
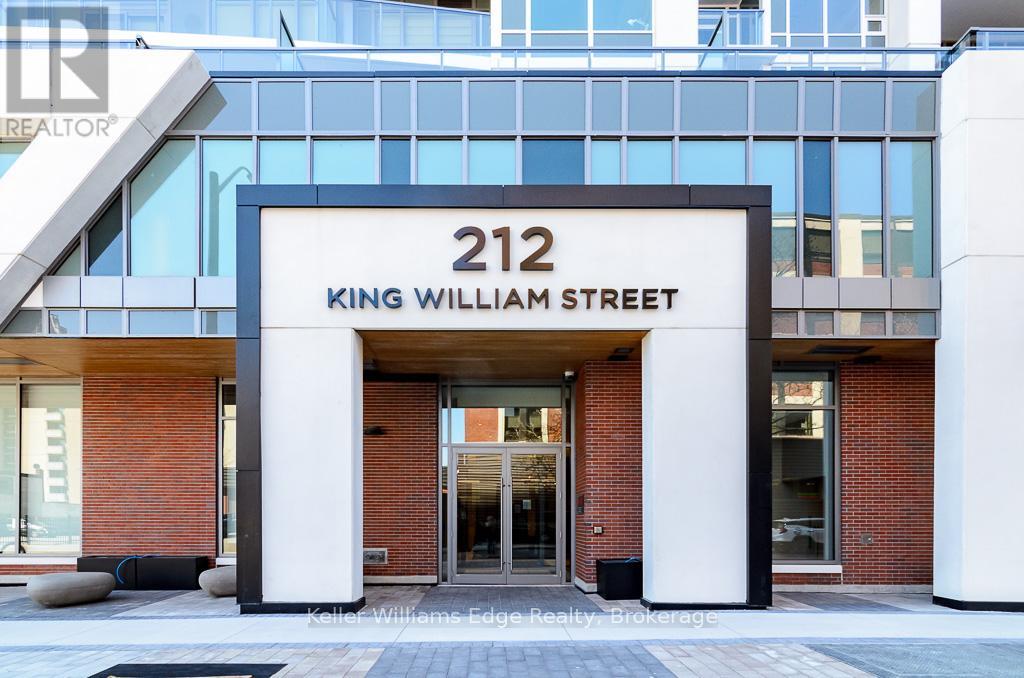
405 - 212 King William Street
Hamilton, Ontario
Gorgeous East facing 2 bedroom, 2 bathroom suite located at Kiwi Condos in downtown Hamilton available September 1st. Showstopping 615 sq ft Terrace & private 265 sq ft balcony! Custom cabinetry, stone countertops, backsplash, undermount sink & s/s appliances. Enjoy the Soaker Tub in the 4pc Bath with high end finishes. Individually controlled HVAC system. Amazing location downtown, Close Proximity to Shopping & Trendy Restaurants, 1 optional (rented) surface outdoor parking spot available for an additional $95/month. Amenities include: Social room with Kitchen & Fireplace, Fitness Facility with Yoga Studio, Rooftop Terrace with Firepit, seating & Dining Tables, Tech Lounge, Pet Wash Area, Bike Storage & Repair station, Includes cable, and locker storage. Walking to Hamilton GO Station, Easy access to QEW & 403, Proximity to upcoming LRT - Hamilton, Near Mohawk collages, McMaster University & Brock University, close to school and parks, short walk to Jackson sq mall, restaurants and shopping plaza. (id:62104)
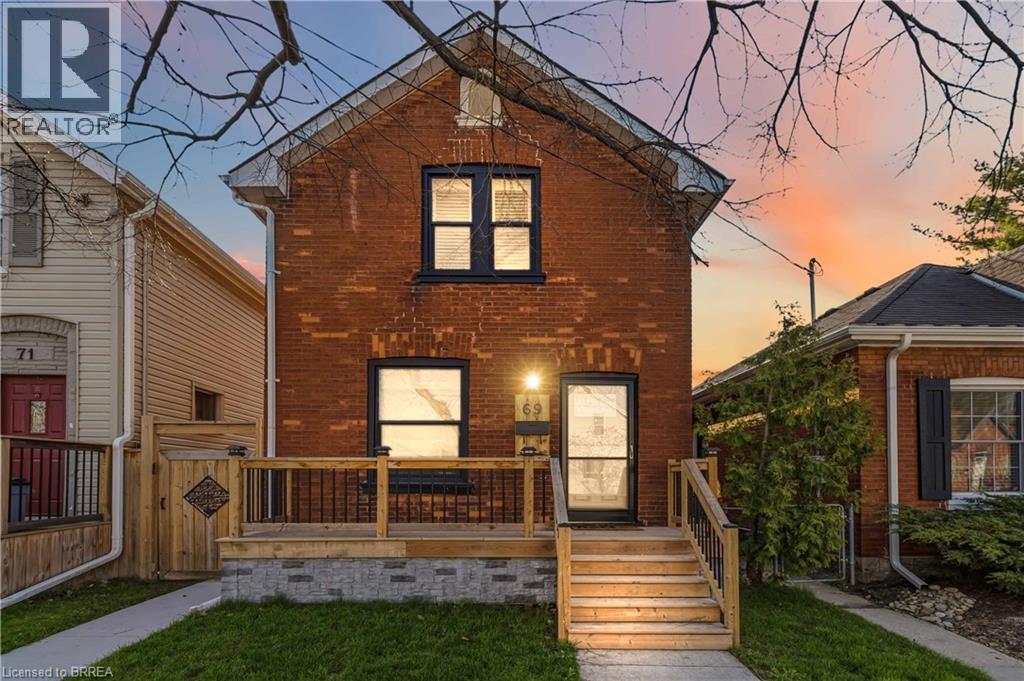
69 St Paul Avenue
Brantford, Ontario
Welcome to 69 St. Paul Avenue in Brantford's sought-after Holmedale neighbourhood! This beautifully updated 3-bedroom, 2-bathroom century home blends timeless character with modern style and functionality. Originally built in 1910, this move-in ready two-storey home has been thoughtfully renovated while preserving the charm that makes century homes so desirable. The bright, open-concept main floor features a spacious living room flowing into the renovated kitchen with granite countertops, breakfast bar, all appliances (including a new stainless steel fridge in 2025), ample cabinetry, and stylish finishes. Laminate flooring, updated interior doors, poplar wood trim, a convenient main floor laundry room, and a modern 2-piece powder room complete the main level. Upstairs offers three generous bedrooms filled with natural light and the primary bedroom with built in floor to ceiling closets. Lastly a 4-piece bathroom featuring a classic clawfoot tub perfectly complements the home's character. Step outside to enjoy the private backyard with a covered pressure-treated deck, patio, and plenty of space for entertaining, children, pets, or gardening. A standout feature is the 16' x 25' detached shop/garage, built with permits in 2024. With impressive ceiling height, it's perfect for a workshop, hobbyist, home gym, extra storage, or even a golf simulator. Additional updates include vinyl windows, a 100-amp electrical panel, forced air gas heating, and roof shingles replaced in 2018, providing peace of mind for years to come. Ideally located within walking distance to Brantford General Hospital and close to parks, schools, shopping, public transit, and highway access. This exceptional home offers the perfect blend of historic charm, modern updates, and versatile living space in one of Brantford's most desirable neighbourhoods. (id:62104)
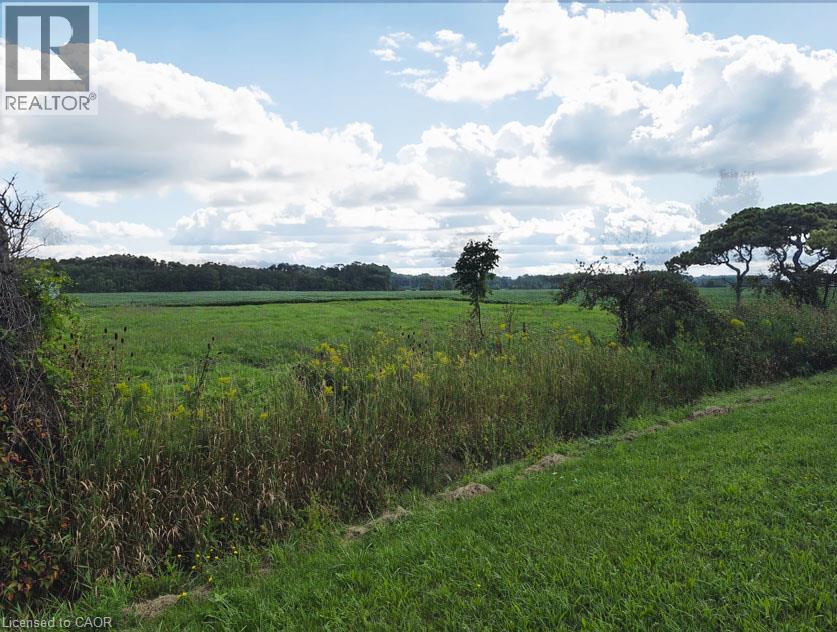
1609 North Shore Drive
Stromness, Ontario
STROMNESS/LOWBANKS LOT At the South end of the Hamlet of Stromness is this almost 1/2 acre lot backing onto a farmers field with a forest as the back drop. Great features about this location is it's proximity to Lake Erie; always a breeze and a lot cooler in the Summer than the City and being by the warmest lake seems to make the winter's more moderate also! You are minutes away from the Town of Dunnville to the north and south to Lake Erie and the entry of the Grand River to the lake. Dunnville is a tourist town with lots of major amenities, recently expanded hospital and entertainment & sporting options. Close to a Marina, Dinning, Provincial & Conservation Parks, beaches and always fresh vegetable/fruit/farm egg stands everywhere! Getting you a building lot will never be easier with the Seller's ability to offer a VENDOR TAKE BACK MORTGAGE with more than reasonable terms. Ask for more information and the possibility of having our preferred TARION Builder take the project to the end with you. Take advantage of the CURRENT NEW HOME HST REBATES before they expire in 2027. Start your RURAL LIFE ADVENTURE in the GREAT TOWN OF DUNNVILLE in HALDIMAND COUNTY. (id:62104)
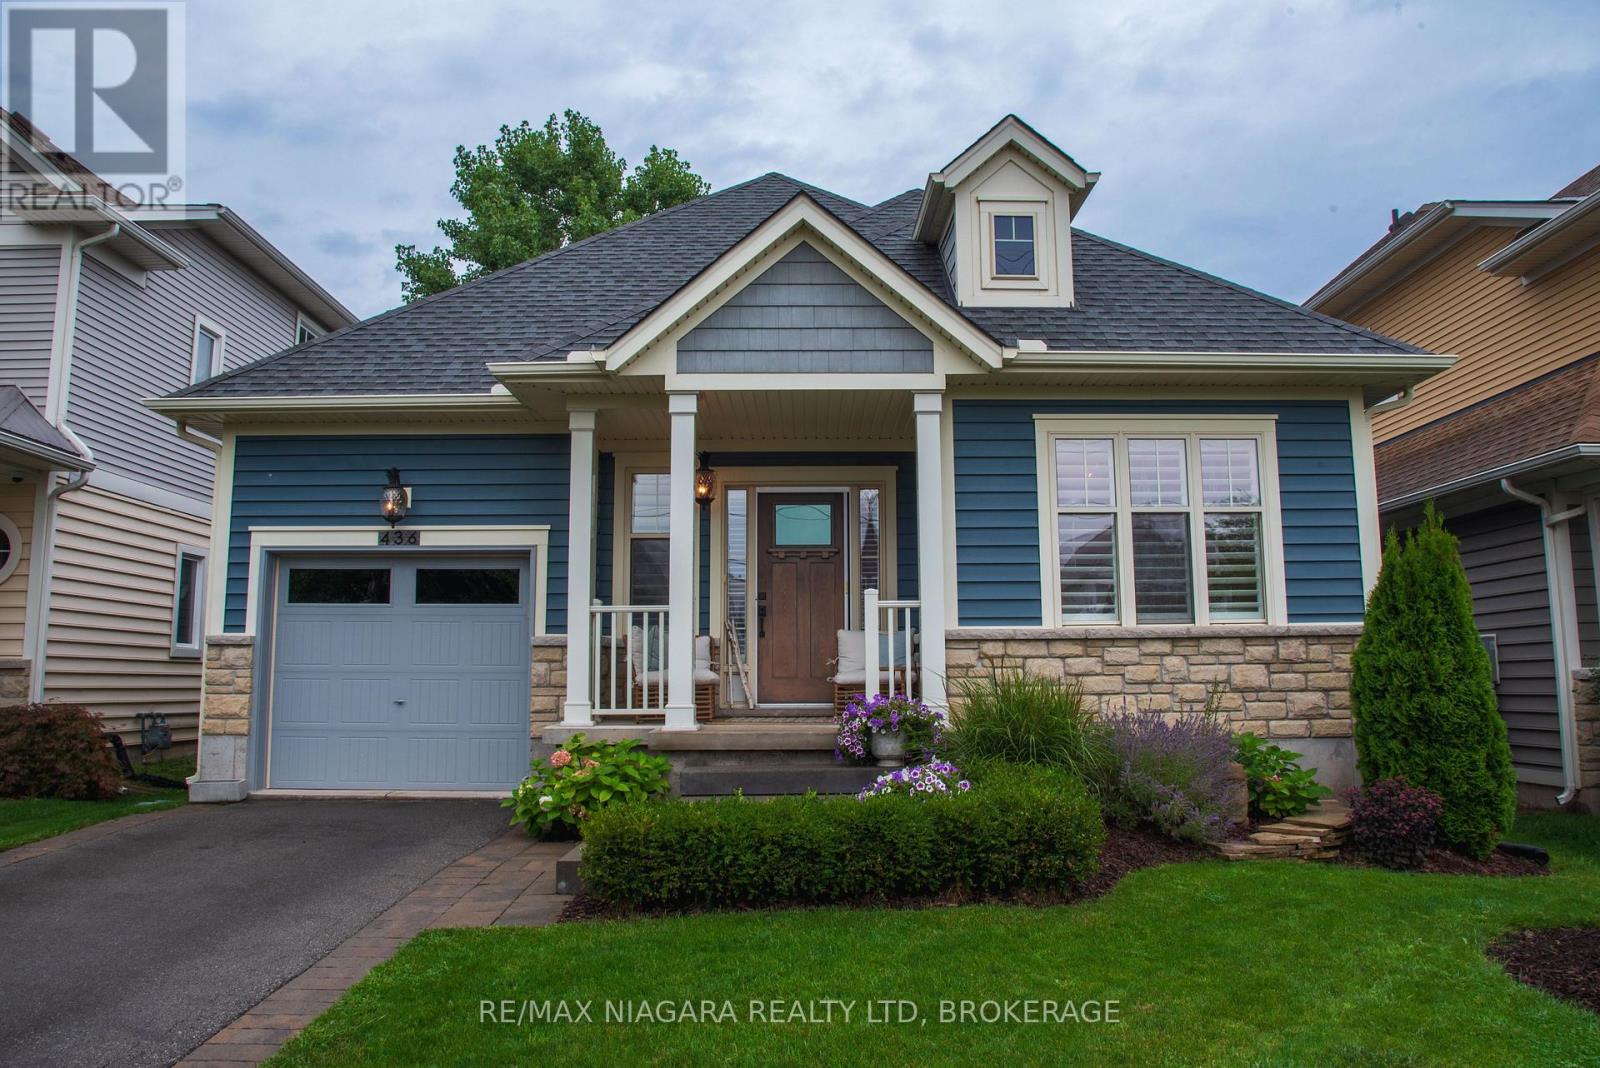
436 Ridgeway Road
Fort Erie, Ontario
You don't want to miss this one!!! This incredibly well built and impeccably finished bungalow was built by Marz Homes in 2016 and updated by previous owners in 2020-2021. Perfect for those who appreciate quality and design combined with casual elegance. As you enter the home you will see the gorgeous custom maple staircase leading to the finished lower level and maple hardwood floors throughout the main level. With 9ft. ceilings on the main level and 12' 7" beamed cathedral ceilings in the great room/ kitchen area. The gourmet kitchen has quartz counter tops, high end gas stove with warming oven.Luxury G.E. cafe refrigerator plus a butlers pantry with sink and entry to the garage. There is a large master suite located at the rear of the home with a walk-in closet and spa like en-suite bath. Through the rear patio door you will find a massive covered patio featuring composite decking and 8" hemlock post and beam construction surrounded by a fully fenced yard with outdoor shower for all you beach-goers (or your four legged friends) an an oversized custom built shed/ workshop with hydro. Downstairs you will find a surprise 3rd bedroom with a stunning en-suite bath, an open concept family/ games room area, large dining space and a wet bar with a unique customized sink. The entire home has been professionally painted and wired for a security system. You won't be disappointed!! Check out the virtual tour!! (id:62104)
35 - 2 Weiden Street
St. Catharines, Ontario
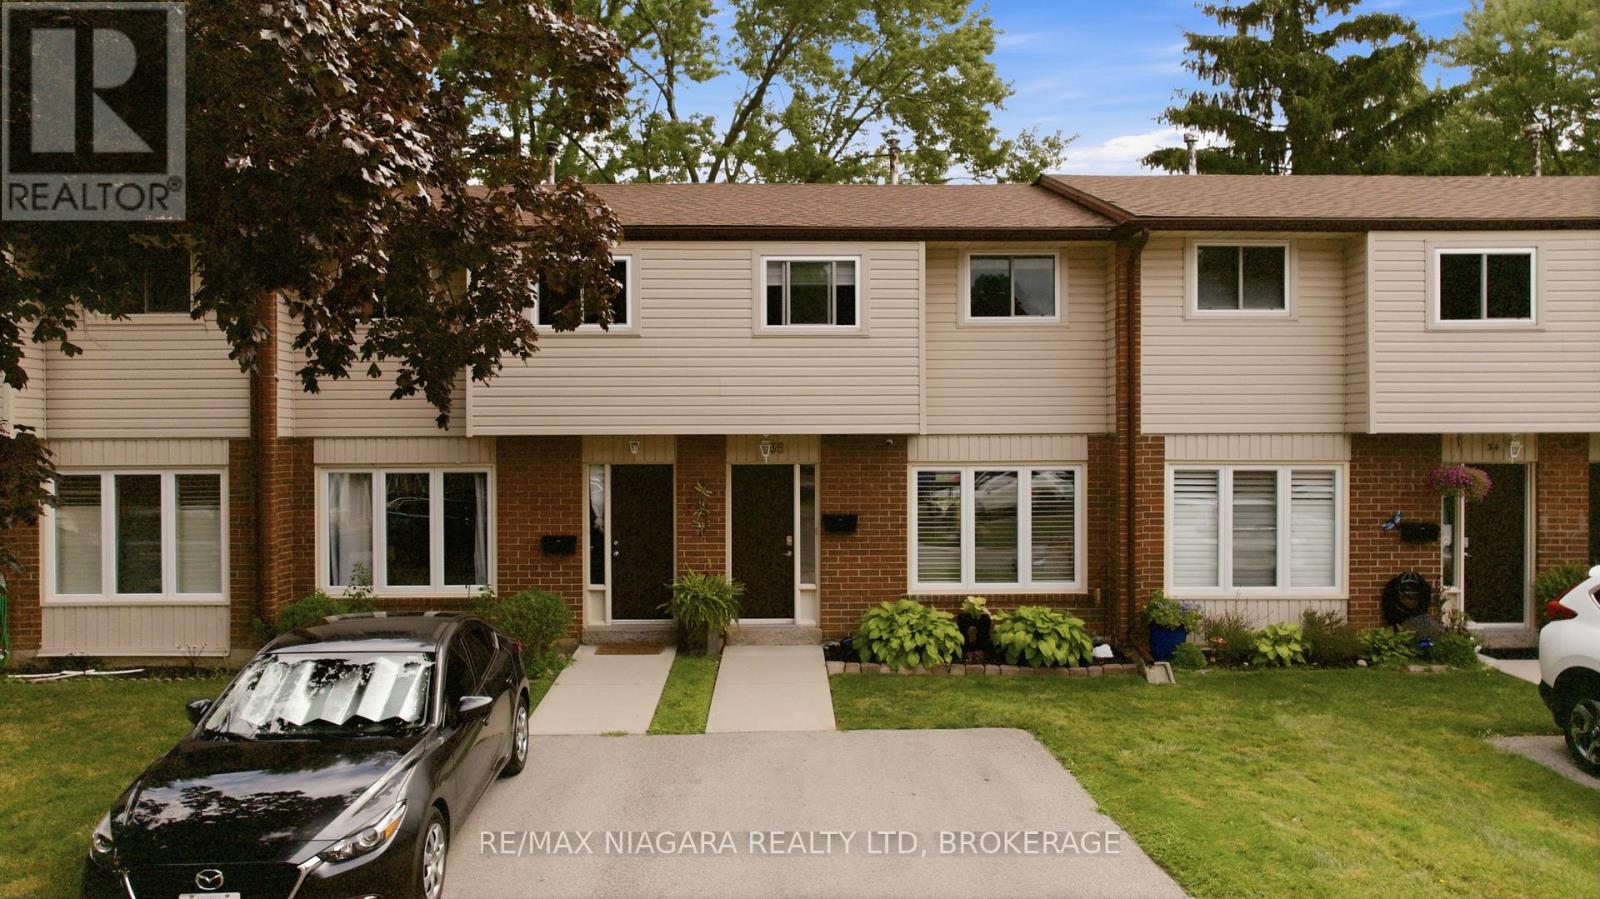
Thoughtfully updated and move-in ready, #35-2 Weiden Street is an inviting 3-bedroom townhouse offering bright, functional living in a desirable St. Catharines neighbourhood. Designed for comfortable everyday living, the home features a spacious main floor filled with natural light, warm hardwood flooring, and an open, welcoming feel throughout.The heart of the home is the beautifully updated eat-in kitchen, offering an abundance of cabinetry, new stainless steel appliances, generous prep space, and a large centre island that's perfect for gathering with family or entertaining guests. Sliding patio doors extend your living space outdoors, providing seamless access to a private back patio-an ideal spot for summer barbecues, or a quiet evening outdoors.The sun-filled living room offers plenty of space to relax, while the functional layout makes everyday living effortless. Upstairs, you'll find three comfortable bedrooms, each thoughtfully designed with custom built-in dresser/closet storage to maximize space and organization. A cozy 4-piece bathroom completes the second level with a clean, practical design. The basement is newly finished with a large recreation room for additional living space. Located in a well-established neighbourhood close to parks, schools, shopping, restaurants, and convenient highway access, this well-maintained townhouse offers exceptional value for first-time buyers, young families, or anyone looking for a low-maintenance home in a fantastic location. (id:62104)
37 Peach Tree Common
St. Catharines, Ontario
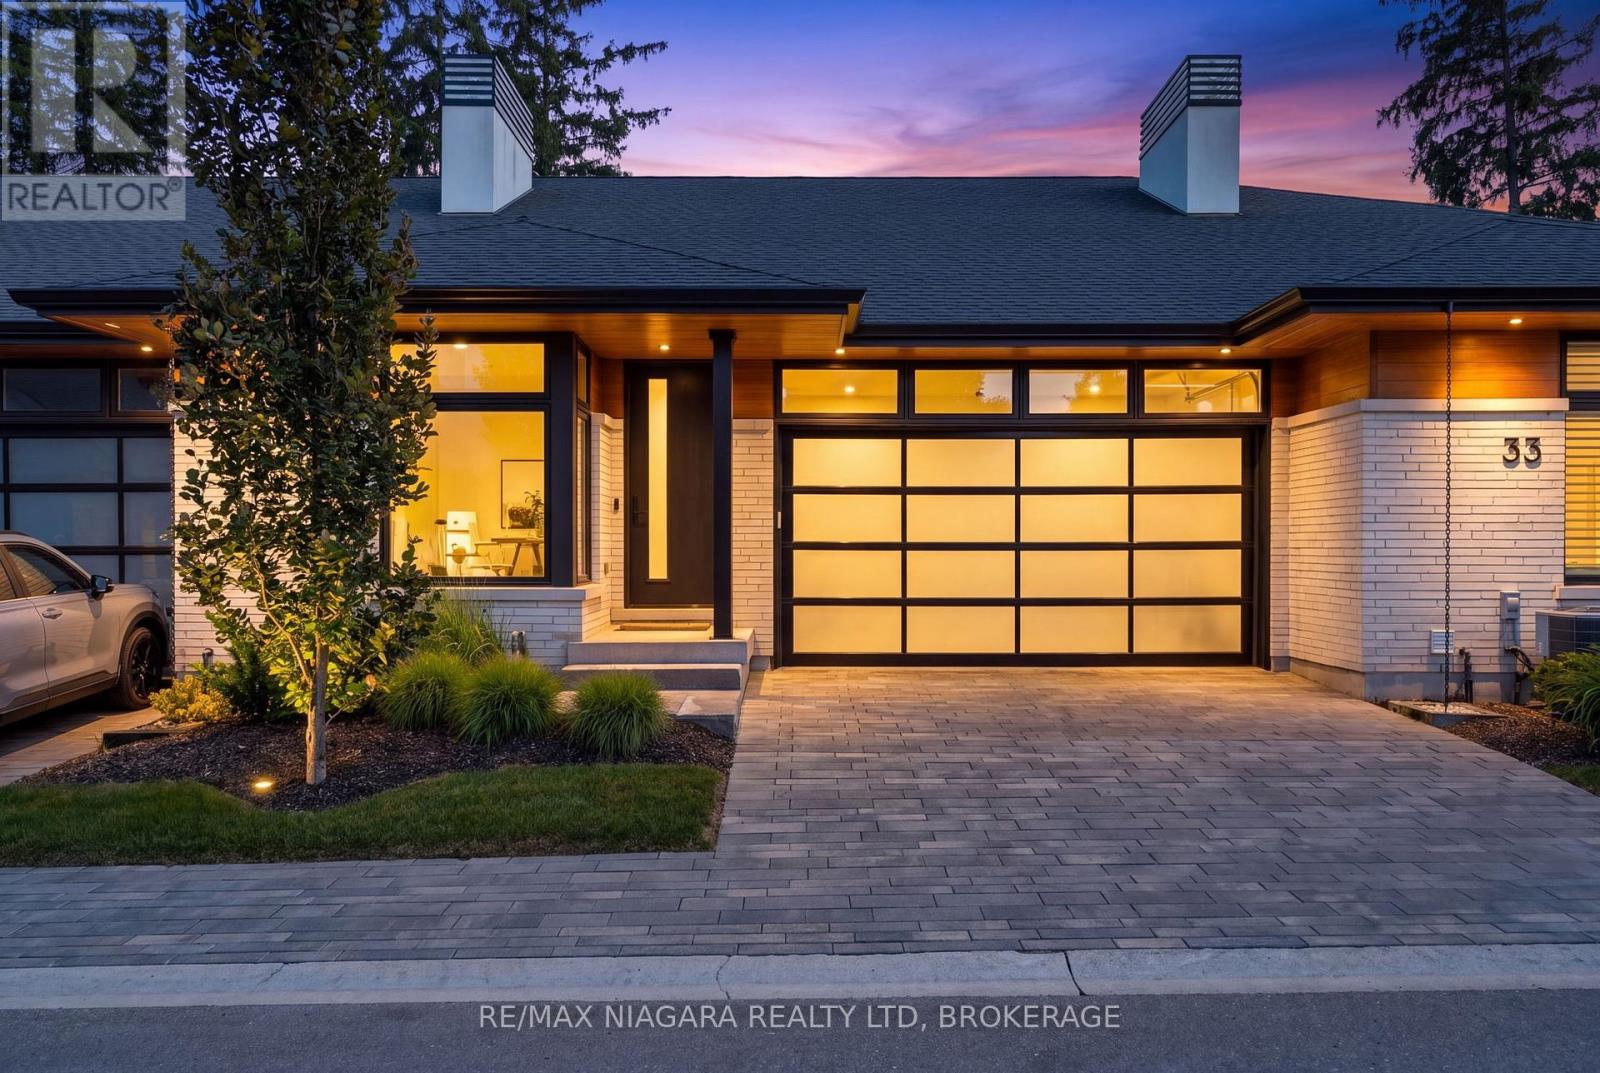
Set within the distinctive enclave of The Orchard, this contemporary Rinaldi-built bungalow offers generous proportions, clean architectural lines and an easy, low-maintenance lifestyle. Engineered hardwood flows throughout the main floor, where 9' ceilings and expansive windows fill the open living spaces with natural light. At the heart of the home, the Artcraft kitchen features quartz surfaces, a large centre island, induction cooktop, abundant cabinetry and walk-in pantry, opening seamlessly to the dining and great room. Step outside to the covered outdoor living area and low-maintenance Trex deck-an inviting extension of the home for morning coffee, summer dinners or quiet evenings outdoors. The main-floor primary suite features a spacious ensuite with double vanity, glass shower and soaker tub, plus a fully organized walk-in closet with double hanging, built-in drawers and abundant storage. A second bedroom, full bathroom and main-floor laundry complete this level. Downstairs, the finished recreation room with gas fireplace offers additional space to relax, entertain or accommodate visiting family, while the unfinished area provides excellent storage and future possibilities. A rough-in for an EV charger adds everyday convenience. Located in St. Catharines' desirable North End/Lakeshore area, you're minutes from Port Dalhousie and Lake Ontario, with groceries, shopping, restaurants and the QEW close at hand. The wineries, restaurants, theatre and charm of Old Town Niagara-on-the-Lake are also an easy drive away. Beautifully designed, easy to maintain and exceptionally well located, 37 Peach Tree Common offers more freedom to enjoy whatever comes next. Luxury Certified. (id:62104)
3752 Crystal Beach Drive
Fort Erie, Ontario
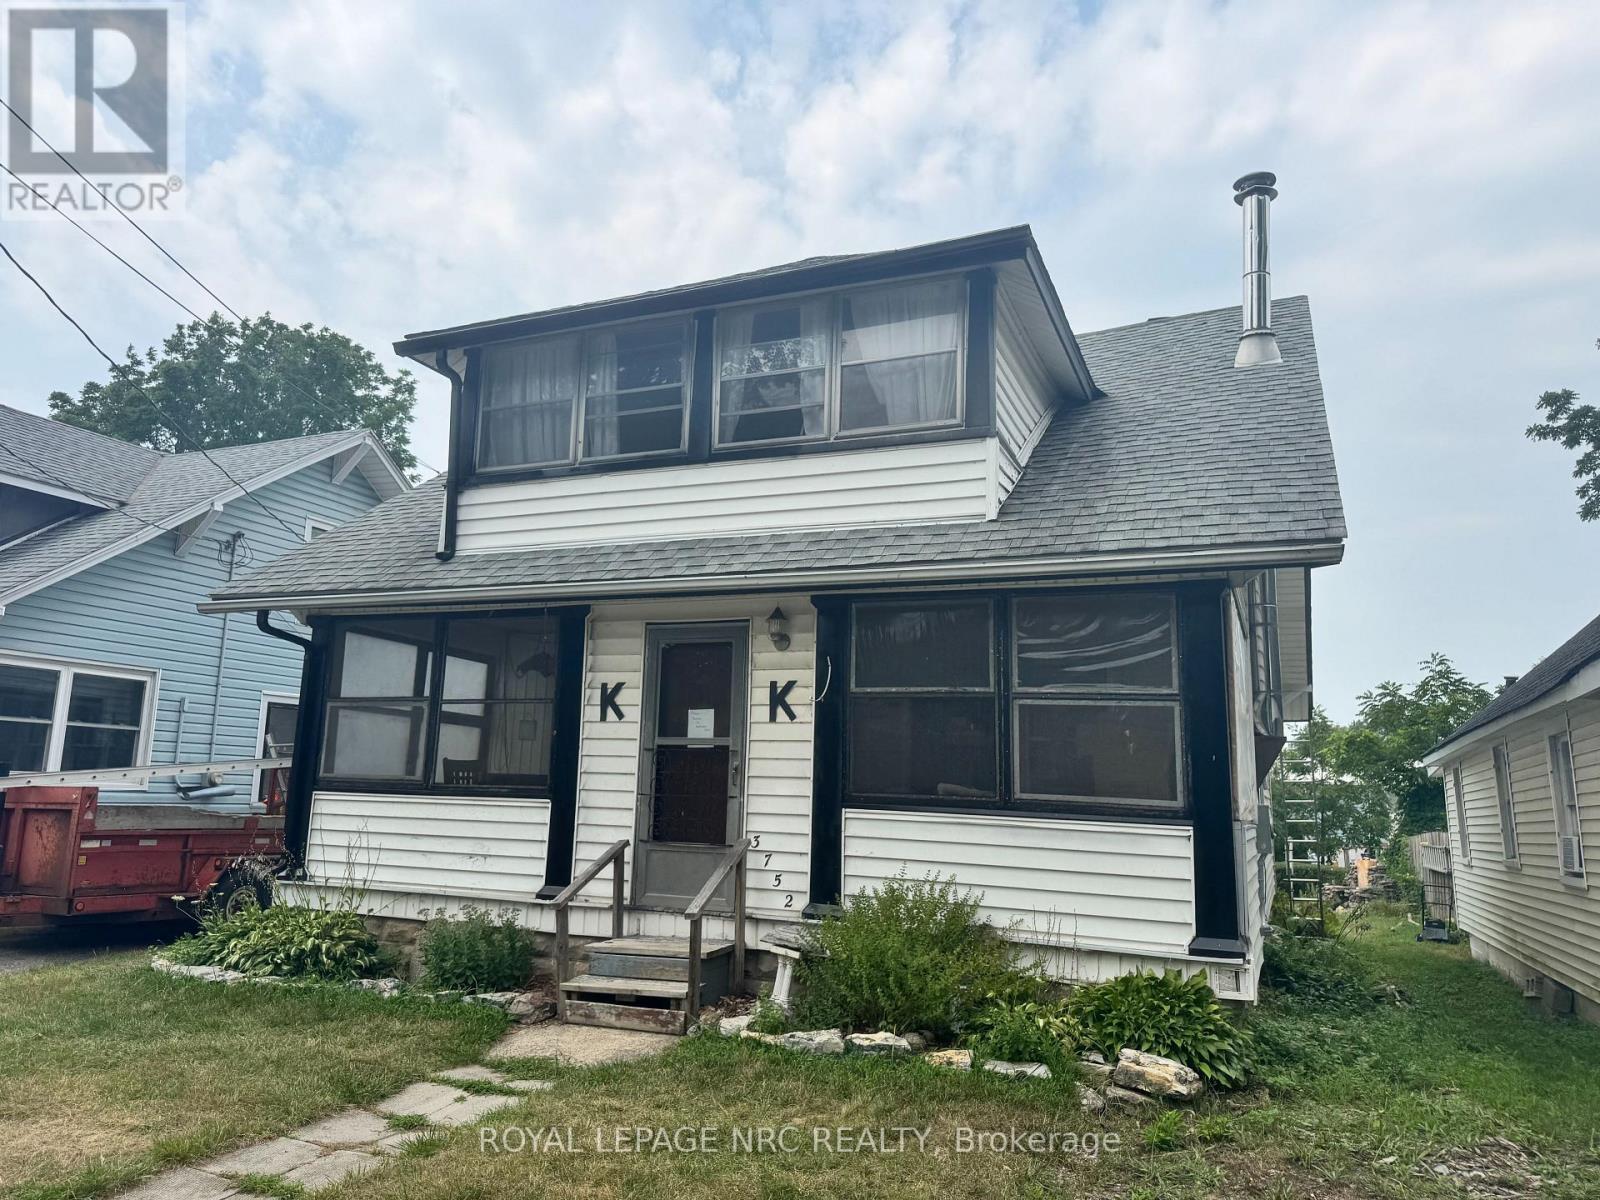
Incredible opportunity for anyone with vision who would like a cottage inspired home in Crystal Beach. There aren't many places in the village where you can see the water without being on the water, and this is one of them! Perched on a 40x100 lot in a very quiet corner of Crystal Beach, this solid semi winterized home has not been on the market in over 40 years! Solid structure with a partial new roof, and full basement, this is ripe for renovation. A lot of character is intact. Screened in summer porch on the main floor on the front and a deck off the back, as well as an enclosed sleeping porch upstairs off the front. Main floor features an open concept living and eating area, a galley kitchen and a 4pc bath. Upstairs are 3 bedrooms in addition to the enclosed porch! Full basement is a rarity in Crystal Beach. Solid, high and dry. Property will need some updating, but can be an exciting project! Currently rented out year round but to be vacant by Oct. 1, 2026 (id:62104)
2435 Woodward Avenue Unit# 5
Burlington, Ontario
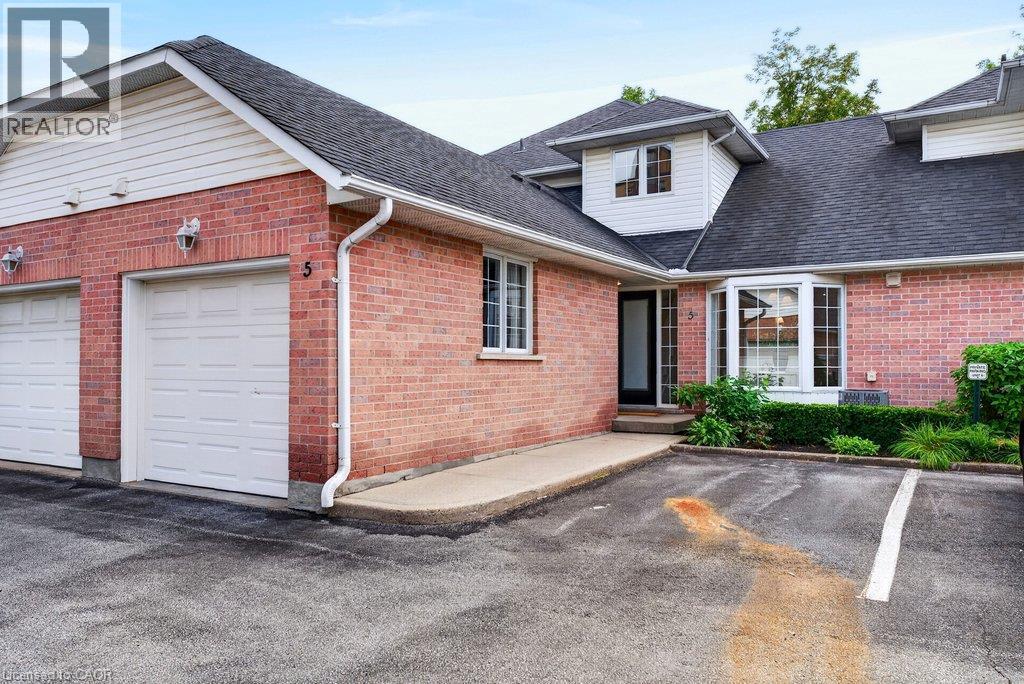
Completely updated top-to-bottom 1,355 sq.ft. plus professionally finished lower level in convenient central core Burlington location. The open concept main level features a beautiful kitchen with quartz island and backsplash, a living/dining space with a gas fireplace and walk-out to patio, a laundry room, powder room, and primary bedroom with 3-piece ensuite. The upper level is highlighted with a bedroom and 4-piece ensuite. The lower level is fully finished with a rec room and additional bedroom with 3-piece ensuite privilege. Additional features include luxury vinyl floors, vaulted ceiling, pot lighting, never-used stainless steel appliances, inside entry, 1 car garage, 1 outdoor parking space, and visitor parking. 2+1 bedrooms, 3.5 bathrooms. (id:62104)
124 Ridge Road N
Fort Erie, Ontario
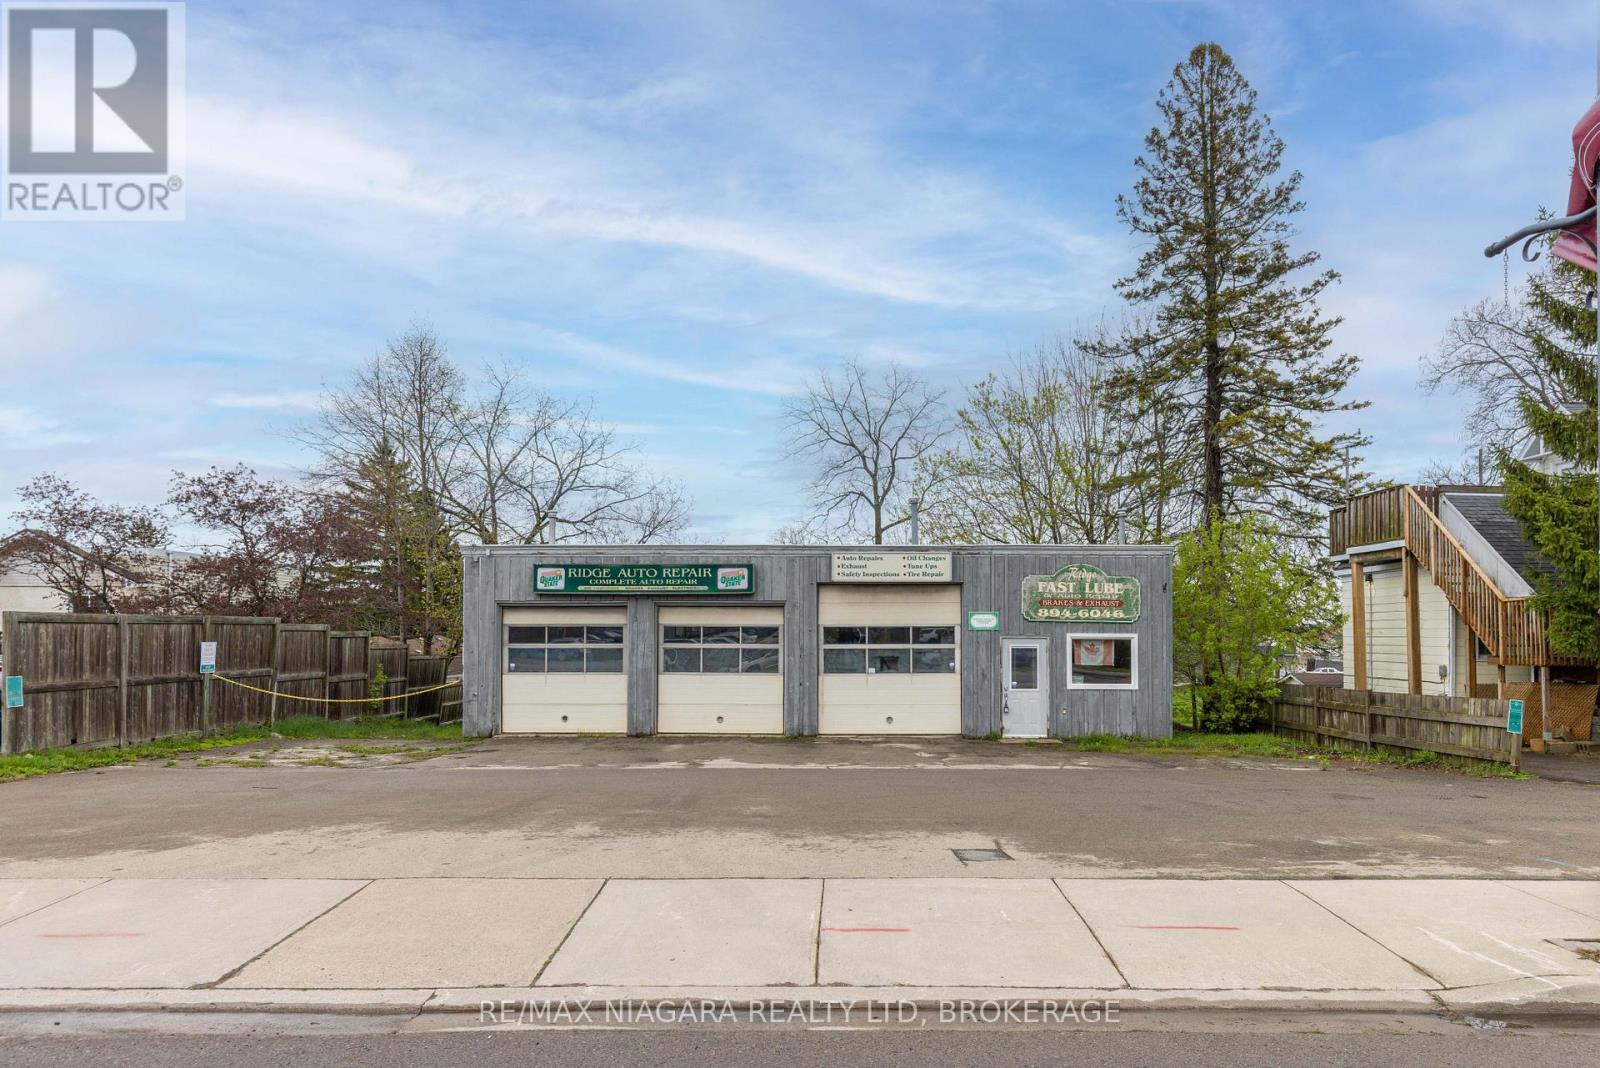
An excellent opportunity for investors, business owners, or entrepreneurs looking for a functional commercial space in a prime Ridgeway location with outstanding visibility and flexible potential. Situated along Ridge Road North directly across from John Brant Public School, this high-exposure property benefits from steady daily traffic and prominent frontage in one of Fort Erie's growing communities. The approximately 48' x 30' building is well-suited for a variety of commercial, automotive, or mixed-use opportunities under the property's CMU4 zoning (see supplements for permitted uses). The mixed-use zoning also presents exciting future development potential, including the possibility of commercial space on the main level with residential living above, making this an appealing opportunity for investors and developers alike. The shop features three drive-in-level shipping doors at the front of the building, offering excellent accessibility and functionality for vehicles, equipment, and service operations. Included in the sale is a Wheeltronic 9000 drive-on scissor hoist, providing immediate value for automotive or mechanical businesses. Inside, the property includes a dedicated office area with a separate entrance and customer waiting area, along with two bathrooms, each equipped with a sink and toilet. The hot water tank and furnace are owned. An existing office A/C unit is present but currently not operational, and may be repairable. The attached 53' x 8' rear trailer unit provides additional utility and storage space and is included in the sale. A Phase 1 Environmental Site Assessment has already been completed for added buyer confidence, and a list of negotiable chattels is available in the supplements. (id:62104)
741 Hollinger Avenue S
Listowel, Ontario
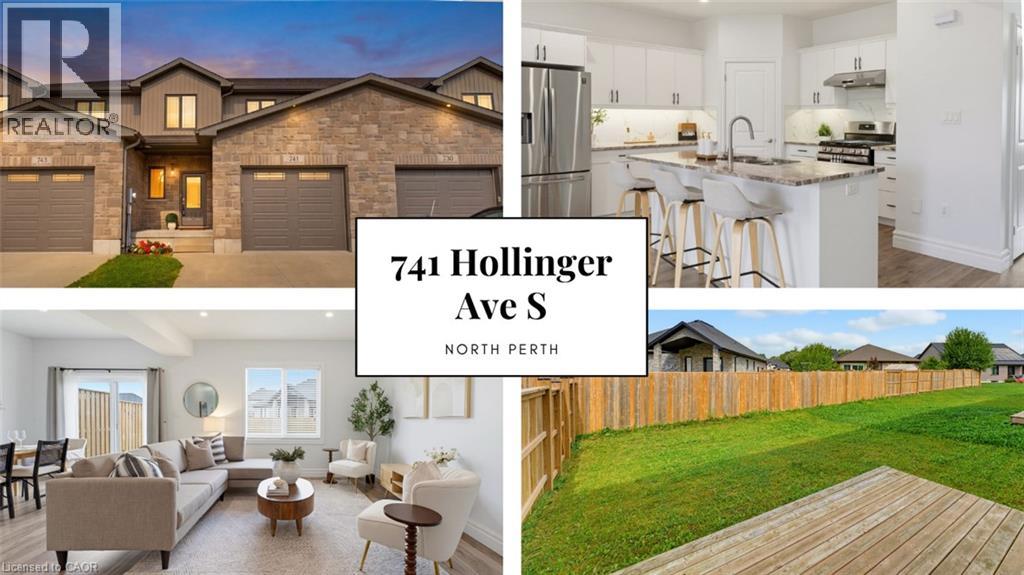
4 BEDROOMS. ~2000 SQ FT ABOVE GRADE. TRAILS & PARKS. Welcome to this beautiful 2-storey townhome, built in 2021 and offering almost 2,000 sq. ft. of finished living space above grade. Located on a quiet street just steps from the local park and walking trails, this spacious home features 4 bedrooms and 3 bathrooms—providing plenty of room for a growing family. The bright, open-concept main level features a spacious living room, dining area, and kitchen, all enhanced by 9-foot ceilings. The kitchen is beautifully finished with quartz countertops, a stylish backsplash, under-cabinet lighting, and a convenient walk-in pantry. Upstairs, you'll find all four bedrooms along with a separate laundry room. The spacious primary bedroom features a massive walk-in closet and a private 3-piece ensuite. Outside, enjoy the partially fenced backyard with a deck—perfect for relaxing or entertaining. Completing the property is a single-car garage and a double concrete driveway, offering parking for up to three vehicles. A modern, spacious home in a fantastic location close to trails and park. Contact your agent today to book a viewing! (id:62104)
230 Avonsyde Boulevard Unit# 15
Waterdown, Ontario
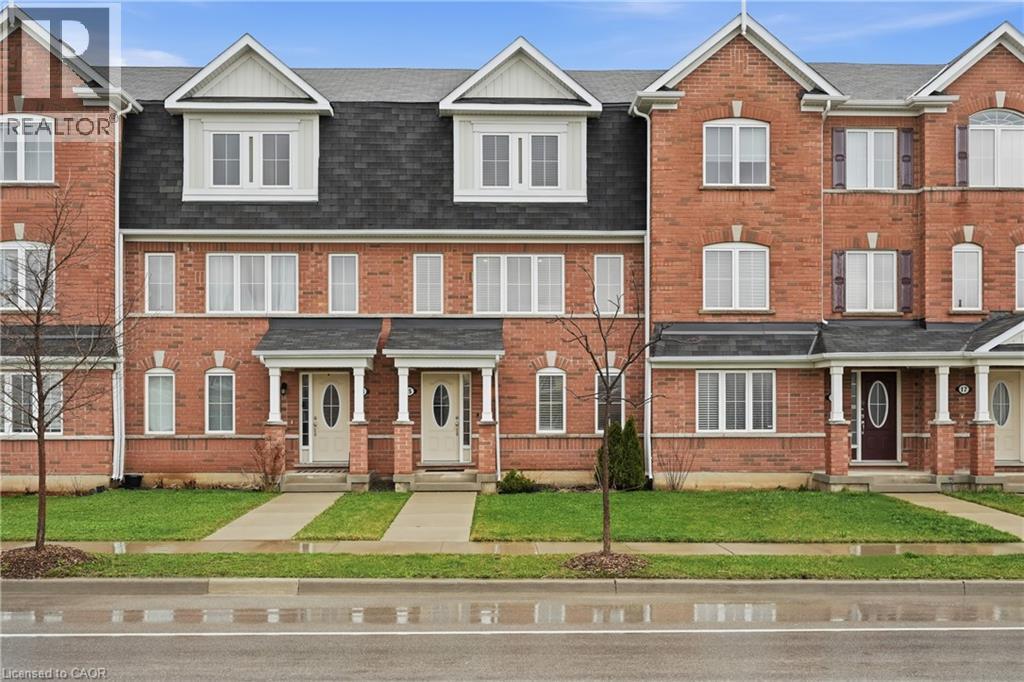
Welcome to 15-230 Avonsyde Boulevard, a spacious and thoughtfully designed townhome in the heart of Waterdown. Offering almost 1,800 sq. ft. of living space, a rare double car garage, and parking for three vehicles, this home combines comfort, convenience, and a peaceful community setting. The main level features a bright, versatile den ideal for a home office, playroom, or additional bedroom, along with convenient garage access and a dedicated laundry area. Upstairs, the open-concept kitchen and family room create an inviting space for everyday living and entertaining. The eat-in kitchen offers stainless steel appliances, generous cabinetry, and a sliding door leading to a private terrace overlooking tranquil greenspace. A two-piece powder room completes this level. The upper floor offers a generously sized primary bedroom with walk-in closet and private three-piece ensuite, along with two additional bedrooms and a full bathroom, providing plenty of comfortable space for family, guests, or a home office. Ideally located close to parks, schools, shopping, dining, and everyday amenities, with easy access to major commuter routes. A wonderful opportunity to enjoy spacious, low-maintenance living in one of Waterdown’s most desirable communities. (id:62104)
14 Saunders Drive Unit# 307
Jarvis, Ontario
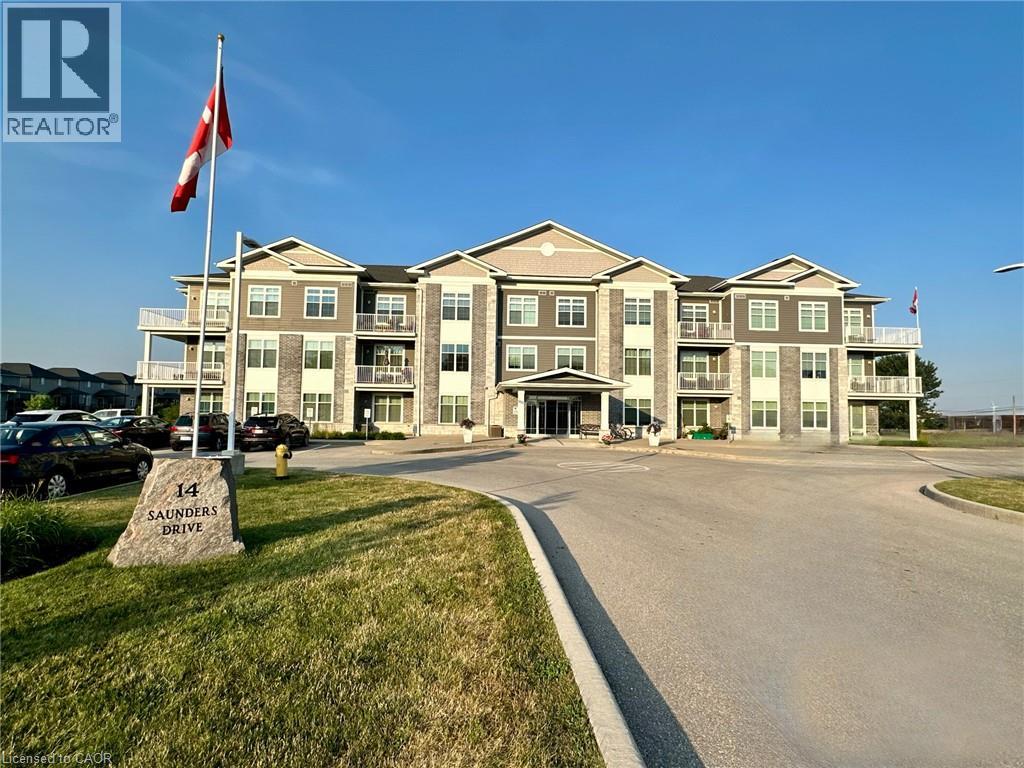
Premium 1,140 sq. ft. corner unit condominium in the heart of Jarvis offering 2 bedrooms, 2 full bathrooms, and soaring 10-foot ceilings. Bright open-concept layout with laminate and porcelain flooring throughout and no carpet anywhere in the unit. The kitchen features quartz countertops, while the primary ensuite offers a walk-in shower and the second bath includes an easy-entry tub. Enjoy stunning sunset views from the wrap-around balcony overlooking the trail. Additional features include abundant storage, updated dishwasher (2020) and fridge (2022), ample parking, elevator service, and a party room with regular game nights. Enjoy the charm of small-town living with convenient access to Hagersville, Simcoe, Port Dover, Caledonia, Brantford, and Hamilton. (id:62104)