
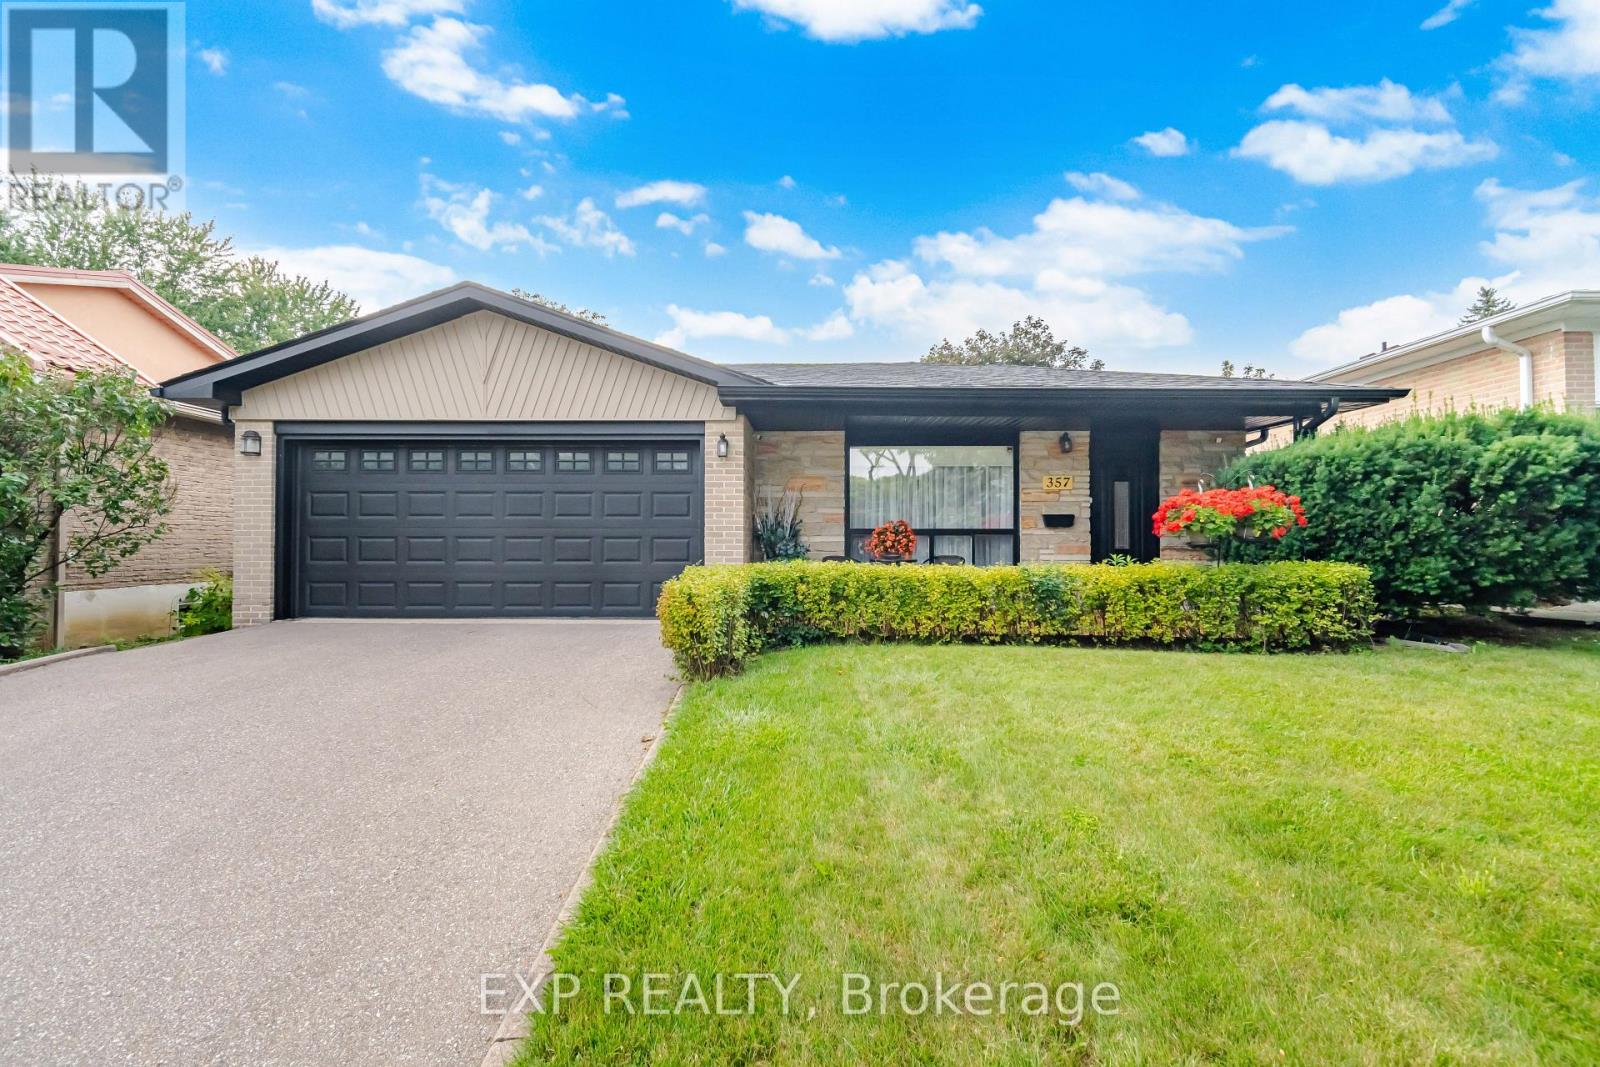
357 Karen Park Crescent
Mississauga, Ontario
Welcome to a home that truly makes everyday living easy! This spacious 3-bedroom, 3-bathroom property has been lovingly cared for by the same owners for 34 years, with no tenants, and offers the kind of layout and features that make a house feel like home. Set in a fantastic mature neighbourhood, it offers a welcoming covered front porch, double car garage and an incredible extremely private backyard that feels like having two outdoor spaces in one! The oversized patio creates the perfect setting for summer dinners, entertaining friends and memorable family gatherings. Inside, the thoughtful layout continues. The kitchen offers plenty of counter space, a stunning skylight, a garburator, a convenient breakfast bar and lots of windows for natural light. The large living room provides plenty of room to relax, while the dining room is filled with sunshine and opens directly to the backyard through sliding doors. Hardwood floors run throughout the upper level, and the primary bedroom features its own convenient ensuite powder room. Downstairs, the basement adds even more versatility with a built-in bar, ideal for hosting, plus a separate area that can become a home office, playroom or movie room. One of the home's standout features is its enormous crawl space with impressive height and abundant storage, making it easy to tuck away seasonal belongings and keep your living areas clutter-free. The garage also provides convenient access to the backyard, making lawn care and outdoor projects a breeze. Well cared for and ready for your personal touch, this is an opportunity to create the dream home you've been waiting for! ***See feature/highlight attachment*** (id:62104)
588 Walkers Line
Burlington, Ontario
Beautifully Updated Detached Sidesplit 4 In Roseland Area Of South Burlington. Hardwood Floors, Spacious Living & Dining Room, Walk Out To Large Deck. 4 Bedrooms. 4th bedroom can be used as Office. Finished Basement With Large Family Room with large built in wall unit cabinet. Appliances, Quartz C/Top. Oversize well maintained Backyard, Garage, Double Driveway. Garden storage shed. High Ranking Schools (Nelson), Go Station, QEW, Amenities, Trails, Lake, Starbucks & Tim Hortons Nearby. No Disappointment! (id:62104)
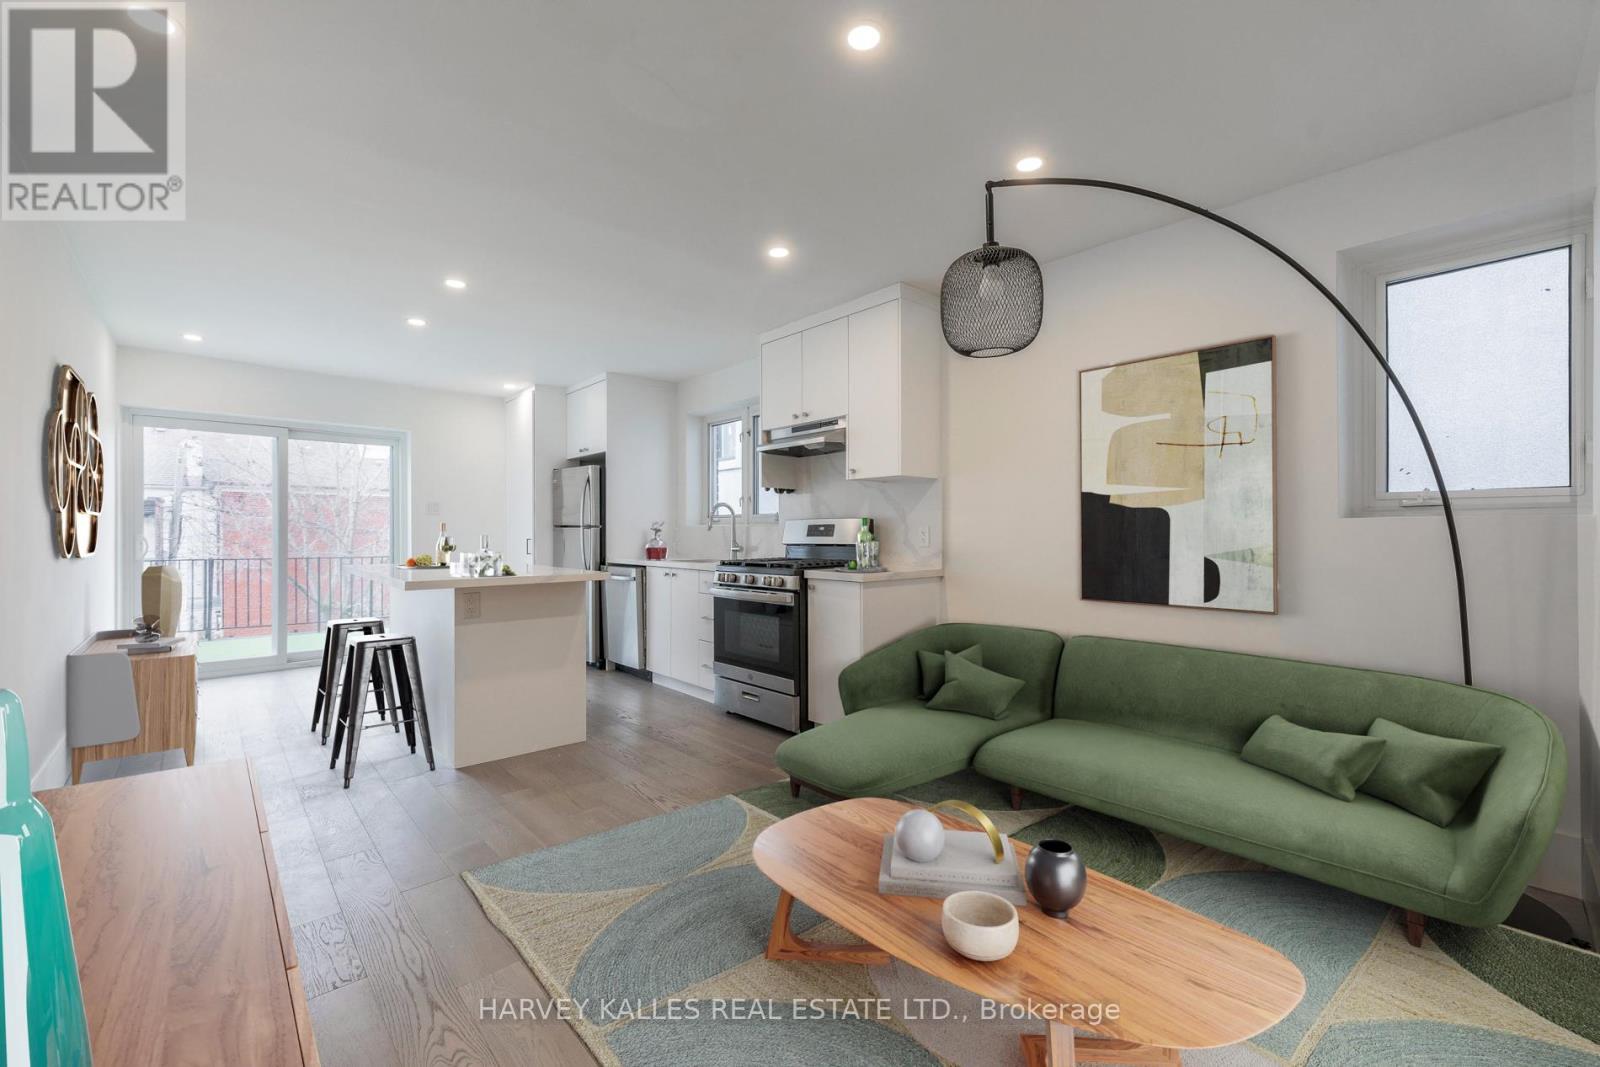
2 - 210 Christie Street
Toronto, Ontario
Private Entrance! Renovated spacious & bright two bedroom, two bathroom, with private rooftop terrace and parking spot! Brand new in-suite private laundry and kitchen with gas stove, fridge + dishwasher. Walk-out to a personal sunny terrace to enjoy or BBQ. Minutes to Christie Pits, Christie Subway Station, great restaurants, schools, and next door to Fiesta Farms grocery store. Ample storage and living space! (id:62104)
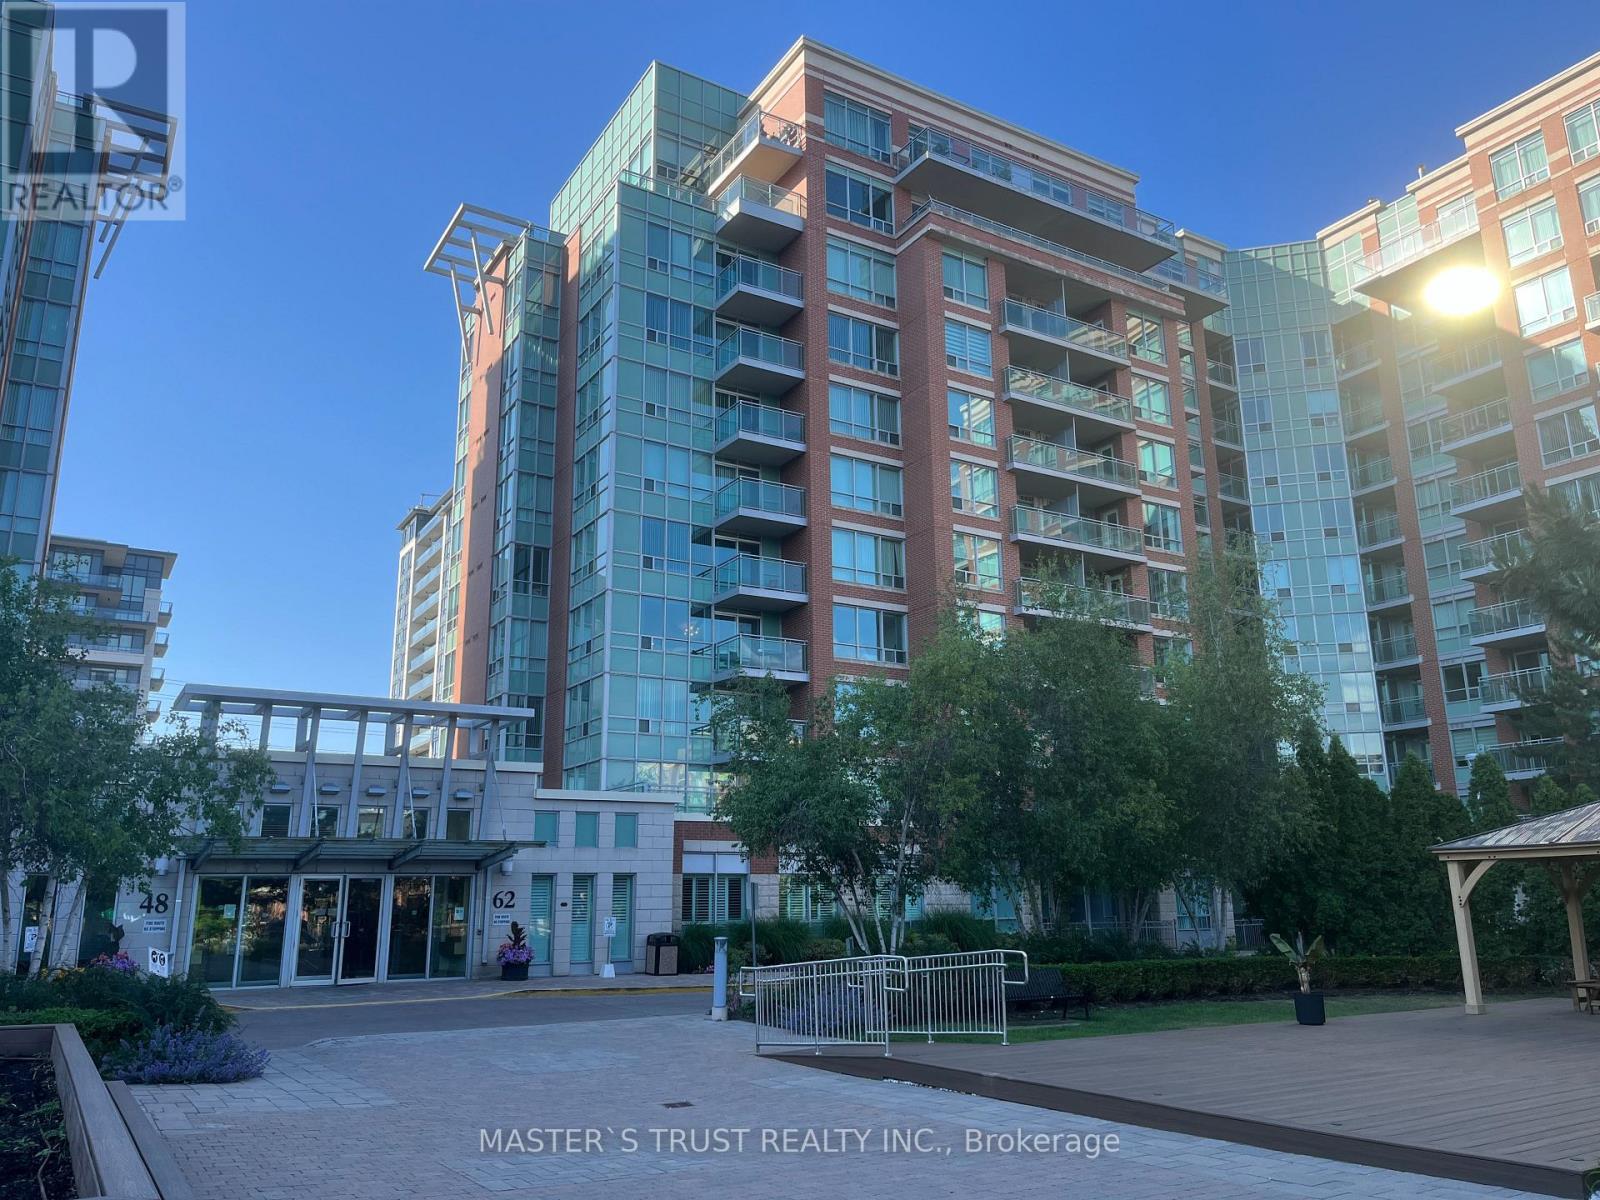
522 - 62 Suncrest Boulevard
Markham, Ontario
Well maintained condo, Luxurious Thornhill Tower In The Heart Of Thornhill, 605 Sq Ft Plus Balcony, Largest One Bedroom Layout In The Building, Laminate Floor Throughout, Unobstructed Beautiful View Facing Park, Very Bright & Spacious. Facilities: Indoor Pool, Sauna, Party Rm, Guest Suites, 24 Hr Concierge. Close To Restaurants, Shops, Banks, Parks and VIVA bus stop in front of the building.Langstaff GO and Hwy 404, HWY 407 just minutes away.Great For Self Use Or Investment. (id:62104)
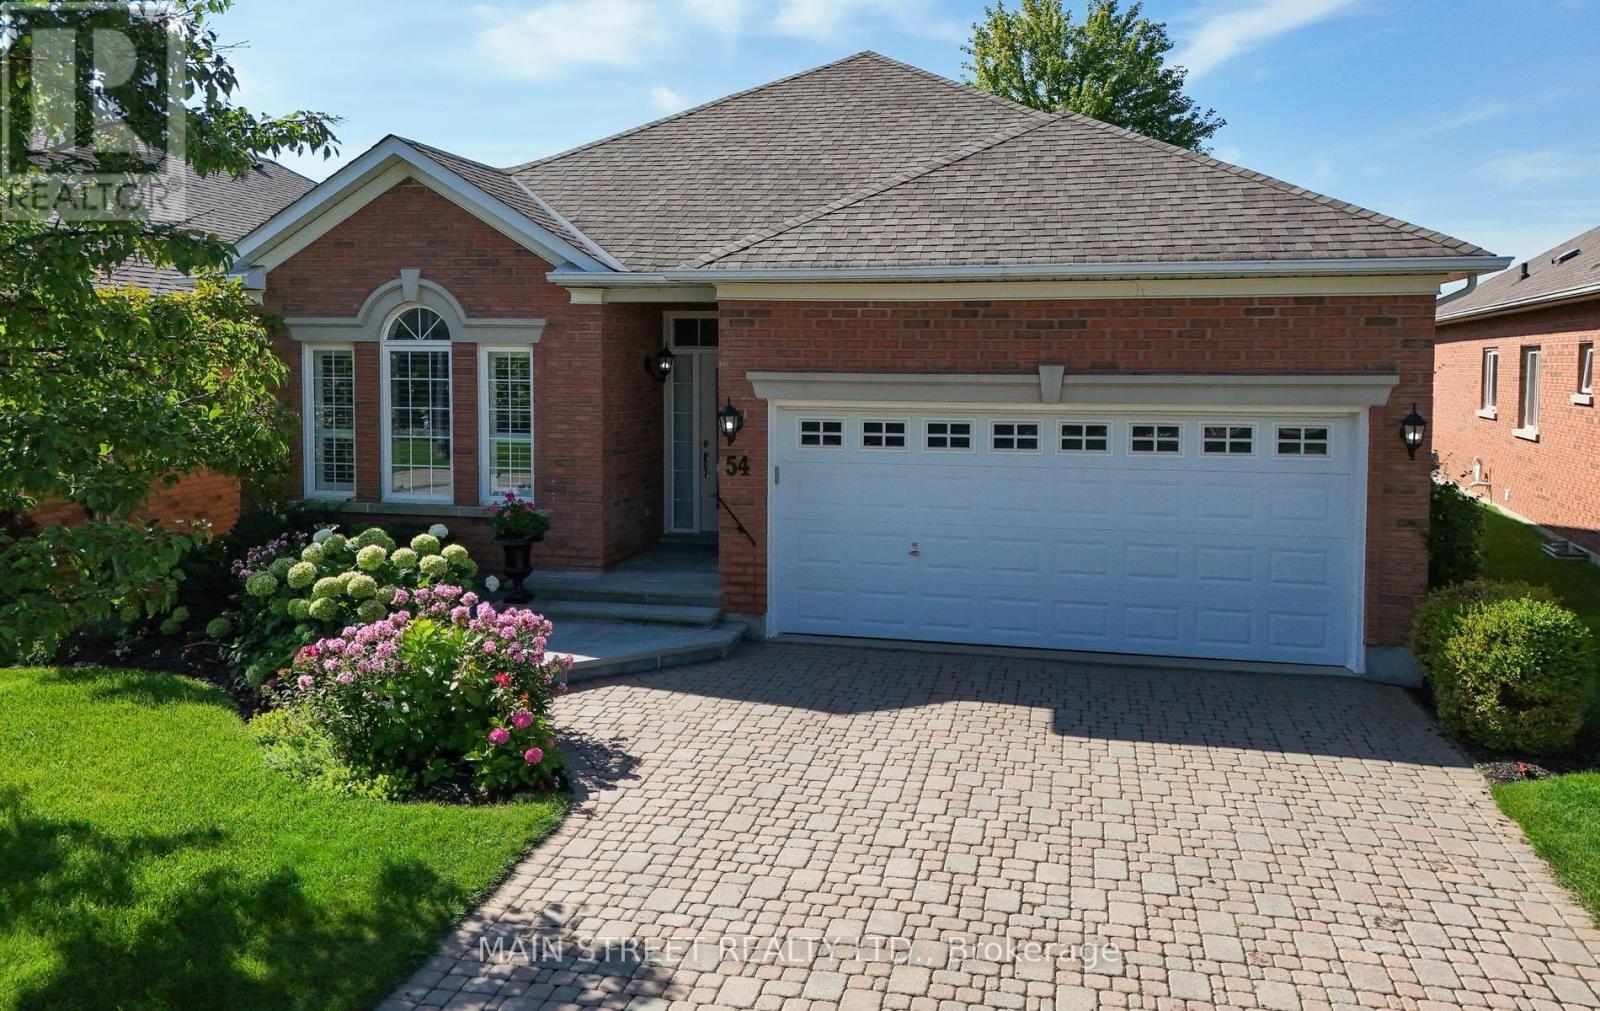
54 Couples Gallery
Whitchurch-Stouffville, Ontario
Welcome to this exceptional lifestyle living in the sought after Ballantrae community!!! This beautiful south facing bungalow offers a wonderful combination of elegant living, spectacular golf course and pond views and an outstanding open concept floor plan!! This popular "Innisbrook" model has a spacious great room which is the heart of the home featuring soaring high ceilings, walkout to a private patio surrounded by gardens and breathtaking views! The beautiful kitchen has been thoughtfully updated with quartz counters and appliances. California shutters throughout add timeless style and sophistication! The generous primary suite enjoys peaceful views and features 2 Walk-in closets and a luxurious 5 piece ensuite! The second bedroom has beautiful windows overlooking stunning gardens! The large den with double french doors makes a wonderful home office! This home also has an abundance of closet space with 2 front hall closets and a kitchen pantry and a coffee bar! Maintenance fee includes cable and internet, snow removal, lawn maintenance and sprinkler system and recreation centre including indoor pool, sauna, gym, fitness, library, party room and more which makes this a wonderful lifestyle to live here in Ballantrae! In addition, this home has had many updates including Roof 2017, New Stone Entrance 2026, New furnace 2024, New Air conditioner 2023, Quartz kitchen counters 2021,Fridge, Dishwasher and Microwave 2023. (id:62104)
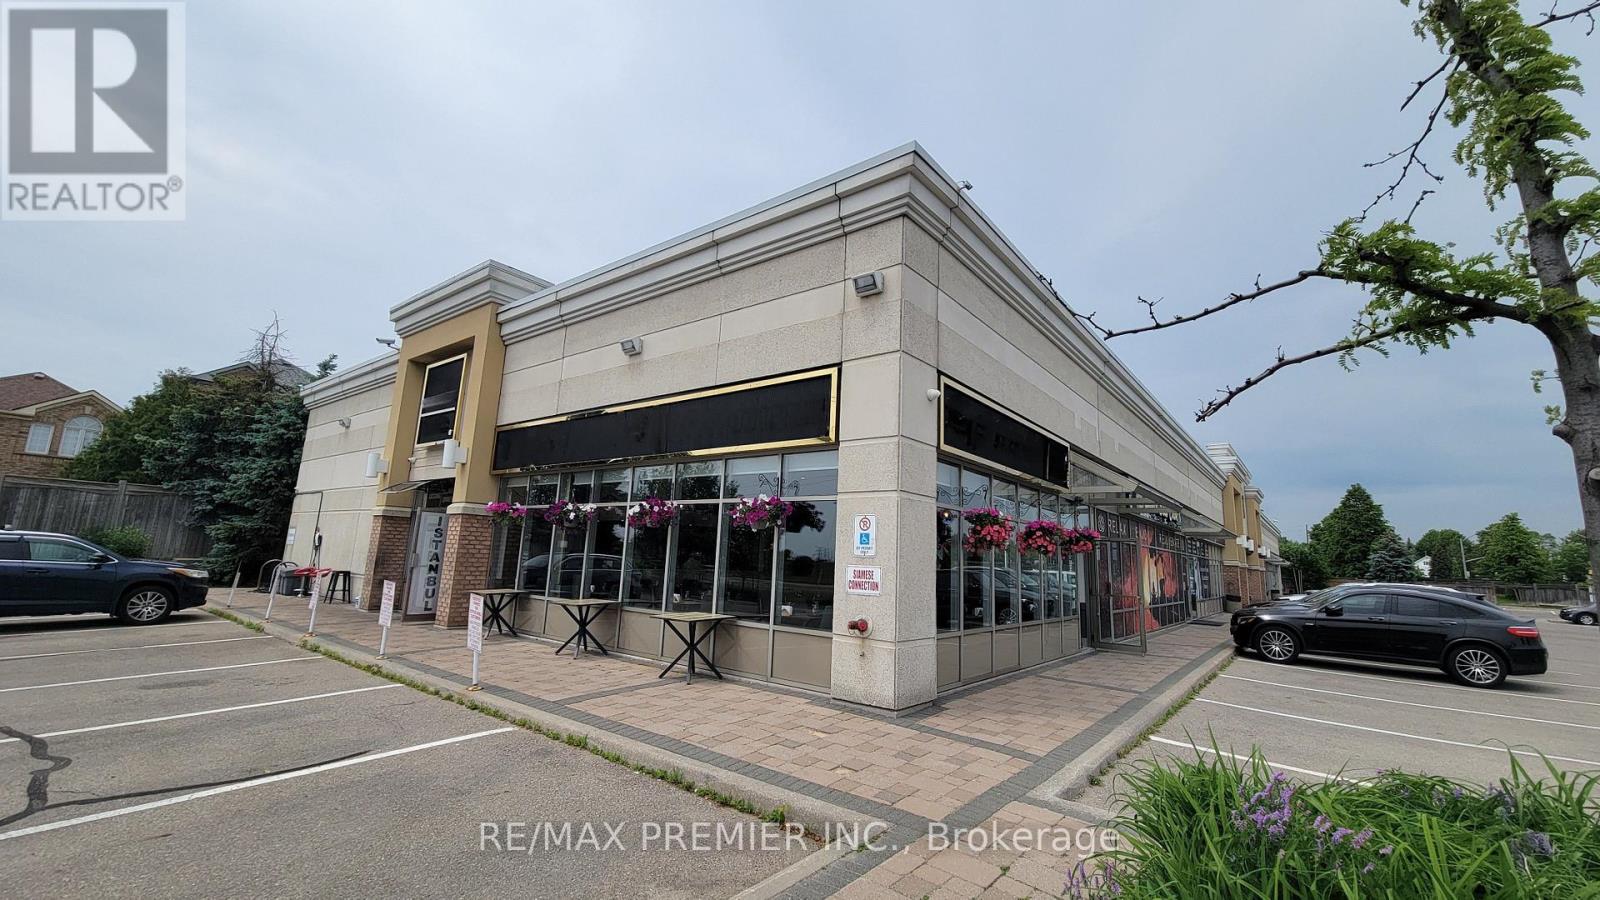
1 - 1200 Highway 7
Vaughan, Ontario
**Highly Profitable Restaurant For Sale, Generating Over $1 Million In Annual Sales.** What If You Could Skip The Hardest Part Of Starting A Restaurant?No Construction, No Costly Renovations, No Trial And Error, And No Spending Years Building A Loyal Customer Base And Strong Reputation. This Is A Rare Opportunity To Own A Well-Established, Profitable Restaurant That Is Fully Equipped And Ready To Operate From Day One.The Business Has Built A Strong Reputation With A **4.8-Star Google Rating From Over 1,300 Reviews** And More Than **17,700 Organic Instagram Followers**, Creating Excellent Brand Recognition And A Loyal Customer Base.Completely Renovated From Top To Bottom In 2024, The Restaurant Offers **56 Indoor Seats Plus 14 Patio Seats**. It Is Ideally Located On Busy Highway 7 With Prime Corner Exposure, High Daily Traffic, Easy Access, And Plenty Of Customer Parking.The Affordable **All-Inclusive Lease Of Only $8,500 Per Month** Is Secured Until September 2030. The Restaurant Is Fully Equipped With High-Quality Commercial Equipment, Including A 10-Foot Hood, An 8-Foot Custom Charcoal Hood With A 6-Foot Charcoal Barbecue, A 5 Ft x 5 Ft Custom Imported Stone Oven, Walk-In Cooler, Walk-In Freezer, And Everything Needed To Continue Operations Immediately.Continue The Existing Successful Concept Or Introduce Your Own. There Is Excellent Growth Potential By Adding Alcohol Service, Extending Operating Hours To Seven Days A Week, And Increasing Marketing Efforts.A True Turnkey Opportunity Where The Hard Work Has Already Been Done. (id:62104)
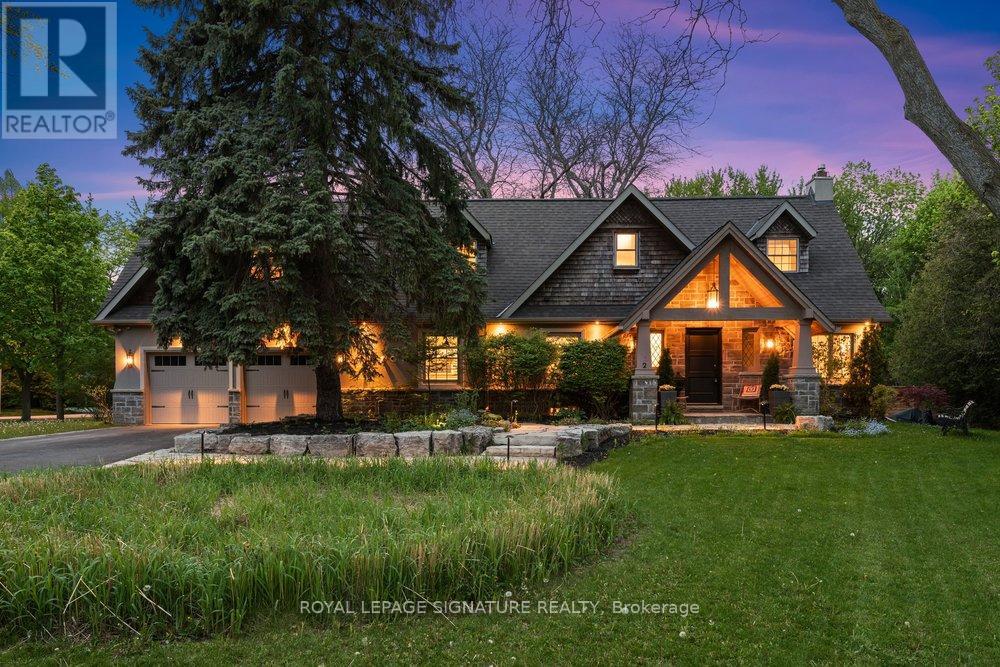
2 Pine Ridge Drive
Toronto, Ontario
Attention Foreign Investors: Willing to close January 1, 2027!! Introducing 2 Pine Ridge Drive, an exceptional residence in Toronto's most coveted enclave, minutes from the Scarborough Bluffs, pristine waterfront trails, and Toronto's finest institutions. Set on spectacular grounds with mature landscaping and meticulously curated gardens, this distinguished home is a masterclass in refined living. The main floor features exquisite hardwood flooring, sophisticated crown moulding, and expansive windows that bathe the residence in natural light. The open-concept living and dining areas centre on an elegant wood-burning fireplace, while the chef's kitchen showcases a premium 36-inch gas range, stainless-steel appliances, sculptural peninsula island with granite countertops, and a picturesque bay window overlooking the immaculate gardens. A private main-floor office provides a dedicated workspace. The upper floor unveils an extraordinary primary retreat featuring soaring vaulted ceilings, a dedicated sitting room, and a lavish 7-piece spa-inspired ensuite with soaker tub, curbless glass shower, and marble-appointed double vanity. The bespoke walk-in closet features wall-to-wall built-in cabinetry, centre island, and integrated washer and dryer. Two additional spacious bedrooms and an elegant 4-piece bath complete the level. The finished lower level offers a grand recreation room with gas fireplace, kitchenette, and secondary laundry. Walk-up to the dedicated gym, easily convertible to additional living space. The massive attached two-car garage offers abundant storage, while the expansive driveway accommodates six vehicles. The wrap-around yard, surrounded by lush greenery and thoughtfully designed privacy fencing, creates an extraordinary outdoor oasis that seamlessly blends with its serene natural setting, attracting graceful deer-a privilege few urban properties can claim. (id:62104)
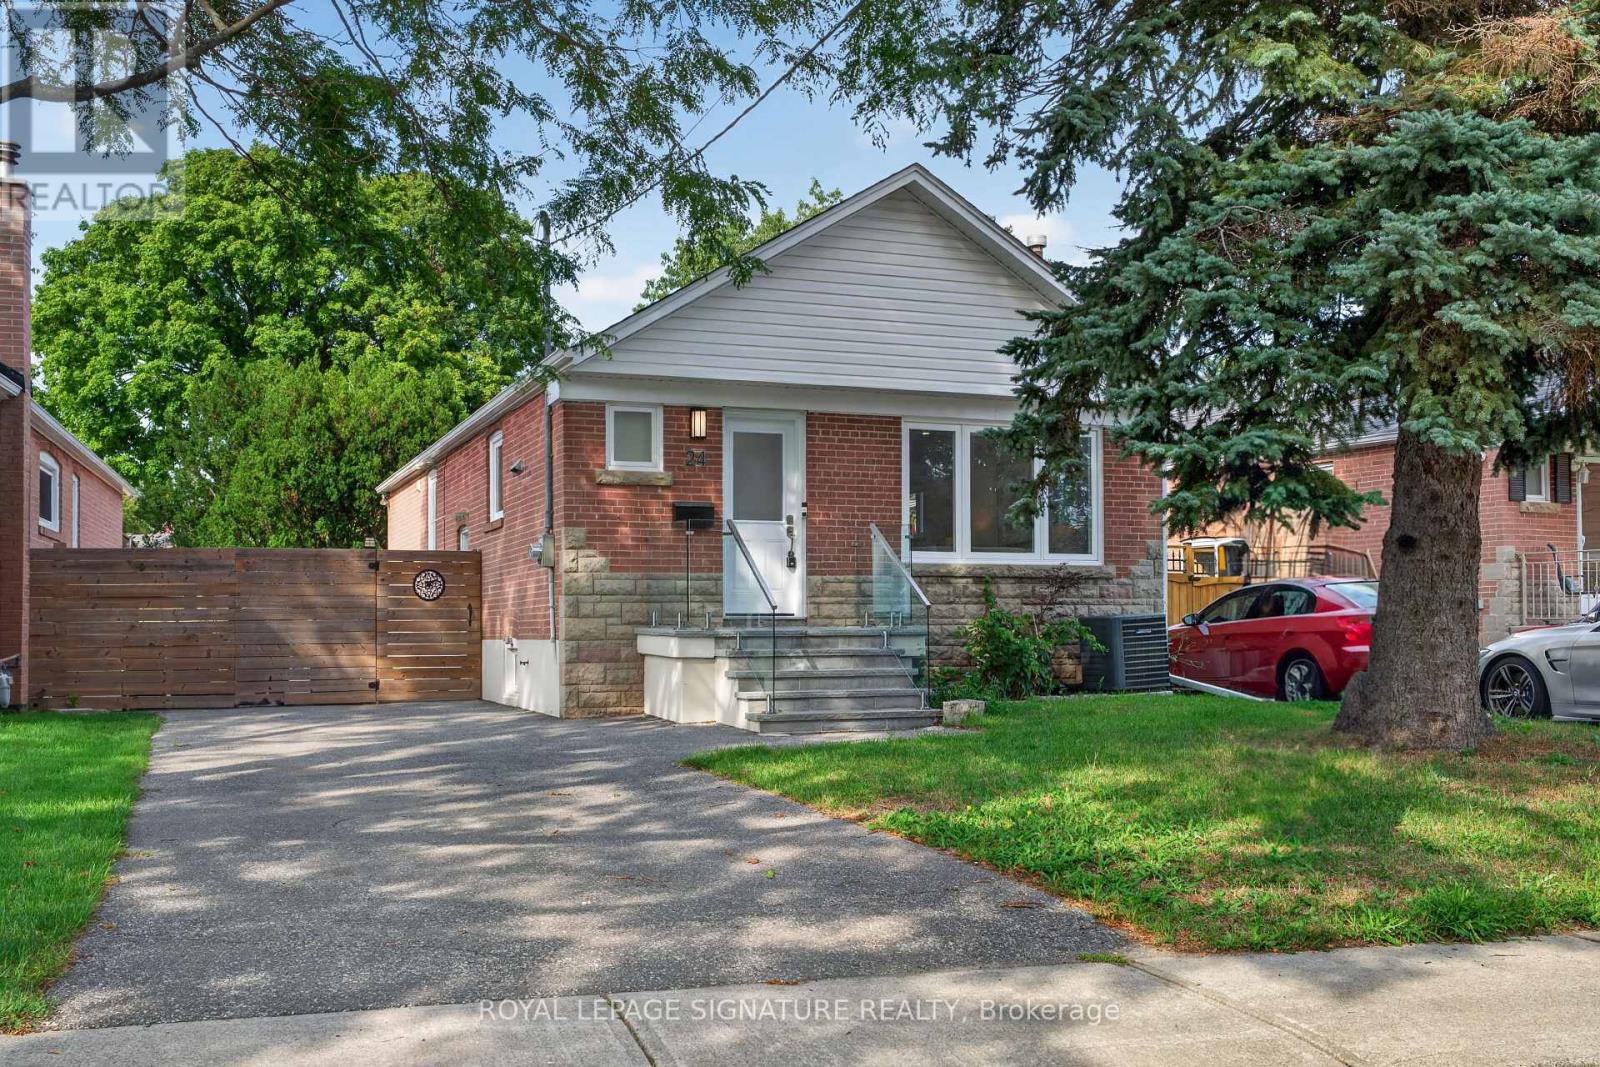
24 Glenshaw Crescent
Toronto, Ontario
Welcome to 24 Glenshaw Cres in the sought-after Parkview Hills community! Located on a quiet, tree-lined street in one of East York's most desirable and family-friendly neighbourhoods, this fully renovated home offers modern finishes, spacious living areas, and a fantastic 138-ft deep lot. The bright main floor features an open-concept living and dining area with oversized windows that fill the space with natural light. The brand-new kitchen offers quartz countertops, stainless steel appliances, stylish tile backsplash, ample cabinetry, and plenty of workspace. Three spacious bedrooms feature large windows and excellent closet space, while the beautifully renovated bathroom includes a modern vanity, designer tilework, and glass-enclosed shower. A convenient main-floor laundry room adds to the functionality. The lower level offers excellent flexibility with a separate side entrance and large above-grade windows. It features a second modern kitchen, two spacious bedrooms, a three-piece bathroom, and a dedicated walk-in laundry room, making it ideal for extended family, guests, a home office, or additional living space. Step outside to the fully fenced, extra-deep backyard with a private patio, perfect for summer BBQs, entertaining, family gatherings, or relaxing outdoors. The private driveway offers 3-car parking, a rare and valuable feature. Ideally located just minutes from Taylor Creek Park and its extensive ravine trails, the Danforth, DVP, TTC, shopping, restaurants, schools, and everyday amenities. Enjoy an easy commute to downtown Toronto while living on a peaceful residential street. A fantastic opportunity to own a beautifully renovated 3+2 bedroom home with modern finishes, a spacious backyard, private patio, and 3-car parking in the sought-after Parkview Hills community! (id:62104)
16 Earswick Drive
Toronto, Ontario
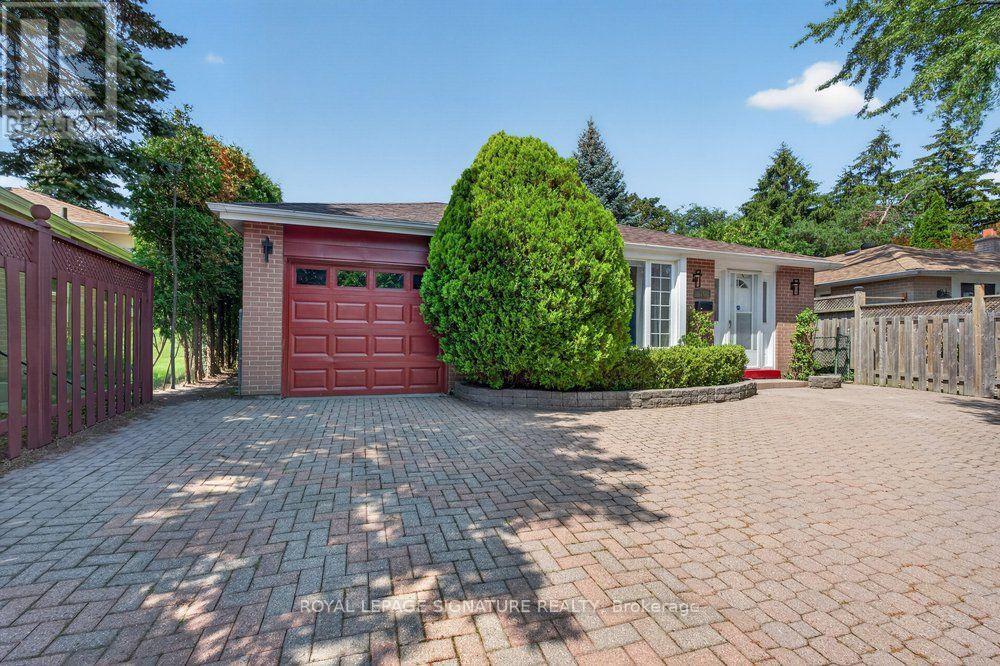
Welcome to 16 Earswick Drive, an elevated retreat in the coveted Guildwood Village, known for its tree-lined streets, timeless architecture, strong sense of community, and convenient access to Guildwood GO Station. This beautifully updated 3-level backsplit offers a perfect blend of modern style, functionality, and versatile living. The spacious open-concept living and dining area features warm hardwood floors, a custom feature wall, and an oversized window that fills the space with natural light. The newly renovated kitchen boasts custom cabinetry, sleek quartz countertops, premium stainless steel appliances, and a generous layout ideal for everyday living and entertaining. The home offers three well-sized bedrooms with large closets and a tastefully renovated bathroom. The primary suite features a private walkout to an impressive 300 sq. ft. two-tier deck overlooking the fully private backyard, surrounded by mature greenery and approximately 18-foot privacy trees for a peaceful, secluded setting. A separate side entrance leads to a beautifully finished in-law suite with its own kitchen, bedroom, and full bathroom-ideal for extended family, guests, or potential income. The lower level includes an approximately 500 sq. ft. crawl space for abundant storage, while a spacious garden shed provides additional outdoor storage. The fully interlocked front yard offers parking for up to four vehicles, plus a private attached garage. Ideally located minutes from the Scarborough Bluffs and Guild Park & Gardens, enjoy nearby trails, green space, historic architecture, and lakefront views. With easy access to Guildwood GO Station and Sir Wilfrid Laurier Collegiate, 16 Earswick Drive offers an exceptional combination of privacy, space, modern updates, and convenience in one of Scarborough's most established communities. (id:62104)
108 Knox Avenue
Toronto, Ontario
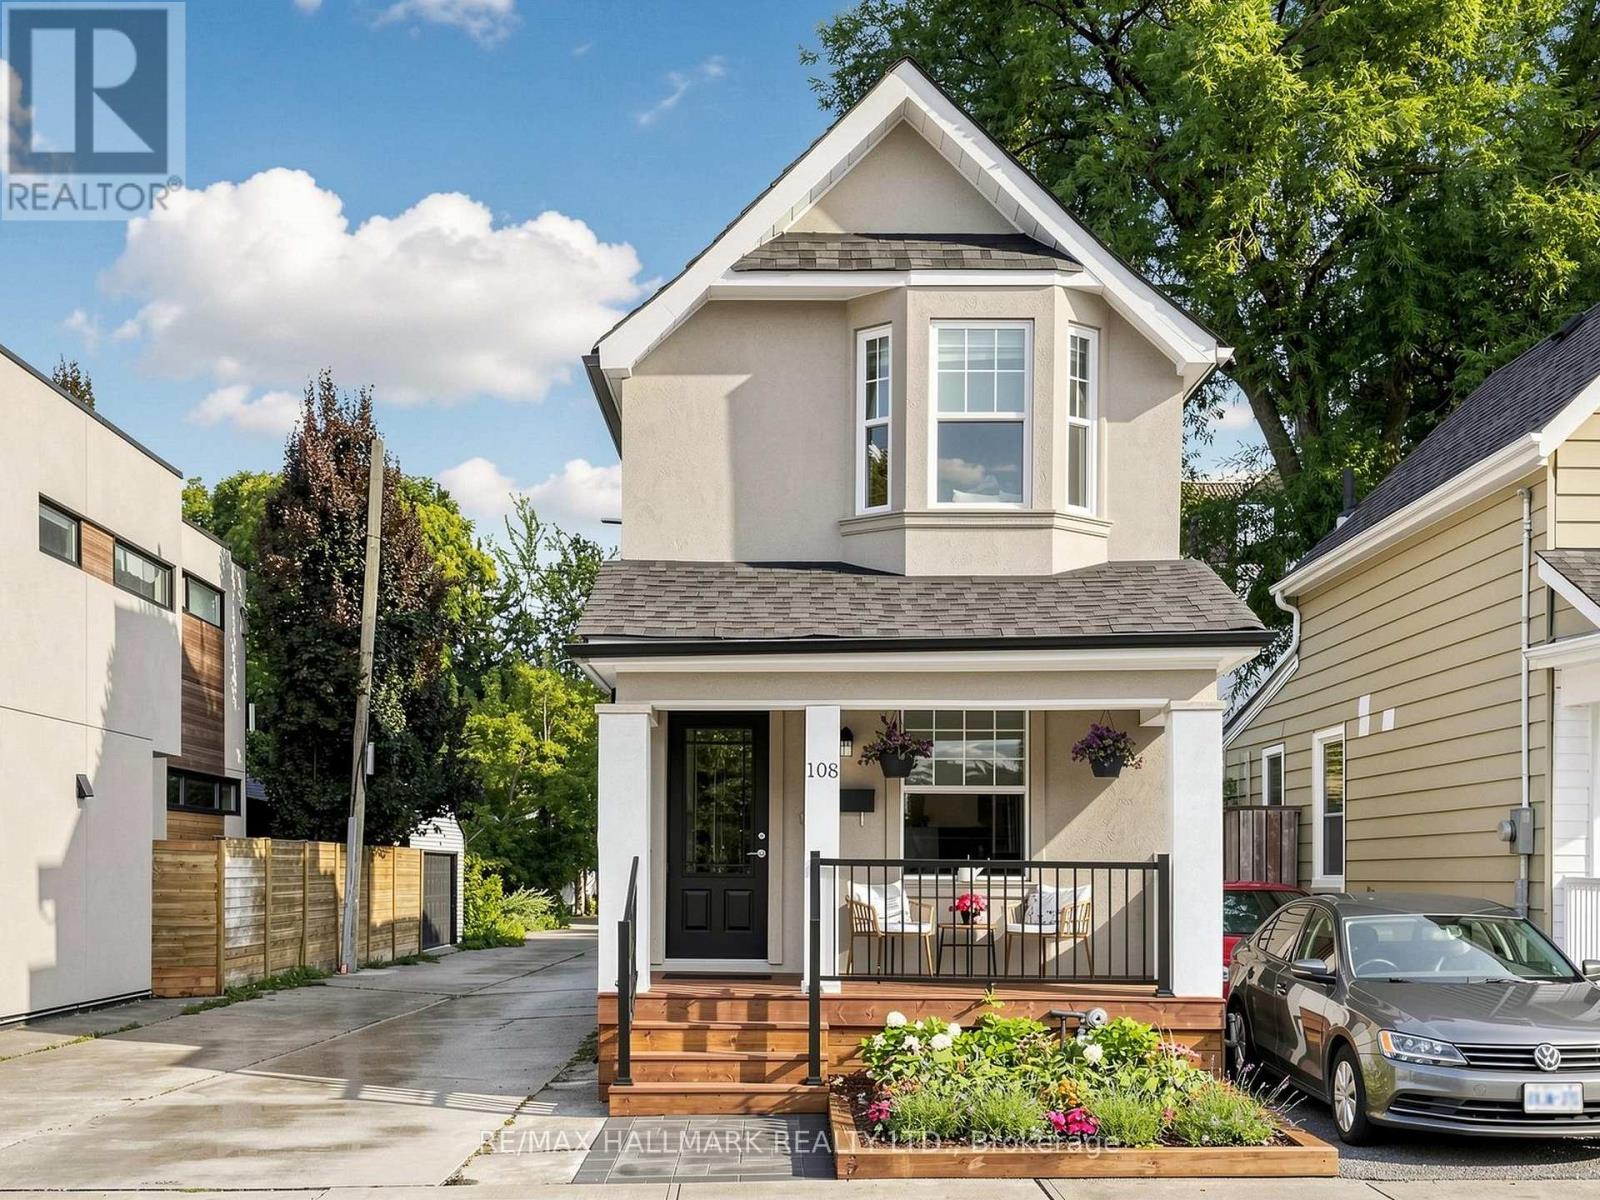
Welcome to 108 Knox Ave... Must be seen to appreciate the incredible value!! A detached (yes it is fully detached!) home with inviting, recently remodeled front porch/garden awaits. Conveniently situated in highly coveted Leslieville, just minutes from lively Queen Street East and fabulous multi-use Greenwood Park. The main floor features high ceilings, hardwood floors and a bright, open-concept living and dining area highlighted by a stylish electric fireplace and front/side windows (the advantage of being detached and on a lane!) The exceptionally spacious eat-in kitchen is a showpiece offering an abundance of windows and natural light. It features granite countertops, stainless steel appliances and a convenient island/prep station plus a pass through to the diningroom and a walkout to the backyard. Upstairs are two generous bedrooms along with an open landing space ideal for an office or study area The primary bedroom has multiple windows, a double closet with mirror doors and organizers, and warm hardwood floors. The second bedroom boasts unique architectural details and a lovely bow window with sitting ledge and handy built in storage. Great for a nursery but large enough for grown kids too! The gorgeous and very spacious, renovated four-piece bathroom completes the second floor. The finished basement provides additional living space for lounging, a 3rd bedroom and/or work from home option. It also includes a large open laundry area with storage and a convenient three-piece bathroom. The private rear of the home offers excellent flexibility-use it as a backyard entertaining space or take advantage of the parking spot accessible from the side, city maintained wide lane. This is a fantastic opportunity to enjoy the lifestyle, charm and convenience of Leslieville, close to shops, restaurants, parks, transit and Queen Street East. Don't hesitate - you're home! (id:62104)
19 Conarty Crescent
Whitby, Ontario
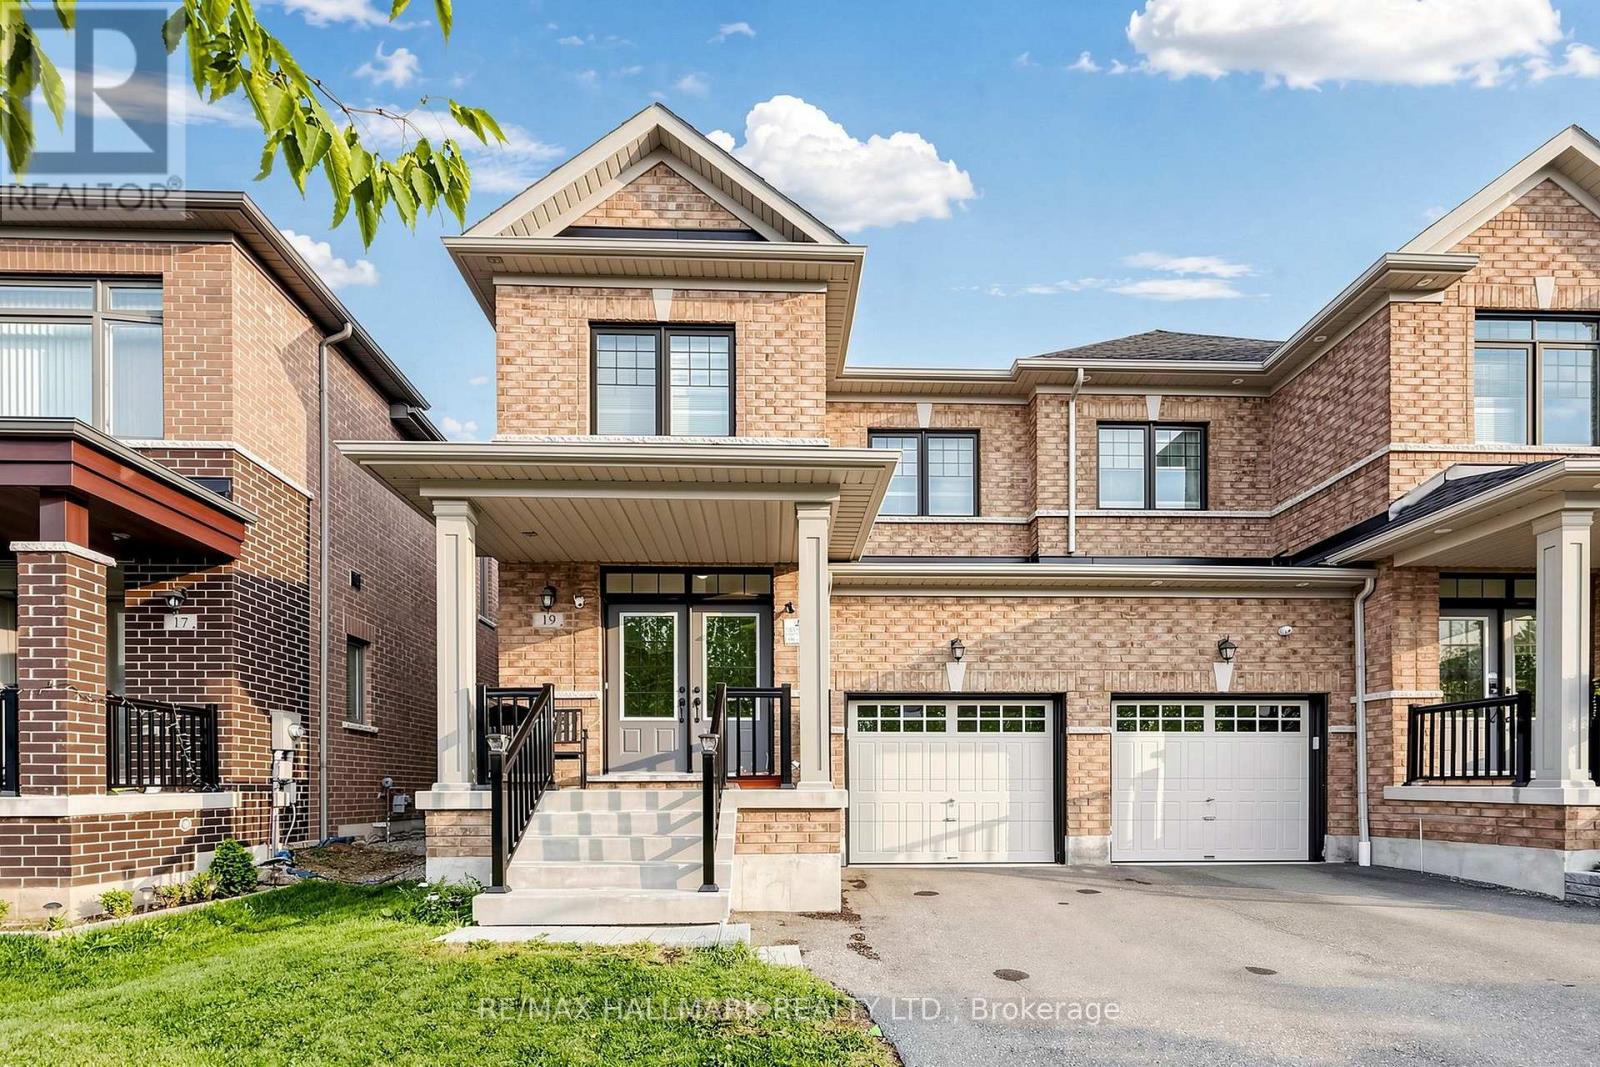
Welcome to this stunning, newly built 4-bedroom semi-detached home, offering modern comfort and style throughout. The main level features beautiful hardwood flooring, large windows that fill the spacious living area with natural light, and a bright open-concept layout perfect for entertaining family and friends.The modern eat-in kitchen is the heart of the home, featuring granite countertops, ample cabinetry, and a walkout to a private, fully fenced backyard. The spacious primary bedroom offers a peaceful retreat with a generous ensuite featuring a separate glass shower and a walk-in closet.The unfinished basement has drywall and offers plenty of potential to create additional living space to suit your needs.Conveniently located close to major highways, shopping, a recreation centre, Thermea Spa, tennis courts, and public transit, this home offers the perfect combination of comfort, convenience, and modern living. Families will appreciate the proximity to highly rated public and Catholic schools. Nature enthusiasts will delight in the nearby conservation area and parks.Don't miss the chance to make this exceptional property your new home! (id:62104)
100 Staines Road
Toronto, Ontario
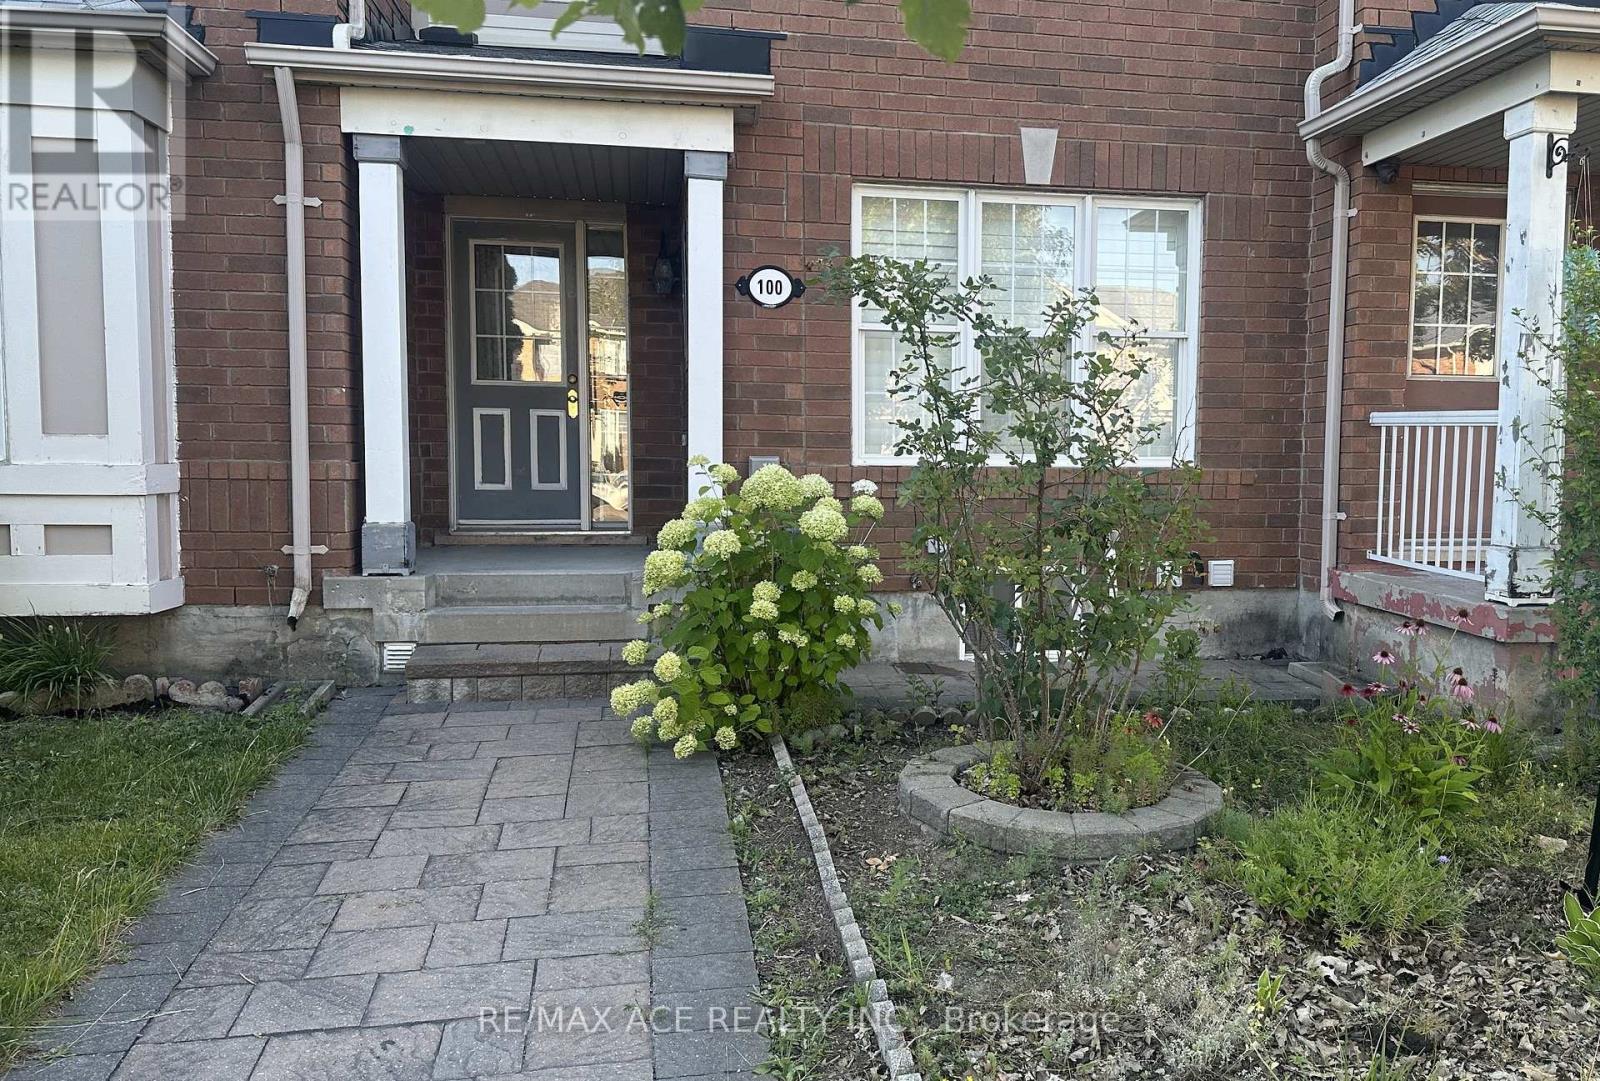
Welcome to this beautifully maintained upper-level unit featuring 3 bedrooms with a 4-piece bathroom & a 2-piece powder room in one of Scarborough's most desirable neighbourhoods. This bright and inviting home offers an upgraded kitchen with LED pot lights, quartz countertops, soft-closing cabinets, stainless steel appliances including french-door fridge, dishwasher and a gas range that allows you to cook during emergency power cuts and saves electric charges during peak hydro hours! Enjoy hardwood flooring throughout, updated bathrooms, a walk-in closet in the primary bedroom, shared laundry, and a private garage. Interlocked front and backyard.Large windows fill the home with abundance of natural light. Ideally located with five TTC routes in front of the house. This home falls in the catchment area of very highly rated elementary school TL Wells which is 9 minutes of walk. Restaurants & a gas station are just across the street. Easy access to Highway 401, Walmart, the Pan Am Sports Centre, the University of Toronto Scarborough campus, Rouge National Urban Park, shopping, and all essential amenities. Upper-level unit only. Tenant is responsible for 70% of all utilities. The tenant is also responsible for front lawn & garden maintenance, snow removal. Non-smoking is preferred. Applications require proof of employment, recent pay stubs, credit report, government photo ID & references. AAA tenants only. (id:62104)