
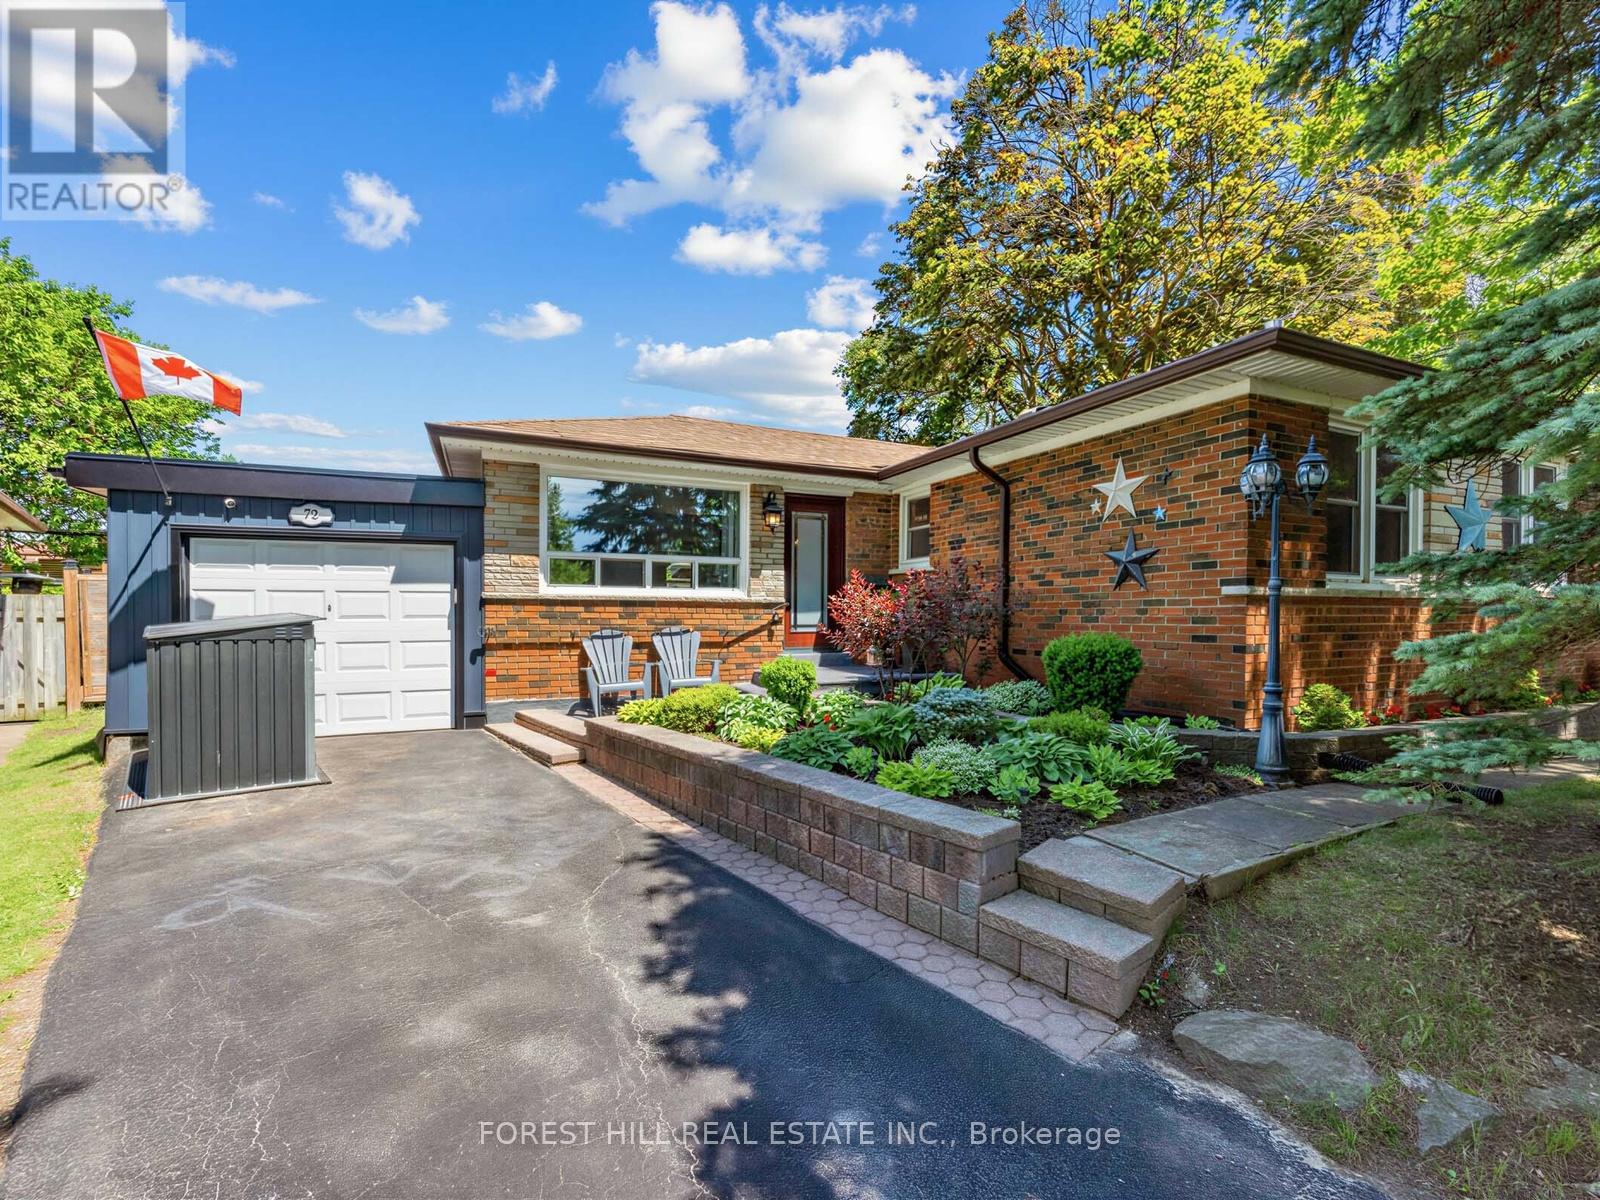
72 Woodgarden Crescent
Toronto, Ontario
Welcome to 72 Woodgarden Crescent in West Hill-an impeccably updated, turn-key, move-in ready family home nestled on a quiet crescent. As you step inside, heated floors in the entryway offer a cozy welcome on chilly days. The open-concept living and dining area flows into a chef's dream eat-in kitchen, featuring gleaming Caesarstone counters, a waterfall island perfect for gathering, and double French doors that bathe the space in natural light and lead to the outdoors. Each of the three spacious bedrooms is thoughtfully designed with custom storage, perfect for keeping everything organized. The main bathroom with heated floors is a retreat, offering a wall-to-wall double vanity, double sinks, and an oversized shower with custom niches. The separate entrance lower-level suite, complete with its own entrance, offers incredible flexibility. Whether you need one or two bedrooms, it's ready to adapt, featuring a full kitchen, a four-piece bath, laundry, and plentiful storage. Outside, the fully fenced backyard is your all-season oasis, complete with a hot tub and gas BBQ hookup, perfect for entertaining or relaxing under the stars. The carport, with convenient front and rear access, offers excellent flow-plus, the additional shed means you'll never lack storage space. You'll be just steps from U of T, Guildwood GO, and excellent schools-William G. Miller, Sir Oliver Mowat, and St. Malachy. The vibrant neighborhood offers many activities including pickleball courts, parks, a hockey arena, pool, library, soccer fields, baseball diamond, and trails for walking and biking. Also with easy 401 access, commuting is a breeze. This serene, tree-lined pocket of West Hill offers a perfect balance of privacy and community-an ideal place to call home. Book your showing today. (id:62104)
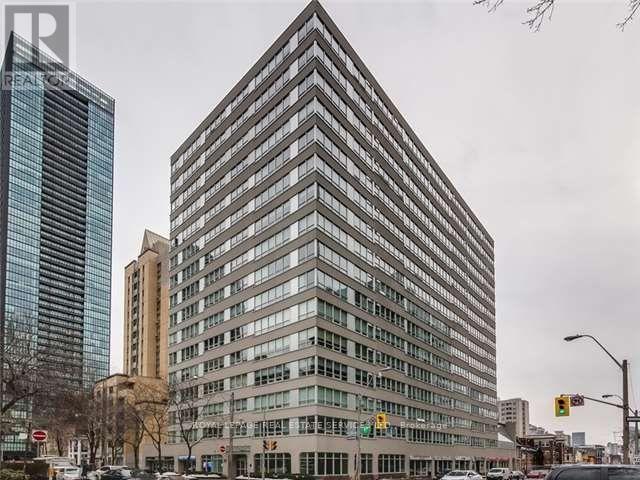
Ph1605 - 71 Charles Street E
Toronto, Ontario
Prime Downtown Location - Rare Opportunity-Floor plan & photo's attached. 2 Story Ph Suite, 3 Bedrooms, Boasting 2748 Sq Feet!!! With Family Sized RoomsThroughout. Living Room With Marble Fireplace. 3 Bedrooms, 2.5 Baths With Two Separate Entrances! Expansive Family Room And Gourmet Kitchen. (id:62104)
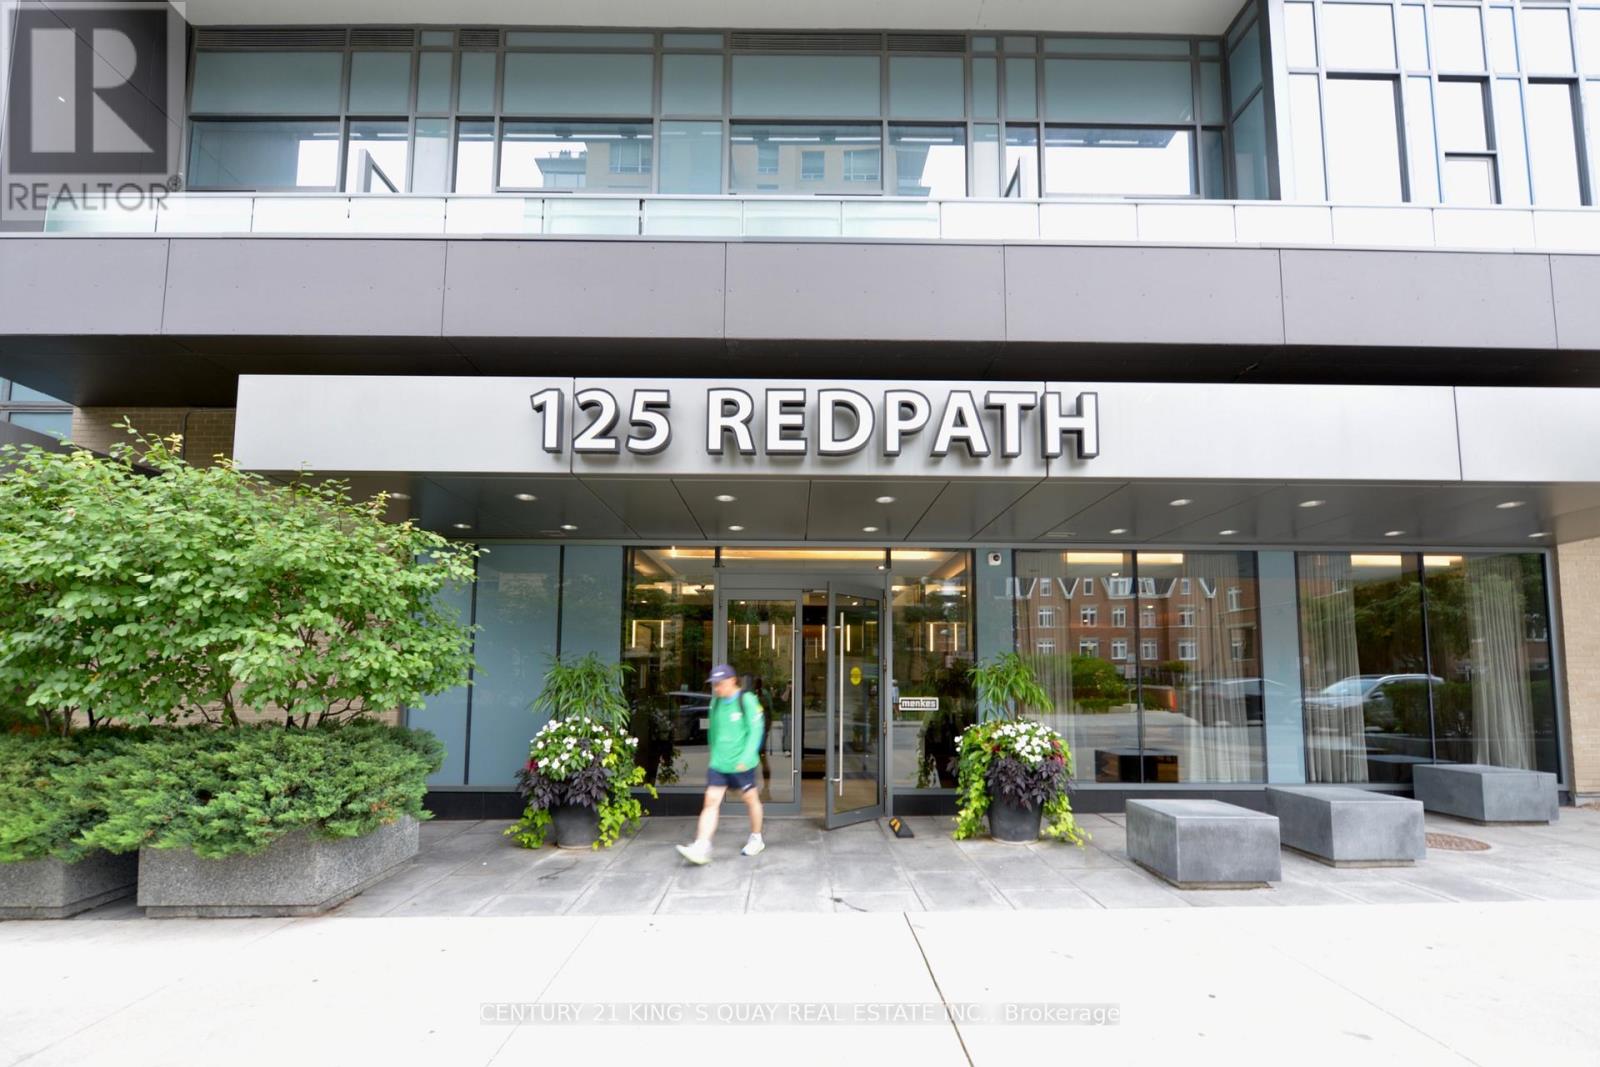
1601 - 125 Redpath Avenue
Toronto, Ontario
1+1 Bedroom Menkes Condo At Eglinton, Prime Location, Fantastic Layout With Open Concept Kitchen. Den with Window Can Be Used as 2nd Br. Located In Toronto's Hottest Midtown District. Modern Kitchen With Stone Countertop, Built-In Appliances, Steps To Ttc, Lcbo, Supermarket, Shopping And Restaurant. (id:62104)
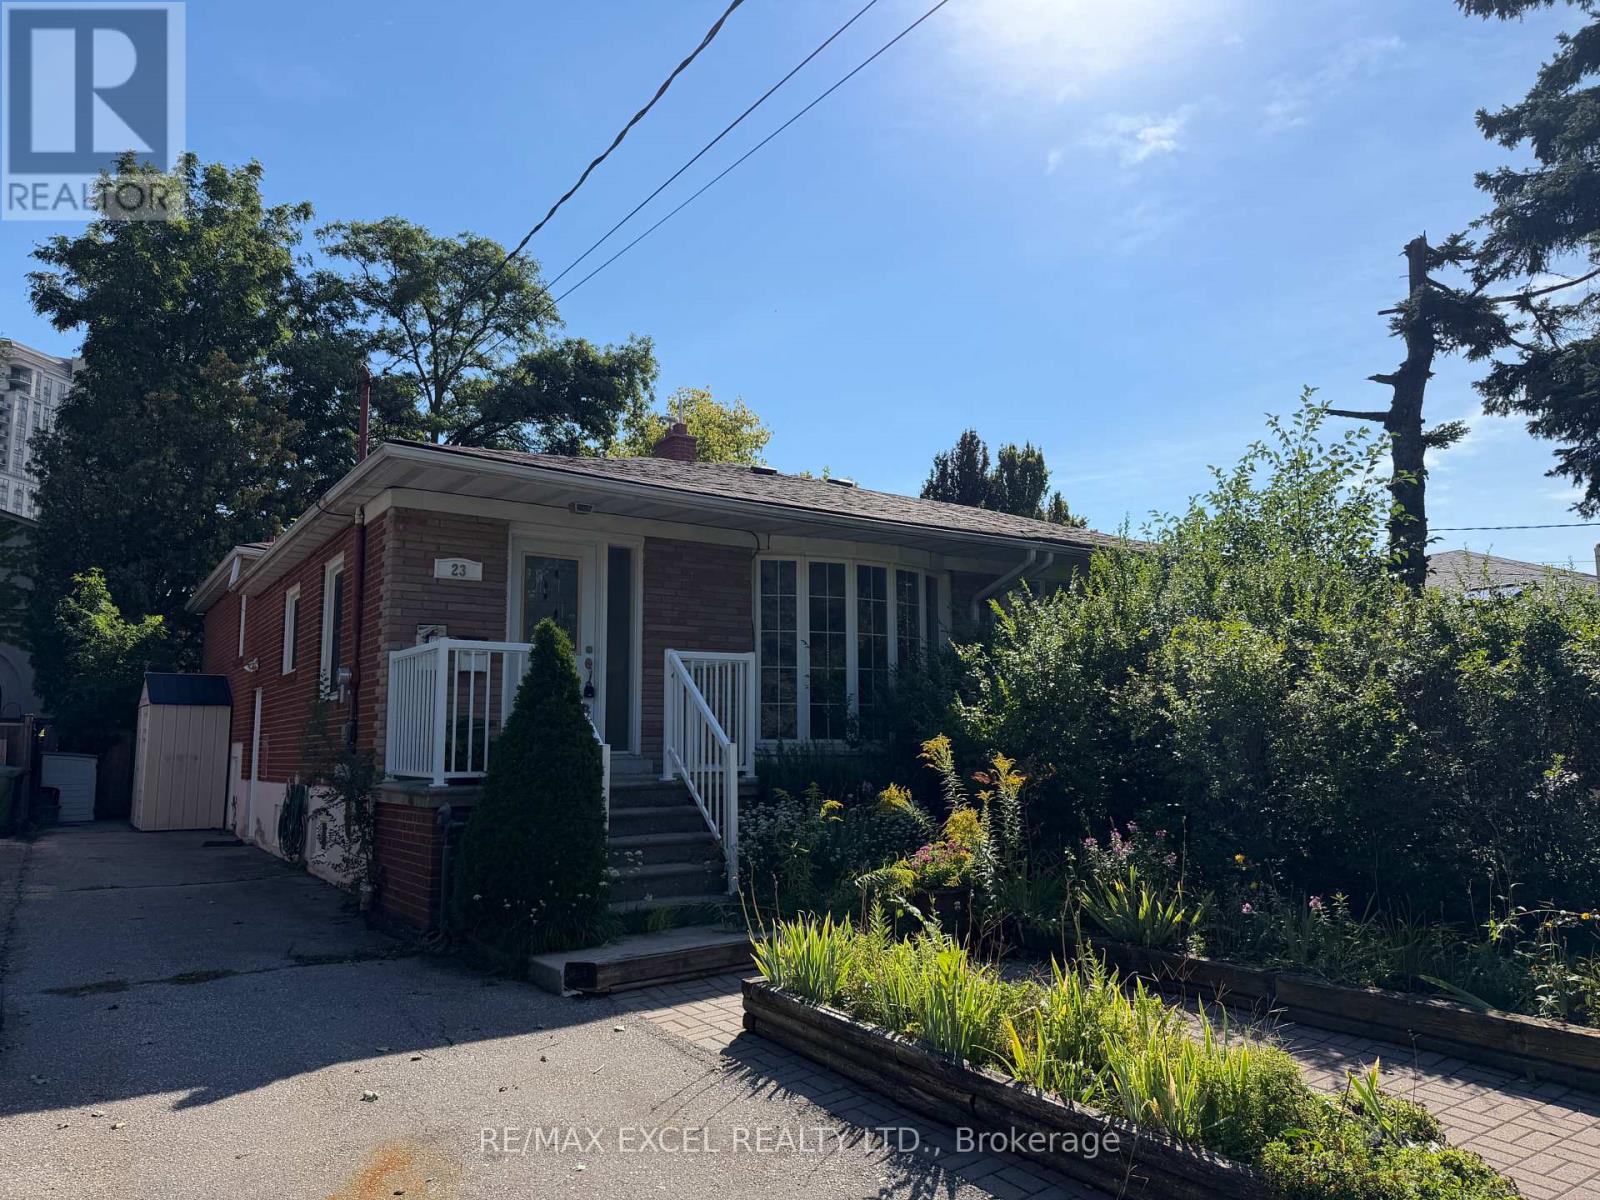
Bsmt - 23 Linelle Street
Toronto, Ontario
**UTILITIES INCLUDED** Spacious Bungalow Basement On A Quiet, Family-Friendly Street In The Highly Sought-After Yonge & Sheppard Neighbourhood. The Generous Living And Dining Areas Are Filled With Natural Light. Well-Sized Bedroom With Closets And Carpet-Free Flooring Throughout. Enjoy Exclusive Use Of The Private Backyard. One Parking Space Is Included. Washer/Dryer Combination For Added Convenience. Heat, Hydro, Water, And A/C Are Included. Conveniently Located Just Minutes From Transit, Shopping, Restaurants, Schools, Parks, And More! Available Immediately. Basement Floor ONLY. (*Main floor also available for rent - MLS#: C13736428) (id:62104)
112 East 13th Street
Hamilton, Ontario
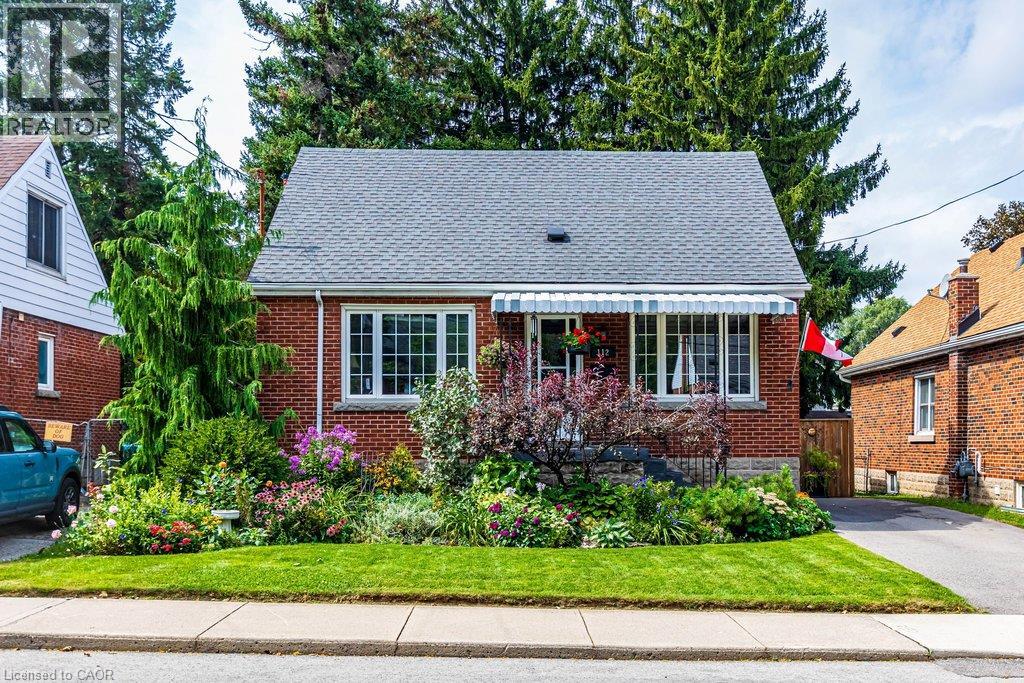
Desirable Inch Park neighbourhood locale with immense curb appeal. Charming 1.5 storey brick home with 3 bedrooms and 2 baths, pairs stunning landscaping with meticulous pride of ownership (back to back 2025-26 Trillium Award for Landscaping). Professionally painted throughout (2026). Main level features an adaptable bedroom or office, a stylishly updated 4 pc bath, sun-filled open living and dining area with sliding walkout to a covered two tiered deck. Overlooks manicured gardens and backyard bordered by whispering pines. Second level features, heritage grade original pine floors and 2 generously sized bedrooms with newer windows 2020. Finished basement offers a private entrance, newer vinyl flooring, 2 pc bath and high ceilings, Newer windows throughout, new roof (Nov 2020), furnace (2013), owned water heater (2018), upgraded municipal 3/4 inch water line (2018), sewage backflow valve (2018), newer driveway, newer fencing with security gate, alarm system TELUS. Conveniently located within mins to the Linc Parkway & GO Station, and within walking distance to shopping, restaurants, public transit, the Mountain Brow, parks, schools, hospital, and escarpment nature trails. (id:62104)
570 West Street Unit# 2
Brantford, Ontario
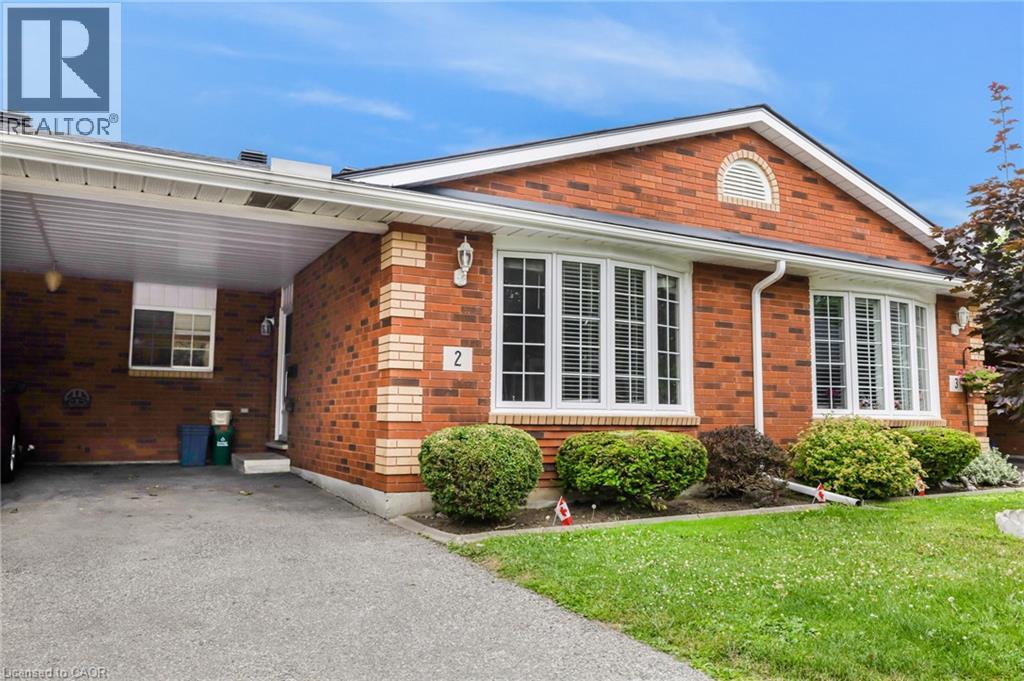
Discover a unique opportunity at 570 WEST ST 2, BRN ON N3R 7Y7, a charming townhouse designed for effortless living. This single-story residence offers a thoughtful layout that prioritizes comfort and accessibility, making it an ideal setting for a relaxed lifestyle. This inviting townhouse provides a seamless flow across its single story, ensuring all living spaces are easily accessible and connected. The design emphasizes practical elegance, creating an environment that feels both spacious and intimate. Experience the ease and comfort this single-story townhouse offers; inquire today to schedule your private viewing. (id:62104)
2 Brentwick Drive
Brampton, Ontario
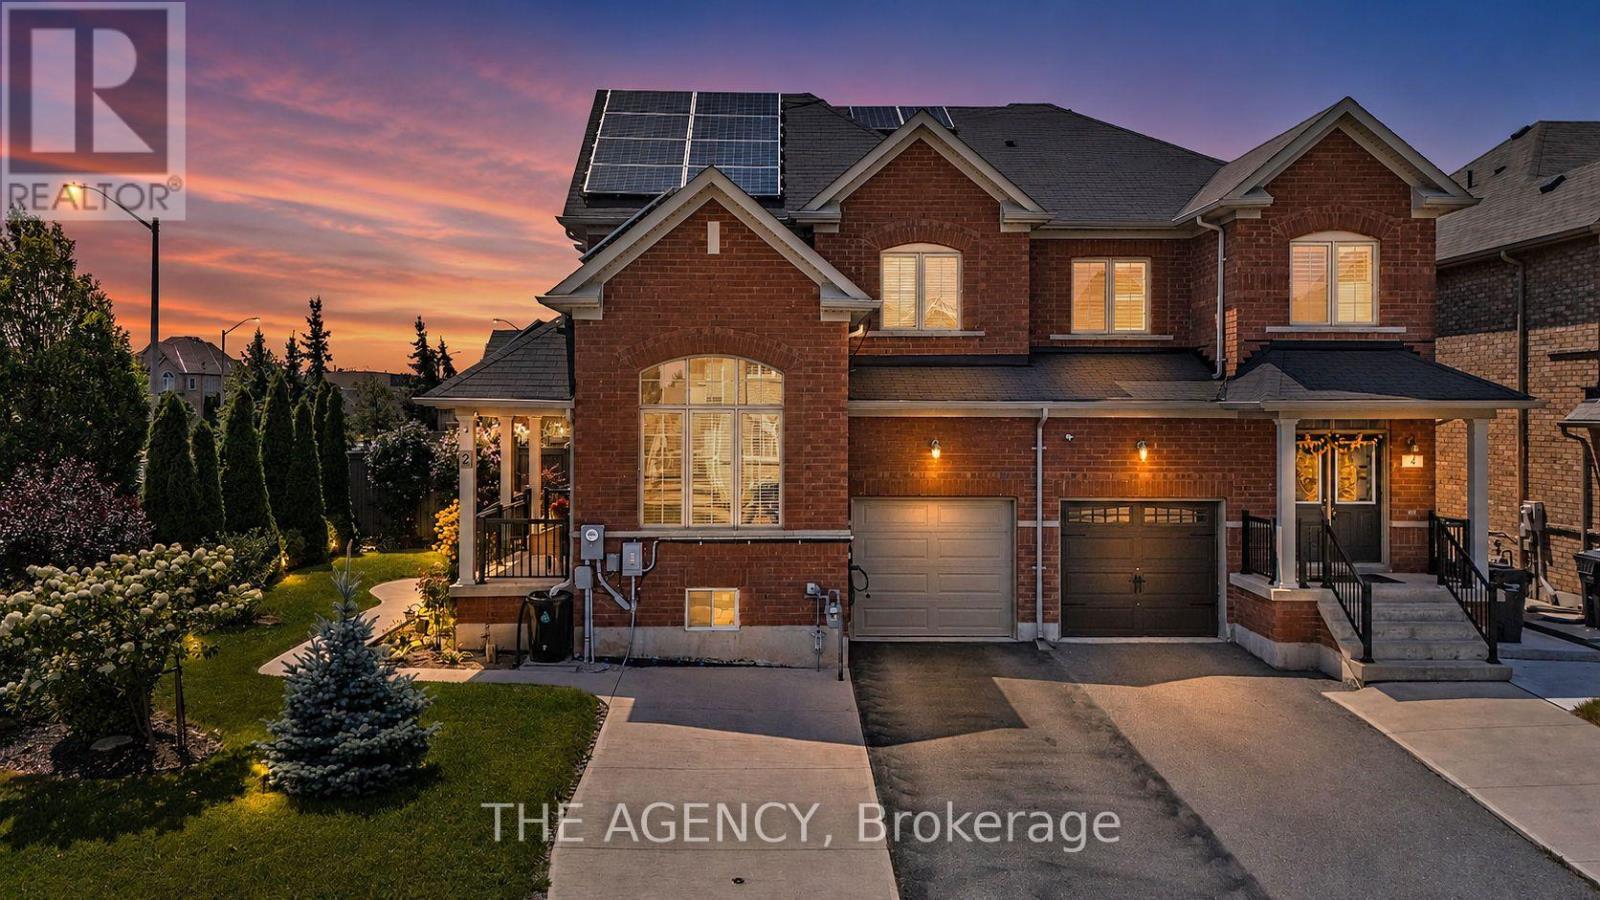
Rare Corner-Lot Gem! Beautifully upgraded 4+2 bedroom, 4-bathroom semi-detached home offering 1,962 sq. ft. of total finished living space and exceptional functionality for families or multigenerational living. The thoughtfully finished basement features 2 additional bedrooms, full bathroom, storage, and convenient entrance through the garage, providing excellent flexibility for extended family, guests or additional living space. Enjoy a spacious backyard designed for entertaining and recreation, complete with a putting green and cabana. Extensively upgraded and well maintained, featuring an owned solar system (2019), owned furnace/heat pump (2023), 200-amp electrical panel (2023), owned hot water tank (2023), water softener & filtration system (2020), gutter guards (2022), insulated garage door (2022), and Level 2 EV charger (2023). Additional improvements include front yard landscaping (2016), finished basement (2019), new stove (2024) and refrigerator (2017).Ideally located in a family-friendly neighbourhood close to schools, parks, public transit, shopping, restaurants, Brampton Triveni Mandir & Community Centre, major roads and Mount Pleasant GO. A standout opportunity to own a premium corner-lot home with substantial upgrades, versatile living space and an exceptional backyard. (id:62104)
104 - 4552 Portage Road
Niagara Falls, Ontario
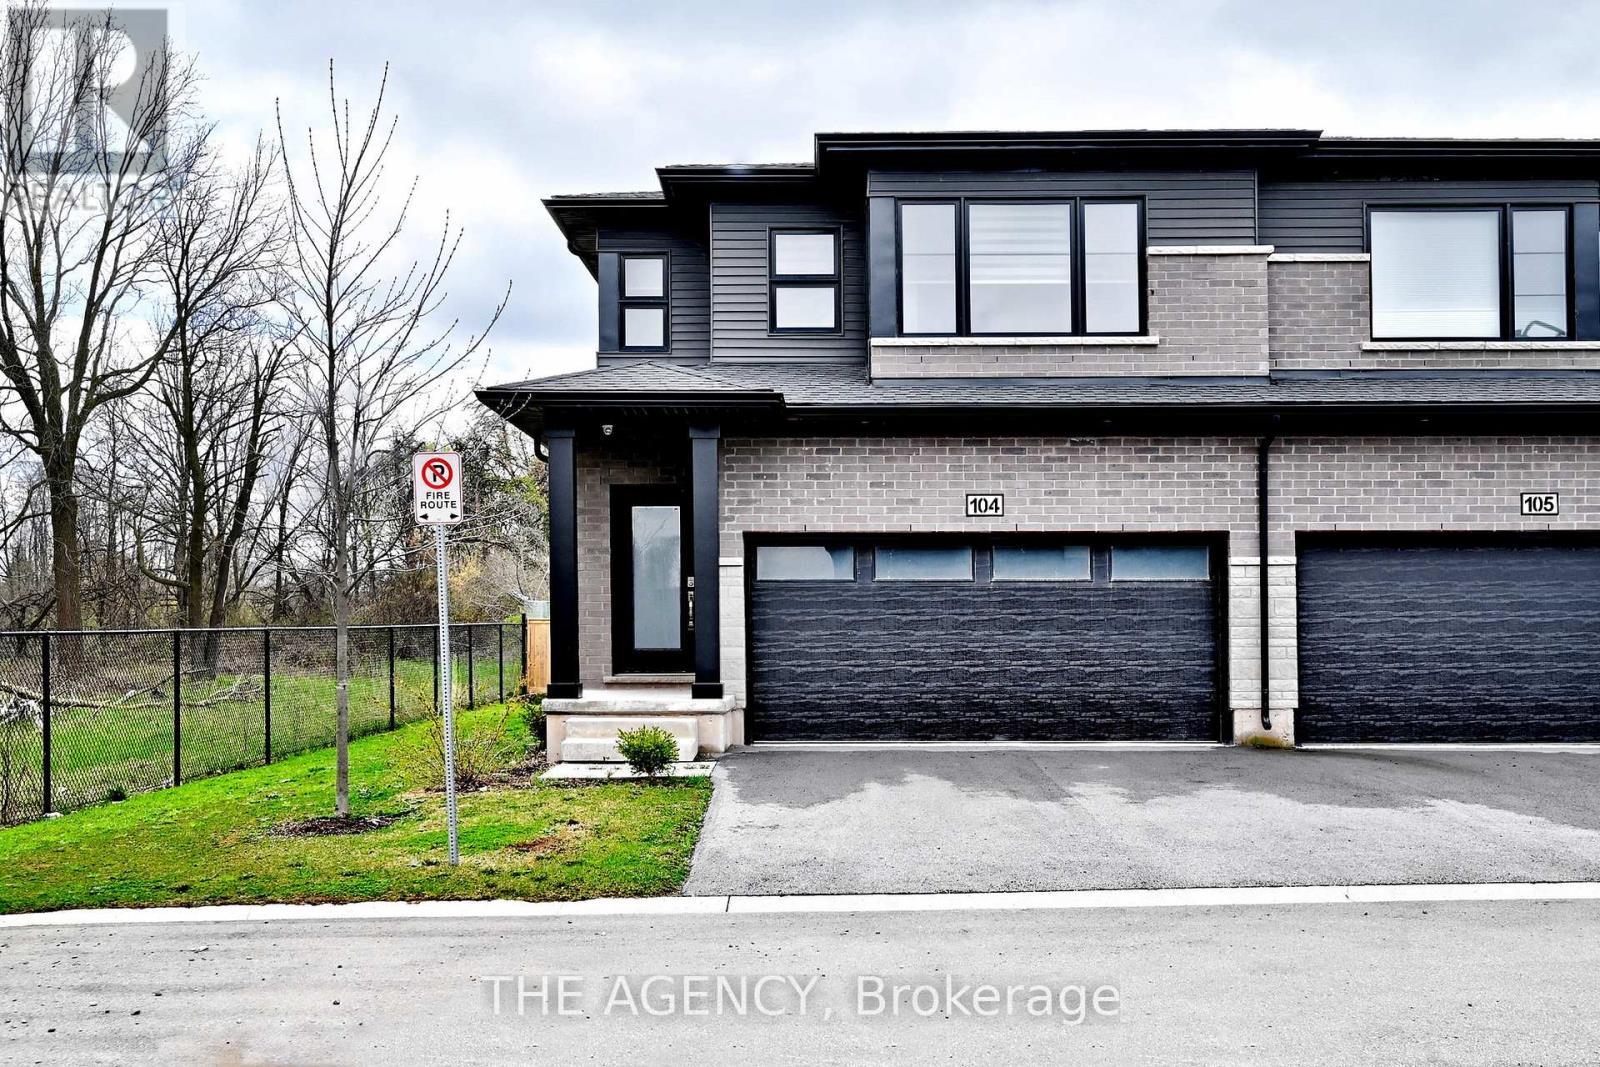
Welcome to this stunning end-unit townhouse backing onto a serene ravine in a quiet, family-friendly neighbourhood with no rear neighbours for added privacy. Offering 3 spacious bedrooms plus a versatile den, 2.5 bathrooms, and a bright open-concept layout, this home is designed for both comfortable living and effortless entertaining. As an end unit, it benefits from additional windows that fill the space with natural light throughout the day. The modern kitchen features stainless steel appliances while upper-level laundry adds everyday convenience. Upstairs, a flexible loft space provides the ideal setting for a home office, reading nook, or cozy second lounge. As an end unit, the lot configuration presents a natural opportunity to add a side entrance and create a basement suite - a smart value-add for investors. Ideally located near the Millennium Trail, you can enjoy scenic walks along the canal, with quick access to the QEW and Niagara Falls. Close to schools, shopping, and all essential amenities. Whether you're an end-user, an investor, or somewhere in between - this property delivers. (id:62104)

24 Mccullogh Drive
Erin, Ontario
Beautifully maintained 3+2 bedroom,3-bathroom bungalow nestled on a private,beautifully landscaped 0.67-acre lot in the quaint Village of Erin, located in one of the area's most sought-after enclaves.The main level features beautiful hardwood floors and a spacious open-concept design.The well-appointed kitchen offers stainless steel appliances,a breakfast bar and a generous eat-in area with a walkout to the two tiered deck and picturesque backyard.The inviting great room is highlighted by hardwood floors and a cozy gas fireplace,while the formal dining room currently used as an office impress with its soaring cathedral ceiling.The spacious primary suite offers a peaceful retreat, complete with a walk-in closet and luxurious 5-piece ensuite featuring a separate shower,soaker tub and double sinks.Two generously sized secondary bedrooms complete the main level. The finished lower level provides exceptional additional living space,featuring two bedrooms, a comfortable recreation room, 4-piece bathroom,workshop and an abundance of storage,perfect for family,guests,a home office or those needing extra space for hobbies, projects and everyday living.Double-car garage offers convenient inside access to the breezeway and main floor laundry, adding both practicality and functionality to this wonderful home.Outside enjoy your own private retreat backing on to the forest and neighbors only on one side.Beautifully landscaped property features an abundance of perennials, two apple trees,two pear trees,and multiple raised vegetable garden,raspberry bushes and even morel mushrooms.With a gas BBQ hookup,hot tub,firepit and plenty of space to relax and entertain,the backyard is the perfect place to enjoy the peaceful surroundings and embrace outdoor living.An irrigation system servicing both the front and rear yards keep the grounds looking their best throughout the season.A wonderful combination of space,privacy,comfort and outdoor enjoyment,all in the charming Village of Erin! (id:62104)
74 West Street
Oakville, Ontario
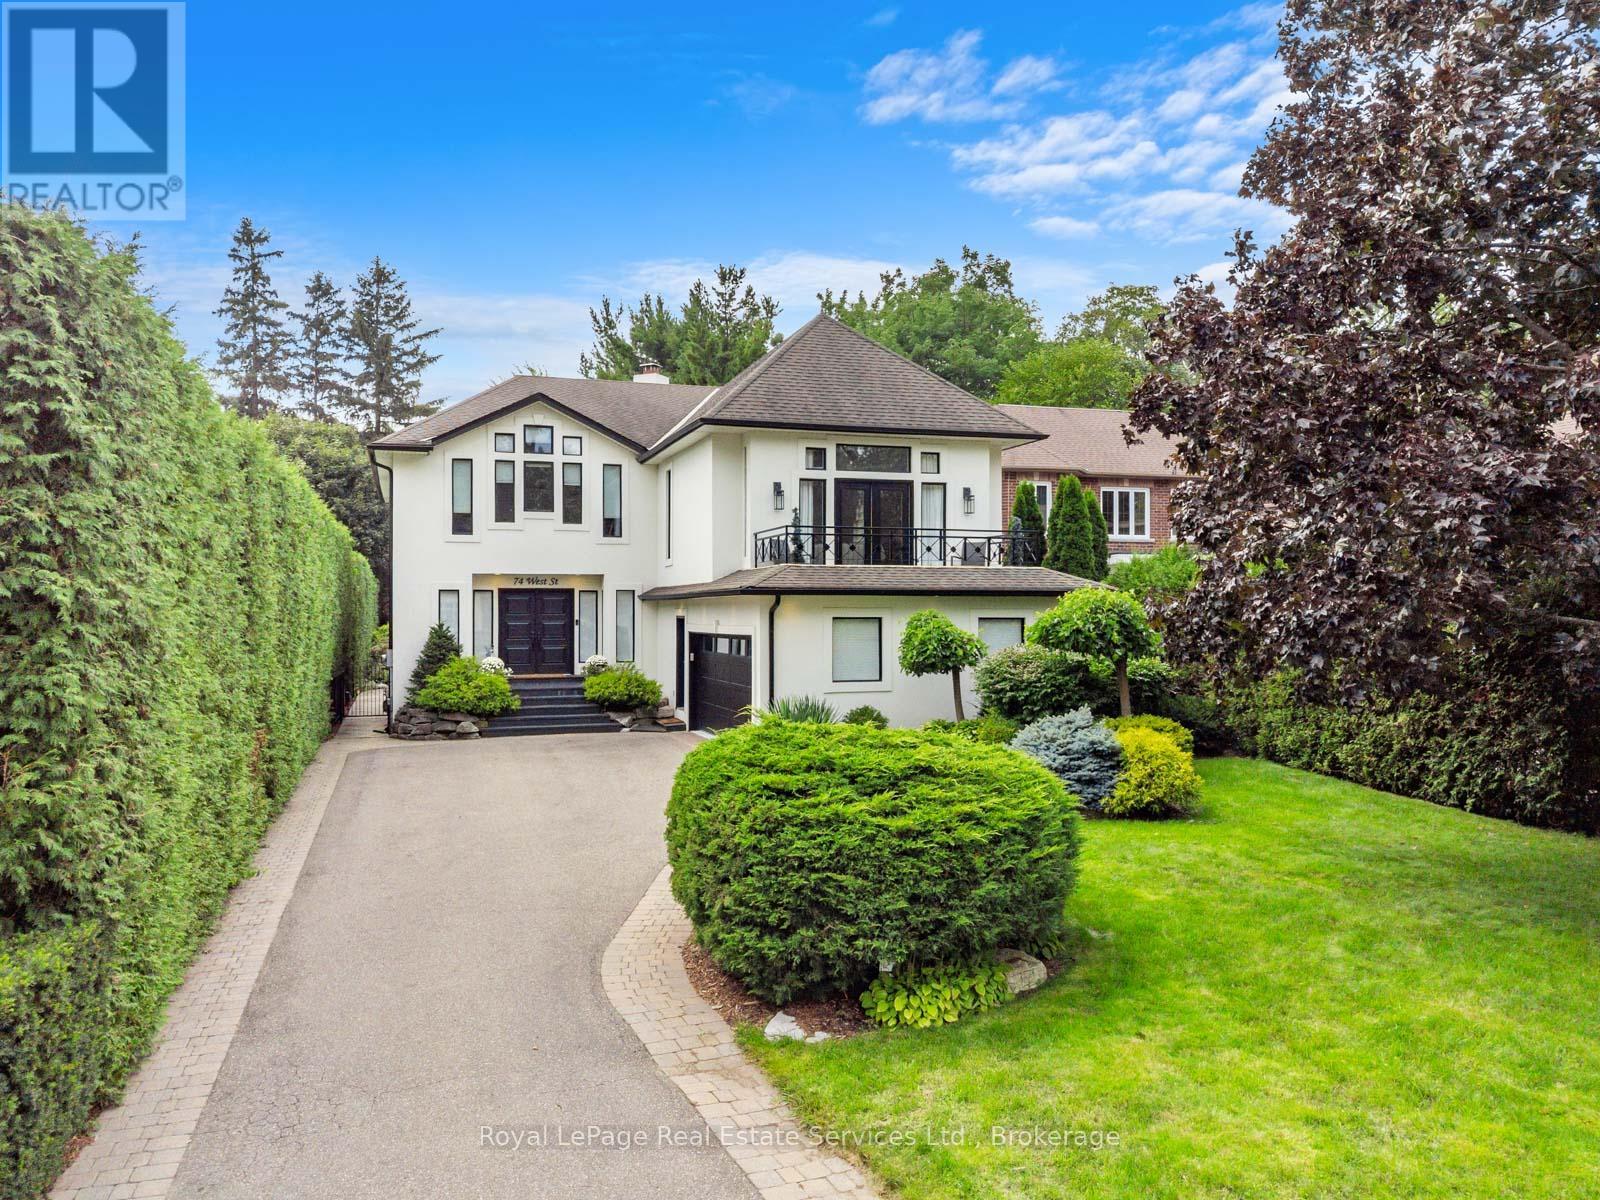
Step into timeless coastal charm at 74 West Street, a meticulously designed residence nestled in one of Bronte's most coveted enclaves. This stunning home blends relaxed lakeside elegance with upscale modern living, offering the perfect family home just steps from the lakefront, marina, and charming Bronte Village. On an 213 foot deep lot with over 5000 square feet of living space and thoughtfully curated interiors, this home is a masterclass in light, space, and natural textures. It has been completely redone with white oak flooring, shiplap accents, new kitchen, baths, windows and new interior throughout with soft neutral tones that echo the tranquility of the nearby shoreline, while expansive windows flood the home with sunlight and invite in calming lake breezes. The heart of the home is the gourmet kitchen, featuring custom cabinetry, quartz countertops, and premium appliances, ideal for both casual family meals and elegant entertaining. The open-concept living and dining areas flow seamlessly to a beautifully private landscaped backyard oasis with pool, hot tub and lush gardens perfect for summer evenings and al fresco gatherings. The primary suite is a serene retreat, complete with a spa-inspired ensuite and private balcony. Additional bedrooms are spacious and light-filled, with flexible options for home offices or guest accommodations. The lower level features an additional bedroom and full bath, family room, laundry, home office, gym and storage. Just moments from Bronte Harbour, local shops, cafes, waterfront trails, and top-rated schools, 74 West Street offers an unmatched lifestyle in one of Oakville's most picturesque settings. (id:62104)
1468 Ferncrest Road
Oakville, Ontario
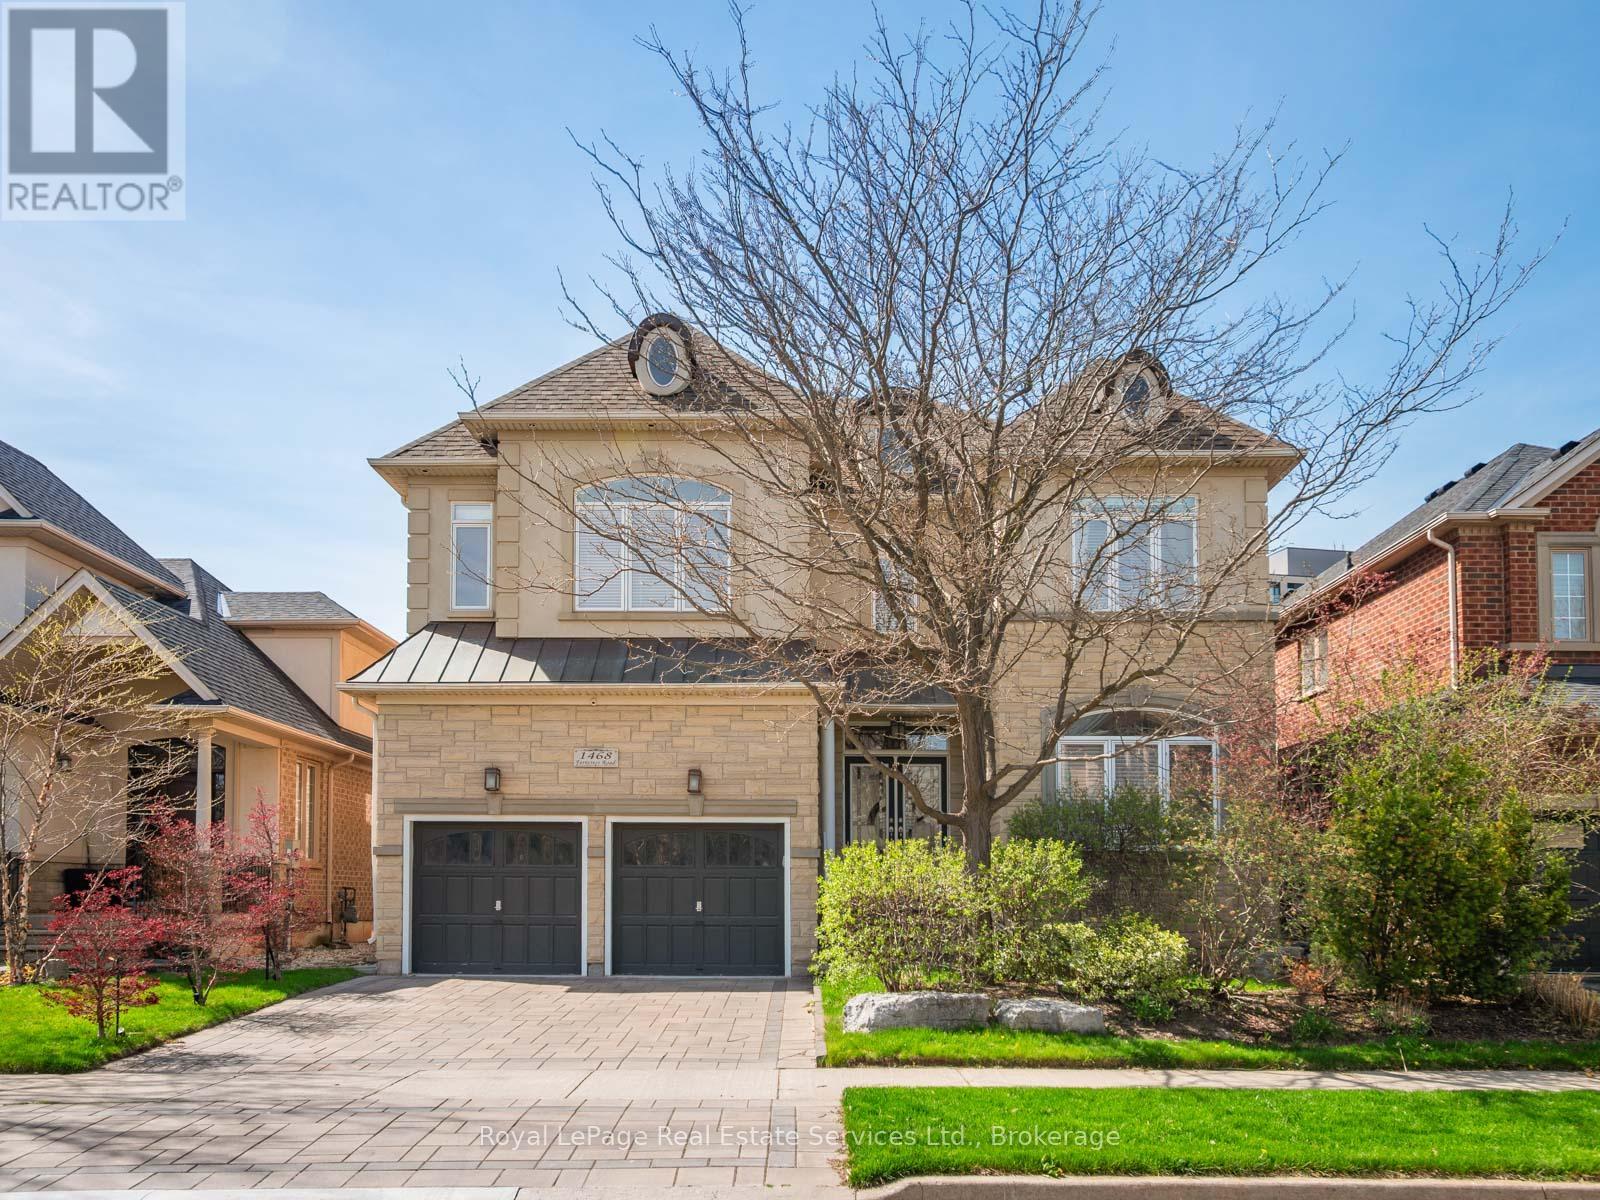
A meticulously maintained family home in Joshua Creek, built by Fernbrook and thoughtfully upgraded by its original owners over two decades.The main floor features 10-foot ceilings throughout, with an open plan encompassing a home office, sitting room, powder room, and great room with vaulted ceilings and gas fireplace. The formal dining room includes a servery. The kitchen centers around a substantial island with extensive cabinetry. A mudroom provides direct garage access.Nine-foot ceilings continue on the upper floor, where four generous bedrooms and three bathrooms are arranged. The primary suite occupies its own wing with a sitting area, gas fireplace, dual walk-in closets, and a spa-inspired ensuite.The lower level features 9 and 10-foot ceilings and includes a family room with gas fireplace, gymnasium, billiards room, wet bar, steam shower, and state-of-the-art theatre room with integrated sound system. New wide-plank oak flooring spans the main level. Crestron and Nest smart home systems control music, lighting, climate and the alarm system throughout.Outside, $150,000 in professional landscaping surrounds a fresh water pool, with mature plantings and custom lighting creating privacy. The property includes security cameras and a comprehensive alarm system.Top-rated schools within the district. Highway access, premium shopping, and dining including Narenj, Oak Cafe Gallery, and BLK & CO all within ten minutes. (id:62104)
5 - 15 Peach Street
Thorold, Ontario
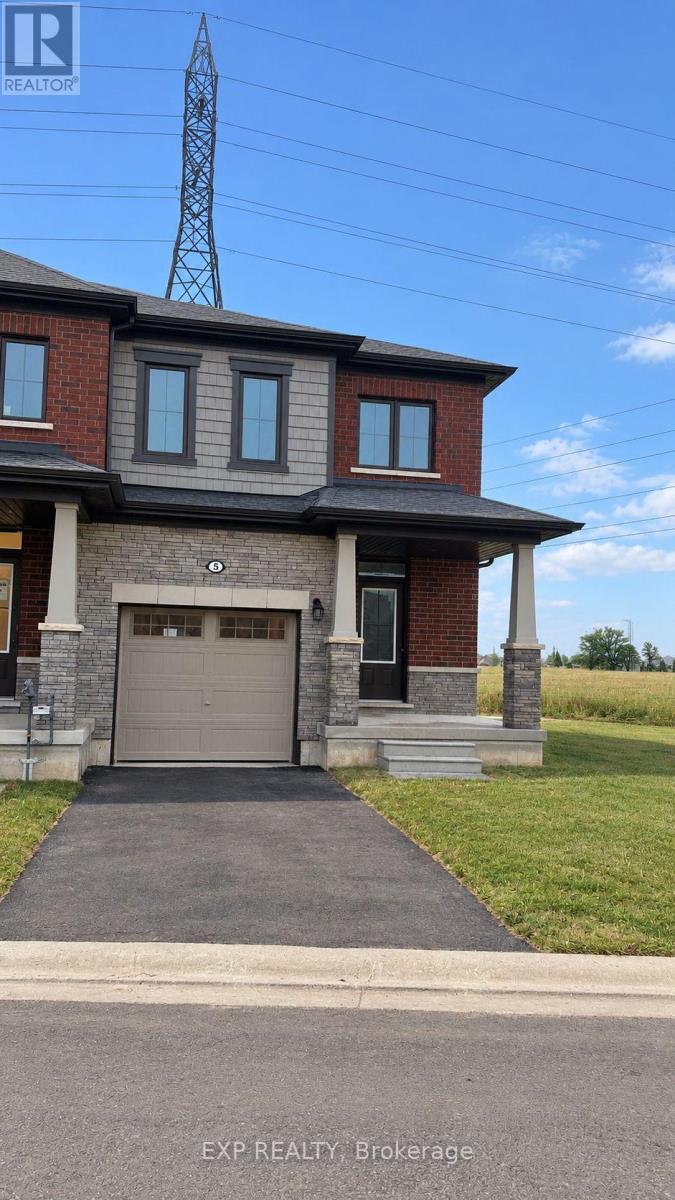
Welcome to this beautiful and modern 3-bedroom, 3-bathroom semi-detached townhouse located in the desirable community of Thorold. The open-concept design seamlessly integrates the kitchen, dining, and living areas, creating a spacious and inviting atmosphere perfect for entertaining. The updated kitchen features stainless steel appliances, sleek countertops, and ample storage space. Best features of this home include the large master bedroom with a walk-in closet, and the low-maintenance backyard perfect for relaxing outdoors. The attached garage provides convenient parking and additional storage, while the well-maintained complex offers a peaceful and family-friendly environment. Located just minutes from all amenities, including schools, shopping, and major highways, this home offers both convenience and comfort for modern living. The landlord is planning to finish the basement, providing prospective tenants with flexible rental options. Tenants may have the opportunity to lease the upper portion of the home separately or, subject to availability and mutually agreed-upon terms, lease the entire home including the finished basement. Rental terms and pricing may vary depending on the option selected. Further details can be discussed regarding basement completion, availability, and rental options. Don't miss the opportunity to make this townhouse your next home! (id:62104)