
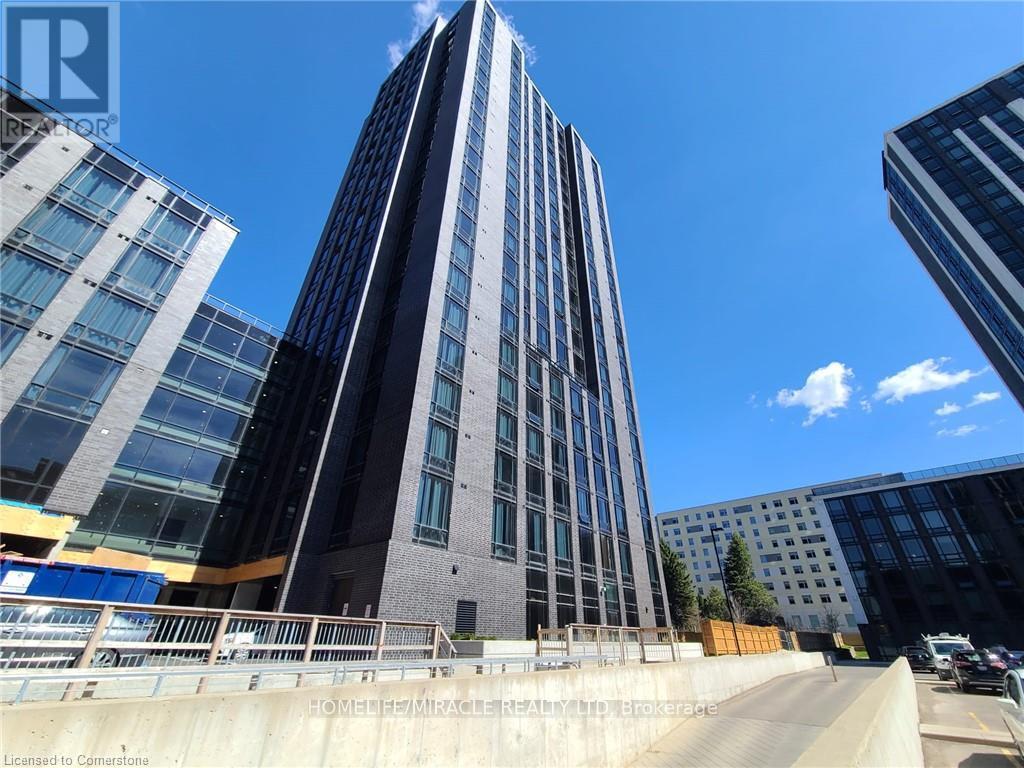
725 - 145 Columbia Street W
Waterloo, Ontario
Located in the heart of the University District, this modern and fully furnished condo offers open-concept living with a sleek kitchen featuring a designer backsplash. The bright layout and large windows make the space feel spacious and inviting. Enjoy beautiful sunset views from the rooftop terrace-an ideal extension of your living space. Exceptional amenities, including a party room, a fully equipped gym, a stunning rooftop terrace, and more. (id:62104)

118 - 25 Baker Hill Boulevard
Whitchurch-Stouffville, Ontario
Welcome to Hampton Place Condos-Laurel Model -Stunning main floor condo ,where style and comfort come together. The open concept layout features a designer kitchen with caesar stone counters ,built in S/S appliances, centre island, decor cabinets, pantry which overlooks the dining area and living room. Just off the kitchen, is an office perfect for working from home! Primary suite features ensuite & W/I closet plus second bedroom . Spacious living room walks out to large private terrace overlooking peaceful green space with westerly view creating the perfect spot to relax or entertain .Thoughtful upgrades & decor make this Home move-in ready. (id:62104)
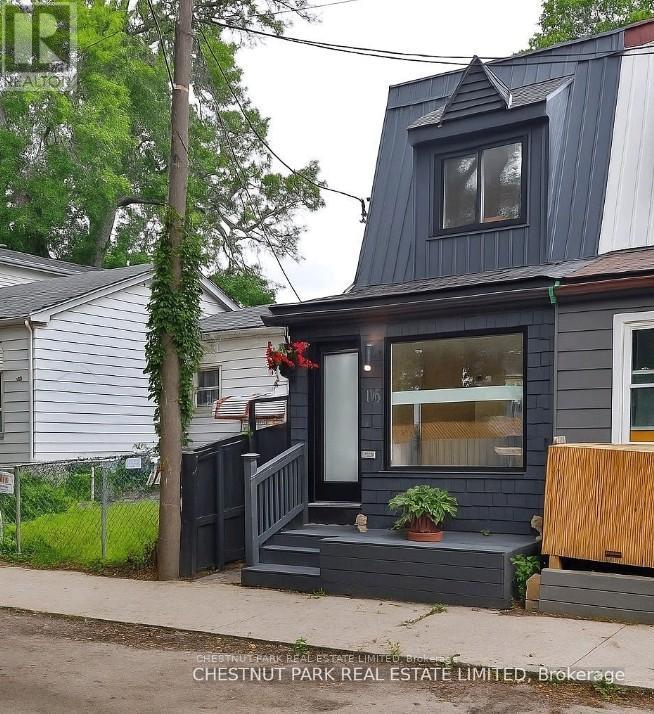
119 Craven Road
Toronto, Ontario
Welcome to your first home in Leslieville! This charming 2-bed, 2-storey semi detached home is tucked away on one of the coolest, most unique streets in the city. The perfect condo alternative, Just a short stroll to Queen St, the Beach, Riverdale and transit - it's the perfect balance of comfort, community & convenience.The open-concept main floor is airy & bright, with new pot lights & engineered hardwood throughout. The stunning custom kitchen features Caesarstone premium quartz counters, a show-stopping polished Italian marble island, built-in appliances, dimmable LED lighting & smart storage. Perfect for cooking and entertaining.Upstairs, two bedrooms offer peaceful retreats with great natural light. The renovated 4-piece bathroom feels like a spa, featuring Italian engineered stone floors & shower wall, a skylight, new tub and vanity. The primary bedroom overlooks the lush backyard & has potential for a beautiful future deck.The fully fenced backyard is a private oasis with mature trees-ideal for BBQs. Out front, a sunny office nook at the window makes working from home a dream, with views of friendly Craven Rd & quick access for deliveries.Major upgrades (2020-2023): windows/doors, flooring, blinds, kitchen, bathroom, lighting, tankless water heater & more!This close-knit, welcoming neighbourhood offers shops, restaurants, parks, farmers markets & galleries. Great for singles, couples, creatives & families - this home is the perfect place to start your next chapter. (id:62104)
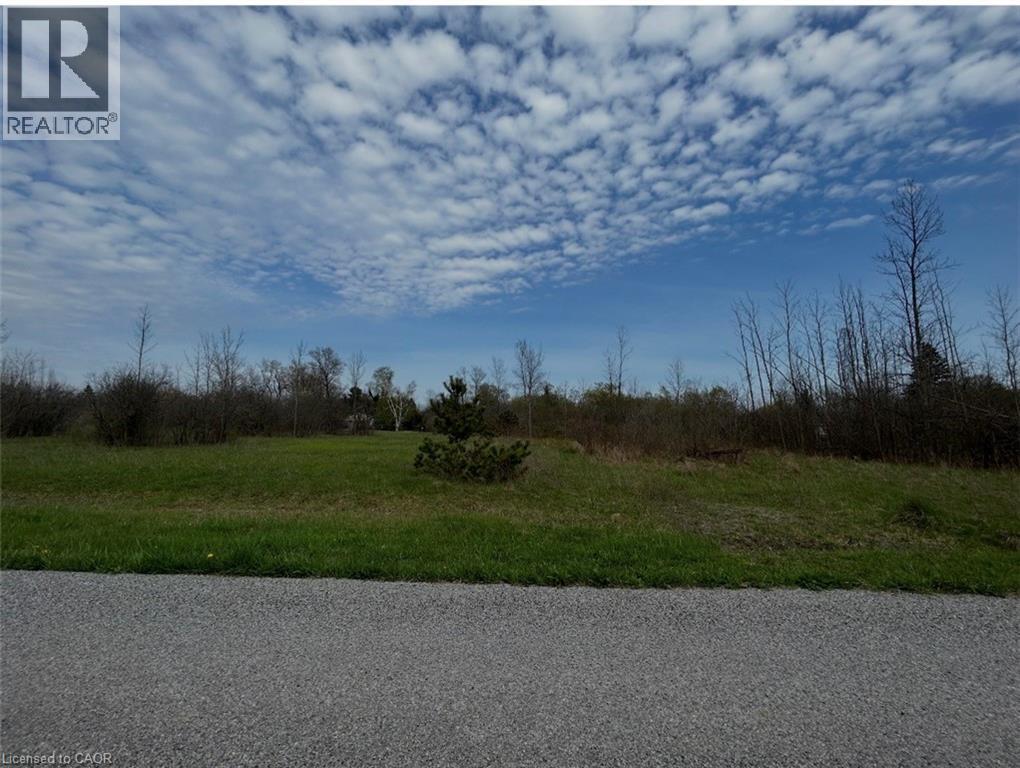
00 Richmond Avenue
Fort Erie, Ontario
Discover the perfect canvas for your next chapter with this exceptional property. Approximately 1 acre of buildable land with an impressive 241 feet of frontage, spread across four parcels of land, each with their own PIN and access from both Richmond Avenue and Bidwell Avenue. Build Your Dream Home or Vacation Retreat! Nestled in a tranquil, well-established community, this rare offering combines privacy with convenience. Enjoy being just minutes from the stunning shores of Lake Erie, with easy access to multiple public beaches, major highways, schools, recreation centres, shopping, and popular dining spots. Whether you're envisioning a permanent residence or a seasonal escape, this property offers endless potential. Included in sale Property PINs: 644670086, 644670085, 644670084. Seller willing to offer Vendor Take-Back (VTB) mortgage (id:62104)
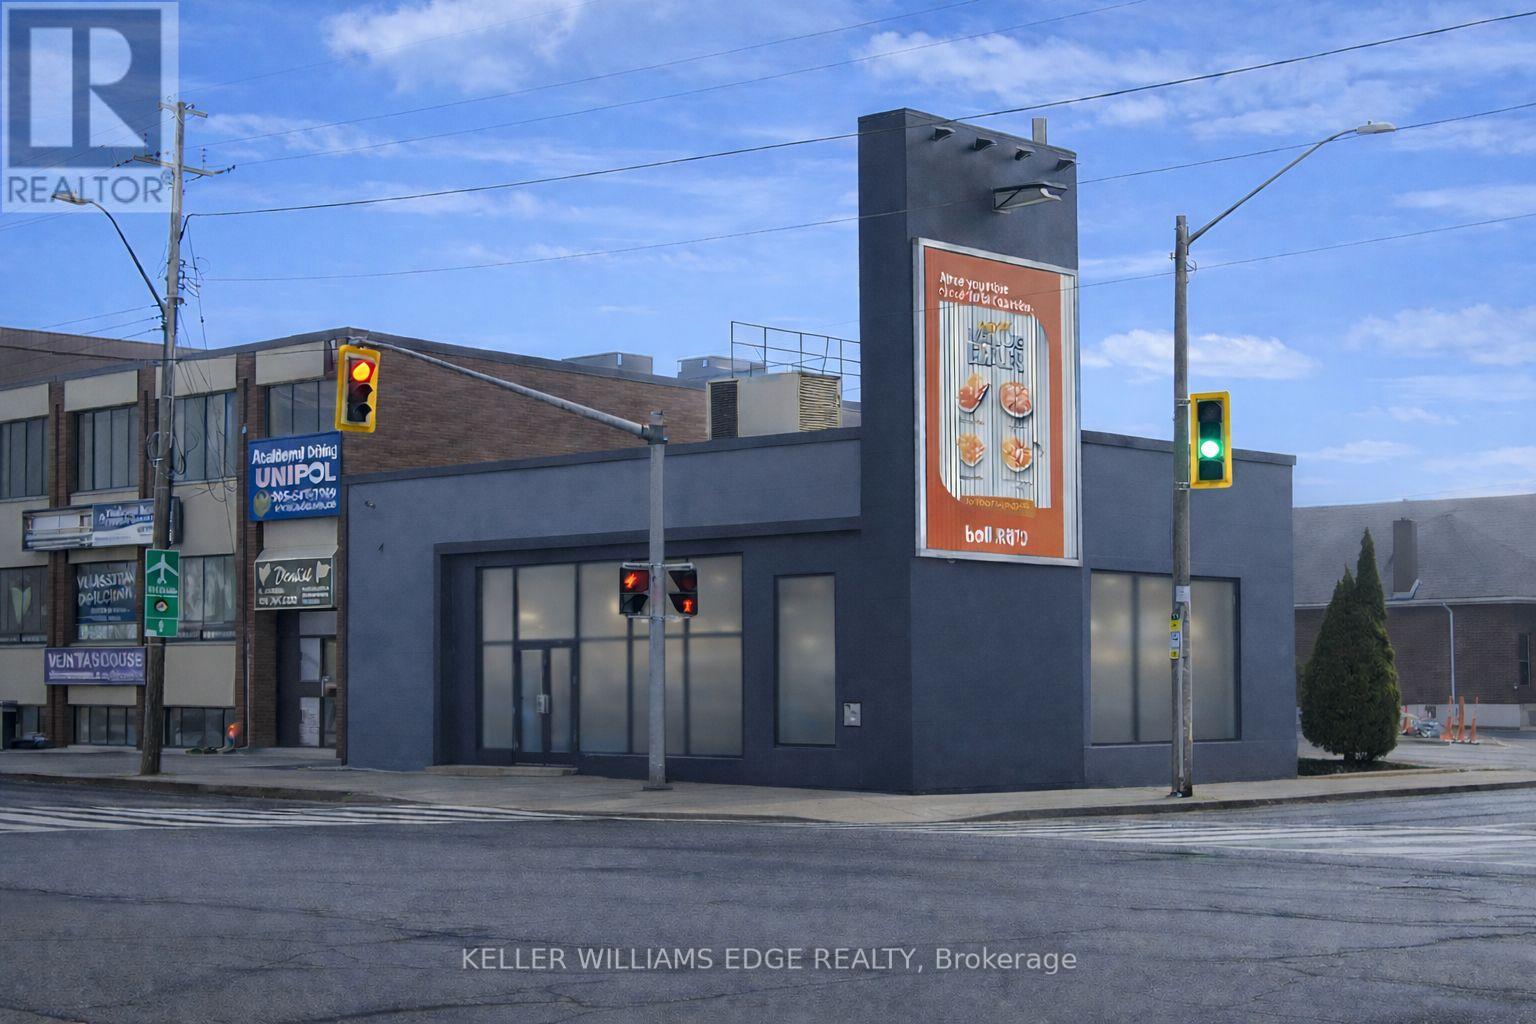
634 Upper James Street
Hamilton, Ontario
Exceptional opportunity to own a fully renovated mixed-use Commercial/Residential (Zoned C2) building positioned on one of the busiest cornersin Hamilton on Upper James Street. This high-exposure property sits at the heart of the rapidly expanding Hamilton Mountain growth corridor,ensuring continued development, strong demand, and long-term value. Strategically located directly across from a major retail plaza anchoredby Walmart, Shoppers Drug Mart, and LCBO, the property benefits from constant vehicle and pedestrian traffic. Minutes to the Linc Parkway forquick highway access, and close to St. Joseph's Healthcare and Mohawk College, further driving consistent daily traffic. Originally constructed asa solid concrete bank building, the property has been extensively renovated and is in pristine condition. The versatile layout is well-suited for awide range of commercial uses (such as medical clinic, day care, office, retail, and restaurant to name a few) and features a fully finished lowerlevel, secondary entrance, and convenient rear parking. Additional revenue opportunity with an owned Trivision billboard on this high-visibilitycorner, generating steady advertising income. Zoned C2, allowing for potential future expansion up to 11m (36 ft) above the existing structure ,adding significant redevelopment upside. Full details available in the 3D virtual tour. (id:62104)
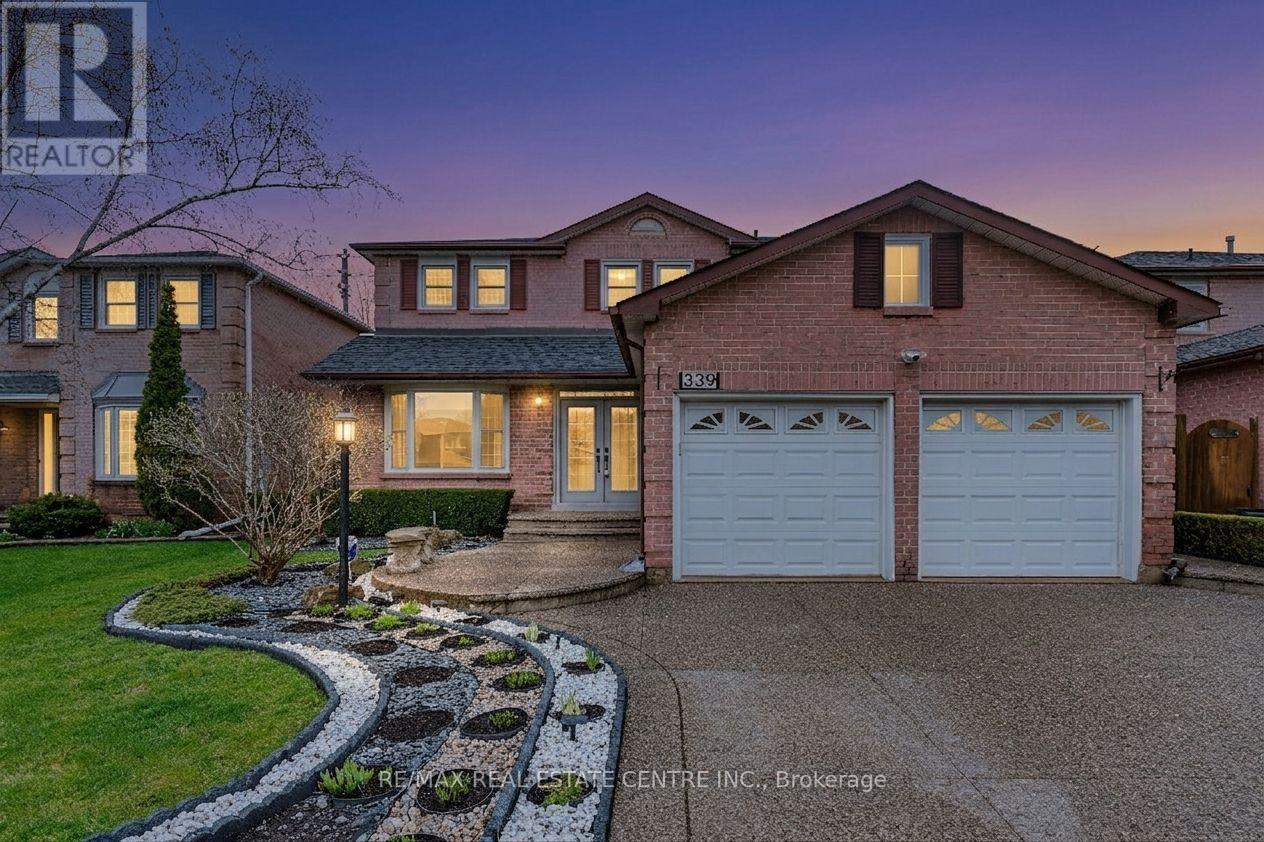
339 Parklane Road
Oakville, Ontario
*****Absolute Showstopper*****Welcome to this Stunning, Spectacular 3,149 SF. Upgraded Luxury Family home located in one of Oakville's most desirable family communities.***Extremely Well Maintained and Immaculate***Original Owners***Iron Gates***Abundant Natural Lights***Highest $$$ Spent On Many Recent Upgrades***This residence offers a perfect balance of elegance and functionality, featuring high-quality upgrades throughout, a bright open-concept layout, and generous living spaces ideal for modern family living. Built-In Wall Unit In Kitchen And Family Room. Extra Office Space on Second Floor. Top of the line S/S Fridge, S/S Dishwasher (Bosch) S/S Stove, S/S Range Hood, Washer, Dryer. Backsplash, Quartz Counter Top, Ceiling Fans, Crown Moulding and Many pot lights.5-piece Ensuite and W/I Closet in Master Bedroom. Built-In Wine Cooler in Family Room. Aggregated Concrete Driveway, Pattern Concrete Patio and Walkway. Professionally Landscaped Front and Backyard, creating a private and serene outdoor setting for entertaining or everyday enjoyment. Situated within the highly regarded school boundaries of White Oaks Secondary School and Sheridan Public School, Few Minutes Walking Distance To Sheridan College. This home is ideal for families prioritizing top-tier education. Conveniently located close to Oakville Trafalgar Memorial Hospital, shopping, parks, and major highways, Oakville Go Station offering both comfort and easy accessibility. (id:62104)
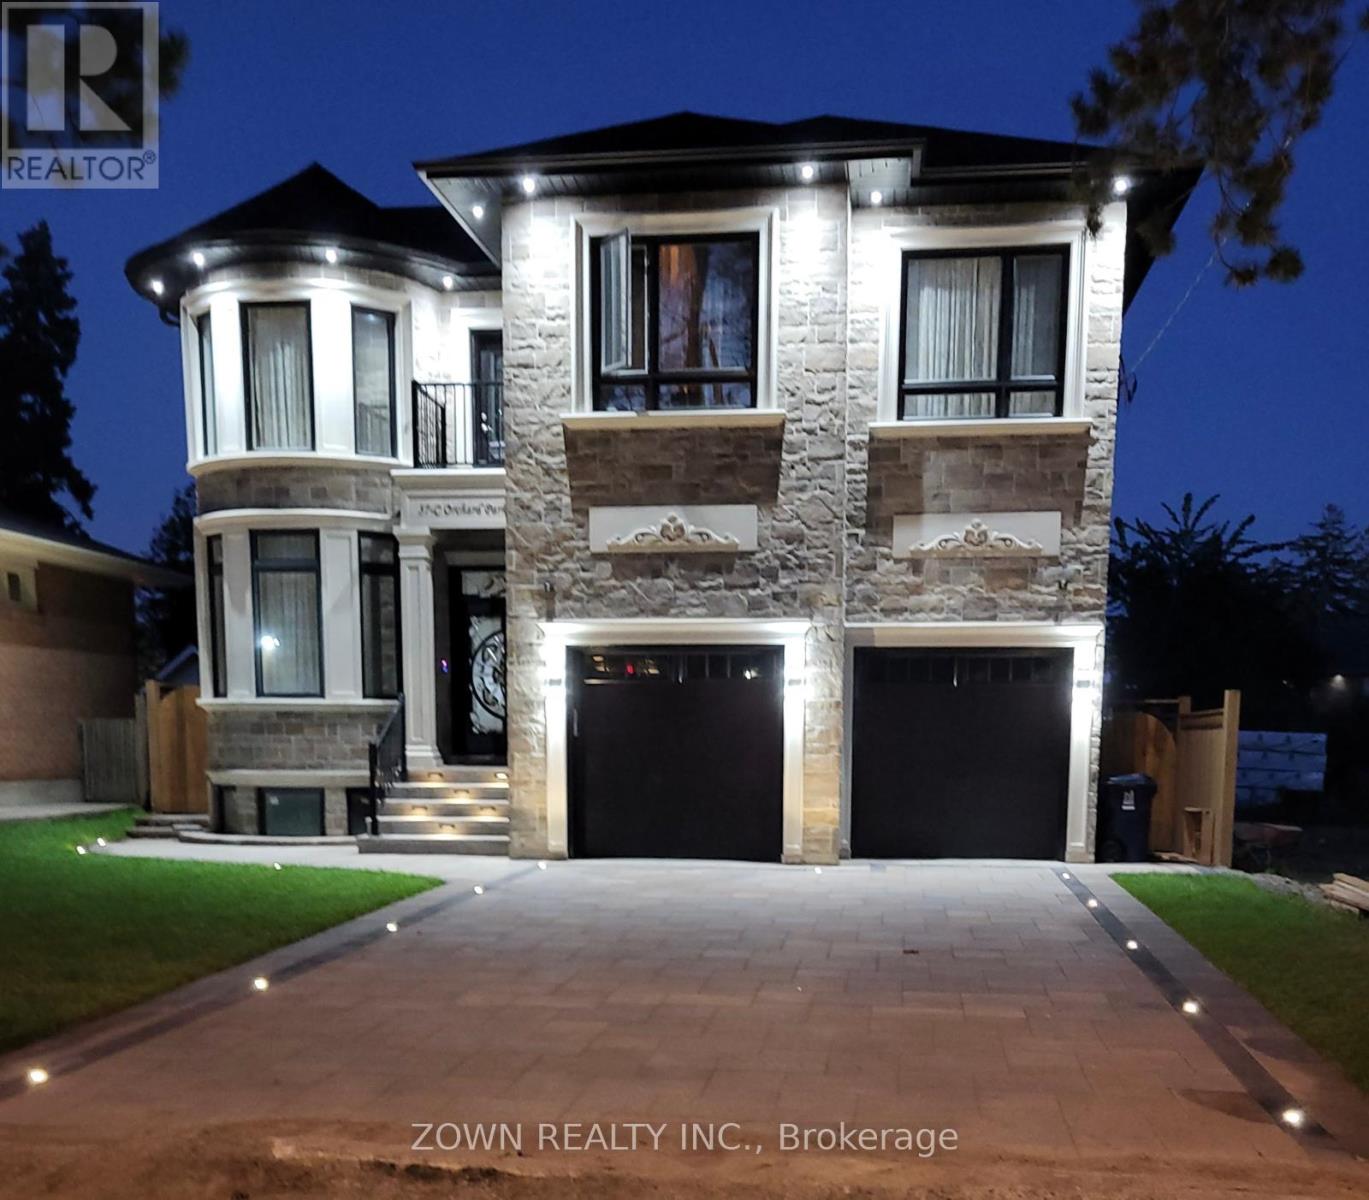
57c Orchard Park Drive
Toronto, Ontario
Legal 2-Bedroom Basement Apartment for Rent - Kingston Rd & Lawrence Ave E. This newly built legal unit offers the feel of a luxury condo with a private entrance, premium finishes, and abundant natural light move-in ready. Features: 2 spacious bedrooms, 2 full bathrooms, Open-concept living and dining area, Private in-suite laundry, 1 Driveway parking space, Shared backyard. Prime Location: TTC, Minutes to Highway 401, Guildwood GO Station, Close to University of Toronto Scarborough (UofT), Centennial College, Toronto Pan Am Sports Centre, Scarborough Bluffs, parks, waterfront trails, shopping, and amenities. Ideal for working professionals, families, and students. (id:62104)
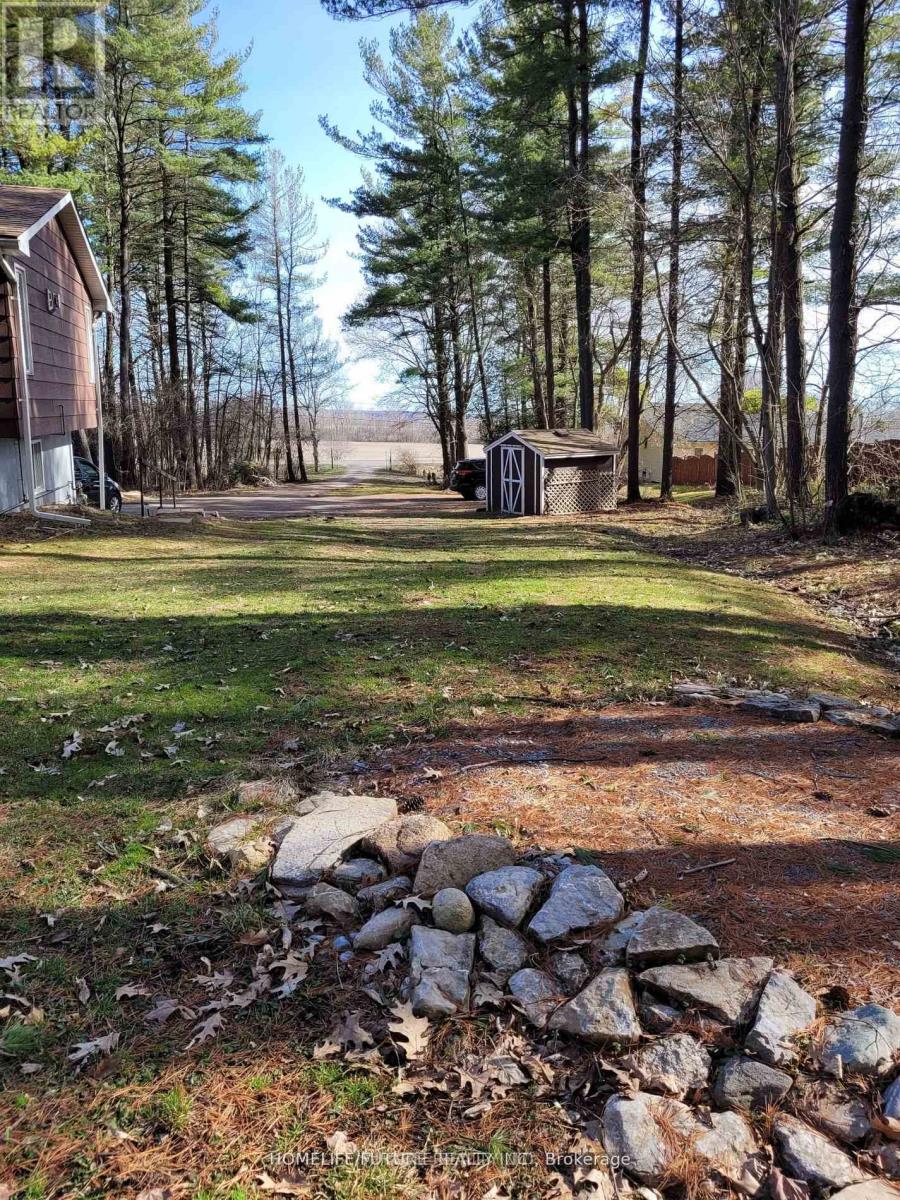
15288 County 2 Road
Brighton, Ontario
Cottage feeling in the City, Fantastic 4 Bed Rooms And 2 Full Wash Rooms Rural Family Home At 15288 County Rd 2, Brighton. This Is A two Story building, Is Tucked Away On 1-Accre Treed Lot With Many Trees Surrounding. On The Upper Level You'll Find A Roomy Kitchen With Lots Of Cabinet Space, A Bright And Large Dinning Room To Enjoy with Family or friends, And A Lovely Family Room With Gas Fireplace. Lots Of Space For Enjoying Bbq, Kits Playing And Car Parking. (id:62104)

5058 3 Line
Erin, Ontario
This backyard feels like a private resort.A stunning custom-designed pond with its own sandy beach, rock waterfall, and beautifully landscaped surroundings creates a setting you rarely find on a private 1-acre property. Nestled on the edge of Erin, this exceptional estate offers the perfect blend of privacy, elegance, and country living. Inside, the home features vaulted ceilings, a beautifully updated kitchen with granite countertops and centre island, and an open-concept living and dining area designed for entertaining with walkout access to an elevated deck overlooking the grounds and pond. The main floor offers three spacious bedrooms, a renovated family bathroom, and convenient laundry hookup. The fully finished lower level adds even more living space with a warm and inviting recreation area featuring an electric fireplace, bar and sink area, renovated 4-piece bathroom with glass shower, fourth bedroom, and walkout access to the mudroom and garage. The outdoor entertaining spaces truly set this property apart, including a custom-built cabana complete with wood stove, 3-piece bathroom, and both indoor and outdoor bar areas overlooking the pond. A covered front cement patio adds even more space to relax and unwind while the expansive driveway comfortably accommodates up to 6 vehicles. A rare opportunity to own your own private country oasis just minutes from town. (id:62104)
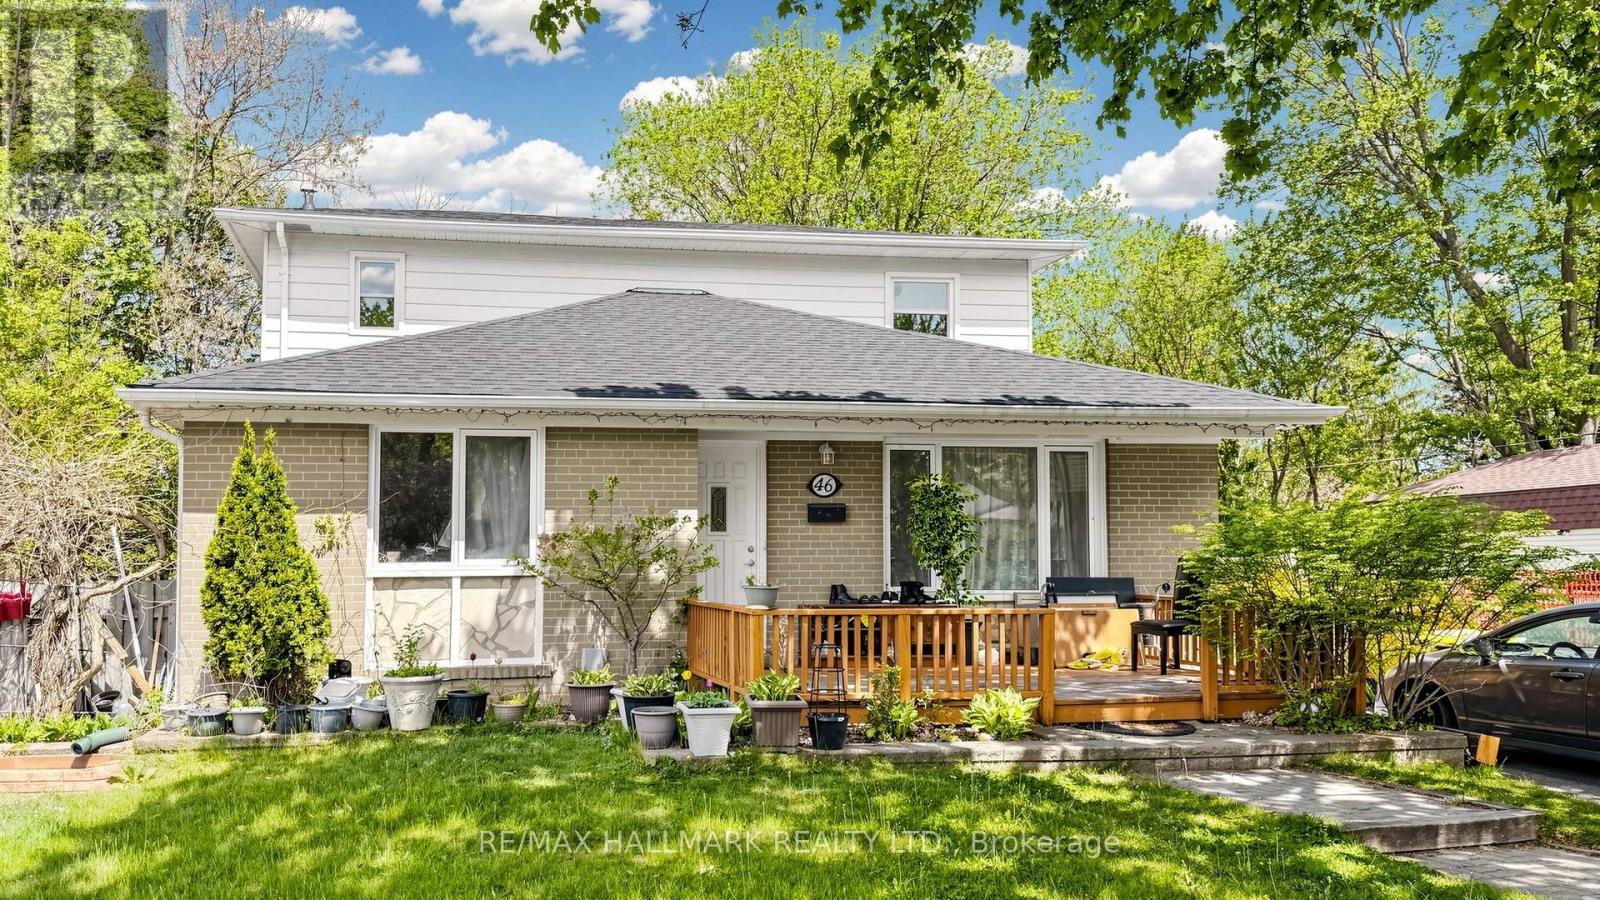
46 Collins Crescent
Aurora, Ontario
Bright detached 2-storey 4 bedroom home with a separate entrance 1 bedroom basement apartment, situated on a premium lot in the highly sought-after Aurora Heights community. Features include a front deck, spacious family room, and large living room. The updated kitchen offers stainless steel appliances and a large window overlooking the backyard. The main floor primary bedroom features a bathroom with a Jacuzzi tub. Large picture windows throughout the home provide an abundance of natural light.The income-generating basement apartment includes 1 bedroom, a 3-piece bathroom, and a full kitchen. The extended driveway offers ample parking for at least 6 cars with no sidewalk. This home is ready for your personal touch and customization, or continue to operate it as a turnkey investment property, with both the upper and lower levels currently tenanted. Conveniently located close to highly rated schools, shopping, transit, parks, Yonge Street, and more. (id:62104)
4106 - 180 University Avenue
Toronto, Ontario
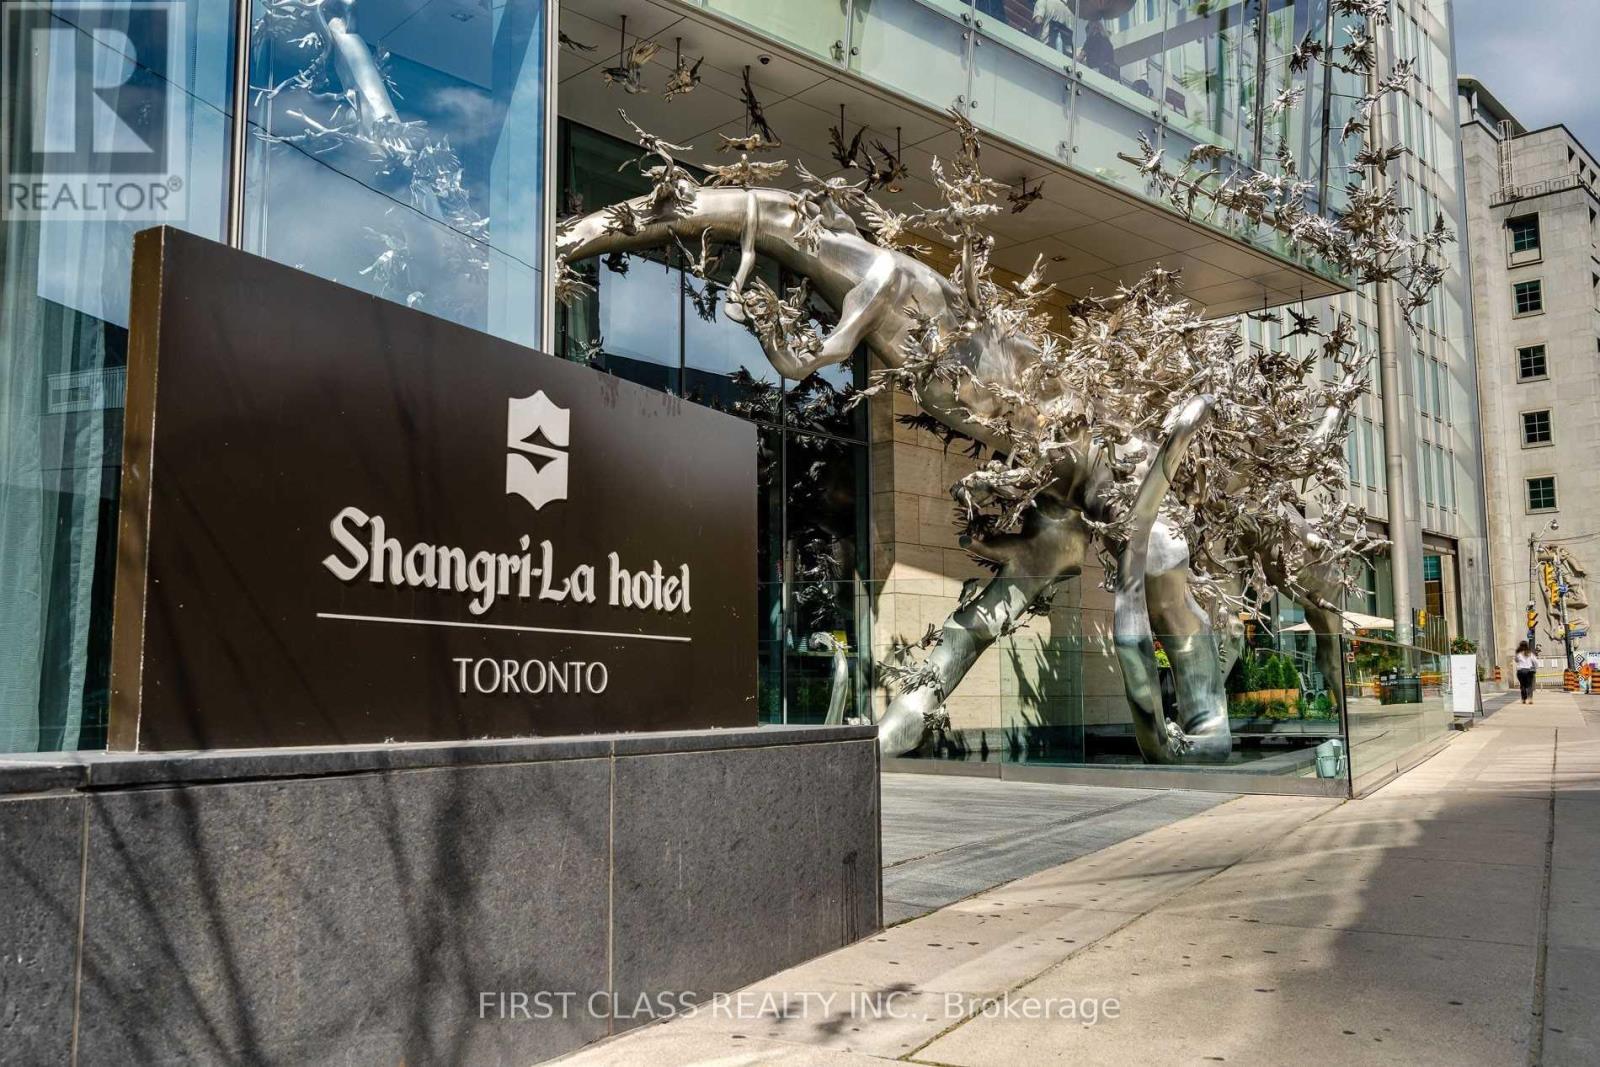
Fantastic clear views with luxury furniture ready for moving-in! See this spectacular 2bedroom+family room n/e corner unit in Shangri-La Toronto. This unit features hardwood floors, an amazing large kitchen island perfect to entertain. A large master suite with 5pc ensuite and oversized walk-in closet. Get cozy with the large built in fireplace or sit out on the balcony and enjoy the sunset & views. Great location close to everything! (id:62104)
203 - 69 Herkimer Street
Hamilton, Ontario
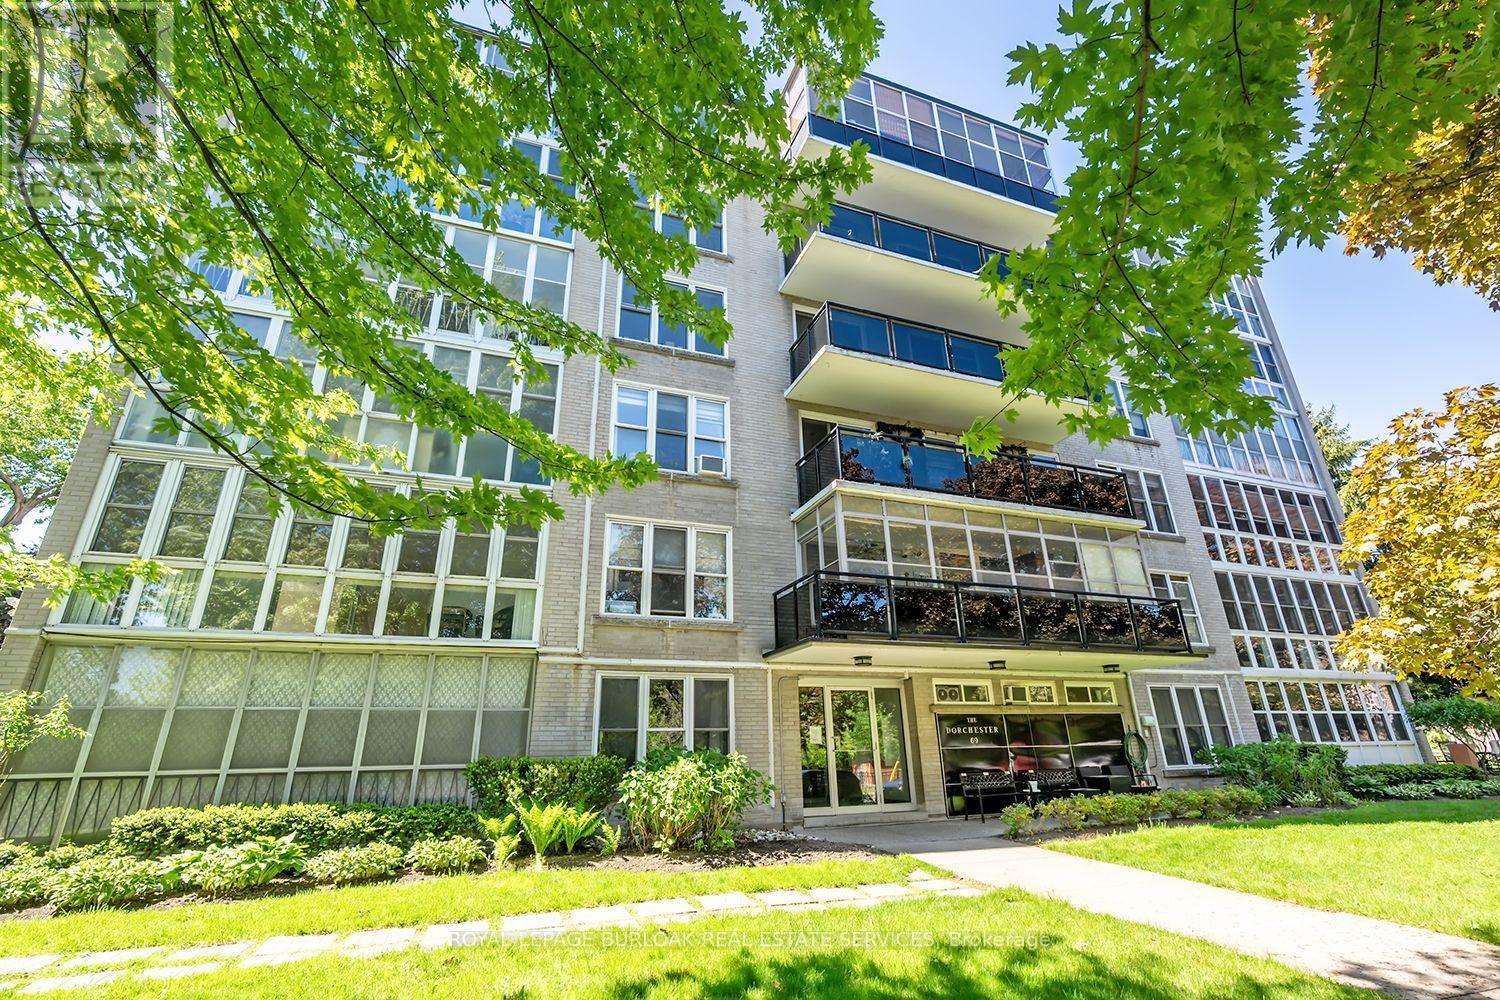
Welcome to this lovely 2 bedroom, 918 square foot co-op apartment located in one of the city's most desirable neighbourhoods. Ideally situated across from Durand Park, steps to the hospital, and within walking distance to the GO station, fantastic shops, restaurants, and everyday amenities, this bright and inviting home offers comfort, convenience, and exceptional value. The open concept living and dining area is warm and welcoming with wood-look flooring that runs throughout most of the unit, a large picture window with California-style shutters, and an electric fireplace with built-in shelving on each side. The updated eat-in kitchen offers quartz countertops, upgraded cabinetry with tall uppers to the ceiling, stainless steel appliances, custom backsplash, tile flooring, pendant lighting, ceiling fan, California style shutters, and walkout to the tinted glass balcony with no neighbouring balconies on either side. The spacious primary bedroom and second bedroom feature large his and hers closets, and picture windows that flood the rooms with light. The four-piece bathroom includes a soaker tub, upgraded shower system, vanity with one-piece countertop, medicine cabinet, and vanity lighting. Laundry is conveniently located on the same floor. Includes parking space #15 and locker #203. This is a well managed, well maintained building with pride of ownership that is evident. This is a no pet building and board approval is required. (id:62104)