

11 Calamint Lane
Toronto, Ontario
**Opportunity Knocks** This is not the Assignment or Resale**This is the Direct purchase from the Builder**Huntingdale Towns offers a thoughtfully designed "BRAND NEW" 3-bedroom with a Den residence in the highly desirable L'Amoreaux community of Scarborough, where urban convenience meets serene green living. Nestled near Huntsmill Park and minutes from Fairview Mall, Bridlewood Mall, and the L'Amoreaux Sports Complex, residents enjoy a lifestyle rich in recreation, shopping, dining, and everyday amenities. Families benefit from proximity to well-regarded schools such as Seneca Hill Public School, Cherokee PS, Beverly Glen PS and L'Amoreaux Collegiate Institute, along with nearby libraries, community centres, and medical facilities. Commuters appreciate easy access to Highways 401 and 404, as well as TTC transit. The home itself features a bright, open-concept layout with modern laminate flooring, sleek quartz countertops, high-end stainless-steel appliances, and sliding glass doors that fill the space with natural light, leading to a spacious private balcony or terrace. Combining contemporary design, natural surroundings, and a vibrant neighbourhood, this 3-bed, townhome truly delivers refined, comfortable living in a connected and family-friendly community. The "New home HST rebate" already applied and reflected on the List Price, provided Purchaser meets the eligibility criteria. Excellent opportunity for either self occupied or investment. Must see! (id:62104)
63 Walker Avenue
Toronto, Ontario
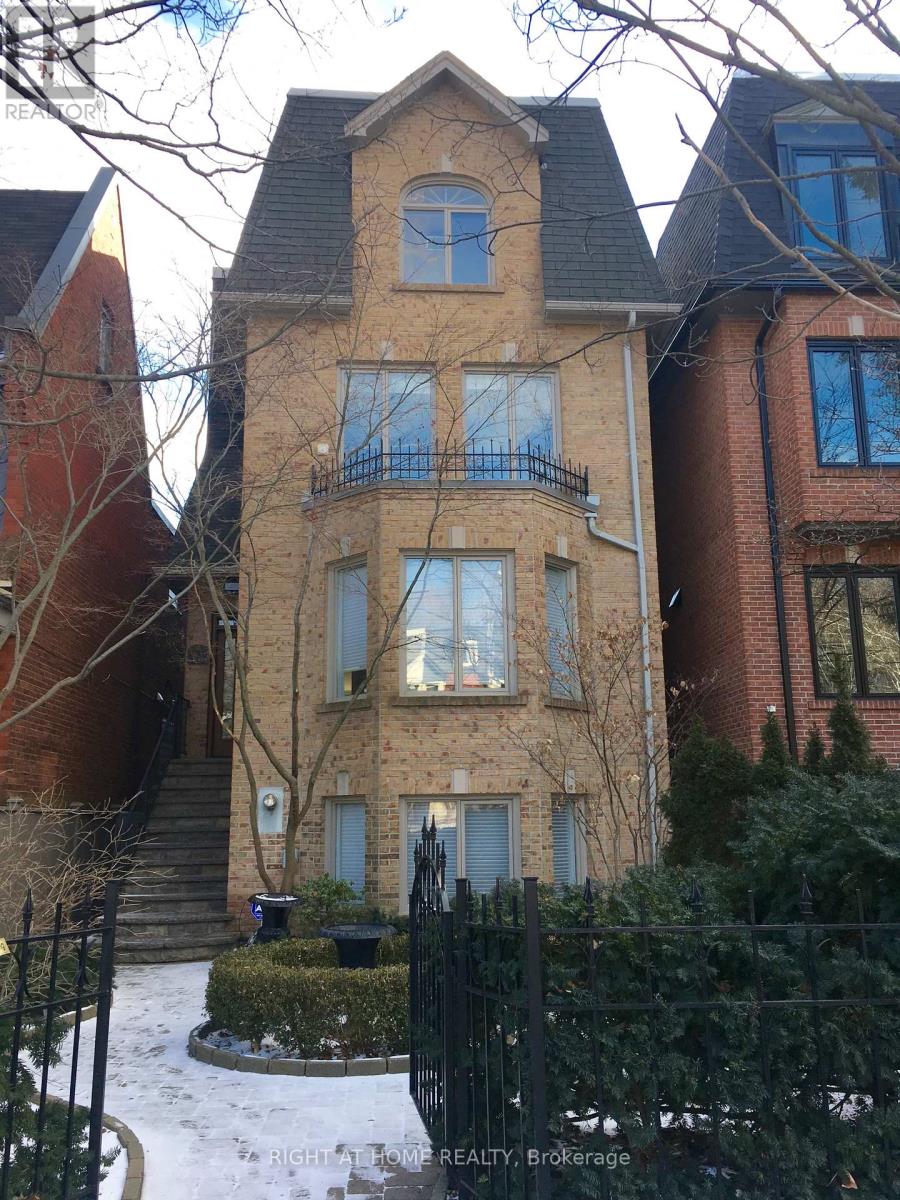
Welcome to 63 Walker Avenue, a designer-renovated masterpiece offering the pinnacle of luxury living in coveted Summerhill. This exceptional 3-storey detached residence beautifully pairs traditional warmth with crisp, contemporary design.The main floor introduces an airy, light-filled open-concept layout accented by custom iron railings and soaring ceilings. Perfect for both sophisticated entertaining and daily family life, the seamless floor plan transitions into premium living spaces flanked by oversized windows. Upstairs, the expansive primary suite serves as a true sanctuary, while the upper levels yield generous bedrooms and versatile spaces for a home office. Outdoor living is unparalleled: enjoy an expansive main floor terrace, and a highly private 3rd-floor terrace offering serene tree-lined views. Complete with a rare double-car garage and ample parking, this property is a quiet oasis situated a brief 3-minute walk from Summerhill Subway Station, fine dining, and excellent local schools. Move in and experience midtown Toronto luxury at its absolute finest. (id:62104)
106 - 17 Kenaston Gardens
Toronto, Ontario
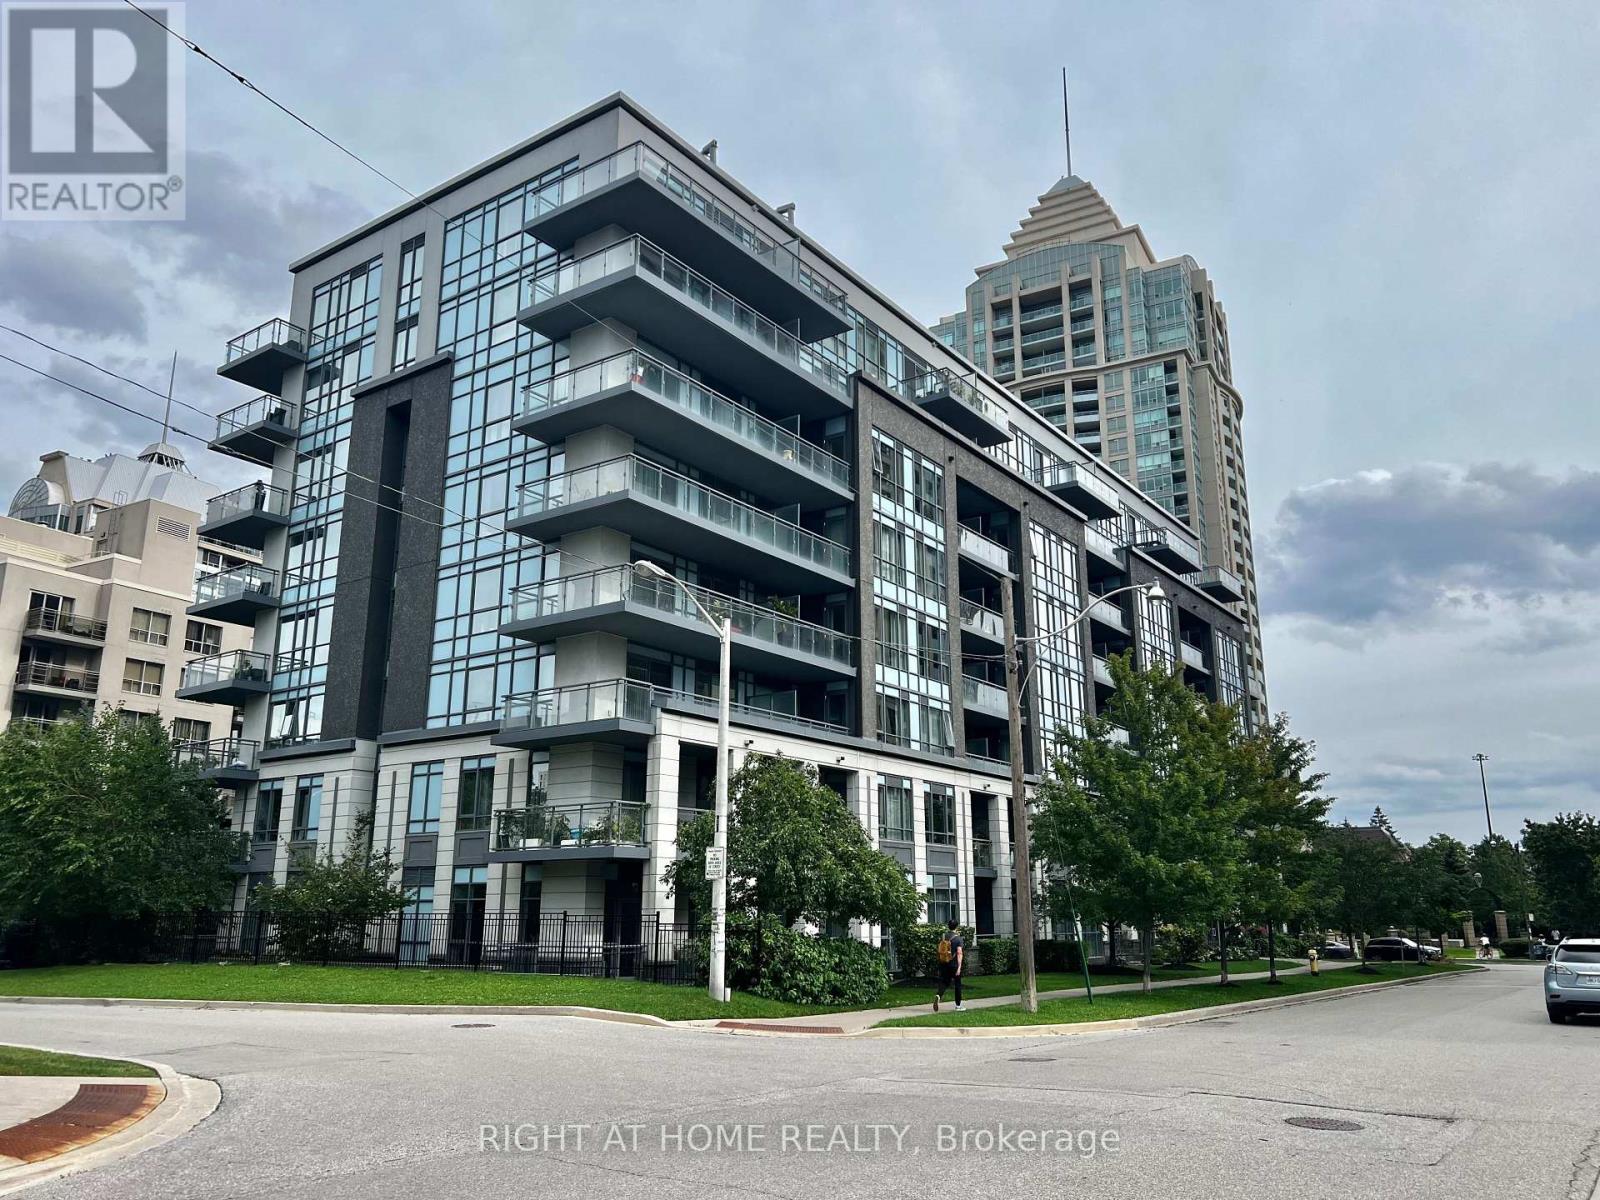
Prime North York Location. Bayview and Sheppard. Steps to Bayview Subway Station. Close to Bayview Village, Supermarket, shopping, YMCA, TTC, bank, library and other amenities, Minutes to Hwy 401 and Hwy 404 (id:62104)
487 Four Mile Creek Road
Niagara-On-The-Lake, Ontario
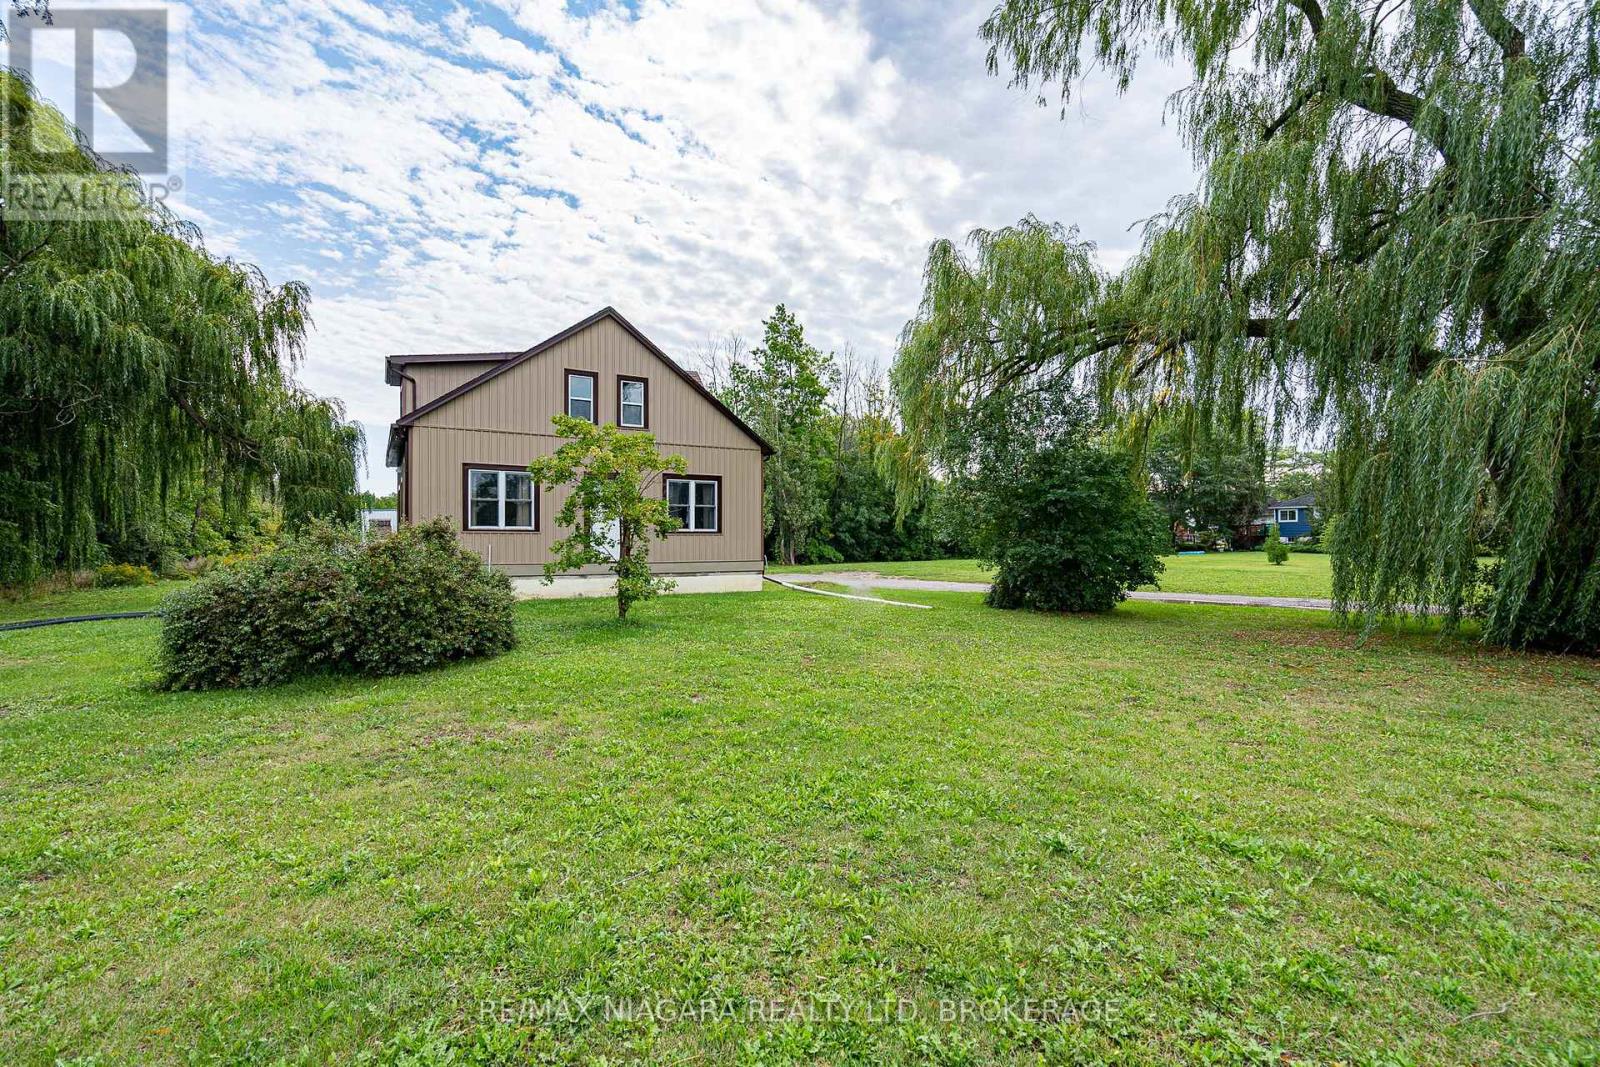
Welcome to 487 Four Mile Creek Road in the most sought after St. Davids area of Niagara-on-the-Lake! Perched on a breathtaking 5 acres of rare land, and just down the street from award winning wineries and world class restaurants, this is the one you've been waiting for. With a detached garage and a separate entrance to the high and dry basement (making it ready for an in-law suite) this home has too many updates to list, but I will name a few: Underground 200amp electrical service, 1000 US gallon 2 compartment/2 access cover septic tank (installed 2014), new DUG well (report available), accessible underground hydro line to garage, 2 under drain lines installed across property behind house, new cement walk-down to basement, new municipal gas line to house with lines run for furnace, outdoor BBQ, future fireplace in bedroom and living room, updated furnace and duct work with enough capacity for a future addition, air exchange unit and central air updated, new plumbing throughout, new water softener, all updated drywall, flooring, windows and doors, and kitchen etc, large shower main floor with seat, 6 ft. jet tub upper level. Upper bathroom also plumbed in for shower or stacking washer/dryer, all new wiring and RG6 ran throughout house, house re-sided and all new insulation, spray foam in roof, knee walls (all accessible for storage), front driveway wall and basement rim joists, remainder is batting. This home is set back beautifully from the road and has the potential for additional structures or additions to the existing home. With municipal gas, a dug well and updated septic tanks, this rural property is ready for you to move in, make it your own and enjoy the best town in our great country! (id:62104)
11 Walter Drive
Haldimand, Ontario
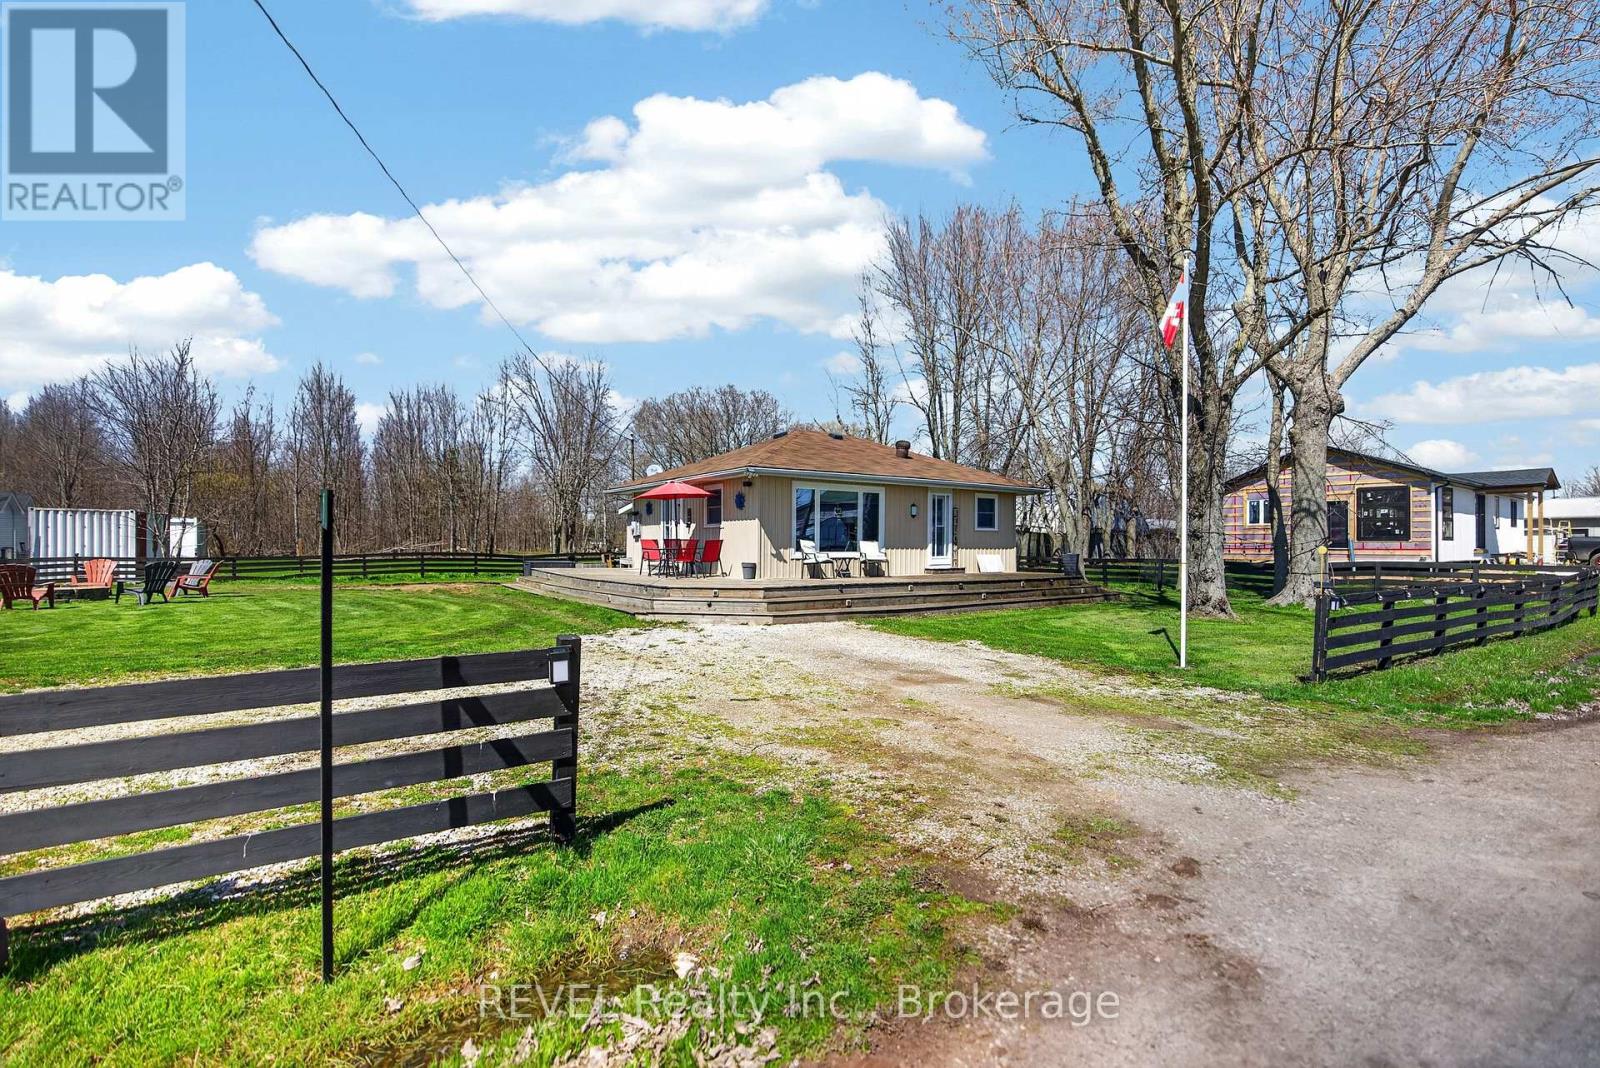
Welcome to 11 Walter Drive, where life moves at a more relaxed pace. Nestled in the peaceful lakeside community of Peacock Point in Nanticoke, this charming year-round home offers the opportunity to downsize your space without downsizing your lifestyle.Imagine starting your mornings with fresh Lake Erie air, spending afternoons exploring nearby beaches, scenic trails and marinas, and winding down with beautiful sunsets. It's the kind of setting that makes everyday life feel a little more like a vacation.Just moments from the lake, the home combines cottage-style charm with the comfort of being winterized for year-round living. A 10' x 16' insulated bunkie with hydro provides additional space for visiting family and friends, a hobby room, home office, or your own quiet retreat.The community water system operates approximately April through October, with an on-site cistern providing water during the winter months and a convenient interior shutoff beneath the kitchen sink. The property is serviced by a holding tank for sewage.Whether you're ready to simplify, retire near the water, or simply trade the rush of everyday life for a quieter pace, 11 Walter Drive offers a place to slow down, settle in, and enjoy every day like you're on vacation. (id:62104)
22 Deerpath Court
Cambridge, Ontario
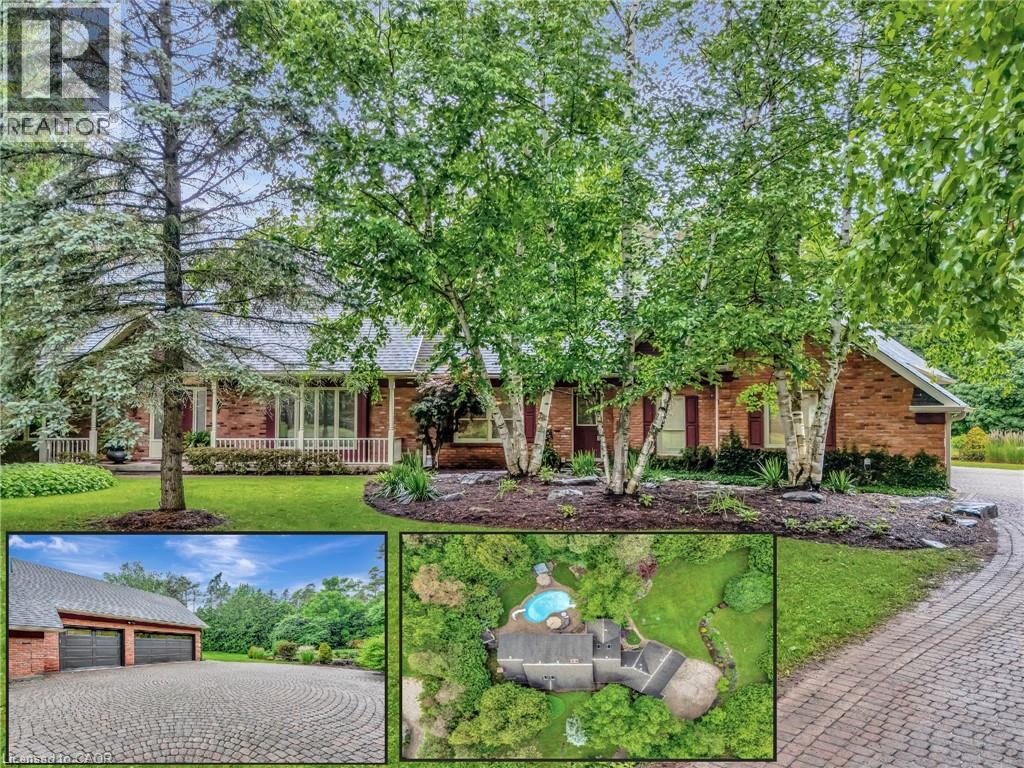
PRIVATE ESTATE LIVING – 22 Deerpath Court, an extraordinary residence tucked away on a quiet cul-de-sac, surrounded by towering trees and beautifully landscaped grounds. Situated on 1.17 private acres, resort-like property, this custom home offers over 5,018 sq ft of living space across 3 meticulously designed levels. The long, rounded driveway flows effortlessly toward an impressive 3-car garage & inviting covered front porch. Step inside the grand foyer, where a sweeping staircase, slate floors, and intricate trim work set the tone for timeless elegance. To your right, the formal living room offers rich herringbone hardwood floors & a statement fireplace—perfect for hosting guests or quiet evenings by the fire. The heart of the home is the magazine-worthy kitchen, featuring custom cabinetry, luxury appliances, stone counters, and a butcher block island. The bright breakfast area & family room are wrapped in windows with incredible views of the backyard retreat. Sunlight pours into the bonus sitting room—an ideal space to curl up with a coffee and take in the peaceful, natural surroundings. The main floor also offers a private office with fireplace, a spacious formal dining room, & a luxurious primary suite with double walk-in closets & spa-like ensuite overlooking the pool. Upstairs, you’ll find 3 generous bedrooms, 2 full bathrooms, & ample storage. The fully finished basement expands your living space with a rec room, bedroom, 3pc bathroom, and abundant storage, plus direct garage access—perfect for multi-generational living or future in-law potential. Step outside and discover your private oasis: an inground pool with slide, hot tub, lounging areas, and manicured gardens create the ultimate space for summer entertaining. This home truly combines luxury, privacy, and function in one of Cambridge’s most desirable enclaves, just minutes to shopping, trails, golf, & highway access. Welcome to your forever home on Deerpath Court—where every day feels like a getaway. (id:62104)
1-5 Priddle Drive
Langton, Ontario
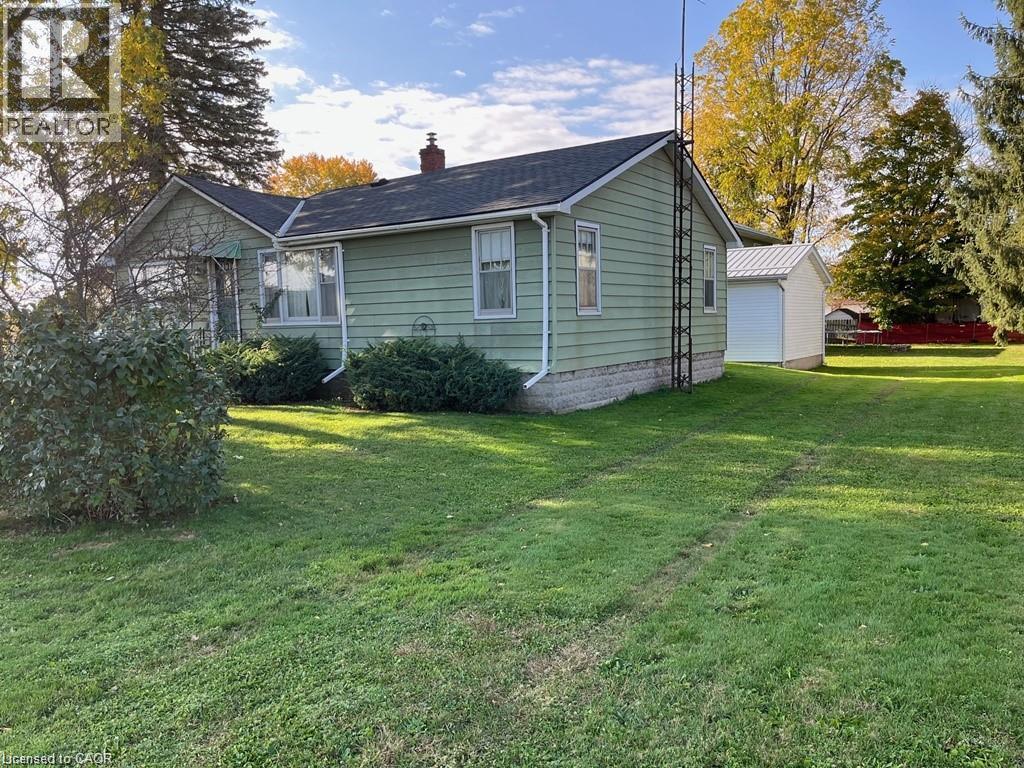
Excellent multi-family property in the farming community of Langton. A huge opportunity for any investors or to keep your family nearby. Multiple of uses. You can rent out the duplex and the home, or live in one and rent out the others. Currently the duplex is partially rented leaving the upper apartment available for you to use for yourself, a family member or to rent out at the rental amount that you want to receive. The duplex's lower unit has a 1 bedroom and 1 bath, and is rented on a month to month basis for $900. per month. Rent includes heat and hydro. Appliances in lower unit belong to the tenant. The upper unit has 2 bedrooms and 1 bath plus a workshop/garage below and is currently vacant. The single family home is vacant and has 3 bedrooms and 1 1/2 baths. All appliances and any chattels included with the property are being sold as is, where is. The duplex and the home have separate septic systems and one sandpoint (well) services both buildings. Langton is central to Tillsonburg, Simcoe and Delhi, and of course Lake Erie. Think about what you could do with this property. The opportunities are endless! (id:62104)
6711 Wellington Rd 34
Puslinch, Ontario
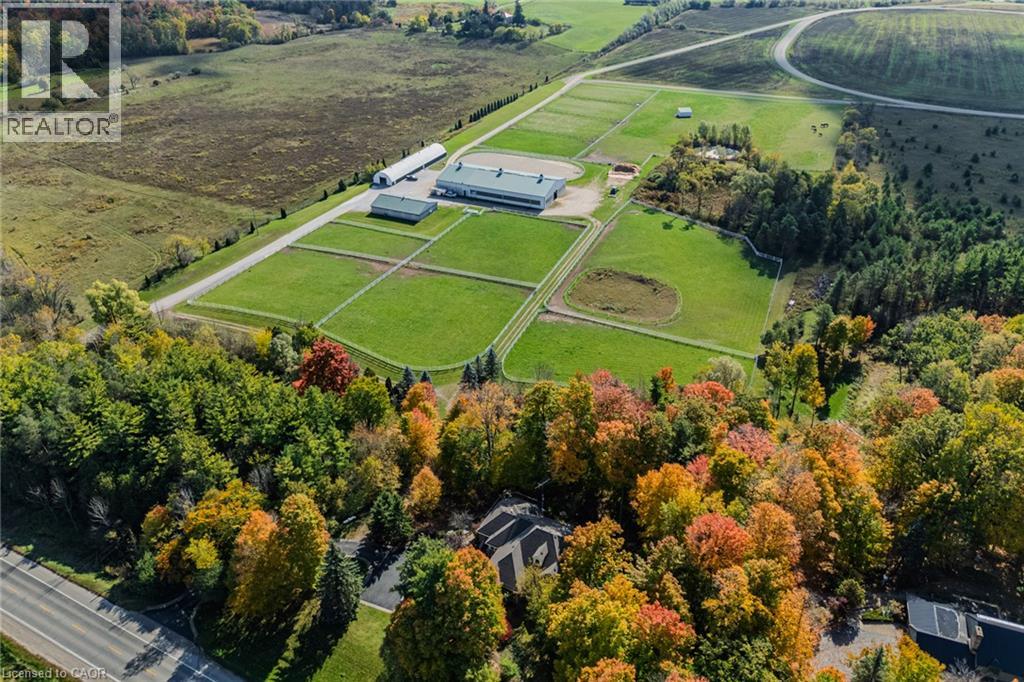
Set on over 70 acres, this well-established equestrian property offers a rare combination of space, functionality, and privacy—while still being ideally located just minutes to Highway 401, with easy access to both Guelph and Cambridge for everyday amenities and commuting. The facility is thoughtfully laid out with 14+ stalls, indoor and outdoor arenas, fenced paddocks, and a half-mile training track with straightaway. The main barn includes an accessory apartment, laundry area, viewing room, and office space, designed to support both day-to-day operations and extended stays. An additional detached building offers multiple offices and three stalls, lending itself to a variety of uses. Whether for equestrian support, a home-based business, or flexible workspace. A coverall provides added storage for equipment and materials. Two separate driveways provide a natural separation between the residence and the working areas of the property, allowing for both privacy and functionality. The custom-built bungalow is bright and well-proportioned, with high ceilings, large windows, and natural light throughout. The kitchen opens to the family room, anchored by a double-sided propane fireplace and finished with thoughtful details including wide trim and crown moulding, creating a space that feels both comfortable and well-appointed. The fully finished lower level extends the living space across the entire footprint of the home, offering in-law potential, walkout access to beautifully landscaped grounds, a theatre room, games area, and a second double-sided fireplace - this one wood-burning. The property itself is beautifully maintained, with mature landscaping, lush gardens, and a stream running through the centre, adding to the sense of privacy and calm. A property of this scale, versatility, and location is rarely offered. (id:62104)
38 Fairgreen Close
Cambridge, Ontario
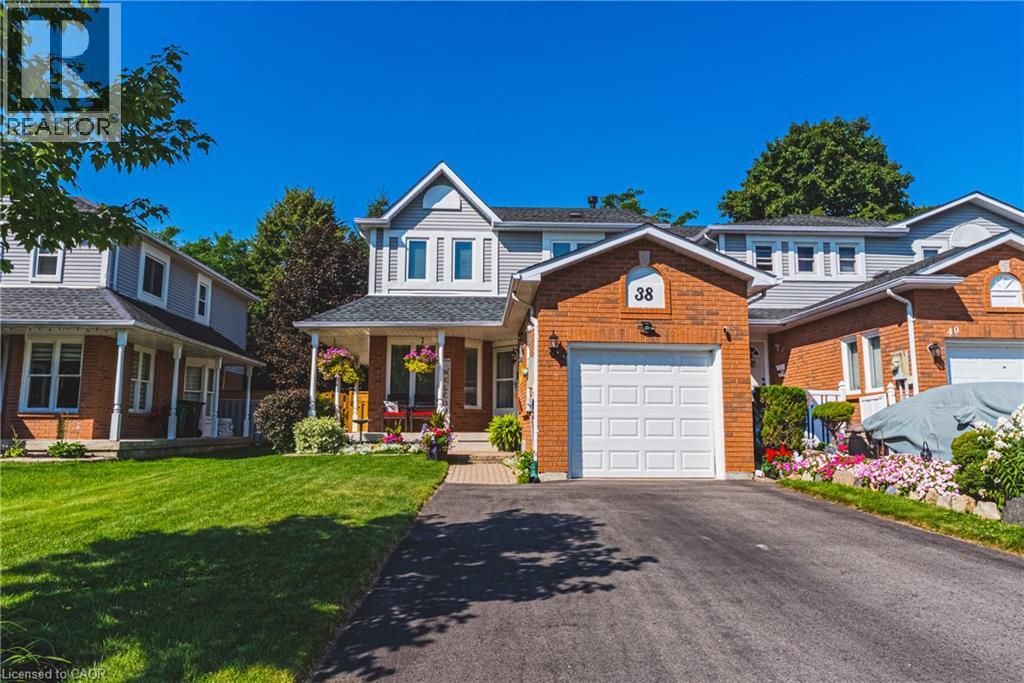
Put aside every preconceived notion you have about a townhouse. It doesn't look like one and doesn't feel like one. From the generous interior space to the incredible private outdoor setting, this 4-bedroom, 4-bathroom home feels anything but typical. The finished basement has so much potential, starting with the 4th bedroom, an office, a rec room, a full bathroom and still some space to get creative. A kitchenette, a hobby space. So many options. In addition to the garage the exceptional driveway has parking for up to 4 vehicles, there’s room here to truly live. Inside and out. But the backyard is where this home sets itself apart. Step outside to your own private retreat featuring a large deck, newly installed fencing (2026) and a custom-built gazebo/outdoor sunroom that creates an amazing extension of the living space. Perfect for morning coffee, summer dinners, entertaining or simply unwinding at the end of the day. It’s the kind of outdoor space you simply don’t expect to find with a townhouse. This home has been meticulously maintained and improved with triple-pane windows (2023), upgraded attic insulation, driveway (2024), roof oil treatment (2025), fresh interior paint (2025–2026) and a new water softener (2026). An impressive list of inclusions adds even more value, including two refrigerators, stand-up freezer, Samsung built-in microwave, LG gas stove, KitchenAid built-in dishwasher, Maytag washer and dryer, water softener, custom blinds and window coverings included, and custom-built gazebo. If you’ve been overlooking townhouses because you want space, privacy, parking and a backyard you’ll actually use, this is the one that may change your mind. Definitely worth a look. (id:62104)
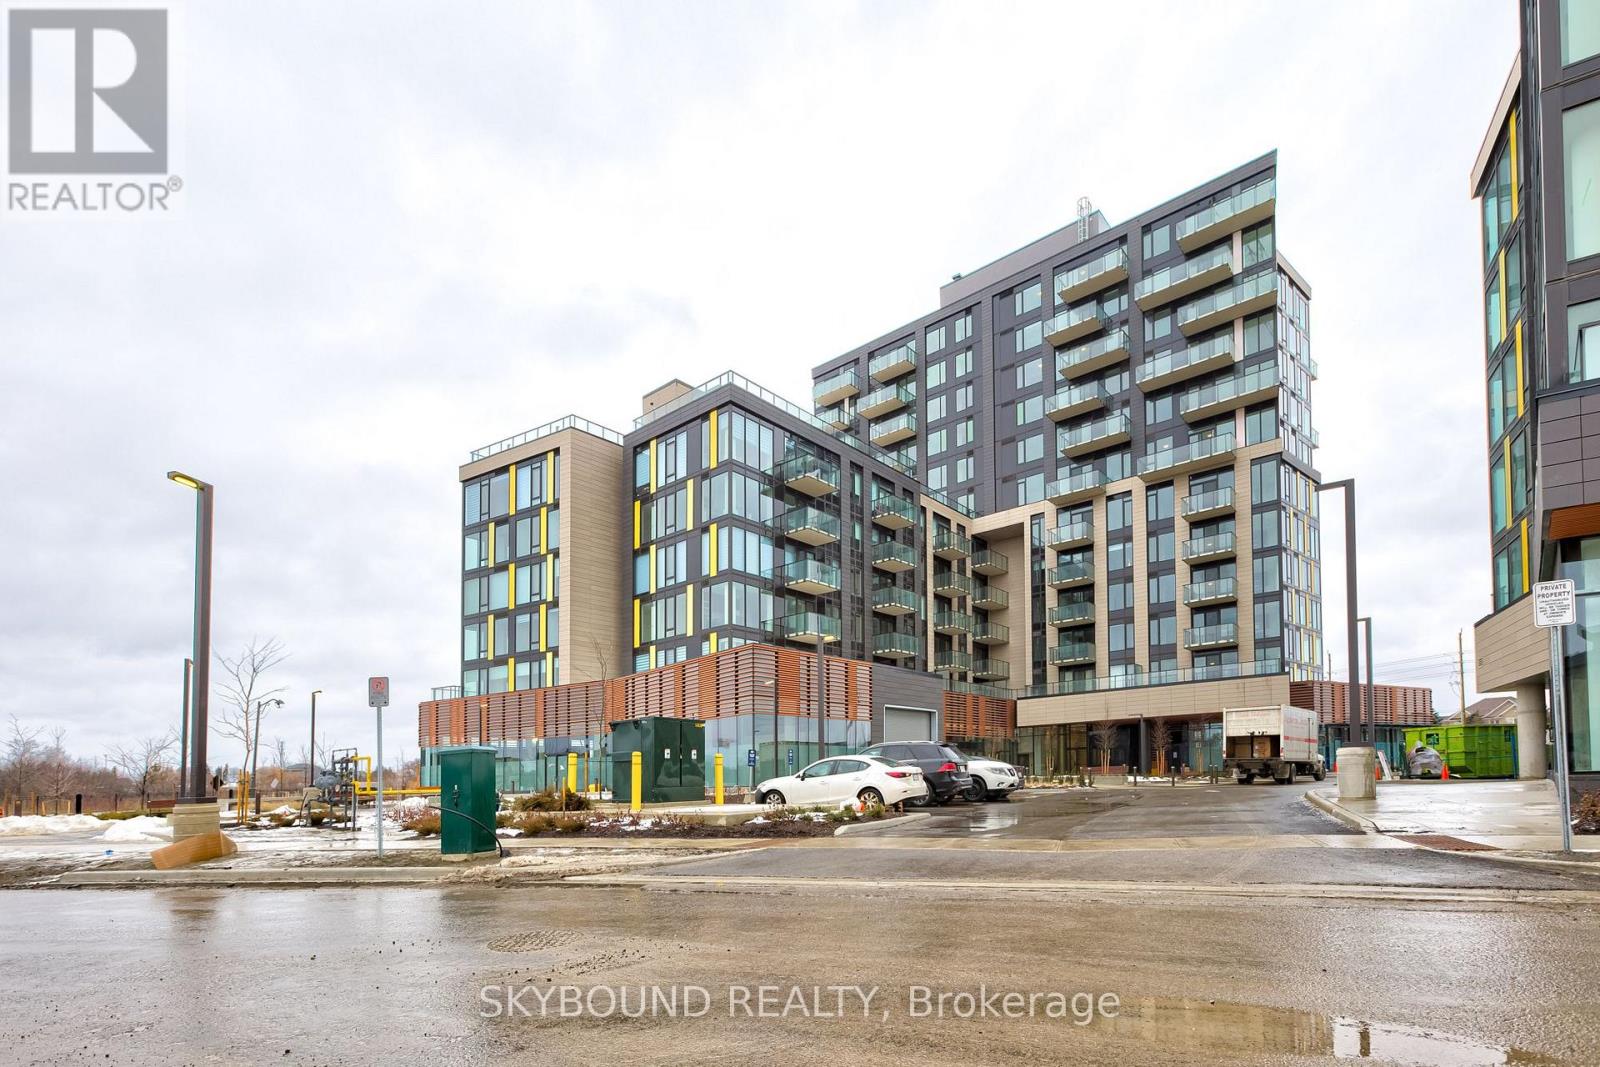
808 - 1415 Dundas Street
Oakville, Ontario
Brand-new stunning corner suite in the heart of Oakville! Be the first to call this bright & spacious 2 bedroom, 2 full bathroom unit home. Located on the 8th floor, this beautiful corner unit offers breathtaking views, 9-ft ceilings & an abundance of natural sunlight with windows surrounding the suite from multiple exposures. The open-concept living, dining & kitchen area creates a bright, airy & welcoming space, perfect for professionals, couples or a small family. The modern upgraded kitchen features stainless steel appliances, beautiful finishes & a large centre island, with pendant lighting above the island to be installed. Both full bathrooms have been tastefully upgraded, and window blinds are already installed throughout the entire suite. Includes one underground parking space conveniently located for easy access to the elevators, plus one private locker for additional storage. Enjoy an impressive selection of building amenities including a fully equipped fitness centre, elegant party room & beautiful rooftop terrace with BBQs, perfect for relaxing and entertaining on summer evenings. Modern building features also include convenient parcel/package facilities. Located in the highly desirable Joshua Meadows community, surrounded by parks, trails, shopping, restaurants, schools and everyday conveniences. Excellent location for commuters with convenient access to Hwy 403, 407, QEW, public transit & Oakville GO. A rare opportunity to enjoy the comfort of a brand-new home with incredible natural light, modern finishes, great amenities, parking & locker in one of Oakville's most desirable growing communities. Don't miss the opportunity to make this beautiful 8th-floor corner suite your new home! (id:62104)
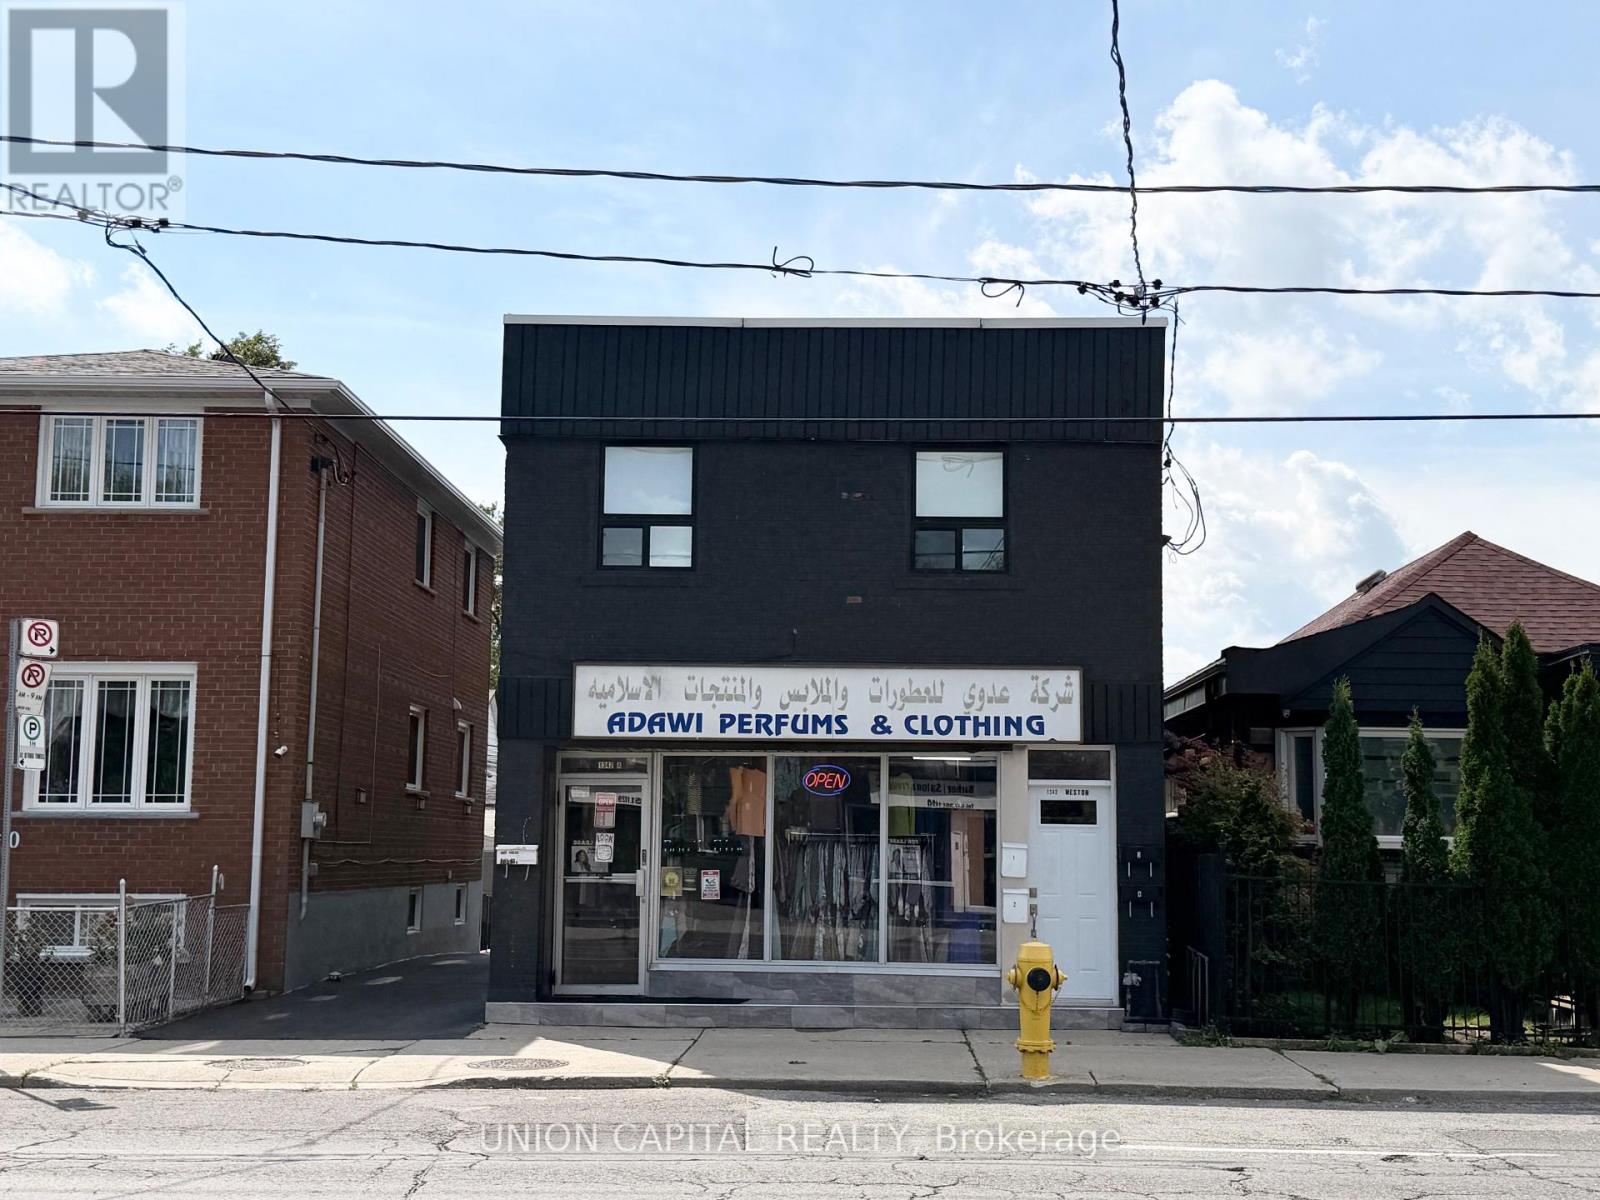
1342 Weston Road
Toronto, Ontario
Recently renovated, well maintained and fully rented investment property located in the fast growing and one of the most convenient neighbourhoods of Jane & Weston. Free hold building with shingles newly replaced in year 2025, building partially upgraded and renovated, new windows, floors, washrooms, kitchen cabinets, curtains, new painting and appliances in year 2021 to 2022; Turnkey investment with over $100,000 rental income per annum with 1 commercial unit with 3 year lease (just renewed), fully rented 2 x 1-bedroom-apartment and 2 x studio apartment, kitchen with stainless steel appliances, bright cabinets, countertops, & light Fixtures. Basement on site coin operated laundry gives extra income; Building lockers available and located in the basement; 4 numbers of shared laneway parking available at back of building. Full Tool Shed in basement with maintenance materials for property upkeep and security system with cameras installed around the property. Convenient location, steps to subway station, TTC Bus stop, grocery store, schools and shopping area. (id:62104)
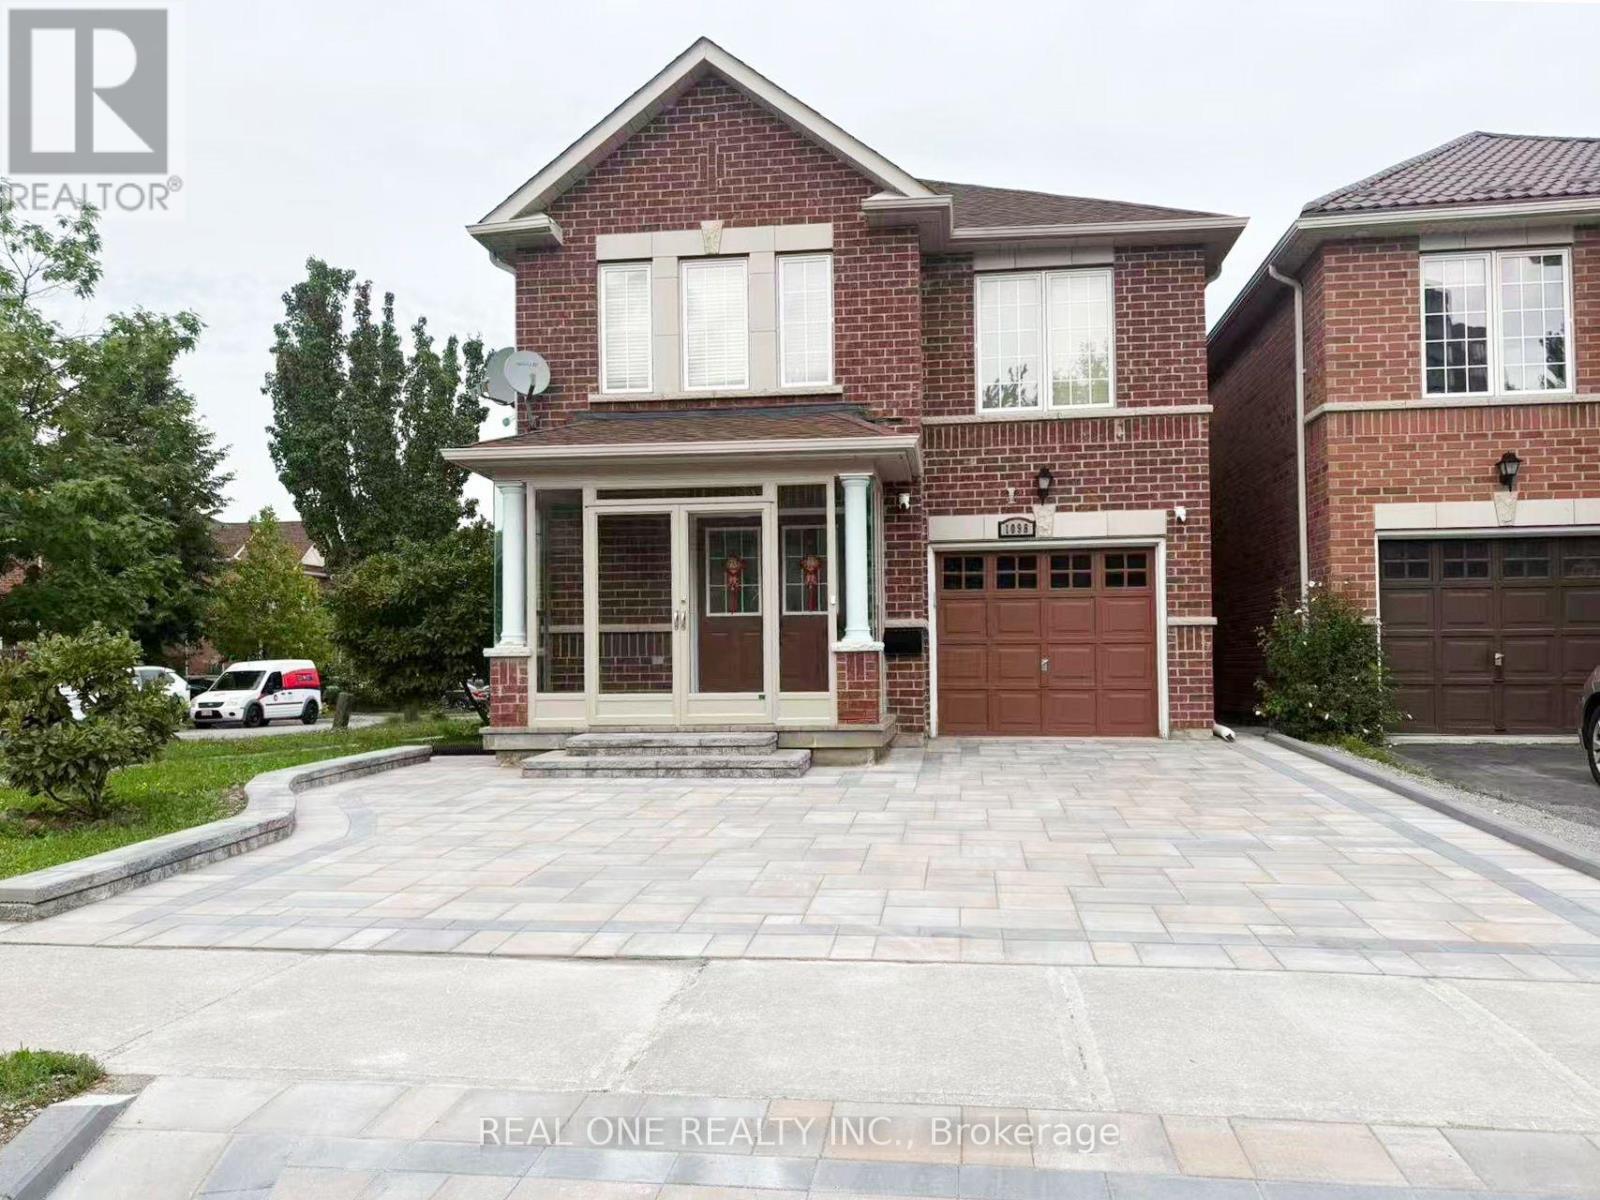
Bsmt - 1098 Sandhurst Circle
Toronto, Ontario
Welcome to this comfortable 2 bedroom, 1 bathroom basement suite located in the desirable Agincourt North community. The unit features a functional open-concept kitchen and living area, partially furnished, and a private separate entrance, and one driveway parking space. Situated in a convenient neighbourhood, the home is close to TTC transit, schools, parks, supermarkets, restaurants, and other everyday amenities. Easy access to Highways 401 makes commuting around the city convenient. A comfortable and practical place to call home, offering a great balance of convenient living and neighbourhood accessibility. (id:62104)