
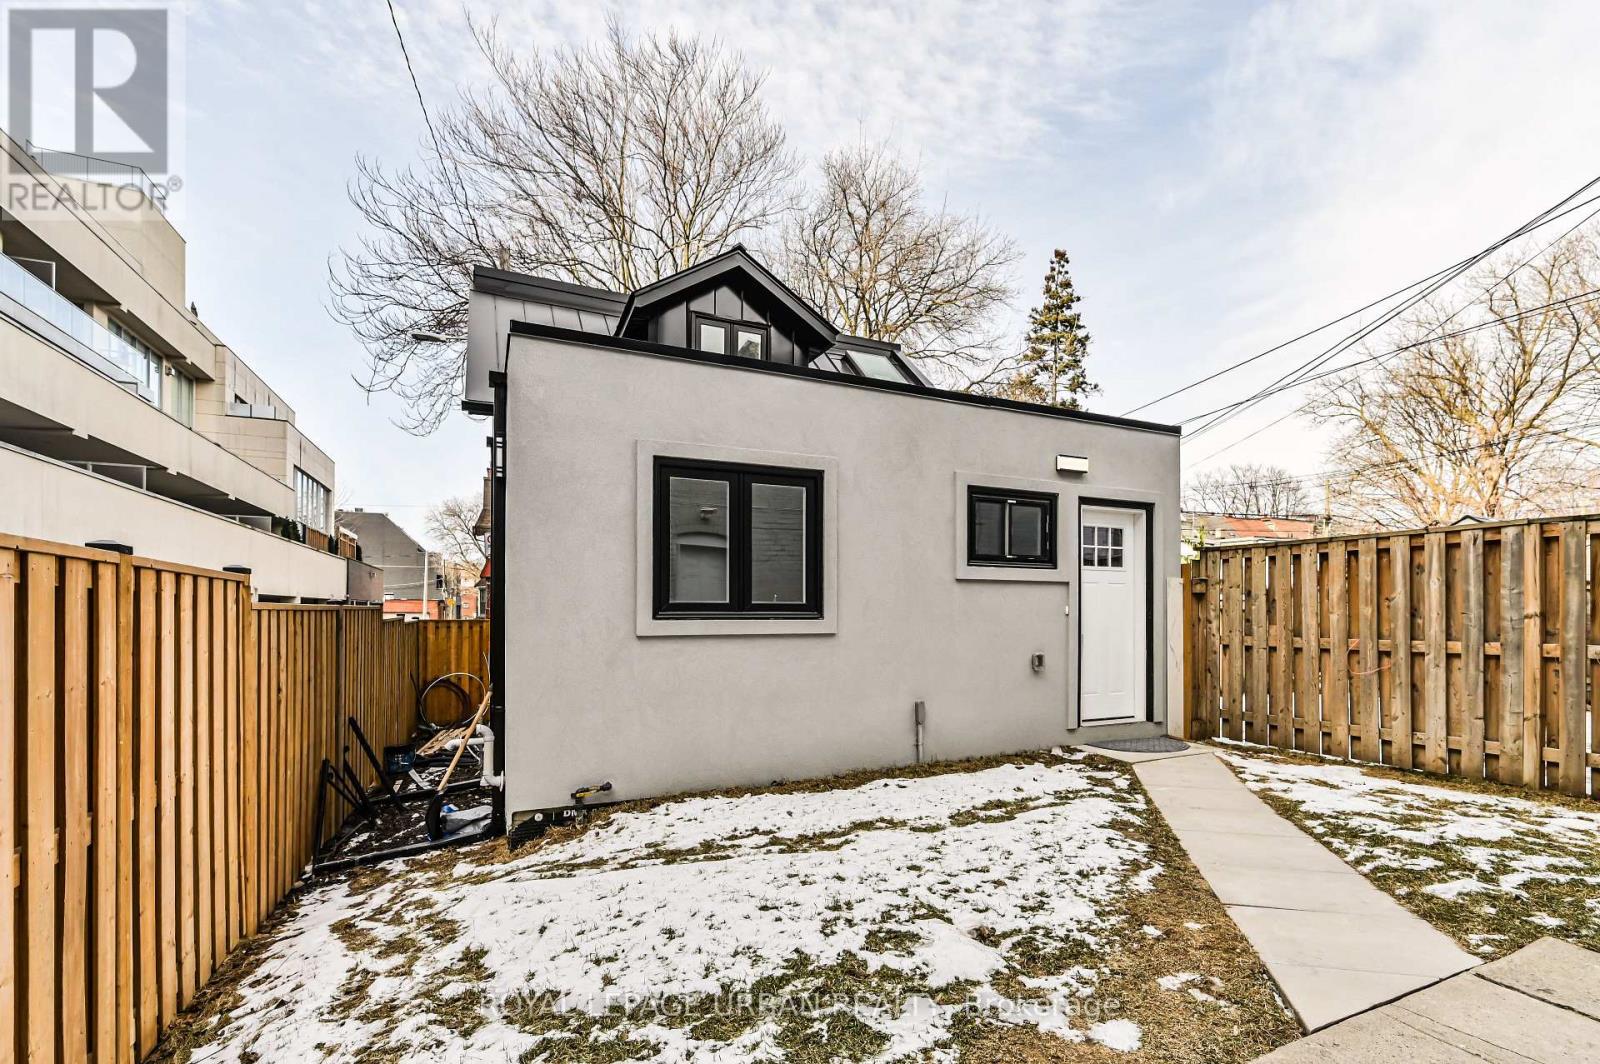
208 Woodbine Avenue
Toronto, Ontario
Laneway House At Queen & Woodbine. 3 Bedrooms, One On The Main Floor And Two Bedrooms On The Second Floor. Two Full Washrooms, Brand New Kitchen Including Stainless Steel Appliances. Laundry Included. Steps To The Beach & Boardwalk,. Very Bright & Spacious With All The Amenities. Show Your Fussiest Tenants. Available April 1st. (id:62104)
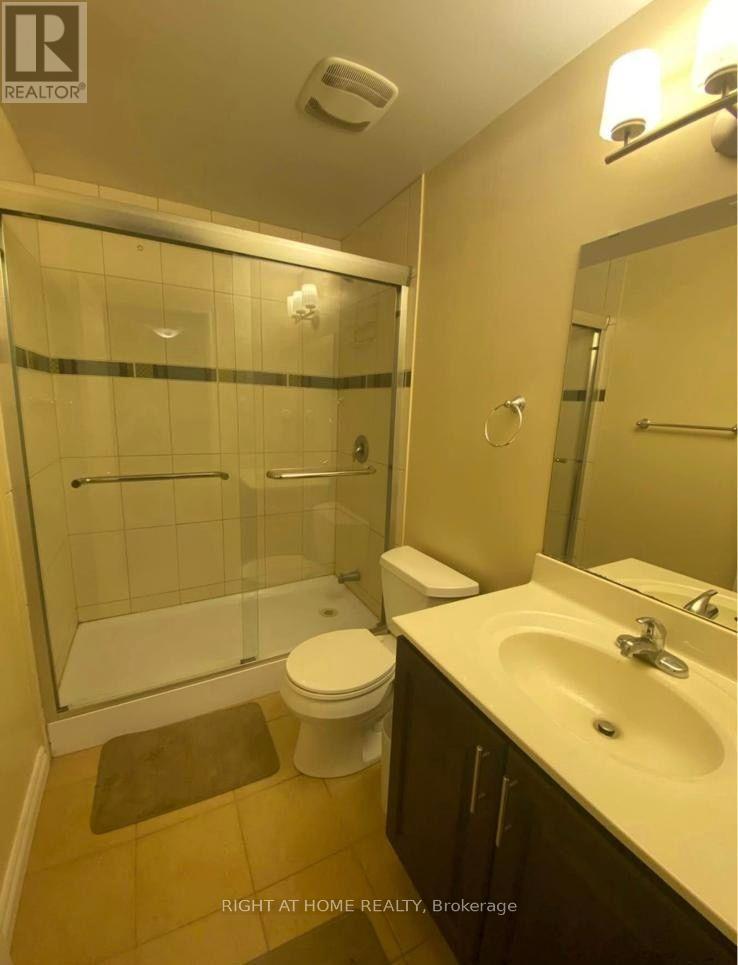
Basement - 11 Myrna Lane W
Toronto, Ontario
Located in a high-end neighborhood, this bright and spacious walk-out basement apartment offers comfort and convenience. The unit features 1 bedroom, an open-concept living, dining, and kitchen area, and a 3-piece bathroom. Enjoy a large backyard with direct access to Brimley Road through the yard. Close to Pacific Mall, GO Train Station, schools, and parks. Utilities, Internet, and 1 parking spot included. Looking for an AAA professional tenant. (id:62104)
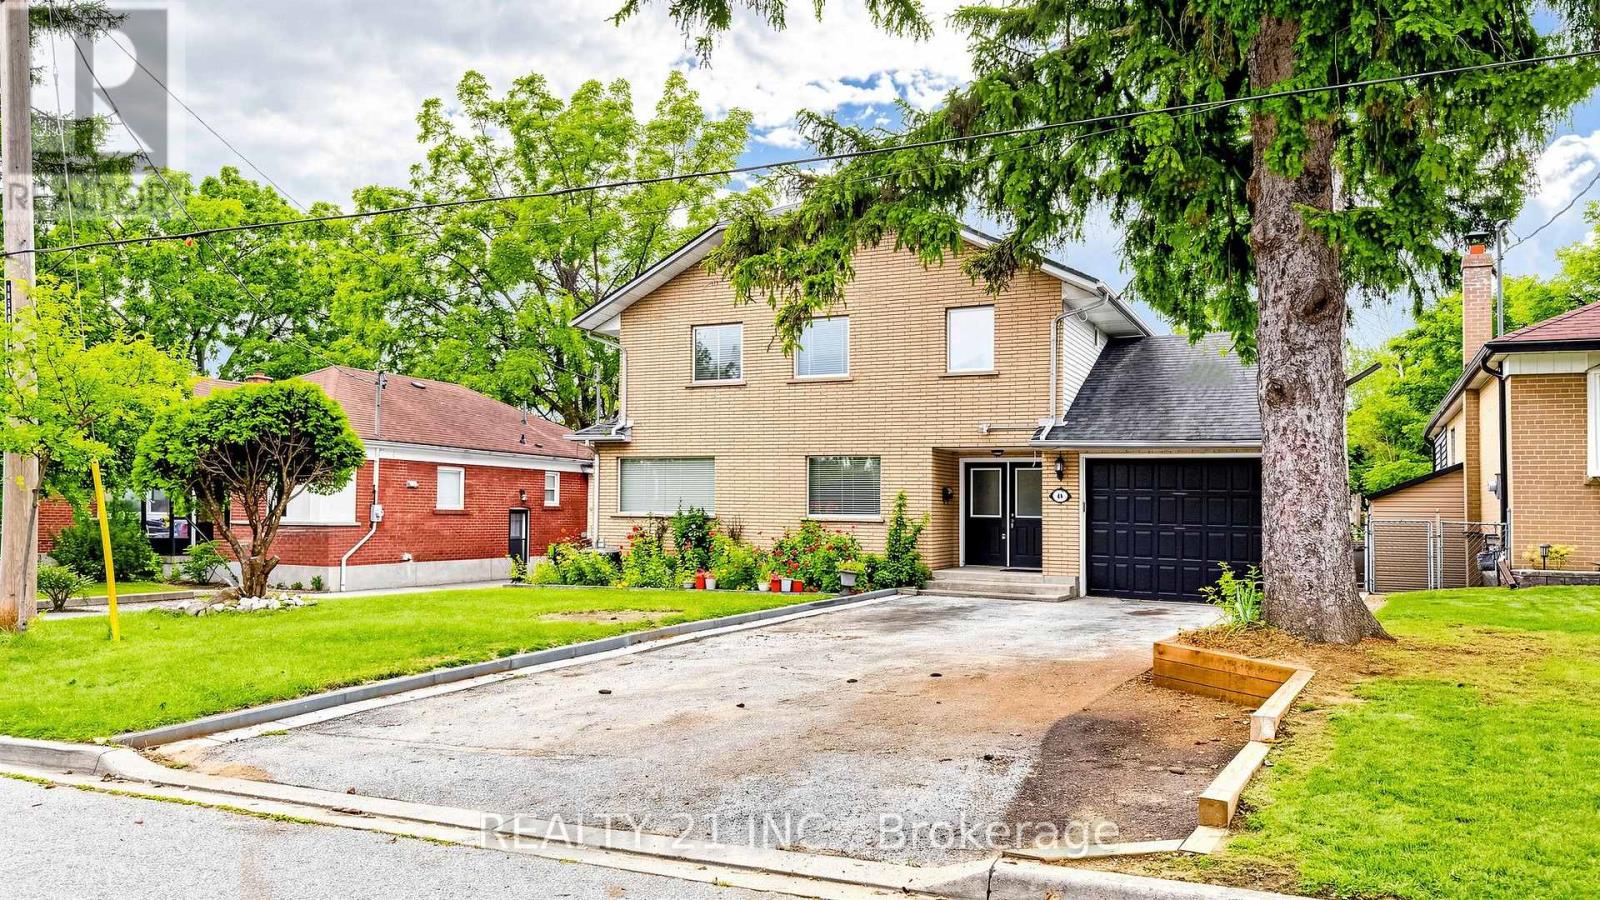
48 Megan Avenue
Toronto, Ontario
Beautiful 2 Storied Detached 4 bedrooms, 3 Washrooms Home Backing On To A Park! With Tons Of Features And Space. Great For Entertaining. Includes A Family Sized Eat-In Kitchen, 4+3 Bedrooms. A Separate Apartment Downstairs For Optional Rental Income. Basement Rental income $3000 a month as per the owner. Walk Out To Deck. Separate Powered Entertainment Suite (19Ft10X11Ft4) And Much More! A Must See! (id:62104)
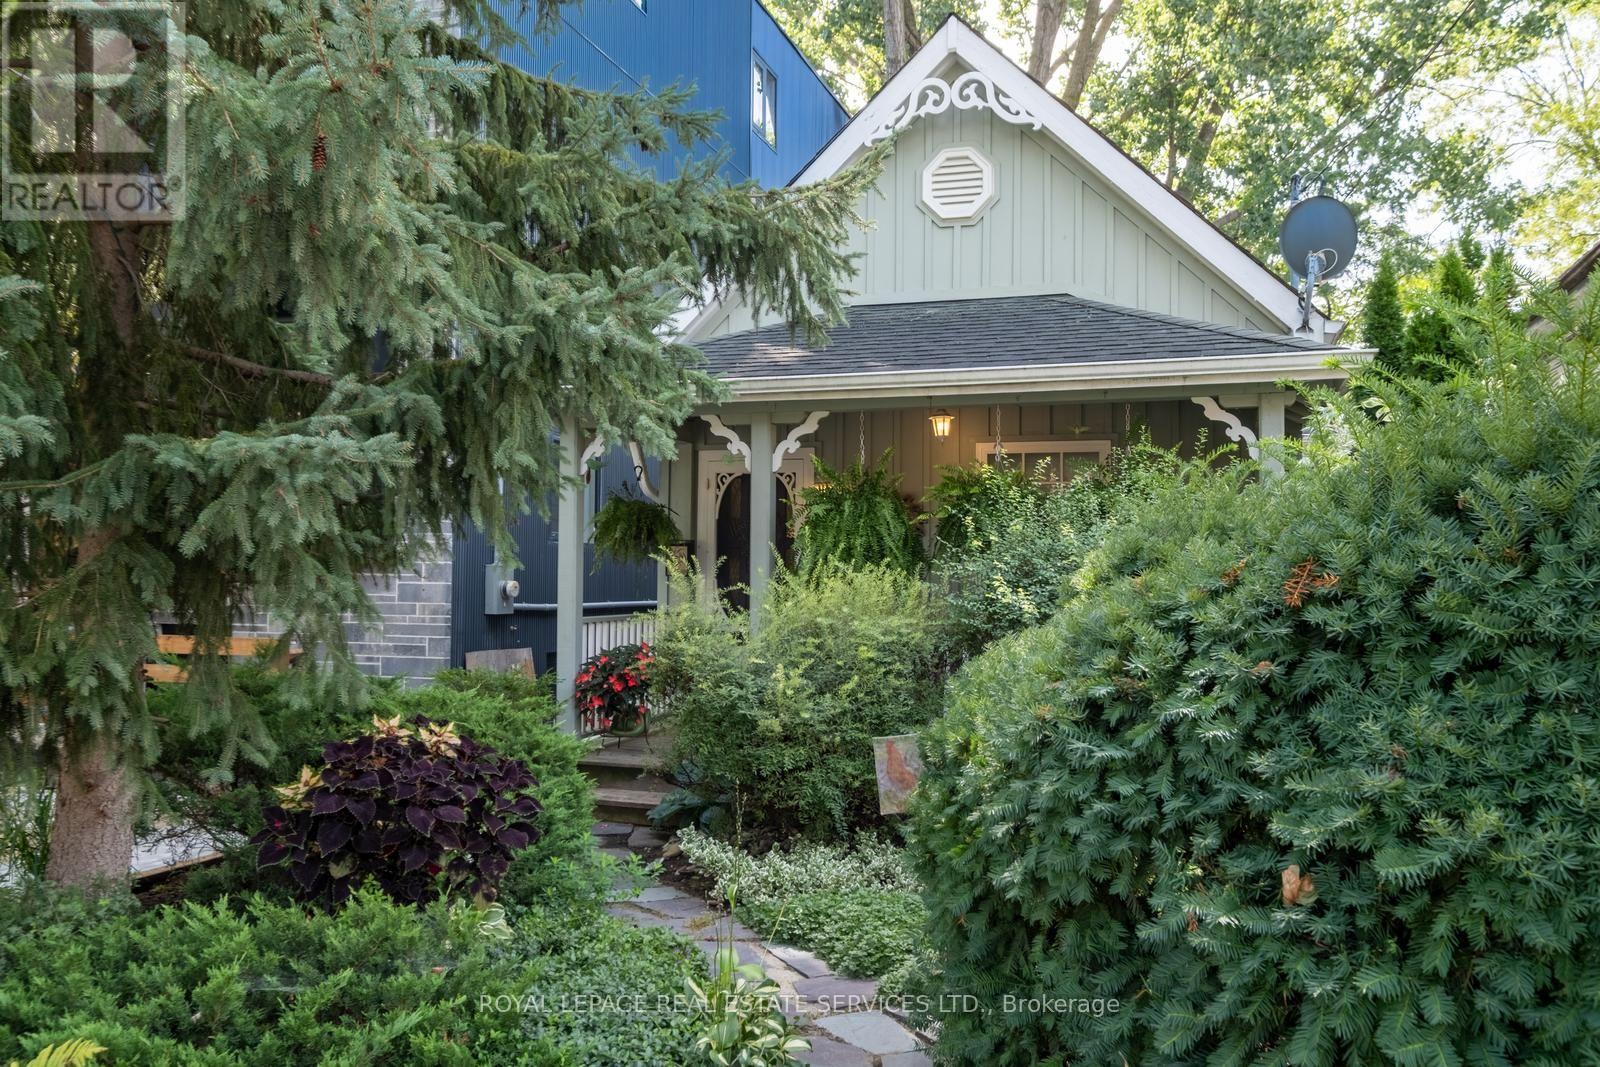
29 Shudell Avenue
Toronto, Ontario
Welcome to The Shudell Cottage, a charming Toronto cottage in its own right, with the added potential to renovate, expand or explore the construction of a new custom home with a possible laneway suite, subject to zoning, approvals and permits. This characterful detached home on a prized residential street in East York. Built circa 1912, this two-bedroom cottage pairs an intimate sense of scale with a thoughtful, easy-flowing plan. A covered front verandah and steep gabled façade introduce the home, while a long central hall creates a clear progression through the interior. The primary bedroom is positioned at the front, with a versatile second bedroom farther along. At the rear, the hallway opens into a comfortable living room centred on a traditional fireplace. Hardwood floors, crown moulding and south-facing windows lend warmth, character and natural light.The adjoining eat-in kitchen features white-painted cabinetry, pale work surfaces and room for everyday dining, with the full bathroom accessed directly from the kitchen. The lower level accommodates laundry, mechanical systems and useful storage. Outside, a frame deck extends into a deep, fenced garden beneath established trees.Set on a 25-by-113-foot lot, the property is completed by a detached one-car garage with rear laneway access. A charming Toronto cottage with practical living space, inviting outdoor space and compelling long-term potential. (id:62104)
10 Queensgrove Road
Toronto, Ontario
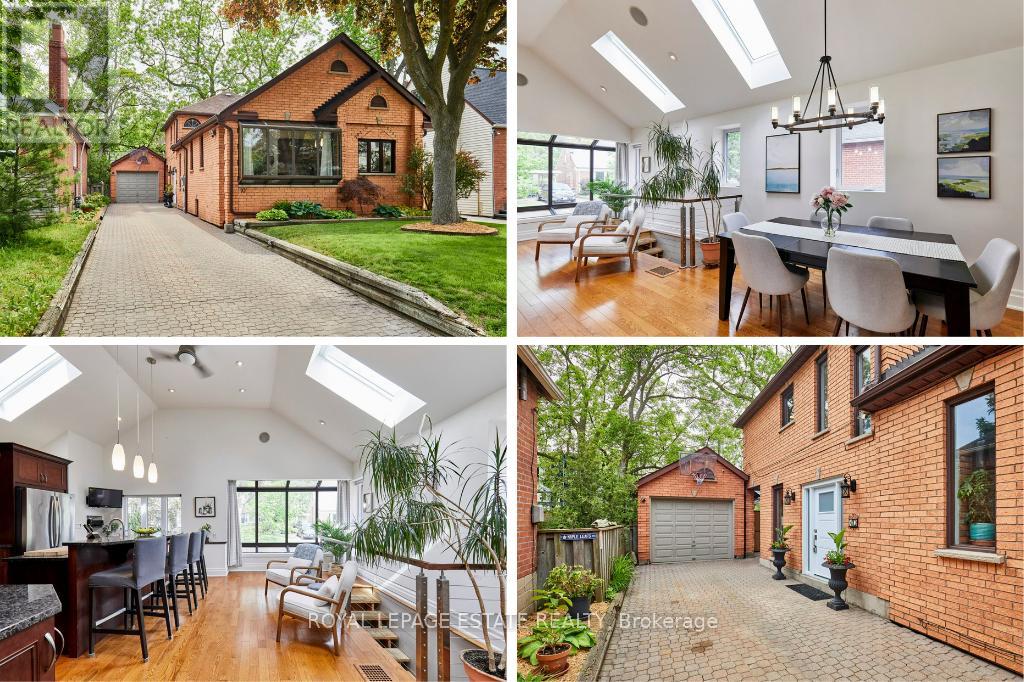
Nestled south of Kingston Road on highly desirable Queensgrove in the heart of Birch Cliff. This exceptional detached two-storey, 3 bedroom home with a detached garage, perfectly combines grand architectural details with cozy, functional living spaces. The main level immediately impresses with dramatic cathedral ceilings with Velux skylights spanning the bright kitchen/dining and sitting area, an absolute entertainers dream. The classic sunken family room is centered around a wood-burning fireplace, built-in cabinetry, bar sink and walks directly out to the backyard. Ideal for guests or multi-generational arrangements, the main floor features a convenient bedroom and an adjacent renovated three-piece bath. Upstairs, the primary bedroom serves as a private sanctuary, featuring its own ensuite bathroom and a seamless walkout to a deck. The large, full basement is a blank canvas with high ceilings and ready for you to finish to your preference. The basement also features an extra-large crawl space beneath the family room providing excellent storage. Outdoors, the property truly shines with a rare outdoor wood-burning fireplace perfect for crisp evenings, an oversized detached garage, and parking for five cars. With mostly newer windows, a new furnace in '26, fresh painting throughout, new main floor bath in 26, upgraded 3/4 inch incoming water and 200 amp electrical service, this property shines with updates. Situated just steps from the waterfront trail, stunning Scarborough Bluffs, Toronto Hunt golf course, popular Kingston Road shops, and your new local Bodega, this home offers an unbeatable opportunity to live in one of the city's most coveted lakeside communities south of Kingston Road. Offers anytime. Birch Cliff Public School and Birchmount High School catchment. (id:62104)
72 Woodgarden Crescent
Toronto, Ontario
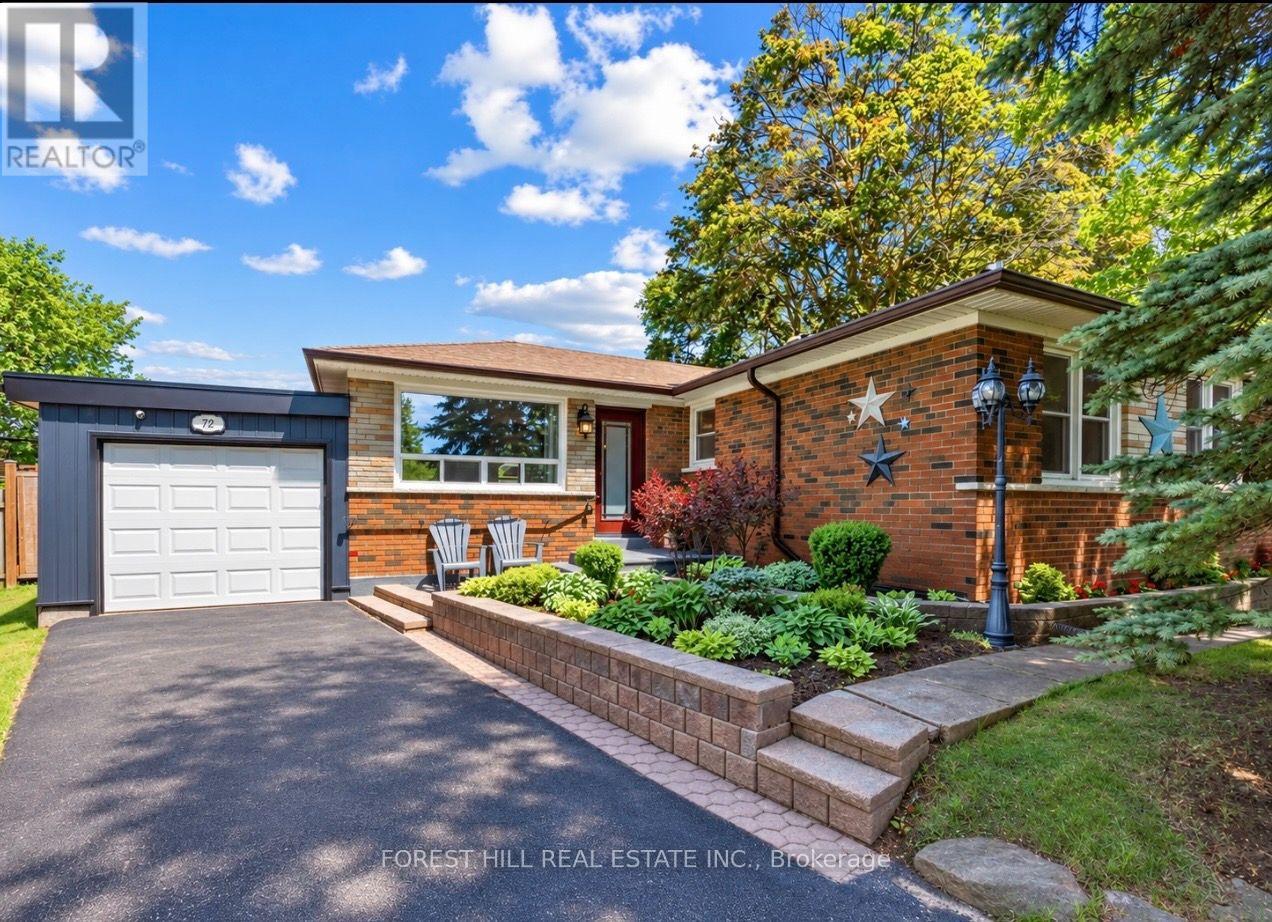
Exceptional value in West Hill! Welcome to 72 Woodgarden Crescent, an impeccably updated, turnkey family home on a quiet, tree-lined crescent. For buyers looking for a home where the work has already been done, this one truly stands apart!Step inside to heated entry floors and a bright, open-concept living & dining area flowing into a chef's eat-in kitchen w/Caesarstone counters, waterfall island & double French doors opening to the backyard. Three spacious bedrooms offer custom storage, while the beautifully renovated main bath features heated floors, wall-to-wall double vanity, double sinks & an oversized shower w/custom niches. The separate-entrance lower level adds incredible flexibility & value. Configure as 1 or 2 bedrooms, w/full kitchen, 4-piece bath, laundry & plentiful storage already in place. Ideal for extended family, teens, guests, home office or potential in-law/suite possibilities. Outside, the fully fenced backyard is a private oasis w/hot tub & gas BBQ hookup, perfect for entertaining or relaxing. The carport offers front & rear access, plus an additional shed for storage. Walk to local schools including William G. Miller, Sir Oliver Mowat & St. Malachy, with U of T Scarborough, Guildwood GO, parks, trails & amenities nearby. Enjoy pickleball courts, hockey arena, pool, library, soccer fields, baseball diamond & walking/biking trails, plus easy Hwy 401 access. Set within an established pocket of West Hill, 72 Woodgarden offers an ideal balance of privacy, community & convenience. Updated, versatile & truly move-in ready, this is an incredible opportunity to own a turnkey Toronto home for under $900,000. Exceptional value without the renovation! (id:62104)
56 - 50 Blackwell Avenue
Toronto, Ontario
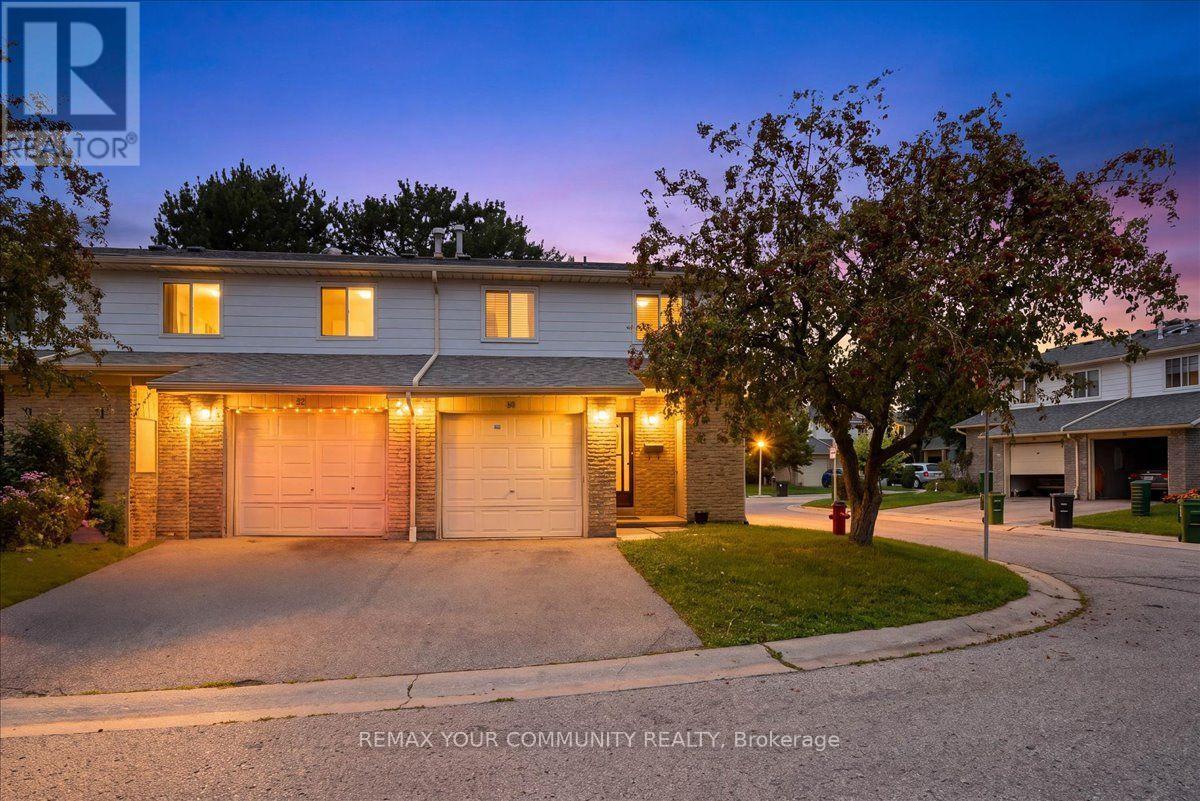
Premium End-Unit Townhome Offering Space and Privacy in One of Scarborough's Most Sought-After Communities. This Well-Cared-For 2-Storey Home Features 3 Bedrooms, 2 Full Bathrooms, a Main-Floor Powder Room, and a Finished Basement Ready for a Home Office, Rec Room, or Extra Living Space. Step Outside to Your Own Private Backyard - Ideal for Summer Gatherings or Quiet Evenings. Two Parking Spaces Included. Thoughtfully Maintained With Room to Add Your Personal Touch and Build Equity. Location Is Unbeatable: Minutes to Malvern Mall, Top Schools, the Local Library, Highway 401, U of T Scarborough, and Centennial College - With Transit Just a 3-Minute Walk From Your Front Door. (id:62104)
133 Drayton Avenue
Toronto, Ontario
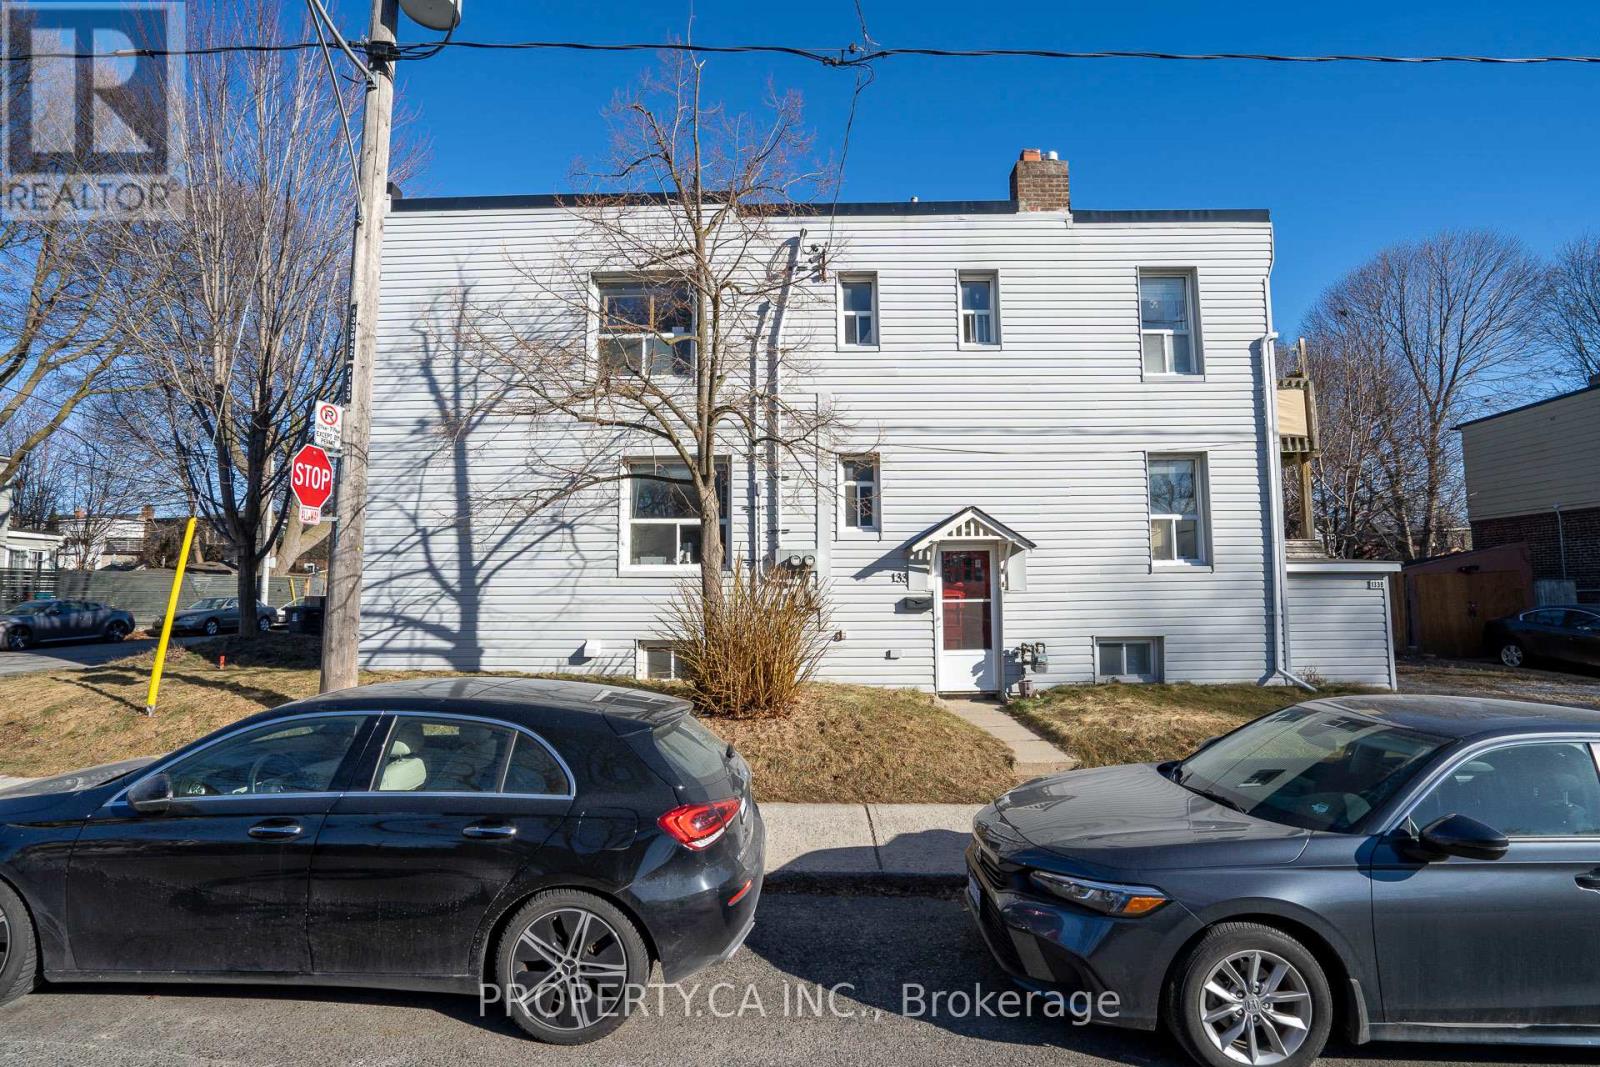
Investment opportunity knocks in the heart of East York. This fully rented triplex (as per Geowarehouse) offers stable income and long-term upside in one of Toronto's most sought-after neighbourhoods. Comprising of a main floor two bedroom unit, an upper level 3 bedroom unit and a lower level one bedroom unit with each separate entrances. Approximately 2400 sq ft of living area inclusive of the lower level, on a corner lot 20.67 x 85 ft. Roof completed in 2019, Electrical service two 100 amps panels completed in 2015. Located within close proximity to the Danforth, Woodbine Subway Station, Taylor Creek Park, schools, shops, cafes, and everyday amenities. (id:62104)
4 Stanton Avenue
Toronto, Ontario
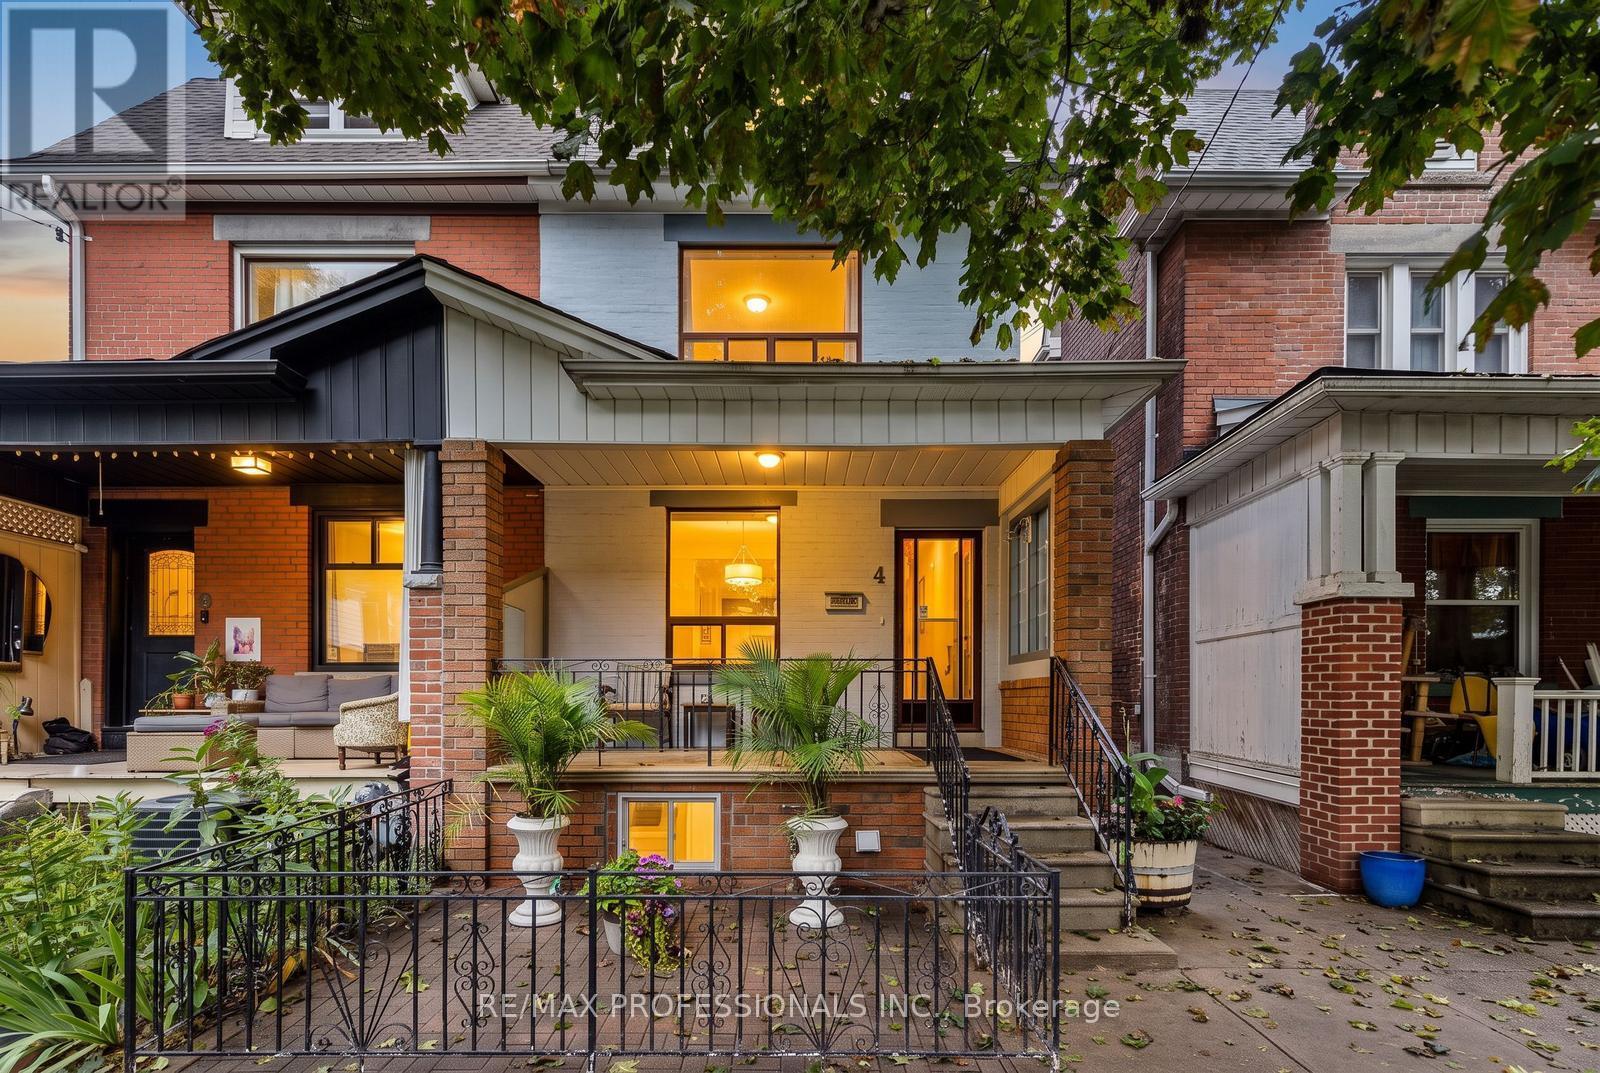
Welcome to 4 Stanton Ave, a 3-bedroom, 2-bathroom home in vibrant Greenwood-Coxwell, lovingly held by the same family for over 40 years. A welcoming front porch invites you in, while the home offers a wonderful opportunity to renovate, reimagine and add your personal touch. Separate side access adds convenience and future potential. Thoughtful updates include a skylight in the mudroom, a renovated basement bathroom with separate shower, newer air conditioner (approx. 2024), newer backyard fence (approx. 2024) and a charming bricked patio. Just steps to Greenwood Park and its outstanding year-round amenities - swimming pool, ball hockey, ball diamonds, pickleball, splash pad, off-leash dog area, kids' day camps, covered outdoor skating rink and skating trail, and a farmers' market held spring through fall. Excellent transit: Walk to Greenwood Subway, 6 minutes to Carlton St. streetcar and 11 minutes to Queen St. streetcar. Parks, schools, shops, restaurants and the energy and vibrancy of Toronto's east end are all at your doorstep. A much-loved home ready for its next family and next chapter. Some rooms have been virtually staged. (id:62104)
Upper - 13 Pinegrove Avenue
Toronto, Ontario
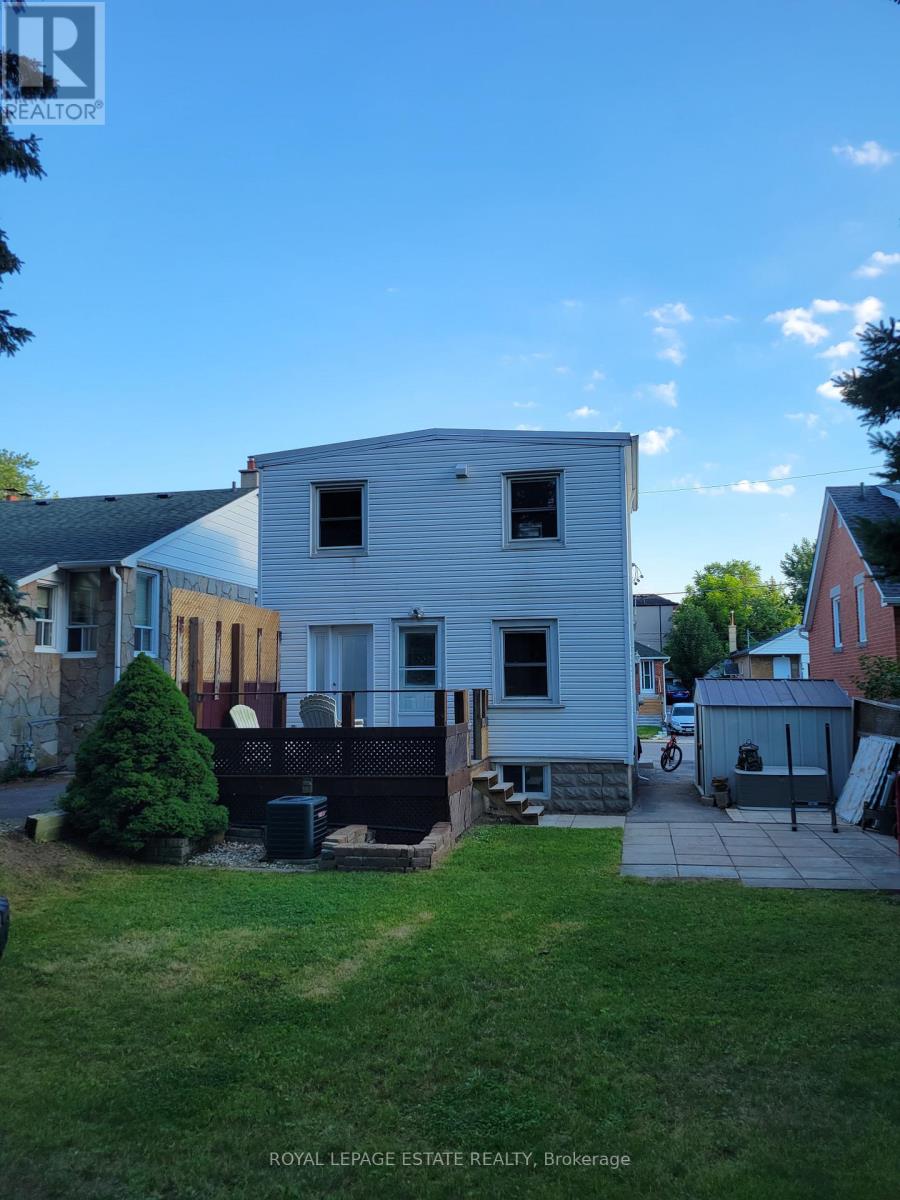
Condo Alternative With A Backyard - Cozy Upper Level Of Fantastic Family Home Ready For You To Move In & Make It Your Own! Home Backs Onto Beautiful Treed Greenbelt = Great Views From Eat-In Kitchen, Bedroom & back deck - Conveniently Located In Safe Neighbourhood Close To Parks, Trails, Steps To Transit, Varity Village, Schools, Indoor Pools, Indoor Skating Rink & Much More! Looking For A+++Professional. (id:62104)
101 - 1865 Pickering Parkway S
Pickering, Ontario
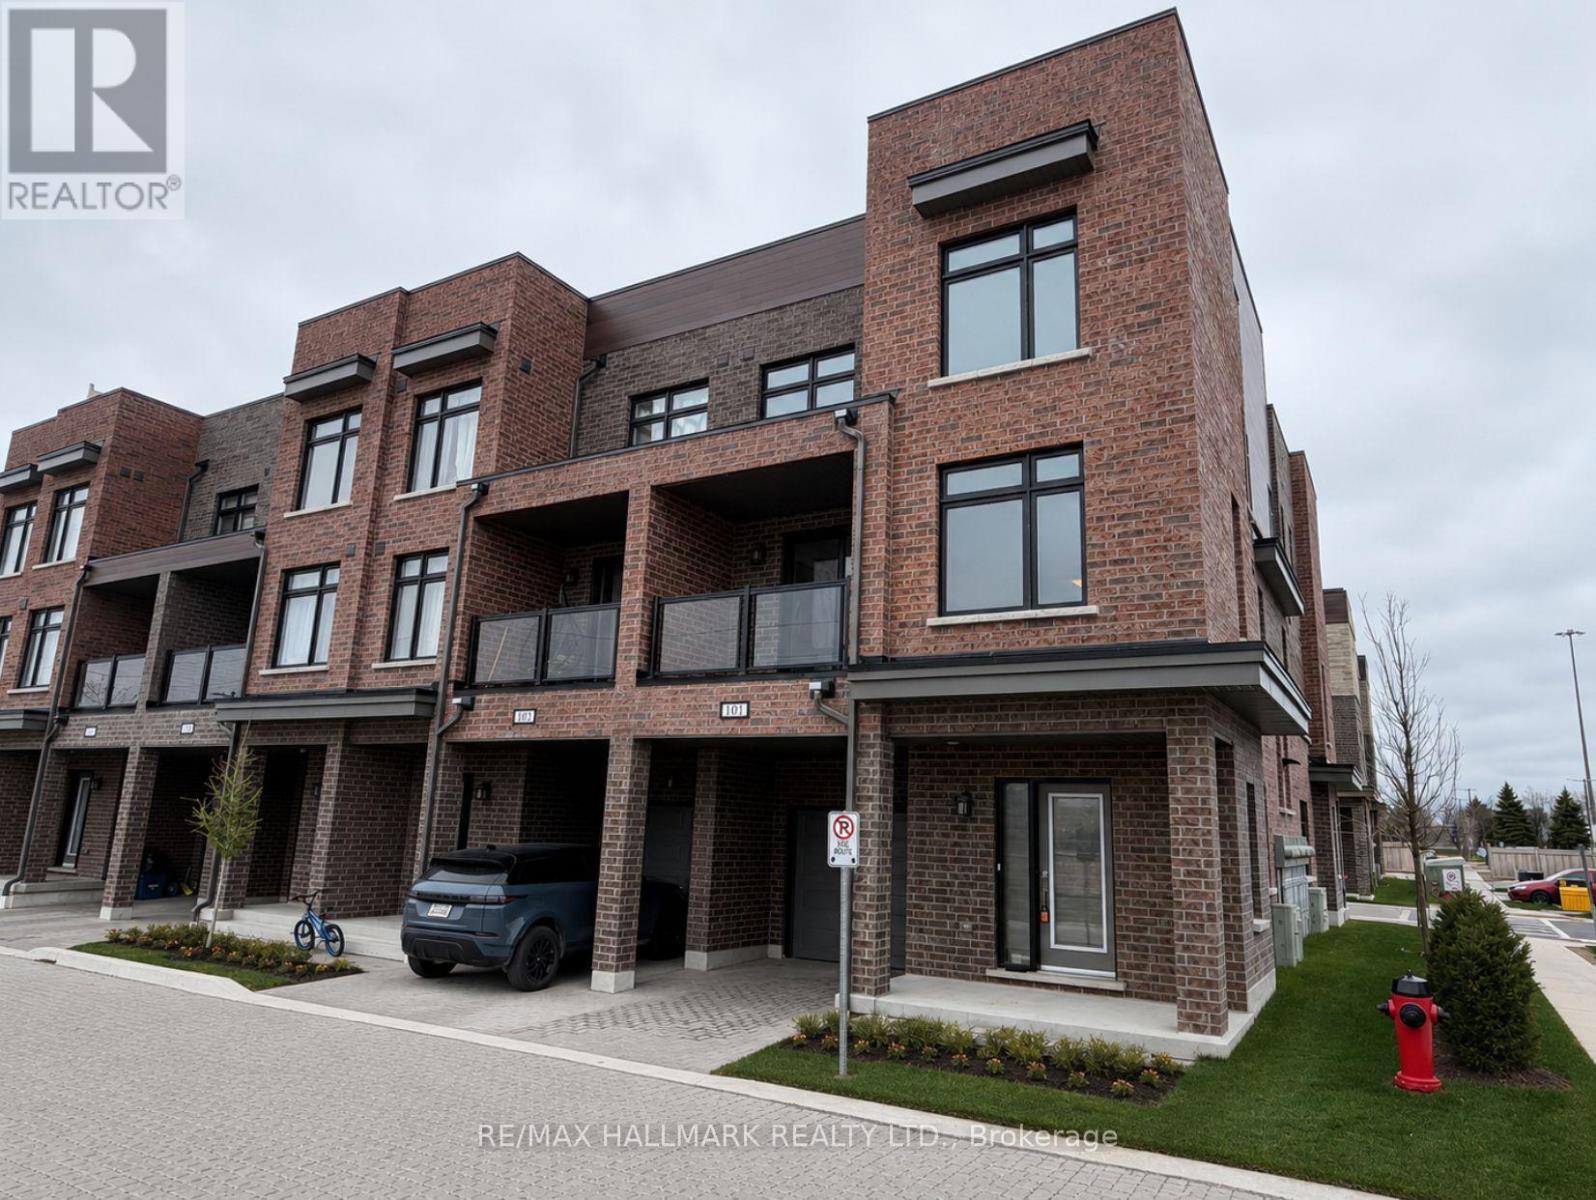
Welcome to this Luxury 1-Year-New Large Corner/End Unit Townhome with huge windows on the side street that feels just like a Semi-Detached!. 3 Bedrooms + Den With 3 Baths approximately 1500 Sqft + Balcony. This home offers comfort, style, and functionality. Enjoy over 1500 sqft of living space with an abundance of natural light and an unobstructed clear view-a rare find in this sought after community. Perfectly situated across from the brand-new park on Pickering Parkway, this home features a single-car garage with direct indoor access plus a private driveway for a second vehicle parking. On top enjoy the convenient visitor parking in the complex. Prime location - walking distance to shopping, groceries, Pickering GO Station, entertainment, Highway 401, Lake Ontario, and local parks. Just a short drive to Pickering Casino Resort and 15 minutes to Scarborough. Steps to Pickering Village shops, Walmart, Canadian Tire, and waterfront trails. The rooftop patio is currently unfinished but offers tremendous potential for a private terrace or outdoor entertainment area with city skyline views. (id:62104)
8 Fallingbrook Wood
Toronto, Ontario
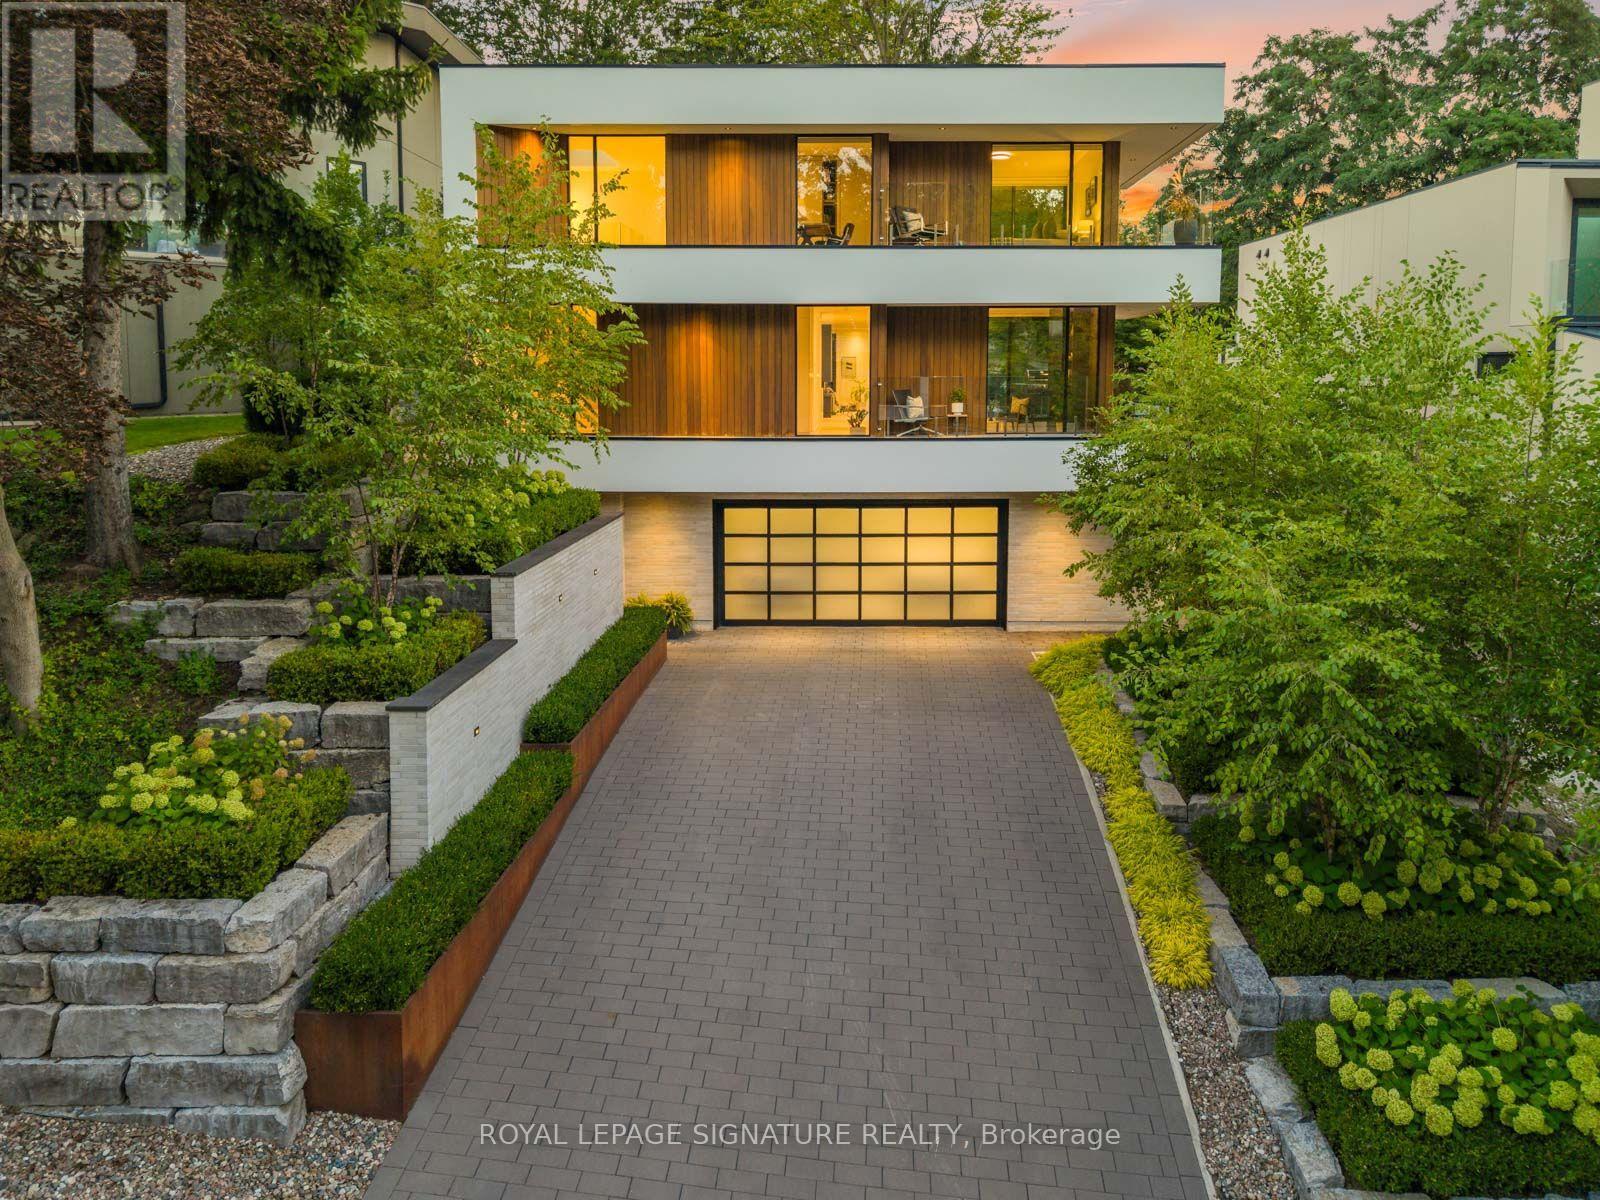
WEST COAST SOUL. FALLINGBROOK EDGE. A one-of-a-kind modern residence where architecture, privacy and resort-style living come together on a spectacular 55-ft lot. Nearly 5,500 sq. ft. of interior living space is wrapped in mature trees, lake views and an extraordinary 2,500 sq. ft. of terraces, creating a seamless connection between indoors and out. White walls, extensive glass, solid white oak, custom millwork and walls of natural light set the tone, while dramatic overhangs, prefinished wood exterior detailing and seamless railings give the home its signature West Coast feel. At the heart of it all: a statement kitchen with an oversized island + butler's pantry, designed for effortless entertaining. Outside feels like a private resort with a concrete saltwater pool + waterfall, Arctic Spa hot tub, heated walkways, Armour Stone, Corten steel and lush landscaping. The lower level brings the party downstairs with soaring 10-ft ceilings, a wet bar, games space and a walkout straight to the pool. A completely self-contained, one-bedroom garden suite delivers epic sunsets, incredible privacy and its own kitchen, bath, fireplace + laundry. Up top, a rooftop terrace takes in the lake views. And then there's the almost-unheard-of five-car heated garage + private drive for four more. Behind the beauty is serious engineering: glycol-heated driveway + walkways, heated floors, dual HVAC, dual boilers, spray foam insulation, Grohe fixtures + infrastructure for a potential third storey. 4+2 beds. 6 baths. 5 walkouts. Designed to entertain. Engineered to endure. Finished without compromise. This is Fallingbrook - on another level. (id:62104)