
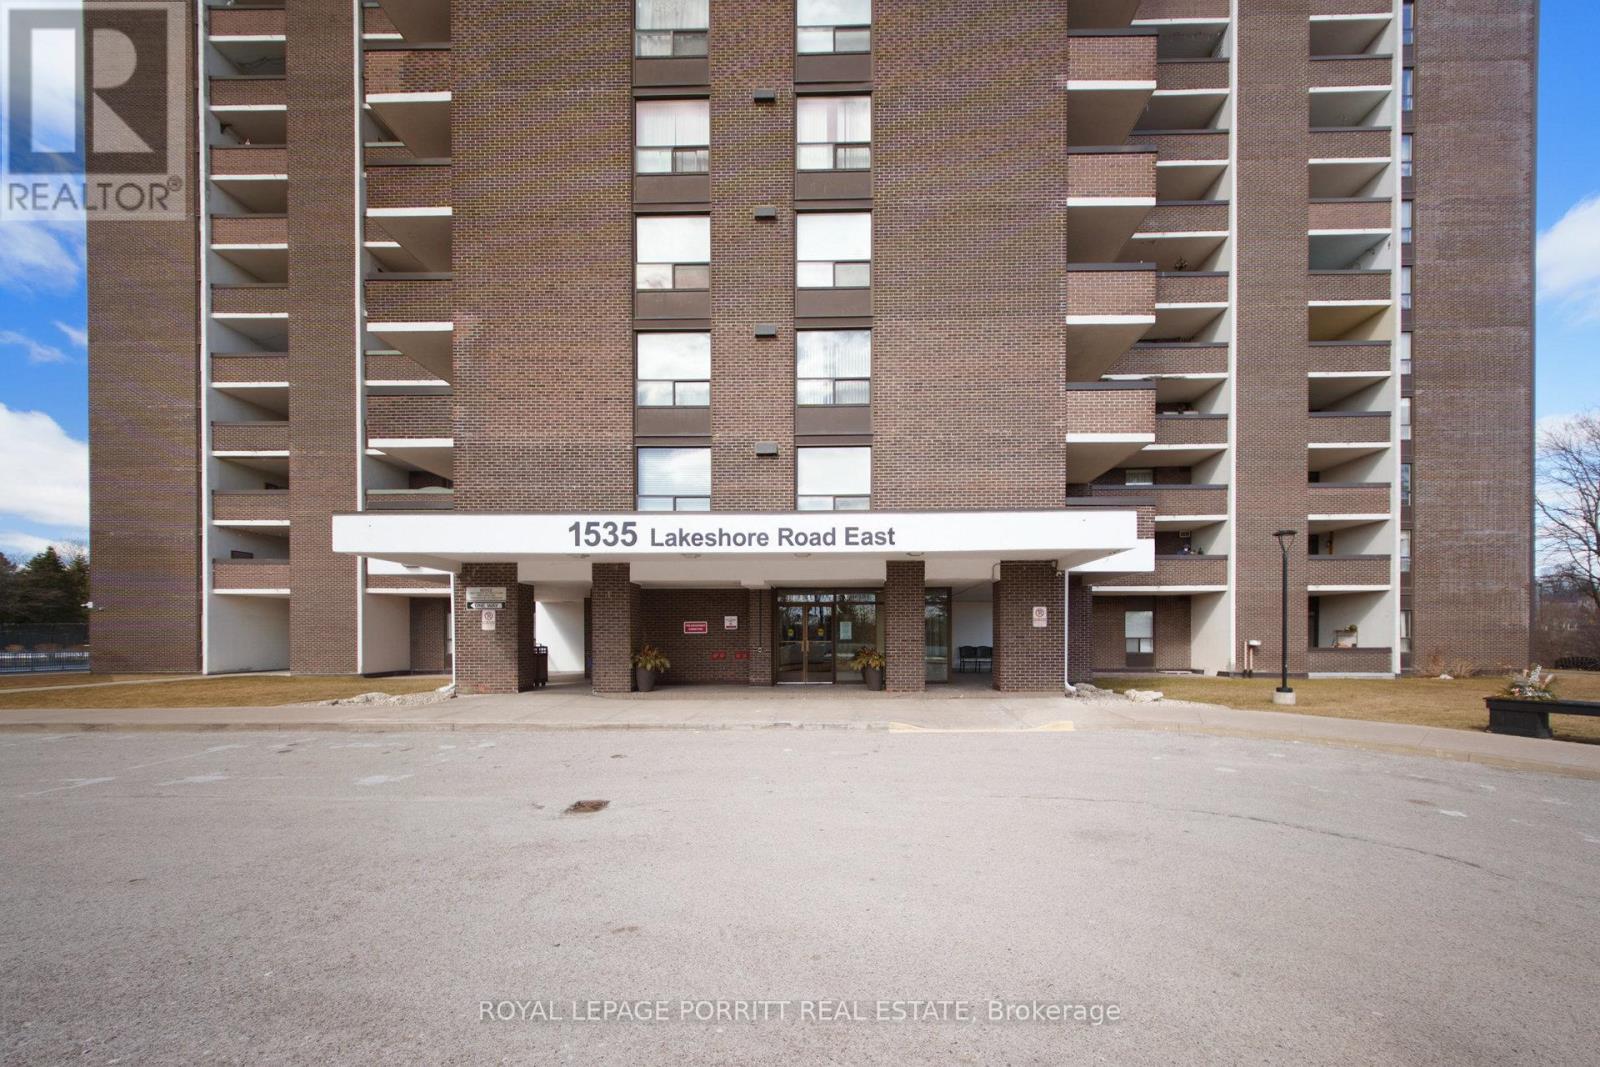
201 - 1535 Lakeshore Road E
Mississauga, Ontario
Bright and Spacious South-Facing Unit! Enjoy sun-filled living in this beautifully maintained condo featuring generous principal rooms with classic parquet flooring throughout. The renovated kitchen is perfect for cooking and entertaining. This unit offers two full bathrooms and the convenience of ensuite laundry with extra storage. Step out and relax on two separate balconies, offering great outdoor space. Whether you're a first-time buyer or looking to downsize for retirement, this home is ideal. Prime Location Walk to the creek, Lake Ontario, parks, scenic trails, transit, and GO station. Close to major highways, downtown Toronto, Pearson Airport, and shopping amenities. (id:62104)
B209 - 645 Remembrance Road
Brampton, Ontario
FULLY FURNISHED with ALL OFFICE Furniture - New Commercial Office On 2nd Floor. Complete and in Use with City Approved Office Plan. Other Retail Spaces On Main Floor Invite Foot Traffic. As Per Builder - Second Floor Office Space : Permitted For Professional Offices, Real Estate, Law, Accounting, Mortgage Office, Consulting, Employment Office, Travel Agency Office, IT Specialist, Etc, Insurance Office. Be A Part Of This Growing North Brampton Community. Fully Operational Plaza with Pizza shop, Meat Shop, Restaurants, Medical professionals and much more. This could be the opportunity to be in the middle of hustling, bustling location. (id:62104)
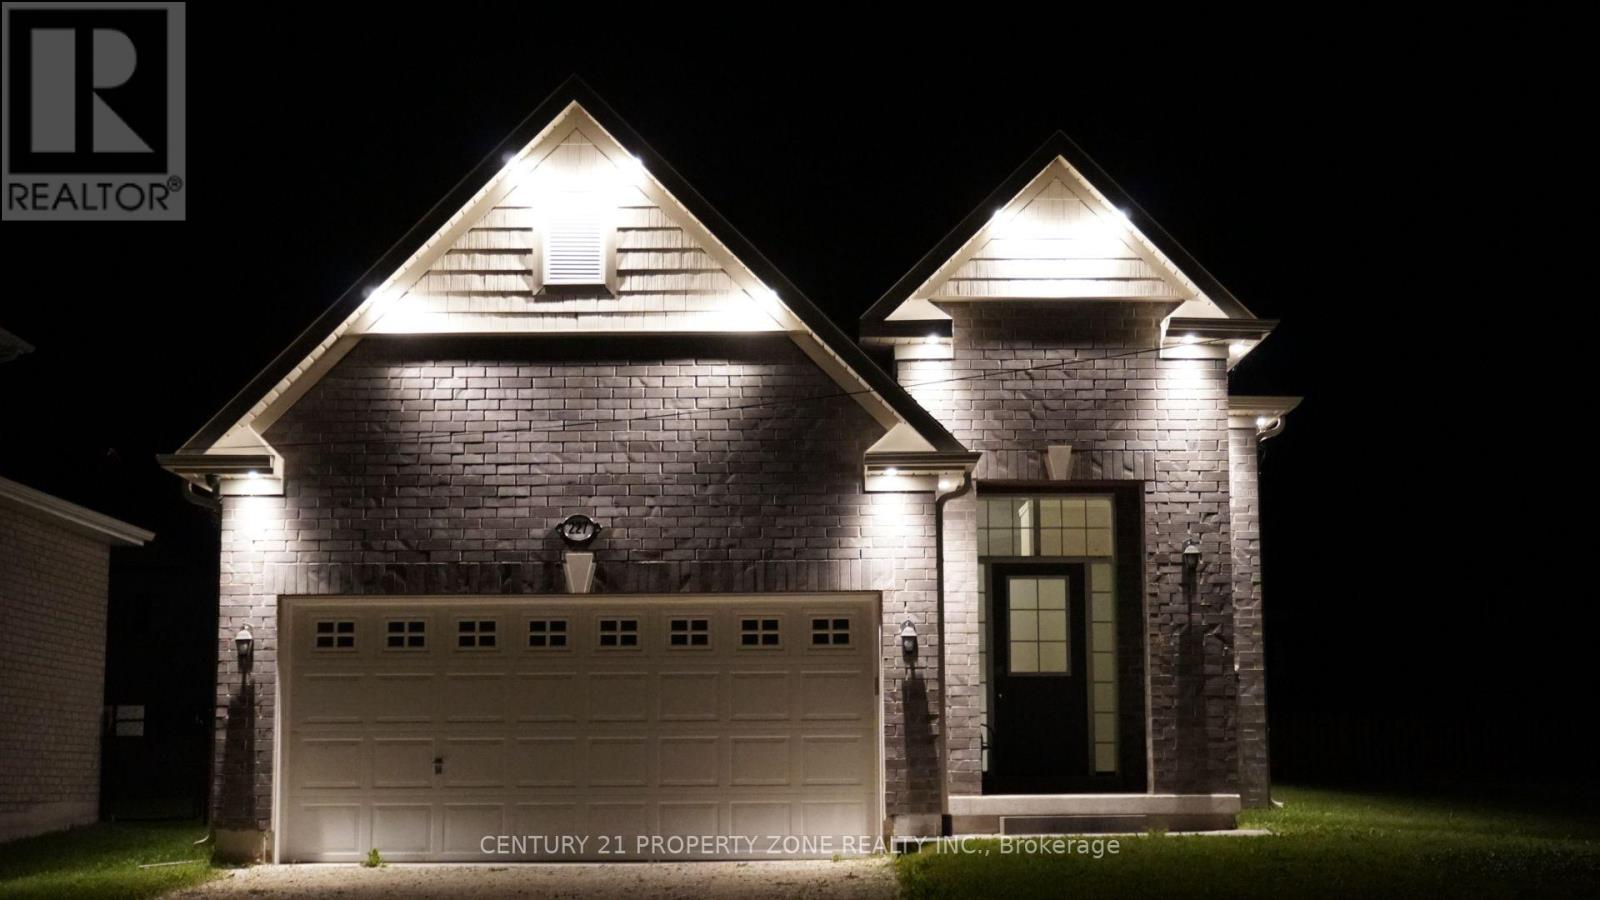
227 Mowat Street N
Clearview, Ontario
Beautifully finished less than 5 year old home fronting onto ravine/river creek. This quality built McPherson home offers over 2700 sqft of finished living space and with 5 bedrooms, 3.5 bathrooms and a fully finished basement. Pride of ownership is evident the moment you walk in the door. Bright main floor has cozy living room with gas fireplace. Kitchen features lots of upgrades including stone countertop, S/S appliances, pot lights & W/O to wooden deck. Upper floor offers spacious primary bedroom complete with walk in closet and 4 pc ensuite & additional two bedrooms on the upper floor are also sizeable. Basement is fully finished with spacious open concept rec room and 2 additional sizeable bedrooms.Also comes with smart door lock, surveillance cameras, wooden deck, smart garage door opener W/Camera, exterior pot lights & electric car charger (NEMA 14-50 OUTLET).Approximately 2721 Sqft of living space!!!Partially Furnished!! (id:62104)
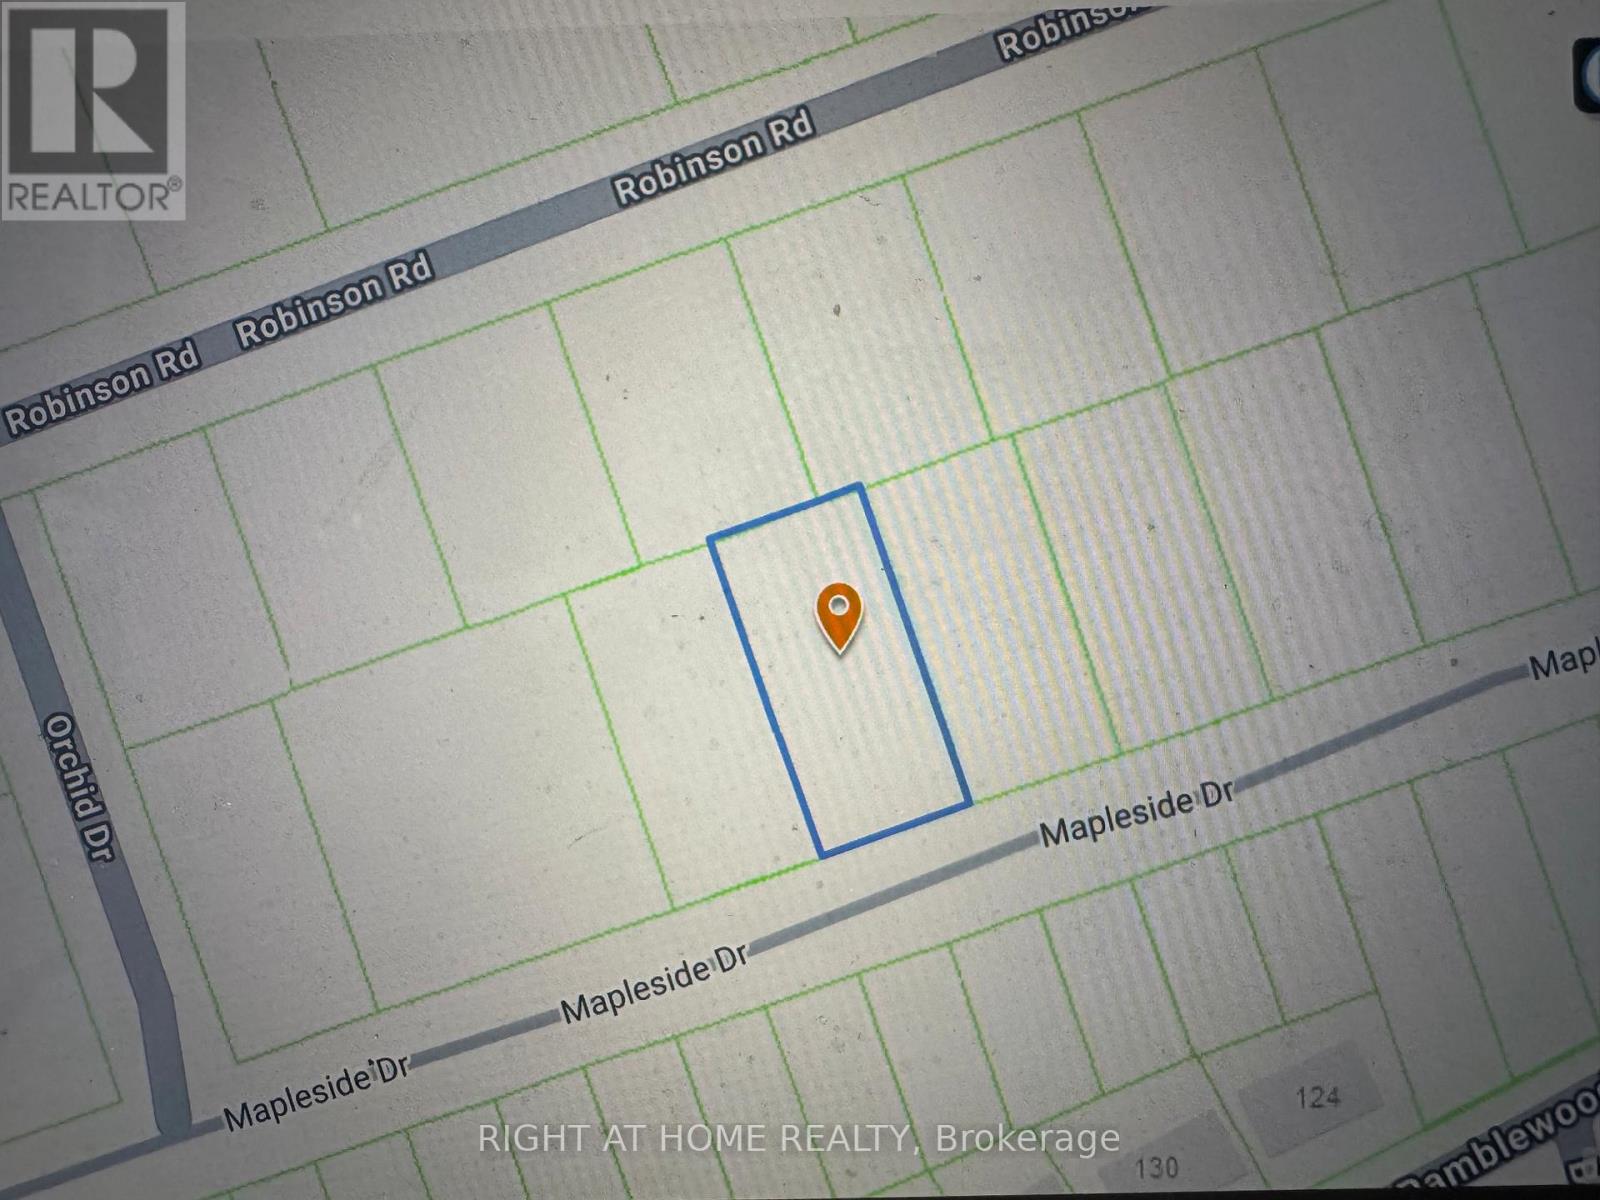
Lot 77 Mapleside Drive
Wasaga Beach, Ontario
Located on the highly desirable west end of Wasaga Beach, this 85-foot building lot offers an exceptional opportunity. The lot can be severed into two separate building lots, providing flexibility for development. There are two connections for this lot on the street and all utilities (hydro, gas, water, sewage) were paid by the seller for buyer convenience. Enjoy the convenience of being within walking distance to local amenities and the beautiful sandy shores of Georgian Bay. The location is also close to schools, parks, and trail systems, making it ideal for families and outdoor enthusiasts. Don't miss out on this prime piece of land in one of Wasaga Beach's most sought-after areas! (id:62104)
68 Elm Grove Avenue
Richmond Hill, Ontario
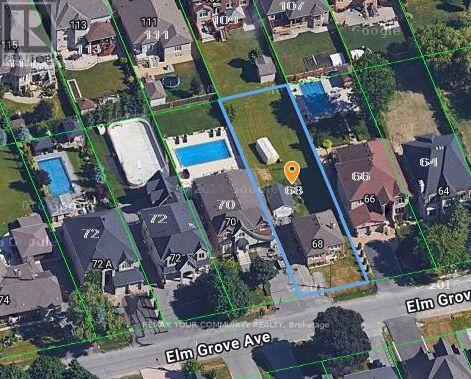
Welcome to 68 Elm Grove Avenue, Richmond Hill, located in the prestigious community of Oak Ridges. Set on a stunning 50 x 200+ ft mature lot, this exceptional property is surrounded by magnificent custom-built multi-million-dollar homes, making it an outstanding opportunity for builders, investors, or end users. The beautifully treed lot offers privacy, character, and the perfect setting to design and build your dream luxury home. Ideally situated just steps from Yonge Street, you'll enjoy convenient access to shopping, restaurants, parks, transit, and every essential amenity. Families will appreciate the close proximity to some of the area's most sought-after private schools, including Country Day School, Villanova College, and several other prestigious educational institutions. Whether you're looking to create your forever home, secure a long-term investment, or develop a luxury custom residence in one of Richmond Hill's most desirable neighbourhoods, 68 Elm Grove Avenue presents a rare opportunity you won't want to miss. (id:62104)
580 Beaver Creek Road Unit# Lot 158
Waterloo, Ontario
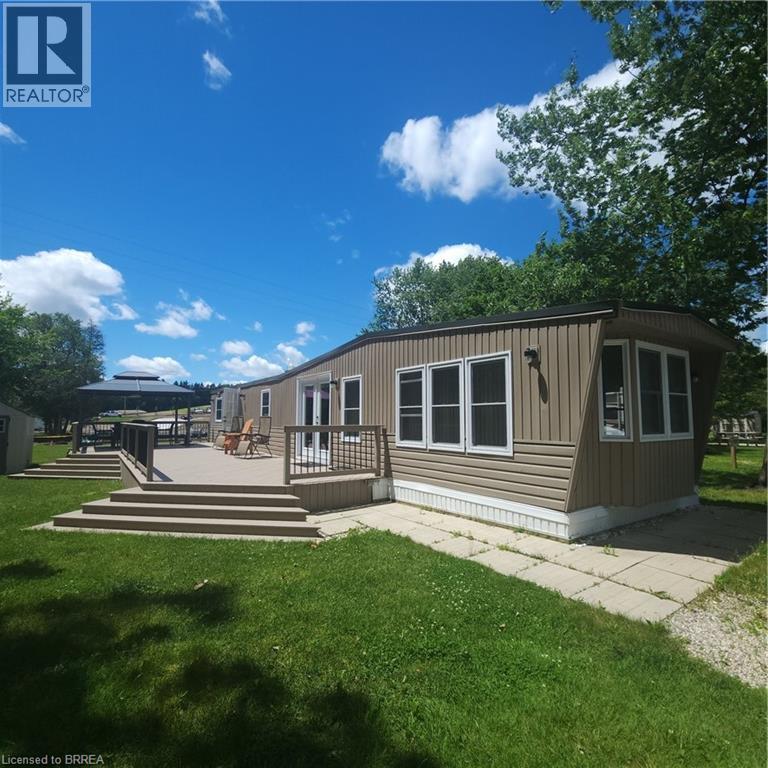
Private serene setting in Green Acre Park. Located right next to beautiful forest and no rear or side neighbours. Approximately 700 sf plus 500 sf of freshly painted deck plus gazebo to enjoy a wonderful summer in a resort like park with lots of fun amenities. Newer French doors, roof furnace and AC. Nothing to do but enjoy. Tastefully decorated throughout with two bedrooms, one bathroom and an open concept kitchen dining and living room area. Lots of room to park on a dead end street. Large yard area with campfire pit and shed for storage. Park is closed January and February. Annual lease fees include use of all amenities to include heated swimming pool, playground, mini putt, fishing pond and more. Also includes water, sewer, garbage disposal, property taxes and common area maintenance. (id:62104)
Ph6 - 3 Towering Heights Boulevard
St. Catharines, Ontario
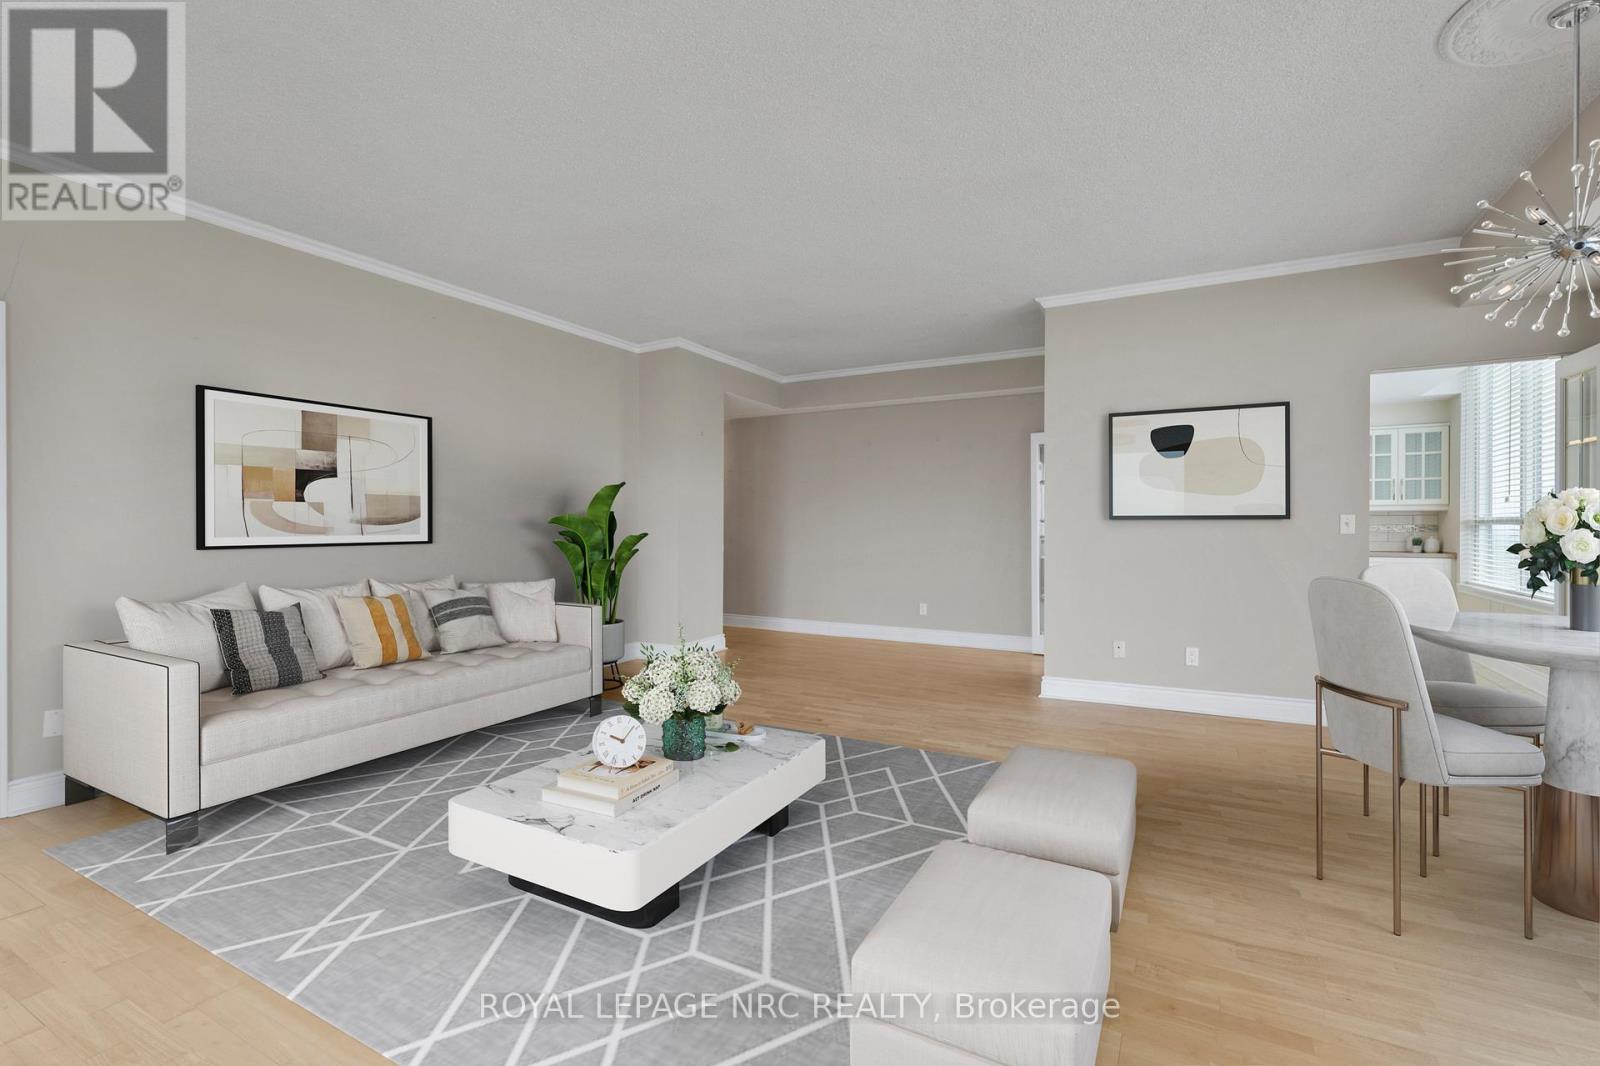
This highly sought-after suite presents almost 1900 sqft of meticulously refined living space, perfectly framed by the breathtaking scenery of the Niagara Escarpment. The suite offers a thoughtful layout with 2 bedrooms and 2 bathrooms, creating a perfect blend of convenience and comfort. Enter through a welcoming foyer that transitions into an open, bright, and expansive main area. Oversized windows are strategically placed to flood the space with natural light, creating a bright, airy atmosphere. The timeless sophistication of elegant crown molding flows seamlessly into every room. Culinary dreams come alive in the updated eat-in kitchen, a chef's delight featuring quartz countertops, custom soft-close cabinetry, a striking decorative backsplash, and sleek stainless steel appliances. This stylish and functional kitchen is ready for any occasion. The serene primary bedroom is generously sized and includes a walk-in closet and a luxurious 4-piece ensuite bath, complete with a separate stand-alone tub and walk-in shower. A second bedroom and full guest bath offer essential flexibility. Furthermore, a versatile bonus den can serve as your perfect home office, cozy reading nook, comfortable sitting room, or private library. Enjoy the outdoors from your private open-air balcony, the perfect spot for morning coffee or evening sunsets, with the iconic escarpment view always in sight. The unit ensures daily ease with in-suite laundry and ample storage. Life at 3 Towering Heights is an amenity-rich experience. Residents enjoy a heated saltwater pool, spa, sauna, garden terrace, party room, BBQ area, exercise room, underground parking, and a convenient car wash. With a perfect location close to transit, shopping, and local amenities, this penthouse delivers the best of easy condo living-all without sacrificing space, style, or your peace of mind. Experience elevated living at its finest; this rare opportunity awaits! (id:62104)
3093 Hyman Avenue
Fort Erie, Ontario
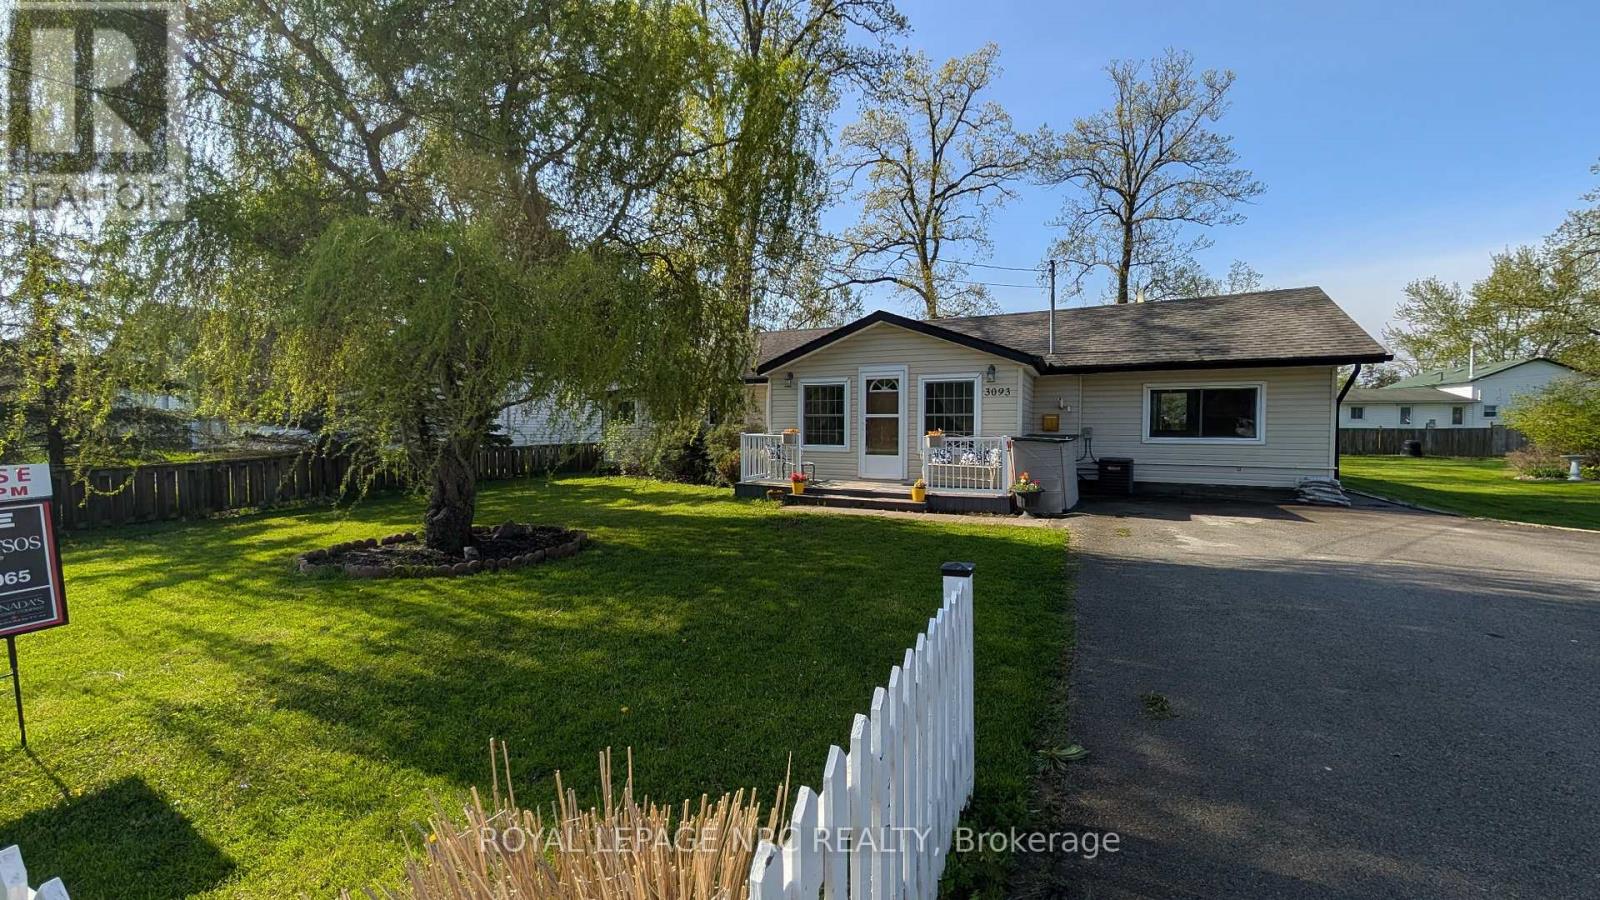
NEW PRICE! SELLER IS HIGHLY MOTIVATED! Lake Life Starts Here! Welcome to this move-in ready 1,147 sq ft bungalow - the perfect opportunity for first-time buyers, downsizers, or anyone dreaming of affordable lakeside living! This bright and inviting home features upgraded washer, dryer, fridge, dish washer and stove, giving you modern convenience from day one. Unwind in the luxurious soaking tub or refresh in the newer shower - your own private retreat after a day at the beach or walking along the Friendship Trail. Step outside to a large lot with a partially fenced yard - ideal for pets, kids, entertaining, or gardening. Need extra space? You'll love the shed plus TWO outbuildings, including one with electricity - perfect for a workshop, studio, or extra storage....And the best part? You're just steps from the lake! Walking distance to the beach anytime and enjoy everything lake living has to offer! Opportunities like this don't last - Come have a look and start living the lake lifestyle today! (id:62104)
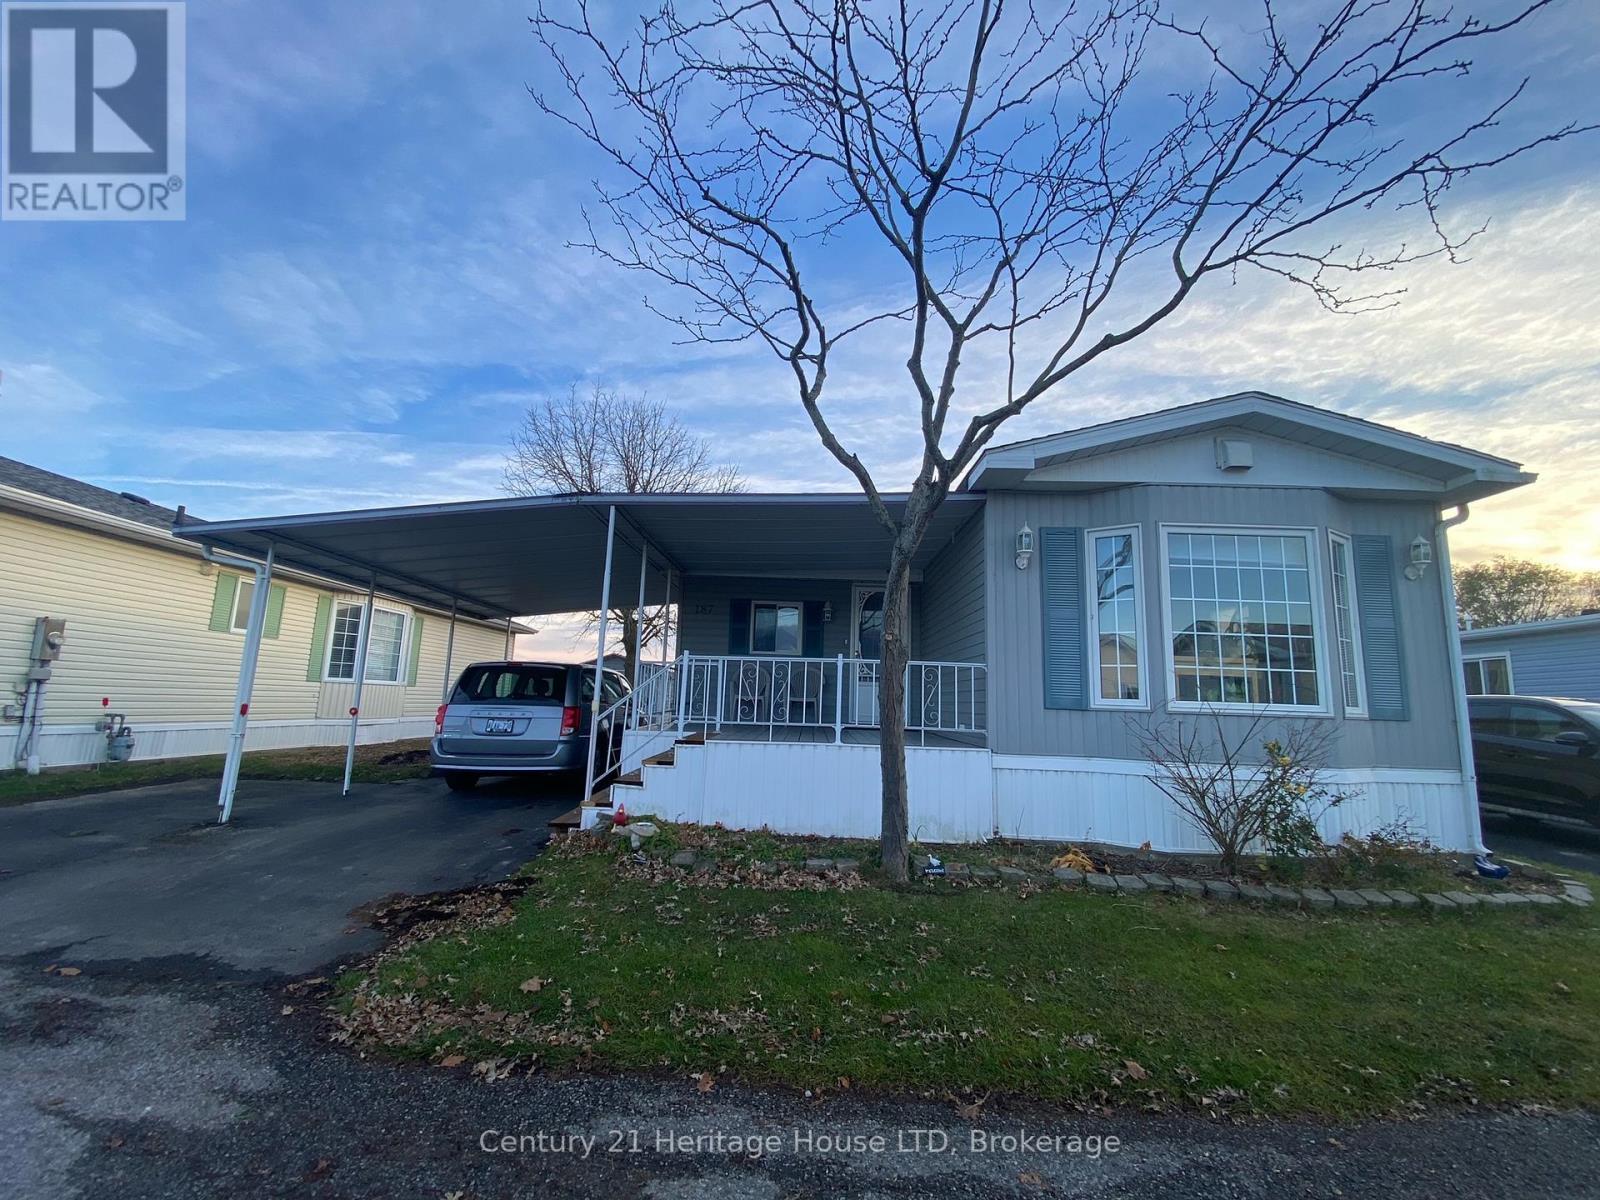
187 - 3033 Townline Road
Fort Erie, Ontario
Live the lifestyle that Black Creek Community has to offer. So many activities and social gatherings, indoor and outdoor pools, hot tub, cards, sauna, shuffle board, yoga, pool tables, darts, horse shoes, tennis, a game room, library, dances and much more. This unit has new flooring, new paint, new back deck, 5 new windows, new soaker tub, new light fixtures, new under unit heating. This unit is at the back of the community with no rear neighbours. Nice and private back yard with a large shed. Land lease fee plus taxes is $985.46 per month for the new purchaser. Water is billed quarterly. (id:62104)
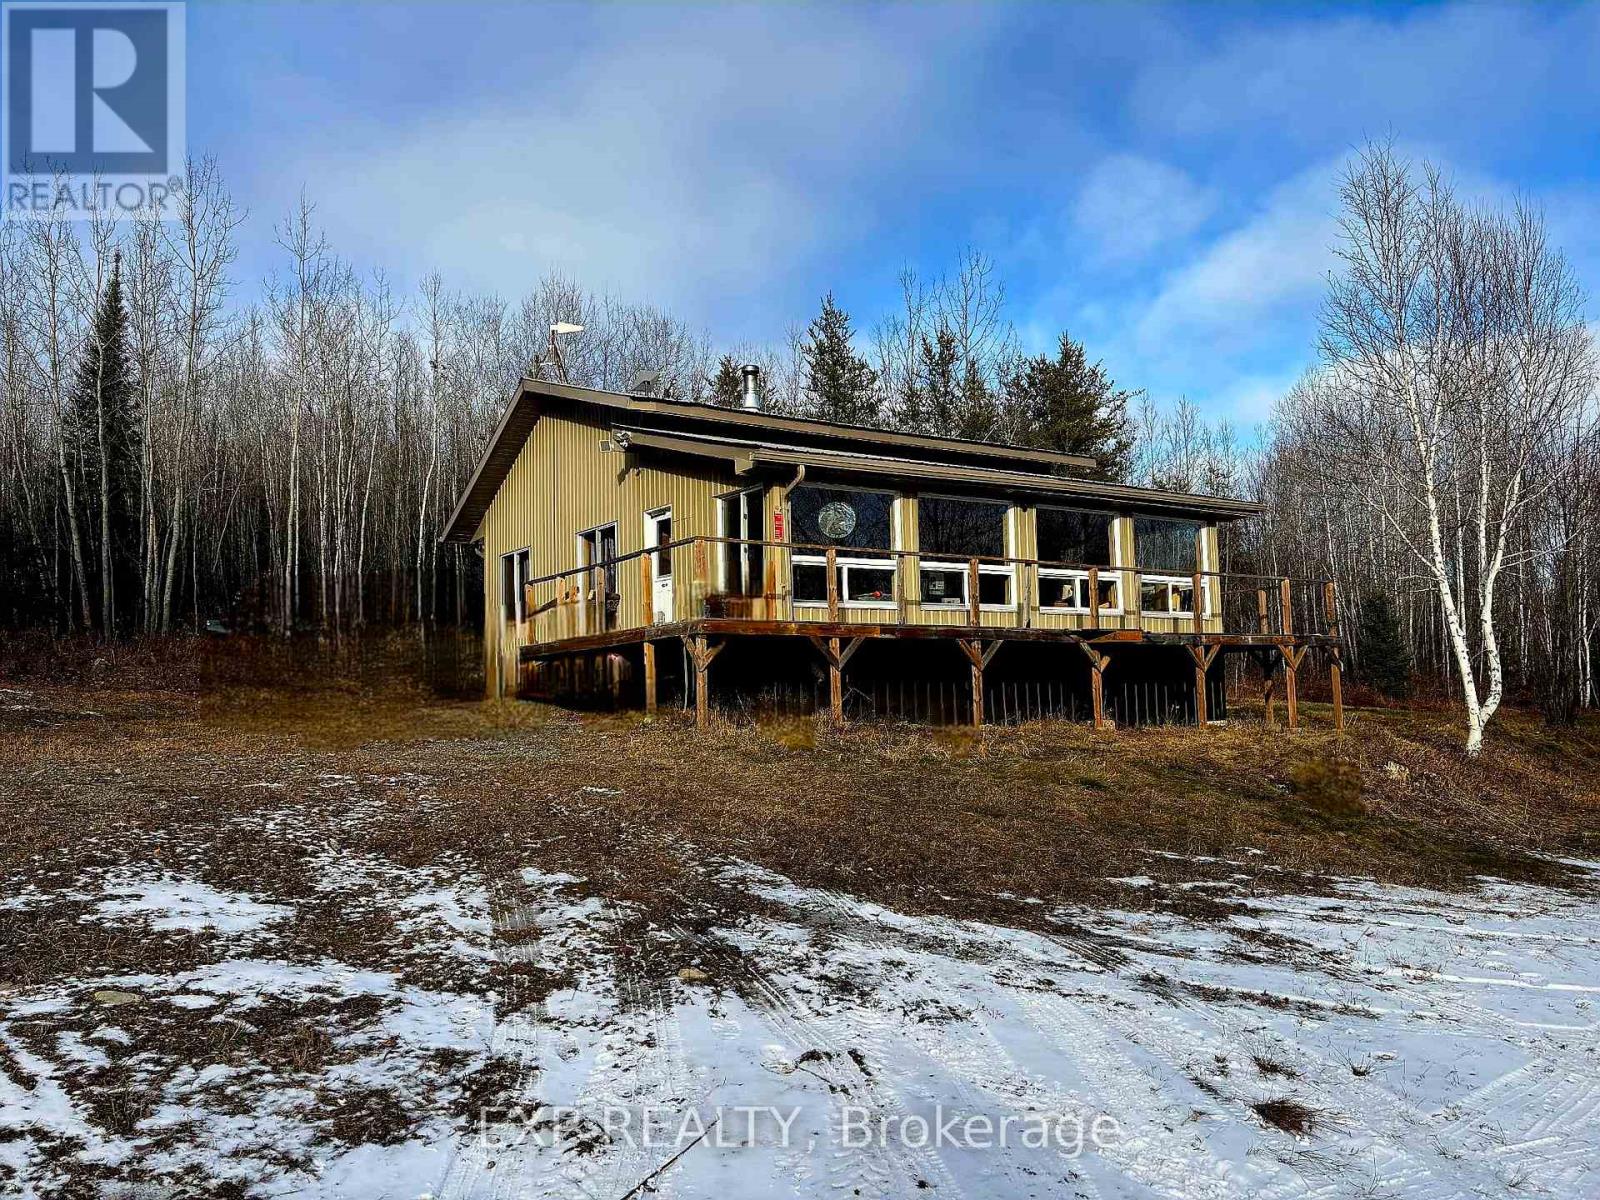
547 Guillemette Road
West Nipissing, Ontario
OFF THE GRID LIVING OR YOUR OWN PERSONAL RECREATIONAL PARADISE, this exceptional 158 acre property will not disappoint. A 1000 sqft bldg (bldg & occupancy permits issued in 2009) with updated renovations done through 2020 - 2025 sits in the WMU 41 district surrounded by hardwood and mixed bush. FEATURES include a wraparound deck with ramps; professionally installed 48V solar system (2020) & updated in (2025); cell booster (2025); Starlink (2025); shallow dug well with submersible pump (2020) supplying water to the camp; UV disinfection system (2020); insta hot water tank (2020); 3-piece bathroom complete with underground 1,000-gallon septic holding tank; 1,000-litre propane tank 2025 (rental); propane stove, solar DC powered fridge, chest freezer, wood stove, propane heater(2021); and propane rough-in for a barbecue; Spray foam insulation underneath and in exterior walls and crawl space walls insulated; Physically Handicapped-Equipped; Property is being monitored by hidden cameras connected to the internet. INCLUDED; All pots, pans, utensils and furniture (couches, beds, dressers), ride-on lawn mower, brush cutter, chainsaw, axes, ladders, miscellaneous materials/outdoor tools, BBQ and hunting equipment (tree stands and shaker barrels), Shed with abundant stored firewood, exterior generator, and a 20' Sea-Can. COTTAGE can be accessed with a 2 wheel Dr vehicle on a gravel Driveway. Driveway & Trails on the property have been recently cleaned & brush-hogged. Property abuts Crown land, providing access to thousands of acres and abundant wildlife (moose, bear, grouse, deer, rabbits, etc.), and very good fishing lakes within 30 minutes. This Turnkey property is suitable for hunting, recreation or off-grid living! (id:62104)
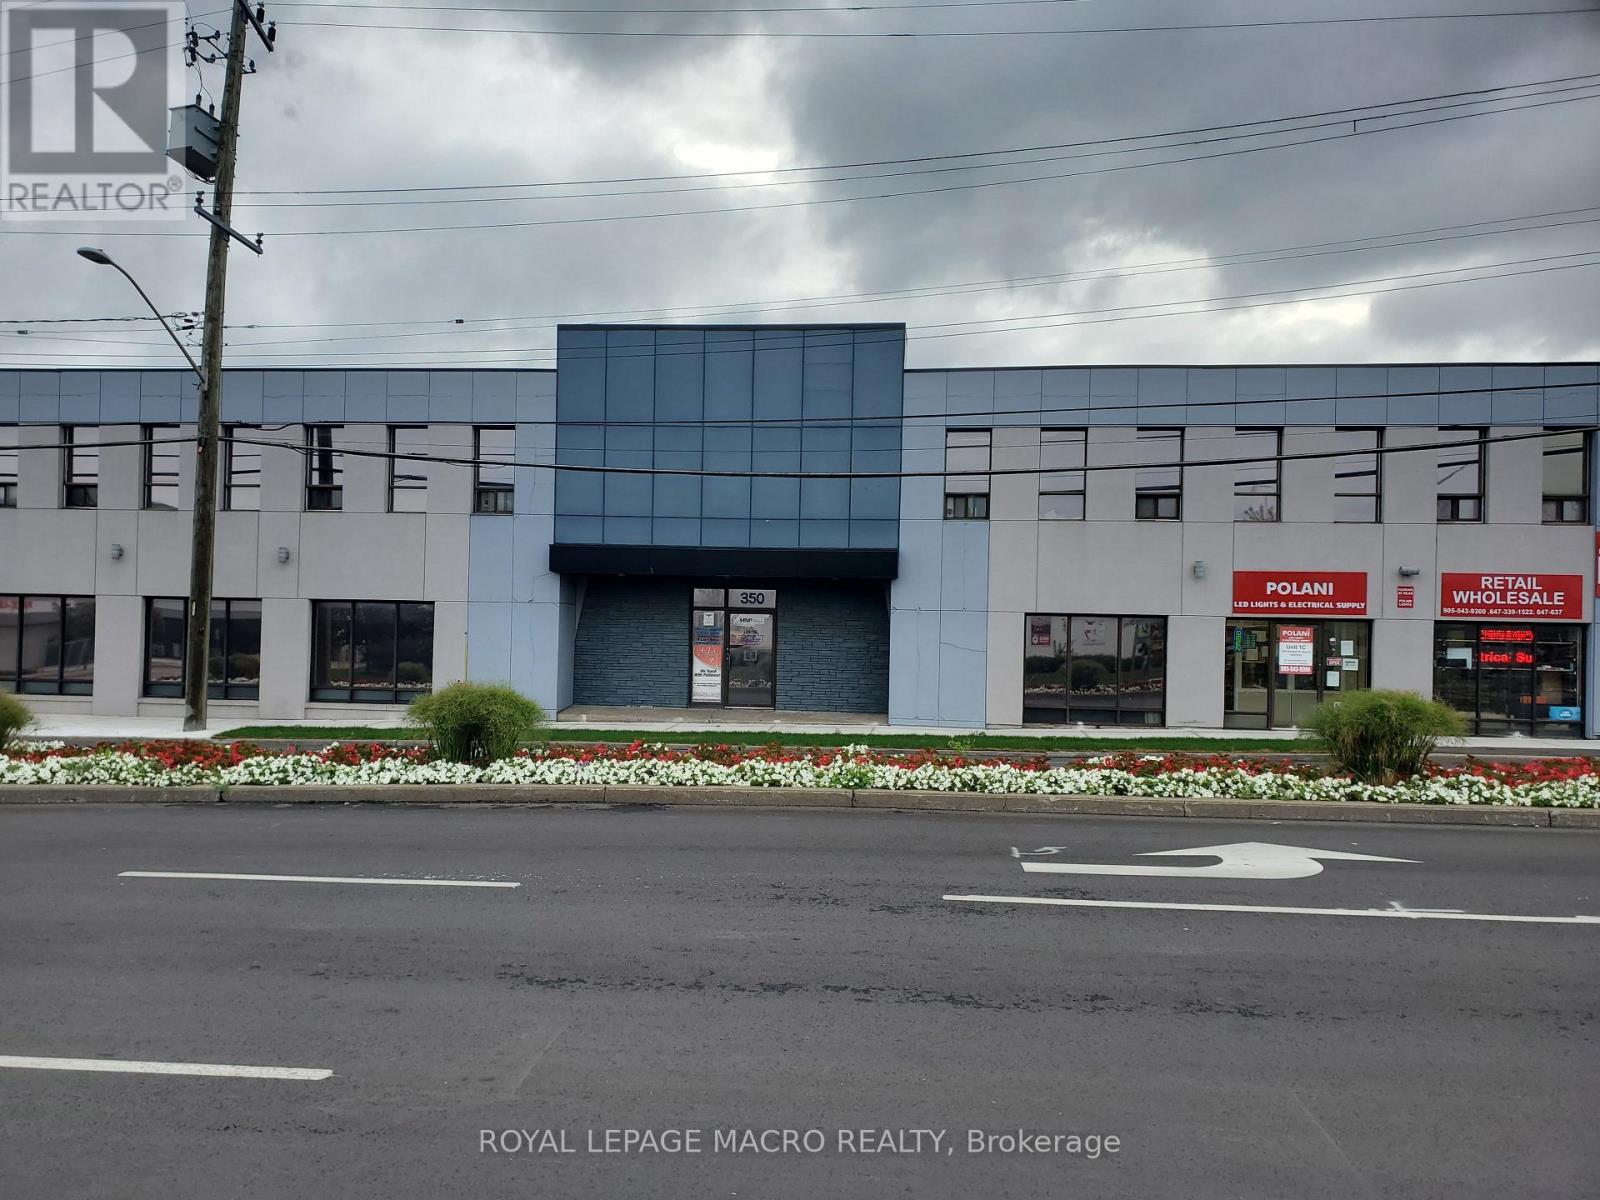
#206 - 350 Kenilworth Avenue N
Hamilton, Ontario
Looking for a small office to lease for your growing business? Well, look no further than this second floor, quiet unit in a secure building. This unit features newer flooring and bright lights. (id:62104)
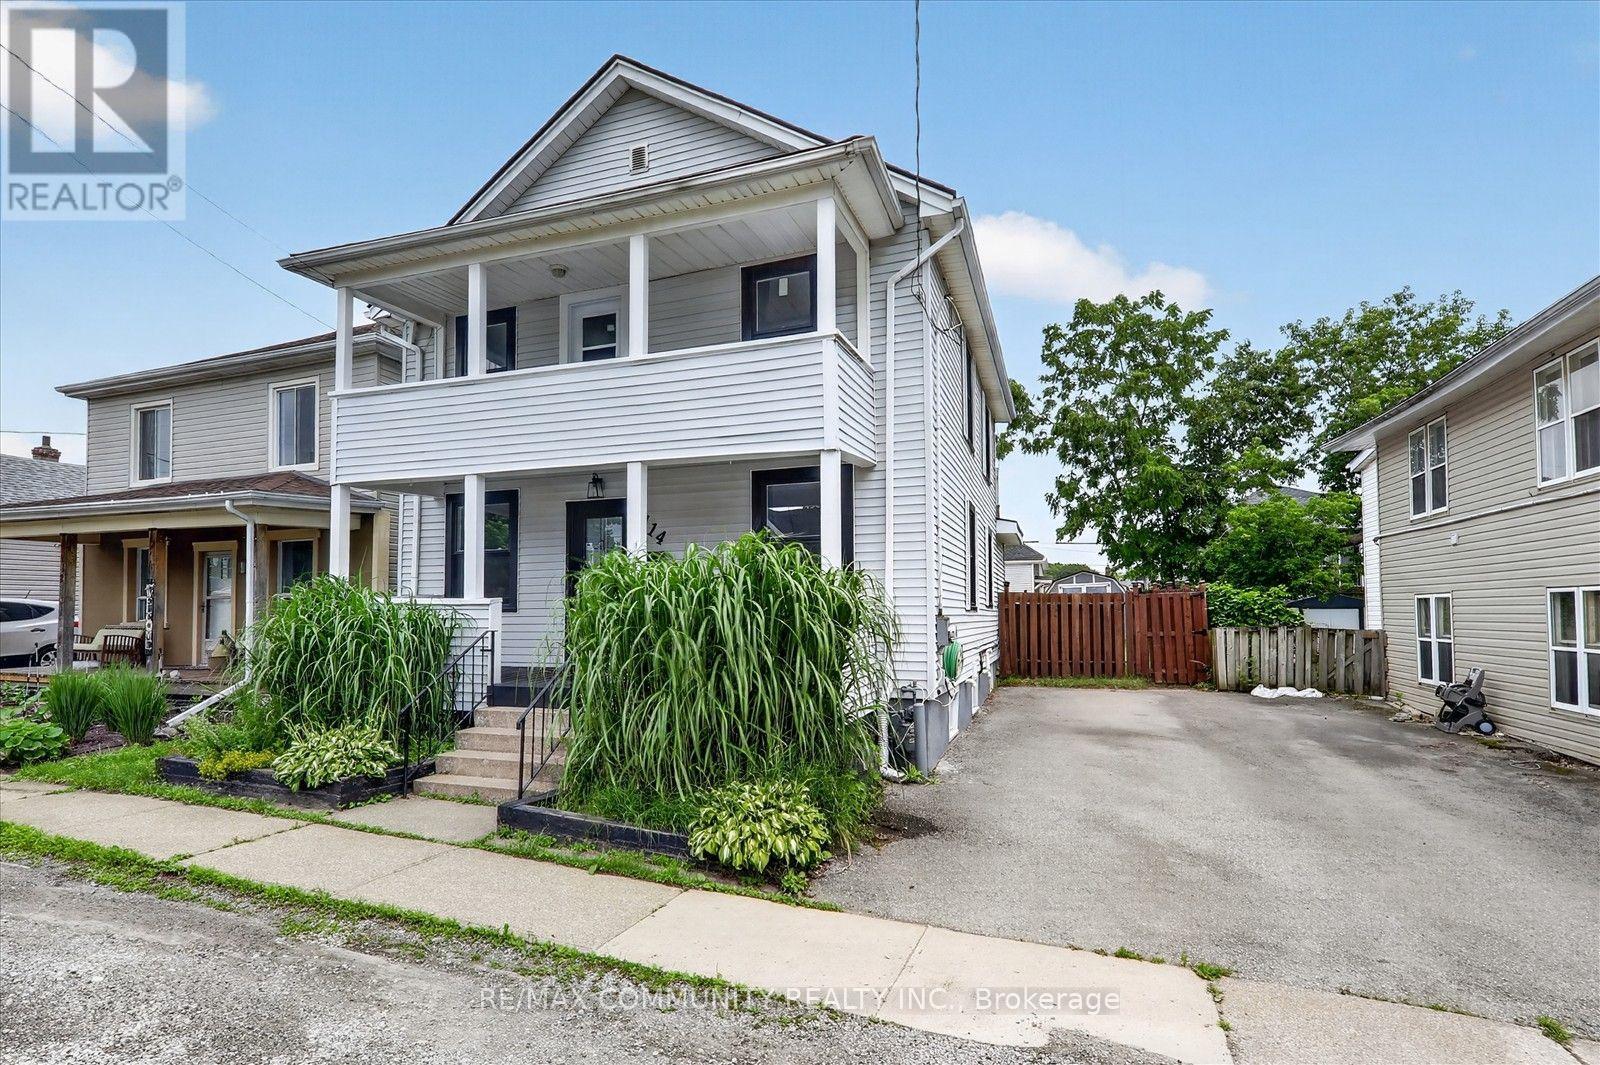
114 Pilkington Street E
Thorold, Ontario
THIS LARGE, MOVE-IN READY 2 STOREY FAMILY HOME IS LOCATED IN THOROLD SOUTH, ONLY MINUTES FROM HWY 20 OR HWY 406. HOME FEATURES 1850SQFT + PARTIALLY FINISHED BASEMENT, WHICH INCLUDES 4 BEDS, 1.5 BATH, LARGE KITCHEN WITH ISLAND, ABUNDANCE OF CABINETRY, BUILT-IN S/S APPLIANCES, MAIN FLOOR LAUNDRY, SEPARATE DINING ROOM + LARGE FAMILY ROOM; 2ND LEVEL BOASTS NEW CARPET (2020) THROUGHT-OUT, AND UPDATED 5 PIECE MAIN BATH WITH DUAL VANITY, SPACIOUS MASTER BEDROOM + BONUS WALK-OUT FROM 2ND LEVEL TO COVERED UPPER DECK. OTHER UPDATES INCLUDE: ROOF'16, VINYL WINDOWS & HVAC APPROX 11YRS, INTERIOR & EXTERIOR DOORS, NEW SUMP PUMP'20, VINYL FLOORING ON MAIN LEVEL & FRESH DECOR THRU-OUT. ALL APPLIANCES INCLUDED. QUICK POSSESSION AVAILABLE ** This is a linked property.** (id:62104)