
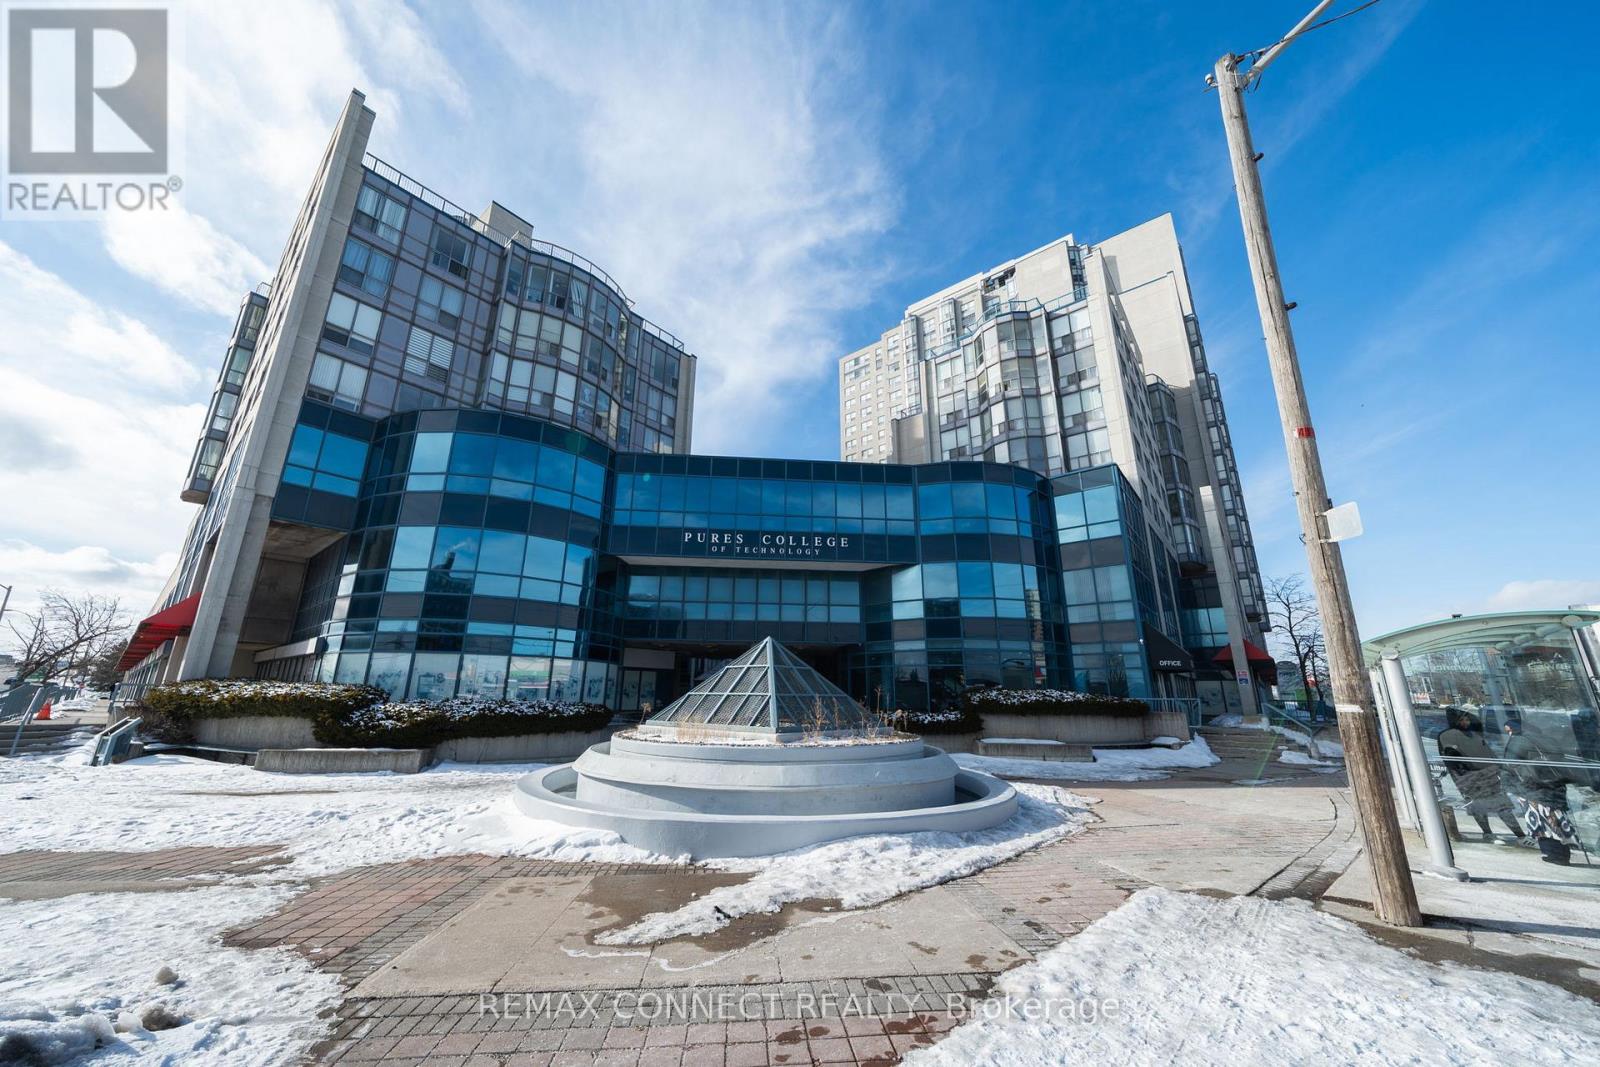
1609 - 1470 Midland Avenue
Toronto, Ontario
Live above it all at Midland & Lawrence! This bright and spacious 2 Bedroom & 2 Bathroom unit offers breathtaking unobstructed views you'll never get tired of. Designed with growing families in mind, the thoughtful layout provides comfortable living space plus multiple oversized closets to keep everything organized and clutter-free. Enjoy the added peace of mind knowing the maintenance fees include all utilities, making budgeting simple and stress-free while giving you full access to the building's amenities (including 24Hr concierge, a gym, swimming pool, sauna, library, party room, and game room)-convenience and value wrapped into one. Perfectly located in the heart of Scarborough, you're steps to grocery stores, transit and places of worship, making everyday living effortless and connected. Just minutes to the highway and Scarborough Town Centre, this home delivers the perfect balance of space, convenience and lifestyle. Whether you're a first-time buyer, a growing family, downsizing, or investing - this is the kind of of opportunity that brings value, comfort, and long-term potential together in one address. (id:62104)

148 Colonel Danforth Trail
Toronto, Ontario
Build Your Dream Home On This Exceptional 92.68 X 125 Ft Lot, Nestled At The End Of A Quiet Cul-De-Sac For Ultimate Privacy. Backing Onto A Beautiful Treed Ravine, This Property Offers A Rare Natural Setting Surrounded By Luxury Multi-Million Dollar Homes. Prime Location With Easy Access To Major Highways, GO Transit, TTC, Top Amenities, And Just A Short Drive To Downtown Toronto. (id:62104)
2,4,5 - 331 Glendower Circuit
Toronto, Ontario
Prime High Traffic Plaza In Scarborough! Great Location- High Traffic Area Facing Busy Street! Lots Of Parking! We have 3 units available for rent. Unit 2-586 sq ft, unit 4 - 918 sq ft, & unit 5 - 1240 sq ft (id:62104)
24 Wessex Place
Toronto, Ontario
Home In Quiet Cul-De-Sac In A High Demand Location. Mins Walk To Ttc, School, Parks, Plaza. Direct Acc To Grge (id:62104)
573 Danforth Avenue
Toronto, Ontario
Renovated retail space in the best location in Danforth Village operated as Wine Rack Store for 20 years. Good for a lot of uses. Size 1536 sq. ft. ground floor plus full basement Hight and try. rent asking $6,400.00 monthly net plus T.M.I. $2,050.00, monthly, 2nd floor is commercial as well and can rented together with the ground floor if interested. (id:62104)
1001 Sandhurst Circle
Toronto, Ontario
Newly renovated karaoke bar business for sale. Turnkey operation with all chattels included. Great opportunity for operator. (id:62104)
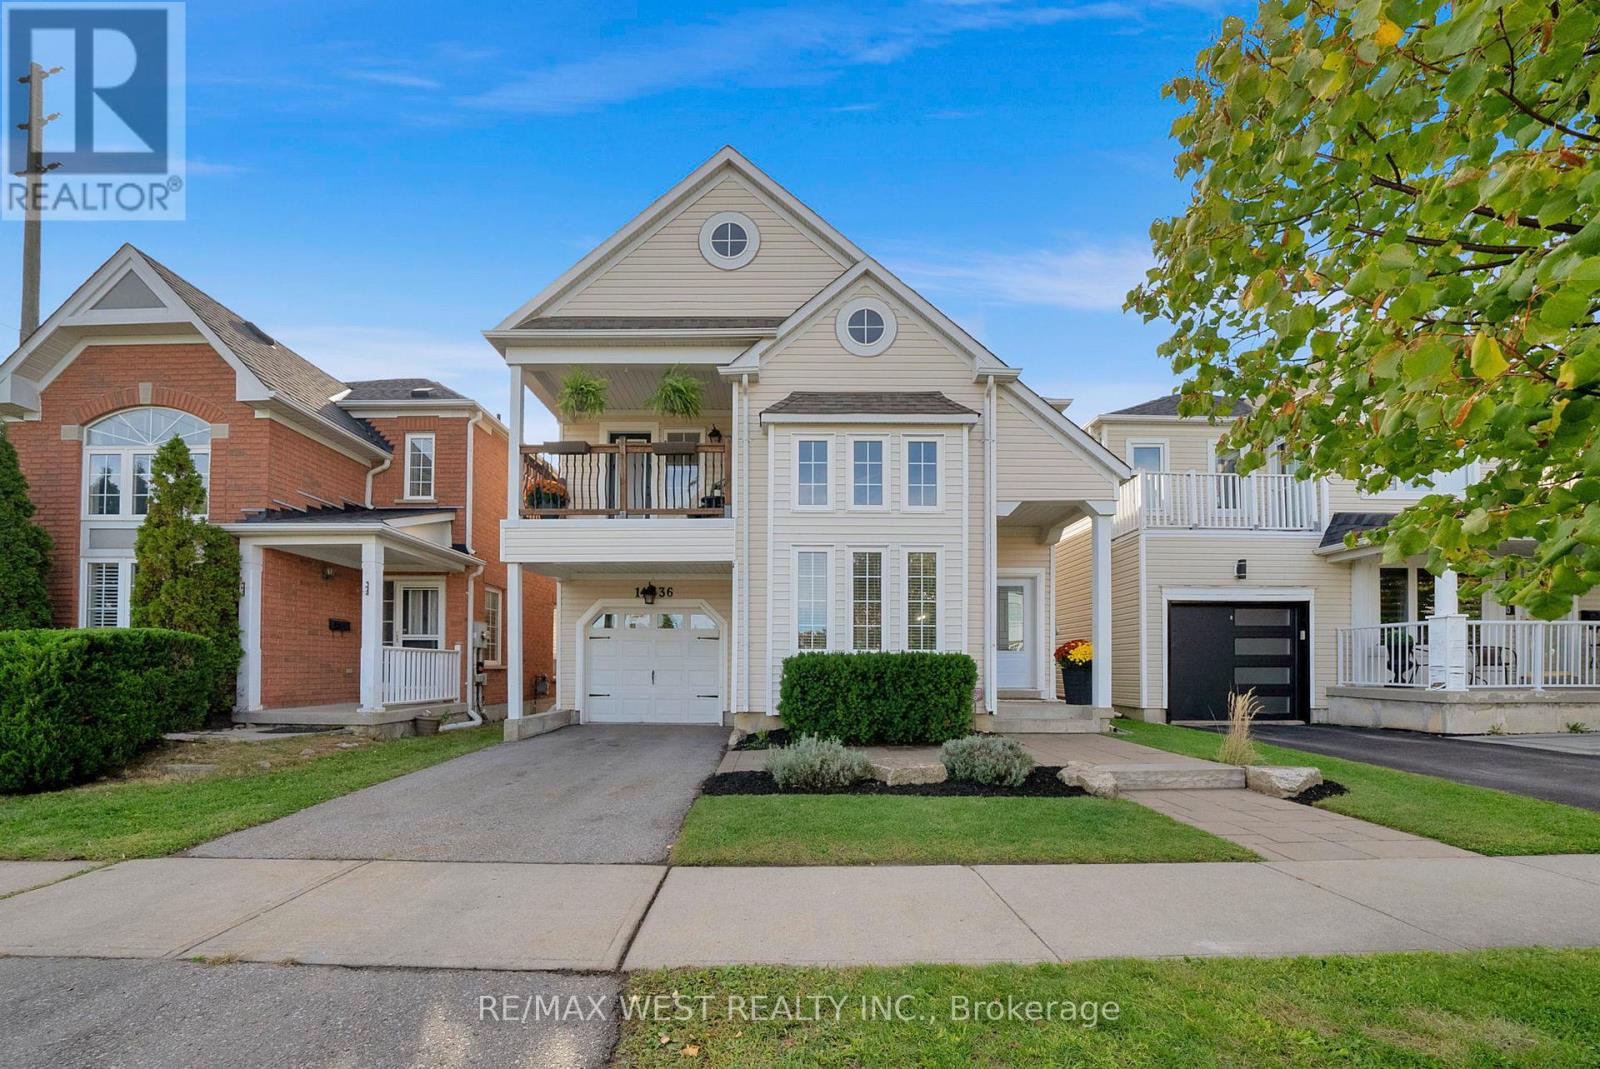
1436 Bridgeport Street
Oshawa, Ontario
Welcome to this exceptional fully detached residence, offering nearly 2,000 sq. ft. of elegant living space above grade plus a professionally finished basement. With 4+1 spacious bedrooms and 3 beautifully appointed bathrooms, this home blends timeless sophistication with modern comfort. Step into the gourmet chef's kitchen, showcasing sleek quartz countertops, custom cabinetry, premium stainless steel appliances, and a sun-filled eat-in breakfast area. The layout flows effortlessly into the open-to-above family room, where soaring ceilings, expansive windows, anda cozy gas fireplace create the perfect setting for gatherings. Every detail has been carefully curated - from the hardwood floors to the pot lights and freshly painted interiors. Bathrooms have been fully updated with spa-inspired finishes, ensuring a true retreat at home. The lower level adds even more space with a finished basement, with an additional bedroom, home office, gym, or media lounge. Perfectly situated in a prestigious, family-friendly community, this home is surrounded by top-ranked schools, lush parks, shopping, dining, and easy access to major amenities and 407. A rare opportunity to own a move-in ready home that truly checks every box. Don't miss it! (id:62104)
1781 Fairport Road
Pickering, Ontario
A one-of-a-kind architectural masterpiece nestled in the prestigious Dunbarton community. This exceptional custom-built 3-garage residence, thoughtfully designed by a renowned architect, offers over 5,400 sq. ft. of above-ground living space.The open-concept layout is wrapped in expansive windows, flooding the home with abundant natural light throughout the day. A stunning custom kitchen features seamlessly integrated built-in appliances, perfect for both everyday living and entertaining.Soaring 10-foot ceilings on every level enhance the sense of space, while the open-to-below family room with a statement fireplace creates a dramatic yet inviting atmosphere.Ideally located just 2 minutes from Hwy 401 and 5 minutes to the GO Station and Pickering Town Centre, this home delivers the perfect balance of luxury, comfort, and convenience. (id:62104)
97 Zaph Avenue
Toronto, Ontario
Nice Renovated Home On A Large Lot Hardwood Floors Thru-out. (id:62104)
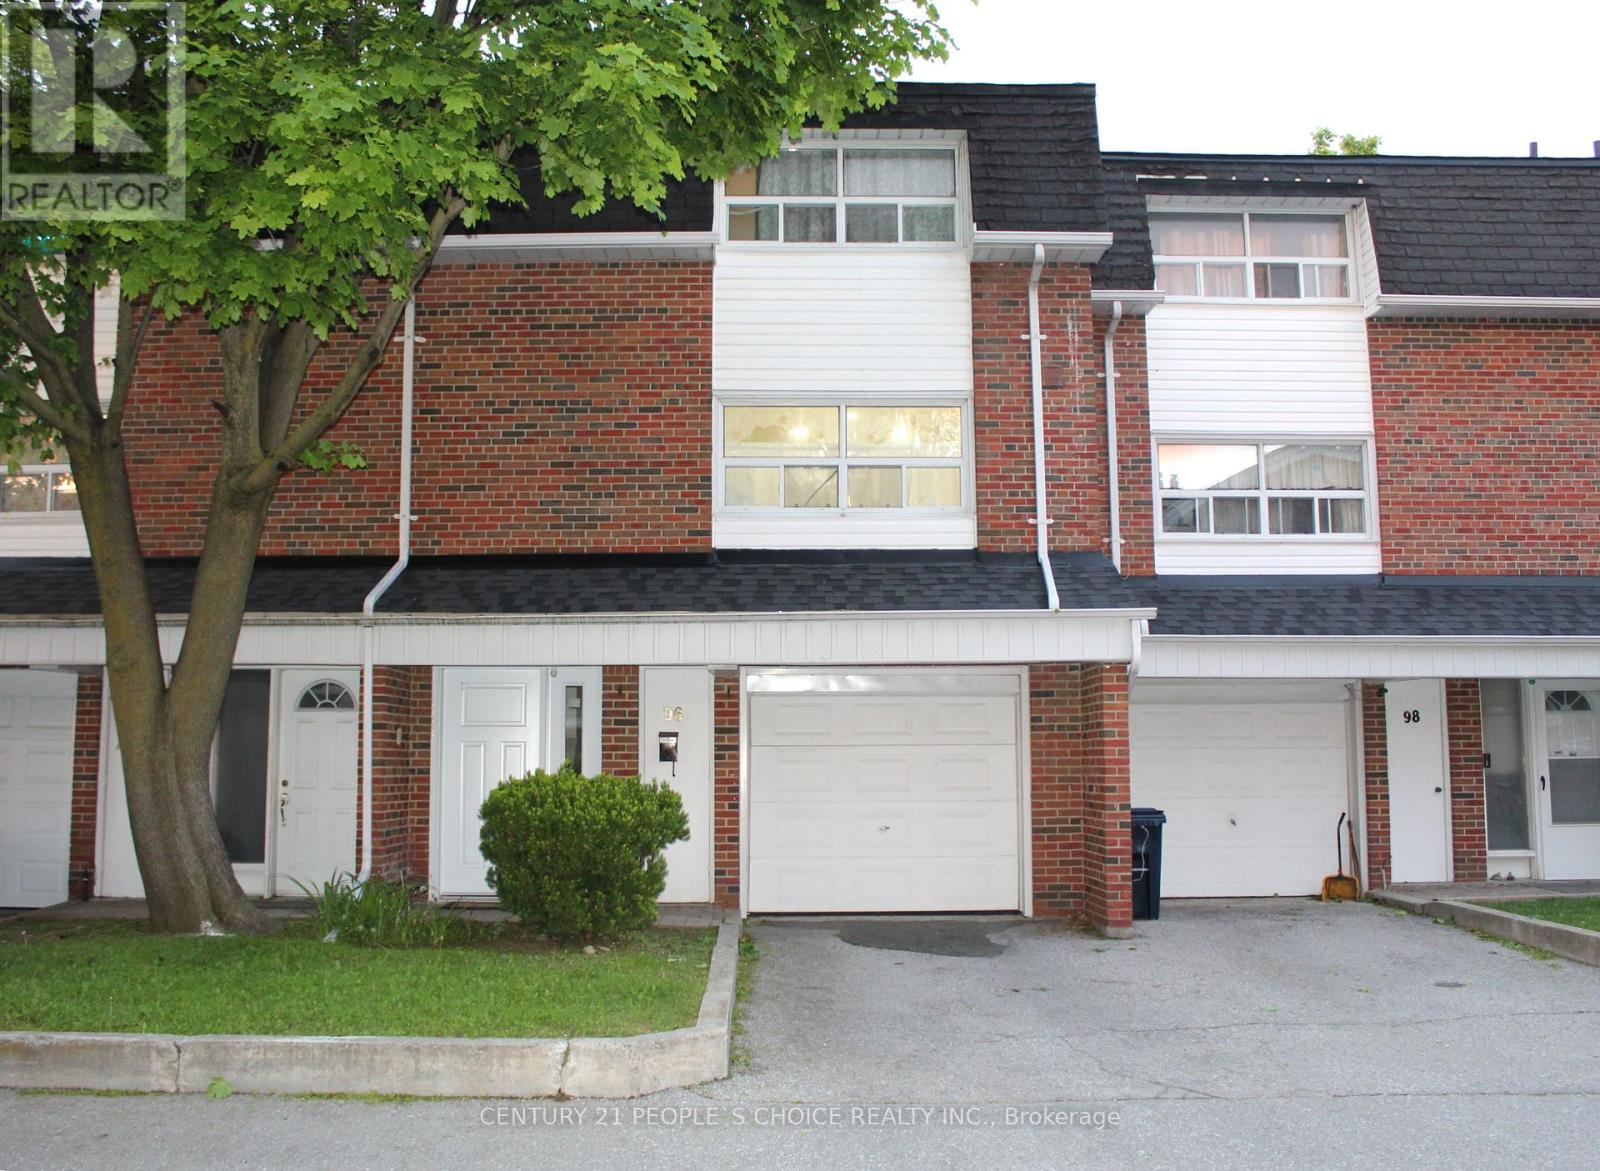
96 Trailridge Crescent
Toronto, Ontario
LOCATION!!! LOCATION!!! Welcome to Your Beautiful Dream Home! This modern, spacious townhouse is a true gem, featuring3+1 bedrooms and 2 bathrooms. It also has 2 parking spaces. The bright, open-concept living and dining area boasts beautiful premium laminate floors with modern pot-lights with Chandelier and a sliding door that opens to a private yard, perfect for relaxation or family gathering. Modern, Upgraded Open-concept Kitchen with Stainless-Steel Appliances with lots cabinets & storage. Second floor also contains a convenient 02-piece bathroom. Upstairs, 3rd Floor, you'll find three sunlit bedrooms with large windows, complemented by a stylish 4-piecebathroom. The versatile ground-floor offers an extra bedroom and a laundry room and, ideal for a home office, guest suite or play-room. Situated in an unbeatable premium location, enjoy TTC right at your doorstep, centenary hospital, various schools and a variety of shops, parks, and restaurants just minutes away. It's a quick bus ride to the University of Toronto Scarborough and Centennial College. Easy access to Highway 401, with Scarborough Town Centre just a quick drive away! Sellers spent $$$ to renovate entire house!!! (id:62104)
0 Hwy 7 Highway
Pickering, Ontario
Prime nursery / greenhouse opportunity in North East Pickering. Approx. ten acres of land in a fast-growing area, with excellent access and visibility to a large and expanding population base. Ideal for a commercial nursery, greenhouse production, and related agri-business uses, with potential to incorporate seasonal markets and small events. Seller is open to partnership or joint venture with an experienced operator - great chance for a nursery / greenhouse business looking to expand without tying up all the capital in land. (id:62104)
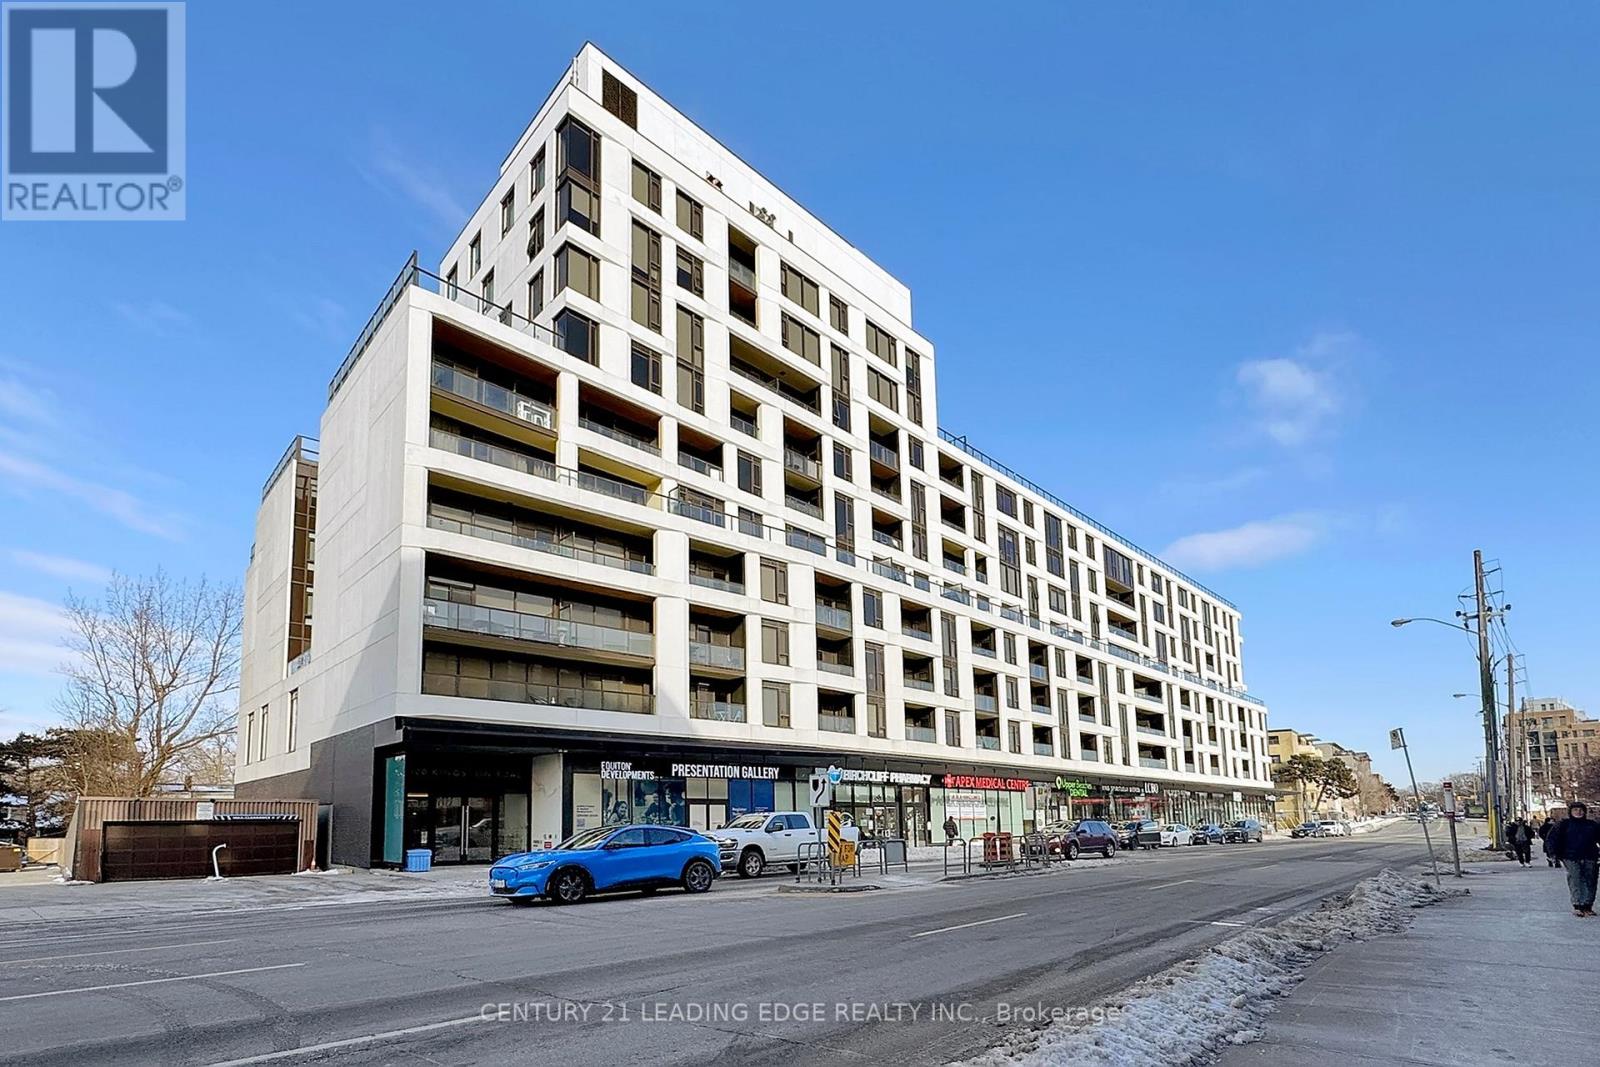
210 - 1100 Kingston Road
Toronto, Ontario
Welcome to this Quaint, Modern Chic, Charming and Vibrant Kingston Road Village! Experience an Intimate and Elegant Living in this 902 SF, 2 Bedroom with Walk-In Closets + Den + 2 Full Washrooms, plus 50 SF of Open Balcony in Toronto's Upper Beach! This Spacious Unit features Engineered Hardwood Flooring throughout, 9 Ft Ceilings, Open-Concept Living/Dining Room with a walk-out to a generously sized balcony where you can enjoy a peaceful morning beverage or unwind with an evening drink at the end of the day. A dedicated gas BBQ hookup comes in handy for your outdoor grilling! Upgraded Kitchen with Quartz Countertop, Subway-Tile Backsplash, Built-In Stainless Steel appliances, Undermount Lighting, Soft-Close Cabinetry, Kitchen Island + 2 Counter Stools. **2ND FLOOR unit above retail - walk freely without concern for noise transfer**! Explore the neighbourhood's many delights, from boutiques to cafes to the breathtaking parks and ravines, including the BEACH itself and its endless attractions, which are literally minutes away "down the hill"! Discover why this condo unit is a place to truly call home. Steps to Shops, TTC transit, Top-rated Schools, Restaurants, Blantyre Park with Sports Diamond and Outdoor Pool Combo, Toronto Hunt Club, Farmer's Market, Boardwalk, etc. Upscale Amenities Include: Rooftop Deck/Garden with BBQ's and Panoramic Views, Entertainment, Lounge with a Fireplace and Library, Guest Suite, Games Rm, Fitness and Yoga Room, Billiard Room, Pet Wash Room and more. **EXTRAS** 1 Parking, 1 Locker, Concierge Mon-Fri 3PM-11PM & overnight security, Sat/Sun 24 hrs. (id:62104)
504 - 1250 Bridletowne Circle
Toronto, Ontario
Well-maintained condo for lease near Warden and Finch, offering 3 bedrooms and 1.5 washrooms. Features a spacious living area, large kitchen, in-suite laundry, and a private balcony. The building offers full amenities including gym, sauna, tennis court, and children's playground. TTC at the doorstep with easy access to major routes. Conveniently located steps to Bridlewood/Bridletowne Mall, shopping centres, grocery stores, schools, parks, and restaurants. Ideal for families and professionals. (id:62104)
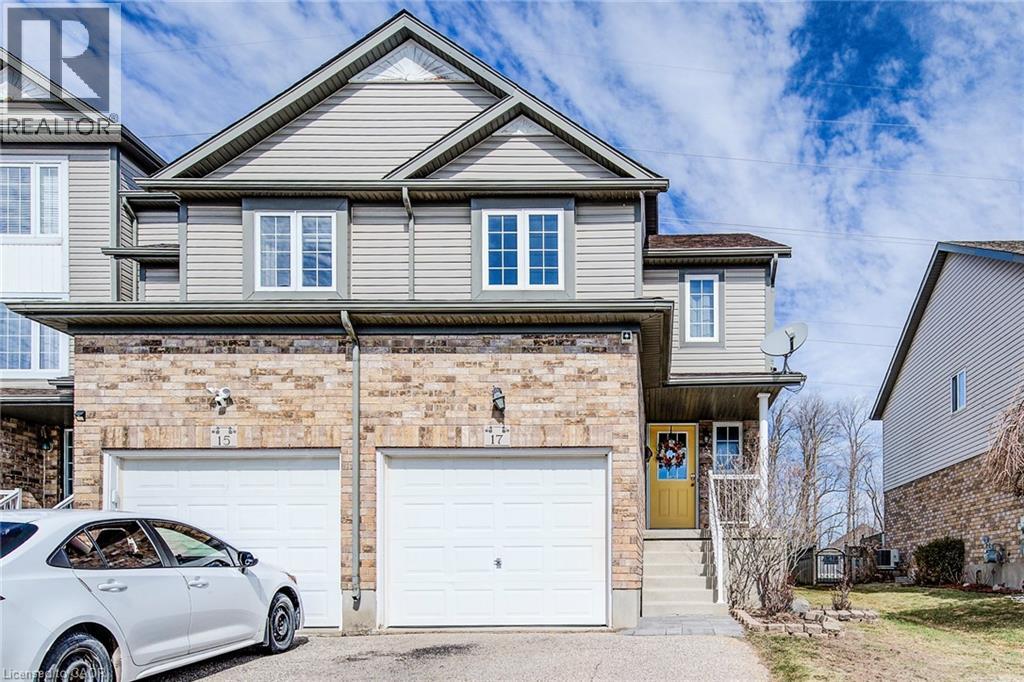
17 Red Clover Crescent
Kitchener, Ontario
Welcome to 17 Red Clover Crescent in the desirable Laurentian Hills neighbourhood of Kitchener. This bright and spacious end unit townhouse offers a wonderful blend of comfort, thoughtful upgrades, and modern convenience. With the additional natural light and privacy that comes with an end unit, this home is ideal for families, professionals, or anyone looking for a move in ready space. Step inside to find the updated kitchen completed in 2022, designed for everyday living and entertaining. The home features three ample sized bedrooms, offering comfortable space for families, guests, or a home office. The basement features a cozy natural gas fireplace, creating the perfect spot for relaxing movie nights, a family room, or an additional entertaining area. Important updates include windows installed three years ago, a furnace installed in 2025, and central air conditioning replaced in 2021. The home also features an upgraded electrical panel with 200 amp service, making it equipped for an electric vehicle charger in the garage. The garage is a great bonus for hobbyists or anyone who enjoys a well equipped workspace, offering three dedicated 20 amp circuits and six outlets. Step outside to enjoy the beautifully finished stone patio completed in 2022, an ideal space for relaxing or entertaining. The backyard also includes a natural gas hookup for a barbecue. Additional conveniences include Bell Fibre internet directly to the home, ensuring fast and reliable connectivity for work, streaming, and everyday living. With its convenient upgrades, functional layout, and fantastic end unit location, 17 Red Clover Crescent is a wonderful place to call home. (id:62104)
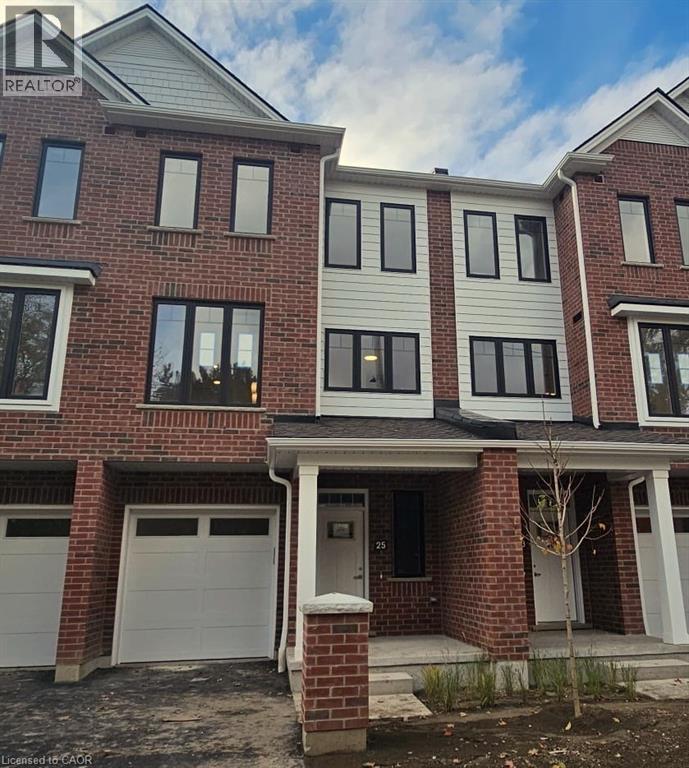
25 Mill Street
Kitchener, Ontario
LIVE VIVIDLY AT VIVA – THE BRIGHTEST ADDITION TO DOWNTOWN KITCHENER. Welcome to Viva, a vibrant new community on Mill Street near downtown Kitchener, where life effortlessly blends nature, neighbourhood, and nightlife. Step outside your door and onto the Iron Horse Trail — walk, run, or bike with seamless connections to parks, open green spaces, on and off-road cycling routes, the iON LRT system, and downtown Kitchener. Victoria Park is just steps away, offering scenic surroundings, play and exercise equipment, a splash pad, and winter skating. Nestled in a professionally landscaped setting, these modern stacked townhomes showcase stylish finishes and contemporary layouts. This Hibiscus interior model features an open-concept main floor, perfect for entertaining, with a kitchen that includes a breakfast bar, quartz countertops, stainless steel appliances, and luxury vinyl plank and ceramic flooring throughout. Offering 1,174 sq. ft. of bright, thoughtfully designed living space, the home includes 2 bedrooms, 1.5 bathrooms, and a covered porch — ideal for relaxed living in the heart of Kitchener. Enjoy a lifestyle that strikes the perfect balance — grab your morning latte Uptown, run errands with ease, or unwind with yoga in the park. At Viva, you’ll thrive in a location that’s close to everything, while surrounded by the calm of a mature neighbourhood. Heat, hydro, water, and hot water heater are to be paid by the tenant(s). Good credit is required, and a full application must be submitted. AVAILABLE immediately. Please note the interior images are from the model unit - this is an interior unit. (id:62104)

Room - 425 Elmwood Court
Oshawa, Ontario
Room Only! Bright & Spacious Main Floor for Rent in Sought-After Samac, North Oshawa. Welcome to this beautifully maintained raised bungalow, offering a bright and spacious main-level living space in one of North Oshawa's most desirable, family-friendly neighbourhoods. Main Floor Features: 2 generously sized bedrooms; 2 full bathrooms, including a primary bedroom with a 4-piece ensuite; Sun-filled living room with large windows; Formal dining area, perfect for entertaining; Eat-in kitchen with walkout to a private deck and fenced backyard; Exclusive use of the main floor with plenty of natural light throughout. Parking: Two car garages and Two Driveway Parking. Prime Location: Quiet cul-de-sac in the Samac neighbourhood; Close to top-rated schools, parks, shopping, and public transit; Minutes to Hwy 407; Convenient access to Durham College and Ontario Tech University. This home is ideal for families, professionals, or couples seeking comfort, space, and an excellent location. Please note: The rooms are available for rent separately, starting from $900, with other rooms available at different price points depending on size and features. (id:62104)
701 - 1215 Bayly Street
Pickering, Ontario
San Francisco By The Bay Is Pickering's Hottest Location And Under 5 Yrs Old.This 1 Bedroom Unit With Thousands Spent On Upgrades! Master Bedroom Boasts A Walk In Closet, Semi- EnsuiteCounters And Cabinetry. Custom Backsplash, Stainless Steel Appliances. Smooth CeilingsThroughout. Ensuite Laundry! One Parking & One Locker Included!Bathroom & Laminate Flooring Throughout. Chef''s Kitchen Exudes Opulence With Upgraded Granite Counters And Cabinetry. Custom Backsplash, Stainless Steel Appliances. Smooth CeilingsThroughout. Ensuite Laundry! One Parking & One Locker Included! (id:62104)
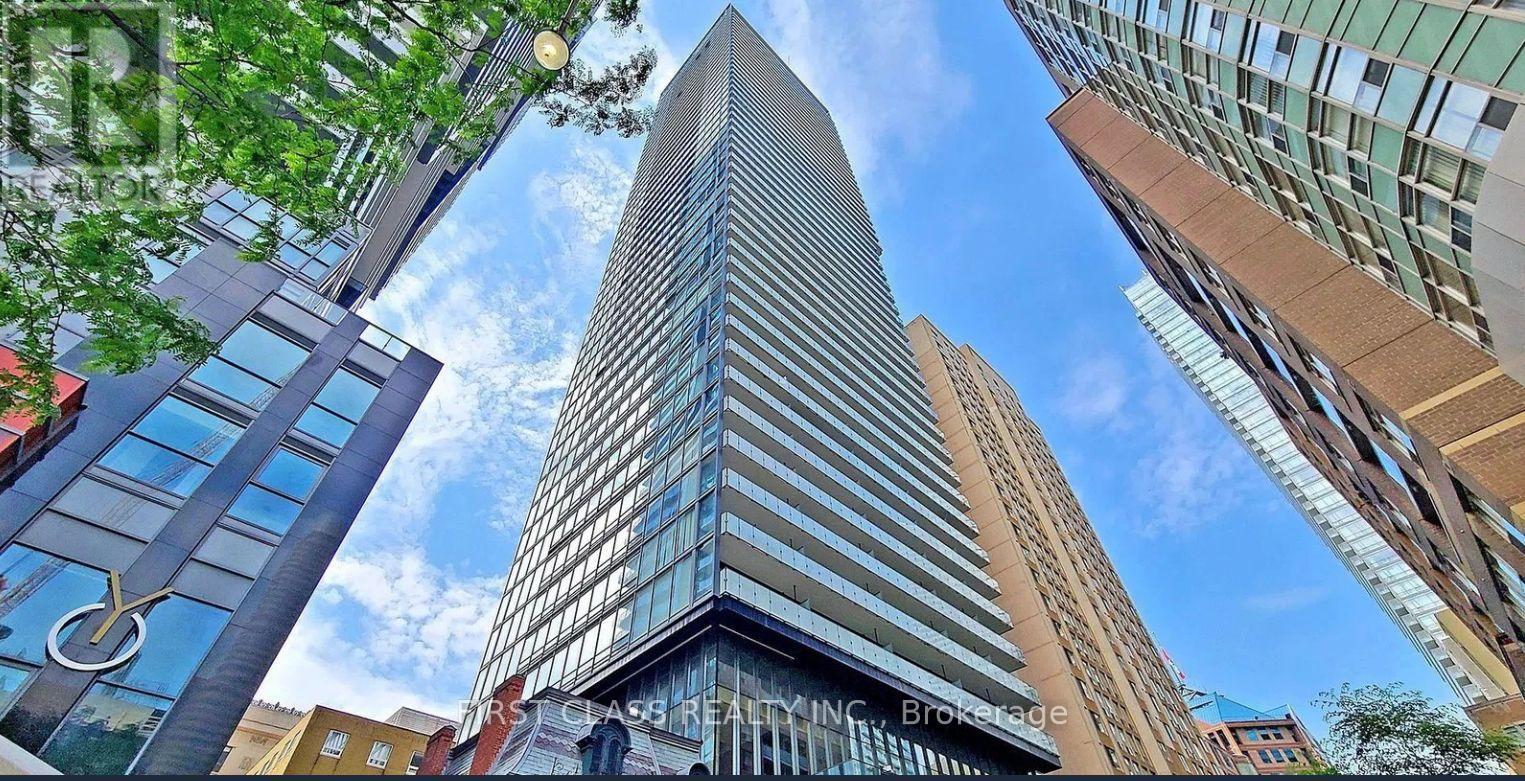
2707 - 15 Grenville Street
Toronto, Ontario
Morden Cecconi Designed Condo At College & Yonge. 9Ft Ceiling 1 Bdrm + Large Balcony on High Floor, Clear View. Open Concept & 24Hrs Concierge. Steps To Subway, Streetcar, Grocery Shopping, Restaurant And Hospitals. Hotel Style Amenities Incl : Steam Rm, Rooftop Terrace W/ Lounge, Fitness Rm, Sound Rm. (id:62104)
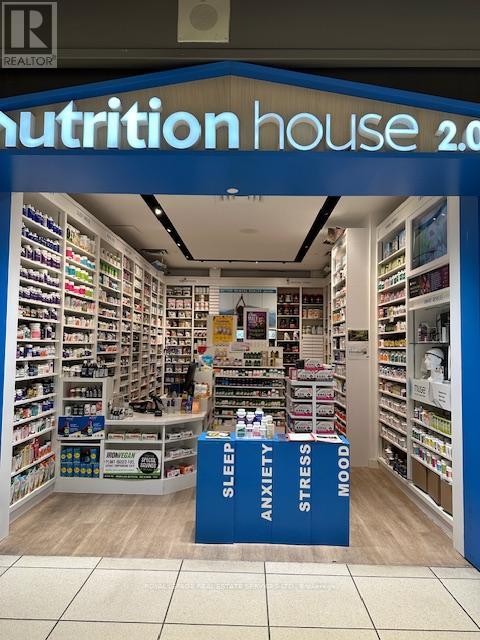
D103 - 1 Dundas Street W
Toronto, Ontario
GREAT OPPORTUNITY TO OWN one of Canada's Leading National Health Food Chain "Nutrition House" Operating at MOST BUSIEST SHOPPING MALL "EATON CENTRE- Downtown Toronto for over a couple of decades. Ideally located alongside the escalator leading to Dundas subway station. huge Traffic and loyal and long terms clienteles, NHDIRECT ecommerce website, Area: 428 square feet. Good rent including utility, Good Income. Open for Mall hours. (id:62104)

Ph503 - 75 Canterbury Place
Toronto, Ontario
Luxury 10 ft Ceiling Corner Suite in Heart of North York! High Speed Internet Included. Special Upgrades: 3 junction boxes on the center ofthe ceiling Installed (one in master bedroom and one in 2nd bedroom, and one in living/diving room) - Master Bathroom Shower, wall behind, and Floor Upgraded to Marvel Finishing, - Kitchen Cooking top, Pantry, Cabinetry upgraded to Terra Blanco Tranche. This elevated unit offers commanding, unobstructed panoramic views and a large balcony. Sun-drenched open concept layout featuring soaring 10ft ceilings and floor-to-ceiling windows Throughout. Chef's kitchen boasts quartz countertops & backsplash, centre island, and premium panel-ready built-in appliances. 2 spacious bedrooms with 2 full baths and ample double closets. World-class amenities: 24hr concierge, gym, yoga studio, theatre, party room,and outdoor BBQ terrace. Unbeatable location steps to Subway , GO/Viva bus, North York Centre, dining, and schools. Immaculate & Ready to Show! Furnished Photos are Virtually Staged. (id:62104)
1903 - 5 Defries Street
Toronto, Ontario
Welcome to River & Fifth by Broccolini A Brand New Luxury Residence! This stunning 1+1 bedroom 1 bathroom condo offers 532 sq. ft. of thoughtfully designed living space in one of Toronto's newest and most exciting buildings. This bright and modern suite features luxury finishes throughout a beautiful contemporary kitchen and a functional layout that maximizes both comfort and style. The versatile den provides the perfect space for a home office guest room or potential second bedroom making this unit ideal for professionals or couples seeking flexibility. Enjoy the convenience of keyless entry and smart home technology bringing modern living right to your fingertips. For added convenience the landlord is open to furnishing the unit upon tenant request creating a turnkey opportunity for those looking for a stylish and hassle free move. Residents of River & Fifth enjoy access to exceptional building amenities including a rooftop patio outdoor pool expansive terrace yoga studio fitness centre guest suites and pet spa. Perfectly located with unbeatable connectivity just steps to the TTC streetcar minutes to the Distillery District and close to shopping at the Toronto Eaton Centre. Easy access to the DVP and Gardiner Expressway makes commuting effortless. Walk Score 93 Transit Score 93 Bike Score 96 Experience the very best of downtown living. (id:62104)

1915 - 150 Sudbury Street
Toronto, Ontario
Stylish 2-bedroom Loft Located In The Cozy Westside Gallery Lofts Building, Set In The Heart Of Queen West, One of Toronto's Most Creative And Internationally Recognized Neighbourhoods, Known For It's Vibrant Mix Of Culture, Dining, Galleries, and Character-Filled Streets. This Modern Suite Offers Stunning South-Facing Lake Views, A Private Balcony, Soaring 9-Foot Ceilings, And Floor-To-Ceiling Windows That Flood The Space With Natural Light. A Functional Open-Concept Layout With A Modern, Fully Equipped Kitchen Complete With Stainless Steel Appliances. Comes With One Underground Parking And Full Amenities Including A Gym, Sauna, Pool, And Guest Suites. Perfectly Positioned With Easy Access To Liberty Village, King West, And Ossington, Placing Some Of Toronto's Best Dining, Nightlife, And Employment Centres Just Minutes Away. Steps to 24-hour TTC, With Trinity Bellwoods Park, The Waterfront, And Exhibition GO Station All Close By-Plus Proximity To Venues Hosting Planned FIFA World Cup Matches, Making This An Exceptional Location For Future Events. (id:62104)

205 - 524 Yonge Street
Toronto, Ontario
Welcome to this spacious 1 bedroom apartment in the heart of downtown Toronto. This unit has approximately 10 foot ceilings, ensuite laundry, and hardwood floors throughout. The livingroom/diningroom area offers an open concept with sliding doors that walkout to a cozy balcony. It has been newly painted and it's ready to move in anytime. Steps to TTC, shops, restaurants, parks, schools, etc. Water is included. Hydro & Heat extra with self controlled thermostat. Pet Friendly. (id:62104)

3304 - 375 King Street W
Toronto, Ontario
South-east corner sub-penthouse @ King/Spadina. Wood floors throughout, open concept kitchen w/granite counters, stainless steel appliances, backsplash. Combined living space walks out to large balcony spanning entire width of unit w/gorgeous city views & gas BBQ hook-up! Floor-to-ceiling windows, walk-in closet, 4pc bath w/granite vanity. TTC, dining, coffee @ your door. Steps to grocery, Financial Core, Queen West shopping, King West entertainment, the culinary/retail destination at The Well, Chinatown, St Andrew subway station. Storage locker. Tenant pays own hydro. Amenities include 24hr concierge, gym, party room, billiards, terrace. Landlords prefer no pets please! (id:62104)
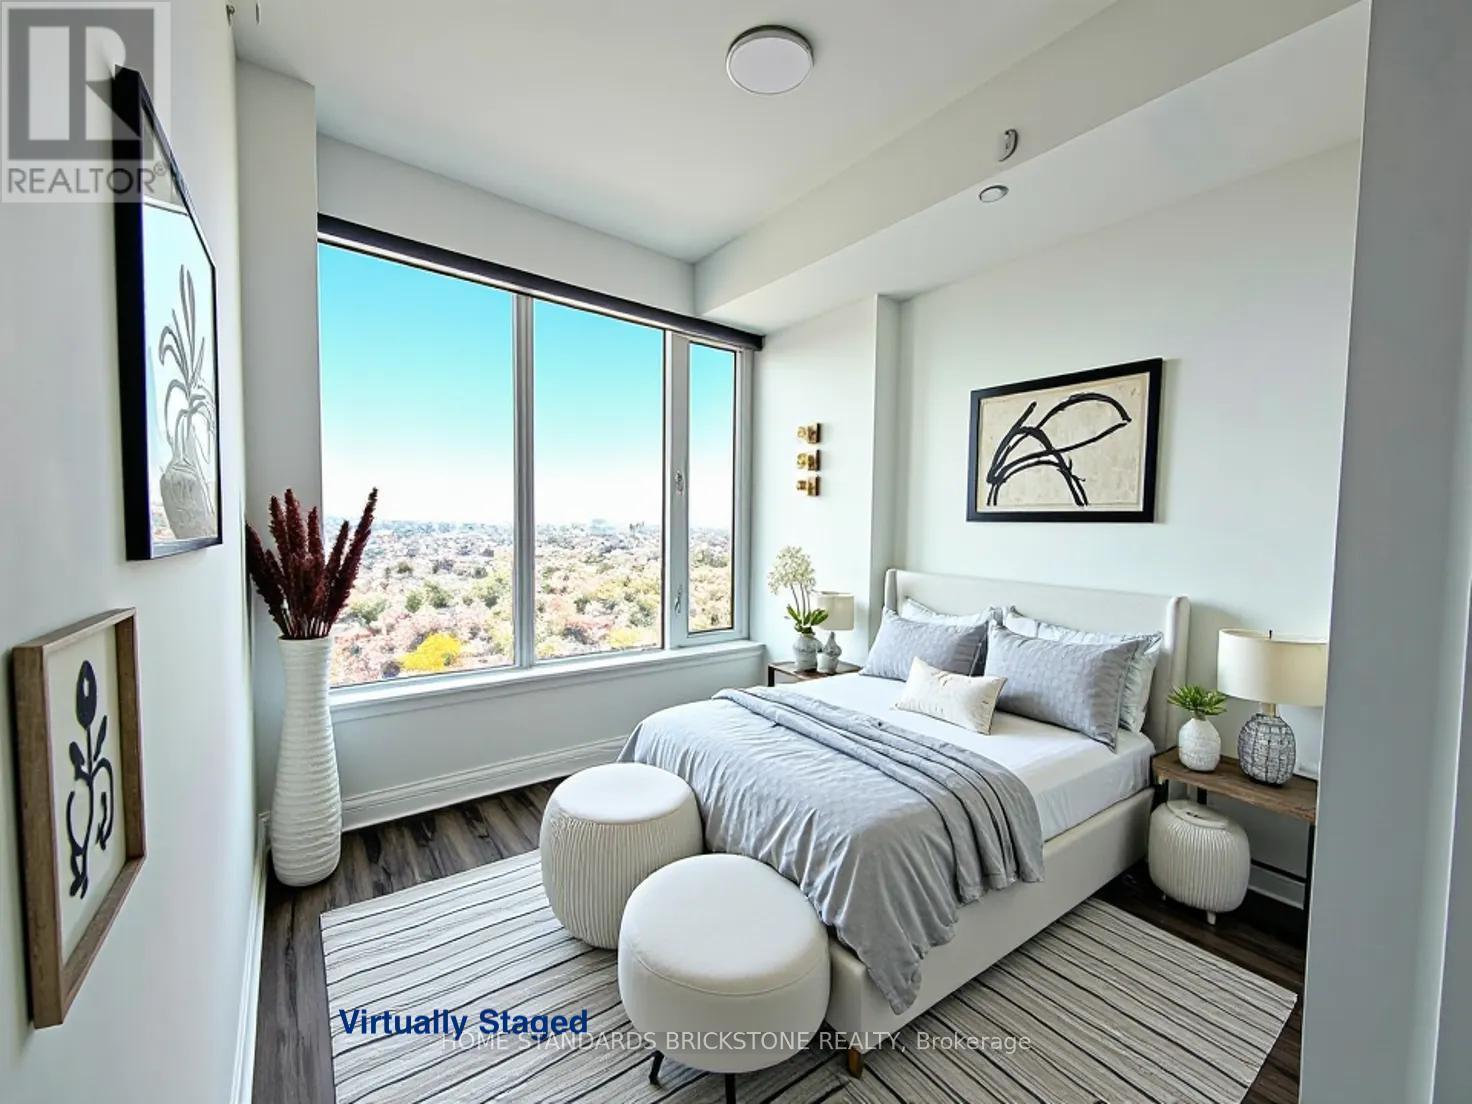
Ph503 - 75 Canterbury Place
Toronto, Ontario
Luxury 10 ft Ceiling Corner Suite in Heart of North York! 1Gb Fiber Optics Internet Included. Special Upgrades: 3 junction boxes on the center of the ceiling Installed (one in master bedroom and one in 2nd bedroom, and one in living/diving room) - Master Bathroom Shower, wall behind, and Floor Upgraded to Marvel Finishing, - Kitchen Cooking top, Pantry, Cabinetry upgraded to Terra Blanco Tranche. This elevated unit offers commanding, unobstructed panoramic views and a large balcony. Sun-drenched open concept layout featuring soaring 10ft ceilings and floor-to-ceiling windows Throughout. Chef's kitchen boasts quartz countertops & backsplash, centre island, and premium panel-ready built-in appliances. 2 spacious bedrooms with 2 full baths and ample double closets. World-class amenities: 24hr concierge, gym, yoga studio, theatre, party room, and outdoor BBQ terrace. Unbeatable location steps to Subway , GO/Viva bus, North York Centre, dining, and schools. Immaculate & Ready to Show! Status Certificate is Ready. Furnished Photos are Virtually Staged. (id:62104)
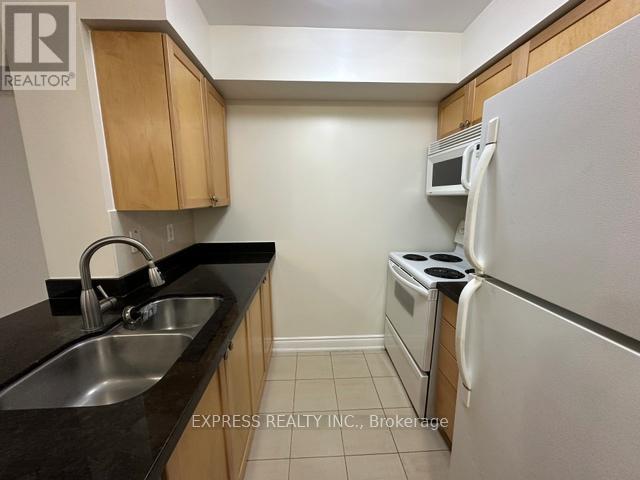
3010 - 4978 Yonge Street
Toronto, Ontario
over 500Sqft 1 Bedroom @ Yonge & Sheppard W/ North View, 1 Parking Included. Direct Underground Access To Ttc. QoL Improvements Features A Granite Countertop And Laminate Flooring. Building Amenities Include 24 r Concierge, Guest Suites, Gym, Indoor Pool. Party/Meeting Room & More. Nearby Amenities Include Arts Centre, Library, Loblaws, Parks, Shops, Restaurants, Transit & more! Photos taken prior to tenant move in (id:62104)
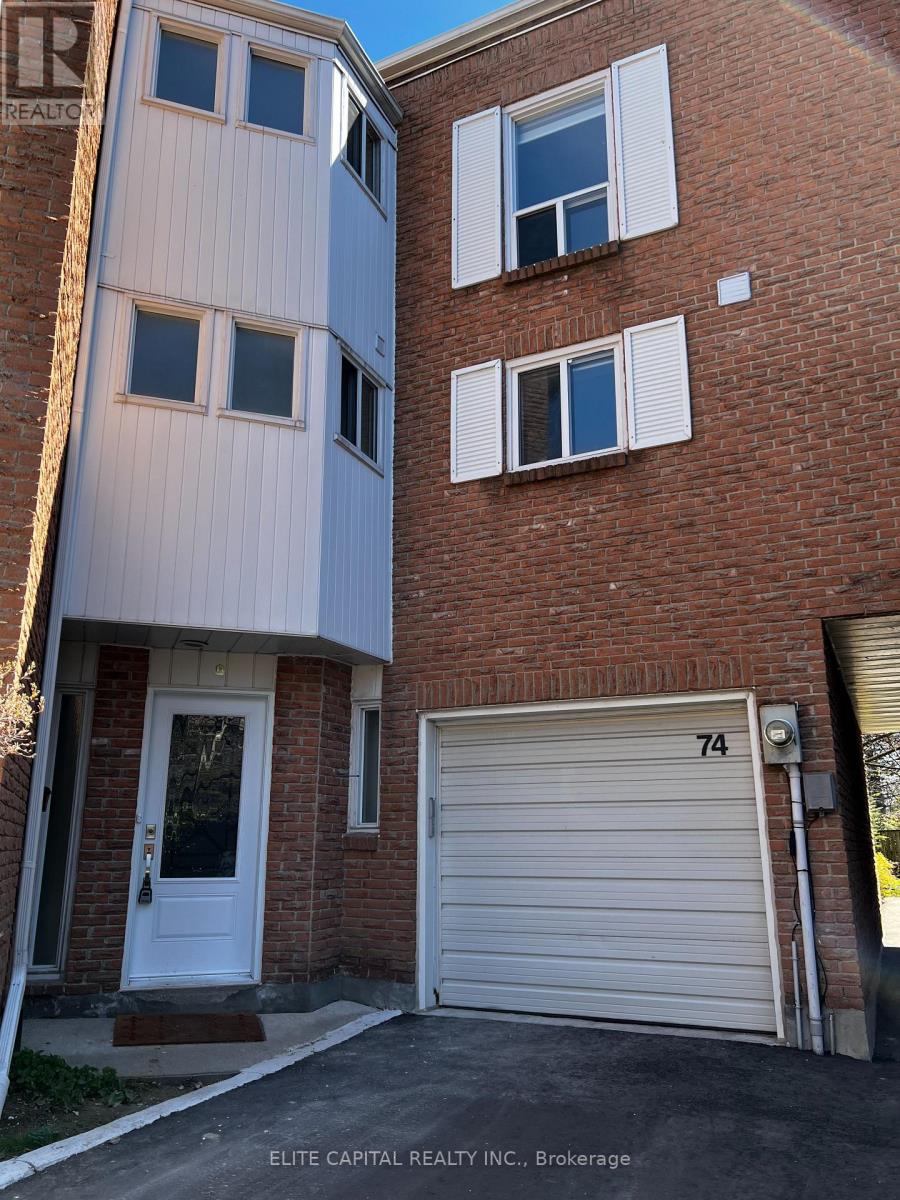
74 Thimble Berryway
Toronto, Ontario
Large family size townhouse located in the most convenient North York neighbourhood. A.Y. Jackson school zone, quiet cul-de-sac with short cut to TTC stops, close to Mall, supermarket and restaurants. Easy access to Hwys 404 & 401. Recently renovated top to bottom with all the high end finishes, pot lights, window blinds, newer kitchen, washrooms, all appliances, etc. Walk-out basement with separate entrance, 4 pc ensuite master bdrm. Shows 10+ Fireplace is non functional. (id:62104)
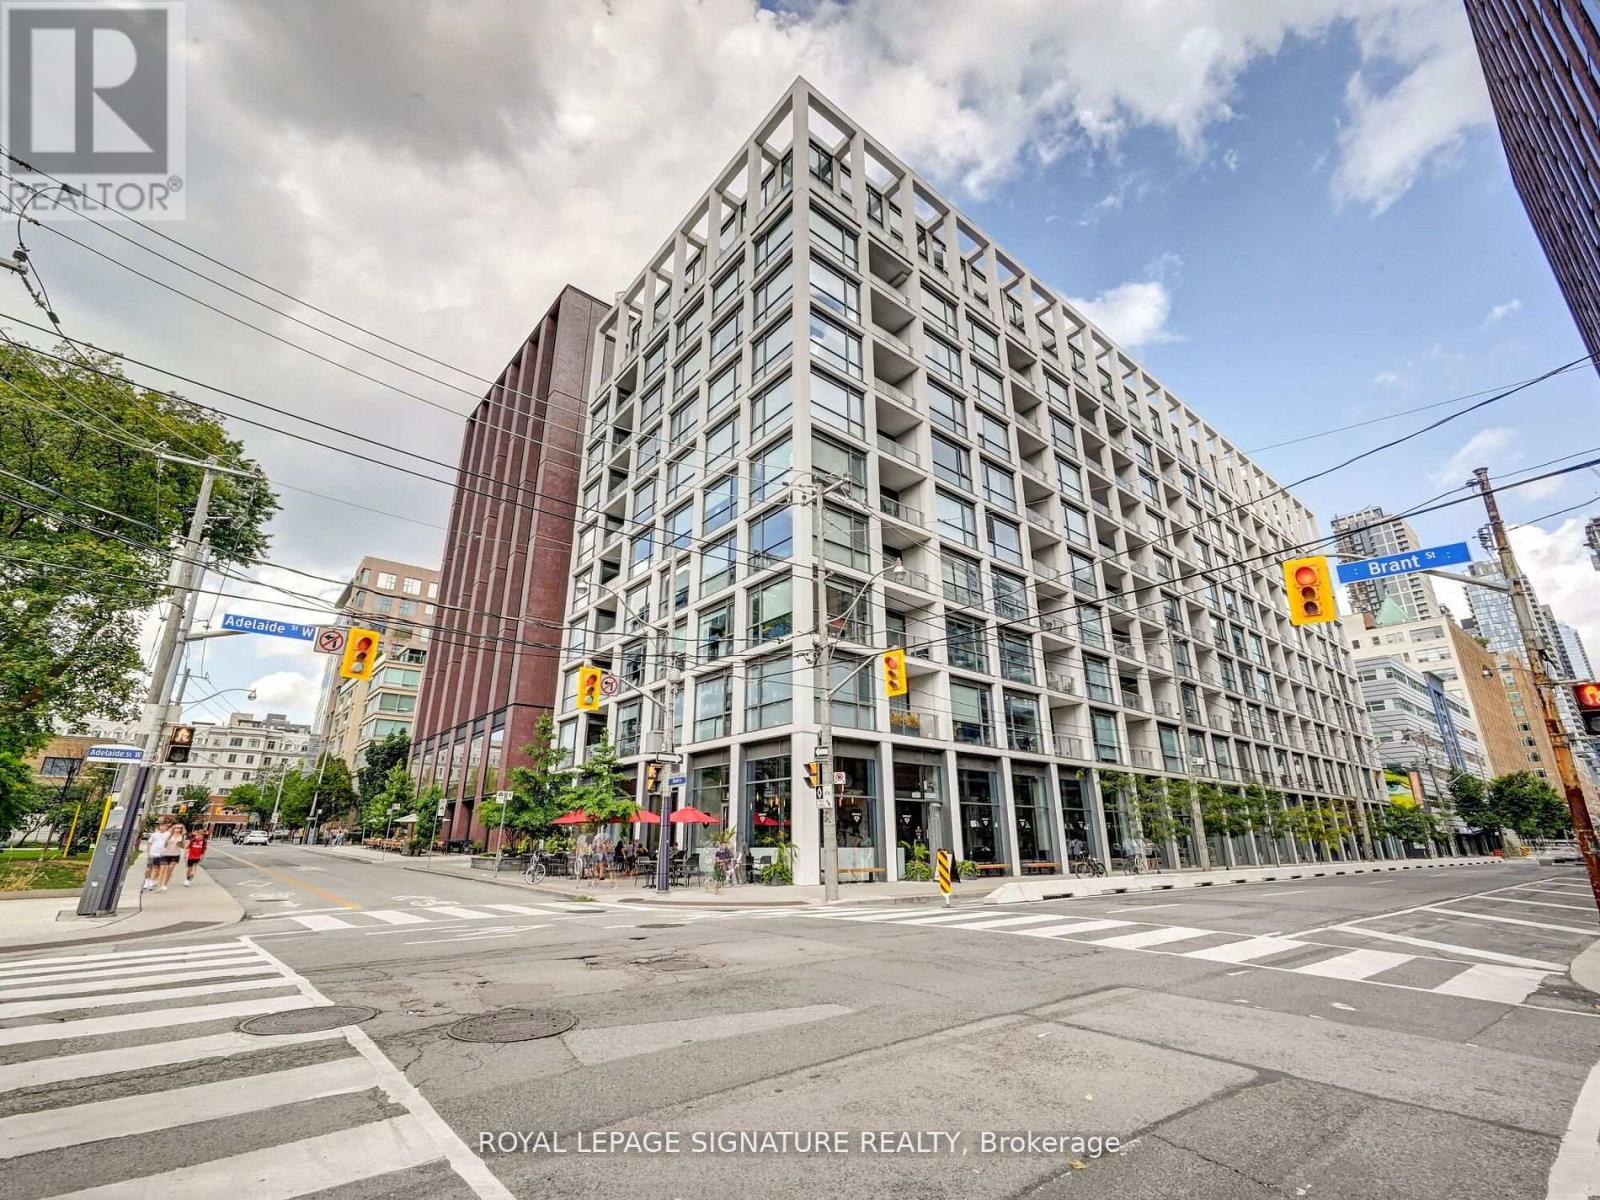
Ph18 - 39 Brant Street
Toronto, Ontario
Experience elevated downtown living in this fully furnished 2-storey penthouse in the heart of Toronto. Located in a modern, boutique, and well-managed building, this exceptional 2-bedroom,2.5-bath residence offers nearly 1,200 sq. ft. of stylish living space. Floor-to-ceiling windows fill the home with natural light, while exposed concrete walls, high ceilings, and engineered hardwood floors create a sleek, contemporary feel. The European-style kitchen features stone countertops and stainless steel appliances, perfect for both everyday living and entertaining. Thoughtfully furnished with designer furniture and custom built-in cabinetry, the space offers both comfort and functionality. Step outside to the expansive south-facing terrace with CN Tower views, ideal for relaxing or hosting guests while enjoying the city skyline. Situated in one of downtown Toronto's most vibrant neighbourhoods, you' 1lenjoy immediate access to restaurants, shops, parks, and entertainment. In-suite laundry and one underground parking space included. Furnished suite. With an outstanding Walk Score of 99,and steps to King, Queen, and Spadina streetcars, everything the city has to offer is right at your doorstep. (id:62104)
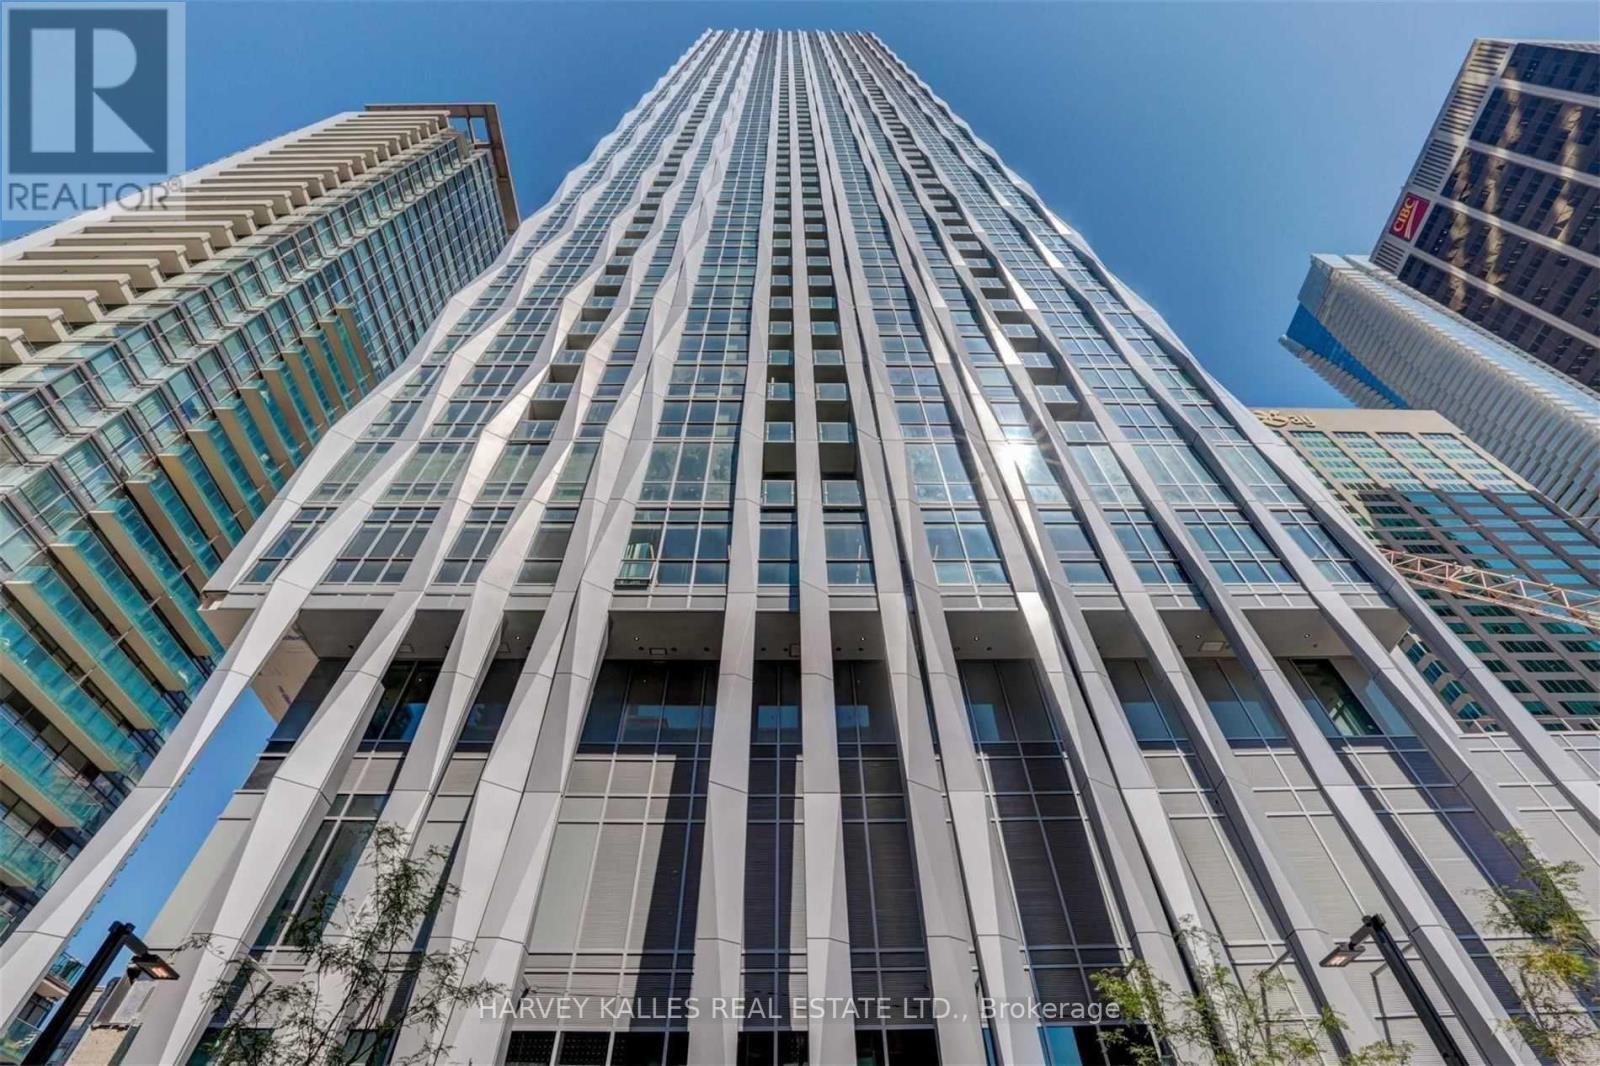
4905 - 1 Yorkville Avenue
Toronto, Ontario
New 3 Bed, 2 Bath Suite In Canada's Finest & Most Desirable Address - ! Yorkville. Singular, Slender & Sensational With Contemporary Expression Of Elegance & Intrigue. Outstanding Location, Minutes Away From Designer Boutiques On Bloor St, Hermes, Holt Renfrew, Gucci, Louis Vuitton & Steps To Four Seasons & City's Finest Restaurants. Nearby Bloor & Yonge Subway Lines & Path.Walking Distance To U Of T World Class Amenities: Spa, Outdoor Pool, Hot Tub & Hot/Cold Plunge Pools, Rest Lounge & Aqua Massage, Zen Garden, Cross Fitness Studio/Gym, Rooftop Entertainment Level. (id:62104)
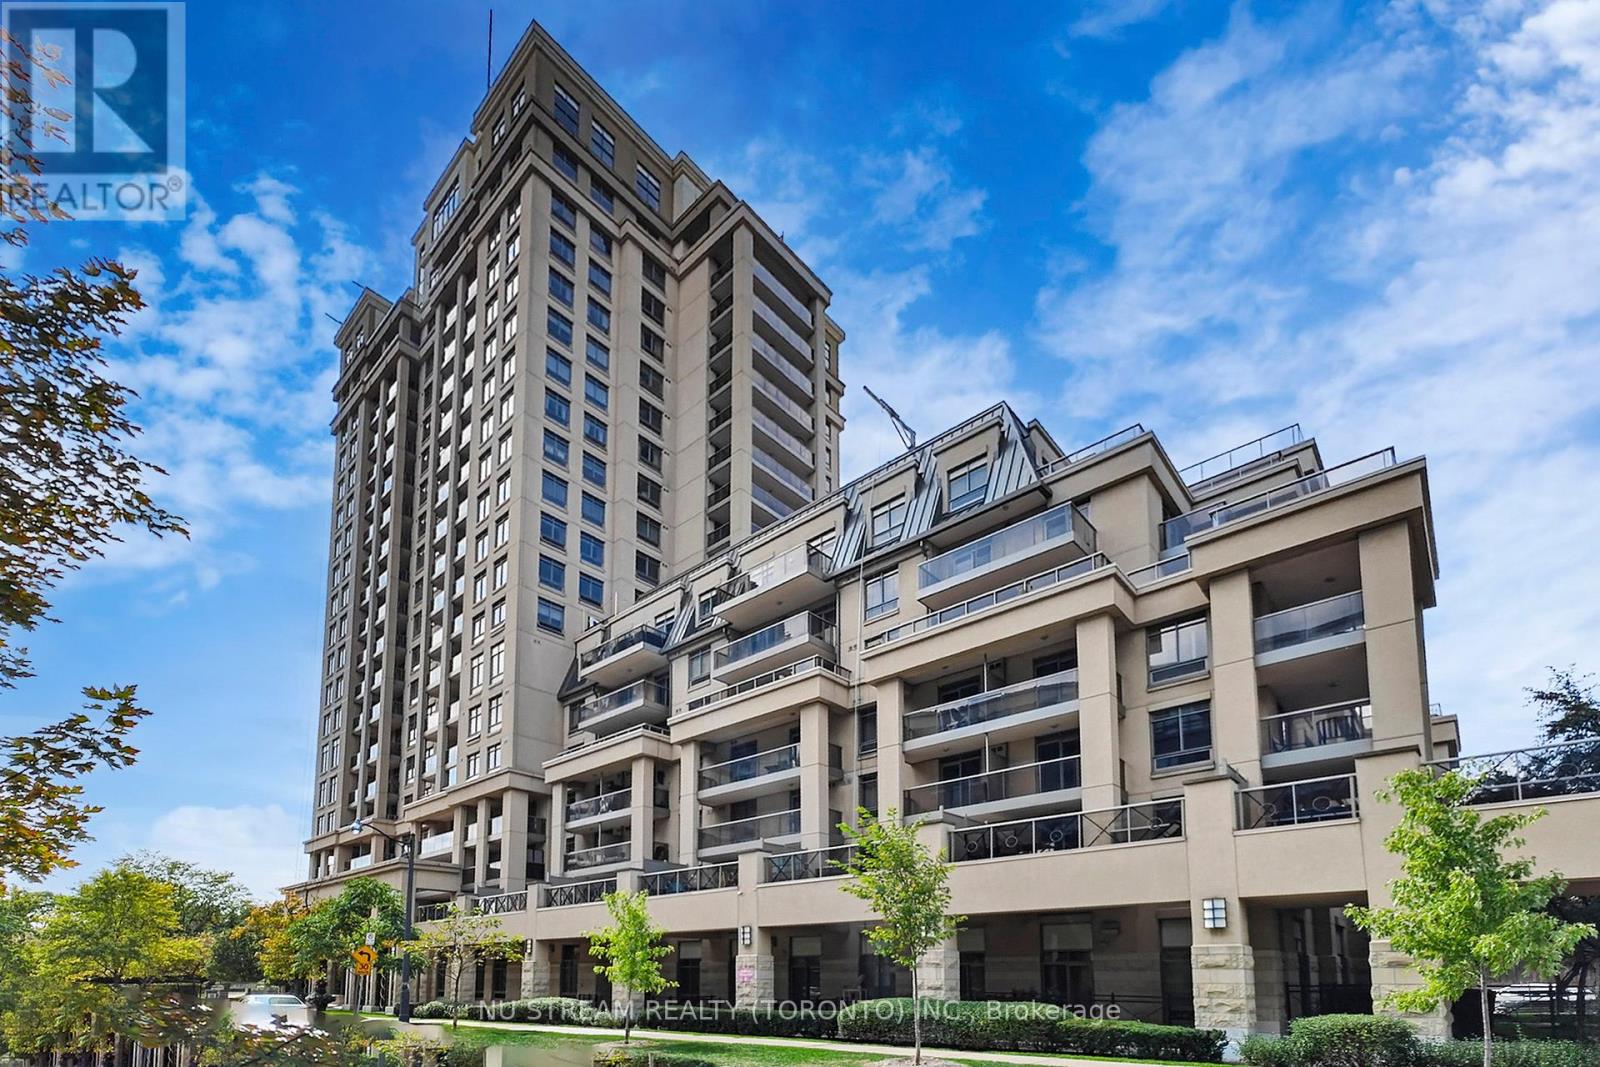
611 - 18 Kenaston Gardens
Toronto, Ontario
The Luxurious Rockefeller Condo By Daniel's Sets In One Of The Most Prestigious Upscale Areas. Bright Specious Unit With Balcony. Open Concept, Very Functional Layout With Easterly Views, Unit Comes With One Parking & One Locker. Excellent Location, A Short Walk To The Prestigious Bayview Village Shopping Centre, YMCA, Metro, Canadian Tire, Bayview/Sheppard Subway Station Is Next Door, And Easy Access To Hwy 401. Close To Parks, Schools, Hospital, Restaurants & Grocery Stores. A Must See Condo Unit! (id:62104)
9 - 99 Bellevue Avenue
Toronto, Ontario
**TWO MONTH FREE** ASK AGENT FOR MORE DETAILS. RENOVATED AND READY - 4 BEDROOM HOME IN THE HEART OF DOWNTOWN TORONTO! BRIGHT AND AIRY WITH LARGE WINDOWS, FRESH PAINT, AND NEW FLOORS. UTILITIES $160/MONTH ALL INCLUSIVE EXCLUDING INTERNET AND CABLE. PERFECT FOR FAMILIES AND STUDENTS, WITH PLENTY OF SPACE TO LIVE, STUDY, AND RELAX. STEPS TO TRANSPORTATION, SHOPS, CAFES, SCHOOLS, UOFT, TMU, KENSINGTON MARKET & MORE! (id:62104)
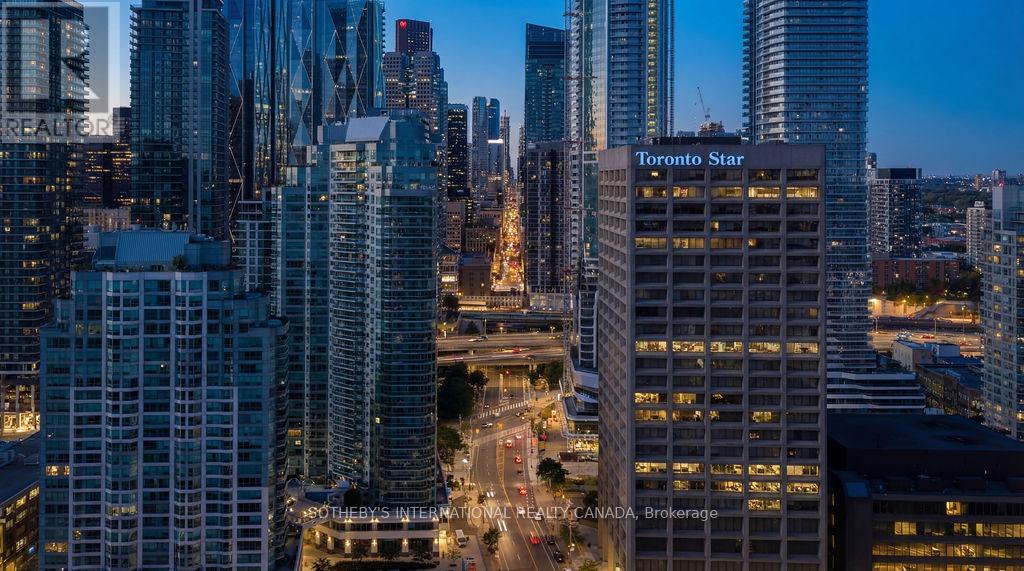
3407 - 10 Yonge Street
Toronto, Ontario
Experience unparalleled luxury in this stunning, recently renovated sub-penthouse corner unit at Toronto's prestigious Residences of the World Trade Centre. This is more than a condo; it's a lifestyle statement. Step into a sophisticated interior boasting Manhattan-inspired design and breathtaking panoramic city views through expansive floor-to-ceiling windows. Meticulously renovated with designer finishes, this magazine-worthy suite features a gourmet kitchen with custom cabinetry, integrated Fisher & Paykel appliances (Fridge, Oven, Microwave, Dishwasher), a Blomberg stacked Washer/Dryer, leather-finish countertops, a polished backsplash, and a striking island waterfall. The spa-like bathroom offers matching vanity and top from the kitchen units, ceramic tile flooring, and floor-to-ceiling tiling. Elegant details abound, including a designer lighting package, exquisite custom trim (8"), wood window sills, and custom doors. Smart features enhance convenience with a built-in closet and TV centre, auto blinds, and a release camera. Ample storage, an oversized parking spot, and a dedicated storage locker ensure a clutter-free lifestyle. Indulge in resort-style amenities, including indoor/outdoor pools, a golf simulator, a state-of-the-art gym, guest suites, multiple party rooms, billiards, a carwash, visitor parking, squash/basketball courts, a library, games room, board room, and theatre. Enjoy ultimate convenience with access to transit, Union Station, PATH, Scotiabank Arena, Rogers Centre, Centre Island, Sugar Beach, Distillery District, and St. Lawrence Market. This is your chance to own an extraordinary sub-penthouse in one of Toronto's most coveted locations. Schedule your private viewing today! (id:62104)
#804 - 55 Skymark Drive
Toronto, Ontario
**SKYMARK LUXURY 2 BDRMS PLUS DEN CONDO,APPOX 1600 SQ FT,NICE CLEAN UNIT,2 BATHS,RARE FIND,SOUGHT AFTER UNIT,MUST NOT MISS,PRICED FOR QUICK SALE ,EXCELLENT REC FACILITIES,GATEHOUSE, VERY WELL MANAGED CONDO COMPLEX AND MORE** (id:62104)
2704 - 195 Redpath Avenue
Toronto, Ontario
Spacious 2 Bedroom 2 Bath (660 Sq.Ft. + 72 Sq.Ft. Balcony +59 Sq.Ft. Balcony) South East Corner Unit, Floor To Ceiling Windows, 8.5' Smooth Ceiling, SW Exposure, *lots of updated**, Stainless Steel Appliances, Walk To Subway & Future LRT, Restaurants And Shops, Restaurants & Shops! Over 18,000Sf Indoor & Over 10,000Sf Outdoor Amenities Including Basketball Court, 2 Pools, Amphitheater, Party Rm W/Chef's Kitchen, Fitness Centre, Steam Rooms & Juice Bar, Internet, 1 Locker Included. (id:62104)
2106 - 1 Quarrington Lan Lane
Toronto, Ontario
Be the first to live in this brand new unit at the highly anticipated One Crosstown. Perched to capture the best of the city, this sophisticated 1bedroom suite boasts a covets southwest exposure, flooding the open concept interior with natural light and offering a breathtaking view of the Toronto skyline and the iconic CN Tower. The chef inspired kitchen is a masterpiece of modern design, fully equipped with premium Miele appliances that pair perfectly with the suite's sleek, contemporary finishes. Beyond the floor to ceiling views, enjoy the ultimate urban convenience with quick access to the subway. Residents gain exclusive access to a world-class amenity collection, including a state-of-the-art fitness center, stylish lounge and party rooms, guest suites and an expansive outdoor BBQ terrace, all supported by a 24-hour concierge. Positioned at the pinnacle of connectivity, you are steps from the Crosstown LRT and the upscale Shops at Don Mills, the Aga Khan Museum and lush parklands, this is a rare opportunity to enjoy an elevated lifestyle in one of North York's most vibrant, well-connected neighborhoods. (id:62104)
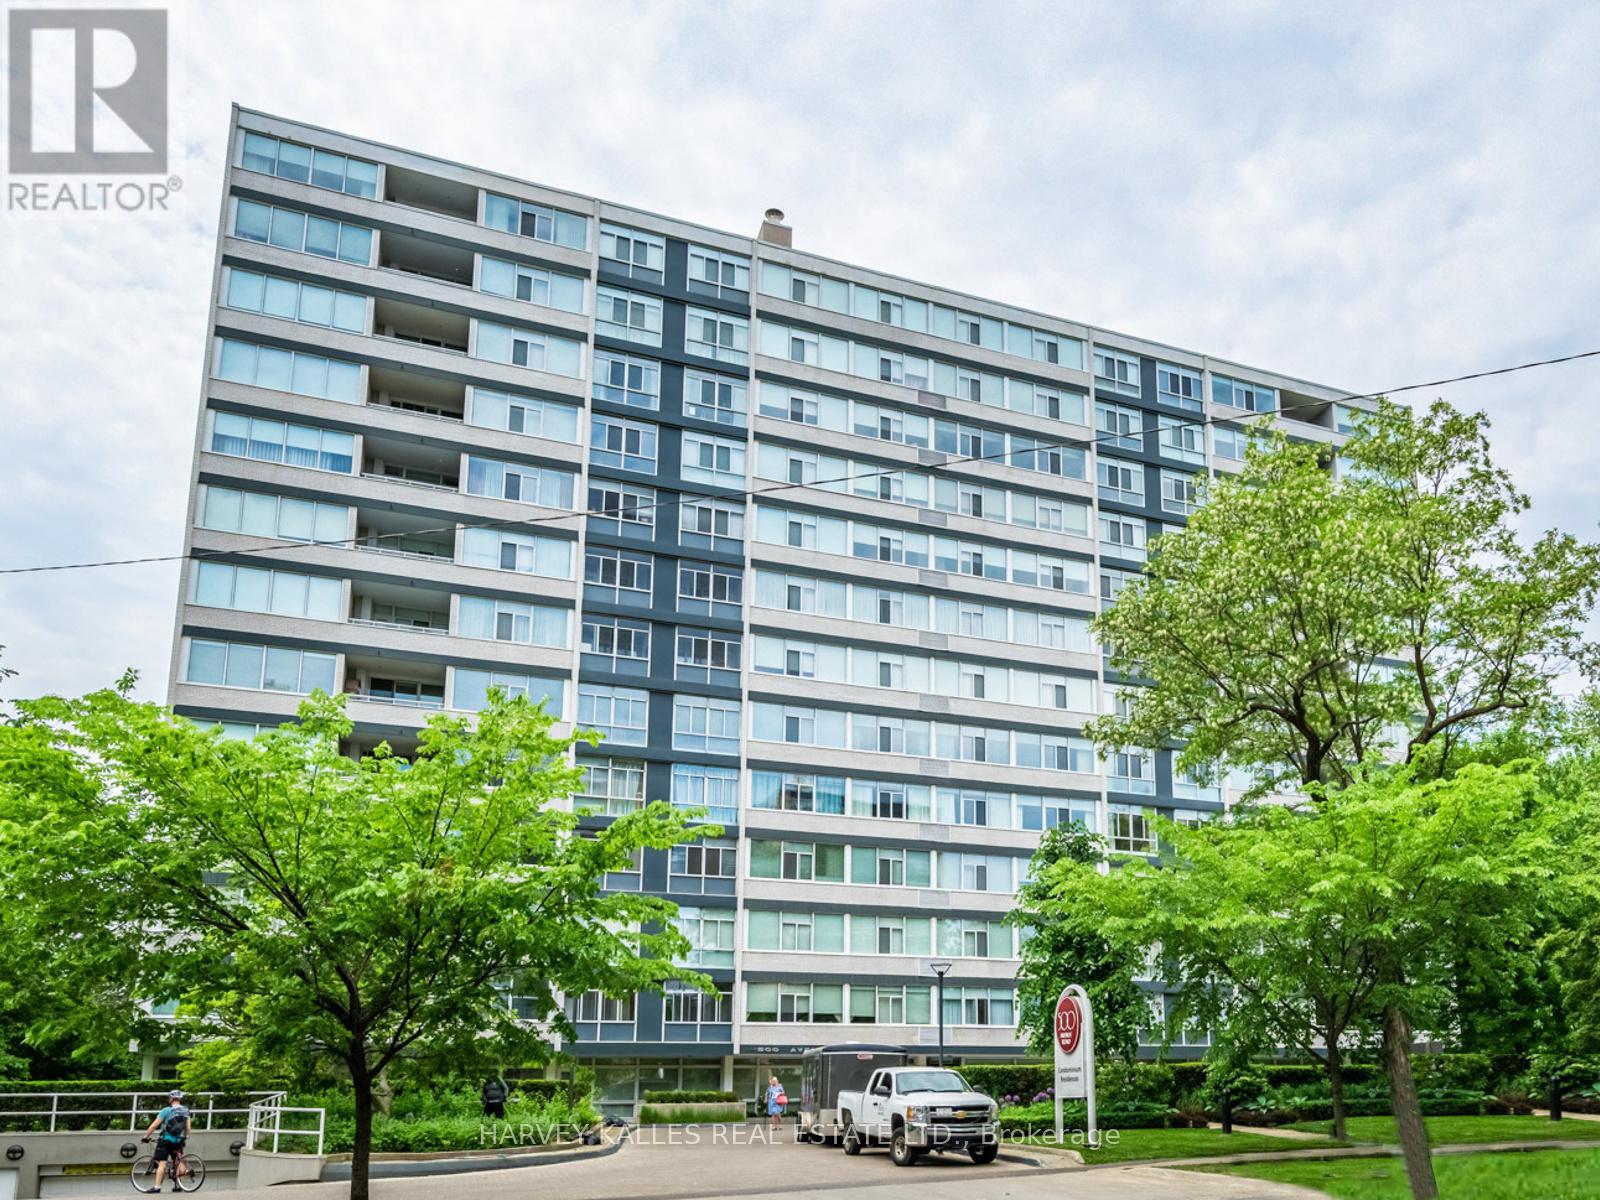
1201 - 500 Avenue Road
Toronto, Ontario
The moment you enter this elegant 2,839 square foot corner suite, you realize you have arrived somewhere special. The spacious inlaid marble floor entry opens to an enormous dining room with a sweeping west view, overlooking Lower Forest Hill Village and beyond. The bar area off the entertainment size living room serves equally as a card or games room. The fabulous chef's kitchen, equipped with Miele and Sub-Zero appliances is all one could ask for with its expansive centre island, sun filled breakfast room, and enough storage space to satisfy the most prolific cook. The split bedroom plan allows privacy for guests and is equally well suited for live-in help. The unit has a large laundry room with full sized Miele washer and dryer, and plenty of storage. There are pot lights throughout, battery operated sun-blinds on all the windows, and two separate furnaces and air-conditioning units for 2-zone control. This in-demand building is walking distance to Upper Canada College, Forest Hill Collegiate, the Village Shops and is just steps to TTC. There is 24-hour concierge service with valet parking included, and a car wash service is available for a small fee. Other amenities include a party/meeting room, an exercise room and a lovely private garden for enjoying the outdoors. This fabulous home will not disappoint. (id:62104)
330 Richmond Street W
Toronto, Ontario
One Underground Parking Space. For The Tenants Of The Building Only As Per Building Management's Rules. (id:62104)
412 - 7 Concorde Place
Toronto, Ontario
This Tastefully Appointed Unit Has It All. Fully Renovated Kitchen With New Cabinetry, Granite Countertops, Recessed Lighting, Undermount Sink, Stainless Steel Appliances. Engineered Hardwood In Living/Dining, Accent Trim In Dining Room & Foyer, Beautiful Colour Palette. Floor To Ceiling Windows With Views Of the Ravine. Building Amenities Include Visitor Parking, Guest Suites, a Large Indoor Salt Water Pool, a 24-hour Gym, Tennis, and Ttc Out Front With Dwtwn Xpress. (id:62104)
318 - 38 Hollywood Avenue
Toronto, Ontario
Live In The Heart Of Yonge & Sheppard! This 2 Bedroom Unit Has A Gorgeous View Of The Tennis Courts & Park. **One Of The Few Condo Buildings In The Coveted Mckee And Earl Haig School District!!** Convenience At Your Doorstep, Located Just Steps To 2 Subways, Cinemas, Loblaws, The Library, Parks, Shops, Banks, Restaurants, Schools & Mins To The Hwy!! Parking & Locker Included. (id:62104)
1212 - 8 Eglinton Avenue E
Toronto, Ontario
FANTASTIC LOCATION, E CONDO AT YONGE & EGLINTON. ONE + DEN(2 BATHROOM),620 SQ FT WITH BALCONY. ON FOOT SUBWAY. 9 FT CEILINGS,ALL LAMINATEFLOORS,SOUTH EXPOSURE, LOTS OF SUN. CLOSE TO HIGH SCHOOL,RESTRANTS,SHOPPING CENTRE,THEATRE, ALL AMENITIES. (id:62104)
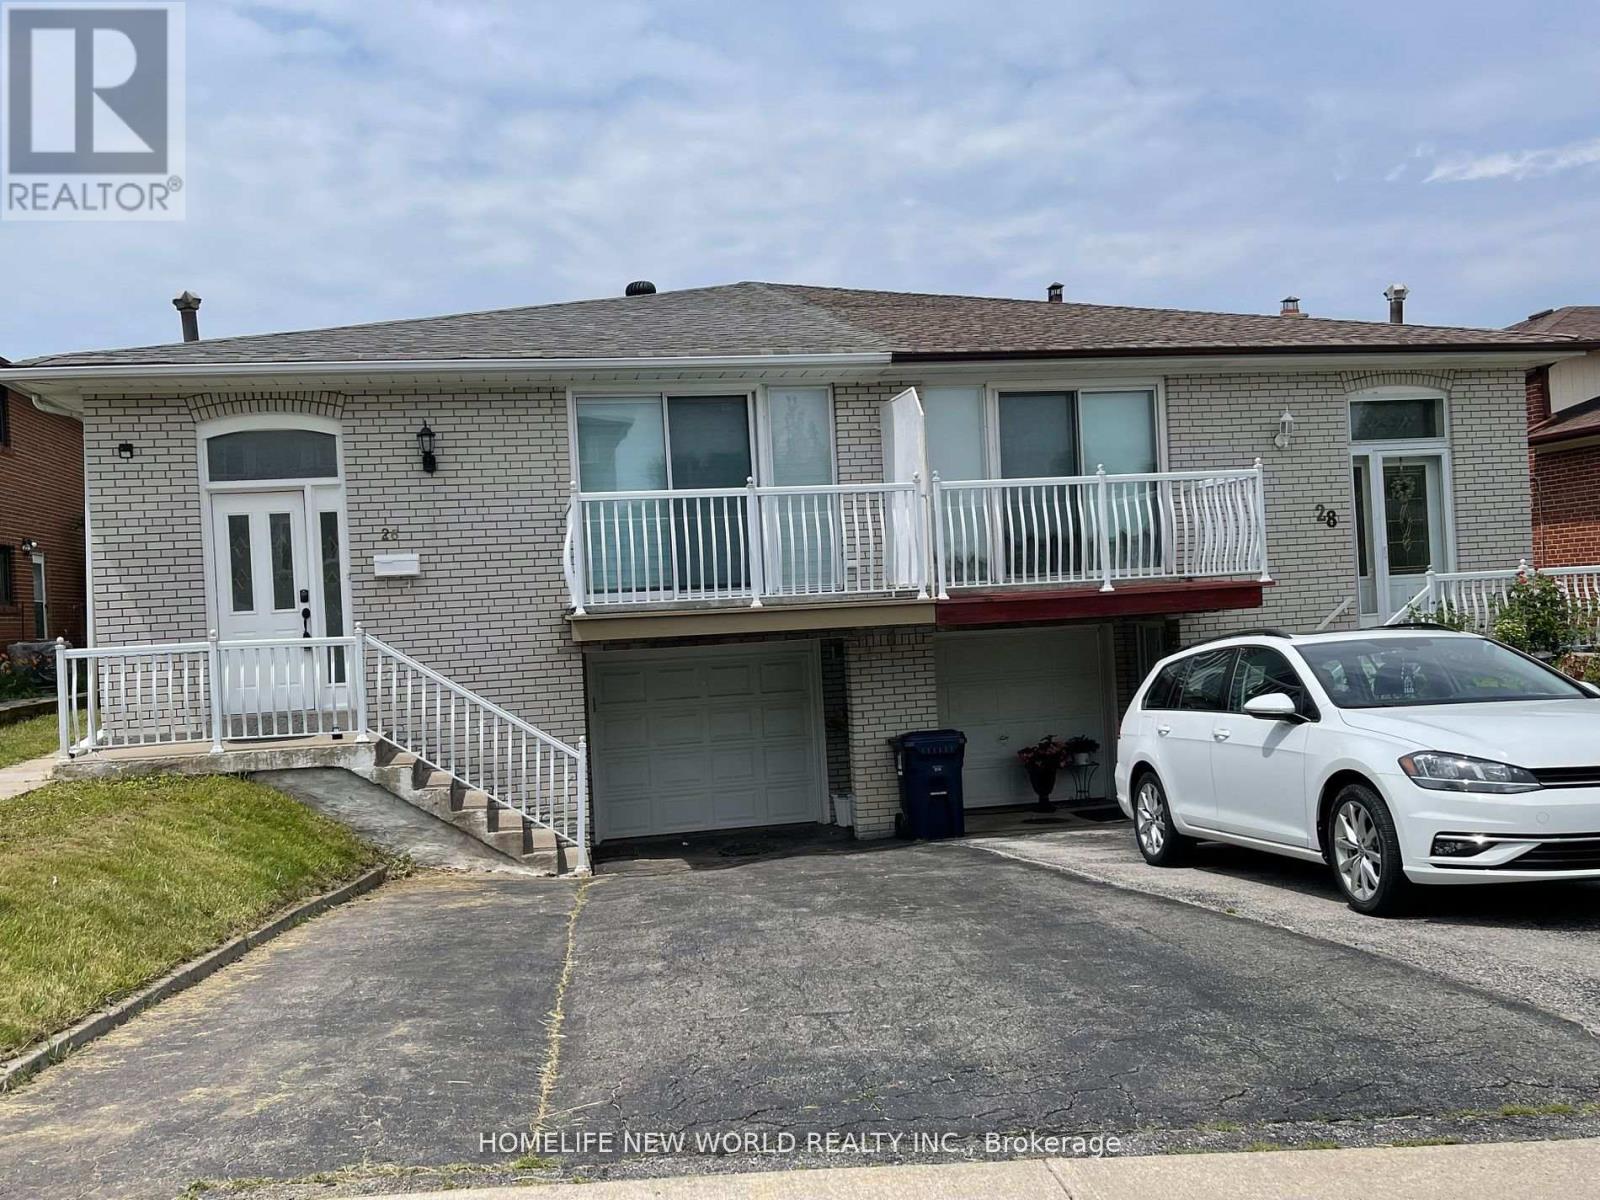
Bsmt - 26 Lucifer Drive
Toronto, Ontario
Basement suite , Separate entrance, 2 bedrooms + den. Lots of Pot Lights, Bright and Clean. Steps to TTC, Library, Swimming pool & Recreation Centre, Seneca College, Fairview Mall. tenants are responsible for Snow and Ice removal on own use driveway and walkway (id:62104)
Parking - 125 Blue Jays Way
Toronto, Ontario
Underground Parking Spot For Sale . Parking Spot P4-58. Buyer Must Be A Registered Owner At 115 or 125 Blue Jays Way. (id:62104)
1112 - 8 Eglinton Avenue E
Toronto, Ontario
CONVENIENT MID DOWNTOWN, E CONDO AT YONGE & EGLINTON. ONE+DEN, 2 FULL BATHROOM, 620 SQ FT. DIRECT ACCESS TO SUBWAY. ALL LAMINATE FLOORS, 9 FT CEILINGS, BIG BALCONY, SOUTH EXPOSURE. CLOSE TO BANK, SCHOOL,SHOPPING CENTRE, RESTAURANTS, THEATRE, ALL AMENITIES. (id:62104)
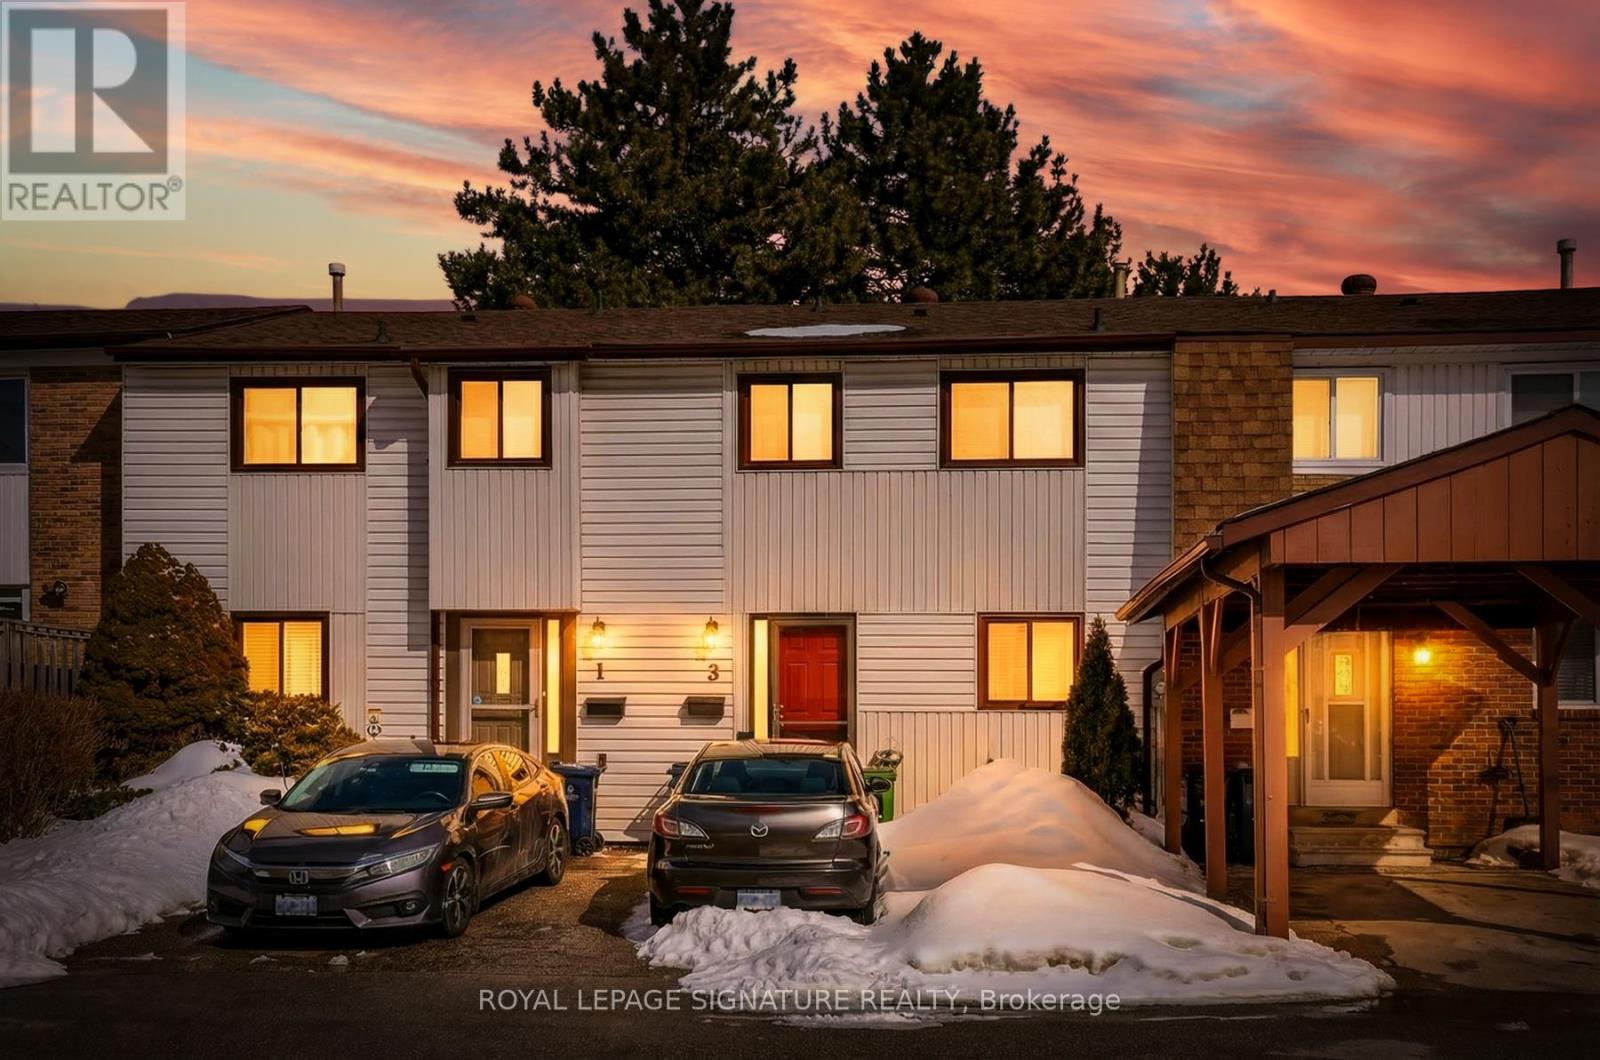
3 Early Appleway
Toronto, Ontario
Welcome to this lovingly maintained 3-bedroom, 2-bathroom townhouse in the sought-after Appleways community. Owned and impeccably cared for by the original owner, this home is truly move-in ready - spotless, bright, and exceptionally well kept.The functional layout features a spacious eat-in kitchen and a generous dining and living room with a walkout to a private backyard overlooking the beautifully maintained common green space - a peaceful setting perfect for relaxing or entertaining.While the home has been meticulously maintained, it also offers wonderful potential to modernize and add your own personal touch over time.Enjoy the convenience of one parking space right in front of the house. There is are visitor parking for guests.The Appleways, built on what was once an apple orchard, is a warm and close-knit community where neighbours genuinely care for one another. Residents enjoy access to a swimming pool, playground, and shared green spaces. Ideally located close to schools, shopping, transit, and major routes - everything you need is within easy reach.A wonderful opportunity to own in a friendly, established neighbourhood. The low maintenance fee included: Rogers X finite /Bulk Bundle with 117 Channels! (id:62104)
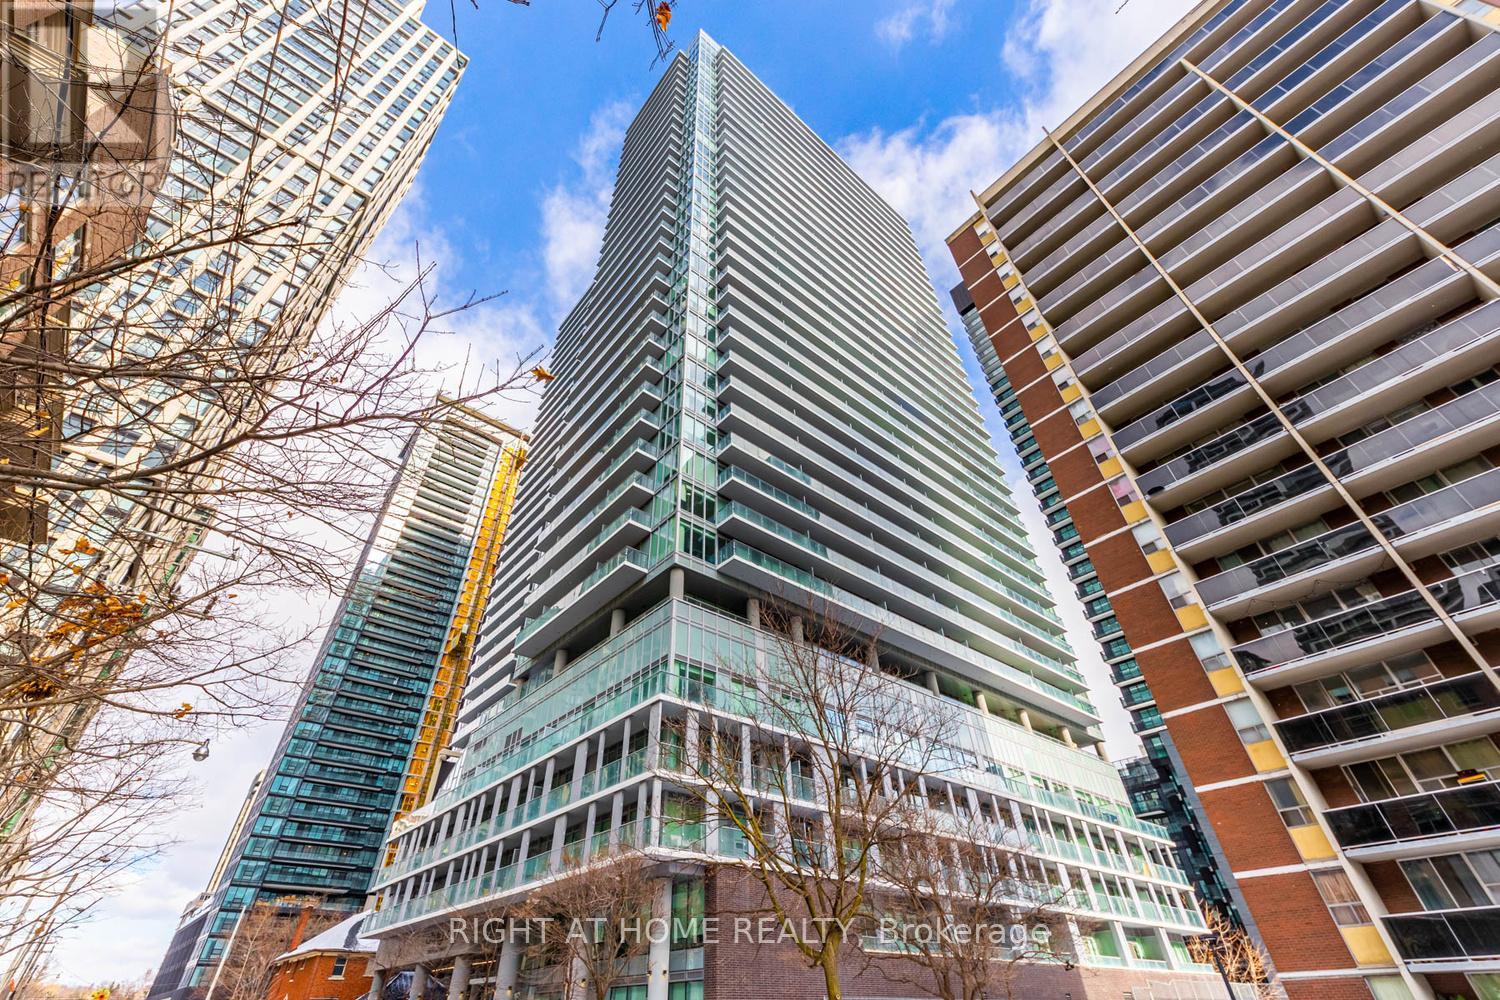
1910 - 195 Redpath Avenue
Toronto, Ontario
Welcome to the Luxury Pemberton South Tower at "Citylights On Broadway" Condo In High Demand Yonge/Eglinton Location! Walking distance To Everything: New LRT & TTC, Subway, Restaurants, Shops, Gyms, Cafe, Parks & Schools. Stunning 2 Bedrooms W/2 Baths & 2 Balconies; 9'Ceilings; Floor To Ceiling Windows, Full Of Sunshine; Laminate Flooring Throughout; beautiful south & west view; Gourmet Kitchen Equipped Stainless Steel Appliances, Quarts Countertops. outdoor Pool, Party Room, Huge Basketball Court, Fitness Centre, Guest rooms & More. (id:62104)
# 414 - 500 Dupont Street
Toronto, Ontario
The perfect work-from-home space or flexible bonus area to suit your lifestyle.Large windows invite beautiful afternoon and evening light, enhancing the stylish interior and creating a warm, inviting atmosphere throughout. Includes one parking space and one locker for ultimate convenience.Situated in one of Toronto's most charming neighbourhoods, just steps to Dupont Subway Station, with easy access to transit, shops, dining, and local favourites (id:62104)