
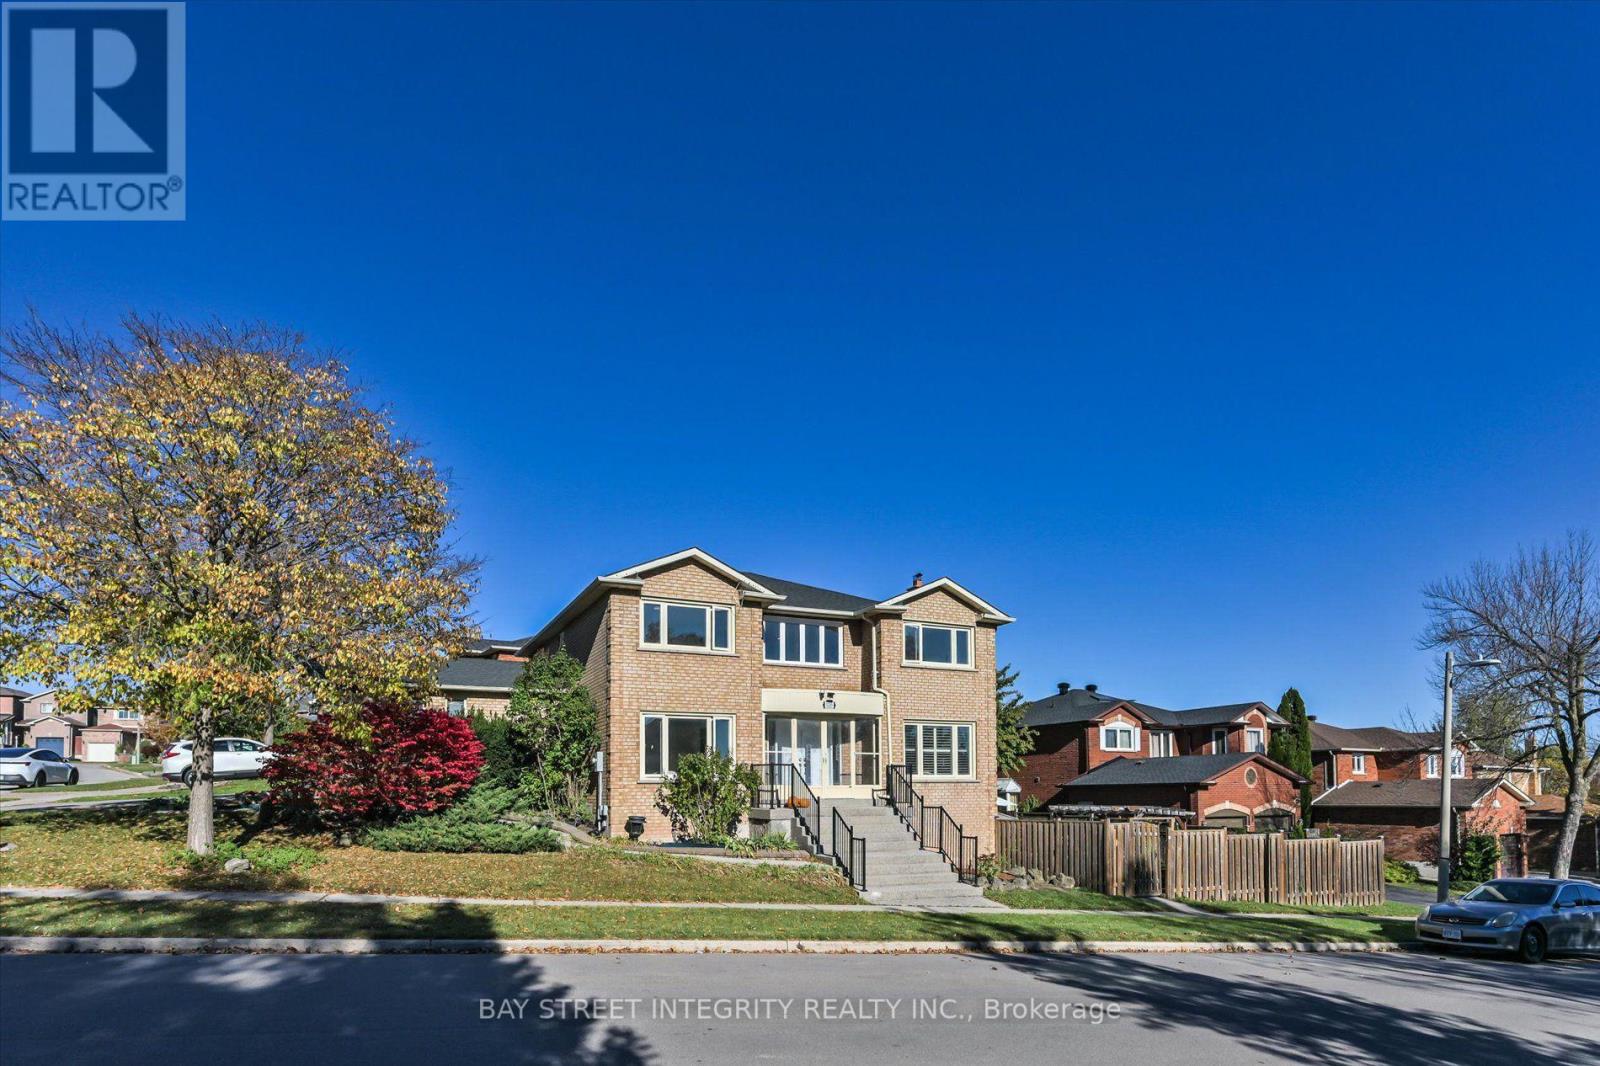
1225 Winterbourne Drive
Oakville, Ontario
Located in a highly renown Oakville Trafalgar secondary school district.Spacious 4-bedroom, 3.5-bath in a desirable Oakville neighbourhood with lots of upgrades! Classic centre hall plan featuring functional living/dining rooms, family room, eat-in kitchen with walkout to the modern composite maitenance free patio, and main-floor laundry. Spacious primary bedroom with double-door entry, brand New 5pcs ensuite and walk-in closet. Finished walk-out basement features a second kitchen, 2 large bedrooms, separate laundry, 3 pcs bathroom and ample storage. Corner lot with abundant natural light. EXTRA gas fireplace in the basement. Extensive upgrades: brand new engineered flooring on main floor and 2nd floor(2026), smooth ceilings with pot lights on the main and hallway(2026), brand new primary ensuite (2026), iron picket railings(2026); basement(2024) , 200-amp electrical panel, updated garage interior, composite deck and interlocking patio(2023); front double door(2023) ; A/C(2020); roof(2019) and half of the windows. Interlocking in the backyard(2023) Stove as-is(small warming element not working). Easy access to QEW, highway 403, GO Train and community service. (id:62104)
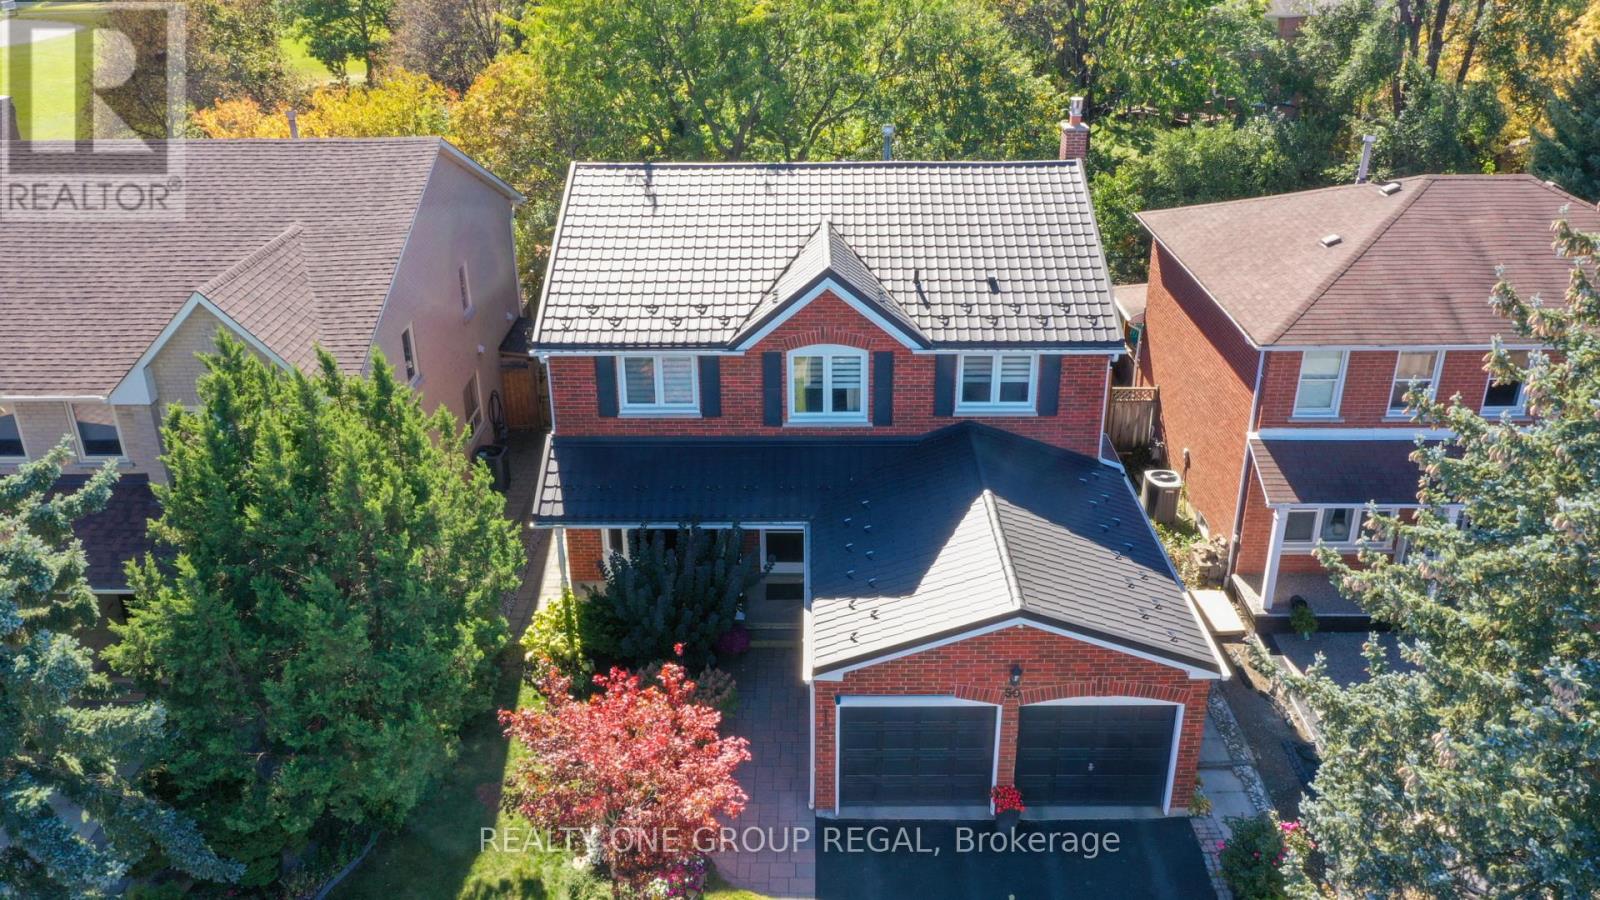
50 Nipissing Crescent
Brampton, Ontario
Welcome to 50 Nipissing Crescent! Nestled on a quiet crescent in a sought-after neighbourhood, this exceptionally well-maintained 4+2 bedroom, 4-bathroom home offers generous living space and a wonderful setting backing onto Nasmith Park. The inviting interior features separate living and dining rooms, a family room with a gas fireplace, and a spacious eat-in kitchen with a walkout to the stunning landscaped backyard.The oversized, luxurious primary suite offers a private ensuite and a separate sitting room overlooking the park, creating a peaceful retreat to unwind.The finished 1,100 sq. ft. basement features a 3-piece bathroom, an additional spacious living area, and a home gym, with a versatile layout that can easily be adapted to suit your needs.Lovingly cared for and meticulously maintained, this is a wonderful opportunity to make this exceptional house your new home! (id:62104)
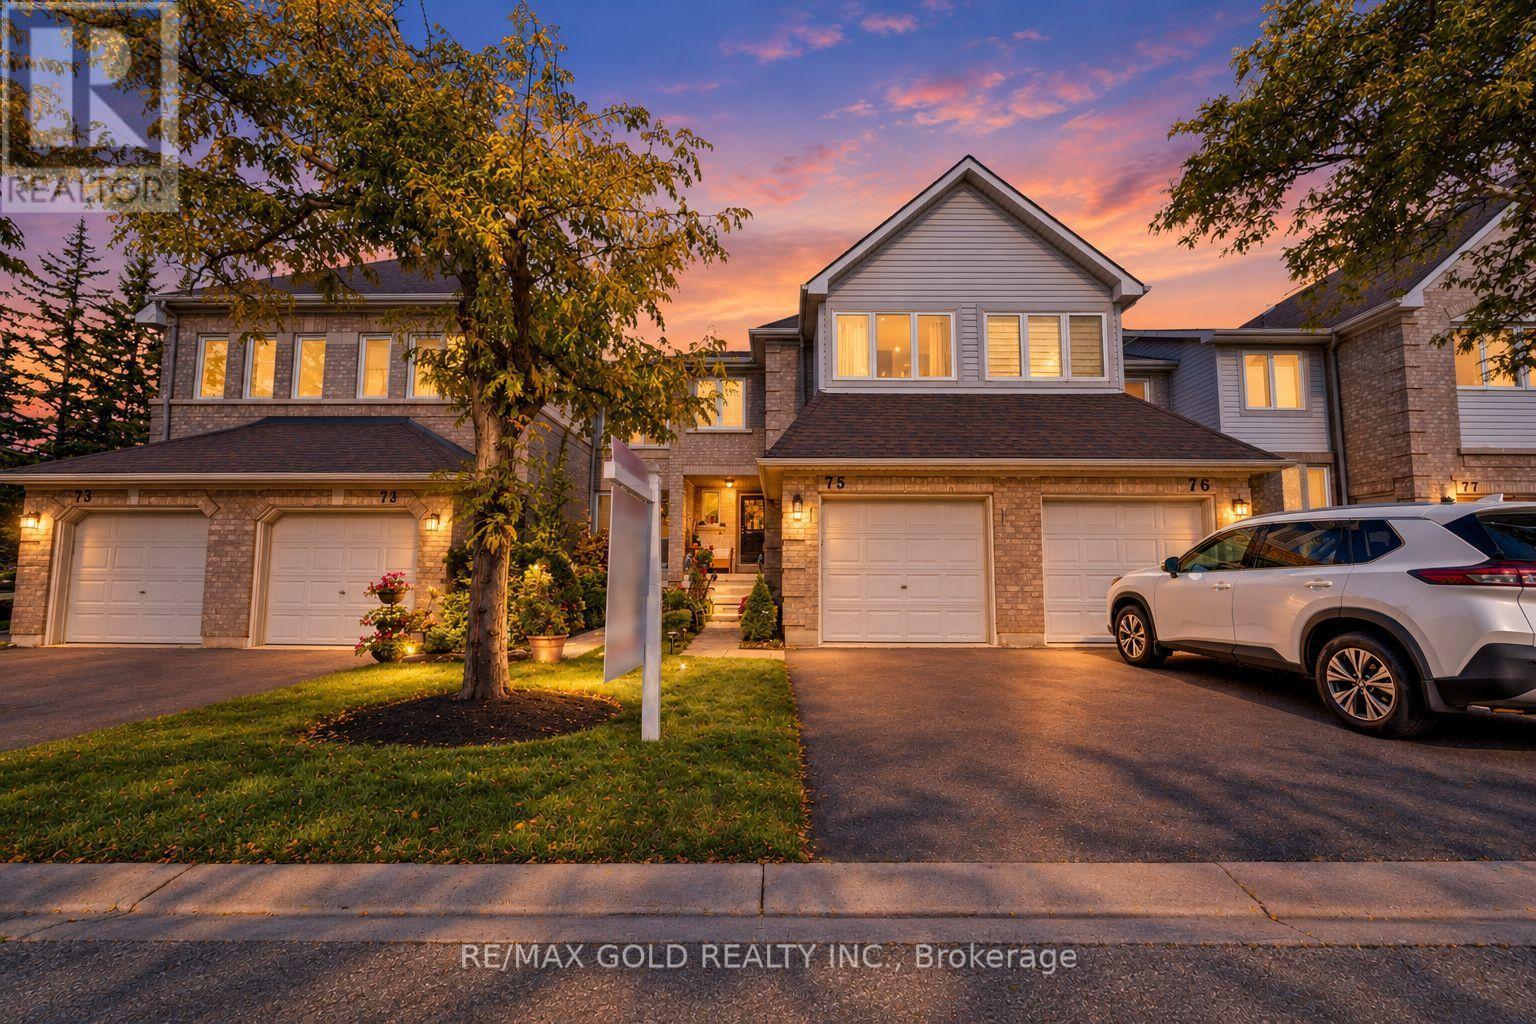
75 - 2555 Thomas Street
Mississauga, Ontario
PRICED TO SELL!! - This is a beauty you don't want to miss! Welcome to 2555 Thomas Street, Unit 75, located in one of Mississauga's most sought-after neighbourhoods! This beautifully maintained home offers a functional layout, modern finishes, and an excellent location. The main floor features separate living and family rooms, providing plenty of space for both everyday living and entertaining. The modern kitchen showcases stainless steel appliances and quartz countertops, complemented by pot lights throughout the main floor and no carpet throughout the home. Upstairs, you'll find 3 spacious bedrooms, including a primary bedroom with an upgraded ensuite, along with 2 full bathrooms. A convenient powder room is located on the main floor. The finished basement provides additional space ideal for a recreation room, home office, gym, or entertainment area. Located in a well-managed condo community where exterior maintenance and landscaping are professionally maintained, this home offers the ease and convenience of low-maintenance living. The roof and furnace were replaced by the condominium corporation in 2025, providing added peace of mind for the new owner. Ideally situated within the highly regarded Thomas Street Middle School and John Fraser Secondary School boundaries, and conveniently close to schools, parks, shopping, restaurants, transit, and other amenities. A fantastic opportunity for families looking for a move-in-ready home in a desirable Mississauga community! (id:62104)
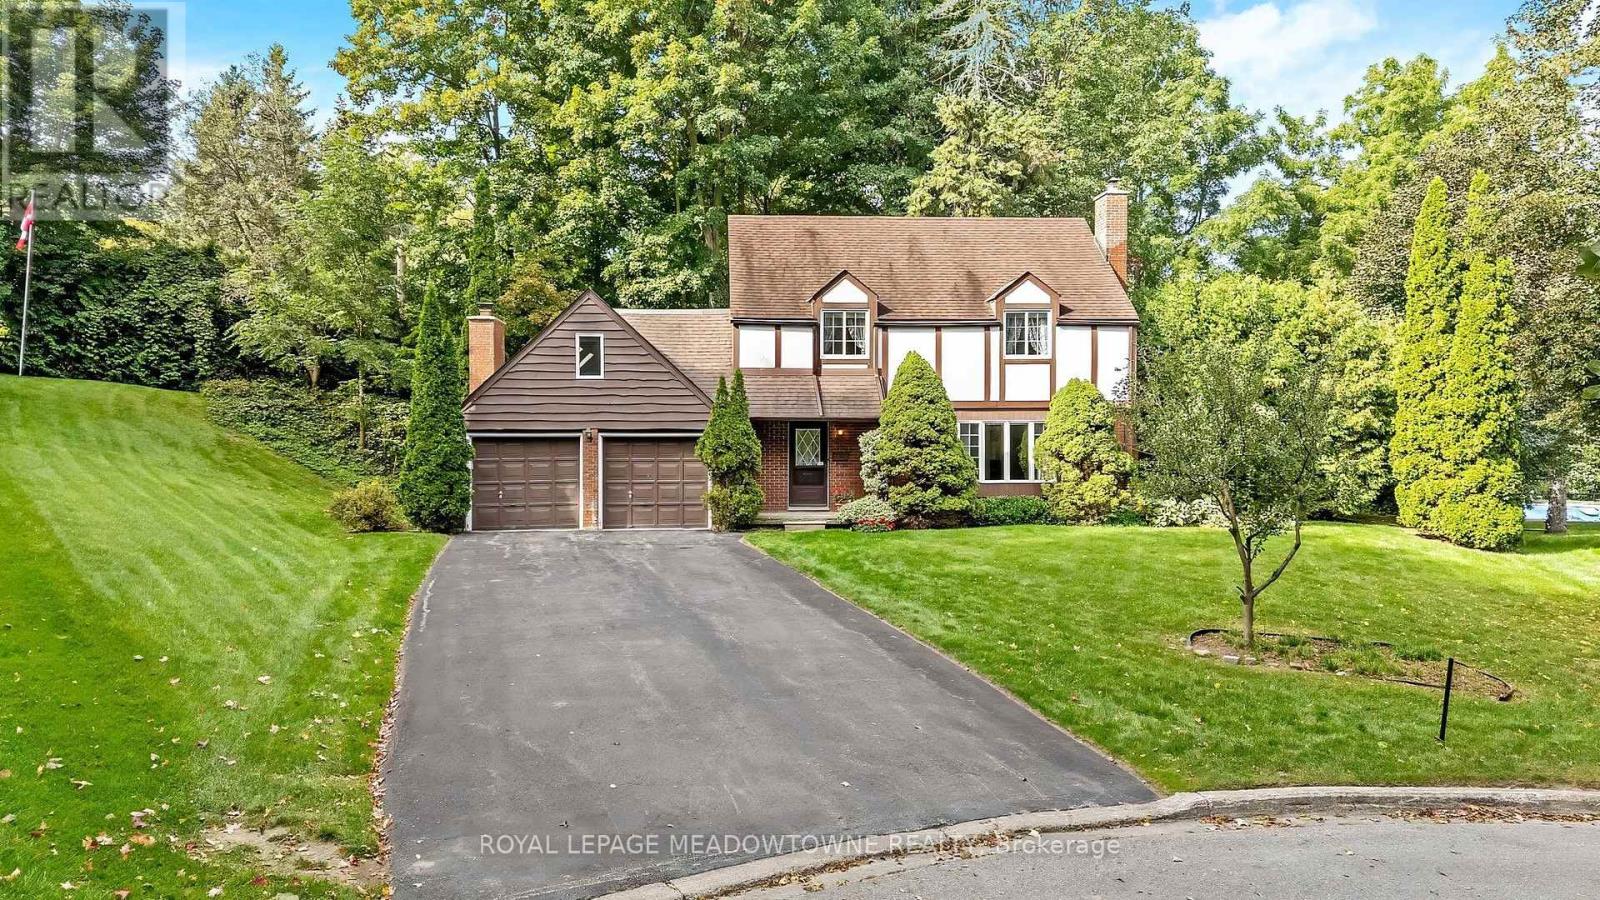
12 Mullen Place
Halton Hills, Ontario
This incredible lot on a dead-end street in Glen Williams is the perfect place for your forever home! This 4 bedroom, 2.5-bath home sits at the end of a quiet cul-de-sac and has a huge pie-shaped lot that is 217 ft wide across the back. This is the lot and location you've been waiting for! The home offers over 2,500 sq ft of finished living space, ample parking, and so much potential for the perfect family home. The main floor has a large living room with a fireplace, a dining room, a solid wood kitchen overlooking the treed backyard, an eat-in area plus a cozy family room with a fireplace, access to the 2-car garage and a walk-out to the patio. Upstairs offers a large primary bedroom with a 3-pc ensuite, three more great-sized bedrooms with double closets and a huge multi-use rec room! The exterior of this home is spectacular. There is ample green space in the huge private yard, a stone patio, a driveway that can fit 8 cars, and so much curb appeal! It is minutes from the GO, and everything Glen Williams and Georgetown has to offer. (id:62104)
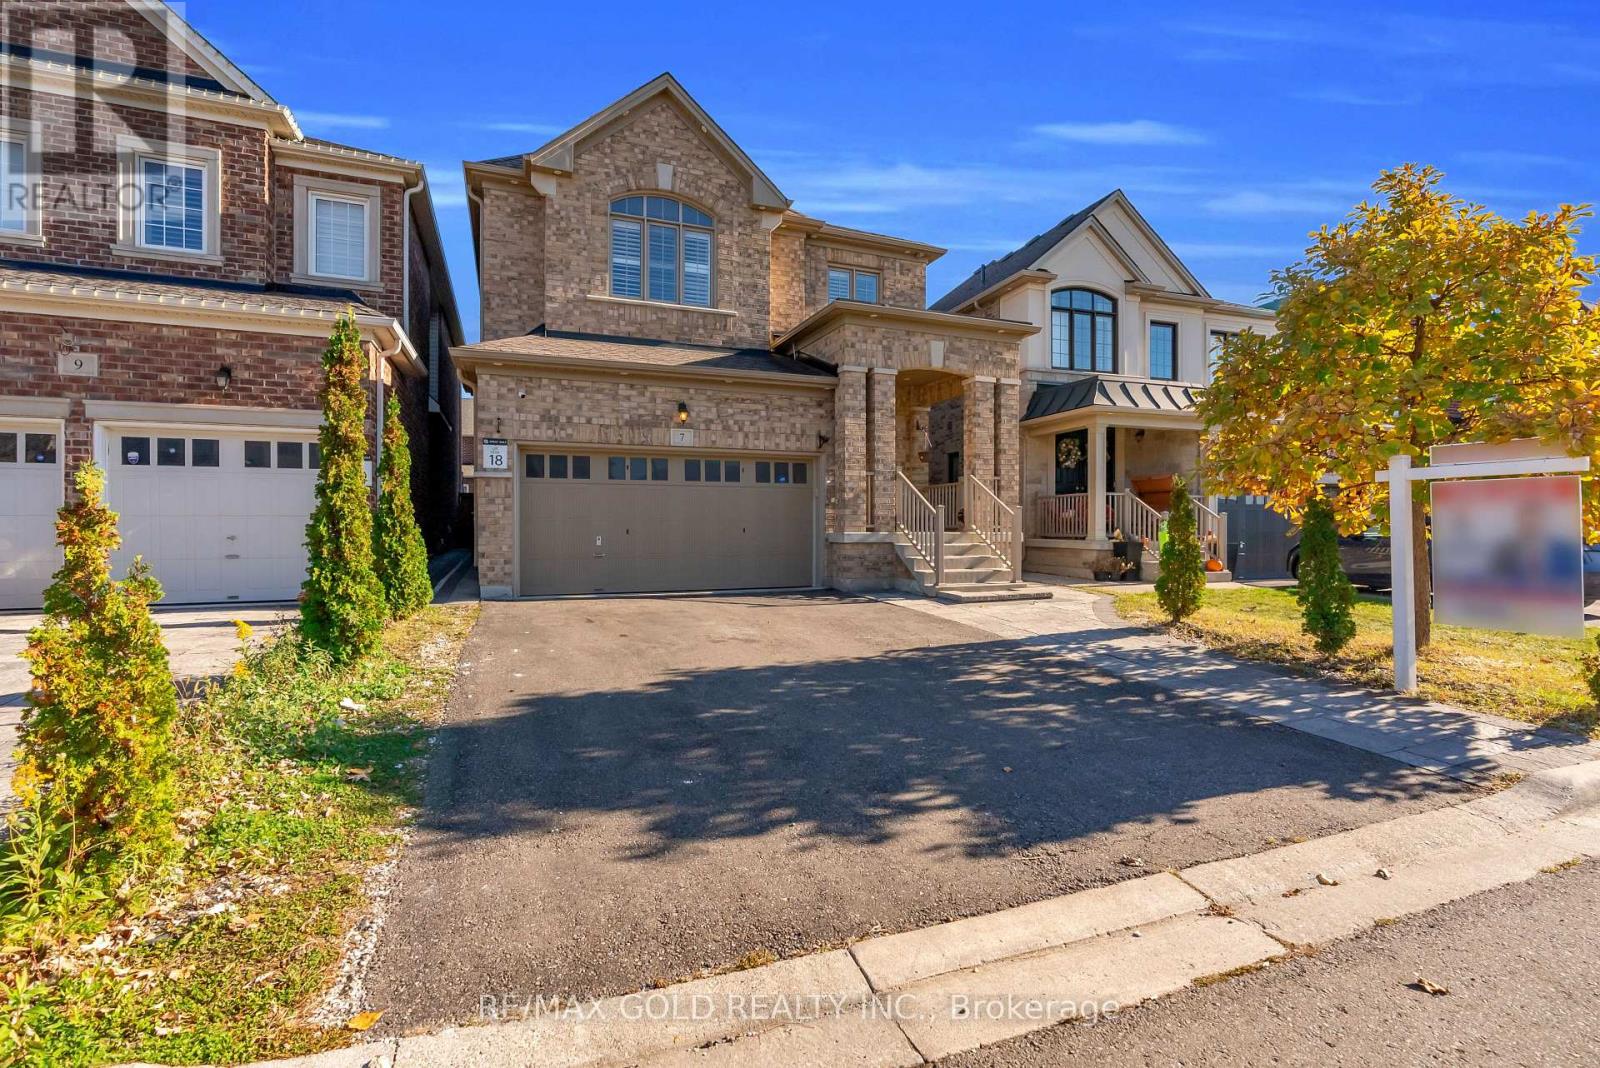
7 Vetch Street
Brampton, Ontario
Spacious 4-Bedroom Executive Detached Home with 9-Foot Ceilings, Premium Upgrades & Legal Basement Apartment! Welcome to this stunning executive detached home, featuring 4 spacious bedrooms, 9-foot ceilings, and an impressive selection of upgrades throughout. Designed for comfortable living and effortless entertaining, this beautifully maintained home boasts **no carpet throughout**, upgraded tile and hardwood flooring, elegant crown moulding, pot lights, California shutters, and quartz countertops throughout the home, adding a touch of sophistication to every space.The property also features a **fully finished, city-approved legal basement apartment**, offering excellent income-generating potential. The basement includes 2 bedrooms, a separate office space, and 2 washrooms, with upgraded finishes throughout. Currently generating **$2,000 per month in rental income**, the owner also utilizes one room and a washroom as a private office, offering added flexibility for personal or professional use.Conveniently located close to schools, public transportation, grocery stores, and everyday amenities, this exceptional property offers the perfect combination of executive living, modern upgrades, and additional income potential. An excellent opportunity for families, professionals, and investors looking for a spacious home with versatile living arrangements and valuable income potential. (id:62104)
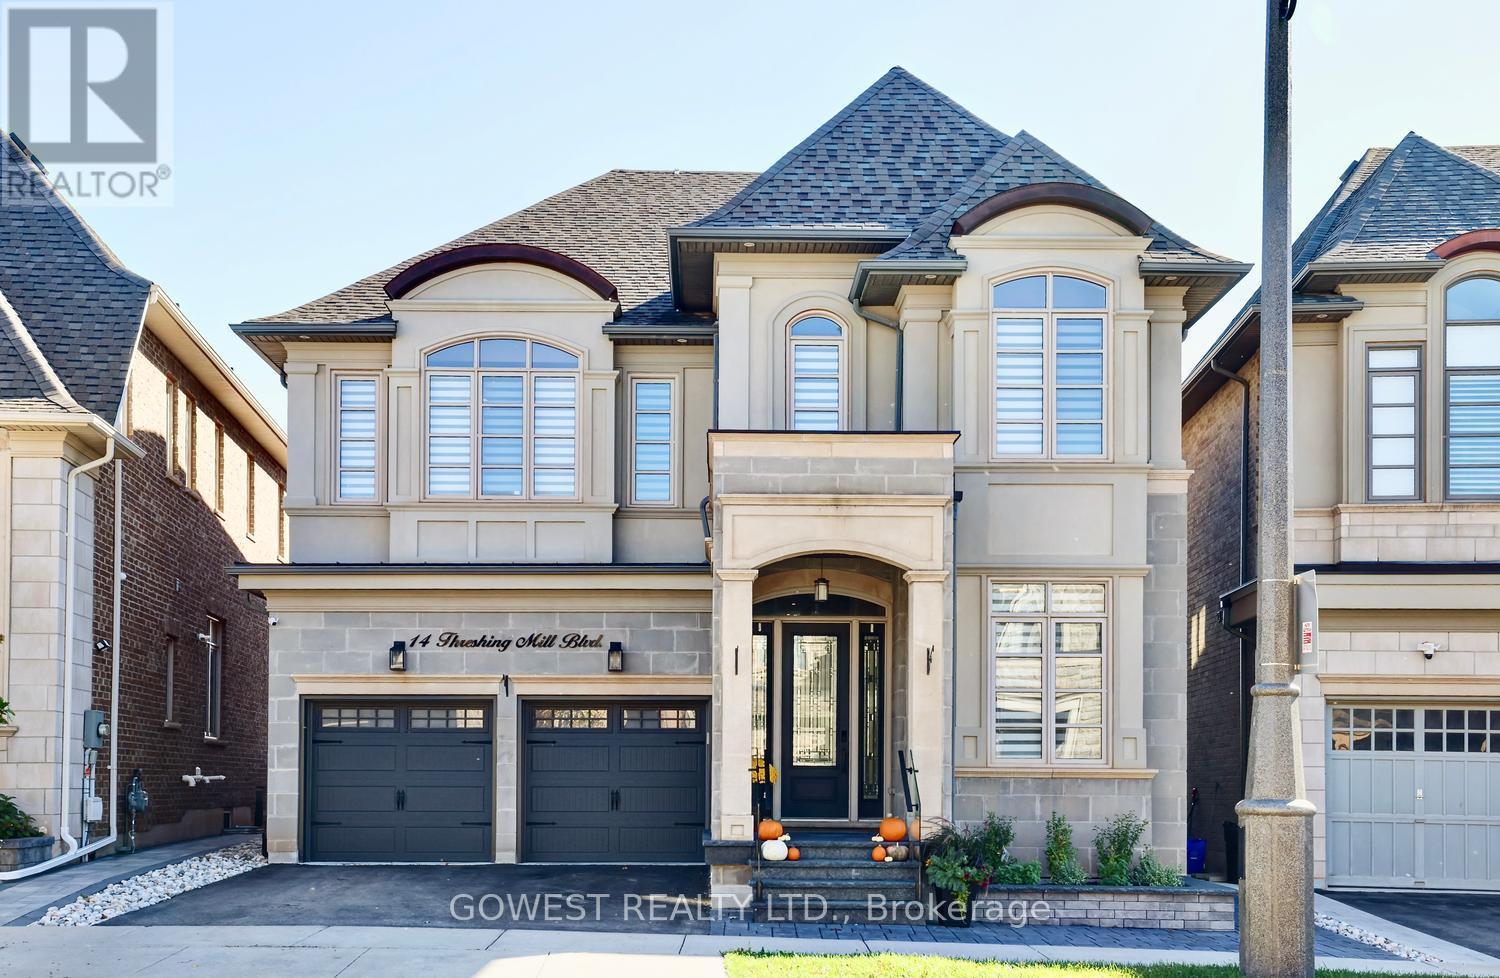
14 Threshing Mill Boulevard
Oakville, Ontario
EXCEPTIONAL RAVINE LOT | OVER $150,000 IN PREMIUM UPGRADES | LUXURY LIVING IN OAKVILLE Backing onto a picturesque ravine and showcasing over $150,000 in premium upgrades, this beautifully appointed home offers an extraordinary combination of privacy, sophistication, and everyday comfort.The impressive curb appeal sets this home apart with a custom front porch finished with natural granite flagstone, elegant stonework, and beautifully landscaped grounds creates a striking first impression.Inviting interior defined by soaring 10-foot ceilings on the main level and 9-foot ceilings on the second floor, creating a remarkable sense of openness and natural light. Every bedroom features its own private ensuite bathroom and walk-in closet, offering exceptional comfort, privacy, and convenience for every member of the household! This layout delivers a level of functionality rarely found in family homes.This home has been thoughtfully enhanced with practical upgrades, including a sump pump, sewage ejector system, furnace UV light filtration, filtered drinking water at the kitchen faucet, and a garburator, adding convenience and peace of mind.A tranquil ravine backdrop provides a beautiful natural setting and a wonderful sense of privacy, creating an ideal space to relax, entertain, or simply enjoy the surrounding greenery.Ideally situated in one of Oakville's most desirable family-friendly communities, this home is close to excellent schools, parks, trails, shopping, and everyday amenities.A rare opportunity to own a meticulously upgraded, move-in-ready home on a premium ravine lot. (id:62104)
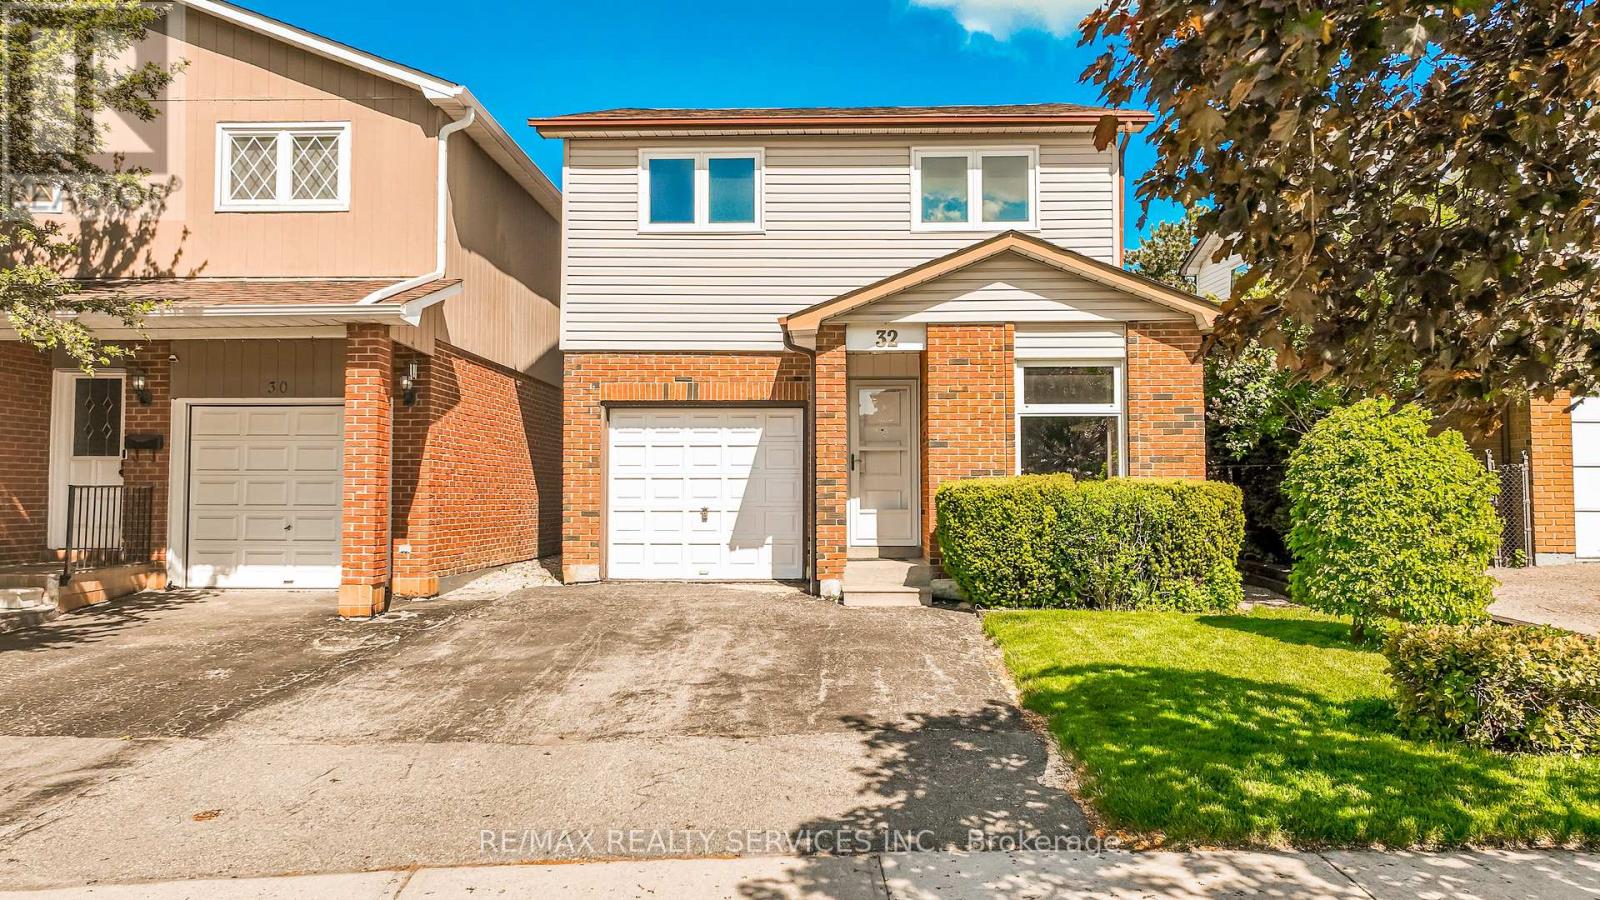
32 Winterfold Drive
Brampton, Ontario
Want to back onto a quiet park and have privacy in one of the most sought most desirable area this is the home for you, plus completely upgraded. Family size renovated kitchen like no one of this model in the area for sale at this time, loads of extra cupboards, S/S fridge, stove, dishwasher, granite counters, ceramic backsplash, upgraded flooring 16x32 ceramic tiles. This home features formal, generous-sized living room with a large window overlooking fenced yard and park, separate dining room with walk-out to patio for BBQ, all overlooking private park. Large family room with fireplace and bright windows. Lower level left for your imagination and personal touches. Solid oak stair case leading to Large Master with his and her closets, and semi-ensuite plus 2 other generous size bedrooms with ample closets. Main floor also offers upgraded 2 pc bath, closets, and entrance to garage. Great access to schools, hospital, and shops, plusHW410, 403. Don't miss the video on this home for all the extras--Furnace 2023, flooring 2018, roof 2013, windows 2024,2018 kitchen and bath 2019 plus Plus all elf (pot lights). Don't miss this one. ** This is a linked property.** (id:62104)
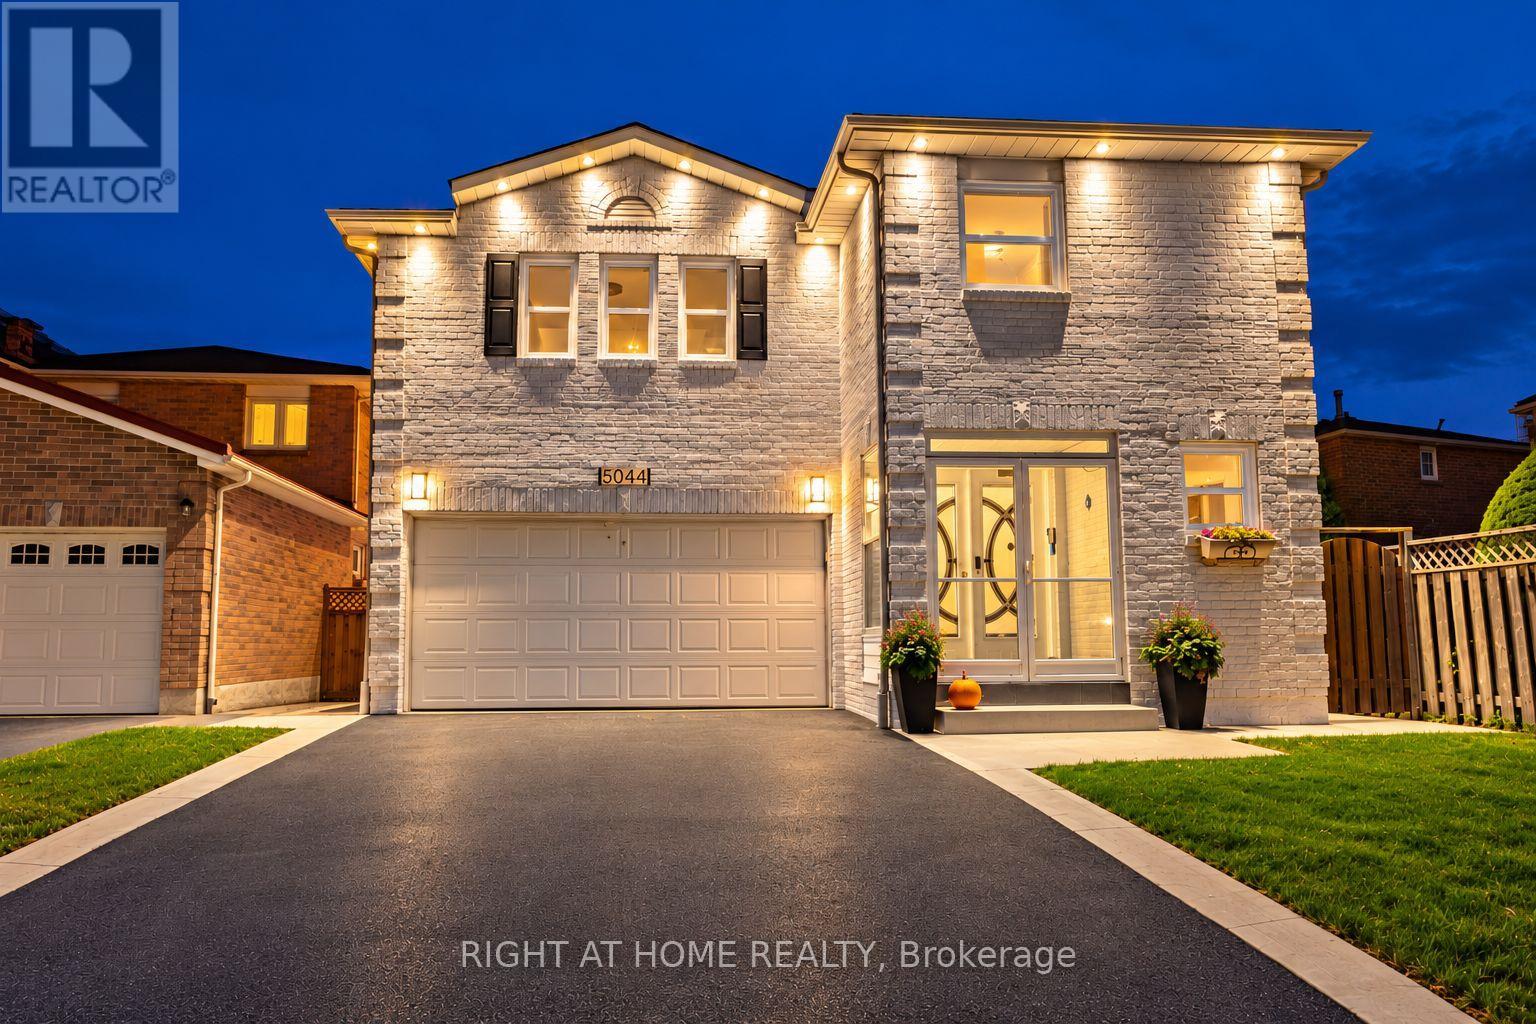
5044 Guildwood Way E
Mississauga, Ontario
Welcome to this Stunning 5-Bedroom Detached Home with legal basement situated on a premium 40x112 ft lot. Offering over 3,200 sq. ft. of total living space, including 2,421 sq. ft. above grade & a professionally finished 792 sq. ft. legal basement apartment, this home offers the perfect blend of space, functionality & income potential.The home features freshly painted exteriors with pot lights, landscaped front & backyard, & a freshly sealed driveway with parking for 2+ vehicles. Step inside this home to a welcoming entrance featuring fresh paint, pot lights, modern light fixtures, chandeliers & updated flooring. The elegant living & dining areas offer an inviting setting for entertaining, complemented by large windows with California shutters.The upgraded, functional kitchen showcases quartz countertops, ample cabinetry, a convenient pantry & stainless steel appliances. The adjoining breakfast area provides a walkout to a large fenced backyard-perfect for outdoor entertaining & gatherings. A main-floor laundry room & refreshed powder room add everyday convenience.An upgraded hardwood staircase leads to five generously sized bedrooms. The spacious primary suite features a custom closet, west-facing windows & a 3-piece ensuite. Four additional bedrooms share an updated 4-piece bathroom, offering ample space for a growing family.The legal basement features a separate entrance, one bedroom plus den, kitchen, 3-piece bathroom, ensuite laundry, modern light fixtures & pot lights. An excellent opportunity for rental income or multigenerational living.Additional highlights include a double-car garage equipped with an EV charger, upgraded 200-amp electrical panel, custom zebra blinds, smart doorbell, water softener, reverse osmosis water filtration system, & bidets.Ideally located minutes from Heartland Town Centre & Square One Shopping Centre, Highways 403 and 401, public transit, parks, schools, hospitals, grocery stores, restaurants & places of worship. (id:62104)
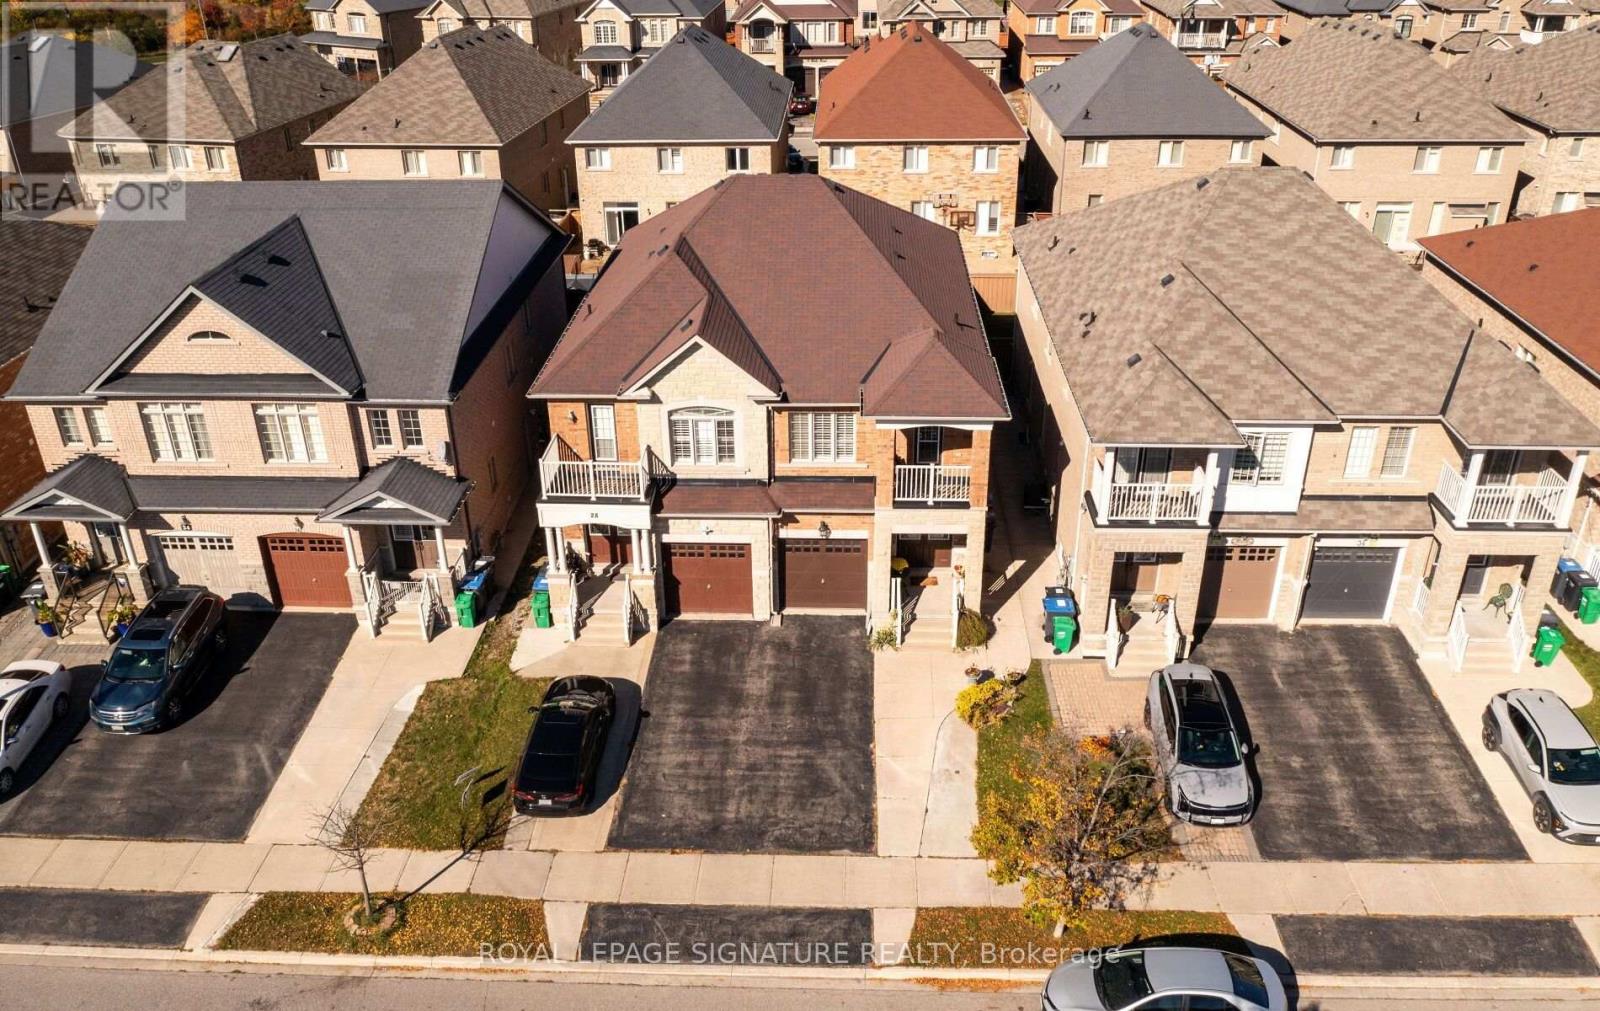
30 Franktown Drive
Brampton, Ontario
Welcome to this beautifully maintained 3-bedroom plus loft, 4-washroom, semi-detached home in the highly desirable Bram East community. Ideally situated directly across from a park /play area and with a school just at the end of the street, this home offers an appealing setting for growing families.The thoughtfully designed layout features separate living, dining and family rooms, providing plenty of space for entertaining and everyday family life. Upstairs, the spacious primary bedroom offers a walk-in closet and a 5-piece ensuite, while a second bedroom features a charming Juliette balcony. The versatile loft provides additional living space, perfect for a family retreat, home office, or children's play area while the convenient upper-level laundry adds to the home's practical appeal. The basement features a separate entrance, additional washroom and an additional kitchen, offering potential for extended family living. An extended driveway accommodates up to three vehicles, adding valuable parking convenience. Enjoy easy access to Highways 50, 7, and 427. This inviting home combines space, comfort and accessibility in a sought-after family-friendly location. Don't miss out on the opportunity to make it yours. (id:62104)
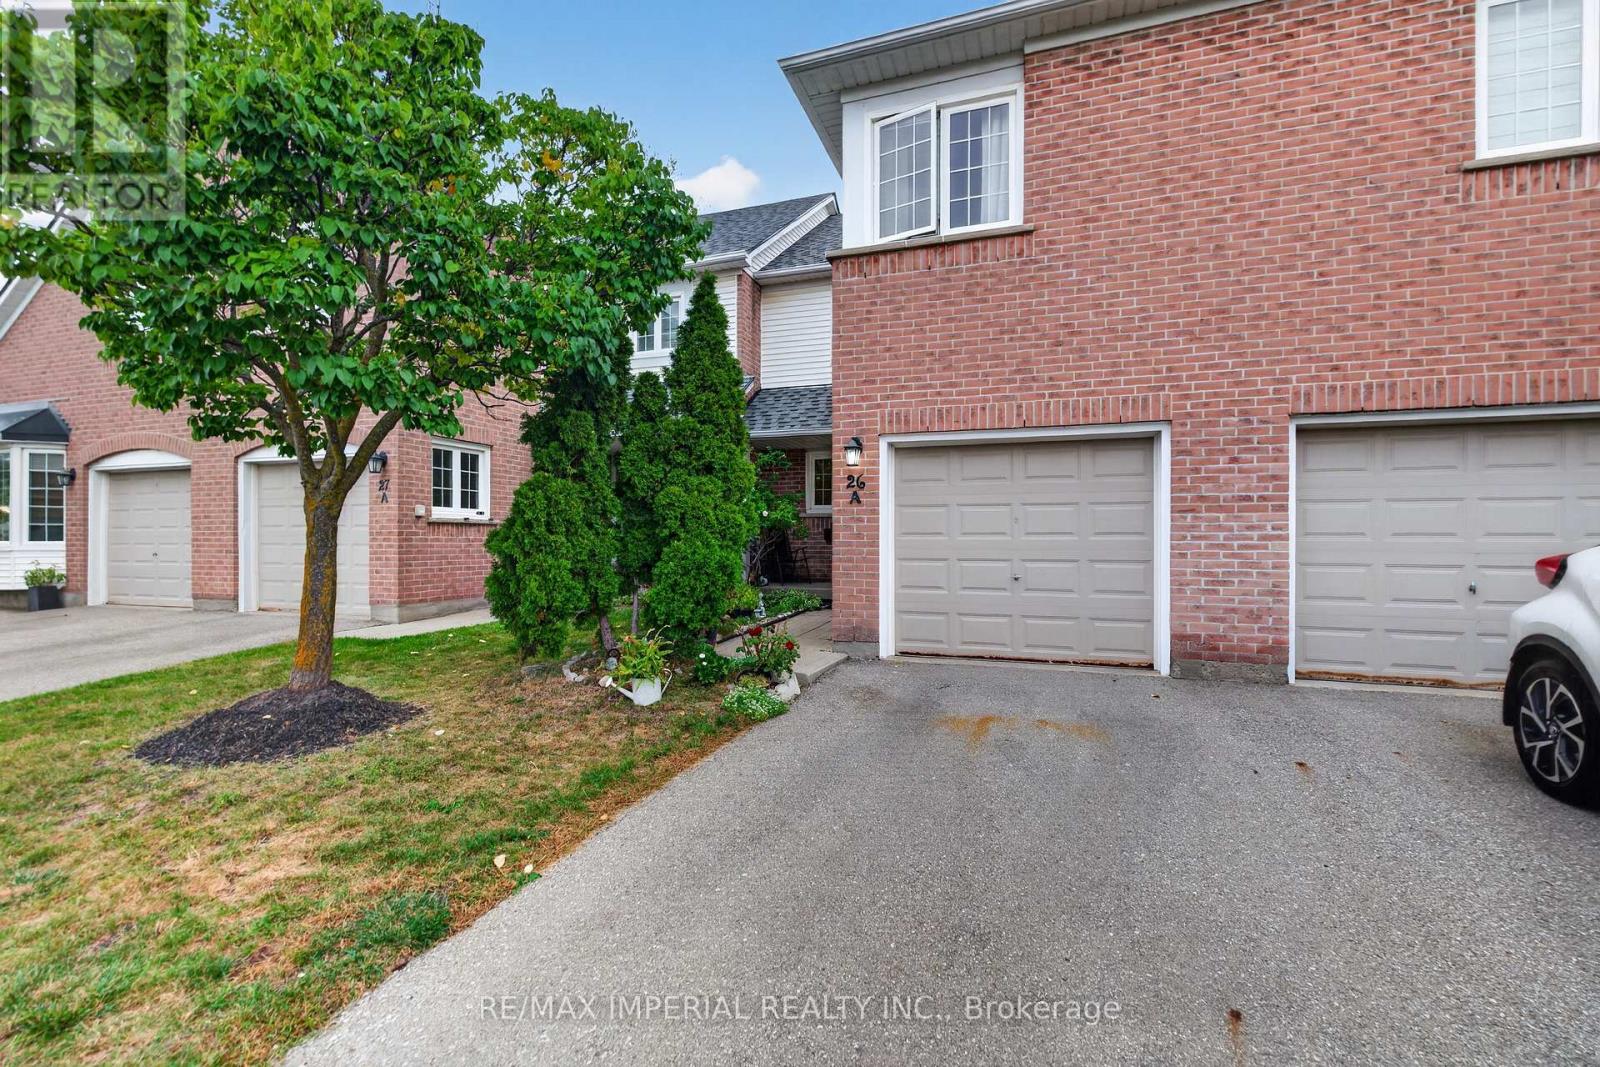
26a - 5205 Glen Erin Drive
Mississauga, Ontario
3 Bedrooms Townhouse with FINISHED WALKOUT basement AND direct backyard access, potential for a third full washroom in the basement, freshly painted and move-in ready, new hardwood on the upper and basement levels, refreshed kitchen with updated cabinet doors and new sink and faucet, BRAND NEW ROOF, community outdoor pool and playground, steps to JOHN FRASER Secondary School, minutes to Erin Mills Town Centre, Credit Valley Hospital, community centre, library and parks, convenient access to MiWay, GO Transit and Highways 403, 401 and 407. (id:62104)
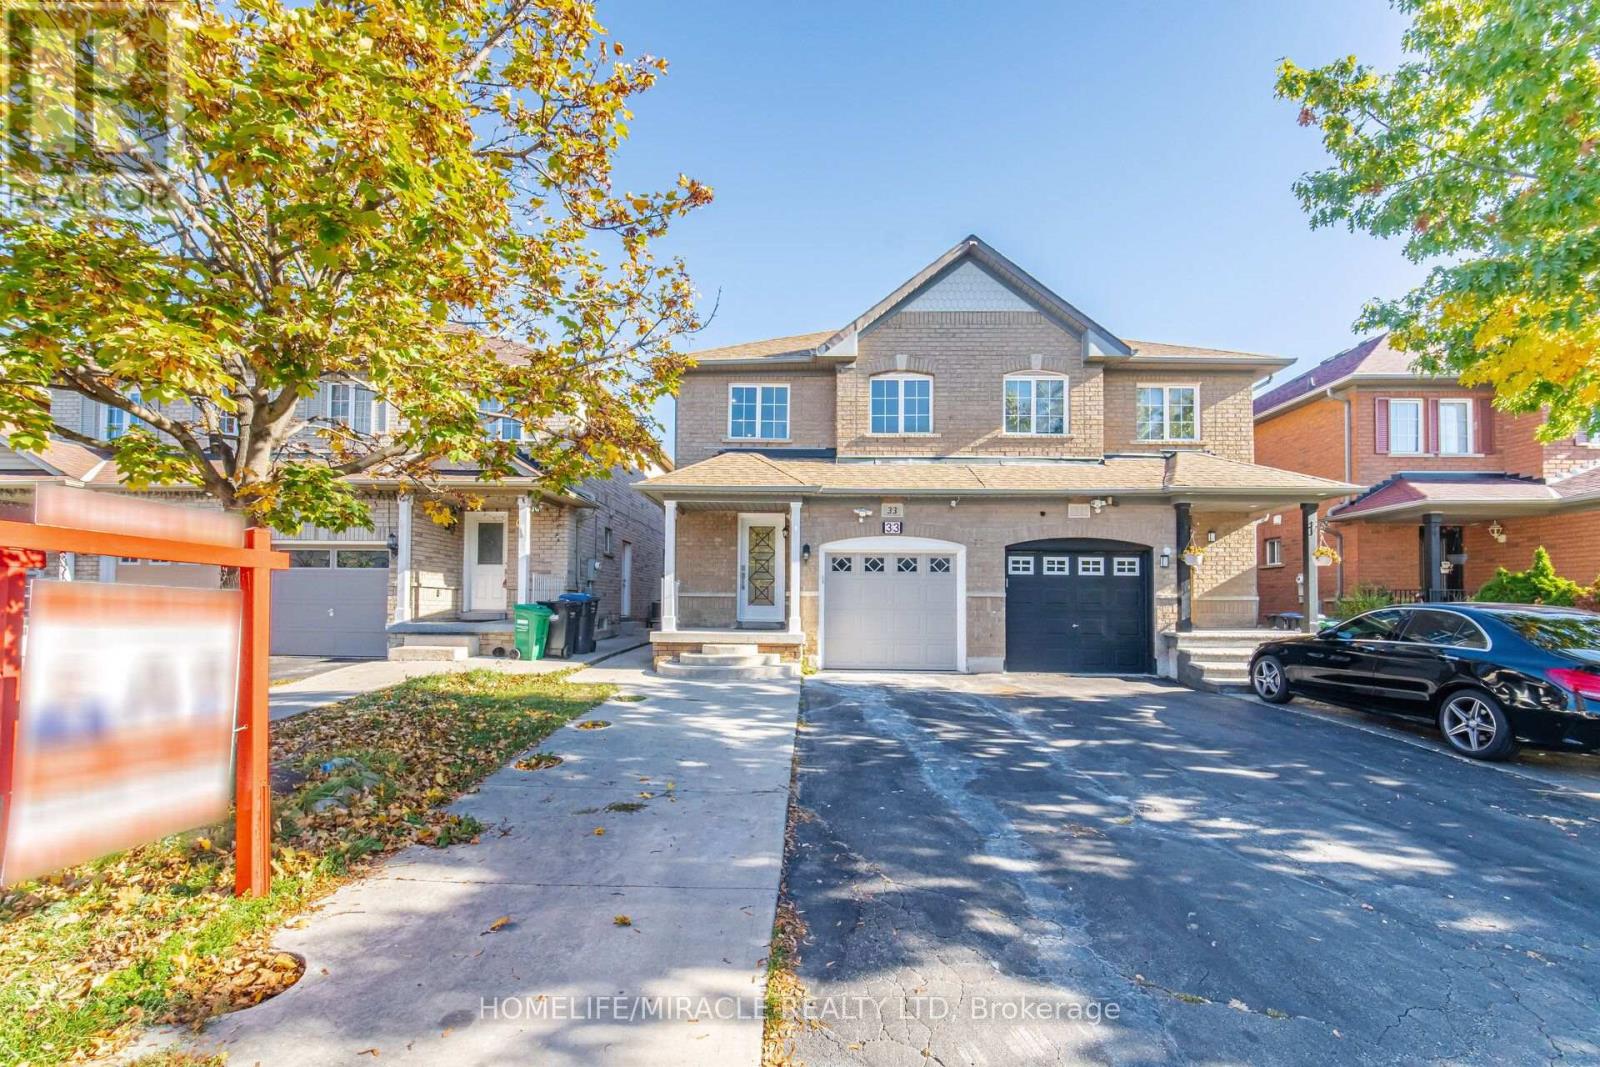
33 Ridgefield Court
Brampton, Ontario
Welcome to modern luxury in the desirable Vales of Castlemore! Fully renovated from top to bottom, this turn-key, carpet-free home features 3+1 bedrooms, 4 bathrooms, 2 kitchens, and 2 independent laundry facilities. Designed with remarkable attention to detail, this property seamlessly blends upscale finishes with functional two-dwelling living. The main and upper levels showcase smooth ceilings, modern pot lighting, freshly painted interiors, custom extra-large bedroom wardrobes, built-in entertainment cabinetry, electronic keypad entry, and upgraded trims, baseboards, and hardware. Large-format designer porcelain tiles welcome you at the entrance and flow through the kitchen and breakfast area out to the patio entrance, complemented by 12 mm Premium waterproof luxury laminate throughout key living spaces. Rebuilt staircases feature modern metallic pickets and coordinated finishes. The main kitchen boasts custom cabinetry, premium quartz countertops, modern backsplash, and brand-new stainless-steel high-end appliances with warranty documentation. Upstairs, find a dedicated laundry area alongside completely rebuilt bathrooms, including a primary ensuite with designer finishes and a family bathroom with a modern glass standing shower. The newly constructed, legal one-bedroom basement apartment features a separate entrance, premium 8 mm vinyl flooring, a brand-new custom kitchen with high-end countertops, a full bathroom with designer tiles, separate laundry facilities with new appliances, and updated windows - offering an ideal self-contained second suite for extended family or prime rental income potential. Major infrastructure upgrades include an upgraded 200-amp electrical panel. Ideally located just steps from Airport Road, public transit, major banks, shopping plazas, French Immersion school and top-rated schools, this move-in-ready property is the ultimate blend of executive style, prime location, and financial opportunity. (id:62104)
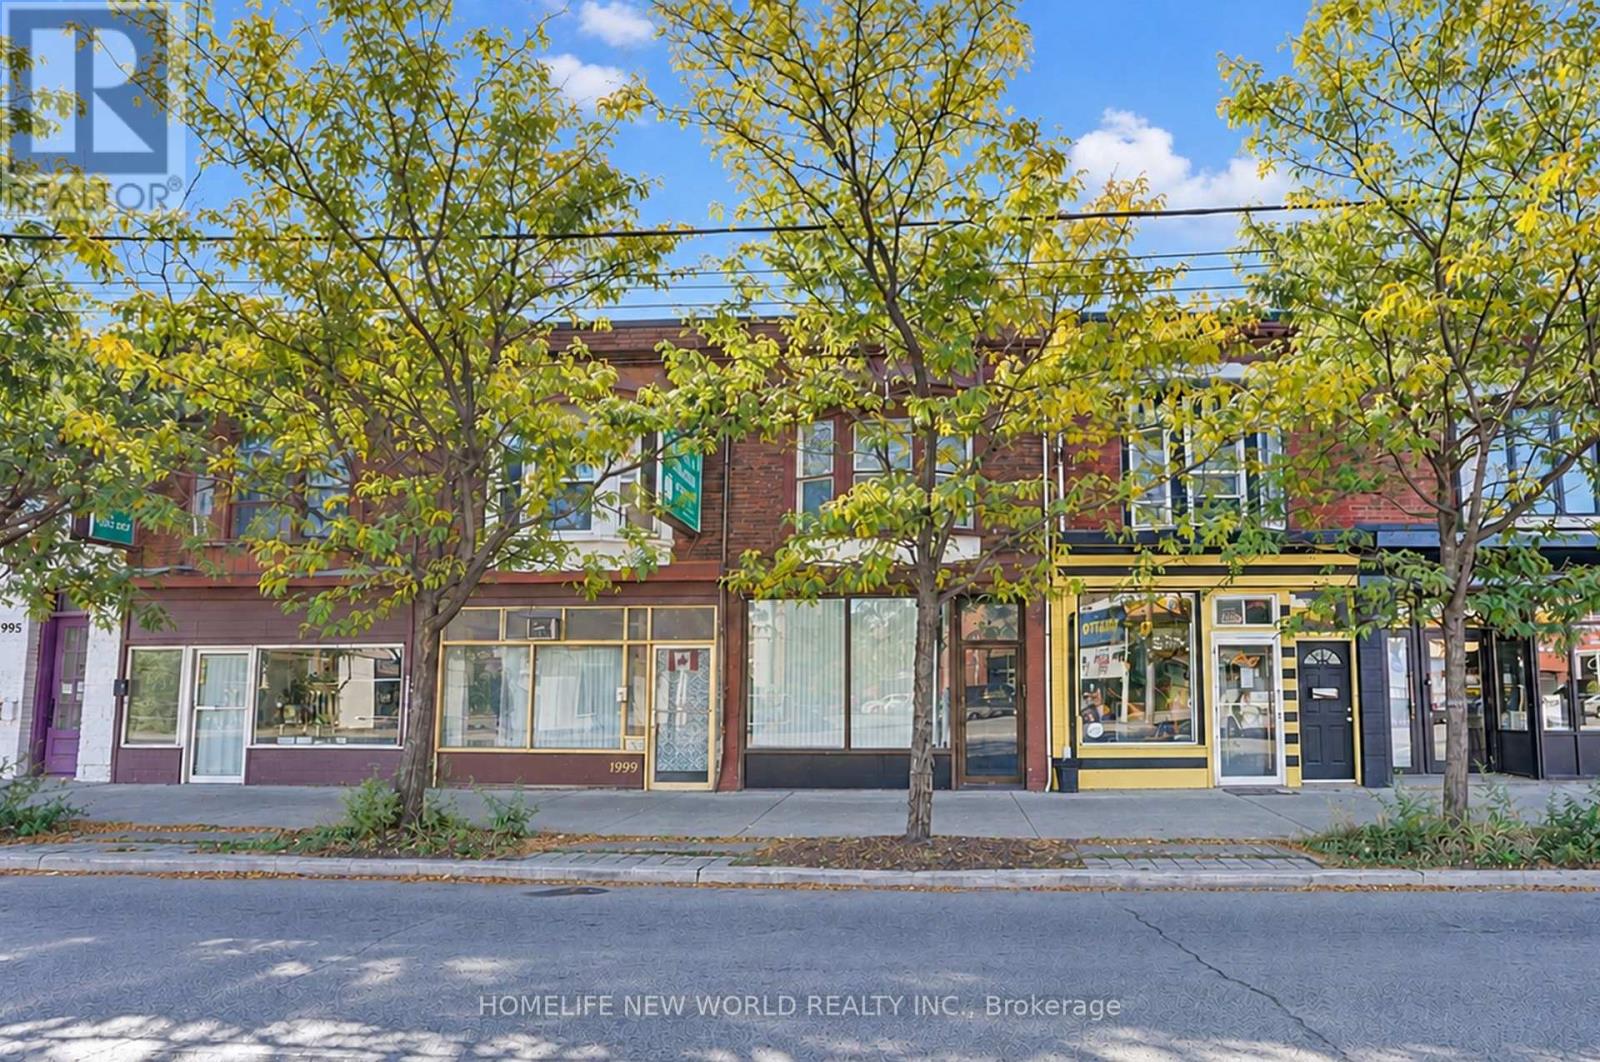
2001 Dundas Street W
Toronto, Ontario
Prime Dundas Street West Location! Commercially Zoned Mixed Use Townhouse Live Work & Invest! Excellent opportunity to own a versatile, commercially zoned townhouse at 2001 Dundas St W, Toronto, offering a variety of potential residential and commercial uses. Featuring 4 bedrooms and 3 bathrooms, this property has been recently renovated with fresh paint, new flooring, and updated bathrooms. The flexible layout offers exciting possibilities for homeowners and investors alike. Enjoy the property as a residential home, with the main floor used as a living room and family gathering space, the upper floors providing comfortable accommodation for family members, and the finished basement featuring 2 additional bedrooms and a separate entrance, offering potential for additional rental income, subject to applicable approvals. Alternatively, explore the potential to convert the main floor into commercial space for a retail store, salon, nail spa, convenience store, or other suitable business, subject to zoning regulations, permits, and municipal approvals. The upper residential space and basement provide additional flexibility for various living arrangements. Conveniently located along Dundas Street West, with access to public transit, local shops, restaurants, and everyday amenities, this property presents an attractive opportunity for homeowners, multi-generational families, entrepreneurs, and investors seeking versatile residential and commercial potential. Live in it, invest in it, or explore the possibilities of a live-work property in Toronto! (id:62104)