

583 Stephens Crescent
Oakville, Ontario
Welcome to 583 Stephens Crescent, a beautifully maintained family home nestled on one of South West Oakville's most desirable neighbourhoods. Set on an impressive 56 x 180 ft lot-this home offers the perfect combination of comfortable living, exceptional outdoor space, and an outstanding location. Designed with everyday family life in mind, the home features four bedrooms, including the convenience of two on the main level and two on the upper floor, creating a flexible layout that adapts to a variety of lifestyles. The spacious primary suite offers a walk-in closet, a 5-piece ensuite, and a private balcony overlooking the beautifully landscaped backyard, providing a peaceful place to enjoy your morning coffee or unwind at the end of the day. The kitchen is equipped with premium stainless steel appliances and opens to inviting living spaces designed for both everyday living and entertaining. Downstairs, the finished basement extends the home's versatility with a fifth bedroom, a 3-piece bathroom, a den, and a spacious recreation room, providing plenty of room for family, guests, hobbies, or a home office. Step outside and discover one of the property's most impressive features. The expansive backyard offers exceptional privacy and space rarely found in today's market, creating endless opportunities for outdoor entertaining, children's play, gardening, or simply enjoying the mature surroundings. Located on a quiet, family-friendly street surrounded by established homes and beautiful custom residences, this exceptional property is within walking distance of Pinegrove French Immersion and just minutes from Appleby College, Lake Ontario, Bronte Harbour, boutique shopping, parks, private clubs, the QEW, Highway 403, and countless amenities. Whether you choose to enjoy the home exactly as it is or make it your own over time, 583 Stephens Crescent presents an outstanding opportunity to live in one of Oakville's most sought-after neighbourhoods. (id:62104)
36 Park Road S
Oshawa, Ontario
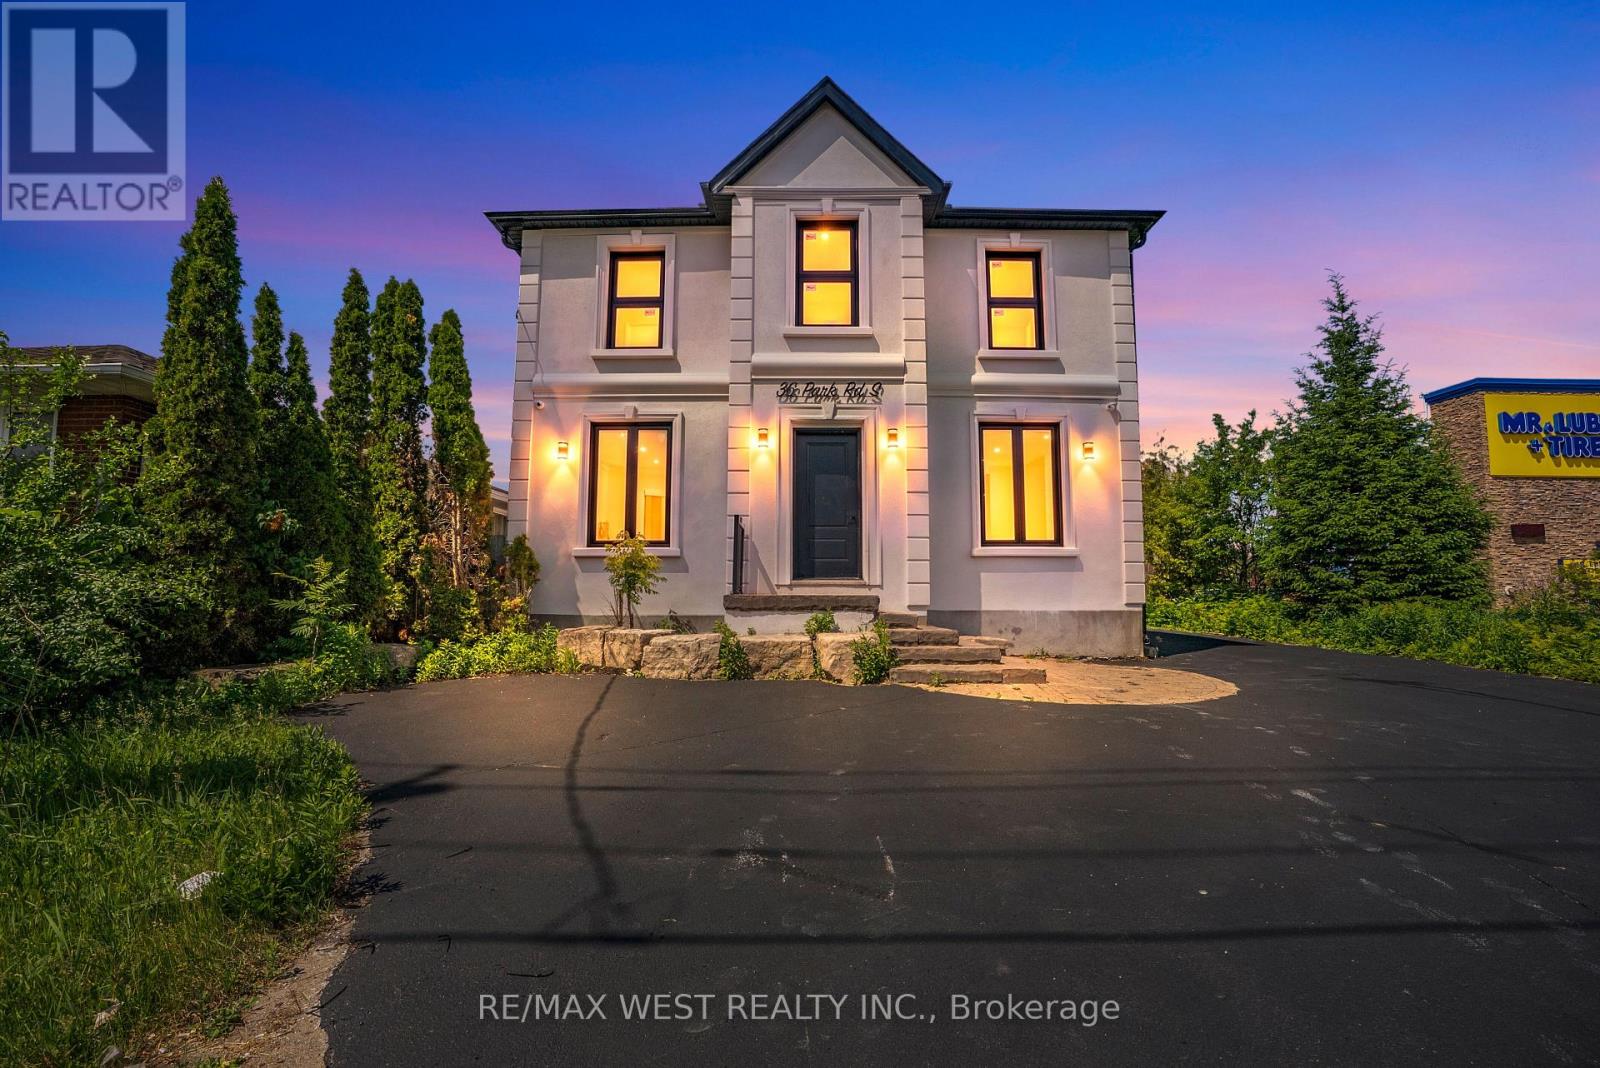
Fully renovated office building thoughtfully converted into 4 self contained professional office units, each with its own heat pump for independent climate control. Zoned OC-B, permitting a wide range of uses including professional offices (legal, accounting, architecture, engineering, planning, surveying), business offices, real estate and insurance agencies, and personal service establishments. Ideal for an owner user to occupy the full building or hold one unit and lease the rest for rental income. Prime exposure at Park Road South and King Street West, surrounded by established anchor brands and steady commercial activity. (id:62104)
316 Talfourd Street E
Sarnia, Ontario
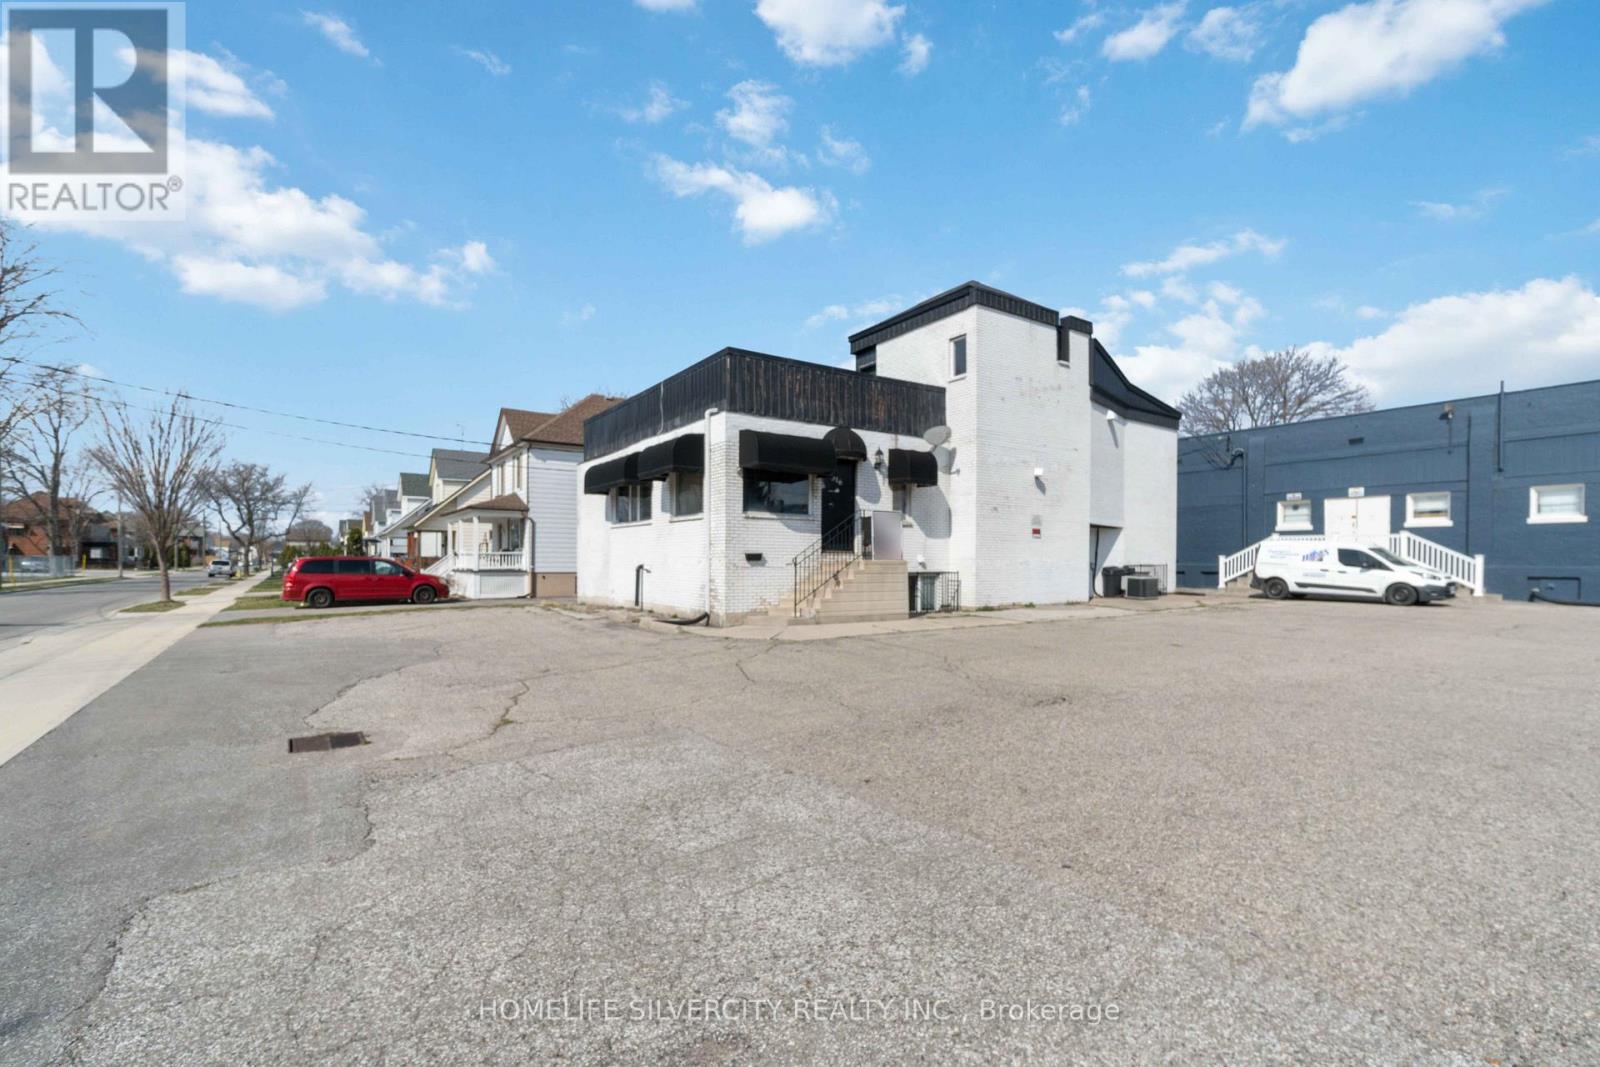
The Solid Brick Local Landmark Known as Hair Academy for More Than 20 Years. This Institutional was Running to Train People, To Run Their Own Business as Hair Saloon. Now Being Offered for The First Time. Is an Incredible Investment Opportunity to Own This Place. This Building Has 25 Car Parking with Three Entrances to Building. This Building Has Big Reception Room, Kitchen & 5 office on Main Floor With 2 Washroom. Same way in Basement 5 office with Kitchen & 2 Washrooms. (id:62104)
35 Parkdale Drive
Thorold, Ontario
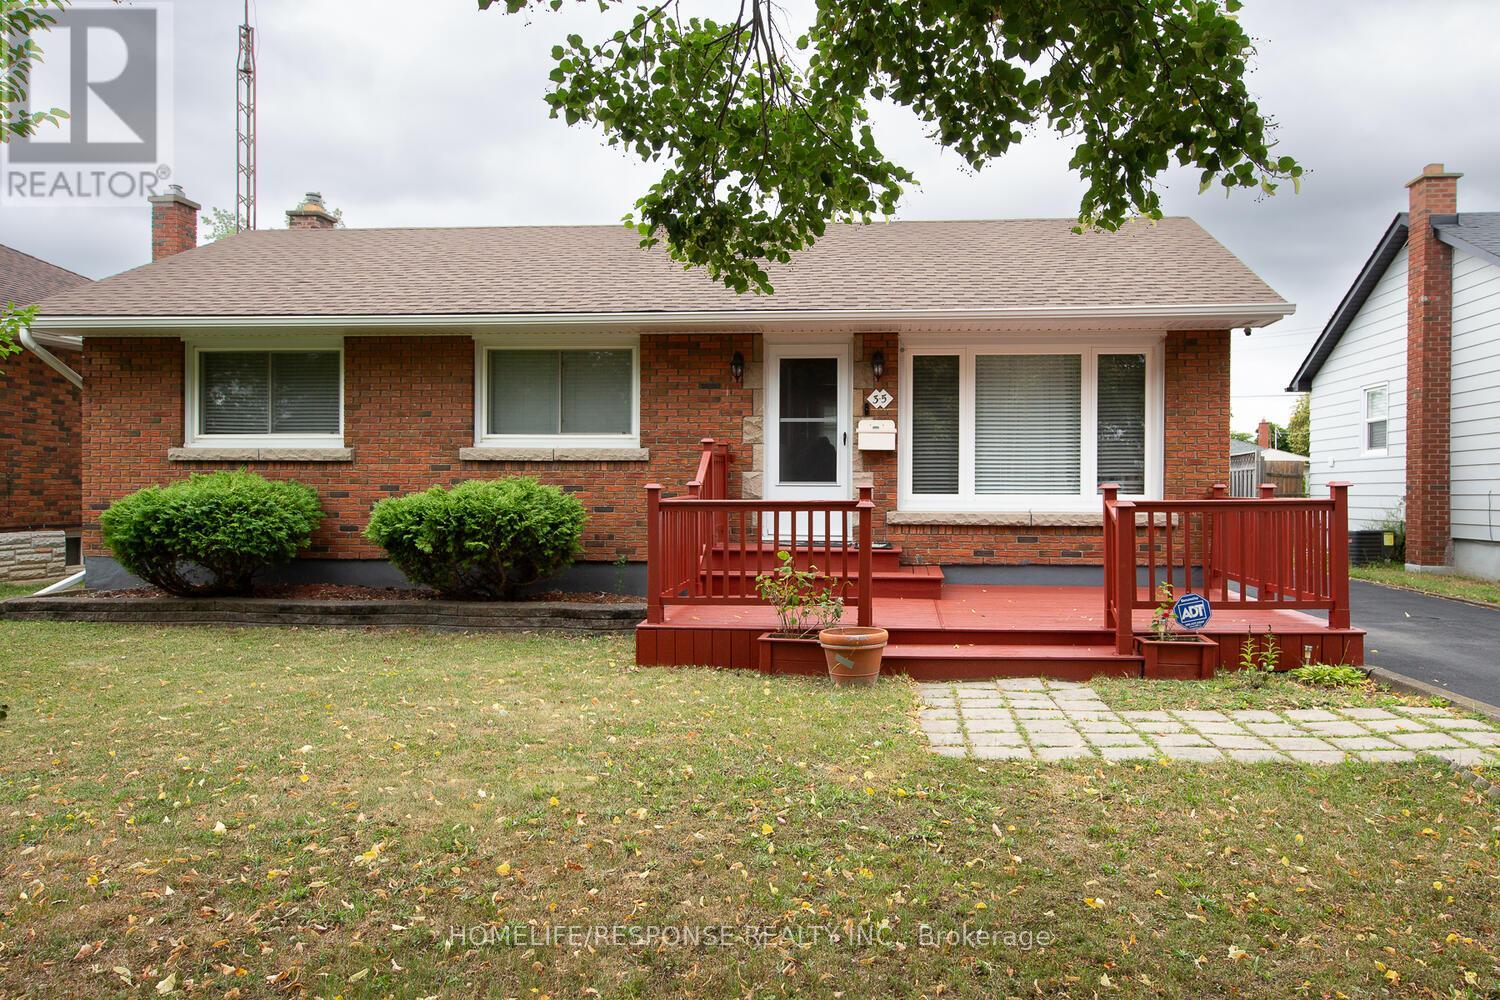
Welcome to this 3 bedroom Bungalow located on a quiet tree lined street, close to shopping stores, bus routes, schools and the Hwy. Enjoy a basement with a large recreation room, and a extra bedroom, update bathroom and plenty of storage. Eat in kitchen with ceramic floors, large cabinets and built in dishwasher. Large patio in the backyard and deck out front to enjoy the evenings. A separate garage with insulated roof and hydro that could have multiple uses. Garage door will fit a small car only. Single pave drive that widens to a triple and leaves enough space for more than five cars. (id:62104)
610 - 560 North Service Road
Grimsby, Ontario
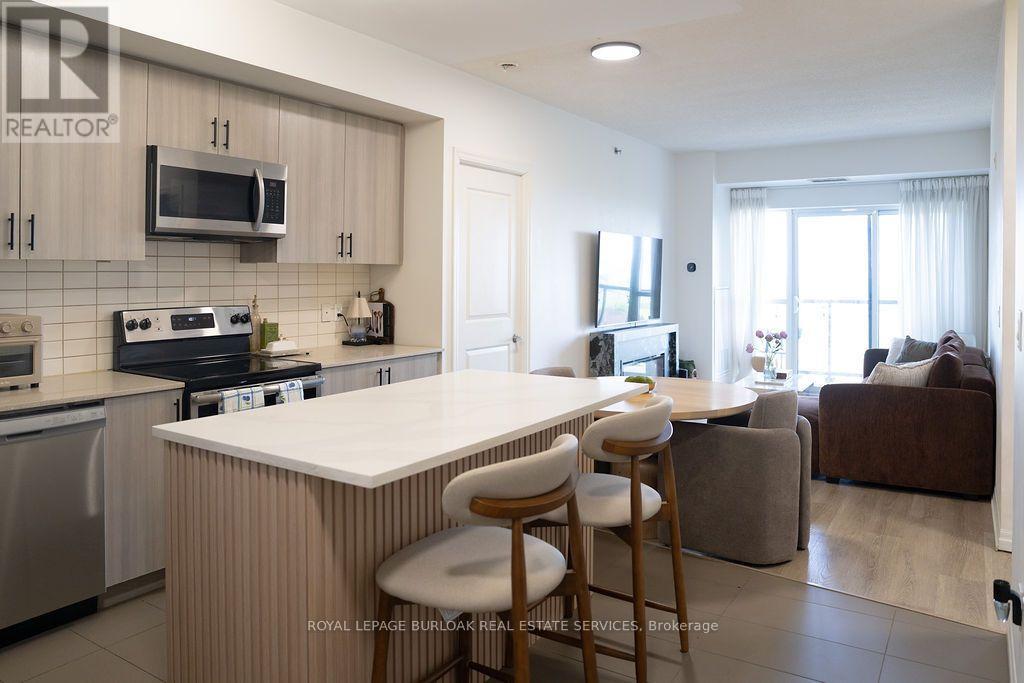
Experience waterfront living in this beautifully appointed 2 bedroom + den, 2 bathroom condominium offering 983 sq. ft. of thoughtfully designed living space in one of Grimsby's most sought-after lakefront communities. The open-concept layout is enhanced by expansive lake views and features a spacious living and dining area, a well-equipped kitchen, and a versatile den ideal for a home office, reading nook, or additional living space. The primary bedroom offers a walk-in closet and private ensuite, while a second bedroom and full bathroom provide comfortable accommodations for family or guests. One underground parking space is included. Residents enjoy an exceptional collection of amenities, including a rooftop terrace overlooking the lake, fitness centre, party room, games room, secure entry, and visitor parking. Ideally situated just steps from the waterfront and close to parks, trails, restaurants, shopping, and convenient QEW access, this is an outstanding opportunity to enjoy low-maintenance lakeside living in a vibrant and growing community. (id:62104)
B1 - 45 Wyndham Street N
Guelph, Ontario
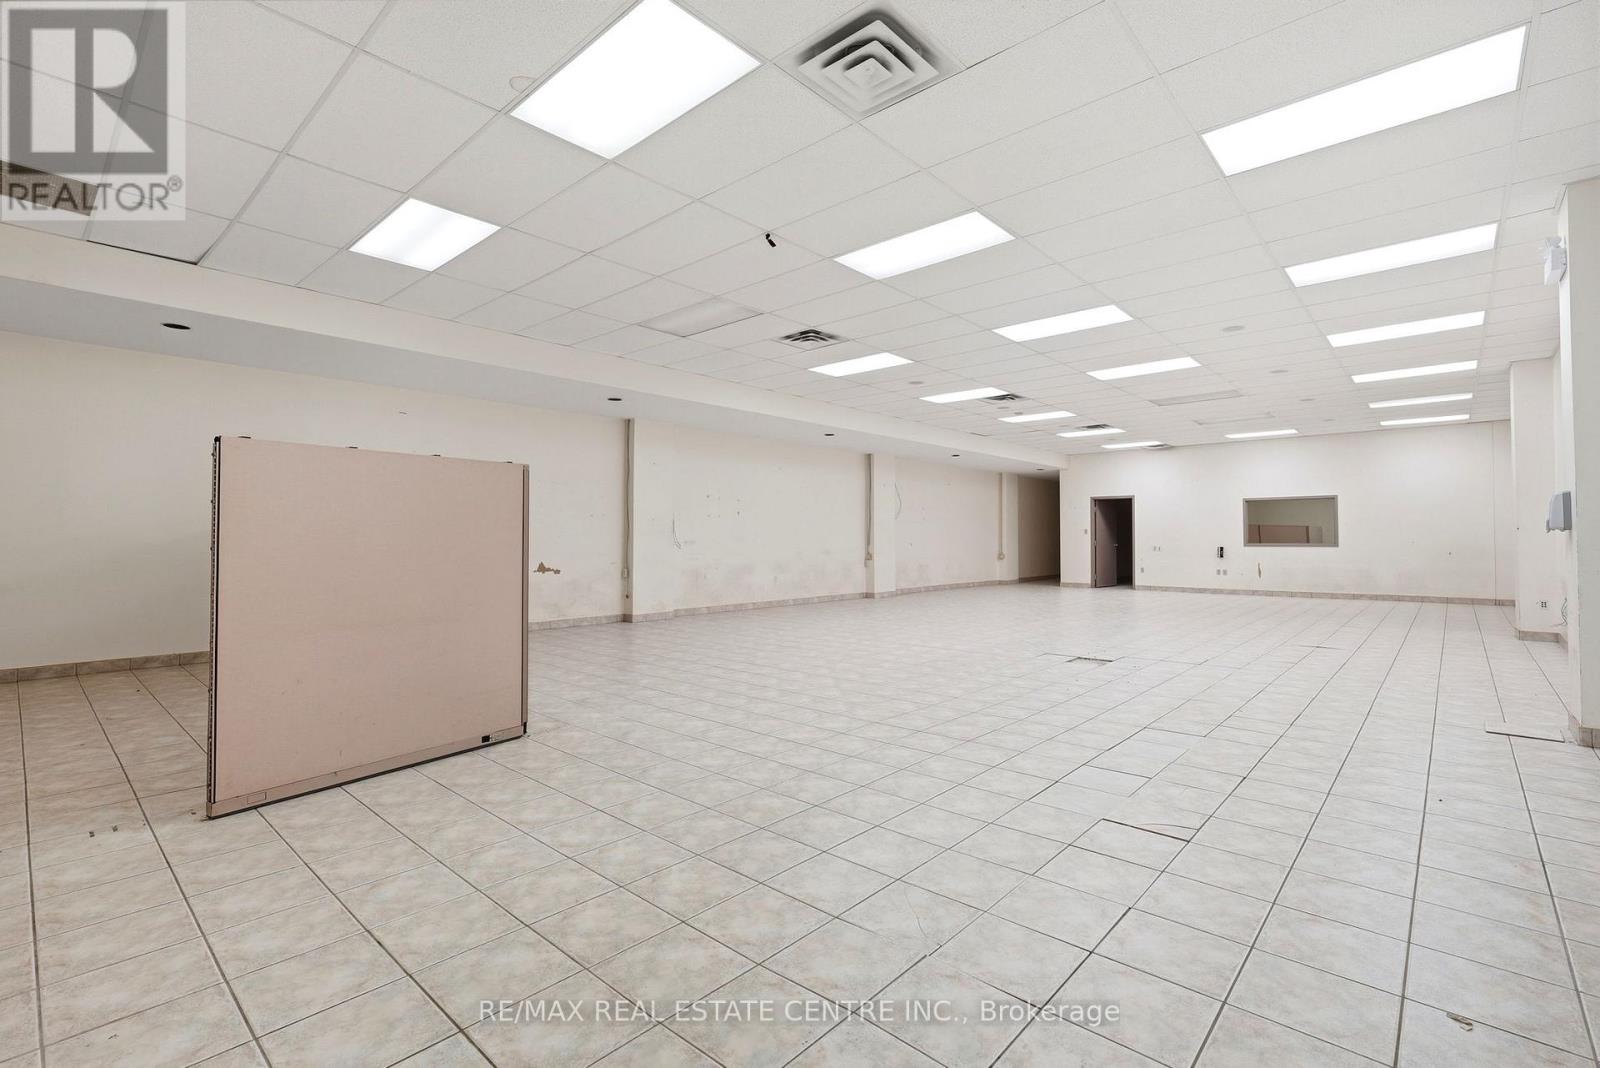
Prime retail space available in a high-visibility location, ideally configured for a gym, fitness studio, or wellness concept. This space offers the open floor plan, ceiling height, and layout flexibility that fitness operators need, allowing for everything from open training areas and equipment floors to group class studios, spin rooms, or functional training zones.The unit benefits from strong exposure and steady traffic, giving your brand the visibility that drives membership growth and walk-in interest. Convenient parking and easy access make it simple for members to build a consistent routine, while the surrounding mix of residential and commercial density provides a built-in customer base within your immediate catchment area.Whether you are launching a boutique studio, expanding an established fitness brand, or bringing a new wellness concept to the area, this space provides the room to grow and the location to attract a loyal membership. With flexible layout potential and a setting designed to support a high-energy, high-traffic business, it is an ideal home for an operator ready to make an impact. (id:62104)
103 - 45 Wyndham Street N
Guelph, Ontario
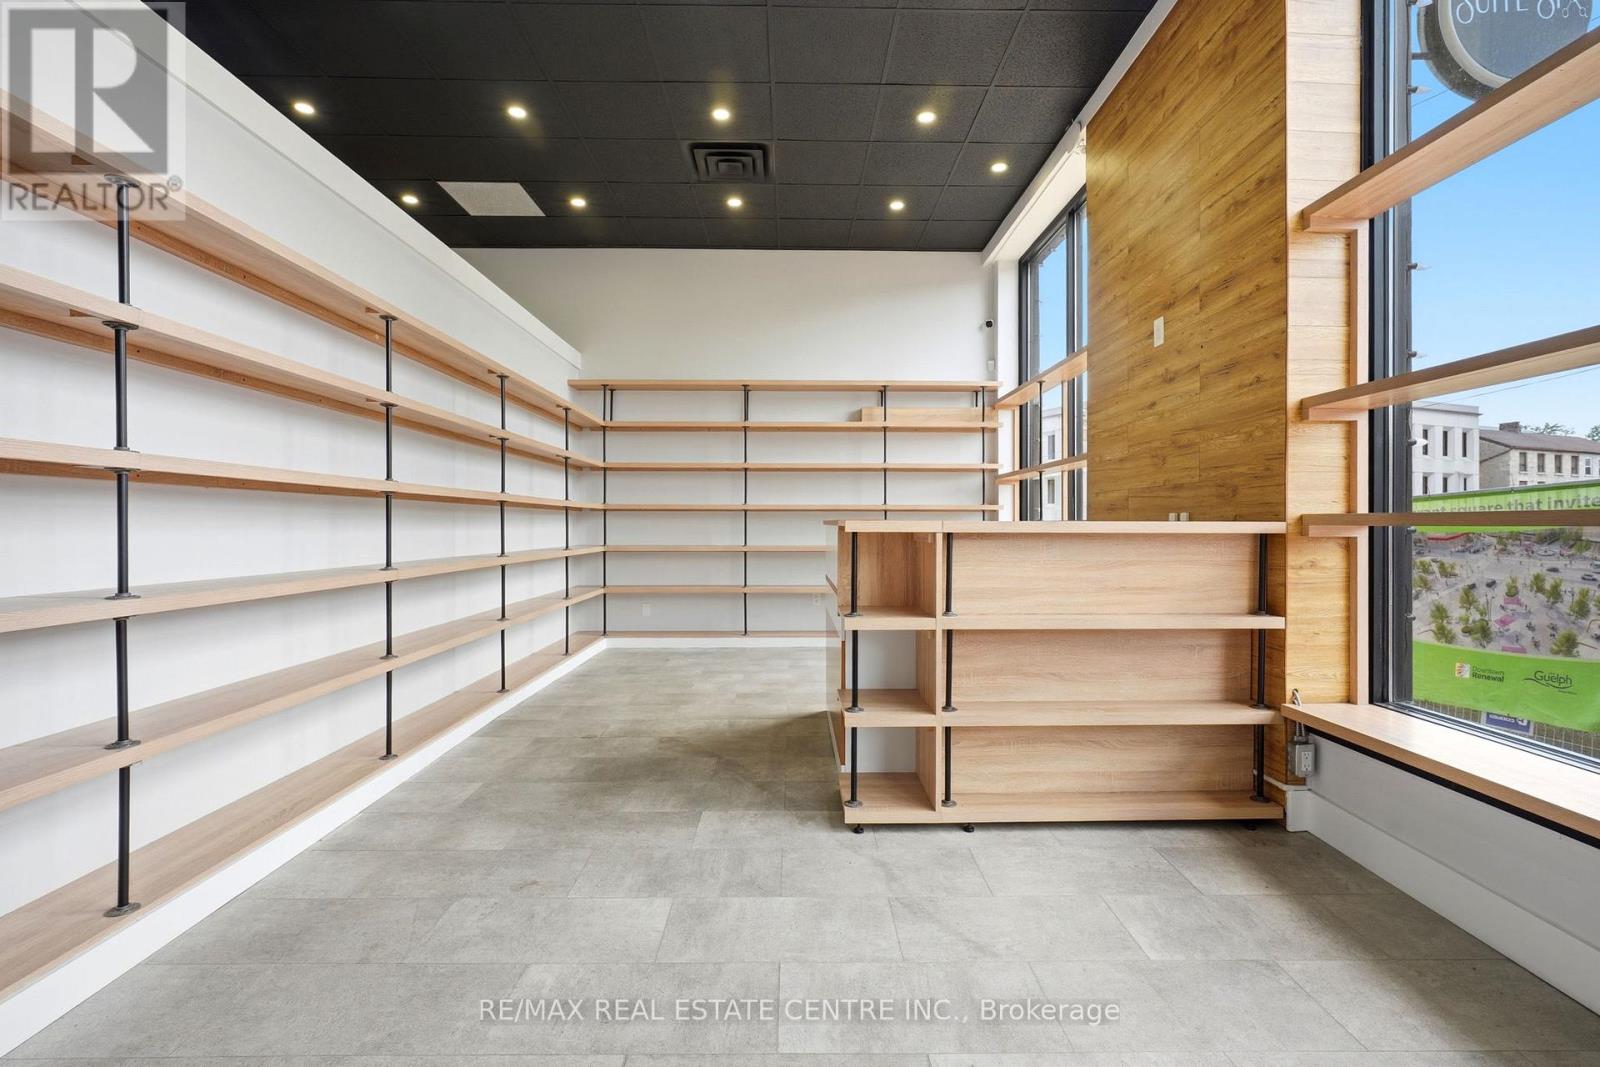
Rare turnkey opportunity in the heart of downtown Guelph. This high-end retail/office space includes over $200,000 in premium leasehold improvements from the previous tenant that were never used, leaving it fully move-in ready for the next occupant and eliminating the time and cost of a fresh build-out.A standout feature is that each office is plumbed with its own water supply, making the space ideally suited for a hair salon, dental or medical practice, med spa, wellness studio, or any service business that needs water at multiple stations. Adding that kind of infrastructure typically costs tens of thousands of dollars, and here it is already in place and ready to use.Positioned in Guelph's vibrant downtown core, the space benefits from strong pedestrian traffic, an established mix of retail and professional neighbours, excellent visibility, and convenient nearby parking. Downtown Guelph continues to attract discerning consumers and professionals, making it an ideal setting for a business that wants to make a lasting impression in one of the region's most sought-after commercial districts.This is a rare chance to secure a premium address with significant leasehold value already built in, allowing the right operator to open with major savings and a competitive edge from day one. Whether you are an established business looking to expand or a new venture launching in style, this space offers exceptional value and flexibility. (id:62104)
3500 County 11 Road
South Dundas, Ontario
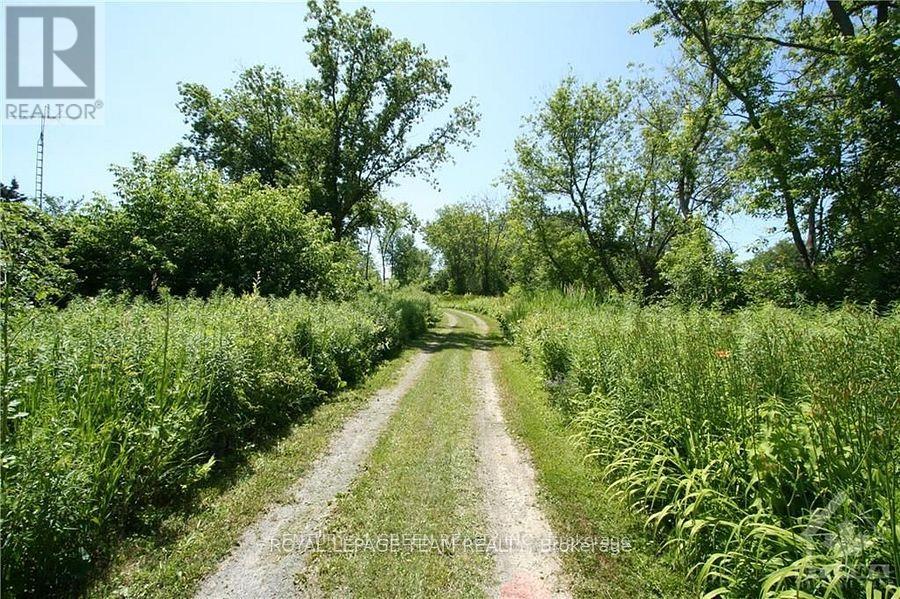
Welcome to this beautiful 0.8-acre corner lot (approx. 257' x 127', irregular) ideally situated at the intersection of Country Road 11 and Grantley Road. This unique L-shaped property offers the perfect balance of privacy, natural beauty, and accessibility.A long, picturesque driveway lined with wildflowers leads to a cleared area featuring a cozy fire pit, while mature trees provide character and a serene setting. Whether you're envisioning a custom dream home, a peaceful weekend getaway, or a smart investment opportunity, this property offers exceptional potential.Enjoy the tranquility of rural living while remaining conveniently close to Ottawa, Cornwall, and surrounding communities. Rarely does a property combine such charm, space, and opportunity in one package. (id:62104)
11 Chestnut Avenue
Brantford, Ontario
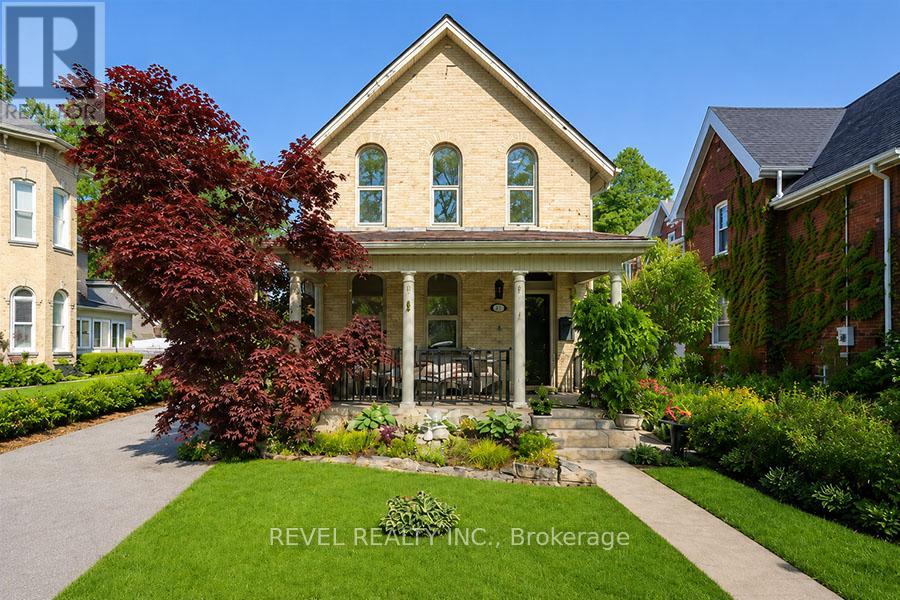
Welcome to 11 Chestnut Avenue, a charming century home in Brantford's desirable Dufferin neighbourhood. Built in1895, this well maintained home blends timeless character with thoughtful updates, offering 3 bedrooms, 2 full bathrooms, a bonus room off the primary suite, and a detached garage with loft space. The home welcomes you with a newer interlocking driveway, wrought iron railing, mature landscaping, and inviting front porch. The private backyard features an updated deck, renovated upper porch, raised garden beds, mature trees, and space to relax or entertain. Inside, warmth and character shine throughout. The spacious family room features pot lights, crown moulding, hardwood flooring, and a cultured stone wood burning fireplace with custom mantel. The dining room showcases Canadian oak hardwood flooring, oversized baseboards, crown moulding, and decorative moulding around the light fixture. The updated kitchen maintains the home's charm with white shaker cabinetry, granite countertops, subway tile backsplash, under cabinet lighting, floating shelves, exposed brick, stainless steel appliances, and side entrance access. At the rear of the home, a bright living and laundry area offers vaulted ceilings and patio doors overlooking the backyard and redesigned laundry space. Upstairs, the primary retreat features a renovated balcony and ensuite with clawfoot tub, glass shower, tile flooring, and custom Italian vanity. A bonus room off the primary bedroom is ideal for a nursery, office, dressing room, reading nook, or den. Two additional bedrooms provide generous space and natural light. Adding even more value is the detached 1.5 car garage with natural gas heater, workshop area, 60 amp subpanel, and loft space above with potential for a studio, gym, office, or hobby room. A rare opportunity to own a beautifully updated century home in one of Brantford's most established neighbourhoods. (id:62104)
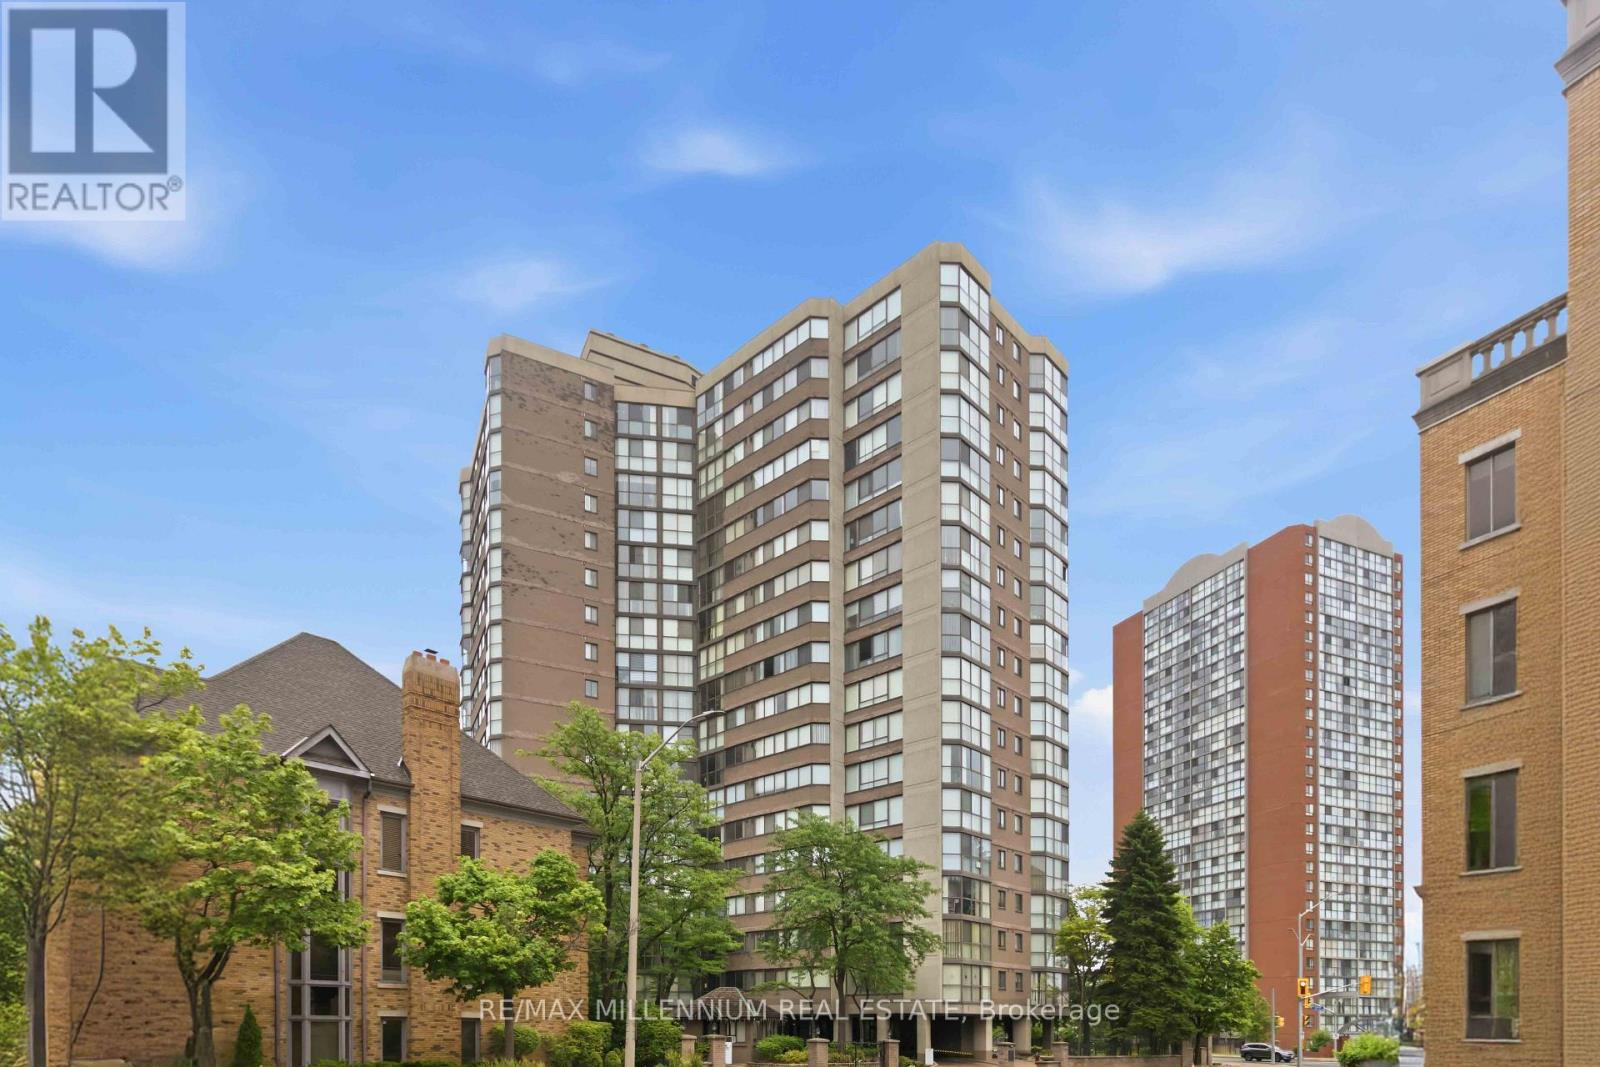
Ph7 - 4235 Sherwoodtowne Boulevard
Mississauga, Ontario
Experience elevated condo living in this spacious 1,340 sq. ft. penthouse offering 2 bedrooms,2 bathrooms, and breathtaking panoramic views of the city skyline and Lake Ontario. Flooded with natural light, this thoughtfully designed suite features an expansive open concept layout, generous principal rooms, and oversized windows that showcase spectacular views from sunrise to sunset. Whether you're entertaining guests or enjoying a quiet evening at home, this residence offers the perfect balance of comfort, space, and sophistication.Residents enjoy an exceptional collection of amenities, including an indoor pool, hot tub, sauna, fully equipped fitness center, guest suites, library, and games room. Ideally located just steps to the subway, shopping, restaurants, and everyday conveniences, with excellent parking and easy access to major highways, this penthouse presents an outstanding opportunity to enjoy luxury, convenience, and vibrant city living all in one. (id:62104)
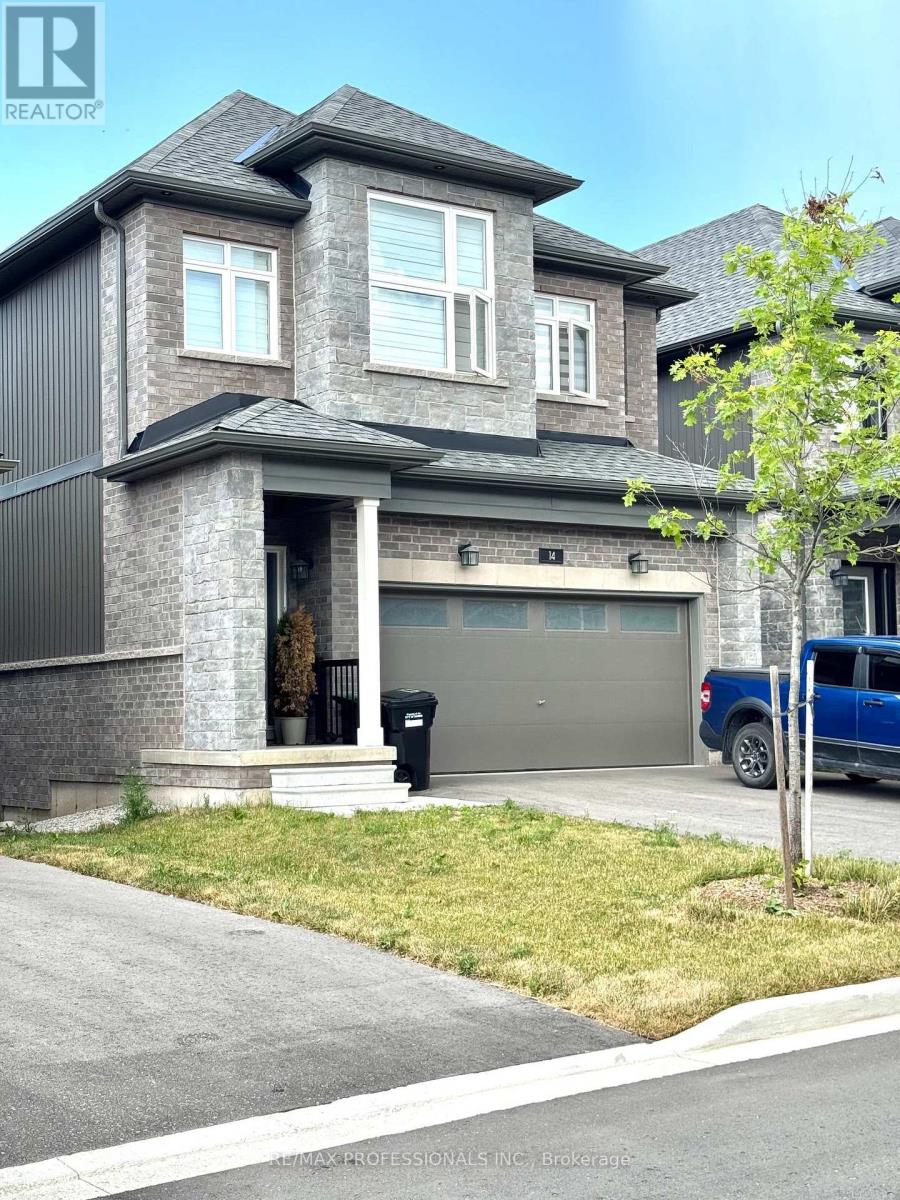
14 Barnyard Trail
Barrie, Ontario
Welcome to this stunning, 2 year old, 4 bedroom, 3 bathroom detached home in one of Barrie's most desirable family communities. Offering approximately 2,390 sq ft of thoughtfully designed living space, this beautiful two-storey home features 9-foot ceilings on both the main and second floors. The open-concept layout is perfect for both everyday living and entertaining, complemented by a separate walk-in pantry in the kitchen for added storage and functionality. The modern kitchen is beautifully finished with cabinetry, white quartz countertops, and stainless steel appliances, flowing seamlessly into the main living space with elegant hardwood flooring on the main floor. All bedrooms are generously sized, providing comfort and flexibility for the entire family. The unfinished basement is a standout feature, offering large windows and excellent natural light, creating a bright and inviting space with endless potential. It also includes a bathroom rough-in, ready for your personal touch. Enjoy enhanced curb appeal with upgraded exterior soffit pot lights, adding both style and functionality. The home also includes a central vacuum rough-in for added convenience. Located in a vibrant, family-friendly neighbourhood, this home is within walking distance to the GO Station (approx. 1 km), and just minutes from parks, schools, shopping, golf courses, and the beautiful waterfront along Lake Simcoe, with easy access to major highways for seamless commuting. Property is currently tenanted on a month-to-month basis. Excellent tenants would be happy to stay, or will vacate with proper notice. (id:62104)
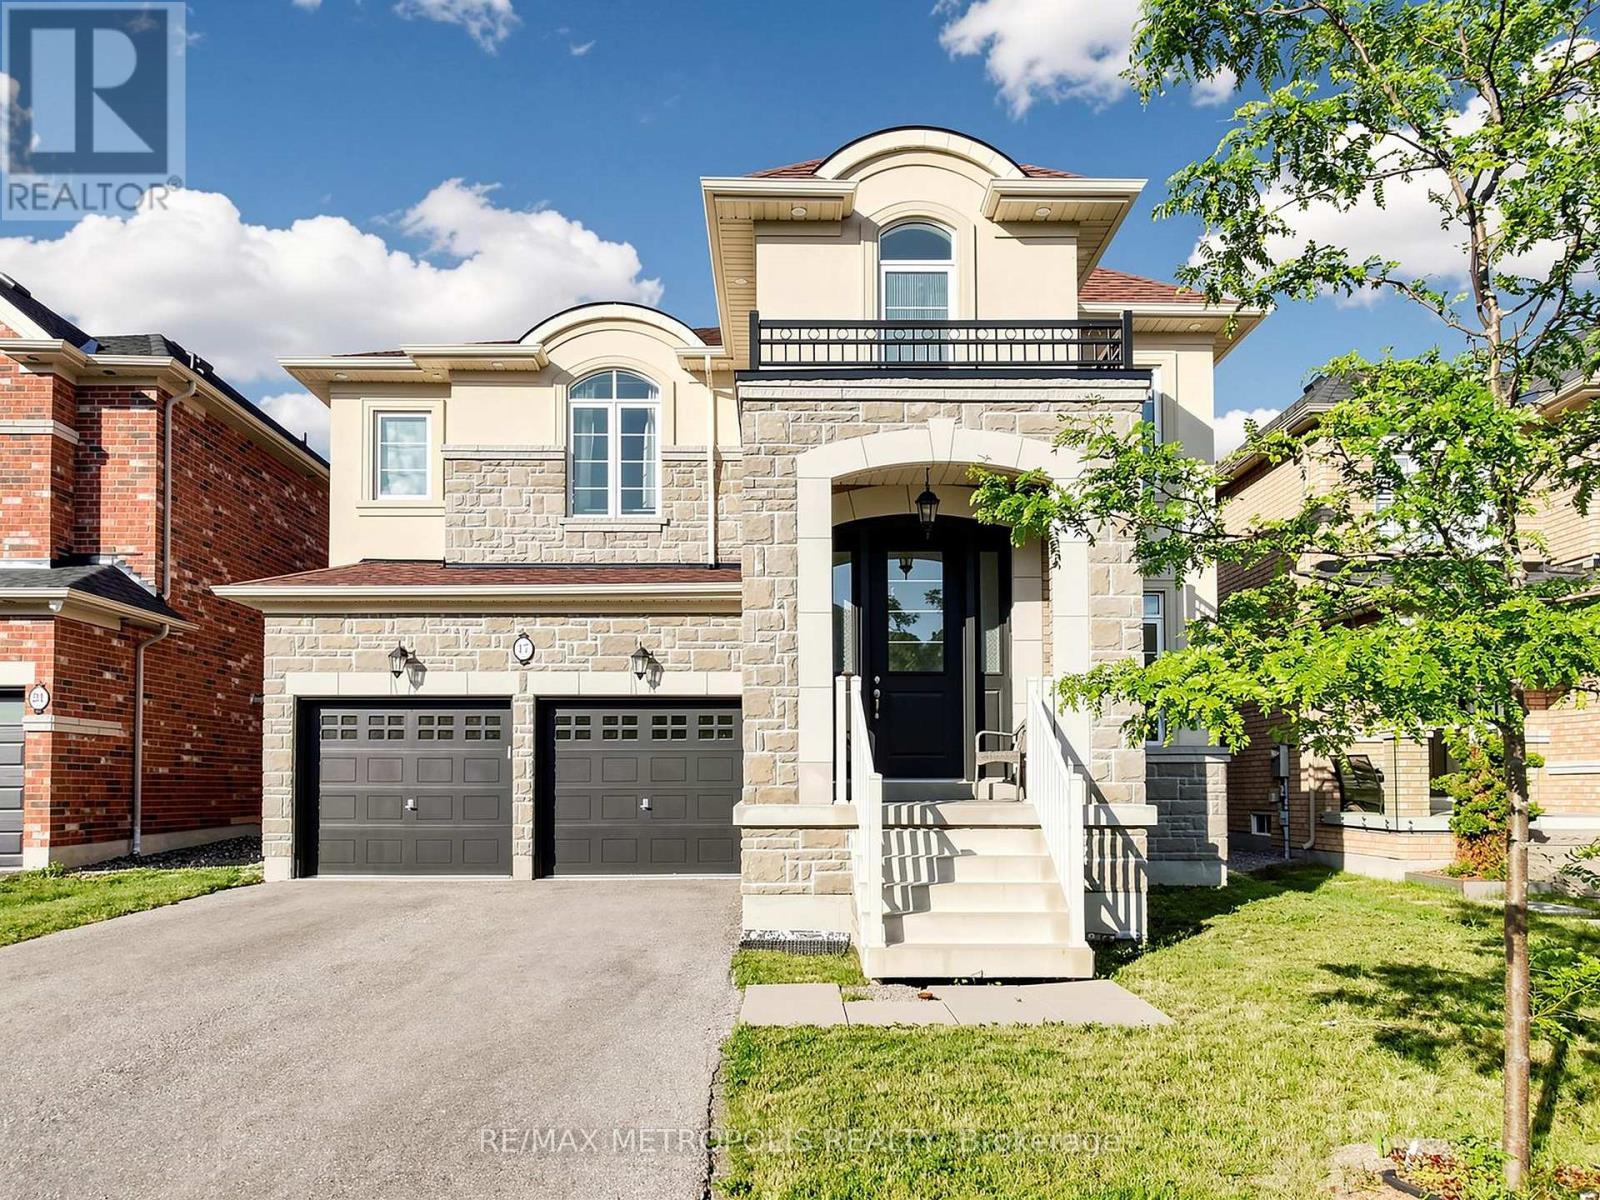
17 Neilly Terrace N
Bradford West Gwillimbury, Ontario
Welcome to this beautiful detached home in the heart of Bradford, offering over 3,000 square feet of thoughtfully designed living space in a prime family-friendly location. Conveniently situated close to parks, schools, plazas, restaurants, and countless amenities, this home also offers quick access to Highway 400, making commuting effortless. The open-concept main floor is perfect for both everyday living and entertaining, featuring a spacious living area, an elegant dining room with a convenient butler's pantry, and a chef-inspired kitchen complete with a gas range and stainless steel appliances. The second floor offers four generously sized bedrooms, each featuring walk-in closets and access to ensuite bathrooms, providing exceptional comfort and privacy for family members and guests alike. Step outside to enjoy the fully fenced backyard, an ideal setting for private gatherings, outdoor entertaining, or simply relaxing in your own peaceful retreat. This exceptional property combines space, functionality, and an unbeatable location. Don't miss your opportunity to call this beautiful Bradford home your own. (id:62104)