
16 Maple Street
Drayton, Ontario
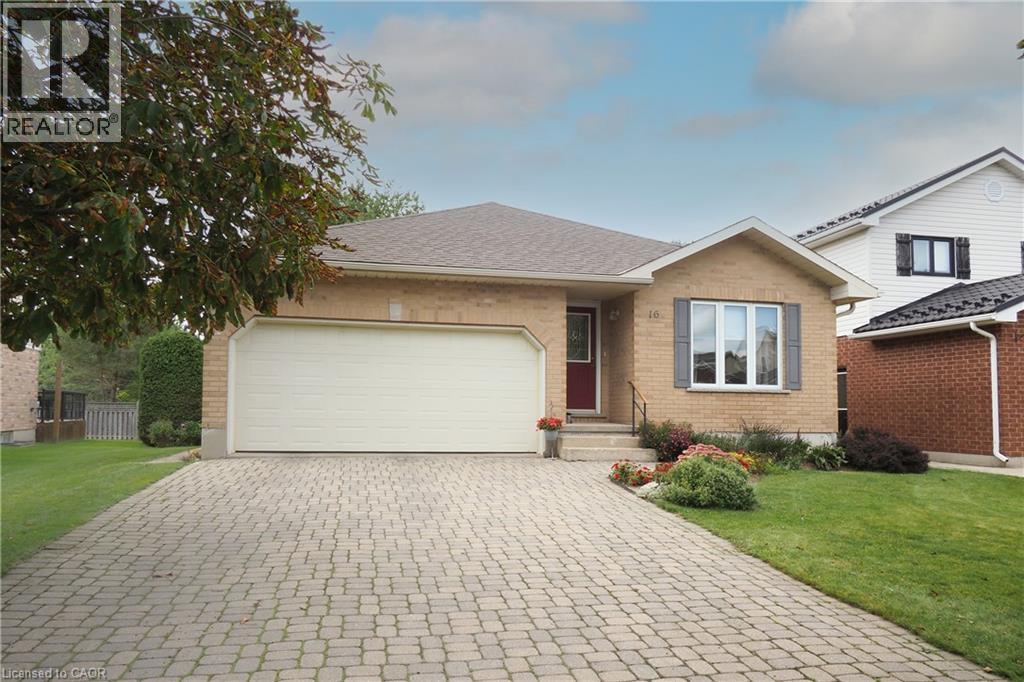
Built in 2000 by a master contractor as his personal retirement home, 16 Maple Street offers thoughtful custom craftsmanship and robust quality throughout. Situated on a quiet, sought-after residential street in Drayton, this meticulously maintained, all-brick bungalow offers 2,261 sq. ft. of finished living space and is within walking distance to local schools, shops, dining, the library, and medical clinic. The bright, open-concept main floor (1,259 sq. ft.) features a spacious living and dining area alongside a large kitchen equipped with abundant solid wood cabinetry, ample counter space, and sun-filled windows. Step directly from the kitchen onto a generous wooden deck overlooking the beautifully landscaped yard—perfect for outdoor dining and entertaining. The main level holds two bedrooms and two full baths, including a primary suite with a walk-in closet and 3-piece ensuite, plus a 4-piece main bath and main-floor laundry for ultimate convenience. Descend the custom-crafted staircase with its striking curved oak banister to a fully finished basement (1,002 sq. ft.) boasting oversized windows that flood the expansive rec room and two additional bedrooms with natural light, along with a third 3-piece bathroom. Outside, the standout feature is a rare, fully permitted backyard workshop equipped with its own electrical panel—ideal for hobbyists, tradespeople, or extra storage. Parking is a breeze with a 17-ft wide garage (fits two vehicles) and a deep, interlocking brick driveway with room for 4 cars. While featuring timeless, slightly vintage interior finishes, the quality construction and structural integrity shine through every corner. A fantastic opportunity to own a solidly built home packed with unique custom features. Don't wait. Call your REALTOR® to book a personalized viewing today. (id:62104)

193 Codsell Avenue
Toronto, Ontario
Welcome to one of the most unique and exceptional estate in North York, unlike any other property. A private resort like setting housing a custom built home with timeless and classic design. Offering over 4,000 SF above-ground living space on a premium, oversized, south-facing lot. This custom-built home blends timeless, classic craftsmanship with unbeatable location advantages, sitting just steps away from Yorkdale Mall, Downsview Park, public transit, 3 minutes drive to one of Top ranking school William Lyon Mackenzie Collegiate Institute, and Highway 401. Beyond the durable, high-end metal roofing, the interior radiates quality with soaring 9-foot smooth ceilings, bright pot lights, rich hardwood and granite floors, solid wood doors and trims, and multiple skylights that flood the space with natural light. The main floor is a masterpiece, where each room showcases its own distinct Parisian crown moulding, while main-floor windows are subtly fortified with theft-protection security film for peace of mind. Downstairs, a fully finished basement with 2 Bedrooms and a kitchen expands your living options, complemented by practical features like central vacuum, high-efficiency HVAC, monitored security, and gated garage access with a safety gate. Step outside into your backyard oasis, complete with a massive driveway, and a stunning, heated saltwater inground pool with a brand-new liner, furnace and pool-cabana The ultimate setting for luxurious living and effortless entertaining. (id:62104)
1109 - 10 Capreol Court
Toronto, Ontario
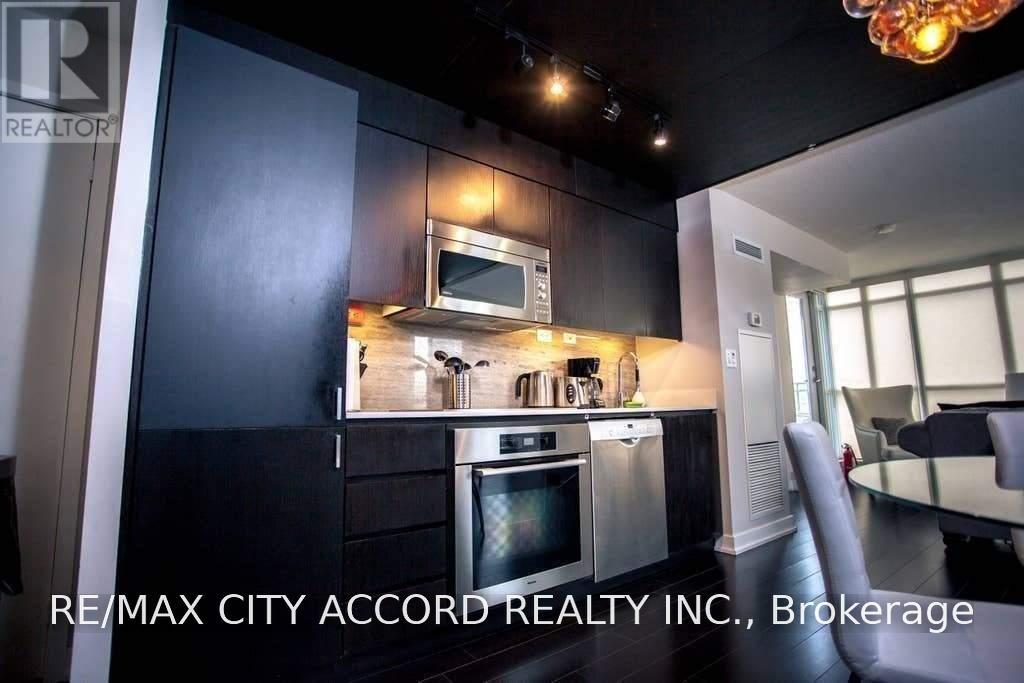
3-Bdrm With Large Terrace. Open Concept Living Room, Dining Room & Kitchen, Walking Distance To Rogers Centre, CN Tower, Shopping, Fine Dining, Entertainment And Trendy King & Queen Sts. (id:62104)
1704 - 10 Kenneth Avenue
Toronto, Ontario
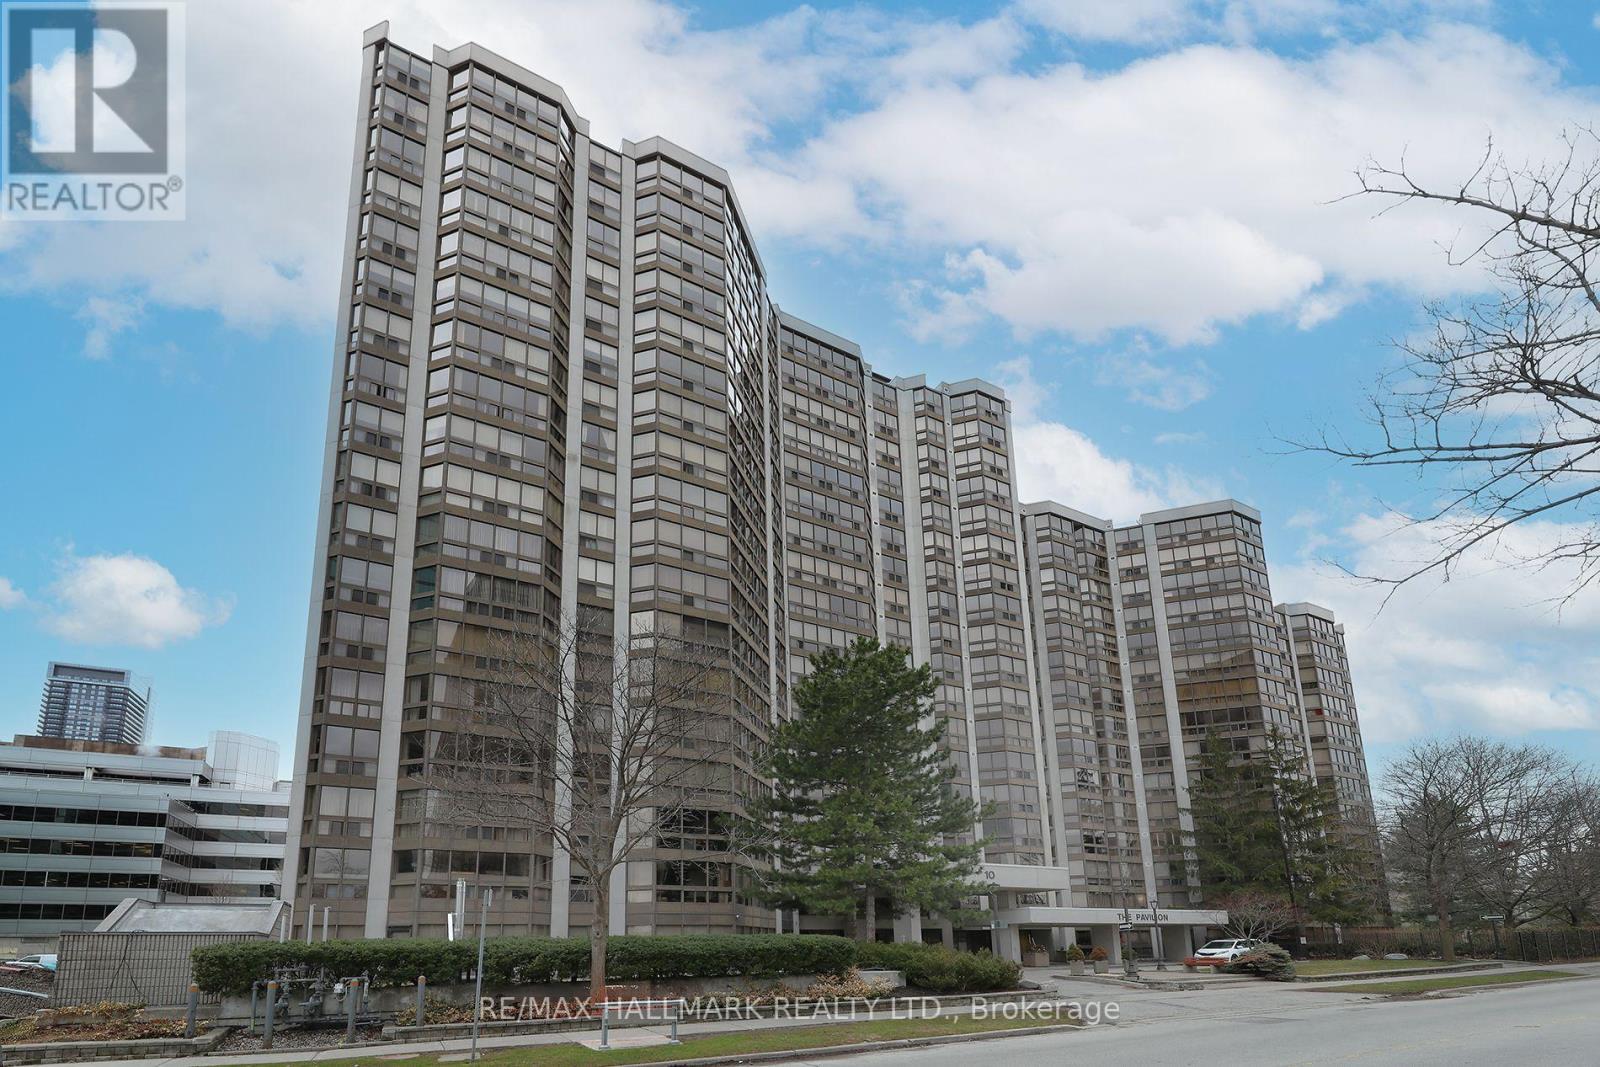
Welcome to Suite 1704 at The Pavilion, a well-established and highly regarded condominium situated on a quiet street near Yonge & Sheppard. This freshly painted corner unit with new flooring sits on a high floor filled with natural light, showcasing south and east-facing views. The thoughtfully designed layout of 1,343 sq ft. features 2+1 bedrooms and 2 full bathrooms. The versatile den is ideal for a home office or additional living space. A spacious foyer with mirrored closets opens into a bright, open-concept living and dining area - perfect for both everyday living and entertaining. The kitchen offers abundant counter space and includes an eat-in breakfast area.The large primary bedroom retreat features a spacious walk-in closet and 4-piece ensuite. A desirable split-bedroom layout provides privacy for family members or guests. Additional highlights include an ensuite laundry room with full size washer and dryer, a premium parking space, and a storage locker. Maintenance fees are comprehensive, covering all utilities and cable for convenience and peace of mind. Residents enjoy an impressive range of amenities, including 24-hour concierge, ample visitor parking, a gym, indoor pool, sauna, squash court, party room, library, and billiards room. The building's common areas have been beautifully updated and there is a delightful garden area with BBQ's. An on-site property manager is available should any issues arise. Ideally located within walking distance to the subway (Lines 1 and 4), grocery stores, Yonge Sheppard Centre, and an excellent selection of restaurants, cafes, shops and the famous Meridian Arts Centre. Further location benefits are easy access to highway 401 and Don Valley Parkway. Near top-ranked schools including Earl Haig Secondary School, Avondale Public School, and McKee Public School. Whether you're a growing family or looking to downsize, this is a rare opportunity to own a spacious, light-filled suite in a prime North York location. (id:62104)
Upper - 191 Arlington Avenue
Toronto, Ontario
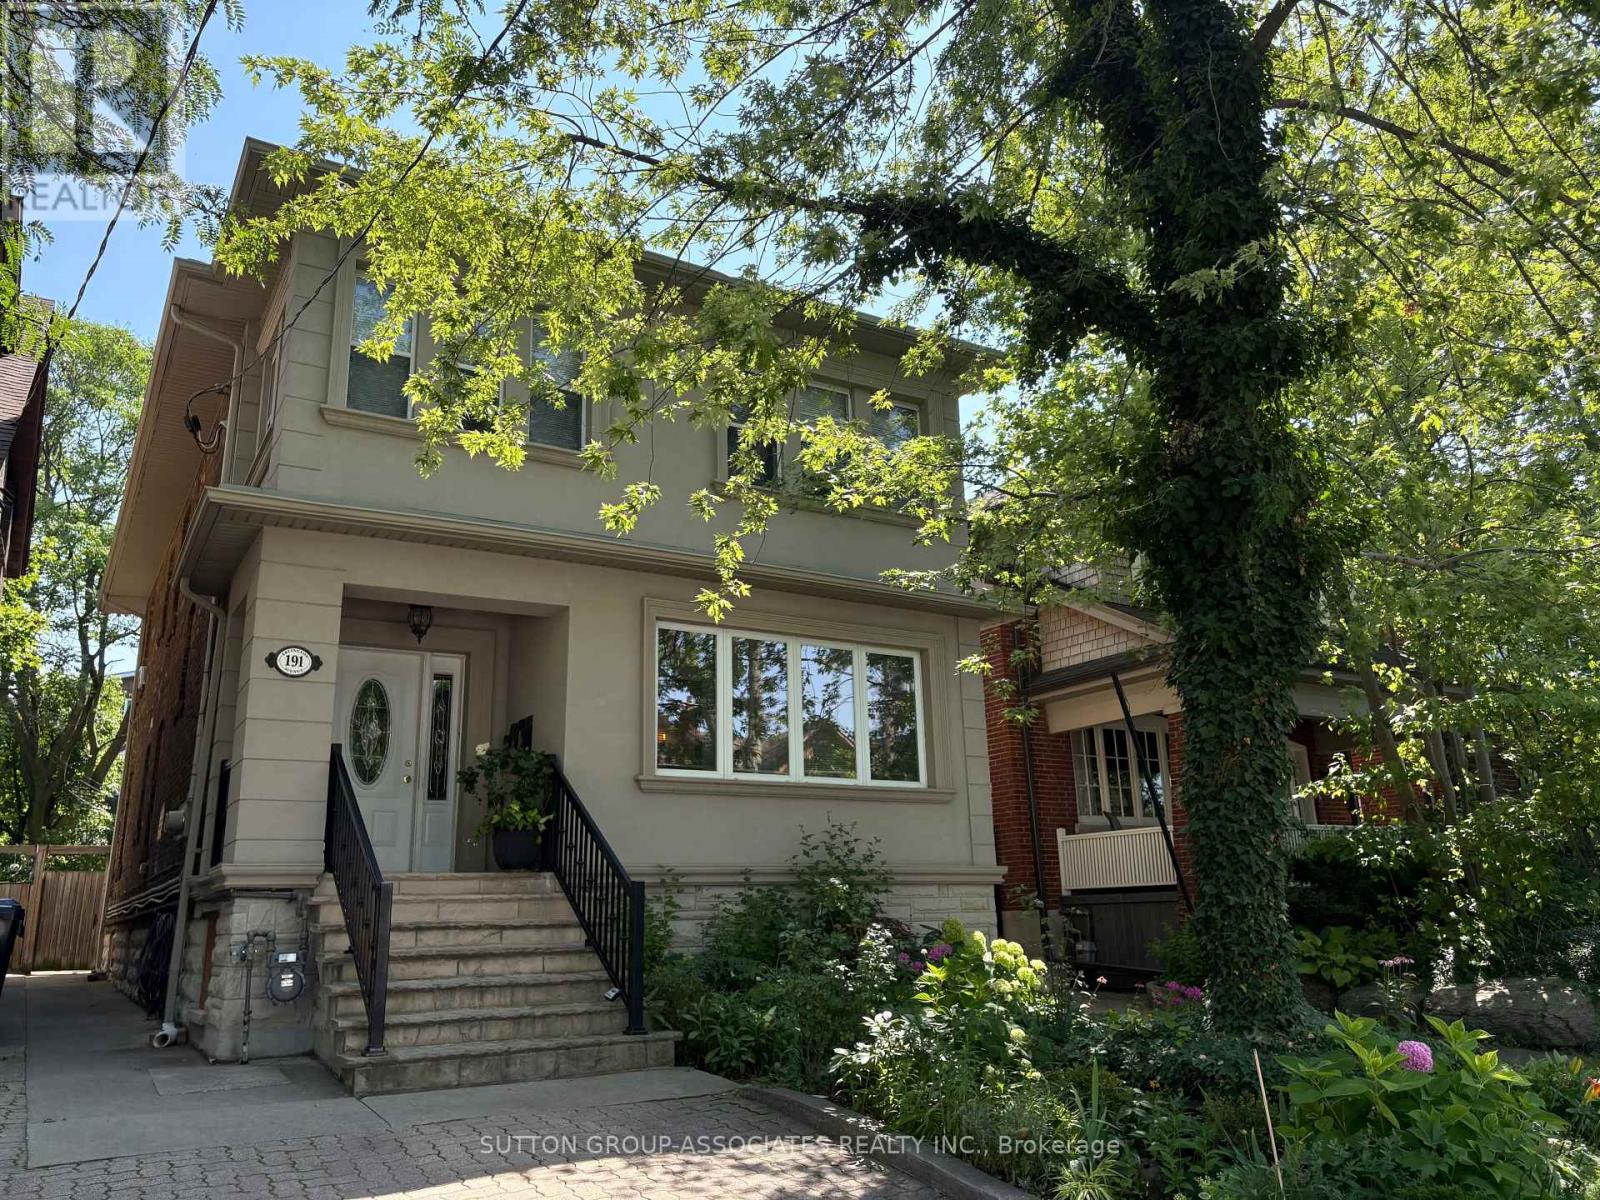
Welcome to this spacious and charming apartment in the heart of Humewood, just steps from the shops, restaurants, and transit of St. Clair West. This bright and versatile unit offers 2 bedrooms, each with a closet, plus 2 additional rooms perfect for a home office, gym, or guest space. The oversized living room features a cozy fireplace and plenty of space to relax or entertain. Enjoy a large eat-in kitchen with ample cabinetry and room for family meals or casual dining. A sleek, modern 3-piece bathroom completes the interior. At the front and back of the unit, two bonus rooms offer flexible space tailored to your lifestyle. Step outside to a lush backyard and private patio area, an ideal setting for summer lounging or al fresco dining. Includes one parking spot. This is a fantastic opportunity to live in one of Torontos most walkable and vibrant neighbourhoods. (id:62104)
# 324 - 15 Wellesley Street W
Toronto, Ontario
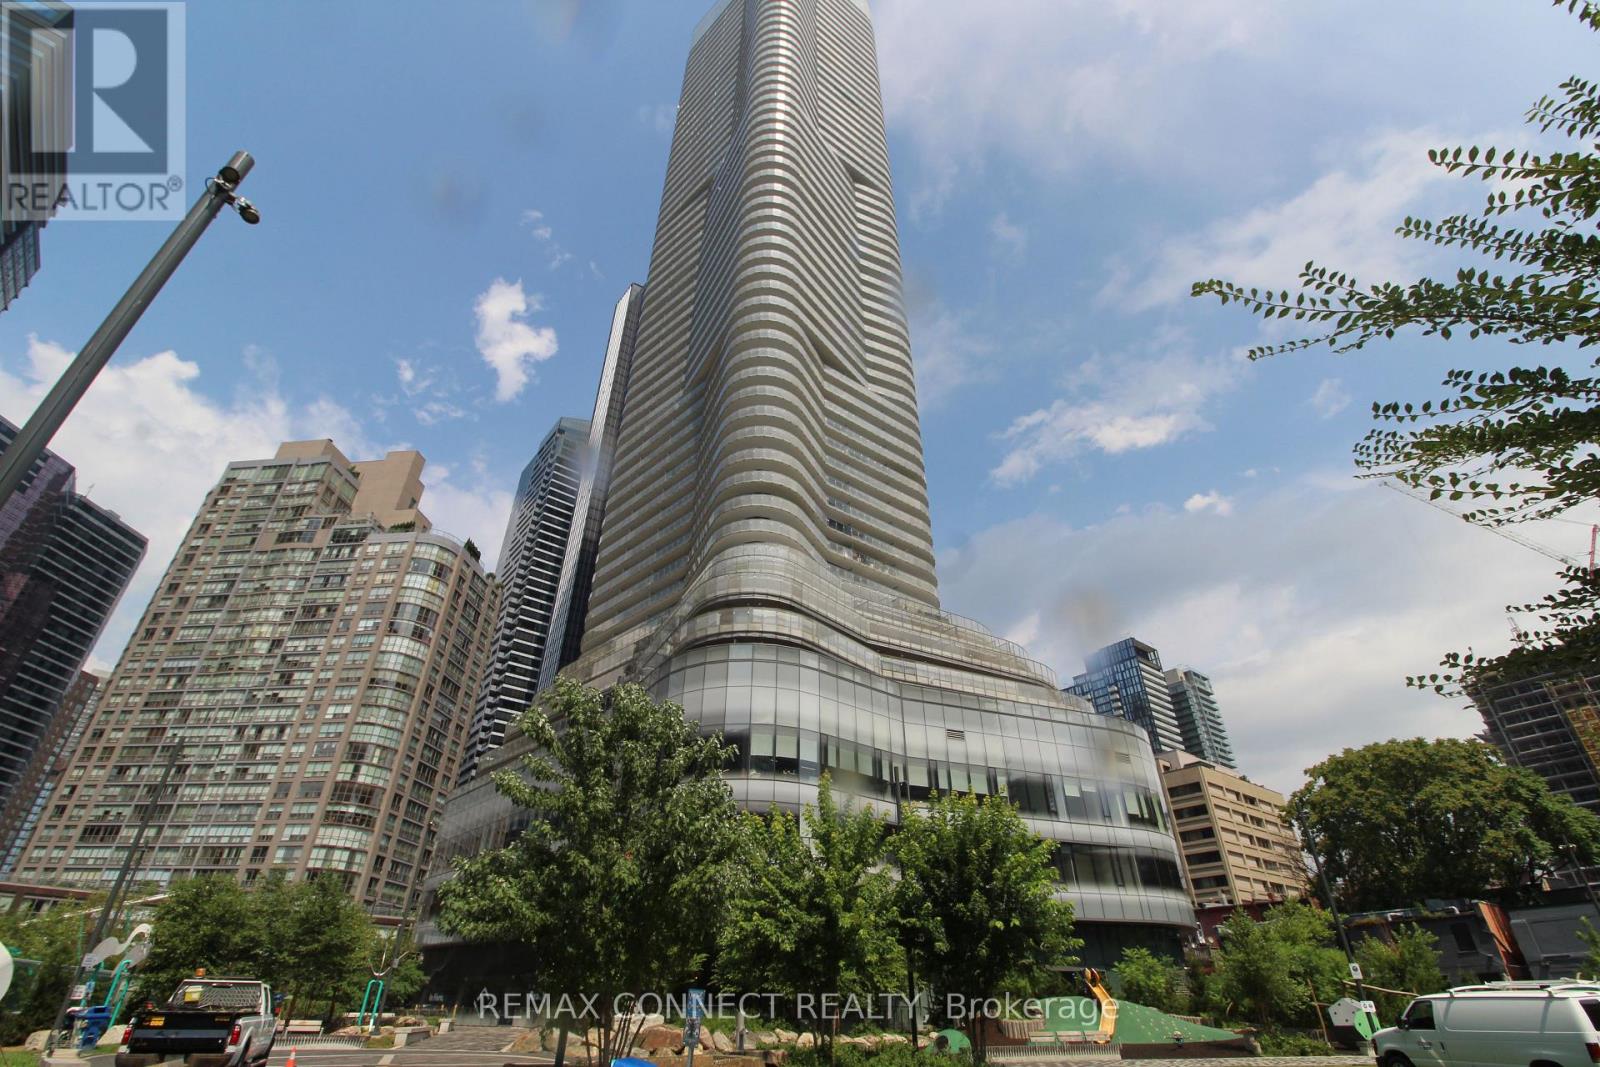
AVAILABLE FOR IMMEDIATE OCCUPANCY. Amazing LOW LOW NET rent of only $1000.00 per month plus TMI......... AVAILABLE NOW. Exceptional Office Space in Prime Downtown Location! Located on the third floor at the prestigious intersection of Wellesley Street West and Yonge Street, this bright, open-concept office features floor-to-ceiling windows that flood the space with natural light, creating an inspiring work environment. The building has underground parking space for your convenience and offers unbeatable accessibility just minutes from Downtown Toronto, Yorkville, the Bay Street Financial District, premier shopping, dining, and a wealth of amenities. With TTC just steps away from the building and easy in-and-out access, this is the perfect location for your business to thrive. Utilities are extra. ***1 parking space included in the rent. TMI is extra to be on top of the Net rent and is at $29.00/SQFT/YR currently. (id:62104)
131 Huntingwood Avenue
Hamilton, Ontario
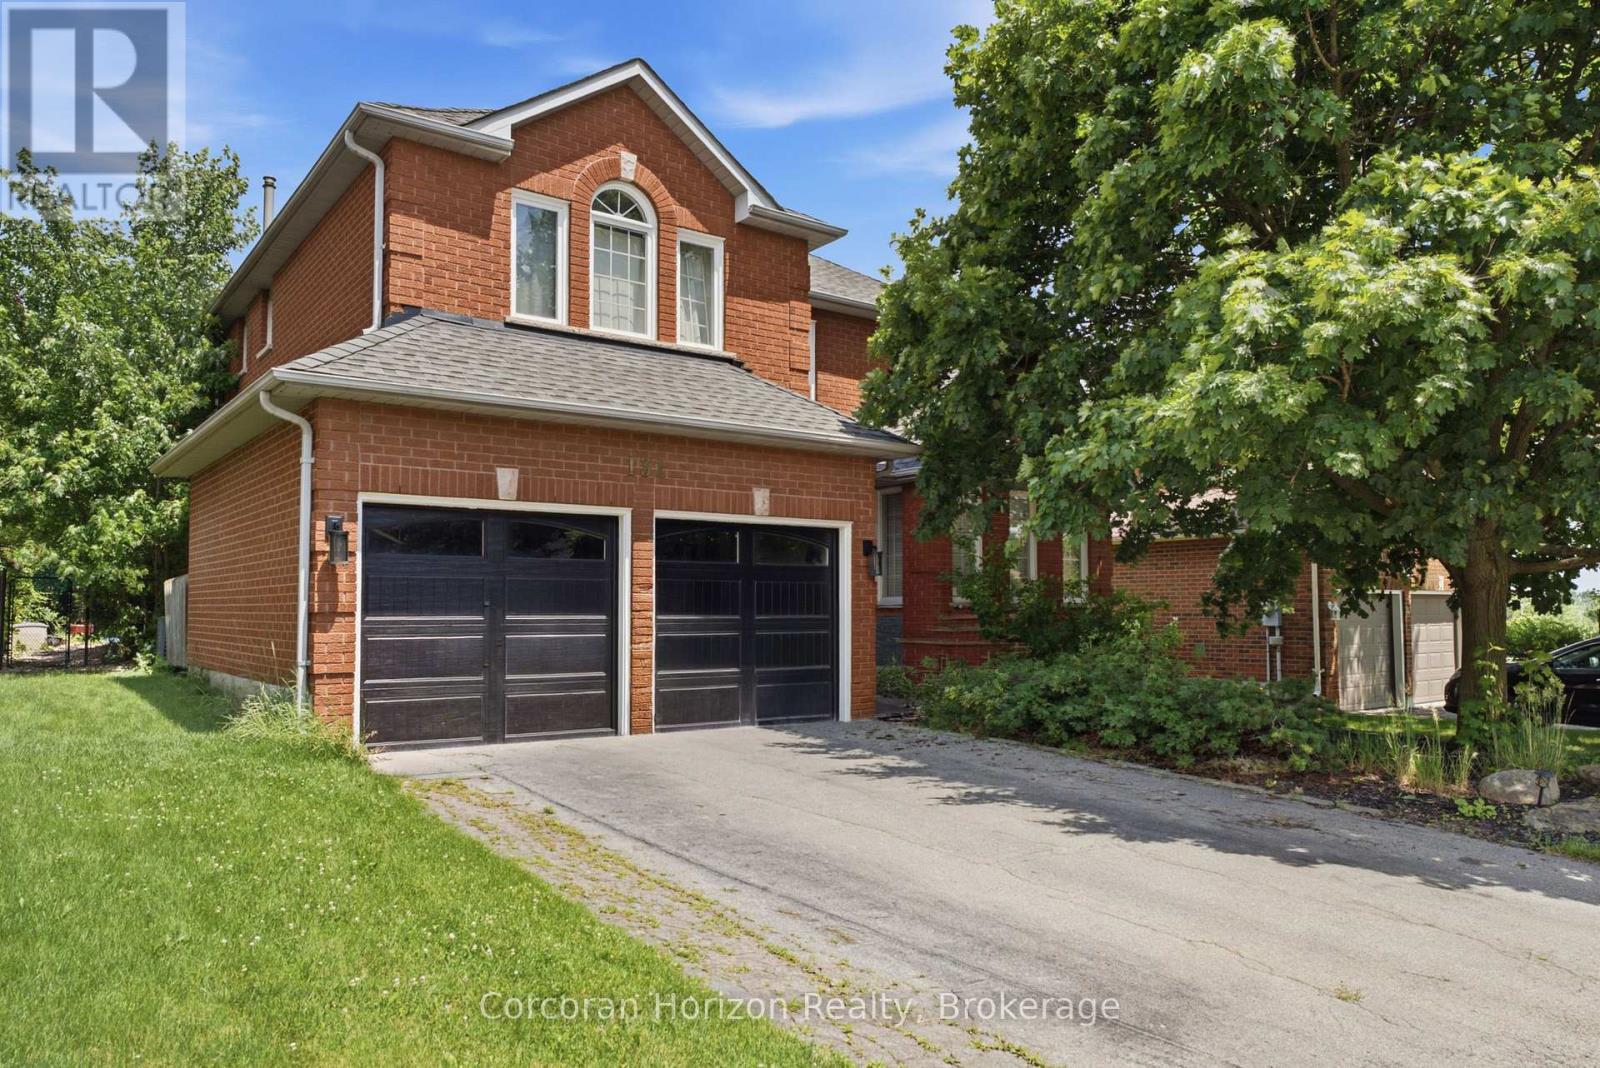
Welcome to this exceptional 3,228 square foot, 2-storey residence in the heart of Dundas, perfectly situated just steps away from Veterans Park and excellent schools. This beautifully landscaped property offers an inviting blend of space, comfort, and luxury, making it an ideal retreat for those who appreciate both style and functionality. The home features 4 spacious bedrooms and 3.5 well-appointed bathrooms, providing ample room for family and guests. The thoughtfully designed layout creates a seamless flow throughout the living spaces. The heart of the home is complemented by a finished 771' recreation room in the basement, perfect for entertaining or relaxing. Step outside to your own private oasis, featuring a stunning inground pool surrounded by lush, manicured grounds. Whether you're looking to enjoy the nearby green space or relax in your private backyard sanctuary, this home offers an unparalleled lifestyle in a prime location. Furnace 2025. Don't miss this opportunity to own a truly impressive home in one of Dundas' most desirable settings. (id:62104)
711 - 2088 James Street
Burlington, Ontario
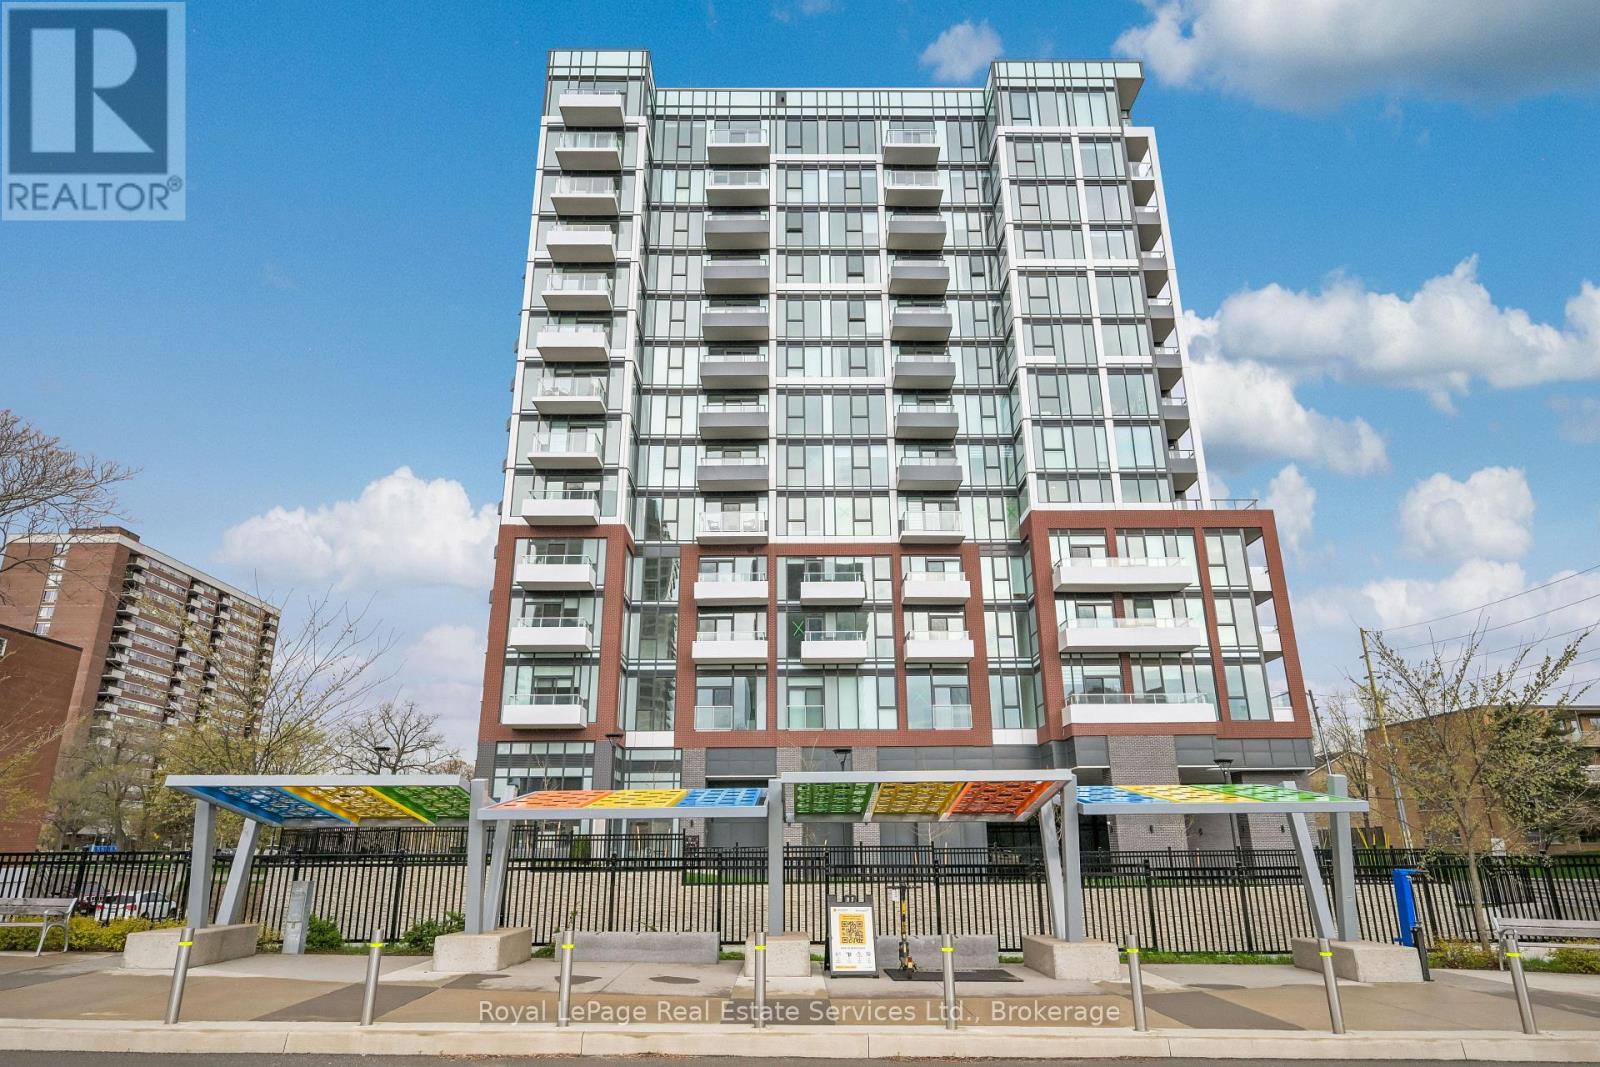
Your best opportunity to live or invest in Downtown Burlington at an exceptional price point. Be the First to Enjoy This Open-Concept Condo Steps To The Lake, Burlington's Best Shopping, Dining & Trendy Cafe's. Boasting A Cozy Living Room Open To The Kitchen With Upgraded Island & Backsplash., One Bedroom, One Full Bathroom With Upgraded Glass Shower. Private Balcony With Unobstructed Views. First Class Amenities Include, Rooftop Terrace With Lake Views, Gym With Yoga Studio, Party/Meeting Room & Dog Wash Station. 24/7 Concierge. Plenty of visitor parking at building with City and private parking options in the area, if needed. Short walk to transit and a quick bus ride to the Burlington Go Station. Shows 10++ (id:62104)
528 Wellington Crescent
Oakville, Ontario
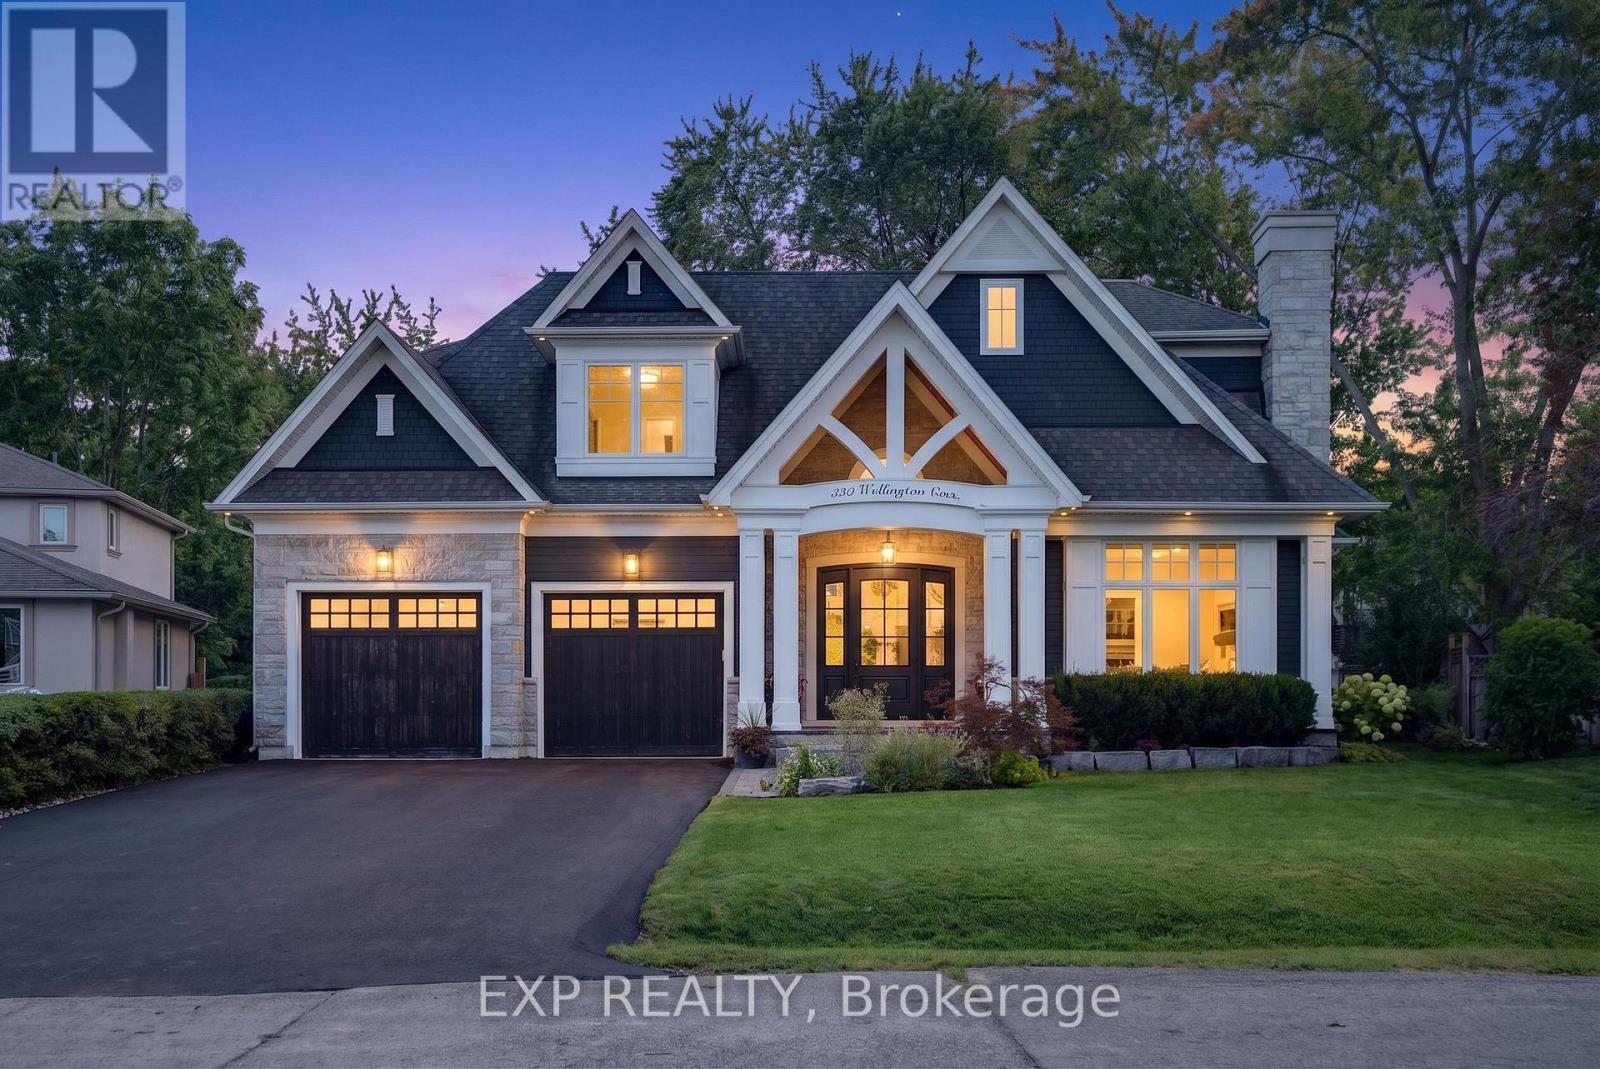
Experience exceptional West Oakville living in this custom-built residence designed by renowned local architect Joris Keeren. Set on a rare pie-shaped lot widening to 97 feet at the rear, the home offers more than 6,000 sq. ft. of thoughtfully designed, light-filled living space.A dramatic 20-foot foyer introduces the main level, where the chef's kitchen features a striking T-shaped island, professional-grade appliances, and a walk-in pantry with a dedicated servery. The spectacular Great Room boasts 18-foot ceilings and opens to a cedar-lined covered porch-an inviting four-season retreat complete with a built-in BBQ, task sink, and double-sided gas fireplace.Upstairs are four generous bedrooms, including a luxurious primary suite with a custom walk-in closet and spa-inspired five-piece ensuite. A well-appointed laundry room with a steam styler adds everyday convenience.The lower level is designed for entertaining, featuring radiant in-floor heating, a wet bar with wine display, and a fully equipped home theatre with Control4 automation, projector, and included seating. Ideally located minutes from Appleby College, excellent schools, and the lake, this remarkable residence pairs architectural distinction with refined family living. (id:62104)
105 Delater Street
Niagara-On-The-Lake, Ontario
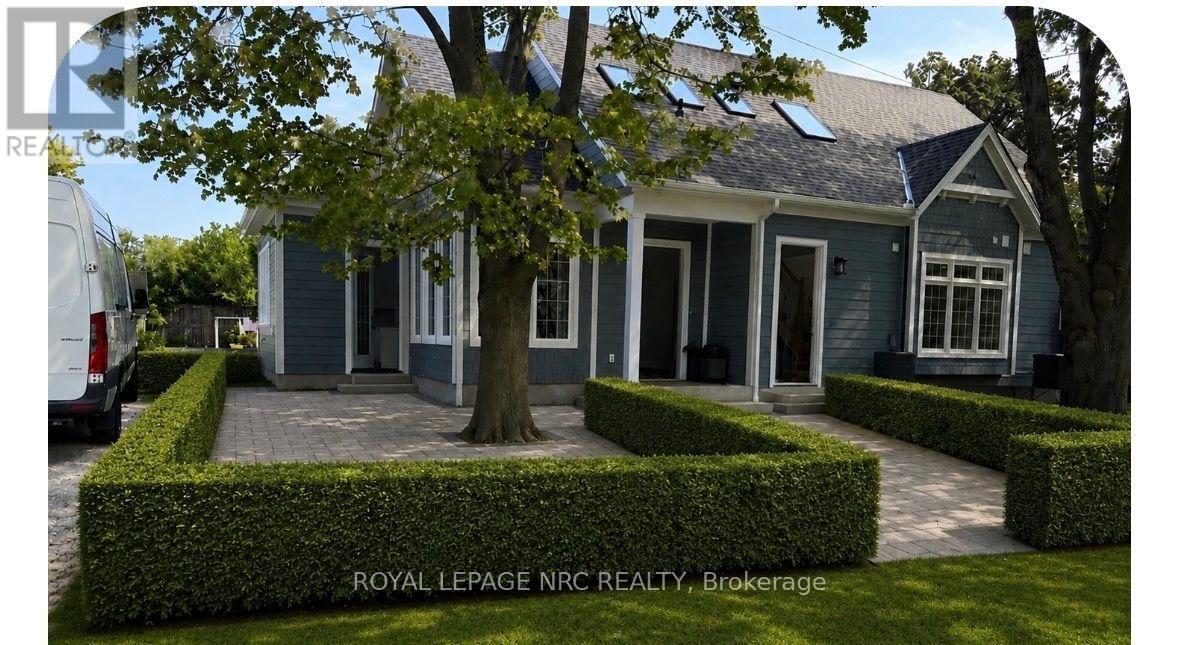
Welcome to this charming upper-level apartment located in the heart of historic Niagara-on-the-Lake. Situated along Delater Street between Melville Street and River Beech Street, close to the Niagara-on-the-Lake Sailing Club and Queen's Royal Park, this property is just steps from the waterfront, scenic parks, and the vibrant Old Town district offering an ideal blend of lifestyle, location, and convenience. Abundant natural light creates a warm, welcoming environment throughout the main living space, complemented by a functional layout designed for quiet, comfortable day-to-day living. Complete with a private separate entrance, this bright and inviting home features an open-concept living, kitchen, and dining area illuminated by natural light and overhead skylights. Step through the sliding glass doors onto your private balcony to take in serene views of the lake. Designed for both daily comfort and effortless hosting, the layout offers a spacious primary suite featuring a walk-in closet and a private ensuite bathroom, along with a convenient two-piece powder room for guests. Outfitted with brand-new, never-used appliances and offered furnished as seen in the photos, this turn-key retreat provides a low-maintenance, upscale lifestyle perfect for professionals or those seeking a peaceful, low-maintenance retreat in one of Ontario's most sought-after communities. (id:62104)
3a - 8685 Lundys Lane
Niagara Falls, Ontario
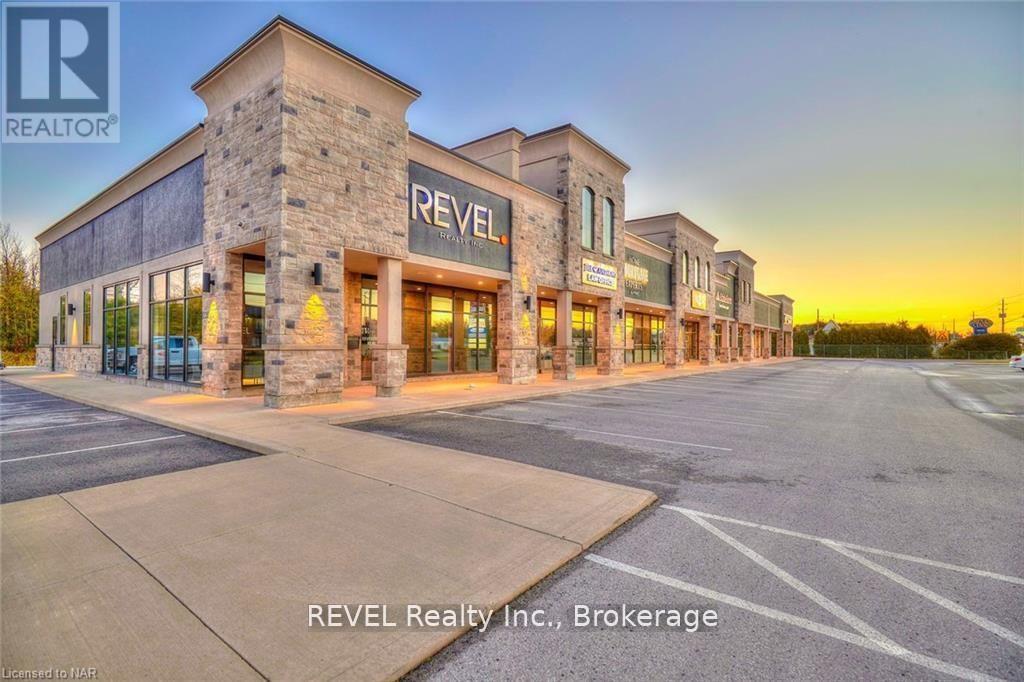
This 126 sq.ft. commercial office unit, has just become available in one of Niagaras most sought-after commercial plazas Pio Plaza in the West End of Niagara Falls. Featuring a large bay window, front door access, and neighbouring professional businesses. Situated on Lundys Lane, with over 20,000 cars passing by daily, this location provides outstanding exposure for an upstart business or professional service. Includes hydro, gas, and water. Tenant is responsible for signage and installation costs, as well as their own internet if required. (id:62104)
381 Kerman Avenue
Grimsby, Ontario
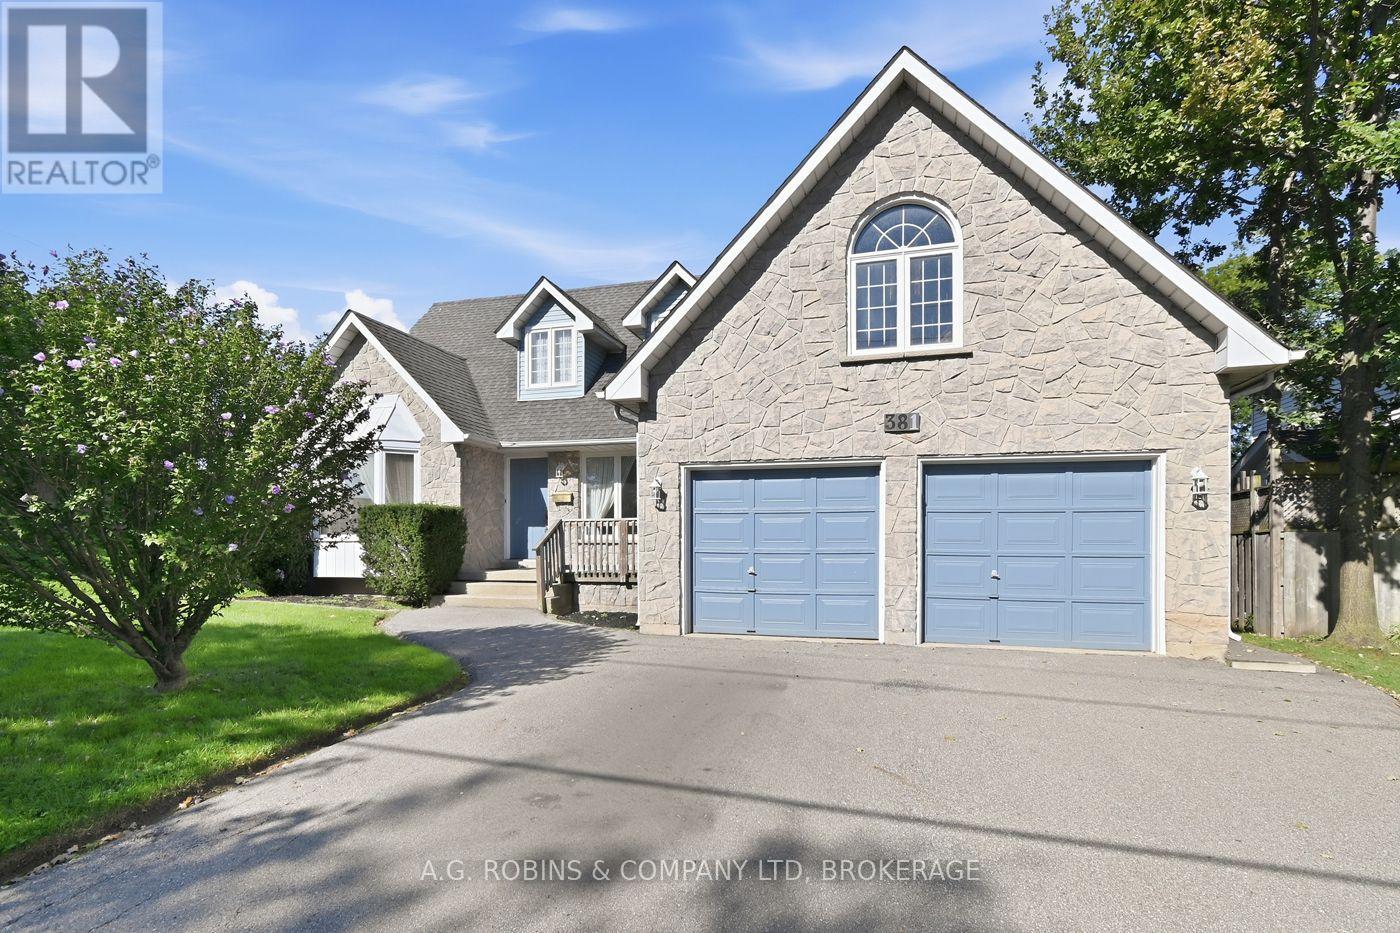
Some homes are about what they are today. Others are about what they could become. Welcome to 381 Kerman Avenue, a spacious executive home in an established Grimsby neighbourhood, just a short walk from Lake Ontario, close to two elementary schools and conveniently located near highway access. Construction began in 1988, and the original owners moved in in 1989, raising their family here and carefully maintaining the home for more than 35 years. While the finishes reflect the era in which it was built, the size, layout and potential are difficult to replicate in today's market. the moment you step inside, the generous proportions are evident. A large foyer with curved staircase opens to spacious living and dining rooms, offering a traditional layout that could easily evolve with today's lifestyle, including the option for a home office or additional sitting area. The large eat-in kitchen provides plenty of room to reimagine the heart of the home and features a walkout to the backyard deck. Just beyond is the sunken family room with a wood-burning fireplace, creating a warm and inviting gathering space.Upstairs are three generously sized bedrooms, including an impressive primary suite with a walk-in closet, large ensuite and private balcony. There is also builder-designed space above the garage offering future potential for a fourth bedroom, office, studio or additional living space. The full unfinished basement, complete with a bathroom rough-in, provides even more opportunity to create exactly what your family needs.Set on a premium corner lot with nearly 80 feet of frontage, with an attached double garage and mature landscaping, this is a home with the space and foundation to become something truly special. For buyers who can see beyond cosmetic updates, 381 Kerman Avenue offers the opportunity to modernize a substantial, well-cared-for family home in a desirable Grimsby location and create a property that would be incredibly difficult to reproduce today. (id:62104)