
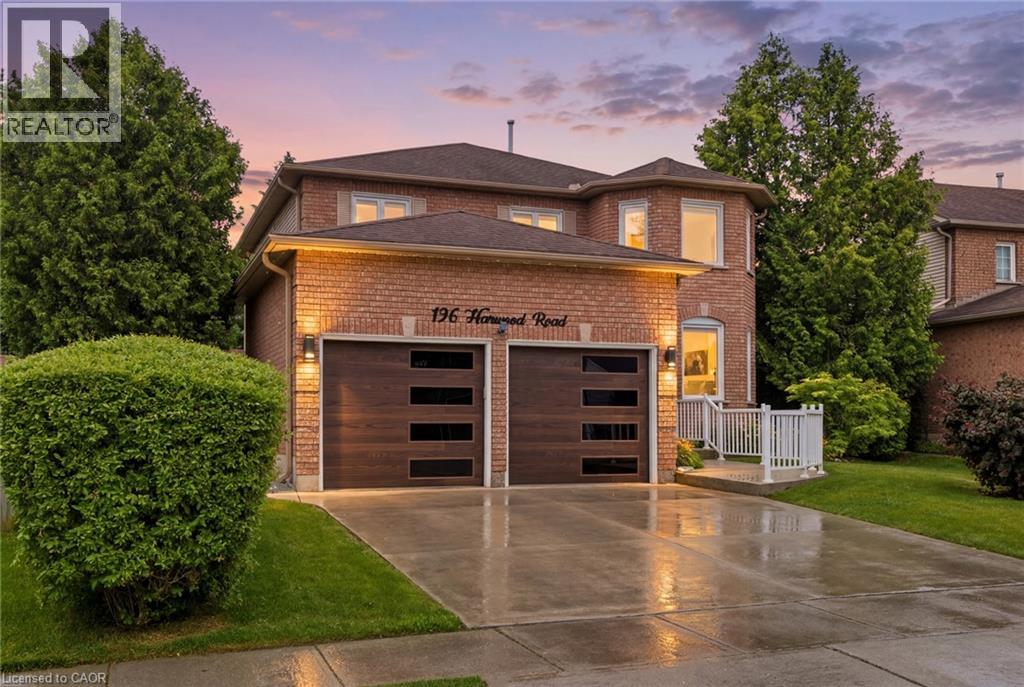
196 Harwood Road
Cambridge, Ontario
Welcome to 196 Harwood, a beautifully updated 4-bedroom, 4-bathroom home, perfectly situated on a quiet, family-friendly street and set on an impressive pool-sized lot. Thoughtfully maintained and extensively updated, this home features a beautifully updated kitchen that serves as the heart of the home, a convenient main floor laundry room, a dedicated home office, and a warm, inviting family room-offering functional spaces for today's busy lifestyle. The fully finished basement with 3 piece bath provides exceptional additional living space for growing families, entertaining, or relaxing. Step outside to your own private backyard retreat, complete with a covered deck, hot tub, and mature landscaping that creates a peaceful, private setting to enjoy year-round. Offering the perfect blend of space, comfort, thoughtful updates, and privacy, this move-in-ready home is one you won't want to miss! Notable updates include: Windows (2018,2026), Kitchen 2020, Basement 2023, Furnace 2019, AC 2022, roof 2017. Full list of updates available. (id:62104)
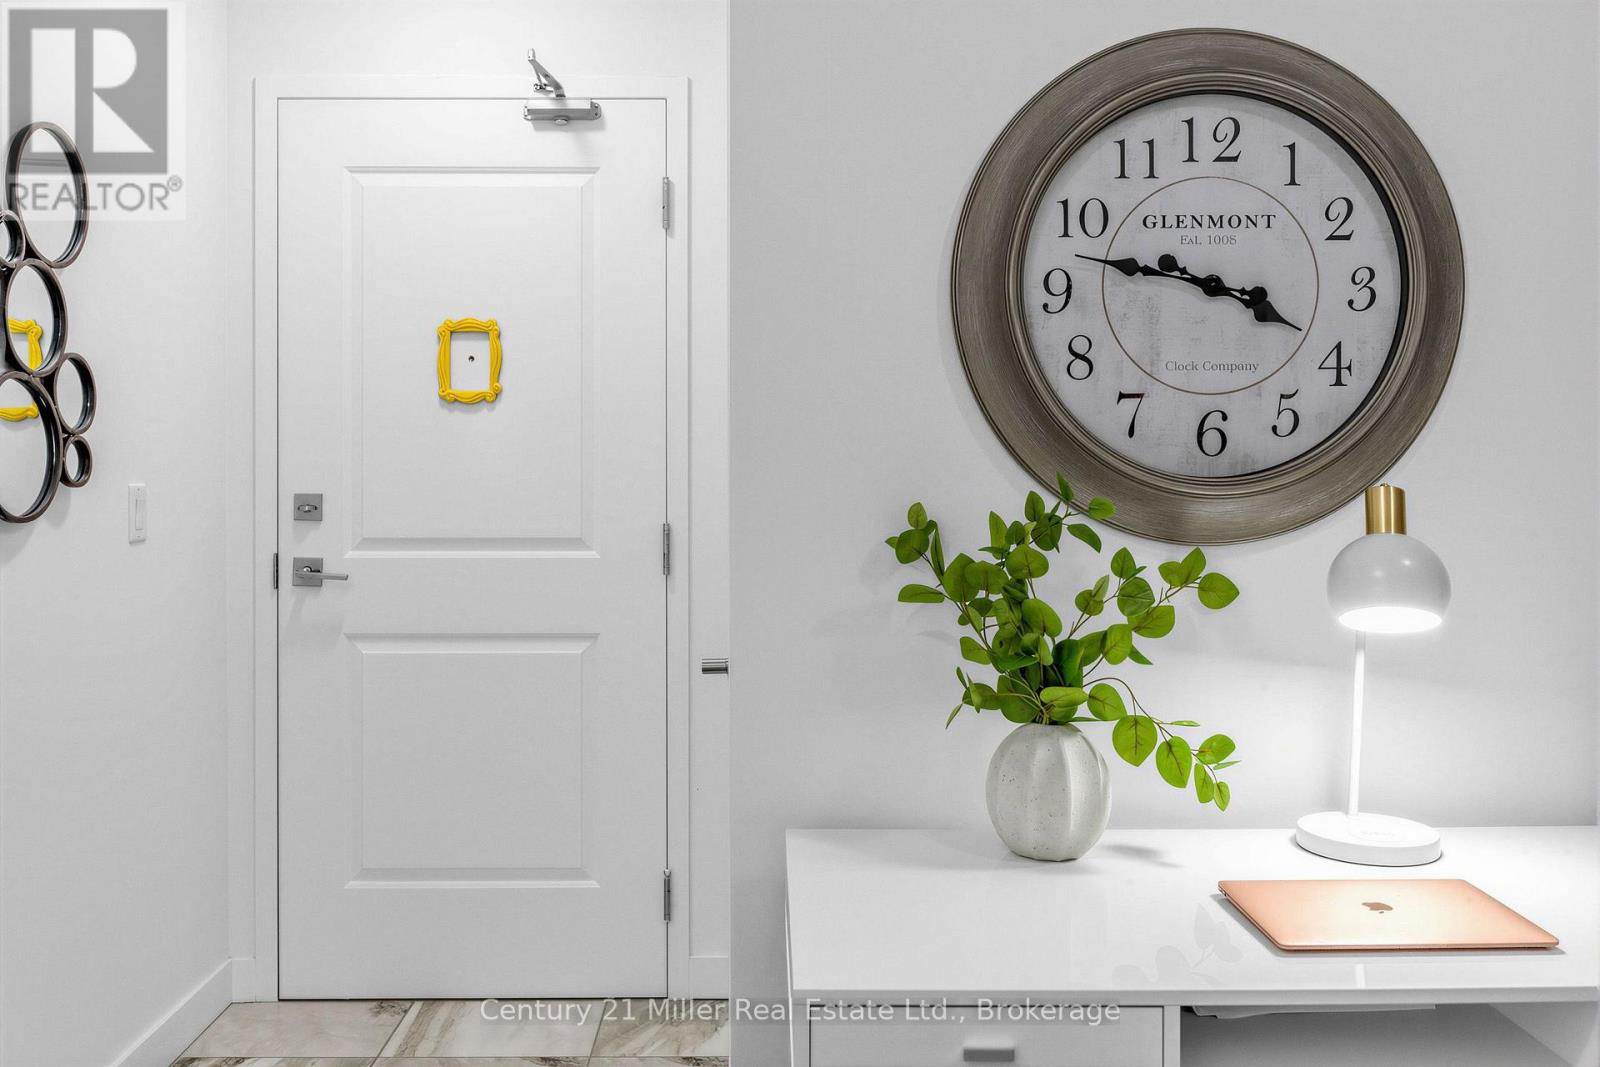
327 - 2486 Old Bronte Road
Oakville, Ontario
Two owned underground parking spaces, a separate den, an owned locker and a covered private balcony set this over 700 sq ft 1 bedroom + den "Gain" Model apart from the start! Welcome to 327-2486 Old Bronte Rd in the Westmount neighbourhood of Oakville, where 9-ft ceilings, upgraded wood flooring and a bright open-concept layout give the suite a polished, comfortable feel. The white kitchen features sleek quartz countertops, full sized stainless steel appliances, a double sink and centre island with seating and extra cabinet space, all open to the living room for easy everyday living and entertaining. The separate den gives you room to grow into the suite rather than around it - ideal for a dedicated home office, reading room, fitness area or occasional guest space. The spacious primary bedroom includes a walk-in closet, while the 4-piece bathroom is finished with a quartz-topped vanity and upgraded glass tub enclosure with glass door. Step directly from the living room onto the covered private balcony, a welcoming extension of the living space for fresh air, afternoon light and colourful evening skies. Full-size in-suite washer and dryer add everyday convenience, while the owned locker provides valuable extra storage. Then there are the TWO owned underground parking spaces - a standout feature for two-vehicle households or anyone who wants the flexibility of extra parking without relying on rentals or rent out for extra income. Residents also enjoy a rooftop terrace, exercise room, party/meeting room and tons of visitor parking. Maintenance includes heat, water, central air, building insurance, common elements and parking. Whether you're stepping into homeownership, right-sizing or simply looking for a condo that offers more function, this Westmount home brings together flexible space, storage, parking, outdoor living and upgraded finishes in one smart Oakville package. Note: Balcony photos are virtually staged with furniture for illustration purposes only. (id:62104)

2265 Middlesmoor Crescent
Burlington, Ontario
Welcome to 2265 Middlesmoor Crescent, a beautifully renovated family home offering over 2,100 sq. ft. of finished living space, where sophisticated finishes, thoughtful design and everyday functionality come together in Burlington's sought-after Brant Hills community. Step inside to a bright, airy open-concept main floor filled with natural light. At the heart of the home is a stunning custom kitchen featuring elegant gold accents, a stylish backsplash, under-cabinet lighting, brushed-gold hardware and faucet, and new stainless steel appliances. Sliding doors extend the living space outdoors to a generous backyard and deck, perfect for entertaining, relaxing and family life. A convenient main-floor laundry/mudroom and beautifully updated powder room with porcelain tile and quartz countertop add function and style. Upstairs you will find a great sized primary retreat with a walk-in closet, custom built-ins, sliding barn door and spa-inspired 3-piece ensuite. Two additional spacious bedrooms share a 4-piece main bathroom. The finished basement is a versatile space, currently a great recreation room and office, with the option to add a bedroom and bathroom, or keep it just as it is. A single-car garage plus a double-wide driveway provide plenty of parking. Located near highly rated schools, parks and green spaces, Brant Hills Library and Brant Hills Community Centre, this is a beautifully finished home designed for modern family living. Stylish. Functional. Move-in ready. ** This is a linked property.** (id:62104)
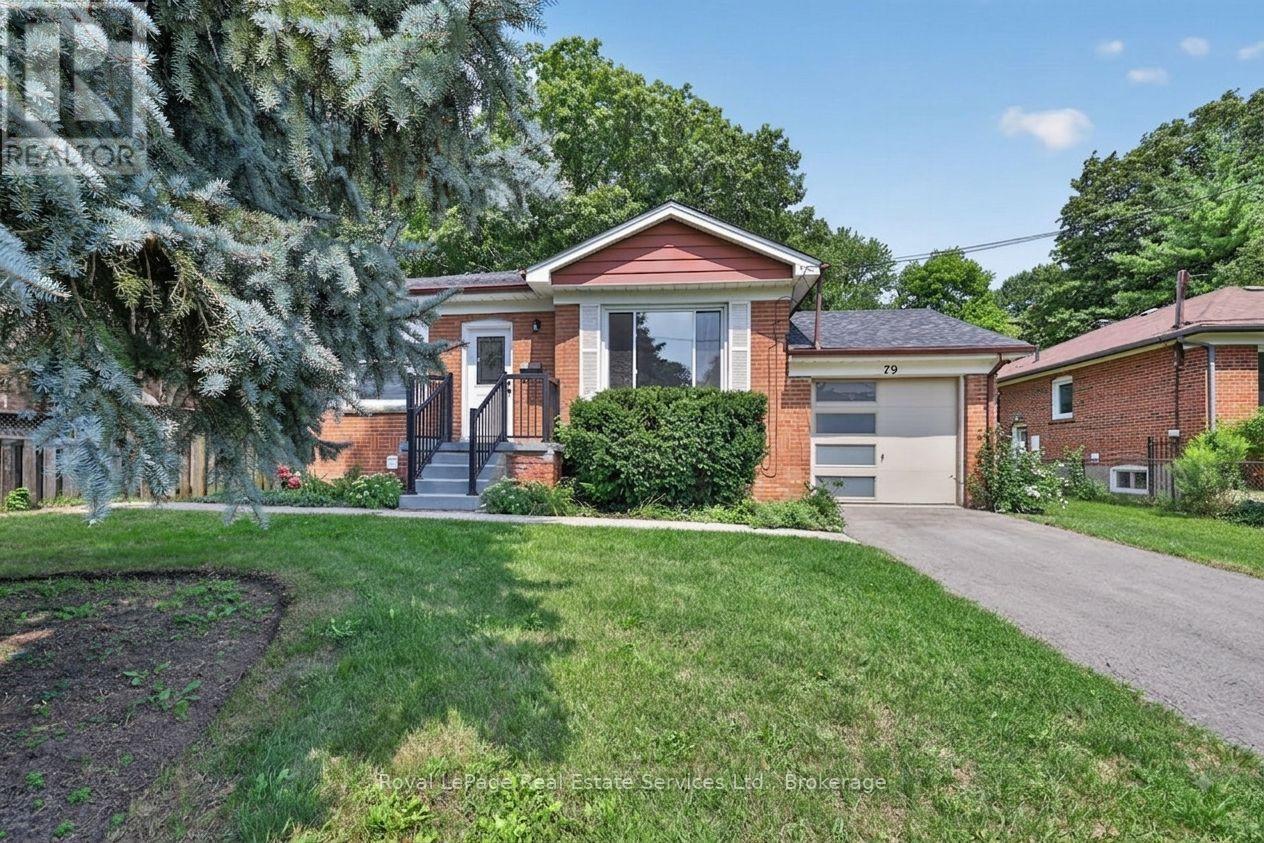
Main - 79 Kingswood Road
Oakville, Ontario
Rare 3 bed detached home for rent (main floor, garage & majority of backyard) on quiet street in family neighbourhood steps from Forster Park. Perfectly maintained & improved by a caring landlord, & ready for the next occupant. Hardwood, newly installed doors & hardware throughout. Enjoy updated kitchen with large stone countertop & peninsula, breakfast bar seating, pot lights, tile backsplash & stainless steel appliances. Kitchen flows to adjacent dining room with & contemporary light fixture and large window overlooking front yard. Main floor features large bright living room with hardwood & crown moulding. Three good sized bedrooms with ample closet space, windows & updated light fixtures. Main bathroom with black & white mosaic porcelain floor tiles, subway style wall tile & shower with floor to ceiling tile and shower head with removable wand. Private main floor laundry (2026 Whirlpool stackable washer & dryer). Main floor tenant is given access to majority of expansive backyard (privately fenced off) with mature trees. Access to garage & 2 additional driveway spaces. You not only get to rent a great house but you get to live in a vibrant community with access to top shelf amenities. Quick walk to Kerr Street, Downtown Oakville & the GO Train Station. (id:62104)
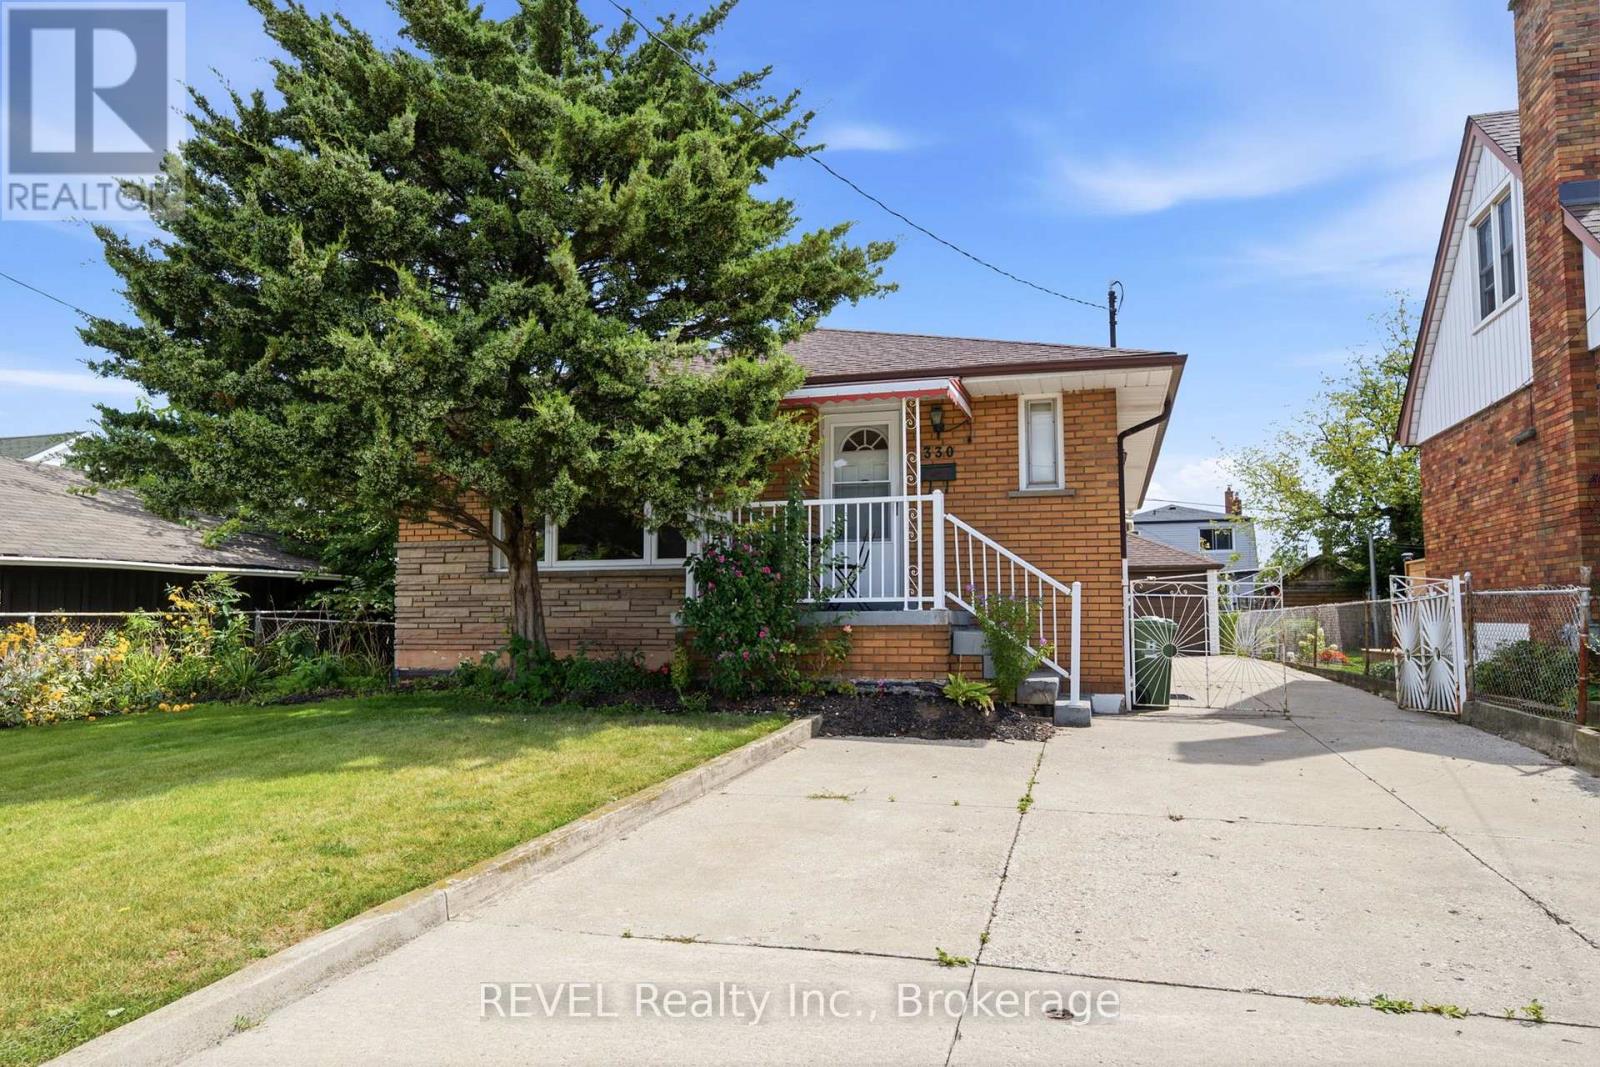
330 Waverly Street
Hamilton, Ontario
This solid brick bungalow offers 3 bedrooms and 1 bathroom on the main floor with a finished basement providing excellent additional living space. The carpet-free main floor features a functional layout and comfortable living area. Finished basement includes a cold cellar and offers potential for a separate rental suite with access through the existing side entrance. Great opportunity for investors, extended family or buyers looking to generate rental income, including potential student accommodation. Additional features include a detached garage at the rear of the house. A versatile property with plenty of potential in a convenient Hamilton location. (id:62104)
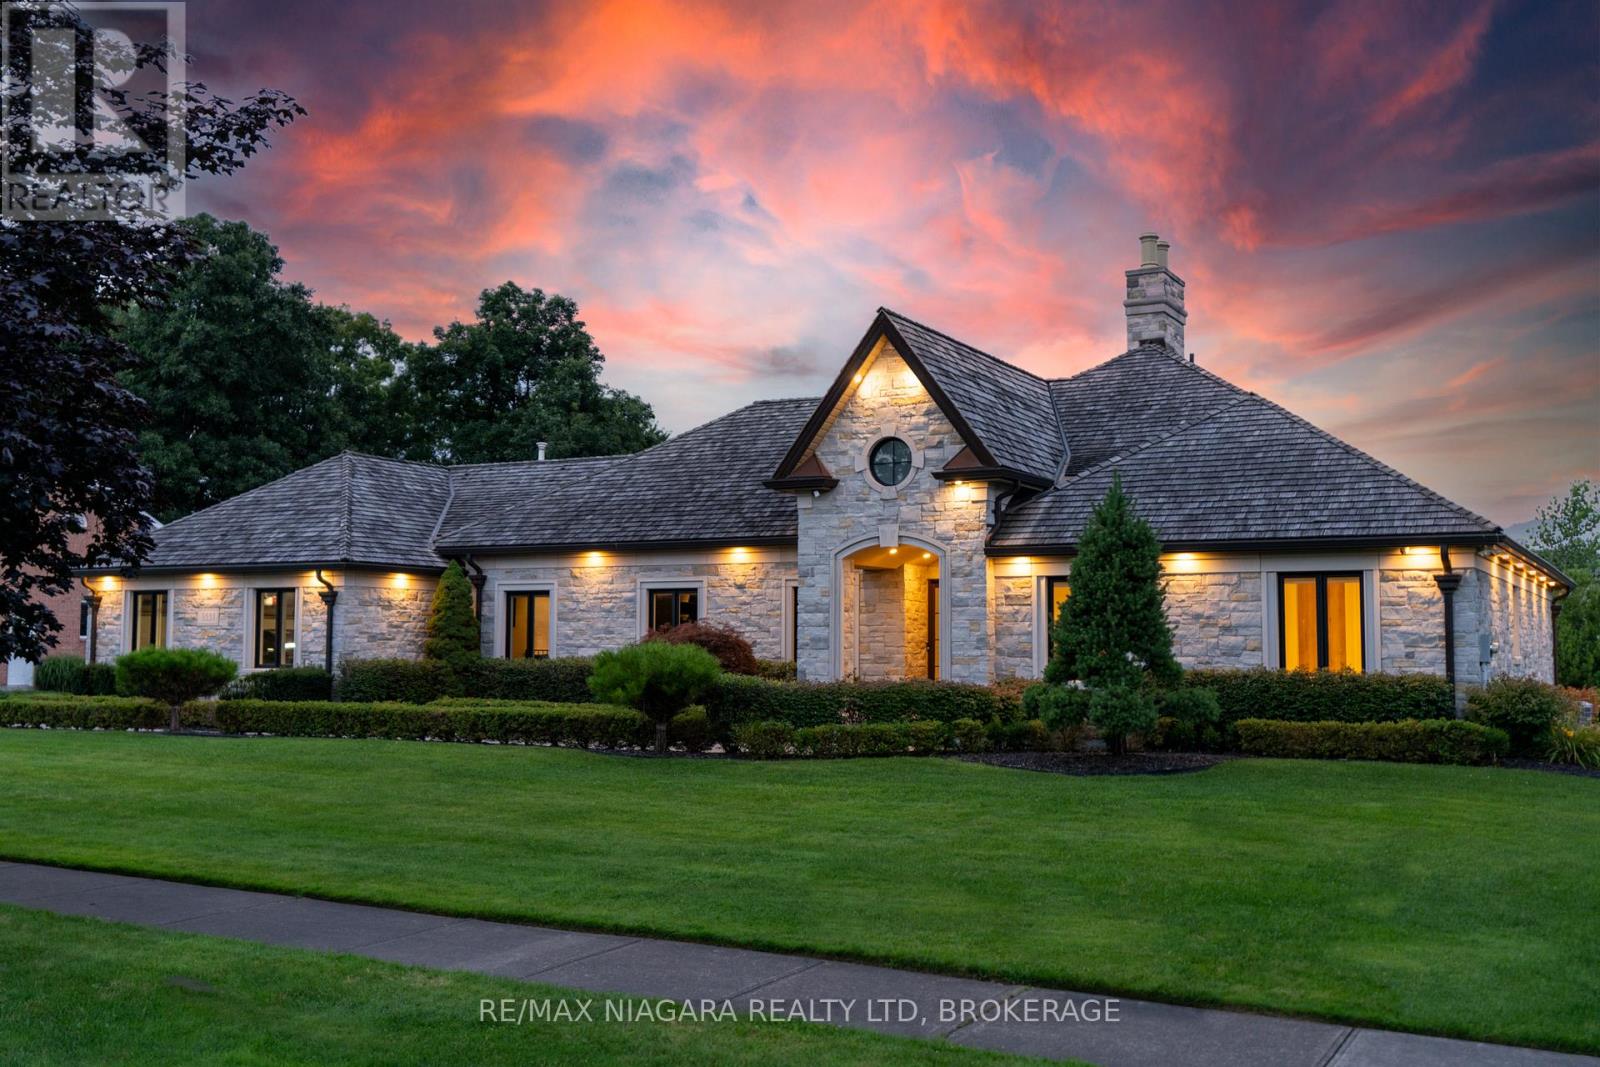
3551 Cardinal Drive
Niagara Falls, Ontario
Welcome to a true masterpiece of elegance and luxury living.This exceptional bungalow featuring over 6000 sq/ft of finished living space nestled in desirable Mount Carmel, situated on a double lot spanning over half an acre & backing onto a ravine FEATURING no rear neighbours. Uniquely distinguished as the only lot of its caliber in the area, this property is a rare gem that offers a lifestyle of grandeur and exclusivity. Upon approach, you'll be captivated by the sheer splendor of the Ledge rock fieldstone facade. A standout feature of this remarkable residence is the expansive four-car garage, ideal for the car enthusiast or those who appreciate ample storage. Step inside, and the architectural marvel continues to unfold. Every corner of this residence exudes warmth and sophistication. Fully renovated from top to bottom, this home offers a harmonious fusion of classic charm and modern elegance.The main floor boasts soaring 11-foot ceilings that create an atmosphere of grandeur and spaciousness. The heart of the home is the full chef's kitchen, adorned with marble countertops and equipped with top-of-the-line Wolf appliances. From here, oversized sliding window doors offer an unobstructed view of the breathtaking escarpment, bringing the beauty of the outdoors seamlessly indoors. Additional luxuries include a well-appointed butler's pantry, two conveniently located laundry rooms, and a fully finished basement that promises endless entertainment possibilities. The basement features an impressive 18-foot granite bar and double island, perfect for hosting gatherings and creating unforgettable memories. An exquisite wine display adds a touch of sophistication to the space, creating an ambiance of refined indulgence.This property is a true masterpiece, where every detail has been meticulously curated to provide a living experience that is nothing short of extraordinary. Luxury Certified. (id:62104)
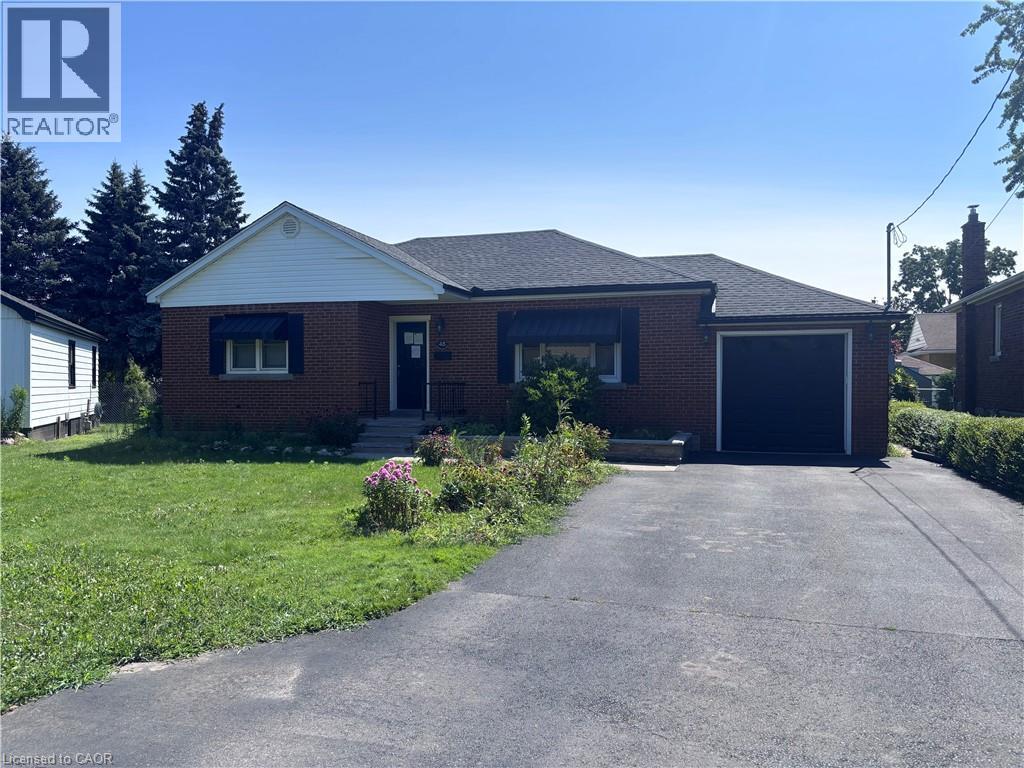
48 Mountain Avenue N
Stoney Creek, Ontario
Sold As is, Where is basis. Seller makes no representations and/or warranties (id:62104)
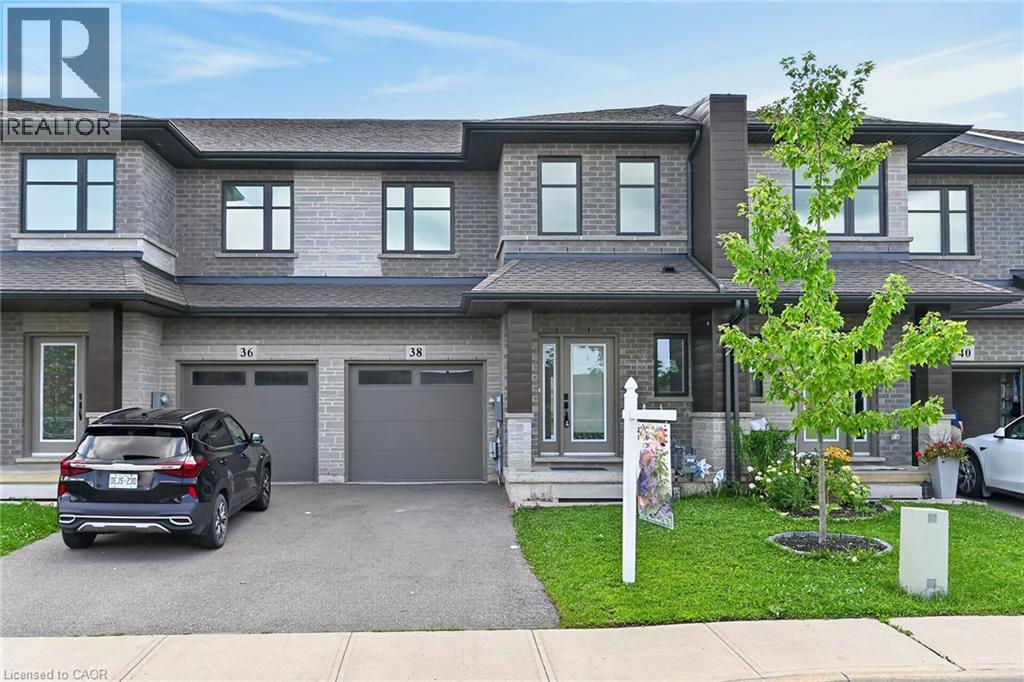
38 Jayla Lane
Smithville, Ontario
Welcome to this exceptional nearly- executive freehold townhome, ideally situated in one of Smithville's most sought-after newer communities. Built in 2021 by Rosemont Homes, this beautifully appointed 4-bedroom, 2.5-bath residence offers approximately 1,700 square feet of thoughtfully designed living space, complemented by modern finishes throughout.Upon entering, you are greeted by a bright and inviting open-concept main floor featuring soaring 9-foot ceilings and well-proportioned principal rooms, perfectly suited for both everyday living and stylish entertaining. The gourmet kitchen serves as the heart of the home, complete with a large centre island, ample cabinetry, and generous counter space to meet the needs of any home chef.The upper level offers a spacious primary suite designed for comfort and privacy, featuring a large walk-in closet and a well-appointed ensuite bath. Four additional generously sized bedrooms, provide flexibility for growing families, guests, or home office needs. A full main bathroom with and the convenience of bedroom-level laundry complete the second floor.Step outside to enjoy the fully fenced backyard with a concrete patio, an ideal setting for outdoor dining, summer entertaining, or quiet relaxation. Additional features include a private driveway, attached garage with inside entry and a functional layout that enhances both comfort and practicality.Ideally located directly across from a park and within close proximity to schools, shopping, and everyday amenities, this home also offers convenient access to the QEW and is just a short drive from Niagara's renowned wine region. Beautifully maintained and move-in ready, this impressive property presents an outstanding opportunity to enjoy modern living in the heart of Smithville. (id:62104)
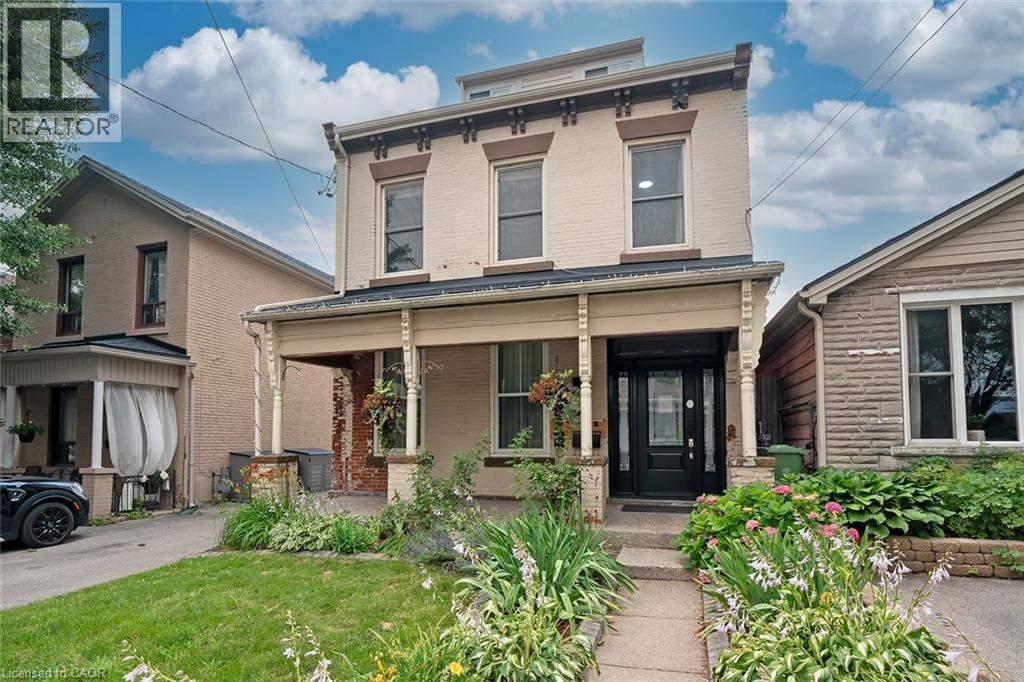
87 Colbourne Street Unit# 2
Hamilton, Ontario
Exceptionally convenient location and a great neighbourhood pocket. This well-kept, 2-bedroom, second floor suite is located in a beautifully maintained triplex, just a few doors down from Bay Street and James Street North. Walk to West Harbour GO in approximately nine minutes, with Bayfront Park, the yacht and sailing clubs, shops, cafes, restaurants, and some of Hamilton's best neighbourhood amenities all close by. It's a genuinely walkable, bike-friendly, and transit-connected location, with easy GO access to Toronto and HSR routes at your door connecting to McMaster University, Mohawk College, and Hamilton Airport. The walk-up suite offers two full bedrooms, each with a closet, an eat-in kitchen, in-suite laundry, and a recently updated 4-piece bathroom. Brand new ductless AC/heater added for extra comfort and full climate control. Some furniture may also be available for added convenience. The shared building foyer includes individual shoe cubbies, bench seating, mailboxes for all three units, and a dedicated video doorbell and camera system for each suite. Pet-friendly. No use of the front or rear yard and no driveway parking. Street permit parking is typically available through the City of Hamilton. (id:62104)
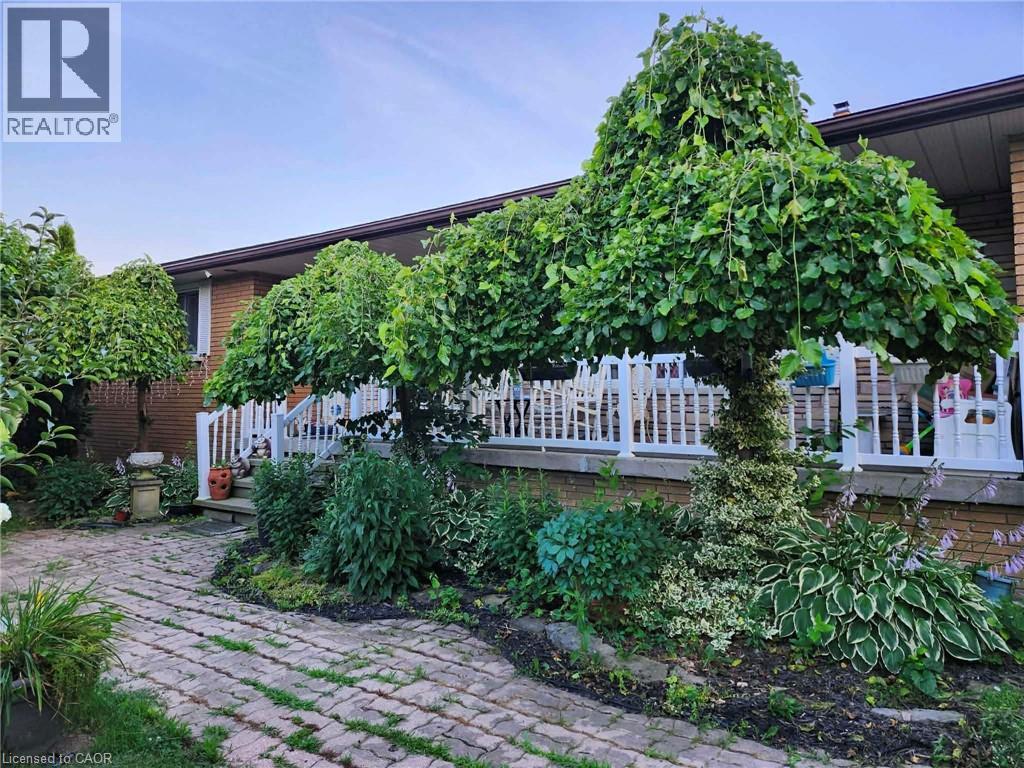
1549 Guyatt Road
Binbrook, Ontario
This is the home you have been waiting for! In one of Binbrook’s most sought after rural areas. Custom built brick bungalow on 100 by 200 ft lot, with separate entrance ( in law potential ) to partially finished basement with 3 plus 1 br., 3 baths, oversized 2 car garage with 30 amp power and gas line for heater, ideal for home based mechanic with parking for 6 to 8 cars on driveway. Bright natural light throughout. Main floor features laminate flooring, updated kitchen and main floor baths, furnace 23, living room with wood burning fireplace, newer patio door. This home must be seen. Zoned A1, seller has larger vegetable garden, greenhouse and grapevines. Property has its own well 45 ft deep, cistern 3000 gallons, RO system, water softener, and filtration. Don't delay, book your private viewing now before it's gone! This home is priced to sell and won't last, and rarely are available in this area. (id:62104)
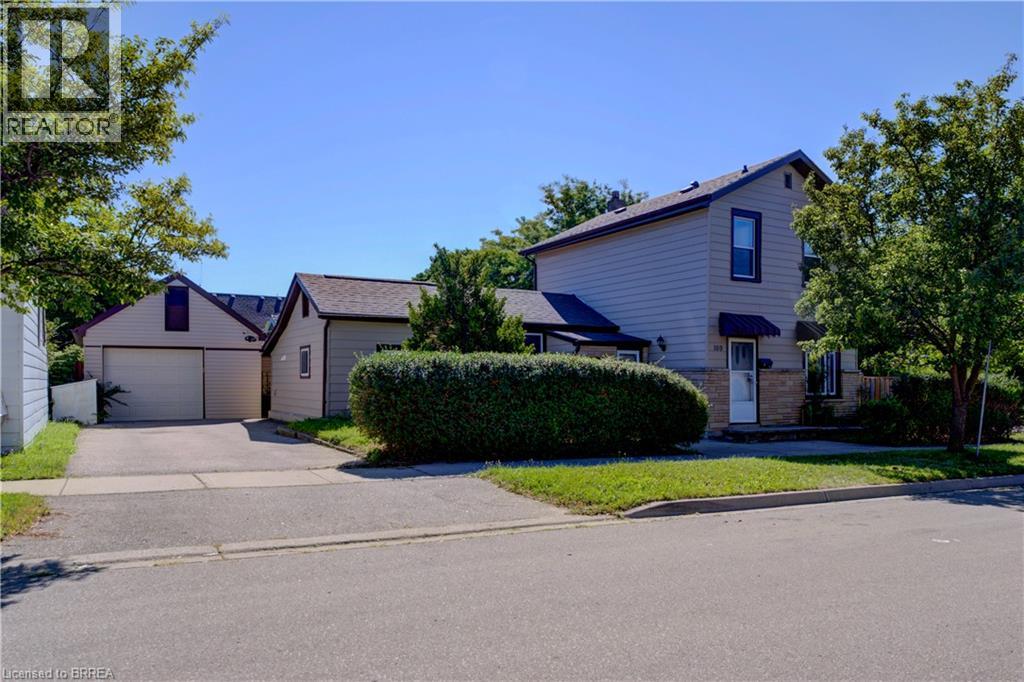
169 George Street
Brantford, Ontario
Great opportunity for First-Time Buyers & Sharp Investors! Conveniently located just a short walk to downtown Brantford and Sir Wilfrid Laurier University, near transit and the train station. Central P.S. is minutes from 169 George Street. This spacious 2 story home offers a flexible layout to suit multi-generational living or generating income potential. Separate entrances – creating independent spaces. The main floor offers 2 kitchens, 2 full bathrooms, 2 laundry set-ups, bedroom and living room. Upstairs are 3 spacious bedrooms and a bathroom. The partial basement provides endless storage possibilities. Step outside to enjoy the fenced backyard with mature established landscaping for privacy. Fabulous space to relax and host BBQ’s. The private driveway and detached garage take care of all your parking needs. Some of the improvements are: Fence 2022, roof 2018, windows 2021, bathroom updated 2023, laundry & main floor bathroom 2025, 2nd kitchen updated 2023. (id:62104)
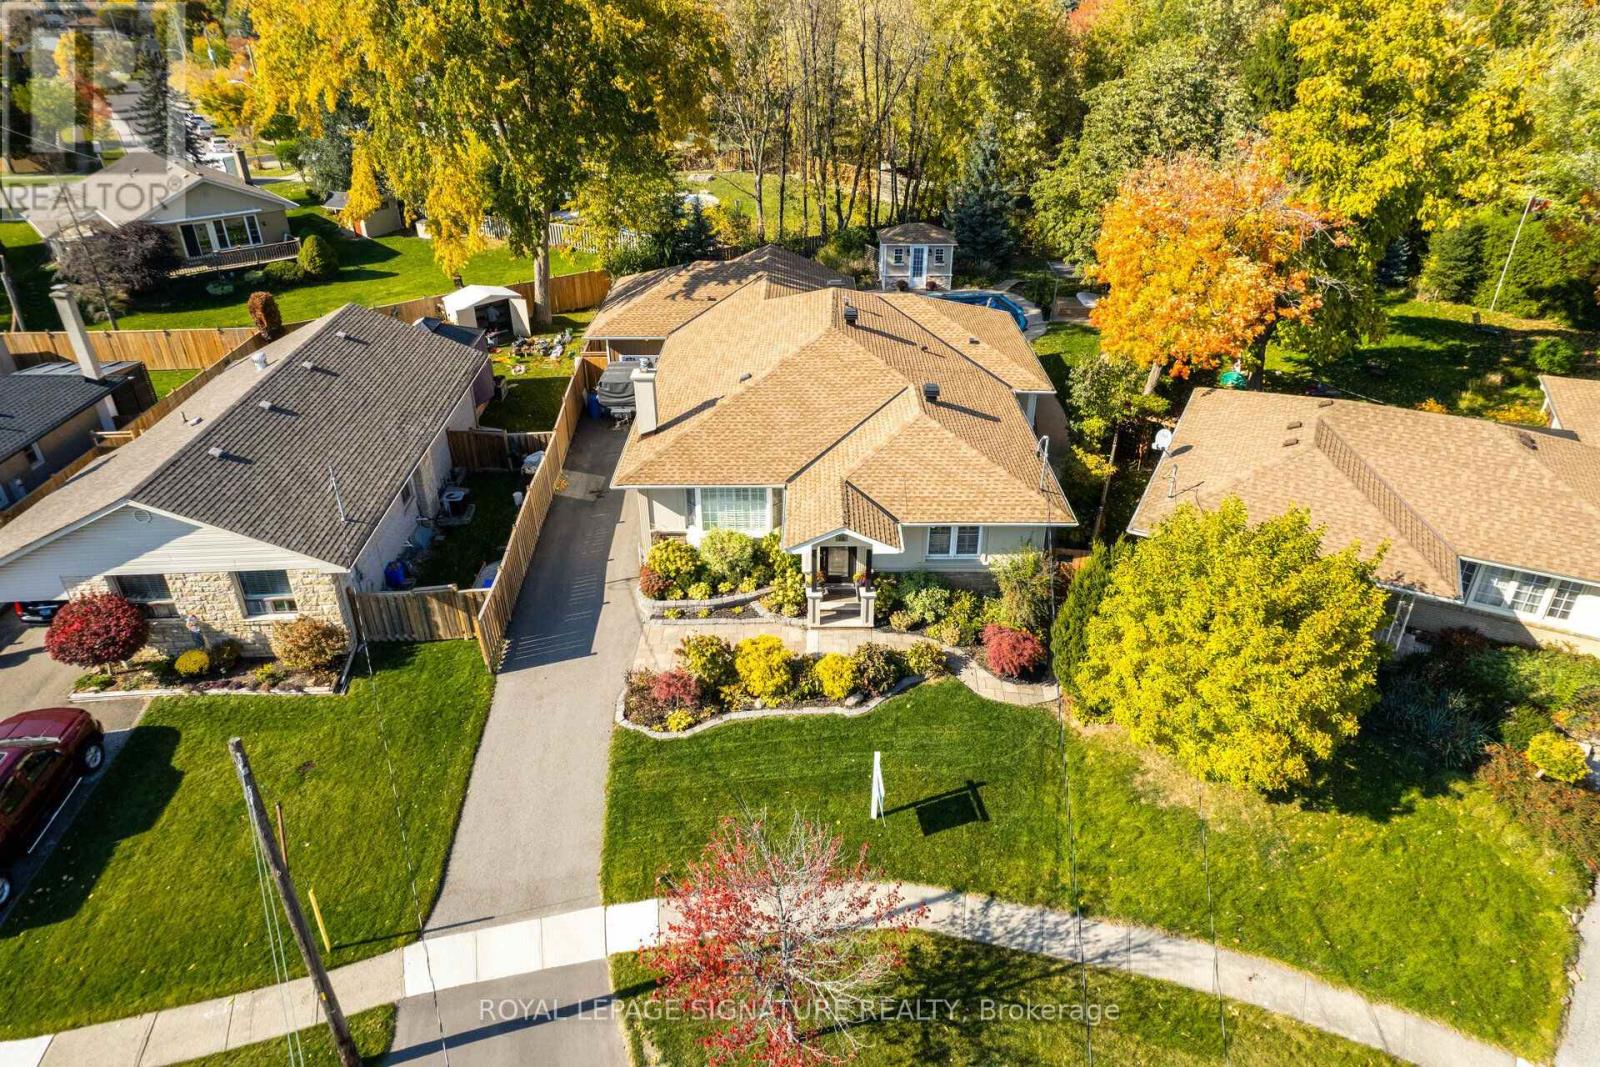
16 Bairstow Crescent
Halton Hills, Ontario
Stunning Custom Built Home On The Largest & Deepest Lot On The Street W/ Mature Trees For Full Privacy. This 3 Bed 4 Bath Home Feats High End Millwork, In Grnd Pool, Pool House, Covered Porch W Ceiling Fan. Coffered Ceilings & Gourmet Eat In Kit W Top Of Line Appl, Quartz Counters, Coffee Stat, French Doors To Back Porch. Prim Rm Feats Vaulted Ceiling & F/P, W/O To Private Balcony O/Looking Pool & Yard, Hrdwd Thru Out, 4Pc En W/2 Sinks, Glass Shower W/ Steamer, Free Stand Tub, 2 Lrg Walk In Closets. Lower Lvl Offers Private Man Cave W/ Pool Table, Bar, F/P, Cozy Living Rm & 3Pc Washroom. Perfect For A Growing Family Or A Retirement Retreat In A Prime Location. A Must See! (id:62104)
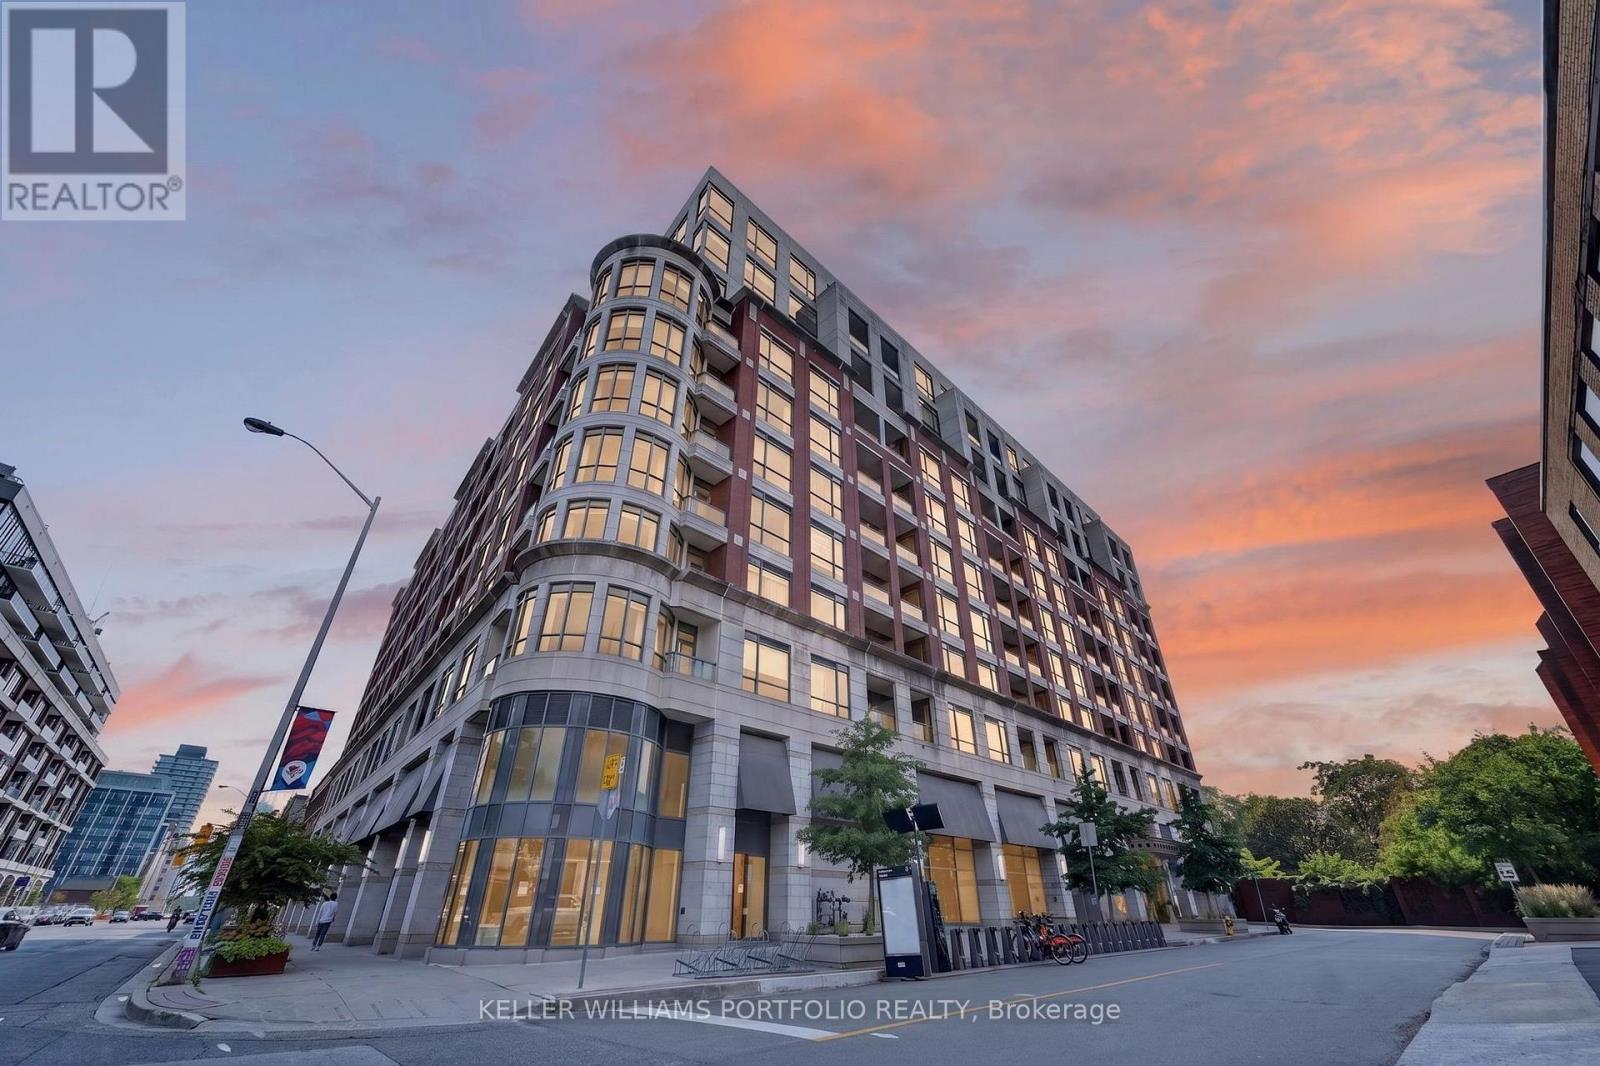
802 - 23 Glebe Road W
Toronto, Ontario
Set within the sought-after Yonge & Davisville community, this bright and inviting suite at the Allure offers an easy balance of comfort, convenience, and low-maintenance living. Generous 10-foot ceilings and west-facing exposure fill the unit with natural light, creating a welcoming setting. The kitchen connects easily to the open living and dining spaces, keeping the home feeling bright and connected. From the living area, a private west-facing balcony offers sunset views and a peaceful place to enjoy an evening or unwind at the end of the day, with no neighbouring balcony on either side of you. The primary bedroom offers a comfortable retreat with organized closet storage. In-suite laundry and a practical layout further support a lifestyle that feels simple and easy to maintain. With its natural light, private balcony, and low-maintenance layout, this suite is well suited to first-time buyers, rightsizers, or anyone seeking a comfortable home in a walkable, connected neighbourhood, complete with one underground parking spot & locker. Exceptional building amenities include 24-hour concierge, rooftop terrace with BBQ area, impressive party room with patio, lounge, private theatre, billiards, sauna, fully equipped fitness centre, underground visitors parking and guest suites. Just minutes from Davisville subway station, Yonge Street shops and cafés, June Rowlands Park, Mount Pleasant Cemetery trails, and the vibrant Yonge & Eglinton core, this is a community with everything you need close to home. (id:62104)
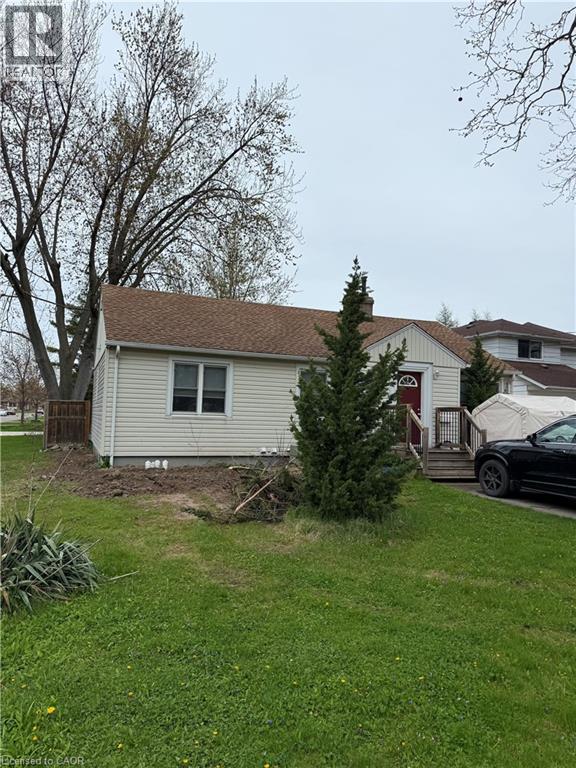
41 Beamer Street Unit# 2
St. Catharines, Ontario
Welcome to this beautifully and professionally updated 2 Bed, 1 Bath home located in the desirable North End of St. Catharines. The home will impress you all around, from the long driveway that accommodates 2+ cars for those who have multiple vehicles, to the finishes the inside of the home. As you make your way towards the home, you will notice it has its own private entrance that takes you directly to your door. Once you're inside the home, you will appreciate all of the features and finishes the home has, such as new appliances, fresh paint job throughout the home, nice and bright pot lights, updated kitchen with elegant backsplash and quartz countertops, new vinyl flooring throughout, the bathroom completely renovated with pot lights, new shower, vanity and nice flooring, and each bedroom completely re-done with new vinyl flooring, baseboards, paint job, and pot lights. The home offers an abundant amount of space with 2 spacious bedrooms, a large living room for your enjoyment, private laundry room, and an extra storage area. Located in a safe and friendly neighbourhood with Shopping Centres, Restaurants, Public Transit, Schools and highways nearby. Come check this gem out today! (id:62104)
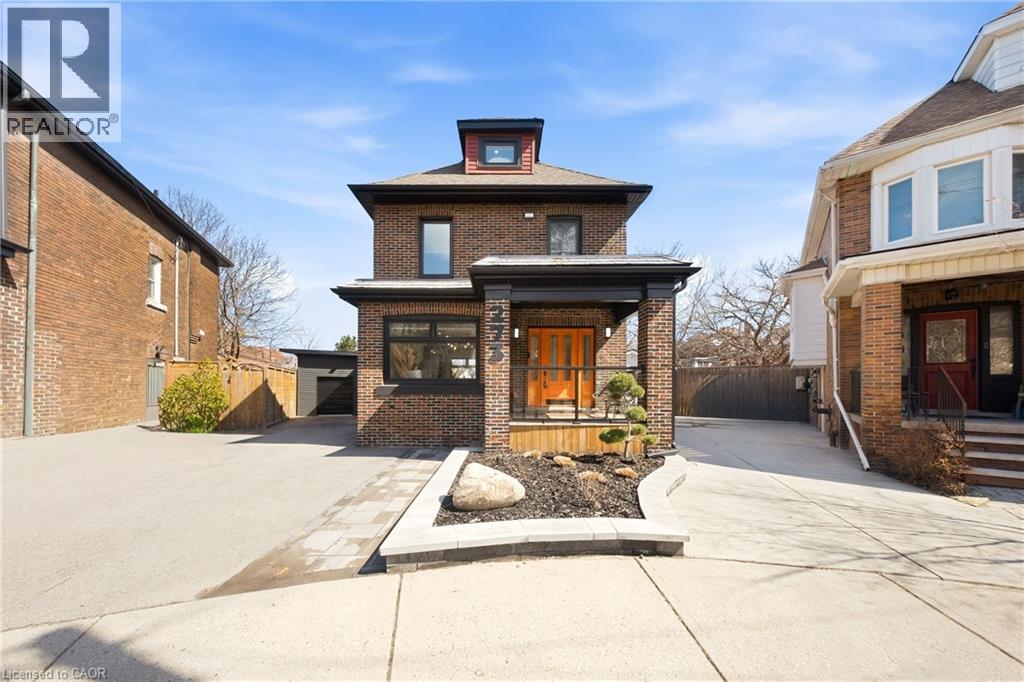
273 Stinson Crescent
Hamilton, Ontario
Welcome to this beautifully renovated 2.5-storey, with 3 bedrooms, 2 bathrooms and parking for 3, in Hamilton's sought-after Stinson neighbourhood.This bright, spacious home features soaring ceilings and an open-concept layout designed for comfortable everyday living and effortless entertaining. The kitchen has premium finishes, including quartz countertops, a pot filler and ample cabinetry.Extensively updated for modern comfort and peace of mind, the home includes a new roof (2020), high-efficiency furnace (2020), central A/C (2020), dedicated third-floor A/C and heat pump (2023), tankless hot water heater (2022), whole-home water filtration system (2024), smart light switches throughout, CCTV security system (2022), new shed/garage (2022), front and rear interlock (2022), and new fencing (2022).Outside, enjoy a quiet, private backyard surrounded by mature greenery. Located just minutes from downtown Hamilton, Hamilton GO Station, parks, trails, and some of the city's best restaurants and cafes, this move-in-ready home seamlessly combines timeless character with modern upgrades. (id:62104)
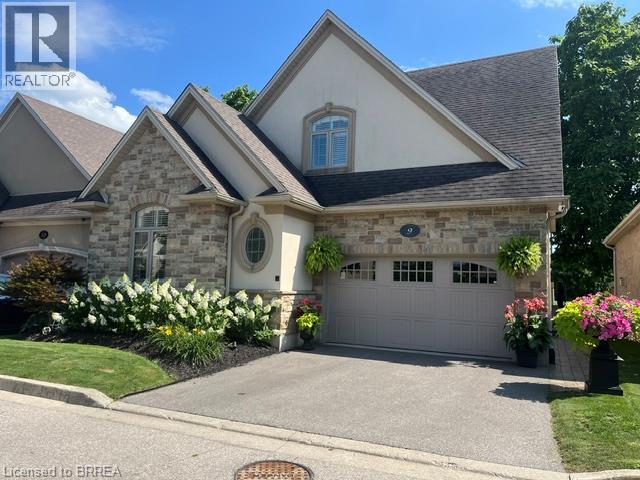
68 Fairview Drive Unit# 9
Brantford, Ontario
Welcome to the exclusive condominium community of Vittoria Lofts at 68 Fairview Dr. Upon entering this home, you are welcomed with soaring 16ft ceilings and 10 foot windows making the home bright and inviting. The living room has light wood flooring and a soaring fireplace with a stone surface. The wood mantle has electric outlets for lamps. The dining room has a large patio door to the deck. The kitchen has been redone with white cupboards, quartz counter tops and again light flooring. The present owner converted the laundry closet into a pantry for more kitchen storage and left all the laundry hook ups intact should an owner wish to move the laundry back to the main level. Guests 2pc bath is also on the main level. The master bedroom is quite spacious and has a renovated 3pc spa like ensuite with heated floors. This home features a loft overlooking the living area. Off of the loft, there are two large bedrooms (one with a walk-in closet) and a 4pc bath. The lower level is home to a gorgeous rec room with another stone faced fireplace, a 3pc bath which now houses the laundry and an oversized bedroom with double closets. The outdoor living space is very spacious for family gatherings or just kicking back and watching the soccer or football games at the Gretzky Ctr. The deck has a privacy screen and the base is enclosed for winter storage of patio furniture. The deck has steps leading to a large exposed aggregate cement patio all overlooking the soccer field and walking trails at the Gretzky Center. This is a carpet free home fully fitted with California shutters. Renovations include refinished wood flooring (2020), kitchen (2021), primary ensuite (2021), basement (2022), fireplace in LR(2024) outdoor concrete patio and concrete steps from door to patio (2020), vinyl flooring (2025). Owned on demand water heater (2025). Everything is done on this home. Just move in and enjoy. (id:62104)
165 Green Valley Drive Unit# 69
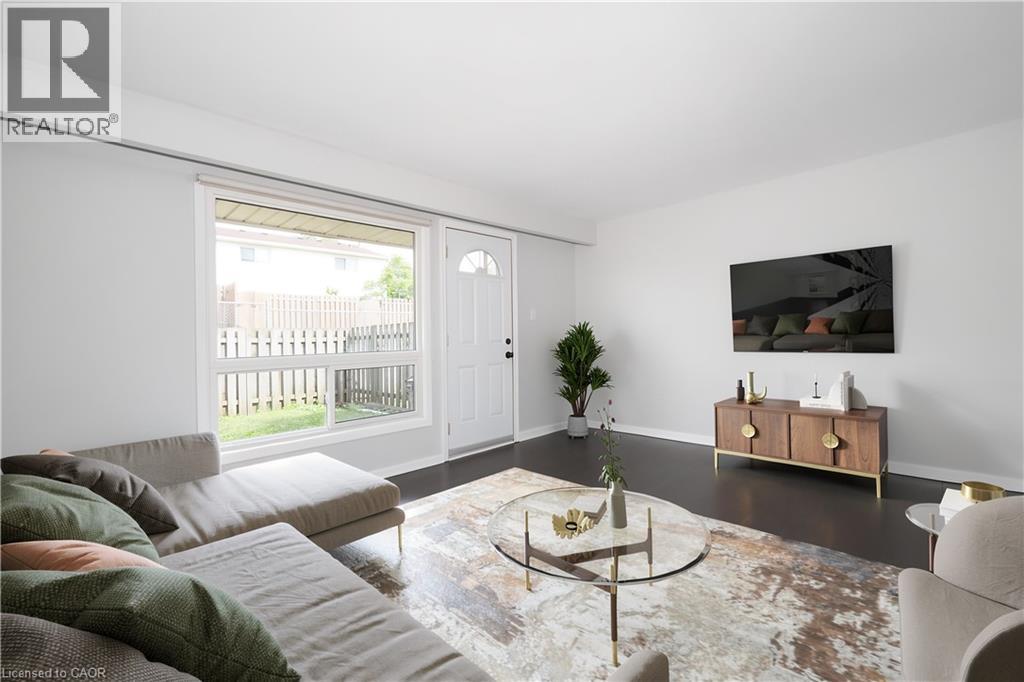
Kitchener, Ontario
Why pay rent when you can buy and own your very own 3 bedroom,2 bathroom Townhouse. This Pioneer Park location is perfect for the commuter as your a 5 min drive to the 401,easy drive to downtown Kitchener or uptown Waterloo. Close to Conestoga College,Public transit, Zehrs Plaza, walking trails, community center and much more. This well kept complex has had updates throughout the years. The unit has just been freshly painted, furnace & air conditioner replaced in 2015,water heater in 2022,water softener in 2022,dryer in 2025 and everything is owned so no added expenses. If your a first time home buyer, investor or looking to down size now is the time. Book your showing today! (id:62104)
456 Carlton Street Unit# 37
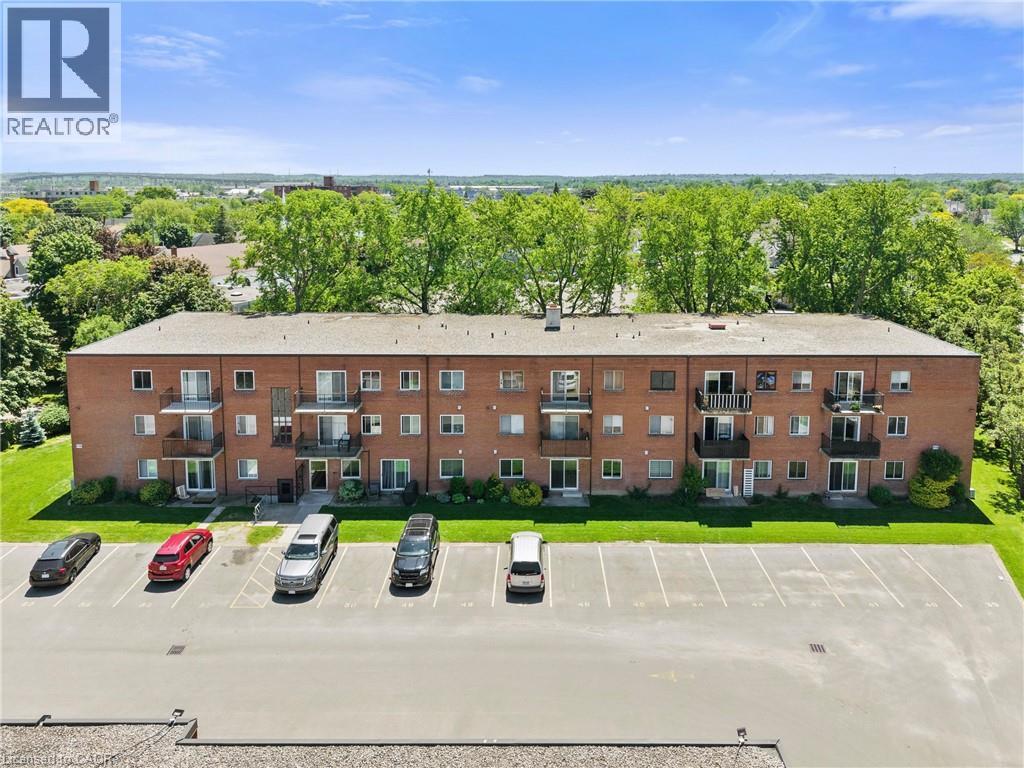
St. Catharines, Ontario
Top-floor 1-bedroom, 1-bathroom condo located in the desirable North End of St. Catharines at 456 Carlton Street. This fully renovated unit offers a bright, modern, and move-in-ready living space with tasteful updates throughout. The interior features updated flooring, a freshly painted interior, and a nicely updated kitchen designed with both style and functionality in mind. Large windows provide an abundance of natural light, enhancing the overall sense of space and comfort. Generous living and dining areas offer flexibility for both everyday living and entertaining. The unit also includes a private balcony, ideal for enjoying fresh air, perfect for morning coffee or evening relaxation. Situated in a well-established and highly sought-after neighbourhood, this property is steps from Lester B. Pearson Park and close to the Kiwanis Aquatic Centre, schools, shopping, restaurants, public transit, and easy QEW access. An excellent opportunity for first-time buyers, professionals, or downsizers seeking affordable living in a convenient and vibrant North End location. (id:62104)
250 Magnolia Drive Unit# 57
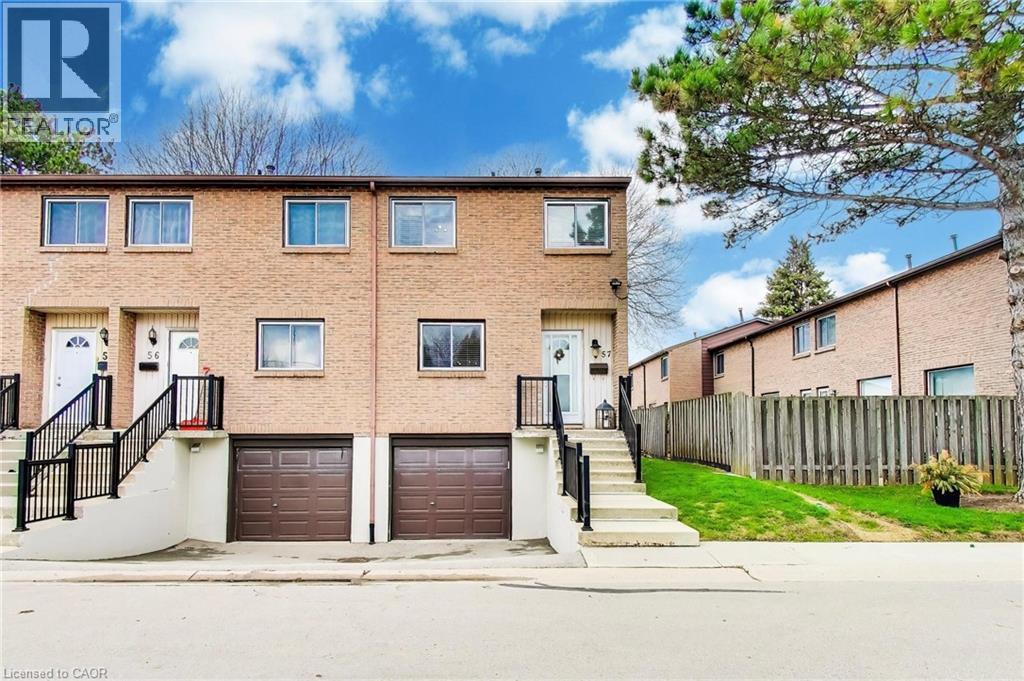
Hamilton, Ontario
End-unit condo offering a rare, fully fenced private backyard with rear gate access—ideal for outdoor enjoyment, pets, or added privacy rarely found in condo living. This well-maintained, move-in ready home features a bright and spacious open-concept layout with a generous kitchen, dining area, and inviting living room, making it perfect for everyday living and entertaining. A functional office nook provides a great bonus space for working from home, studying, or organizing daily life. Upstairs, you’ll find three well-proportioned bedrooms with ample closet space and a clean, updated 4-piece bathroom. The home offers impressive storage throughout, making it highly practical for families or those needing extra space. The finished basement extends your living area with a cozy rec room, ideal for movie nights, a playroom, or additional lounge space, and includes convenient interior access to the attached single-car garage. Parking is easy with a private driveway space in addition to the garage, plus plenty of visitor parking nearby. Located in a highly desirable and family-friendly community, you’re within walking distance to elementary and secondary schools, grocery stores, shopping, public transit, and everyday amenities. Enjoy nearby scenic trails along the ridge for walking, running, or biking. Just minutes to Ancaster Meadowlands, the Lincoln Alexander Parkway (Linc), and Highway 403 for easy commuting. A fantastic opportunity offering space, functionality, and location—excellent value in today’s market. (id:62104)
575 Conklin Road Unit# 901
Brantford, Ontario
Contemporary, functionally efficient 850 sqft upper-level sub-penthouse corner unit peaceful greenspace outlook from extended outdoor living, 300 sqft private wrap-around walk-out balcony from oversized living/dining area surrounded by floor-to-ceiling windows streaming day-long natural light. One generously proportioned primary bedroom w/ 4 pce ensuite, a full 4 pce secondary bathroom, and a 2nd spacious legitimate Bedroom w/ closet complete the open-concept main living/dining area floor plan complemented by a modern kitchen with quartz countertops and stainless steel appliances plus in-suite laundry. Residents enjoy 1 underground parking stall, 1 secured storage locker (high-speed internet, heat and A/C system, Zebra Blinds throughout included) with a range of premium amenities, including a concierge, fitness center, party room, visitor parking, and a unique sixth-floor outdoor track. Conveniently located close to schools, parks, shopping, restaurants, transit and all essential services, perfectly situated in the vibrant and emerging West Brant community! (id:62104)
66 Pike Creek Drive
Haldimand, Ontario
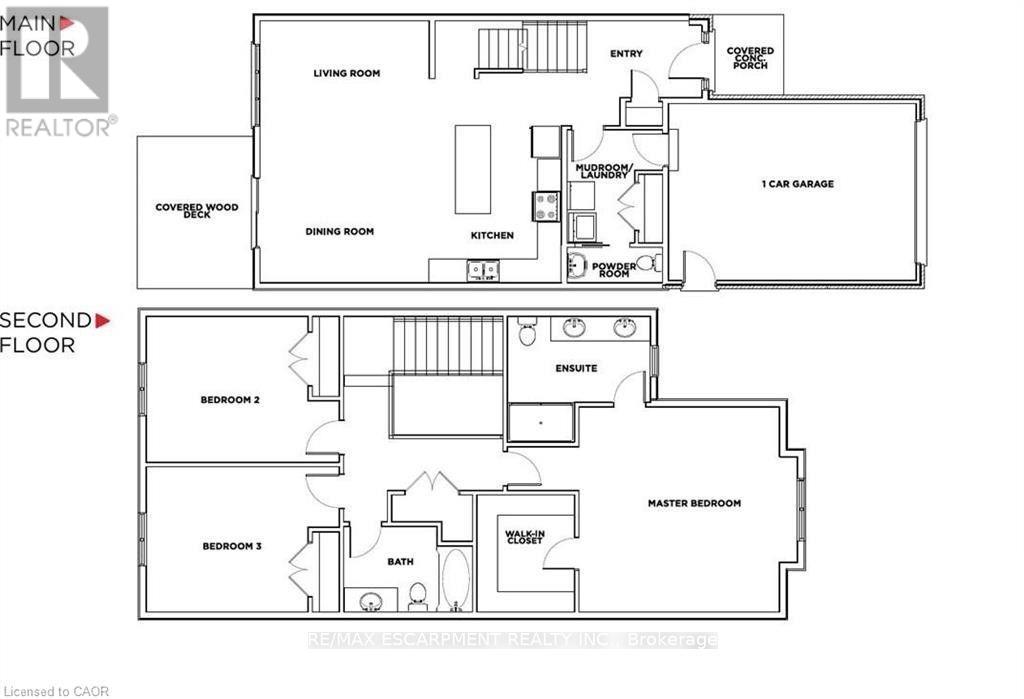
Luxurious & Masterfully designed Custom Built home in Cayuga's prestigious, family orientated "High Valley Estates" subdivision. Great curb appeal with brick & complimenting sided exterior, attached garage, back covered porch for entertaining, & ample parking. Newly designed "Mathew" model featuring 1896 sq ft of beautifully finished living space highlighted by custom "Vanderschaaf" cabinetry with quartz countertops & oversized island, bright living room, dining area, stunning open staircase, 9 ft MF ceilings throughout, premium flooring, welcoming foyer, 2 pc MF bathroom & desired MF laundry. The upper level includes primary 4 pc bathroom, 3 spacious bedrooms featuring primary suite complete with chic ensuite & large walk in closet. The unfinished basement allows the Ideal 2 family home/in law suite opportunity with additional dwelling unit in the basement or to add to overall living space with rec room, roughed in bathroom & fully studded walls. The building process is turnkey with our in house professional designer to walk you through every step along the way. Conveniently located close to all Cayuga amenities, restaurants, schools, parks, the "Grand Vista" walking trail & Grand River waterfront park & boat ramp. Easy commute to Hamilton, Niagara, 403, QEW, & GTA. Quality workmanship & attention to detail - multiple plans to choose from including Bungalows. Cayuga Living at its Finest! (id:62104)
89 Penny Lane
Hamilton, Ontario
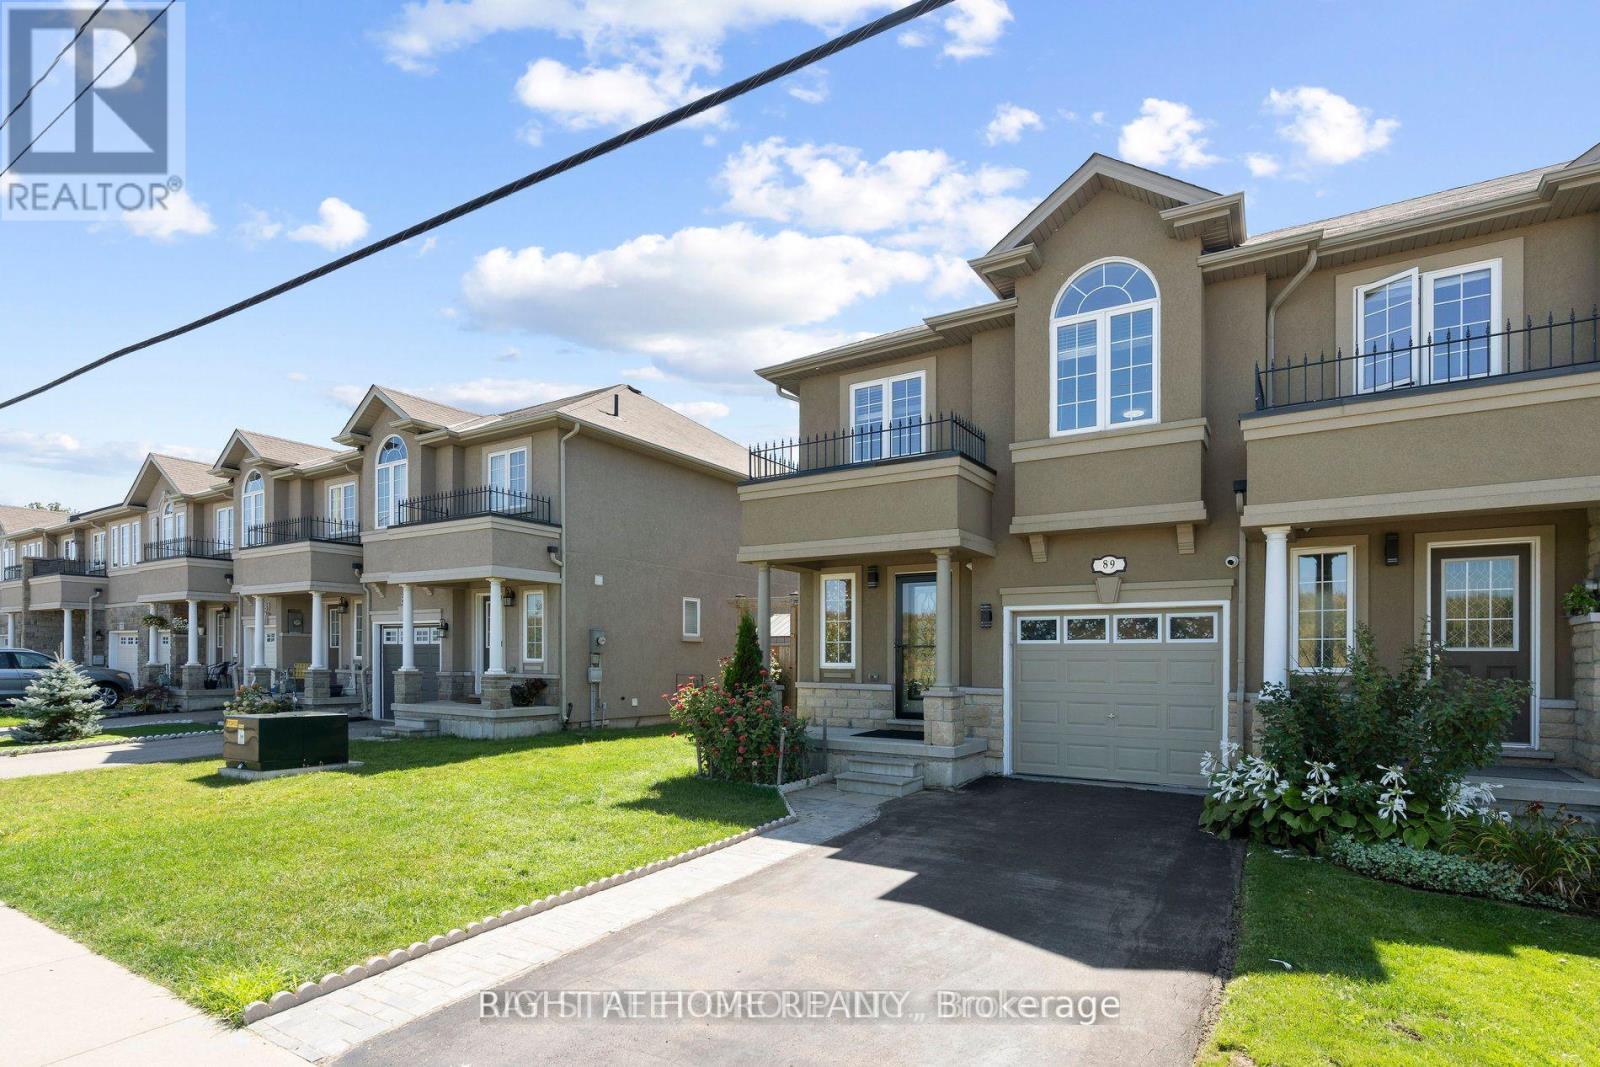
Welcome to the Gorgeous And Bright Freehold 3 bedroom End Unit Townhome In One Of The Best Neighborhoods Of Hamilton. Lots Of Upgrades, Modern Finishes, Throughout Main Floor and Second Floor. Close To School ,Park ,Great Community Around. Parking for 2 With Interior Garage Door Access. A large Deck in the backyard for entertainment. Modern Kitchen with Abundance of Storage and Counterspace plus large island. High End Stainless Steel Appliances. Pictures are from previous listing. (id:62104)
47 Sandy Drive
Hamilton, Ontario
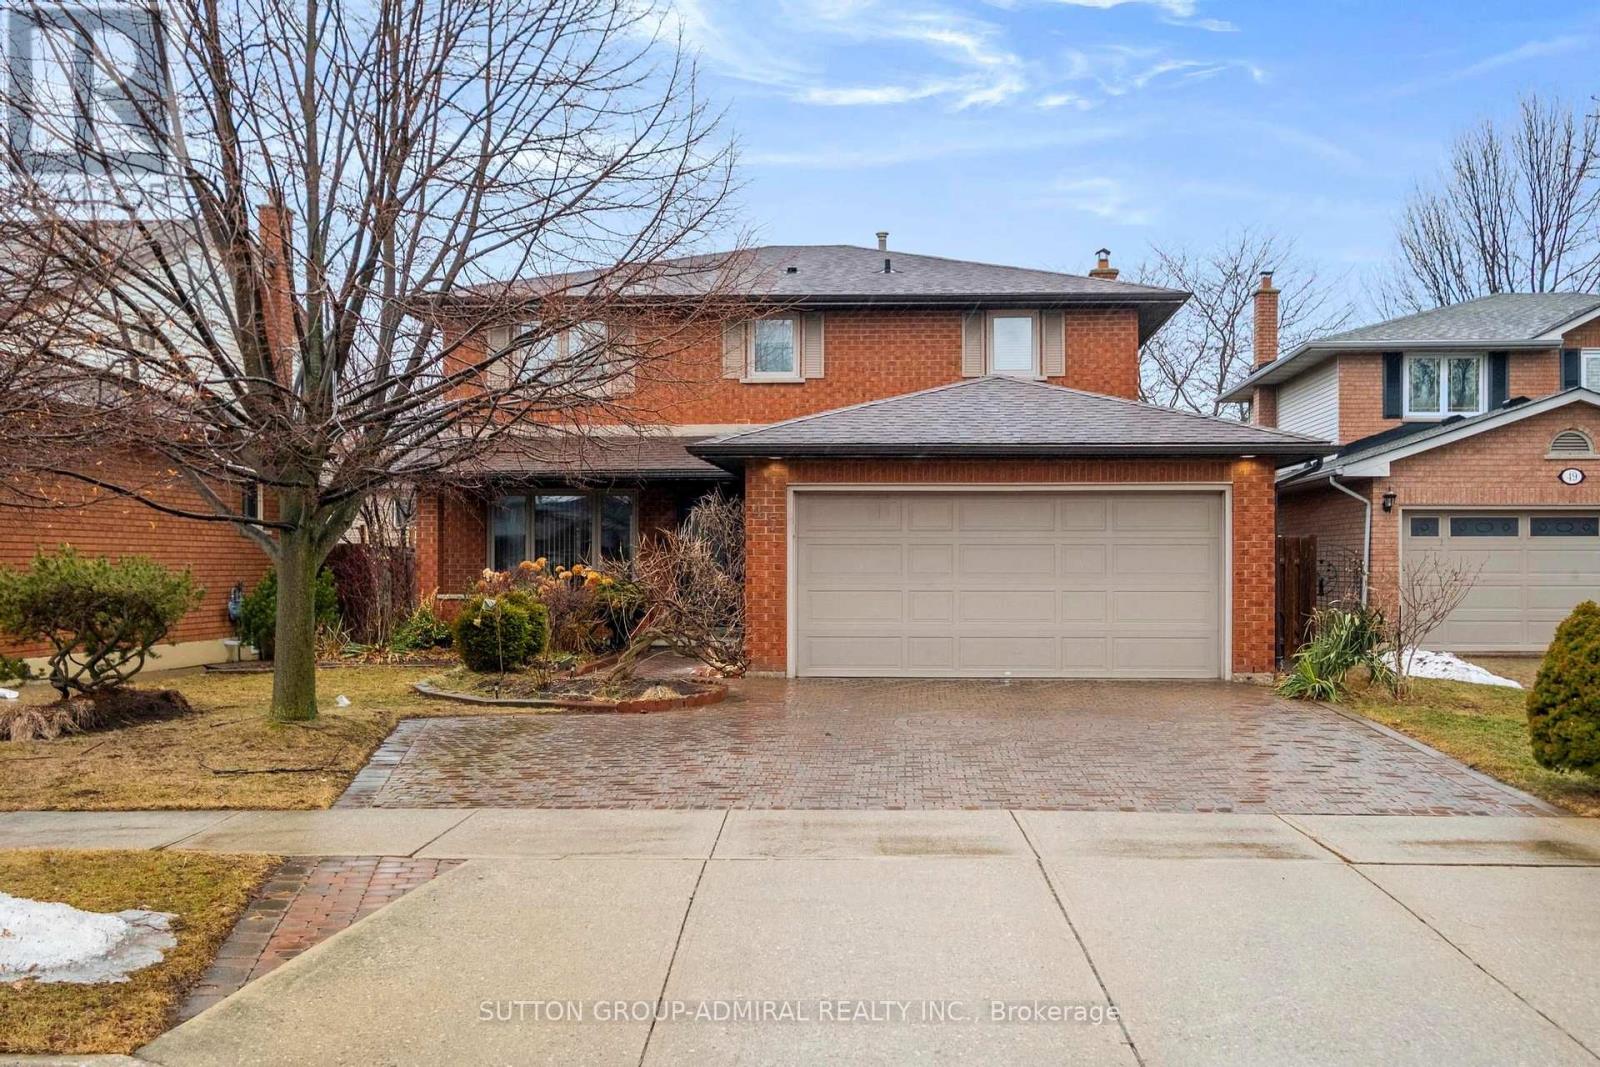
Welcome to 47 Sandy Drive, nestled by the cul-de-sac in the highly sought-after Stoney Creek community. This beautifully maintained family home offers an exceptional layout with 4+2 bedrooms, 4 bathrooms, and a fully finished basement complete with a second kitchen, ideal for extended family or potential in-law living. The bright eat-in kitchen overlooks the backyard and provides a seamless walkout to the deck, perfect for everyday living and entertaining. Upstairs, you'll find four spacious and functional bedrooms, including a generous primary retreat featuring his & hers closets and a 5-piece ensuite bath. The finished basement offers incredible versatility with two additional bedrooms, a large recreation area, and a combined kitchen/laundry space. Step outside to your own private oasis. A fully fenced backyard surrounded by trees, complete with a deck for outdoor gatherings and relaxation. Two large garden sheds provide abundant storage. Parking is plentiful with a private driveway accommodating three vehicles, plus an insulated and heated double garage fitting two more cars comfortably. With numerous upgrades throughout and located close to schools, parks, shopping, amenities, and quick QEW access, this move-in-ready home presents an incredible opportunity to own in one of Hamilton's most desirable neighbourhoods. A perfect place to call home and create lasting memories. (id:62104)
124 Gladstone Avenue
Hamilton, Ontario
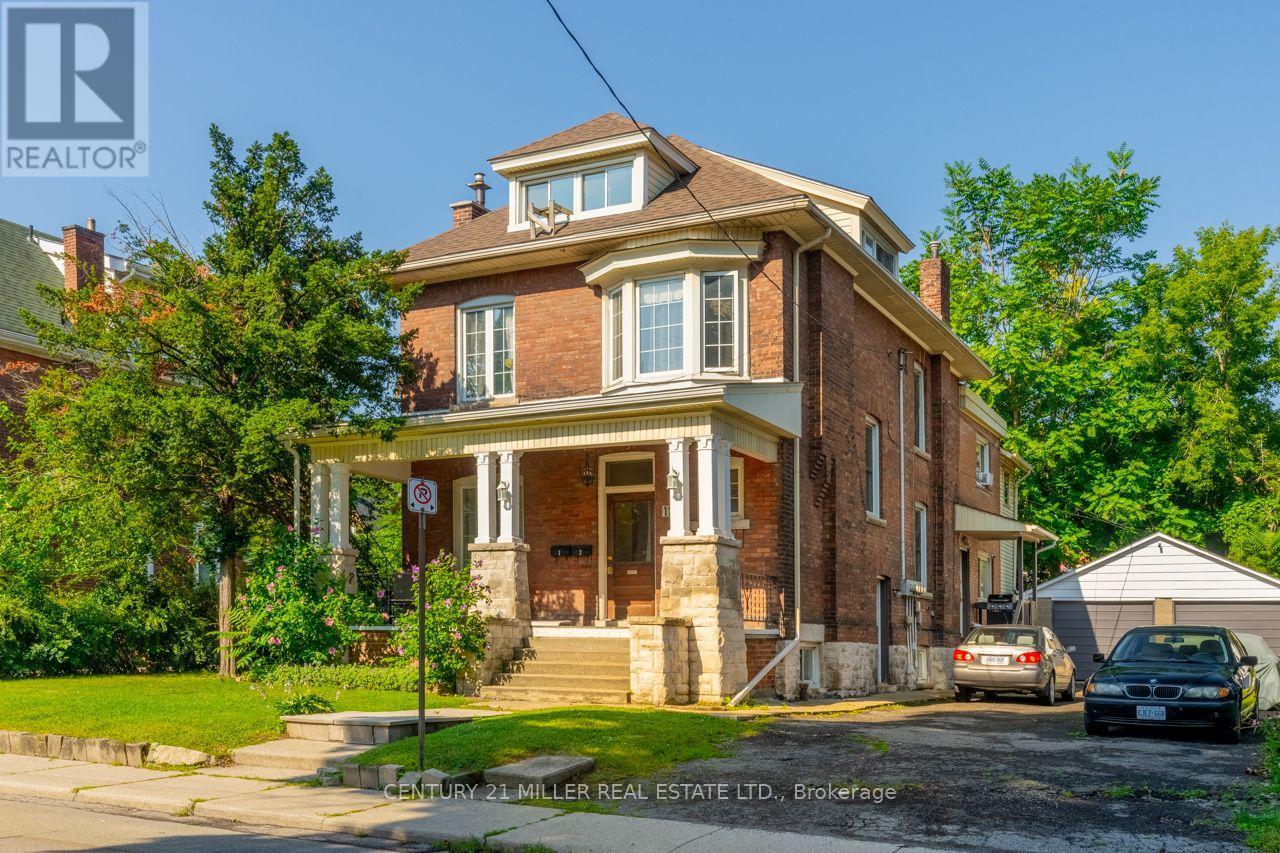
More space, more privacy and your own outdoor retreat. This extensively renovated 1-bedroom, 1-bathroom apartment occupies the top floor of a legal triplex on a tree-lined Hamilton street and offers over 750 sq. ft. of functional living space. The updated kitchen features soft-close cabinetry and a five-burner convection range with air-fry functionality, while two interior storage rooms provide valuable additional space rarely found in a one-bedroom apartment. Step outside to your private top-floor deck, a great spot to enjoy your morning coffee, dine outdoors or relax at the end of the day. One driveway parking space is also included. Located close to Gage Park, the escarpment and trails, public transit and everyday amenities, with convenient access to downtown Hamilton and Hamilton Stadium. A great option for anyone who wants the convenience of city living without sacrificing space, storage, or private outdoor space. **Please note some photos have been virtually staged. (id:62104)