
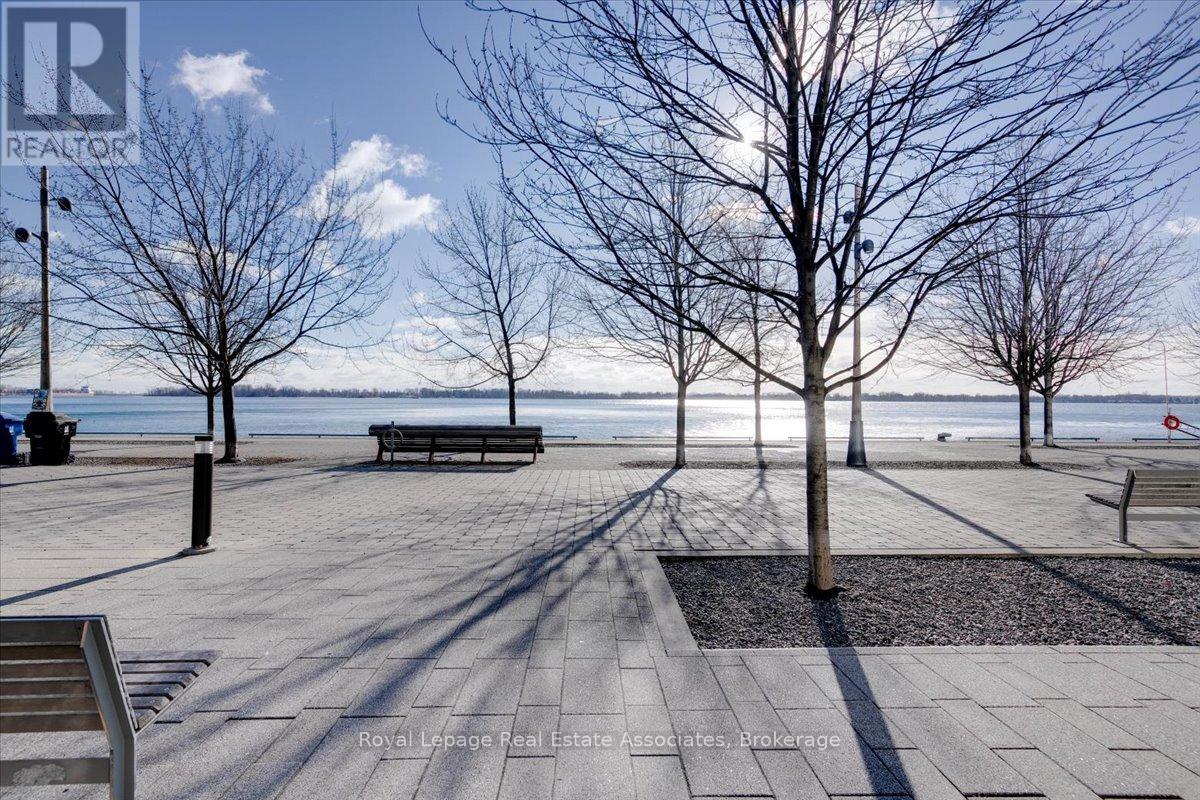
323 - 29 Queens Quay E
Toronto, Ontario
Corner Unit! Dual balconies with wrap around windows and great sun exposure. Welcome to luxury living at Pier 27! This stunning corner unit offers over 1,200 sq/ft of upgraded space with 2 bedrooms, 2 bathrooms, and breathtaking northwest views including partial water vistas. Enjoy an open-concept layout, two balconies, premium finishes, and a serene primary suite. The building is impeccably maintained, offering world-class amenities, and is steps to waterfront trails, shops, and dining. Includes dedicated parking, perfect blend of elegance, convenience, and Toronto's vibrant waterfront lifestyle! (id:62104)
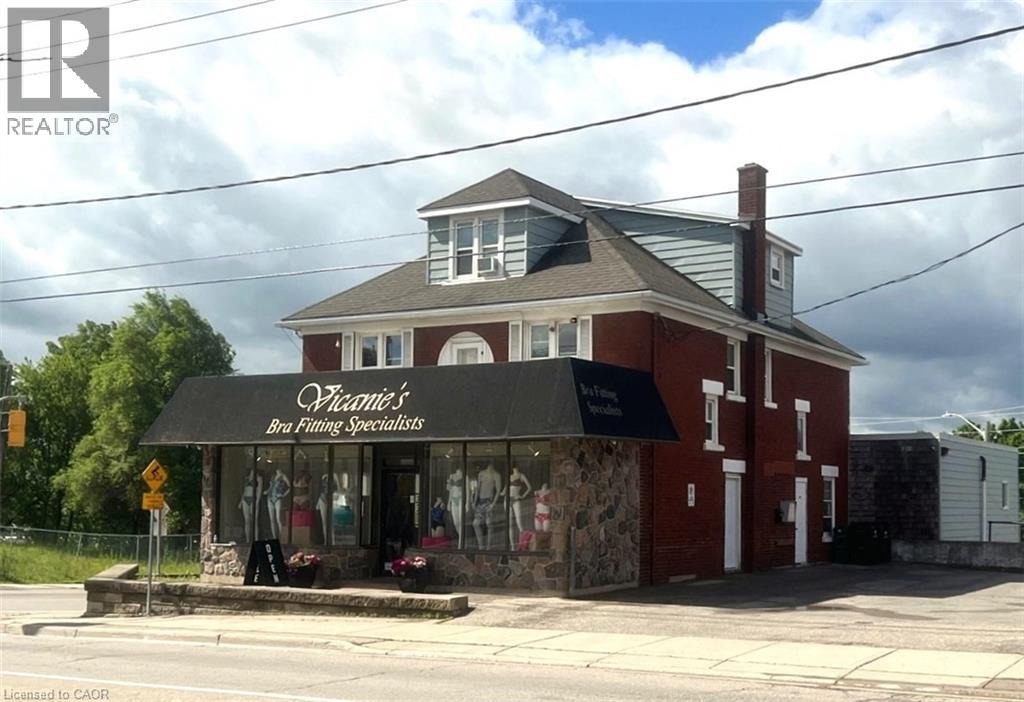
745 King Street E
Kitchener, Ontario
PRIME MIXED USE INVESTMENT OPPORTUNITY ON KING ST E. Enjoy unparalleled high exposure and high traffic visibility at this prime mixed-use corner property situated at the intersection of King Street East and Stirling Avenue. This robust investment property generates over $101,000 in gross annual revenue and offers a rare combination of strong cash flow today and exceptional future redevelopment potential. The main floor commercial space, anchored by a long-term tenant, encompasses approximately 2,166 sq. ft. and extends into a fully functional lower level with a convenient walkout to a second parking area. The commercial space was extensively renovated in 2019 and benefits from exceptional exposure along one of Kitchener's busiest corridors. For owner operators and investors alike, the commercial unit is available for vacant possession, creating a unique opportunity for end users seeking a highly visible location. Further enhancing the property's appeal are 2 separate parking lots, one accessed from King Street and the other from Stirling Avenue, providing ample parking for customers, staff, and residents. The commercial tenant currently pays utilities and property insurance, helping to keep landlord's operating costs remarkably low. The upper levels feature three residential apartments consisting of two 1-bedroom units and one 2-bedroom unit, providing stable income with significant upside potential upon future tenant turnover. Ideally located within walking distance to the ION LRT and positioned within Kitchener's growing downtown development corridor, this property offers investors the rare opportunity to secure both immediate cash flow and long-term land development potential. Opportunities that combine strong income, future redevelopment possibilities, and vacant possession of commercial space are seldom available in today's market. Incredible Investment Opportunity. (id:62104)
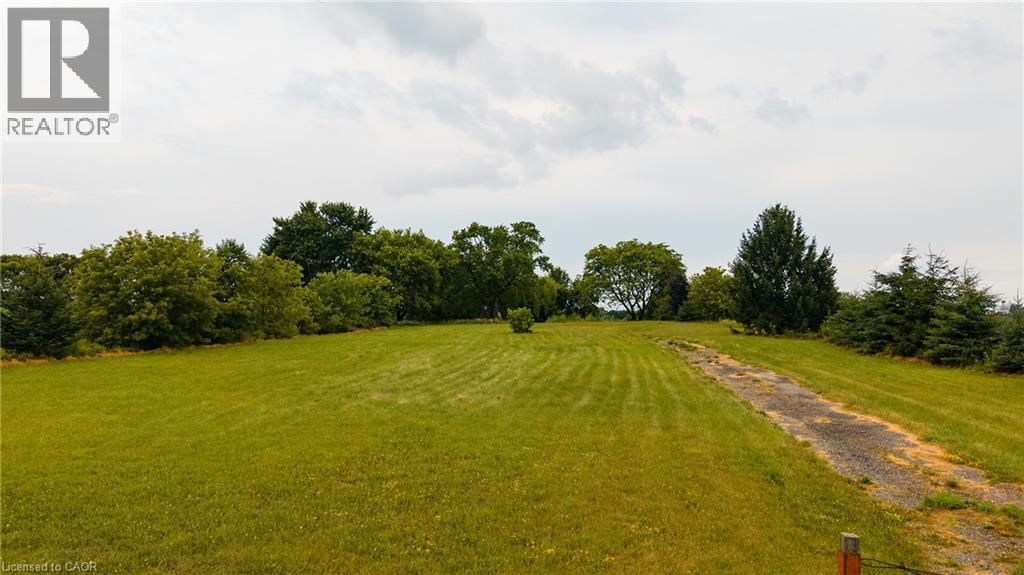
1532 Gingerich Road
Baden, Ontario
Unlock the potential of this exceptional 1.22-acre Z1-zoned property in the growing community of Baden. Offering outstanding flexibility, this rare parcel is ideal for buyers looking to build a custom home, operate a home-based business, or explore a variety of permitted commercial and institutional uses, subject to applicable approvals. With approximately 132 feet of frontage and 403 feet of depth, this well-positioned property provides ample space to bring your vision to life. The Z1 zoning allows for a wide range of possibilities, including a private residence, home occupation, group home, private daycare, lodging or boarding house, and even a charming bed & breakfast. Conveniently located just minutes from Kitchener-Waterloo, New Hamburg, and Highway 7/8, you'll enjoy the perfect balance of rural charm and urban accessibility. Nearby amenities, schools, parks, and local businesses make this an outstanding location for both residential and entrepreneurial opportunities. Whether you're an investor, business owner, or someone dreaming of building in a sought-after Waterloo Region location, 1532 Gingerich Road is a unique opportunity with exceptional versatility and long-term potential. Bring your ideas and discover everything this one-of-a-kind property has to offer. (id:62104)
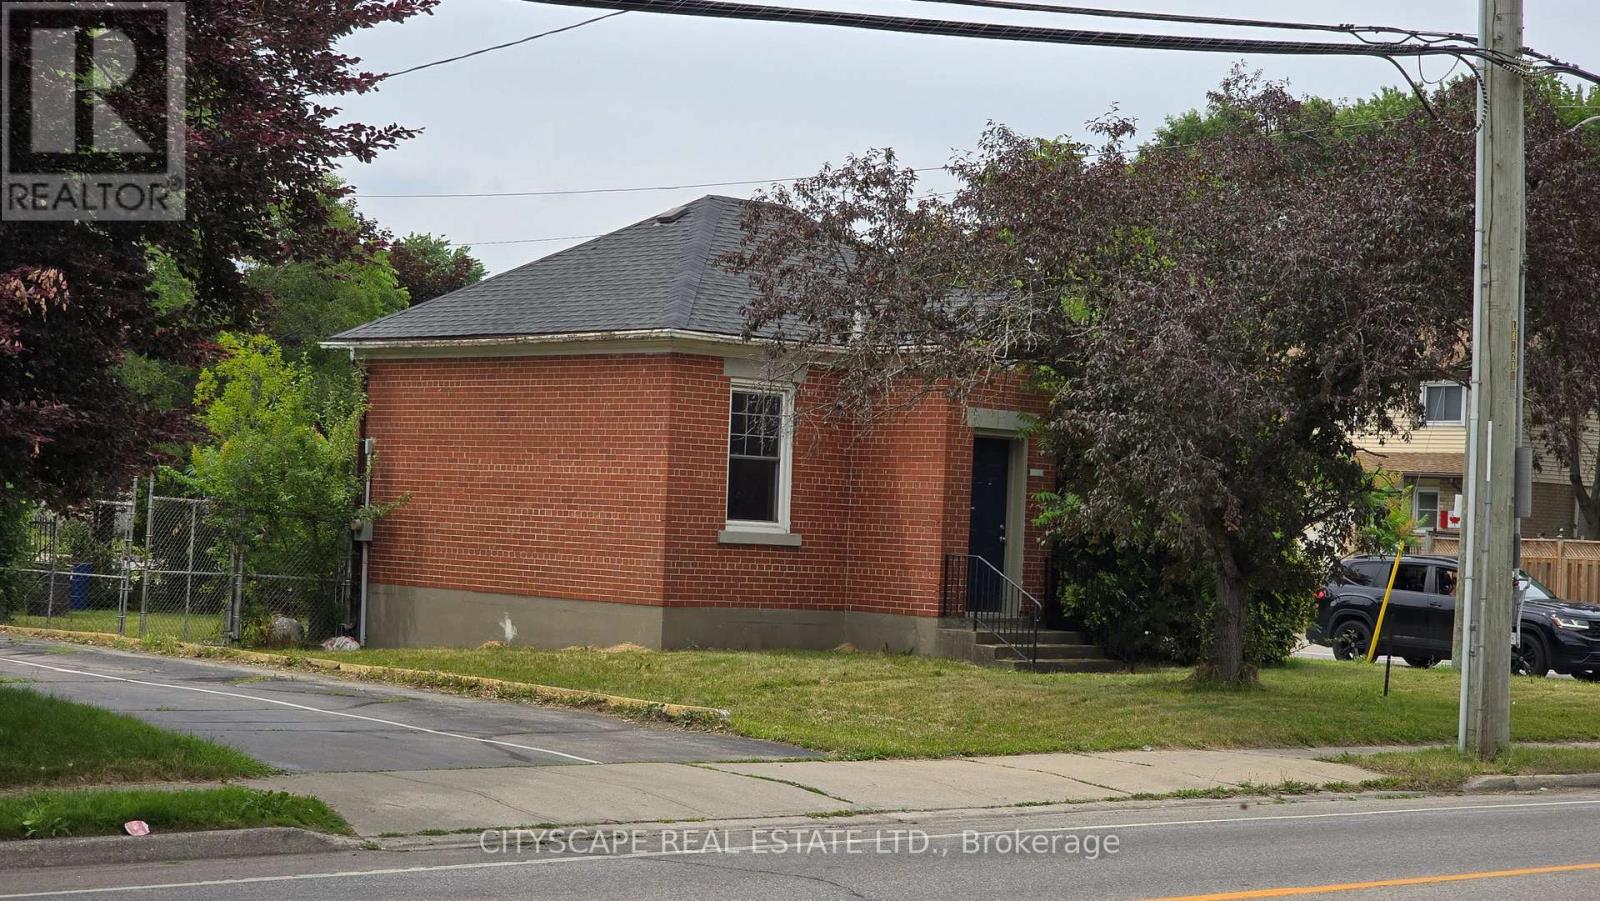
1504 Concession Road
Cambridge, Ontario
Incredible development opportunity in the heart of Cambridge! Build a lucrative "plex" investment property or your own custom home in a highly desirable, amenity-rich neighbourhood. Walking distance to schools, groceries, pharmacies, and hospitals, and just one minute from the bustling Hespeler Road retail corridor. The site features municipal water and sewer availability and holds excellent development advantages. Formerly a Hydro building (decommissioned in 2000), vital environmental milestones are already met: Phase One / Two Environmental Site Assessments (ESAs), and a Risk Assessment (RA) have been completed by certified third party consultant to support filing a Record of Site Condition (RSC), which is required for residential development. The ESA studies will be requiring updating before filing for RSC. A pre-consultation application for a multi-unit residential building was submitted to the City of Cambridge. However, due to other commitments, the application was not pursued further. Corner lot (Concession and Bishop) (id:62104)

10 - 266 Limeridge Road E
Hamilton, Ontario
Welcome to unit 10 at 266 Limeridge Rd E. This 2 bed, 1.5 bath stacked condo townhouse with parking offers fantastic value for a first time home buyer or investor. The large open concept living and dining area features gleaming parquet flooring and sliding glass doors out to a private balcony. A two piece washroom off of the dining area offers convenience. The eat in kitchen features a newer dishwasher and brand new range hood. New windows just installed by the condo corp allow sunlight to pour in from the western exposure. Newer carpet free stairs lead you up to the bedroom level. Upstairs you'll find two large bedrooms, one with a walkout to a small balcony, the other with new windows. The primary 4 piece bath and a combo washer/dryer complete this level. Conveniently located on the central mountain with easy access to the LINC, public transit, Limeridge Mall and many amenities. This unit is freshly painted and vacant providing the perfect hassle free clean slate for a new owner. (id:62104)
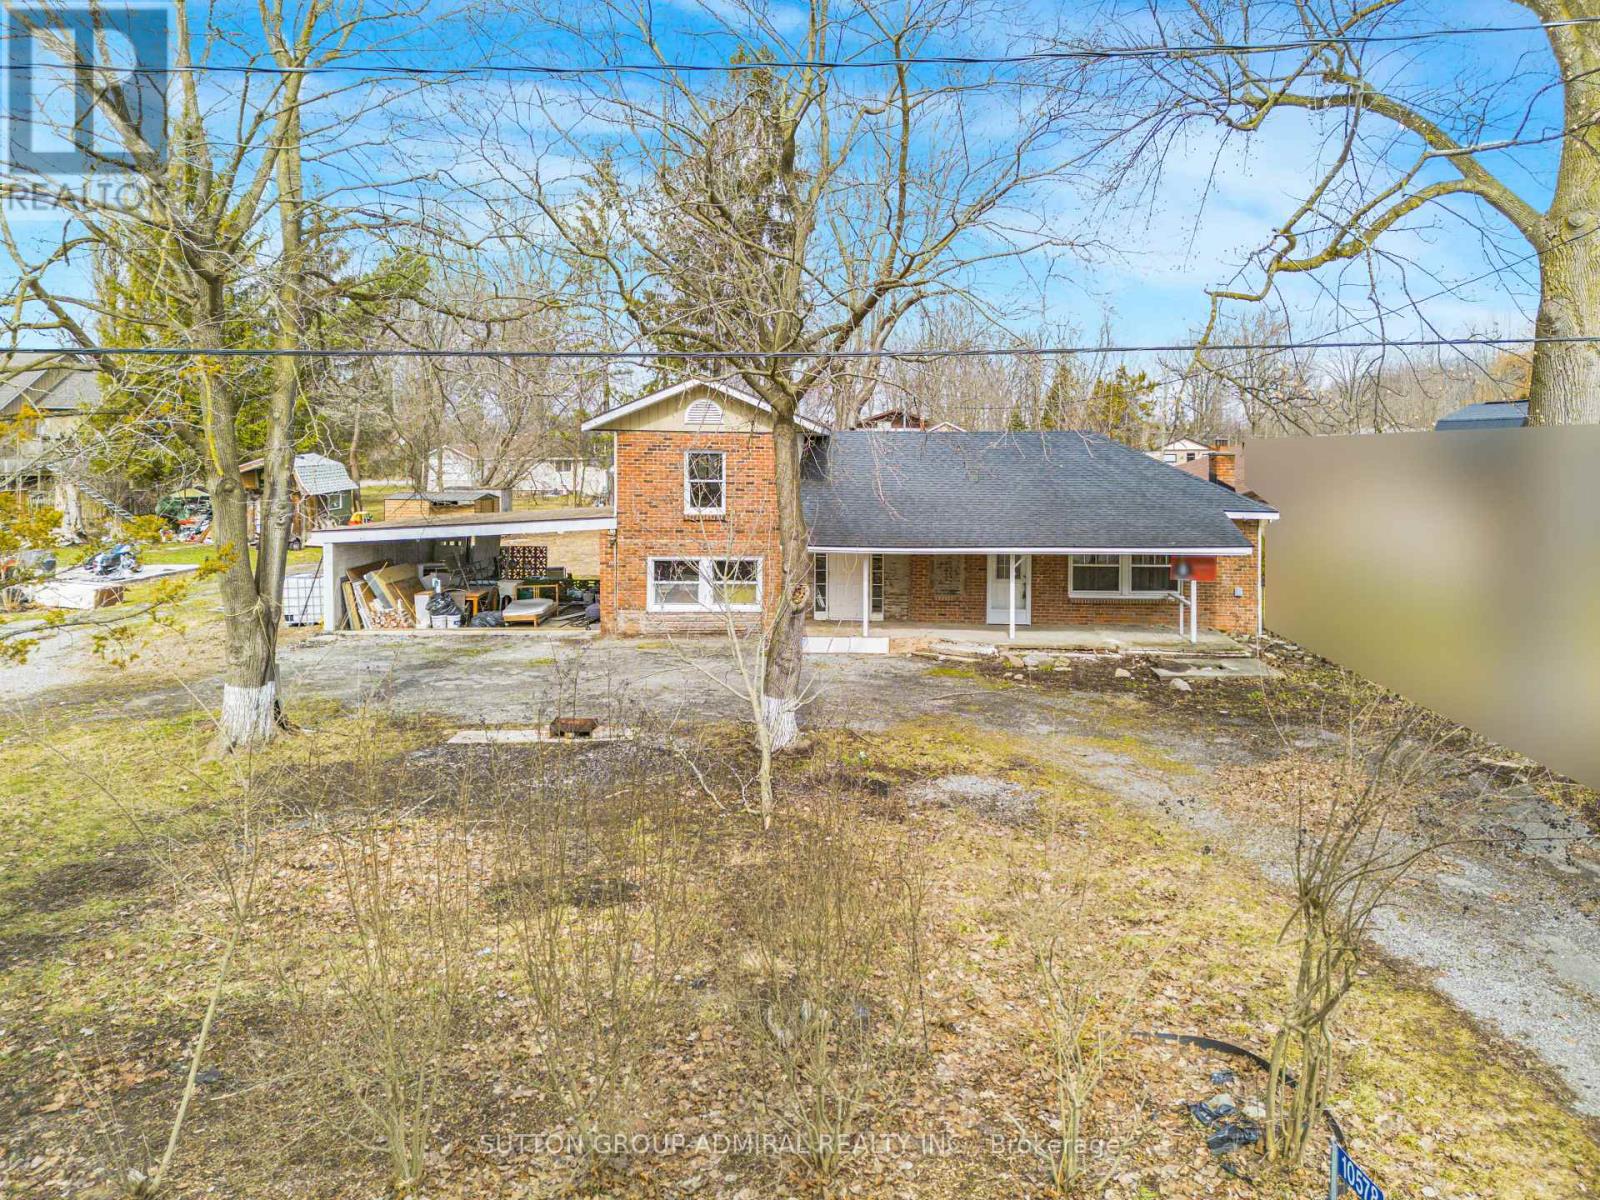
10578 Woodland Drive
Wainfleet, Ontario
Country Retreat On A Spacious 100 x150 Ft. Lot! This Property Offers 4 Bedrooms, 1 Bathroom, And A Bright Kitchen With An Open Living And Dining Area Featuring High Ceilings And Plenty Of Natural Light. The Spacious Primary Bedroom Includes A Fireplace And Patio Doors Leading To The Backyard. Additional Features Include A Workshop, Two-Car Carport, A Large Driveway With Ample Parking, And A Generous Backyard Offering Plenty Of Space For Outdoor Entertaining, Gardening, Or Simply Enjoying The Peaceful Surroundings. Located In A Quiet Port Colborne Community Within Walking Distance To The Beach And Close To The Quarry With Scenic Walking Trails And Reebs Bay Public Beach. The Home Is Largely Completed, With Some Areas That May Require Finishing Touches - Offering A Great Opportunity For Buyers To Add Their Own Style And Personal Updates Over Time. Property Being Sold In "As Is, Where Is" Condition. Conveniently Located Minutes To Scenic Walking Trails, Port Colborne Country Club, Reebs Bay Beach, Skydive Burnaby and More! (id:62104)
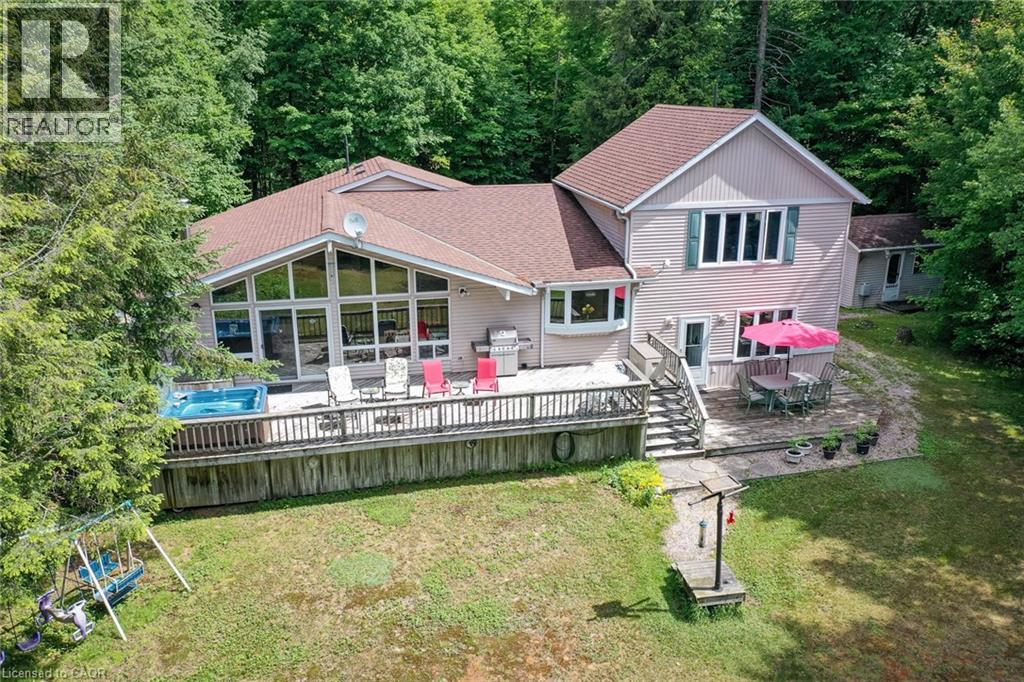
1070 Grass Lake Road
Kearney, Ontario
Welcome to 1070 Grass Lake Road - an exceptional year-round waterfront retreat offering over 2,200 sq. ft. of living space on a spectacular 1+ acre private lot with 150 feet of pristine south-facing shoreline.Offered for sale by the original owner, this beautifully maintained 4-bedroom, 3-bathroom homedelivers a rare opportunity to own a true year-round residence on one of the area's most desirable lakes. Tucked away near the end of a quiet municipally maintained road, the property offers outstanding privacy, level access to the water, and a stunning sandy, child-friendly beach ideal for swimming, relaxing, and family enjoyment in every season. Enjoy boating, fishing, and exploring on Grass Lake, with direct access to Loon Lake for miles of interconnected waterways and recreational adventure. The bright and spacious interior features a large eat-in kitchen, open-concept living and dining areas, hardwood and ceramic flooring, and expansive windows that capture breathtaking lake views year-round. The primary suite offers a private retreat with a 3-piece ensuite, while the well-designed layout provides generous space for extended family gatherings, guests, or potential rental flexibility. The lower level adds additional living space, storage, and laundry facilities, enhancing the home's year-round functionality. Step outside to an expansive lakeside deck that spans the home, complete with a hot tub perfect for enjoying the peaceful surroundings in every season. A detached two-bay garage provides ample storage for vehicles, boats, and recreational toys, while the charming bunkie offers additional accommodation or a quiet escape. Two snowmobile clubs and one ATV club operate in the Almaguin Highlands offering miles of wilderness trails to explore and enjoy. (id:62104)
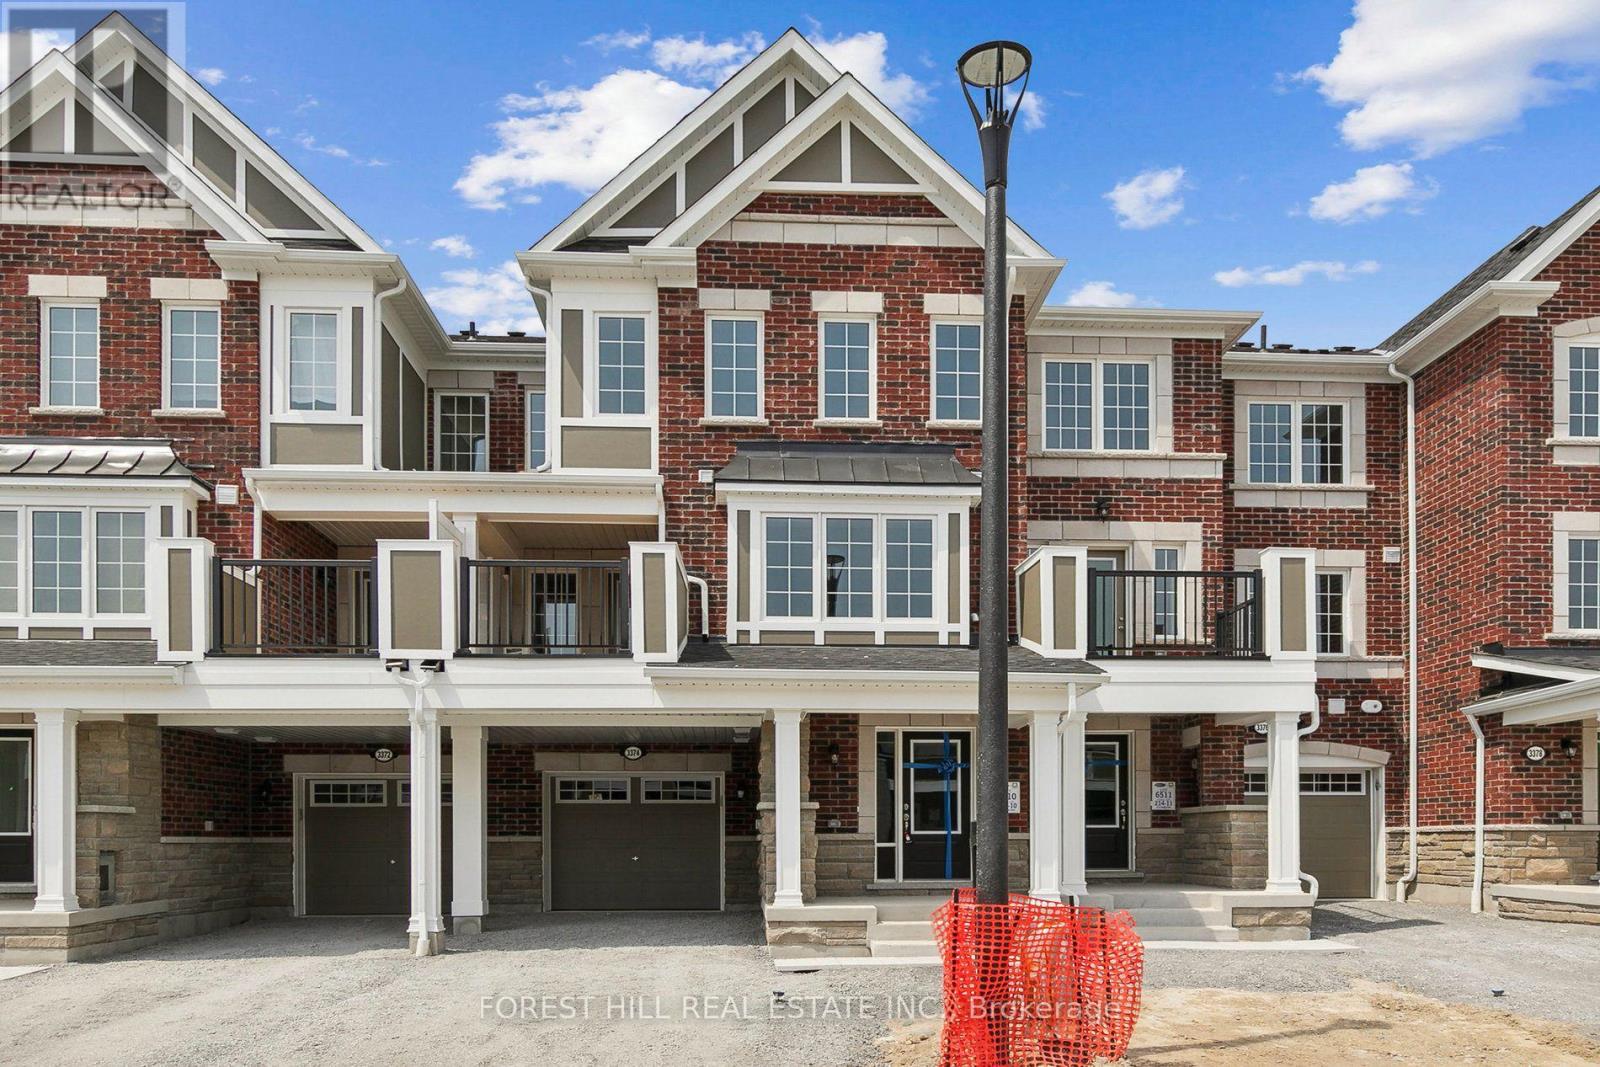
3374 Swordbill Street
Pickering, Ontario
Welcome To 3374 Swordbill St, A Mattamy-Built Freehold Townhome In Pickering's Fast-Growing Seaton Community. No POTL. No Maintenance Fees. Just A Smart, Move-In Ready Home That Still Feels Like New. This 3-Storey Layout Offers 3 Bedrooms, 3 Washrooms, And Approx. 1,450 Sq. Ft. Above Grade (Per MPAC), Designed For How Families Actually Live. Step Inside To A Welcoming Foyer With A Built-In Mudroom Nook And Direct Garage Access, Perfect For Busy Mornings. Upstairs, The Bright Open-Concept Main Living Level Is Flooded With Natural Light From Oversized Windows, With A Spacious Living Area, Generous Dining Space, And A Functional Kitchen Featuring Quartz Counters, Stainless Steel Appliances, And A Breakfast Bar Made For Weekend Pancakes And Weeknight Homework. Walk Out To Your Private Balcony For Morning Coffee Or Evening Unwinding. Durable Luxury Vinyl Plank Flooring And Oak Staircases Add Warmth And Easy Upkeep Throughout. With No Backyard To Maintain And Quick Snow Clearing, This Home Is Ideal For First-Time Buyers, Young Families, Downsizers, Or Investors Who Want A Newer Build Without Condo Fees Or Heavy Upkeep. Set On A Quiet Street With Minimal Through Traffic In A Growing, Family-Oriented Neighbourhood Surrounded By Parks, Trails, And Golf, With Quick Access To Hwy 407, Brock Rd, Hwy 401, And The Full Range Of Pickering Amenities. Seaton Is One Of The GTA's Largest Master-Planned Communities, And Buying In Early Means Growing With It. Homes Like This Rarely Sit Long. Book Your Private Showing Today And See Why Seaton Is Where Pickering Is Headed Next. (id:62104)
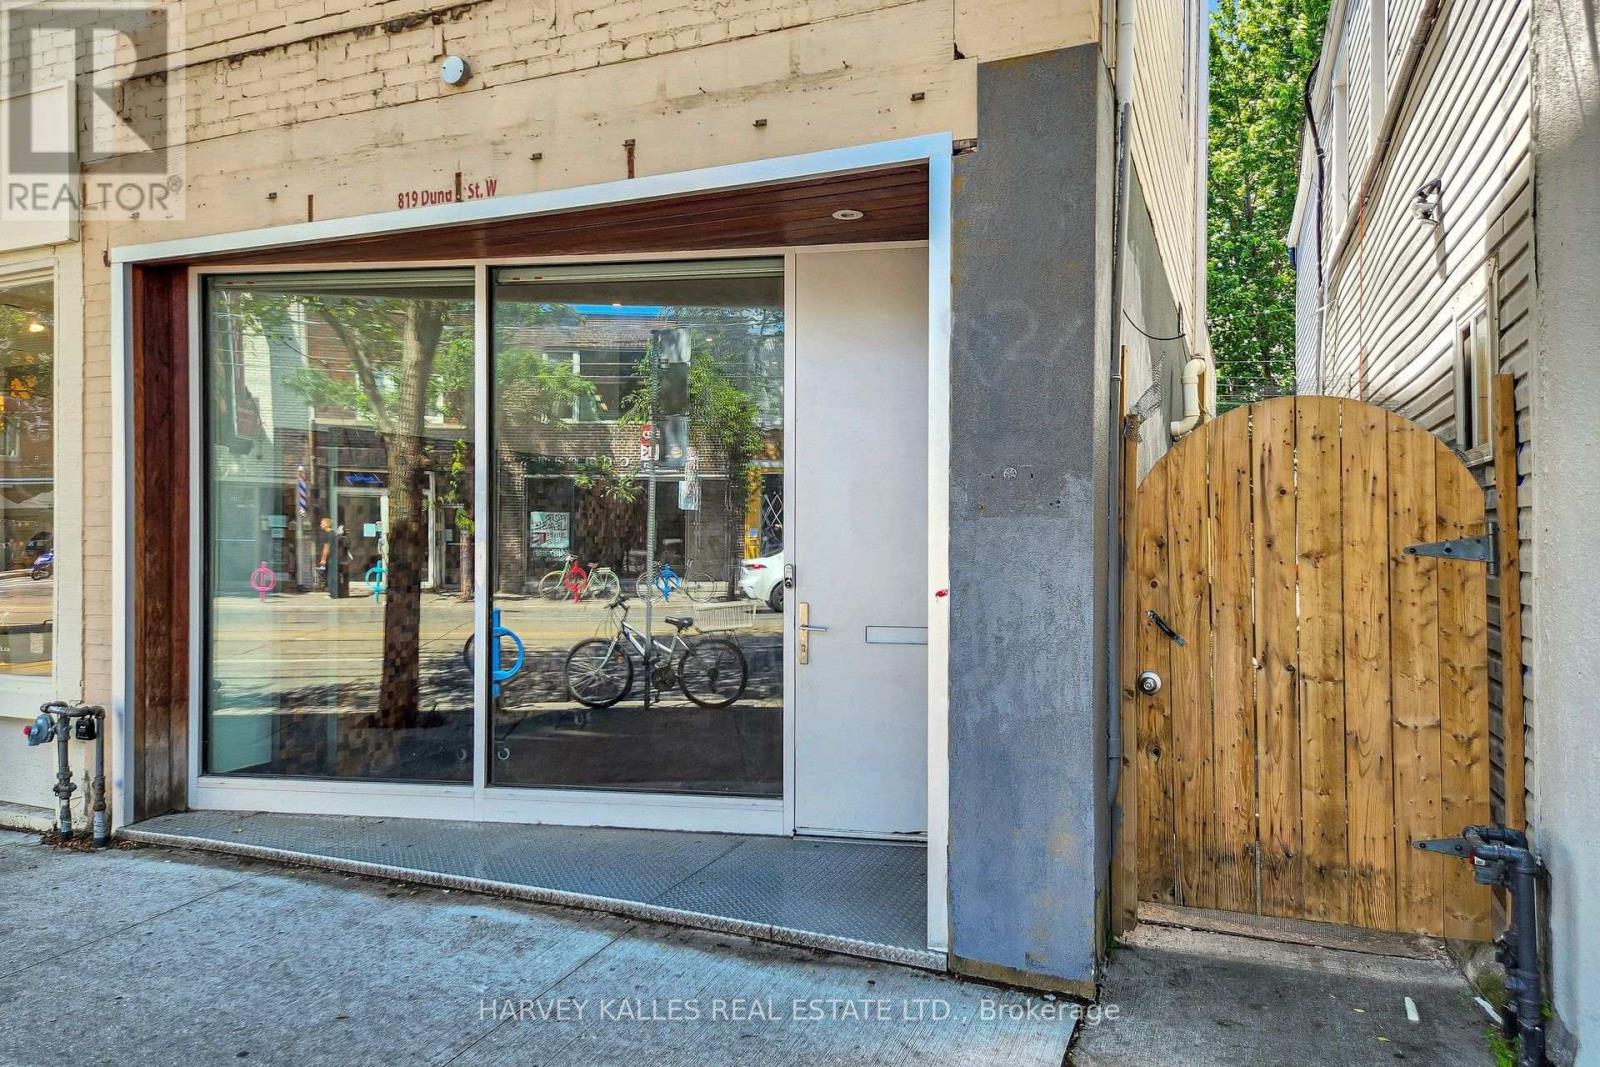
819 Dundas Street W
Toronto, Ontario
LIVE. CREATE. WORK. Rarely does a property come along that defies convention. Welcome to 819 Dundas Street West, a fully reimagined live/work opportunity in the heart of Trinity Bellwoods, one of Toronto's most vibrant and culturally celebrated neighbourhoods, with exceptional pedestrian exposure. Blending industrial character with contemporary design, this one-of-a-kind property features soaring 10+ foot ceilings, exposed brick walls, reclaimed wood floors, glass railings, and curated finishes that create a boutique atmosphere designed to inspire creativity and leave a lasting impression. The street-level main floor features soaring ceilings and a fully ventilated kitchen, making it ideally suited for a café, bakery, creative retail concept, personal service business, or design studio. The lower level continues the refined industrial aesthetic with polished epoxy floors, open-riser stairs with glass railings, and 8-foot ceilings - an ideal setting for a photography studio, gallery, treatment room, workshop, rehearsal space, or artisan studio. Above, a private self-contained loft with a separate entrance offers the perfect owner-operator residence or executive office, complete with a modern bathroom and the same elevated finishes found throughout.Whether you're an entrepreneur, artist, designer, musician, or investor seeking a truly distinctive asset, this is an opportunity to own a space that works as beautifully as it lives. Surrounded by acclaimed restaurants, independent boutiques, cafés, galleries, and one of Toronto's most dynamic commercial corridors, this property offers exceptional income potential with an attractive estimated 5% cap rate. Main and lower levels comprise approximately 1,320 sq. ft., with the upper loft offering approximately 500 sq. ft., for a total of over 1,800 sq. ft. Bring your vision and come experience the space for yourself. (id:62104)
102 - 277 Davenport Road
Toronto, Ontario
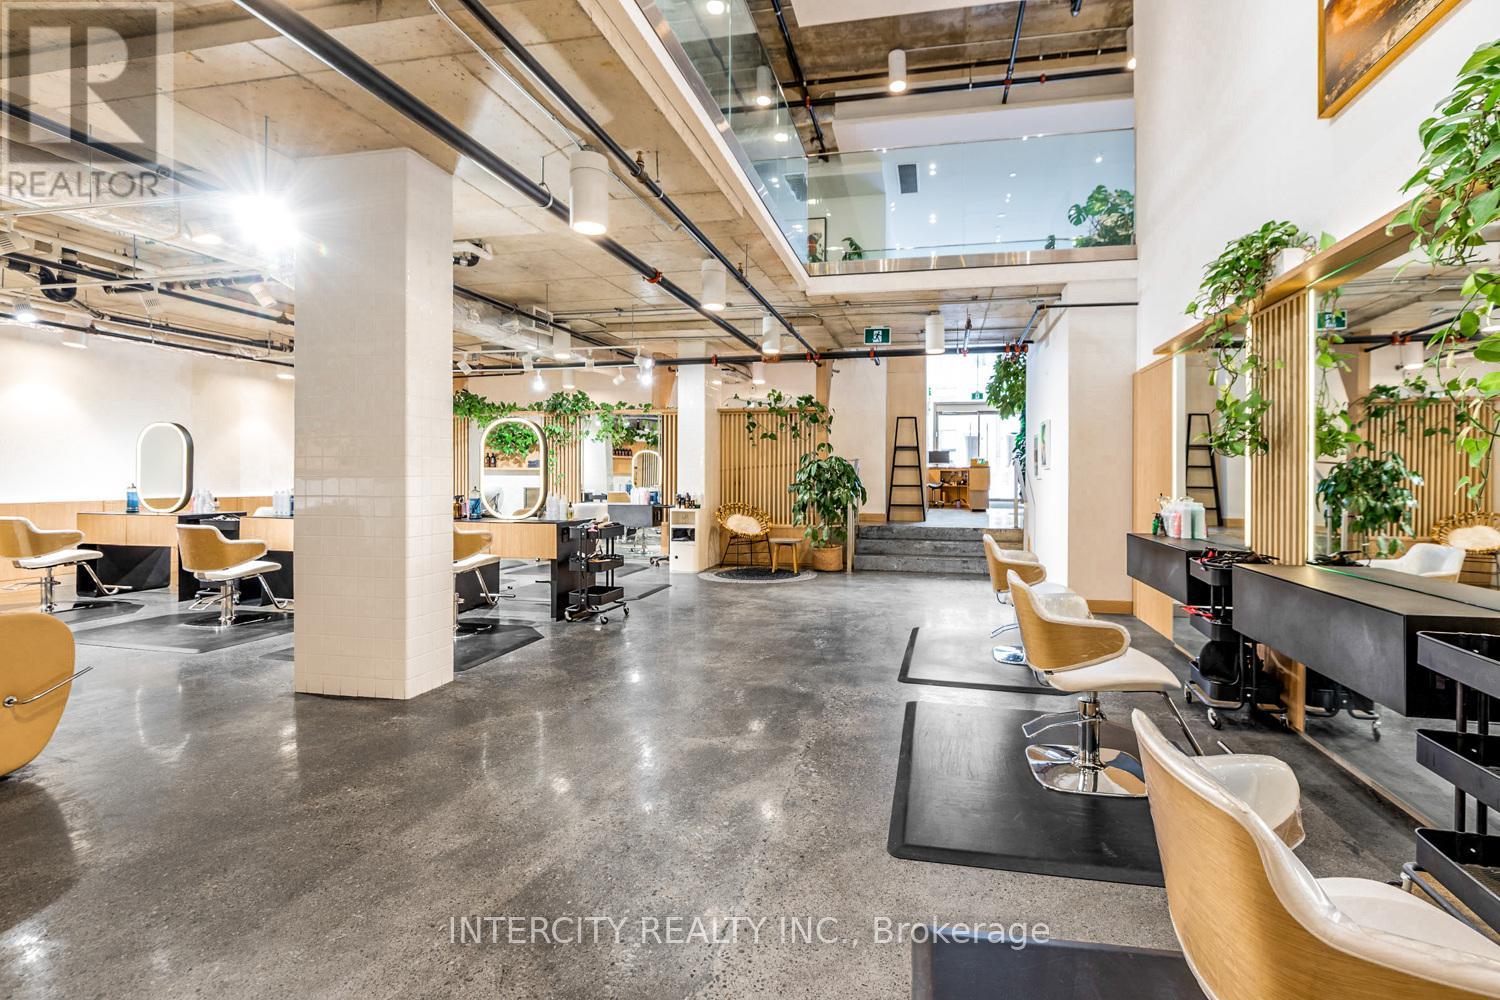
An unmistakable statement of design, presence, and prestige-this is one of the most compelling commercial spaces Yorkville has to offer. Designed by the internationally acclaimed Hariri Pontarini Architects, 277 Davenport Road is an architectural jewel within one of Yorkville's most coveted boutique luxury condominiums. Suite 102 spans just under 3,700 sq. ft. of exquisitely curated space, where refined proportions and dramatic scale create an immediate sense of arrival. A striking reception area sets the tone, flowing seamlessly into an expansive open-concept main floor enhanced by soaring ceilings and a breathtaking double-height volume that draws the eye upward to the elegant mezzanine above. Every detail has been thoughtfully considered-from polished concrete floors to the sculptural lines and abundant natural light that elevate the space well beyond conventional commercial offerings. Zoned CR 2.0, this exceptional office/retail environment accommodates a wide range of prestigious uses while maintaining a rare level of architectural sophistication. Positioned for maximum impact, the property enjoys prime exposure on Davenport Road between Bedford Road and Avenue Road, just steps from the heart of Yorkville's luxury retail, fine dining, and cultural destinations. Additional highlights include 2 exclusive unground parking spaces, wheelchair-accessible entry with ramp, three 2-piece bathrooms, ensuite laundry, and unbeatable transit connectivity-only a five-minute walk to Dupont and Bay subway stations. This is not simply a commercial space-it is a design-forward, statement address for those who demand excellence, visibility, and timeless luxury in one of Toronto's most prestigious neighborhoods. (id:62104)
258 Howland Avenue
Toronto, Ontario
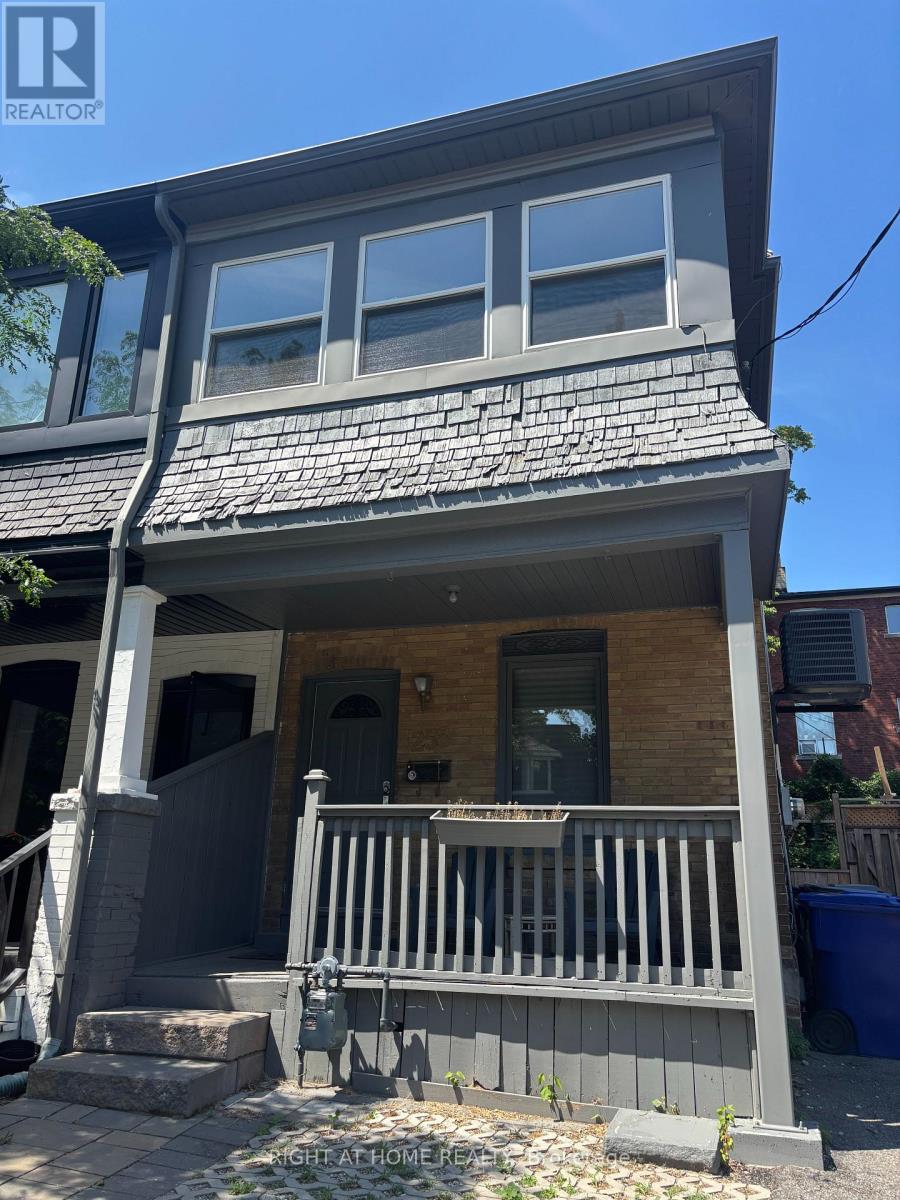
Annex 3 bedroom unit on 1st and 2nd floor. Nicely renovated, parking, yard and laundry included. Walk to subway and other amenities. (id:62104)
3104 - 23 Sheppard Avenue E
Toronto, Ontario
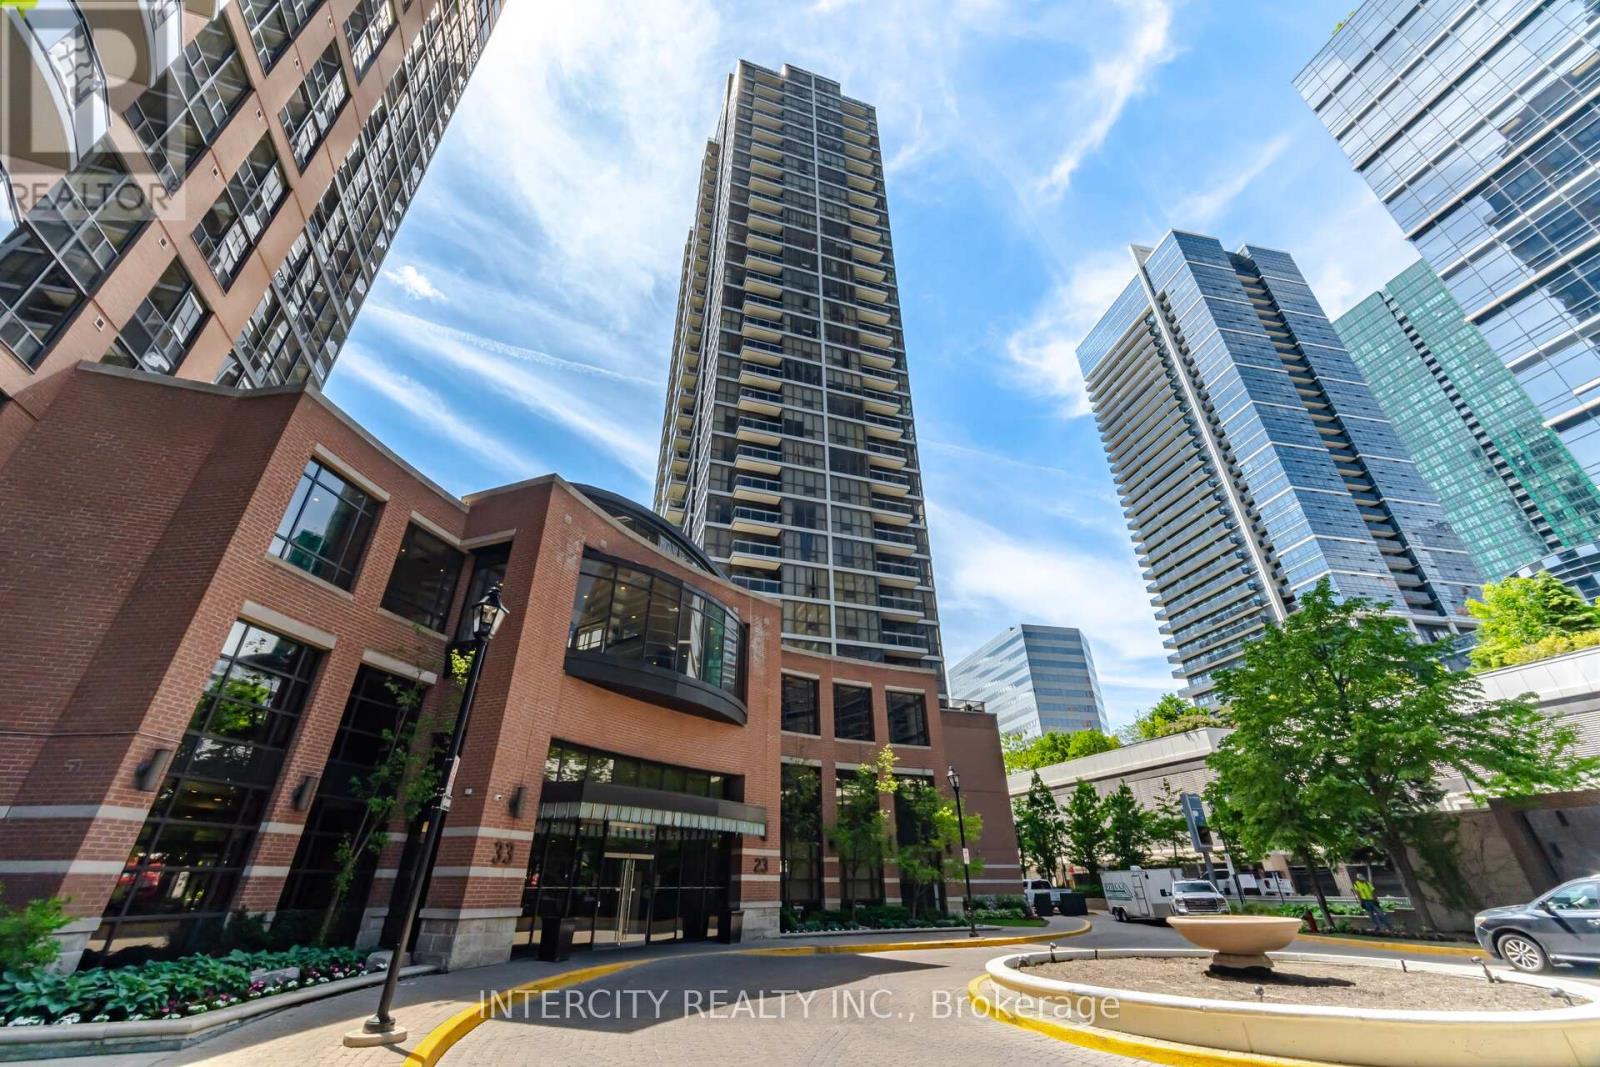
Welcome to luxurious Minto Gardens at a prime location Yonge & Sheppard! 2 + 1 bedroom (1123sqft) overlooking a Muskoka setting with 2 balconies. Unobstructed view! Open concept floor to ceiling windows, laminate floors throughout, kitchen has large centre island with seating, storage and wine rack. Granite counter tops, backsplash and stainless steel appliances, pot & pan drawers, 1-1/2 kitchen sinks, microwave shelf, crown mouldings throughout. Primary bedroom has walk out to balcony and large walk-in closet and 5 pc bath. Second bedroom has double closet and pocket door. Dining has built in buffet cabinet, and living has wainscoting. 10 ft ceilings throughout and One tandem parking spot (2 cars) and one locker included. The Den is perfect for working from home. Hotel-Like amenities w/24hr Concierge, business office, cafe bar & lounge, Gym, indoor pool, sauna, park setting with water falls and more. Steps to subway lines & TTC bus line, minutes drive to highway 401. (id:62104)