
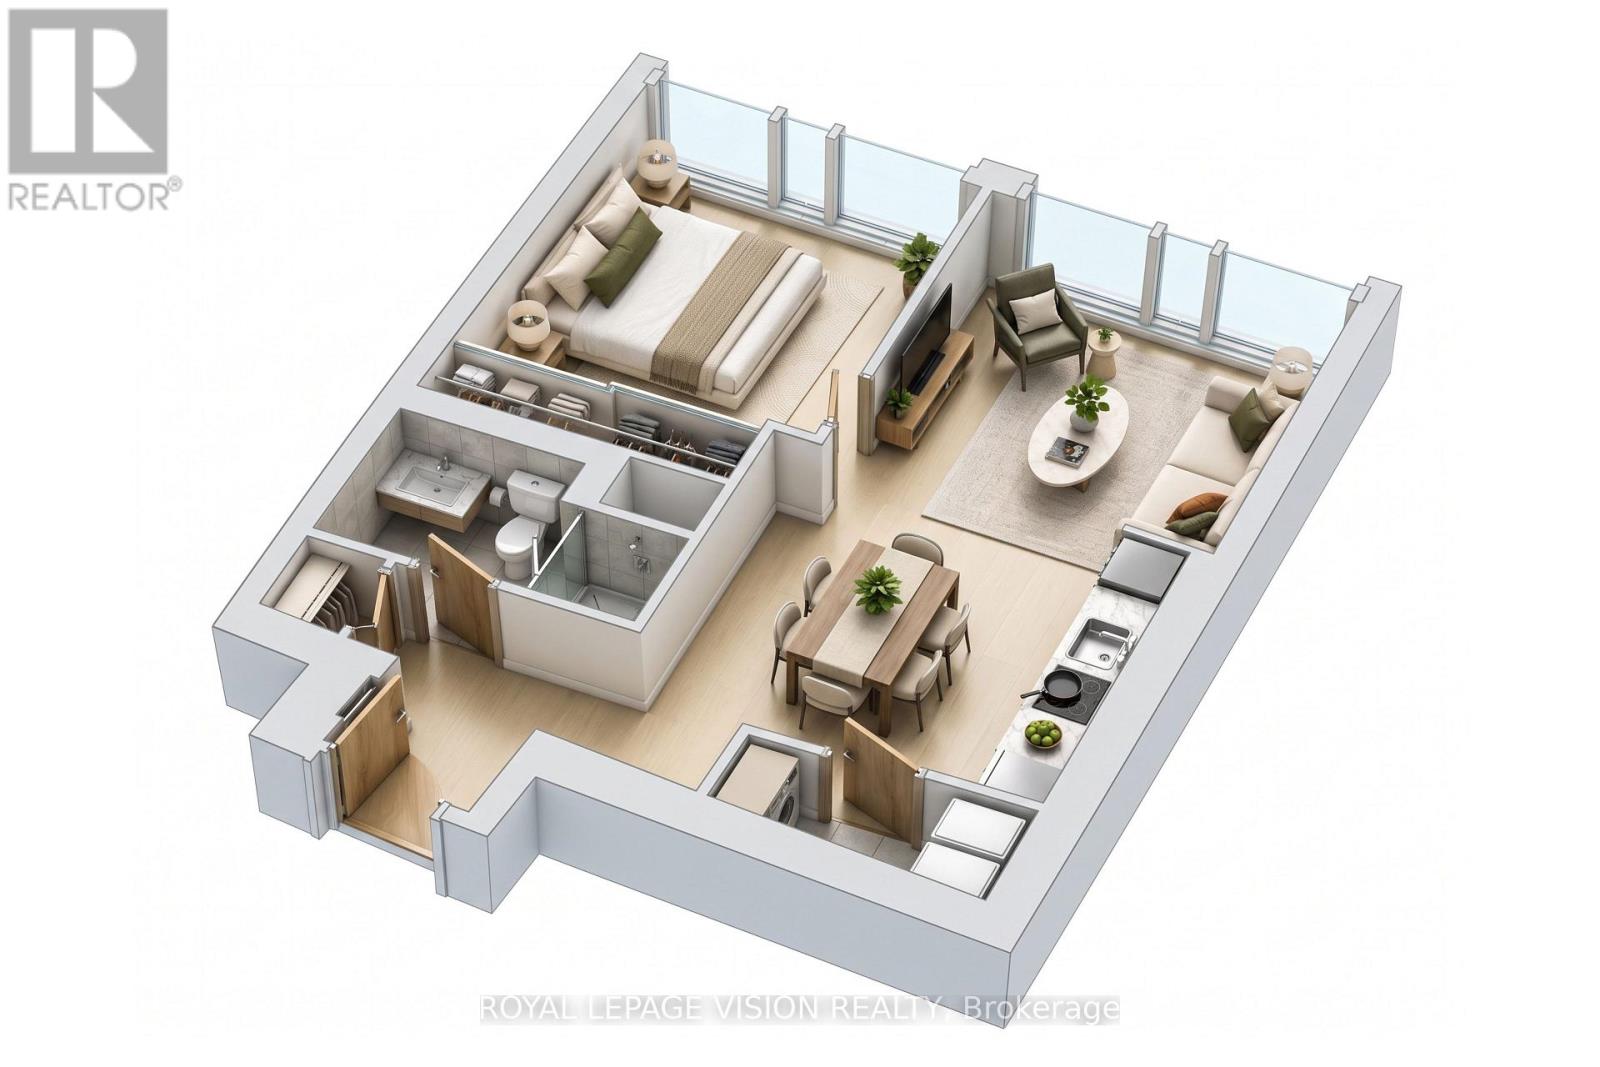
5813 - 10 York Street
Toronto, Ontario
Perched on the 58th FLOOR, this ONE BEDROOM, ONE BATH condo boasts stunning lake, CN Tower, and downtown views through floor-to-ceiling windows. The open-concept layout features a sleek kitchen with premium finishes and integrated appliances, plus 1 PARKING and 1LOCKER for added convenience. Residents enjoy hotel-style amenities including a grand lobby, 24-hour concierge, fitness center, indoor pool, and lounges. Steps from Union Station, the PATH, waterfront trails, restaurants, and shops, this suite offers an exceptional downtown lifestyle with everything right at your doorstep. (id:62104)
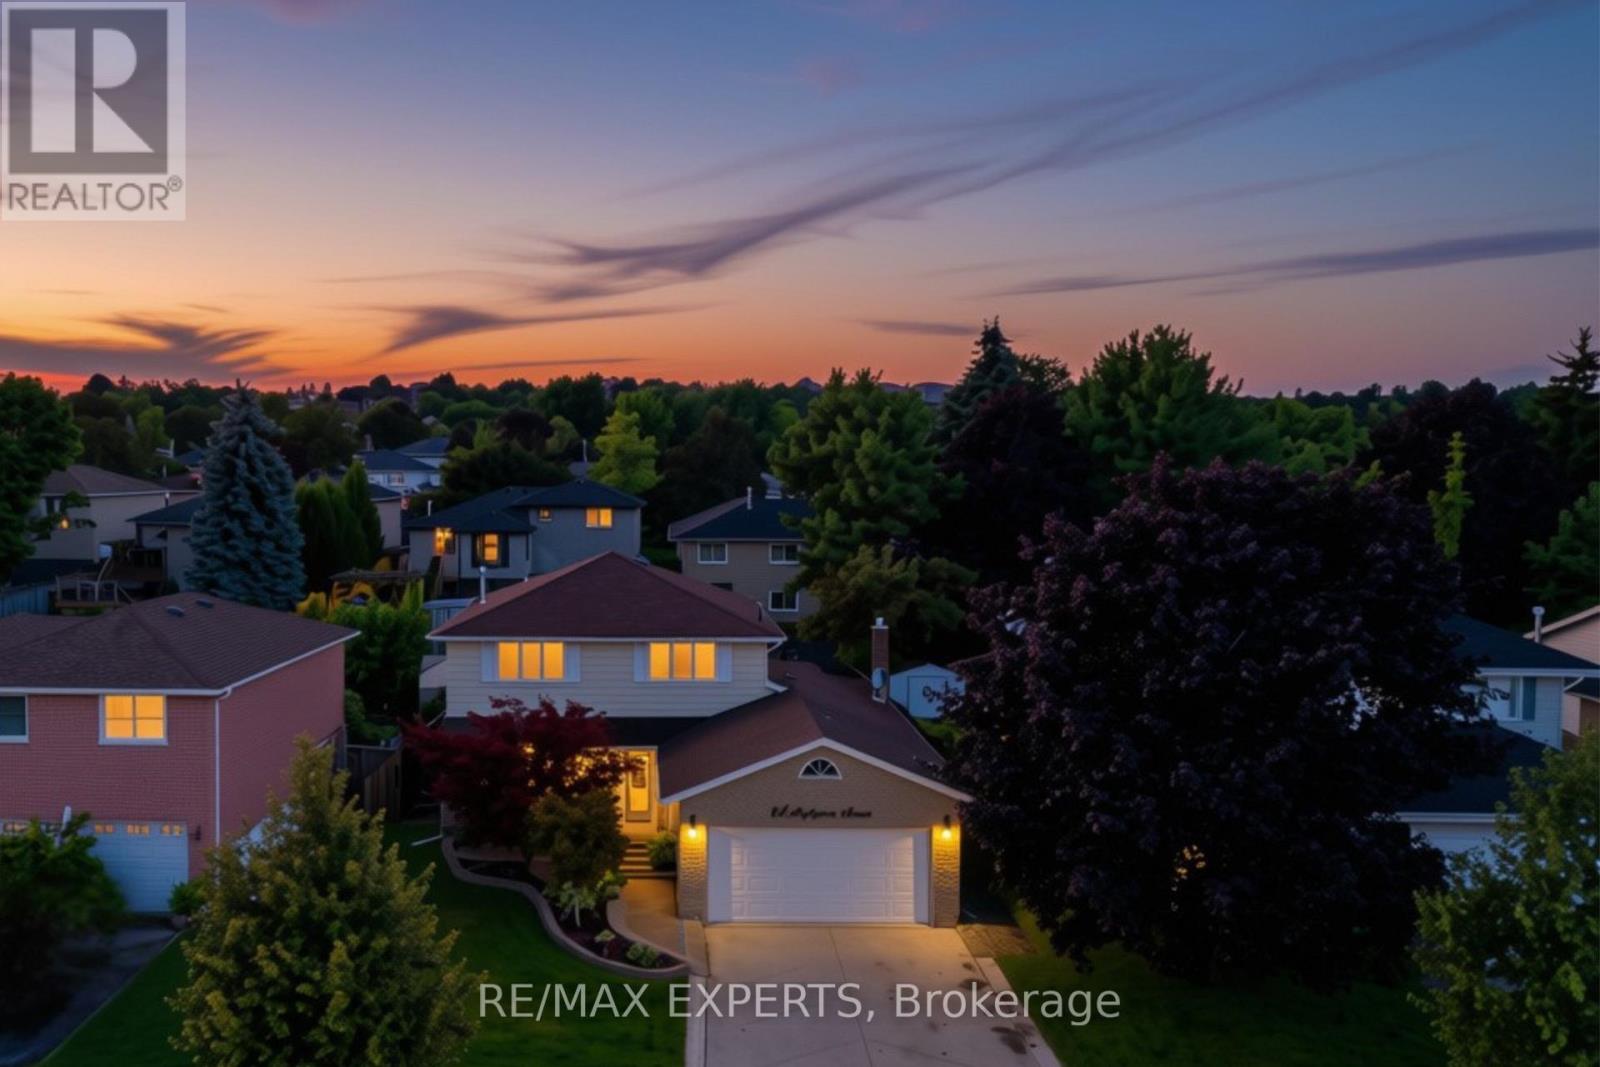
444 Maplegrove Avenue
Bradford West Gwillimbury, Ontario
Welcome to this spacious and beautifully maintained home in the heart of Bradford! Offering 3 generous bedrooms plus an additional bedroom in the finished basement, this home provides exceptional space and flexibility for growing families, first-time buyers, or those looking for additional living space. The main floor features elegant crown moulding, pot lights, and a gourmet kitchen with granite countertops, built-in stove, built-in oven, built-in microwave, dishwasher, built-in bar fridge, and a newer stainless steel fridge (2024). The inviting living spaces are complemented by gas fireplaces and thoughtful finishes throughout.The finished basement adds even more versatility with a bedroom, dedicated workspaces, bar stools, and ample room for recreation or entertaining. Outside, enjoy a beautifully landscaped property completed in 2025, stamped concrete surrounding the home, a gazebo, irrigation system, and a detached shed wired for a workshop with its own electrical panel and newer roof (2024). Additional highlights include an owned furnace, owned A/C (2023), Nest thermostat, central air, central vacuum, garage door opener, and CCTV.Ideally located close to schools, shopping, parks, transit, and all the amenities Bradford has to offer. A truly versatile home offering space, comfort, functionality, and incredible outdoor living-move-in ready and perfect for a wide range of buyers! (id:62104)
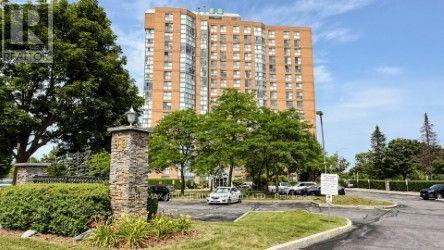
1503 - 90 Dale Avenue
Toronto, Ontario
WOW! THIS ONE IS A STUNNER...Welcome to Suite 1503 at 90 Dale Avenue with spectacular lake views, ideally located at the top of highly sought-after 'Guildwood Village' - Completely $$Renovated Top-to-Bottom! Offering almost 1,000 sq. ft. of beautifully finished living space, this home showcases luxurious upgrades throughout! The open living and dining area is wrapped in expansive floor-to-ceiling windows with clear panoramic south-east views, creating an airy, sun-filled space with elevated sightlines. Open $$Renovated Kitchen featuring quartz counters & 'stainless steel' appliances and a much larger expanded passthrough opening overlooking the living dining space and scenic picture window views. The suite has been thoughtfully upgraded with $Renovations to 2 generously sized bedrooms, 2 fully renovated bathrooms, and extensive custom closet space, soft neutral tones and wide-plank laminate flooring throughout enhancing the open, modern feel, new lighting and hardware, huge mirror closet doors in the entry, in-suite washer and dryer, in-suite storage, an updated heating and cooling system plus thermostat & more! All utilities are included, and the unit comes with one underground parking spot. Enjoy well-maintained amenities including an indoor pool, gym, sauna, recreation room and ample visitor parking. Exceptional location...just walking distance to the Guildwood GO Station & TTC for an easy commute to downtown Toronto, near scenic walking/biking and waterfront trails for nature lovers, shopping, schools and the local Scarborough Golf & Country Club. Stylish and spacious offering breathtaking peaceful views and lifestyle ... Completely move-in ready - don't miss this one! (id:62104)
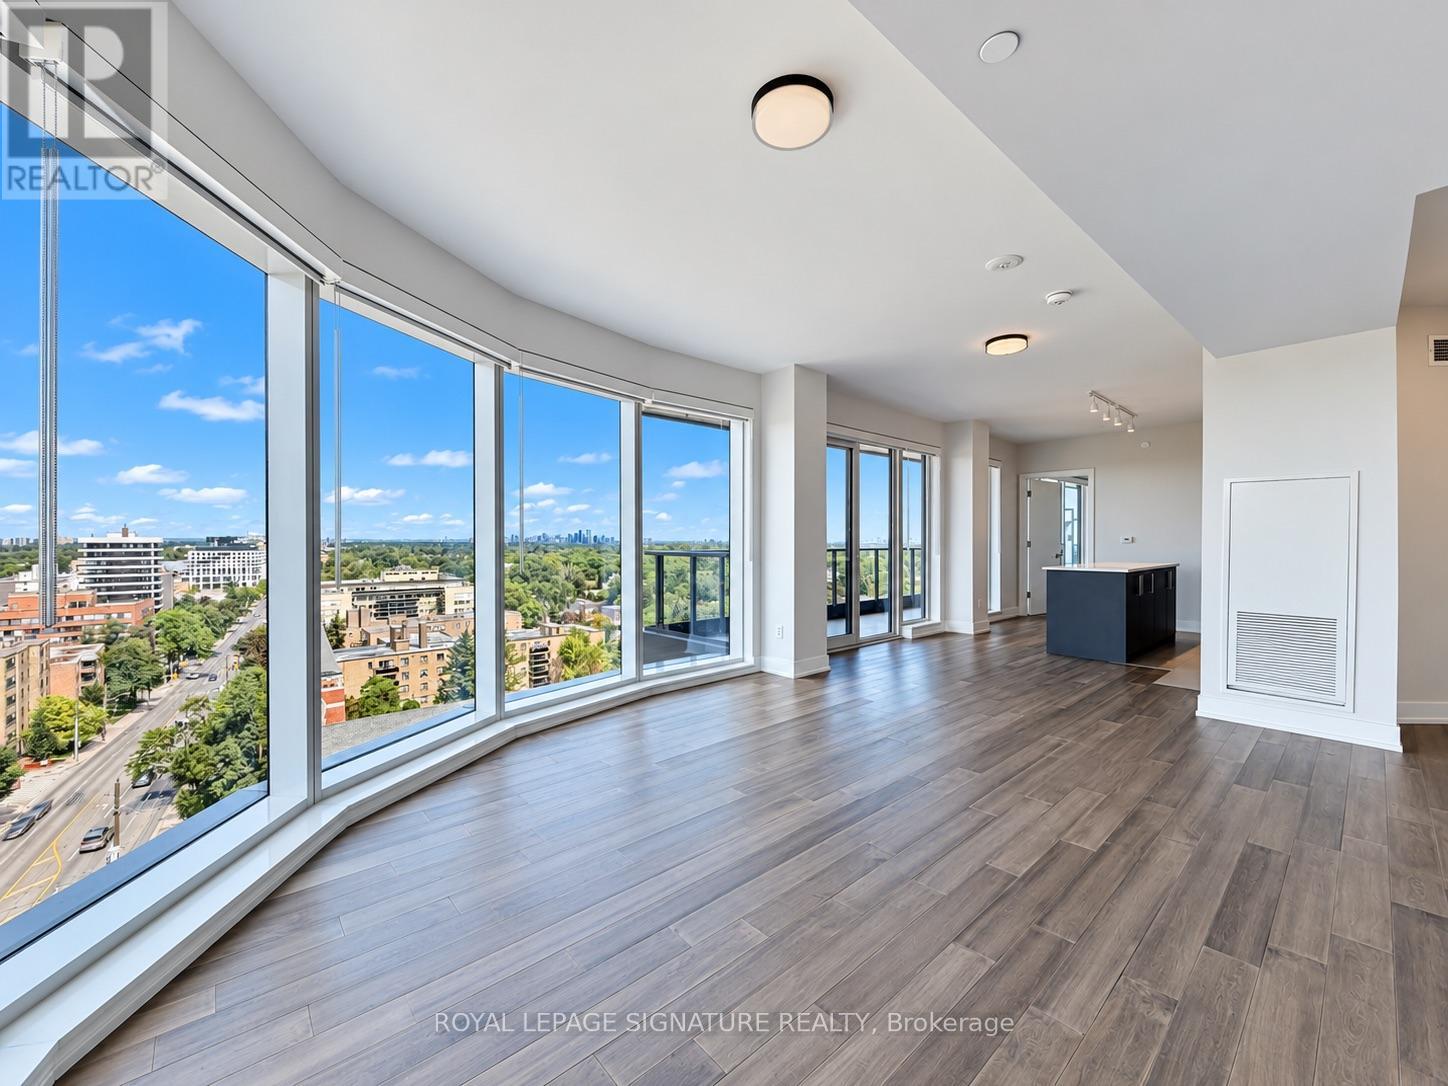
1205 - 2525 Bathurst Street
Toronto, Ontario
***2 MONTHS FREE RENT ***Spacious 2 Bedroom apartmentExperience high-end living at its best at 2525 Bathurst St. Located in the prestigious Forest Hill North neighbourhood and professionally managed by Cromwell, this residence offers unmatched modern elegance and ease. Be the first to live in this brand-new, move-in ready suite featuring premium contemporary finishes and state-of-the-art appliances-crafted with meticulous attention to detail. Revel in bright, open-concept designs with an abundance of natural light. Steps from top-tier shops, dining, groceries, and daily essentials. Ideal for families, the area is surrounded by elite public and private schools, ensuring exceptional education. The upcoming Forest Hill LRT station promises quick and seamless travel. Minutes to Yorkdale Mall, Allen Road, Hwy 401, and Sunnybrook Hospital. With outstanding walk, transit, and bike scores of 91, 75, and 80, this prime location delivers unbeatable access and urban convenience. (id:62104)
2241 Adirondak Trail
Oakville, Ontario
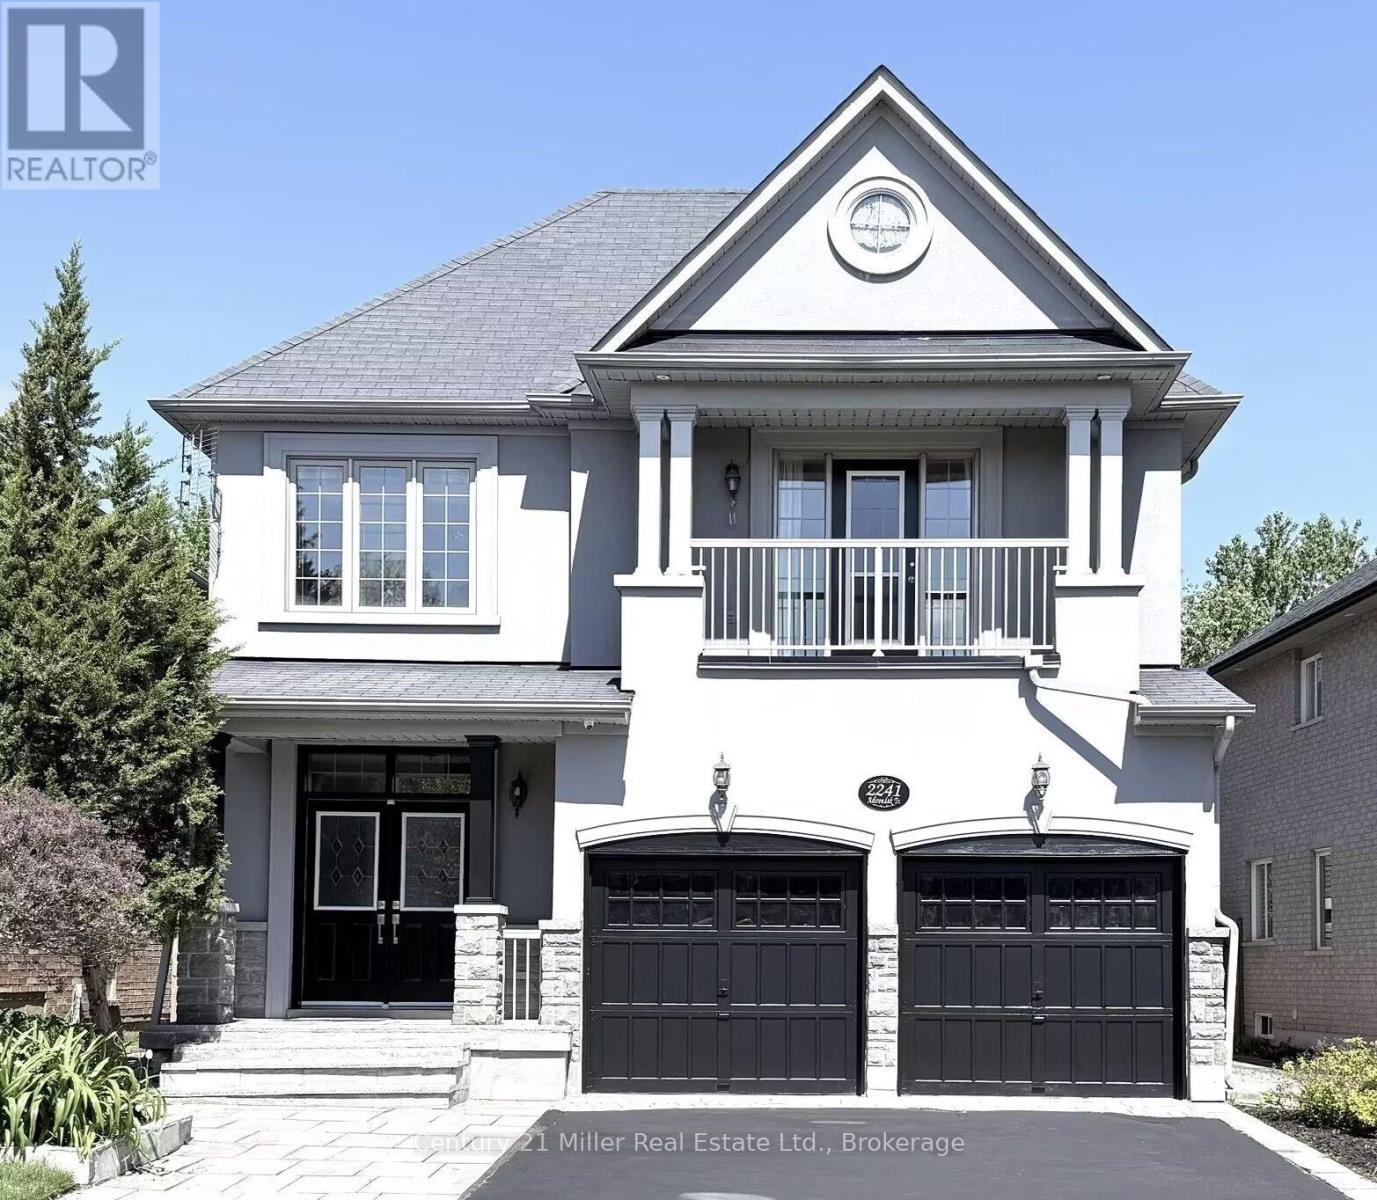
Rare ONLY ONE Luxury home with 10 features in Oakville! Imagine coming home every day to your own private luxury retreat. This Stunning Open Concept Home offers nearly 3,300 Sqft living space above grade, plus a fully finished nearly 1,500 Sqft walkout lower-level in-law suite, in total about 4800 Sqft living space, perfect for extended family, multi-generational living, guests, or additional living space. The Main Floor Features 10 Ft. Ceilings, elegant archways with columns, A Large Inviting Living room, Laundry room with garage access, crown mouldings & pot lights, Hardwood Floors Throughout. A spacious large warm family room with ornamental gas fireplace, amazing ravine & yard views and receive amazing light through the bay window. Kitchen W/Granite Counters/Island, Second Floor Features 5 Large Bedrooms & 3 Full Bathrooms. The Primary Bedroom Features A Sprawling Walk-In Closet And a luxurious Five -piece ensuite Bath W/ Soaker Tub, beautiful ravine & yard views and receives amazing light through the bay window.Each bedroom has Ensuite Privileges. This remarkable "TurnKey" Home Gives You Everything You Can Ask For And More! It combines luxury, privacy, and exceptional flexibility with 10 features: 1)3300Sqft+1500 Sqft In-Law Suite Apartment; 2) 8 Bedroom + 5 Bathroom; 3) 6 Parking Space can be extended to SEVEN; 4)TWO FULL SIZE Kitchen; 5) TWO Laundry Room; 6) A gorgeous Balcony; 7)Ravine/Trails with Big Deck; 8) Walkout/Walkup Separate Entrance Built by Builder; 9)Security System; 10) Water Reverse Osmosis and Purification Systems. Top-ranked schools, Minutes to the Hospital, Shops, Transit, Hwy access are right around the corner. (id:62104)
22 Osborn Avenue
Brantford, Ontario
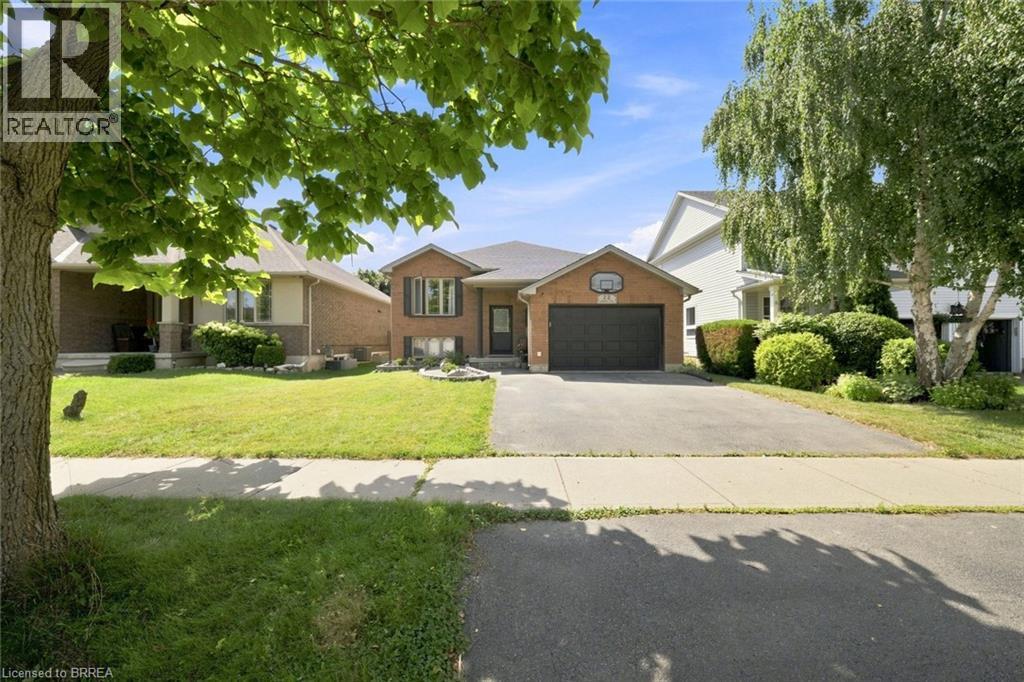
Welcome to 22 Osborn Ave, Brantford! This versatile 2+2 bedroom home offers a functional layout with plenty of space for family living, guests, or a home office. The home features renovated bathrooms and kitchen, offering a fresh and updated feel throughout. Enjoy the added convenience of one kitchen, 2 bathrooms, a pool, and a 1.5-car garage. The flexible lower-level bedrooms provide excellent options for growing families or additional living space. Ideally located close to schools, parks, shopping, restaurants, transit, and other amenities. A fantastic opportunity for buyers seeking an updated, versatile home in a convenient Brantford location. Book your private showing today! (id:62104)
10 Meadowbrook Lane
Pelham, Ontario
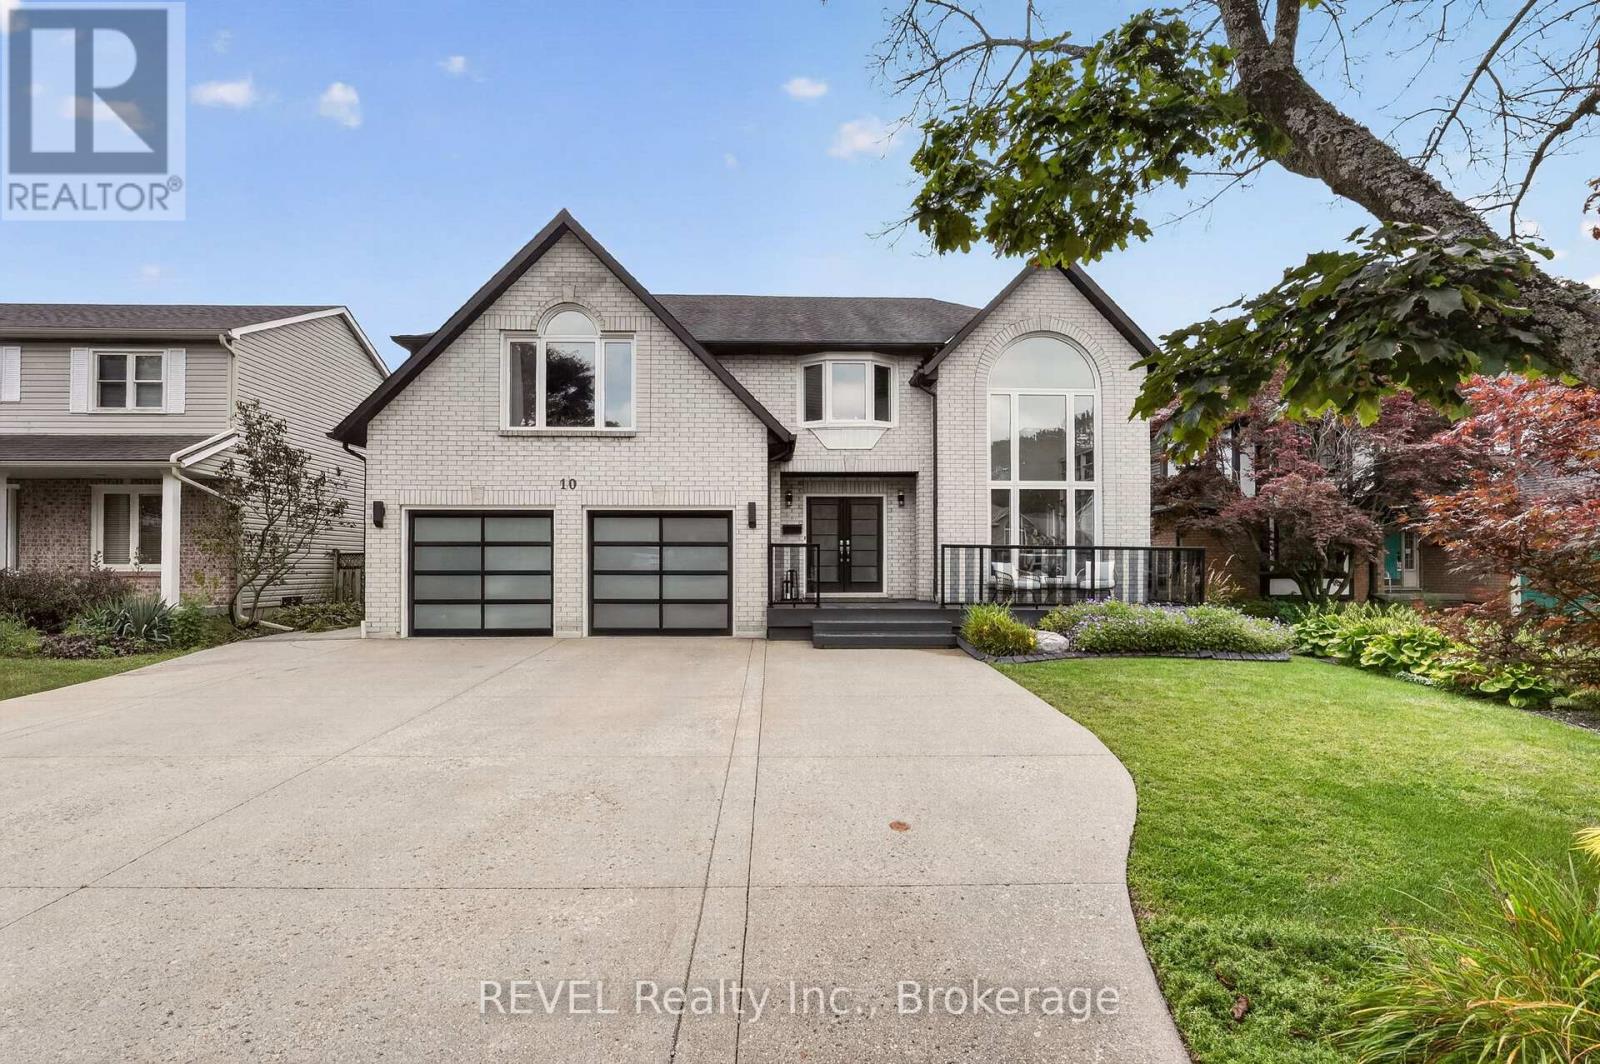
Welcome to 10 Meadowbrook Lane located in the incredible City of Fonthill! This stunning two-storey home offers almost 4500 square feet of finished living space, 5 bedrooms, 5 bathrooms and a full in-law suite. Perfect for a large or multi-generational family! This gorgeous home has been finished from top to bottom with beautiful updates throughout. Freshly painted and filled with tons of natural light, it's bright, welcoming and inviting from the moment you walk through the door. The foyer makes an amazing first impression with its soaring staircase and beautiful hardwood floors. The layout is perfect for family life and entertaining, with a spacious family room featuring fireplace and brick mantle, open living and dining areas and a bright eat-in kitchen with large island. The living room also features incredible custom book shelving, adding a beautiful focal point and plenty of character to the space. The upper level offers 4 spacious bedrooms including a primary retreat with sitting area, princess balcony, oversized walk-in closet and luxurious 5-piece ensuite with jetted soaker tub, double vanity and separate shower. Another spacious bedroom features double closets and its own private ensuite bathroom, while the remaining bedrooms offer plenty of space for family or guests. New engineered hardwood flooring runs throughout the upper level. The backyard is where the real magic happens. The private, fully fenced yard features a spacious deck, an outdoor kitchen with sink, hot tub and putting green with armour stone surround. The cabana offers a wet bar and covered patio with a fire pit area. An incredible space for hosting family and friends! The fully finished lower level adds even more flexibility with a rec room and full in-law suite featuring an eat-in kitchen with breakfast bar and full bathroom. The heated garage has its own gas heater and updated garage doors. With so much space for all your needs, this home checks all the boxes! (id:62104)
Lot 16 Kirby Road
Welland, Ontario
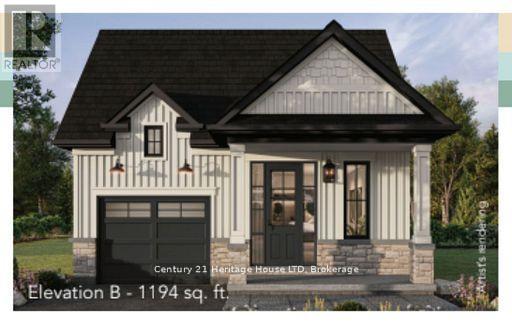
Take advantage of no HST on new construction homes before March 31,Welcome to Riverbend Grove - One of Welland's newest communities. The McIntosh model is a beautifully designed 1,194 sq. ft. bungalow. This thoughtfully planned 2-bedroom, 2-bath new construction home offers an ideal combination of modern comfort, functionality and low-maintenance single-level living. Perfect for first-time buyers, downsizers, retirees or anyone looking for a brand-new home in a convenient Welland location. The bright, open-concept layout creates an inviting flow between the kitchen, dining and living areas, making everyday living and entertaining effortless. The spacious primary bedroom offers a comfortable retreat with 4-piece ensuite, while the second bedroom provides flexibility for guests, a home office or additional living space. High ceilings add to the home's sense of space and light. Main floor laundry makes this true bungalow living, Bonus rough-in in the basement for future development. Make your home uniquely yours with the ability to select your finishes and personalize your interior, along with your choice of Modern, Traditional or Farmhouse exterior elevation. A range of great-value upgrades and features are available to further customize your new home. For added flexibility and investment potential, ADU options are available on select models, subject to City of Welland approvals and applicable requirements. Located in North Welland, Riverbend Grove is close to shopping, restaurants, new school, parks, recreation and everyday amenities. New Longo's plaza within walking distance, offering exceptional convenience for groceries, dining & daily essentials. Easy access to major highways, connecting you to the GTA& Niagara Region. Ask about available buyer incentives and current builder offerings. Book your appointment today to visit our model home. View the many plans and stunning designs. Reserve your lot today. (id:62104)
63 Silvan Drive
Welland, Ontario
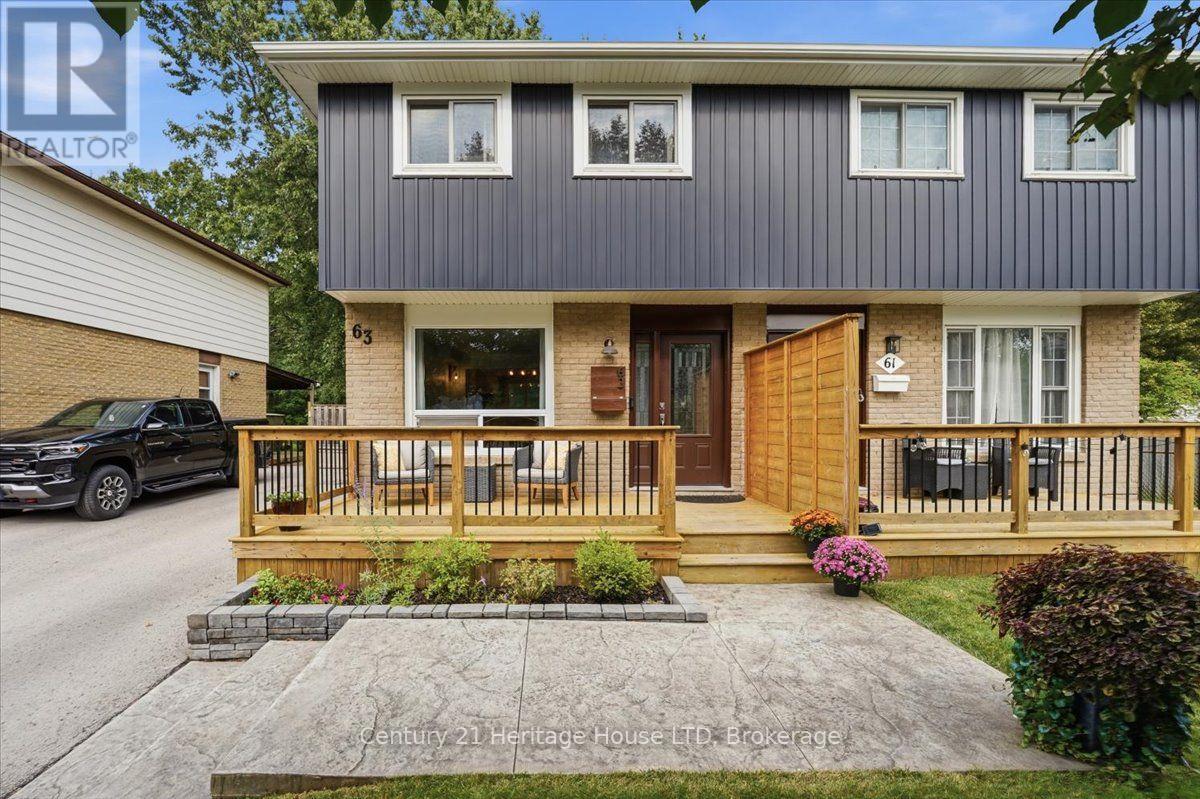
Welcome to this beautifully renovated 3 bedroom semi, ideally located in a prime north end location and backing onto a wooded park with no rear neighbours. The bright open concept main floor features newer vinyl plank floors, updated newer kitchen, with breakfast bar. All newer doors, trim throughout. Newer concrete driveway, newer front porch and door. Concrete patio, fenced yard and shed. The home has upgraded closet organizers. Newer furnace, central air, and owned hot water tank. The lower level has a finished rec room and bath. Newer appliances are included. The home shows extremely well and is an ideal starter home. Walking distance to Niagara College, Parks, Schools, and shopping. A great opportunity in a good North end location. (id:62104)
202 - 61 Paffard Street
Niagara-On-The-Lake, Ontario
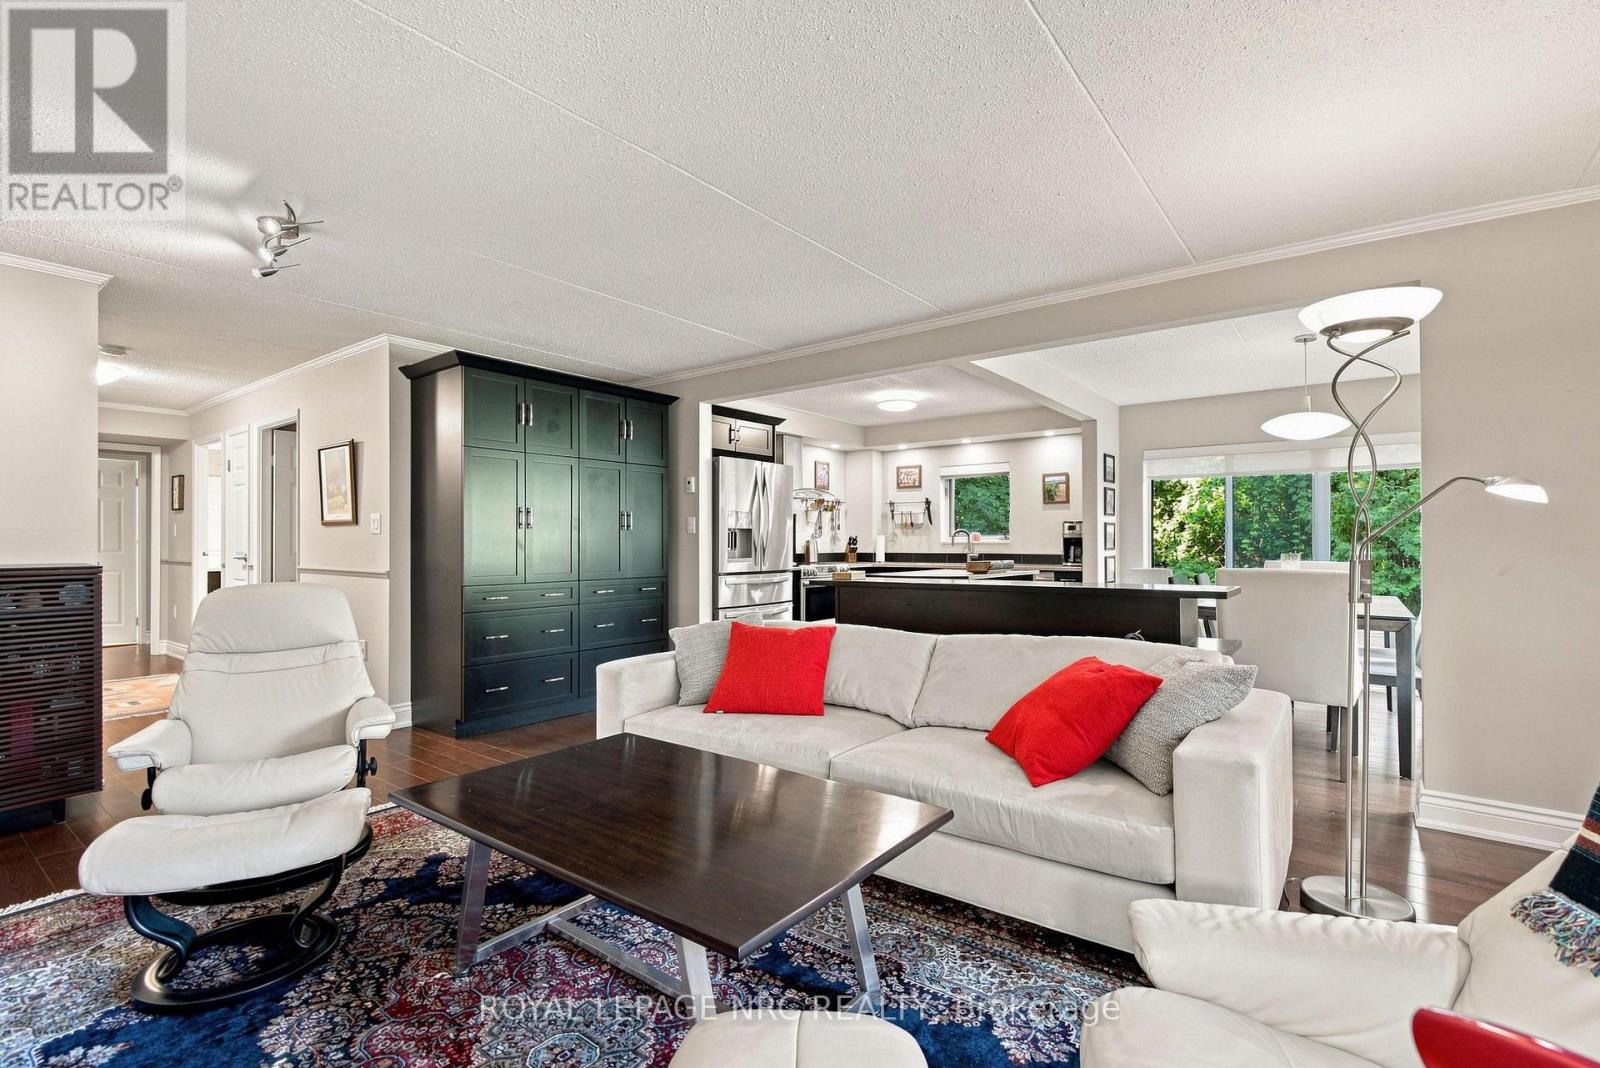
Welcome to open concept Condo living at its finest. This sunlit second floor corner suite offers over 1,200 square feet of beautifully transformed living space tucked within a quiet, park like setting. Oversized windows frame tranquil, year round views of swaying trees and mature greenery, filling every room with warm, natural light. Step inside to find seamless hardwood floors flowing throughout and an updated kitchen featuring a convenient built-in pantry and S.S. appliances that connects effortlessly to the primary living and dining spaces, perfect for everyday routines and easy entertaining. The sleeping quarters offer a generous primary suite complete with a walk-in closet and a private 3 piece ensuite bathroom. A second well appointed bedroom includes a handsome custom maple queen-sized Murphy bed (2025) ideal for maximizing space without sacrificing style and sits directly adjacent to a pristine 3 piece guest bathroom. Both bathrooms have been fully renovated (2018) with high-end Thomasville vanities and underfloor heating for ultimate comfort. An in-suite laundry room provides added convenience along with integrated storage space. Living in this exclusive four story building is entirely effortless. A private mailbox, storage locker, and a dedicated covered parking space sits just steps from the front entrance for smooth, easy unloading. Building amenities enhance every season, featuring a furnished rooftop patio for entertaining, a party room, barbecue area, and manicured grounds with outdoor seating. Situated in a quiet neighbourhood in Old Town, this heavenly property borders the Heritage Trail, providing a scenic stroll to local shops, restaurants, wineries, the Gardens at Pillar & Post, and The Commons. Pet-friendly guidelines accommodate one dog or cat up to thirty pounds. Simply move in, unpack, and enjoy seamless, low-maintenance living in beautiful wine country. LR Wall-Mounted Heating Unit (2024) (id:62104)
Lower - 17 Mellenby Street
Hamilton, Ontario
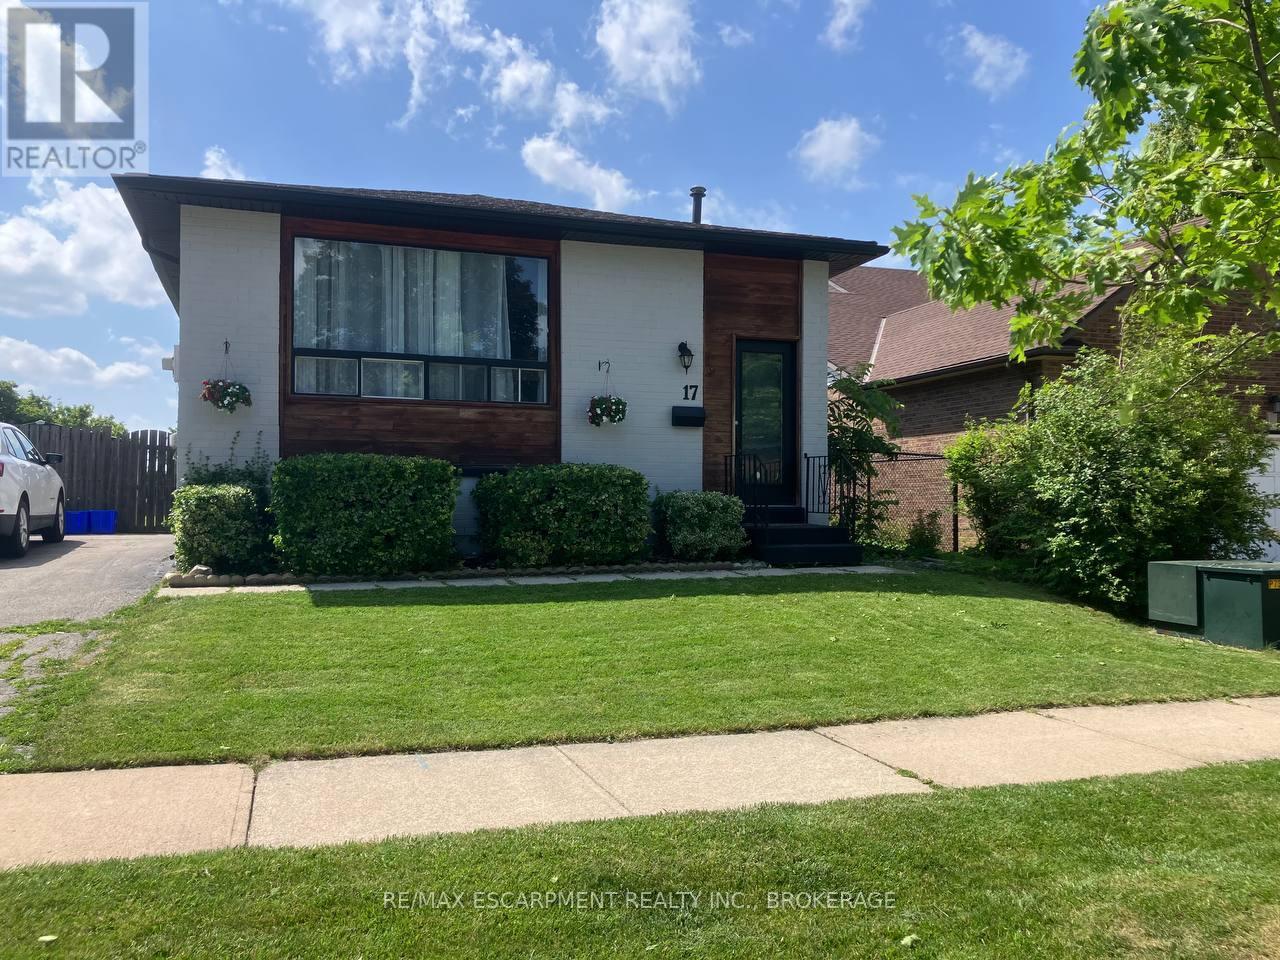
Discover your new home in this desirable Stoney Creek neighbourhood! This beautifully renovated 2-bedroom, 1-bathroom lower floor unit offers a spacious living area with just over 1000 sq ft. Enjoy exclusive in-unit laundry for your convenience. Located close to the highway, parks, schools, and many other amenities, this home combines comfort and accessibility. Tenant to pay 40% of utilities. (id:62104)
26 Ontario Street Unit# 324
Guelph, Ontario
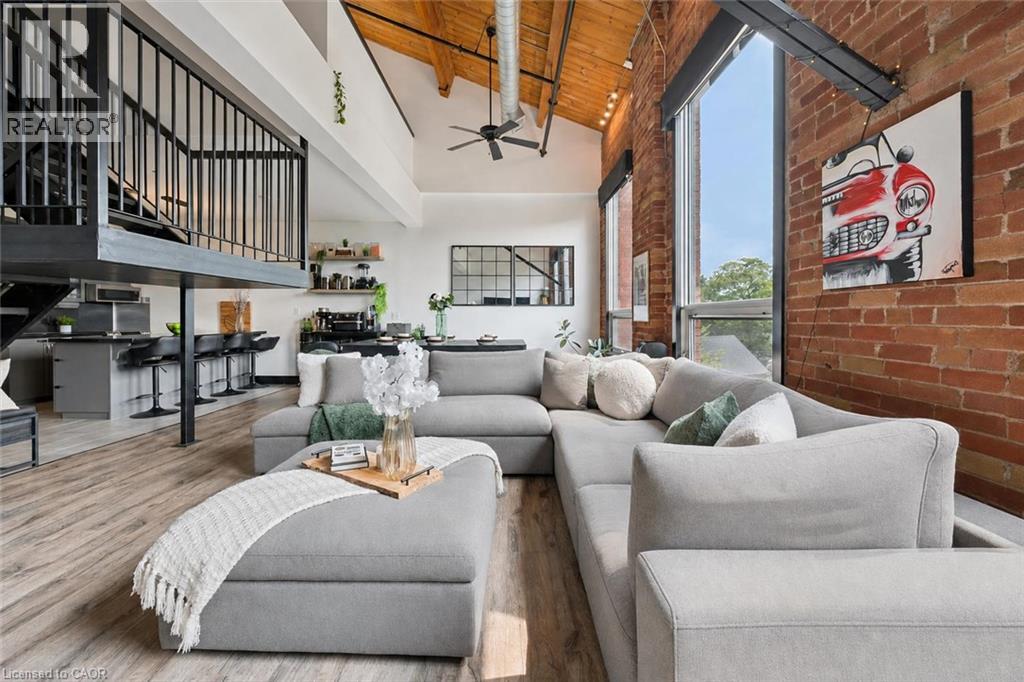
324-26 Ontario is a 1349sqft, 2-storey loft W/1-bdrm+den, 2 bathrooms, 2 parking spots & locker in the coveted Mill Lofts! Originally home to Guelph Worsted & Spinning Company, this building dates to circa 1902 & was converted into boutique condos in 2004. Result is the best of both worlds: modern finishes W/preserved historic character within walking distance of downtown's shops, cafes & restaurants. Open-concept living/dining room makes a lasting impression W/bright layout & authentic loft character. Vaulted ceilings showcase warm wood planks, exposed beams & industrial ductwork while full wall of exposed brick & windows flood space W/natural light. Custom Hunter Douglas smart shades make controlling light & privacy effortless W/sep sunscreen & blackout shades on main windows & motorized shades on skylights-all operated by remote or app. Select smart lighting controls enhance everyday convenience while newer floors through living/dining areas adds a fresh finish. Kitchen W/granite counters & matching full-height backsplash, new S/S appliances, pendant lighting, centre island W/seating, storage & prep room. 2pc bath & laundry completes main level. Upstairs the open loft offers versatile bonus space ideal as office, reading nook or 2nd living area W/potential to be enclosed to create 2nd bdrm. Skylight fills space W/natural light while original wood ceilings, exposed beams & industrial details continue the homes character. Large bdrm under vaulted ceiling, storage & 4pc bath W/granite-topped vanity & tub/shower. W/only 78 units in the building opportunities like this don't come often! Unit incl. 2 parking spots, locker & party room access. Enjoy benefits of maint.-free condo living in a one-of-a-kind setting. Embrace Guelph W/walkable lifestyle close to restaurants, nightlife & GO Station. Standing Room Only-known as Canada’s smallest bar is nearby. Nature lovers will enjoy York Rd Park around the corner along W/Eramosa River Trail for walks & biking along the water (id:62104)
25 Miles Road
Toronto, Ontario
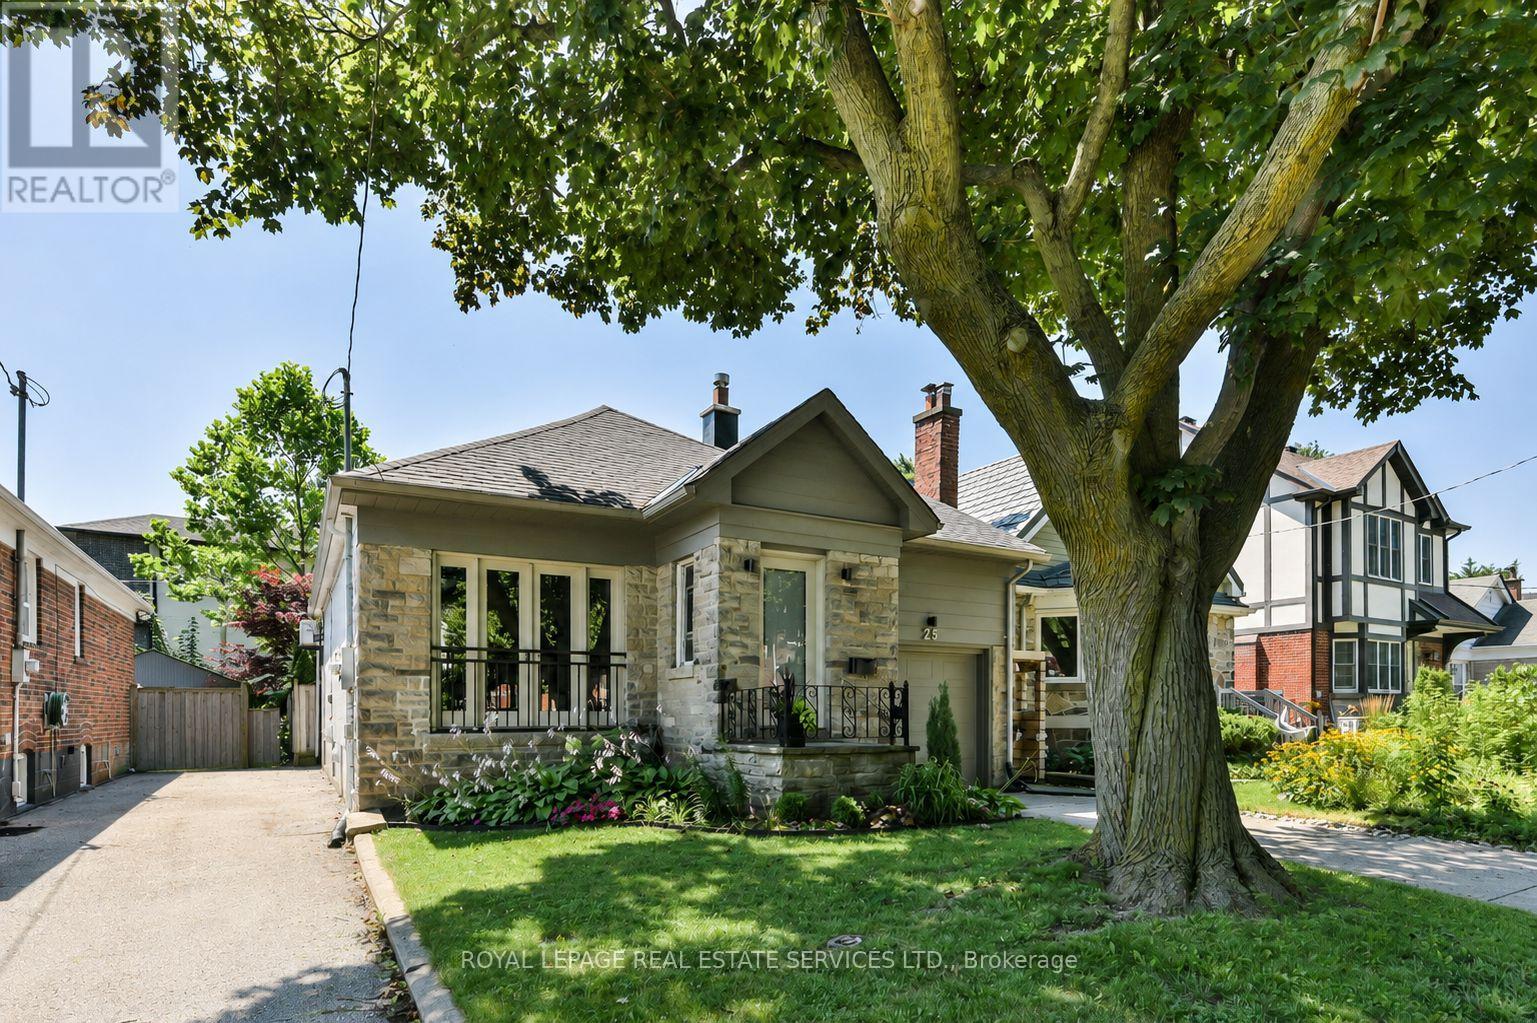
Charming bungaloft tucked away on a mature, private cul-de-sac in one of Mimico's most sought-after lakeside neighbourhoods. Just steps from the lake, waterfront access and a nearby parkette, this inviting home offers the feel of a private lakeside retreat while remaining minutes from the city. Inside, enjoy a welcoming living room with gas fireplace, a beautifully renovated chef's kitchen, two full bathrooms and two walkouts to the lush south-facing garden. The finished lower level provides excellent additional living space with a spacious recreation room, wet bar, electric fireplace and built-in storage. Outside, the gorgeous private garden and expansive deck create an ideal setting for relaxing, dining and entertaining. Additional conveniences include a natural gas BBQ hookup on the deck, gas connection to the gas fireplace and power to the garden shed. An exceptional location close to the waterfront trail, beach and boardwalk, marina, swimming pool, bike and walking paths, restaurants, boutique shops, schools and community centre. TTC and Mimico GO are nearby, with easy access to the QEW and Gardiner Expressway. (id:62104)
95 West 4th Street
Hamilton, Ontario
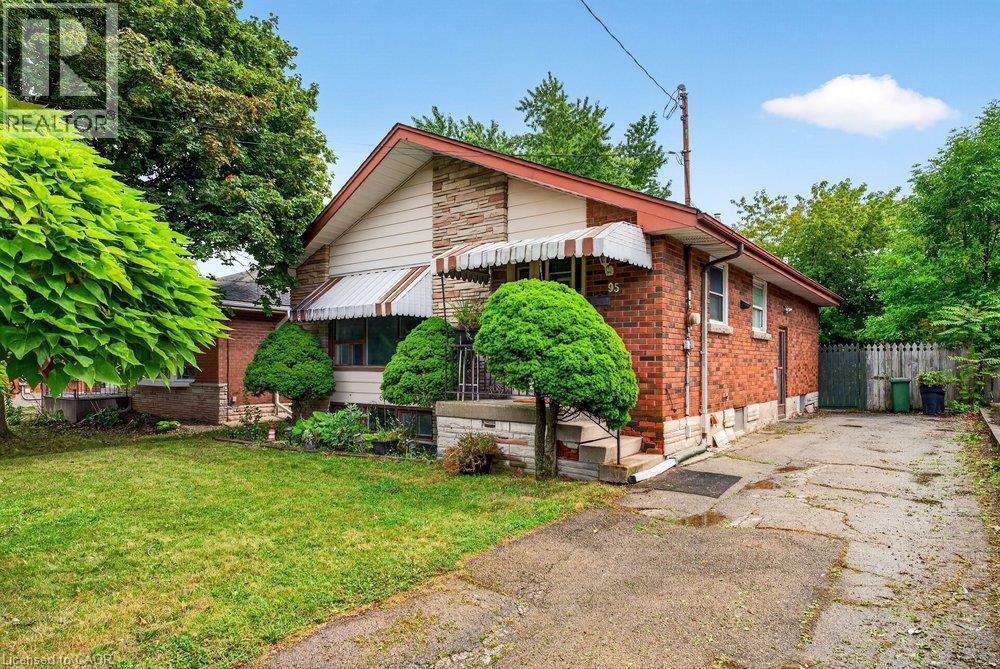
Fantastic value for this 3 bedroom bungalow in a prime West Mountain location, walking distance from Mohawk College and St Joseph’s West 5th campus. Features include: Eat-in kitchen with lots of cupboard space, spacious living room with large picture window, brand new toilet and taps, separate entrance to full basement with high ceilings, shingles less than 10 yrs old, private fenced yard, and parking for 4 cars. This “diamond in the rough” has good bones and great potential for private use or for your investment portfolio. (id:62104)
1430 W Highland Road W Unit# 21b
Kitchener, Ontario
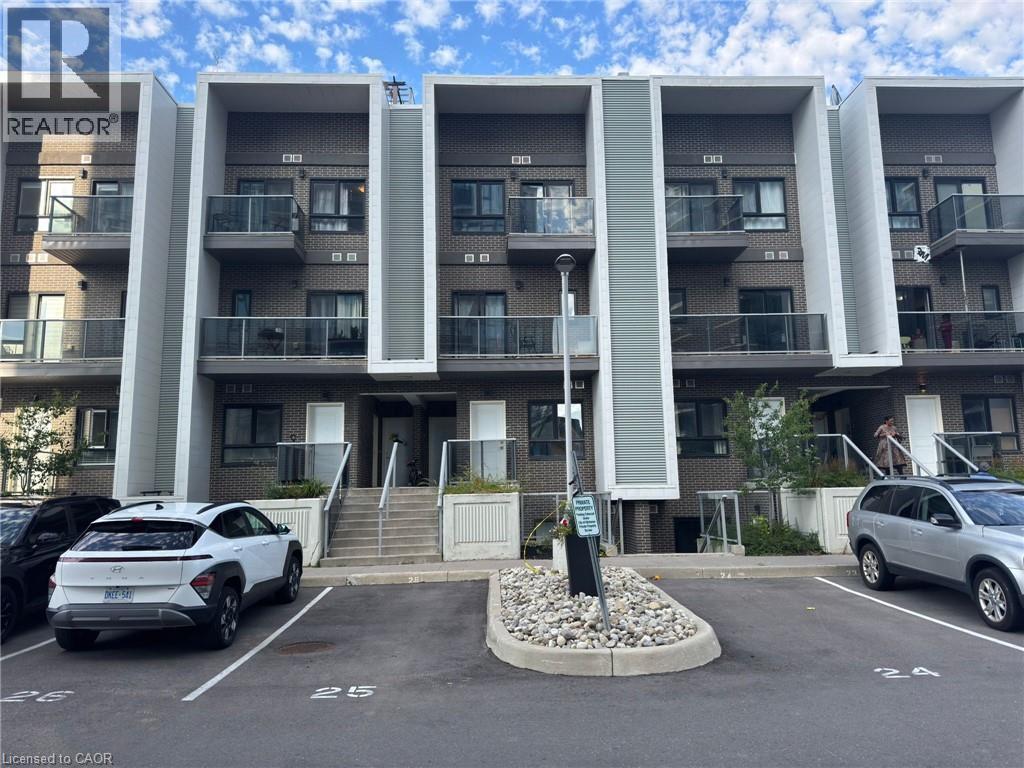
Welcome to comfortable, convenient living in the heart of Kitchener! This 2-bedroom, 1.5-bathroom condo for lease offers the perfect blend of space, comfort, and everyday convenience in the desirable Beechwood Forest/Highland West neighbourhood. Featuring a functional, ground floor layout with a west facing exposure, this bright unit fills with wonderful afternoon light throughout the living and dining areas, creating a warm and welcoming space to relax or entertain. The unit offers a practical two bedroom layout suited to a variety of lifestyles, along with a private terrace, perfect for enjoying morning coffee or unwinding outdoors. Being on the ground floor also means easy, stair free access for a truly hassle free move in. Ideally located close to shopping, schools, parks, and public transit, you'll enjoy quick access to major routes throughout the Region of Waterloo, including Conestoga Mall, grocery stores, restaurants, and nearby trails and green spaces. This unfurnished unit is vacant and ready for immediate possession on a 12 month lease term. An excellent opportunity to lease a spacious, well located condo in one of Kitchener's convenient and established communities. (id:62104)
1430 W Highland Road W Unit# 13b
Kitchener, Ontario
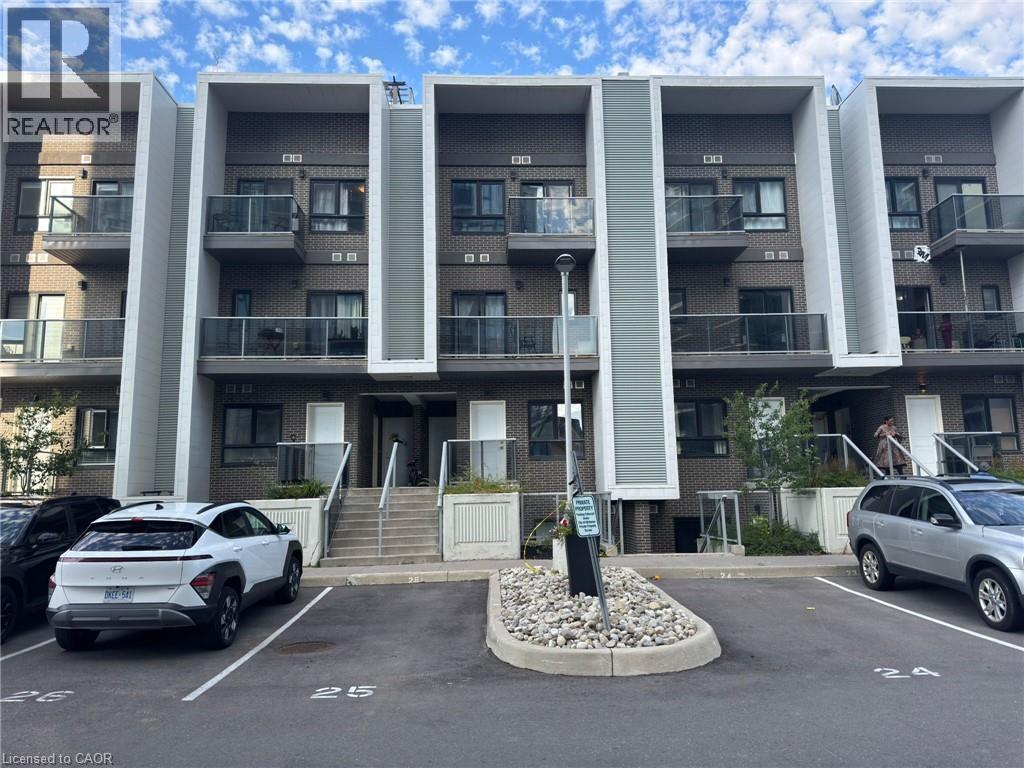
Welcome to comfortable, convenient living in the heart of Kitchener! This 2-bedroom, 1.5-bathroom condo for lease offers the perfect blend of space, comfort, and everyday convenience in the desirable Beechwood Forest/Highland West neighbourhood. Featuring a functional, ground floor layout with a west facing exposure, this bright unit fills with wonderful afternoon light throughout the living and dining areas, creating a warm and welcoming space to relax or entertain. The unit offers a practical two bedroom layout suited to a variety of lifestyles, along with a private terrace, perfect for enjoying morning coffee or unwinding outdoors. Being on the ground floor also means easy, stair free access for a truly hassle free move in. Ideally located close to shopping, schools, parks, and public transit, you'll enjoy quick access to major routes throughout the Region of Waterloo, including Conestoga Mall, grocery stores, restaurants, and nearby trails and green spaces. This unfurnished unit is vacant and ready for immediate possession on a 12 month lease term. An excellent opportunity to lease a spacious, well located condo in one of Kitchener's convenient and established communities. (id:62104)
6 Mohawk Point Road
Dunnville, Ontario
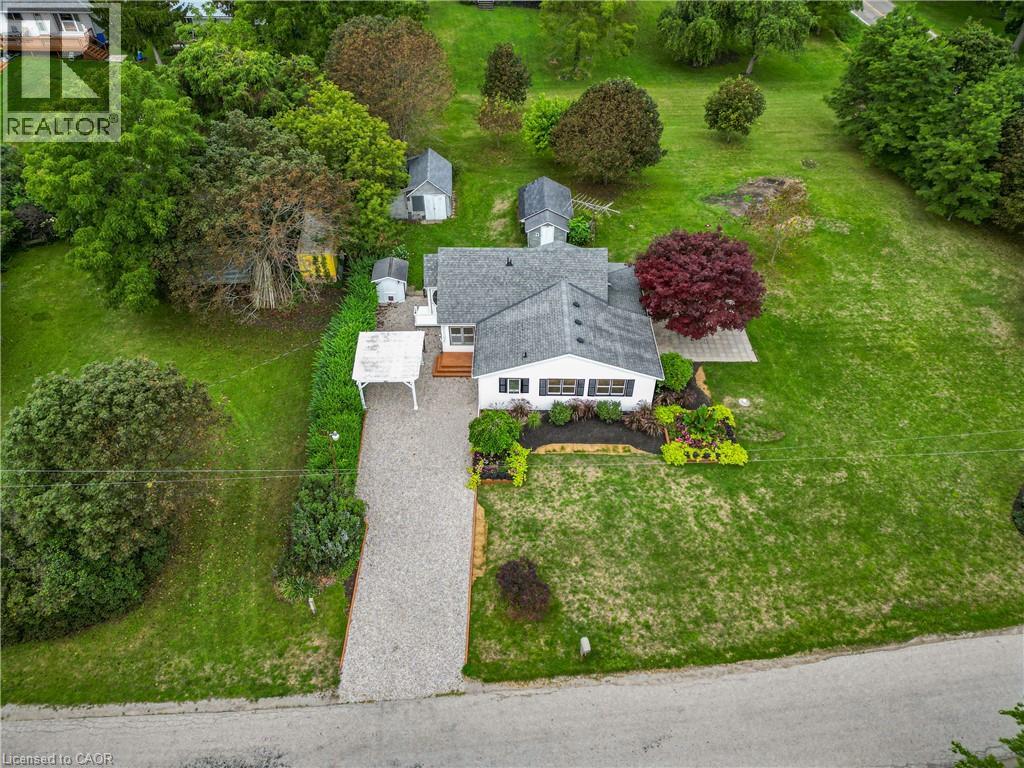
Charming 1.5 storey just steps from the shores of Lake Erie! This exceptional property offers 1510sf of thoughtfully updated living space on a nearly one acre corner lot with beautiful water views! Inside the home has been refreshed throughout with new light fixtures, vinyl flooring, and fresh paint. The bright living room features a wall of windows to capitalize on lake views and flows seamlessly into the dining area & functional U-shaped oak kitchen. On the opposite side, a comfortable family room connects to the main floor bedrooms, including one with patio-door access to the sunroom and patio. You’ll also find a fully renovated 4pc bathroom, & a convenient main level laundry – with access to the yard. Upstairs, there is a 3rd large bedroom partially divided by the stairwell – ideal spot for a nursery or a true walk in closet! Outside a striking Japanese maple anchors a 22x24 patio area with lake ‘breezes’ while exquisite landscaping enhances the private lot. Two useful outbuildings complete the package: 11x17 workshop & 12x22 fruit cellar. Bonus: forced air n/g furnace, newer roof with 30 year shingles, cistern + well, ample parking, vinyl siding & windows, +++! Ultimate vacation ‘escape’, dreamy first time home, or the perfect retiree retreat – this property is just minutes to Dunnville’s amenities, the famous Hippo’s restaurant, boat slip, & everything lake life has to offer. There’s no life like lake life! Please note some photos are virtually staged. (id:62104)
107 Erie Street
Nanticoke, Ontario
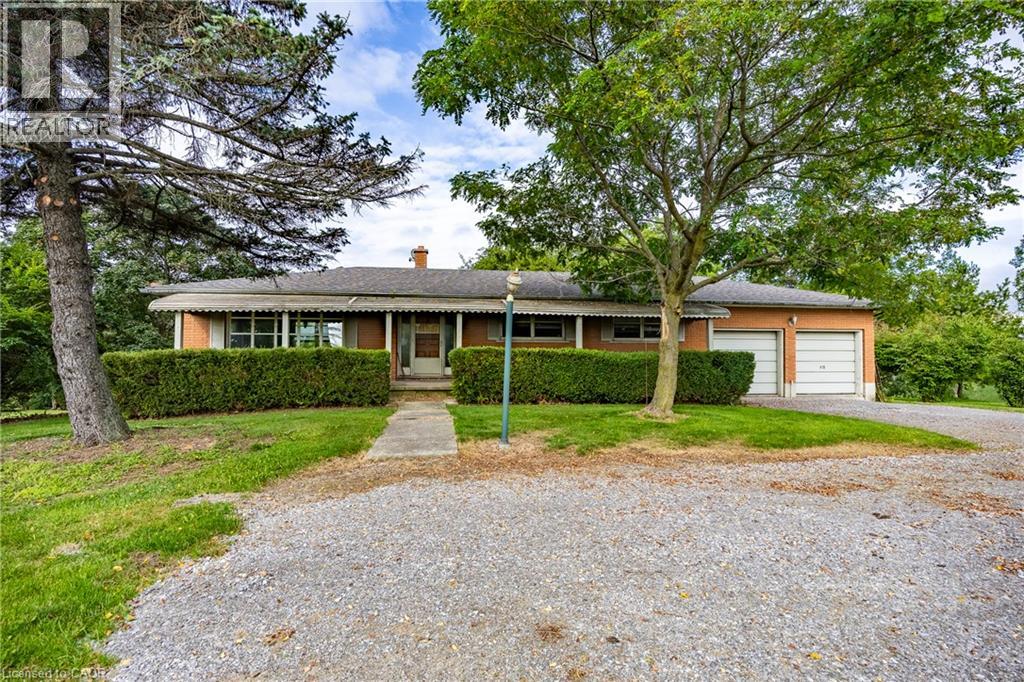
Welcome to a phenomenal waterfront opportunity situated on a brick ranch-style home at 107 Erie Street in Nanticoke, where nature and convenience seamlessly converge. This incredible residential property boasts an idyllic setting, peacefully backing directly onto the scenic Nanticoke Creek with breathtaking natural views and tranquil surroundings. Offering the ultimate perk, you can enjoy water access to Lake Erie right from your back door. Nestled right within the peaceful community of Nanticoke, residents here enjoy a relaxed environment defined by wide-open spaces and picturesque countryside backdrops. Positioned for ultimate accessibility, the property is located near Hoover's Marina and puts boating, fishing, and beautiful beaches all nearby. You are also within a convenient commute to nearby charming towns such as Simcoe, Jarvis, Cayuga, and Port Dover, putting local shopping, public parks, and community events just a short drive away. Featuring a versatile layout with a generous footprint as highlighted by the comprehensive floor plan, this home is entirely ready for imaginative buyers, renovators, or contractors to renovate and make it their own by crafting a custom masterpiece tailored precisely to their own taste and lifestyle. Whether you are envisioning a total modern transformation or a tranquil countryside escape, this property provides the ultimate blank canvas in a highly desirable and scenic location. (id:62104)
276 Sanford Avenue N Unit# 1
Hamilton, Ontario
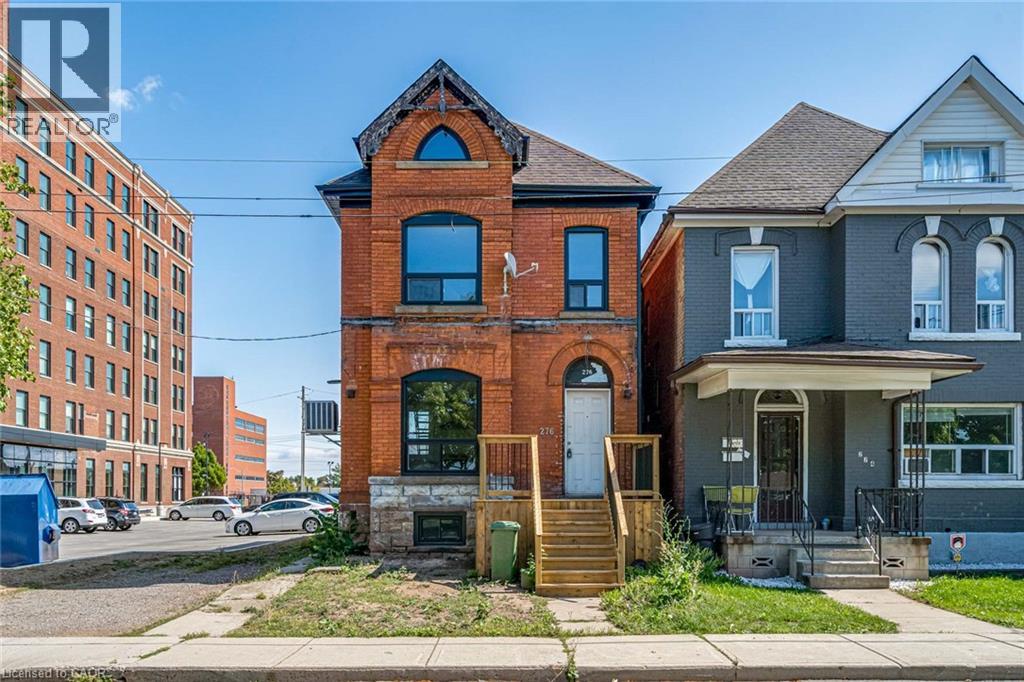
Completely redesigned and beautifully remodelled one-bedroom unit located next to the newly redeveloped Westinghouse office building and just seconds from the General Hospital. This bright and modern apartment offers a perfect combination of style, comfort, and convenience. The open-concept living space features soaring ceilings, oversized windows that fill the unit with natural light, brand-new LED pot lights, durable plank flooring, and a contemporary quartz breakfast bar. The sleek kitchen is equipped with stainless steel appliances, including a dishwasher and range hood, making it ideal for everyday living and entertaining. The spa-inspired bathroom features a custom glass shower with modern finishes, while the spacious bedroom offers plenty of room for your furniture and additional storage. Parking is included for added convenience, and the excellent location provides quick access to hospitals, public transit, shopping, restaurants, and other everyday amenities. (id:62104)
70 Bishopsgate Avenue
Hamilton, Ontario
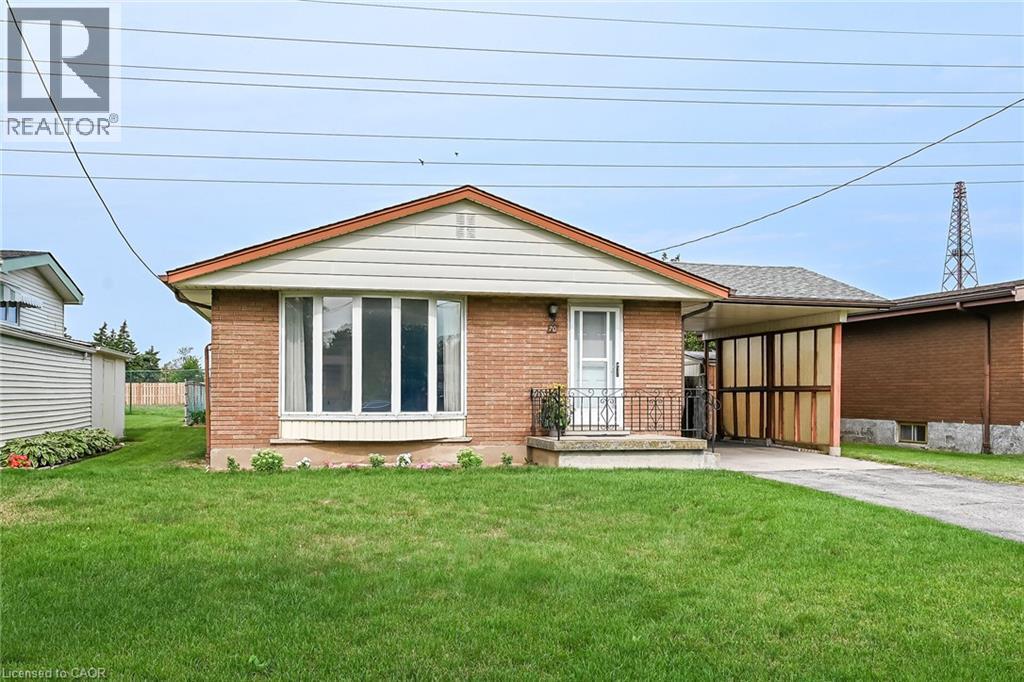
Welcome to this cozy central Mountain home! Much loved by the same family for over 50 years. Great location near Limeridge Mall! Walk to all the nearby shopping, parks and schools you could possibly need and want. The bright main floor has been freshly painted, there are 3+1 bedrooms and 1.5 bathrooms. Original hardwood flooring in the main level bedrooms and under the living room carpet. Also, the possibility to update the basement if you would like to add extra living space or a possible in-law set up. This house is waiting for you to make it your own. (id:62104)
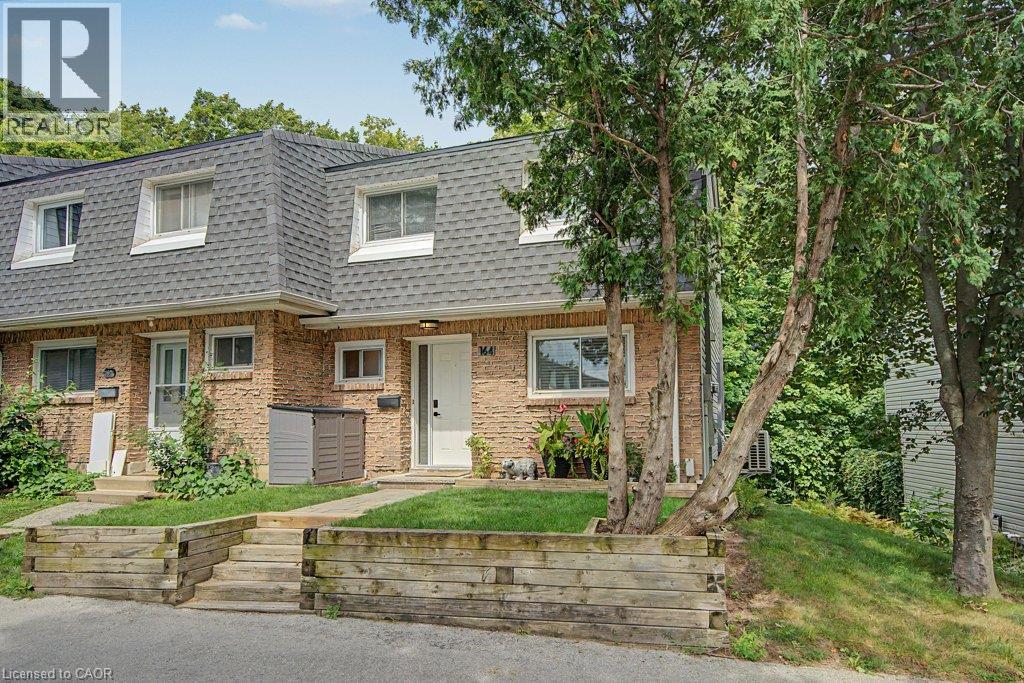
2050 Upper Middle Road Unit# 164
Burlington, Ontario
Look no further! You won’t beat this price and location at 2050 Upper Middle Rd. Premium end-unit backing onto wooded ravine with beautiful flowing creek. The units been carefully updated over the past 5 years including your open concept main floor with Chef’s Kitchen, large prep and dining island, S/S appliances, low maintenance flooring, main floor 2-piece bath and upstairs 4-piece bath with ensuite privilege. The HVAC system features 3 separate ductless A/C/heat pumps and a main floor Gas F/P that cooks! You’re walking distance to schools, parks and rec., forest/greenspace, and local plazas with mom and pop shops, restaurants, Tim Hortons, grocery and pharmacy. Make this your new home today! (id:62104)
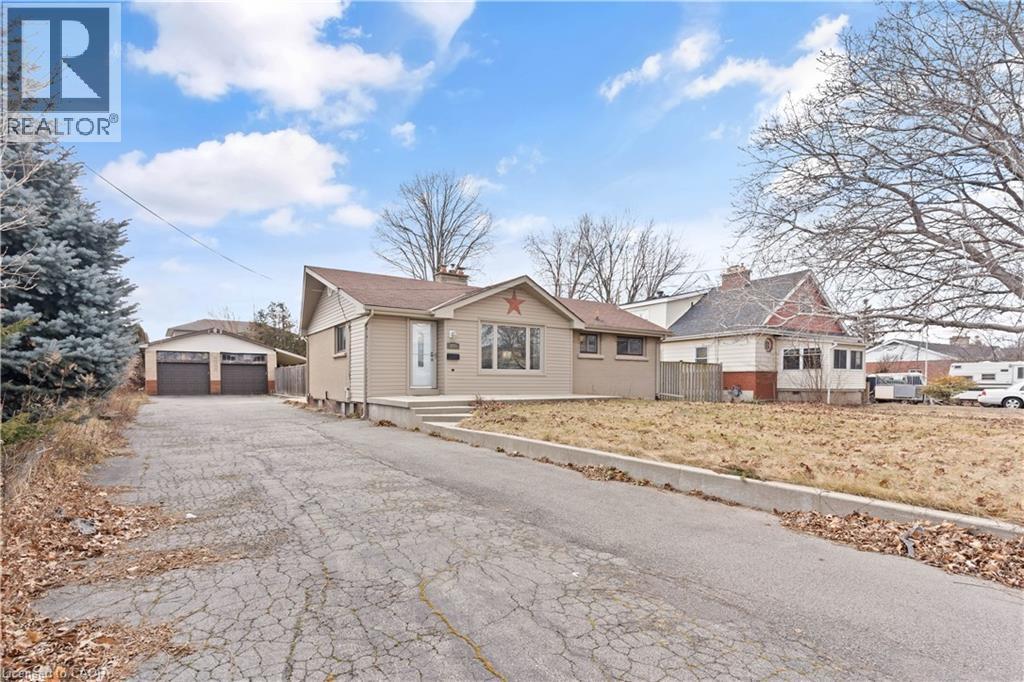
298 Barton Street
Stoney Creek, Ontario
Welcome to this spacious and beautifully updated furnished 2-bedroom bungalow, offering the perfect blend of comfort, space, and privacy! Bright and inviting throughout, this well-maintained home features a finished basement, numerous updates, and a versatile layout ideal for tenants looking for a comfortable move-in-ready home. Enjoy additional living and entertaining space with a fully enclosed sunroom and covered patio, overlooking an exceptionally large, fully fenced backyard on a lot approaching acre. The generous outdoor space provides plenty of room to relax, entertain, and enjoy your own private setting. An oversized driveway and double-car garage offer abundant parking for 6 cars and storage. Conveniently located in Hamilton, this rental is an excellent opportunity for those seeking a spacious home with great indoor and outdoor living space. Above-ground pool is not functional. Move in, unpack, and enjoy - this home offers the space, comfort, and privacy you've been looking for! PS : Fully furnished is also available- contact listing agent for more info. (id:62104)

211 Main Street
Cambridge, Ontario
LARGE VERANDA CATCHES EVERY EVENING BREEZE! Step into the charm and character of a bygone era with this spacious Victorian-era home, showcasing beautiful decorative wood trim and timeless architectural details. Offering plenty of space and opportunity, this classic home is ready for its next chapter. The inviting main floor features hardwood floors, a fireplace, a separate dining room, a four-piece bathroom, and a generous covered veranda-perfect for enjoying warm summer evenings. Upstairs, you'll find three bedrooms, an additional four-piece bathroom, and a convenient walk-up to the unfinished attic/loft space, offering exciting possibilities for future development. The basement provides additional finished space along with a walk-up to the yard. With its generous layout, original character, and abundant potential, this is a wonderful opportunity to bring your own vision to a classic Victorian home. A property with character, space, and possibilities-come imagine what it could become! (id:62104)
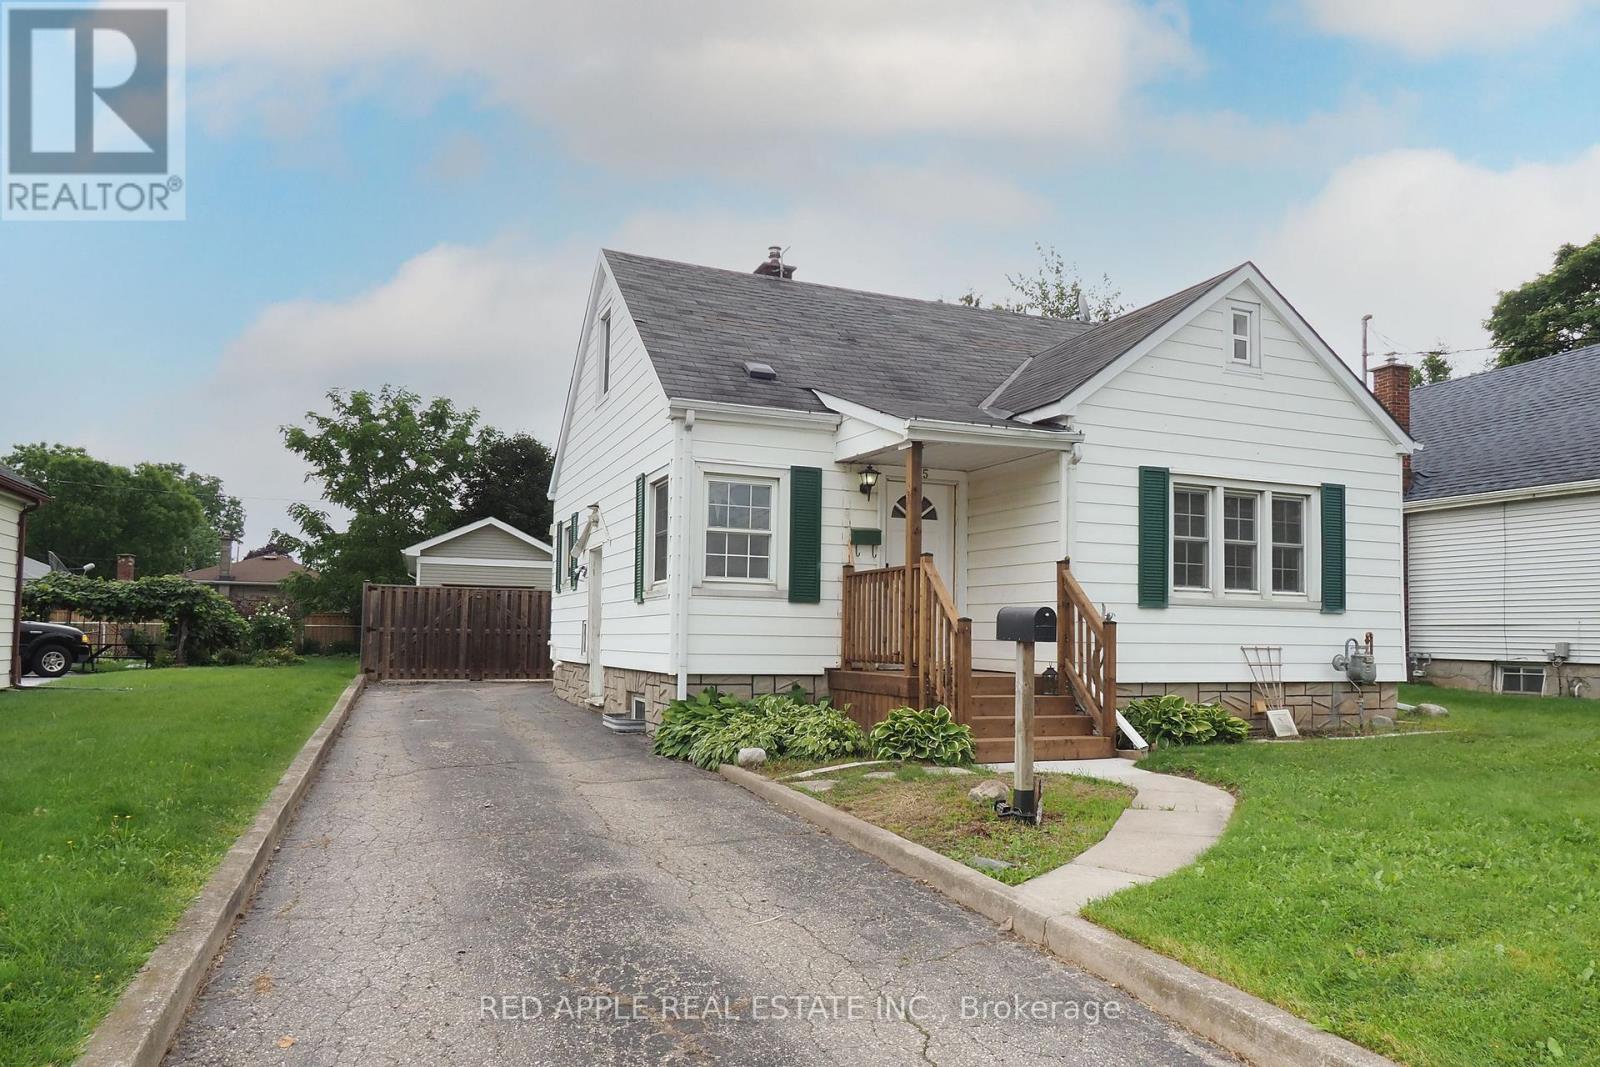
65 Elgin Street S
Cambridge, Ontario
LARGE 29.7 x 12.3 DETACHED GARAGE AND A CUTE 1.5 STOREY HOME ON A 150 FT DEEP LOT. BACKYARD FEELS LIKE COUNTRY LIVING .HOME IS CARPET FREE AND HOSTS A MAIN FLOOR MASTER BEDROOM AND FULL BATHROOM. LARGE 2ND FLOOR LOFT. BASEMENT IS PARTIALLY FINISHED WITH SEPERATE SIDE ENTRANCE AND A 3 PC BATH. BOOK YOUR APOINTMENT TODAY!!! OPEN HOUSE SATURDAY SEPTEMBER 12TH 2-4 (id:62104)