
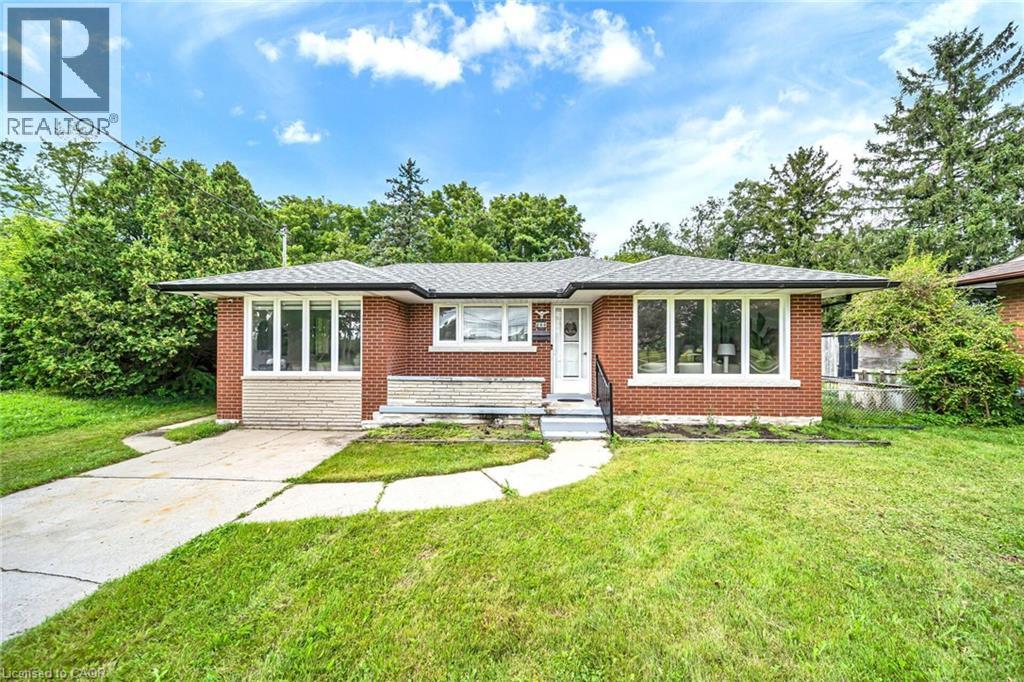
284 Cedar Crescent
Cambridge, Ontario
WELCOME TO THIS BEAUTIFULLY UPDATED BUNGALOW, NESTLED ON A QUIET COURT AND SET ON A GENEROUS 74.45*152.50 LOT IN A DESIRABLE CAMBRIDGE LOCATION! OFFERING OVER 2,000 SQ. FT. OF FINISHED LIVING SPACE, THIS HOME OFFERS THE PERFECT BLEND OF STYLE, SPACE, AND FUNCTIONALITY FOR FAMILIES, MULTI-GENERATIONAL LIVING, OR THOSE LOOKING FOR EXTRA SPACE********BRIGHT AND INVITING MAIN FLOOR FEATURES LARGE WINDOWS, PREMIUM VINYL FLOORING, AND POT LIGHTS THROUGHOUT THE SPACIOUS LIVING AREA. THE UPDATED KITCHEN OFFERS AMPLE CABINETRY, QUARTZ COUNTERTOPS, AND STAINLESS-STEEL APPLIANCES, PERFECT FOR EVERYDAY LIVING AND ENTERTAINING********SPACIOUS DINING AREA PROVIDES PLENTY OF ROOM FOR FAMILY MEALS AND GATHERINGS. THE MAIN LEVEL ALSO FEATURES 3 GENEROUSLY SIZED BEDROOMS AND A 4-PIECE BATHROOM**********THE FINISHED LOWER LEVEL ADDS EXCEPTIONAL VERSATILITY WITH A SECOND KITCHEN, 3-PIECE BATHROOM, SPACIOUS FAMILY ROOM, AND ADDITIONAL BEDROOM. PERFECT FOR EXTENDED FAMILY, GUESTS, A TEENAGER'S RETREAT, OR ADDITIONAL LIVING SPACE**********STEP OUTSIDE TO YOUR PRIVATE BACKYARD SURROUNDED BY MATURE TREES, OFFERING A PEACEFUL SETTING TO RELAX, ENTERTAIN, AND ENJOY THE OUTDOORS. THE LARGE LOT AND QUIET COURT LOCATION MAKE THIS A RARE OPPORTUNITY**********A MOVE-IN-READY HOME OFFERING MODERN UPDATES, GENEROUS LIVING SPACE, A VERSATILE LOWER LEVEL, AND A PRIVATE BACKYARD. DON'T MISS YOUR OPPORTUNITY TO MAKE 284 CEDAR CRESCENT YOUR NEW HOME. (id:62104)
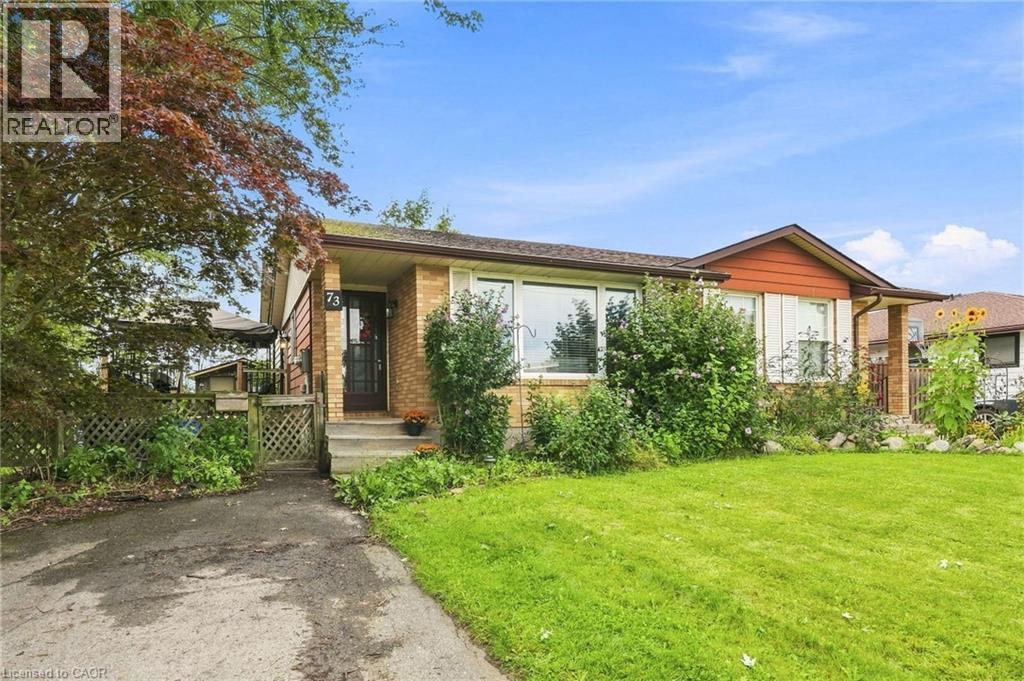
73 Aquador Drive
Welland, Ontario
Big on space, big on potential, and set on an exceptional extended lot — welcome home! This 3-bedroom, semi-detached, 4 level back-split offers the kind of space and versatility that’s hard to find in a first-time buyer price range. A tastefully renovated kitchen anchors the home, while the bright lower-level rec room impresses with soaring ceilings and oversized windows. Outside, the fully fenced double lot offers room to play, entertain, garden and grow, while the detached spacious shed is a dream for hobbyists, DIYers and anyone who needs a little extra space. Add in a recently installed, owned mini-split heat pump system, updated bathroom, and finished workout room + office space in the lowest level and you have a move-in-ready home that checks far more boxes than its price point might suggest. (id:62104)

51 Wild Rose Lane
St. Williams, Ontario
Live Where You Vacation: Your Brand New Waterfront Community, BB Ranch Estates! Imagine waking up to breathtaking views every single day. This is your chance to own a stunning, brand new Cabin Model home by Prominent Homes, perfectly located at 51 Wild Rose Lane (Lot 2) in the exclusive, gated community of BB Ranch Estates. This is a luxury lifestyle waiting for you in St. Williams, Ontario, with spectacular views of Long Point Bay andthe natural beauty of Norfolk County. BB Ranch Estates is not just a place to live-it's an experience. This community is designed for those who appreciate peace, nature, and high-end living. You'll enjoy the safety and quiet of a gated community, where neighbors share a love for the serene environment and the spectacular waterfront setting. The home itself sits on a large estate lot, offering the ultimate in luxury, comfort, and convenience with sought-after main floor living. It's the model home so you'll find many extra upgrades over and above the standard home. You will love the magnificent sunset views right from your own covered, screened-in backyard porch-the perfect spot to relax and enjoy the sights and sounds of nature. Inside, every detail shows gorgeous finishes and quality craftsmanship. The main living spaces feature beautiful engineered hardwood floors that flow throughout the home. The gourmet kitchen is a chef's dream, complete with a walk-in pantry to keep everything organized and quartz backsplash. The spacious primary suite is a true retreat, boasting a massive walk-in closet and a spa-like ensuite bath with a tiled shower where you can unwind. For ease and functionality, there is also a main floor laundry room. This home is ready for you to move in and start enjoying the high-end, comfortable life you deserve. We have many more model's and lots to choose from or bring us your ideas and work directly with Prominent Homes to design your very own dream home. (id:62104)
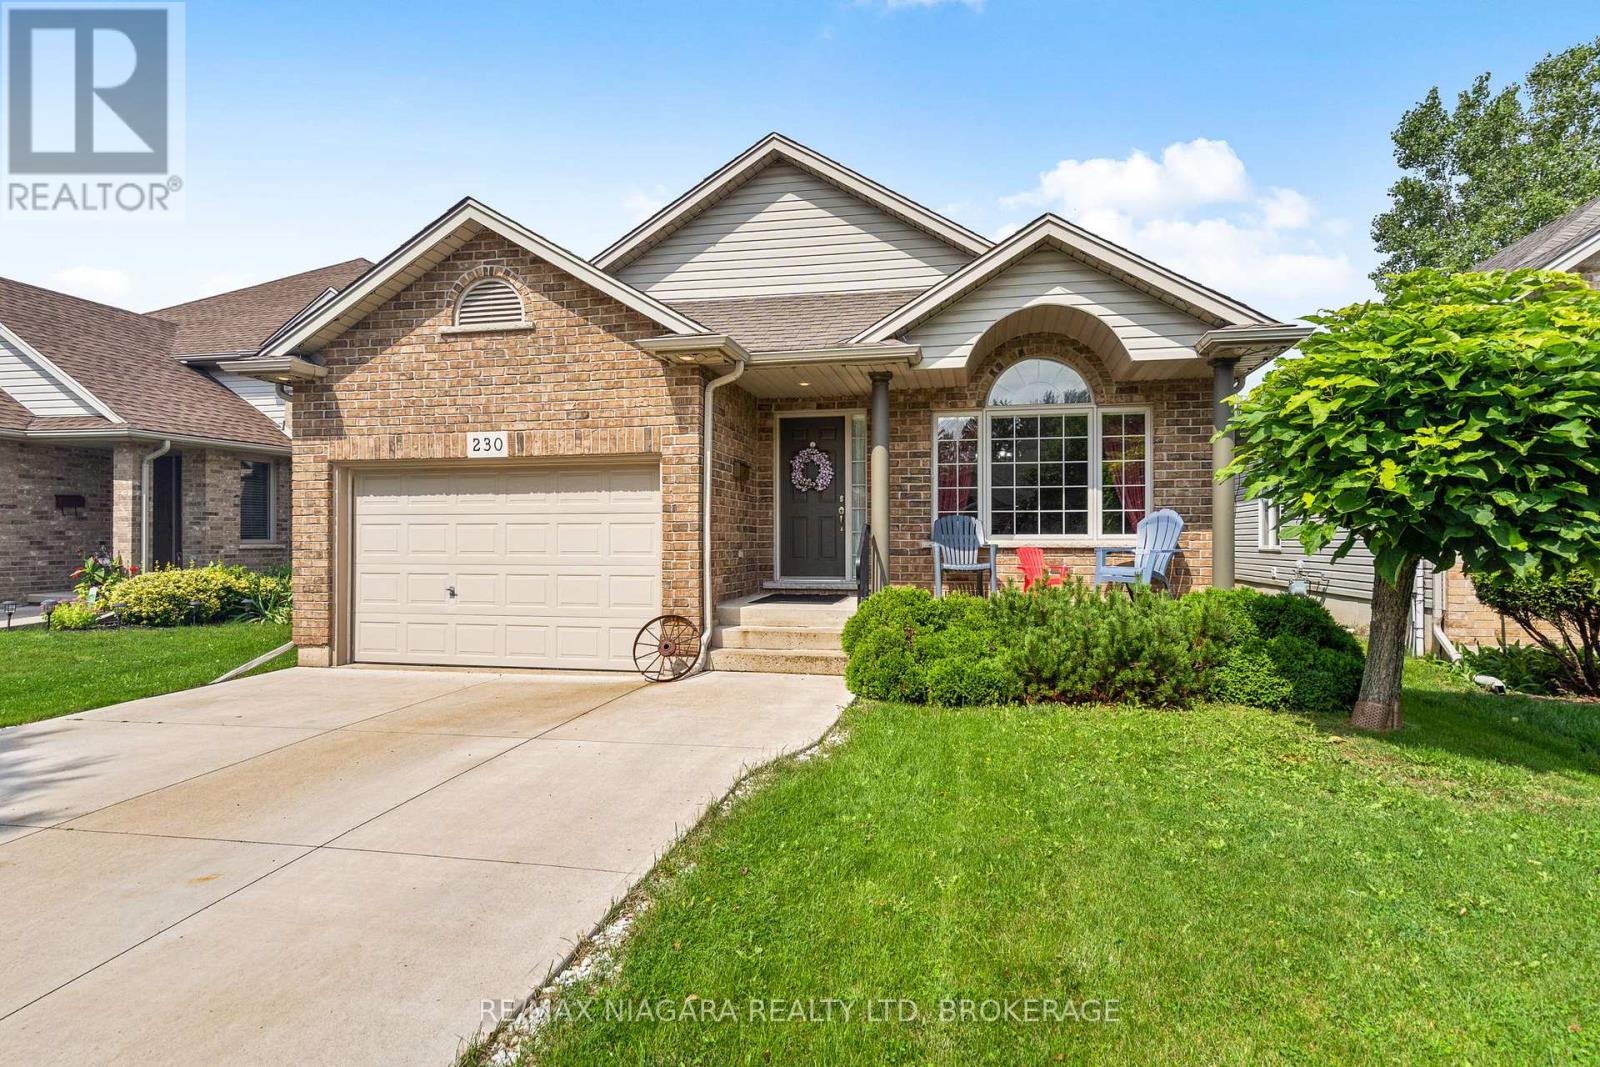
230 Wellbrook Avenue
Welland, Ontario
If your family needs room to spread out without losing the feeling of home, 230 Wellbrook Boulevard delivers. Built in 2006 and offering approximately 2500 sq ft across four fully finished levels, this 3+1 bedroom, 2-bathroom backsplit tucked into an established North Welland neighbourhood. The multilevel design creates space for every part of daily life, with a bright living room featuring cathedral ceilings, an expansive family room with a gas fireplace and backyard walk-up, plus a separate recreation room for games, workouts or movie nights, also with a cozy gas fireplace. A spacious kitchen and dining area, fourth bedroom, fenced backyard, front porch and 1.5-car garage complete a home designed to grow with your family. (id:62104)

17 Elizabeth Street E
Welland, Ontario
One of a kind Character Home! Welcome to this charming, two-story family home in West Welland. Offering four spacious bedrooms and a traditional layout with large rooms and nine foot ceilings, featuring original hardwood flooring, decorative radiators and two decorative fireplaces. The main level features a spacious living room, large kitchen and formal dining room designed for seamless family gatherings and entertaining. Upstairs, you'll find the 4 bedrooms and a bathroom. On the third level, a versatile walk-up loft/attic presents excellent bonus storage or the exciting potential to build out additional living space. Step outside to enjoy your covered deck situated on a fully fenced backyard. Located just moments from top-rated schools, beautiful parks, and all essential amenities. This home is bursting with character, full of potential and completely ready for your personal touch! Great for first time home buyers wanting to build some equity, a large family or investors! Many original features are still here, such as doors, trim etc. Quick possession available - start the school year off right! (id:62104)
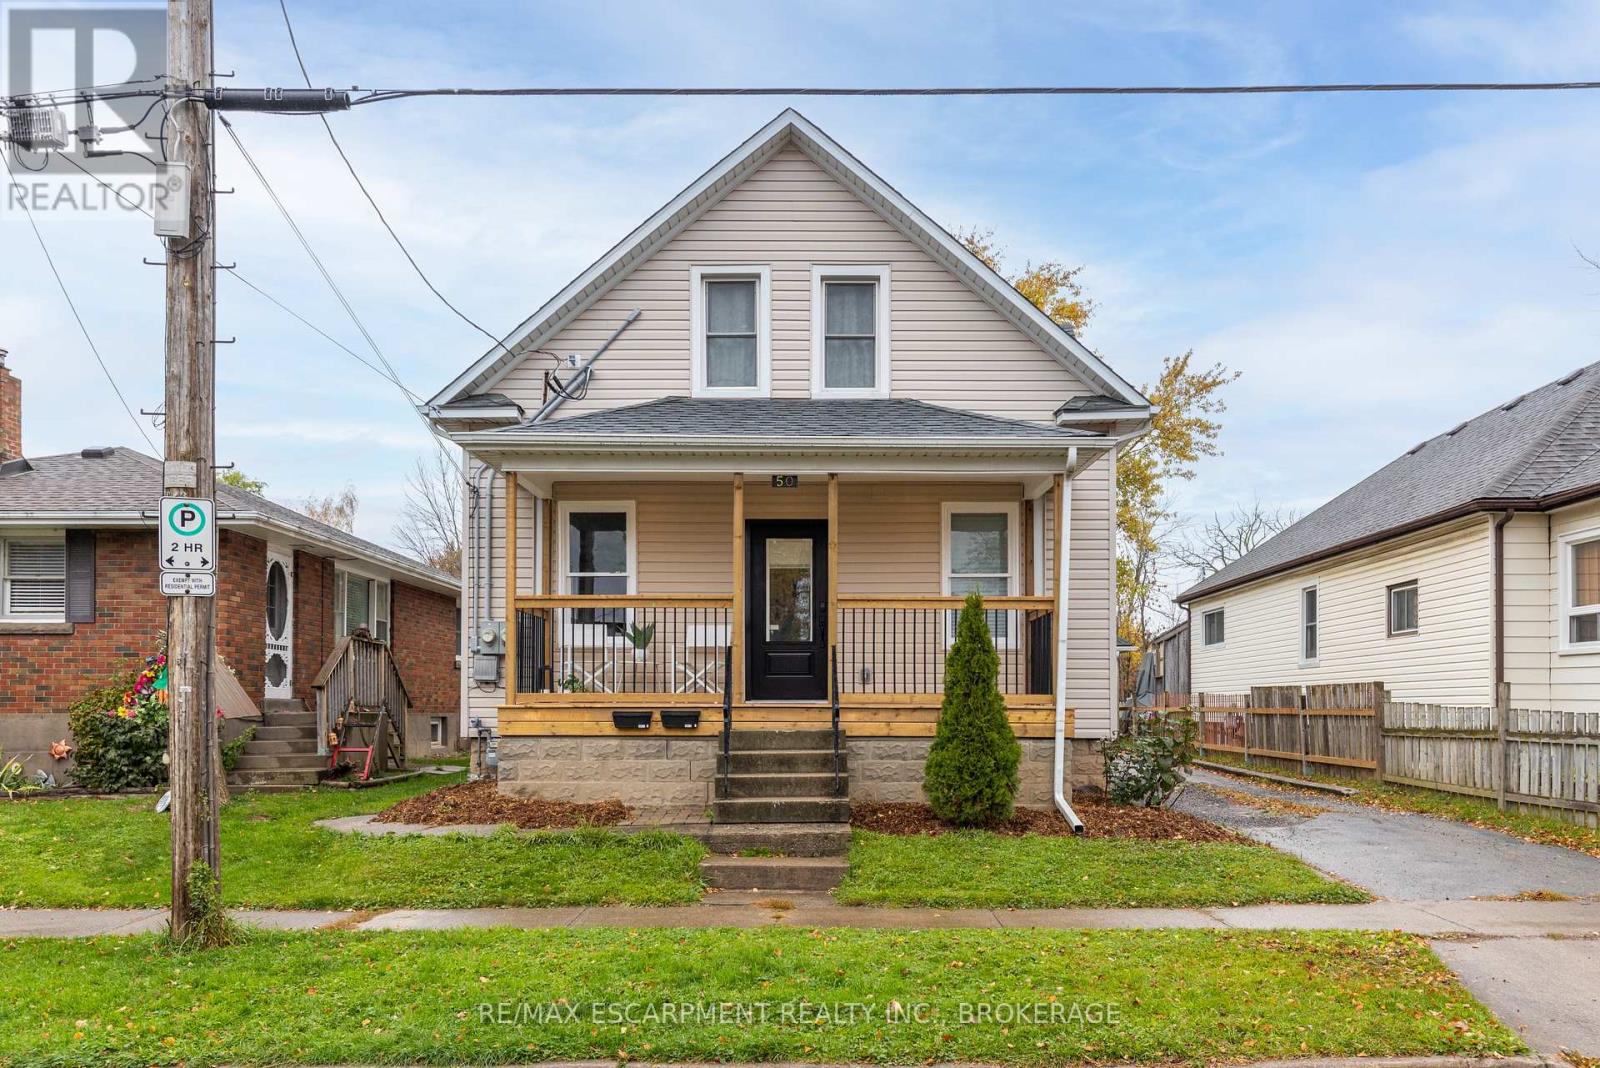
50 Fifth Street
Welland, Ontario
Excellent duplex opportunity in the heart of Welland! Whether you're an investor looking for steady cash flow or a first-time buyer hoping to offset your mortgage, this updated duplex checks all the boxes. Both units offer modern updates, including refreshed kitchens, bathrooms, flooring, paint, and contemporary finishes throughout. Situated on a deep lot in a convenient location close to Welland County General Hospital, schools, parks, shopping, and everyday amenities. Photos were taken prior to the current tenants moving in. A fantastic opportunity to step into the market with an income-producing property in a growing Niagara community. Zoning allows short-term rentals. Main level unit is vacant. Upper Unit = $1450 plus hydro (id:62104)
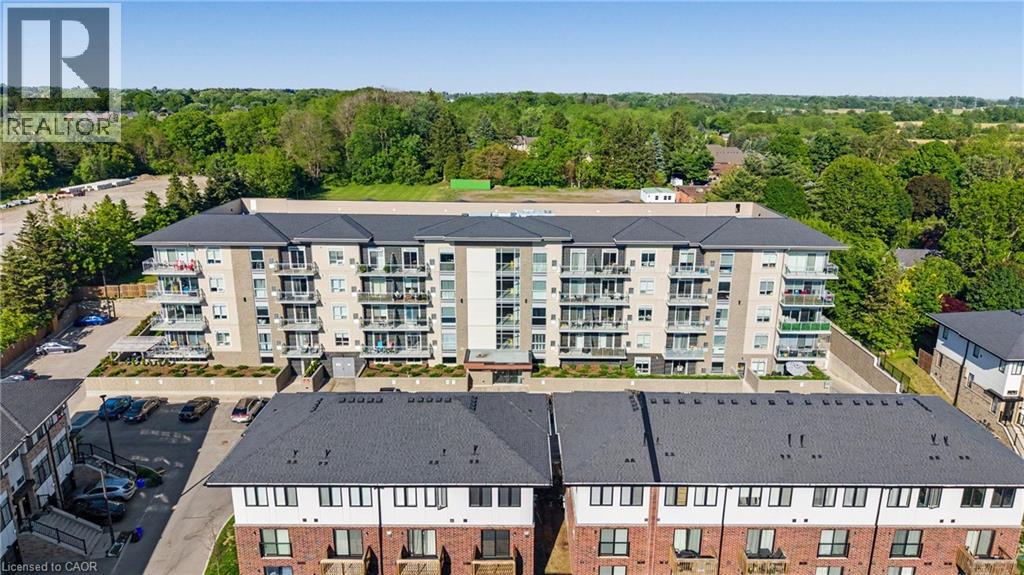
16 Markle Crescent Unit# 414
Ancaster, Ontario
Beautiful top-floor 1 Bed + Den condo in one of Ancaster’s most desirable low-rise buildings! This immaculate unit features modern light fixtures, updated faucets, stylish backsplash, fresh paint, and elegant wainscoting throughout. Bright open-concept living with a modern kitchen, stainless steel appliances, stone countertops, and breakfast bar. Enjoy peaceful views from the private balcony. Includes underground parking, storage locker, and access to a gym, party room, and outdoor BBQ patio. Conveniently located near shopping, restaurants, and highway access — perfect for first-time buyers, downsizers, or anyone seeking stylish, low-maintenance living! (id:62104)
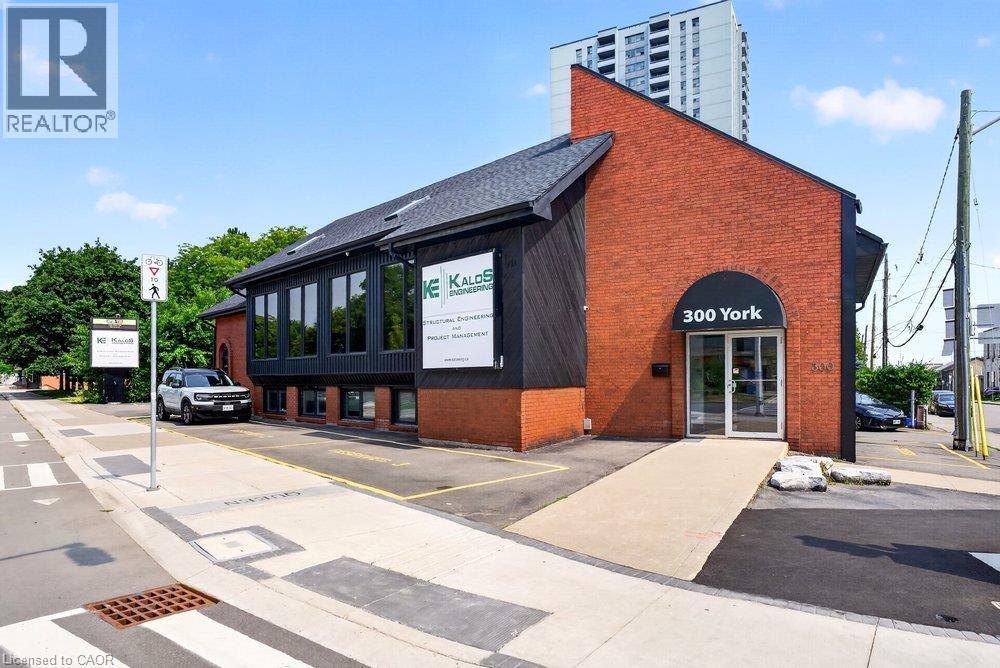
300 York Boulevard
Hamilton, Ontario
Prime office space available for sub-lease at the prominent intersection of York and Queen in Hamilton! This versatile two-storey building offers a generous 4,168 square feet of office space, making it an ideal location for growing businesses or professional practices. The property features modern amenities such as a passenger elevator, central air conditioning, forced air heating, and ample parking for 18 vehicles. Situated in a high-traffic area with easy access to downtown, hospitals, public transit, schools, and major highways, the building provides excellent visibility and convenience. Lease terms are flexible with a sub-lease opportunity available until October 31, 2028. Sub-tenant responsible for all utilities, property maintenance, indoor cleaning, elevator and HVAC upkeep, outdoor landscaping, snow removal, and tenant insurance. This opportunity is perfect for professional offices, medical clinics, or service businesses seeking a prestigious Hamilton address with room to expand and flexible sub-lease options. (id:62104)
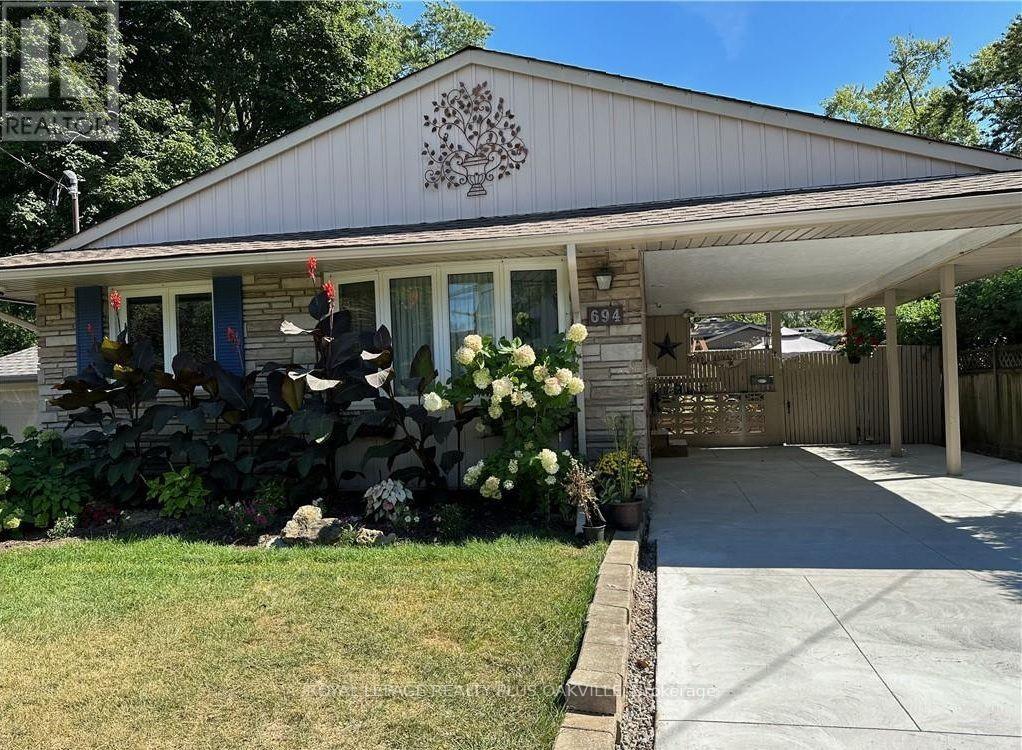
Bsmt - 694 Niagara Street
St. Catharines, Ontario
Recently renovated lower level backsplit with large above ground windows allowing lots of natural light! Large living room with gas fireplace and large windows that is open to renovated kitchen! Stainless Steel Appliances. Sun filled! Lower level bedrooms and private laundry. Vinyl flooring throughout! Large side patio and use of half of shed, Parking for 1 - 2 cars. Truly desirable living and spotless! Great location. Minutes to Sunset Beach, Welland Canal parkway, parks, and schools. 3 min drive to QEW. (id:62104)
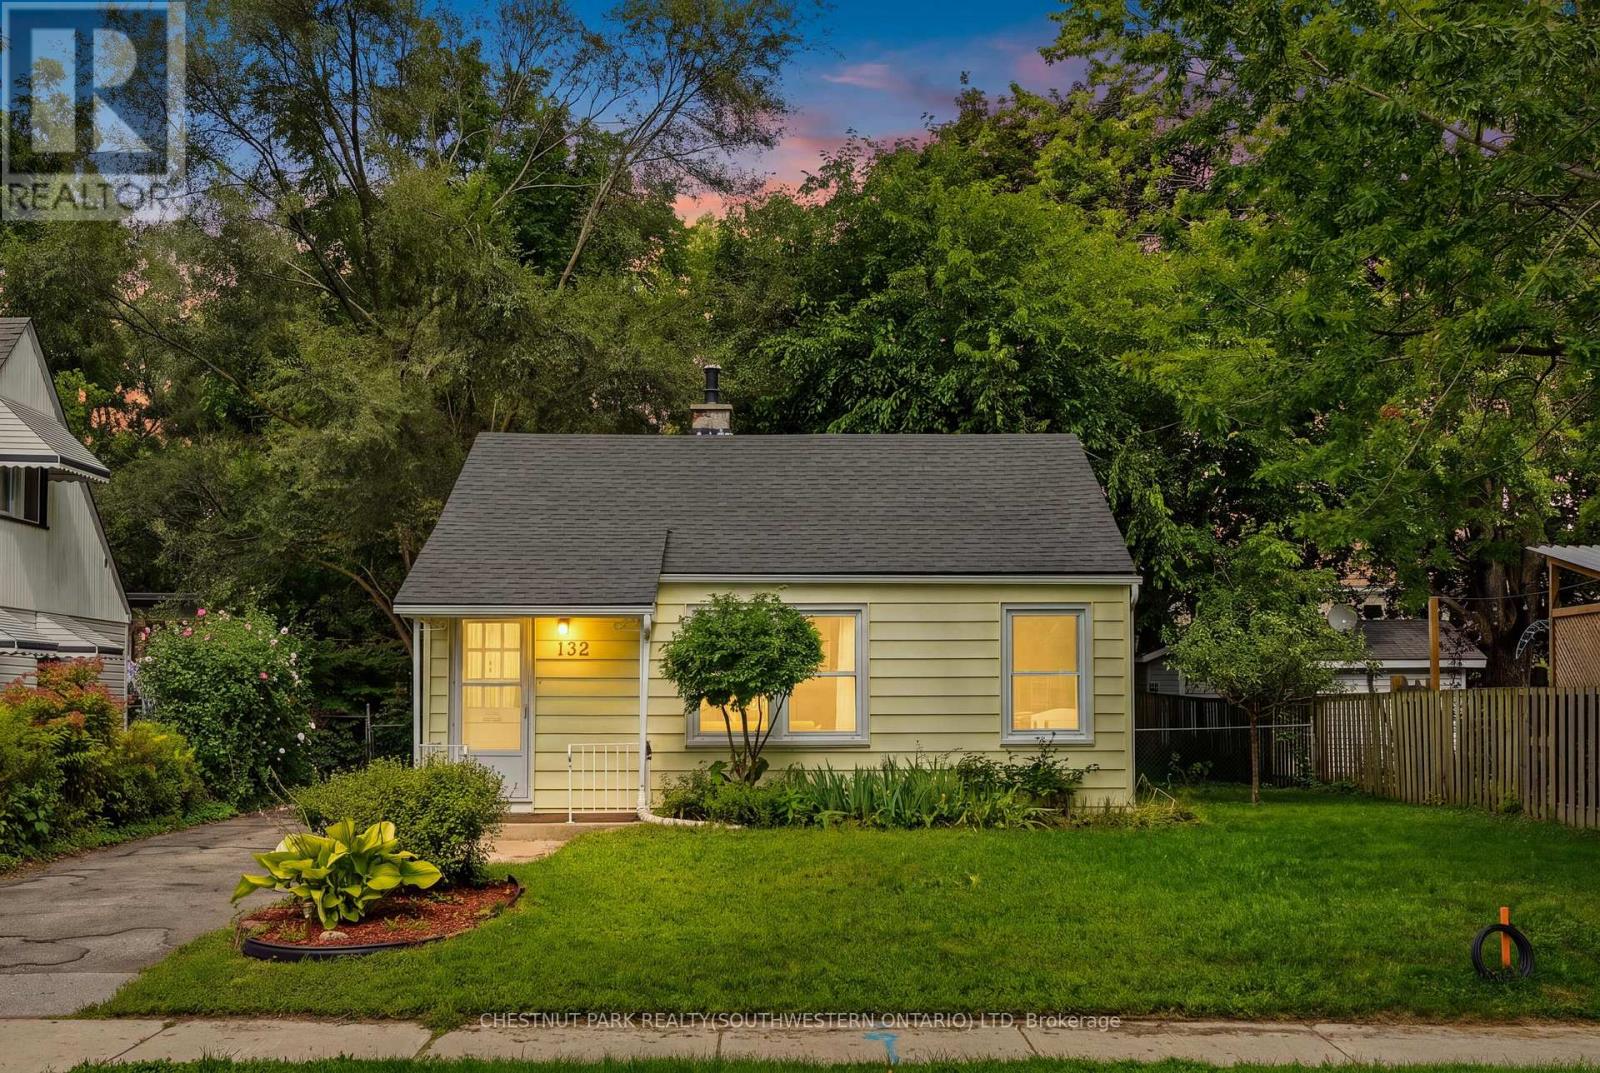
132 Spadina Road E
Kitchener, Ontario
Positioned on a treelined boulevard on a large 50' x 128' lot, and centrally located near St Mary's Hospital and Downtown Kitchener. Walk to themany events in Victoria Park, go for a swim at Harry Class Pool, or walk to the community pizza oven just down the road. Inside, this cute 2bedroom bungalow has 2 living areas with original midcentury storage builtins. Out back a big, fully fenced backyard that is ready for summerfires and provides enough space to add a garage or addition in the future. The private single driveway has room for 3 cars and the large shedwith room for bikes, kayaks and other outdoor equipment. It's hard to find a lot this size for this price in Kitchener. Enjoy the mature trees, thewide boulevard, friendly neighbours, and low density character of this distinctive postwar Veterans community. (id:62104)
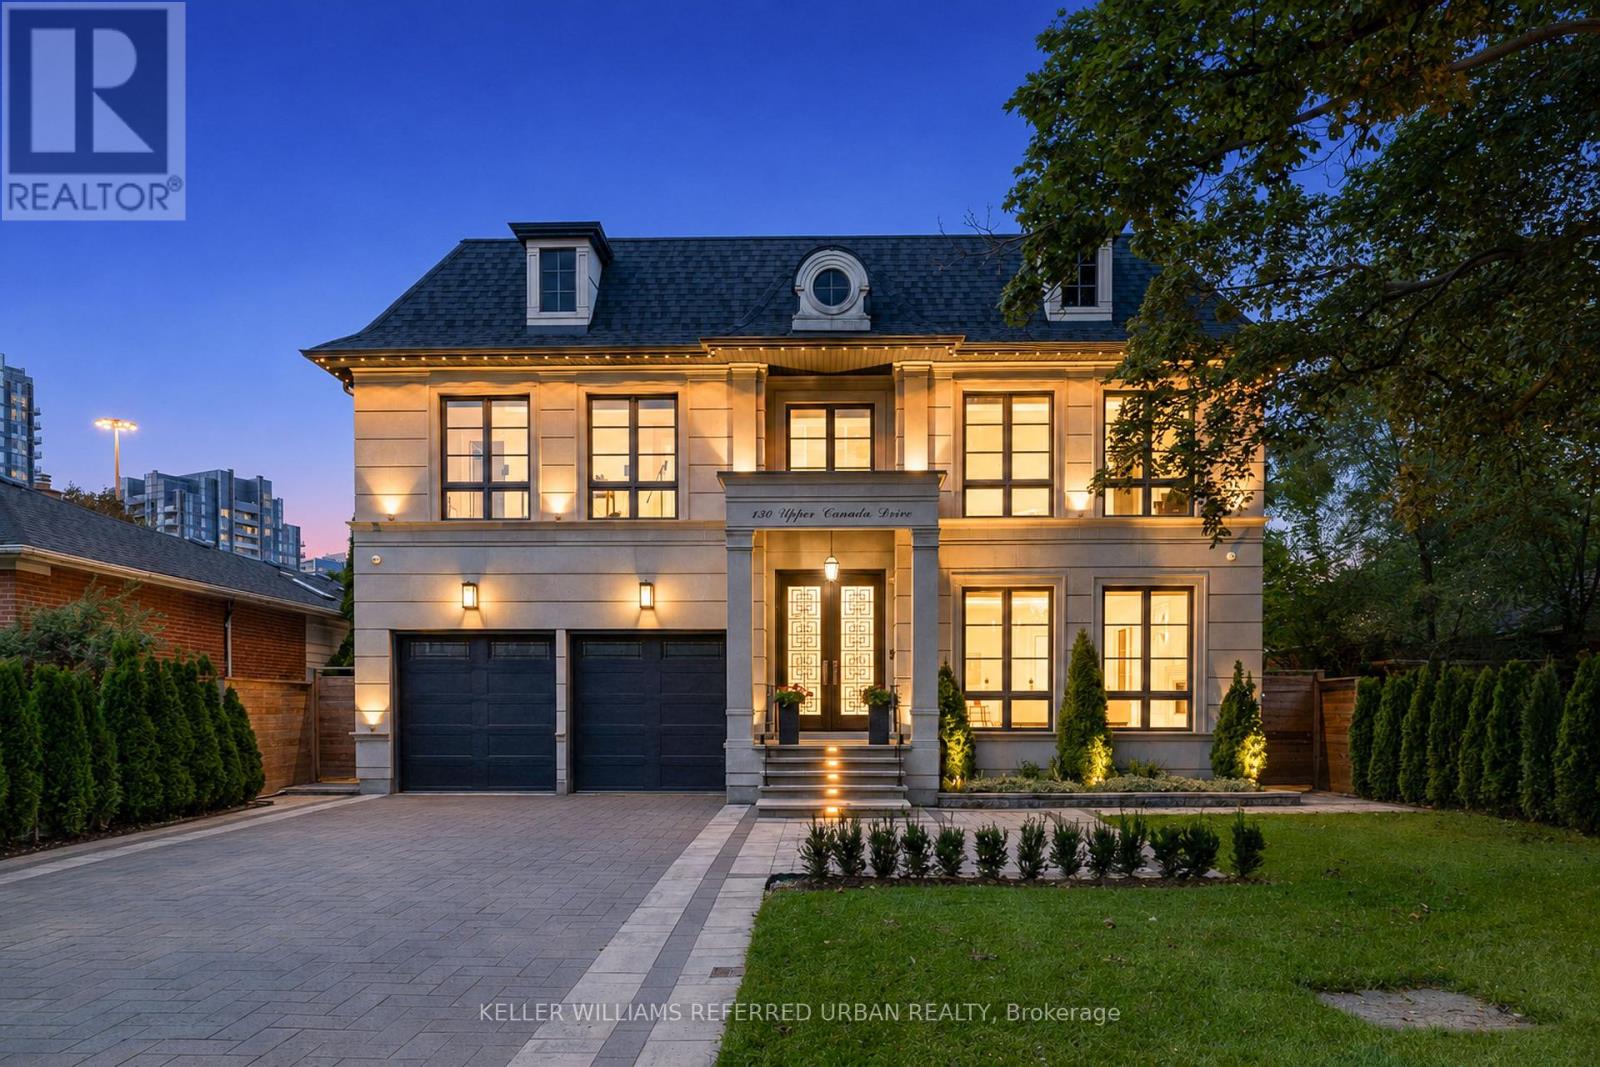
130 Upper Canada Drive
Toronto, Ontario
Located Toronto's Most Coveted Neighbourhoods--An Exceptional Custom-Built Residence Timeless Curb Appeal, Striking Architectural Presence & Refined Luxury Thruout. Sun-Filled South-Facing Hm W/Designer-Inspired Impressive Craftsmanship &Meticulous Attention To Detail. Beautifully Appointed Principal Rms Feat. Soaring Proportions, Ambient Rope Lighting, Elegant Chandeliers & Sophisticated Detailing. Expansive Flr-To-Ceiling Windows Flood Hm W/Natural Light & Framing Serene Views Of Surround Greenery. Stunning Chef's Kitchen Is True Showpiece, Feat. Heated Flr, Full-Height Custom Cabinetry W/Refined Brass Accents, Oversized Centre Island & Premium Appliance Package Include Custom-Panelled Sub-Zero Refrigerator & Miele Dishwasher, B/I Bosch Coffeemaker, Wolf 6-Burner Range, Wolf Wall Oven & Wolf Drop-Down-Dr Microwave. Magnificent Sweeping Staircase Creates Architectural Statement, Rising Thru Upper Foyer To Striking Domed Ceiling. Grand Primary Bdrm Is Private Sanctuary, Feat. Expansive Sliding Glass Doors Opening To Private Balcony O/looking Lush Greenery. Spa-Inspired Primary Ensuite Offers Steam Shower, Freestanding Soaker Tub, Smart Toilet & Luxurious Contemporary Finishes. Thoughtfully Designed 2ndLevel Feat. Generously Proportioned Bedrooms, Each Offering Excellent Functionality W/Ensuites. Immaculate Lower Level Is Designed For Elevated Entertaining, Feat. Theatre Room W/ Surround-Sound Sys, Generously Sized Custom Bar & Striking Glass-Enclosed Wine Display W/Beautifully Detailed Custom Surrounds. Outdoors, A Private Oasis Awaits W/ A Large Entertaining Deck, Contemporary Glass Railings, Expansive Interlock Patio Surrounded By Mature Greenery-Ideal For Both Large-Scale Entertaining & Everyday Family Enjoyment. Exceptional Construction Behind The Walls W/ Double-Layer Soundproof Insulation & Soundproof Drywall. Additional Premium Feat. A Grand Double-Car Garage, Car Lift & Electric Vehicle Charger-Completing A Residence Designed For Sophisticated Modern Living. (id:62104)
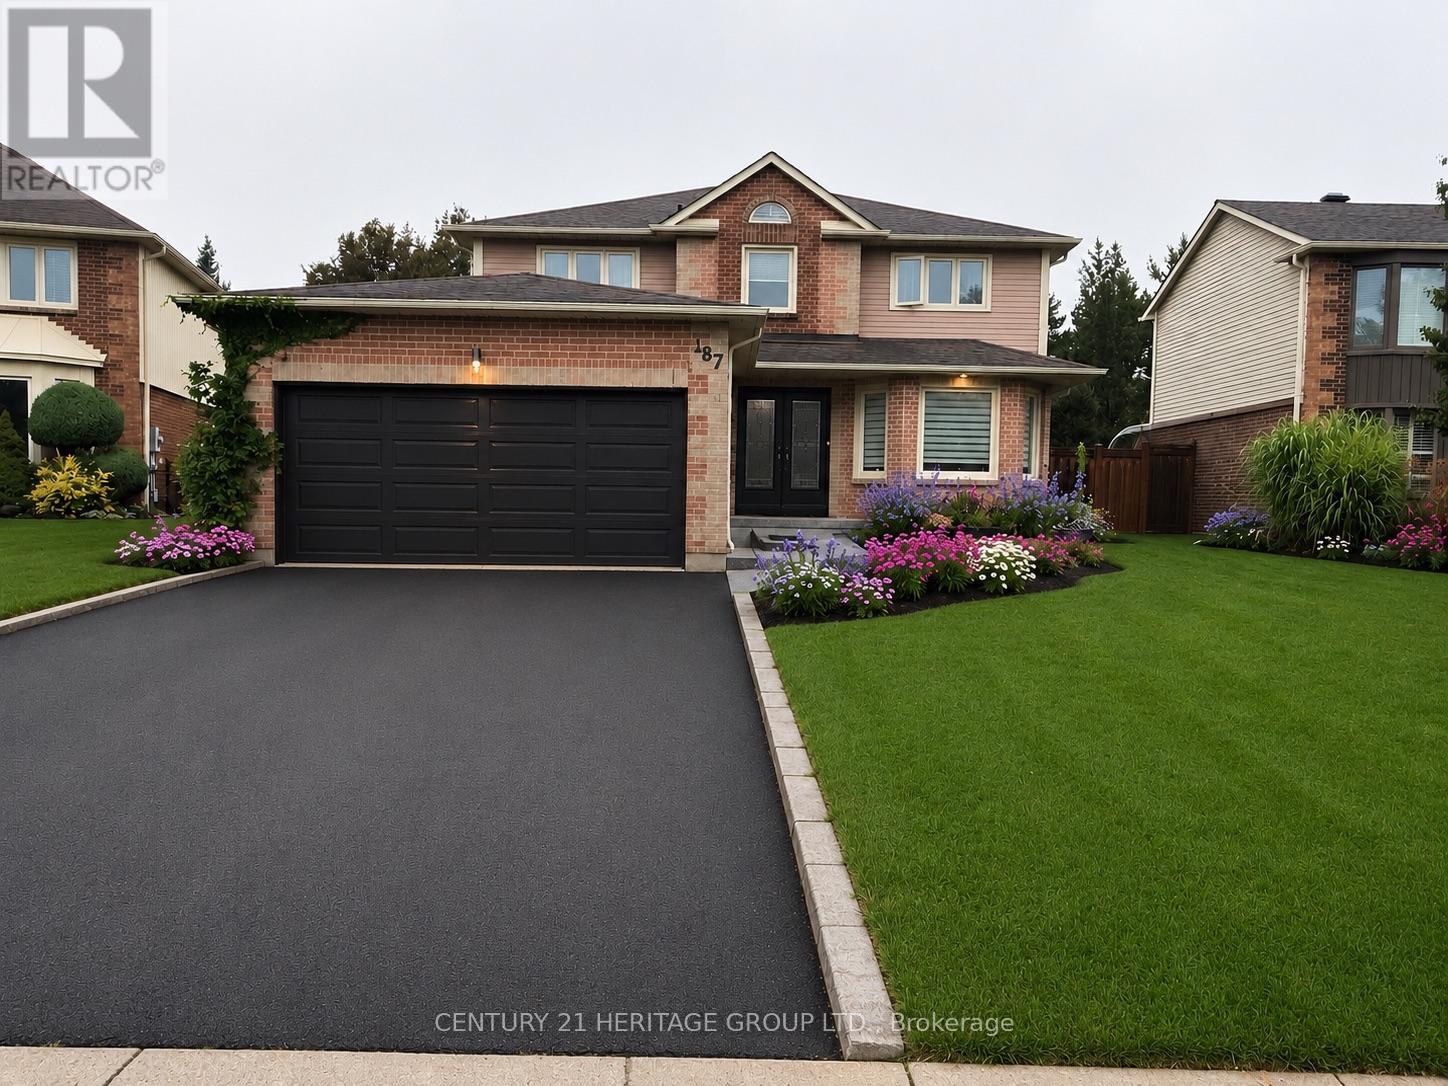
187 Glenway Circle
Newmarket, Ontario
Welcome to this stunning 4+1 bedroom home, perfectly blending modern updates, comfort, and exceptional outdoor living! Situated on a private, beautifully landscaped lot backing onto greenspace with no homes behind, this property offers the ultimate in peace and privacy. The backyard is truly your own private retreat, featuring a sparkling pool, expansive composite deck with a covered seating area and quality shingled roof, all surrounded by a lush mature cedar hedge. Inside, you'll discover a thoughtfully updated home with over $200,000 in upgrades completed within the past three years. The beautifully renovated kitchen features granite countertops and stainless-steel appliances, while the inviting family room offers a cozy wood-burning fireplace. The spacious primary suite is your personal escape, complete with a gorgeous ensuite featuring a glass shower, freestanding soaker tub, and private water closet. The fully finished basement with a separate entrance provides incredible additional living space and versatility. Potential Income up to $2,300.00/Monthly. Designed for entertaining, it features a spacious recreation room, custom bar, additional bedroom, workshop, and large finished storage room. With over 3,000 sq. ft. of total living space, this exceptional home offers plenty of room for the whole family. Enjoy the convenience of being just a short walk to the Newmarket Bus Terminal with YRT, VIVA, and GO Bus service, and only a 7-minute drive to the GO Train. A truly special home offering privacy, extensive upgrades, fantastic living space, and an incredible backyard oasis. A rare opportunity to make this beautiful property your own. (id:62104)
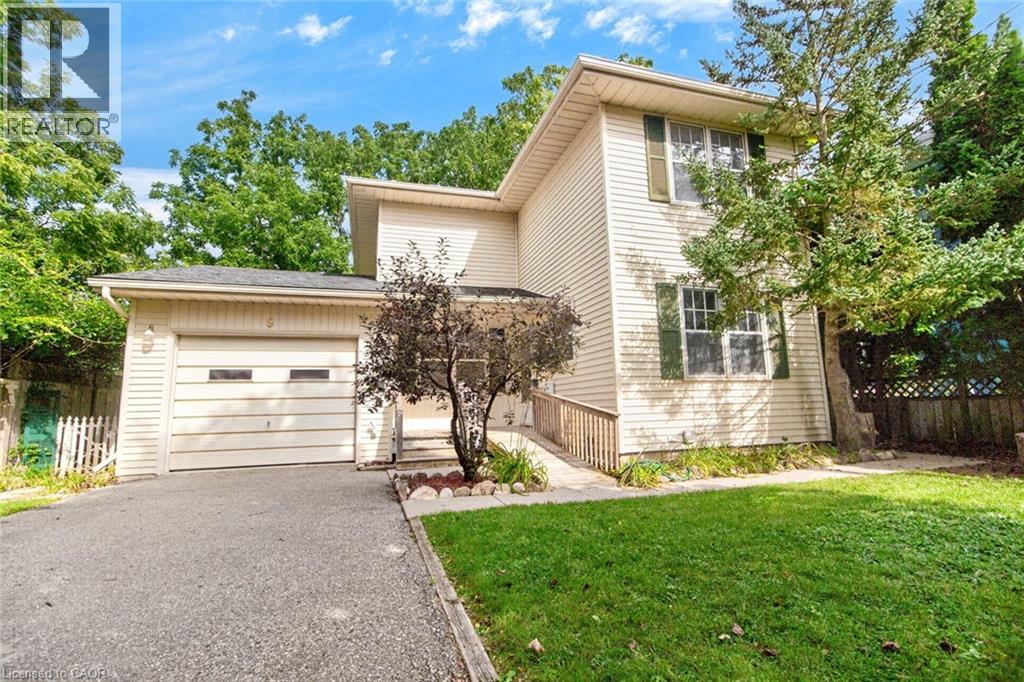
8 Amelia Street
Paris, Ontario
Absolute Gem! This charming detached home, built in 1994, offers a bright and inviting open-concept layout in a prime Paris location! The main level features a dining room, lovely kitchen, spacious living room, and an additional sitting area with a walkout to the backyard. Step outside to your backyard oasis featuring a large deck, perfect for relaxing and entertaining family and friends! Upstairs, you'll find an expansive primary bedroom along with two additional generously sized bedrooms and a 3-piece bathroom. The finished lower level offers even more living space with a versatile open-concept recreation room featuring a fireplace, plus a laundry room, utility room, and additional bathroom with shower. Complete with a spacious attached garage featuring additional storage space at the rear, this wonderful home offers plenty of room for the whole family. Nestled in a desirable Paris neighbourhood-this is one you won't want to miss! A Must-See! ** Some photos have been digitally staged for illustration purposes only. ** (id:62104)
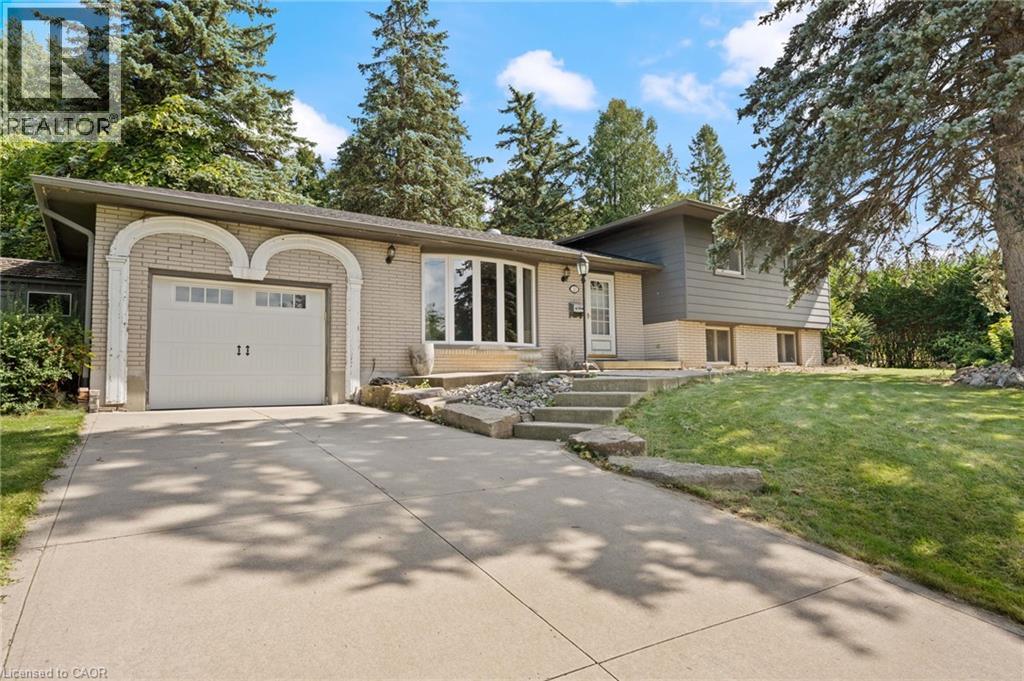
20 Sunset Drive
Simcoe, Ontario
Welcome to 20 Sunset Drive in Simcoe. Located on a quiet, desirable street, this solid 3-bedroom, 2-bathroom sidesplit is an opportunity worth taking a look at. A home in this location at this price point is a rare find. The layout offers a comfortable living space for the whole family, along with a private backyard and pool to enjoy throughout the warmer months. There is plenty of potential to update and personalize the home to suit your style and needs. Whether you’re a first-time buyer, a growing family, or an investor, this is a great opportunity to get into a sought-after Simcoe neighbourhood. (id:62104)
53 Dalhousie Avenue
Hamilton, Ontario
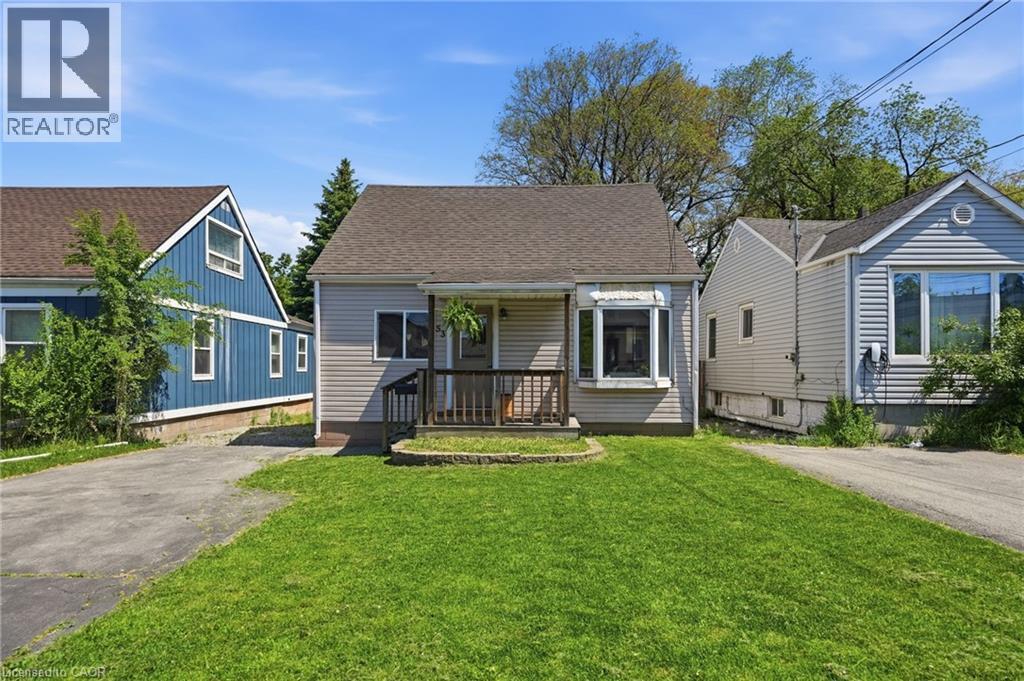
Welcome to Crown Point North – The Rising Star of Hamilton! Crown Point North is where community charm meets modern living! This vibrant neighbourhood, just a hop away from bustling Ottawa Street, offers a delightful blend of quirky shops, trendy cafes, and diverse dining options. It’s an ideal spot for families and young professionals who appreciate a welcoming atmosphere. Now, let’s shine a light on your future home! This stylish 4-bedroom beauty is carpet-free and filled with natural light, boasting an updated kitchen (2018) that flows seamlessly to a spacious deck – perfect for summer BBQs and entertaining friends. With two nicely appointed bedrooms on each level and updated bathrooms, this home strikes the perfect balance between comfort and functionality. Plus, the dedicated laundry room on the main floor and large driveway make daily life a breeze! Crown Point North is known for its strong community vibe, with friendly neighbours and local events fostering connections. Enjoy parks for relaxation and play, all while being close to the artsy energy of Ottawa Street. If you’re ready for a home that combines style, community, and a dash of fun, Crown Point North is the place to be! Property is being offered in its current condition, presenting an excellent opportunity for buyers to make it their own. (id:62104)
79 Mcnichol Drive
Cambridge, Ontario
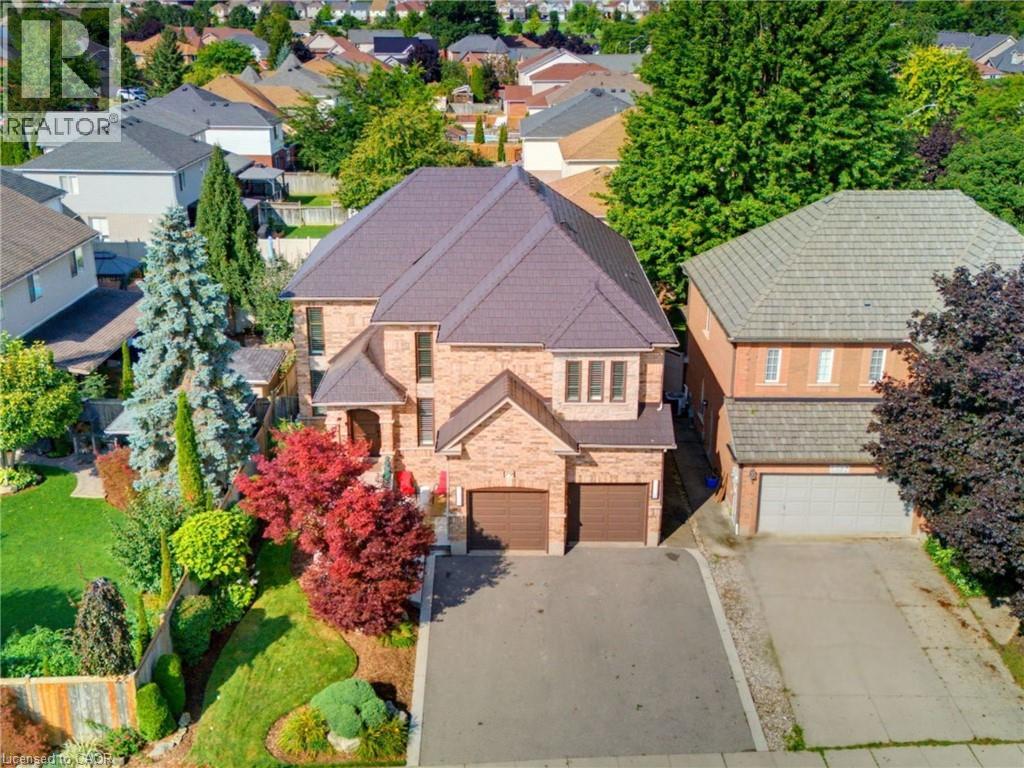
This exceptional home offers nearly 4,150 sq.ft. of beautifully finished living space, blending comfort, style and outstanding outdoor living. With extensive updates throughout and a resort-style backyard, this home is designed to impress. Striking curb appeal, professionally landscaped, concrete walkways and patio, concrete-edged driveway and sprinkler system. Inside, you'll find a bright, welcoming layout enhanced by modern fixtures, California shutters and hardwood flooring throughout the living/dining, family room and staircase. Soaring cathedral ceilings and a dramatic 2-storey stone f/p create a stunning focal point. The gourmet kitchen has heated floors, granite countertops, stylish backsplash, under-cabinet lighting, double ovens and updated appliances. A main-floor office, laundry room and updated powder room complete this level. Upstairs, 4 generous bedrooms provide plenty of space for family living. The renovated primary suite boasts a luxurious 4-piece ensuite with heated floors, soaker tub, oversized tiled shower and walk-in closet. The beautifully updated main bathroom features heated floors, a herringbone-tiled shower and water closet. The fully finished lower level adds even more living space, with new vinyl flooring, wall electric f/p, 3-piece bathroom with heated floors, office area, bonus room (used as a bedroom) and ample storage. The backyard is a true private oasis with an in-ground 20' x 34' pool with waterfall, safety cover, updated liner, heater, filter and pump. Stamped concrete surrounds an incredible entertaining area featuring a built-in BBQ island with bar fridge, tiki hut with TV, bar area, landscape lighting and multiple outdoor gathering spaces. Additional updates: furnace (2026), A/C (2020), most windows (2016), metal roof/lifetime warranty, water softener, reverse osmosis/chloramine-reduction systems, updated appliances, custom front door. The finished garage offers epoxy flooring, storage, cabinetry, workbench and overhead winch. (id:62104)
14 Mcguire Lane
Elmira, Ontario
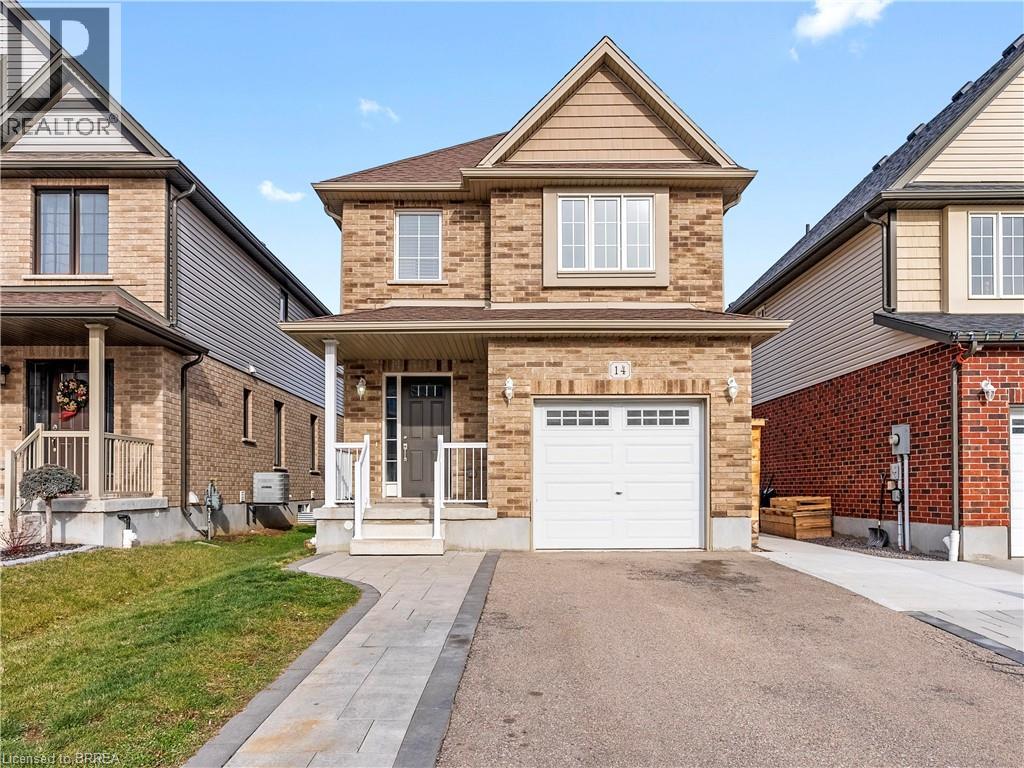
Welcome to 14 McGuire St. This 2 Story detached home has lots to offer. On the main floor, you will find an open-concept living room, dining room and kitchen with a walkout onto the large deck. The main floor also offers additional storage closets, a 2 pce bathroom as well as access to the garage. On the upper level, you will find 3 large bedrooms and 2 additional bathrooms. The primary bedroom has both an organized walk-in closet as well as its own ensuite with a walk-in shower. Located in Elmira, the great location puts you in walking distance to schools, trails, stores and shops. Tenant is responsible for all hydro and gas & water. (id:62104)
1960 Main Street W
Hamilton, Ontario
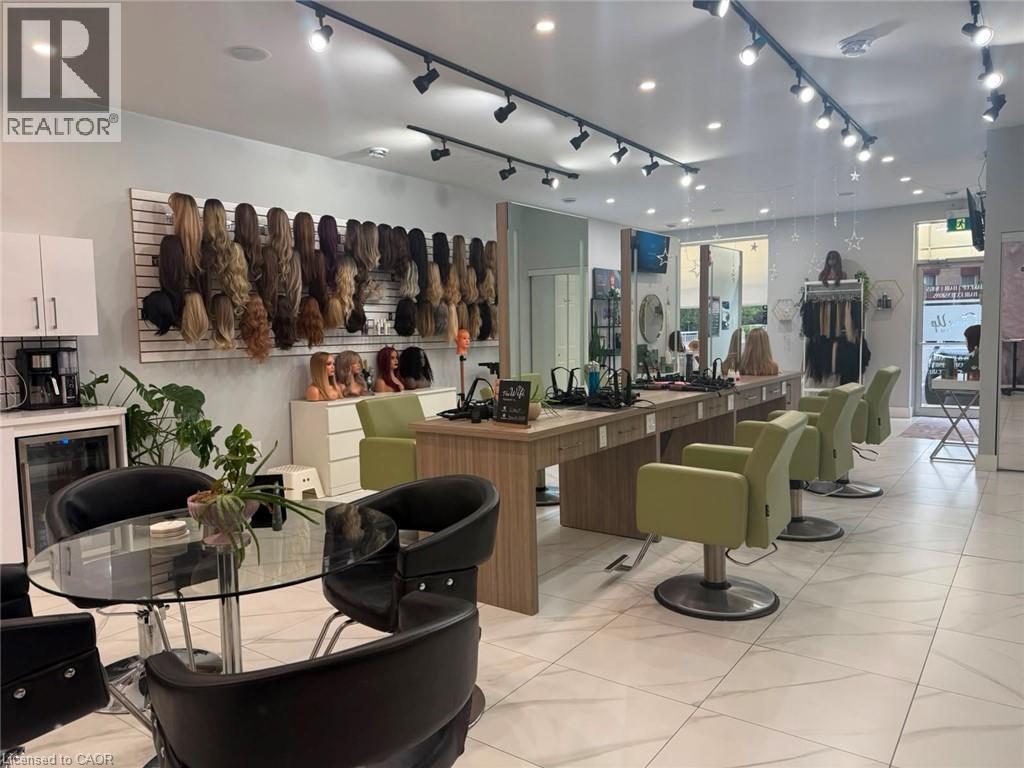
Exceptional turnkey salon and wellness space available for lease in a prime, high-traffic Hamilton location. Thoughtfully designed and recently renovated, this impressive space features 6 styling stations, a private styling room with shampoo sink, custom LED-lit stations, dedicated colour area, retail display shelving, reception area, staff room, and 3 private treatment rooms with sinks. Ideal for hair salons, medical aesthetics, skincare, wellness practitioners, massage therapy, laser services, and other personal service businesses. Move-in ready with significant leasehold improvements already in place, offering an outstanding opportunity to establish or expand your business without the time, expense, and uncertainty of a new build-out. Lease Rate: $2,137.00/month + TMI. Furniture and equipment are not included in the lease rate and are available under a separate rental arrangement, which may be negotiated. (id:62104)
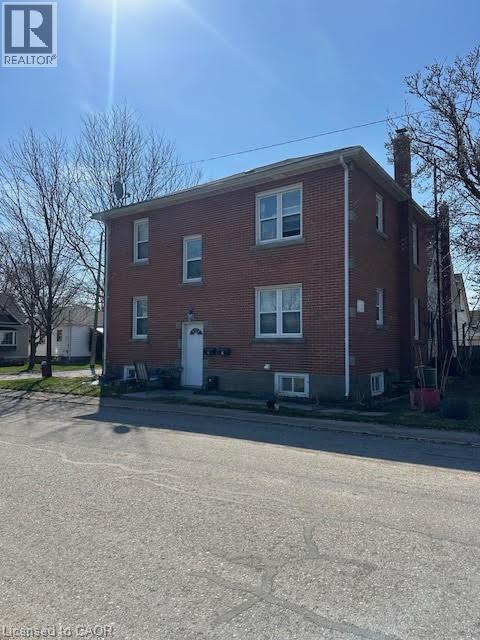
4077 Hickson Avenue
Niagara Falls, Ontario
Turnkey triplex investment opportunity in a prime Niagara Falls location! Situated just steps from Great Wolf Lodge and minutes from the city's world-renowned tourist district, this solid brick multi-residential property offers immediate cash flow with all three units currently occupied. Featuring spacious and well-maintained suites, this income-producing asset has benefited from several key updates, including a high-efficiency furnace, central air conditioning, updated roof shingles, chimney liner, and a hardwired fire alarm system. The property sits on a fully fenced lot and includes a detached double-car garage along with private driveway parking, providing additional convenience and tenant appeal. Located in a strong rental market with proximity to attractions, employment, shopping, schools, and public transit, this is an excellent opportunity for investors seeking stable rental income and long-term appreciation. A rare chance to acquire a fully tenanted, low-maintenance triplex in one of Niagara Falls' most desirable investment corridors. (id:62104)
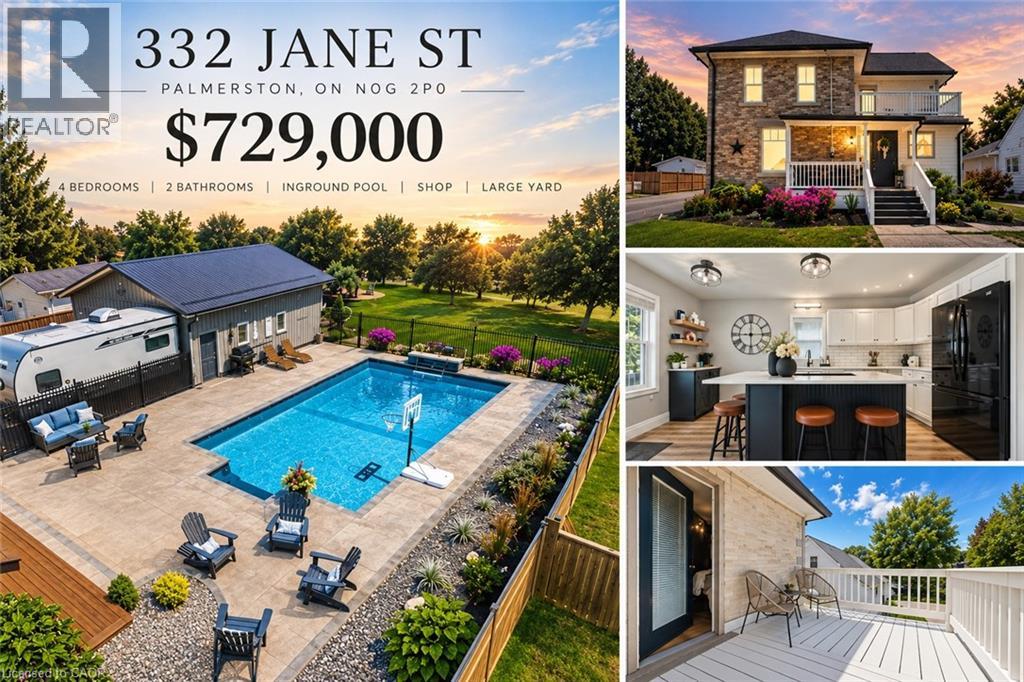
332 Jane Street
Palmerston, Ontario
Your own backyard oasis awaits in Palmerston! This inviting 4-bedroom, 2-bathroom home offers just over 1,632 sq. ft. of finished living space and is situated on a lot measuring just under half an acre. Featuring beautiful porches, a partially covered deck, and a backyard designed for relaxing and entertaining, this property offers plenty of room to enjoy every season. The highlight is the heated, in-ground pool, installed in 2020 and complete with a soothing waterfall feature. Mature trees surround the property, while the spacious green area is perfect for campfires, outdoor gatherings, and family fun. Unwind beside the pond in the peaceful sitting area, complete with a bubbler, or take advantage of the trail located directly behind the home. Inside, the home offers numerous updates, including new vinyl plank flooring on the main floor in 2026, professionally tinted windows in 2025, updated light fixtures in 2024, new baseboards in 2023, and a kitchen countertop and backsplash completed in 2022. Major improvements include updated wiring and plumbing, newer furnace and central air, a 2022 hot water heater, and windows replaced in 2011. A large detached garage with workshop space provides excellent room for hobbies, projects, storage, or recreational equipment. It is heated and has a new metal roof. This home combines comfortable living, practical updates, and an exceptional outdoor lifestyle. This is the One, come see all it has to offer. You don't want to miss this opportunity to own such a spectacular home and property. Book your appointment today (id:62104)
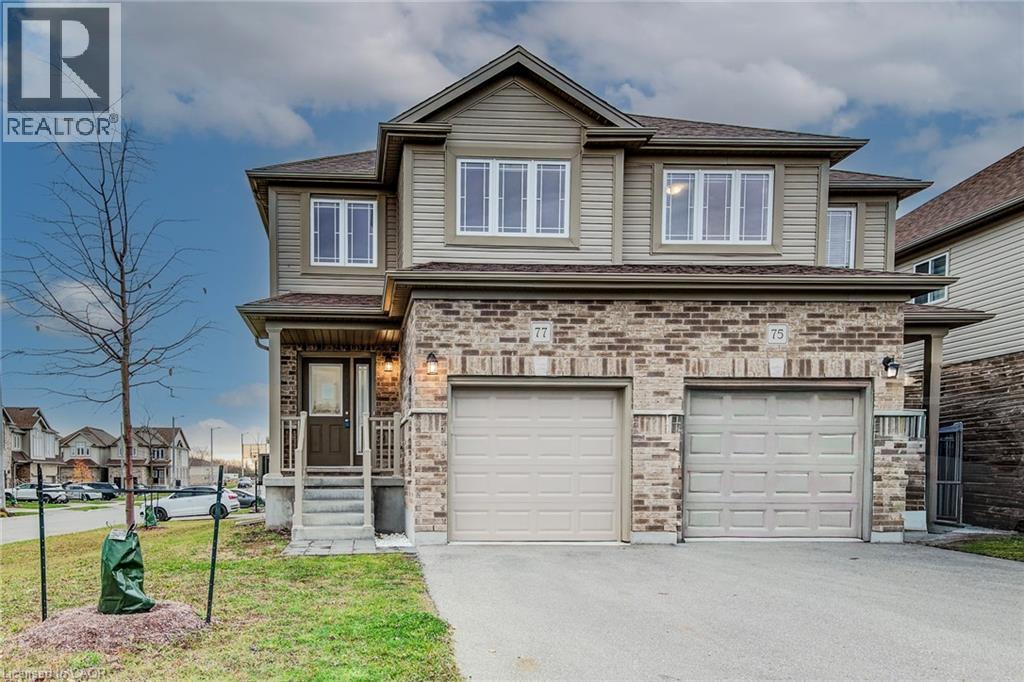
77 John Brabson Crescent
Guelph, Ontario
Welcome to 77 John Brabson Crescent, a 2020-built freehold semi in Guelph’s Kortright East. With 1,430 sq. ft. above grade, three bedrooms, 2.5 bathrooms and parking for three, it offers a practical alternative to condo townhome living—with no monthly condo fee. The south Guelph location keeps parks, schools, shopping, the University of Guelph and commuter routes, including Highway 401, within convenient reach. A brick-and-vinyl exterior, attached single garage and private driveway lead into a bright, connected main floor. The foyer features a dark-stained staircase with black metal railings and a powder room for guests. Windows along the side and rear bring natural light into the open kitchen, dining and living areas. In the kitchen, dark shaker cabinetry is paired with bright white countertops, a subway-tile backsplash and a large island with a double sink and generous workspace. Upstairs are three bedrooms, a four-piece family bathroom and the convenience of a separate laundry room. The primary bedroom includes a walk-in closet and private four-piece ensuite. The full unfinished basement provides substantial storage now and flexibility for future plans. Outside, the open side and rear yard offers manageable maintenance and room to personalize. Flexible possession is available. (id:62104)
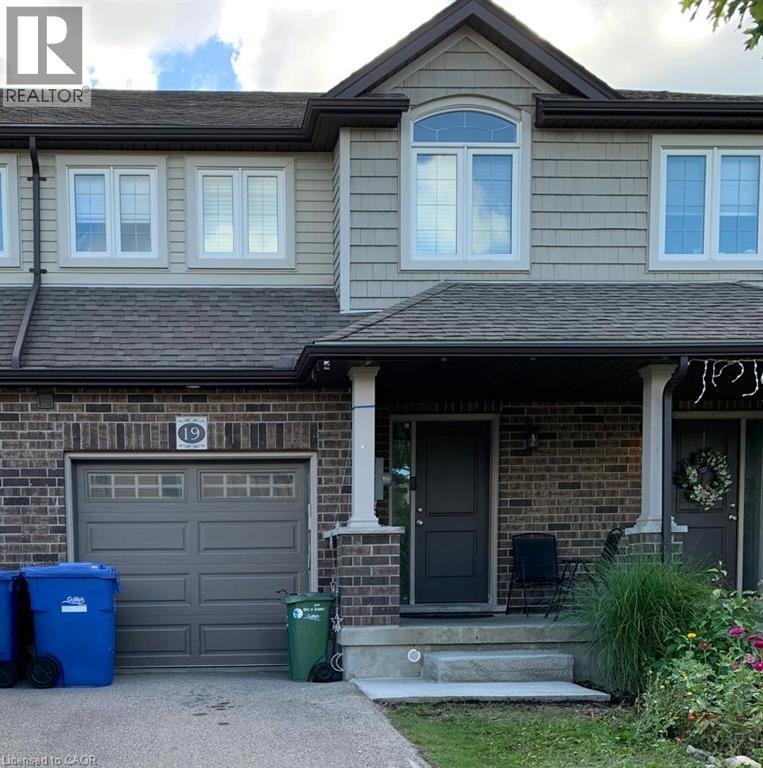
19 Amos Drive
Guelph, Ontario
FOR LEASE* Fabulous Freehold Townhome located in the South End of Guelph close to shopping, schools, parks and easy access into town or the 401.The Main floor offers A Large Great Room with open concept Kitchen and stainless steel appliances. A Great Sized Dining area with a Convenient walkout to the Backyard. Upper Level has 3 well Sized Bedrooms, Two full washrooms +open concept Den/office space with a skylight that allows the Sun to pour in all day long. The Master bedroom with 4pc Ensuite and W/C closet. Full Unfinished basement have extra space and Laundry room. Book your Showing Today! Possession Available from October,2026. ***24 hours notice is a MUST for showings. Tenant pays Utilities , including lawn maintenance and snow removal and liability insurance. (id:62104)
6453 Townline Road
Smithville, Ontario
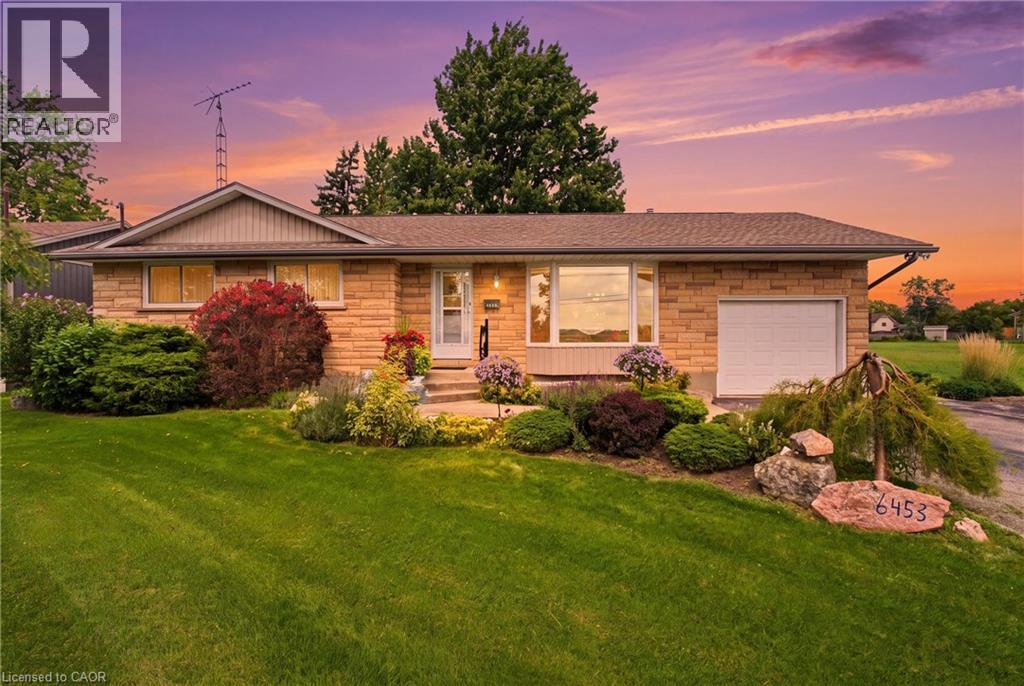
When a home is listed for the first time in almost 40 years, you know it's something special. 6453 Regional Road 14/Townline Rd is ready for it's next family to move in, make it their own and love it for years to come. Located at the edge of Smithville, overlooking farmers' fields and across the road from schools, this is a great place to settle while still being closer to all the amenities of town. The oversized 68' X 210' lot offers plenty of room to enjoy the outdoors. Relax on the beautiful two tier back deck, spend time in the gardens, or enjoy some hobby gardening with the small shed (includes hydro) and attached greenhouse (includes gas and water). Inside you'll find a cozy living room leading into the dining area and updated kitchen with quartz countertops. There are three bedrooms upstairs, with the option to easily add a fourth bedroom in the basement. The basement also features a second bathroom and a separate back entrance, offering potential to add a kitchen and create an in-law suite for multi-generational living or additional rental income. A single-car garage and double-wide driveway provide plenty of room for vehicles, storage and projects. With its peaceful setting, large property and convenient Smithville location, this home offers the small town lifestyle so many people are looking for. Updates include upstairs washroom(2025), furnace with air cleaner (2018), windows (2023), and A/C (2025). The water heater is owned, so there are no monthly rental fees. Move in and start enjoying your new home right away! (id:62104)
112 Union Street E Unit# B306
Waterloo, Ontario
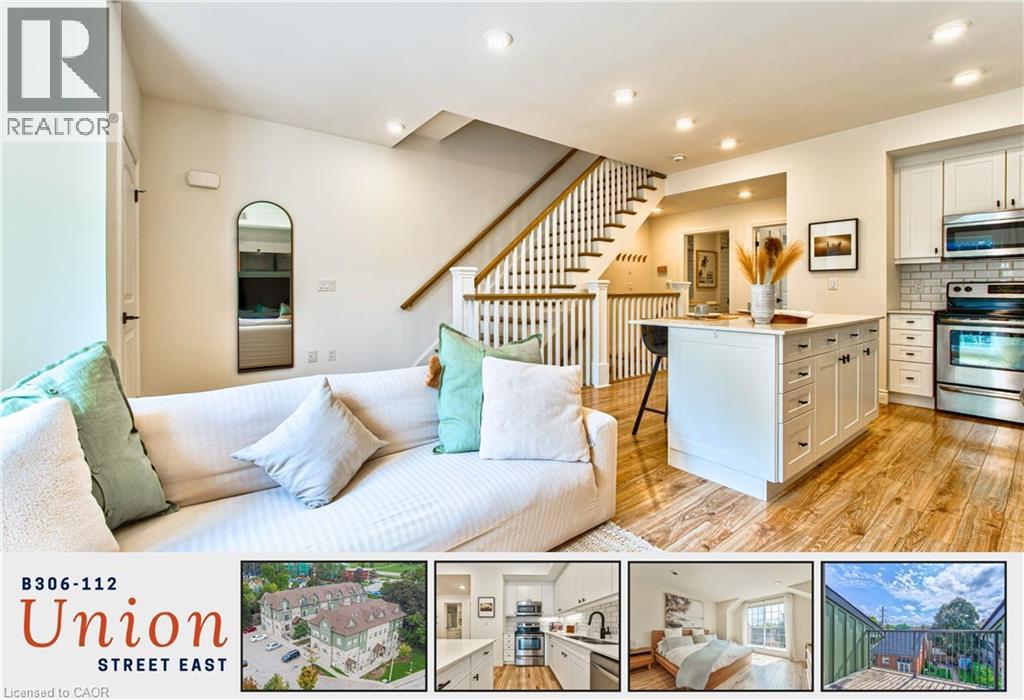
Welcome to executive townhouse living at Union Crossing, where over 1,300 sq. ft., 9-foot ceilings across the main living area, two generous bedrooms, two full bathrooms and refined finishes combine townhouse privacy with condominium convenience. Distinctive stone-and-timber architecture and a beautifully landscaped courtyard create a striking first impression, while exterior steps lead to a covered private entrance. Inside, a wide staircase with wood treads and white railings opens to a bright, expansive main level with recessed lighting, wide-plank flooring and large windows. The open-concept kitchen and living area is designed for gathering, anchored by an oversized quartz island with seating, full-height white shaker cabinetry, subway-tile backsplash, stainless steel appliances including a dishwasher, a matte-black faucet and ample storage. The living area opens to a Juliet balcony, bringing in natural light and fresh air, while two additional closets add practical storage. The second bedroom is anything but secondary, with two large windows, a substantial closet and ensuite privilege to the 4-piece bath, making it ideal for family, guests or a home office. Both bathrooms feature tiled floors, tiled tub and shower surrounds and modern vanities. Upstairs, the expansive primary retreat occupies a level of its own, with two walk-in closets and access to a private balcony, ideal for morning coffee or quiet evenings outdoors. A 3-piece bath, stacked laundry and a linen closet complete the upper floor. Outside, mature trees, gardens and seating create a calm, established setting. The Spur Line Trail is steps away, with Uptown Waterloo's restaurants, cafes and shops, Waterloo Park, the ION LRT and both universities within easy reach. Quick access to the Expressway simplifies commuting across Waterloo Region, with a convenient route to Highway 401. This is spacious, stylish and low-maintenance living in one of Waterloo's most connected urban locations. (id:62104)
924 Chapel Hill Court
Kitchener, Ontario
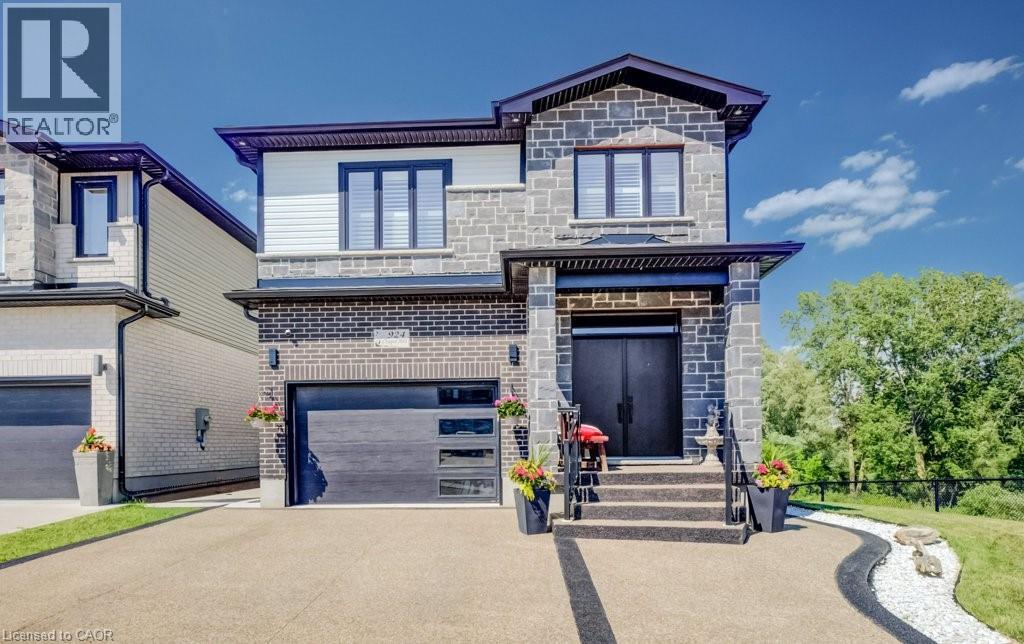
Welcome to this beautifully upgraded family home located in the highly sought-after Doon neighbourhood of Kitchener, offering a rare combination of lifestyle, privacy, and income potential. Situated on a premium lot backing onto greenspace and a pond, this home provides a peaceful natural setting with beautiful views while being just minutes from Highway 401, schools, parks, trails, shopping, and everyday amenities. The main floor features a bright open-concept layout with a modern kitchen complete with stainless steel appliances and a waterfall island, flowing seamlessly into the spacious living and dining areas—perfect for both family living and entertaining. Upstairs offers 3 well-sized bedrooms with a functional layout ideal for growing families. The home also features a professionally finished legal 2-bedroom walkout basement apartment (2023) with a separate entrance, providing excellent income potential or space for multigenerational living. Additional highlights include a new composite deck (2025) and professionally installed patio stone (2026), creating an inviting outdoor space to relax and enjoy the natural surroundings. Located in one of Doon's most desirable communities, this exceptional home offers the perfect blend of comfort, convenience, and flexibility in a premium setting. A rare opportunity to own a fully upgraded home with a legal income suite in an outstanding location. (id:62104)
132 Lock Street W Unit# 3
Dunnville, Ontario
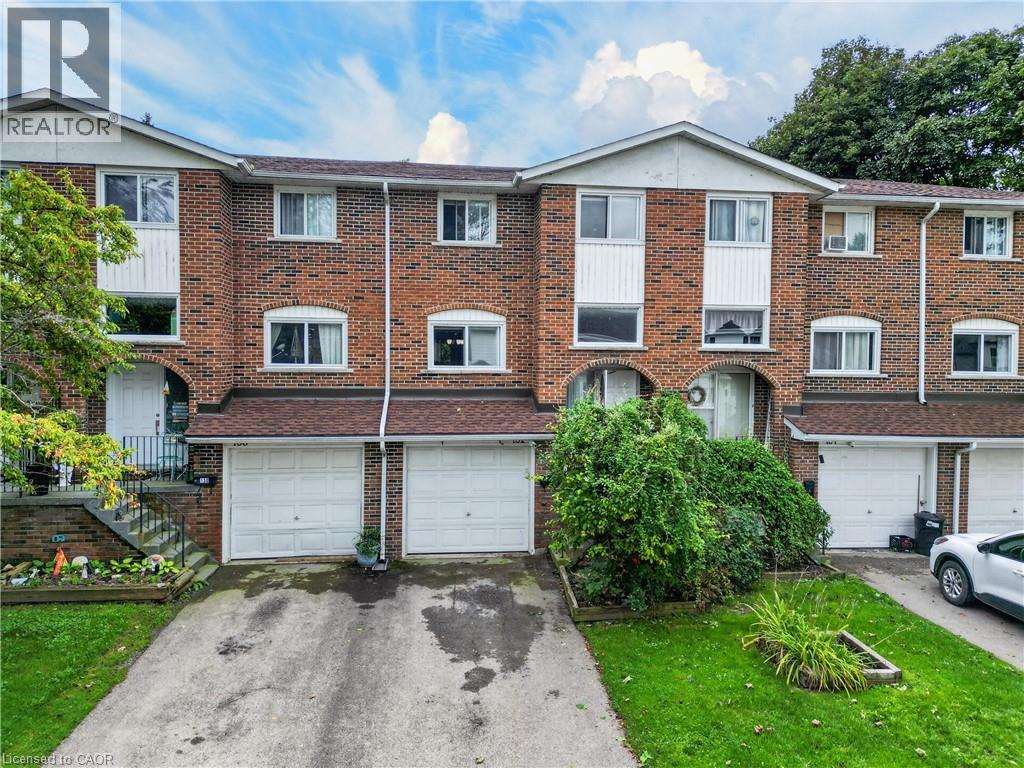
Discover this stunning 3 bedroom townhouse condo (1111sf) in the heart of Dunnville! Located on a quiet interior road, this beautifully updated townhome instantly impresses with newer flooring, paint thru-out, & modern decor! Main floor features a bright living room with large window overlooking the front yard connected seamlessly to a defined dining area with a door leading directly to the rear ‘fenced-in’ yard. Off the dining room is an efficient kitchen with preferred white cabinetry – and lovely views of the back yard! The second level has enough space for the entire family – 3 bedrooms functionally laid out and serviced by a 4pc bath. The lower level features access to attached single garage, a convenient 2pc bath, a finished storage area, and a laundry/utility room. Enjoy an unbeatable lifestyle: prime location to watch Mudcat parade from your front yard, visit Central Park and its’ events, hop on a bus to school, steps to Grand River fishing, and a short walk to town and its’ amenities. Location? Check. Maintenance-free? Check. Affordable? Check. Book your visit today! (id:62104)
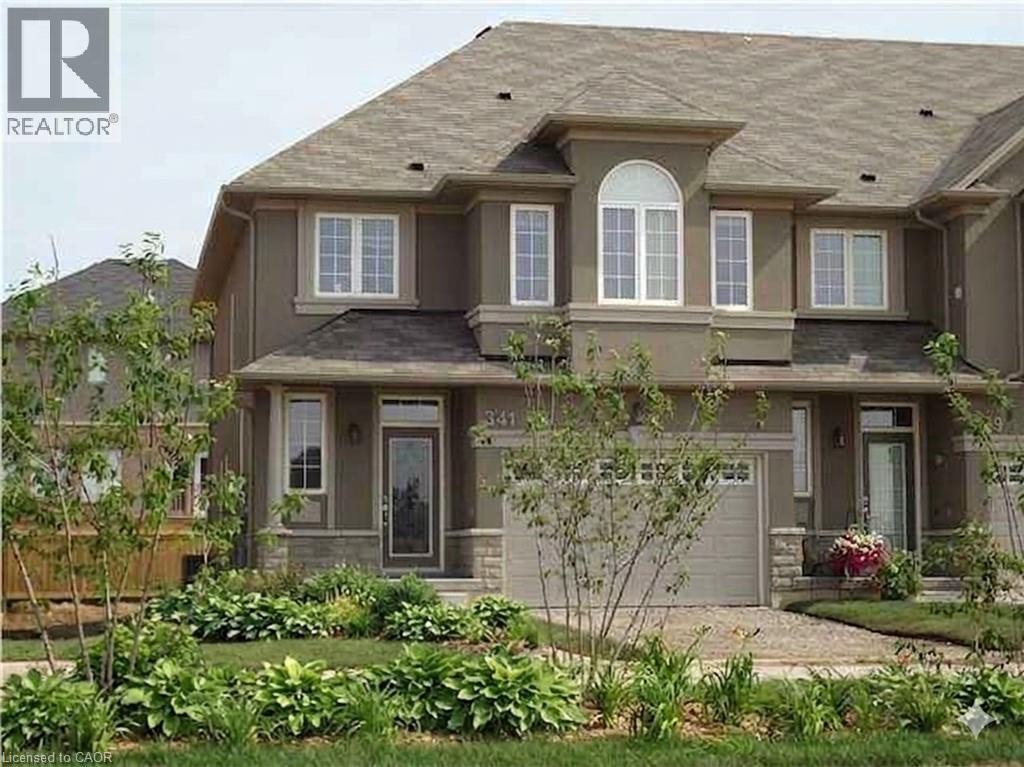
341 Stonehenge Drive
Ancaster, Ontario
Available November 01, 2026 -- This immaculate end-unit freehold townhome is located in the heart of the Meadowlands, within a well-established neighborhood. Designed with an open-concept layout, it features 9-foot ceilings, ceramic tile flooring, and upper-level laundry for added convenience. The master bedroom includes a spacious walk-in closet and an ensuite bath, offering a comfortable and private retreat. All appliances are included with the rental. Tenants are responsible for all utilities and the rental of the water heater ($49.51). To apply, prospective tenants must provide references, a letter of employment, full Equifax credit report. Don't miss the chance to make this meticulously maintained home your own, schedule a viewing today and secure your place in this sought-after community. (id:62104)
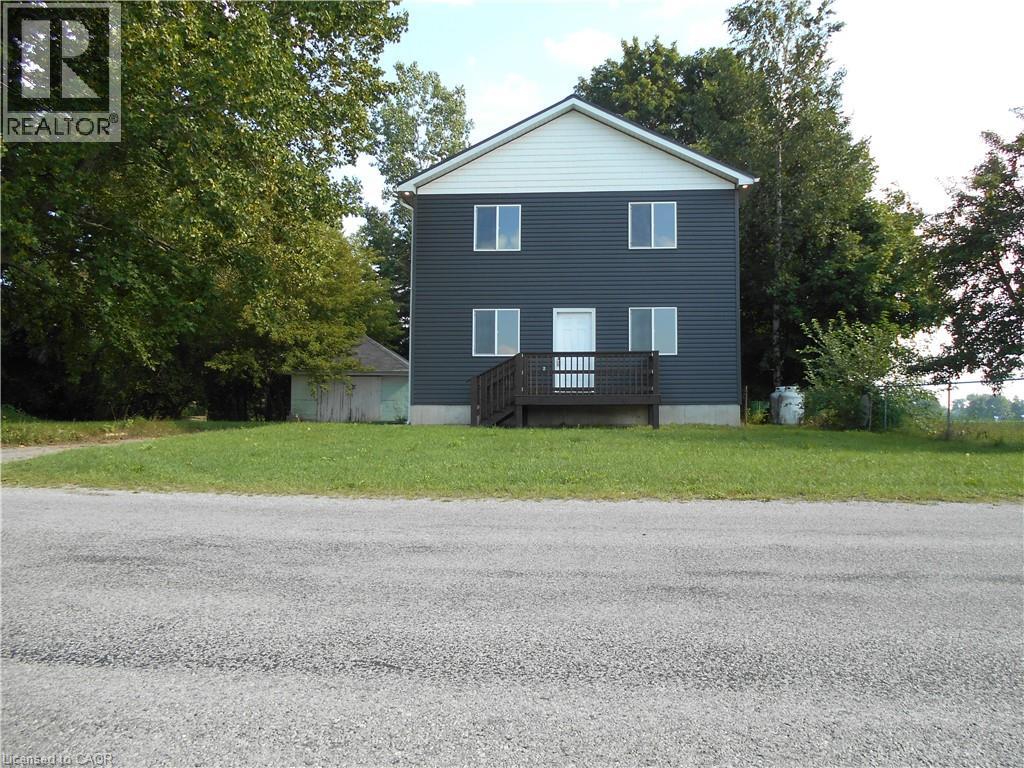
98 Charlotteville Rd 1
St. Williams, Ontario
This 2-story home has been thoughtfully renovated for modern living. This charming detached home offers four bedrooms and two bathrooms. Inside, you’ll find a bright, welcoming layout with a spacious living/dining room and a large kitchen. There is plenty of room to settle in without adding a renovation project to your to-do list. Off the mudroom you will find built-in shelving, giving you plenty of places to keep things organized without taking away from the character of the home. Upstairs, you will find three generously sized bedrooms with large closets. A walk-in linen closet offers added storage. The backyard is where you may find yourself spending a lot of time; the substantial yard offers abundant green space for gardening, entertaining, children or four-legged family members, while the detached single garage and private driveway add everyday convenience. There is a lot to enjoy here, both inside and out, with plenty of room to make this home your own. (id:62104)
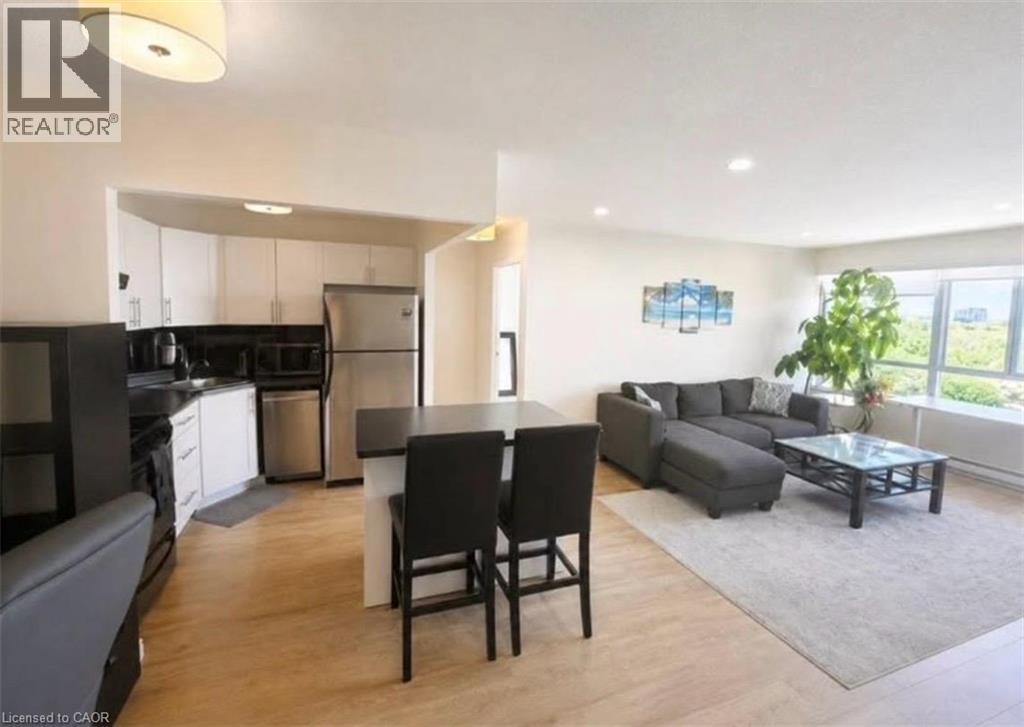
65 Highland Crescent Unit# 804
Kitchener, Ontario
FANTASTIC updated top floor 1 bedroom, 1 bathroom condo in a desirable Kitchener location. Offering approximately 720 sq. ft. of bright and inviting living space, this move-in-ready home features a stunning kitchen complete with a center island and newer appliances. Stylish laminate flooring runs throughout the unit, complemented by updated trim and modern light fixtures. The spacious open concept layout includes a convenient in-suite laundry room with a stacked washer and dryer. Residents enjoy access to excellent building amenities, including a sauna, jacuzzi, and outdoor picnic area. This units parking space ( 8 ) is conveniently located near the building entrance for easy access. Situated close to schools, shopping, parks, and many desirable amenities. This condo offers the perfect blend of comfort, convenience, and low-maintenance living. Don't miss your opportunity to own this wonderful condo unit. (id:62104)
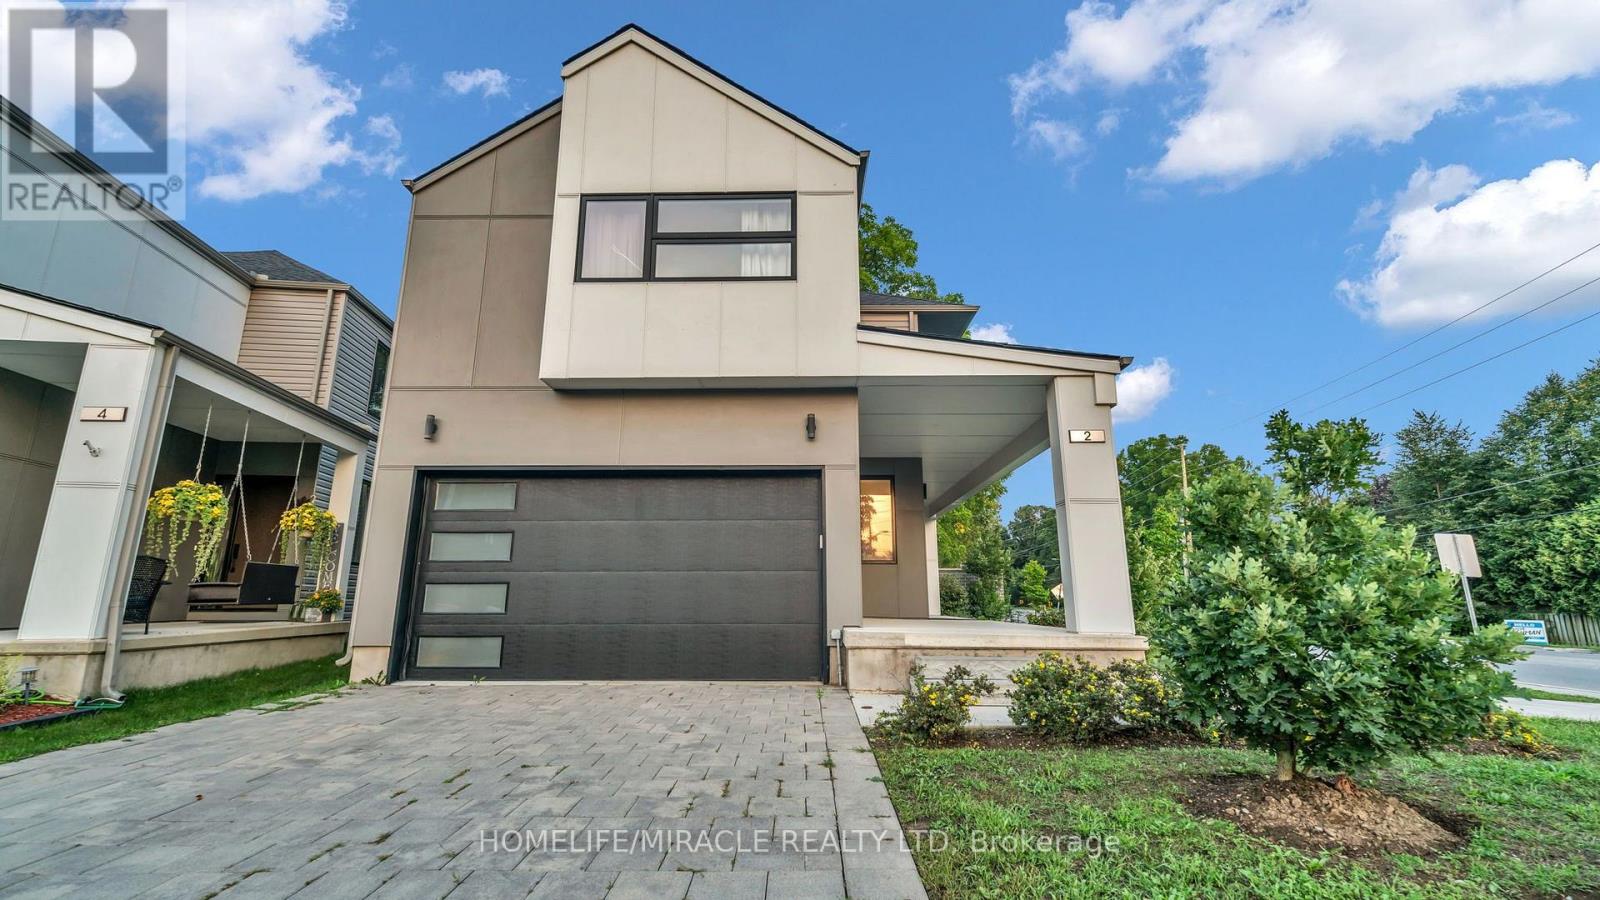
2 - 1195 Riverside Drive
London North, Ontario
Welcome to this beautifully maintained detached home in a desirable vacant land condo community, offering the privacy of your own backyard with the convenience of low-maintenance common areas. The inviting exterior features a generous covered front porch and a welcoming separate foyer. Inside, the bright open-concept main floor creates an ideal space for everyday living and entertaining. The modern kitchen is equipped with stainless steel appliances, quartz counters, subway tile backsplash and a convenient breakfast bar. The spacious great room is highlighted by an electric fireplace, creating a warm and comfortable setting. Upstairs, the generous primary bedroom offers plenty of room for king-size furnishings, along with a walk-in closet and a stylish ensuite featuring a double vanity and walk-in shower. Two additional bedrooms, a 4-piece bathroom and a laundry room with sink complete the upper level. The professionally finished basement provides valuable additional living space with endless possibilities. Outside, enjoy a fully fenced private yard with a deck, large storage shed and mature tree providing natural shade. Ideally situated between Oakridge and Byron, with easy access to the trails and natural beauty of Springbank Park. Close to shopping, schools, parks and numerous everyday amenities. (id:62104)
60 - 580381 Side Road
Chatsworth, Ontario
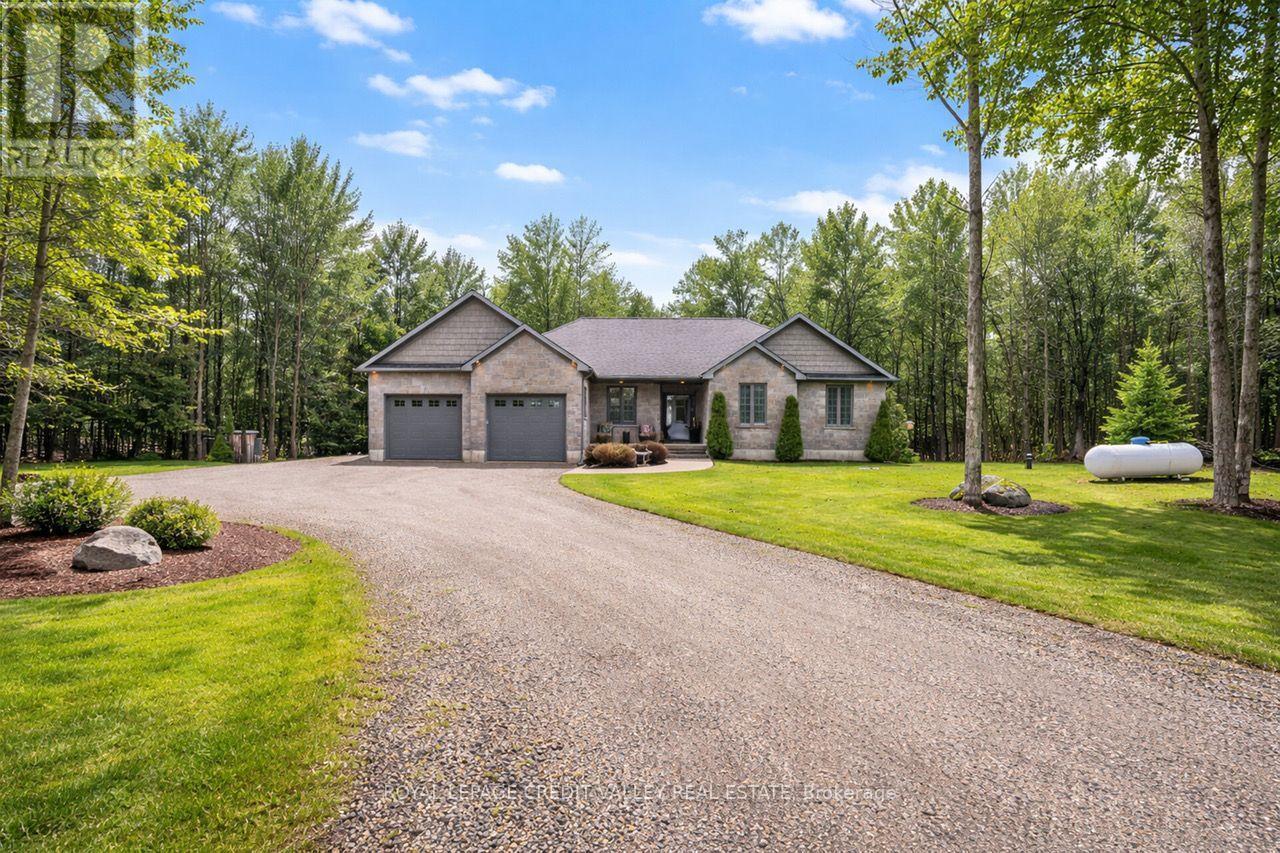
Country Elegance, City Convenience All on One Private Acre This brick bungalow feels warm & modern. It sits on a quiet 1 acre lot in Berkeley. It has 3+1 br & 3 ba. It also has a finished lower level. Home is well kept W/ curb appeal . Setting feels calm & private. Light fills the home. Modern touches are everywhere. The open layout suits daily life & hosting guests. The kitchen is the heart of the home. It is stylish It is easy to use. plenty of counter space. It works for a big dinner or a quiet coffee. The main floor has 3 br. They are bright & comfortable. The primary br is large & calm. With a new high-end ensuite. Full ba on this floor. Living areas open & bright. Lower level adds more space W/ brand-new kitchen. Patio doors lead outside. This level suits guests or family W/ laundry room. Room for a home office or hobby space, storage space. Space to relax downstairs too. Double garage fits two cars & space for gear & tools. Extra storage space Outside, the private acre stands out. Yard is well kept & peaceful. Nature feels close. You get space & quiet. You still stay close to daily needs. Markdale is minutes away. Owen Sound 20 min. Collingwood & Port Elgin are under an 1 hr. Shops & services are close by. Grey County is known for its beauty. Hills & forests surround the area. This bungalow mixes comfort & space well. Lower level adds flexible space it does not take away from the main floor. Every room feels planned. The kitchen invites you to cook. Primary suite invites you to rest. Lower level invites you to gather or spread out. Yard invites you to slow down. Candue Homes built this home to last. Brick exterior looks timeless. Work is careful & clean. You can move in & enjoy it now. This home is well finished & well kept. It sits in a private setting. It offers space, comfort & privacy in one place. It works as a forever home or a quiet retreat. If you want room to grow, host & relax, this home is worth seeing. Homes like this do not come up often. (id:62104)
355 Joffre Avenue
Renfrew, Ontario
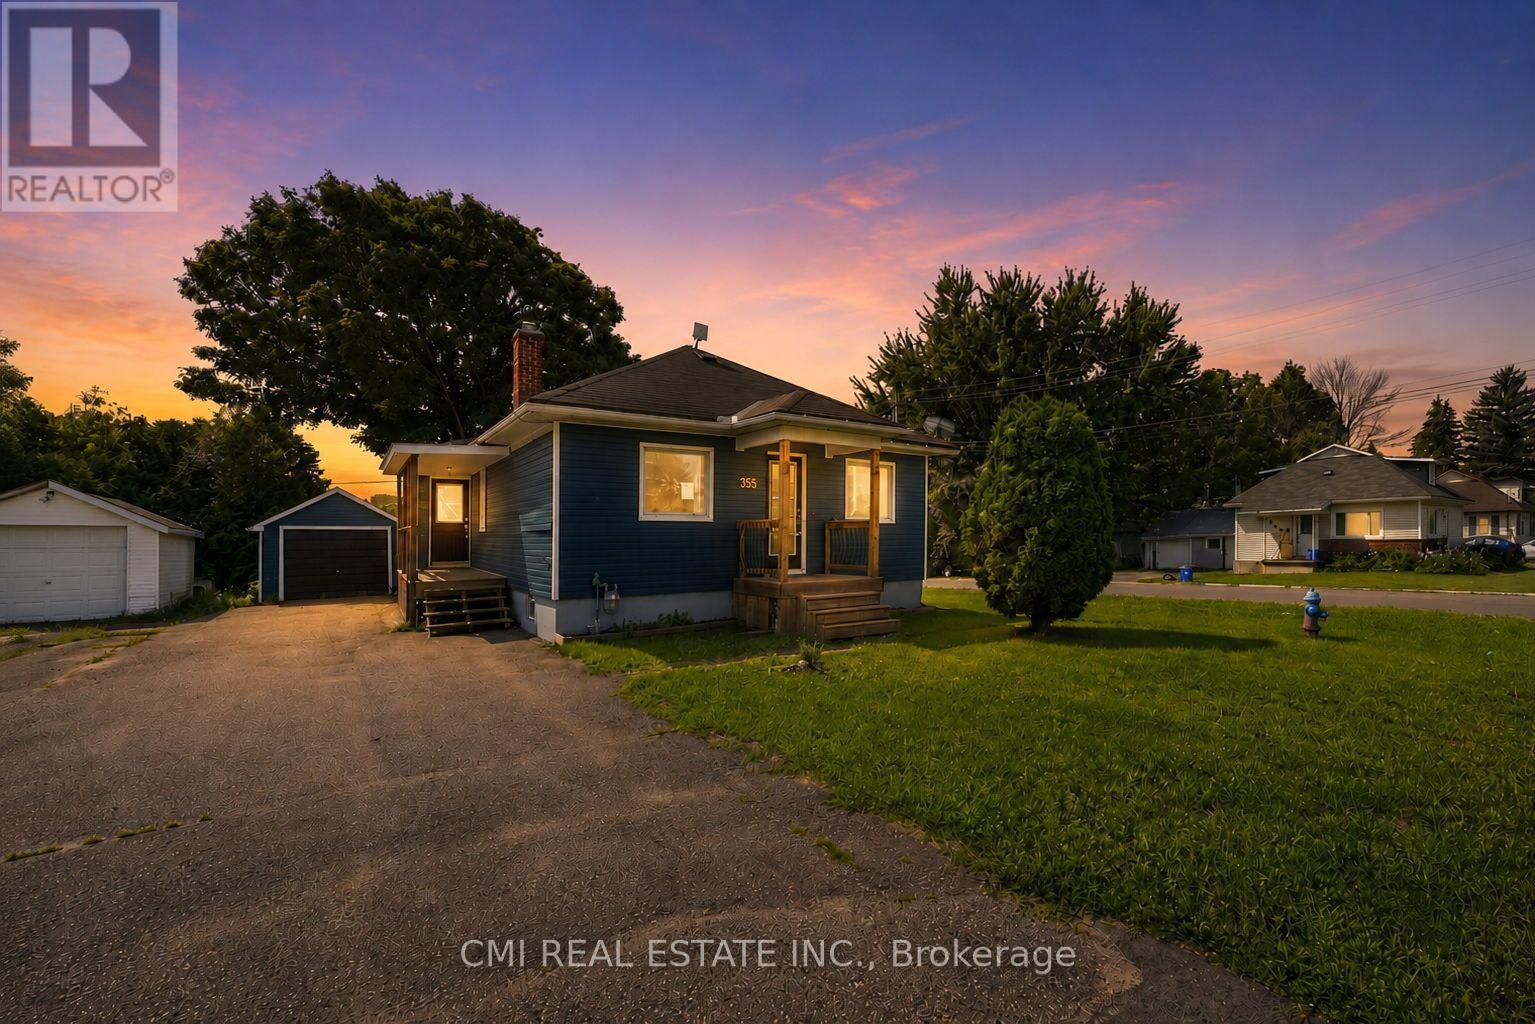
Inviting 2+1 Bedroom Detached Home in Desirable Renfrew! Welcome to this turnkey gem in a sought-after Renfrew neighborhood. Step inside to a bright, open-concept living, dining, and kitchen area designed for effortless entertaining and everyday life, complete with convenient main-floor laundry. The main level offers two generous bedrooms and a 4-piece bath for seamless main-floor living. Downstairs, the finished lower level expands your space with a spacious rec room, a third bedroom, and a second full bathroom-ideal for guests, a home office, or a workout area. Enjoy outdoor living in the fully fenced backyard featuring a raised wooden deck, a covered side porch, and a detached 1-car garage perfect for parking, storage, or workshop space. Minutes from local schools, parks, and amenities! (id:62104)
15 - 11 Alway Road
Hamilton, Ontario
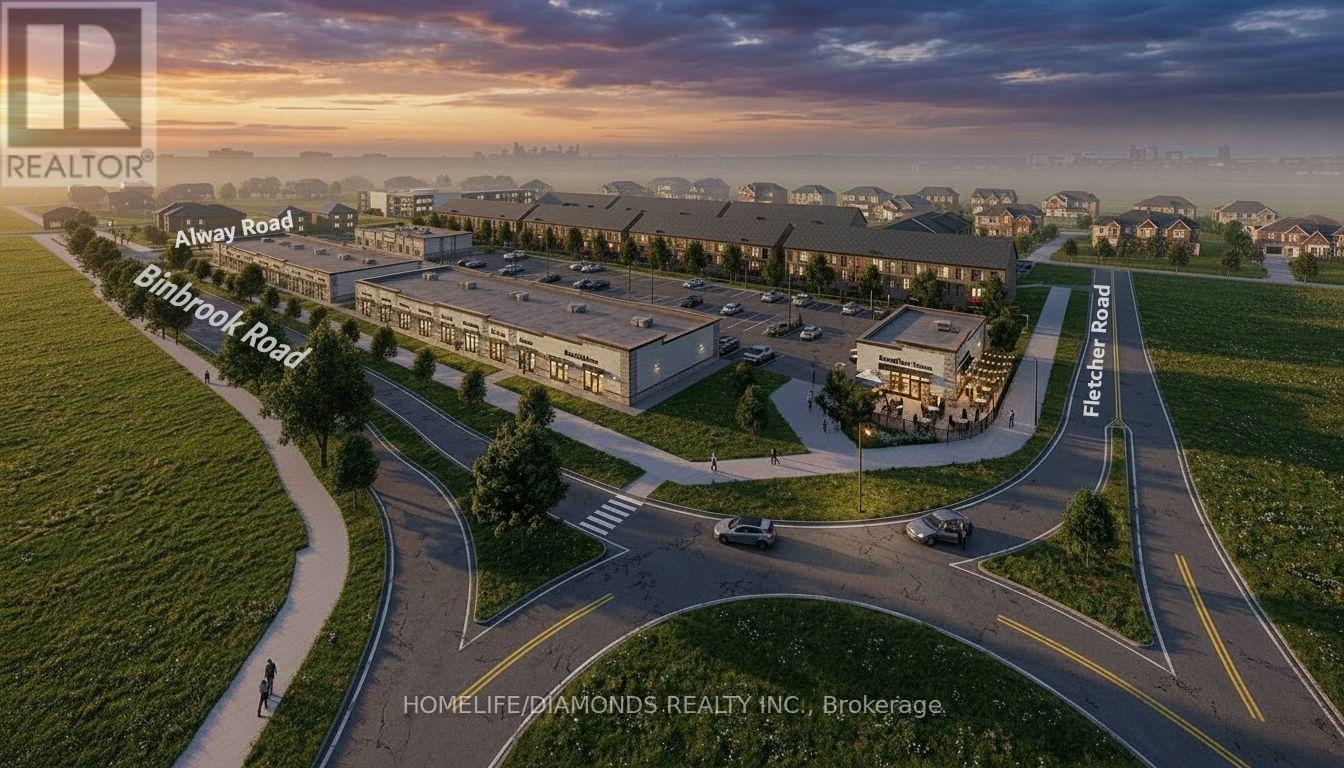
Excellent Leasing Opportunity In The Growing Binbrook Community! Welcome To Unit 15 At 11 Alway Road, Hamilton, A Versatile Commercial Retail Unit Located In A Modern Plaza Serving The Rapidly Expanding Binbrook Area. This Space Offers Excellent Potential For A Wide Variety Of Professional, Medical, Retail, Food And Service-Based Businesses. Suitable Uses May Include: Doctor's Office, Walk-In Clinic, Physiotherapy/Chiropractic Clinic, Hearing Aid Clinic, Veterinary Clinic, Salon, Barber Shop, Nail Salon, Tutoring Centre, Private School (No Daycare), Music Lessons, Martial Arts Gym, Real Estate Office, Law Office, Insurance Office, Dry Cleaners, Flower Shop, Grocery Store, Ice Cream Shop, Bar, Coffee Shop, Sandwich Shop, Pizza Restaurant, Indian Restaurant, South Indian Restaurant, Hakka Chinese Restaurant, Breakfast Restaurant, Chicken Wing Restaurant, Shawarma Restaurant And More. An Excellent Opportunity For Business Owners And Professionals Looking To Establish Or Expand Their Presence In One Of Hamilton's Growing Communities. Don't Miss This Opportunity To Secure A Commercial Space In Binbrook. All Uses Are Subject To Applicable Zoning, Municipal Requirements And Landlord Approval. (id:62104)
301 - 1100 Lackner Place
Kitchener, Ontario
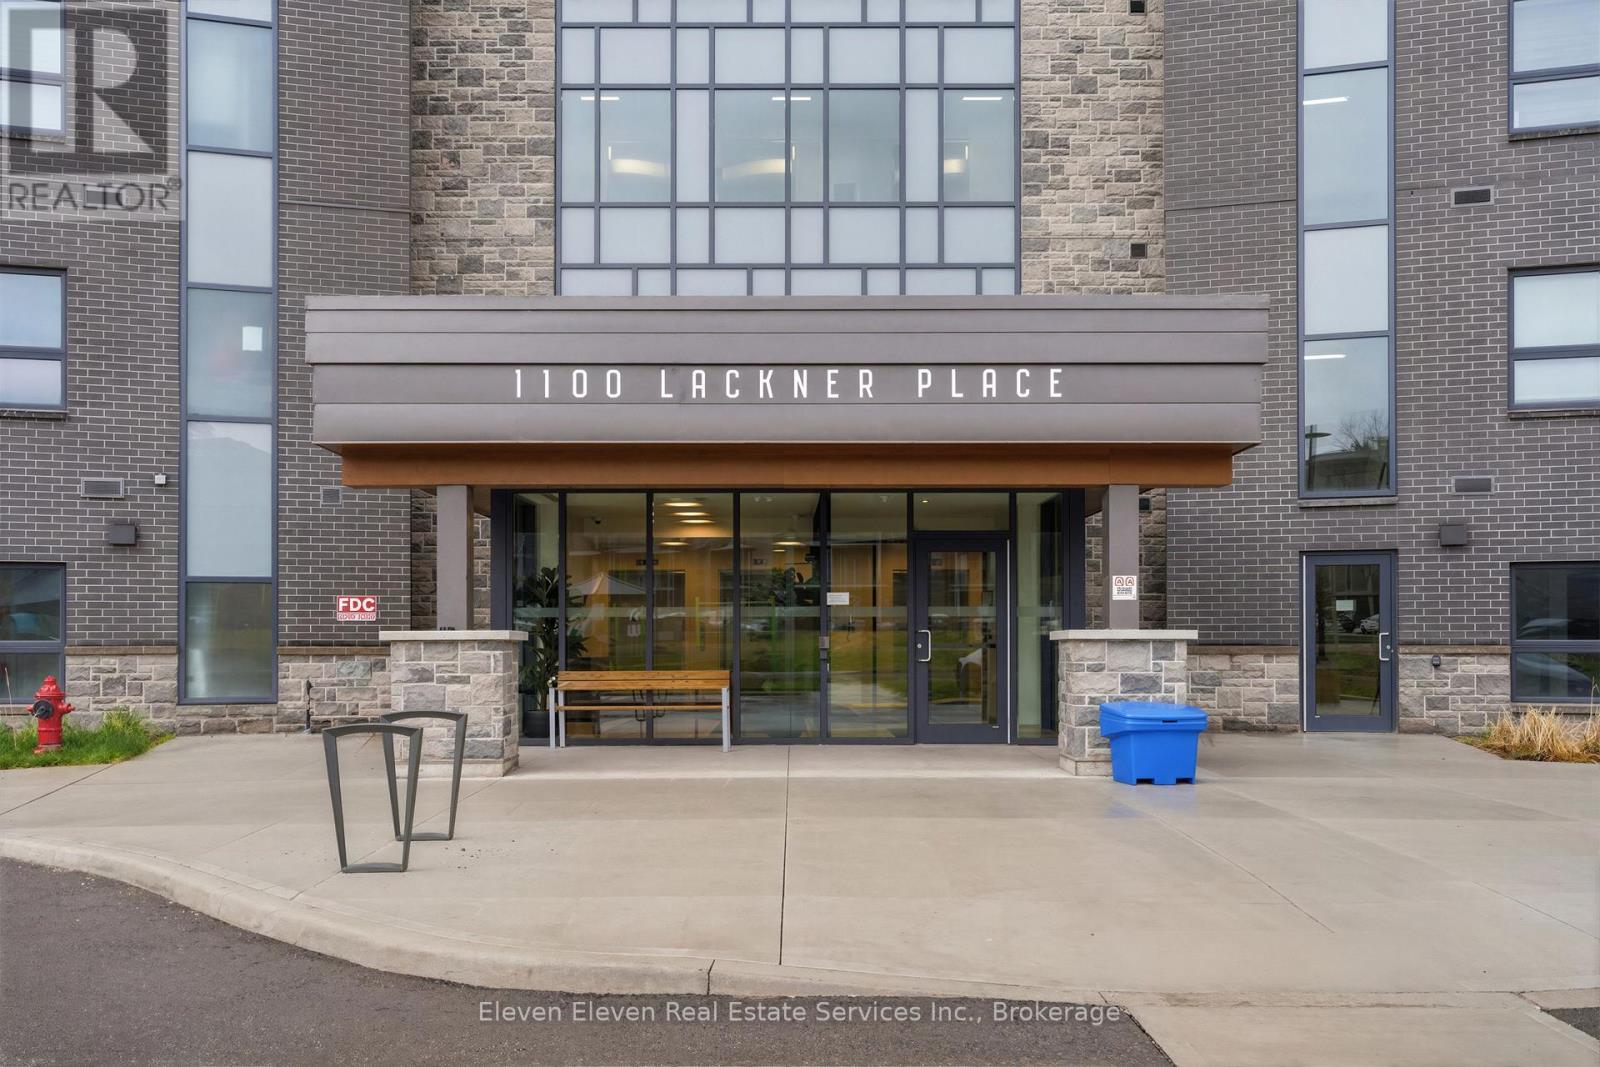
Experience spacious, low-maintenance living in this brand-new 897 sq ft 2-bedroom suite for sale by Reid's Heritage Homes. This bright, open-concept floor plan is thoughtfully finished with premium quartz countertops, stainless steel appliances, and durable luxury vinyl plank flooring throughout. The generous layout offers plenty of room for a growing family, guest space, or a home office. The true highlight is the private setting, as the unit backs directly onto a lush, protected ravine for scenic forest views and a level of privacy rarely found in the city. Complete with in-suite laundry and one dedicated parking space, this home offers a perfect blend of modern style and natural tranquility minutes from Hwy 7/8 and the Grand River trail system. The purchase price set out above is net of HST. How HST will be addressed will be determined at the time the Purchaser enters the agreement of purchase and sale, based on the status of the existing HST Rebates announced by the provincial and federal governments (id:62104)
39 Brennan Crescent
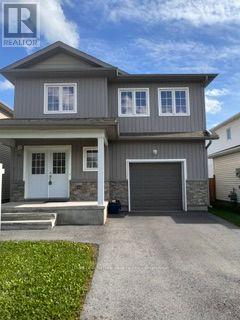
Loyalist, Ontario
Welcome To 39 Brennan Cres, Odessa (Kingston Area). Home Featuring Offering 9Ft Ceiling More Than 2000 Sf Of Elegant Living Space With Double Door Entry. Spacious 4 Bedrooms And 2.5 Bathrooms. The Luxurious Primary Bedroom With Walking Closet And 5piece Ensuite (with Separate Walk In Shower). Open Concept Floor Plan Seamlessly Connect To The Dining Area, Providing Easy Access To The Backyard. The Conveniently Located Laundry Room On The Upper Level. The Just Minutes From Hwy 401,Schools, School Bus Routes, Post Office And Shopping, With A Short 15-20 Minutes Drive To Kingston And Napanee (id:62104)
1262 Upper Gage Avenue
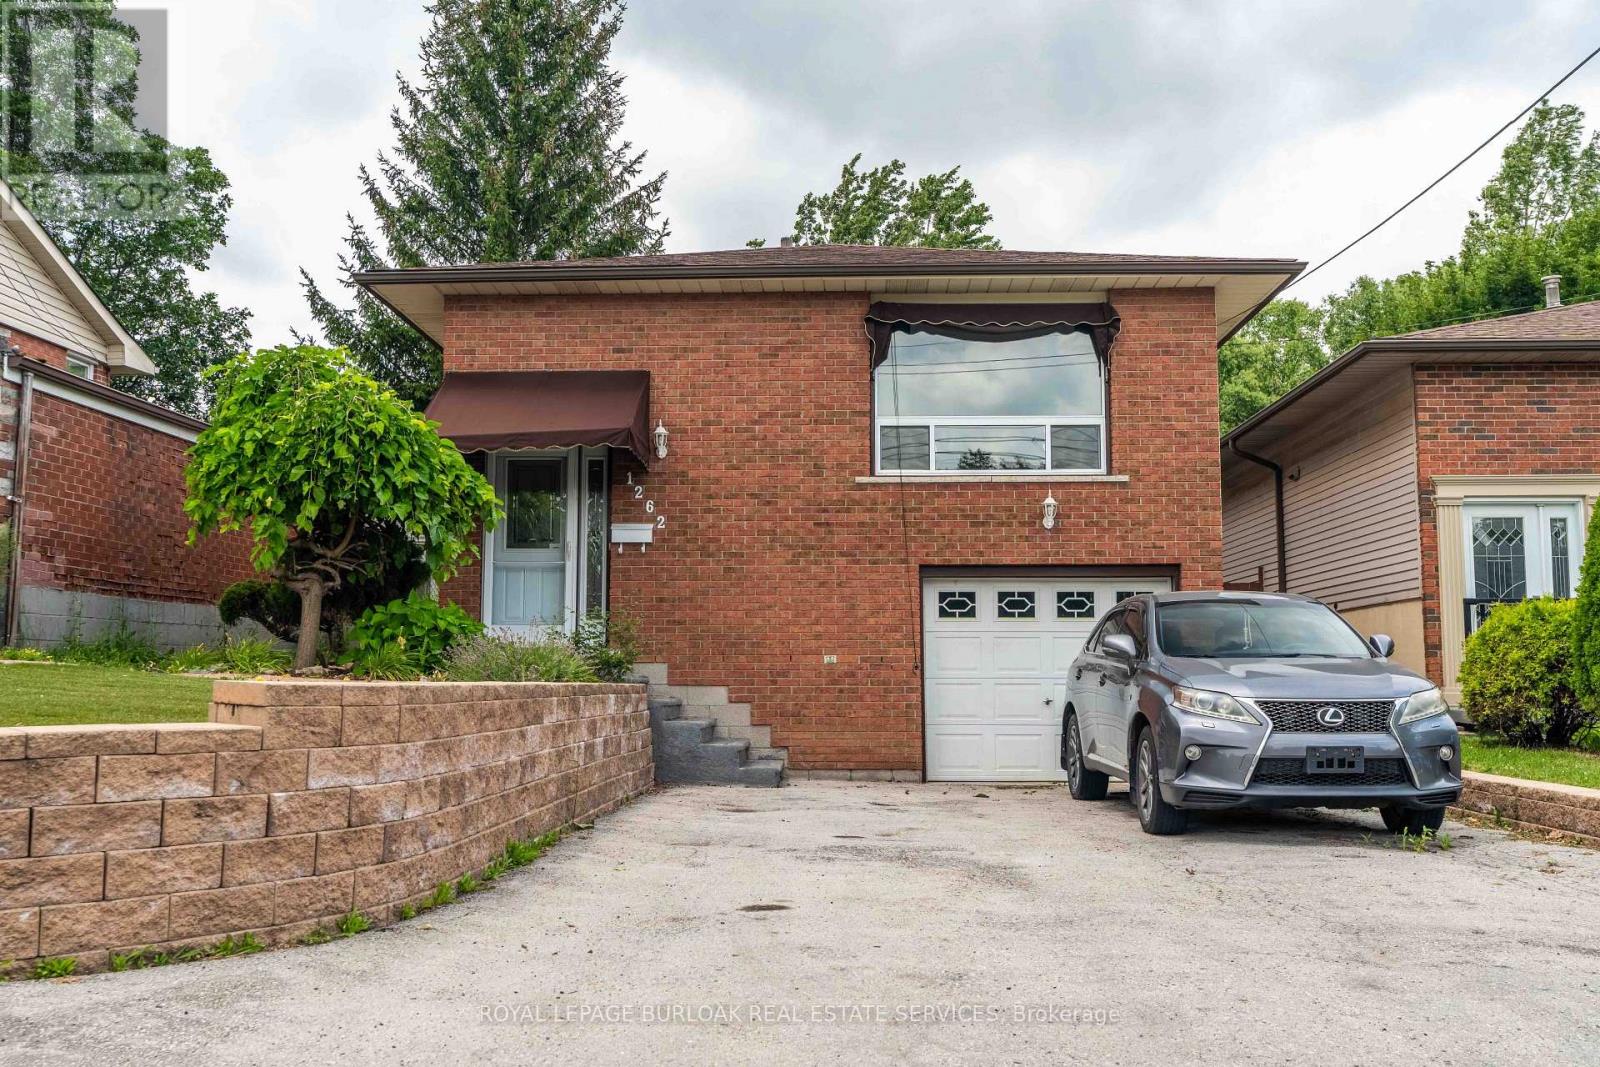
Hamilton, Ontario
Welcome to this well-maintained raised bungalow offering the perfect combination of space, flexibility, and everyday convenience on Hamilton Mountain. With 3+1 bedrooms, 2 full bathrooms, and a thoughtfully designed layout, this home is ideal for growing families, multi-generational living, or buyers seeking additional space to suit their lifestyle. The bright main level features a spacious living and dining area that flows effortlessly into the updated kitchen, complete with granite countertops, stainless steel appliances, and a centre island that's perfect for meal preparation or casual gatherings. Three comfortable bedrooms and a full bathroom complete the main floor. The fully finished lower level expands the living space with a generous recreation room, an additional bedroom, a second full bathroom, and a walk-up entrance. Offering excellent income potential or flexibility for multi-generational living, this level is well suited for an in-law suite or private space for extended family. Step outside to enjoy the deep, fully fenced backyard, where a deck, two covered gazebos, and plenty of green space create an inviting setting for summer entertaining, family barbecues, or simply relaxing outdoors. Parking for up to seven vehicles, including the attached garage, adds exceptional convenience for families and guests alike. Ideally situated just moments from highway access, public transit, schools, shopping, and everyday amenities, this home offers a fantastic opportunity to enjoy comfortable living in a well-connected Hamilton Mountain neighbourhood. (id:62104)
120 Hahn Avenue
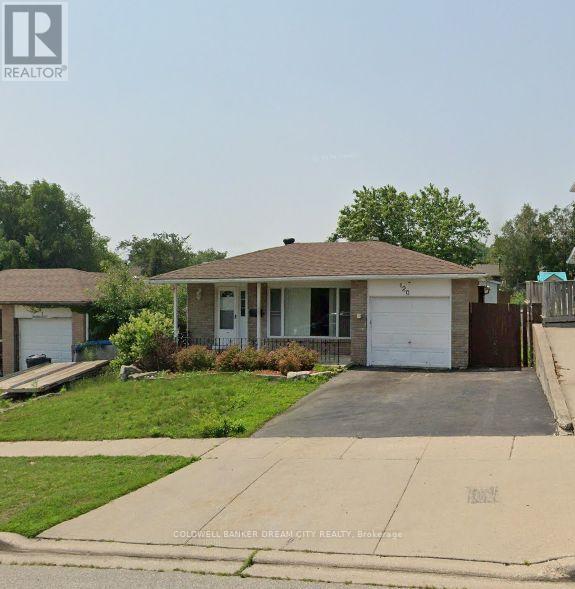
Cambridge, Ontario
Welcome to this well-maintained detached bungalow in the desirable Hespeler neighbourhood of Cambridge. This entire home offers 3+2 bedrooms, 2 bathrooms, a finished basement, an eat-in kitchen and approximately 1,025 sq. ft. of above-grade living space. Includes an attached garage and parking for up to four vehicles. Conveniently located near Hespeler Village, schools, parks, public transit,restaurants, and everyday amenities. Just five minutes from Highway 401 and a short drive to the Toyota manufacturing plant, Loblaw Distribution Centre, golf courses, Costco, Walmart, and other major big-box stores. (id:62104)
15 - 11 Alway Road
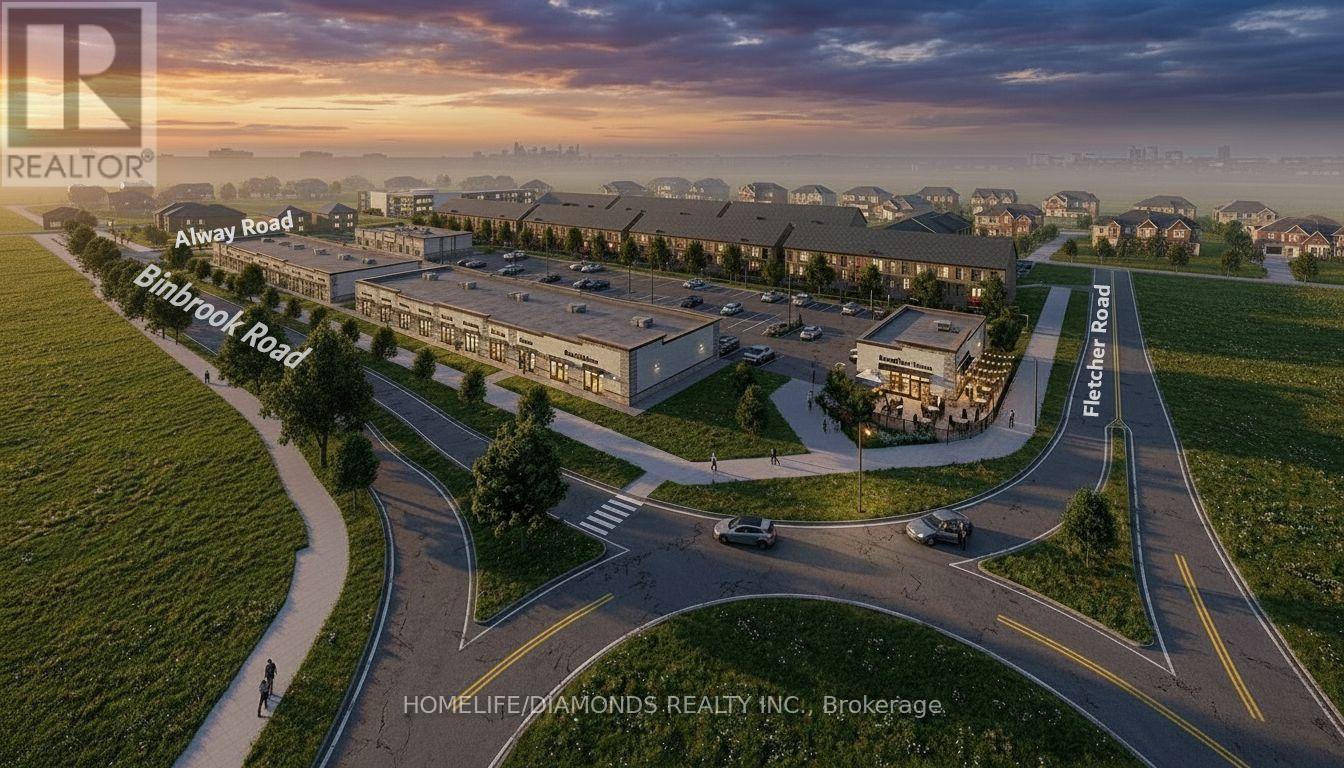
Hamilton, Ontario
Excellent Opportunity In The Growing Binbrook Community! Welcome To Unit 15 At 11Alway Road, Hamilton, A Versatile Commercial Retail Unit Located In A Modern Plaza Serving The Rapidly Expanding Binbrook Area. This Space Offers Excellent Potential For A Wide Variety Of Professional, Medical, Retail, Food And Service-Based Businesses. Suitable Uses May Include: Doctor's Office, Walk-In Clinic, Physiotherapy/Chiropractic Clinic, Hearing Aid Clinic, Veterinary Clinic, Salon, Barber Shop, Nail Salon, Tutoring Centre, Private School (No Daycare), Music Lessons, Martial Arts Gym, Real Estate Office, Law Office, Insurance Office, Dry Cleaners, Flower Shop, Grocery Store, Ice Cream Shop, Bar, Coffee Shop, Sandwich Shop, Pizza Restaurant, Indian Restaurant, South Indian Restaurant, Hakka Chinese Restaurant, Breakfast Restaurant, Chicken Wing Restaurant, Shawarma Restaurant And More. An Excellent Opportunity For Business Owners And Professionals Looking To Establish Or Expand Their Presence In One Of Hamilton's Growing Communities. Don't Miss This Opportunity To Secure A Commercial Space In Binbrook. All Uses Are Subject To Applicable Zoning, Municipal Requirements And Landlord Approval (id:62104)
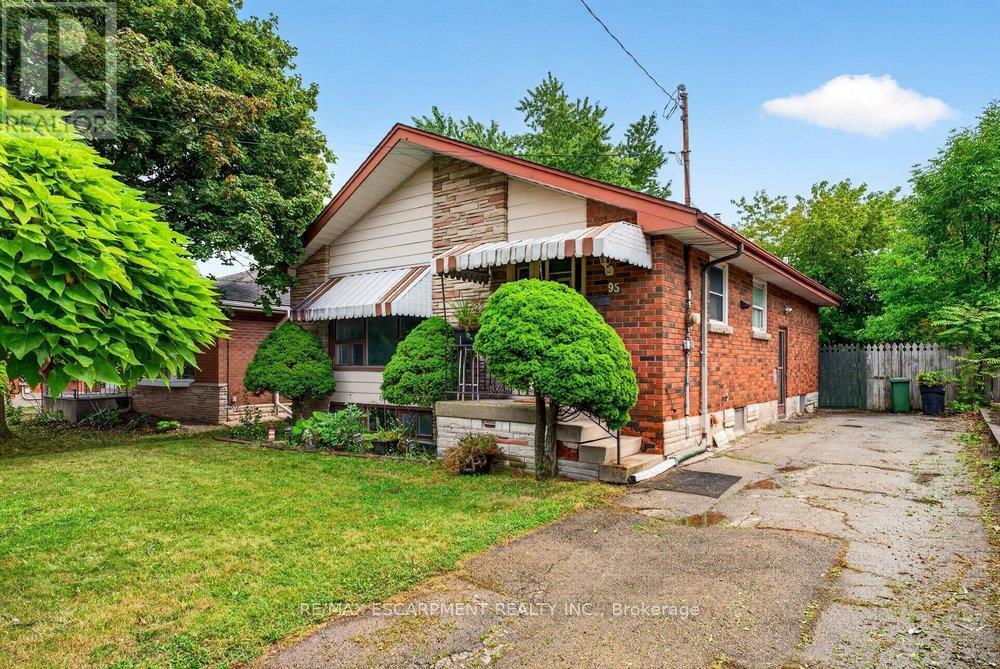
95 West 4th Street
Hamilton, Ontario
Fantastic value for this 3 bedroom bungalow in a prime West Mountain location, walking distance from Mohawk College and St Joseph's West 5th campus. Features include: Eat-in kitchen with lots of cupboard space, spacious living room with large picture window, brand new toilet and taps, separate entrance to full basement with high ceilings, shingles less than 10 yrs old, private fenced yard, and parking for 4 cars. This "diamond in the rough" has good bones and great potential for private use or for your investment portfolio. (id:62104)
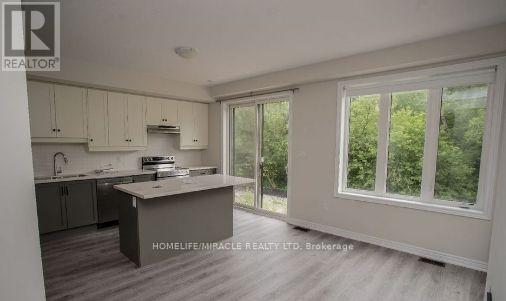
50 - 100 Hollywood Court
Cambridge, Ontario
Welcome to 100 Hollywood Court, Cambridge! This Branthaven built desirable townhome has 3-bedrooms and 3.5 washrooms with a large Side Yard in Hespeler, a great opportunity to live in a home and truly make it your own. Bright colour tones, attached single car garage, a large kitchen with all appliances, granite countertops and large centre island, and a wide private rear deck are just a few features of this home! Not to mention a finished basement with 4 pc washroom and wet Bar which provides additional space that can be used as a In-law suites.. Located only STEPS away from Cambridge Mall, giving you amazing access to shopping and other amenities. This home is a commuters dream, located only 2 minutes from Highway 401! (id:62104)
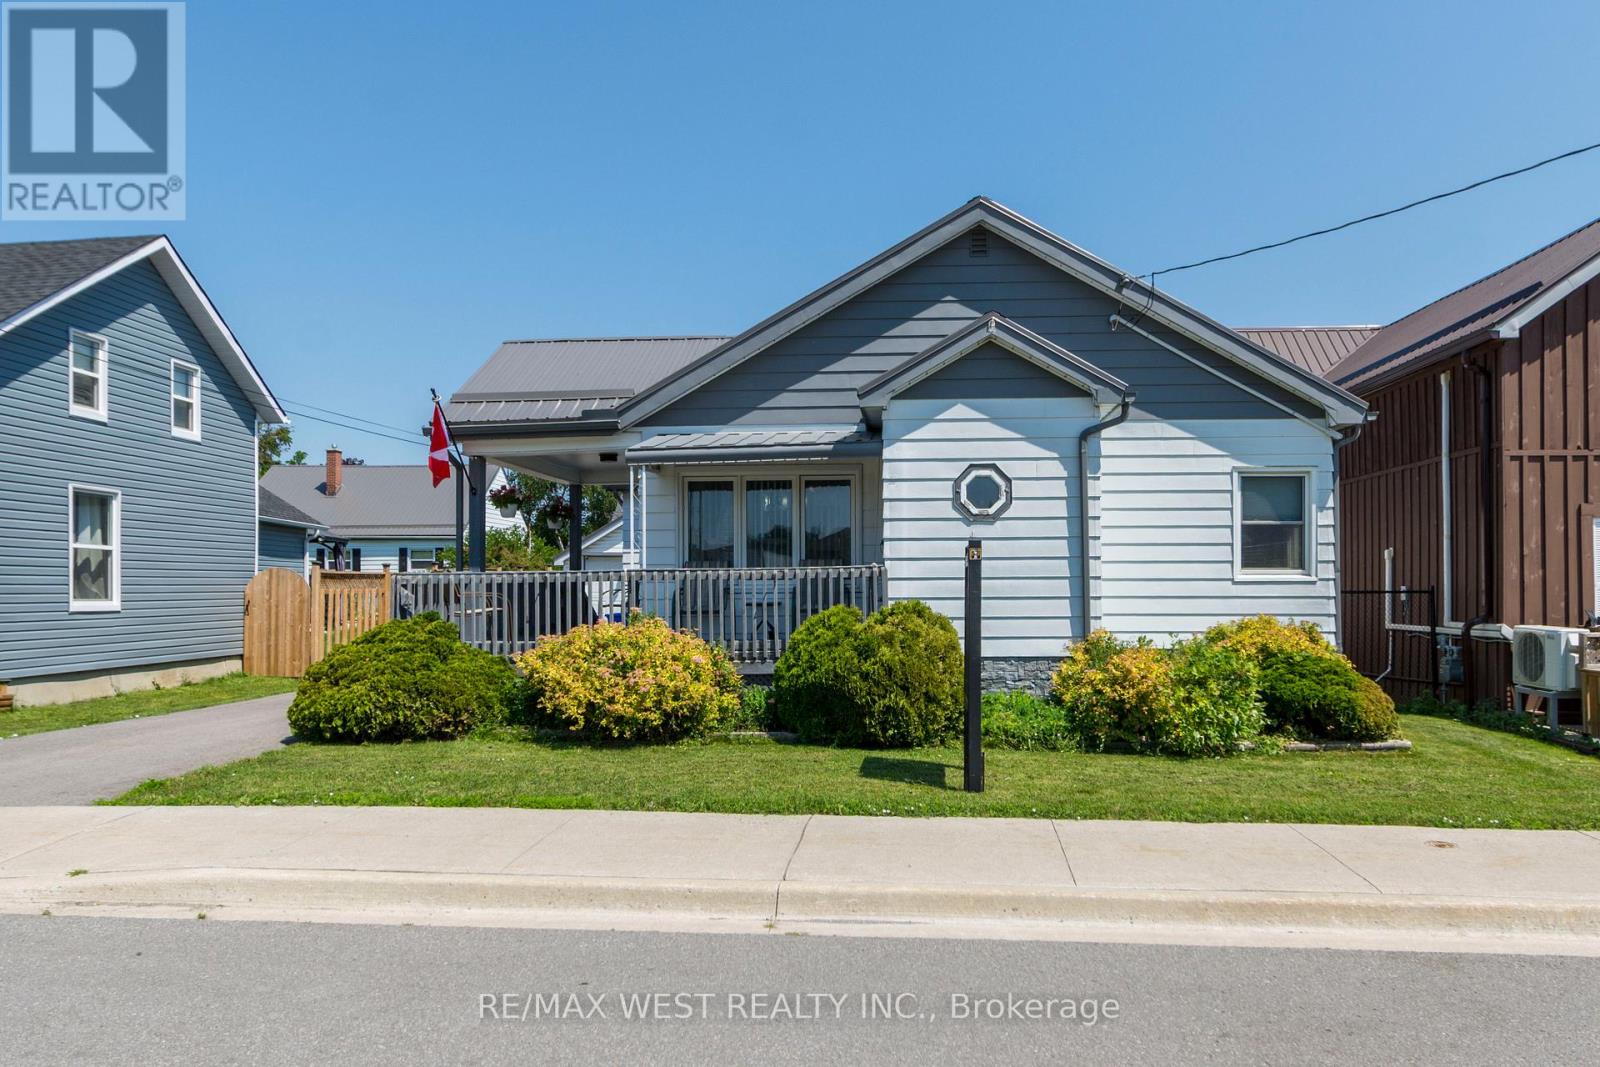
4 George Street
Quinte West, Ontario
Ideal first time buy, perfect for downsizers or investors. This awesome spacious (1100 sq ft) 2 bedroom home offers superb curb appeal, large 49 ft frontage private yard, garage plus parking for 4 cars, 3 entrances. Impressive huge updated kitchen which accommodates a large dining table and a bar stool area, open concept living room, tons of sunlight from many windows, spacious bedrooms, wonderful wrap around veranda and full unfinished dry basement with 4 windows which offers many possibilities, in-law suite with bathroom, living room or rec room and 3rd bedroom with direct access to outside. This home is a great alternative to a condo for those who are downsizing same price but has so much more to offer without the expensive maintenance fees. Fabulous location minutes to all amenities as well as Prince Edward county. Must be seen, don't miss out. (id:62104)
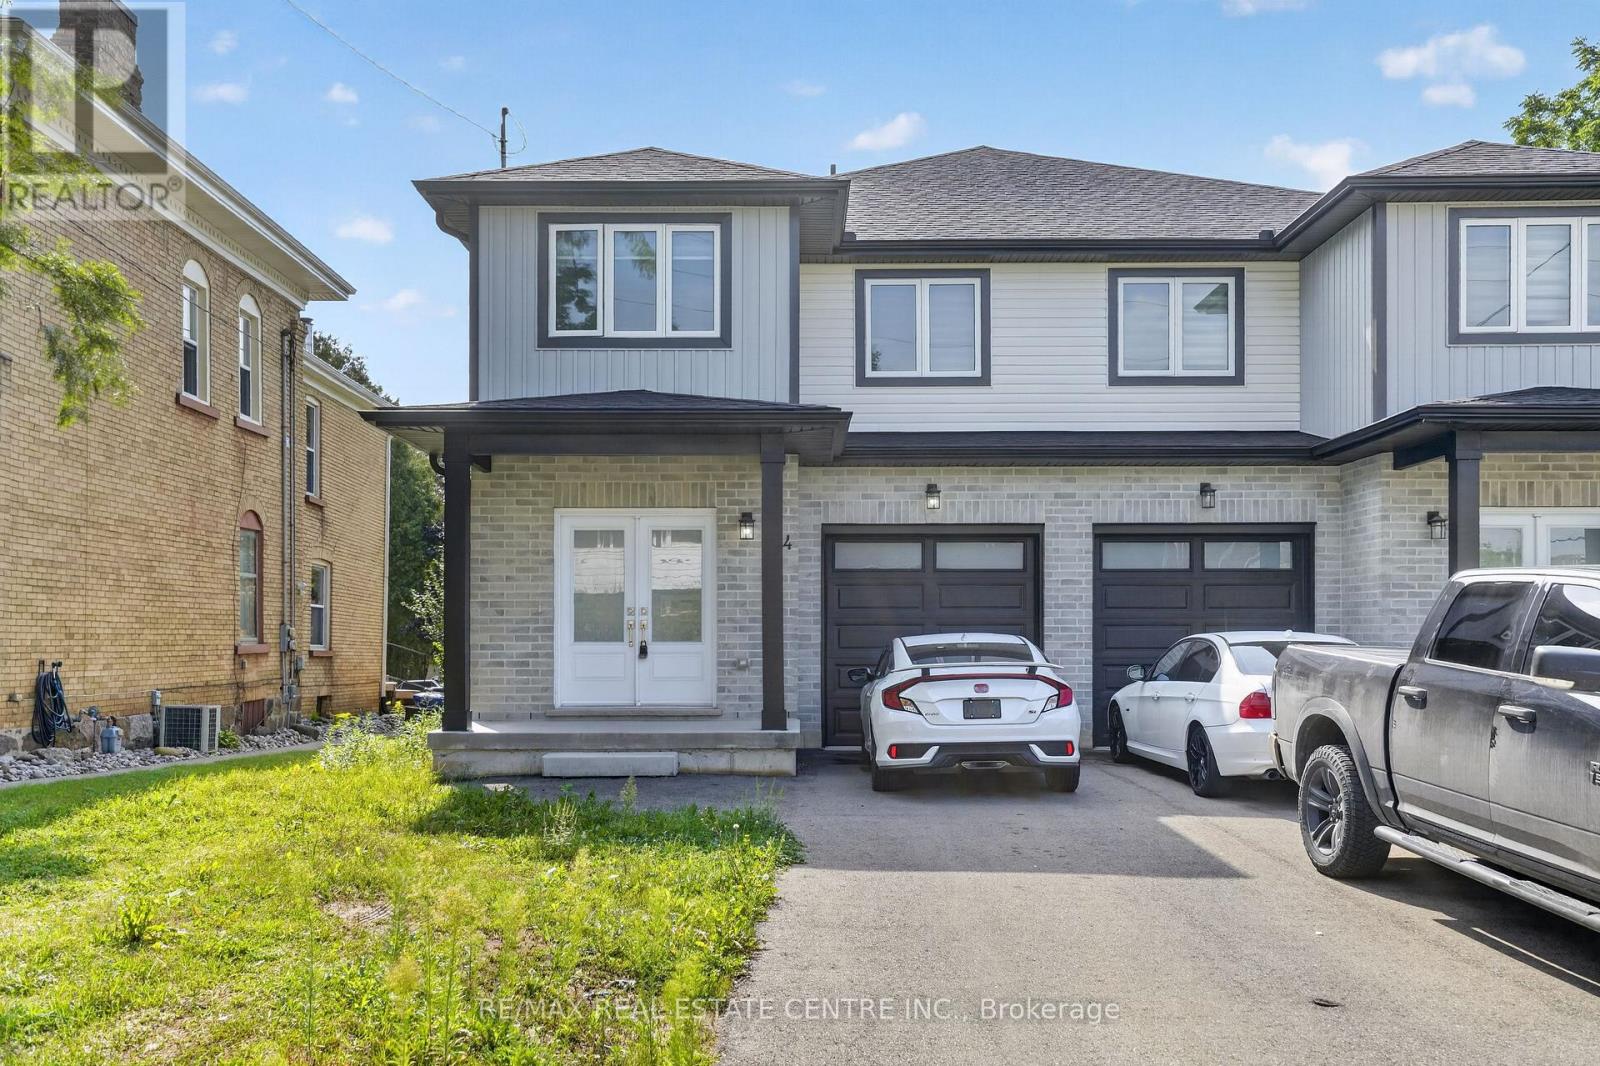
124 King Street E
Ingersoll, Ontario
Newly Painted & Well Kept 1900 Sq Ft Semi-Detached Home On A Good Size 112 Ft Deep Lot With One Car Garage + Long Driveway with 3 Car Parking A Simply Gorgeous Home With Grand Double Door Entry. A Good Size Master Bedroom With Ensuite & Walk - In - Closet. Most Convenient 2nd Floor Laundry, A Good Size Kitchen With Central Island, Quartz Counters, Extended Upper Cabinets, Easy Access To 401. Separate Side Entrance For Basment..!! (id:62104)
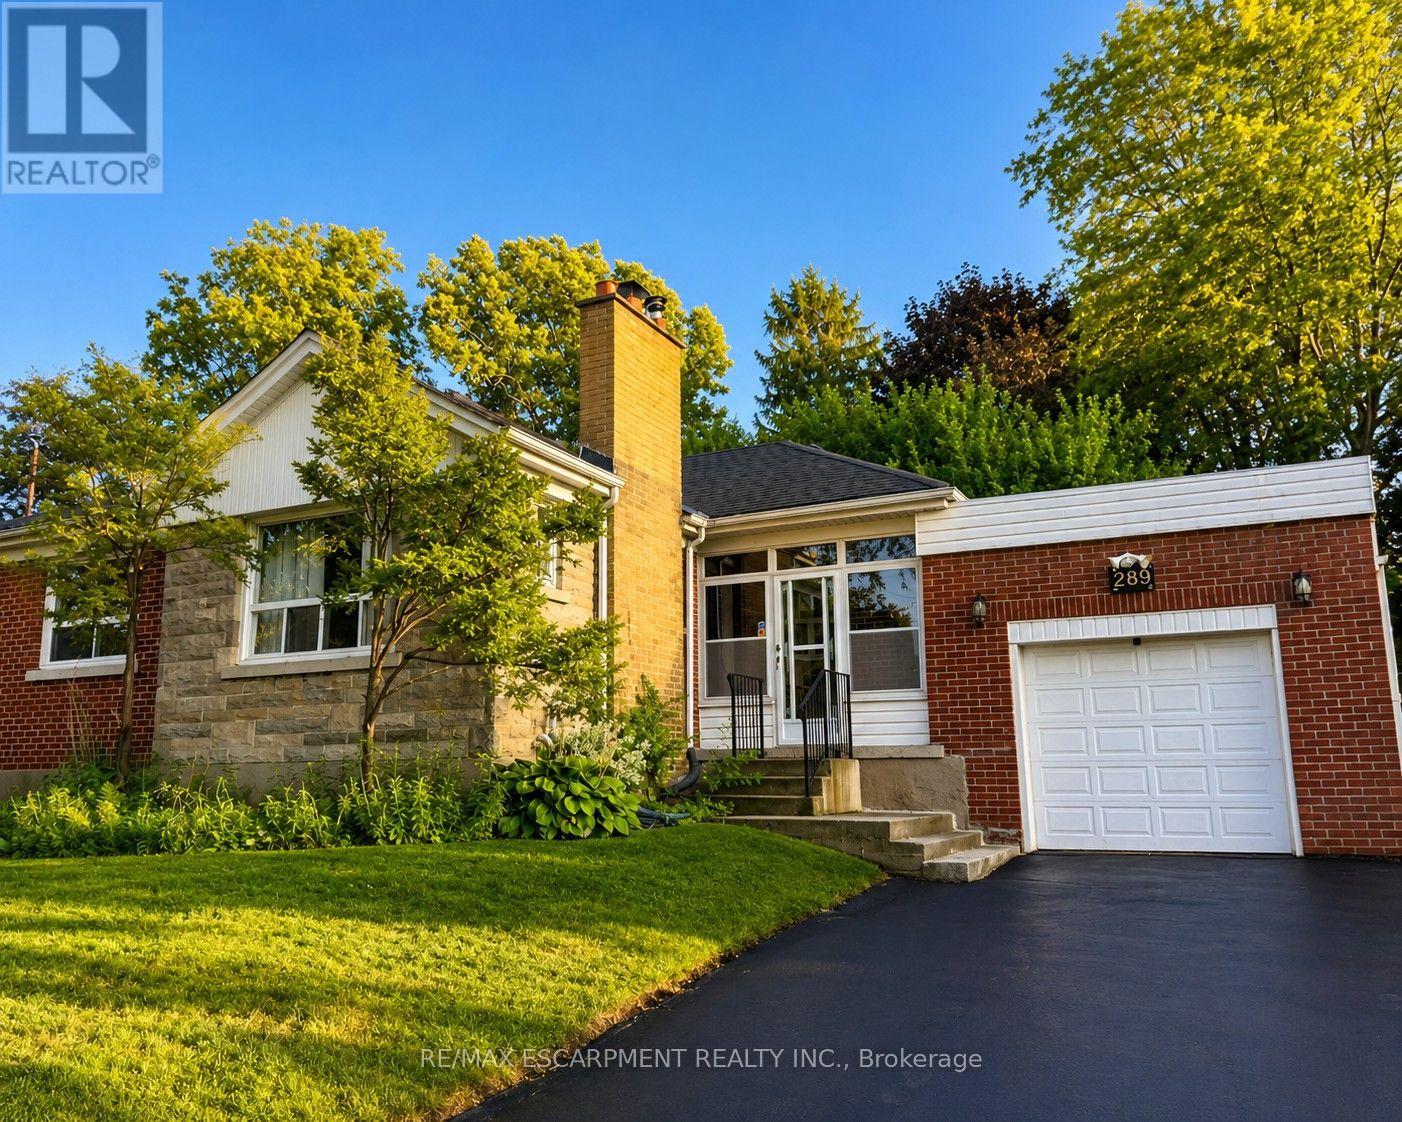
289 Sanatorium Road
Hamilton, Ontario
Welcome to 289 Sanatorium Rd, ideally located in Hamilton's desirable Westcliffe Neighbourhood. This furnished home offers a good opportunity in a family-friendly community with convenient access to schools, parks, shopping center, public transit and everyday amenities. The main floor features hardwood flooring, a wood-burning fireplace, ceiling fans and cooling for added comfort. The finished basement offers additional living space with carpeting, two electric fireplaces and a separate entrance from the backyard. Enjoy a central Hamilton mountain location with easy access to major roads, downtown Hamilton and surrounding communities. A great place to call home in a well established neighbourhood close to everything you need. (id:62104)
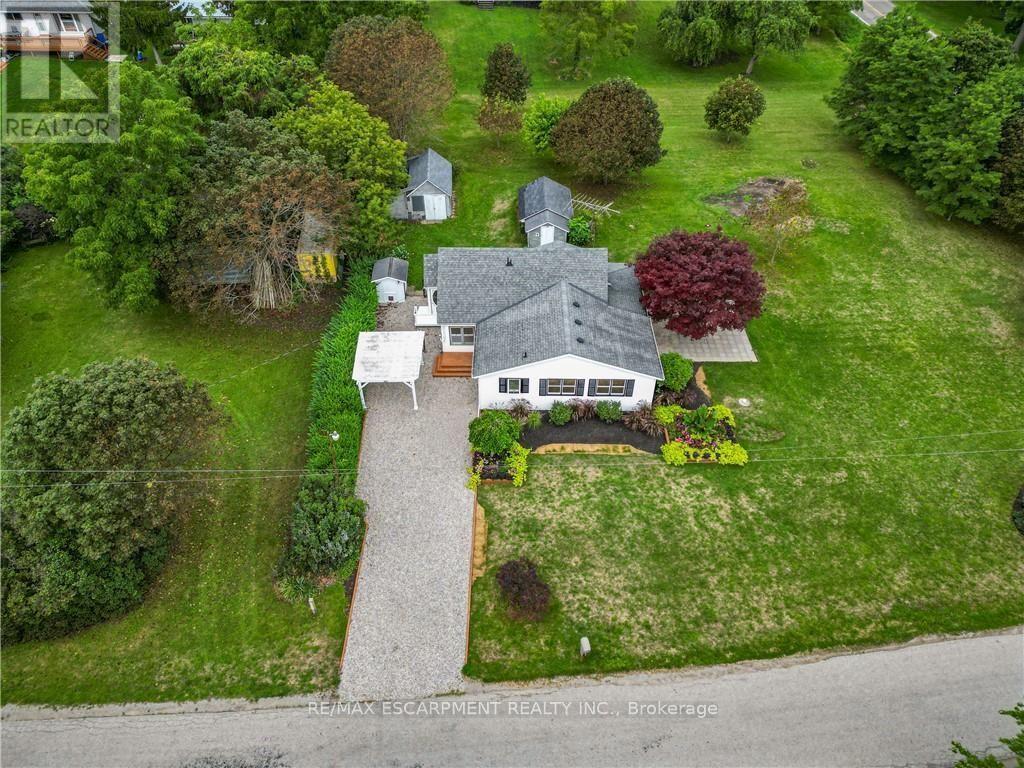
6 Mohawk Point Road
Haldimand, Ontario
Charming 1.5 storey just steps from the shores of Lake Erie! This exceptional property offers 1510sf of thoughtfully updated living space on an early one acre corner lot with beautiful water views! Inside the home has been refreshed throughout with new light fixtures, vinyl flooring, and fresh paint. The bright living room features a wall of windows to capitalize on lake views and flows seamlessly into the dining area & functional U-shaped oak kitchen. On the opposite side, a comfortable family room connects to the main floor bedrooms, including one with patio-door access to the sunroom and patio. You'll also find a fully renovated 4pc bathroom, & a convenient main level laundry - with access to the yard. Upstairs, there is a 3rd large bedroom partially divided by the stairwell - ideal spot for a nursery or a true walk in closet! Outside a striking Japanese maple anchors a 22x24 patio area with lake 'breezes' while exquisite landscaping enhances the private lot. Two useful outbuildings complete the package: 11x17 workshop & 12x22 fruit cellar. Bonus: forced air n/g furnace, newer roof with 30 year shingles, cistern + well, ample parking, vinyl siding & windows, +++! Ultimate vacation 'escape', dreamy first time home, or the perfect retiree retreat - this property is just minutes to Dunnville's amenities, the famous Hippo's restaurant, boat slip, & everything lake life has to offer. There's no life like lake life! Please note some photos are virtually staged. (id:62104)
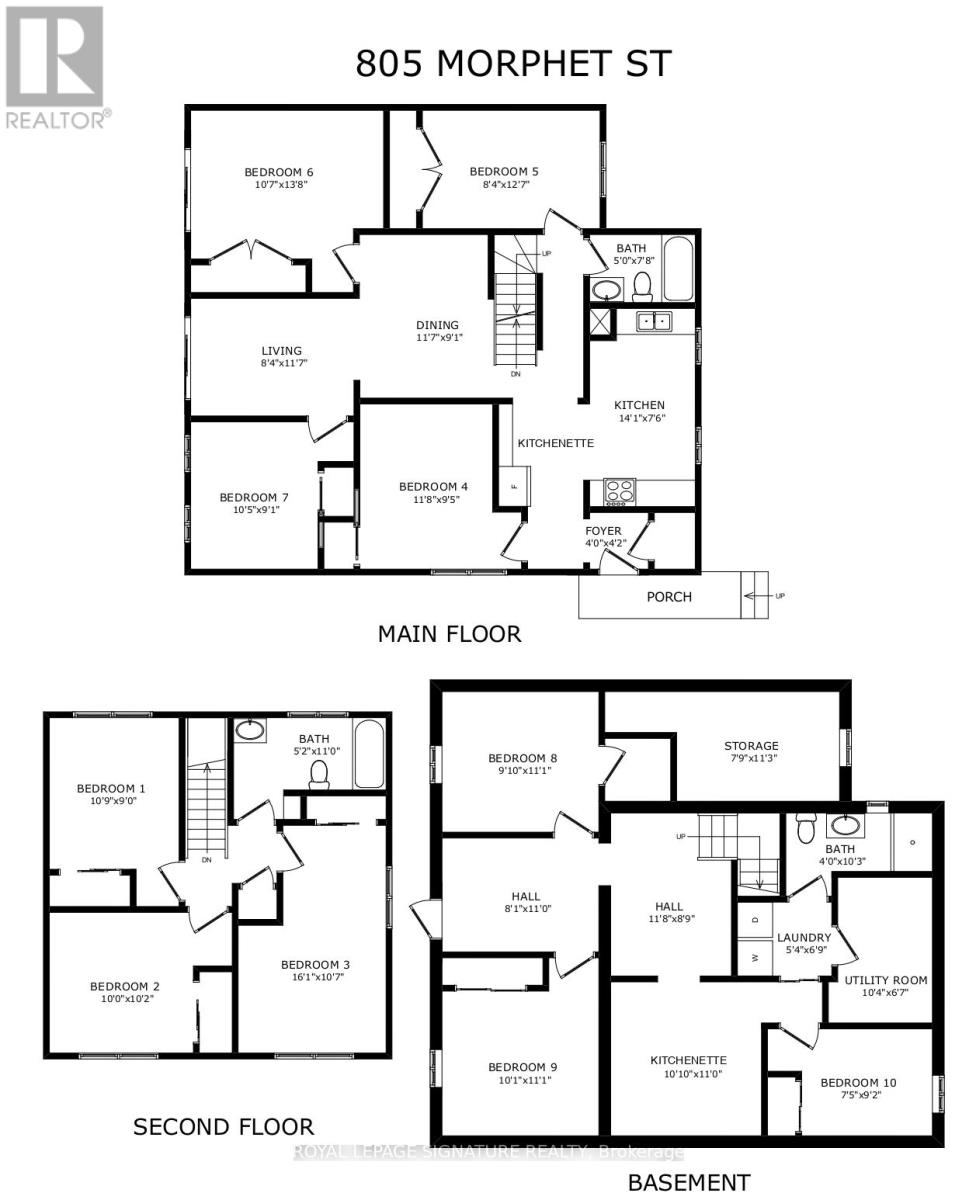
805 Morphet Avenue
Peterborough, Ontario
Updated in 2024, this purpose-built multi-bedroom investment property delivers exceptional cashflow with truly hands-off ownership. Featuring 10 bedrooms, 3 bathrooms, and three cookingstations (one full kitchen plus two kitchenettes), the layout is purpose-designed for flexible room-by-room leasing-maximizing rental efficiency and income potential. Positioned directly across from the Trent-Severn Waterway at Lock 19, the property enjoys tranquil water views in asafe, family-friendly neighbourhood within one of Peterborough's strongest rental corridors.Proximity to transit, Lansdowne Street amenities, Fleming College, Trent University, and Seneca Aviation ensures consistent demand from students and working professionals alike. The property offers (3) three surface parking spaces with abundant visitor parking conveniently located across the street. Professionally managed, currently generating $5,900/month with 8 of 10 bedrooms rented (with the potential for an additional $7,000/month), this is a rare turnkey opportunity for investors seeking predictable cash flow, long-term appreciation, and scalable growth. 2025 Operating Costs: Property Taxes: $5,220, Insurance: $4,310, Utilities: $5,868.Vacant possession can be arranged if desired. (id:62104)
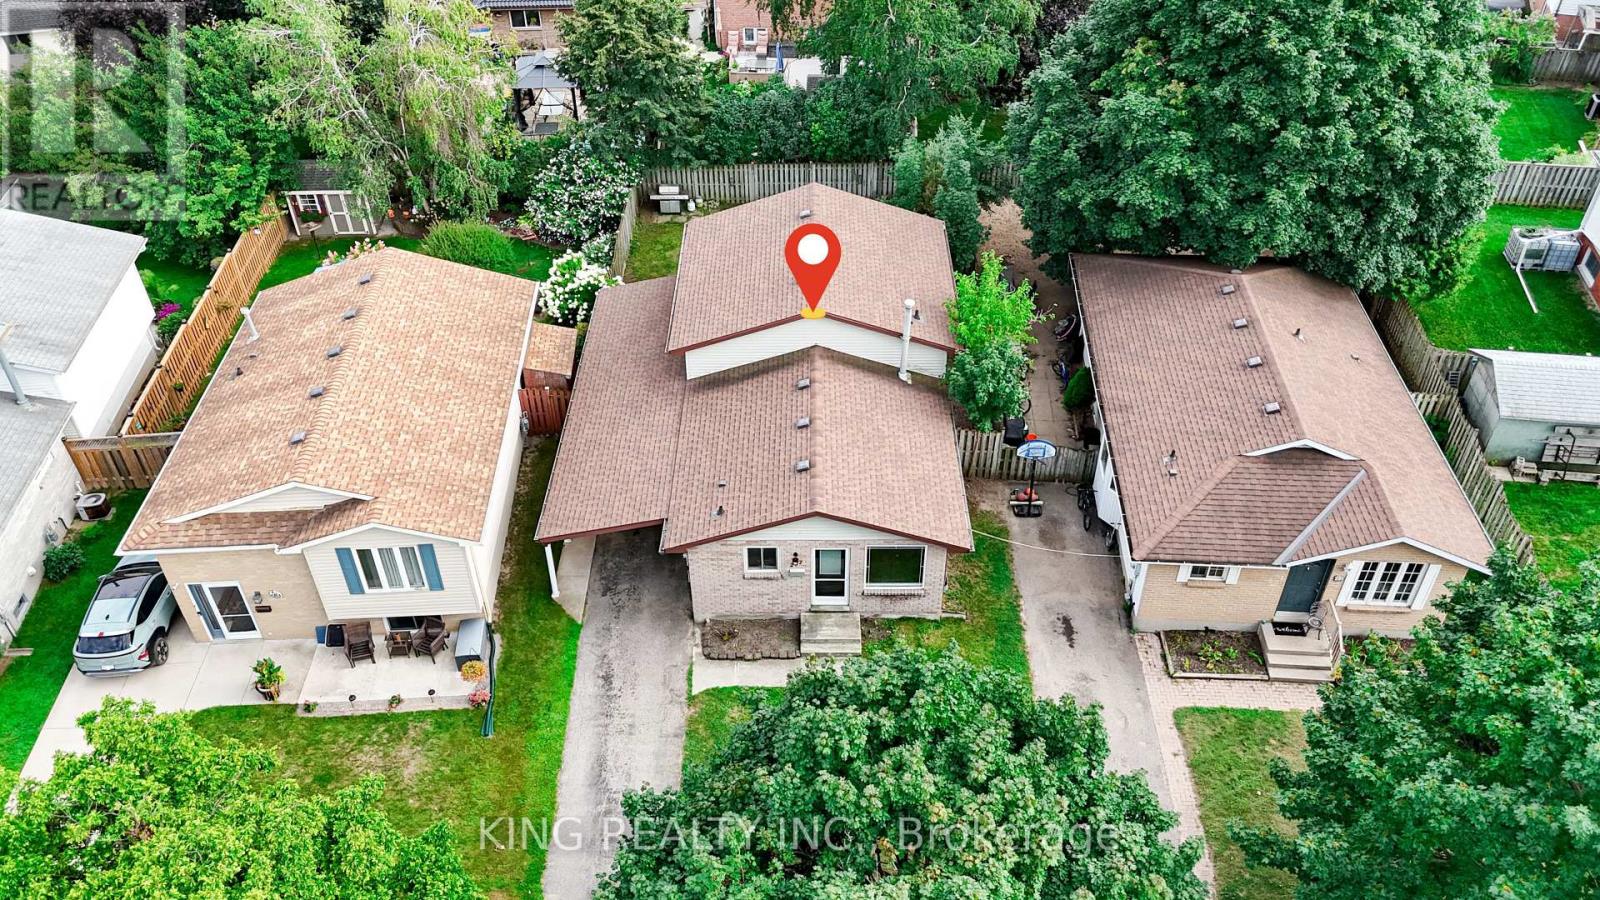
287 Portsmouth Crescent E
London East, Ontario
This property is listed for Lease (MLS#X13444812) and For Sale (MLS#X13660086), whichever offer comes first. Welcome to 287 Portsmouth Crescent East-a beautifully updated, freshly painted, and light-filled back-split offering over 2,000 square feet of finished living space in the highly desirable Trafalgar Heights neighborhood. Perfect for growing families or savvy investors, this home provides exceptional versatility across three distinct living levels. The main floor features a bright, welcoming living room flowing into a crisp white eat-in kitchen. Lower levels boast a massive 4th bedroom and a flexible basement recreation space including a kitchenette, providing plenty of room for entertainment, a home office, or a gym. Accommodations include 3 generously sized upper-level bedrooms plus 1 additional lower-level bedroom with large windows above ground level and natural light, along with 2 full bathrooms. Modern vinyl plank flooring, updated trim, contemporary doors, light fixtures, and energy-efficient vinyl windows run throughout. The lower level has a separate entrance, and outside, enjoy a private carport and a concrete patio that extends into a fully fenced, well-maintained backyard. Situated on a quiet, low-traffic crescent with quick access to Highway 401, top-rated local schools, parks, and essential amenities. Close to Veterans Memorial Parkway, Gore Road, and major companies in this area. 5 minutes to Highway 401 and 10 minutes to London International Airport. (id:62104)
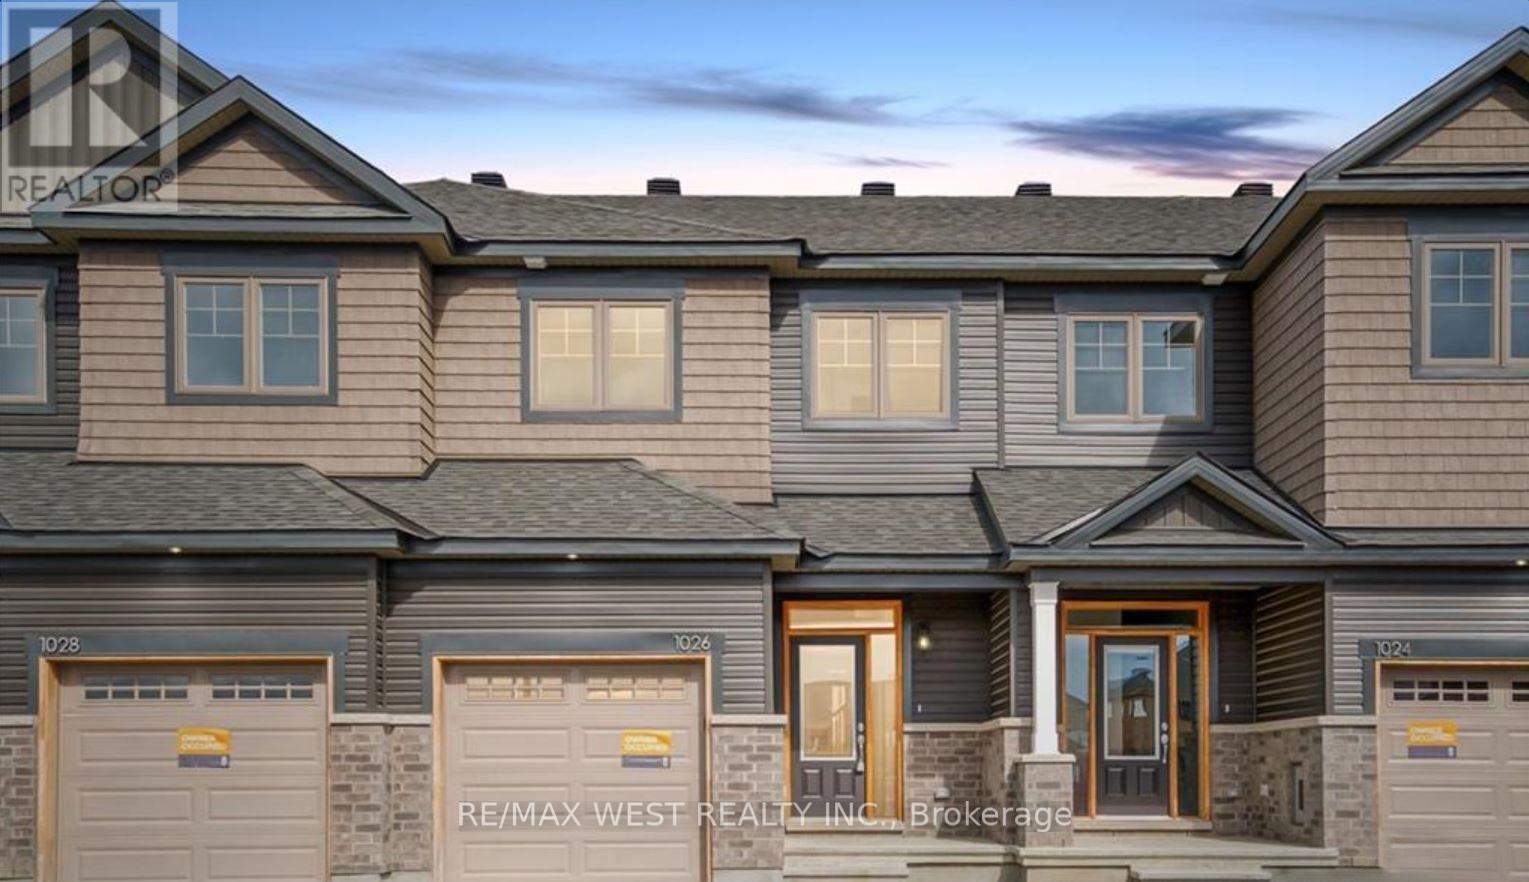
1026 Kijik Crescent
Ottawa, Ontario
Park Directly Across This Beautiful Home. Open Concept Main Floor With 9 Foot Smooth, Maple Hardwood Flooring And Ceramic Tile Throughout. Upgraded Kitchen Appliances And Cabinetry; Gas Fireplace. Master Bed Has Two Walk In Closets. Laundry Room Upstairs (Washer/Dryer Included). Located In The Prime Location Of Findlay Creek, Conveniently Close To Amenities Such As Groceries, Shops, And Schools! Photos are from when the property was vacant. (id:62104)
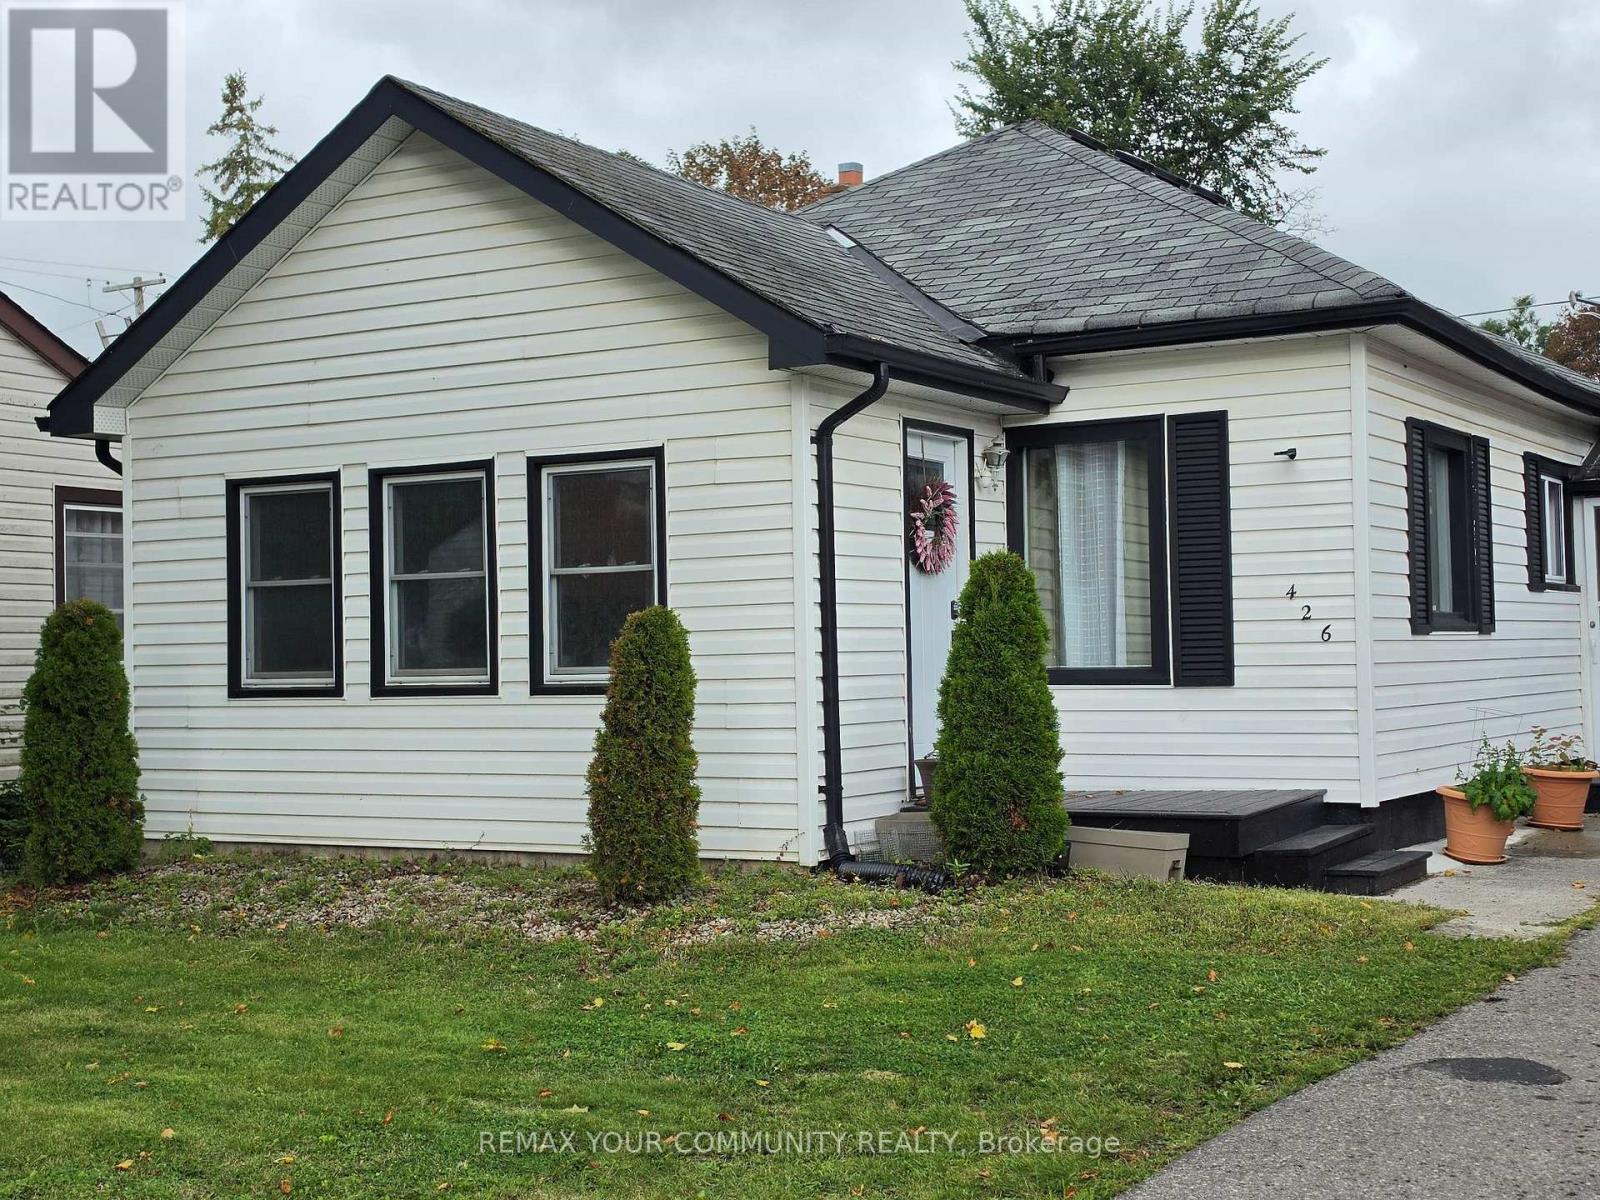
426 Wolsely Street
Peterborough, Ontario
PRICED TO SELL! A cozy home that is perfect if you are looking to downsize, invest or take your first step into the real estate market! This charming, detached 3-bedroom home sits on a beautiful 55 x 100 foot lot with public transit right at your front door. The functional layout offers a spacious entrance, 2 bedrooms along with the laundry facilities conveniently situated on the main floor. Perfect, if you don't want to be climbing stairs. The much larger room on the top floor overlooks the huge backyard and can serve as a recreation room, home office or 3rd bedroom. Leave it as is or use your imagination to transform the backyard into a great hosting space for family gatherings or to work on your dream garden! Lots of space back there! The unfinished basement offers plenty of storage room. Air conditioner and furnace were replaced in 2025 and Whole Home Water Conditioning System also installed the same year. Close to all amenities and nature itself, including the beautiful Otonabee River and Little Lake, both just minutes away! Conveniently located in the Teacher's College area of the city and only 8 minutes to Trent University or 12 minutes from Fleming College, it is the perfect location for post-secondary students in the family. Don't miss the opportunity to invest in this gem of a house and neighbourhood! (id:62104)