
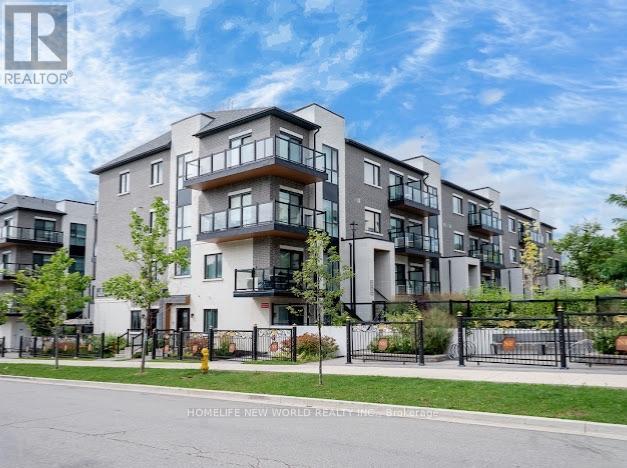
C109 - 60 Morecambe Gate
Toronto, Ontario
Luxury Condo Townhouse of Victoria Garden,One bedroom plus Den, Den capable to be 2nd bedroom, Private Front Yard with enjoyment, Steps to Bus Stop, schools, minutes to Highway 401/404,Walking distance to Seneca Colleges, Excellent move in condition.Tenant pay for all utilities & rental equipment. (id:62104)
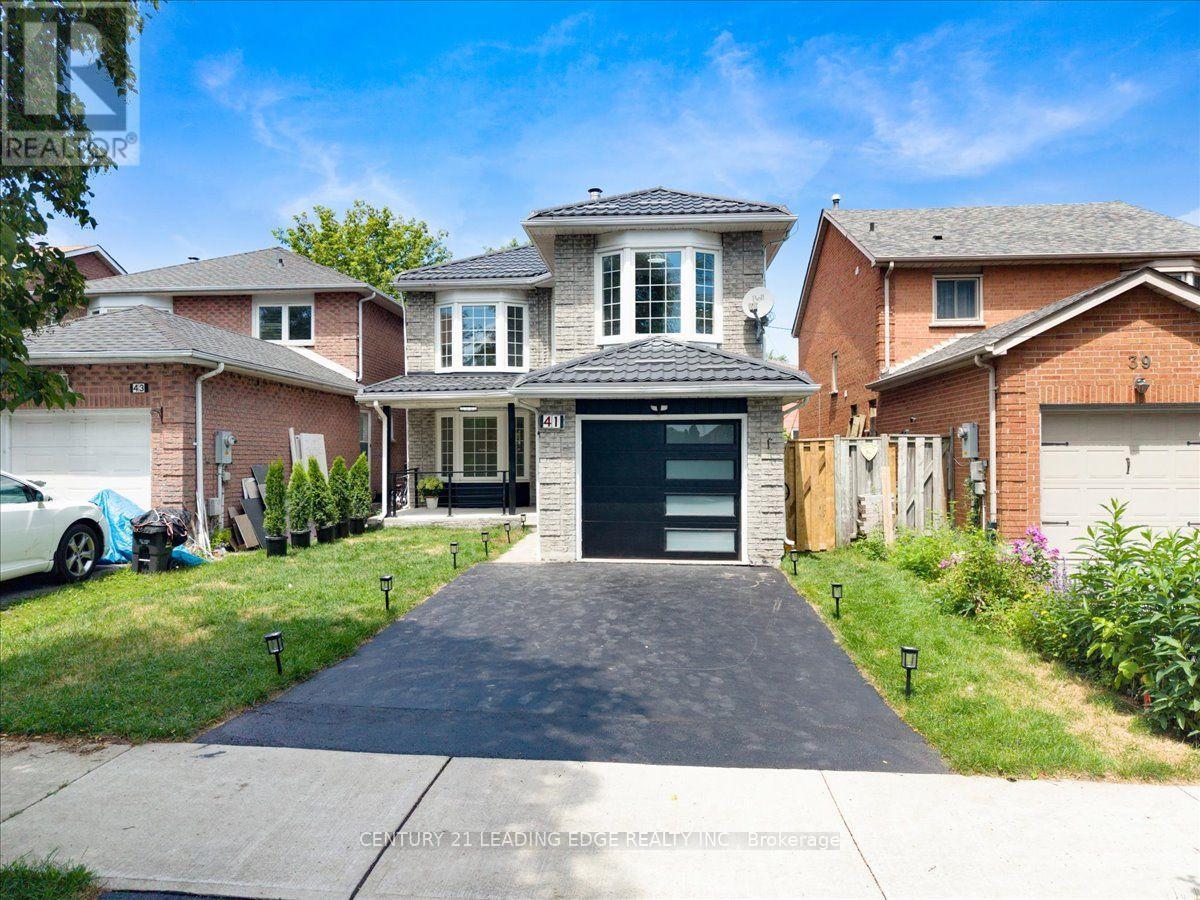
41 Graybark Crescent
Toronto, Ontario
** OPEN HOUSE SATURDAY SEPT 12 (11AM - 1PM) Priced Reduced! Welcome to this Beautiful and Fully Renovated 4 + 2 bedroom home in the sought-after Highland Creek community. Featuring stunning tile flooring throughout the entire main floor, Harwood Flooring throughout the entire second floor and Vinyl flooring throughout the basement level. Elegant and a bright eat-in kitchen with stainless steel appliances, quartz counters, and walk-out to the backyard. The inviting dining and living room offers unique bay windows. The second floor welcomes you with glass stairs, Four spacious bedrooms and Two full bathrooms upstairs. The finished basement apartment, luxury living for your future tenant, Two spacious bedrooms, One full bathroom, Its Own Separate Laundry, this is great rental income. A fantastic opportunity to own a fully renovated home, from top to bottom in a well situated area. Close to UOFT, Centennial College parks, shopping, transit, and major highways. These homes do not come often, come see it before its gone! (id:62104)
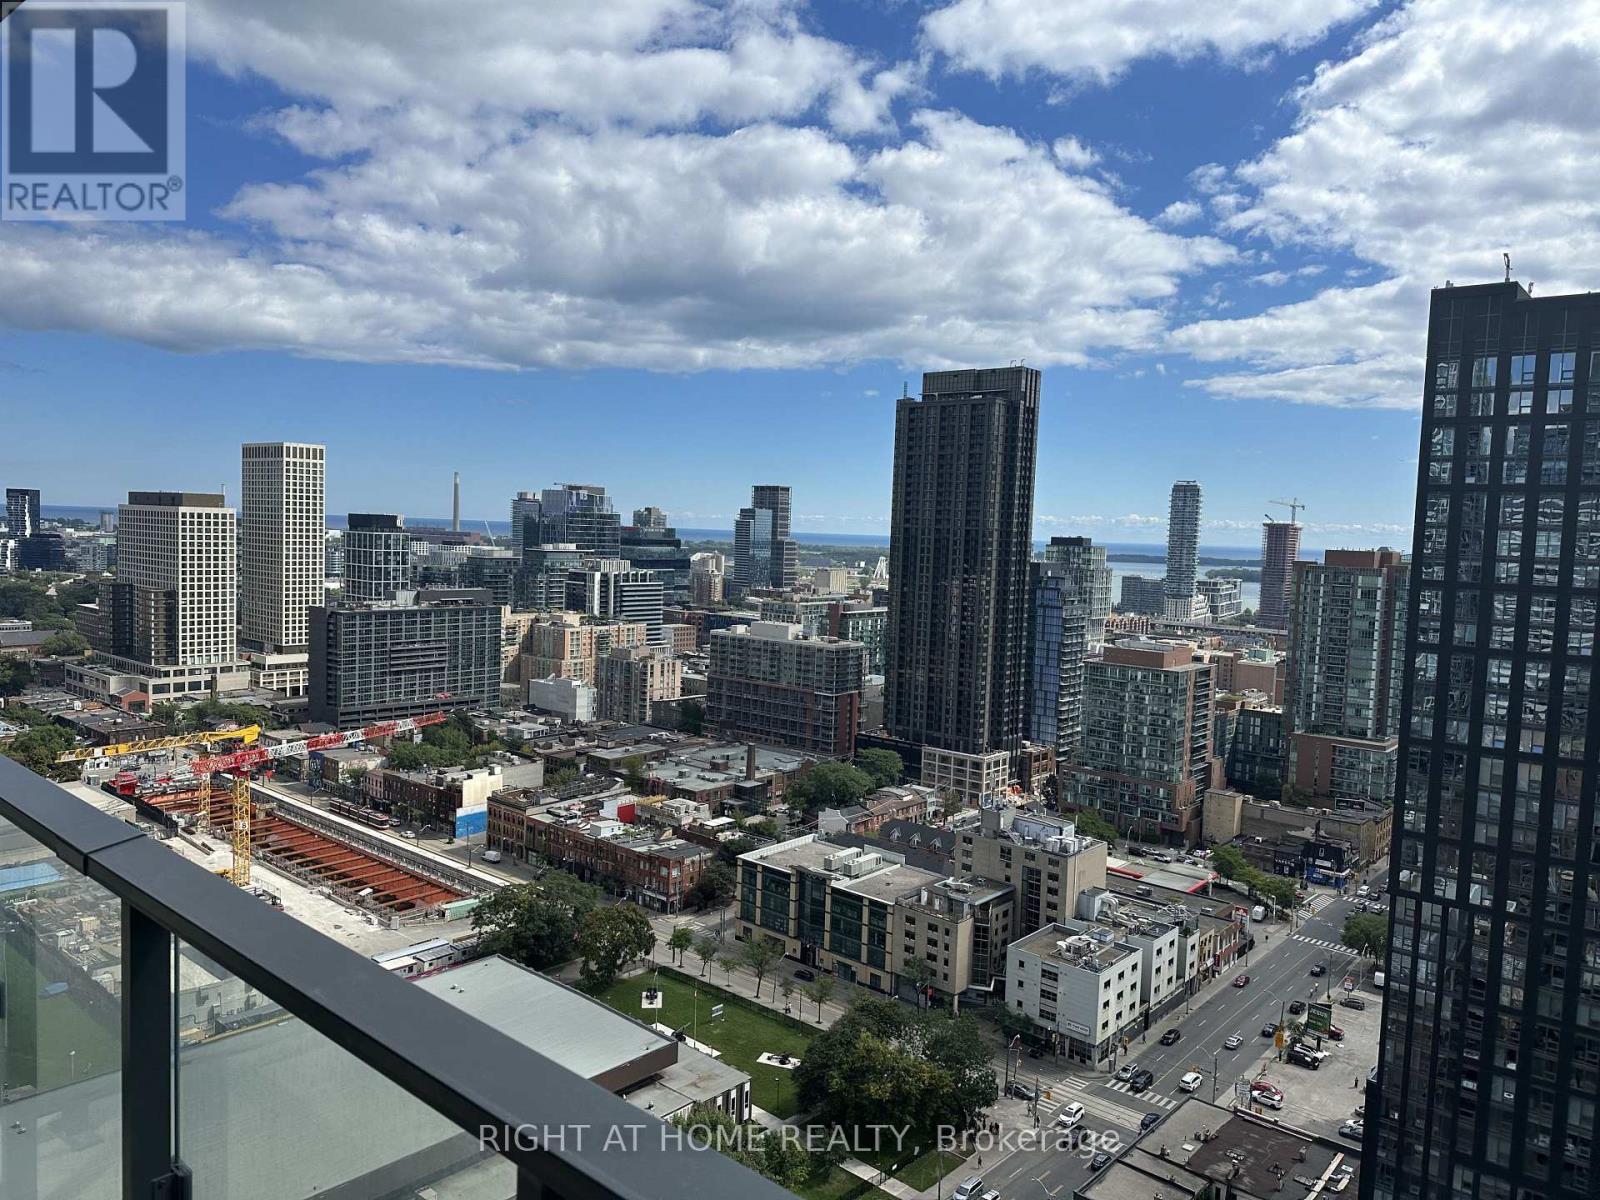
2801 - 47 Mutual Street
Toronto, Ontario
Welcome to The Garden District Condos, ideally located at Church & Shuter in the heart of Downtown Toronto! This modern 2-year-old 1+Den(2nd Bedroom) suite features a functional, open-concept layout with no wasted space, a desirable south-facing exposure and a large private balcony. The spacious den can be used as a second bedroom, and the landlord is willing to install a door upon request. The bed in the primary bedroom can also remain for the tenant's use, if desired. Unbeatable downtown location-just steps to No Frills, shopping, restaurants, universities and everyday conveniences. Excellent TTC access with a 100/100 Transit Score and approximately a 10-minute walk to Dundas Subway Station. Students welcome! (id:62104)
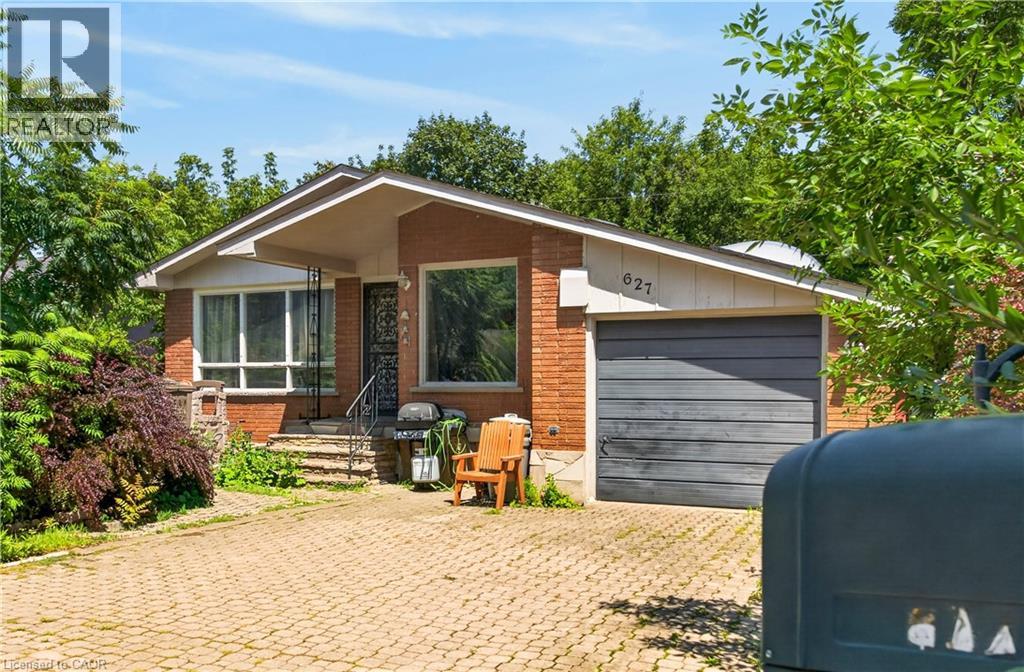
627 Geneva Park Drive
Burlington, Ontario
Great location in sought-after South Burlington! This;3-bedroom, 2-bathroom home offers comfortable living with plenty of potential. Enjoy the convenience of patio doors off the bedroom, providing easy access to the outdoors. The partially finished basement offers additional living space for the growing family. Ideally situated close to parks, schools, shopping, restaurants, and highways. No representations or warranties are made of any kind. Rental equipment, parking fees, and other fees are unknown. (id:62104)

824 Woolwich Street Unit# 72
Guelph, Ontario
Fantastic entry-level price point! Take advantage of available HST/GST rebate savings, and enjoy added peace of mind with Tarion warranty coverage plus an additional one-year warranty through Granite Homes. At Northside, you will enjoy suburban living combined with urban accessibility in this thoughtfully planned community. This Terrace Interior Unit offers 993 sq. ft. of well-designed, single-storey living, plus an additional 73 sq. ft. of private outdoor terrace space. Inside, you'll find two spacious bedrooms, two full bathrooms, and upscale finishes throughout, including 9-ft ceilings, luxury vinyl plank flooring, quartz countertops, stainless steel kitchen appliances, and in-suite laundry with a washer and dryer (included). Parking options are flexible, one spot is included in the price, but second spots are also available for a limited time. Enjoy a Community Park with Pergola, Seating, BBQs, and Visitor Parking. Ideally located beside Smart Centres, you're just steps from grocery stores, retail, dining, and public transit. Book your private tour today to hear about our special promotions. These units will be ready for Spring 2027, however, there are also quick-closing units available. (id:62104)

824 Woolwich Street Unit# 66
Guelph, Ontario
Take advantage of available HST/GST rebate savings offered now, but close in Spring 2027! Presented by award-winning builder, Granite Homes; This brand-new, main level stacked townhome offers 869 sq. ft., two bedrooms, two bathrooms, and a private balcony. Its single-level layout provides ease of access and everyday functionality. Inside, you'll find 9 ft. ceilings, luxury vinyl plank flooring, quartz countertops, custom cabinetry, and a complete 6-piece appliance package, all selected for both style and durability. Residents enjoy community amenities including a park, a pergola-covered sitting area, and flexible parking options for one or two vehicles. Ideal for a lock-and-leave lifestyle, this home also comes with Tarion warranty coverage and an additional one-year warranty through Granite Homes for added peace of mind. Northside is located in North Guelph and is a thoughtfully planned community created for convenience and low-maintenance living. Positioned beside SmartCentres, Northside places you within walking distance of grocery stores, restaurants, shopping, Riverside Park, scenic trails, and transit options including the 99 Express with direct connections to Downtown Guelph and the University of Guelph. (id:62104)
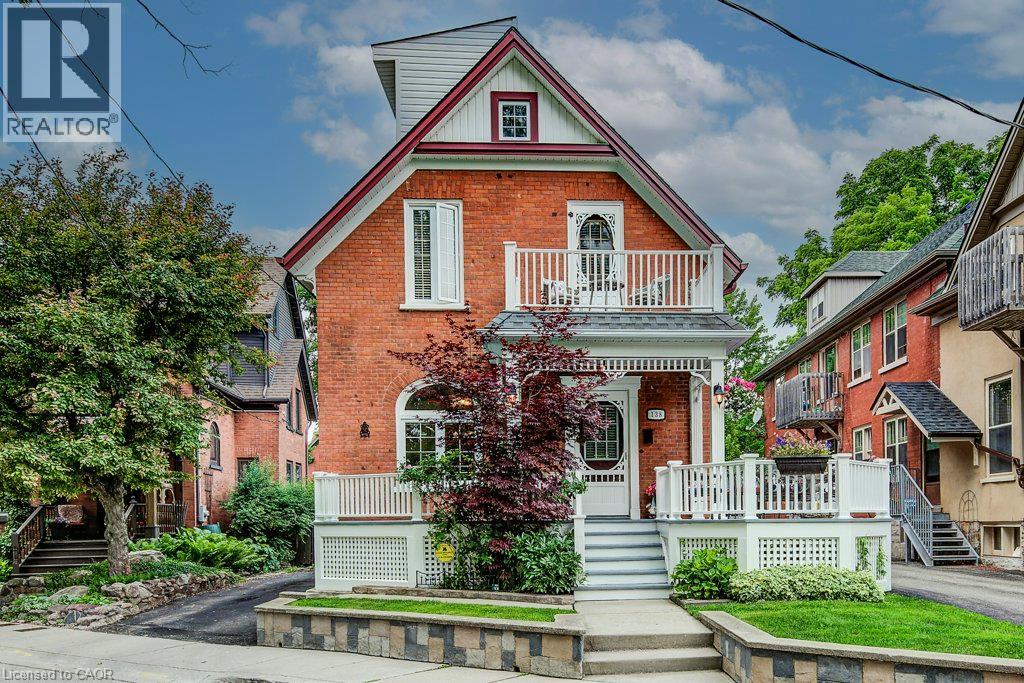
138 Water Street S
Kitchener, Ontario
Fewer than a dozen homes enjoy this exceptional view of Victoria Park Lake, making this a truly rare opportunity in one of Kitchener’s most desirable and vibrant neighbourhoods. This charming 3-storey home blends the character of an established heritage setting with the convenience of modern updates, offering the best of old and new. Featuring 3 bedrooms and 2 bathrooms, including a loft-style primary retreat, the home is filled with character and takes full advantage of its remarkable location. Enjoy uninterrupted views of Victoria Park Lake from the party-sized front porch and second-floor balcony — ideal places to relax, entertain or simply take in one of the city’s most iconic settings. The large, private backyard offers plenty of space for entertaining, gardening or unwinding, complete with a gazebo and a peaceful sense of privacy. An oversized detached single-car garage/workshop provides excellent storage and workspace, while recent roof and furnace updates add comfort and peace of mind. Great parking is another standout feature, with room for four vehicles in the driveway plus an additional vehicle in the garage. Add in an excellent walk score, easy access to downtown Kitchener, restaurants, entertainment, trails and the park itself, and this home delivers a lifestyle that is increasingly hard to find. **Great view. Great parking. Great walkability. Character, convenience and a vibrant location — all overlooking Victoria Park Lake.** (id:62104)
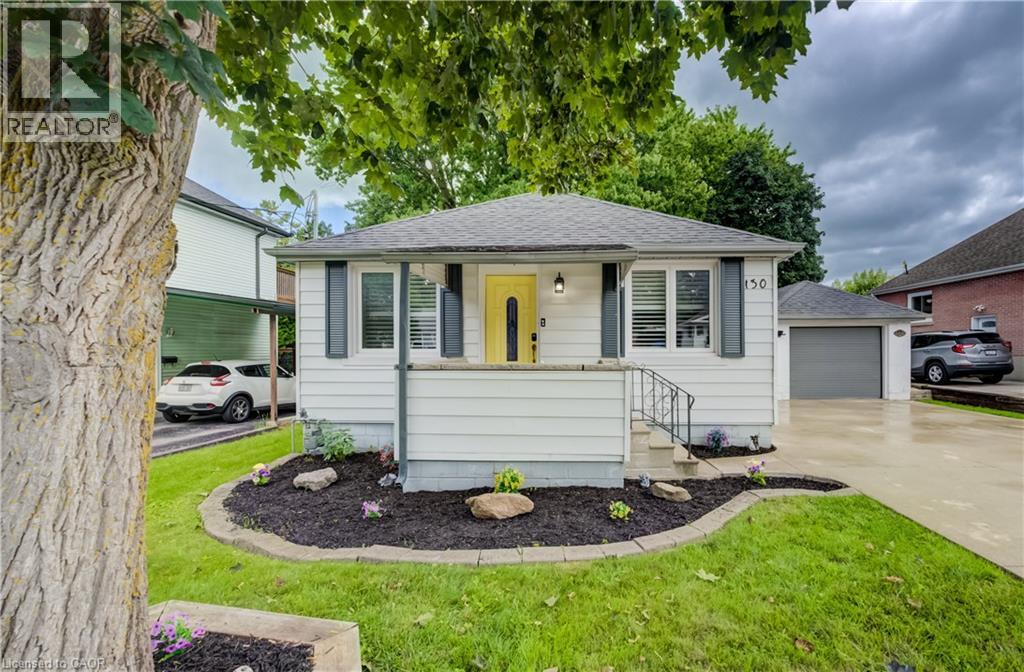
130 Sydenham Street
Woodstock, Ontario
CUTE AS A BUTTON! LARGE AND BEAUTIFUL LOT WITH A DETACHED GARAGE AND PLENTY OF PARKING! Welcome to 130 Sydenham St, a beautifully updated and move-in-ready bungalow offering comfortable living in a convenient Woodstock location. Featuring 2 bedrooms and 1 bathroom, this home is an excellent opportunity for first-time buyers, downsizers, or anyone looking for a well-maintained property. Step inside to a bright and inviting front living room featuring California shutters, updated in 2022, that add both style and functionality. The updated kitchen, completed in 2023, offers a modern and practical space for everyday living complete with stainless steel appliances. A renovated 3-piece bathroom, updated in 2024, provides a fresh and modern finish to the main level. The partially finished basement offers additional living space with a spacious recreation room—perfect for a home office, playroom, family room, or hobby space. Ample storage throughout the home adds to its functionality and laundry. A water filtration system, installed in 2023, is an added convenience. Outside, enjoy the beautiful fully fenced backyard situated on a deep lot surrounded by mature trees, offering privacy and plenty of room to relax or entertain. The concrete patio is ideal for outdoor gatherings, while the garden shed provides convenient additional storage. Parking is a standout feature, with space for 5+ vehicles, including one spot in the detached garage and 4+ vehicles on the concrete driveway. Ideally located close to schools, shopping, Toyota, Woodstock Hospital, parks, and convenient access to Highways 401 and 403, this home offers an excellent combination of comfort, updates, outdoor space, and location. (id:62104)
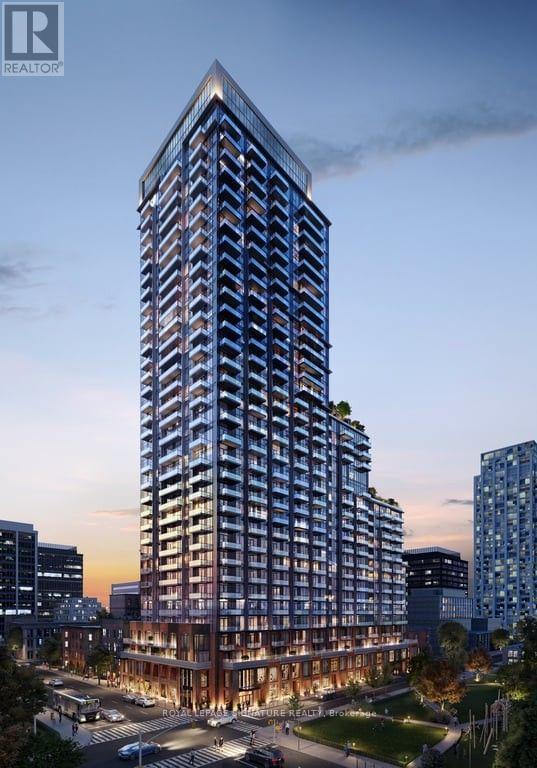
1414 - 75 James Street
Hamilton, Ontario
Welcome to 75 James Condominiums, ideally located in the heart of Downtown Hamilton. This brand-new 2-bedroom, 2-bathroom suite offers approximately 761 sq. ft. of interior living space plus 147 sq. ft. of private balcony space, creating an excellent combination of indoor comfort and outdoor living. The functional layout features a spacious open-concept living and dining area, contemporary kitchen, in-suite laundry, and two well-proportioned bedrooms, including a primary bedroom with its own ensuite. Two separate balconies provide additional outdoor space and plenty of natural light. Residents enjoy access to over 16,000 sq. ft. of indoor and outdoor amenities, including a fitness centre, rooftop terrace, co-working spaces, concierge service and resident lounges. Located just minutes from Hamilton GO Centre, shopping, restaurants, cafés, Gore Park, Hamilton Farmers' Market and the planned King & James LRT station, this is an exceptional opportunity to enjoy modern urban living in one of Hamilton's most connected downtown locations. (id:62104)
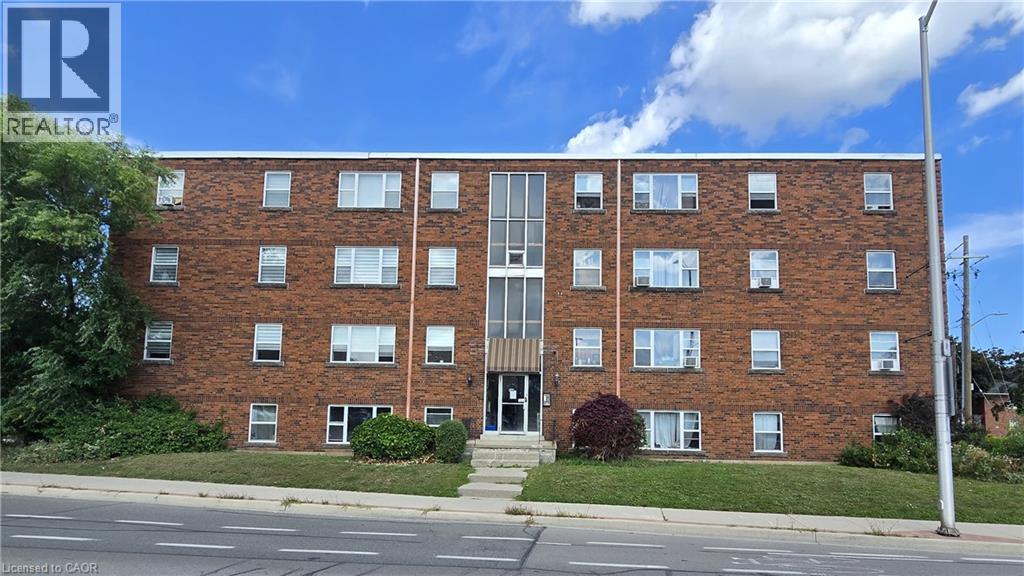
849 Brant Street Unit# 6
Burlington, Ontario
All utilities included. Unit 6 at 849 Brant Street is a freshly painted two bedroom apartment with new flooring throughout, in one of Burlington's most walkable locations. The 591.8 sq ft layout is bright throughout, with large windows in the living room and both bedrooms facing the residential side of the building, away from Brant Street traffic, for a quieter unit. The bathroom includes a soaker tub and its own window. Everything about the space is ready to move into, nothing to plan around, nothing to guess at. One parking space and one storage locker are included, along with all utilities, so your monthly cost is simple and predictable: $2,000/month on a 12 month lease, with nothing extra to add on top. The location does a lot of the work here. Burlington GO Station is an 8 minute walk, an easy option for anyone commuting into Toronto. Downtown Brant Street's restaurants, cafes, and shops are about a 10 to 12 minute walk south, and Central Park and the waterfront are both within easy reach on foot or a short drive. Unit 6 is a comfortable, well located home for anyone ready to put down roots in downtown Burlington. (id:62104)
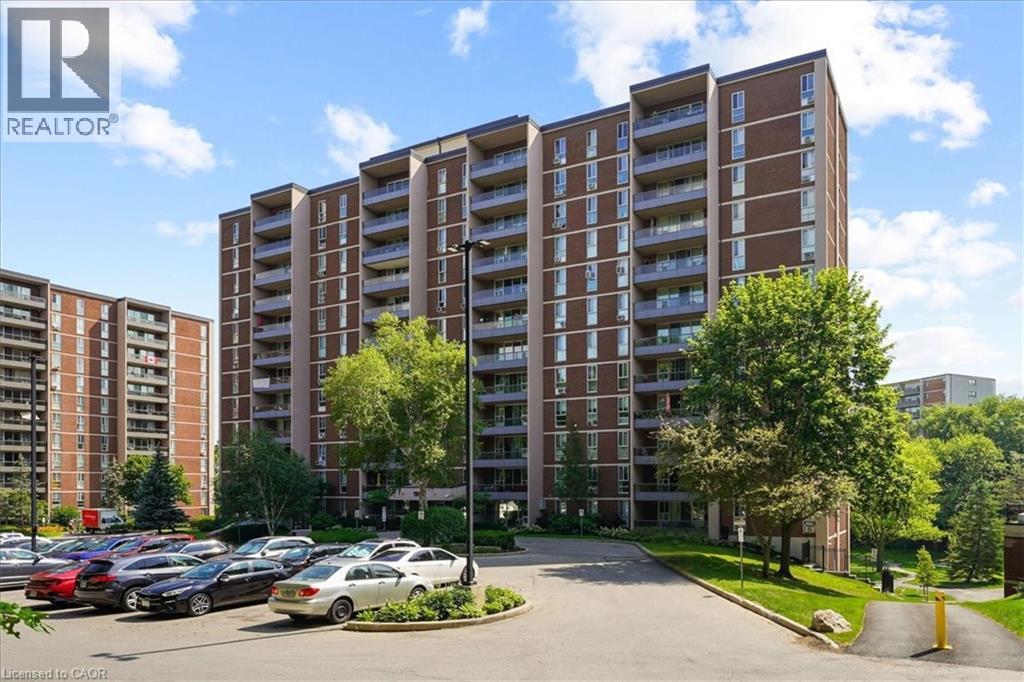
1966 Main Street W Unit# 801
Hamilton, Ontario
Welcome to Unit 810 at 1966 Main St West, a bright 2-bedroom, 1-bathroom condo perched above the greenery of West Hamilton. This modern unit has stunning unobstructed views of the surrounding treetops and the escarpment landscape. It's a rare sense of calm just minutes from McMaster University and hospital, trails, and everyday amenities. Inside, a functional layout is matched by storage that condos rarely deliver: a large pantry off the kitchen and a walk-in closet in the primary bedroom, with additional storage throughout. The building delivers resort-style convenience with an indoor pool, fully equipped gym, sauna, games room, and underground parking... all wrapped into truly maintenance-free living. Whether you're a student or parent investor eyeing proximity to McMaster, a young professional wanting an effortless home base, or a downsizer ready to trade yardwork for pool time, Unit 810 checks the boxes. Surrounded by nature, connected to the city, and move-in ready. This one's waiting for its next chapter. (id:62104)
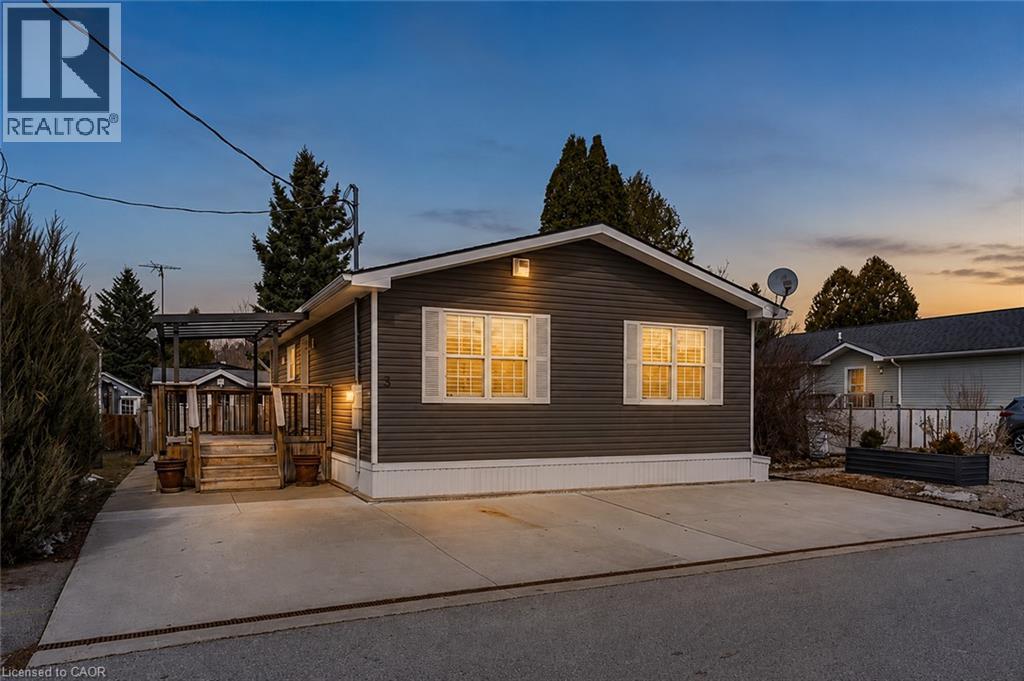
5 Elm Street
Puslinch, Ontario
Discover the resort-at-home lifestyle in the gated, freehold community of Mini Lakes, where neighbours know your name and a year-round social calendar keeps the community connected. This summer, make 5 Elm St your new address. This meticulously maintained home has been kept spotless and shows true pride of ownership throughout. The open-concept layout offers two spacious bedrooms, including a private ensuite with walk-in closet, plus a second full bath with soaker tub. The heart of the home is a stunning living area anchored by a custom wood-toned entertainment centre with integrated pot lighting, expansive storage, and a striking stone-accented hearth surrounding a cozy gas fireplace. The kitchen matches the charm, with stainless steel appliances and complementary stone accents that tie the whole space together. Outside, enjoy a low-maintenance, fully fenced backyard with a matching shed and an oversized porch under a covered gazebo, perfect for sipping your morning coffee or unwinding on warm summer evenings. Life in this vibrant, golf-cart-friendly community means access to a heated outdoor pool, a grand recreation centre, and active bocce and dart leagues, plus three spring-fed lakes and canals ideal for kayaking, fishing, or a lakeside swim. More than a home, it's a secure, active lifestyle where neighbours become friends and every day feels like a vacation. (id:62104)
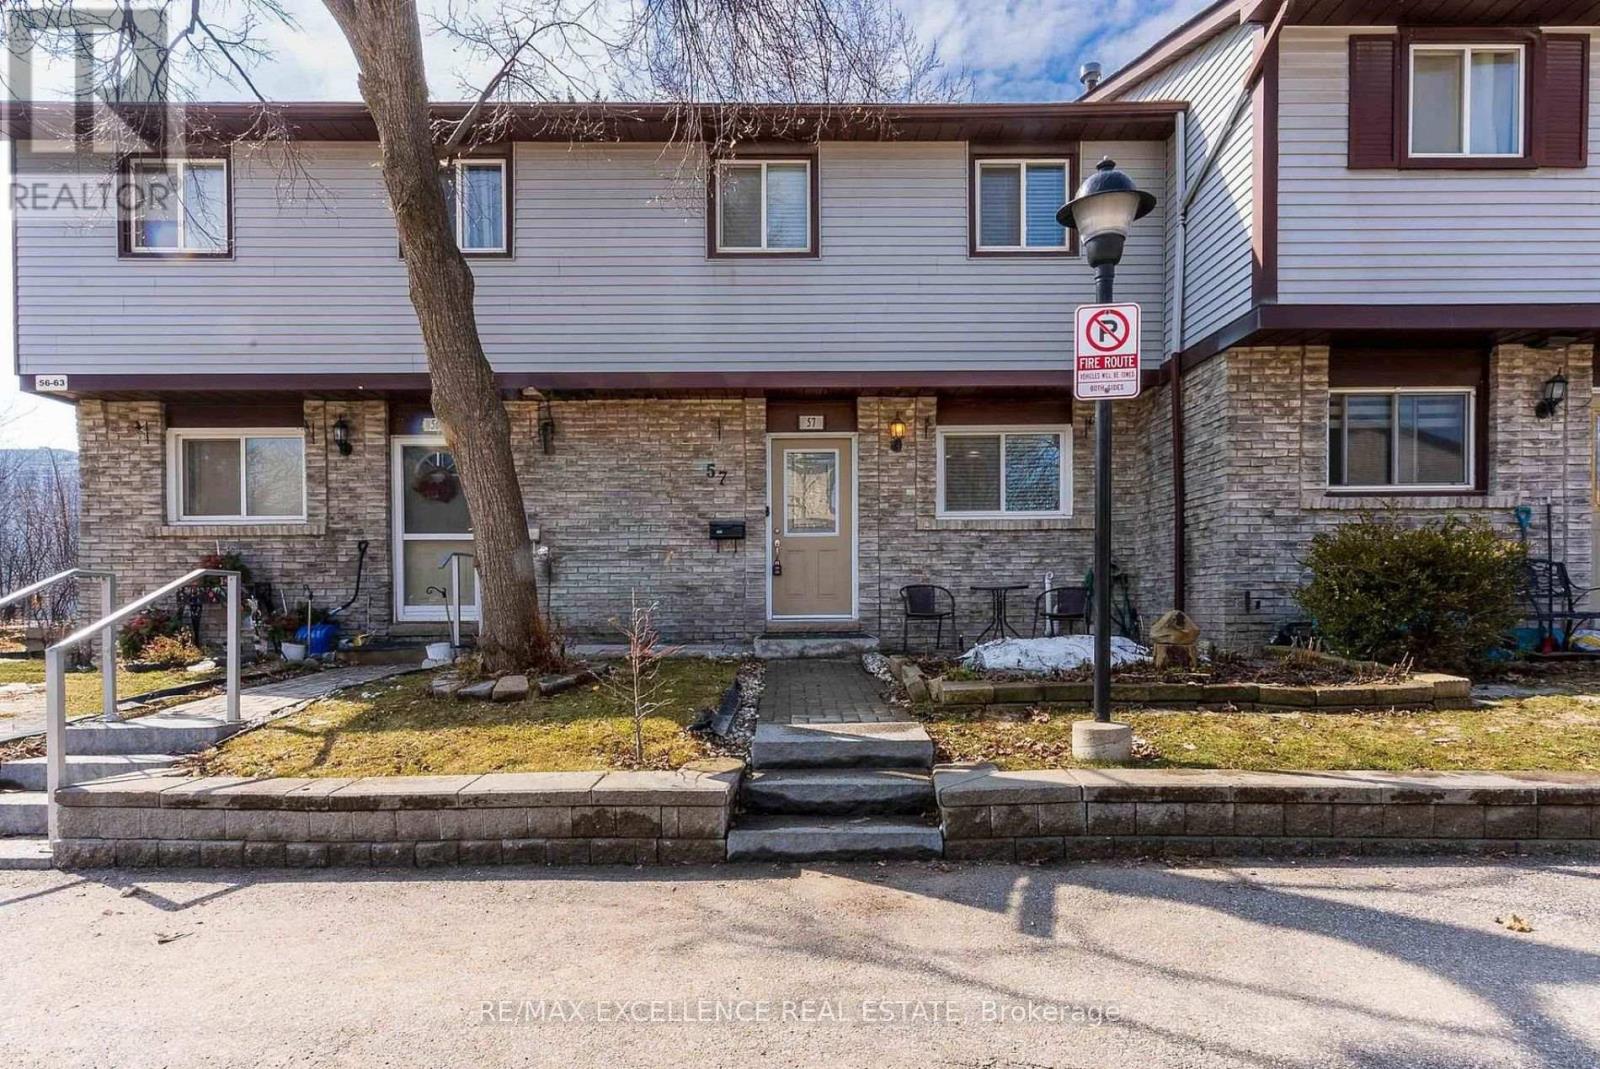
57 - 45 Hansen Road N
Brampton, Ontario
Welcome to this beautiful and well-maintained 3+1 bedroom, 3-bathroom townhouse, 1 Car Parking, ideally located at 45 Hansen Rd N #57 in a desirable Brampton neighborhood, close to Queen St E and Hansen Rd. The modern kitchen features stylish valance lighting, stainless steel appliances, and a convenient breakfast area, making it perfect for everyday family living and entertaining. The main and second floors offer sleek laminate flooring throughout. The spacious upper level features a generous primary bedroom along with two additional well-sized bedrooms, providing excellent comfort and functionality for the growing family. The fully finished basement offers a large bedroom with a sitting area and a 3-piece bathroom, creating an ideal space for guests, extended family, a home office, or additional recreation. Enjoy the outdoors in the fully fenced backyard, which backs onto beautiful green space and mature trees, offering added privacy and a peaceful setting. Conveniently located close to shopping, Highway 410, public transit, schools, parks, and everyday amenities. This home combines comfortable living, practical space, and an excellent location-an ideal opportunity for families. (id:62104)

2653 Constable Road
Mississauga, Ontario
Spacious and versatile 4+1 bed, 3 bath backsplit set on an impressive 48 x 132 ft lot and massive 2-car garage creates the perfect layout for any family. Main level includes open-concept living room and dining area features a large wall-to-wall window, hardwood flooring, and natural light. Functional kitchen with ample cabinetry and additional dining area. A generous-sized bedroom, family room with fireplace and sliding doors to backyard. Additionally, a powder room, full 4-piece bathroom, efficient laundry room and abundance of closet space. Upstairs offers 3 spacious bedrooms, each with double closets, hardwood flooring and large windows. Including a primary bedroom with ensuite full bathroom and convenient semi-ensuite access for additional bedrooms. Finished basement features an open-concept recreation room, additional bedroom, workshop, large closets and crawl space providing exceptional storage. Beautifully landscaped grounds with mature trees, private backyard, and multiple front, side, and rear decks. Massive 2-car garage with soaring ceilings plus ample driveway parking. Front, side, rear and garage access. A rare combination of space, functionality, privacy, and potential in Mississauga's desirable Clarkson. Minutes away from Clarkson GO, multiple top-rated schools, parks, recreation, shopping, highway access and more! Roof 2023, Owned Hot Water Tank 2026. (id:62104)

285 - 268 Fleetwood Crescent
Brampton, Ontario
Beautiful 4 Bedroom Townhouse. Low Maintenance, Low Maintenance Fee. Entrance From House To Garage. Just Walking Distance To Bramalea City Centre, School, Bus Stop And Other Amenities. Newer Air conditioner (Lennox) 2025-Newer Electrical panel 2025 -Newer Garage door opener2025 -Newer bathroom vanity with sink and the walls have been freshly painted (id:62104)

3148 Bentworth Drive
Burlington, Ontario
Welcome to 3148 Bentworth Drive! A MUST-SEE! ORIGINAL OWNERS! Spectacularly updated bungalow showcasing quality materials and exceptional craftsmanship throughout, situated on a premium 50 ft x 100ft lot in Burlington's family-friendly Palmer neighbourhood. This home is beautifully upgraded with new flooring, a gorgeous open-concept kitchen, large windows, pot lights, and much more. The layout provides both space and flexibility, with three bedrooms on the upper level. The lower level offers a bright, inviting, and versatile bedroom(family room) perfect for guests, a home office, or a playroom. The lower level also offers a spacious office or a second modern kitchen, and a 3-piece bathroom-ideal for extended family or potential income. Step outside to an amazing backyard complete with a garden shed, perfect for storage and outdoor enjoyment. Located in a prime setting, this home is just steps from Mountainside Park, scenic trails, community and recreation centers, and excellent schools. Perfectly located close to schools, parks, shopping centres, hospitals, Costco, GO Transit, and major highways including the QEW and 407, this exceptional home offers the perfect balance of comfort, convenience, and community living. (id:62104)
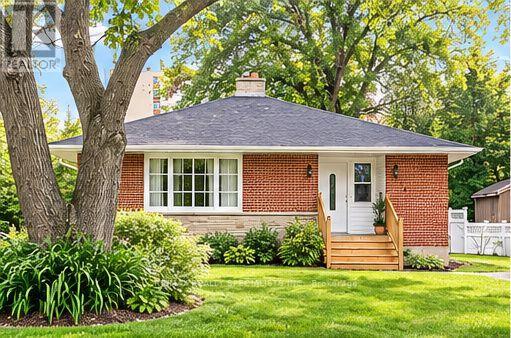
Bsmt - 378 Torrance Street
Burlington, Ontario
Totally renovated & extremely charming space to call home. Huge open living space with an open concept kitchen, Primary bedroom with Ensuite bath. Very bright with lots of windows all around. Situated in a quiet street steps away from all the downtown attractions. Steps away from Lake, parks, shopping, entertainment and transit. Prefer no pets. Pictures have been virtually staged* (id:62104)
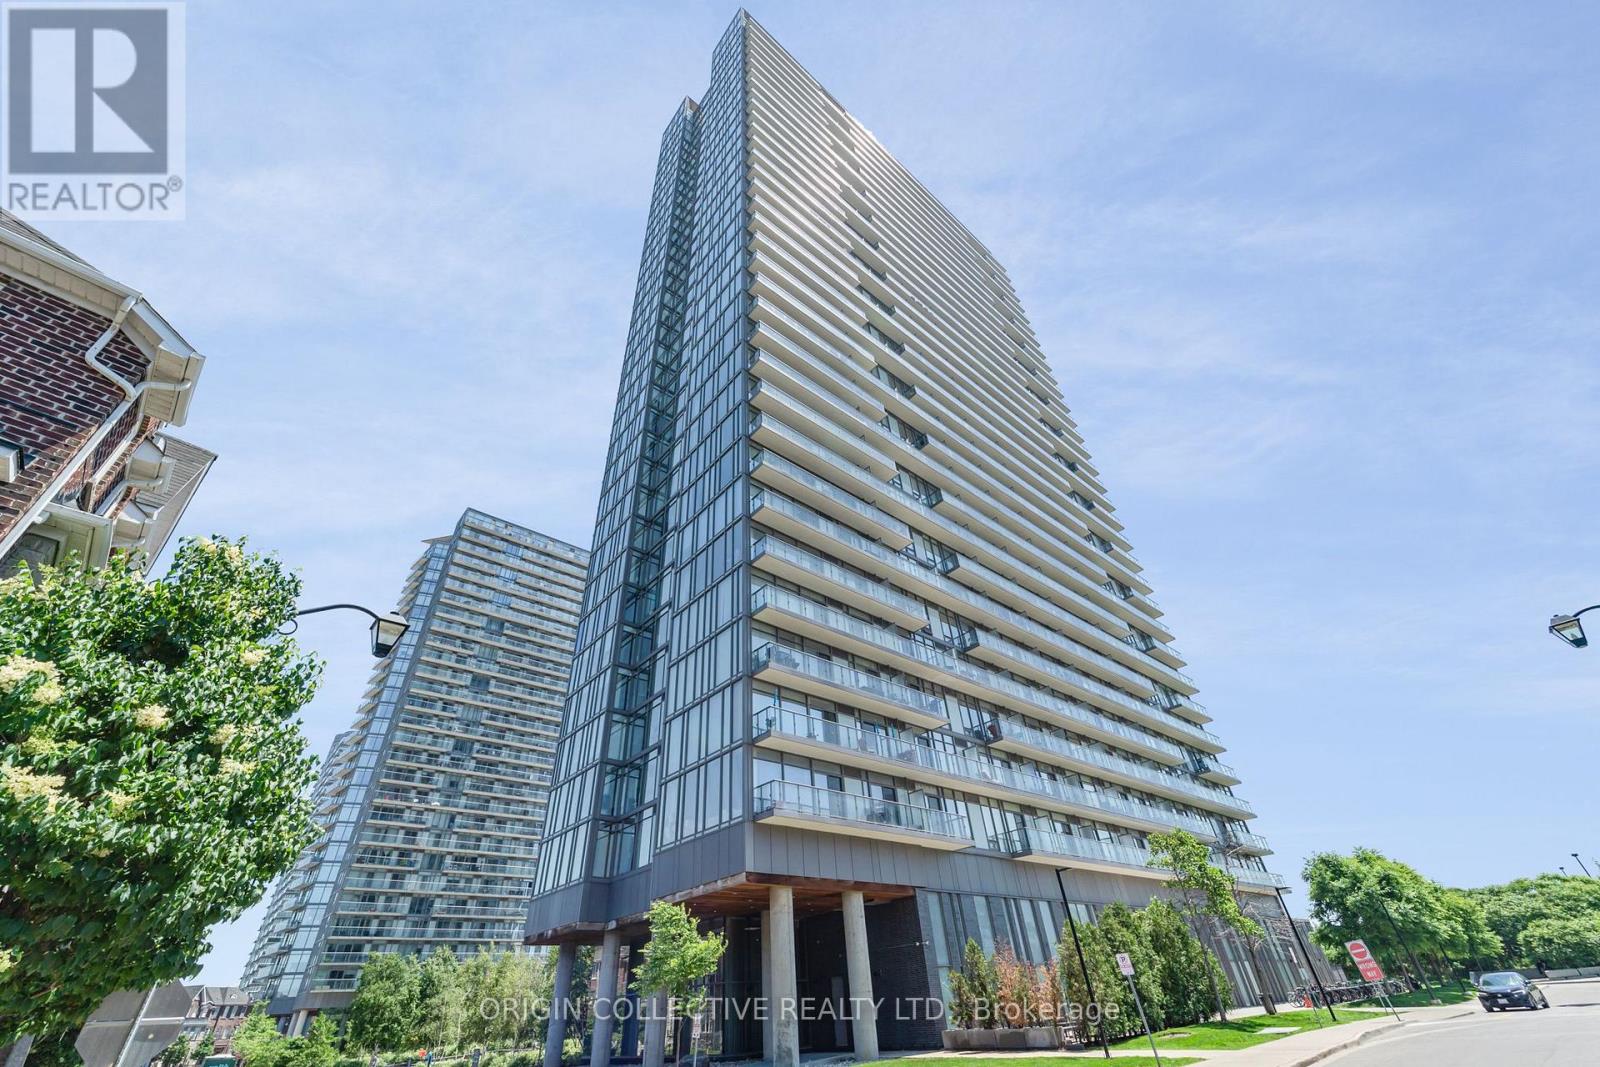
302 - 105 The Queensway Avenue
Toronto, Ontario
Welcome to Unit #302 at 105 The Queensway Avenue, an exceptional corner residence nestled in Toronto's highly desirable High Park-Swansea neighborhood. Wrapped in soaring 9-foot floor-to-ceiling windows, this sun-drenched sanctuary is flooded with brilliant natural light throughout the day, offering prized southeast exposures that capture both the shimmering waters of Lake Ontario and the iconic Toronto city skyline. The intelligently designed floor plan boasts a highly functional split two-bedroom layout, ensuring maximum privacy between bedrooms. A dedicated, spacious den provides the ideal setup for a quiet home office, study, or creative workspace. At the heart of the home is a recently upgraded designer kitchen featuring modern cabinetry, sleek finishes, and premium stainless-steel appliances. The living area flows effortlessly onto a private open balcony, a perfect setting for enjoying your morning coffee or unwinding with evening drinks while taking in the views. Fully updated bathrooms and pristine finishes across every level ensure a true move-in-ready experience. Life at 105 The Queensway feels like a year-round resort vacation thanks to an incredible array of building amenities. Residents enjoy access to both indoor and outdoor swimming pools, a regulation tennis court, two separate state-of-the-art gyms, a games room, bike storage, a 24-hour concierge, and ample visitor parking for guests. Beyond the building, you are situated in a prime waterfront location just steps from the green spaces of High Park, scenic lakefront walking and biking trails, public transit routes, vibrant local shopping, and dining options. Complete with an owned underground parking space and a private storage locker, this home offers the ultimate blend of comfort, style, and urban convenience. (id:62104)
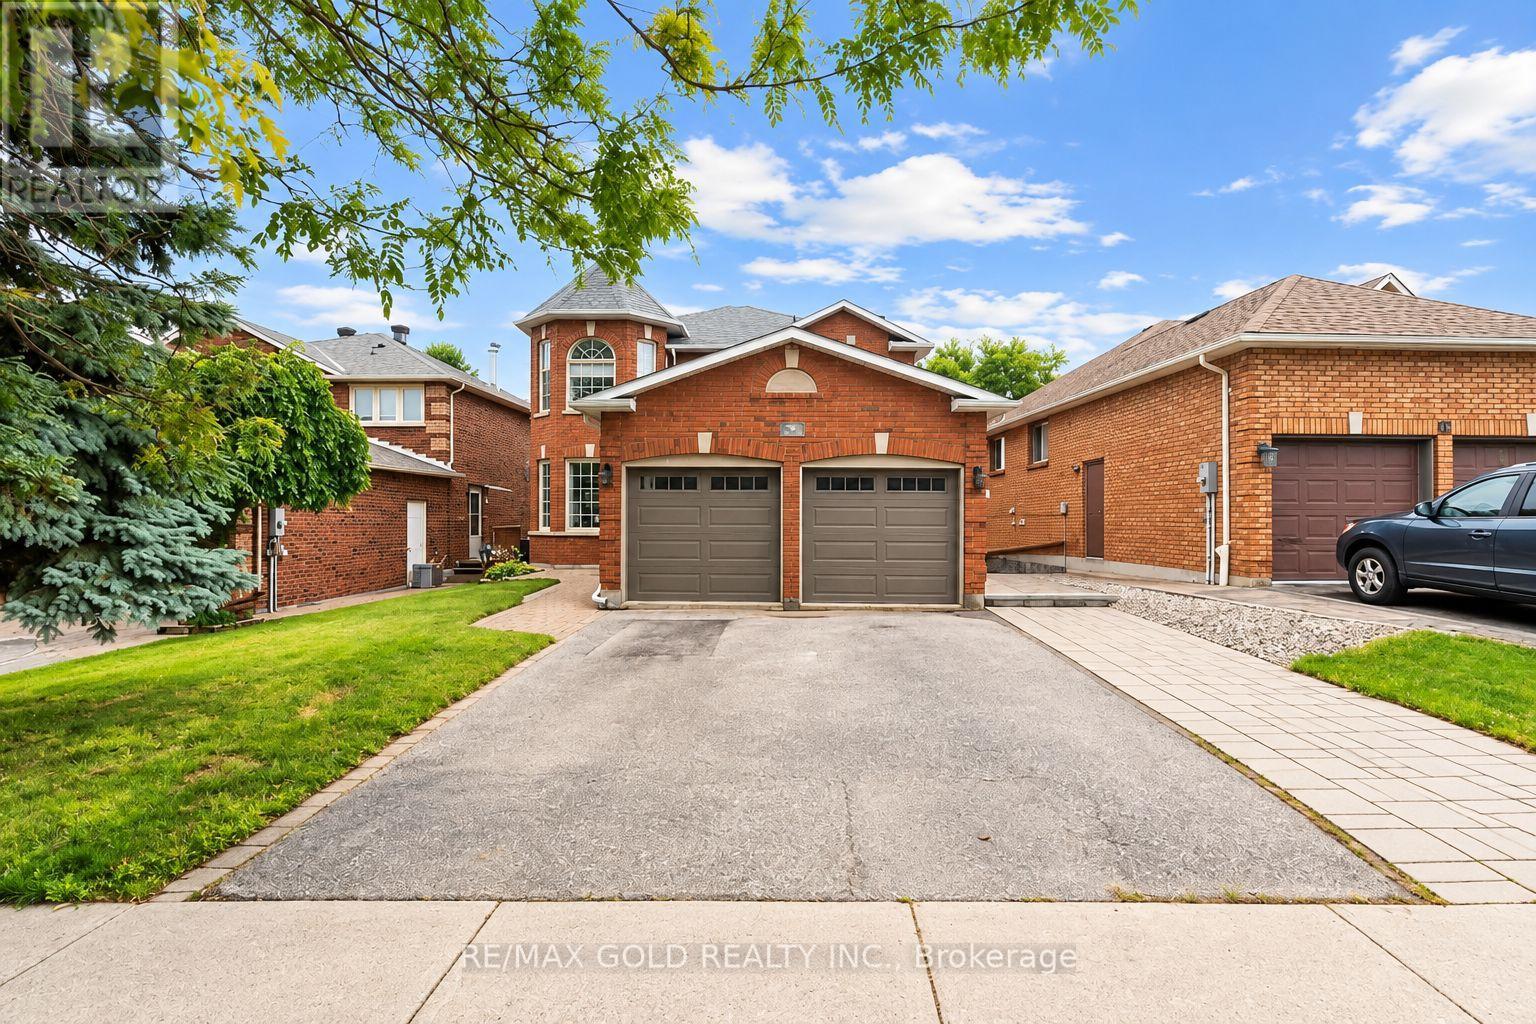
Bsmt - 43 Golden Meadow Road
Barrie, Ontario
Spacious 1-Bedroom Basement for Lease in Barrie's Desirable Kingswood Estates! Featuring a private separate entrance, a generously sized bedroom, huge living room, 1 full bathroom, and a functional kitchen. Located in a quiet, family-friendly neighbourhood close to the lake, beach, scenic trails, shopping, schools and everyday amenities .A comfortable and spacious living option in one of Barrie's sought-after neighbourhoods. (id:62104)
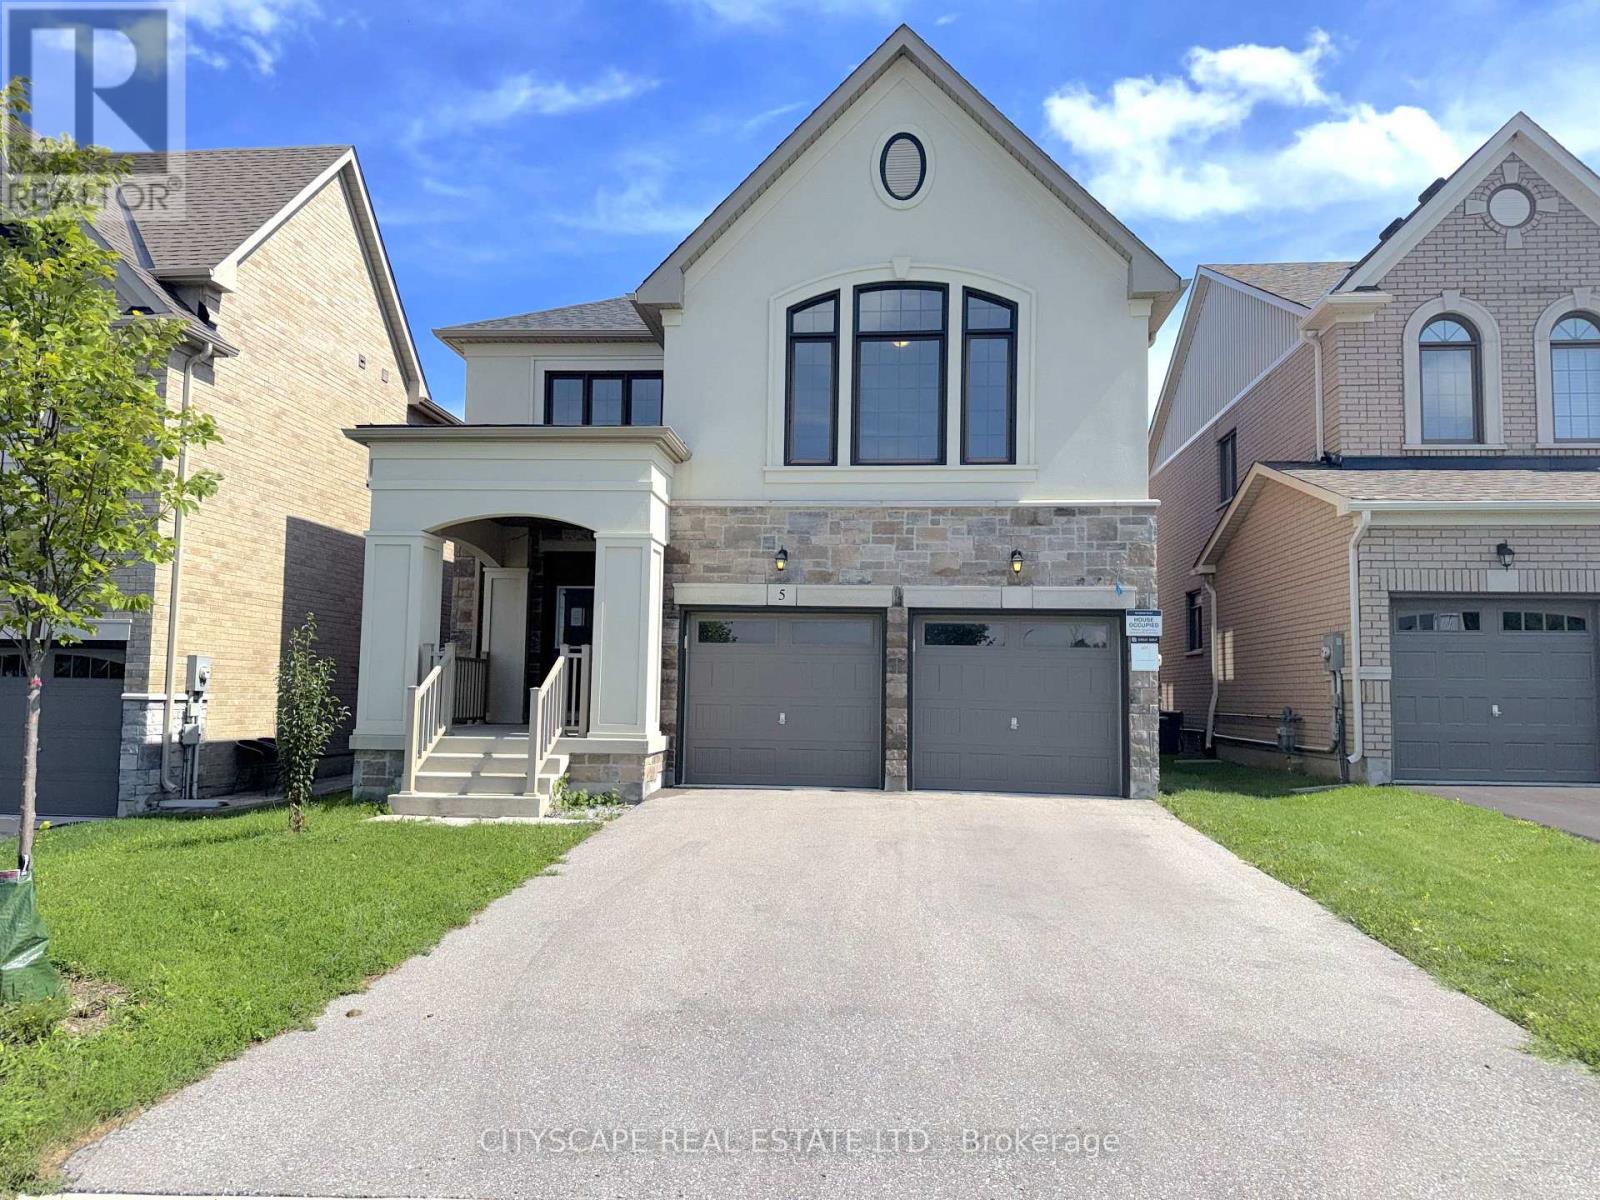
5 Pear Blossom Way
East Gwillimbury, Ontario
(STEP INSIDE) Step through the double-door entrance onto tile flooring, and the first thing you notice is the light. It moves through this open-concept main floor and follows you room to room. Built in 2021 and well maintained since, this detached 2-storey offers 4 bedrooms, 4 full bathrooms, & a bonus loft level for a family that needs room to grow into. (MAIN LEVEL) The kitchen anchors the floor with a centre island, oversized sink, built-in range hood, backsplash & an eat-in breakfast area. Hardwood carries through the dining room into a living room lit by pot lights & a large window. The family room has a gas fireplace, large window overlooking the backyard & plenty of space to actually use it. A private office off the main floor separates work or homework from the rest of the home. Laundry room has garage access & a side-door entrance. 2pc powder room in tile flooring. (UPPER LEVEL) A bonus loft with hardwood flooring & large windows sits between the main & second floors, open enough to become a media room, games space, or home office. The primary bdrm has his & hers closets & a 5pc ensuite with a separate stand-up shower. Bdrm 2 & bdrm 3 share a semi-ensuite 3pc bath, each with its own closet. Bdrm 4 has a walk-in closet & its own 3pc ensuite. Hardwood flooring throughout the entire upper level. (LOWER LEVEL) Unfinished basement, full height, with a separate side-door entrance already in place - a real head start for anyone looking to build out additional living space down the line.(LOCATION)Located in Holland Landing, East Gwillimbury, close to Holland Landing Community Centre Park's splash pad, River Drive Park & the town's network of 40+ parks & trails. Zoned for York Region District School Board & York Catholic District School Board schools, including Holland Landing PS & Dr John M Denison SS. Green Lane connects to Highway 404 for an easy commute toward Newmarket & the GTA. (id:62104)
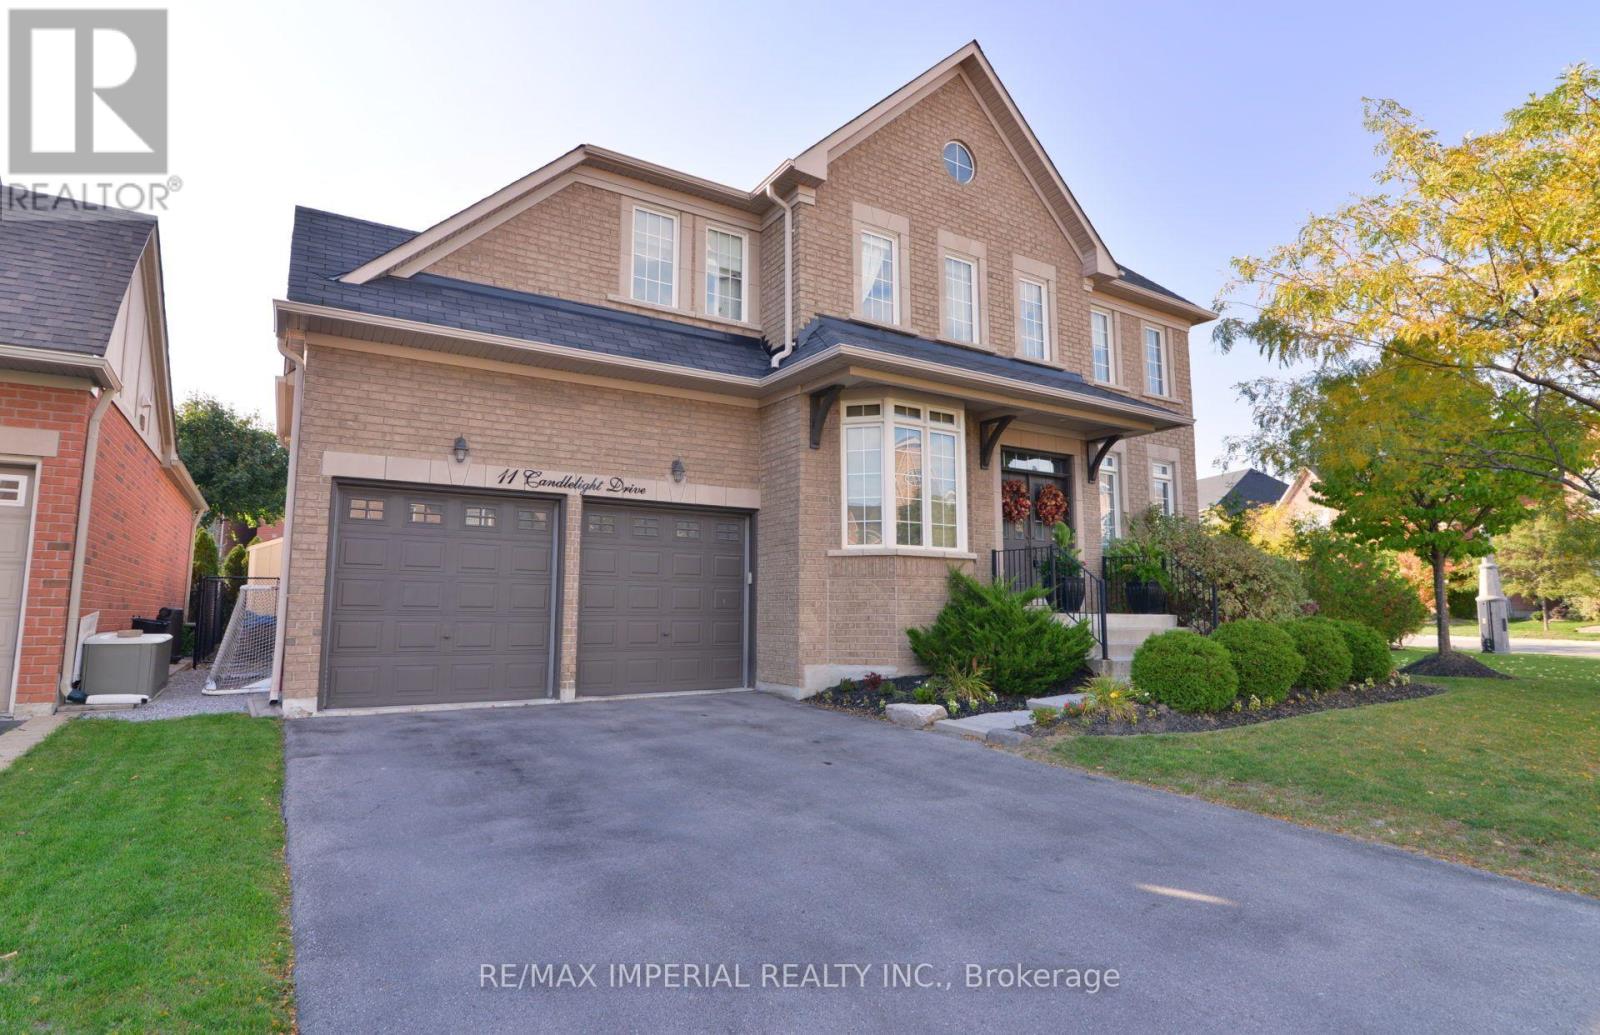
11 Candlelight Drive
Richmond Hill, Ontario
One RARE to find premium property in well known Jefferson, with 66x104 huge premium corner lot , 200-300k spend for upgrade. Pro landscape design backyard(heated salt water pool by Solda Pools. interlock, Lounge area, dinner area, rec area, golf swing/hockey shooting area. custom cabana with outdoor bar, built in BBQ, TV mount, rest room, two built in fridge and stone countertop), shed and all nice trees and plants. Rebuilt wider stone interlock driveway(3 cars parallel) and stair. Tesla charging electrical cable rough in with certificate. 10Ft Ceiling in main floor with Custom Gourmet Kitchen W Upper Cabinetry To Ceiling & Top Of The Line Appliances, hardwood floor throughout 1st & 2nd floor, Moulding, Wainscotting, pot light, Custom Built In shelf in office, 2nd floor all 4 bedrooms have ensuite bathrooms, plus an office room combined with 2nd bedroom. Finished multifunctional basement with one media/bedroom that has wire run in, extra big recreation area can turn into Hockey area for young kids. a wet bar connect with study area or game area. Storage room & extra big closet. furnace 2017, AC 2026, pool heater 2024, Roof 2019. This house has everything you need, very suitable for family with kids. Very good elementary and high school zone. Many nice parks, trail, walk in clinic, Famous Galaxy KG. (id:62104)

1703 Shadybrook Drive
Pickering, Ontario
Welcome to this beautiful modern design custom 5+1 Bed and 7 washroom home , boasting over 4000 sqft of luxury living space in the best family neighbourhood of pickering. Fully remodelled and expanded in 2017 with an extra 850 sqft addition, this residence seamlessly blends modern luxury with timeless charm. Very high ceilings . Chef Kitchen equipped with high end appliances, quartz counter tops and a Large dinning area ,overlooking to family room with a fireplace. Close to Hwy , public transport, high rated schools, shopping , restaurants , beaches and much more. 4000 Sqft living space, including a new major addition in 2017.. Features 4 Bedrooms with private ensuite and closets with a total of 7 washrooms, to accommodate large or generational families . A highly sought- after , huge main floor bedroom with walk -in closet and a 4 pc ensuite.Fully finished 1 bedroom 2 washroom basement with separate entrance, ideal for In- Law suite. (id:62104)

53 Gaiety Drive
Toronto, Ontario
MUST SEE! Stunning 50-foot lot wonderful bungalow featuring 3 spacious bedrooms in main floor and 4 bathrooms. This property has been completely renovated with modern bathrooms, new windows, a contemporary kitchen, new flooring, a new roof, a furnace, and a gas water tank. Parking for 3 vehicles is included. Prime Location: Nestled in a quiet residential neighborhood near Lawrence and McCowan, just steps from Scarborough General Hospital. The upcoming Lawrence and McCowan subway station is only a 5-minute walk away, offering a convenient 30-minute commute to downtown Toronto. Scarborough Town Center is within a 5-minute drive. Income Potential. The property features two separate entrances and a 2 fully self-contained basement apartments, with potential dual-family rental arrangements at $3,500 per month. Don't miss this (id:62104)
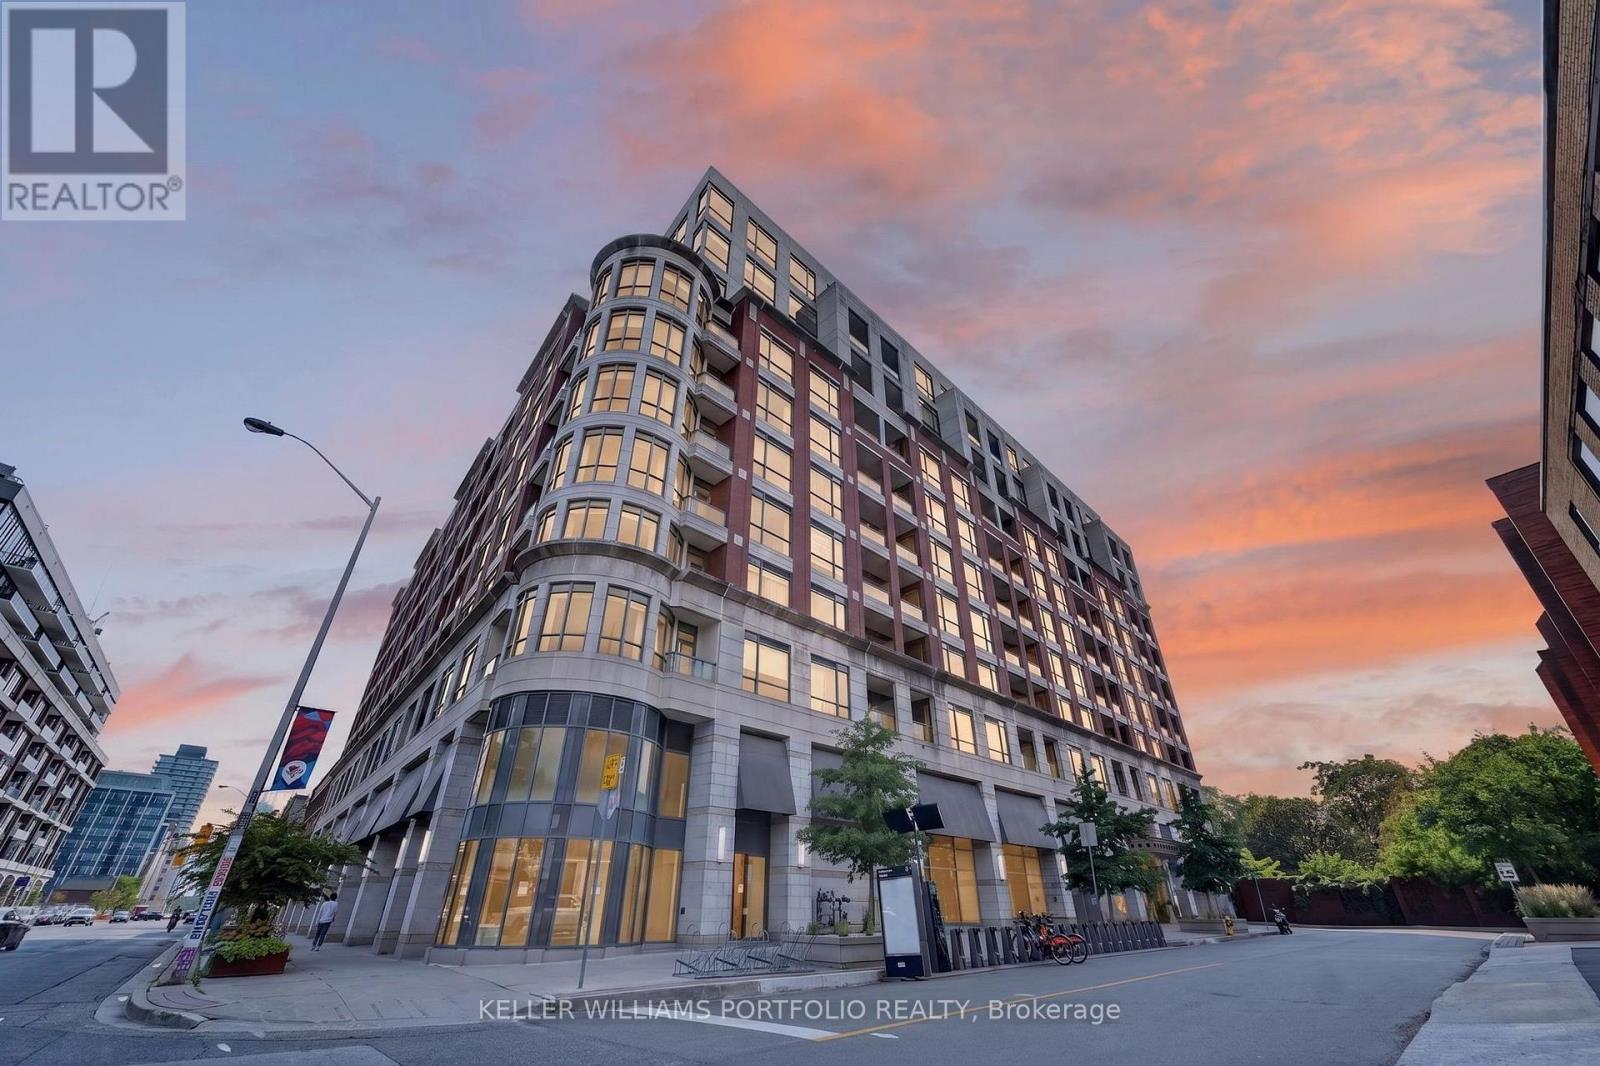
802 - 23 Glebe Road W
Toronto, Ontario
This bright and inviting suite offers an easy balance of comfort, convenience, and low-maintenance living. Generous 10-foot ceilings and west-facing exposure fill the unit with natural light, creating a welcoming setting. The kitchen connects easily to the open living and dining spaces, keeping the home feeling bright and connected. From the living area, a private west-facing balcony offers sunset views and a peaceful place to enjoy an evening or unwind at the end of the day, with no neighbouring balcony on either side of you. Den currently used as dining room. The primary bedroom offers a comfortable retreat with organized closet storage. In-suite laundry and a practical layout further support a lifestyle that feels simple and easy to maintain. With its natural light, private balcony, and low-maintenance layout, this suite is well suited to first-time buyers, rightsizers, or anyone seeking a comfortable home in this walkable, connected neighbourhood, complete with one underground parking spot & locker. (id:62104)