
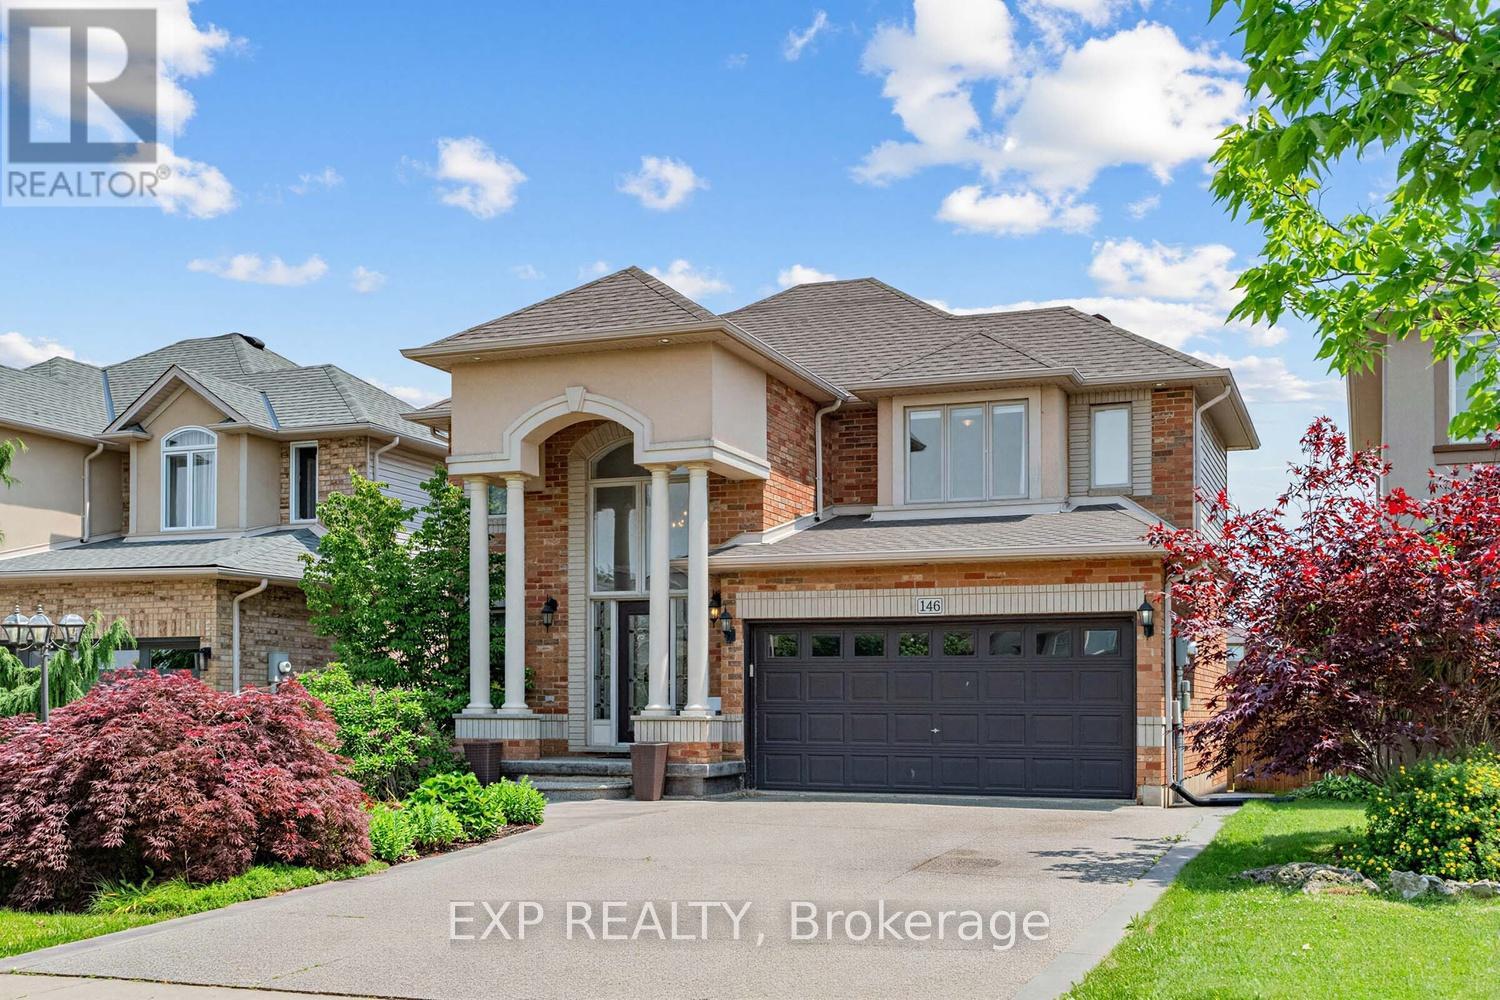
146 Fair Street
Hamilton, Ontario
Welcome to this beautifully maintained, fully furnished executive home in the sought-after Ancaster Meadowlands, backing onto peaceful green space with no rear neighbours! Designed for both everyday living and entertaining, this home features soaring ceilings, hardwood floors, a stunning two-storey great room with oversized windows and a gas fireplace, plus a spacious eat-in kitchen complete with granite countertops, and a large island - perfect for entertaining family and friends. Upstairs offers 3 generous bedrooms, including a spacious primary retreat with a private ensuite. The finished basement adds even more living space with a kitchenette, additional bedroom, and additional bathroom. Step outside to your own backyard oasis featuring a large concrete patio, relaxing hot tub and no rear neighbours. Conveniently located just minutes to highways, shopping, restaurants, parks, trails, and top-rated schools. (id:62104)
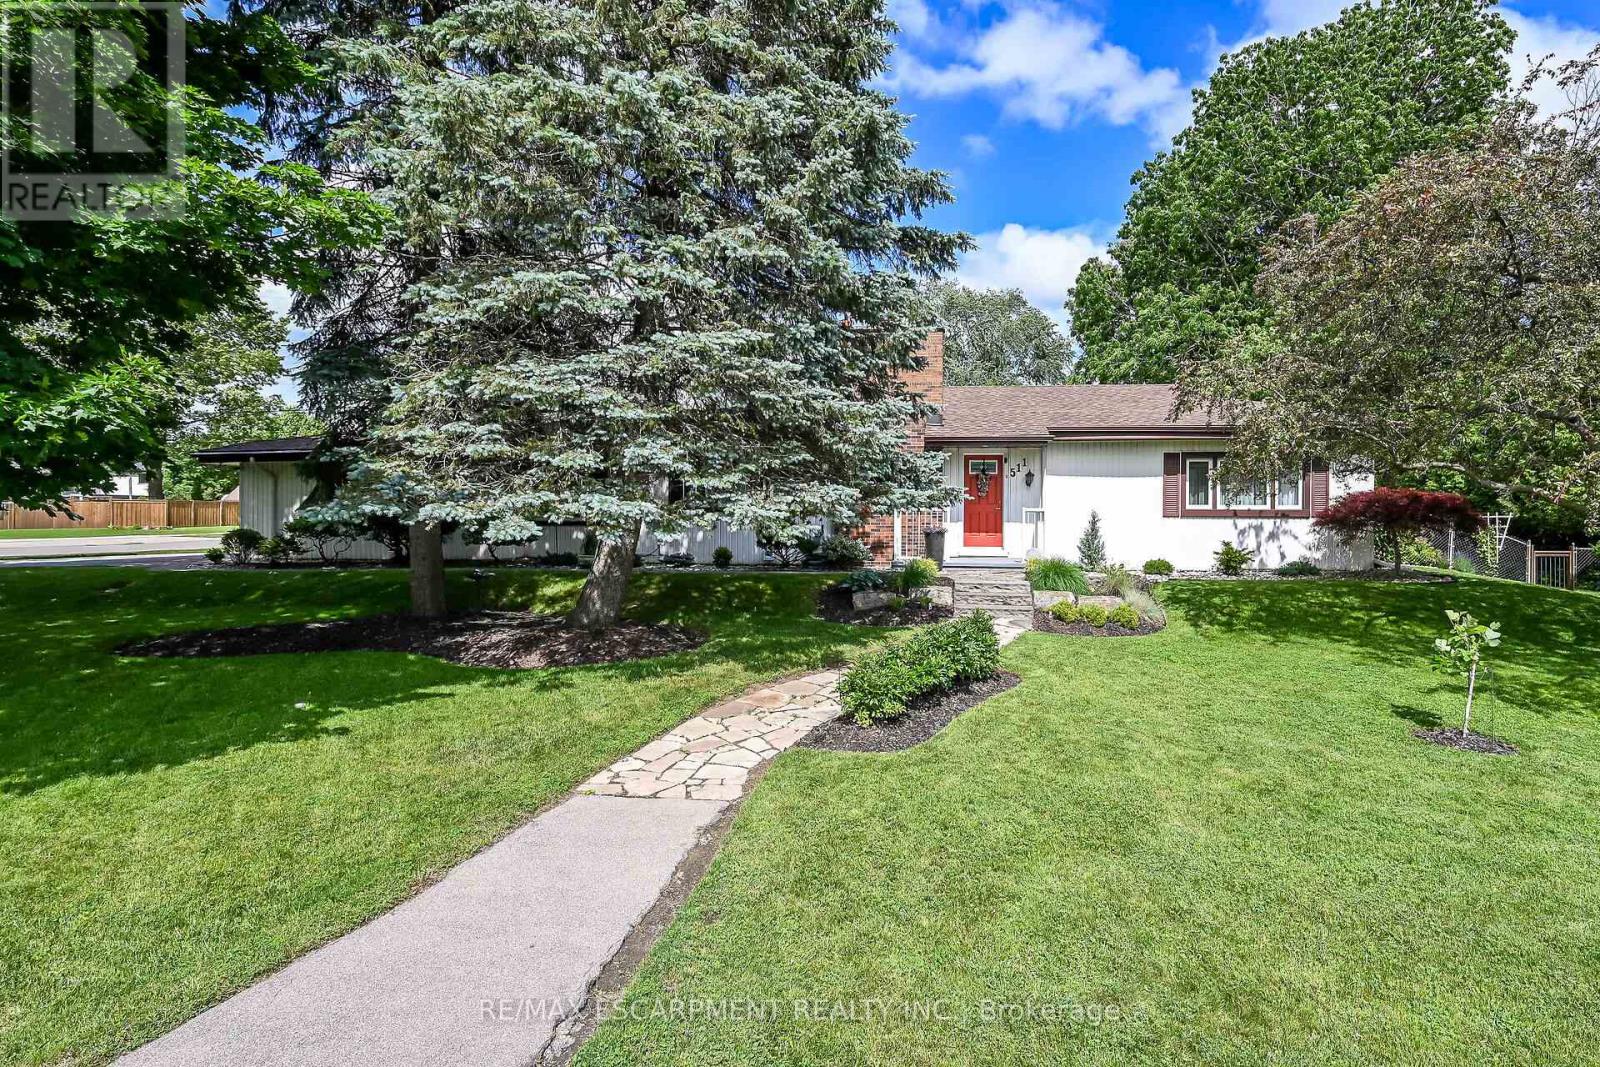
511 Fiddlers Green Road
Hamilton, Ontario
Welcome to this lovingly maintained Ancaster bungalow offering 2+1 bedrooms, (could be 3 bedrooms) - main floor square footage is 1581. 2 full baths and exceptional potential. Long time owners have cared for this home with pride. Major updates include roof shingles (2025), furnace and a/c (2019), air vacuum for furnace and air vents (2023), patio cover (2023), insulated garage doors (2022). Inside you will find lovely foyer entrance, spacious living room with hardwood preserved under carpeting, separate dining room with hardwood, bright oak eat in kitchen overlooking the fully fenced yard filled with perennials, Covered patio provides the perfect spot to relax outdoors. Cozy main floor family room with inside entry to double garage with openers. Fully finished lower level expands your living space with a recroom with wet bar, additional bedroom, 3 piece bath, laundry room and tons of storage. A wonderful home with endless possibilities. Room sizes approximate. (id:62104)
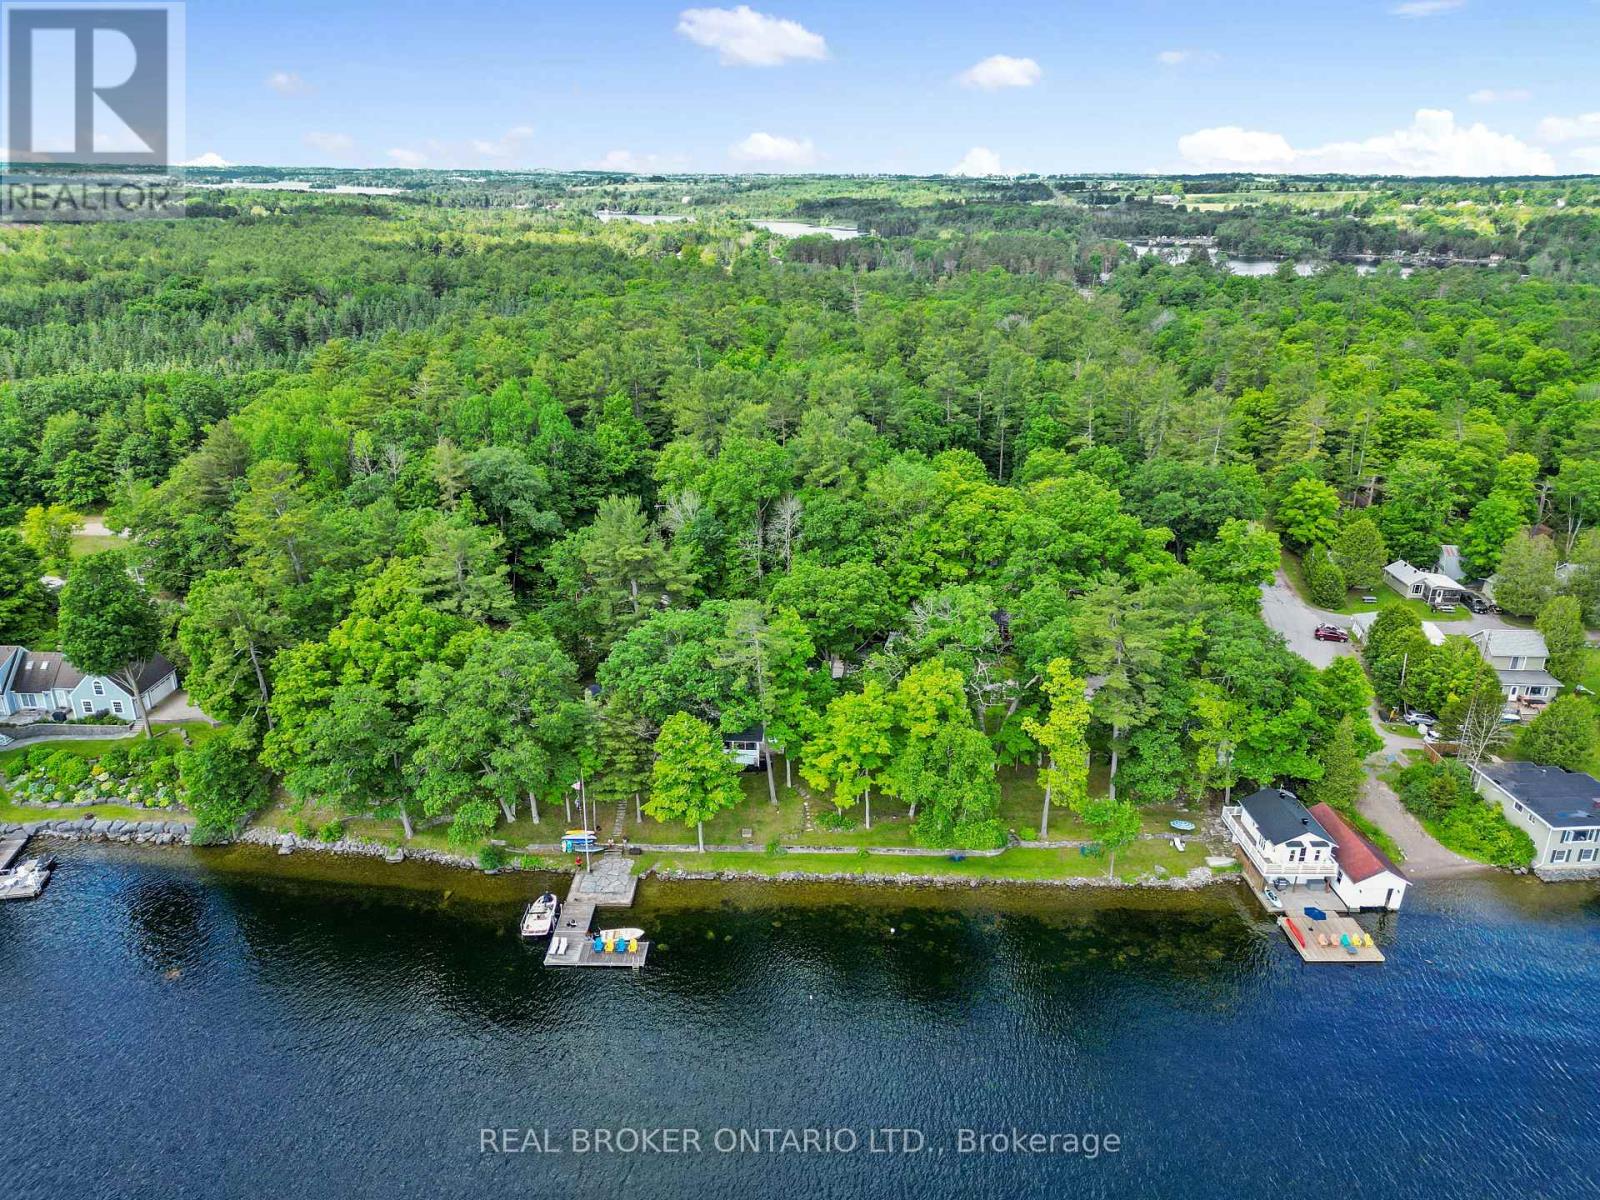
2021 Third Line
Douro-Dummer, Ontario
A wonderful opportunity to own a rare piece of the Kawarthas' finest waterfront living on Clear Lake, just outside Lakefield and less than 2 hours from the GTA. Reminiscent of a classic Muskoka inspired waterfront estate, this exceptional family compound captures the kind of timeless cottage experience that is increasingly difficult to find, where generations gather, summers feel endless, and life naturally slows with the rhythm of the lake. Set on 380 feet of pristine shoreline with open views up the lake and clean swimmable waterfront, the property offers an extraordinary sense of privacy, space, and connection to the outdoors. Rarely does a waterfront property offer this level of flexibility, privacy, and true legacy potential.The main residence features 6 bedrooms and 3 bathrooms with warm, inviting living spaces designed for entertaining and effortless lakeside living. Hardwood floors, a stone fireplace, coffered ceilings, and an open concept kitchen, dining, and great room create the perfect backdrop for hosting family and friends, while the classic screened in porch becomes the heart of the cottage for morning coffee, family game nights, and rainy afternoons overlooking the water. Eastern exposure fills the property with beautiful sunrise light and calm morning views across the lake.Multiple guest accommodations including a beautifully finished boathouse suite and four luxury cabins create a setting designed for gathering, celebrating, and creating memories for years to come. Whether envisioned as a private family retreat, luxury rental opportunity, or multi generational compound, this is a legacy property meant to be experienced, shared, and passed down for generations.Just minutes from Lakefield, and when you are not on the water, come golf at nearby Wildfire Golf Club. A rare offering where classic Kawartha cottage charm meets elevated waterfront living and unmatched lifestyle potential. (id:62104)
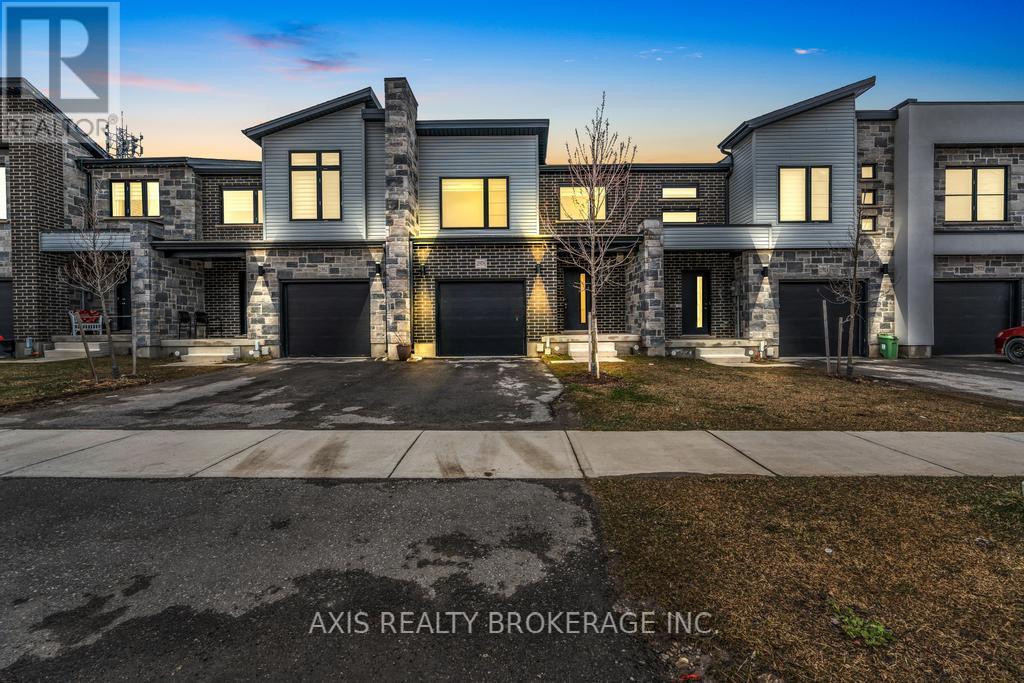
2978 Turner Crescent
London South, Ontario
Remarkable Townhome With Amazing Natural Light From The Windows Throughout. The Lot Allows For Lots Of Outdoor Space In The Backyard. Three Magnificent, Well-Sized Bedrooms For The Whole Family. Move-In Ready For First-Time Buyers Or The Perfect Buy For Investors. This Home Has Been Renovated To Remove Any And All Carpet From The Home. $$$ Money Spent On Beautiful Renovation For Fresh Stairs, Fresh Doors, Fresh Flooring And Fresh Paint Throughout The Entire Home. This Home Is No Less Than A Brand New Built Home. Turnkey Opportunity With No Work Required On This Home For The Next 5 To 10 Years. (id:62104)
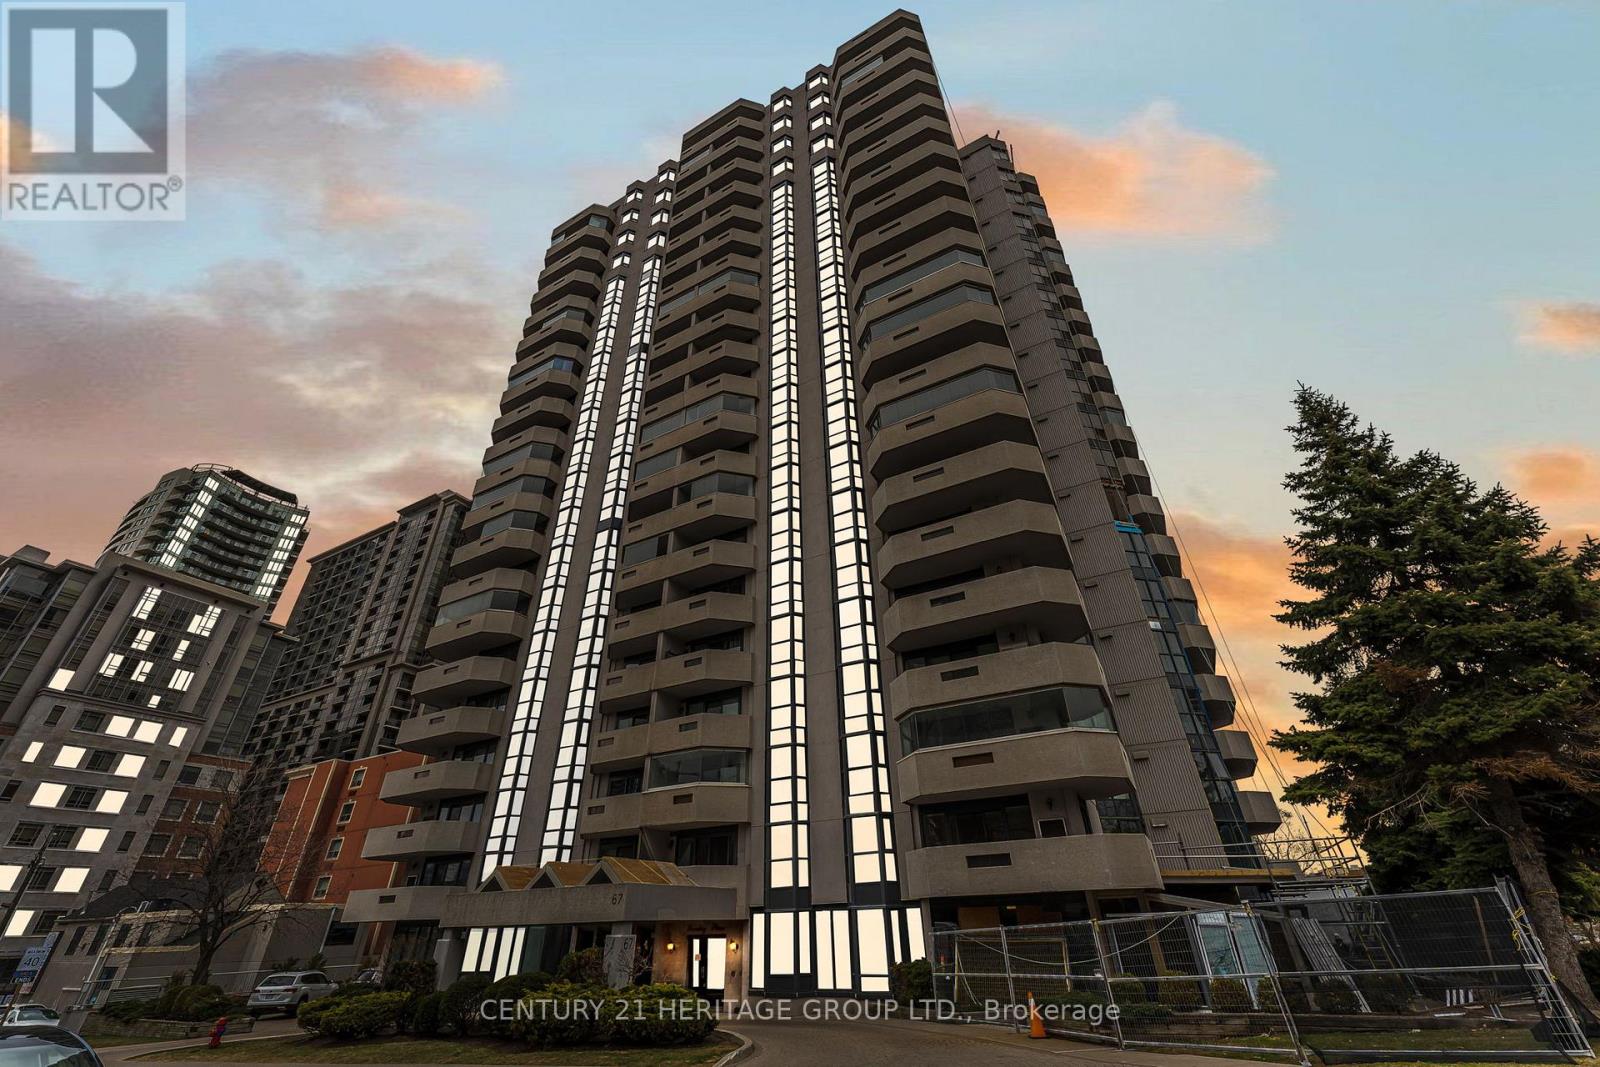
102 - 67 Caroline Street S
Hamilton, Ontario
Discover the epitome of condo convenience at Bentley Place, nestled in the heart of downtown Hamilton. This premium condo address boasts expansive room sizes, offering unparalleled spaciousness for entertaining. Immaculately maintained, every corner of this sun-filled groundfloor unit exudes comfortable living. Enjoy the recently renovated kitchen with ample cupboards and storage, stainless steel appliances and luxury quartz countertops. Renovated spa like bathfeaturing high end vanity and luxury quartz countertops. Two bedrooms with walk in closets.In-suite laundry and wrap-around balcony. All windows recently replaced 2025. Perfect for thedownsizer that still wants space or the city dweller who embraces their urban landscape astheir playground. Bentley Place sets the standard for urban living in Hamilton. Don't miss thechance to experience the blend of convenient condo living with close proximity to Locke andJames Street North. Unit can be provided as furnished or unfurnished. (id:62104)
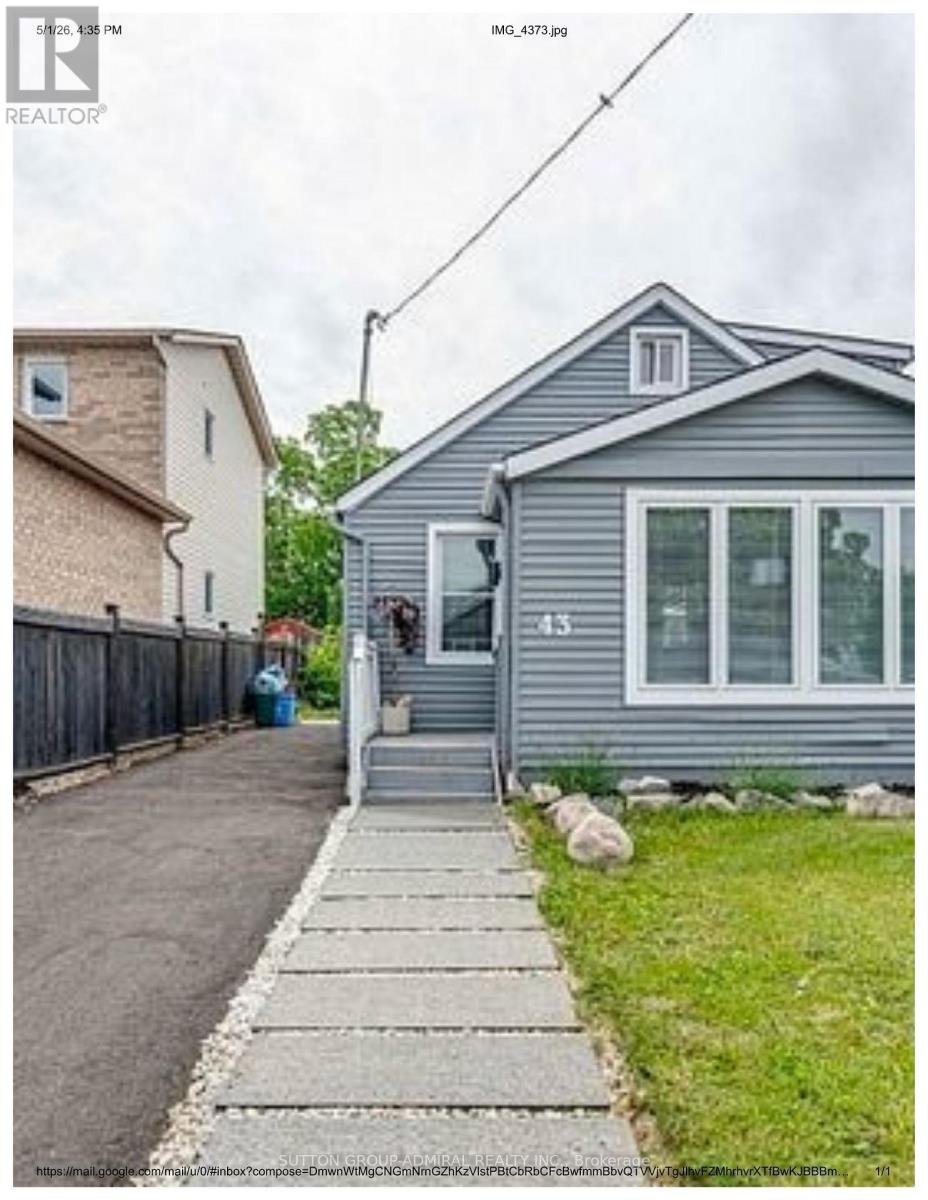
43 Adair Avenue
Hamilton, Ontario
Welcome to this charming and spacious house that perfectly blends comfort and functionality! Located in a quiet, family-friendly neighborhood, this 2+1 bedroom home offers a warm and inviting layout, ideal for both relaxing and entertaining. Step inside to find a bright, open-concept living space, flowing seamlessly into a cozy kitchen and dining area. The main floor features one generously sized bedroom, walkout access to the rear deck perfect for your morning coffee or quiet evenings. Second floor offers a decent sized bedroom with additional washroom, perfect for kids or guests. Outside, you'll fall in love with the oversized, fully fenced backyard, offering plenty of room for kids, pets, or garden enthusiasts. Enjoy the outdoors from either the front or rear deck, providing multiple areas for lounging or entertaining. The house is not furnished. Photo show the potential furnishing. (id:62104)
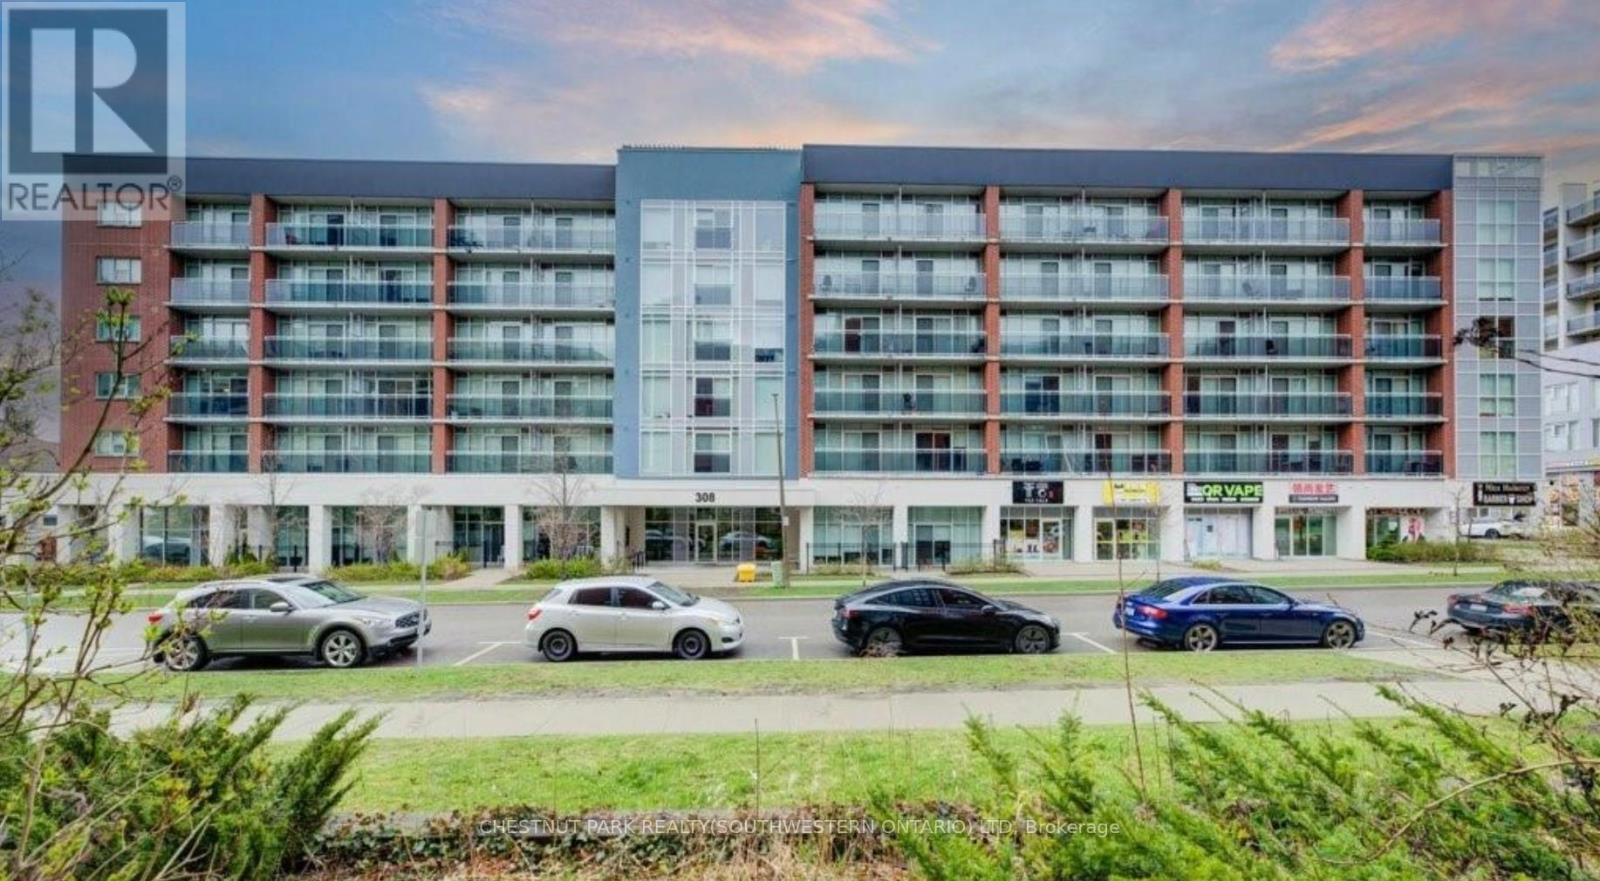
101 - 308 Lester Street
Waterloo, Ontario
This unit is a cut above the rest! From the moment you step inside, you'll appreciate the thoughtful extras that set it apart - including an owned parking spot and the convenience of ground floor living with easy access in and out of the building. The real standout, however, is the private walk-out terrace, a rare feature that creates the perfect outdoor space for studying, relaxing, or socializing on warm days. Located in the heart of Waterloo's vibrant University district at 308 Lester Street - Platinum II, this contemporary one-bedroom, one-bathroom condo is purposefully designed with the luxury student market in mind. Enjoy exceptional walkability, with both the University of Waterloo and Wilfrid Laurier University just a short ten-minute stroll from your front door. Inside, the unit showcases modern, upscale finishes including granite countertops, stainless steel appliances, high ceilings, and the convenience of in-suite laundry. Residents also benefit from immediate access to ground floor retail and seamless connectivity via the nearby LRT at the University of Waterloo Station, making it easy to get around the city and beyond. (id:62104)
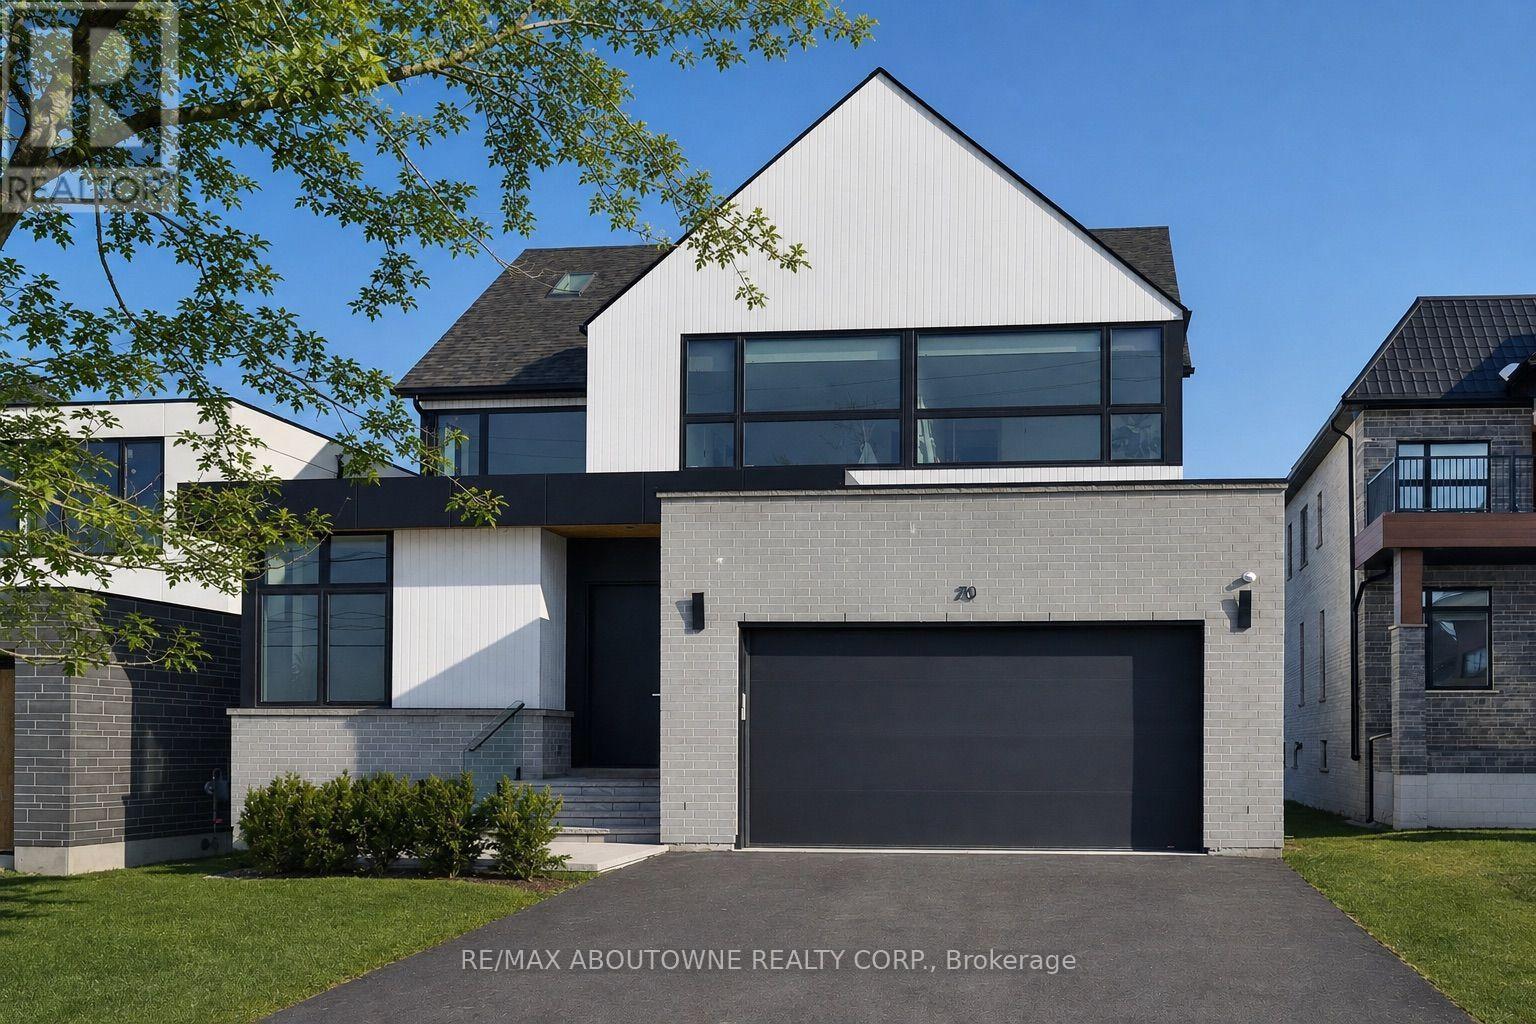
70 Upper Mount Albion Road
Hamilton, Ontario
Welcome to 70 Upper Mount Albion Road, Stoney Creek. Designed with the elegance of Toronto and Oakville modern architecture in mind, this striking home offers 6 bedrooms and 4 bathrooms on an exceptionally deep 50 x 252 ft lot backing onto protected conservation land. With more than 4,000 square feet of refined living space, the residence is finished with custom imported Italian millwork, a contemporary kitchen featuring Jenn-Air appliances, quartz surfaces, and a full quartz backsplash. Expansive windows fill the home with natural light, highlighting hardwood floors throughout the main and upper levels, enhanced ceiling heights, and a statement mono-beam staircase with glass railings. A covered rear patio extends the living space outdoors, while a private side entrance leads to a fully finished basement-ideal for multi-generational living or future in-law accommodations. The location offers the perfect balance of nature and convenience: everyday essentials such as Starbucks, Sobeys, LCBO, Indigo, HomeSense, Cineplex, and a wide selection of dining options are within a 10-minute walk. Outdoor enthusiasts will love being just steps from the Eramosa Karst trails and the East Mountain biking loop, while quick access to the Red Hill Valley Parkway and the LINC makes commuting effortless. While photos offer a glimpse, they don't fully capture the craftsmanship, scale, and level of finish throughout the home... you truly need to experience it in person to appreciate the quality and luxury. This home truly delivers a modern design, privacy, and lifestyle convenience all in one exceptional package. (id:62104)
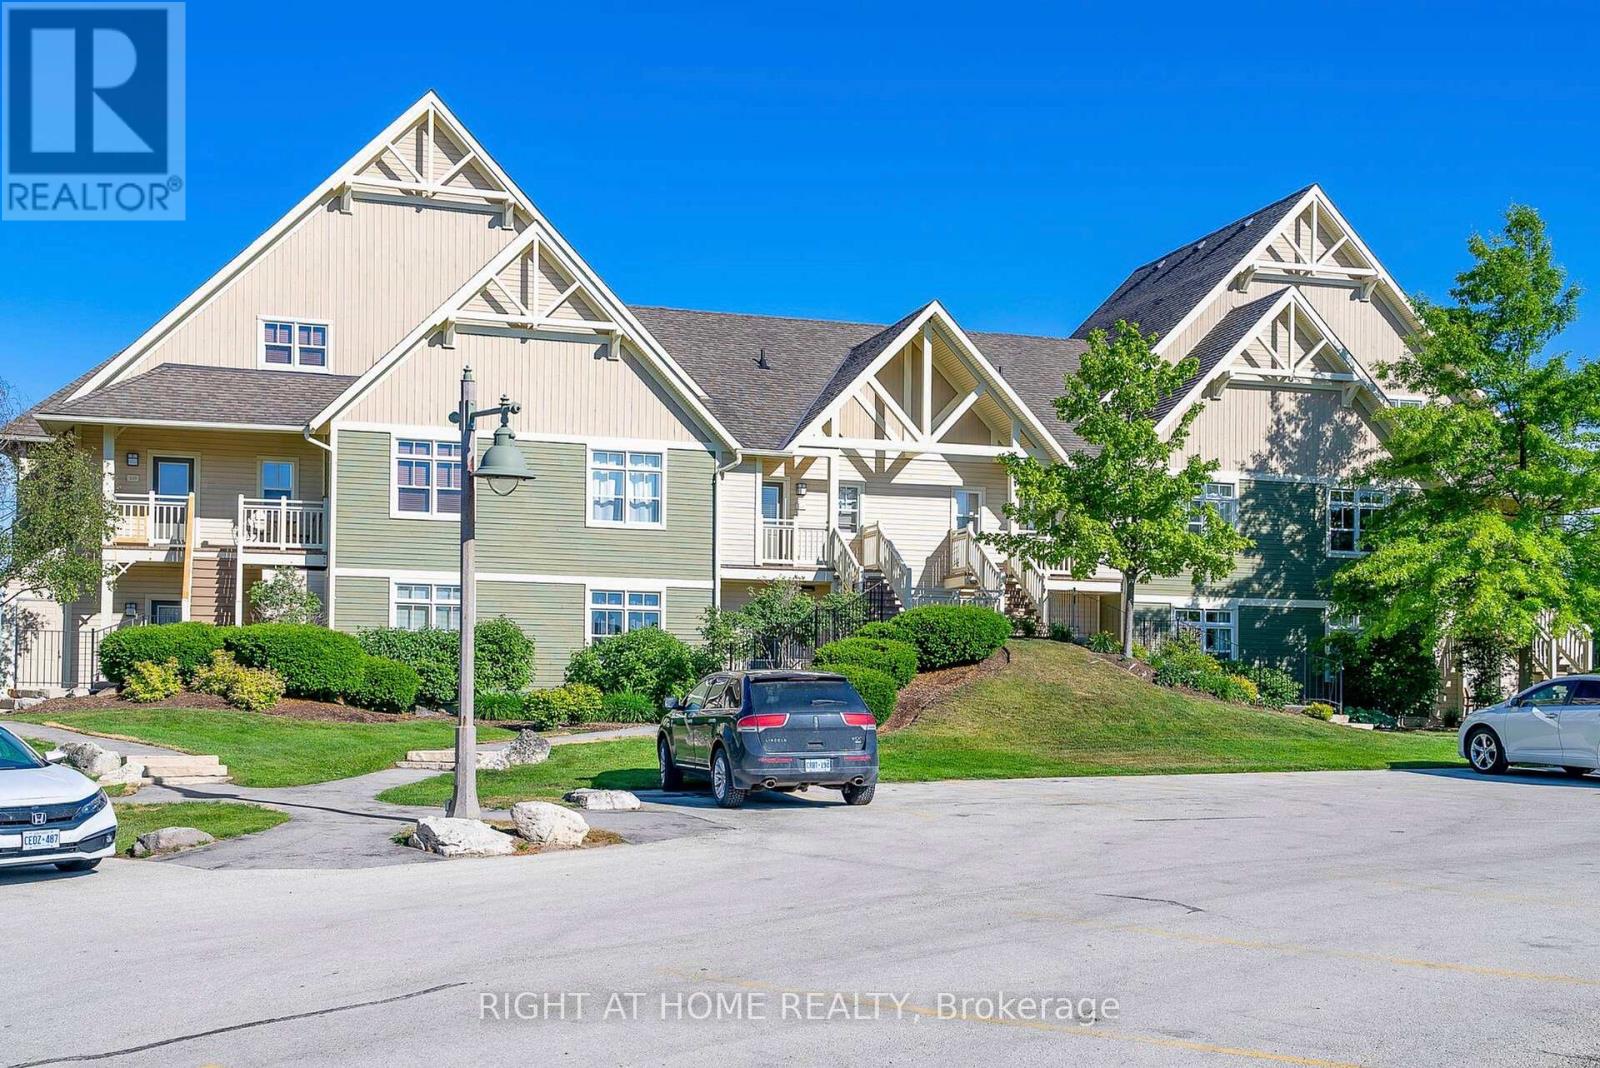
124 - 125 Fairway Court
Blue Mountains, Ontario
Stunning Renovated Two-Bedroom Condo On Fairway Court In The Blue Mountains. Licensed For Short Term Accommodations. Property Offers Stunning Views of Golf Course, Potential Rental Income Of $60-$80k Annually. Spacious Open-Concept Layout With Hardwood Floors Throughout, Quartz Kitchen Counter In Kitchen, Charming Brick Fireplace, Laundry, Two Full Washrooms, Large Bedrooms. Home Comes Fully Furnished. Terrace overlooking Monterra Golf Course. Enjoy Access To A Free Resort Shuttle, Shopping And Dining Discounts, Events, Entertainment, And Private Beach Access Through The Blue Mountain Village Association Membership. Mins From Blue Mountain Village, Ski Hills, Beaches, Collingwood, Golf Courses, Scandinavia Spa, Georgian Trail System, Dining Options, Healthcare Facilities, And A Fire Station. This Is The Perfect Investment Property With The Perk Of Getting Personal Use As Well. Features Include a smart doorbell, outdoor hot tub/pool access. HST Applicable Or Become HST Registrant And Defer. BMVA membership applicable Buyers Fee. Owner Willing To Share Details On Running A Successful STA Rental. (id:62104)
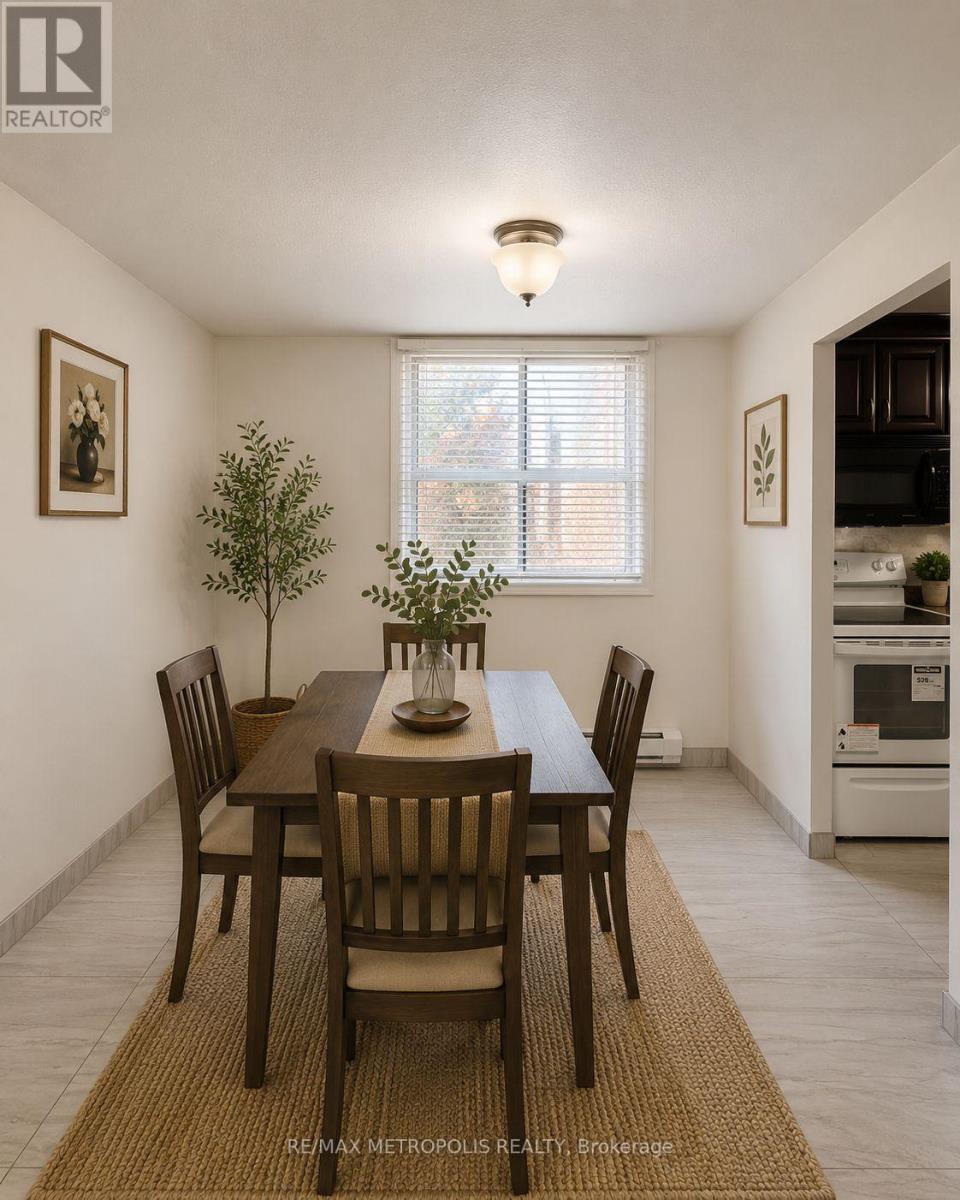
202 - 1445 Wilson Avenue
Toronto, Ontario
Welcome to Unit 202 at 1445 Wilson Ave - a beautiful 2-bedroom, 2-bathroom corner suite offering comfort, convenience, and exceptional valuein the heart of Toronto's Downsview community. This bright and spacious unit features a functional layout with an open balcony, updated kitchenwith modern finishes, quality ceramic flooring throughout, renovated bathrooms, and the convenience of ensuite laundry. Large windows fill thespace with natural light, creating a warm and inviting atmosphere perfect for both everyday living and entertaining. Ideally located with TTC atyour doorstep and easy access to Hwy 401/400, commuting across the city is effortless. Just minutes to Wilson Station, Humber River Hospital,parks, shopping, grocery stores, restaurants, and everyday essentials. An excellent opportunity for first-time buyers, downsizers, or investorsseeking a move-in-ready home in a highly accessible Toronto location. (id:62104)
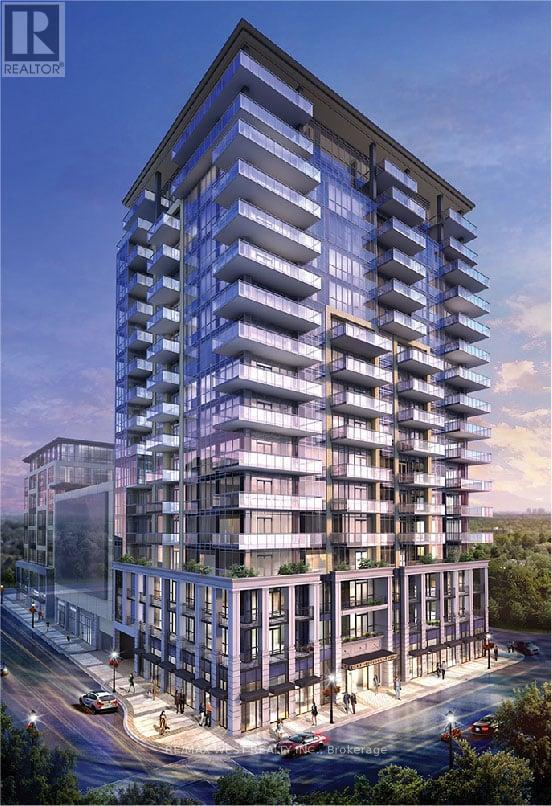
701 - 370 Martha Street
Burlington, Ontario
Presenting Nautique Lakefront Residences, a One-Of-A-Kind Opportunity to Overlook Burlington's Vibrant Waterfront Right from Your Living Room. This Unit Features Floor to Ceiling Windows Throughout, a Walk Out Balcony, and Five-Piece Euro-Style Appliance Package, Including Fully Integrated Panelized Fridge and Dishwasher, Built-In Oven with Ceramic Cooktop, and High-Powered, Efficient Hood Fan. Amenities Include an Outdoor Pool, Fitness Room, Fire Pit, Yoga Studio, and 24Hour Concierge and Security. Ensuite Laundry, One Parking and One Locker Included. Not Including Utilities. No Smoking or pets as Per Condo Corp Regulations. (id:62104)
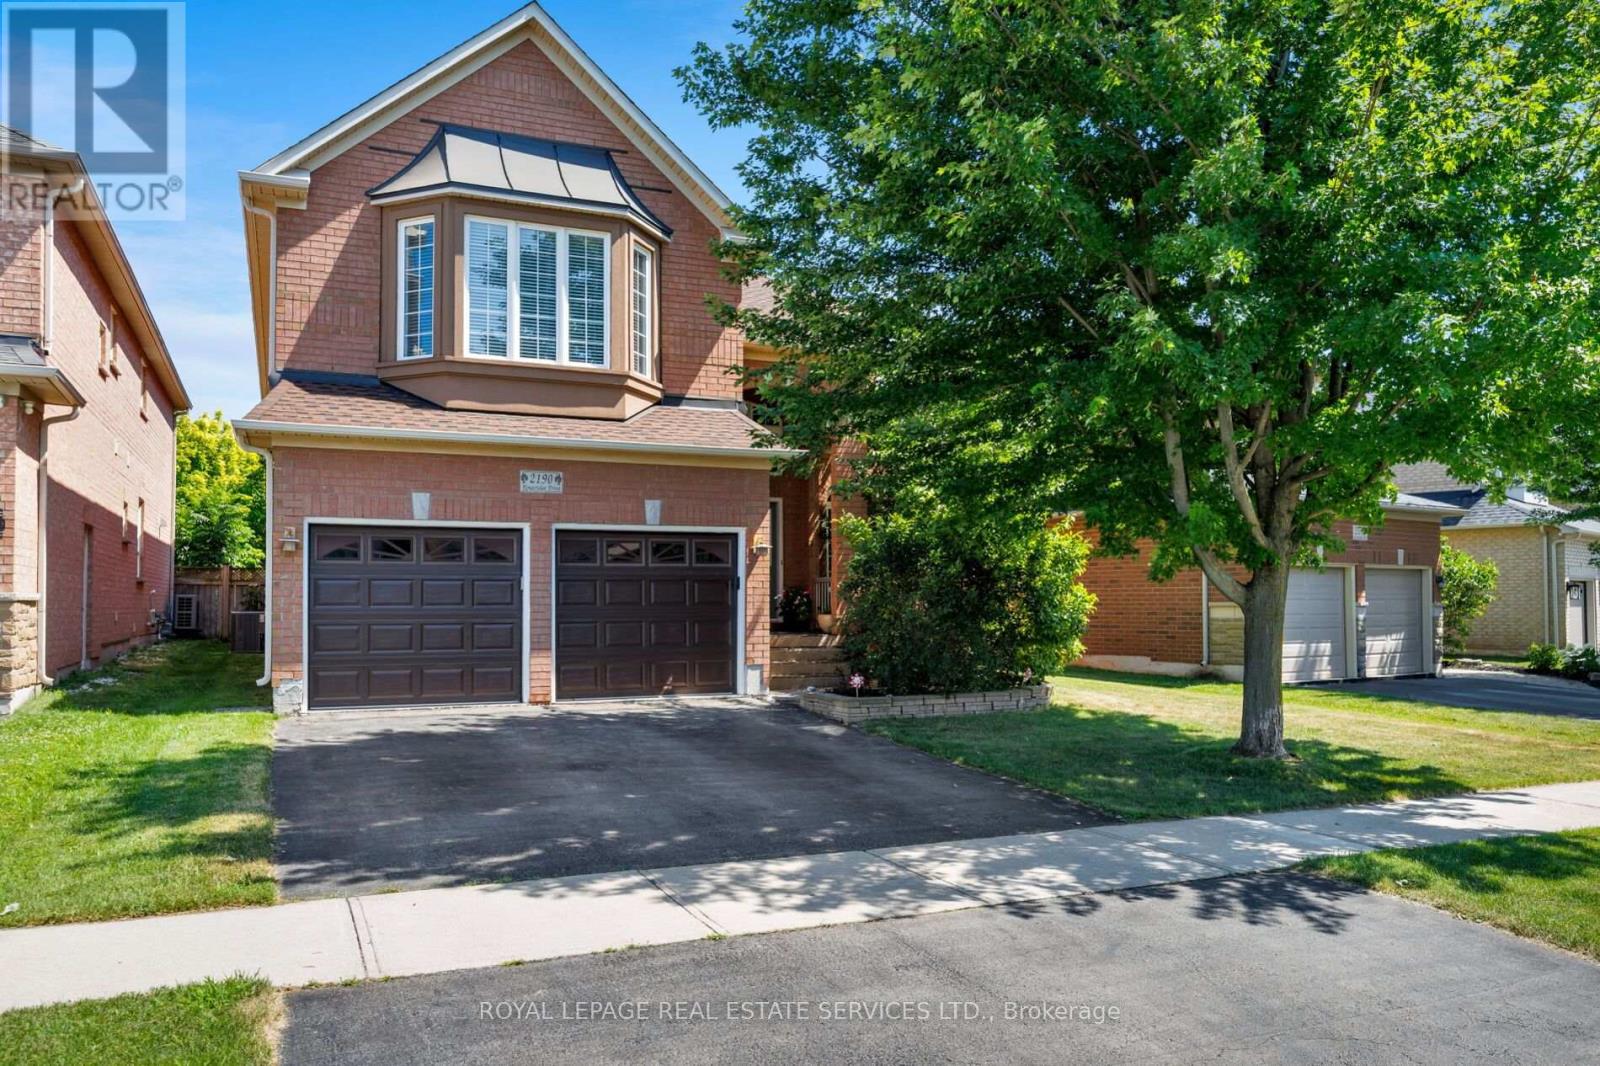
2190 Kingsridge Drive
Oakville, Ontario
Beautiful National-built 5-bedroom, 4-bathroom family home with a partially finished basement in Oakville's highly sought-after Westmount community, located within the coveted Garth Webb Secondary School catchment. Surrounded by parks, ponds and scenic trails, this exceptional home is just 3 minutes to Oakville Trafalgar Memorial Hospital, and close to major highways and the Bronte GO Station, offering outstanding convenience for families and commuters alike. Attractive brick exterior with a double garage, double driveway, mature landscaping and an elevated covered entrance creates impressive curb appeal. The private backyard is a peaceful retreat featuring towering mature trees, perennial gardens, lush shrubs, a newer two-tier composite deck and a lower patio. Inside, enjoy a bright, spacious layout with a soaring two-storey foyer, 9-foot ceilings, hardwood flooring, impressive oak staircase and 11-foot mid-level ceilings. Elegant living and dining rooms are ideal for entertaining, while the inviting family room with a gas fireplace flows into the upgraded eat-in kitchen featuring extensive cabinetry with glass display cabinets, valance lighting, double-door pantry, custom island with breakfast bar, stainless steel appliances and a sun-filled breakfast area with walkout to the deck. A main-floor office, powder room and sunken laundry room add everyday functionality. The mid-level bedroom with a walk-in closet and private 4-piece ensuite offers an ideal guest, in-law or teen suite. Upstairs are four additional bedrooms and two full bathrooms, including a spacious primary retreat with a luxurious 5-piece ensuite featuring a Roman soaker tub and separate shower. The partially finished basement is drywalled, wired and floored, requiring only ceilings and trim to complete, with ample space for a recreation room, gym, games area and abundant storage. Updates include a furnace (2021), A/C (2025), plus owned water softener. (id:62104)