
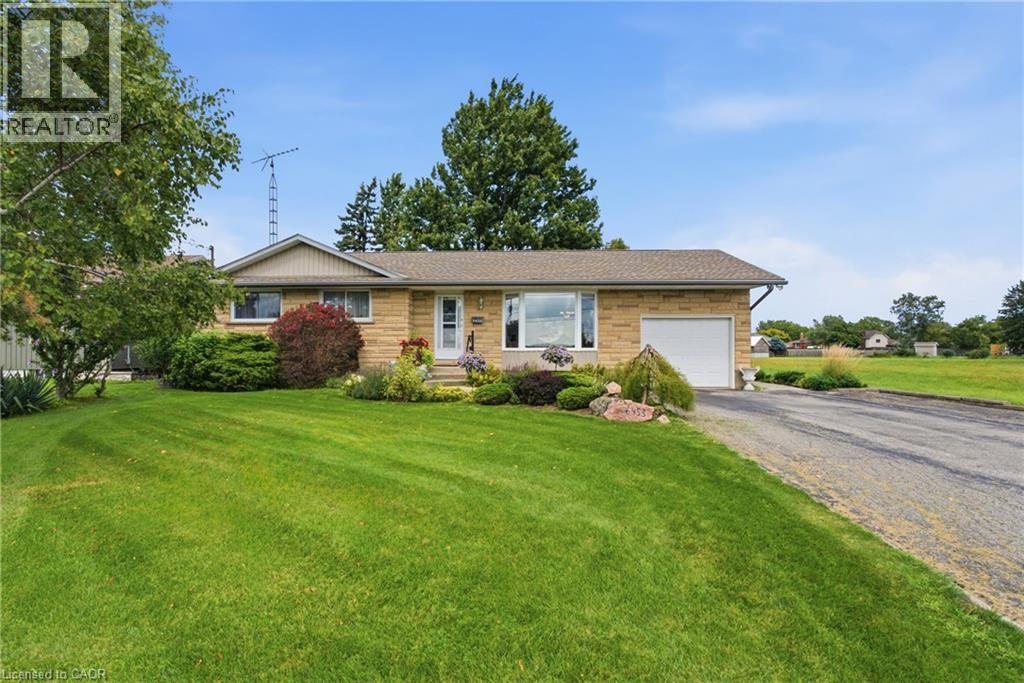
6453 Townline Road
Smithville, Ontario
When a home is listed for the first time in almost 40 years, you know it's something special. 6453 Regional Road 14/Townline Rd is ready for it's next family to move in, make it their own and love it for years to come. Located at the edge of Smithville, overlooking farmers' fields and across the road from schools, this is a great place to settle while still being closer to all the amenities of town. The oversized 68' X 210' lot offers plenty of room to enjoy the outdoors. Relax on the beautiful two tier back deck, spend time in the gardens, or enjoy some hobby gardening with the small shed (includes hydro) and attached greenhouse (includes gas and water). Inside you'll find a cozy living room leading into the dining area and updated kitchen with quartz countertops. There are three bedrooms upstairs, with the option to easily add a fourth bedroom in the basement. The basement also features a second bathroom and a separate back entrance, offering potential to add a kitchen and create an in-law suite for multi-generational living or additional rental income. A single-car garage and double-wide driveway provide plenty of room for vehicles, storage and projects. With its peaceful setting, large property and convenient Smithville location, this home offers the small town lifestyle so many people are looking for. Updates include upstairs washroom(2025), furnace with air cleaner (2018), windows (2023), and A/C (2025). The water heater is owned, so there are no monthly rental fees. Move in and start enjoying your new home right away! (id:62104)
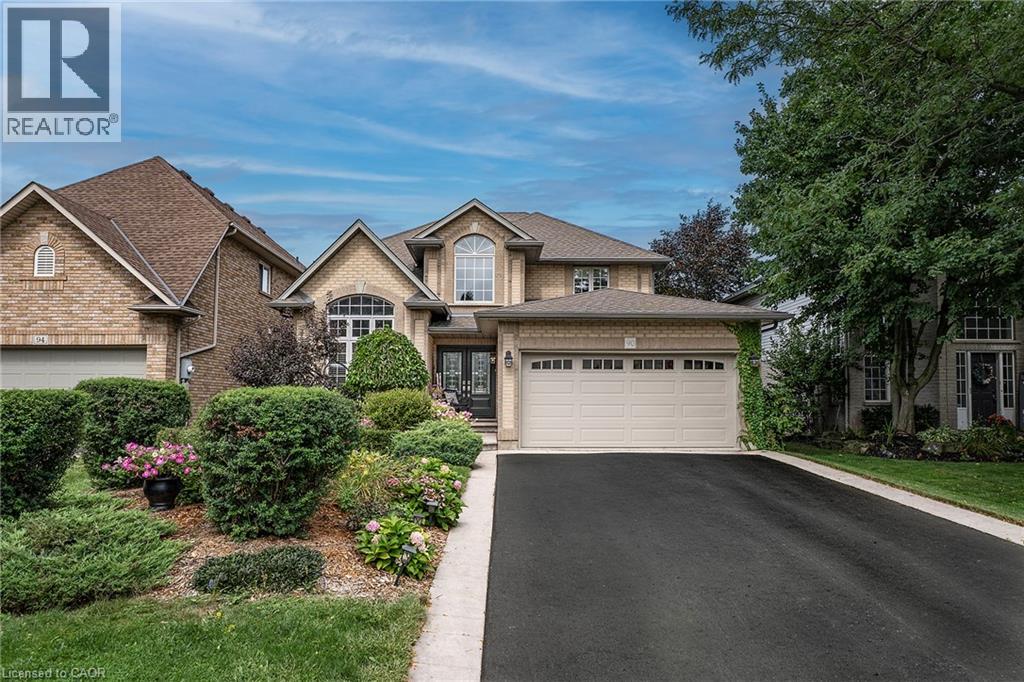
90 Surrey Drive
Ancaster, Ontario
SHOWSTOPPER!!! this one brings the WOW factor the moment you walk in to the grand open foyer with the beautiful staircase. The Open Concept Living Room and Dining room flow perfectly for family nights or entertaining. The Living Room offers a gas FP for cozy nights at home. The Eat-in Kitchen is sure to inspire the chef in any family with stainless appliances, plenty of prep space on the stone counters, plenty of cabinets for all your storage needs, modern/classic tiled backsplash, large pantry closet and bonus walk-out to the backyard. This floor is complete with the convenience of a main floor master and spa like 5+ pce ensuite to unwind after a busy day. Upstairs offers 4 more spacious bedrooms allowing plenty of space for the growing family and another 5 pce bath. It does not stop there thought the basement is also fully finished with media room, for family movie nights and a large Rec Room perfect for family game nights or just hanging out. There is also a bonus 2 pce bath/laundry combo on this floor and storage. The outside space is a perfect space with mature gardens, large inter-locking patio with pergola and still plenty of room for the kids/grandkids and your furry family to run and play. This home offers it all and close to ALL conveniences. BONUS: This home offers peace of mind with ALL major items being updated in the last 5 years. Do not MISS the one you will want to call HOME! (id:62104)
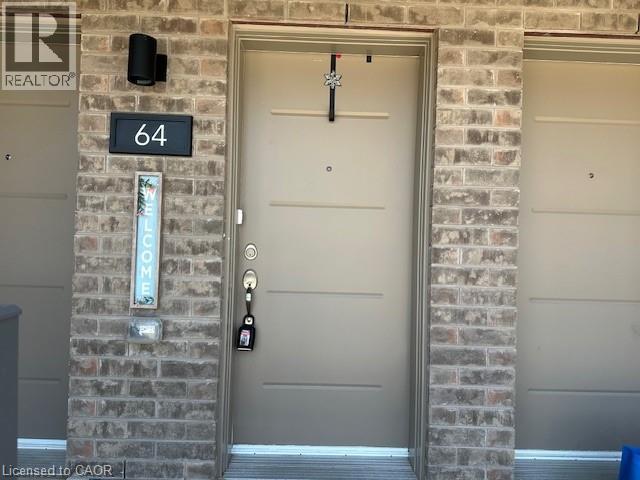
205 West Oak Trail Unit# 64
Waterloo, Ontario
This exceptional mid-level stacked townhome offers the perfect blend of comfort, style, and convenience in a vibrant, family-friendly community. Featuring a bright and spacious open-concept layout, this energy-efficient home showcases upgraded flooring and countertops, modern finishes throughout, and a private balcony walk-out from the bedroom, providing the perfect space to relax and enjoy the outdoors. Ideally located just steps from top-rated schools, parks, public transit, shopping, restaurants, and major amenities, this home offers an outstanding combination of lifestyle and value. Affordable, energy-efficient, and easy to maintain, this is a rare rental opportunity in a highly desirable location. We are seeking a AAA tenant who will take pride in the property and care for it as their own. A complete rental application package is required, including a credit report, employment letter, proof of funds/income, references, and completed rental application. No smoking and no pets permitted. Don't miss this opportunity to make this beautiful and well-maintained townhome your next home! (id:62104)
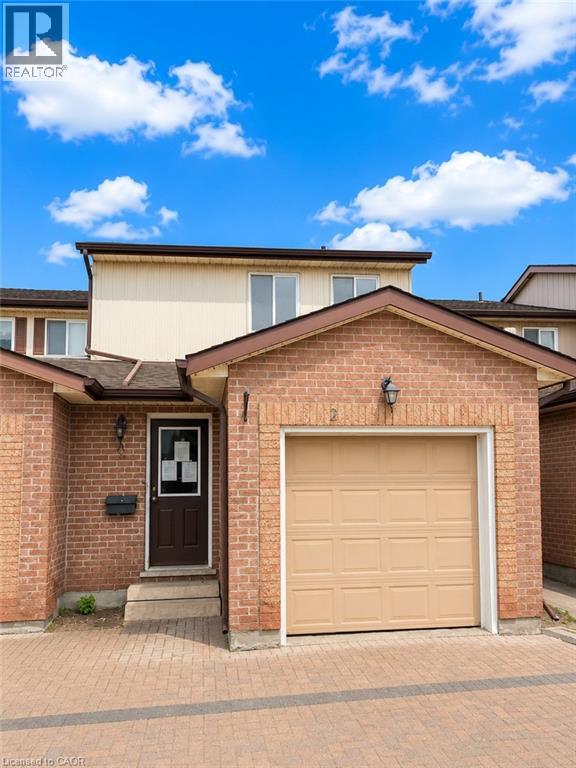
25 Valleyview Road Unit# 2
Kitchener, Ontario
Welcome to Unit 2 at 25 Valleyview Street in the highly sought-after Laurentian area of Kitchener! This beautifully laid out 3-bedroom, 3-bathroom home offers approximately 1,300 sq. ft. of functional living space perfect for families, first-time buyers, or investors alike. Step inside and you’re greeted by a spacious main floor featuring a dining area, well-appointed kitchen, and inviting family room an ideal setup for entertaining family and friends. The thoughtful layout maximizes both comfort and functionality, making everyday living effortless. Upstairs, you’ll find three generously sized bedrooms, including a spacious primary retreat complete with its own private ensuite bathroom. The unfinished basement provides endless potential for customization, allowing buyers to create the space that best suits their lifestyle needs. Located in the desirable Laurentian neighbourhood, this home is just minutes from excellent schools, Highway 7/8 access, Sunrise Shopping Centre, parks, trails, and all essential amenities. Don’t miss your opportunity to own in one of Kitchener’s most convenient and family-friendly communities, book your private showing today! (id:62104)

131 Oberfrick Avenue
Vaughan, Ontario
Gorgeous 4+2 Bdrm 5 Bths Detached in Prestigious Patterson. 51.88' x 105.75' Premium Corner Lot. Approx. 4000 Living Space ( 2766 S.F + Fin. Bsmt). Brick & Stone Exterior with Exterior Pot Lights & Storm Door. 9' Ceiling on Main, 12' Ceiling in Living Rm. $$$ Upgrades: Wrought Iron Glass Double Door Entrance. Crown Moulding on Main, Hardwood/Laminate Flooring & Pot Lights Throughout. Gourmet Kitchen Granite Countertop, Backsplash & S/S Appl, Maple Cabinet with Moulding & Valance Lighting. Oak Staircase with Iron Pickets. Granite/ Quartz Vanity Tops in All Baths. Possible to make a Separate Entrance to Basement from Garage. Finished Basement with 2 Bdrm, Open Office, Rec, 3pcs Bath & the 2nd Laundry Rm. Professional Landscaping in Front & Backyard with Stone Patio & Garden Shed. Newer Garage Doors. Widen Interlocking Driveway with Lighting on Ground. Steps to Park, School & Public Transit. Close to Shopping Plaza, Supermarket & Go Tran Station. Mins Drive to Vaughan Mills, Wonderland, Hospital & Hwy400 / 407...High Ranking Schools : Dr. Roberta Bondar P.S & Stephen Lewis S.S. (id:62104)
206 Parnell Road
St. Catharines, Ontario
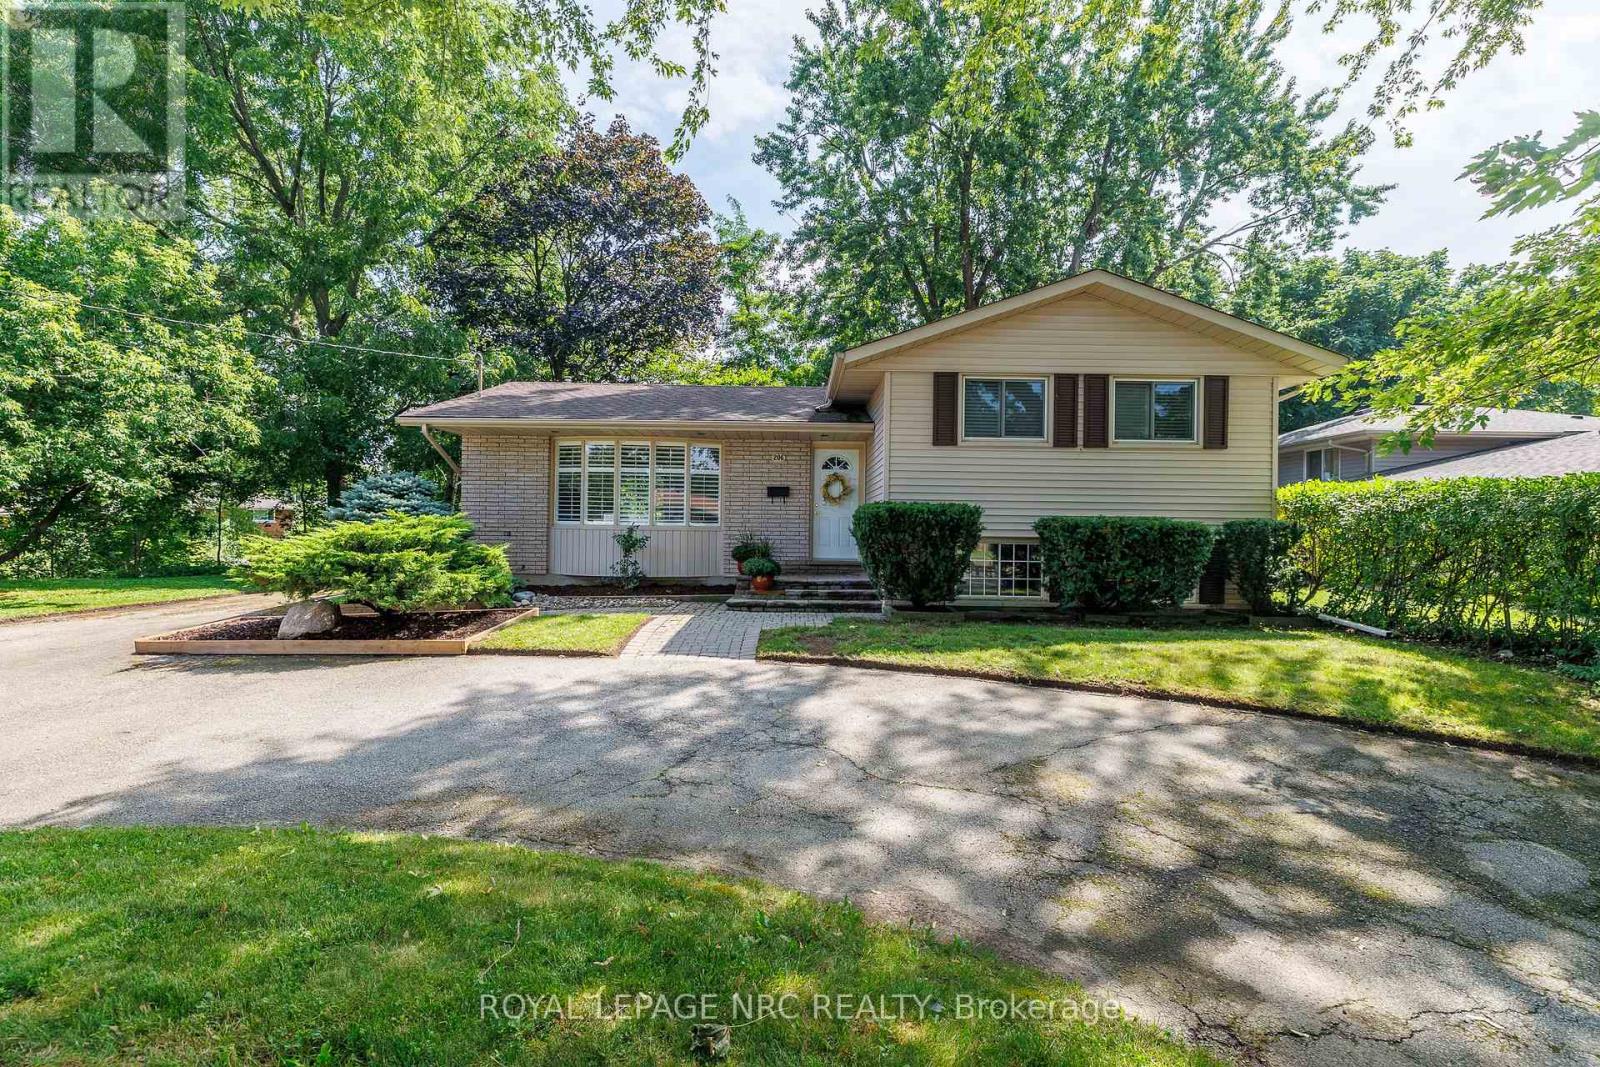
Welcome to 206 Parnell Road-where an incredible 122-foot-wide lot, exceptional privacy and a fantastic north St. Catharines location come together! This inviting 3+1 bedroom side-split offers lovely curb appeal with its brick-and-siding exterior, bay window, mature landscaping and spacious circular driveway. Inside, comfortable and versatile living space awaits, with three upper-level bedrooms, an additional lower-level bedroom, two 3-piece bathrooms and central vacuum. The fridge, stove, dishwasher, washer and dryer are all included.Step outside and discover the showpiece of this property-a fabulous, gently sloping yard surrounded by mature trees and backing toward the natural Walker's Creek corridor. This peaceful, Muskoka-like setting offers wonderful space for entertaining, gardening and play. The lot's exceptional width also provides exciting potential to add a garage, subject to municipal approvals.Families will appreciate being just a short walk from Assumption Catholic Elementary School and within easy walking distance of Port Weller Public School. Walker's Creek Park and its scenic trail system, Grantham Lions Park, excellent secondary schools, shopping, restaurants, public transit and everyday conveniences are all nearby. The Welland Canal, Lake Ontario, Sunset Beach and convenient highway access are just a short drive away.Exciting improvements are underway along Parnell Road, including new sidewalks, curbs, road surface, drainage, landscaping and an enhanced Walker's Creek trail crossing. This is an outstanding opportunity to make a well-located family home your own while enjoying one of the area's most impressive and beautifully treed lots. Hurry-this one is special! (id:62104)
2a - 6884 14th Avenue
Markham, Ontario
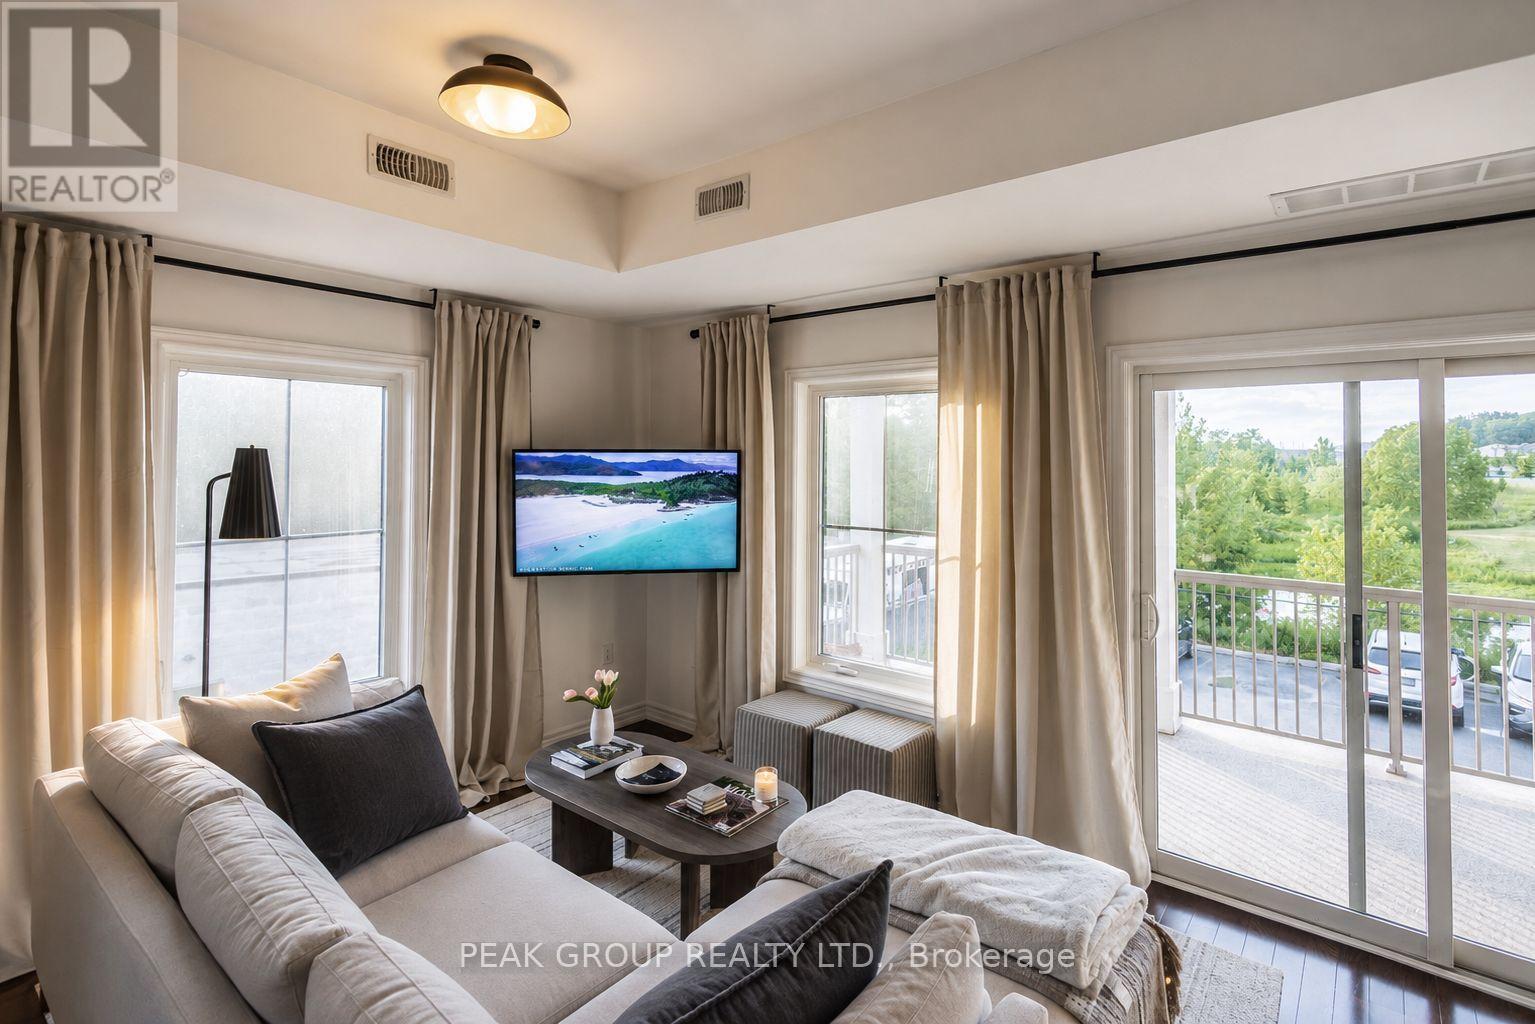
Welcome to this newly updated end-unit in Box Grove! Located in one of Markham's most desirable communities, Box Grove offers the perfect blend of urban convenience and natural surroundings. This, one-owner condo features over 1,000 sq. ft., 2 beds, 2 full baths, a private primary ensuite, 9-ft ceilings and hardwood flooring throughout! The bright open concept kitchen, dining, and living areas are filled with natural light from end unit windows and sliding doors leading to a spacious 19.9' x 8' covered patio overlooking green space and a tranquil pond-perfect for relaxing or entertaining.Tastefully updated in 2026, the home features newly painted walls and refinished kitchen cabinetry, new stove & dishwasher and interiors styled by HGTV award-winning designer Marcy Mussari. Additional highlights include a private entrance, dedicated parking space and low maintenance fees of just $265/month (including water, building maintenance, snow removal, building insurance, 1 parking space + visitor). Enjoy the lifestyle being steps from Toronto's only National Park, Rouge National Urban Park, and Box Grove Community Park, featuring over 30 acres of amenities including free tennis and basketball courts, splash pad, playgrounds, and an off-leash dog park. Nature lovers will appreciate over 500 acres of scenic walking trails nearby.Commuters will appreciate quick access to Highways 407, 404 and 401, along with GO Transit, YRT, and the Box Grove Bus Terminal, making travel throughout Markham and the GTA fast and convenient. Adding even more convenience, this residential unit is situated above professional medical offices including family physicians, a dentist, and a pharmacy. Location is within minutes from Main Street Markham, Markham Stouffville Hospital, multiple public schools, restaurants, cafés, Longos grocery store, LCBO, and shopping centres. Move-in ready, updated, and a great location, this is an great opportunity to own in one of Markham's most sought-after communities. (id:62104)
43 Patterson Avenue E
Brantford, Ontario
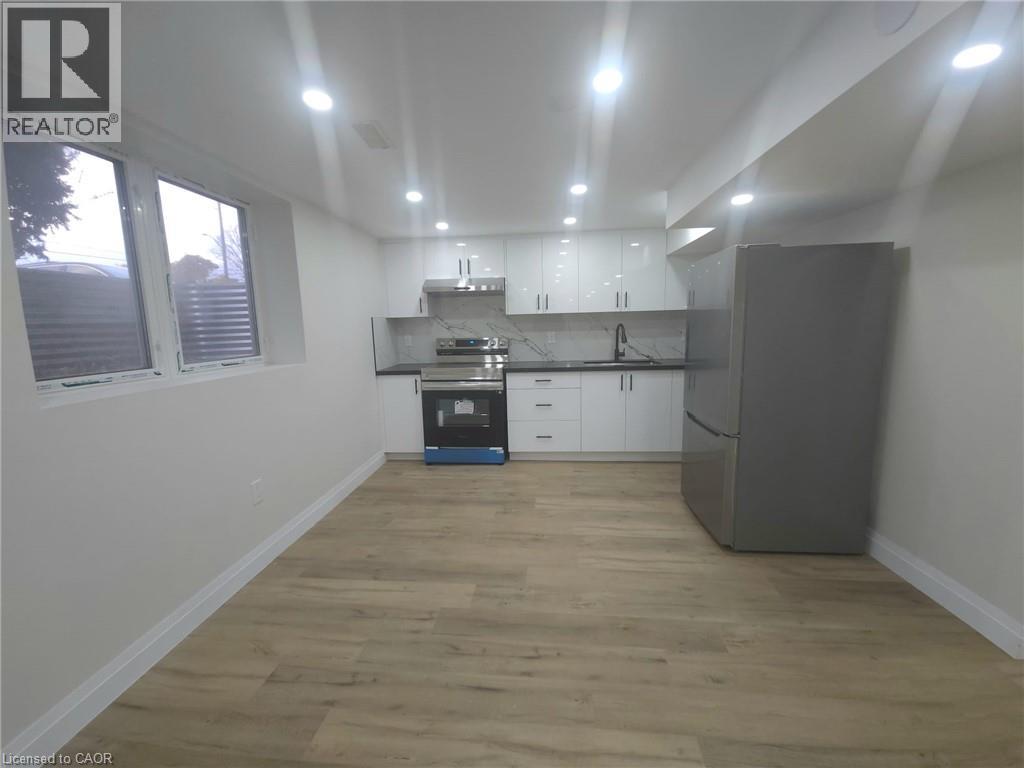
Welcome to the beautiful spacious basement apartment offering 2 big sized bedrooms, 1 full washroom. The unit offers a big size Quartz kitchen. This property is close to all amenities, shopping, schools, public transit and easy access to Wayne Gretzky Parkway and Highway 403 for commuters. The Costco is also 5 minutes away from this location. (id:62104)
95 Franklin Street N
Kitchener, Ontario
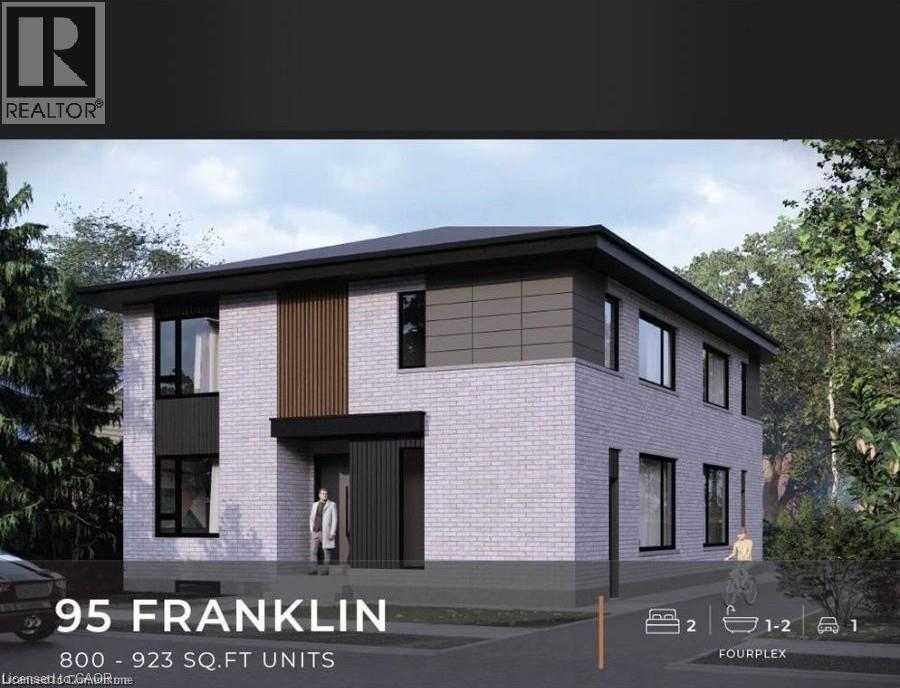
BRAND NEW PURPOSE BUILT FOUR-PLEX! NO RENT CONTROL HERE! CURRENTLY UNDER CONSTRUCTION with a 5.3% cap rate! 60 days possession available! This custom build four unit building offers its new owner years of carefree investing with a great return. You set the rents and pick your own hand picked quality tenants. Designed with the investor in mind this building features no interior hallways to maintain. In suite laundry rooms in all suites. Open concept modern layouts with custom kitchens with quartz counter tops. High quality hard surface flooring throughout. Separate HVAC systems in all units with all separate meters. Full unfinished basement with 2 separate doors gives this property even more additional potential to add another 2 units with City of Kitchener approval. Great Stanley park neighbourhood close to all amenities. This is a great opportunity for the savvy investor looking to add a quality income producing property to their investment portfolio. Full 7 year Tarion warranty!! A great turnkey opportunity! (id:62104)
115 Elgin Street Unit# Main
Hamilton, Ontario
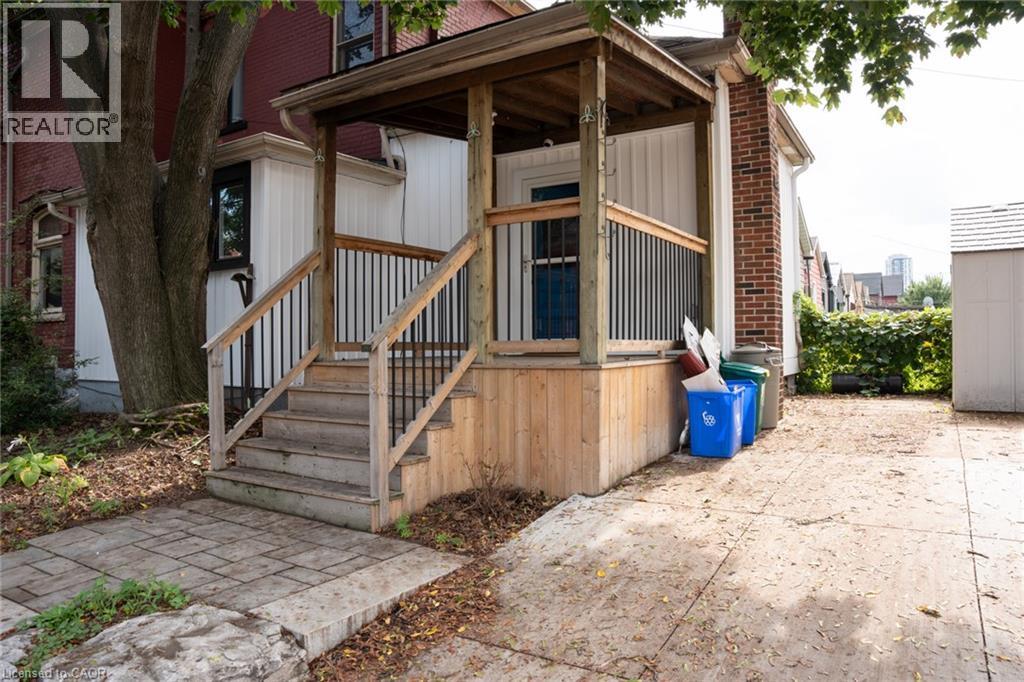
Victorian charm meets one of Hamilton’s most vibrant neighbourhoods! Welcome to this bright and spacious main-floor one-bedroom apartment, set within a beautiful detached Victorian home dating back to 1899. Just steps from the shops, cafés, restaurants and galleries of James Street North, this unique space is filled with the kind of character you simply don’t find anymore. Soaring ceilings, original hardwood floors and woodwork, beautiful period details and plenty of natural light give the home a warm and inviting feel. Enjoy a generous eat-in kitchen, private entrance and the convenience of your own in-suite laundry. Surrounded by mature trees and perennial gardens, it’s a charming retreat right in the heart of the city. West Harbour GO, Bayfront Park, the waterfront and kilometres of walking trails are all just a short stroll away. One parking space and utilities are included, making this an exceptional opportunity to enjoy one of Hamilton’s most vibrant and walkable neighbourhoods. (id:62104)
21 Ormond Crescent
Simcoe, Ontario
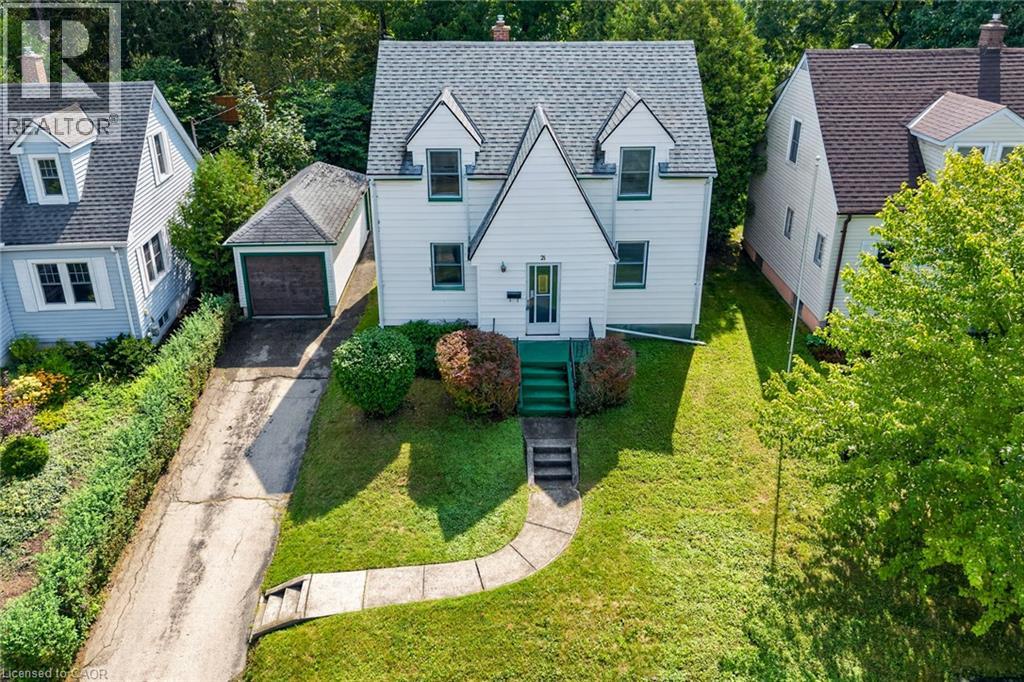
GREAT OPPORTUNITY for first-time home buyers or investors! This 2-storey, 3-bedroom, 1-bathroom home is located in a mature, quiet neighbourhood within walking distance to downtown Simcoe. The main floor features a large living room, separate dining room, and spacious kitchen, with hardwood flooring throughout. Upstairs offers 3 good-sized bedrooms and a 4-piece bathroom. Recent updates include a furnace replaced in 2019, along with the roof 2017 and central air conditioning replaced approximanetly in 2017 also. A detached 1-car garage provides additional parking and storage. Enjoy the private, large backyard, perfect for family gatherings, BBQs, relaxing, and entertaining. Conveniently located close to schools, school bus routes, churches, shopping, and all amenities, with local vineyards, breweries, walking trails, and Port Dover Beach just a short drive away. The property and all included chattels are being sold on an “as is, where is” basis. (id:62104)
1941 Ottawa Street S Unit# D11
Kitchener, Ontario
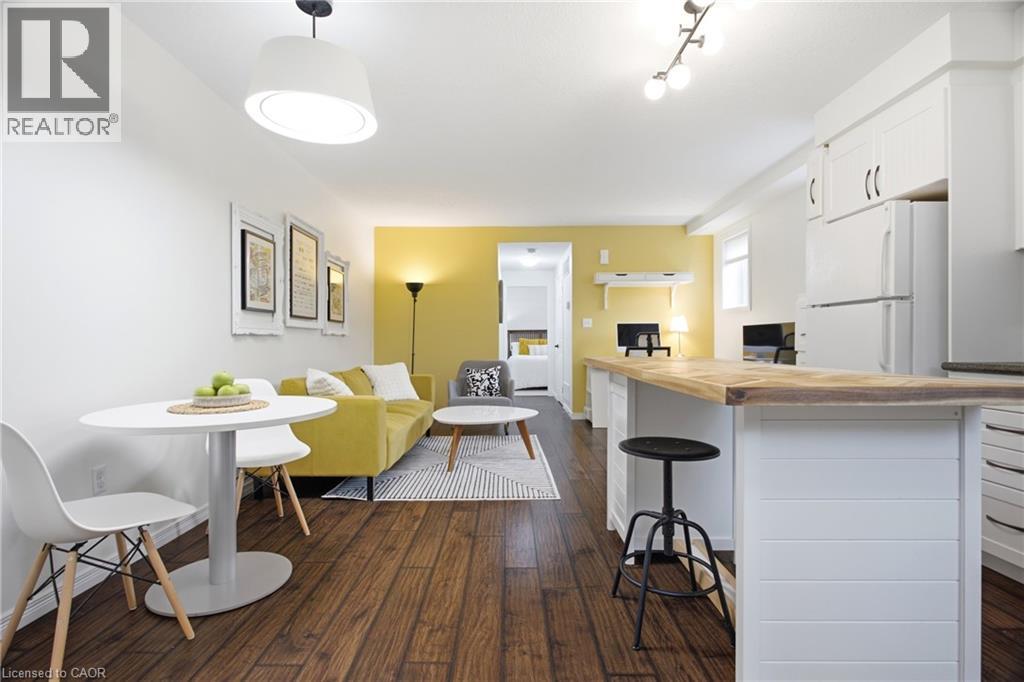
Peace and privacy on the inside, connected to everything on the outside. Welcome to 1941 Ottawa Street South, Unit D11. Tucked away in a tranquil complex surrounded by lush greenery, this one-bedroom condo offers an escape from the daily grind while keeping you just moments from the expressway, dining, and shopping. Inside, you will find over 750 square feet of bright, thoughtfully finished living space that works equally well as a turnkey starter home or a hands-off investment. Lovingly maintained by its original owner, the unit features smart builder upgrades, such as operable windows throughout for exceptional airflow and mirrored closet doors in the bedroom. A host of recent updates ties everything together seamlessly including an updated bathroom vanity, new kitchen sink and faucet, fresh paint, an new (owned) water softener, and enhanced ceiling sound insulation for a little more peace and quiet. Storage is also generous, offering deep space beneath the stairs alongside a dedicated in-suite utility and laundry room to keep clutter out of sight. Step outside to your private patio complete with a natural gas BBQ hookup ready for effortless weeknight dinners and easy weekend entertaining. Low maintenance, highly functional, and perfectly connected. Come and have a look for yourself! (id:62104)