
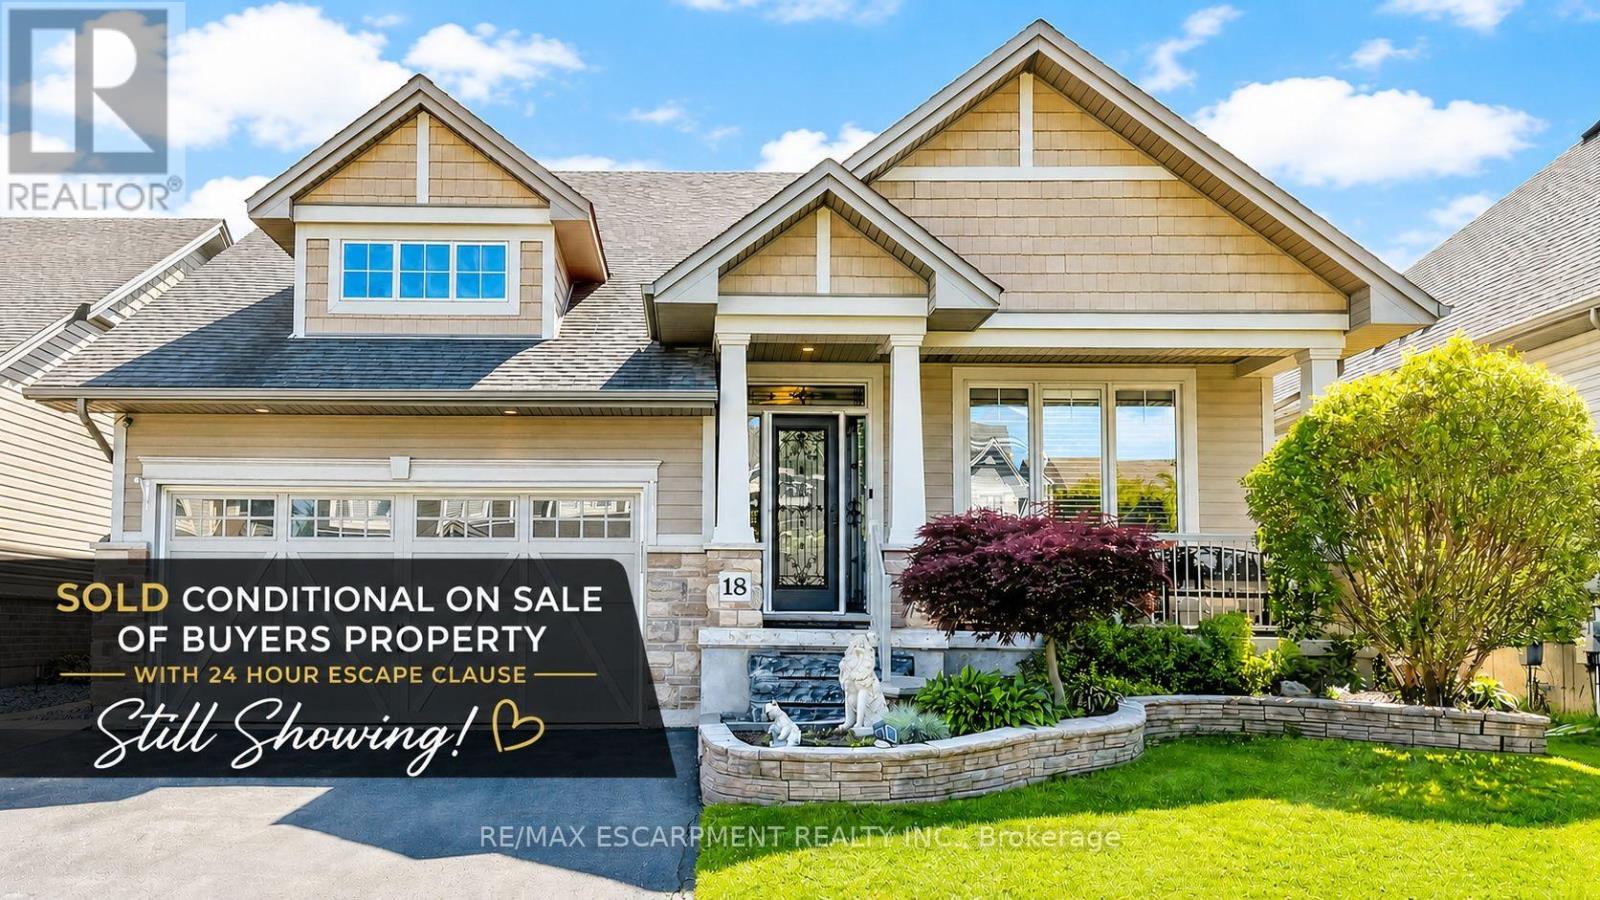
18 Gateway Avenue
West Lincoln, Ontario
Welcome to 18 Gateway Avenue, a beautifully maintained custom-built bungalow offering the perfect blend of main-floor living, family functionality, and exceptional entertaining space in one of Smithville's most sought-after family-friendly neighbourhoods. Featuring a fully finished lower level, and an oversized 3-car garage with hoist, this move-in ready home offers a thoughtfully designed layout ideal for growing families, downsizers, and multi-generational living. Step inside to a spacious foyer and bright open-concept living areas designed for comfortable everyday living and effortless entertaining. The inviting living room is anchored by a cozy gas fireplace and flows seamlessly into the kitchen and dining area, creating the perfect gathering space for family and friends. The spacious primary bedroom retreat features a walk-in closet and private ensuite bathroom, while a second main-floor bedroom offers flexibility for guests, a nursery, or home office. With no carpet throughout, the home provides both style and easy maintenance. The fully finished lower level expands your living space with two additional bedrooms, a full bathroom, and a large recreation room ideal for movie nights, a games room, home gym, teenage retreat, or home office setup. Outside, discover your own entertainer's backyard complete with a covered rear porch, interlock patio, above-ground pool, and fully fenced yard-perfect for summer gatherings, family fun, and relaxing evenings. A charming covered front porch adds welcoming curb appeal and the perfect place to enjoy your morning coffee. Conveniently located close to parks, schools, shopping, and everyday amenities, this exceptional bungalow delivers the space, flexibility, and lifestyle today's buyers are searching for in the heart of Smithville. (id:62104)
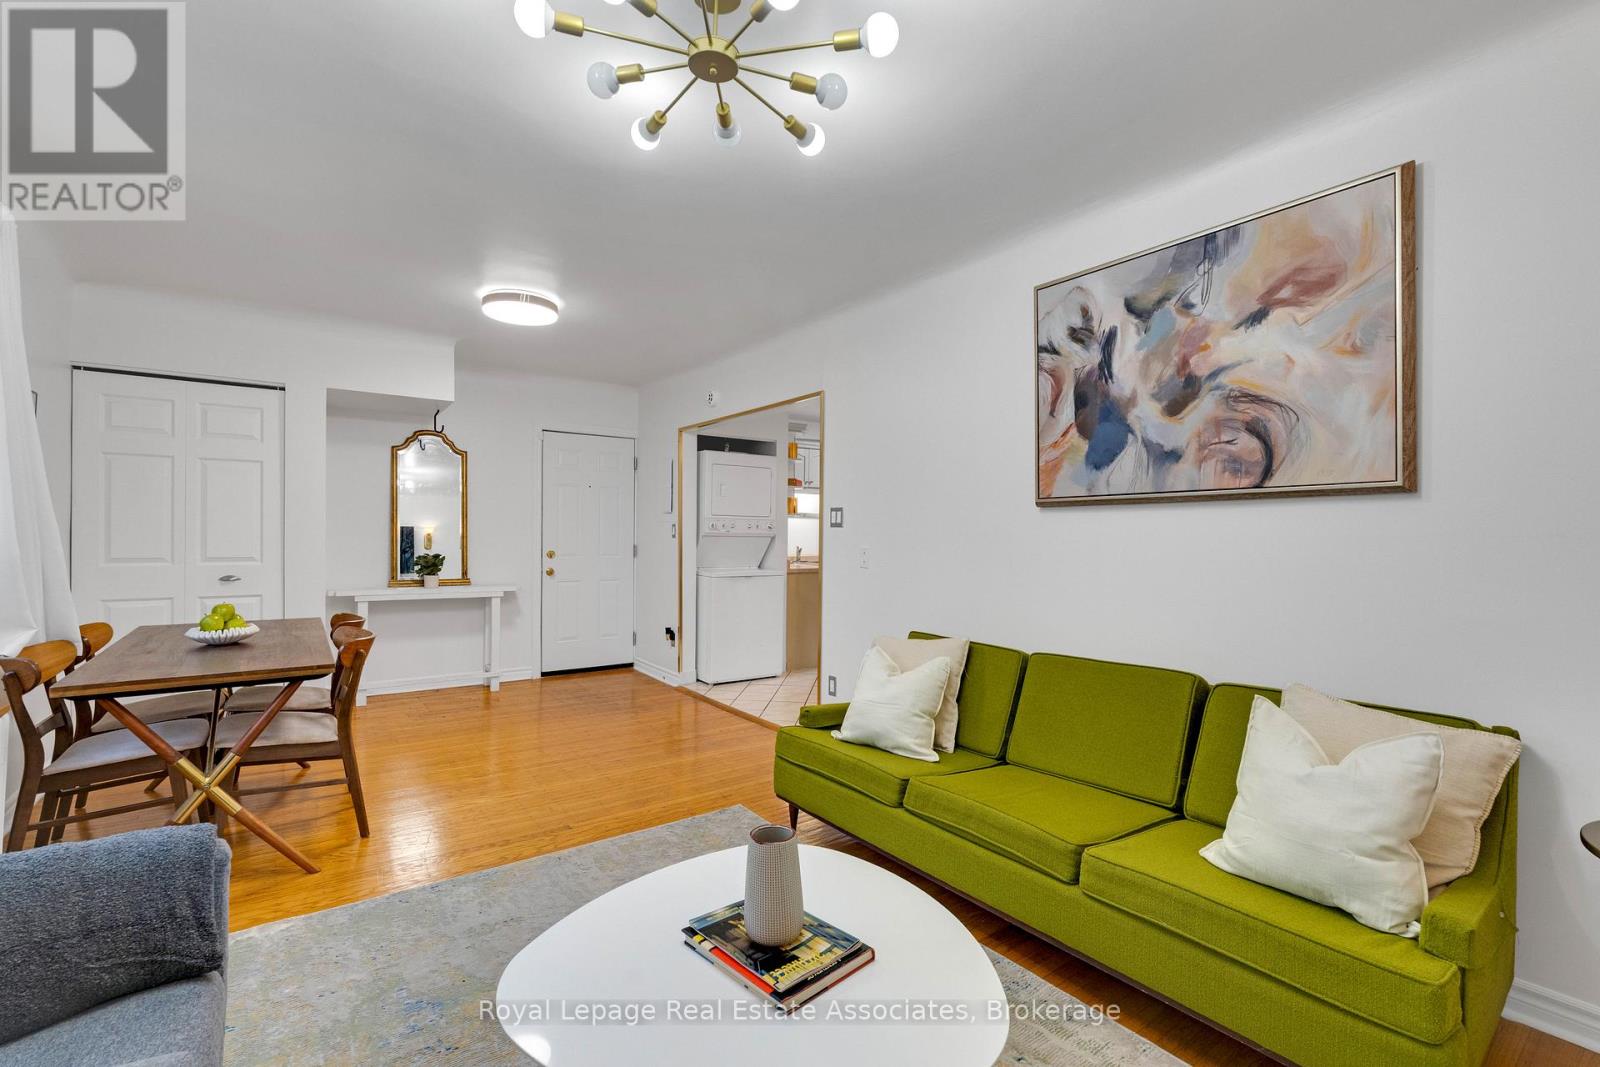
15 - 2 Vineland Avenue
Hamilton, Ontario
Welcome to Unit 15 at 2 Vineland Ave, Hamilton! This beautiful 2-bedroom, 1-bathroom corner unit features charming hardwood floors that bring character and warmth to the sun-filled living and dining rooms. The spacious kitchen includes stainless steel appliances, tiled floors, and a breakfast area, and opens onto a cozy, private outside deck-perfect for relaxing or entertaining. One of the few units that includes parking and in-suite laundry, this home offers two equal-sized bedrooms, ideal for sharing or accommodating guests. Enjoy bright, airy interiors, modern finishes, and serene street and garden views. Residents benefit from a secure building with professional property management, on-site maintenance, and easy access to public transit, shopping, parks, and Tim Hortons Field. Ideal for first-time buyers, downsizers, or investors, this turnkey condo combines urban convenience with community charm-a truly rare find! (id:62104)
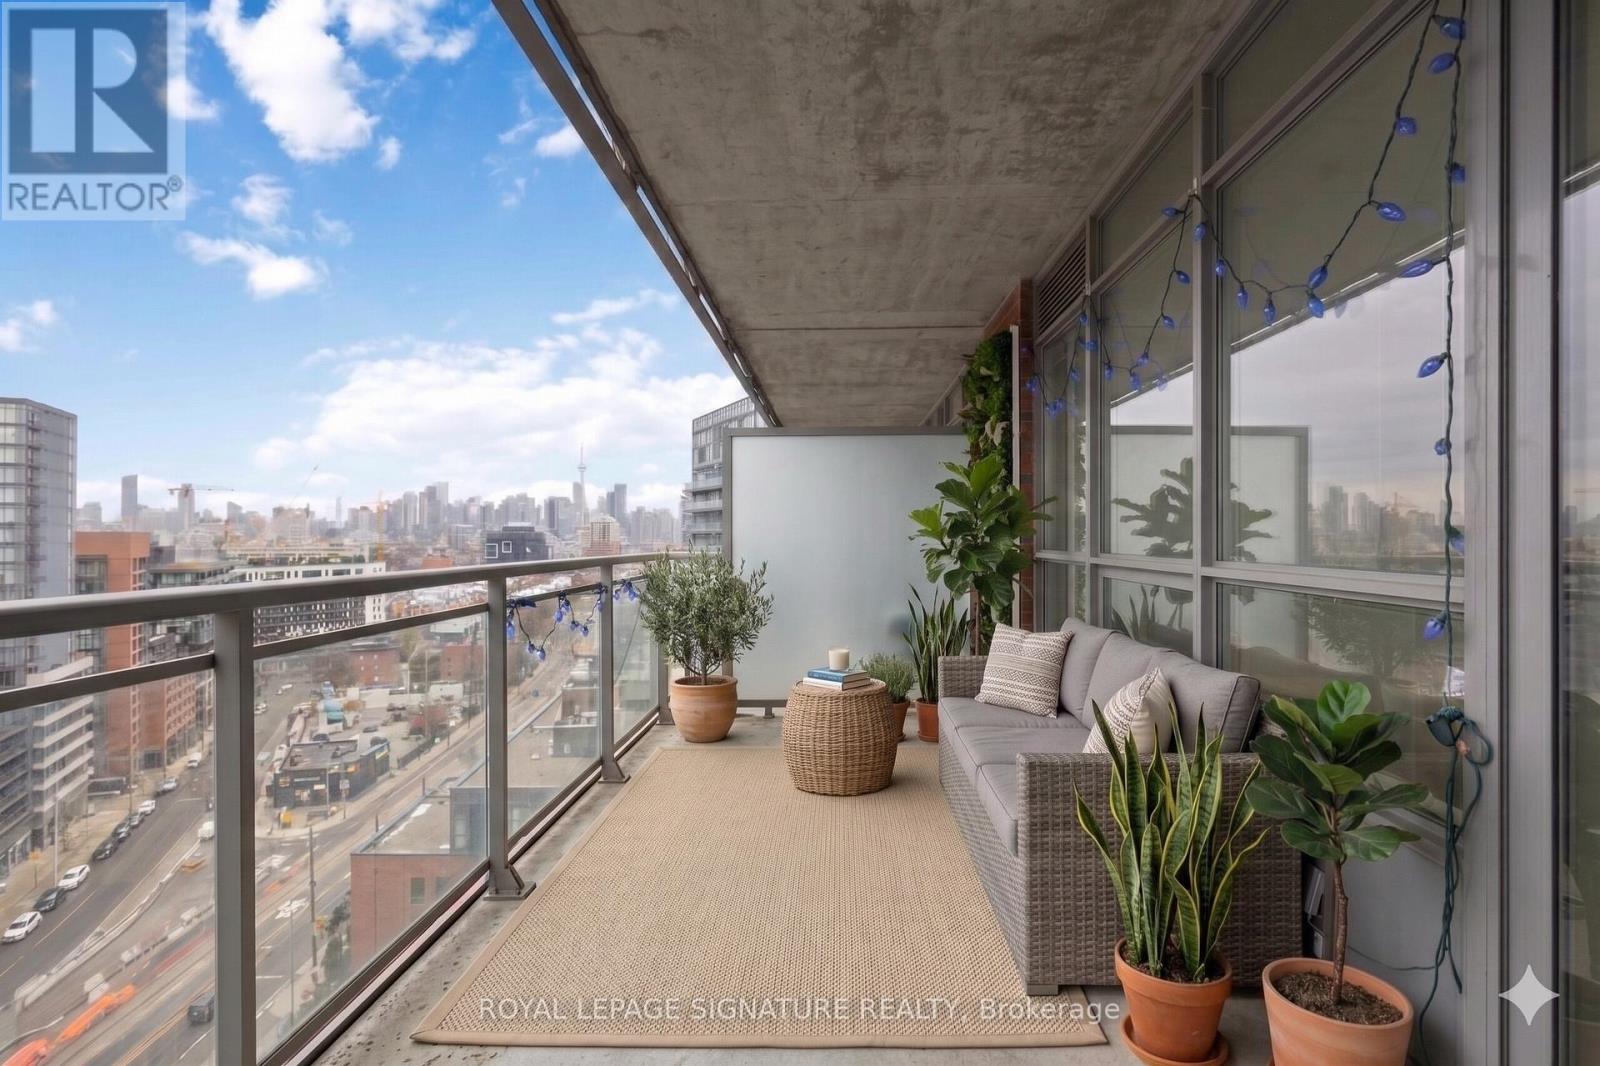
1625 - 38 Joe Shuster Way
Toronto, Ontario
Welcome to The Bridge at 38 Joe Shuster Way- your opportunity to own a true 2-bedroom condo with panoramic views of the city, for under $530K. In today's market, where can you find that in the Queen W/Liberty Village area? Inside, enjoy a functional open-concept layout designed for modern living, with bright living spaces, a well-appointed kitchen, and two bedrooms that offer flexibility for professionals, roommates, or a home office setup. Private outdoor space adds to the appeal, perfect for morning coffee or unwinding after a long day.The building features a full suite of amenities including a fitness centre, indoor pool, party room, and more-everything you need right at your doorstep. Surrounded by parks like Rita Cox Park, and just minutes to Liberty Village, the Entertainment District, and the waterfront, this is downtown living at its best.Whether you're a first-time buyer, investor, or someone looking to get into an unbeatable neighbourhood at an incredible price point-this is the one. Perfectly positioned between Queen West, King West, and Liberty Village, this location offers the ultimate urban lifestyle. Step outside and you're surrounded by some of Toronto's best restaurants, cafés, boutique shopping, nightlife, and everyday essentials-all within walking distance. With a Walk Score in the high 90s and excellent transit access, getting around the city is effortless. Includes 2 large lockers for storage. (id:62104)
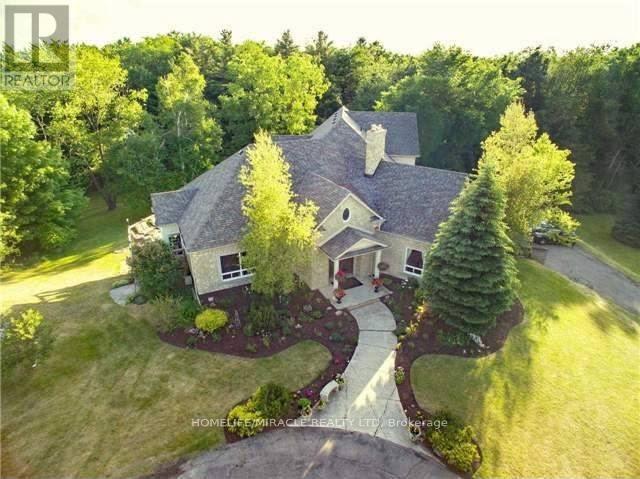
19 Tanglewood Drive
Caledon, Ontario
Stunning Builders Custom Designed Unique Grand Estate on a Scenic lot Boasting over 8000 sq ft of finished spaced ! 5189 sq ft (3789sqft main floor,1400sqft upper loft) + 3000Sqft of finished livable space. Built with steel beams and Concrete Floors Beneath Cherry Hardwood & Stone Tiles gives you noise free comfort and strength. Gorgeous views from every corner! Plenty of space and privacy ! Built for Entertaining and for family ! open concept family and kitchen, (this kitchen has a Massive walk in pantry With rough in for a 2nd kitchen and has a walkout to the deck) separate living & dining, powder room, 2 beds and another 3 pce bath plus the master all on the main floor. The Mater Suite is STUNNING it has an Ensuite bath fit for a royalty with gorgeous views, plus a sitting area and walkout to the massive deck! Walk in closet has a MAKE UP CENTRE & LAUNDRY. A 2nd story Loft that's over 1400 sq ft and has 2nd great room/family room with impressive views & 2 beds and a bath ! Fin W/O Bsmt with multiple walkouts and a 2nd laundry thats almost 3000m sq ft, Then, there's a Tennis Court, a circular drive, views of the pond next door, Wooded 5.08 Acres, 2 furnaces 3 car garage, way too much to list ! This home is an amazing combination of custom design & Luxury. sellers are downsizing and are willing to assist in updated the home to your taste prior to closing !! this home has the potential for multi generational living, or for a 2nd basement apartment (id:62104)
12775 Heritage Road
Caledon, Ontario
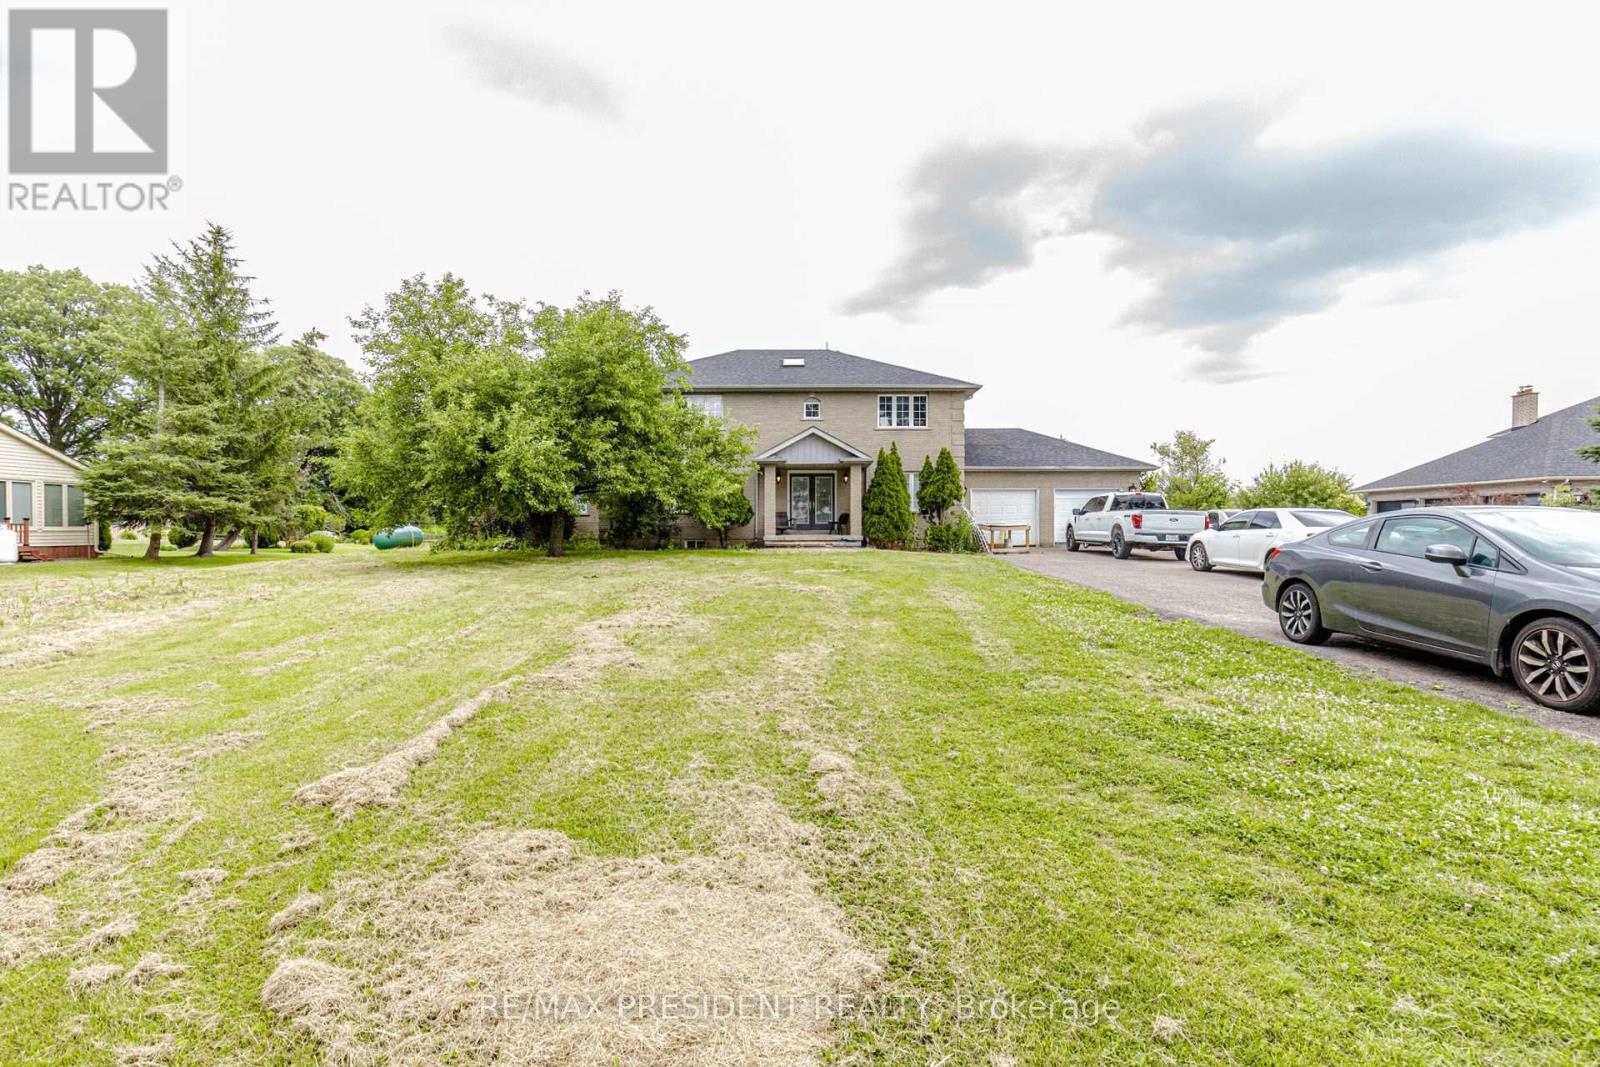
2867 Sq Ft Detached Home 4+1 Bed Room 5 Washrooms ** 1 Acre Lot** Basement Finished , Modern Finished Living Room Open Concept , Den, 3 Bedrooms with Ensuite , Approximately 500 meters Bird Eye distance from Hwy 413 boundry ,Less than A kilometer from Projected 413 Ramp , Buyer or Buyer's agent do their own due diligence. Hardwood Laminate Floor on main ,Granite Top Centre Island ,S/S Appls, Gas Fireplace ,Inlaw Suite W/ 3Pc +W/O To Deck/Beautiful Garden. 2nd Flr Ft. Majestic Staircase & W/ 4Pc Whirlpool Ensuite & 3 Large Bdrms/Large Closets. Extras: Furnace 2010, New Roof 2015, Sump Pump 2017, Dbl Wall Roth Oil Tank 2013 , lot of parkings (id:62104)
8464 6th Line
Essa, Ontario
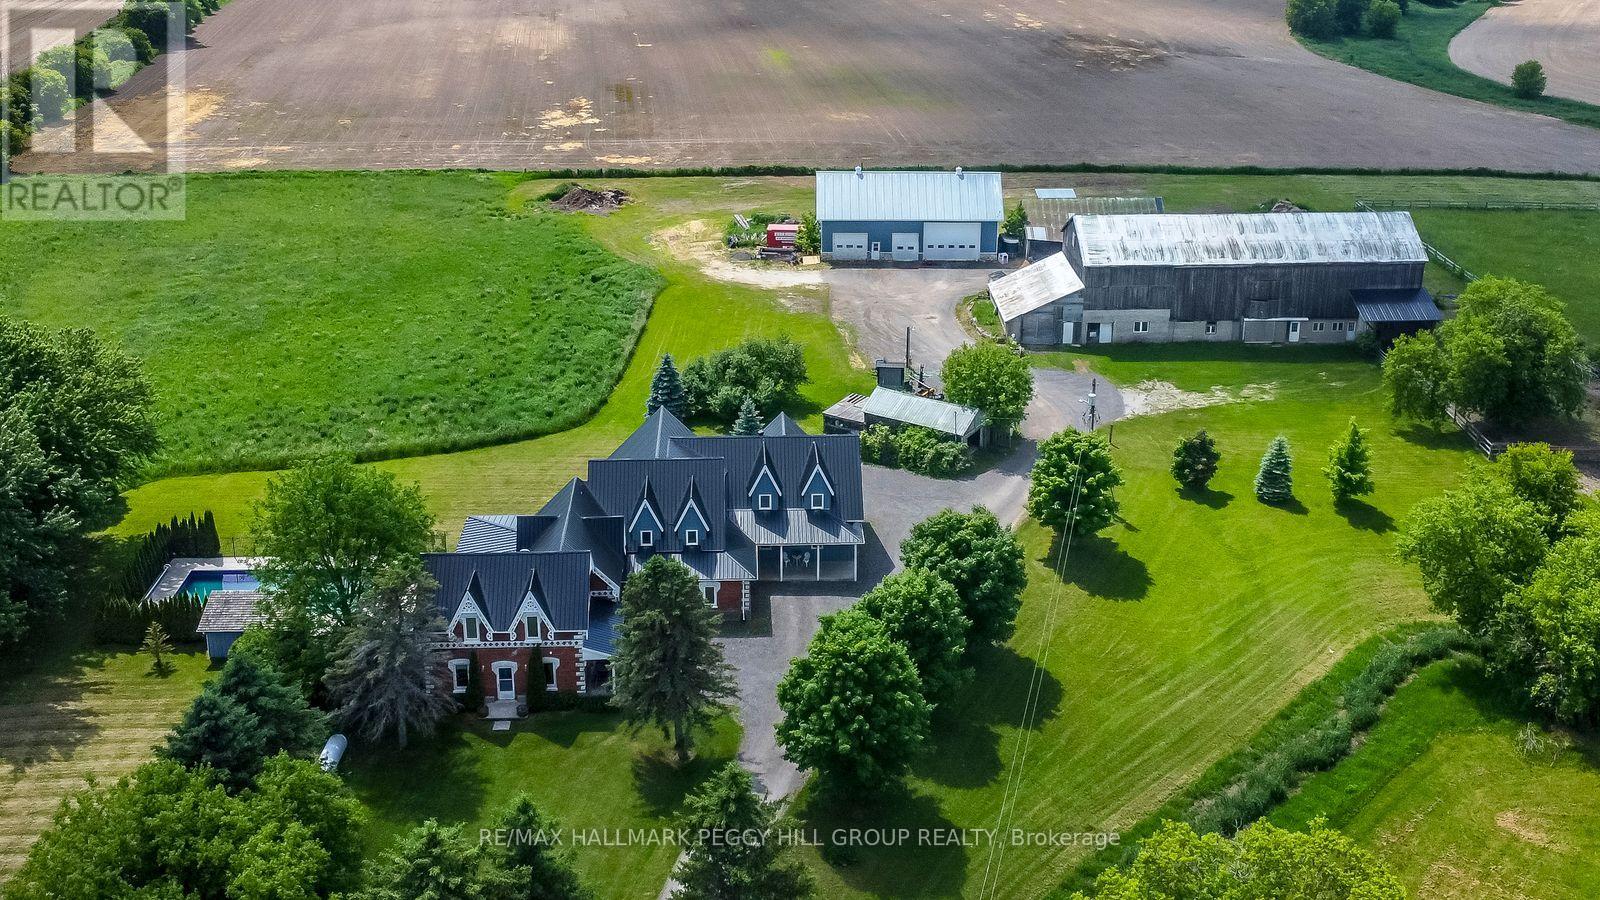
4,500+ SQ FT COUNTRY ESTATE FOR LEASE WITH 10 ACRES, AN INGROUND POOL & IMPRESSIVE OUTBUILDINGS! Lease this remarkable timber-frame 2-storey home set on 10 acres, offering more than 4,500 sq ft of living space with the versatility to suit a range of lifestyles. The property includes a heated 38 x 64 ft saltbox-style workshop and a two-car garage, making it well suited for hobbyists or those requiring substantial workspace. The tenant may also have the option to use the barn and paddocks. Surrounded by open fields and mature trees, the grounds also feature an inground saltwater pool, a pool house with a shower and change room, and a timber-framed covered patio. The great room showcases soaring wood-plank ceilings, expansive windows, a floor-to-ceiling stone fireplace and in-floor radiant heat throughout most of the home. The handcrafted kitchen is finished with custom wood cabinetry, stone countertops, open shelving and a large island with an apron sink, while the breakfast nook and formal dining room with a fireplace and patio access provide inviting spaces. A main-floor office offers a dedicated workspace, while upstairs, a billiards room overlooks the great room and connects to a spacious family and games area. The primary suite is accessed by its own staircase and features a walk-in closet and an ensuite. This distinctive #HomeToStay offers refined country living with impressive space both indoors and out. (id:62104)
Bsmt - 20 Leah Crescent
Ajax, Ontario
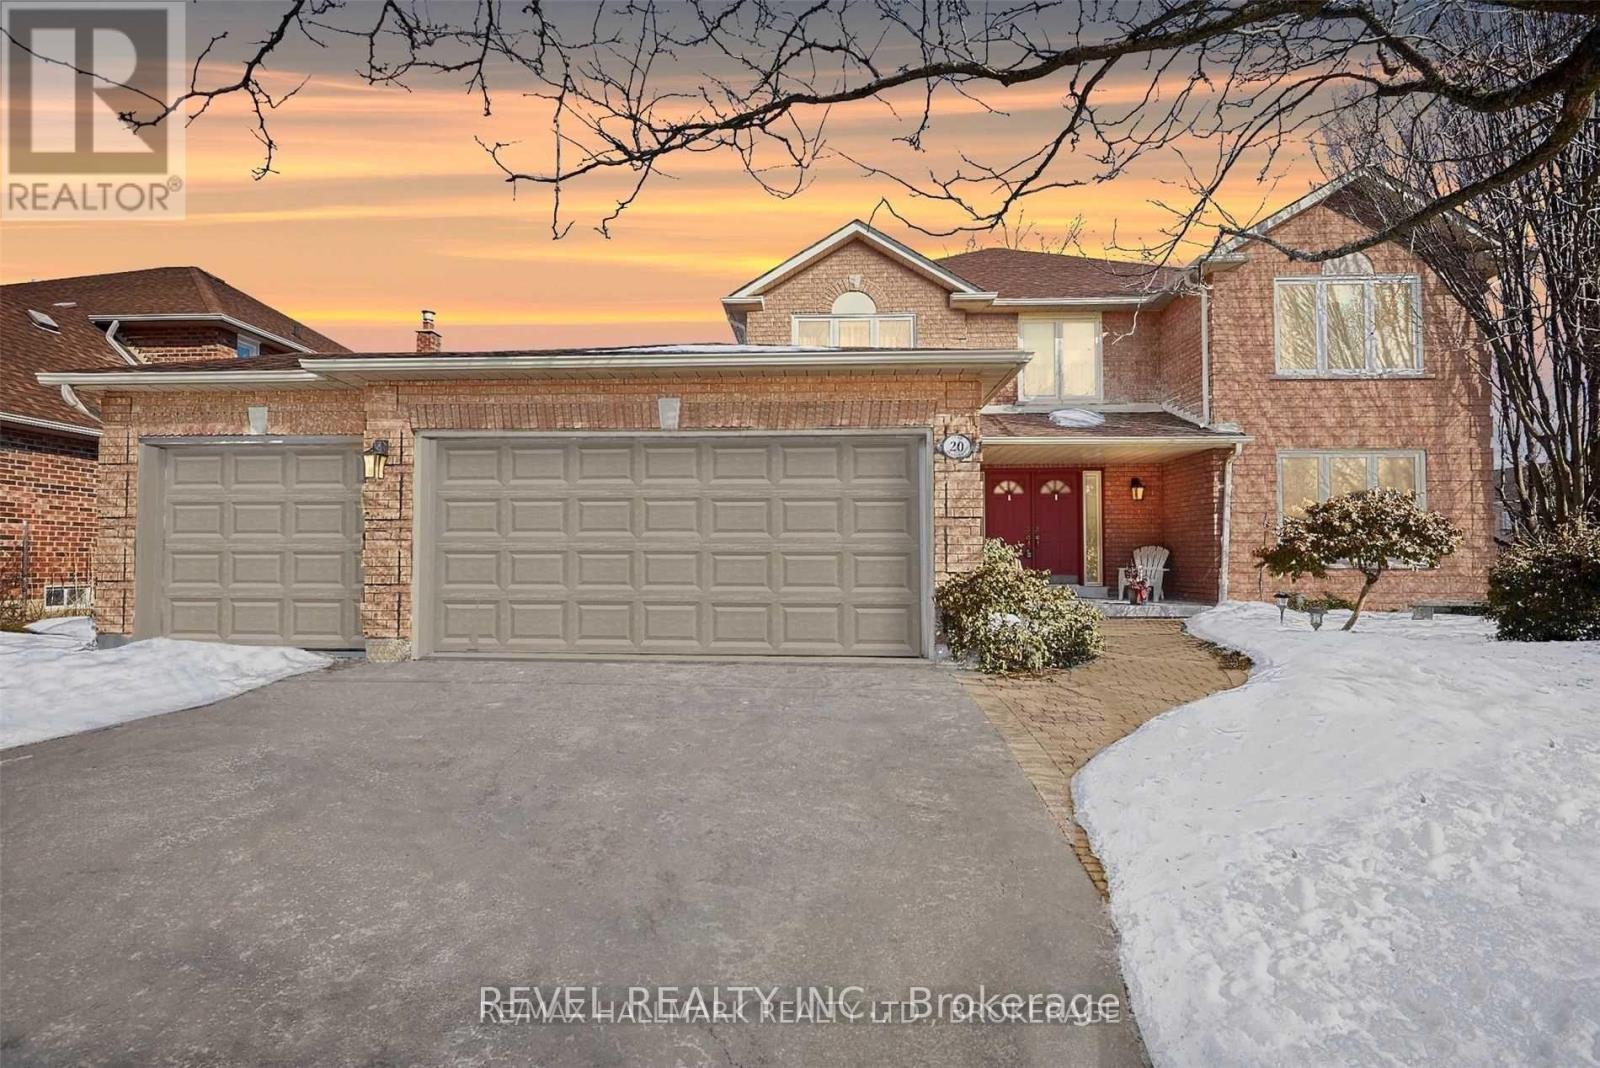
Discover modern comfort and convenience in this inviting 2-bedroom basement apartment, nestled in the heart of Central West Ajax. Perfectly designed for contemporary living, this well-appointed suite boasts thoughtfully crafted layout, offering a harmonious blend of functionality and style. One car parking is included. Garage is not included. The tenant will be responsible for 30% of utilities and snow removal of parking space. This residence offers easy access to local amenities, schools and nearly parks, providing an ideal retreat to call home in the bustling heart of this coveted Ajax neighbourhood. (id:62104)
51 Skagway Avenue
Toronto, Ontario
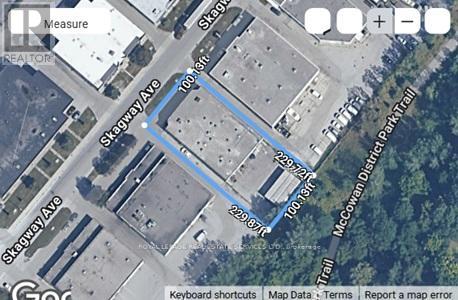
Functional small freestanding site; 53ft trailer shipping; excellent user opportunity. Splits into two units with separate entrances. Size:9,469Sf On 0.53 Acre. Immediate Vacant Possession. Property is wellmaintained with a nice rectangular shape for ease of shipping and parking; double Ingress/Egress. Buyer to verify all information including size, power, zoning, etc. Clean update phase 1 report from Sept 2024. (id:62104)
509 - 109 Erskine Avenue
Toronto, Ontario
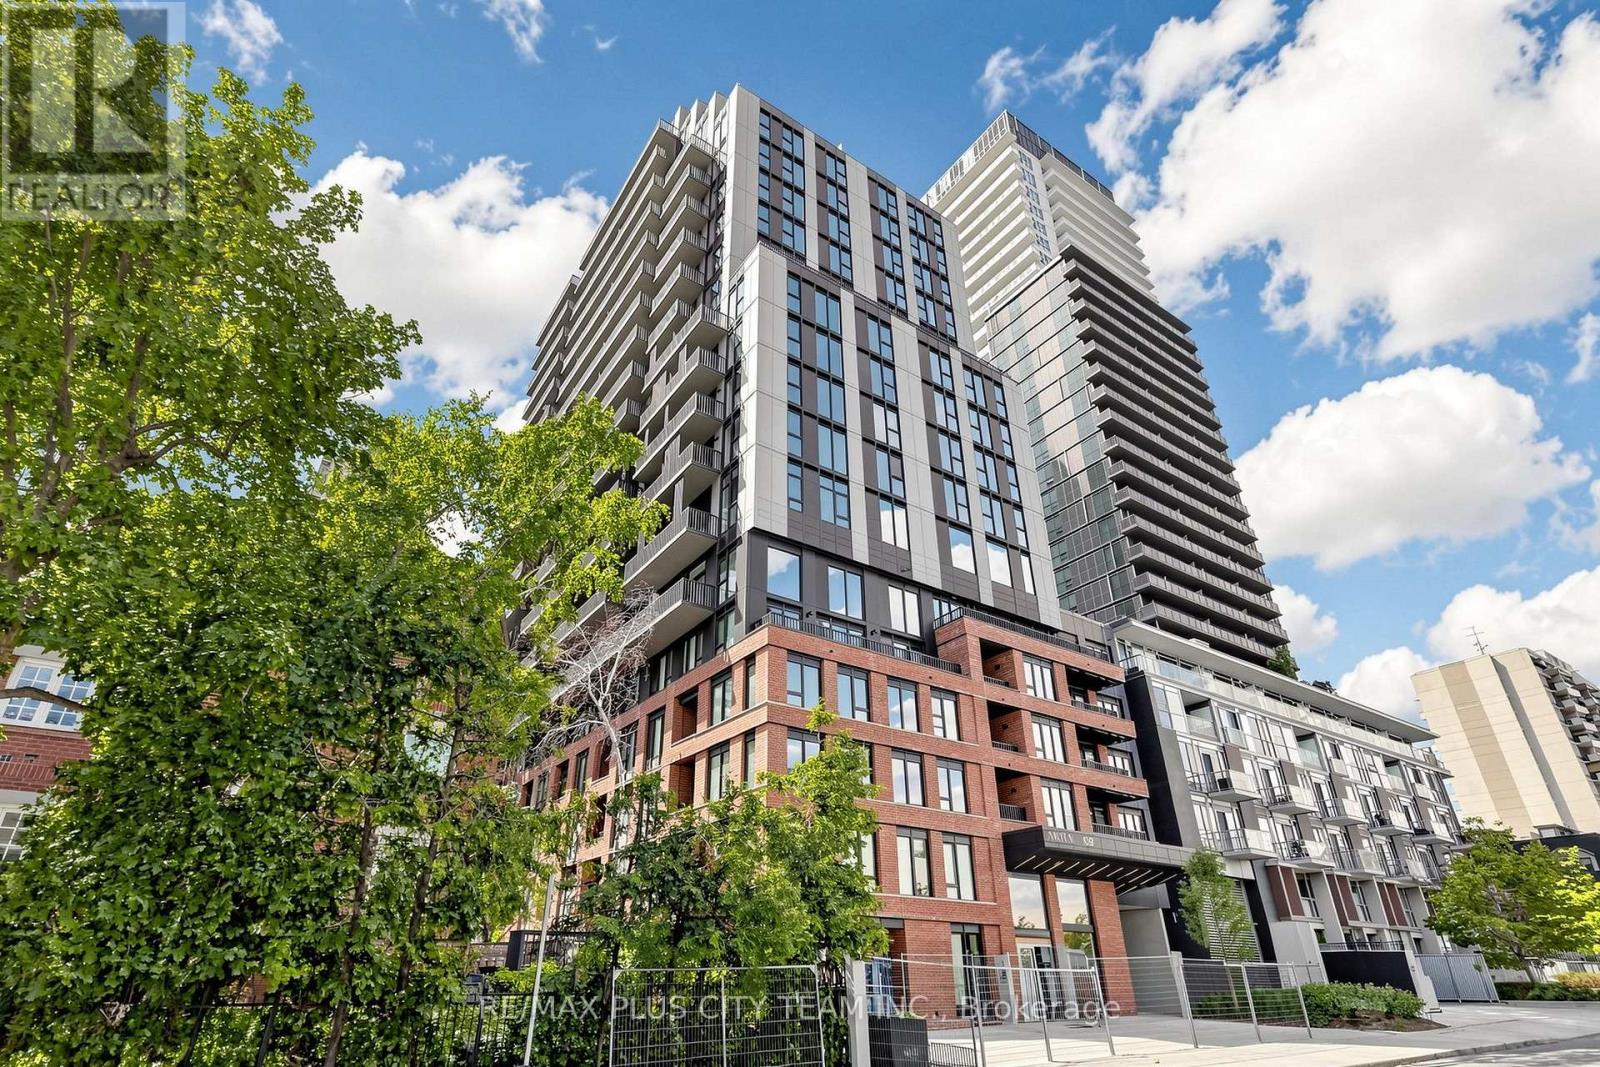
Experience elevated Midtown living at AKRA by Curated Properties, a brand-new, design-forward residence in the heart of Toronto's highly sought-after Yonge & Eglinton neighbourhood. This thoughtfully designed 1-bedroom + den suite offers an efficient open-concept layout with approximately 9-foot ceilings, premium finishes, and a private balcony. The contemporary kitchen is appointed with quartz countertops, sleek cabinetry, and premium integrated appliances, flowing seamlessly into the bright living and dining area, perfect for both everyday living and entertaining. The versatile enclosed den provides an ideal space for a home office, guest room, or study, while the spacious bedroom offers generous closet space and direct access to the balcony. Smart home features, individual climate control, in-suite laundry, and premium finishes throughout complete this exceptional residence. Residents enjoy an outstanding collection of resort-inspired amenities, including a full-service concierge, state-of-the-art fitness centre, yoga studio, wellness centre with sauna and hot/cold plunge pools, outdoor terrace, zen garden, co-working and social spaces, smart parcel delivery, and integrated building technology. Perfectly positioned just steps from Yonge & Eglinton Station, the new Eglinton Crosstown LRT, parks, walking trails, cafés, restaurants, shopping, and grocery stores, AKRA offers the ideal blend of luxury, convenience, and connectivity in one of Toronto's most desirable Midtown neighbourhoods. (id:62104)
812 - 19 Bathurst Street
Toronto, Ontario
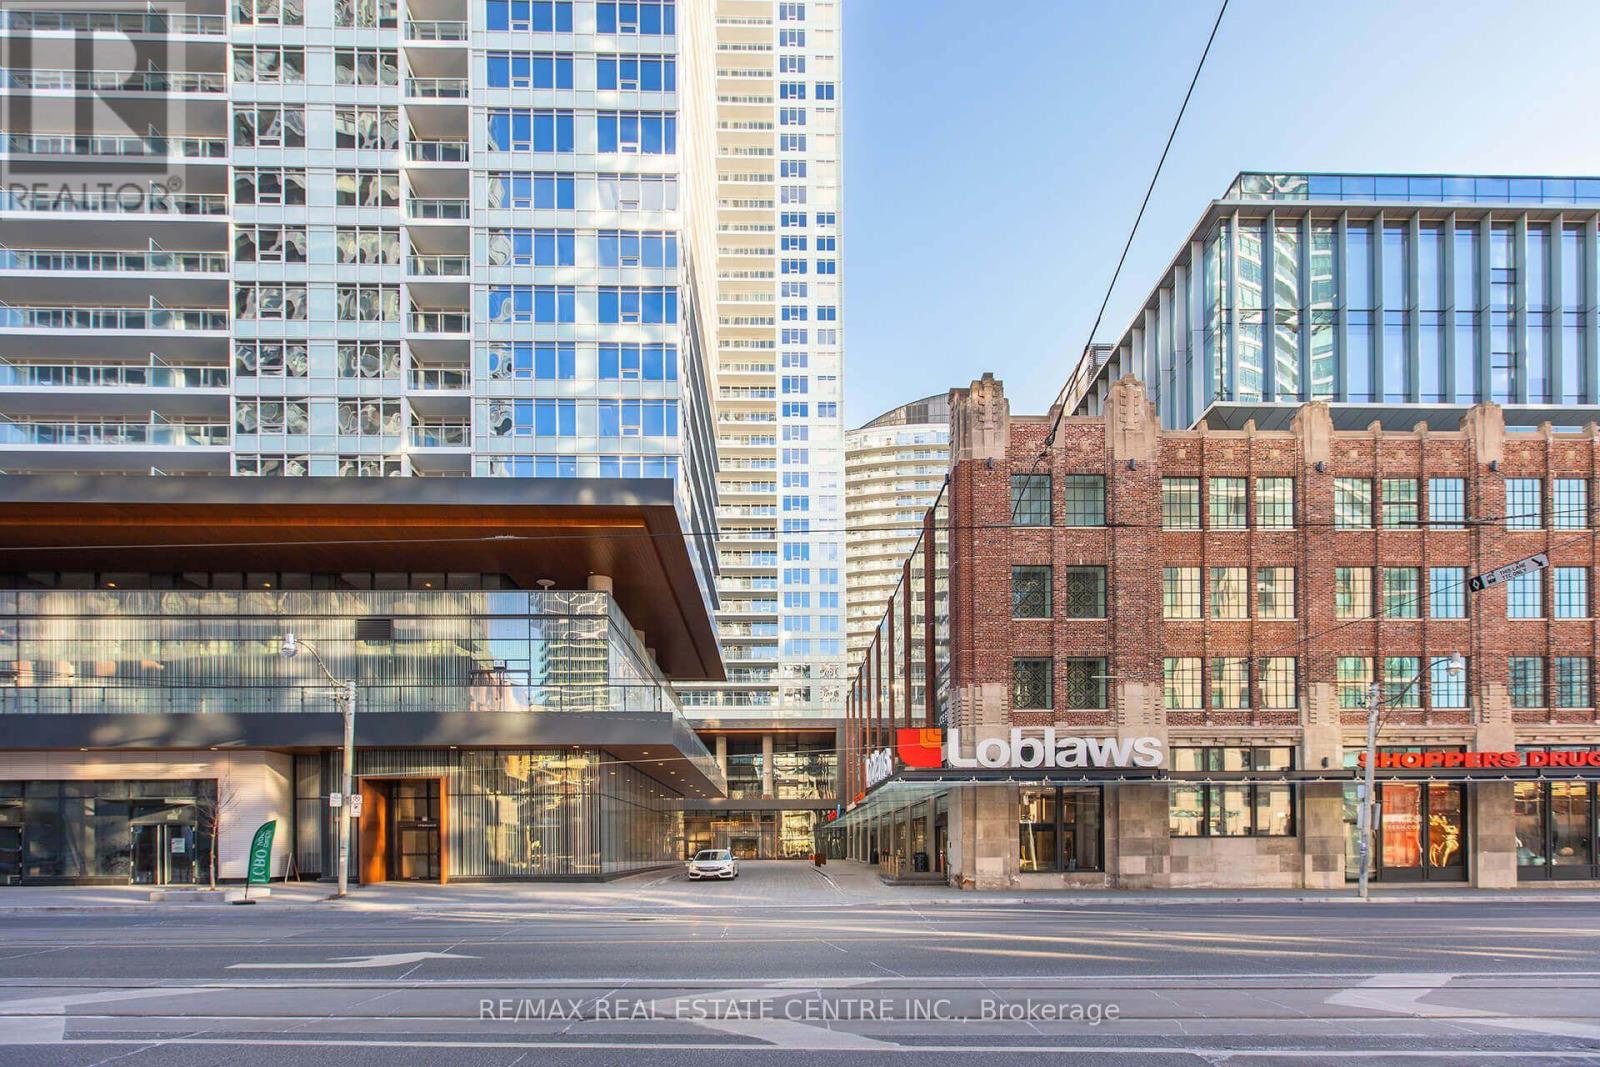
Experience elevated living at Lakeshore Concord Condos. This beautifully appointed 762 sq. ft. suite offers a bright, functional open-concept layout featuring built-in appliances, a spacious primary bedroom with a private ensuite, and a versatile den ideal as a home office, guest room, or nursery. Step onto the generous private balcony, perfect for relaxing or entertaining. Complete with one parking space and one locker, this exceptional residence also offers access to outstanding hotel-inspired amenities. Enjoy the convenience of Loblaws located on the ground floor and an unbeatable location just steps to the waterfront, parks, the community centre, restaurants, shopping, transit, and everyday essentials. Whether you're a first-time buyer, downsizer, or investor, this is an outstanding opportunity to own a stylish waterfront home in one of Toronto's most desirable lakefront communities. Virtually staged. Don't Miss This Opportunity!! (id:62104)
3202 Epworth Crescent
Oakville, Ontario
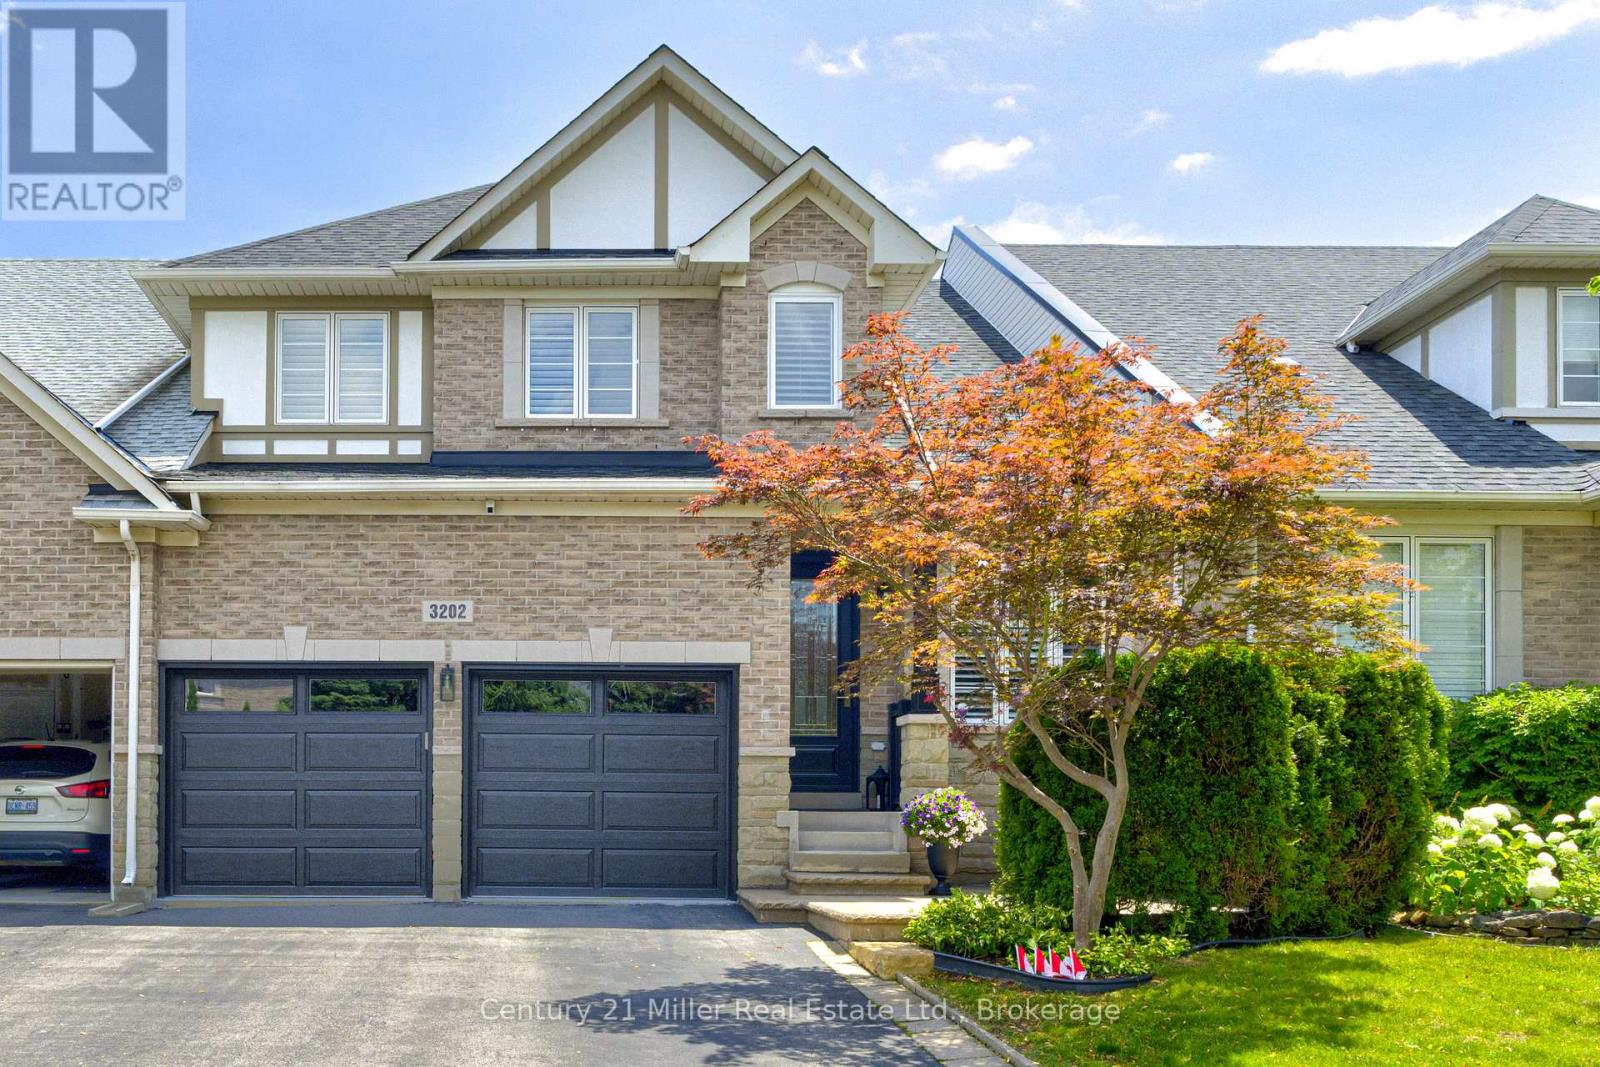
Welcome Home to Bronte Creek! Nestled in one of Oakville's most highly sought-after and family-friendly communities, this beautifully maintained, 1.5-storey freehold bungaloft offers the perfect blend of easy living and multifunctional space.Featuring 3+1 bedrooms and 3.5 bathrooms, this rare home boasts a highly coveted main-floor primary suite complete with a walk-in closet and private ensuite. The open-concept design flows seamlessly into a bright great room with soaring ceilings and skylights (with power shutters), a spacious dining area (built in speakers), and a large loft on the second floor. Outside, a private backyard with a lovely stamped concrete patio and a rarely offered 2-car garage, hardwoods throughout complete this incredible property.Top-Tier Schools Perfect for growing families, this home offers outstanding educational opportunities within walking distance or a very short drive:St. Mary Catholic Elementary (~0.25 km) - Just a short walk down the street!Palermo Public (~1.2 km)Garth Webb Secondary(~2.0 km)Corpus Christi Catholic Secondary (~2.8 km)Unmatched Local Amenities & Recreation.Living in the Palermo West/Bronte Creek area means having nature, shopping, and everyday conveniences right at your doorstep:Nature & Trails: You are just steps (less than 1 km) from the gorgeous trails, campsites, and lush forests of Bronte Creek Provincial Park-perfect for hiking, family picnics, and outdoor adventures.Everyday Conveniences: Easily walk or drive (~1 km) to the plaza at Westoak Trails Blvd, which features a Starbucks, TD Canada Trust, and PharmaSense Pharmacy.Shopping & Entertainment: The RioCan Centre Burloak is only a 5-minute drive (~3.2 km) away, offering a Cineplex VIP movie theatre, major retailers, and a fantastic selection of dining options.Commuter-Friendly: Quick and easy access to the QEW, Highway 407, and Dundas St. makes traveling across the GTA, down to Niagara, or into downtown Toronto completely hassle-free. (id:62104)
73 Ontario Street
St. Catharines, Ontario
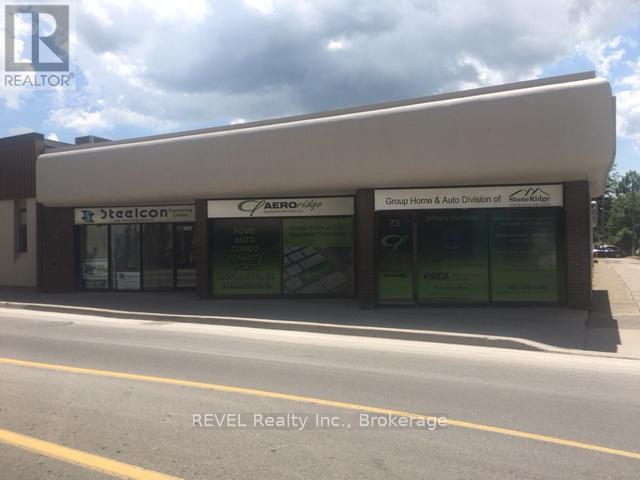
Make this office space your own to upscale your business to the next level! Fabulous Downtown office, over 125 sq.ft. private office with common area kitchen, board room and bathrooms. Large windows offering plenty of natural light. Safe and secure location with plenty of lighting and on-site parking. Easy access located in the heart of the City at 73 Ontario St. near King St., in the downtown commercial district. Many possibilities: medical office, financial services, multimedia, engineering, insurance, real estate, social work, advertising, marketing, legal. This is a great way to enhance your business plenty of in-house referrals coming your way! (id:62104)