
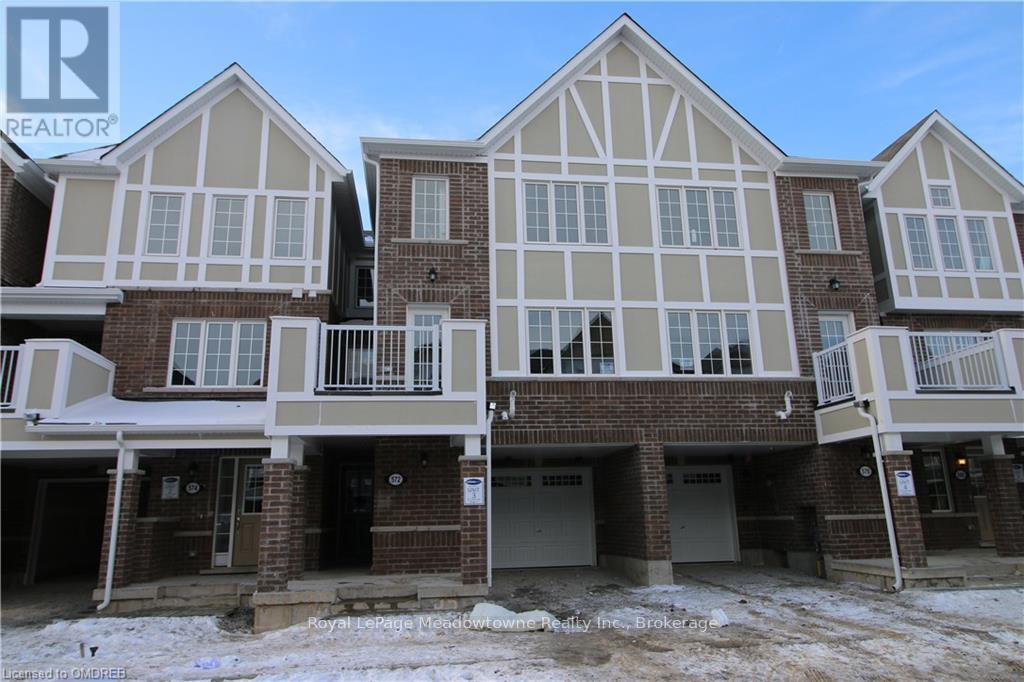
572 Allport Gate
Milton, Ontario
Welcome to 572 Allport Gate, a spacious 3-storey Townhouse in Milton's Clarke Neighbourhood. This Mattamy Tansley model offers 1,536 sq. ft. of comfortable living space. Walking into the home you are met with a large Flex Room, garage access and laundry. The bright second floor is carpet free and features a large kitchen and dining area with breakfast bar, and a generous great room with a walkout to the balcony. Upstairs, the primary bedroom includes a walk-in closet and private 3-piece ensuite, while the second and third bedrooms are both well-sized and feature charming window seats. The top floor is comfortably carpeted throughout. Complete with a single-car garage plus driveway parking, this home is within walking distance to schools and offers convenient access to major routes, making it a great option for commuters. (id:62104)

8 Lavallee Crescent
Orillia, Ontario
Beautiful, bright, and cheerful home located on one of the best and quietest neighborhoods in Orillia. Located right on the 160 km multi-use trail system, perfect for both summer and winter activities. Enjoy a morning walk or bike ride in the summer, and cross-country skiing or snowshoeing in the winter.Low property taxes. EV enabled. Close to the beach, waterfront, amphitheater, children's park, and beautiful Lake Couchiching. A wonderful opportunity to make this house your home in an established, desirable neighborhood, where lakes, trails, parks, and the waterfront are right outside your door. This 2+1 bedroom home has been recently renovated and is in move in condition. Main floor bathroom has jacuzzi bath tub. Finished basement with a separate entrance off the private fenced in back yard with a large deck. It has newer vinyl windows, new front and back screened doors, a detached winterized heated garage/workshop. (id:62104)

97 Glengrove Avenue W
Toronto, Ontario
Victorian Gem built in 1890. Lovingly restored to be a "livable museum". No infrastructure investments required. Recent upgrades of $85K including roof.High ceilings - 11' 1st, 10' 2nd. 9' 3rd, 7.5' basement. 2 car parking with indoor garage. 1891 wrought iron fencing. 1899 radiators. All original storms and screens.Rentable 3rd floor with private entrance (rented at $3325/mo), or convert 3BR into 6BR single family home by removing one sheet of drywall. Parquet floors, Pocket doors. Oak wainscotting. Original stained glass. 1 ornamental, 2 gas, 2 electric, 4 wood fireplaces. 987 bottle wine cellar with vaulted roof. Large 40'x20'pool with private garden. 1000+ sf private patio area for outdoor entertaining. Corner lot. 2000 sf walk-in basement nanny/grandmother suite with 20" stone foundation, heated floor, steam bath. 3rd floor is rental and has its own laundry and separate address. 17 Heather St. Dual ddress corner house. 8' easement part of property lot. The garage will be cleared and staged before closing. Survey available but maybe outdated. Room sizes are approximate. (id:62104)
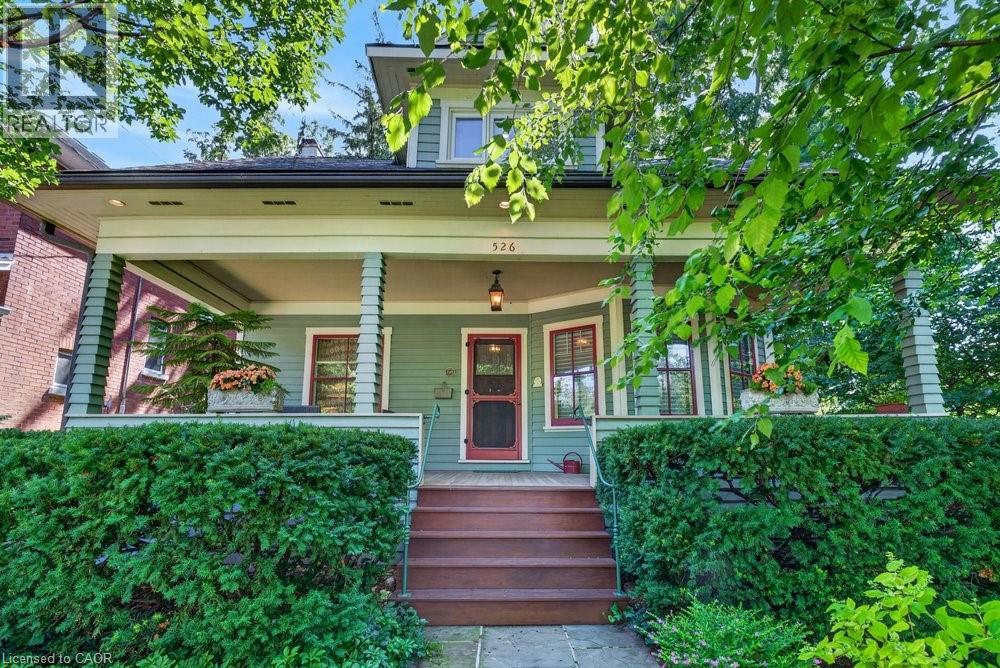
526 Burlington Avenue
Burlington, Ontario
Built in 1913, this well-cared-for home is located on one of downtown Burlington's most attractive streets. It has retained its heritage integrity and has been designated by the City of Burlington. Original character has been beautifully preserved throughout the main level with large baseboards, picture rails, etched glass doors, a built-in window seat, bay windows & warm natural woodwork. The main level offers two bedrooms, a spacious kitchen & a 4-piece bathroom. From the traditional rooms on the main floor, the home transitions to a modern renovation on the second level. Space & light combine to make this level truly special. The open-concept design offers flexibility for family living, a home office, creative space, recreation area or a private guest suite. Cathedral ceilings, Velux roof windows, separate washroom & bathroom, generous storage & built-in bookshelves are thoughtfully integrated throughout. Great care has been taken to ensure the contemporary design remains sympathetic to the home's historic character. The inviting front verandah is perfect for relaxing; the back deck overlooks a mature, beautifully established garden & backs onto a laneway. A cobblestone driveway and slate walkways further enhance the home's timeless appeal. All just a short walk to schools, transit, downtown shops, restaurants, the lake & Spencer Smith Park. 40% rebate on property tax. (id:62104)
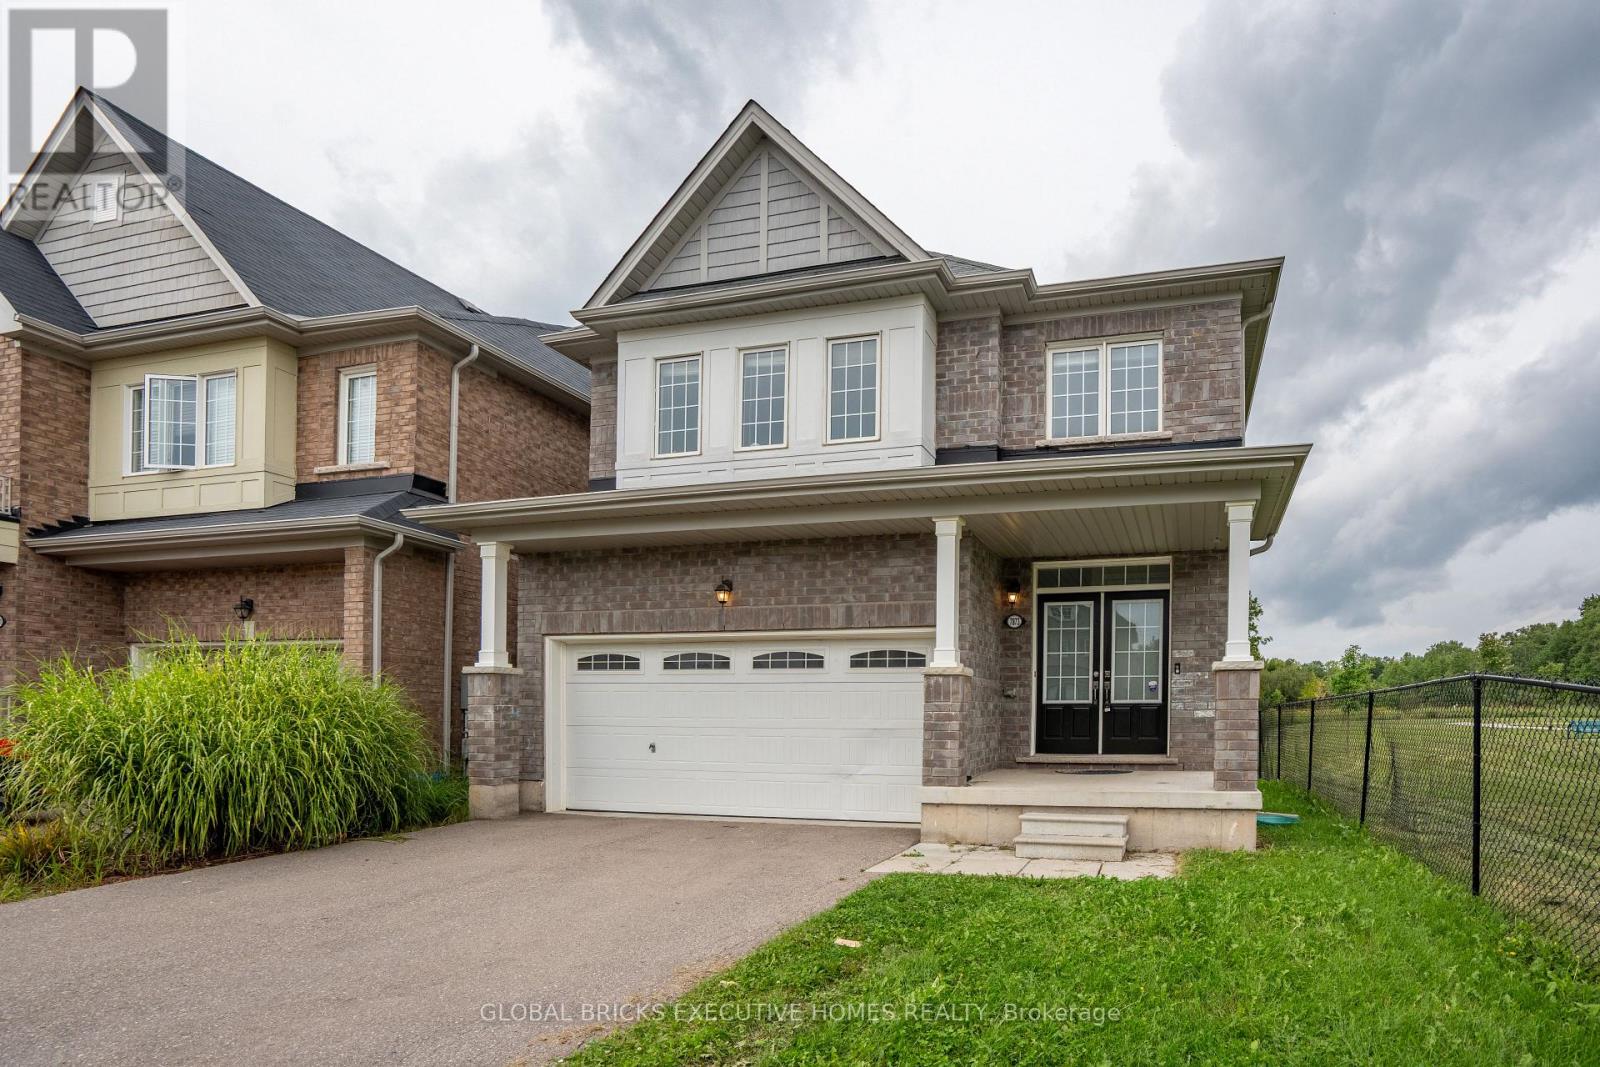
7873 Hackberry Trail
Niagara Falls, Ontario
Stunning 4 bedroom detached home, located in one of Niagara's premier communities. This popular "Essex" Model is situated on a premium lot, backing onto treed greenspace. Extended driveway with no sidewalk to clear off during the winter months. Additionally, this home offers 9ftceilings, dark laminate flooring on main floor and a spacious open concept layout. This home is available with immediate possession for the right family,On a premium lot with panoramic views of the forest this home is the perfect place to come home and relax . (id:62104)
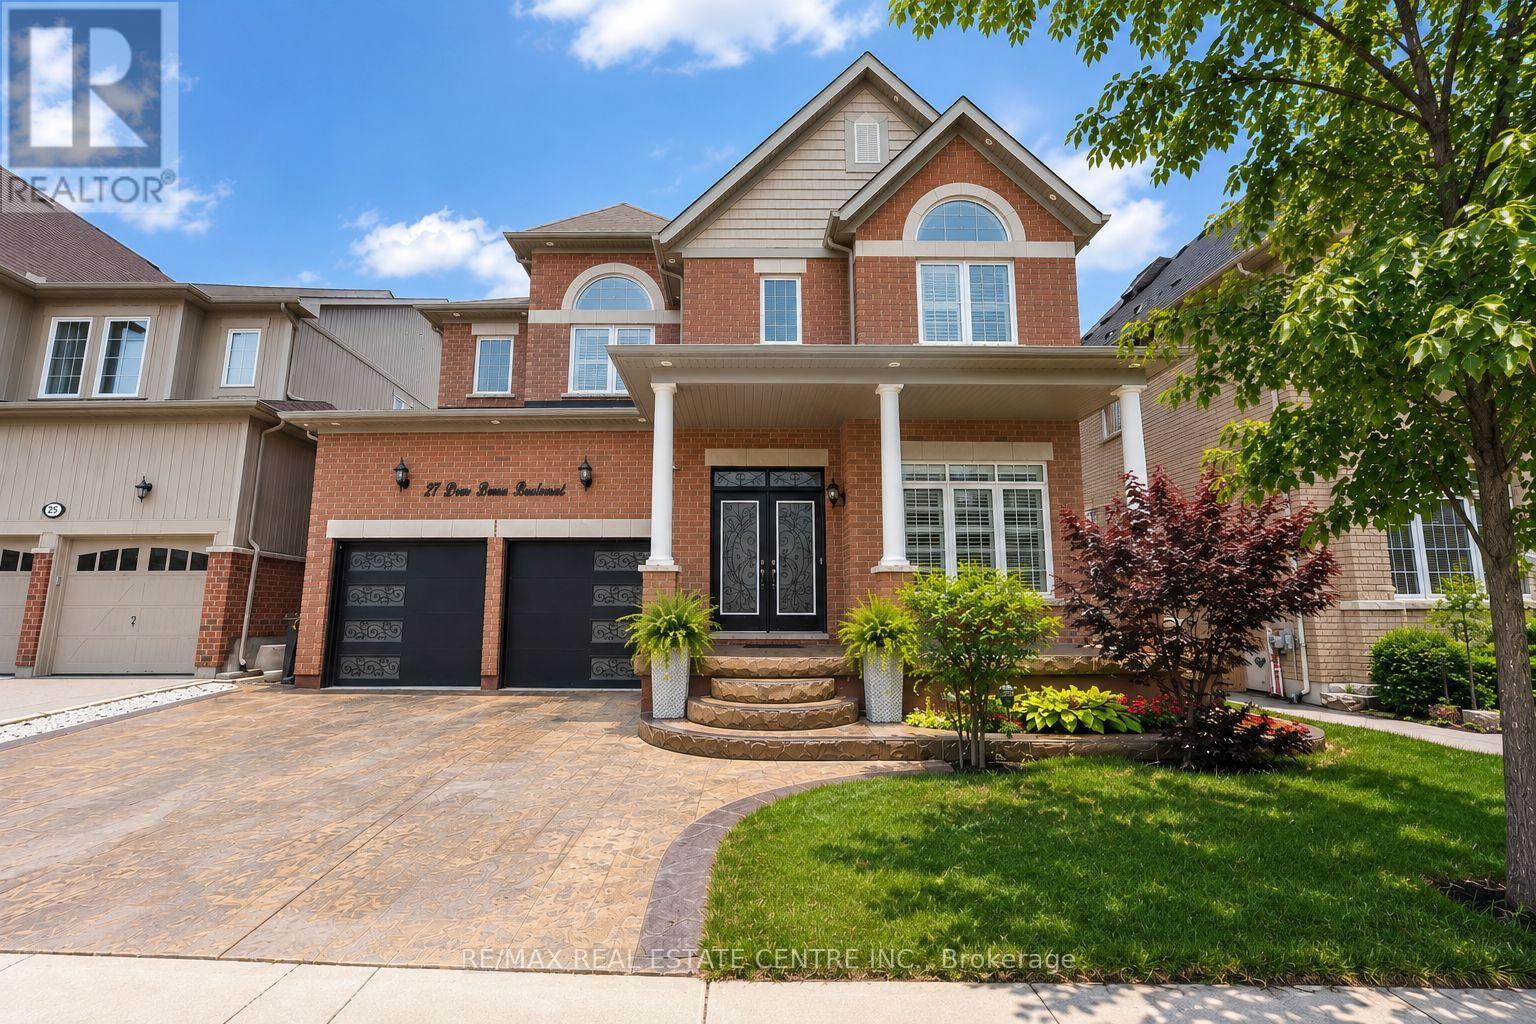
27 Drew Brown Boulevard
Orangeville, Ontario
Located in one of Orangeville's most sought-after family neighbourhoods, surrounded by parks, scenic walking trails, excellent schools, and some of the town's newest and most thoughtfully designed homes, this beautifully upgraded executive home offers nearly 3,000 sq. ft. of bright, elegant living space. Extensively enhanced with impressive hardscaping, warm-toned stamped concrete surrounds the driveway, front porch, walkways, and backyard, creating exceptional curb appeal and upscale outdoor living. Large architectural windows fill the home with natural light while the open-concept layout offers both comfort and versatility. Features include high ceilings, crown moulding, smooth ceilings, pot lights, California shutters, hardwood flooring, main floor office, laundry room, and a custom kitchen complete with premium countertops, abundant cabinetry, coffee/bar area, and a massive waterfall island overlooking the living space with natural gas fireplace. The spacious dining room offers flexibility as either an elegant entertaining area or additional family room space. Upstairs features 4 exceptionally large bedrooms including 2 primary-style suites with private ensuites. The main primary retreat offers double door entry, built-in closet cabinetry, double sinks, soaker tub, walk-in shower, and private water closet. Two additional oversized bedrooms share a beautifully designed Jack & Jill bathroom with double sinks and separate shower/toilet area. The finished basement extends the living space with stylish vinyl flooring, pot lights, kitchenette area, cold cellar, finished bathroom with walk-in shower, large rec room, additional storage, and a charming nook perfect for a children's play area or hobby space. A rare opportunity to own a standout family home in one of Orangeville's finest communities. (id:62104)
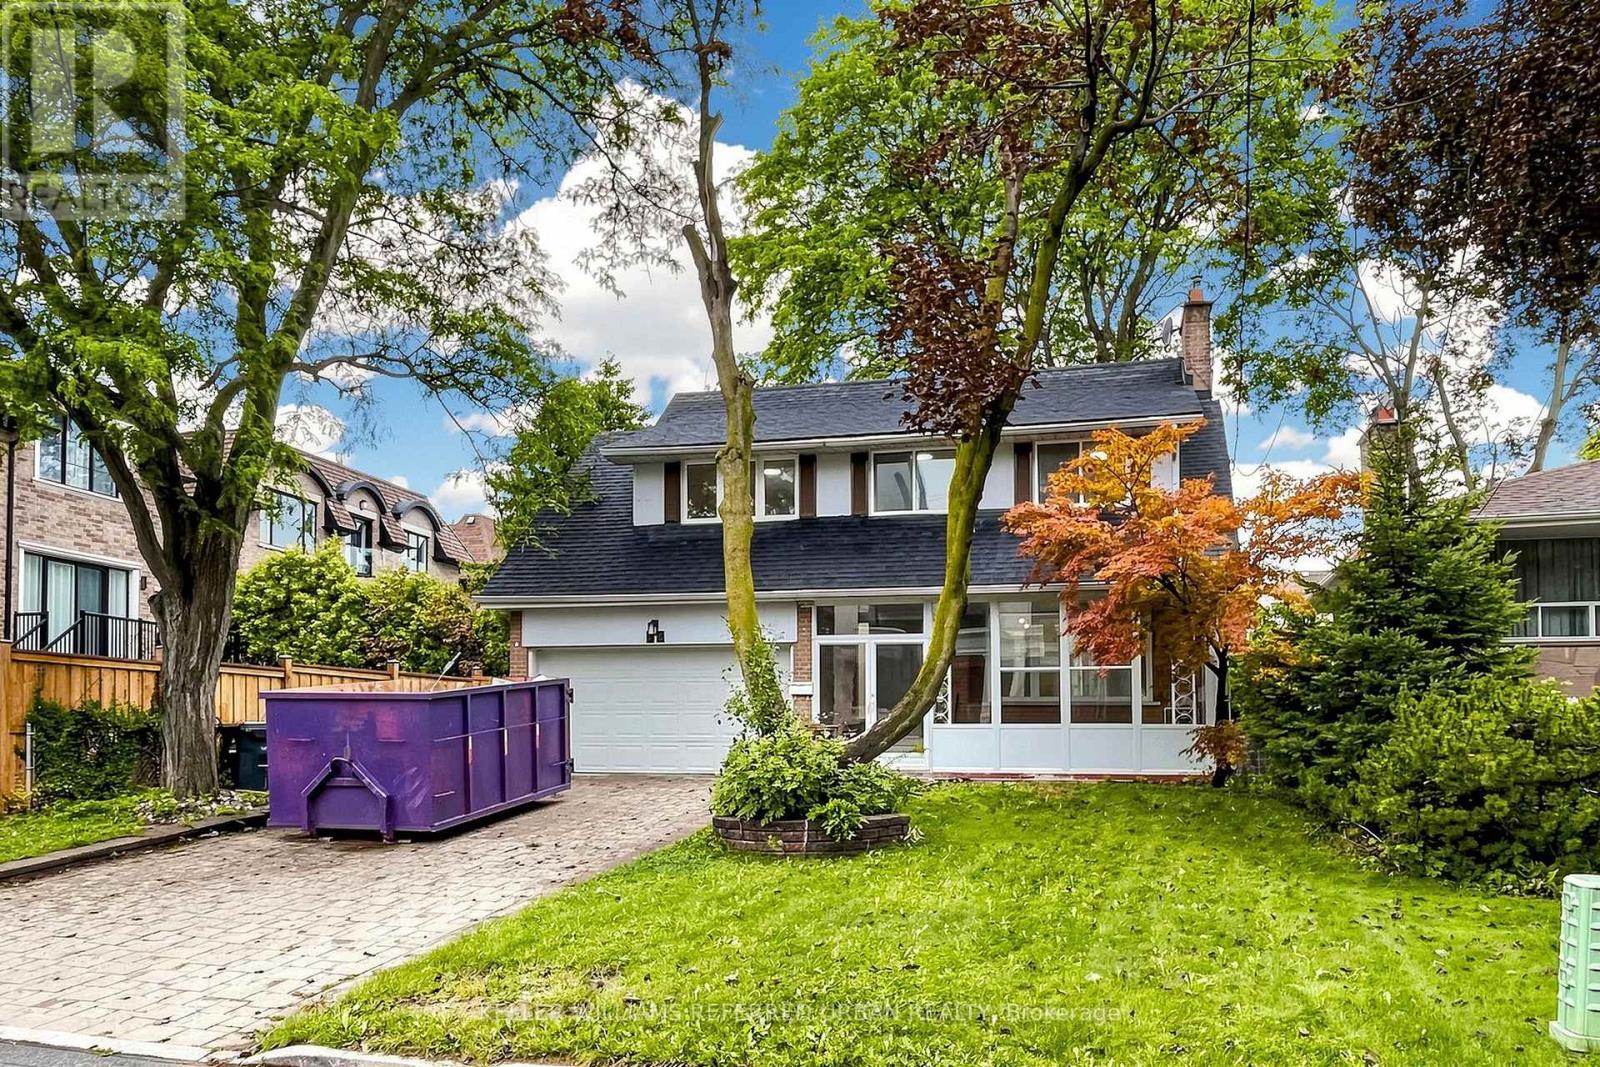
32 Wycliffe Crescent
Toronto, Ontario
Beautifully updated and move-in ready! This home has been thoughtfully renovated throughout, featuring brand-new flooring and updated finishes on the main floor, a new powder room, and a fully updated kitchen with new doors and cabinetry. The second floor offers two fully renovated bathrooms, complemented by new pot lights and updated lighting throughout. Freshly painted in many areas, this bright and spacious home offers a modern, fresh feel and is ready to impress! The kitchen, main-floor flooring, powder room, second-floor flooring, and both bathrooms have all been fully renovated. The kitchen features new flooring, updated cabinetry with freshly painted finishes, and brand-new lighting throughout. A new door has been added providing direct access to the backyard, creating a seamless connection between the indoor and outdoor spaces. The exterior has also been well maintained, with the eavestroughs recently cleaned and renovated. The result is a beautifully updated home that is bright, open, spacious, and move-in ready. A Beautiful House In The Heart Of Bayview Village, 2 Storey Home Has Been Updated, Renovated Washrooms, Hardwood Floor On Main , Newer Appliances. Located near the top-ranked Earl Haig Highschool, Fabulous Area Walking Distance To Parks, Schools, Subway, Finished Bsmt With Rec, Br, 3 Pc Washroom, Laundry Room.Located On Quiet Crescent! Walk To School, Park, Subway. Close To Bayview Village&Hwy401.Top Ranked Earl Haig High School (id:62104)
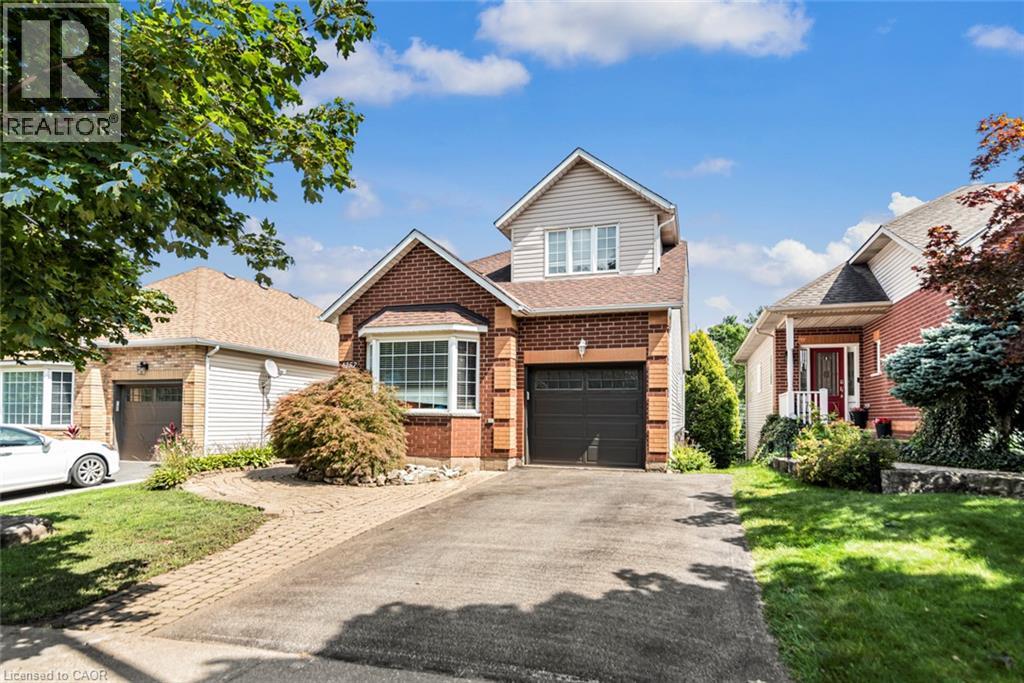
4257 Stadelbauer Drive
Beamsville, Ontario
Unique multi generational home in the heart of wine country. Gorgeous Cathedral ceilings make the sight lines out to the conservation area absolutely stunning. With no neighbors behind or in front your piece of paradise awaits. With 3+1 bedrooms, 3 baths, 2 Kitchens, floor to ceiling windows, separate rear entrance, private rear yard looking onto a conservation area, you have room for the entire family. Don't miss this opportunity as homes in this neighborhood only come up once in a while. Book your private viewing today! (id:62104)
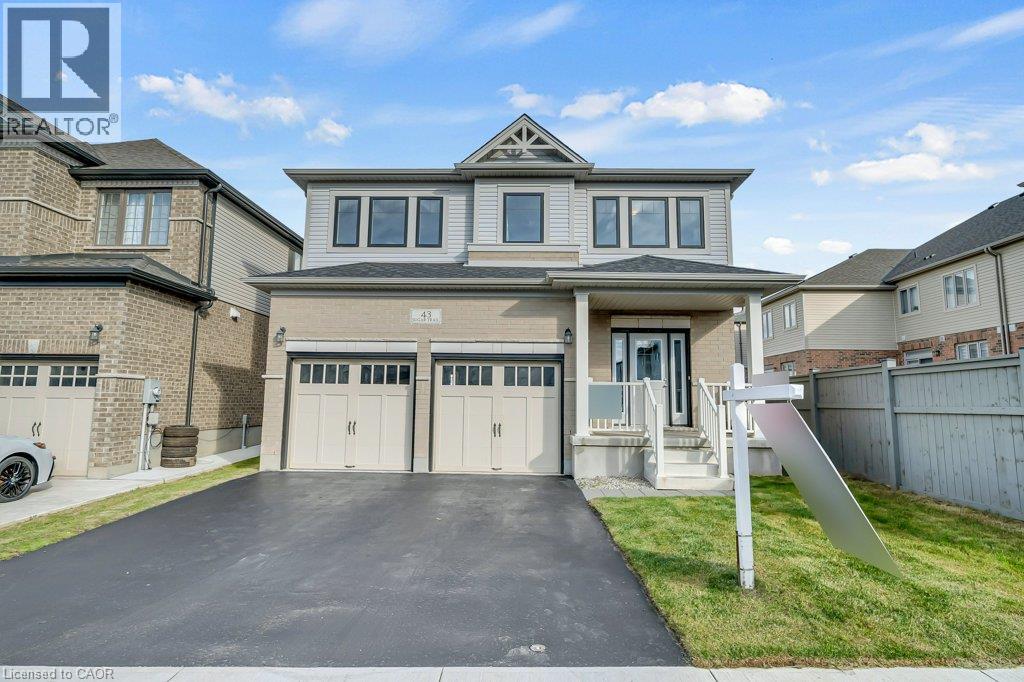
43 Sugar Trail
Kitchener, Ontario
Welcome to the stunning 43 Sugar Trail, Kitchener home, Renowned Builder Fusion Homes Rahi model detached home offering the perfect blend of elegance, space, and functionality in one of Kitchener's most desirable neighborhoods. This beautiful home features 4 spacious bedrooms, 2.5 bathrooms, and 2,350 sq. ft. of thoughtfully designed living space. The main floor showcases a bright open-concept layout with modern finishes, ideal for both everyday living and entertaining. Upstairs, generously sized 4 bedrooms and well-appointed 2 full bath provide ultimate comfort, while the walk-out basement offers endless possibilities for future customization of additional living space/mortgage helper accessory apartment. With a double car garage and double driveway, this home ensures ample parking and convenience. This exquisite property is a perfect opportunity to own a luxurious family home in a prime Kitchener location close to parks, schools, and all amenities. (id:62104)
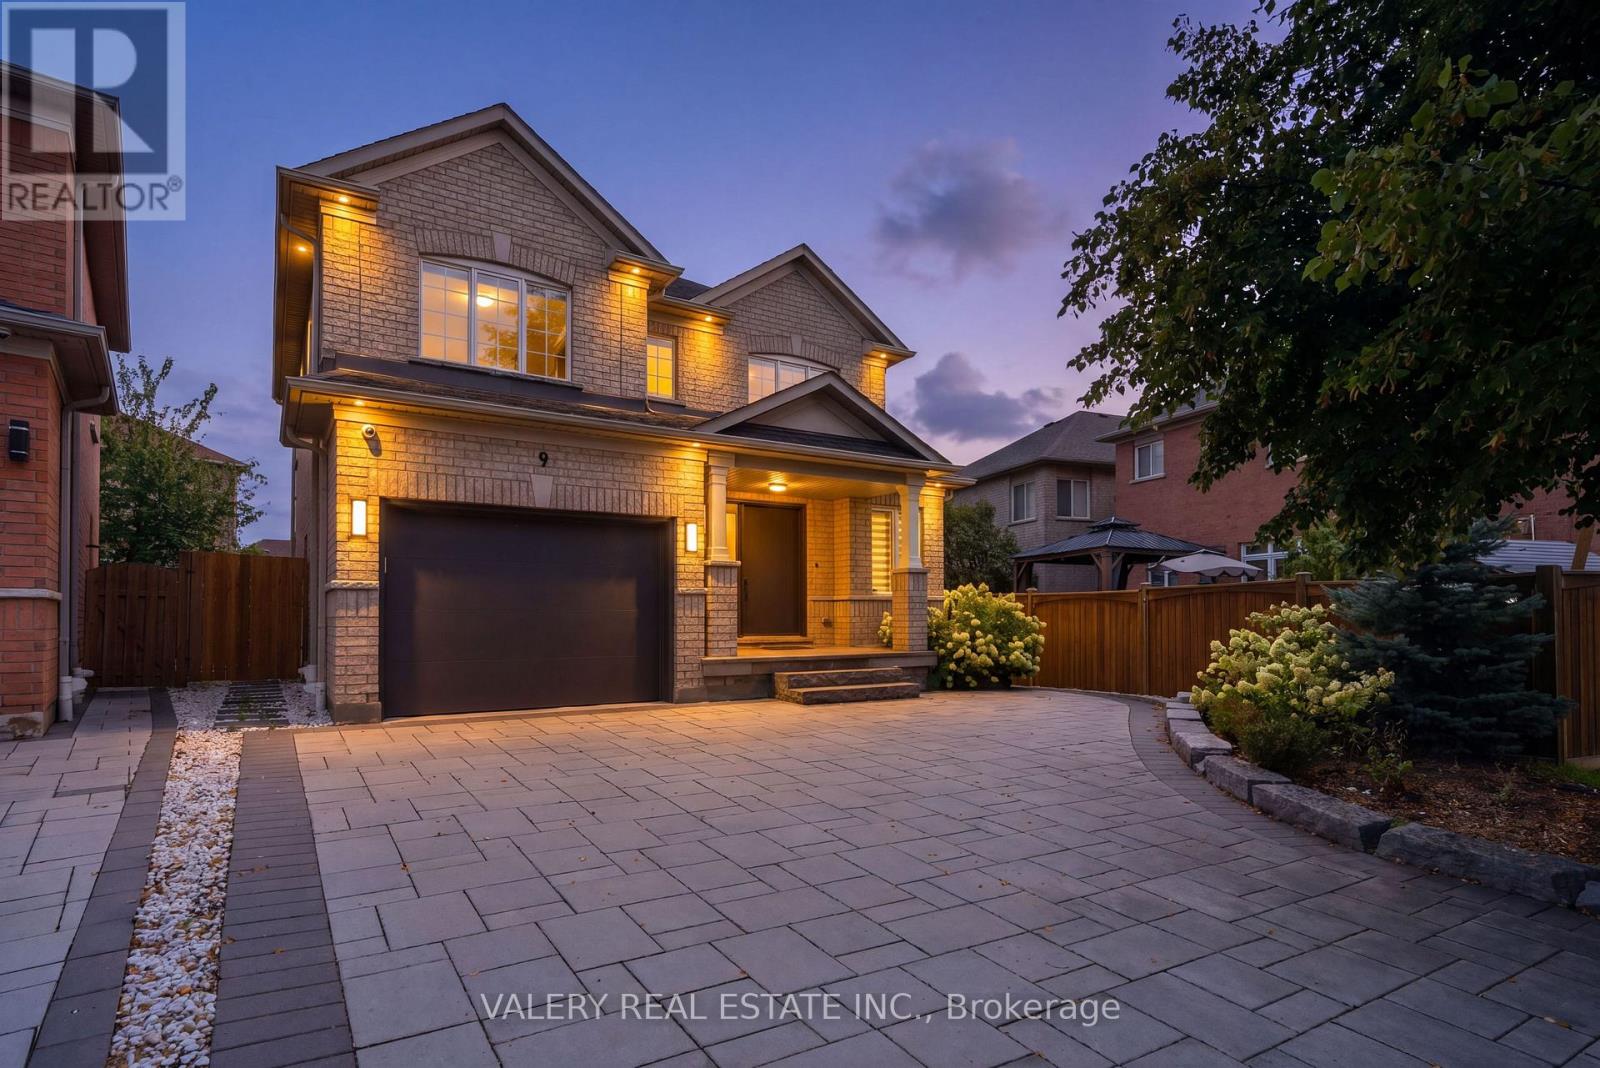
9 Vanguard Road
Vaughan, Ontario
Welcome To 9 Vanguard Road-A Fully Renovated 3-Bedroom Detached Home Where Every Detail Has Been Meticulously Designed For Both Style And Function. The Bright, Open-Concept Main Floor Features Wide Hallways, Abundant Natural Light And A Custom Mudroom-Style Entry Closet With Exceptional Coat And Shoe Storage Plus A Built-In Bench. At The Heart Of The Home Is A Stunning Modern Kitchen With Premium Miele Appliances, Including Separate Fridge And Freezer Columns, Built-In Oven, Speed Oven, Cooktop And Hood Fan. An Oversized Waterfall Island With Bar Seating Opens To The Dining Area And Family Room With Fireplace-Perfect For Everyday Living And Entertaining. The Main-Floor Laundry Room Offers Extensive Custom Cabinetry, Miele Washer And Dryer, A Dog-Washing Station And Direct Access To An Oversized Garage With Room For A Large SUV Plus Storage. Upstairs Features 3 Spacious Bedrooms, 2 Full Bathrooms And Custom Closet Organizers Throughout. The Primary Suite Includes A Full Wall Of Built-In Shelving And Drawers With A Hidden Passage To The Walk-In Closet And Private Ensuite. The Versatile Lower Level Features A Separate Entrance, Full Kitchen, 3-Piece Bathroom, Separate Laundry And Large Storage Room-Ideal For Extended Family Or Additional Living Space. Enjoy A Covered Front Porch, Parking For 4 Cars, 3 Exterior Security Cameras And Professionally Landscaped Front And Rear Yards With Extensive Interlocking. The Backyard Offers Separate Dining And Lounge Areas, A Storage Shed And Mature Hydrangeas Creating A Private Outdoor Oasis. Furnace And A/C Replaced In 2025; Roof And Extensive Interior And Exterior Renovations Completed Approximately 5 Years Ago. Zoned For French Immersion At Ventura Public School With School-Bus Pickup Outside The Home. Walk To Forest Run Public School, Stephen Lewis Secondary School And North Thornhill Community Centre. Close To Parks, Shopping, Transit, Hwy 407 And Maple GO. (id:62104)
13 Mcmaster Avenue
Welland, Ontario
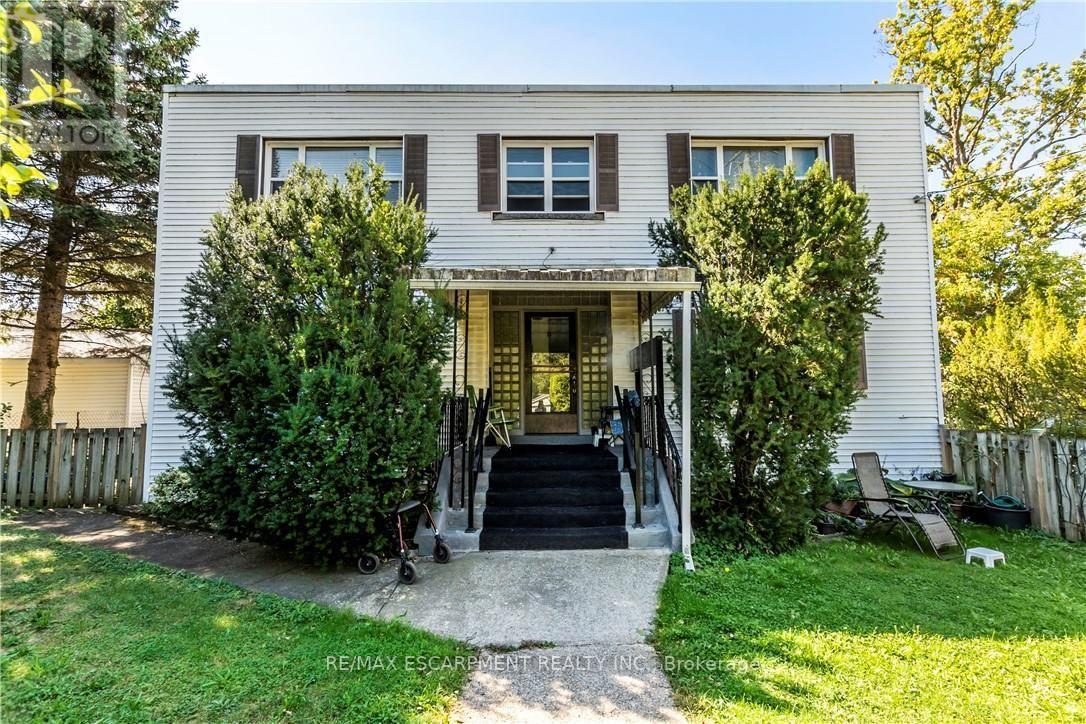
LEGALLY REGISTERED 5-PLEX ASSET WITH FANTASTIC INVESTMENT FLEXIBILITY! Welcome to 13 McMaster Ave, a purpose-built multi-residential property situated on a massive 63' x 190' lot with premium medium-density RM/RL2 zoning steps from the Welland Canal. This structurally efficient building features an ideal layout of two spacious, 2-bedroom units per floor, offering an excellent mix of baseline income stability alongside flexible buyer possession options. The ultimate equity play sits in the full, unfinished walk-up basement with separate exterior access; it is fully grandfathered and taxed by MPAC as a 5-plex, featuring intact plumbing rough-ins where the 5th unit previously sat. Rebuild the 5th suite to instantly scale your asset valuation while completely avoiding costly municipal development fees. Property is being sold in as-is condition, allowing you to execute your own custom updates, capitalize on realistic market rent targets of $1,800/month, and maximize your forced-equity margins in a top Niagara rental pocket. Perfect for an investor looking for a value-add project with incredible structural bones or a buyer looking for a multi-generational setup. (id:62104)
11 - 11 Alway Road
Hamilton, Ontario
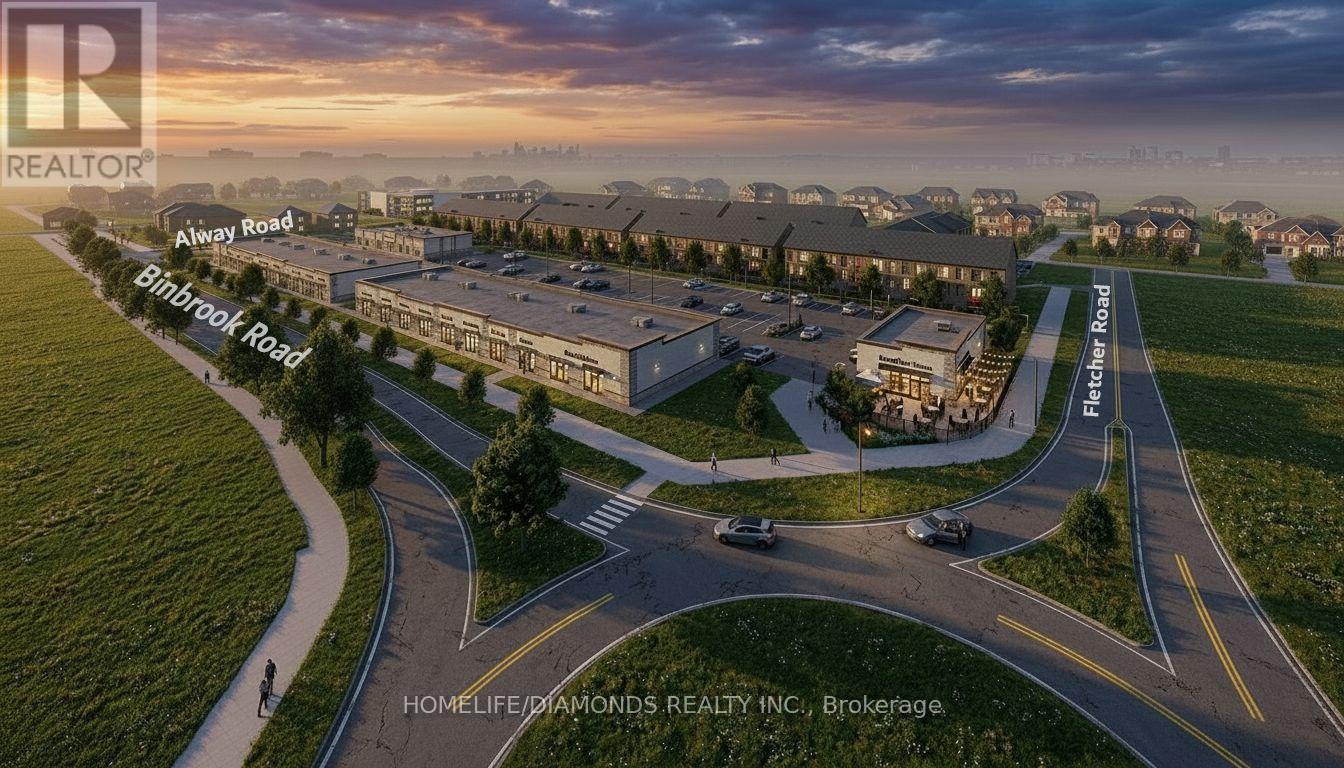
Excellent Opportunity In The Growing Binbrook Community! Welcome To Unit 11 At 11 Alway Road, Hamilton, A Versatile Commercial Retail Unit Located In A Modern Plaza Serving The Rapidly Expanding Binbrook Area. This Space Offers Excellent Potential For A Wide Variety Of Professional, Medical, Retail, Food And Service-Based Businesses. Suitable Uses May Include: Doctor's Office, Walk-In Clinic, Physiotherapy/Chiropractic Clinic, Hearing Aid Clinic, Veterinary Clinic, Salon, Barber Shop, Nail Salon, Tutoring Centre, Private School (No Daycare), Music Lessons, Martial Arts Gym, Real Estate Office, Law Office, Insurance Office, Dry Cleaners, Flower Shop, Grocery Store, Ice Cream Shop, Bar, Coffee Shop, Sandwich Shop, Pizza Restaurant, Indian Restaurant, South Indian Restaurant, Hakka Chinese Restaurant, Breakfast Restaurant, Chicken Wing Restaurant, Shawarma Restaurant And More. An Excellent Opportunity For Business Owners And Professionals Looking To Establish Or Expand Their Presence In One Of Hamilton's Growing Communities. Don't Miss This Opportunity To Secure A Commercial Space In Binbrook. All Uses Are Subject To Applicable Zoning, Municipal Requirements And Landlord Approval (id:62104)
21000 Admiral Drive
Lakeshore, Ontario
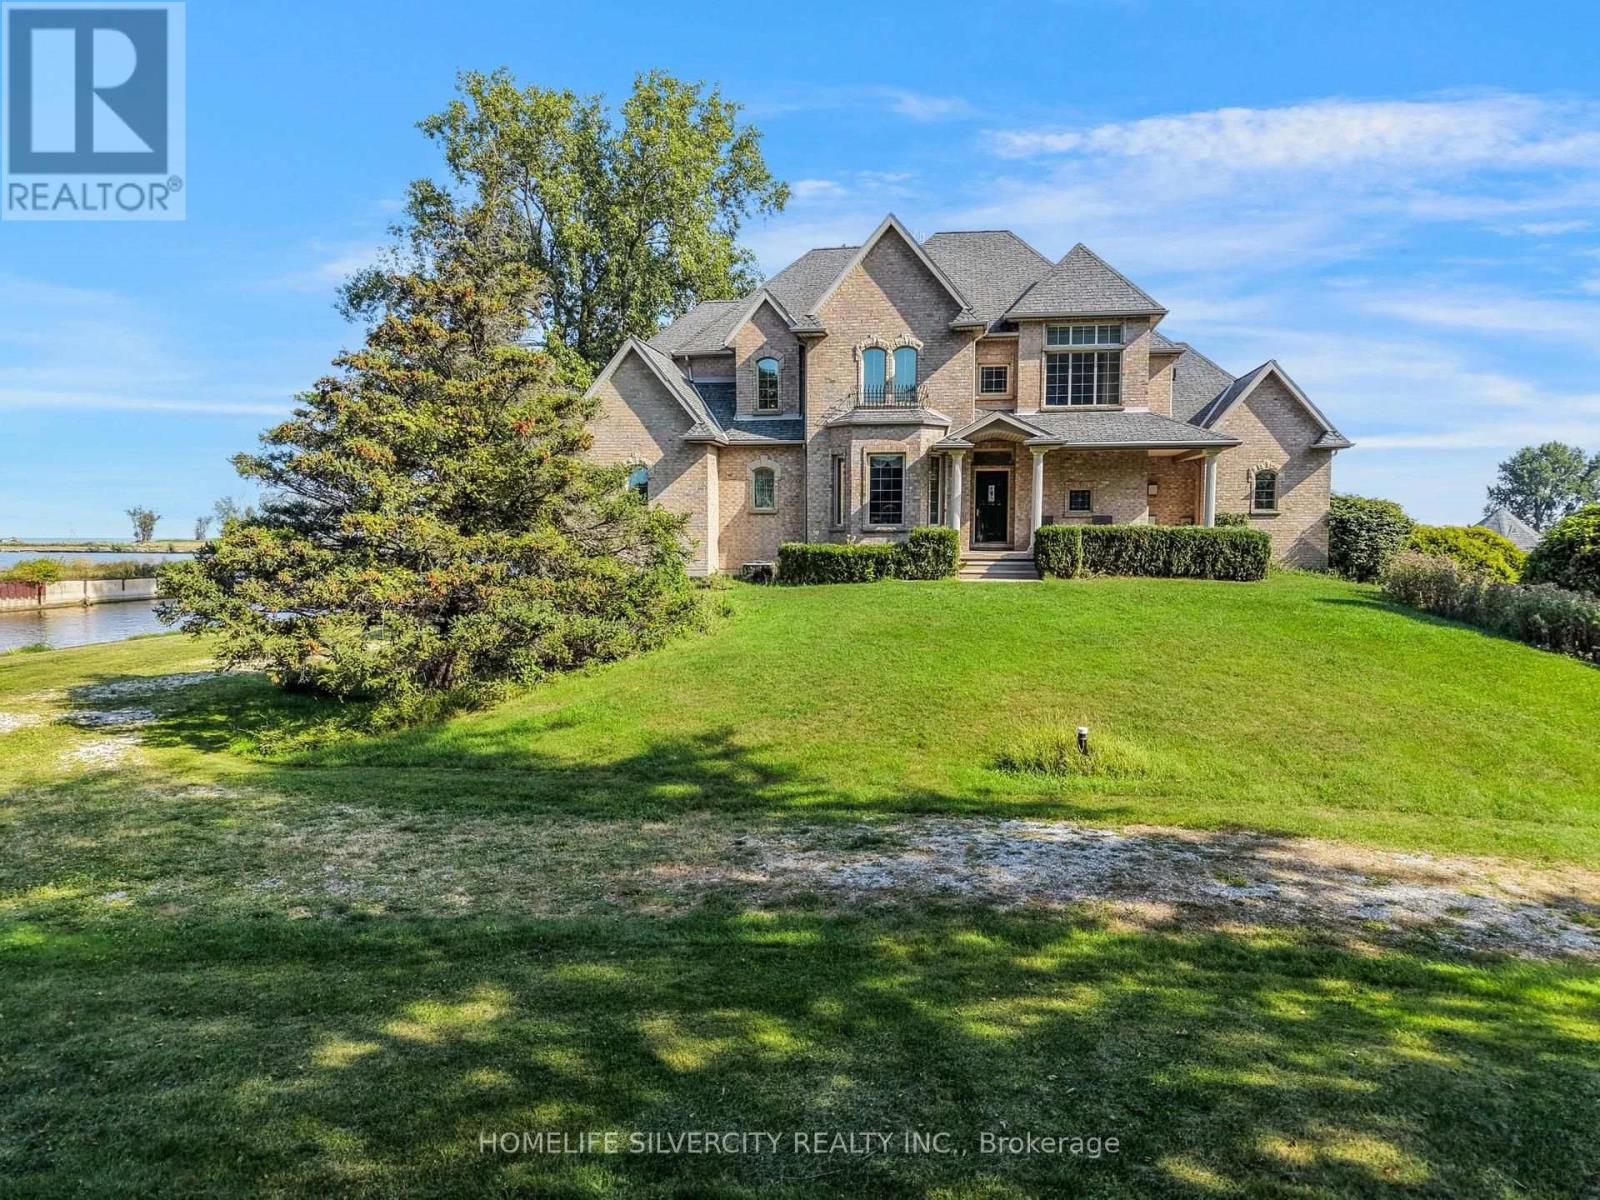
Luxurious Custom-Built Waterfront Estate in Lighthouse Cove Welcome to this one-of-a-kind custom-built waterfront home nestled in the heart of Lighthouse Cove, Ontario-a true gem designed for comfort, elegance, and lifestyle. Boasting 7 spacious bedrooms and 6 luxurious bathrooms, this remarkable residence offers an abundance of space for large families, multi-generational living, or hosting extended guests. The heart of the home features soaring high ceilings in the great room, filling the space with natural light and enhancing the already expansive feel. Enjoy true waterfront living with your very own private boat launch and docking facilities, offering immediate access to Lake St. Clair and surrounding waterways-perfect for boating enthusiasts and water lovers. Step inside to experience premium finishes, including heated floor tiles that provide warmth and comfort throughout the colder months. With three thoughtfully designed living rooms, entertaining has never been easier-whether it's intimate gatherings or large celebrations. For movie lovers, a dedicated projector room transforms your evenings into a full home theatre experience. Step outside to find a spacious front and backyard, ideal for hosting grand outdoor functions or simply enjoying peaceful waterfront views. At the back, an all-season gazebo invites you to relax and unwind year-round-whether it's a summer BBQ or a cozy winter retreat. Schedule your showing today-don't miss the opportunity to make this stunning waterfront property your own! (id:62104)
17 Troyer Street
Brampton, Ontario
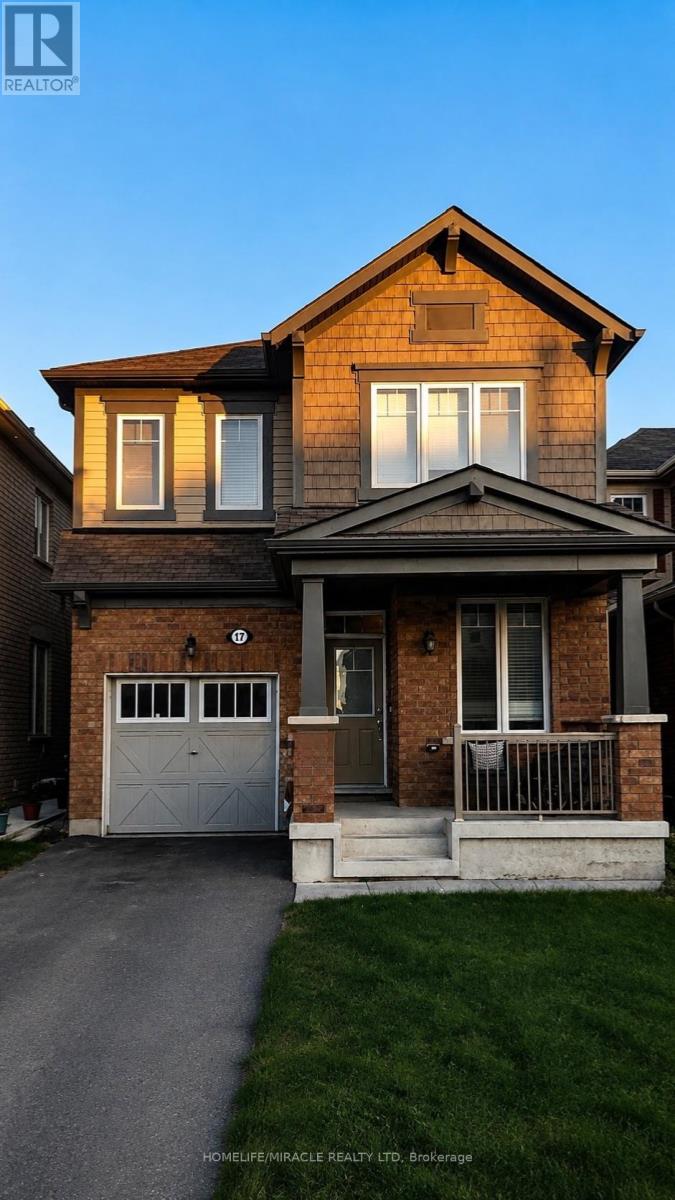
Excellent opportunity to lease a spectacular 4-bedroom detached home in one of Brampton's most sought-after communities. The main floor features 9-ft ceilings, a spacious kitchen with extended cabinetry, appliances and backsplash, plus a large breakfast area ideal for everyday family living. Convenient second-floor laundry adds to the home's functionality. The upper level offers 4 generously sized bedrooms with plenty of natural light and comfortable living space. Parking includes 1 vehicle in the garage and 1 vehicle in the driveway. Conveniently located close to schools, parks, shopping, public transit, and all major amenities, making this an ideal home for families. (id:62104)

15 Keefer Road
Thorold, Ontario
Welcome to 15 Keefer Road! This spacious 8-bedroom, 3-bathroom home offers a versatile layout with great potential for a large family, multi-generational living, or rental income. Approximately $30,000 has been invested in renovations, primarily in the basement, creating additional functional living space and also potential for rental income. The home comes well equipped with 2 refrigerators, 2 stoves, dishwasher, washer & dryer, 2 microwaves, 2 toasters, Google thermostat, light fixtures, smoke detectors and carbon monoxide detectors. Major updates include furnace & A/C (2021), roof (2015), and water heater (2025). Conveniently located close to Brock University, schools, shopping, transit and major highways. (id:62104)
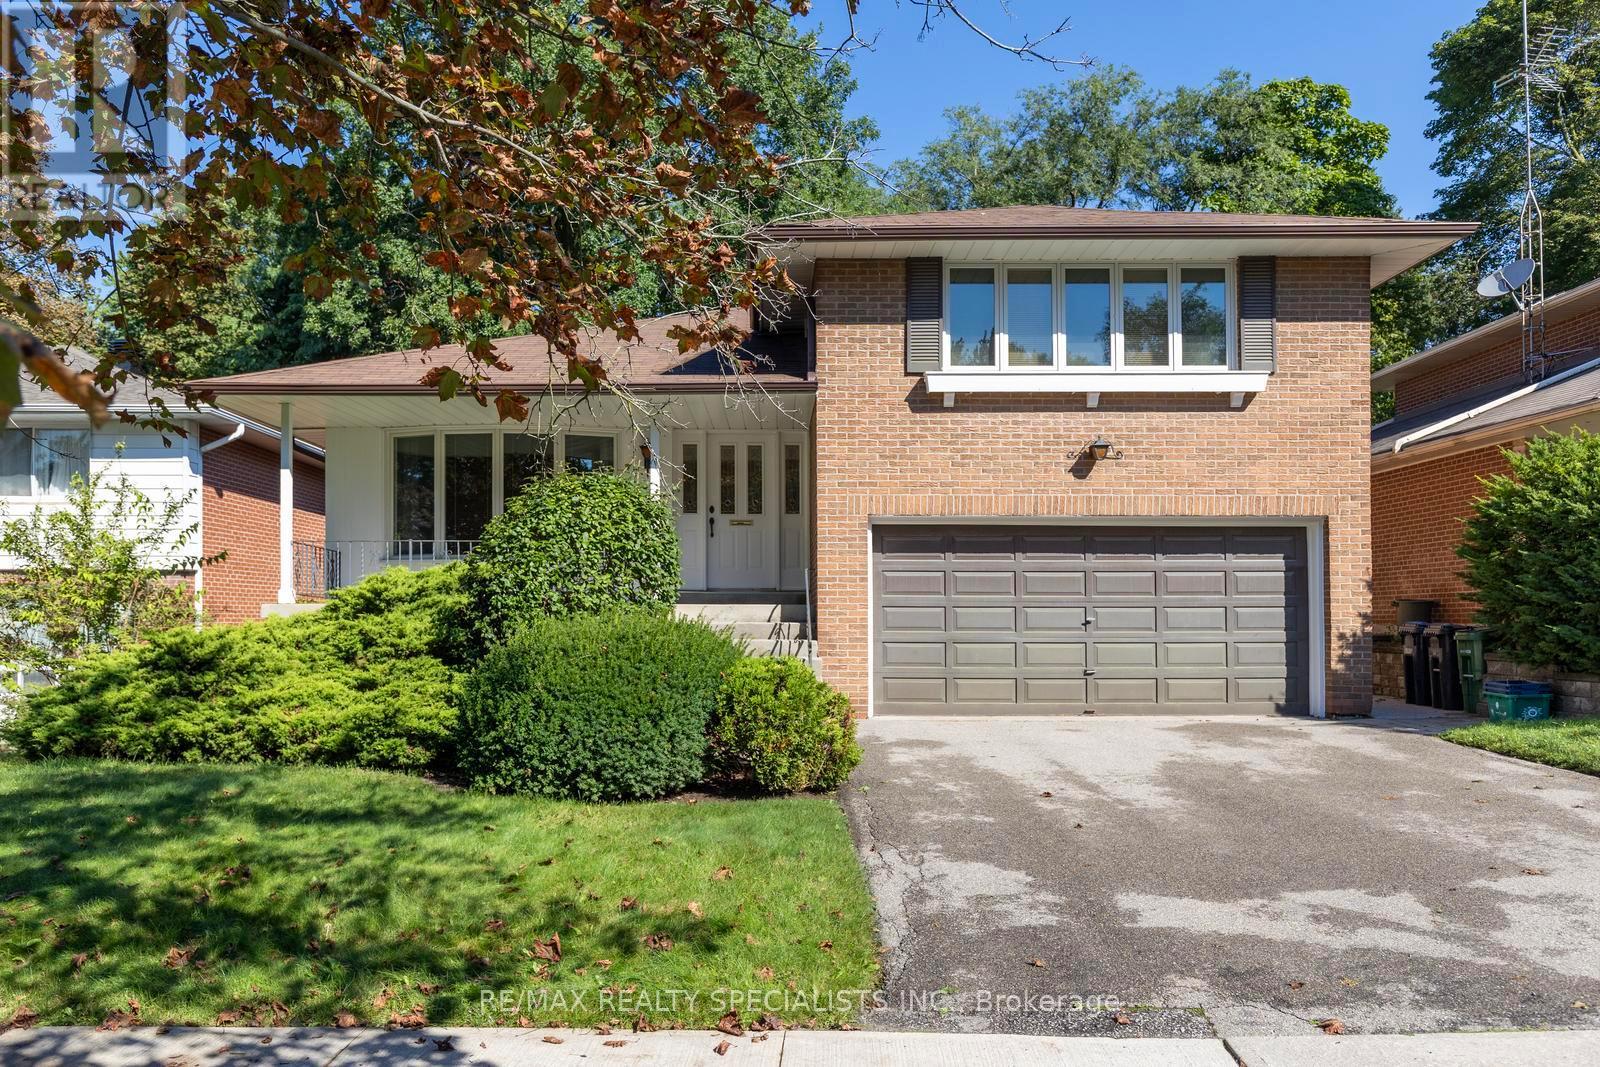
14 Michael Drive
Toronto, Ontario
Welcome to this well-located North York family home, offering a functional layout, generous outdoor space, and plenty of potential to make it your own. The main floor features an eat-in kitchen with double sink, a spacious living room with bay window, and a warm family room with a picture window and fireplace creating an inviting space to gather with family and friends. A convenient 2-piece powder room completes the main level. Upstairs offers three bedrooms, including a primary bedroom with a walk-in closet and 4-piece ensuite. The finished basement provides a recreation room and laundry area for added living space. Step outside to the huge, flat backyard, offering plenty of room for children to play, entertaining, gardening, or simply relaxing outdoors. The home is ready for your personal upgrades and touches, giving you the opportunity to bring your own style and vision to this well-loved property. Ideally situated just around the corner from AY Jackson Secondary School and close to Cummer Park Community Centre, skate park, and surrounding parks, with easy access to Hwy 404 and Hwy 401. A fantastic opportunity in a highly convenient North York location! (id:62104)
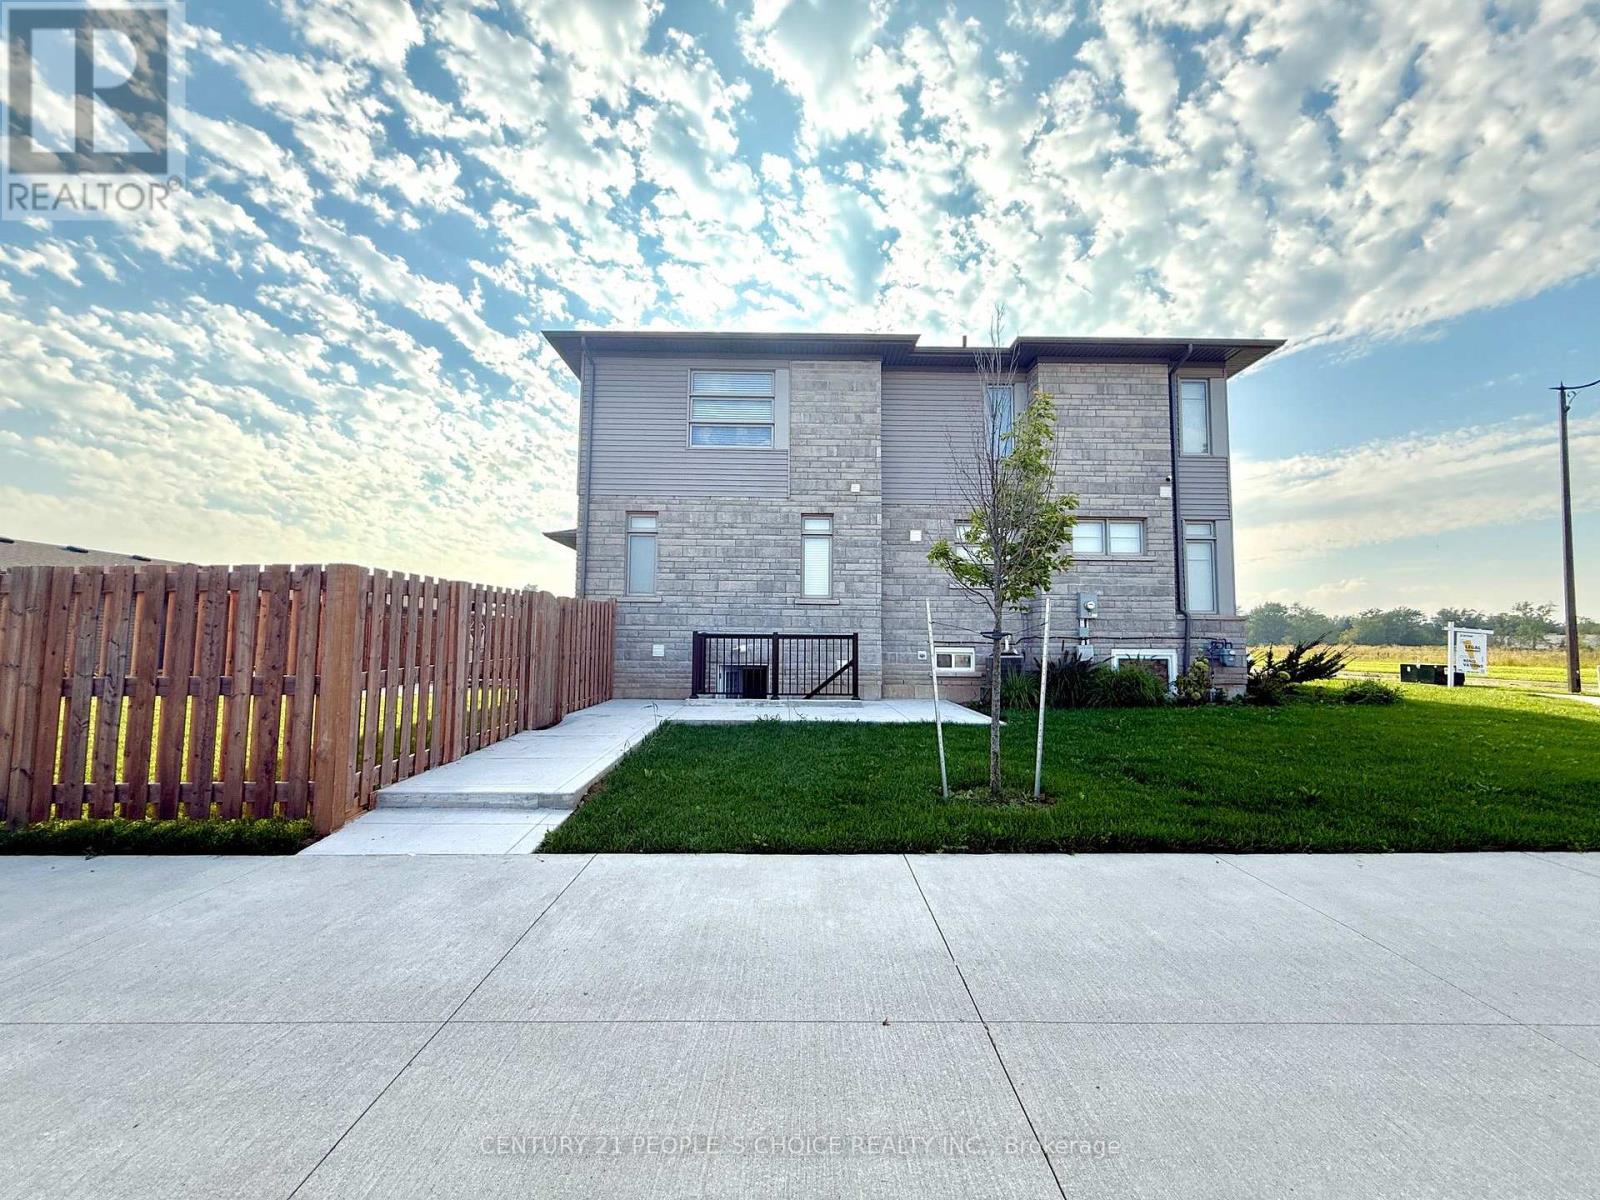
Basement - 72 Summersides Boulevard S
Pelham, Ontario
Brand New & Modern Legal Walkup Basement is available for lease in Fonthill. 1 Large & Bright Bedroom along with smaller area can be used as an Office/Den. Open concept living room, Modern Washroom and with own non-shared laundry. Brand New S/S Appliances. 1 parking on the driveway is included. Close to all Amenities, Shopping, Schools and Meridian community centre. Ideal for single working professional or a couple, Just view and Lease! (id:62104)

910 - 100 Garment Street
Waterloo, Ontario
Welcome to Garment Street Condos, where modern urban living meets unbeatable convenience in the heart of Downtown Kitchener. This stylish 1-bedroom plus den, 1-bathroom suite offers a bright, open-concept layout featuring oversized windows, abundant natural light, and contemporary wood-laminate flooring throughout.The modern kitchen is beautifully appointed with granite countertops, stainless steel appliances, ample cabinetry, and overlooks the spacious living area-perfect for entertaining or relaxing. Step out onto your private balcony and take in stunning city views.The generous primary bedroom features floor-to-ceiling windows and a walk-in closet, while the versatile den provides the ideal space for a home office, guest room, or creative retreat. A well-appointed 4-piece bathroom offers granite countertops and classic subway tile finishes. Additional conveniences include in-suite laundry, an in-unit storage room, and one underground parking space.Condo fees include internet, heat, and water. Residents enjoy access to exceptional amenities, including a fully equipped fitness centre, theatre room, party lounge with catering kitchen, landscaped rooftop terrace with BBQs, and secure bicycle storage.Ideally located just steps from shopping, restaurants, the LRT and GO Station, Google Campus, and the University of Waterloo Health Sciences Campus, this exceptional condo offers the perfect blend of comfort, style, and downtown convenience. (id:62104)
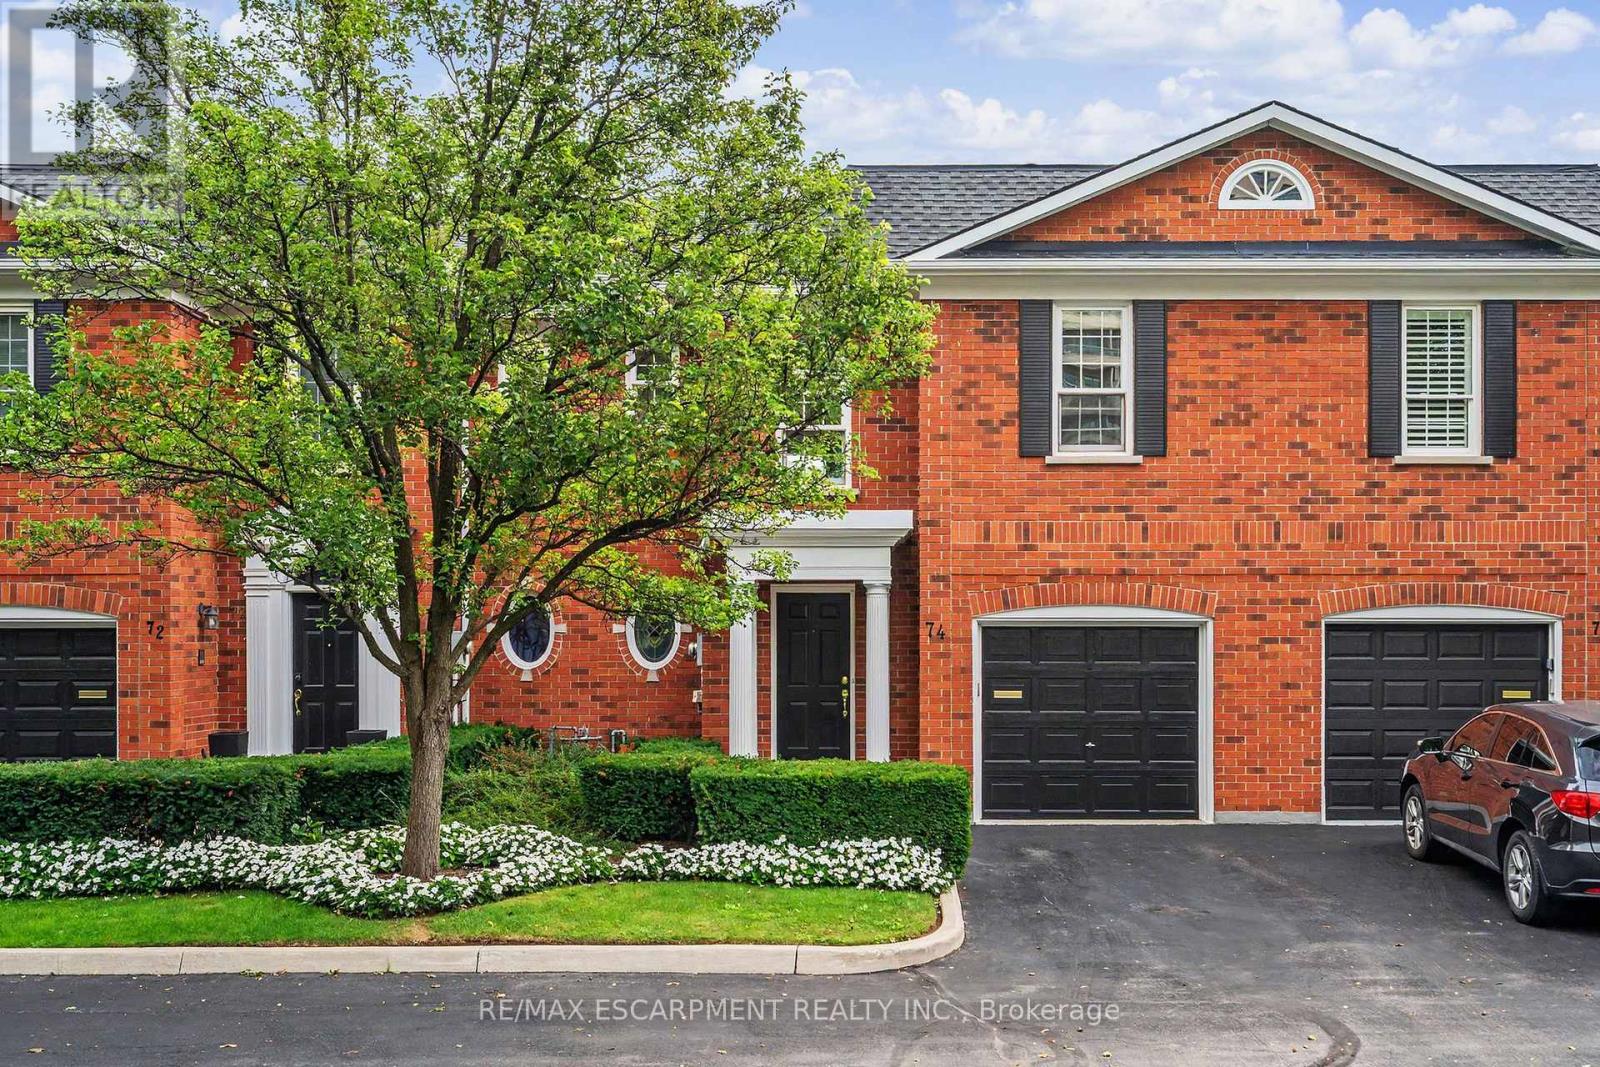
74 Fairwood Place W
Burlington, Ontario
Upscale Georgian-Style Freehold Townhome. Upscale 2-storey freehold Georgian-style townhome featuring 4 bedrooms and 4 bathrooms, beautifully situated on a private meadow overlooking a mature ravine. From the moment you enter, breathtaking views are showcased from all three levels of the home. The spacious kitchen features an impressive 2-storey ceiling, an abundance of natural light from two additional skylights. Elegant finishes include hardwood flooring, two fireplaces and soaring ceilings throughout. A truly exceptional home with a beautiful setting and no disappointments! Included: Parking and some maintenance of the grounds. Tenant is responsible for maintaining the rear perennial garden. Tenant to pay all utilities and provide proof of utility account setup and contents insurance prior to occupancy (id:62104)
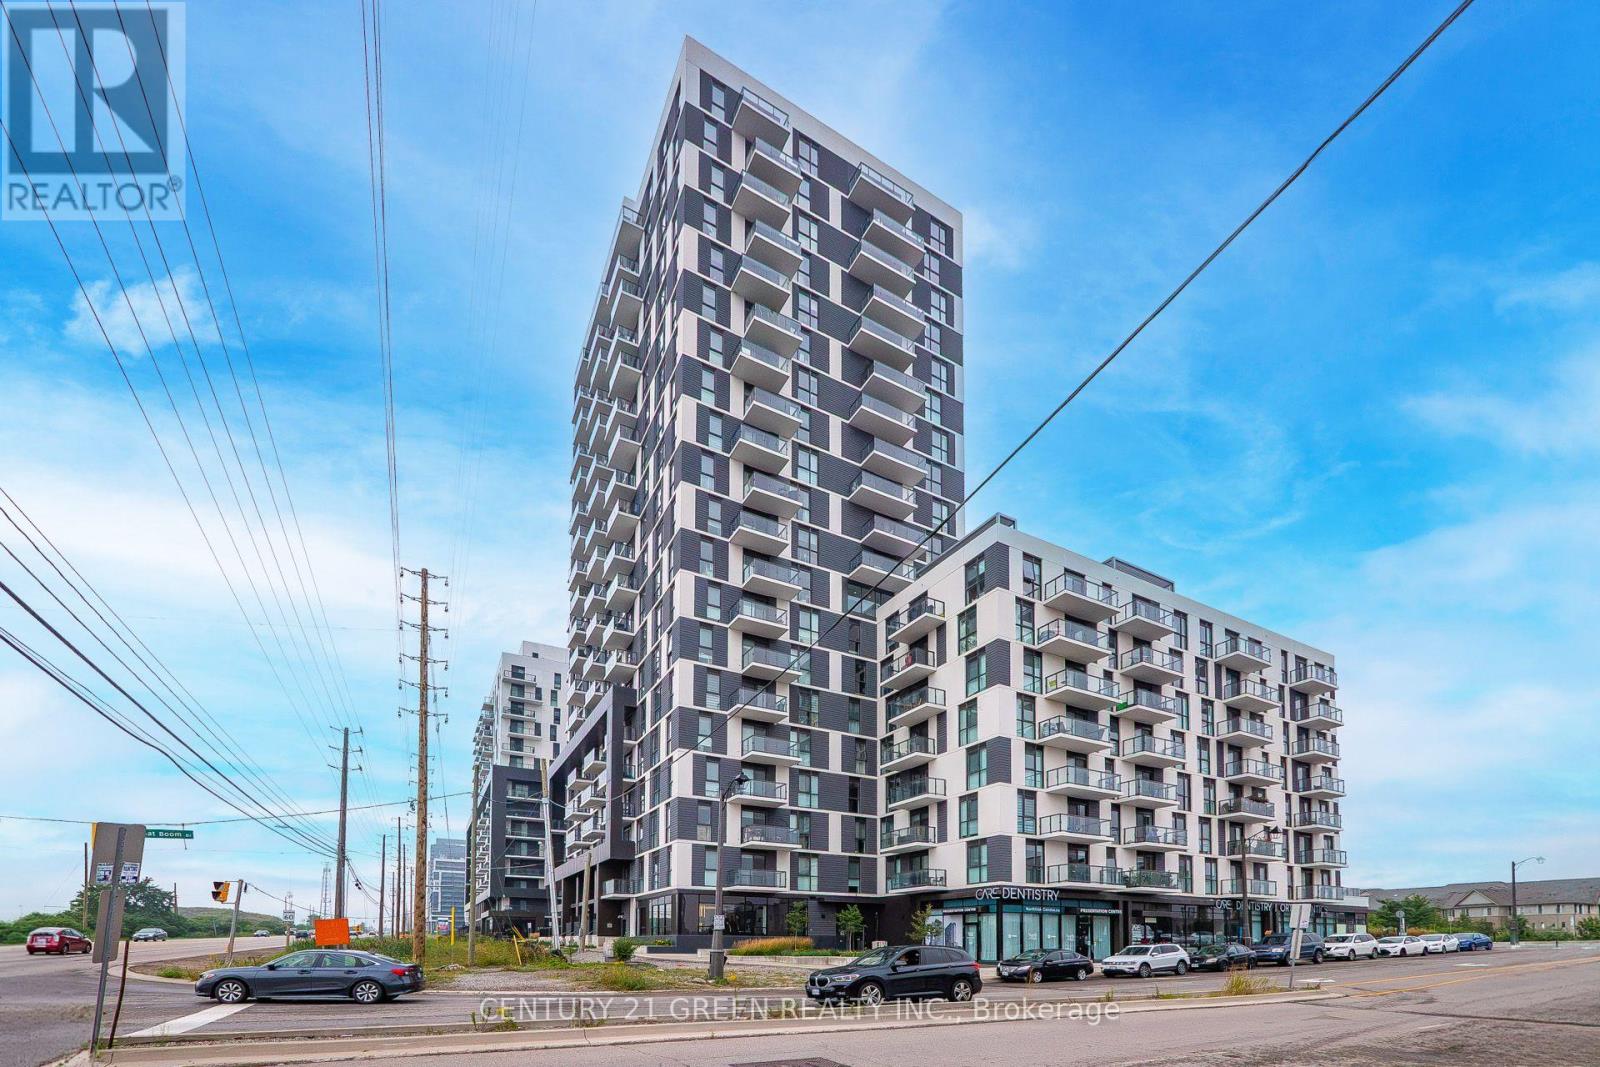
1710 - 335 Wheat Boom Drive
Oakville, Ontario
Modern, Stylish & Convenient Living in North Oakville. Welcome to this beautiful 1-bedroom, 1-bathroom suite in Oakvillage by Minto, an award-winning master-planned community in one of Oakville's most desirable and rapidly growing neighbourhoods. This thoughtfully designed suite offers a bright, open-concept layout with contemporary finishes, a modern kitchen featuring stainless steel appliances, and a comfortable bedroom designed for privacy and relaxation. Enjoy the convenience of in-suite laundry and one dedicated parking space.Step outside your door and enjoy an impressive collection of lifestyle amenities designed for today's modern living, including a fully equipped fitness centre, yoga studio, social and party rooms, outdoor lounge and dining areas, BBQ spaces, sauna and a beautiful rooftop terrace. The community is thoughtfully designed around wellness, connection and access to nature.Located at Dundas Street East and Trafalgar Road, Oakvillage offers an exceptional balance of urban convenience and natural surroundings. Enjoy easy access to parks, trails, green spaces, restaurants, cafes, grocery stores and everyday shopping. Nearby amenities include Longo's, Walmart, Sixteen Mile Creek, Lion's Valley Park and Sixteen Mile Sports Complex.Families will appreciate the proximity to several schools, while commuters benefit from convenient access to major highways including QEW, Hwy 403 and Hwy 407, as well as Oakville GO. Oakville's extensive network of parks and recreational trails further adds to the appeal of this vibrant community.**An excellent opportunity for first-time buyers, professionals, downsizers or investors looking for modern condo living in a highly sought-after Oakville location. Don't miss this opportunity to make Oakvillage your home. (id:62104)
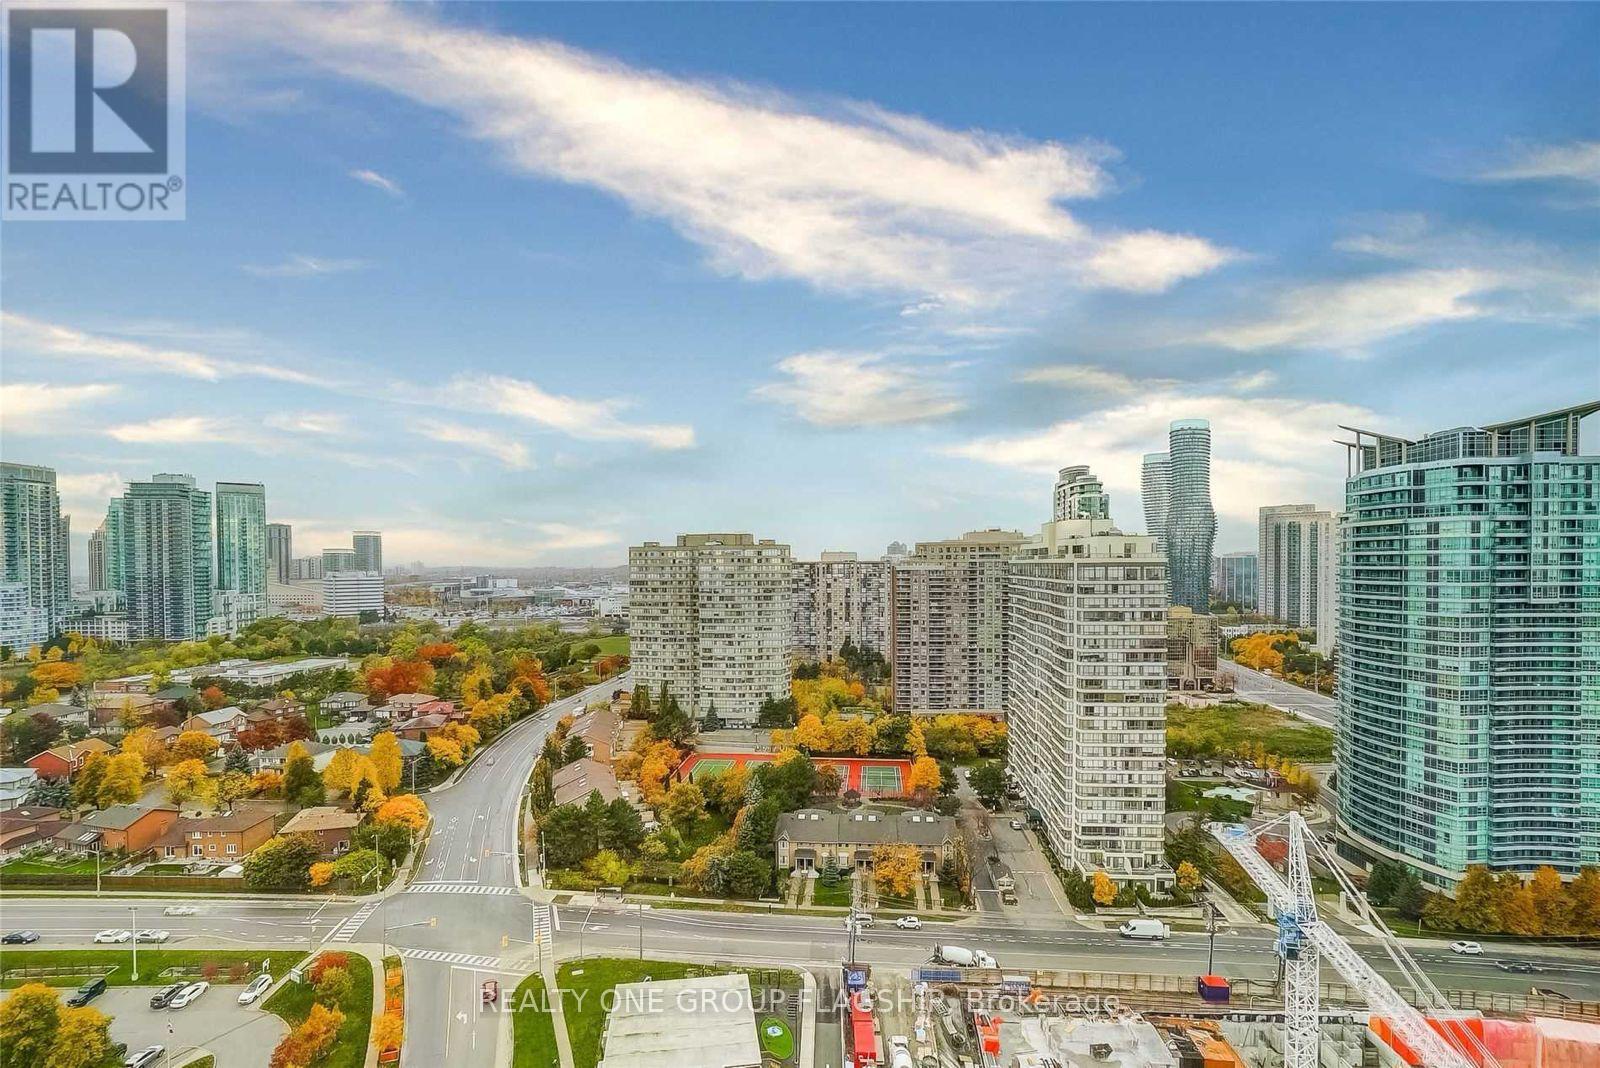
604 - 55 Elm Drive
Mississauga, Ontario
Location, Location, Location!Discover this spacious Tridel-built luxury condo in the vibrant heart of Mississauga City Centre. This bright, well maintained corner suite offers approximately 1,040 sq. ft. of functional living space, featuring 1 bedroom + an oversized solarium (can be converted to a second bedroom or home office) and 2 bathrooms. Enjoy a sun-filled open-concept layout with wall to wall windows, unobstructed west-facing views, and breathtaking sunsets. The large primary bedroom with his/her closets and a private 5 piece ensuite bathroom, Ideal for first time buyers, downsizers, and investors.Residents enjoy resort-style amenities: 24-hour gatehouse security, indoor rooftop pool, fitness centre, tennis court, party room, billiards room, media room, guest suites, visitor parking, with two underground parking sports and large locker, and beautifully landscaped grounds.Unbeatable location-steps from Square One, Celebration Square, Sheridan College, YMCA, Central Library, restaurants, parks, public transit, and the future Hurontario LRT. Minutes to Highways 403, 401 & QEW. Maintenance fees include all utilities.Exceptional value in one of Mississauga's most sought-after Tridel communities. A must see show with confidence! (id:62104)
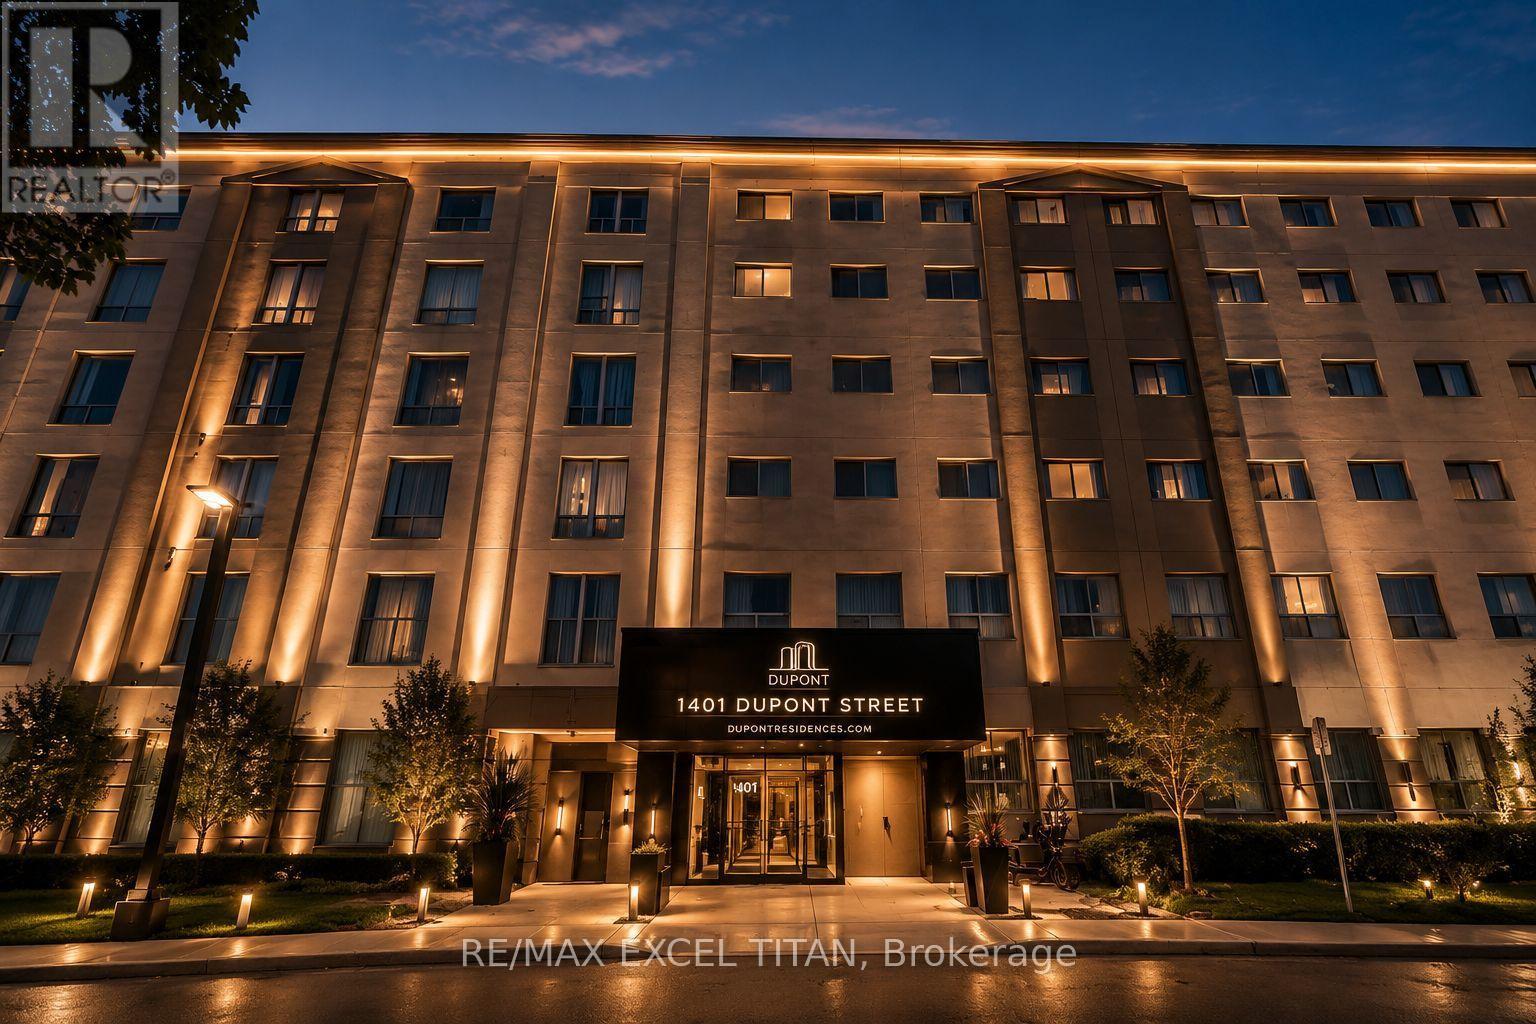
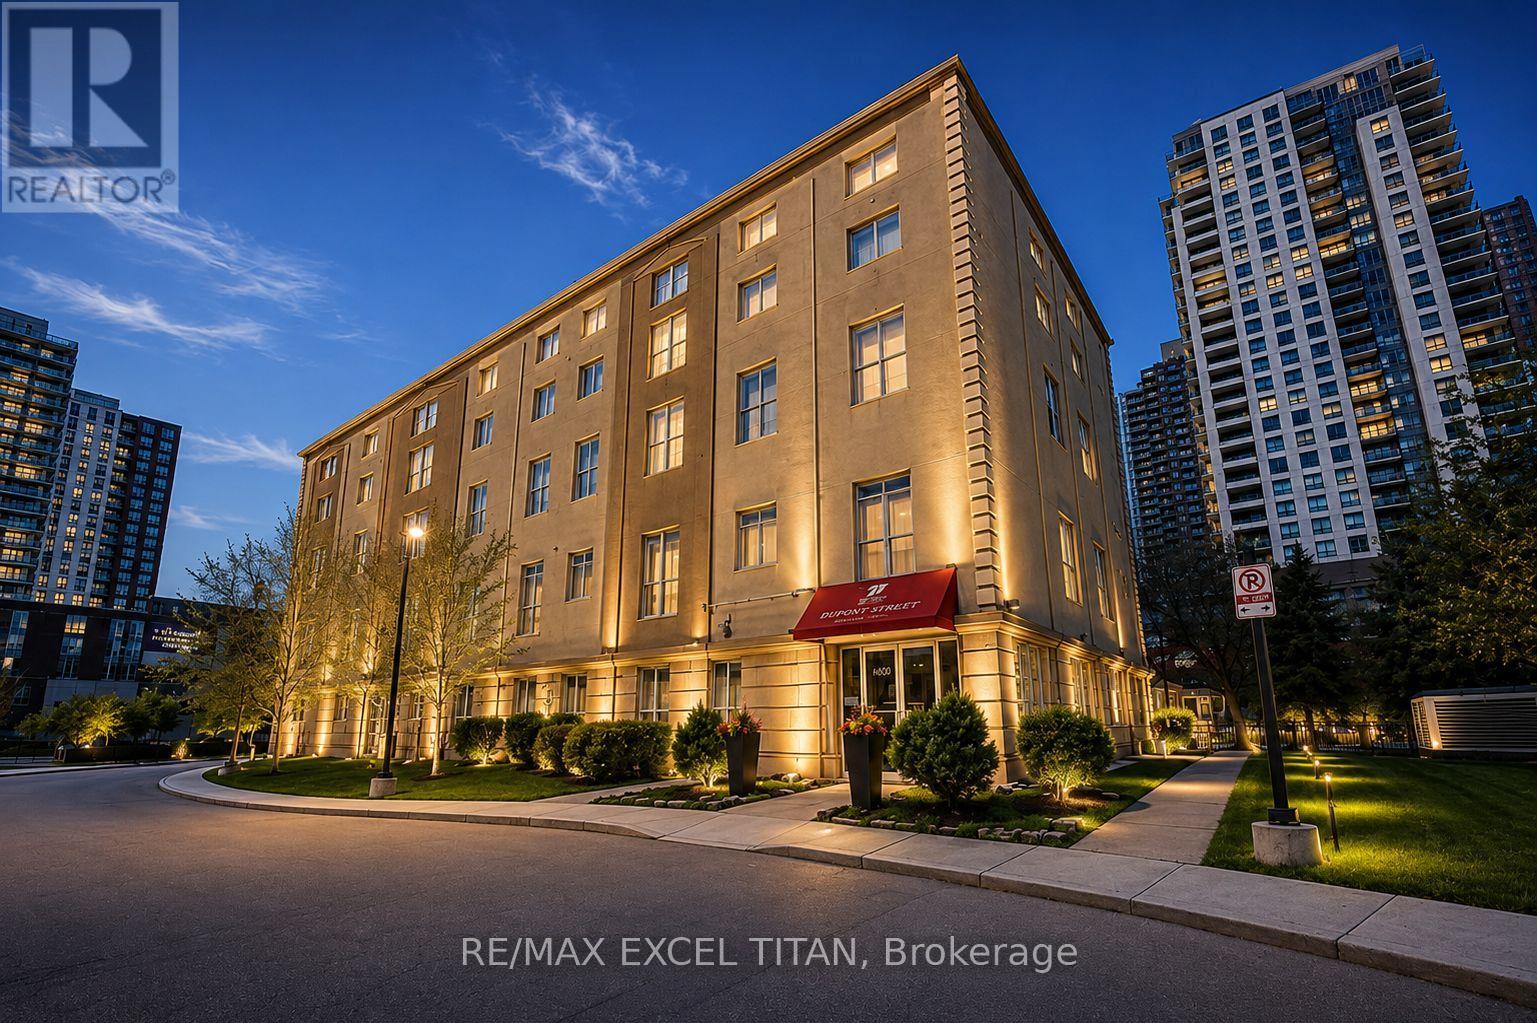
115 - 1401 Dupont Street
Toronto, Ontario
This is a Large Bachelor suite . With a Beautiful View Located On Dupont St In The Highly Sought-After Annex Neighborhood In Downtown Toronto Which Offers Cultural Attractions, Shopping, Dining, Entertainment. Security System Management on site 24hrs. In Close Proximity To TTC Public Transit and 1Min walk to Lansdowne Subway Station. Discounted promotional rates with Rogers available for Home Phone, Internet and Cable services. Some photos have been virtually staged. (id:62104)
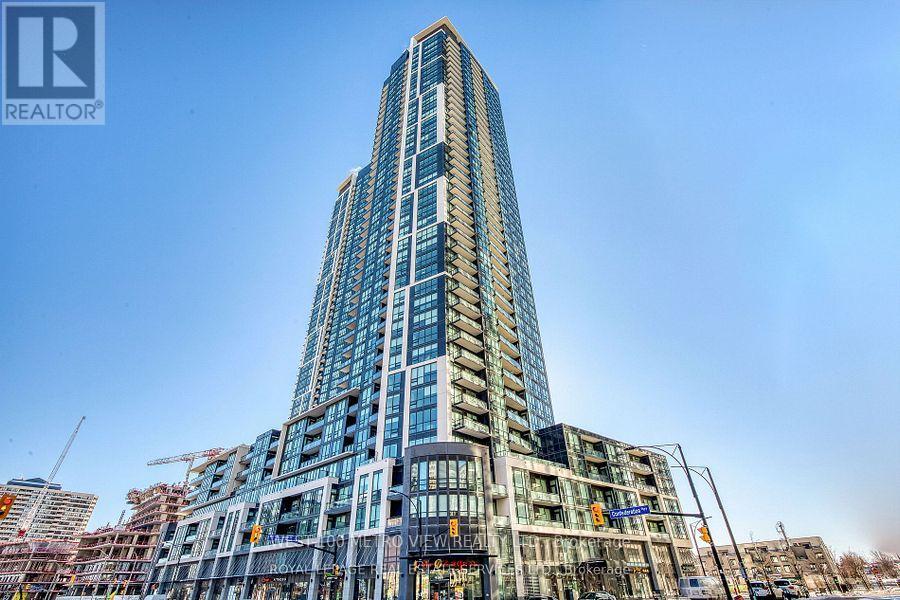
2301 - 510 Curran Place
Mississauga, Ontario
One-bedroom + den unit in the heart of Mississauga's City Centre, located in the prestigious Grand Residences of Parkside Village, panoramic southern views from the moment you step inside. The open-concept layout boasts 9-foot ceilings and expansive floor-to-ceiling windows, flooding the space with natural light. The modern kitchen features sleek stainless steel appliances, granite countertops, and a stylish backsplash. The den offers flexibility, serving as either a second bedroom or an office, making this space ideal for a variety of lifestyles. Just steps from Square One Shopping Centre, Sheridan College, cinemas, dining, and the library, you'll have everything you need right at your doorstep. Residents also enjoy access to premium amenities including an indoor pool, gym, saunas, and more. With 24-hour concierge service, easy access to major highways (403 & 410), and convenient public transit options including Go Transit, this home offers the ultimate in urban convenience. (id:62104)
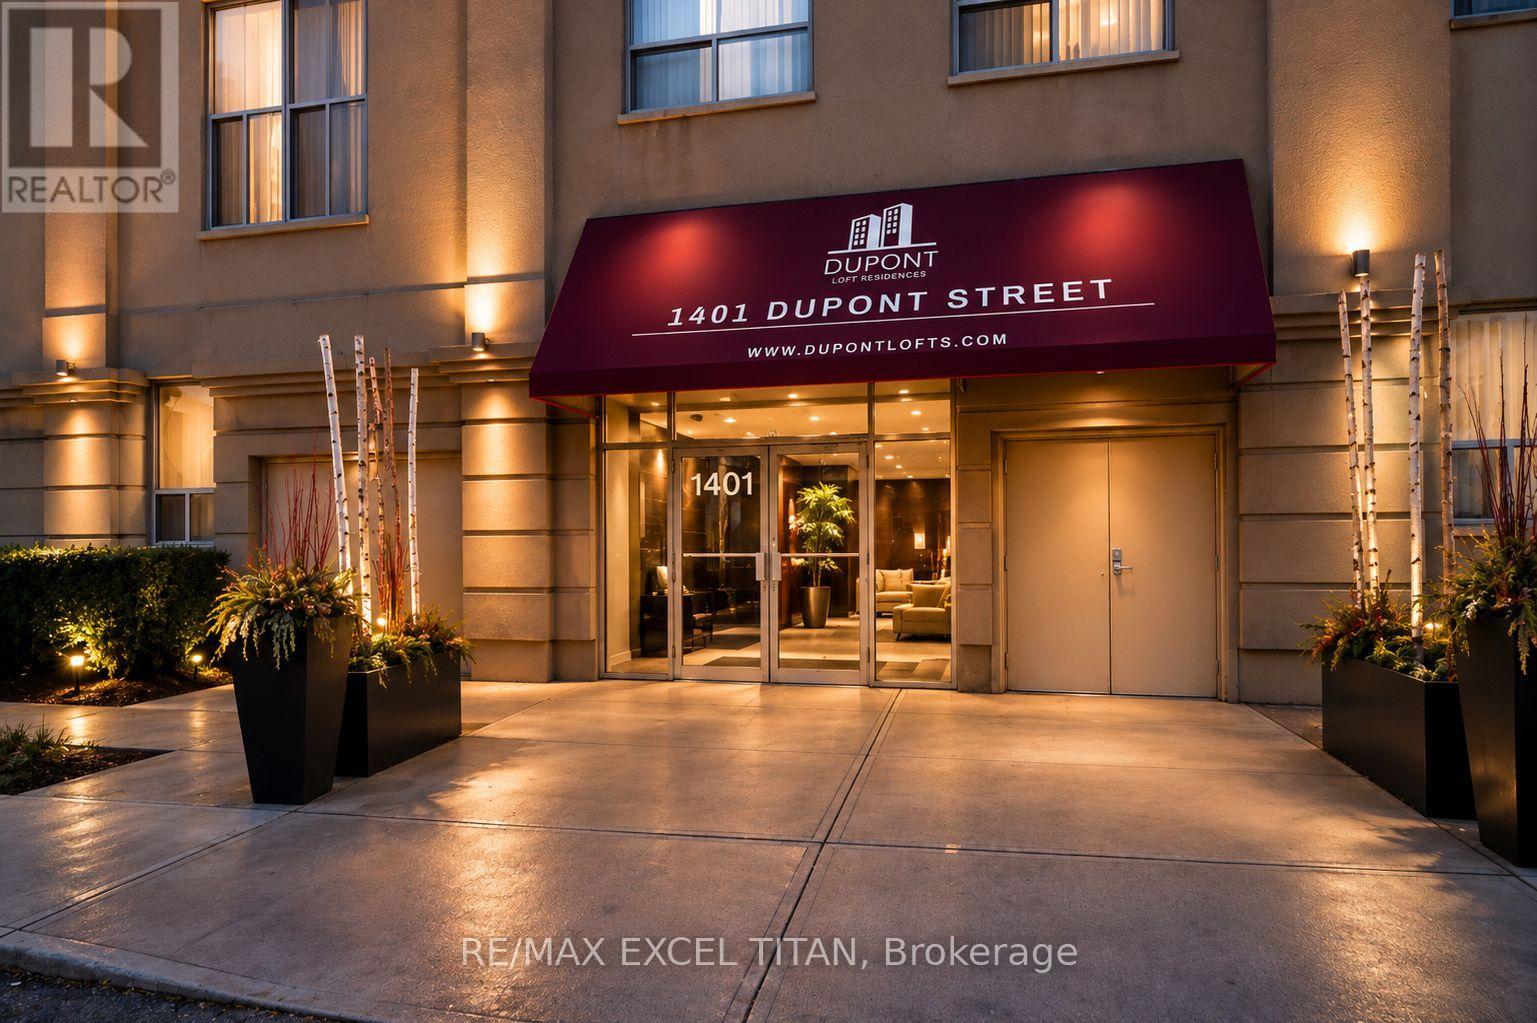
624 - 1401 Dupont Street
Toronto, Ontario
This is a Large 2 bedroom suite. With a Beautiful View Located On Dupont St In The Highly Sought-After Annex Neighborhood In Downtown Toronto Which Offers Cultural Attractions, Shopping, Dining, Entertainment. Security System Management on site 24hrs. In Close Proximity To TTC Public Transit and 1Min walk to Lansdowne Subway Station. Discounted promotional rates with Rogers available for Home Phone, Internet and Cable services. Some photos have been virtually staged. (id:62104)
116 - 1401 Dupont Street
Toronto, Ontario
This is a Large Bachelor suite. With a Beautiful View Located On Dupont St In The Highly Sought-After Annex Neighborhood In Downtown Toronto Which Offers Cultural Attractions, Shopping, Dining, Entertainment. Security System Management on site 24hrs. In Close Proximity To TTC Public Transit and 1Min walk to Lansdowne Subway Station. Discounted promotional rates with Rogers available for Home Phone, Internet and Cable services. Some photos have been virtually staged. (id:62104)
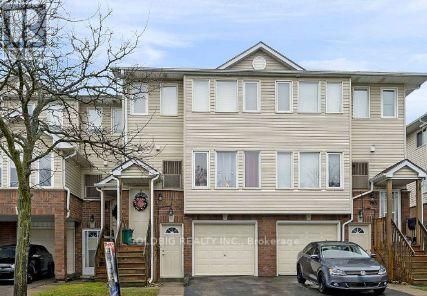
78 - 78 Stewart Maclaren Road
Halton Hills, Ontario
Welcome home to this stunning 3-bedroom, 3-bathroom multi-level gem in the heart of quaint Georgetown. From the private backyard built for summer BBQ's to the spacious primary retreat with a walk-in closet and 3-piece ensuite, every detail designed with modern touches and comfortable living throughout. Perfect for growing families, this home is ideally located just minutes from the GO Station, Highway 401, shopping, schools, and everyday amenities. Plus, ample visitor parking makes hosting friends and family the cherry on top to effortless entertaining. Add in a balcony for you to enjoy your morning coffee this gem won't last! (id:62104)
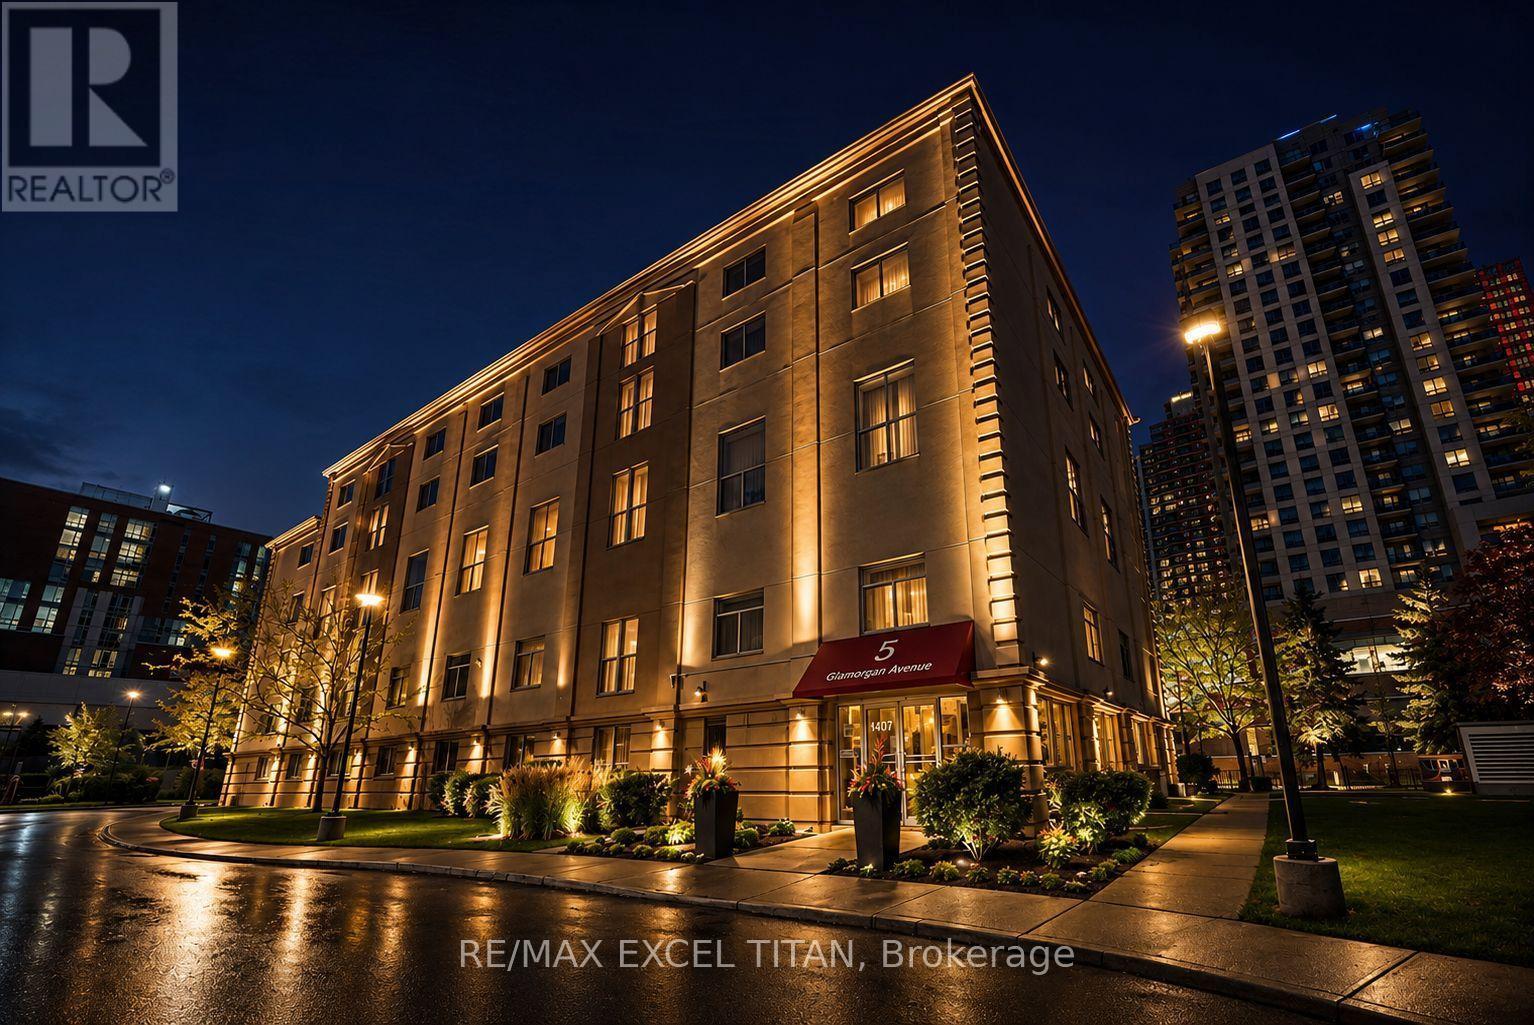
125 - 1401 Dupont Street
Toronto, Ontario
This is a Large One bedroom suite. With a Beautiful View Located On Dupont St In The Highly Sought-After Annex Neighborhood In Downtown Toronto Which Offers Cultural Attractions, Shopping, Dining, Entertainment. Security System Management on site 24hrs. In Close Proximity To TTC Public Transit and 1Min walk to Lansdowne Subway Station. Discounted promotional rates with Rogers available for Home Phone, Internet and Cable services. Some photos have been virtually staged. (id:62104)
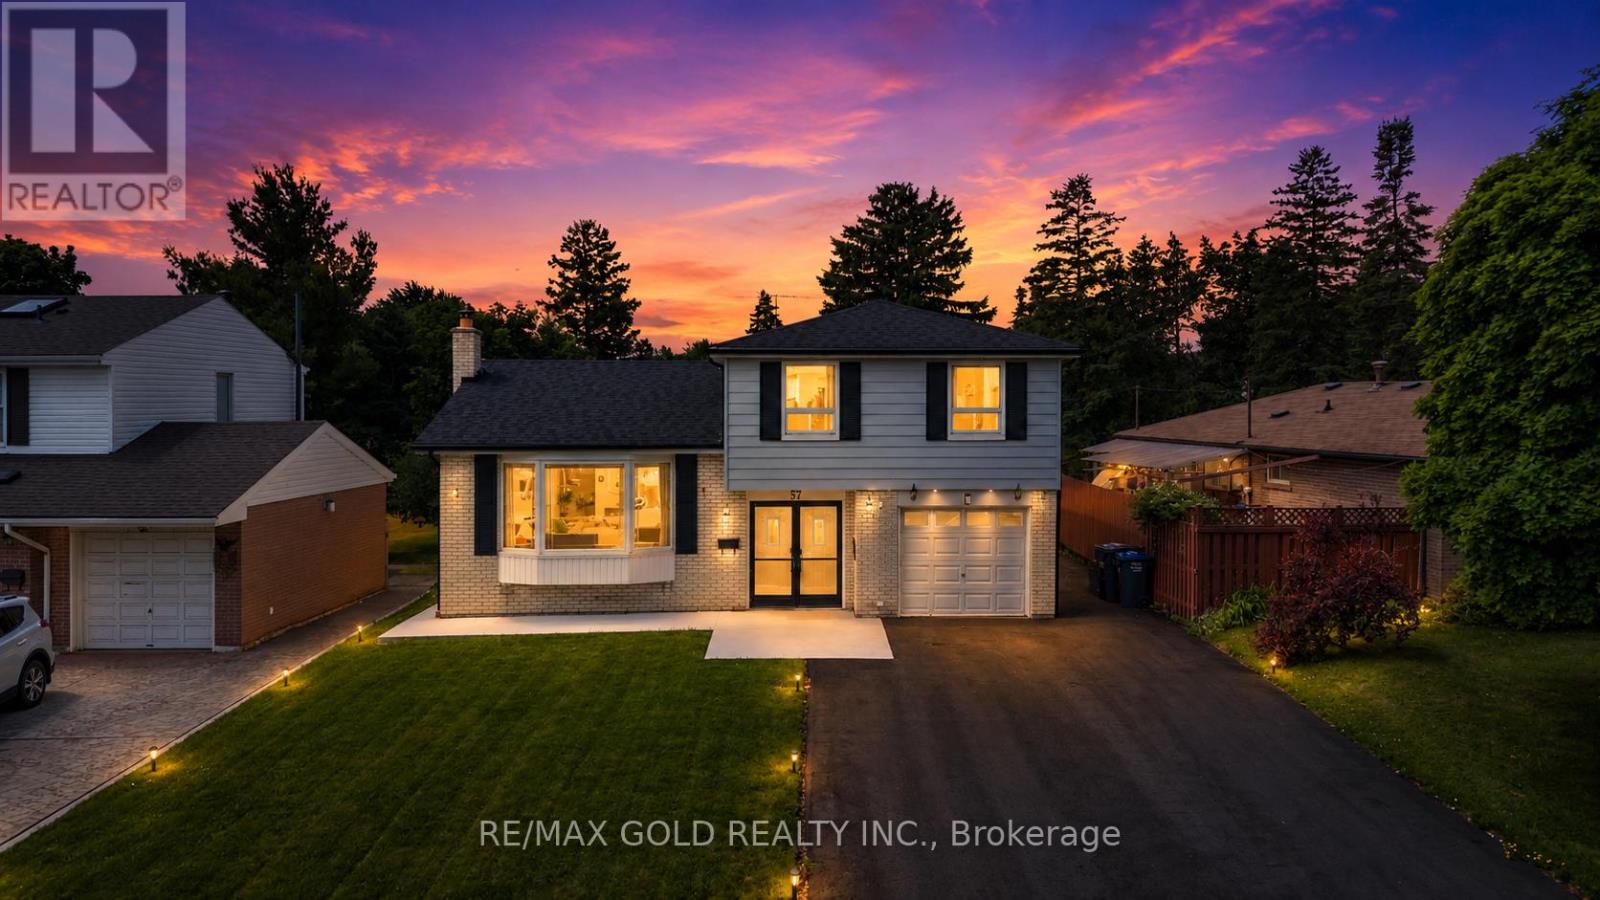
Main + Office - 41 Brookland Drive
Brampton, Ontario
THE COMPLETE PACKAGE!! This extensively renovated executive sidesplit checks all the boxes for turn-key luxury and massive rental flexibility! Nestled in a peaceful, highly convenient Bramalea pocket on a rare 51ft x 121ft lot with no winter sidewalks to shovel, nearly every major upgrade has been done for you. The main level and basement showcase a brand-new kitchen and sleek flooring (2025), complemented by a newly renovated 2pc washroom, digital smart lock, a 4-camera security system, and fresh LED pot lights. The upper level features 3 spacious bedrooms, including a primary retreat with a private 4pc ensuite. The brilliant 1-bedroom ground floor layout offers total versatility: use one bedroom for the main home (making it 4 beds total) and other room as office. Exceptional mechanicals and exterior features include a new roof and covered patio roof (2023), freshly painted patio (2026), updated A/C (2020), and new concrete walkways wrapping three sides of the home (2025) leading to a massive, newly extended driveway (2025) parking. Enjoy an abundance of natural light unblocked by large trees. Unbeatable location: walk 11 mins to Bramalea City Centre, 14 mins to the Rogers Corporate Campus, and steps to Clark Blvd Public School, Clark Park, Knightsbridge Park, and Norton Place Park. Just a 7-min drive to Bramalea GO Station, 14 mins to Downtown Brampton, and 16 mins to Pearson Airport. Turn-key excellence with a built-in mortgage helper-don't miss out! Unfurnished but can be furnished at additional cost. (id:62104)
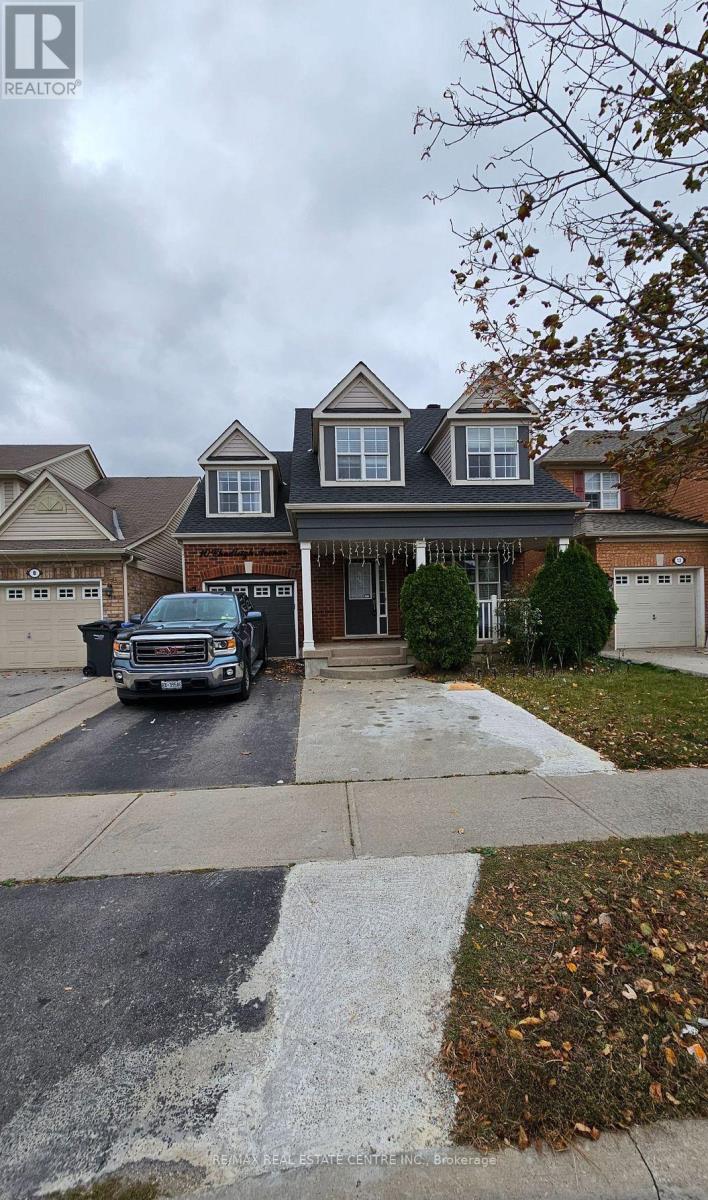
Main - 10 Chudleigh Avenue
Brampton, Ontario
Spacious 3 Bed, 3 Washrooms Detached Home In The Prestigious Credit Valley Area. Main Floor Offers Sep Living & Family Rms. Entertaining Family Room. Modern Upgraded Kitchen W/ Backsplash, Stainless Steel Appl, Pantry. Large Master Bedrm W/Dbl Dr Entry, W/I Closet & 5Pc Ensuite. Spacious Bedrooms. Entertaining Private Backyard With Patio/Gazebo. Basement not included. 70% of All Utilities to be Paid by the Tenant. **EXTRAS** S.Steel Fridge, Stove, Dishwasher, Washer/Dryer, All Elf, Steps Away From Grocery, Park, Public Transit, Mt-Pleasant Go Station, Schools (id:62104)
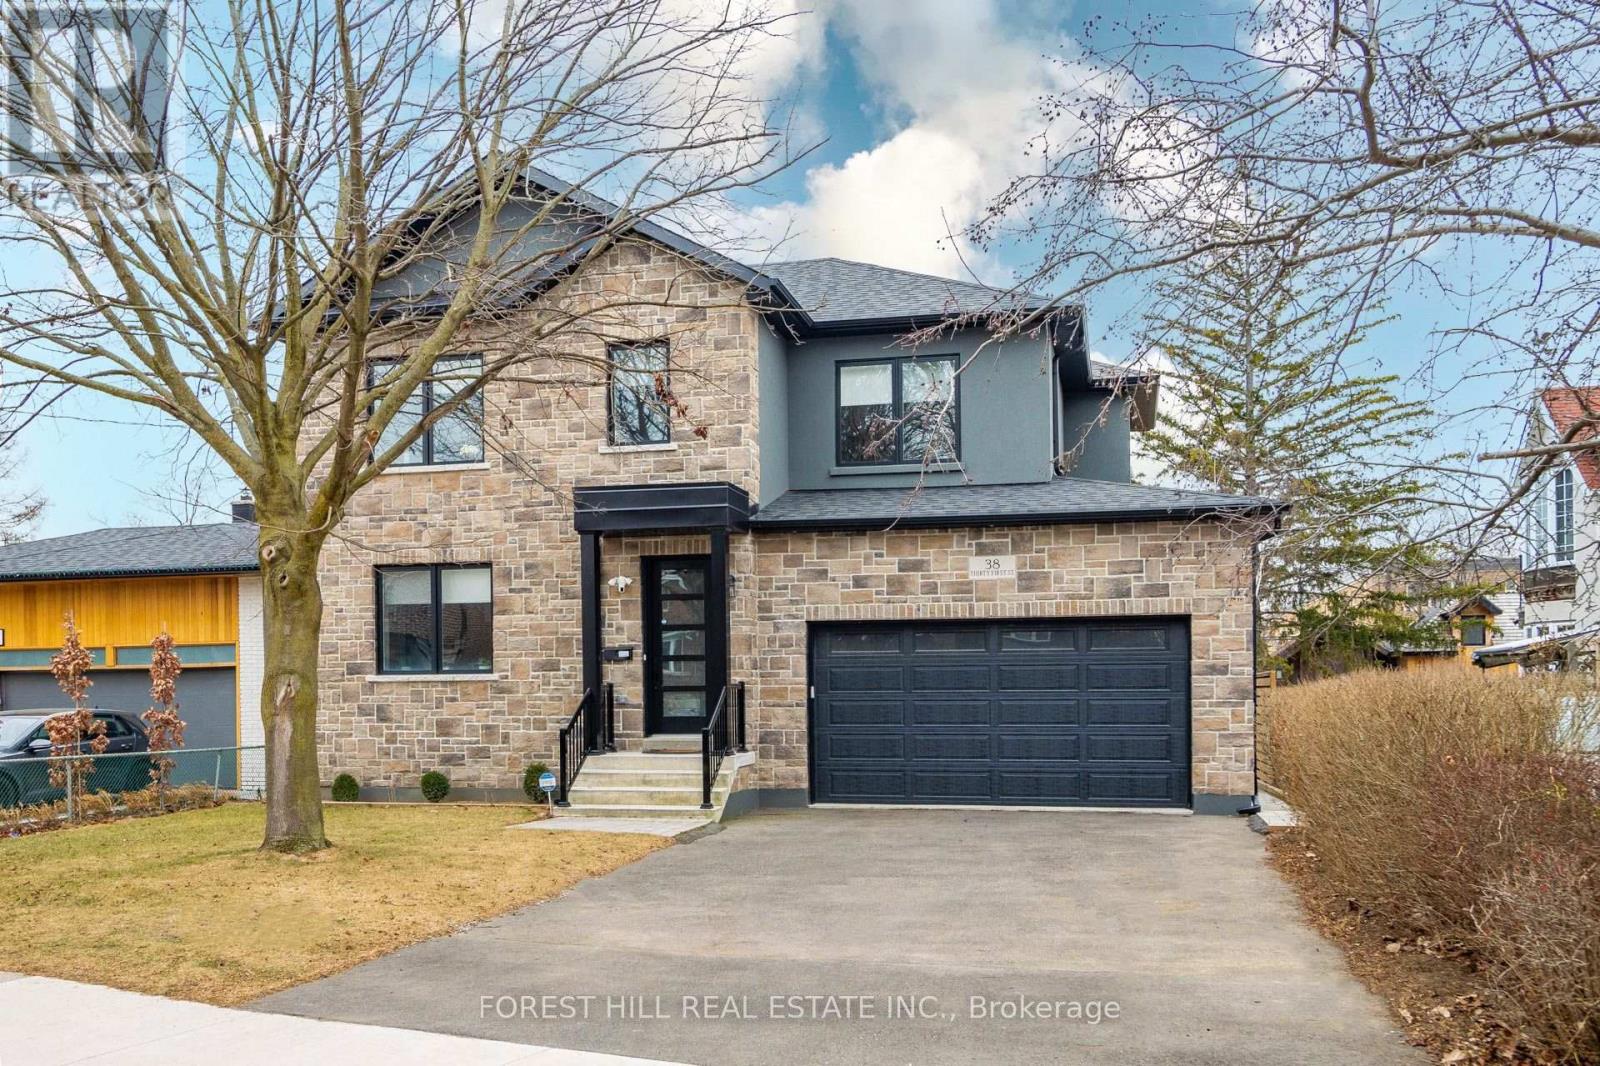
38 Thirty First Street
Toronto, Ontario
2 Min Walk To Lake Ontario! Gorgeous Home In Highly Sought After Family Friendly Community. High Ceilings and European Oak Hardwood Flow Seamlessly Throughout. Formal Living & Dining Areas Designed For Comfort and Entertaining. Open Concept Eat-In Kitchen With Stainless Steel Appliances, Quartz Counters & Backsplash, Centre Island, Bar Sink & Built-In Wine Rack. Sunlit Family Room With High Ceilings, Showstopper Gas Fireplace With A Porcelain Tile Accent Wall And Walk-Out To Covered Deck. Primary Retreat With Heated Floors In 5-Pc Ensuite. Spacious Nanny/In-Law Suite With 4-Pc Ensuite And Separate Entrance. Massive Recreational Space And Additional 3-Pc Bath. Large Entertainer's Backyard Is Perfect For Gatherings, Relaxing, or Creating Your Dream Outdoor Oasis! Prime Location - 5-Min Drive To Long Branch GO Station. Close To Parks, Trails & Ken Cox Community Centre. Just Steps Away From The Serene Shores of Lake Ontario. (id:62104)
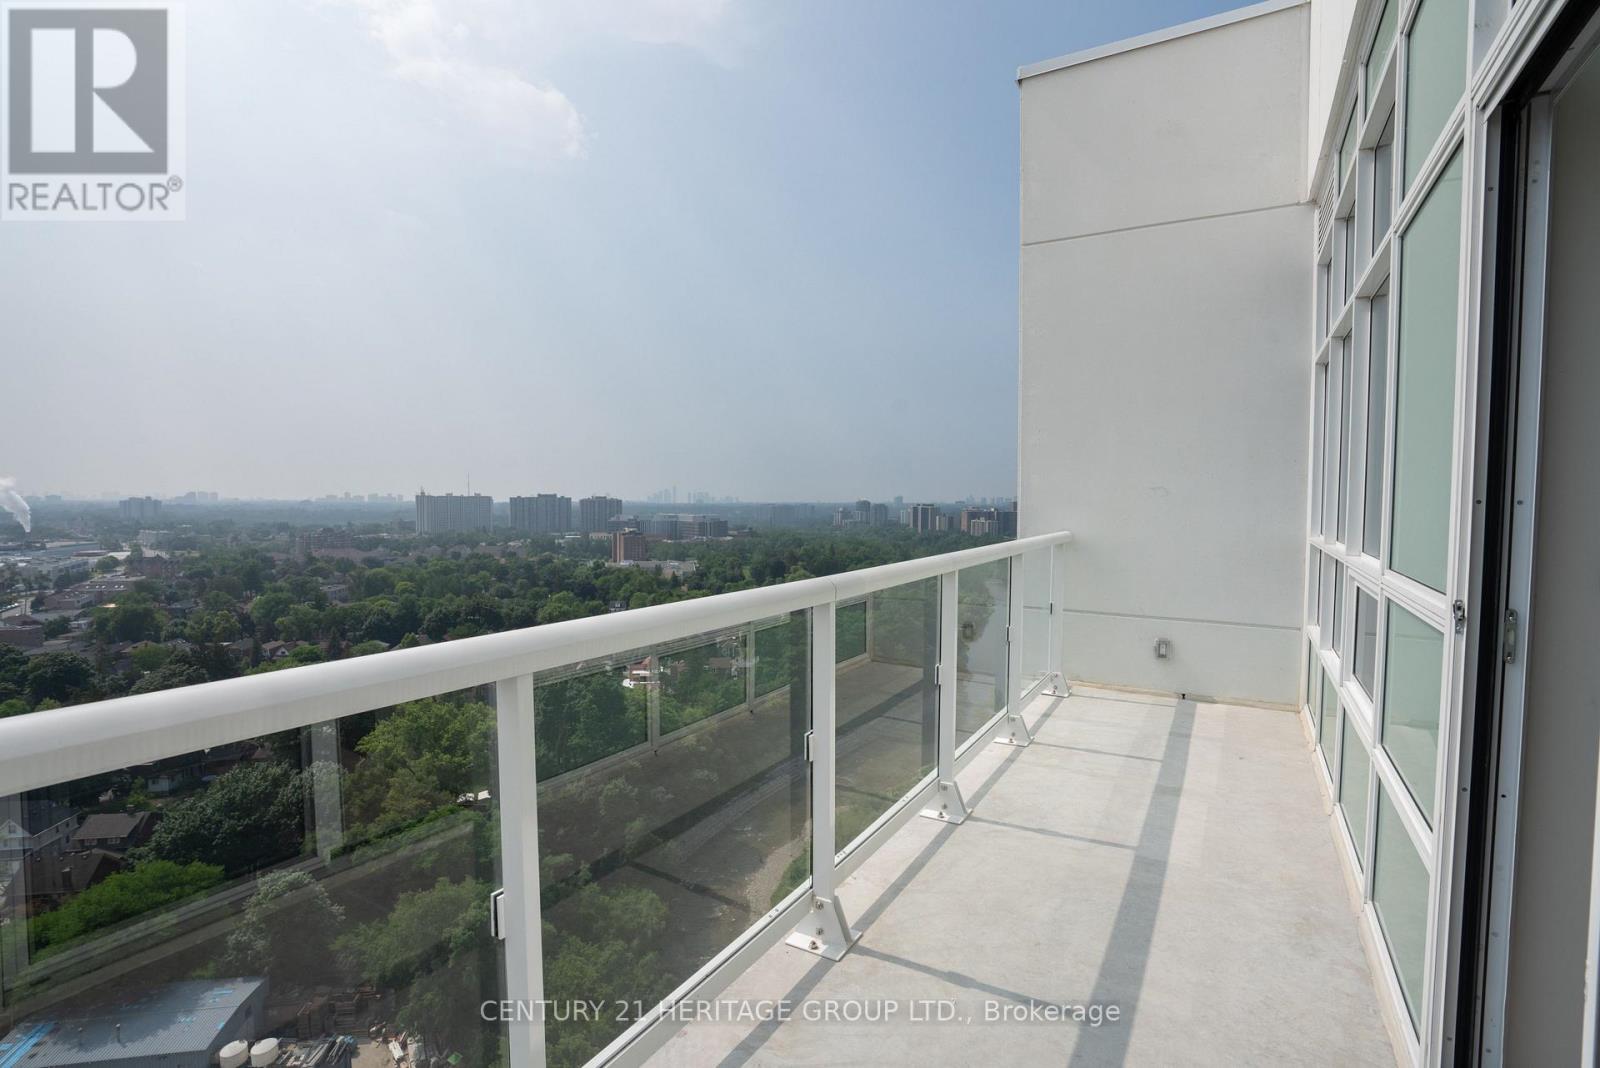
2202 - 10 Wilby Crescent
Toronto, Ontario
Welcome to this beautifully situated top-floor, open-concept condo offering breathtaking panoramic views of the vibrant Toronto skyline. This spacious 2-bedroom, 2-bathroom suite is filled with natural light, featuring large windows that showcase stunning city views throughout the open living and dining areas. Enjoy the convenience of ensuite laundry, 1 parking space, and a private locker, plus underground visitor parking for your guests. The unit also offers an abundance of closet space, providing excellent storage throughout. A fantastic opportunity to enjoy comfortable, modern living with spectacular city views in a prime Toronto location. (id:62104)
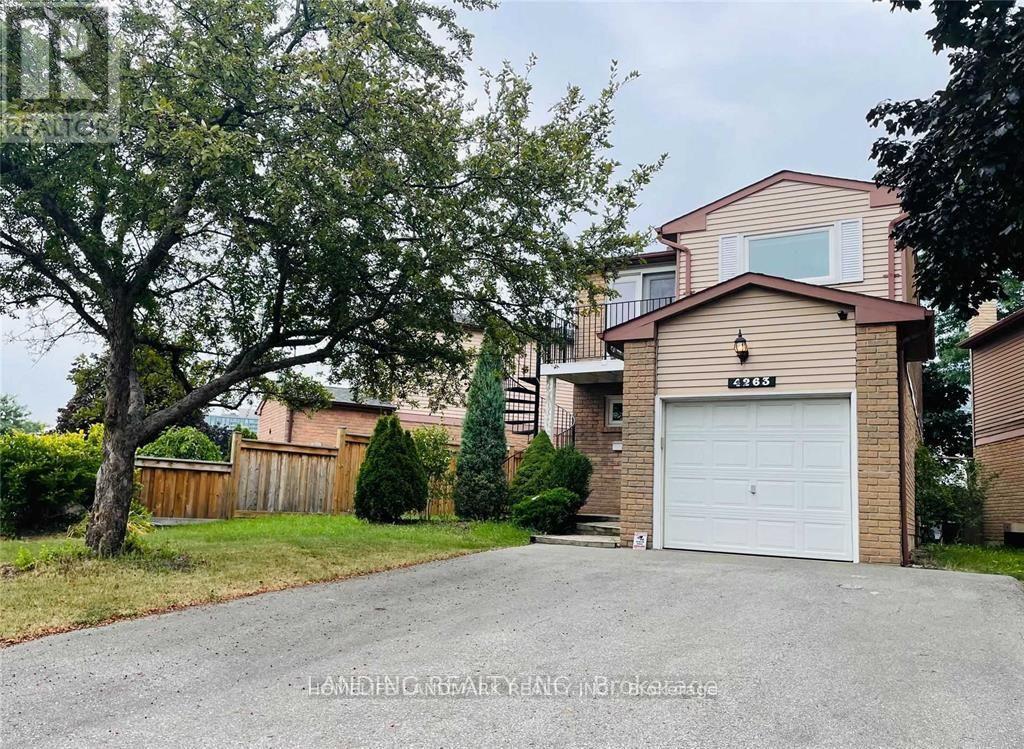
4263 Sugarbush Road
Mississauga, Ontario
Gorgeous 3-Bedroom Detached Home With Quality Upgrades And Pride Of Ownership. The Property Will Be Professionally Cleaned Before Occupancy. Bright Living/Dining Rooms Feature Oak Hardwood Floors And French Patio Doors. Entertainer's Kitchen With Granite Countertops, Brazilian Slate Flooring, Pot Lights, And Delta Touch Faucet. Excellent Location Close To Square One, T&T Supermarket, Schools, Shopping, Parks, Hospital, Major Highways 403/401/407, And GO Transit. List Of Upgrades Attached. (id:62104)
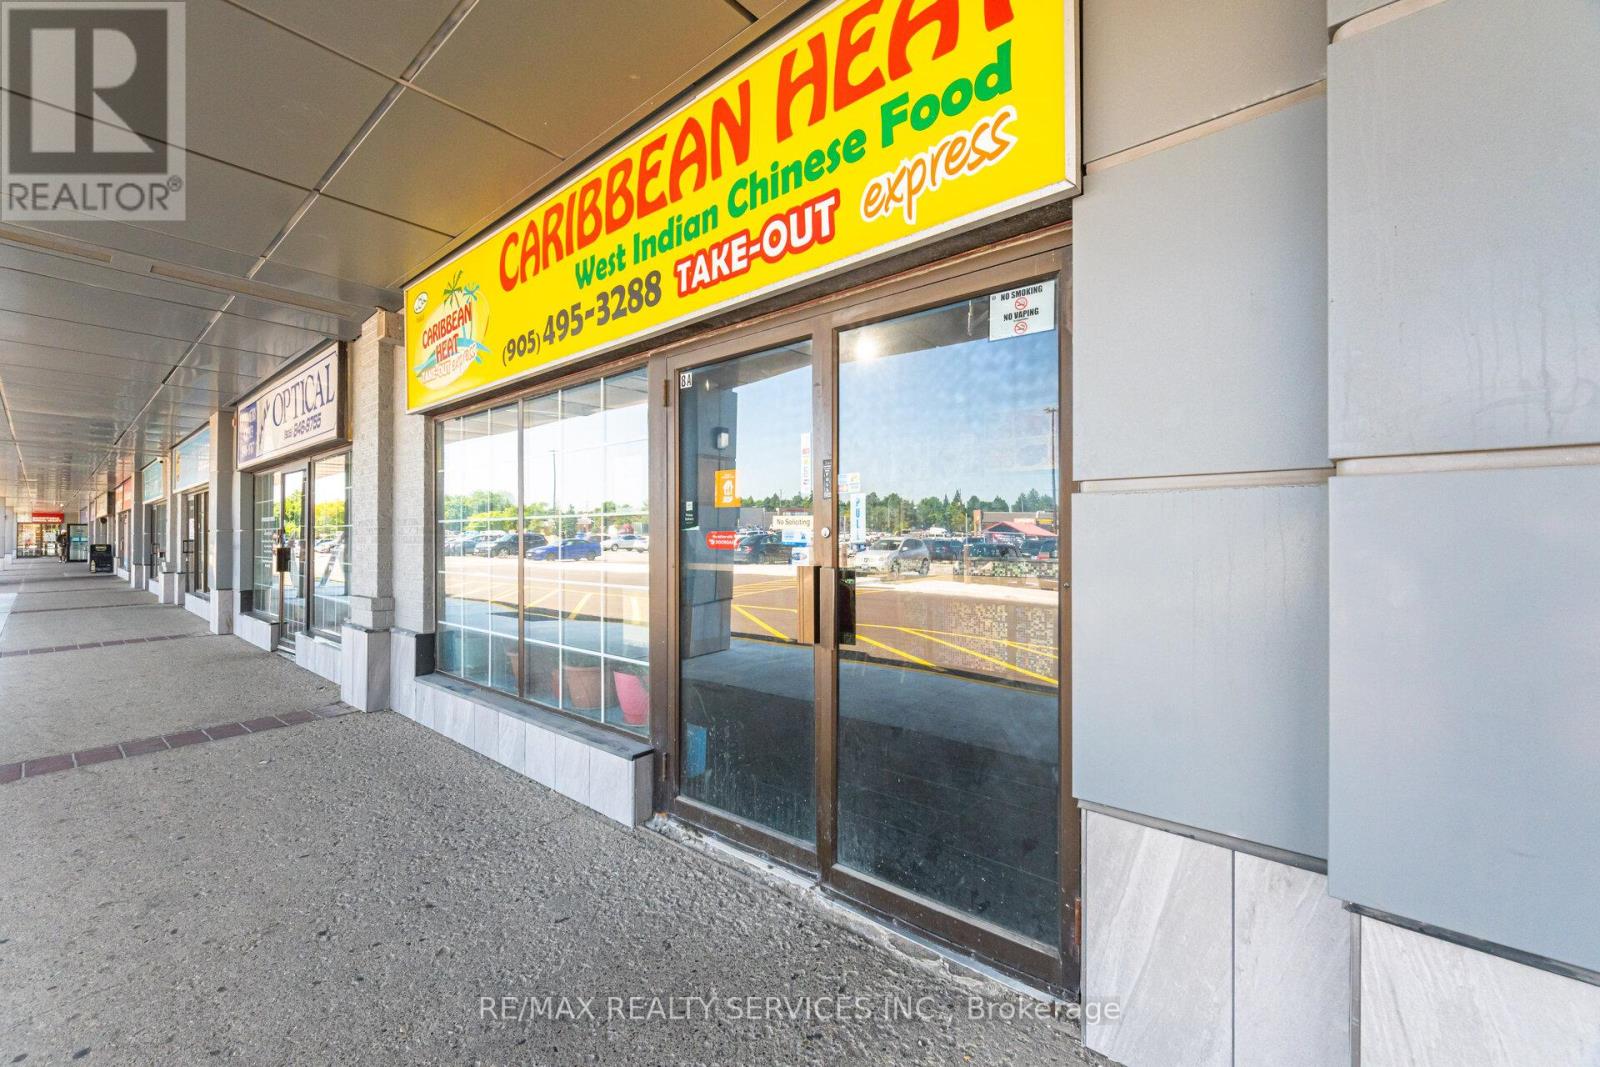
8a - 180 Sandalwood Parkway E
Brampton, Ontario
An Exceptional Opportunity Awaits With This High-Performing And Profitable Restaurant Located In A Bustling Grade A Plaza At The Intersection Of Kennedy And Sandalwood In Brampton** Welcome To Caribbean Heat, A Well-Known Chinese-Caribbean-Halal Restaurant Boasting Impressive Annual Sales** This Remarkable, Fully Turn-Key Business Currently Operates With A Lean Team Of Just Two People, Delivering Strong Returns With Minimal Overhead** The Restaurant Operates During Highly Productive Hours, Making It Ideal For An Owner-Operator Or Family-Run Business** This True Gem Offers The Perfect Opportunity To Be Your Own Boss** No Franchise Fee! No Franchise Or Royalty Fees, Giving The New Owner Full Control And 100% Of The Profits!** All Equipment And Chattels Are Included In The Purchase Price** (id:62104)
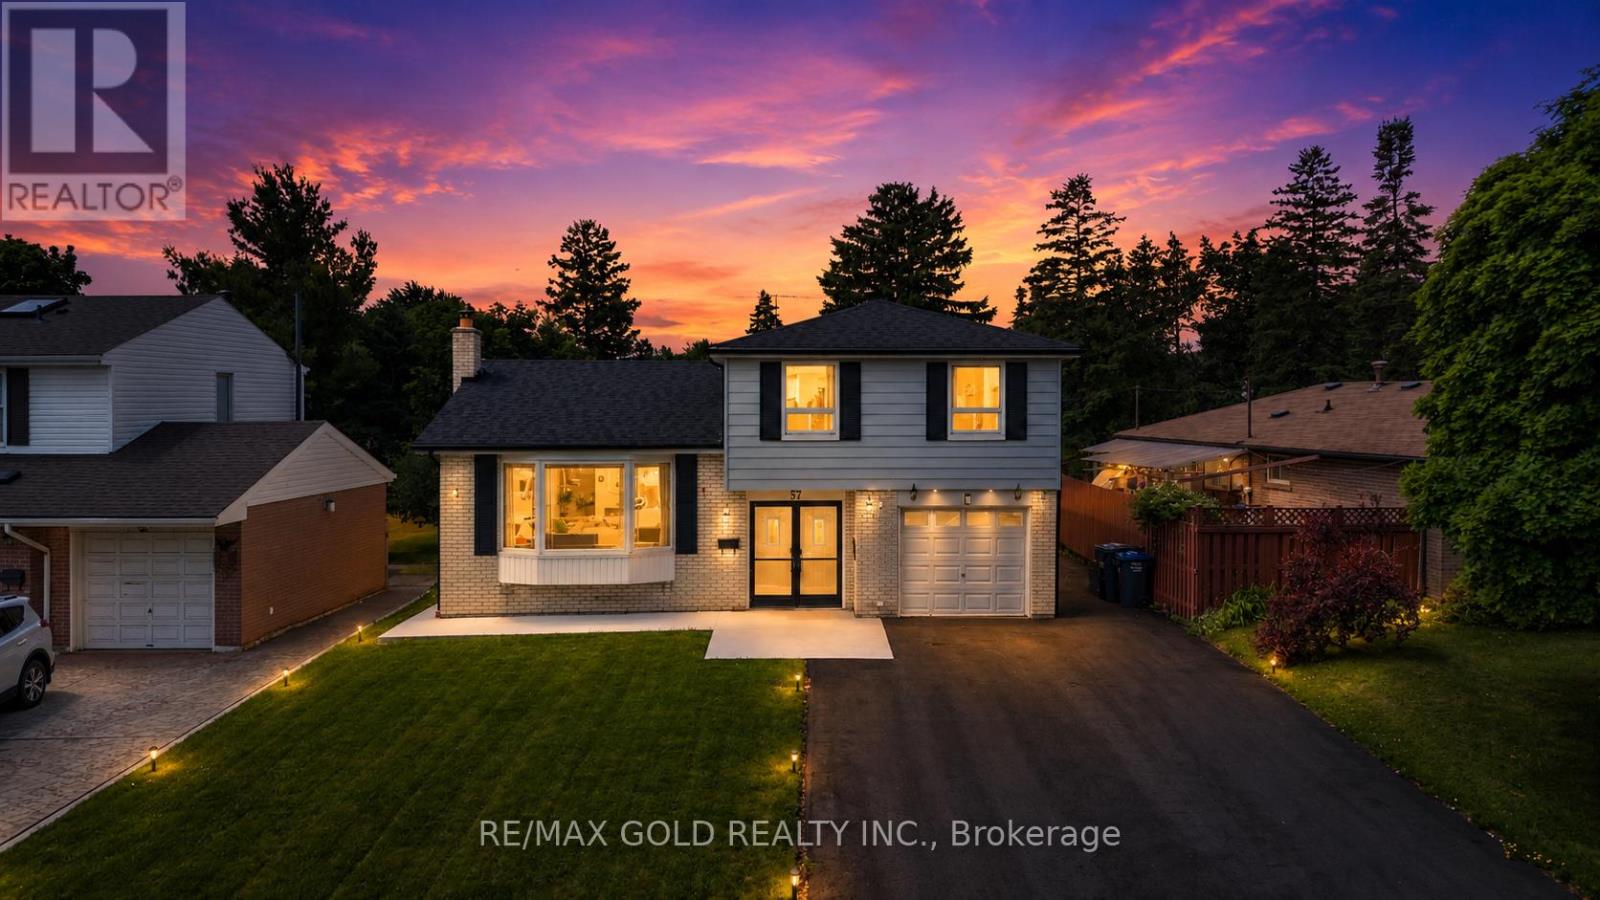
Main - 41 Brookland Drive
Brampton, Ontario
THE COMPLETE PACKAGE!! This extensively renovated executive sidesplit checks all the boxes for turn-key luxury and massive rental flexibility! Nestled in a peaceful, highly convenient Bramalea pocket on a rare 51ft x 121ft lot with no winter sidewalks to shovel, nearly every major upgrade has been done for you. The main level and basement showcase a brand-new kitchen and sleek flooring (2025), complemented by a newly renovated 2pc washroom, digital smart lock, a 4-camera security system, and fresh LED pot lights. The upper level features 3 spacious bedrooms, including a primary retreat with a private 4pc ensuite. Exceptional mechanicals and exterior features include a new roof and covered patio roof (2023), freshly painted patio (2026), updated A/C (2020), and new concrete walkways wrapping three sides of the home (2025) leading to a massive, newly extended driveway (2025) parking. Enjoy an abundance of natural light unblocked by large trees. Unbeatable location: walk 11 mins to Bramalea City Centre, 14 mins to the Rogers Corporate Campus, and steps to Clark Blvd Public School, Clark Park, Knightsbridge Park, and Norton Place Park. Just a 7-min drive to Bramalea GO Station, 14 mins to Downtown Brampton, and 16 mins to Pearson Airport. Turn-key excellence with a built-in mortgage helper-don't miss out! Unfurnished but can be furnished at additional cost. (id:62104)

5110 Falconcrest Drive
Burlington, Ontario
Welcome to 5110 Falconcrest Drive in Burlington's Uptown Core, a family-friendly neighbourhood known for excellent schools, nearby amenities and green spaces, and offering quick access to the QEW, Highway 407, and Appleby GO Station. Lovingly maintained and thoughtfully updated over the years, this three-bedroom, two-and-a-half-bathroom freehold townhome has everything a growing family could want. The spacious, open-concept main level offers a bright kitchen and dining area, along with a large living room complete with a gas fireplace. Walk out to a fully fenced backyard with a large deck, natural gas BBQ, and shed included. The upper level includes an expansive primary bedroom with a full ensuite bathroom and walk-in closet, plus two additional bedrooms and another full bathroom. The fully finished lower level expands the living space with a soundproof office, ideal for work-from-home meetings, as well as a large and comfortable family room, perfect for movie nights or watching the big game. The lower level also includes a separate pantry and cold room, storage room, and a separate laundry and furnace area with a washer and dryer (2025), plus an owned furnace and A/C (2018) and owned water heater. Rarely found in this community, this home offers parking for three vehicles, with two side-by-side spaces in the pebbled aggregate driveway and an additional spot in the updated garage. With extensive shelving and bike storage hooks, the garage provides additional space for hobbies and active family living. Enjoy the convenience of a short walk to restaurants, shops, a grocery store, the LCBO, as well as medical and dental clinics. You're also within walking distance of Bronte Creek Provincial Park, sports fields, and the new splash pad just around the corner. This is your opportunity to own a beautifully maintained home in one of Burlington's most convenient and desirable neighbourhoods. (id:62104)
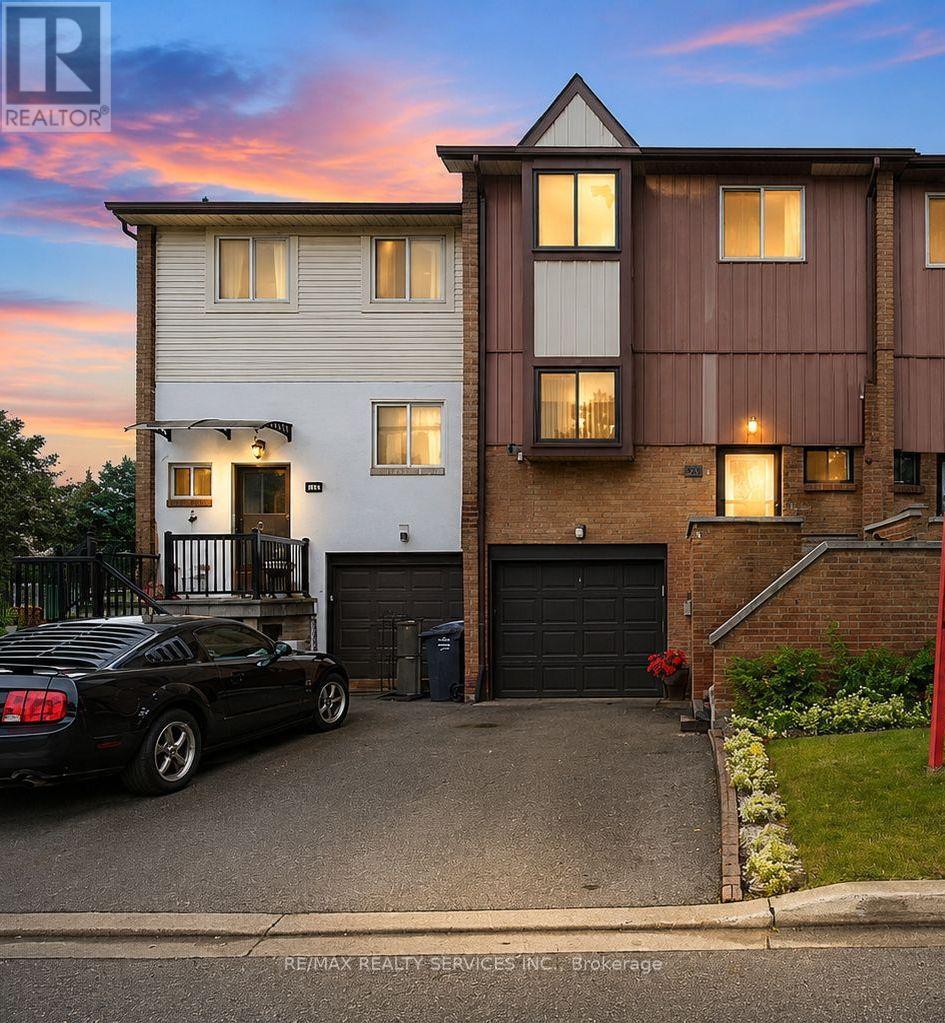
68 - 68 Baronwood Court
Brampton, Ontario
Beautifully Upgraded Townhome in a Highly Desirable Brampton Location! Fully crafted and lovingly maintained by the current owner, this spacious and beautifully decorated home showcases numerous upgrades throughout. Featuring elegant crown moulding and a bright, inviting layout, this home is exceptionally clean inside and out.Enjoy convenient access to the garage from the basement, along with a walk-out basement and a stunning backyard setting backing onto the ravine and Etobicoke Creek Trail. The beautifully maintained garden provides a perfect space to relax and enjoy nature.Ideally located just steps from transit, plazas, and a gas station, and close to schools, churches, and Highway 410. A wonderful opportunity to own a beautifully maintained home in one of Brampton's most sought-after areas! (id:62104)
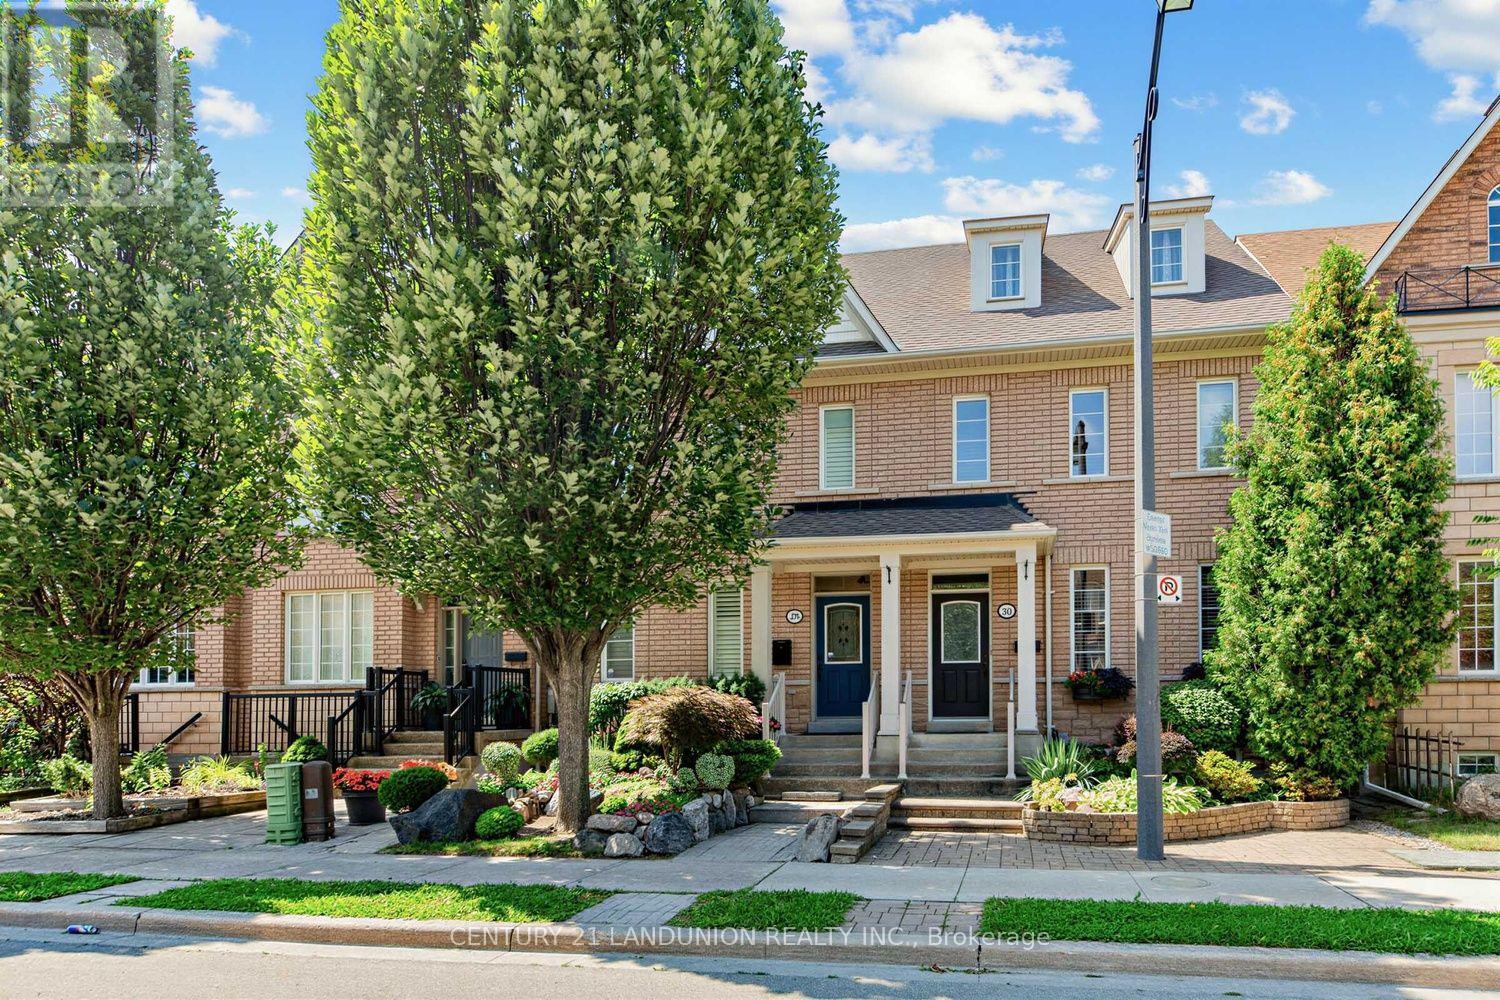
28 Herzberg Gardens
Toronto, Ontario
Exceptional opportunity in the heart of York University Heights. This beautifully maintained, move-in-ready home offers the perfect balance of comfortable family living and excellent potential for owner-occupant. Just 7 minutes walking distance from York University the finished lower level offers excellent functionality and flexibility.Offering an impressive 2,449 sq. ft., this spacious semi features 4+2 bedrooms, 4 bathrooms plus 1 powder room, a double-car garage, 9-ft ceilings, and thoughtful upgrades including oak hardwood floors, custom kitchen cabinetry, crown moulding, pilasters, pot lights, and California shutters. The self-contained lower level includes a private entrance, kitchen, 2 bedrooms, 2 bathrooms, and full-size laundry-ideal for extended family, multigenerational living and or other permitted uses.Enjoy landscaped gardens and a private third-floor terrace. Updates include furnace, humidifier, oven (2025), garage roof (2024), garage door, basement refrigerator (2023), dishwasher (2026), and professionally cleaned dryer vents (2026). Minutes to Finch West Subway, Highways 400, 401 & 407, Yorkdale Mall, hospitals, schools, restaurants, and everyday amenities. (id:62104)
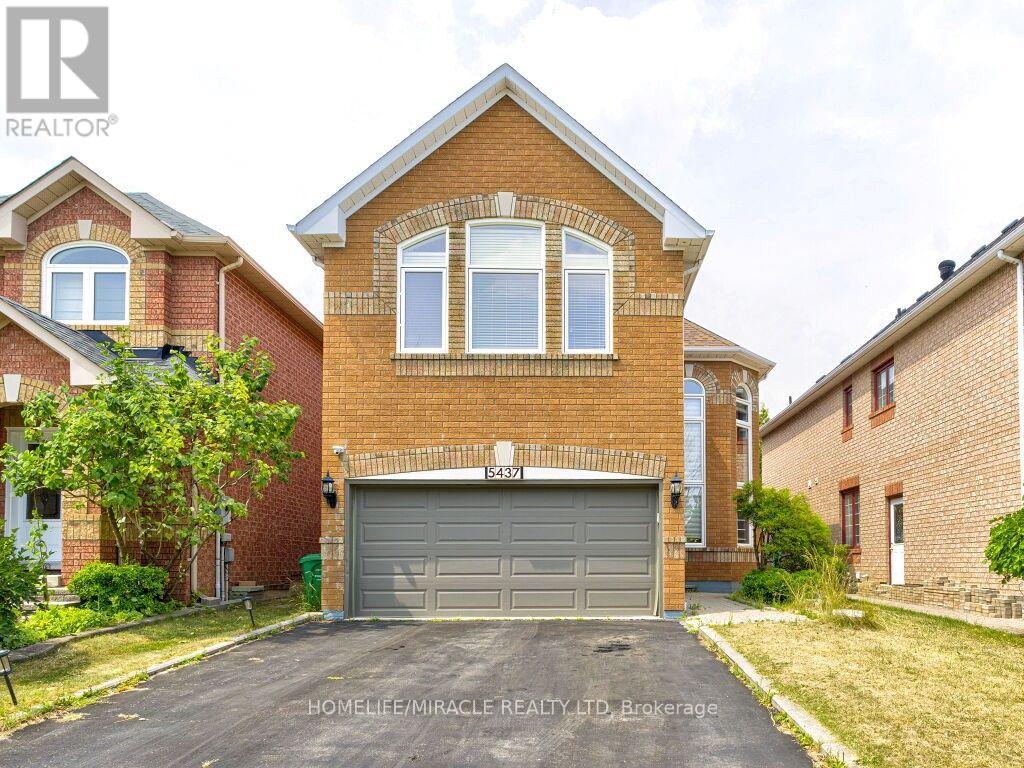
5437 Royal Aberdeen Drive
Mississauga, Ontario
Custom-Designed Kitchen With Built-In Jenn-Air Appliances And Custom Centre Island. Renovated Home In Highland Golf Community. High-End Finishings, Cathedral Ceiling, Gorgeous Bathrooms, Stand-Alone Bathtub in Mbr. Grand 2 Storey Windows In The Living Room. Heated floors in 2nd-floor washrooms.Photos virtually staged. Utilities 70%.Easy Access To 403, 401, 410 & 10 Minutes To Pearson Airport. Steps to Frank McKechnie Community Centre, Paramount Sportsplex and Ismaili Community Centre. Photos are provided from the previous listing. Basement not included. 24-48 hours' notice to the tenant is required to book a showing. (id:62104)

86 Magdalene Crescent S
Brampton, Ontario
LOCATION ! LOCATION !! LOCATION !!! 5 Minutes drive from Trinity Common Mall / Terminal - 11 Minutes drive from Bramalea City Centre Mall. 2 MINUTES DRIVE to Hwy 410, Close to major bus routes, Walk to neighbourhood parks. Nearby schools: Earnscliffe Senior Public School, St. Marguerite d'Youville Secondary School, Brampton Centennial Secondary School. 2 minutes drive from Turnberry Golf Club. Enjoy incredible views while being nestled on a quiet street, just minutes from Heart Lake Conservation Area.Whether you're a savvy investor or a growing family seeking comfort, convenience, and income support, this home checks all the boxes. A perfect starter home in one of Brampton's most sought-after pockets. POTENTIAL TO RENT STUDIO WALK OUT BASEMENT WITH SEPARATE ENTRANCE.This beautifully renovated home comes with RAVINE VIEW & A PRIVATE BALCONY. This beautifully FULLY RENOVATED home features BRAND NEW FLOORING, NEWLY PAINTED, ELEGANT NEW STAIRS, STUNNING NEW QUARTS COUNTER TOP AND MODERN POT LIGHTS THROUGHOUT THE ENTIRE HOUSE. BRAND NEW STAINLESS STEEL APPLIANCES INSTALLED (OTR + STOVE)Practicality meets convenience with a single-car built-in garage WITH ADDITIONAL STORAGE SPACE FOR BYCYCLE etc and additional driveway parking. Nestled in a fantastic family-friendly neighbourhood (id:62104)
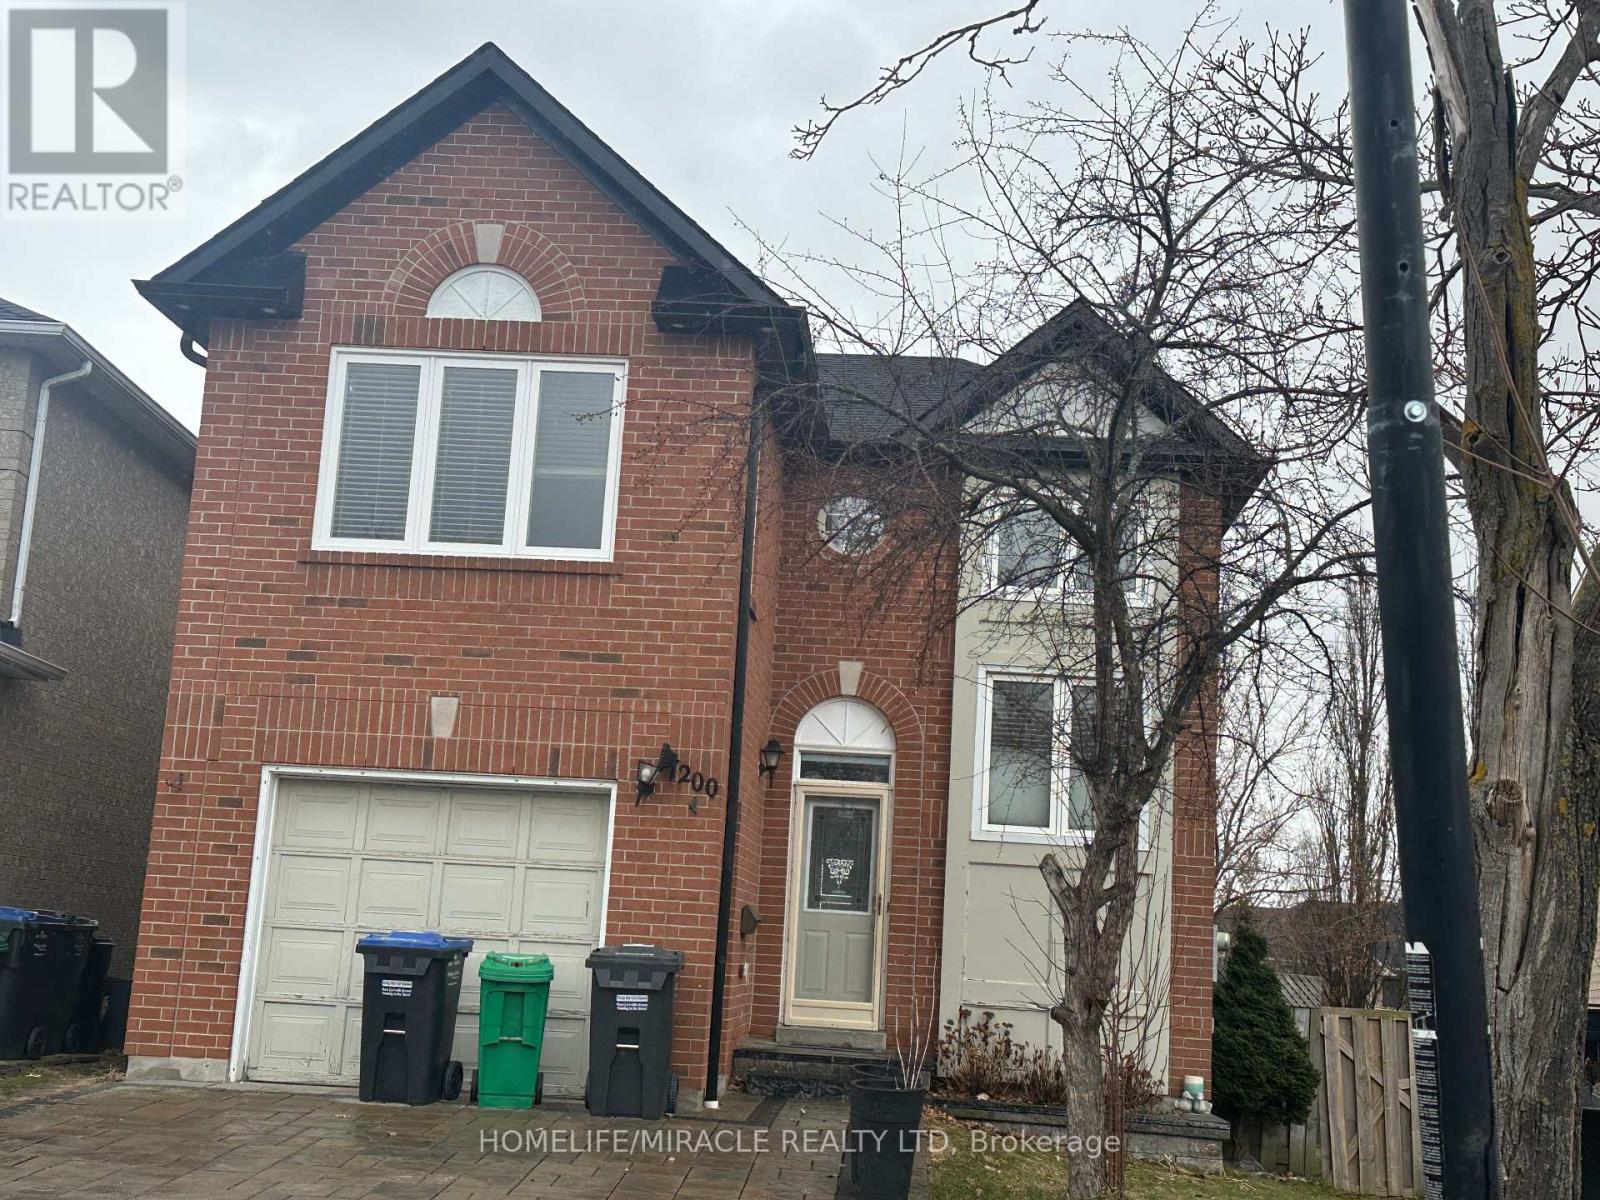
7200 Harding Crescent
Mississauga, Ontario
This entire detached home in the sought-after Meadowvale neighborhood offers spacious living with 5 bedrooms and 4 bathrooms. The main floor features a bright, Upgraded eat-in kitchen with Quartz Counter while the second floor boasts 3 well-sized bedrooms and 2 Full bathrooms. The fully finished basement includes 2 additional bedrooms and 1 bathroom, offering complete privacy ideal for a separate living area. The home also features a large living room, perfect for family gatherings, and a spacious backyard with a deck for outdoor enjoyment. Additional space in the basement is perfect for adult children or extra storage. Conveniently located close to schools, parks, shopping centers, and transit. Don't miss the chance to rent this entire home with full privacy! (id:62104)

258 La Rose Avenue
Toronto, Ontario
Welcome to this beautifully updated detached side-split 4 in the heart of Etobicoke, just steps from Royal York and Eglinton! This bright and spacious home features 4 bedrooms, 3 brand-new fully renovated 3-piece bathrooms, and a new electrical panel for worry-free living. The layout offers 7+2 rooms, giving plenty of space for family, work, or entertaining. Step outside to a large private backyard with a peaceful pond filled with goldfish a perfect spot to relax and unwind. Conveniently located close to great schools, transit, churches, shopping, and major highways, with the Eglinton Crosstown LRT coming soon nearby. A wonderful place to call home in one of Etobicoke's most desirable areas! Open House Sep 12 & 13 | Sat & Sun 2-4 PM. (id:62104)
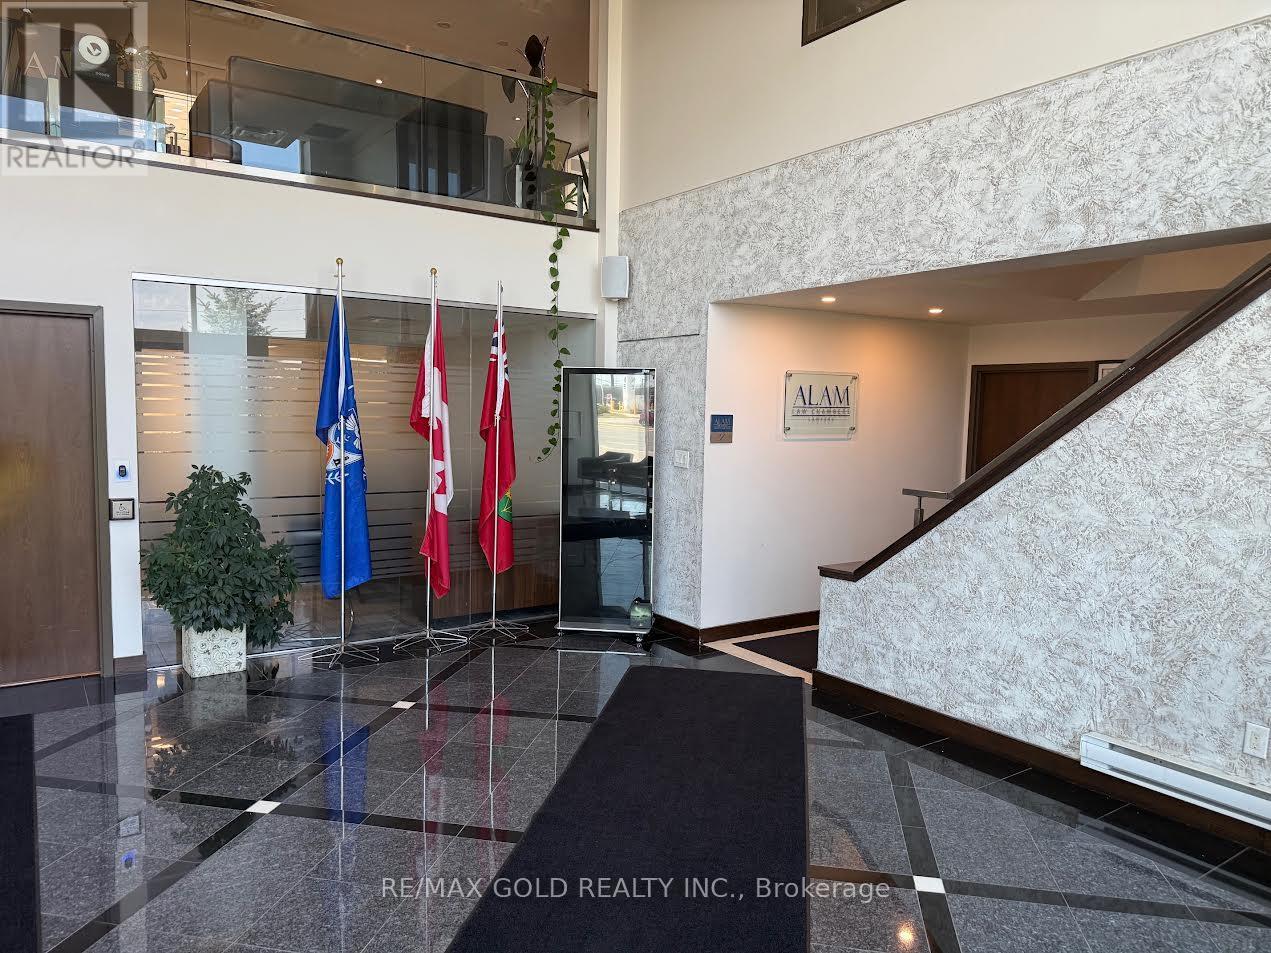
Ground Floor(Multiple) - 5100 Dixie Road
Mississauga, Ontario
Gross Lease of $799.00 With all utilities included. There are different individual rooms available on the Ground Floor. Ideal for Self Employed/Professionals. Total of 3 individual offices available Best Location in town. This professional office space boasts approximately110 Sq feet, . Property is facing Dixie Rd with great business exposure. Close access to Highways 401 and 403 facilitating easy commutes and client visits. Steps from major transit, boosting property and business accessibility. 24/7 security ensures a safe working environment. Ample free parking for staff and clients. Building is professionally managed and All-inclusive rent covers utilities (id:62104)
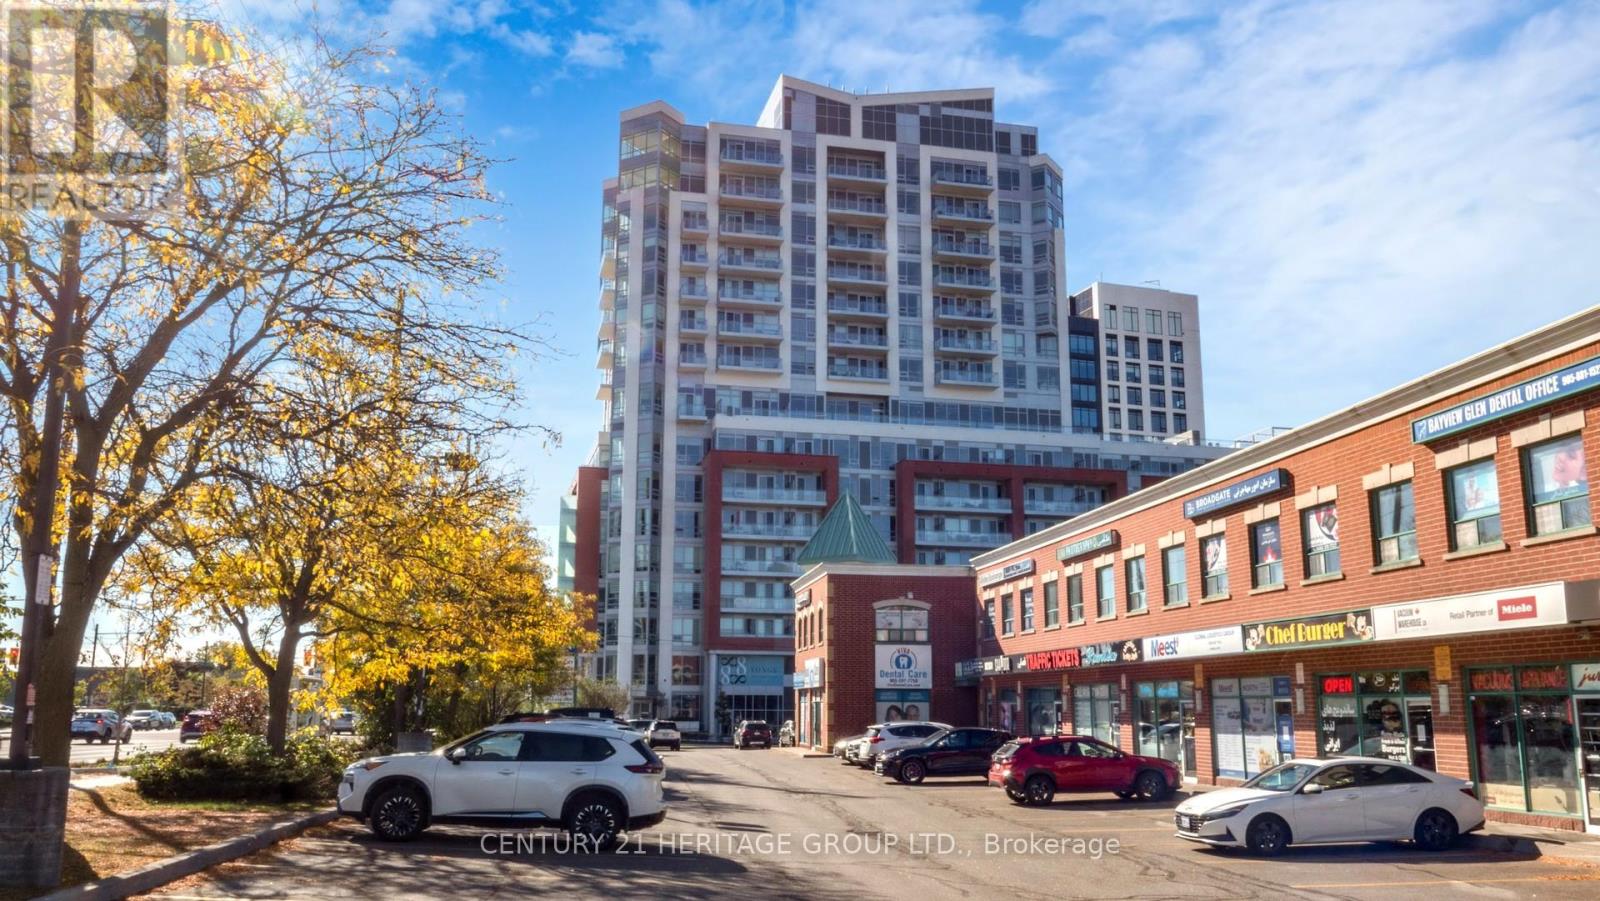
1205 - 8888 Yonge Street
Richmond Hill, Ontario
Welcome to 8888 Yonge, where urban living meets convenience at Yonge & Highway 7! This vibrant area is surrounded by trendy restaurants, cafés, and lush parks, offering an enviable lifestyle. You're steps from Langstaff GO, Viva buses, and the future TTC Yonge North subway extension. Unit 1205 is a spacious 3-bedroom plus den with 1,664 sq.ft. inside and 175 sq.ft. outdoor space. Positioned on the 12th floor, the unit boasts a southeast exposure, flooding it with natural light. The building itself is 15 stories of modern elegance. The lease includes one parking spot and internet. Tenants cover hydro and water. This is your chance to live in the heart of Richmond Hill's most connected, thriving hub! (id:62104)
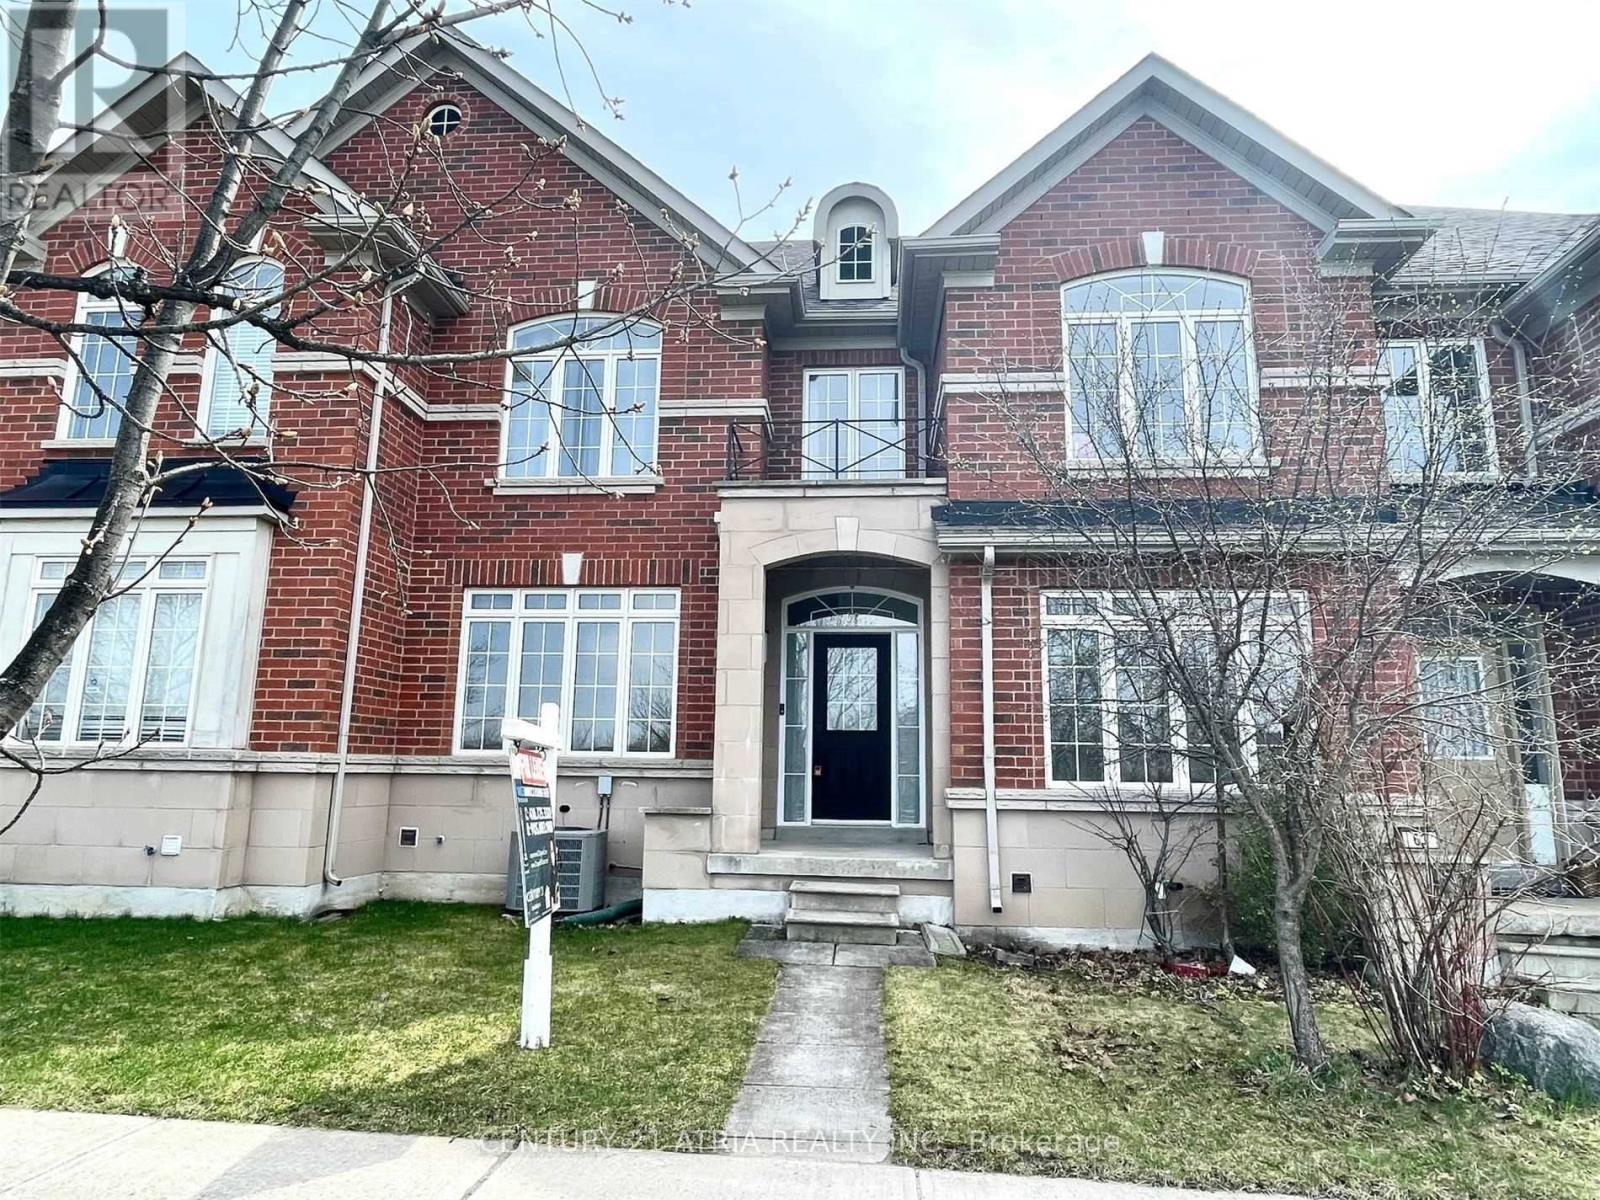
65 Michelina Terrace
Markham, Ontario
Welcome To Grand Cornell! Bright And Spacious Two-Storey Townhouse Across From Park! Features 9Ft Ceilings On Ground Floor, 3 Bedrooms On Second, 2.5 Bathrooms, Eat-In Kitchen, Lots Of Storage Space In Full Basement, Fully Fenced Yard With Detached Garage & Extra Parking Pad. Hop Onto Hwy 407 In 2 Minutes, Viva And Yrt Bus Terminal, Hospital, Cornell Community Centre & Library, Large Shopping Plaza All Very Close By! Shop To Your Heart's Content At Markville Mall. High Ranking Bill Hogarth Secondary School Catchment. Current tenant moving out on Sept 23 2026! (id:62104)
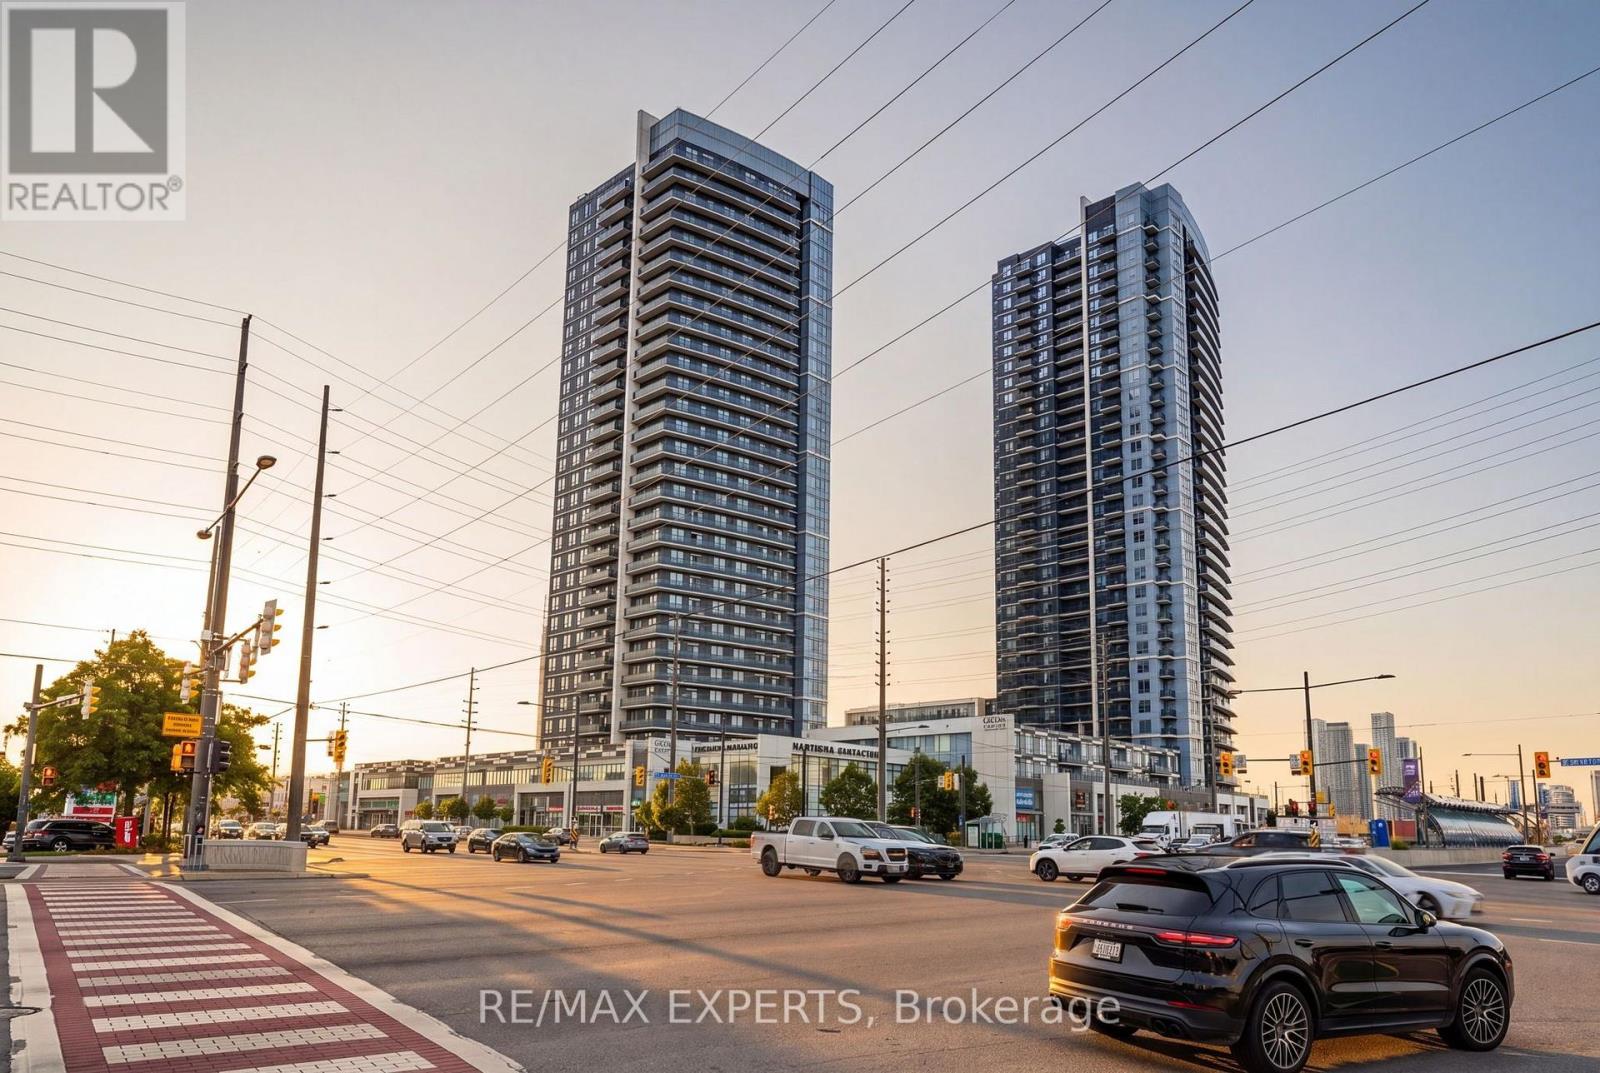
707 - 3700 Highway 7 Road
Vaughan, Ontario
Welcome to unit 707 at 3700 Highway 7, Centro Square Condos, in the heart of Vaughan's Vaughan Metropolitan Centre neighbourhood. This 1 bedroom plus den has been heavily upgraded throughout and presents like a page out of a design magazine. Upgraded flooring runs throughout the main living space, complemented by upgraded fixtures, appliances and a striking fireplace feature wall that anchors the living area. The modern kitchen features an undermount sink and quartz countertops, with dedicated laundry room organization adding everyday function. 9 ft ceilings run throughout, and the large primary bedroom includes a walk-in closet with built-in organizers. A private balcony delivers unobstructed views. One parking spot and one locker are included. Building amenities include 24-hour concierge, party room, indoor pool, golf simulator, gym, and media room. Centro Square places residents steps from shops, restaurants, cafes, and grocery stores, with quick access to the Vaughan Metropolitan Centre subway station and Highways 400/407. Not to be missed. (id:62104)
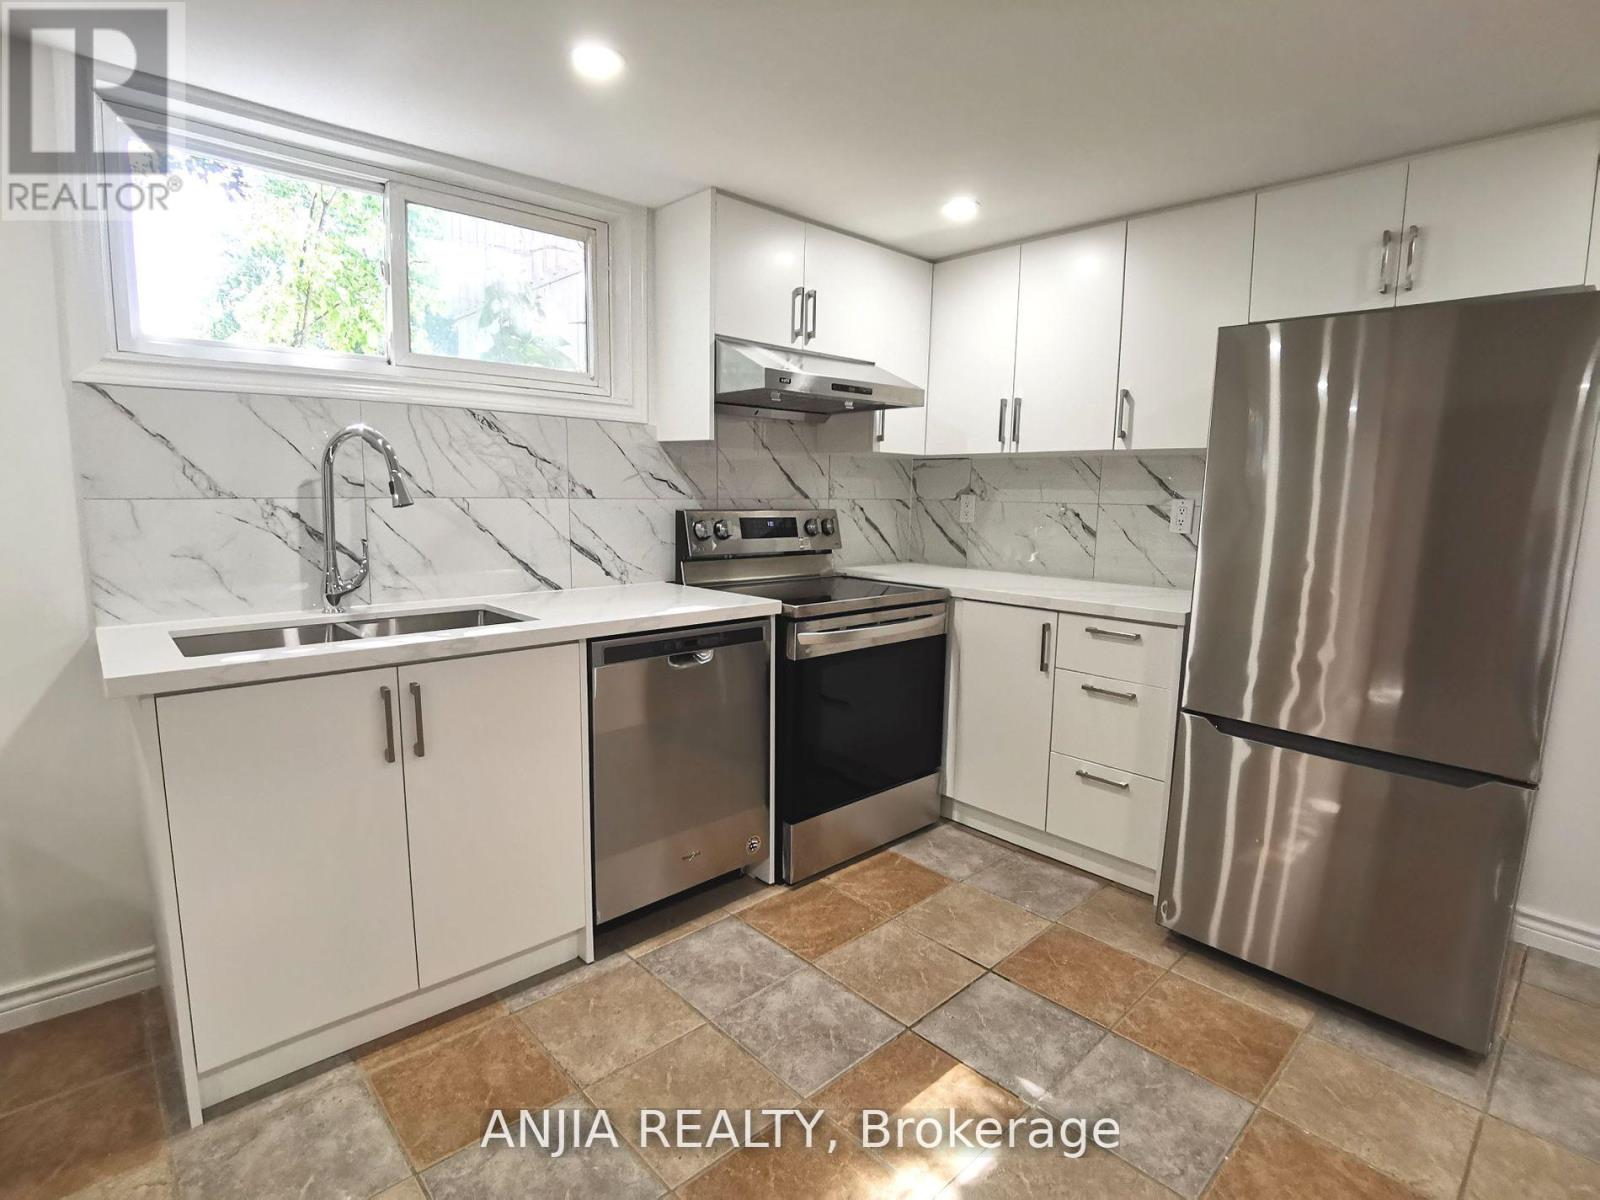
442 Bonita Crescent
Richmond Hill, Ontario
Separate Entrance, Basement In A Quiet And Safe High-Demand Community! $$$updated just 2 years ago,new Kitchen, Steel Appl, Bathroom. Large Bedroom, Big Windows, A Lot Of Natural Lights. Separate Laundry Room. Long Driveway. Huge Backyard. Great Location.3Min Walk To Crosby P.S(Gifed) and Our Lady Queen of the World Catholic Academy(AP program) And 15Min Walk To Bayview S.S(Top1 School,IB program), French Public School. Walmart, Dollar Mart, Td, Bmo,HSBC Bank Is Nearby.10 Min Drive To Hyw 404.Extras:All Existing Appliances. Fridges, Stoves, Hoods, Dishwasher, Washer & Dryer, Existing Window Covering,Full Furnatures, wifi can be shared with the main floor, No Pet, No Smoking. Short Term Monthly availble. $2200 per month All inclusive(water,power,gas and furnitures ). (id:62104)
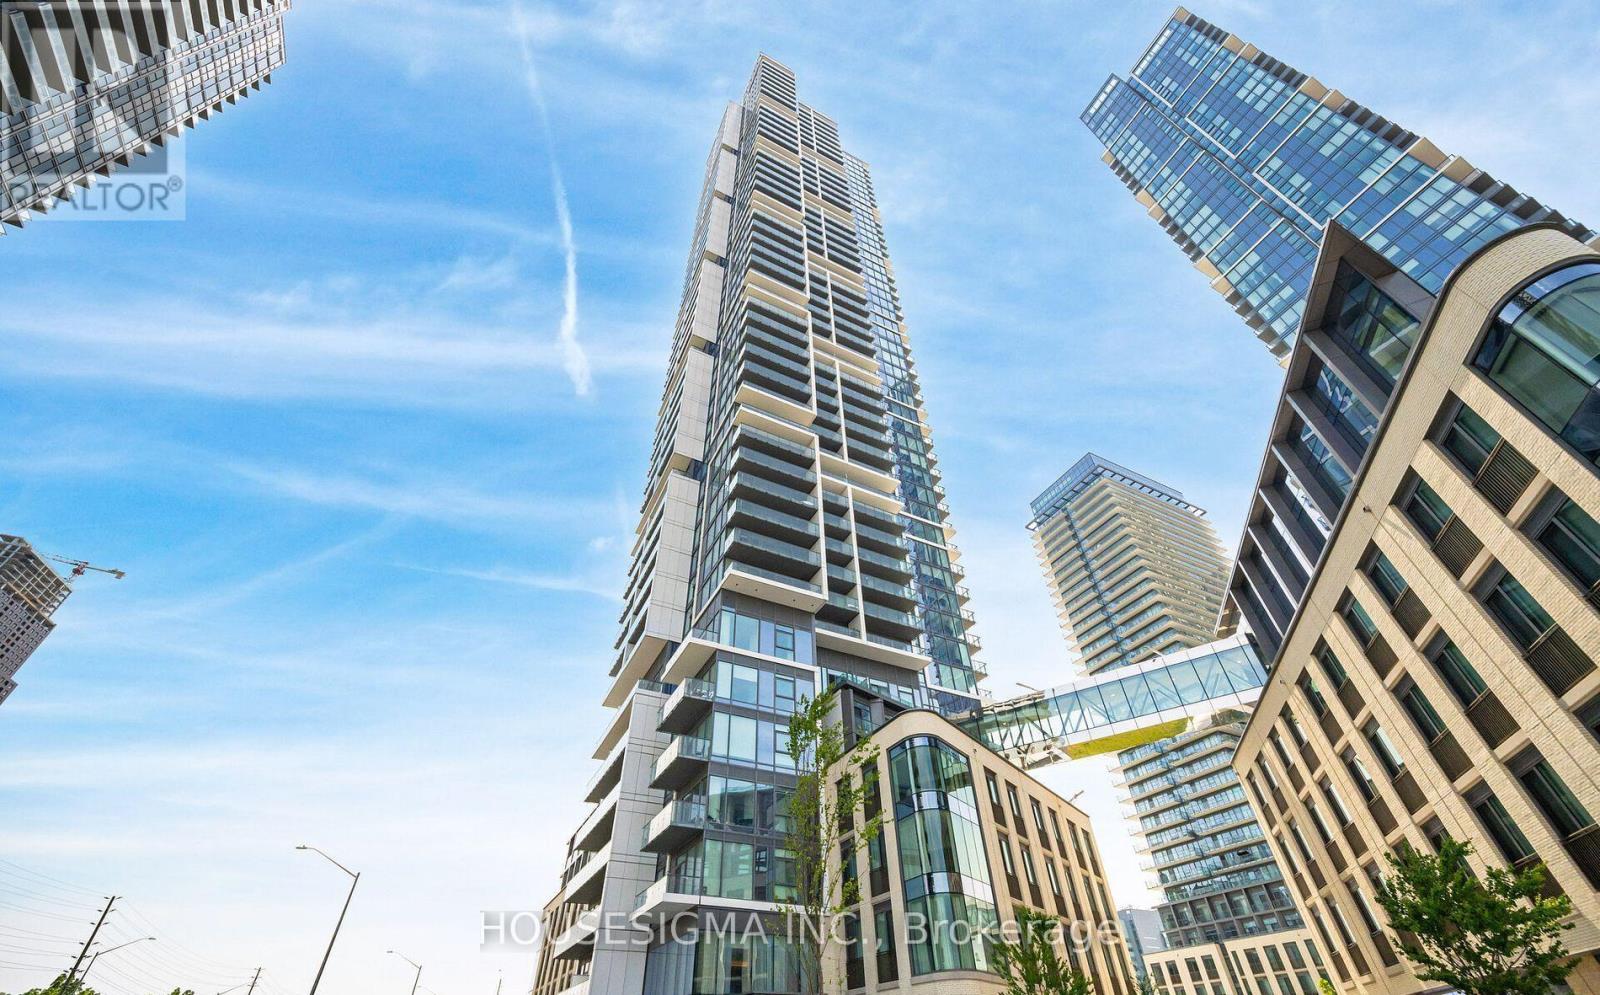
2507 - 7890 Jane Street
Vaughan, Ontario
Experience elevated urban living in this stunning 1+1 bedroom, 2-bathroom condominium located on the 25th floor of a modern high-rise. Enjoy unobstructed north-facing views from your private balcony-perfect for morning coffee or relaxing evenings.The bright, open-concept layout features a spacious den that can easily serve as a second bedroom, guest space, or home office. The sleek modern kitchen is equipped with built-in appliances, quartz countertops**, and ample cabinetry. Floor-to-ceiling windows fill the suite with natural light, creating a warm and inviting living space. The generous primary bedroom offers an ensuite bathroom and ample closet space. Residents enjoy exceptional building amenities, including a 24-hour concierge, fully equipped gym, party room, and more.Ideally located just steps from Vaughan Metropolitan Centre Subway Station, with easy access to downtown Toronto, restaurants, shopping, entertainment, and major transportation routes.Whether you're a first-time buyer, investor, or young professional, this is an excellent opportunity to own a stylish condo in one of Vaughan's most sought-after communities.Currently tenant occupied. Available November 1st. Don't miss your opportunity to call TransitCity your home! (id:62104)
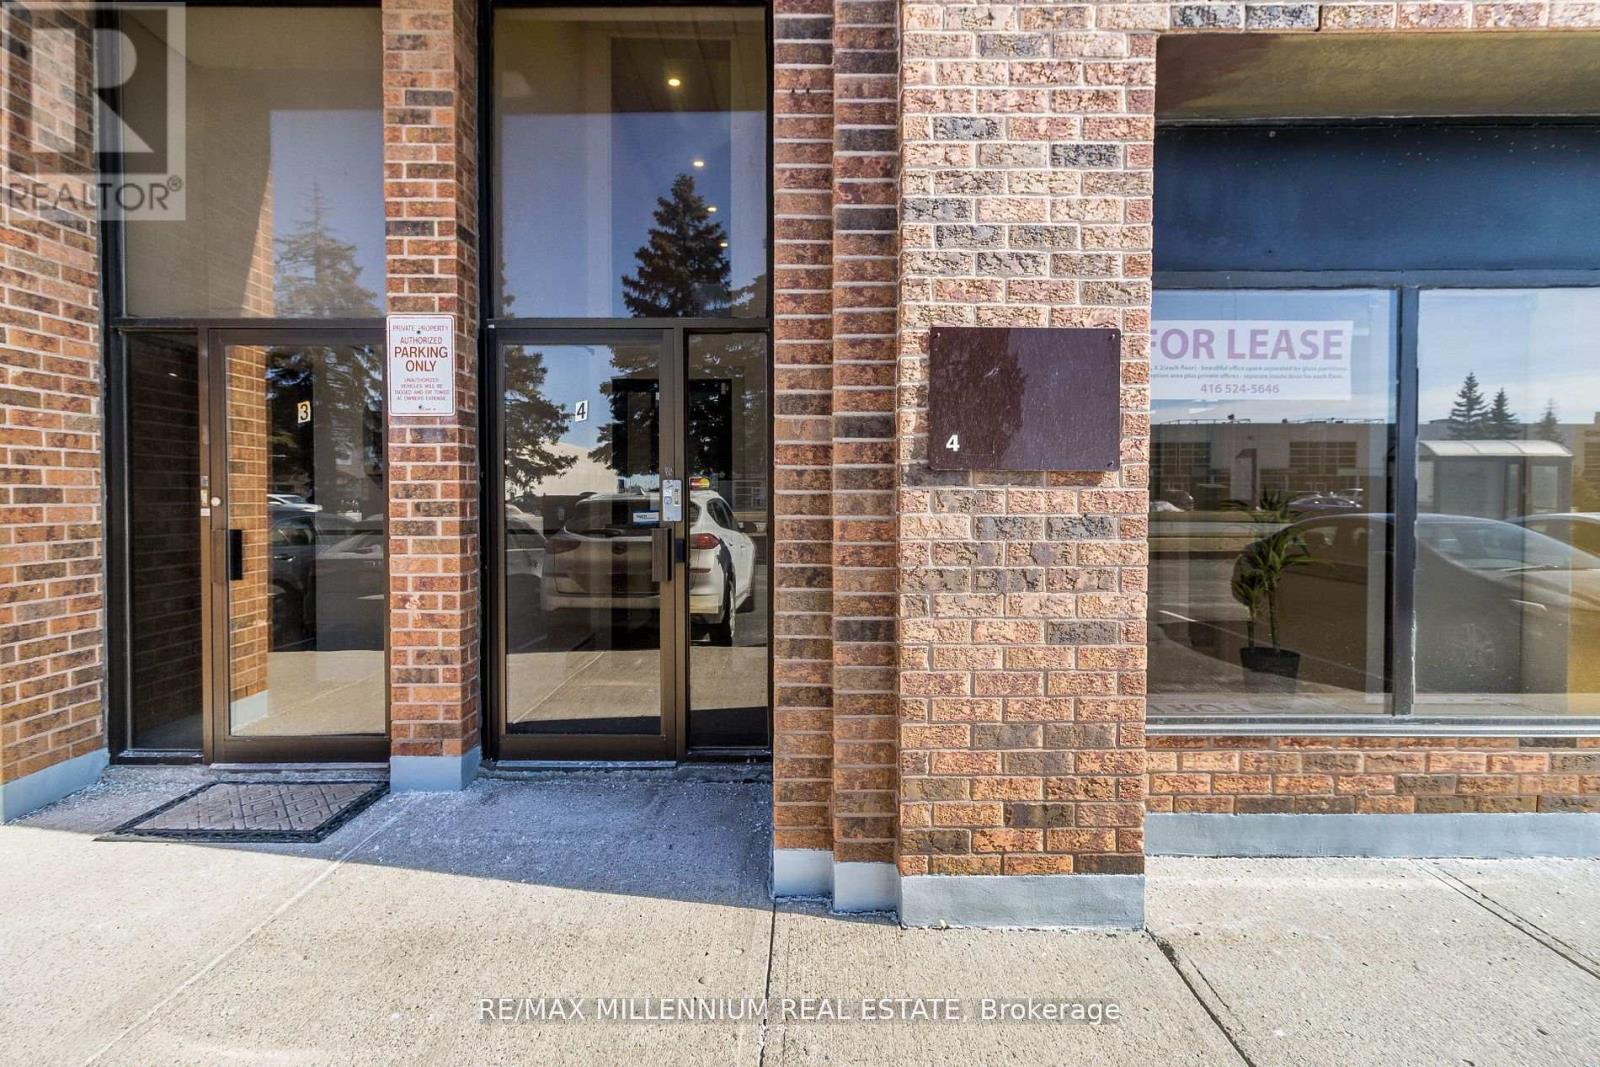
4 - 259 Edgeley Boulevard
Vaughan, Ontario
Prime Location - Professional Office Space for Lease. Excellent location with direct frontage on a main street and convenient access to major transportation routes. Walking distance to Metropolitan Subway Station and minutes from Highway 400. Approximately 700 sq. ft. on the second level, featuring two private offices, a spacious open area ideal for a boardroom or meeting space, kitchenette, and washroom. Laminate flooring throughout. Parking available. Utilities to be shared with the tenant occupying the main level. Ideal for a variety of professional office uses. (id:62104)