
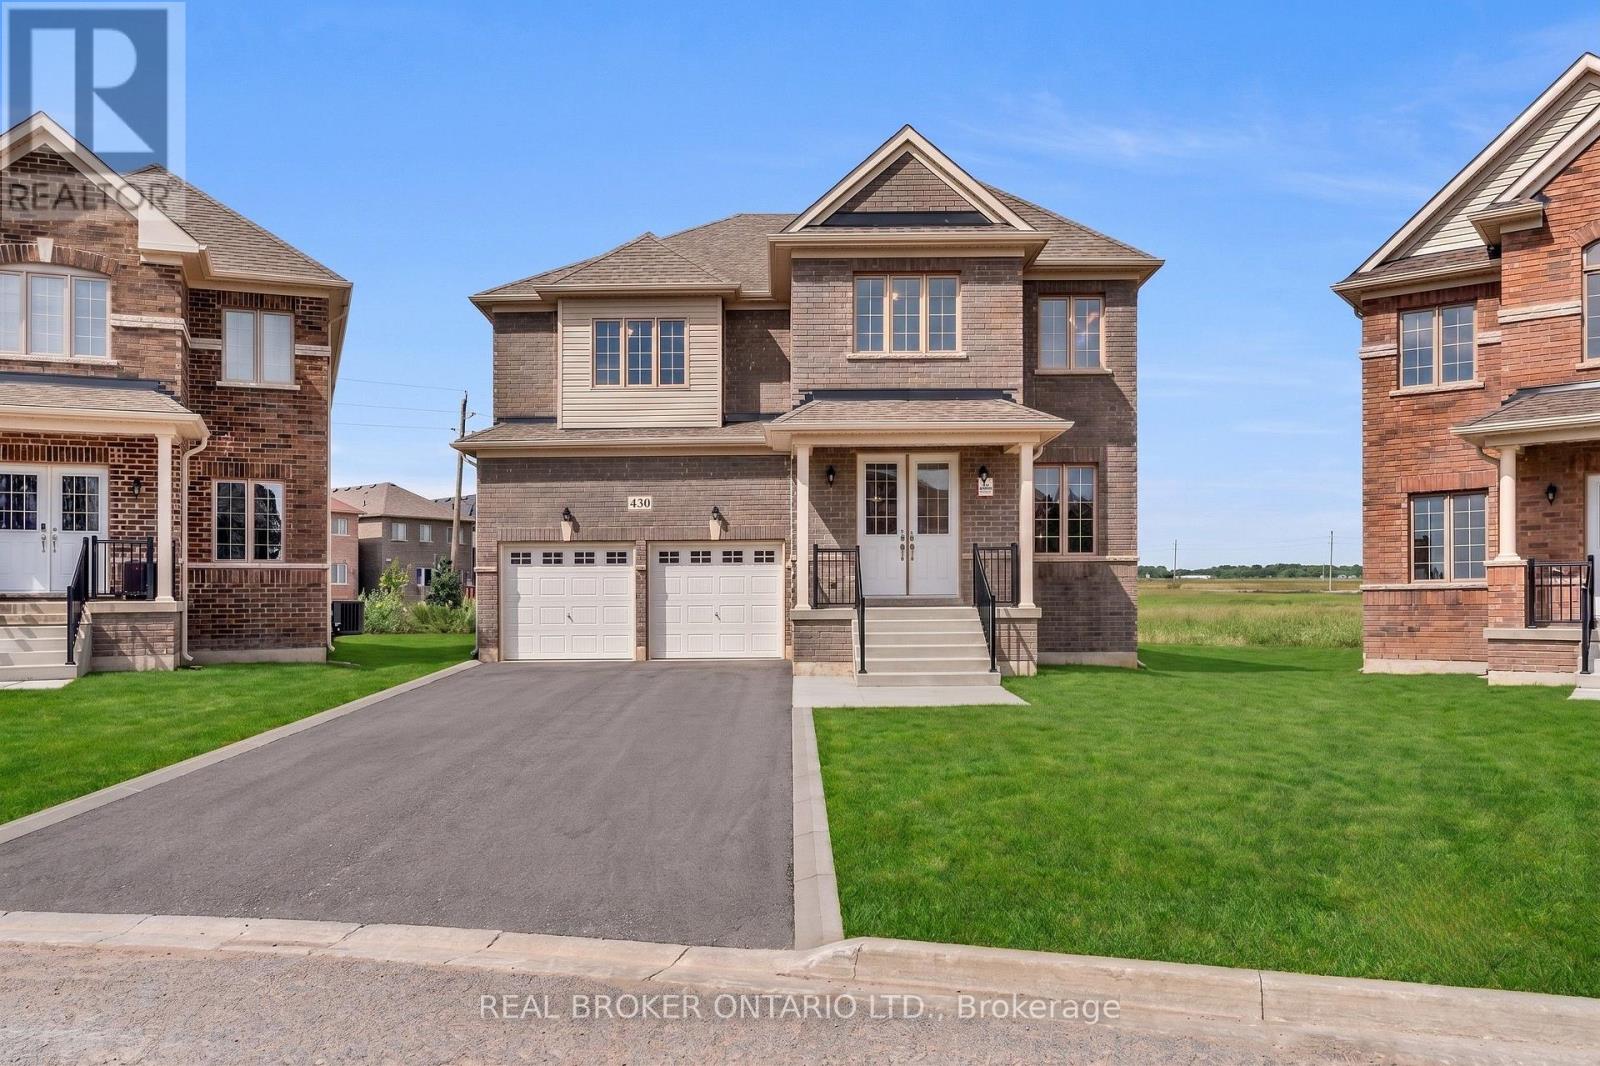
430 Vandusen Avenue
Southgate, Ontario
Welcome to this exceptional, never-lived-in luxury home in the rapidly growing community of Dundalk. Showcasing premium finishes throughout, this home features gleaming hardwood flooring on the main level, a beautifully upgraded chef's kitchen with high-end details, and an electric fireplace anchoring the spacious, open-concept living area. A bright main floor office offers the perfect work-from-home space, filled with natural light. The second level boasts 5 generously sized bedrooms, including a stunning primary retreat complete with an oversized walk-in closet and a spa-inspired ensuite featuring a glass shower, double vanity, and soaker tub. Two additional bedrooms offer private en-suites, while the remaining bedrooms are connected by a convenient Jack & Jill bathroom. Situated on an oversized lot backing onto a park, this home also includes a separate side entrance to the basement-ideal for a future in-law suite or income potential. This is a rare opportunity to own a never-lived-in, move-in-ready home on a premium lot in a family-friendly neighbourhood poised for growth. With its thoughtful layout, upscale upgrades, and future income potential, this property checks every box for both end users and investors alike. Don't miss your chance to secure a standout home in one of Dundalk's most exciting communities. Book your private showing today. Select photos have been virtually enhanced. Grass, driveway, and other exterior features have been digitally added for illustrative purposes only. Buyers should verify the property's current condition during their own inspection. (id:62104)
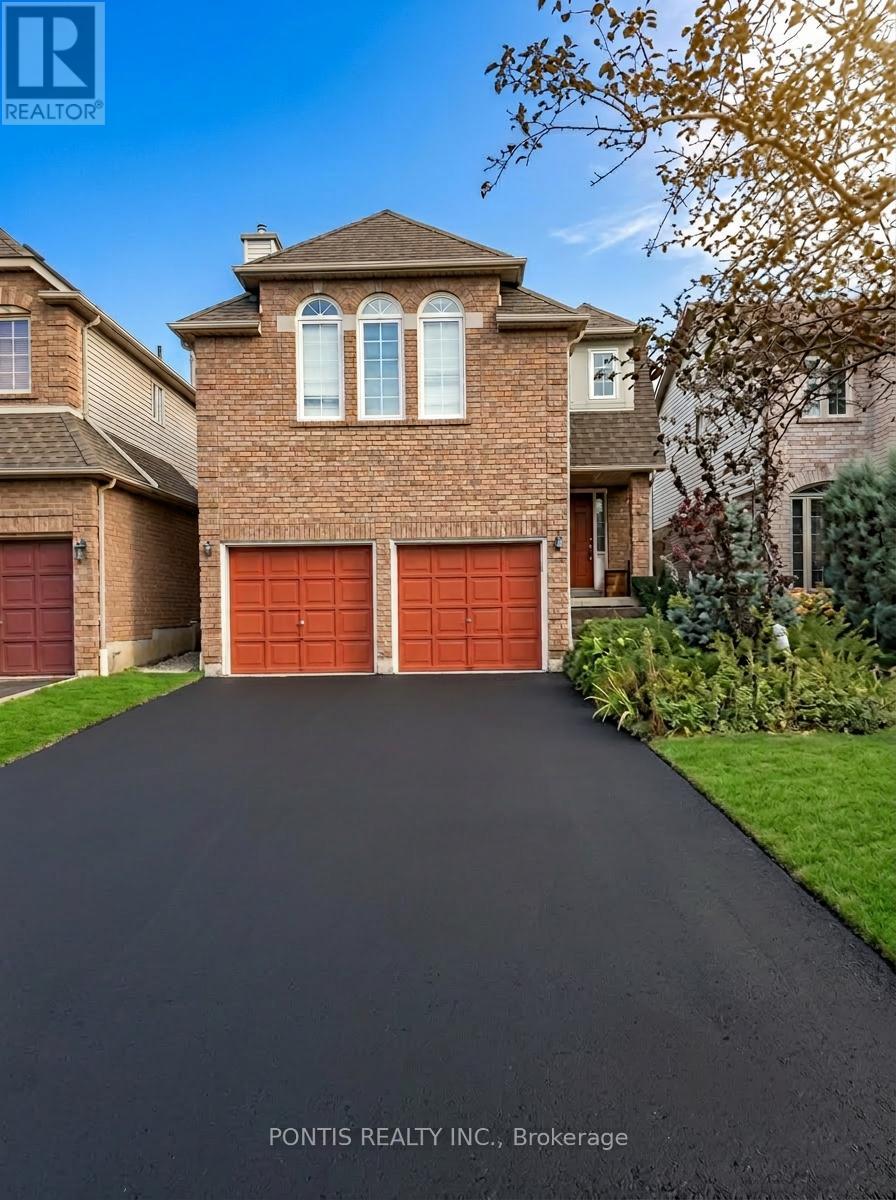
2538 Raglan Court
Mississauga, Ontario
Well maintained detached home located on a quiet, family-friendly court in the Central Erin Mills neighbourhood. This spacious upper-level home and comfortable layout ideal for families or professionals looking and convenience. The main level features a welcoming entrance foyer leading into a bright eat-in ceramic flooring and ample space for everyday dining. A separate dining the perfect setting for family meals or entertaining guests. The home large living areas, including a beautiful family room with a cozy large windows that fill the space with natural light. Upstairs you will find a spacious primary bedroom complete with a walk-in closet and ensuite bathroom. Two additional well-sized bedrooms feature large generous closet space, making them ideal for family members, guests, or setup. The home also includes an additional full bathroom and a main-floor powder room. One of the standout features of this property is the large private backyard and expansive wooden deck, perfect for relaxing outdoors, hosting barbecues, or enjoying The fully fenced yard offers privacy and a comfortable outdoor living space; Additional features include a double garage with private driveway parking, dark hardwood flooring in key living areas, and a bright, open layout throughout the home. Located in one of Mississauga's most sought-after communities, the home is close to parks, shopping, transit, and major highways. Erin Mills Town Centre Credit Valley Hospital, community parks, and everyday amenities are all just minutes away. Upper level available for lease only. Basement may be rented separately. Tenant 75% of utilities if basement is occupied. Non-smoking tenants preferred. available September 1, 2026. Please provide client profile including employment, income, credit overview, number of occupants, and move-in date prior to confirming showing. Thank you. (id:62104)
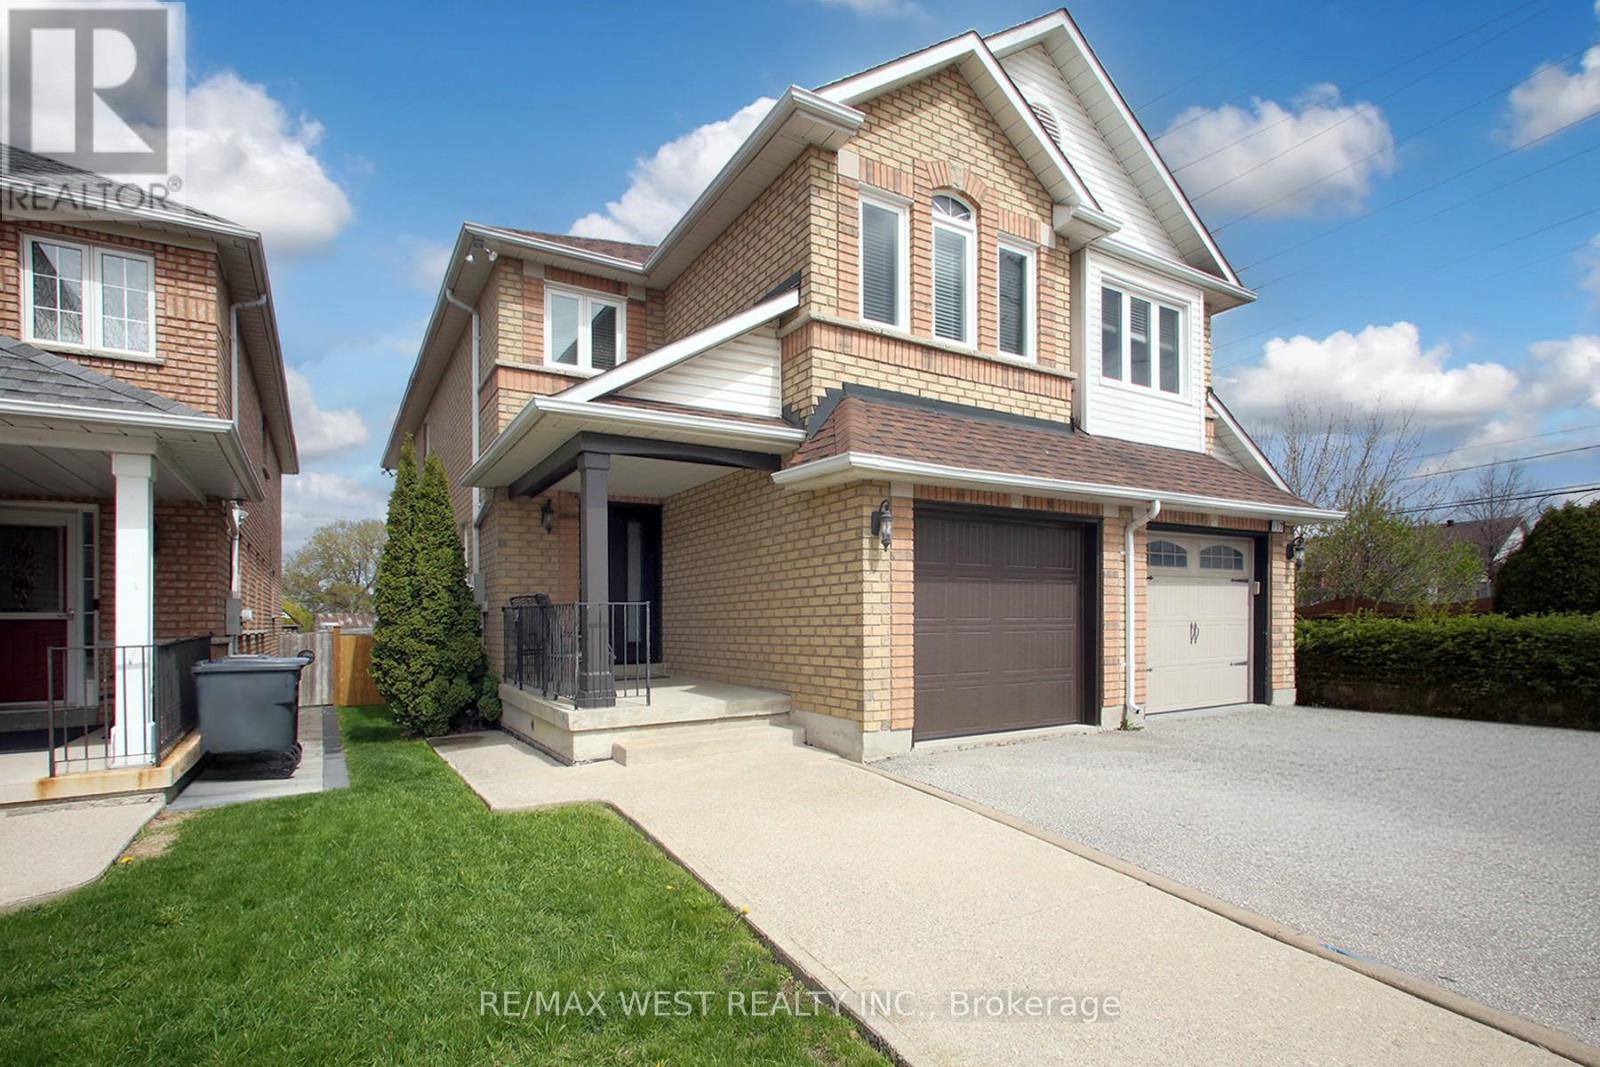
115 Grapevine Road
Caledon, Ontario
Welcome to this beautifully maintained home nestled on a cul-de-sac in a family-friendly neighbourhood. Showcasing true pride of ownership, this rare semi-detached gem offers 4+1 bedrooms and 4 bathrooms, providing the perfect blend of comfort and functionality. The bright main floor is designed for modern living and effortless entertaining, featuring a famaily-sized kitchen with a breakfast area that flows into the inviting living and dining room. Step directly from the kitchen into the private backyard - ideal for summer gatherings and everyday enjoyment. Well-kept bathrooms offer stylish comfort, while the thoughtfully designed layout provides plenty of space for growing families. Ideally located close to schools, parks, and everyday amenities. This is an exceptional opportunity to own a move-in-ready home in a great community. (id:62104)
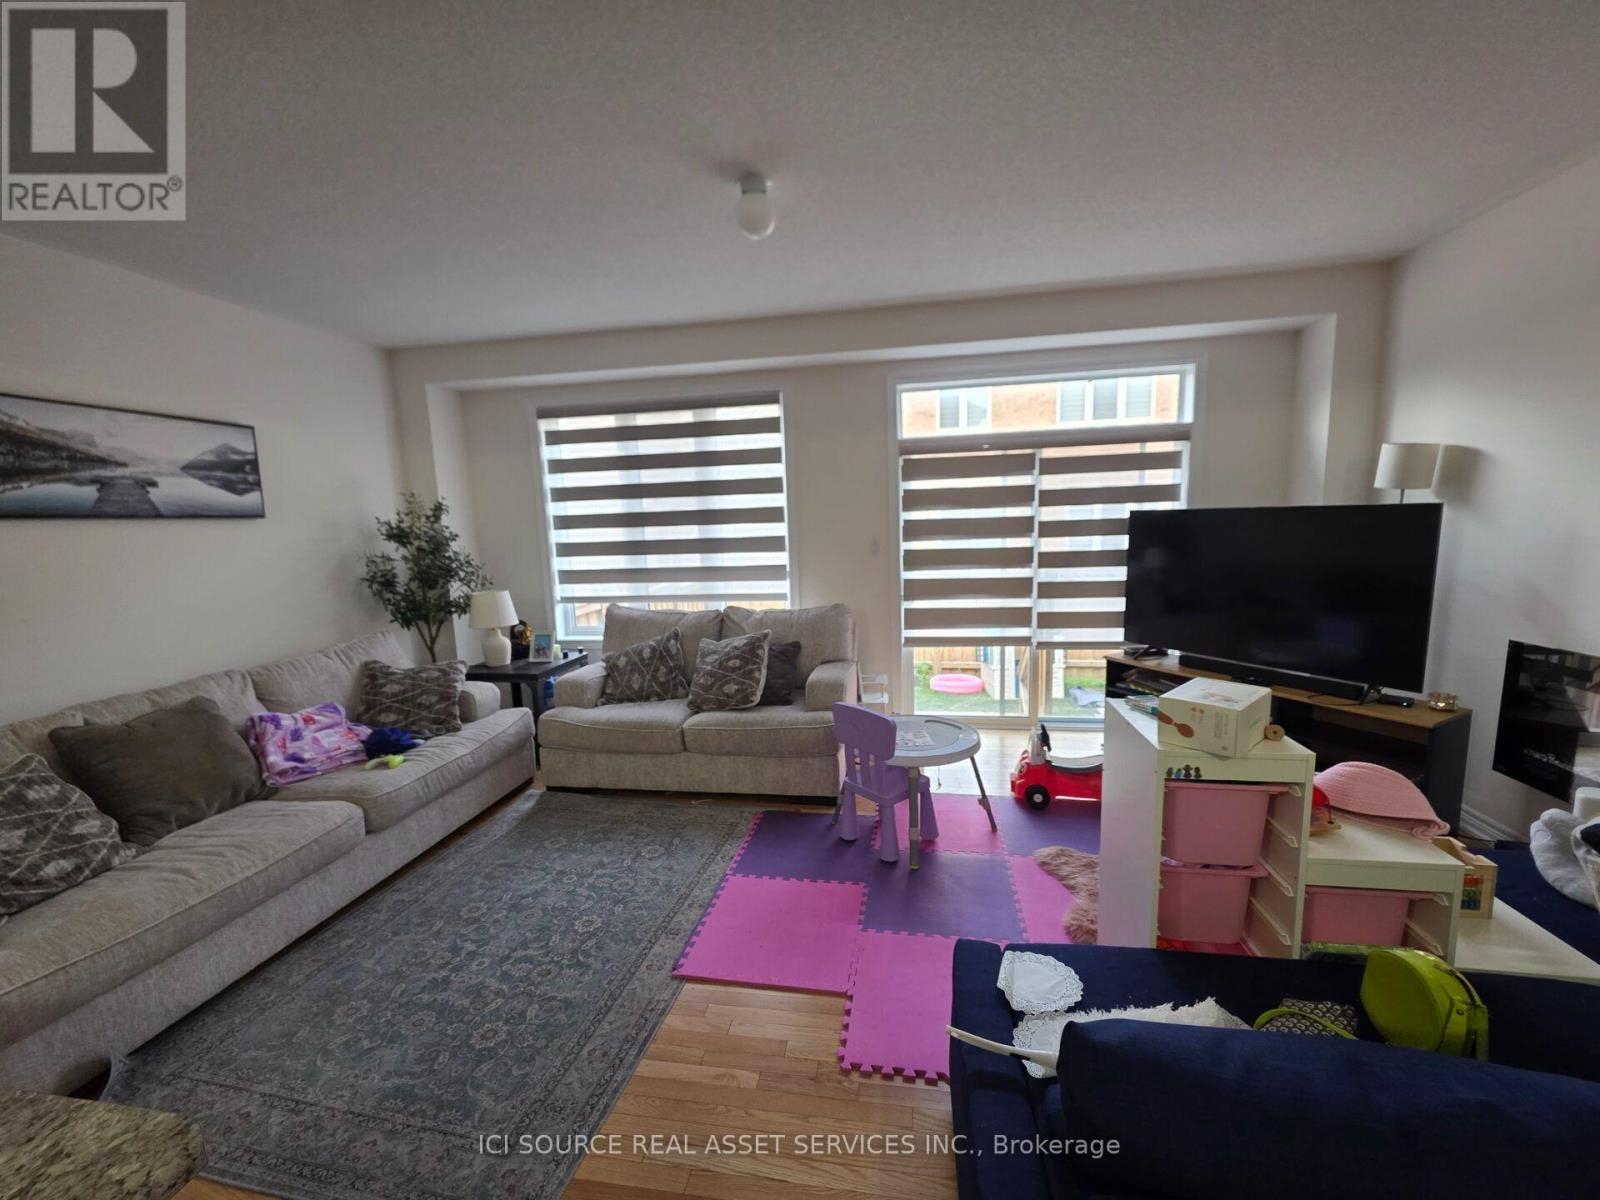
10 Brent Stephens Way
Brampton, Ontario
Welcome to 10 Brent Stephens Way- A Lovely 4 Bedrooms With 3 Full Washrooms On 2nd Flr Semi Detached Home Located On Premium Lot (Right across from Brent Stephens Park) along with fully finished legal basement apartment with 2 bedrooms + 1 washroom (currently rented). Premium Hardwood Floors On M/Flr! Impressive 9' Ceiling On M/Flr! Beautiful Designer Choice Kitchen W/ St. Steel Appliances. Master Bdrm With Huge W/I Closet W/ 4Pc Ens! *For Additional Property Details Click The Brochure Icon Below* (id:62104)
1408 - 24 Hanover Road
Brampton, Ontario
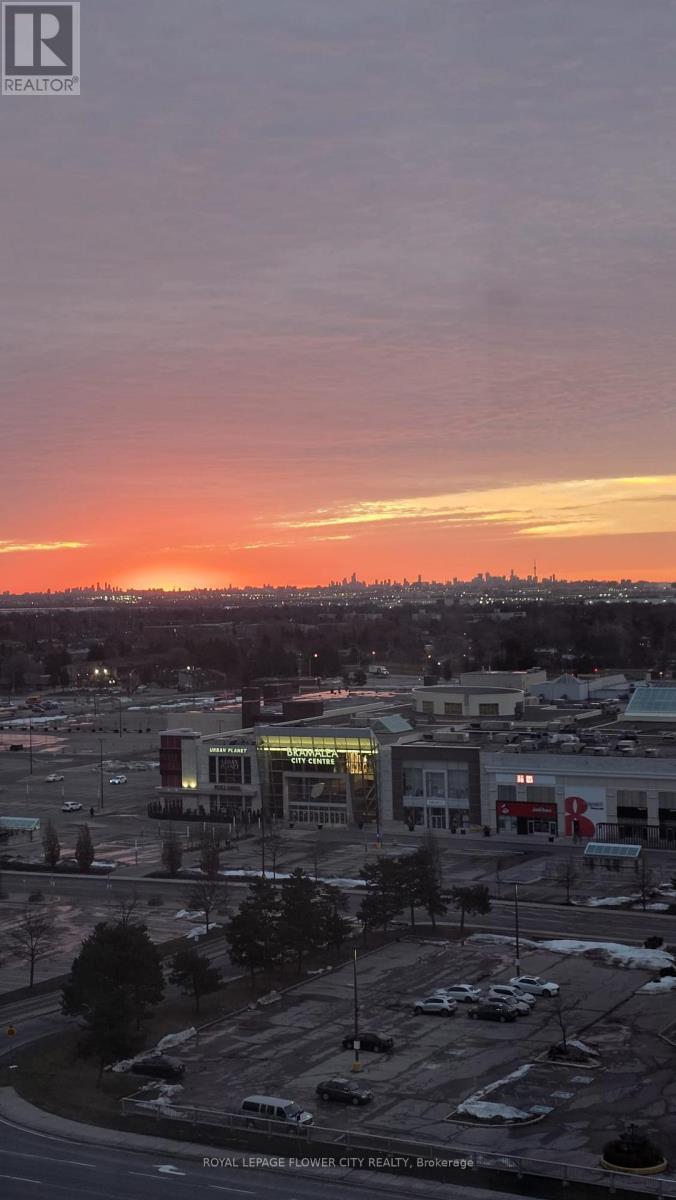
Bright with lots of natural light, spacious 2 Bedroom, 2 Bathroom Condo in one of the area's well known communities. Solarium facing SE clear Panoramic view. Entire unit recently painted and upgraded bathrooms. Condo Fee Includes: Free Internet, water, Hydro and basic cable TV. Building Amenities Include: Free Internet, Tennis Court, Exercise Rooms, Billiards Room, Indoor Swimming pool, Sauna, BBQ, Squash Court, 24 Hr Gatehouse/Security, Guest Meeting Room and much more. Located just minutes from Chinguacousy Park, Bramalea City Centre, HWY 410, Top rated Schools and Public Transit. Everything you need is at close distance. (id:62104)
#2101 - 5 Michael Power Place
Toronto, Ontario
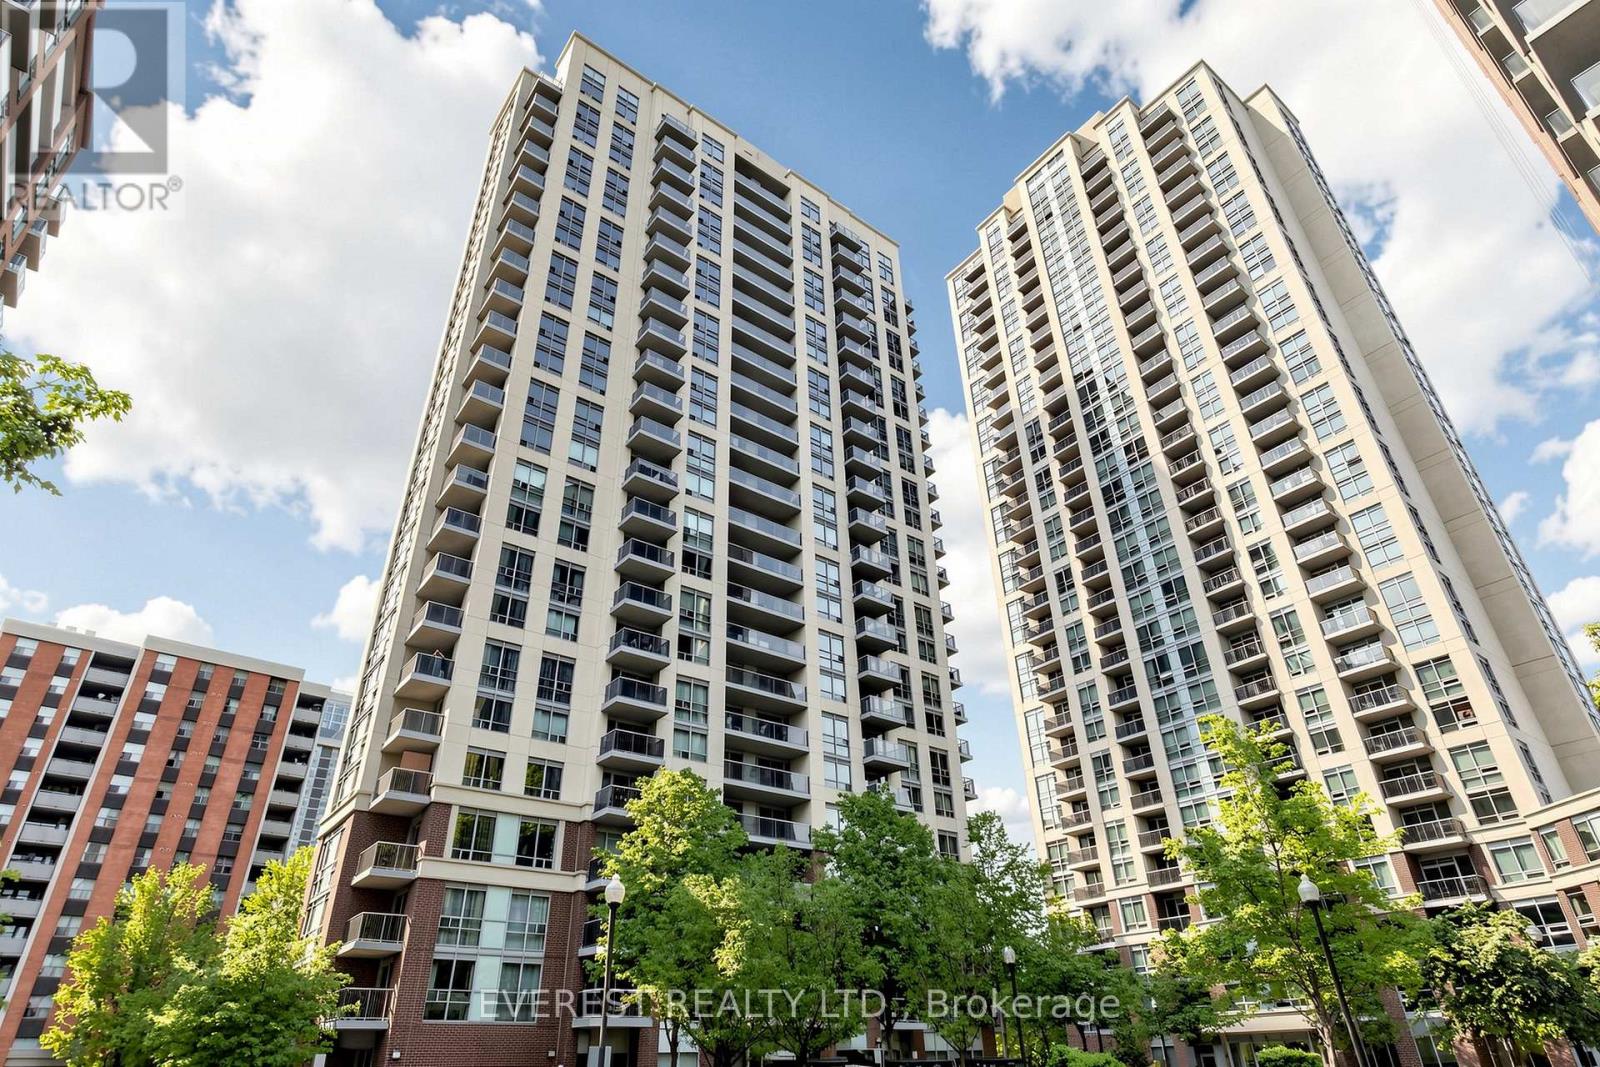
Welcome to this bright and spacious 1-bedroom, 1-bathroom condo offering an exceptional layout in a highly sought-after location. Enjoy breathtaking sunrise views and an impressive city skyline from the airy private balcony. This well-appointed suite includes 1 parking space and 1 locker for added convenience.The open-concept living and dining area is filled with natural light and features a walk-out to panoramic views of the city and Lake Ontario. The generously sized bedroom offers a double closet, while the modern kitchen is equipped with granite countertops and a breakfast bar, perfect for everyday living and entertaining.Residents enjoy outstanding amenities including 24-hour concierge service, a fitness centre, games room, and visitor parking. Ideally located within walking distance to Islington Subway Station and Kipling GO Station, with easy access to Highways 427 and the QEW. Surrounded by an abundance of shops, restaurants, and everyday conveniences along Dundas Street West and Bloor Street. Move-in ready and an excellent opportunity for first-time buyers, downsizers, or investors. (id:62104)
70 Threshing Mill Boulevard
Oakville, Ontario
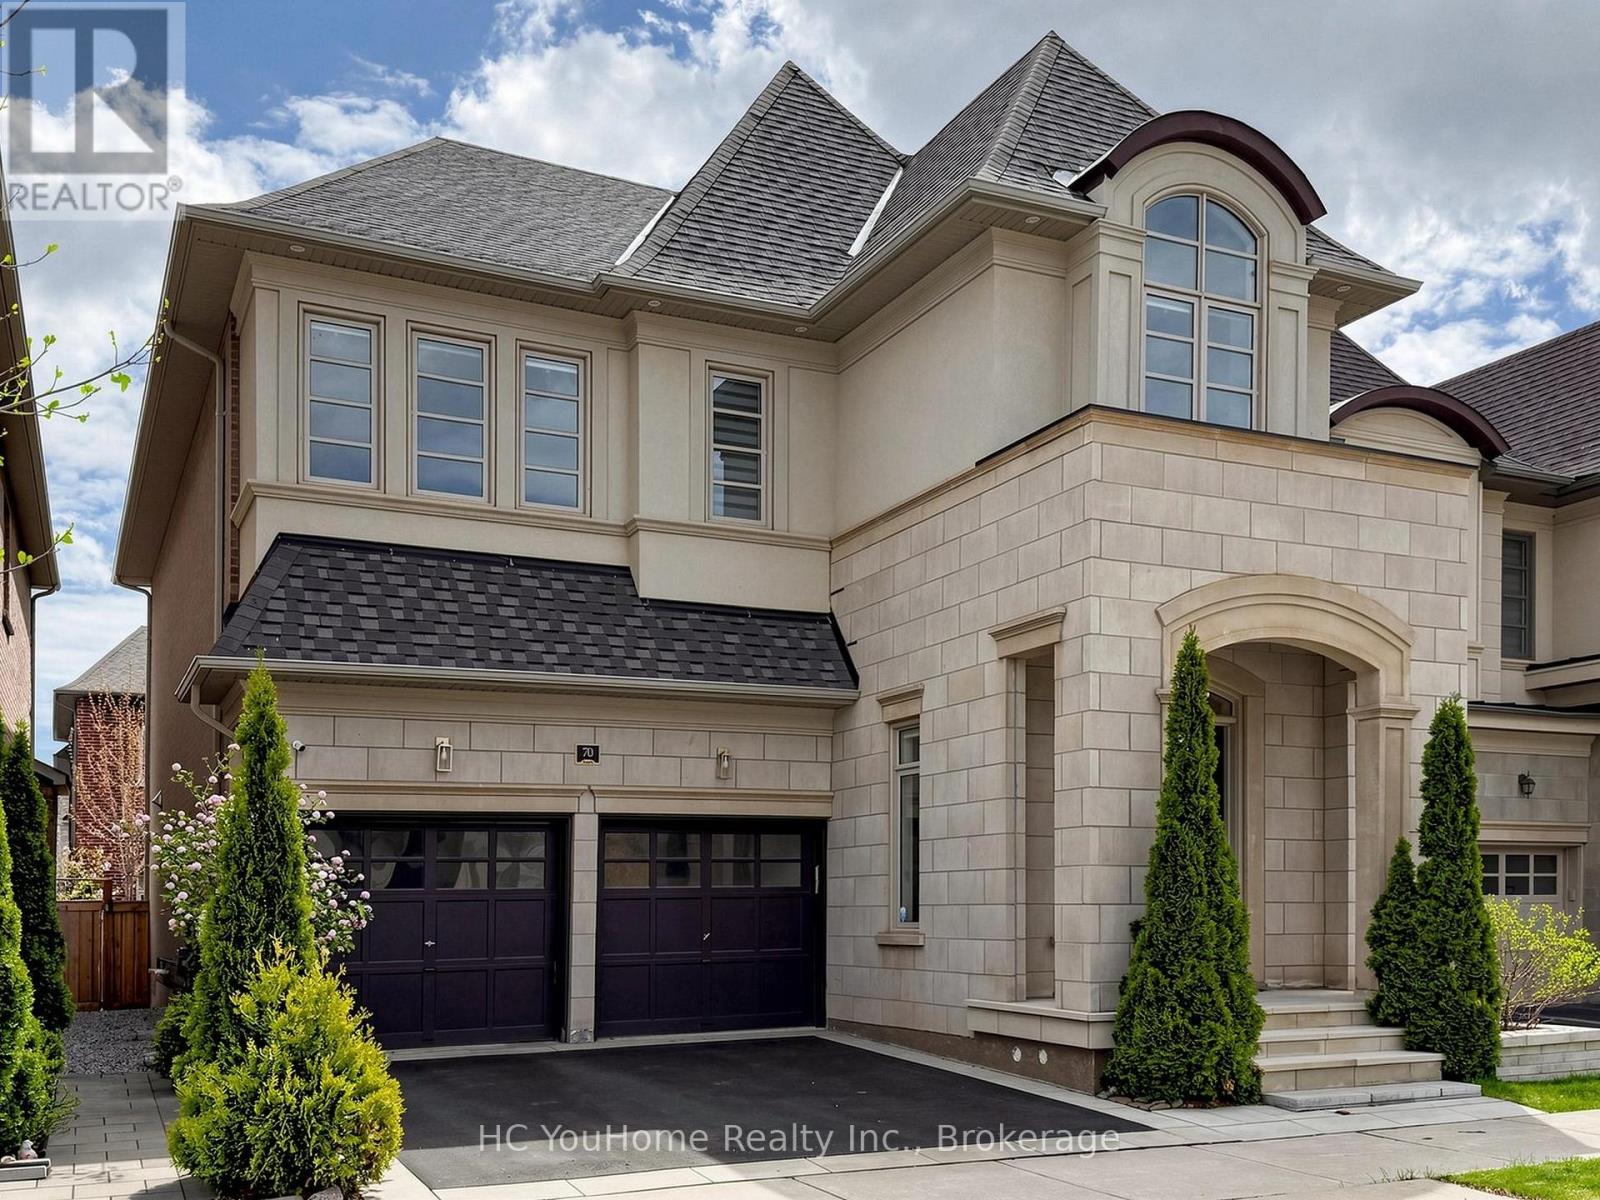
Welcome To This Elegant And Contemporary Residence In One Of Oakville's Most Sought-After Neighbourhoods, Your Future Dream Home! With Superior Craftsmanship And High-End Finishes, This Property Offers Over 3,200 Sq Ft Of Upper-Grade Living. And A Total Of Approximately 4,700 Sq Ft Of Luxurious Space. Hardwood Floors Throughout! The Home Features Extremely Rare 11 Ft High Ceilings On The Main Floor, 9 Ft High Ceilings On The Second Floor, An Open-Concept Layout Filled With Plenty Of Natural Light. Gourmet Chefs Inspired Kitchen With Huge Centre Island, Granite Countertops And Servery, Featuring Stainless Steel Appliances Including A 6-burner Gas Stove, Abundant Storage, Soft-Close Cabinetry, And Bold Black Accents. The Master Bedroom Is Generously Sized With Walk-In Closets And Upgraded 5-Piece Ensuite Bathrooms, While The Professionally Finished Basement impresses with 9-ft ceilings And Offers An Expansive Recreation Room. Outside, Enjoy An Well Designed Backyard Deck And Beautifully Maintained Planting. So Does The Front Yard. This Property is Located Near Top-Ranked Schools: **White Oaks SS.(With IB), **Dr. David R. Williams Public School, And **Holy Trinity SS. Short Distance To Shopping, Parks, And Trails. This Home Is Designed For Entertaining And Family Living. A Rare Opportunity, A Must See!!! (id:62104)
309 - 1102 Horseshoe Valley Road W
Oro-Medonte, Ontario
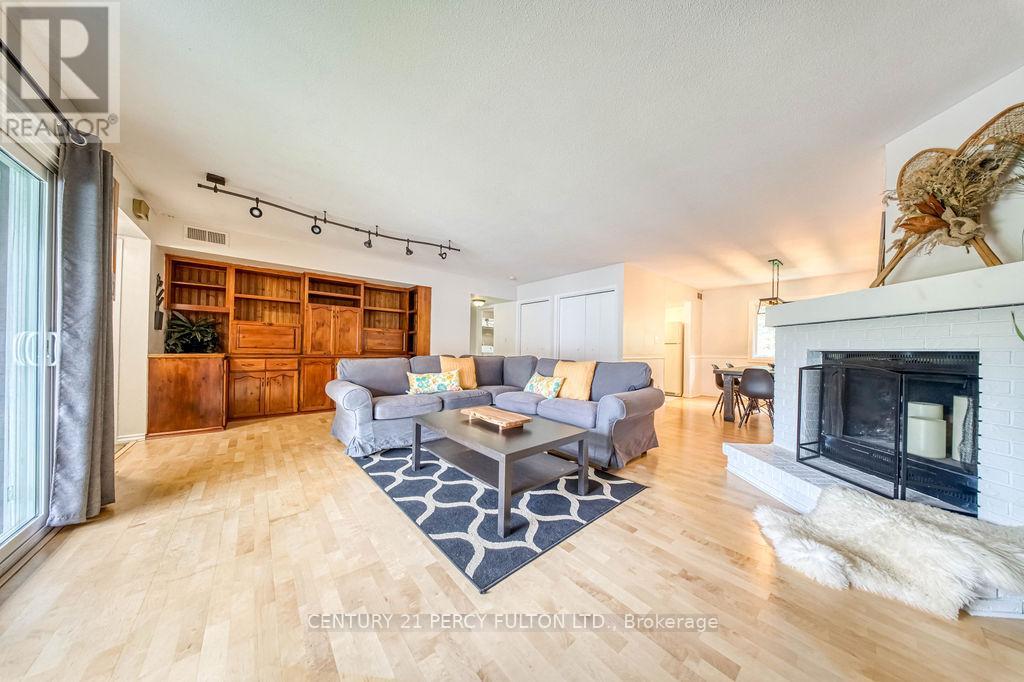
A Place To Get Away Or Stay. Welcome To The Heart Of Horseshoe Valley, Where Four-Season Recreation, Natural Beauty, And Resort-Style Amenities Come Together. This Well-Maintained 2-Bedroom Condo Offers A Bright And Functional Layout, Ensuite Laundry, And Beautiful Ski Hill Views From Private Balconies Off Both The Living Room And Primary Bedroom. With Desirable Exposure And Plenty Of Natural Light Throughout, The Unit Provides A Comfortable And Inviting Space To Enjoy Year-Round. Whether You're Looking For A Full-Time Residence, Weekend Escape, Or Investment Opportunity, This Location Is Hard To Beat. Situated Just Steps From Horseshoe Resort And The Heights Ski Club, You'll Enjoy Easy Access To Downhill Skiing, Snowboarding, Golf, Mountain Biking, Hiking, Trail Running, And Cross-Country Skiing. Nature Enthusiasts Will Appreciate Being Surrounded By The Renowned Copeland Forest, Offering Over 4,000 Acres Of Scenic Trails And Outdoor Recreation. After A Day Outdoors, Unwind At The Nearby Vettä Nordic Spa Or Enjoy The Area's Growing Selection Of Restaurants, Cafés, And Local Attractions. Conveniently Located Less Than An Hour From The GTA And Just Minutes To Barrie, Orillia, And Highway 400, Horseshoe Valley Continues To Be One Of Ontario's Premier Recreational Destinations. The Building Offers Ample Parking For Residents And Guests, With No Exclusive Parking Space Assigned. Available Furnished Or Unfurnished, This Is A Fantastic Opportunity To Enjoy The Horseshoe Valley Lifestyle From Day One. (id:62104)
70 Shoniker Drive
Newmarket, Ontario
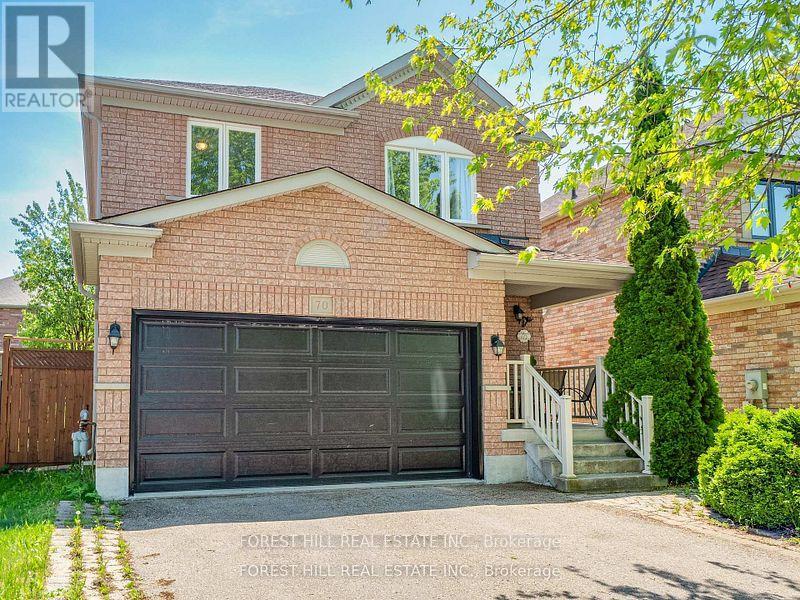
Located in the highly sought-after Summerhill Estates community of Newmarket, this beautifully renovated two-storey home offers the perfect blend of style, comfort, and convenience-just steps from Yonge Street, top-rated schools, scenic parks, walking trails, shopping, and everyday amenities. Welcome to 70 Shoniker Drive - a fully move-in ready residence featuring 3 spacious bedrooms, 3updated bathrooms, and a professionally finished basement, thoughtfully redesigned from top to bottom with modern finishes and pride of ownership throughout. Every detail has been refreshed, allowing you to simply move in and enjoy without the worry of renovations or additional expenses. The upgraded kitchen features high-quality stainless steel appliances, sleek finishes, and a bright walk-out to the beautifully landscaped backyard - creating the perfect flow for both everyday living and entertaining. Exceptional curb appeal welcomes you with a landscaped front yard and double car garage, while the backyard offers a stunning outdoor retreat complete with elegant concrete landscaping, a stylish patio area, and an inviting setup perfect for relaxing or hosting family and friends throughout the summer. Whether you're upsizing, downsizing, or searching for a turnkey family home in one of Newmarket's most desirable neighbourhoods, this exceptional property delivers outstanding value, lifestyle, and location in one complete package. (id:62104)
48 Elmrill Road
Markham, Ontario
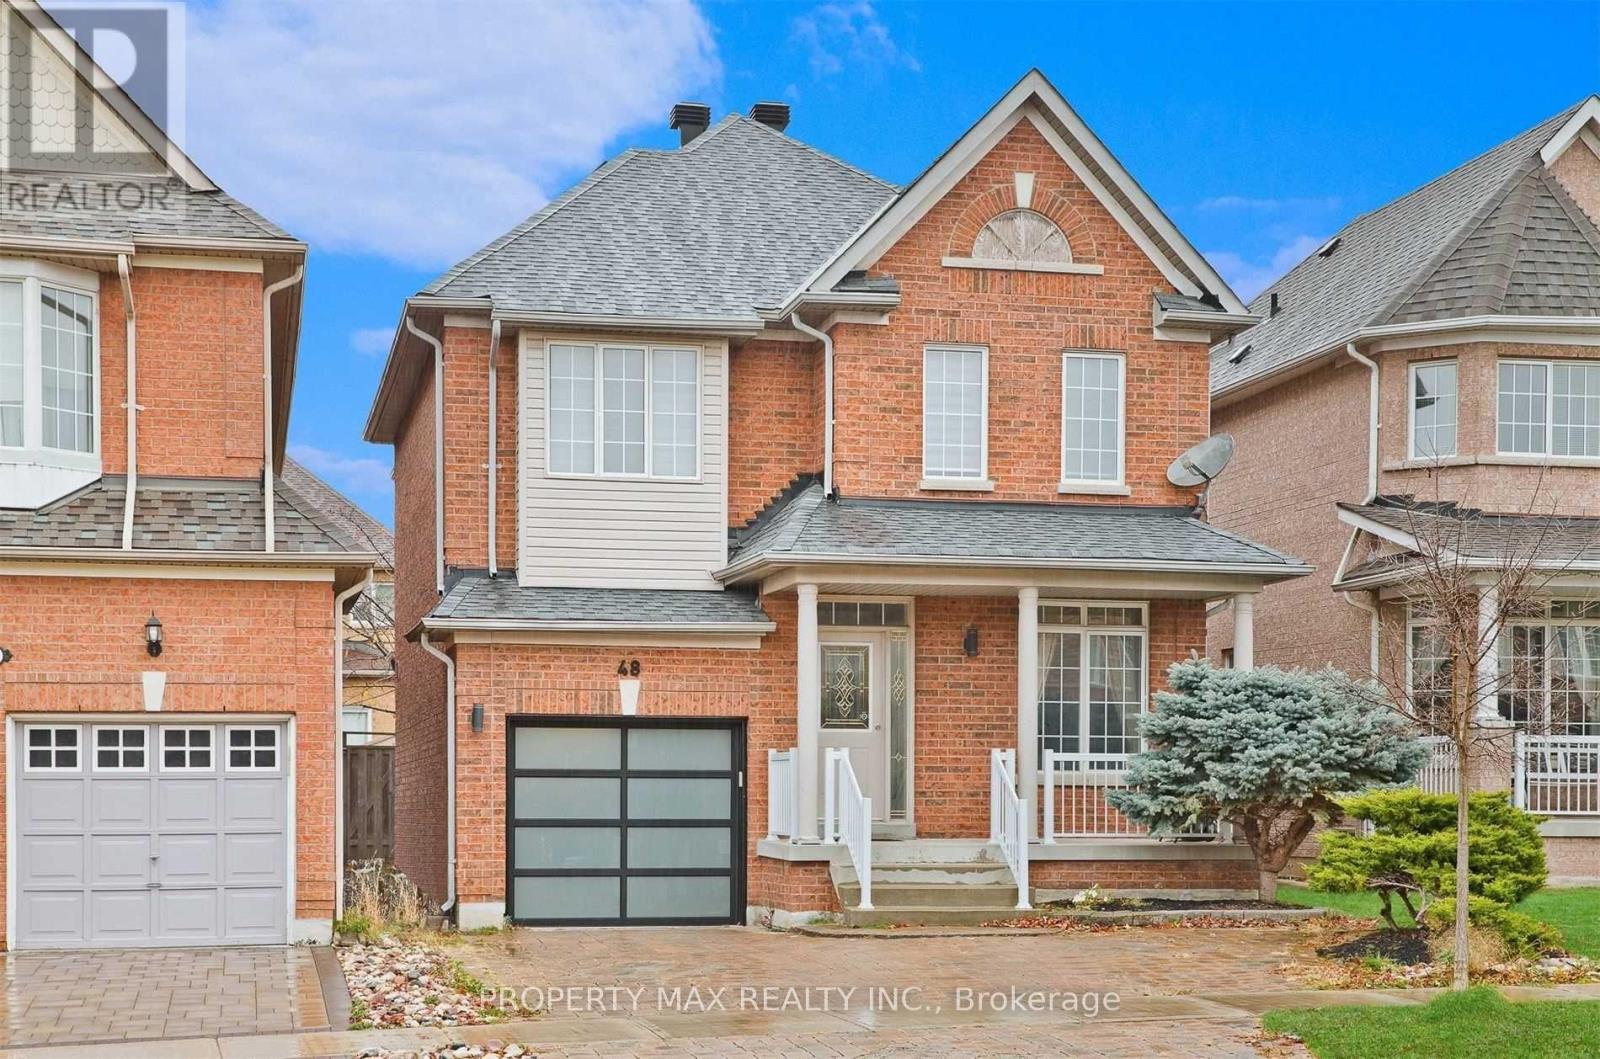
POWER OF SALE: Gorgeous Single Garage Detached In Prime Berczy. Steps To Top Ranking Pierre Elliott Trudeau High School, Go Train, Banks, Supermarkets, Restaurants & Parks. Perfect Home For Your Family! Close to Berczy Park, Fully Fenced, Huge Porch Area, Interlocking driveway. Newly built Basement Apartment (1 Bedroom, 1 Full Washroom) with Separate Entrance, Pot Lights On The Main Floor, Gazebo, Shed & Upgraded Light Fixtures Throughout. High Quality B/I Cabinets. 4 Spacious Bedrooms On 2nd Floor. 3 Parking! TOP Rated Schools Area...Stonebridge PS(8.8), Castlemore Ps(8.7), Pierre Elliott Trudeau Nationally Ranked High School(8.9), All St. Catholic ES(8.2), St. Augustine(9.2)* Compare now in this area and do not miss this lovely move in bright, spacious, well laid Home. (id:62104)
704 - 921 Midland Avenue
Toronto, Ontario
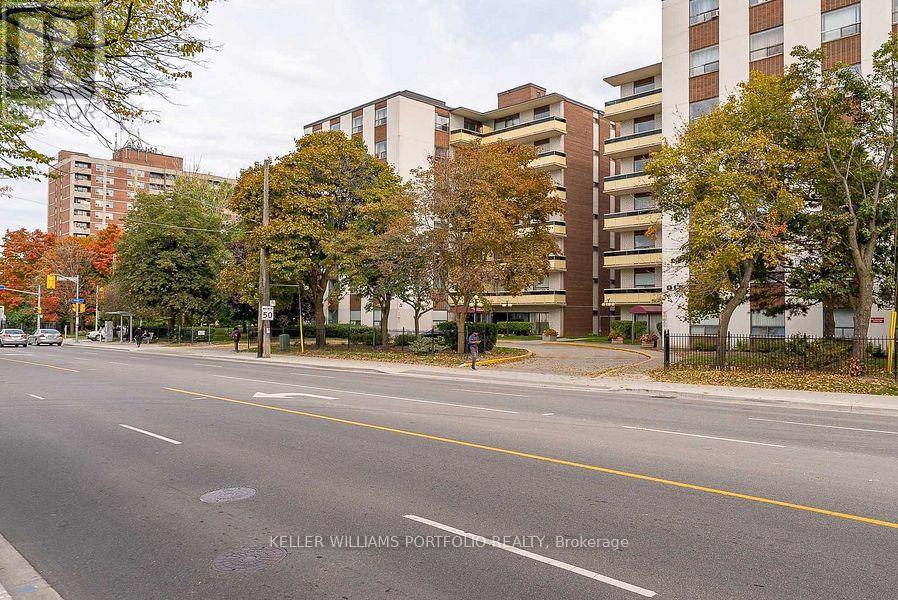
Beautiful, Bright & Spacious Corner Unit 2 Bdrm Condo W/ 1 Parking Included. Hydro, Heat And Water Included. Great Location With Ttc At Doorstep! Walking Distance To Kennedy Subway & Eglinton Crosstown Lrt, Go Train, Schools, Shopping, Grocery, Restaurants, Library, Medical Clinic & More. Outdoor Swimming Pool. (id:62104)
227 - 1900 Bayview Avenue
Toronto, Ontario
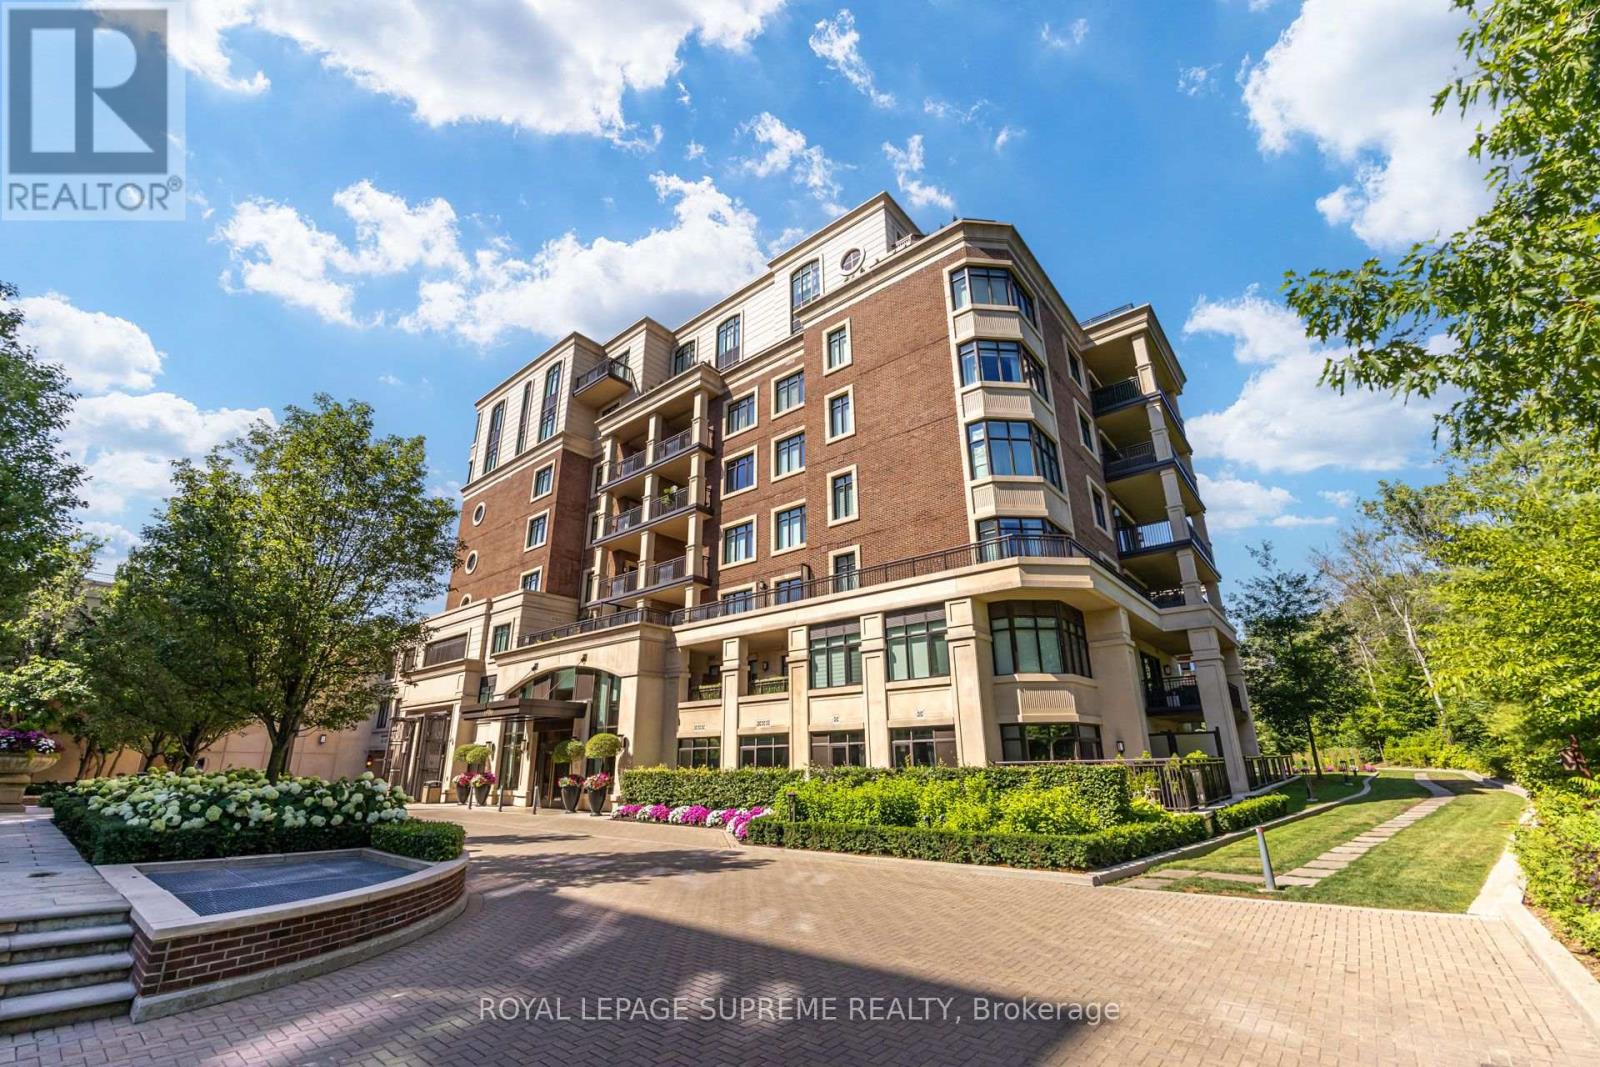
A rare opportunity to own one of the larger suites in the exclusive Sherwood by Huntington, a Tridel built boutique residence poised at the edge of Lawrence Park. This 1852 sqft 2 bedroom, 3 bath suite is pristine throughout, tailored for those seeking quiet sophistication in a serene, park-like setting. Sun filled south-facing view of the gardens and city skyline but not of Mount Pleasant Cemetery, with 2 separate terraces. Nearly $100K in custom upgrades including built-in bookshelves, fireplace, engineered 5" hardwood, and 10' ceilings. Remote controlled blinds throughout, with digital A/V wired speakers in each room. While this suite is a showcase of natural light, custom pot lights elevate the ambient lighting. The chef's kitchen features Caesarstone quartz counters and is outfitted with a full suite of Miele appliances, including the cooktop range, dishwasher, built-in oven, and built-in microwave. All bathrooms showcase marble counters, and the primary en-suite is finished with heated floors for everyday comfort. The desirable split bedroom layout offers privacy and flexibility, and a full-size Electrolux washer and dryer complete the suite's move-in-ready appeal. Tandem parking for two cars, with one EV charger, is located steps from the rear private elevator serving this quiet corner of the building. A 10'x12' owned Hobby Room (locker) offers additional storage. Residents enjoy hotel-level amenities: indoor saltwater pool & spa, sauna, fitness centre, party room, gardens, guest suites, and 24-hour concierge. Steps to Sherwood Park trails, Bayview shops, Granite Club, Sunnybrook, and the new Eglinton LRT. Privacy, sophisticated design, and effortless luxury in one of midtown Toronto's most distinguished addresses. This isn't to be missed. (id:62104)