
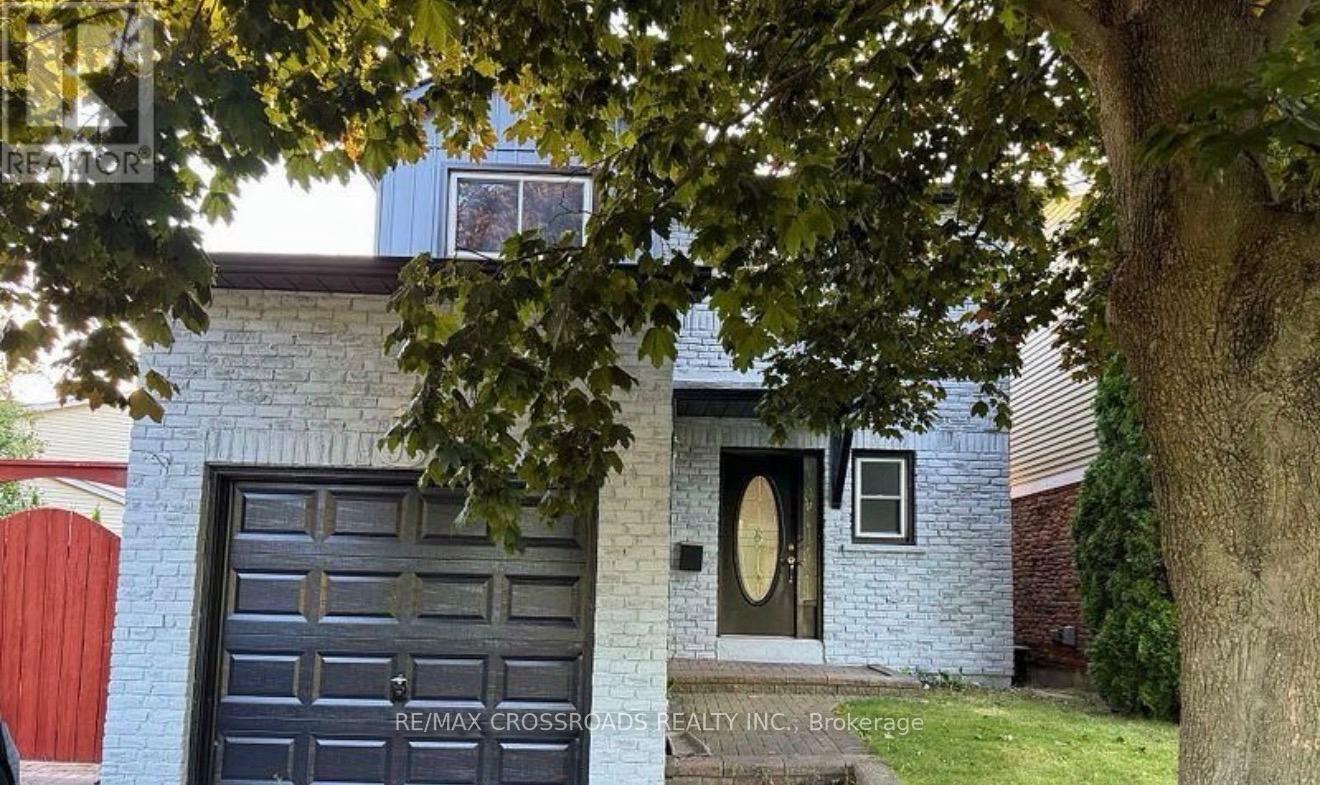
98 Kirby Crescent
Whitby, Ontario
Spacious 1-Bedroom Basement Apartment in the desirable Blue Grass Meadows community of Whitby! This bright and functional lower-level unit features 1 bedroom, 1 bathroom, a comfortable living area, and shared laundry facilities. Conveniently located close to Huron Park, schools, shopping, walking trails, public transit, and Highway 401, providing easy access to everyday amenities and commuting routes. A great opportunity for a clean and comfortable place to call home in a convenient Whitby location. ** This is a linked property.** (id:62104)
Unknown Address
,
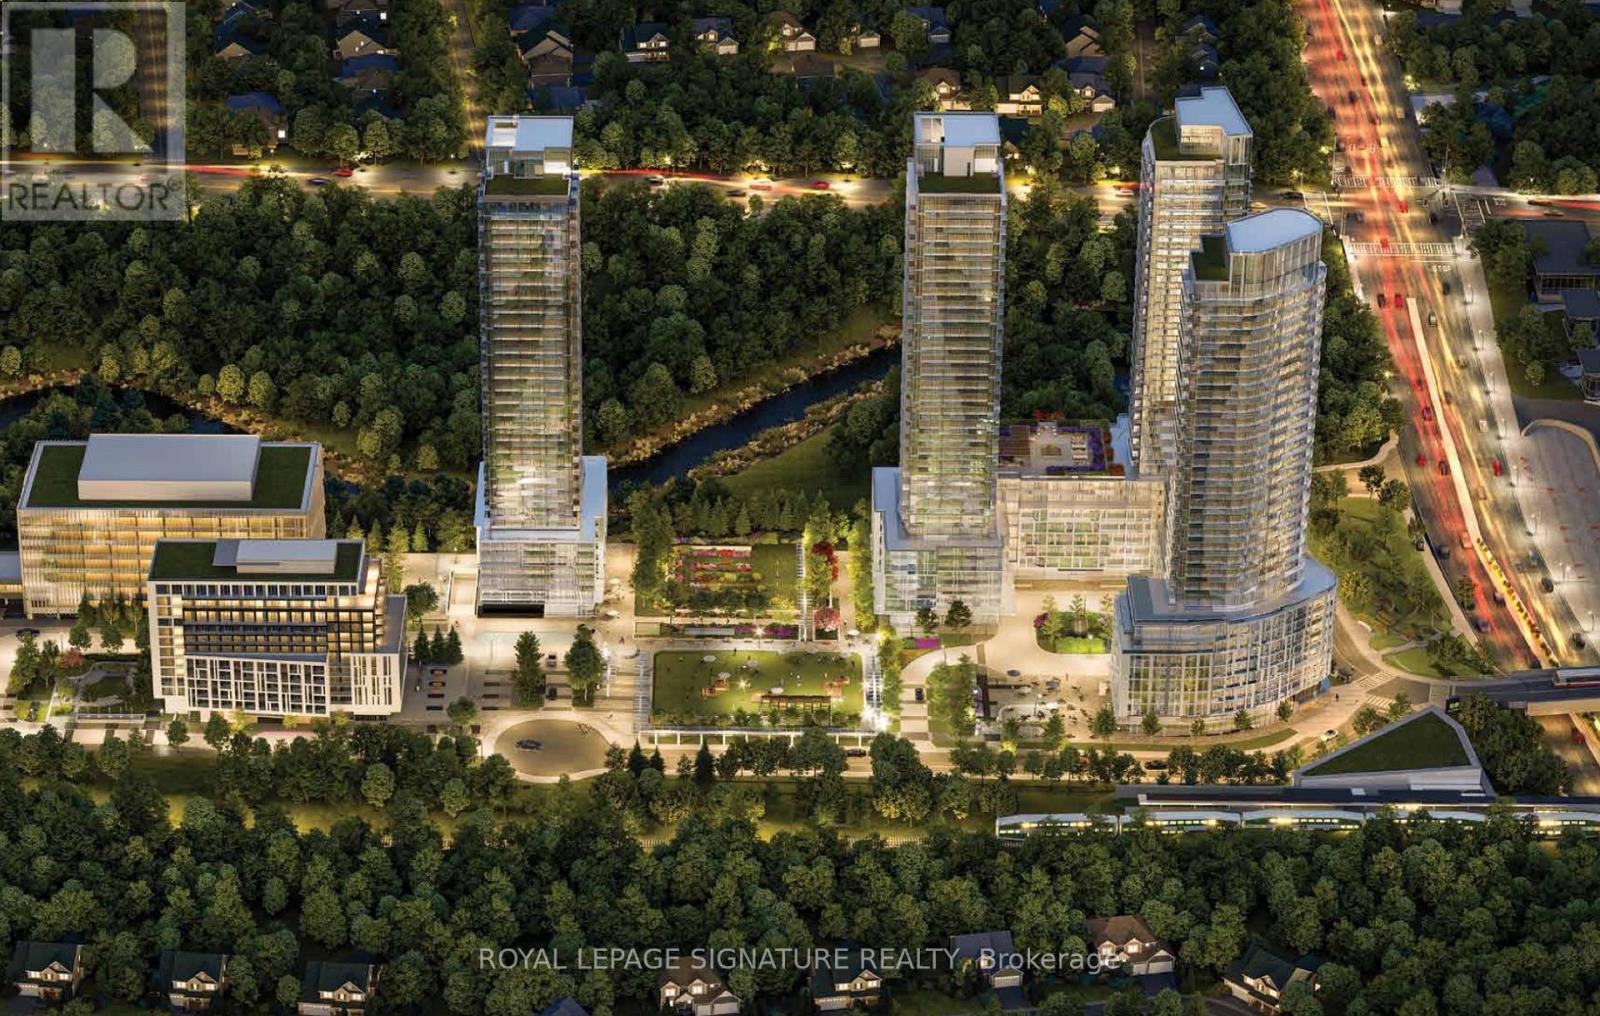
The Residences at Central Park, a luxurious new condominium in the heart of North York. This bright and spacious south-facing 1-bedroom plus den suite offers approximately 655 sq. ft. of thoughtfully designed living space, complemented by a generous 120 sq. ft. balcony with breathtaking ravine and city views. This suite offers living space similar to 2-bedroom units,providing exceptional comfort and functionality rarely found in a 1-bedroom plus den layout.The oversized den is similar in size to the second bedroom in the building's 2-bedroom models,making it ideal as a home office, guest room, nursery, or flexible living space. The upgraded modern kitchen is a standout feature, boasting one of the largest centre islands available inthe condominium, along with built-in appliances, sleek cabinetry, and premium finishes-perfect for cooking, entertaining, and everyday living. Soaring 10-foot ceilings further enhance the sense of openness and natural light throughout the suite. The spacious primary bedroom features a custom built-in closet organizer, while the spa-inspired 5-piece bathroom includes a stand alone soaker tub and separate glass-enclosed shower. This is a brand-new, never-lived-in unit. Located beside the picturesque Don River ravine, residents enjoy direct access to scenic walking trails and green space while remaining steps from Leslie Subway Station, TTC transit,GO Transit, North York General Hospital, Fairview Mall, Bayview Village, restaurants, and everyday amenities. Easy access to Highways 401, 404, and the DVP provides a convenient commute, with downtown Toronto approximately 30 minutes away. Enjoy exceptional building amenities and the perfect balance of urban convenience and natural surroundings in one of North York's most sought-after new communities. (id:62104)
322 - 188 Fairview Mall Drive
Toronto, Ontario
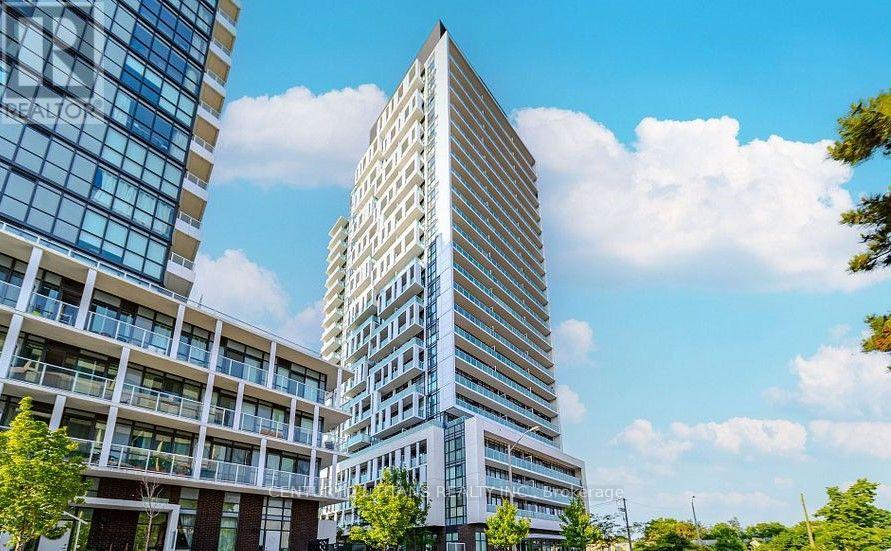
Welcome to modern urban living at Verdé Condos. This bright and well-designed 1-bedroom plus den suite offers a functional 621 square foot layout featuring two bathrooms, a rare and convenient find for this size. The open-concept living and dining area flows seamlessly into a contemporary kitchen equipped with sleek quartz countertops and premium finishes. The spacious primary bedroom includes a comfortable footprint, while the versatile separate den with a sliding door serves as the ideal home office, study area, or guest space. Step out onto your private balcony for a breath of fresh air or enjoy the ease of in-suite laundry and modern fixtures throughout. Located just steps from Fairview Mall and the Don Mills subway station, this property puts shopping, dining, and transit right at your doorstep. (id:62104)
17 - 120 Dudhope Avenue
Cambridge, Ontario
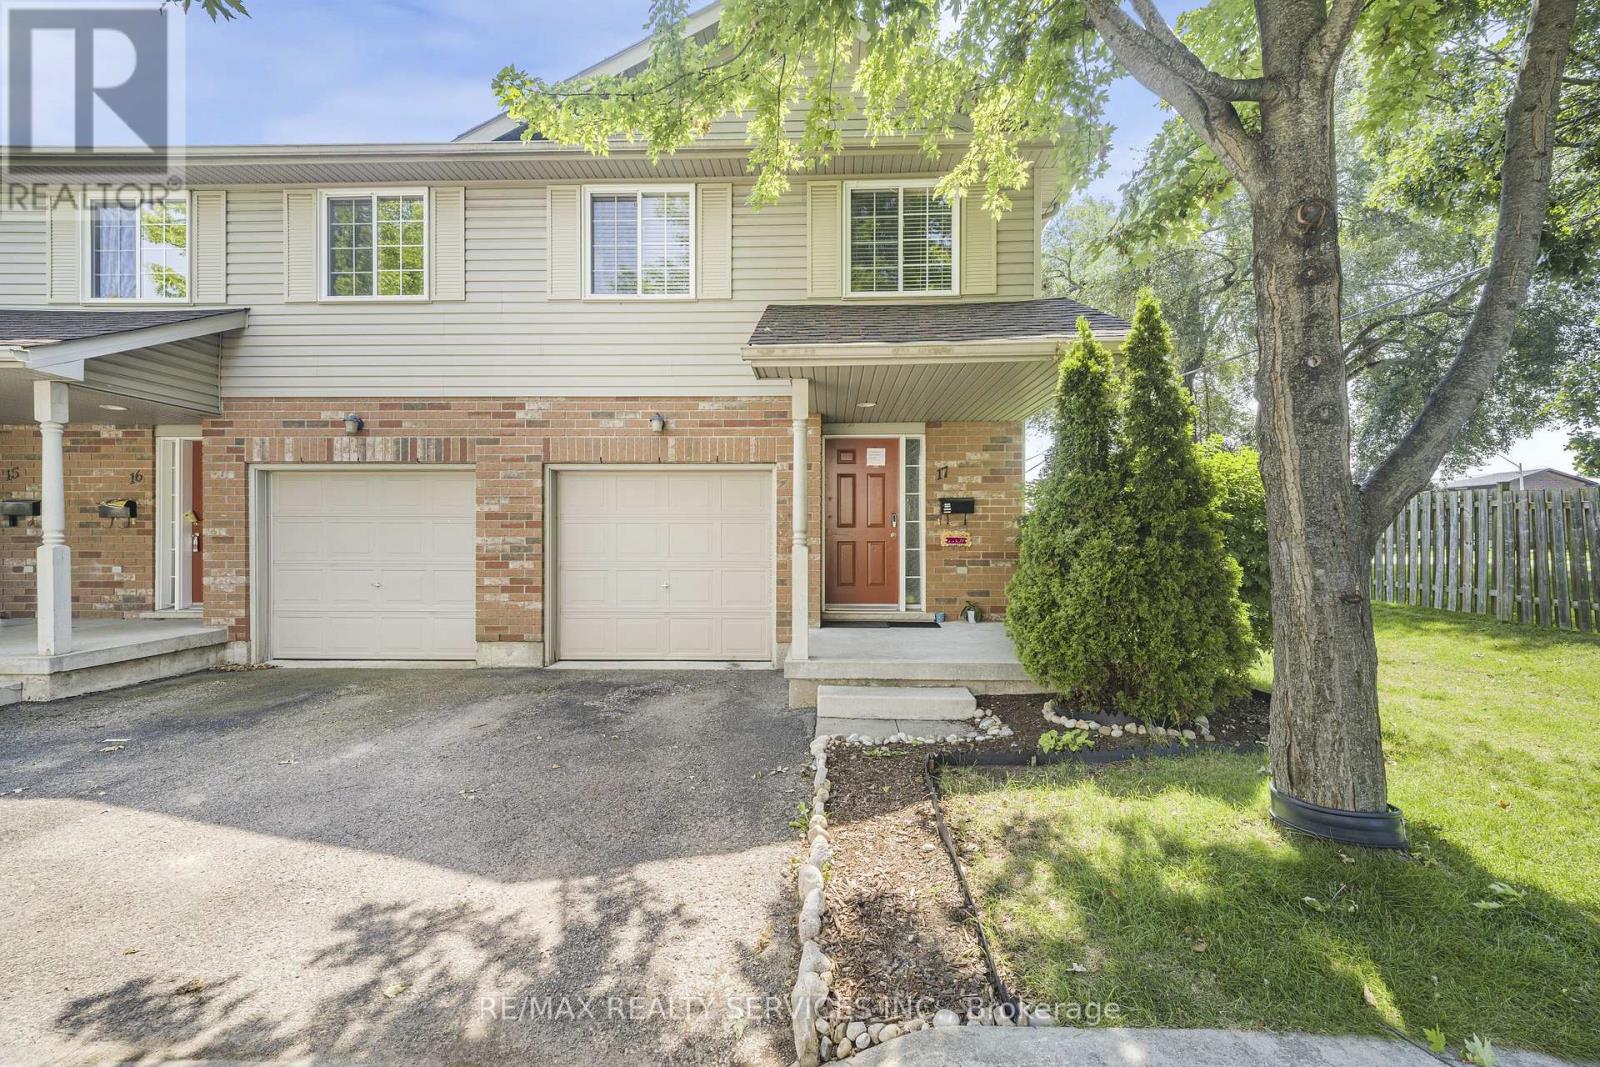
3 Bedrooms END UNIT Townhouse !!! This is the very LAST CORNER UNIT in the complex and comes with fully private Back Yard & extra BONUS SIDE YARD !!! No extra traffic (very quiet neighbourhood) Good size Living & Dining Rooms !!! Kitchen with S/S Appliances !!! 3 good sized Bedrooms upstairs. FINISHED Basement (can be used as 4th Bedroom) Newly installed furnace/AC heat pump (2024), ensuring year-round comfort and energy efficiency. Step outside to your newly installed Deck (2024), complete with a pergola and double joists that offer the option to add a swing, perfect for relaxing and entertaining. (id:62104)
2901 - 1285 Dupont Street
Toronto, Ontario
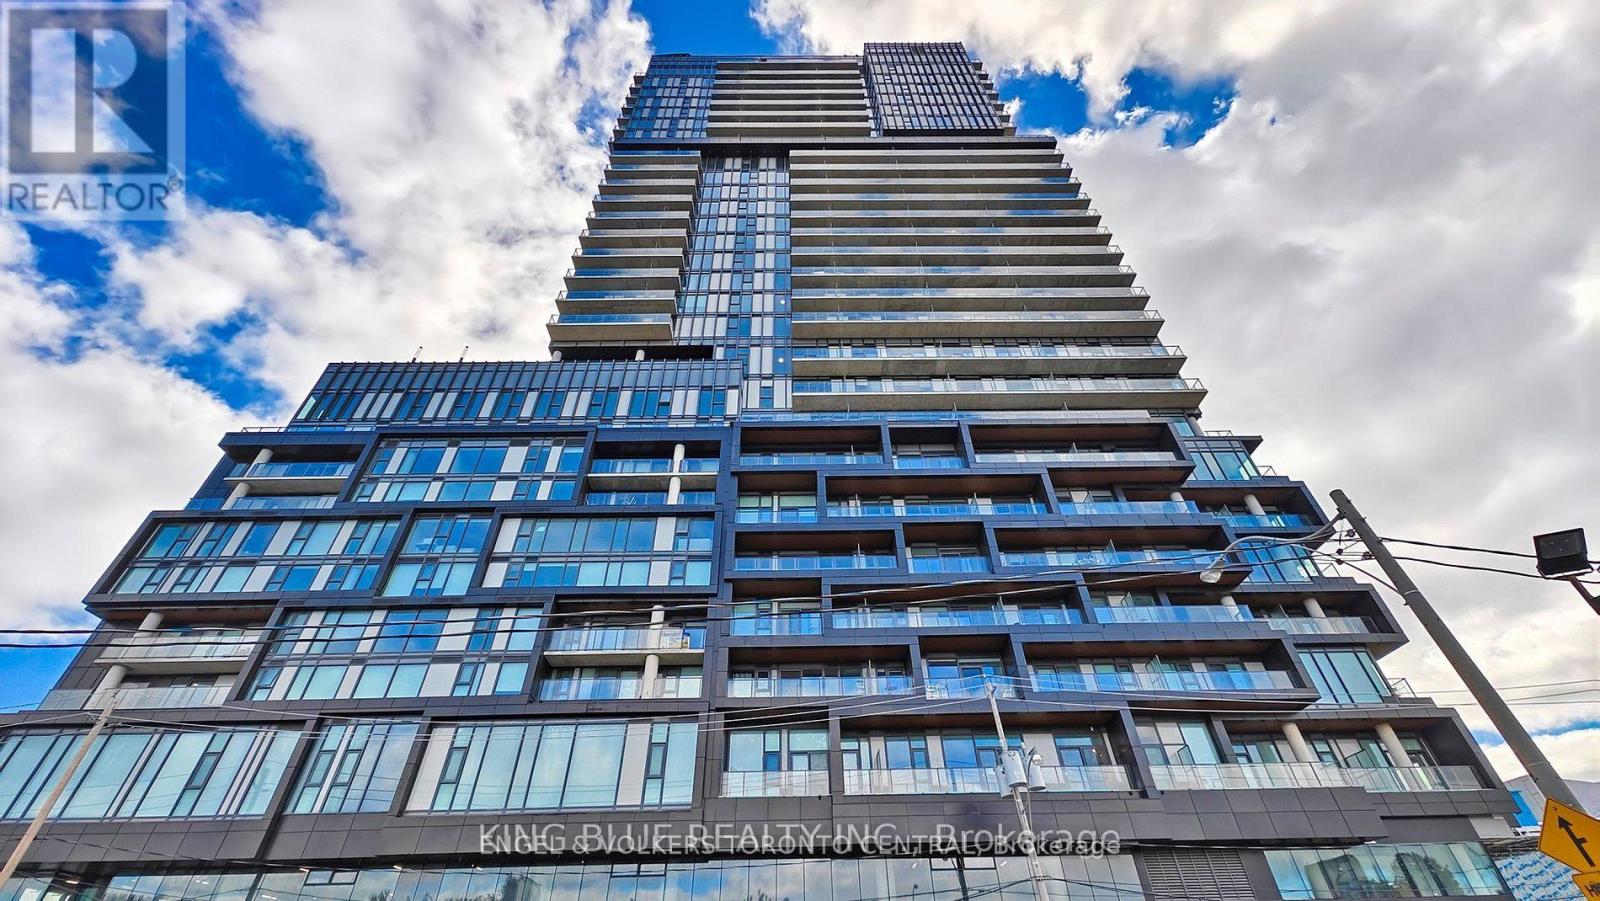
Discover sophisticated urban living in this beautifully appointed two-bedroom, two-bathroom residence, complete with parking and a private locker. Thoughtfully designed with an open-concept, split-bedroom layout, the suite offers an ideal balance of style, comfort and privacy.The contemporary kitchen features quartz countertops and stainless steel appliances, seamlessly connecting to the bright and inviting living space. The spacious primary bedroom is complemented by a private ensuite, while desirable south-facing exposure fills the residence with natural light throughout the day. Step onto the private balcony to enjoy the open views and an effortless extension of the living space.Residents enjoy an exceptional collection of amenities, including a state-of-the-art fitness centre, sophisticated resident lounge and 24-hour concierge service. Ideally positioned close to transit, shopping, dining and everyday conveniences, this refined residence offers contemporary living in a highly connected location. (id:62104)
102 Goldcrest Road
Brampton, Ontario
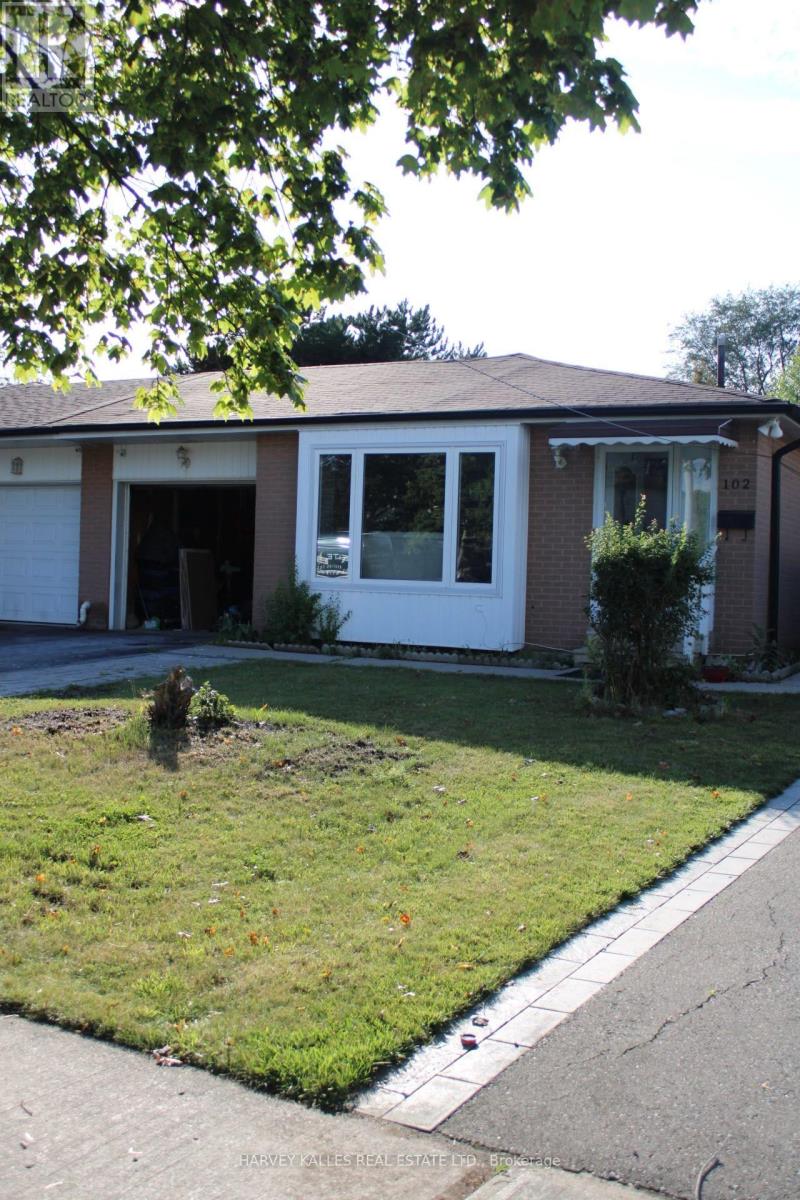
Well Maintained Centrally Located Semi-Detached Backsplit! Home With Garage In G-Section, Ceramic Foyer & Hallway. Spacious Living/Dining w/Hardwood Floors, Maple Kitchen Cabinets, Finished Basement With 1 Bdrm Plus Living/Kitchen, 3 Pc Bath & Separate Entrance. Super Clean. Freshly Painted, New Carpet In Bedrooms. Landlord Does Not Warrant Retrofit. (id:62104)
106 - 1550 South Gateway Road
Mississauga, Ontario
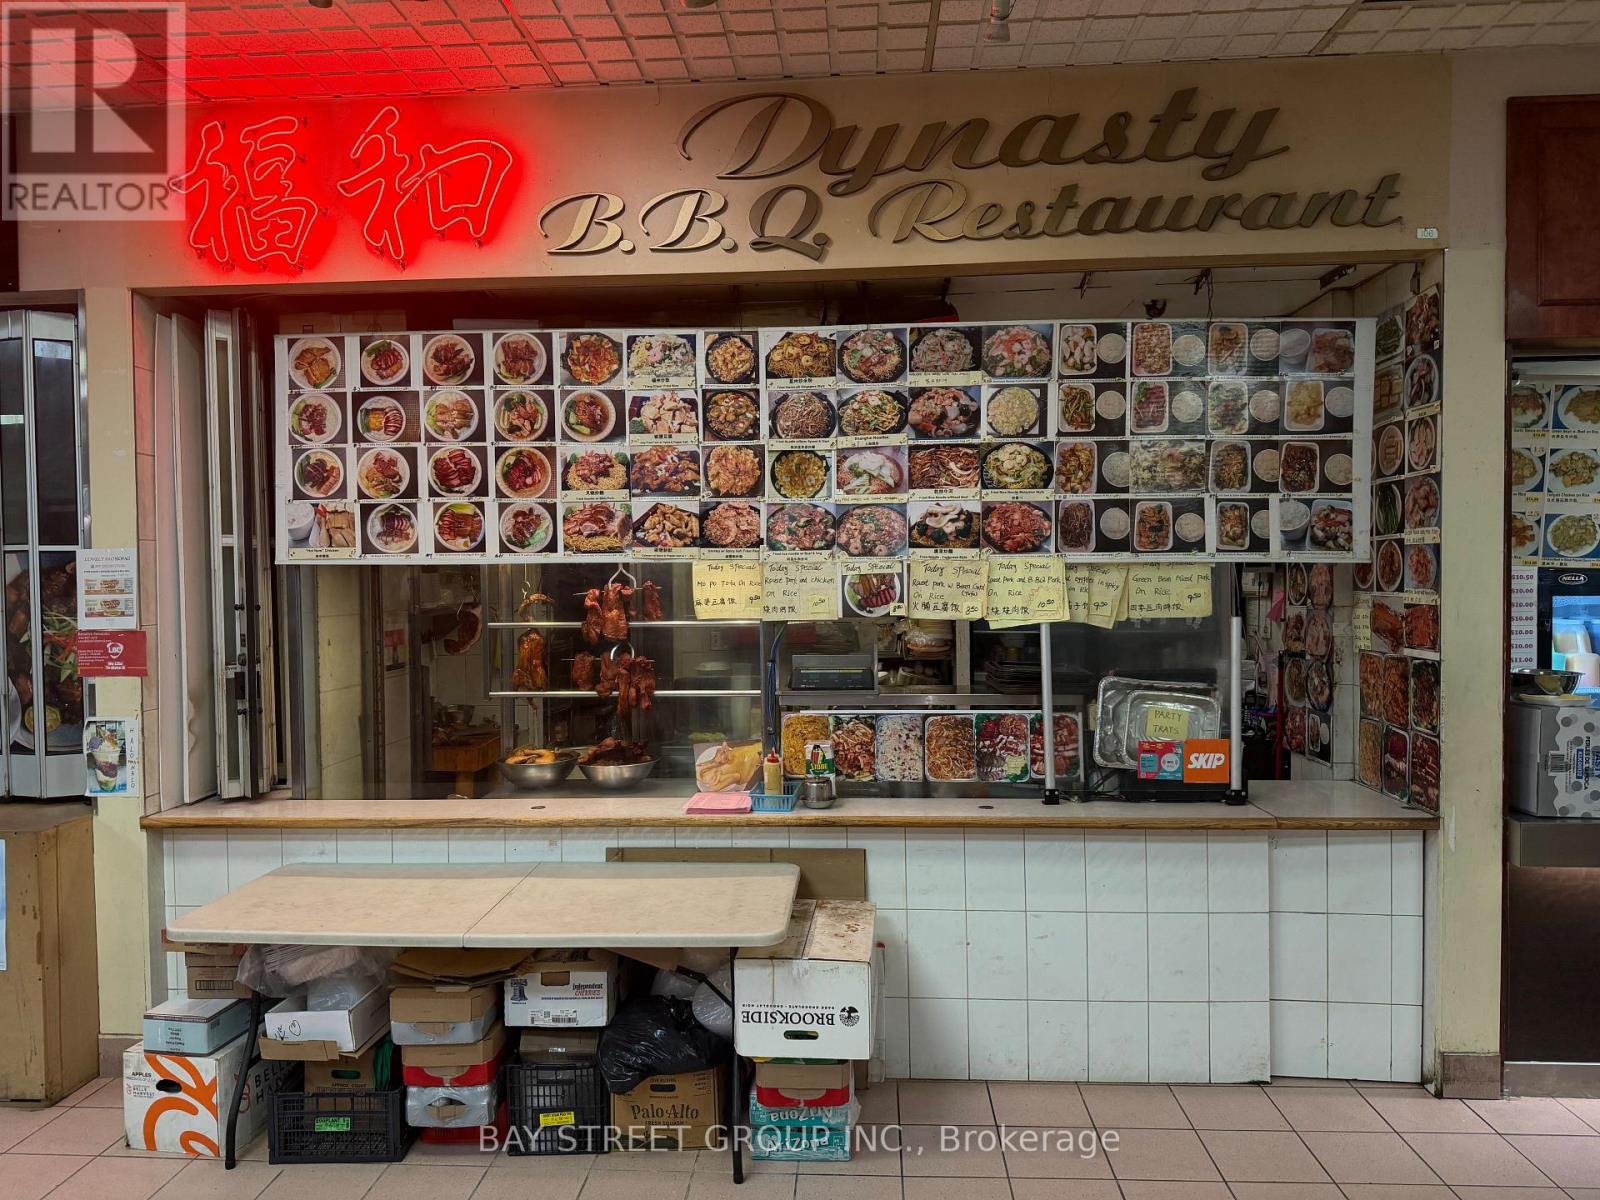
**SALE OF BUSINESS | PROFITABLE & WELL-ESTABLISHED CHINESE FOOD & BBQ** Rare opportunity to own a 20+ year established Chinese Food & BBQ food court business at Dixie Park Centre in Central Mississauga. Approx. $800K annual sales and $180K net profit. Family-owned, owner retiring. Fully operational turnkey unit with chattels and commercial-grade kitchen & hood. Low rent approx. $5,526.10/month including HST & TMI. Strong walk-in, catering and online business. Uber Eats 4.6 with 1,000+ reviews. Seller can provide training. Fully equipped kitchen with commercial BBQ stove and exhaust hood and walk-in cooler & freezer and everything needed for day-to-day operation. Excellent location with high traffic, ample parking and easy access to 401/403/410. Great opportunity with strong potential for further growth! (id:62104)
3 Ash Hill Avenue
Caledon, Ontario
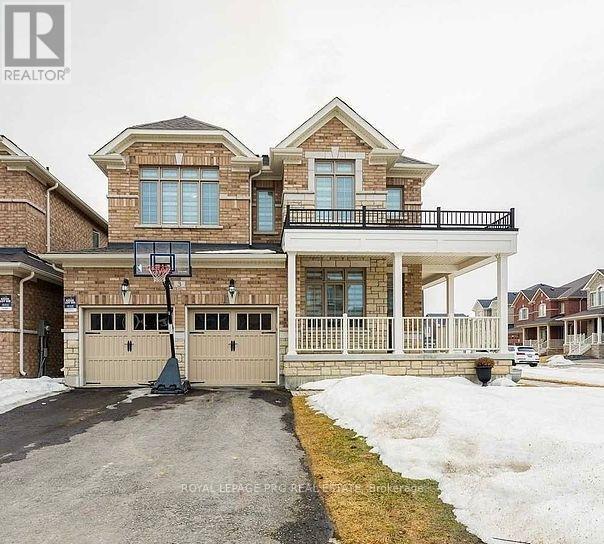
Modern legal basement apartment featuring 2 bedrooms with built-in sliding closets, an open-concept living area, and a bright kitchen with stainless steel appliances. Enjoy in-unit laundry, pot lights, large windows, a private covered entrance, and driveway parking. Conveniently located near Brampton, Bolton, and Highway 410-ideal for families or professionals. (id:62104)
Ph31 - 700 Humberwood Boulevard
Toronto, Ontario
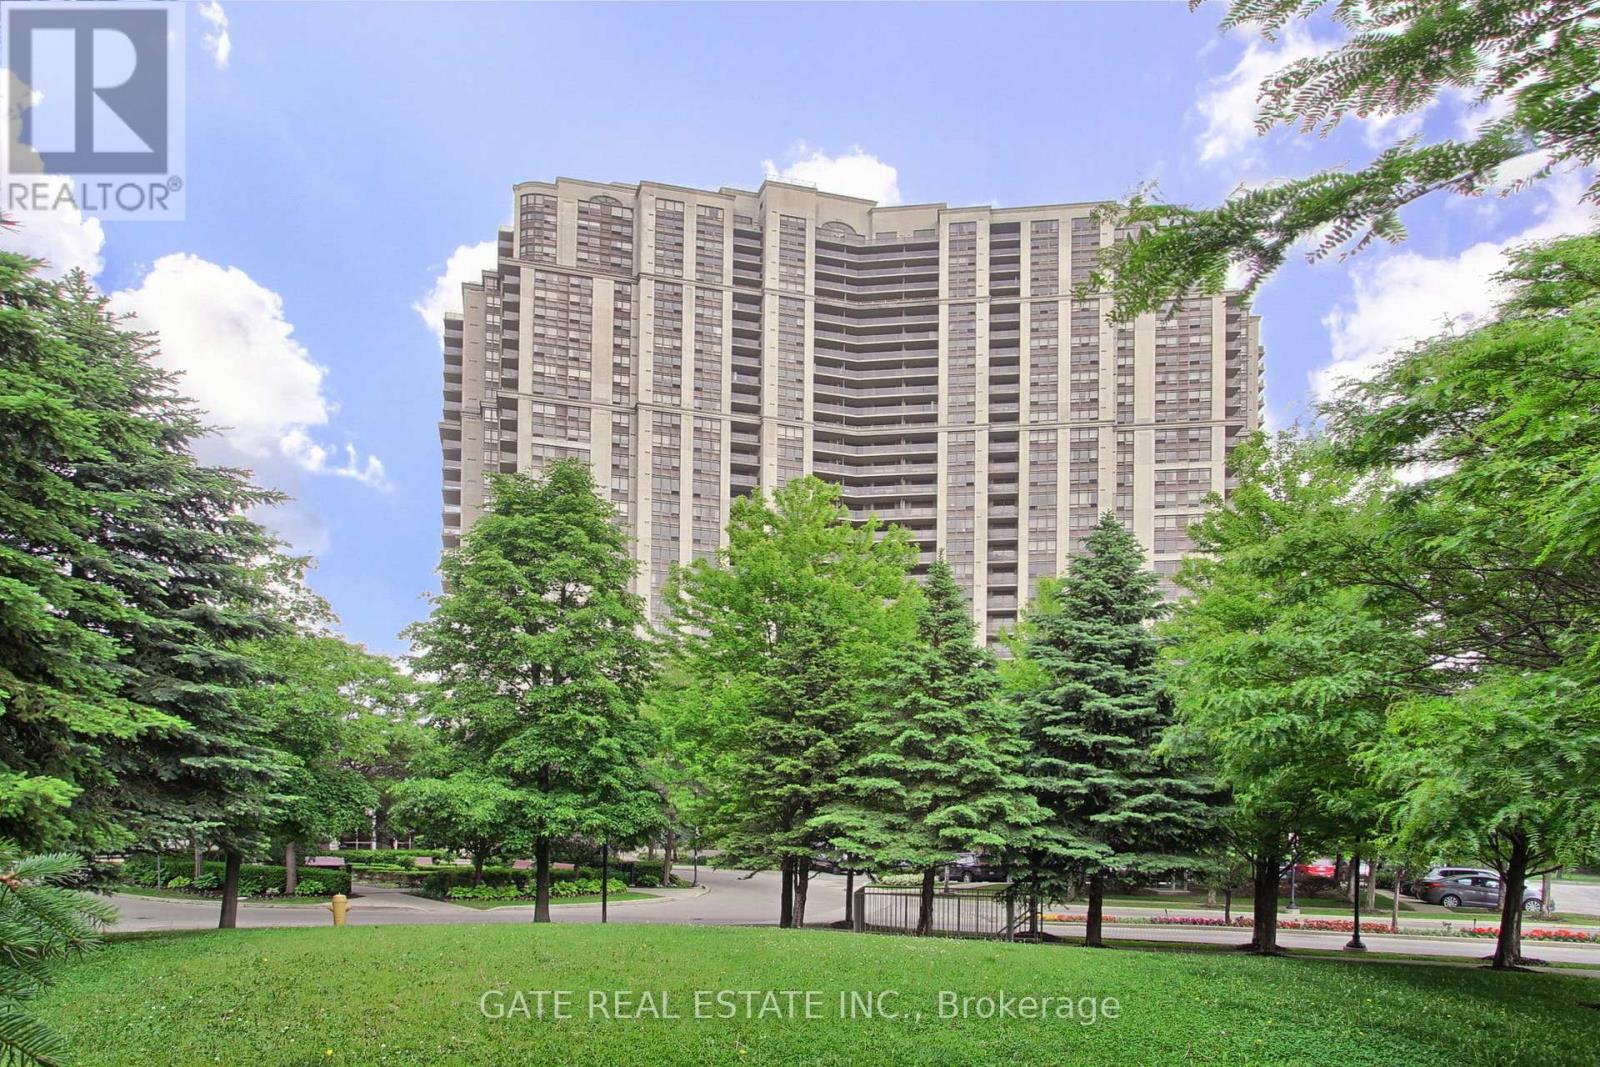
Welcome to luxury living in this spectacular Penthouse Suite on the 30th floor of a prestigious Tridel building. Featuringsoaring 9.5-foot ceilings, this beautifully updated unit oers unobstructed south-east views of downtown Toronto, the Humber River, andsurrounding parkland.The suite boasts fresh paint, elegant crown moulding, and brand-new porcelain tile and laminate flooring throughoutcreating a sophisticated and serene atmosphere.Enjoy unmatched convenience with a TTC stop at your doorstep and close proximity tohospitals, grocery stores, banks, shopping malls, and the GO Station. Building amenities are second to none, including 24/7 concierge andsecurity, a fully equipped gym, swimming pool, sauna, tennis courts, party and recreation rooms, guest suites, car wash, electric car chargers,EV Parking, and ample visitor parking.This is city living elevated private, stylish, and close to everything. (id:62104)
2027 Roy Ivor Crescent
Mississauga, Ontario
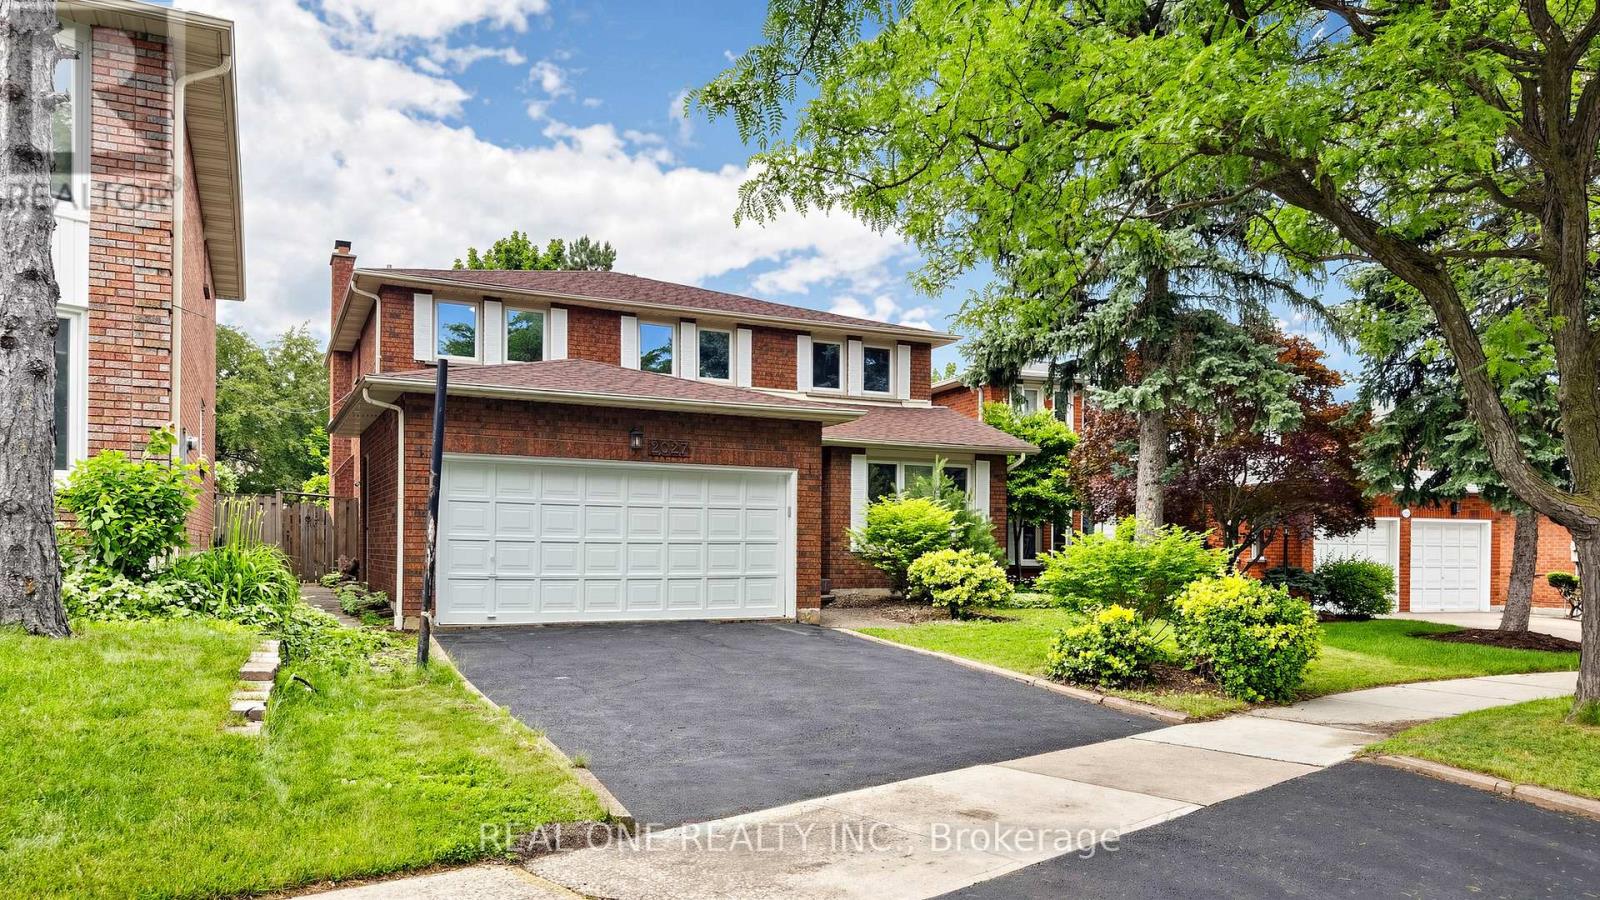
Fully Upgraded Remarkable Detached House In Prime Location Mississauga! Spacious 2803 Sf Above Ground, Fresh Painting throughout, New Hardwood floor on 2nd Floor, Carpet Free, Brand New SS Fridge/Range/Dishwasher, Modern Granite Countertop Kitchen With Huge Breakfast Area, Updated Windows, Newer Roof (2020), 3 Full Baths, Lot Of Pot Lights, Premium California Shutters, Quiet Privacy Backyard, Walking Distance To University of Toronto Mississauga, Step To Walmart, Restaurant, Etc. Close 401 Very Convenient Location, Will Not Be Disappointed. (id:62104)
1301 - 4010 Eglinton Ave W Avenue
Toronto, Ontario
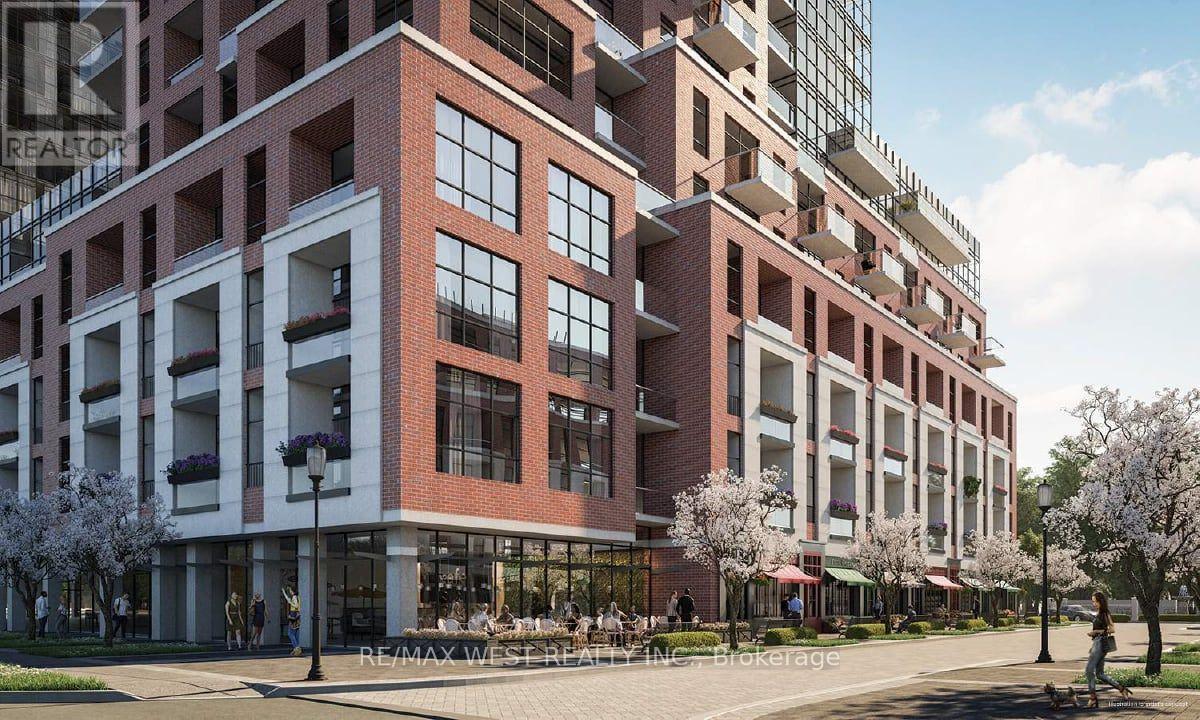
AVAILABLE IMMEDIATELY! 1 PARKING SPACE is available upon request. Enjoy beautiful west-facing views at Notting Hill, one of Etobicoke's newest landmarkcommunities! This sun-filled 1-bedroom-plus-den suite features laminate flooring throughoutand a bright, open-concept living and dining area with plenty of room for a sofa, TV and smalldining table or workspace.The primary bedroom offers west views and a spacious closet. The suite also includes aversatile den, a four-piece bathroom and a convenient foyer closet. Enjoy outstanding convenience with nearby TTC service, Mount Dennis Station, GO Transit and UPExpress connections, as well as easy access to Highways 401 and 427 and Pearson InternationalAirport. Shopping, restaurants, parks, Humber River trails and Eglinton Flats are all justminutes away.Designed for modern living, Notting Hill offers an impressive collection of planned amenities, including fitness and yoga spaces, a rooftop outdoor pool and lounge, BBQ areas, party andprivate dining rooms, a pet spa and more. Tenant to verify all building amenities,availability and completion status. Tenant insurance is required. (id:62104)
94 Lake Crescent
Toronto, Ontario
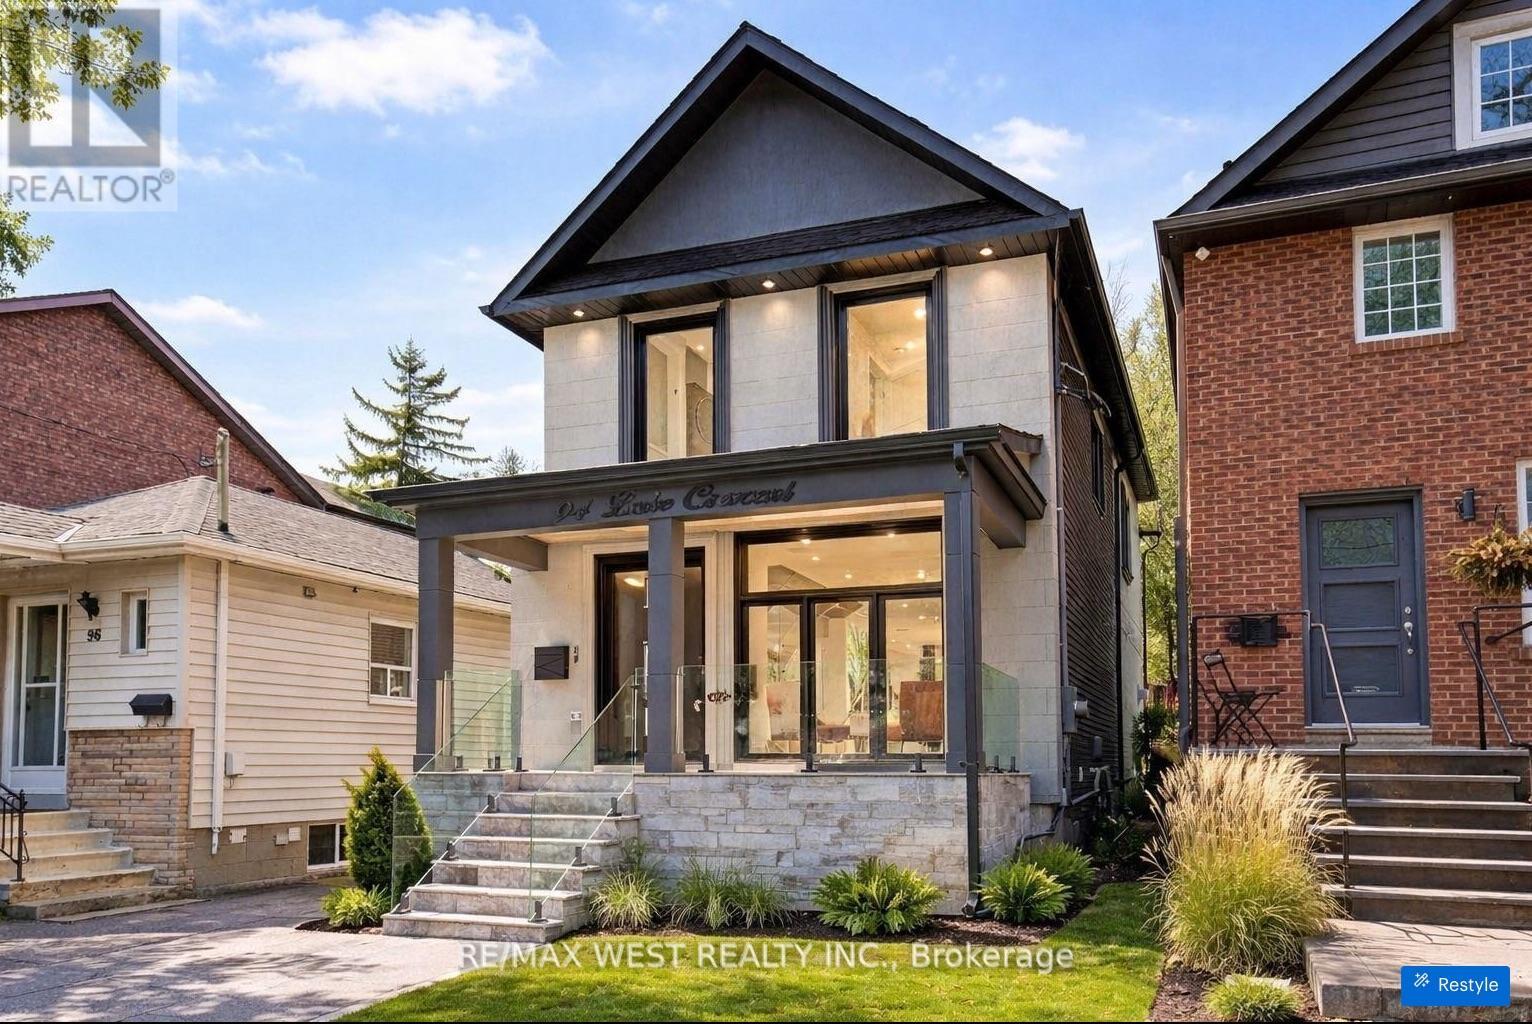
Custom Built 2 Storey House 4 Bedrooms, 4 Baths, Home Offers A Functional Layout With Timeless Quality Materials That Enhance The Warmth & Elegance Of This Property ** The Thoughtful Design And Craftsmanship Is Seen Throughout The House In Every Detail, Modern Exterior With Smooth Stone And Stucco Architectural Detail ** Open-Concept Living, Dining Room, Custom Modern Kitchen, And Wall Unit, High End Cabinetry, Cozy Family Room, Napoleon Gas Fireplace, Walk-Out To Patio ** Extras: Jenn-Air Built-In Dishwasher, Jenn-Air 36"/6 Burner Professional Gas Range, Jenn-Air Wall Mount Hood, Jenn-Air Drawer Microwave, Jenn-Air Built-In 42" Pro Fridge & Freezer, Lg Smart Front Load Washer & Dryer, Tankless Water Heater Owned (id:62104)
121 Centre Street
Essa, Ontario
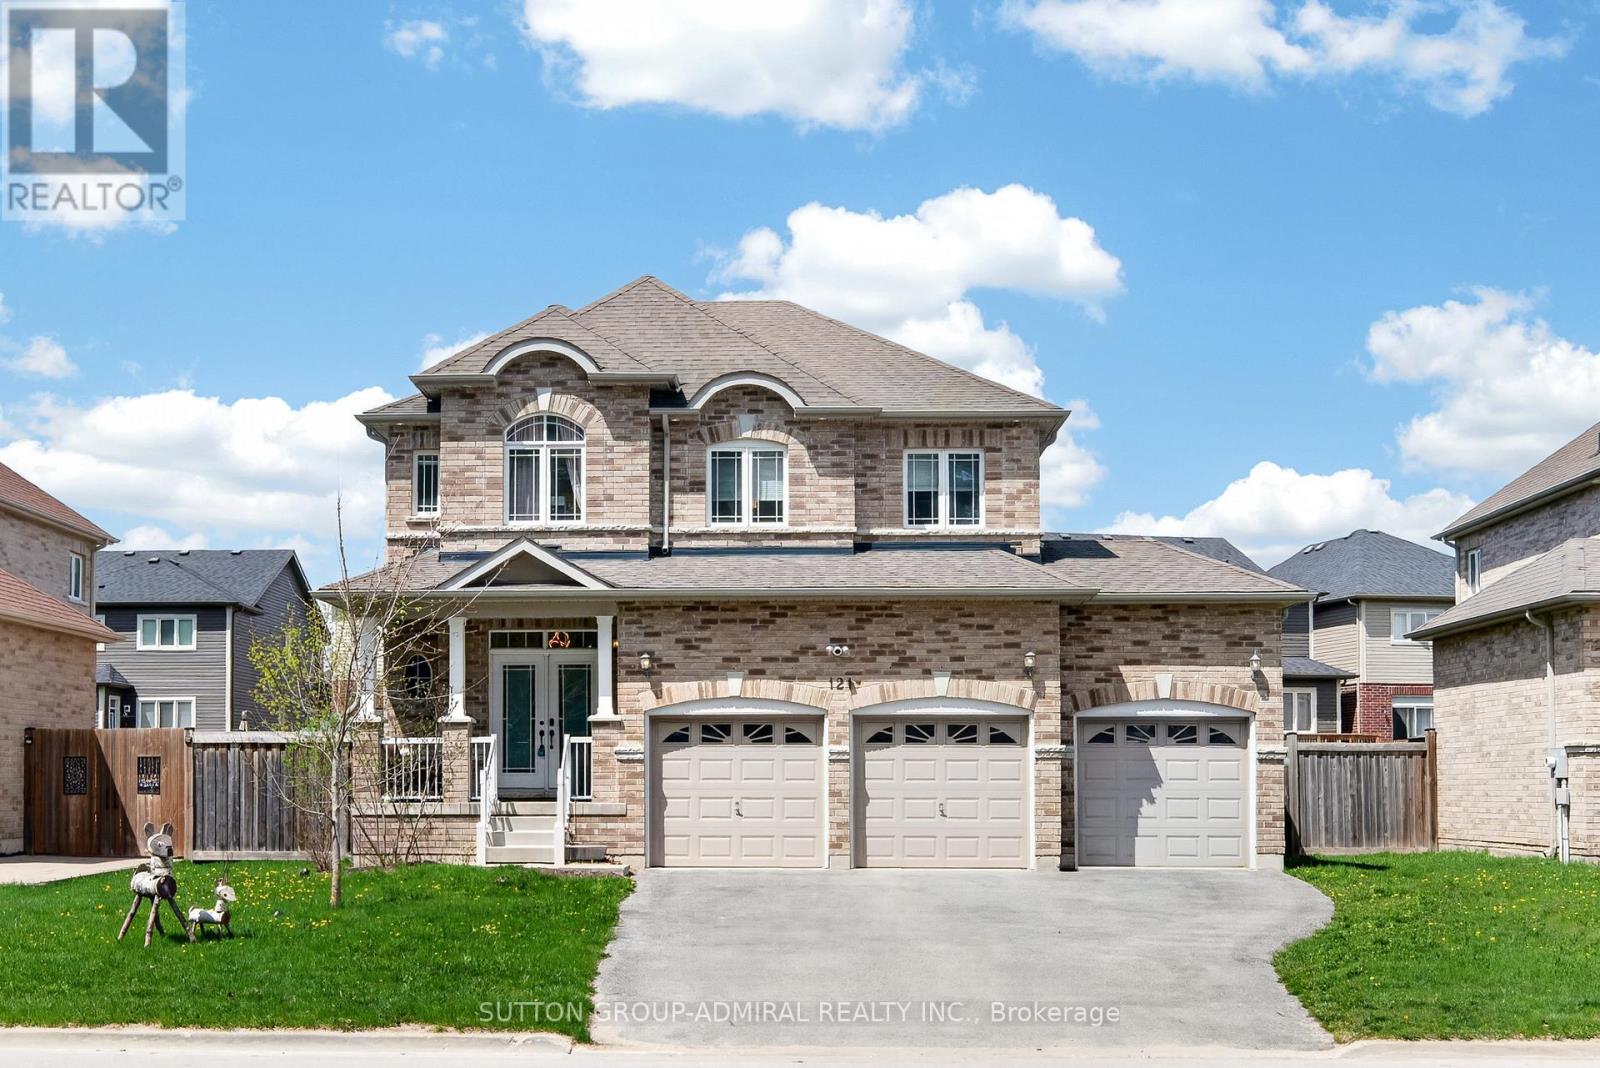
Beautifully updated and move-in ready, this impressive all-brick 2-storey home with a triple-car garage offers over 3,500 sq. ft. of finished living space on a premium 60' lot, directly facing a quiet forested area for added privacy and serene views. Recently upgraded with over $40,000 in renovations, the home features a modern kitchen with high-end appliances including a Bosch dishwasher, induction oven, and extra-deep fridge, complemented by stylish upgraded light fixtures throughout. The spacious layout is ideal for family living, with oversized bedrooms and a bright, open-concept main floor. The second level showcases new high-end vinyl flooring (no carpet) and a conveniently relocated laundry area with new washer and dryer, while the former laundry space has been converted into additional pantry storage. The fully finished basement offers excellent in-law potential, complete with large windows, a recreation area, additional bedroom, and full bathroom. Major mechanical updates include a new furnace, heat pump, water softener, and water pump, along with all fire detectors replaced in 2026 providing peace of mind and energy efficiency.Located in a desirable family-friendly community close to parks, schools, and amenities, with a planned fire station approximately 300 metres away adding convenience and long-term neighborhood infrastructure appeal. A rare combination of space, upgrades, and location, this home is a must-see. (id:62104)
1401 - 3700 Highway 7 Road
Vaughan, Ontario
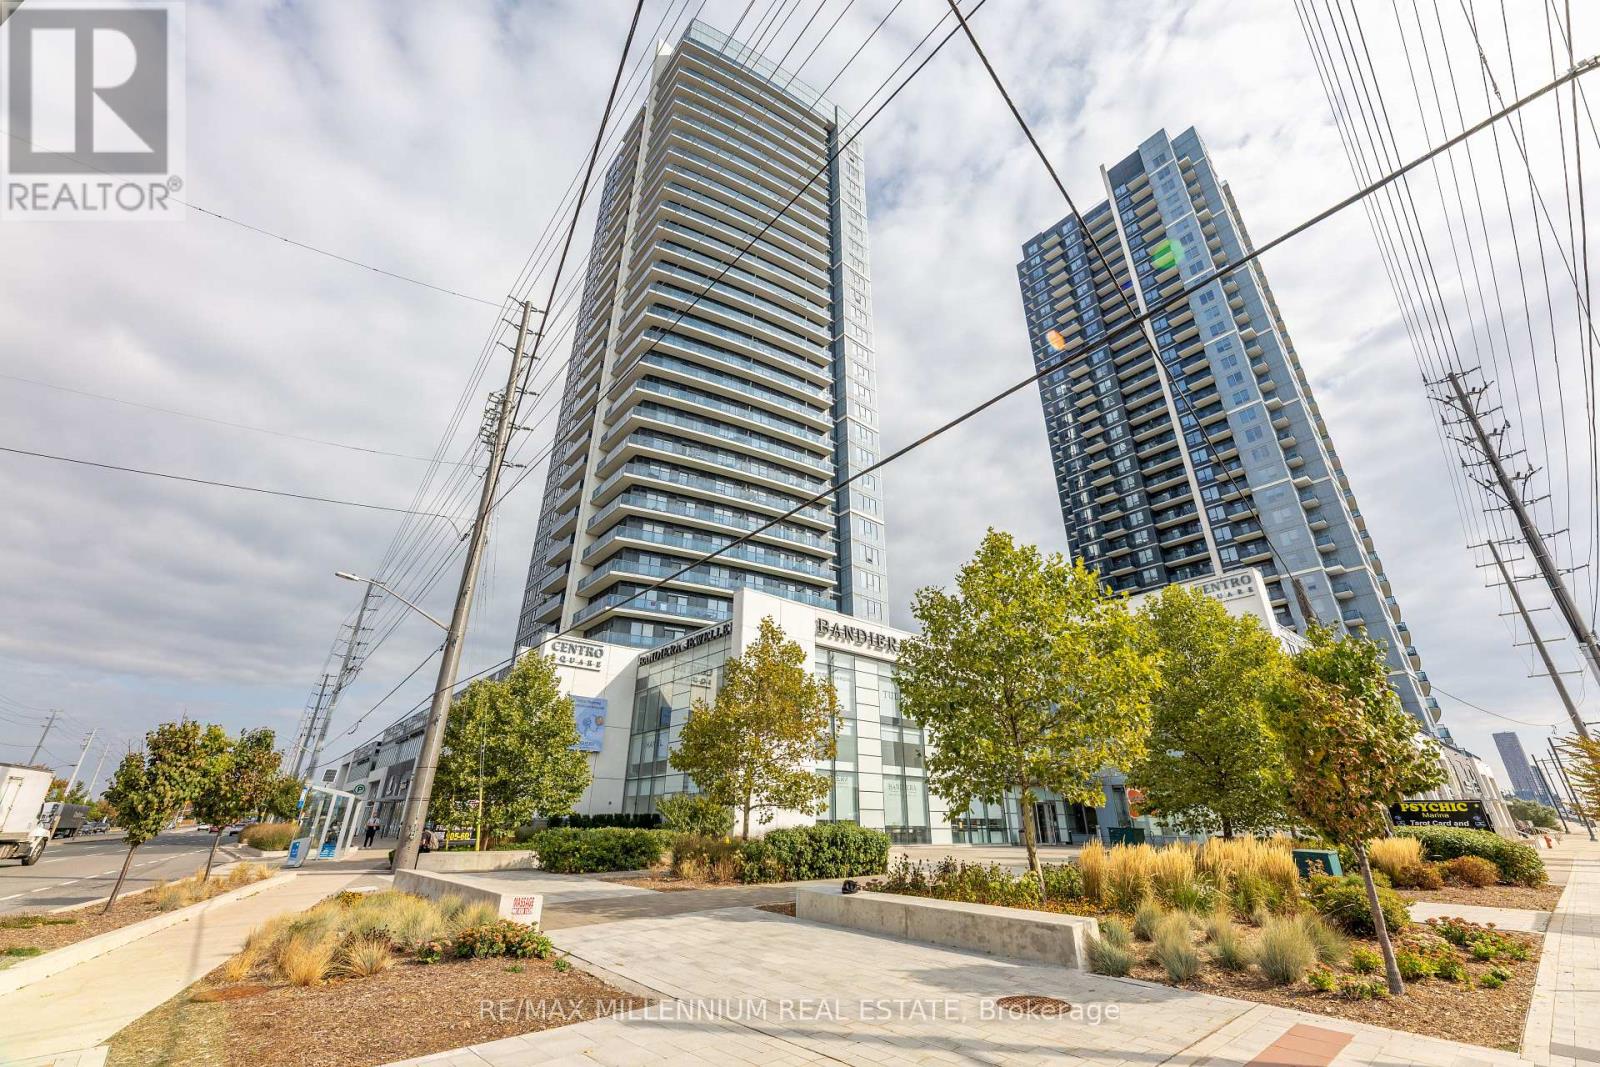
Client Remarks!! Ultimate Vaughan Lifestyle 1 Bedroom + Den!! Stylish East Facing Amazing Sunrise And Tons Of Daylight. Excellent Opportunity For First-Time Buyers Or Investor!! The Open-Concept Layout Features Soaring 9-Ft Ceilings, A Modern Kitchen With Stainless Steel Appliances, A Functional Den Ideal For A Home Office Or Guest Space, And The Convenience Of In-Suite Laundry. The Comfortable Living Area Walks Out To Your Private Balcony A Cozy Spot To Enjoy Your Morning Coffee Or Evening Wind-Down While Taking In The Beautiful City Views. Exhibiting A Wide Array Of Amenities Within A Close Proximity. Walking Distance To Nature's Emporium; Goodlife Fitness; Colossus Theater; Restaurants; Grocery Stores, Steps To Transit, Minutes To VMC Subway, Vaughan Mills Shopping Etc. 24/7 Concierge, Indoor Pool, Sauna, Fitness Centre, Golf Simulator, Theatre Room, Party Room, Outdoor Terrace. Easy Highway Access (400/407/427).Parking Included. (id:62104)
1605 - 60 South Town Centre Boulevard
Markham, Ontario
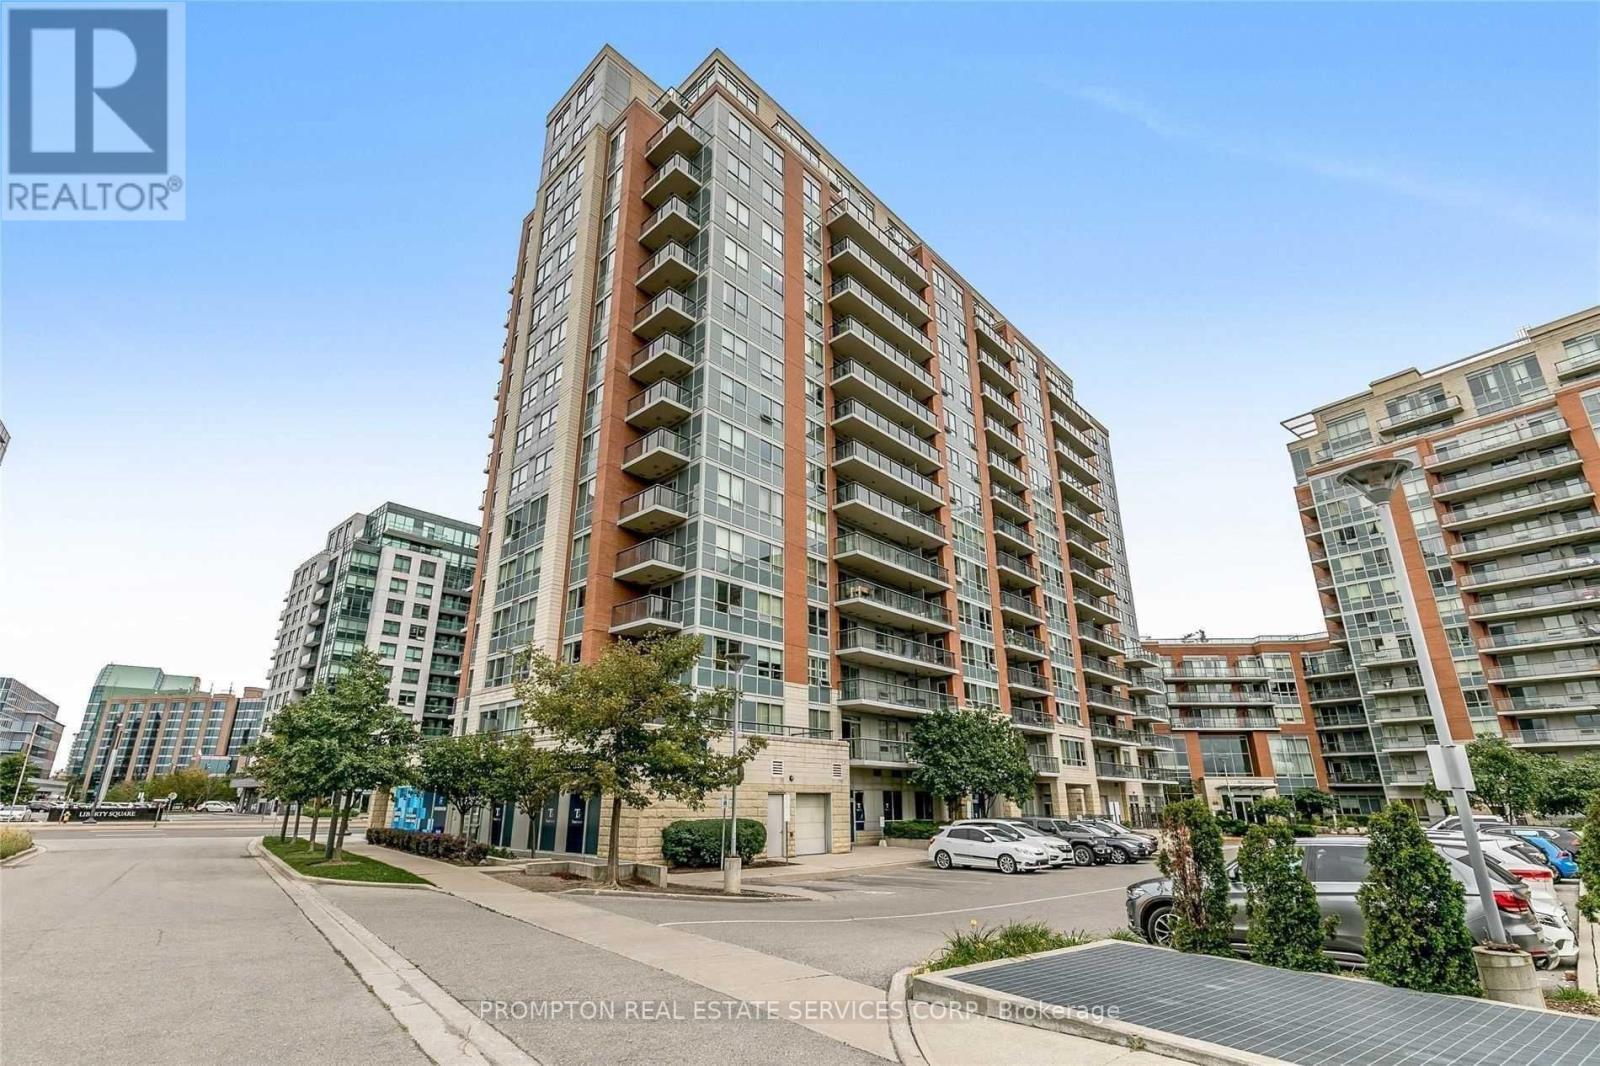
Hwy 7 & Warden Super Convenient Location * Fresh Painting * Laminate Floor Thru-Out * Open Concept * The Best Layout * 9 Ft High Ceiling * 110 Sqft Open Balcony W/Unobstructed South West View * Spacious Bedrooms W/Large Windows & Large Closets * Easy Access To Hwy 407 & Hwy 404, Public Transit, Unionville High School, First Markham Place, Whole Foods, Restaurants & Shops **** Student Are Welcome **** (id:62104)
708 - 15 Wertheim Crescent
Richmond Hill, Ontario
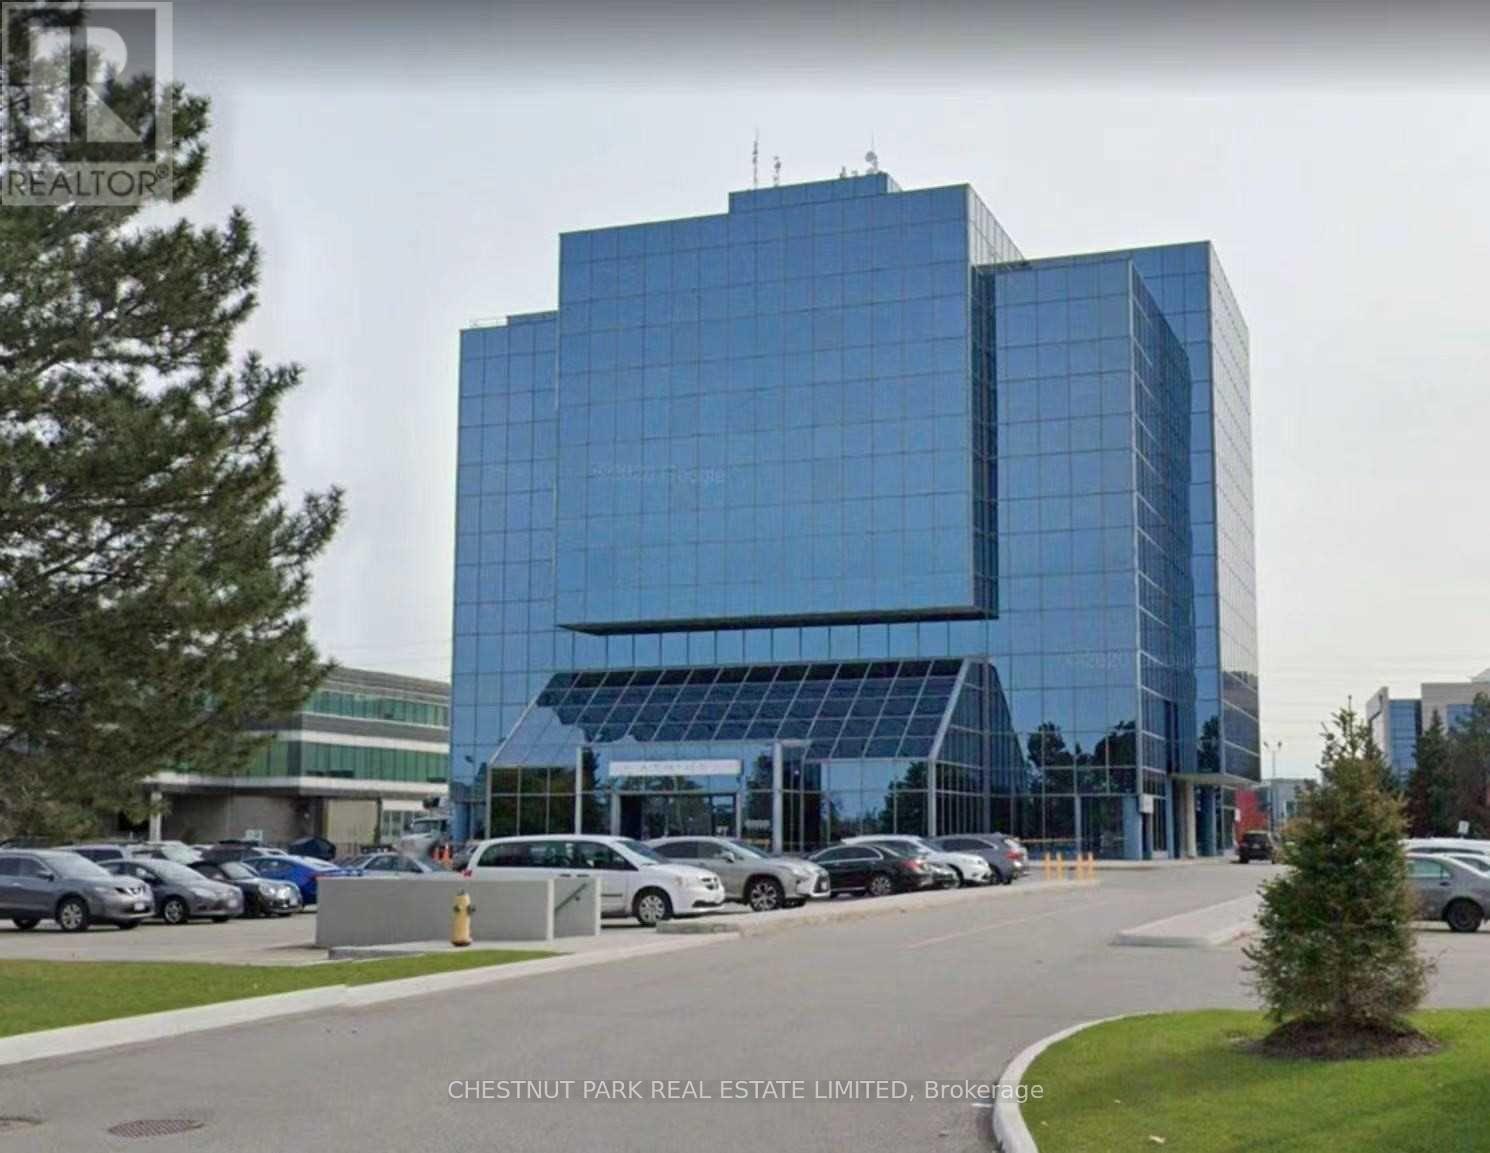
Rare Mid Size Office Unit. Tenant Pays Own Hydro. 8 Storey Glass Clad Office Building Fronting On Highway #7 Unit Faces East . Building Is Well Maintained With Continuous Updates. Total Area Around 940 Sq Ft **. High Demand Location. Nearby Park And Pond. Steps To Times Square, Restaurants, YRT, Viva, & Go Train Bus Stops. Renovation was done in 2022. (id:62104)

1660 Moyer Avenue
Innisfil, Ontario
Welcome to This Stunning Custom-Built home in a Prime Location! Overlooking the golf course and located just minutes from Lake Simcoe, shopping, and highway access, this beautifully cared-for home offers space, style, and convenience. Hardwood flooring, high ceilings, and crown moulding create an elegant atmosphere throughout. The main-floor primary suite serves as a private retreat with its own ensuite and dual closets, while two generously sized bedrooms upstairs provide separation and flexibility. The eat-in kitchen features granite counters and a walkout to the backyard oasis, complete with mature landscaping, full fencing, and a hot tub. This home also features an unspoiled basement and the option for main-floor laundry. (id:62104)
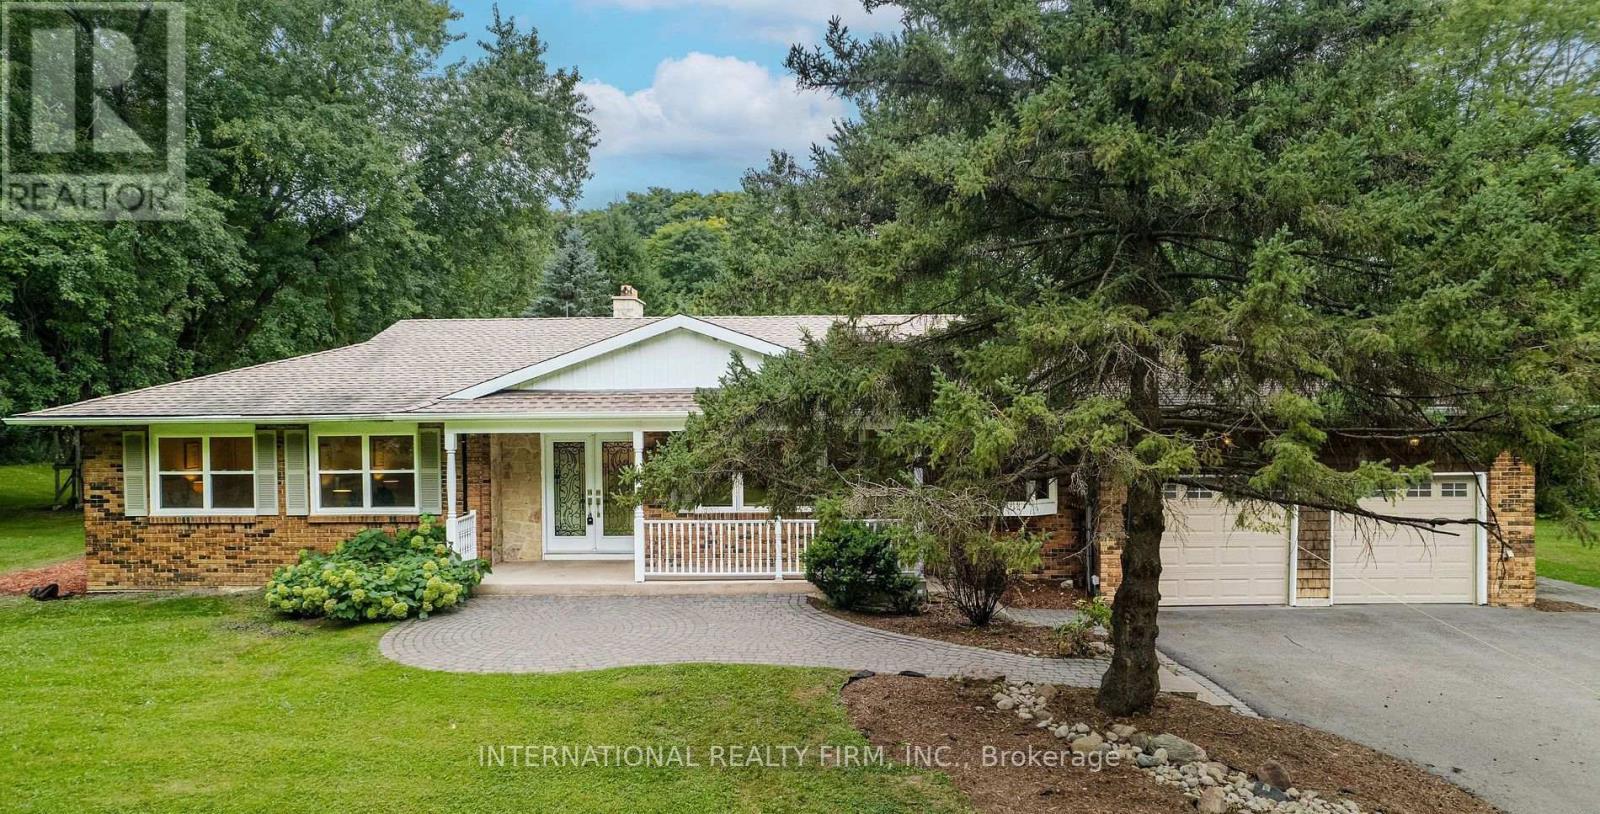
20012 2nd Concession Road
East Gwillimbury, Ontario
An exceptional opportunity to live in serene country setting yet close to the urban amenities of Newmarket. This fully renovated bungalow with excellent views is situated on private 3 acres of land. A spacious living room, Sunny family cum dining room with skylights and great views, kitchen with premium appliances, 3 bedrooms and an office room that can be used as 4th bedroom makes this a complete home. The fully finished walk-up basement consists of recreational area with wet bar/kitchenette, TV Lounge and additional finished space for miscellaneous use. Need income and credit verification through singlekey (id:62104)
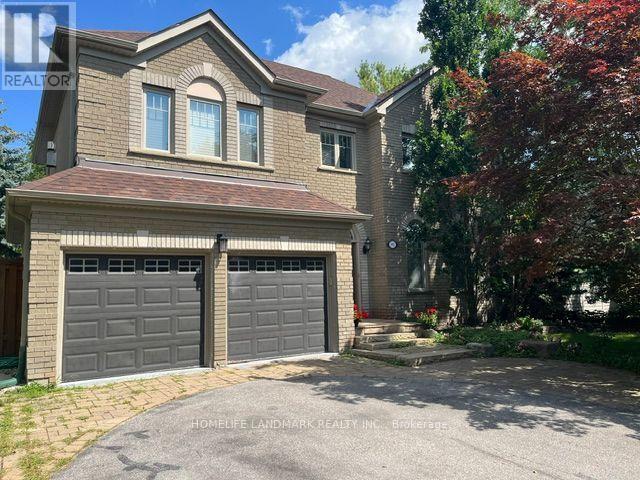
1102 Secretariate Road
Newmarket, Ontario
Welcome to this Private and Quite 4+1bedroom detached home in the Prestigious Stonehaven community, one of Newmarket's most established neighborhoods known for its larger lots, mature tree-lined streets, and walkability to parks and trails. This Lovely Home offering over 3,200 sqft indoor living space on a 78' x 164' lot with a Stunning and Private Outdoor swimming Pool plus a pool side Cabin with it own Bathroom and mini Kitchen. This home is designed for both everyday family living and luxury outdoor entertainment at scale. The main floor is opens and spacious with lot recreation and relax area. Kitchen is open concept with limestone flooring, Granite Counters, S/S Appliances, Insinkerator Garbage Disposer and Fabulous view facing the Oasis Backyard. Main floor also has the Laundry Area and a Puppy shower station for Dog Lover. Second floor has another Family/Entertainment room with a Gas Fireplace for cozy family bonding time. Upstairs, the oversized primary bedroom features a fully renovated 5 pc ensuite with dual vanities, Freestanding Oval Bathtub and a walk-in rain shower. Three additional bedrooms offer flexibility for family, guests, or a dedicated workspace. The finished basement extends the living space with a large recreation area, an extra bedroom or playroom and a full 4 pc bathroom. Minutes to Bayview Avenue, Leslie Street, Highway 404, top-rated public and private schools, and both the Newmarket & Aurora GO Stations. (id:62104)
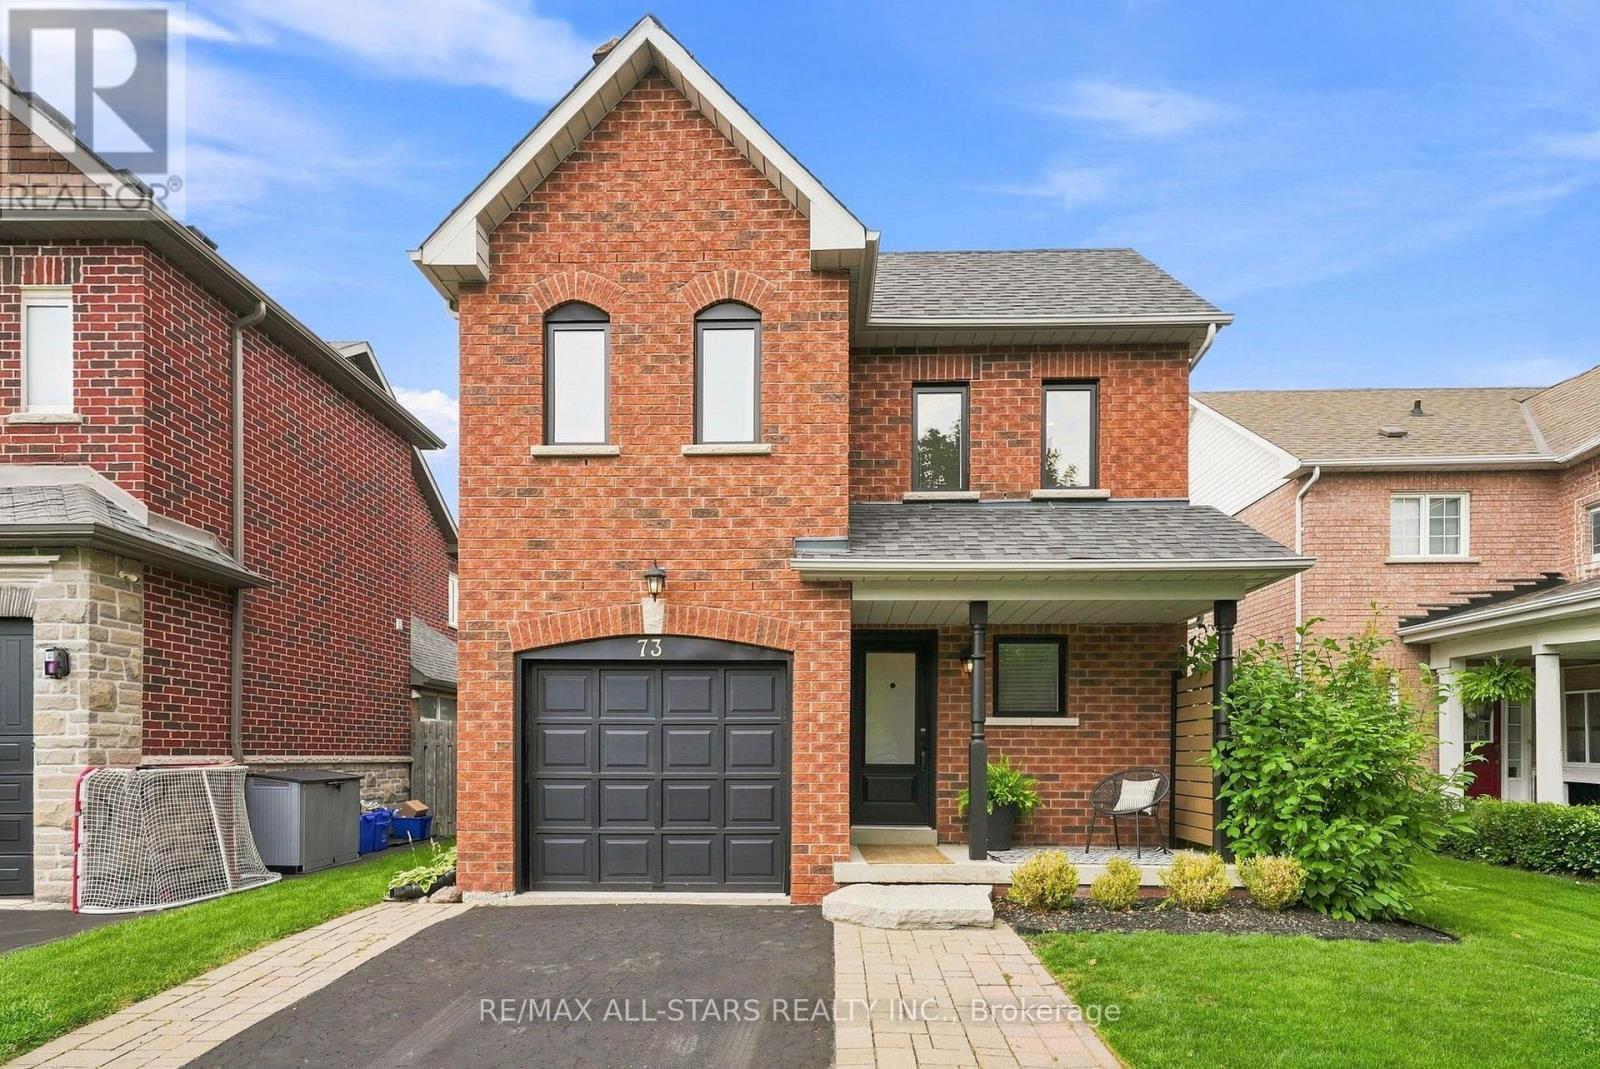
73 Russell Barton Lane
Uxbridge, Ontario
Welcome to this beautifully updated 3-bedroom home in the highly sought-after, family-friendly Barton Farms neighbourhood of Uxbridge. Ideally located just steps from the Barton Trail, picturesque pond, parks and the Herrema Soccer Fields, with three schools and all the amenities of town just a short walk away. Inside, the home has been thoughtfully updated throughout, featuring new quartz countertops (2025), backsplash (2026), main-floor flooring (2018), and basement flooring (2025). The finished basement offers additional living space and a renovated bathroom (2019), perfect for growing families. Outside, enjoy your own backyard retreat complete with a pool and recently updated pool equipment, including a new filter and pressure system (2025). Other significant improvements include windows and doors replaced in 2021 (approx. $20,000), roof shingles replaced in 2015, and approximately $7k invested in the new quartz countertops and backsplash. Complete with a single-car garage and a fantastic location surrounded by trails, green space and family amenities, this is a wonderful opportunity to settle into one of Uxbridge's most established family neighbourhoods. (id:62104)
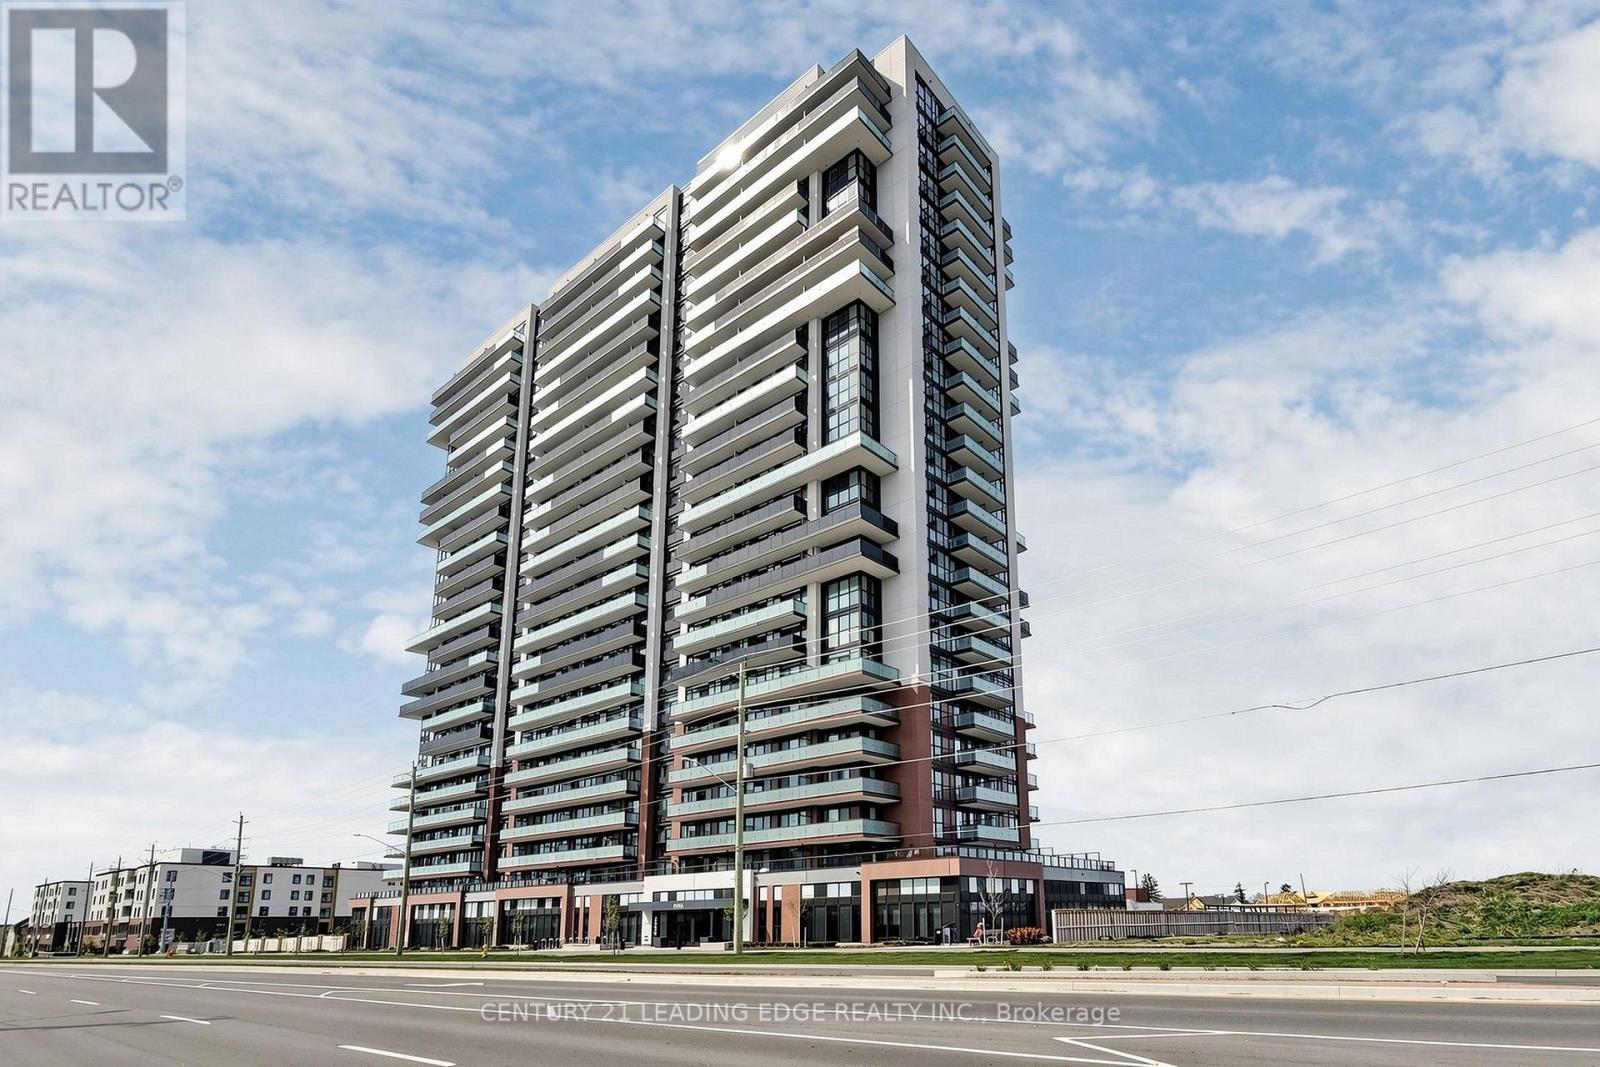
409 - 2550 Simcoe Street N
Oshawa, Ontario
Welcome to 2550 Simcoe St. N. #409 a stunning 2-bedroom suite in Oshawa's sought-after Windfields community! This bright and spacious condo features an open-concept layout with abundant natural light, stylish laminate flooring throughout, ensuite laundry, and a modern kitchen complete with granite countertops, a sleek backsplash, and built-in stainless steel appliances. Ideal for young professionals, couples, or students, this thoughtfully designed suite also offers the perfect space for working from home. Residents enjoy exceptional on-site amenities, including two fitness centres, a large outdoor terrace with BBQs and lounge seating, a theatre room, games room, business centre, and a lounge with complimentary Wi-Fi. Conveniently located just minutes from Ontario Tech University and Durham College, and steps to grocery stores, Costco, restaurants, banks, shopping, and public transit. With easy access to Highways 407 and 412, this is an excellent opportunity to lease a stylish home in one of Oshawa's most convenient and vibrant communities. (id:62104)
83 Stonebridge Boulevard
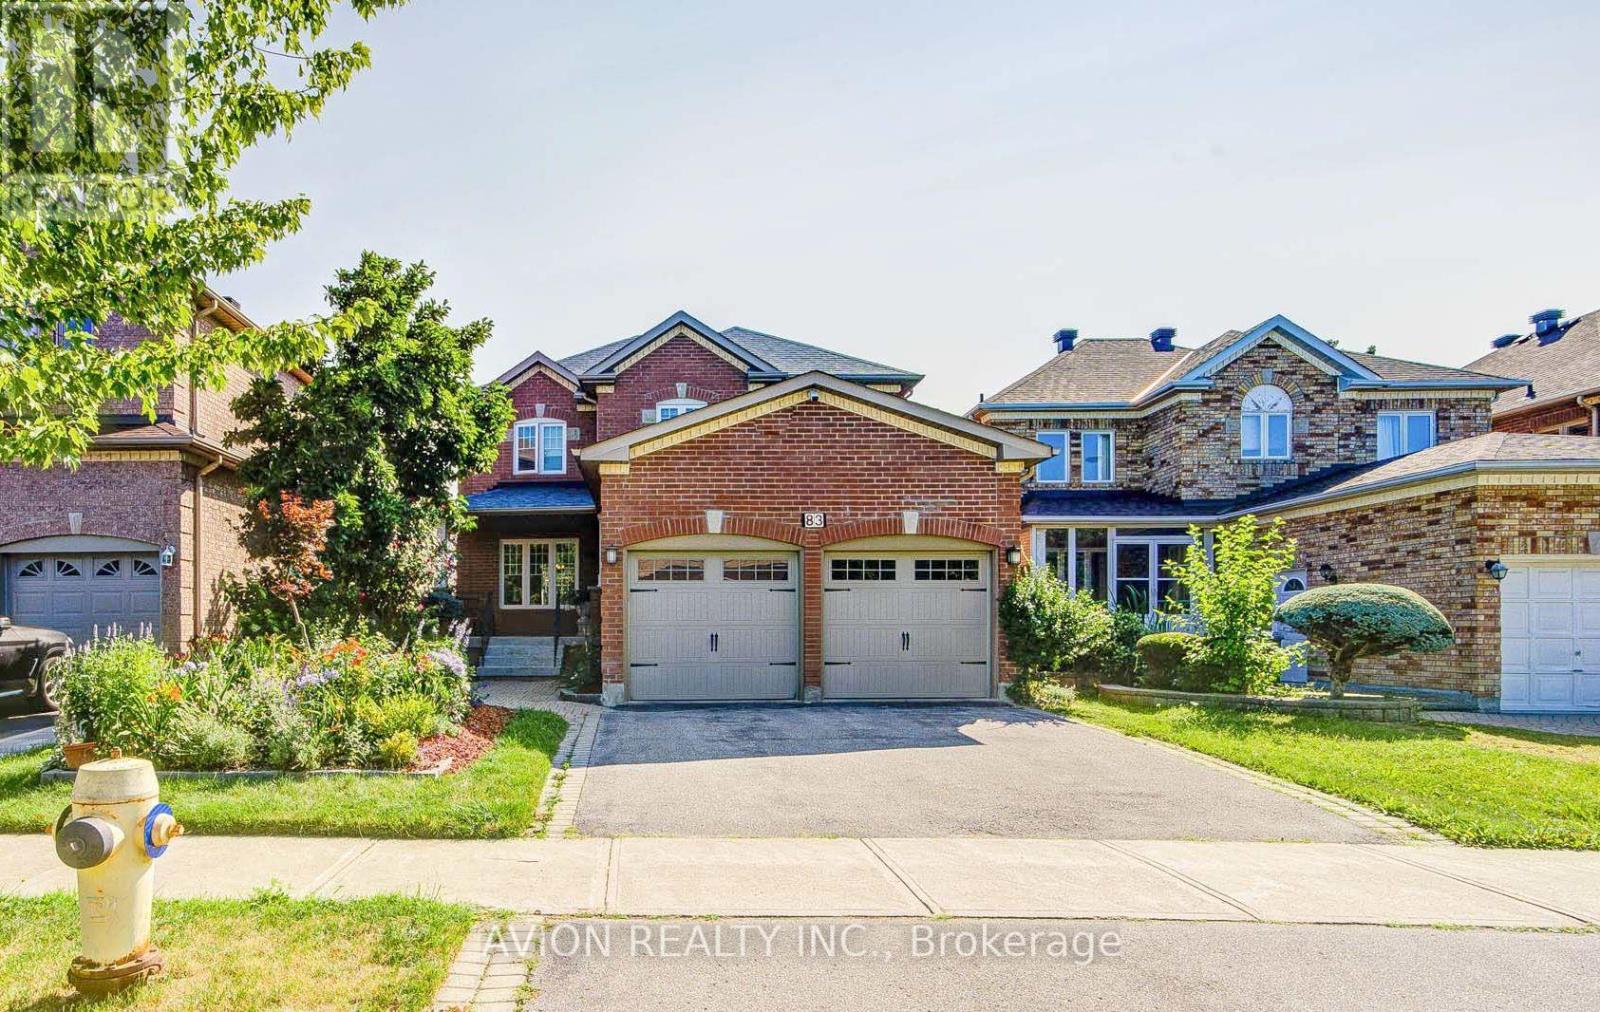
Toronto, Ontario
Exceptional 4+2 bedroom, 3.5-bathroom residence featuring 9-foot ceilings on the main floor, hardwood flooring throughout, and a fully finished 2-bedroom walkout basement with a separate entrance, offering outstanding income potential to generate premium rental income and help offset mortgage costs. The beautifully renovated 2026 kitchen is thoughtfully appointed with quartz countertops, a gas-burning stove, premium finishes, and abundant workspace, while oversized bay windows and updated above-grade windows around 2019 fill the home with natural light. Major capital improvements include an HVAC system less than 5 years old and a roof approximately 7 years old, providing exceptional comfort and peace of mind.Offered for the very first time by its original owners, this meticulously maintained home is a true reflection of pride of ownership. Beautifully landscaped gardens and fragrant seasonal blooms create a warm and elegant welcome, while the striking spiral staircase serves as a timeless architectural focal point. Whether you're looking for a spacious family home, multi-generational living, or the added financial advantage of a premium rental suite, this rare offering seamlessly combines quality craftsmanship, thoughtful upgrades, and exceptional long-term value. (id:62104)
52 Fairglen Avenue
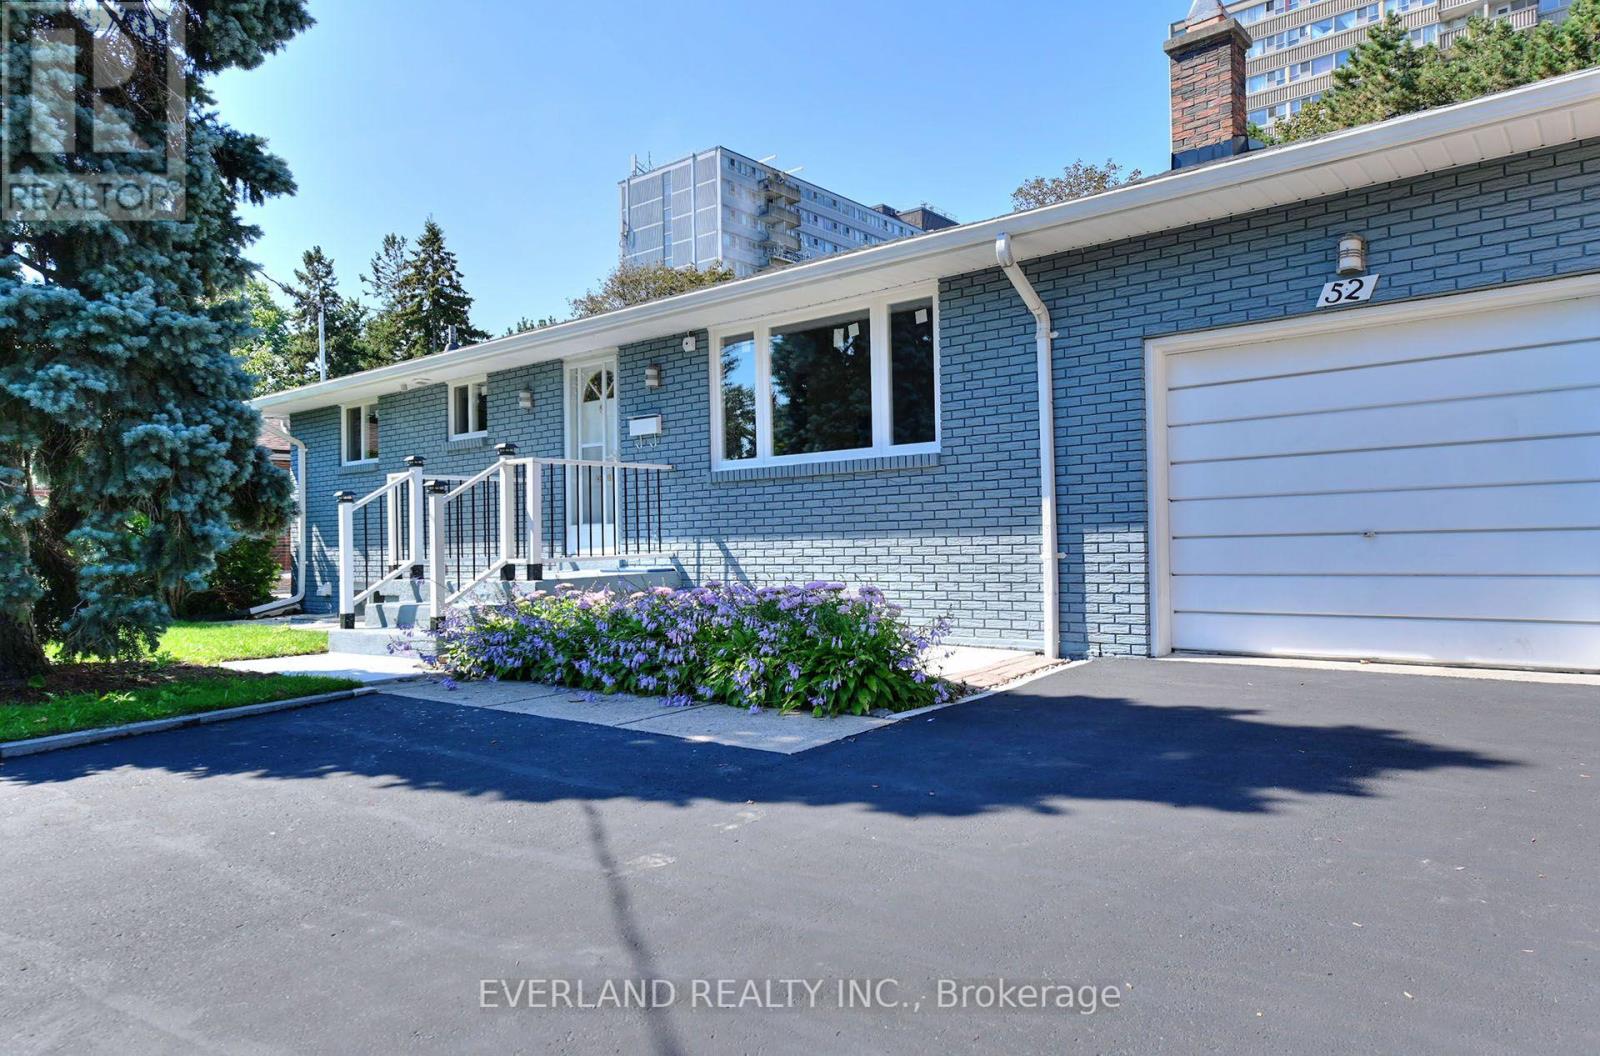
Toronto, Ontario
Amazing Opportunity To Own In Highly Sought After Bridlewood Neighborhood. Bungalow With Separate Entrance To finished Basement On Large Lot 60X150.finished Kitchen and main floor, Big Beautiful Backyard. Enjoy Morning Coffee In The Sun Drenched Solarium With Walk-Out To Patio For Summer Family Bbq's! * Steps To Bridlewood Park With Playgrounds, Splash Pad, Tennis, Walking Trails, Baseball Diamond And Ttc* Take Advantage Of Top-Rated Schools* Close To Tam O'shanter Golf Course. Offers Easy Access To 401, 404, Dvp, Ttc Subway, Parks, Schools, And Shopping (id:62104)
430 - 3270 Sheppard Avenue E
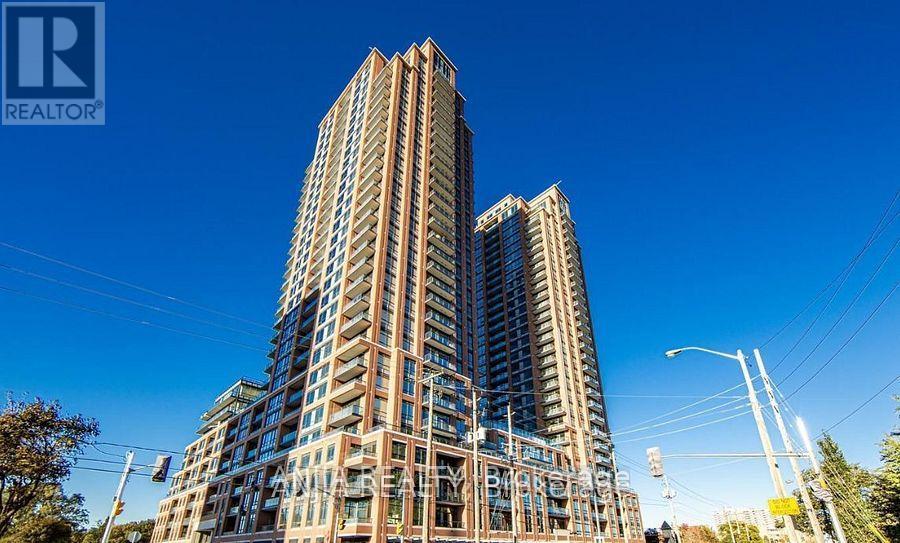
Toronto, Ontario
Welcome to Pinnacle Toronto East! This luxurious, 1-year-new, 1-bedroom + den condo offers a smartly designed and very spacious 780 sq. ft. layout (735 sq. ft. of living space + 45 sq. ft. balcony)-perfect for enjoying sunset views, morning coffee, or weekend brunches. Featuring a contemporary kitchen with modern finishes, stainless steel appliances, and a functional layout designed for both comfort and style, this suite also includes a den that is ideal for a home office or guest room. Move-in ready this December, it includes 1 underground parking space and 1 locker. Enjoy a fresh start and a new home this winter! Building Amenities & Location. Residents enjoy world-class amenities, including an outdoor rooftop pool, a fully equipped gym, a yoga studio, a rooftop BBQ terrace, a party lounge, a sports lounge, and a children's play area. Located in the highly connected East Tower community of Tam O'Shanter, the unit is steps away from grocery stores, TTC, parks, and daily essentials, with dining options and local amenities in close proximity. Convenient Transportation & Shopping. Enjoy convenient transportation options with easy access to Highways 401, DVP, and 404, plus TTC access featuring an approximately 11-minute bus ride to Don Mills Subway Station. Major shopping destinations-including Fairview Mall, Scarborough Town Centre, and Pacific Mall-are all just minutes away. (id:62104)
621 Sheppard Ave. Avenue
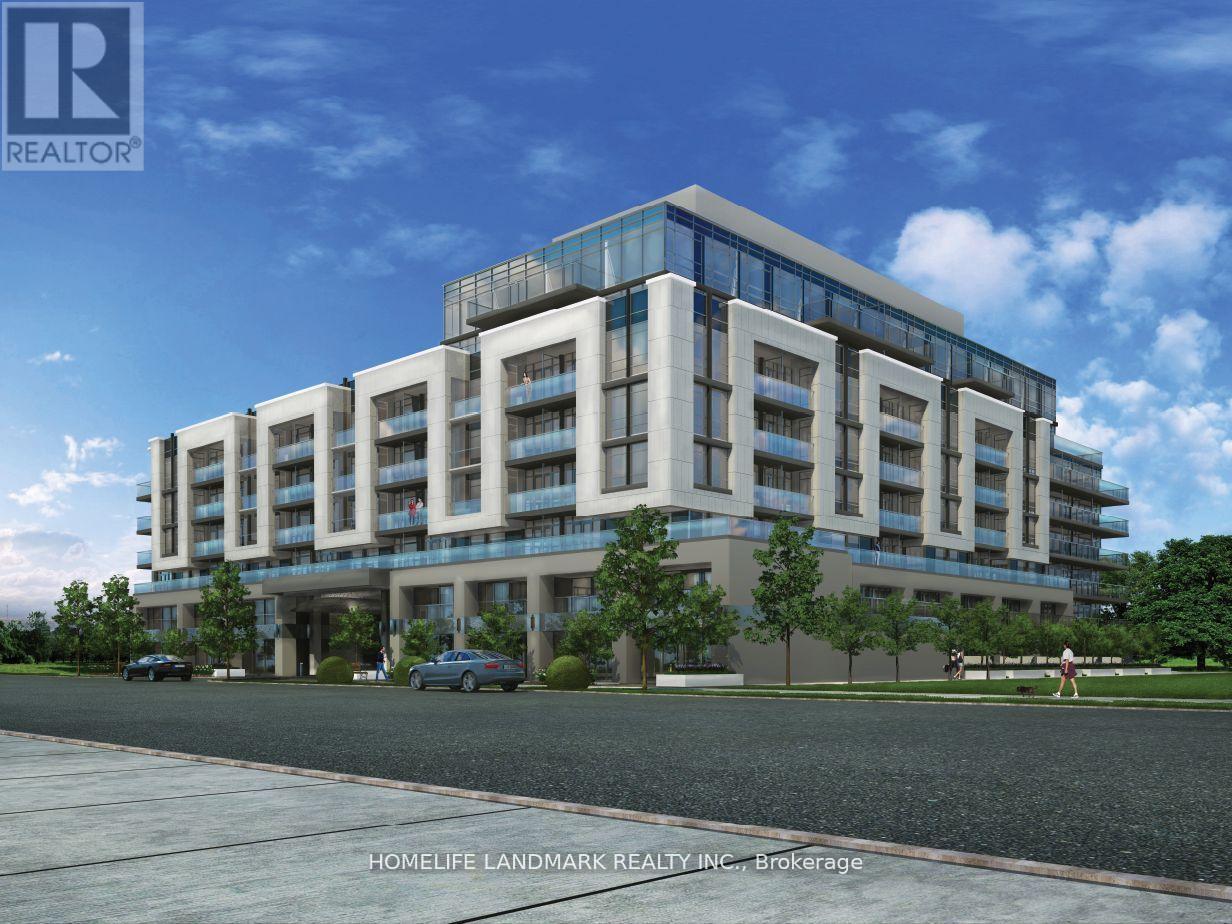
Toronto, Ontario
Welcome To Vida Condos In The Heart Of Prestigious Bayview Village! This Bright And Spacious 1 Bedroom + Den Suite Features A Highly Functional Layout With 594 Sq.Ft. Of Interior Living Space And A 90 Sq.Ft. Balcony, Offering Approximately 684 Sq.Ft. Of Total Space. The Separate Den With A Door Provides Excellent Flexibility As A Home Office, Guest Room Or Private Retreat. Enjoy An Open-Concept Living And Dining Area, A Well-Appointed Kitchen And A Generous Bedroom, All Connected To A Spacious Balcony Perfect For Morning Coffee Or Evening Relaxation. Ideally Located Just Steps To Bayview Village Shopping Centre, Subway, TTC, Restaurants, Cafes, Supermarkets And YMCA, With Easy Access To Hwy 401 And 404. A Great Opportunity For First-Time Buyers, Professionals, Downsizers Or Investors. (id:62104)
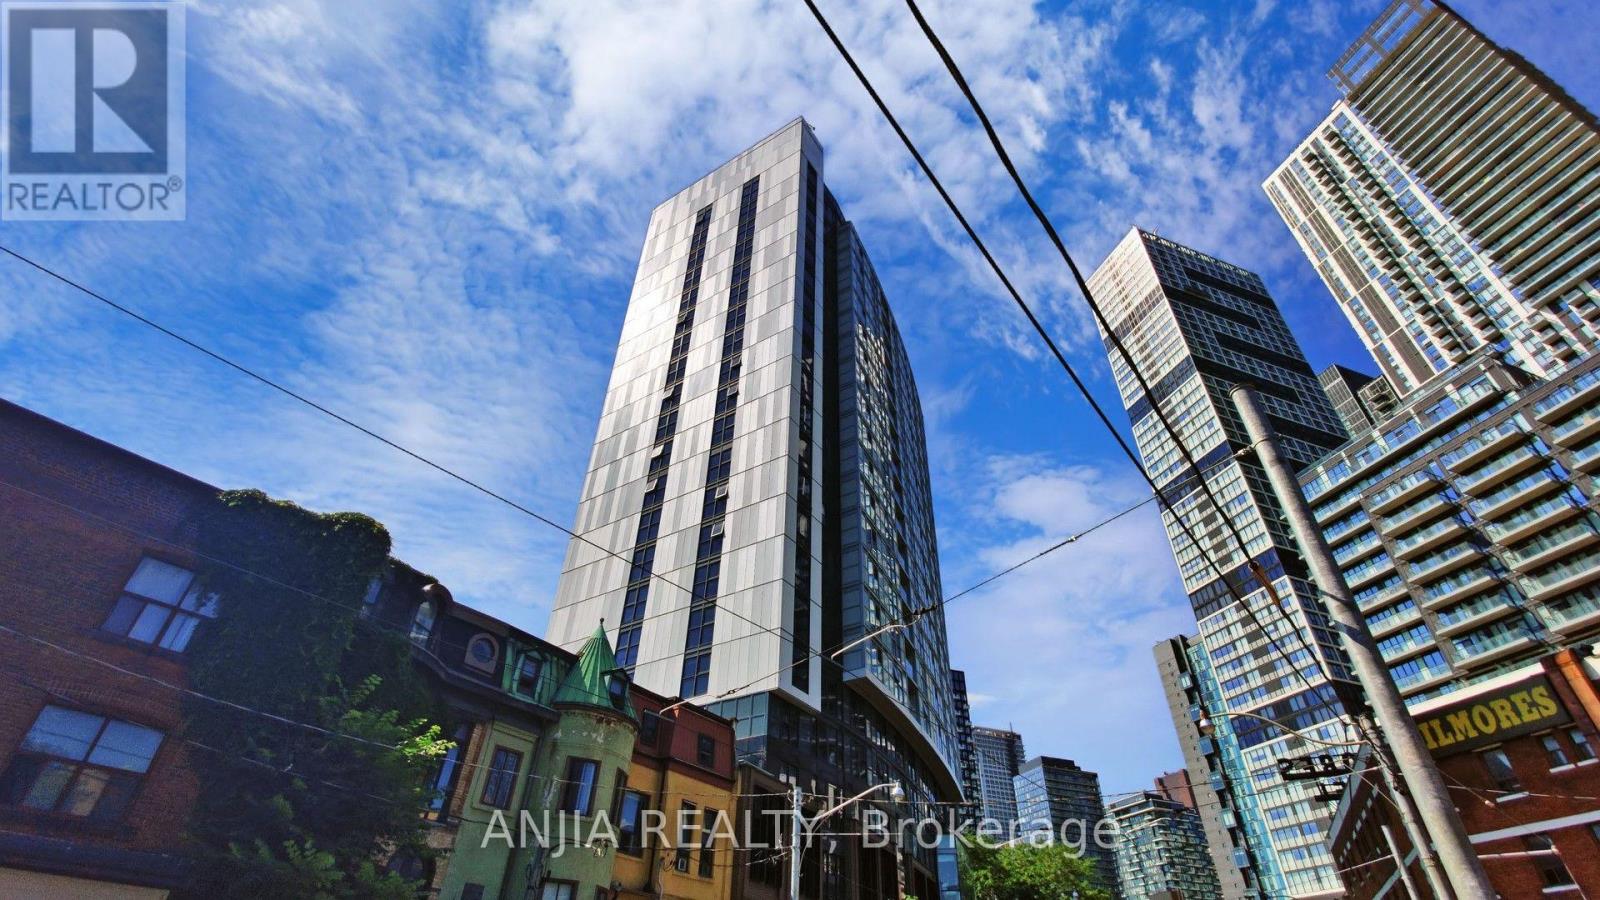
803 - 219 Dundas Street E
Toronto, Ontario
Spacious & Bright 1 Bedroom + Den At Menkes-Built In.DE Condos In The Heart Of Downtown Toronto! This 590 Sq.Ft. Queen Layout Features A Functional Open-Concept Design, Beautiful Southwest Exposure And Abundant Natural Light. The Bedroom Features A Stunning Wall Of Floor-To-Ceiling Windows And A Walk-In Closet, Creating A Bright & Cozy Retreat. Generous-Sized Den Offers Excellent Flexibility For A Home Office, Study Or Additional Living Space. Modern Kitchen With Quartz Countertops & Stainless Steel Appliances, Plus A Private Balcony To Enjoy The Downtown View. Quality Menkes-Built Residence With Well-Maintained Common Areas And Impressive Amenities Including 24-Hr Concierge, Fitness Centre, Yoga/Meditation & Kickboxing Studios, Multimedia Theatre, Party Room, Outdoor Terrace With BBQs And Guest Suites. Exceptional Downtown Location, Steps To TTC, Dundas Station, Eaton Centre, TMU, George Brown College, St. Michael's Hospital, Restaurants, Cafes & Shopping! (id:62104)
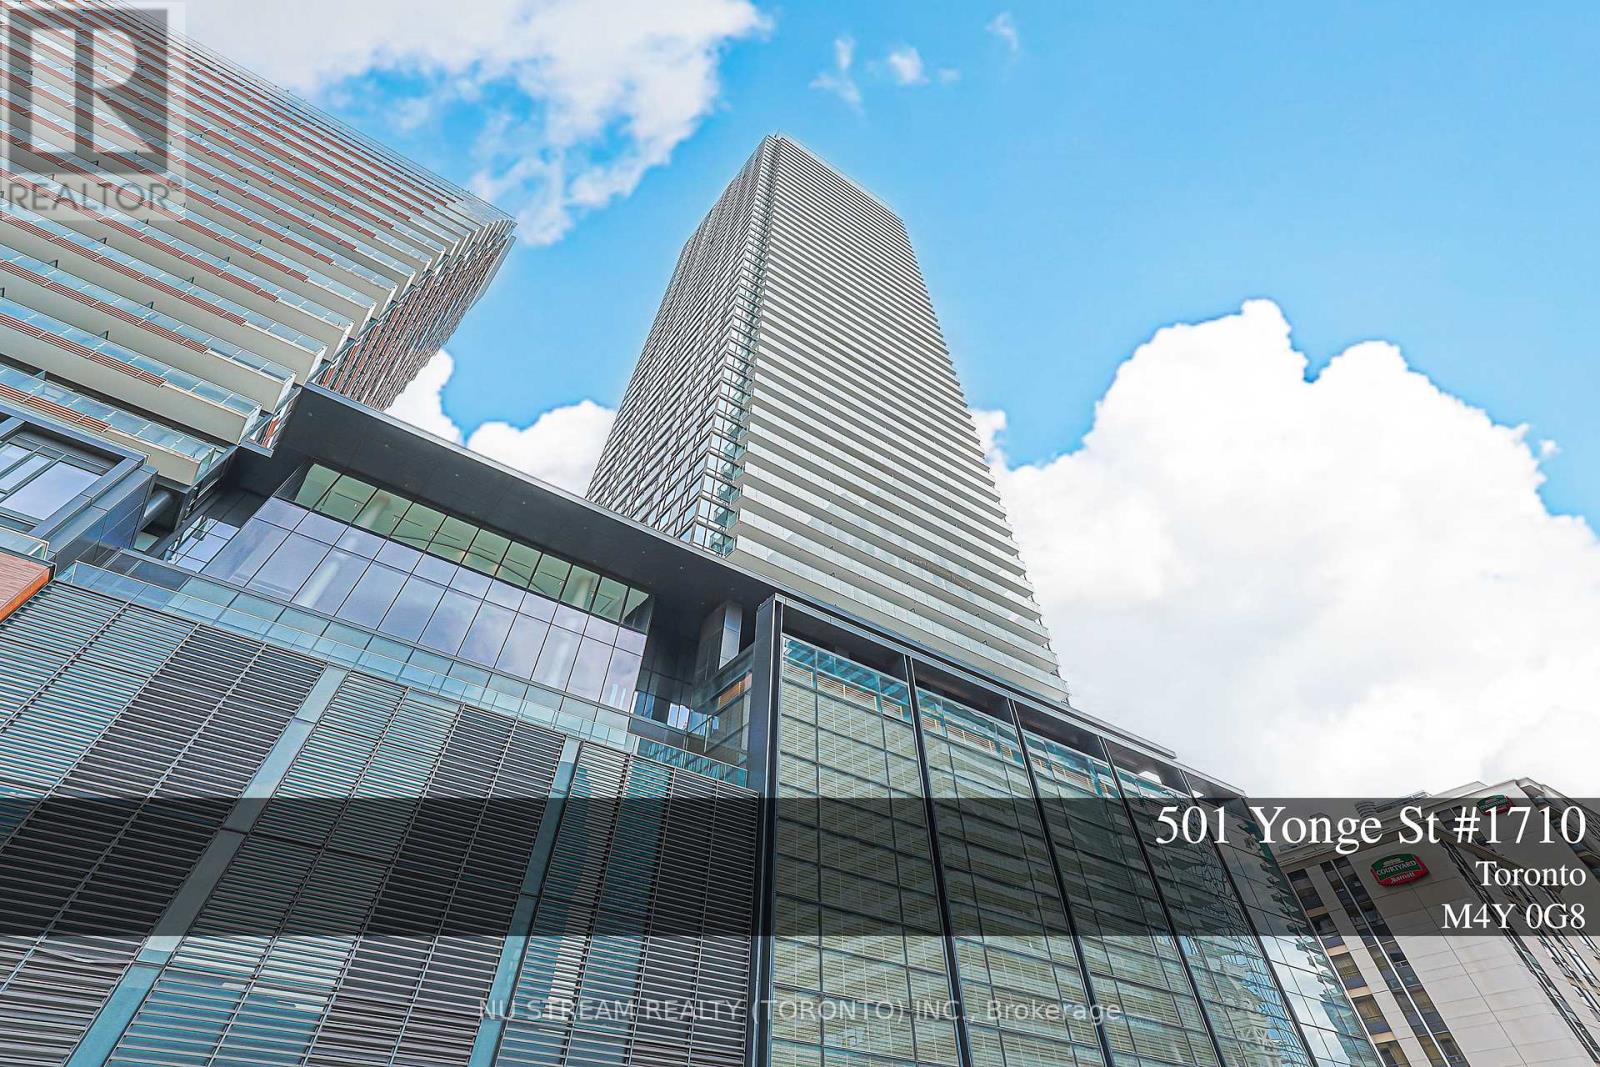
1710 - 501 Yonge Street
Toronto, Ontario
Welcome To Teahouse Condos In The Heart Of Downtown Toronto! Bright & Functional 1+Den Suite, Approx. 536 Sq.Ft., Featuring Desirable South Exposure With Open City & Lake Views. Floor-To-Ceiling Windows Bring In Abundant Natural Light, While The Large Balcony Extends The Living Space Outdoors. Modern Open-Concept Kitchen With Built-In Appliances, Laminate Flooring Throughout, And A Separate Den Ideal For A Home Office Or Study. Steps To Wellesley & College Subway Stations, U Of T, TMU, Major Hospitals, Yorkville, Shopping, Restaurants, Groceries & Everyday Conveniences. Excellent Building Amenities Include 24/7 Concierge, Gym, Pool, Sauna, Media/Theatre Room, Party & Meeting Rooms And More. An Excellent Opportunity For End Users, Professionals, Parents Or Investors Seeking A Prime Downtown Toronto Location! (id:62104)
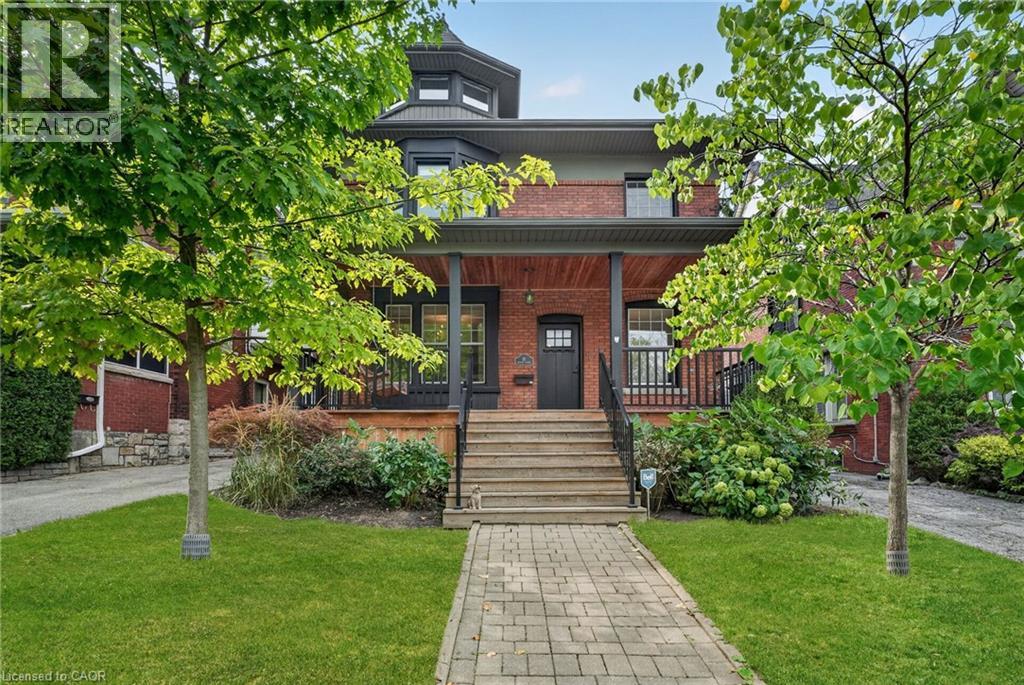
16 Beulah Avenue
Hamilton, Ontario
Welcome to 16 Beulah Avenue, a substantial 2.5-storey character home offering an exceptional amount of living space in one of Hamilton's most desirable neighbourhoods. Located in the heart of Kirkendall, this impressive home, built circa 1915, offers 3,282 sq. ft. of finished living space, 5+2 bedrooms and 3.5 bathrooms across four finished levels. Step inside to a welcoming foyer with an adjoining sitting area, introducing a home that beautifully balances its historic character with modern design. The open-concept main level features hardwood flooring throughout, generous living and dining areas, a fireplace, and a well-appointed kitchen with a stylish backsplash and functional island—creating an inviting space for everyday living and entertaining. A convenient powder room completes the level. Upstairs, the second floor continues with hardwood flooring and offers the rare advantage of four bedrooms on one level, along with a full bathroom. The beautifully designed third level is dedicated to the primary retreat, featuring hardwood flooring, a generous bedroom, separate lounge area and private 4-piece bathroom—an ideal space to relax and unwind. The finished basement adds even more versatility with a large recreation room, two additional bedrooms and another full bathroom. Set on a 43-foot-wide lot in an outstanding location just a short stroll from Locke Street's shops, restaurants and cafes, with schools, parks, the Bruce Trail and escarpment trails nearby. A rare combination of character, space, functionality and location in the heart of Kirkendall. (id:62104)

326 - 3 Concord Cityplace Way
Toronto, Ontario
Luxury Condo at Concord Canada House! Welcome to this West-facing 1 Bed + Den, 2 Bath unit in one of Toronto's newest landmark buildings. Enjoy 660 sq.ft. of well-designed interior space plus a 101 sq.ft. The Flexiable Den with a sliding door is ideal for a home office or guest area. Heated balcony for year-round use. Features include Miele appliances, modern finishes, and floor-to-ceiling windows. Unmatched building amenities: 82nd floor Sky Lounge, Sky Gym, Indoor Pool, Ice Skating Rink, Touchless Car Wash & more. *** Amenities will be available on later date. Prime downtown location Steps to CN Tower, Rogers Centre, Scotiabank Arena, Union Station, Financial District, Waterfront, Restaurants, Shopping & Entertainment. Move in Right Away. Experience Luxury living in the heart of the city! Some photos have been virtually staged for illustrative pirposes. Furniture, decor, and furnishings and may not reflect the property's current condition. (id:62104)
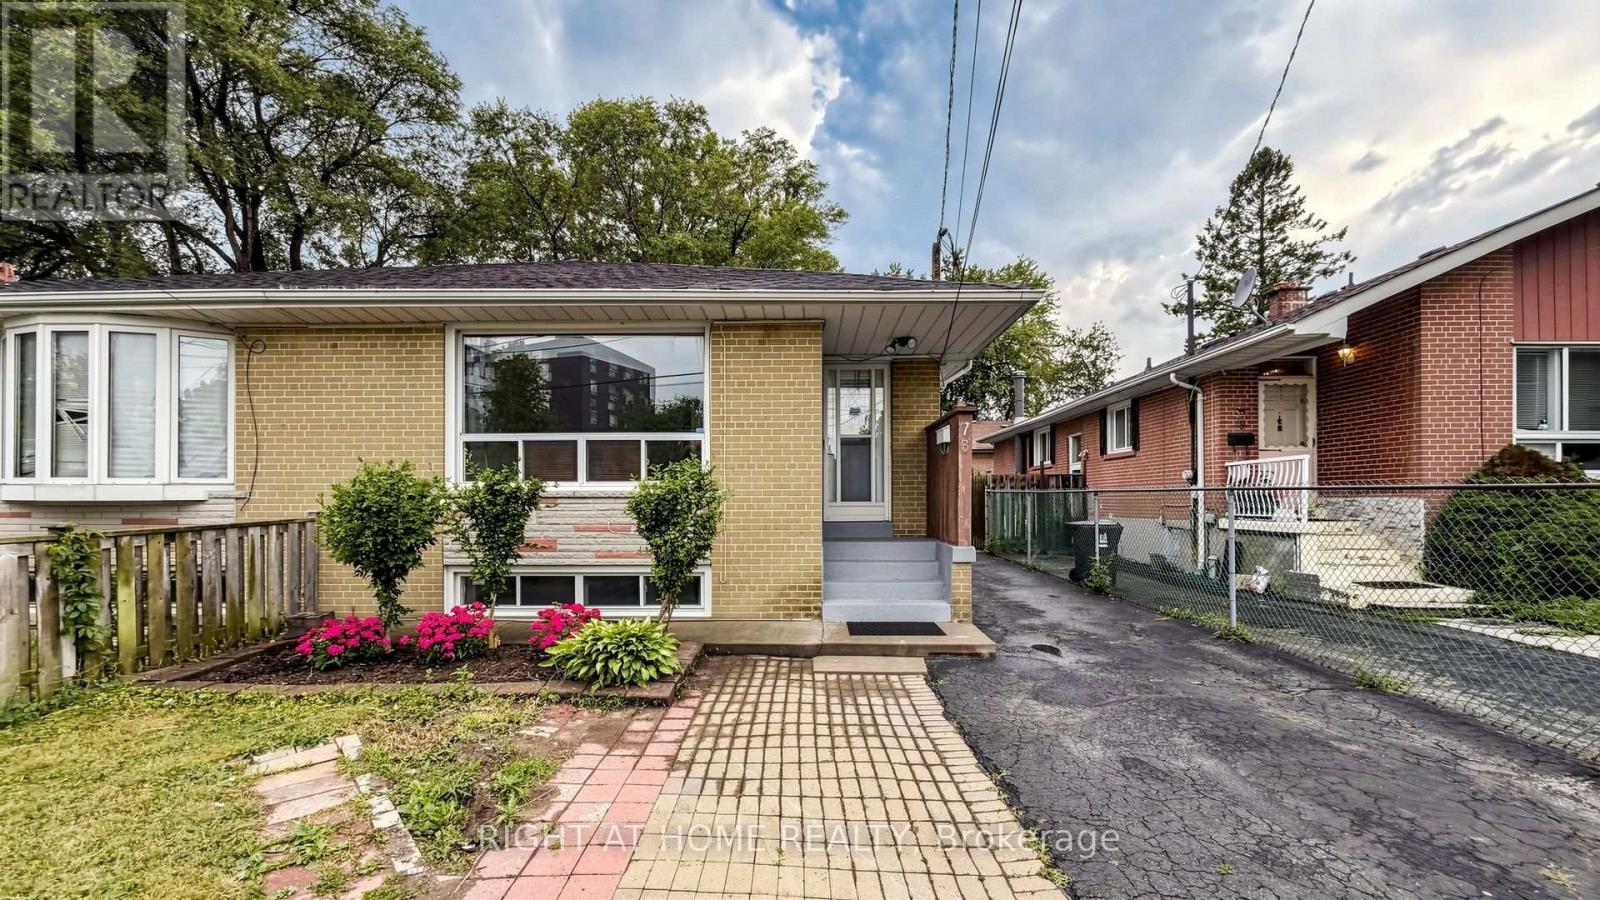
76 Fenside Drive
Toronto, Ontario
Beautifully Maintained & Freshly Renovated 3-Bedroom Bungalow In Sought-After Parkwoods-Donalda! Bright, Open-Concept Layout With Modern Design Throughout - Freshly Painted, Pot Lights, Brand New Kitchen With New Stainless Steel Appliances, And Newly Updated Washroom. Move-In Ready! Finished Basement Features Two Separate Units With Two Additional Kitchens And Two Full Bathrooms, Plus Two 1-Bedroom In-Law Suite With Separate Entrance - Excellent Income Potential! Perfect For Investors, Multi-Generational Families, Or First-Time Buyers Looking To Offset Their Mortgage. Unbeatable Location: Steps To York Mills 24-Hour Bus, Minutes To DVP & Hwy 401, And Close To Top-Rated Schools, Shopping, Parks & Places Of Worship. A Rare Opportunity In A Prime North York Neighbourhood - Don't Miss It! (id:62104)
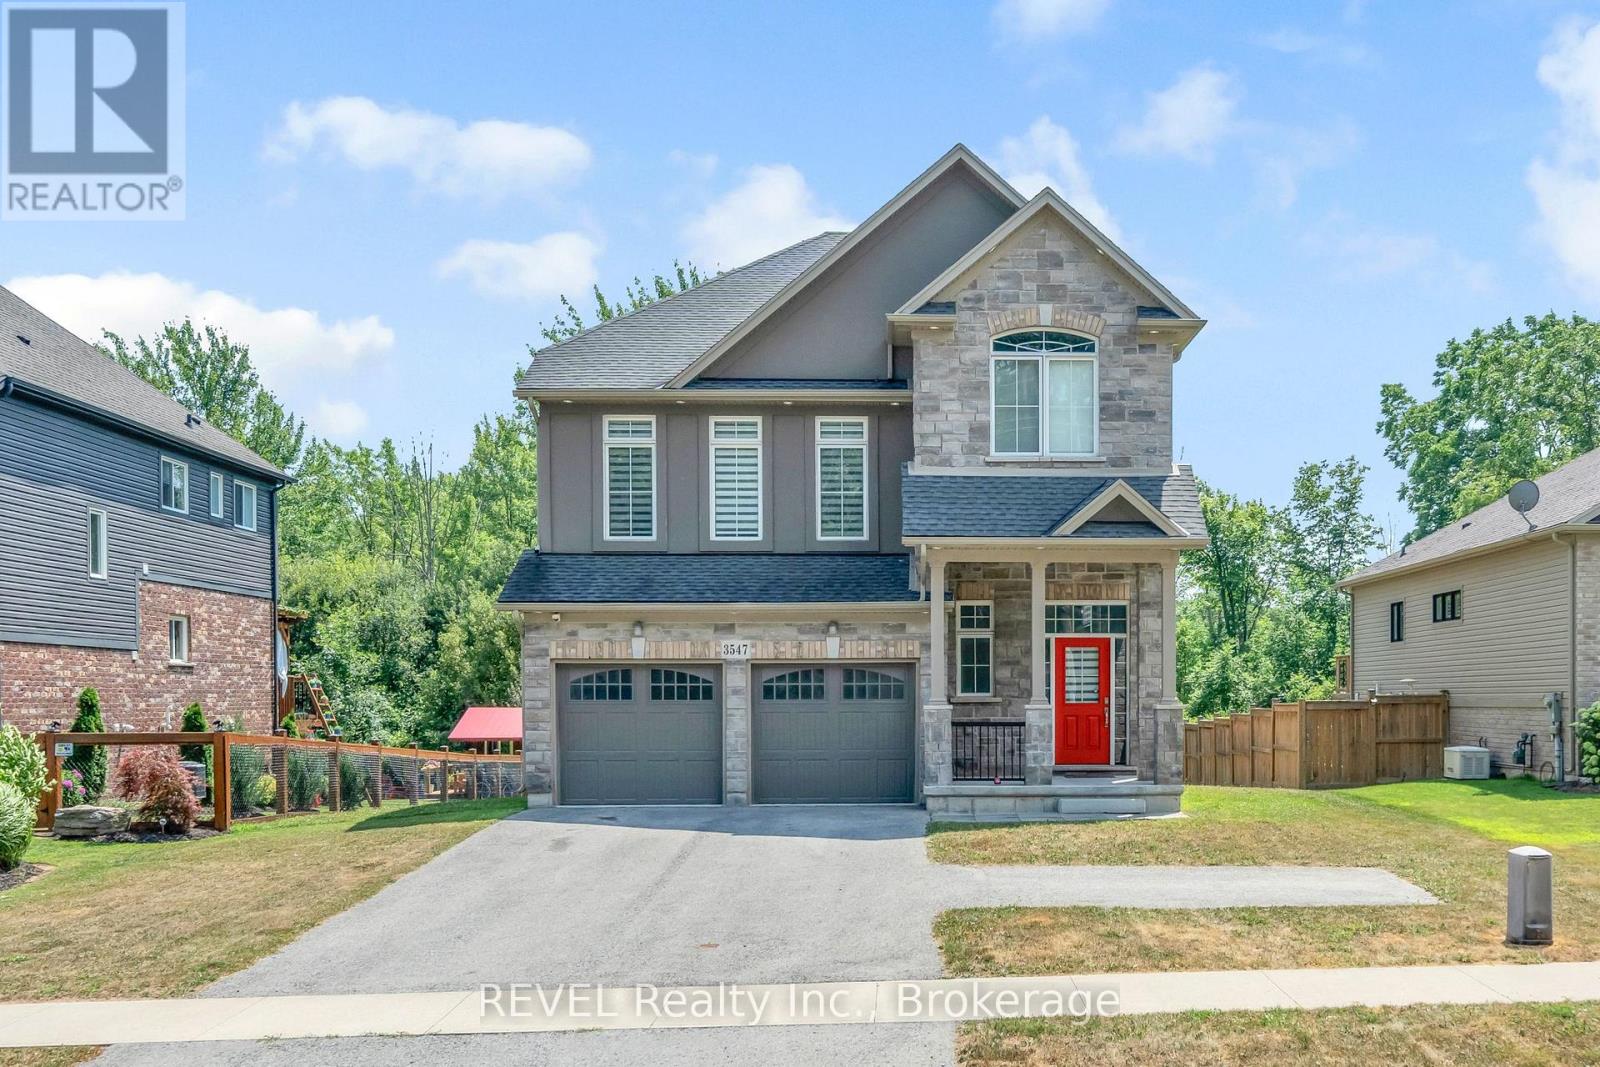
3547 Dominion Road
Fort Erie, Ontario
Excellent rental opportunity for a growing family! In the desirable Ridgeway neighbourhood, this home boasts 4 bedrooms, 2.5 bathrooms, open concept living and dining, kitchen with eat-in breakfast area, bonus family room and large backyard and no rear neighbours. The expansive primary bedroom features two walk-in closets and a 5 piece ensuite bathroom. A double car garage and private double driveway also provide ample parking. This home is carpet free and move in ready. (id:62104)
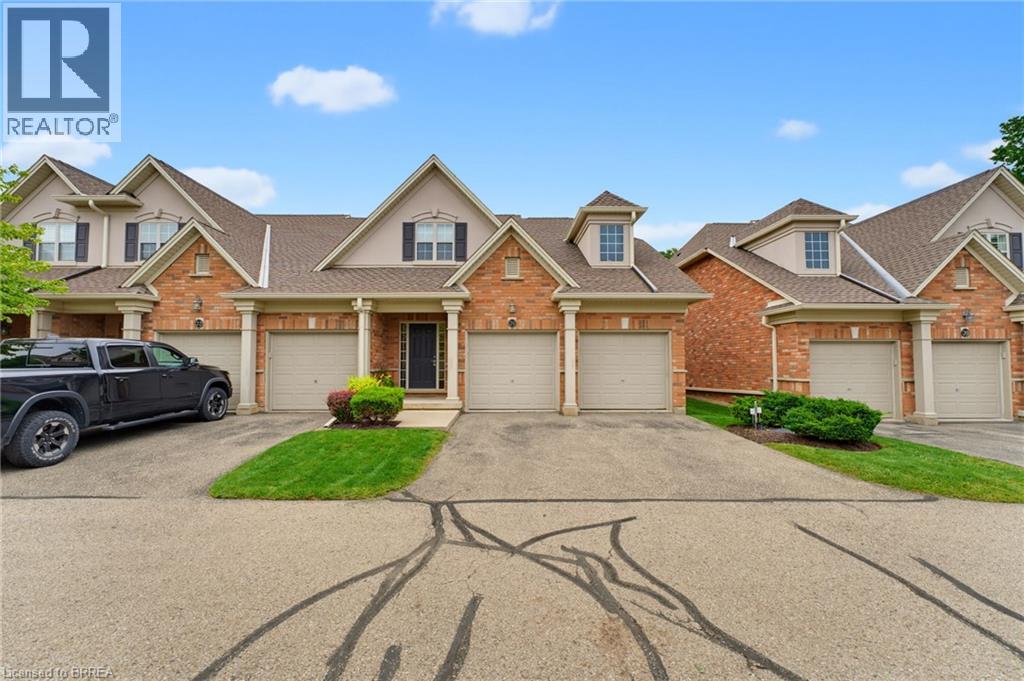
655 Park Road N Unit# 21
Brantford, Ontario
Welcome to 655 Park Road North, Unit 21, a spacious end-unit bungaloft condo backing onto peaceful green space. Offering the convenience of main-floor living, this well-designed home is ideal for downsizers, professionals, or anyone looking for plenty of space without the upkeep of a traditional property. The main level features a bright and spacious kitchen, dining area, and living room with a gas fireplace and vaulted ceiling. As an end unit, the home benefits from an abundance of natural light through numerous windows, along with skylights that adds to the bright and airy feel. The primary bedroom is conveniently located on the main floor and includes a 4-piece ensuite, while main-floor laundry adds even more everyday convenience. Step outside to the private back deck overlooking green space, complete with a powered awning for comfortable outdoor enjoyment. Upstairs, the generous loft area offers excellent flexibility for a home office, sitting room, or additional living space. This level also includes two spacious bedrooms and a 4-piece bathroom, providing plenty of room for family or overnight guests. The fully finished lower level adds even more living space with a large recreation room featuring a second gas fireplace, a 2-piece bathroom with room to add a shower, and additional space to suit your needs. A double-car garage completes this impressive home. Enjoy the benefits of condo living with no grass cutting or snow removal to worry about, while still having the space, privacy, and functionality of a larger home. Book your showing today! (id:62104)
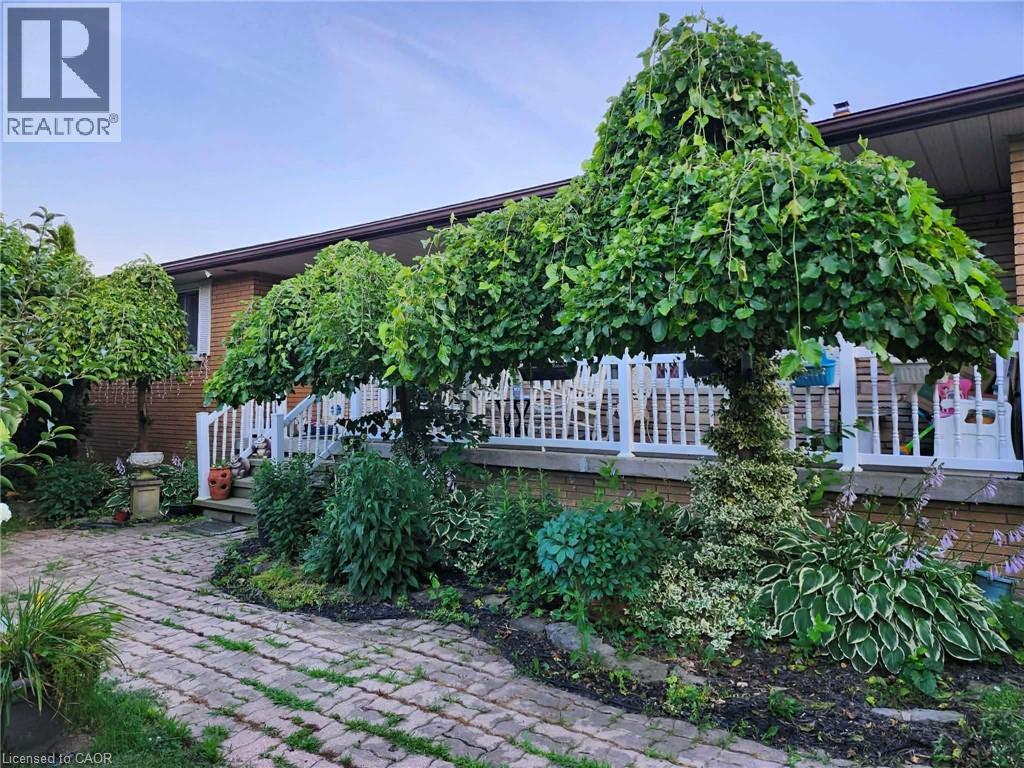
1549 Guyatt Road
Binbrook, Ontario
Attn: Renovators or Investors, Property is being Sold AS IS Where IS, Seller makes no representations. Roof has caused leak in kitchen. Custom built brick bungalow on 100 by 200 ft lot, with separate entrance ( in law potential ) to partially finished basement with 3 plus 1 br., 3 baths, oversized 2 car garage with 30 amp power and gas line for heater, ideal for home based mechanic with parking for 6 to 8 cars on driveway. Bright natural light throughout. Main floor features laminate flooring, updated kitchen and main floor baths, furnace 23, living room with wood burning fireplace, newer patio door. This home must be seen. Zoned A1, seller has larger vegetable garden, greenhouse and grapevines. Property has its own well 45 ft deep, cistern 3000 gallons, RO system, water softener, and filtration. This home is priced to sell and won't last, Please note any items on property will not be removed prior to closing and will be left with the house. (id:62104)

24 Mccullogh Drive
Erin, Ontario
Beautifully maintained 3+2 bedroom,3-bathroom bungalow nestled on a private,beautifully landscaped 0.67-acre lot in the quaint Village of Erin, located in one of the area's most sought-after enclaves.The main level features beautiful hardwood floors and a spacious open-concept design.The well-appointed kitchen offers stainless steel appliances,a breakfast bar and a generous eat-in area with a walkout to the two tiered deck and picturesque backyard.The inviting great room is highlighted by hardwood floors and a cozy gas fireplace,while the formal dining room currently used as an office impress with its soaring cathedral ceiling.The spacious primary suite offers a peaceful retreat, complete with a walk-in closet and luxurious 5-piece ensuite featuring a separate shower,soaker tub and double sinks.Two generously sized secondary bedrooms complete the main level. The finished lower level provides exceptional additional living space,featuring two bedrooms, a comfortable recreation room, 4-piece bathroom,workshop and an abundance of storage,perfect for family,guests,a home office or those needing extra space for hobbies, projects and everyday living.Double-car garage offers convenient inside access to the breezeway and main floor laundry, adding both practicality and functionality to this wonderful home.Outside enjoy your own private retreat backing on to the forest and neighbors only on one side.Beautifully landscaped property features an abundance of perennials, two apple trees,two pear trees,and multiple raised vegetable garden,raspberry bushes and even morel mushrooms.With a gas BBQ hookup,hot tub,firepit and plenty of space to relax and entertain,the backyard is the perfect place to enjoy the peaceful surroundings and embrace outdoor living.An irrigation system servicing both the front and rear yards keep the grounds looking their best throughout the season.A wonderful combination of space,privacy,comfort and outdoor enjoyment,all in the charming Village of Erin! (id:62104)
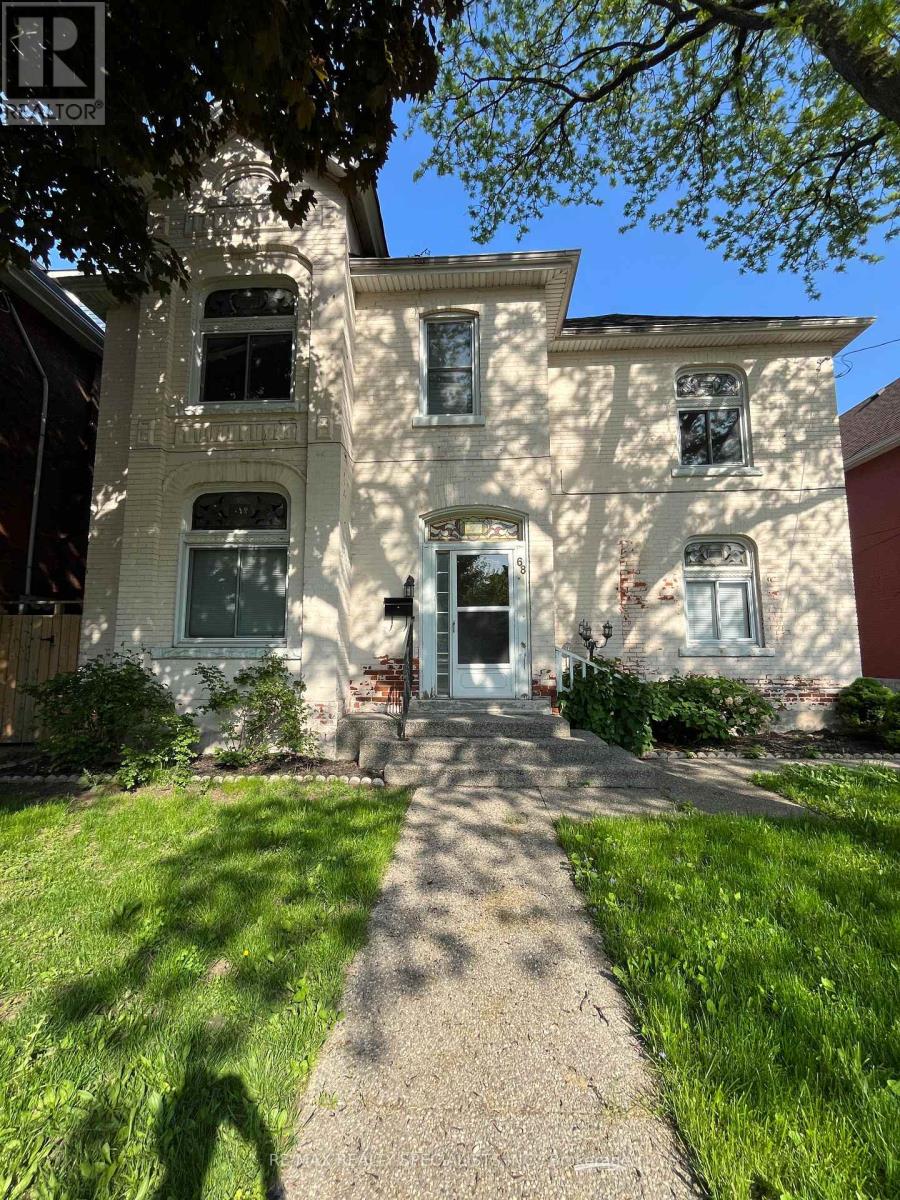
Lower - 68 East Avenue N
Hamilton, Ontario
Beautiful newly renovated basement apartment with private entrance. This lovely unit also includes brand new appliances. Comes with 2 parking spaces. Located directly across from Tweedsmuir park and is located to many urban conveniences! A place you would love to call home! (id:62104)
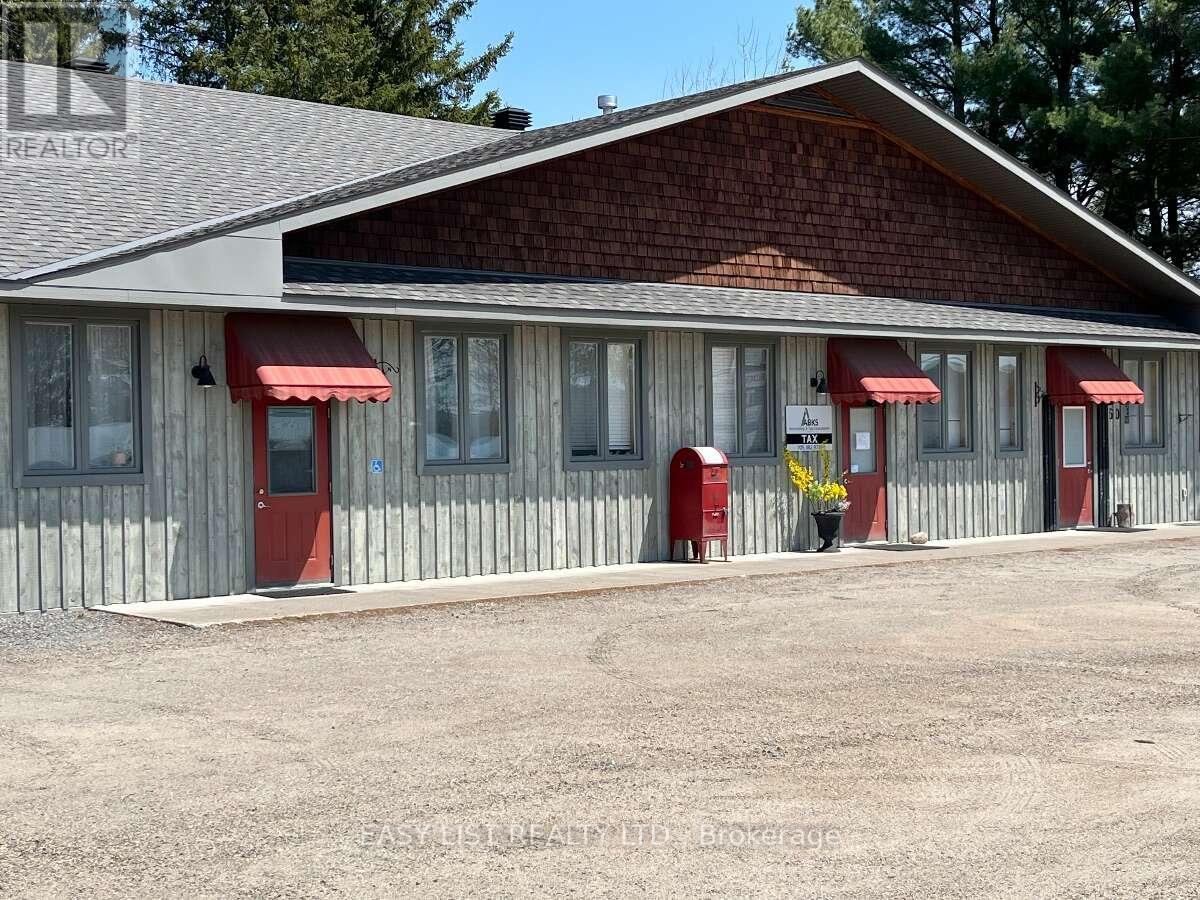
3 - 60 Ontario Street
Burk's Falls, Ontario
Visit the REALTOR website for further information about this Listing. Exceptionally unique newer-build live-work unit in the heart of Burk's Falls, Ontario, offering incredible flexibility for residential, commercial, or investment use with no condo fees. Located just one minute from Highway 11 and directly across from local amenities, this single-level property is also an excellent option for retirees, a retail shop, professional office, wellness clinic, or artisan studio. Built with energy-efficient Insulated Concrete Form (ICF)construction, the unit features radiant boiler in-floor heating, a cozy gas fireplace, and 10-foot ceilings that create a bright and spacious atmosphere. Inside, you'll find a beautiful custom kitchen, custom-designed bathroom, and built-in washer and dryer. A single-door front entrance provides easy access for clients or guests, while double doors at the rear offer private entry or convenient loading. Dedicated parking is available at both the front and rear, making this a rare, low-maintenance opportunity in the growing Almaguin Highlands. Some photos are virtually staged. (id:62104)
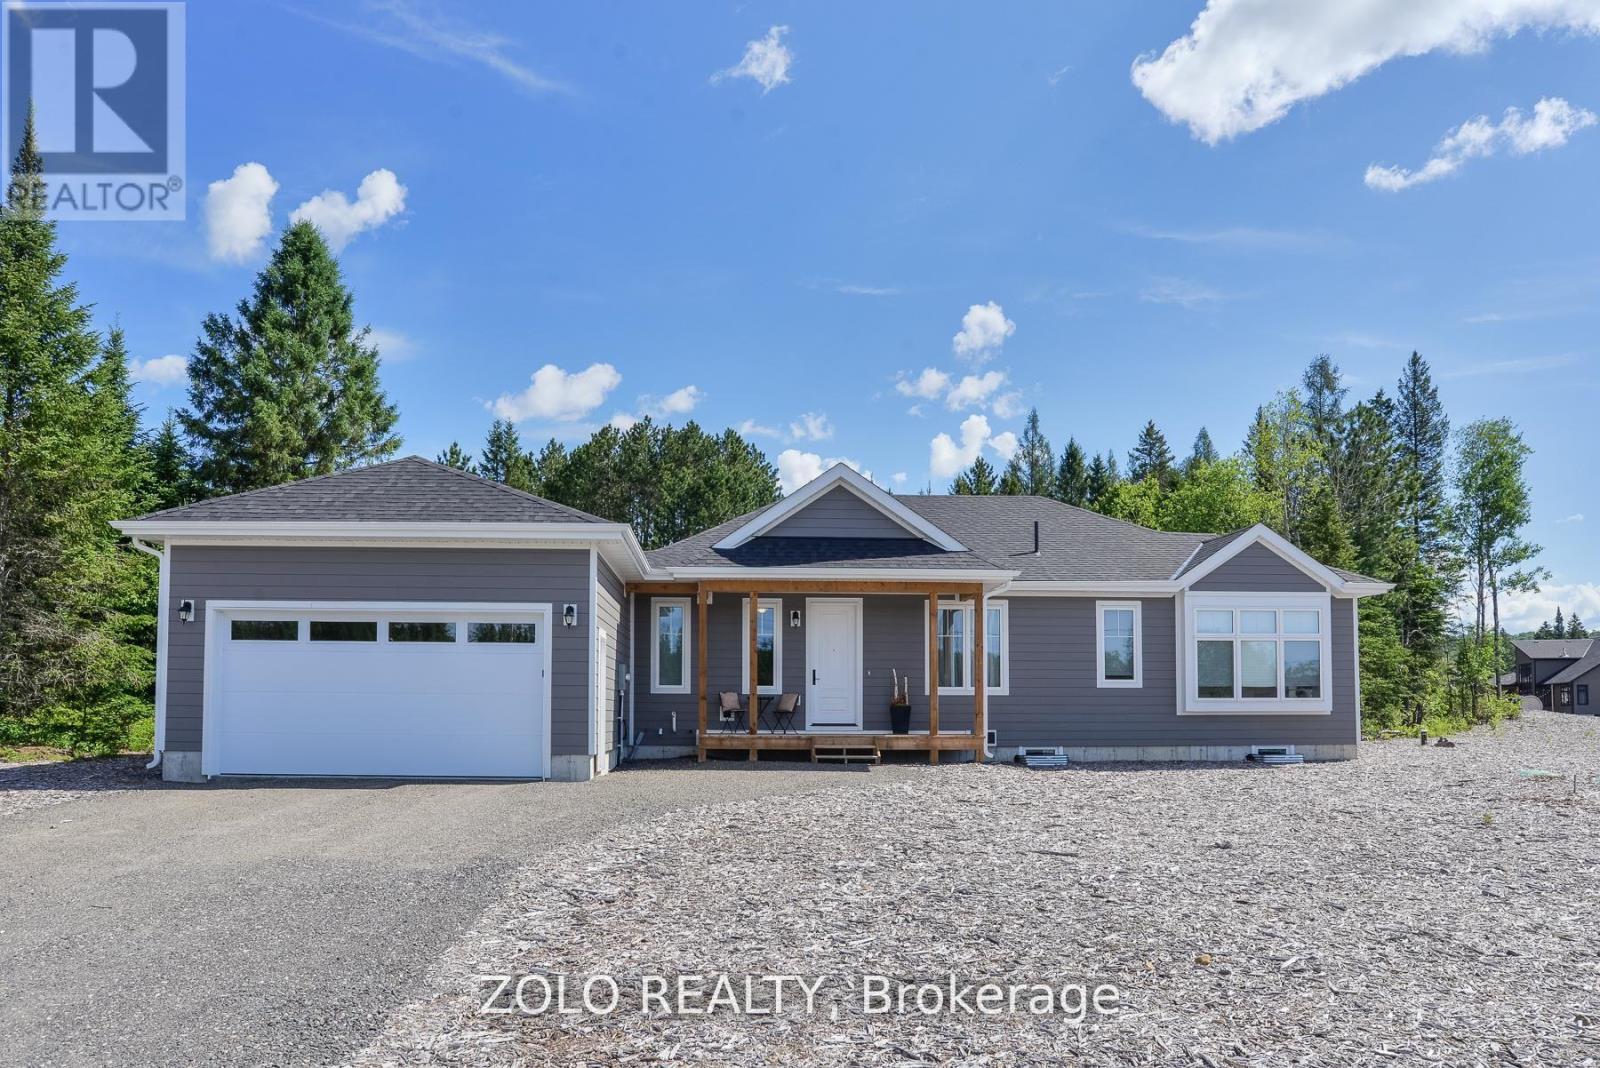
94 - 1006 Holly Meadow Court
Lake Of Bays, Ontario
Experience the best of north Muskoka living in this exceptional 2-year-old bungalow on a premium 1.7+ acre lot near Lake of Bays. Thoughtfully designed with quality finishes and Muskoka-inspired accents, this 3-bedroom home offers the perfect blend of modern comfort and natural beauty.The bright, open-concept layout features engineered hardwood flooring, solid-surface countertops, a cozy fireplace, and expansive windows that fill the home with natural light. A vaulted ceiling with a striking beam accents add warmth and character, creating an inviting Muskoka atmosphere. The peaceful primary suite includes a private ensuite bath and walk through closet, while two additional bedrooms provide plenty of room for family and guests.Enjoy peaceful mornings and summer evenings in the screened Muskoka room overlooking the wooded setting. The lushly treed backlot attracts deer and moose, offering a true connection to nature. Additional features include a tankless hot water heater, ample storage, and a large unspoiled basement.Located less than 5 minutes from Dwight and only 15 minutes from Huntsville, you'll enjoy easy access to boating, beaches, golf, dining, and year-round recreation. A planned lakeside clubhouse with outdoor pool slated for completion in Fall 2026 will further enhance this desirable community lifestyle.Close to Echo Valley Nature & Bike Trails, Limberlost Forest and Wildlife Reserve, Oxtongue River-Ragged Falls Provincial Park, and Algonquin Provincial Park, this home is perfectly positioned for outdoor enthusiasts. This home nearly new home offers an outstanding opportunity to enjoy the Muskoka lifestyle in one of the region's most sought-after locations. (id:62104)
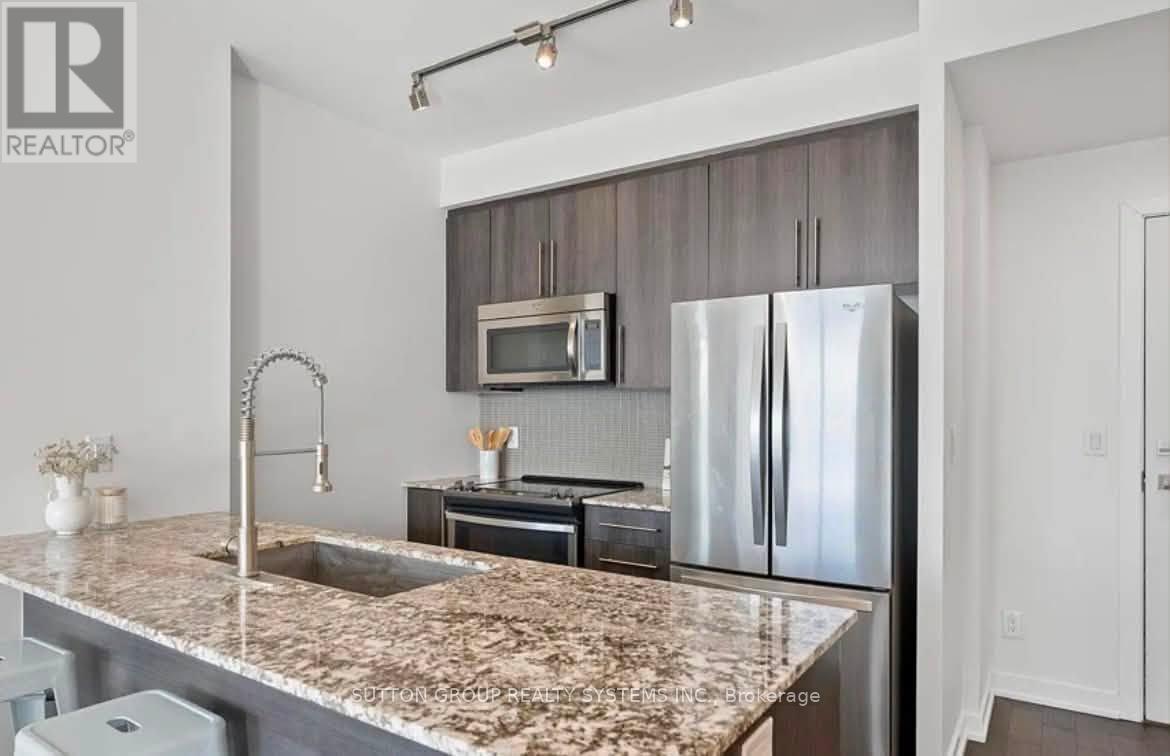
4103 - 510 Curran Place
Mississauga, Ontario
Are You Looking For A Condo With The Wow Factor? Let Me Present This Outstanding 1 Bedroom Condo With Unobstructed South west Views. Enjoy Living In One Of The Most Practical & Spacious Layouts Out There. This Condo Offers 550 Sq. Ft Of Living Area With An Appealing & Modern Eat In Kitchen Equipped With Stainless Steel Appliances And Lots Of Counter/Cabinet Space. Not To Mention The Amazing Sq One Location + It Comes W/An Underground Parking Spot And Locker. (id:62104)
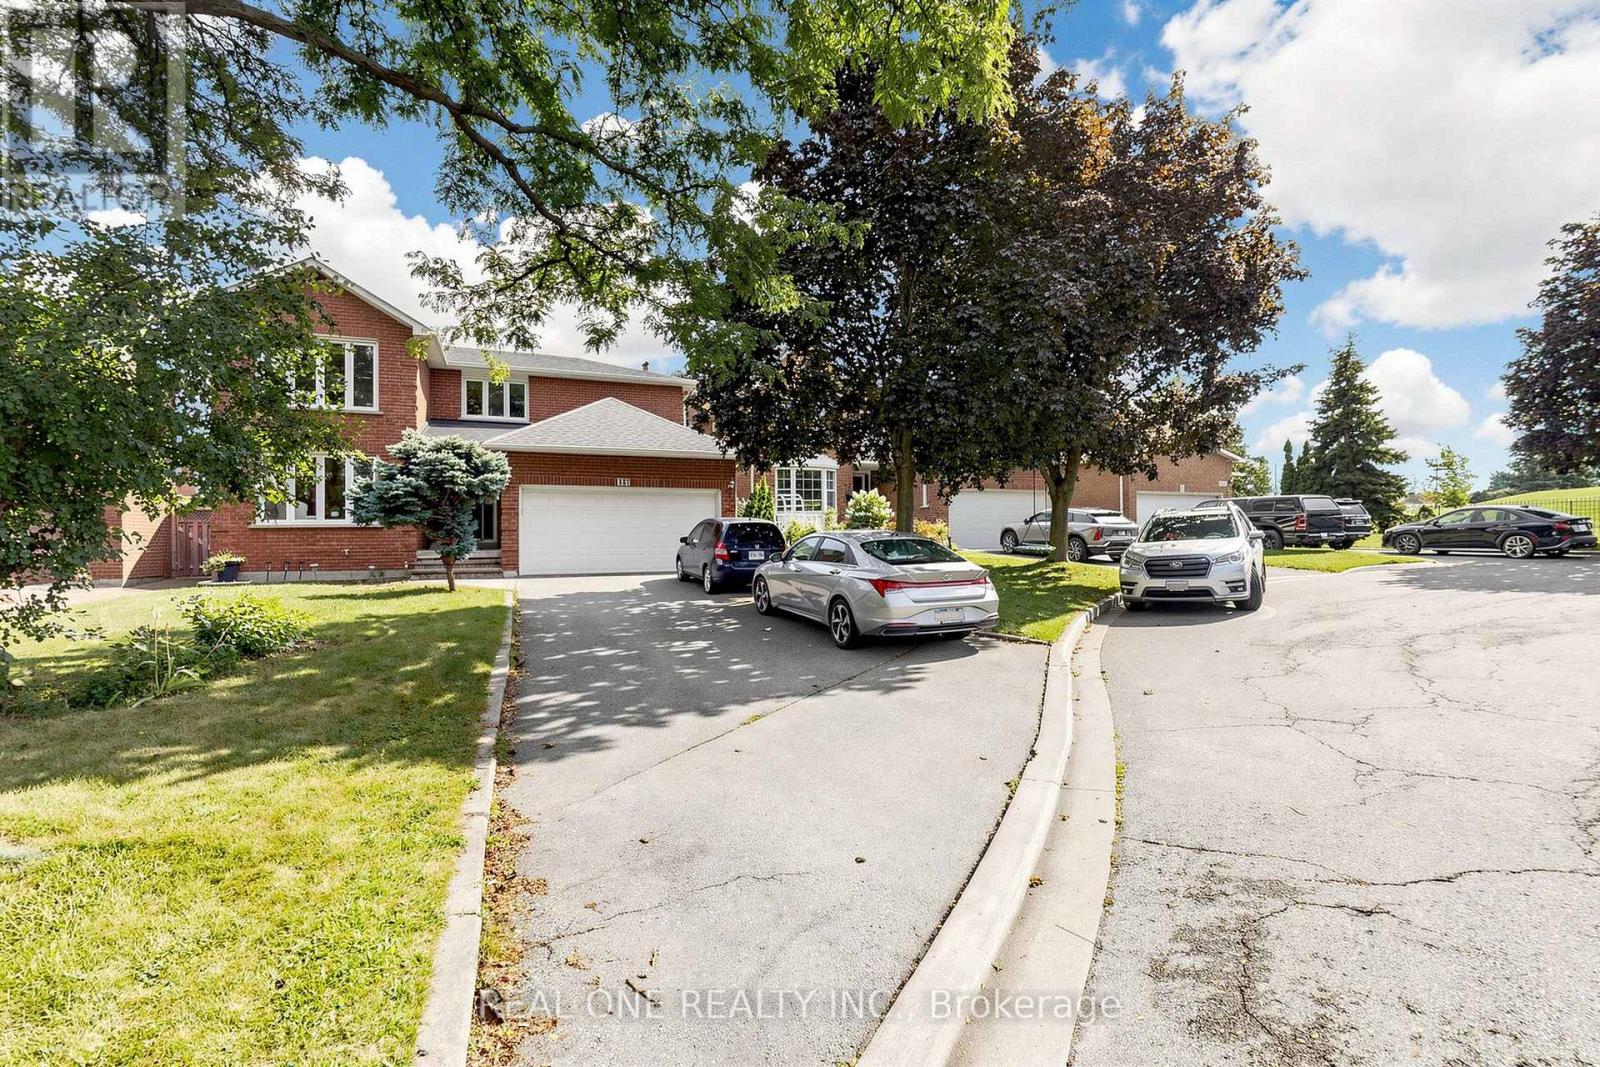
1960 Pimlico Court
Mississauga, Ontario
Welcome to this impressive family home, ideally situated on a quiet cul-de-sac in the highly sought-after John Fraser school district! Offering approximately 2,900 sq. ft. above grade, this spacious property features a long driveway with no sidewalk, parking for 4-5vehicles, a double garage, and a generous backyard. The bright and functional main floor offers spacious living and dining rooms, a warm and inviting family room with a cozy fireplace, and a convenient laundry room. Upstairs features four generously sized bedrooms and two full bathrooms. The exceptionally spacious primary retreat is a true highlight, complete with its own fireplace, a private sitting area, a walk-in closet, and a luxurious ensuite featuring a separate shower and relaxing soaker tub. The finished basement offers excellent additional living space with a separate entrance, three bedrooms, a kitchen, and a second laundry room-ideal for extended family. Conveniently located near major highways, Credit Valley Hospital, shopping, schools, parks, and everyday amenities. A rare opportunity to own a remarkable home in one of Mississauga's most desirableneighbourhoods! (id:62104)
11 - 2441 Greenwich Drive
Oakville, Ontario
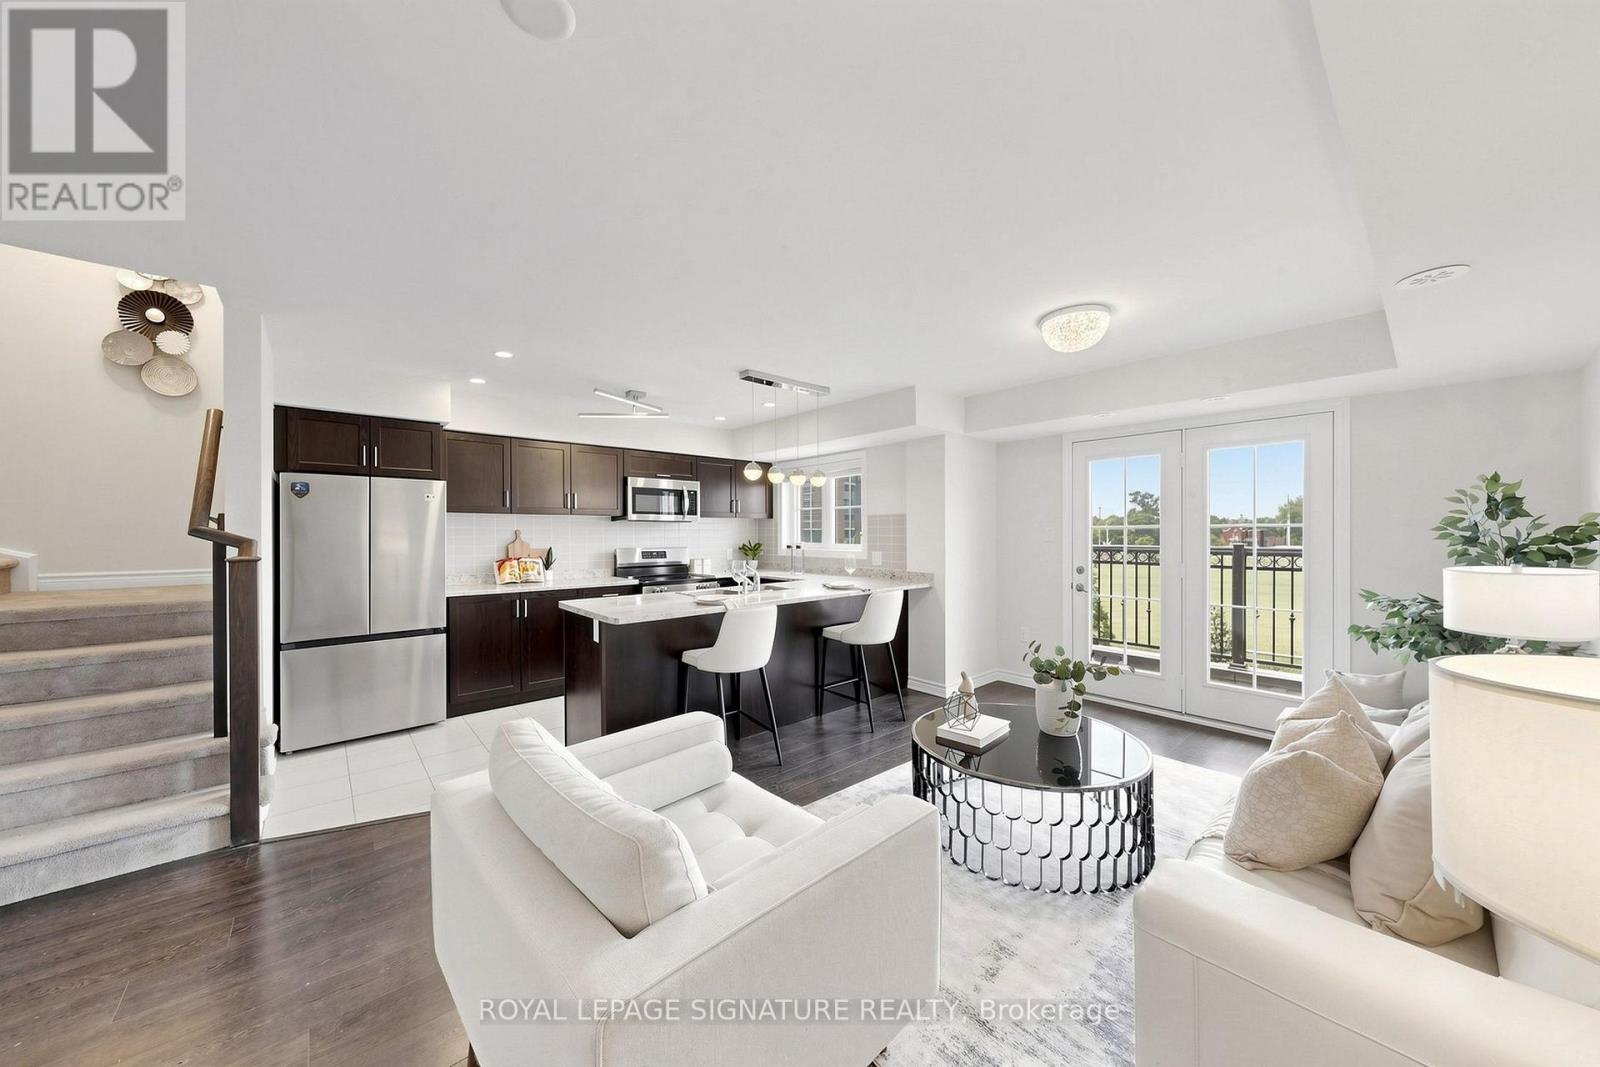
Rare Find!!! Beautiful end-unit 2-bedroom, 2-bathroom condo townhome nestled in the desirable West Oak Trails neighbourhood of Oakville. Freshly painted and beautifully updated with brand-new kitchen appliances, new vinyl flooring in both bedrooms, and an updated powder room. This modern home features a spacious terrace, providing the perfect setting for outdoor entertaining or peaceful relaxation. The bright open-concept kitchen features brand-new appliances. Large windows and the terrace offer picturesque views of the surrounding open space. Enjoy the added bonus of a private rooftop terrace, plus convenient second-floor laundry. Ideally located close to Oakville Hospital, parks, trails, supermarkets, schools, and numerous amenities, with easy access to Highways 403, 407, and QEW. A rare end-unit opportunity offering modern updates, beautiful open views, and exceptional outdoor living in West Oak Trails! (id:62104)
102 Sunforest Drive
Brampton, Ontario
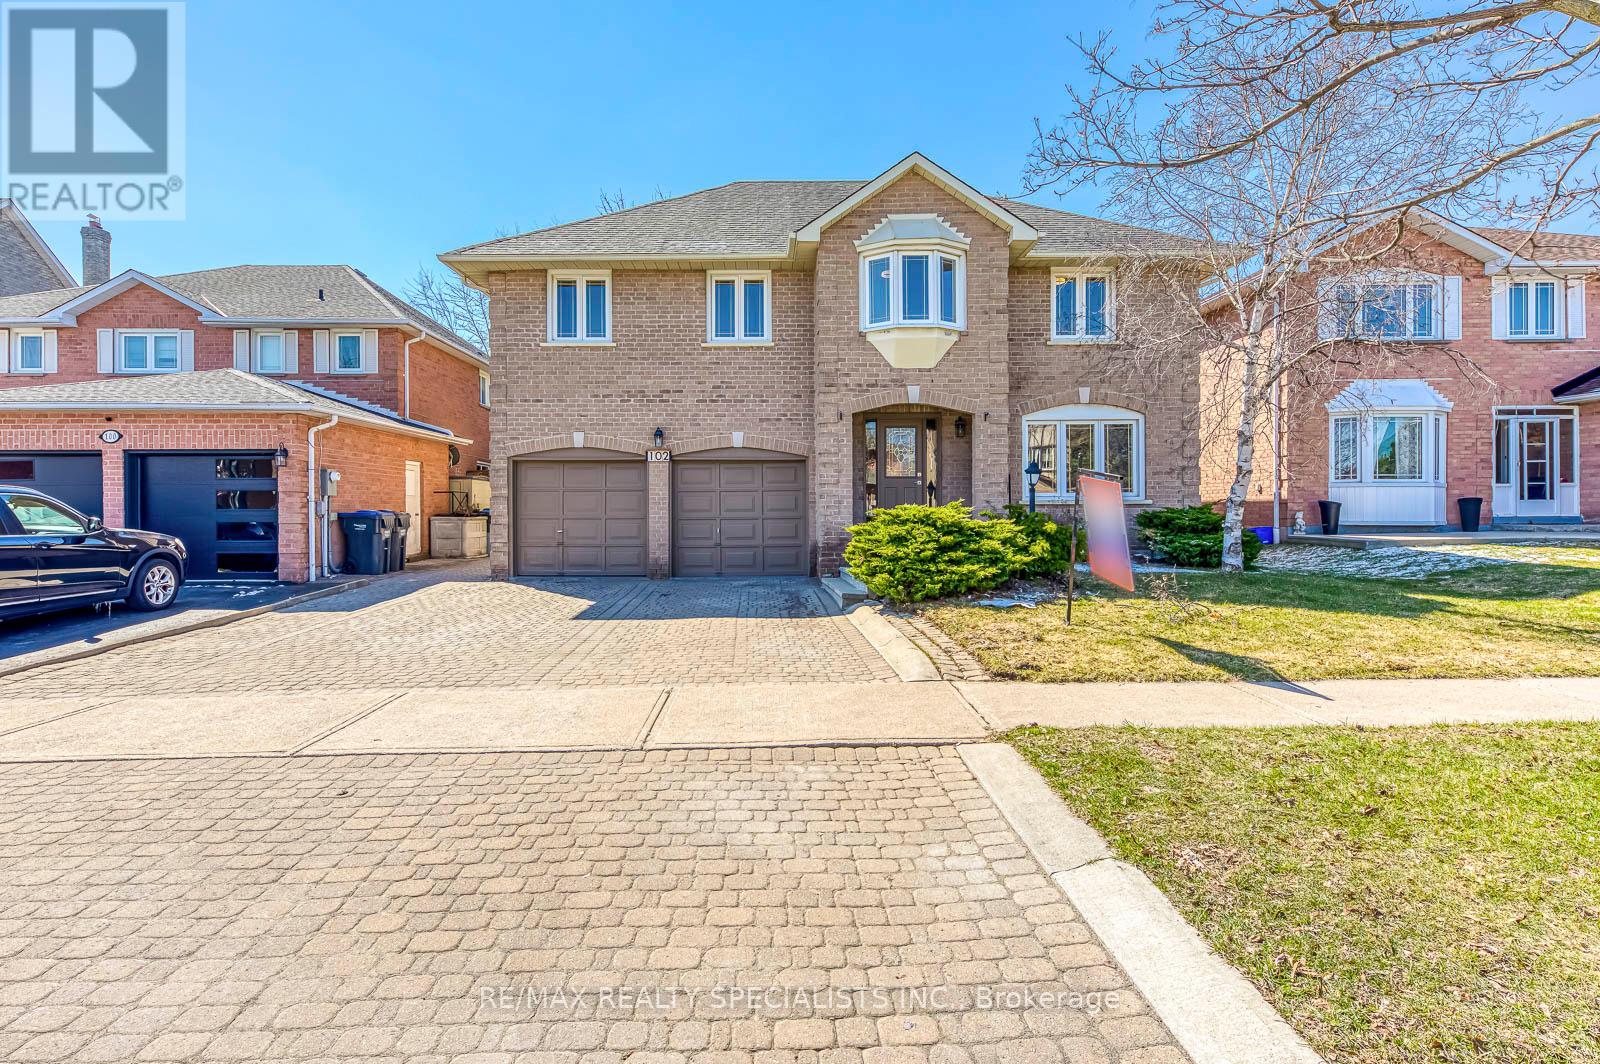
Wow! Seal of a deal. Extensively renovated beauty with lots of recent upgrades. Large family home on a beautiful 50 feet lots. Loads of upgrades including 3 new bathrooms, brand new light fixtures, brand now flooring on the upper level, designer paint through out, New stainless appliances, Lots of entertaining and living space. Huge Living dining room and family rooms and a very spacious kitchen. Ideal for the growing or extended family. Separate side entrance provides potential for a legal basement apartment in future. Brand new roof shingles installed recently. Full landscaped Large interlocked stone driveway with parking for 4 cars. Private backyard with stone patio for summer fun. Vacant home available for immediate occupancy. Beautiful move in ready home not to be missed. (id:62104)
3014 Pendleton Road
Mississauga, Ontario
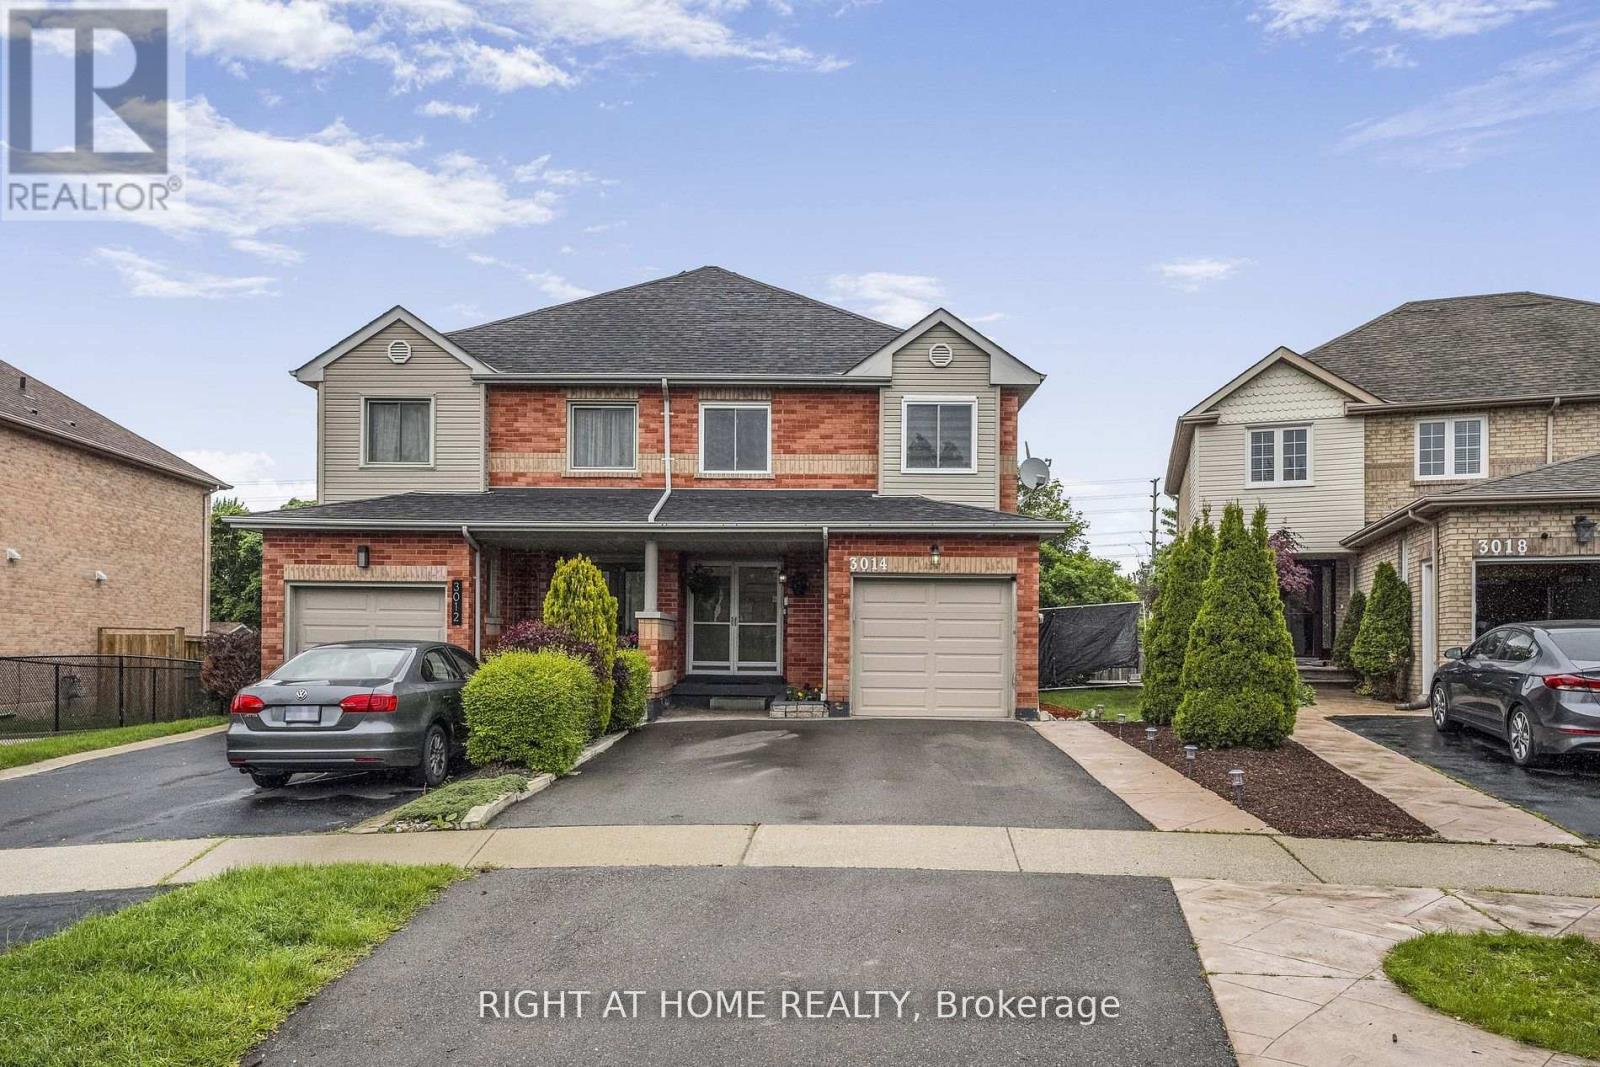
Beautifully maintained semi-detached home in the sought-after Meadowvale neighborhood, nestled on a charming, tree-lined street. Functional layout featuring 3 bedrooms, renovated bathrooms, and a finished basement. Stylish open-concept kitchen with quartz countertops, center island, and a layout designed for entertaining. Situated On An Embracing Pie-Shaped Lot (Rear Width Nearly 28'). Elegant double front doors and a dropped ceiling with pot lights and ambient LED lighting. Open Concept Entertainment Kitchen W/Centre Island & Quartz Counters, Updated Ensuite, New 2-Tier Deck & More! Partition Wall Added In Garage For Extra Storage. Top-rated schools nearby, including Plum Tree Park Public School ideal for families. Just 5 minutes from Meadowvale GO Station, Walmart, Marshalls, Asian grocery stores, and other shopping centers. Renovated backyard oasis with a private fenced yard, spacious deck, cherry tree, and blooming rose tree perfect for outdoor relaxation. Smart thermostat and WiFi-enabled light switches for enhanced comfort and energy efficiency. Appliances including washer, dryer, fridge, and dishwasher are in excellent condition. (id:62104)
5 - 2605 Woodchester Drive
Mississauga, Ontario
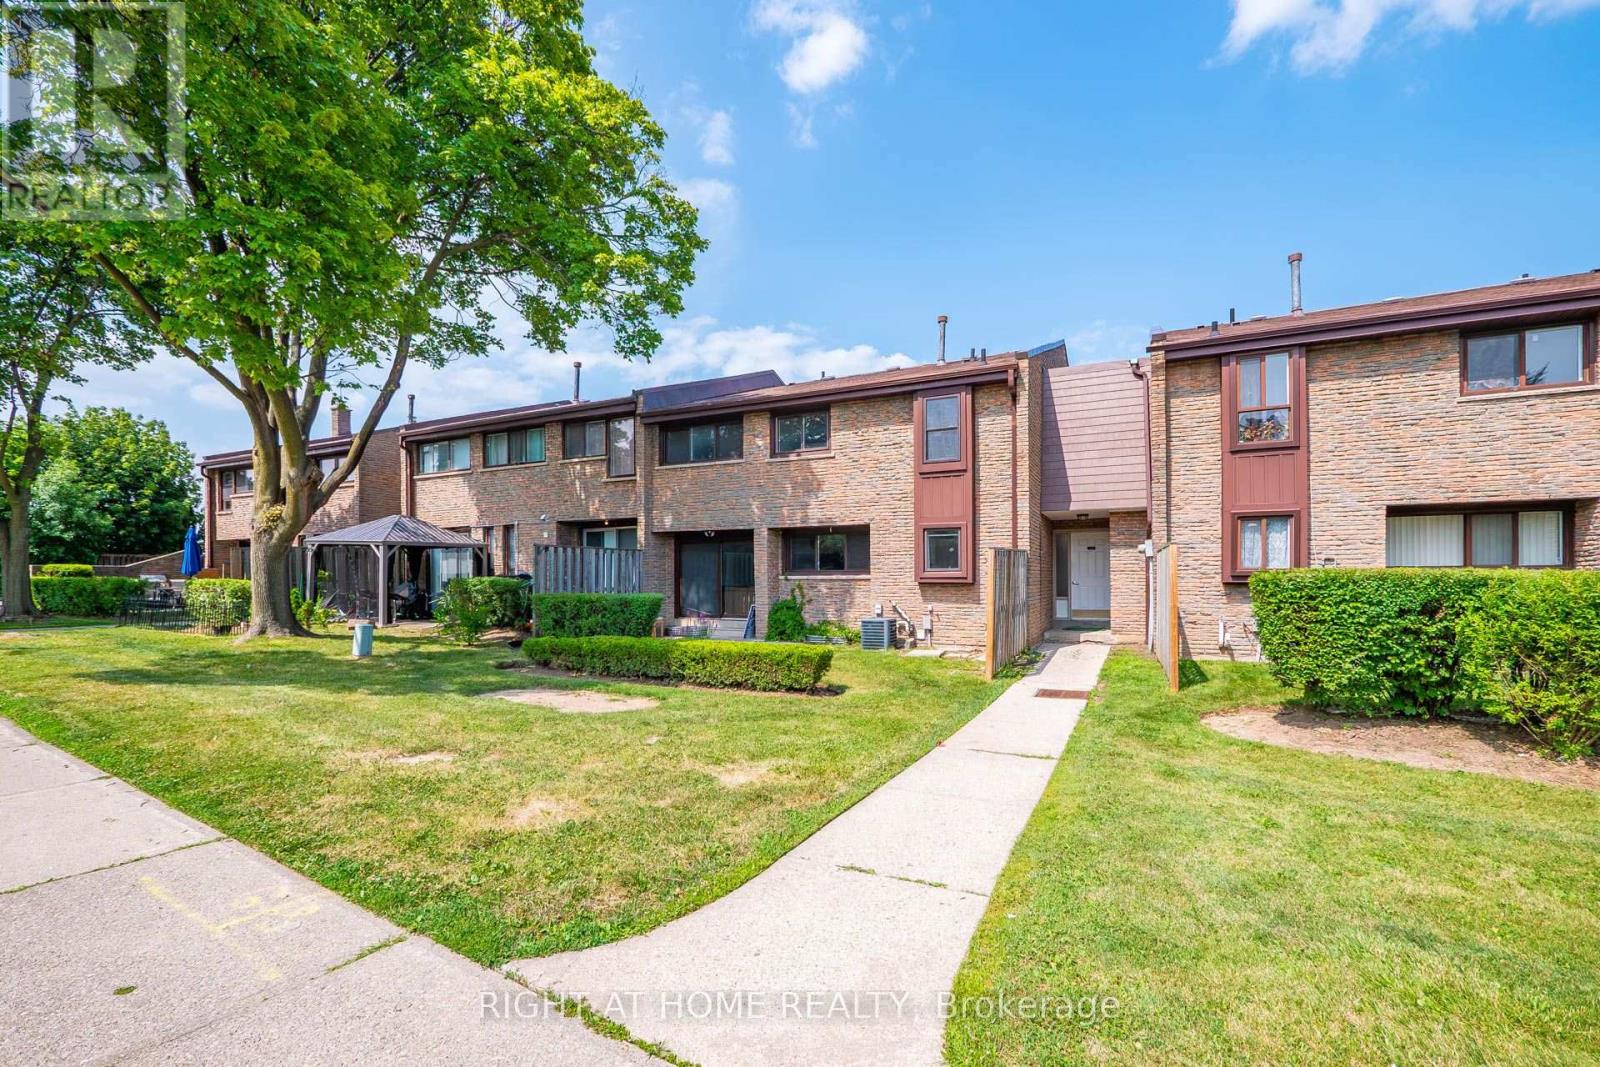
Excellent Location 3+1 Bedrooms And 3 Bathrooms, 1 Parking Spot, Walking distance To Shopping Plazas, Parks, Transit & Hwy 403 & QEW. Open Concept With Ensuite Washer & Dryer. (id:62104)
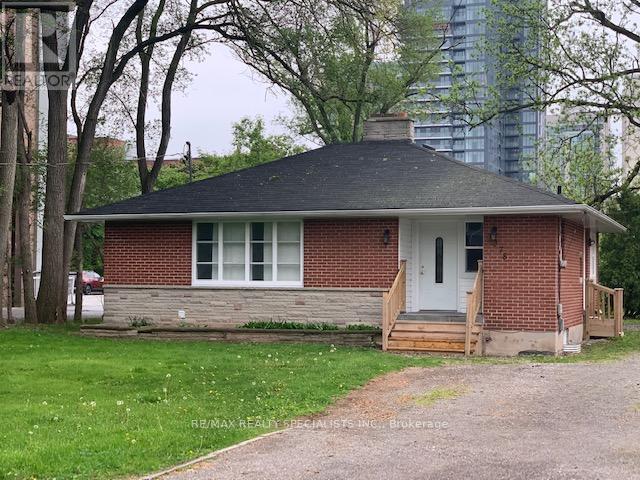
Bsmt - 378 Torrance Street
Burlington, Ontario
Totally renovated & extremely charming space to call home. Huge open living space with an open concept kitchen, Primary bedroom with Ensuite bath. Very bright with lots of windows all around. Situated in a quiet street steps away from all the downtown attractions. Steps away from Lake, parks, shopping, entertainment and transit. Prefer no pets. (id:62104)
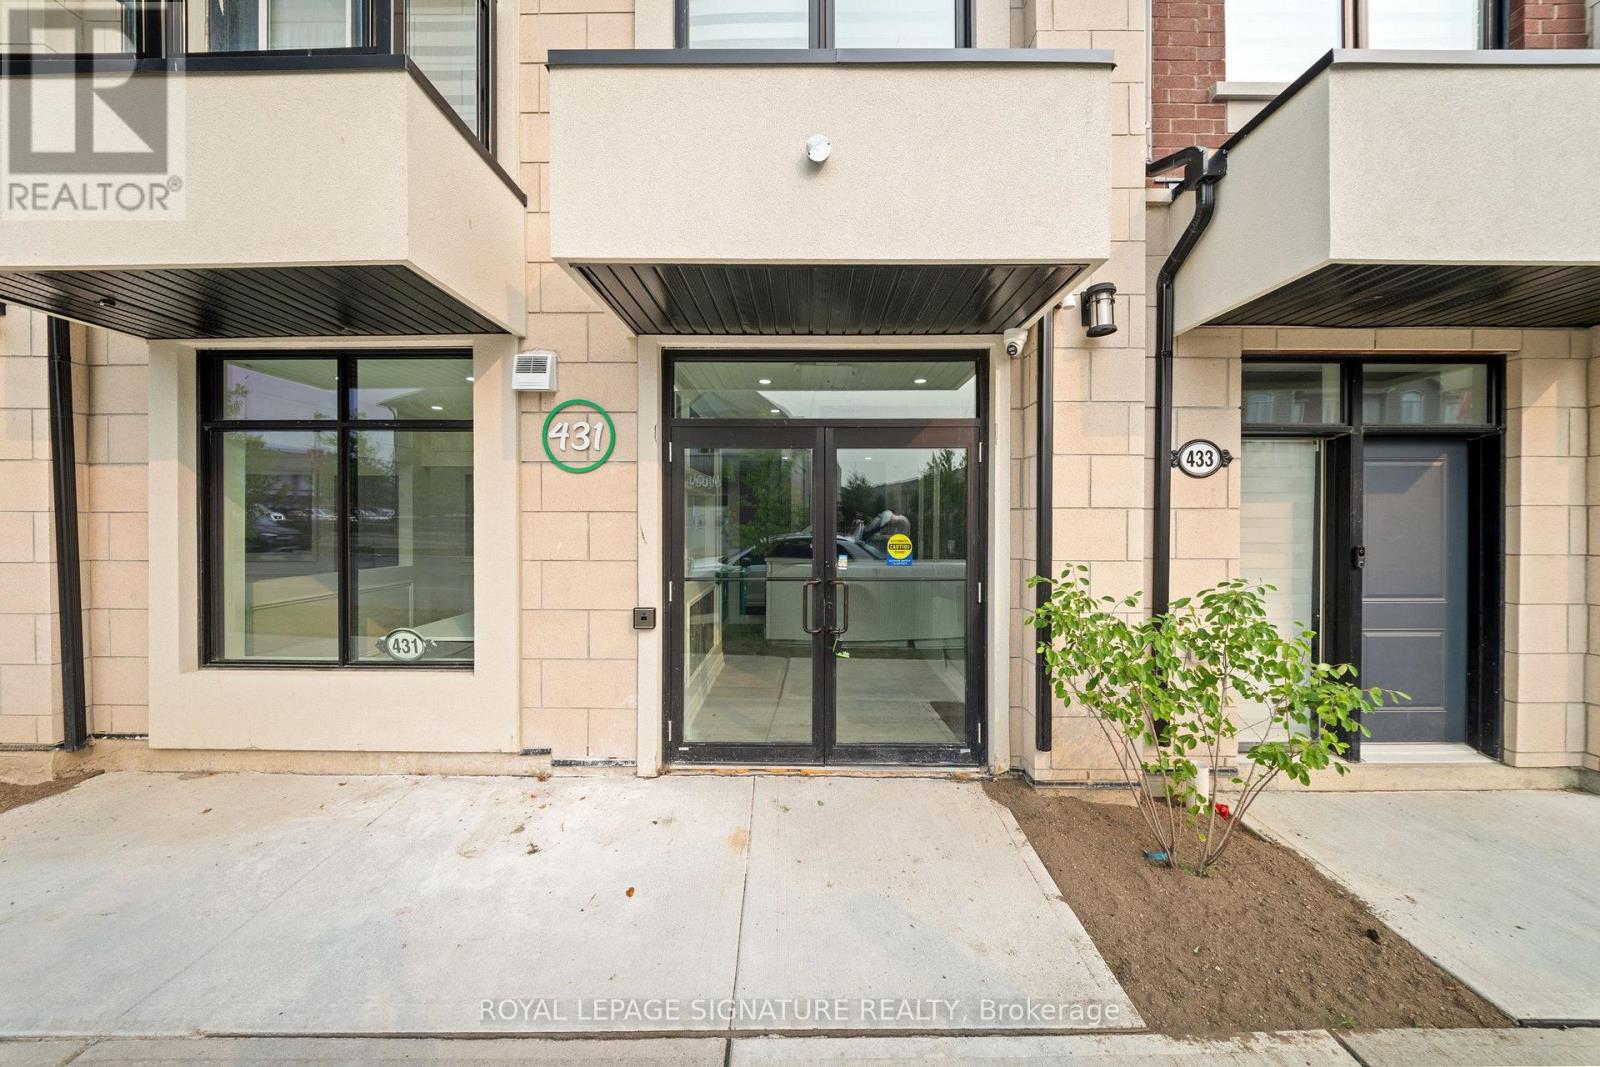
431 Dougall Avenue
Caledon, Ontario
Modern - Fully Upgraded. Move-in & Ready for Business. Skip the construction headaches and move straight into this professionally finished 1,074 sq. ft. commercial retail unit. Located in a high-growth, high-traffic plaza, this space boasts premium high-end finishes throughout. Ideal for professional offices, financial services, or boutique retail. Benefit from a rapidly expanding residential catchment, ample plaza parking, and seamless access to major thoroughfares. A rare opportunity to secure a brand-new, fully finished unit in a thriving community. Don't wait-set up shop today!!! (id:62104)

103 Nottingham Road
Barrie, Ontario
Beautiful and spacious 4-bedroom, 4-bathroom home available for lease in the highly desirable city of Barrie. Situated on a premium ravine lot, this property offers exceptional privacy with a serene natural backdrop.The home features a generous and functional layout, ideal for families or professionals seeking comfort and space. All four bedrooms are well-sized, with multiple bathrooms providing convenience for everyday living. The main living areas are open and bright, designed to accommodate both entertaining and relaxed family living.Located in a quiet, family-friendly neighbourhood, this property combines nature, space, and accessibility, with nearby schools, parks, shopping, and commuter routes just minutes away.A rare leasing opportunity offering both size and setting-this home delivers the ideal balance of comfort and lifestyle. (id:62104)
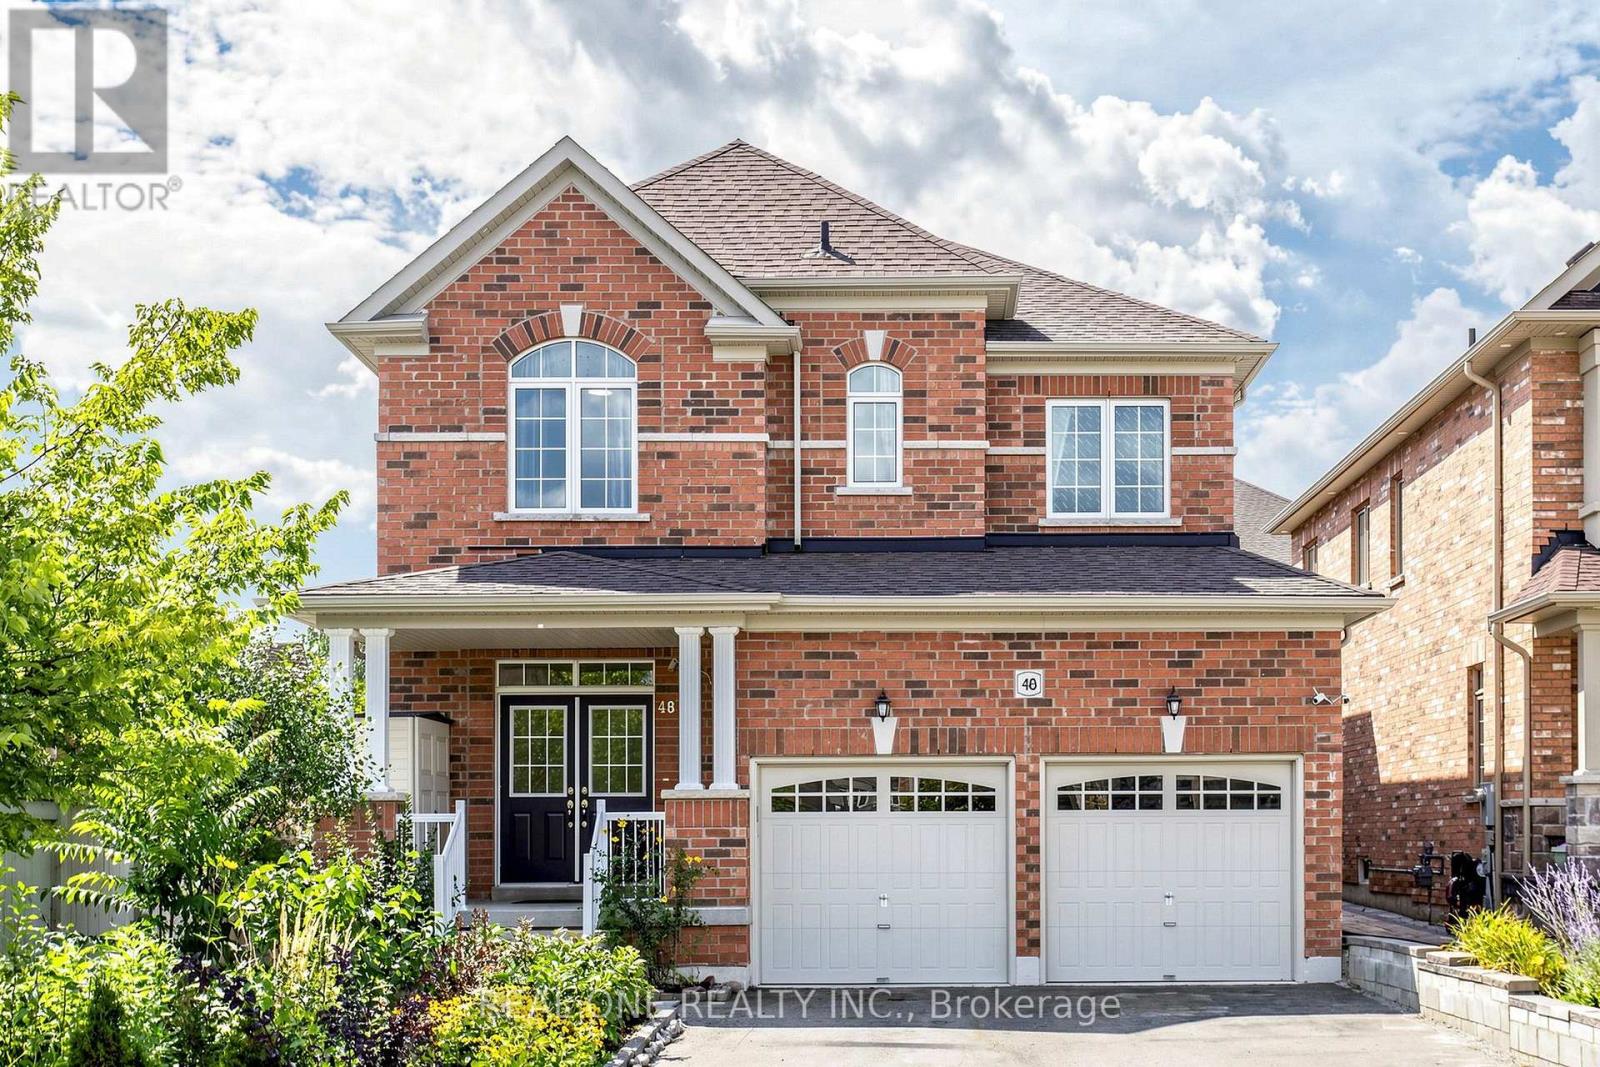
48 Lanark Street
Bradford West Gwillimbury, Ontario
Welcome to 48 Lanark St.! This is a very rare opportunity to buy a very new 4+2-bedroom detached house with a large pie-shape lot that can build an extra unit, with convenient laundry room on the 2nd floor, with a finished 2-bedroom basement for potential rental income, and with a long driveway where you can park 6 sedans or 4 trucks. The house also features hardwood flooring throughout the main and second levels, a bright and spacious living and family room with a cozy fireplace, a large dining area and a functional eat-in kitchen with quartz countertops. Quartz finishes continue in the bathrooms and laundry room, adding a polished and timeless touch. The upper level provides exceptional comfort and convenience, featuring a convenient laundry room, four bedrooms, and three bathrooms and direct bathroom access from every bedroom. A spacious second-floor laundry room with washer and dryer makes everyday living effortless. Two bedrooms share a convenient Jack-and-Jill bathroom. The oversized primary bedroom has a large walk-in closet and a private bathroom ensuite featuring a double vanity, soaker tub and separate glass shower. The finished basement offers outstanding additional living space with two bedrooms, a kitchen, recreation area, 4-piece bathroom and its own washer and dryer-ideal for extended family and offering excellent potential for rental income. It also increases the total living space of the house to 3700 sqft. Outside, the backyard has a maximum width of 49' and offers good potential to build an extra unit. The long driveway has no sidewalks and accommodates up to 6 vehicles. With abundant natural light, generous living space and thoughtful features throughout, this exceptional family home is truly a must-see! (id:62104)
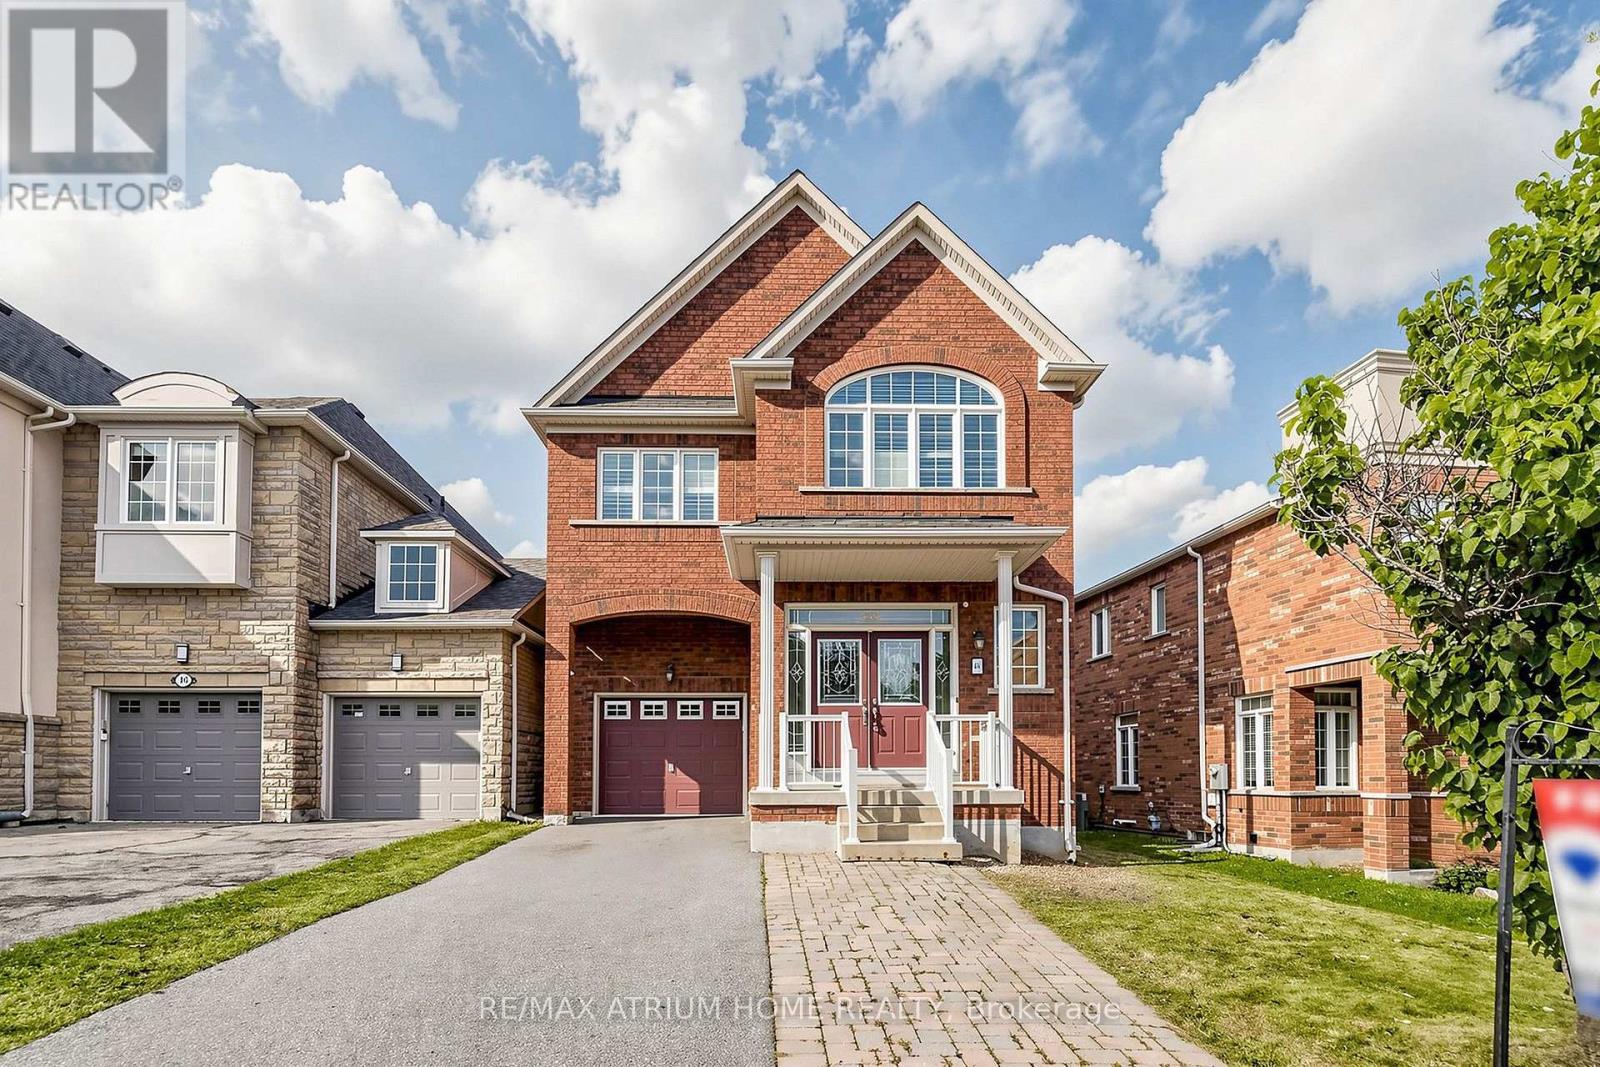
44 Krisbury Avenue
Vaughan, Ontario
Beautiful 4-Bedroom Home In Desirable Thornhill Woods! Freshly Painted Throughout, Featuring Stunning Hardwood Floors And A Bright, Functional Layout. Spacious Kitchen With Stainless Steel Appliances, Granite Countertops And Ceramic Flooring. Primary Bedroom Offers A 4-Piece Ensuite And Walk-In Closet. Excellent Location Close To Rutherford Marketplace, Sobeys, No Frills, T&T Supermarket, Hillcrest Mall, Pleasant Ridge Library And Rutherford GO Station. Easy Access To Major Highways, Schools, Parks And All Amenities. A Wonderful Family Home In A Highly Sought-After Neighbourhood! ** This is a linked property.** (id:62104)