
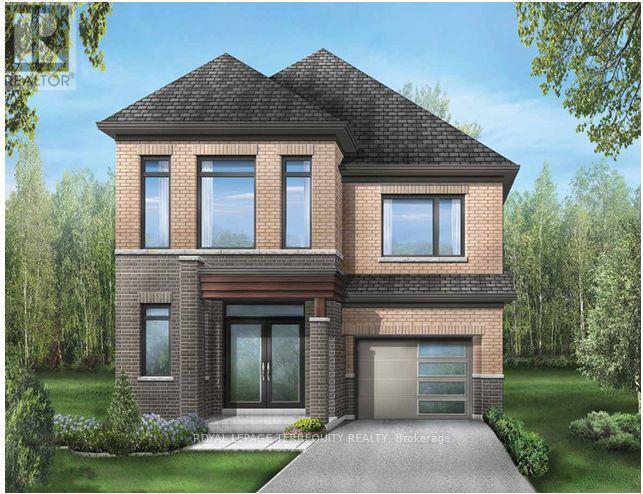
1247 Talisman Manor
Pickering, Ontario
Discover the Rushmore, a beautifully designed 2,006 sq. ft. home featuring the sought-after**Modern B elevation**. Situated on a premium **walkout basement lot**, this thoughtfully designed floor plan offers exceptional future living potential and abundant natural light.Upstairs, enjoy the convenience of **4 spacious bedrooms and 3 full bathrooms**, including a luxurious primary retreat with a walk-in closet and ensuite. The open-concept main floor is perfect for everyday living and entertaining, with generous principal rooms and a bright family room overlooking the backyard. A perfect blend of style, functionality, and future potential-this is a home your family can grow into. (id:62104)
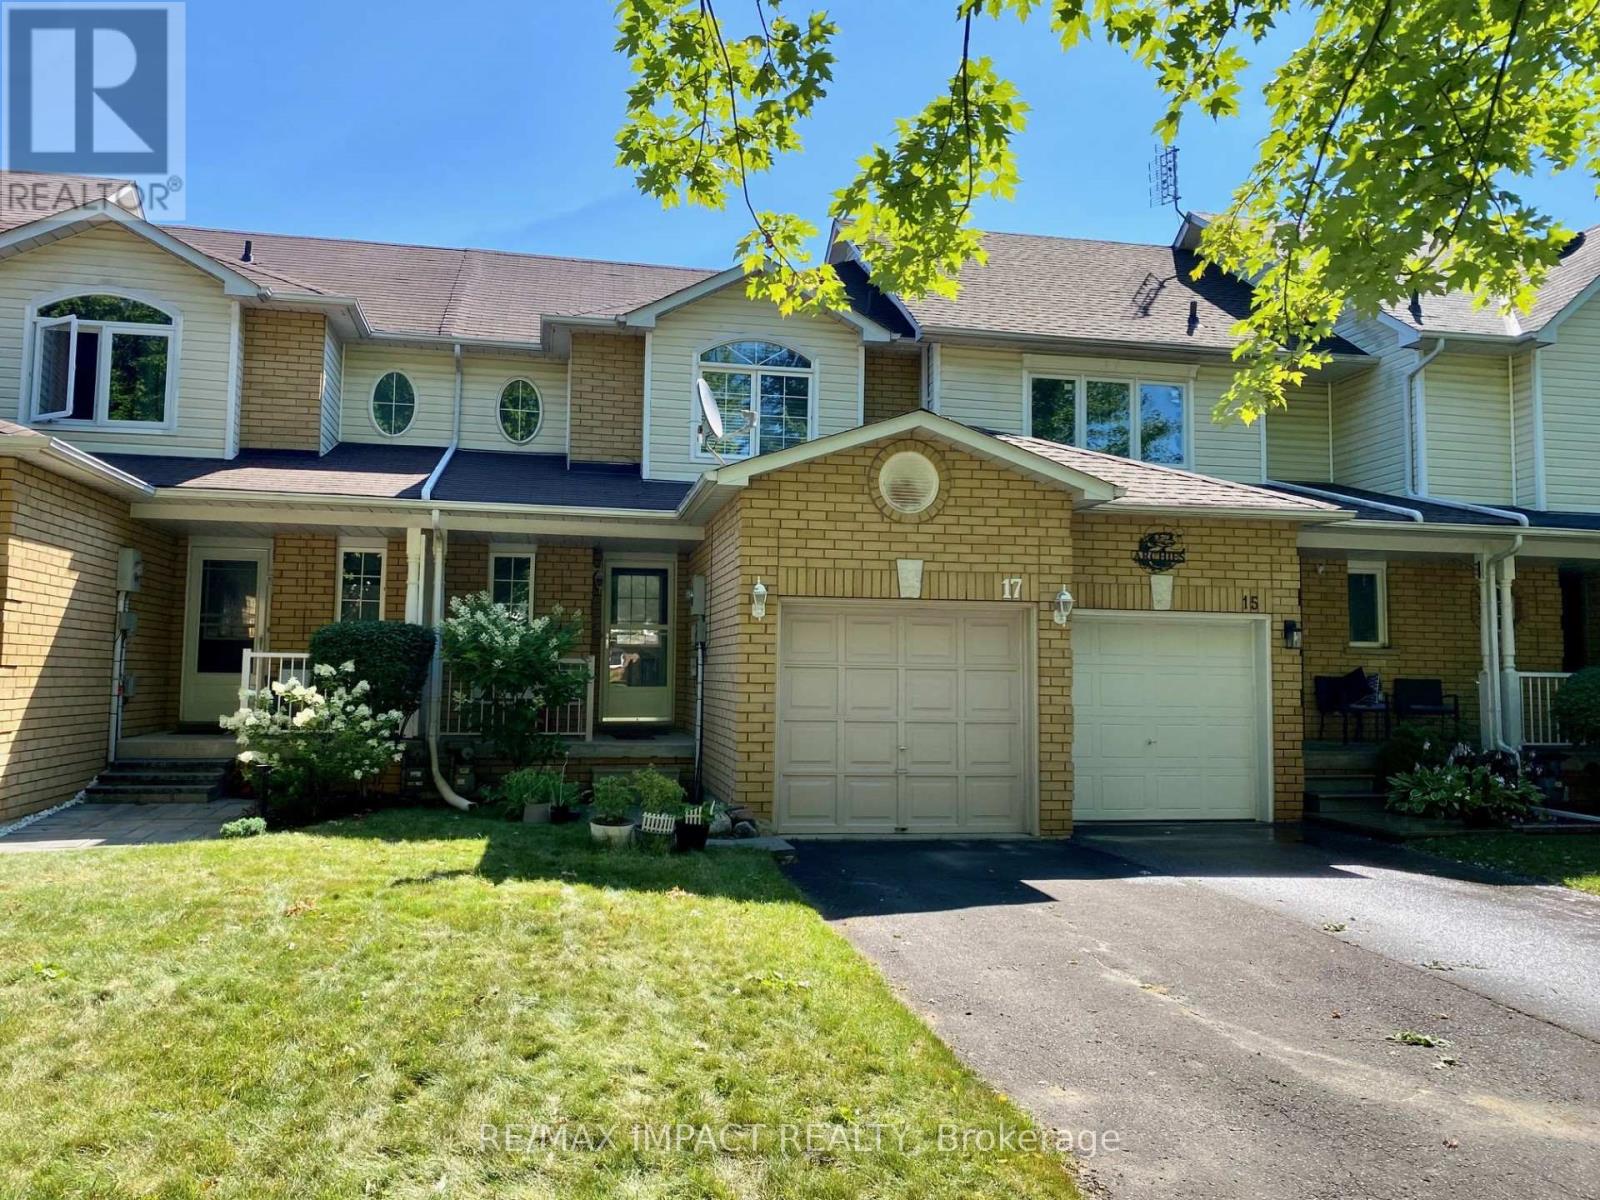
17 Pidduck Street
Clarington, Ontario
Welcome to this beautifully updated 2 bedroom, 2 bathroom freehold townhome in Courtice, nestled in a quiet and mature neighbourhood. The main floor features a bright and modern kitchen and open concept living and dining areas, with a walk-out to a spacious deck and fully fenced backyard perfect for entertaining. Upstairs, you will find two spacious bedrooms, including an oversized primary suite featuring his and hers closets and a semi-ensuite bathroom. The finished basement offers a versatile recreation room and a generously sized laundry room, adding even more functionality to this inviting home. Just a short distance to schools, parks, shopping, transit, and Highways 401, 418 & 407. (id:62104)
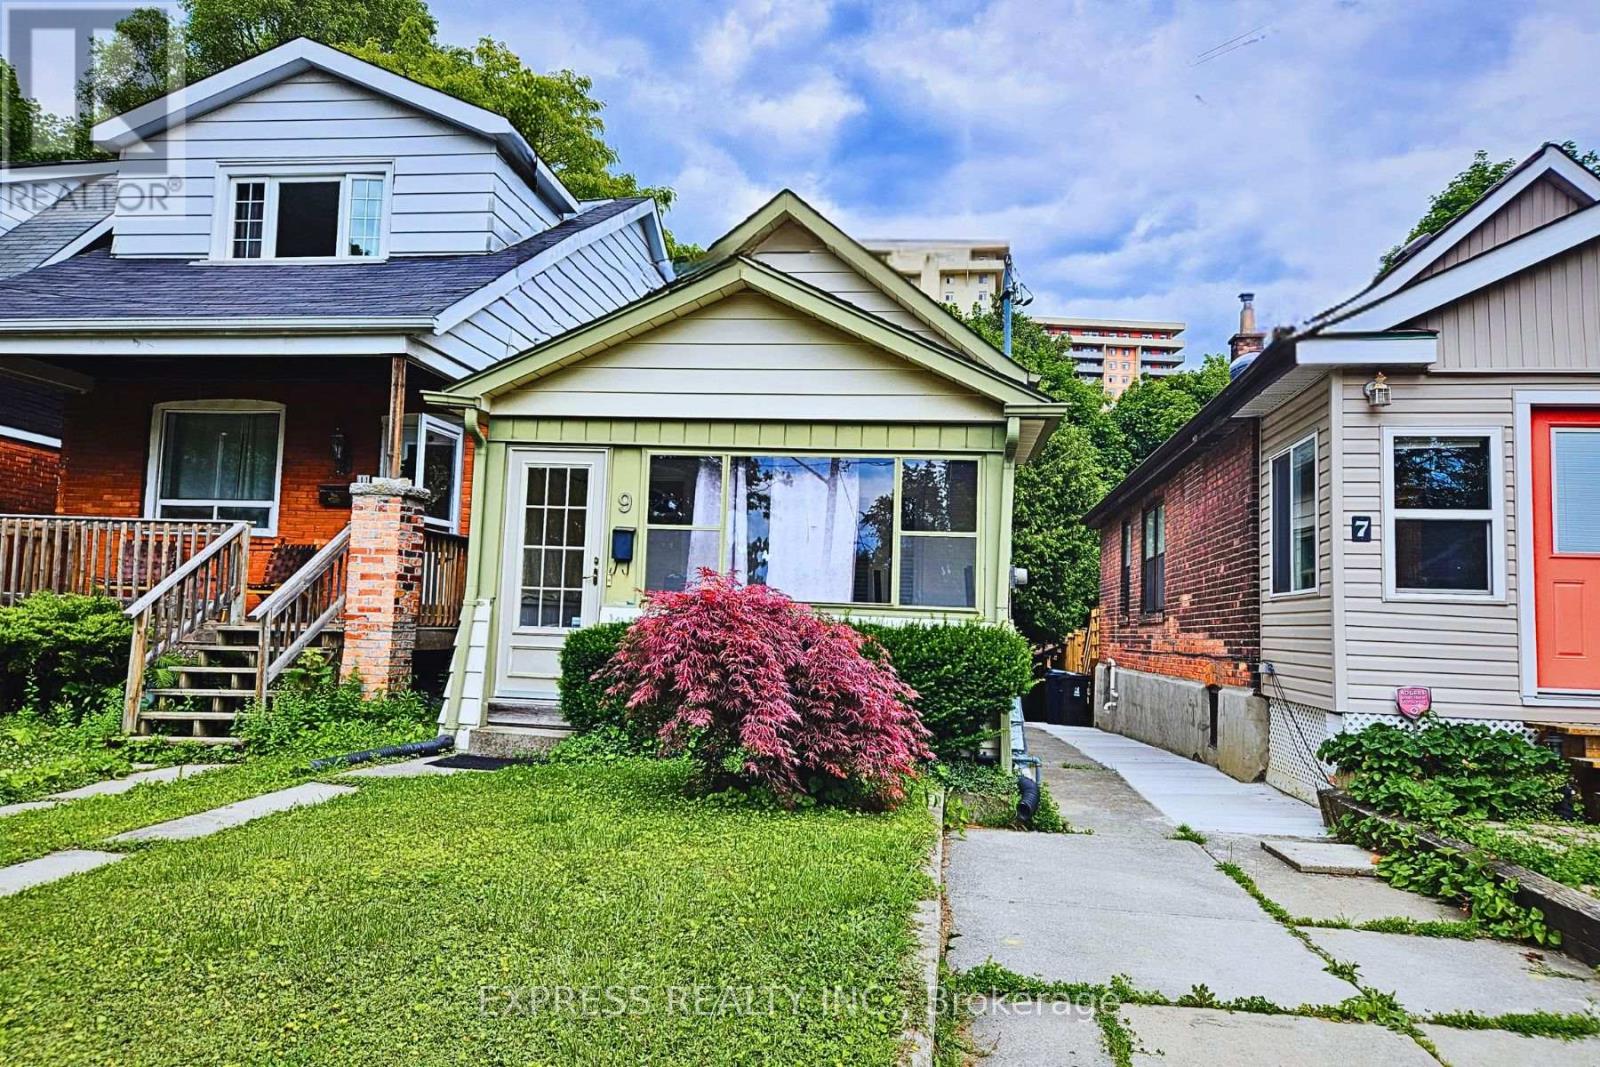
9 Bryant Avenue
Toronto, Ontario
Fantastic Opportunity to live in a house rather than a condo! New Flooring! Carpet Free! Great Location - Public transit is just steps from this house. Steps to Victoria Park Subway Station (Bloor/Danforth Subway Line)! The nearest rail transit stop is only 3min walk, and the nearest street transit stop is only 2min walk. Walk to Shoppers World Danforth Plaza featuring Metro, Restaurants, Dollarama, Service Ontario etc. Must See! (id:62104)
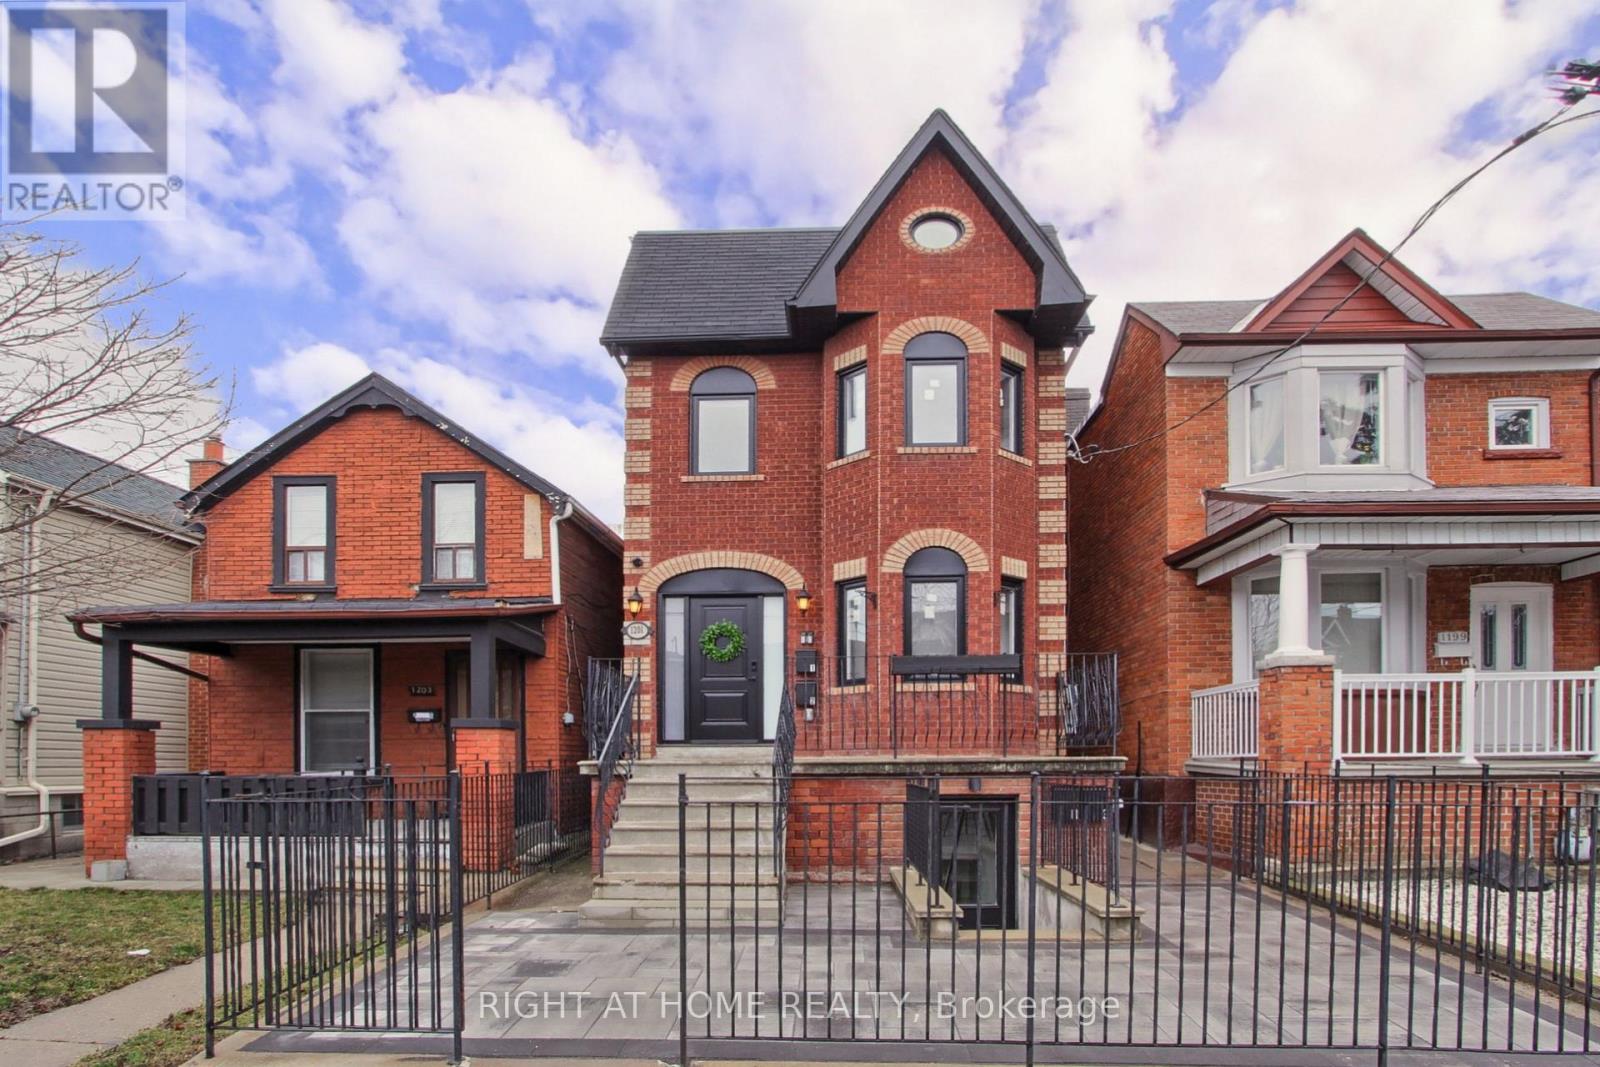
Unit 4 - 1201 Dovercourt Road
Toronto, Ontario
This legal basement apartment has been thoughtfully designed and built with quality craftsmanship and attention to detail. Enjoy complete independence with separate gas and hydro meters, your own thermostat for personalized climate control, and an owned tankless hot water heater-no monthly rental fees. Safety and convenience are prioritized with interconnected smoke detectors, ensuite laundry, and an individual mailbox. The apartment features 7-foot ceilings, a spacious kitchen with Caesarstone countertops and matching backsplash, and a modern bathroom with an anti-fog LED mirror. Built for comfort and energy efficiency, the unit is insulated with spray foam insulation and equipped with triple-pane windows, helping reduce noise and improve energy savings. Facing the backyard, the apartment offers exceptional privacy and a peaceful living environment. Utilities: Tenant pays gas and electricity; landlord covers water. Located just steps from the TTC, you'll also enjoy easy access to the popular Geary Avenue dining scene, a nearby dog park, and the vibrant St. Clair West neighbourhood with its shops, fitness studios, yoga, cafés, and restaurants. (id:62104)
720 Sheppard Avenue E
Toronto, Ontario
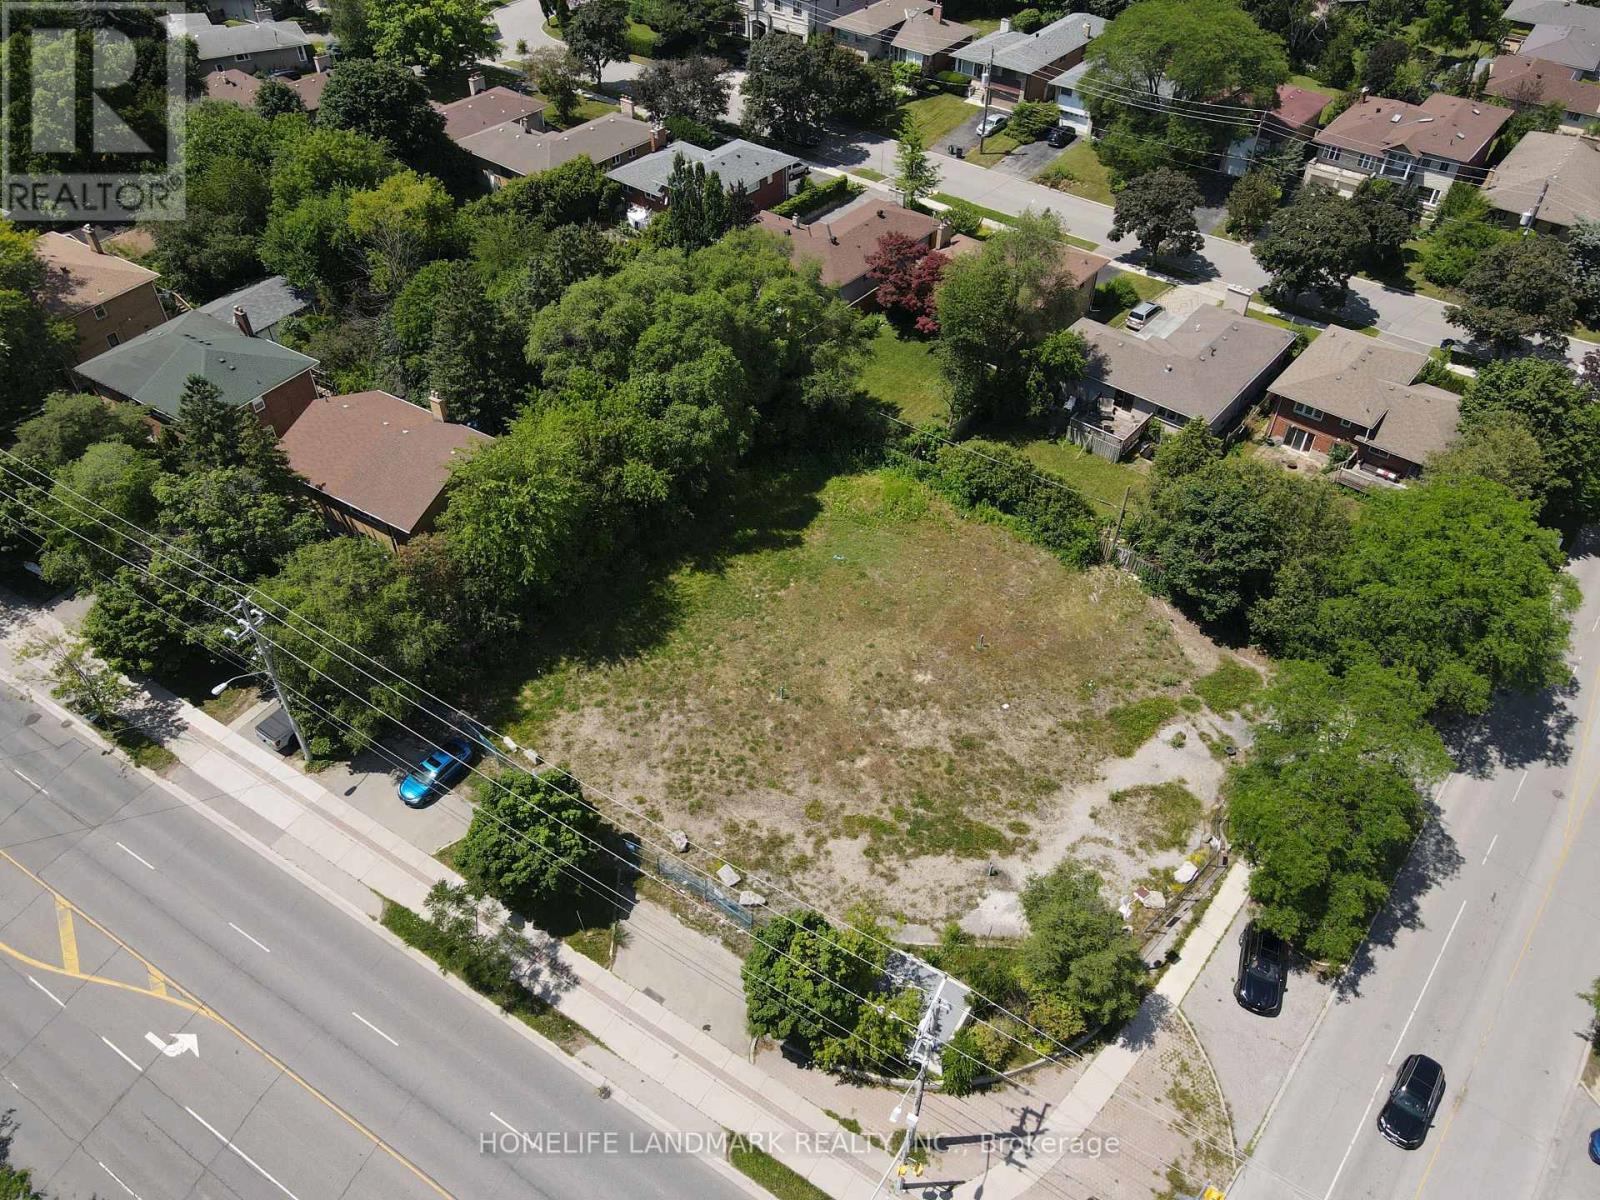
Prime Vacant Commercial Corner Lot, Steps from Bessarion Station. A leasing opportunity on a 21,000 sq ft vacant corner lot at Sheppard Avenue East, directly adjacent to Bessarion Station on Line 4. With a development application already in place, this site is not available for construction, but offers exceptional flexibility for a wide range of interim land uses across its sizable, fully exposed corner footprint.Ideal for: Commercial parking lot or fleet/vehicle storage (high-traffic corner location with strong visibility from Sheppard Ave), Outdoor self-storage / container storage yard, Contractor or equipment staging yard for nearby construction projects, Pickleball or sports courts (multi-court facility, leveraging subway-adjacent access), Seasonal pop-up markets, food truck park, or outdoor event space, Driving school or vehicle training pad, Garden centre or seasonal retail (holiday tree lot, pumpkin patch)Location highlights: corner exposure with frontage on Sheppard Avenue East, immediate adjacency to Bessarion subway station for unmatched transit accessibility, and surrounded by dense residential and commercial development in the North York corridor - ensuring strong foot and vehicle traffic for any commercial use.A flexible, short-to-medium-term opportunity to generate income from an otherwise dormant development site. Terms negotiable; tenant improvements subject to landlord approval given pending development status. (id:62104)
1603 - 30 Nelson Street
Toronto, Ontario
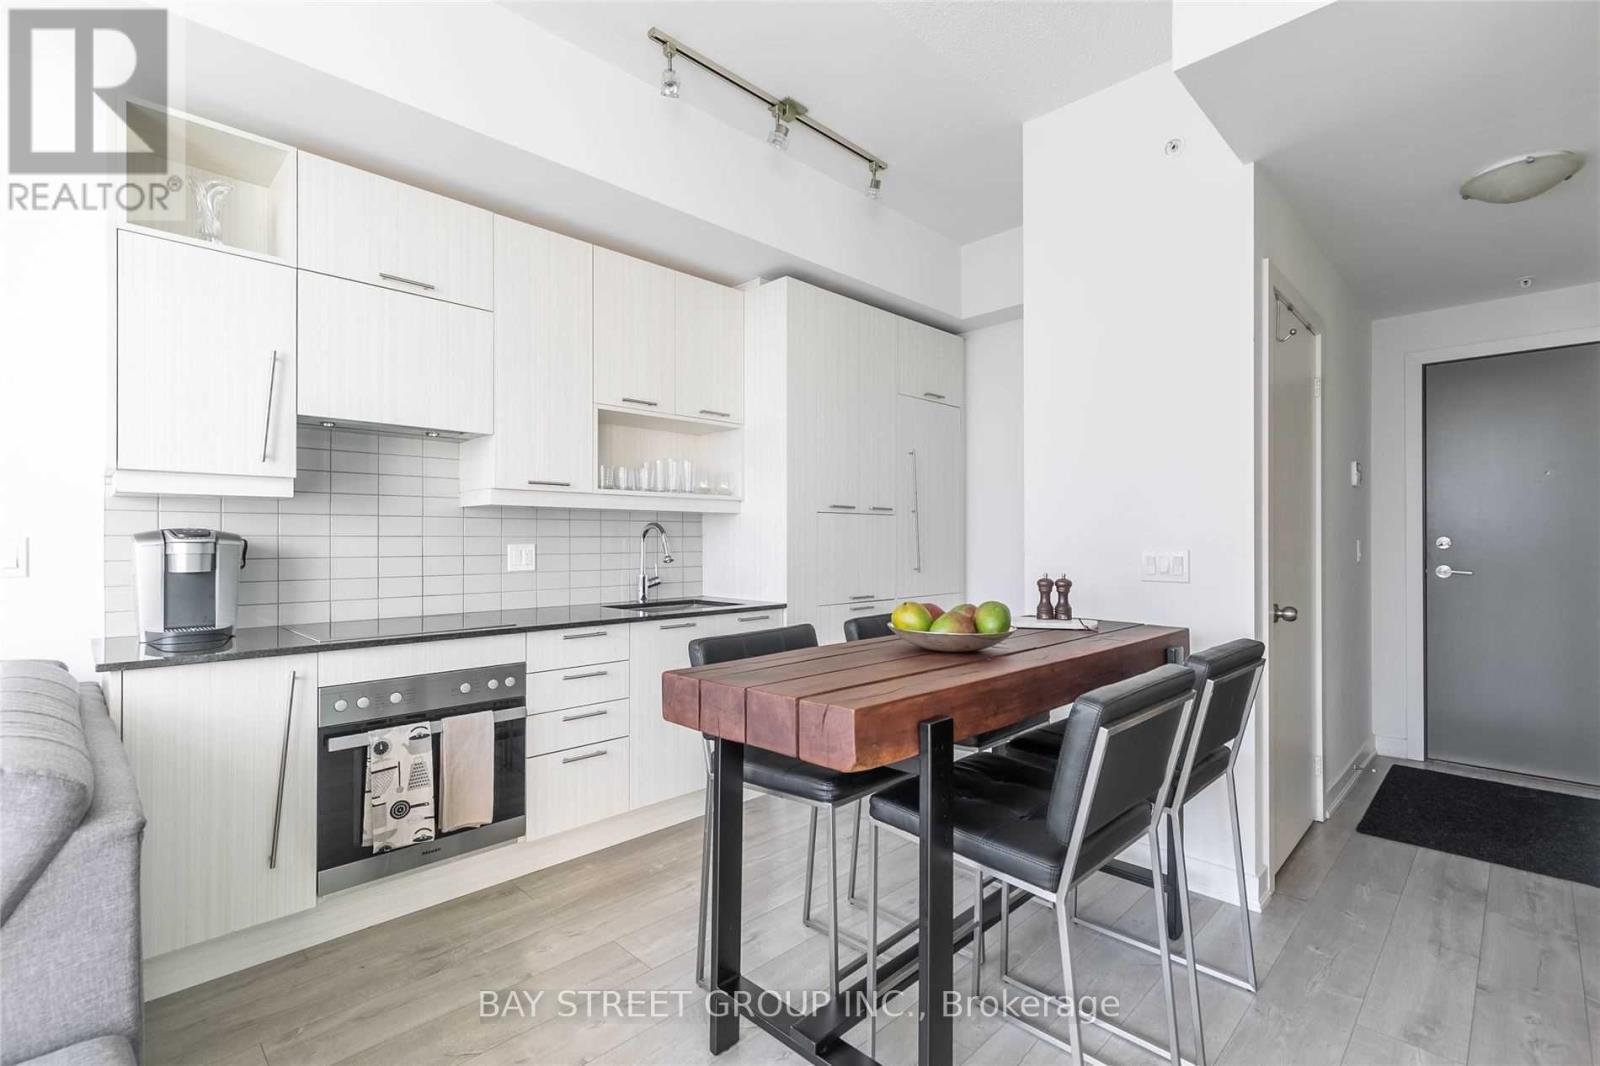
Chic & Modern "Studio2" Condo W/ Extra Outdoor Living Space In Full Balcony ! Amazing Location Mere Minutes Walk To Queen Street Shopping, Eaton's Centre, Financial District, Osgoode Subway Station, Ocad University, & Entertainment District. Practical Open Concept Layout W/ High 9Ft Ceilings. European Built-In Appliances For That Clean & Modern Look! Building Feels Like A Boutique Hotel! Paid Parking Connected To Building.This luxury unit features a bright, open-concept layout with laminate flooring throughout and a sleek, modern kitchen equipped with built-in appliances.Residents enjoy 24-hour concierge service and premium amenities including a fully equipped gym, recreation lounge, billiards room, guest suites and sauna. Ideal for professionals, investors, or decerning consumers seeking style, comfort, and a vibrant downtown lifestyle, all in one exceptional home. Professionally painted and cleaned. Just move in and make it your own!!! (id:62104)
3 Legacy Court
Toronto, Ontario
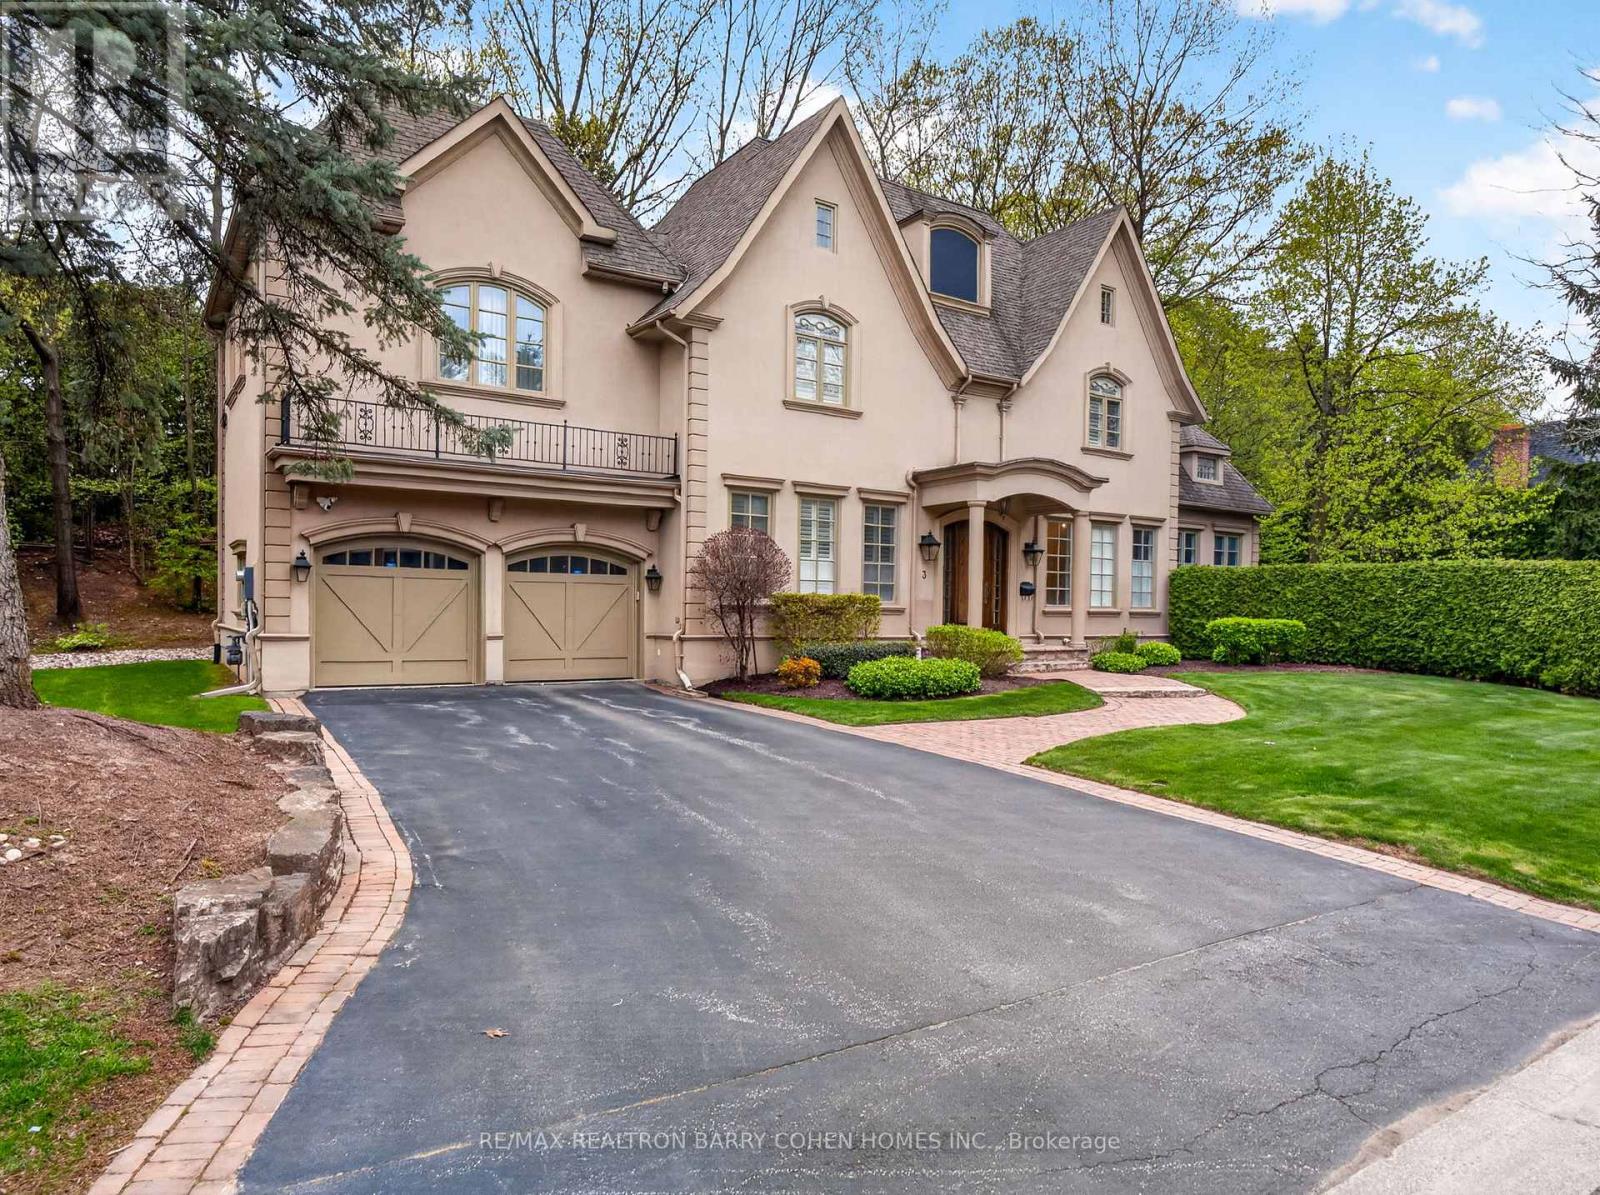
Stunning Custom Residence, Windermere Homes Built On A Quiet Exclusive Cul-De-Sac In Prestigious Family-Friendly Neighbourhood of St. Andrew-Windfields. 187' Of Frontage, Soaring Ceilings, Crown Moulding, Integrated Speakers, And Luxurious Finishes Throughout. Generously-Sized Principal Rooms Overlooking The Serene Rear Rock Garden Set Against A Lush Verdant Landscape. Open Concept Gourmet Kitchen With Breakfast Area And Family Room Features Custom Finishes, Cathedral Ceiling And Sun-Drenched Interior With Walkouts To The Sprawling Side Garden. The Tranquil Primary Retreat Features Ante-Room Entrance, Vaulted Ceiling, Sitting Area With Custom Fireplace, Walk-In Closet, And Lavish 8-Piece Ensuite With Spa-Like Amenities. Three More Bedrooms With Ensuites Plus Convenient Laundry Complete The 2nd Floor. The Lower Level Offers A Sprawling Rec Room With Fireplace Plus Exercise Room With 3-Piece Ensuite And Steam Shower, And Nanny Suite. The Impeccably Maintained Interior Is Elevated Even Further By The Residence's Stunning Curb Appeal - Custom Stucco Exterior And Refined Architecture Set Within An Exclusive Lot Featuring 187.99' Frontage With Mature Trees, Manicured Lawns And Custom Landscaping Including Water Feature And Two-Level Stone Terrace. Conveniently Located Within Minutes Of Hwy 401, Top-Rated Golf, Renowned Public And Private Schools, Granite Club, High-End Shops And Eateries. (id:62104)
55 Tews Lane
Dundas, Ontario
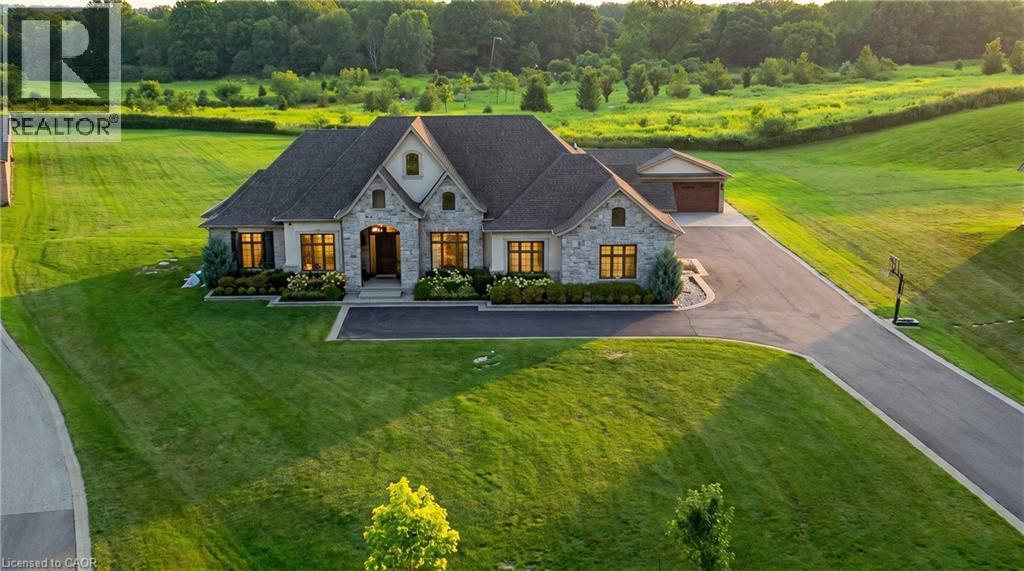
An exceptional estate residence set within one of Dundas’ most prestigious enclaves. Gracefully positioned on a pristine, professionally landscaped 1.5 acre property backing onto the protected conservation lands of Tews Falls, this remarkable bungalow offers over 4,020 sq ft of refined main-level living. A separate, elegantly appointed guest house adds 1,034 sq ft, including 640 sq ft of fully finished space with a private bedroom, bathroom, kitchen, and heated flooring—ideal for guests or extended family. Meticulously crafted with the finest materials and finishes, every detail reflects timeless sophistication. Soaring coffered ceilings (10–13 ft) create striking architectural presence, while expansive principal rooms flow seamlessly beneath custom millwork, oversized baseboards, intricate crown mouldings, and designer lighting. The chef’s kitchen is an entertainer’s showpiece, featuring top-tier appliances, bespoke cabinetry, and an oversized island. The main level offers four spacious bedrooms, including an opulent primary suite with dual walk-in closets, serene garden views, and a spa-inspired ensuite with heated flooring. The partially finished lower level (approx. 3,000 sq ft, with 1,500 sq ft finished) includes a fifth bedroom, living area, private gym, and a separate side entrance—ideal for extended family or added flexibility—finished to the same elevated standard with wide-plank flooring, custom built-ins, and premium fixtures. Outdoors, enjoy a private putting green, mature trees, and breathtaking conservation views. A four-season sunroom allows year-round enjoyment, while a multi-bay garage accommodates up to five vehicles. Recently enhanced with high-end upgrades, this distinguished estate offers a rare blend of luxury, privacy, and natural beauty. (id:62104)
819 Duke Street
Cambridge, Ontario
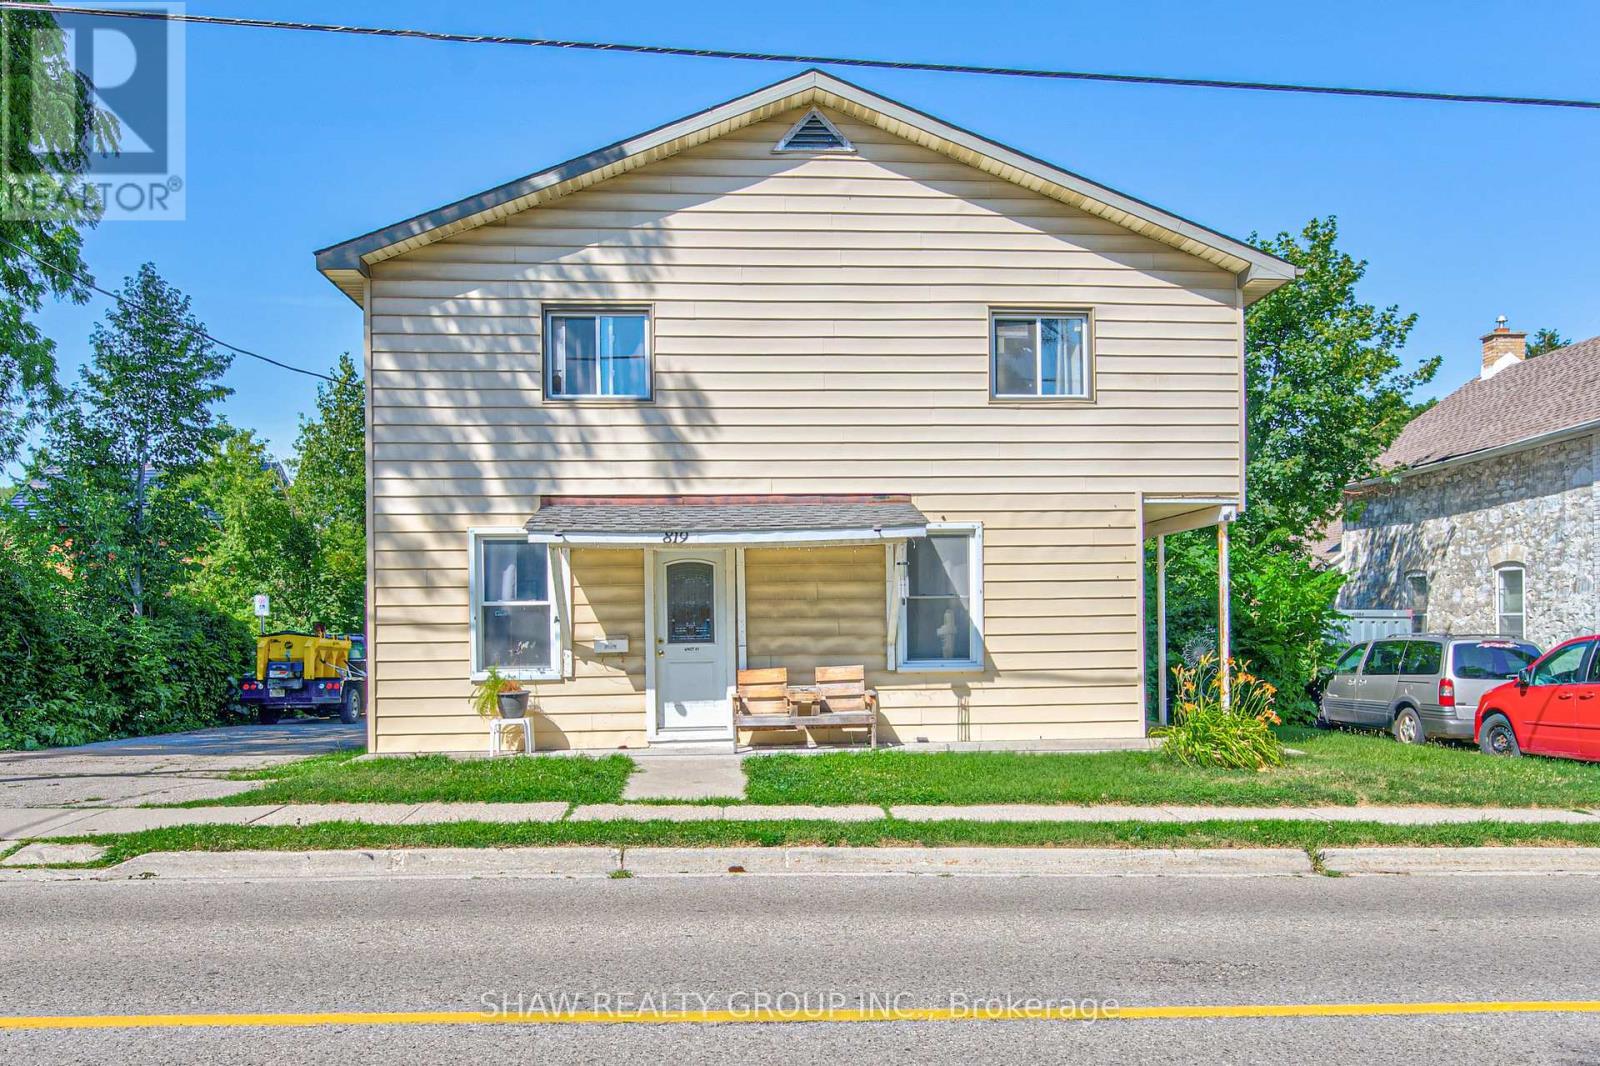
An exceptional turnkey investment opportunity offering strong income potential with multiple revenue streams. This well-maintained legal multi-unit property features three residential units plus a heated 30' x 30' detached garage/shop with an additional 12' x 25' side addition, creating flexibility for investors, tradespeople, or future owner-occupants. Unit 1 is a spacious approximately 2,000 sq. ft. four-bedroom home featuring a large family room, sunroom, and 1.5 bathrooms. The current tenant pays $1,550/month plus gas and hydro, with the owner sharing the water expense. The unit offers significant upside, with an estimated market rent of approximately $2,300/month plus utilities. Unit 2 is a bright two-bedroom apartment currently rented for $1,800/month all inclusive, while Unit 3 is a one-bedroom suite generating $1,350/month all inclusive. The detached heated garage/shop measures approximately 30' x 30', with an additional 12' x 25' side addition, and has previously generated $1,700/month in rental income. It is currently owner-occupied, presenting an excellent opportunity for additional future revenue or personal use. Additional highlights include a forced-air gas furnace, central air conditioning serving the main residence, ample parking, and a highly desirable Cambridge location close to schools, parks, shopping, public transit, and major commuter routes. With below-market rents in the largest unit and the potential to lease the garage separately, this property offers immediate cash flow with outstanding future income growth potential. Whether you're expanding your investment portfolio or looking for a property with multiple income sources, 819 Duke Street delivers exceptional versatility and long-term value. (id:62104)

114 Black Willow Crescent
Blue Mountains, Ontario
Fully furnished and *All-Inclusive* - Included: Access to The Shed (saltwater hot tub, pool, sauna, gym, party room), snow removal, heat, hydro, gas, Rogers cable & wifi. This is the largest model in Windfall, boasting over 3,500 sq. ft. of luxurious living space. Double garage (with ski rack) & large driveway = parking for 4 cars. Luxurious Main Bedroom w/ King bed & vaulted ceiling, large w/i closet & ensuite w/ double vanity, soaker tub & massive shower. Guest room with Queen Bed, large w/i closet & ensuite with shower. 3rd & 4th bedrooms each have bunkbeds, blackout curtains, and LED lights for the kids. Large Media room on 2nd floor with 65" TV. 5th bedroom & 5th bathroom are in basement as well as large living area with a 2nd TV & play area including ping-pong table. Dining room seats 8 comfortably & the island seats 4. Appliances are all GE Cafe & includes a 36" gas range. Covered rear deck includes gas line BBQ, picnic table & rocker chairs. Front office includes a printer. 3 adult bikes, 3 kids bikes, fire pit also available for use. Price is per month. One month minimum. Available starting Aug 22nd 2026 for $7500/mos, price reduces to $7,000 for Oct/Nov, then $9,000 for Dec 2026. **Property already rented for from Jan 1st -March 31st 2027.** (id:62104)
108 - 15 Maryport Avenue
Toronto, Ontario
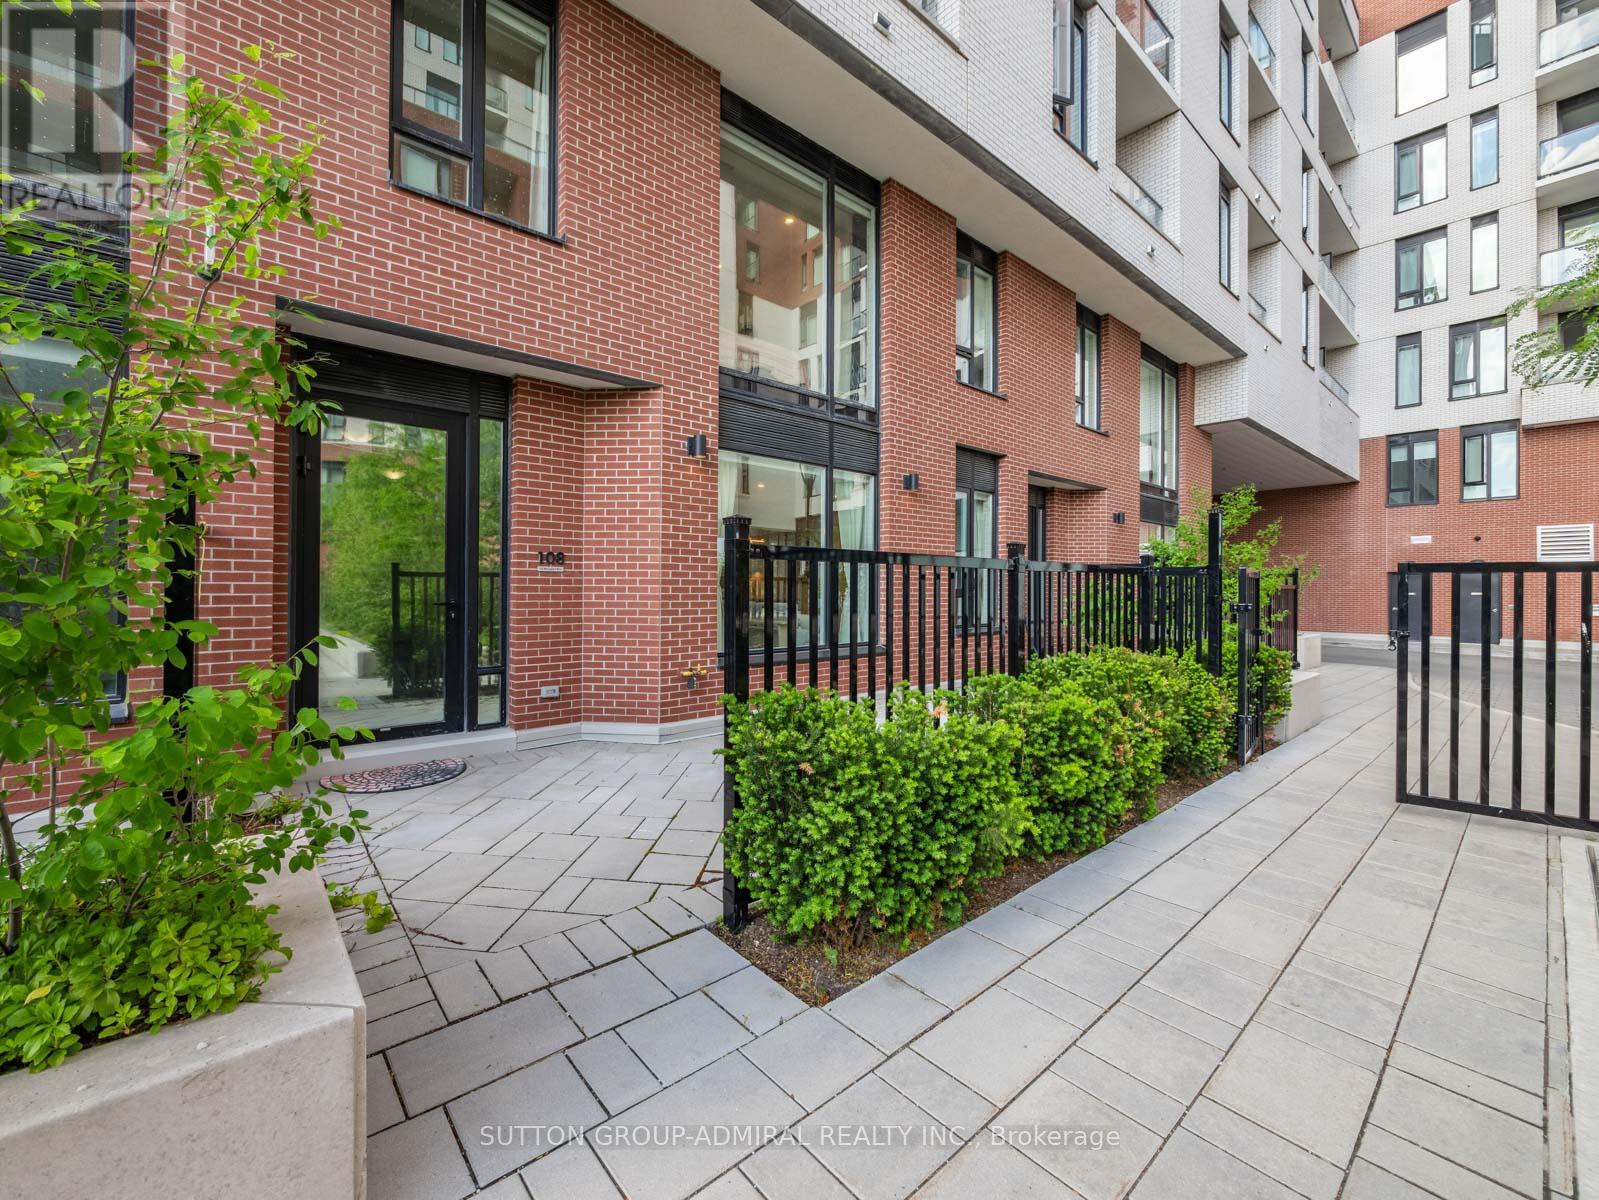
The opportunity is yours to own a rare modern 2-storey condo at The Keeley! Offering stylish design, premium upgrades, and an unbeatable location in Toronto's vibrant Downsview community. This spacious 2-bedroom plus den residence features approximately 1,357 sq. ft. of beautifully finished living space along with an impressive 243 sq. ft. private terrace, creating the perfect outdoor extension of your home. The main level showcases an open-concept living and dining area enhanced by dimmable pot lights throughout, elegant finishes, and large windows that fill the space with natural light. The upgraded kitchen is designed for both everyday living and entertaining, featuring brand-new stainless steel appliances, a centre island, custom backsplash, and abundant storage. A convenient powder room and separate laundry room complete the main floor. Upstairs, the hallway and oversized den are elevated by stunning wainscoting details, adding warmth and sophistication. The unique L-shaped primary bedroom offers a spacious walk-in closet and a luxurious 5-piece ensuite complete with double sinks and a glass-enclosed shower. The second bedroom is equally impressive with floor-to-ceiling windows that flood the room with natural sunlight. Residents enjoy exceptional amenities including a rooftop terrace with community BBQs, exercise room, games area, party room, concierge service, visitor parking, and more. Ideally situated directly across from Downsview Park, Downsview Dells park and steps to Downsview Park Station, Downsview GO, TTC transit, the Finch LRT, Highway 401, and Allen Road, commuting throughout the GTA is effortless. Surrounded by parks, trails, recreation centres, York University, Rogers Stadium, Northwood Community Centre, Roding Community Centre, and top-rated schools including James Cardinal McGuigan Catholic High School and C.W. Jefferys Collegiate Institute, this exceptional home offers the perfect blend of modern comfort, convenience, and urban lifestyle. (id:62104)
2097 Grange Side Road
Caledon, Ontario
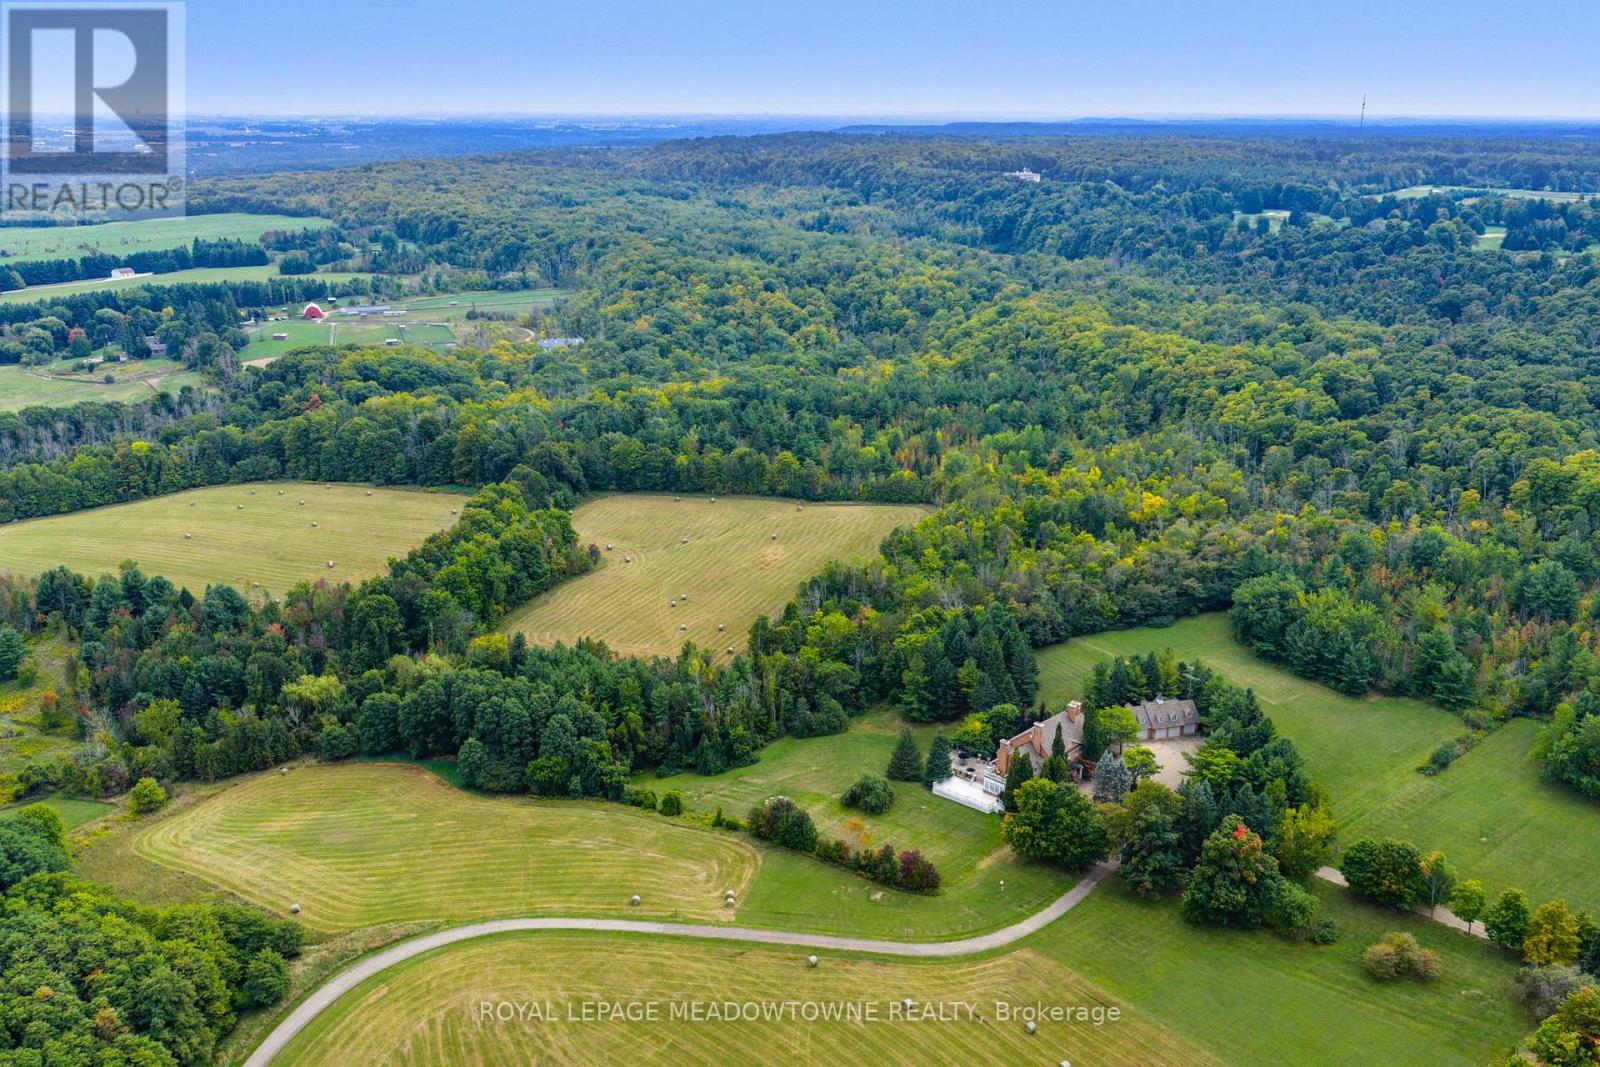
One of Caledon's Most Spectacular Estates with Breathtaking Views of the Caledon Landscape and Toronto Skyline, this estate is the epitome of luxury living and grand entertaining. Featuring 9 bedrooms and 9 bathrooms, this magnificent home has been meticulously designed to offer the perfect balance of family comfort and sophisticated entertaining spaces. Soaring ceilings and expansive windows throughout create a sense of openness, allowing natural light to flood the home and showcasing the stunning views from every room. The design effortlessly blends luxurious living areas with spaces made for gathering, while walkouts from every level lead to a variety of terraces, patios, and the beautifully landscaped grounds. The gourmet kitchen is a chef's dream, complete with high-end appliances, custom cabinetry, and a large centre island. The formal dining room and great room with a fireplace are perfect for hosting guests, while the cozy English pub in the basement provides a warm, inviting atmosphere for intimate gatherings. The basement also boasts a walkout to a patio, ideal for enjoying the outdoors in style. The estate also includes a nanny suite for added privacy and convenience, as well as a 4-bay garage with loft space above perfect for extra storage or a home office. Indulge in ultimate relaxation with your indoor pool, surrounded by high-end finishes and ample lounging space. Whether you're enjoying the private, serene outdoor spaces or hosting friends and family, this estate is built for both relaxation and entertainment. This one-of-a-kind estate sits is located just moments from Caledon's finest amenities, offering both seclusion and convenience. (id:62104)