
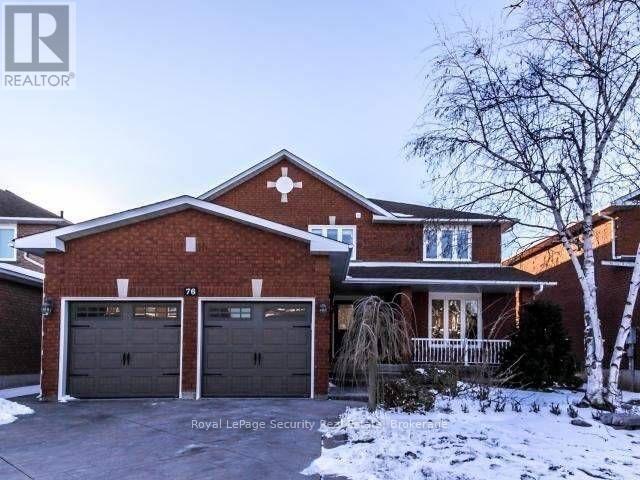
76 Dante Court
Vaughan, Ontario
Welcome to this spectacular family home offering exceptional space, quality craftsmanship, and elegant finishes throughout. This bright and beautifully updated residence features a grand two-storey foyer highlighted by a stunning Scarlett O'Hara oak staircase, creating an impressive first impression. Designed with both comfort and functionality in mind, the home offers 4 spacious bedrooms, 4 bathrooms, a modern kitchen with ample cabinetry and workspace, formal living and dining rooms, a welcoming family room, a private den perfect for a home office, and a finished basement recreation area ideal for entertaining or additional family living space. The primary suite serves as a private retreat, complete with a spa-inspired 5-piece ensuite featuring a separate shower and soaker tub. A second bedroom also enjoys the convenience of its own private 3-piece ensuite, making it ideal for guests or extended family. Large windows throughout fill the home with natural light, while the thoughtfully designed layout provides generous living space for families of all sizes. Situated in a highly desirable, family-friendly neighborhood, this home is conveniently located close to top-rated schools, parks, shopping, restaurants, public transit, and all essential amenities.**Please note that a separate self-contained apartment occupies a portion of the basement and is currently tenanted. The apartment has its own private entrance, allowing for separate living arrangements while the main home maintains its own dedicated living space.** Tenants of the main home will be responsible for 80% of the utilities. No pets permitted. (id:62104)
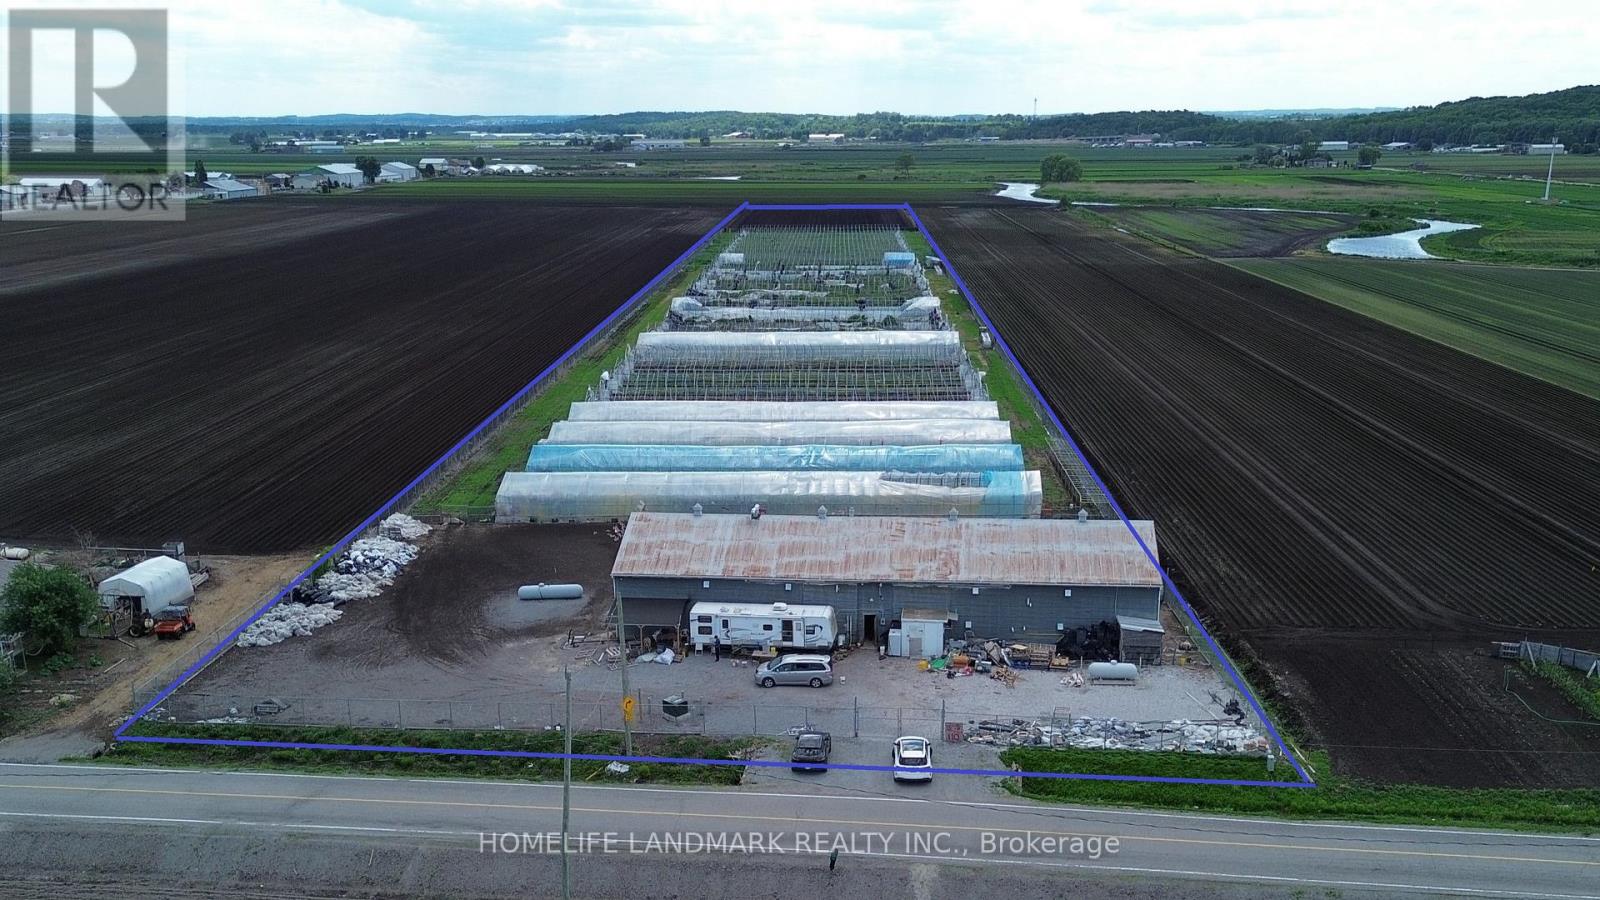
110 Aileen Avenue
King, Ontario
Click Virtual Tour for drone video. A great investment at this excellent location! Only 21 mins away from Toronto with easy access to Hwy 400. 10 acres of fertile black soil farm ! Property includes a 6,000 sqft insulated storage barn (8" insulation) recently upgraded to a 2-story structure, providing massive extra space for poultry farming. *** Recent Upgrades: Includes 30 greenhouses for vegetable farming. Upgraded electrical panel and wire fencing installed. *** Ideal for specialty farming or livestock; can raise chickens, ducks, geese, pigeons, and pheasants. Land can build a custom luxury house up to 10,000 sqft. Has newer 300 ft deep drilled well of fresh water and drainage tile installed throughout. Close to river, easy to get additional water for irrigation. Be a landlord or DIY vegetable farming. A truly unique opportunity in a prime location with high income potential and massive infrastructure. (id:62104)
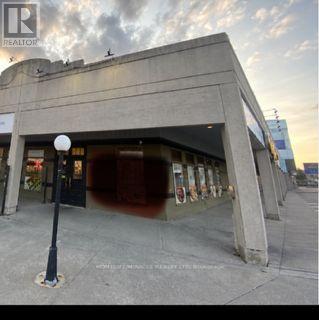
1 - 1550 Kingston Road
Pickering, Ontario
Prime Opportunity: Pure Vegetarian Indian Restaurant for Sale in PickeringLocated at the highly sought-after intersection of Kingston Road and Valley Farm, this well-established pure vegetarian Indian restaurant offers exceptional visibility in a high-traffic retail area. The location benefits from prominent signage, strong footfall, and convenient access to Highway 401 via Liverpool Road, making it easily accessible for both dine-in and takeout customers.The restaurant features a spacious and well-maintained interior with seating for approximately 70 guests, complemented by an additional 40-seat patio-ideal for seasonal dining and increased revenue potential. A fully equipped commercial kitchen includes a 20-foot hood, suitable for a wide range of culinary operations.An added highlight is the dedicated banquet space, perfect for hosting small parties, private events, and community gatherings-creating an additional income stream.This is a turnkey opportunity for restaurateurs looking to step into a growing market with an established concept in a prime location. (id:62104)
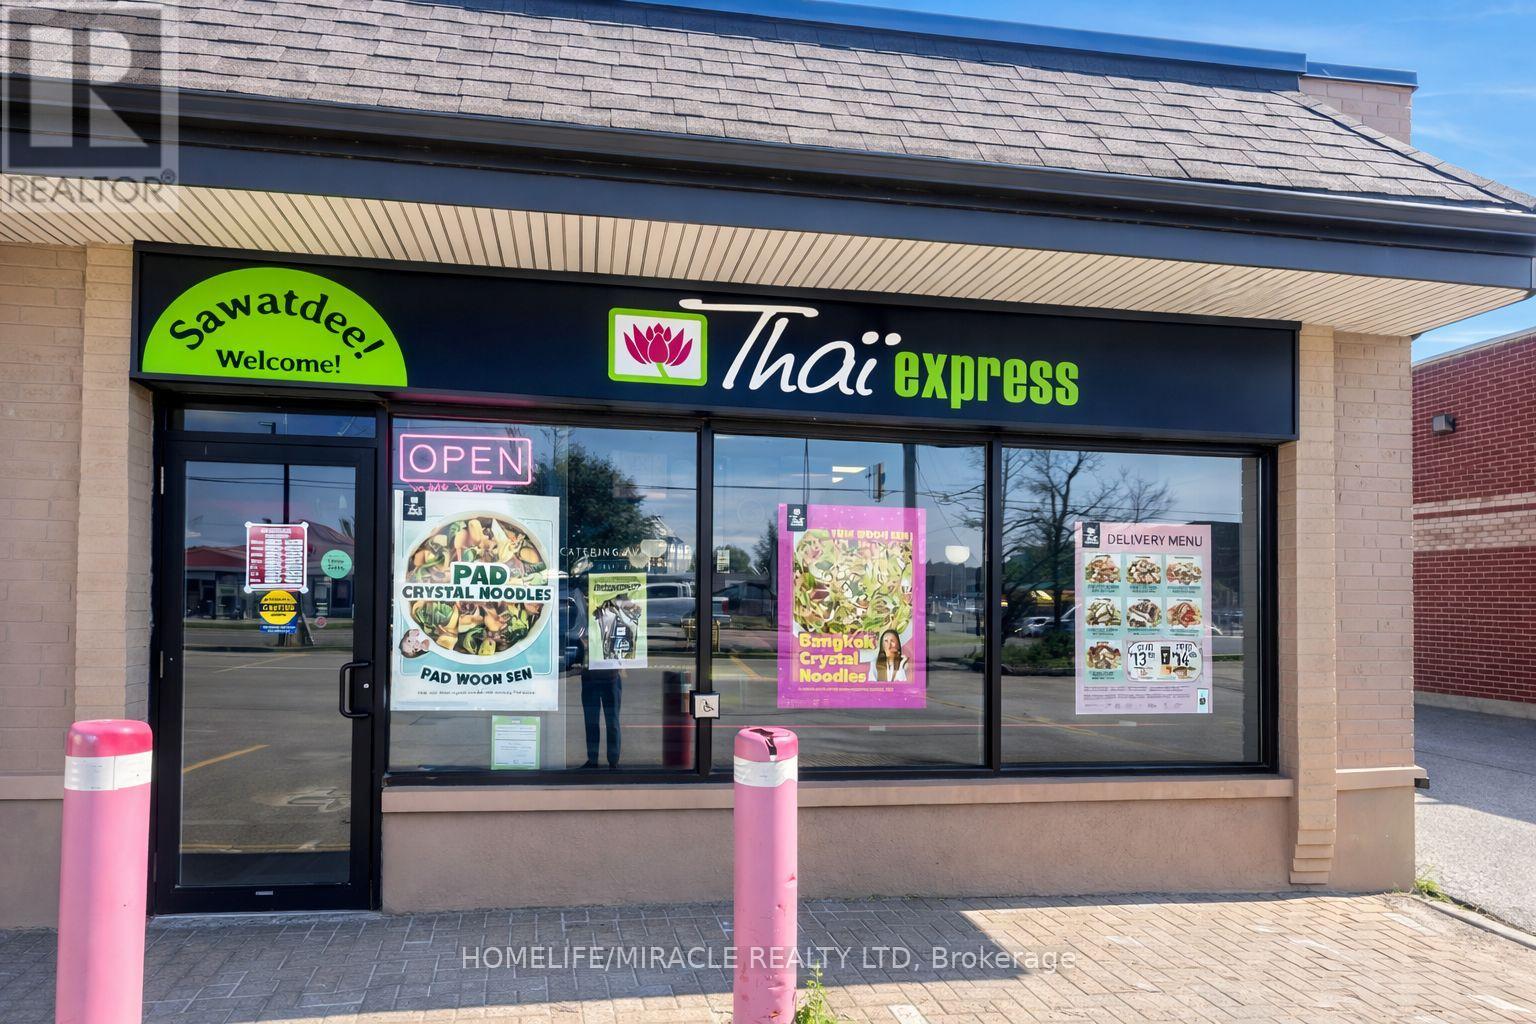
1888 Scugog Street
Scugog, Ontario
Turnkey Thai Express Franchise For Sale One Of The Top Thai Food Franchises For Sale In Port Perry. This Well-Established Store Is Situated In Prestigious Location Surrounded By Residential Neighbourhoods, Offices, And Retail, Ensuring Great Visibility And High Foot Traffic. It Offers Consistent Sales, Is Easy To Operate With Full Franchise Support, And Is Ideal For Owner-Operators, Looking For A Profitable And Reputable Brand Opportunity. Key Highlights: Prime Location: A Popular Spot For Thai Cuisine. Strong Financial Performance: Weekly Sales: Approx. $9,000 $10,000 (And Growing)Rent: Approx. $5054/Month inc. TMI Lease: Current Lease Long Term Till 2034+5+5 Years Very Low Food Cost: Approx. 21%Royalty Fee & Advertising Fee: 9%Store Area: Approx. 1350 Sq. Ft. Full Training Will Be Provided To The New Buyer. Don't Miss This Opportunity! (id:62104)
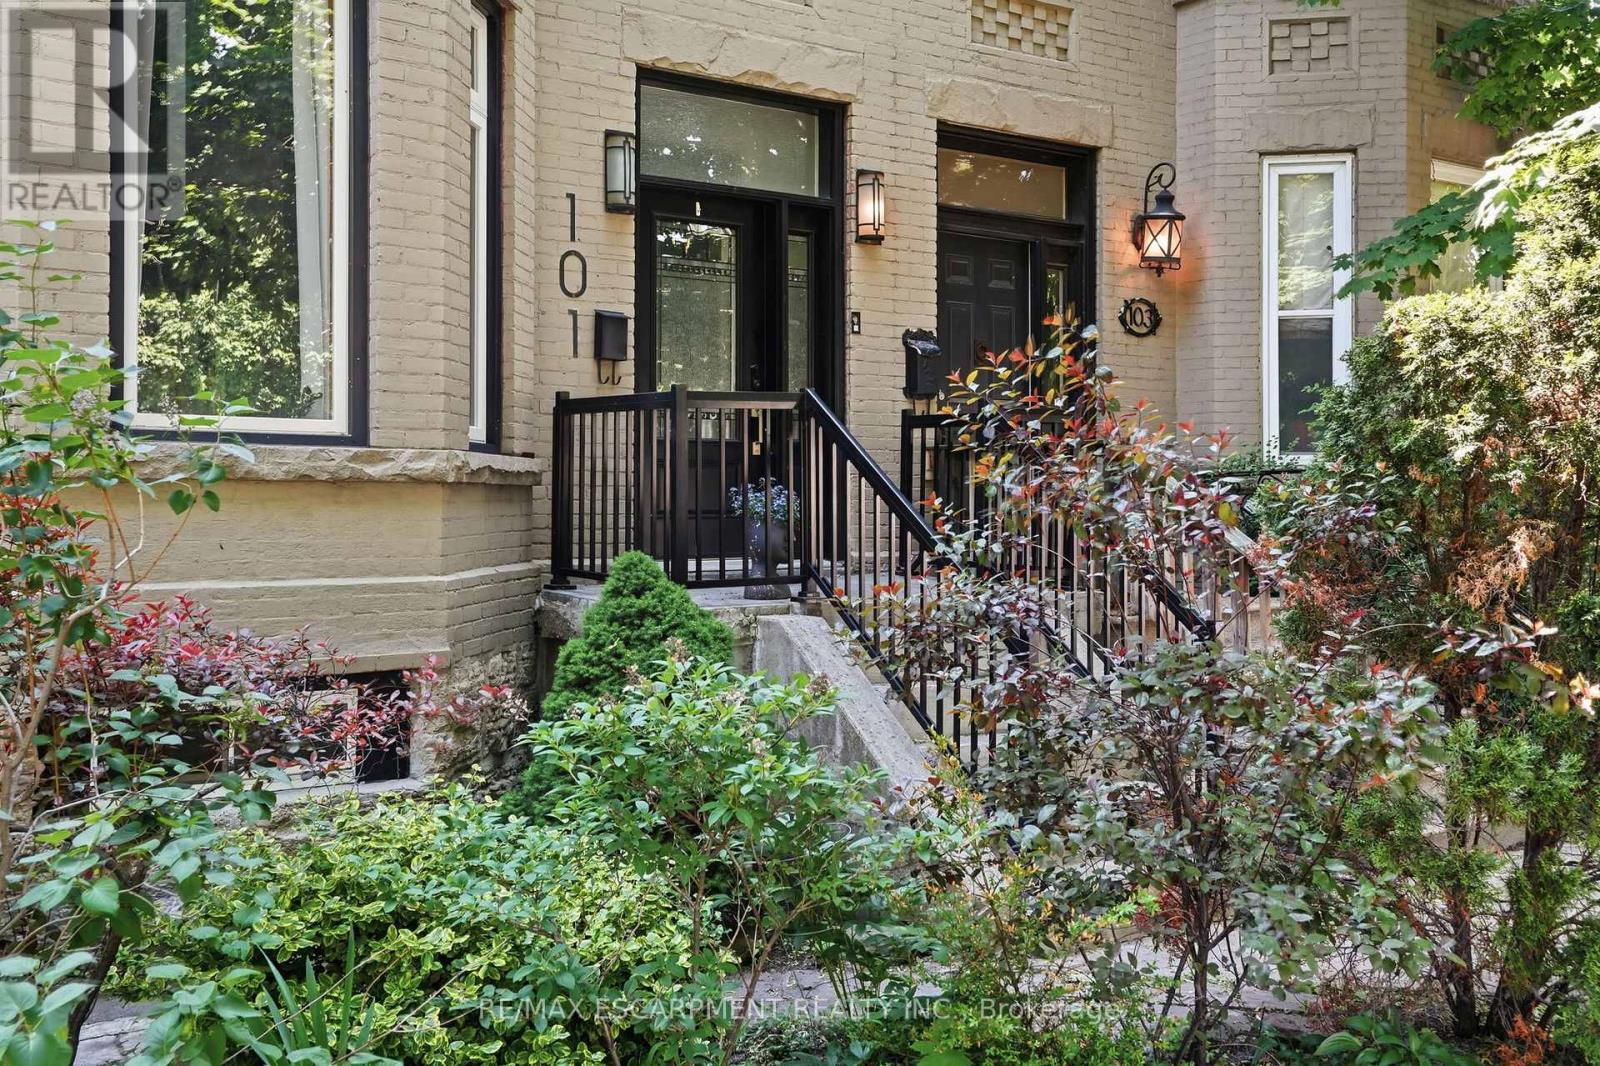
101 Victoria Avenue S
Hamilton, Ontario
Step into timeless elegance in this stately Victorian residence, beautifully updated while preserving the charm and craftsmanship. Offering exceptional living space throughout, this character-filled home features original hardwood flooring, soaring ceilings adorned with stunning medallions, and an impressive decorative fireplace that anchors the inviting principal living spaces. The thoughtfully designed main level offers a spacious living room, formal dining area perfect for entertaining, a convenient 2-piece powder room, and a chef-inspired kitchen complete with a double gas range and ample workspace for culinary enthusiasts. Upstairs, you'll find the convenience of bedroom-level laundry, two generously sized bedrooms, and a beautifully updated 4-piece bathroom. The finished upper loft provides incredible flexibility with two additional bedrooms, home offices, creative studios, or guest accommodations. An unfinished basement offers abundant storage space. Perfectly positioned in the heart of the city, just below the escarpment, this home enjoys picturesque views and unbeatable walkability. Stroll to the James Street South GO Station, vibrant cafes, restaurants, boutiques, parks, and trails, while enjoying quick access to the Mountain and major commuter routes. A rare opportunity to own a distinguished character home that seamlessly blends historic charm with modern comfort-ideal for families, professionals, and anyone seeking a truly special place to call home. (id:62104)
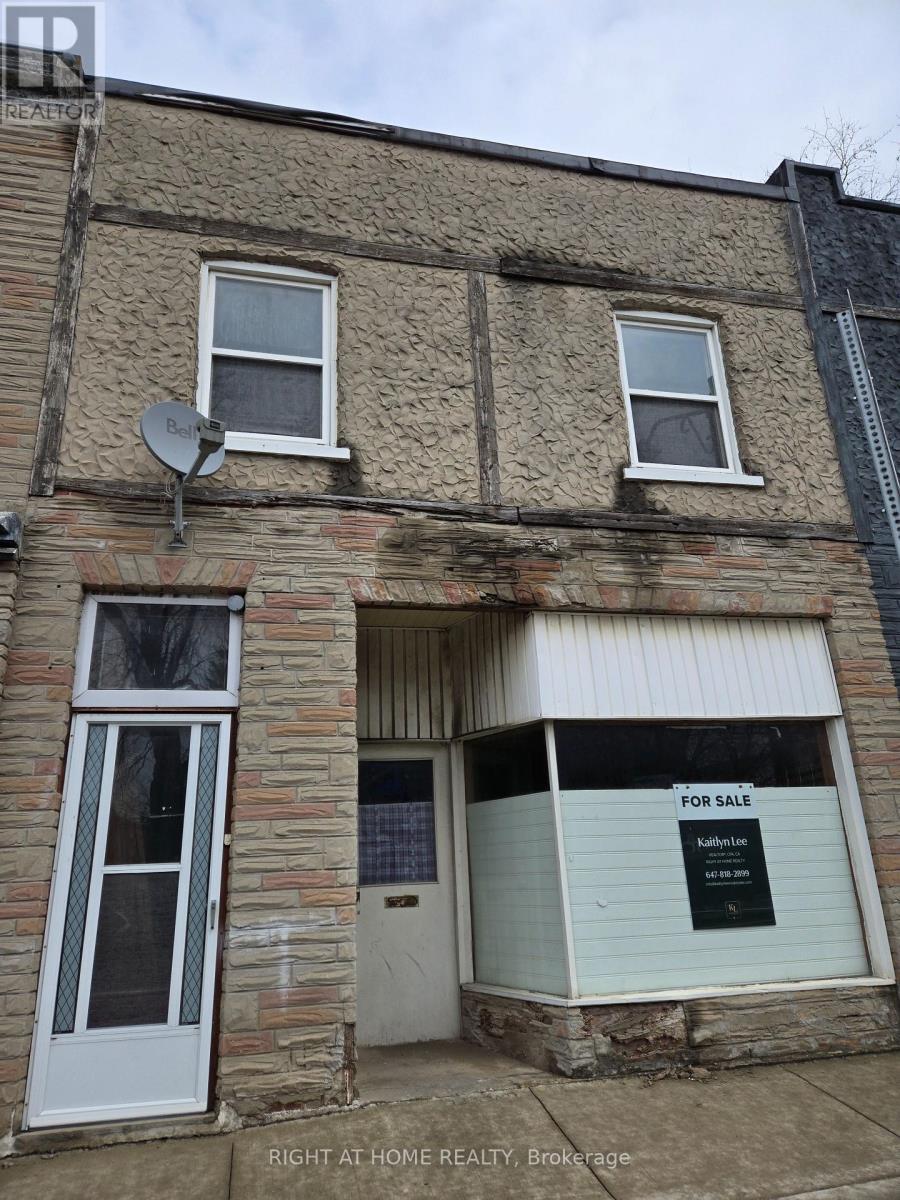
453 & 455 King Street E
Cambridge, Ontario
Prime Development Opportunity Awaits - calling all investors, renovators, developers, end-users, professionals looking for mixed use space! Over 3,000 sq ft across 3 levels, positioned along one of Cambridge's fastest-growing corridors with the bus at your doorstep, 453 King St E offers exceptional mixed-use potential in a high-visibility location. Zoned C1RM2, this property supports a wide range of commercial and residential uses, with strong upside for investors and developers alike. Downtown Cambridge and King Street East is undergoing significant intensification, with multiple mixed-use and mid-rise developments proposed and also the Cambridge LRT extension/development reflecting the City's broader push toward higher-density, transit-supportive growth and vibrant main street communities. The property presents an excellent value-add opportunity, with potential to renovate into a 3-unit income-generating units and explore laneway garage development. Central Air. Separate hydro meters. Double Car parking at rear. Separate basement walk-up entrance. Surrounded by established amenities, transit, and quick access to Highway 8 and the 401, this location continues to attract both residential and commercial demand in a rapidly evolving market. Property being sold as-is, floorplan attached. (id:62104)
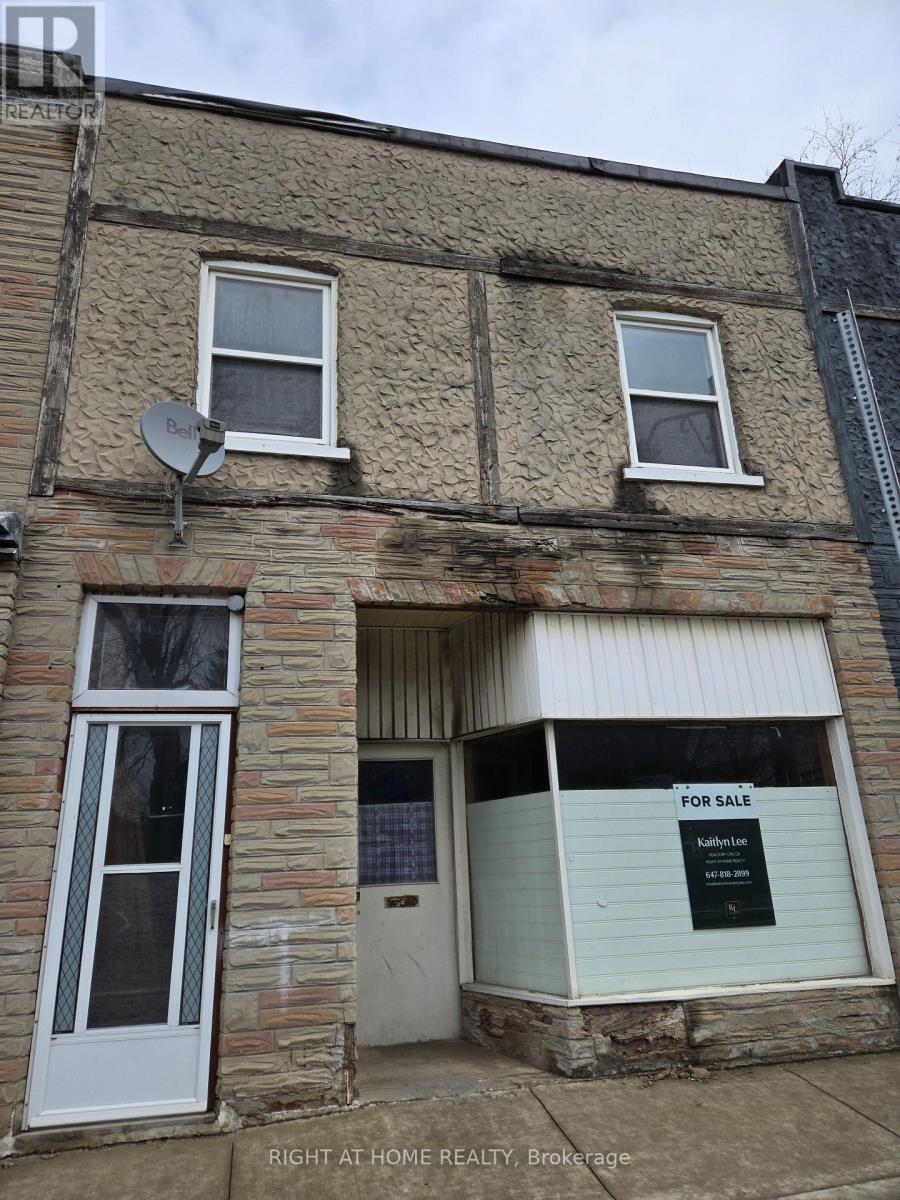
453 And 455 King Street E
Cambridge, Ontario
Prime Development Opportunity Awaits - calling all investors, renovators, developers, end-users, professionals looking for mixed use space! Over 3,000 sq ft across 3 levels, positioned along one of Cambridge's fastest-growing corridors with the bus at your doorstep, 453 King St E offers exceptional mixed-use potential in a high-visibility location. Zoned C1RM2, this property supports a wide range of commercial and residential uses, with strong upside for investors and developers alike. Downtown Cambridge and King Street East is undergoing significant intensification, with multiple mixed-use and mid-rise developments proposed and also the Cambridge LRT extension/development reflecting the City's broader push toward higher-density, transit-supportive growth and vibrant main street communities. The property presents an excellent value-add opportunity, with potential to renovate into a 3-unit income-generating units and explore laneway garage development. Central Air. Separate hydro meters. Double Car parking at rear. Separate basement walk-up entrance. Surrounded by established amenities, transit, and quick access to Highway 8 and the 401, this location continues to attract both residential and commercial demand in a rapidly evolving market. Property being sold as-is, floorplan attached. (id:62104)
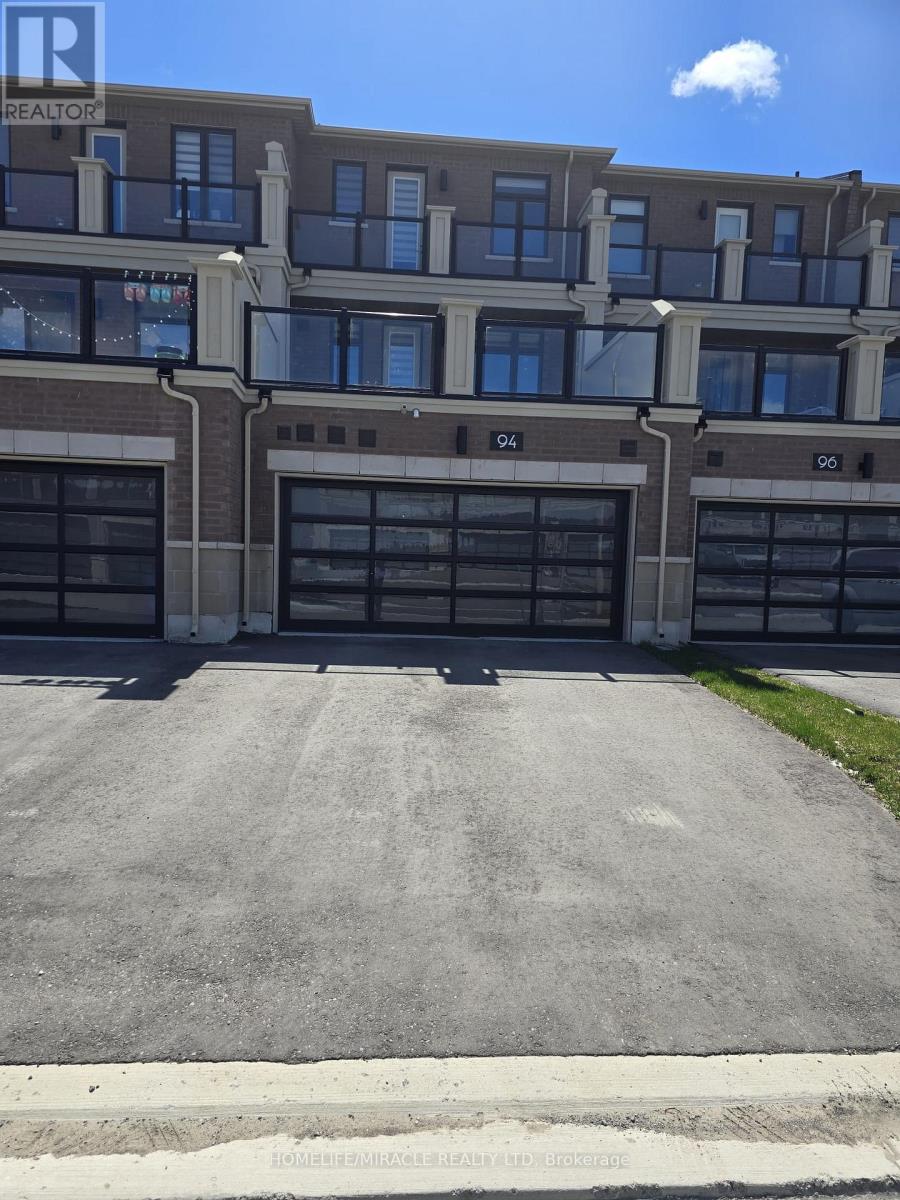
94 Robert Eaton Avenue
Markham, Ontario
Brand New Luxury Townhome in a prime Markham location with unobstructed views! Offering approx. 2,172 sq ft of beautifully designed living space, this stunning home features 3 spacious bedrooms, 4 bathrooms, and a double-car garage. Bright open-concept layout with large windows throughout, filling the home with natural light.Modern gourmet kitchen with center island, perfect for entertaining, overlooking spacious living and dining areas. The generous primary bedroom features a private balcony, walk-in closet, and a luxurious ensuite. Additional bedrooms are well-sized with ample closet space.Enjoy a large private terrace, ideal for outdoor living and entertaining. Functional layout with well-proportioned principal rooms and a built-in ventilation system for added comfort.Conveniently located steps to Aaniin Community Centre, Markville Mall, Hwy 7 & 407, top-rated schools, parks, and walking trails. (id:62104)
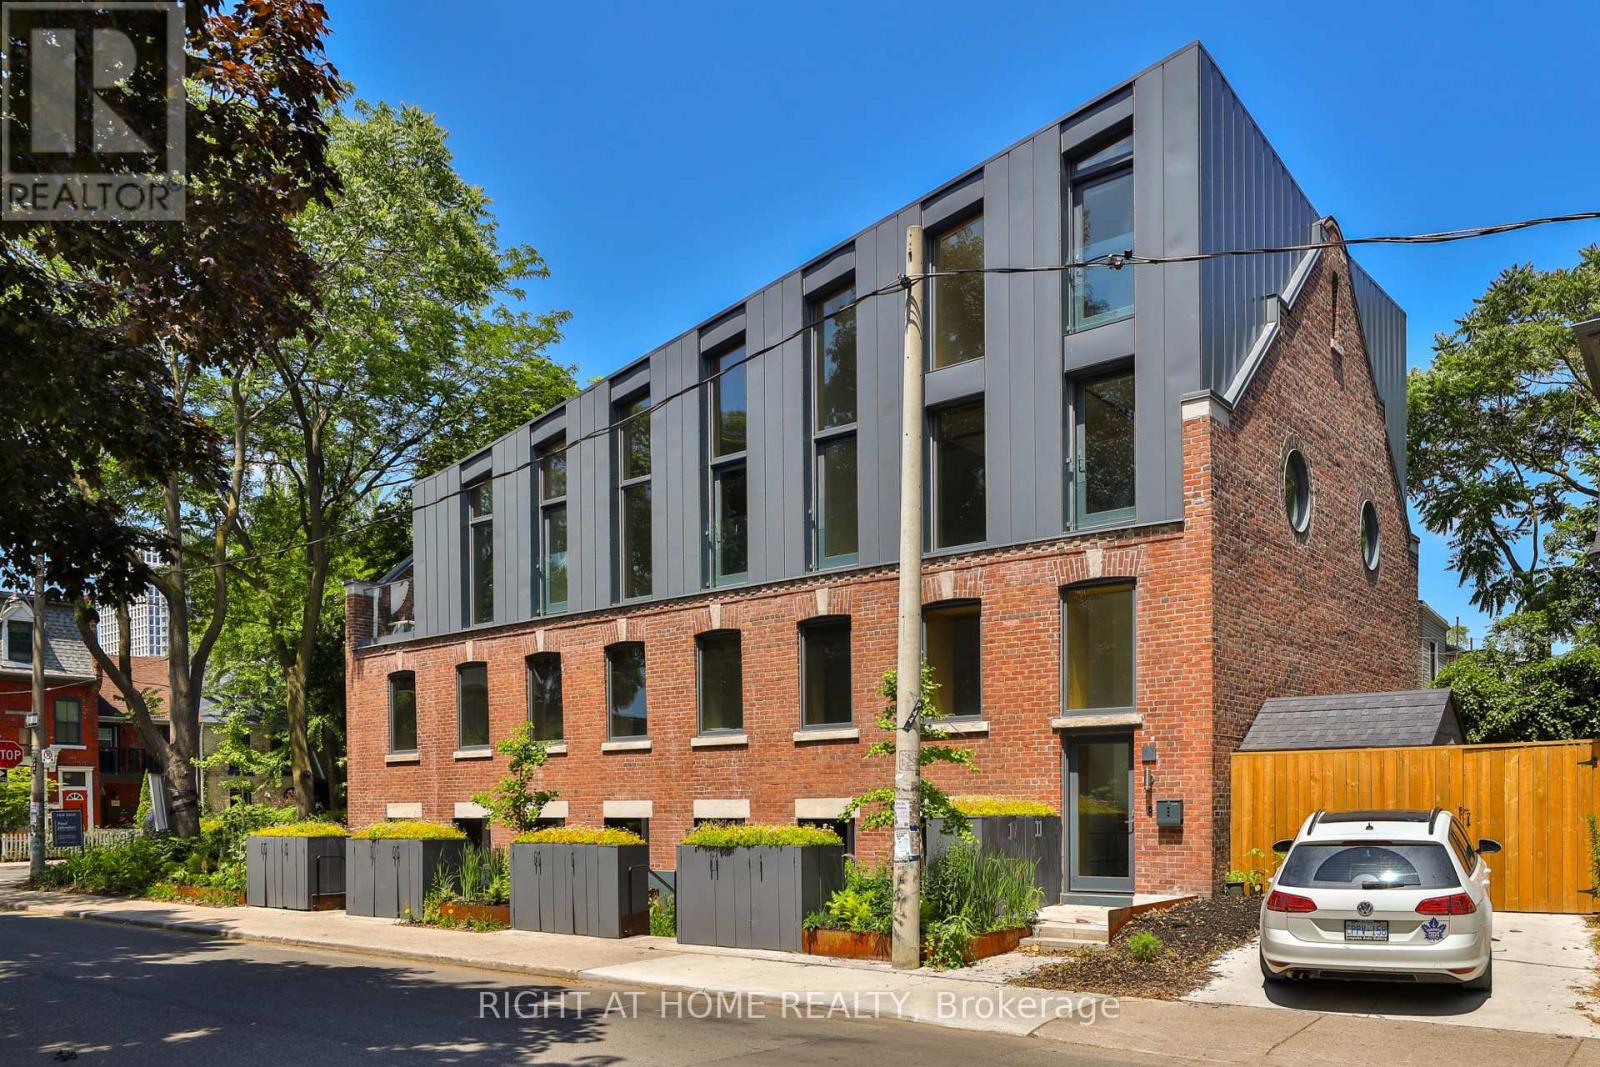
Ph 2 - 225 Brunswick Avenue
Toronto, Ontario
|| You Save the HST * Builder Sale || A corner Penthouse with private south terrace at this award-winning boutique development in the Annex. A stylish and sun-filled suite that offers a generous floorplan of almost 1,100 square feet inside, with soaring ceilings, abundant windows and impeccable finishes. Spanning two levels, this west Penthouse features a private entry foyer, custom kitchen with stone counters and white oak cabinetry, integrated Miele appliances, gas cooktop, an oversized island with wine fridge, hardwood throughout and a distinctive roofline creating a remarkable volume of space. Enjoy a private terrace in the treetops all to yourself. Upstairs, a quiet primary suite featuring tailored built-ins and a bright ensuite bathroom with soaker tub and shower. Main floor powder room, great storage and the warmth and elegance of loft living. Parking by street permit, and steps to Bloor, Harbord Village, U of T and transit. Heritage architecture and contemporary craftsmanship in an outstanding location. Full Tarion warranty. HST savings is reflected in listed sales price. (id:62104)
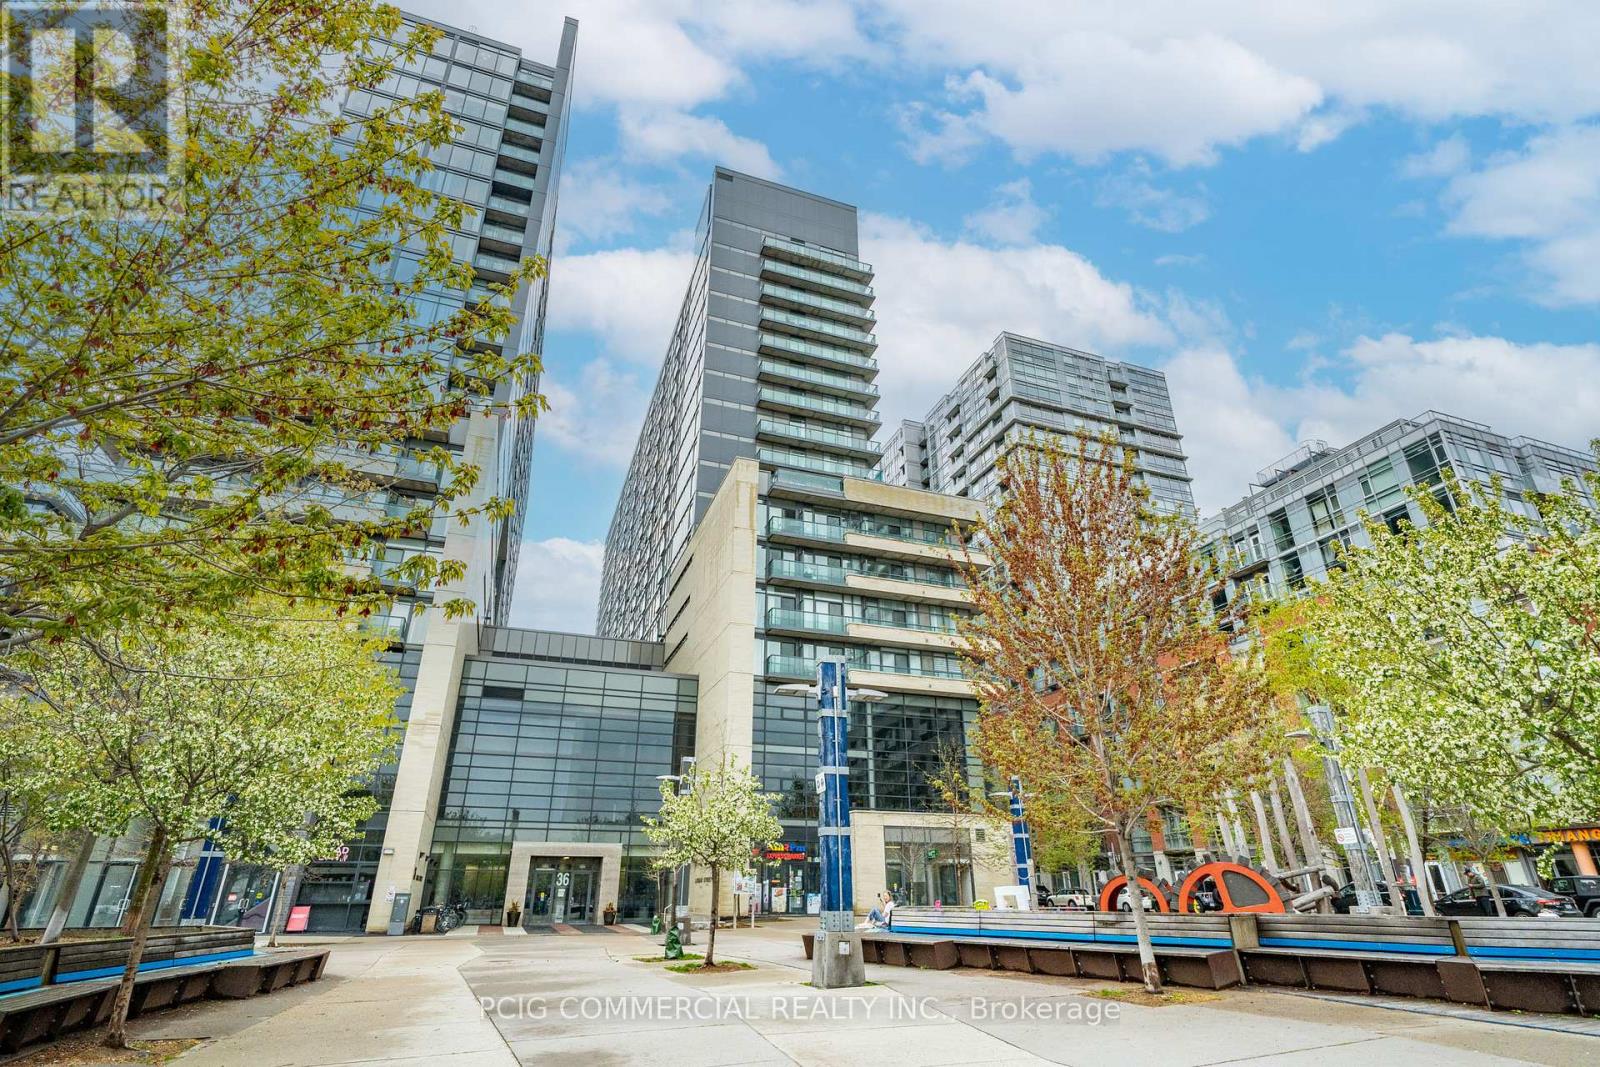
803w - 36 Lisgar Street
Toronto, Ontario
Live in the Heart of Queen West - Where Light, Space, and Style ConvergeWelcome to this exceptional residence in the heart of Queen West Village, perfectly positioned facing the tranquil courtyard for enhanced privacy and peaceful views. This rare corner-style layout offers two-sided natural light exposure, filling the entire unit with sunshine from morning to evening.The true showpiece is the expansive wrap-around balcony that extends along the entire perimeter of the suite, creating seamless indoor-outdoor living and offering multiple vantage points to enjoy sunsets and skyline views. Whether entertaining guests or enjoying a quiet evening, this outdoor space is a standout feature rarely found in the building.Inside, floor-to-ceiling windows flood the contemporary living area with natural light, enhancing the open and airy ambiance. The chef-inspired kitchen commands attention with its oversized island-perfect for hosting, dining, and everyday living. The thoughtful layout places two generously sized bedrooms on opposite sides, each with direct balcony access, providing both privacy and convenience. A spa-inspired bathroom completes the space with refined finishes and a calming atmosphere.Recognized as one of the most functional and desirable layouts in the building, this suite delivers an elevated urban lifestyle defined by light, flow, and comfort.Beyond your door, Queen West Village pulses with creativity, culture, boutique shopping, cafés, and award-winning dining. Transit access is effortless, connecting you seamlessly to the rest of the city.This is more than a condo-it's a lifestyle opportunity in one of Toronto's most vibrant neighborhoods.Amenities Include: Gym, Visitor Parking, Guest Suites, Rooftop Deck, Party/Rec Room, Visitor Lounge & More. (id:62104)
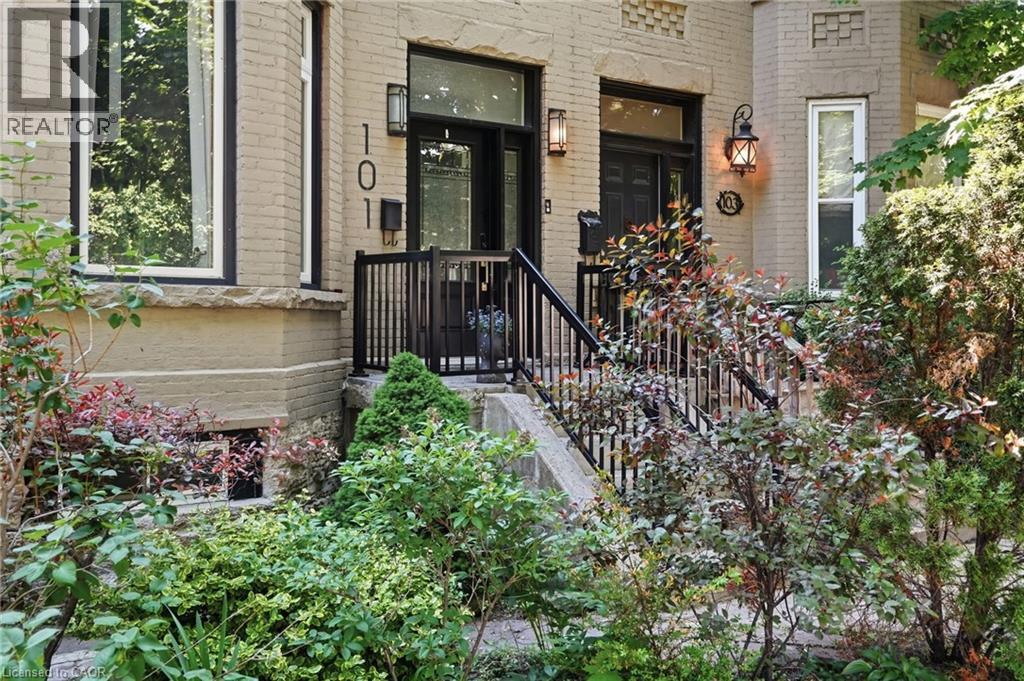
101 Victoria Avenue S
Hamilton, Ontario
Step into timeless elegance in this stately Victorian residence, beautifully updated while preserving the charm and craftsmanship. Offering exceptional living space throughout, this character-filled home features original hardwood flooring, soaring ceilings adorned with stunning medallions, and an impressive decorative fireplace that anchors the inviting principal living spaces. The thoughtfully designed main level offers a spacious living room, formal dining area perfect for entertaining, a convenient 2-piece powder room, and a chef-inspired kitchen complete with a double gas range and ample workspace for culinary enthusiasts. Upstairs, you'll find the convenience of bedroom-level laundry, two generously sized bedrooms, and a beautifully updated 4-piece bathroom. The finished upper loft provides incredible flexibility with two additional bedrooms, home offices, creative studios, or guest accommodations. An unfinished basement offers abundant storage space. Perfectly positioned in the heart of the city, just below the escarpment, this home enjoys picturesque views and unbeatable walkability. Stroll to the James Street South GO Station, vibrant cafes, restaurants, boutiques, parks, and trails, while enjoying quick access to the Mountain and major commuter routes. A rare opportunity to own a distinguished character home that seamlessly blends historic charm with modern comfort—ideal for families, professionals, and anyone seeking a truly special place to call home. (id:62104)
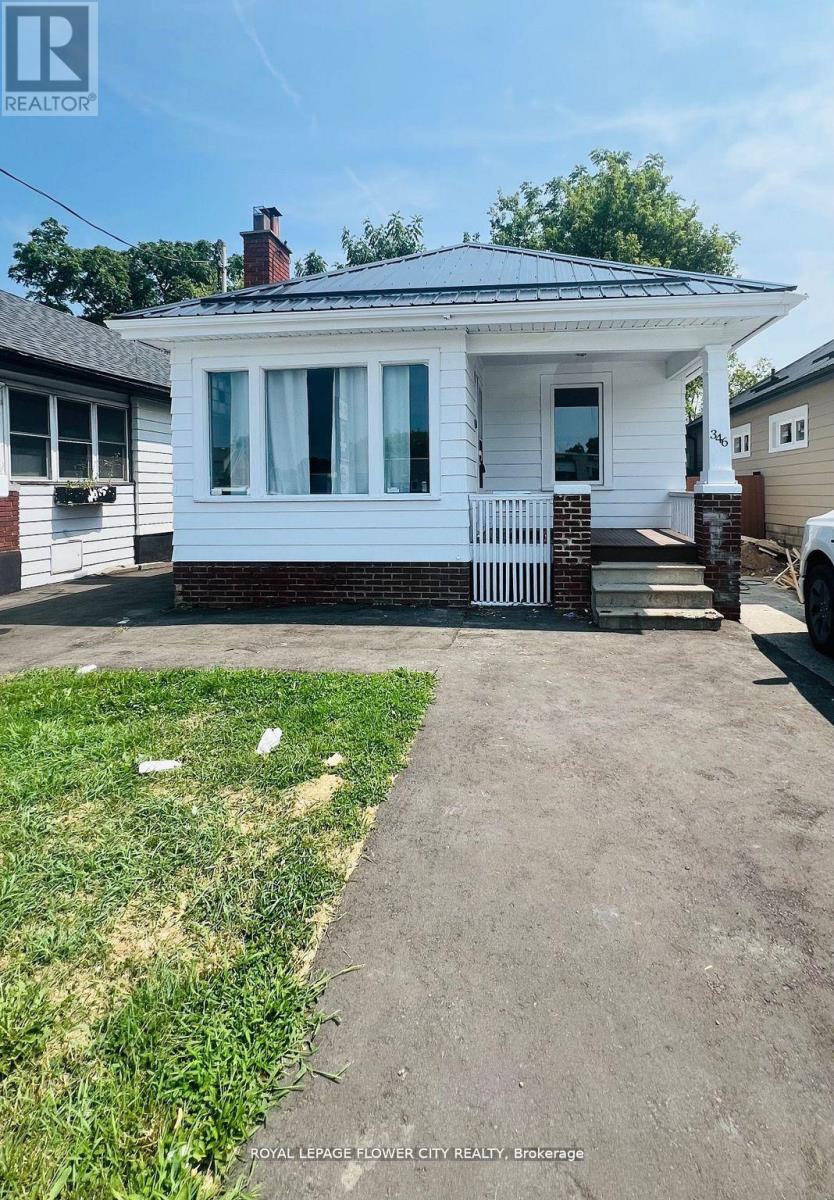
346 Wharncliffe Road S
London South, Ontario
Welcome to 346 Wharncliffe Rd S, a beautifully updated detached home located in the desirable South London community. This charming 3+1 bedroom, 1 bathroom residence offers a functional layout with bright living spaces, modern finishes, and plenty of room for families, professionals, or students.The main floor features a spacious living area, comfortable bedrooms, an updated kitchen, and a well-maintained bathroom. The additional basement space with separate entrance provides extra flexibility for storage, recreation, or additional living needs.Enjoy the convenience of being close to Western University, downtown London, shopping, restaurants, parks, public transit, and major roadways. The property also offers ample parking and easy access to all amenities.A great opportunity to lease a clean, move-: e-in-ready home in a prime South London location. Available for immediate occupancy. (id:62104)