
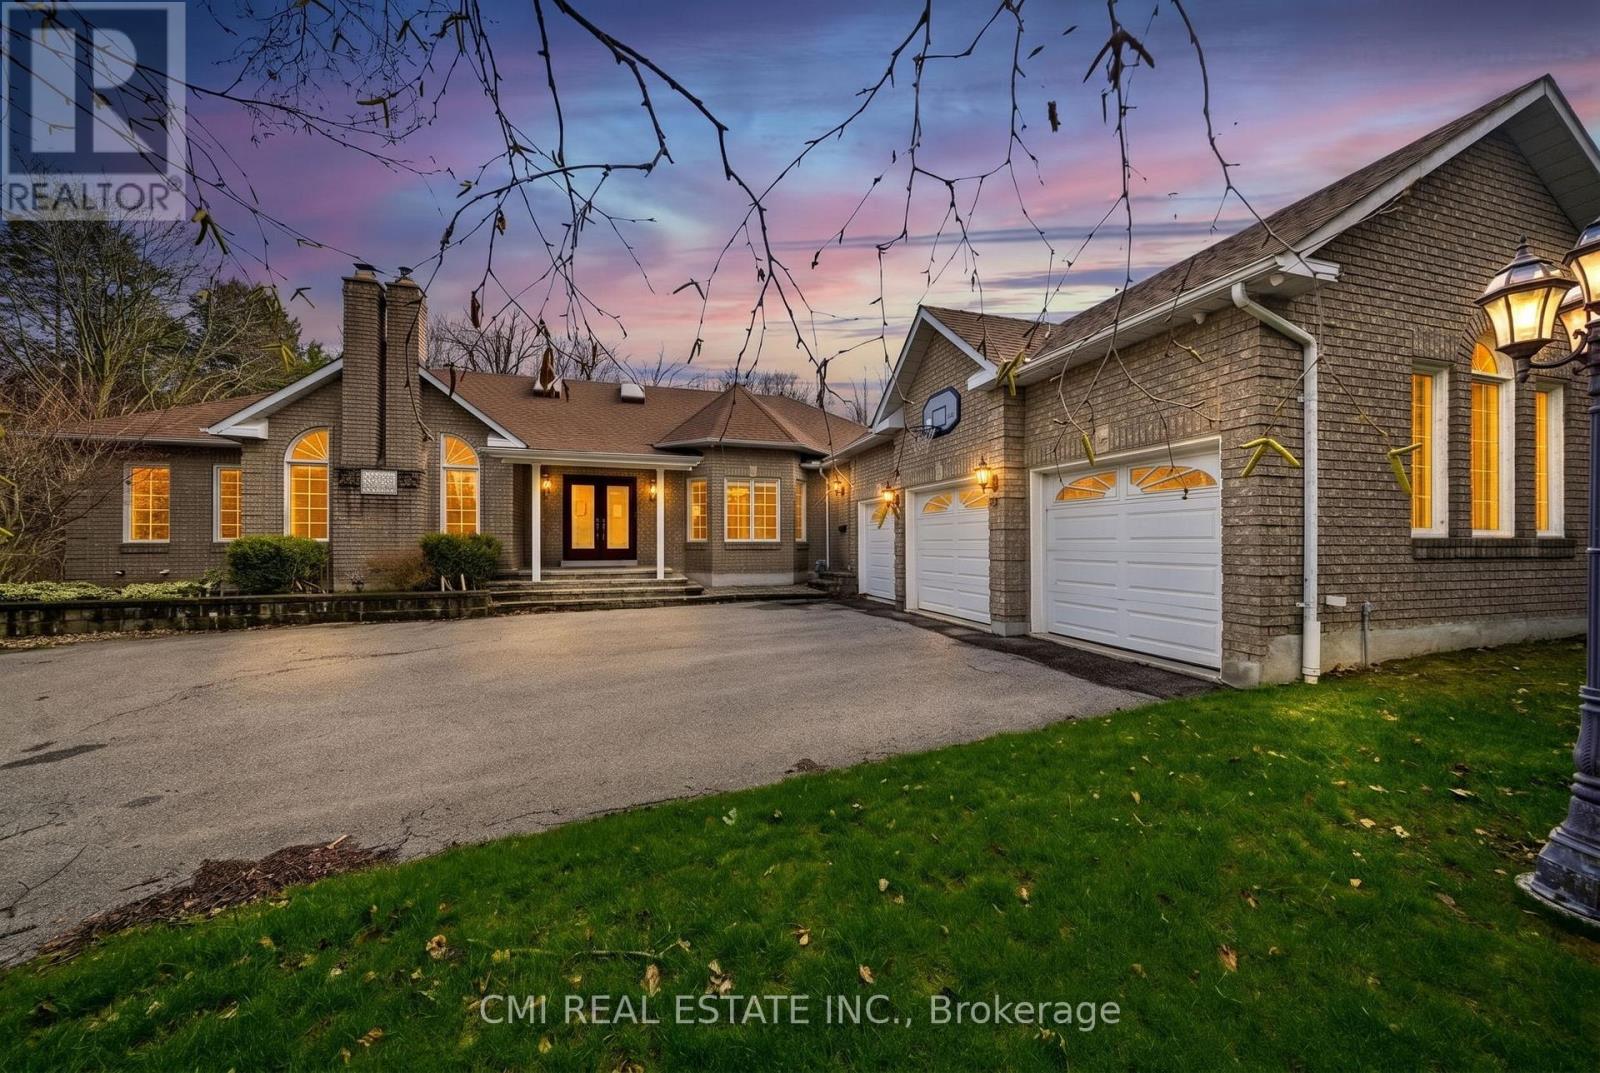
15 Treegrove Circle
Aurora, Ontario
Tucked away on a premier oversized lot in one of the area's most distinguished neighbourhoods, this refined bungalow offers a rare combination of space, seclusion, and natural surroundings. Set against protected greenspace and framed by mature trees, the property delivers a peaceful, private setting that feels worlds away-yet remains close to everyday conveniences. The main level spans nearly 3,000 square feet and is thoughtfully designed for effortless living, featuring expansive principal rooms, abundant natural light, and an intuitive open layout ideal for both daily comfort and entertaining. Large windows capture serene outdoor views, creating a strong connection between the interior and the surrounding landscape.The finished lower level significantly expands the home's versatility, offering a second kitchen and a generous recreation area-perfect for extended family, multi-generational living, or hosting guests. With over 5,200 square feet of total living space, the home adapts easily to a variety of lifestyles and needs.Notable upgrades include a recently replaced roof and a 200-amp electrical service, enhancing both functionality and long-term value. Combined with its exceptional lot, tranquil backdrop, and prestigious address, this residence presents a rare opportunity to secure a substantial bungalow in an elite enclave where privacy and natural beauty take centre stage. (id:62104)
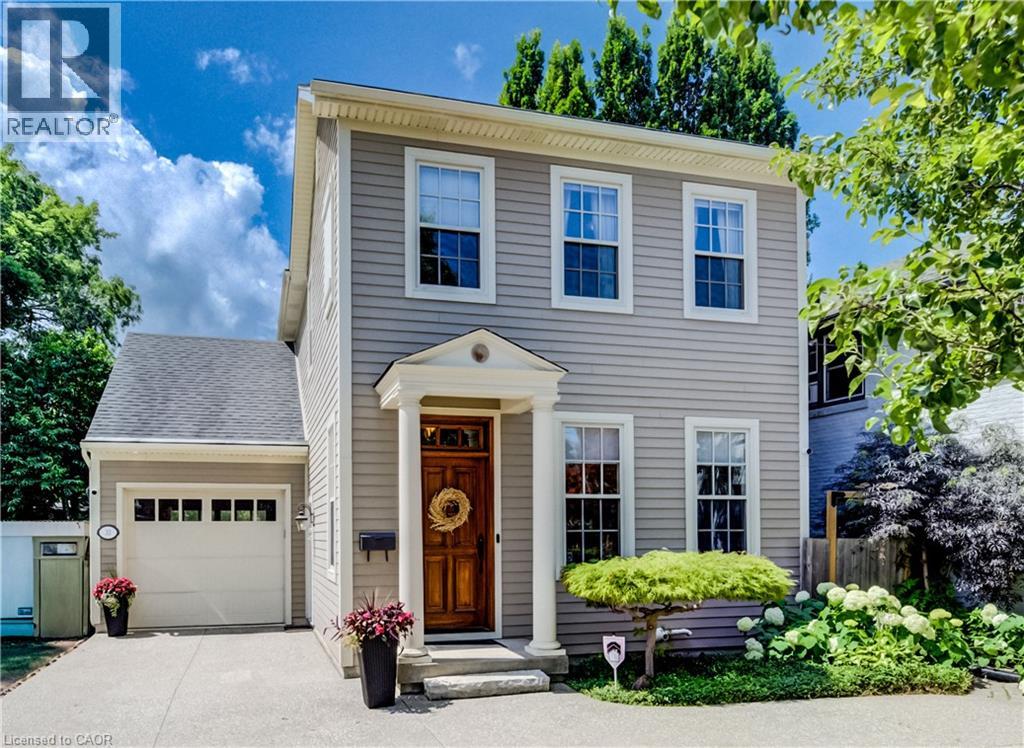
33 Cherry Street
St. Catharines, Ontario
Nestled in the prestigious Yates Street neighborhood on the edge of downtown St. Catharine's, this exquisite architecturally designed residence offers a blend of historic reverence & modern luxury. Custom-built, the property showcases exceptional craftsmanship, with a thoughtful versatile floor plan, that includes a fully independent apartment. The main level welcomes with an impressive solid wood entry door, leading a private home office/bedroom into an expansive, light-filled open-concept living area. At the heart of the home is the kitchen featuring a center island, butler’s pantry, and seamless views of the dining and living spaces. Soaring ceilings, accented by architectural beams, frame a gas fireplace flanked by custom built-in cabinetry. A sweeping bank of rear windows frames picturesque views of the lush, manicured gardens. The upper level comprises of 2 more bedrooms, each featuring a private bath. The primary retreat offers a dedicated sitting area, a walk-in closet, and a spa-like 4 pc bath with a separate shower & soaking tub. A laundry room provides walk-in access to extensive attic storage. Lower level is a premium, self-contained suite, complete with a full kitchen, open-concept living & dining areas, and a spacious bedroom with 3 piece bath & laundry. A step outside reveals a private backyard paradise. Multiple patio & seating areas are enveloped by mature, towering trees & professional landscaping. Designed with foresight, the garage includes a rear pass-through door & a reinforced concrete pad, effortlessly accommodating future pool installation. Enjoy a vibrant, walkable downtown lifestyle just steps from Montebello Park, the First Ontario Performing Arts Centre, the Meridian Centre, and upscale dining. The St. Catharine's Golf & Country Club is 2 min's away, with rapid access to the 406, QEW, & Niagara Health System. Perfectly positioned for commuters & leisure alike, the home sits just 20 minutes from Niagara’s wine country & 1hr from Toronto. (id:62104)
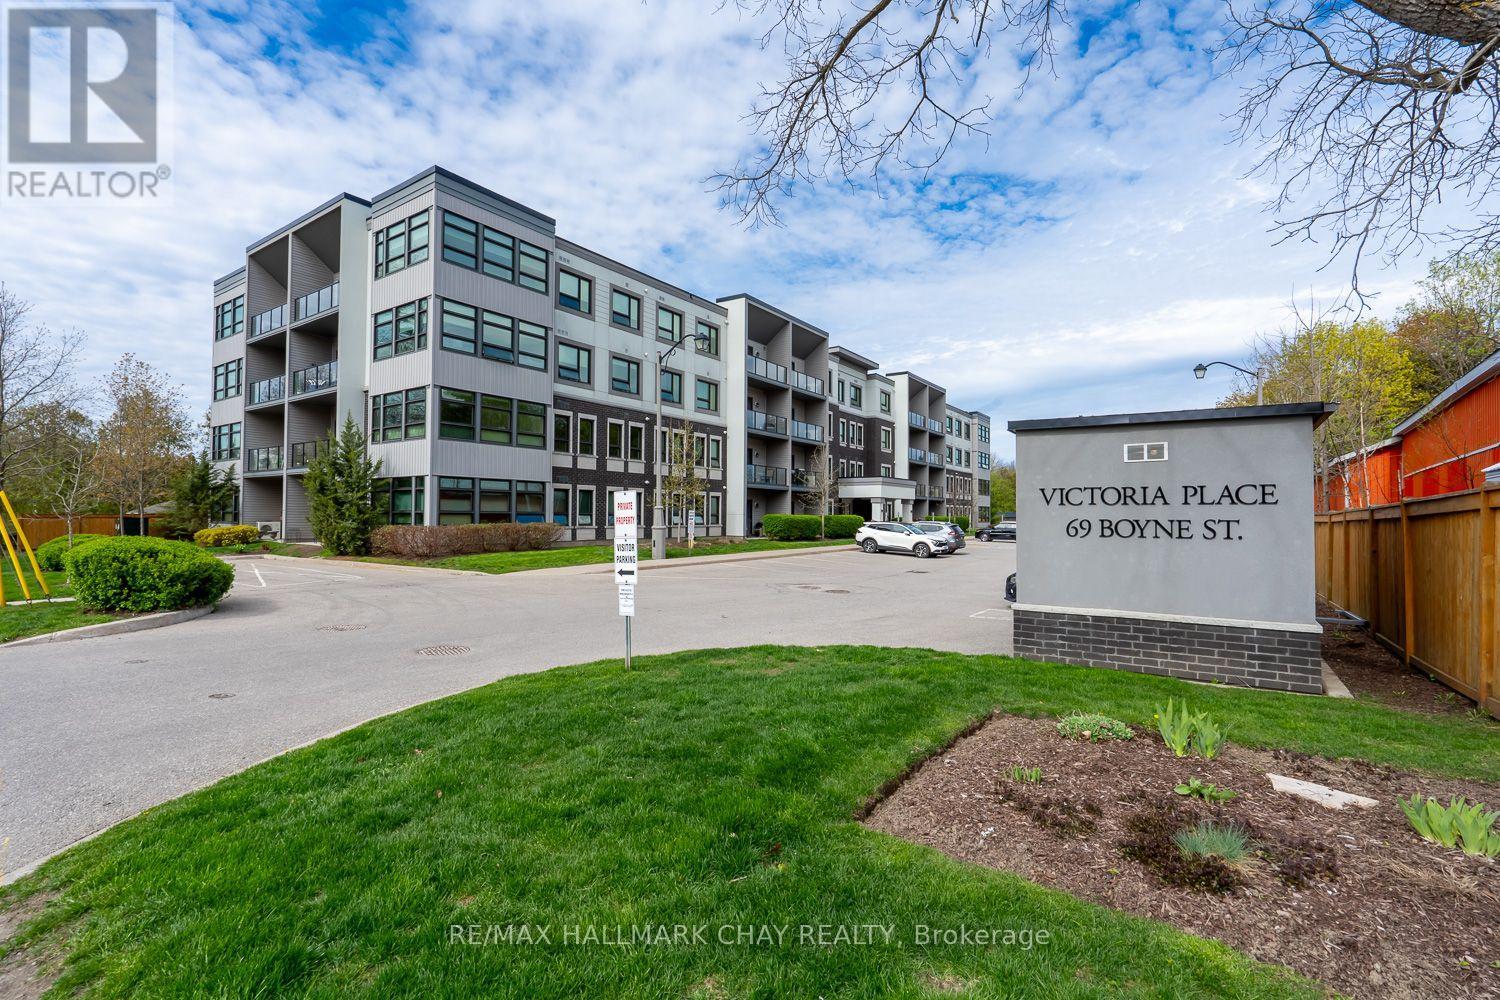
103 - 69 Boyne Street
New Tecumseth, Ontario
GROUND FLOOR 2 BED, 2 BATH CONDO WITH WALK OUT TO 10 x 15 PATIO AND LAWN AREA, BACKING ONTO TREES AND RIVER!...............Built in 2015, this unit is very modern, open, and bright with 9 ft ceilings................1,070 sq ft................Upgraded kitchen with SS appliances, granite counter, and back-splash..............Underground parking spot, plus storage locker................Unit is being sold by the original owner................Sought after building with a low turnover rate, and a very high percentage of owner-occupancy...............Close to main entrance for easy coming and going...............Underground parking spot is just a few steps from elevator...............Short walk to shopping, dining, walking trails, and river. (id:62104)
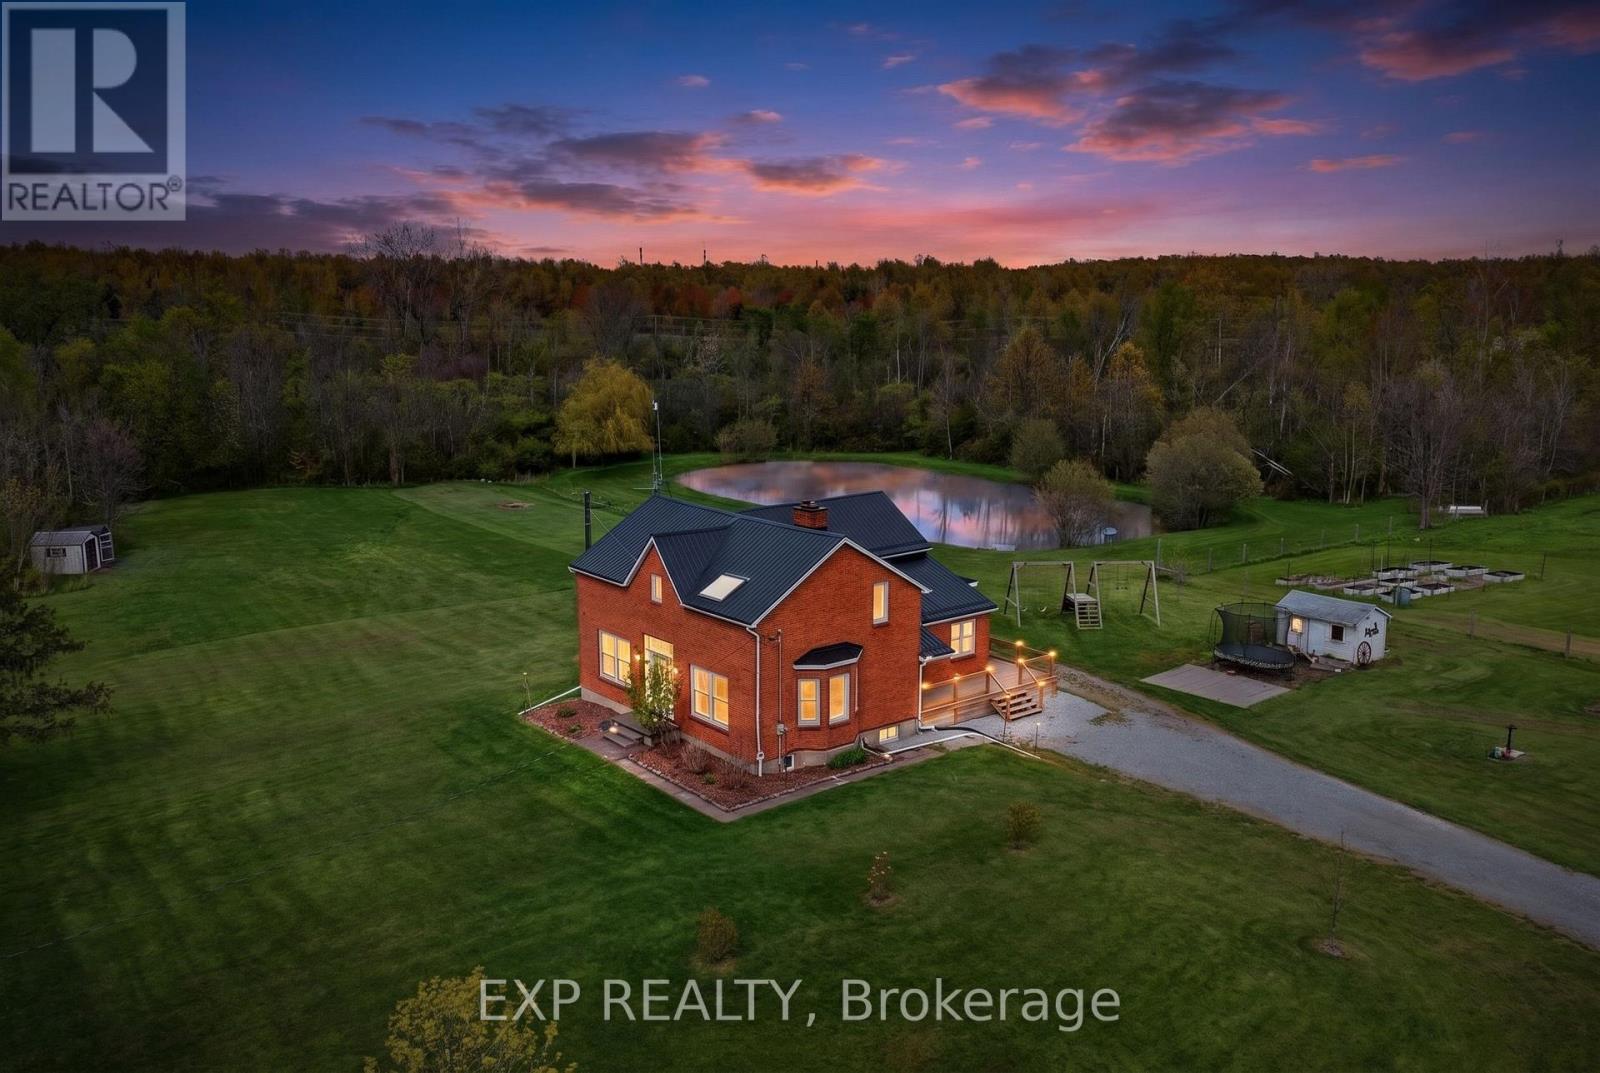
2266 Pettit Road
Fort Erie, Ontario
Welcome to a rare 5.36-acre hobby farm and country retreat on a quiet Fort Erie road, minutes from the QEW. This beautifully updated brick farmhouse delivers the rural lifestyle Niagara buyers are searching for: private acreage, mature woods, a private pond with a dock, and walking trails just behind the property that wind through forest and across streams. Paddock areas, raised box gardens, fruit trees, a livestock shed, and chicken and guinea coops mean the property is move-in ready for homesteading, hobby farming, horses, or simply room to breathe. Inside, warm and light-filled living spaces are anchored by a striking two-storey family room with catwalk and a cozy main-floor sitting room with woodstove, perfect for quiet mornings with a book. Large windows pour natural light and scenic views into every season, from sunrise coffee on the back deck to autumn walks toward the Niagara River Parkway and winter evenings skating on your own pond. For the workshop or hobbyist, a recently built 28x40 detached garage with 60-amp service, poured concrete floor and foundation walls offer serious storage and shop space. Extensive updates deliver true peace of mind: steel roof (2020), most windows replaced, new back slider, new side deck and covered porch, WETT-certified main-floor fireplace (2022), updated copper wiring and plumbing, generator hookup with surge protection, pump and pressure tanks, and backup sump pump. The home offers 3+1 bedrooms and 2 full plus 2 half bathrooms, with a renovated primary and two more bedrooms upstairs, plus a main-floor bedroom for guests or multigenerational flexibility. Location is the rare part: 3 minutes to the QEW, 7 to shopping, 16 to Costco, and just over 20 to St. Catharines. This is rural-luxury acreage living without the trade-offs, the kind of Fort Erie country property where every season brings something to love. (id:62104)
672 Brant Street Unit# 301
Burlington, Ontario
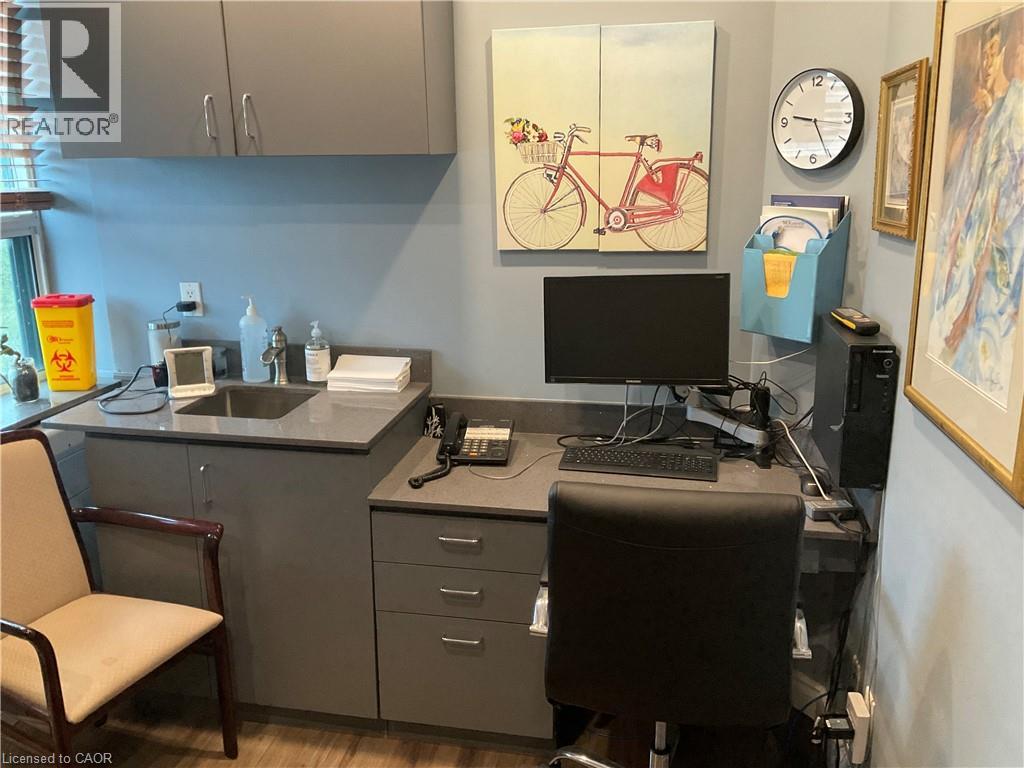
Rooms for Rent in Established Health & Wellness Clinic – Downtown Burlington. A well-established multidisciplinary Health & Wellness Clinic, serving the Burlington community for over 26 years, has 1 to 3 offices available for full-time or part-time practitioners. Ideal for professionals such as: Registered Massage Therapists (RMTs), Acupuncturists, Chiropractors, Nutritionists, Life Coaches, Other health, wellness, or professional service providers. Rent Includes: Shared waiting area and reception space, Utilities, In-clinic advertising and promotion, Free on-site patient parking. Monthly Rent: $600–$750 + HST per office. Located on Brant Street in a full-service medical building, this is an exceptional location with convenient access and ample free parking. Suitable for practitioners or professionals seeking 1 to 3 offices. Furnished offices are available, allowing for immediate occupancy and a seamless move-in experience. (id:62104)
11 Macleod Estate Court
Richmond Hill, Ontario
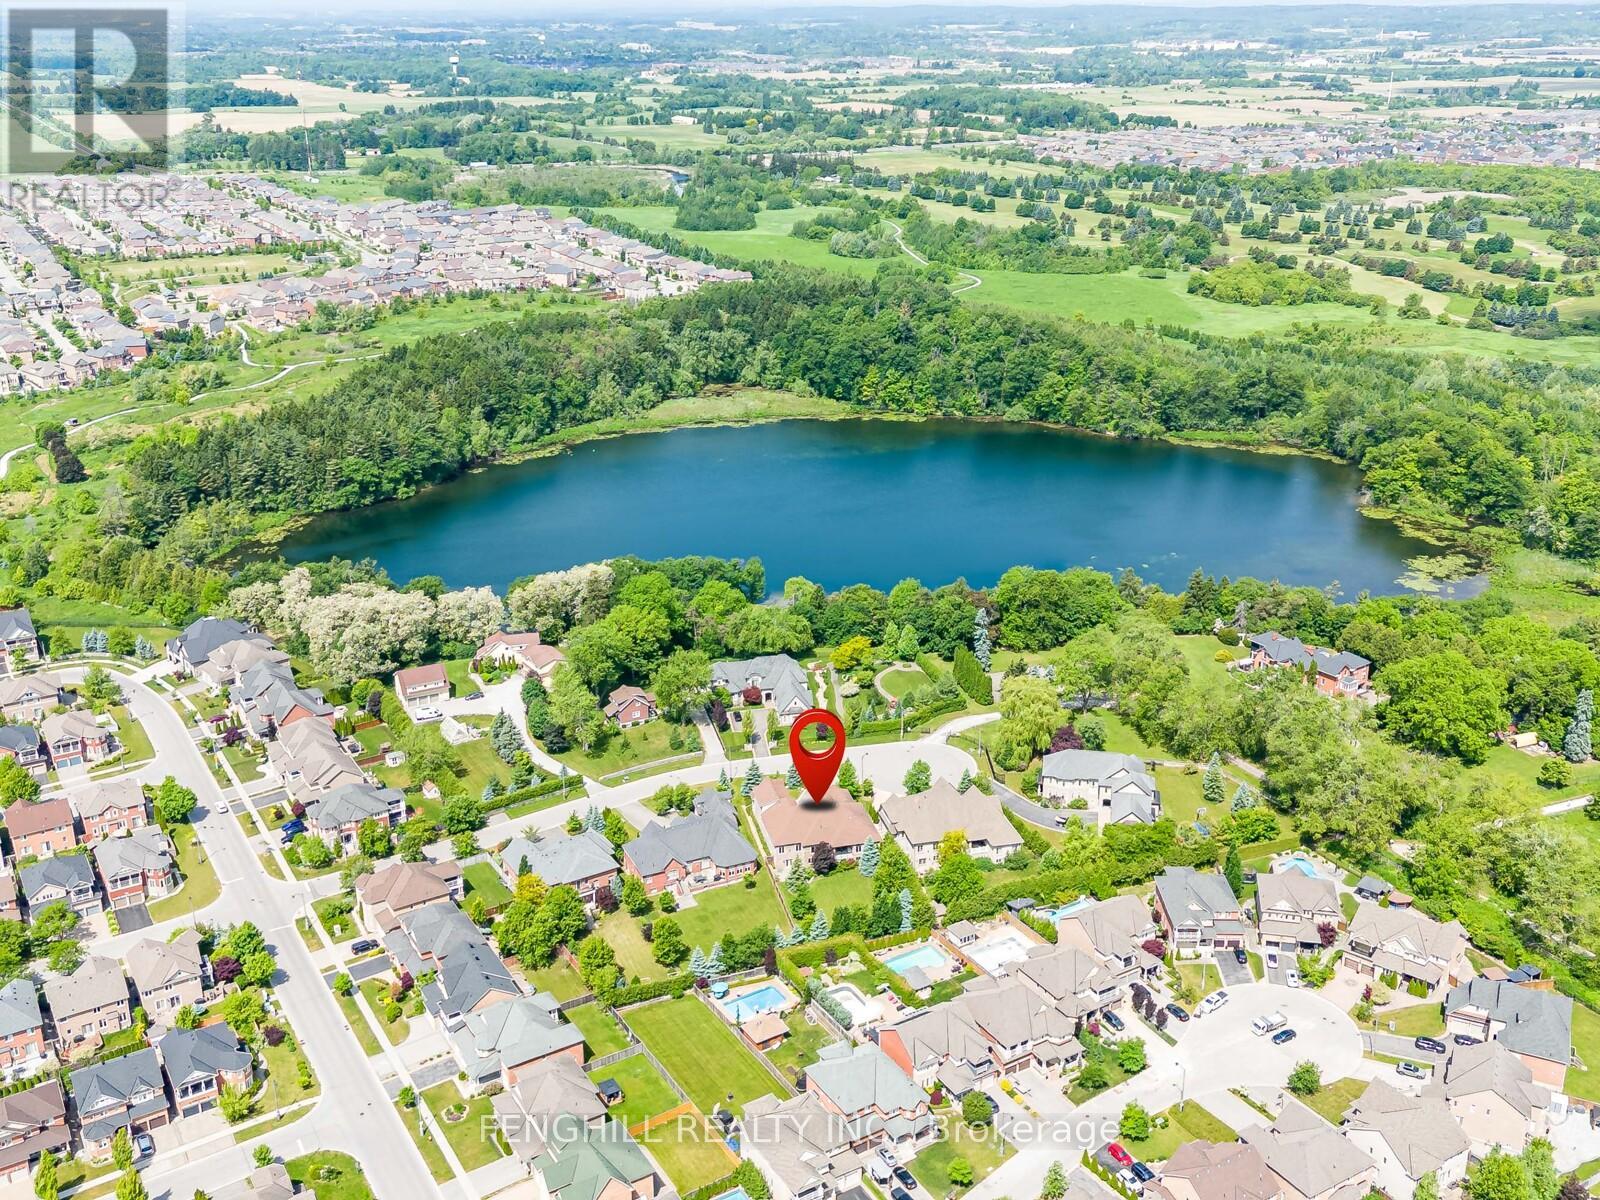
Welcome to this architecturally stunning estate, ideally situated on a premium quiet cul-de-sac in one of Richmond Hill's most desirable neighbourhoods. Located near the historic Macleod Estate Farmstead and Philips Lake, this one-of-a-kind residence showcases timeless elegance, superior craftsmanship, and refined finishes throughout. Appr 4,200 sqft above grade, 4 Bedroom, 6 Washroom, 92x229 ft Lot. 14 ft high grand foyer featuring polished stone flooring, elegant chandelier, detailed moulding, magnificent mahogany entrance door. The main level boasts 10 ft ceilings, rich hardwood and stone flooring, elaborate trim work, built-in speakers. Elegant formal dining room features a crystal chandelier, intricate ceiling details, crown moulding, and refined finishes. State-of-the-art gourmet kitchen, appointed with exquisite custom cabinetry, Top-Tier appliances, stone countertop, large centre island, mosaic backsplash, wine fridge and detailed millwork. The sun-filled breakfast area features oversized windows and access to the covered patio. Family room offers a striking coffered ceiling, fireplace, large windows, pot lights, providing a comfortable and sophisticated living space. The luxurious primary bedroom featuring a marvelous coved ceiling, fireplace, chandelier, large windows, and elegant window treatments. The spa-inspired ensuite offers custom double vanity, stone countertops, elegant cabinetry, recessed lighting, soaker tub area, and direct access to a walk-in closet. The finished 9 ft walk-out basement featuring an expansive recreation area with a full kitchen . Enjoy a peaceful and private backyard with mature trees, professional landscaping, integrated irrigation system. Surrounded by estate homes, parks, trails, Lakes, golf country clubs, this remarkable home delivers the perfect blend of prestige, comfort, and convenience. (id:62104)
2202 Batters Loop
Innisfil, Ontario
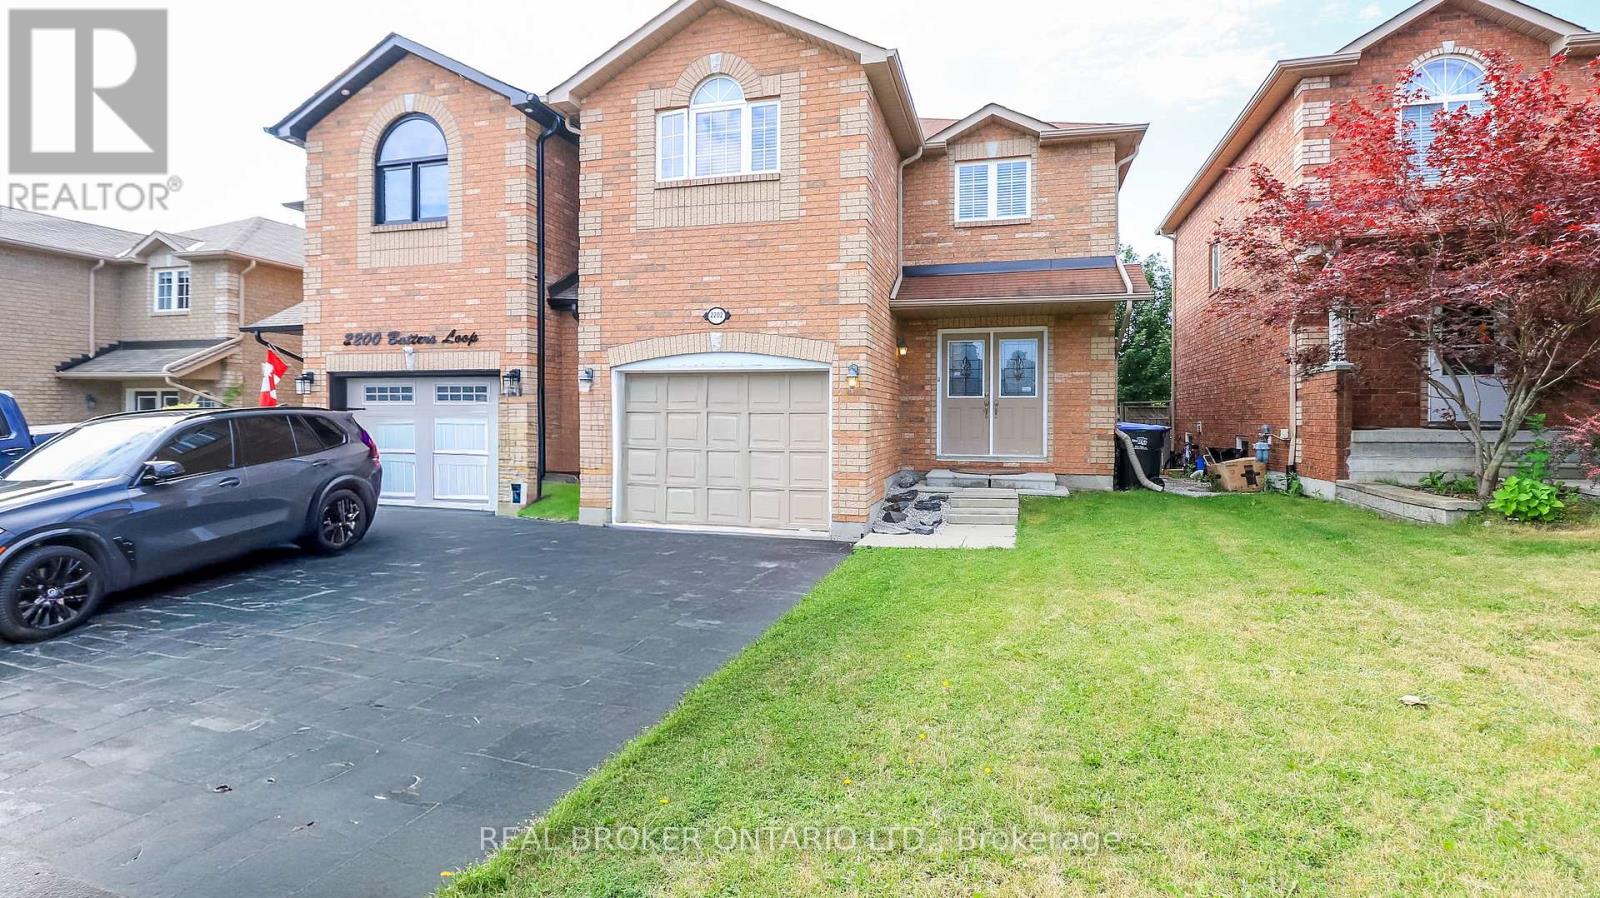
Welcome to this well-maintained home in a sought-after, family-friendly neighbourhood, conveniently located near parks, schools, shopping, and just a short drive from beautiful Lake Simcoe. Warm and welcoming, this home features a functional layout with a combined living and dining area that walks out to a private deck, creating the perfect space for relaxing or entertaining. Offering 3 spacious bedrooms, 3 bathrooms, and a versatile second-floor loft with a large closet, this home provides flexible living space ideal for a home office, reading nook, playroom, or additional family area. The unfinished basement offers ample storage, while the private backyard provides a peaceful outdoor retreat. Tenant is responsible for all utilities, hot water tank rental, lawn maintenance, and snow removal. (id:62104)
Basement - 67 Ryerson Drive
Vaughan, Ontario
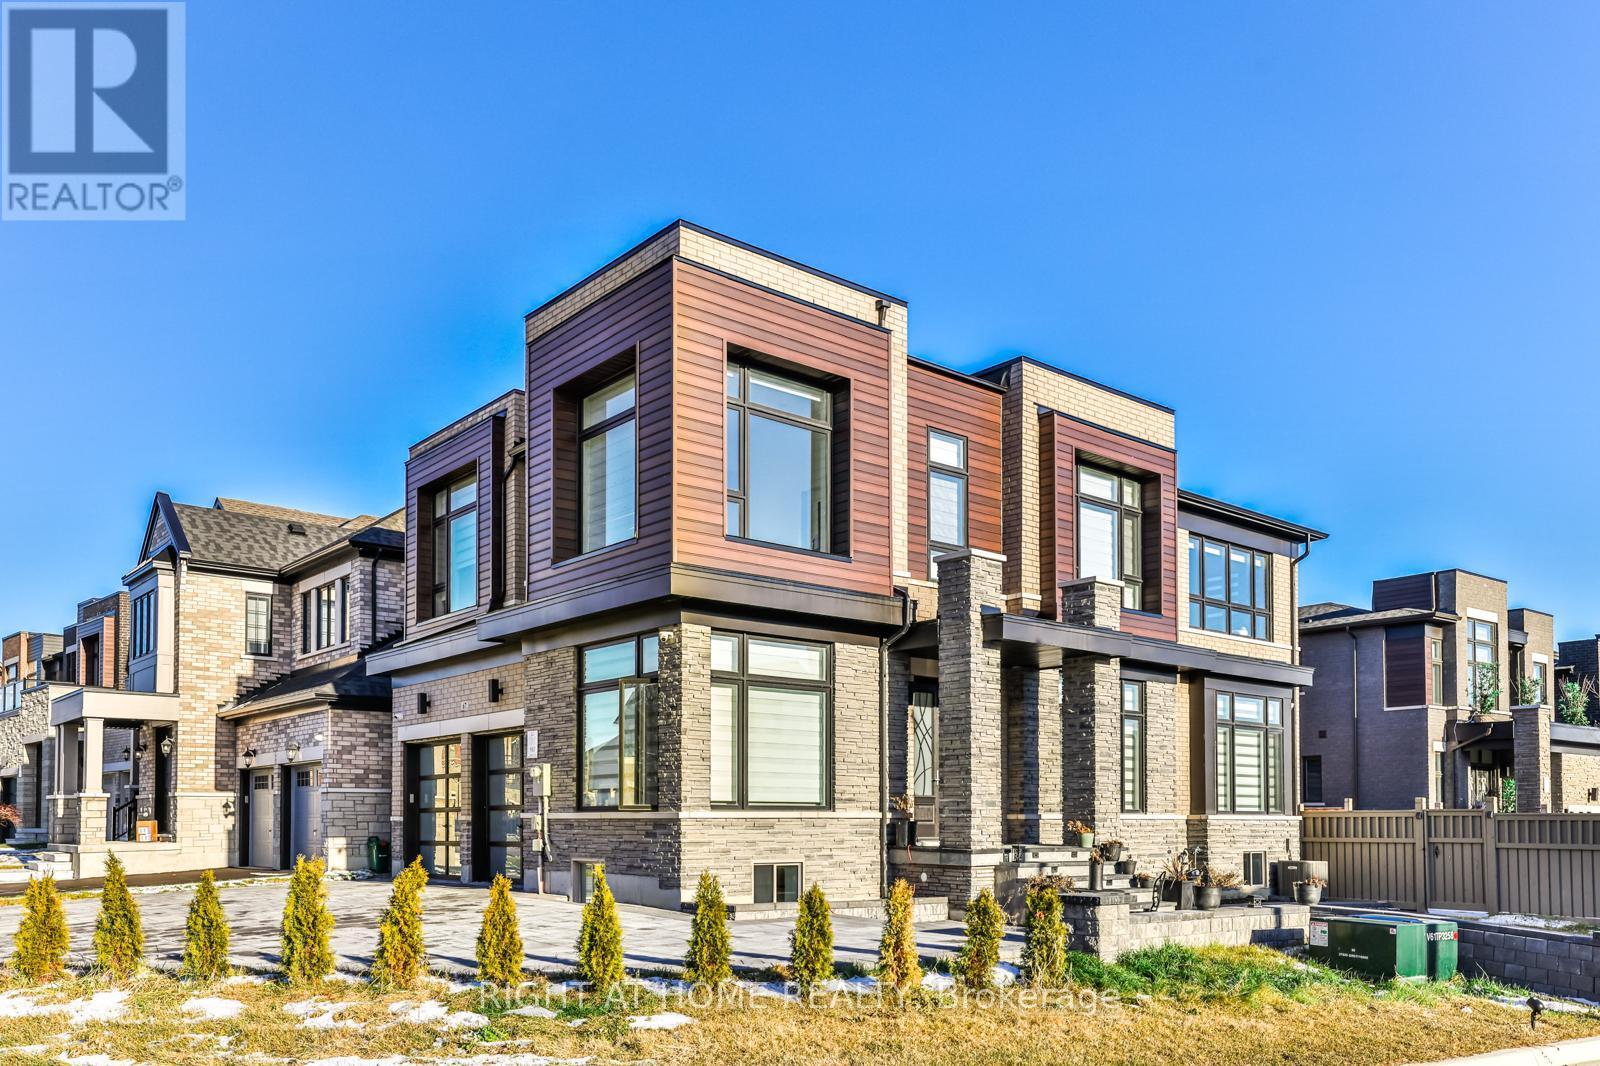
Newer Beautifully Renovated 2-Bedroom Basement Apartment Located In The Prestigious Community Of Kleinburg, Featuring Modern Elegance, Luxurious Finishes, And An Abundance Of Natural Light Throughout. This Stunning Unit Offers Updated Flooring, Pot Lights, Large Upgraded Windows, And A Spa-Like Full 4-Piece Bathroom. Enjoy A Spacious Family-Sized Kitchen Complete With Granite Countertops, Stylish Backsplash, Modern Appliances, And A Large Breakfast Bar Seating Four. Separate Walk-Up Entrance Provides Added Privacy And Convenience. High-Speed Internet Available For Your Everyday Needs. Ideal For Professionals, Couples, Or A Small Family, With Easy Access To Hwy 427, 407 & 400, Transit, Copper Creek Golf Club, Walking Trails, Parks, Kleinburg Library, Schools, Shopping, Grocery Stores, Restaurants, And Other Local Amenities. Two Parking Spaces Available. A Wonderful Opportunity To Enjoy Comfortable Living In One Of Kleinburg's Most Desirable Family-Friendly Communities. (id:62104)
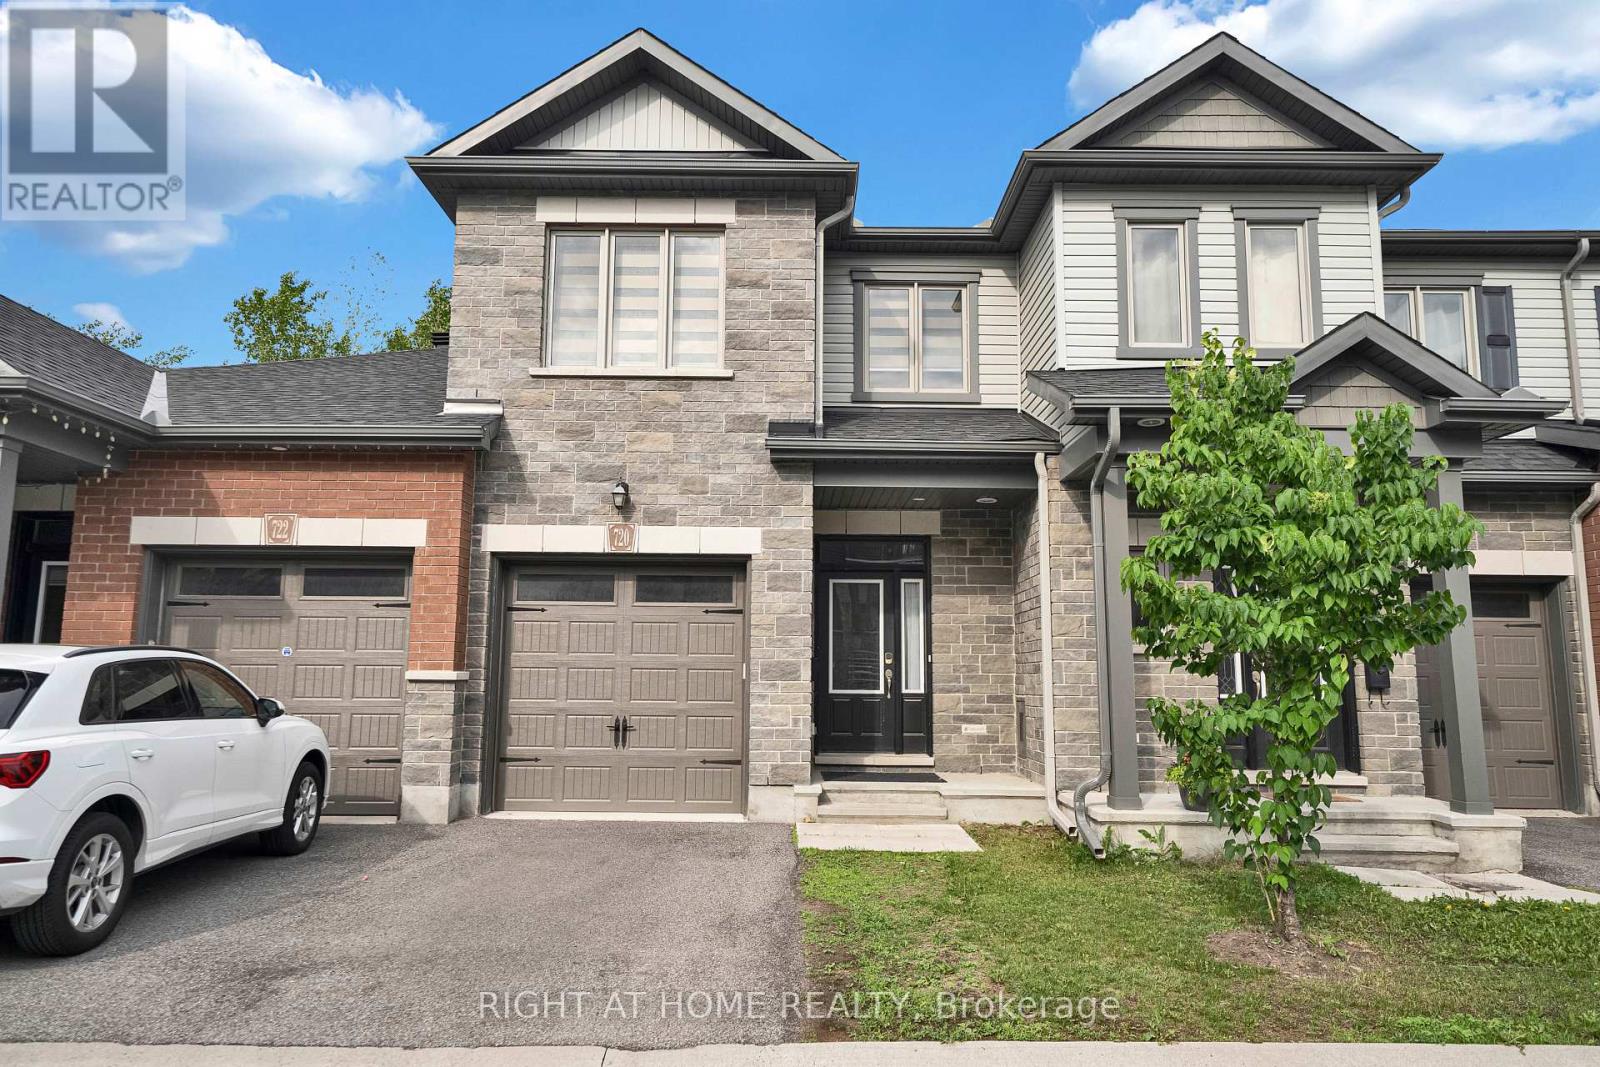
720 Dearborn
Ottawa, Ontario
This stunning nearly new 2-storey townhome in Deerfield Village is an excellent opportunity for buyers seeking modern design, quality finishes, and low-maintenance living. The bright, open-concept layout features soaring ceilings, large windows, gleaming hardwood and tile flooring, granite countertops, a spacious kitchen island, and a convenient walk-in pantry.With three generously sized bedrooms and a walkout lower level backing onto no rear neighbours, the home offers both comfort and privacy. The location is another major advantage, providing quick access to the airport and an easy drive to downtown via the parkway.The monthly POTL fee of **$110** is very reasonable and covers road maintenance, garbage collection, and snow removal, adding value and convenience for homeowners.Overall, this home is beautifully maintained, thoughtfully designed, and ideally situated-making it a fantastic choice for families, professionals, or investors looking for a move-in-ready property. (id:62104)
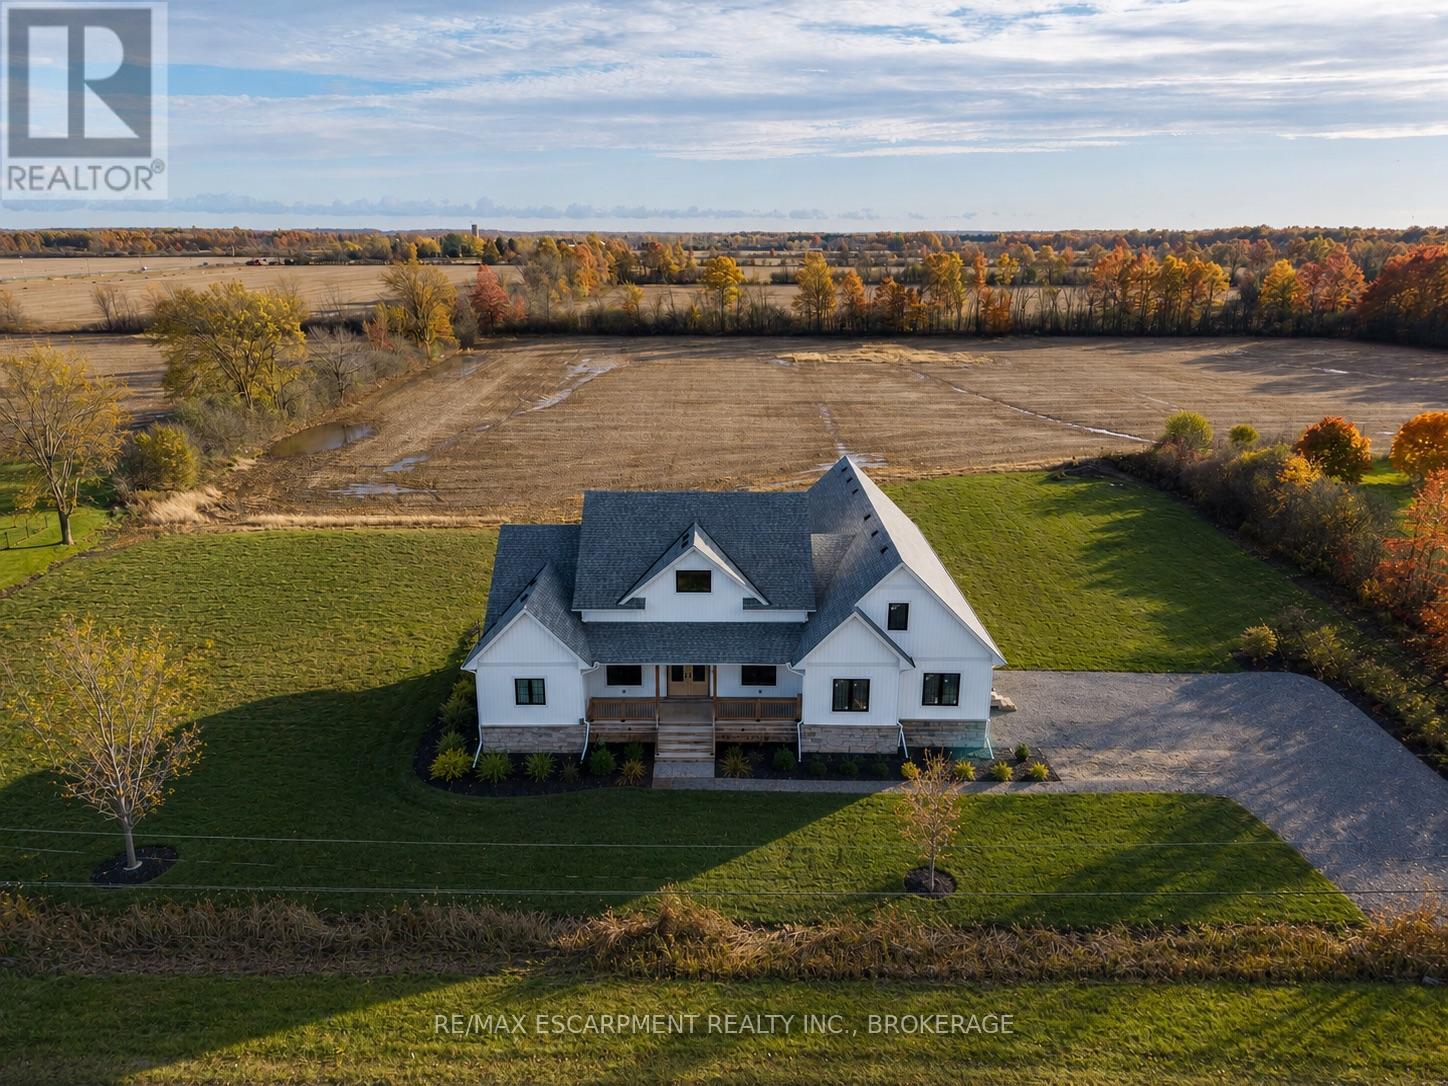
3809 Netherby Road
Fort Erie, Ontario
Modern Country Living on 1 Acre - Just 3 Minutes to the QEW! Welcome to 3809 Netherby Road in Fort Erie - a newly completed (June 2024) custom-built bungalow, offering 2,372 sqft of beautifully designed living space with 3 bedrooms, an office, and 2.5 bathrooms. Soaring 14' ceilings and an airy open-concept layout set the tone, with highlights like a double-door entry, engineered hardwood floors, 7" baseboards, and a stunning floor-to-ceiling stone cooking area. The kitchen features warm cabinetry, leathered granite counters, an undermount sink, a built-in fridge, and stainless steel appliances. The spacious primary suite includes a walk-in closet and a spa-like 5-piece ensuite with a soaker tub, glass shower, and double sinks. Outside, enjoy a deep, oversized deck and a detached double garage with 14' ceilings. Additional features include on-demand hot water, a 200-amp panel, HRV, A/C, a sump pump, and a fully insulated 8-foot basement with a bathroom rough-in. Serviced by septic, city water, and natural gas. Turnkey, stylish, and set in a peaceful rural location - just minutes to amenities, shopping, and major highways. (id:62104)
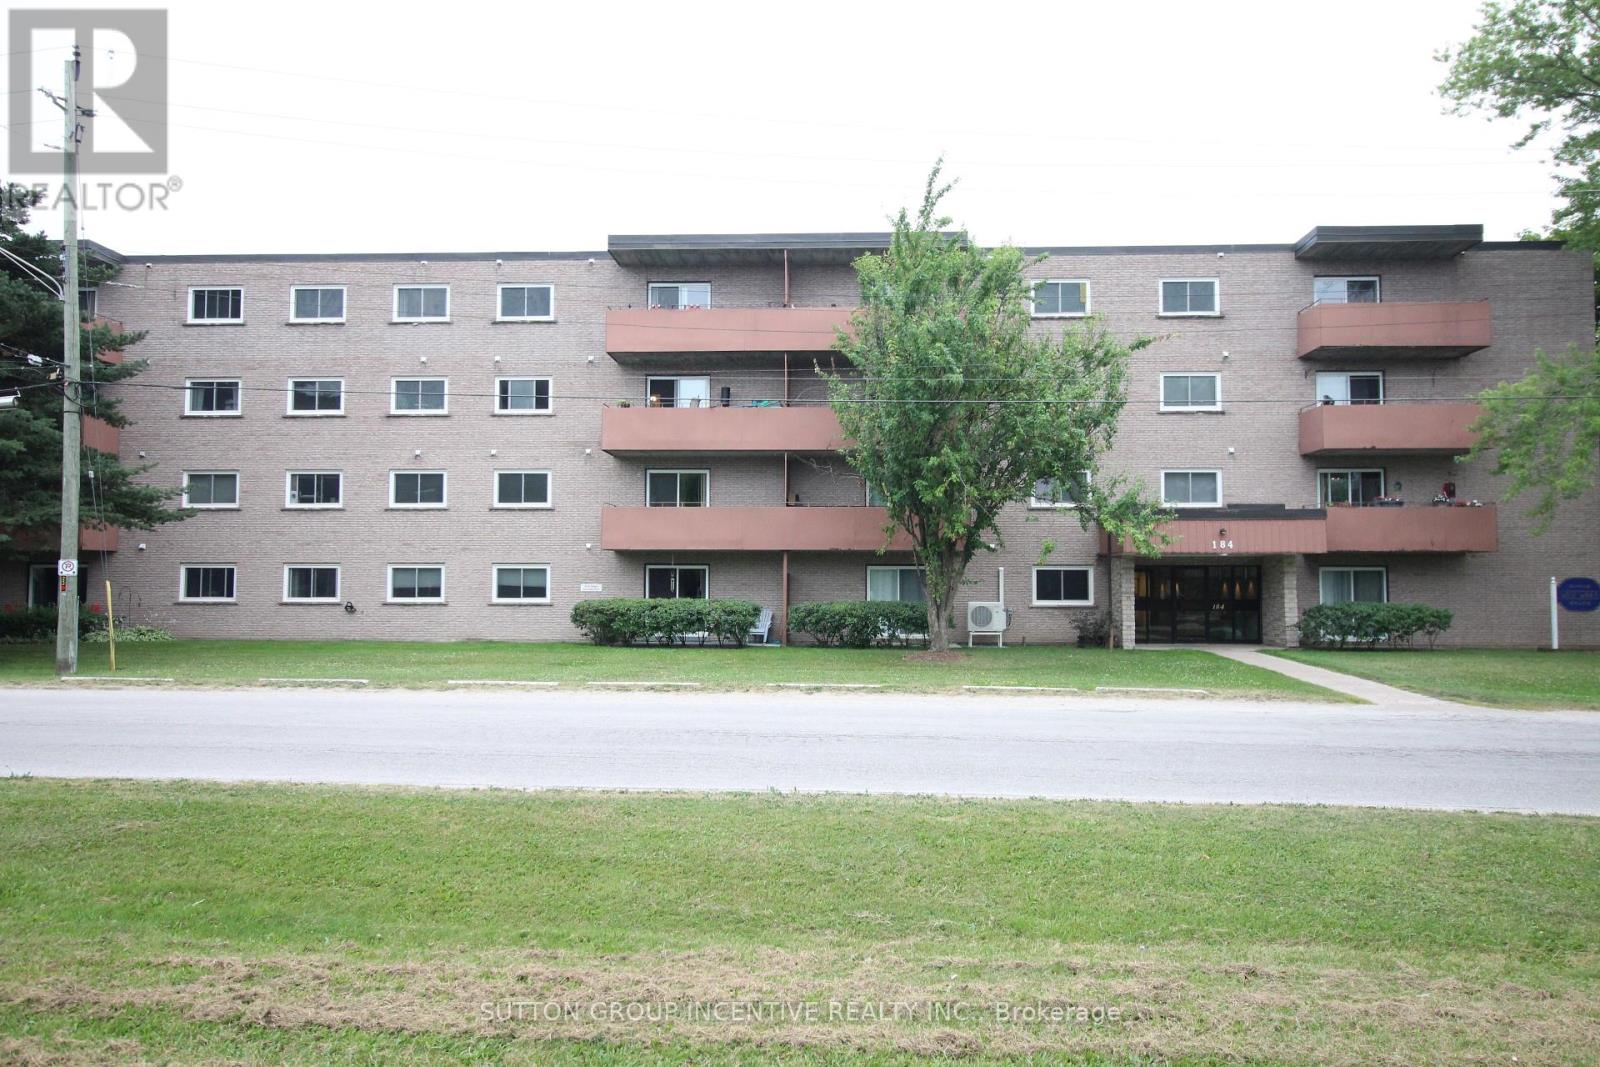
206 - 184 Eighth Street
Collingwood, Ontario
Welcome to easy, affordable living in one of Collingwood's most desirable condominium communities. Located in the well-maintained West Winds building, this bright and spacious one-bedroom condo offers a comfortable layout designed for everyday convenience. The open-concept living and dining area provides plenty of room to relax or entertain, while the functional kitchen maximizes efficiency and storage. The generously sized bedroom offers a peaceful retreat, complemented by abundant closet space throughout the unit. Residents enjoy the security and convenience of a controlled-entry building with elevator access, shared laundry facilities, a bicycle storage area, private storage lockers, and a welcoming common room for social gatherings and recreation. Ideally situated close to shopping, services, and public transit, with a bus stop located just steps from the entrance, this property makes getting around simple and stress-free. A dedicated parking space, ample visitor parking, and condo fees that include water and sewer add further value. Whether you're a first-time buyer, downsizer, or investor, this is an outstanding opportunity to enjoy affordable ownership in the heart of Collingwood. Some listing photos have been digitally enhanced for presentation purposes. (id:62104)
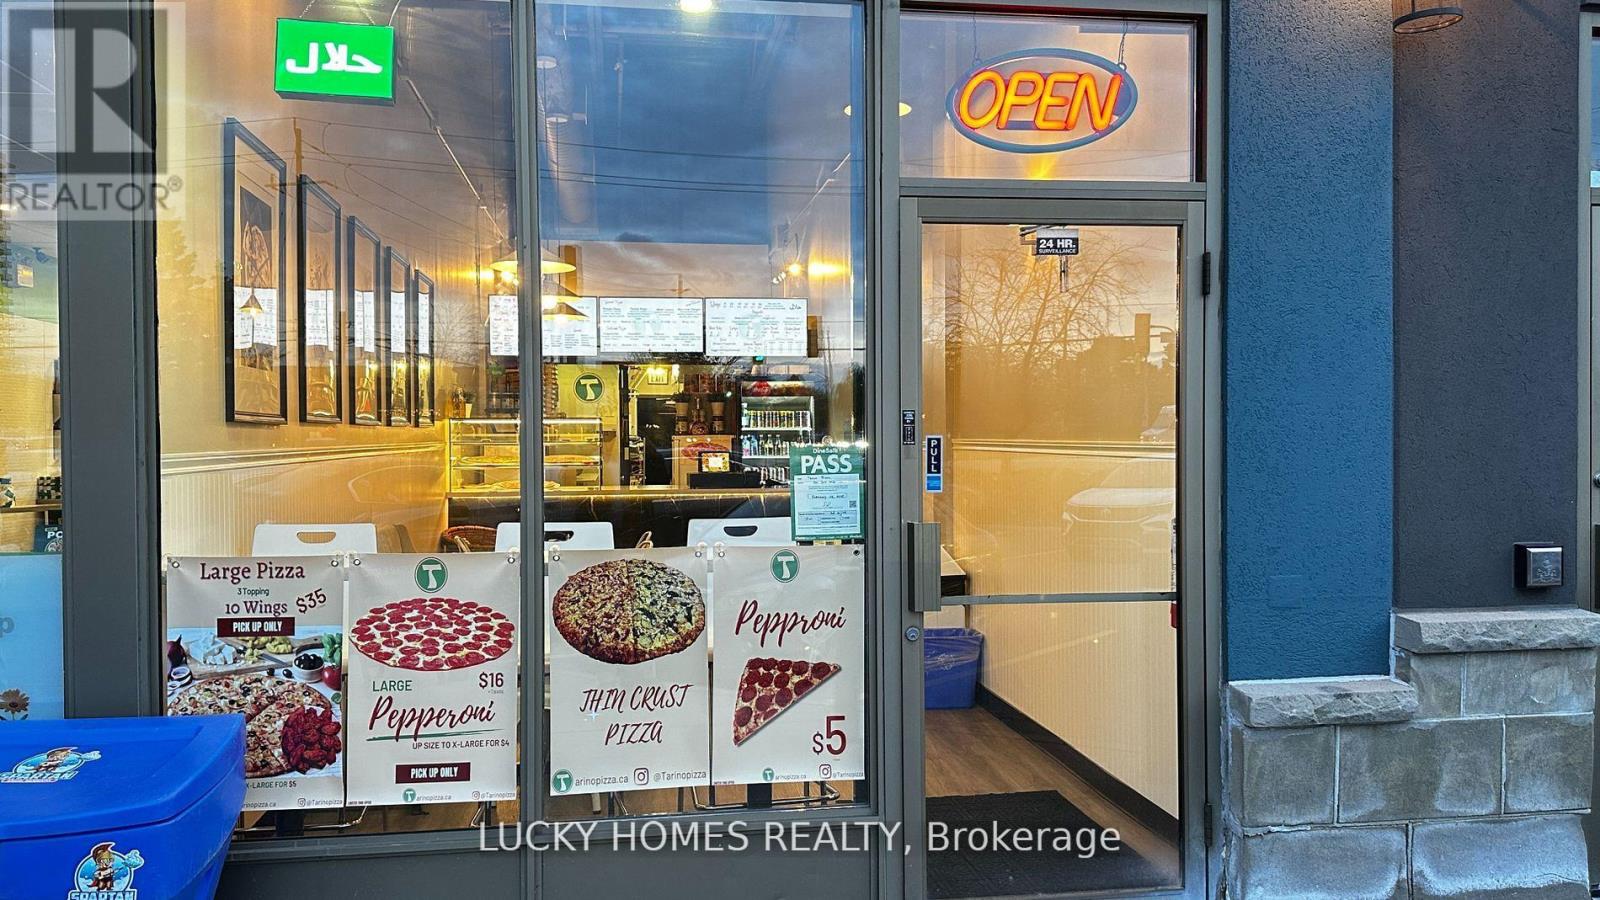
2a - 861 York Mills Road
Toronto, Ontario
Turnkey pizza business for sale in a prime North Toronto location! Tatino Pizza, located at 861 Yorkmills Rd Unit 2A, offers an incredible opportunity to own a well-established, fully equipped and modern pizzeria in the vibrant Banbury-Don Mills area. Known for its delicious, freshly made pizzas, wings, and sides - all with Halal options - this business enjoys a loyal and diverse customer base with steady walk-in traffic and strong delivery-app presence. The clean, efficient interior seats up to 18 guests and is designed for smooth operations, ideal for both experienced restaurateurs and first-time buyers. Surrounded by busy plazas, offices, and residential communities near Don Mills Rd and York Mills Rd, the location provides consistent exposure and growth potential. With opportunities to expand the menu, extend hours, or boost marketing, this thriving, turn-key business is ready for you to step in and start serving from day one! (id:62104)