
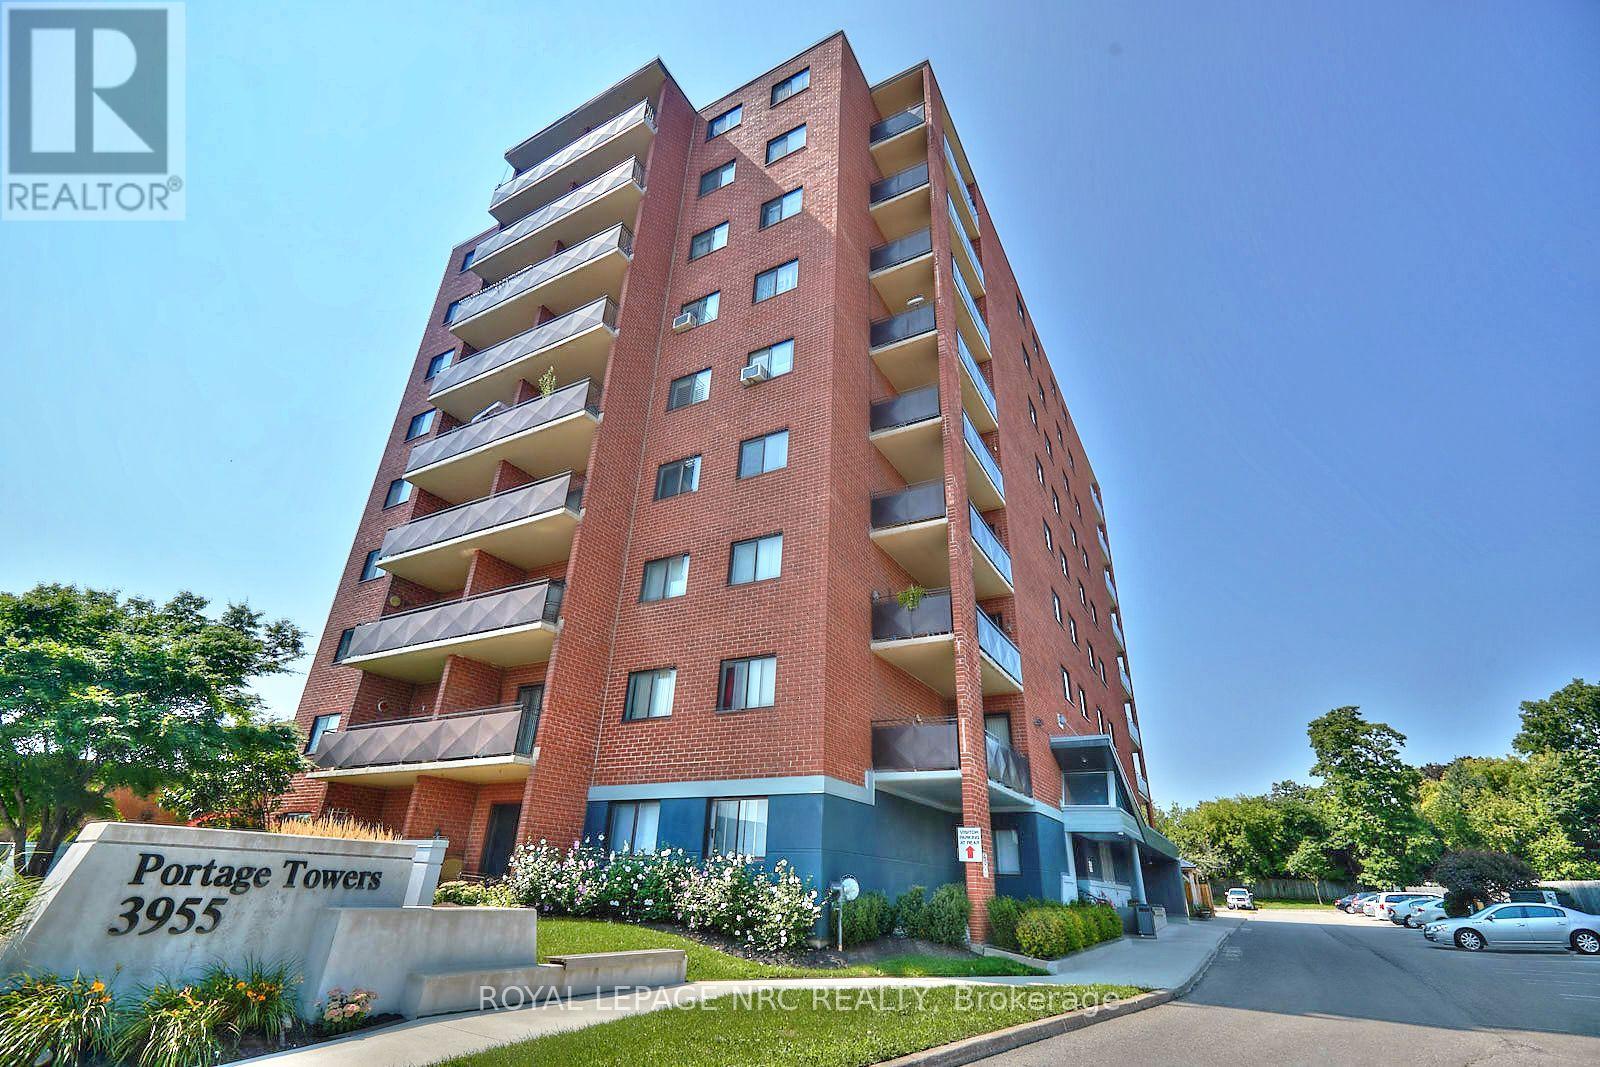
308 - 3955 Portage Road
Niagara Falls, Ontario
Welcome to Portage Towers-where comfort, convenience, and maintenance-free living come together in one of Niagara Falls' most desirable north-end locations. This bright, clean, and immaculate two-bedroom corner unit offers an exceptional lifestyle just steps to shopping, parks, schools, churches, and everyday amenities. Set within a clean, quiet, and exceptionally well-maintained building, this unit boasts approximately 925 sq. ft. of well-designed living space. The welcoming foyer includes a large walk-in closet, providing excellent additional storage. The custom oak kitchen flows seamlessly into the dining and living areas, creating an inviting space for everyday living and entertaining. The spacious living room offers a walk-out to an impressive 119 sq. ft. oversized corner balcony-perfect for relaxing in peace or entertaining. Newly installed commercial-grade 30-year vinyl plank flooring extends throughout the hallways and into the living and dining areas, complemented by fresh, modern paint. This unit offers one and a half bathrooms, including a beautifully updated three-piece featuring an acrylic walk-in shower with tiled surround. The primary bedroom is generously sized with double closets, its own private bathroom, and a convenient linen closet. Additional features include a dedicated storage locker located on the same floor and one parking space close to the main entrance for added convenience. Condo fees cover all utilities, adding exceptional value and peace of mind. Portage Towers is a meticulously maintained building offering fantastic amenities, including a party room, exercise room with equipment, and a main-floor laundry facility-ideal for those seeking a quiet, low-maintenance lifestyle. A truly turnkey opportunity-perfect for downsizers, first-time buyers, or anyone looking to enjoy easy living in a peaceful, well-cared-for community. Sellers will install the same vinyl plank in bedrooms. CHECK OUT VIDEO TOUR!! (id:62104)
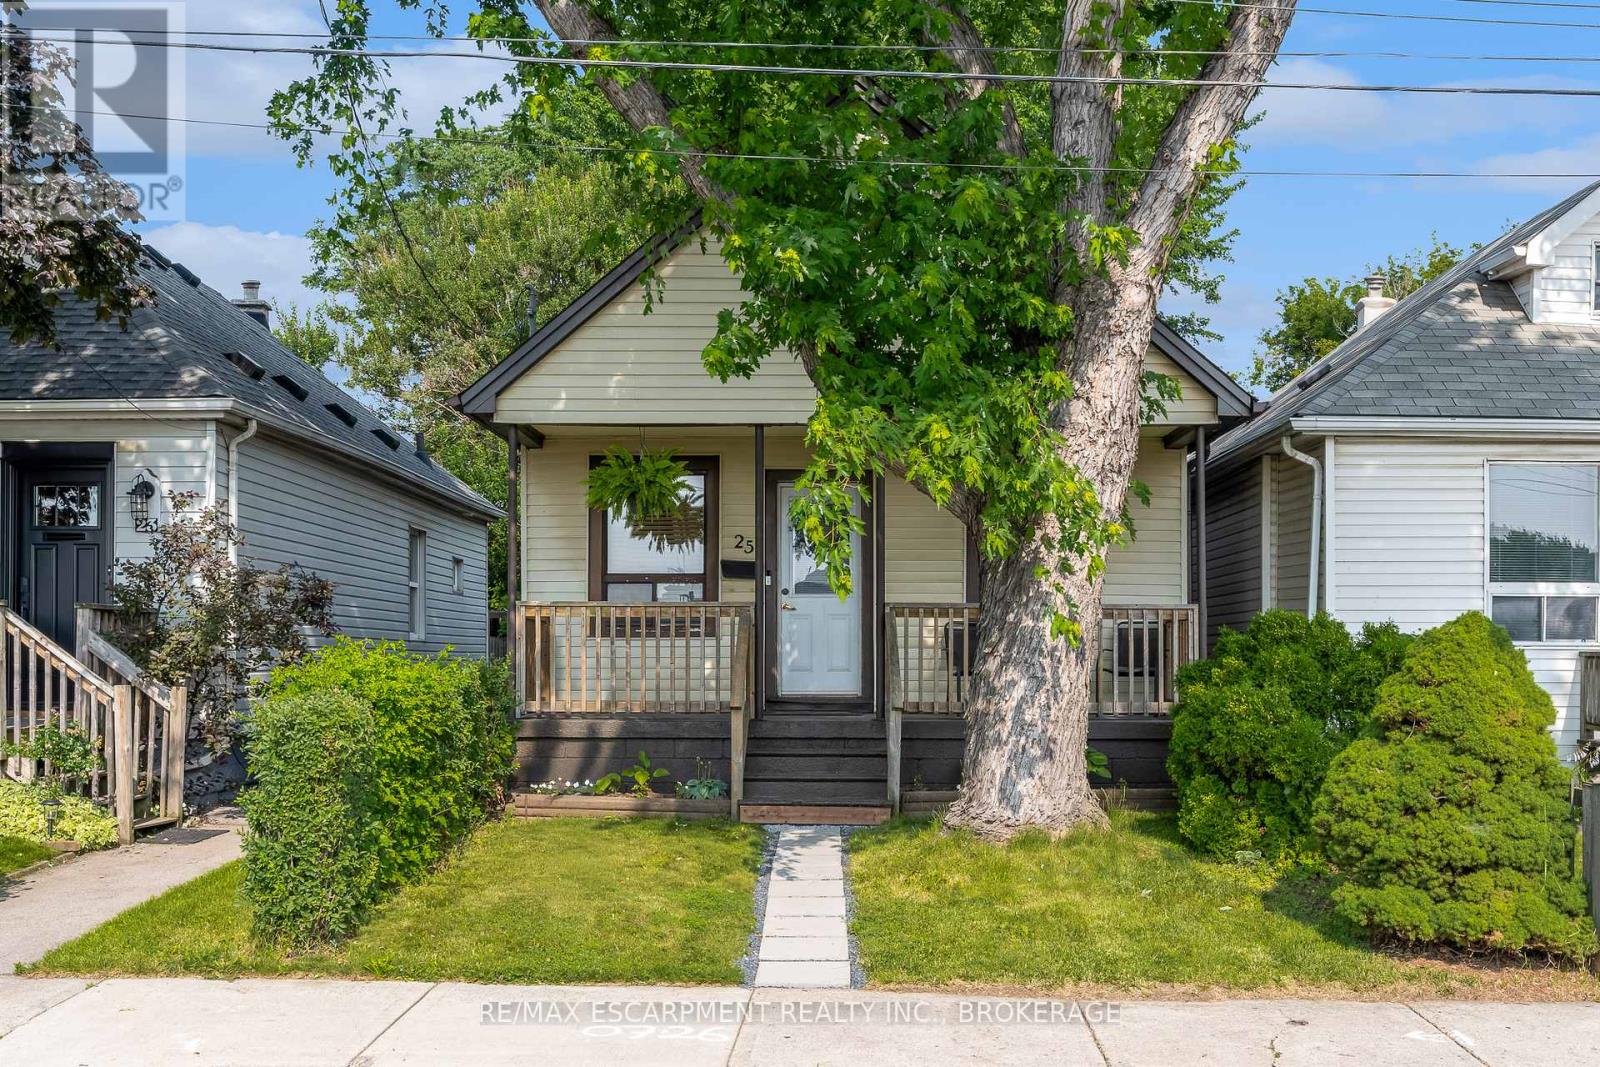
25 Mckinstry Street
Hamilton, Ontario
Tucked away on a quiet street in Hamiltons Industrial Sector neighbourhood, this charming 1.5-storey detached home is full of character and modern updates. Step inside to find a bright, semi-open concept layout with an inviting living space, 2 cozy bedrooms, and 2 stylish 3-piece bathrooms. The home has been thoughtfully upgraded with a newer furnace, windows, and electrical (2016), plus a brand-new A/C in 2024 making it move-in ready for its next owners. The unfinished basement provides plenty of storage or future finishing potential, while outside you'll enjoy a large, fully fenced backyard with a handy storage shed perfect for pets, gardening, or summer entertaining. Conveniently located near parks, schools, shopping, and easy highway access, this property offers both comfort and practicality in a central Hamilton location. Whether you're a first-time buyer, downsizer, or investor, this cozy home is a fantastic opportunity. (id:62104)
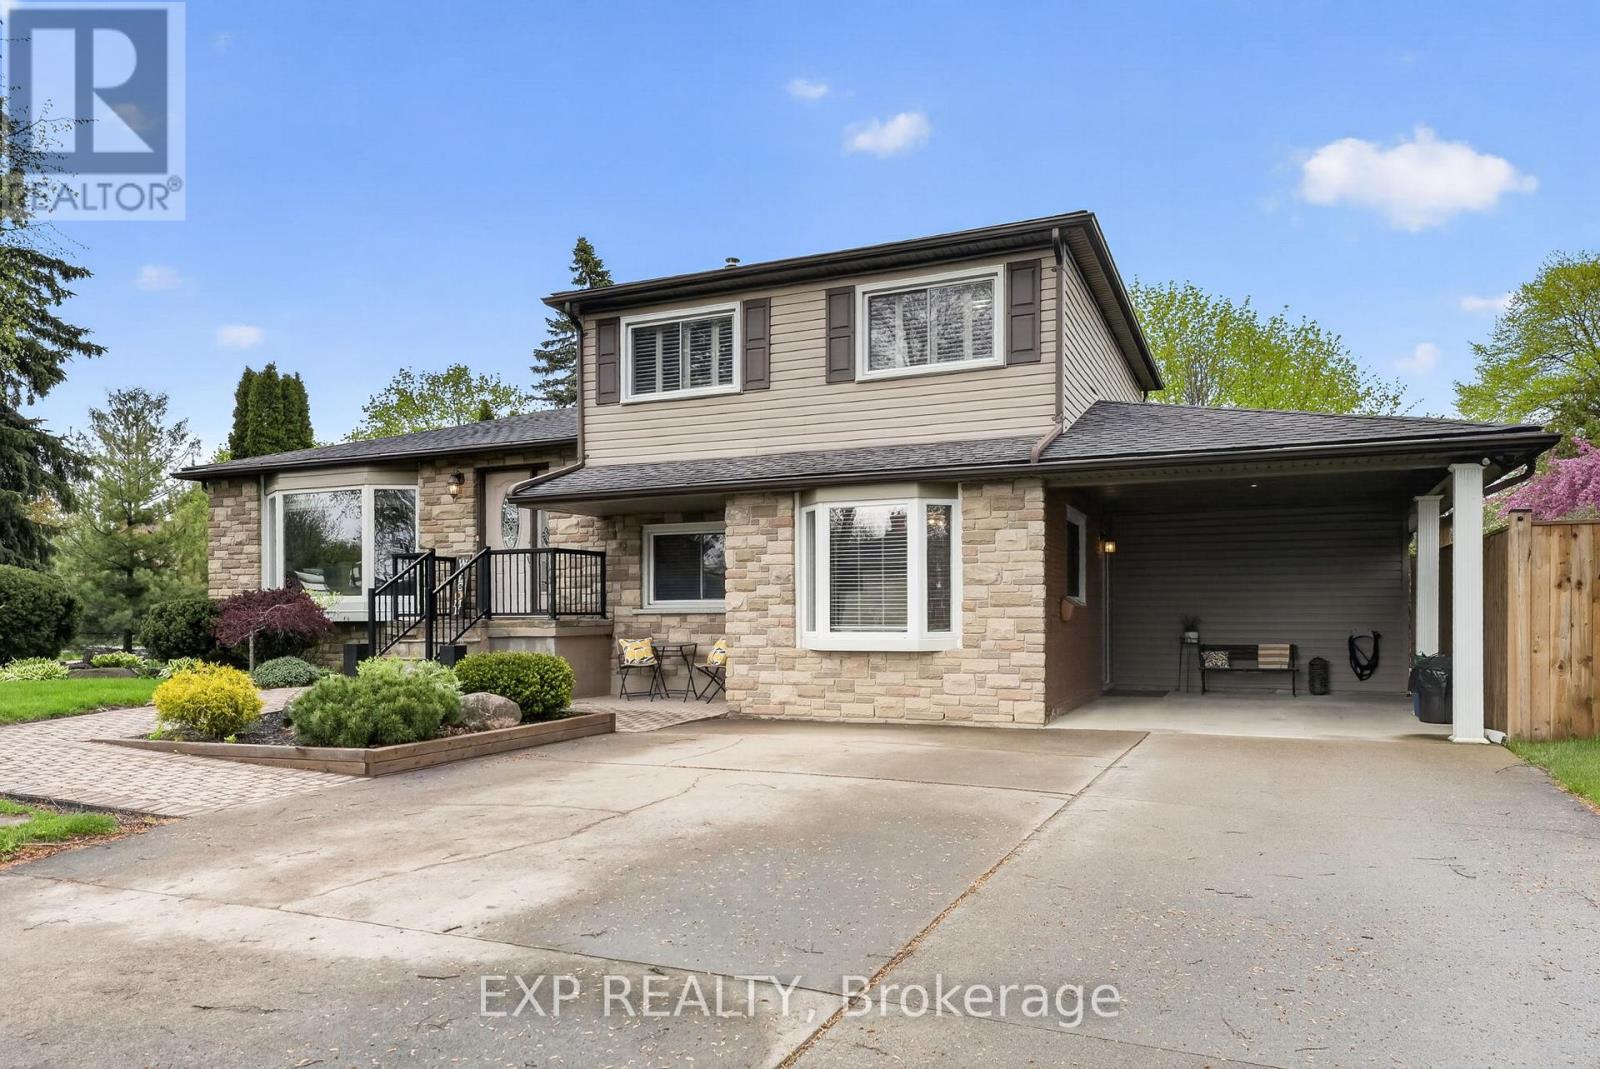
3510 Yale Crescent
Niagara Falls, Ontario
Welcome to 3510 Yale Crescent, a beautifully maintained sidesplit tucked away on a quiet crescent in the highly sought-after Rolling Acres community. Set on a mature, oversized lot with manicured landscaping and timeless curb appeal, this home offers the perfect blend of comfort, space and versatility. Inside, you're welcomed by a bright and inviting main living area, featuring large windows that fill the space with natural light and warm hardwood flooring that carries throughout. The functional split-level design offers a seamless flow between living, dining and kitchen spaces, creating an ideal setting for both everyday living and entertaining. The kitchen is well-appointed with ample cabinetry, generous prep space and a clear view of the backyard, while the adjacent dining area offers the perfect place to gather with family and friends. Sliding patio doors provide easy access to the backyard, creating a natural extension of your living space. What truly sets this home apart is the full private in-law suite, thoughtfully designed with its own separate entrance. Complete with a dedicated living area, kitchen, bedroom and bathroom, this space is ideal for multi-generational living, guests or added income potential, offering flexibility without compromising privacy. The lower level provides additional finished living space, perfect for a family room, home office or play area. Step outside to a private backyard retreat, featuring a spacious deck with a covered gazebo, perfect for summer evenings, entertaining or simply unwinding. The fully fenced yard offers plenty of green space, along with a shed and mature trees for added privacy. With a carport, ample parking and a location close to parks, schools, shopping, everyday amenities and highway access, this is a home that truly checks all the boxes. Your next chapter starts here. Book your showing today! (id:62104)
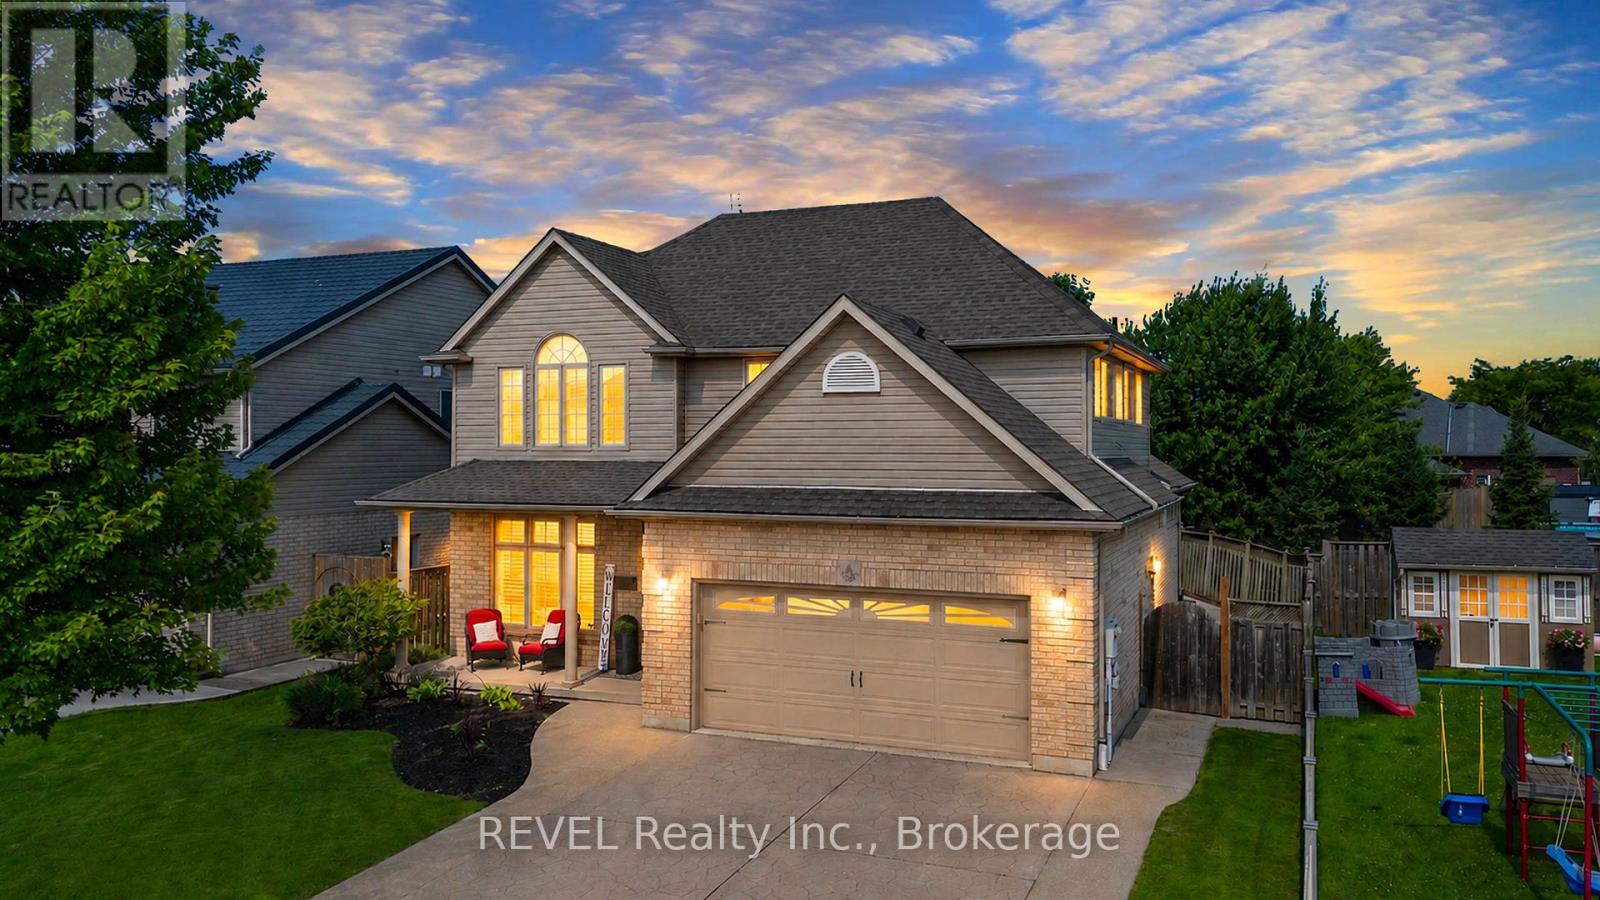
6955 St Michael Avenue
Niagara Falls, Ontario
Welcome to one of Niagara Falls' most desirable family-friendly neighbourhoods, where multiple parks are just steps away and schools, shopping, dining, and quick highway access make everyday living exceptionally convenient. Designed to comfortably accommodate multiple generations under one roof, this impressive home offers 3 bedrooms on the second level, 1 finished bedroom in the basement, and 3 additional finished rooms that can easily be used as bedrooms, including one on the main floor. With the potential for up to 7 bedrooms, the layout is ideal for aging parents, adult children, teenagers needing their own space, overnight guests, or families requiring multiple home offices. What truly sets this home apart is the remarkable amount of living space. The spectacular 24' x 19' upper living room is a rare and versatile feature, providing the perfect setting for entertaining, large family gatherings, or simply relaxing together. The fully finished basement adds a second oversized recreation and living area, allowing family members to enjoy privacy and independence while remaining connected under one roof. The bright and open main floor features a spacious kitchen with granite countertops overlooking the family room with soaring cathedral ceilings. A formal dining room provides an inviting space for family dinners and special occasions, while a main-floor office, convenient laundry room, hardwood flooring throughout the main level, and 4 bathrooms add comfort and functionality. The generous primary bedroom includes a private ensuite, while the finished basement offers a second gas fireplace, wet bar, abundant storage, and exceptional flexibility for a wide range of lifestyles. Additional features include California shutters throughout, a security alarm system, deck, fully fenced yard, concrete driveway, sprinkler system, and a beautifully maintained, move-in-ready interior. ** This is a linked property.** (id:62104)

1018 Kerby Street
Fort Erie, Ontario
This thoughtfully upgraded 4-bedroom, 3.5-bathroom home is tucked into a wonderful, family-friendly area just steps from the park and playground, and close to several great schools. Inside, you will find plenty of storage throughout, including a 2-car garage, walk-in closets, and a custom-built pantry. Step outside to your expansive stamped-concrete patio-perfect for summer BBQs - or gather around the bonfire in the fully fenced backyard for cozy evenings under the stars. The fully finished basement offers even more versatility and can be easily converted into an in-law suite. This home truly has space, comfort, and convenience for everyone. (id:62104)

8571 Dogwood Crescent
Niagara Falls, Ontario
Premium Lot. No Rear Neighbours. Finished Walkout Basement. Welcome to 8571 Dogwood Crescent, a beautifully maintained family home offering over 2,200 square feet of living space in one of Niagara Falls' fastest-growing neighbourhoods. Situated on a premium lot with no rear neighbours, this home offers the privacy that's increasingly difficult to find in newer communities. Inside, the bright open-concept layout is highlighted by an impressive 12-foot great room ceiling, creating an airy, inviting space filled with natural light. The upgraded kitchen features quartz countertops, a striking waterfall island, pot lights throughout, and a walkout to the elevated deck overlooking mature trees rather than neighbouring homes, creating a peaceful outdoor setting rarely found in newer subdivisions. Upstairs, you'll find three generously sized bedrooms, including a spacious primary suite with a private ensuite, along with the convenience of second-floor laundry and a front balcony. The finished walkout basement offers additional living space with direct access to a stamped concrete patio while also providing unfinished storage and a rough-in for a future two-piece bathroom. Complete with a double attached garage and ideally located just minutes from schools, parks, walking trails, Costco, shopping, restaurants, and highway access, this home offers an exceptional combination of space, privacy, and convenience. (id:62104)

6 - 6044 Swayze Drive
Niagara Falls, Ontario
The perfect location for this North end, Niagara Falls 2 storey Condo. Close to shopping, Highways and U.S. border. On the main level you will appreciate the large living room with gas fireplace , the excellent kitchen / dining room layout and a beautiful 2pc bath . A hidden feature is the cozy patio to relax on which also can be used as your private entrance. The second level has 2 nicely sized bedrooms (one has huge walk in closet)and a spacious full 4 piece bathroom. Basement is unspoiled with laundry and lots of possibilities! Parking spot #6 included and close to entrance. Quick possession is available. This quiet unit is located on the back of the building so private! (id:62104)
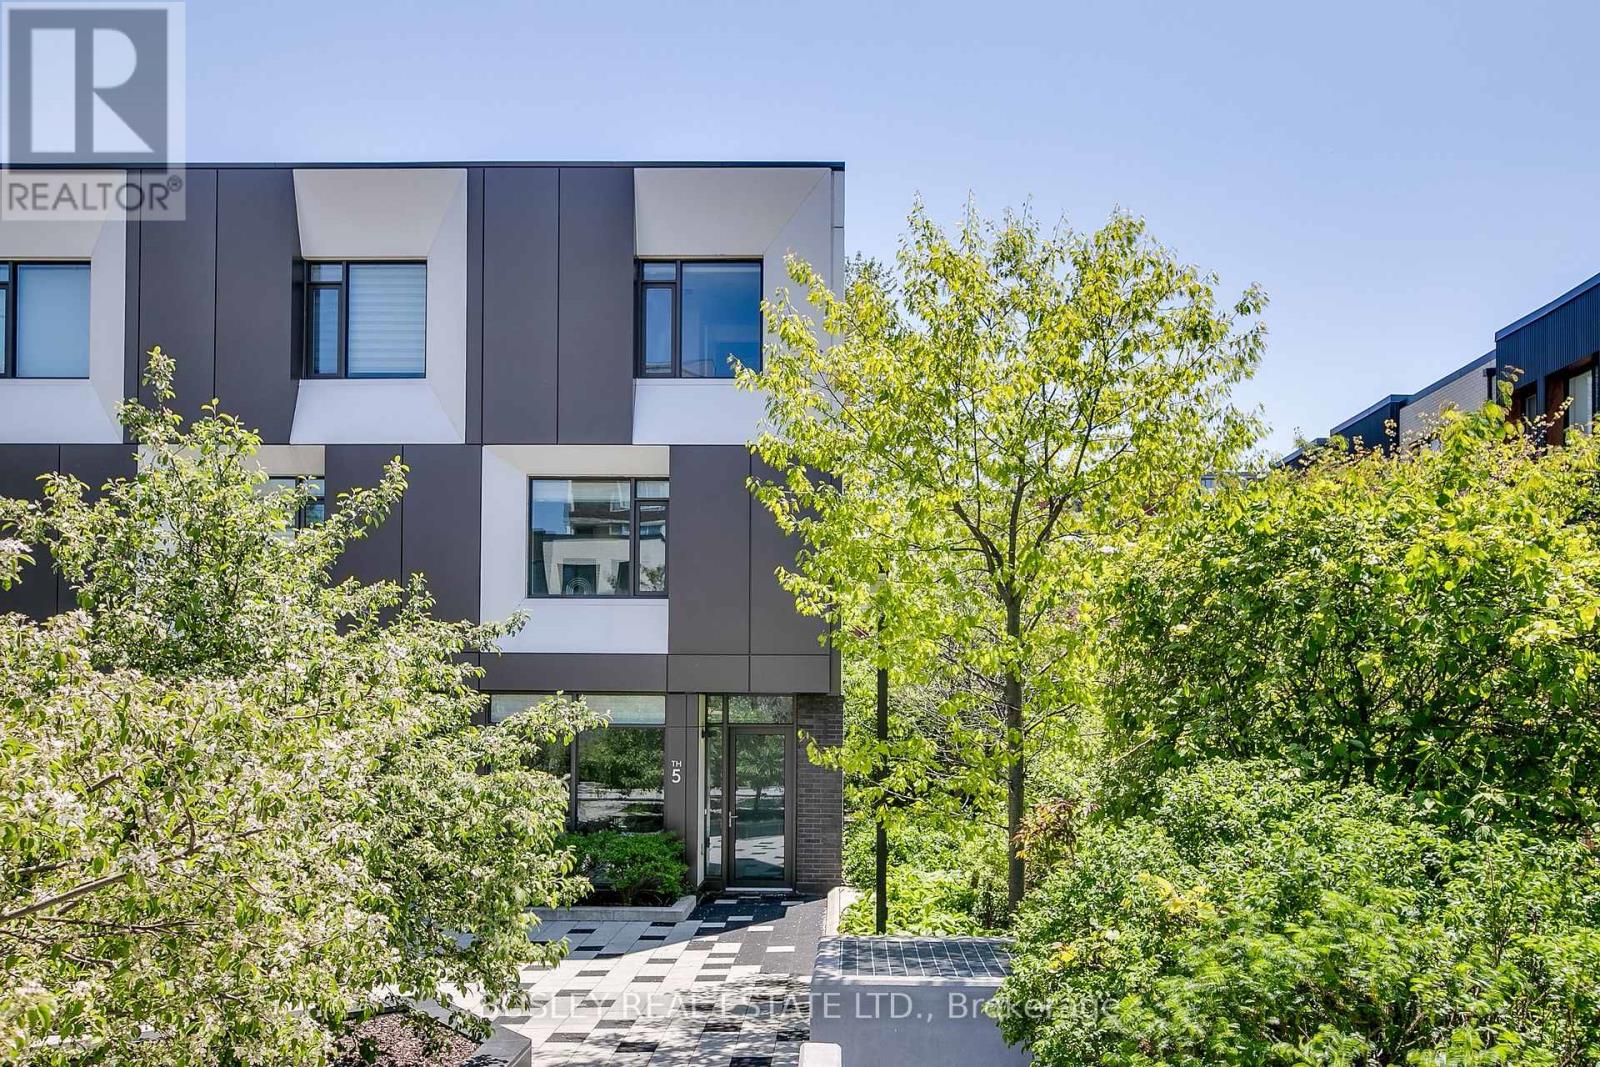
Th05 - 51 Paul Lane Gardens
Toronto, Ontario
Discover & delight in all that this contemporary end-row downtown townhome has to offer! Perfect for those seeking a discrete & quiet oasis in within Toronto's vibrant downtown-west. This expansive & bright 3 bedroom, 2.5 bath townhome is perfect for urban professionals and families alike. The open concept main floor's living, dining, & chef's kitchen is perfect for entertaining, while the family room below offers a retreat from the buzz of the city. Additional highlights: ground floor entry via interior garden/parkette + super discrete secondary entry via exclusive underground 2-spot tandem parking; private fenced rear yard w/ gas hookup for summer bbqs; spectacular 3rd floor primary suite w/ 5pc ensuite bath, wic, 2nd closet, & custom vanity. Amenities include a 24-hour gym and fitness space, steam rooms, sauna, and more. Steps away from highly acclaimed establishments such as Alo & Barchef; a hop away from The Well and Queen West Fashion District boutiques. Enjoy all that Queen & King West, the Entertainment/Theatre district, Kensington Market, Chinatown, and Dundas West has to offer. Future Ontario Line subway stop is around the corner + easy access to multiple LRT & tram lines + the Gardiner. (id:62104)
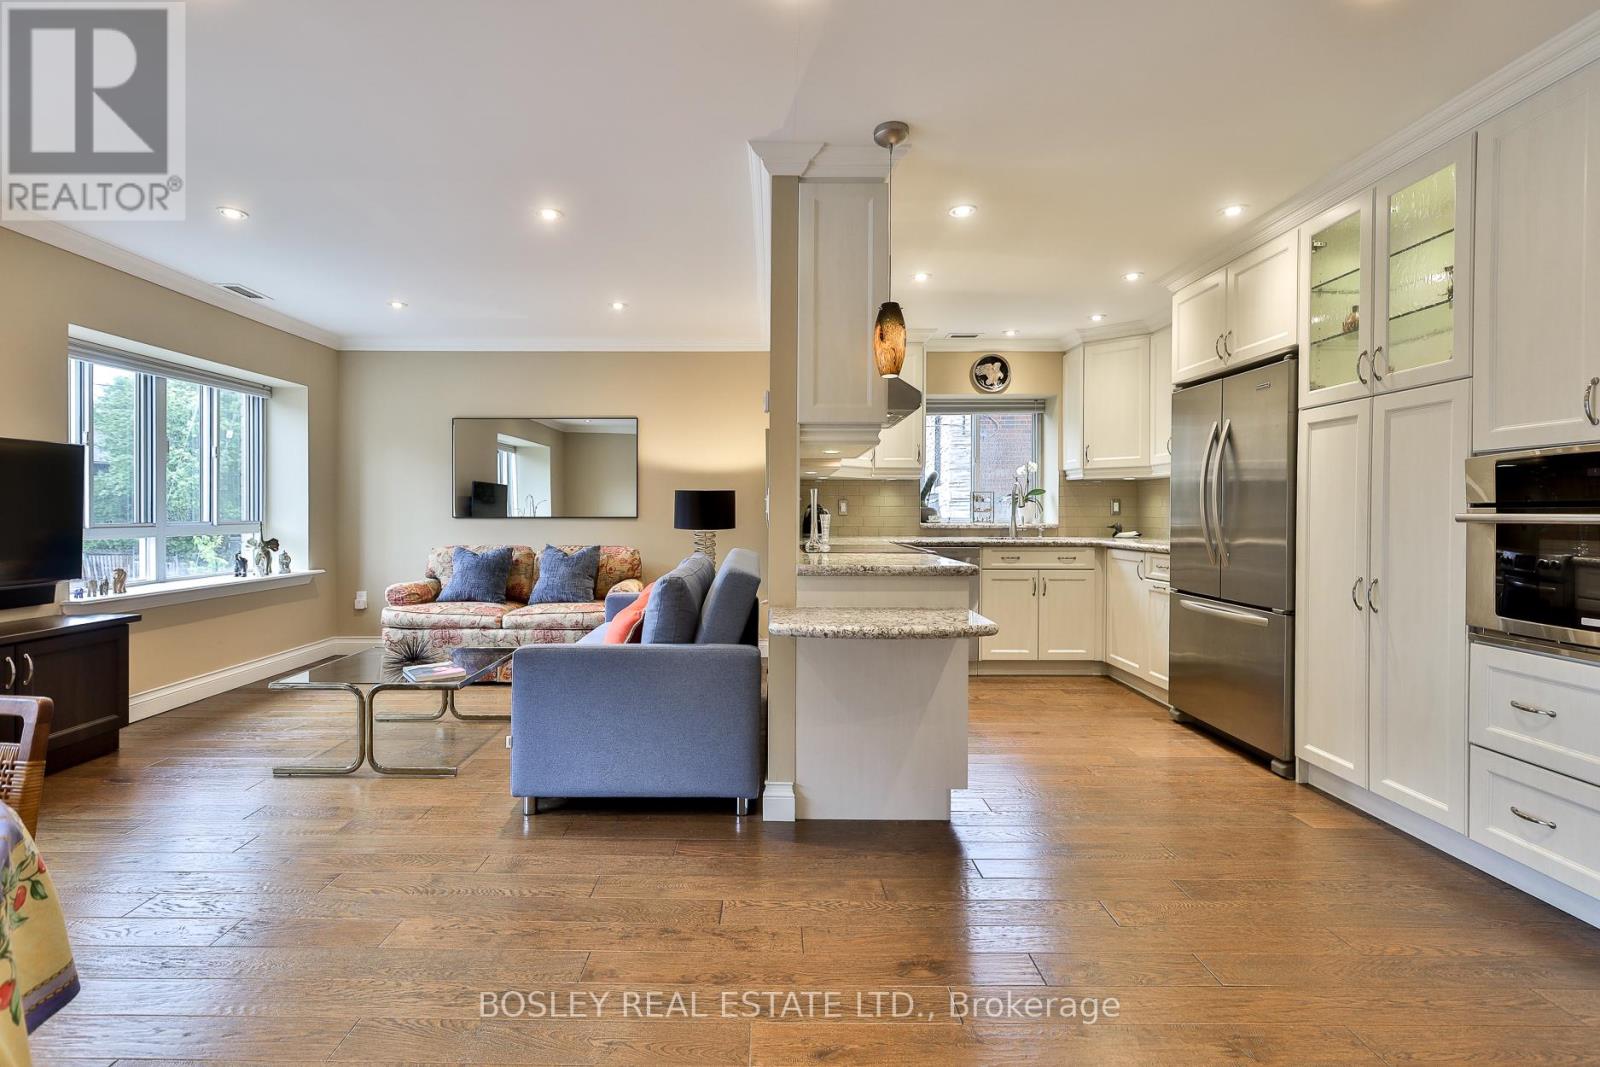
203 - 1387 Bayview Avenue
Toronto, Ontario
Welcome to SAHIL (Stay At Home In Leaside), built in 1999, this unique boutique building with only 18 suites is a LIFE LEASE (also known as a LIFE TENURE). Buyers must be over 60 years of age and looking for a peaceful living environment. Spacious oversized 1,250 SF with 2 bdrm +1 office/den and 2 full bathrooms. This suite was not just renod, it was gutted in 2013, the popcorn ceilings were replaced with smooth ceilings & Vintage 3/4" engineered hardwood installed thruout. Every surface, fixture, floor and fitting was replaced to a higher standard and to enhance aging-in-place. The kitchen was completely redesigned & opened to the living and dining room. It boasts lots of Quartz counter space, tons of cupboards and a pantry along with a lovely window to your neighbourhood. The main living area is open concept with tons of natural light and ideal for entertaining family & friends. The laundry room includes a full-size washer & dryer with upper shelving. The Primary bdrm boasts a very large double closet and a fabulous 3 PC spa inspired with Quartz counters, a frameless glass walk/roll-in shower stall, wall-mounted shower bench, handheld showerhead & multiple grab bars, every detail considered for your safety. The 2nd bdrm is a good size with a large double-closet. And there's a linen closet too. Stay At Home In Leaside is a short walk to Bayview cafes, restaurants, shops and day to day services with a TTC bus stop conveniently located at the door. NOTE: Land Transfer Tax does not apply to LIFE LEASES which is a substantial savings. LIFE LEASE is home ownership where a corporation owns the apartment units but leases them for the lifetime of the Buyer. Buyers purchase the right to occupy the unit for their lifetime & pay a monthly fee (much lower than condo fees) to the Corporation. Its all about worry-free maintenance. This is not a compromise, you can Stay At Home In Leaside, in the neighbourhood you love, on your own terms. (id:62104)
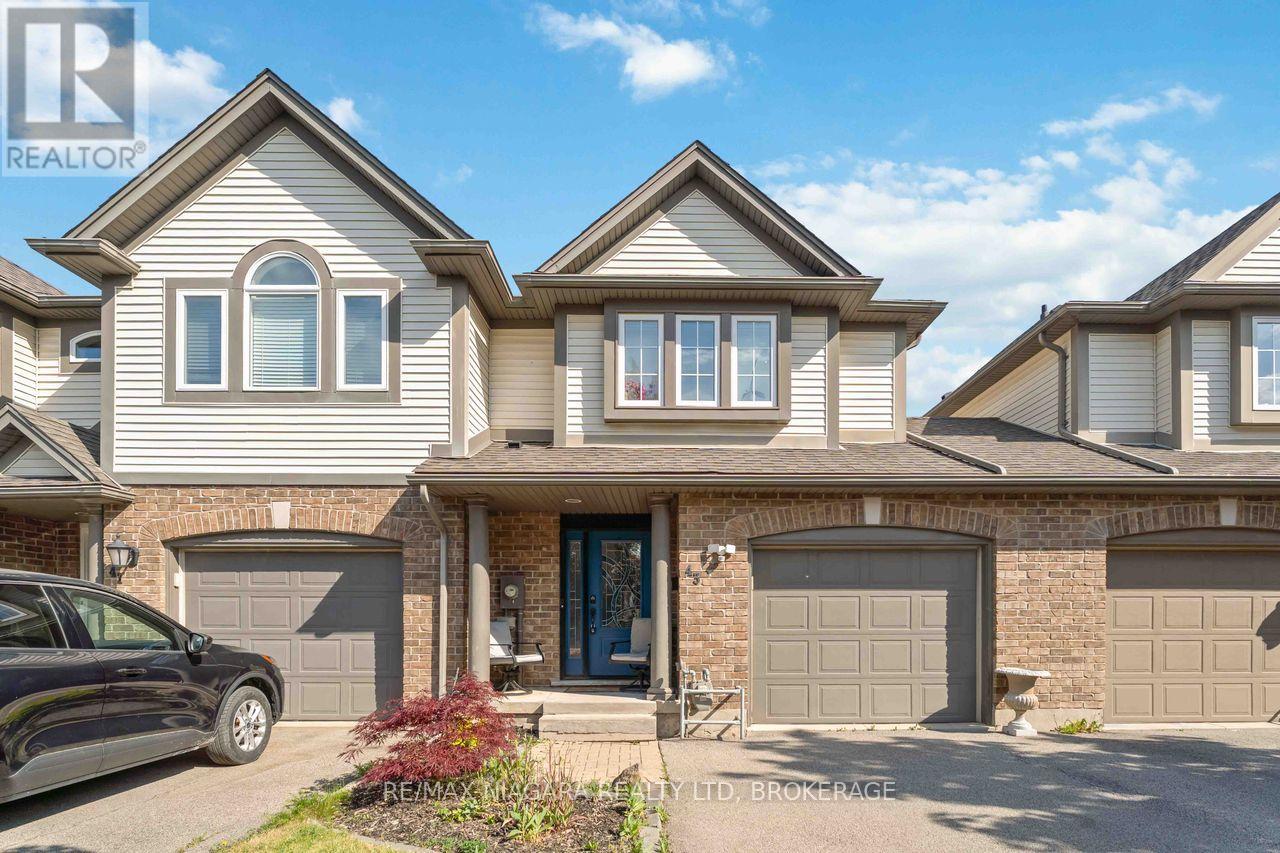
43 Flynn Court
St. Catharines, Ontario
Welcome to this beautifully updated freehold townhome tucked away on a quiet cul-de-sac in a highly convenient Grapeview location. Just minutes from the QEW, hospital, grocery stores, restaurants, coffee shops, and everyday amenities, this home offers the perfect balance of comfort and accessibility. Step inside to discover a bright and inviting layout designed for modern living. The main floor features an open-concept design where the kitchen flows seamlessly into the dining area and living room, highlighted by a soaring vaulted ceiling and patio doors leading to the backyard. A convenient powder room completes the level.Upstairs, the spacious primary bedroom offers double closets, while two additional bedrooms provide plenty of space for family, guests, or a home office. An updated four-piece bathroom serves the upper level.The fully finished basement expands the living space with a comfortable recreation room, a three-piece bathroom, laundry area, and additional storage.Outside, enjoy a private, fully fenced backyard designed for low-maintenance living, featuring a multi-level deck, hot tub, and artificial turf. The attached garage with automatic opener and direct backyard access adds everyday convenience.Whether you're a first-time buyer, growing family, or downsizer, this move-in-ready home offers exceptional value in a desirable location close to everything you need! (id:62104)
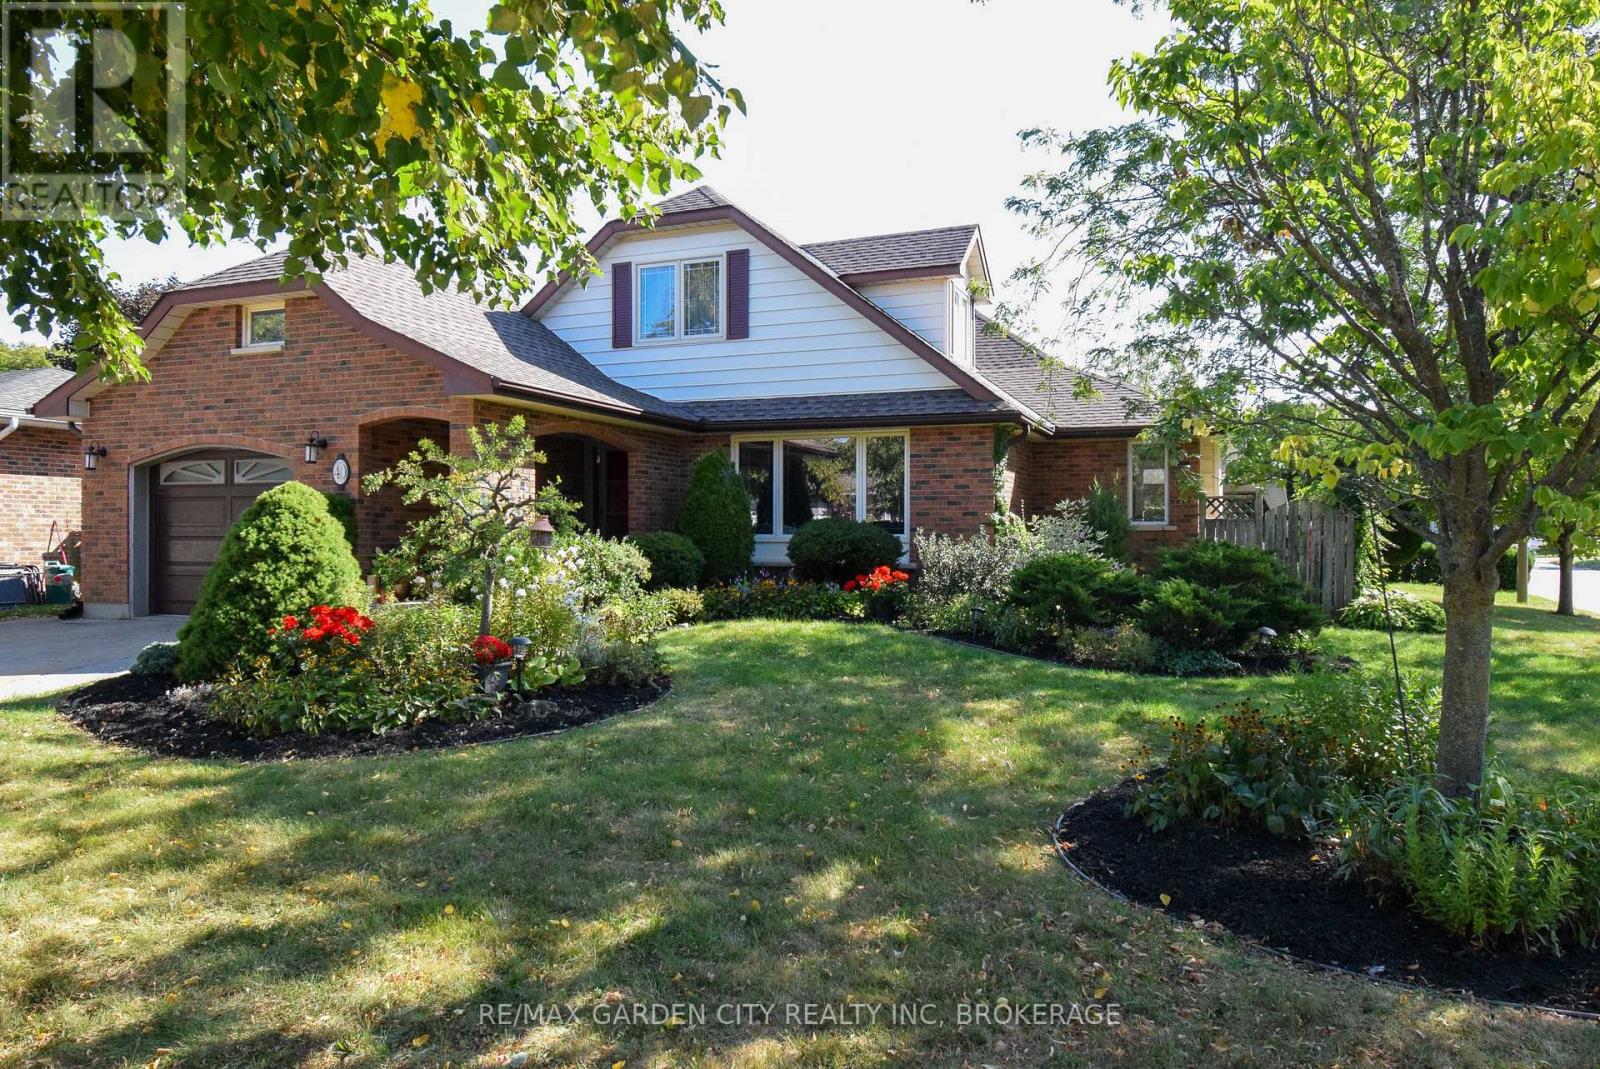
40 Belair Drive
St. Catharines, Ontario
Beautiful and unique three plus one bedroom and three bathroom multi level family home built by John Boldt in 1982. Located in prestigious Cole Farm area one block from lake Ontario and minutes from Port Dalhousie. Features include spacious kitchen, living room and dining room along with an addition of a sun room with doors leading to an inground pool and private fenced yard. Second level has two bedrooms and one bathroom. Unique to this home is an addition on the third level consisting of large master bedroom and a three piece ensuite. The walk out basement is finished with an extra bedroom, includes a family room with a wood burning fireplace, a sewing room, and a storage room. Exterior features a 1 and a 1/2 car garage, beautiful landscaping, and a cozy front porch for evening relaxation. Updates include furnace 2021 and A/C 2016. Most windows replaced, roof has been updated in 2015, and pool liner in 2012. Located only blocks to schools and church's. This is a wonderful family home. (id:62104)
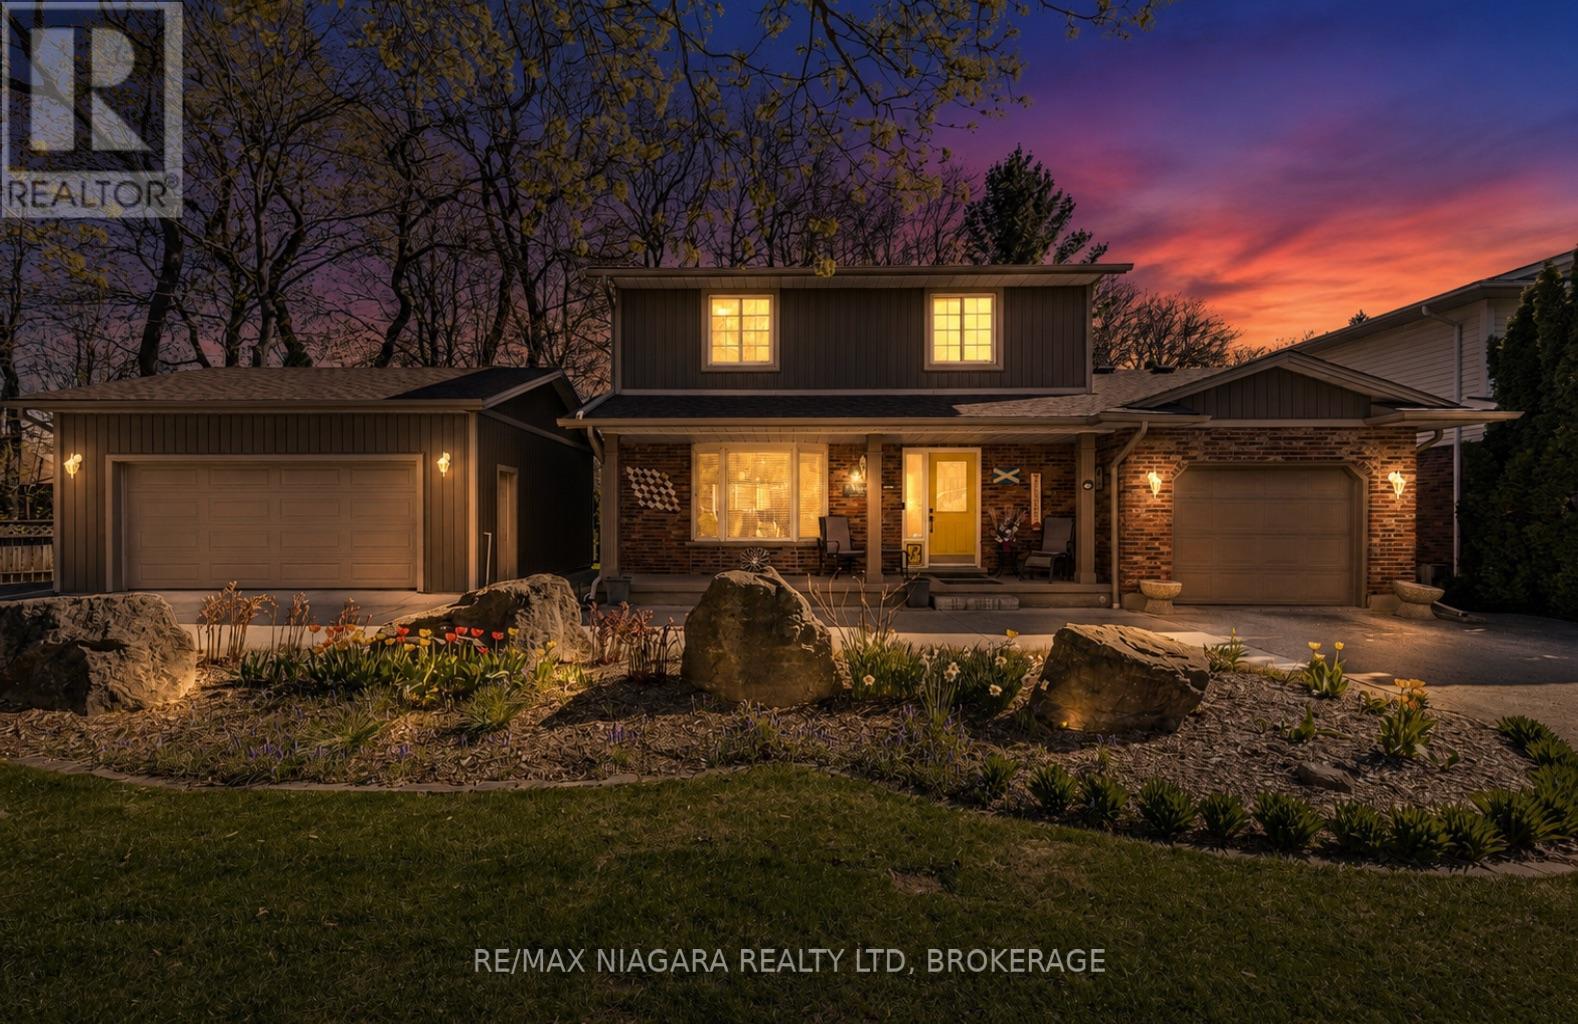
143 Welland Road
Pelham, Ontario
Backing directly onto the scenic Steve Bauer Trail, this beautifully updated 2-storey home offers a rare blend of privacy, functionality, and lifestyle appeal, perfectly tailored for modern family living. From the moment you arrive, the circular concrete driveway sets an impressive tone, delivering standout curb appeal and generous parking. A single attached garage is complemented by a fully insulated, heated double detached garage (24x22) with hydro, an exceptional feature for car enthusiasts, hobbyists, or those seeking premium workspace. Step inside to a bright, welcoming main floor designed for both everyday comfort and effortless entertaining. The spacious dining area flows seamlessly into an oversized kitchen, complete with new granite countertops, a central island, updated appliances, and a stylish backsplash. Patio doors extend your living space outdoors to a private deck, ideal for summer evenings and gatherings. The cozy living room, anchored by a gas fireplace and filled with natural light, creates the perfect place to unwind. A convenient 2-piece bath and main floor laundry enhance daily functionality. Upstairs, three well-appointed bedrooms include a generous primary retreat with ensuite privilege to a beautifully updated 3-piece bath. The fully finished basement adds incredible versatility, featuring a large rec room, a new 3-piece bathroom (2025), and an additional bedroom with ensuite access, ideal for guests or growing families. The backyard is your private escape, backing onto the trail with no rear neighbours, offering a peaceful, nature-inspired setting rarely found. Thoughtful upgrades include a new roof (2024), air conditioning (2019), R50 attic insulation, and gutter guards for added efficiency and peace of mind. Move-in ready and ideally located near parks, shopping, and everyday amenities, this is a home that truly delivers on lifestyle, space, and long-term value. (id:62104)