
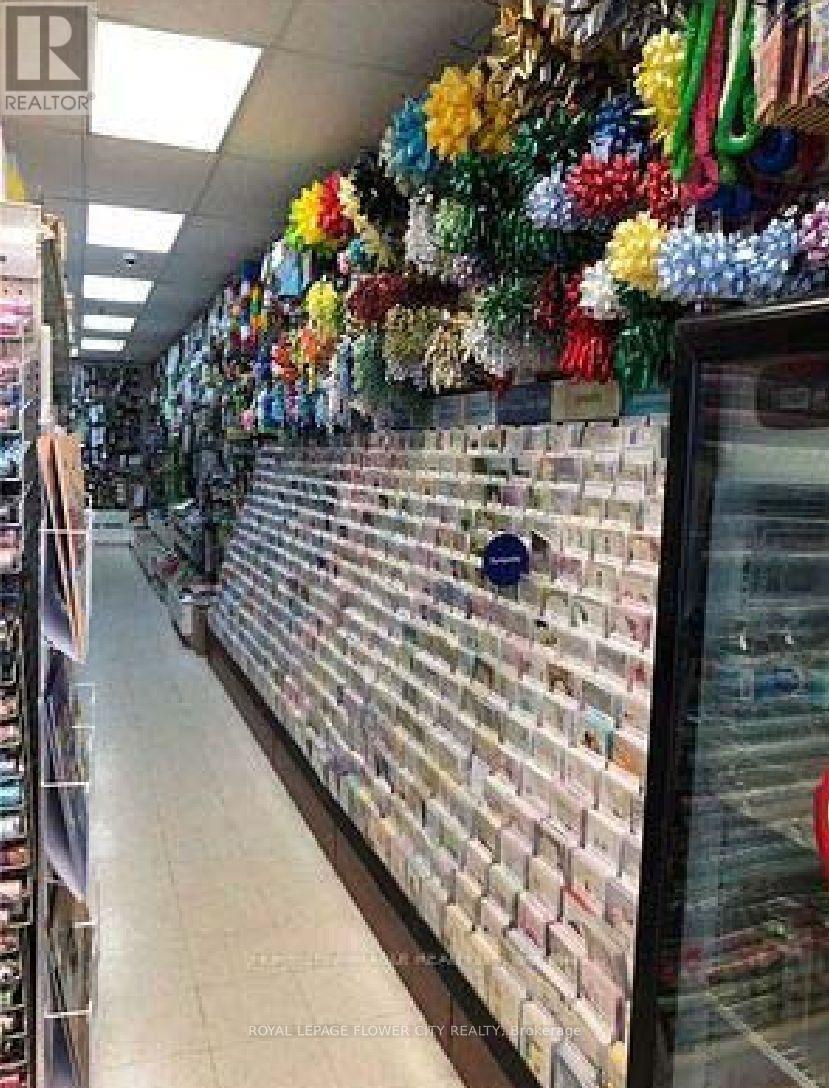
B5 & B6 - 9600 Islington Avenue
Vaughan, Ontario
Prime Woodbridge Plaza Location - Established Convenience & Dollar Store for Sale. Located in one of Woodbridge's busiest plazas, this convenience and dollar store benefits from constant foot traffic generated by neighboring national retail anchors such as Tim Hortons, McDonalds, and Food basic. The plaza sits within a community surrounded by multi-million-dollar real estate, ensuring a stable, high-value customer base. Business Highlights: Established and continuously operating for over 23 years, with a loyal, long-term customer base Annual sales of approximately $590,000 (cigarette sales account for roughly 10%) Diversified income streams: Lottery commission - $1,400/month, Western Union - $500/month, plus key cutting services. Consistent growth year over year. Lease Details: Recently renewed lease with a 5-year term and two additional 5-year renewal options (5+5+5) Base rent: $5,200/month + TMI + HST. Inventory: valued separately at cost Reason for Sale: Owners are retiring (id:62104)
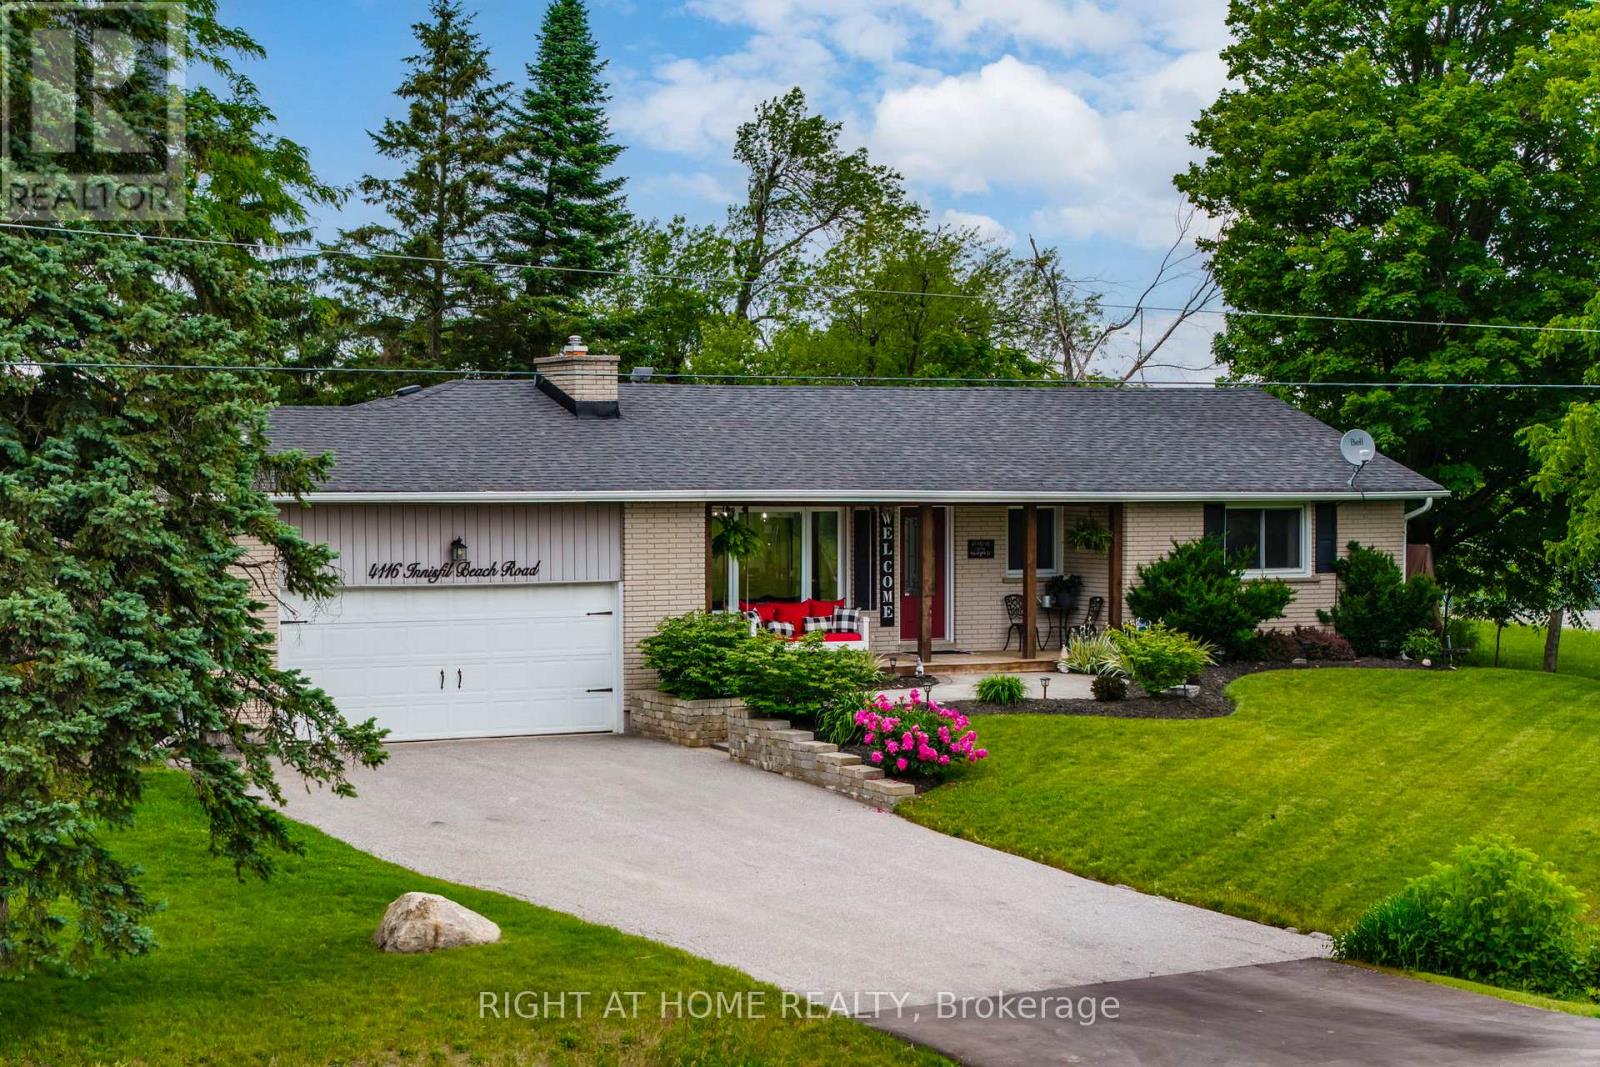
4116 Innisfil Beach Road
Innisfil, Ontario
Tired of having neighbours? Is it a dream to live in the country but close to shopping? Look no further!!! Welcome to 4116 Innisfil Beach Road, just outside Thornton and close to all Thornton's amenities. This absolutely stunning , open concept and fully updated ranch-style bungalow is turn key and sure to impress. Incredible curb appeal with it's front porch and swing, surrounding you with gorgeous landscaping. Newer driveway with tons of parking and an attached two car heated garage perfect for anyone who wants a work space. The spacious backyard contains a heated above ground pool with new liner and hot tub. Entertain or relax with privacy and stunning views behind. This 4 bed , 2 bath home with main floor office space has stunning finishes. All windows and doors are recently updated, refinished hardwood flooring and tile throughout the main floor and vinyl in the basement. Beautiful French doors off the living room and primary bedroom allow tons of natural light with walk out to large deck. Indoor access from garage into open mudroom keeps your front entrance way always clean and tidy. Cozy up with family with one of the two gas fireplaces. Livingroom has a built in entertainment unit that contains so much storage. Enjoy the privacy of the primary bedroom at the other side of the home. Large walk in closet with organizer and ensuite bath. This home has it all. (id:62104)
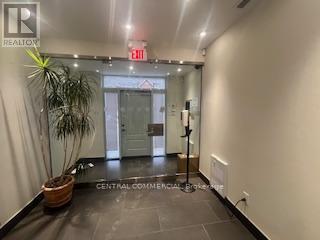
12-204 - 30 Wertheim Court
Richmond Hill, Ontario
Second Floor Executive 196 SF Office Suite Fully Furnished Suite Ready to Occupy Immediately Located In Prime Beaver Creek Business Park Ample Free Surface Parking Shared Kitchenette / Common Washroom / Security System Suitable For Professionals / Lawyers / Consultants / Engineers / Small Businesses, Etc. Can be combined with other suites (1-4 offices available) Rent Is Totally Gross - Includes TMI, Heat, Hydro, Water, A/C (id:62104)
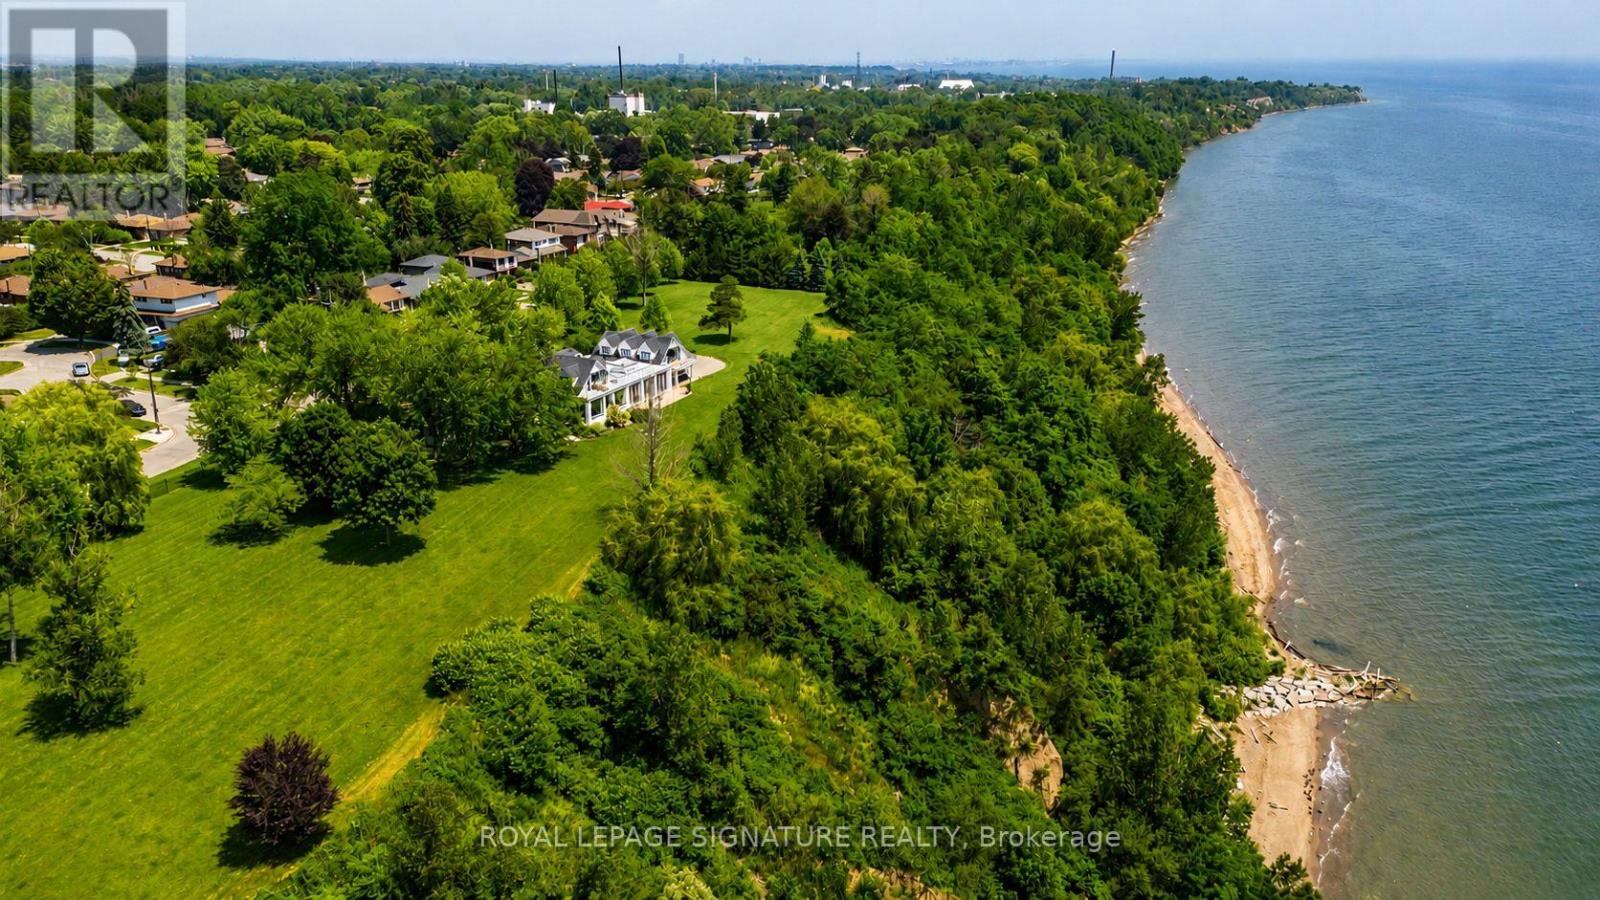
220 Greyabbey Trail
Toronto, Ontario
A once-in-a-lifetime opportunity, 220 Greyabbey Trail is one of Toronto's most extraordinary private waterfront estates. Beyond elegant wrought-iron gates, nearly 6 acres of breathtaking park-like grounds unfold, framed by mature trees and 11 magnificent Blaze Maples lining the 660-foot street frontage create an unforgettable arrival. With approximately 770 feet of unobstructed Lake Ontario frontage, one of the longest privately owned waterfronts within the City of Toronto, and your own private beach, this is an offering of exceptional scale, privacy and natural beauty that is impossible to replicate. Lovingly held by the same family since 1967, the home has evolved into an exceptional residence offering over 5,500 sq. ft. of living space with 5 bedrooms + den and 4.5 bathrooms. The heart of the home is a spacious family kitchen with a grand centre island, premium appliances and generous dining area, flowing into a spectacular glass-enclosed solarium with floor-to-ceiling folding doors that create seamless indoor-outdoor living. A formal living room with gas fireplace, private office with custom built-ins, family room and sunfilled breezeway/foyer complete the main level. Upstairs, four well appointed bedrooms include three with private balconies, while the primary suite offers rooftop access and a spa-inspired ensuite with lake views. A three-car garage is complemented by a self-contained guest or nanny suite above. Whether entertaining on a grand scale or enjoying the luxury of your private waterfront, this is more than a home-it's a legacy. (id:62104)
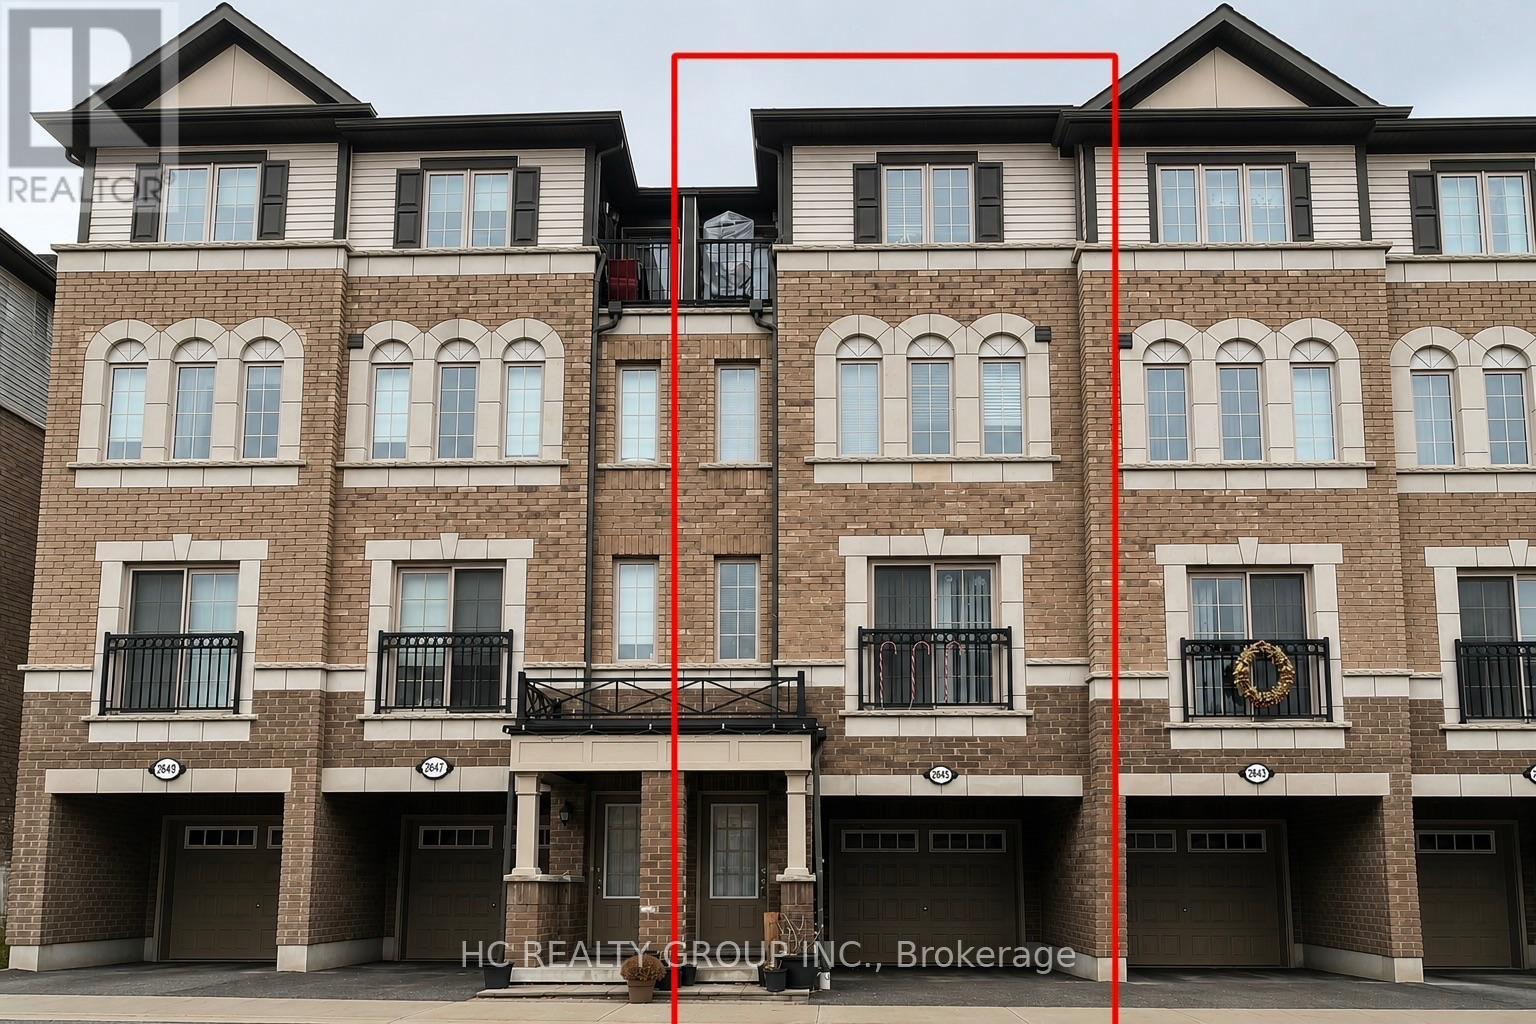
124 - 2645 Eaglesham Path
Oshawa, Ontario
Spacious 4 Bedroom Uc Towns In The High Demand Windfields Community. Great Layout, 2nd Level Has 2 Bedrooms & Shared Full 4 Piece Bath And Laundry, 3rd Level Has 2 More Bedrooms & Full Bath. Close To 407 Tech U/Durham College, Schools, Parks, Transit, And Approx 15Min Drive To Oshawa Go Station. (id:62104)
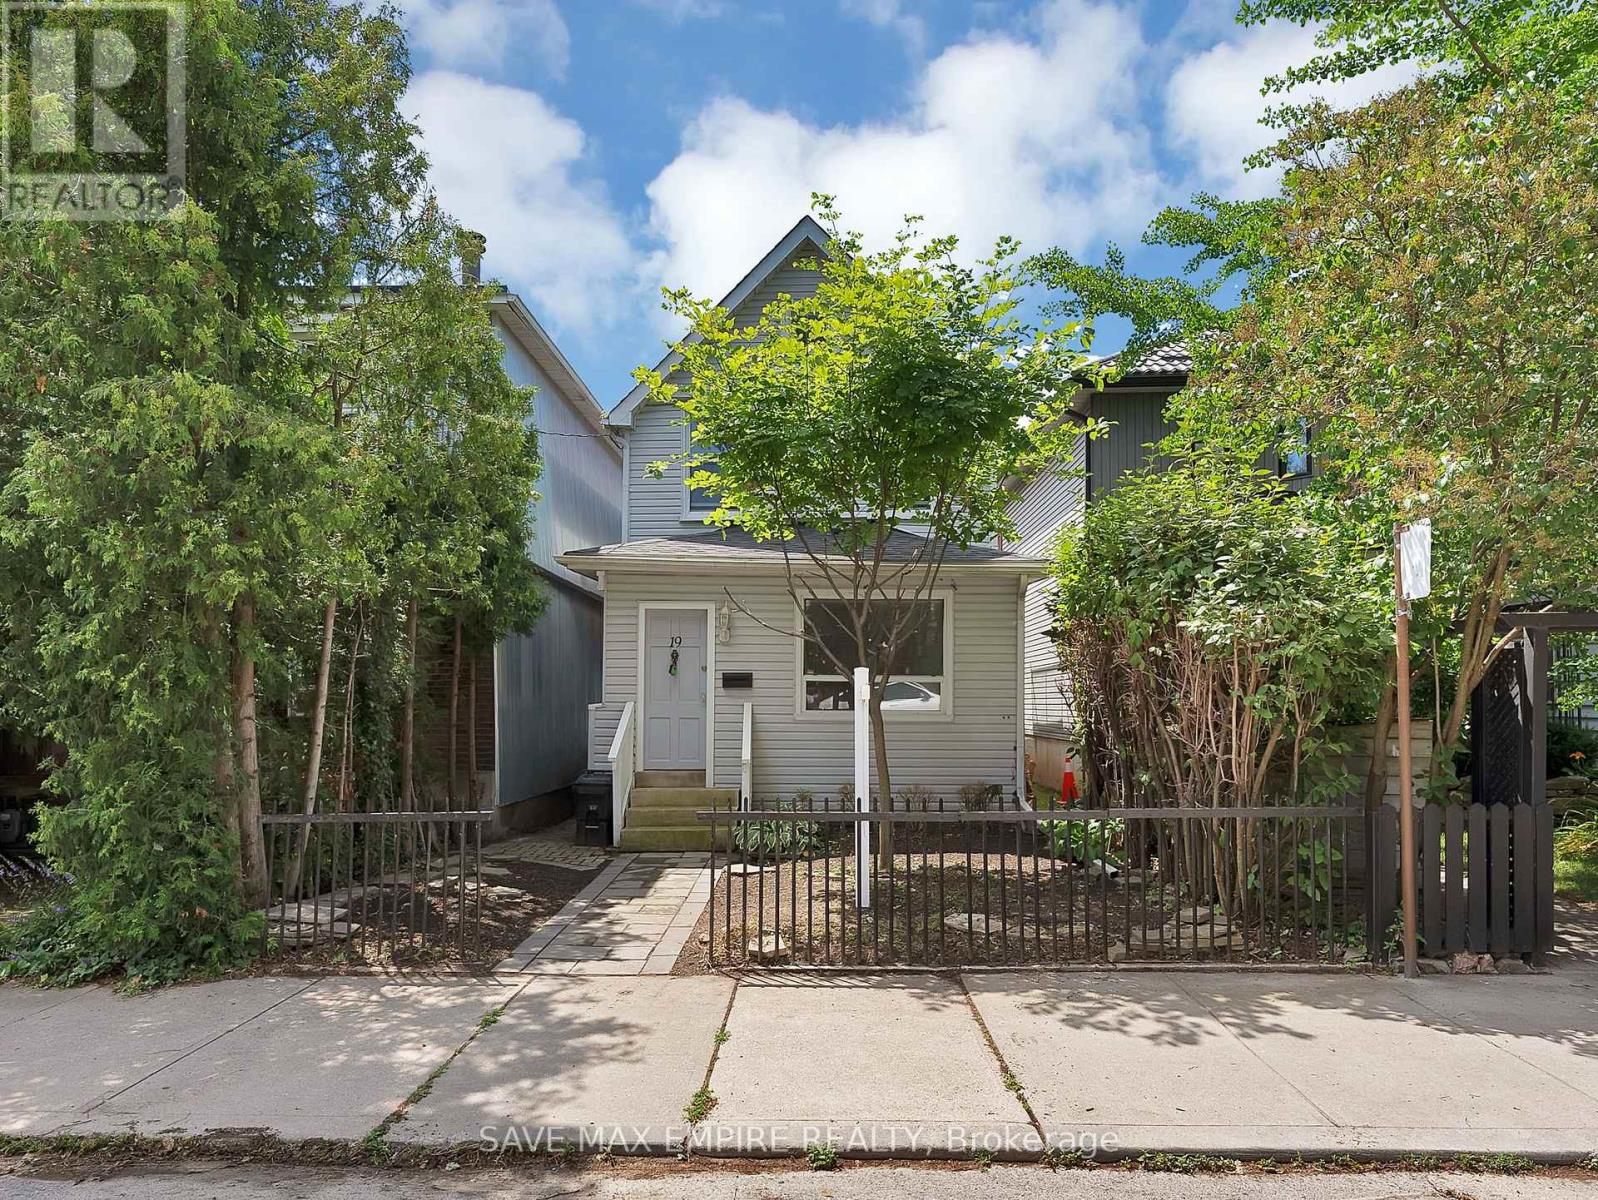
19 Minto Street
Toronto, Ontario
Exceptional opportunity in the heart of Leslieville! Calling all investors, builders, renovators, and end users. This detached 2-storey home with 4 self-contained units offers over 2,000 sq ft of living space across three finished levels, with endless potential in one of Toronto's most desirable east-end neighbourhoods. Renovate and restore the existing units to create a premium income-generating property, or reimagine the site by building your dream single-family home, subject to all required approvals and permits. Enjoy a private, low-maintenance backyard with perennial gardens and rare laneway parking for 3 cars. Situated on a quiet, low-traffic street just steps to Queen St E, cafés, shops, parks, transit, and a short stroll to the beach and boardwalk, with a Walk Score and Bike Score of 100. Located within the sought-after Riverdale Collegiate and Duke of Connaught school catchment. Whether you're looking to invest, redevelop, or build your forever home, this is a rare opportunity with exceptional upside in a thriving community. (id:62104)
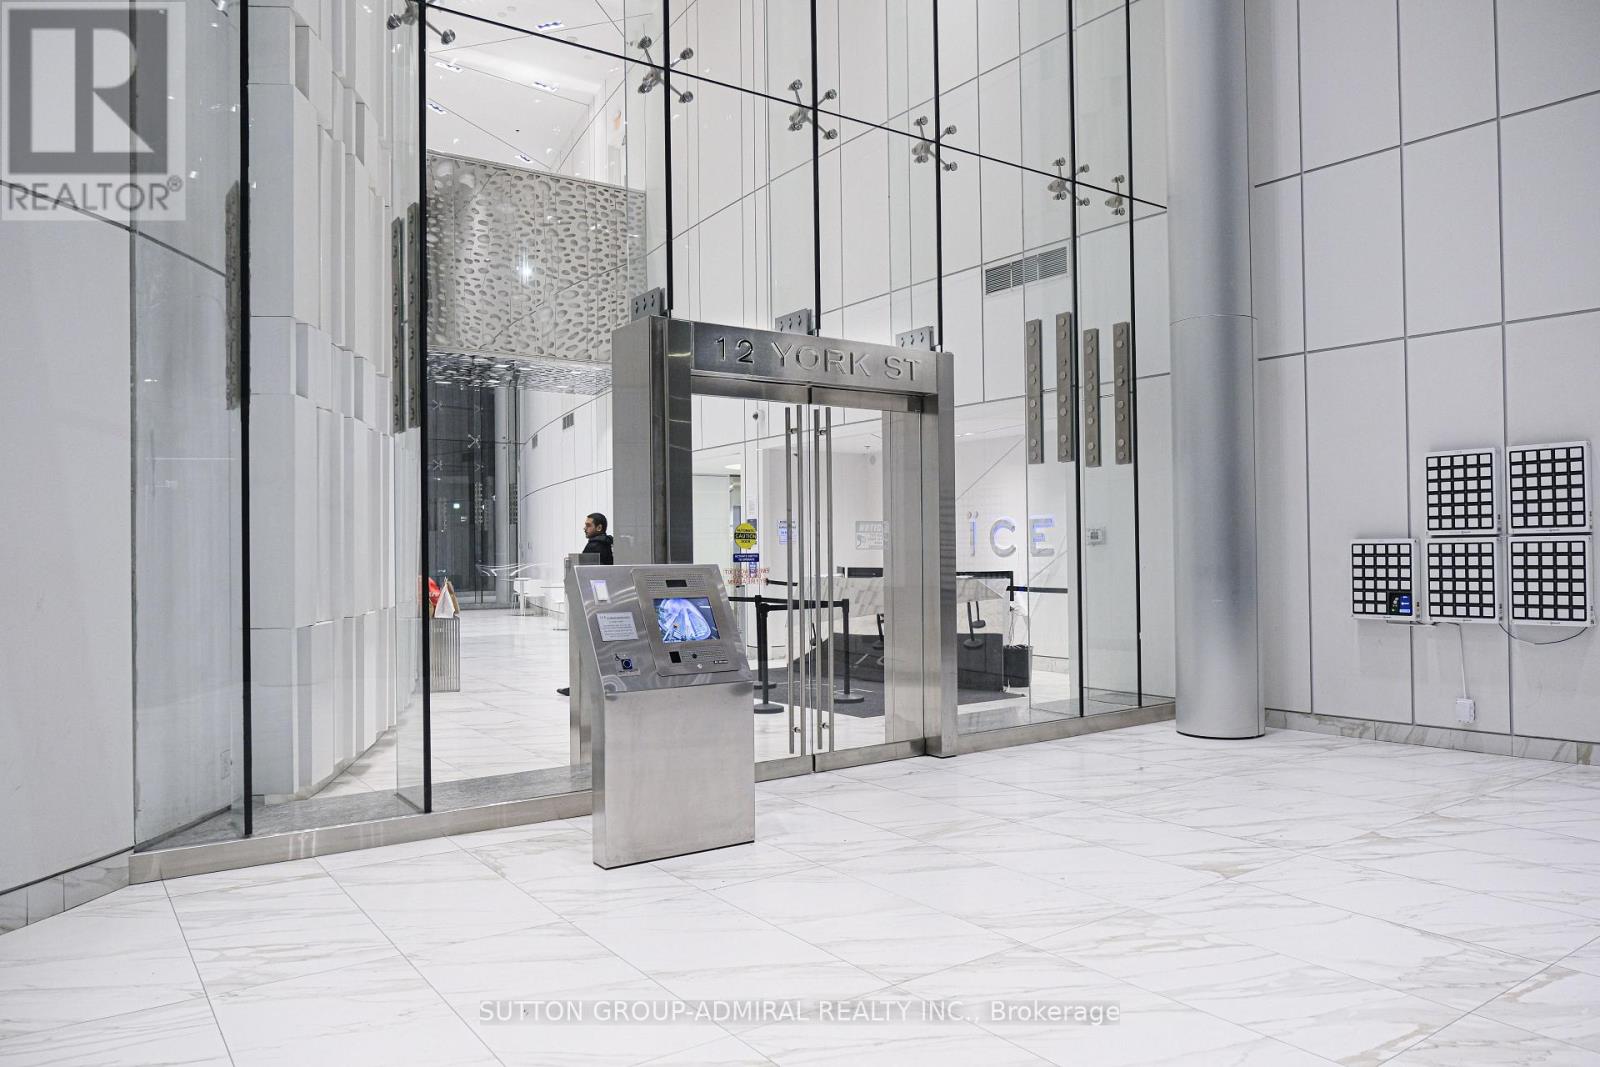
4908 - 12 York Street
Toronto, Ontario
Luxury High Floor Bachelor Suite Features Designer Kitchen Cabinetry W/ Top Of The Line Appliances & Granite Counter Tops. 9Ft. Floor-To-Ceiling Windows With New Floor Through Out, Huge Balcony W/Full Cn Tower Views. Steps To Toronto's Harbourfront & Rogers Centre. Connected Directly To The Underground P.A.T.H., M.L.S. Mall, Longo's, Union Station, Scotiabank Arena, The Financial & Entertainment Districts. Water Proof Floor! Fridge, Stove, Microwave & Dishwasher. Stacked Washer/Dryer. 24Hr Concierge. Fitness & Weight Areas. A Yoga Studio. Business, Party & Meeting Rooms. Indoor Pool W/Jacuzzi & Steam Rooms. (id:62104)
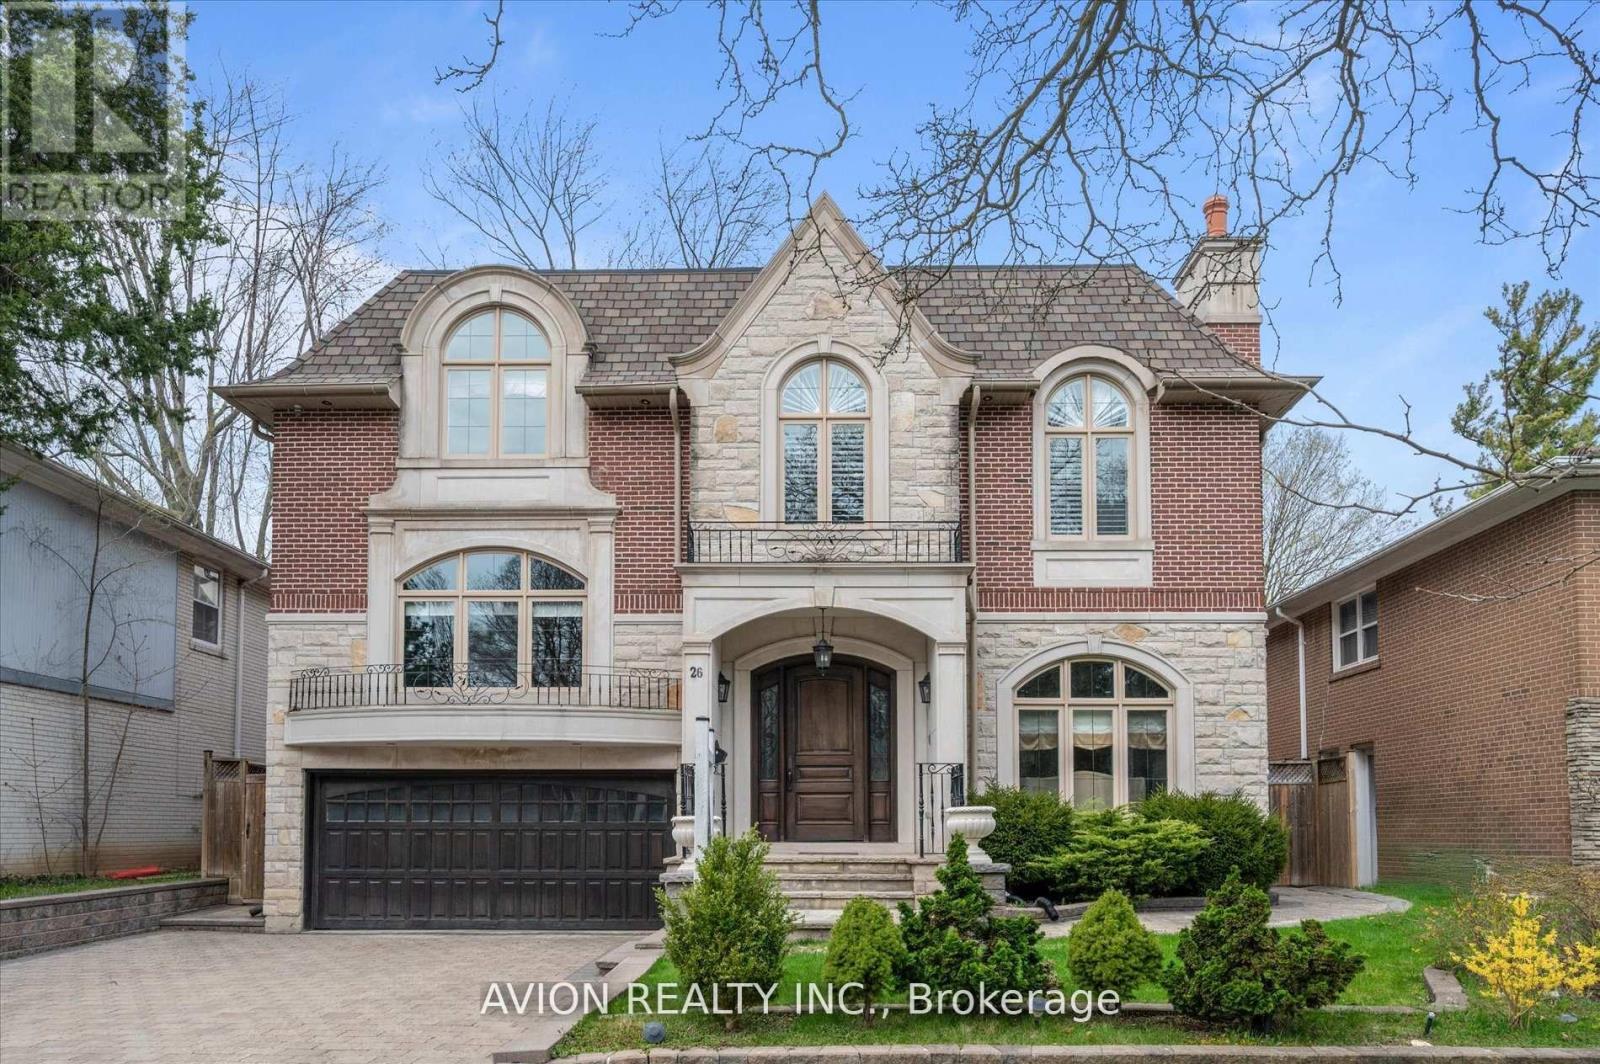
26 Danville Drive
Toronto, Ontario
This Stunning Luxury Home Offers a Meticulously Designed Multi-Level Layout, Where No Detail Has Been Overlooked. Situated on a Quiet Street near Top Schools, Parks, and Shopping, It Features a Chef's Dream Kitchen with a Butler's Pantry, Pot-Filler Faucet, 6-Gas Stove, Paneled Fridge, Wall Oven/Microwave, Dishwasher, and a Spectacular Skylit Ceiling. The Spacious Interiors Boast 10-Ft Main-Floor Ceilings, Heated Floors(Basement & All Ensuite Washrooms), a Combined Family/Playroom, Extensive Wood Trim, Exotic Marble Finishes, and Elegant Designer Lighting. Additional Luxuries Include a Hotel-Style Wet Bar, Built-in Bose Sound System, CVAC, 2 Furnaces, a Steam Humidifier, Gas Fireplace, Washer/Dryer, Stylish Light Feature Walls, and Designer Window Treatments Truly a Masterpiece of Modern Living. (id:62104)
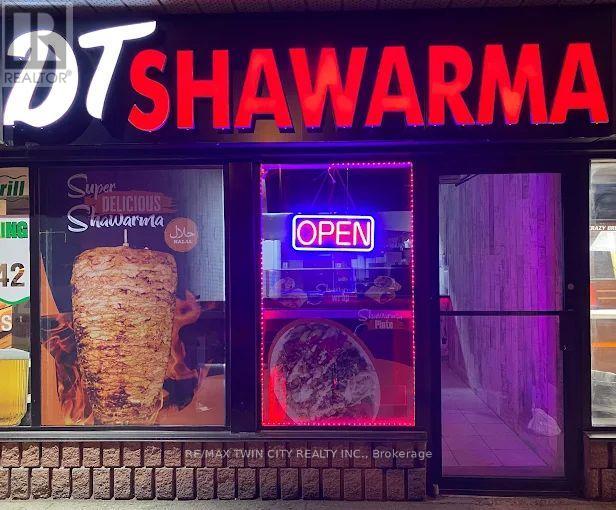
373 Bridge Street W
Waterloo, Ontario
Excellent opportunity to acquire a well-established DT SHAWARMA located in a high-traffic retail corridor in Waterloo. Operating successfully at the same location for several years, this turnkey quick-service restaurant benefits from strong brand recognition, loyal repeat clientele, and consistent foot traffic. Surrounded by student housing, residential communities, retail stores, and commercial businesses, this high-traffic location offers outstanding visibility and consistent customer flow throughout the year. This fully equipped turnkey restaurant is ideal for owner-operators, investors, or entrepreneurs looking for a profitable food business opportunity in a thriving area. Commercial Hood and all other equipment are included. The business currently operates as a very known franchise. This location offers excellent growth potential with strong demand from students, local residents, office workers, and delivery platforms. A rare opportunity to secure a premium Fast food restaurant in a highly desirable and rapidly growing area. Plenty of Parking Available. (id:62104)
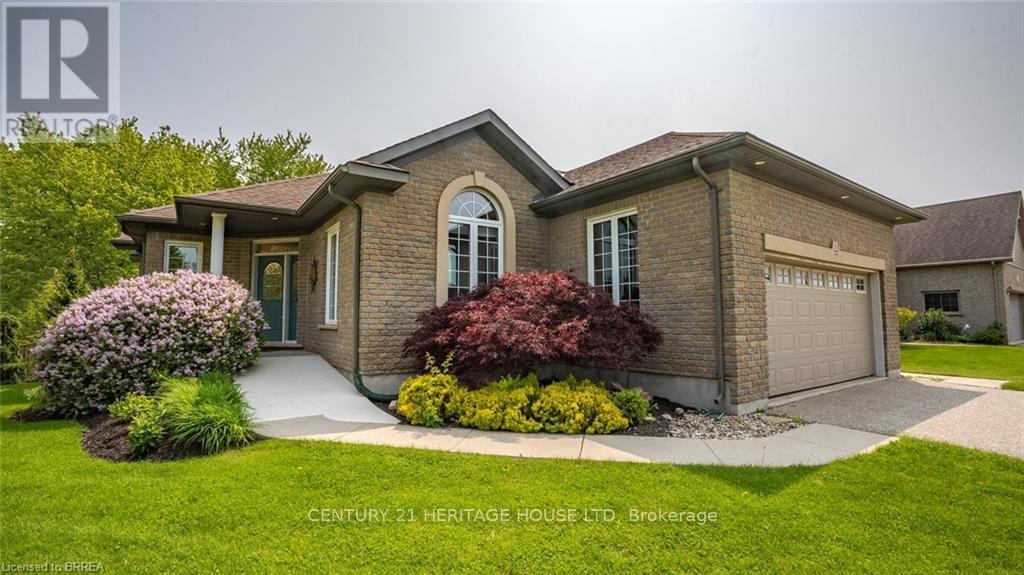
2 Hunter Drive S
Norfolk, Ontario
The lifestyle you've been waiting for! Tucked away in "Ducks Landing" on a picturesque ravine lot, this custom-built brick bungalow offers the perfect balance of privacy, space, and convenience-all just steps from downtown Port Rowan. With 3 bedrooms and 3 full bathrooms, there's room for everyone. The airy main floor features open-concept living, with a bright kitchen that features a quartz island, ample cupboard space, plenty of work-space, and a cozy dining room with a cathedral ceiling that opens into a spectacular screened-in deck- perfect for outside dining and entertaining complete with a separate bbq area! You'll be impressed by the floor to ceiling stacked stone fireplace in the living room area. Retreat to the spacious primary bedroom with a private ensuite featuring double sinks and two walk-in closets. The second main-floor bedroom is set apart from the primary, and has access to a full 4 piece bath. Main floor laundry and pantry complete this level. The fully finished lower level features a large rec room with fireplace, office nook, third bedroom, three piece bathroom, and a walk-out to the backyard patio with retractable awning. Another room, which was used as a workshop, has a laundry tub and storage cupboards. You'll always have extra space thanks to the large furnace room with plenty of storage and a separate cold cellar. With in-law potential and ample storage, this home will adapt to all of your needs. Outside, soak in the sounds of nature and watch hummingbirds flutter through the trumpet vines and honeysuckle from the gorgeous covered deck. You'll love hosting parties or sipping a coffee while screened in with the ceiling fan keeping you cool. Sit by the Bay and enjoy the live Summer concert series. The quaint downtown boasts restaurants, a new Tim Hortons and shops. With marinas, beaches, golf, and Simcoe, Tillsonburg, and Long Point nearby-this home has it all. Bonus 20KW Stand By back-up generator installed in 2023. (id:62104)
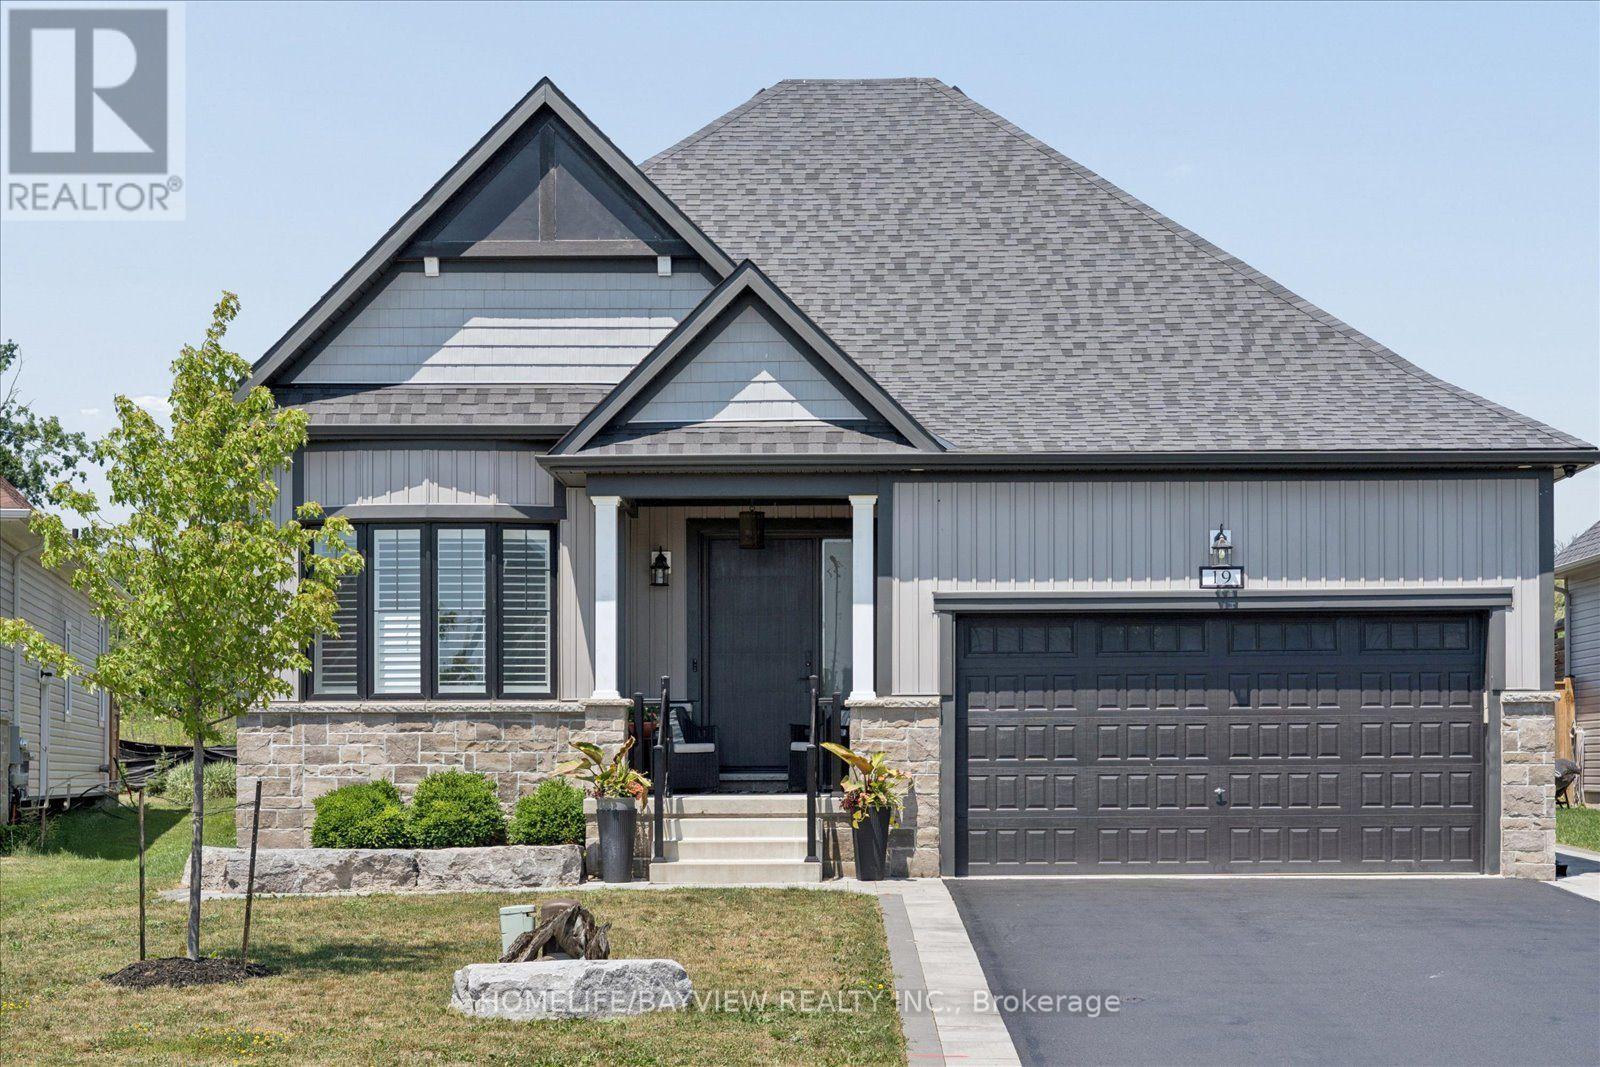
19 Sedona Court
Kawartha Lakes, Ontario
Welcome to this exceptional custom bungalow nestled on a quiet, exclusive court in the heart of Bobcaygeon-where modern luxury meets tranquil lakeside-living vibes. Professionally customized from the original builder's design, this one-of-a-kind 3-bedroom floor plan showcases premium finishes and elegant wide-plank flooring throughout. At the Heart of the home is a spectacular chef-inspired kitchen featuring an oversized island, Premium Marble & Quartz countertops & B/Splash, custom cabinetry, high-end built-in appliances, and an open-concept design that's perfect for both everyday living and effortless entertaining. Oversized windows and expansive sliding doors fill the home with natural light while creating a seamless connection to your private backyard oasis. Situated on a premium court lot with great privacy, the outdoor space is professionally landscaped with paved interlock stones. It features a resort-style saltwater pool equipped with a custom waterfall, a dedicated sun-tanning ledge, and a hot tub that spills directly into the pool. A matching custom storage shed provides the perfect storage for equipment, water toys & gear. For ultimate convenience, the home features two separate laundry rooms (one on the main floor and one in the lower level). The professionally finished custom basement is a masterpiece of design, showcasing large look-out windows that flood the space with natural light. Designed for entertainment and premium comfort, this lower level features a custom kitchen, 2 additional bedrooms, a private home gym, and a massive movie-and-card-games room. Located just minutes from Bobcaygeon's downtown core, you are steps away from the historic Trent-Severn Waterway Lock 32, famous for its boutique shopping, vibrant restaurants, and scenic waterfront views. Boasting outstanding curb appeal, exquisite custom millwork, and a 2-car garage, this turnkey bungalow offers the perfect balance of contemporary elegance, comfort, and cottage-country charm. (id:62104)
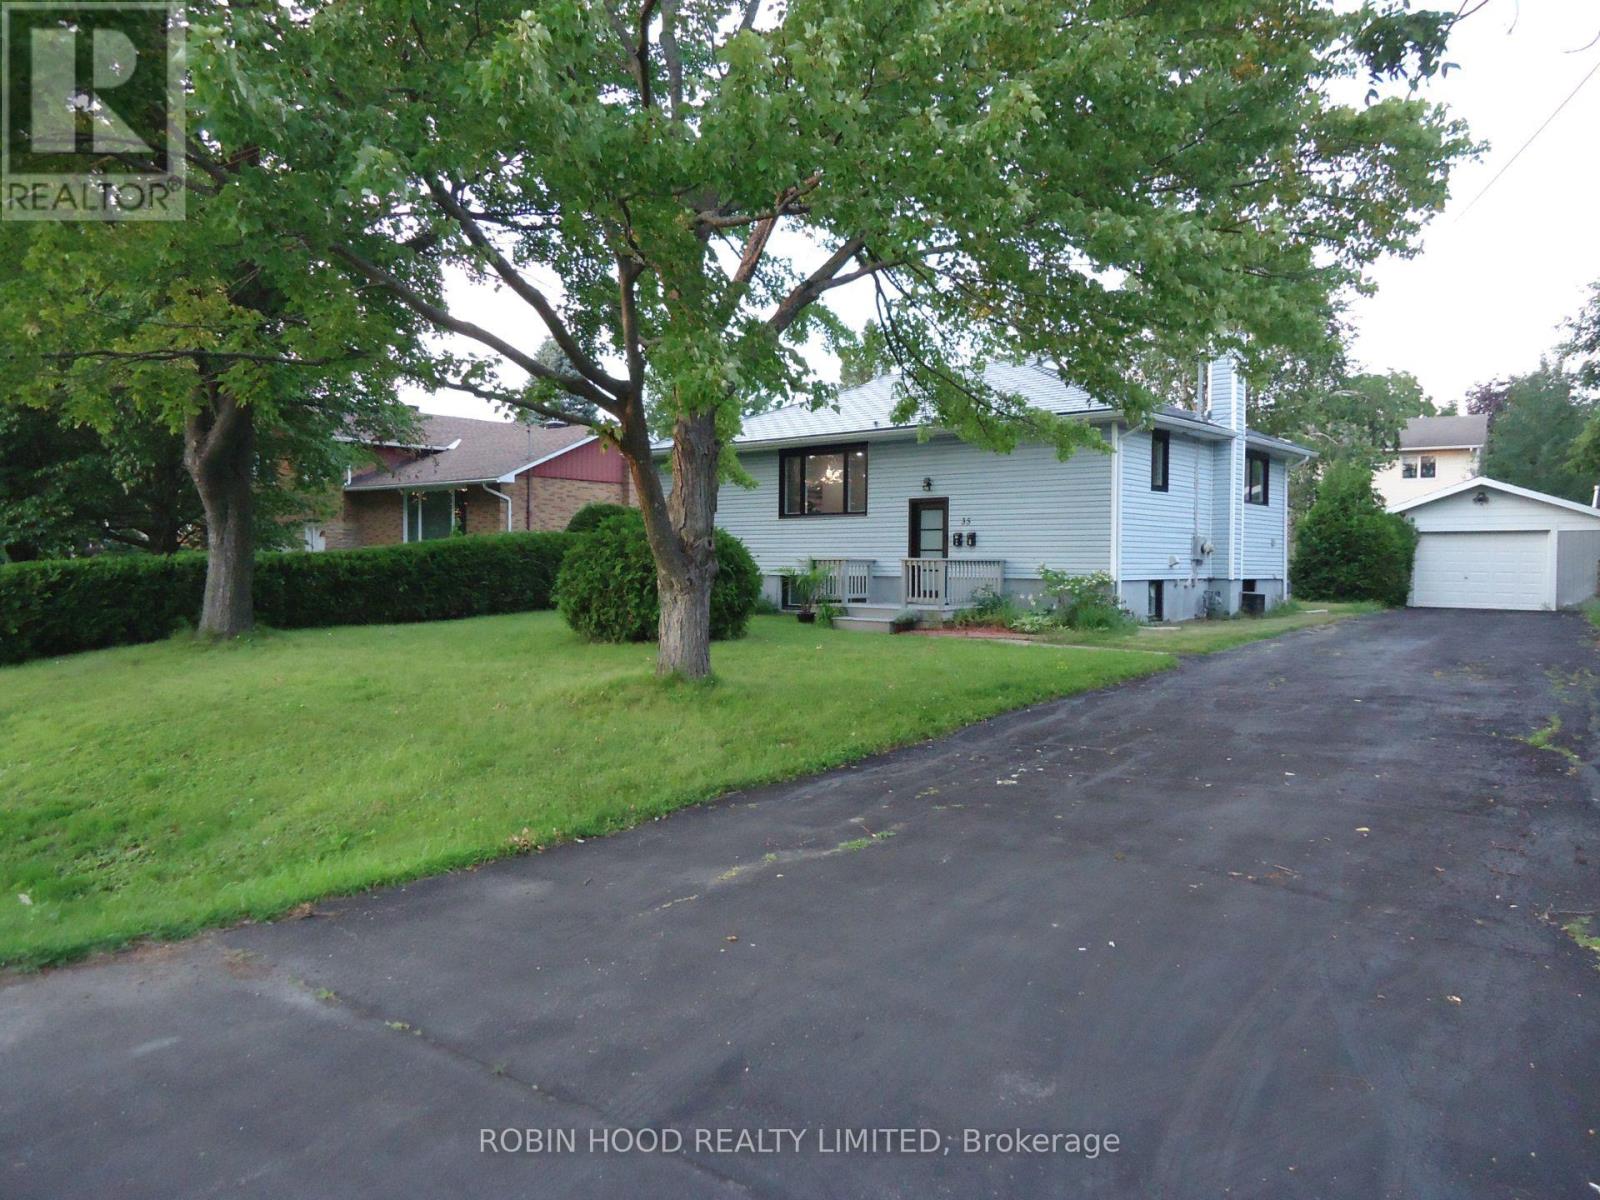
A&b - 35 Tauvette Street
Ottawa, Ontario
*** Additional Listing Details - Click Brochure Link *** Welcome to 35 Tauvette St, a fully renovated property offering exceptional flexibility for homeowners and investors. Both levels have been thoughtfully updated with modern finishes and brand-new appliances, while the permanent metal roof provides lasting peace of mind. The home features two fully separated units with independent entrances, making it ideal for multi-generational living or rental income. The lower unit is currently rented for $1800 per month, offering an excellent mortgage helper while you enjoy the spacious upper level. With no front neighbours, the property faces NCC green space and Gatineau Park-style walking trails. Located in the heart of Blackburn Hamlet, it is close to all amenities. With many key requirements already in place the property also offers potential for conversion into a legal duplex subject to municipal approval. A rare opportunity combining comfortable living, income potential, and a beautiful natural setting. Buyer agents are welcome @ 3% commission (id:62104)