
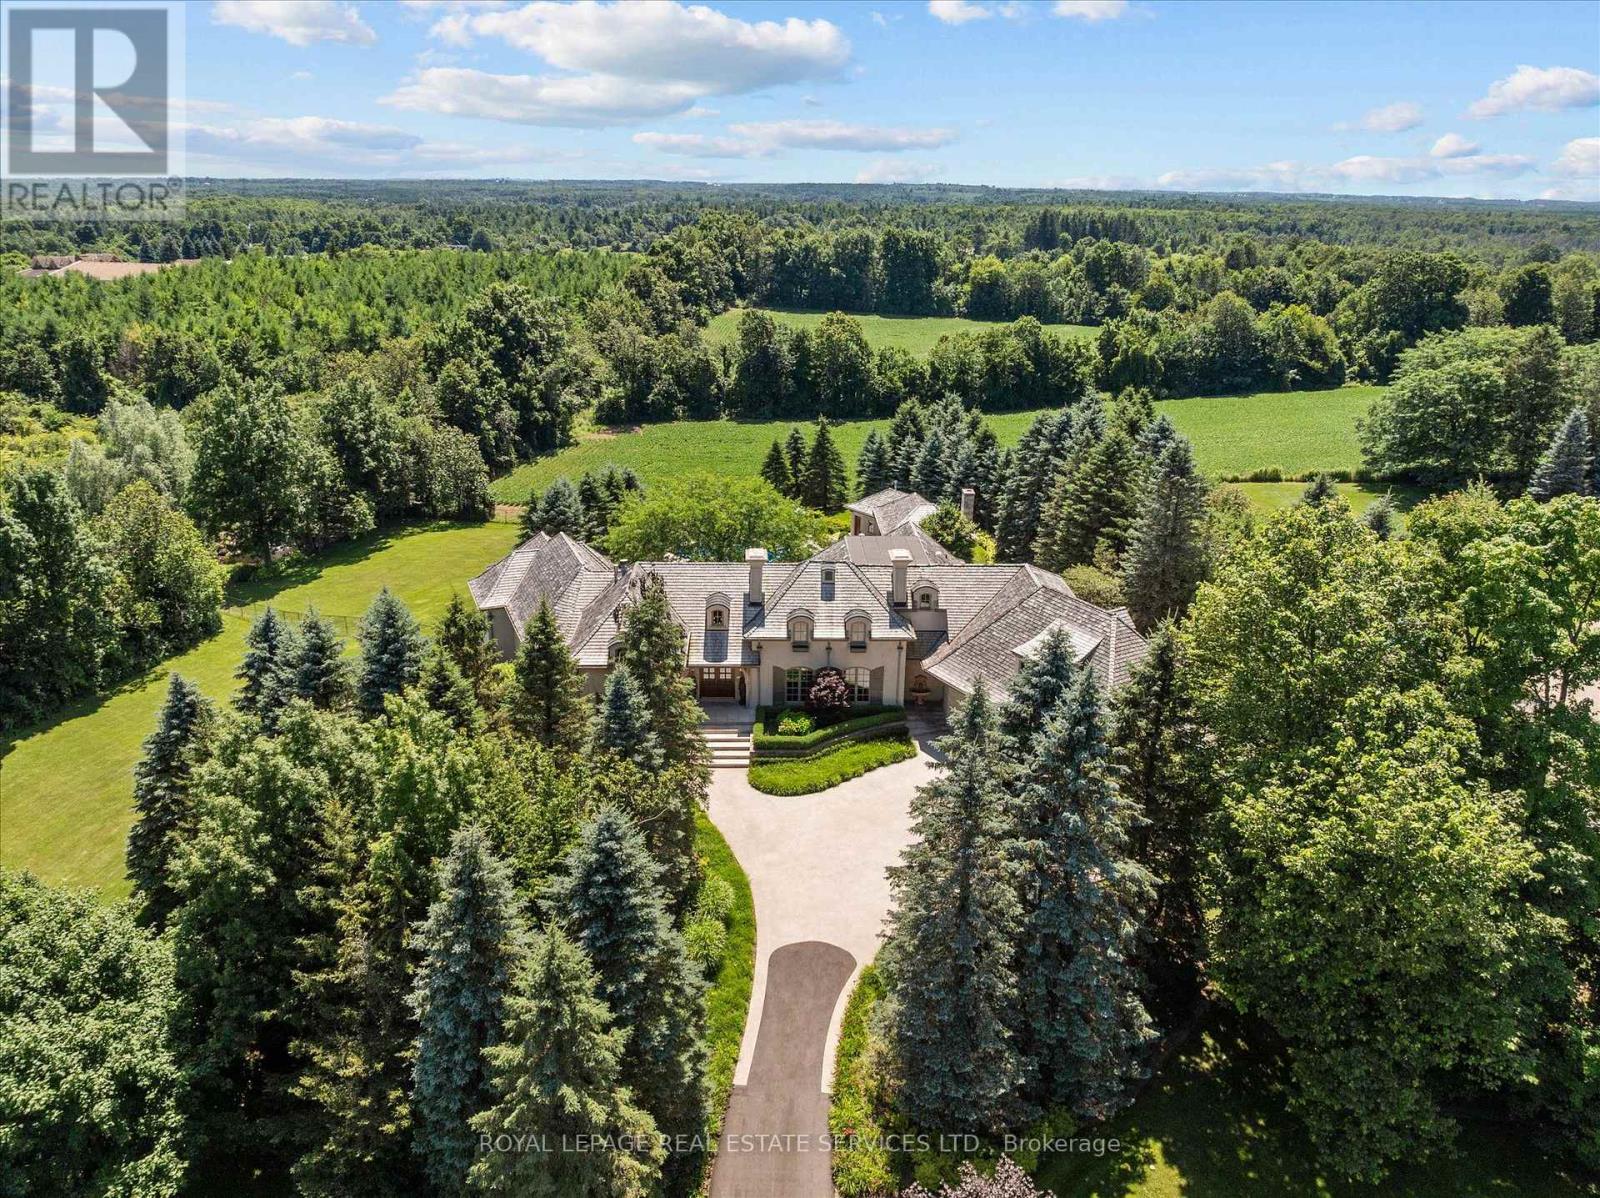
10090 Pineview Trail
Milton, Ontario
AN EXTRAORDINARY FRENCH MANOR ESTATE IN WHISPERING PINES ESTATES! Welcome to Stonegate Manor, set behind private gates on 2.5 acres of beautifully landscaped grounds. This extraordinary custom residence by an award-winning builder blends timeless architecture with exceptional craftsmanship. A picturesque pond with fountain creates a memorable arrival, leading to a home designed for elegant living and entertaining. The grand foyer with a 17.5' cathedral ceiling and hand-painted mural opens to a stunning living room featuring an 18' vaulted ceiling, two storey cherrywood gas fireplace, and expansive windows. The gourmet kitchen is equipped with a 48" Wolf gas range, Sub-Zero refrigerator, servery, and three sets of French doors opening to a private courtyard. A formal dining room connects to a wine cellar with antique Asian doors, while the executive office offers a 15' vaulted ceiling, gas fireplace, and custom built-ins. The luxurious primary suite features a 14' vaulted ceiling, courtyard walkout, gas fireplace, walk-in closet, gym, and spa-inspired 7-piece ensuite with clawfoot tub and steam shower. An upper level entertainment loft with a 14' vaulted ceiling includes a wet bar, theatre setup, pool table, and powder room (loft can be converted to additional bedrooms). The walkout lower level offers heated floors, a full kitchen, three bedrooms, two bathrooms, and private patio access, making it ideal for multi-generational living or guests. Additional highlights include an elevator servicing all levels, Crestron Home Automation, an oversized three car garage, and a newer concrete/asphalt driveway. Resort-inspired grounds showcase a saltwater pool with integrated hot tub, separate hot tub, koi pond, additional pond with fountain, and a spectacular cabana complete with a woodburning fireplace, outdoor kitchen, lounge area, automatic mosquito screens, change room, and 2-piece bath. One of Campbellville's most exceptional luxury estates! (id:62104)
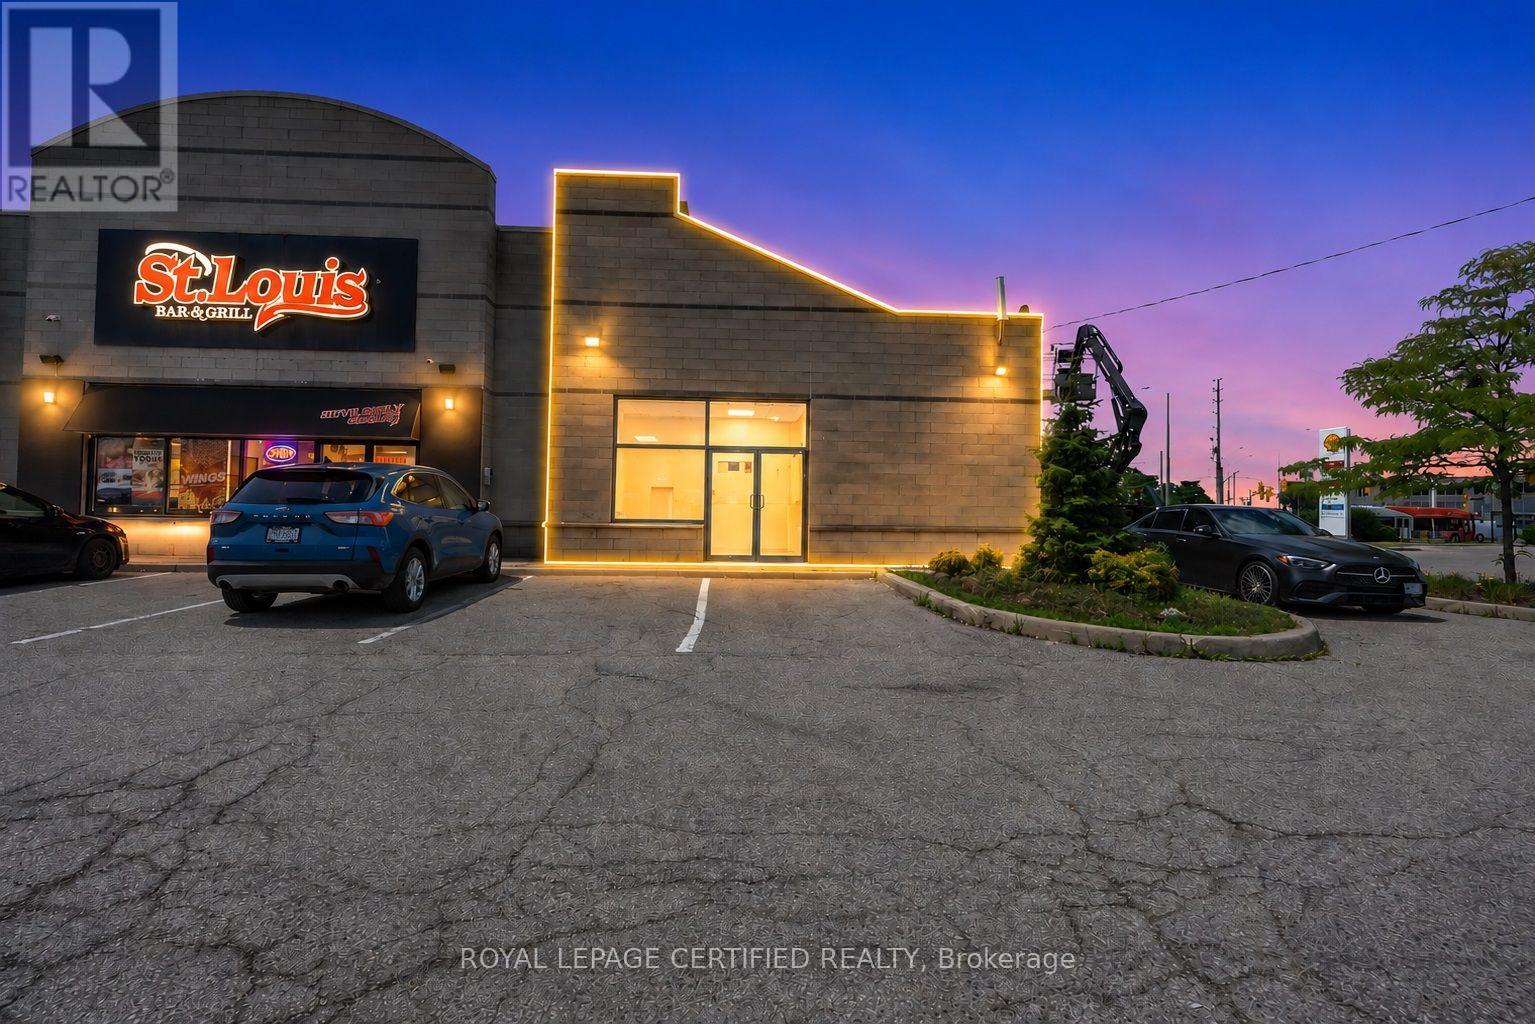
29 Aventura Court
Mississauga, Ontario
Prime restaurant leasing opportunity at OL AVENTURA PLAZA, located at the high-exposure intersection of Hurontario & Derry, one of Mississauga's busiest commercial corridors. This +/-2,100 SF former restaurant unit offers excellent visibility, multiple access points, and abundant parking within a well-established 4.5-acre plaza anchored by strong national tenants including Tim Hortons, Mr. Sub, and St. Louis Bar & Grill, generating consistent daily traffic. The space provides a solid foundation for a wide range of food uses with prior restaurant infrastructure in place (to be verified by tenant), making it ideal for Mediterranean, Asian, pizza, Mexican, burger, South Indian/dosa concepts. or premium quick-service concepts. Positioned adjacent to the future Hurontario LRT line, this location offers strong current exposure with long-term growth potential, excellent signage, exterior access, and immediate availability. **Not permitted: coffee, bakery, bagel, sub/sandwich, or chicken wing/rib uses. All uses subject to landlord approval.** (id:62104)

12 Francis Road
Orillia, Ontario
What makes a property truly rare? A beautifully updated, move-in-ready home on an exceptional mature lot in one of Orillia's most sought-after neighbourhoods, where homes rarely come to market. Welcome to 12 Francis Rd.This all-brick bungalow sits on a generous 100 x 150 ft lot in the desirable North Ward, just steps from Lake Couchiching with deeded access to a private community beach and park. Thoughtfully renovated inside and out, this home is completely turnkey. Exterior updates include a new asphalt driveway, concrete walkway and front steps, all new windows and doors, a Generac generator, and an insulated, drywalled garage with a new concrete floor. Inside, the bright open-concept main floor features oversized windows, engineered hardwood flooring, and a stunning kitchen with two-tone cabinetry, quartz countertops, tile backsplash, and a large island perfect for entertaining. Three spacious bedrooms and a beautifully renovated 5-piece bathroom with double vanity, heated floors, and a tiled shower complete the level. The fully redesigned lower level offers an inviting rec room, custom wet bar with quartz counters, a second renovated 5-piece bathroom with heated floors, abundant storage, and flexible space for a home office. Additional windows fill the lower level with natural light, while updated waterproofing, furnace, and sump pump provide peace of mind. The backyard is an entertainer's dream, featuring a large deck, 36 x 16 ft pool with deep end (pump, liner, and filter updated within the last five years), expansive green space for kids and pets, and a stamped concrete patio. Set in a quiet, mature neighbourhood just minutes from shopping, dining, schools, and everyday amenities, this is a rare opportunity to enjoy an exceptional home, incredible lot, and coveted lakeside lifestyle. (id:62104)
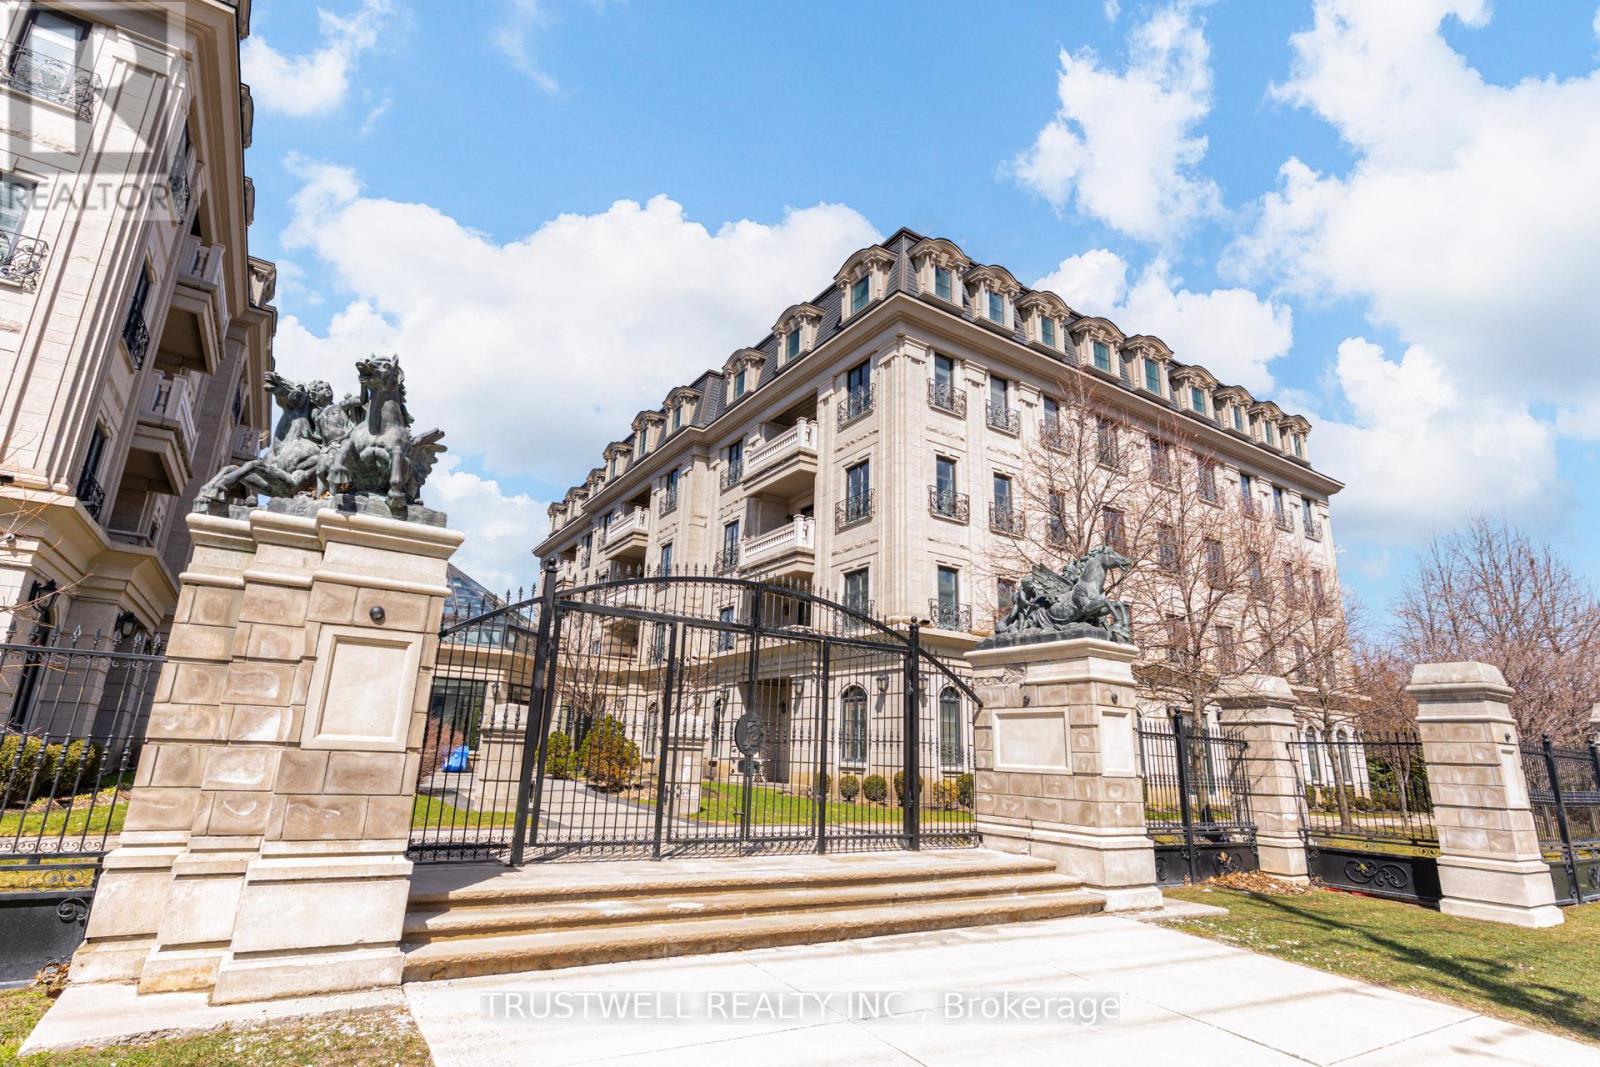
303 - 1 Verclaire Gate
Markham, Ontario
Experience refined living at The Ellington Park, a boutique four-storey residence inspired by classic French chateau design, ideally located in prime Downtown Markham within the highly sought-after Unionville High School district. This beautifully appointed 2 bedroom plus den, 3 bathroom suite offers over 1,500 sq. ft. of elegant living space, complemented by two parking spots and a large private locker. Designed for both comfort and entertaining, the open-concept layout seamlessly connects the living, dining, and kitchen areas, while the gourmet kitchen features a breakfast bar, stainless steel appliances, quartz countertops, and ample cabinetry. The spacious primary bedroom includes his-and-her closets and a luxurious 5-piece ensuite, while the versatile den provides the perfect space for a home office or additional living area. Step out onto a quiet balcony with clear, unobstructed views overlooking the landscaped garden, offering a peaceful retreat. Residents enjoy premium amenities including concierge service, security, guest suite, games room, fitness centre, and an elegant lounge with fireplace and wet bar. Ideally situated close to top-ranking schools, parks, shopping, restaurants, and transit, this is a rare opportunity to own a sophisticated and spacious home in one of Markham's most desirable communities. (id:62104)

98 Decarolis Crescent
Essa, Ontario
Fantastic Location!!! Welcome to a Beautiful 4-Bed Room 4 washroom Detached Home In A Family-Friendly Neighbourhood. Close to the school, Park. Bright Kitchen With Eat-In Area. Walkout To Private Yard. 2nd-Floor Laundry. overlook breakfast area with beautiful views of the pond. (id:62104)
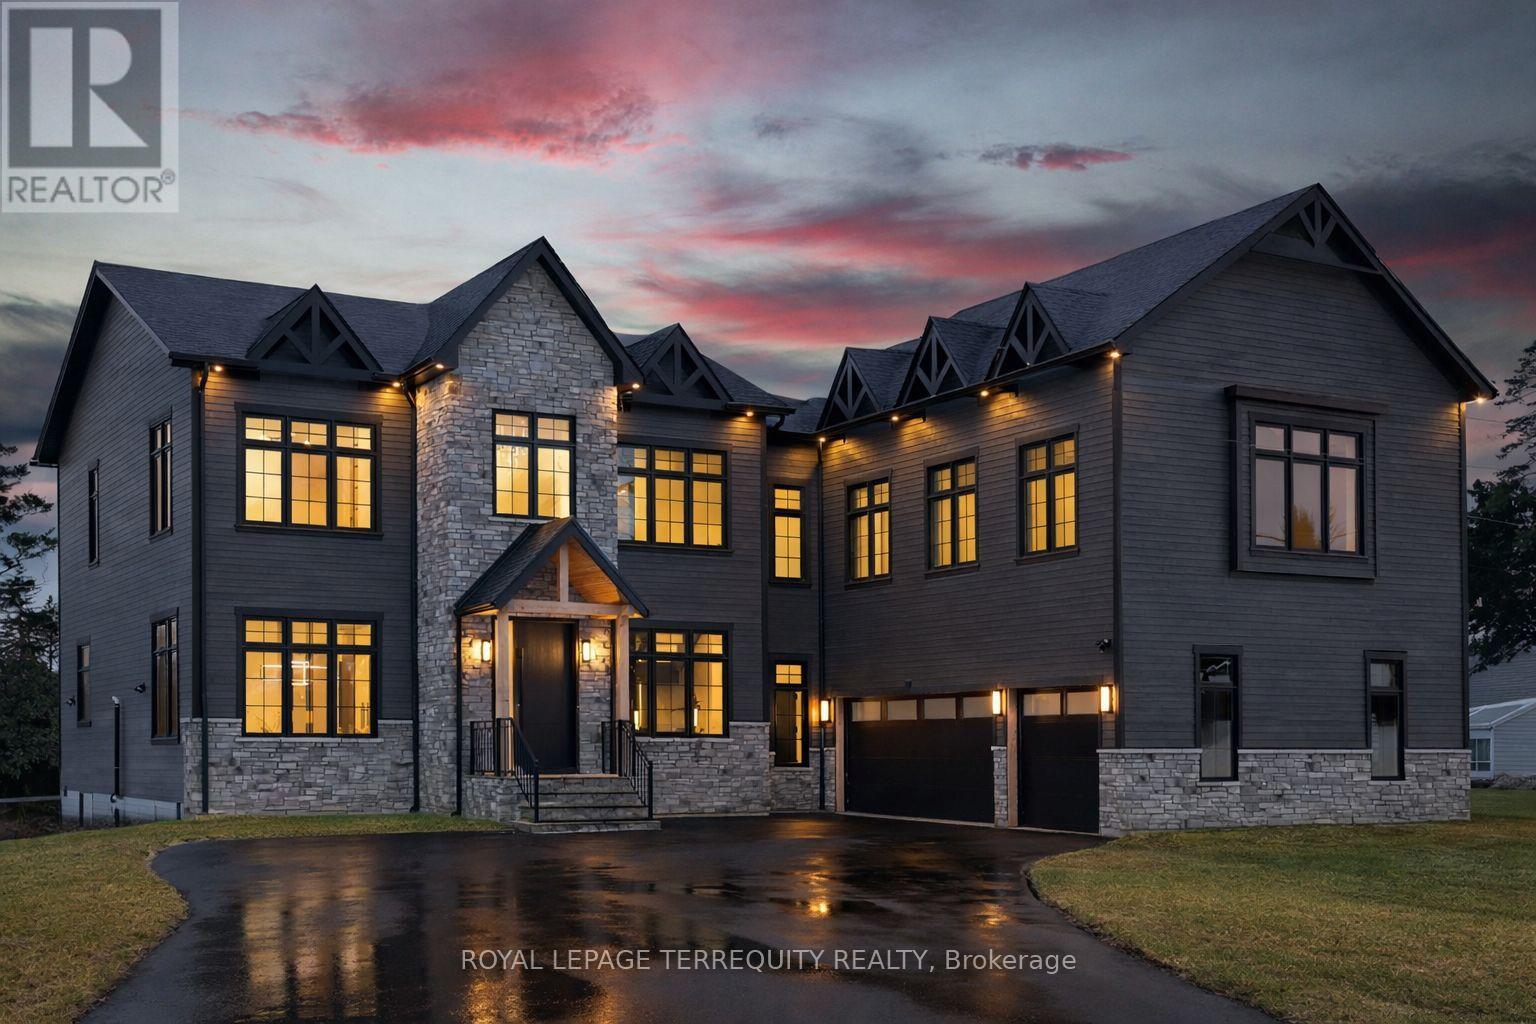
17 Connor Drive
Whitchurch-Stouffville, Ontario
Set on an impressive 125-foot frontage lot, this exceptional waterfront residence is offered independently from the adjacent parcel, which is subject to a conditionally approved severance and available separately. The result is a remarkable estate-sized setting that provides an extraordinary sense of space, privacy, and presence along the waterfront. An extraordinary waterfront offering, this residence exemplifies architectural presence and timeless lakeside luxury. This one-of-a-kind property blends refined sophistication with serene natural beauty, creating a seamless indoor-outdoor living experience. Thoughtfully designed with wide-plank hardwood flooring, custom millwork, and curated designer finishes, the home features flowing principal spaces enhanced by integrated LED ceiling details and statement lighting. A striking glass elevator adds both convenience and architectural presence, reinforcing the home's elevated design. The open-concept kitchen is a true showpiece, wrapped in premium stone surfaces and bespoke cabinetry, and equipped with top-tier paneled appliances. Designed for effortless entertaining and elevated everyday living, it anchors the home with both function and refined style. Offering 4 spacious bedrooms and 4 beautifully appointed bathrooms, the residence delivers comfort, privacy, and exceptional craftsmanship throughout. The primary suite serves as a private retreat with a generously scaled, spa-inspired ensuite finished with luxurious details and premium fixtures. A large loft above the garage, complete with a rough in for an additional washroom, provides outstanding flexibility for future expansion-ideal for a guest suite, studio, or multigenerational living. The 3-car garage with car lift further enhances the home's rarity. A rare offering defined by scale, craftsmanship, and a level of finish seldom seen on the market. (id:62104)
117 - 10 Mendelssohn Street
Toronto, Ontario
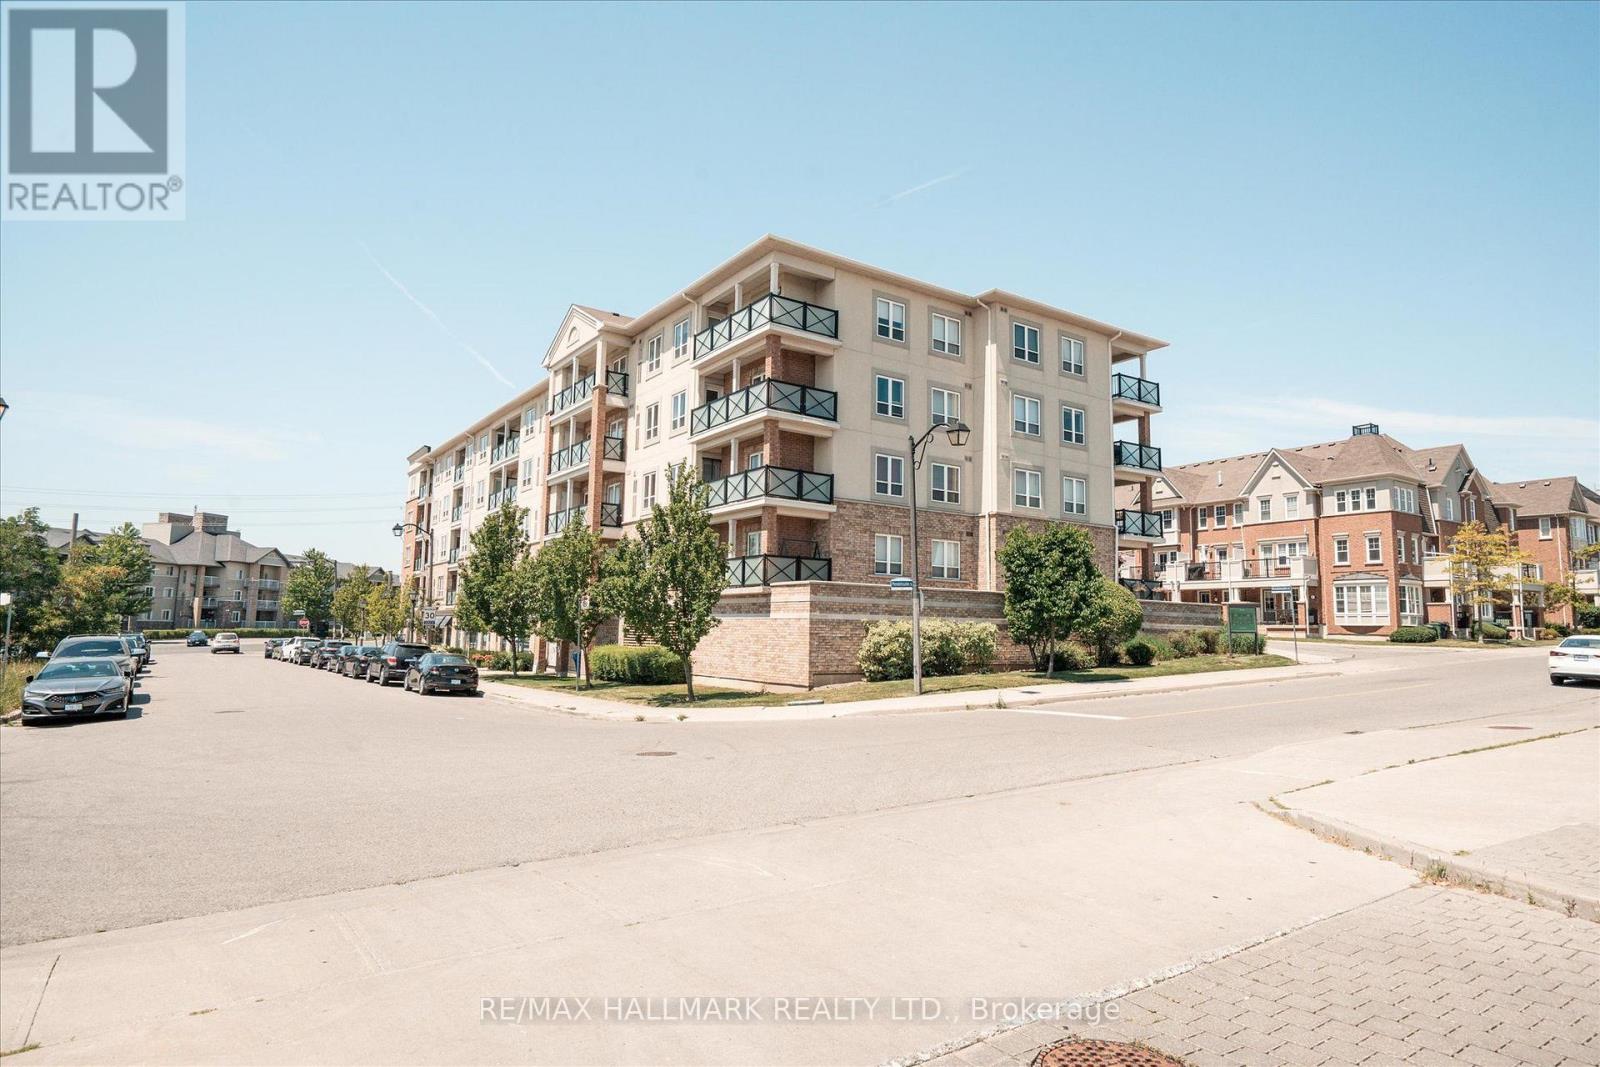
RARE 3-BEDROOM - THE ULTIMATE FAMILY STARTER. And the one word to describe this unit is HUGE> Unit 117 at 10 Mendelssohn is the one you've been waiting for. A meticulously maintained 3-bedroom suite that feels like a freehold home without the maintenance headache. Boasting the building's premier layout, this sun-filled sanctuary features 2 large balconies and timeless wood-grain laminate floors throughout. CHEF'S DREAM KITCHEN: Cook and entertain in style with premium quartz countertops, fairly new appliances, and a social breakfast bar perfect for busy morning or evening wine. Step out from your open-concept living area onto a terrace. Additional balcony off primary suite Whether it's your morning yoga or summer BBQ, this is your private escape. The primary retreat features a 3-piece ensuite with a glass shower and granite vanity. Two additional well-proportioned bedrooms offer the versatility you need for kids, guests, or a dedicated "work-from-home" Transit: Minutes to Warden Subway, TTC, and Eglinton LRT - downtown access is a breeze!- Steps to beautiful parks and the Warden Hilltop Community Centre- Turn-Key: Includes all appliances, blinds and light fixtures. (id:62104)
123 Mary Street E
Whitby, Ontario
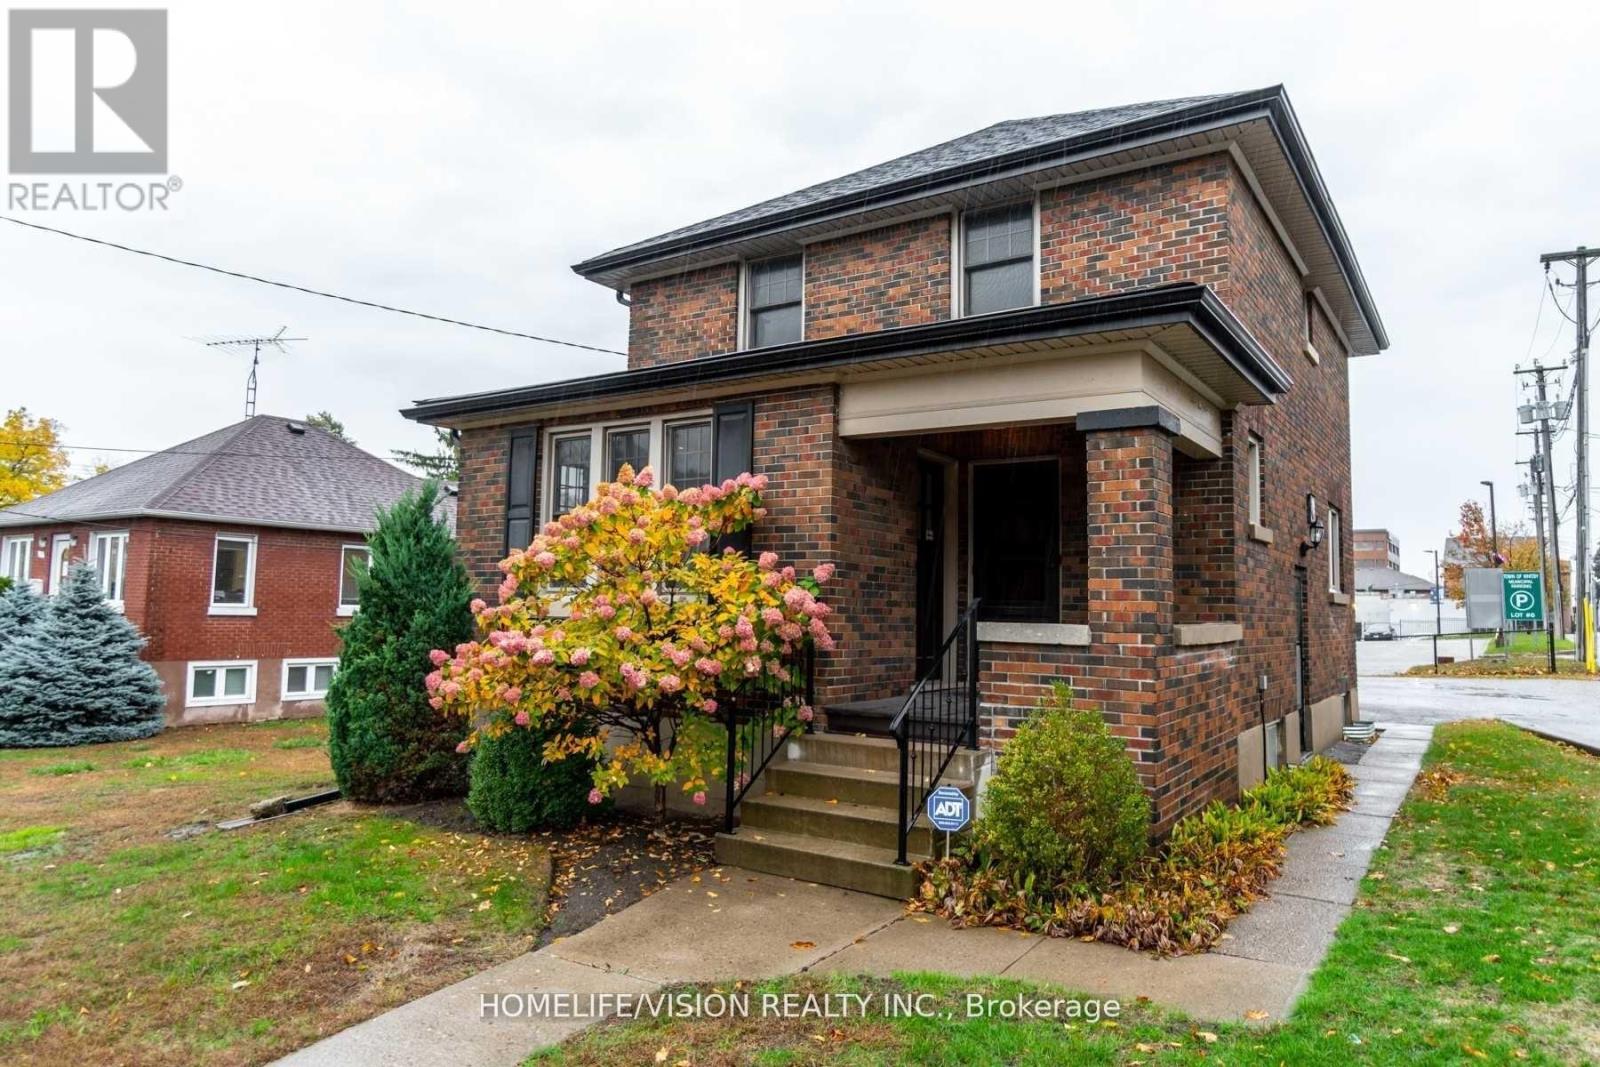
Discover this charming and character-filled, free-standing building in the heart of downtown Whitby, offering 6 offices with plenty of of natural light. This versatile property is ideally suited for a variety of uses, including medical, dental, accounting and any professional offices, and more. Easy access to major roads, transit, and local amenities. The property also features convenient on-site parking for staff and clients, as well as municipal metered parking, and a huge municipal parking lot adjacent. The rent is base rent + TMI ($1,300 monthly). Looking for Whitby's most sought-after areas, this exceptional property is an ideal choice. Rent Will Escalate $150 per month/Yearly, Credit Information And Commercial Tenant Application Required. (id:62104)

898 Baylawn Drive
Pickering, Ontario
Stunning Home On A Premium Corner Lot In The Highly Sought-After Baylawn/Duncannon Neighbourhood * Spacious 5+1 Bedroom, 4 Bathroom Detached Home * Rarely Available 3-Car Garage * Formal Living & Dining Rooms * Family Room With Fireplace * Spacious Kitchen Featuring Corian Countertops, A Distinctive Booth-Style Centre Island & Breakfast Area With Walk-Out To Porch * Unique Spacious Primary Retreat Complete With Walk-In Closet & 5-Piece Ensuite * Finished Walk-Out Basement With Large Recreation Room, Additional Bedroom & 3-Piece Bathroom - Ideal For Extended Family, Guests Or Entertaining * Private Backyard Oasis Featuring A Heated Inground Pool, Gazebo, Pool Cabana & Extensive Interlocking In Both The Front & Backyard * Impressive Curb Appeal Enhanced By A Regal Stone Border Wall Along The Front Of The Property * Conveniently Located Close To Top-Rated Schools, Parks, Shopping, Transit, GO Station & Easy Access To Highways 401 & 407 * Roof (3 Years), Pool Pump (3 Years), Central Air (7 Years). (id:62104)
202 - 354 Davenport Road
Toronto, Ontario
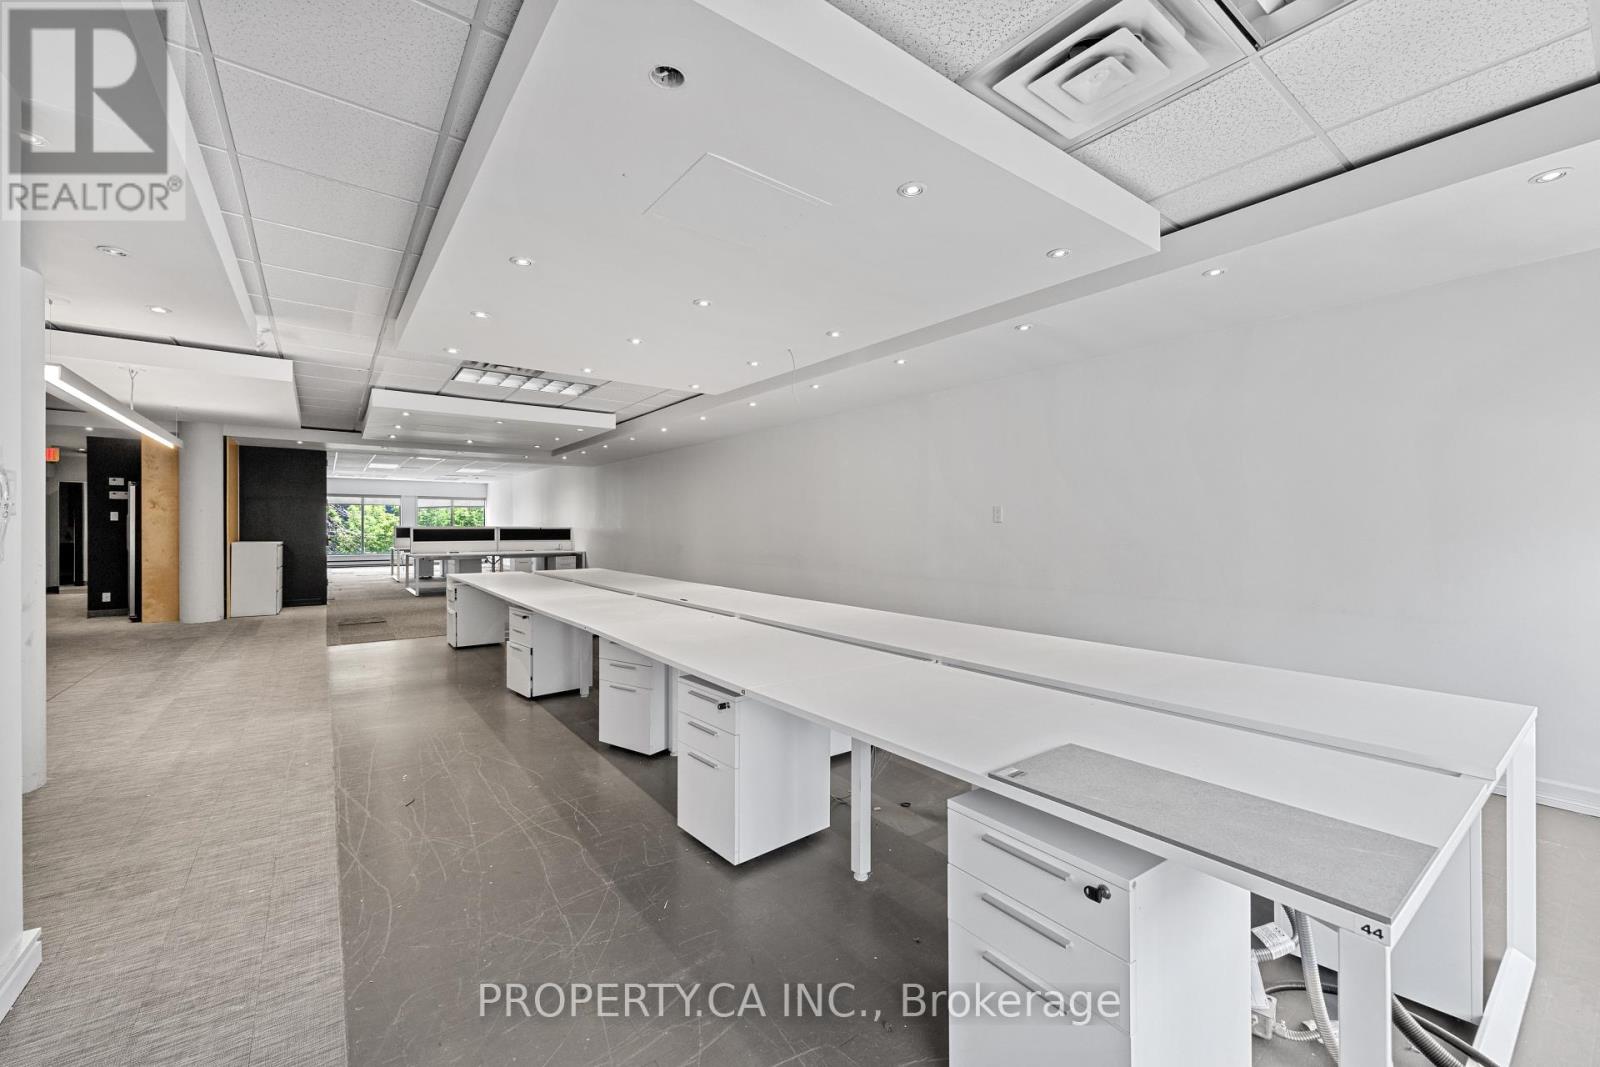
A rare opportunity to occupy approximately 2,438 sq. ft. within the iconic Designers Walk community, ideally situated steps from Avenue Road and Davenport in one of Toronto's most vibrant and creative neighbourhoods. Previously occupied by a renowned interior designer, this inspiring open-concept studio offers endless possibilities and features a functional kitchen, private meeting rooms, and a large flexible workspace ideal for creative, design, wellness, showroom, or professional office uses. Loft-style ceilings and expansive windows flood the space with natural light, creating an inviting and collaborative environment. Surrounded by Yorkville, Summerhill, The Annex, and Casa Loma, and just moments from premier restaurants, cafés, galleries, boutique shopping, and transit, this is an exceptional opportunity to be part of the next chapter of Designers Walk and one of Toronto's most established creative hubs. (id:62104)
166 North Street N
Fort Erie, Ontario
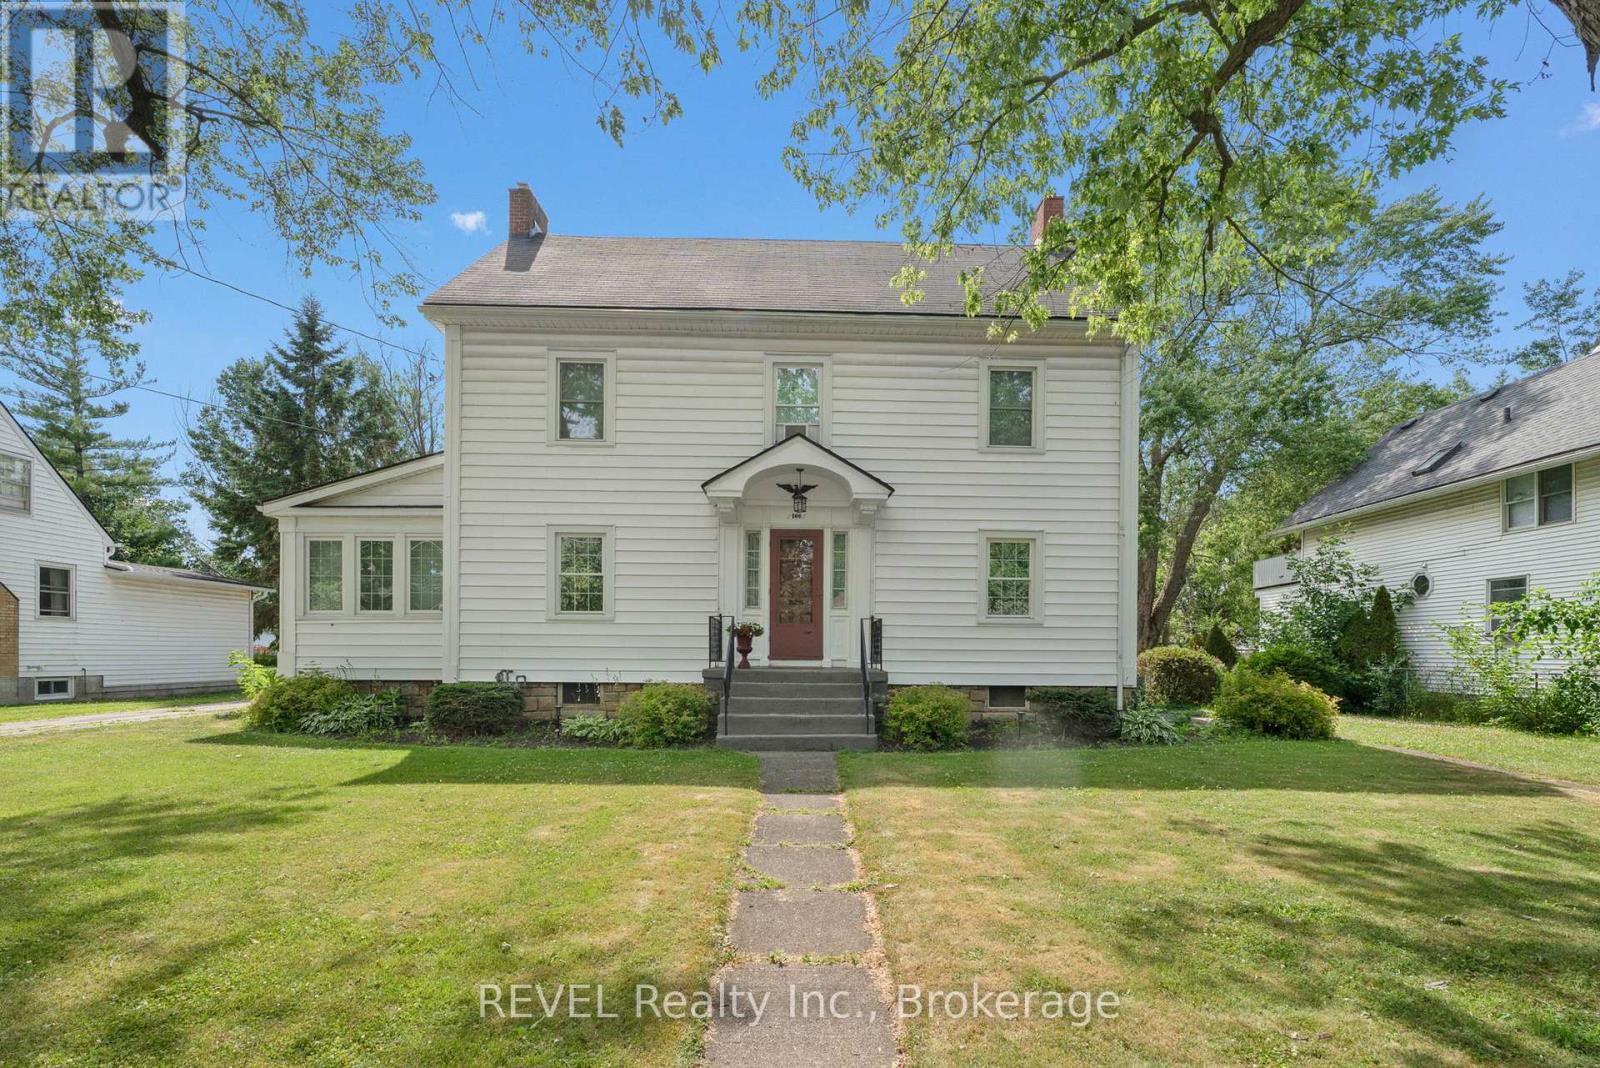
Welcome to 166 North Street N-a beautifully restored century home where timeless craftsmanship meets modern comfort. Featuring 4 bedrooms, 2 updated bathrooms, refinished original maple floors, a chef-inspired kitchen, a bright sunroom, and a finished third-floor loft, every space has been thoughtfully designed while preserving its historic charm.Set on a large private lot just minutes from the Niagara River, scenic trails, the QEW, and Buffalo, this is more than a house-it's a lifestyle. If you've been searching for a home with character, space, and a story worth continuing, this is the one. (id:62104)
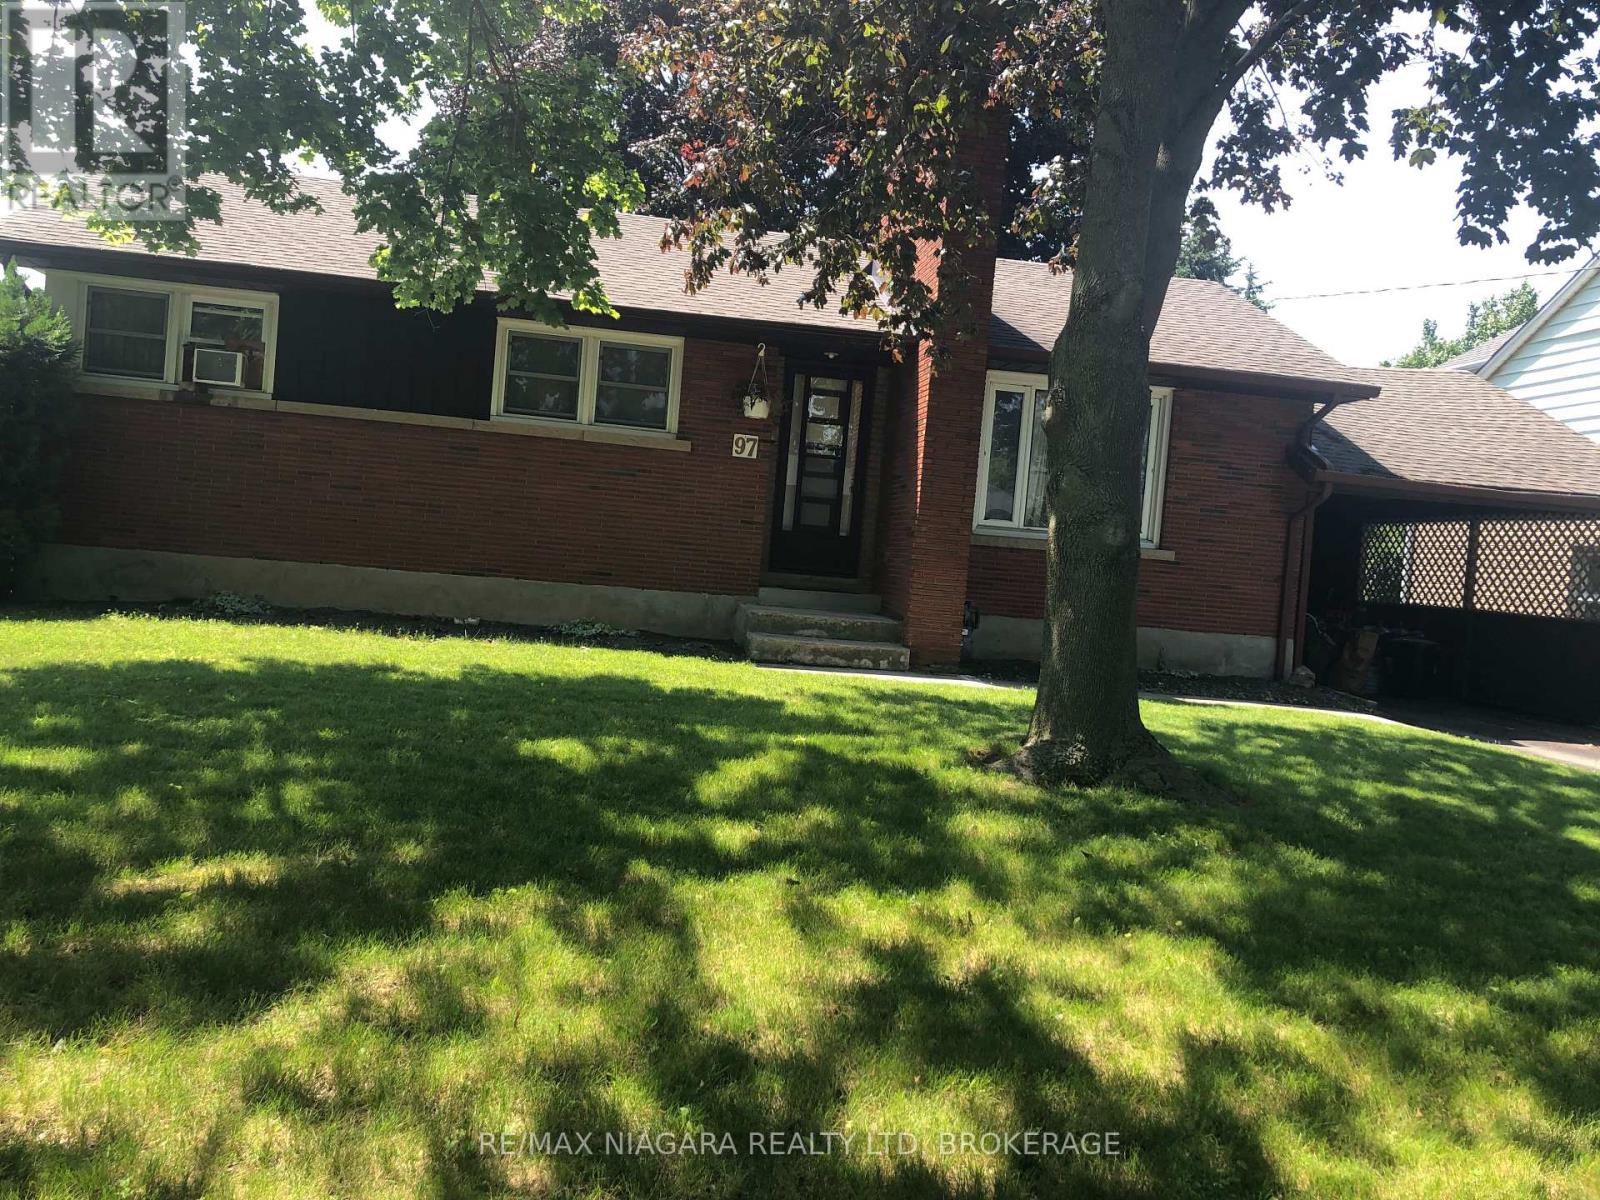
97 Shakespeare Avenue
St. Catharines, Ontario
HUGE YARD WITH MANY MATURE TREES! BRICK THREE BEDROOM BUNGALOW WITH FINISHED LOWER AREA WITH SEPARATE ENTRANCE..QUIET ESTABLISHED LOCATION WALKING DISTANCE TO CARLTON AND LAKE PLAZA..AND SCHOOLS..PLASTER WALLS AND WOOD FLOORS..PRICED TO SELL AT 499000!.. (id:62104)