
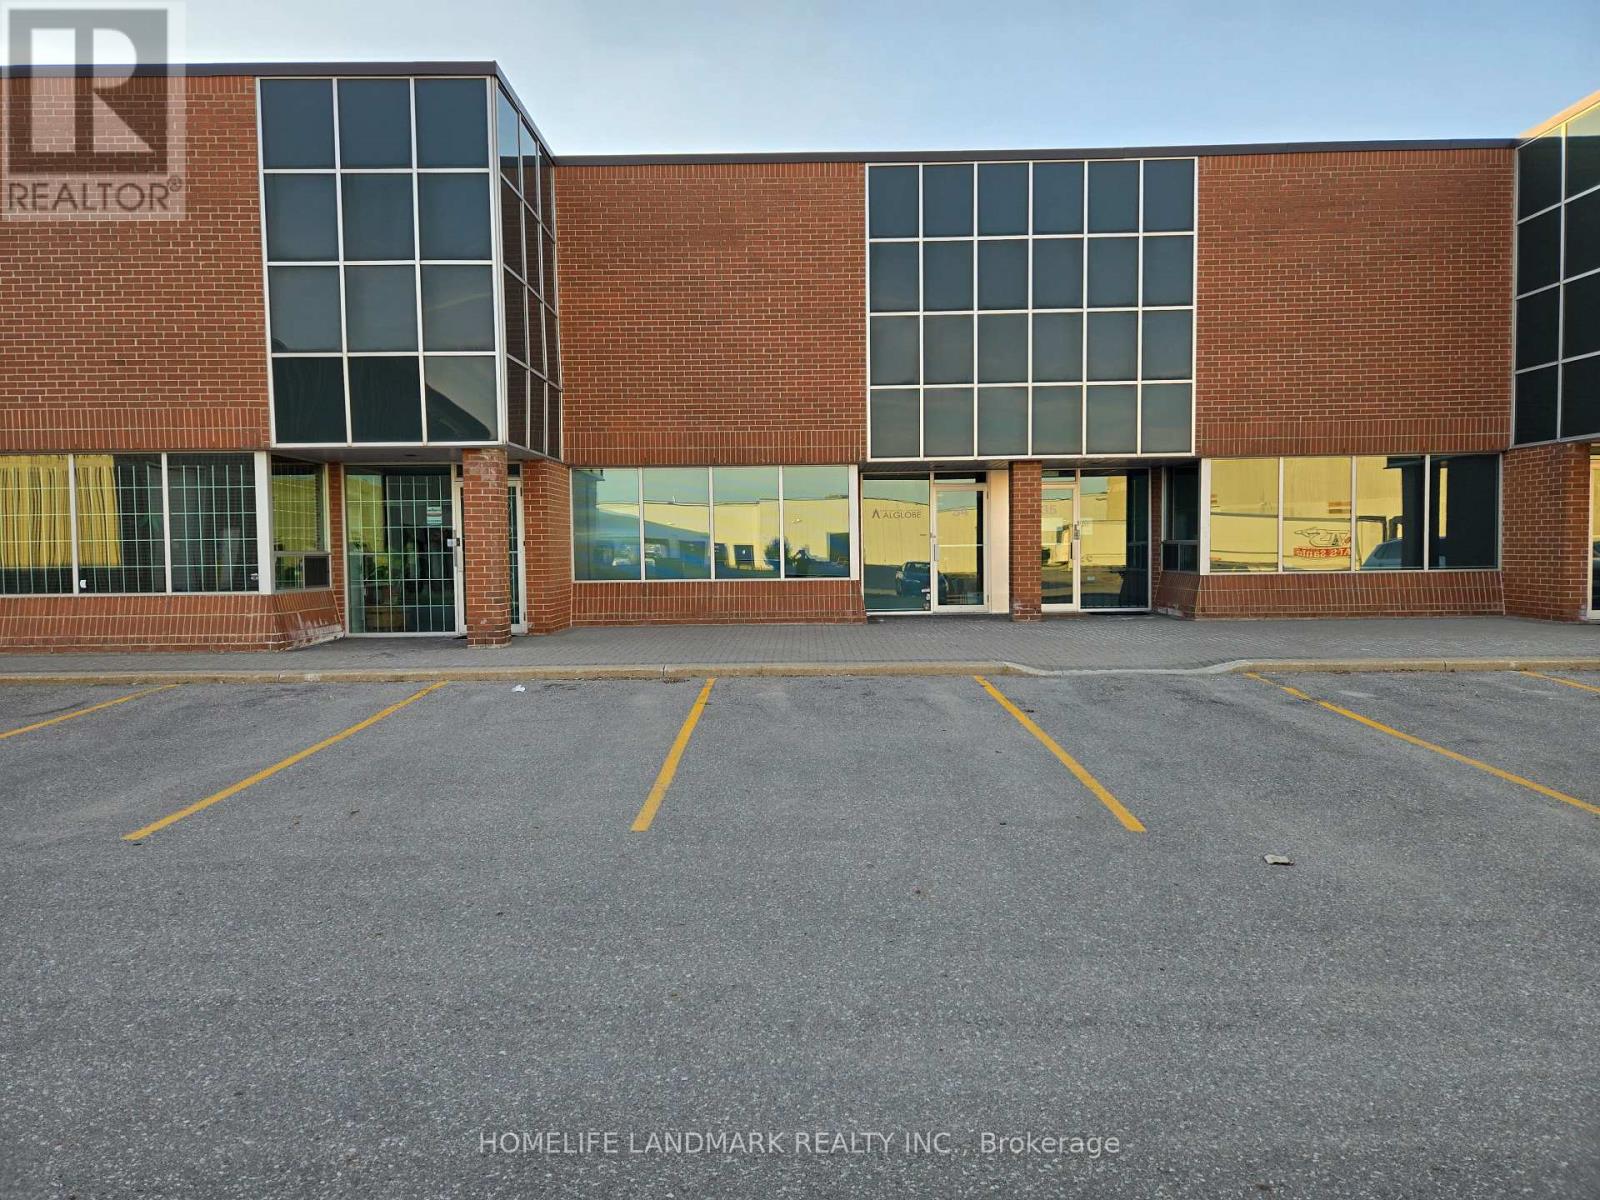
34 - 70 East Beaver Creek Road
Richmond Hill, Ontario
Extra high clear height 19' 4" with oversized 12' x 14' drive-in; 1776sf with MC-1 flexible zoning usage; Easy access to Hwy 7, 404, 407, & 401; Multiple uses for commercial industrial and office; Clean and ready to move in; Office, open meeting room, washroom, small warehouse mezzanine. Good for investors or end users. (id:62104)

102 Central Park Boulevard N
Oshawa, Ontario
Legal Duplex, Registered with the municipality! Great finishes in both the Main & Lower units. Main: Large open concept area, combining the Dining & Living Rooms, adjacent to the Kitchen, with its granite counters & centre island. 4pc main bathroom. Primary Bedroom has its own 2Pc Ensuite Washroom. Basement unit has its own, separate entrance. 4pc bathroom. Separate hydro meters. Roof & Furnace 2016 - still many years of operation. Street is all residential & quiet, with pleasant grass verge providing distance from road. Yet retail, commercial, and office areas are all nearby. Very short drive to the 401 (id:62104)
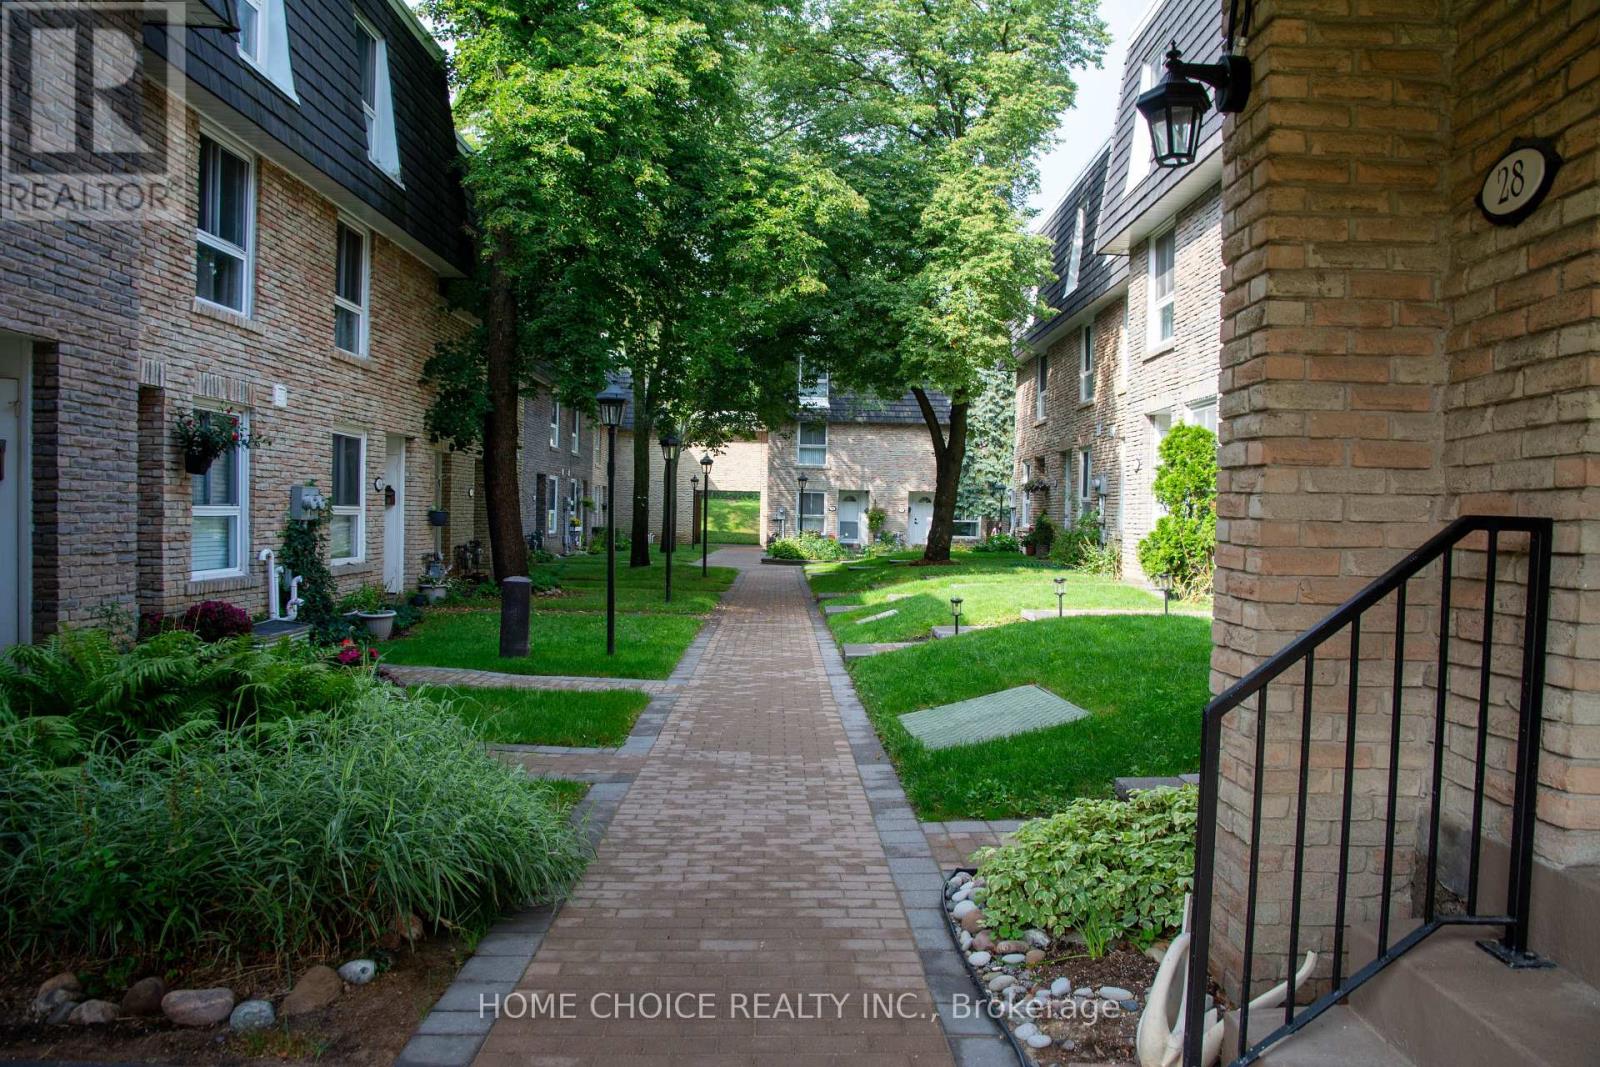
28 Tangle Briarway
Toronto, Ontario
Welcome to the prestigious Bayview Village! Situated in a prime location, this exceptional home offers the ultimate blend of space and modern convenience, featuring 5 generous bedrooms, 3 full bathrooms, a fully finished basement, large living/dining room, and a beautiful kitchen equipped with sleek stainless steel appliances. Has a very spacious interior,and private outdoor backyard. This highly sought-after neighborhood delivers unparalleled lifestyle benefits, providing incredibly easy access to Highways 401 and 404, the TTC, everyday grocery and shopping essentials, community parks, Fairview Mall and North York General Hospital. Rent includes water, snow removal, and grass cutting. Tenant pays utilities (heat, hydro, cable TV, internet, contents insurance, hot water tank fee) and must provide liability insurance. Don't miss on this rare opportunity rental unit. (id:62104)
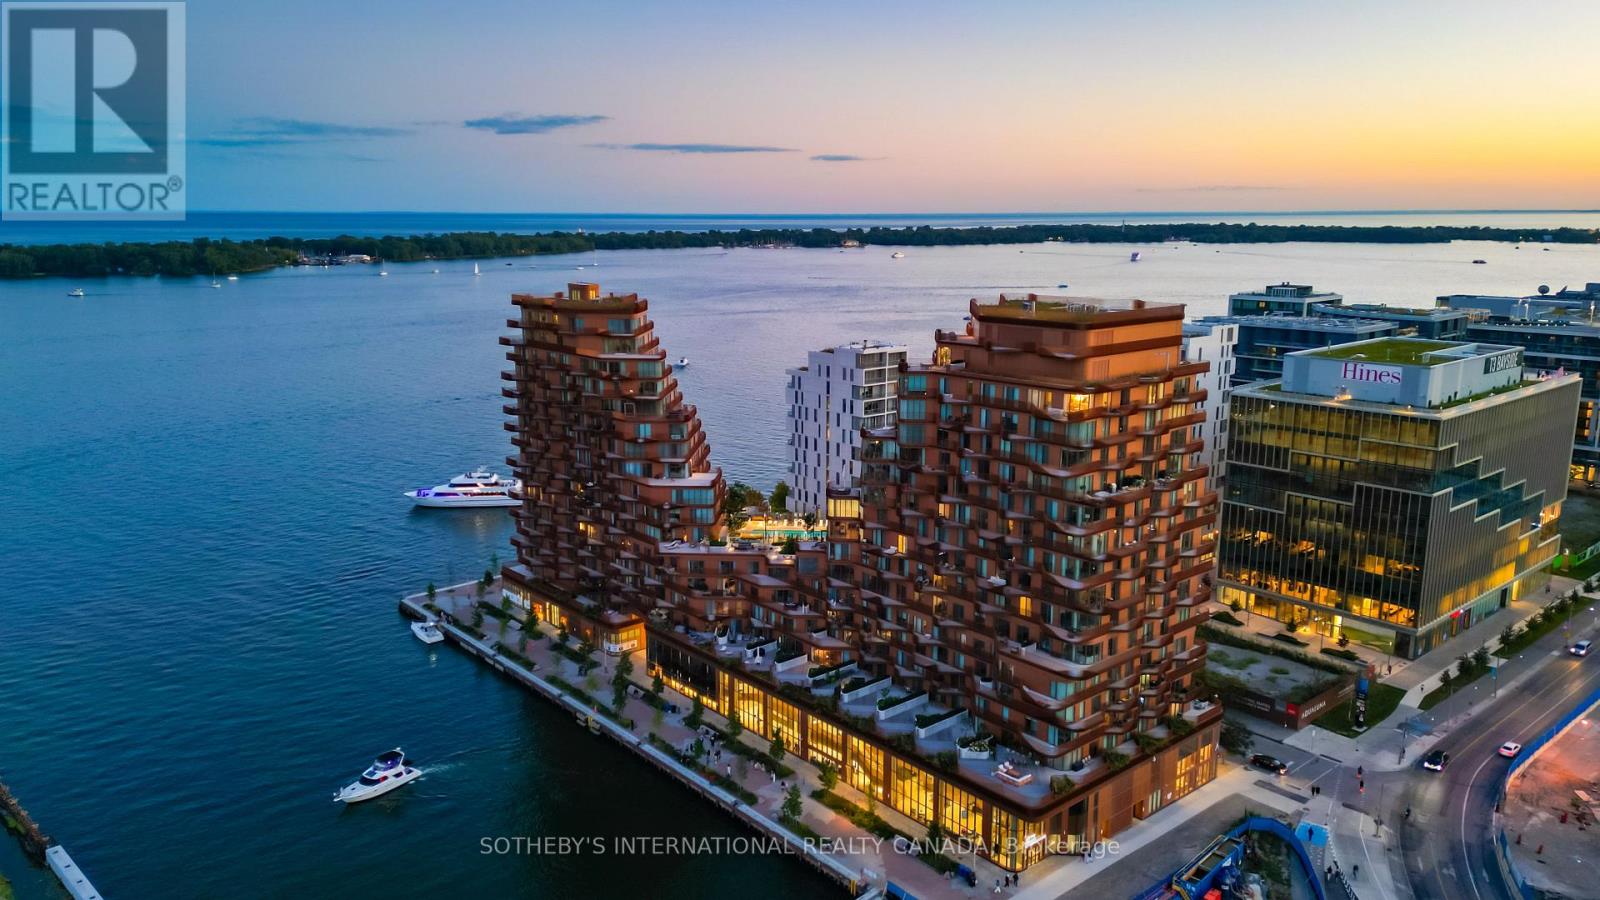
Sph1 - 155 Merchants' Wharf
Toronto, Ontario
Occupying the uppermost levels of 155 Merchant's Wharf, the Sky Penthouse is AquaLuna's masterpiece. An exceptional residence spanning 4,871 sqft across 2 levels with 5 private terraces (1,683 sqft of outdoor space) and sweeping northeast, southeast, southwest and northwest exposures. This is the only suite on this level. Meticulously composed interior defined by 10-foot ceilings, white oak herringbone flooring, natural stone, custom millwork & sculptural architectural details. A dramatic 2-storey stair hall creates a striking arrival, framed by curved plasterwork, custom-stained wood paneling & integrated lighting. The living room centres around a fireplace & media wall finished in textured Venetian plaster, while the dining room is illuminated by a David Weeks Studio chandelier. The family room offers a warm atmosphere with custom millwork, gas fireplace, limewash finishes & steel-and-glass doors opening to the terraces. The bespoke kitchen pairs stained cabinetry with a curved honed quartzite island, walk-in pantry & complemented by integrated Miele appliances. An expansive guest bedroom with a marble clad ensuite & a designer powder room completes this level. Upstairs, 2 generously appointed bedrooms include an exceptional primary suite with a 2-sided fireplace, Venetian-plaster media wall, adjoining lounge & direct terrace access with private hot tub. The walk-in dressing room leads to a spa-inspired ensuite with a custom infrared sauna, ribbed stone vanity, freestanding tub and dedicated makeup table. A 2nd bedroom also offers sweeping views, a marble-clad ensuite & large walk-in closet, while a dedicated laundry room completes the level. Lutron/Somfy motorized blinds & sheers, integrated lighting & sound provide seamless control throughout. 2 parking spaces & a private locker are included with additional parking available. An exceptionally private residence defined by panoramic lake views, extraordinary scale and Singular architectural presence. (id:62104)
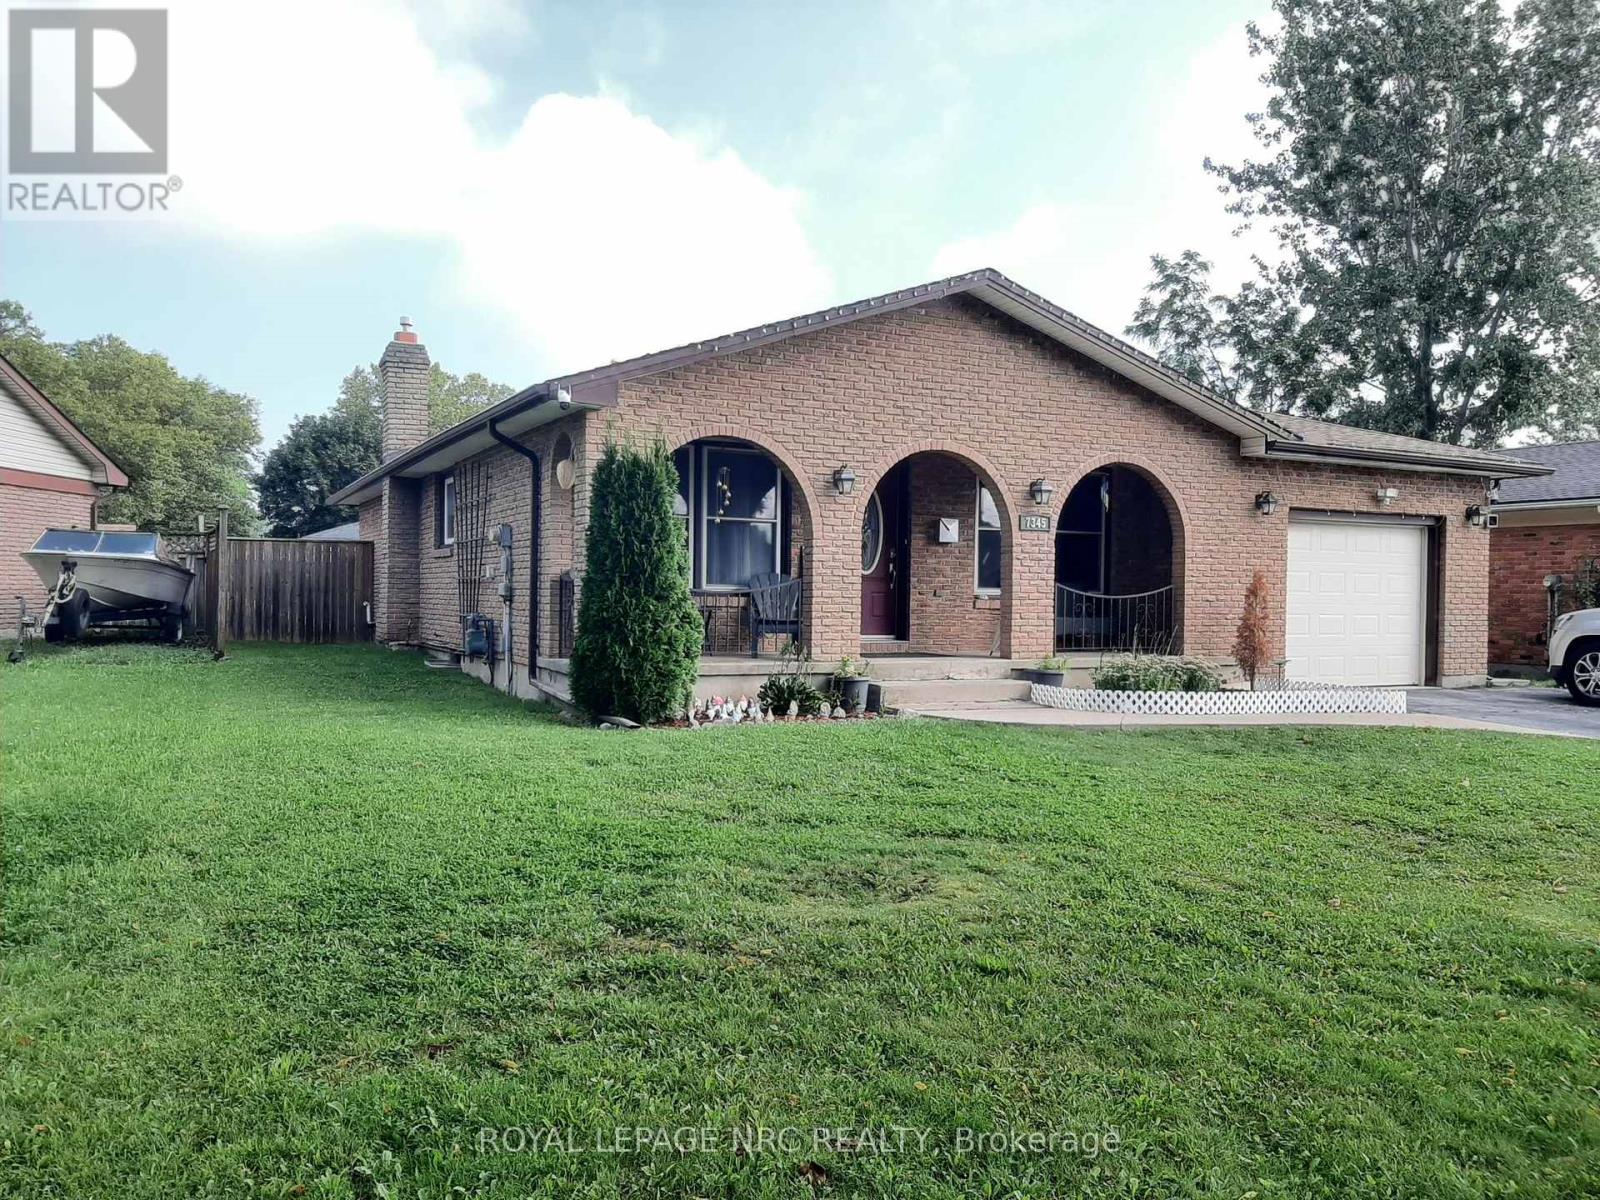
7345 Mountjoy Court
Niagara Falls, Ontario
North end bungalow with sit out front porch, , located on a quiet crescent. Three bedrooms, updated kitchen, dining room, spacious living room and four-piece bathroom. Large driveway easily fits 4 cars, mud room off of the garage leading to side entrance and the large, fenced backyard. The basement is finished with a large recreation room, games room/ office storage room, cold cellar, laundry and second four-piece bathroom. Updates include kitchen, flooring, some windows, bathrooms, Electric panel. Hot water on demand system is a rental. (id:62104)
35 Geraldton Crescent
Toronto, Ontario
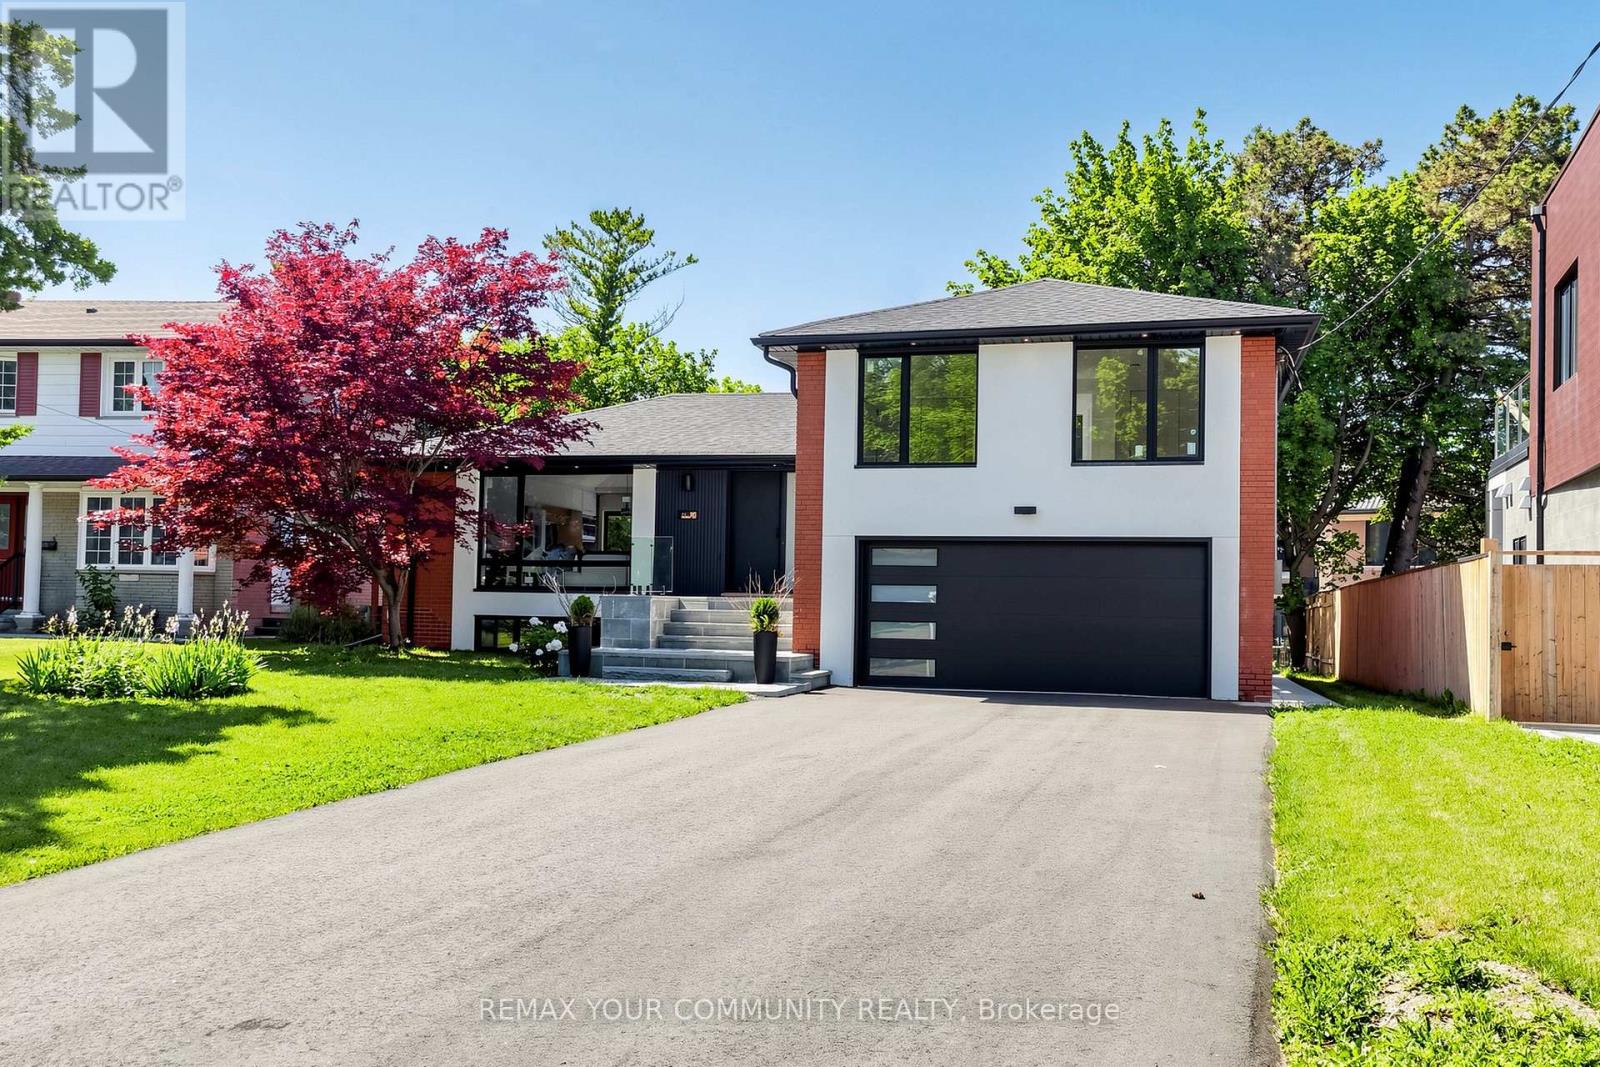
Stunning fully renovated side-split in the heart of Bayview Village. Rebuilt with closed permits, this 4+1 bedroom home offers a bright, open-concept layout designed with architectural plans. Featuring soaring ceilings up to 10 ft on the main floor and custom designer LED lighting throughout. Approx. 2,550 sq. ft. of usable living space (as per owner).The entire home has been spray-foam insulated, including full insulation in all walls and ceilings, with all-new framing, windows, and doors. Major upgrades include a new roof and skylights (2025), a new 200-amp electrical panel with new wiring throughout, a completely updated plumbing with new underground drainage, a new 50-gallon hot water tank, and a waterproofed foundation with damp proofing, weeping tile, sump pump, and backflow prevention valve.This home offers two kitchens and two laundries with a separate entrance, ideal for in-law living or additional income potential. Set on a rare wide lot expanding to approximately 69 ft at the rear, the property also features a new asphalt driveway, a new deck, a fully redesigned backyard with fresh landscaping, and a private outdoor seating area with a gas line for BBQ or fire pit.Easily accessible to major highways, and close to excellent schools, hospitals, libraries, and shopping. with just minutes' walk to ravine trails-offering and Tennis court, the perfect combination of convenience and lifestyle. (id:62104)
Loft - 27 Delaware Avenue
Toronto, Ontario
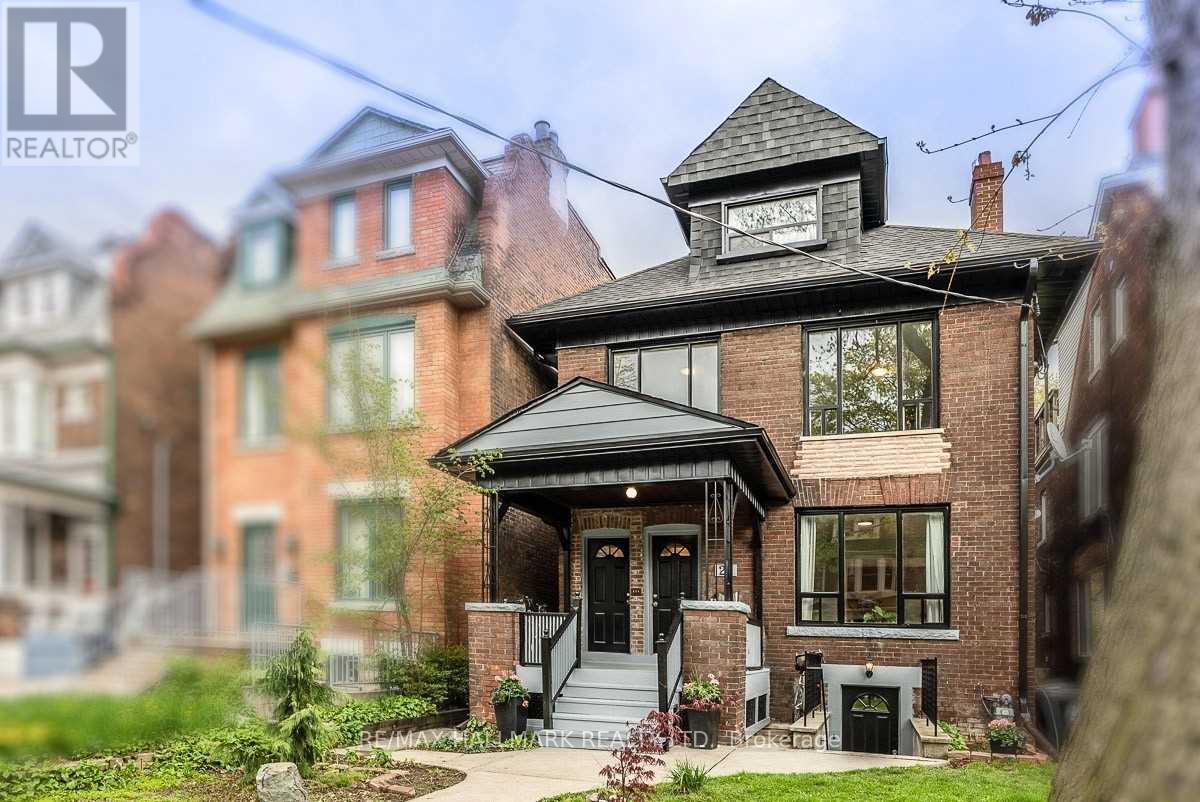
This third floor loft unit is located in a quiet neighbourhood but just minutes from the action at College and Ossington. Utilities are included in rent (except internet/cable/phone). This one bedroom unit features a private balcony with bench seating and retractable awning, a kitchen with stainless steel appliances, and a spacious bedroom with a large closet. Professional property management takes care of maintenance, lawn care and snow removal. Shared laundry on site. Just steps to College and Ossington, Little Italy, Bloor St, cafes, restaurants, transit & so much more! Letter of employment, proof of income, credit report, references, rental application and interview required. (id:62104)
63 Brock Street
Niagara-On-The-Lake, Ontario
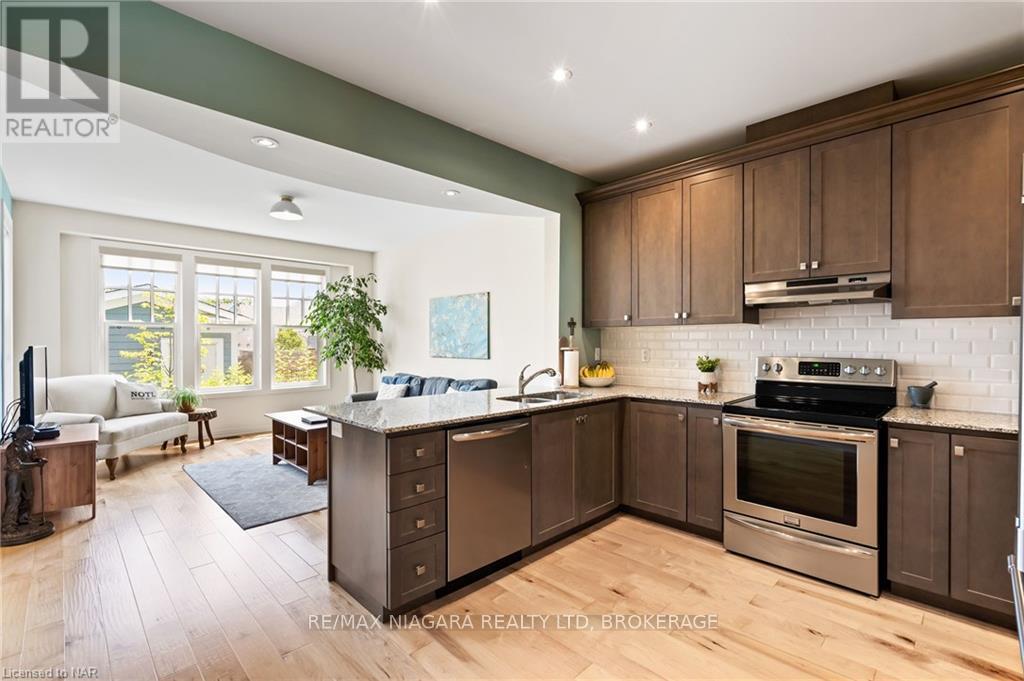
Welcome to The Village, one of Niagara-on-the-Lake's most desirable neighbourhoods, where everyday conveniences are close at hand and historic Old Town is just minutes away. Built in 2016, this well-designed freehold townhouse offers 1,679 sq. ft. of comfortable living space, a private landscaped courtyard and a detached single-car garage with additional parking. Inside, the main floor has a warm, easy flow with upgraded hand-scraped hardwood flooring, a separate dining room, spacious kitchen with generous counter and storage space, and a bright great room overlooking the rear courtyard. A powder room completes this level. Upstairs, the generous primary bedroom features a walk-in closet and private ensuite with corner tub. A second bedroom, 4-piece bathroom and convenient second-floor laundry are joined by an open loft currently used as a home office. Originally designed as a third bedroom, the loft offers flexibility for those who would prefer additional sleeping space. The full unspoiled basement provides excellent storage today and plenty of opportunity for the future, with a bathroom rough-in already in place. Outside, the landscaped courtyard creates a private spot for morning coffee, summer dinners or simply enjoying the outdoors without the maintenance of a large yard. The detached garage is accessed from the rear, adding to the appealing streetscape of this thoughtfully planned community.The Village is particularly well suited to those who appreciate being able to leave the car at home. Shopping, restaurants, a pharmacy, medical services, banks and the farmers' market are nearby, while wineries, golf, theatre, trails and everything Old Town Niagara-on-the-Lake is known for are only minutes away. A wonderful opportunity to enjoy a low-maintenance Niagara-on-the-Lake lifestyle in an established neighbourhood that feels connected to it all. (id:62104)
4085 Parkside Village Drive Unit# 1006
Mississauga, Ontario
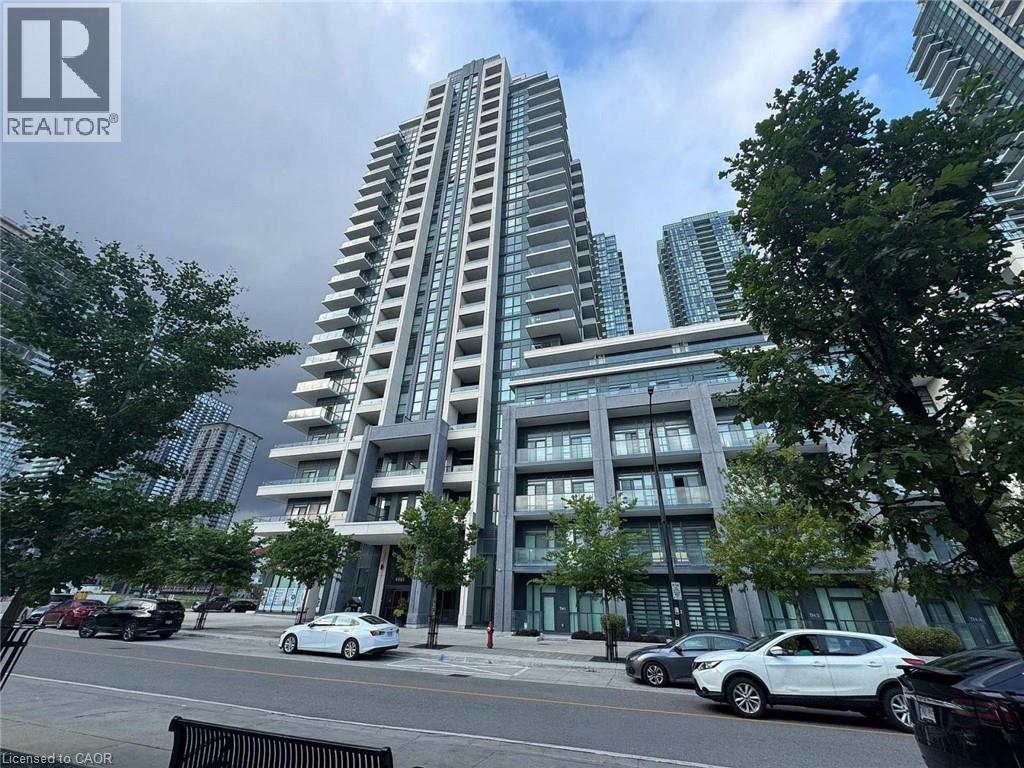
Check out this great 2 bedroom, 2 bath Duke Floor plan. This unit offers a fantastic open concept Living area perfect for entertaining family & friends with bonus balcony access. This home offers 2 good sized bedrooms, master with ensuite and unwind after work with your own balcony access perfect to enjoy a morning coffee or an evening glass of wind. There is also another bedroom and bathroom for added convenience. This building offers ALL the amenities, gym, theatre, party room, outdoor work space & BBQ area, save $ by using the amenities right at home. All this and close to all conveniences such as top rated mall, Art Centre, University & colleges & highway access and transit perfect for commuters. You will not want to miss all this one has to offer. (id:62104)
203 Brock Street
Brantford, Ontario
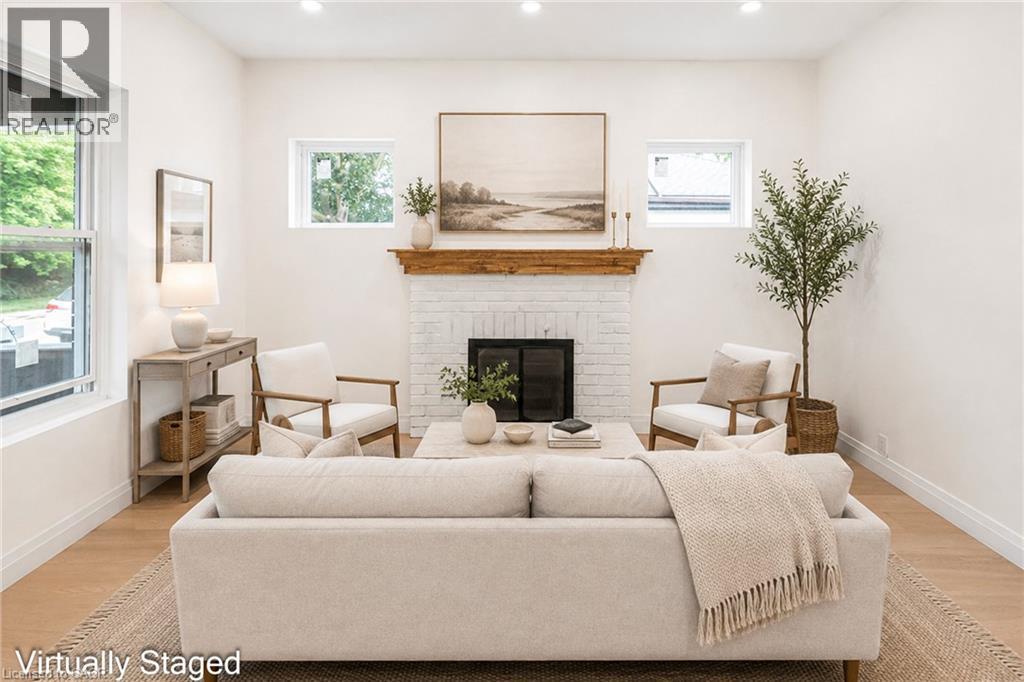
A perfect opportunity to own a Renovated Brick House over 2000 SF of living space, sitting on extra wide lot.. Open concept main floor, offers Living room, Dining area and custom Eat-in kitchen equipped with Stainless Steel appliances, lots of cabinetry with fairly good size Island. lots of pot lights and modern lights. Two Bedrooms and full washrooms on main floor, Stairs from the Foyer leads up to finished attic with third bedroom/Master Bedroom and Full washroom, adds extra living space. Fully finished basement with separate entrance, a complete in law set up. New Flooring, new windows, new Furnace/AC, fresh neutral paint throughout the house. Newly paved driveway, potential of parking for three cars, Fully fenced backyard. Very Convenient location, short walk to a community park, close to Public Transit and Easy access to Highways 403/401. Quiet neighborhood & offers plenty of street parking. Pride to show. All room sizes and square footage as per attached floor plan in the supplement. Property Tax for 2026 is approximate. RSA (id:62104)
1284 Harrington Street
Innisfil, Ontario
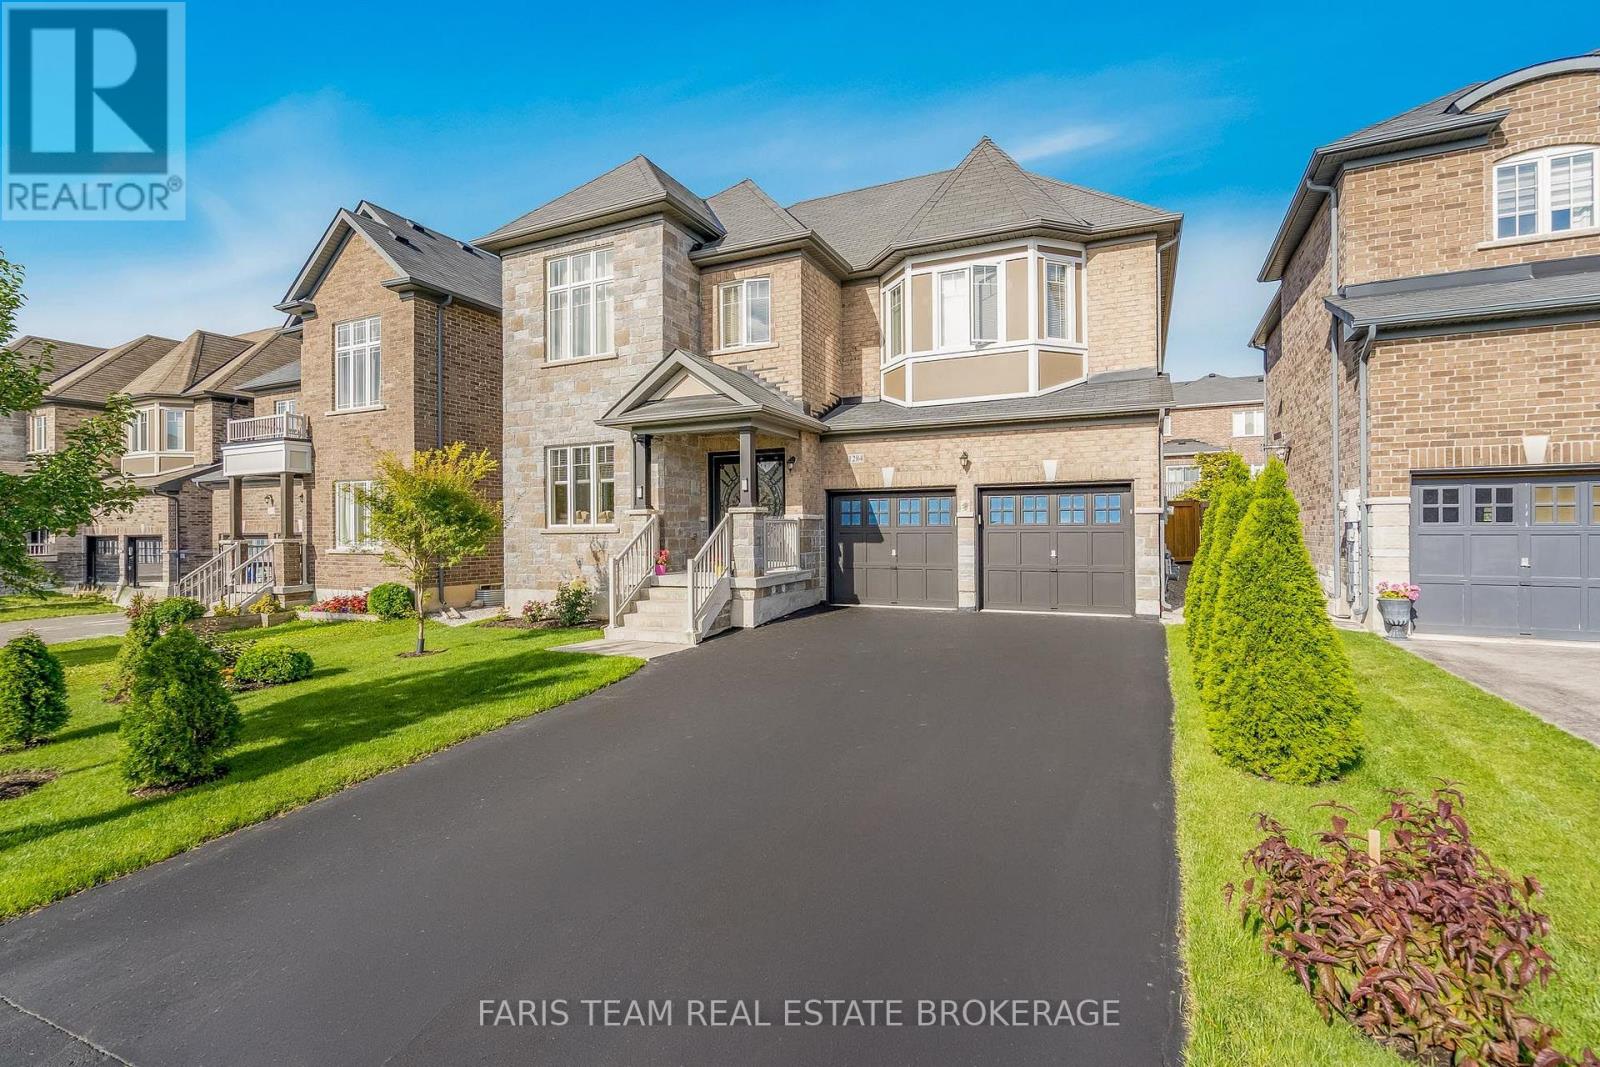
Top 5 Reasons You Will Love This Home: 1) Boasting over 4,400 square feet of pure luxury, this grand home offers space for everyone with six spacious bedrooms, five sleek bathrooms, and a sun-drenched chef's kitchen loaded with high-end stainless-steel appliances 2) Built to impress by Lormel Homes, the popular Nipissing Model showcases designer prestige with high-end custom upgrades found around every corner 3) Designed to entertain and make everyday living easy, the sprawling sun-filled main level is perfect for weekend hosting, paired with the added convenience of dual laundry setups, one upstairs and one downstairs 4) Offering a spotless, pet-free, and smoke-free environment, the home also features a fully equipped basement in-law suite with bright oversized windows, two private bedrooms, and its own separate entrance 5) Tucked in the gorgeous beachside community of Lefroy, enjoy a lakeside lifestyle just steps from the waters of Lake Simcoe, top schools with direct bus routes, quick highway connections, and endless local hot spots. 3,210 above grade sq.ft. plus a finished basement. *Please note some images have been virtually staged to show the potential of the home. (id:62104)

5110 Falconcrest Drive
Burlington, Ontario
Welcome to 5110 Falconcrest Drive in Burlington's Uptown Core, a family-friendly neighbourhood known for excellent schools, nearby amenities and green spaces, and offering quick access to the QEW, Highway 407, and Appleby GO Station. Lovingly maintained and thoughtfully updated over the years, this three-bedroom, two-and-a-half-bathroom freehold townhome has everything a growing family could want. The spacious, open-concept main level offers a bright kitchen and dining area, along with a large living room complete with a gas fireplace. Walk out to a fully fenced backyard with a large deck, natural gas BBQ, and shed included. The upper level includes an expansive primary bedroom with a full ensuite bathroom and walk-in closet, plus two additional bedrooms and another full bathroom. The fully finished lower level expands the living space with a soundproof office, ideal for work-from-home meetings, as well as a large and comfortable family room, perfect for movie nights or watching the big game. The lower level also includes a separate pantry and cold room, storage room, and a separate laundry and furnace area with a washer and dryer (2025), plus an owned furnace and A/C (2018) and owned water heater. Rarely found in this community, this home offers parking for three vehicles, with two side-by-side spaces in the pebbled aggregate driveway and an additional spot in the updated garage. With extensive shelving and bike storage hooks, the garage provides additional space for hobbies and active family living. Enjoy the convenience of a short walk to restaurants, shops, a grocery store, the LCBO, as well as medical and dental clinics. You're also within walking distance of Bronte Creek Provincial Park, sports fields, and the new splash pad just around the corner. This is your opportunity to own a beautifully maintained home in one of Burlington's most convenient and desirable neighbourhoods. (id:62104)