
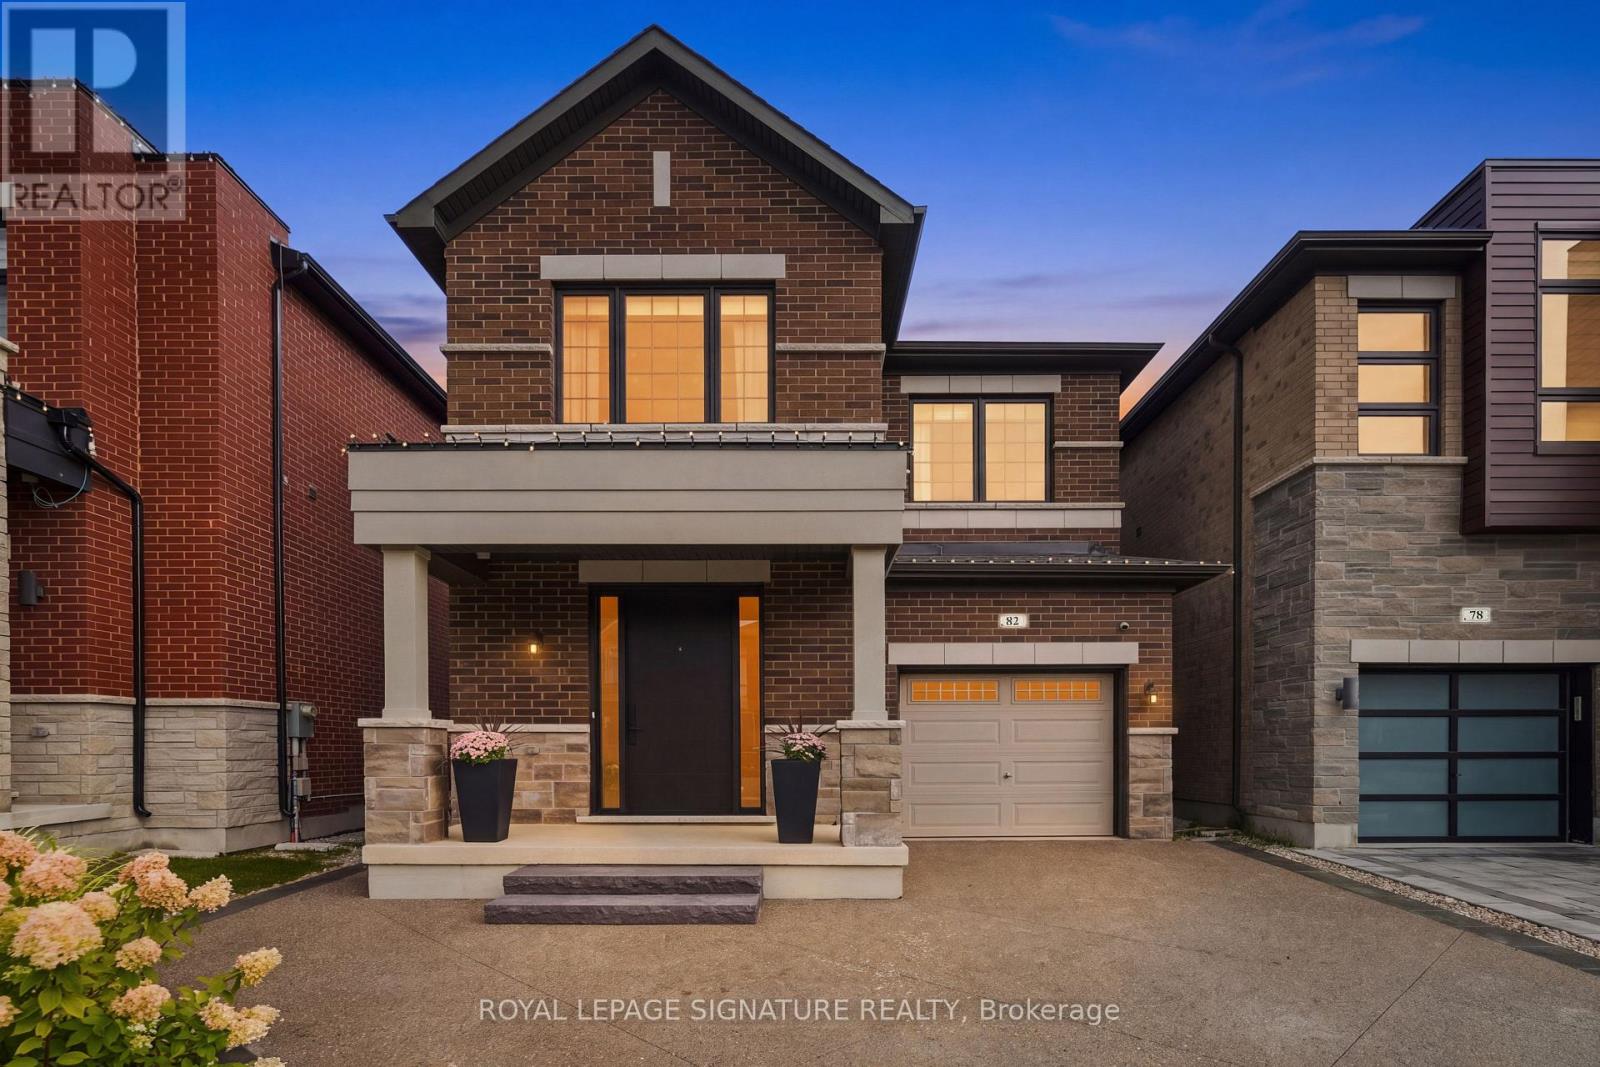
82 Bellefond Street
Vaughan, Ontario
Welcome To 82 Bellefond Street, A Beautifully Appointed Residence Nestled In The Highly Sought-After Community Of Kleinburg. Built In 2021 And Meticulously Finished From Top To Bottom, This Exceptional Home Showcases Soaring 10-Ft Ceilings On The Main Floor, 9-Ft Ceilings Above, Rich 5" Hardwood Flooring Throughout, Elegant Wrought-Iron Pickets, Abundant Pot Lighting And An Inviting Gas Fireplace. The Sophisticated Kitchen Is Designed For Both Everyday Living And Effortless Entertaining, Featuring Extended Cabinetry And Pantry Storage, Substantial Quartz Countertops, A Gas Range And Premium Appliances. Custom Built-In Closets Add Refined Functionality, While The Finished Basement Offers An Impressive Extension Of The Living Space With A Kitchen/Bar And Full Bathroom With Shower. Step Outdoors To Your Own Private Retreat, Exquisitely Finished With A Composite Deck, Gazebo, Exposed Concrete, Manicured Landscaping, Shed, Gas BBQ Line And A Charming Built-In Putting Green. A Widened Driveway, Epoxy-Finished Porch And Garage, Water Softener And Enhanced Security Features Complete This Remarkable Property. Impeccably Maintained And Truly Move-In Ready, This Is Sophisticated Kleinburg Living At Its Finest. (id:62104)
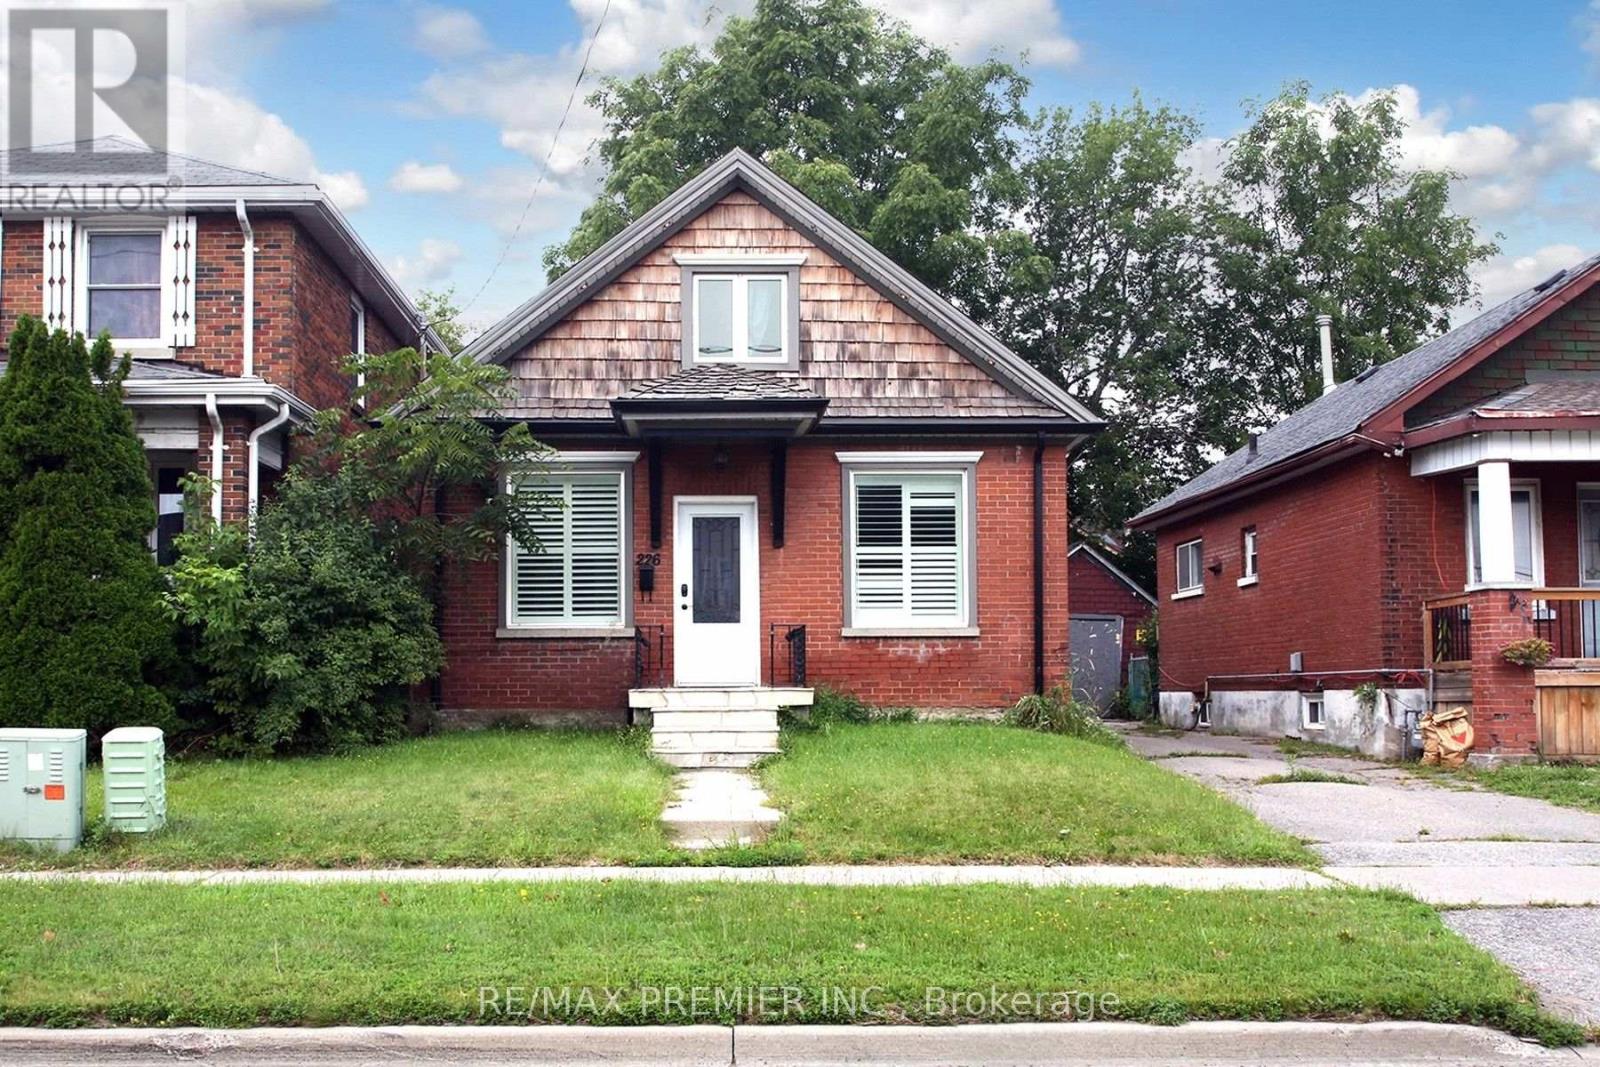
226 Ritson Road S
Oshawa, Ontario
Move in ready home with spacious kitchen, granite counter tops, stainless steel appliances. Sliding doors access deck and private yard. Finished basement. Close to shops, schools, Hwy#401 and more. (id:62104)
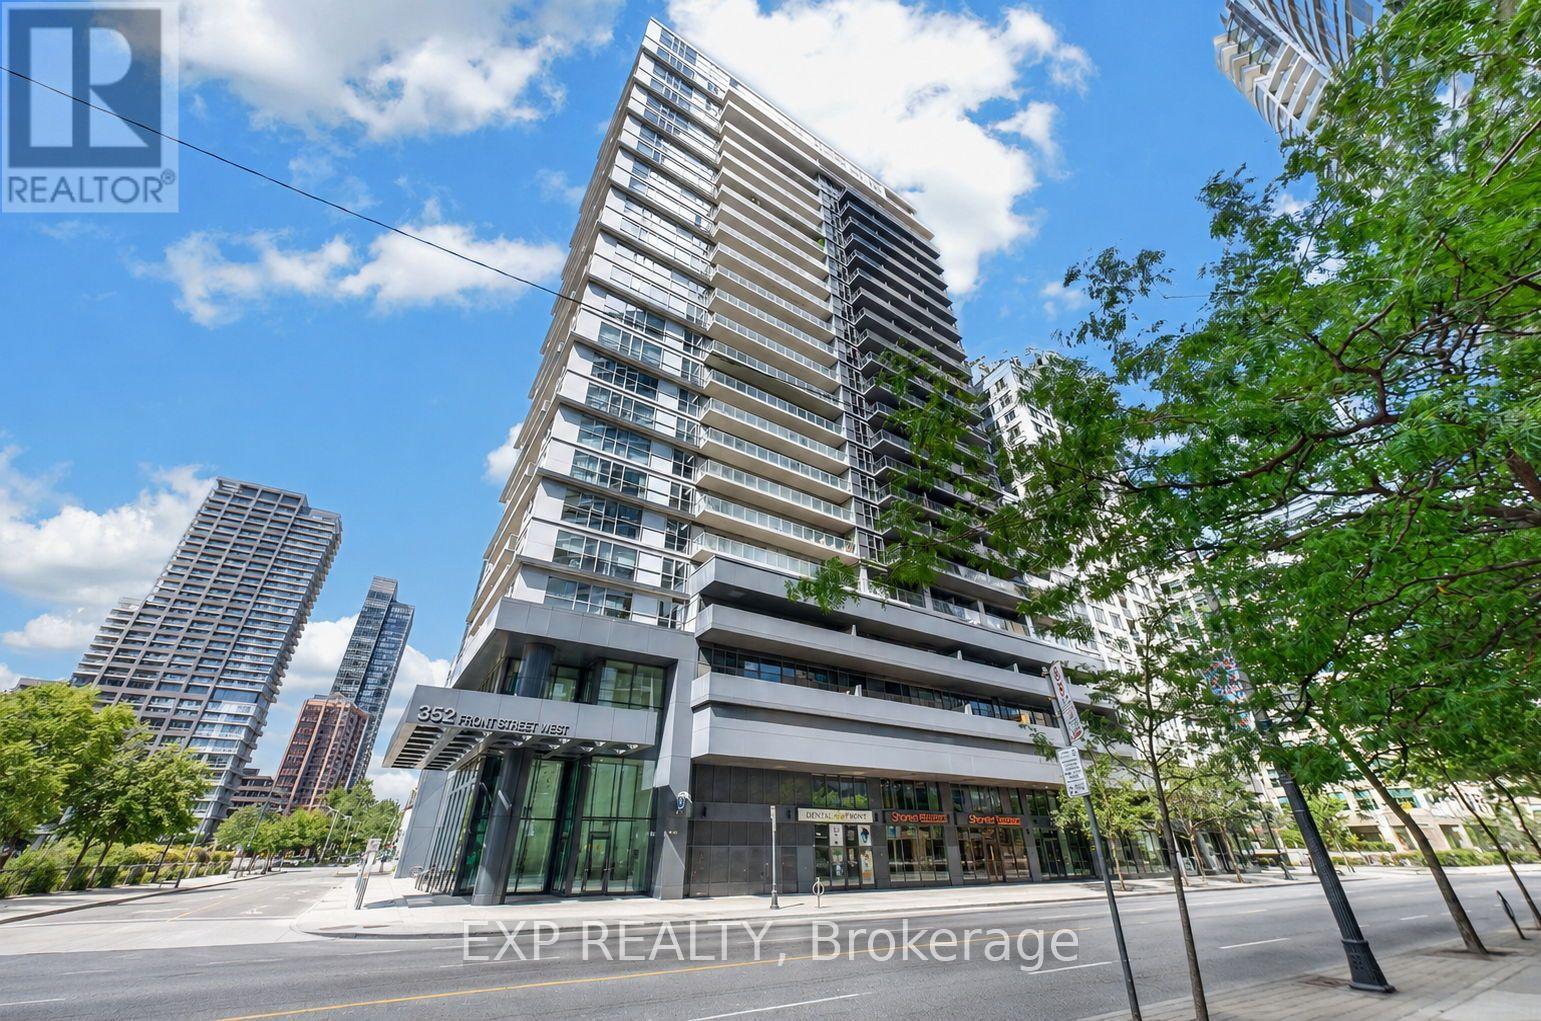
1916 - 352 Front Street W
Toronto, Ontario
Location, lifestyle and a suite thoughtfully customized to make downtown living work beautifully. Suite 1916 at FLY Condos puts you within walking distance of the Financial District, Union Station, PATH, King West, the waterfront, restaurants, shopping, sports and entertainment, connecting you to the best of downtown Toronto. Inside, an intelligently designed open-concept layout features smooth 9-foot ceilings, with the 9-foot height reserved for the building's higher floors. Rarely offered, the Thomson-model corner suite is one of FLY's most distinctive 1-bedroom layouts, surrounded by floor-to-ceiling windows and complemented by an oversized wraparound balcony. Natural light fills the suite, showcasing exceptional CN Tower and city views together with spectacular sunrises and sunsets. The balcony offers approximately 228 sq. ft. of outdoor living space, expanding the home to over 800 sq. ft. of combined indoor and outdoor space. Luxury here is also about liveability. Extensive custom cabinetry and thoughtfully designed storage are integrated throughout, including custom entry and closet organizers and generous bedroom storage. The updated kitchen features quartz countertops, custom backsplash, stainless steel and built-in appliances, refaced soft-close cabinetry and additional custom storage. The spa-inspired bathroom was completely renovated in 2024 with an oversized glass-enclosed shower, recessed niche and contemporary finishes. New laminate flooring and smooth ceilings were also completed in 2024. In-suite laundry and, importantly, an owned underground parking space, an increasingly uncommon downtown convenience, complete the suite. At FLY, enjoy 24-hour concierge, fitness centre, rooftop terrace, party and media rooms, guest suites and more. A turnkey downtown home where location, intelligent design, natural light, storage, outdoor space, exceptional views and everyday liveability come together exceptionally well. Make it yours. (id:62104)
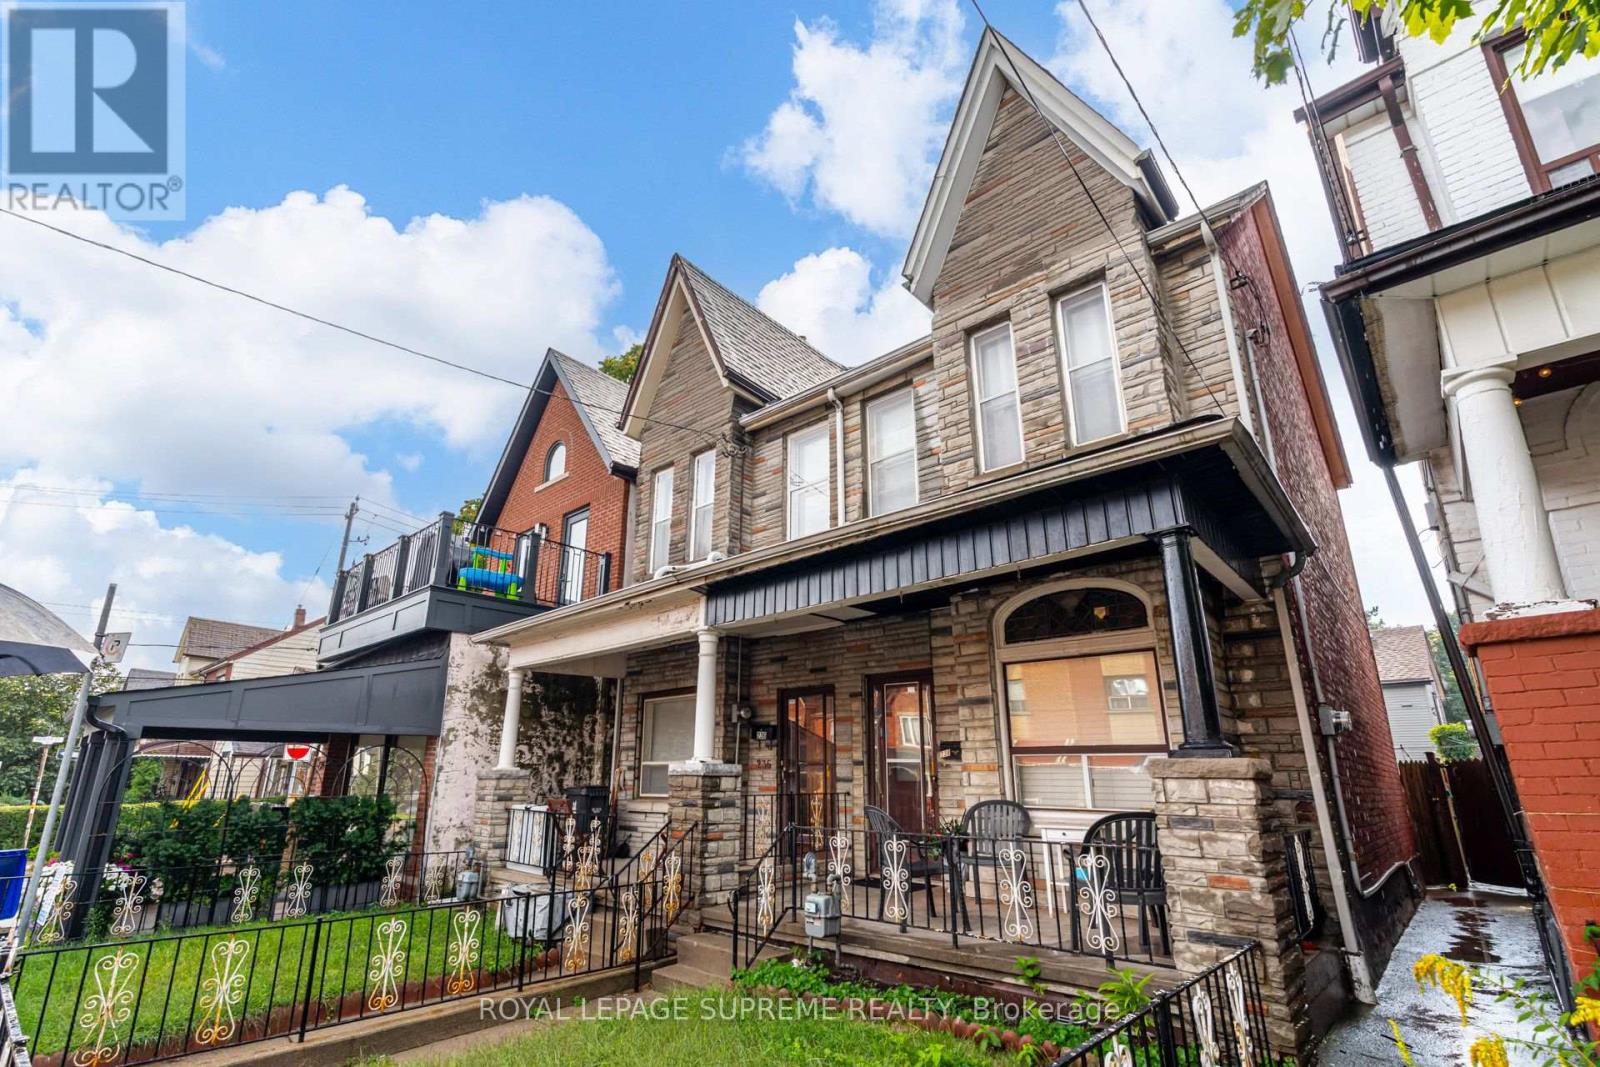
238 Brock Avenue
Toronto, Ontario
First time on the market in over 55 years! This solid brick 2-storey semi-detached home offers generous space, a flexible layout, and plenty of potential for an investor or end user looking to make it their own. The main floor features a living room and dining room, both currently used as bedrooms, plus an eat-in kitchen with a walkout to the yard. The second floor offers three bedrooms, with one currently used as a second kitchen, and a 4-piece bathroom. The finished lower level includes a kitchen, separate walk-up entrance to the yard, 4-piece bathroom, recreation room, and additional room, providing excellent potential for an in-law suite or future rental income. Located in a desirable Little Portugal neighbourhood, close to restaurants, shops, TTC, schools, Mary McCormick Park, and Dufferin Mall, with easy access to Dundas West, Ossington, and Roncesvalles. (id:62104)
623 - 91 Montclair Avenue
Toronto, Ontario
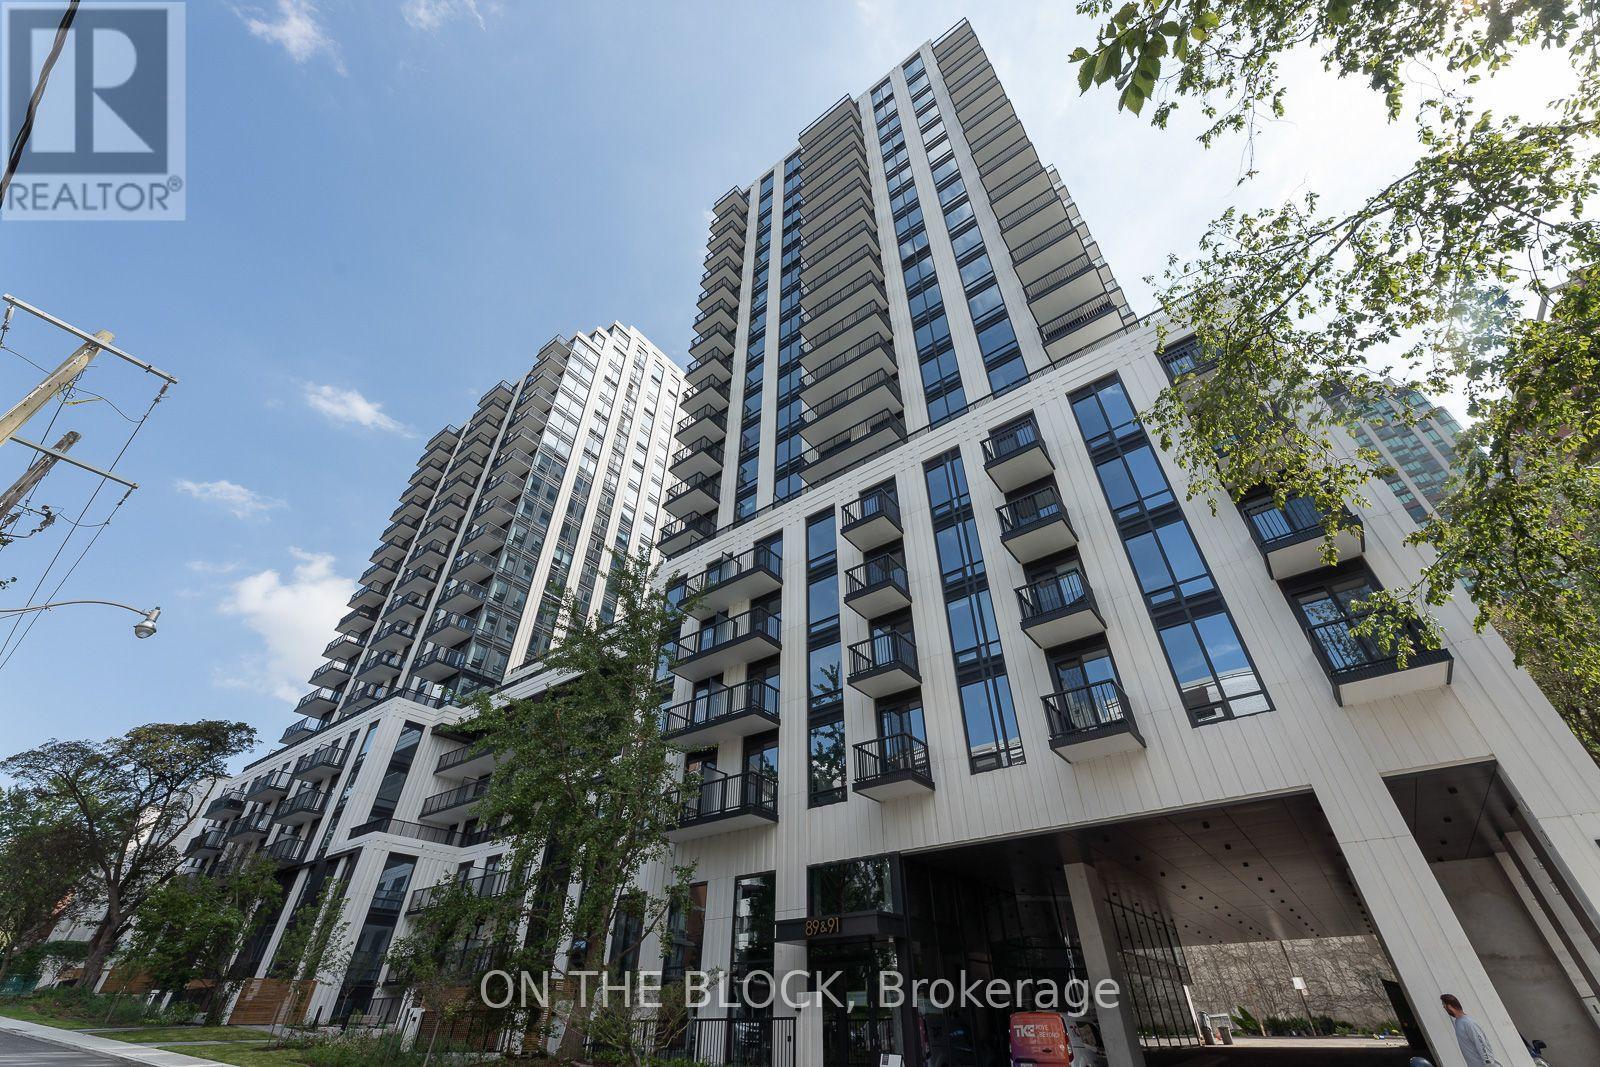
**Top 5 Reasons You'll Love Suite 623 at 91 Montclair Avenue**** 1. A Rare Address in South Forest Hill**Experience contemporary luxury in one of the neighbourhood's newest residences, set within one of Toronto's most established and sought after communities.**2. Forest Hill Village at Your Doorstep**Boutique shops, cafés and restaurants are just steps away, offering everyday convenience surrounded by the Village's timeless charm.**3. Green Space Without Leaving the Neighbourhood**Nearby ravine trails and parkland are perfect for morning runs, weekend walks or simply slowing down and enjoying nature.**4. The City on Your Terms**St. Clair West subway station is a short walk away, providing convenient access to downtown Toronto and beyond.**5. Beautifully Designed and Exceptionally Versatile**Nine foot ceilings, wide plank flooring and refined finishes create an elevated interior with a spacious living area. The generously sized den offers the flexibility to serve as a home office or guest room. (id:62104)

272 Horsham Avenue
Toronto, Ontario
Welcome to this luxurious custom-built masterpiece in the heart of the coveted Willowdale West! This exceptional home boasts an array of sought-after features throughout: including 4400+ sqft above grade, 4-stop elevator, soaring high ceilings (12' basement, 11' main, 10' second), hardwood floors, aluminum windows, spacious & well-appointed home layout w/ large principal rooms. Enjoy convenient living with the accommodating elevator, and travel between floors with ease! Enter this magnificent property and be greeted by the foyer w/ heated floors, main-level office w/ heated floors, 12' high dropped ceiling, & B/I shelves, and the elegant living and dining rooms w/ extensive detailing: bright lighting, a cozy gas fireplace, B/I speakers, pot lights, B/I wall wine display, and beautiful views through large windows. Continue on to the exquisite eat-in kitchen, fully-equipped with a sizeable centre island, high-end built-in appliances (see Inclusions) incl. a coffee maker, a pantry/servery w/ appliances, ample cabinetry, B/I speakers, and a breakfast area that outlooks the serene backyard. Further, the immaculate family room features a 3-sided gas fireplace, B/I speakers & shelves, crown moulding, and a walk-out to the deck! Upstairs, 4 bedrooms and a convenient laundry room grace the second floor. Each bedroom comes complete with its own ensuite -- including the peaceful primary room, a quiet retreat that features entry though double doors, a huge walk-in closet w/ skylight, gorgeous view of the backyard, and 6-pc ensuite w/ heated floors & freestanding tub. Downstairs, the spacious finished basement w/ heated floors throughout offers a vast recreation room, that features a wet bar w/ a long centre island & drink cooler, built-in speakers, 2-pc bathroom, and walk-up! And, discover an additional bedroom + ensuite and laundry room -- providing even more living space! Only minutes to high-ranking schools, tranquil parks, and much more. Pure luxury awaits here. (id:62104)
15 Sora Lane
Guelph, Ontario
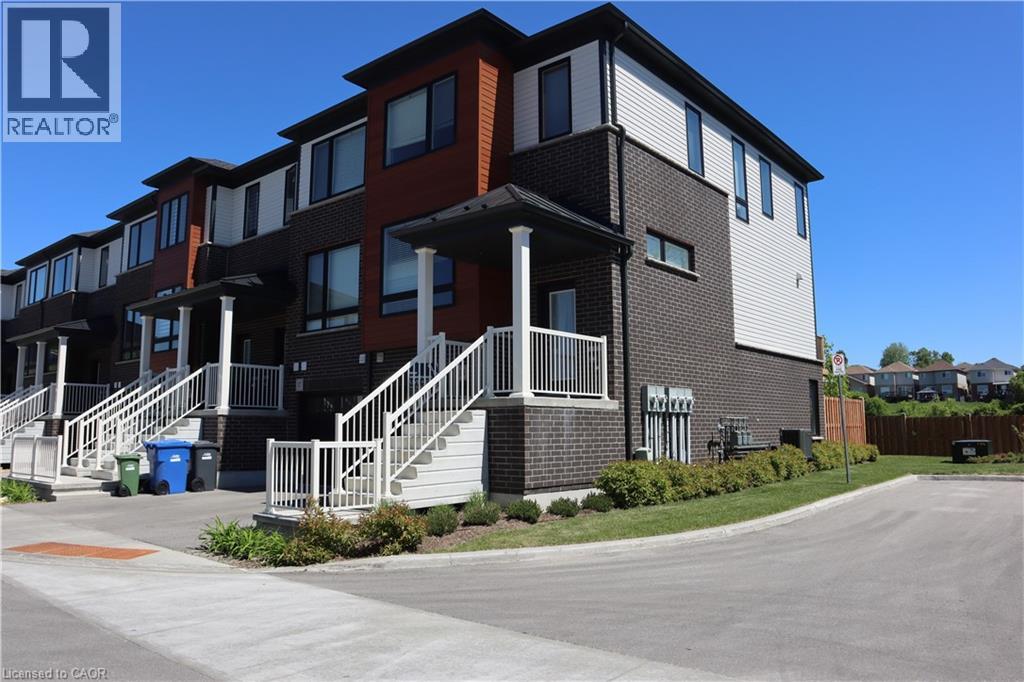
Welcome to 15 Sora Lane. This meticulous home is on a prime lot and it is a corner unit with lots of natural light. Featuring modern, high-quality, low-maintenance home. 5 years left on Tarion warranty. Spacious and open concept, upgraded kitchen appliances, and new laundry high efficiency appliances. The home features 3+1 bedrooms and 3.5 bathrooms. Lower level is fully developed, which includes 3pc. bathroom, a large room that can be used either as a bedroom or a family room. The lower lever is a walkout to the backyard. Affordable home in a new complex, ideal for first time buyer or downsizing. Nothing to do just move in and enjoy this beautiful home. Available for immediate occupancy. (id:62104)
191 King Street S Unit# 506
Waterloo, Ontario
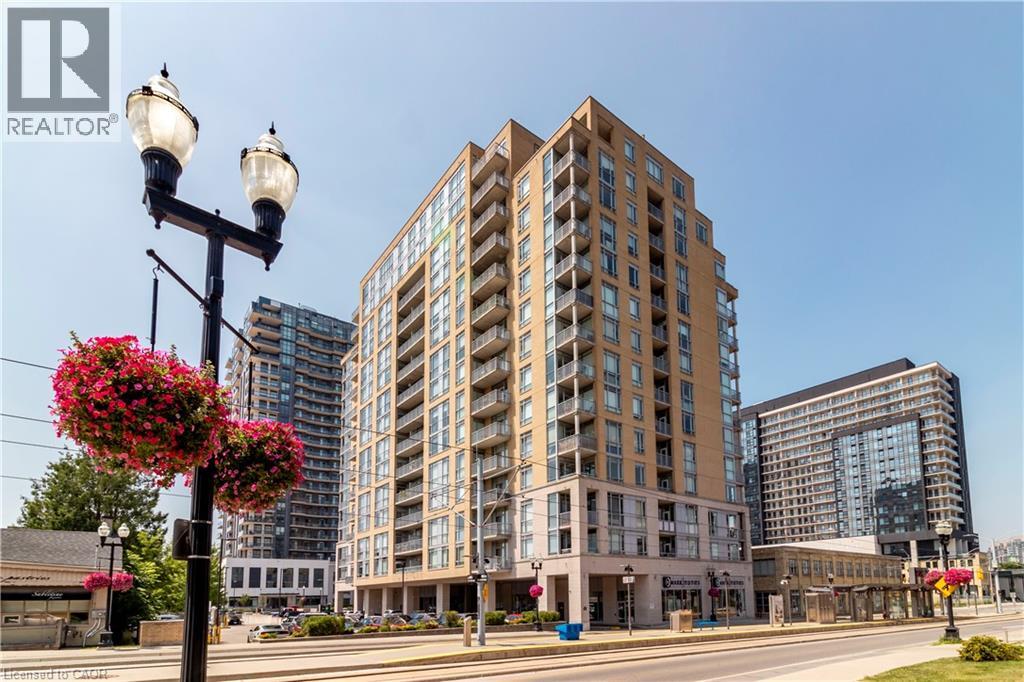
TWO OWNED UNDERGROUND PARKING SPACES Welcome to Suite 506 at the Bauer Lofts! Offering something virtually unheard of in Uptown condo living: TWO OWNED UNDERGROUND PARKING SPACES. In a highly coveted building like the Bauer Lofts, a second parking spot is an absolute game-changer and a true rarity. Featuring soaring ceilings and iconic loft-style windows, there is no shortage of natural sunlight inside this beautiful suite. The large kitchen provides plenty of space to cook and entertain, with ample cupboard and counter space, opening seamlessly to a living room that easily accommodates a dining area or a dedicated work-from-home desk setup. Step outside to your sizeable private balcony to relax and enjoy vibrant views of Uptown Waterloo. The primary bedroom features double closets, plenty of space for a king bed, and a luxurious 5-piece ensuite with double sinks, a soaker tub, a standup shower, and a linen closet. The second bedroom is also large and bright, serving perfectly as a bedroom, study, or office to flexibly meet your needs. An in-suite laundry room with a stackable washer/dryer, extra storage, and a second full bath complete this flawless layout. A storage locker is included for added convenience. The Bauer Lofts premium building amenities include a Fitness Centre, a Rooftop Patio and BBQ Terrace, and a Party Room with a full Kitchen. Located in the vibrant Bauer district, you can enjoy all that Uptown Waterloo has to offer, including exclusive underground access to Vincenzo's and the Bauer Kitchen, while stepping right outside to the Allen St. ION LRT Station. With condo fees including all utilities, this building makes upsizing, downsizing, or first-time buying incredibly affordable, especially with the added value of two rare parking spaces. Come see how great condo living can be today. (id:62104)
28 Ahrens Street W Unit# D
Kitchener, Ontario
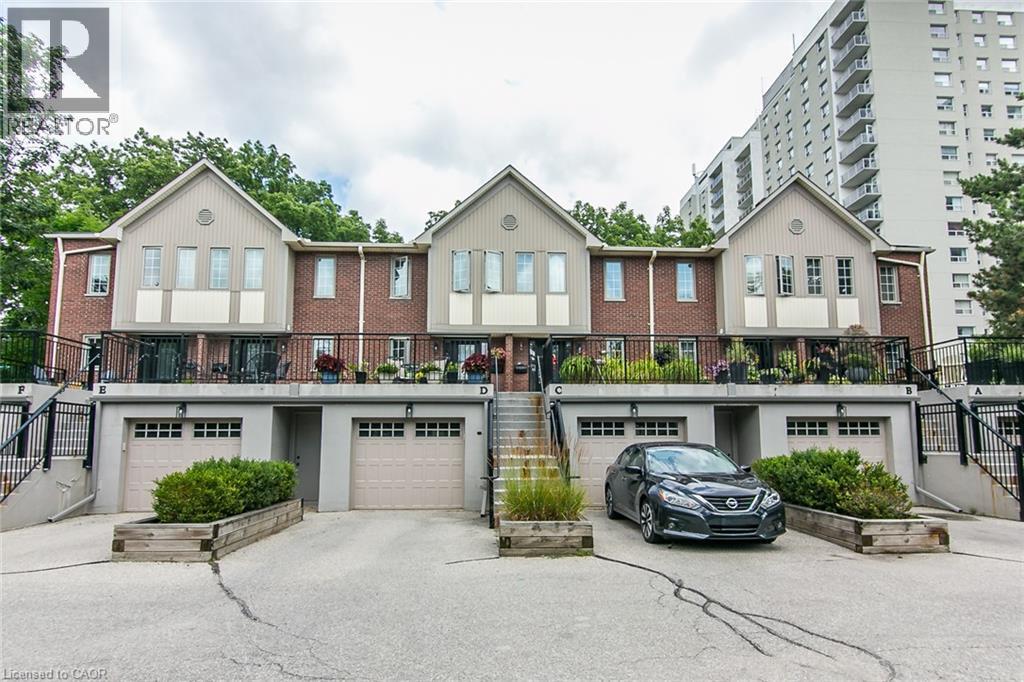
This AAA home is located in a small enclave of Condo Townhomes in the Heritage District of Downtown Kitchener, where units rarely come up for sale and is surrounded by beautiful, vintage older homes and mature trees. Enjoy the Downtown Vibe from your own outdoor terrace located at the front of the unit. This home has been updated over the years and offers approx. 2100sqft of great living space. Hand scraped Teak Hardwood floors on the main and upper floors adds to the overall warmth of this beautiful home. The newer open concept kitchen with breakfast bar overlooks the cosy Living and Dining Room with gas Fireplace, and has built in appliances including a warming oven, and lots of cabinetry. The Living room has a modern built in storage cabinet for additional storage. There are 2 spacious bedrooms upstairs, both with there own updated Ensuite baths and the Primary bedroom has a spacious walk through closet, and a functional upper Laundry area. The Recreation room downstairs offers a cozy electric fireplace, with a walkout to a private Patio and greenspace, newly painted 2pc bath, storage room and access to the garage. This prime downtown location is close to Hibner Park, the Kitchener Public Library, Centre in the Square, Restaurants , the LRT and just steps to the GO Train station. and so much more. Investigate this rare find in the heart of downtown Kitchener and you won’t be disappointed. (id:62104)
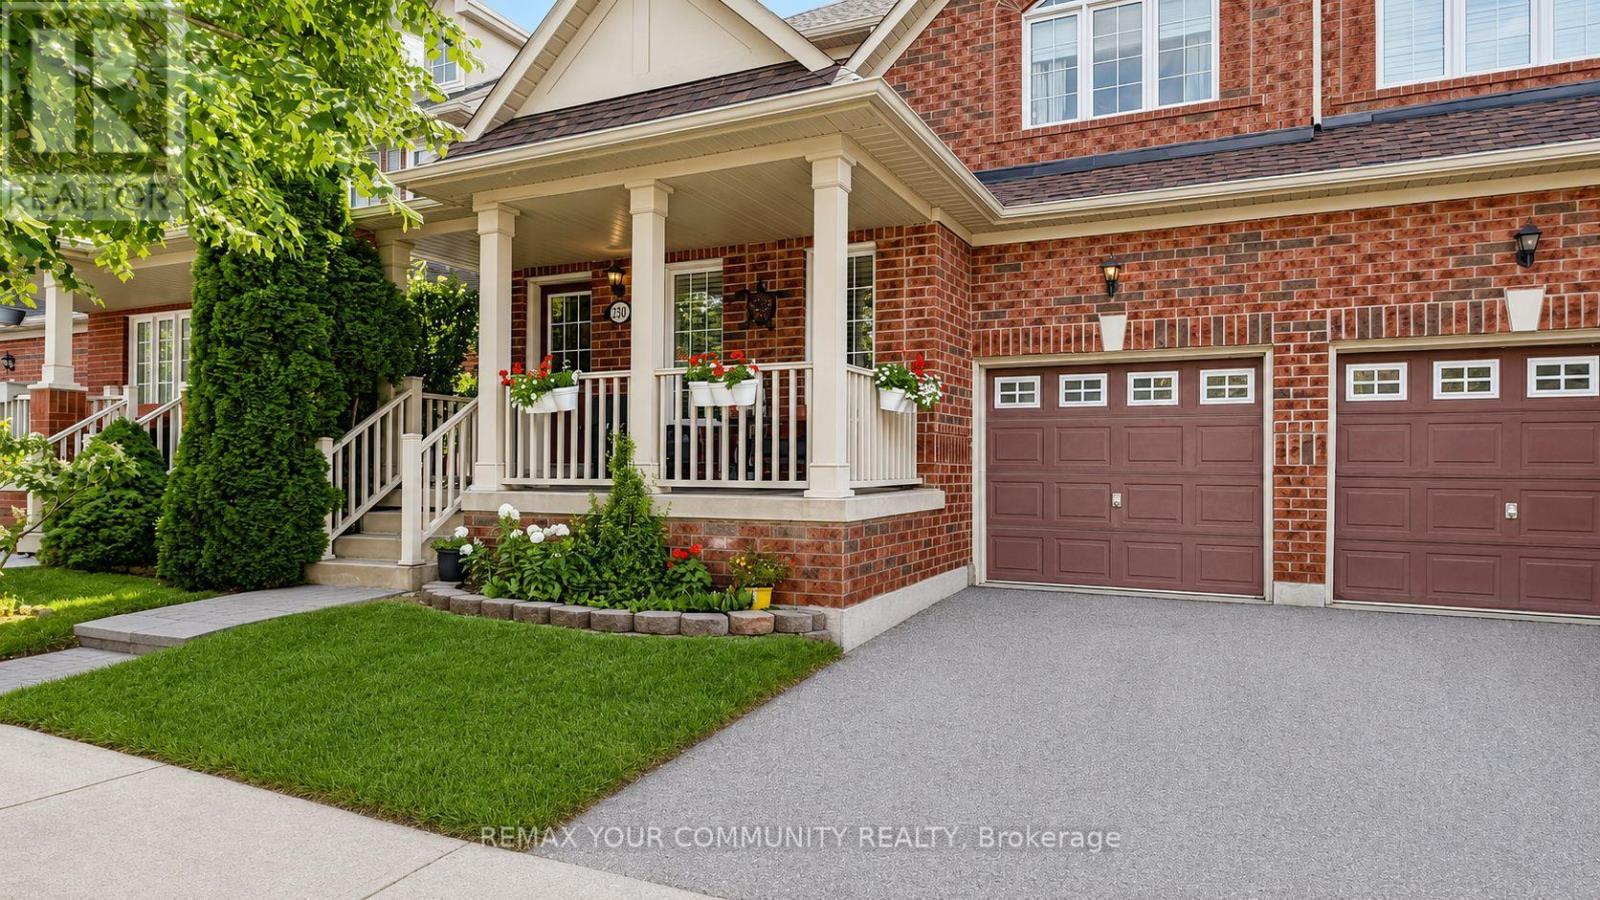
230 Hammersly Boulevard
Markham, Ontario
Beautifully maintained - 4 bedroom - 3 bath - family home in excellent Wismer location. Approximately 1,900 sq ft. Offers a very functional layout with hardwood floors on both levels. Features front verandah surrounded with mature landscape, Open concept living areas, kitchen with center island and newer appliances, breakfast area with extra cabinets, built-in desk and a walk-out to the deck, open concept family room with gas fireplace and main floor laundry room with direct access to the garage. Steps to TOP Schools - Bur Oak SS and Wismer PS, San Lorenzo Ruiz, Shopping, Mount Joy GO Station and outstanding Wismer Park with its various sports fields, splash pad, tennis and basketball courts, play grounds, walking trails, exercise areas and upcoming soccer pitch, synthetic ice rink, pickleball/multi-purpose sports court. Perfect family home ~ Must See! (id:62104)
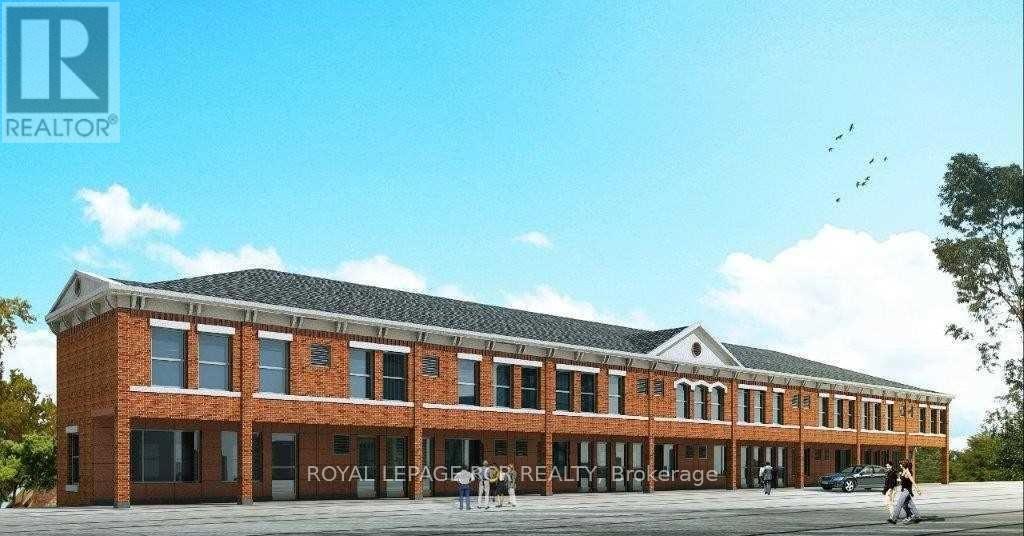
308 - 15 Brenda Boulevard
Orangeville, Ontario
Welcome to this beautiful, spacious 3-bedroom, 2-bathroom apartment offering an impressive 1,450 sq. ft. of living space. Just five years old, this bright and modern unit features an open-concept layout with plenty of windows filling the living space with natural light. The generous primary bedroom includes a 3-piece ensuite and large closet, while two additional bedrooms provide plenty of space for family, guests or a home office. Enjoy the convenience of in-suite laundry and central air conditioning. Fridge, stove, dishwasher, washer and dryer are all included, along with parking for one vehicle. With its spacious layout, modern finishes and all the conveniences you need, this is a wonderful place to call home. (id:62104)
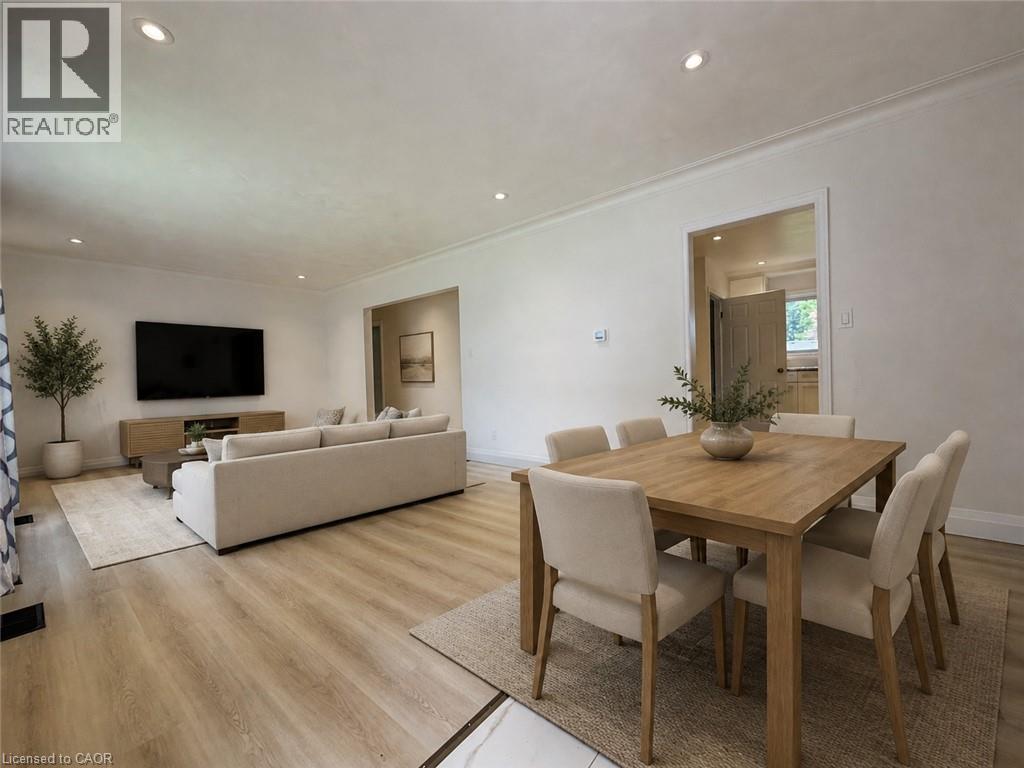
29 Pusey Boulevard Unit# 1
Brantford, Ontario
Beautifully renovated 3-bedroom main floor apartment in a great location! Spacious layout with 3 bedrooms, modern kitchen and bathroom pot lights throughout, and in-suite laundry. Great for families or work from home and use a room as an office. Includes 2 parking spots, Massive shared backyard and storage shed. Located in one of Brantford's most desirable communities, Brier Park is known for its mature trees, quiet streets, and family-friendly atmosphere, with convenient access to excellent schools, parks, shopping, and highway access. Wheel chair access. Tenant pays all utilities. 60% of electrical/gas/water (lower pays 40%). Credit report, job letter, references & rental application required. No smoking. Pet friendly. Some photos virtually staged (id:62104)