
102 - 350 Princess Royal Drive
Mississauga, Ontario
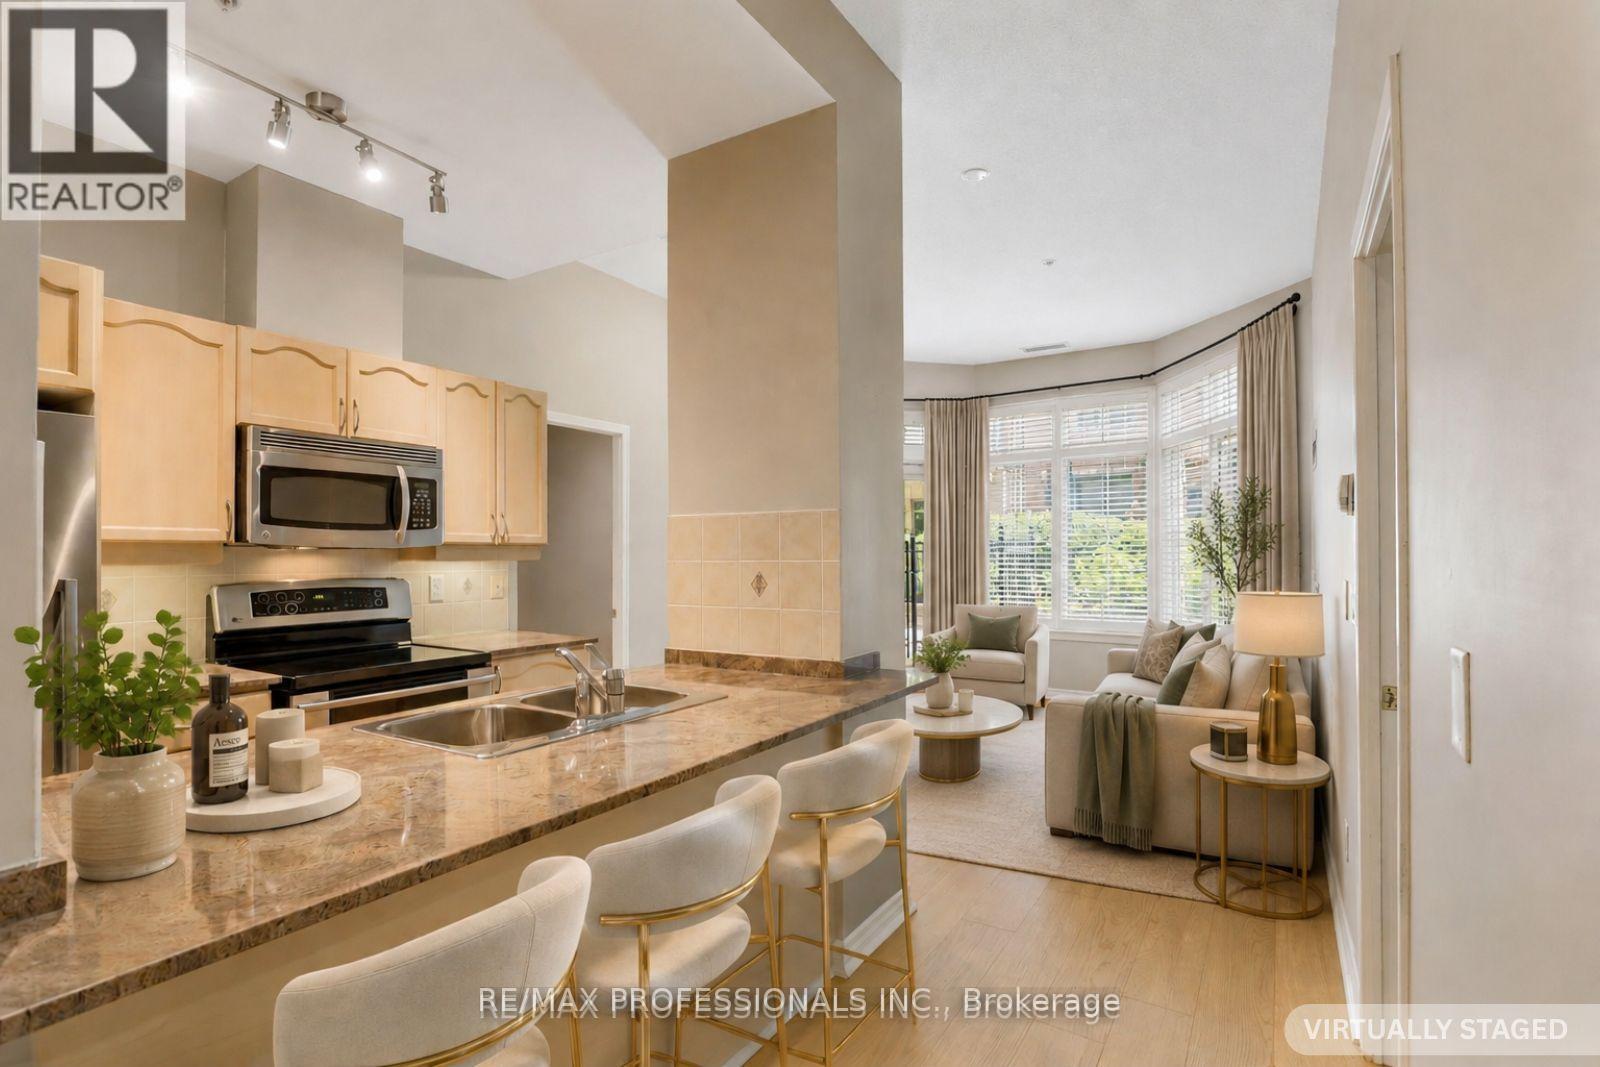
Live in one of Mississauga's most vibrant and walkable communities at Amica at City Centre - a well-managed building known for its welcoming atmosphere, exceptional amenities, and strong sense of community. This spacious 939 sq. ft. ground-floor suite offers the rare convenience of condo living with the feel of a house. Soaring ceilings exclusive to the ground floor units and the ability to step directly outside to your private terrace, ideal for morning coffee, outdoor dining, or relaxing in a shaded seating area. It is especially convenient for pet owners, downsizers, or anyone who prefers to avoid elevators.Inside, the suite features brand-new wide-plank white oak engineered hardwood flooring, a functional kitchen with island seating, generous living space, and a locker located directly across the hall. Leave the car behind and enjoy true urban convenience at your doorstep. You are just steps from Square One, Celebration Square, the Living Arts Centre, YMCA, Central Library, Sheridan College, restaurants, parks, medical services, MiWay Transit Terminal, and easy access to major highways. Start your morning with a one-minute walk to Second Cup, then enjoy everything this outstanding City Centre neighbourhood has to offer.Amica at City Centre is more than a building - it is a true community. Residents enjoy an active, social lifestyle with optional daily planned activities, coffee and tea socials, game nights, movie nights, a popular Wii bowling league, shuttle service, and opportunities to connect with neighbours. Exceptional amenities include an indoor pool, putting green, shuffleboard, hobby workshop, movie/media room, English-style pub, hair salon, and optional fine dining. Experience the best of both worlds: independent condo living in a vibrant community. (id:62104)
Unit #7 - 6956 Financial Drive
Mississauga, Ontario
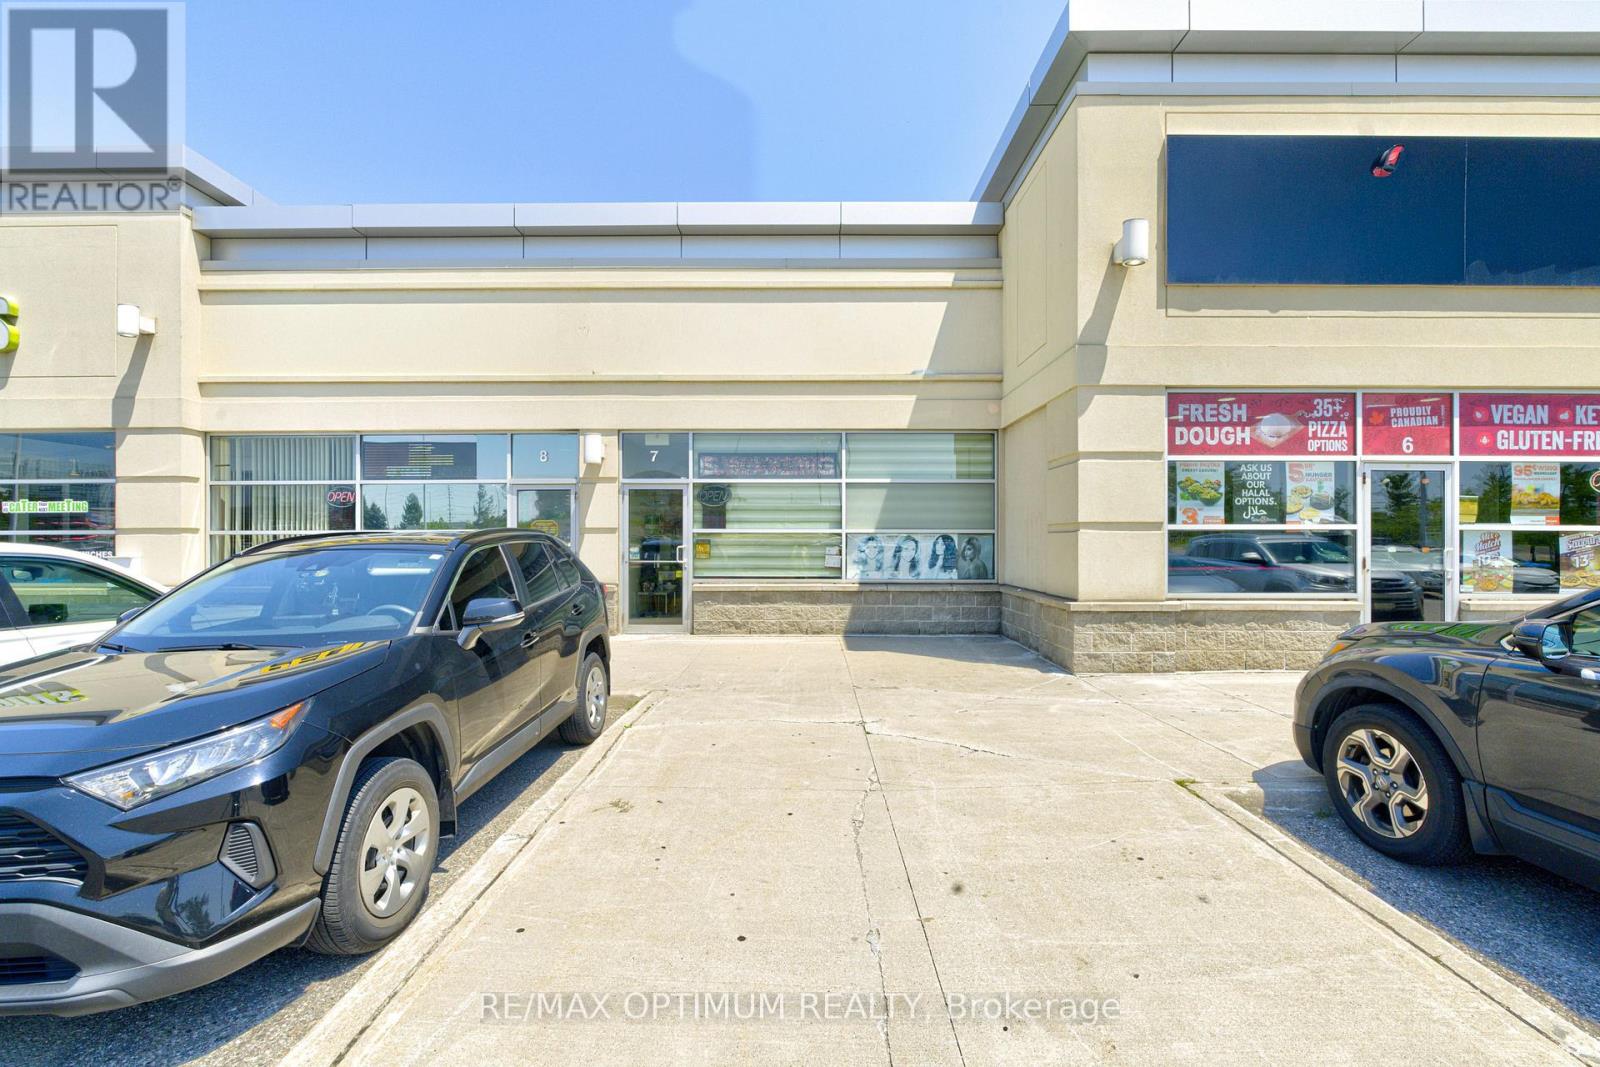
Sale of Successful Hair Salon & Med spa business. Clean and well maintained business with 3 hair stations, 1 pedicure, 1 private bridal hair and makeup area, 4 treatment rooms for spa and facials, 1 waiting area, 1 washroom, 1 reception, and 1 pantry, Abundant Natural light, Ample Street Parking & Amenities. Other Tenants in the plaza: Tim Hortons, Boston Pizza, Popeyes, Starbucks and many more. Current lease is until September 30, 2026. Lease renewal in process for 5+5 years. Approx Net rent: $30 per sq. ft. + Approx TMI $22.26 - Approx Monthly Gross rental - $5500 (id:62104)
685 Brant Street
Burlington, Ontario
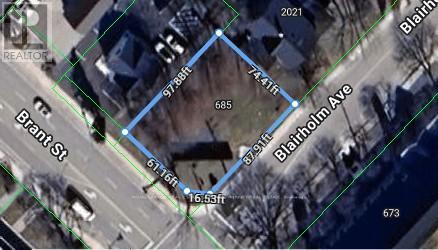
Seize the chance to own a prime corner lot located on one of Burlington's busiest streets! This highly visible property is surrounded by schools and major businesses, offering incredible potential. Possibility to build 4,000 sq. ft. two-storey commercial building with outstanding street exposure and 14 parking spaces, or explore the possibility of developing townhomes. The options are endless! Property is being sold "as-is," and no survey is available. (id:62104)
685 Brant Street
Burlington, Ontario
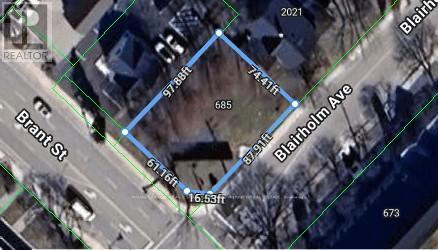
Seize the chance to own a prime corner lot located on one of Burlington's busiest streets! This highly visible property is surrounded by schools and major businesses, offering incredible potential. Possibility to build 4,000 sq. ft. two-storey commercial building with outstanding street exposure and 14 parking spaces, or explore the possibility of developing townhomes. The options are endless! Property is being sold "as-is," and no survey is available. (id:62104)
146 Third Line
Oakville, Ontario
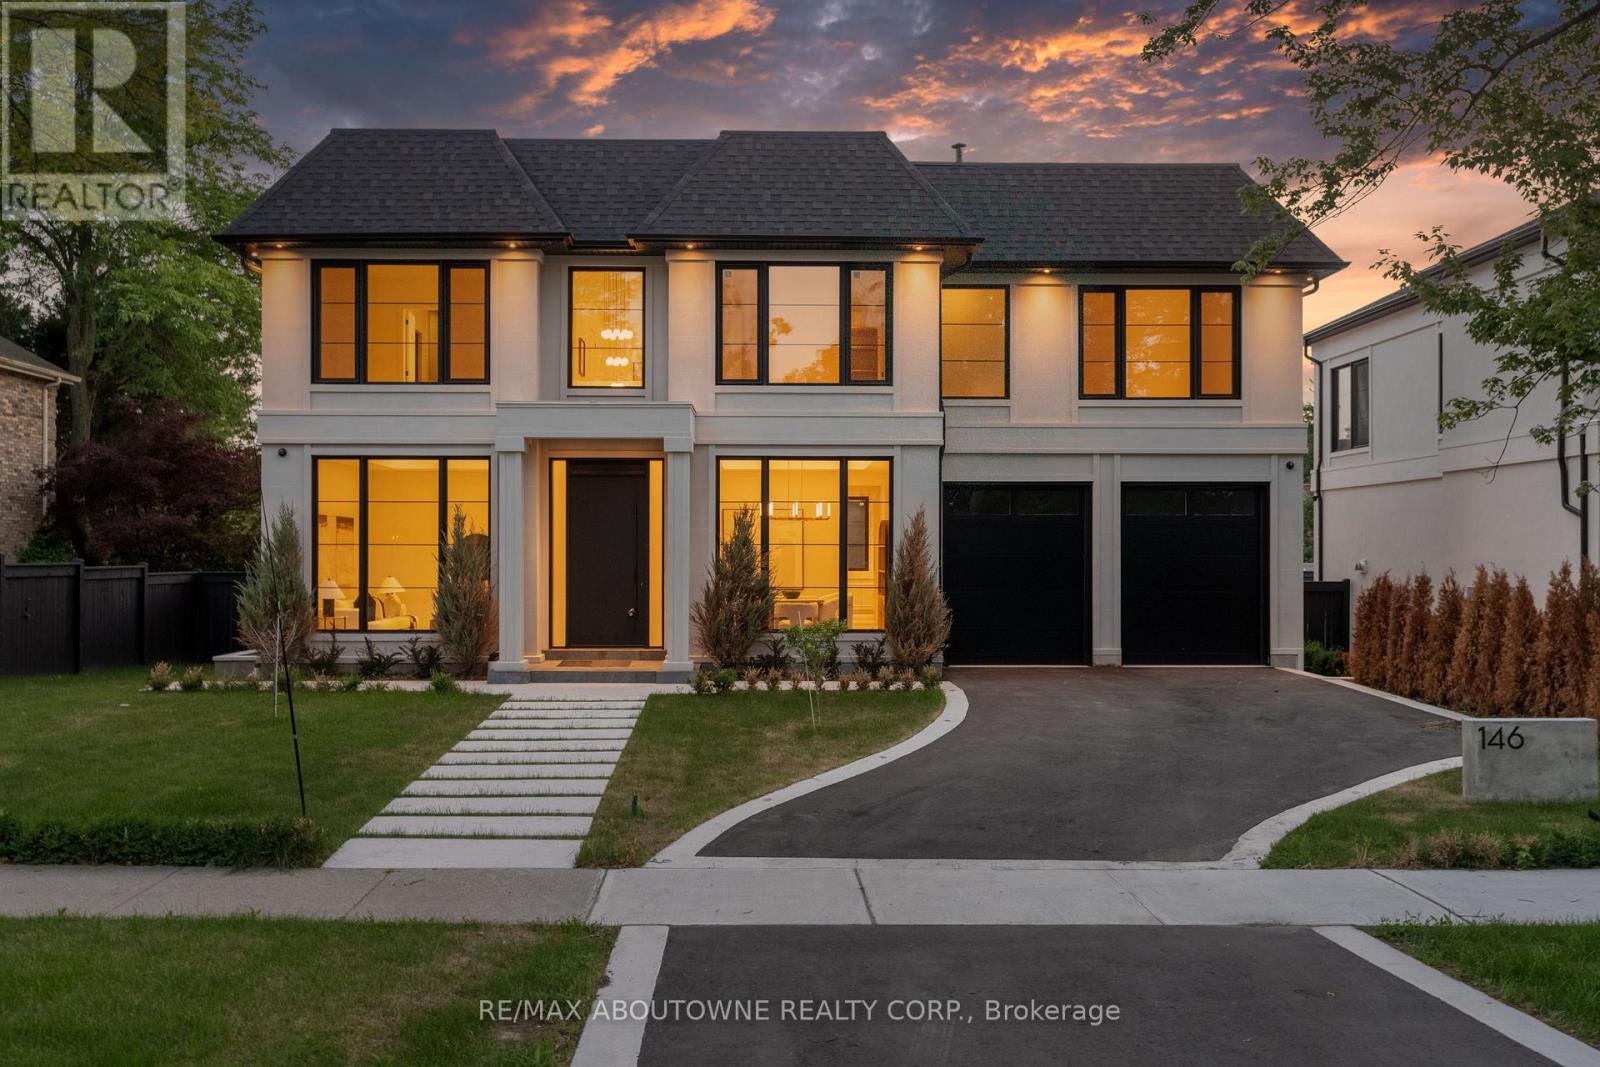
Many homes make a wonderful first impression. The best reward your attention until you reach that quiet moment when you begin to understand what makes them truly exceptional. That is the difference between a house that is simply well built and one that has been thoughtfully conceived. It is found in the effortless flow from one space to the next, the way natural light fills the home throughout the day, and the balance between grand entertaining spaces and comfortable everyday living. Newly built by a Tarion Registered builder, this exceptional custom residence offers over 6,300 square feet of finished living space on a premium 75 x 140 foot lot just steps from the lake in Bronte. A soaring 22-foot foyer introduces 11-foot ceilings throughout the main level and a dramatic oak staircase that serves as both an architectural centrepiece and the heart of the home. Formal living and dining rooms create an elegant arrival, while the spectacular great room, expansive kitchen, chef's kitchen and servery provide a setting equally suited to intimate family evenings or entertaining on a much larger scale. Sub-Zero and Wolf appliances, a private elevator and thoughtfully integrated technology reflect the same disciplined approach to design found throughout the home. The upper level continues the same philosophy. A remarkable primary retreat with fireplace, expansive dressing room and luxurious ensuite is complemented by three additional bedroom suites, each with its own ensuite and walk-in closet. The lower level is planned with the same attention to detail, offering generous recreation space, a dedicated theatre, gym, office, bar and elevator access, creating exceptional flexibility for entertaining, extended family or everyday living. Sophisticated home automation, integrated audio and an advanced mechanical package complete a residence where every decision has been made with purpose. Perhaps that is why the finest homes are remembered long after the features fade from memory. (id:62104)
1024 Rangeview Road S
Mississauga, Ontario
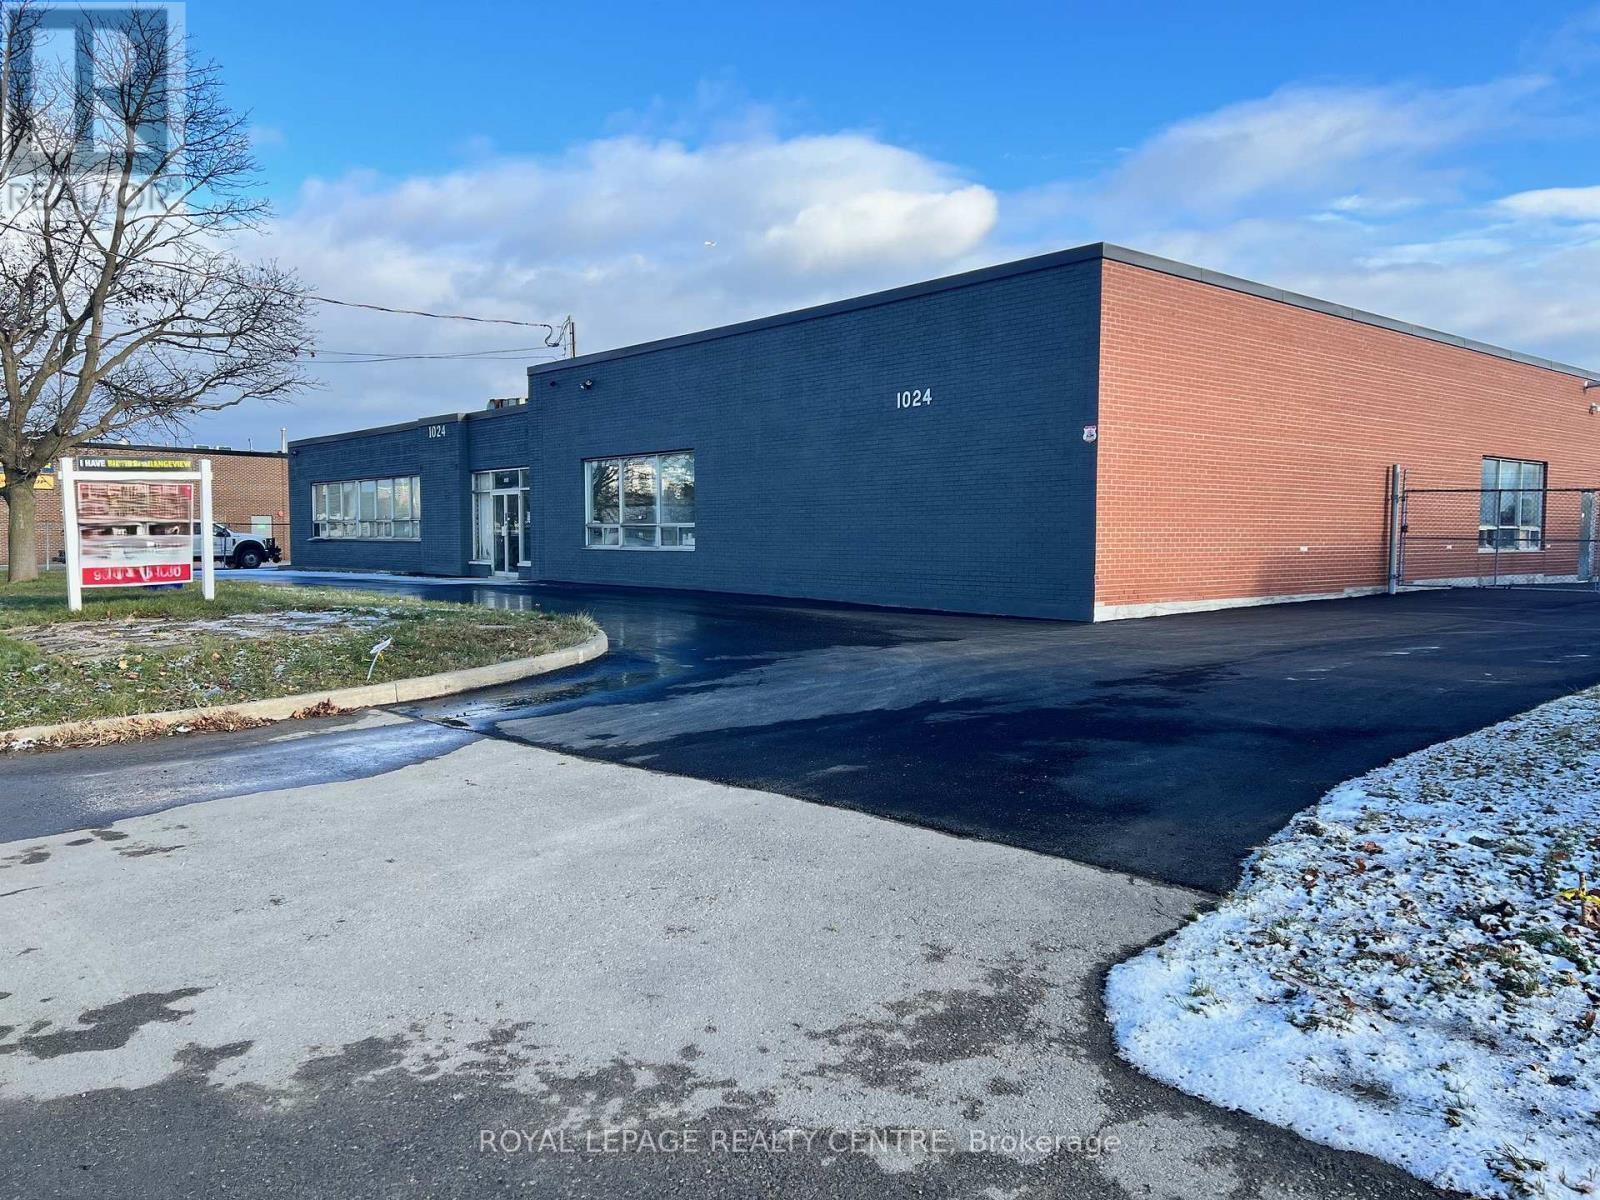
9829.46 Sq Feet In Prime Mississauga Location Close To Lakeshore Rd And QEW. 11 Foot Clear Height. Just Installed Drive in Door, 16 Feet Wide x 11 Feet High. Landlord Is Currently Upgrading Washrooms And Foyer. Just Sprayed Unit (2025). On Going Cleaning Unit As Well. Lighting And Heating Systems Have Been Upgraded (2025). Parking Lot Recently Re Paved (2025). Zoned E2 - 21 Employment Co-Operating Agents To Confirm With The City Of Mississauga. All Uses Prior To Any Written Offers To Lease. (id:62104)
Bsmt - 41 Fleetwell Court
Toronto, Ontario
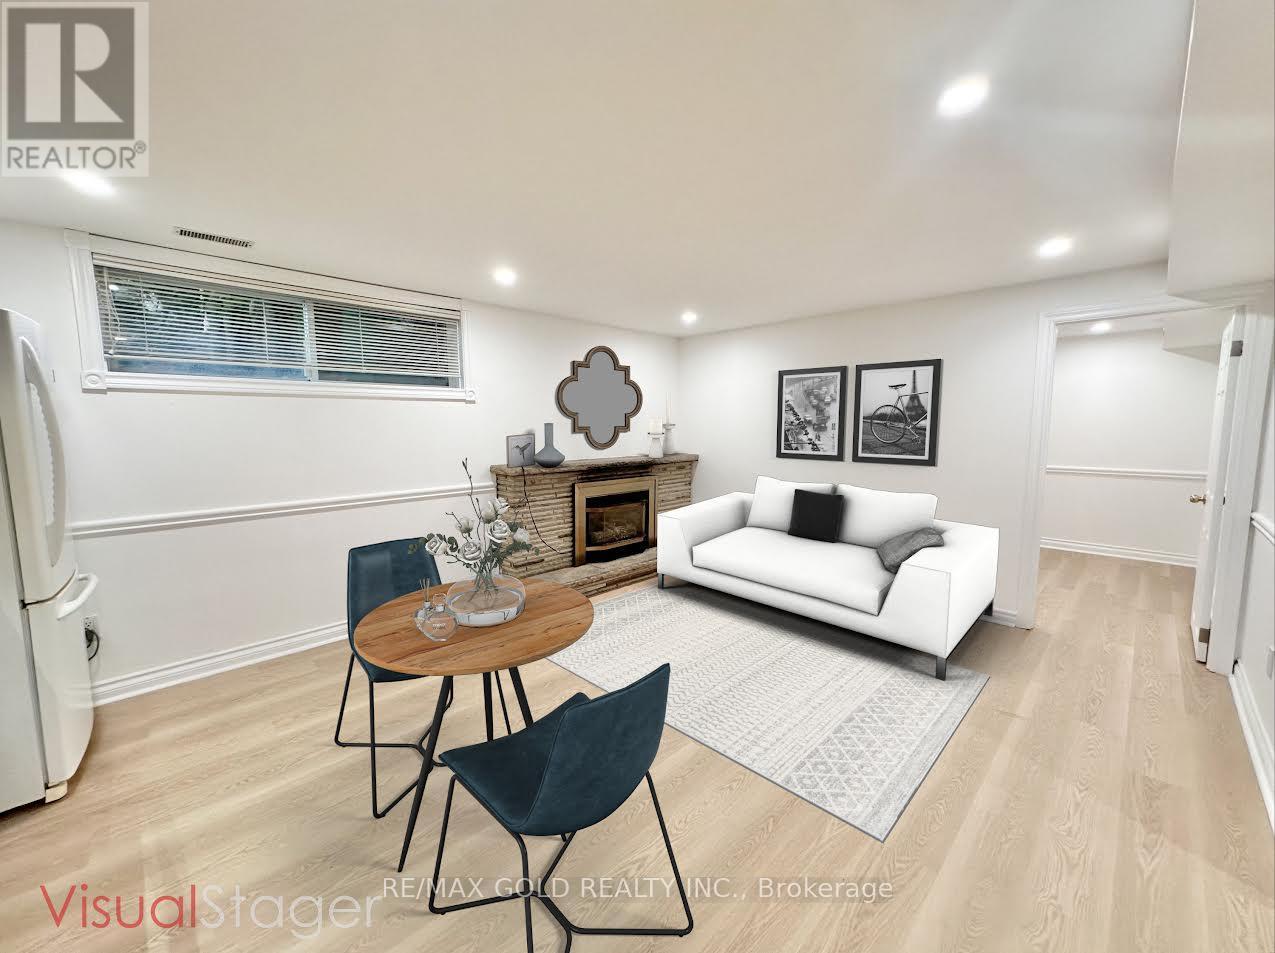
*See Walkthrough Tour First* Bright & Spacious 2 Br Basement Apartment With Separate Side Entrance. New Laminate Floor Throughout. Freshly Painted. Brand New Upgraded Washroom With Porcelain Tiles, Glass Standing Shower ,Vanity With Quartz Counter Top. Open Concept Living Room& Kitchen. Open Concept Kitchen With Wood Counter Top & Brand New Backsplash. Walking Distance To Public Transit & Shopping Plazas, Mins To Subway Stations, Hwy 401 & Yonge/Finch Area. 1Garage Parking Space Is Included (id:62104)
571 High Street
Orillia, Ontario
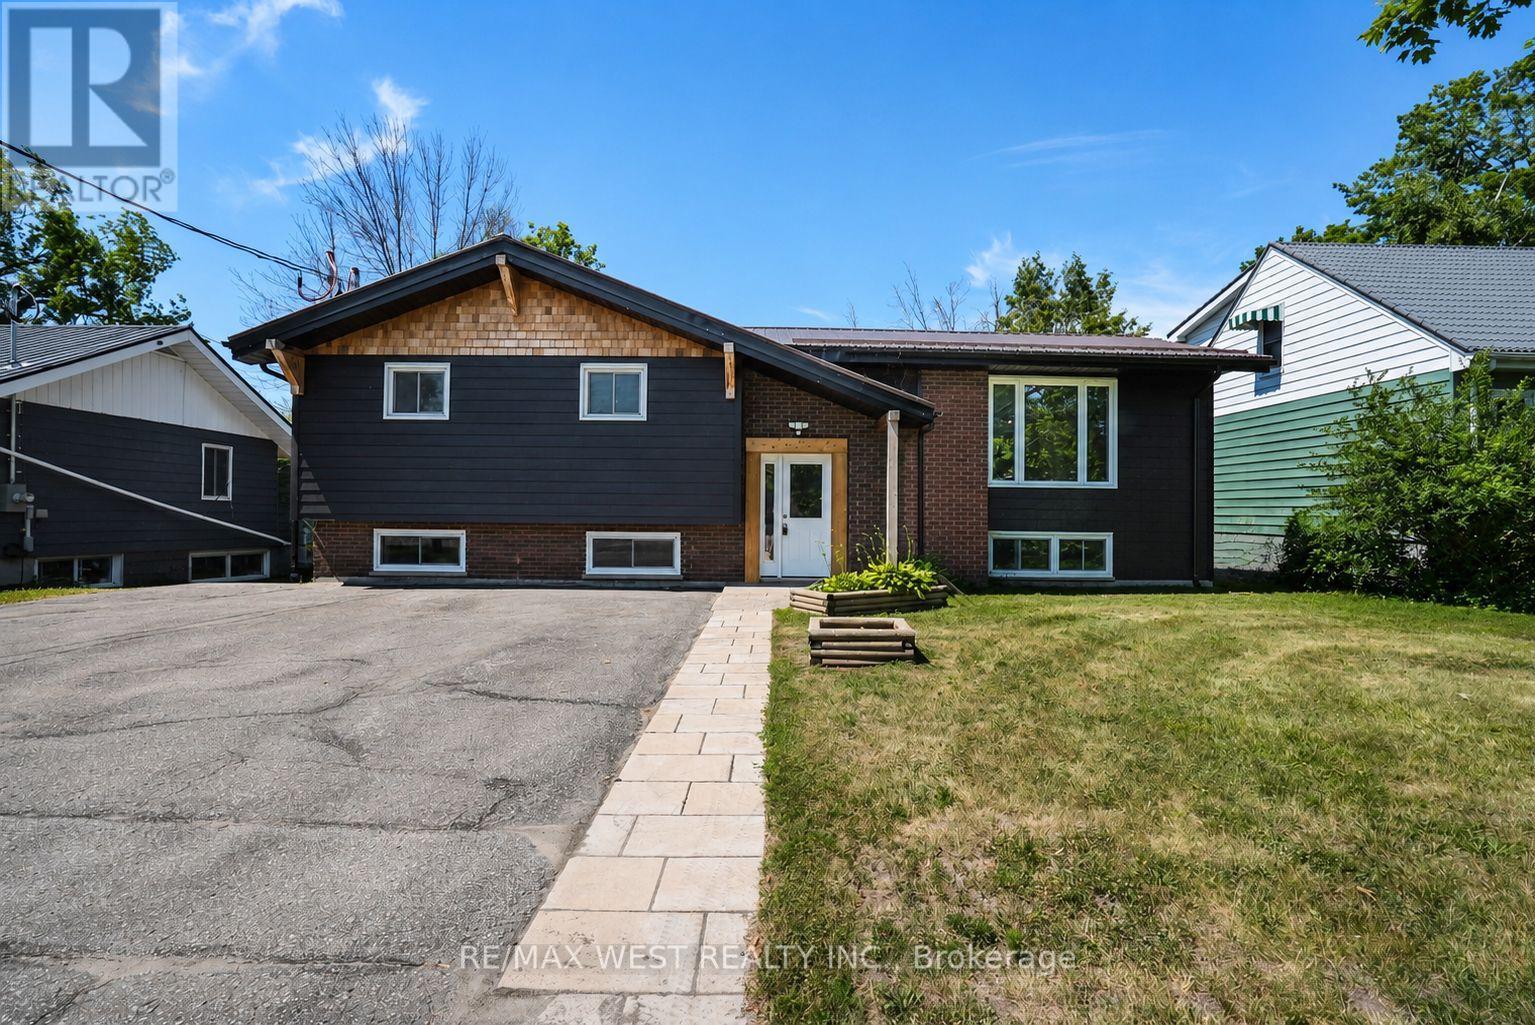
Welcome to 571 High Street. This turn-Key Triplex is Ideal for Multi-Generational Living or Smart Investors. Located in the heart of Orillia, just a short stroll from Lake Simcoe and offering quick access for commuters. This impressive home has been completely transformed by a highly regarded local custom home builder and features three fully fire coded, self-contained units making it as versatile as it is stylish. The Main floor features nearly 1400 sq.ft. of living area including 3 generous Bedrooms, fully updated 4pc. Bath, main floor Laundry, open concept Living area, new Rockwood Kitchen w/soft close cabinets, quartz countertops & backsplash & walkout to private deck overlooking the fenced rear portion of the 63 x 134 lot. The lower level features 2 separate 1 Bedroom Apartments each with full walkout to the backyard & patio area, newly installed high efficiency Baseboard heaters, modern and functional layout & updated Bathrooms. Steel roof, Forced Air Gas furnace (6 yrs. Old). The 2025 renovation updates include: Eavestrough, soffit and facia; upgraded, luxury siding (Hardie board); lighting throughout the home including pot lights; windows; interior and exterior doors; baseboard and trim throughout; Freshly painted throughout; Hardwood stairs; Luxury vinyl flooring throughout; Upgraded electrical with 3 separate meters and panels with breakers (ESA certified); Main floor kitchen; renovated bathrooms x 3 units including tubs, toilets, vanities, taps, etc.; New appliances throughout); Whether you're seeking a stunning multi-unit home for family, or a high-quality investment with incredible rental potential, this property offers many possibilities checks every box. Some photos are virtually staged. (id:62104)
301,302,303 - 34 Simcoe Street
Barrie, Ontario
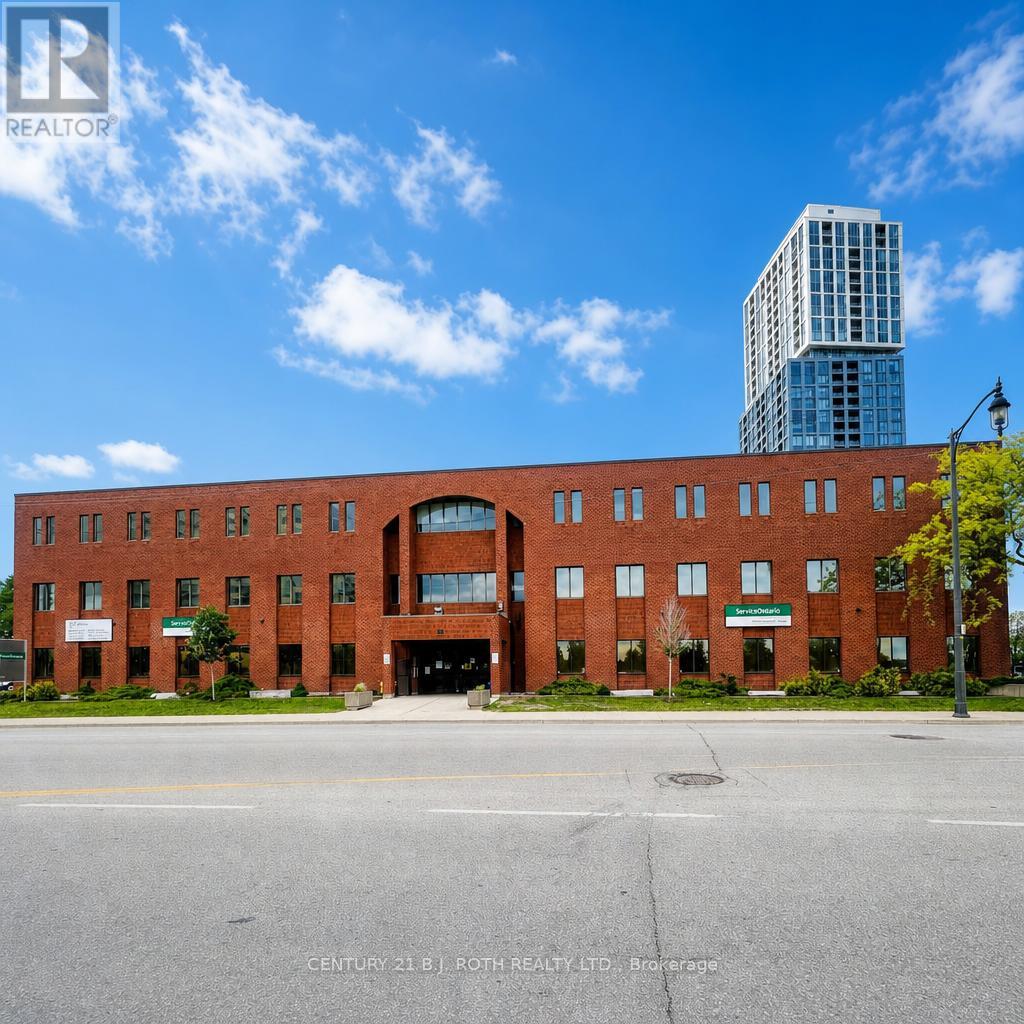
Located in the heart of downtown Barrie, this 12,021 ft2 3rd floor suite offers a prime position on Simcoe Street between Mary and Toronto, featuring impressive views of Kempenfelt Bay. This space is ideal for office use and currently set up as 3 suites to be leased to one tenant however opportunity to lease out less space is very possible. A additional 2565 ft2 is also for lease on the main floor if even more space is required. Located steps from major residential condominium towers, restaurants, shops and the new home of the Performance art Centre opening 2029. Its appealing layout, abundant natural light from perimeter windows and premium location create an exceptional opportunity for businesses to thrive within the vibrant energy of the city's waterfront core. (id:62104)
Ph12 - 95 Oneida Crescent
Richmond Hill, Ontario
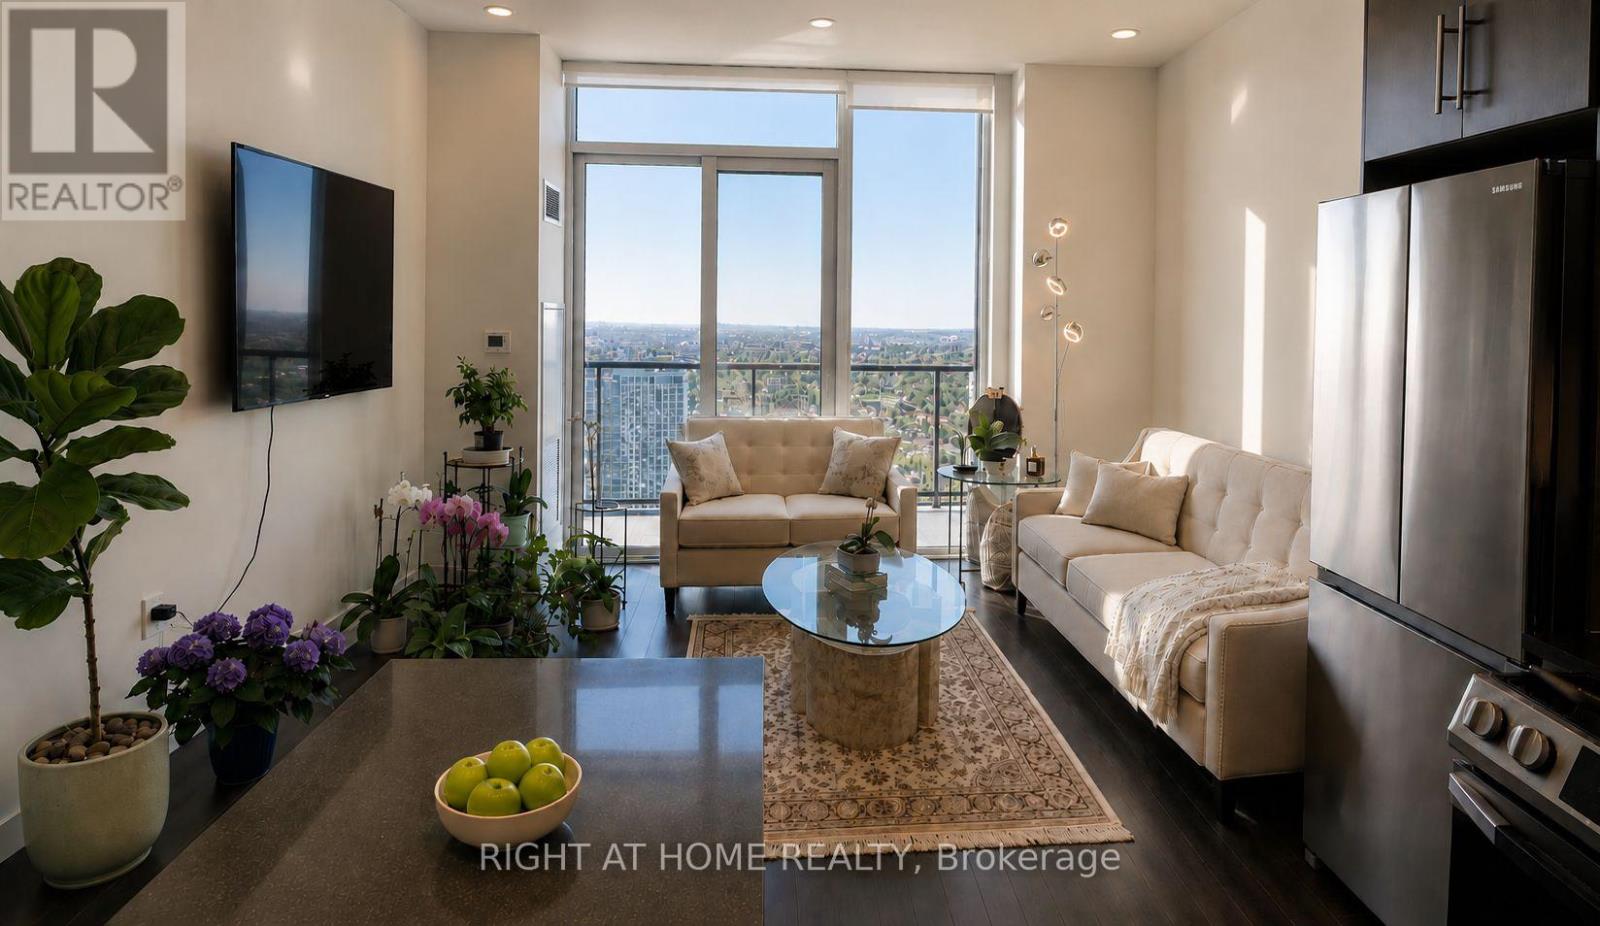
Welcome to the **PENTHOUSE COLLECTION** at Era Condominiums, where elevated living meets exceptional comfort, style, and convenience. Perched on the 24th floor, this bright and spacious penthouse suite features **SOARING 10-FT CEILINGS** and the exclusive benefit of **NO NEIGHBOURS ABOVE**, creating an open, quiet, and airy atmosphere rarely found in condominium living.This thoughtfully designed **1-BEDROOM PLUS OVERSIZED DEN** (approximately 67 sq. ft.) offers outstanding flexibility and can easily serve as a **HOME OFFICE, NURSERY, GUEST ROOM, OR ADDITIONAL SLEEPING AREA**. The functional layout is complemented by **2 FULL BATHROOMS**, making it ideal for professionals, young families, downsizers, and investors alike.Enjoy spectacular west-facing sunset views from your private balcony and the unique advantages of penthouse living, including enhanced privacy, reduced noise, superior natural light, and breathtaking panoramic views.**PARKING & LOCKER INCLUDED.**Located just **STEPS TO RICHMOND HILL CENTRE TERMINAL, VIVA AND GO TRANSIT**, and minutes to Highway 7, Highway 407, shopping, dining, entertainment, parks, and top-rated schools, this home offers exceptional connectivity throughout the GTA.Residents enjoy premium amenities including an indoor pool, fitness centre, yoga studio, party room, and outdoor terrace, providing the perfect balance of wellness, recreation, and relaxation.**FLEXIBLE CLOSING AVAILABLE. OFFERS WELCOME ANYTIME.** Currently tenanted by a wonderful couple who have meticulously maintained the unit and are **WILLING TO VACATE**, offering excellent flexibility for both end-users and investors.A rare opportunity to own a premium penthouse residence in one of Richmond Hill's most desirable communities. (id:62104)
11 Geneva Court
Georgina, Ontario
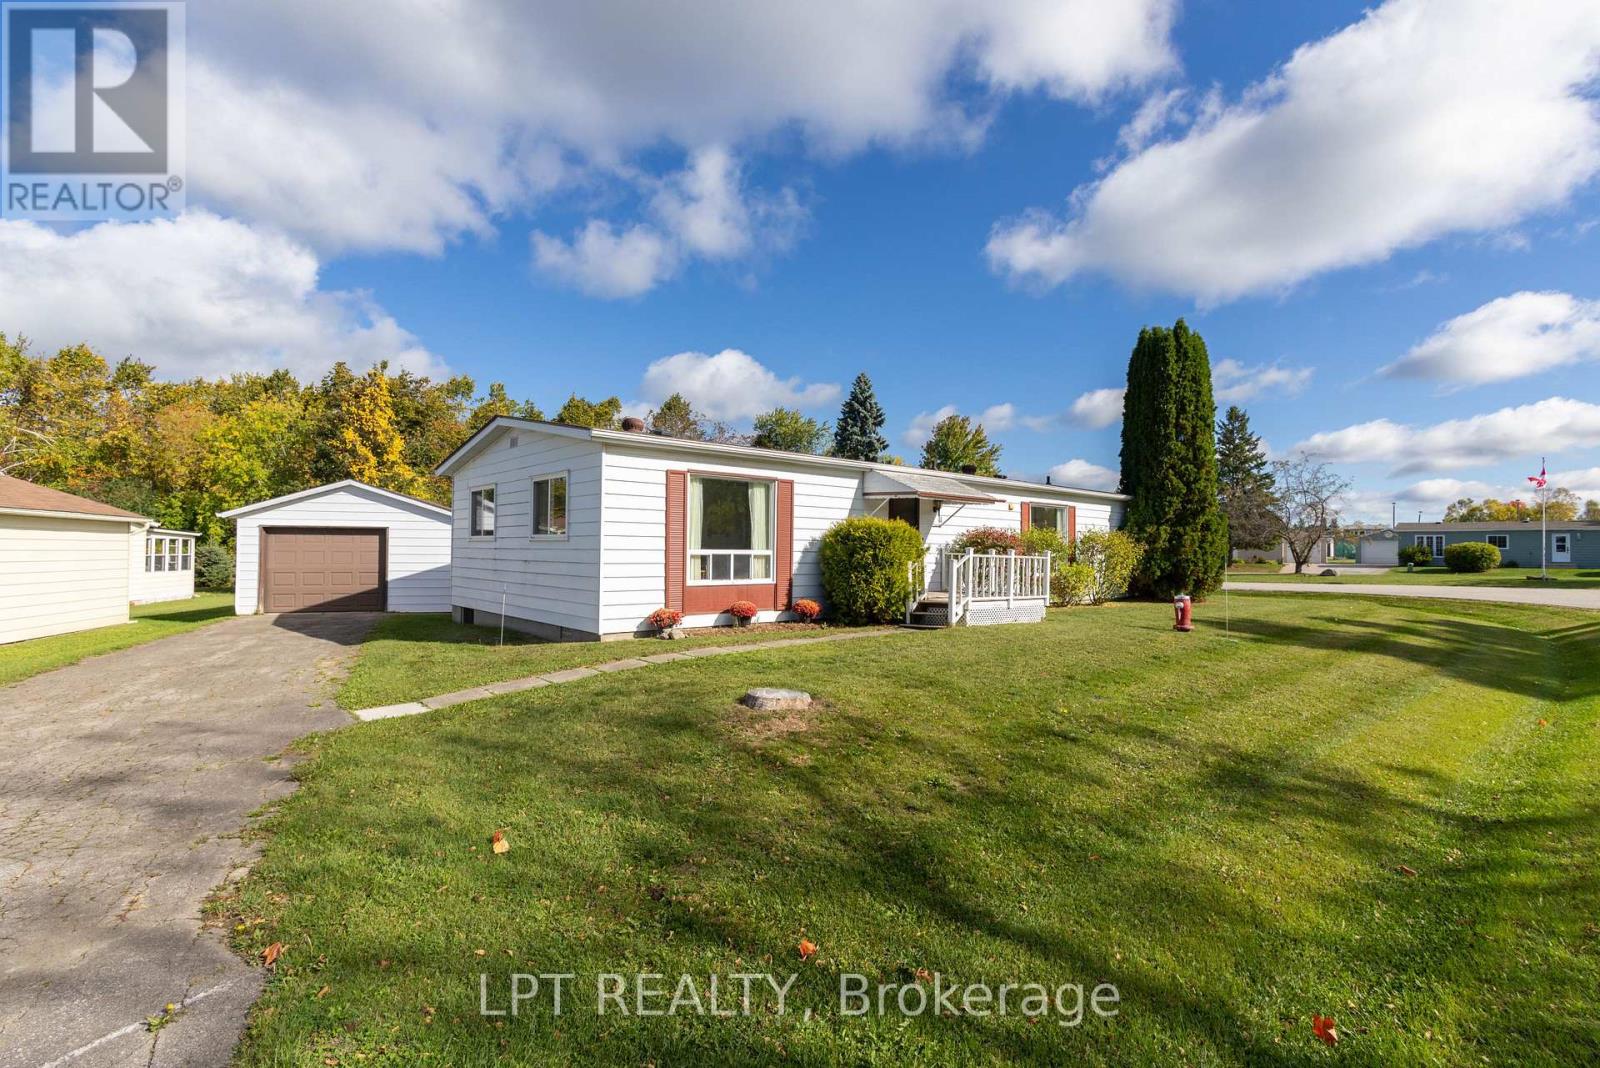
Tucked Into The Quiet, Tree-Lined Setting Of Sutton-By-The-Lake, This Beautifully Updated Bungalow Offers The Kind Of Easy, Low-Maintenance Living That's Getting Harder To Find. Step Inside And You'll Notice How Bright And Open It Feels Right Away. With Nearly 1,300 Square Feet, The Georgina Model Gives You Space Where You Need It, Without Anything Wasted. The Main Living Area Is Filled With Natural Light, Anchored By A Welcoming Dining Space With Hardwood Floors And Sliding Doors That Lead Out To A Covered Deck Overlooking The Trees. It's Private, Peaceful, And The Kind Of Space You'll Actually Use, Whether It's Morning Coffee Or A Relaxed Evening With Friends. The Living Room Continues That Connection To The Outdoors With Large Windows And Its Own Walk-Out To The Backyard, Creating An Easy Flow Between Inside And Out. The Primary Bedroom Is Tucked At The Back Of The Home With Calming Forest Views. It Includes A Private 3-Piece Ensuite With A Deep Soaker Tub, A Small But Important Luxury At The End Of The Day. A Second Bedroom With A Double Closet And Semi-Ensuite Offers Flexibility For Guests, A Home Office, Or Hobbies. What You Won't See, But Will Appreciate, Are The Updates Already Handled For You. Fresh Paint Throughout, New Vinyl Plank Flooring In The Main Areas And Baths, New Broadloom In The Bedrooms, A Newly Shingled Roof (2024), And A Furnace And A/C Replaced Within The Last Three Years. Beyond The Home Itself, There's The Lifestyle. A True Community Feel, With A Clubhouse, Inground Pool, Tennis And Pickleball Courts, Shuffleboard, And Regular Social Events If You Want Them, And Quiet Privacy If You Don't. Lake Simcoe, The Briars Golf Club, Local Shops, And Highway 404 Are All Within Easy Reach. Homes In This Setting, With This Level Of Updates And Privacy, Don't Come Up Often. If You've Been Waiting For Something That Feels Move-In Ready, Low Stress, And Quietly Set Apart, This Is One You'll Want To See In Person. (id:62104)
159 - 50 Scarborough Golf Club Road
Toronto, Ontario
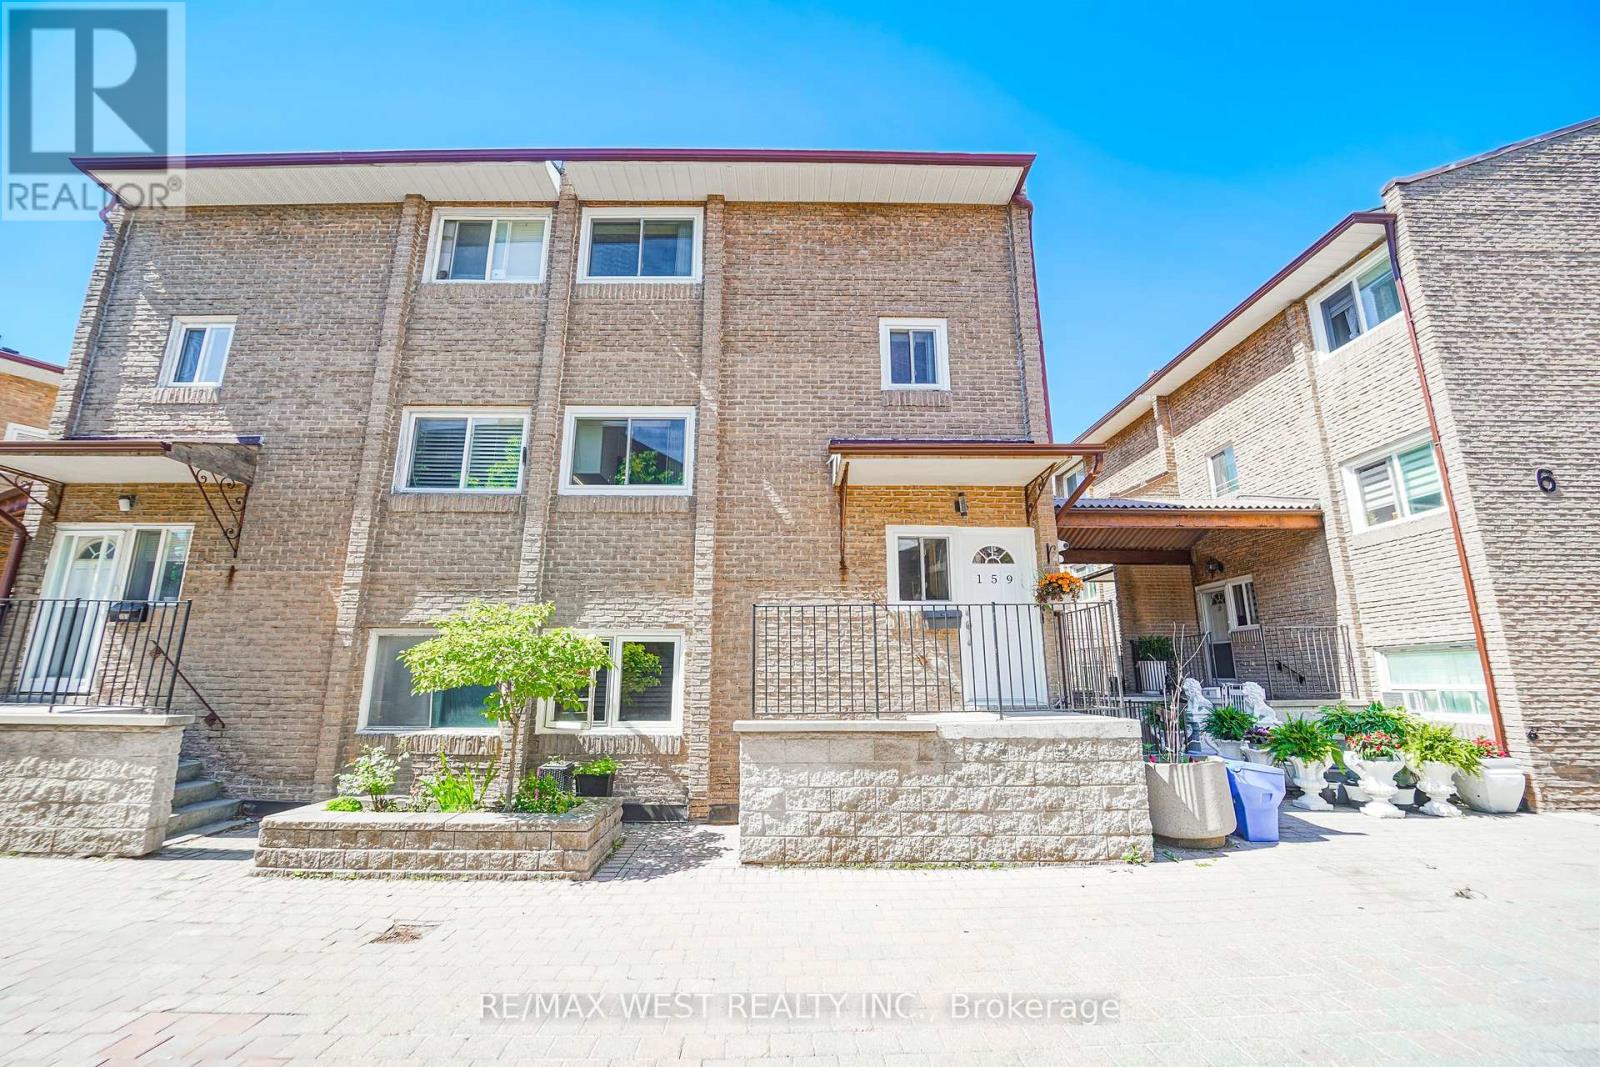
Looking For The Perfect Place To Start Your Homeownership Journey? This Beautifully Updated 3-Bedroom Townhome Offers The Space, Layout, And Convenience That Today's Buyers Are Searching For. The Open-Concept Main Floor Creates A Bright And Welcoming Gathering Space Where Family Life Happens Naturally, Whether You're Hosting Friends, Helping With Homework, Or Enjoying A Quiet Evening At Home. The Renovated Interior Blends Modern Finishes With Practical Design, Delivering A Home That Feels Fresh, Comfortable, And Ready To Enjoy From Day One. Three Spacious Bedrooms Provide Plenty Of Room For Growing Families, Remote Work, Or Guest Accommodations. Set Within A Well-Connected Community Close To Schools, Parks, Shopping, Transit, Recreation Facilities, And Everyday Essentials, This Is An Opportunity To Own A Turnkey Home That Offers Outstanding Value In An Established Toronto Neighborhood. (id:62104)