
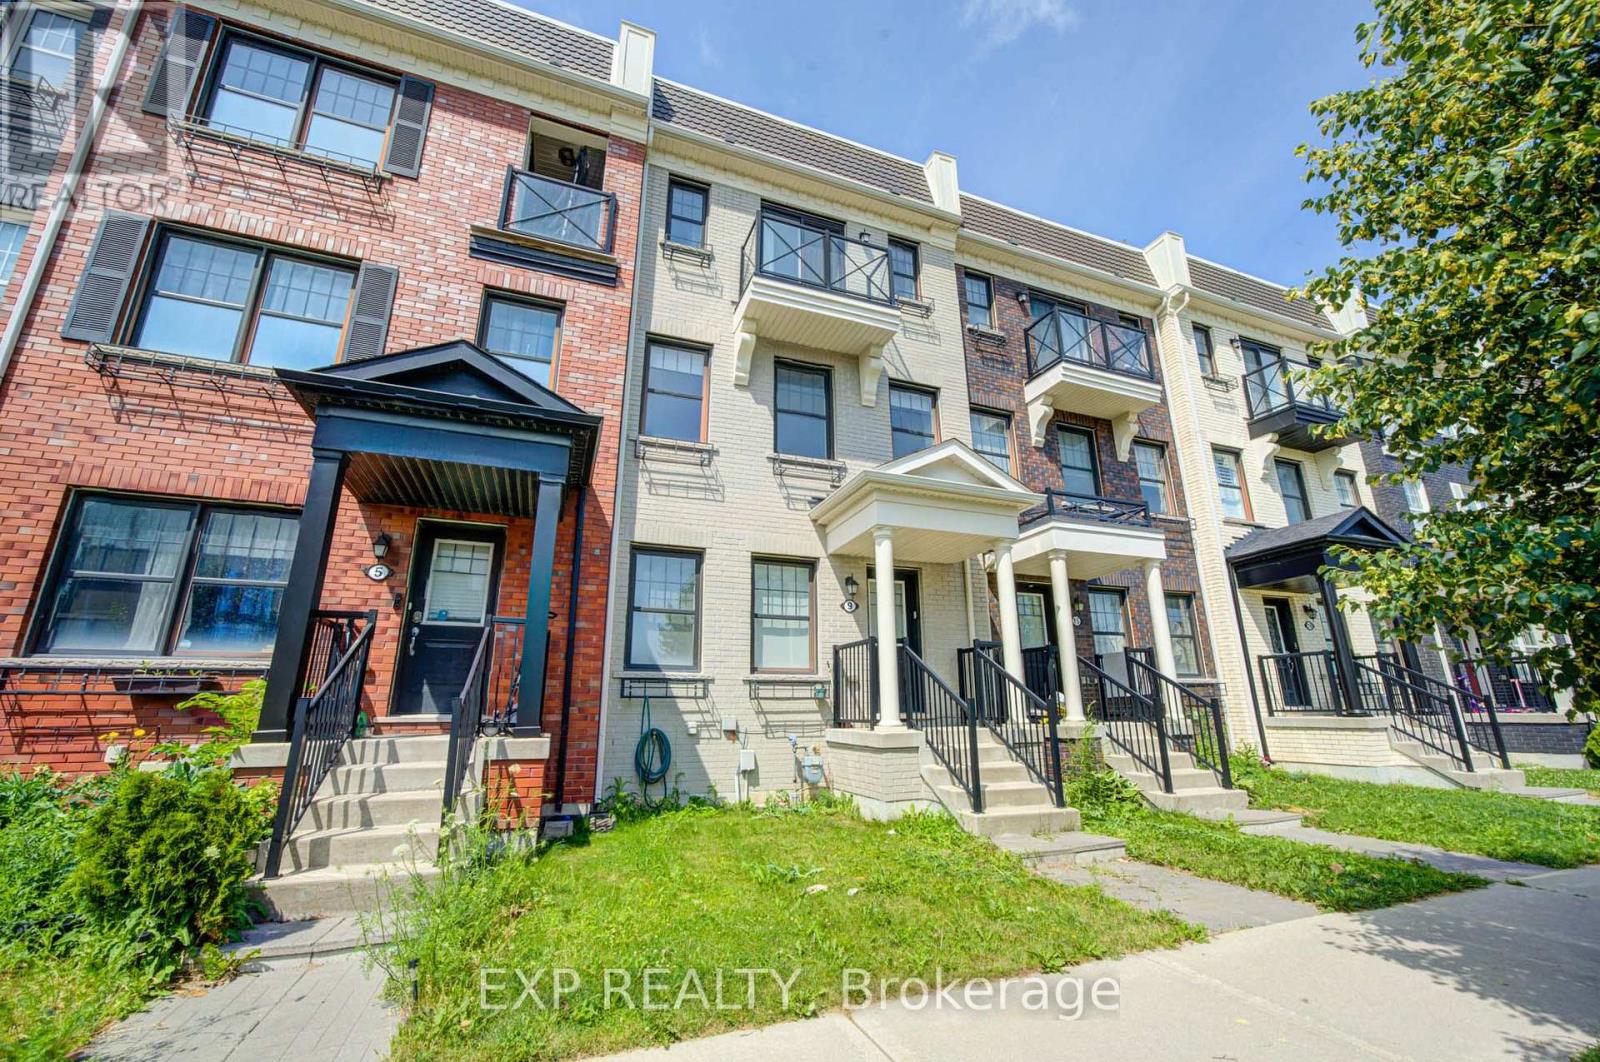
9 Milt Storey Lane
Whitchurch-Stouffville, Ontario
Nestled In One Of Whitchurch-Stouffville's Most Desirable Family-Friendly Neighbourhoods, This Beautifully Updated Freehold Townhome Offers The Perfect Blend Of Space, Style, And Modern Convenience. Freshly Painted Throughout And Move-In Ready, This Bright And Spacious Home Features 3+1 Bedrooms, 3 Bathrooms, A Built-In Double-Car Garage, Parking For Up To Four Vehicles, And A Thoughtfully Designed Sun-Filled Layout Ideal For Growing Families.The Main Living Level Showcases Soaring 9-Foot Ceilings And An Elegant Open-Concept Design That Seamlessly Connects The Living, Dining, And Kitchen Areas, Creating A Warm And Inviting Space For Everyday Living And Effortless Entertaining. Elegant Hardwood Stairs With Wrought Iron Pickets Add Timeless Character And Architectural Appeal, While The Beautifully Appointed Kitchen Features Granite Countertops, Custom Cabinetry, A Stylish Backsplash, Ample Storage, And A Generous Centre Island Overlooking The Breakfast Area. Walk Out To A Spacious Private Deck, Perfect For Summer BBQs, Outdoor Dining.The Upper Level Offers Three Generously Sized Bedrooms And Two Full Bathrooms. The Spacious Primary Suite Serves As A Private Retreat, Complete With A Walk-In Closet, A 4-Piece Ensuite, And Its Own Private Balcony.Direct Access To The Built-In Double-Car Garage, An EV Charging Outlet For Added Convenience, And Thoughtfully Designed Living Spaces That Seamlessly Blend Comfort, Functionality, And Contemporary Style.Perfectly Situated Just Minutes From Parks, Walking Trails, Golf Courses, Shopping, Grocery Stores, Restaurants, Community Centres, Stouffville GO Station, York Region Transit, Highway 48, And Highway 404, This Home Also Offers Easy Access To Local Wineries, Treetop Trekking. (id:62104)
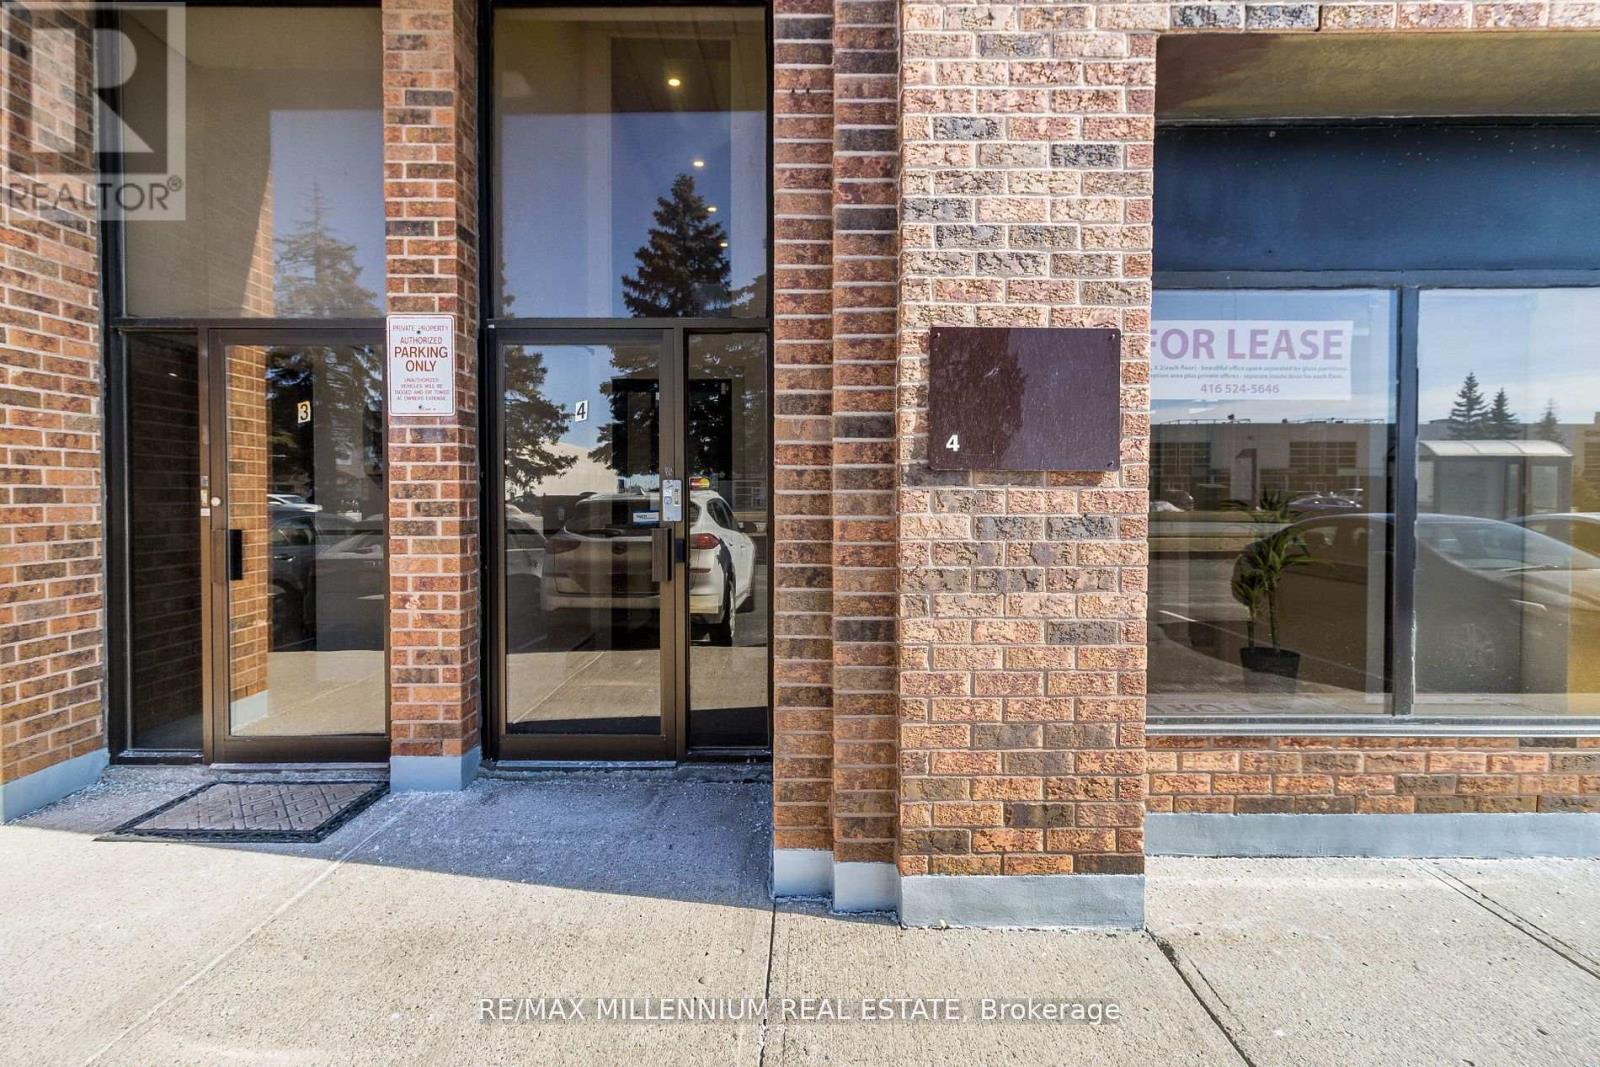
4 - 259 Edgeley Boulevard
Vaughan, Ontario
Prime Location - Professional Office Space for Lease. Excellent location with direct frontage on a main street and convenient access to major transportation routes. Walking distance to Metropolitan Subway Station and minutes from Highway 400. Approximately 700 sq. ft. on the second level, featuring two private offices, a spacious open area ideal for a boardroom or meeting space, kitchenette, and washroom. Laminate flooring throughout. Parking available. Utilities to be shared with the tenant occupying the main level. Ideal for a variety of professional office uses. (id:62104)
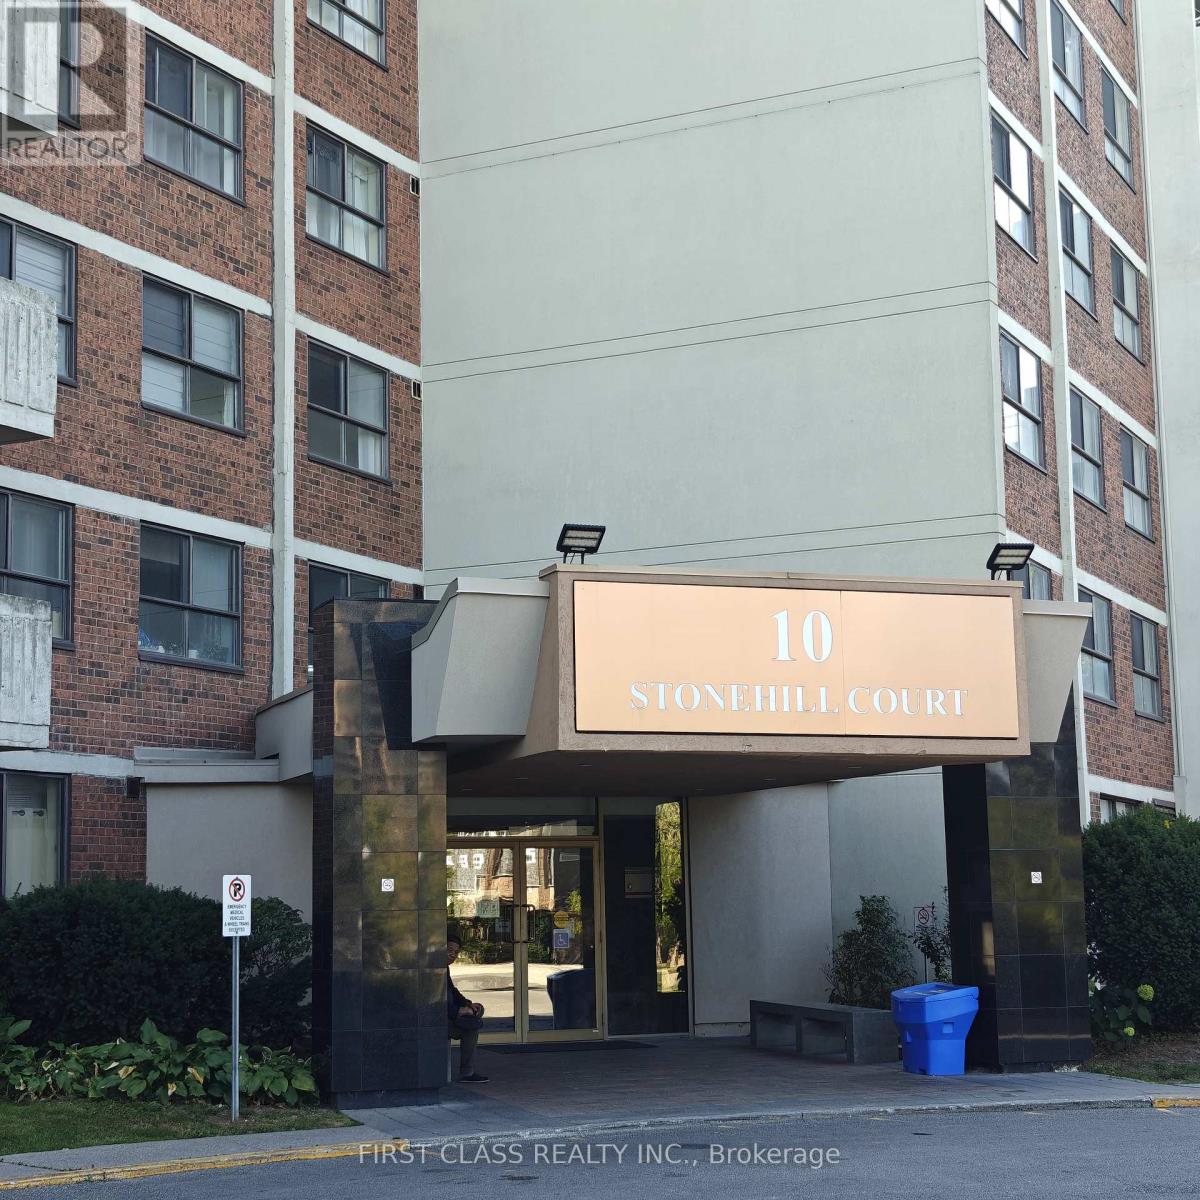
1412 - 10 Stonehill Court
Toronto, Ontario
Spacious & Bright 3-Bedroom Condo in Prime Warden & Finch Location! Beautifully maintained south-facing unit with plenty of natural sunlight and a gorgeous open view. This stunning condo offers 3 generous-sized bedrooms, a large private balcony, and underground parking. Features laminate flooring throughout for easy maintenance. All utilities are included in the rent! Situated in an unbeatable location. steps to TTC, shopping malls, supermarkets, restaurants, parks, schools, library, and community/medical centers. Quick access to Hwy 401 & 404 ensures seamless commuting. A perfect blend of comfort, convenience, and value! (id:62104)
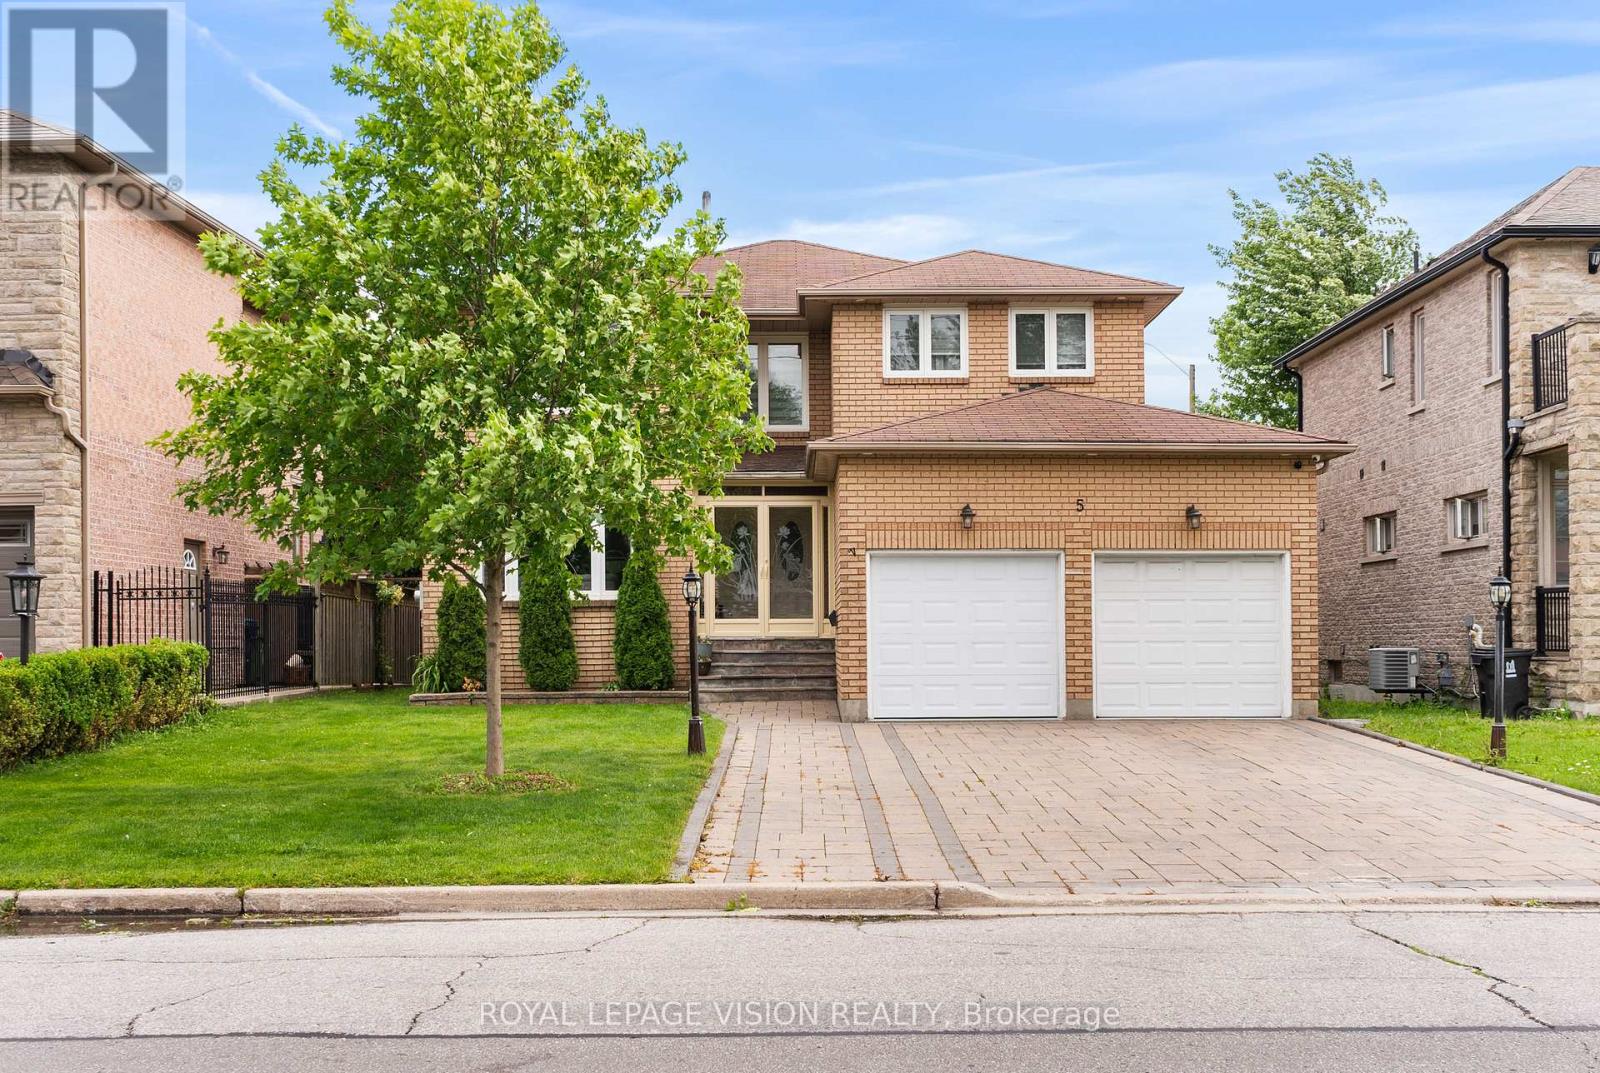
5 Anson Avenue
Toronto, Ontario
ENTERTAINERS DREAM! Welcome to 5 Anson Avenue, a meticulously maintained and thoughtfully updated custom-built residence set on a premium 50-foot frontage in the heart of Cliffcrest. Nestled on a prestigious street lined with stunning custom homes, this exceptional two-storey property offers the perfect blend of elegance, functionality, and modern comfort. Designed with both everyday living and entertaining in mind, the home features four generously sized bedrooms, including a luxurious primary retreat with a private ensuite, as well as separate living and family rooms that offer ample space for family gatherings. The family room is enhanced by beautiful feature walls and one of two stylish electric fireplaces, adding warmth and character throughout the home. Upon entry, you're welcomed by an impressive double-door mudroom that offers both convenience and organisation. The chef-inspired kitchen is ideal for culinary enthusiasts, while the dedicated home office creates the perfect work-from-home environment. A fully finished basement with its own kitchen provides incredible versatility. Step outside to your private backyard oasis, complete with a cabana-style deck featuring a built-in grill and TV station, making it an entertainer's dream. The home also includes a double-car garage and an extra-wide private driveway. Backing onto a quiet cul-de-sac with no rear neighbours and offering convenient rear access, this property delivers a rare level of privacy. Ideally located just minutes from Scarborough GO Station and only a five-minute drive to Bluffers Park, it is also close to TTC, grocery stores, restaurants, places of worship, and other everyday amenities. Families will appreciate the proximity to excellent schools, including Anson Park Public School and R.H. King Academy. A Rare Opportunity To Own A family-oriented home that checks all the boxes in one of Scarboroughs best communities. (id:62104)
670 Mount Pleasant Road
Brant, Ontario
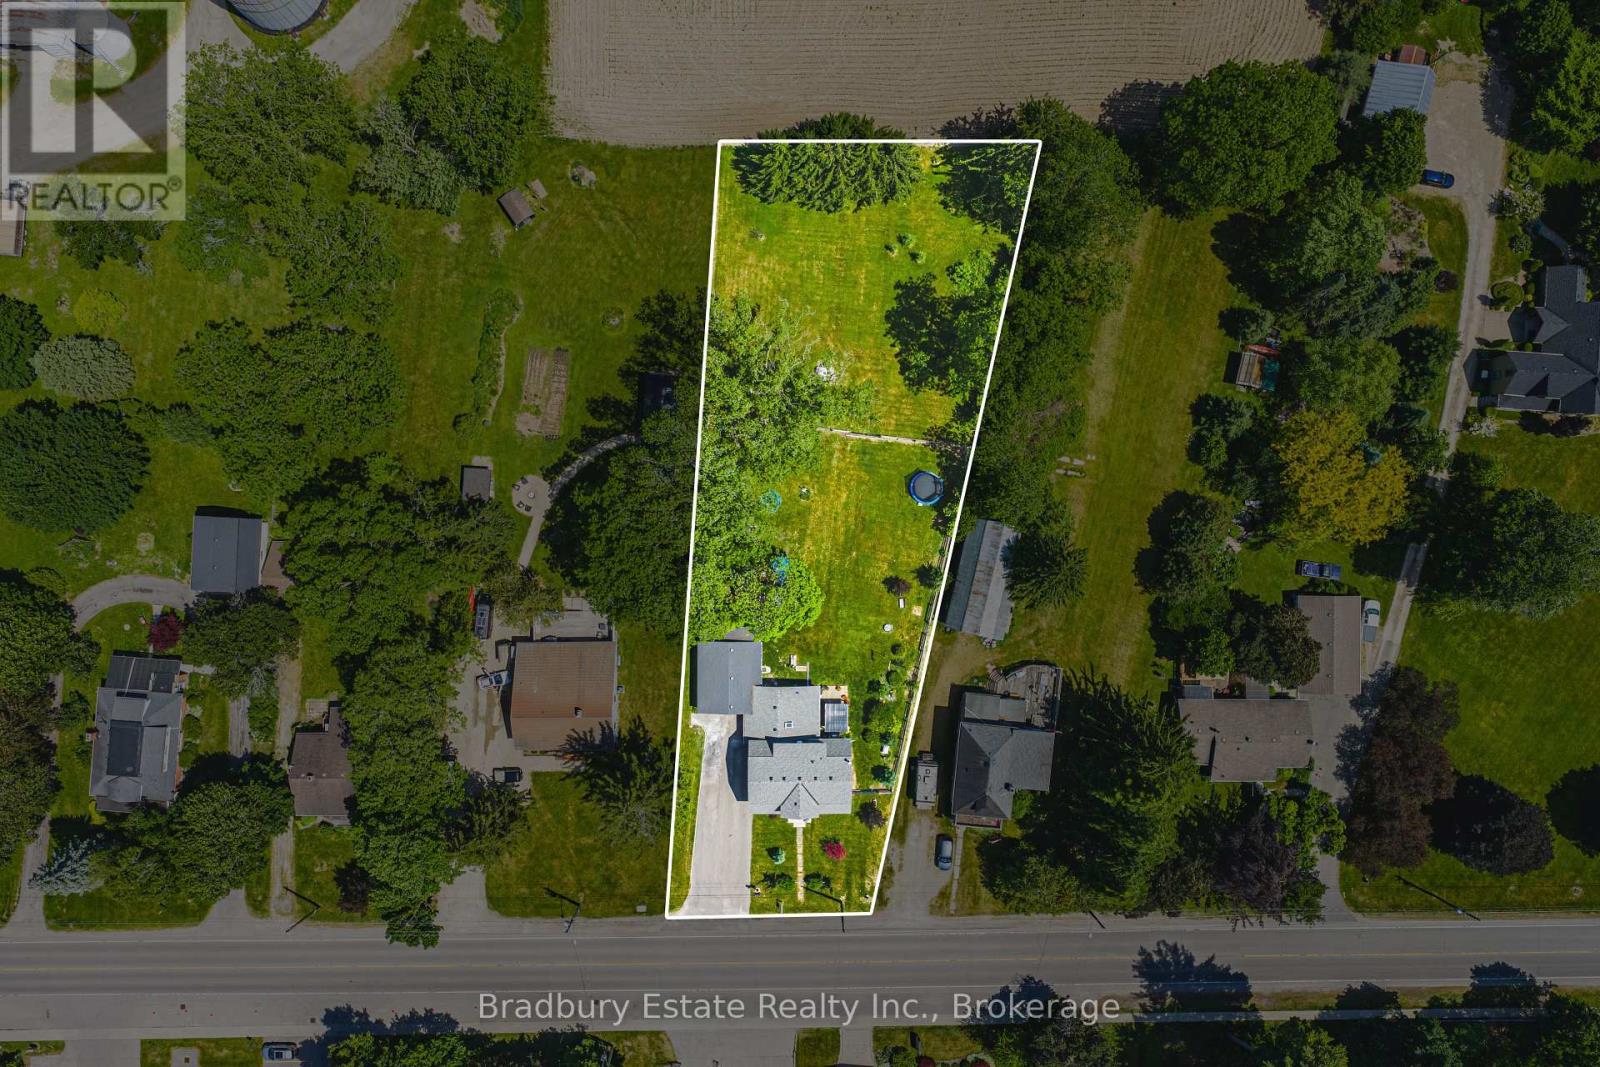
Welcome to an unbeatable mix of charm, character and modern updates - and directly across the street from an Elementary School - welcome to 670 Mount Pleasant Road. Located in the heart of the idyllic Town of Mount Pleasant - just 10 minutes south of Brantford - and sitting on more than 8/10ths of an acre with a HEATED GARAGE, this is your chance to secure a home, lot and lifestyle like no other. Featuring the original Triple Brick portion of the House built in 1853, you have the chance to become just the sixth Owner(!) in the 173 year history of this spectacular home. Stepping inside, you'll love the stately 10 1/2 Ft. Ceilings in the Foyer, Library, Dining and the truly GREAT Great Room. To accompany the unmistakable heart and feel, there's been more than $200,000 in updates and additions in the past 6 years - including a new Kitchen with Venting/Shaded Skylight and off-shoot Pantry, Main Floor Bathroom, NEW FURNACE AND A/C and All-Year Sunroom leading to the Rear Deck - all completed by the Professional Contractor Owner. On the Upper Level, 3 Large BR are augmented by a Nursery/Sewing Room with Cedar Closet and updated Full Bathroom. Moving outside, enjoy picturesque views year round, along with plenty of space for kids and pets to play inside, or beyond, the recently installed Corral Fence. There's also a large Garage with Man Door, 90 Foot Double-Wide Driveway and Access Door to the Rear Yard. Municipal Water, recent Septic upgrades, 200 AMP Service with 100 AMP Back-Up Generator, two clean and dry Basement areas for Storage and incredibly low Property Taxes deliver long term peace of mind and make this an even bigger value and opportunity for your family. Ideal LOCATION with School, Nature Trails, Community Centre and Park, Grocery and Fine Dining all nearby. Truly, it's a home you have to see *in person* to believe and appreciate. Book your Showing today. (id:62104)
210 - 2470 Prince Michael Drive
Oakville, Ontario
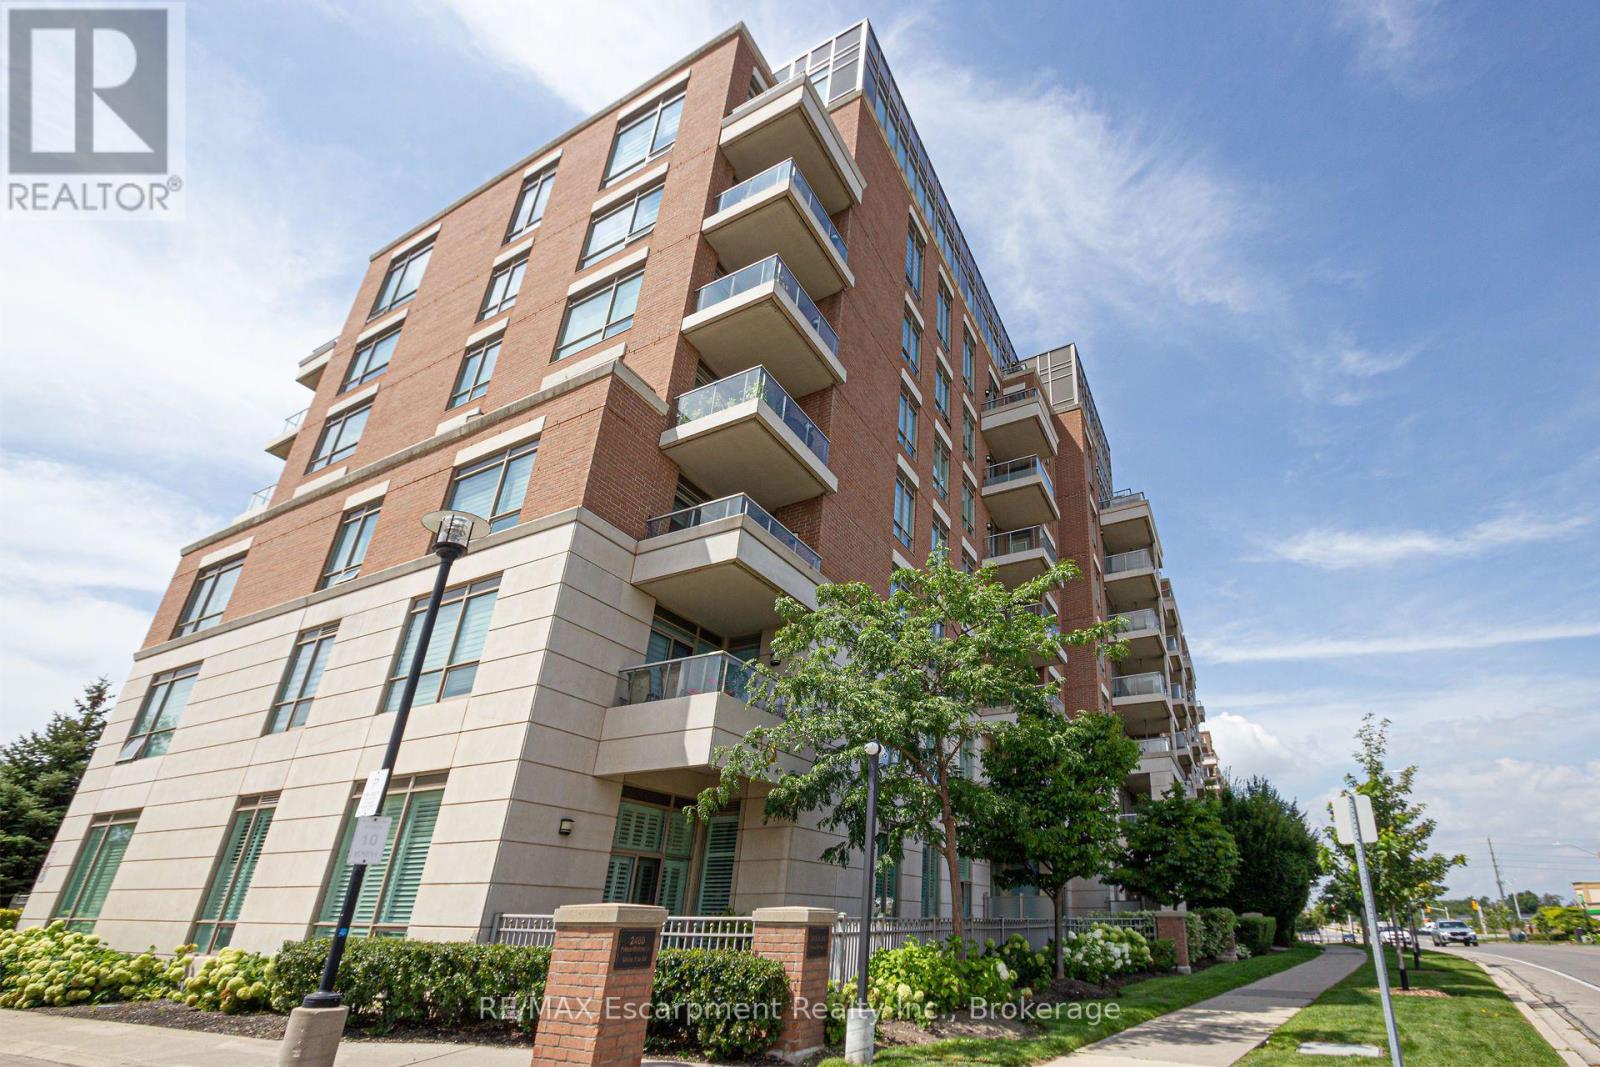
Welcome to the prestigious Emporium Condominiums in Oakville's highly sought-after Joshua Creek community! This bright and beautifully maintained 1-bedroom plus den suite offers a functional open-concept layout ideal for first-time buyers, professionals, downsizers, or investors. The modern kitchen features quartz countertops, a stylish backsplash, stainless steel appliances, and overlooks the spacious living and dining area with walk-out to a private balcony-perfect for enjoying your morning coffee or relaxing after a long day. The versatile den is ideal as a home office, guest room, or nursery. A 4-piece bathroom, in-suite laundry, one underground parking space, and one locker complete this exceptional home. Residents enjoy premium building amenities including a indoor pool, fitness centre, sauna, theatre room, party/meeting room, games room, and visitor parking. Conveniently located just minutes from Highways 403, 407 and the QEW, Oakville Trafalgar Memorial Hospital, top-rated schools, parks, trails, community centre, library, shopping, restaurants, public transit, and everyday amenities. Excellent opportunity for investors with a reliable AAA tenant, or for future homeowners looking to own in one of Oakville's most desirable neighbourhoods. (id:62104)

5130 St. George's Drive
Lincoln, Ontario
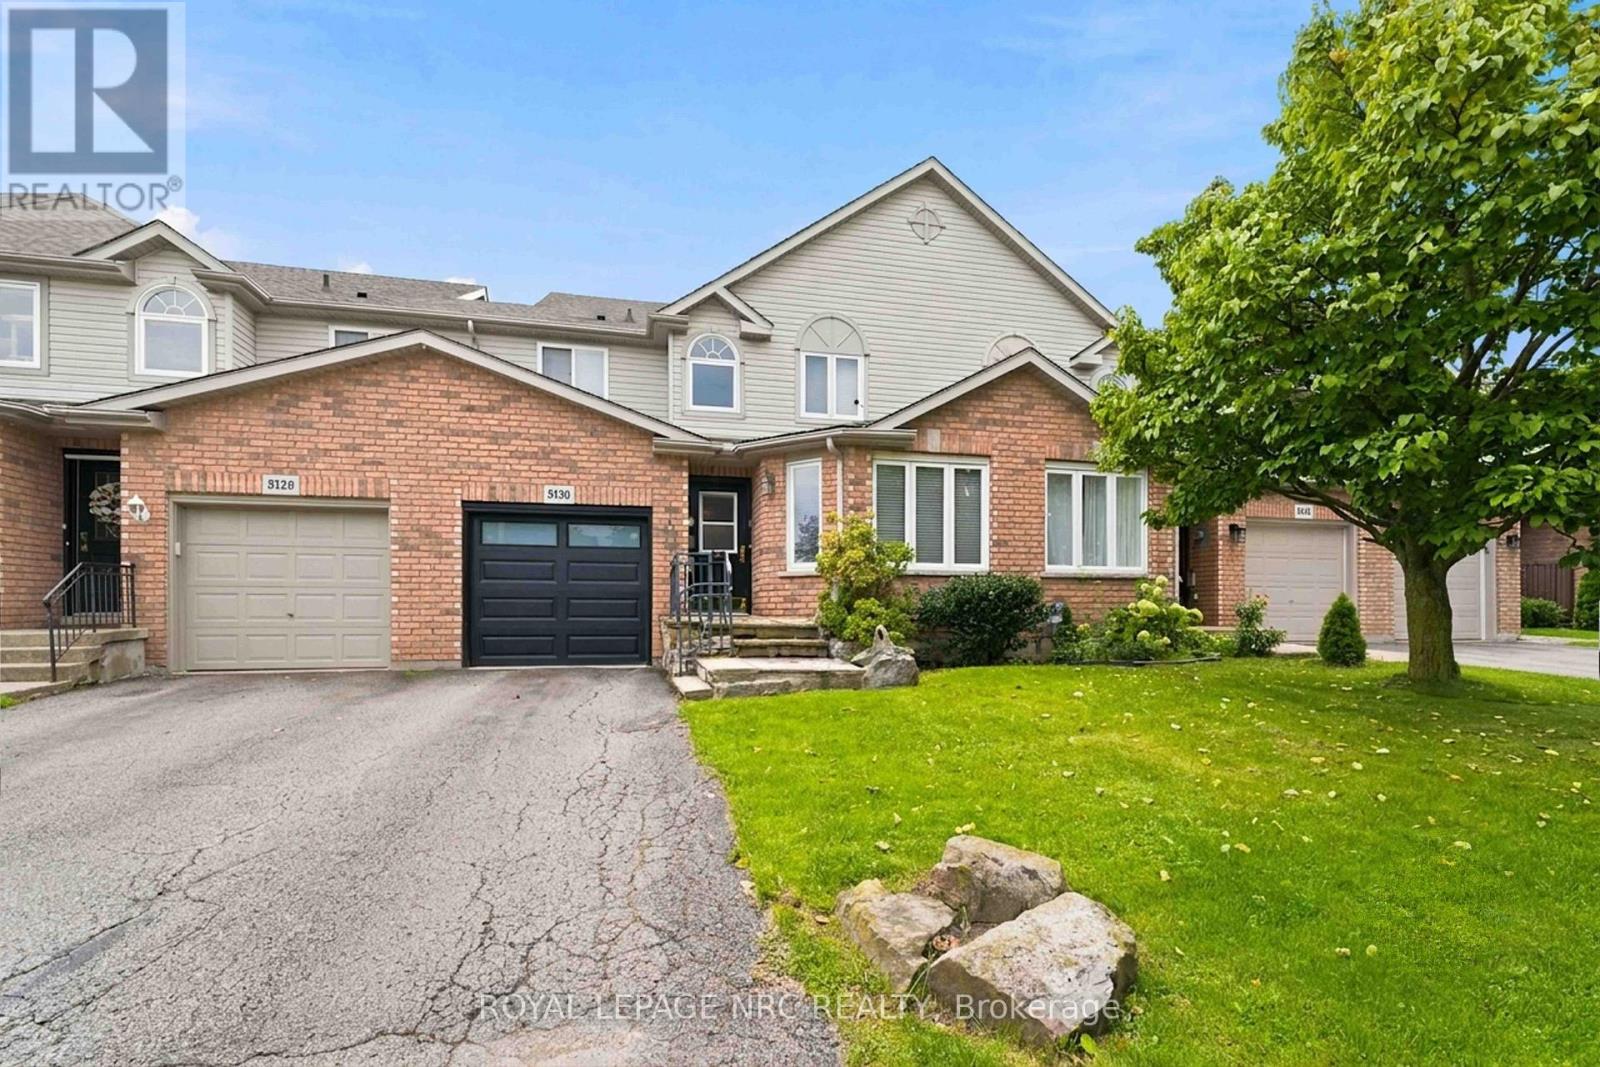
Set in a desirable Beamsville location, this two-storey townhome offers a wonderfully flexible layout with living space on all three levels. The main floor is designed for easy everyday living, beginning with a spacious living room, a nicely updated kitchen that adjoins the dining area, where sliding doors open to the fenced backyard. The primary bedroom is also located on this level and includes a walk-through closet leading to the bathroom complete with a soaker tub and separate shower. A dedicated main-floor laundry room also provides interior entry to the garage, adding another practical touch to the layout. Upstairs is an impressive additional living area that feels almost self-contained - ideal for an adult family member, older child or overnight guests. This level includes a comfortable TV/family room, a bedroom with generous closet space and its own ensuite, four piece bathroom, creating a private space away from the main floor. The lower level offers even more potential. Already partially finished, it provides the opportunity to create a bonus recreation or living space and includes a rough-in for a third bathroom, giving future owners plenty of options to tailor the area to their needs. Outside, the fenced backyard offers a safe place for your pets plus room to entertain. This location is perfect for strolling into cute and quaint downtown Beamsville and is just steps away from Prokich Park with sports courts for tennis and pickleball, playground and walking trails - all adding to the neighbourhood lifestyle and your new home! (id:62104)
83 Hillview Road
St. Catharines, Ontario
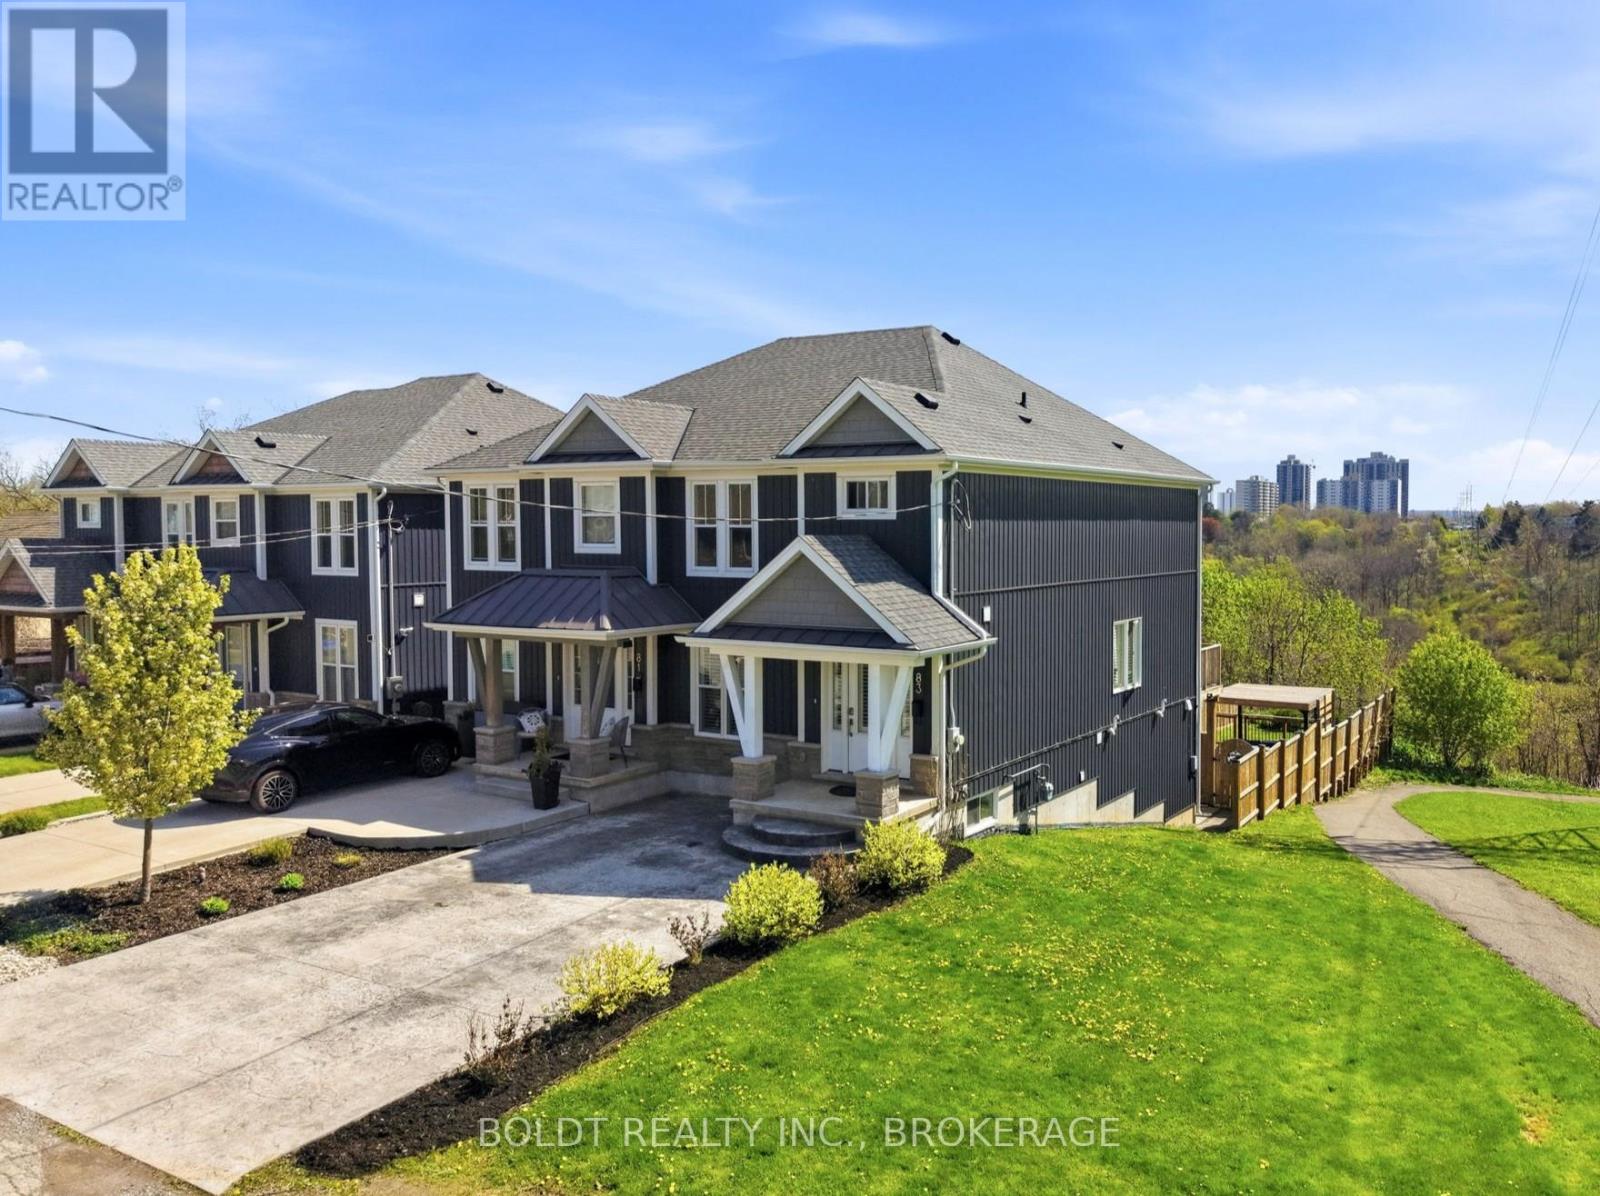
NO FLOOD ISSUES, FULL BASEMENT RENTAL WITH WALK-OUT Charming Semi-Detached Home with Income Potential and Peaceful Green Space ViewsThis beautifully upgraded semi-detached home offers the perfect blend of modern finishes, functional living space, and exceptional versatility. With thoughtful upgrades well above builder grade, this property stands out as a move-in ready gem ideal for growing families or savvy investors.Upstairs you'll find three spacious bedrooms and two bathrooms, providing comfortable living for the primary household. The main living areas showcase premium upgraded granite countertops throughout the kitchen and bathrooms, delivering a high-end feel and lasting durability.The fully finished basement features a private walk-out entrance, one additional bedroom, and a third bathroom, creating a completely separate and fully functional rental unit, with proper sound proofing. Whether you're looking for multi-generational living, in-law accommodation, or supplemental rental income, this lower level is ideally set up and ready to go.Outside, enjoy a fully fenced backyard that backs directly onto serene green space with no rear neighbours - a rare find that offers privacy and peaceful views. The front of the home features a sleek aggregate concrete double-wide driveway providing ample parking and excellent curb appeal.This turn-key home combines practical layout, quality upgrades, and outstanding location perks into one attractive package. Don't miss your opportunity to own this versatile and stylish semi-detached property. (id:62104)
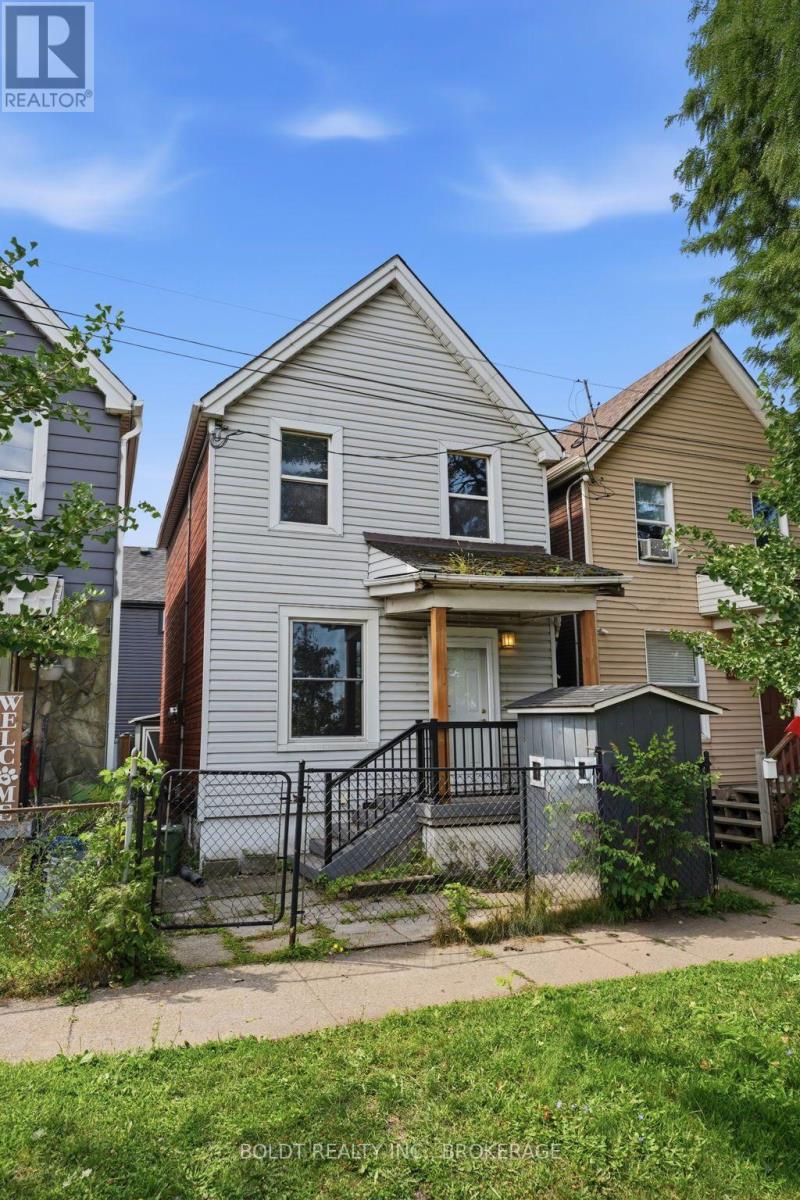
38 Mars Avenue
Hamilton, Ontario
Welcome to an affordable opportunity in Hamilton! This 2-bedroom, 1-bathroom home offers an excellent entry point for first-time buyers, investors, and renovators looking to build equity in a desirable location.The home is livable and functional as-is, while offering plenty of potential for those looking to add their own personal touches and improvements over time. With a practical layout and an accessible price point, this property is a great option for buyers looking to get into the market or investors searching for their next project.Conveniently located in Hamilton, you're close to public transit, employment opportunities, shopping, schools, amenities, and major transportation routes, making everyday commuting and access to the city simple and convenient.Whether you're a first-time homebuyer looking for an affordable place to call home or an investor/flipper searching for a property with upside, this one is worth a look. Affordable, well-located, and full of potential-come see what you can do with it! (id:62104)
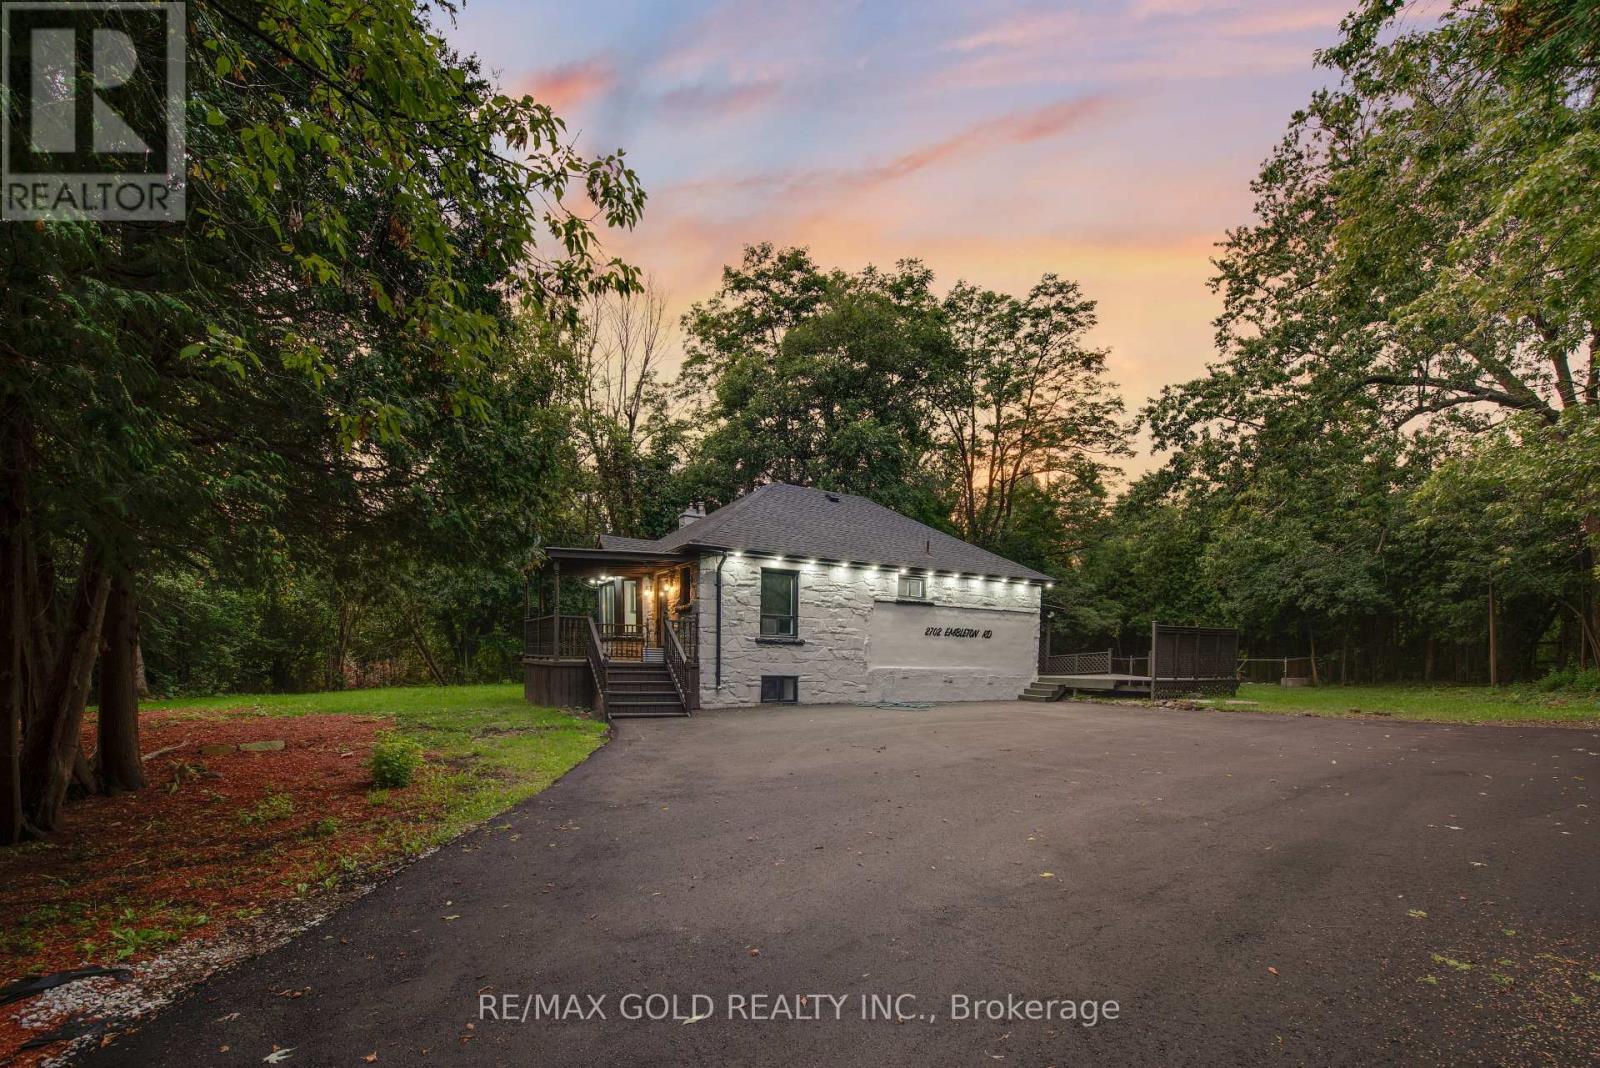
2702 Embleton Road
Brampton, Ontario
Experience Muskoka-style living in the heart of historic Huttonville on an exceptional 17,415sq. ft. private lot offering the perfect blend of peaceful country living and modern convenience. This beautifully updated bungalow features 2+2 spacious bedrooms, 2 full kitchens, 2 laundry areas, and a separate walk-out basement entrance, making it ideal for multi-generational living, rental income, or future investment potential. Renovated throughout with modern flooring, updated bathrooms, quartz countertop kitchens, and energy-efficient LED lighting, this move-in ready home offers both style and functionality. Surrounded by mature trees and exceptional privacy, yet just minutes from shopping plazas, grocery stores, restaurants, schools, parks, public transit, and major routes including Mississauga Road, Financial Drive, Highways 407 and 401. Located just minutes from the future Embleton Community Centre and within one of Brampton's fastest-growing areas, this property presents an incredible opportunity to enjoy estate-style living while benefiting from strong future growth and long-term value. A rare offering with outstanding lifestyle, income, and future potential. (id:62104)
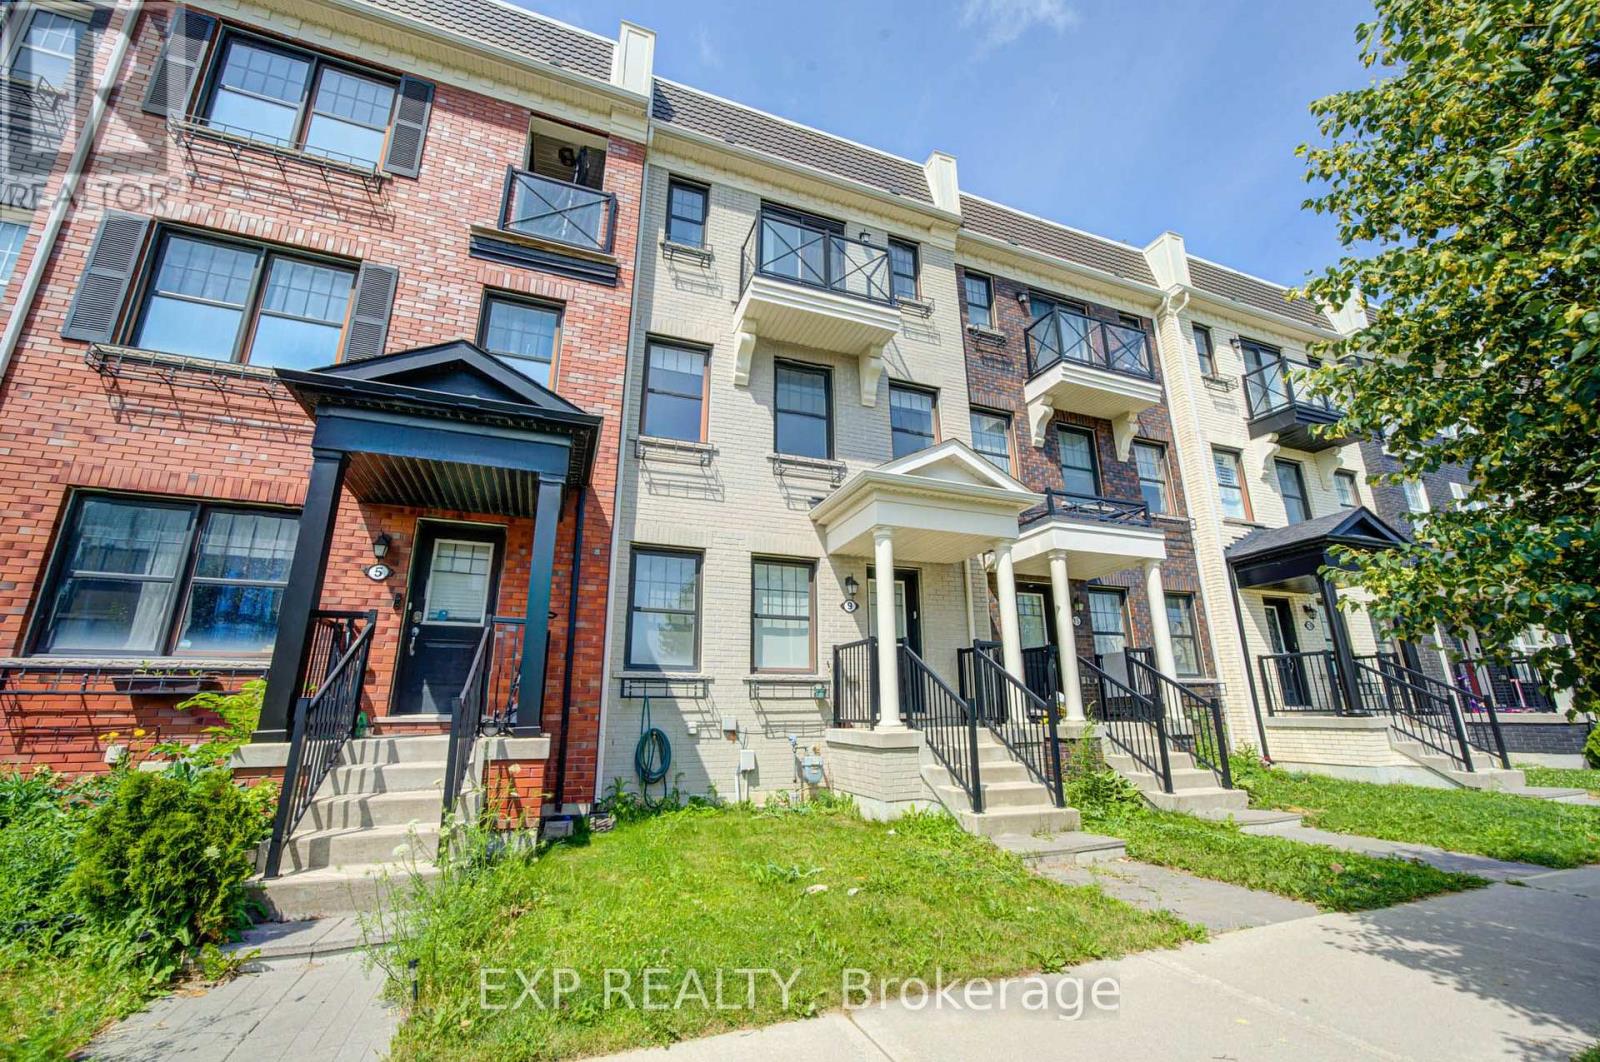
9 Milt Storey Lane
Whitchurch-Stouffville, Ontario
Nestled In One Of Whitchurch-Stouffville's Most Desirable Family-Friendly Neighbourhoods, This Beautifully Updated Freehold Townhome Offers The Perfect Blend Of Space, Style, And Modern Convenience. Freshly Painted Throughout And Move-In Ready, This Bright And Spacious Home Features 3+1 Bedrooms, 3 Bathrooms, A Built-In Double-Car Garage, Parking For Up To Four Vehicles, And A Thoughtfully Designed Sun-Filled Layout Ideal For Growing Families.The Main Living Level Showcases Soaring 9-Foot Ceilings And An Elegant Open-Concept Design That Seamlessly Connects The Living, Dining, And Kitchen Areas, Creating A Warm And Inviting Space For Everyday Living And Effortless Entertaining. Elegant Hardwood Stairs With Wrought Iron Pickets Add Timeless Character And Architectural Appeal, While The Beautifully Appointed Kitchen Features Granite Countertops, Custom Cabinetry, A Stylish Backsplash, Ample Storage, And A Generous Centre Island Overlooking The Breakfast Area. Walk Out To A Spacious Private Deck, Perfect For Summer BBQs, Outdoor Dining.The Upper Level Offers Three Generously Sized Bedrooms And Two Full Bathrooms. The Spacious Primary Suite Serves As A Private Retreat, Complete With A Walk-In Closet, A 4-Piece Ensuite, And Its Own Private Balcony.Direct Access To The Built-In Double-Car Garage, An EV Charging Outlet For Added Convenience, And Thoughtfully Designed Living Spaces That Seamlessly Blend Comfort, Functionality, And Contemporary Style.Perfectly Situated Just Minutes From Parks, Walking Trails, Golf Courses, Shopping, Grocery Stores, Restaurants, Community Centres, Stouffville GO Station, York Region Transit, Highway 48, And Highway 404, This Home Also Offers Easy Access To Local Wineries, Treetop Trekking. (id:62104)
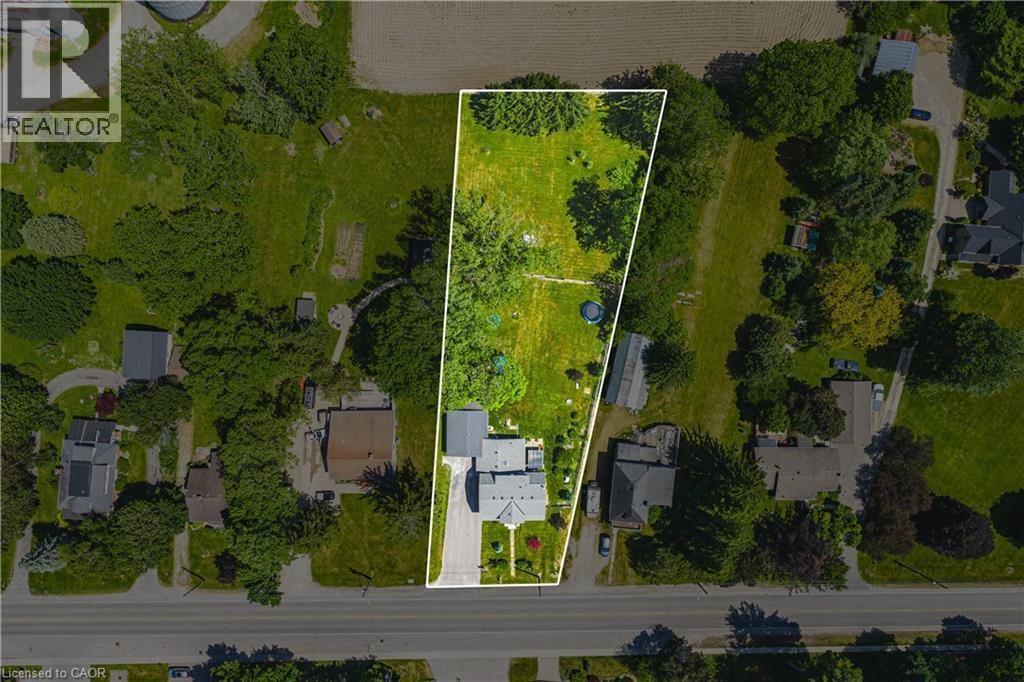
670 Mount Pleasant Road
Mount Pleasant, Ontario
Welcome to an unbeatable mix of charm, character and modern updates - and directly across the street from an Elementary School - welcome to 670 Mount Pleasant Road. Located in the heart of the idyllic Town of Mount Pleasant - just 10 minutes south of Brantford - and sitting on more than 8/10ths of an acre with a HEATED GARAGE, this is your chance to secure a home, lot and lifestyle like no other. Featuring the original Triple Brick portion of the House built in 1853, you have the chance to become just the sixth Owner(!) in the 173 year history of this spectacular home. Stepping inside, you'll love the stately 10 1/2 Ft. Ceilings in the Foyer, Library, Dining and the truly GREAT Great Room. To accompany the unmistakable heart and feel, there's been more than $200,000 in updates and additions in the past 6 years - including a new Kitchen with Venting/Shaded Skylight and off-shoot Pantry, Main Floor Bathroom, NEW FURNACE AND A/C and All-Year Sunroom leading to the Rear Deck - all completed by the Professional Contractor Owner. On the Upper Level, 3 Large BR are augmented by a Nursery/Sewing Room with Cedar Closet and updated Full Bathroom. Moving outside, enjoy picturesque views year round, along with plenty of space for kids and pets to play inside, or beyond, the recently installed Corral Fence. There's also a large Garage with Man Door, 90 Foot Double-Wide Driveway and Access Door to the Rear Yard. Municipal Water, recent Septic upgrades, 200 AMP Service with 100 AMP Back-Up Generator, two clean and dry Basement areas for Storage and incredibly low Property Taxes deliver long term peace of mind and make this an even bigger value and opportunity for your family. Ideal LOCATION with School, Nature Trails, Community Centre and Park, Grocery and Fine Dining all nearby. Truly, it's a home you have to see *in person* to believe and appreciate. Book your Showing today. (id:62104)
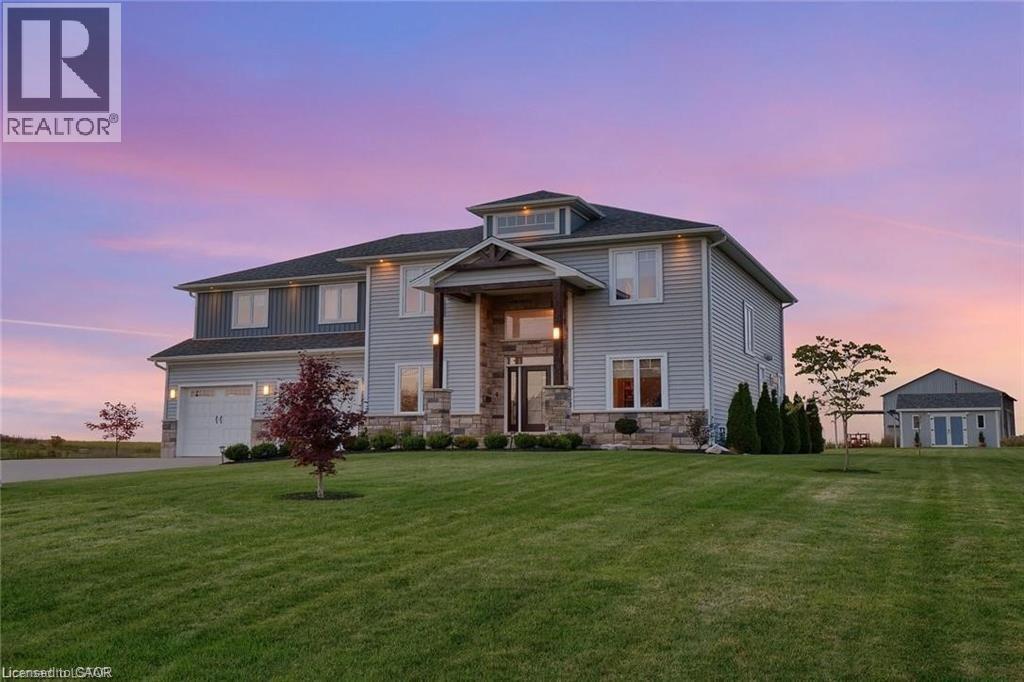
51048 Ron Mcneil Line
Malahide, Ontario
WELCOME TO THIS BEAUTIFUL DETACHED HOUSE ON AN ESTATE LOT WITH 4350 SQFT OF LIVING SPACE WITH BEAUTIFUL UNOBSTRUCTED SUNSET VIEWS. THIS IS A HOUSE YOU WILL FALL IN LOVE WITH! THIS HOUSE FEATURES A SPACIOUS PRACTICAL LAYOUT WITH A HUGE GOURMET CHEF'S KITCHEN, SEPARATE LIVING, FAMILY, OFFICE & OAK STAIRS LEADING TO 5 SPACIOUS BEDROOMS. THE MASTER FEATURES 5PC EN-SUITE AND HIS/HERS CLOSET. THIS HOUSE FEATURES TONS OF UPGRADES, INCLUDING HARDWOOD FLOORS, QUARTZ COUNTERTOPS, HIGHEND STAINLESS STEEL APPLIANCES, ISLAND, POT LIGHTS, & SMART SPRINKLER SYSTEM. STAINLESS STEEL APPLIANCES, 2 FIREPLACES, SMART HOME WITH ALEXA, SMART GARAGE DOOR OPENERS, MOTION SENSORS , RING SECURITY SYSTEM OWNED, PROJECTOR ON DECK, SMART LOCKS , ECO BEE SMART THERMOSTAT, 52 SMART IRRIGATION SPRINKLERS & LOTS MORE. A SHORT DRIVE TO THE UPCOMING VW BATTERY PLANT IN ST. THOMAS. ** PICTURES ARE FROM PREVIOUS LISTING ** (id:62104)
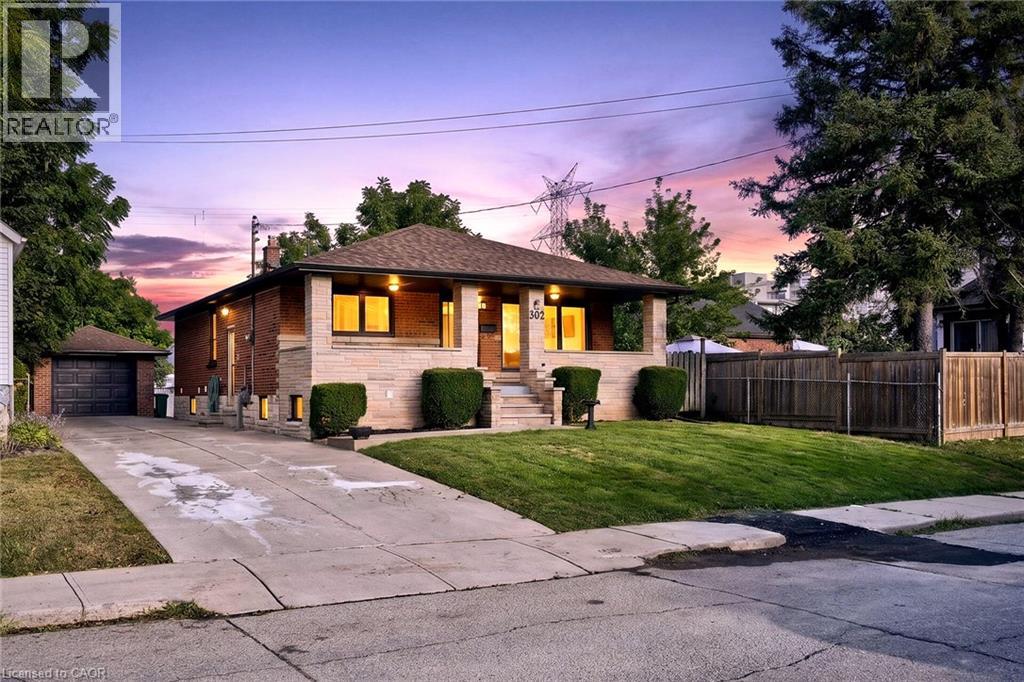
362 Rosseau Road
Hamilton, Ontario
Legal Duplex - Fully Renovated Bungalow Near Golf Course. Excellent opportunity for first-time buyers, investors, or multi-generational families! This fully renovated legal duplex features 3+2 bedrooms, 3 full bathrooms, and 2 fully equipped kitchens, offering an ideal setup for extended family living or excellent rental income potential. This solid-brick bungalow boasts a ** separate side entrance, quality upgrades throughout, and brand-new appliances **. Bright, clean, and move-in ready, this home shows exceptionally well and offers ample parking. Ideally located in the desirable ** Rosedale neighbourhood ** , close to the ** golf course, Eastgate Square, schools, public transit, shopping, restaurants, grocery stores, and major highways **. Enjoy convenient access to all major amenities while being minutes from everything you need. A fantastic opportunity for homeowners, investors, and families looking for flexible living arrangements and income potential. (id:62104)
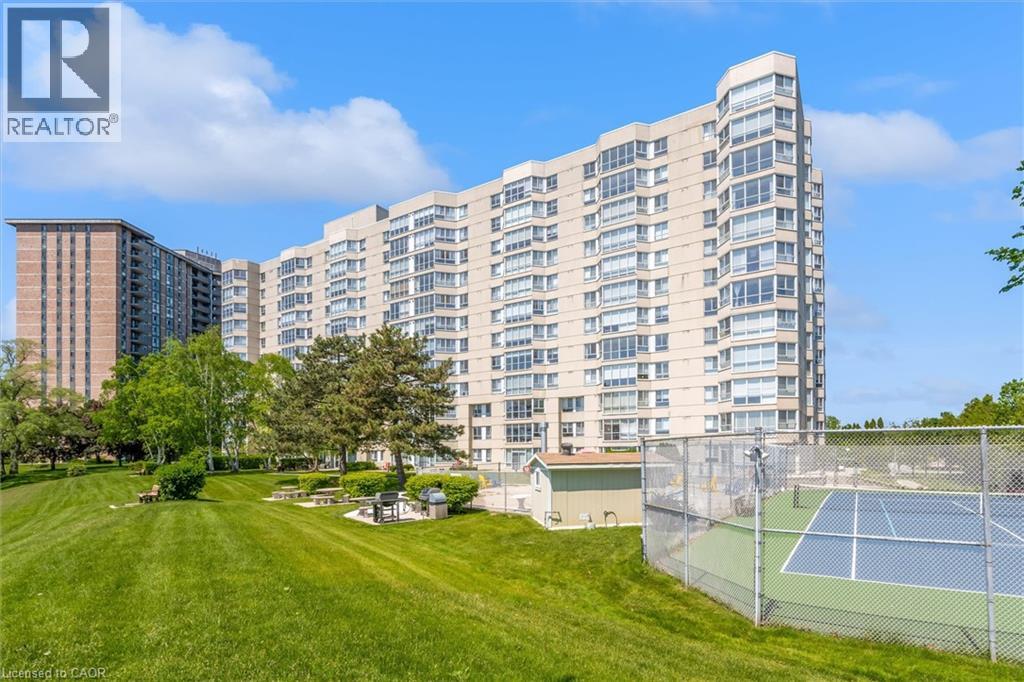
5280 Lakeshore Road Unit# 510
Burlington, Ontario
Welcome to Unit 510 at 5280 Lakeshore Road - Royal Vista. This WATERFRONT - Open Concept unit is bright, spacious and offers 2 Bedrooms , 2 Baths and One Underground Parking Space. Kitchen and Bathrooms have been nicely renovated. The incredible amenities include an outdoor saltwater pool, a tennis and pickleball court, barbeques, saunas, an exercise room, a party room and visitor parking. Situated near grocery stores, waterfront parks and trails, great restaurants and shops, public transportation, the QEW, and only minutes to beautiful downtown Burlington. NO PETS building. (id:62104)
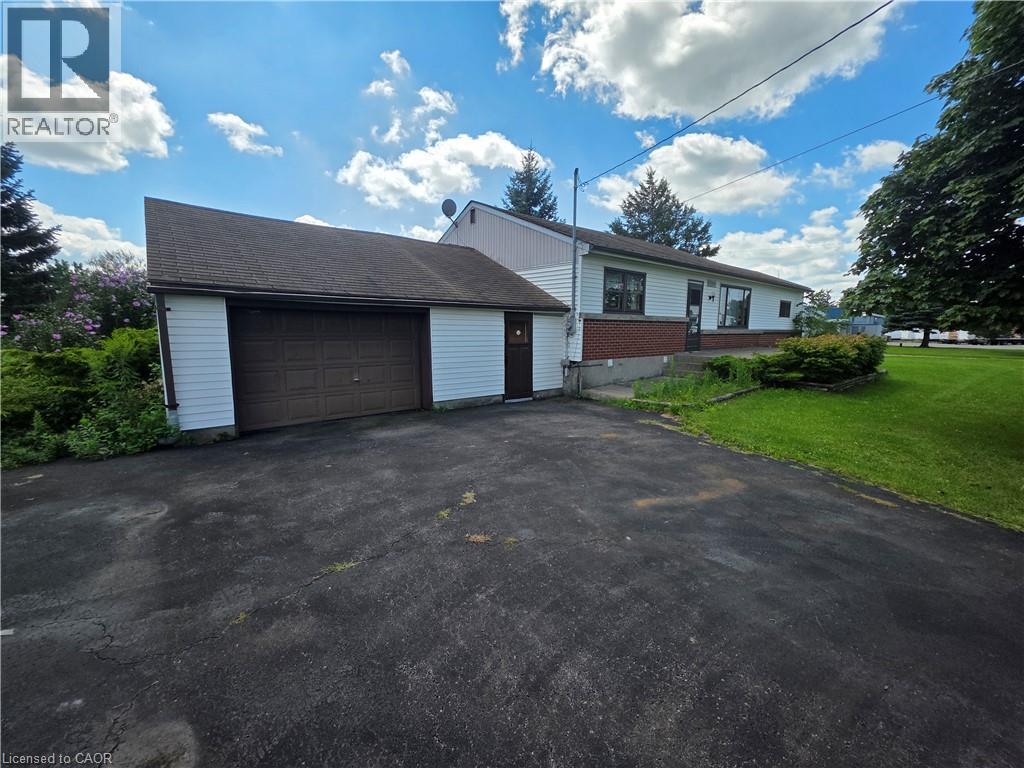
13225 Lundy's Lane
Allanburg, Ontario
Welcome to 13225 Lundy's Lane, a spacious detached bungalow situated on an impressive lot of almost one acre in Thorold! Offering plenty of space inside and out, this versatile home features 3 bedrooms on the main level plus 2 additional bedrooms downstairs. The expansive property provides exceptional outdoor space, while the oversized garage offers plenty of room for vehicles, storage, hobbies or a workshop. A large driveway provides parking for up to 8 vehicles—ideal for families, guests, recreational vehicles or those needing additional parking. Enjoy the privacy and possibilities that come with an almost one-acre property while still being conveniently located near everyday amenities, major roadways and everything the Niagara Region has to offer. (id:62104)

51048 Ron Mcneil Line
Malahide, Ontario
WELCOME TO THIS BEAUTIFUL DETACHED HOUSE ON AN ESTATE LOT WITH 4350 SQFT OF LIVING SPACE WITH BEAUTIFUL UNOBSTRUCTED SUNSET VIEWS. THIS IS A HOUSE YOU WILL FALL IN LOVE WITH! THIS HOUSE FEATURES A SPACIOUS PRACTICAL LAYOUT WITH A HUGE GOURMET CHEF'S KITCHEN, SEPARATE LIVING, FAMILY, OFFICE & OAK STAIRS LEADING TO 5 SPACIOUS BEDROOMS. THE MASTER FEATURES 5PC EN-SUITE AND HIS/HERS CLOSET. THIS HOUSE FEATURES TONS OF UPGRADES, INCLUDING HARDWOOD FLOORS, QUARTZ COUNTERTOPS, HIGHEND STAINLESS STEEL APPLIANCES, ISLAND, POT LIGHTS, & SMART SPRINKLER SYSTEM. STAINLESS STEEL APPLIANCES, 2 FIREPLACES, SMART HOME WITH ALEXA, SMART GARAGE DOOR OPENERS, MOTION SENSORS , RING SECURITY SYSTEM OWNED, PROJECTOR ON DECK, SMART LOCKS , ECO BEE SMART THERMOSTAT, 52 SMART IRRIGATION SPRINKLERS & LOTS MORE. A SHORT DRIVE TO THE UPCOMING VW BATTERY PLANT IN ST. THOMAS. ** PICTURES ARE FROM PREVIOUS LISTING ** (id:62104)

301 - 4005 Kilmer Drive
Burlington, Ontario
Location! Enjoy this Beautiful 2 Bedroom 2 Bath Home in the Heart of Burlington! Move in Ready - Gorgeous Laminate Flooring - Carpet Free - End Unit offers an Efficient, Bright Floor Plan. Open the Double French Doors to expansive Sunny Balcony with unobstructed views. Primary Bedroom is Uber Sized with space for a King and has its own ensuite bath with shower, 2nd Bedroom with laminate and 4th piece bath nearby. ** Locker and Parking Included *** Love the Neighourhood! Choice Top Notch Schools, Shopping, Parks and Recreation nearby - Transit steps away and easy access to Qew. (id:62104)
2782 Barton Street E
Hamilton, Ontario
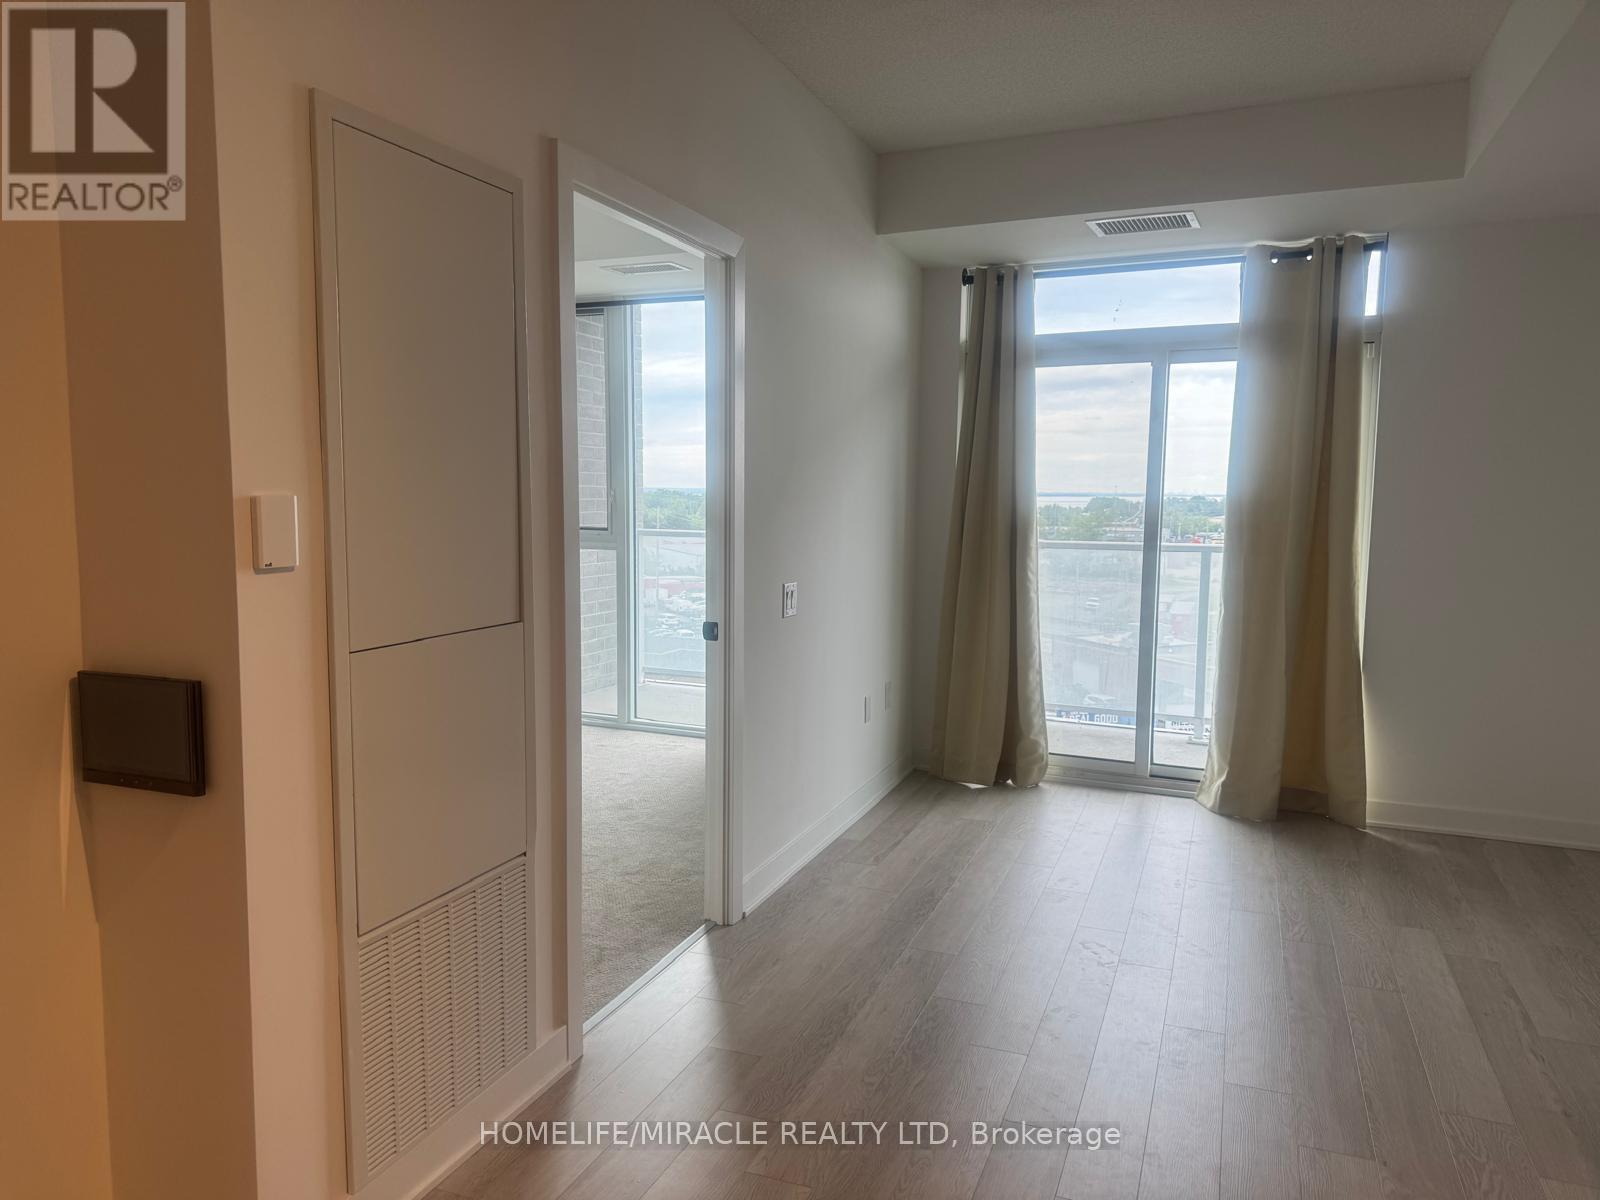
Unobstructed Lake Views | Modern 1 Bed + Den at LJM TowerExperience polished, contemporary living in Hamilton's premier new community at LJM Tower.This beautifully functional 1 Bedroom + Den suite offers seamless everyday comfort, featuring durable vinyl flooring complemented by cozy carpeting underfoot, custom window drapes, an integrated Smart Security System, and a private balcony showcasing serene views of Lake Ontario. The stylish kitchen is anchored by an eye-catching tile backsplash and stainless steel appliances (fridge/freezer, stove/oven, microwave, and dishwasher), while the sun-drenched bedroom features a smooth sliding-door closet. The good-sized, versatile den is thoughtfully outfitted with a large mirror-glass sliding cabinet, making it the perfect spot for a dedicated home office or cozy reading nook. Complete with convenient in-suite washer and dryer, a charming 4-piece bathroom with built-in storage, and 1 secure underground parking space. Residents also enjoy access to top-tier amenities including a state-of-the-art fitness center, peaceful yoga studio, vibrant outdoor BBQ terrace, attentive concierge service, EV charging stations, and dedicated visitor parking-all ideally located steps from lively bars, shopping centers, and major banks, with public transit right at the doorstep. (id:62104)
4 & 5 - 1077 Weber Street E
Kitchener, Ontario
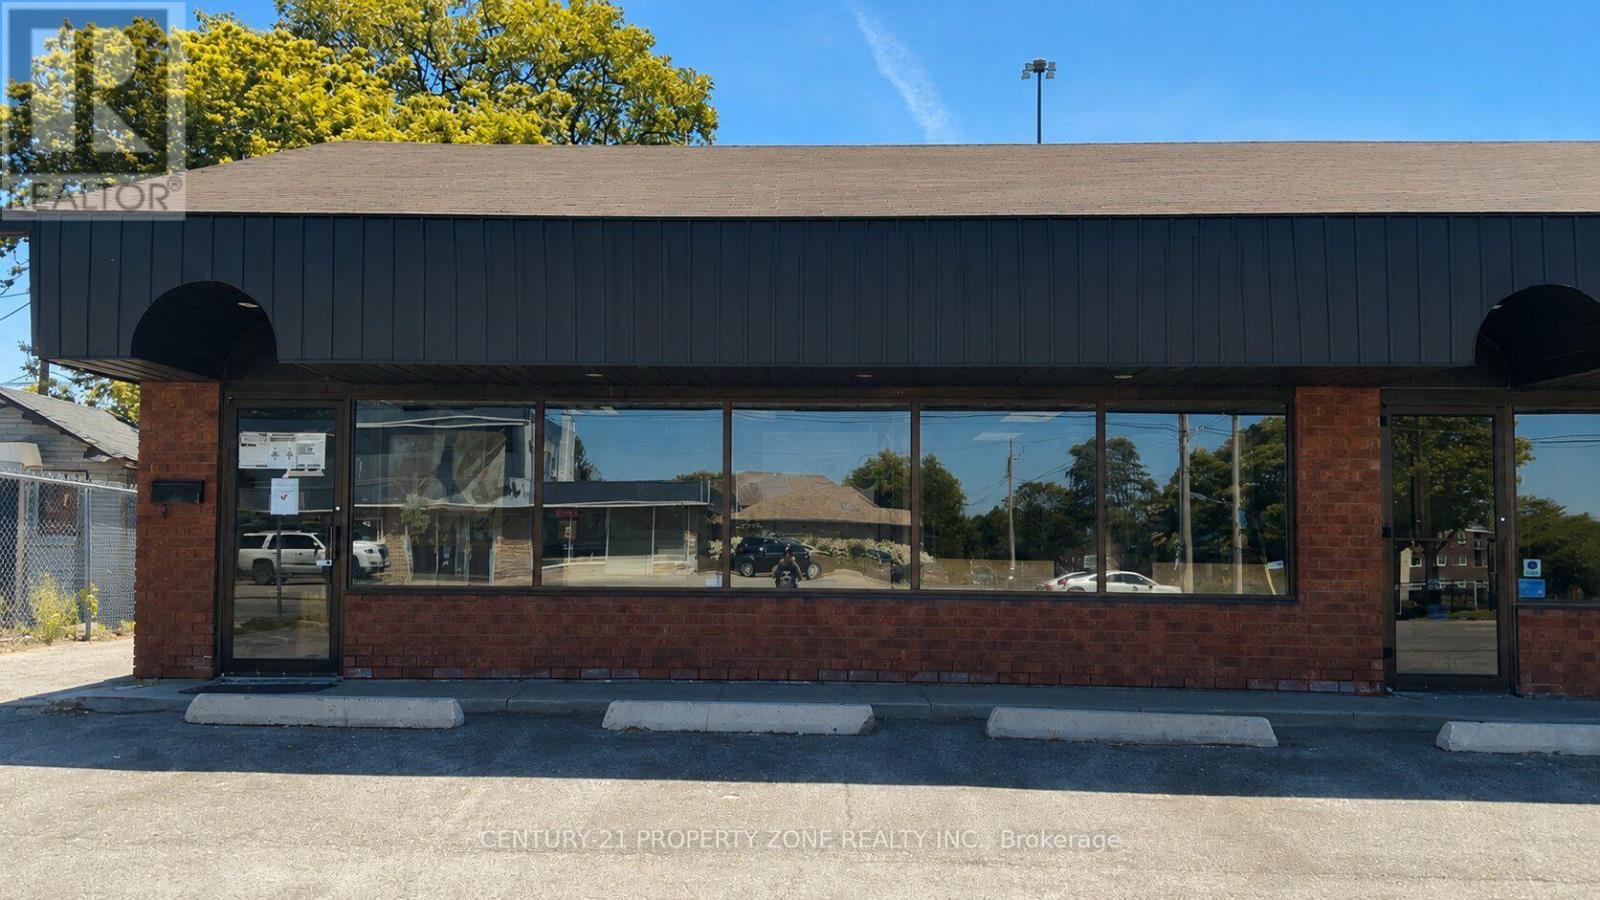
Excellent opportunity to acquire a fully renovated, turn-key restaurant with over $80,000 invested in recent renovations. This is not a franchise, offering complete flexibility to establish your own brand or concept. Suitable for a variety of food uses including pizza, shawarma, burgers, fried chicken, Indian cuisine, fast food, takeout, café, or a cloud kitchen (subject to landlord approval and applicable regulations).The premises feature a fully equipped commercial kitchen with a commercial exhaust hood, prep area, storage space, and approx 40 seating. Ideal for owner-operators, franchisees, or investors seeking a ready-to-operate food business with minimal start-up costs.Current base rent is only $2,962/month until March 2028, plus TMI of $1,145/month (plus applicable HST). The landlord is willing to offer a new 5-year lease with an additional 5-year renewal option, subject to the landlord's approval of the new tenant. A true plug-and-play opportunity to start operating immediately. (id:62104)
82 Mckernan Avenue
Brantford, Ontario
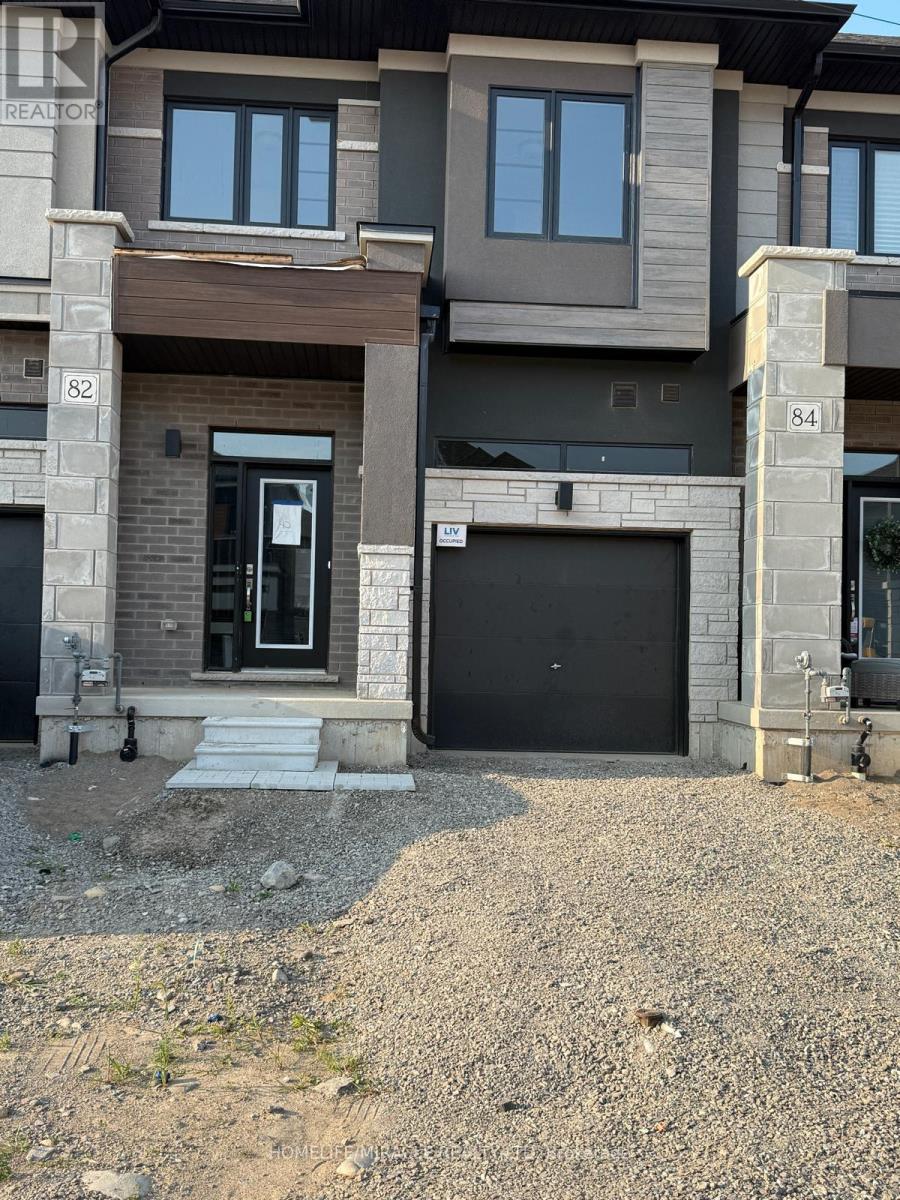
This one year old townhouse offers 3 bedrooms and 3 bathrooms, combining modern design with comfort. The inviting foyer includes a powder room and convenient access to the garage. The main floor features an open-concept layout with a great room, breakfast area, and a kitchen that opens up to the backyard through sliding doors. The 9-foot ceilings add a sense of space and natural light throughout. Upstairs, you'll find a laundry room, a spacious primary bedroom with an ensuite that includes a standing shower and bathtub, plus two additional well-sized bedrooms. Located in the family-friendly Henderson neighborhood, you're close to top-rated schools, shopping, playgrounds, and Brantford's famous trail system. Enjoy city living with the beauty of the Grand River just a short walk away. With over 1590 square feet of living space, there's plenty of room for both family living and entertaining. Plus, you're just minutes from Downtown Brantford, schools, golf clubs, and Highway 403 (id:62104)
12 - 65 Scott Street
East Luther Grand Valley, Ontario
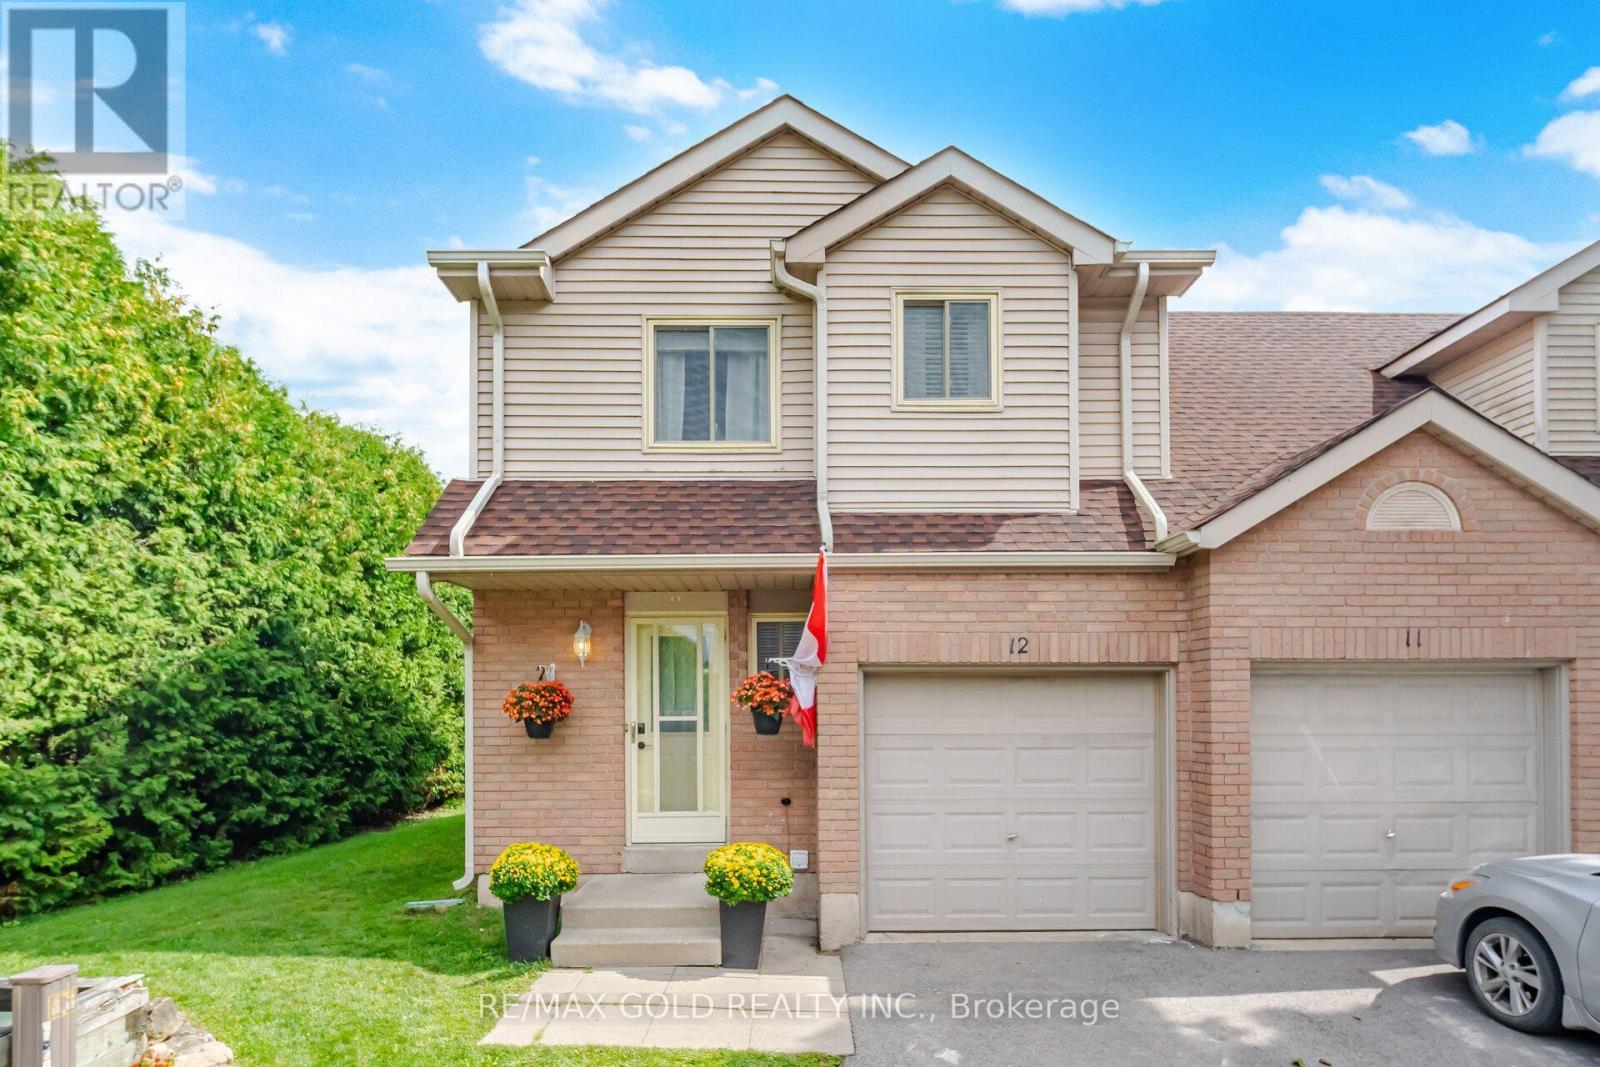
Welcome to this beautifully maintained end-unit townhouse in the heart of Grand Valley! Nestled in a quiet neighbourhood and backing onto conservation, this well-loved 3-bedroom townhouse offers the perfect blend of comfort, privacy, and convenience. As an end-unit, you'll enjoy having only one neighbour, along with additional natural light and a more spacious feel. The bright and spacious layout features an inviting eat-in kitchen with a walk-out to the deck and rear yard, perfect for morning coffee, entertaining, or enjoying the peaceful surroundings. This lovely home is ideal for first-time buyers, a growing family, or empty nesters looking for a low-maintenance lifestyle. Located within walking distance to downtown Grand Valley, restaurants, the recreation centre, parks, and schools, you'll have everything you need close to home. A wonderful opportunity to enjoy comfortable living in a peaceful community. Come see all that this charming home has to offer! (id:62104)
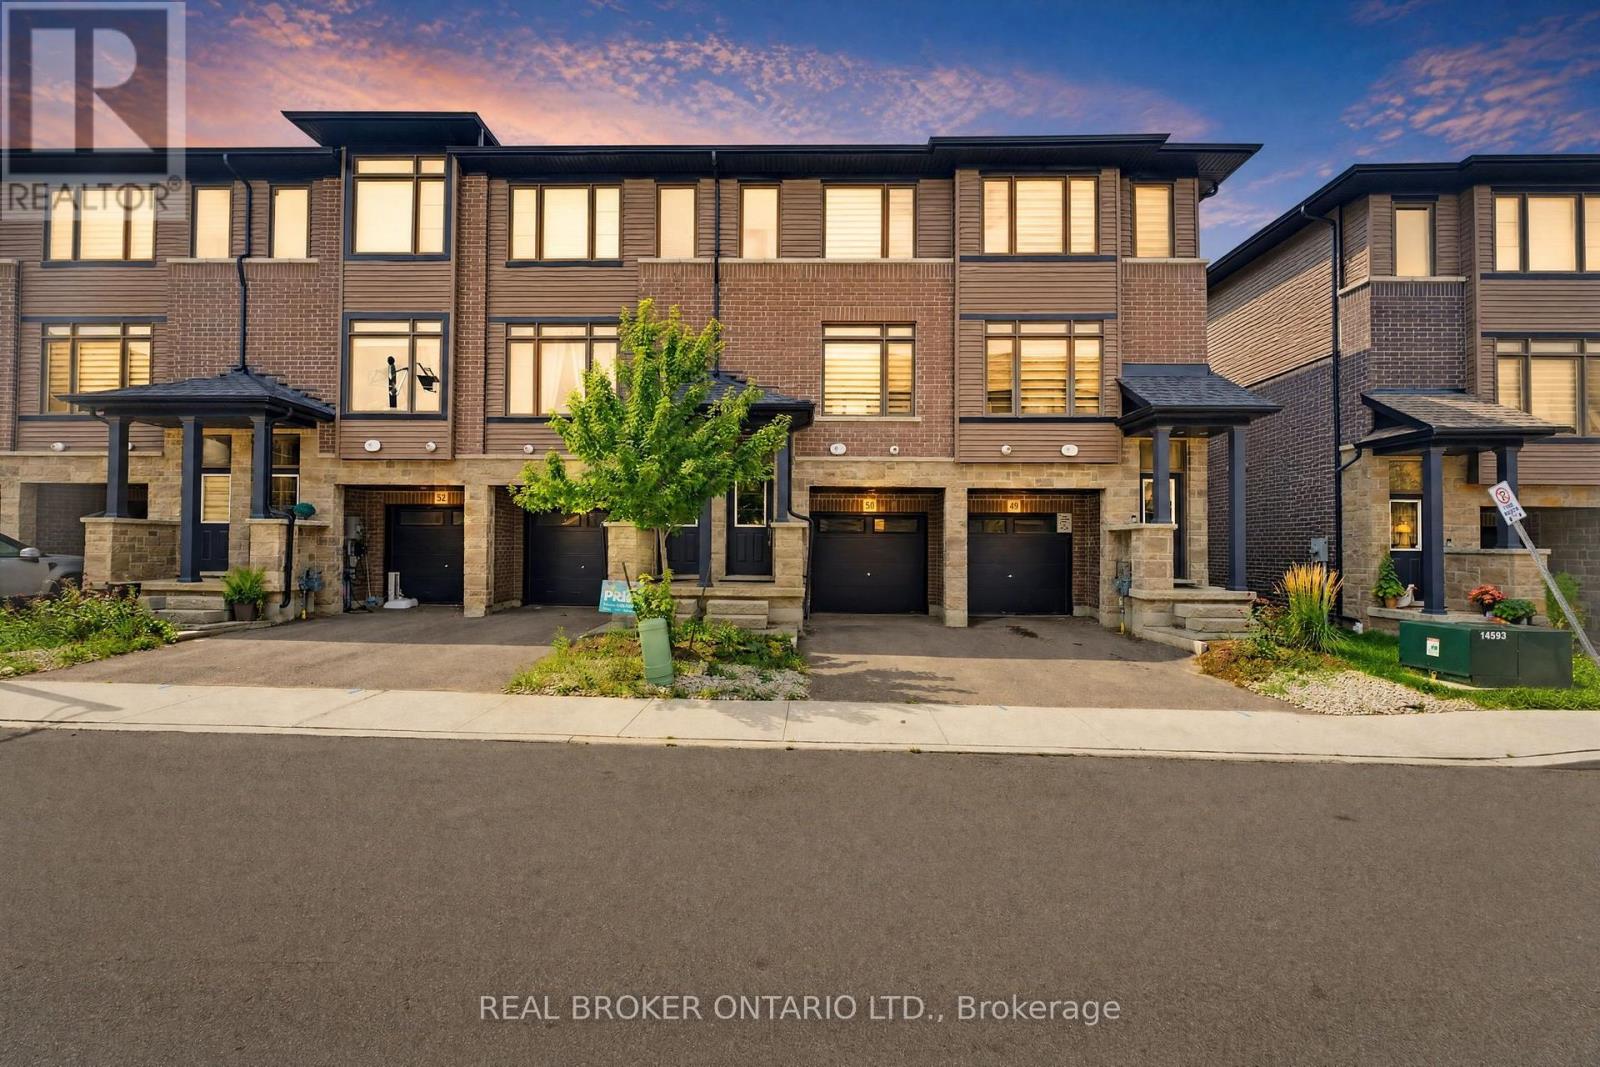
120 Court Drive
Brant, Ontario
Maybe the best kind of luxury is having more time for the life you love. Welcome to 50-120 Court Drive, a freehold Losani built townhome in Paris where everyday living feels connected, convenient and uncomplicated. The Espirit Grande design features 9-foot ceilings, three levels of living space that create natural separation between work, rest and gathering. Walk the kids to school. Wander over for groceries or a coffee. Come home, park the car and stay awhile. With schools, shopping, parks and everyday essentials all within walking distance-and Highway 403 just five minutes away-less of your day is spent getting there, and more of it can be spent where you want to be. Inside, the bright open-concept main floor was made for the rhythm of everyday life, from slow mornings around the kitchen to dinners that spill out onto the deck on warm summer evenings. Upstairs, three bedrooms create space to retreat, while the finished lower level gives you room for movie nights, a home office, playroom or whatever life calls for next. A built-in garage, private driveway and low-maintenance lifestyle complete the picture. Because sometimes having it all isn't about having more. It's about having more time for what matters. (id:62104)

45 Admiral Drive
Kawartha Lakes, Ontario
Nestled on over an acre in one of Fenelon Falls' most sought-after neighbourhoods, this exceptional waterfront residence offers a rare combination of privacy, space, and year-round lakeside living. Boasting over 90 feet of clean, deep, accessible gravel shoreline and full municipal services, this property is an ideal retreat for both relaxation and entertaining.Enjoy sweeping lake views from the expansive wraparound patio and deck overlooking the beautifully manicured grounds. A private dry boathouse with a walkout to the lake and an extended deck provides the perfect setting for waterfront enjoyment. The private gravel driveway offers parking for 6-8 vehicles.Inside. The grand living room showcases panoramic lake views and creates an impressive setting for entertaining. The home blends timeless elegance comfort and has benefited from improvements over the years, including the furnace, roof, hot water tank, and deck. The well-appointed kitchen flows into an inviting dining area featuring a gas fireplace-perfect for elegant dinners and memorable family gatherings.The lower level offers an inviting family room with a beautiful wood-burning fireplace, creating a warm and intimate retreat for quiet evenings. A sauna and w/out to the waterfront add to the appeal of this exceptional level.With four bedrooms and two bathrooms on both level, there is plenty of comfortable space for family and guests. The primary suite is a private sanctuary, complete with w/in generous closet. Spa-inspired 4pc bath featuring a relaxing tub.Multiple patio doors and oversized windows fill the home with natural light while framing breathtaking lake views from nearly every room, creating a peaceful connection with the surrounding landscape.Enjoy the best of year-round waterfront living within a short walk of charming downtown Fenelon Falls. The central location provides easy access to Lindsay, Bobcaygeon, and Fenelon Falls, with shops, restaurants, and year-round amenities close by (id:62104)
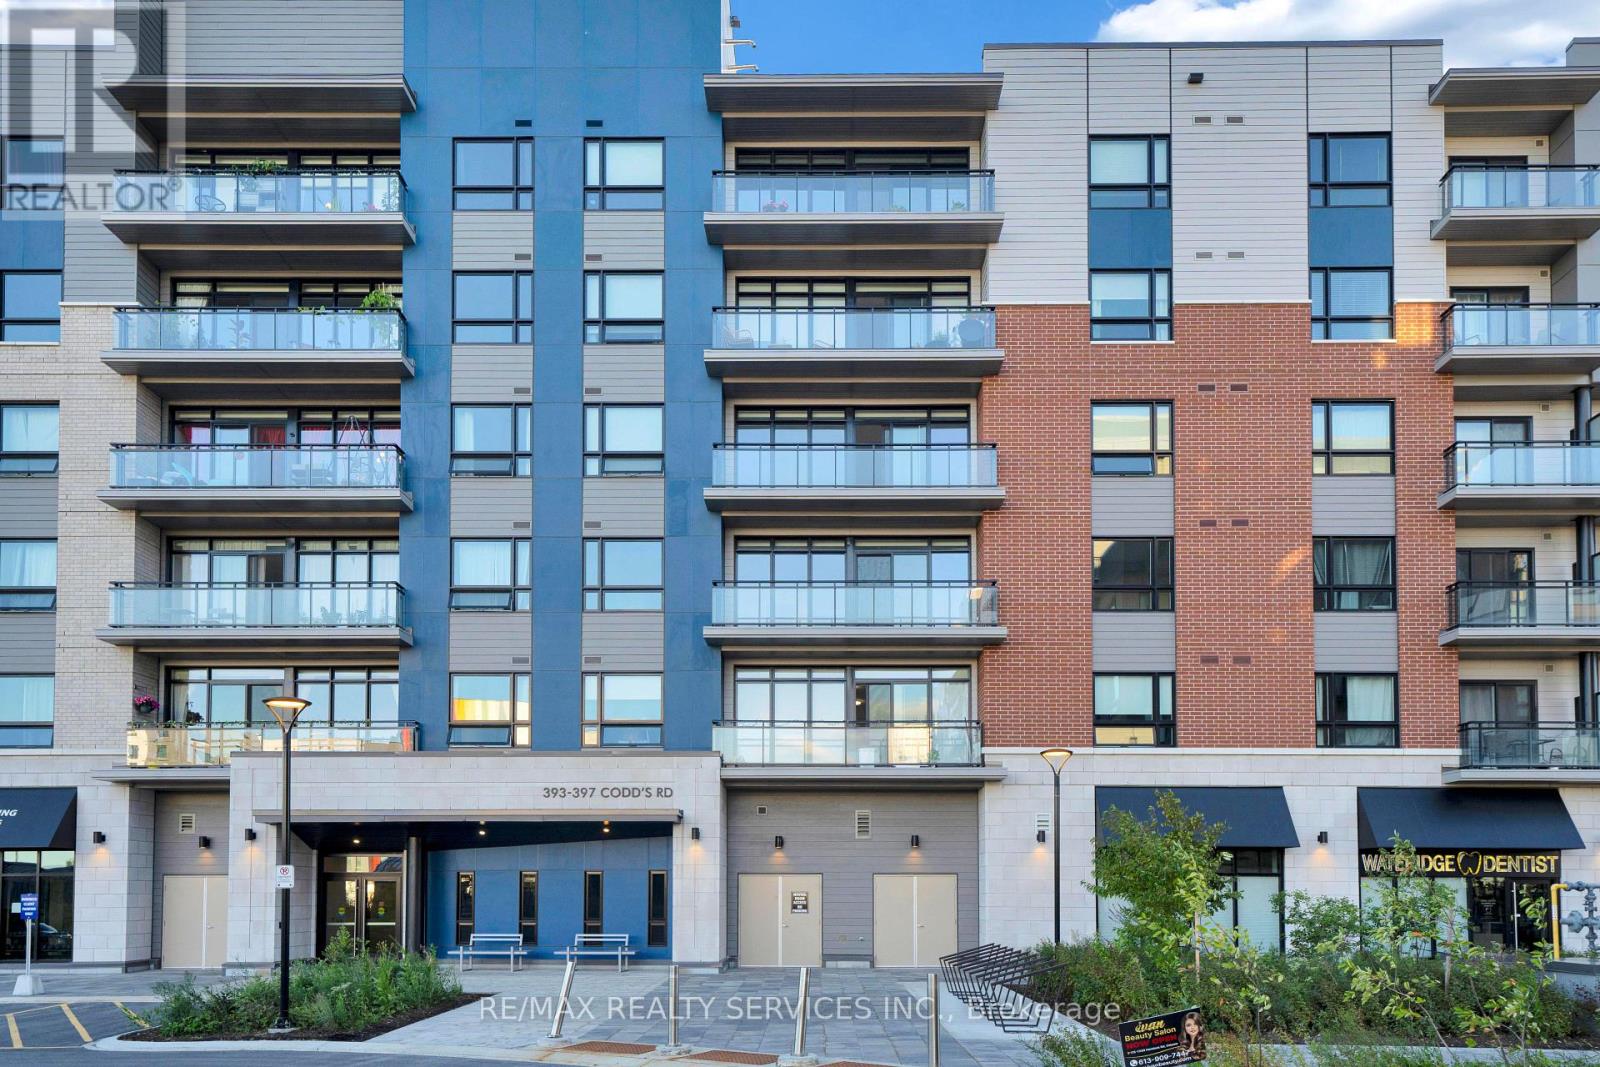
515 - 397 Codd's Road
Ottawa, Ontario
Welcome to this bright and modern lower-penthouse suite offering exceptional comfort, style, and convenience. This spacious 1-bedroom unit features an intelligent open-concept layout, a large private balcony with beautiful open views, and an abundance of natural light throughout.The contemporary kitchen is designed for both function and entertaining, complete with a centre island overlooking the generous living and dining area. The primary bedroom includes convenient cheater access to the full bathroom, and in-unit laundry adds everyday practicality.One underground parking space and a storage locker are included. Tenants are responsible for electricity and water.Ideally located just minutes from downtown Ottawa, Montfort Hospital, CSIS, CMHC, La Cité, and the Blair LRT station, this impressive lower-penthouse unit combines a desirable location with modern urban living. (id:62104)
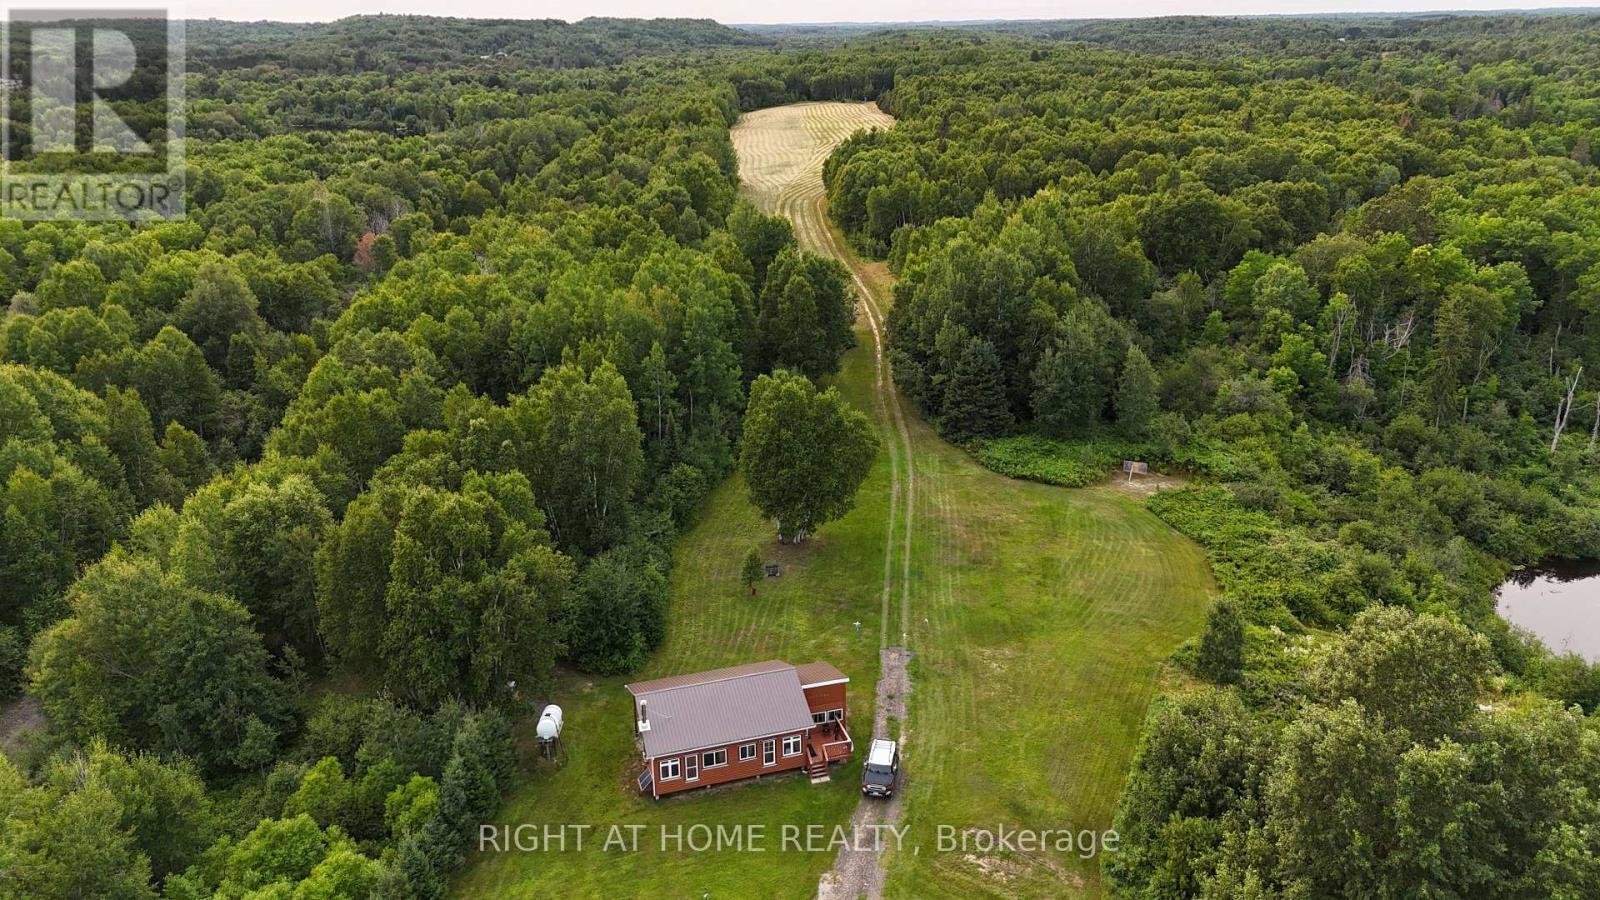
191 Ashburton Road
West Nipissing, Ontario
This may be the prettiest 205 acres you'll ever see. It would take days to explore the 11,000 feet of river frontage along on two rivers and the beautiful rolling hardwood hills in between. Stay at any of three seasonal residence sites. The first is on Ashburton Road. It is seasonal but with year-round potential as it incorporates a trailer, a summer kitchen and a year-round insulated, heated addition. One owner resides here year-round. The second residence is tucked into the property's interior at the end of a 20-acre field. This two-room cabin boasts a large wood-burning stove in a bunk room and a large kitchen/lounge area. The third camp is on the Sturgeon River, where a trailer (not included) sits overlooking lawn, dock and river. An OFSC/ATV Rail Trail runs through the property, connecting to North Bay and Capreol, but also connecting to the village of Field and its amenities (Riverview Market/LCBO, Smokey's Rivershack eatery, library, church, post office, hockey arena, tennis court etc.). This property's RU zoning permits many uses besides recreational. Homesteading and farming are one option. The 20-acre field once grew asparagus. It now grows hay. Some fencing already exists along the rail trail. An additional 5-acre hay field is located opposite the Ashburton Road residence. Hunting and fishing is another good use of the property. Wildlife abounds because of the river frontages. A tree blind is located in the field. The Pike River is known for its pike and pickerel; the Sturgeon River offers a wider selection. The large pond offers burbot and more. There is a spring water source not far from the second cabin that may prove to be an opportunity beyond refreshment. Woodlot opportunities exist due to the tall stands of mature birch, ash, poplar, maple, spruce and pine. Ashburton Road is maintained year-round and is served by school bus. Hydro can be accessed by contacting Hydro One. Come out and see this unparalleled property; - you won't want to leave. (id:62104)
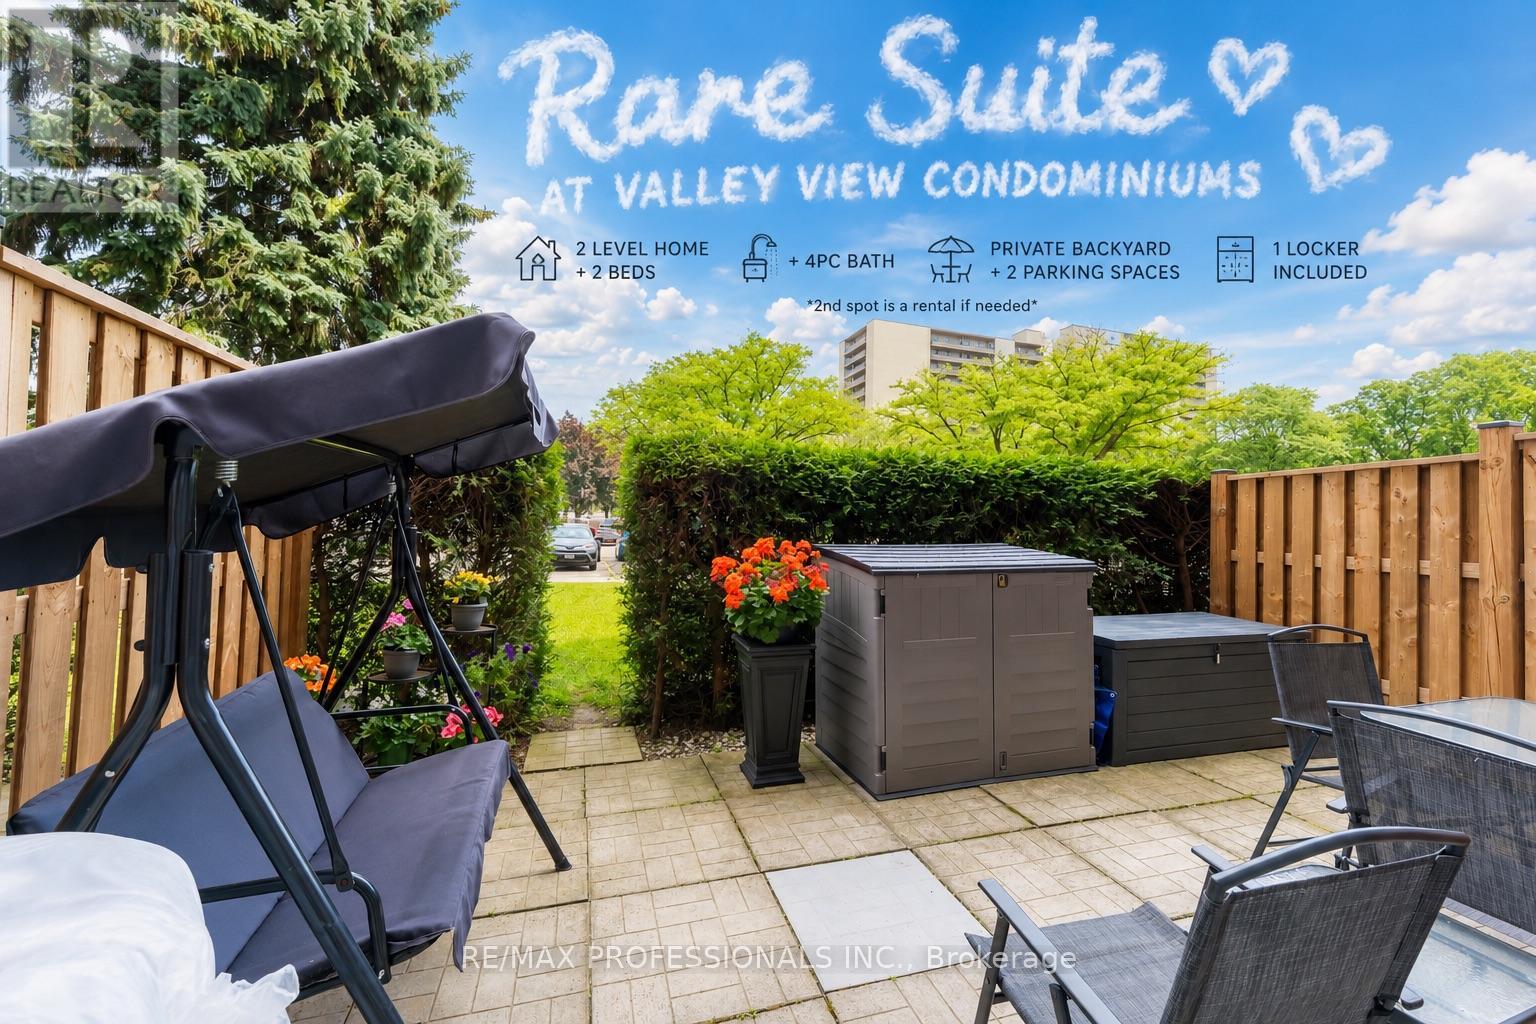
111 - 75 Glenburn Court
Hamilton, Ontario
Welcome home to this beautifully maintained two-storey condo offering a layout you don't often find. Unlike most units in the building, this home features two levels, creating a natural separation between the living area and bedrooms, along with a spacious private backyard patio-perfect for relaxing, entertaining, or enjoying your morning coffee. The landlord is also leaving the patio furniture, so it's ready for you to enjoy from day one.Skip the elevator and enjoy the convenience of entering through your front door or directly through your backyard patio door-ideal for bringing in groceries, picking up food deliveries, or receiving packages.Inside, you'll find ensuite laundry, a recently renovated bathroom, LED lighting throughout, and plenty of hidden storage beneath the stairs.Rent includes water, heat, one parking space, storage locker, building insurance, and exterior maintenance, keeping your monthly expenses low. Hydro costs are very affordable. Need a second parking space? The current owner rents one that may be transferred to the new tenant for $100/month.Residents also enjoy access to a fitness centre and sauna, while the location is hard to beat-just a 2-minute walk to a park with a splash pad, close to schools, shopping, restaurants, GO Transit, major highways, and everyday conveniences.Opportunities like this are rare. Very few units in the building offer a two-level layout with a private outdoor space, making this home feel more like a townhome than a traditional condo. Book your showing today! *HYDRO IS EXTRA UTILITY*. (id:62104)
153 Delrex Boulevard
Halton Hills, Ontario
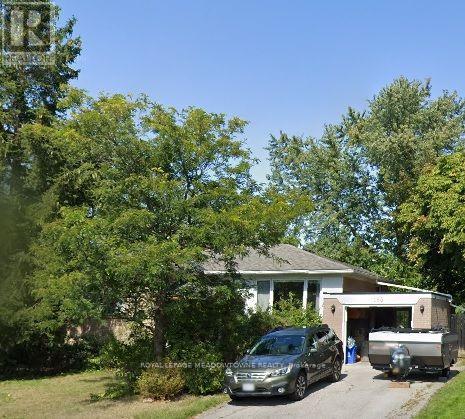
Lovely raised detached bungalow in family friendly Georgetown neighbourhood. Convenient to schools, shopping, and more. Please allow 24 hours notice for showings. (id:62104)
66 Martindale Crescent
Brampton, Ontario
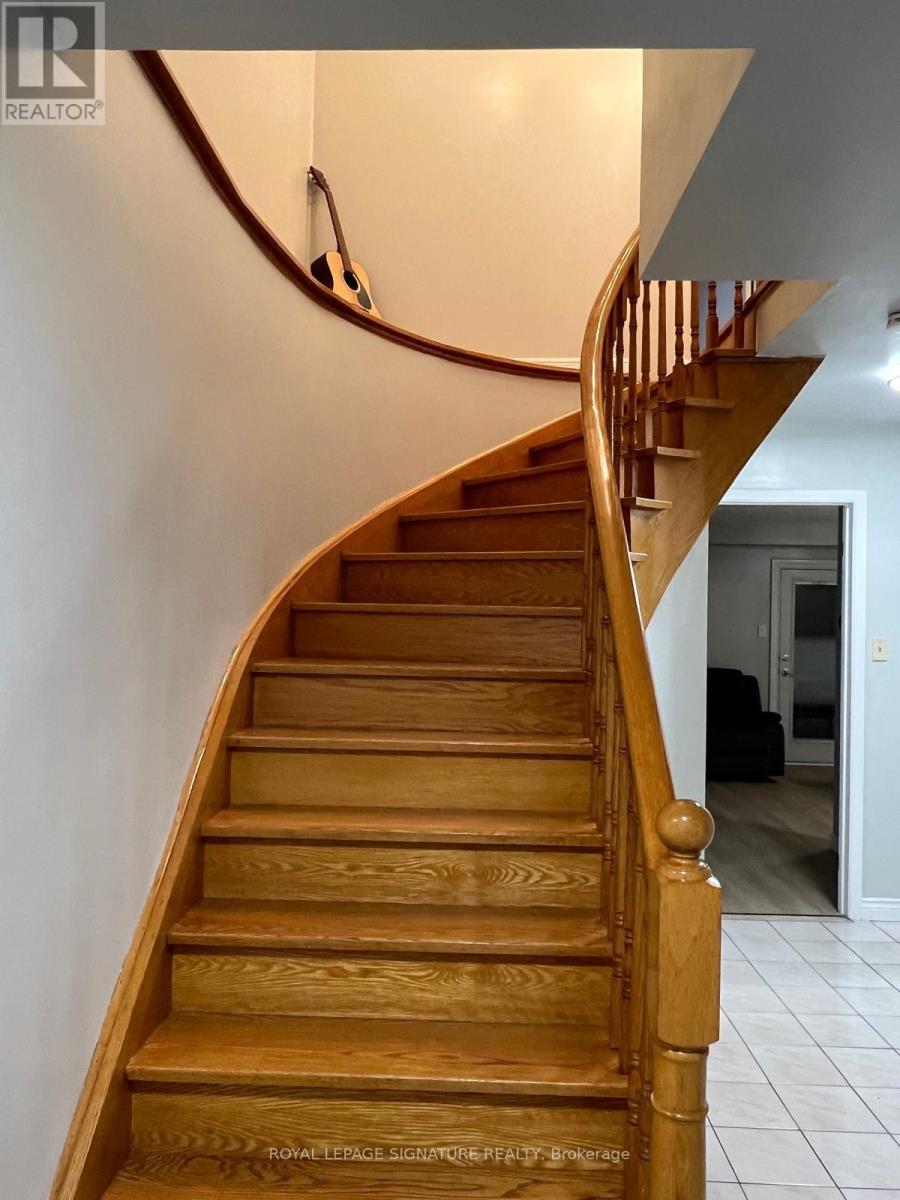
Stunning 3-Bedroom Home in Desirable Brampton West! Welcome to your dream home in the heart of Brampton, where charm meets modern comfort.This beautiful detached home offers a perfect blend of elegance and functionality, ideal for families seeking space, style and serenity. Step inside to discover a bright and airy interior, filled with natural light and designed for effortless living and entertaining. Offering a fantastic floor plan. Featuring a grand door entrance, this home welcomes you into a bright open-concept living and dining area perfect for entertaining and everyday family living. The spacious primary bedroom boasts double closet and a luxurious 4 piece semi-ensuite bathroom. The second bedroom features charm and functionality. Enjoy the updated kitchen and breakfast area with a walk-out to the deck, ideal for indoor-outdoor living and summer gatherings. private & Fenced yard creating a seamless connection between indoor and outdoor. Whether you're hosting summer gatherings or enjoying a quiet morning coffee, the backyard is your own personal use. Recent updates include newly installed laminate flooring on the main floor, upgraded quartz countertops with matching quartz backsplash in the kitchen, quartz countertop in the second-floor washroom and fresh paint throughout just to mention a few. Located in a fantastic neighborhood for families, this home is conveniently close to parks, transit, Highway, schools, shopping, and all other essential amenities. A wonderful opportunity to own a move-in-ready home in a prime location! (id:62104)
90 Symons Street
Toronto, Ontario
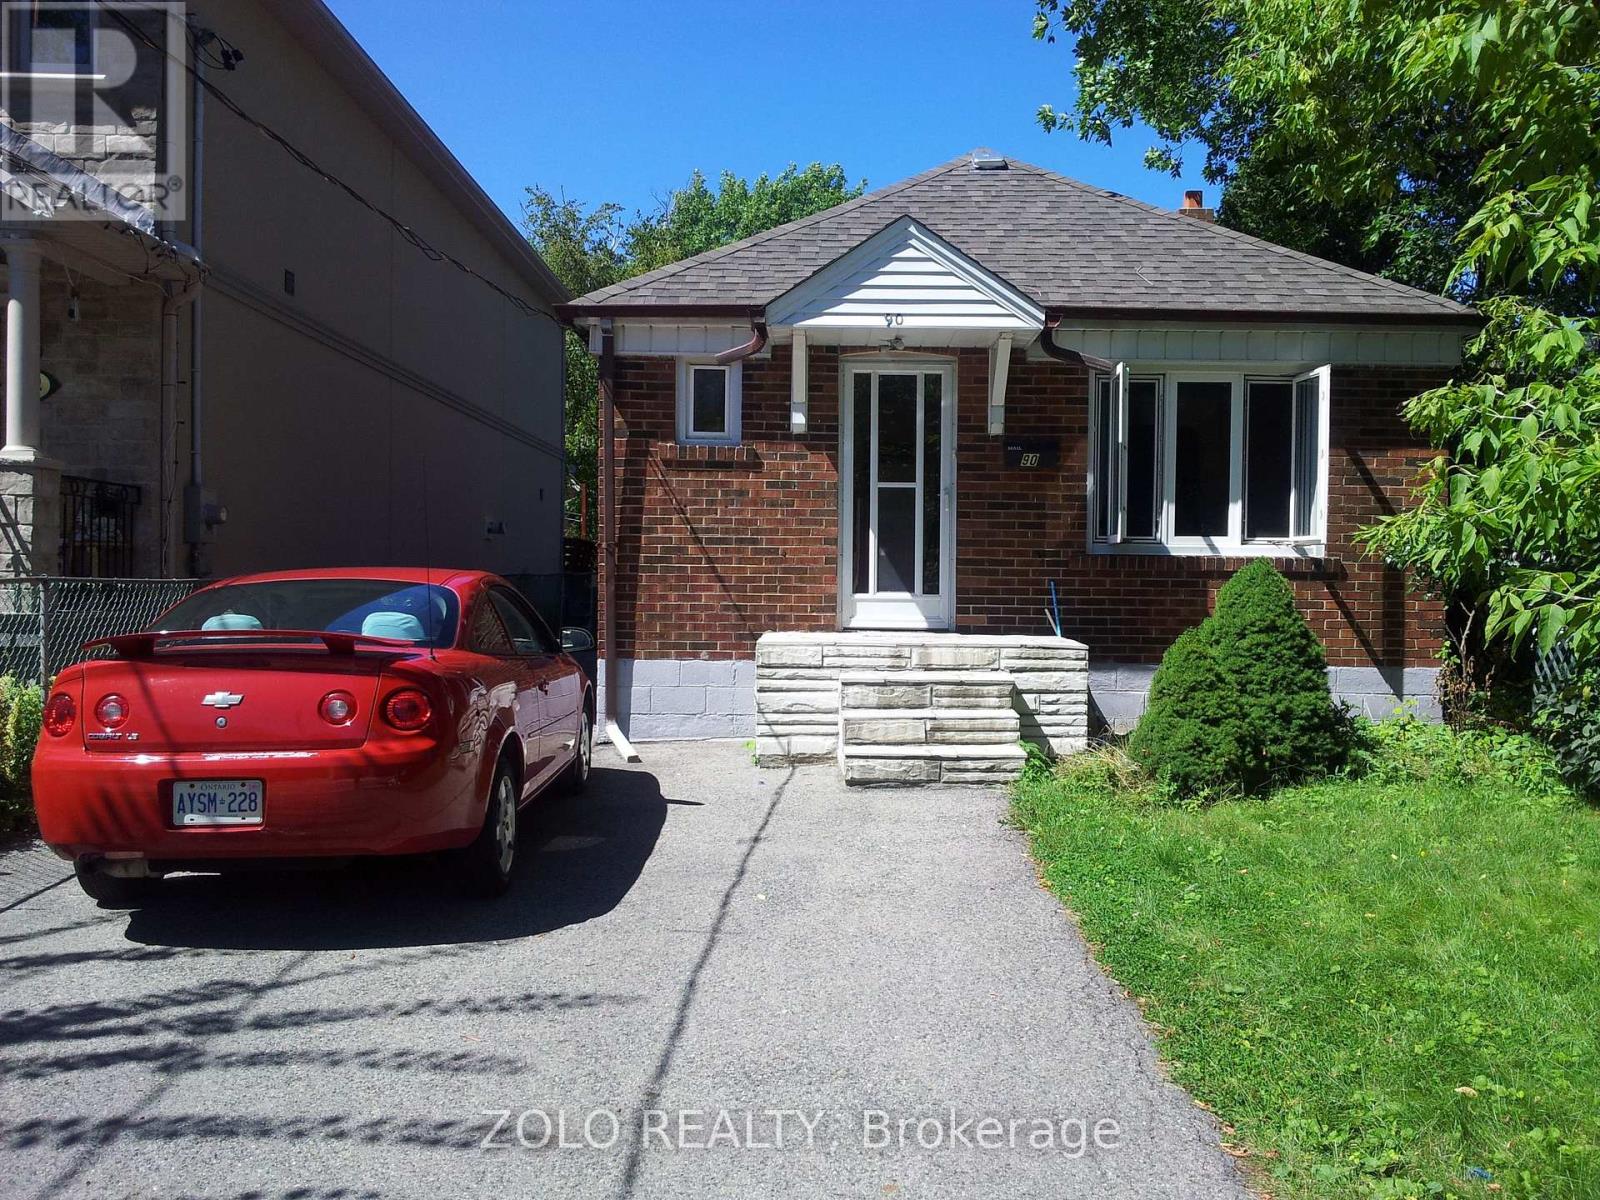
Back to Lake! Freshly renovated Basement AVALIABLE IMMEDIATELY ! 1 bed room , 1 bath room , Separate Side Entrance , two(2) drive way parking , Separate Garage can be used as extra storage! long Private Drive, Close to Royal York, TTC directly to Royal York Subway, 5 minute's walk to the Lake , Street Car directly to the Downtown. Don't Miss This Out! (id:62104)
1407 - 430 Square One Drive
Mississauga, Ontario
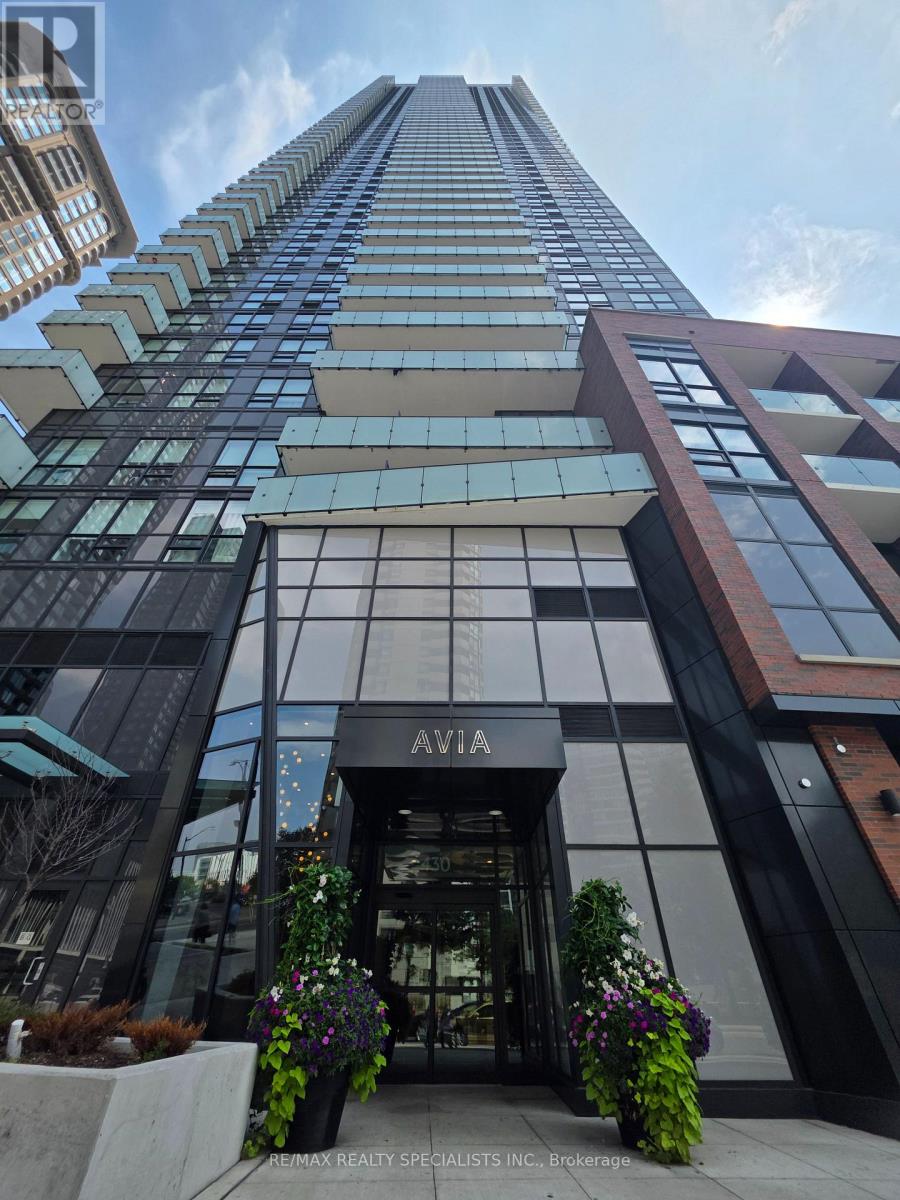
Vacant and available immediately. Less than 1-year-old Night Sky model at Avia at ParksideVillage, offering 2 bedrooms, 2 bathrooms and beautiful west-facing views. Bright, modernopen-concept layout with floor-to-ceiling windows. The sleek, contemporary kitchen featuresstainless steel appliances and a functional island, flowing seamlessly into the brightliving/dining area. Well-separated bedrooms and a spacious balcony. Includes 1 parking spaceand 1 locker. Excellent building amenities including fitness centre, theatre, games room, kids'playroom, yoga/meditation room, party room and 24-hour concierge. Food Basics convenientlylocated on the ground floor with direct indoor access. Steps to Square One, Celebration Square,transit, Sheridan College and major highways 403, 401 and QEW. (id:62104)
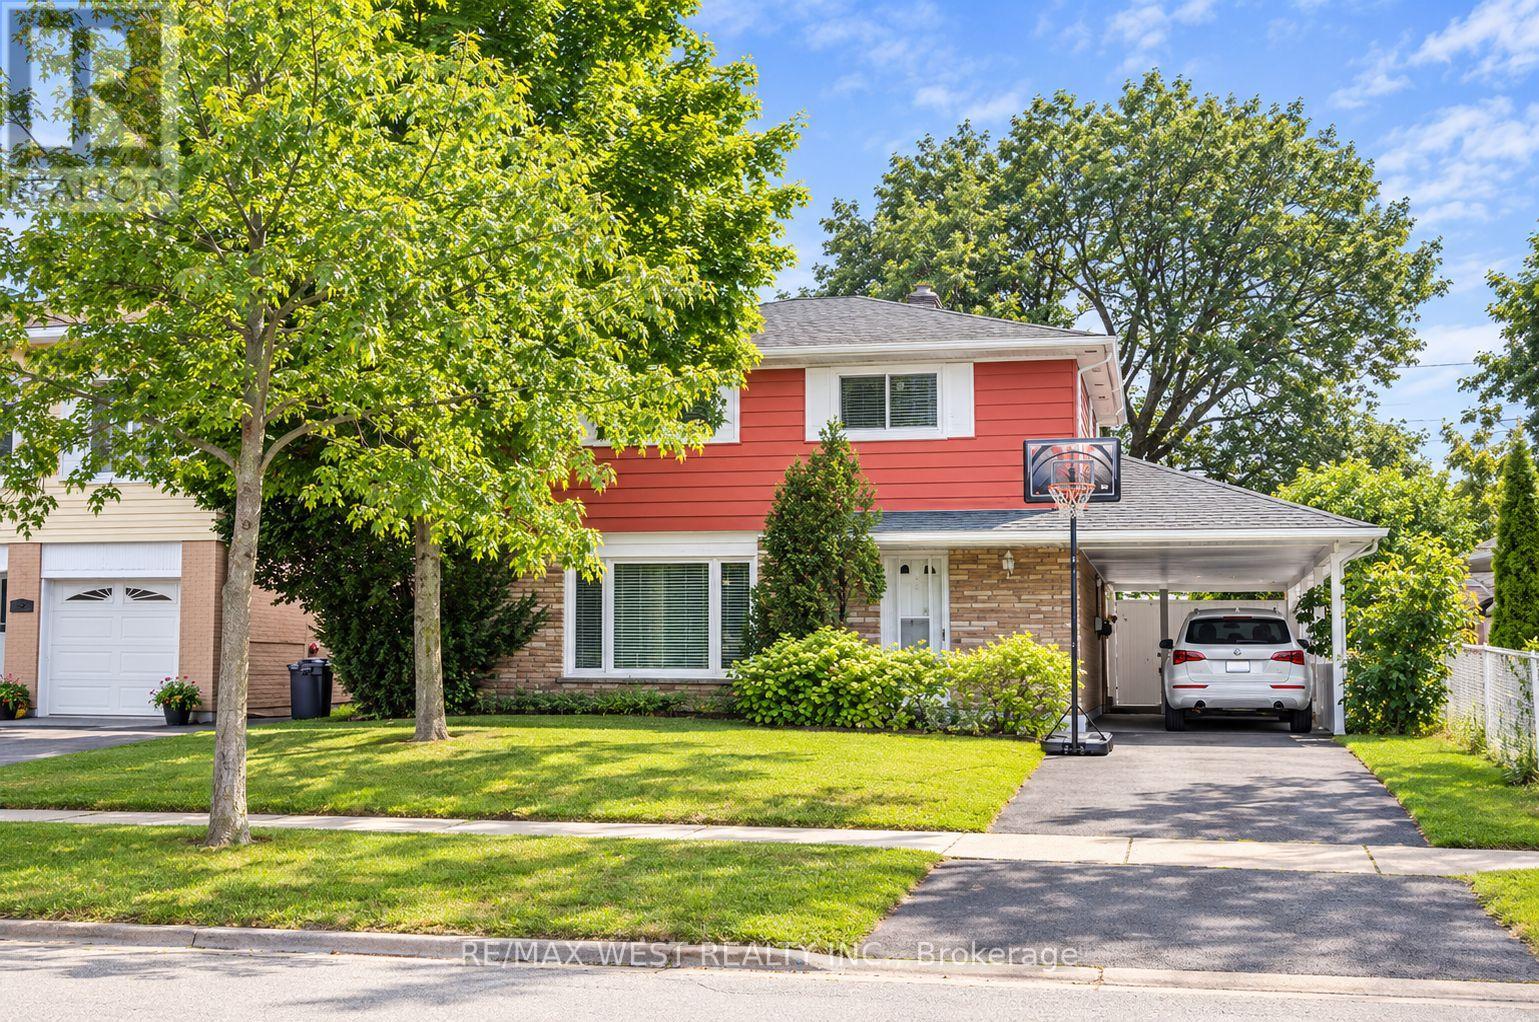
3538 Bannerhill Avenue
Mississauga, Ontario
Exceptional 4-bedroom detached home offering a finished basement, inviting principal rooms, and gleaming strip oak hardwood flooring throughout. The bright living room features large windows overlooking the front yard, while the spacious dining area offers a walkout to the backyard, creating an ideal setting for family gatherings and entertaining. The functional kitchen features ample cabinetry, generous counter space, and a large window overlooking the rear yard. Comfortable bedrooms offer excellent natural light and generous closet space. The finished basement provides valuable additional living space, perfect for a recreation room, home office, gym, or kids' play area. Step outside to a remarkable private backyard oasis with a covered patio, mature trees, established gardens, lush lawn, and plenty of space to relax and entertain. Ideally situated within walking distance to schools, parks, and community amenities. A wonderful opportunity for families seeking space, comfort, and a beautifully landscaped outdoor retreat. (id:62104)
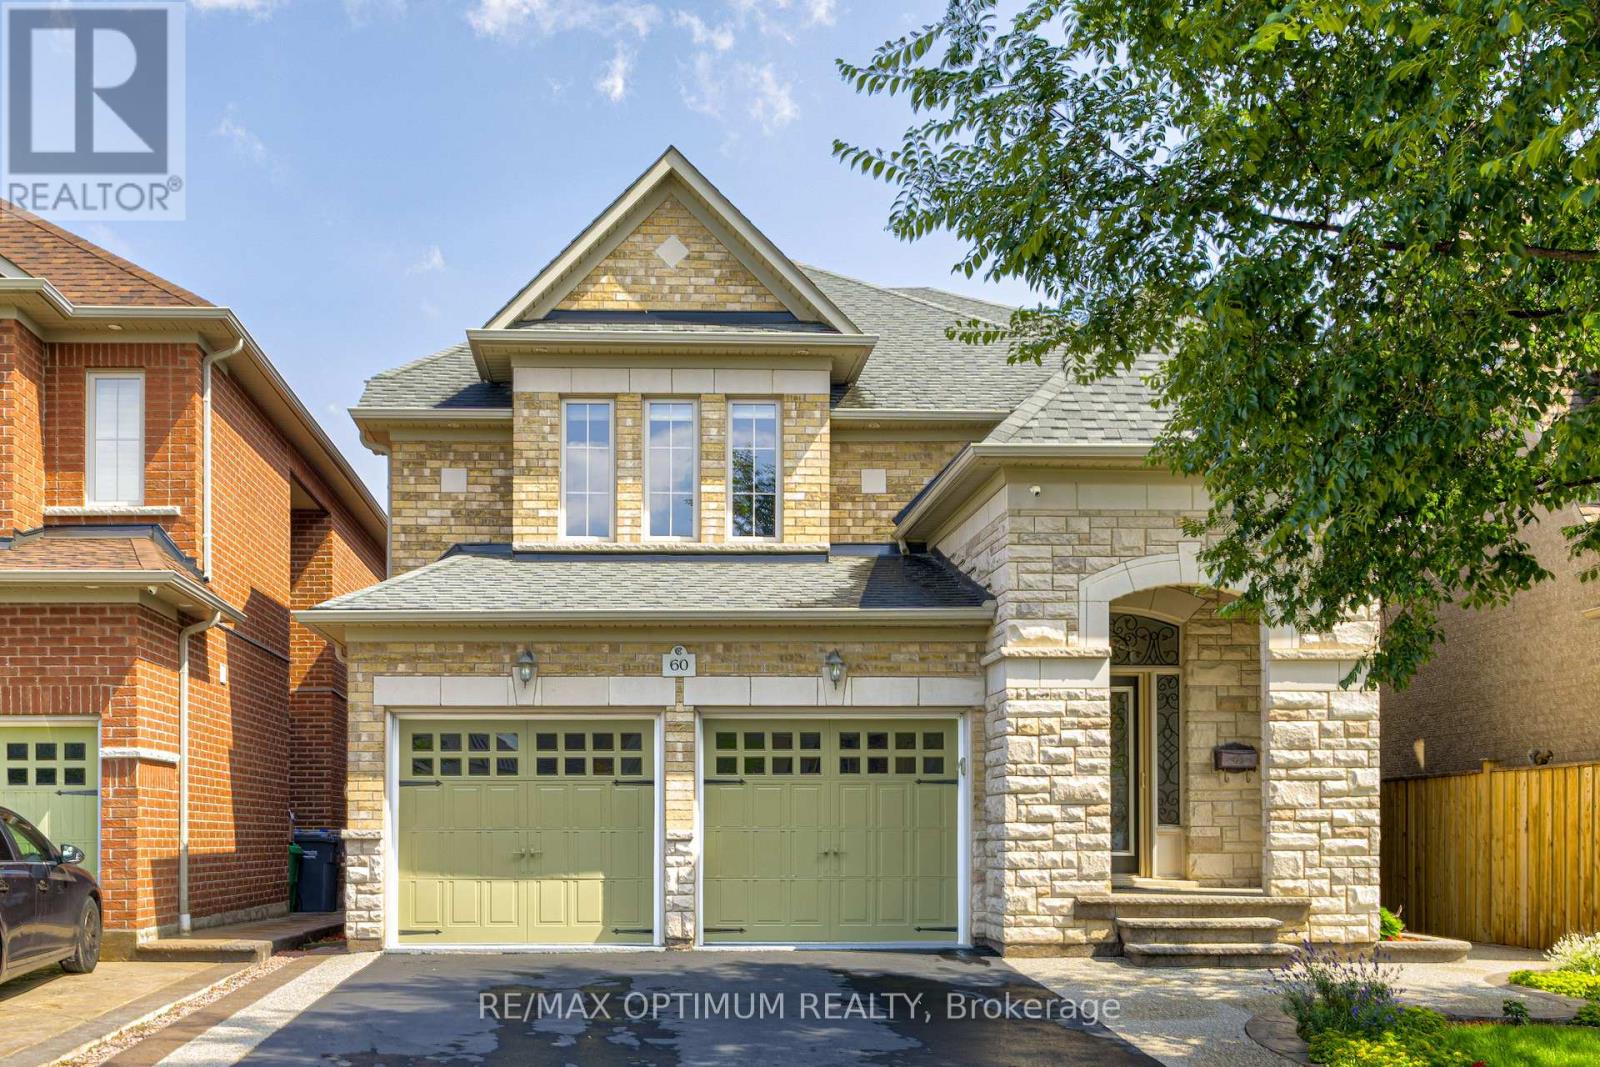
60 Impulse Circle
Brampton, Ontario
Discover this stunning 4-bedroom detached residence nestled in the prestigious Credit Ridge Estate community. Offering approximately 3,295 sq. ft. of beautifully appointed living space, this home combines luxury, functionality, and elegant design, perfect for both families living and entertaining. Elegant chandeliers throughout the main floor, private library/Office with French doors and a bright window, perfect for working from home. Formal Living Room featuring a large window for abundant natural light, Elegant Dining Room with coffered ceilings and a statement picture window ideal for hosting family dinners. Family Room with a serene backyard view. Gourmet Kitchen equipped with stainless steel appliances, a spacious center island, and seamless flow into the breakfast area with walk-out to the backyard. Luxurious Primary Suite featuring a large walk-in custom closet and a 6-piece ensuite. Second Bedroom with double closets and a private 4-piece ensuite. Third Bedroom comes with customized closet and shared semi-ensuite washroom with the fourth bedroom. Laundry located on the 2nd floor for extra convenience. Double-car built-in garage with parking for up to 6 vehicles, Unfinished basement offering endless potential for customization. Professionally designed landscaping that goes from front to the back, creating beautiful curb appeal (id:62104)
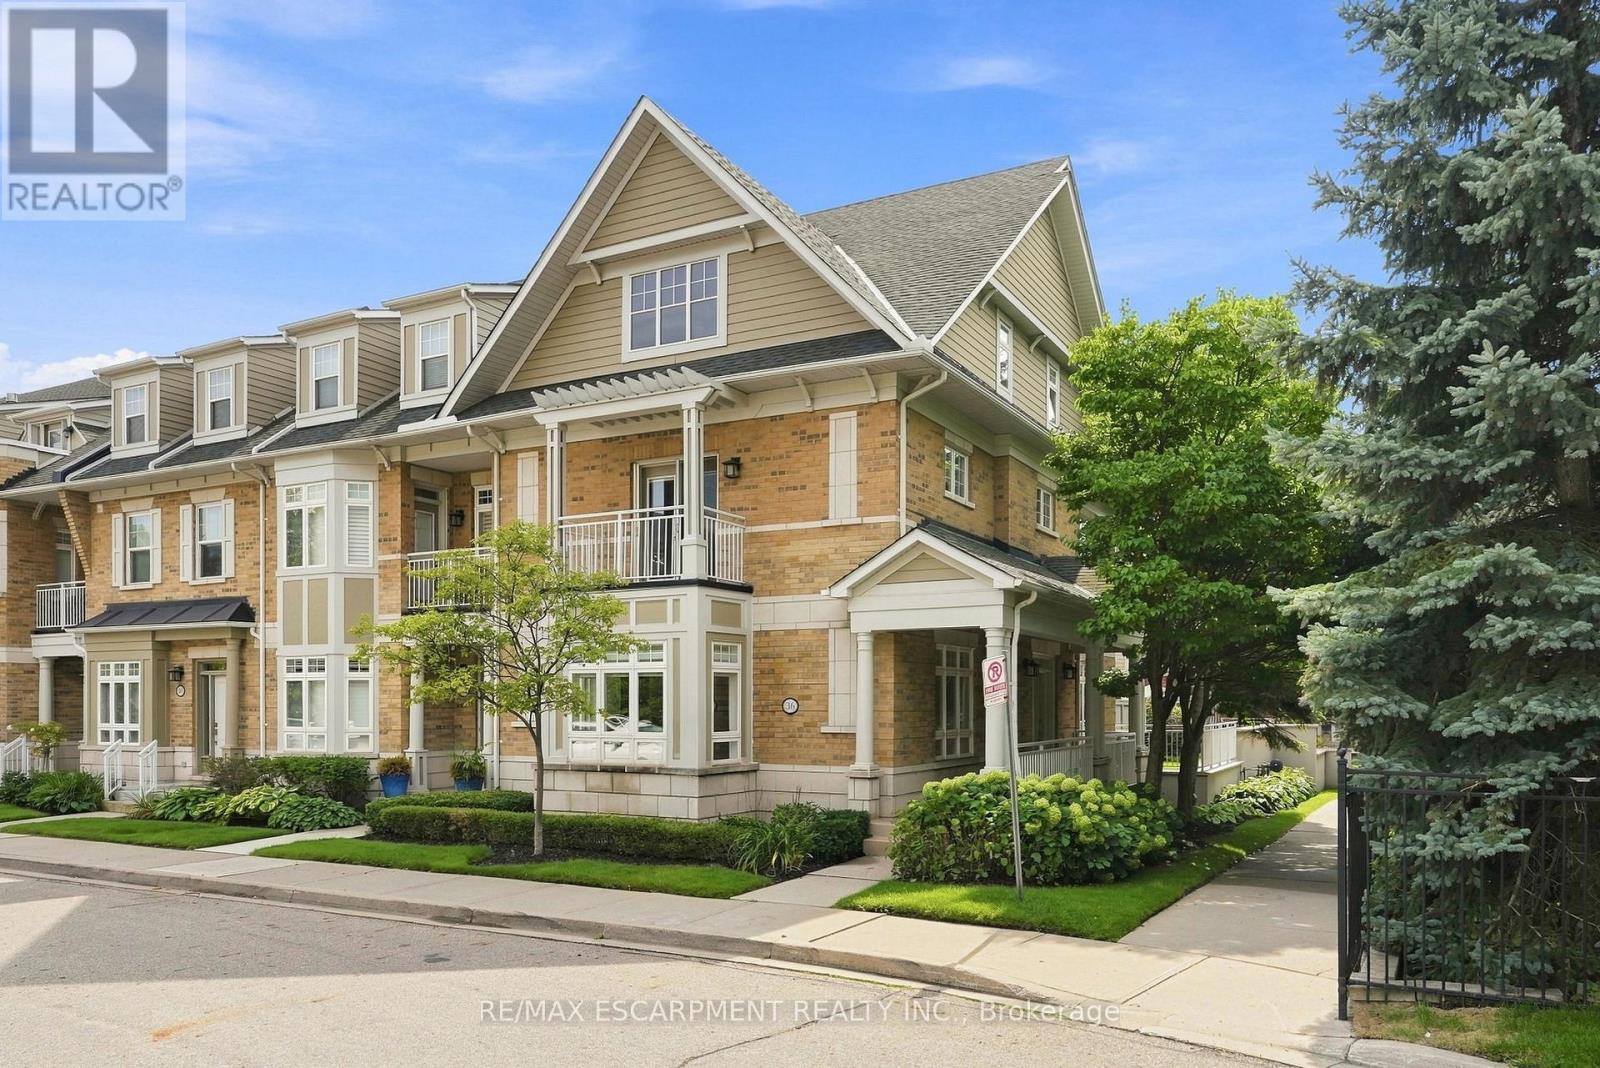
36 Compass Way
Mississauga, Ontario
An exceptional executive rental for tenants seeking space, privacy and effortless waterfront living in the heart of Port Credit. Set within an exclusive lakeside enclave, this end-unit townhome offers more than 3,000 sq. ft. of finished living space, three bedrooms, three bathrooms and a refined, low-maintenance lifestyle. The light-filled main level features nine-foot ceilings, hardwood flooring, crown moulding and integrated speakers. A gracious formal living room with a gas fireplace and custom bookshelves flows to a generous dining room designed for entertaining. The custom kitchen is equally impressive, with cream cabinetry, quartz countertops, a central island with breakfast seating and premium stainless steel appliances, including a gas cooktop and built-in oven and microwave. An informal dining area and inviting family room with a three-sided gas fireplace open directly to a private patio, creating a seamless setting for indoor-outdoor living. Upstairs, the serene primary suite includes a walk-in closet and four-piece ensuite with a glass-enclosed shower and soaker tub. The spacious second bedroom offers a walk-in closet and covered balcony, while a third bedroom, four-piece bathroom and laundry closet complete the level. The third-floor loft provides exceptional flexibility as a family lounge, private office or guest retreat and features a secluded rooftop balcony. The finished lower level offers additional space for a gym, media room or office, with direct access to a private underground two-car garage and driveway parking for two more vehicles. Steps from the Lake Ontario shoreline, waterfront trails, Port Credit Marina, boutique shopping and acclaimed dining, the home also provides convenient access to major routes and downtown Toronto. Available to qualified A+ tenants, this sophisticated residence presents an elevated leasing opportunity in one of Port Credit's most prestigious waterfront communities. (id:62104)
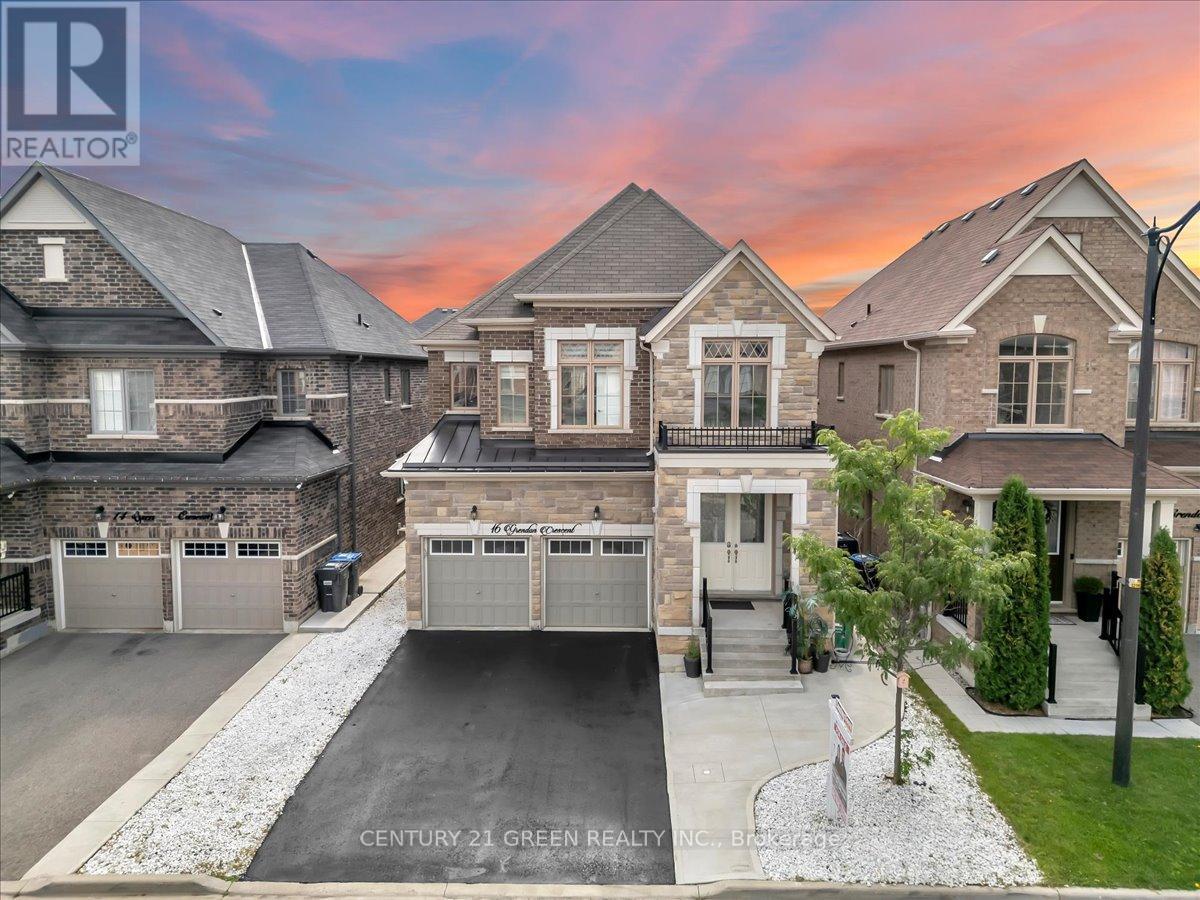
16 Grendon Crescent W
Brampton, Ontario
Welcome to this gorgeous detached 4+3 bedroom home in Brampton's highly sought-after Credit Valley community. Offering approximately 2,826 sq. ft. above grade and 6 washrooms in total, this freshly painted home features separate living and dining rooms, a spacious family room with fireplace, laminate flooring and pot lights throughout. The upgraded kitchen offers additional cabinetry and a family-sized breakfast area. A fantastic opportunity to own a spacious, carpet-free family home with a legal 3-bedroom basement apartment and excellent income potential in one of Brampton's most desirable communities! Upstairs features a spacious primary bedroom with a 5-piece ensuite, two bedrooms connected by a Jack-and-Jill bathroom, and a fourth bedroom with its own 3-piece ensuite. The legal basement apartment includes 3 bedrooms, 2 upgraded washrooms, separate entrances and separate laundry. Close to McClure Public School, David Suzuki Secondary School, Triveni Mandir, parks, shopping, public transit and major highways. Don't miss this exceptional opportunity! (id:62104)
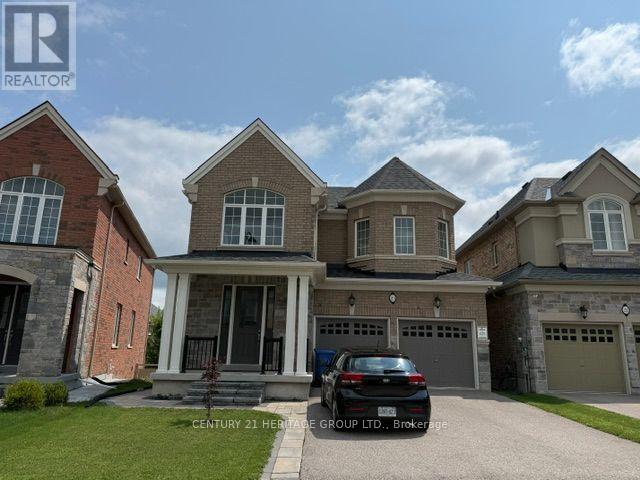
23 Goldeneye Drive
East Gwillimbury, Ontario
Gorgeous 2 Bedroom Walk-Out Basement Suite With HUGE WINDOWS For A Bright And Sun Filled Space! * Spacious 3pc Spa-Like Bath * Super Clean With Modern Finishes * 2 Spacious Bedrooms With Huge Windows And Closets * Modern Kitchen With A Pantry And An Eat-In Breakfast Bar * Generous Sized Formal Dining Area * Walk-Out To A Beautiful Backyard And Stone Patio * This Place Truly Feels Like Home * A Must See! (id:62104)
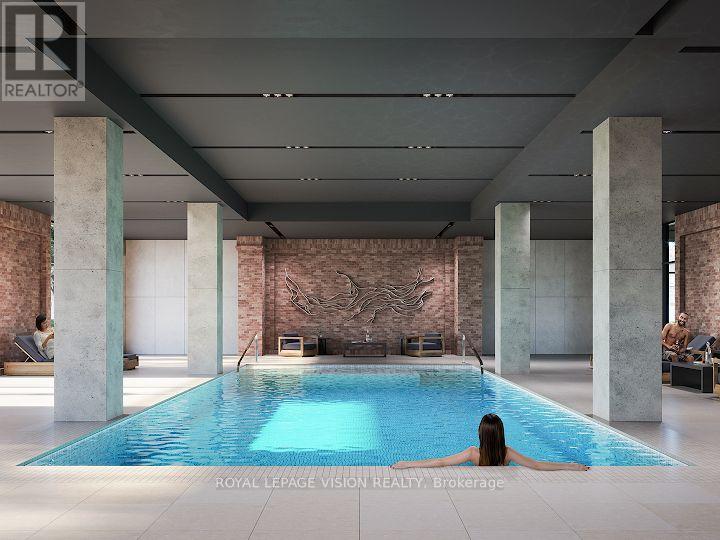
1920 - 4010 Eglinton Avenue W
Toronto, Ontario
New never lived in One bedroom with one parking spot, clear unobstructed North views, modern kitchen with S/S appliances and granite tops. Building and amenities under construction ( Attached builder renderings illustrates when site is complete in 2027 ), across from a park / Royal York rd TTC stop and future Royal York rd LRT stop ( LRT phase 2 ). Proposed park also on site and ground floor retail in 2028. Landlord will consider longer than 1 year term lease. (id:62104)
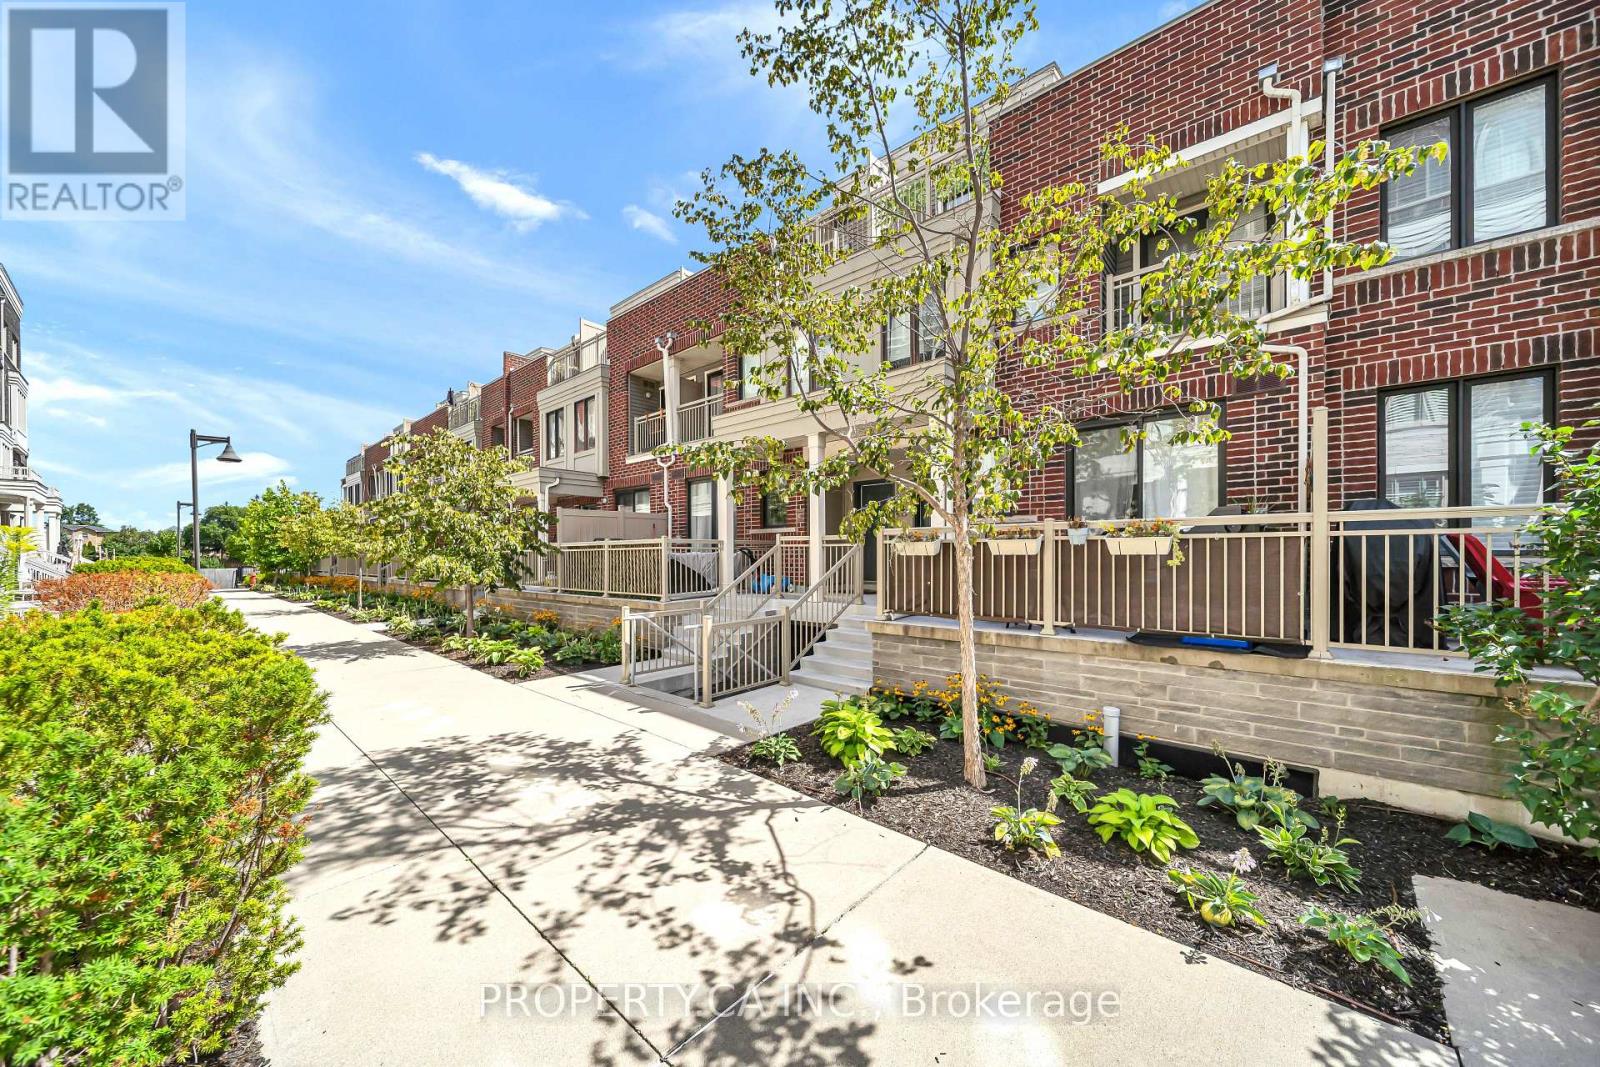
7 - 135 Long Branch Avenue
Toronto, Ontario
Welcome to Unit 7 at 135 Long Branch Ave, a thoughtfully updated 3-bed, 3-bath multi-level town home in the heart of Long Branch, with no neighbours directly above or below. The open -concept main level features 9-ft ceilings, pot lights and new flooring (Apr '25), flowing from the kitchen and dining area to the living space and private patio. The kitchen offers quartz counters, breakfast-bar seating, gas stove, under-cabinet lighting, Samsung fridge (Feb'24) and LG QuadWash dishwasher (Jan '25), plus an updated powder room. The second level features two well-proportioned bedrooms, new flooring (Nov '23), custom closet storage, bedroom-level laundry and an updated 4-piece bath with new vanity, tile and tub/shower with glass enclosure. One bedroom also opens to a private balcony.The entire upper level is dedicated to the primary retreat, featuring a wood-fluted feature wall, custom walk-in closet, hanging bedside lighting and private turf-lined terrace. The renovated ensuite (Nov '23) includes a walk-in shower with built-in niche, double vanity, dual mirrored medicine cabinets and generous storage. Enjoy three private outdoor spaces, plus direct access from the home to underground parking, with your parking space right outside the entrance and an oversized private storage room immediately adjacent. Steps from the waterfront, parks and trails, with groceries, cafés, restaurants, shops and everyday essentials within an easy walk. Long Branch GO, TTC and MiWay are nearby, with quick access to the Gardiner and Hwy 427. Sherway Gardens, Costco and IKEA are just minutes away.Thoughtfully updated, functional and move-in ready, with exceptional storage, outdoor space and privacy for condo-town home living. (id:62104)
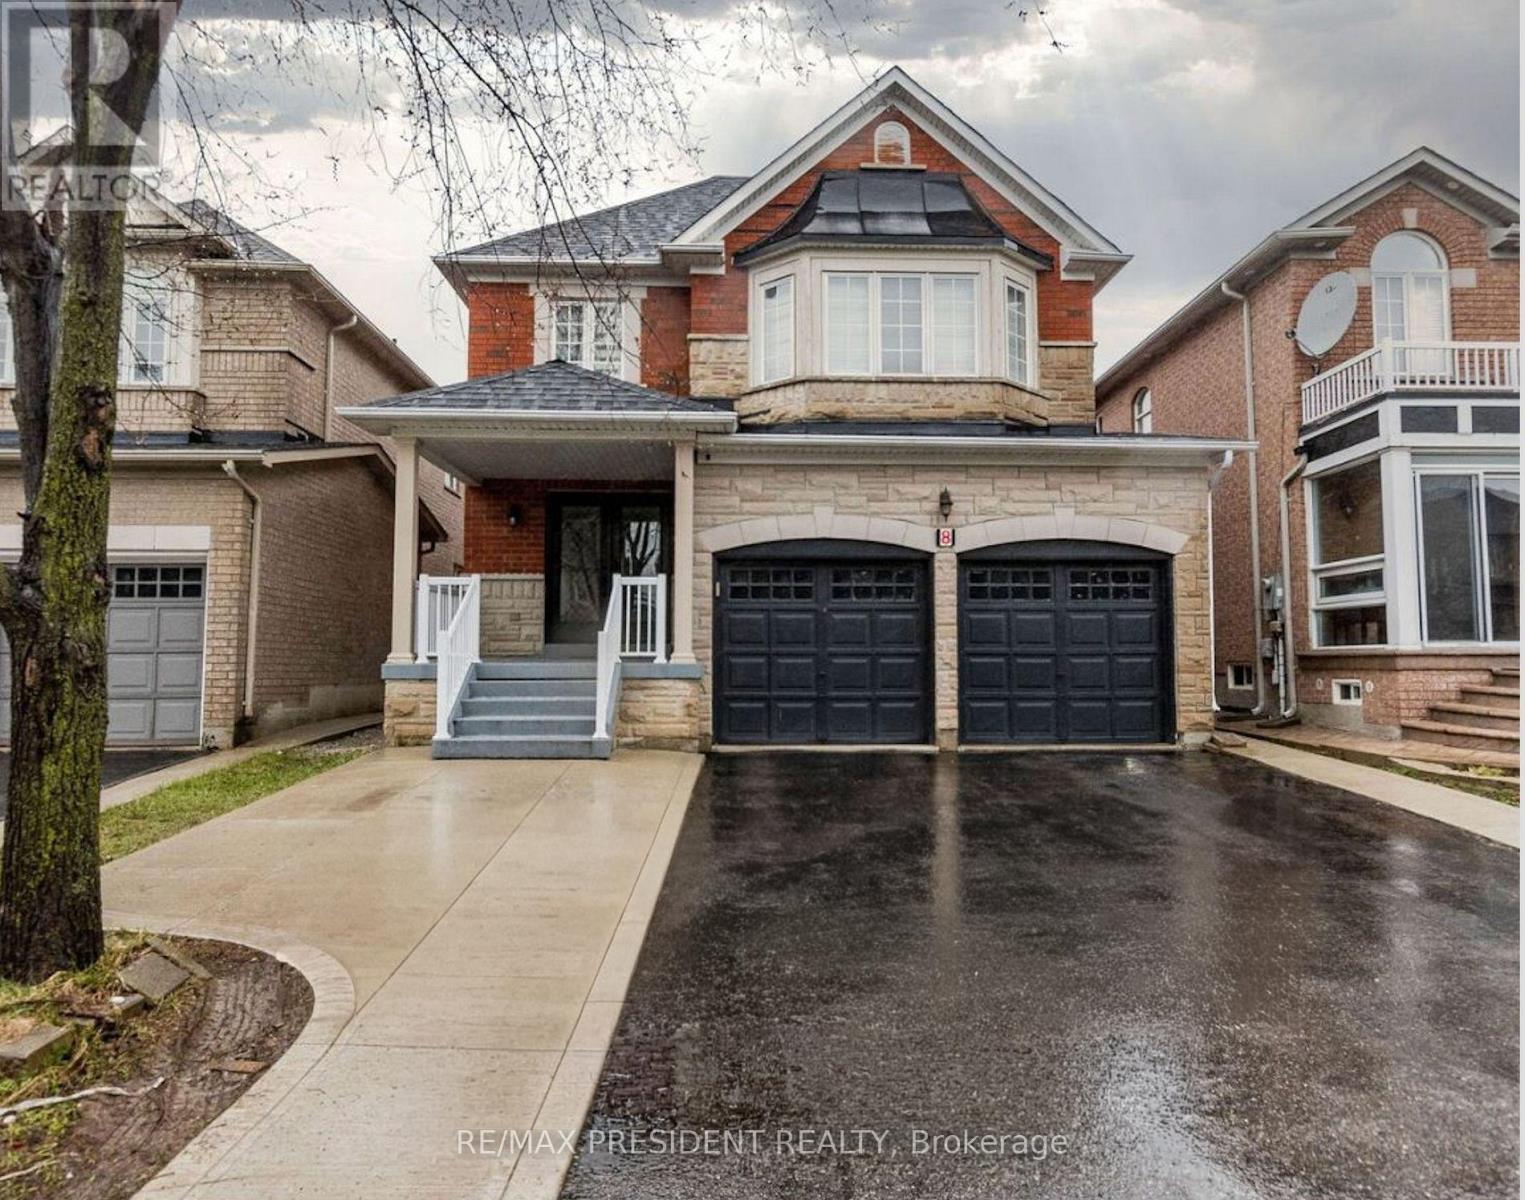
8 River Heights Drive
Brampton, Ontario
Welcome to 8 River Heights Drive, Brampton - an absolute showstopper! This stunning 2-storey detached home offers the perfect blend of modern style, luxury, and functionality. Featuring a grand double-door entry, the home boasts spacious separate living, dining, and family rooms, complete with a cozy gas fireplace for comfortable family gatherings. The modern kitchen is equipped with stainless steel appliances, quartz countertops, and a bright breakfast area with a walkout to a huge backyard-perfect for entertaining and outdoor enjoyment. The upper level features 4 generously sized bedrooms with large windows and ample closet space throughout. The luxurious primary suite includes a walk-in closet and a spa-inspired 5-piece ensuite. The second bedroom offers its own private 3-piece ensuite, while the third and fourth bedrooms share a convenient Jack-and-Jill washroom. Adding exceptional value is a legal 3-bedroom basement apartment, providing excellent rental income potential or additional living space for extended family. Located in a desirable neighbourhood close to schools, parks, shopping, transit, and major highways, this remarkable property is a rare opportunity you won't want to miss. Don't miss your chance to make this exceptional home your own (id:62104)
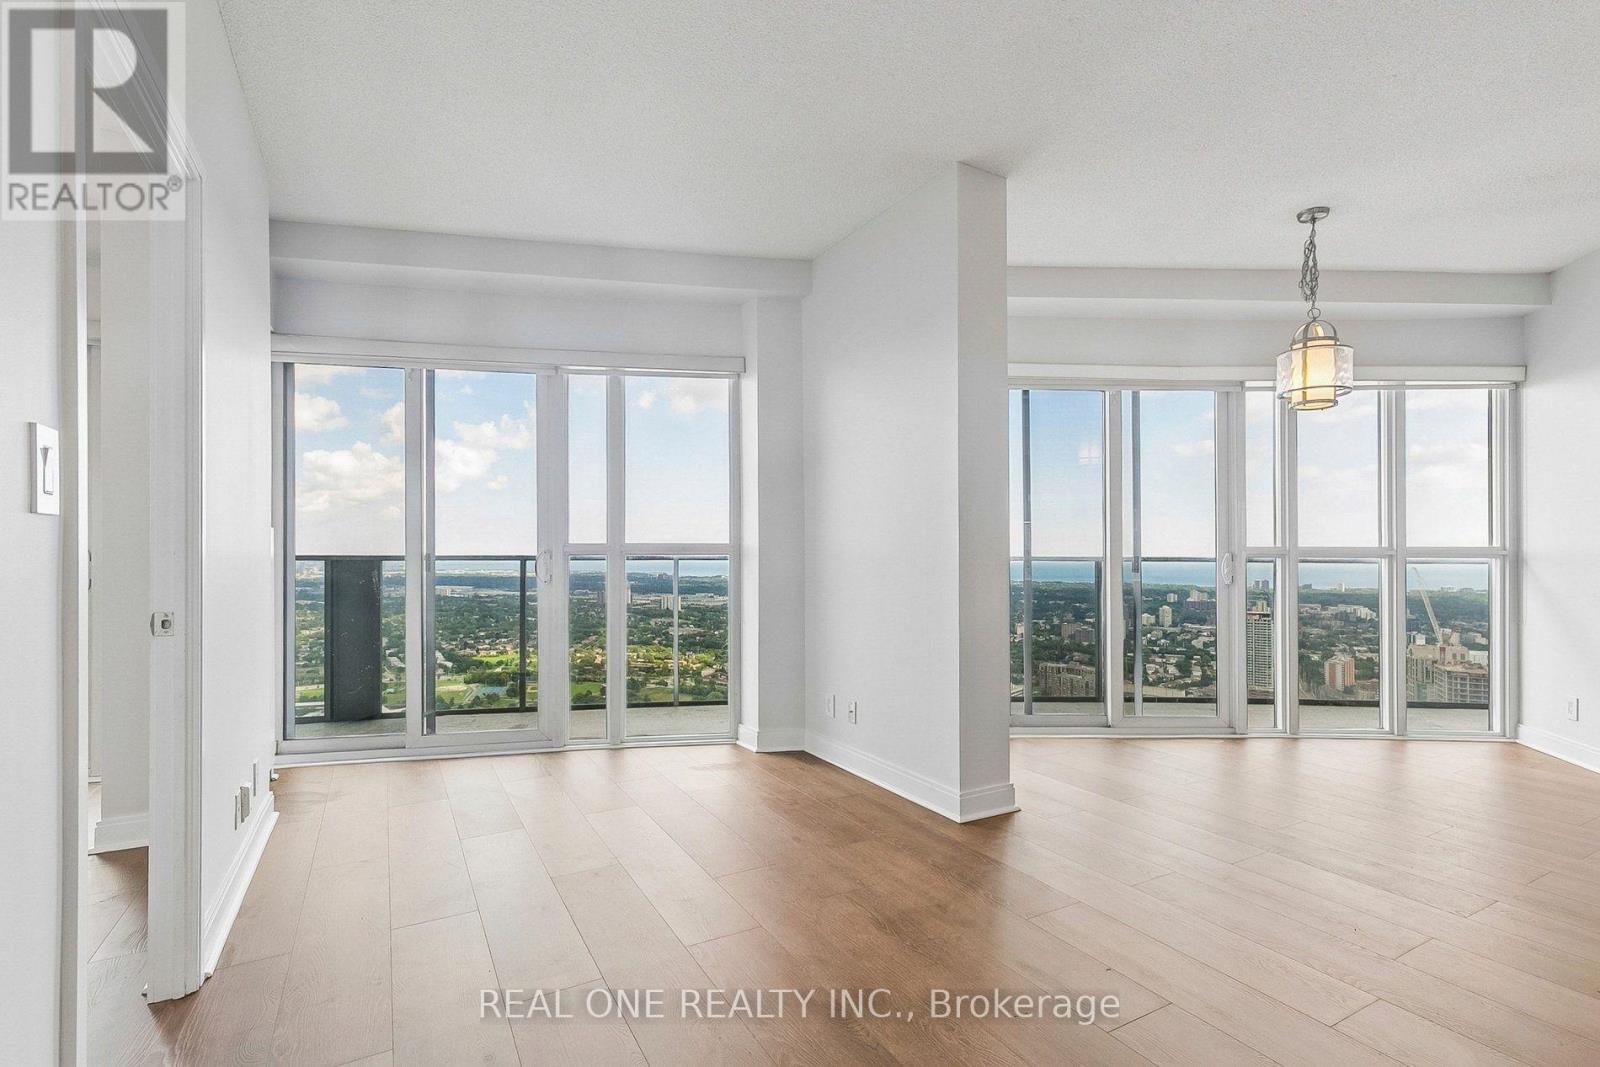
5301 - 60 Absolute Avenue
Mississauga, Ontario
Welcome to this stunning 53rd-floor 2-bedroom, 2-bathroom suite with spectacular southeast views of Lake Ontario, the CN Tower and the city skyline! Enjoy an exceptional indoor-outdoor lifestyle with four separate walkouts to the wraparound balcony from both bedrooms, living room and dining area. Features include P1 parking, brand-new LifeProof Hybrid Resilient flooring, fresh paint throughout, and an upgraded Samsung Laundry Hub (2025). Resort-style amenities and an unbeatable City Centre location just minutes to Square One, transit, highways, restaurants and more. Visit www.60absolute.ca for more information about this iconic building. Listing Agent is one of the owners. (id:62104)
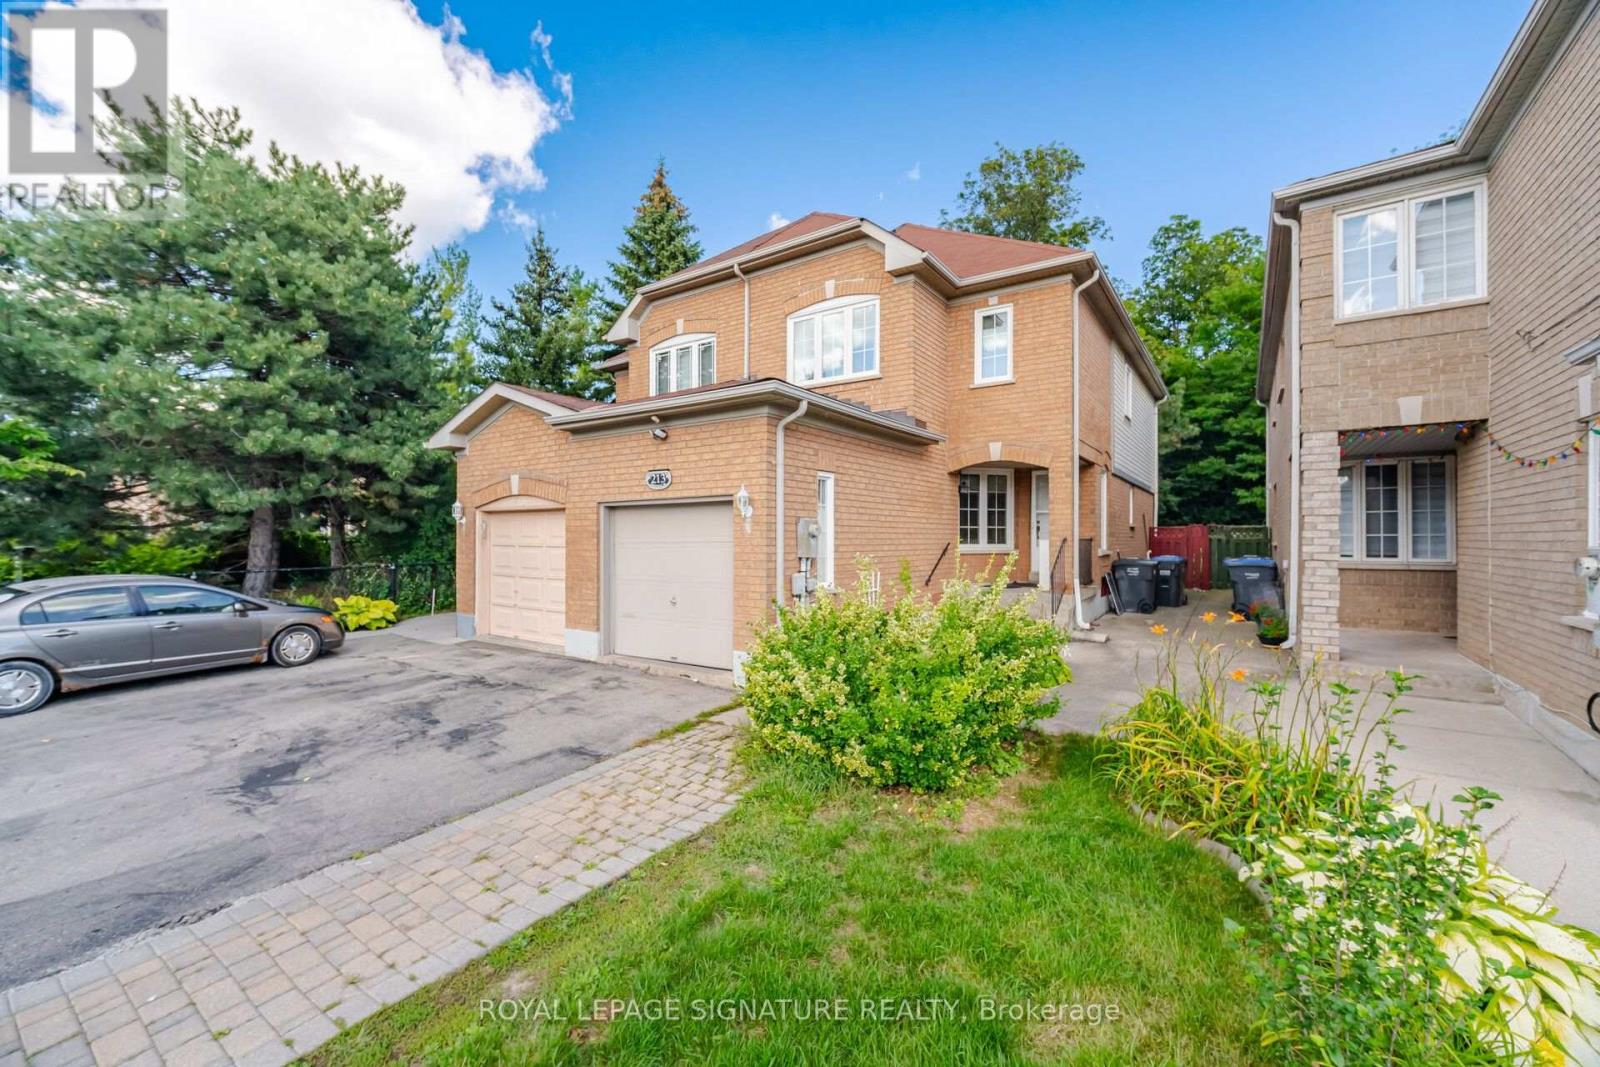
213 Fernforest Drive
Brampton, Ontario
Welcome to this bright and well-kept family home in one of Brampton's most convenient and sought-after neighbourhoods. This spacious property offers a functional layout with multiple living areas, a clean and modern kitchen, and generously sized bedrooms designed for comfortable everyday living. Large windows provide excellent natural light throughout, while the private backyard offers a great space for outdoor enjoyment.Located near schools, parks, shopping centres, transit routes, and major highways, 213 Fernforest Drive delivers exceptional convenience for commuters and families alike. Ideal for tenants seeking a well-maintained home in a vibrant, family-friendly community. (id:62104)

4 Summertime Court
Brampton, Ontario
Unlock your portfolio's potential with this rare detached 3-bedroom and 3 washroom situated at heart of Brampton. As you enter the house it comes with full natural light. The main floor flows easily from the bright living room through to the kitchen. This Home has been freshly painted with Beautifully Landscaped, Nestled on a quiet court. Modern Eat-In Kitchen with natural stone in kitchen area and beautiful deck with Private Fenced Yard. Hardwood On Main And Stairs. Granite Counter top in kitchen and washrooms. Laminate On Second Level & Basement, No Carpet! Walking distance to all amenities. Close to top-rated schools, parks, major transit hubs and quick access for any commuter, it's all close by. A lovely, generous side and front yard with room to garden, gather, or simply breathe. But once you're home, you won't want to be anywhere else. Motivated seller. (id:62104)

1397 Charles Drive
Burlington, Ontario
Discover the space, flexibility, and location offered by this well-cared-for 4-level side- split in Burlington's desirable Mountainside community. Set on an impressive 60' x 120' lot, this detached home features 3+1 bedrooms, 2 full bathrooms, an attached garage, and parking for 3 vehicles. The bright multi-level design provides excellent separation between living areas, including a spacious lower-level family room with a walkout to the private backyard. The finished basement adds another bedroom and full bathroom, making it ideal for extended family, guests, a home office, or additional living space. Buyers may also explore its potential for a future secondary suite, subject to independent verification of zoning, permits, retrofit requirements, and municipal approvals. Conveniently located near Burlington GO Station, public transit, highways 403, 407 and QEW, schools, parks, recreation facilities, shopping, restaurants, Costco and Mapleview Shopping Centre. A wonderful opportunity to own a versatile family home on a premium lot in an established Burlington neighbourhood. (id:62104)

151 - 475 Bramalea Road
Brampton, Ontario
Experience stylish city living in this beautifully maintained and upgraded townhouse located in a vibrant, amenity-rich community. Bright, clean, and full of character, this home offers a functional layout designed for comfortable everyday living. Featuring a spacious primary bedroom with double closets, plus two additional generously sized bedrooms and a beautifully updated 5-piece bathroom with quartz counters and ceramic flooring. Enjoy an open-concept living and dining area ideal for entertaining, along with a well-appointed kitchen featuring agas stove, ceramic flooring, and backsplash. The finished basement adds valuable living space with a 3-piece bathroom, laundry area, tub, storage, and utility room. Exterior highlights include a carport with parking for two vehicles and an interlock brick walkway. Conveniently located close to parks, shopping, dining, transit, and all essential amenities. Includes existing fridge, stove, washer, dryer, blinds, draperies, ceiling fan, ELFs, and more. (id:62104)
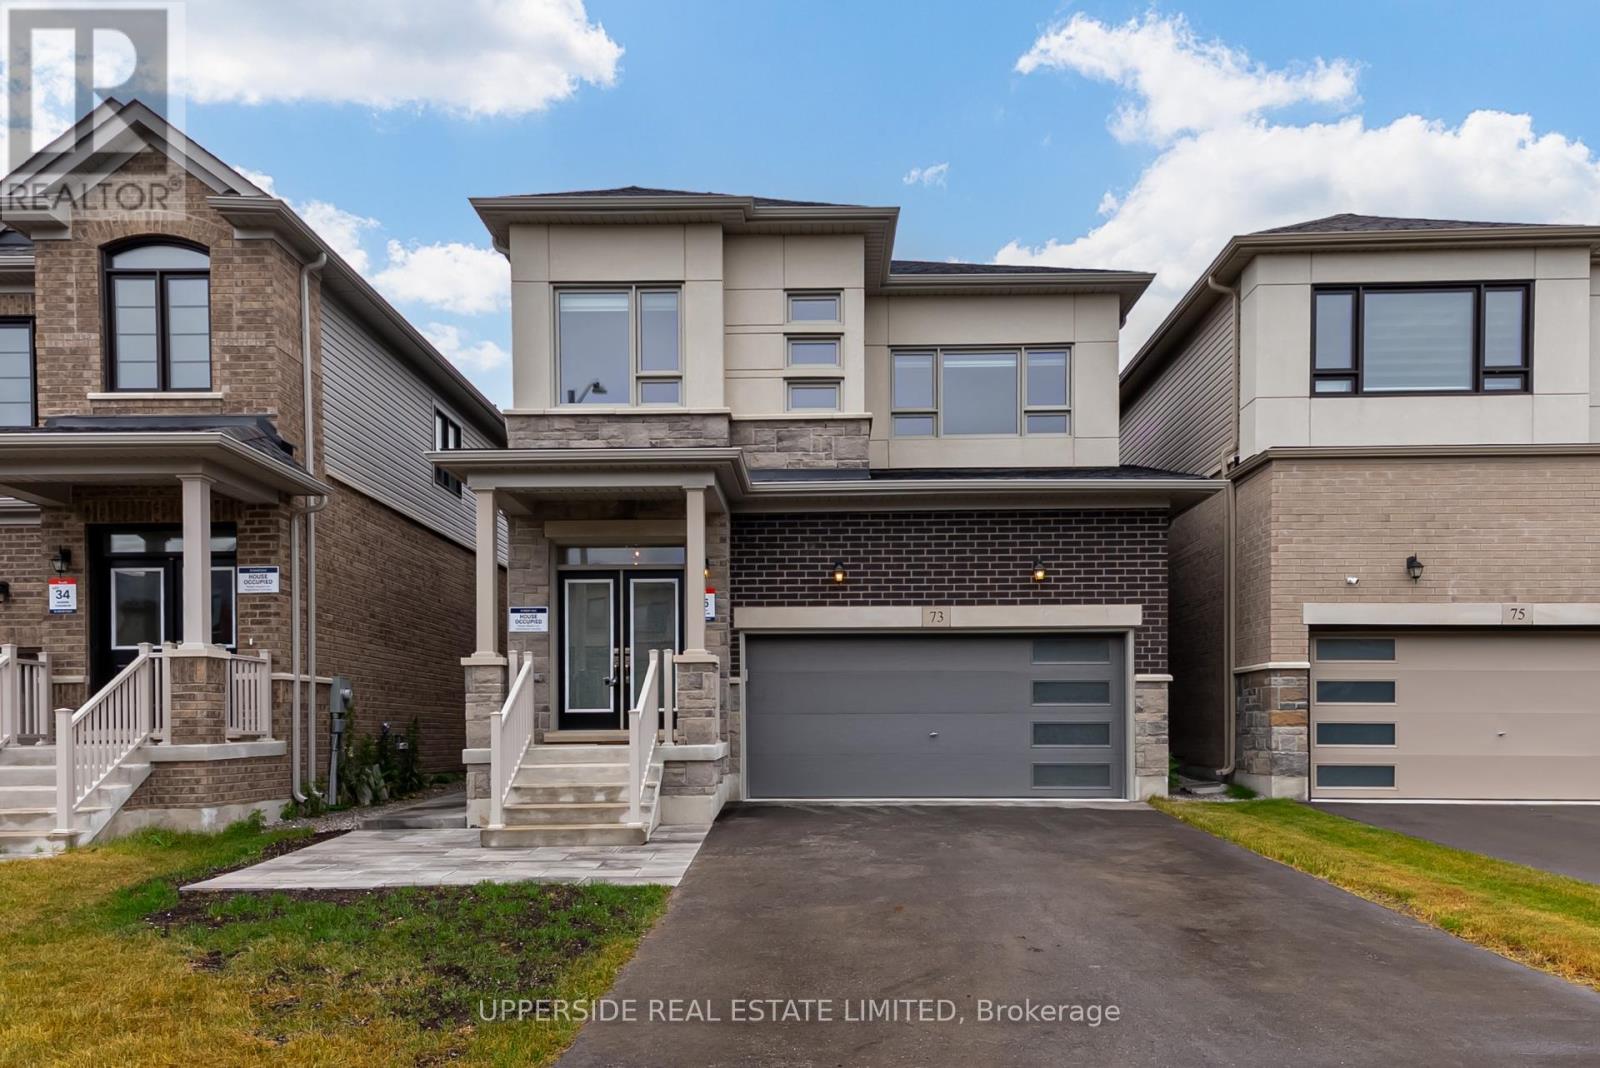
Lower - 73 Gemini Drive
Barrie, Ontario
Introducing a legal basement apartment in the sought-after Terra by Great Gulf community in Barrie. Thoughtfully designed and approved by the City of Barrie, this self-contained lower-level suite offers the perfect blend of comfort, privacy, and style. With its private separate entrance, this bright and modern unit features a functional open-concept layout, quality finishes, and attention to detail throughout. Ideal for a single professional or couple, the suite offers generous living space, a full kitchen, private laundry, and a contemporary bathroom all crafted with care and built for convenience. Enjoy the peace of mind of living in a newly constructed home with all the benefits of a legal unit in a quiet, family-friendly neighborhood. Located close to transit, shopping, parks, and schools, this is a rare opportunity to lease a high-quality apartment in one of Barrie;s newest communities. (id:62104)
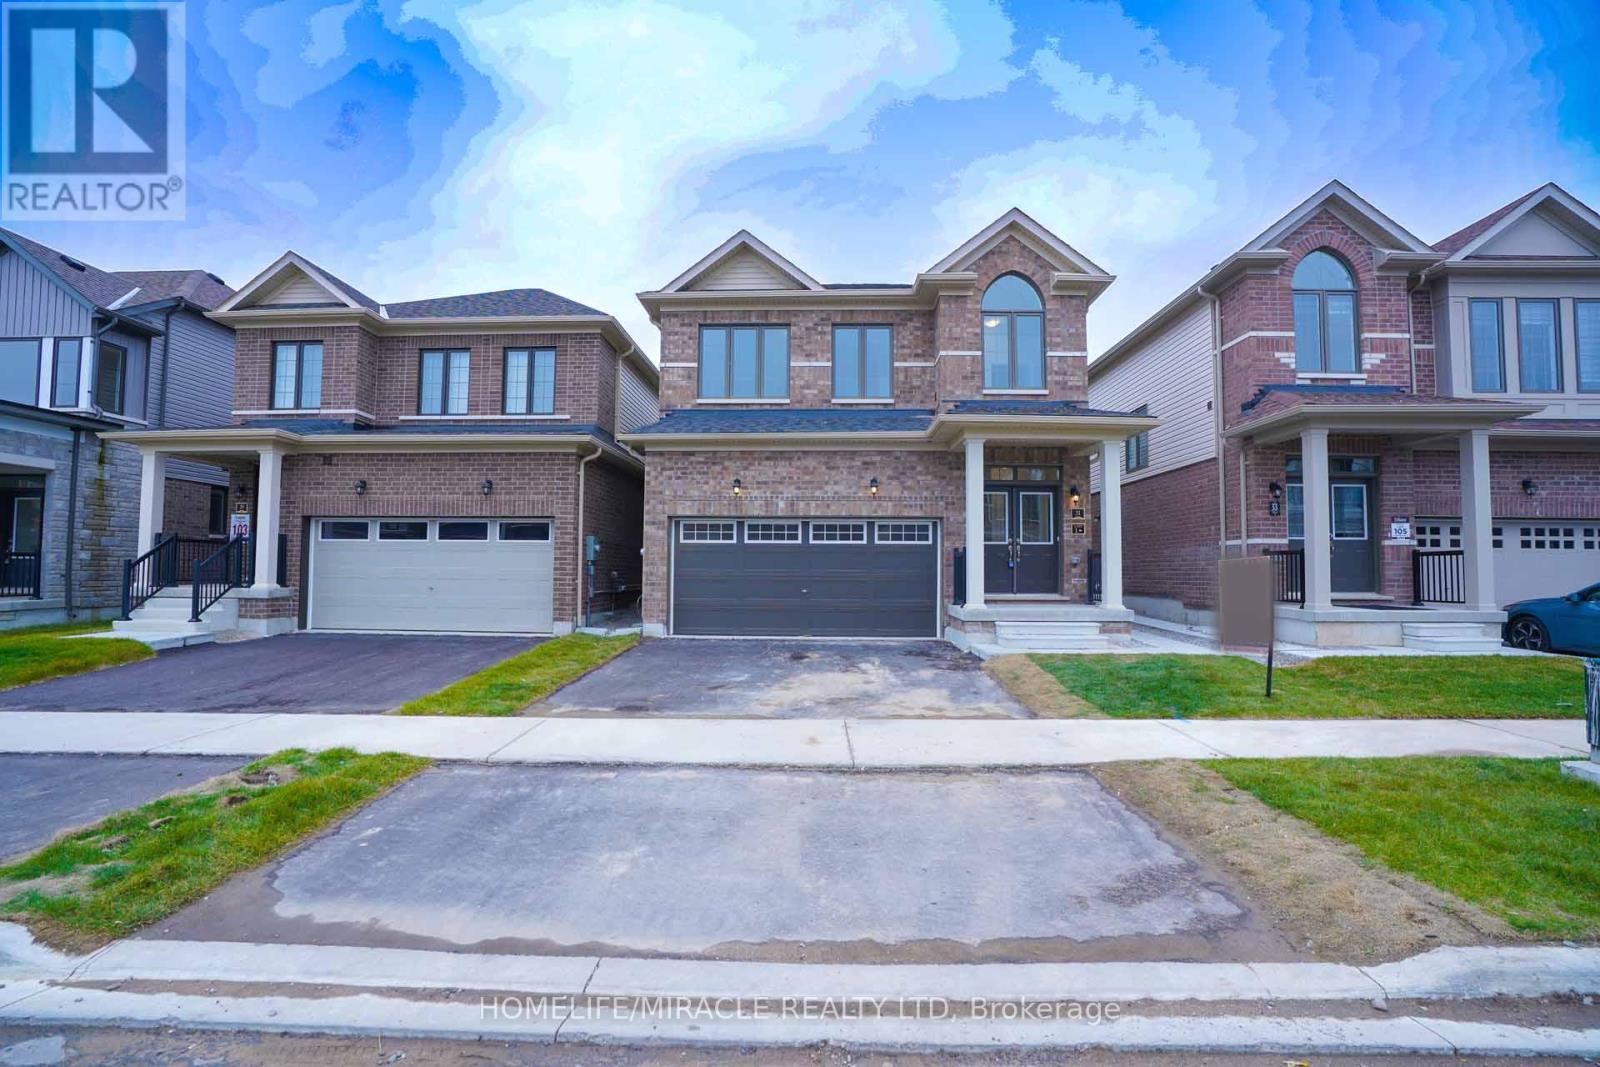
Lower - 31 Prudhoe Terrace
Barrie, Ontario
1-bedroom basement apartment & Bathroom that emanates spaciousness and modern elegance for lease. This remarkable property encompasses 658 sqft of luxurious living space. This residence is perfectly suited for a family, boasting four generously sized bedroom that provide versatile space for various needs. Located In Prestigious Community. Laundry upstairs. Family size kitchen. Heat Recovery Ventilator (HRV) for improved indoor air. Hardwood Floor throughout the house. Brand New S/S Appliances Stove, Fridge, Dishwasher & White Washer and Dryer will be installed before possession. Roller blinds installed before possession on all the windows.3 Mins to South Barrie Train GO Station, Schools & Parks Nearby, 5 Mins to beautiful lake Simcoe, 5mins to Hwy 400, 15 Mins to Georgian College, 45 Mins Drive to Vaughan Subway, 90 Mins to Union Station on GO Train, Complete community of over 900 homes. Separate Heat/Cool Thermostat for Main Floor. (id:62104)
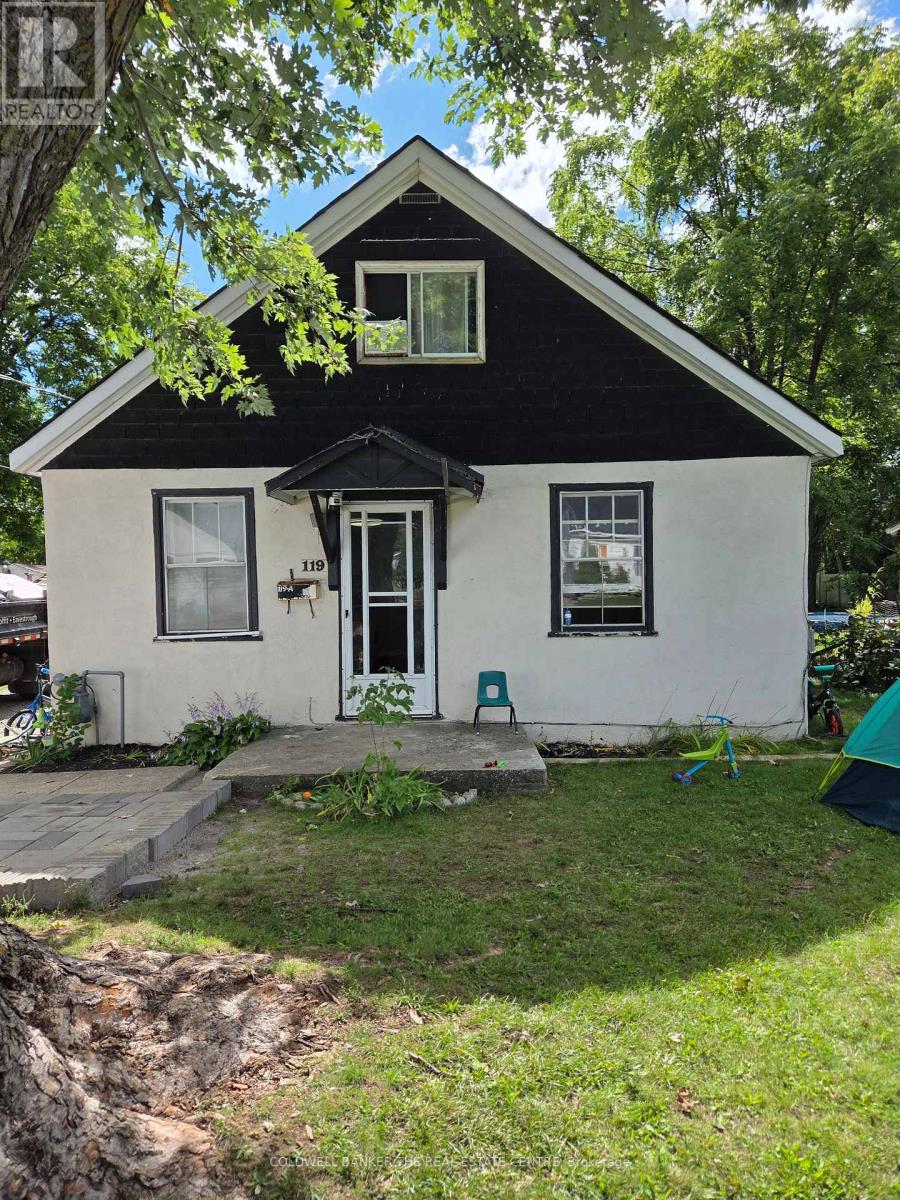
119a Henry Street
Barrie, Ontario
Charming and spacious lease opportunity situated on a beautiful, large lot at 119A Henry Street. This inviting home features easy-care laminate flooring throughout a bright and functional layout, generously sized bedrooms with abundant natural light, and a versatile upper-level loft area ideal for a home office, playroom, or additional living space. Perfectly located just minutes from Hwy 400, local schools, shopping, and all essential amenities. Note: The home has had some updates updated photos coming soon. (id:62104)