
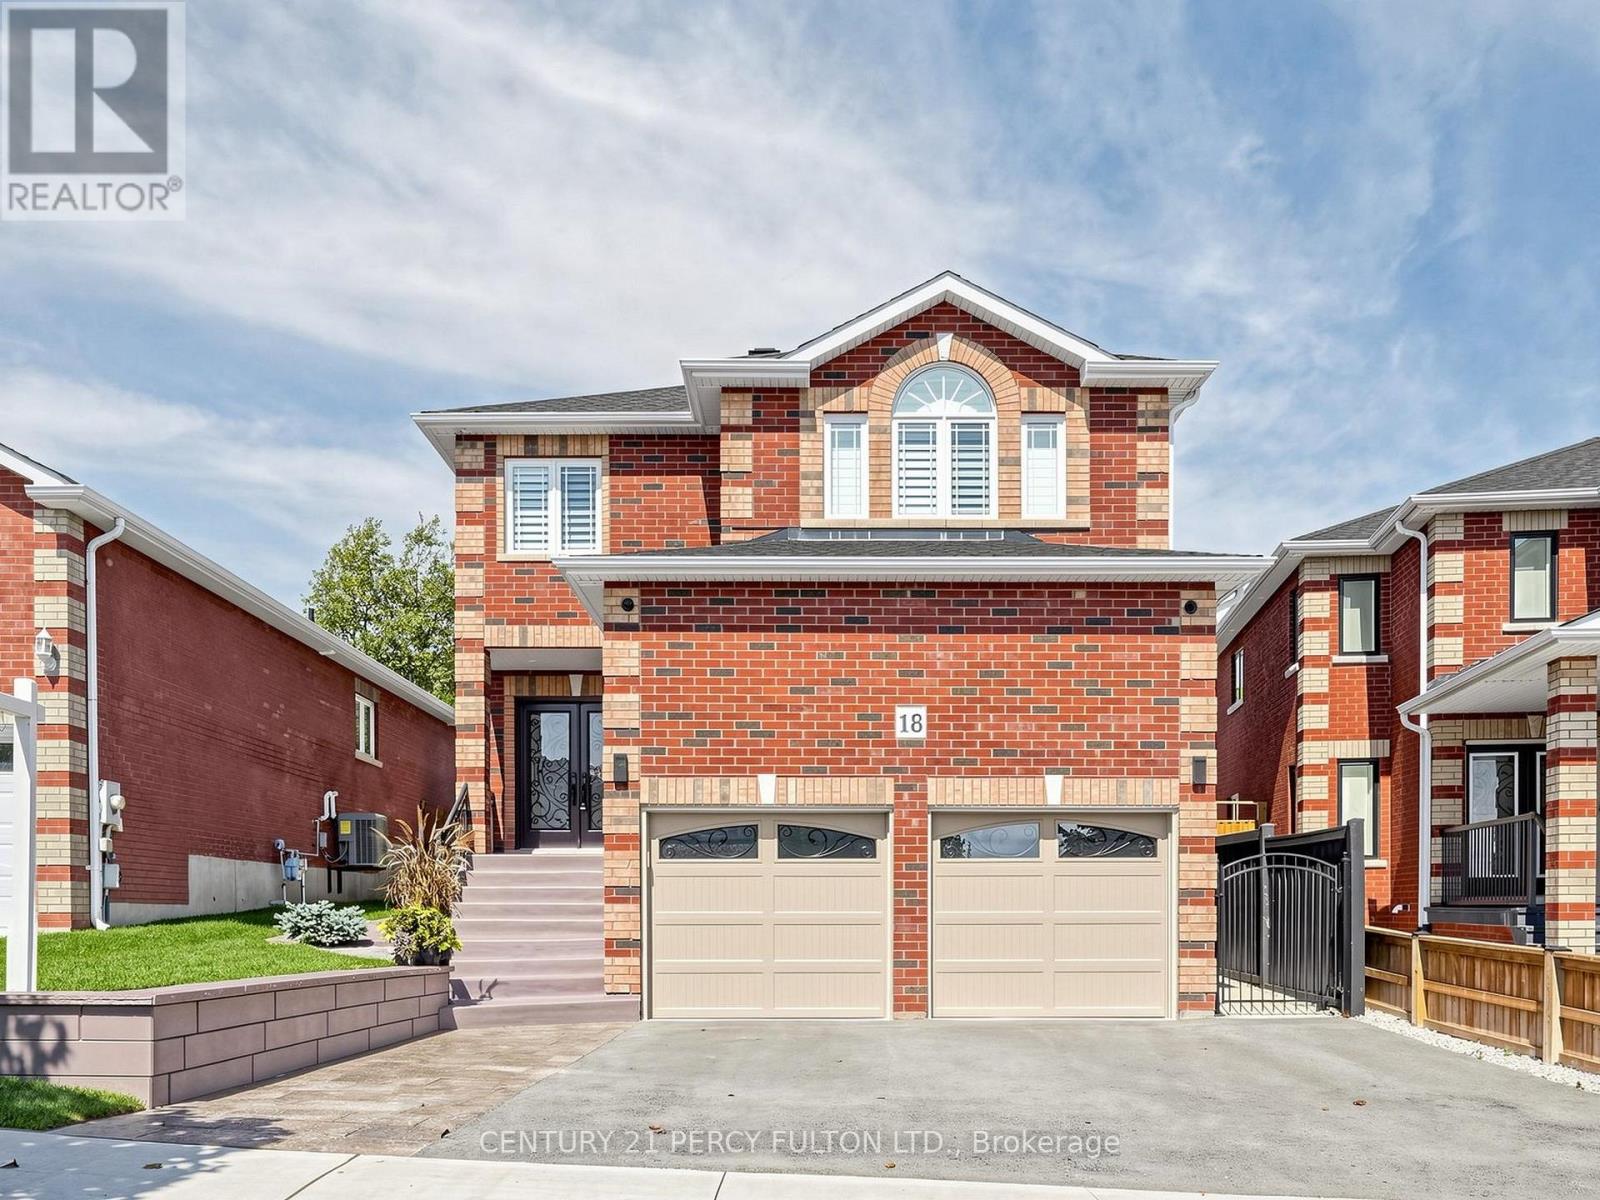
18 Wyman Crescent
Bradford West Gwillimbury, Ontario
Meticulously maintained 3+2 Bedroom home with many quality upgrades professionally done, pride of ownership is evident throughout. A must see to fully appreciate this immaculate home. Newly completed (2)BR basement in-law suite, featuring separate entrance from the garage, 1-4pc ensuite bath & laundry room. Newer main entrance doors and garage doors. Gas furnace (2022), A/C (2022), tankless water heater (2026). Large primary bedroom with 1-4pc ensuite bath and walk-in closet. Gleaming newer flooring. Fully fenced yard, gazebo, and concrete patio. Move-in ready condition for your enjoyment. Professionally landscaped and maintained. (id:62104)

50 Lumsden Crescent
Whitby, Ontario
Resort-style living in Pringle Creek. This immaculate 2,286 sq ft home on a quiet street pairs a private backyard oasis with a showstopper kitchen and a long list of major upgrades already done. Step out through new sliding doors to a deck with outdoor kitchen, gas BBQ area and pergola, all overlooking a well-maintained inground pool (new cover 2026). Inside, the kitchen delivers heated floors, an 8-ft island with sink and built-in dishwasher, quartz counters and a pantry, opening to the family room for easy everyday flow. Crown moulding and pot lights run through the main floor; the living room's paneled walls and French doors lead to a formal dining room with built-in serving buffet. Upstairs, the primary retreat offers a walk-in closet plus a second closet and a private ensuite with heated floors. The fully finished basement adds two large principal rooms, luxury vinyl flooring and a 3-pc bath with kitchen serves as in-law suite. The double garage is insulated, heated and EV-charger ready. Big-ticket items handled: asphalt roof (2022), 200-amp panel, new gas lines throughout (2025), net-metered solar panels (2024, transferable warranty) that cut your summer hydro bills, remodelled powder room and smart lighting throughout. Functional spaces, classic finishes and true indoor-outdoor living, TURNKEY and ready for your family. Ask your realtor for the list of upgrades! (id:62104)
409 - 225 Village Green Square E
Toronto, Ontario
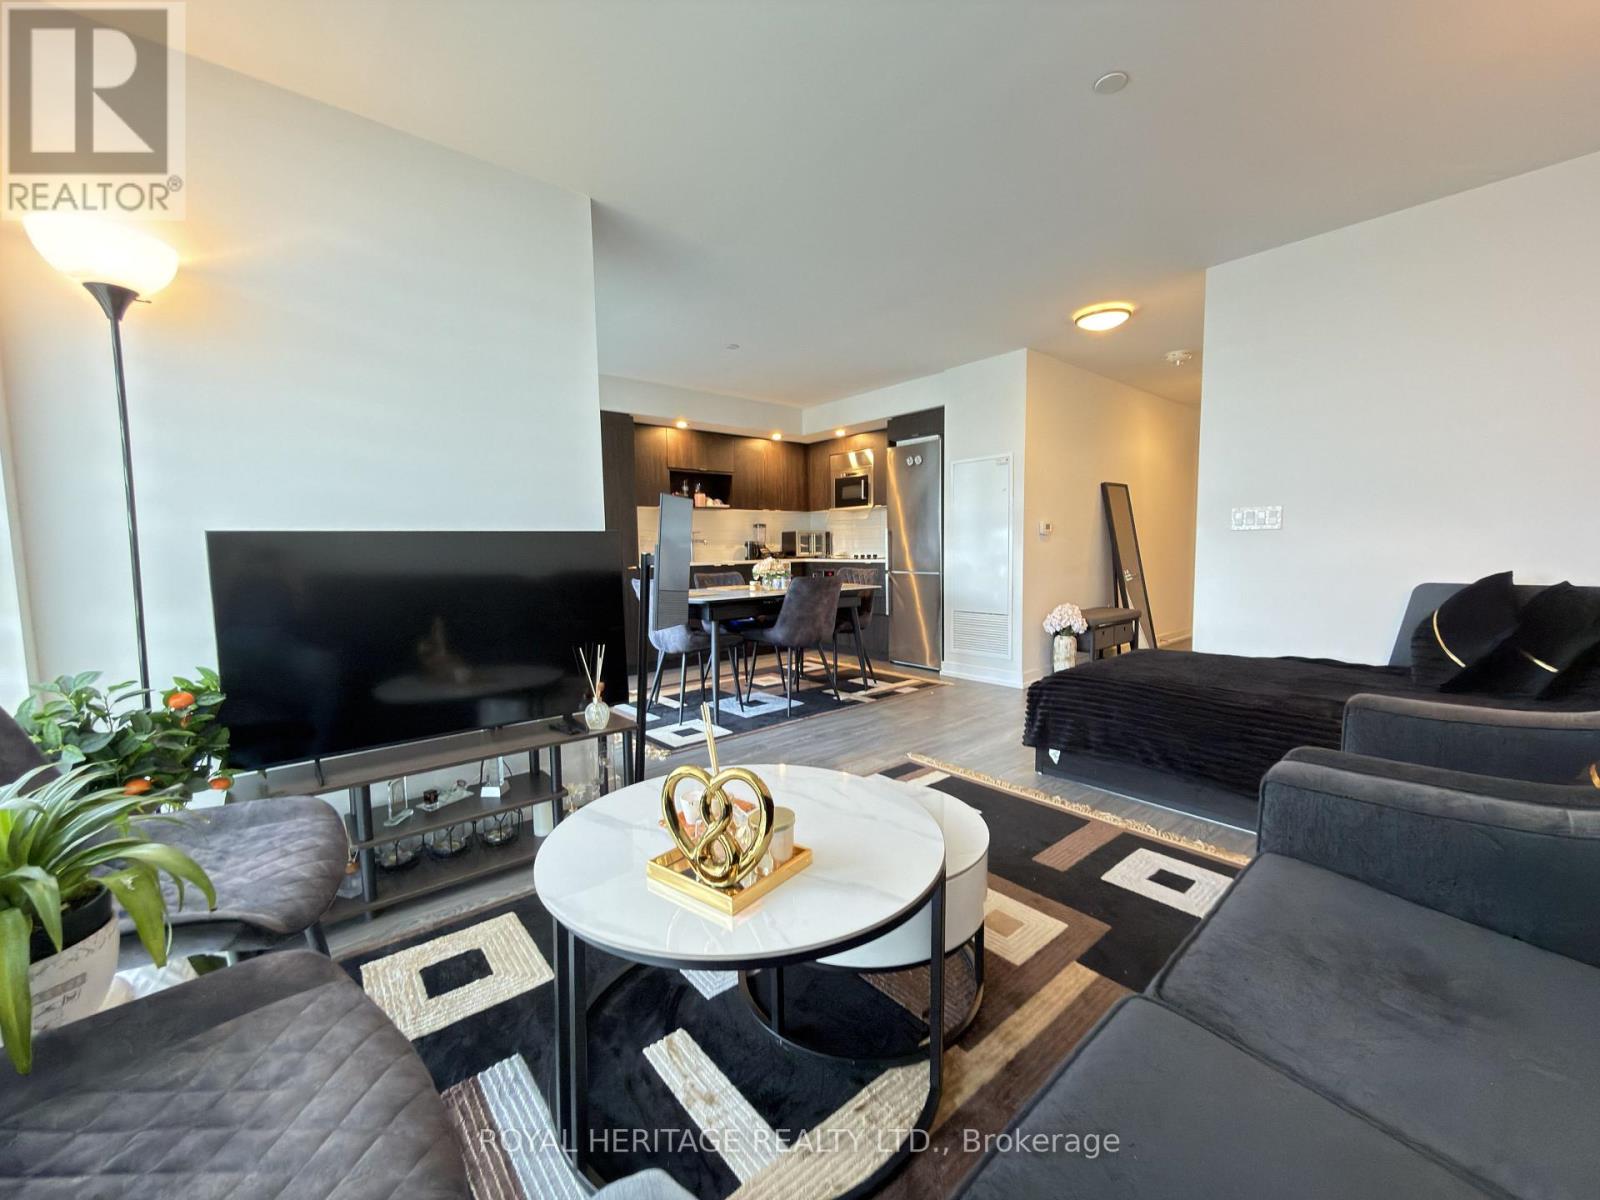
Bright And Spacious Suite Featuring An Open-Concept Layout, Large Windows, Modern Kitchen With Built-In Microwave And Ample Cabinet Space, Plus A Private Balcony. Functional Layout Offers Comfortable Living And Dining Areas With Plenty Of Natural Light. Includes 1 Parking Space And 1 Locker. Excellent Building Amenities Include A Fully Equipped Gym, Party Room, BBQ Area And More. Conveniently Located Near Hwy 401/404, Public Transit, Kennedy Commons, Scarborough Town Centre And Everyday Amenities. Ideal For Comfortable And Convenient City Living. (id:62104)
379 Welland Avenue
Oshawa, Ontario
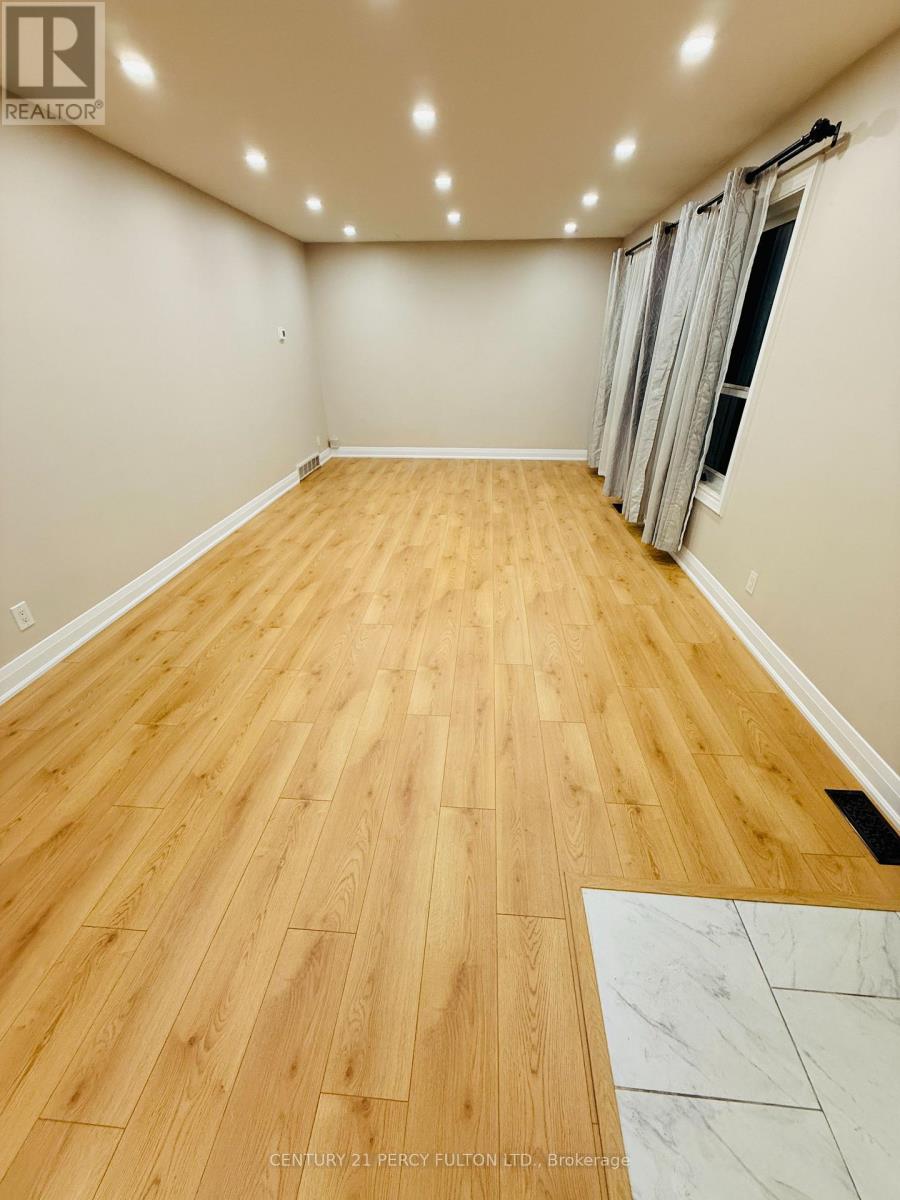
Welcome to this well-maintained main-floor unit of a bungalow in Oshawa. The unit features brand-new flooring, an updated kitchen and bathroom, and a functional layout suitable for comfortable living.The property offers parking for up to two vehicles and access to the backyard. Public transit is conveniently located approximately a 5-minute walk from the property.Conveniently located with access to Highway 401, Oshawa GO Station,Walmart (Laval Drive), Costco (Ritson Road), and Panchvati Supermarket (Simcoe Street), all approximately 10-12 minutes away, subject to traffic conditions.Utilities: Electricity is separately metered and payable by the tenant. Gas is shared 50/50 between the main-floor and lower-level occupants. Water is payable by the tenant based on usage, as allocated by the landlord.Tenant is responsible for their own tenant insurance and other applicable tenant obligations under the lease. Please contact the listing brokerage for rental terms,availability, showing information and additional details. (id:62104)
#804 - 2466 Eglinton Avenue E
Toronto, Ontario
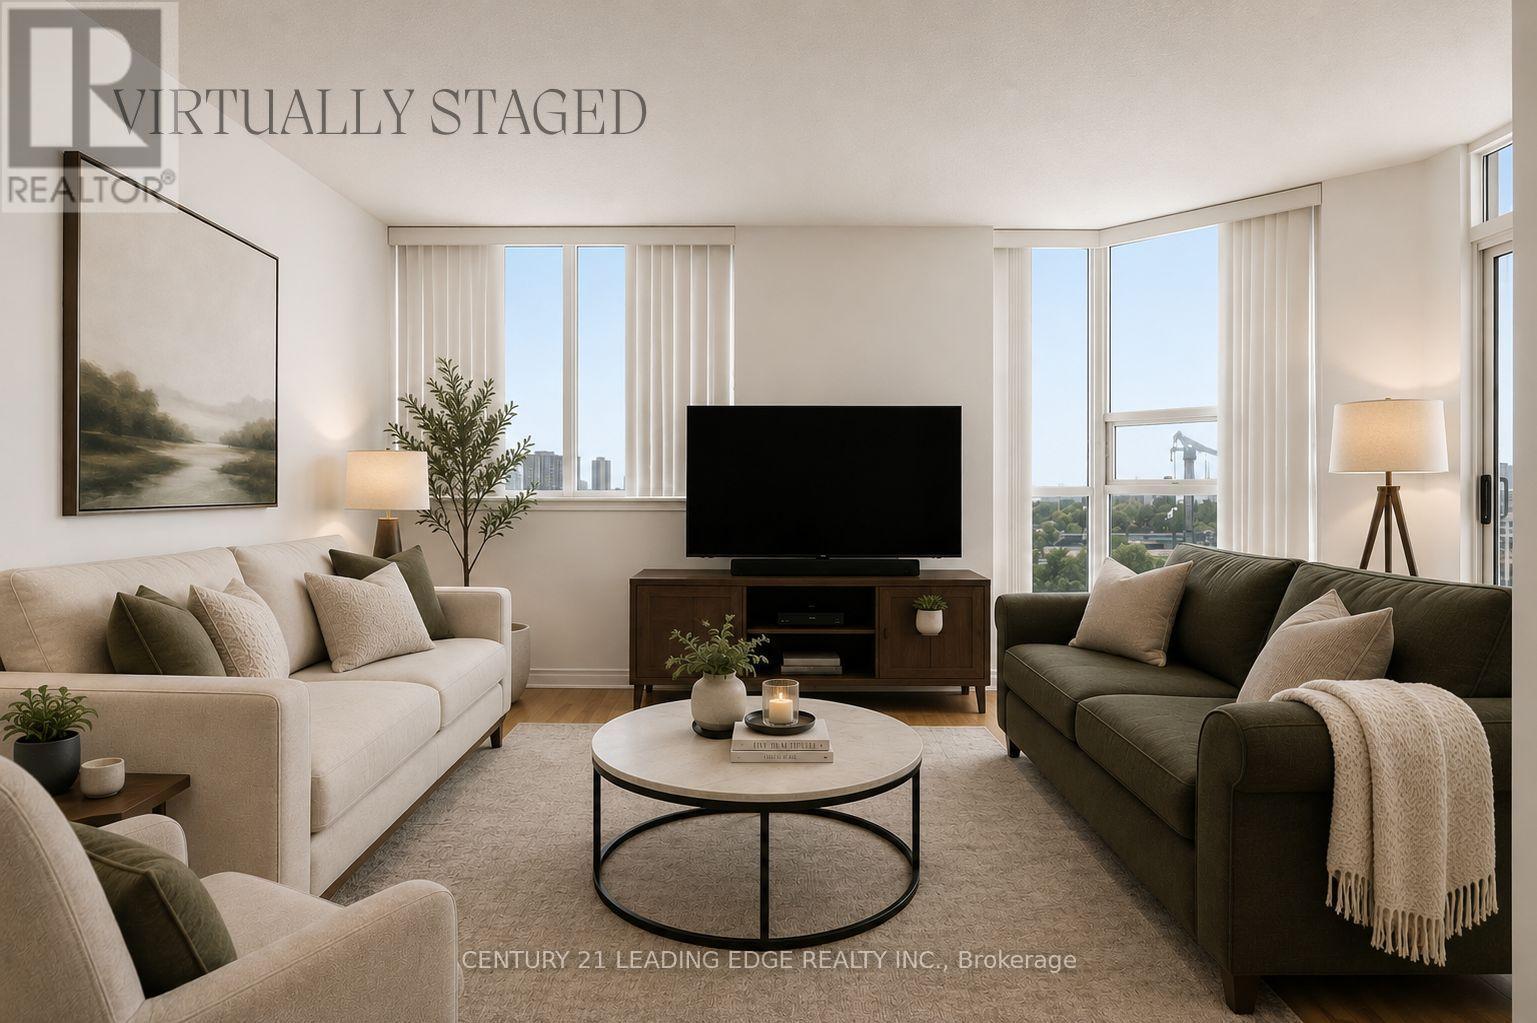
Spacious & Bright 2-Bedroom + Solarium Condo at Kennedy & Eglinton! Welcome to this spacious and bright 2-bedroom + solarium suite offering an open-concept layout and stunning, unobstructed skyline views. The well-designed floor plan provides comfortable living and dining spaces, with plenty of natural light throughout. The kitchen features beautiful white cabinetry and newer stainless-steel appliances, complemented by laminate flooring throughout the unit. The modern, updated bathroom adds to the move-in-ready appeal of this home. Enjoy an impressive array of building amenities, including 24-hour gated security, indoor pool, sauna, exercise room, gym, squash/tennis court, playground and on-site daycare services. Ideally located near Kennedy & Eglinton, with easy access to the subway and public transit. Close to GO Train, schools, shopping, Rainbow Village and everyday conveniences. One parking space & locker included. A great opportunity for first-time buyers, downsizers or investors looking for a spacious suite in a convenient location. (id:62104)

50 Gerigs Street
Toronto, Ontario
A Place To Call Home! Steps To Warden Subway In A Family Neighborhood W/Amenities Nearby Incl Schools, Pool, Pond, Park, Stores & Restaurants. Lovely 2 Br Townhome, 3 Years Old, Breakfast Island, Main Floor Is An Entertainer's Dream W/Open Concept L.R/D.R & Kitchen-Walk-Out To Outdoor Patio & Bbq Area. Motion Sensor Under Cabinet Kitchen Pot Lights, Hardwood Floors Lead Upstairs To Master Br With Semi-Ensuite & W/I Closet W/ Organizers (id:62104)
3807 - 609 Sherbourne Street
Toronto, Ontario
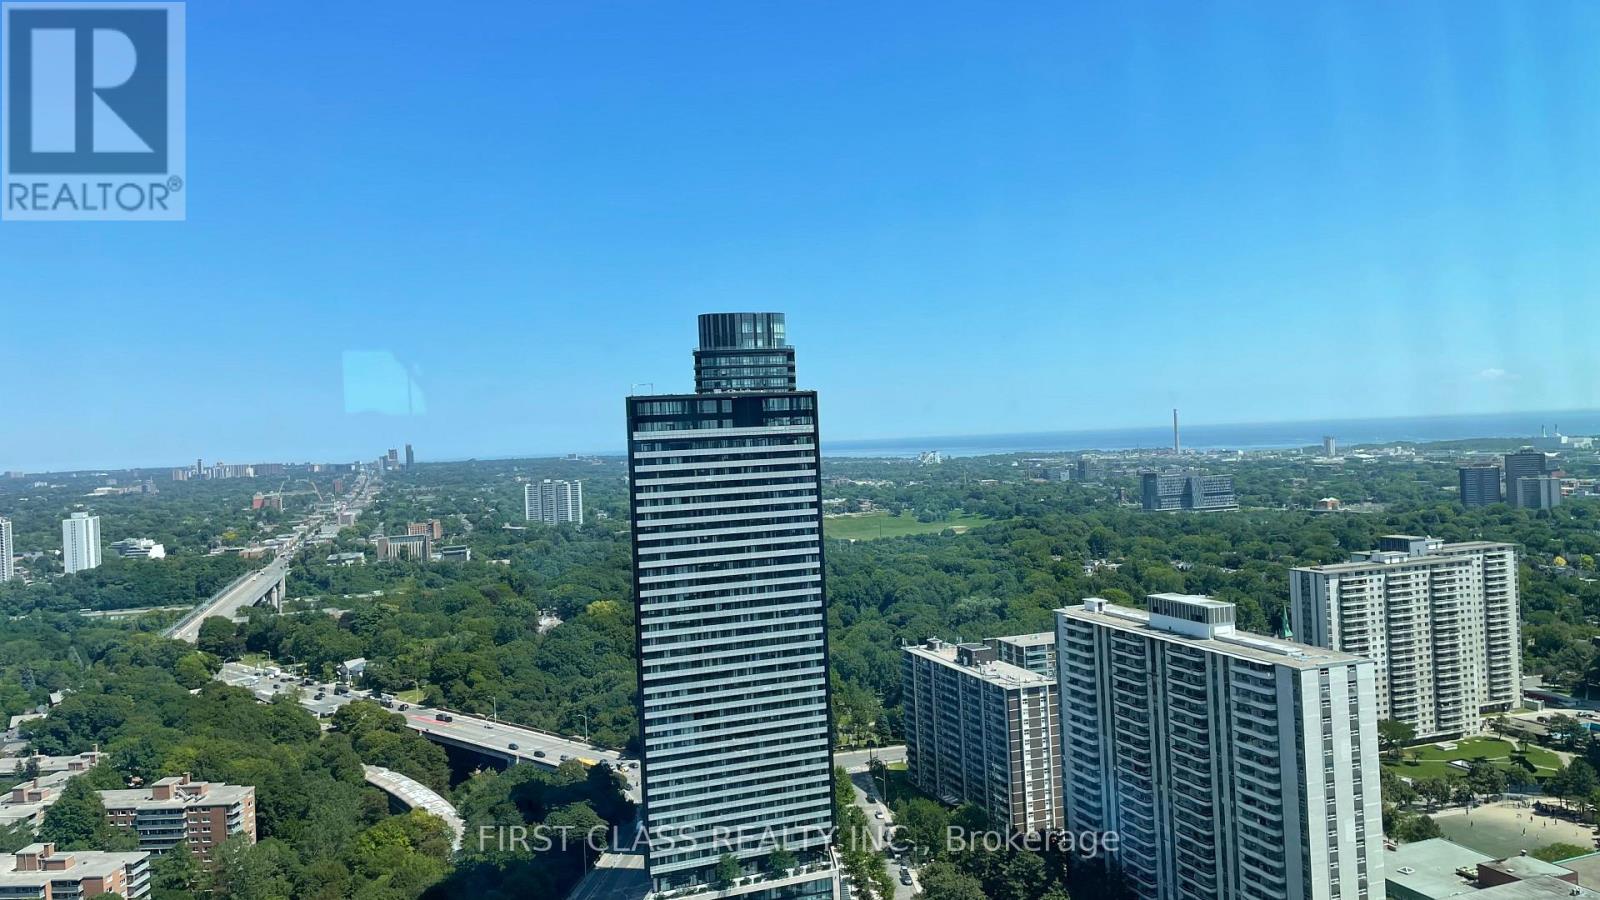
Welcome To Burke Condos! Brand-New, Bright And Spacious 954 Sq. Ft. 2-Bedroom, 2-Bathroom Suite On The 38th Floor With Stunning Unobstructed City And Green Views. Functional Open-Concept Layout With Floor-To-Ceiling Windows, Modern Finishes, Sleek Contemporary Kitchen And Generous Living Space. Includes 1 EV Parking Space. Enjoy 5-Star Building Amenities And Exceptional Transit Convenience With Sherbourne Subway Station Just Steps Away - Only One Stop To Yonge & Bloor. Close To Yorkville, Bloor Street, Shopping, Restaurants, Parks And Downtown Amenities. A Rare Opportunity To Lease A Spacious Brand-New Residence In The Heart Of Toronto. Move In And Enjoy! (id:62104)

2510 - 15 Greenview Avenue
Toronto, Ontario
Welcome to this bright and spacious one-bedroom suite on the 25th floor of Tridel's highly regarded Meridian. Featuring a functional, well-designed layout and breathtaking unobstructed views, this unit offers comfortable urban living in the heart of North York. Enjoy an impressive selection of building amenities, including 24-hour concierge, a fully equipped fitness centre, sauna, rooftop terrace and BBQ area. Located at Yonge & Finch, just steps from the subway, restaurants, shopping, cafés and everyday conveniences, with easy access to downtown Toronto. (id:62104)
45 Soho Square
Toronto, Ontario
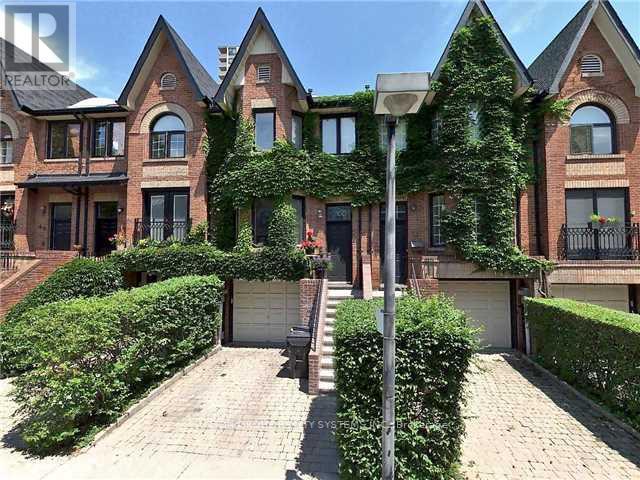
Urban Oasis at Grange Park | Stunning Rental at 45 Soho Square. Welcome to 45 Soho Square, nestled on a peaceful, tree-lined cul-de-sac right in the heart of downtown Toronto. Enjoy the best of both worlds: quiet residential living one minute from Grange Park, with the energy of Queen Street West and Chinatown just steps away. Prime Location: Steps from Queen St. West, OCAD University, the Art Gallery of Ontario (AGO), and University Ave.Transit Access: Quick walk to Osgoode and St. Patrick subway stations, plus 501 Queen streetcar lines.Neighborhood Amenities: Surrounded by top-tier dining, cozy cafes, boutique shopping, and green space.Living Space: Open-concept layout featuring abundant natural light, updated finishes, basement laundry room, and comfortable living/dining areas. (id:62104)
230 Wellbrook Avenue
Welland, Ontario
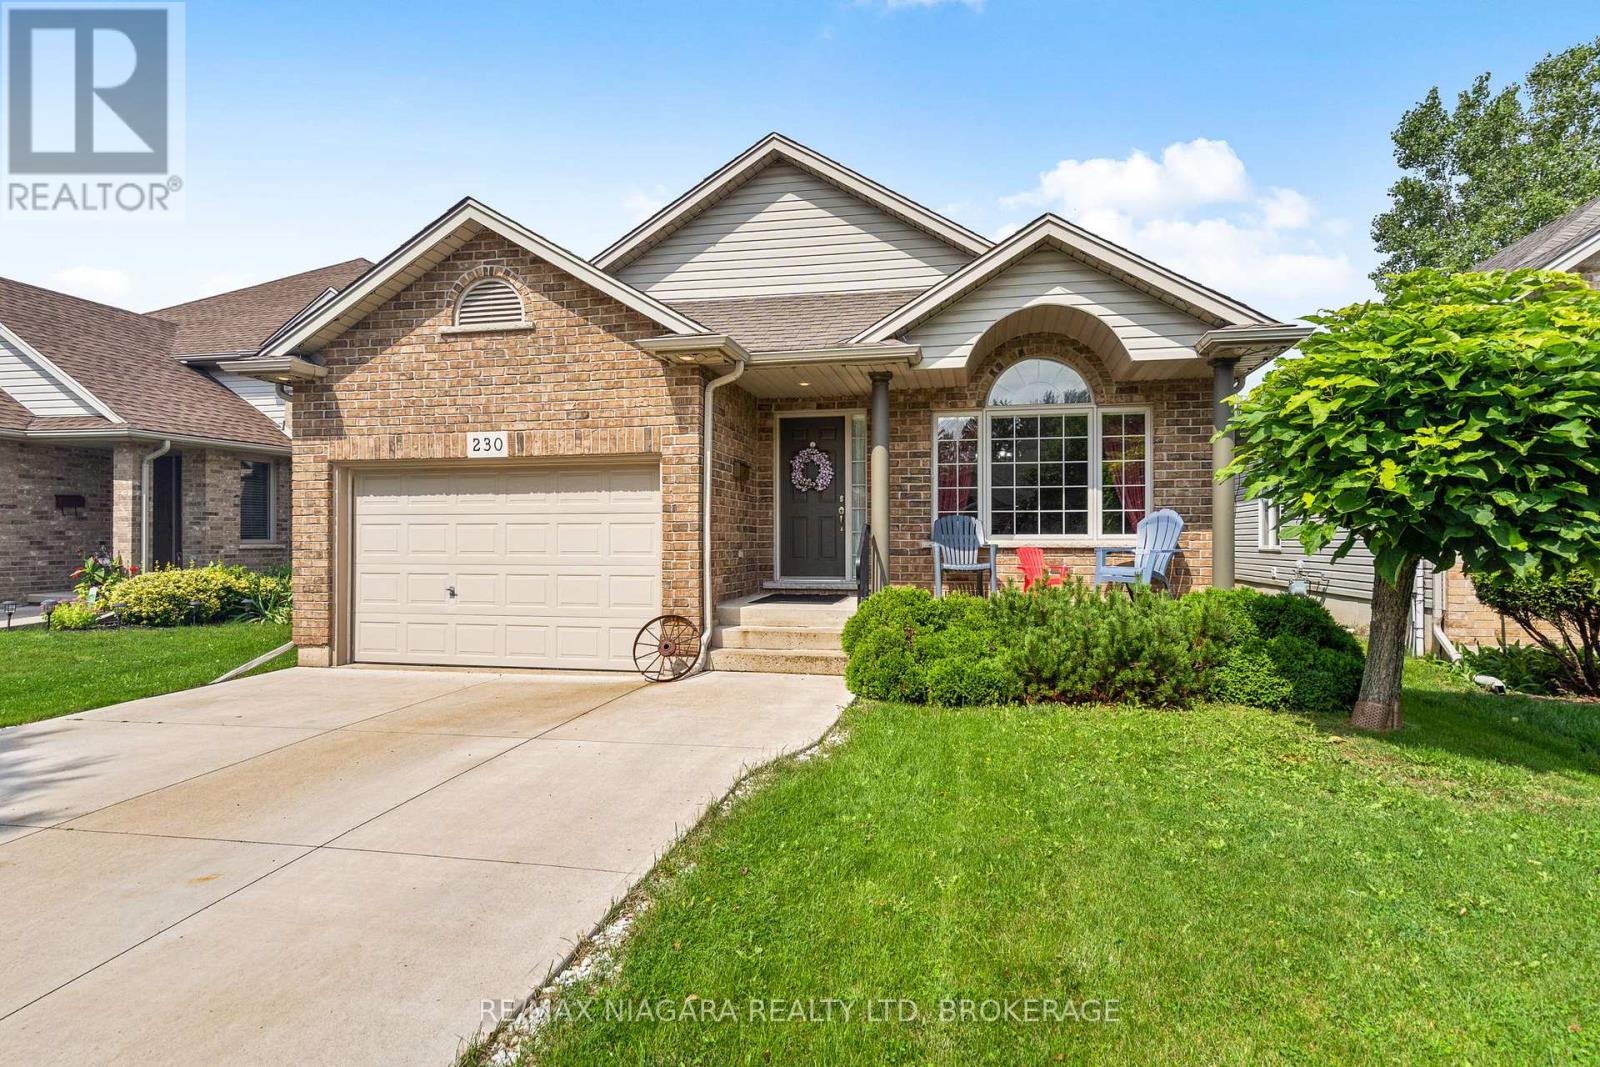
If your family needs room to spread out without losing the feeling of home, 230 Wellbrook Boulevard delivers. Built in 2006 and offering approximately 2500 sq ft across four fully finished levels, this 3+1 bedroom, 2-bathroom backsplit tucked into an established North Welland neighbourhood. The multilevel design creates space for every part of daily life, with a bright living room featuring cathedral ceilings, an expansive family room with a gas fireplace and backyard walk-up, plus a separate recreation room for games, workouts or movie nights, also with a cozy gas fireplace. A spacious kitchen and dining area, fourth bedroom, fenced backyard, front porch and 1.5-car garage complete a home designed to grow with your family. (id:62104)
780 #56 Highway
York, Ontario
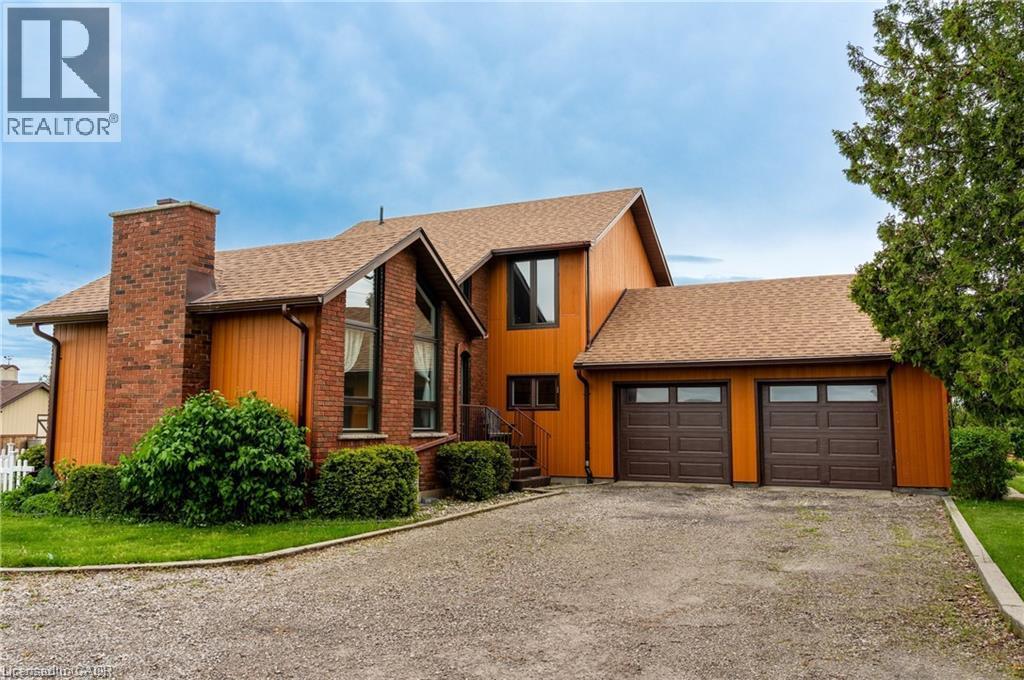
Custom-built in ’78, this recently updated home offers 2,359 sq ft of finished living space. Complete w/ 3+2 bedroom, 4 bathroom & situated on a private 0.485 acre property and loaded with upgrades. Features include new heated garage, hardwood floors, floor tiling, upgraded light fixtures, and a versatile formal living room with a vaulted ceiling and electric fireplace that can also function as a bedroom, den, or office space. The main level also offers a 3-piece bathroom with corner shower, built in laundry space, open-concept living/dining/kitchen area with two sets of sliding doors leading to a 3-season sun lounge, built-in shelving, gas fireplace with stacked stone surround and wood beam mantle, attractive kitchen with quartz countertops, centre island with seating for 4, and triple charcoal filtration at the drinking tap. The refinished staircase leads to the second level featuring a spacious primary bedroom with oversized walk-in closet and spa-like 5-piece ensuite complete with double vanity, built-in shelving, glass shower with rain head, oversized soaker tub, and heated floors. An additional bedroom and tasteful 4-piece bathroom complete the upper level. The newly fully finished basement (2024) offers 2 additional bedrooms, a recreation room, 3-piece bathroom, utility space, and ample storage — ideal for guests, teens, or extended family living. Exterior features include parking for up to 11 vehicles, including a 2-car garage with inside entry and new garage doors installed in ’22, enclosed dog run, oversized rear shed with newer deck, fire pit, multiple outdoor entertaining spaces, natural gas BBQ hookup, and more. New main floor windows and door (2025) come with a transferable warranty for the new owners. Property is serviced by a cistern with UV water purification system and efficient natural gas heating — a bonus in this rural setting. Exceptional location just 9 minutes to Binbrook, 15 minutes to the Stoney Creek Mountain, and 13 minutes to Caledonia. (id:62104)
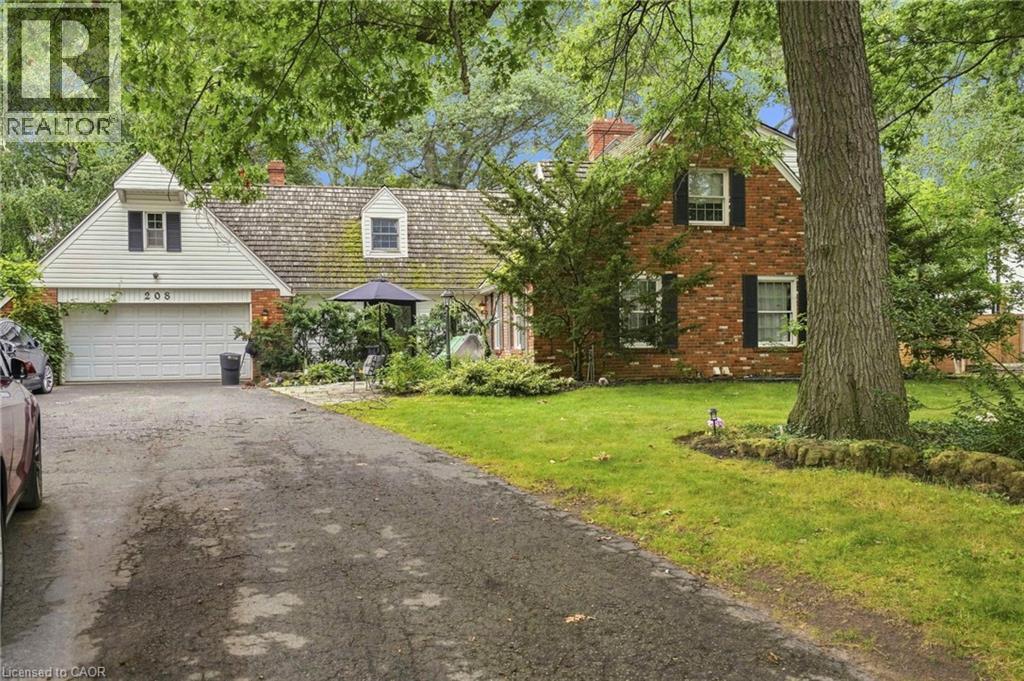
208 North Shore Boulevard W Unit# Lower
Burlington, Ontario
Welcome to this premium rental set on a picturesque, tree-lined ravine lot with stunning views of Lake Ontario. Located in one of Burlington’s most prestigious neighbourhoods, this exceptional home is just a short walk to the marina and waterfront park, and only minutes from the renowned Burlington Golf and Country Club—offering an unbeatable lifestyle and location. The spacious basement suite features beautiful hardwood floors throughout, distinctive wood-panelled walls, and a stunning brick-accent fireplace wall with mantel that adds warmth and character to the space. The inviting living/dining area is complemented by an abundance of pot lights, creating a bright and welcoming atmosphere. The well-appointed kitchen features beautiful oak cabinetry, stainless steel appliances, and ample storage. The spacious primary bedroom offers a generous walk-in closet, while the second bedroom provides plenty of additional storage space. The modern bathroom is finished with a stylish contemporary vanity. Enjoy your own outdoor space, providing an ideal area to relax and take in the peaceful surroundings of this beautiful ravine property. Flexible possession is available, with a preference for a one-year-plus lease term. The tenant is responsible for 30% of hydro, water, and gas, as well as their own internet. Lawn maintenance is maintained by the landlord, while the tenant is responsible for snow removal in the areas where they park their vehicle and along the pathway leading to their entrance. No smoking and no pets. AAA+ tenants preferred. Furnishings throughout the home may also be available for an additional charge. A rare opportunity to enjoy a beautifully finished rental in an exceptional Burlington location, surrounded by nature, waterfront amenities, and some of the city’s most desirable neighbourhoods. (id:62104)