
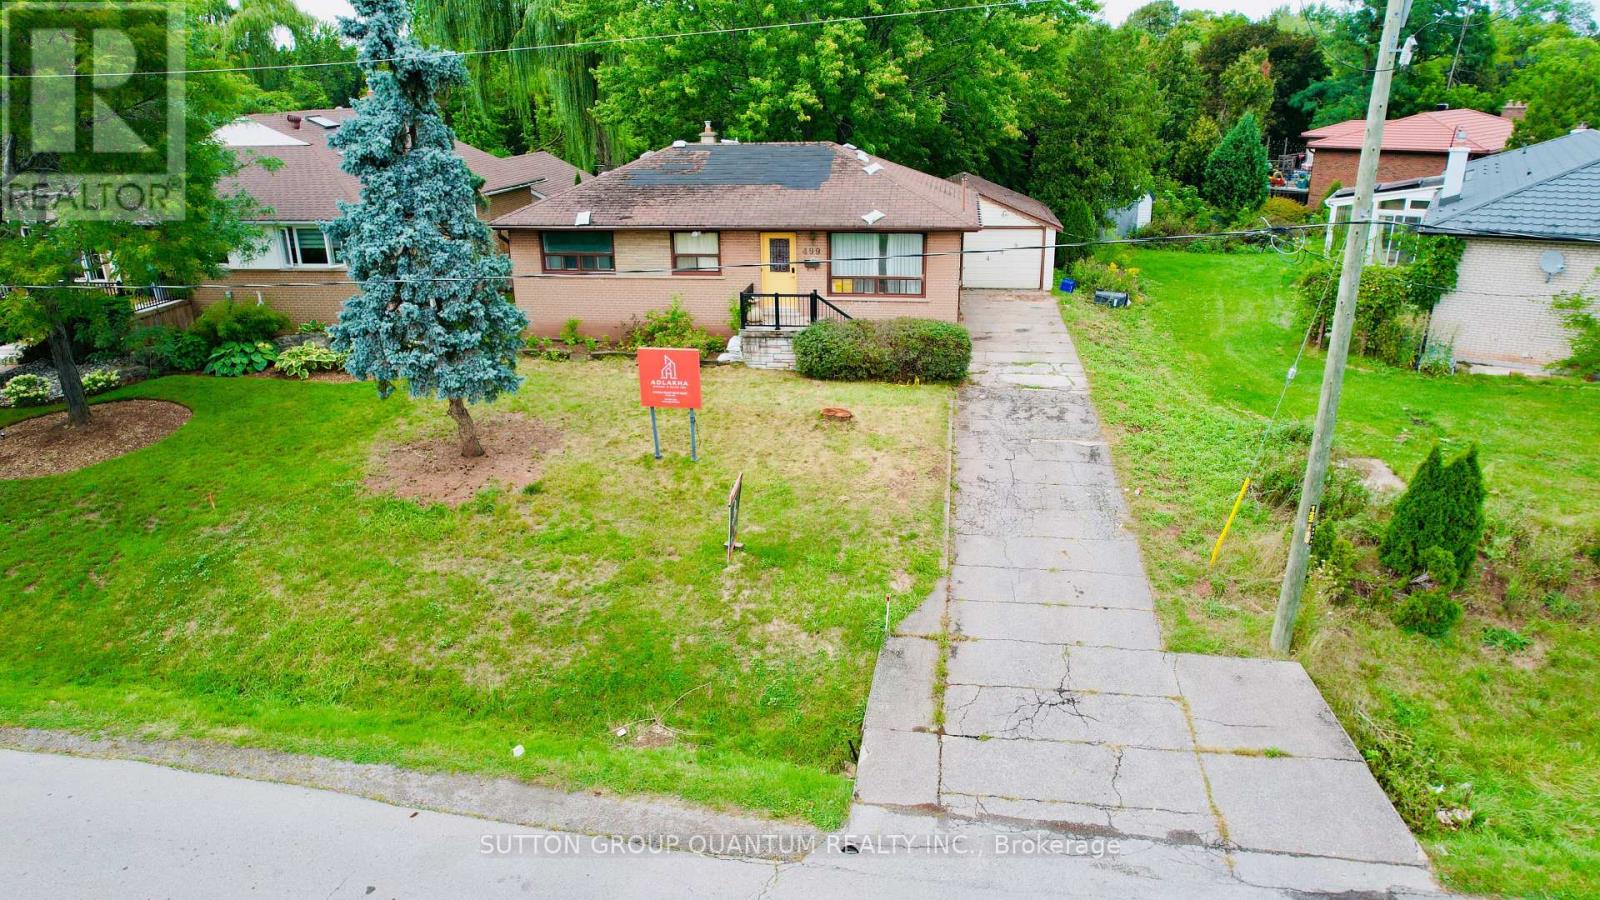
499 Valley Drive N
Oakville, Ontario
Rare 60 feet by 252 feet Ravine Lot with Income-Producing Bungalow and Near Shovel-Ready Custom -Home Plans (Trees have been cleared from the Lot) - Welcome to 499 Valley Drive-an exceptionally rare redevelopment opportunity in one of Oakville's most desirable neighbourhoods. Set on an extraordinary 60 252-ft lot backing onto a creek and ravine, this property offers the privacy, depth and natural surroundings that are increasingly difficult to find in Oakville.The property currently features a four-bedroom bungalow, providing buyers with the flexibility to live in the existing home, continue using it as an income-producing property, or build the proposed luxury custom residence when ready. The bungalow is presently leased for approximately $3,400 per month, offering immediate rental income while the purchaser completes their construction planning.The property is being offered with substantially completed plans and permits for a magnificent neoclassical custom residence by Adlakha Design & Build Inc. The project is expected to be approximately 15 days away from shovel-ready status, subject to final municipal processing and approvals. (id:62104)
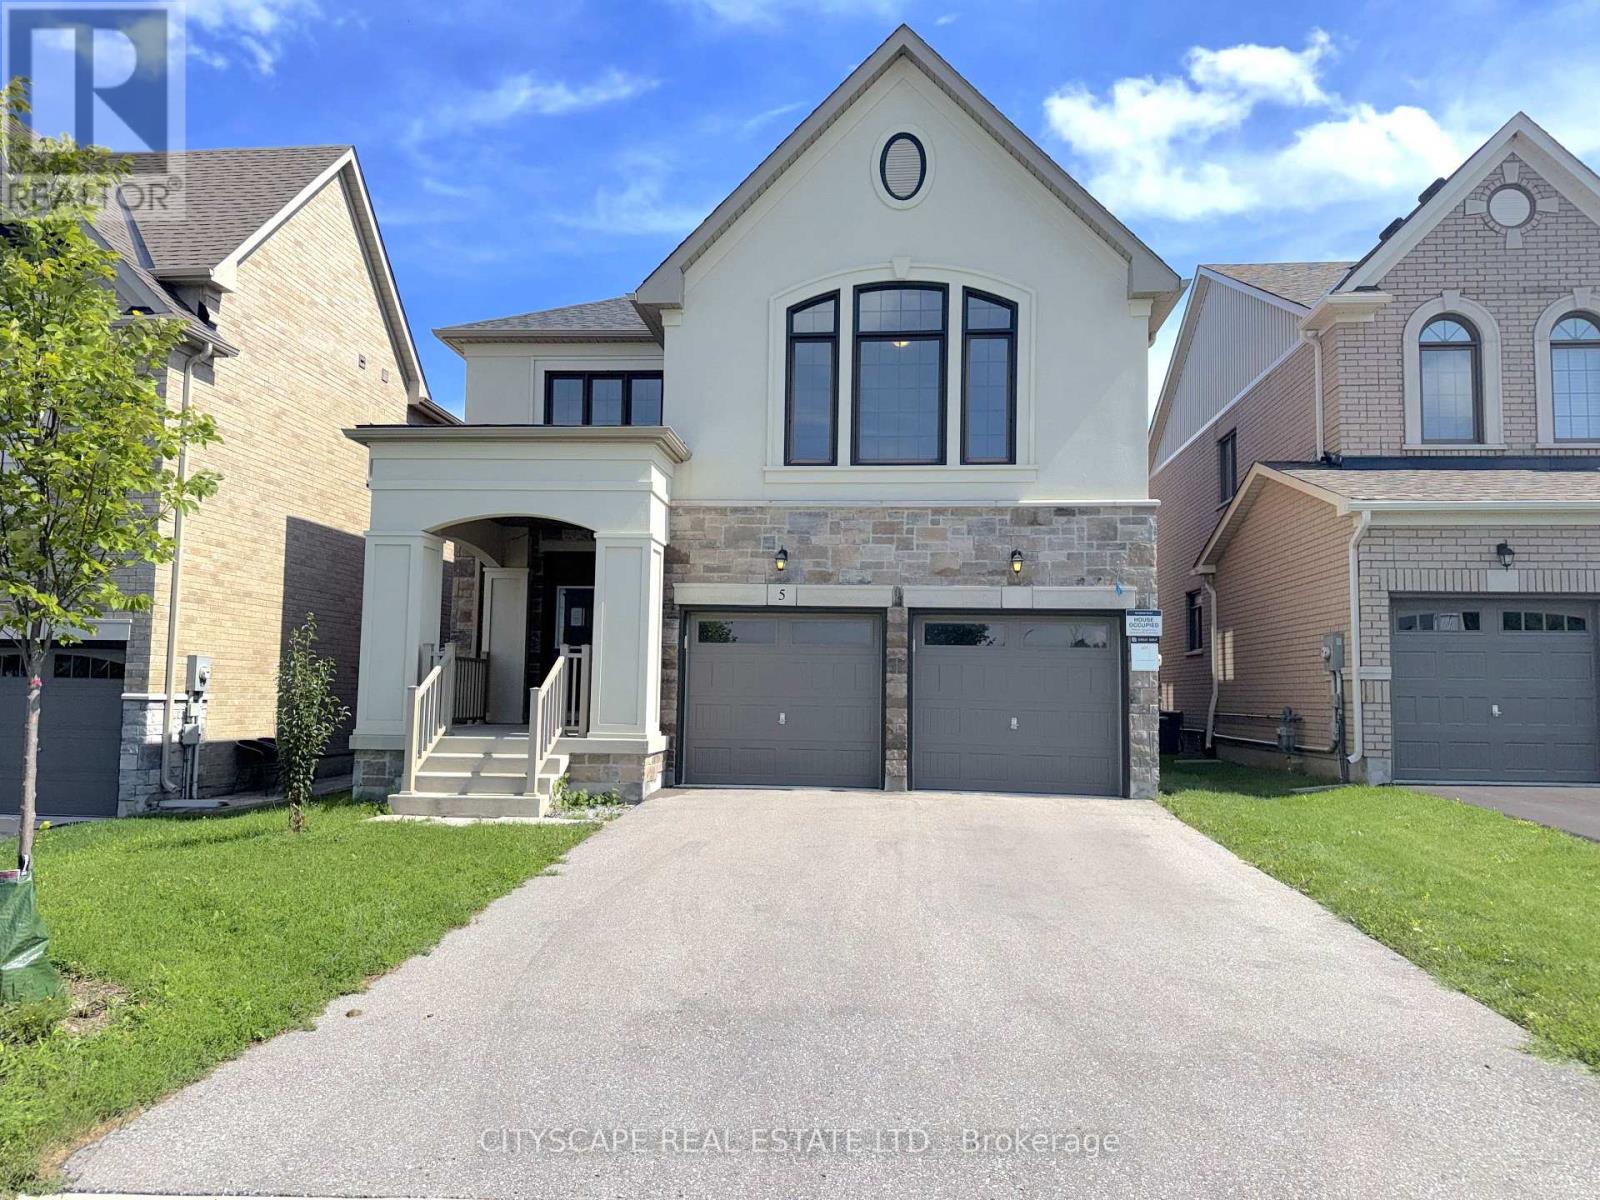
5 Pear Blossom Way
East Gwillimbury, Ontario
(STEP INSIDE) Step through the double-door entrance onto tile flooring, and the first thing you notice is the light. It moves through this open-concept main floor and follows you room to room. Built in 2021 and well maintained since, this detached 2-storey offers 4 bedrooms, 4 full bathrooms, & a bonus loft level for a family that needs room to grow into. (MAIN LEVEL) The kitchen anchors the floor with a centre island, oversized sink, built-in range hood, backsplash & an eat-in breakfast area. Hardwood carries through the dining room into a living room lit by pot lights & a large window. The family room has a gas fireplace, large window overlooking the backyard & plenty of space to actually use it. A private office off the main floor separates work or homework from the rest of the home. Laundry room has garage access & a side-door entrance. 2pc powder room in tile flooring. (UPPER LEVEL) A bonus loft with hardwood flooring & large windows sits between the main & second floors, open enough to become a media room, games space, or home office. The primary bdrm has his & hers closets & a 5pc ensuite with a separate stand-up shower. Bdrm 2 & bdrm 3 share a semi-ensuite 3pc bath, each with its own closet. Bdrm 4 has a walk-in closet & its own 3pc ensuite. Hardwood flooring throughout the entire upper level. (LOWER LEVEL) Unfinished basement, full height, with a separate side-door entrance already in place - a real head start for anyone looking to build out additional living space down the line.(LOCATION)Located in Holland Landing, East Gwillimbury, close to Holland Landing Community Centre Park's splash pad, River Drive Park & the town's network of 40+ parks & trails. Zoned for York Region District School Board & York Catholic District School Board schools, including Holland Landing PS & Dr John M Denison SS. Green Lane connects to Highway 404 for an easy commute toward Newmarket & the GTA. (id:62104)
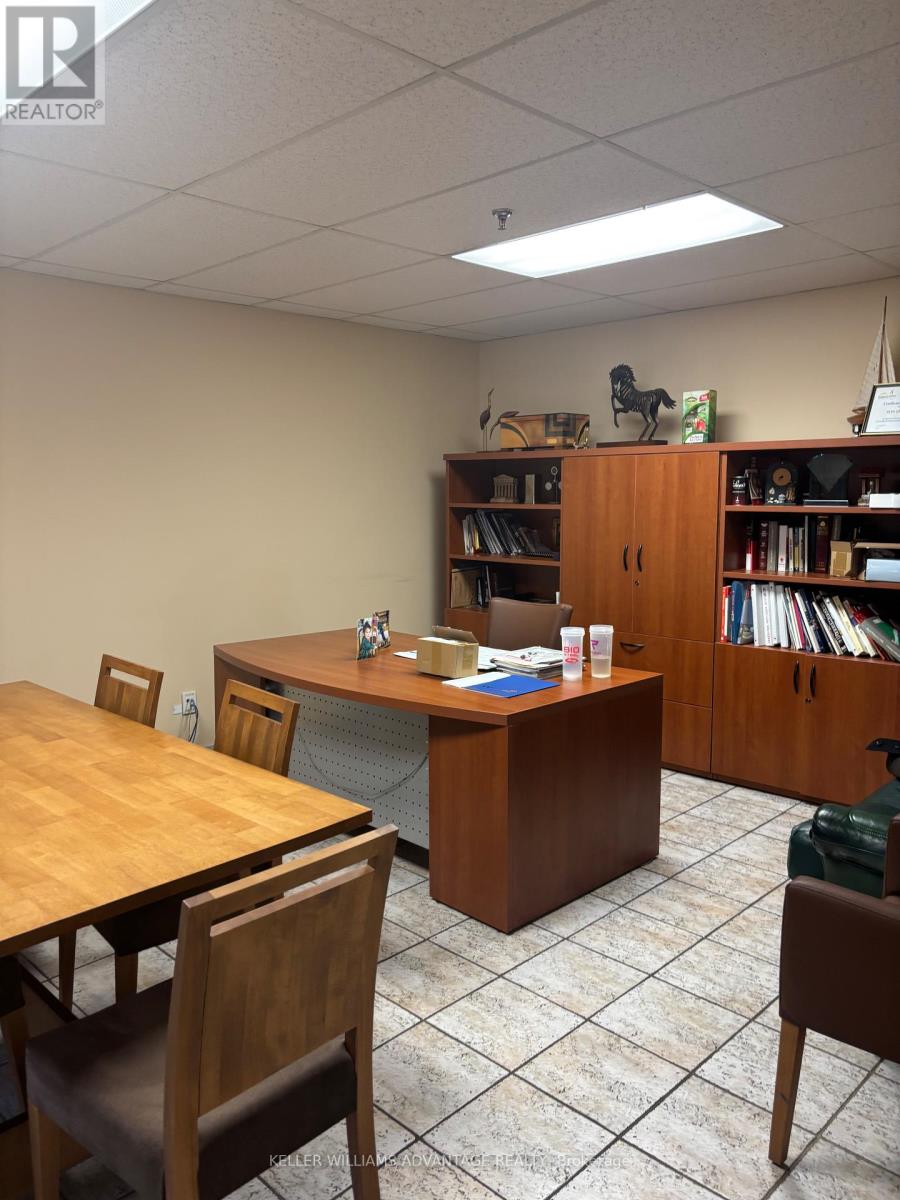
7, 8 , 23 - 231 Millway Avenue
Vaughan, Ontario
Exceptional owner-user and investment opportunity Vaughan's premier employment district. Offering consists of three legally separate industrial condominium units approximately 18,193 sq. ft., currently operating as one seamless facility with no separating demising walls, providing the functionality of a single large industrial building while preserving the flexibility of three legal units. The property features approximately 20% finished office/showroom space with mezzanine, 20' clear height, full sprinkler system, 1 truck-level loading door, 2 drive-in shipping doors, and six industrial walk-in freezers, making it ideal for food processing, cold storage, distribution, manufacturing and specialty operations. Two separately leased spaces currently generate $3,600 per month each ($7,200/month total), providing attractive holding income while occupying or planning for future use. Ownership has invested approximately $50,000 in engineering fees to date and holds open permits for a bathroom upgrade and a new mezzanine staircase (estimated $25,000 to complete), giving a purchaser a head start on value-add improvements already in progress. The property has received approval for Prestige Mixed-Use designation, creating significant long-term redevelopment potential. Ownership believes the approved planning framework may provide substantial future value enhancement, with potential upside estimated at more than $300 per square foot, subject to purchaser verification, approvals and independent due diligence. Ideally situated on a prominent corner within a well-maintained industrial complex with excellent exposure along Millway Avenue and immediate access to Highways 400, 407 and Highway 7, just minutes from Vaughan Metropolitan Centre subway station. An outstanding opportunity for owner-users, developers and investors seeking a premium industrial asset with immediate income and exceptional long-term upside in one of Vaughan's fastest-growing employment and mixed-use corridors. (id:62104)
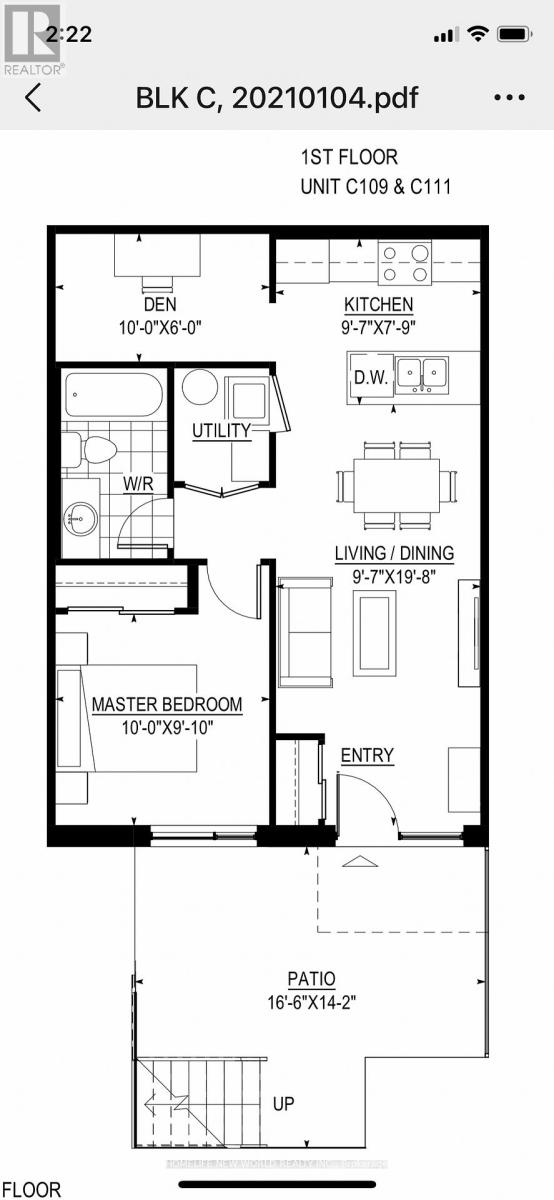
C109 - 60 Morecambe Gate
Toronto, Ontario
Luxury Condo Townhouse of Victoria Garden,One bedroom plus Den, Den capable to be 2nd bedroom, Private Front Yard with enjoyment, Steps to Bus Stop, schools, minutes to Highway 401/404,Walking distance to Seneca Colleges, Excellent move in condition.Tenant pay for all utilities & rental equipment. (id:62104)

135 Cedar Crest Beach Road
Clarington, Ontario
Just 30 Minutes From Toronto.!!! Don't Miss! Charming Bespoke Waterfront Bungalow With An Expensive Lakeside, Entertaining Space And Priceless Views! Direct Access To Lake, Enjoy Swimming, Kayaking, Paddle Boarding, And Fishing Right In Your Front Yard With Sunrise Views And The Soothing Sound Of Waves Just Outside Your Door! This Rare Four-season Waterfront Gem Features 3 Spacious Bedrooms, 2 Washrooms, And A Deep 313 Ft Lot With Beautifully Exquisite Manicured Gardens With 11 Parking Spots. Step Out Onto The Deck And Take In The Unbelievable, Breathtaking Views Of Lake Ontario. Freshly Painted Deck & Front Porch. Just Freshly Painted and Recently Renovated Vinyl Floors, Pot Lights Throughout Inside And Outside, Newly Installed Larger Windows For Amazing Lake Views From Living Room, A Perfect Blend Of Primary Residence And Cottage Living. Very Potential For Short Term Rental Income. You Can Manage Your Mortgage Payment Easily By Airbnb Etc., Minutes Away From 401, Marina, Urban Amenities, Dog Park, Schools, Hospitals, Shopping Places. Retaining Wall on East Side Of Property Recently Upgraded And Additional Stones/Blocks Added To Retaining Wall By Lake Side. (id:62104)
4502 - 7 Grenville Street
Toronto, Ontario
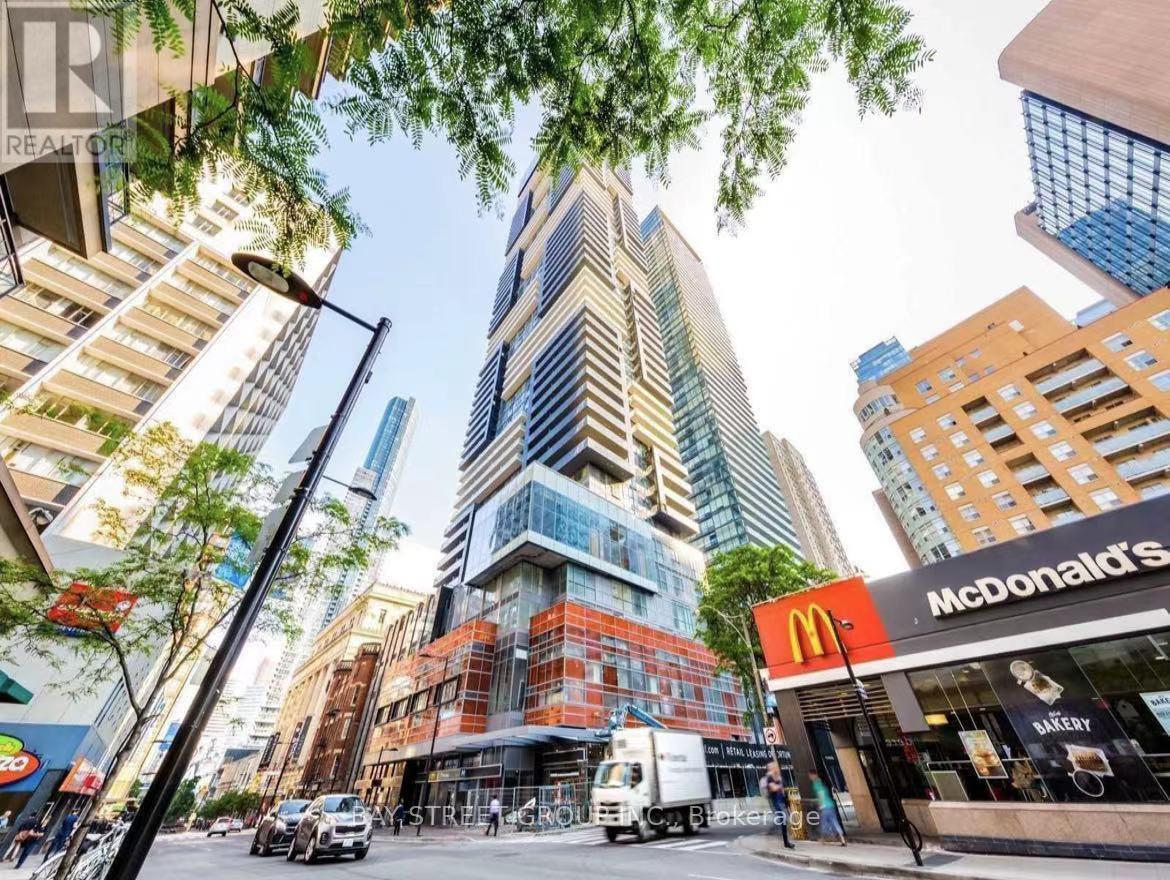
Luxury living at YC Condos in the heart of downtown Toronto! This stunning 45th-floor suite features floor-to-ceiling windows, high ceilings, a sleek modern kitchen with quartz counters, and an 83 sq. ft. balcony with spectacular skyline and CN Tower views. 2 Minutes to College Subway Station, Steps to the Financial District, Queen's Park, U of T, TMU, Yorkville, Eaton Centre, dining and entertainment. Ideal as a downtown home, student residence, or investment property. World-class amenities include a 66th-floor infinity pool, gym, outdoor patio/BBQ, steam room, yoga studio, lounges and party room. 24-hour security, guest parking, car share, high-speed elevators and pet-friendly. (id:62104)
2801 - 47 Mutual Street
Toronto, Ontario
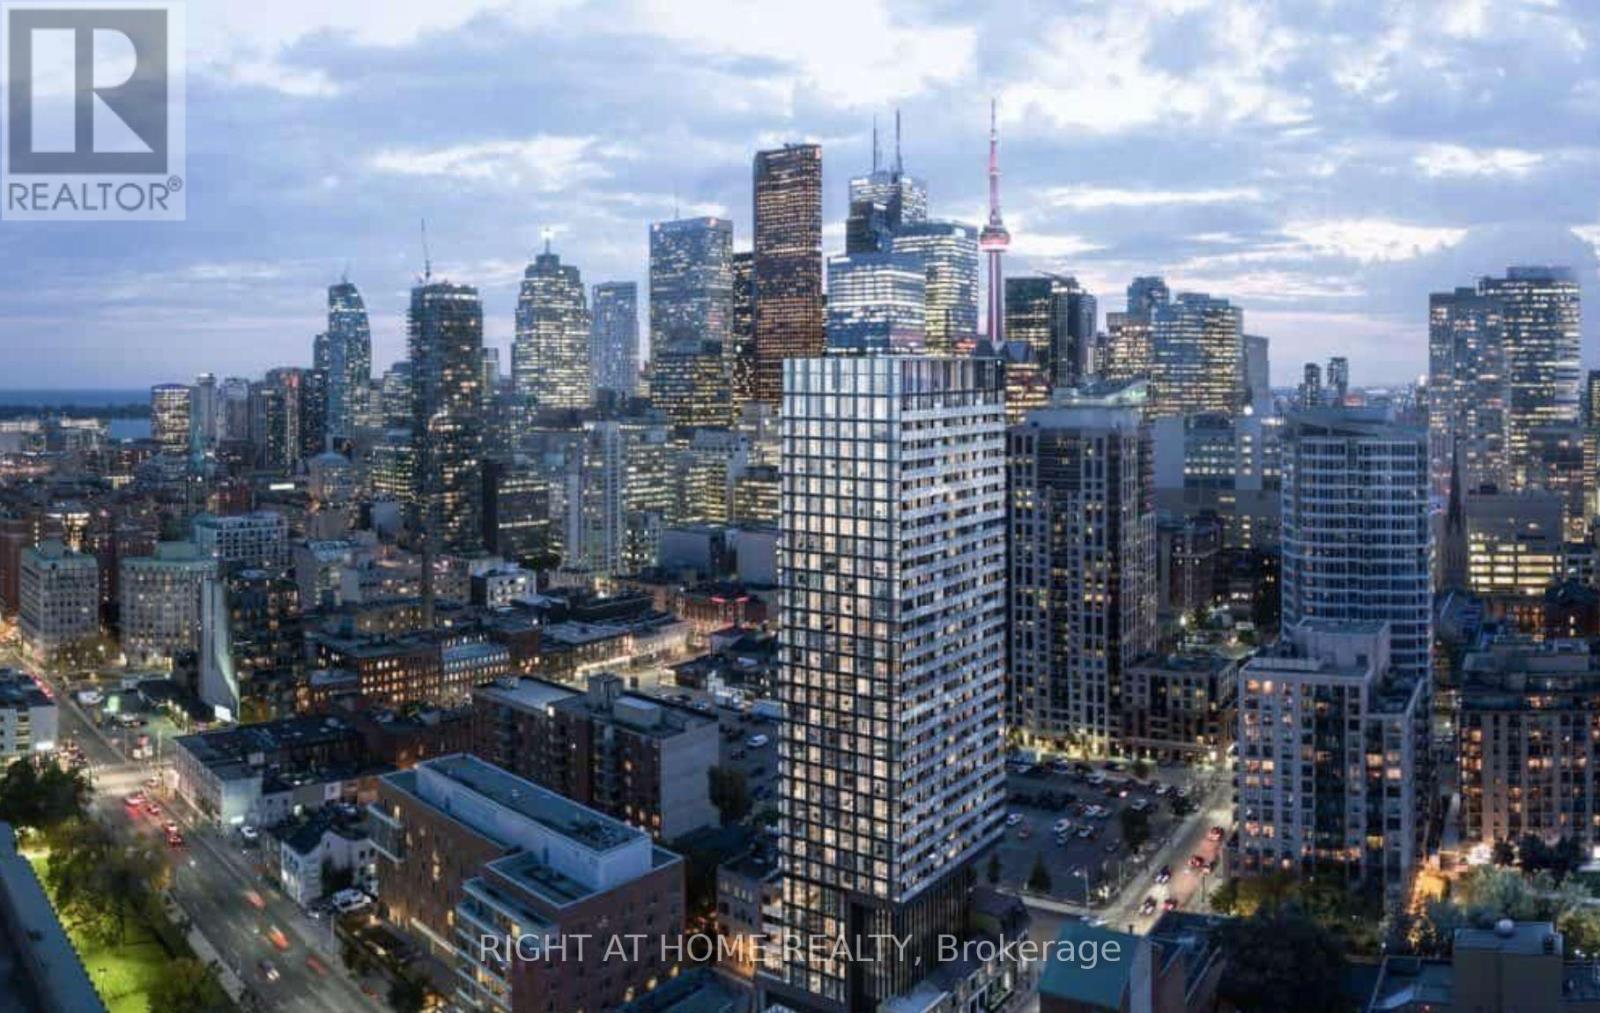
Welcome to The Garden District Condos, ideally located at Church & Shuter in the heart of Downtown Toronto! This modern 2-year-old 1+Den suite features a functional, open-concept layout with no wasted space, a desirable south-facing exposure and a large private balcony. The spacious den can be used as a second bedroom, and the landlord is willing to install a door upon request. The bed in the primary bedroom can also remain for the tenant's use, if desired. Unbeatable downtown location-just steps to No Frills, shopping, restaurants, universities and everyday conveniences. Excellent TTC access with a 100/100 Transit Score and approximately a 10-minute walk to Dundas Subway Station. Students welcome! (id:62104)
2909 - 203 Jarvis Street
Toronto, Ontario
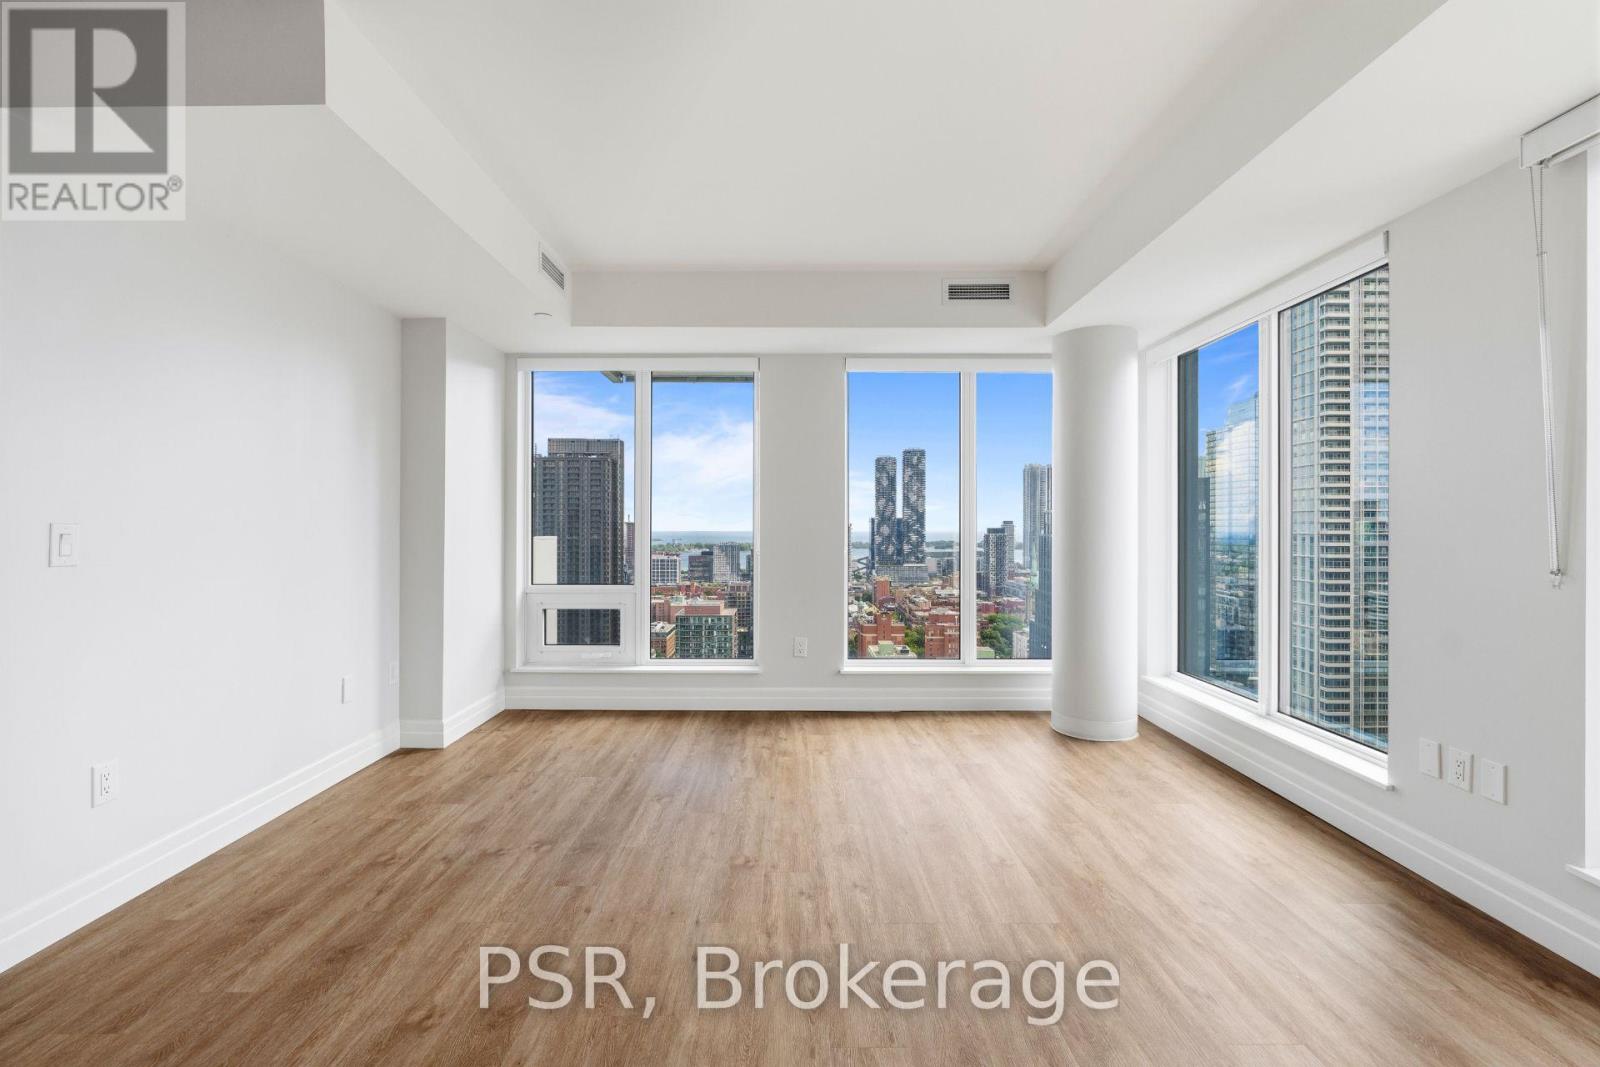
**TWO MONTHS FREE RENT PROMOTION ON A 18-MONTH LEASE. LEASE MUST COMMENCE ON OR BEFORE OCTOBER 1ST** Welcome to The 203 Residences, where elevated living meets urban convenience in Toronto's vibrant east end. This three-bedroom corner suite features a spacious layout, offering 949 Sq Ft of comfortable living space. The modern open-concept kitchen flows seamlessly into the living and dining area, surrounded by large windows that flood the space with natural light and offer beautiful south-west views. Additional highlights include vinyl flooring throughout, a primary bedroom equipped with an ensuite bathroom, and stunning south views with a private balcony from the second bedroom. Indulge in a wealth of hotel-inspired amenities including a professionally designed fitness studio, stunning terrace with lounge seating and BBQ's, Lounge, Party Room and Kid's Playroom. Sharing the building with the new upscale TOOR Hotel, residents can enjoy Muse Bistro Bar, located in the lobby of the hotel and the convenience of valet parking (at an additional cost). Located in the heart of downtown, 203 Jarvis Street offers unbeatable convenience with easy access to TTC subway and streetcar lines, and just minutes to Toronto Metropolitan University, the Eaton Centre, Yonge-Dundas Square, and St. Lawrence Market. Enjoy a vibrant lifestyle surrounded by shops, restaurants, cafés, and entertainment, with nearby green spaces like Allan Gardens and Moss Park. Quick access to the Gardiner Expressway and DVP adds to the accessibility of this prime location! (id:62104)
33 Maryvale Avenue
Dundas, Ontario
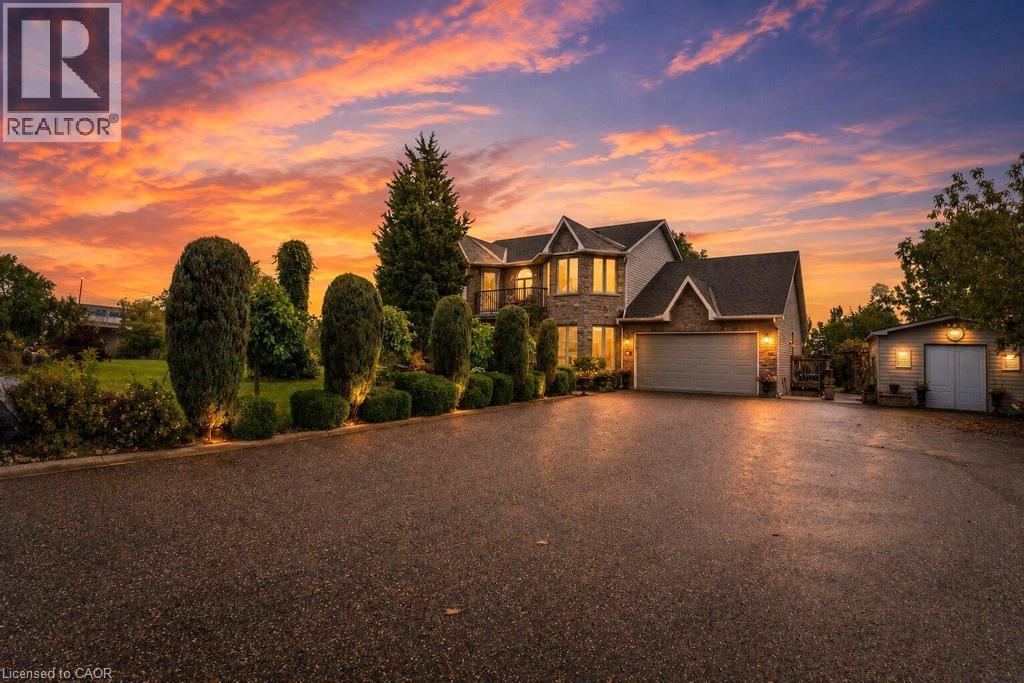
Welcome to 33 Maryvale! Tucked onto a breathtaking 2.36-acre parcel with zero neighbours, this impressive, custom built, 2-storey home offers total privacy in a tranquil, park-like setting. The versatile main level is built for both work and entertaining, featuring a dedicated home office, formal living and dining spaces, a spacious kitchen, and a separate family room. Upstairs, the second storey hosts four generous, sun-filled bedrooms with serene green views throughout. Downstairs, the fully independent lower-level suite boasts a private entrance, two bedrooms, a full kitchen, and a bathroom—an ideal turnkey setup for extended family, an in-law retreat, or supplemental rental income. Enjoy the peace and freedom of pure acreage living just 5 minutes from the centre of Dundas, with central, effortless access to regional transit routes and major commuter highways. Total seclusion meets everyday convenience. Book your showing soon! (id:62104)
23 Winchester Crescent
Listowel, Ontario
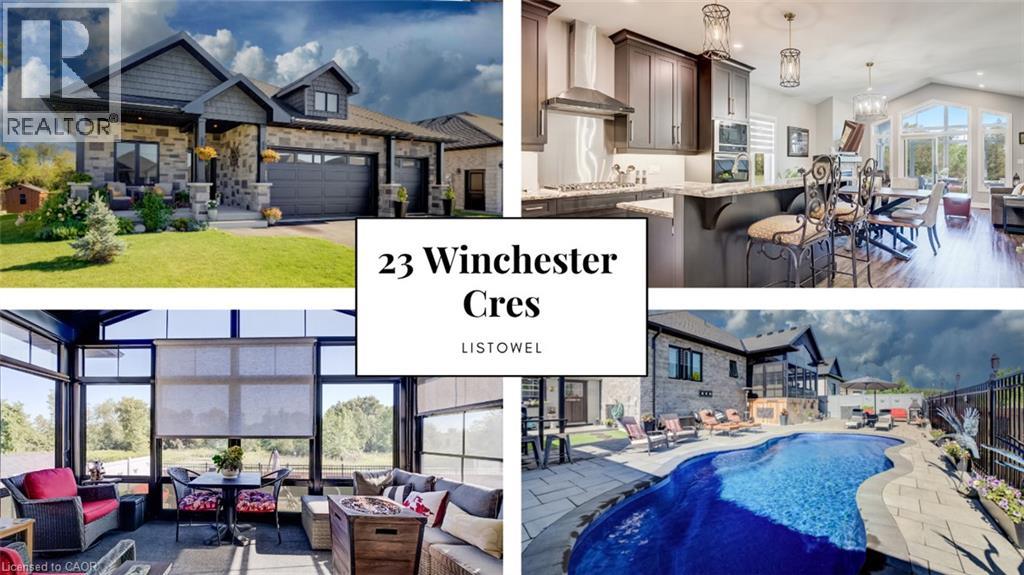
$170K IN UPGRADES. BACKYARD OASIS. NO REAR NEIGHBOURS. A bungalow that checks all the boxes. 5 years young, 1,549 sq.ft. above grade, and $170,000 in recent upgrades. Then there’s the backyard! That’s where this home really comes alive. Inside, the open concept main floor immediately feels spacious and inviting, with vaulted ceilings and a kitchen designed to be the heart of the home. Eat-at island with quartz countertops, floor to ceiling chocolate brown cabinetry, pantry, gas cooktop, built-in oven with microwave, plus stainless steel appliances throughout, give this space both style and function. With 3 bedrooms, there’s room for the family, guests or a home office. One bedroom features a convenient Murphy bed, making it easy to transform the space when needed. The primary suite offers a walk-in closet and a beautiful 5-piece ensuite with double sinks, glass shower, custom soaker tub and heated flooring. Main floor laundry keeps everyday living simple. Then step outside. This is the backyard you’ll want to show off. The 3 season sunroom features 4 track stacking windows with screens and shade blinds, creating the perfect spot to enjoy the view in spring, summer and fall. Beyond it, the expansive patio stone backyard leads to an in-ground heated fiberglass saltwater pool, complete with built in seating throughout. The yard is fully fenced, with vinyl fencing along the sides and wrought iron across the back, giving you privacy while still opening up the view. And with no rear neighbours and a peaceful sugar bush backdrop, you’ll have a setting that feels like your own private retreat. Including a shed for additional storage. Possibility of 3 cars within the garage. And the possibilities continue downstairs. The unfinished basement gives you almost 1500sq.ft of blank canvas to create additional living space, a recreation room, gym, office, bedrooms whatever fits your lifestyle. (id:62104)
384 Erb Street W Unit# 306
Waterloo, Ontario
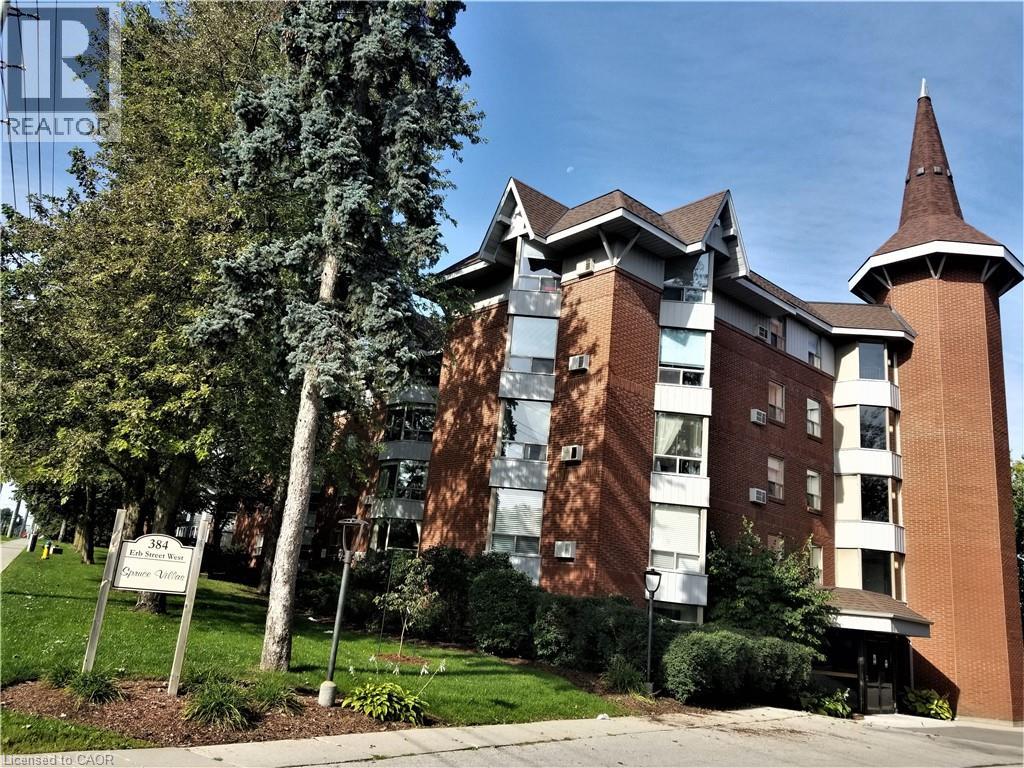
Executive, over 1000 sq.ft. 2 bdr. Unit in Spruce Villas. Available IMMEDIATELY. This style of condo is much in demand. Quiet and Secure Castle-look-like Building with Party Room, Sauna and Bike Room. Open Concept Bright and Spacious Carpet Free Living Room has Splendid Bay Window with Wonderful Tree View from the 3-rd level. New Flooring in Eat-in Kitchen with Convenient Crescent Breakfast Bar. Plenty of Cabinets and Counter Space. New Tiles and Vanity in washroom. Unit has One Covered Parking included. Second parking is available for additional cost through Condo Management. Washer/Dryer is in the unit. Steps to Up-Town Waterloo, Recreational/Community Center, all Amenities and Services. Walking distance to shopping Zehrs plaza. Convenient location on bus route. Family friendly neighbourhood. Water is included in rent. Tenants pay their own hydro and tenants insurance. Pets are restricted. No smoke building. We require Rental Application, Job Letter with 2 recent pay stubs and Credit Report with the Credit Score. Out of town agents please email to LA. Do not call the office please. Thank you. (id:62104)
909-112 King Street E
Hamilton, Ontario
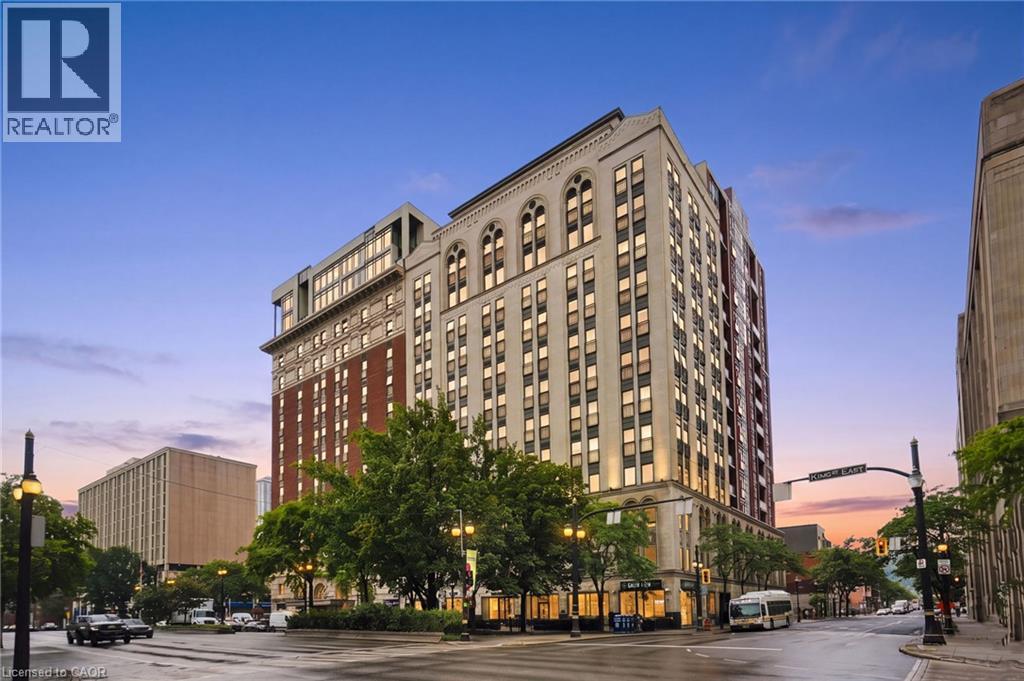
Welcome to Unit 909 at the iconic Royal Connaught. Recently renovated throughout under the direction of a NY-based interior designer, this spacious 1,084 sq. ft. corner residence has never been lived in since completion. The 2-bedroom, 2-bathroom home features a brand-new kitchen with new cabinetry and quartz countertops, updated bathrooms, new hardwood flooring throughout, new lighting and fresh paint. Large windows bring abundant natural light into the bright open-concept living and dining area, with elevated views over downtown Hamilton. Generously sized bedrooms, custom curtains and quality finishes throughout complete this move-in-ready home. One owned underground parking space is included. Located in the heart of downtown Hamilton, the Royal Connaught puts restaurants, shopping, transit and everyday conveniences close at hand. (id:62104)