
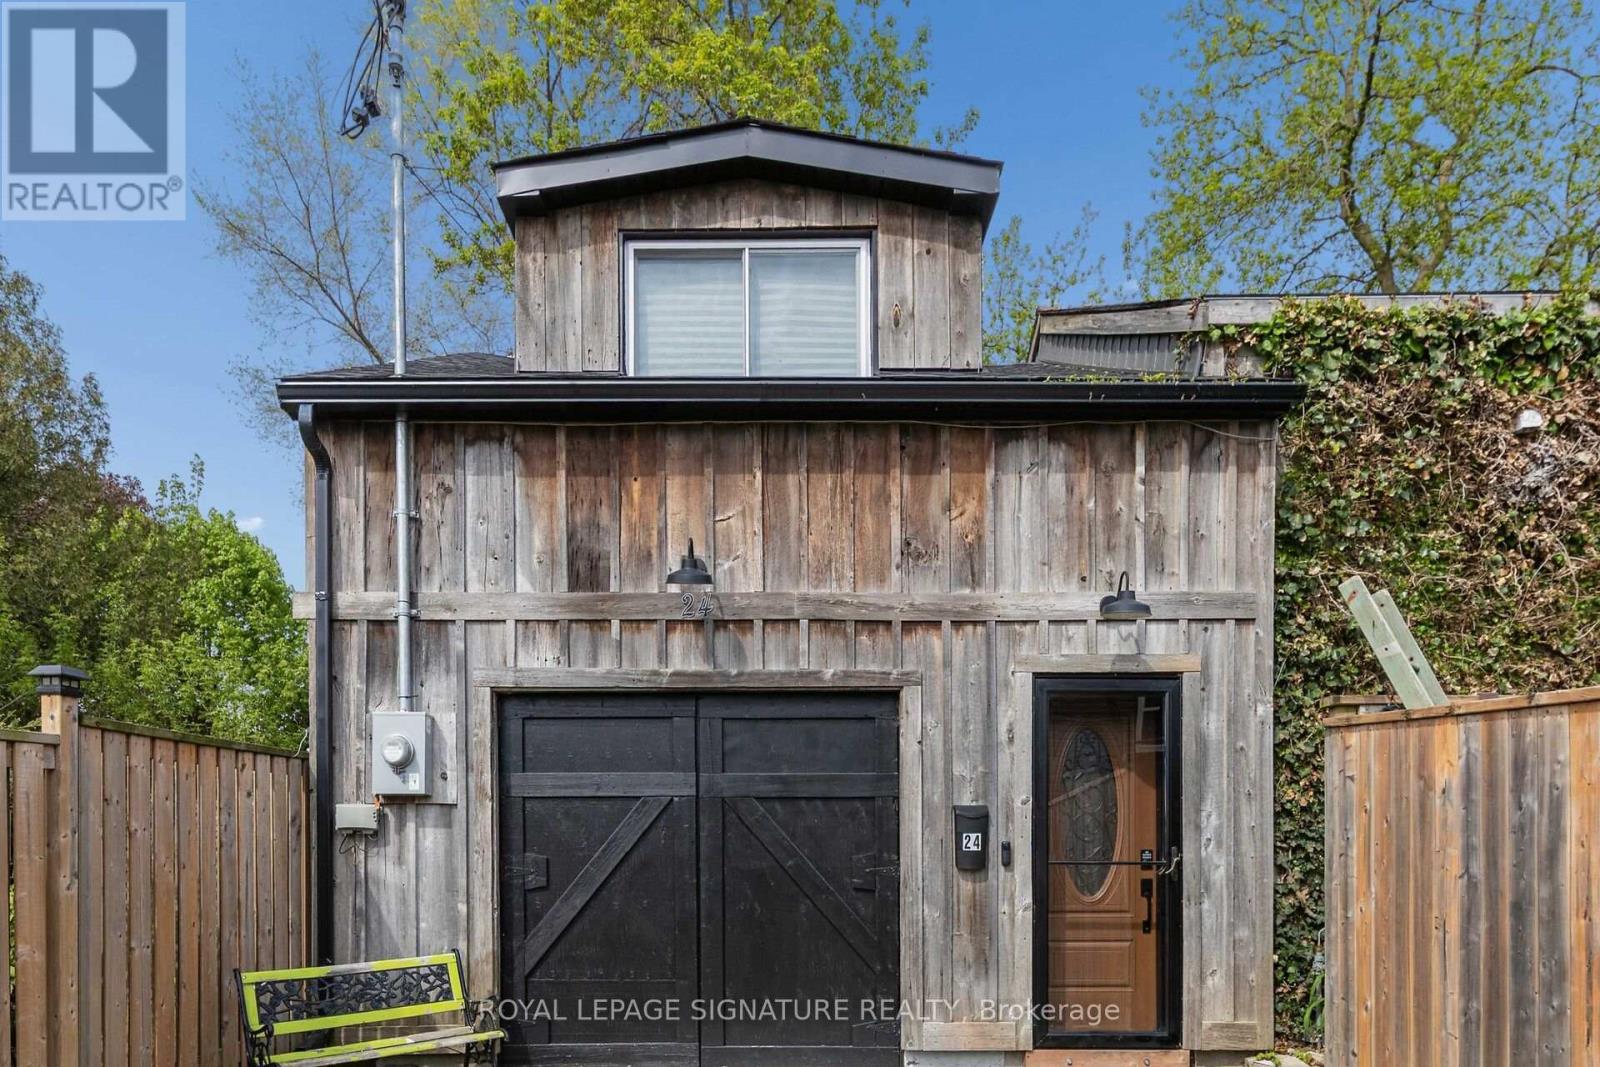
24 Davidson Street
Cambridge, Ontario
Opportunity awaits! Freestanding building that provides for a Commercial Use in a Residential Zone, with over 2800sqft of space, within walking distance to Downtown West Galt, the Gaslight District, Grand River, Parks, Walking Trails, Grocery Store and Shopping. Features single car garage.with over 2800sqft of space, within walking distance to Downtown West Galt, the Gaslight District, Grand River, Parks, Walking Trails, Grocery Store and Shopping. Features single car garage. **Property cannot be used as a Residence** (id:62104)
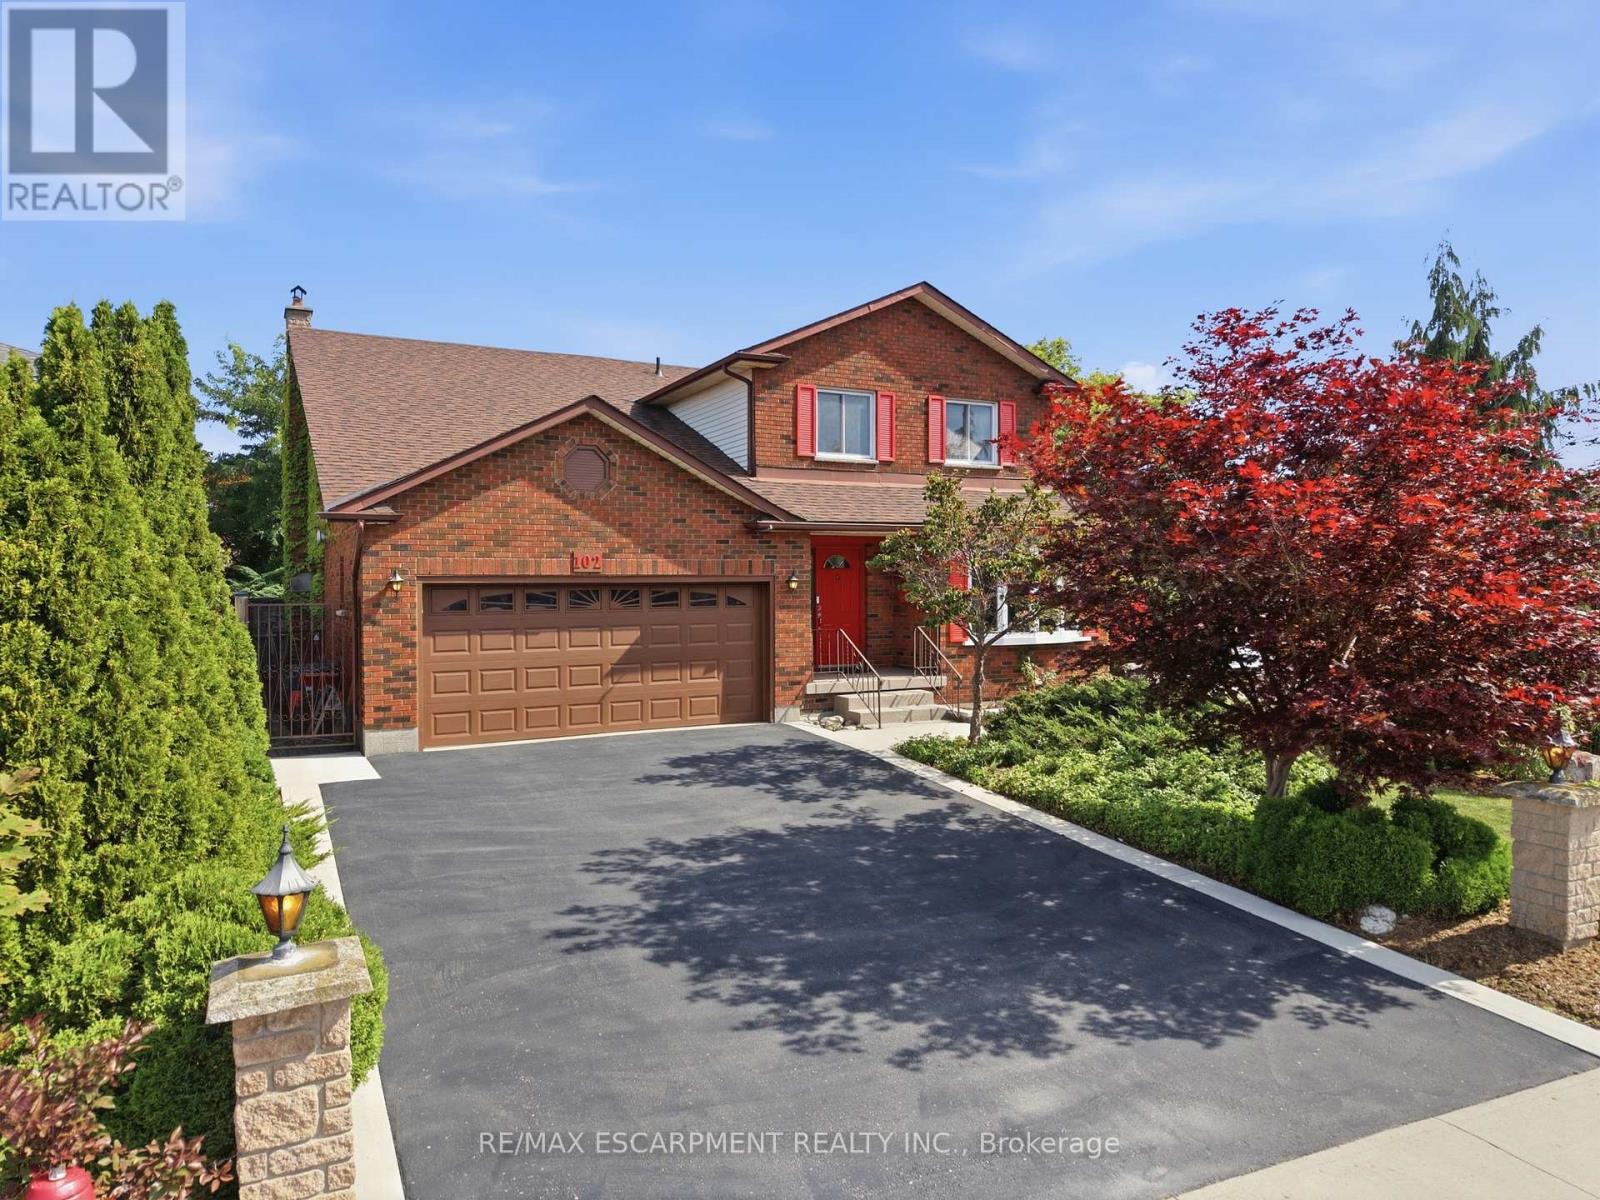
102 Trenholme Crescent
Hamilton, Ontario
Welcome to this spacious family home, ideally located in the sought-after Trenholme neighbourhood. Offering four generously sized bedrooms, the primary bedroom includes a private balcony overlooking the backyard and beautifully renovated ensuite bathroom with double vanity, soaker tub, and walk-in shower. The main floor offers bright, open-concept living with a spacious kitchen and living area, along with a separate family room and dining room-providing plenty of space for both everyday living and entertaining. Downstairs, the fully renovated basement adds even more living space with brand-new flooring and an updated bathroom. Step outside to your own private backyard oasis, complete with an in-ground heated pool, low-maintenance landscaping, and a dedicated pool house featuring both a change room and bathroom-perfect for keeping those wet little feet from running through the house during pool season! A double-wide driveway and heated two-car garage provide ample parking and storage. Conveniently located just minutes from the escarpment, approximately five minutes to the Lincoln Alexander Parkway and ten minutes to the QEW, with parks, schools, walking trails, public transit, and everyday amenities nearby. A spacious family home with room to grow, entertain, and enjoy summers by the pool-all in one of the area's most desirable neighbourhoods. (id:62104)
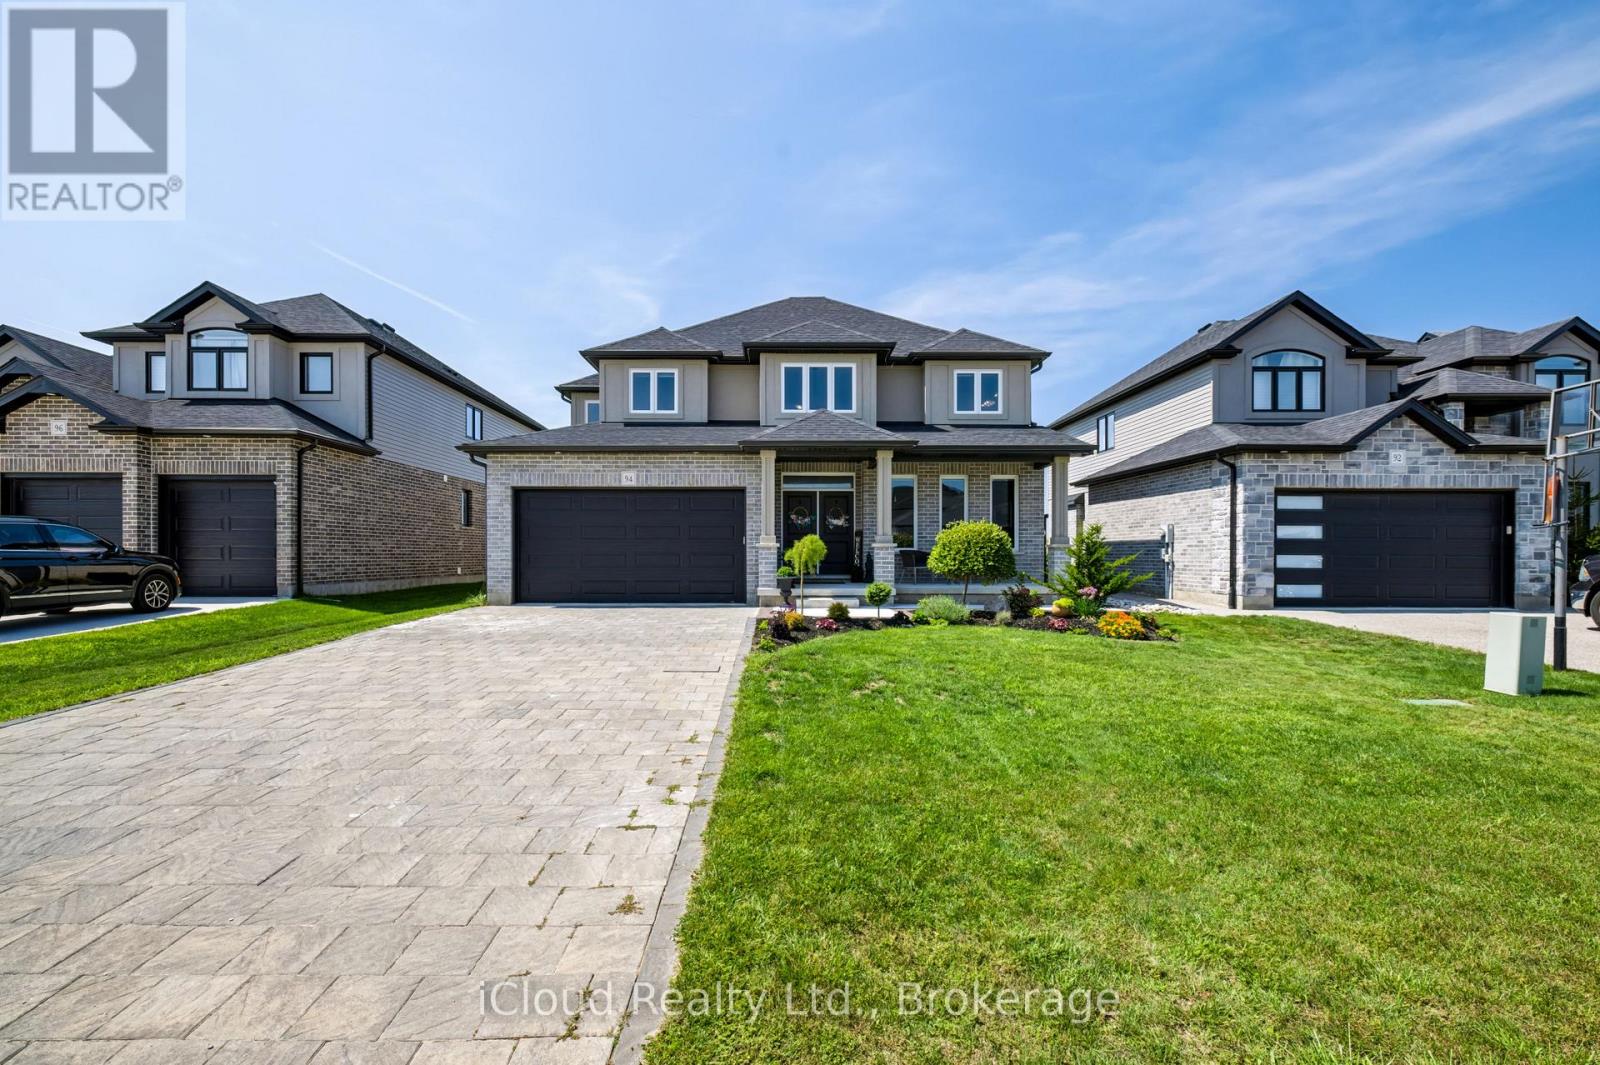
94 Beech Boulevard
Tillsonburg, Ontario
Stunning 2021 Built Home with Beautiful Country Views !! Welcome to this Exceptional 3 Bedroom, 2 Storey Home, ideally situated on the Edge of Town with Peaceful Country Views and Backing onto Farm Property. Located in the Desirable Westfield School District, this Beautifully Maintained Home offers Modern Finishes, Spacious Living Areas and a Fantastic Family Friendly Setting. The Bright Main Floor Features 9ft Ceilings, Hardwood and Ceramic Flooring, a Formal Dining Area and an Impressive Great Room highlighted by soaring 17ft Ceilings, a Gas Fireplace and Expansive Views. The Stylish Kitchen offers Granite Black Pearl Countertops, a Large Island and included Appliances with a walkout to the Concrete Patio and Backyard. The Patio extends along the side of the property with a walkway leading toward the front of home, all completed in Summer 2025. A versatile main floor study, 2pc Powder Room with Quartz Countertop convenient Laundry Area and Direct Garage access complete the Main Level. Upstairs, the Spacious Primary Bedroom features a Walk-In Closet and Luxurious 5pc Ensuite with Granite Countertop and an Oversized Ceramic Shower. Two Additional Bedrooms and a 4pc Family Bathroom also with Granite Countertop provide comfortable accommodations for Family or Guests. Additional Features include a Double Car Garage, Interlock Driveway, Unfinished Basement with Rough-In, HRV System and Cold Cellar. A Beautiful, Move-In Ready Home offering comfort, privacy, Modern living and breathtaking country views - just minutes from the conveniences of town !! (id:62104)

22 - 255 Mount Albion Road
Hamilton, Ontario
Luxury South East Hamilton townhome featuring 2042 sq ft including the fully finished basement. 3 Bedroom end unit with spacious bedrooms and 3 and half baths, including master bedroom with ensuite bath, second bedroom with semi-ensuite privileges, fully finished basement, spiral staircase, long term owner home in immaculate move-in condition. One of the best townhomes in this very desirable location. (id:62104)

52 Stapleton Avenue N
Hamilton, Ontario
Welcome to this charming 2-bedroom, 1-bathroom home, beautifully updated and full of opportunity. Nestled in a quiet, family-friendly neighborhood, this property sits on a generous 25 ft x 114 ft lot, offering ample outdoor space and future possibilities. Inside, you'll find a tastefully renovated interior featuring new white kitchen with quartz countertops, stainless steel appliances, modern vinyl flooring throughout the main and upper level, and an updated bathroom. The cozy covered front porch is the perfect place for morning coffee or evening sunsets, while the covered back patio and private yard create inviting spaces to relax or entertain. A rare find, this home offers a private driveway plus additional parking on a backyard pad with rear gate access-ideal for extra vehicles, trailers, or secure storage. With excellent highway access and close proximity to transit, shopping, restaurants, and everyday amenities, this property blends comfort, convenience, and opportunity. Whether you're starting out, downsizing, or investing, this one delivers exceptional value. A warm, updated home with endless potential-come see what's possible. (id:62104)
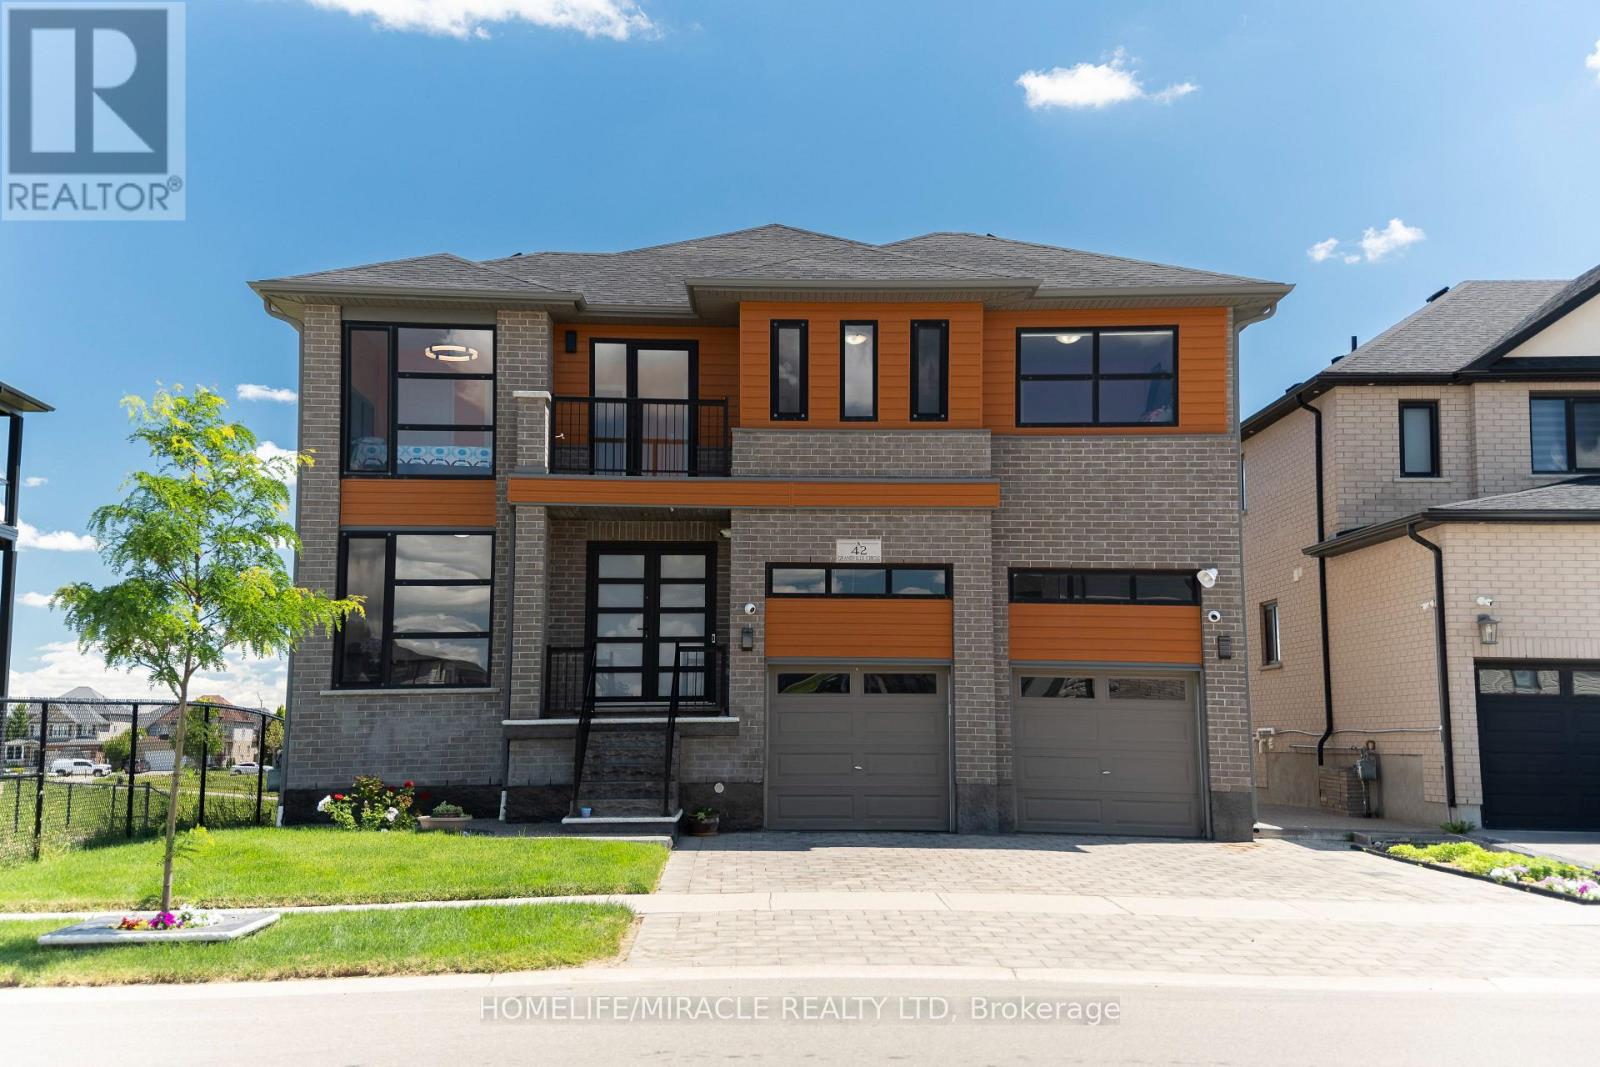
42 Grandville Circle
Brant, Ontario
Welcome to this exceptional luxury home offering over 3,000 sq. ft. of beautifully finished living space, ideally located on a premium lot backing onto a tranquil pond with no rear and no side neighbours. This stunning property offers unmatched privacy and scenic views in a highly sought-after and family-friendly neighbourhood.Step inside to a breathtaking grand foyer/entrance, leading into an elegant open-concept layout featuring a beautiful oak staircase. The bright and spacious open-concept main floor is filled with abundant natural light and showcases beautiful unobstructed views of the pond from the main living areas. The upgraded kitchen features extended cabinetry and stainless steel appliances, offering excellent storage, functionality, and style. The kitchen, dining, and living areas all connect effortlessly, enhancing the home's open and airy feel. Enjoy peaceful pond views from your extended balcony, perfect for relaxing or entertaining.The upper level includes 5 spacious bedrooms, ideal for families or multi-generational living. One of bedroom has access access to Balcony. The fully finished walkout basement also has a side entrance which adds incredible value with 2 bedrooms, a full washroom, and excellent in-law suite or income potential.The exterior features a fully landscaped and fully fenced backyard, offering privacy and a serene outdoor retreat surrounded by nature.Close to all amenities including schools, parks, plazas, places of worship, and just minutes to Highway 403 and downtown Paris. (id:62104)
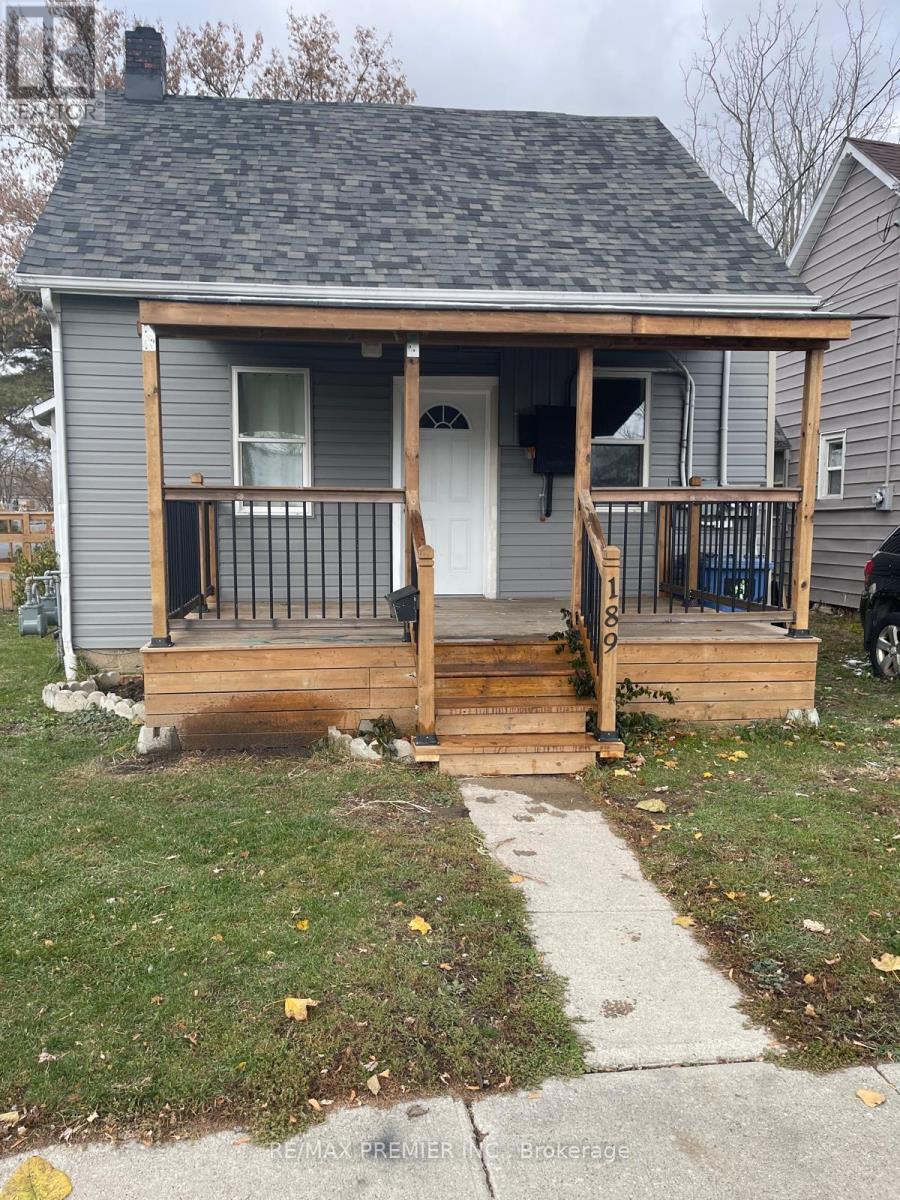
Front - 189 King Street E
Chatham-Kent, Ontario
Hydro and Water Included! Ready for immediate occupancy!! Welcome to this beautifully renovated legal duplex detached home. This spacious unit offers two bedrooms and one full bathroom, making it perfect for singles or couples. The unit features a brand new kitchen with modern appliances and ample storage, a large living space perfect for relaxation and entertainment, and a cozy dining area for enjoying meals. In-suite laundry is included for your convenience. Heated by efficient forced air gas, ensuring comfort throughout the year. The property has been completely renovated, providing a fresh and modern feel. Located in a prime area, this home is just a one-hour drive to the USA/Canada border, making it an excellent spot for commuters or frequent travelers. It is within walking distance to all essential amenities and the vibrant uptown core, offering easy access to shopping, dining, and entertainment. Quick access to Highway 40 simplifies your commute. Parking is available for one vehicle (id:62104)

6 Markburn Court
Toronto, Ontario
Nestled On A Quiet, Child-Safe Cul-De-Sac In The Highly Desirable Markland Wood Neighborhood, This Beautifully Updated Property Is The Ultimate Hidden Gem For First-Time Buyers. Ticking All Your Boxes With Three Spacious Sun Filled Bedrooms, Three Bathrooms, A Built-In Garage And Transit Just Steps Away. Huge Primary Bedroom Retreat With Tons Of Closet Space Features A 4piece Ensuite Bathroom. Tastefully Renovated/Updated Throughout And Meticulously Maintained. Add In The Multi Purpose Lower Level And You Have A Total Of 2000 Square Feet Of Super Functional Living Space. Updates Include Stainless Steel Kitchen Appliances--Fridge And Stove(2025) And Built In Dishwasher (2026). New Roof Shingles (2023), Kitchen Quartz Countertops(2025) , Kitchen Sink And Faucet (2025). Please See The Attached List For The Many Improvements And Features Of This Lovely Home! Enjoy The Fully Fenced Backyard, Perfect For Children, Pets, And Hosting Family And Friends For Summer Barbeques. Located On A Peaceful Dead-End Court With Minimal Traffic. A Short Walk To Endless Recreational Trails And Parkland, Including Mill Valley, Burnhamill, Elmcrest, And Centennial Park, A Premier 525 Acre State-Of-The-Art Park Featuring Soccer Fields, Baseball Diamonds, Indoor/Outdoor Pools, Tennis, And Pickleball. Upcoming Additional Centennial Park Upgrades Include A New Skate Trail, Cricket Facilities, A Children's Playground, And A Splashpad. Enjoy The Many Year Round City Run Programs/Activities Offered At Centennial Park. Steps Away From Great Schools, Shopping And Bus Stops Which Offer Direct Routes To Subway. A Short Drive To Pearson Airport And Highways 401, 427, And Gardiner/QEW.A Fantastic Opportunity To Own A Beautiful Home In A Prime Etobicoke Location! (id:62104)

4809 - 38 Annie Craig Drive
Toronto, Ontario
The unit comes in partially furnished. The furniture can be removed per the client request. (id:62104)

668 Greycedar Crescent
Mississauga, Ontario
Welcome to 668 Greycedar Crescent, a beautiful 3+1-bedroom, 3.5-bath detached two-storey home nestled in a peaceful, family-friendly neighbourhood. Featuring a classic brick exterior, double-car garage and excellent curb appeal. Step inside to a bright and spacious layout with beautiful hardwood floors, large windows and plenty of natural light. The inviting living and formal dining rooms provide wonderful spaces for family gatherings and entertaining. Relax in the cozy family room featuring a striking floor-to-ceiling stone fireplace and sliding glass doors overlooking the backyard. The spacious kitchen offers rich wood cabinetry, stainless steel appliances, ample counter and storage space, mosaic backsplash and tiled flooring. Upstairs features 3 generous bedrooms, including a spacious primary retreat with a private 3-piece ensuite. The finished lower level has a bedroom with 3 piece bath & adds excellent versatility with a second kitchen, dining nook, 3-piece bathroom, laundry and flexible space ideal for a home office, recreation area or extended family living. Enjoy the generous fully fenced backyard offering privacy and plenty of green space for entertaining, gardening and family enjoyment. Ideally located near Hwys 401, 410 & 403, approximately 10 minutes to Pearson Airport and 2.5 km to Square One, with shopping, dining, schools, parks and everyday amenities. nearby. (id:62104)

501 - 1980 Imperial Way
Burlington, Ontario
Welcome to one of North Burlington's most distinctive condo offerings, where builder-grade ends and true craftsmanship begins. This fully renovated suite stands apart with high-end, thoughtfully curated finishes you simply won't find elsewhere in the building. From the rich flooring to the plaster crown moulding and designer kitchen featuring granite counters w/breakfast bar, undermount LED lighting, and premium appliances, every detail has been elevated with purpose and style. Lutron light switches throughout match with elegant lighting choices.Over $32,000 spent in upgrades! The open-concept layout is anchored by a stunning oversized breakfast bar & custom brick veneer wall, perfect for entertaining or everyday living, seamlessly flowing into a bright and inviting living & dining space. Step out to your large private balcony and take in the rare, unobstructed northwest-facing views over lush greenspace, offering a peaceful and private backdrop that few units in the building can match.This is the largest floor plan available, featuring 2 spacious bedrooms (Primary features walk-in closet & Ensuite bathroom) plus a versatile den currently set up as a gym, but easily suited for a home office, guest space, or additional living area. Ideal for both young professionals and downsizers alike, this layout adapts to your lifestyle. The building features rooftop solar collectors which sell energy back to Hydro keeping condo fees low and Geo-thermal heating / AC ensures the lowest energy costs. EV charging available.Complete with 1 parking spot and a locker, this is turnkey condo living without compromise. Modern, unique, and surrounded by nature, yet close to everything Burlington has to offer.Opportunities like this are rare. Don't miss it! (id:62104)

2103 Seabrook Drive
Oakville, Ontario
LOCATION! LOCATION! Rare opportunity to purchase a totally renovated family home on stunning 60 x 125' mature landscaped lot siding and backing onto parkland offering breathtaking panoramic views and the ultimate privacy. This beautiful home features over $160,000 in high quality upgrades and renovations. Move into this gorgeous updated home and enjoy for years then build your dream home in this premium location in the future if desired. Upgrades include beautiful metal steel roof 2023, gorgeous new windows and doors 2023, open concept layout with elegant modern kitchen 2018, large center island with cooktop, granite counters, stainless appliances and stunning views from main floor overlooking tranquil parkland and lovely mature gardens, hardwood floors 2018, new furnace and AC 2024, freshly painted throughout 2026, new fence 2023 & gorgeous modern bathroom 2021. Huge lower level family features fabulous extra large above grade windows filling the room with natural light. This home faces west providing an abundance of sunlight across the property and throughout the home. With no neighbours to the west and open parkland, the backyard is sunfilled from early morning to sunset making it truly ideal for those wanting a sunny pool one day for the family to enjoy. Ideally situated on a quiet child safe crescent, this property offers the ultimate lifestyle for your family. Steps to transit and excellent schools and only minutes to the lake, upscale Bronte Village and downtown Oakville and just minutes to the GO Train, QEW and 403. Featuring 1662 sq.ft. of living space, a huge crawl space for storage and parking for 4 cars, this is a great family home in the best location! Truly perfect for the most discriminating buyers. (id:62104)

1005 - 442 Maple Avenue
Burlington, Ontario
This unit is immediately available and move-in ready. The landlord pays the condo fee and property taxes. The tenant pays tenant insurance. Included in the rent: heat, hydro, water, central air. Locker for storage, and there is 1 underground parking space available. Visitor parking at the side of the building. Elevators are available and there is concierge/security at the front desk. Great location to downtown and Spencer Smith Park. Easy access to major highways, GO Transit, and Joseph Brant Hospital, Spa and Sauna. Condo complex features - Ideal for extended living area are the main floor amenities: indoor pool hot tub & gym. The party room with kitchen offers a pool table and is also located on the main floor and a guest suite. This unit offers the benefits of a comfortable and carefree lifestyle. (id:62104)

2604 - 395 Square One Drive
Mississauga, Ontario
Stunning and Unobstructed View Corner Unit with huge windows overseeing Toronto Skyline and Lake Ontario. Brand new open concept, never lived-in sun-filled 2+1 bedroom ( Den can be used as a bedroom), 2-bathroom corner suite in the heart of Mississauga's vibrant Square One District. Enjoy 9-foot ceilings, expansive windows, and abundant natural light throughout. The open-concept living and dining area walks out to a private balcony with beautiful sunrise and skyline views. The modern kitchen showcases quartz countertops, built-in appliances, and sleek contemporary finishes. Residents enjoy exceptional amenities including a full indoor basketball court, state-of-the-art fitness center, wall climbing space, rooftop terrace, co-working spaces, and 24-hour concierge. Unbeatable location just steps to Square One Shopping Centre Celebration Square, and walking distance to transit, parks, Sheridan College and University of Toronto Mississauga. Tenant pays utilities. Huge and private Locker is located right behind the parking space. *** Pictures are virtually staged and from demo unit*** (id:62104)

25 - 2355 Derry Road E
Mississauga, Ontario
Position Your Business for Success! An excellent opportunity to lease bright, spacious professional office space in the highly desirable Airport Business Area. Ground Floor Office spaces for rent $2500.00 Monthly! Featuring excellent visibility from Derry Road, convenient access to all major highways, and ample parking for clients and staff. This versatile space is suitable for a wide variety of professional uses, including law offices, accounting firms, inusurance brokers, financial consultants real estate offices, travel agencies, immigration services, and much more. Hydro, Heat and one parking space included in the rental price of $2500.00 per month Establish your business in a professional building with a convenient and highly accessible location! (id:62104)

803 - 1195 The Queensway Avenue
Toronto, Ontario
Welcome to The Tailor, contemporary urban living at its finest! This new, bright, spacious 2+1bedroom condo, located on the 8th floor of The Tailor at 1195 The Queensway, offers a stylish and comfortable lifestyle in a prime Toronto location. With the added convenience of parking and a locker, this condo presents a unique opportunity you won't want to miss. The Tailor offers a range of amenities designed to enhance your lifestyle. Enjoy access to a fitness center, rooftop terrace, and party room, all perfect for entertaining and staying active. This condo is in the heart of a vibrant neighborhood with a plethora of amenities at your doorstep. Explore nearby shopping centers, dining options, parks, and schools. Commuting is a breeze, with easy access to major highways and public transportation. Don't miss out on the opportunity to make this stylish condo your new home. (id:62104)

Bsmt - 3 Amaryllis Drive
Brampton, Ontario
Welcome to this newly renovated, modern, legal 2-bedroom, 1-bathroom basement apartment! This bright and cozy unit offers a comfortable living space featuring two functional bedrooms, a 3-piece washroom, separate storage, and a kitchen with stainless steel appliances. Conveniently located close to highways, schools, parks, and public transit. Ideal for a small family or couple looking for a clean and comfortable place to call home. (id:62104)

1611 - 75 King Street E
Mississauga, Ontario
This is the one! Super spacious and stunning 2 bedroom, 2 full bath corner unit with tons of natural light and sensational views. RARE 3 car parking and all utilities included in monthly fees! (Internet, cable TV, hydro, water & heat). Approx 1200 sq ft with no carpet throughout. Large open concept living and dining room with laminate floors & updated light fixture. Great sized kitchen features stainless steel appliances, backsplash, tons of storage and an eat-in breakfast area. 2 large bedrooms on opposite ends of the unit. The spacious primary features an updated 3 pc ensuite and double closet. Additional linen closet/storage in ensuite. Laundry room has ample space: front load washer/dryer and additional storage. Huge balcony with great views. 3 car parking, 1 locker. Well managed and beautifully maintained building: stunningly updated with clean elevators and hallways. Great amenities: Rarely offered underground car wash, pool, hot tub, sauna, exercise room, party room, bike room, and library. Central location: Close to Square One, highways & GO station, hospital, parks, transit, future LRT, shops, restaurants and more. This is the condo you've been waiting for! (id:62104)

16 Colonial Crescent
Oakville, Ontario
An exceptional opportunity on one of Southeast Oakville's most prestigious streets. Set on a nearly half-acre lot, 16 Colonial Crescent offers approximately 100 feet of frontage and more than 210 feet of depth, with outstanding proportions for a substantial custom build. The lot's generous dimensions and mature setting allow for an impressive new residence while maintaining exceptional privacy and meaningful outdoor space. Surrounded by mature trees and distinguished homes, the property offers a sense of scale and seclusion rarely found this close to the lake. RL1-0 zoning provides the potential for more than 6,000 square feet of above-grade living space, while still allowing for generous outdoor living, a pool and landscaped gardens, subject to applicable approvals. The property is currently a spacious four-bedroom residence offering approximately 3,700 square feet above grade, plus a finished lower level, attached double garage and inground pool-providing the flexibility to lease the home while planning a future build. Colonial Crescent is a quiet, established enclave known for its large properties, mature tree canopy, and impressive custom homes. Just steps from the lake and Gairloch Gardens, the location also offers convenient access to Downtown Oakville, excellent public and private schools, parks and the waterfront. A rare opportunity to secure a significant building lot on one of Southeast Oakville's premier streets and create an exceptional custom home in an highly sought-after location. (id:62104)

1502 - 33 Elm Drive
Mississauga, Ontario
Clean And Bright 2 Bed 2 Bath Luxury Condo Near Square One. Functional Layout, Ensuite Laundry And No Carpet Throughout The Unit. Enjoy Views Of The Lake From The Large Balcony. Building Amenities Include Pool, hot tub, sauna, yoga room, Gym, Media Room, Games Room, 24Hr Concierge And More. Transit At The Door, Close To Square one shopping center, 403, 401 And A short Drive To Cooksville Go Station. 1 underground handicapped parking spot right beside the elevator which can potentially fit 2 cars. (id:62104)

1902 - 30 Gibbs Road
Toronto, Ontario
Corner Unit. Floor-To-Ceiling Windows. And A Layout That Makes The Most Of Every Square Foot. This Bright And Modern 1+Den At Valhalla Town Square Offers An Open-Concept Living Space Filled With Natural Light, With Expansive Windows And A Private Balcony That Extend The Living Space Beyond The Unit. The Contemporary Kitchen Features Stainless Steel Appliances, Modern Cabinetry And Plenty Of Storage, While The Separate Den With Sliding Doors Offers The Flexibility Of A Home Office, Guest Space Or Additional Living Area. A Spacious Bedroom, Ensuite Laundry And Parking Complete The Unit. Enjoy An Impressive Collection Of Building Amenities Including An Indoor Pool, Fitness Centre, Concierge, Party/Meeting Rooms And Rooftop Terrace. Ideally Located In Etobicoke With Quick Access To Hwy 427, Transit, Shopping, Restaurants And Everyday Essentials. A Stylish Corner Unit With The Space, Light And Convenience To Make City Living Easy. (id:62104)

6 - 399 Elizabeth Street
Burlington, Ontario
An exceptional turnkey restaurant conversion opportunity in the heart of downtown Burlington. This fully fixtured space offers an incoming operator the ability to introduce a new concept while avoiding the significant cost, time and uncertainty associated with building a restaurant from scratch. Ideally suited for a, first time operators, experienced restaurateur, hospitality group or expanding brand, the premises provide an established restaurant infrastructure in one of Burlington's most walkable and energetic dining corridors. The location benefits from excellent visibility, strong residential density, nearby offices and consistent traffic from both local residents and visitors. With downtown Burlington continuing to grow as a destination for dining, nightlife and community events, this is a rare opportunity to convert a well-positioned restaurant space into a new concept in one of the GTA's most desirable downtown markets. (id:62104)

B503 - 3200 Dakota Common
Burlington, Ontario
Beautiful 2Bdrm 2Bath Condo. Open Concept Layout With Quartz Kitchen Counter Top. Double Balcony With Underground Parking. 766 Sq Ft Suite With 167 Sq Ft Balconies. Luxurious Lobby With Concierge, Party And Game Rooms. Fully Equipped Fitness Centre With Yoga Space, Chg Rooms With Sauna And Steam Room. Outdoor Rooftop Pool With Lounge And Bbq Area. Close To Shopping, Schools and All Hwys. Photos and virtual tour from previous listing (id:62104)

1130 - 1100 Sheppard Avenue W
Toronto, Ontario
Stunning 2-Bedroom, 2-Bath Condo At WestLine Condos By CentreCourt! Open-Concept Layout With Ft Ceilings, Floor-To-Ceiling Windows & Laminate Floors. Modern Kitchen W/Stainless Steel Appliances & Granite Counters. Large Balcony Brings In Natural Light. Enjoy 12,000+ Sq Ft Of Amenities: 24Hr Concierge, Fitness Centre, Private Meeting Rooms, Pet Spa, Kids' Playroom, Entertainment Lounge W/ Games, BBQ Area & Rooftop Terrace. Prime Location Steps To Sheppard West Subway, GO Transit, Downsview Park, Yorkdale Mall, Costco & York University, Easy Access To Hwy 401. Internet Included. (id:62104)

19 - 2530 Northampton Boulevard
Burlington, Ontario
Welcome to this beautiful stacked townhome in the desirable Headon Forest community! Freshly painted and move-in ready, this bright and inviting 2-bedroom, 2-bathroom home offers a functional layout and plenty of comfortable living space.The kitchen features quartz countertops, stainless steel appliances, under-cabinet lighting, and a convenient breakfast bar overlooking the dining area. From the dining space, step outside to your private deck. The living room offers a cozy fireplace, creating the perfect spot to relax and unwind.The primary bedroom has a walk-in closet, with access to the full crawl space for additional storage, and a 4-piece ensuite. The second bedroom is generously sized. The 3-piece main bathroom also serves as the laundry room and includes a walk-in shower.Additional features include a single-car garage, plus an extra driveway parking space. Located in the sought-after Headon Forest community, you'll be close to shopping, restaurants, parks, schools, and entertainment, with easy access to major highways and public transit. A fantastic opportunity for first-time buyers, downsizers, or anyone looking for a low-maintenance home in a great location! (id:62104)

59 Sherwood Street
Orangeville, Ontario
Welcome to this beautifully maintained 2002 sq ft Dover model in Orangeville's sought-after west end - a layout loved for its open flow, soaring cathedral ceilings, and family-friendly design. Offering 3 bedrooms and 3 bathrooms, this home blends warmth, functionality, and style in all the right ways. The bright main living space features soaring vaulted ceilings, hardwood flooring, large windows, and an airy open-concept layout perfect for both everyday living and entertaining. The eat-in kitchen is a standout with maple cabinetry, beautiful tile backsplash, butcher block countertops, farmhouse sink, KitchenAid stainless steel appliances, a walk-out to the patio/ BBQ space, and a spacious peninsula ideal for casual meals, morning coffee, or homework after school. Just a few steps down, the inviting family room offers backyard views through the large above grade windows. Upstairs, the spacious primary suite features a cathedral ceiling, walk-in closet, and private ensuite with jetted soaker tub, while two additional bedrooms provide flexible space for kids, guests, or a home office. Outside, enjoy a private, low-maintenance backyard with gorgeous mature trees and landscaping, offering plenty of room to relax and entertain during the summer months. Located within walking distance to Spencer Avenue Public School, parks, shopping, restaurants, and Alder Arena, this home is perfectly positioned in a safe, established neighbourhood with a strong sense of community. With easy access to Highway 10, Winston Churchill Blvd, and the GTA, this is an ideal opportunity for families and commuters alike. (id:62104)

1506 - 38 Annie Craig Drive
Toronto, Ontario
Step into luxury living at 38 Annie Craig Drive, where contemporary design meets the vibrant waterfront lifestyle of Humber Bay Shores.This spacious 1 Bedroom + Den, 1 Bathroom suite on the 15th floor offers an open-concept layout, beautiful lake views, 1 parking space and 1 locker. The modern kitchen features quartz countertops and stainless steel appliances, while floor-to-ceiling windows fill the living space with natural light and lead to a private balcony overlooking Lake Ontario.The versatile den is ideal for a home office, study or additional sitting area, making the suite perfect for professionals, couples or anyone seeking stylish lakeside living.Enjoy an impressive selection of building amenities including an indoor pool, sauna, fitness centre, rooftop BBQ terrace, party room and 24-hour concierge.Located just steps from waterfront trails, parks, cafes, Metro, TTC and the Humber Bay boardwalk, with quick access to the Gardiner Expressway, QEW and downtown Toronto.Experience modern comfort, convenience and exceptional waterfront living at Water's Edge at the Cove. (id:62104)

151 Jane Street
Toronto, Ontario
An exceptional opportunity to own a move-in ready home in the highly sought-after Bloor West neighbourhood. This beautiful 3-bedroom, 2 bathroom, detached home is meticulously maintained and thoughtfully updated over the years, this beautiful residence showcases true pride of ownership with quality upgrades throughout. Featuring stunning renovated kitchen, renovated bathrooms, hardwood floors, oak staircase, rich pine and mahogany wood trim, and numerous updated windows & doors, this home seamlessly blends timeless character with modern comfort. Designed for both everyday living and entertaining, the home offers abundant light, storage space and inviting living areas filled with warmth and charm. Relax on the lovely enclosed front porch with a cozy reading nook overlooking the professionally landscaped, low-maintenance perennial garden. Escape to your own private backyard oasis featuring beautifully landscaped perennial gardens and a covered deck-an ideal setting to unwind or entertain family and friends. Extensively updated inside and out, this home offers exceptional peace of mind with a long list of quality improvements, including a renovated AYA kitchen (2016), roof re-shingled (2016), garage roof re-shingled (2021), fence (2021), three ductless A/C units (2021), living room pot lights (2019), updated front doors and enclosed porch windows (2015), and window coverings (2022). In addition to the quality Pella windows, many windows have been upgraded reflecting the meticulous care that make this truly a move-in ready home! Perfectly located just three blocks from Jane Subway Station, this home offers an outstanding walkable lifestyle. Enjoy easy access to Bloor West Village's vibrant shops, cafés, restaurants, parks, TTC, and excellent schools. Experience the warmth of a welcoming family community and one of Toronto's most desirable neighbourhoods, where convenience, charm, and lifestyle come together. (id:62104)

25 Van Hoof Crescent
Brampton, Ontario
Welcome to 25 Van Hoof Cres, a beautifully maintained and extensively upgraded family home situated on a quiet street in one of Brampton's most desirable neighbourhoods. Set on an impressive 48' wide lot, this spacious home offers approximately 3,400 sq. ft. of above-grade living space, 5 bedrooms, 5 washrooms, 9' ceilings and a bright, functional layout designed for comfortable family living and entertaining. The main floor features separate family, living and dining rooms, a private library/home office, hardwood and porcelain flooring, an elegant coffered ceiling in the dining room and a beautiful oak staircase. The recently upgraded modern kitchen showcases quartz countertops, matching backsplash and high-end stainless steel appliances. Large windows throughout provide an abundance of natural light. The upper level offers 5 spacious bedrooms and 3 full washrooms, providing excellent space for a growing family. Additional highlights include a carpet-free interior, parking for up to 6 vehicles with 4 driveway spaces and a double-car garage, no sidewalk, a 1-year-old furnace, 2-year-old A/C, stamped concrete around the home and throughout the backyard, security system and cameras, beautiful landscaping, water purification system (currently not in use), and no rental items.Conveniently located close to parks, schools, shopping and everyday amenities, this move-in-ready home offers an exceptional combination of space, upgrades, functionality and location. A rare opportunity in a quiet, family-friendly Brampton neighbourhood! (id:62104)

3338 Fox Run Circle
Oakville, Ontario
NOT A COOKIE CUTTER HOME. .ONE OWNER HOME... Welcome to 3338 Fox Run Circle-where success feels right at home. Modified Builder's Plans! Spacious 2 storey; Main floor boasts of 9ft ceiling with gleaming hardwood floors. Generous 5 bedrooms on 2nd floor. Circular staircase on 3 levels. THIS ISN'T JUST A HOME IT'S A STATEMENT. Nestled on one of Oakville's most desirable streets in LAKESHORE WOODS, this exceptional residence is designed for those who appreciate quality, success, and lifestyle. Elegant spaces that impress guests yet feel effortlessly comfortable, reflecting pride of ownership and every detail enhances daily living. Whether you're entertaining in style, enjoying quiet evenings with family, or simply taking pride in owning a home that stands above the rest, this is where your next chapter begins. LAKESHORE WOODS is close to top-rated schools, APPLEBY COLLEGE, SHELL PARK, NEWLY DEVELOPED BEACHES, TRAILS. You'll enjoy the perfect balance of prestige and convenience. Featuring a 3 car tandem garage. Extended driveway to accomodate another 3 car parking. NO KITEC PLUMBING. New Costco now under construction. (id:62104)

393 Grantham Common
Oakville, Ontario
Perfect end unit FREEHOLD townhome in Oakville's most desirable Joshua Meadows community! This beautifully upgraded, townhome offers two spacious bedrooms and two bathrooms - an ideal starter home for a young family or a comfortable, low-maintenance option for downsizers. The bright, open-concept main floor features hardwood flooring, large windows and premium wood shutters with a lifetime warranty. The stylish kitchen is complete with granite countertops, a breakfast bar and stainless steel appliances. Enjoy the beautiful covered porch off the dining area, plus the convenience of visitor parking just cross the unit. Ideally situated close to major highways, hospital, shopping, restaurants and everyday amenities. A rare end-unit opportunity combining comfort, natural light and an unbeatable central Oakville location! (id:62104)

21 Cumberland Drive
Mississauga, Ontario
Set on one of Port Credit's most sought-after streets, this beautifully updated home sits on a coveted 50' x 150' lot and puts you just steps from downtown Port Credit, the lake and scenic waterfront trails. Filled with natural light and thoughtfully designed for everyday living and entertaining, the home features a welcoming kitchen with granite countertops, gas stove, breakfast bar and bay window. A separate living room with gas fireplace provides a comfortable retreat, while the impressive rear extension creates a standout dining and family space with soaring ceilings, exposed brick, skylights, custom built-in shelving and hardwood flooring. Upstairs, the spacious primary bedroom features a private ensuite with heated floors, double-sink vanity and soaker tub. The finished basement provides abundant storage, a workshop and a versatile bonus room ideal for a media room, home office, gym or playroom. Outside, enjoy a private backyard surrounded by mature landscaping, complete with a two-tier deck, cherry trees and a beautiful magnolia tree. A covered front porch, single-car garage, 200-amp electrical service and BBQ gas hookup add everyday convenience. All of this within steps of downtown Port Credit's restaurants, shops and cafés, waterfront parks and trails, excellent schools and the lake, with convenient access to Port Credit GO. An exceptional lot, an impressive living space and the Port Credit lifestyle right outside your door - welcome to 21 Cumberland (id:62104)
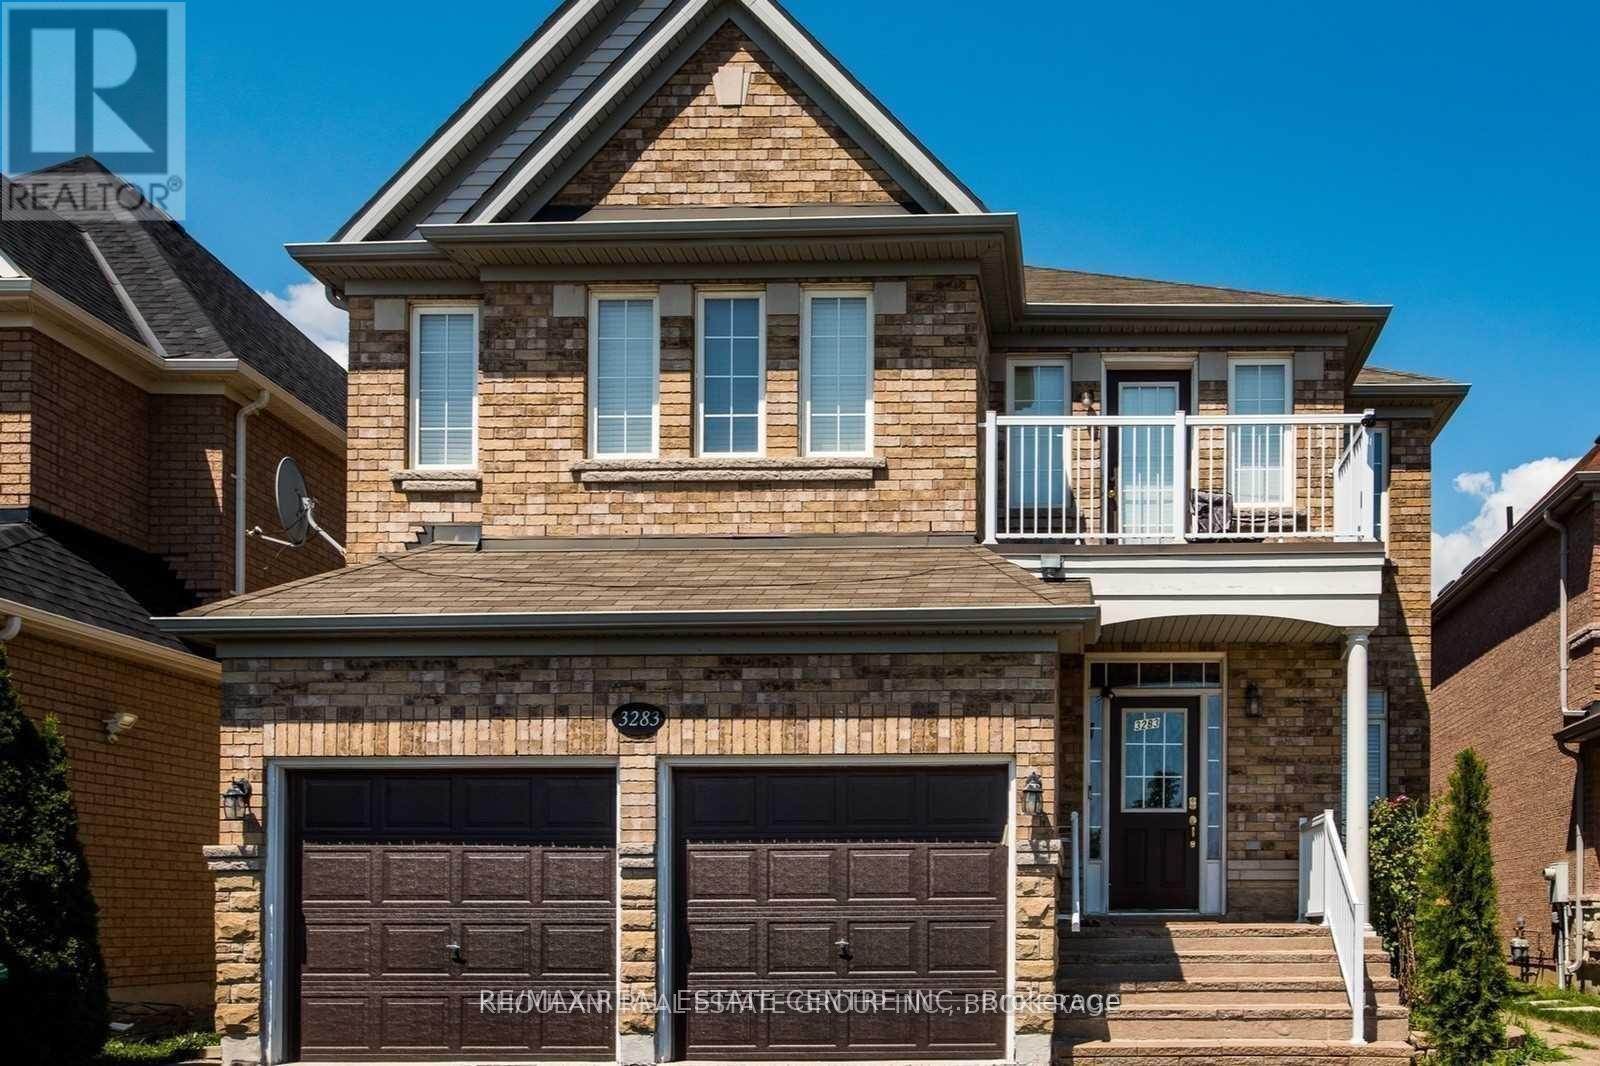
Upper - 3283 Tacc Drive
Mississauga, Ontario
Location, Location, Front Of The Park, Lovely Regal Crest Thousands In Upgrades, 5 bedroom , Solid Oak Staircase, Upgraded Cabinets In Kitchen, Granite Counters, Pot Lights, Marble Flooring On Main floor, 9 feet ceiling in the Main floor, Steps To School and park, Minutes To Major Highways,| Hospital, Shopping Facilities Malls, And Transit. Just Move In & Enjoy This Great Neighborhood. Tenants are responsible for 70% of Utilities (id:62104)
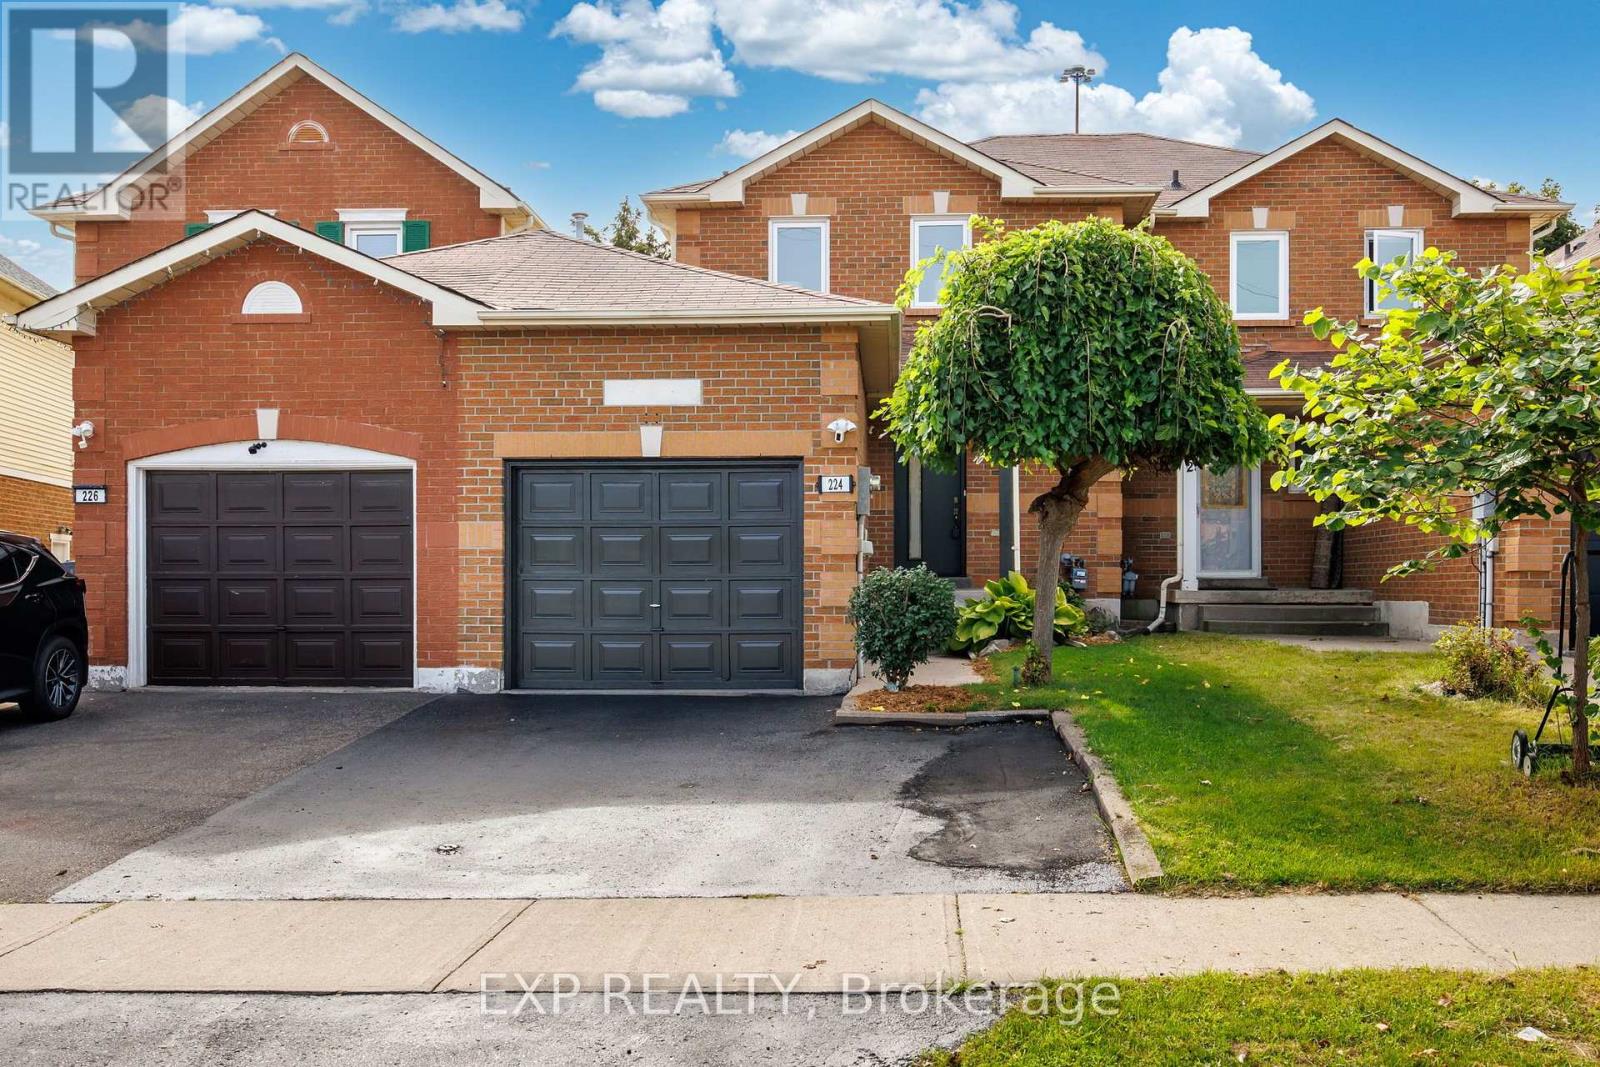
224 Timberlane Drive
Brampton, Ontario
Welcome to one of the very few homes located on the premium, quiet cul-de-sac part of Timberlane Dr. This freshly painted linked property is fully attached to one neighbour only and therefore feels like a semi-detached. As soon as you open the brand new front door of this beautifully maintained house and step into the renovated foyer, you will feel at home in the bright and modern space that is presented to you. Hardwood floors and designer light fixtures provide a sophisticated touch. The updated kitchen has contemporary cabinetry, quality countertops and stainless steel appliances. It's a versatile space with a breakfast bar and lots of room for cooking and entertaining. Enjoy abundant natural light throughout the home, with a large, sun-filled backyard that is perfect for relaxing, gardening, or hosting gatherings. 224 Timberlane features 3 bedrooms and 3 renovated washrooms, plus a bonus full bathroom in the basement. The primary bedroom is very spacious and includes a modern and very convenient ensuite powder room. The finished basement has brand new flooring and offers in-law suite potential. Alternatively it could be used as a large home office, a workout area or a comfortable space for extended family and overnight guests. All your parking needs are taken care of with a one car garage and additional parking on the driveway. This home also includes several desirable smart home features, including a smart thermostat, a front door security camera with two way communication and a driveway security camera with integrated motion activated lighting, offering added security, convenience, and peace of mind through an easy to manage subscription based monitoring service (subscription not included). Located right at the border with Mississauga, it's walking distance to Gurdwara Nanaksar and close to the GO bus station, Susan Fennell Sportsplex, grocery stores, restaurants, schools and parks. Don't sleep on this one! (id:62104)
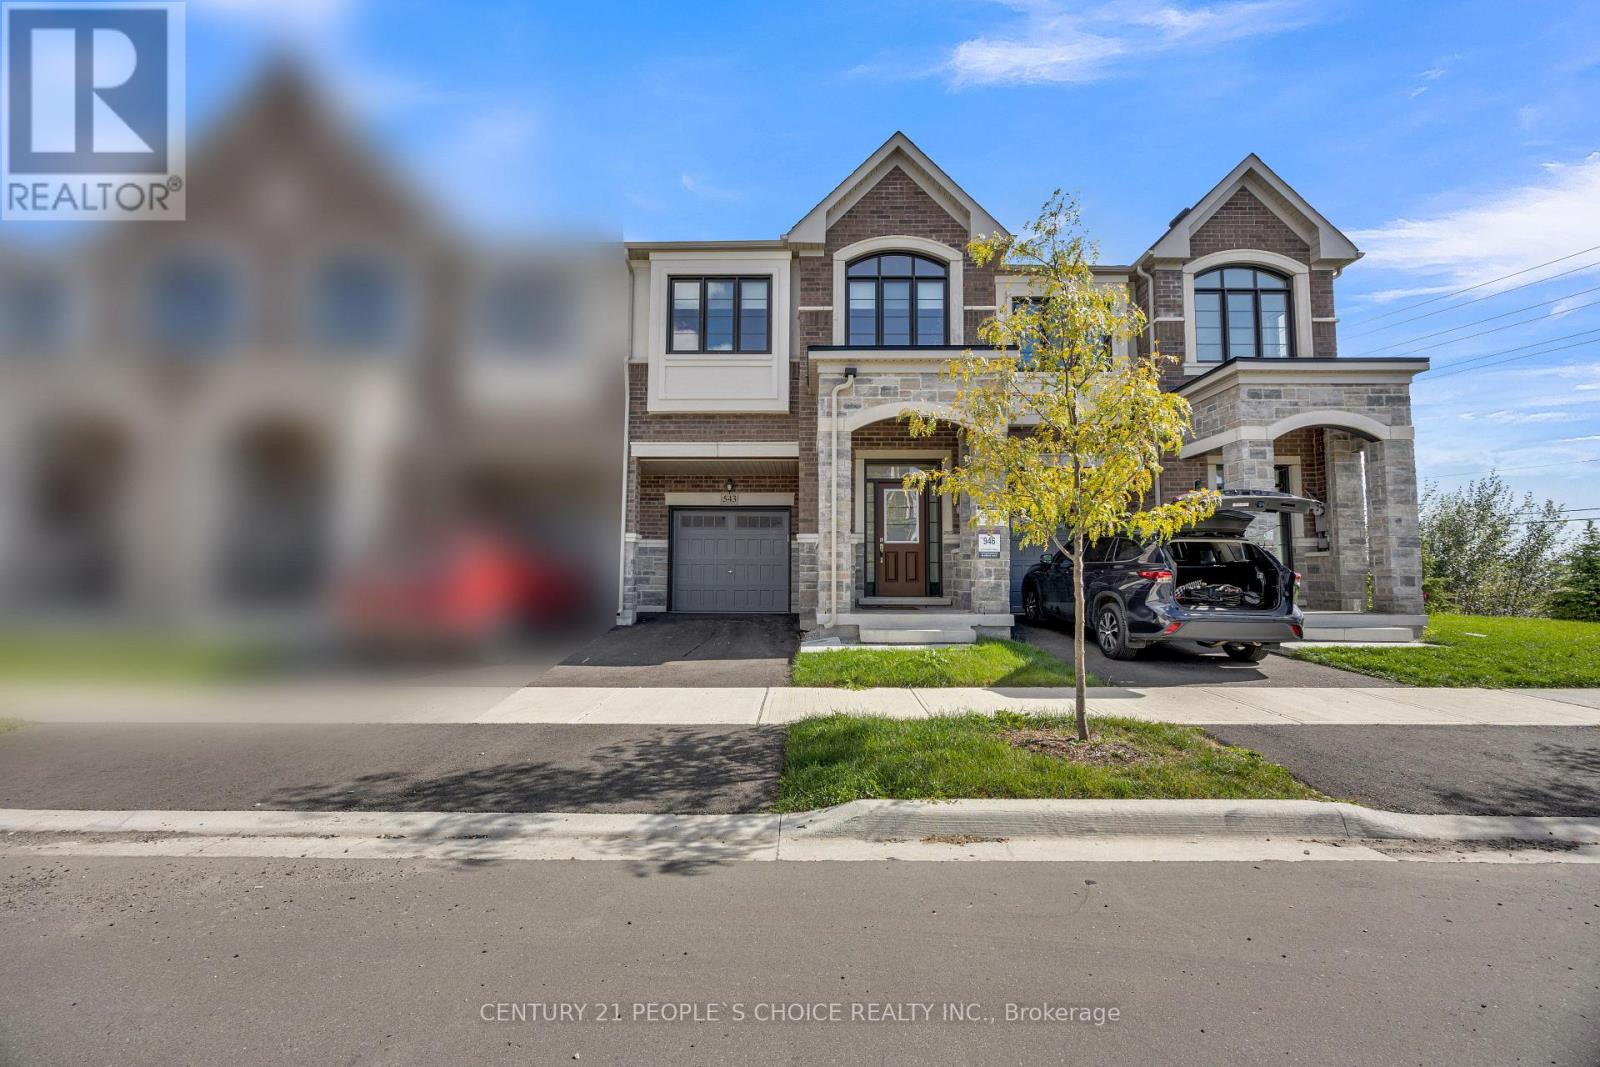
543 Celandine Terrace
Milton, Ontario
Welcome to 543 Celandine Dr++Almost Brand-new, less than 2 year old++modern Townhouse featuring a Thoughtfully Designed layout with quality finishes Throughout++The property offers Bright and Spacious living areas, feels like a detached house++ contemporary fixtures++an open-concept main floor ideal for both Everyday living and Entertaining++ along with 4 spacious bedrooms &, 5 pc on suit bath with primary bedroom, 3 full bathroom++The home includes a walkout Basement, Totally, separate Entrance thru the garage & side++providing direct access to the backyard and offering excellent potential for additional living space, a recreation area, home office, or future customization. The walkout design also allows for abundant natural light and enhanced functionality. Overall, this newly constructed townhouse combines modern design, practical living space, and the added versatility of a walkout basement, making it an attractive option for homeowners and investors alike. (id:62104)

66 Leitch Avenue
Toronto, Ontario
CORNER UNIT 3-Storey Semi-Detached at York University Heights. Featuring double car garage, Multiple kitchens and living areas, Extra large master bed with den, top floor terrace bedroom. 5 mins walk to campus. Terrific investment opportunity. (id:62104)
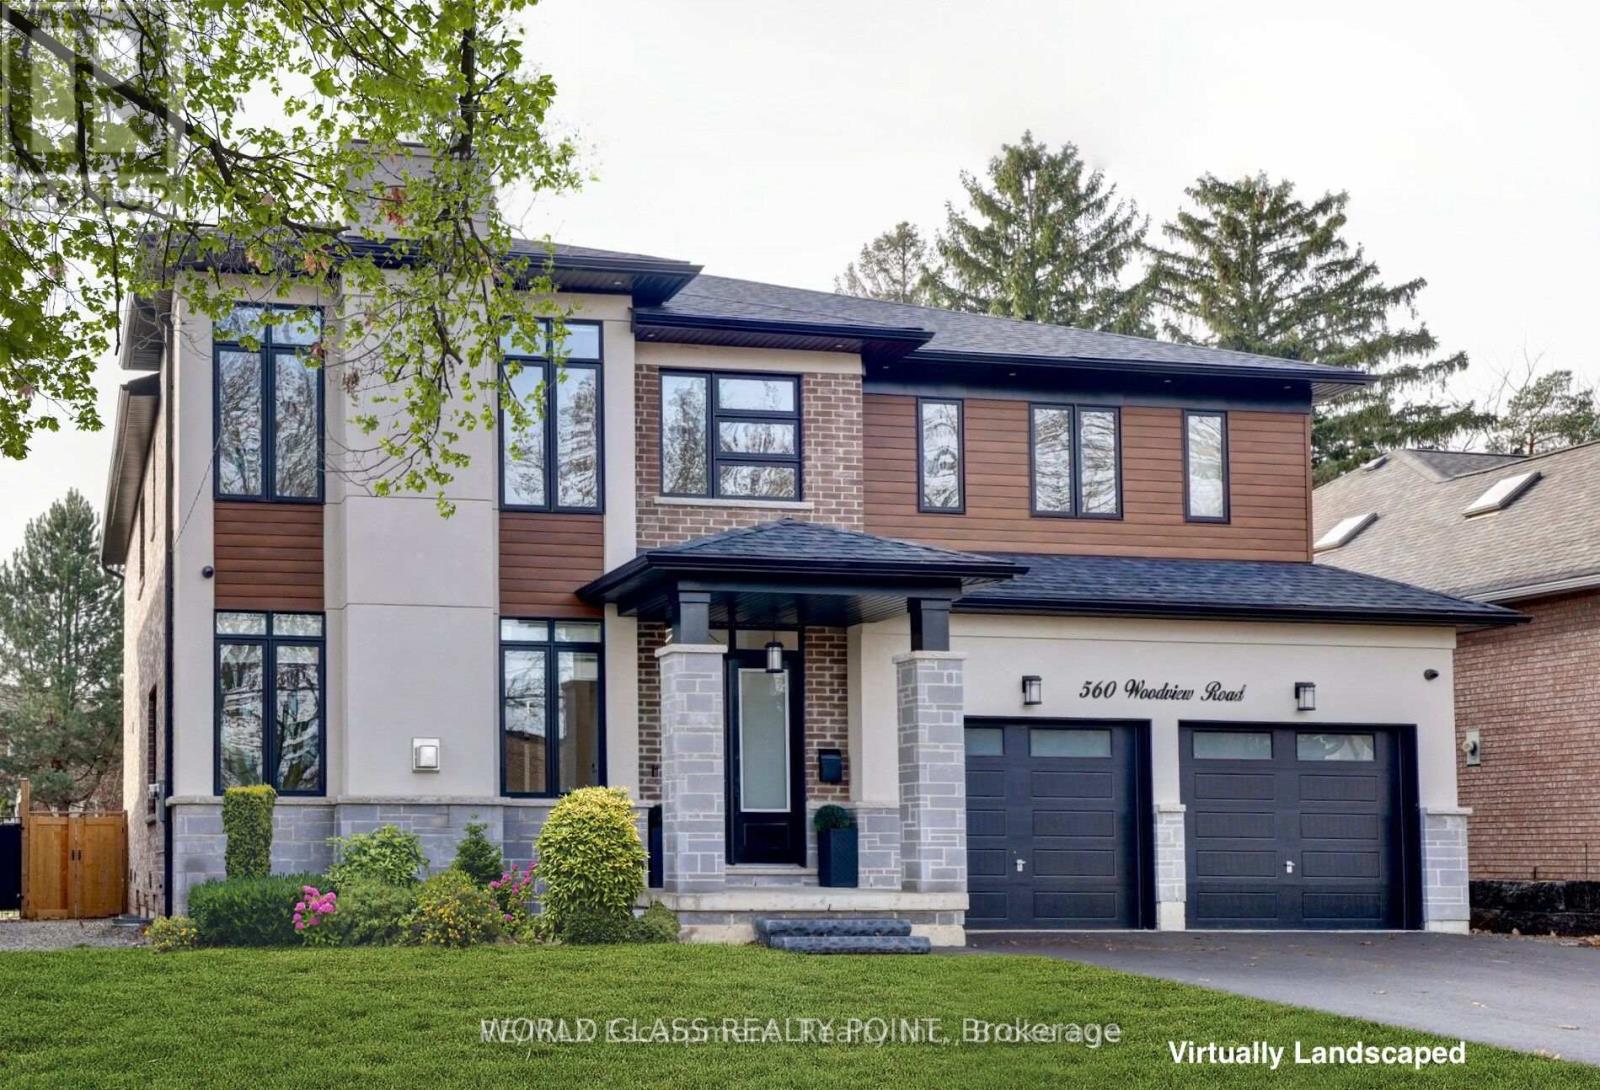
560 Woodview Road
Burlington, Ontario
Rare Opportunity In Roseland - A 2022 Custom Build Available For Lease, Offering Approximately 6,000 Sqft Of Finished Living Space On A 64x200 Lot In One Of Burlington's Most Established Neighbourhoods. Four Oversized Bedrooms Upstairs - Each With Its Own Private Ensuite. The Primary Suite Is A True Retreat With A Gas Fireplace, Custom Built-In Closet And A Spa-Inspired Ensuite Featuring A Free-Standing Soaker Tub And Luxury Shower. The Main Floor Opens With A 24-Foot Foyer And Flows Into A Great Room Anchored By A 24-Foot Cathedral Ceiling And A Full Wall Of Windows. Formal Living And Dining Rooms Feature Custom Coffered Ceilings And A Built-In Servery. A Main-Floor Office/Studio Handles The Work-From-Home Requirement. The Chef's Kitchen Is Fitted With Professional-Grade Appliances - Gas Range With Pot Filler, Built-In Fridge, Integrated Dishwasher And Microwave, Professional Coffee Maker - Centred On An Oversized Quartz Island. Tall Double Sliders Open To A Composite Patio And A Deep Sun-Filled Rear Yard. The Professionally Finished Lower Level Offers 9-Foot Ceilings, A Private Walk-Up Entrance And Multiple Additional Finished Rooms - Perfect For A Teen Retreat, Home Gym, Guest Quarters, Nanny Suite Or Extended Family. Tenant Enjoys Exclusive Use Of The Entire Property Including Both Bays Of The Attached Double Garage, Full Driveway Parking And The Deep 200-Foot Rear Yard. Throughout: Engineered Hardwood, Custom Tile, Electronic Blinds And Curtains, Modern Chandeliers, Oversized Windows In Every Room. Roseland Is One Of Burlington's Most Prestigious Communities - Mature Tree-Lined Streets, Top-Rated Tuck And Nelson School Catchment, Minutes To Lake Ontario, Downtown Burlington, Roseland Tennis Club And QEW/403 Access. (id:62104)
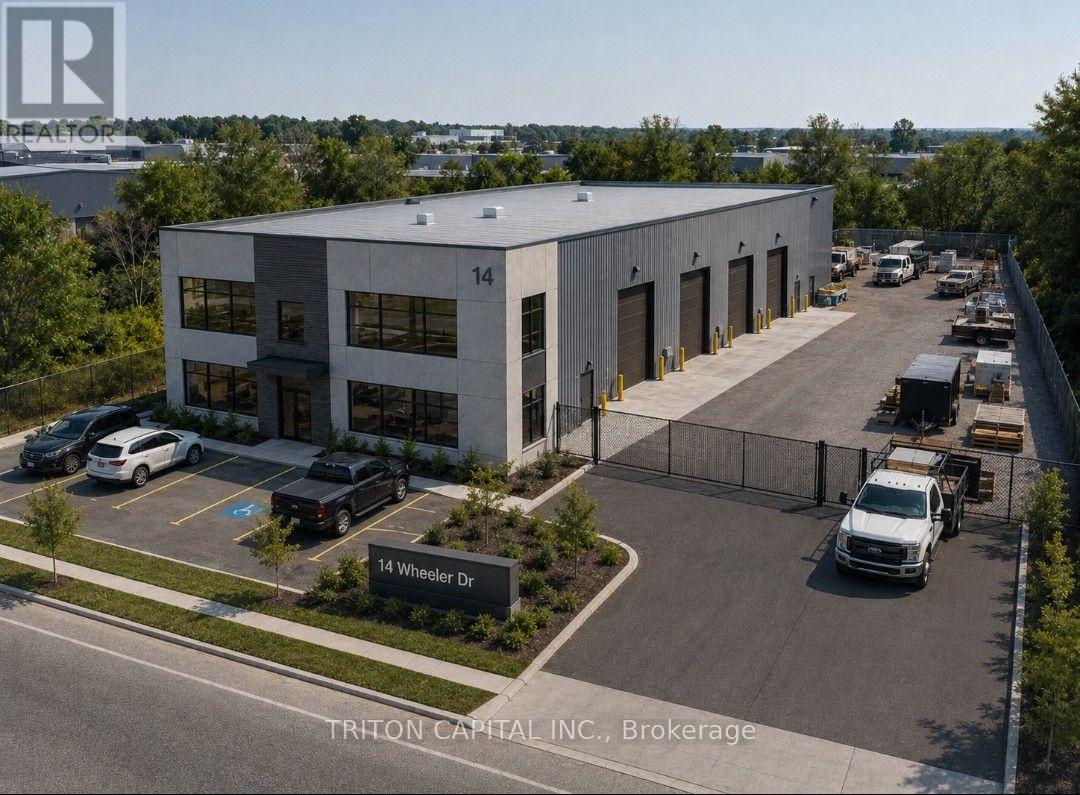
14 Wheeler Drive
Caledon, Ontario
are investment opportunity to acquire approximately 43,863 sq. ft. (1.007 acres) of fenced industrial-designated land in Bolton West. Offering a wide range of potential uses including truck and trailer parking, fleet storage, contractor yard, equipment and machinery storage, building materials, outdoor storage, logistics operations, laydown yard and other industrial uses, subject to zoning and municipal approvals. Excellent location near Hwy 50 & McEwan with convenient access to major GTA transportation routes. Municipal water and sanitary/storm services available. Ideal for investors, owner-users, contractors, transportation companies and businesses seeking strategically located industrial land with future potential. Buyer and Buyer's Agent to verify zoning, permitted uses, development potential, measurements, services and all due diligence. Purchaser and agents to do own due diligence. (id:62104)
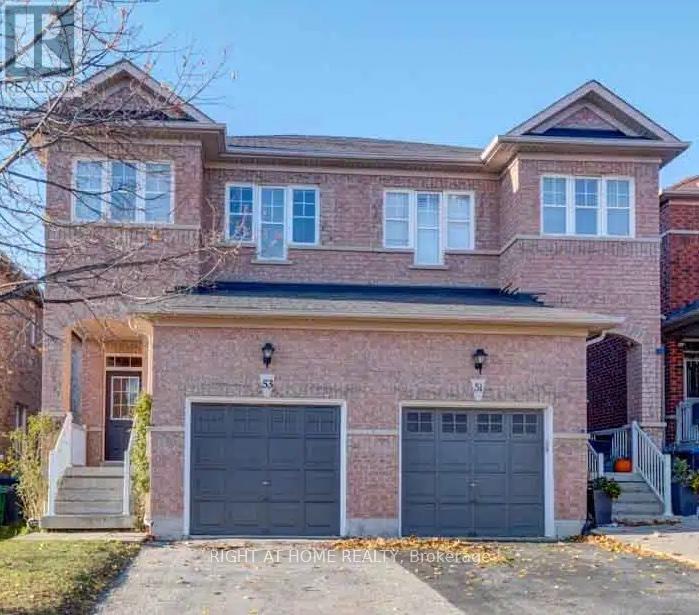
53 Silent Pond Crescent
Brampton, Ontario
Stunning 3+1-bed, 3-bath semi-detached home in the quiet, sought-after Lakeland Village community. Bright open-concept main floor with 9-ft ceilings, thoughtfully designed for comfort and functionality. The kitchen offers ample cabinetry, generous counter space, and a seamless flow into the living and dining areas-perfect for entertaining or everyday living. Large windows throughout fill the home with natural light, creating a warm and inviting atmosphere. The second level features three well-appointed bedrooms, including a spacious master bedroom complete with a 5-piece ensuite. The additional bedrooms are generously sized, offering flexibility for growing families. The fully finished basement adds exceptional value, featuring an extra bedroom and a versatile living space ideal for extended family, guests, a home office, gym, or recreation area. Includes a one-car garage plus a private driveway with multiple parking spaces. Step outside to a private backyard-perfect for summer gatherings, relaxing evenings, or creating your own outdoor oasis. Conveniently located within walking distance to the lake, parks, and scenic trails, and just minutes to schools, Trinity Common Mall, Highway 410, restaurants, and a nearby Turnberry Golf Course. Nestled in a family-friendly community with easy access to transit and all essential amenities-this home truly offers the perfect blend of comfort, convenience, and lifestyle. (id:62104)
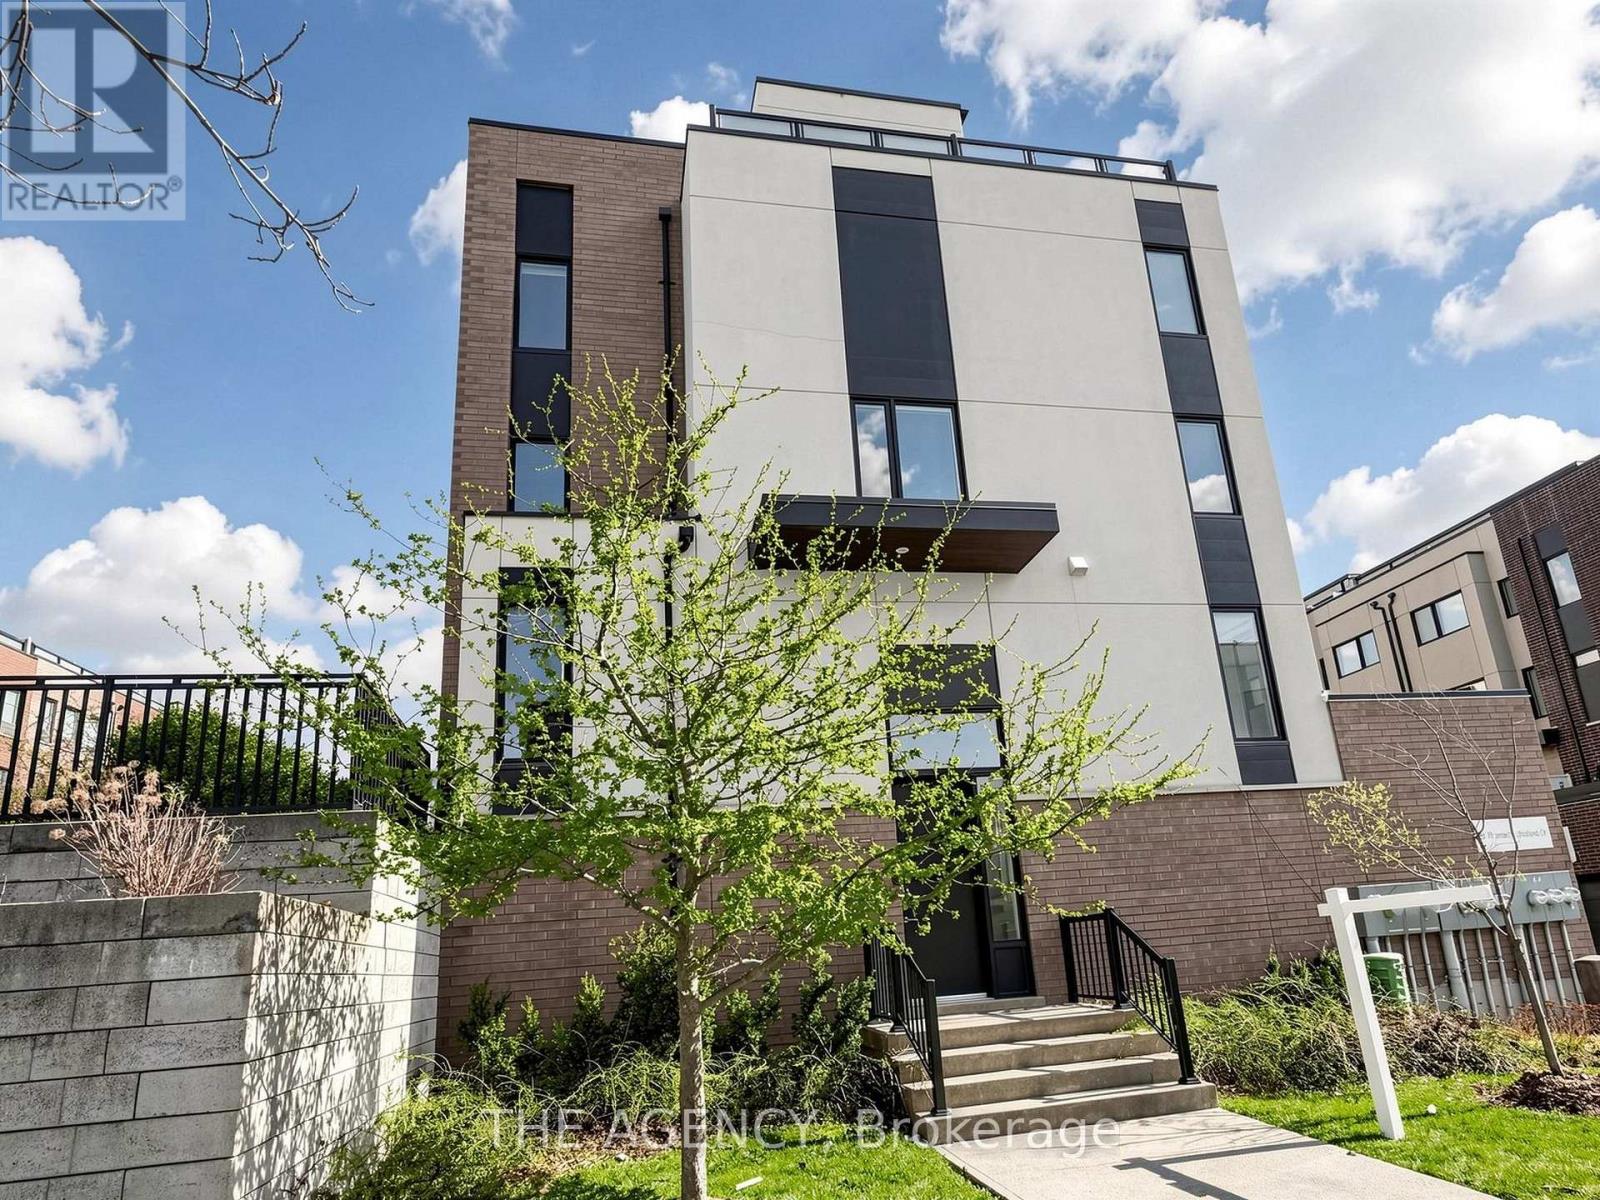
1 - 55 Thomas Mulholland Drive
Toronto, Ontario
Client RemarksThis Stunning Corner Townhouse is ONE of the Largest in the Community and Features a Wraparound Balcony. Showcasing Impressive 9 Foot Ceilings and an Open Concept Custom Layout, the Home is Designed for Both Comfort and Style. The Main Level is Filled With Natural Light From Large Windows, With a Charming Patio Perfect for Outdoor Entertaining. The Spacious Primary Suite is Double the Size and Offers a Walk in Closet and a Luxurious Five Piece Ensuite Bathroom. Enjoy Breathtaking Views From the Covered Rooftop Patio and the Convenience of a Two-car Garage. Ideally Located Near Playgrounds, Parks, and Recreational Facilities, This Property Offers Exceptional Living. POTL $100 Grass and Snow Removal (id:62104)

4 Hunt Street
Guelph, Ontario
4 Hunt St is a spacious 1712sqft semi-detached home offering 3 bdrms, finished bsmt with a 2nd kitchen & private backyard situated in Guelph’s highly desirable south-end! Bright & inviting living room W/hardwood floors & multiple large windows. It flows seamlessly into eat-in kitchen W/white cabinetry, tiled backsplash, ample counter and storage space & 2-tiered breakfast bar W/seating. Adjoining dining area features elegant wainscoting & sliding glass doors leading to backyard creating an effortless indoor-outdoor connection. 2pc bath completes main level. Upstairs the primary bdrm offers a massive window, oversized W/I closet & 3pc ensuite. 2 add'l bdrms W/large windows & ample closet space, while the 4pc main bath offers oversized vanity & tiled shower/tub. Just a few steps down on the landing you’ll find conveniently located laundry facilities. Finished bsmt offers exceptional versatility featuring a full kitchen W/white cabinetry & 2 large windows, flowing into a comfortable living area. With the potential to create an in-law suite or income-generating space, this level offers endless possibilities along W/lots of storage. Outside the spacious elevated deck is perfect for BBQs & entertaining family & friends while the lower brick patio offers add'l space to relax. Tall wood fencing surrounds the backyard creating a private outdoor retreat. Nestled in one of Guelph’s most sought-after south-end neighbourhoods, this home is ideal for professionals & active families seeking convenience without sacrificing a peaceful, community-oriented lifestyle. Enjoy exceptional walkability to Pergola Commons W/shopping, restaurants, groceries, fitness & movie theatre. Families will love being just around the corner from St. Ignatius of Loyola Catholic School & highly rated Sir Isaac Brock Public School along with an extensive network of trails, conservation areas & community parks. With quick access to Hwy 401, Hwy 6 & UofG, this location is as practical as it is desirable (id:62104)
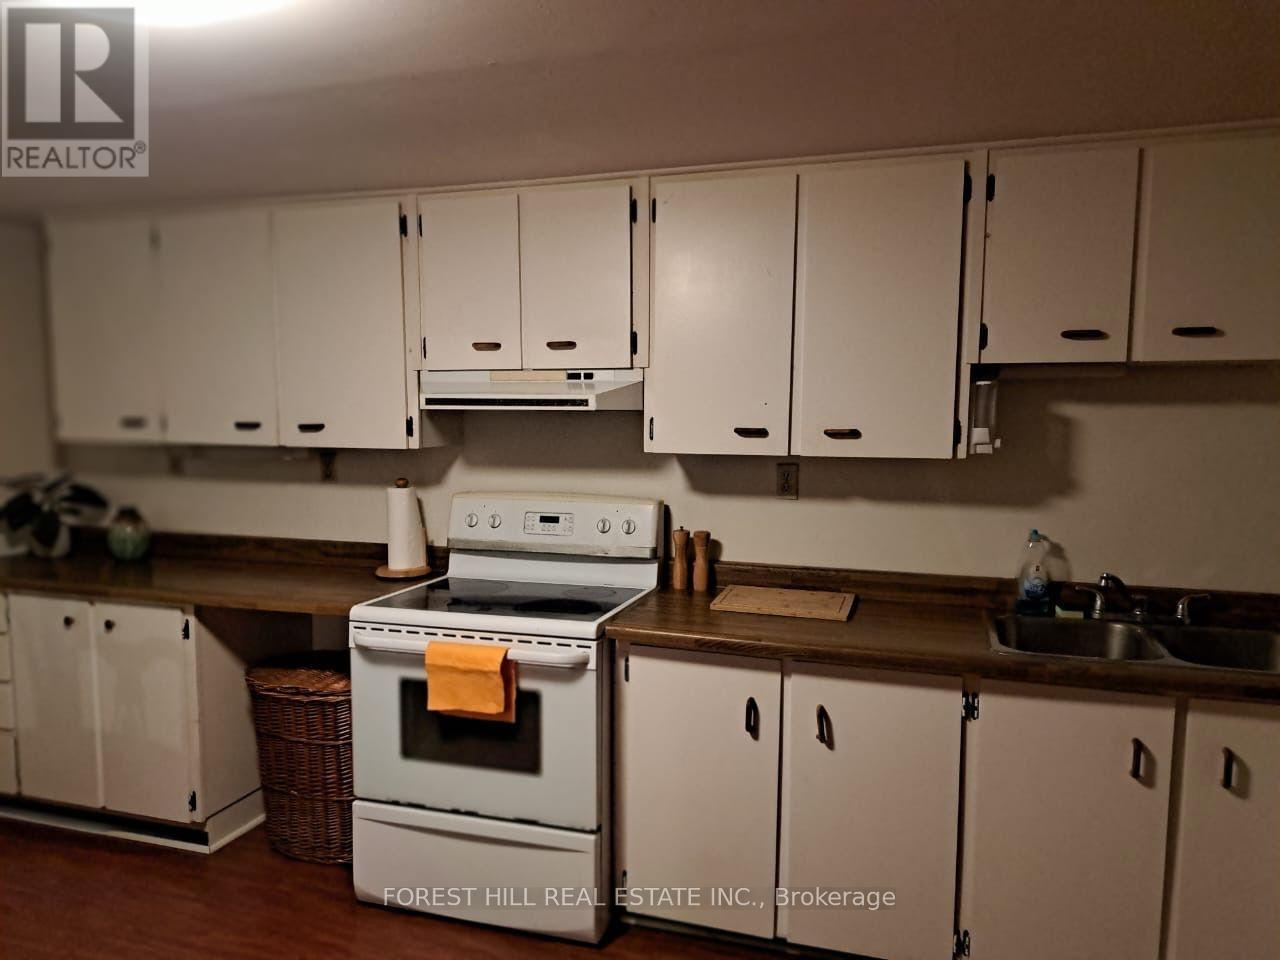
Bsmt - 1706 Blackbird Drive
Mississauga, Ontario
Available basement apartment in a quiet demanding area of Applewood Hills. Explore this one bedroom apartment around 750 sq ft. Located in a mature family-friendly neighbourhood near Fieldgate Dr and Sunnyhill Dr. Walking distance to Dixie GO station, Park, schools, transit, and shopping stores Costco, Walmart, restaurants. Apartment is fully furnished. One Parking Spot on Driveway. The landlords would prefer the tenant to be a female, if possible. Tenant pay 30% of utility bills for Water and Hydro . (id:62104)
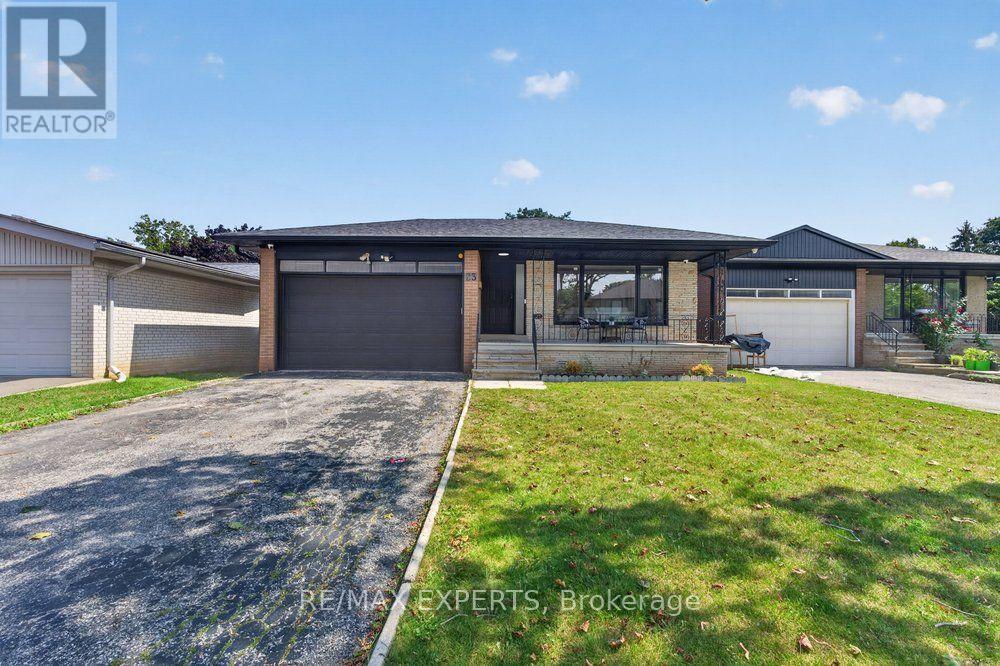
23 Collingdale Road
Toronto, Ontario
*Perfect 3 Bedroom 2 Full Bathroom Bungalow * All Brick Exterior ** Premium Pool Size Lot 46 Ft x 159Ft ** Backing onto Ravine ** Bright East/West Exposure ** Enjoy 1476 Sqft Above Grade ** Fully Renovated Bungalow ** Open Concept Living & Dining ** Functional Layout ** Gourmet Kitchen W/ Stainless Steel Appliances, Gas Stove, Quartz Counters to backsplash, Custom Two Tone Cabinetry Extendable Faucet, Under mount sink overlooking Window, Breakfast Area & Washer & Dryer * Primary Bedroom Features Closet & 3 Pc Ensuite ** All Bedrooms Sunfulled and Spacious ** Separate Entrance ** Walk Out Basement ** Roof; 2025, AC: 2023, Windows: 2022 (id:62104)
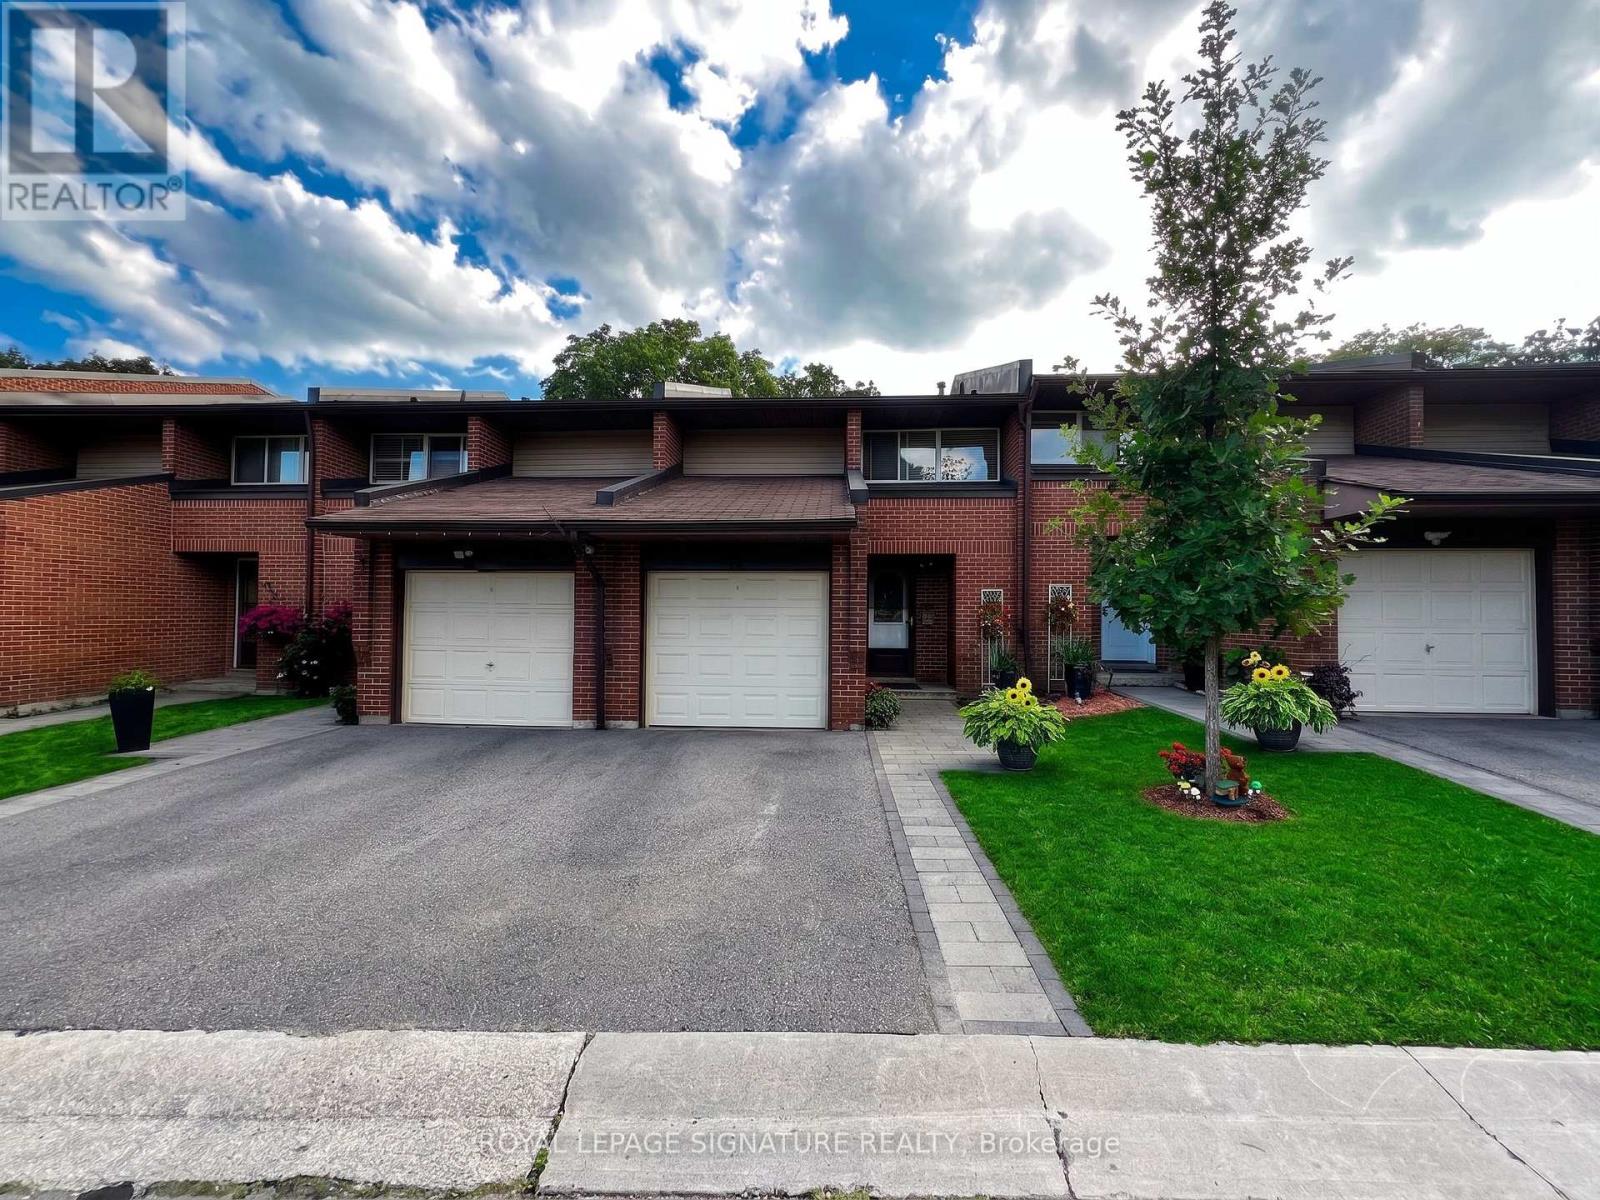
33 - 2301 Derry Road W
Mississauga, Ontario
Welcome to this 3+1 bedroom, 3 bathroom townhouse in Meadowvale. Featuring an east-west exposure and a practical layout,the home offers an open-concept living and dining area, along with an eat-in kitchen. A sliding door walk-out provides a comfortable connection to your own backyard. The basement +1 offers flexibility for a home office, additional sleeping area, or space to suit your needs. Visitor parking is conveniently available for guests. Ideally located close to Meadowvale Town Centre, GO Transit, community center, theatre, shopping, dining, and major highways including the 401, 403, and 407. A great opportunity to renovate and create a home tailored to your own style. It's more than just a house, it's a lifestyle... (id:62104)
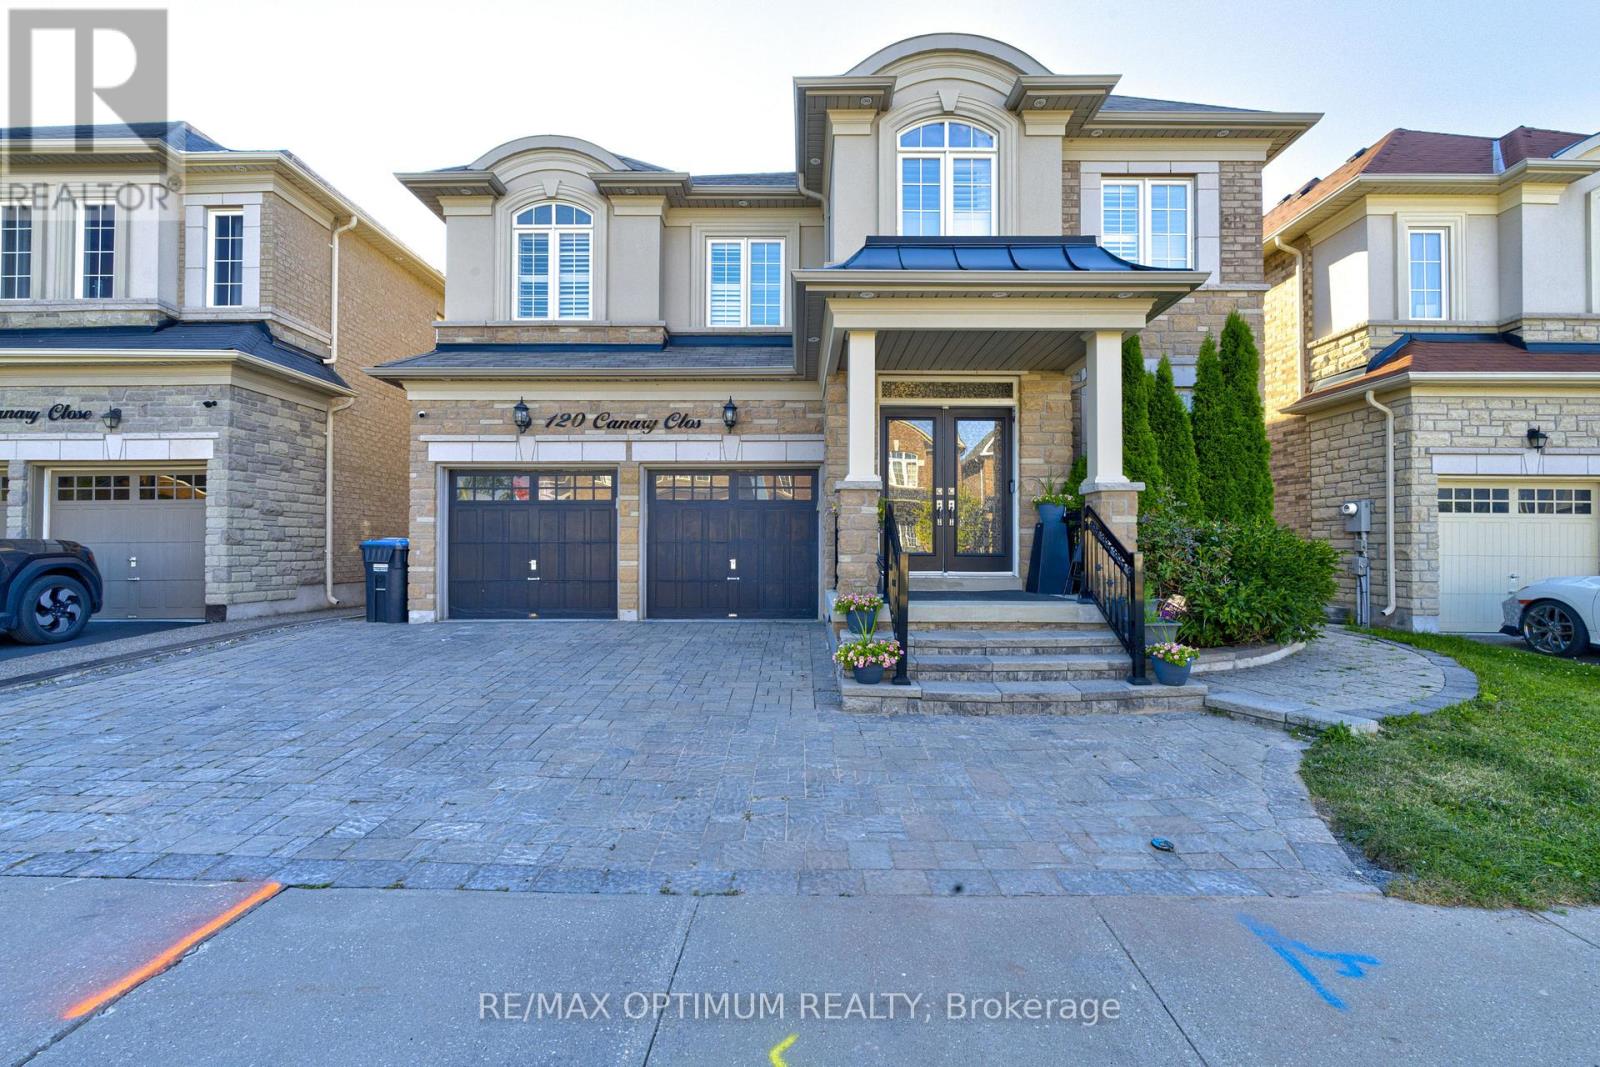
120 Canary Close
Brampton, Ontario
Welcome to 120 Canary Close, an exceptional 3,721 sq. ft. detached residence in Brampton's prestigious Credit Valley community. Built in 2015 and beautifully upgraded home offers 5+2 spacious bedrooms, 4.5 bathrooms above grade, a double-car garage and parking for up to 6 vehicles.The striking stone and stucco exterior features elegant pot lights, a fully interlocked driveway and a concrete backyard. A grand double-door entrance opens to an impressive main level showcasing smooth 9 ft ceilings, 8 ft doors, crown moulding, wainscotting, pot lights and California shutters throughout. The formal living and dining rooms provide sophisticated entertaining space, while the private office includes custom built-in cabinetry.The chef-inspired kitchen is complete with a large centre island, quartz countertops, marble backsplash, walk-in pantry, servery, stainless steel appliances, built-in 36-inch gas cooktop, built-in microwave and wall oven. The bright breakfast area offers a walkout to the large deck, while the open-concept family room features a custom accent wall and electric fireplace.The second level also offers 9 ft ceilings and convenient laundry facilities. The luxurious primary suite features double-door entry, his-and-hers walk-in closets and a spa-like 6-piece ensuite with double vanity. Bedrooms 2 and 3 share a Jack-and-Jill bathroom, while Bedrooms 4 and 5 share another Jack-and-Jill bathroom.The spacious walkout basement offers 2 additional bedrooms, a full bathroom, large recreation room, separate laundry and a private side entrance, providing outstanding potential for extended family or additional living space. A legal basement permit is already in hand, and the seller is willing to transfer it to the buyer. An outstanding opportunity combining luxury, functionality and exceptional space in one of Brampton's most desirable neighbourhoods. (id:62104)

234 John Street
Toronto, Ontario
Welcome to this charming detached home in the heart of Weston Village, lovingly cared for by the same family for over 20 years! From the moment you enter, you'll appreciate the character and warmth of this inviting home, highlighted by a beautiful brick archway creating a striking focal point between the kitchen and dining space. The bright sunroom offers the perfect transition outdoors, with a walkout to a deep, tree-lined backyard oasis that feels like a cottage in the city, ideal for hosting summer BBQs, family gatherings, entertaining friends or simply enjoying a quiet evening surrounded by mature trees. Four spacious bedrooms feature large windows and generous closets, offering plenty of space for a growing family, guests or a home office. A fantastic opportunity for first-time buyers ready to step into detached home ownership while enjoying the space, privacy and outdoor living that a condo simply can't offer. Set in a welcoming neighbourhood close to schools, parks, trails, charming cafés and everyday amenities, with Weston GO/UP Express and major highways nearby for an easy commute. A home full of character, warmth and opportunity in one of Toronto's established neighbourhoods, come see why you'll want to call Weston Village home! (id:62104)

99 Fourth Concession Road Unit# 617
Burford, Ontario
Welcome to stylish, low-maintenance living in this modern and sophisticated modular home, where comfort, convenience, and community come together beautifully. Thoughtfully updated and move-in ready, this home is an excellent opportunity for buyers looking to enjoy an easy lifestyle in a friendly park setting with fantastic amenities and a convenient location. Inside, you'll appreciate the practical upgrades and included extras that make settling in simple, including the transom windows radiating natural light, all newer appliances (2023), window coverings, built-in closet organizers, a large primary bedroom with ensuite bathroom and walk-in closet, a modern kitchen with loads of cabinet space and pull out drawers and an owned water heater. The home also offers 200 amp service, providing added flexibility. Outside you will be pleased with your brand new expansive deck with party shack, and 2 + full parking spaces. Beyond the home itself, the community lifestyle is a true highlight, with friendly neighbours and access to a lake and beach area for relaxation and recreation, including fishing, kayaking, and organized activities. Residents can also enjoy a dog park, playgrounds, and school bus pickup and drop-off, making this a great option for a variety of buyers. The location is ideal for commuters and those who want nearby conveniences, with easy access to Highway 403, approximately 20 minutes to Brantford, 15 minutes to Woodstock, 10 minutes to Burford for groceries, and just 4 minutes to Cathcart Variety for grocery and drink selection. Lot fees include free garbage pickup every Sunday, annual property taxes, park maintenance, water, and a wide range of community activities such as bingo, trivia, karaoke, and more. If you've been searching for a home that offers modern style, affordable living, and a welcoming community lifestyle, this one is a must-see. (id:62104)

2488 Brookhurst Road
Mississauga, Ontario
Welcome to 2488 Brookhurst Road- a thoughtfully and beautifully maintained home that combines comfort, aesthetic and functionality. Located in an established and convenient Mississauga neighbourhood within walking distance to Clarkson Community centre and pool, library, splash pad, grocery store,shopping, Clarkson GO station, and iconic local staple, Truscott Bakery. This home has seen numerous important updates in recent years, giving buyers the benefit of a home that has already had many of the major projects taken care of. The Kitchen and pantry/mudroom were updated in 2022, creating a functional and inviting space for everyday family life and entertaining. Upstairs flooring was updated in 2021, adding a fresh and cohesive feel throughout the upper level. Major mechanical updates include a 2022 furnace and 2021 airconditiioning system, providing efficient and reliable year-round comfort. The home also received blown-in insulation in 2025, for improved heat and improved energy efficiency. The membrane roof was replaced in 2018, providing an additional layer of confidence in one of the home's most important structural components. Most recently, the laundry room was updated in 2025, bringing an important everyday space up to date and adding to the home's overall functionality and storage opportunities. With major improvements already completed-including the roof, furnace. A/C, insulation ,kitchen, flooring, deck, fencing and laundry room - 2488 Brookhurst Road, offers buyers an opportunity to move into a home where many of the costly and time-consuming updates have already been addressed. (id:62104)