
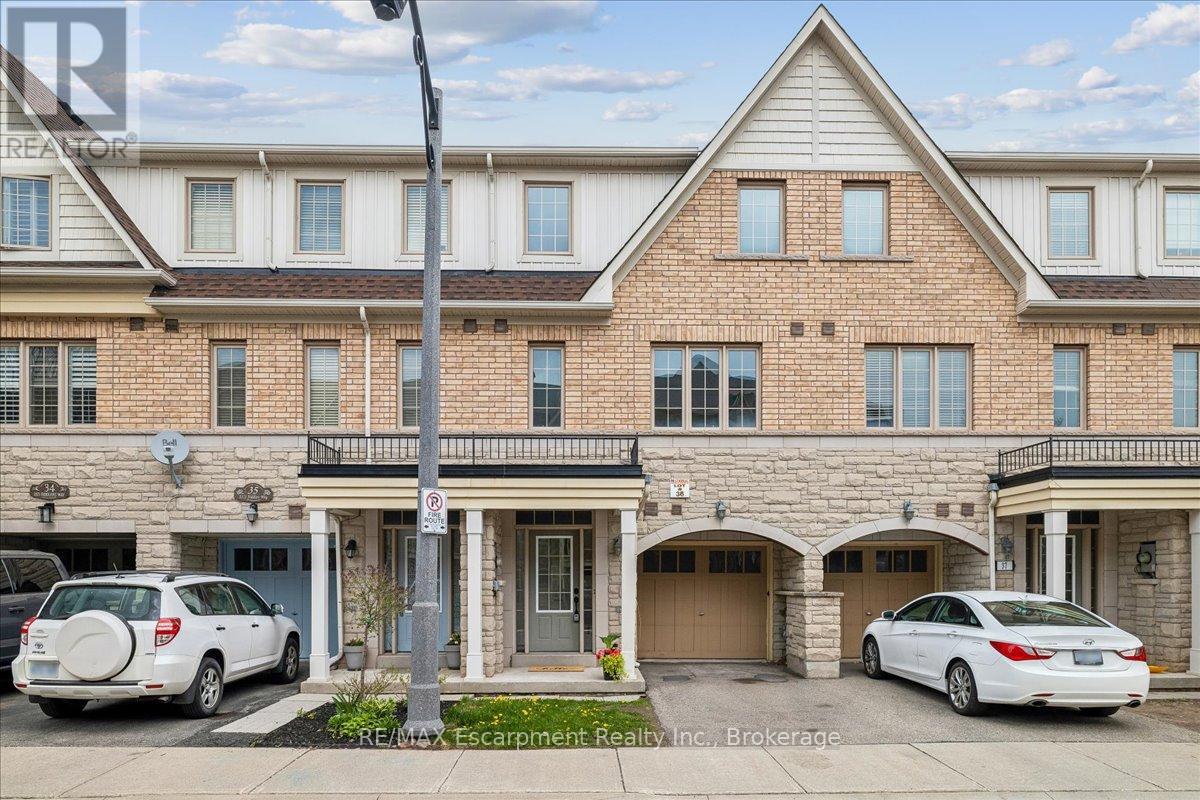
36 - 2171 Fiddlers Way
Oakville, Ontario
Beautiful extensively renovated three bedroom townhome backing onto green space in the desired community of Westmount. Situated in a family friendly neighbourhood near schools, parks and Oakville Hospital. Dream kitchen with stainless steel appliances, quartz counter tops, centre island, and a breakfast area. Carpet free home. Oak staircase with wrought iron pickets. Primary bedroom comes with a spa like ensuite. Walkout to your fully fenced backyard from the recreation room. Close to excellent schools, highways, hospital, Bronte GO, shopping, trails. An excellent family friendly location! (id:62104)
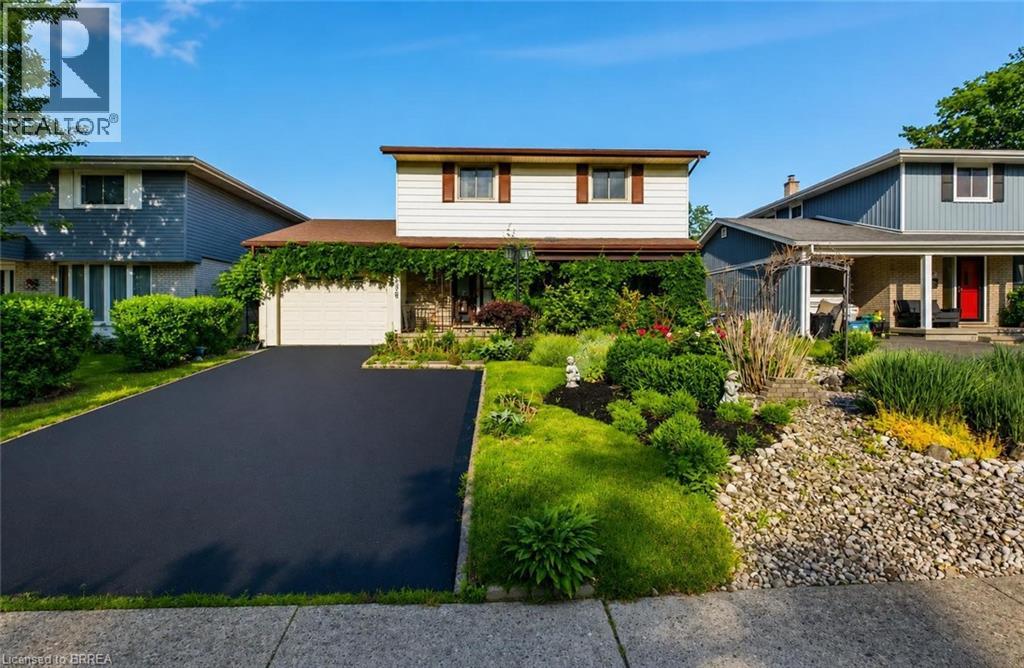
106 Memorial Drive
Brantford, Ontario
Welcome to 106 Memorial Drive, Brantford! Nestled in one of Brantford's desirable family-friendly neighborhoods, this charming two-story home offers the perfect blend of comfort ,style and functionality. Step inside to a welcoming ceramic-tiled foyer that leads to elegant hardwood flooring throughout the main living areas. The bright and spacious kitchen features granite countertops, heated flooring, a convenient breakfast bar, and plenty of workspace, making it ideal for everyday and entertaining. Enjoy family gatherings in the formal dining room, highlighted by large windows that overlook the beautifully landscaped backyard gardens. Step outside to the covered patio, the perfect spot to relax and enjoy the outdoors through every season. The second level offers 3 generous bedrooms and a well-appointed 3-piece bathroom with heated flooring. The spacious primary bedroom includes a large walk-in dressing room, which could easily be converted into a fourth bedroom or home office to suit your needs. the newly renovated basement adds valuable living space, perfect for a recreation room, gym and additional bedroom with full bathroom. Outside, you'll fall in love with the award-winning waterwise landscaping. The fully fenced backyard provides privacy and plenty of space for children, pets and entertaining. Additional features include an enclosed carport/garage (30'x12') covered outdoor living area, and a location thats just minutes from schools, the Wayne Gretzky Sports Centre, shopping, parks and all major amenities (id:62104)
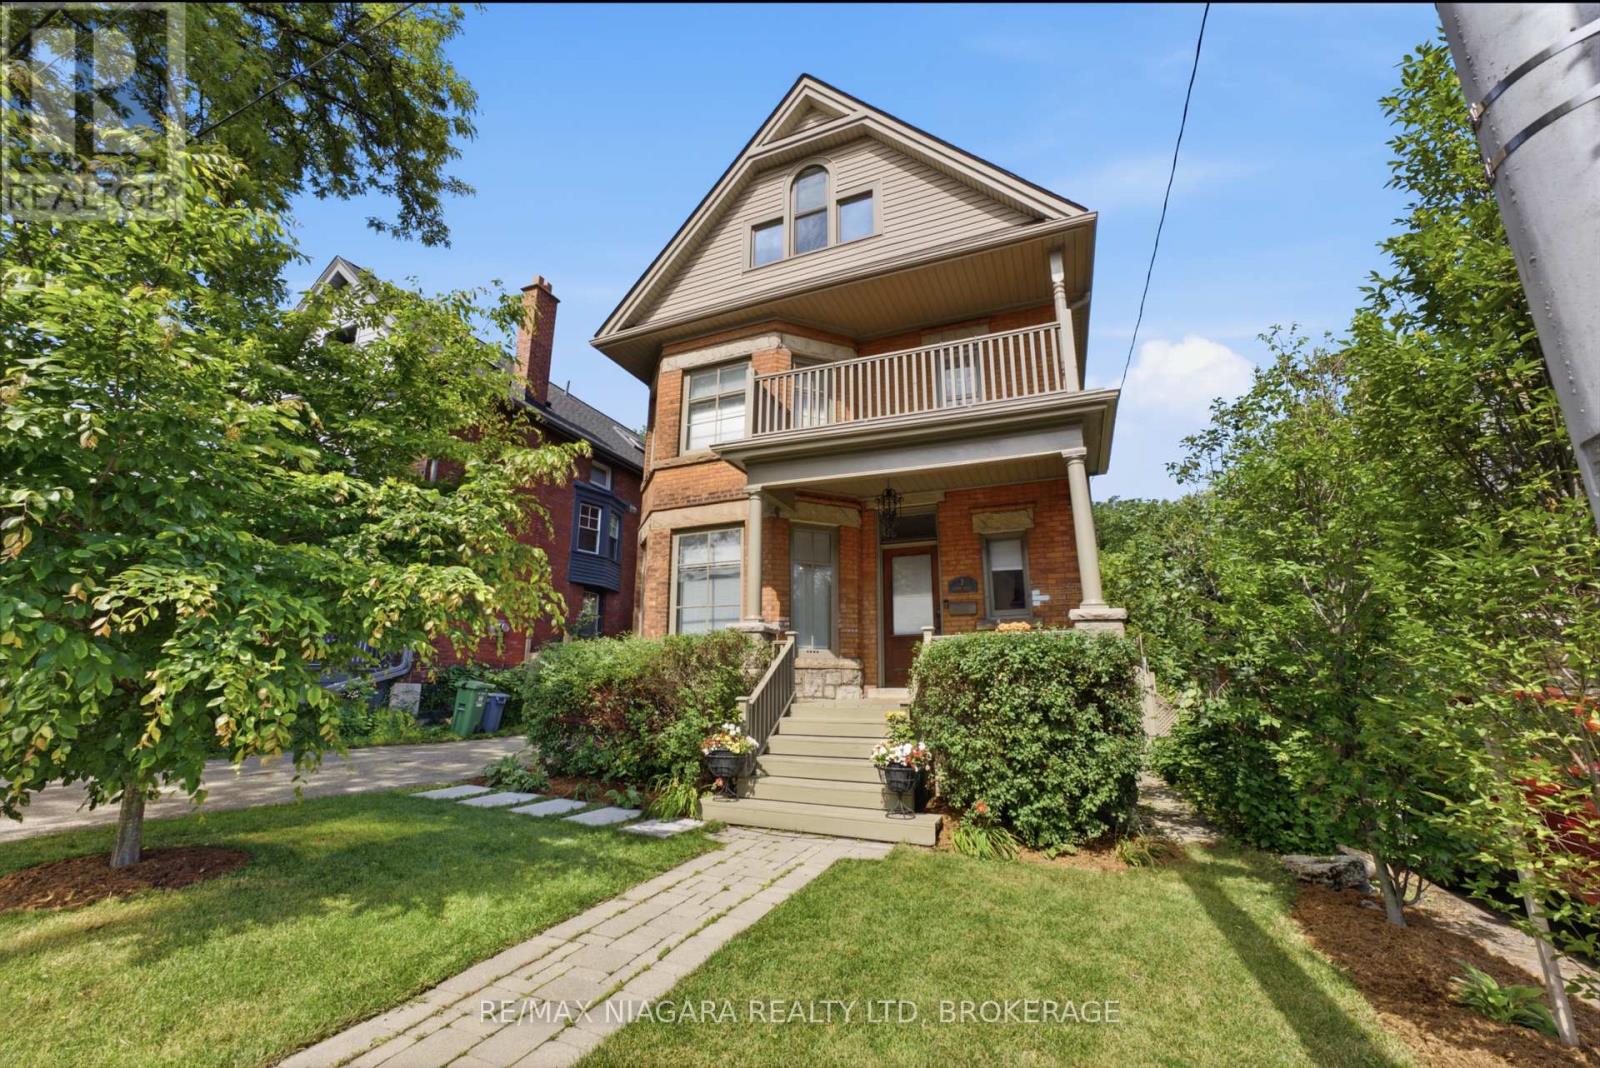
2 Cottage Avenue
Hamilton, Ontario
Stunning curb appeal welcomes you to this timeless character home at 2 Cottage Ave in Hamilton. Classic brick architecture is complemented by mature trees, an inviting front porch, and a charming second-storey balcony. Step inside to a grand foyer where soaring ceilings and rich hardwood floors set the tone for the home's refined interior. Flooded with natural light, the elegant living room features a gas fireplace and oversized bay windows, creating a warm yet sophisticated atmosphere. An inviting sitting room offers a cozy space with a convenient 2-piece bath and separate entrance to the backyard. The home flows effortlessly into the spacious dining room, perfect for entertaining or everyday family living. The beautifully designed kitchen is appointed with granite countertops, stainless steel appliances, a gas range, subway tile backsplash, abundant custom cabinetry, and recessed lighting, offering both style and functionality. The second level features three generously sized bedrooms, including one with private access to the charming second-storey balcony. The primary bedroom is a true retreat, complete with an oversized walk-in closet featuring custom built-ins and a stunning renovated 4-piece ensuite showcasing a walk-in glass shower with designer tile, dual quartz vanities, and elegant black and gold finishes. An additional 4-piece bathroom completes this level. The third floor offers two spacious, versatile bedrooms and a beautifully updated 3-piece bath with quality finishes. The full unfinished basement provides excellent storage along with a spacious laundry area. Outside, the fully fenced backyard is a private oasis with mature trees, lush green space, a detached garden shed, and a generous stone patio ideal for relaxing or entertaining. Blending timeless character with thoughtful modern renovations, this exceptional 2-storey home offers generous living spaces, quality craftsmanship and modern comfort, creating a place you'll be proud to call home. (id:62104)
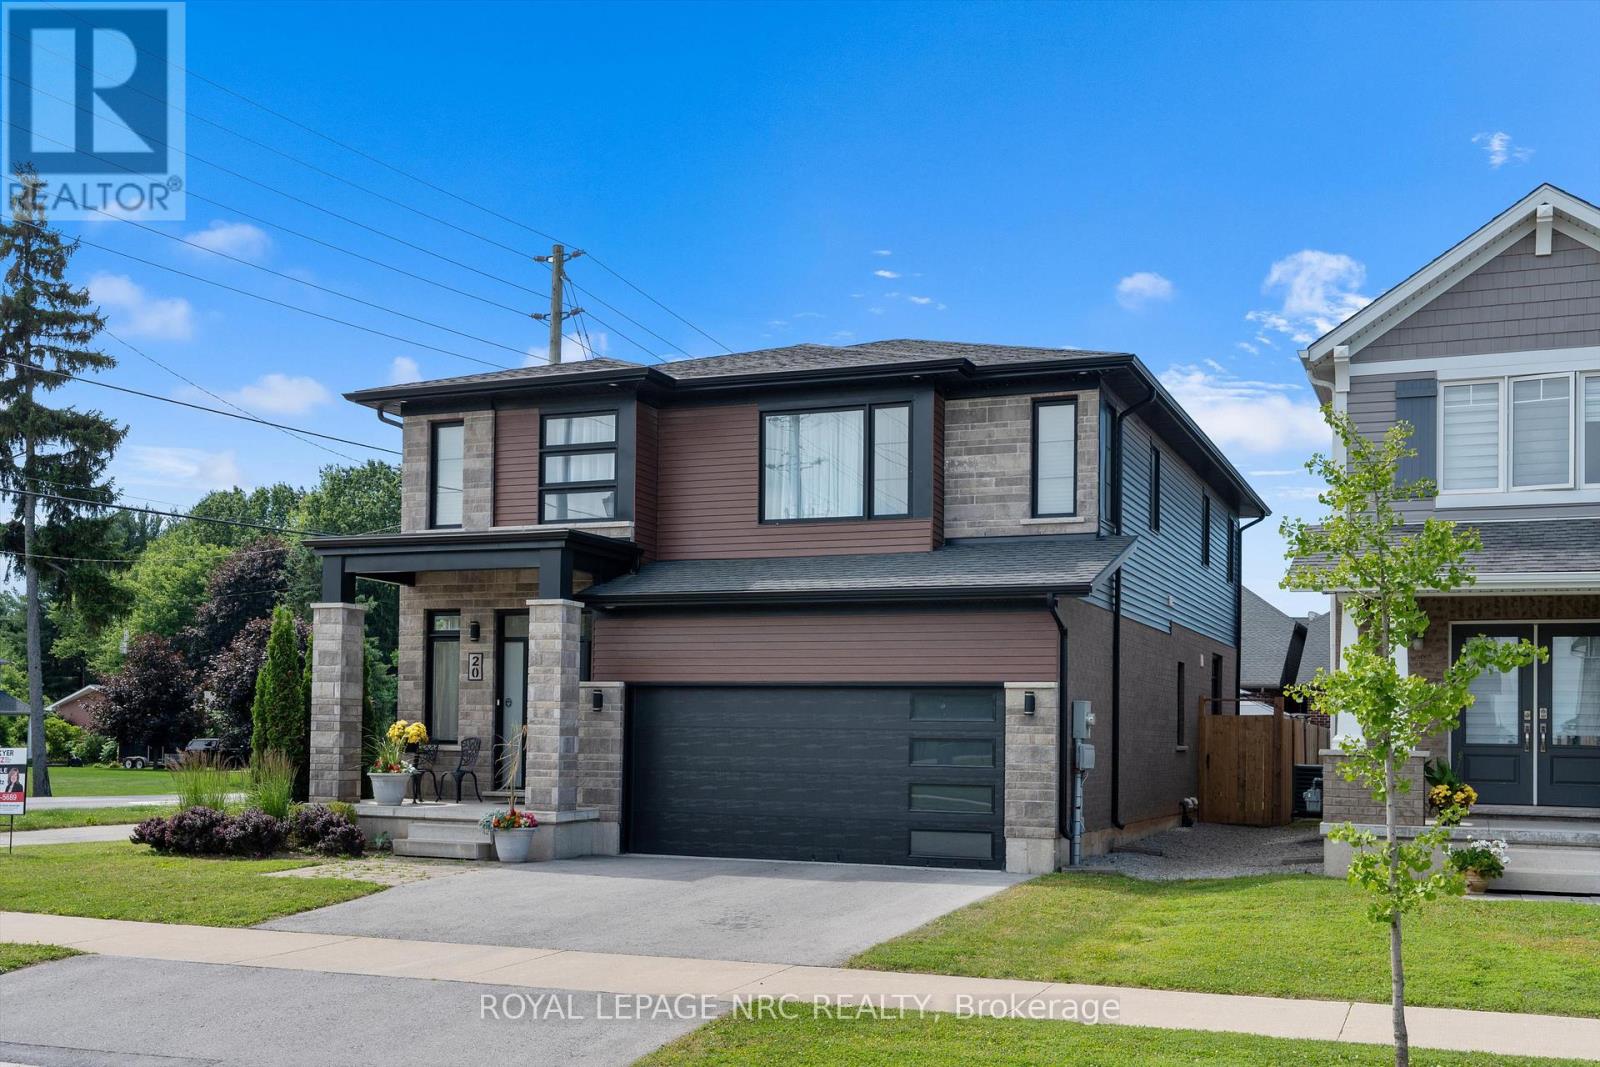
20 Myrtle Street
Pelham, Ontario
Urban sophistication meets effortless family living in this stunning 2020 Mountainview Model Home perfectly situated in the sought-after Saffron Estates community. Thoughtfully planned with eco-conscious features, this home offers energy-efficient HVAC systems for modern comfort and efficiency. With over 2,300 sq. ft. of beautifully designed living space, this home offers 3 bedrooms, a versatile upper-level family room (easily a 4th bedroom), and 2.5 bathrooms. From the moment you enter, you'll be welcomed by soaring 9-foot ceilings, oversized windows that flood the home with natural light, and a spacious foyer featuring a sitting area, coat closet & convenient powder room. The bright, open-concept main floor blends timeless style with everyday functionality. Neutral décor, clean architectural lines, and a seamless layout connect the formal dining area, inviting living room with fireplace, and an impressive kitchen designed to be the heart of the home. Complete with quartz countertops, a ceramic backsplash, a 9-foot island with storage and seating, stainless steel appliances, pantry, deep drawers, and sliding doors to the backyard, it's equally suited for entertaining and daily living. A mudroom provides convenient interior access to the garage. Upstairs, the spacious family room offers endless flexibility for movie nights, a home office, playroom, or space for a 4th bedroom. The primary suite easily accommodates a king-sized bed and features a walk-in closet and a spacious ensuite with a large glass shower and double-sink vanity. Two additional bedrooms share a thoughtfully designed 5-piece bathroom with separate vanities, while a walk-in linen closet and upper-level laundry add everyday convenience. Situated on a desirable corner lot with a double driveway, fully fenced backyard, and irrigation system. Enjoy an exceptional Fonthill lifestyle with nearby parks, trails, the Meridian Community Centre, wineries, top-ranked schools, and a vibrant downtown (id:62104)
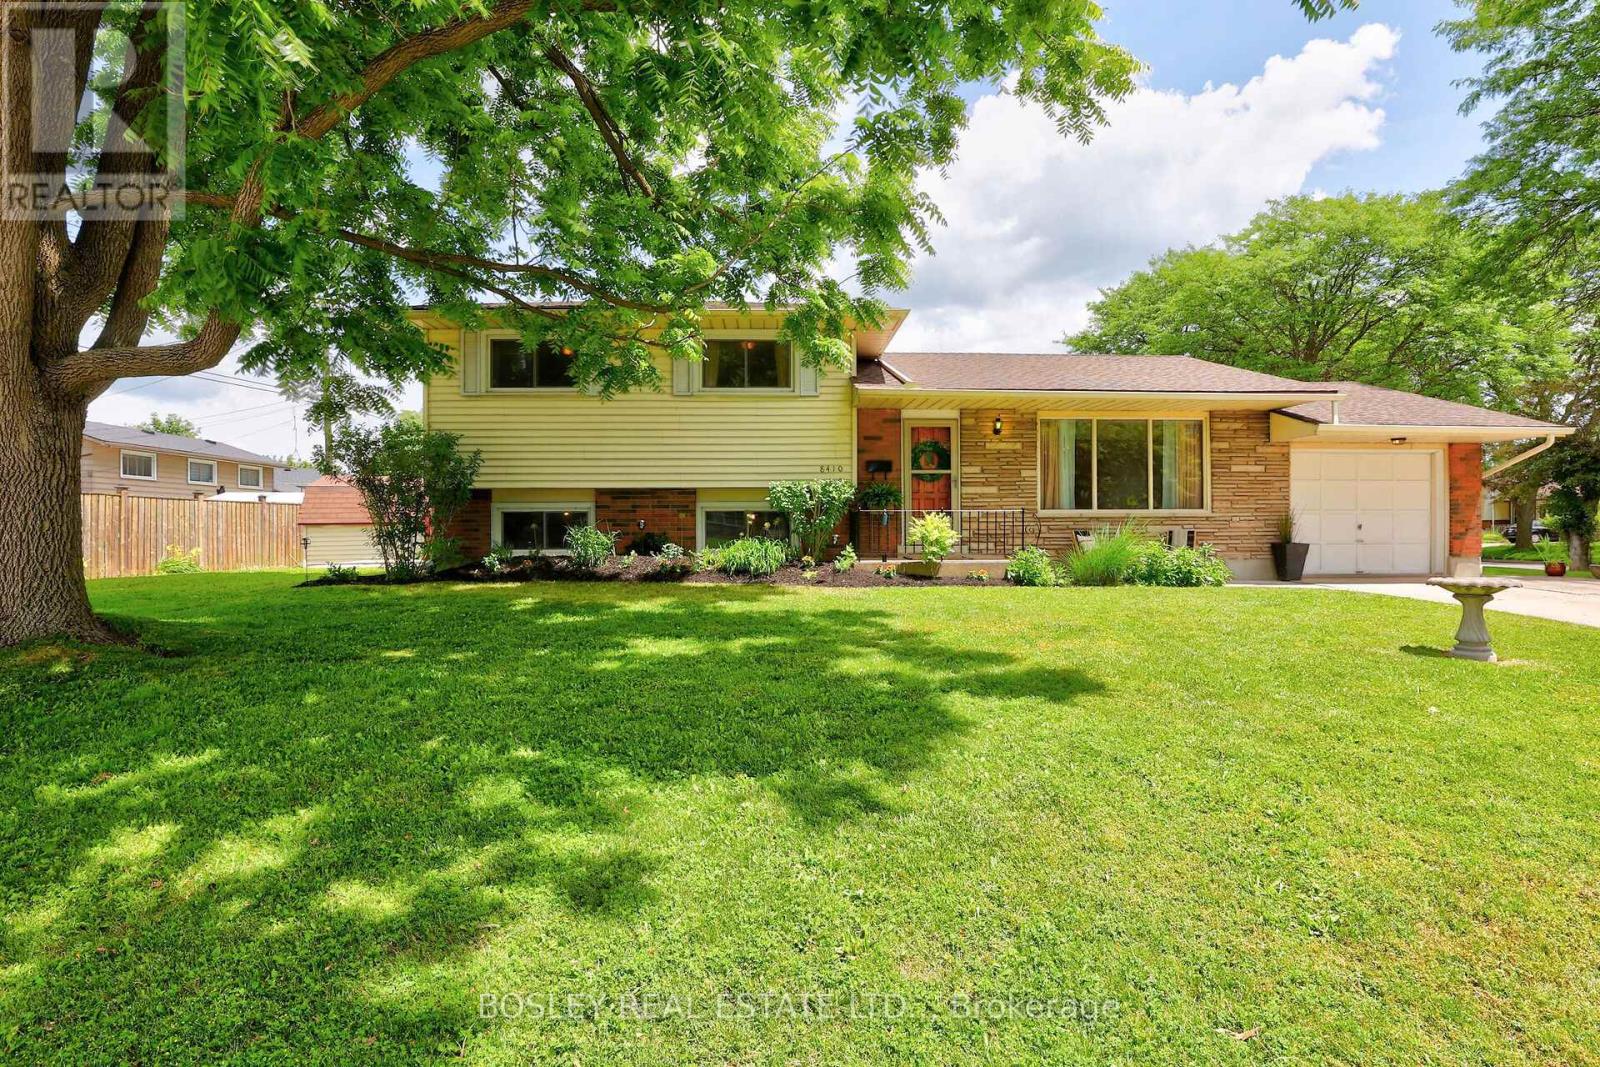
8410 Ares Court
Niagara Falls, Ontario
Built with integrity and beautifully preserved, this Mid-Century Modern classic sidesplit is both stylish and functional. With many of its original design features intact, this 5-bedroom, 1.5-bathroom home offers over 2,000 square feet of usable living space. Showcasing hallmark Mid-Century Modern elements including warm wood tones, coloured glass, natural stone, clean lines, and statement pendant lighting, the home has been thoughtfully refreshed in a neutral designer palette. A renovated 3 piece bathroom (2026), while mosaic tile, vintage-inspired wallpaper, and gleaming hardwood floors further enhance its timeless appeal.The expansive kitchen flows seamlessly into the adjoining living room, where floor-to-ceiling windows flood the space with natural light. Offering three bedrooms on the upper level and two additional bedrooms below, this family-friendly layout is ideal for a growing family and presents excellent potential for a future in-law suite, complete with a separate walk-out entrance. Equally impressive is the location. Situated in picturesque Chippawa, this home is just steps from top-rated schools, well-appointed parks, and everyday amenities. Enjoy easy access to marinas, boat launches, and the scenic Niagara River, all just a stone's throw away. (id:62104)
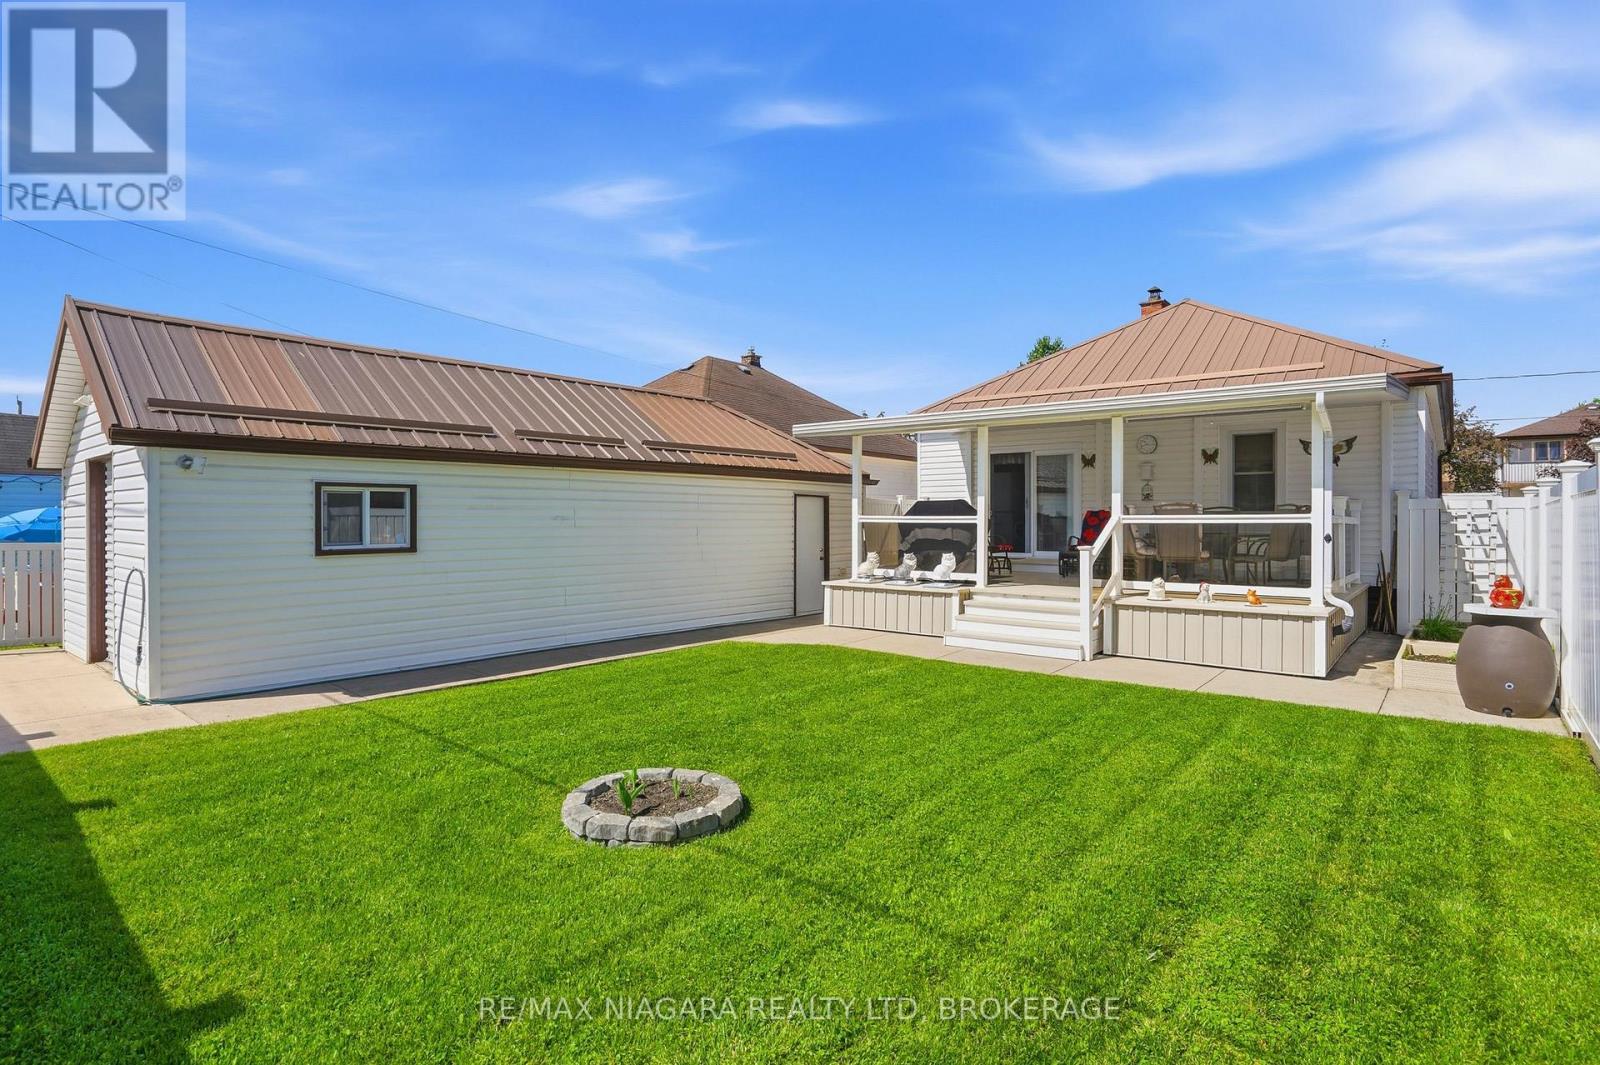
270 Mcalpine Avenue S
Welland, Ontario
Some homes are renovated. Some homes are maintained. And then there are homes like 270 McAlpine, where nearly 3 decades of thoughtful ownership have created something increasingly difficult to find; a home built to last, with the big-ticket items already done. Built with solid concrete walls right to the trusses, this isn't your typical bungalow. It's a home engineered for peace of mind. Every major improvement has been completed with durability in mind, including a metal roof, updated windows and doors, newer trusses and eavestroughs, an owned hot water tank, and a 100-amp electrical service. Even the detached extra-deep garage shows the home's quality with concrete floors and a metal roof, while the concrete three-car driveway offers great parking and curb appeal. Inside, the main floor features a bright living room, two bedrooms, a 3-piece bath with a relaxing Jacuzzi tub, and a third room currently serving as a laundry and office space that could easily become a fourth bedroom. Downstairs, the fully finished lower level creates an entirely new living experience. You'll find a recreation room with a bar area ready for game nights and memories, a third bedroom, and another full 3-piece bathroom. The backyard is where this home truly sets itself apart. Forget weekends spent staining decks or replacing fences. The impressive 15' x 22' covered composite deck was designed for years of maintenance-free enjoyment, while the composite fencing provides privacy without the upkeep. The insulated roof over the deck also presents exciting potential for future enclosed living space, off. Homes that combine solid construction, extensive upgrades, and true pride of ownership are increasingly rare. Here, you can skip the reno list, avoid the surprise expenses, and simply enjoy your new home from day one. If you're looking for a property that offers exceptional value now and confidence down the road, 270 McAlpine is one you won't want to miss. (id:62104)
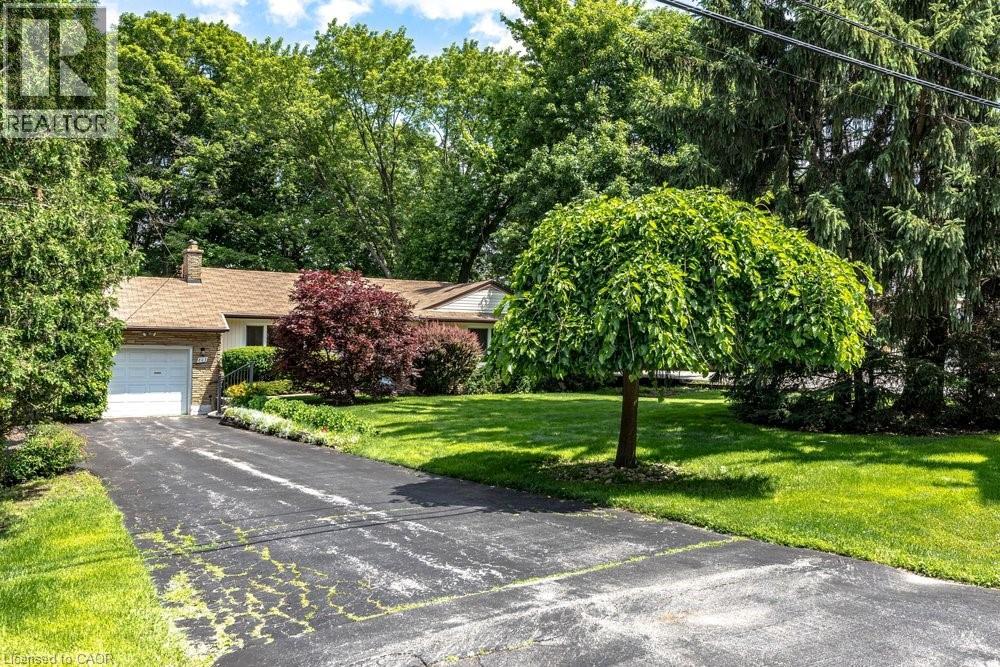
803 Montgomery Drive
Ancaster, Ontario
Rarely does a property come to market that offers this combination of address, lot, and opportunity. Situated on a well-established Ancaster street, 803 Montgomery Drive offers a mature, tree-lined setting with stunning long views to Toronto on clear days. The kind of backdrop that reminds you exactly why this neighbourhood has always been in demand. The lot is the story here. Sixty feet wide and two hundred and fourteen feet deep, wrapped in mature trees and surrounded by quality custom builds that reflect the character and desirability of the area. It is a generous, well-positioned piece of land that gives a new owner real flexibility in what comes next. A great location, a beautiful lot, and a genuine chance to put your own stamp on something. Properties like this don't come up often, and when they do, they tend to move quickly. (id:62104)
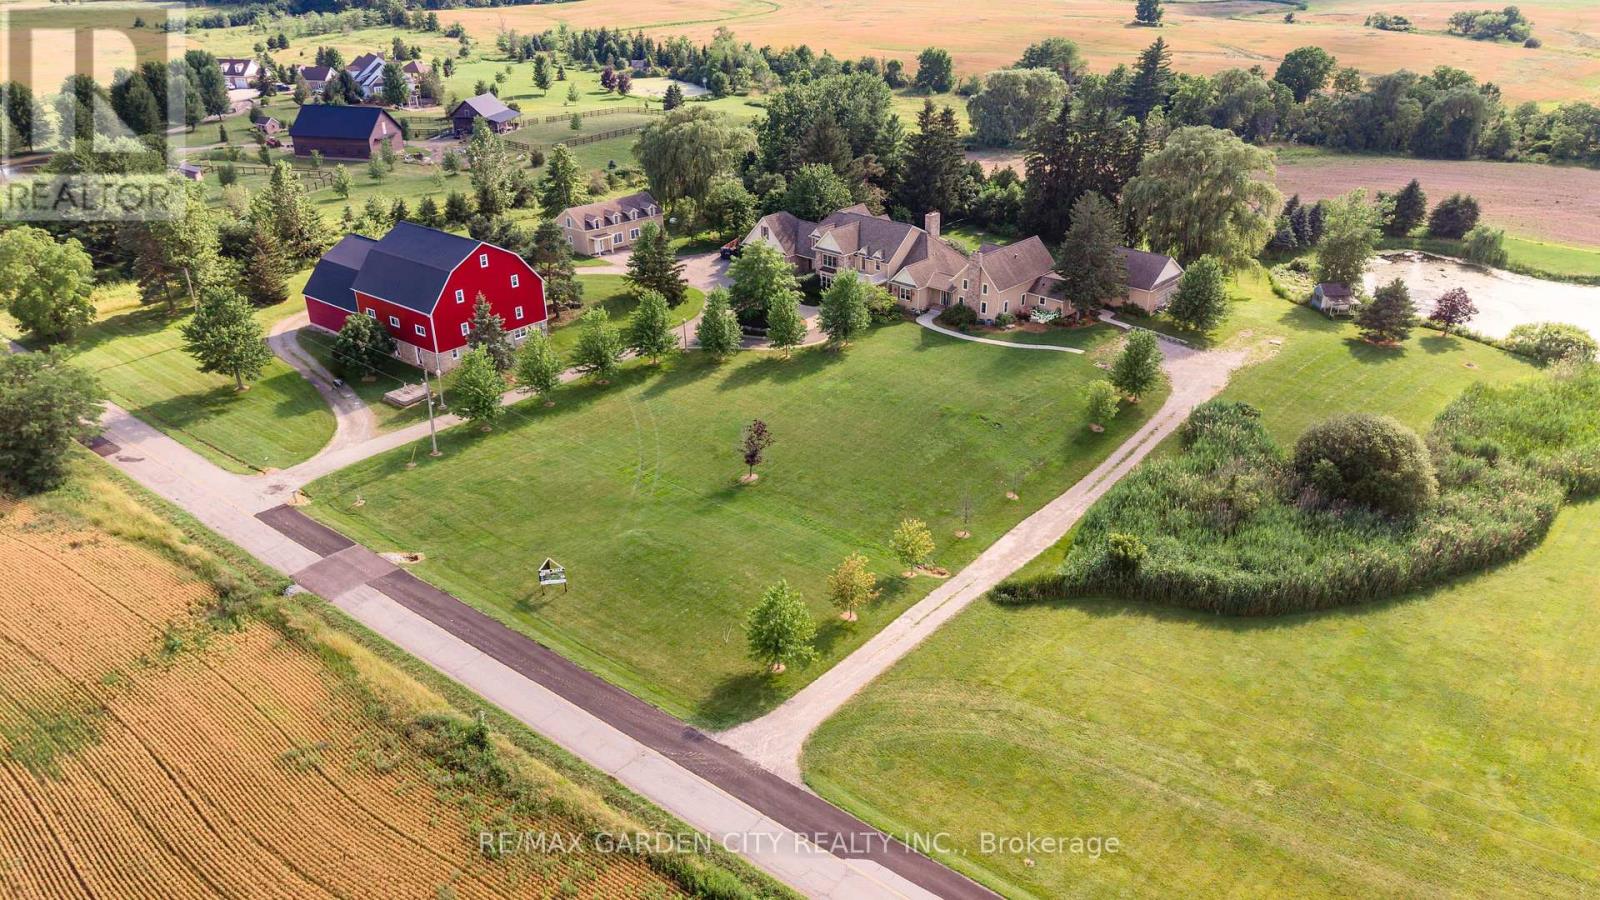
3248 21st Street
Lincoln, Ontario
Dream property with unlimited potential - 3 separate living areas, a century barn, a full commercial workshop, an indoor inground swimming pool, and 18 acres of privacy and freedom! Great income potential from several sources. A multi-generational family homestead, an investment property, or a working farm - the choice is yours. Main house is spectacular post & beam construction (2005) offering 4-5 bedrooms and a huge main floor area encompassing the kitchen, dning room, and living room with amazing soaring exposed beam ceiling and floor to ceiling windows. Downstairs is a home theatre that seats 10-12 people, a wet bar, and plenty of finished spaces. The detached Coachhouse has 3-4 bedrooms and its own kitchen, laundry and living room. The attached acccesory apartment offers 2 bedrooms, private laundry, kitchen and living room. The pool house is 38x28, and could be a fabulous place to relax and enjoy. The barn offers not only great storage space, but a 50'x40' workshop with cement floors and an office. Add the acreage and private pond, and this property dazzles! Make this Your Niagara Home. (id:62104)
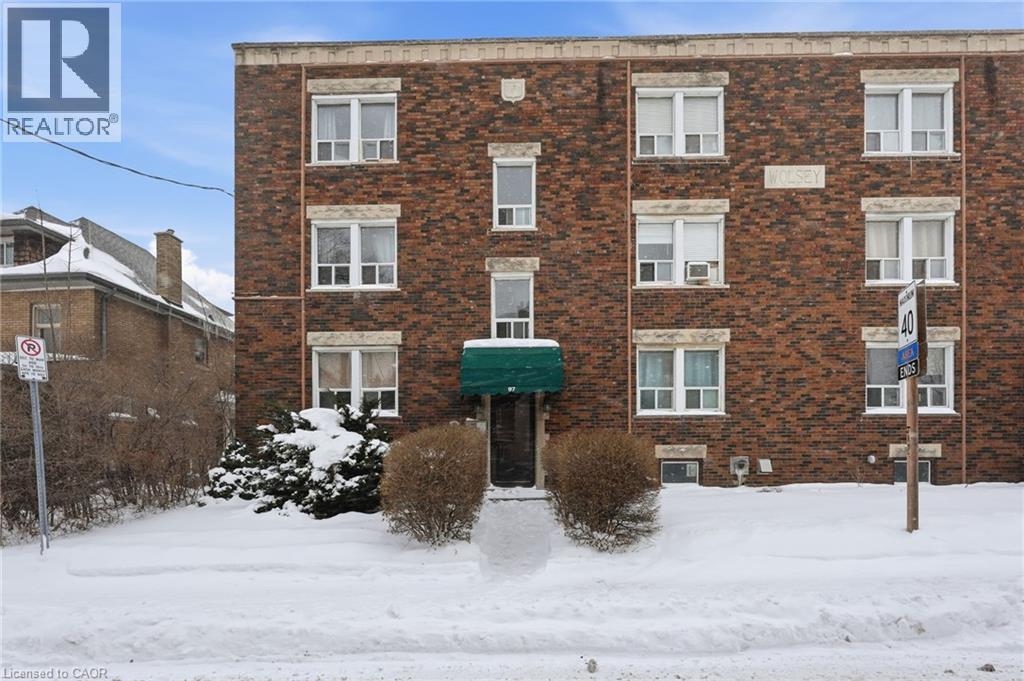
97 Connaught Avenue S Unit# 10
Hamilton, Ontario
Welcome to unit 10 at 97 Connaught Avenue South, a well-maintained 1-bedroom 1-bathroom condo offering 627 square feet of comfortable living space in a convenient Hamilton location. This condo offers excellent value and accessibility in the heart of Hamilton. This thoughtfully laid-out unit is ideal for first-time buyers, downsizers, or investors seeking low-maintenance living. The open and functional floor plan maximizes space and natural light, with a spacious living area that flows seamlessly into the kitchen and dining space. The generously sized bedroom provides a relaxing retreat with ample room for storage and furnishings. Located close to transit, shopping, Gage Park and everyday amenities. A great opportunity to own an affordable and practical condo in a well-established neighborhood. Don’t be TOO LATE*REG TM.RSA. (id:62104)
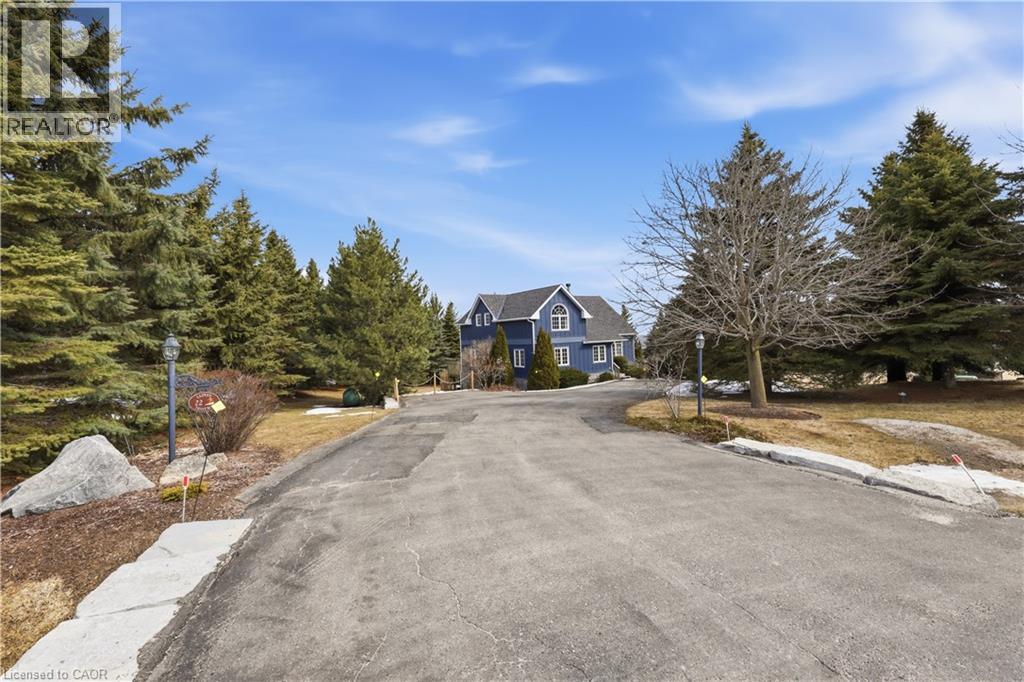
22 Lloyd's Traverse Crescent
Mulmur, Ontario
Experience the ultimate alpine lifestyle in this stunning ski-in/ski-out chalet, perched at the top of Mansfield Ski Club on a quiet crescent, just over an hour outside of Toronto. Make this your home or vacation house. Situated on a private lot of just under 1 acre with ample parking, this property is designed for family fun and year-round enjoyment. The heart of the chalet is a dramatic A-frame great room boasting soaring pine cathedral ceilings and expansive window views of the Escarpment. The space features warm pine floors anchored by a magnificent floor to ceiling double sided stone finished wood-burning fireplace. The open-concept main floor flows seamlessly into the kitchen, which features wood cabinetry, a large center island, four appliances, and a walk-in pantry. Sliding doors lead to an expansive deck with a Weber BBQ—the ideal spot for après-ski gatherings. A cozy, carpeted separate den and a 2-piece powder room round out the main level. The upper level offers a peaceful retreat with two large, carpeted bedrooms a 4-piece bathroom with jetted tub and separate shower; the primary suite even boasts its own private balcony. The lower level is built for a crowd, featuring two additional large bedrooms, a second 4-piece bathroom, and the warmth of a Vermont Castings wood-burning stove. Perfect for active families, the dedicated ski/mudroom with separate ground-level entrance provides direct access to the slopes for a true doorstep-to-chairlift experience. Mansfield outdoor center just down the road enjoy cross-country skiing, snowshoeing, hiking, and biking. Book your private showing today!!!! (id:62104)

2147 Berwick Drive
Burlington, Ontario
The GEM of Millcroft. Nestled in the golf course community of Millcroft, this meticulously maintained residence combines luxury living with ultimate convenience and stunning views. This magnificent lot is over 1/3 of an acre with a 90' frontage, a triple car garage and driveway for 9-12 vehicles. Beautiful stone steps and a grand entryway with outdoor seating leads to solid front doors that open to a grand foyer showcasing engineered hardwood floors throughout. A spacious living room on the left, great for relaxation adjacent to a dining room to accommodate large dinner parties. A grand island grabs your attention in the kitchen equipped with premium GE Monogram appliances, stunning stone countertops, custom cabinetry, and ample prep space perfect for entertaining or culinary creativity. A rec room for entertainment with a cozy gas fireplace also on the main floor, ideal for movie nights or cozy relaxation. Down the hall lies an office with outside access to a covered porch. Up the staircase the second floor greets you with a large open space. The primary bedroom is a tranquil retreat with a gorgeous fireplace, and access to a private covered porch, ensuite featuring separate tub, walk-in shower, double sinks, and high-end finishes. A massive walk-in dressing room with custom built-ins to store your wardrobe in style is also part of this space. 2 bedrooms share a bathroom entrance while the 3rd bedroom has an ensuite bathroom. Lwr lvl in-law suite ideal for guests or multi-generational living, complete with full kitchen, family room with electric fireplace, a spacious bedroom with a large dressing room, washer/dryer, 3-Piece Bathroom and private entrance with access to the backyard. The backyard oasis offers an in-ground concrete saltwater pool, new hot tub (2025) cabana W Wi-Fi, TV (new 2025) & gas fireplace. Weekly pool and landscaping maintenance included with fall closing. Great schools close to HWYs, restaurants, parks, and many other amenities. (id:62104)
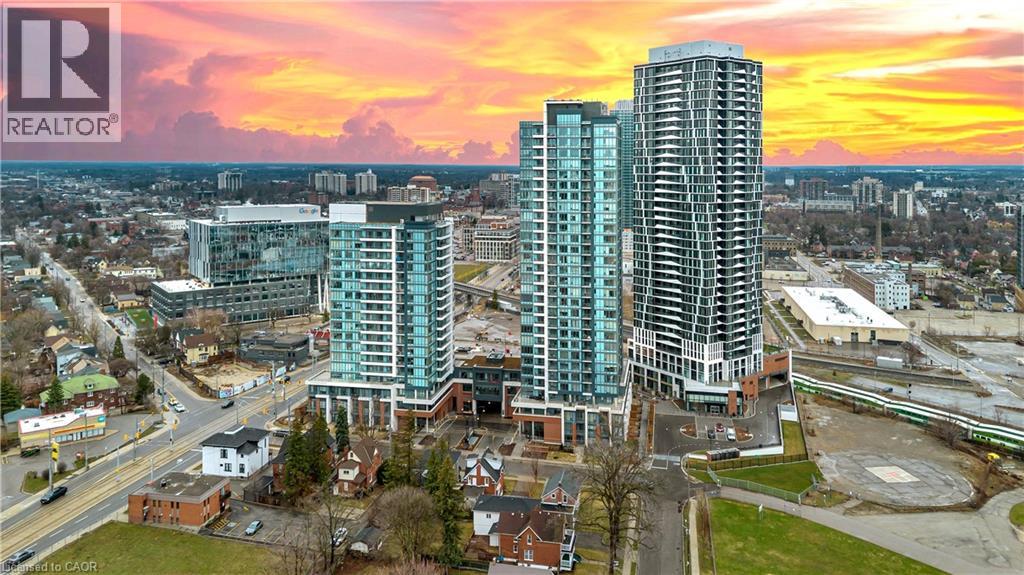
25 Wellington Street S Unit# 1914
Kitchener, Ontario
Never Lived-Brand New,Carpet-Free Residence, welcome to Unit 1914 at Station Park Duo-offering a rare opportunity to own a pristine, never-lived-in home in the heart of Midtown Kitchener. This impeccably crafted one-bedroom plus den suite delivers a seamless blend of sophistication, comfort, and investment potential within one of the region's most coveted communities.Bathed in natural light, the open-concept living space showcases refined finishes and seamless design. The contemporary kitchen is a statement in both style and function, featuring sleek stainless steel appliances, polished granite countertops, custom soft-close cabinetry, and elegant pot lighting-perfect for both everyday living and effortless entertaining.Unwind in the sun-filled living area or step onto your private balcony to take in breathtaking sunset views that elevate your everyday experience. A versatile denprovides the ideal space for a home office or guest retreat, while in-suite laundry and dedicated underground parking add an extra layer of convenience. Residents of Station Park enjoy an unparalleled suite of resort-inspired amenities designed to rival luxury hotels. From concierge service and an expansive sky deck to aswim spa, hot tubs, private bowling lanes, and a state-of-the-art fitness centre with Peloton studio-every detail is curated for an exceptional lifestyle. Social lounges, co-working spaces, BBQ terraces, EV charging, and pet-friendly features complete this dynamic offering. Positioned steps from the ION LRT, the Google campus, Downtown Kitchener, Uptown Waterloo, and the thriving Innovation District, this residence offers un-matched connectivity to the region's top employers, dining, and cultural destinations. With short-term rental permissions (Air bnb) and a limited licensing cap, this property also presents a compelling opportunity for the savvy investor seeking both lifestyleand income potential. Some Photo's are virtually staged. (id:62104)