
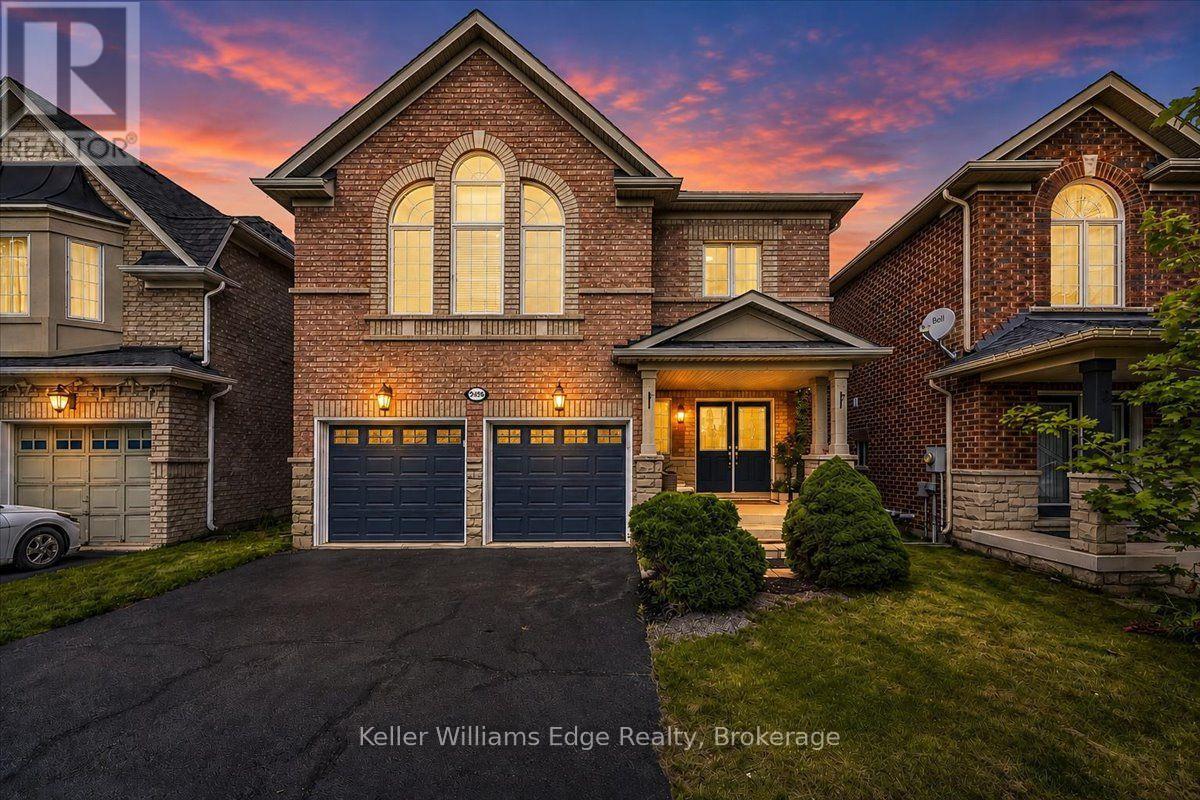
2456 Pathfinder Drive
Burlington, Ontario
Welcome to 2456 Pathfinder Dr., Burlington! This well-maintained 4-bedroom, 3-bathroom home with a double-car garage offers spacious and functional family living in the sought-after Orchard community. The beautifully updated kitchen features a large centre island, quartz countertops, premium cabinetry, stainless steel appliances, and ample workspace perfect for everyday living and entertaining. Elegant hardwood and tile flooring runs throughout the home with no carpeting. Bright, spacious principal rooms and a desirable upper-level family room provide plenty of room for the whole family. The primary bathroom features a heated floor for added comfort and luxury. Step outside to enjoy the private backyard, ideal for outdoor entertaining and family gatherings. Notable updates include roof (2021), kitchen counter upgrades (2021), freshly painted kitchen cabinets (2026), freshly painted throughout (2026), pot lights and new light fixtures (2026). Ideally located within walking distance to excellent schools, parks, trails, and community amenities, with easy access to shopping centres, QEW, 407, and Appleby GO Station. A wonderful opportunity to own a spacious, move-in-ready family home in one of Burlington's desirable neighbourhoods! (id:62104)
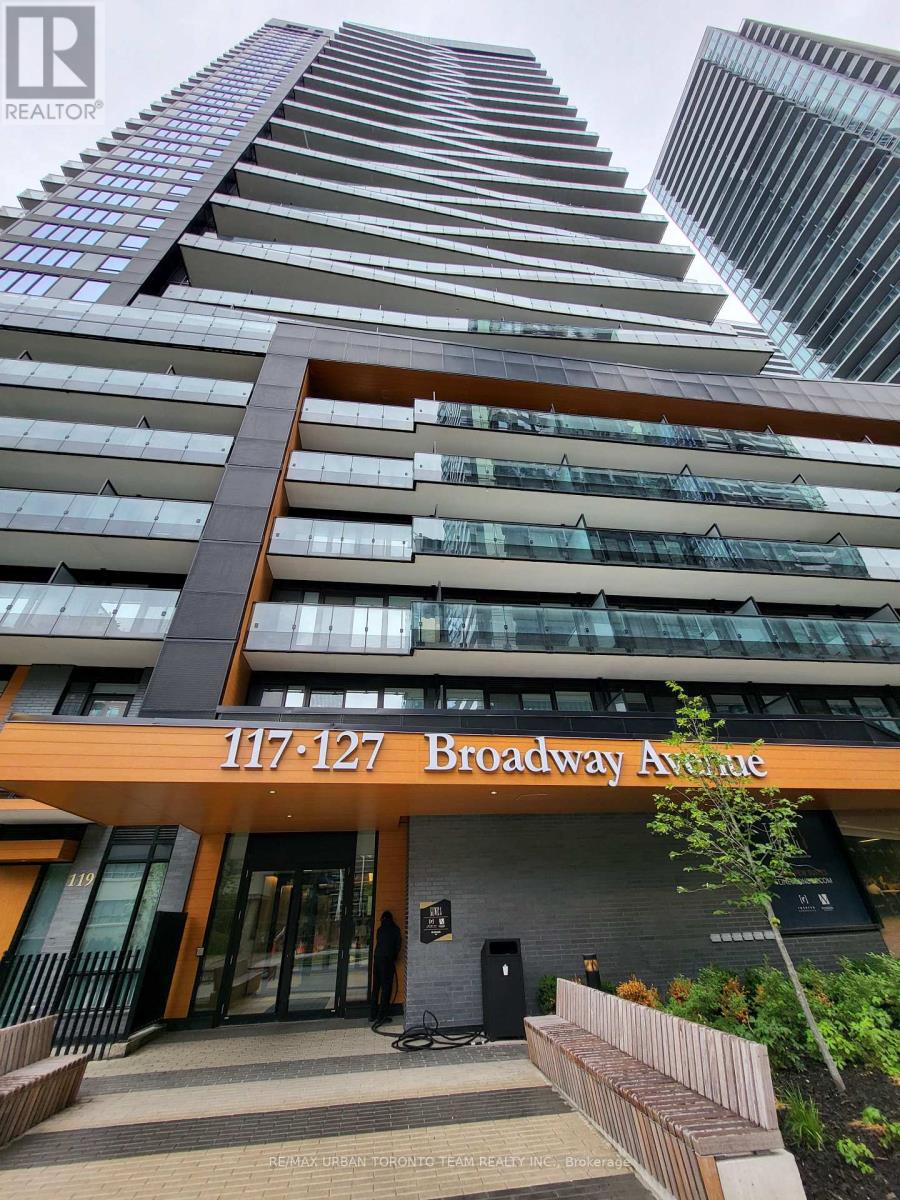
3902 (Uph-02) - 117 Broadway Avenue
Toronto, Ontario
Line 5 South Tower - 1 Bedroom & 1 Full Bathroom, 503 Sqft. Open Concept Kitchen Living Room - Ensuite Laundry, Stainless Steel Kitchen Appliances Included. perfectly balances high-end design with effortless city convenience - steps-to-everything location places you in the heart of Mount Pleasant West, offering seamless connectivity via the Eglinton Subway Station and the Crosstown LRT. (id:62104)
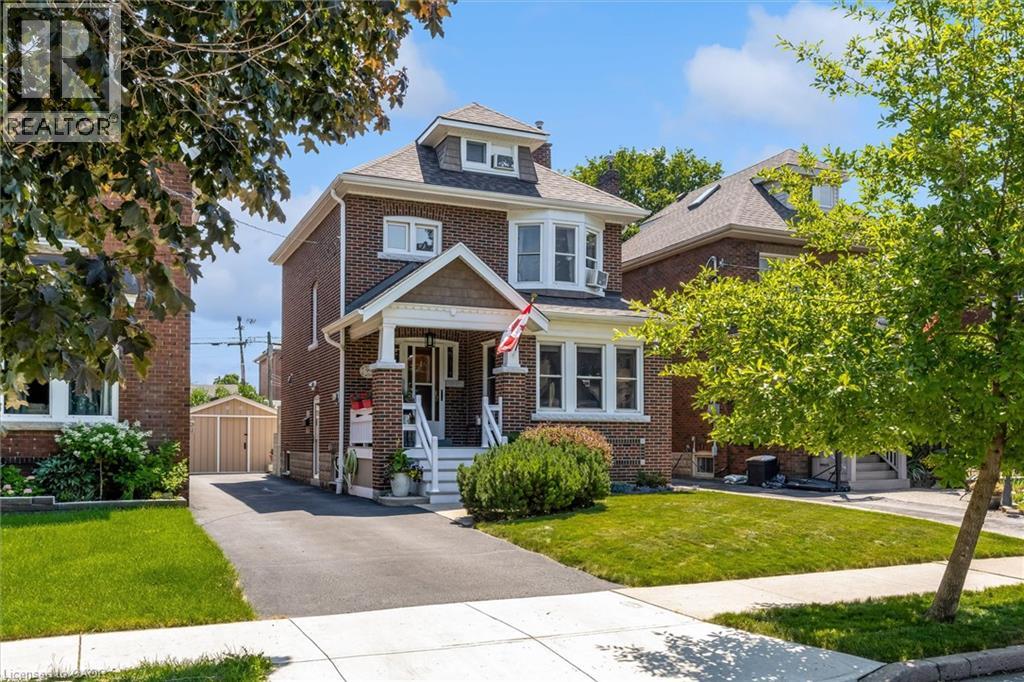
99 Tuxedo Avenue S
Hamilton, Ontario
Welcome to this timeless 2.5-storey character home where historic charm meets thoughtful modern updates in one of Hamilton's established neighbourhoods. Offering 4 bedrooms, a den, 1.5 bathrooms and a fully finished basement with a separate entrance, this home provides exceptional space and flexibility for growing families, multi-generational living & those working from home. The updated kitchen features elegant antique white cabinetry, heated tile floors and an open-concept design flowing seamlessly into the dining room-perfect for entertaining. Rich in original character, the dining room showcases stunning inlaid hardwood floors, stained glass windows, original trim and beautiful pocket doors leading into the inviting living room. Here you'll find a cozy gas fireplace, charming bay window and timeless architectural details throughout. Upstairs, the spacious primary bedroom is filled with natural light from a beautiful bay window and features original hardwood flooring. Two additional bedrooms and a beautifully updated 4-piece bathroom with heated tile floors complete the second level. The third floor offers an expansive fourth bedroom plus a versatile den/office, creating the perfect space for a home office, playroom or guest retreat. The full-height finished basement features its own separate entrance and includes a comfortable recreation room, 2-piece bathroom, laundry area and ample storage. Outside, the meticulously landscaped gardens create a private backyard oasis complete with a spacious deck, covered entertaining area and a substantial storage shed built over the original garage footprint. A 4-car driveway provides plenty of parking. Blending original craftsmanship with modern comfort, it offers warmth, character and exceptional living space both inside and out. Ideally situated close to excellent schools, parks, shopping, restaurants, public transit and major highway access; this is a home where timeless charm meets everyday convenience. (id:62104)
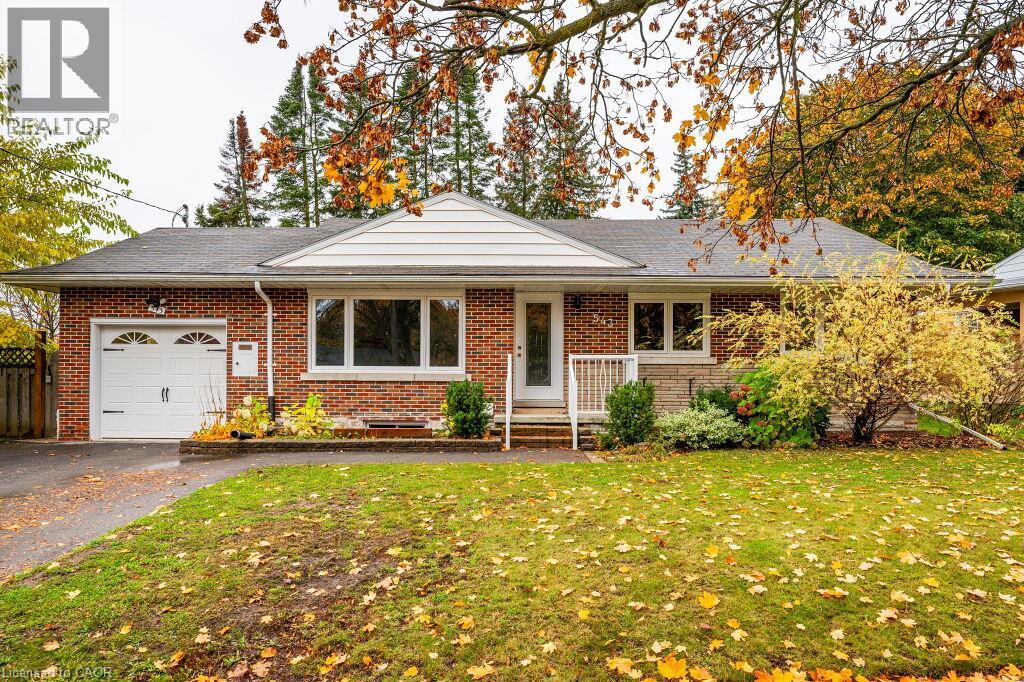
543 Dunbar Road S Unit# Upper
Kitchener, Ontario
This legal duplex upper unit offers comfort, convenience and timeless elegance. A rare large bungalow with over 1375sq ft, open concept living, dining and kitchen with a large centre island, quartz countertops and ample kitchen storage. Newly renovated, spacious, bright and carpet-free, this 3 bedroom, 2 full bathroom unit presents a wonderful opportunity for those seeking a home in one of the most coveted neighborhoods in KW. Rent includes 1-2 parking spots, in-suite laundry and your very own large fenced-in yard, deck and garage. Tenants are responsible for 60% of utilities as well as shoveling their own side of the driveway, the sidewalk and the path to their front entrance. Located steps to uptown Belmont Village, parks, Iron Horse trail, great schools and shopping as well as top restaurants and entertainment. Available for immediate possesion. (id:62104)
23 Upper Mohawk Point
Lowbanks, Ontario
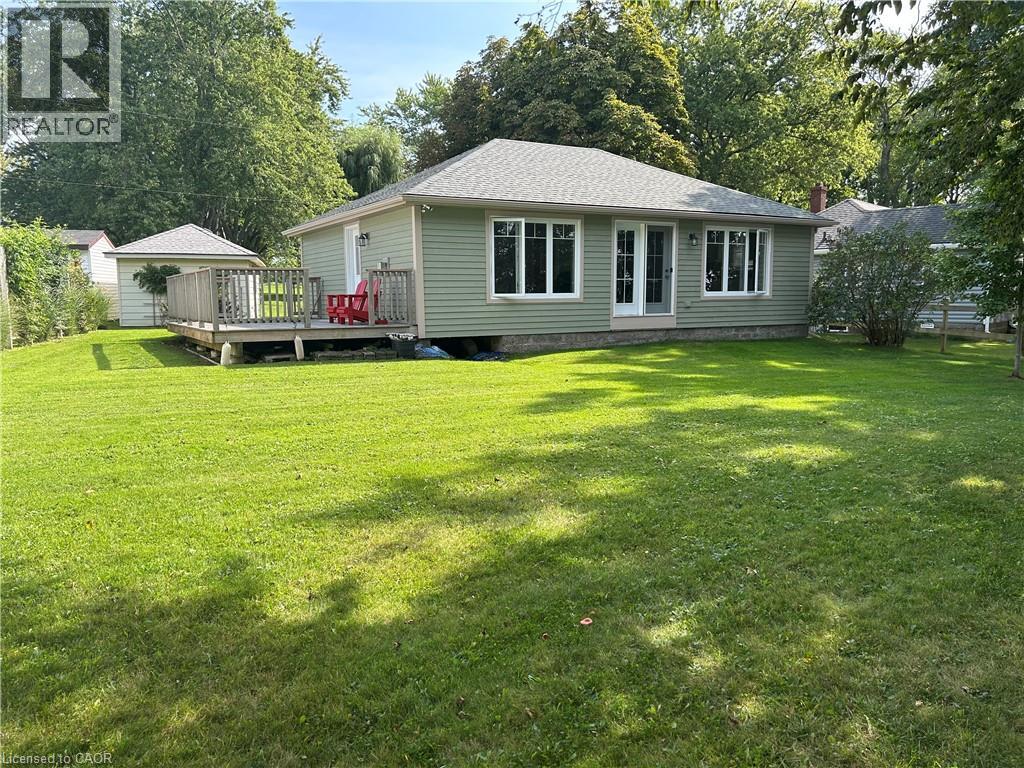
LAKE ERIE WATERFRONT! Beautiful west-facing cottage offering breathtaking lake views, spectacular sunsets and a sandy beach with a gradual slope into the water. Large windows capture the panoramic views and fill the interior with natural light. This charming 3-bedroom, 3-piece bath cottage is heated for extended-season enjoyment and features a spacious deck (20'x12')overlooking the lake — the perfect spot for morning coffee, afternoon relaxation or sunset entertaining. Detached garage provides excellent storage for recreational equipment and water toys. A wonderful opportunity to enjoy the best of Lake Erie living! (id:62104)

1301 - 2025 Maria Street
Burlington, Ontario
Welcome to refined living high above the city at 2025 Maria Street.Perched on a high floor of the exclusive Berkeley Condos, this exceptional suite captures what downtown Burlington luxury is truly about - ELEVATION, LIGHT, and LOCATION. Wake up to sweeping southwest views of Lake Ontario and the Escarpment, and unwind with glittering city lights at night - all from your private wraparound balcony.Built in 2018 by renowned Carriage Gate Homes, The Berkeley is a sophisticated, hotel-inspired residence offering 24-hour concierge service and resort-class amenities.Live steps from everything: Burlington's vibrant waterfront, Spencer Smith Park, Mapleview Mall, boutique shopping on Brant, Joseph Brant Hospital, and Burlington GO Station.A rare opportunity to own a high-level view suite in one of Burlington's most sought-after buildings.The unit is newly renovated with up-to-date design with new flooring, vanity and shower. Guest rooms, Party Room and Fitness Centre are located in 7/F, a great entertainment centre with friends and family. (id:62104)
91 York Drive
Peterborough, Ontario
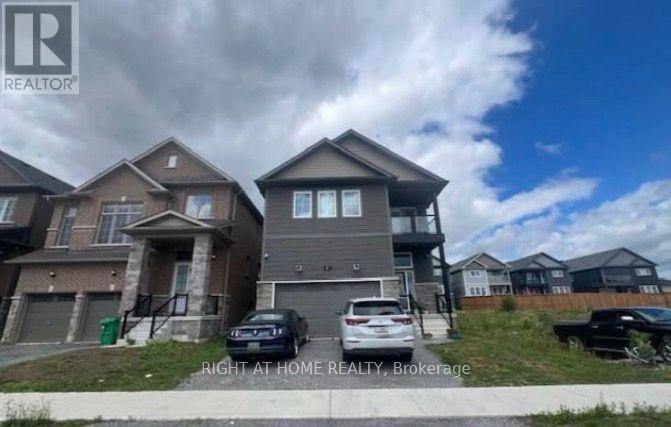
***One of the few completed homes in this sought after west end development of Peterborough***4 bedrooms*** upper level den/study***convenient laundry room on bedroom level***open concept main floor***2 balconies***parking for 4**** (id:62104)
72 Mcgill Avenue
Erin, Ontario
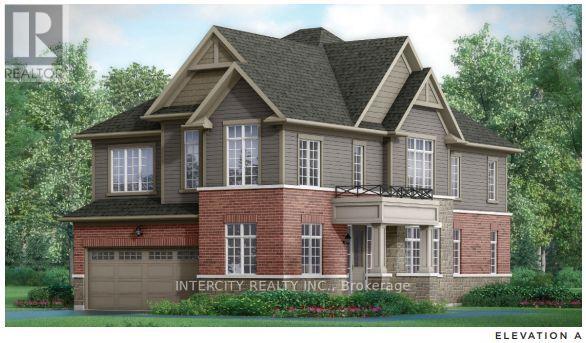
Welcome to this stunning brand-new The Rockside model Elev A by Solmar Developments 4-bedroom, 2.5-bath home located in the picturesque Town of Erin on a perfect blend of timeless small-town charm and modern convenience, just a short drive from Toronto. This beautifully crafted home has many upgrades and thoughtful details throughout, offering both comfort and style for today's discerning buyer. Step inside to find 9 feet ceilings and a spacious, light-filled open-concept layout, ideal for both relaxing and entertaining. The upgraded kitchen features elegant granite countertops, custom-quality extended kitchen upper cabinets, a breakfast bar and plenty of storage to meet all your culinary needs. Luxury finishes continue with laminate flooring throughout the main floor, excluding tiled areas as per plan, adding warmth and sophistication to the space. Separate office on main floor. The primary suite includes an Ensuite with quality granite countertops and a walk-in closet, creating a room to unwind in total comfort. All bedrooms are well-sized, designed with privacy and everyday functionality in mind. A full unfinished basement offers endless potential-whether you envision a home gym, additional living space, or extra storage. Don't miss your chance to own this exceptional new home and experience a unique lifestyle where modern living meets small-town charm! ALL OFFERS ON BUILDER'S FORMS. Purchase price is Net Of H.S.T. (id:62104)
126 - 445 Ontario Street S
Milton, Ontario
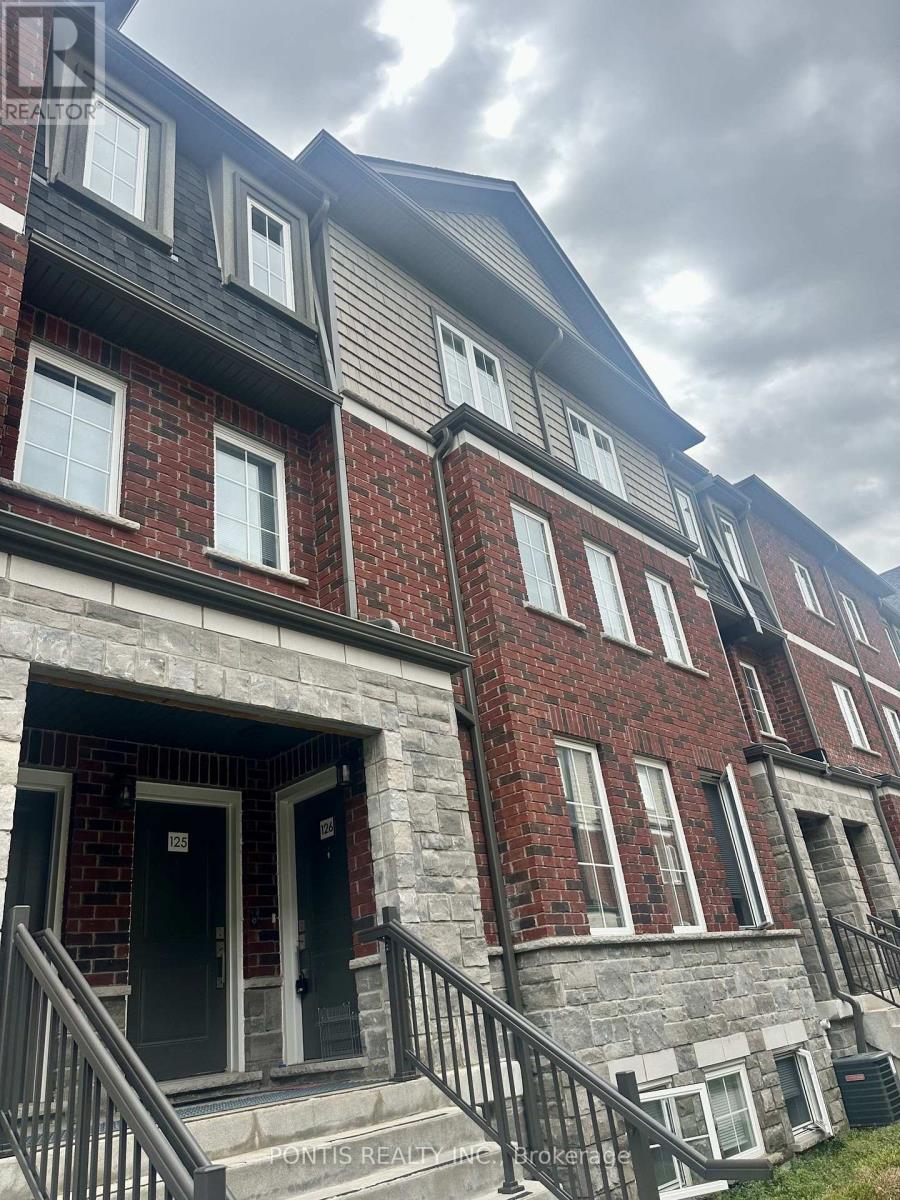
AAA TENANTS PREFERRED. A COMPLETED RENTAL APPLICATION, FULL EQUIFAX CREDIT REPORT WITH SCORE , EMPLOYMENT LETTER, RECENT PAY STUB, PHOTO ID, AND REFERENCE ARE REQUIRED. FIRST AND LAST MONTH'S RENT MUST PROVIDED BY CERTIFIED FUNDS OR BANK DRAFT UPON ACCEPTANCE. TENANT MUST OBTAIN TENANT INSURANCE PRIOR TO COMPANY AND TRANSFER ALL UTILITIES INTO THEIR NAME BEFORE POSSESSION. NO PETS, NO SMOKING, NO VAPING. PLEASE INCLUDE SCHD B AND FORM 801 WITH ALL OFFERS. DEPOSITS MUST ACCOMPANY THE OFFER, AND A 24 HOUR IRREVOCABLE IS PREFFED. LOCKBOX AVAILABLE FOR EASY SHOWINGS. (id:62104)

183 St. Anthony's Court
Richmond Hill, Ontario
Beautifully maintained 5-bedroom family home in the prestigious Mill Pond community, situated on a premium 9,500 sq. ft. pie-shaped lot backing onto a peaceful green space. Offering approximately 3,000 sqf living space. This home features spacious living and dining rooms, a bright family room with newly installed linear gas fireplace and a stunning oversized window overlooking the beautiful private backyard, Renovated bathrooms, fresh paint throughout, stainless steel appliances, and a spacious primary bedroom with a walk-in closet and ensuite. The finished basement includes a sauna, shower, and kitchenette. Additional highlights include an attached double-car garage, a new roof (2024), and a very large private backyard. Ideally located on a quiet court within walking distance to Mill Pond, parks, trails, top-rated schools, shopping, and transit. A rare opportunity to own a spacious family home in one of Mill Pond's most desirable neighbourhoods. Please note: Some photos have been virtually staged. Furniture and décor shown are for illustrative purposes only. (id:62104)
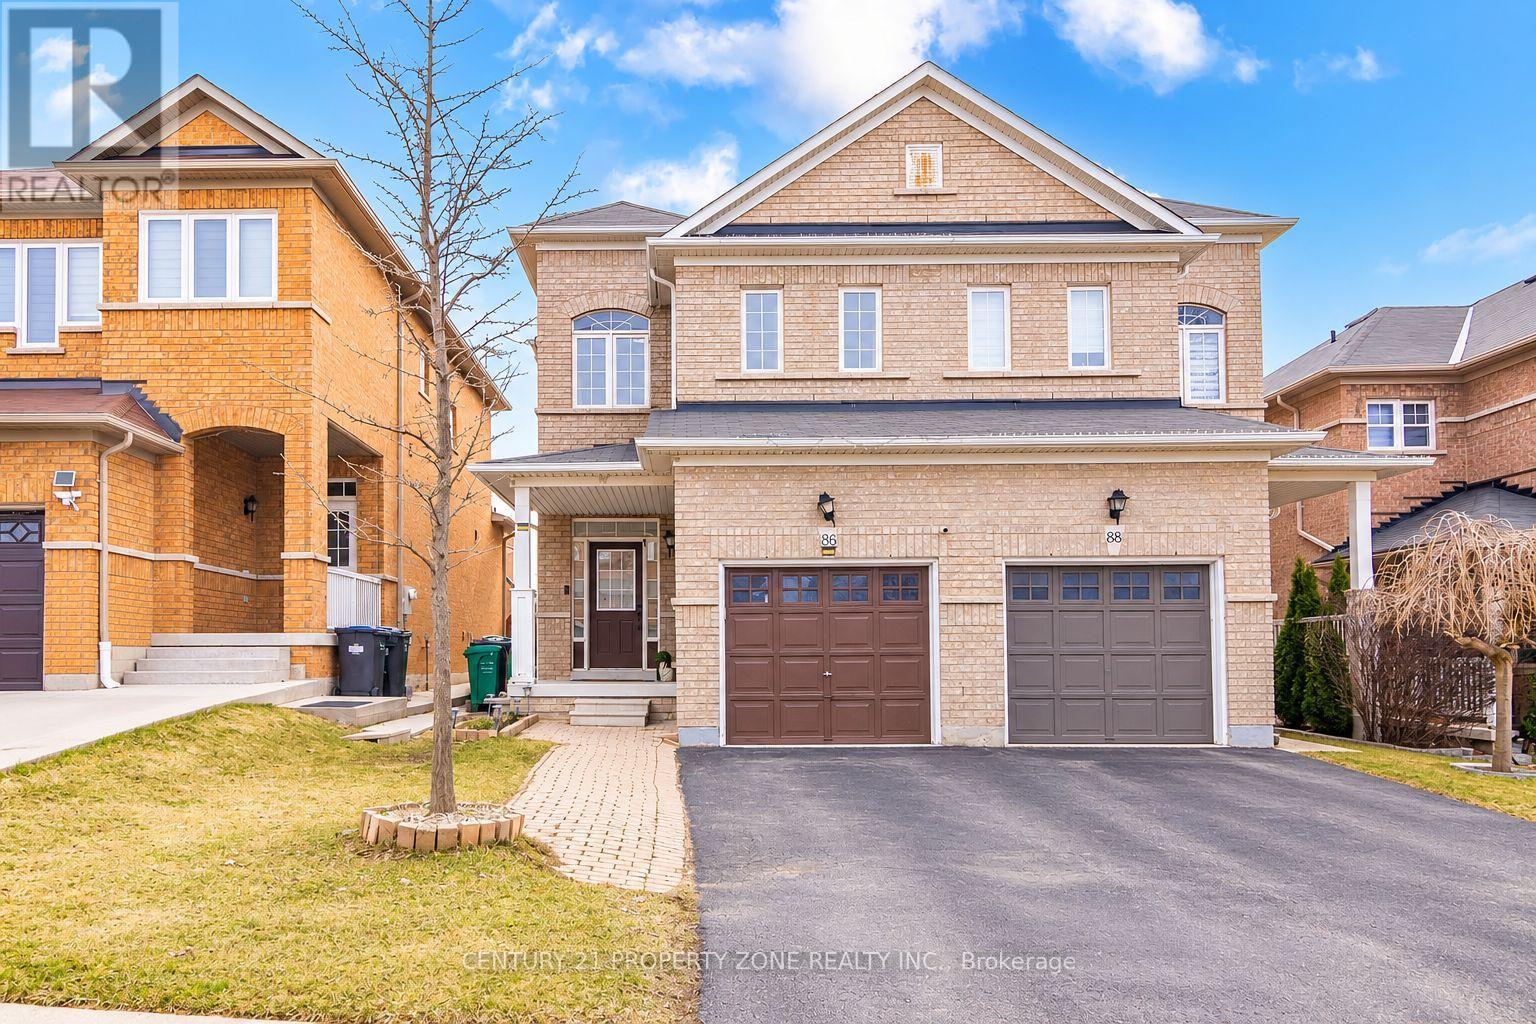
86 Silent Pond Crescent
Brampton, Ontario
Beautifully maintained semi-detached home in the prestigious Lakelands Village community! Featuring 3 spacious bedrooms plus a finished 2-bedroom basement with a separate entrance through the garage. The bright open-concept main floor offers 9-ft ceilings, laminate flooring, and fresh paint. Enjoy a modern kitchen with tall cabinetry, quartz countertops, stainless steel appliances, and a breakfast-area walkout to the backyard. Ideally located steps from the 14-acre lake, parks, Esker Lake Trail, and minutes from Turnberry Golf Course and Hwy 410. (id:62104)
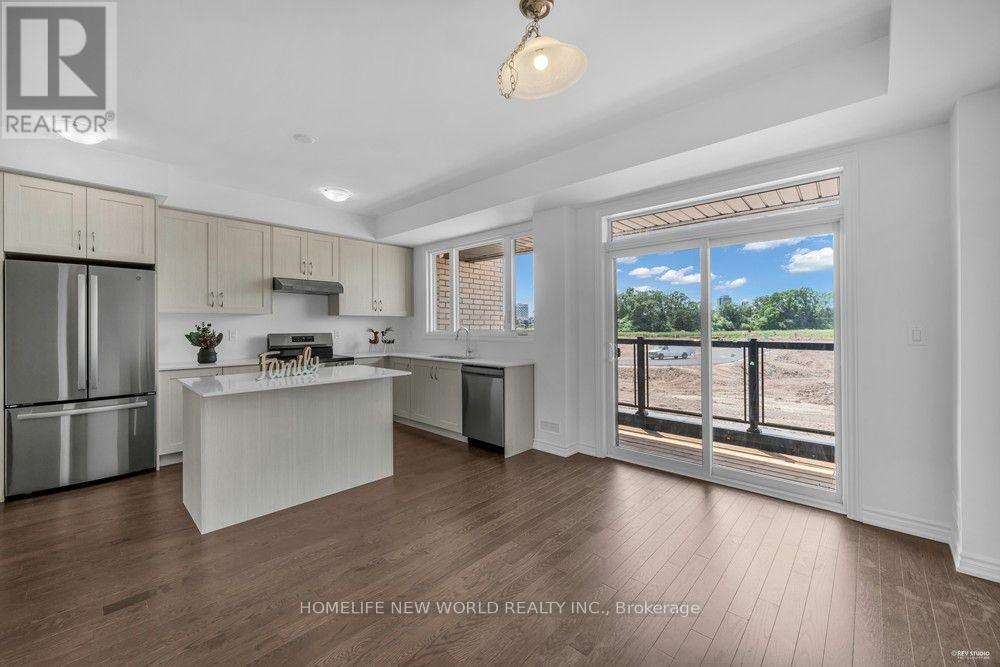
1095 Wheat Boom Drive
Oakville, Ontario
over 2,000 sq. ft. of 5 bedroom thoughtfully designed in this Energy Star-certified home. The open-concept kitchen comes equipped with upgraded cabinetry, quartz countertops, a spacious island, and premium stainless steel appliances with a 3-year onsite warranty. Enjoy enhanced year-round comfort with dual-zone heating & A/C, along with premium features smooth ceilings and hardwood flooring throughout, A ground-floor ensuite bedroom offers ideal for a home office. Zebra blinds, a tankless water heater, HRV system, and double garage with remote, Top ranked school area. (id:62104)