
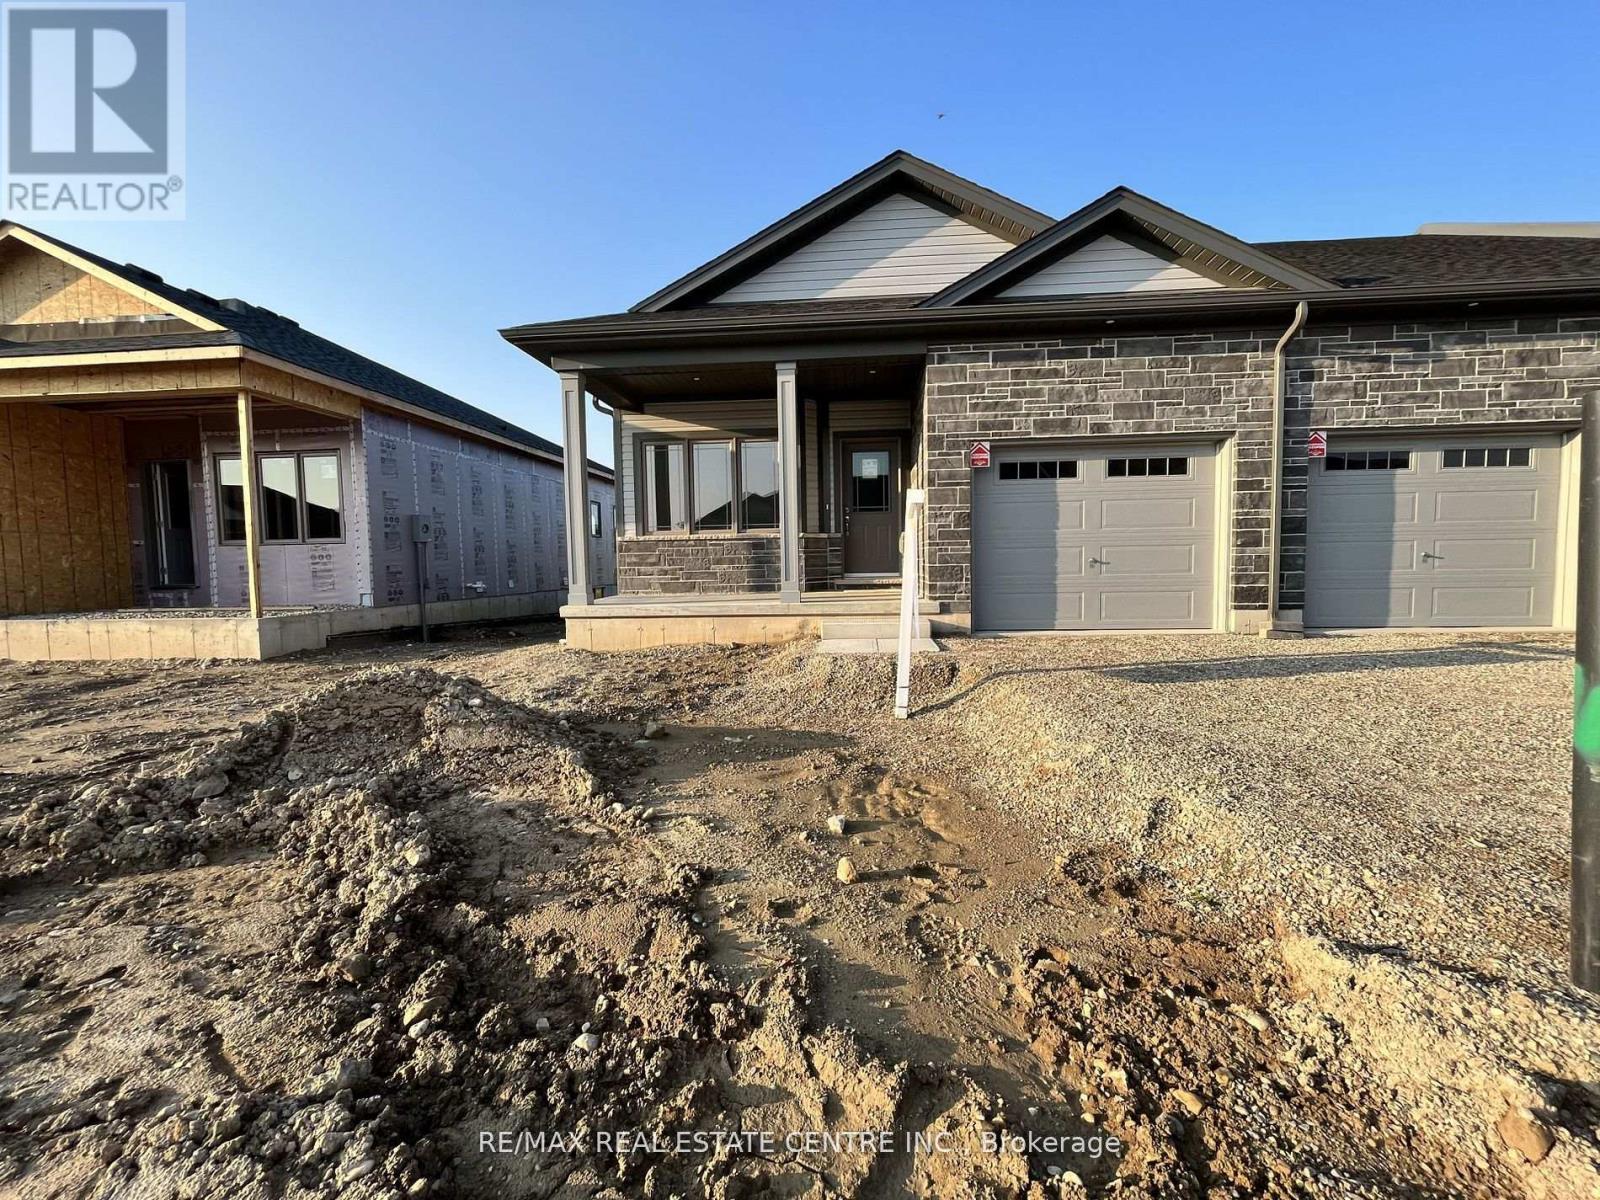
90 Cheryl Avenue
North Perth, Ontario
End Unit Bungalow Townhouse In The New Community Of Atwood Station. 2 Bedrooms & 2 Full Bathrooms With Tons Of Upgrades. 9 Ft Ceiling With A Pond In The Backyard View. Gorgeous Kitchen With Upgraded Cabinets, S/S Appliances & Quartz Countertop. Primary Bedroom With A Walk In Closet And 4 Pc Ensuite. Short Drive To All Amenities, Grocery Stores, Banks, Schools & Parks. Move In Ready! Five minutes to Town of Listowel . Whether you're an active family that loves to get outside, or a retired couple wanting a relaxed lifestyle, Atwood has it all. (id:62104)
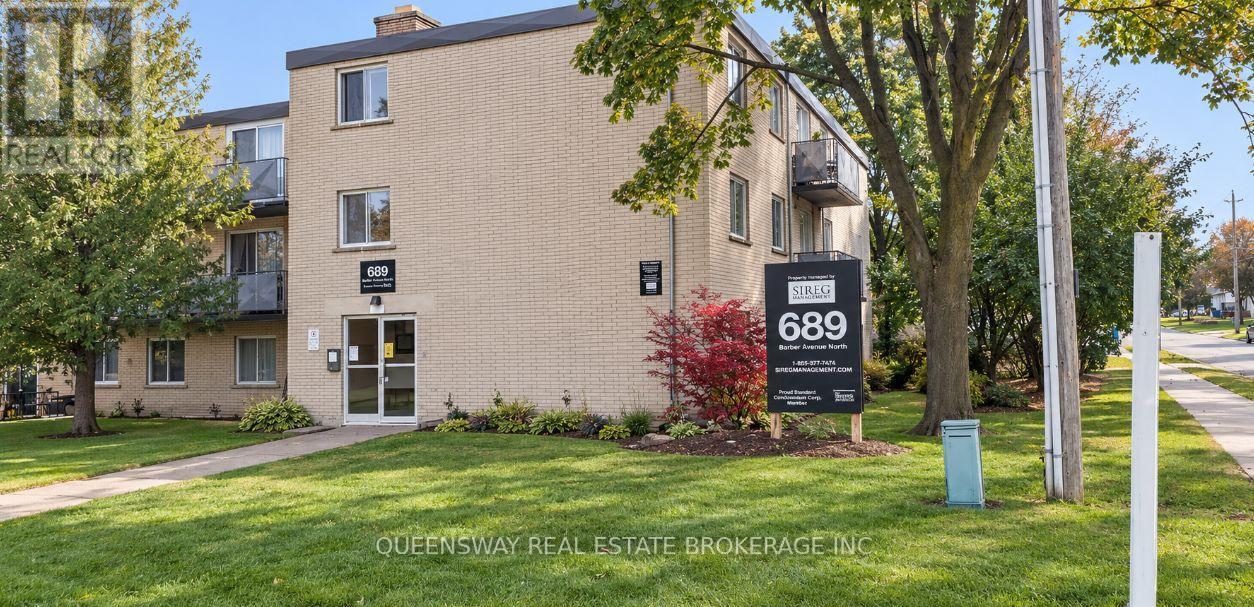
5 - 689 Barber Avenue
North Perth, Ontario
Welcome to 689 Barber Street in Listowel, a fantastic opportunity offering excellent rental potential or the option to move in and make the main floor your own.The main-floor unit features a spacious two-bedroom layout with a bright, open living and dining area. New sliding patio doors provide convenient access and, along with newer windows, bring plenty of natural light into the space.For investors, this property also offers a convenient turnkey option. A qualified tenant may be placed at current market rent, with ongoing professional property management available through Tenant.ca, creating the opportunity for a more hands-off investment.Whether you're looking to add an income-producing property to your portfolio or occupy the main floor while maximizing the property's rental potential, 689 Barber Street offers flexibility, value, and opportunity in Listowel. (id:62104)
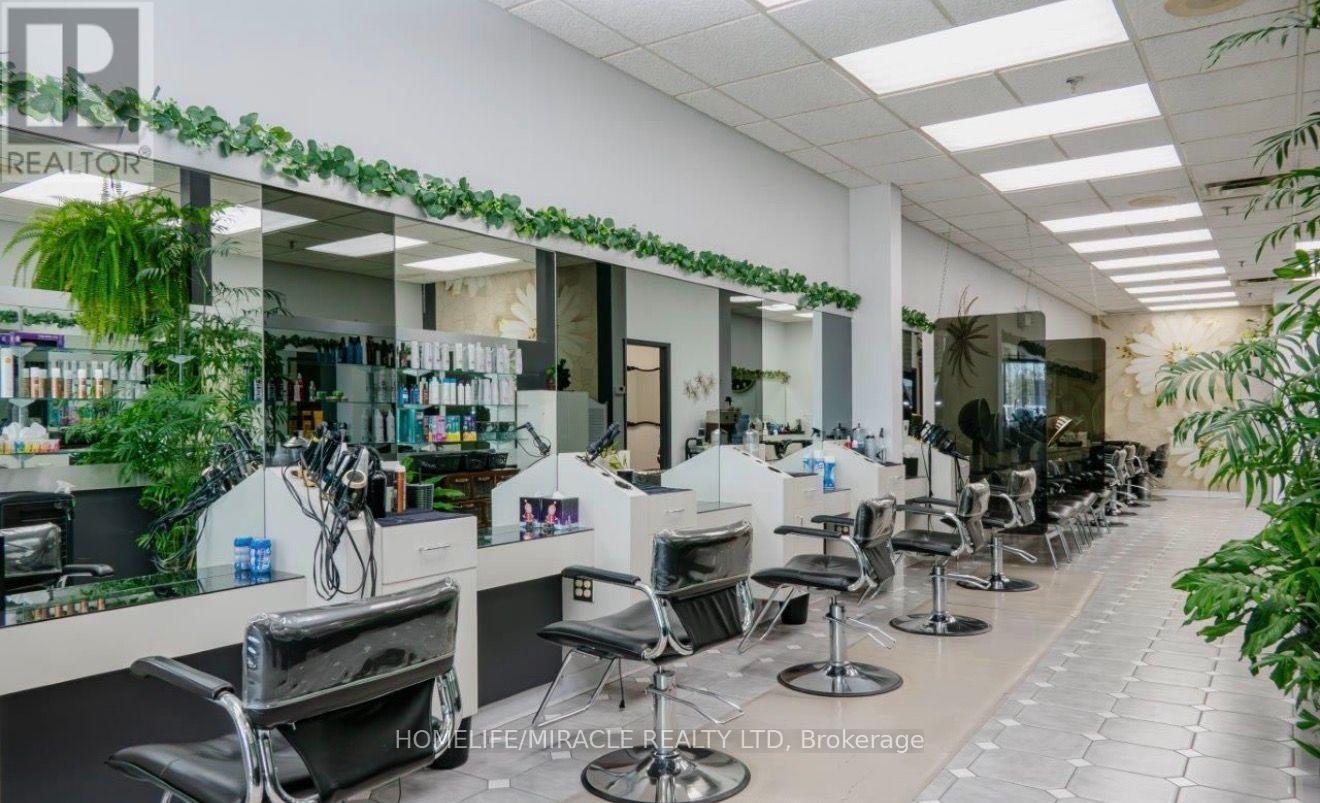
108 - 150 Sidney Street
Belleville, Ontario
Incredible Business Opportunity! Welcome to Moonlight Hair Studio, a well-established hair salon in a busy and highly visible location at 150 Sidney St. Previously operating as Zig Zag Hair Design, this salon has proudly served the community for approximately 37 years. Located in a busy plaza surrounded by Shoppers Drug Mart, Dollar Tree, restaurants, medical and professional services, providing excellent exposure and steady traffic.This turn-key salon offers approximately 1,340 sq. ft. with reception area, 7 stylist chairs, 4 rentable stations with sinks, 3 wash stations, 5 dryer chairs, colour bar, 2 washrooms, laundry/storage, staff lunch area and a private esthetic room with potential for additional services. Lease is $4767.60/mth +HST until July 31, 2030. Great opportunity for an owner-operator or investor! (id:62104)
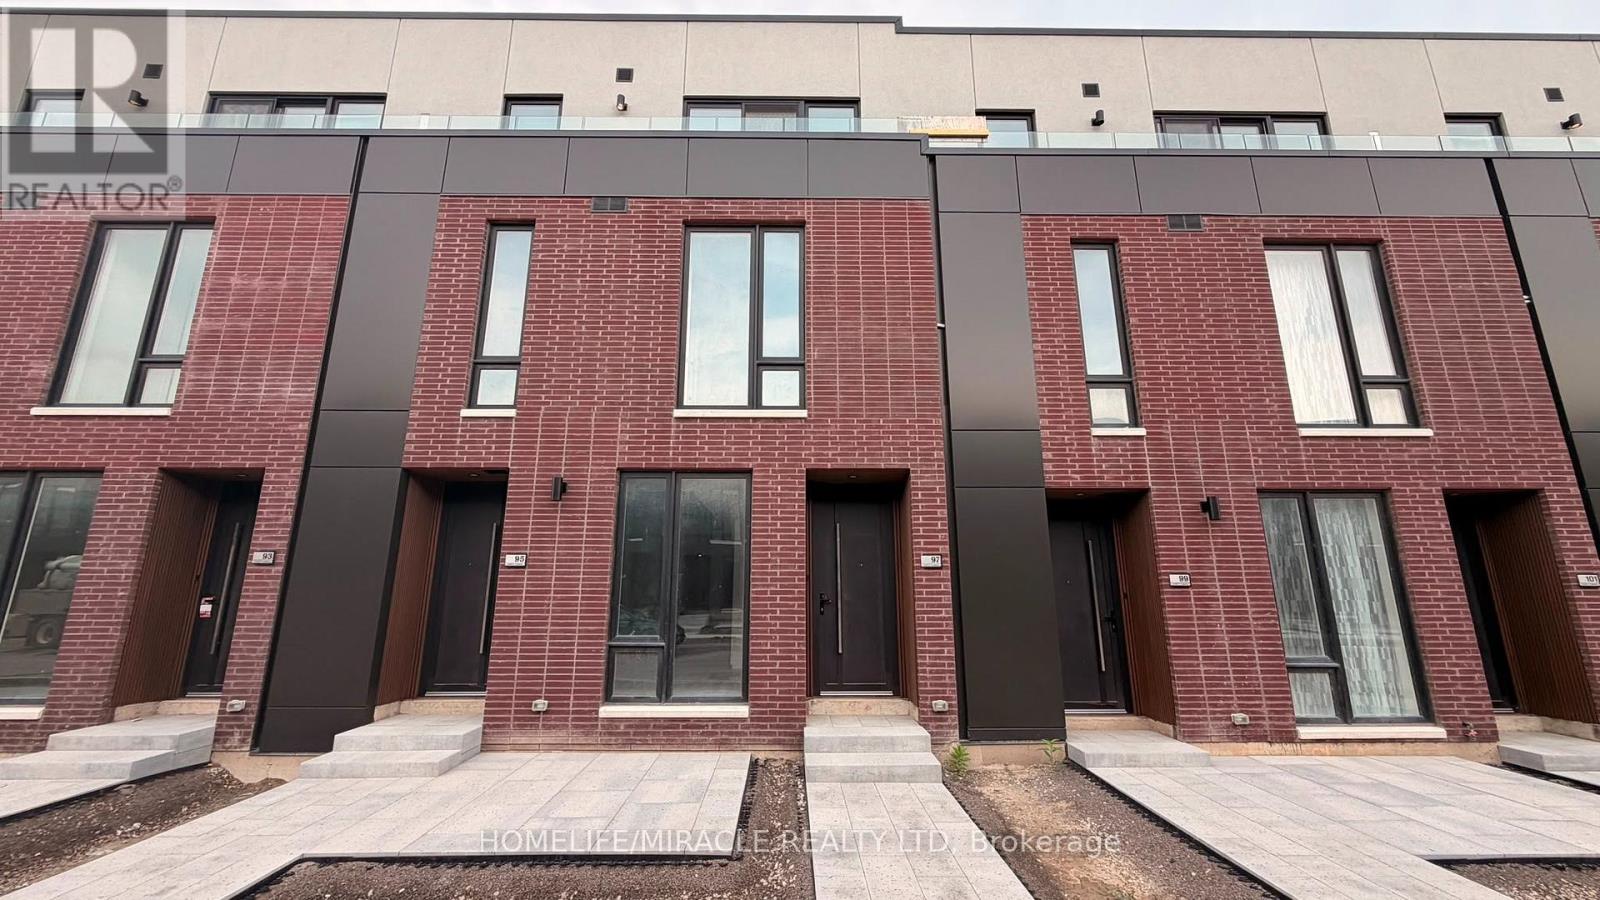
97 Everett Common
St. Catharines, Ontario
Welcome to this brand-new, never-lived-in townhome in St. Catharines, offering 1,569 sq. ft. of beautifully designed living space plus an impressive 316 sq. ft. of private outdoor space across three separate patios. With 2 spacious bedrooms, 2.5 bathrooms, soaring ceilings, pot lights and an open-concept layout, this home feels bright, airy and exceptionally spacious. Both bedrooms feature their own private ensuite bathrooms, walk-in closets and walkout patios, creating rare privacy and comfort. The primary ensuite is finished with a modern glass-enclosed shower, while upgraded vanities and quartz countertops add a polished contemporary feel throughout. The main living and dining area is enhanced by a striking glass railing overlooking the lower staircase, allowing natural light to flow through the home while adding a sleek architectural feature. Step outside to the large main-level patio equipped with a gas BBQ line, perfect for entertaining, dining outdoors or relaxing. With patios off both bedrooms as well, this townhome delivers exceptional indoor-outdoor living. Additional highlights include an attached garage, ensuite laundry, extra windows and modern upgraded finishes throughout. Ideally located in St. Catharines in the heart of Niagara Region, close to schools, parks, shopping, restaurants, grocery stores, public transit, the GO Station, hospital and Highway 406. Approximately 5 minutes to Brock University, 9 minutes to Ridley College and 15 minutes to Niagara Falls. A rare opportunity to lease a stylish, fully upgraded, move-in-ready townhome combining space, privacy, modern design and an unbeatable Niagara location. (id:62104)

1441 Dunkirk Avenue
Woodstock, Ontario
Welcome to 1441 Dunkirk Avenue Where Modern Comfort Meets Natural Charm in One Exceptional Freehold Home. Step Inside to an Immaculate Open Concept Layout Featuring Beautiful Flooring Throughout Giving it that Carpet free Vibe. The Main Level has lots of Natural Light and in the Night you have Pot Lights And A Cozy Gas Fireplace That Creates A Warm And Inviting Atmosphere. The Stunning Chef's Kitchen Showcases Granite Countertops with a Centre Island and Stainless Steel Appliances with a Stylish Backsplash and a Spacious Pantry Perfect for Everyday Living and Staying Organized. Step outside to your fully Fenced Backyard Complete with a Private Deck Ideal for Summer BBQs and Relaxing Evenings. Upstairs you'll Find Three Oversized Bedrooms Including a Luxurious Primary Suite Featuring a Beautiful 4 Piece Ensuite with Double Sinks a Frameless Glass Shower and Elegant Finishes Throughout Plus the Convenience of Second Floor Laundry. The Finished Basement adds Incredible Living Space Complete With a 3 Piece Bathroom Perfect For Guests a Home Office or Recreation for Entertaining Family & Friends. Additional Features Include Zebra Blinds Throughout and a Water Softener for Added Comfort with an EV Charger in the Garage. Ideally Located Just Minutes to Highways 401 and 403 Top Rated Schools Parks Shopping and the Scenic Thames River. A Beautifully Upgraded Home Offering Style Functionality and an Incredible Lifestyle. (id:62104)
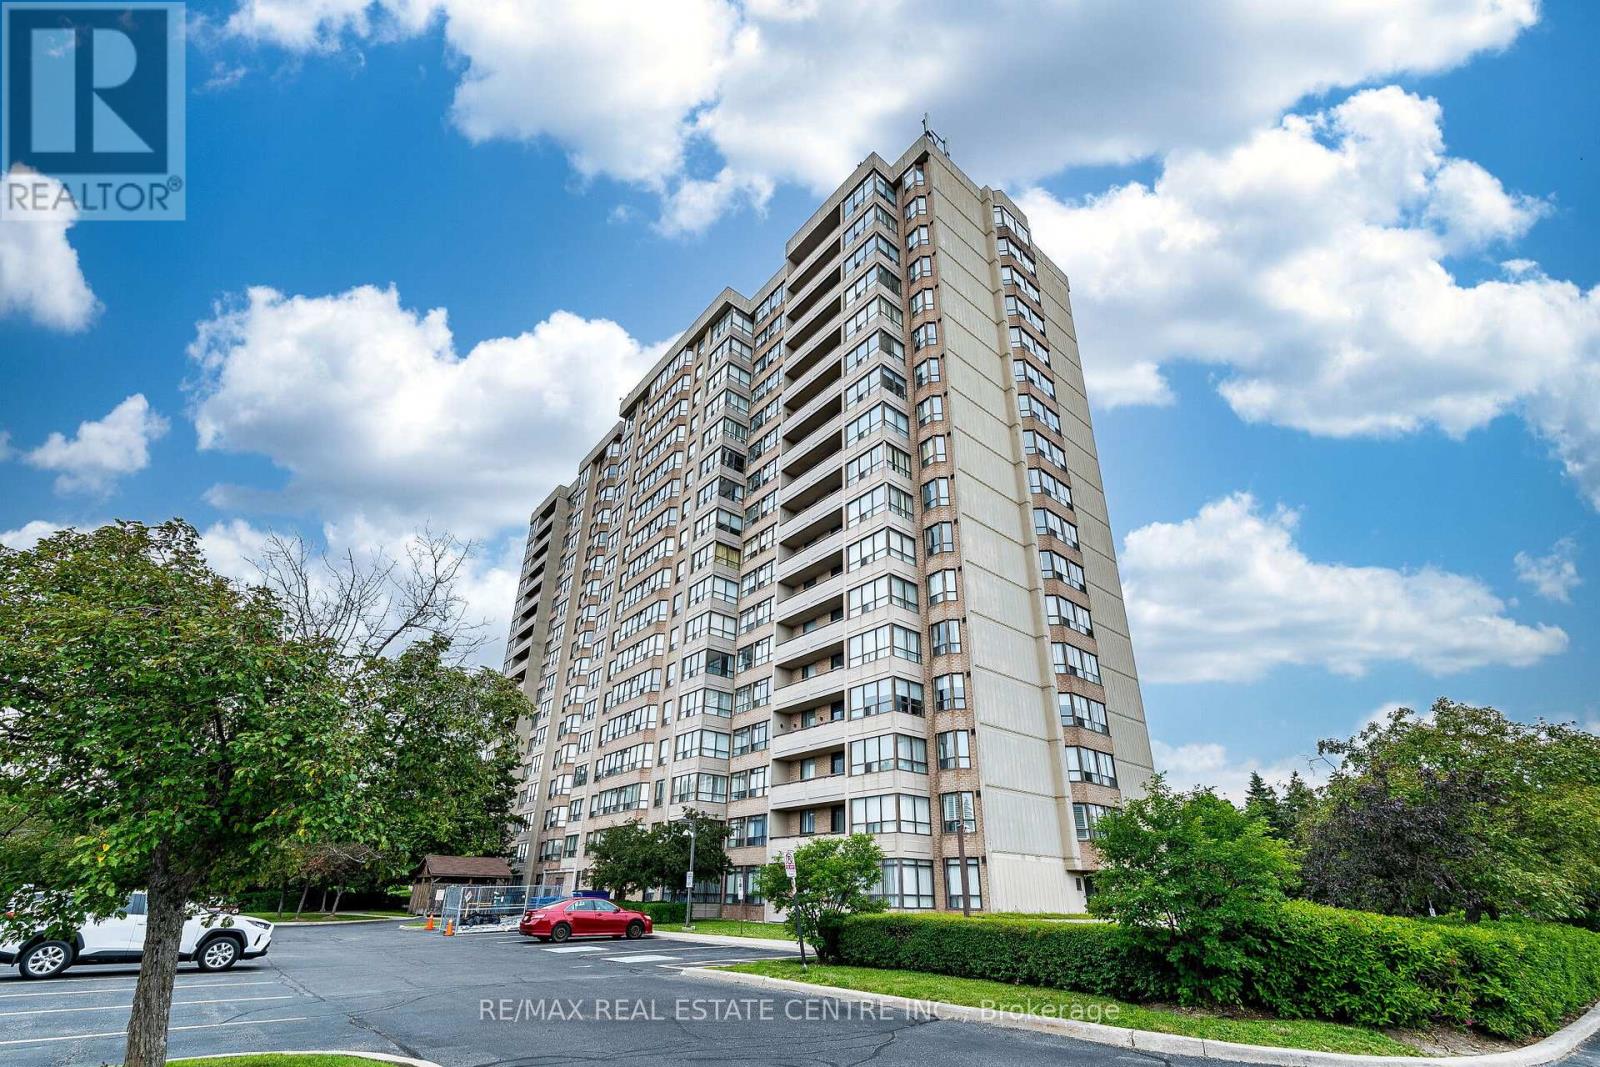
210 - 10 Malta Avenue
Brampton, Ontario
Wow ! Gorgeous 2 Bedroom Plus Den Condo Unit comes with 2 Full Bathrooms. Feel like living in a house with this spacious condo unit having Open Concept Living Room, Big Den Features Big Windows, Kitchen With Lots Of Cabinets Including A Pantry And Sunlit Breakfast Nook. The Primary Bedroom Comes With Ensuite Bathroom that includes separate shower, and separate Tub. Convenient spacious Laundry Room. No carpet in this sun-fllled Unit, Secured Building with 24 Hour Security Guard. Additional features like Gym, Outdoor Pool Tennis Court, Party Room, Reading Room. One underground Car Parking. All utilities are included in the condo fee like Heat , Hydro, Water, Internet, Underground Parking, Common Elements, Building Insurance etc. Very Convenient location Close to Hwy 407,401, walking distance to grocery stores, Banks, police station, Sheridan College. (id:62104)

2503 - 448 Burnhamthorpe Road W
Mississauga, Ontario
Be the first to occupy this stunning, brand new 1 bedroom suite in M City 3, Mississauga's iconic new landmark and the tallest tower in the city! This residence pairs contemporary luxury with everyday function, featuring a sleek quartz appointed kitchen and floor to ceiling windows that lead to a generous private balcony with stunning views. World class building amenities include an indoor saltwater pool, state of the art gym, screening room, splash pad, and rooftop terrace with BBQ stations to deliver a complete resort style lifestyle. Situated in the vibrant City Centre core, you are moments from Square One, public transit, dining, cultural hubs, and major highways (403/QEW). Rent includes high speed internet and a storage locker. Professionally managed by Condo1 Property Management Inc. (id:62104)
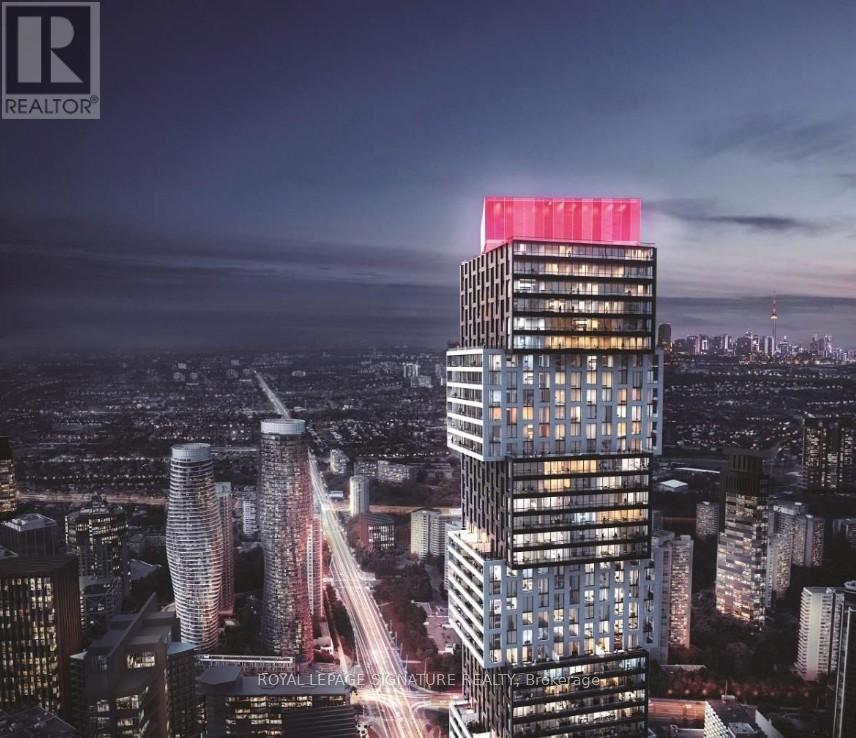
5701 - 4015 The Exchange
Mississauga, Ontario
Discover elevated urban living at Exchange District Condos 1, a sleek and contemporary residence located in the vibrant core of downtown Mississauga. This well-designed 2-bedroom,2-bathroom suite comes complete with one parking space for added convenience.Step outside and find yourself moments from Square One, Celebration Square, renowned dining spots, and an abundance of shopping and entertainment options. The location is ideal for commuters, offering seamless access to the City Centre Transit Terminal, MiWay, and GOTransit. Sheridan College's Hazel McCallion Campus is within walking distance, while University of Toronto Mississauga is easily reachable by public transit. To top it off, high-speed internet is included, making this home perfect for professionals, students, or anyone seeking comfort and connectivity in a prime location!*Unit is Virtually Staged* (id:62104)
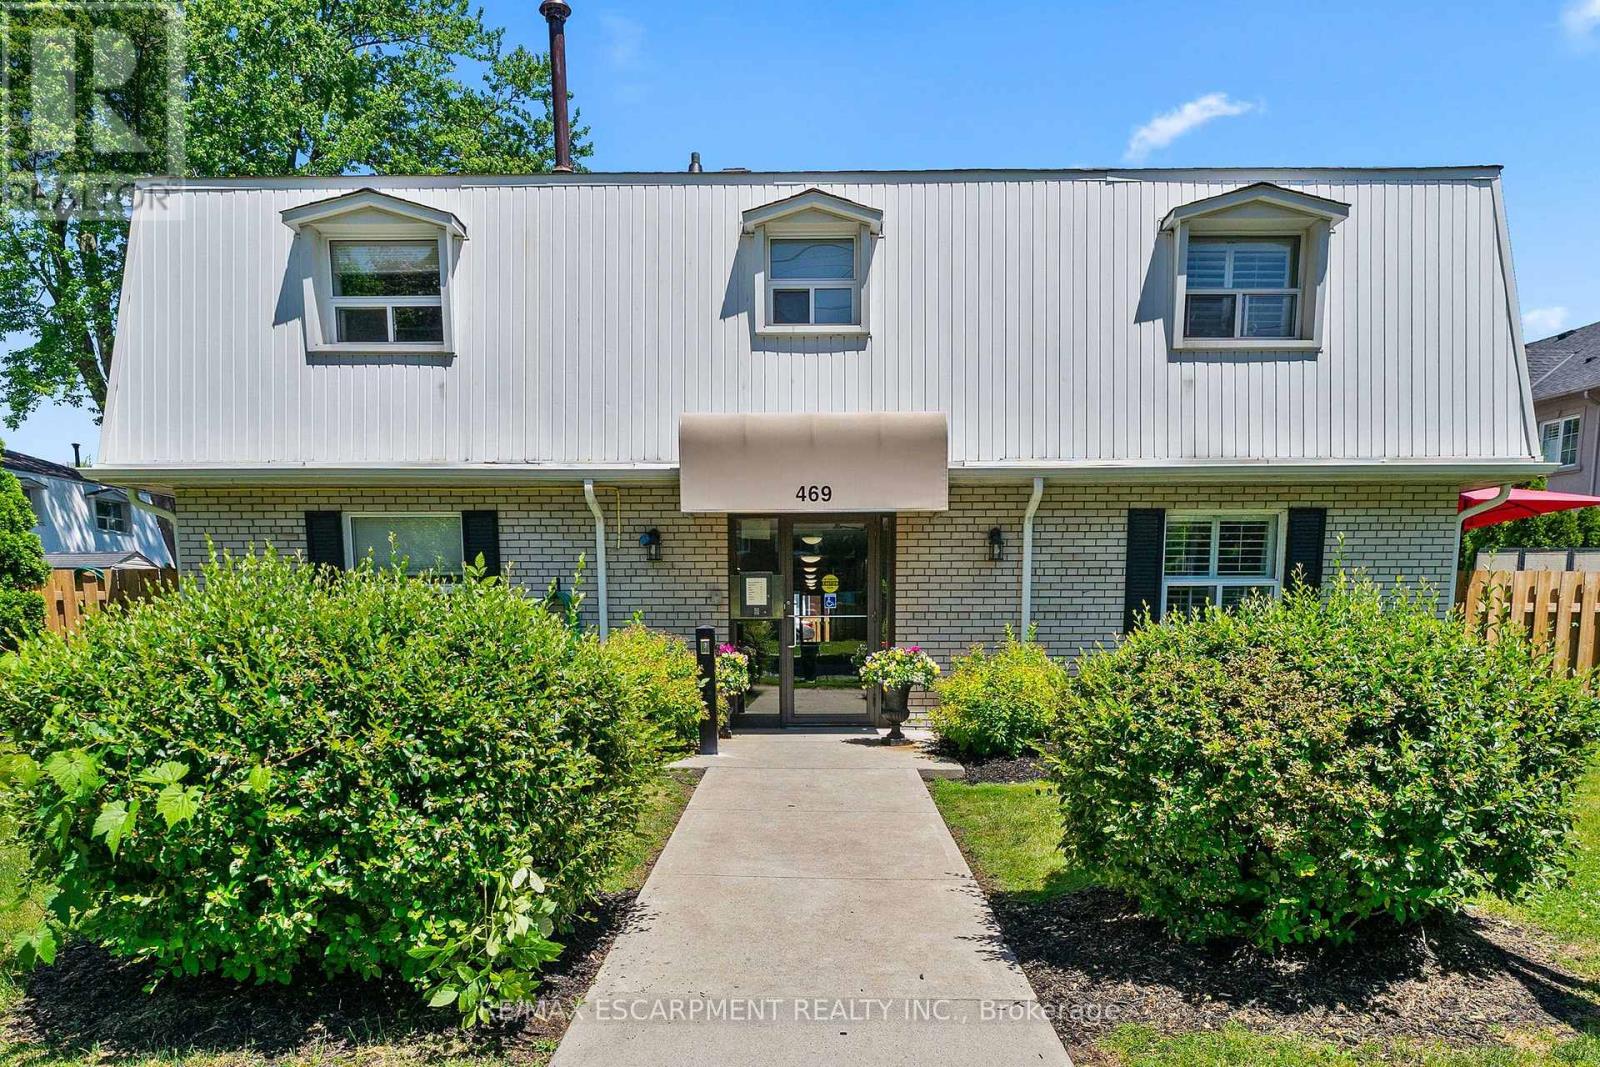
5 - 469 Claridge Road
Burlington, Ontario
Looking for a true condo alternative without sacrificing style, space, or outdoor living? This fully renovated 2-bedroom corner-unit townhome in Burlington's highly sought-after Roseland community checks every box. Thoughtfully redesigned with timeless finishes and a modern aesthetic, this move-in-ready home showcases an inviting open-concept main floor overlooking a private, fully fenced backyard with rare rear access-perfect for entertaining, pets, and year-round enjoyment. The stunning custom kitchen is the heart of the home, featuring designer cabinetry, premium hardware, a butcher block island, and a dedicated prep/bar sink for added functionality. A brand-new staircase adds both elegance and value, leading to two bright and spacious bedrooms, an updated 4-piece bath, and a beautifully refreshed laundry area. Enjoy peace of mind with a newly installed high-efficiency furnace and a newly installed tankless water heater ('26). Ideally located close to waterfront trails, parks, shopping, transit, and major highways, this turnkey gem offers exceptional lifestyle and convenience in one of Burlington's most desirable neighbourhoods. (id:62104)
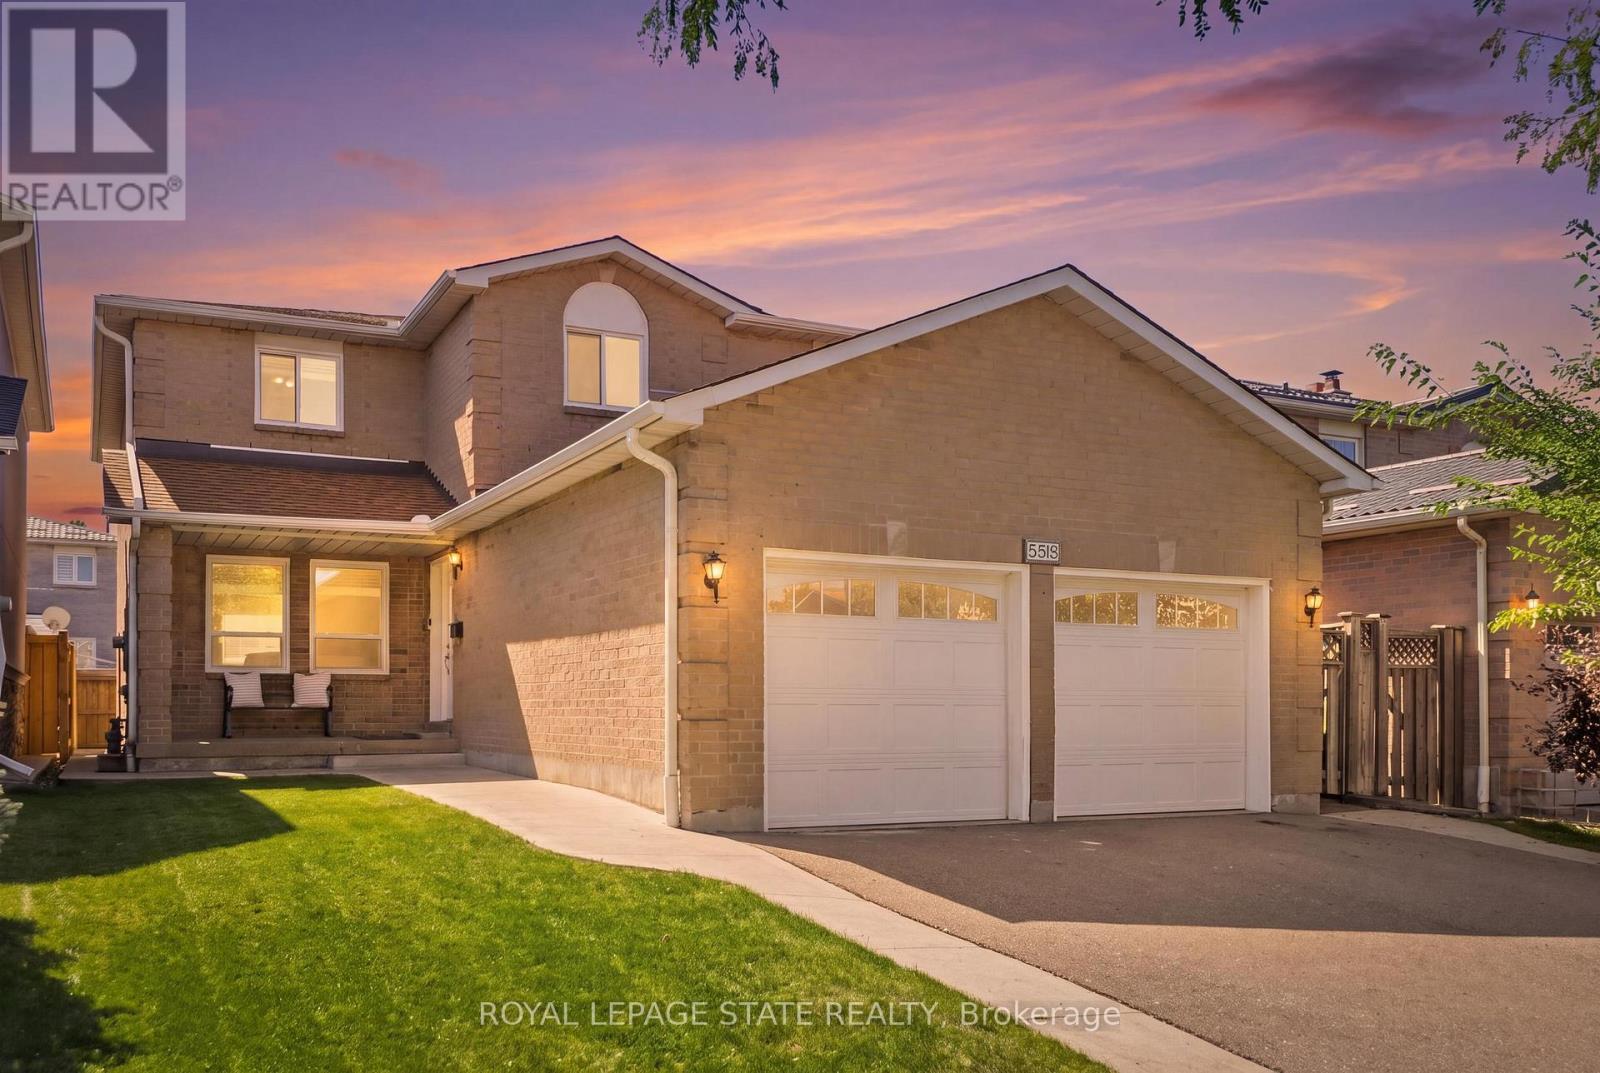
5592 Millbrook Lane
Mississauga, Ontario
Welcome to this spacious and beautifully appointed home, ideally situated in a desirable neighbourhood close to schools, parks, amenities, and major highways. Offering an exceptional combination of space, functionality, and potential, this property is perfect for families looking for room to grow. The impressive main floor features beautiful hardwood and tile flooring throughout, a grand staircase, and a generous living room flowing into a warm and inviting family room. The well appointed kitchen boasts rich cherry wood cabinetry, modern granite countertops and granite backsplash, ample storage, and plenty of space for an eat-in area. From the kitchen, step out onto the rear deck overlooking a mostly unspoiled backyard offering excellent potential for future landscaping and outdoor enjoyment. Convenience and accessibility are thoughtfully incorporated, including a wheelchair-accessible ramp from the deck to the side of the property, a practical mudroom with a side entrance for easy everyday access. Upstairs, you'll find four spacious bedrooms with comfortable carpeting and plenty of closet space. The generous primary suite offers abundant room, a makeup vanity, a walk-in closet, and a large ensuite bathroom featuring a soaker tub and separate shower. The second bathroom on the upper floor also features modern granite countertops and updated fixtures with glass shower. The fully finished lower level provides even more living space and exceptional flexibility, featuring a secondary kitchen, two additional bedrooms with a third as a den, and a spacious living area. With its separate kitchen and generous layout, this level offers excellent potential for an in-law suite or extended family living arrangement. Excellent room sizes, numerous updates, excellent accessibility features, finished lower level, and outstanding location, this home offers tremendous versatility and opportunity. A must-see property with space and potential for the whole family! (id:62104)
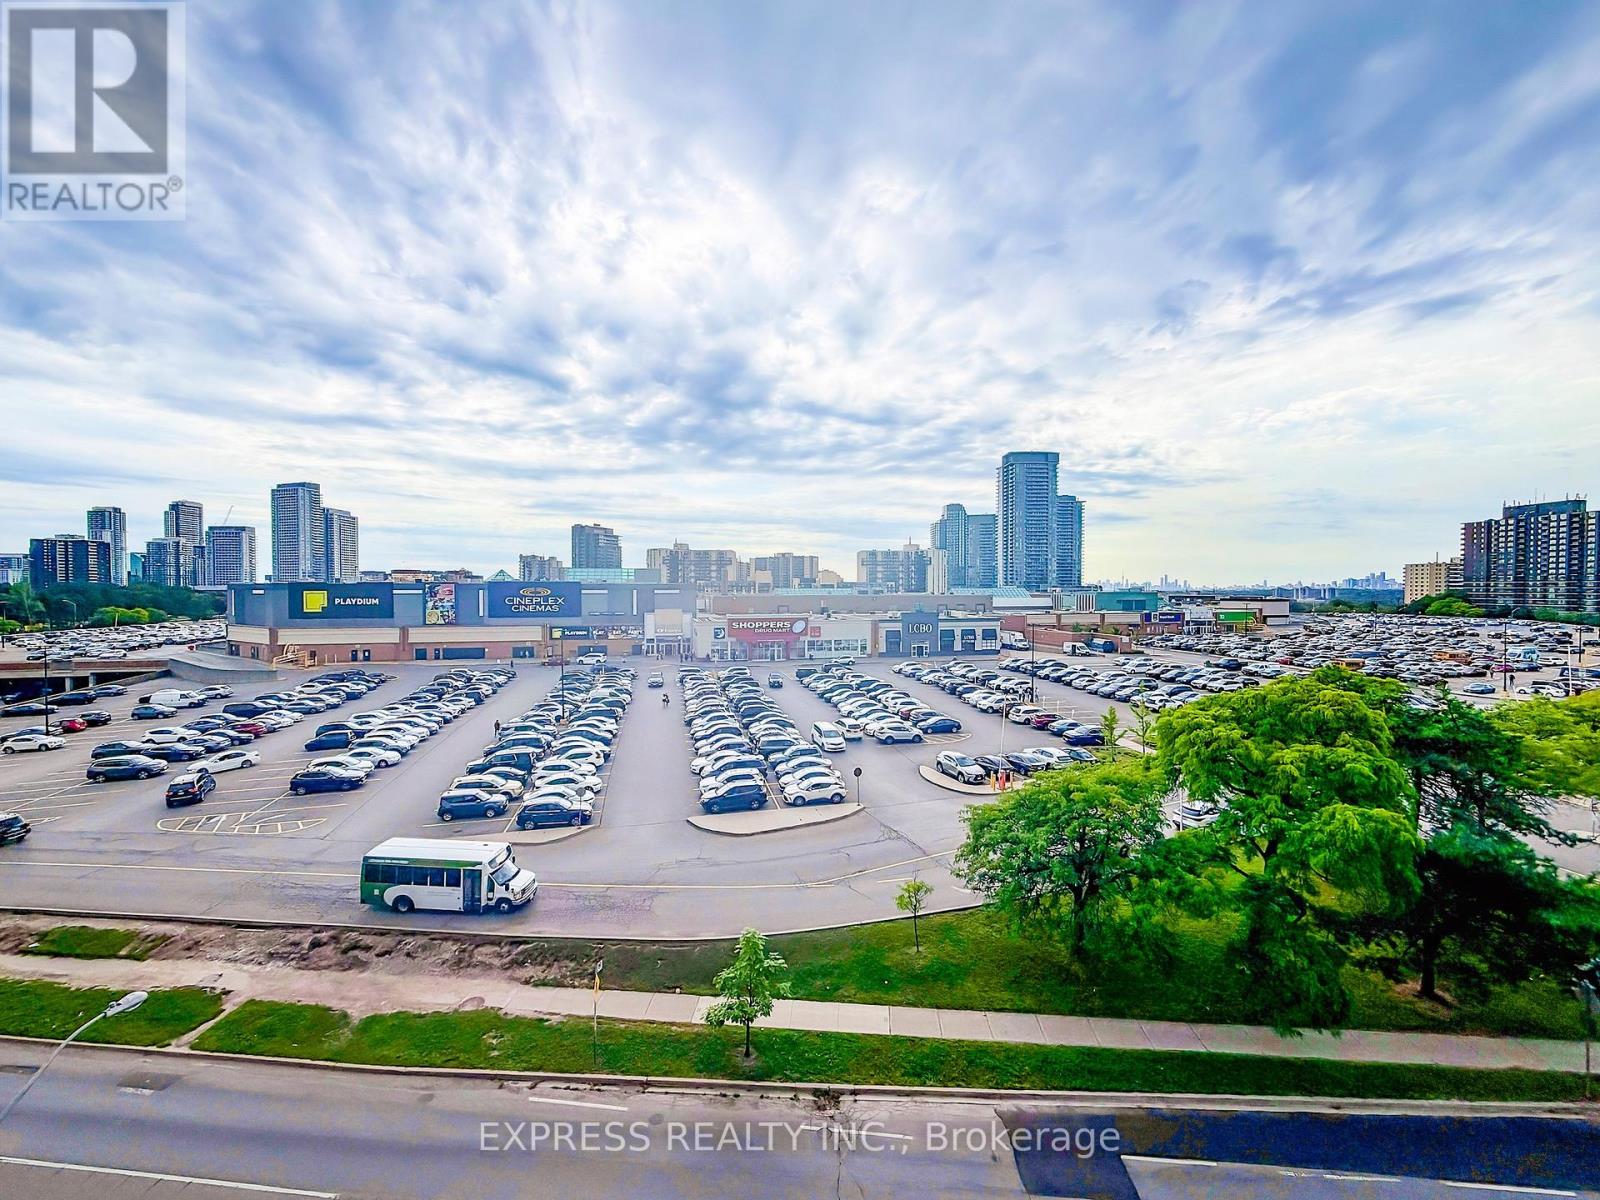
501 - 128 Fairview Mall Drive
Toronto, Ontario
A beautifully designed 1-bed plus true separate den layout that gives you the extra room you actually need as your ultimate quiet workspace or guest room. This bright, open-concept suite features soaring 9 ft ceilings, floor-to-ceiling windows, and a seamless walk-out to a large terrace designed for premium outdoor entertaining. Includes 1 underground parking space and a storage locker. Building amenities including a 24-hour concierge, gym, party room, media room, and guest suites. Situated steps from Fairview Mall, Don Mills Subway Station, and Highways 401/404/DVP, Library, Restaurants, Groceries, Seneca College, Schools, and more. (id:62104)
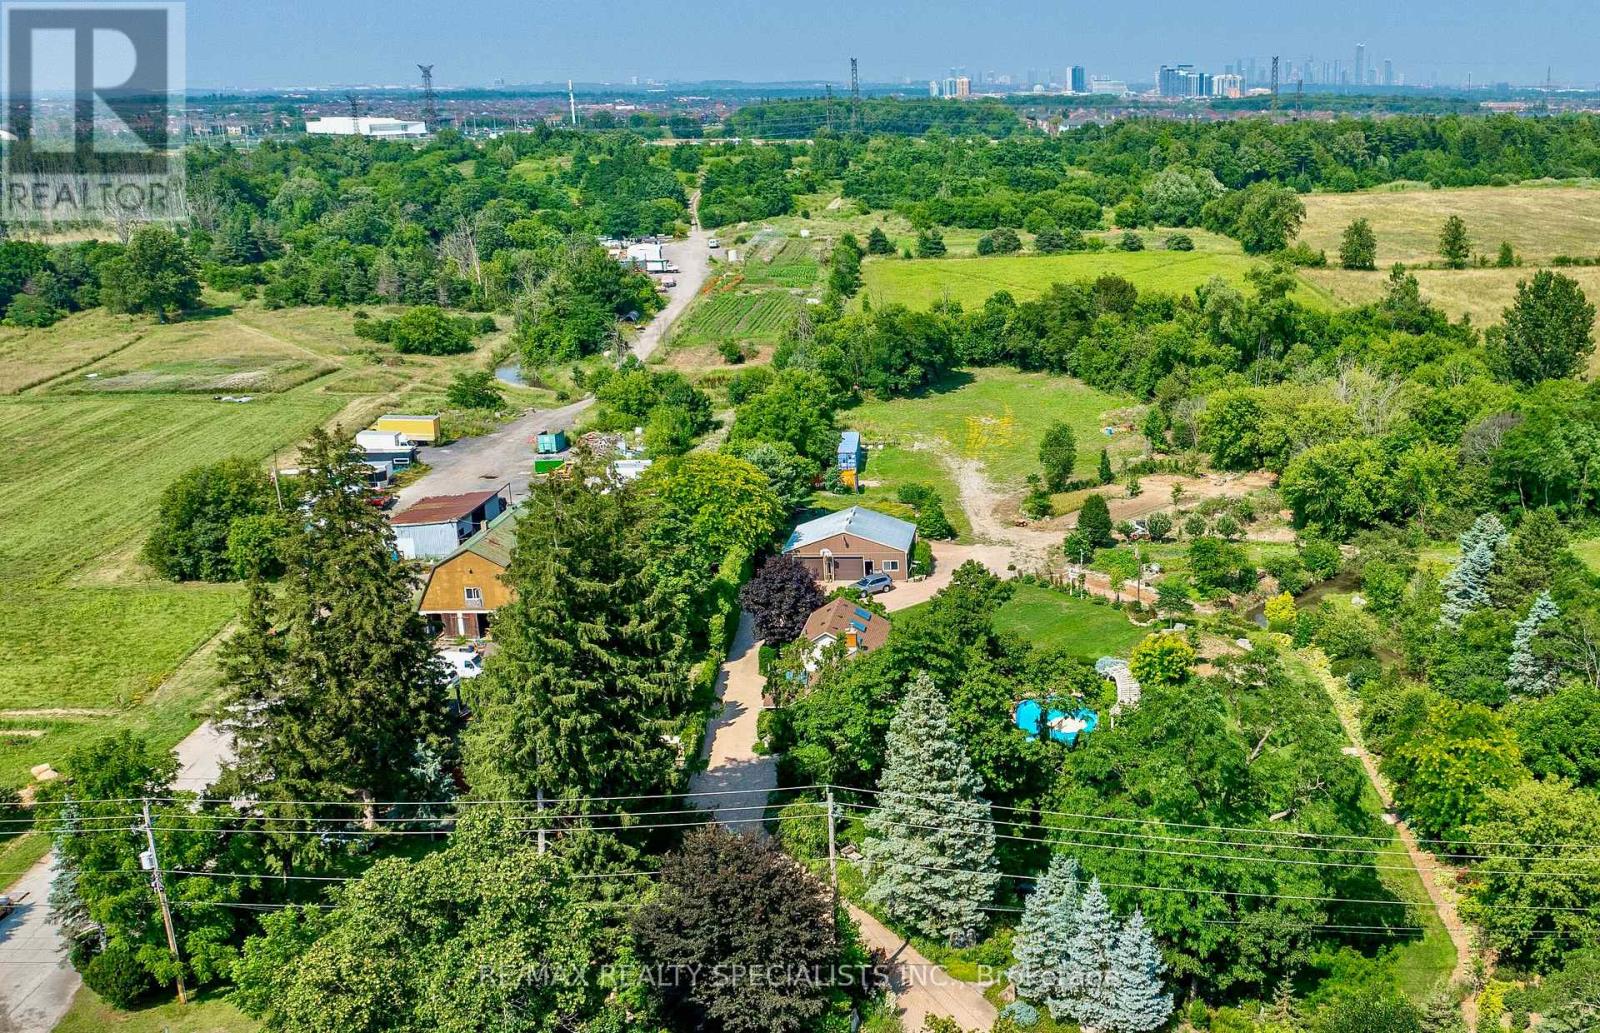
5193 Eighth Line
Milton, Ontario
An exceptional investment opportunity in one of the GTA's most strategic growth corridors. Approximately 38.5 acres of beautiful farmland growing organic produce ideally positioned at the boundary of Milton, Mississauga and Oakville. This productive property features a spacious 3128 SF century home w/natural gas heating, several sheds&large 65' by 33' 2 storey barn equipped w/a hoist & inline dance floor, offering outstanding infrastructure 4 farming, storage & equipment. The property is located within the urban & municipal boundary of the Town of Milton. An Official Plan Amendment approved on June 26, 2026 identifies these lands within a Future Economic Growth Area, making this a compelling opportunity 4 investors seeking long-term appreciation while benefiting from current agricultural use. Buyers are encouraged to complete their own due diligence regarding future land use, planning and development potential. A rare advantage is that the property is located outside the Niagara Escarpment Commission limits, outside the Provincial Greenbelt, & outside designated Provincial Natural Heritage Areas as per att. map. Backing onto Highway 407, the farm enjoys exceptional exposure & accessibility while neighbouring Mississauga's newest residential communities and the Mattamy Community Centre to the east. An extensive network of year-round roads throughout the farm provides excellent internal access 4 equipment & operations. The property also offers panoramic views toward the Mississauga & Toronto skylines. Opportunities 2 acquire a large farm that never used pesticides in such a highly strategic location are becoming increasingly scarce. Currently used 4 sheep grazing, bee-keeping&cash crops. Whether your objective is urban agricultural production, land banking, or acquiring a significant holding within an expanding urban/employment/commercial/industrial region, this remarkable property offers exceptional present-day utility & outstanding long-term investment potential. (id:62104)
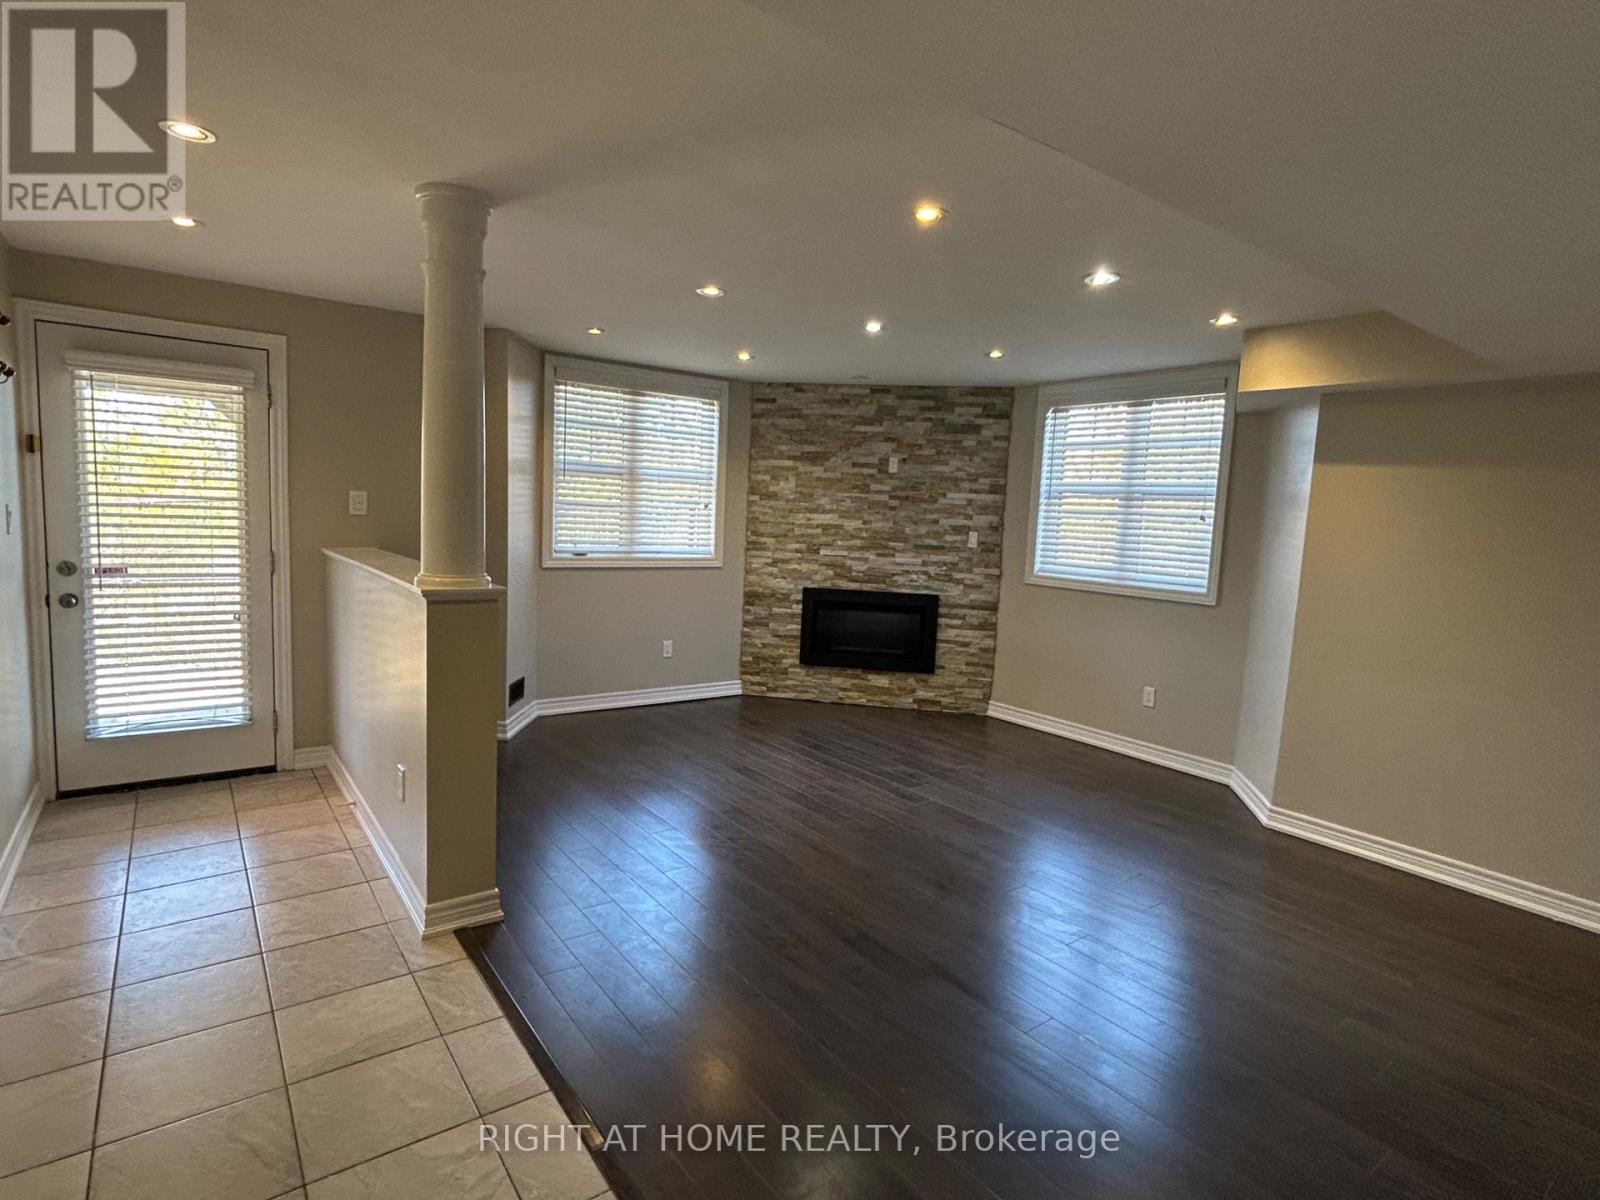
Unknown Address
,
Walk-Out one bedroom Basement, Quiet & ModernEnjoy a bright and cozy living and dining area with natural light and a peaceful view backing onto the ravine. Adjacent to the living space is an extra area that can be used as a study corner, or additional storage, giving you flexible living options.The kitchen features a pantry and extra storage, perfect for keeping your space organized. The bedroom includes a walk-in closet with shelves and shoe racks, providing plenty of organization. The modern bathroom has a glass shower door and stylish sink.Additional amenities include personal in-unit laundry, a fireplace, a storage room, and one parking spot. Tenants have almost exclusive access to the backyard, while the landlord lives upstairs. Walking distance to Main Street Stouffville, grocery stores, restaurants, bars, and places of worship. Ideal for a single professional or couple seeking quiet, comfortable, and modern living. (id:62104)
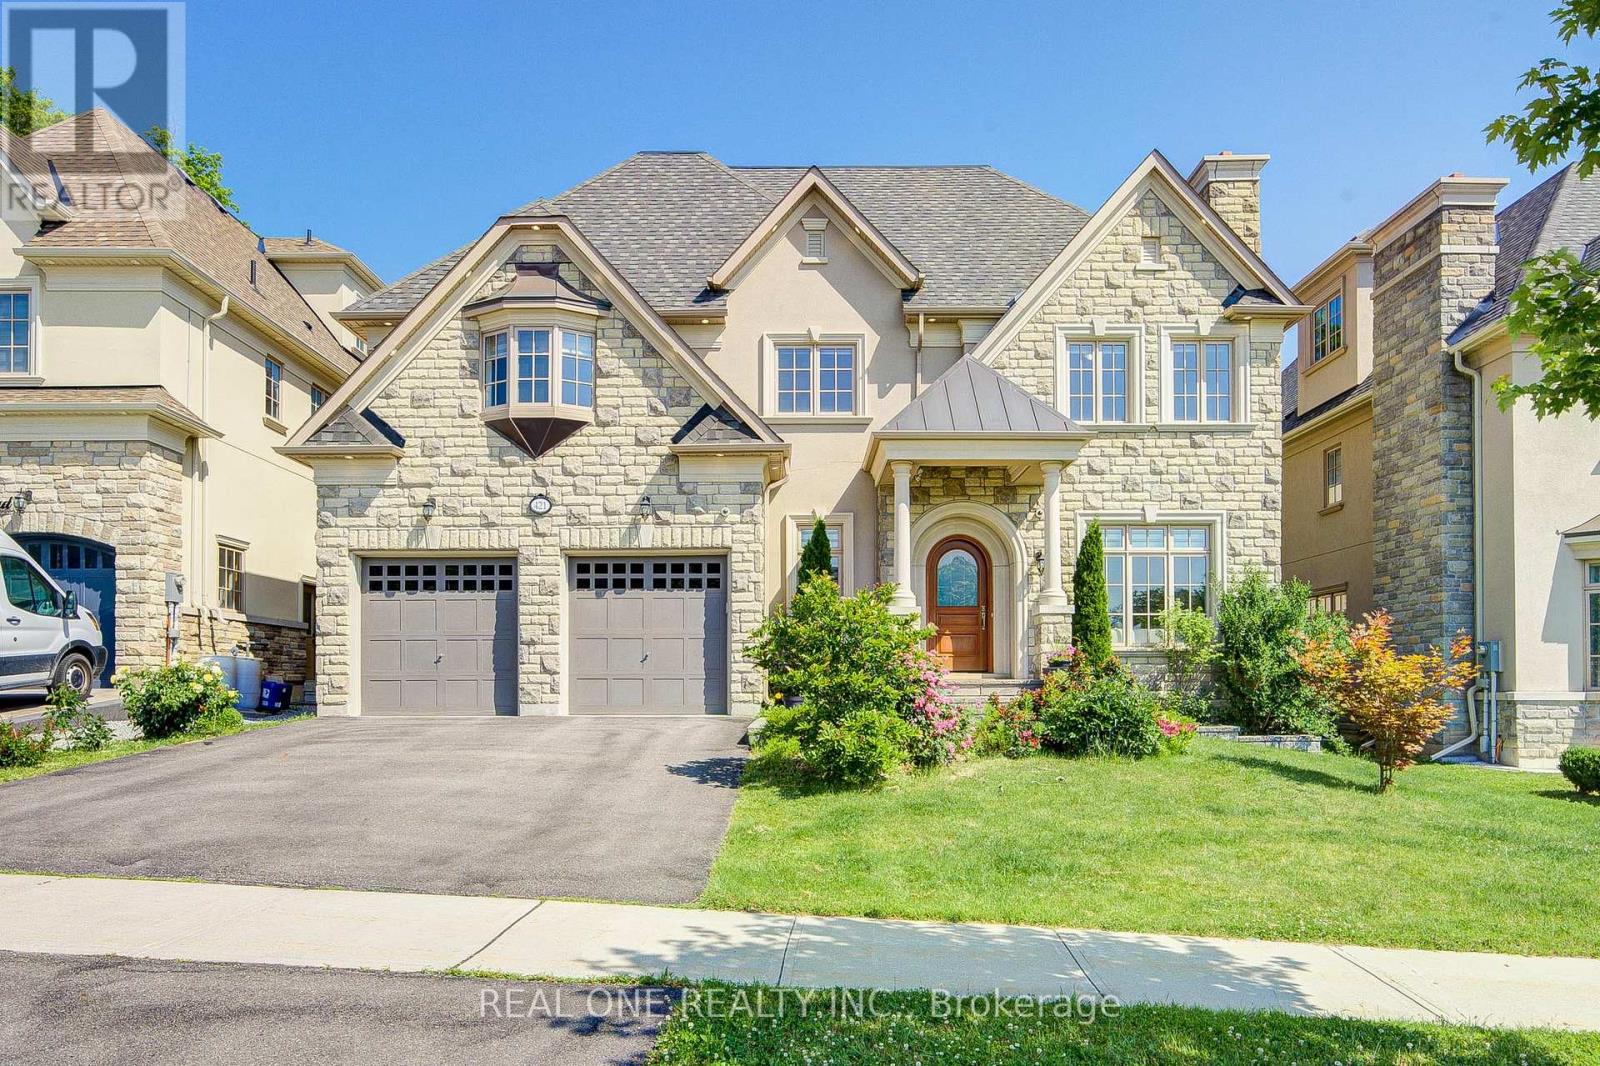
421 Flamingo Road
Vaughan, Ontario
A Rare Offering By Gluckstein Home, This Magnificent Custom Estate Offers Over 7,000 Sq. Ft. Of Luxurious Living Space, Including 5,388 Sq. Ft. Above Grade Plus A Professionally Finished 2,120 Sq. Ft. Lower Level. Featuring 5+1 Bedrooms, 7 Bathrooms, A Tandem 3-Car Garage, Four Fireplaces, A Private Elevator, Dual-Zone HVAC, Whole-Home Water Softening & Filtration, Permanent Exterior Soffit Lighting, Designer Light Fixtures And Custom Window Coverings.Gracefully Positioned On A Premium 9,200+ Sq. Ft. Ravine Lot, This Exceptional Residence Enjoys Spectacular Forest Views And Ultimate Privacy. Floor-To-Ceiling Windows Fill The Home With Natural Light, While The 430 Sq. Ft. Permitted Deck Creates An Incredible Outdoor Living Space For Entertaining Or Relaxing Amid Stunning Woodland Scenery.Designed For Elegant Living, The Home Features 10-Ft Ceilings On The Main Floor, 9-Ft Ceilings On The Second Floor, A Dramatic 18-Ft Open-To-Above Great Room, And A Spacious Third-Floor Loft.The Designer Paris Kitchens Chef's Kitchen Is Appointed With Premium Sub-Zero, Wolf & Whirlpool Appliances, Including A 48-Inch Wolf Gas Cooktop, Custom Cabinetry, An Oversized Centre Island, And Built-In Speakers With Integrated Audio.The Luxurious Primary Suite Offers A Custom Walk-In Closet And Spa-Inspired Ensuite With A Jetted Tub And Bidet. A Secondary Bedroom Suite Features A Private Walk-Out Balcony Overlooking The Ravine.The Professionally Finished Lower Level Extends The Living Space With A Home Theatre, Entertaining Bar, Fitness Area, Recreation Room, And Flexible Space For Family Gatherings.Ideally Located Just Minutes To A Golf & Country Club, Community Centre, Places Of Worship, Top-Ranked Public & Private Schools, Restaurants And Shopping.An Exceptional Residence Offering Timeless Design, Outstanding Craftsmanship, And An Unparalleled Ravine Lifestyle. (id:62104)
1809 - 21 Meadowdale Road
Vaughan, Ontario
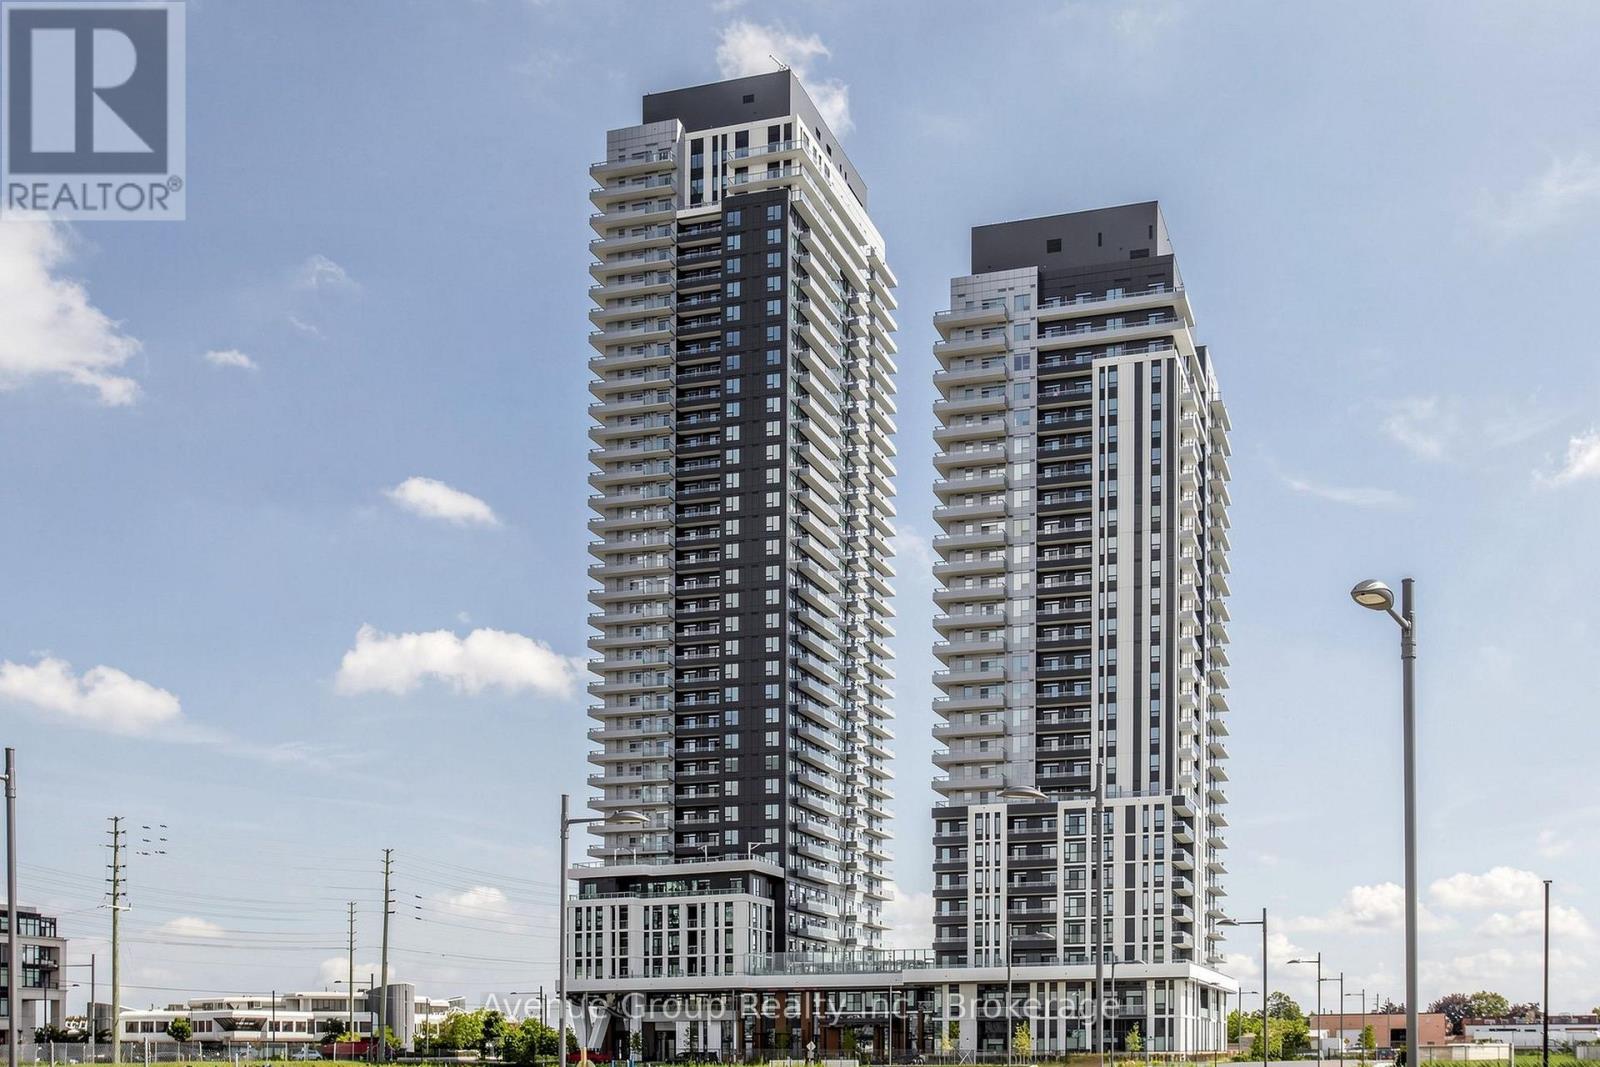
Located in the heart of Vaughan at Vincent Condos is a brand-new, never-lived-in, bright open-concept 1-bedroom plus den suite featuring 1 full bathroom, floor-to-ceiling windows, laminate flooring, and a modern kitchen equipped with integrated appliances and unobstructed views. *The versatile den provides excellent flexibility for a home office or secondary living space. *Residents enjoy top-tier building amenities, including a concierge, full fitness center, outdoor pool, BBQ terrace, party room, and ample visitor parking. Positioned steps from the Vaughan Metropolitan Centre (VMC) subway station and moments from Highway 400, 407, IKEA, Costco, and York University, it offers exceptional convenience. (id:62104)
58 Stevenson Street
Essa, Ontario
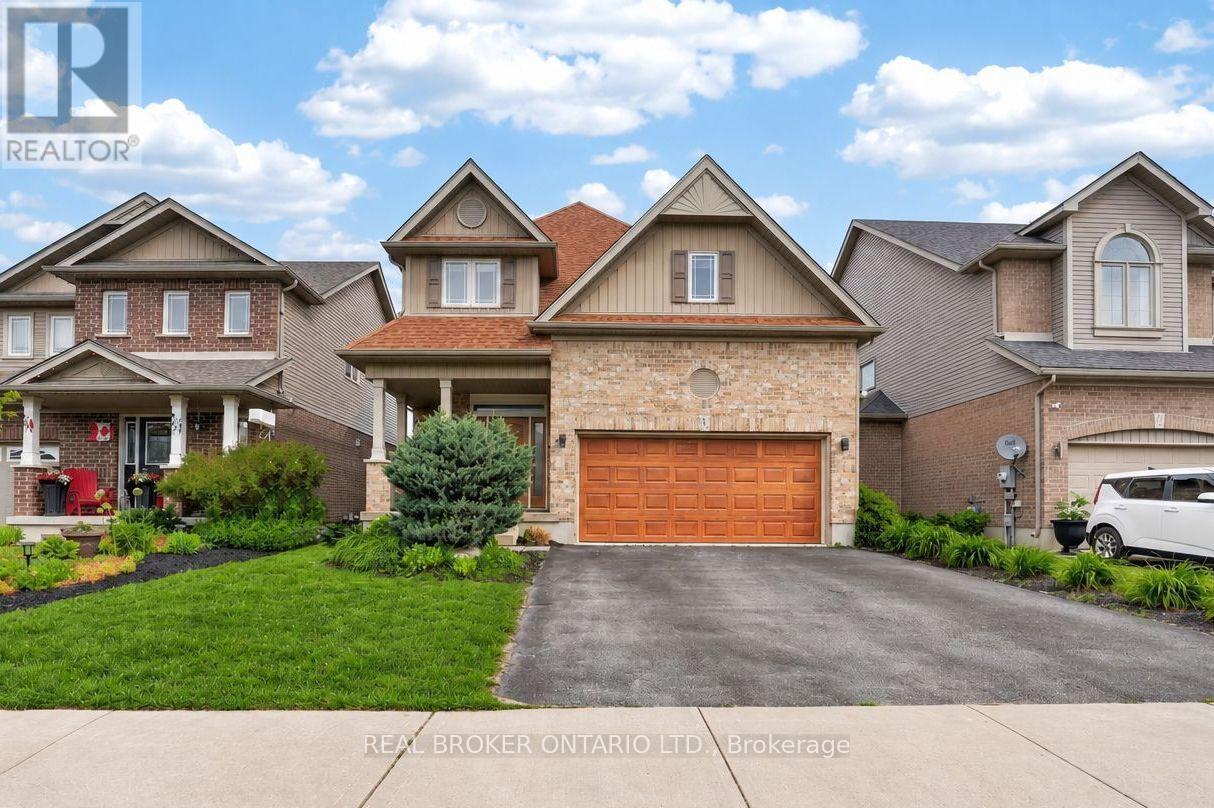
Step into a sunlit, wide-open retreat with space for everyone and comfort for everyday. This 4-bedroom, 3-bathroom Devonleigh home offers an expansive open-concept design for effortless entertaining. The standout kitchen features a large island, walk-in pantry, high-end stainless steel appliances, and seamless flow into the main living space. Upstairs, the expansive primary suite feels like a true retreat with a spa-like 4-piece ensuite, walk-in closet with access to a bonus second storage space, and a hidden laundry room. Three more generously sized bedrooms, a sprawling 4-piece bath, and 2 linen closets complete the second floor. The private, landscaped backyard is the perfect place to spend warm summer evenings, with a newly refinished deck, oversized gazebo, BBQ hut, and inground irrigation. With rough-ins for both laundry and a full bathroom, plus abundant space to tailor to your taste, the unfinished basement offers endless possibilities. Located steps to Brownley Meadows Park, close to Angus schools and recreation facilities, a short drive to CF Borden, minutes to Utopia Conservation Area and the Tiffin Centre, and within easy reach of Lake Simcoe, Wasaga Beach, Snow Valley, Horseshoe Valley, ski hills, trails, this home is perfectly placed for families, outdoor lovers, and anyone craving more room to enjoy life. (id:62104)
L101 - 9560 Islington Avenue
Vaughan, Ontario
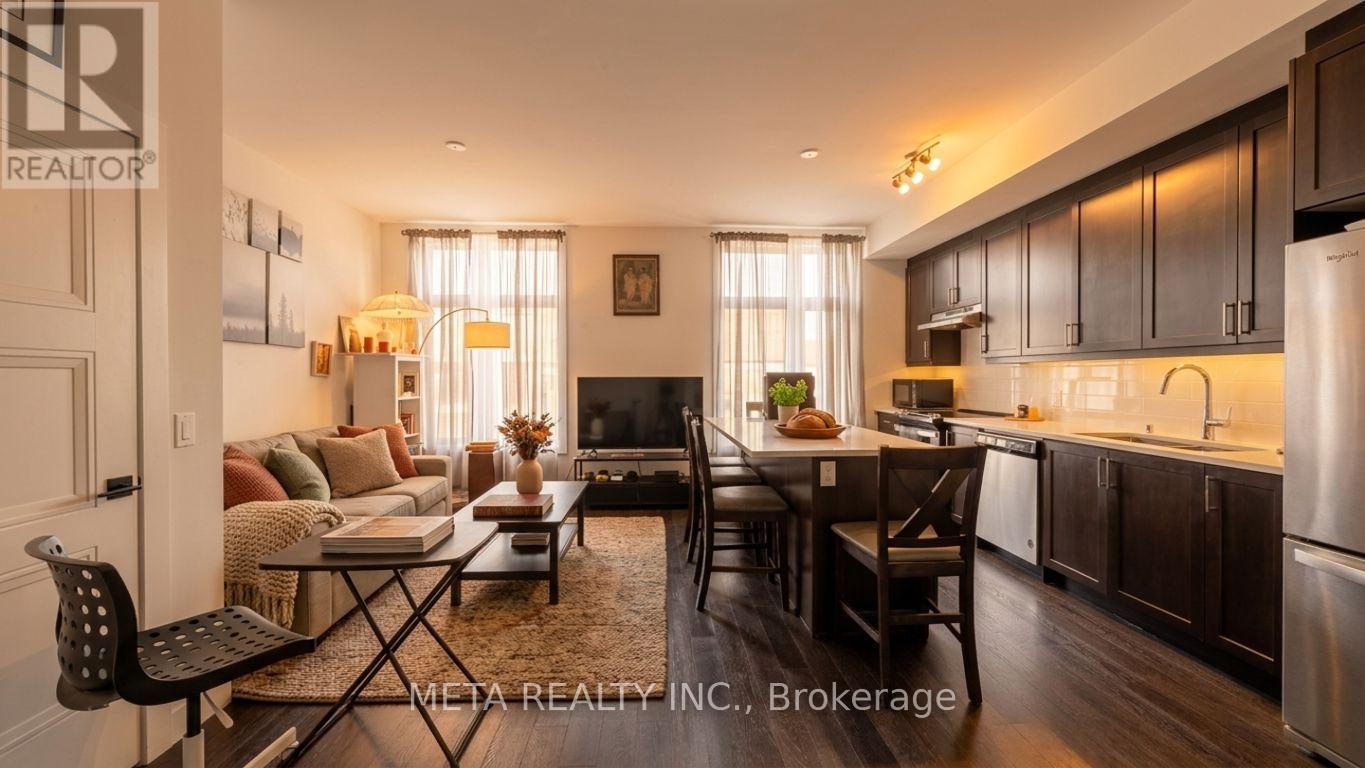
Welcome to this stunning EXECUTIVE-STYLE CORNER TOWNHOUSE in the highly sought-after SONOMA HEIGHTS community of Woodbridge! Built in 2022, this BRIGHT and MODERN 2-STOREY home offers 3 bedrooms, 3 bathrooms, and the RARE BONUS OF 2PARKING SPACES. // PREMIUM INTERIOR FEATURES include * 9-FT CEILINGS * HARDWOOD FLOORING THROUGHOUT * QUARTZ COUNTERTOPS * CARPET-FREE INTERIOR * OPEN-CONCEPT LAYOUT filled with NATURAL LIGHT from large windows. // PRIME LOCATION with PUBLIC TRANSIT at your doorstep and quick access to major highways, shopping, restaurants, supermarkets, hospitals, community centres,parks, and schools. Enjoy the convenience of CITY LIVING while being just minutes from the beautiful BOYD CONSERVATION AREA. // Perfect for FIRST-TIME BUYERS * PROFESSIONALS * and GROWING FAMILIES seeking a MODERN, LOW-MAINTENANCE LIFESTYLE in one of Vaughan's most desirable neighbourhoods. MOVE-IN READY and waiting for you to call it home! PLEASE NOTE: Exterior images have been digitally enhanced; landscaping and grass may not reflect current conditions. Some interior images have been digitally enhanced for illustrative purposes. (id:62104)
1 - 7595 Markham Road
Markham, Ontario
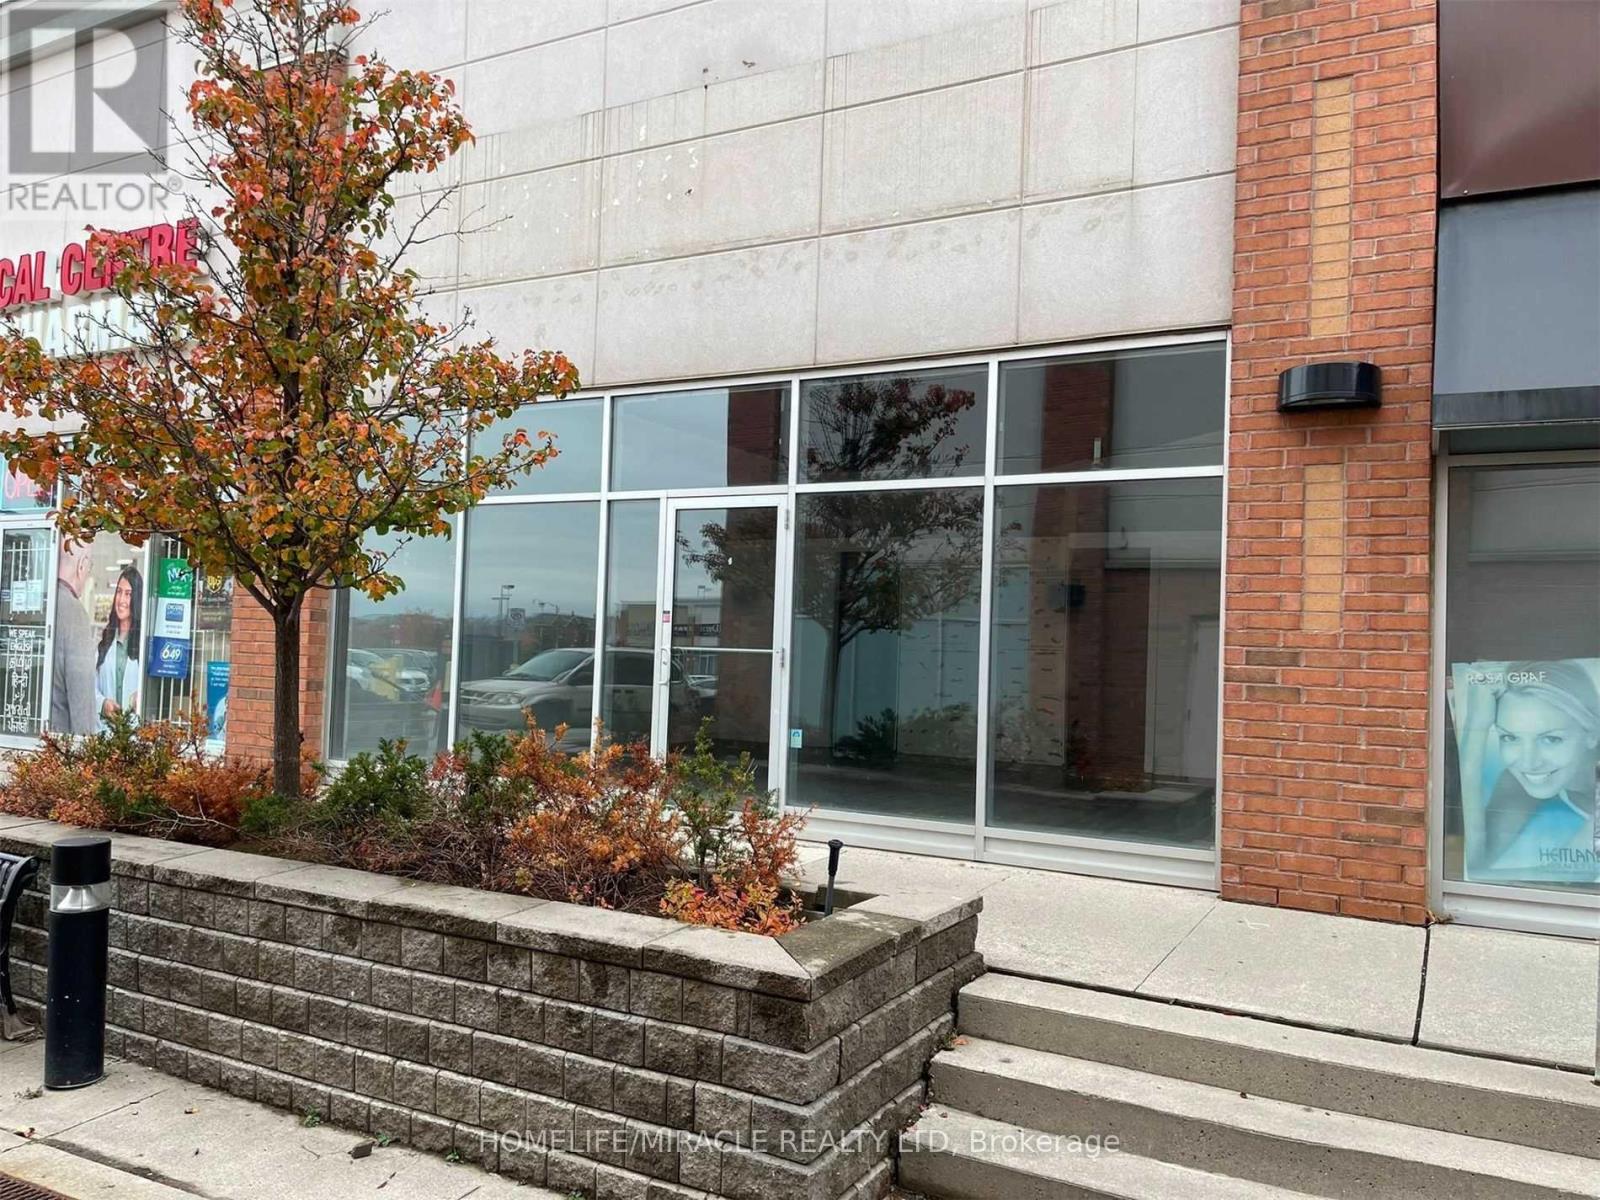
Prime Retail Space for Lease on Markham Road Approx. 850 Sq. Ft.Excellent opportunity to lease approximately 850 sq. ft. of retail space in a busy, well-established location on Markham Road. This rare unit offers excellent visibility, a large storefront, and high foot traffic, making it ideal for a business looking for strong exposure.Conveniently located just minutes from Highways 407 and 401, and surrounded by major retailers, financial institutions, restaurants, and essential services, including Costco, Canadian Tire, Shoppers Drug Mart, Home Depot, Tim Hortons, TD, RBC, and many more.The unit is ideally situated next to a medical clinic and pharmacy, providing an established flow of customers and excellent potential for a variety of retail or service-based businesses.Property Highlights:Approximately 850 sq. ft.Prime Markham Road locationLarge front storefront with excellent visibilityHigh foot trafficNext to medical clinic and pharmacyMinutes from Highways 407 & 401Surrounded by major anchors and restaurantsTMI includedTenant responsible for utilitiesHST in addition to rentRare opportunity in an established commercial plaza. (id:62104)
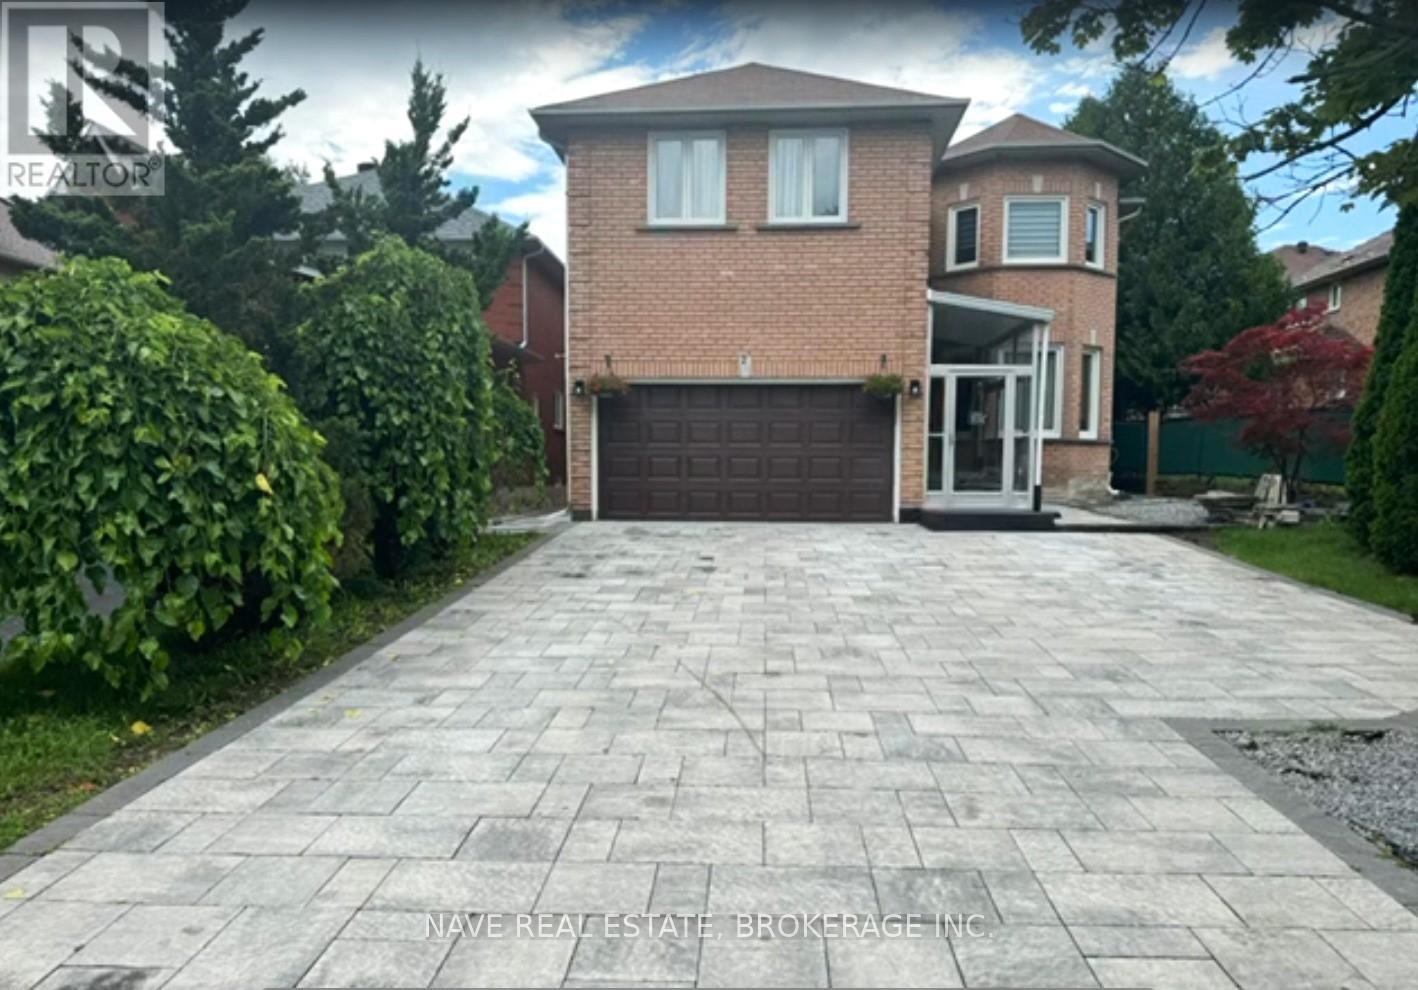
Basement - 2 Dumaurier Crescent
Richmond Hill, Ontario
On Premium Lot In Devonsleigh Area , Walk Up Basement Separate Entrance , Laminate Floor Through out , Open Concept Kitchen With stainless Built in Appliances , Microwave, Stove Oven ,Dishwasher, Fridge , Ensuite Laundry Washer/ Dryer , Brand New 3 Piece Bathroom, Walking Distance To Top Rated School, Shops, Restaurants, Public Transit And Much More!!!1/3 th of Utilities to be paid by the tenant! (id:62104)
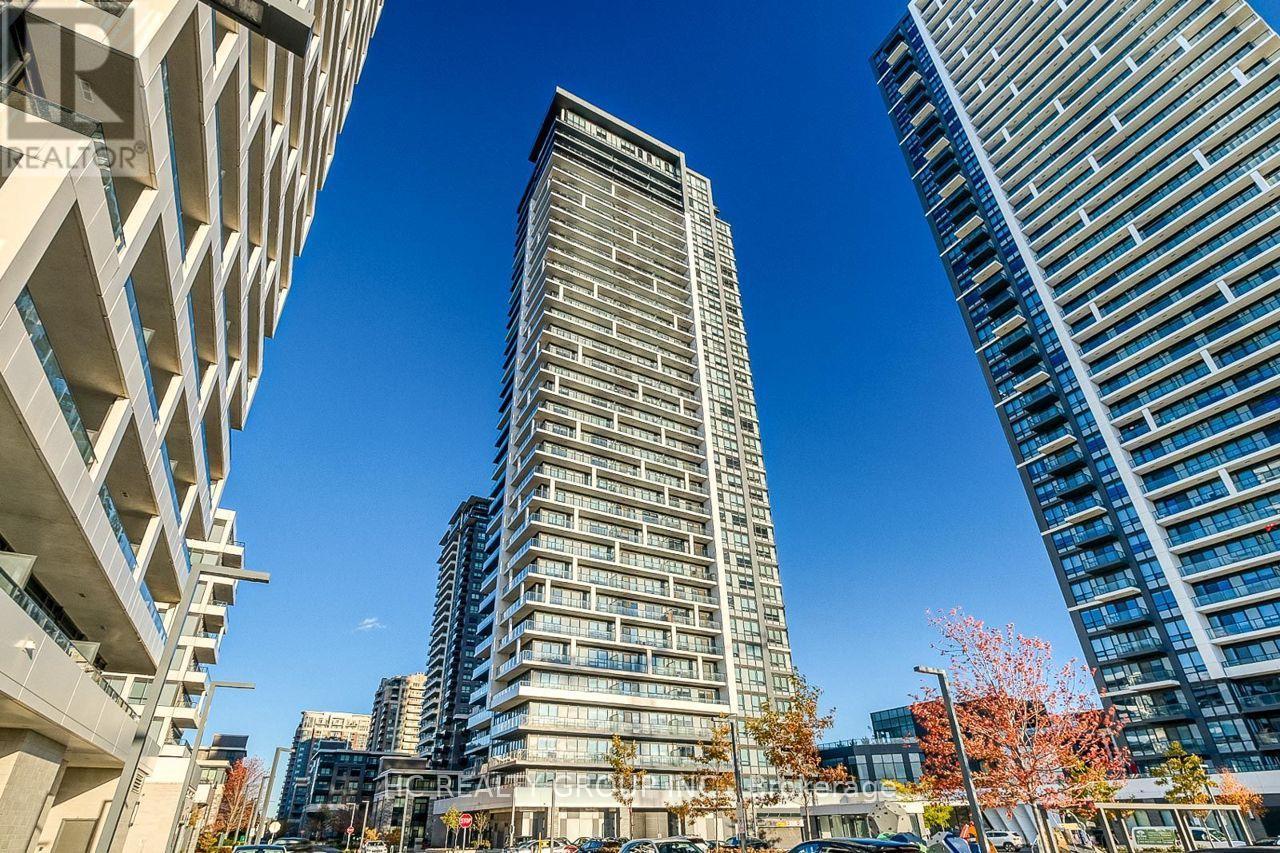
2506 - 8 Water Walk Drive
Markham, Ontario
Excellent location to all traffic, amenities, banks , supermarkets, banks and all required in a well developed area of Unionville. A fantastic luxury suite in the heart of Markham, 2-bedroom unit with 2 washroom boasts an expansive 9' ceiling and a functional, open-concept layout with stylish laminate flooring throughout.The sleek kitchen features granite countertops, a designer backsplash, and premium finishes, perfect for modern living.Conveniently located just minutes from restaurants, banks, and the vibrant Markham Downtown, close to York University campus, close to 407 and 404, and a parking and 1 locker are included. Don't Miss It! (id:62104)
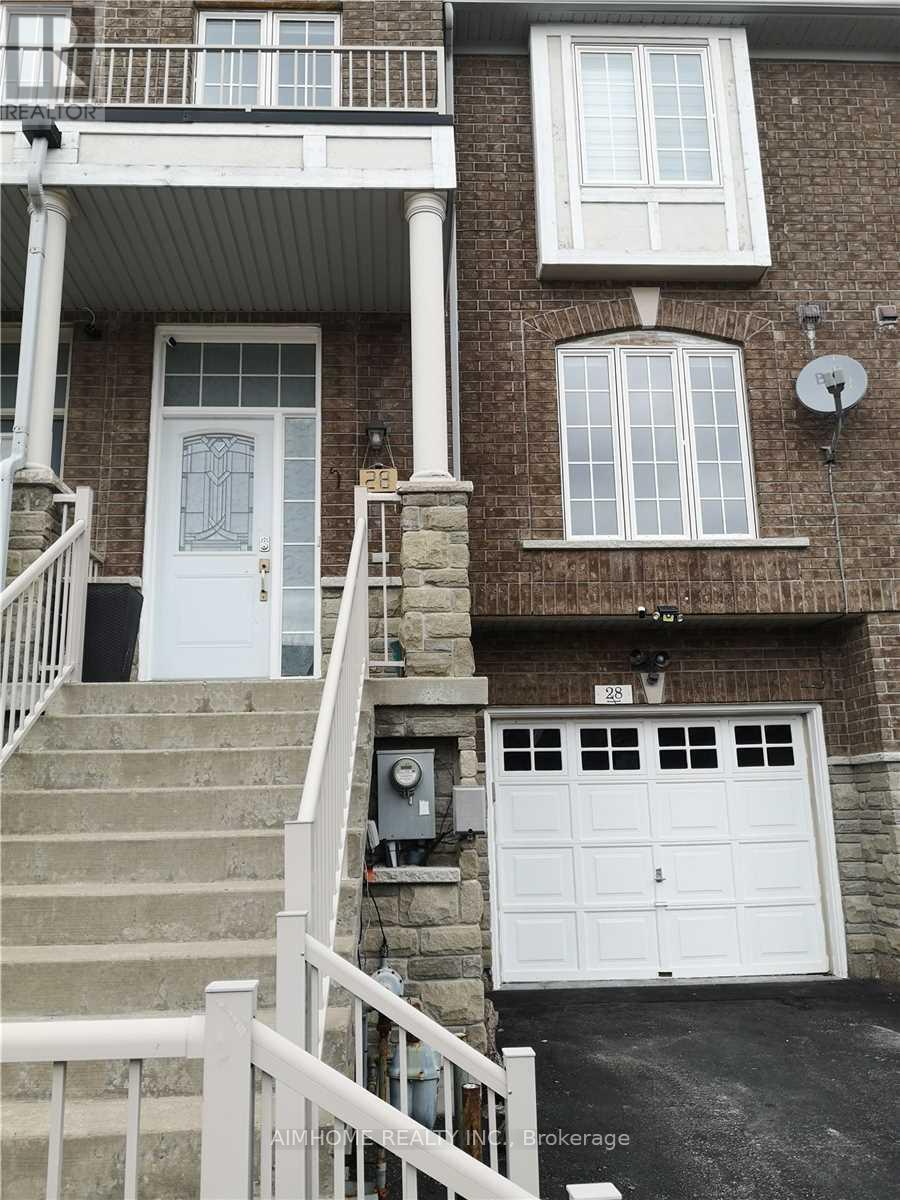
Gl Unit - 28 Martell Gate
Aurora, Ontario
Live In The Core Of The Aurora Village! Walking Distance To All Amenities, Furnished And Move-In Ready Big bright studio on Main Flr Apartment! Charming And Spacious, Oversized Windows, 1 Baths . Private Laundry. 1 Parking Space! Tenant Can Access To Back Yard, Enjoy In The Summer. (id:62104)
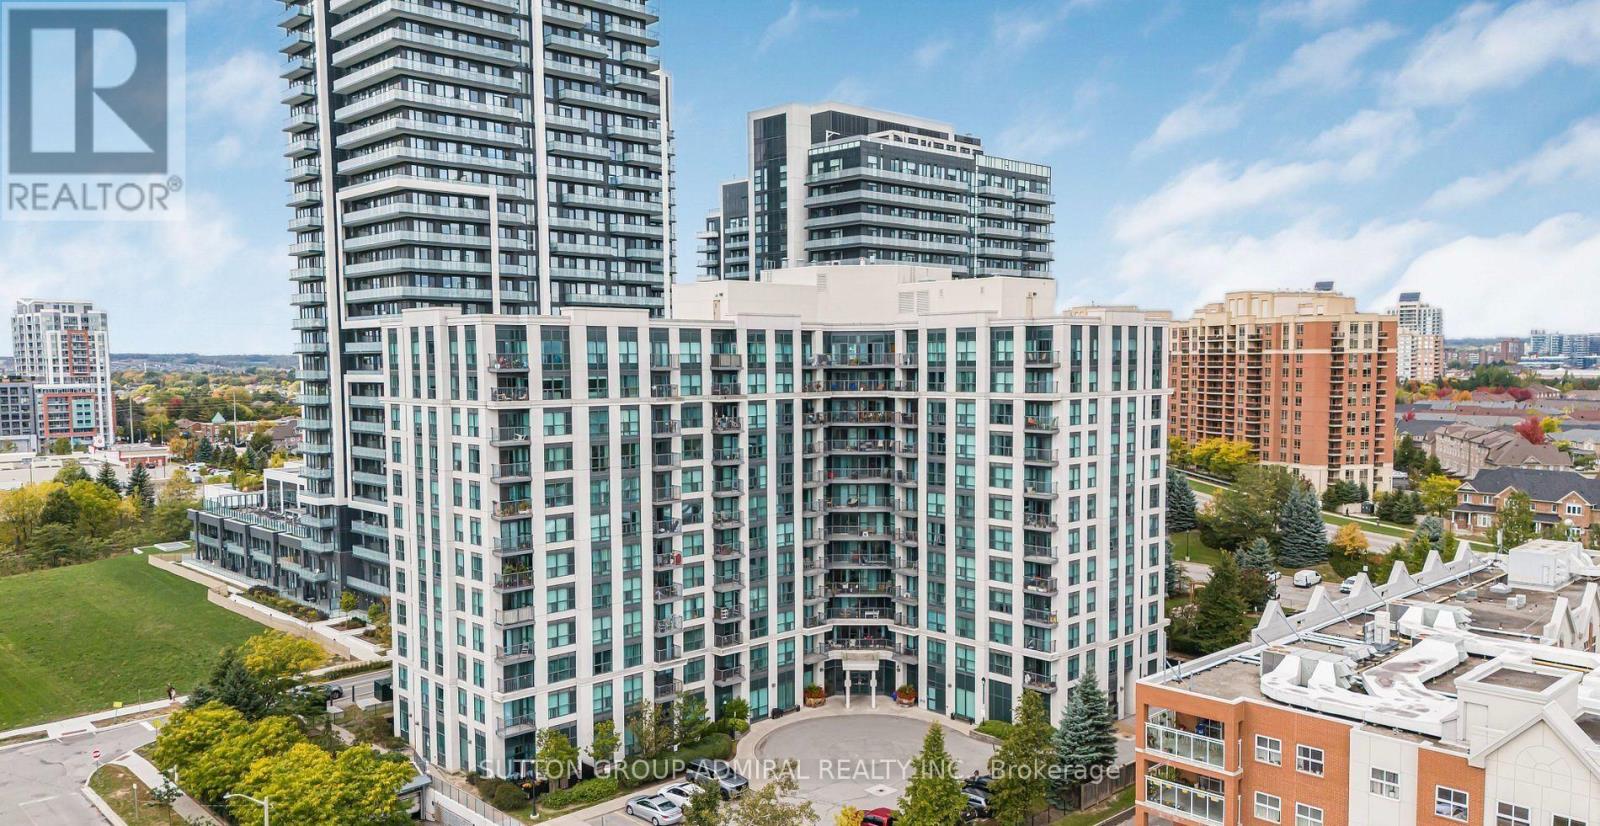
911 - 185 Oneida Crescent
Richmond Hill, Ontario
Spacious 1 bedroom plus den Richmond Hill condo available For Sale at Yonge & Highway 7. This unit includes a balcony, 1 washroom, 1 parking spot, and 1 locker. Steps to Yonge Street, shopping, movies, plazas, transit, highways, and much more. The building also features a billiards room, gym/exercise room, indoor golf, entertainment room, and Library. (id:62104)
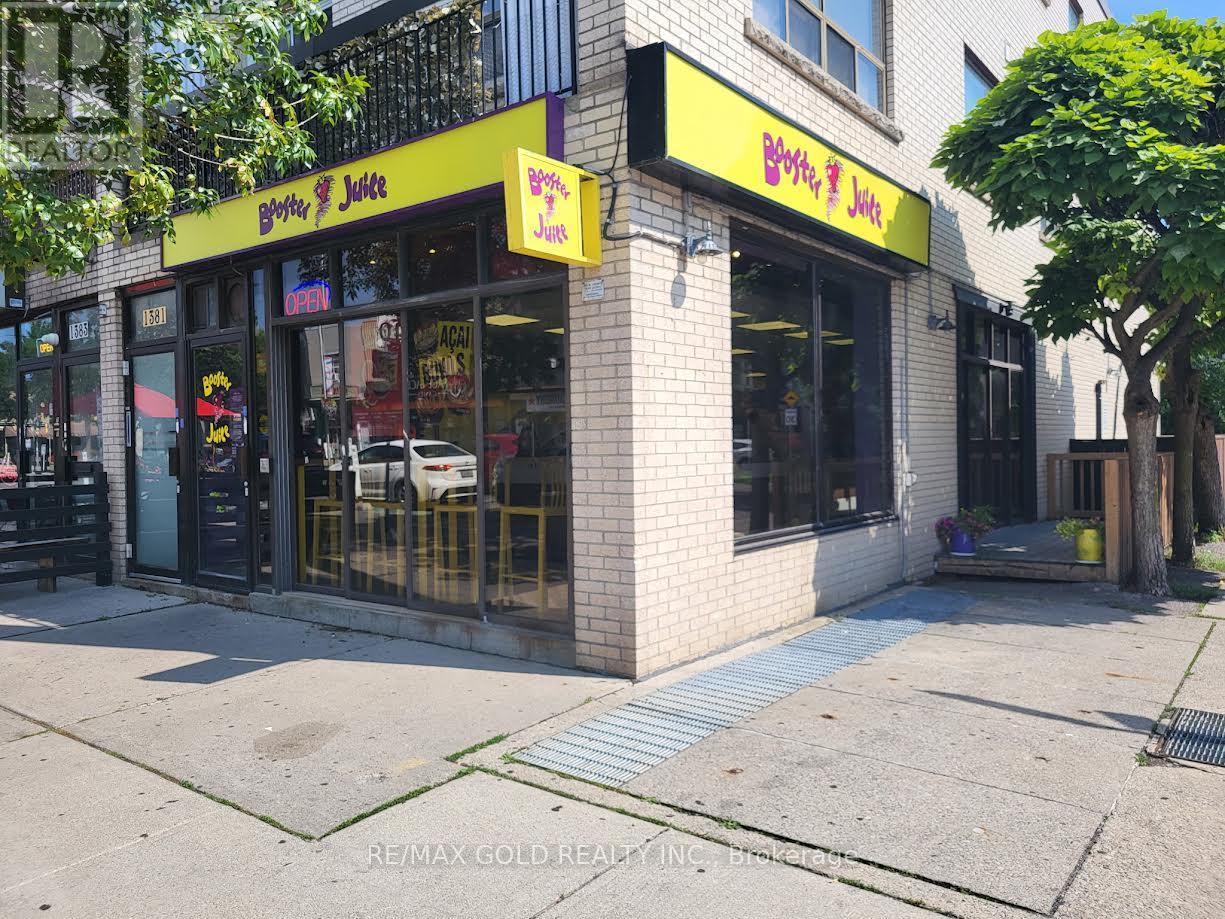
1381 Danforth Avenue
Toronto, Ontario
Exceptional opportunity to own a successful Booster Juice franchise in a desirable, high-visibility location at Danforth and Coxwell Area, This established business offers a modern fit-out, proven operating system, and strong brand recognition. A turnkey operation with experienced staff already in place, making it ideal for both owner-operators and investors .Detailed financial information will be provided to qualified buyers upon execution of a confidentiality agreement. All inquiries through the listing brokerage only. Please do not approach employees or discuss the sale on-site. (id:62104)

989 Deer Valley Drive
Oshawa, Ontario
Welcome to this meticulously maintained detached home, lovingly cared for by its original owners. Offering almost 2800 Sq Ft of above grade living space plus a large finished basement, this home is one of the largest in the neighbourhood - including 4 generously sized bedrooms and 5 bathrooms. The primary retreat features a 5-piece ensuite and walk-in closet, while one additional bedroom enjoys a 4-piece semi-ensuite and the remaining two bedrooms share another 4-piece semi-ensuite.The main floor is ideal for both everyday living and entertaining, featuring an eat-in kitchen with walk-out to a large covered deck overlooking the backyard. A welcoming family room with gas fireplace provides a cozy gathering space, complemented by a combined living and dining room and a separate office. Main-floor laundry adds convenience.The finished lower level offers a large recreation space complete with dry bar, 2-piece bathroom, storage room and workshop. Currently set up with a regulation-sized snooker table, this versatile space is perfect for entertaining, games nights or family recreation.Step outside to your own private backyard oasis featuring an inground pool and separate covered cabana. A gated walk-through to the park and no neighbours behind create an exceptional sense of privacy and space.Perfectly situated in a family-friendly North Oshawa location boarding Whitby, with Deer Valley Park in the neighbourhood and easy access to trails and natural spaces including Harmony Valley Conservation Area. Families will appreciate the nearby Delpark Homes Centre, offering skating, swimming, fitness, a walking track, playground and splash pad. Shopping, restaurants and everyday amenities are close at Taunton Road and Harmony Road, with major retailers including Walmart, Home Depot, Winners and more. Convenient access to Highways 407 and 418. A rare opportunity to own an exceptionally well-cared-for home with an outstanding floor plan, private backyard and resort-like amenities. (id:62104)
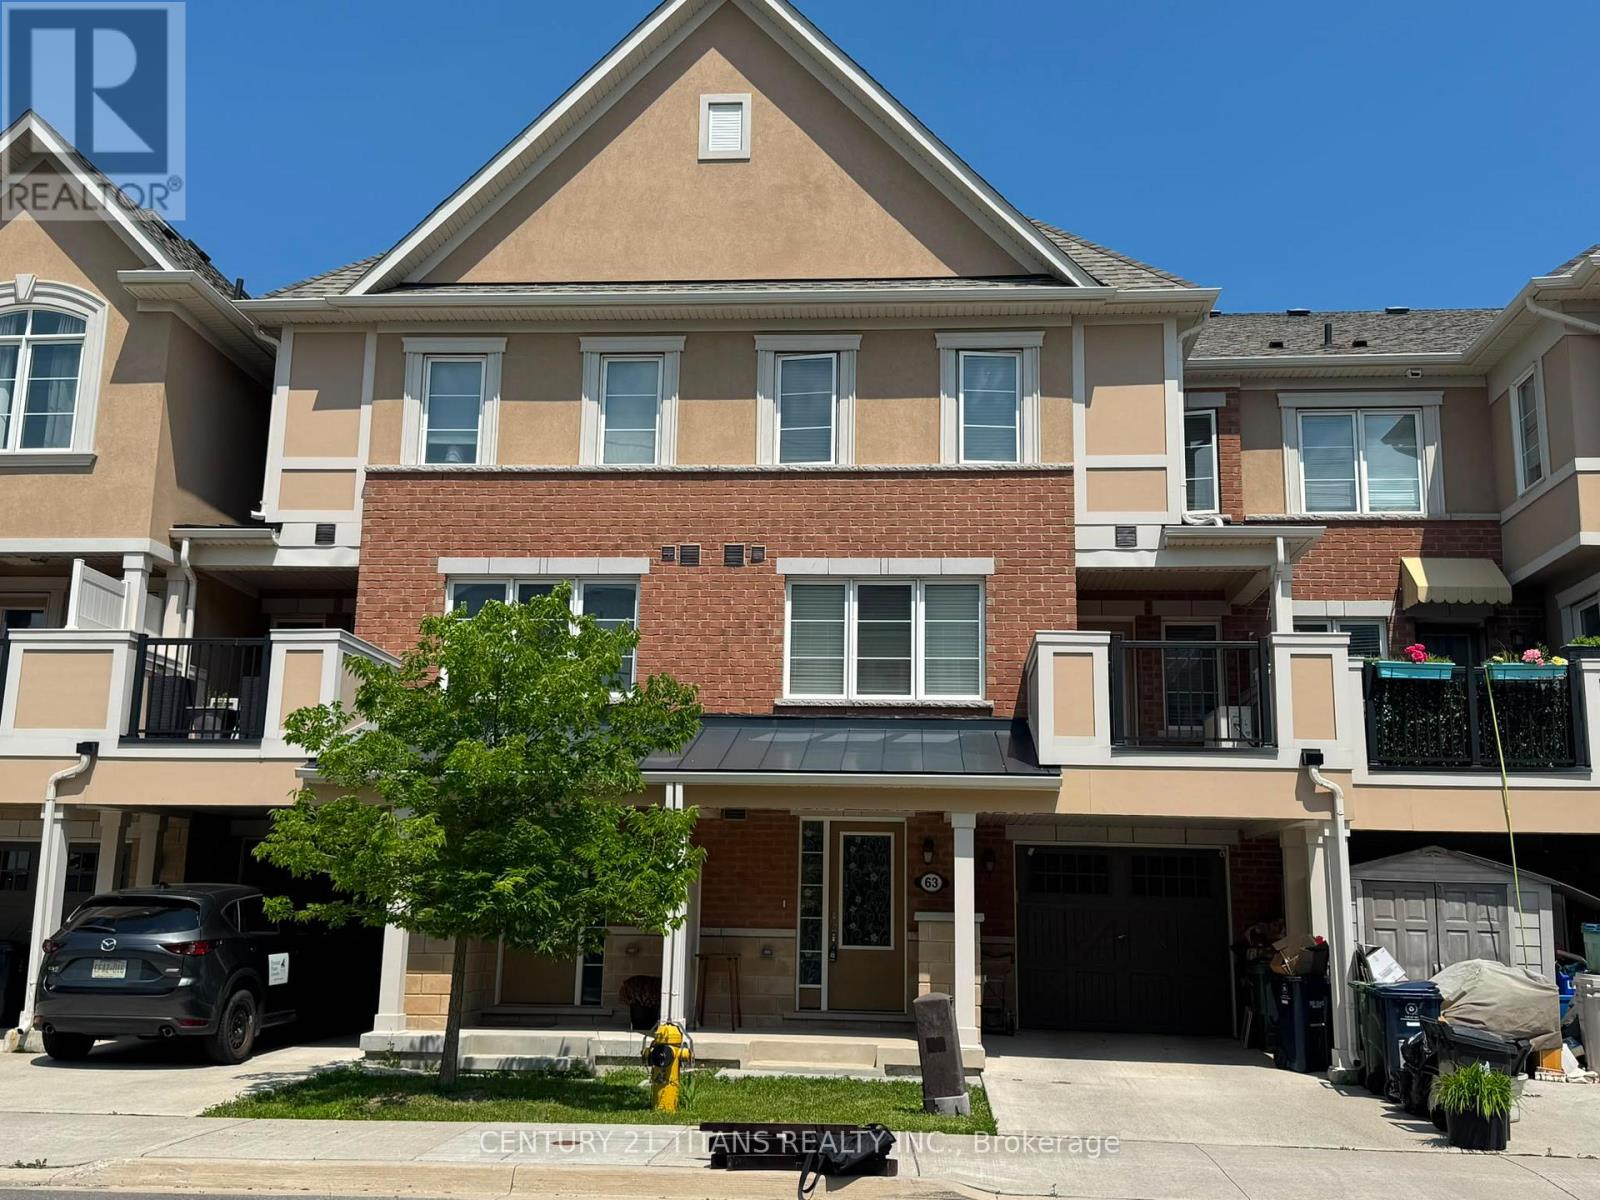
63 Gerigs Street
Toronto, Ontario
This beautiful townhouse features a very functional layout boasting an upgraded kitchen with top-line appliances and finishings, spacious dining area with direct access to a large balcony perfect for summer or winter BBQs and a sun-filled living space. The home offers 3 bedrooms including master with ensuite and double closets and two additional bathrooms. This family-friendly neighborhood offers walking distance access to transit including the Warden subway, perfect for commuters. Close to amenities as well as to top-rated schools, including SATEC at W.A. Porter Collegiate Institute. (id:62104)
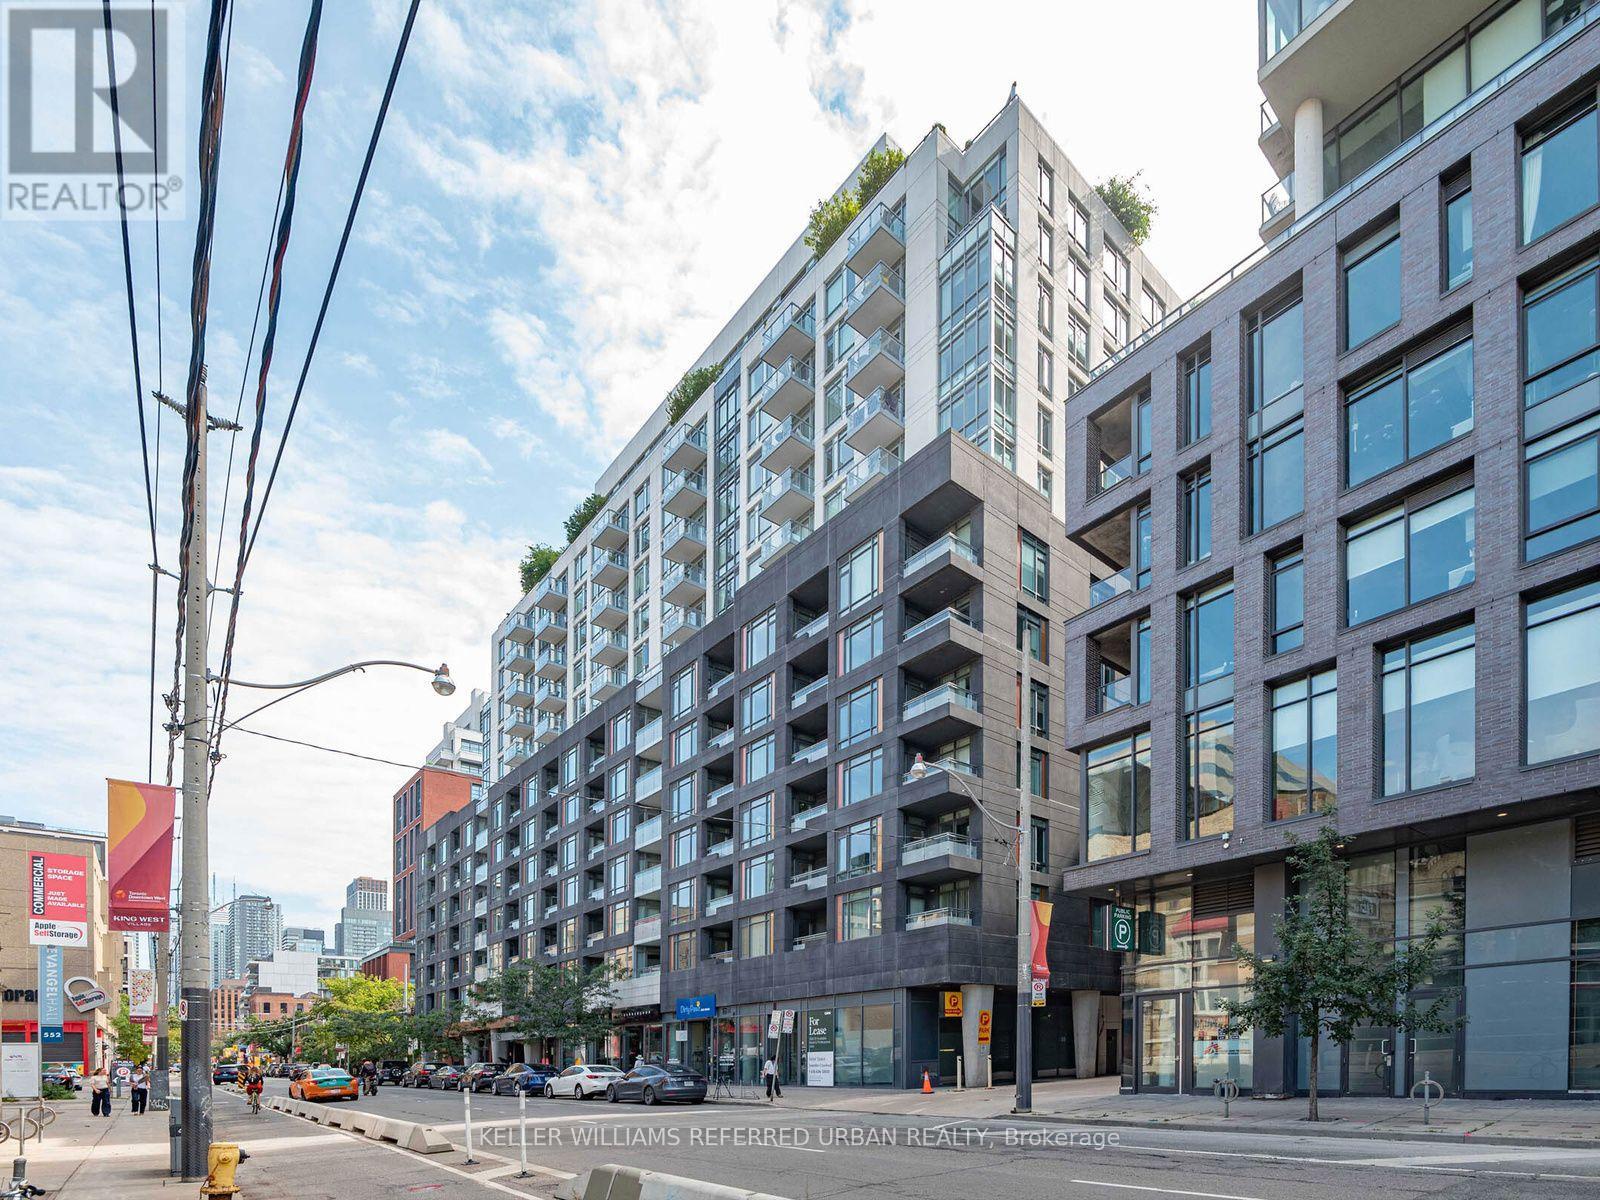
919 - 525 Adelaide Street W
Toronto, Ontario
Rarely available and truly special, this spacious south-facing suite offers a combination of features that are hard to find. With only one of these layouts per floor - and 9-foot ceilings found on just two floors in the building - this home feels exceptionally bright, open and generously proportioned. The extra ceiling height adds an airy sense of space throughout.The large living area offers plenty of room to relax and entertain, while the oversized kitchen is a standout with abundant cabinetry, generous counter space, stainless steel appliances and stone countertops. There is even enough room for both a breakfast bar and a full dining table. Wide-plank flooring, pot lights and thoughtful storage and a sleek glass shower add to the home's comfortable, contemporary feel.Step outside to the large south-facing balcony, complete with new wood decking; a wonderful extension of the living space and an ideal spot to enjoy the sunshine. The spacious bedroom offers excellent storage, while the versatile den is perfectly suited to a work-from-home setup or could easily become a cozy second sleeping space. The laundry area adds another practical touch with a laundry sink and extra storage, making everyday organization a breeze. Residents also enjoy an impressive array of building amenities, including a rooftop patio with expansive outdoor space, an outdoor pool for summer days and a well-equipped gym for convenient workouts without leaving home.And then there's the location. With transit at your doorstep and downtown's restaurants, shops, cafés and entertainment all around you, you may find yourself walking almost everywhere. This is downtown living at its most convenient - bright, spacious and exceptionally well located. (id:62104)
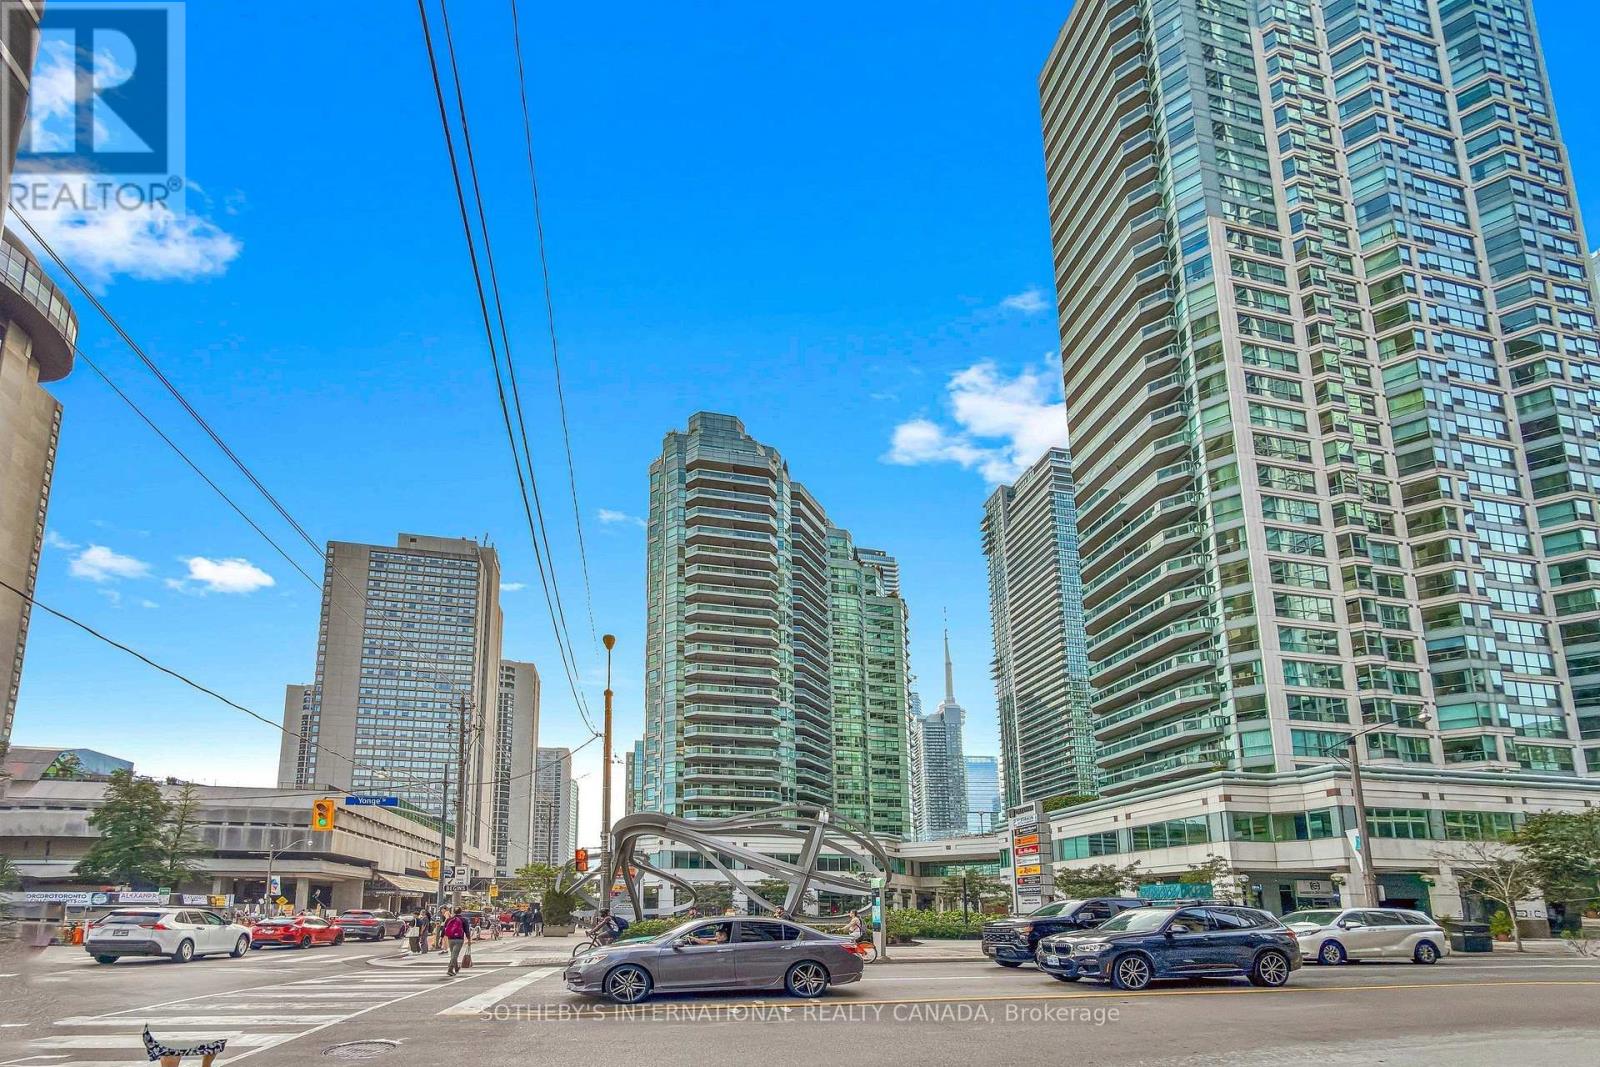
414 - 10 Queens Quay W
Toronto, Ontario
A rare opportunity to own a large one-bedroom plus den suite at the iconic Residences of the World Trade Centre in the heart of Toronto's vibrant Harbourfront. This well-proportioned residence at 10 Queens Quay West offers an inviting over 900 sqft open layout with a private balcony overlooking the building's pool terrace, creating an easy indoor-outdoor connection that is hard to find in the core. The den adds valuable flexibility as a home office, guest space, or second sleeping area, while included parking and a locker complete a practical,lock-and-leave package. Designed by the acclaimed Zeidler Partnership Architects and completed in the early 1990s by Camrost-Felcorp, the Residences of the World Trade Centre stands as a post modern landmark at the foot of Yonge Street and Queens Quay. Residents enjoy an unparalleled lifestyle within a true vertical village, anchored by a massive 30,000-square-foot recreation centre that spans multiple floors. Indulge in indoor and outdoor pools, squash courts, a fully equipped fitness centre, sauna, hot tub, private theatre, party rooms including the elevated Sky lounge, golf simulator, car wash, kids' playroom, rooftop deck, and guest suites, all supported by attentive 24-hour concierge service. Maintenance fees thoughtfully include all utilities, cable television, and high-speed internet for effortless living.Step outside and the city unfolds at your doorstep. Transit, Union Station, and PATH access are mere moments away, placing the Financial District, Scotia Bank Arena, Rogers Centre, Harbourfront Centre, the Island ferry, Sugar Beach, the Distillery District, and St. Lawrence Market within easy reach. Whether you seek morning walks along the water front trails, evening entertainment, or seamless connectivity to the rest of the city, this address delivers acomplete urban lifestyle. Experience the enduring appeal of Harbourfront living in a one-bedroom plus den suite that combines pool-view outdoor space with resort-style (id:62104)
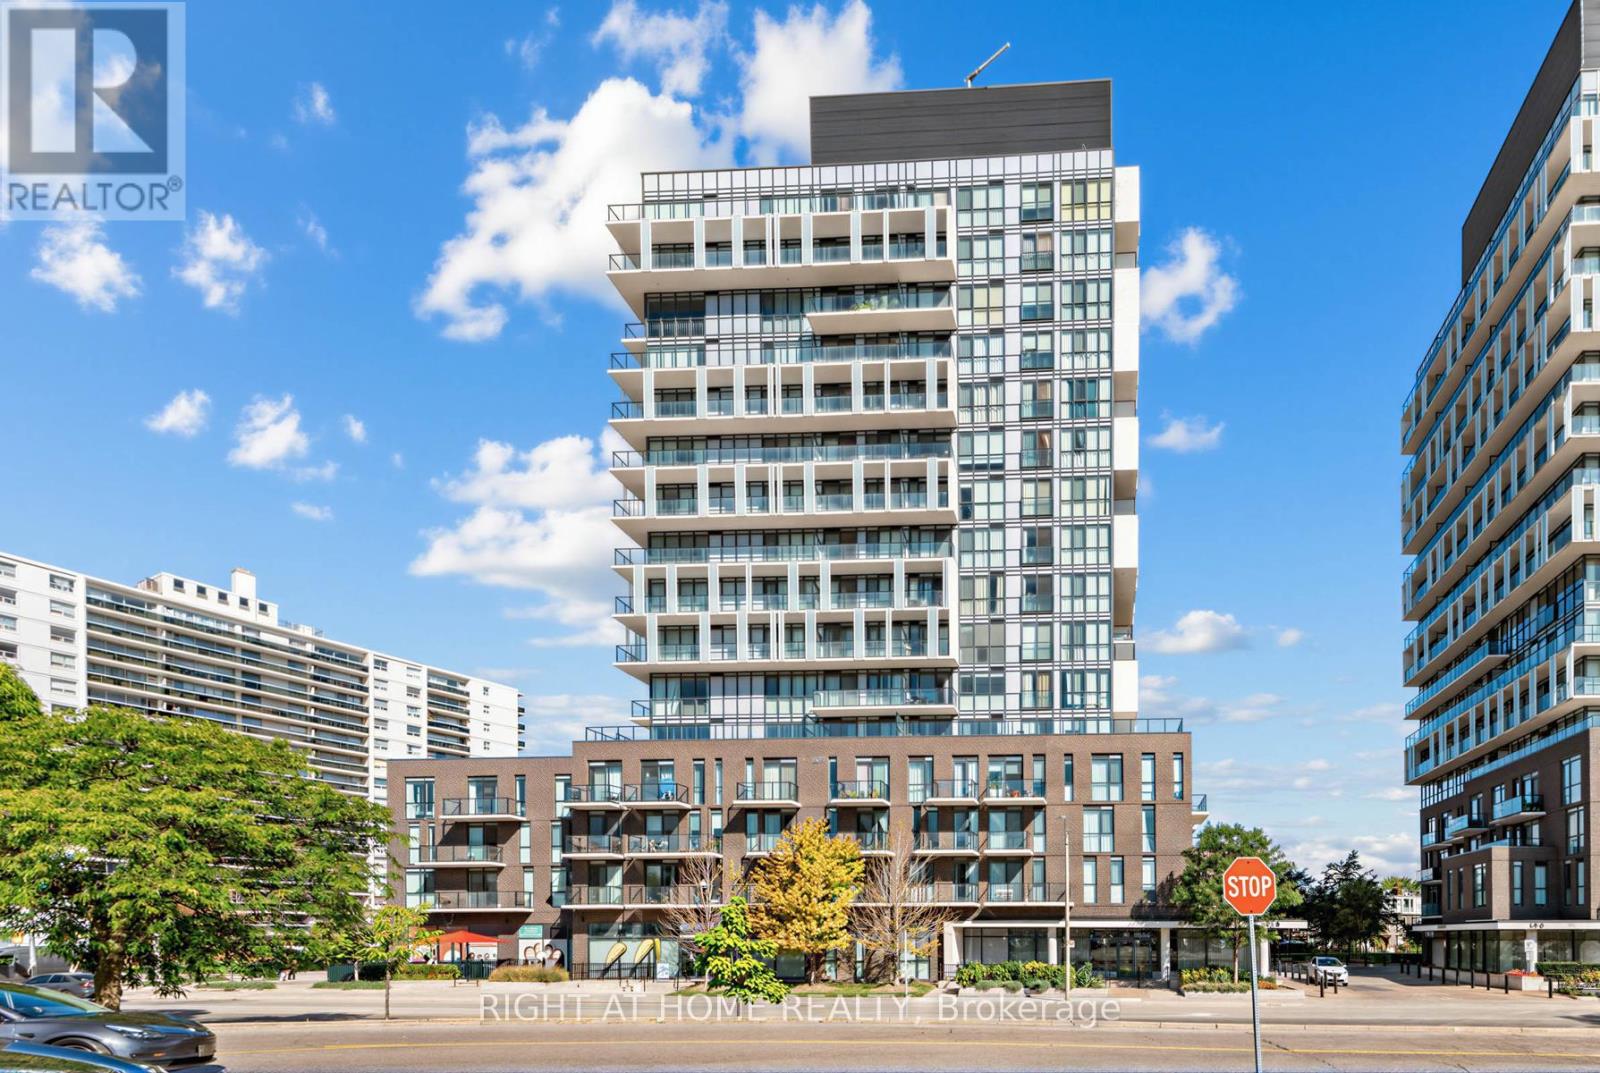
807 - 128 Fairview Mall Drive
Toronto, Ontario
LUCKY 8TH FLOOR | OPEN NORTH VIEWS | GREENERY | MOVE IN READY / STEPS TO FAIRVIEW MALL & SUBWAY Situated on the lucky 8th floor, this beautifully maintained owner-occupied suite enjoys an open north facing view with lovely greenery, offering a bright and peaceful outlook.** Featuring an interior-designer upgrade package, this home is move-in ready and thoughtfully finished throughout. The 9 ft. ceilings create a spacious feel, complemented by premium contemporary finishes including textured high-gloss cabinetry, glass-strip backsplash, quartz countertops and an undermount sink. The modern kitchen is equipped with stainless steel appliances, an integrated cabinet-covered dishwasher and a pull-out waste bin. The applicants are well maintained. Enjoy laminate flooring throughout and the convenience of a front-load washer and dryer. **The stylish bathroom features a rain showerhead, designerwall, contemporary chrome faucets and a deep soaker tub, creating a relaxing spa-inspired retreat. ** Step outside your suite and enjoy approximately 3,800 sq. ft. of state-of-the-art urban amenities, designed for today's lifestyle. Residents have access to party room, exercise room, Wi-Fi lounge and pet grooming facility. ** The location is exceptional. Situated directly across from Fairview Mall, restaurants, banks, T&T Supermarket, entertainment. Fairview Public Library, parks and two community centres are also nearby, making this an ideal pedestrian-friendly neighbourhood.Approximately a 7-min walk to Don Mills Subway Station, with easy subway access to downtown Toronto and major universities including the U of T, Toronto Metropolitan University and York U. Seneca College is also just minutes away.For commuters, enjoy convenient access to the DVP, Hwy 401 and Hwy 404.A one-acre public park nearby provides additional green space and a welcome escape from the city. one of North York's most convenient locations - this is urban living at its best. Don't miss this opportunity. (id:62104)
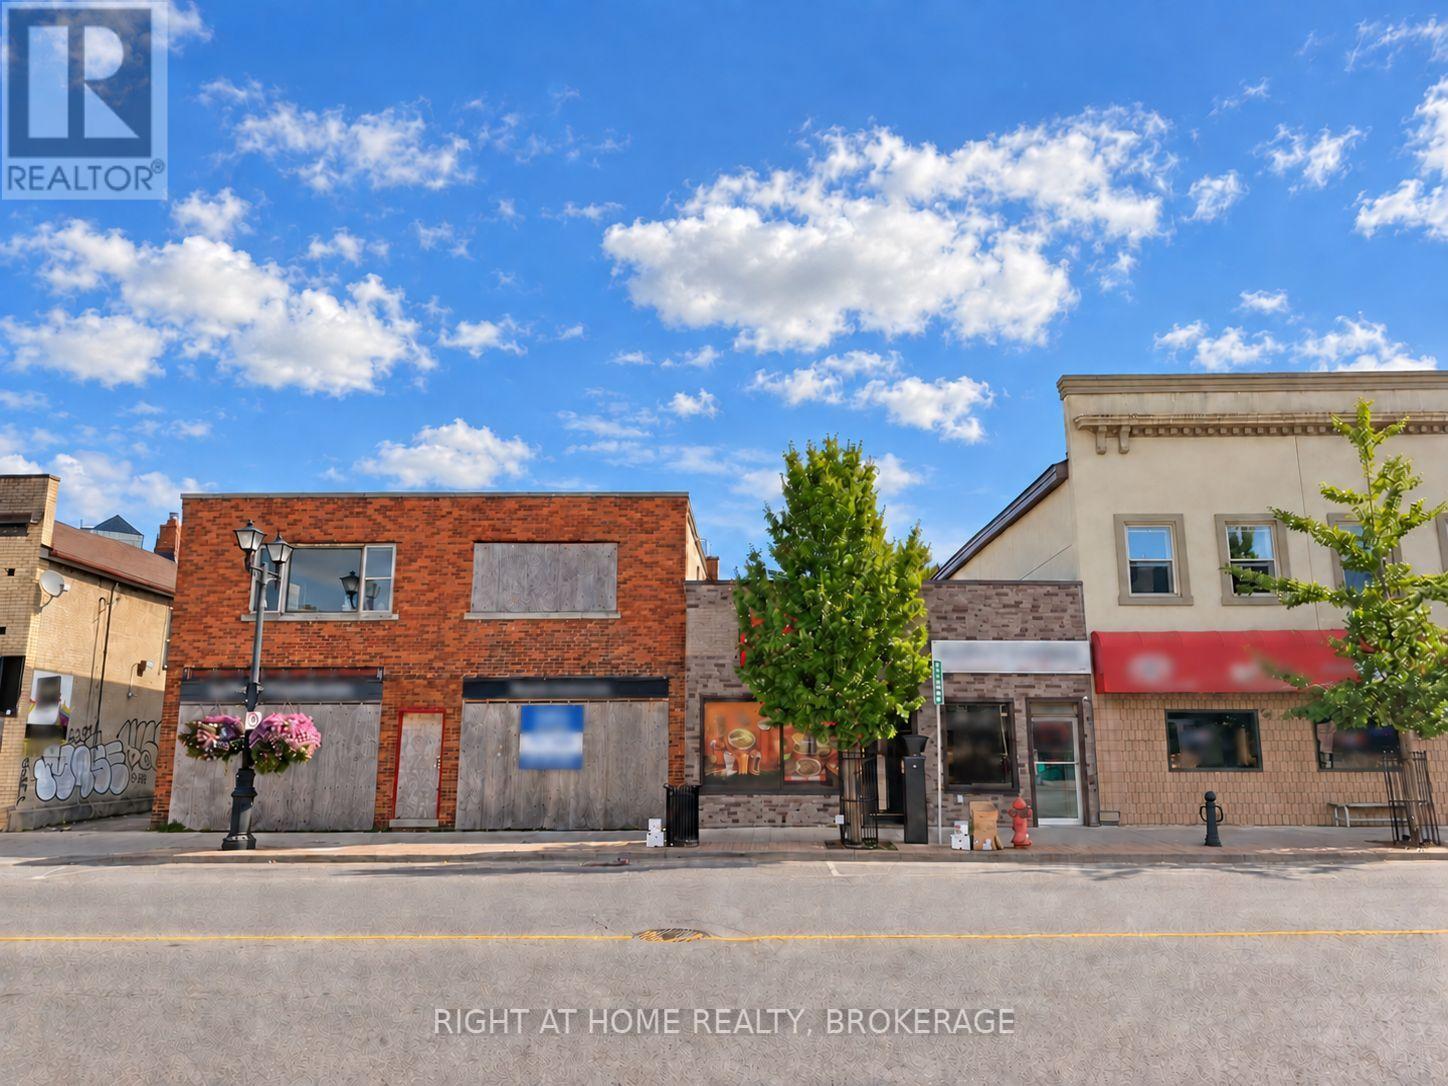
5920 Main Street
Niagara Falls, Ontario
Turnkey business opportunity at an unbeatable, very reasonable price-won't last long! Newly renovated, high-cash-flow restaurant setup ready for your own brand, logo, or cuisine concept. Includes 24-seat dining setup, brand-new equipment, furniture, and complete POS system.Unbeatable location at Main & Ferry in the heart of Niagara Falls, zoned General Commercial (GC). High-traffic footprint attached to the Exchange Market (open 7 days a week) and just 5 minutes from key tourist attractions, the US border, and QEW access. Steps from transit, parks, schools, and dense residential zones driving heavy, continuous foot traffic. Business for sale only (property not included). Features affordable rent, a brand-new lease, and accessible parking. Plug into an established client base and launch immediately! (id:62104)
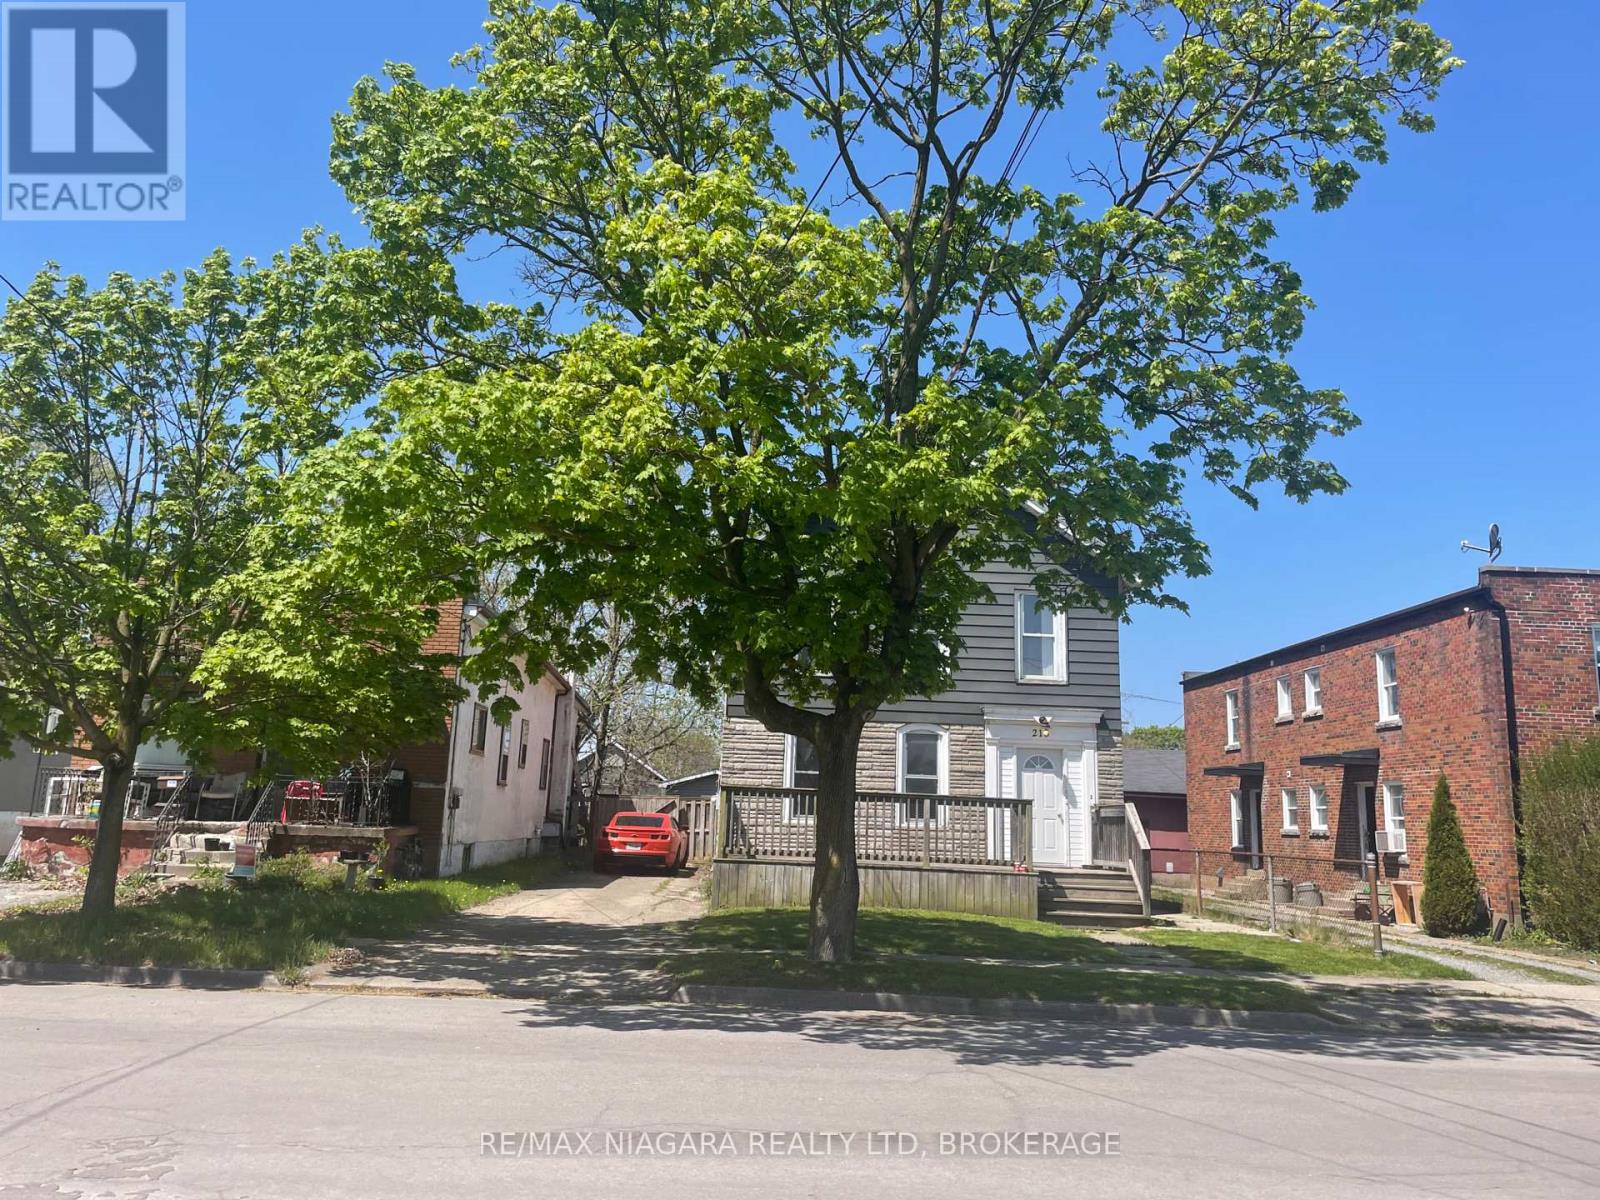
Upper - 215 Mcalpine Avenue S
Welland, Ontario
**Bright & Spacious 2-Bedroom Upper-Level Apartment Available October 1st!** Welcome to this inviting upper-level apartment offering a bright and open layout with two comfortable bedrooms. Ideally located with easy access to the 406 Highway and conveniently close to schools, public transit, shopping, restaurants and everyday amenities. The unit includes a fridge and stove, along with two parking spaces for added convenience. Tenants will also enjoy access to the fully fenced backyard and patio providing additional outdoor space to relax and enjoy. Available October 1st for $1,750/month plus utilities. Don't miss the opportunity to make this well-located apartment your new home! (id:62104)
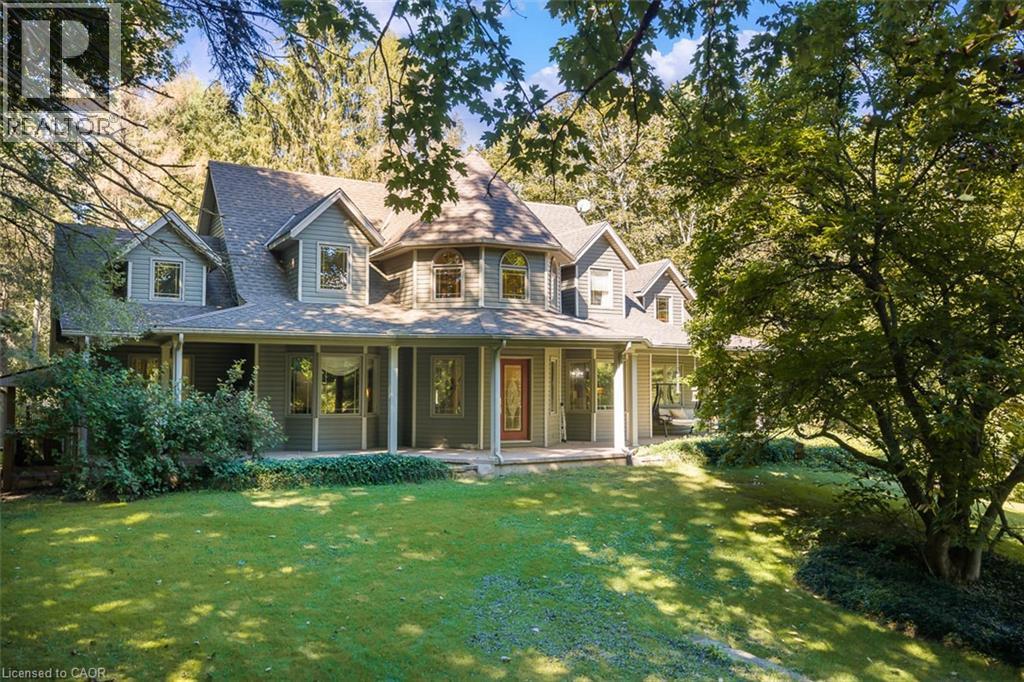
1110 Centre Street
Fenwick, Ontario
Discover an exceptional country property offering space, versatility and endless possibilities on 2.85 acres in Fenwick. A charming wraparound porch welcomes you into this custom-built two-storey home featuring four bedrooms, four bathrooms and a thoughtfully designed layout ideal for family living and entertaining.The main floor offers a spacious primary bedroom retreat with a private ensuite and walk-in closet, allowing for convenient one-level living. You will also find a dedicated library or home office, elegant living and dining room, main-floor laundry and a functional kitchen featuring rich cherry cabinetry and abundant storage. Upstairs are three additional bedrooms, including one with its own ensuite.The partially finished lower level provides walk-up access and includes a second kitchen, dining area, bathroom and two flexible rooms, ideal for extended family, hobbies or additional living space. The unfinished portion offers plenty of storage and room to customize.Outside, the property features a detached three-car garage with a loft, a separate workshop with well access and plenty of open space to work, entertain and enjoy the outdoors. The home is serviced by a cistern water system and septic system.Offering privacy, character and incredible flexibility, this impressive Fenwick property delivers a remarkable country lifestyle with room for your family's next chapter. (id:62104)
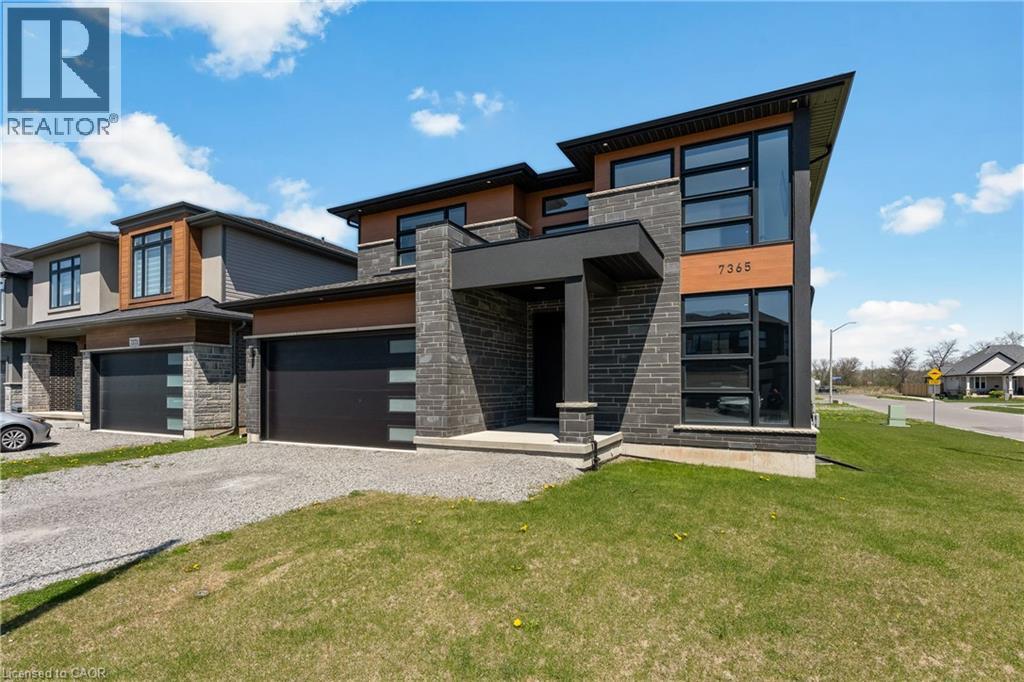
7365 Jonathan Drive
Niagara Falls, Ontario
Welcome to 7365 Jonathan Drive, a custom-built home offering over 3,000 sq. ft. of above-grade living space, with 4 bedrooms and 4 full bathrooms. Designed with style and functionality in mind, the main floor features soaring ceilings and a bright, open-concept layout ideal for everyday living and entertaining. Just off the foyer, a private office can easily be converted into a 5th bedroom. With a full 3-piece bathroom also conveniently located on the main floor, this space offers the flexibility and convenience of main-floor living, making it well suited for extended family or multi-generational living. At the heart of the home is the chef-inspired kitchen, featuring quartz countertops and backsplash, a large island with waterfall edge, high-end stainless steel appliances, soft-close cabinetry, and a pantry with pull-out shelving. The living and dining areas flow seamlessly together, while a large sliding glass door opens to the covered patio, ideal for outdoor dining, entertaining, or relaxing. A striking oak staircase with glass railings leads to the upper level. The spacious primary suite features two walk-in closets and a spa-like 5-piece ensuite with a floating live-edge vanity, double sinks, freestanding tub, and glass shower with custom tile work. Two additional bedrooms share a modern 4-piece bathroom, while the fourth bedroom enjoys its own private 3-piece ensuite.The basement offers even more potential with high ceilings, large windows, a bathroom rough-in, and walls already drywalled, providing a head start for future finishing. Whether envisioned as additional living space, a recreation room, home gym, or in-law suite, the possibilities are there to make it your own. Located in a desirable neighbourhood close to schools, parks, wineries, restaurants, golf courses, shopping, and everyday amenities, 7365 Jonathan Drive brings together generous living space, standout finishes, and a flexible floor plan. (id:62104)
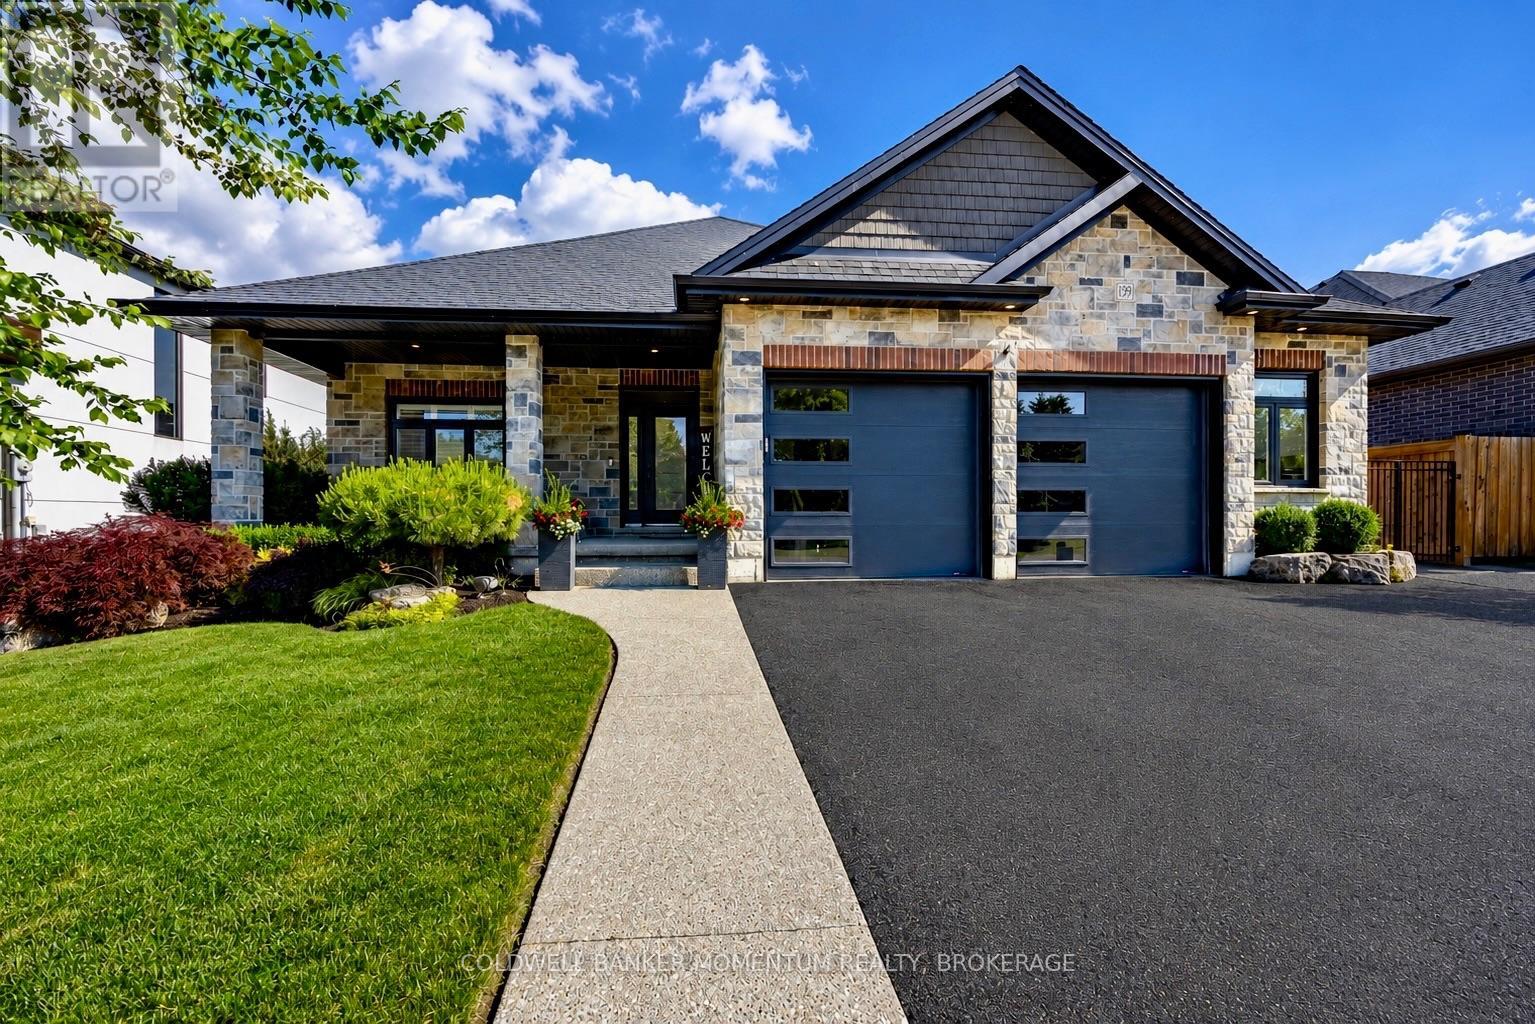
139 New Lakeshore Road
Norfolk, Ontario
Welcome to 139 New Lakeshore Road, Port Dover! Built in 2017 and ideally situated directly across from the shores of Lake Erie, this stunning 4-bedroom, 3 bath custom home offers the perfect blend of luxury, comfort, and location. Enjoy beautiful water views and all the benefits of lakeside living while being just minutes from Port Dover's vibrant downtown, marina, beaches, restaurants, and golf courses. Inside, you'll find a thoughtfully designed open-concept layout featuring hardwood flooring, two gas fireplaces, and a stunning newer quartz waterfall island that serves as the centrepiece of the kitchen. Large windows fill the home with natural light, while California shutters throughout provide both elegance and privacy. The recently updated lower level offers a beautifully finished family room with newer flooring and carpet, creating the perfect space for entertaining, relaxing, or movie nights. A dedicated office space provides an ideal work-from-home setup, while additional space offers flexibility for a home gym, hobby room, or play area. Step outside to enjoy the fully fenced backyard, designed for both privacy and enjoyment. The screened-in porch features custom-made shades, creating a comfortable outdoor retreat throughout the warmer months. Additional highlights include a gas BBQ hookup, underground irrigation system, reverse osmosis water system, 2.5 car garage and updated laundry room cabinetry. This exceptional home combines modern finishes, quality craftsmanship, and an unbeatable location across from Lake Erie. Whether you're looking for a year-round residence or a place to enjoy the Port Dover lifestyle, 139 New Lakeshore Road is a property you won't want to miss. Luxury, location, and Lake Erie views-welcome home. (id:62104)
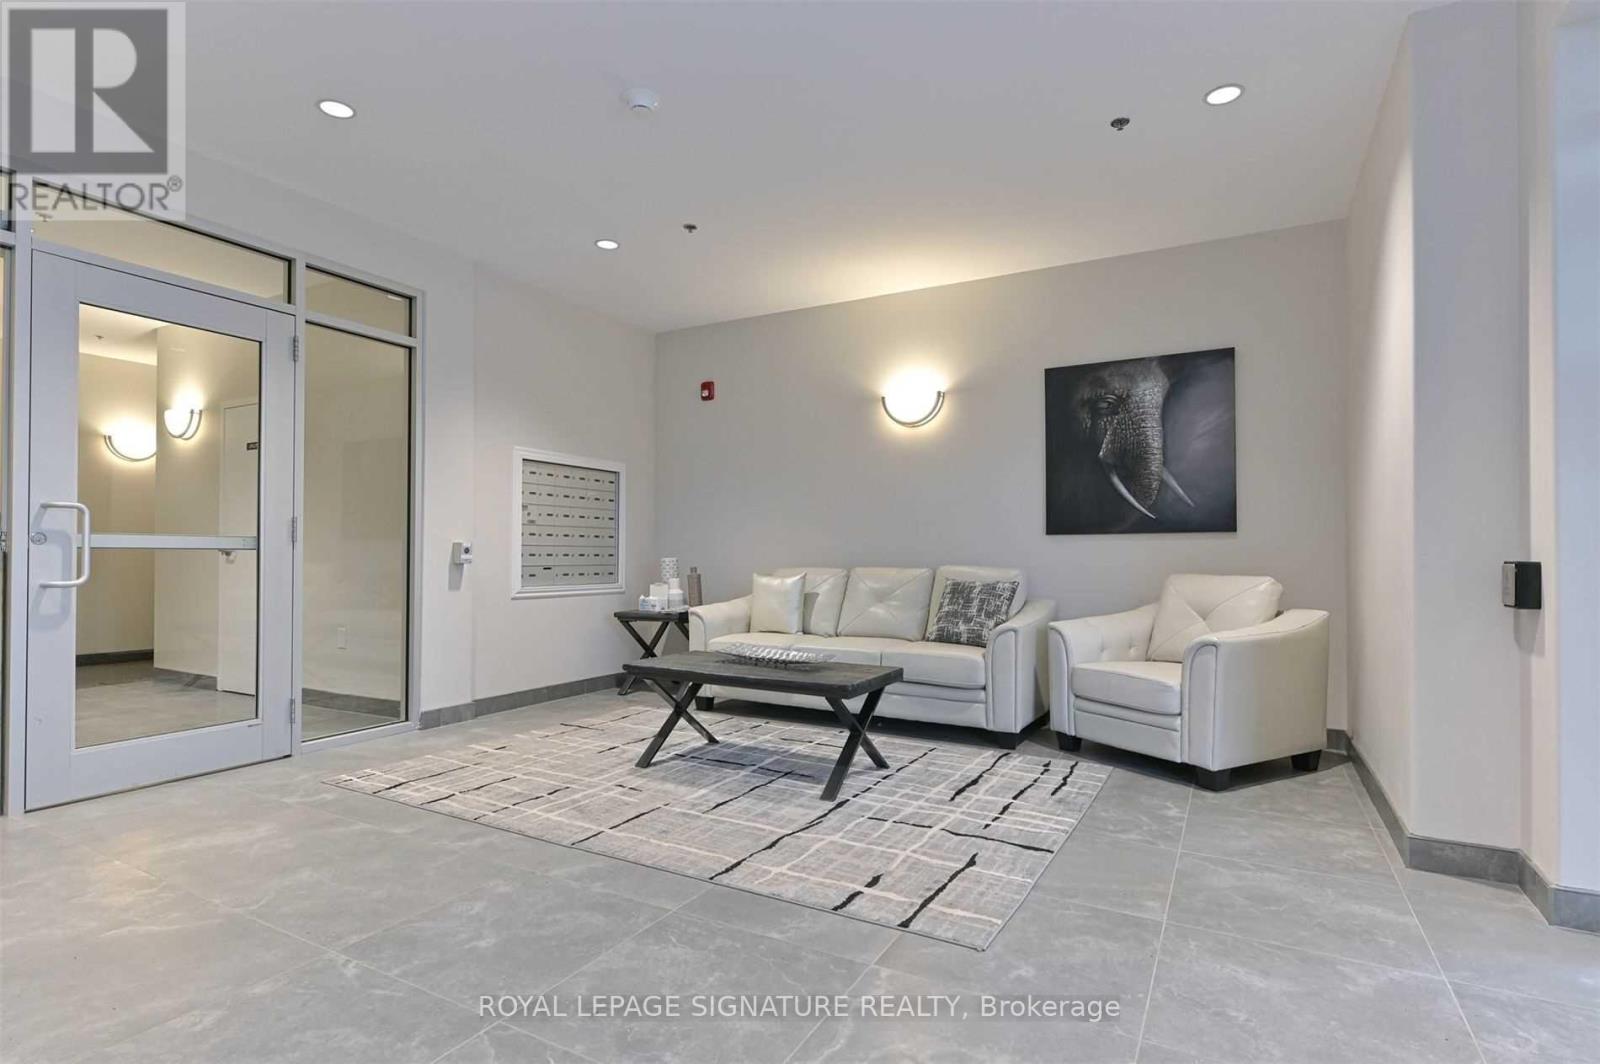
208 - 529 South Pelham Road
Welland, Ontario
Welcome to the desirable Mapleview Terrace. This bright and modern well maintained 2 Bedroom, 2 Bathroom suite features 9 foot ceilings, an open-concept layout, and large windows that fill the space with natural light. The kitchen offers stainless steel appliances, a portable island, and ample storage, perfect for everyday living and entertaining. Enjoy the convenience of in-suite laundry, 2 surface parking spots, and secure building access. Ideally located near shopping, parks, restaurants, and public transit. A perfect blend of comfort and lifestyle. Don't miss this opportunity! (id:62104)

39 Chester Road
Hamilton, Ontario
Fantastic Opportunity for a Multi-Generational Family! This spacious detached home in the family-friendly Eastdale/Poplar Park neighbourhood is ideally located in the heart of Stoney Creek. Zoned R1, the property is currently configured with 3 separate living units, each with its own separate hydro meter, offering exceptional flexibility for investors, extended families, or buyers seeking versatile living arrangements. Unit 1 features 1 bedroom and 1 bathroom on the main level. Unit 2 offers 2 bedrooms and 1 bathroom on the upper level, while Unit 3 is a 1-bedroom, 1-bathroom lower-level unit with a walkout. The property has 3 separate entrances, with each living area providing two access points. Set on a generous 65' x 125' pool-sized lot, the deep backyard provides plenty of room for children to play, outdoor entertaining, gardening, or simply enjoying the privacy and mature shade. With 4 bedrooms, 3 kitchens, 3 bathrooms, multiple living areas and 8 parking spaces on a triple-wide driveway, there is an abundance of space and functionality. Approximately 2,489 sq. ft. of living space, with a 2019 roof, 2015 furnace, newer flooring and fresh paint. Conveniently located close to schools, parks, public transit, shopping and major highway access for commuters travelling to Toronto and beyond. Currently vacant and available for immediate possession. A rare opportunity offering space, flexibility and multiple possibilities in a desirable Stoney Creek location. (id:62104)
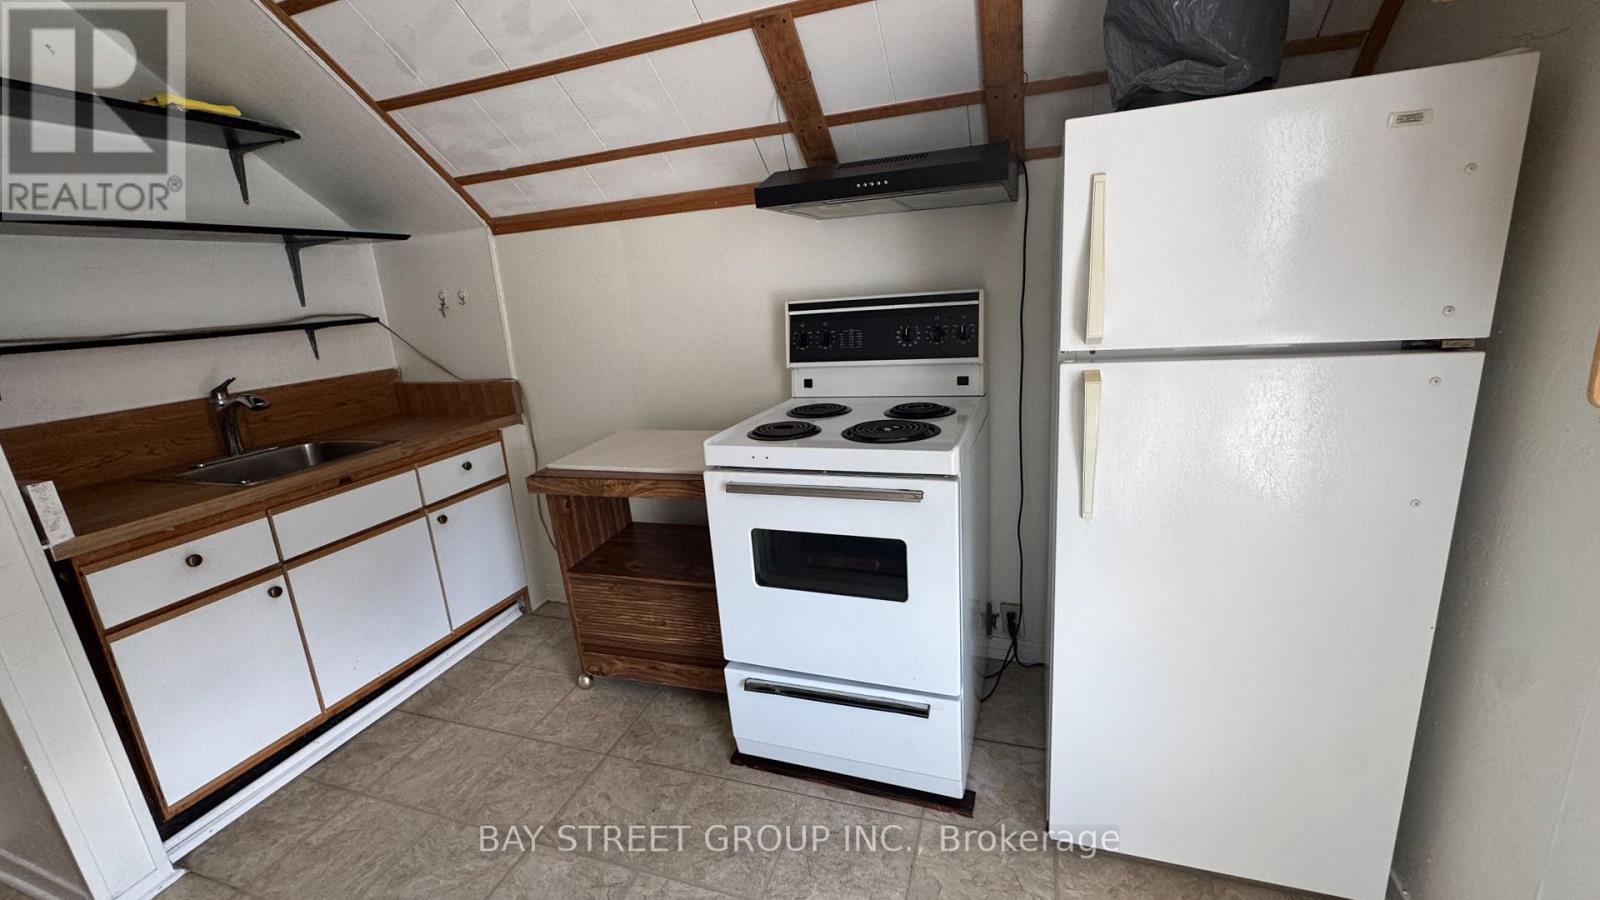
Upper - 4138 Drummond Road
Niagara Falls, Ontario
Welcome to this lovely 1-bedroom upper-level unit in a convenient Niagara Falls location. This well-maintained unit offers comfortable living with one parking space included.All-inclusive rent - heat, hydro, water, and high-speed Wi-Fi are all included, making your monthly expenses simple and predictable. Convenient location close to shopping, restaurants, transit, and other amenities. (id:62104)
Bsmt - 45 Bowbeer Road
Oakville, Ontario
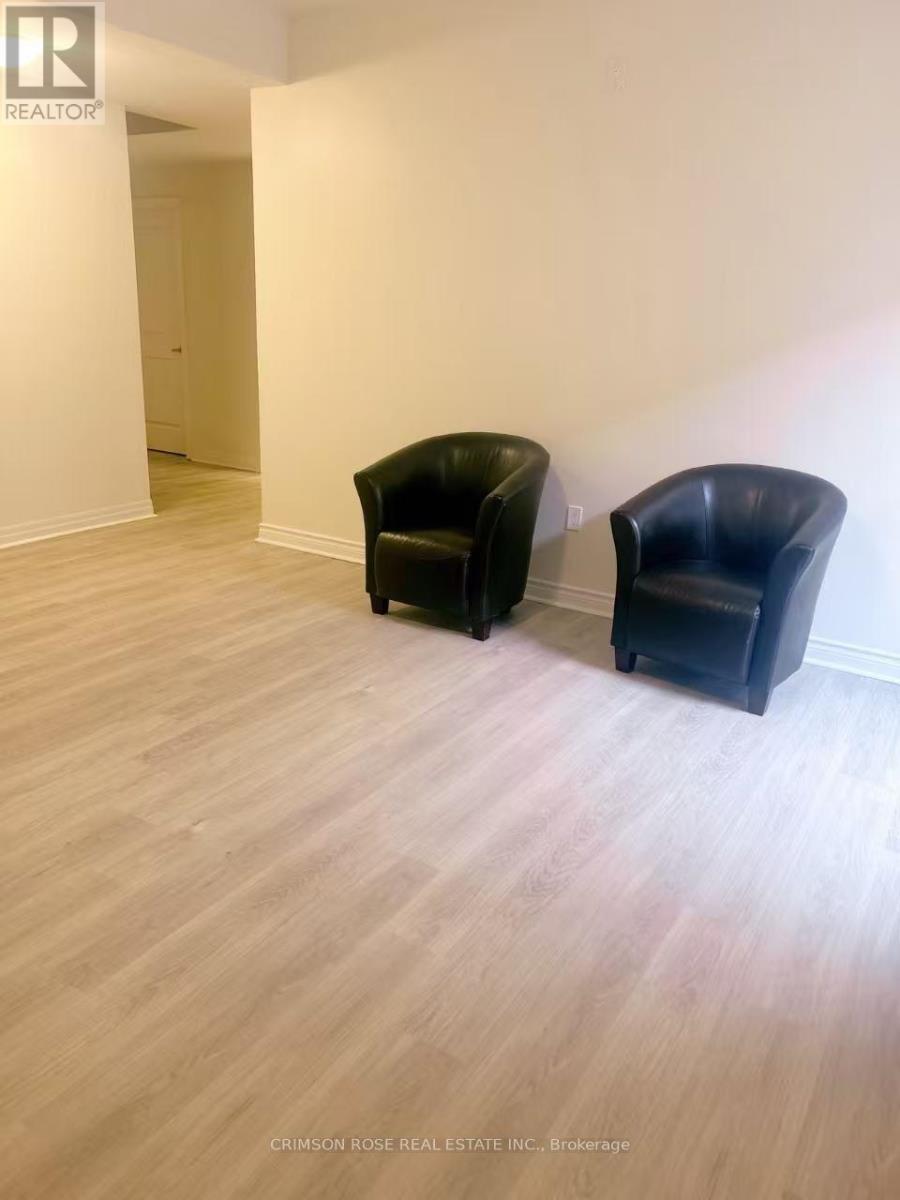
Welcome to 45 Bowbeer Rd, Oakville! Brand-new, beautifully finished 2-bedroom basement suite available for immediate occupancy. This bright and modern unit features a private separate entrance, two well-sized bedrooms, a full 3-piece bathroom, a functional kitchen and living area, plus private ensuite laundry for added convenience. One parking space is included. Located in a quiet and family-friendly Oakville neighbourhood, close to parks, schools, shopping, public transit and everyday amenities. Perfect for a small family, couple or working professionals. Move-in ready - book your showing today! (id:62104)
2206a - 115 Nipissing Road
Milton, Ontario
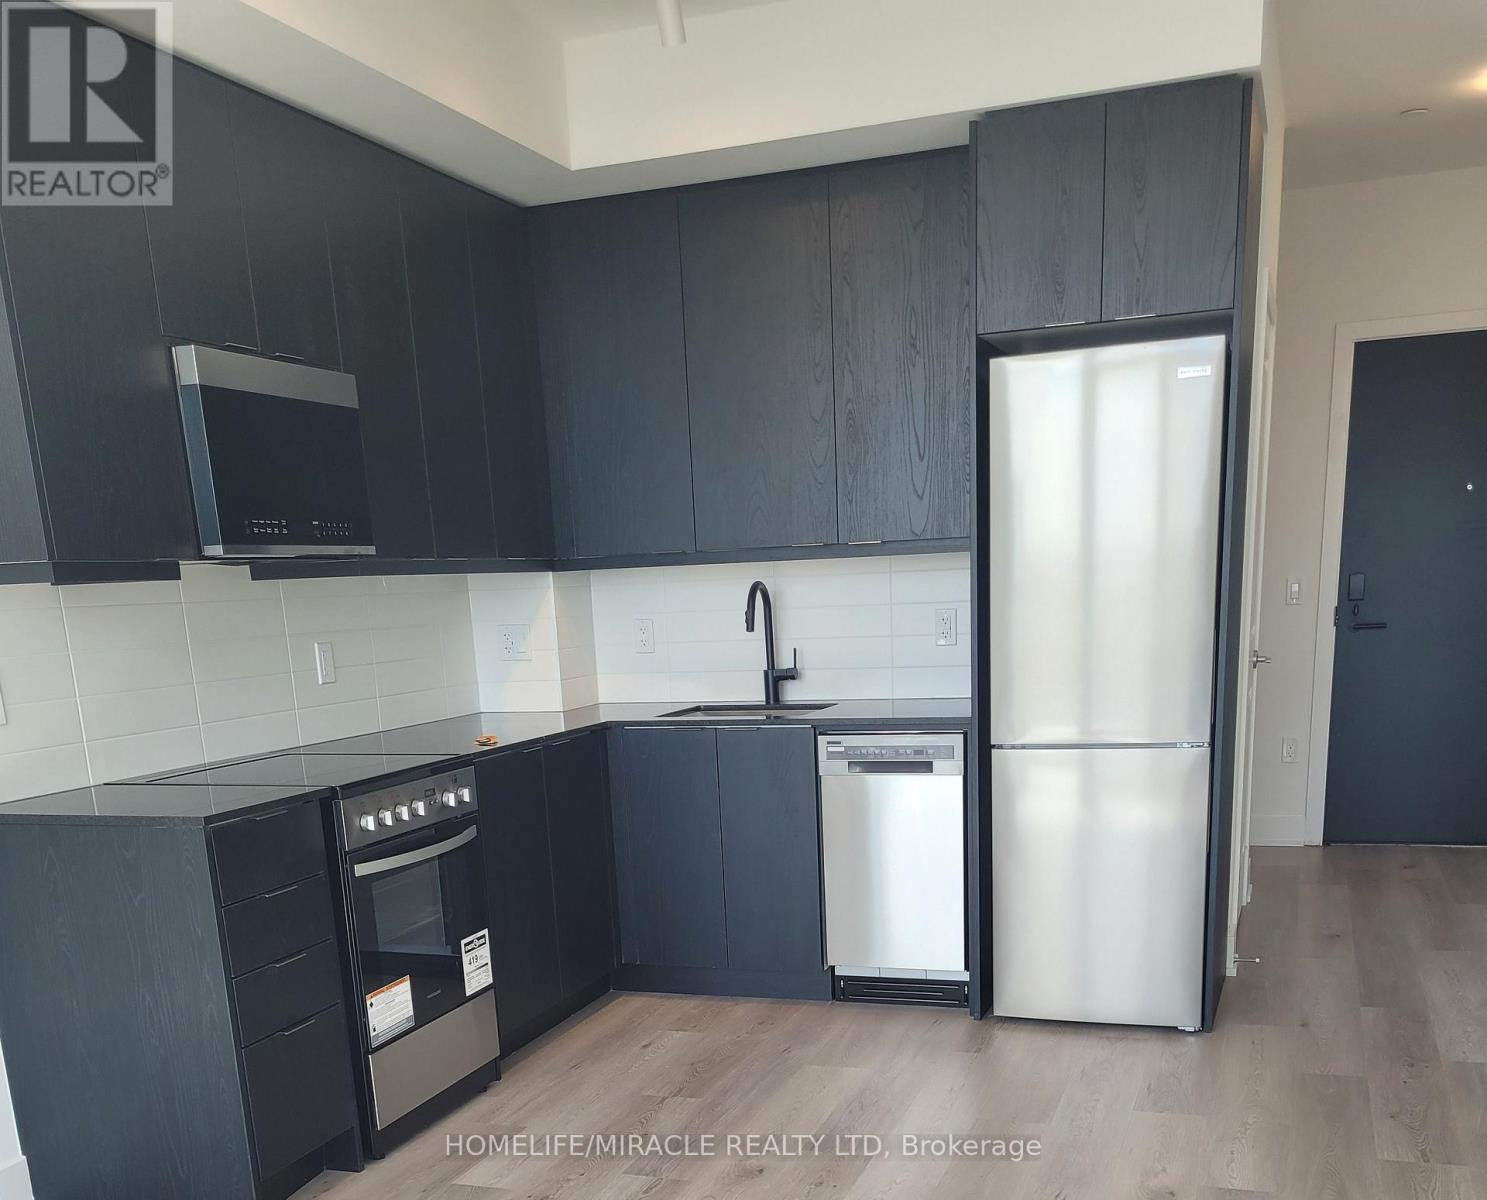
1 BEDROOM PENTHOUSE available for lease in the prestigious neighbourhood of Milton at the Millhouse Condos. Open Concept Layout, this bright and modern suite showcases Premium Finishes Throughout, including Wide Plank Flooring, Designer Cabinetry, Quartz Countertops, Stainless Steel Appliances and Expansive Windows that flood the home with Natural Light. The Spacious bright Bedroom features a large size window facing south with lake and CN Tower view. Family or dedicated Suite Entry and step onto your Oversized Private Balcony to take in sweeping Escarpment Vistas, Sparkling City Lights and Spectacular Sunsets an Ever Changing Backdrop that's truly priceless. For added comfort, the Landlord will install Brand New Window Blinds prior to occupancy. The lease also includes One Underground Parking Space, One Private Storage Locker, Brand New Appliances, High Speed Internet, Heating and Cooling. Residents of The Millhouse enjoy an exceptional collection of resort inspired amenities including a fitness centre, yoga studio, outdoor swimming pool, meeting and party rooms, co-working spaces, games room, BBQ Areas, Visitor Parking, Parcel Lockers and Concierge service. Perfectly situated in One of Milton's Most Desirable New Communities you'll be just minutes from Milton GO Station, Highway's 401 and 407, Shopping, Restaurants, Parks, Schools, Milton District Hospital and Picturesque Conservation Areas and Trails. Immediate Occupancy Available. This is a Rare Opportunity to Lease a Brand New Luxury penthouse Condominium that perfectly blends modern design, exceptional amenities, and unbeatable location and panoramic Escarpment views that make every day feel extraordinary. (id:62104)
82 Ferncroft Place E
Brampton, Ontario
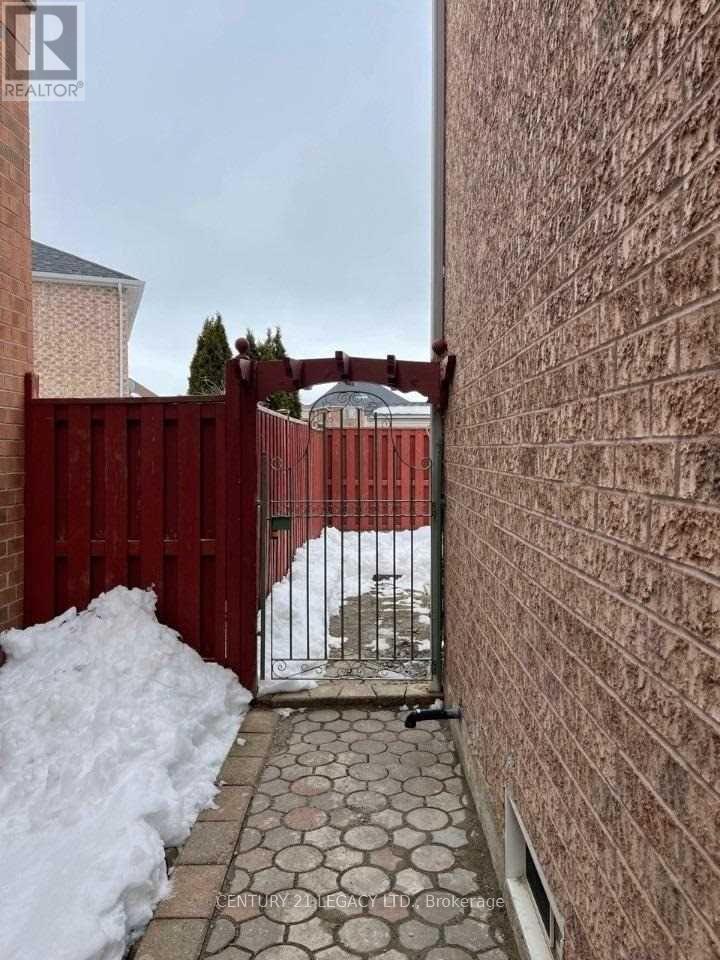
Beautiful 2 Bedroom, 1 Bathroom with full Kitchen & Family Room in Legal Basement Apartment in a nice Neighbour. Separate Laundry. Close by all Amenities, Plazas, Shops, Schools, and Parks. (id:62104)
67 Lake Promenade
Toronto, Ontario
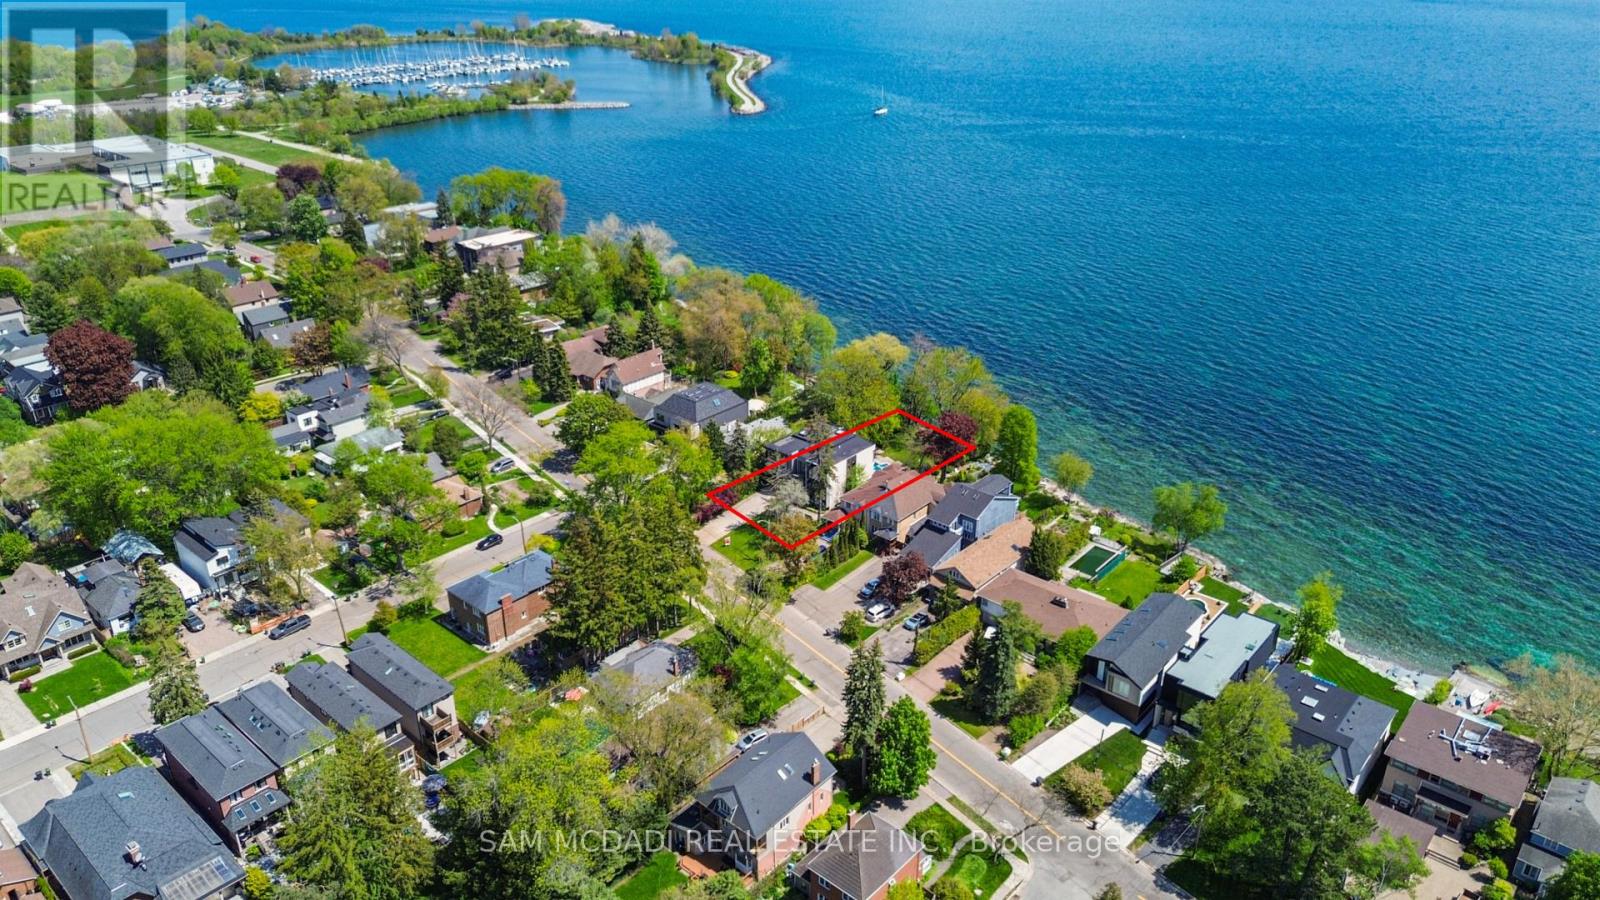
Set along South Etobicoke's prestigious lakefront corridor, this modern estate offers over 6,200 SF of refined interiors paired with resort-style amenities seldom available. Bold in presence and uncompromising in design, it sits behind mature trees with an architectural profile that frames uninterrupted Lake Ontario views. A dramatic open-to-above foyer introduces the home, featuring a floating glass staircase, overhead skylights, and a direct views of the water. The main level unfolds as a sequence of sophisticated living spaces defined by warm wood ceilings, gallery-like walls, and a sculptural double-sided linear fireplace. Near floor-to-ceiling windows wrap the home, inviting natural light and capturing the shoreline from every angle. The chef's kitchen delivers a magazine-worthy experience with Wolf and Sub-Zero appliances, bespoke cabinetry, a custom backsplash, and a striking central island. Adjacent living and dining zones create a fluid setting for elevated entertaining or intimate evenings. Above, 4 serene bedroom suites each offer a walk-in closet and ensuite. The lakefront primary retreat features a boutique dressing room, spa-calibre ensuite with heated floors and a freestanding tub overlooking the water, plus a private balcony for quiet reflections. The lower level extends the home's resort-like character with a recreation lounge, bar, gym, sauna, steam room, wine cellar, and an additional guest suite, opening seamlessly to the tiered backyard. Outdoors, multiple terraces, mature landscaping, a heated pool, a hot tub, and sweeping lake vistas create a breathtaking environment for year-round enjoyment. Additional comforts include a heated driveway, architectural millwork, integrated lighting, and a layout designed for both luxury living and effortless hosting. Moments from waterfront trails, marinas, golf, and downtown Toronto, this estate offers a rare opportunity to own an impeccably crafted lakefront home. (id:62104)

8905 George Bolton Parkway
Caledon, Ontario
Location! Location! Location ! Great Opportunity To Own A Well-established Franchise In A Prime location. This Thriving Business Is Strategically Located In A Busy, High-traffic Plaza Surrounded By Residential Neighborhoods, And other major Amenities offering Excellent Exposure And Walk-in Traffic. Ample Customer Parking And Great Signage Visibility Contribute To Ongoing Customer Growth And Retention. The Business Benefits From A Loyal Customer Base, Positive Word-of-mouth, Strong Franchise support, And Growing Demand In The Area. Full Training And Transitional Support Will Be Provided To Ensure A Smooth Handover To The New Owner. Whether You're An Experienced Restaurateur Or A Motivated Entrepreneur, This Is A Rare Chance To Take Ownership Of A Successful Food Operation In Bolton's Most Desirable Commercial Areas. Don't miss out on this rare opportunity. (id:62104)
36 Wallis Avenue
Smithville, Ontario
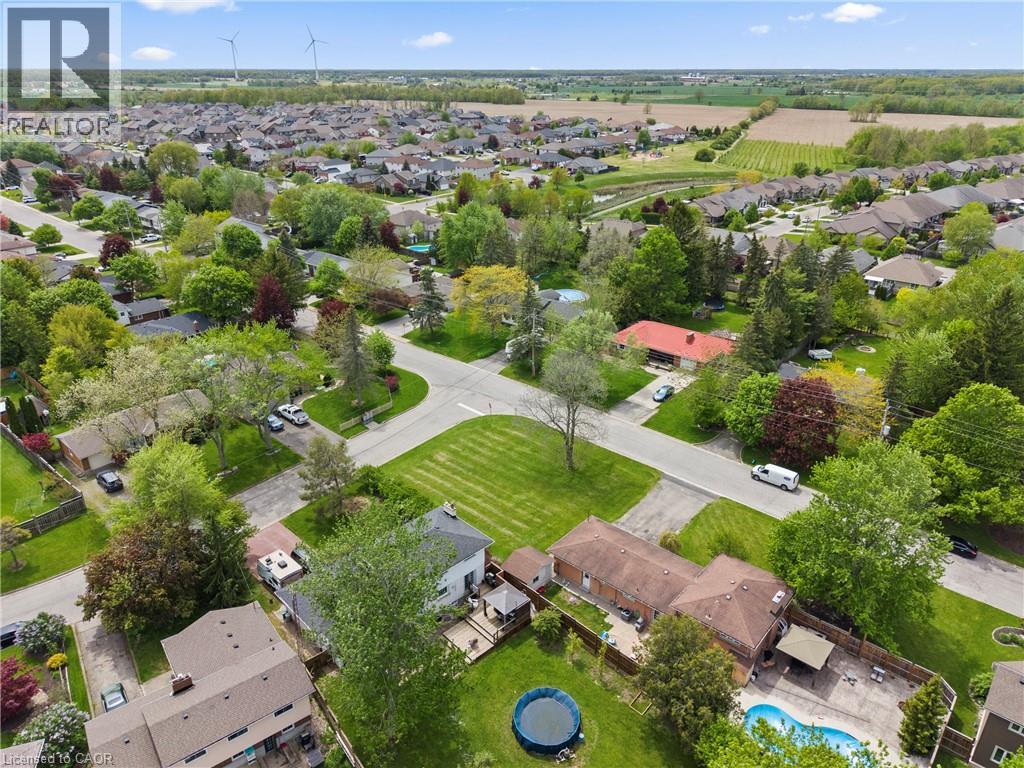
Future home of 36 Wallis Ave. Rare opportunity to acquire a vacant residential building lot in the growing community of Smithville, created through recent severance approval. Lot fronts on Wallis Ave and is situated on the corner of a quiet dead-end street within an established, sought-after neighbourhood with mature trees. Zoned for residential use and suitable for a custom home or potential income property, this lot offers flexibility for builders, investors, or end users. Conveniently located within walking distance to schools, parks, and the downtown core. Lot size approximately 70.1ft x 75.1 ft. Severance decision, reference plan/survey, and development agreement available upon request. (id:62104)
97 Everett Common
St. Catharines, Ontario
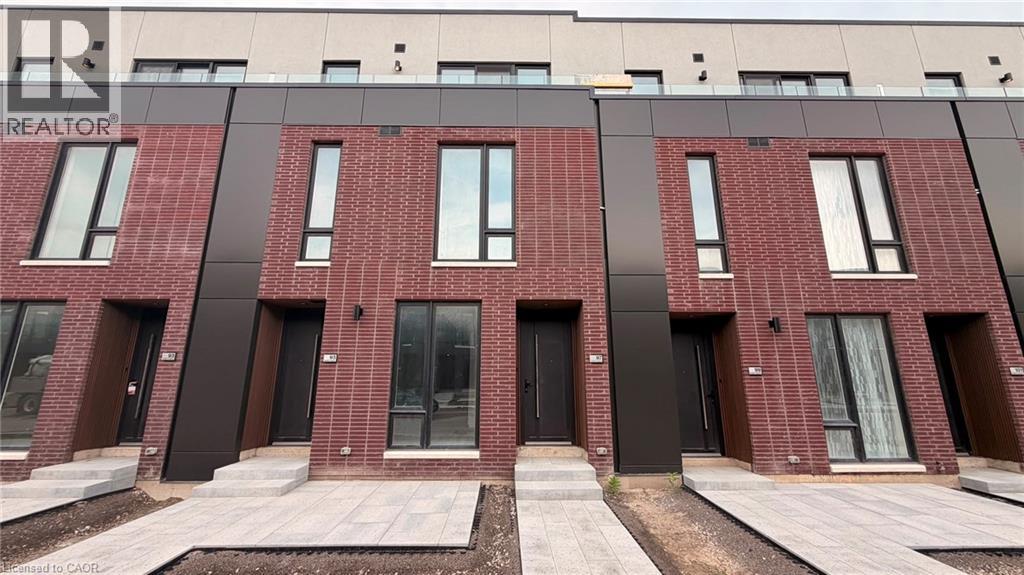
Welcome to this brand-new, never-lived-in townhome in St. Catharines, offering 1,569 sq. ft. of beautifully designed living space plus an impressive 316 sq. ft. of private outdoor space across three separate patios. With 2 spacious bedrooms, 2.5 bathrooms, soaring ceilings, pot lights and an open-concept layout, this home feels bright, airy and exceptionally spacious. Both bedrooms feature their own private ensuite bathrooms, walk-in closets and walkout patios, creating rare privacy and comfort. The primary ensuite is finished with a modern glass-enclosed shower, while upgraded vanities and quartz countertops add a polished contemporary feel throughout. The main living and dining area is enhanced by a striking glass railing overlooking the lower staircase, allowing natural light to flow through the home while adding a sleek architectural feature. Step outside to the large main-level patio equipped with a gas BBQ line, perfect for entertaining, dining outdoors or relaxing. With patios off both bedrooms as well, this townhome delivers exceptional indoor-outdoor living. Additional highlights include an attached garage, ensuite laundry, extra windows and modern upgraded finishes throughout. Ideally located in St. Catharines in the heart of Niagara Region, close to schools, parks, shopping, restaurants, grocery stores, public transit, the GO Station, hospital and Highway 406. Approximately 5 minutes to Brock University, 9 minutes to Ridley College and 15 minutes to Niagara Falls. A rare opportunity to lease a stylish, fully upgraded, move-in-ready townhome combining space, privacy, modern design and an unbeatable Niagara location. (id:62104)
461 Jack Wilford Way N/a
Woodstock, Ontario
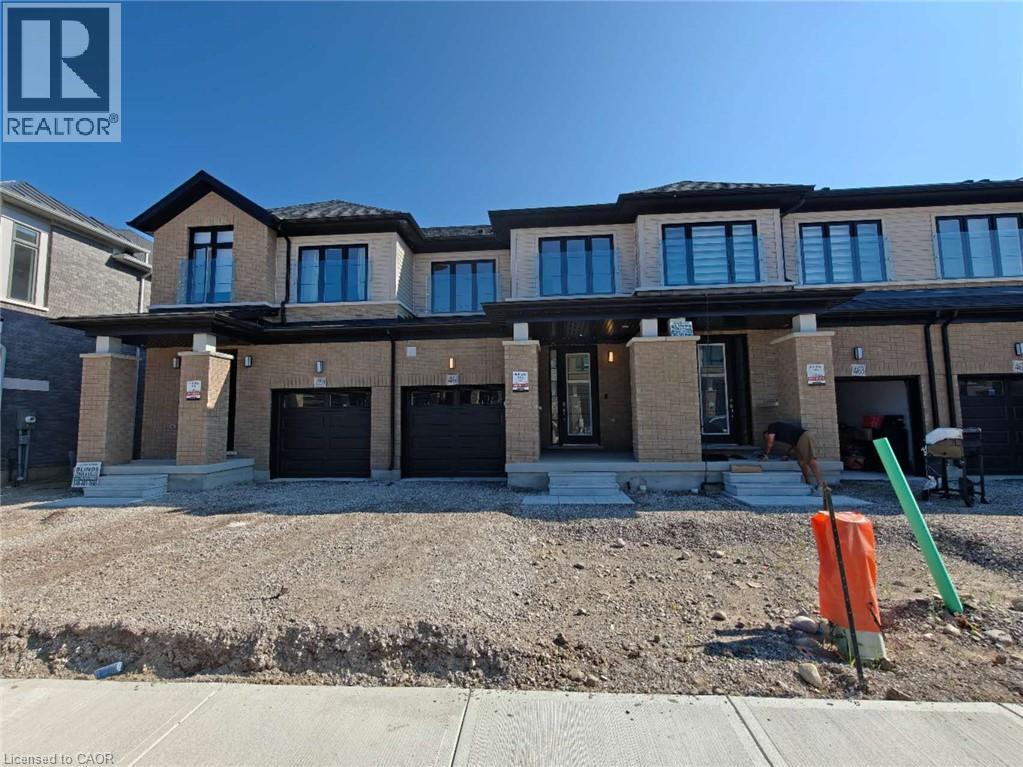
Welcome to 461 Jack Wilford Way, Woodstock! This beautiful newer home offers 4 spacious bedrooms, 4 bathrooms, and a fully finished walk-out basement, providing plenty of space for comfortable family living. The bright, open-concept main floor features a modern kitchen with appliances included, spacious living and dining areas, and a convenient powder room. Upstairs offers 3 well-sized bedrooms and 2 full bathrooms, including a private ensuite. The fully finished walk-out basement features its own bathroom, direct access to the backyard, and currently features a wet bar. This flexible space is ideal for a family room, home office, recreation area, or additional living space. Conveniently located in a family-friendly community close to Woodstock Hospital, parks, schools, shopping, and everyday amenities, with easy access to Hwy 401. Move-in ready and perfect for tenants looking for a newer, spacious home in a convenient location! (id:62104)
5592 Millbrook Lane
Mississauga, Ontario
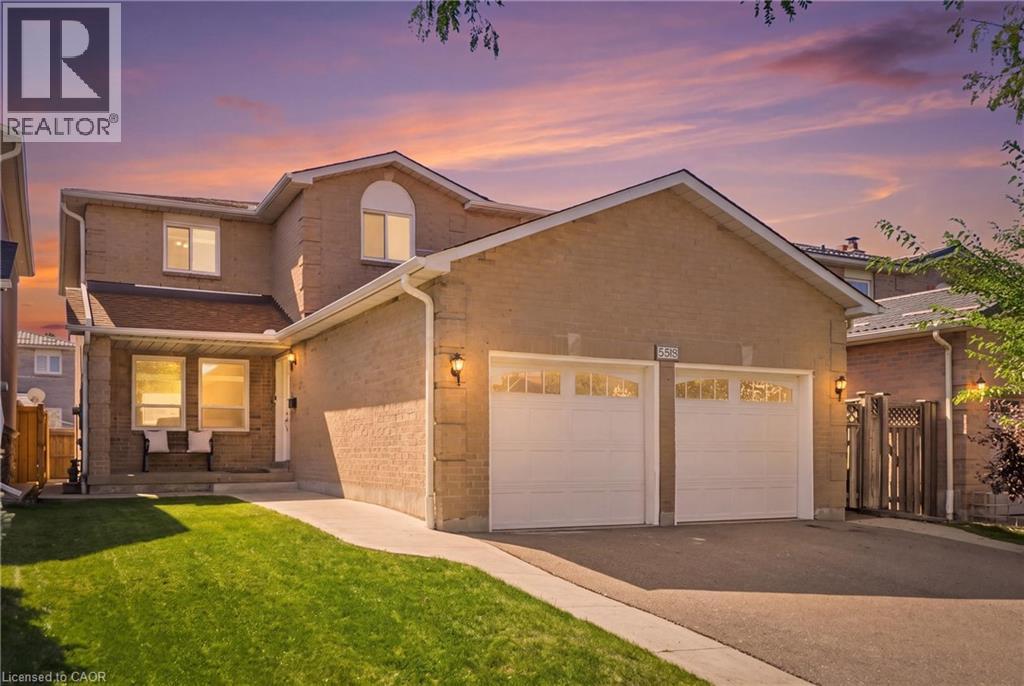
Welcome to this spacious and beautifully appointed home, ideally situated in a desirable neighbourhood close to schools, parks, amenities, and major highways. Offering an exceptional combination of space, functionality, and potential, this property is perfect for families looking for room to grow. The impressive main floor features beautiful hardwood and tile flooring throughout, a grand staircase, and a generous living room flowing into a warm and inviting family room. The well appointed kitchen boasts rich cherry wood cabinetry, modern granite countertops and granite backsplash, ample storage, and plenty of space for an eat-in area. From the kitchen, step out onto the rear deck overlooking a mostly unspoiled backyard offering excellent potential for future landscaping and outdoor enjoyment. Convenience and accessibility are thoughtfully incorporated, including a wheelchair-accessible ramp from the deck to the side of the property, a practical mudroom with a side entrance for easy everyday access. Upstairs, you'll find four spacious bedrooms with comfortable carpeting and plenty of closet space. The generous primary suite offers abundant room, a makeup vanity, a walk-in closet, and a large ensuite bathroom featuring a soaker tub and separate shower. The second bathroom on the upper floor also features modern granite countertops and updated fixtures with glass shower. The fully finished lower level provides even more living space and exceptional flexibility, featuring a secondary kitchen, two additional bedrooms with a third as a den, and a spacious living area. With its separate kitchen and generous layout, this level offers excellent potential for an in-law suite or extended family living arrangement. Excellent room sizes, numerous updates, excellent accessibility features, finished lower level, and outstanding location, this home offers tremendous versatility and opportunity. A must-see property with space and potential for the whole family! (id:62104)
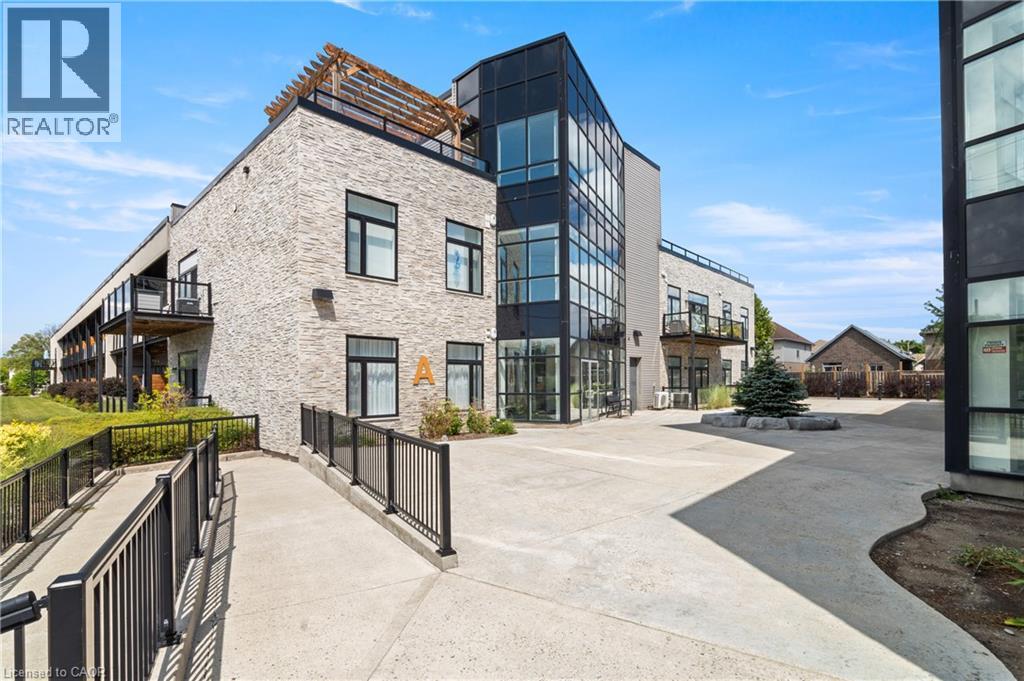
85 Morrell Street Unit# 207, Building A
Brantford, Ontario
Welcome to 207-85 Morrell Street! This bright 2-bedroom Brantford condo offers loft-height ceilings, thoughtful upgrades, a private covered terrace, and the rare convenience of two owned parking spaces. With low-maintenance living and a central location, it’s designed to make everyday life easy. Check out our TOP 5 reasons why this home is the right fit for you. #5: CENTRAL LOCATION: Enjoy easy access to Jubilee Park, the Gordon Glaves Grand River Loop, downtown Brantford, public transit, shopping, and everyday amenities. #4: LOW-MAINTENANCE LIVING: Condo fees cover building maintenance, landscaping, snow removal and natural gas. You’ll also have access to a rooftop terrace, BBQ area, fire pit, and lounge. #3: CARPET-FREE & BRIGHT: Tall ceilings, oversized doors, and large windows create an airy feel, while glass doors open to your private covered terrace. In-suite laundry and generous closet space add everyday convenience.#2: UPDATED KITCHEN & DINING: Enjoy upgraded appliances, quartz countertops, ample cabinetry, a movable island, under-cabinet lighting, and an attached dining table. Two bedrooms include one with a skylight, while the other offers convenient access to the spacious 4-piece bathroom. #1: TWO OWNED PARKING SPACES: Here’s where this condo really stands out. You get two owned parking spaces—a rare and valuable feature in the city that adds convenience and flexibility to your lifestyle. Two parking spaces. Loft-height ceilings. And low-maintenance living. That’s what makes this condo stand out. (id:62104)
Unknown Address
,
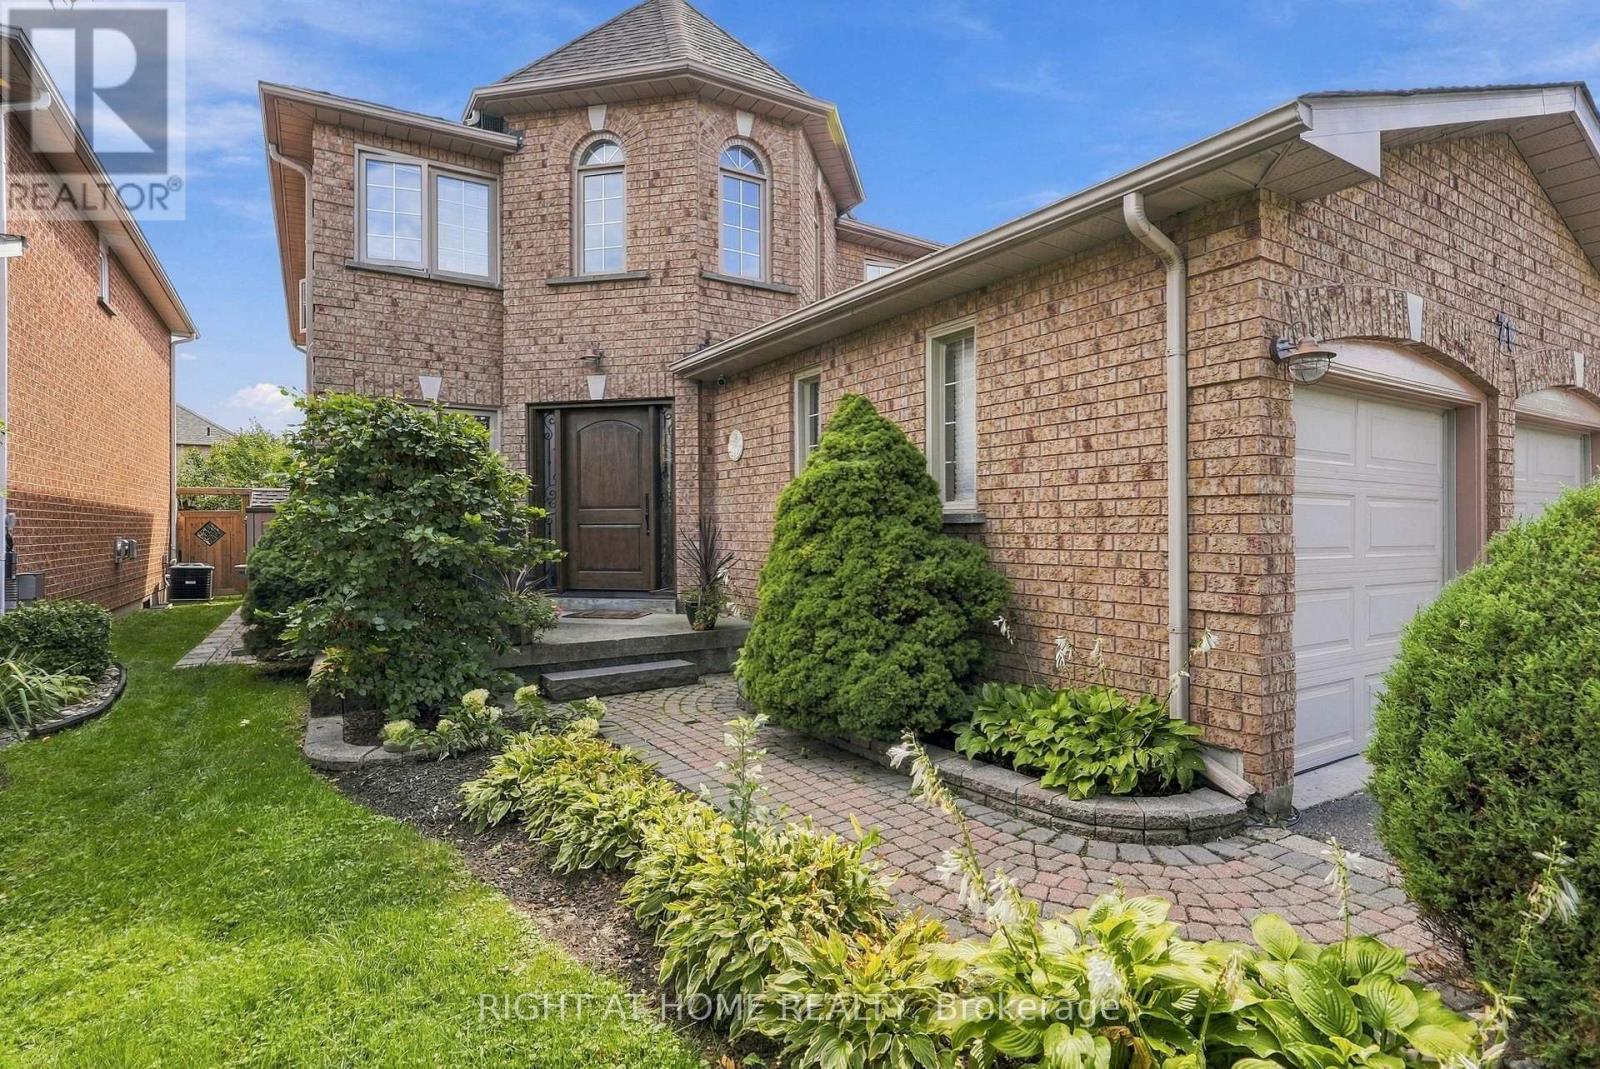
***EXCEPTIONAL QUIET PRIVATE POCKET OF HOMES*** A RARE GEM OFFERED FOR THE FIRST TIME FROM ORIGINAL OWNERS*** UPGRADED THRU-OUT THE YEARS *** UPGRADED FRONT DOOR!!! STRIP HARDWOOD FLOORS THRU-OUT!!! FINISHED BASEMENT WITH RARE SERVICE STAIRS FROM MAIN FLOOR LAUNDRY WITH GARAGE ACCESS!!! E-Z POTENTIAL FOR BASEMENT INCOME !!!FURNACE 2019!!! AIR CONDITIONING 2020!!! ROOF SHINGLES 2012!!! UPGRADED FRENCH DOORS THRU-OUT!!!UPGRADED SURGE PROTECTOR IN 220 V PANEL!!! ATTIC INSULATION TOP UP 2021!!! BASEMENT FLOORS UPGRADED 2024 !!! BATHROOMS UPGRADED THRU-OUT!!! COZY SECLUDED BACKYARD WITH INTERLOCK PATIO AND UPGRADED FENCING!!! FULLY LANDSCAPED WITH CEMENT WALKWAY !!! VERY CLEAN AND MAINTAINED SUNDRENCHED FLOOR PLAN!!! UPGRADED WINDOWS THRU-OUT!!!UPGRADED KITCHEN!!!UPGRADED KIT FAUCET!!! (id:62104)
8 - 8032 Kipling Avenue
Vaughan, Ontario
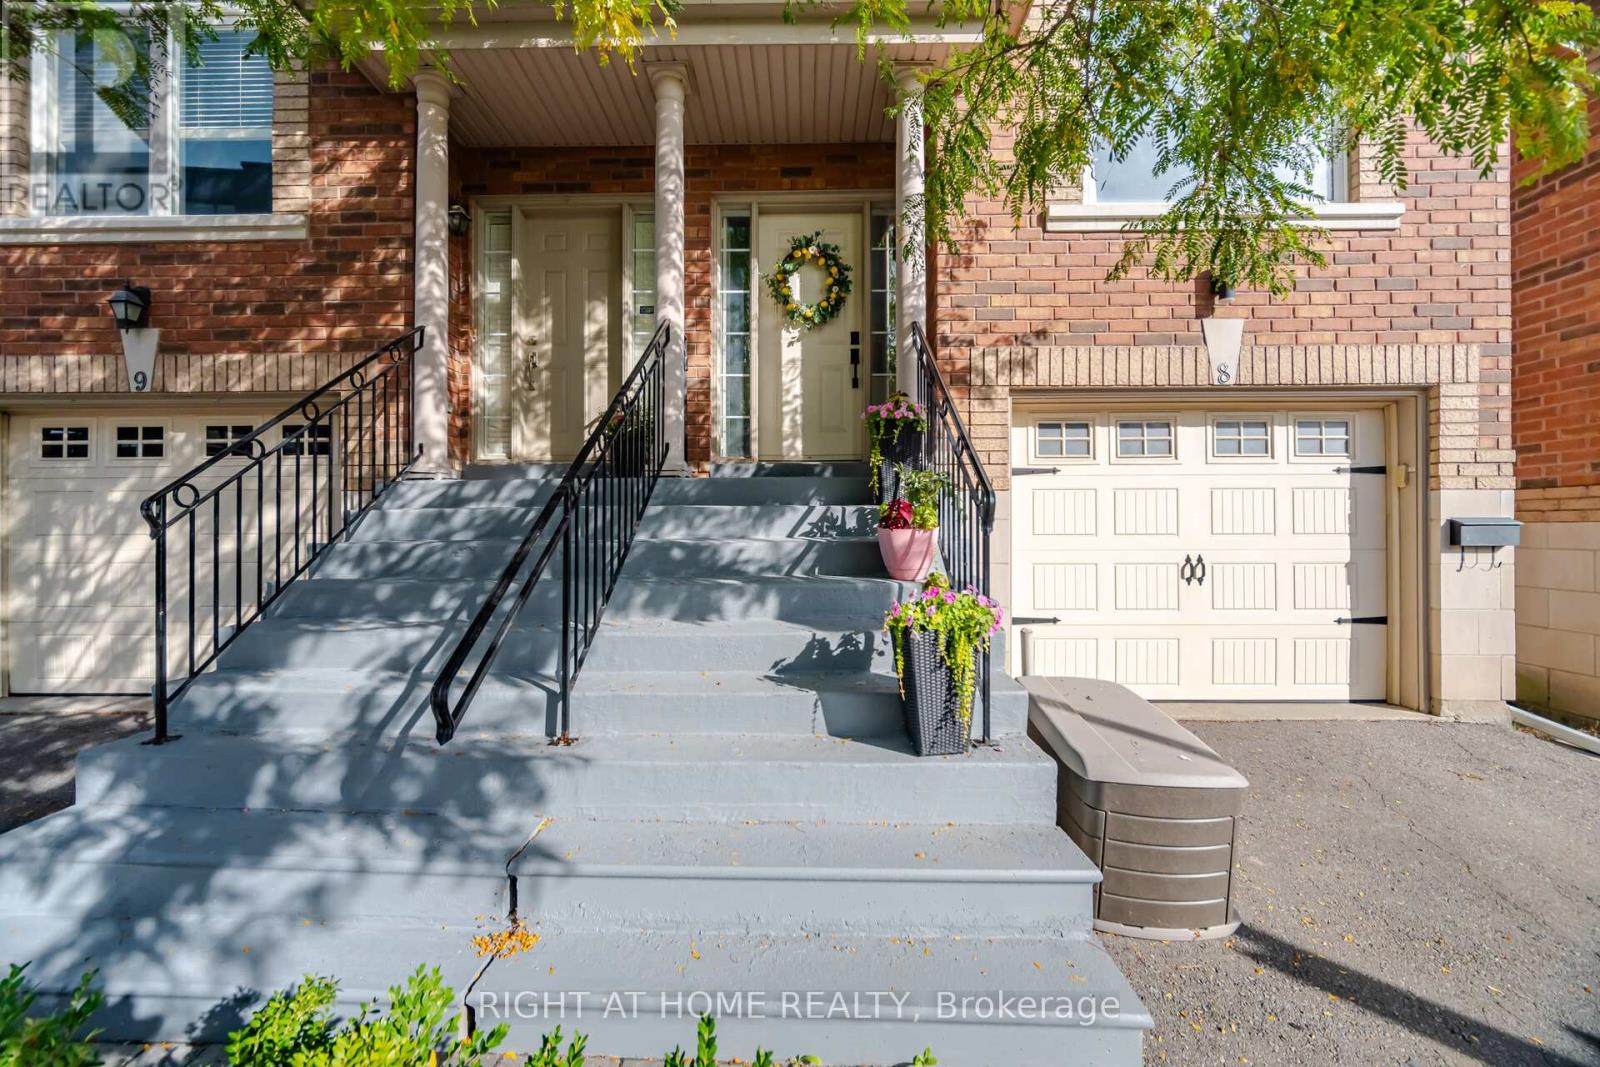
This 3 bedroom 4 bathroom home has been updated from top to bottom and is turn-key ready! It features a beautiful built-in book shelf, a feature wall, pot lights throughout the walk-out basement and main level. Features a massive family room, 9ft ceilings, skylight, spacious veranda/balcony and a beautiful lower level deck for all your BBQ and family hosting needs. The kitchen features quartz countertops, timeless subway tile backsplash, S/S appliances. All 4 washrooms have been beautifully renovated along with a modern entryway. (id:62104)