
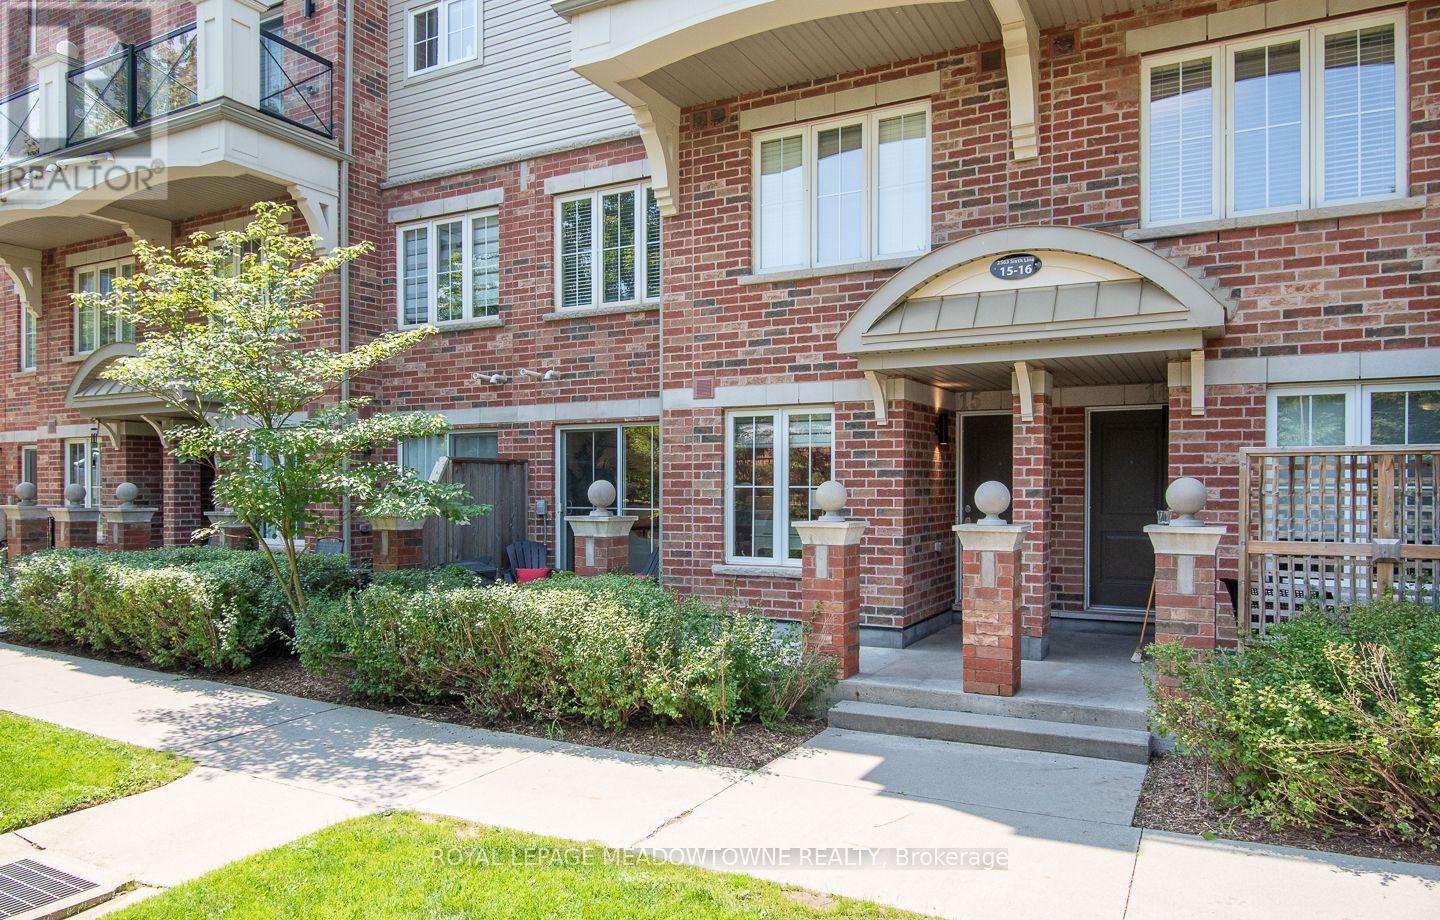
15 - 2563 Sixth Line
Oakville, Ontario
Some homes simply make everyday life easier. Welcome to 15-2563 Sixth Line, a bright 946 sq. ft. ground-level (no-stairs) townhome in Oakville's River Oaks neighbourhood with 2 bedrooms, 2 bathrooms, 2 parking spots and 2 lockers. Part of Phase 1 of Waterlillies, this Sea Rose model offers a versatile open-concept layout with fresh neutral paint, dimmable pot lights, modern doors and trim, black hardware and laminate flooring throughout. The roomy kitchen features warm brown cabinetry and stainless steel appliances, including a new stove and dishwasher installed in 2026, plus fridge, washer and dryer installed in 2023. The sunny great room includes a unique office nook and sliding doors to the patio, where you'll find a convenient BBQ gas hookup. Siding onto greenspace with a lovely east exposure, the home's ground-level setting and cute private courtyard entry create an inviting connection to the outdoors. The primary bedroom features a walk-in closet, and an additional nook ideal for an office or gym. A generously sized second bedroom, 2-piece powder room and full 4-piece bathroom complete the layout. Condo fees include water. Walk easily to Walmart, Superstore, Winners and restaurants, enjoy a community garden and dog park just minutes away, and reach the QEW, 403 and 407 in under 10 minutes. Come experience the comfort and convenience of River Oaks living for yourself. (id:62104)
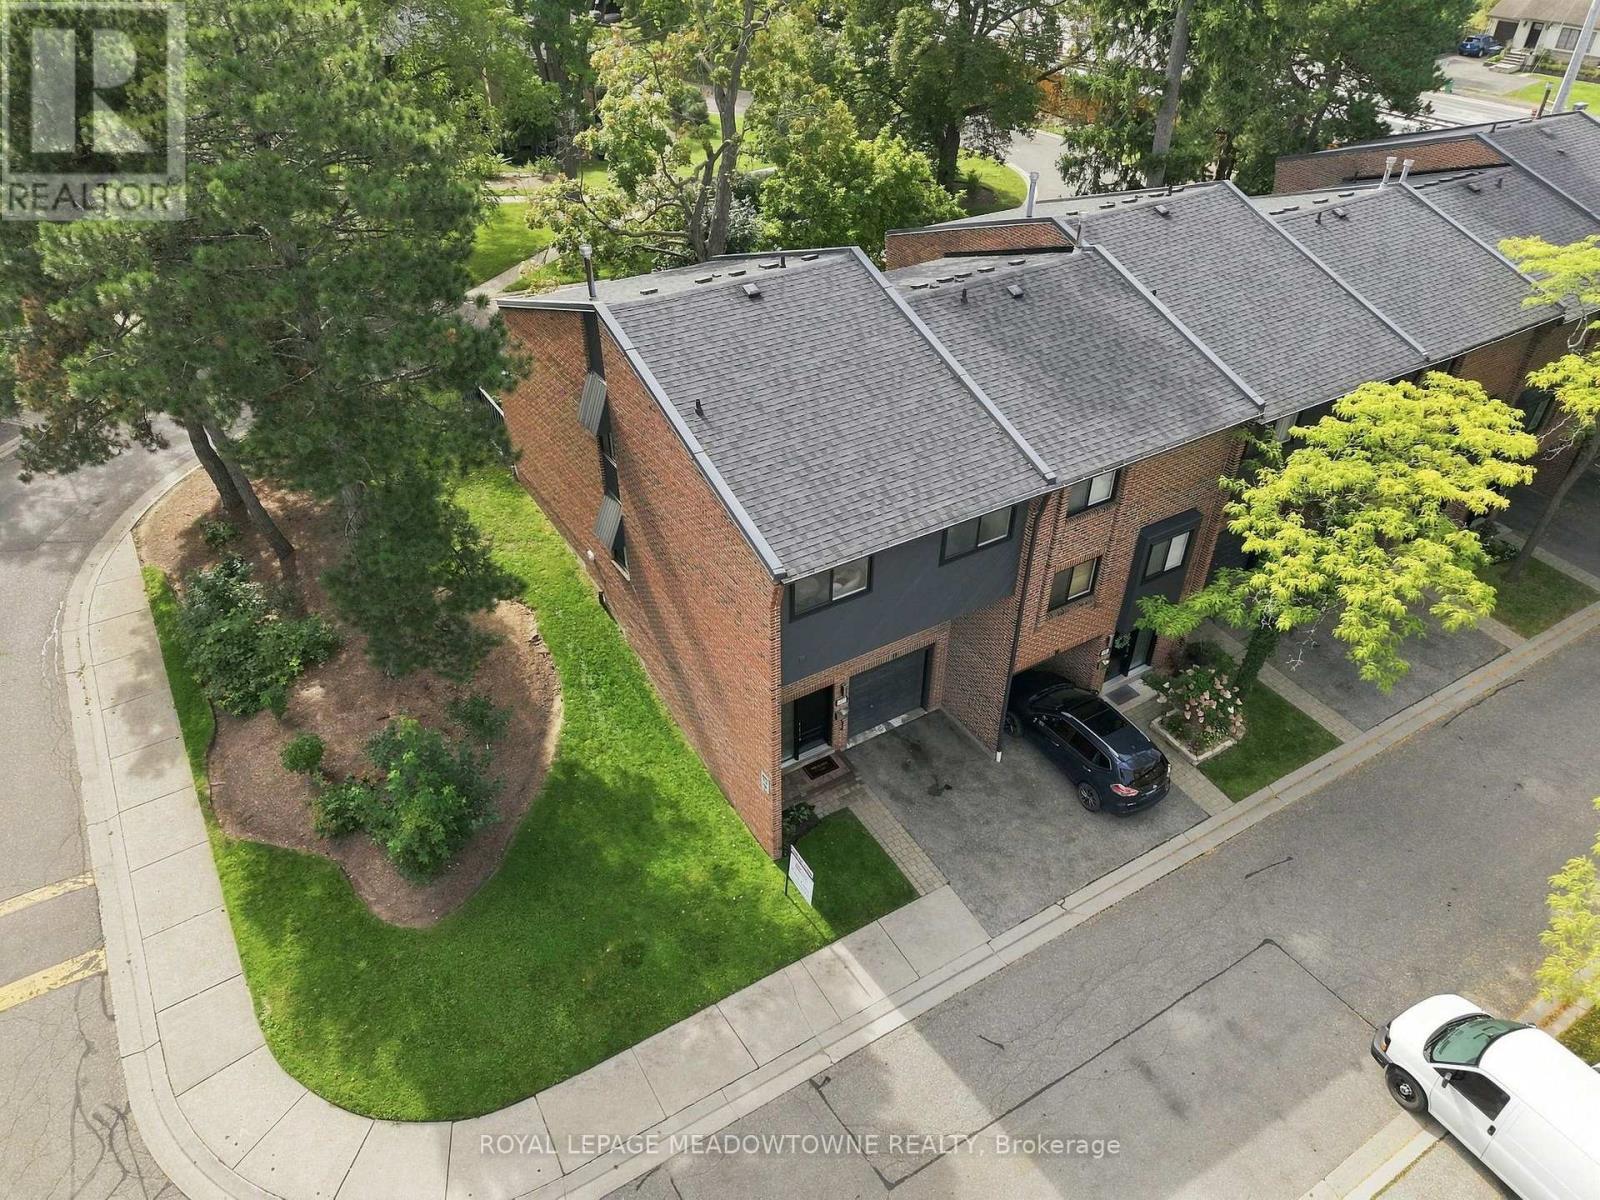
17 - 20 Mineola Road
Mississauga, Ontario
There is something special about living in Mineola, its Beautiful tree lined streets, established neighbourhood feel and wonderful sense of community. It is easy to see why this is one of Mississauga's most sought after areas. Tucked into a gorgeous, well maintained complex, this beautifully renovated four bedroom end unit townhome is completely move in ready. Renovated from top to bottom, the home feels fresh, bright and welcoming from the moment you walk in. The brand new white kitchen features stone countertops/backsplash and stainless steel appliances, complemented by new flooring throughout, updated ceiling light fixtures and fully renovated bathrooms, including a brand new primary ensuite. The end unit location offers extra privacy and natural light, while the walkout to the landscaped stone patio creates a lovely extension of the living space and a private spot to relax or entertain. Families also have access to a exceptional range of educational opportunities, including a variety of schools such as Public, Catholic, International, IB, AP, Arts, Skilled trades and other specialized programs all within reach. You are also just minutes from Port Credit, Lake Ontario, waterfront trails, parks, shops, restaurants and everyday amenities, this is more than a beautifully updated home. This is an opportunity to enjoy everything that makes Mineola such a special place to call home. (id:62104)
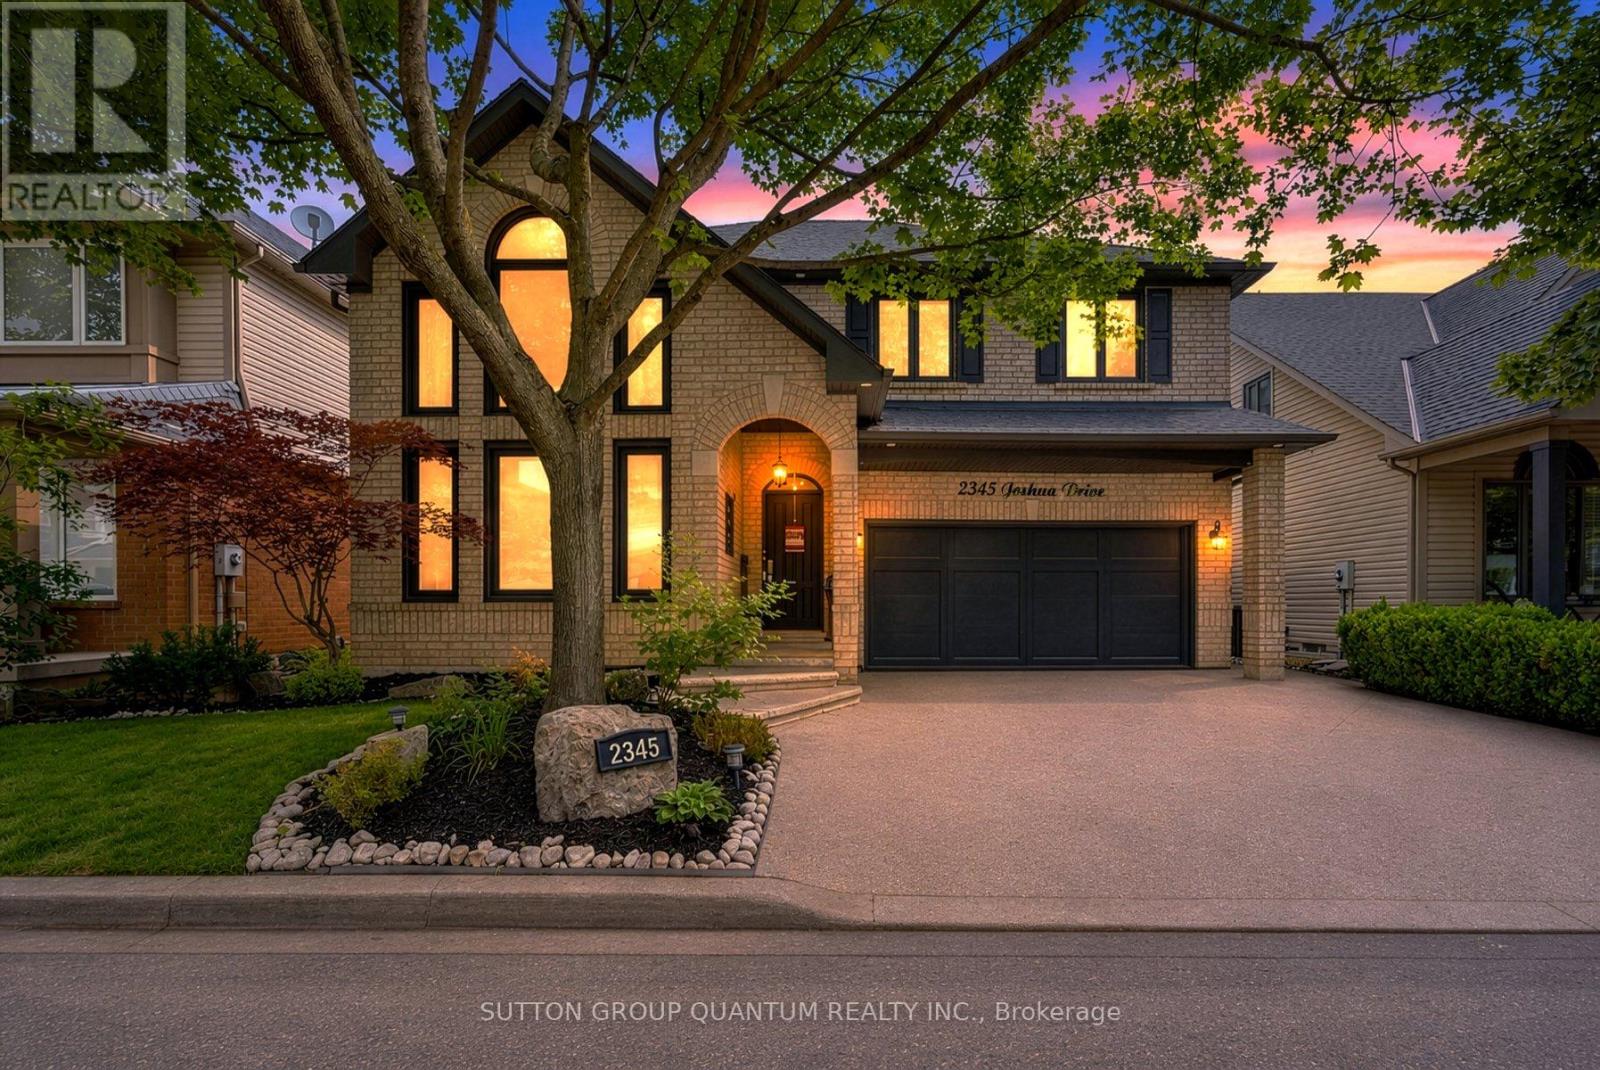
2345 Joshua Drive
Burlington, Ontario
Feel right at home in this beautifully updated, move-in-ready detached home in Burlington's highly sought-after Orchard neighbourhood. Offering 3+1 bedrooms and an exceptional blend of style, comfort and functionality, this bright and inviting residence is designed for effortless everyday living and memorable entertaining. An impressive 18-foot cathedral ceiling creates a stunning sense of openness throughout the living and dining areas. More than 50 slim LED pot lights illuminate the home's elegant finishes, including smooth plaster ceilings, crown molding, wainscoting, accent walls and professional paintwork. The chef-inspired kitchen features sleek European cabinetry and premium stainless steel appliances, including a Thermador gas range, Bosch built-in dishwasher and Miele coffee machine. Upstairs, seclude yourself to a spacious primary retreat offering a gas fireplace, walk-in closet and four-piece ensuite with a relaxing soaker tub. Generously sized bedrooms, a convenient office nook, custom built-in cabinetry and Hunter Douglas window coverings add comfort, versatility and thoughtful storage. The finished basement is made for family fun, complete with an additional bedroom and a soundproofed home theatre featuring seating, a projector, high-end audio equipment and built-in speakers. Step outside to your own private backyard oasis, highlighted by a 14' x 28' inground pool, updated fencing and hardscaping completed in 2025, and a new Hayward pool pump installed in 2026. Additional highlights include newer windows, updated attic insulation (2020), a two-stage furnace, reverse-osmosis water system (2023), rented hot-water tank (2024), sump pump (2025), and a Nest smart thermostat. ideally located on one of the Orchard's most desirable streets, close to excellent schools, parks, trails, shopping and major highways, this exceptional turnkey home offers the space, upgrades and resort-inspired lifestyle today's buyers are searching for. (id:62104)
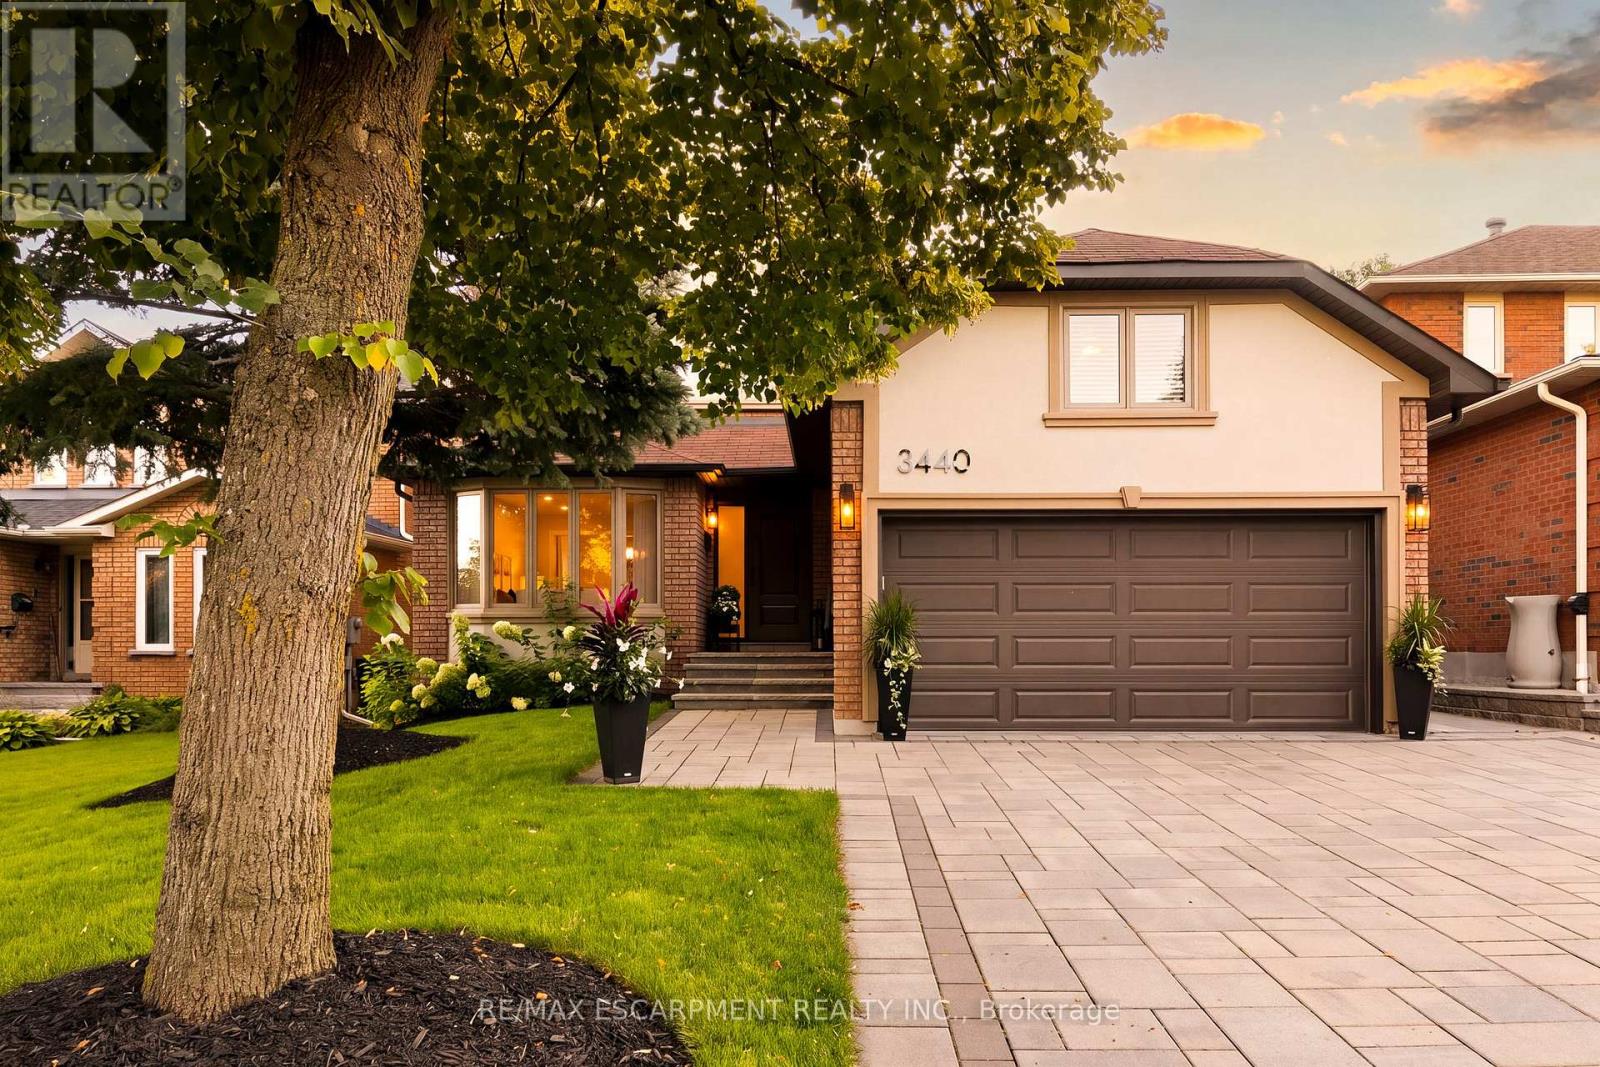
3440 Marmac Crescent
Mississauga, Ontario
Where elevated design meets effortless living. Set behind an exceptionally wide, sidewalk-free interlocking driveway, this home offers the kind of arrival that is difficult to find generous parking & an exquisite flagstone entryway creating a truly distinguished approach. As you open the doors, you're greeted by a grand Scarlet O'Hara staircase that sets the tone for the exceptional elegance & craftsmanship found throughout the home. The open concept main level offers seamless flow between the living, dining, kitchen & family spaces. The custom kitchen features quartz countertops & backsplash, extensive cabinetry, under-cabinet lighting & an oversized island w/ storage on both sides. The family room is anchored by a wood-burning fireplace w/ stone feature wall, creating a warm setting for everyday living & entertaining. A direct walkout from the kitchen leads to a private backyard retreat w/ multi-level deck, lush greenery & irrigation system servicing both front & rear yards. A custom shed w/ electrical service & its own deck adds function & character to the outdoor space. Upstairs, 4 generous bedrooms include the primary suite w/ updated ensuite & enlarged window. A mezzanine interior balcony accessed from the primary overlooks the main floor, creating a distinctive architectural feature. The fully finished lower level offers 2 bedrooms, generous recreation space w/ a custom wet bar w/ island, illuminated custom under-stair wine gallery, a dedicated storage den room & double door functional & spacious walk in pantry. Thoughtfully layered lighting complements the home throughout, incl pot lights & updated light fixtures. Set in established Erin Mills neighbourhood, just minutes to schools, shopping, parks & easily accessible to transit & major hwys 403, 401 & QEW. This home offers exceptional space & thoughtful design, creating a home that feels as welcoming as it is impressive, perfectly suited for family moments, lively gatherings & the memories made in between. (id:62104)
1508 Holburne Road
Mississauga, Ontario
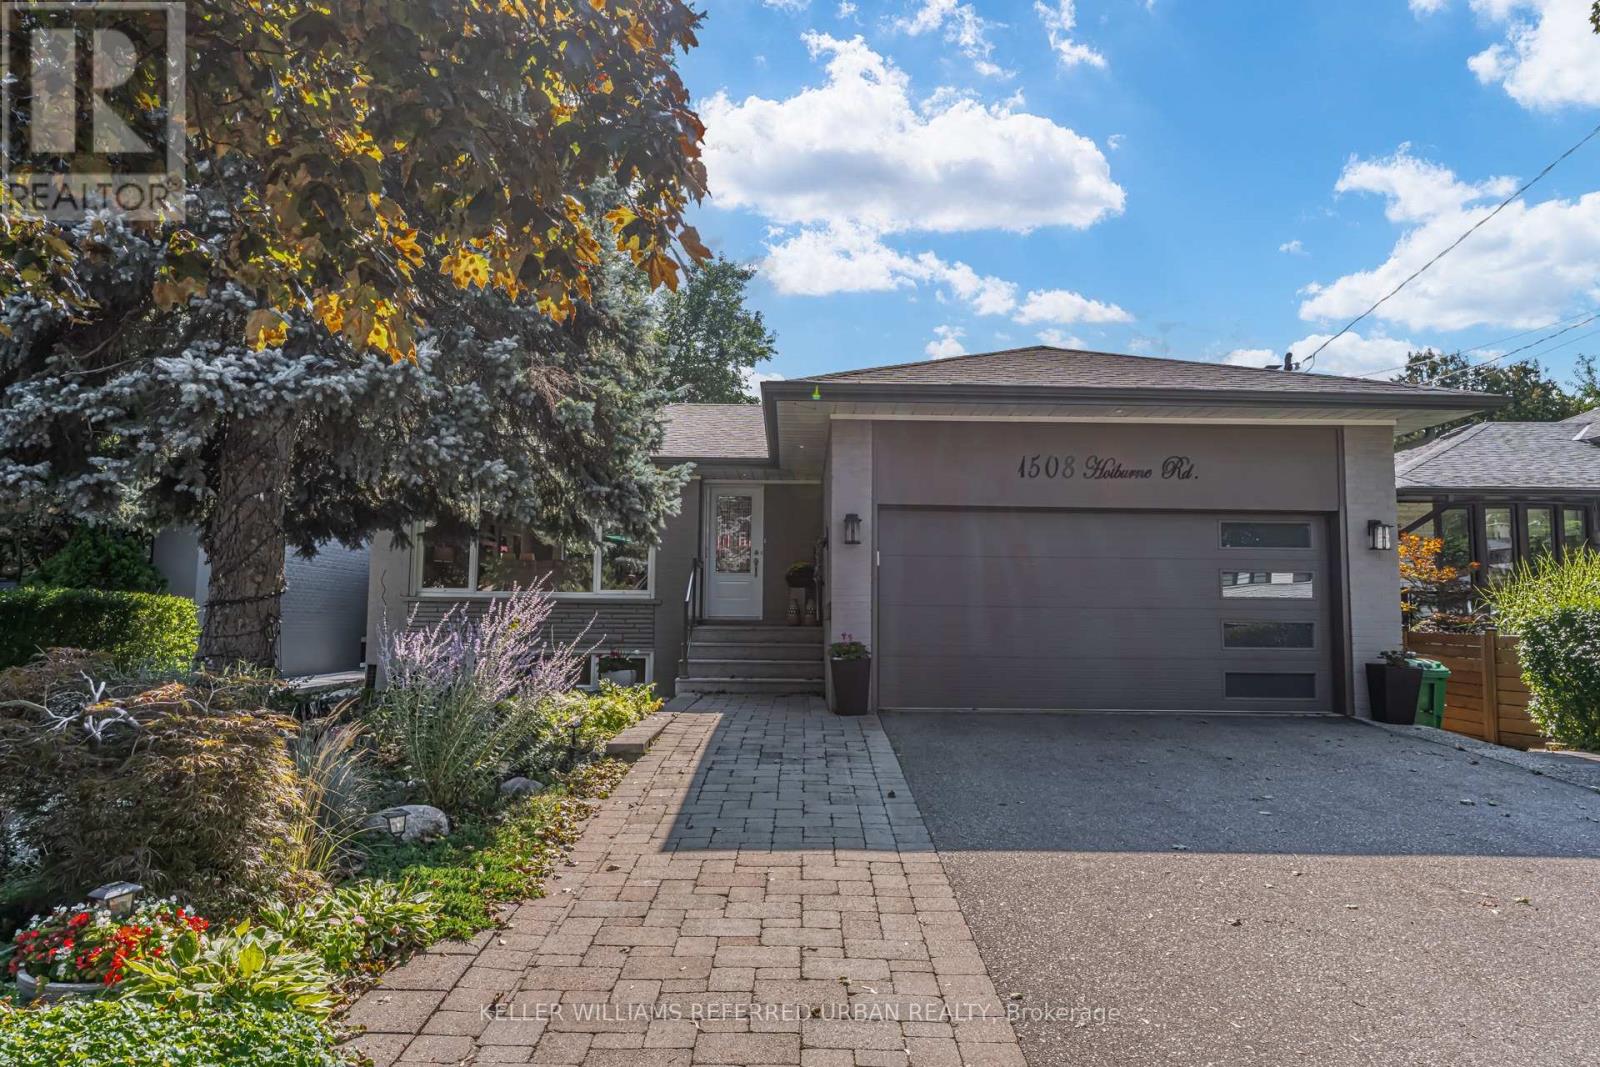
The dream of a tastefully renovated, right-sized home with a thoughtfully designed backyard oasis, in the coveted Lakeview community, is found here at 1508 Holburne Road. Taken to the studs and rebuilt in 2012, this raised bungalow offers 1,410 sq ft above grade and over 2,600 sq ft of finished living space - ideal for downsizing families, professional couples and young families alike. The cheery open-concept main level features beautiful hardwood, deluxe crown moulding and baseboards, dimmable pot lights throughout, a stone-hearth gas fireplace, and a full-size window overlooking the front garden. The kitchen is a gourmet's dream, anchored by a granite-topped centre island with three-seat breakfast bar and designer pendant lighting. The generous primary bedroom offers a 3-piece ensuite and built-in closets, with views over the green and private backyard. A second main-floor bedroom makes a perfect child's room or study, and a powder room completes the level. With high-grade bamboo flooring throughout, the lower level's split layout holds two further oversized bedrooms, each with walk-in or built-in closets and room-length above-grade windows pouring in natural light. A spacious second family room, a renovated 3-piece bath, and a dedicated laundry room with sink, heated floors, and full cabinetry round it out. The 18-foot-wide double garage adds high ceilings and remarkable custom-built storage. Then there is the backyard - there really is no other word but "oasis" for this showstopper. A large custom composite deck gives ample room to lounge and dine before opening onto a sea of green, flowers, mature trees, and a vegetable garden, where a canvas-covered lumber-frame pergola waits: a heavenly spot to relax, read a book, or entertain. (id:62104)
30 - 2445 Homelands Drive
Mississauga, Ontario
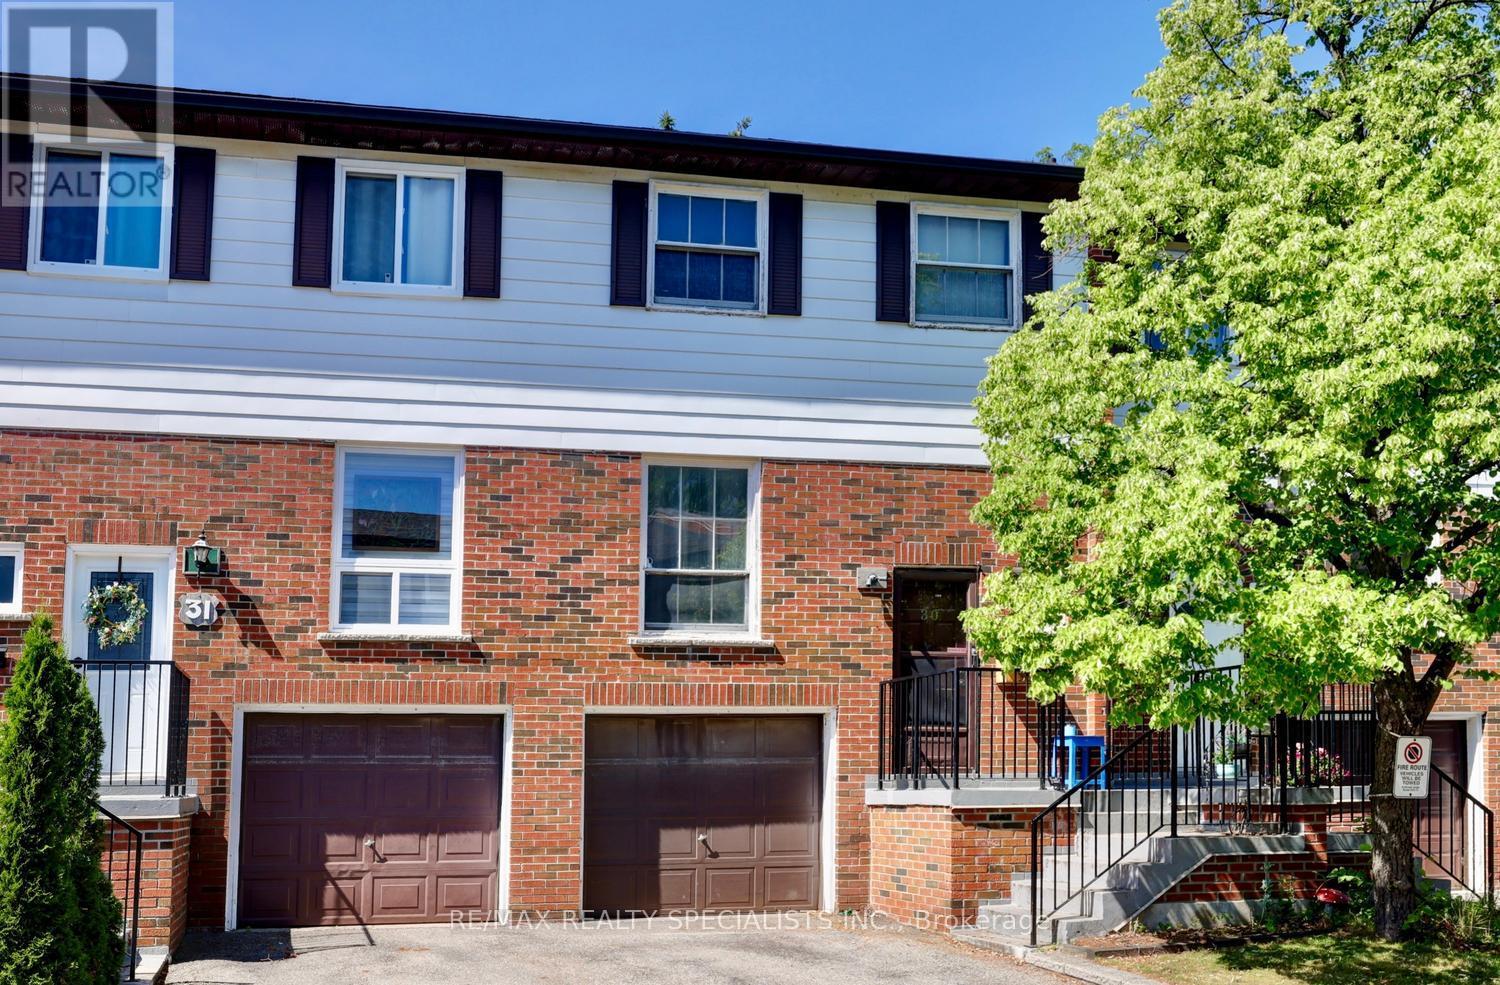
Exceptional opportunity to renovate this 3 bedroom townhome located in the sought after area of Sheridan Homelands. Spacious living and dining area with laminate floors and walk-out to deck. Two piece powder room and kitchen with breakfast area. Parquet floors throughout all bedrooms, main 4 piece bathroom, and Primary bedroom with walk-in closet. Walk-out to a fully fenced yard with sunny West backyard exposure. Unspoiled basement with lots of potential. Just minutes away to schools, parks, trails, shopping, transit, highways, Clarkson Go Station, South Common Recreation Centre, tennis/pickleball, sports fields, and University of Toronto (UTM). (id:62104)
563 Beam Court
Milton, Ontario
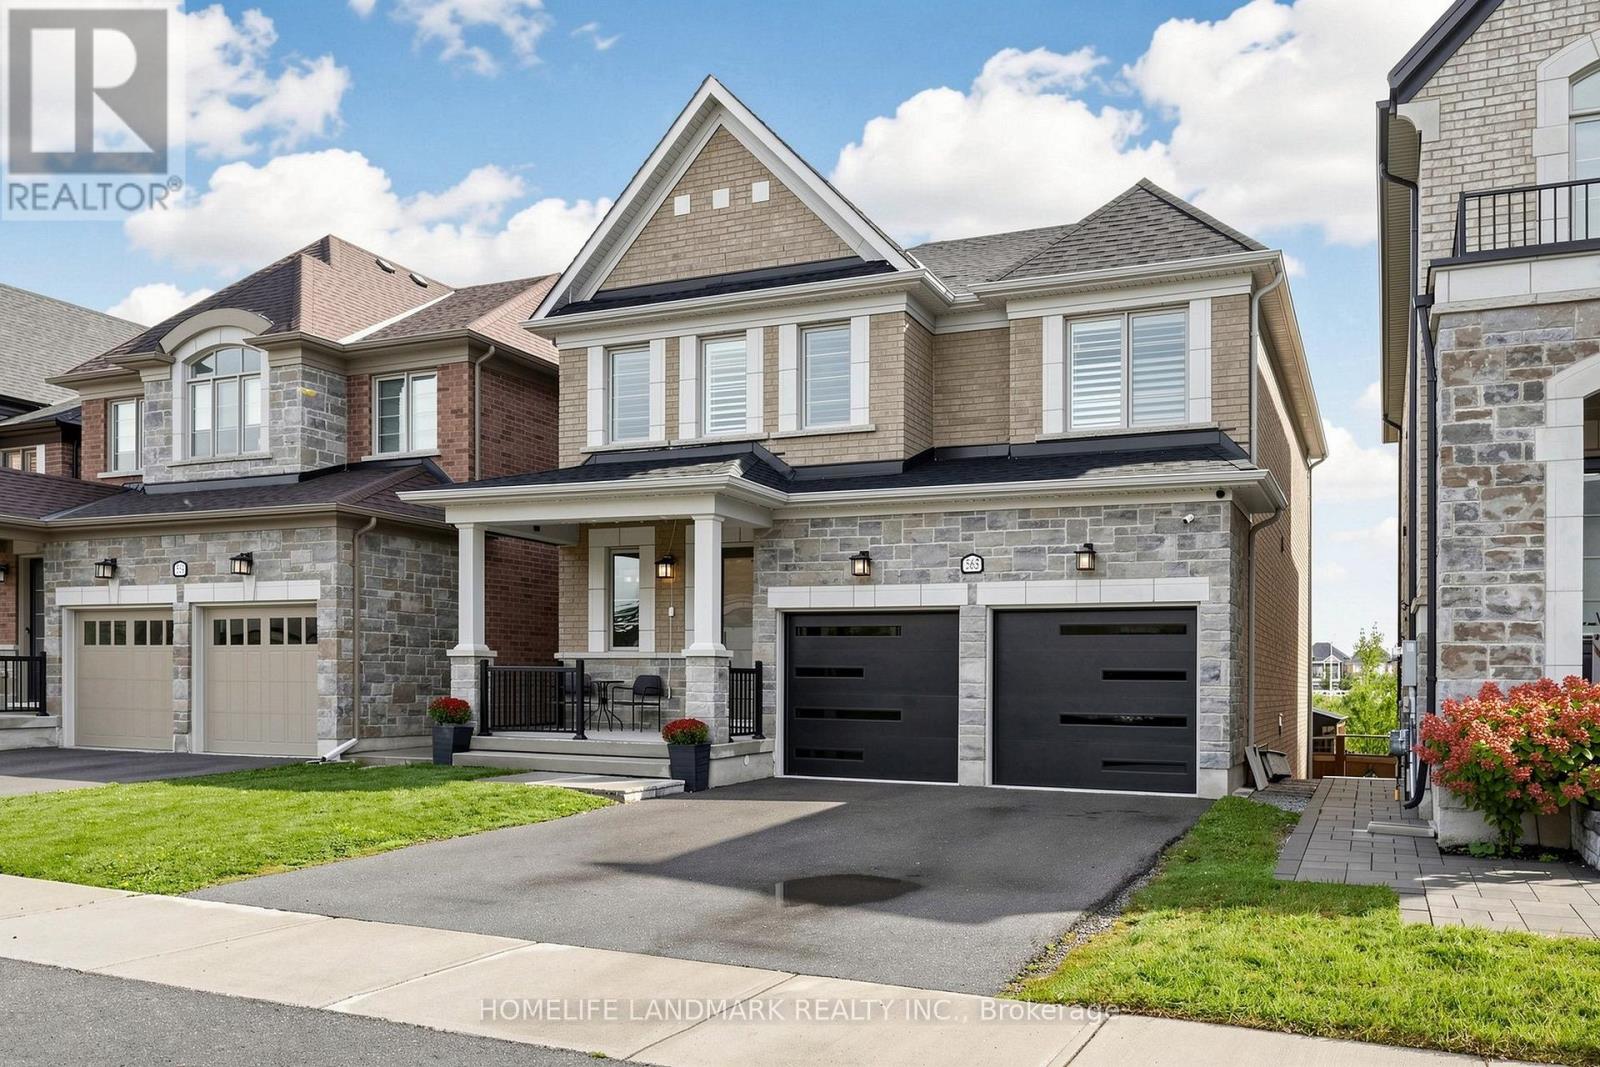
Stunning 4-bedroom detached home set in a beautiful, private ravine-like setting, backing onto a peaceful creek, mature trees and a scenic trail. The main floor features soaring 10-ft ceilings, spacious principal rooms and a spectacular oversized balcony overlooking the creek and lush greenery. The upper level offers 4 spacious bedrooms. The walk-out lower level includes a large family room, versatile den and second kitchen, ideal for extended family or additional living space. The beautifully landscaped backyard is an entertainer's dream, featuring an expansive patio, outdoor breakfast area, comfortable lounge seating and TV. A rare opportunity to enjoy privacy, nature and exceptional indoor and outdoor living! (id:62104)
2413 Baintree Crescent
Oakville, Ontario
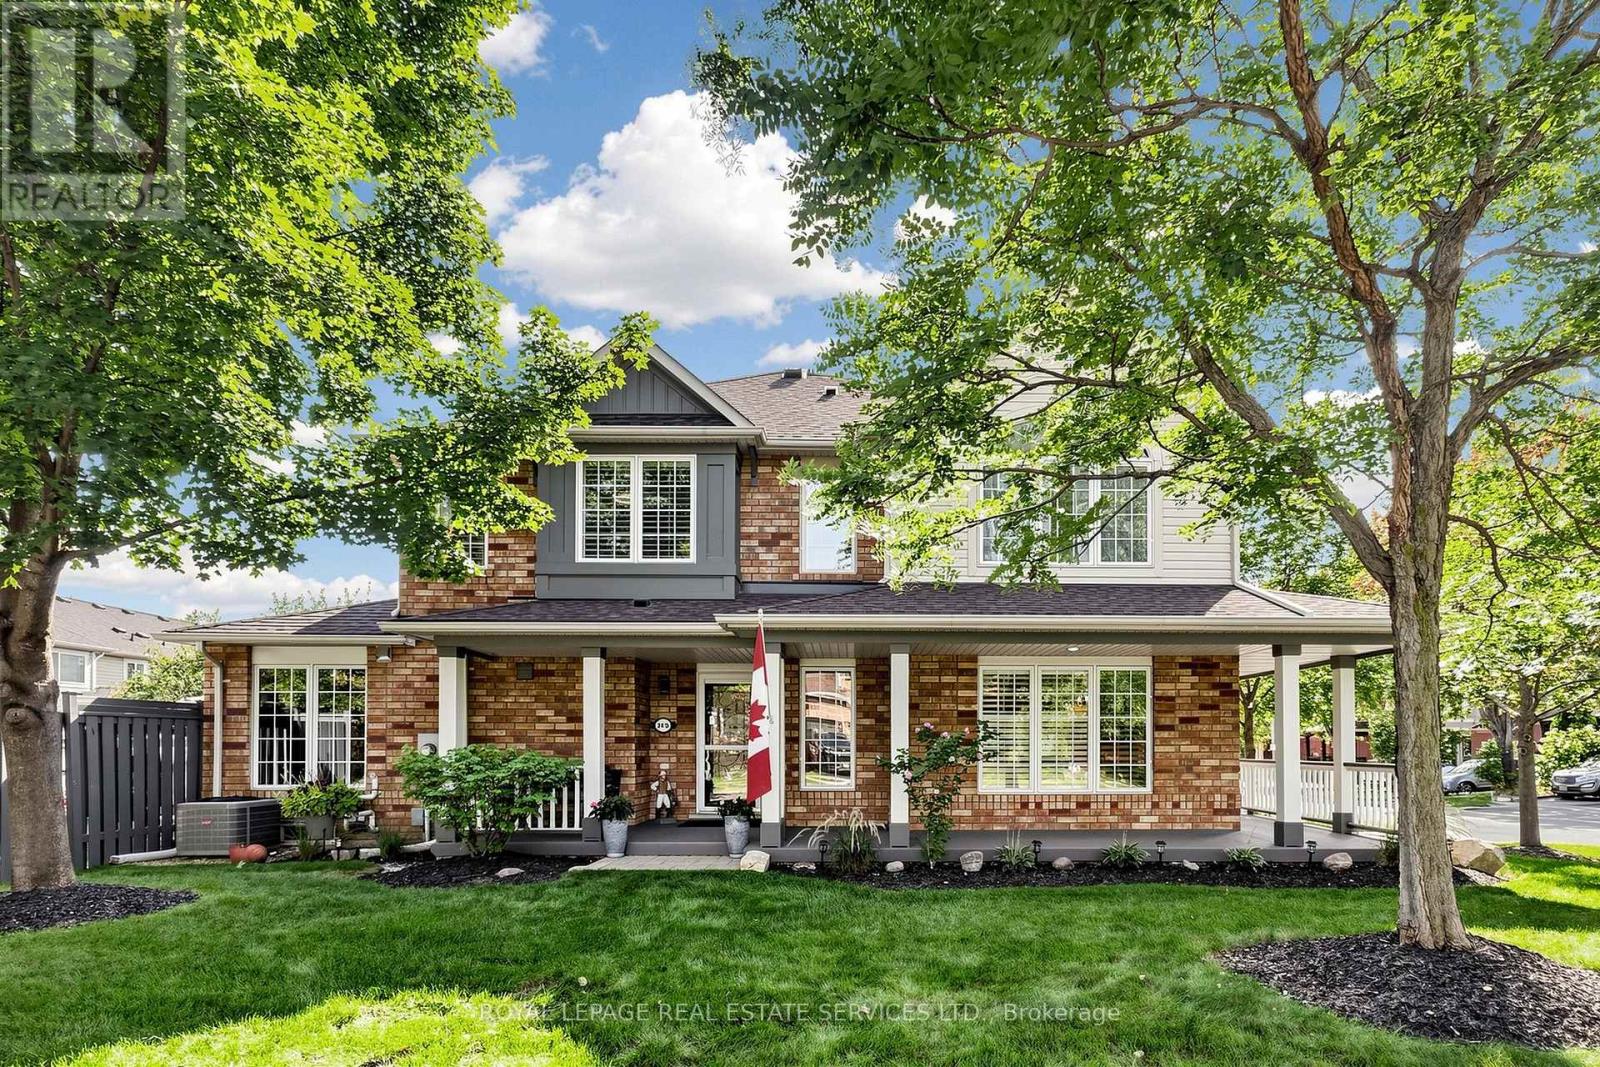
Welcome to this immaculate, fully renovated Mattamy-built freehold end-unit townhome offering the spacious feel, extra light, and privacy of a semi-detached home-with zero maintenance features 3 bedrooms, 3 washrooms, and extensive top-to-bottom quality upgrades. Step inside the main level, completely redesigned and renovated in 2023, featuring hardwood floors, a custom open-concept layout, and a brand-new gourmet kitchen with waterfall island built for entertaining. Up the stairs, you'll find hardwood flooring throughout and beautifully renovated upper-level washrooms. The private, fully landscaped front and back yards create an exceptional outdoor sanctuary, complete with a deck (2024), outdoor gas hookup, and your very own Rymar ProPutt backyard putting green! Outdoor living is made effortless with built-in convenience and prep-including electrical already set up for a future jacuzzi/hot tub. Major mechanical systems offer complete peace of mind, featuring a brand-new furnace, central A/C, and on-demand tankless water heater (2024). Parking is a breeze with room for 3 vehicles total (2 driveway spaces + 1 garage). Freshly painted porch, garage, deck, and basement-which also comes prepped with a rough-in for a future basement washroom! Unbeatable location steps from top-rated schools, parks, grocery stores, shopping, and fast access to the QEW/407. Come see this showstopper for yourself! (id:62104)
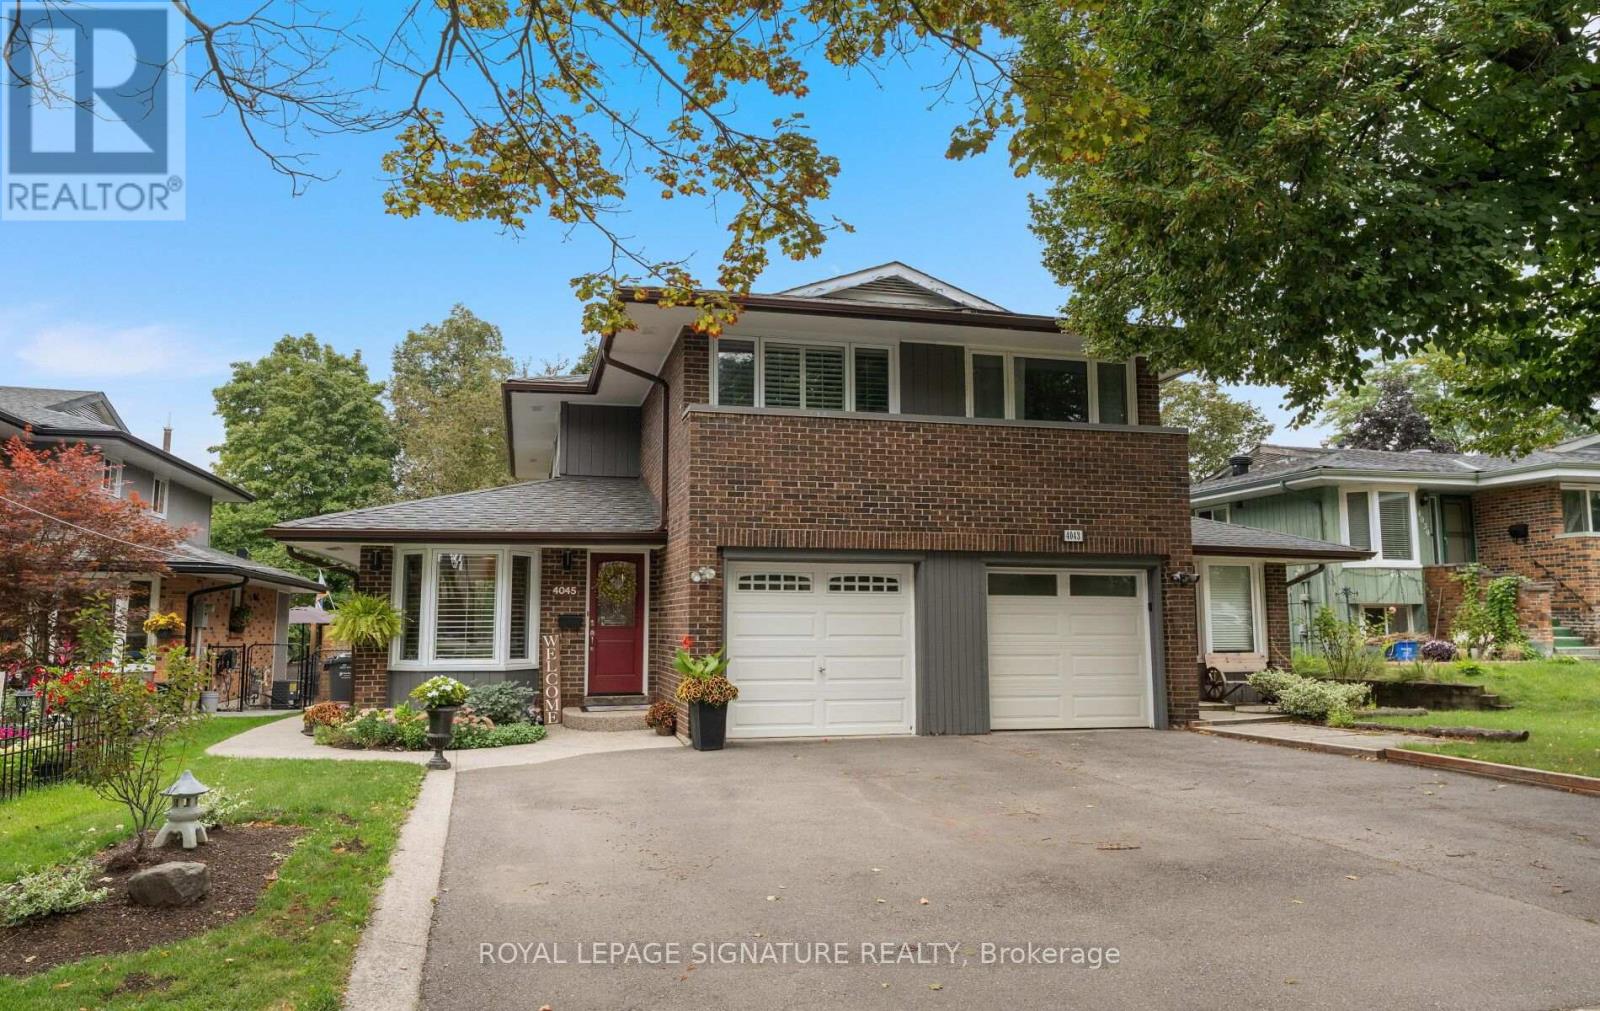
4045 Taffey Crescent
Mississauga, Ontario
Where your backyard is the trail and the city is at your doorstep.Tucked into coveted Pheasant Run in Erin Mills, 4045 Taffey Crescent backs directly onto the Glen Erin Trail. Step out from the walk-out lower level onto a deep, mature 30 125 ft lot and straight onto kilometres of forested trail. Then hop in the car and reach the 401, 403, QEW and 407, plus two GO stations, in minutes. Nature out back, the whole city out front: this is the rare address that gives you both.Freshly painted inside and out with fantastic curb appeal, this updated 3+1 bedroom, 2-bathroom semi is genuinely move-in ready. A refreshed kitchen, upgraded electrical panel (2026) and wood-burning fireplace mean the big items are already done, while a high-efficiency furnace and updated roof, windows and doors keep it worry-free for years to come. The finished walk-out basement adds bright, flexible living space with a seamless connection to the backyard, and an attached garage plus parking for five makes everyday life easy.Best of all, a home inspection is included, so you can buy with total peace of mind.A friendly, established neighbourhood. Trails at your door. Every commuter route within reach. In Pheasant Run, the mix of nature and urban living isn't a compromise. It's the whole point. Turnkey, trail-side, and connected. Welcome home. (id:62104)
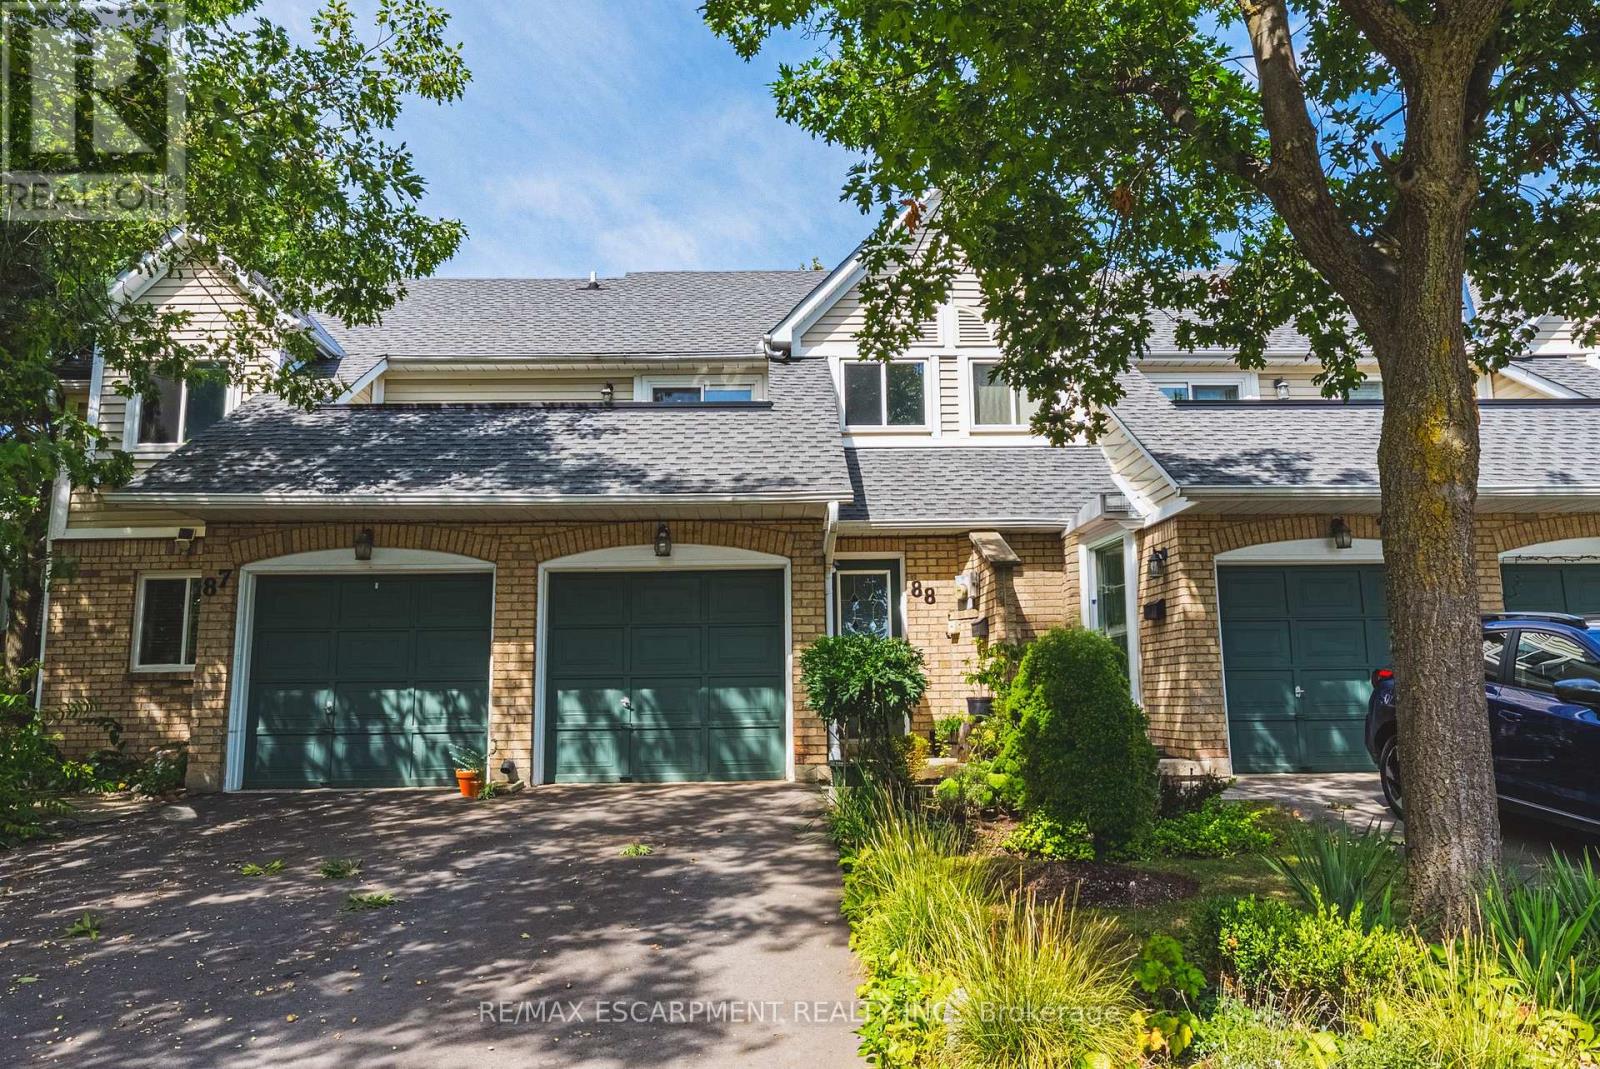
88 - 2530 Northampton Boulevard
Burlington, Ontario
Tucked into the heart of the highly desirable Headon Forest neighbourhood, you'll find this beautiful 1,276 sqft stacked townhome. Fronting on Headon Forest Dr this unit is conveniently located with easy access to your driveway and attached garage. Inside you'll be greeted with a vaulted foyer and natural light. Your main living space features an open concept living and dining room with a cozy gas fireplace, and a Juilette balcony. The kitchen features built in appliances, granite countertops and a walk out to your own private terrace oasis. Your primary bedroom is a generous size and has a private 3-piece en-suite. There's a secondary bedroom perfect for a home office or additional bedroom as well as a secondary 4-piece bath. Laundry is located on the main level for added convenience. In addition to your terrace oasis, you have a lower garden patio as a bonus outdoor space. This property is located within walking distance to schools, shops, public transit and all of the amenities you could need. Don't miss your chance to live in one of Burlington's top neighbourhoods! (id:62104)
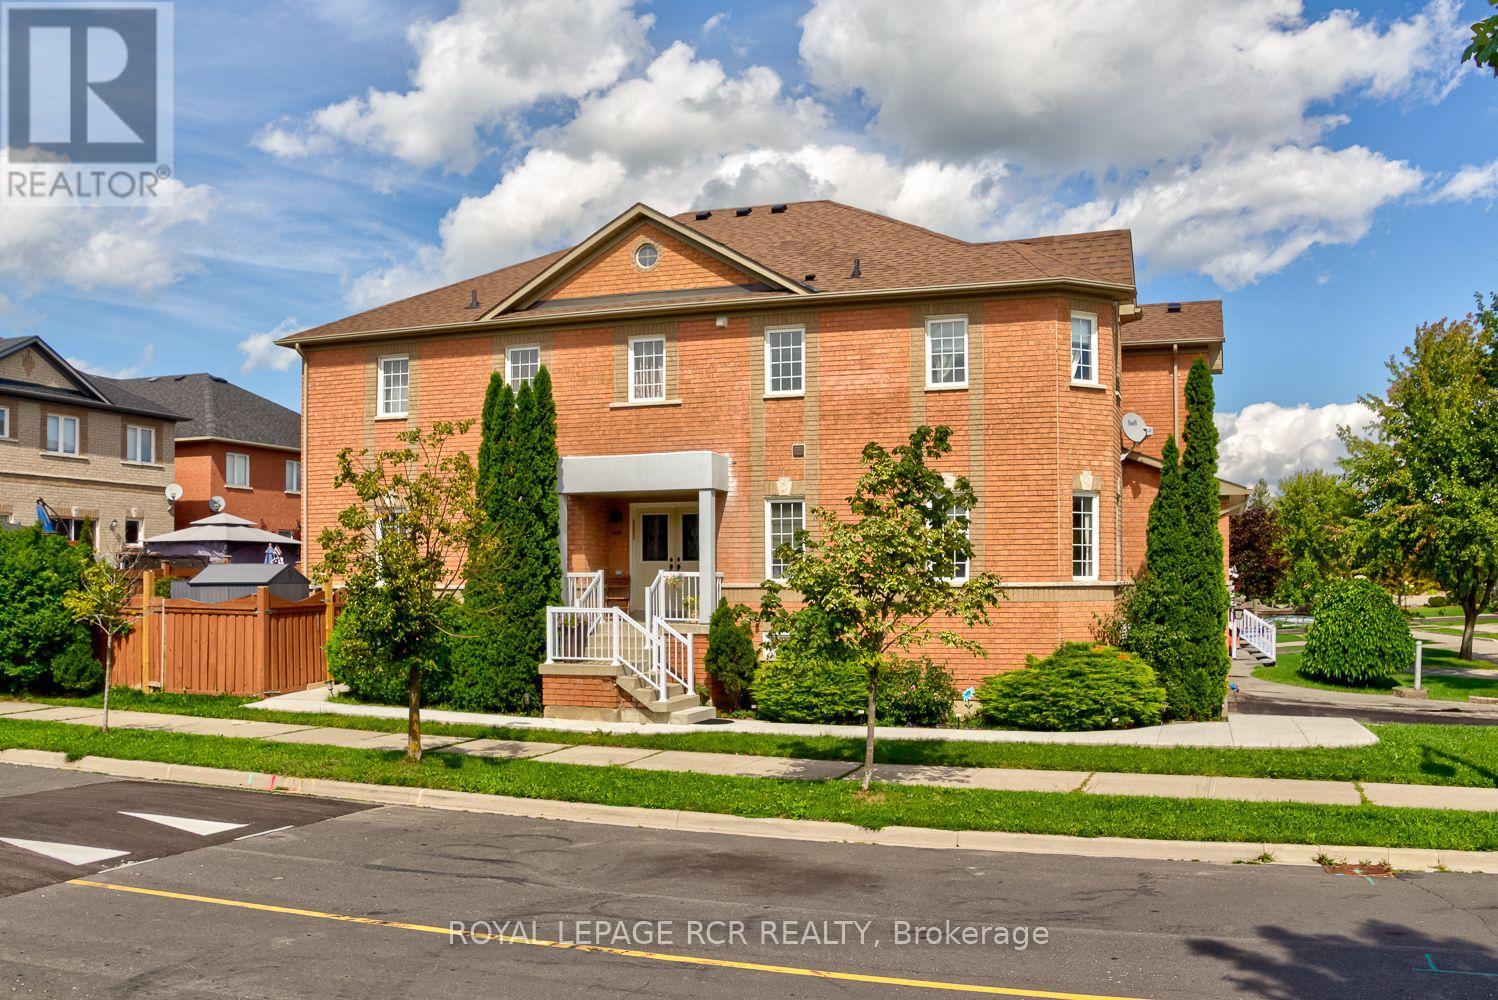
13 Silvervalley Drive
Caledon, Ontario
Welcome home to 13 Silvervalley Drive, tucked into a family-friendly street in beautiful Bolton North! This rare 4-bedroom semi-detached beauty sits proudly on a corner lot, filling the home with extra windows and natural light, and offering a fenced yard that's just as inviting outside as it is in. With approximately 1,800+ sq ft on the upper levels plus a fully finished basement suite, there's room here for everyone to spread out and settle in. Step inside to an open-concept main floor made for everyday living and easy entertaining. The family room, warmed by a cozy gas fireplace, flows into the dining room, while the spacious, modern kitchen impresses with stainless steel appliances, a breakfast area, and a walk-out to the patio and yard, perfect for morning coffee or summer barbecues. A main-floor office/den rounds things out, ideal for working from home or as a quiet reading nook. Upstairs, you'll find 4 bedrooms, including a generous primary retreat complete with a walk-in closet and a 4-piece ensuite bath. Stacking laundry on this level means no more hauling baskets up and down stairs. Downstairs offers real flexibility: a fully finished basement suite with its own separate entrance through the garage, featuring a comfortable living area, full kitchen, bedroom, 3-piece bath, and laundry - perfect for extended family, guests, or income potential. Rounding out this functional and clean home is a single-car garage and a wonderful North Hill Bolton location on a welcoming, family-friendly street. A genuinely well-laid-out home that's move-in ready and waiting for you to call it yours! (id:62104)
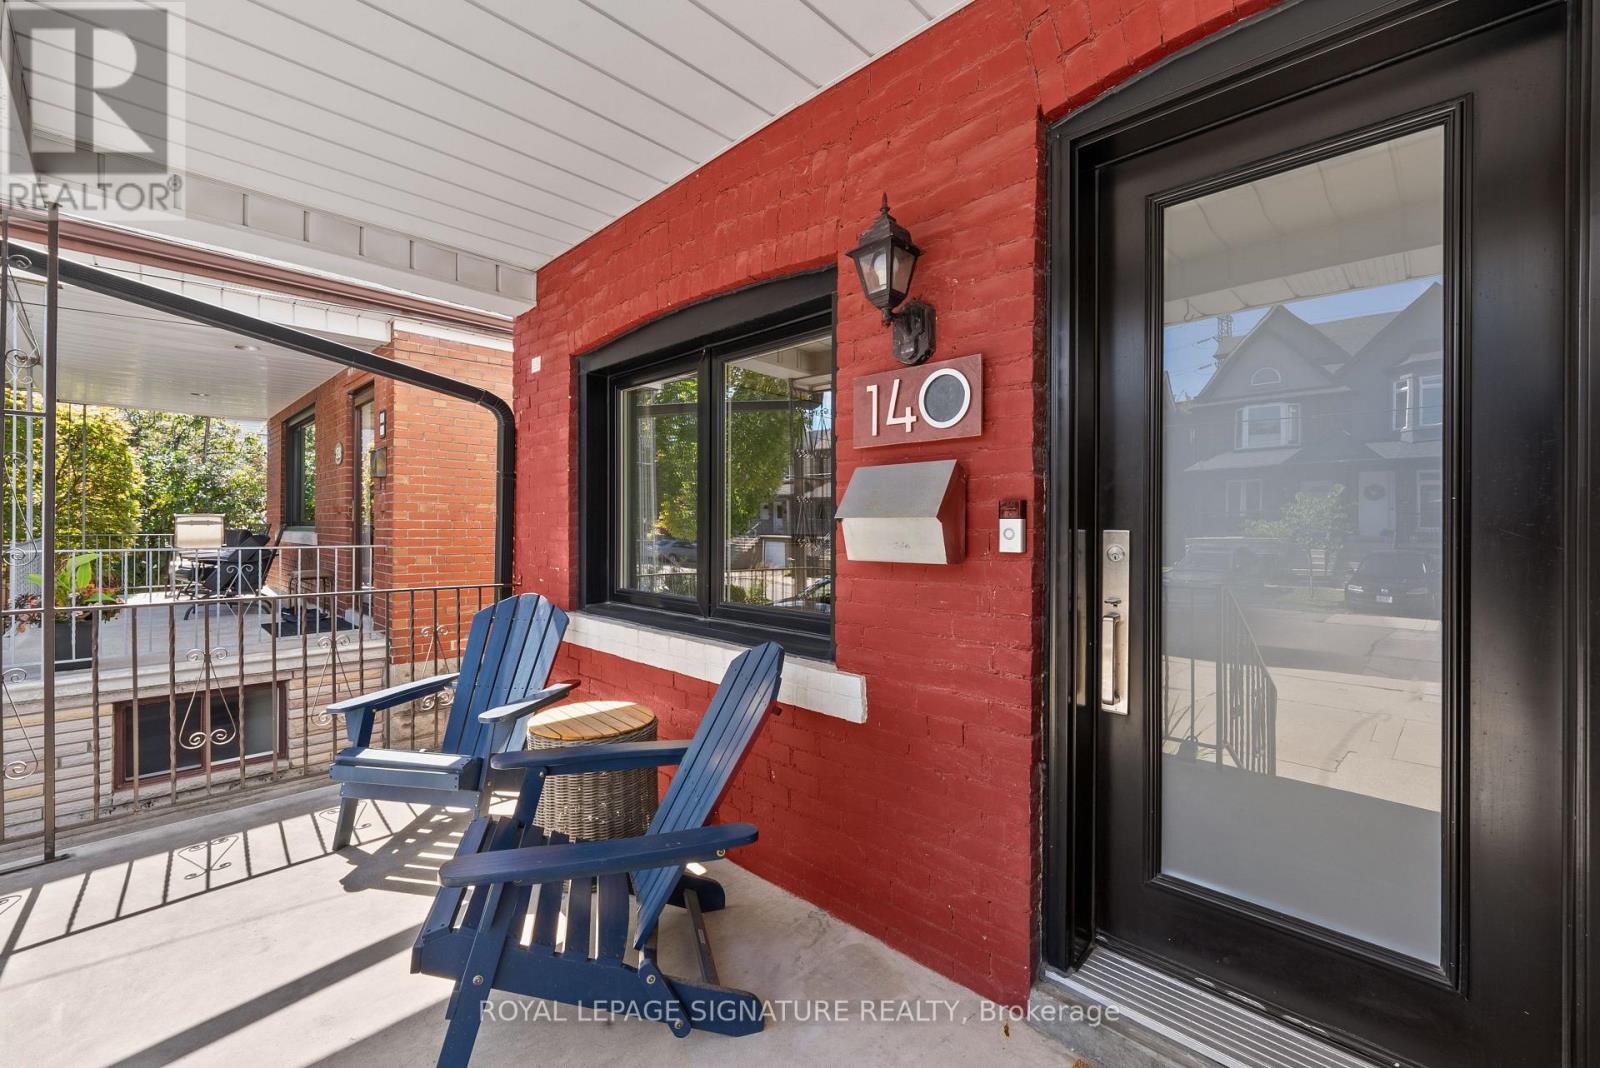
140 Prescott Avenue
Toronto, Ontario
This Toronto semi checks all the boxes!Welcome to 140 Prescott Ave, a charming and move-in-ready 2-bedroom, 3-bathroom home with legal front pad parking, a deep 112-ft lot and a fully renovated lower level. The bright main floor blends character and functionality with hardwood floors, exposed brick, dedicated living and dining spaces and a spacious eat-in kitchen featuring granite counters, stainless steel appliances, a centre island and built-in banquette seating. Upstairs, two comfortable bedrooms share a full bath. Downstairs, the underpinned lower level offers excellent ceiling height, a large open rec space, a full bathroom with a shower, and a walk-out perfect for movie nights, working from home, a gym or overnight guests. Out back, a fully fenced yard provides plenty ofspace to entertain, garden or simply escape the city. Just a short walk to St. Clair West, the 512 streetcar, Earlscourt Park and the restaurants, cafés and everyday conveniences of Corso Italia. (id:62104)