
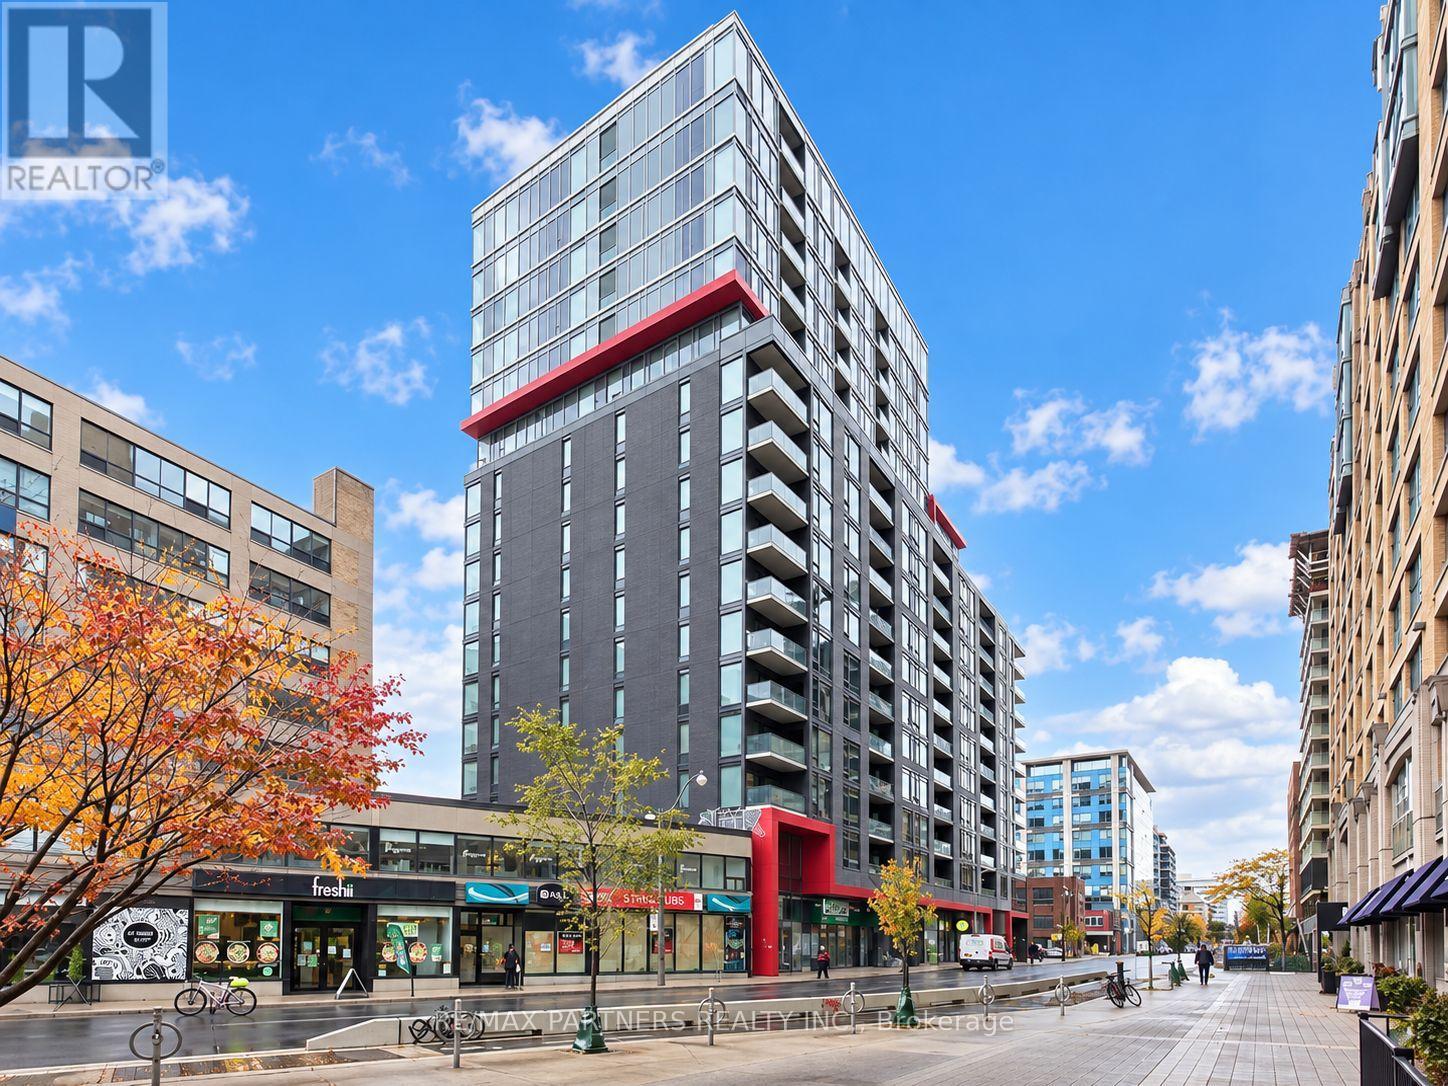
707 - 435 Richmond Street W
Toronto, Ontario
***FULLY FURNISHED***Luxury Boutique Building In The Fashion District! Open Concept Suite Has Ceiling To Floor Windows, Radiant Natural Light, Laminate Flooring, And Stylish Kitchen With Granite Counters & Modern Appliances. Zipcar In P1 & Quick Access To Ttc. Walking Distance To Bay St, Kensington Market, U Of T, Shops/Restaurants, And Much More! Gym, Party Room, & Rooftop Terrace W/ Bbq Has View Of Sunset / Cn Tower. (id:62104)
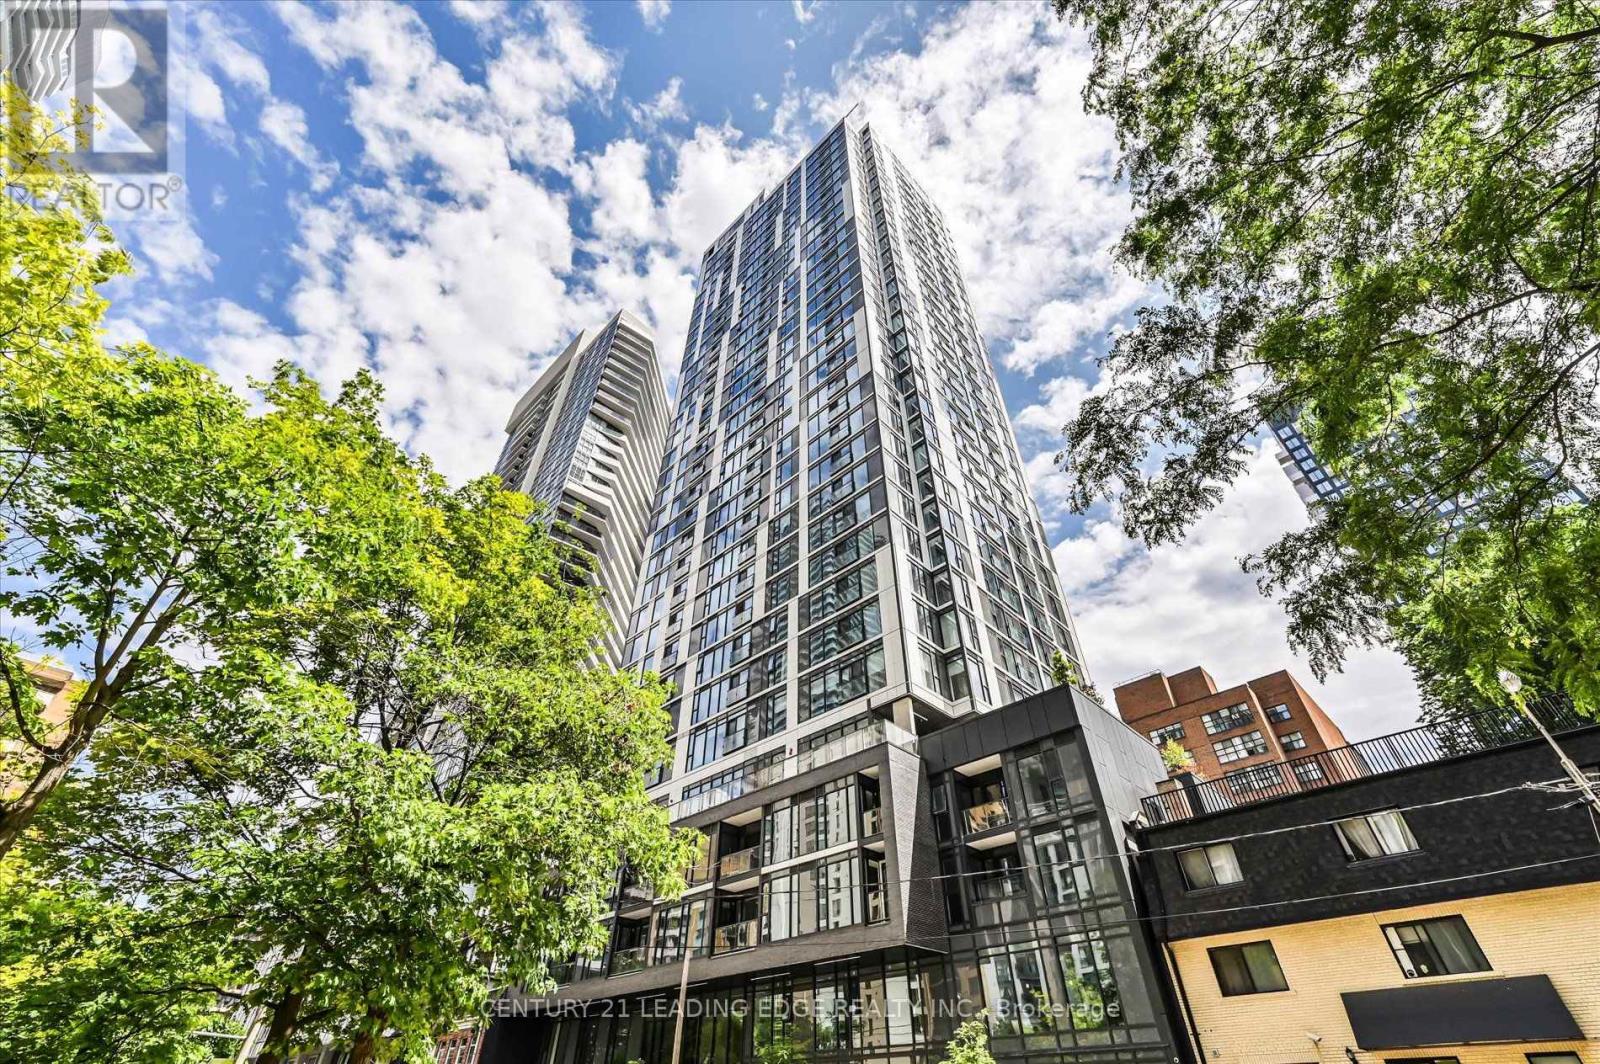
2703 - 65 Mutual Street
Toronto, Ontario
2 yr new prime downtown 1 Bedroom + large enclosed Den with attached 2nd guest washroom (see floor plan). This high level, south facing, open concept unit features floor to 9 ceiling glass providing a sun-filled 590 sf living space with a lake view. Locker & ensuite laundry included. Great building amenities: 24/7 concierge, Fitness Centre, Library, Pet Spa, Lounge with kitchen, Bar, Coffee Bar, Pool table, Outdoor Terrace with BBQ' . Stainless steel appliances and quartz counter, plus a functional kitchen island with storage. Perfect downtown location, minutes from the Eaton Centre, Dundas Square, and all the unlimited Yonge St amenities, Dundas & Queen TTC subways, and 24 hour streetcar. Also near St Michael Hospital, George Brown & TMUniversity. (id:62104)
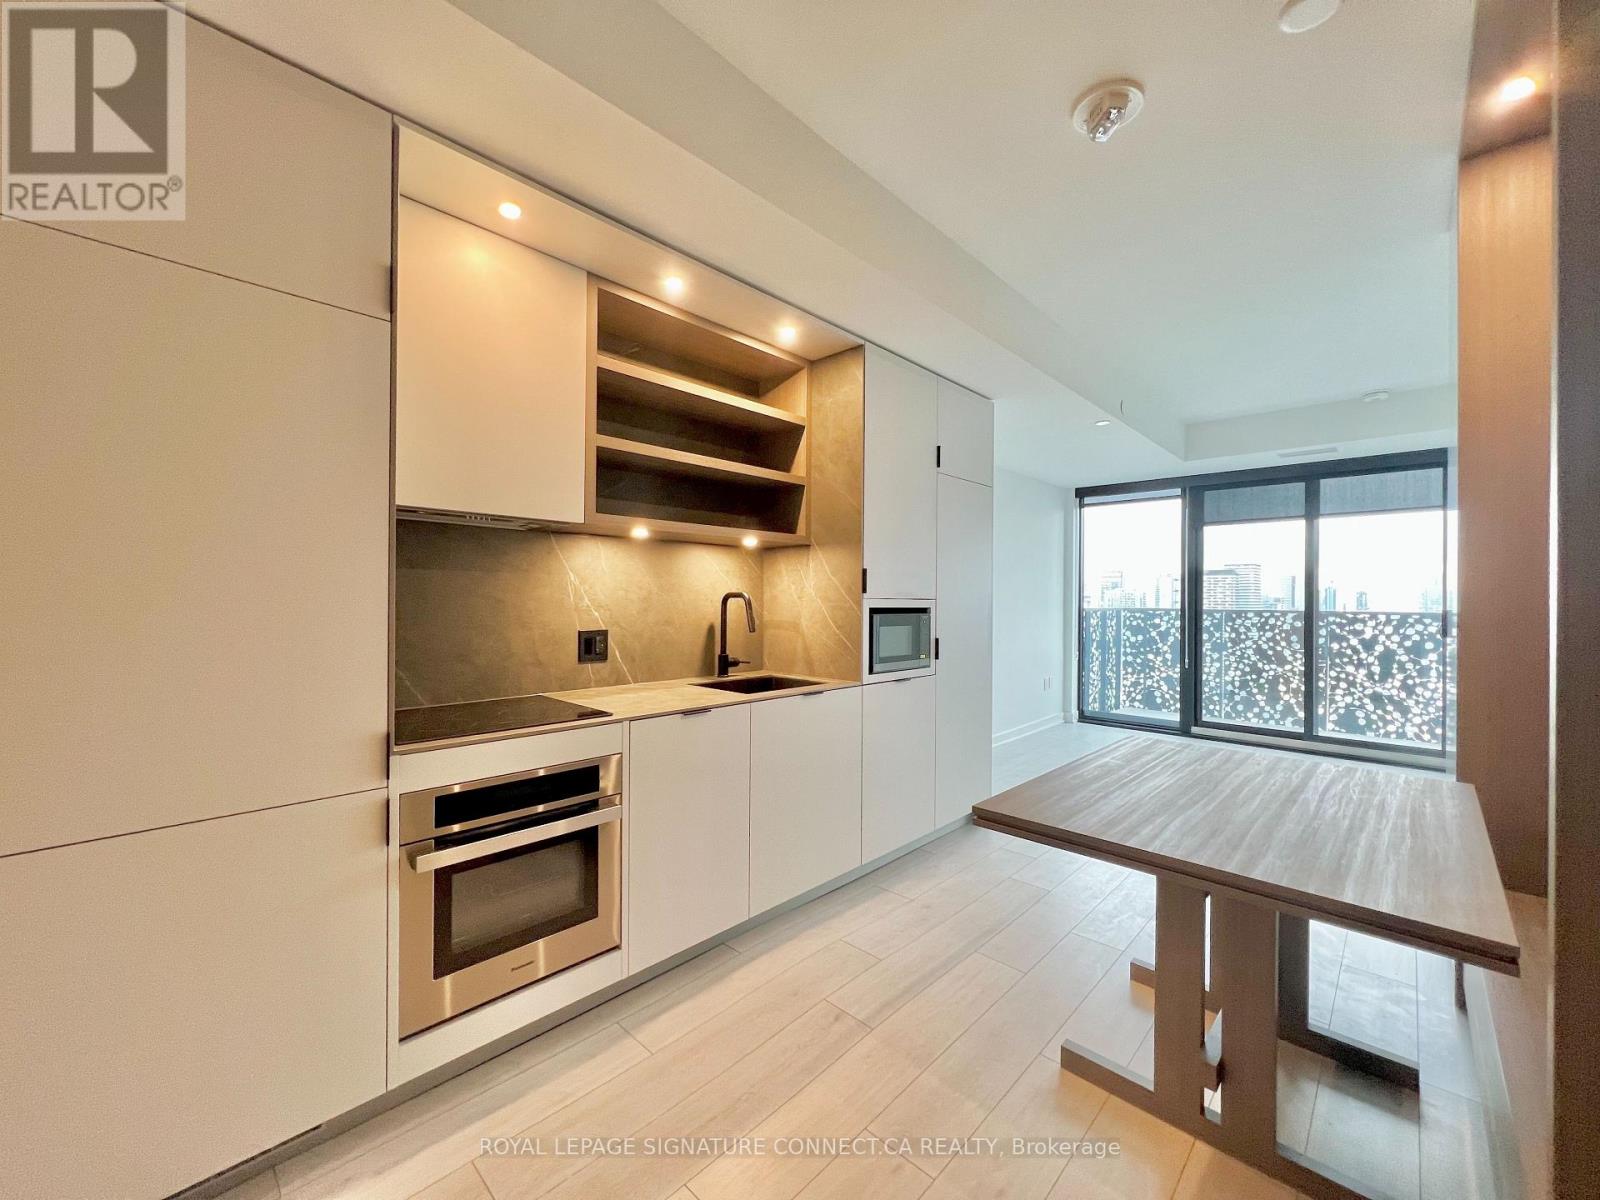
2605 - 55 Charles Street E
Toronto, Ontario
Experience elevated living in this stunning 2-bedroom, 2-bathroom condo, offering 722 sq/ft of living space. With expansive floor-to-ceiling windows, you'll enjoy an abundance of natural light and panoramic city views. The open-concept kitchen features sleek finishes and a built-in dining table, perfect for entertaining. High ceilings add to the spacious feel, while premium amenities like a state-of-the-art fitness center, party rooms, and a rooftop terrace with BBQs and fire pits provide the ultimate urban lifestyle. Located just steps from TTC, top dining, shopping, and lush parks, this is city living at its finest. Don't miss out on this urban retreat! (id:62104)
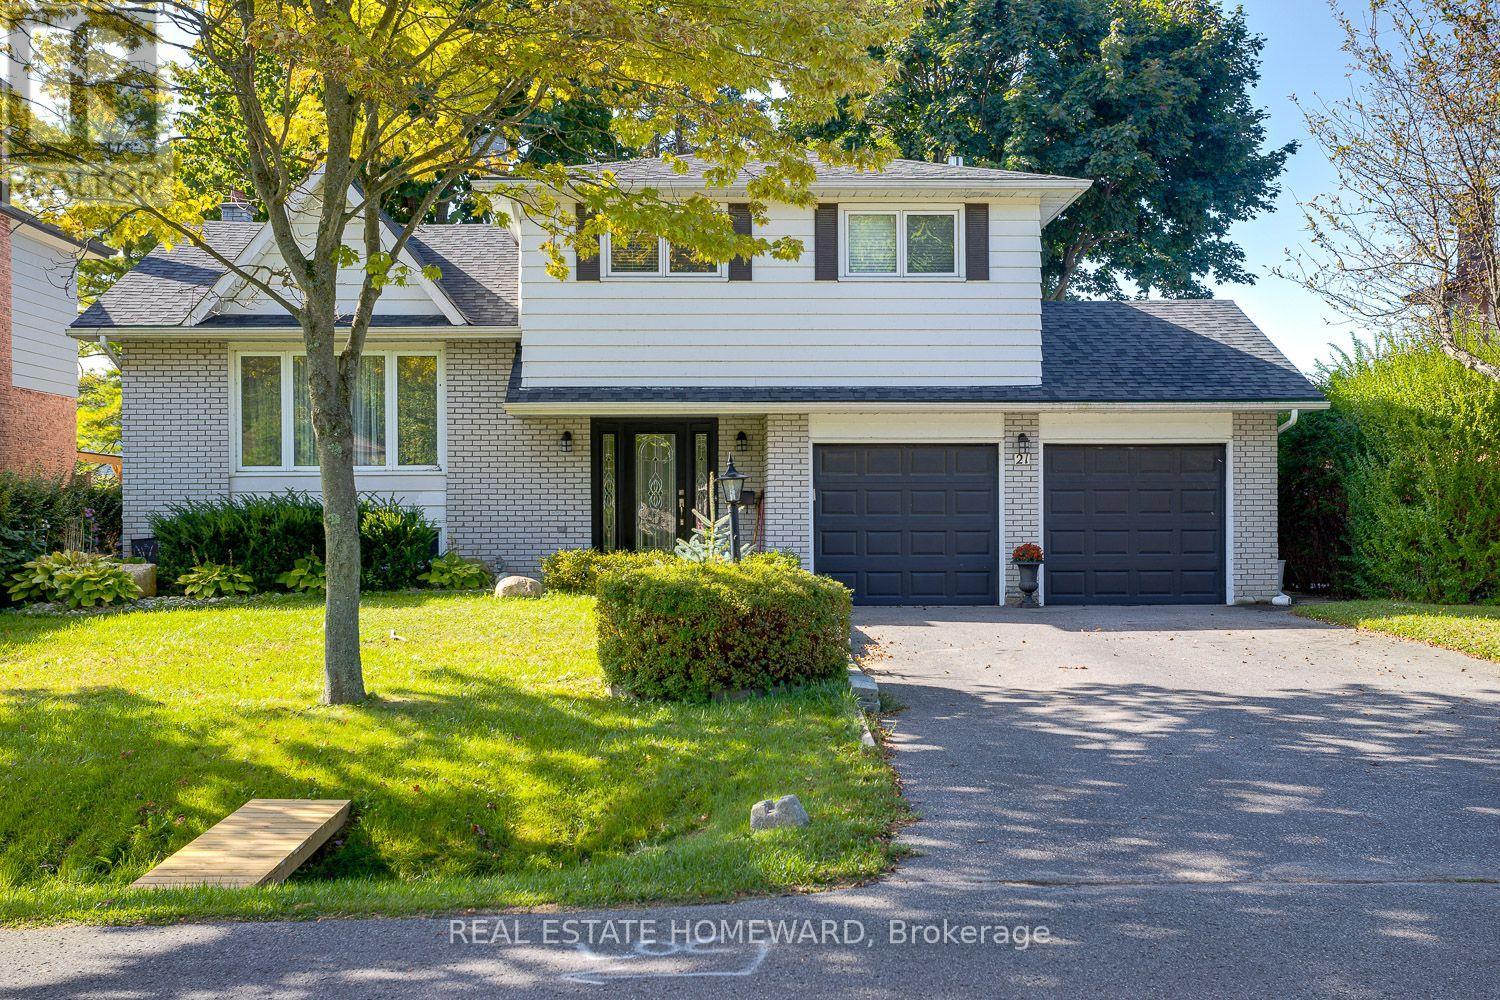
21 Glen Watford Road
Cobourg, Ontario
Updated, Move in Ready and Renovated, Spacious Family Size Home By The Lake. Extensively renovated over the last 4-5 years from the Roof to the Furnace in the finished Basement. Take A Stroll Down Pebble Beach Along The Shores Of Lake Ontario To A Lovely Family Neighbourhood. With a little bit of a country feel right in Town, no sidewalks and good size lots. You Will Find A Detached, Renovated, 3 Bedroom, 3 Bath Home On A 60 x 125 FT Lot With A Double Car Garage...yes With Inside Entry. This Approximately ( 1650 Sq Ft ) Family Size Home Features Central Air, A Primary Bedroom With An En Suite, Family Room With Walk Out, Dream Kitchen With Walk Out To Sunroom That Leads You To The Gas BBQ And Family Size Backyard Deck. The street is filled with kids playing and adults walking their dogs, possibly one of the best streets to live in Town with an out of Town feel. **EXTRAS** They Say It's Better By The Lake. Minutes Away From Downtown Cafes, Restaurants, Parks, Schools, Beach And Of Course The Wonderful Boardwalk. Spacious and Newer Fenced Backyard, Oversized Deck, Gates On Both Sides Of The Home, Central Air. Bring The Family And Enjoy Life By The Lake. (id:62104)
Unknown Address
,
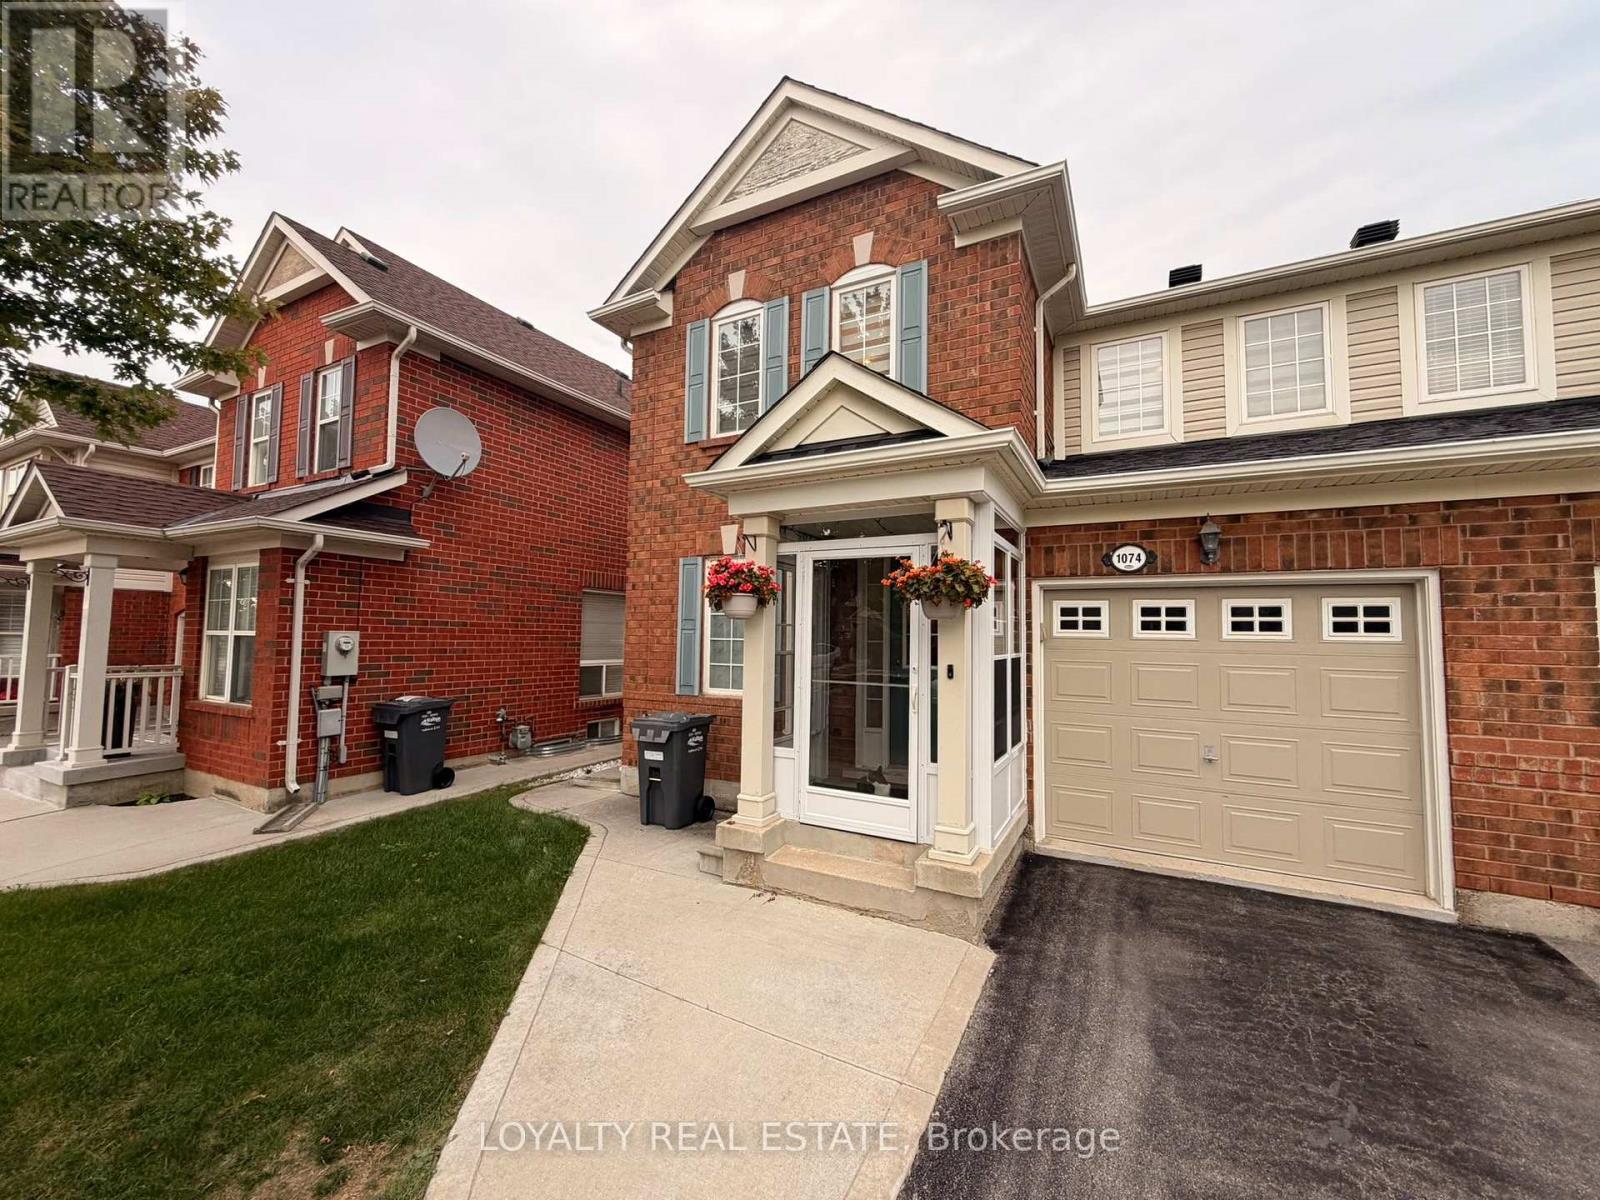
A beautiful Mattamy built three bedroom residence. It is a semi-detached home with a finished basement located in Hawthorne Village area. The home includes many features such as oak hardwood and ceramic floors, pot lights, access to the garage, lots of cabinetry and natural light in the kitchen, 4 piece ensuite and walk in closet in the master bedroom, and a walk-out to the fully fenced backyard. The basement has been completed. An additional living space is provided by a large number of pot lights. An ideal location close to parks, schools, public transportation, libraries, shopping, highways, and the Go Station. (id:62104)
Bedroom - 115 Briggs Avenue
Richmond Hill, Ontario
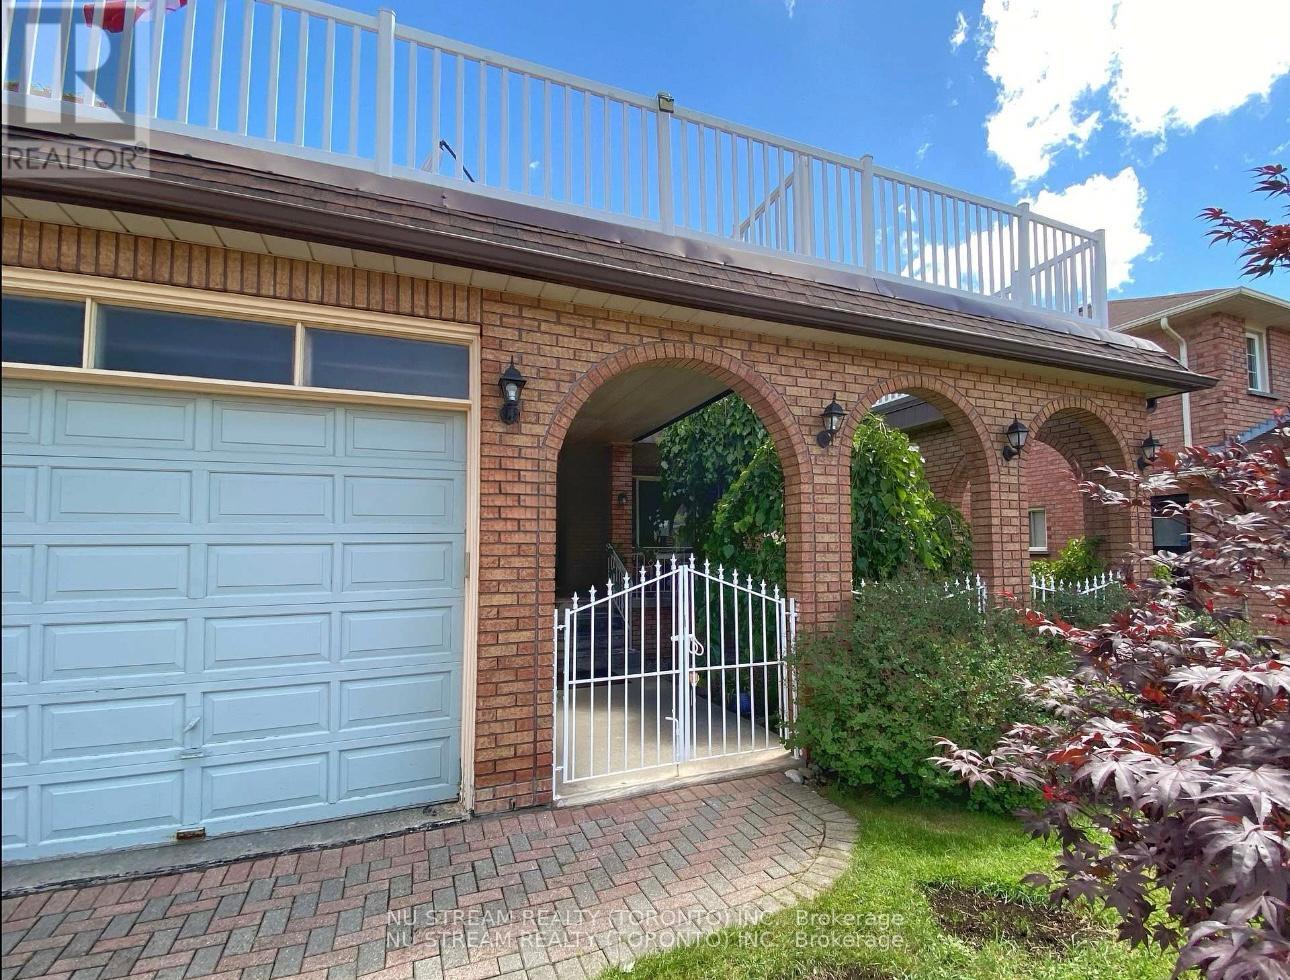
One Bedroom at 2n Floor*** Ideal For Single Person** 4-pc Bath Shared only with another room By the Side*** Shared Kitchen at Main Floor** Quiet Neighborhood** w/1 driveway parking available for additional $50/m** >>>Option: Another Bedroom @ Walk-out Basement for Rent: 1Bedroom $1000.00 Including Utilities** Thanks. (id:62104)
209 - 7363 Kennedy Road
Markham, Ontario
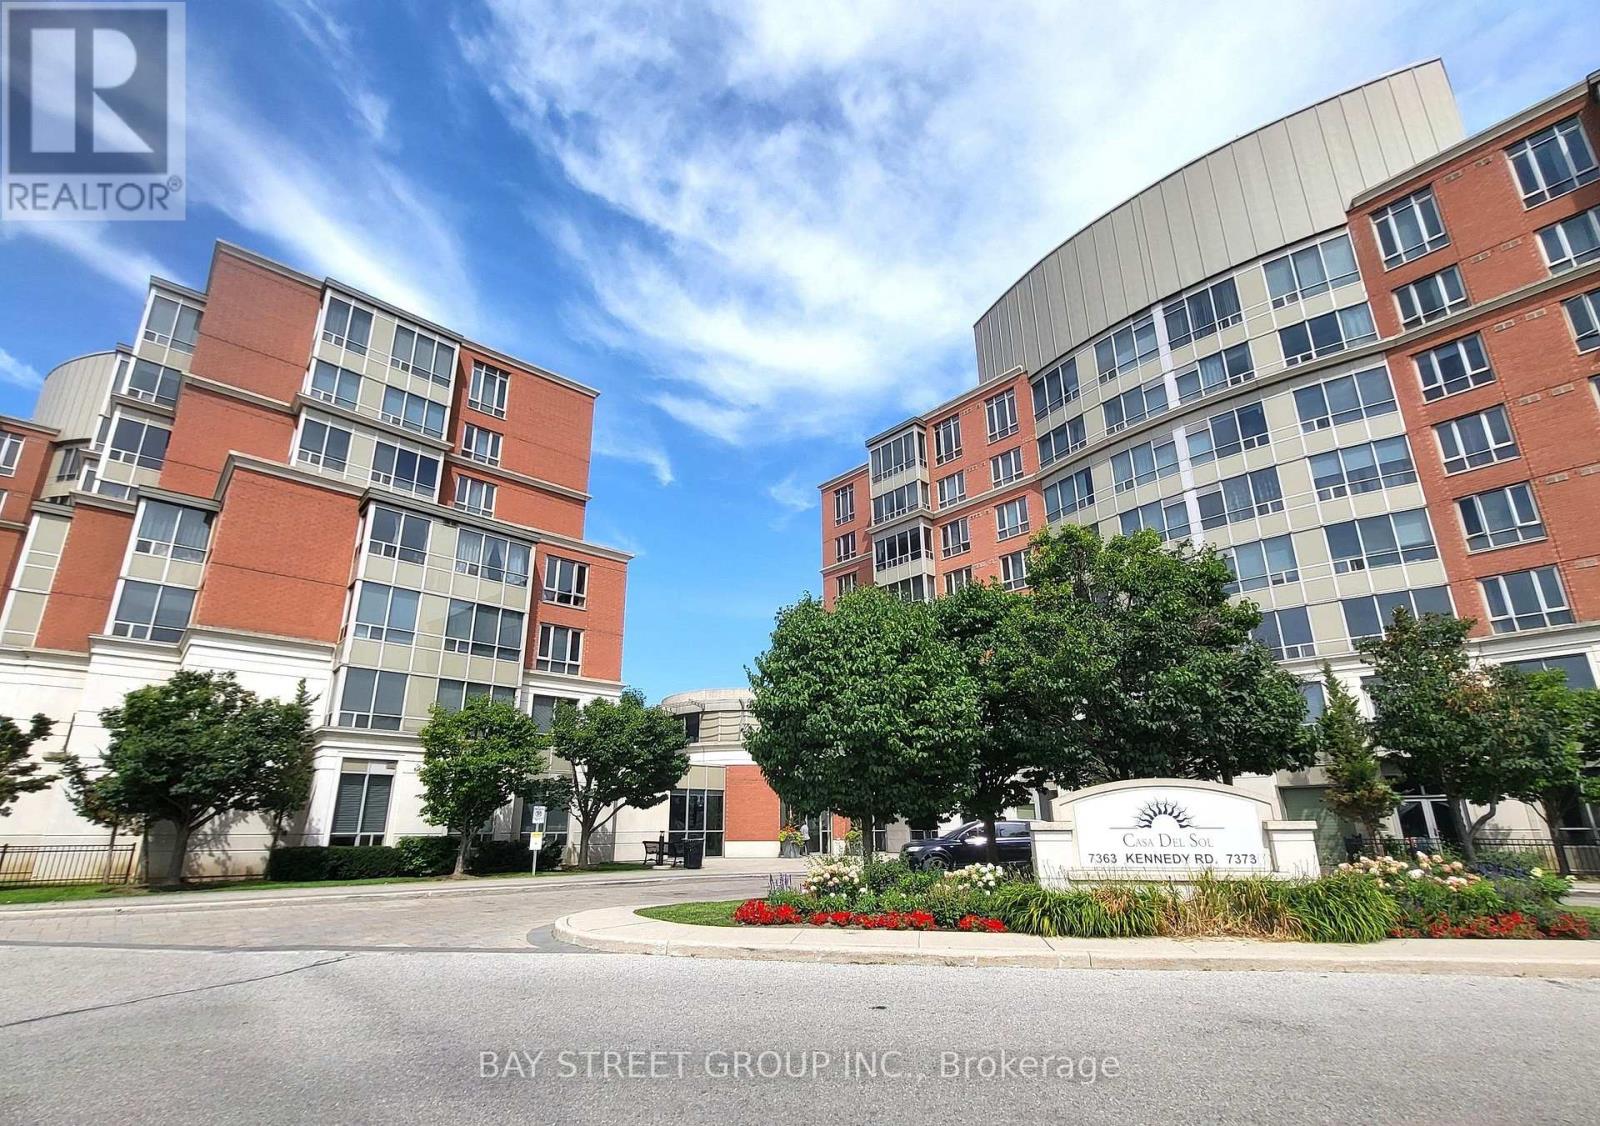
Location!!!! Luxury Condo- Casa Del Sol With Beautiful Sun-Filled Unit Located At The Corner Of Kennedy & Denison, Spacious 2 Bedroom & 2 Full Baths & Solarium (Can Be Converted Into 3rd Bedroom), Open concept kitchen with with granite countertops, two huge walk-in closet, and A 5-piece ensuite. Amenities including an indoor swimming pool and fully equipped gym. Convenient location!! Steps To Yrt/Ttc Bus, Supermarket, Restaurant, Shops, Banks & Food Court, Mins To 407, Ymca, Pacific Mall. Ideal For New Family Or Senior. One Parking & One Locker. Don't Miss! (id:62104)
906 - 325 South Park Road
Markham, Ontario
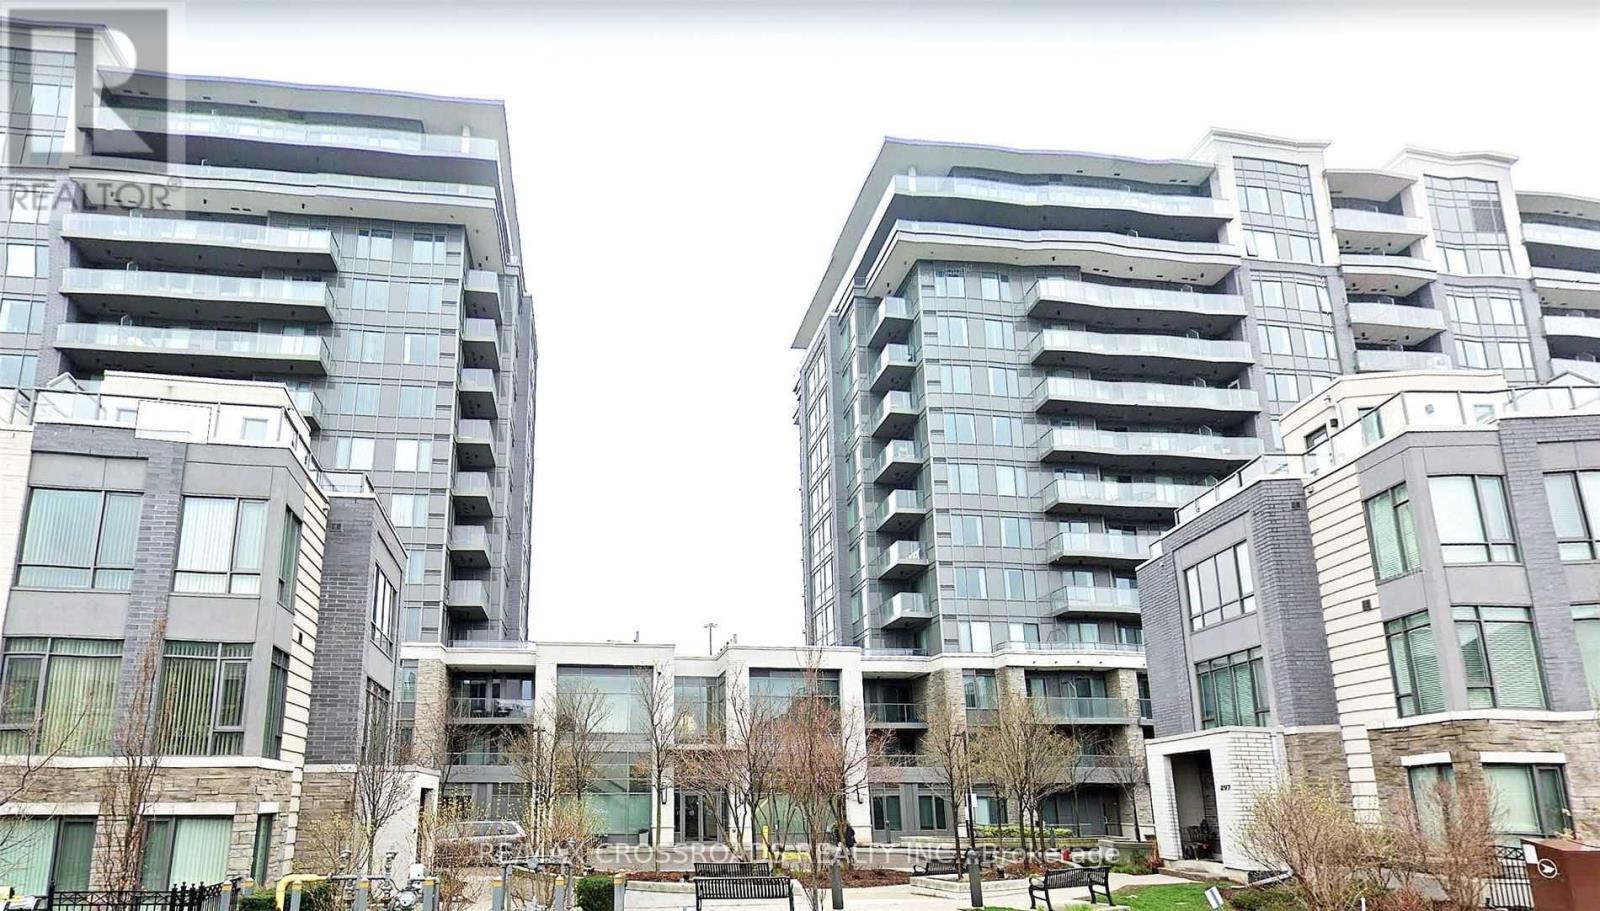
Welcome to Luxury Living in Eden Park Condo, Bright and Spacious 2 Bedroom Corner Unit, 2 Full Baths with Panoramic Unobstructed South Views, 9 Ft Ceiling, Open Concept Functional Layout, Modern Kitchen with Granite Countertop & Stainless Steel Appliances. Leed Certified Building with Exceptional Amenities: Indoor Pool, Gym, Media/Party Room, Billiard, Guest Suites, 24Hr Concierge. High Ranking School Boundary: St. Roberts Catholic HS, Thornlea Secondary. Steps To Banks, Restaurants, Shopping, YRT Transit, Langstaff Go Train, Easy Excess To Hwy 404/407 and All Amenities . (id:62104)
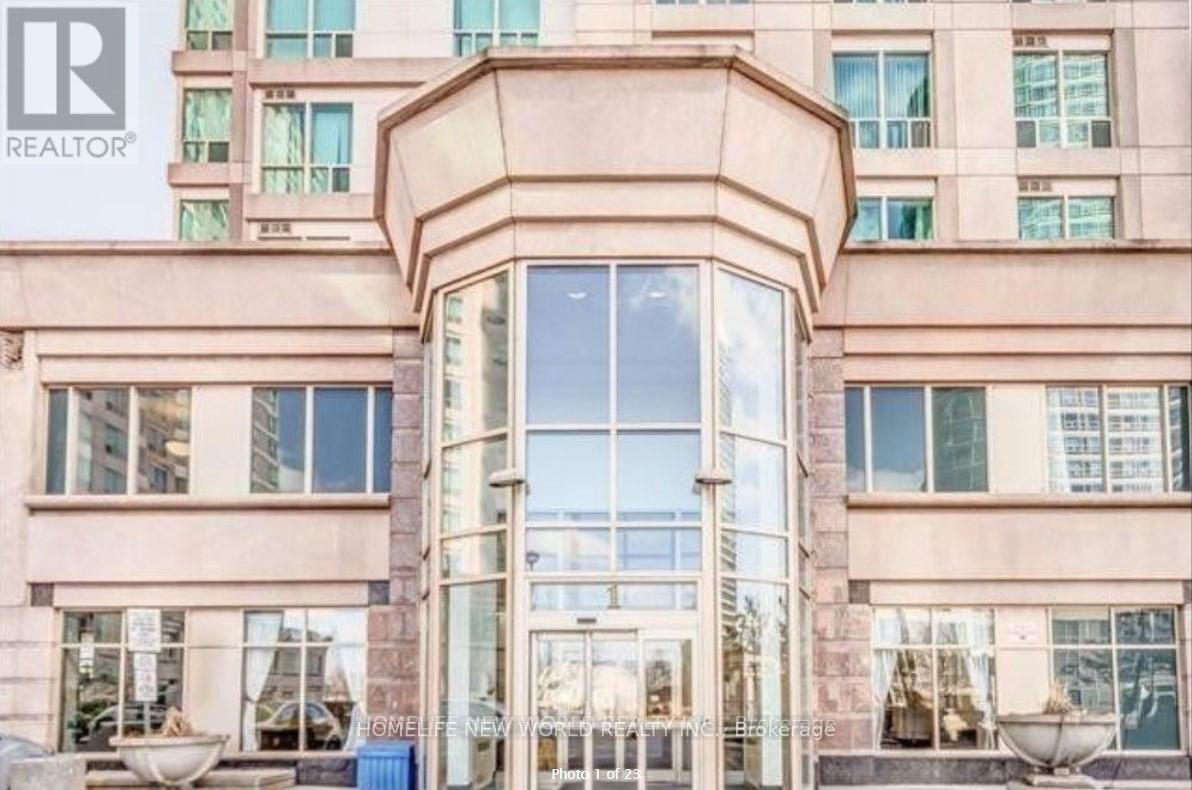
806 - 1 Lee Centre Drive
Toronto, Ontario
Highly Desirable, South View, Bright And Spacious Corner Split 2 Bedrooms + 2 Full Washrooms, Open Concept Kitchen. Full Laminate Floor Throughout, Ensuite Laundry, Quartz Counter Top & Backsplash, 24 Hour Security, All Inclusive Amenities. Close To Future Subway, Steps To 401 And Public Transit, Scar-Town Center, Cent. College, Ideal For Family Living, And Students (id:62104)
2703 - 55 Skymark Drive
Toronto, Ontario
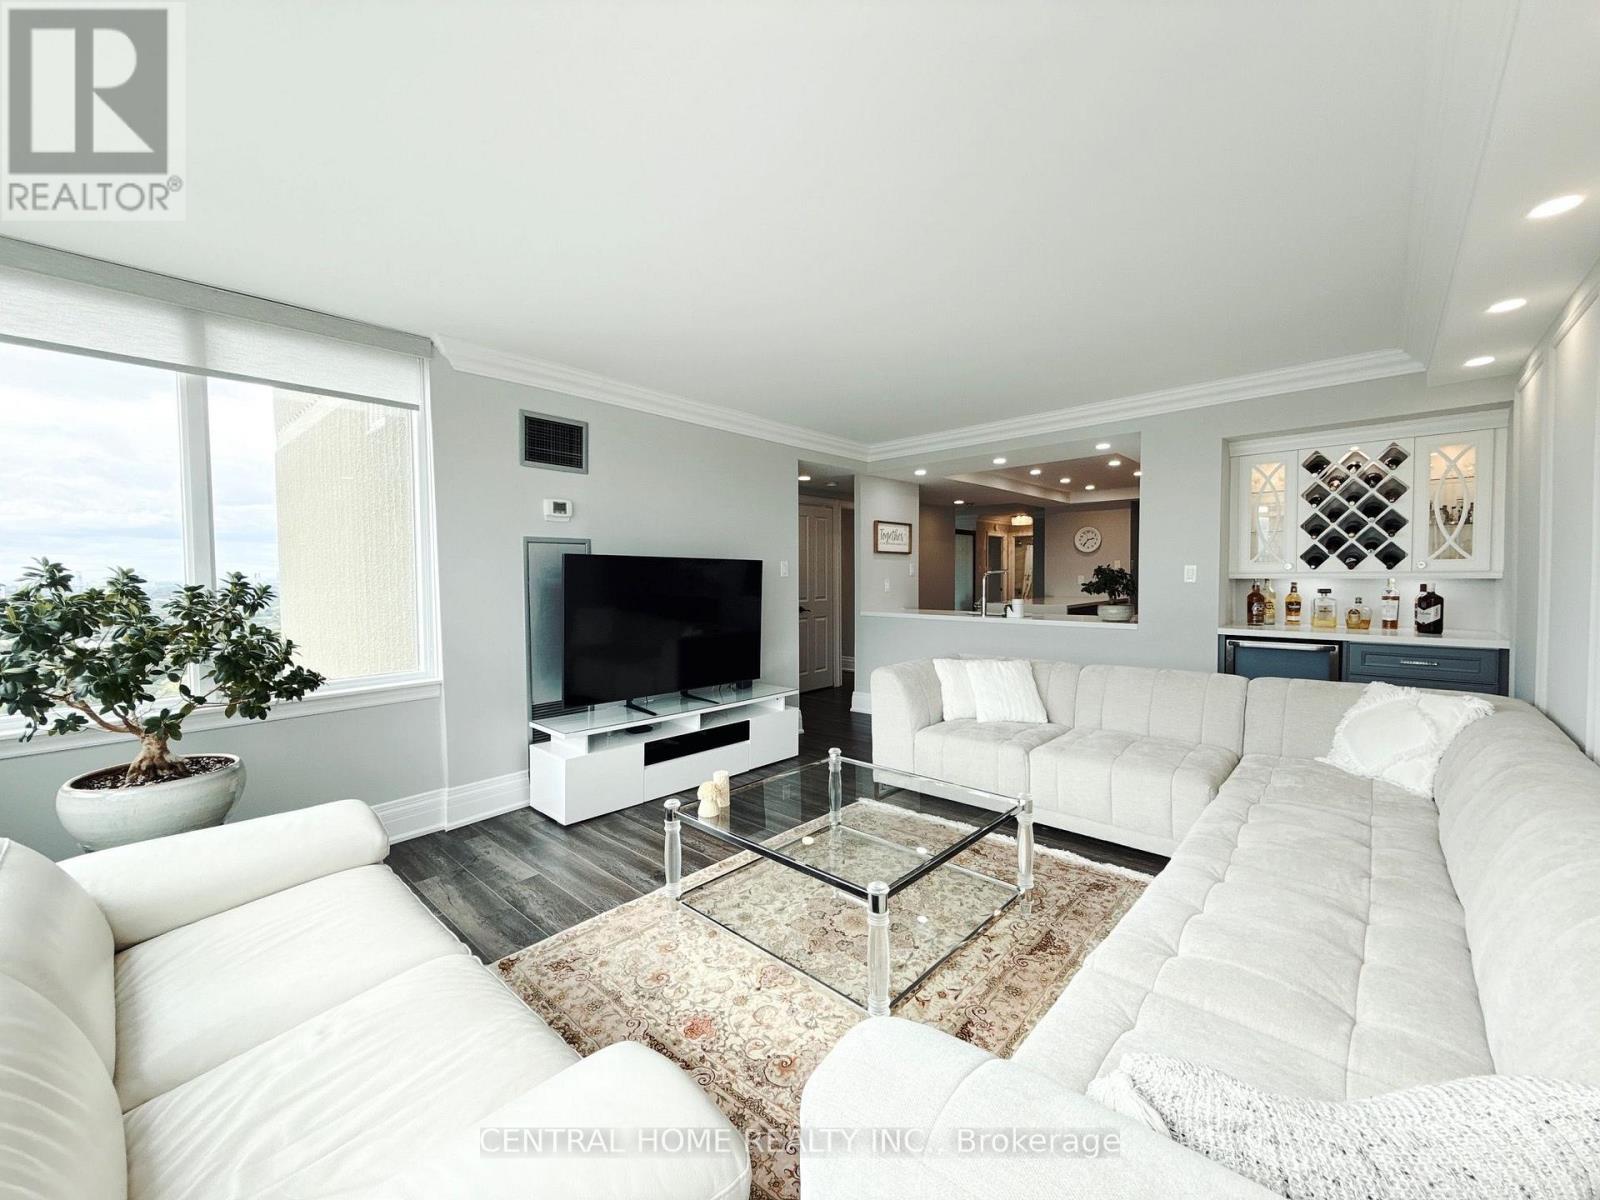
STUNNING PROFESSIONALLY RENOVATED CORNER SUITE WITH OPEN SOUTH & WEST VIEWS! Rarely offered, this exceptionally bright and spacious corner unit showcases an impressive blend of style, functionality and breathtaking natural light. The oversized living room features expansive windows, a TV wall and a dedicated entertainment/beverage bar-perfect for hosting or relaxing in style. The spacious living and dining area enjoys beautiful West-facing views and is thoughtfully separated by a partition that can easily be removed to create an even more expansive open-concept layout. Multiple exposures provide an abundance of natural light throughout the day. Professionally renovated with quality workmanship and attention to detail. Two parking spaces add exceptional convenience and value. The building has also recently undergone extensive renovations and offers a full range of resort-style amenities for residents. A truly special opportunity for buyers seeking a spacious, bright and beautifully upgraded corner suite in desirable North York area. (id:62104)
28 Grantham Avenue
St. Catharines, Ontario
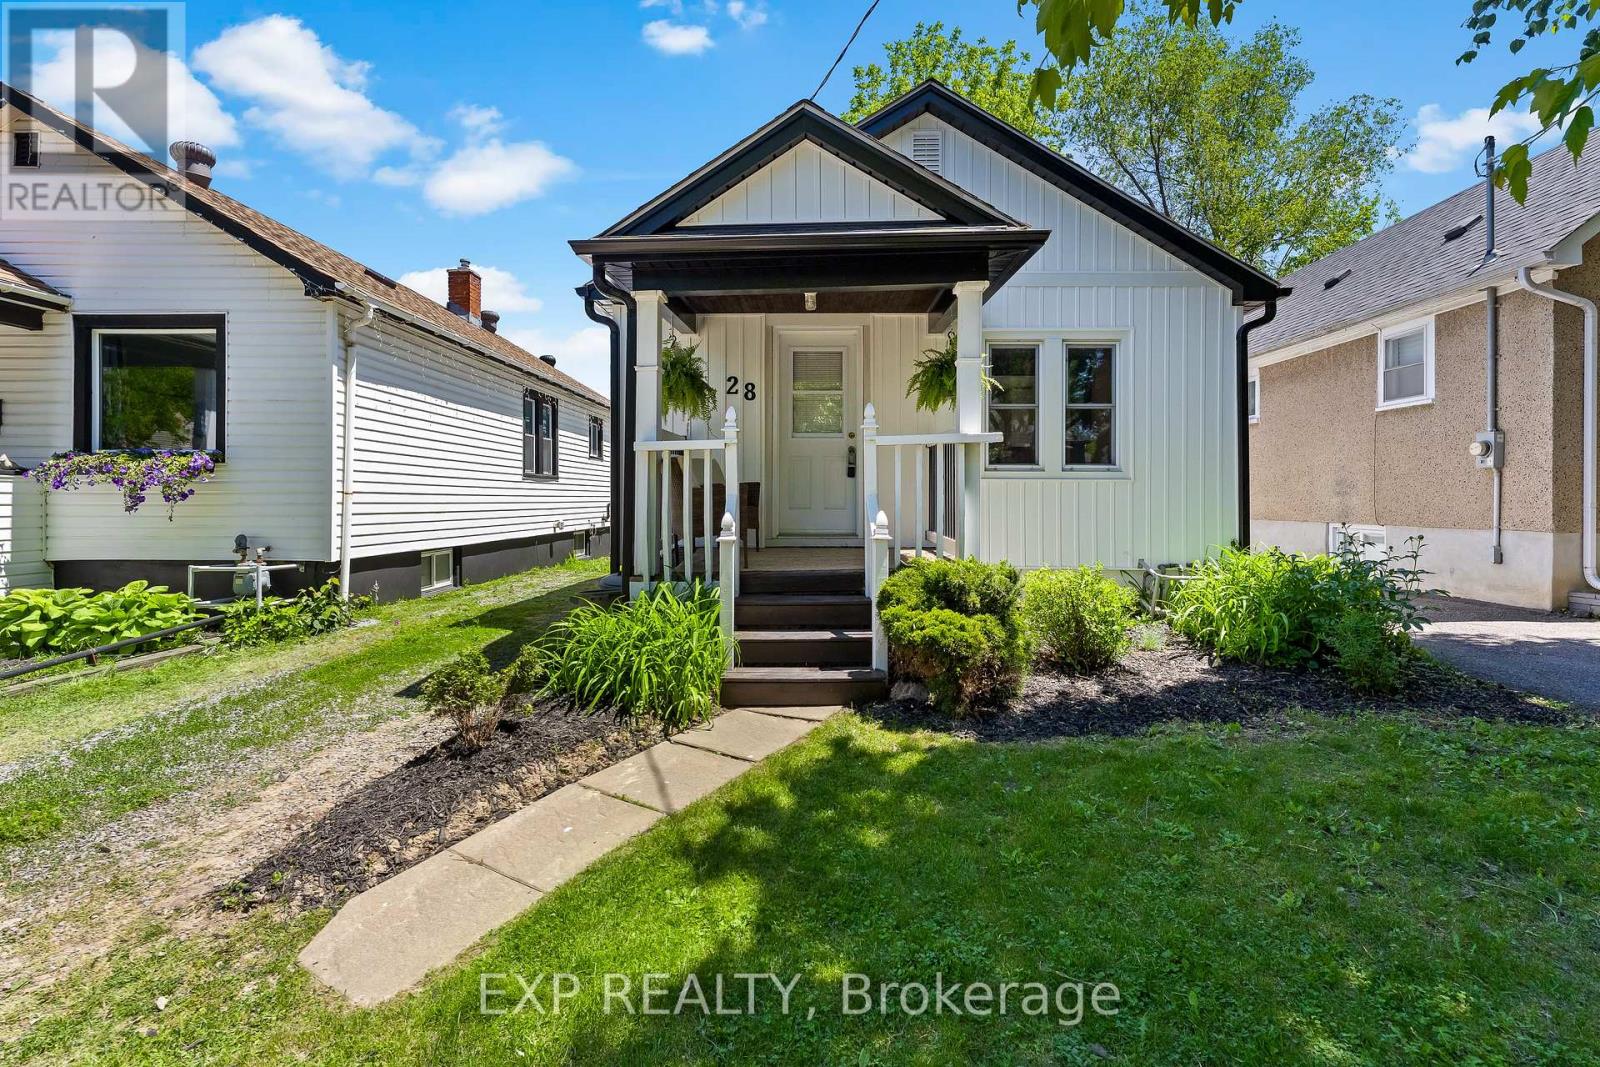
Welcome to 28 Grantham Avenue, a beautifully updated bungalow offering the perfect blend of character, modern updates, and functional living space. Featuring 3 bedrooms, 2 full bathrooms, and a fully-finished basement, this move-in ready home is ideal for first-time buyers, downsizers, or anyone looking for a turnkey property in a convenient St. Catharines location. Step inside and be greeted by a bright, inviting main floor showcasing rich hardwood flooring, oversized trim details, and a spacious open-concept living and dining area perfect for everyday living and entertaining. The heart of the home is the stunning brand-new kitchen (2026), thoughtfully designed with custom cabinetry, butcher block countertops, gorgeous tile backsplash, stainless steel appliances, bonus coffee bar and an abundance of storage and workspace.The main level offers two comfortable bedrooms and a full bathroom, while the fully finished lower level expands your living space with a large rec room, potential for in-law suite, third bedroom, second full bathroom, and plenty of room for guests, a home office, or growing families. Outside, enjoy a spacious backyard shaded by mature trees, offering plenty of room for gardening, pets, kids, or summer gatherings. The charming covered front porch provides the perfect place to enjoy your morning coffee while adding to the home's curb appeal. Conveniently located close to schools, shopping, public transit, and highway access, this beautifully updated bungalow offers outstanding value and the opportunity to simply move in and enjoy. Welcome Home ! (id:62104)
35 Empire Drive
Bradford West Gwillimbury, Ontario
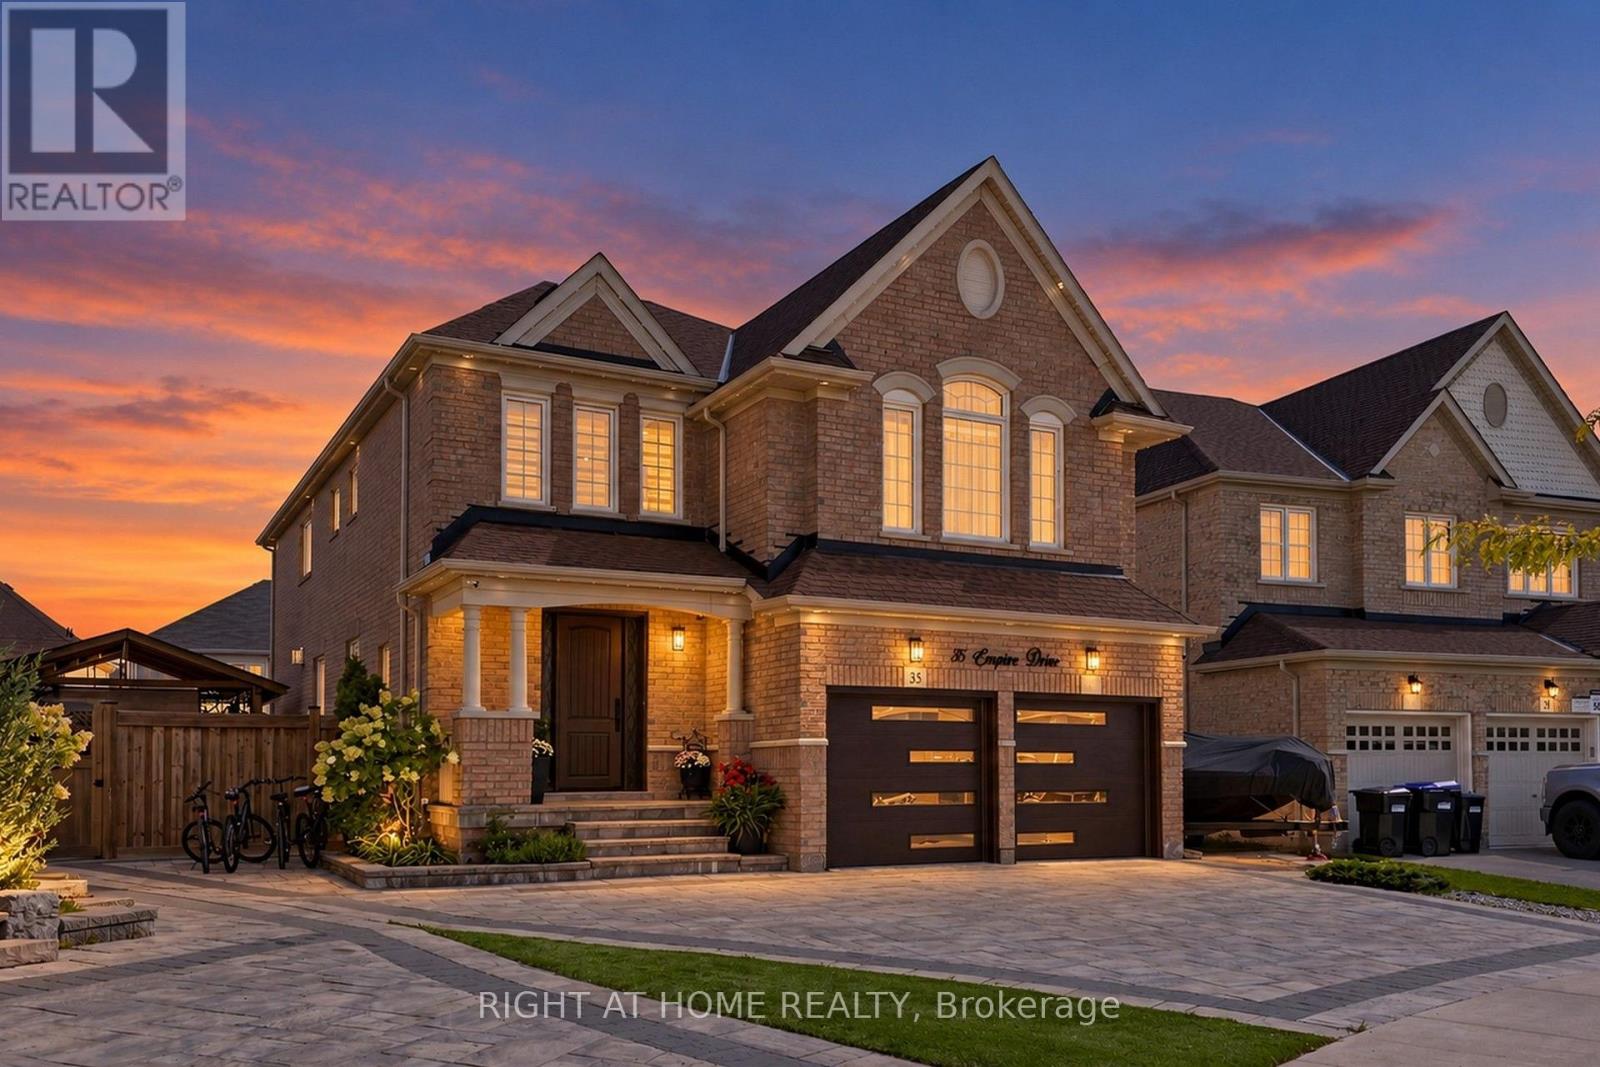
Extensively customized Great Gulf "Maple" Model with approx. 4,345 sq. ft. of living space in a sought-after Summerlyn Village. 4+1 bedrooms and 5 baths, all situated on a huge premium irregular pie-shaped lot with an exceptionally large backyard. $$$$'s spent on numerous upgrades. High ceilings. 8ft upgraded doors throughout main floor. Hardwood floors throughout, smooth ceilings, custom ceiling details with hidden lights. Beautiful living room with custom cabinetry and designer ceiling. Elegant dining room. Main-floor office with French doors and a two-sided gas fireplace shared with the family room. Kitchen with quartz counters, a large centre island, pantry and extensive cabinetry. Upstairs, enjoy a spacious loft-like family room. Impressive primary bedroom with a custom illuminated coffered ceiling, huge walk-in closet and luxurious 5-pc ensuite with freestanding tub, oversized glass shower and double vanity. All bedrooms have it's own or semi-ensuites. Finished basement adds a large recreation/home-theatre area, bedroom, bathroom, kitchen area and ample storage. Outside is just as impressive with a 4-car driveway, fully interlocked driveway and walkways extending into the backyard, large interlock patio, covered gazebo, landscaped yard. Upgraded front and garage doors and permanent roofline holiday lighting!!! Electric car charger. Electric heater in garage. Water softener. Sprinkler System. Upgraded 200 amp service. Excellent family location close to Fieldcrest ES, Bradford DHS, Summerlyn parkettes, BWG Leisure Centre, shopping, Bradford GO and Hwy 400. Parks plus numerous recreation facilities within a 20-minute walk. (id:62104)
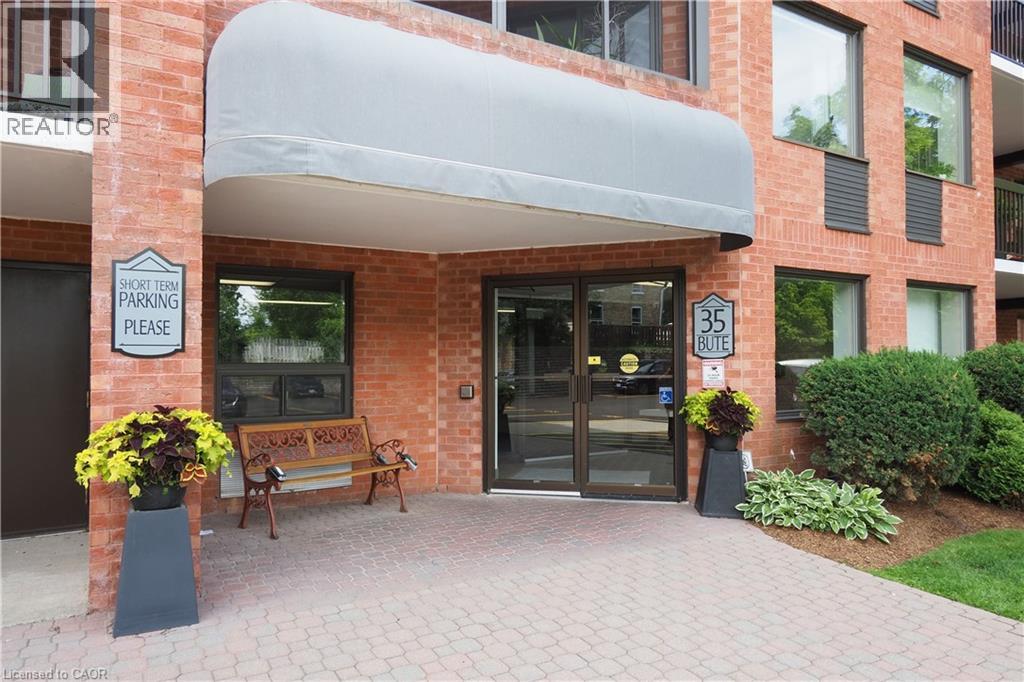
35 Bute Street Unit# 303
Ayr, Ontario
Welcome to the Village Condominiums in Ayr. Located at the end of Bute St and over looking green space, this private setting offers a fabulous place to call home. These condos are known for their generous floor plans with over 1250sq ft to place your furniture... this condo is no exception. It boasts an renovated kitchen open to the greatroom where there is plenty of space for relaxing and dining. This space measures 31'x13' and offers flexibility on furniture placement - you decide what works best for your lifestyle. The kitchen has been updated with new cabinets and counters and has been opened up to overlook the greatroom. The fantastic view from these living spaces is elevated by access to the screened in balcony that runs the length of the unit. A calm spot to enjoy the day in solitude or share with others. The primary bedroom has two closets and a renovated ensuite with a walk in shower and new vanity. The second bedroom offers options - it could be a guest room, den or hobby room - and offers a wonderful view. There is a 2pc bath with a newly installed vanity. Condo has just been painted and it is fresh and neutral so it will be very easy to compliment your taste and design choices. The Village Condominiums offer a well appointed party room with kitchen, bath and walkout to the property. It is perfect for those large family gatherings that require a little more room. The building's front entrance has new furnishings and an inviting area to visit with your neighbours. Building updates include - new elevator, roof and a just paved parking lot. The Village of Ayr offers a great place to call home, conveniently located close to Cambridge, Kitchener, Paris and the 401. Walking trails, a fabulous Community Centre, restaurants and a grocery store are a few more reasons that this just may be the spot for your next chapter to unfold. Can't wait to show you through. (id:62104)
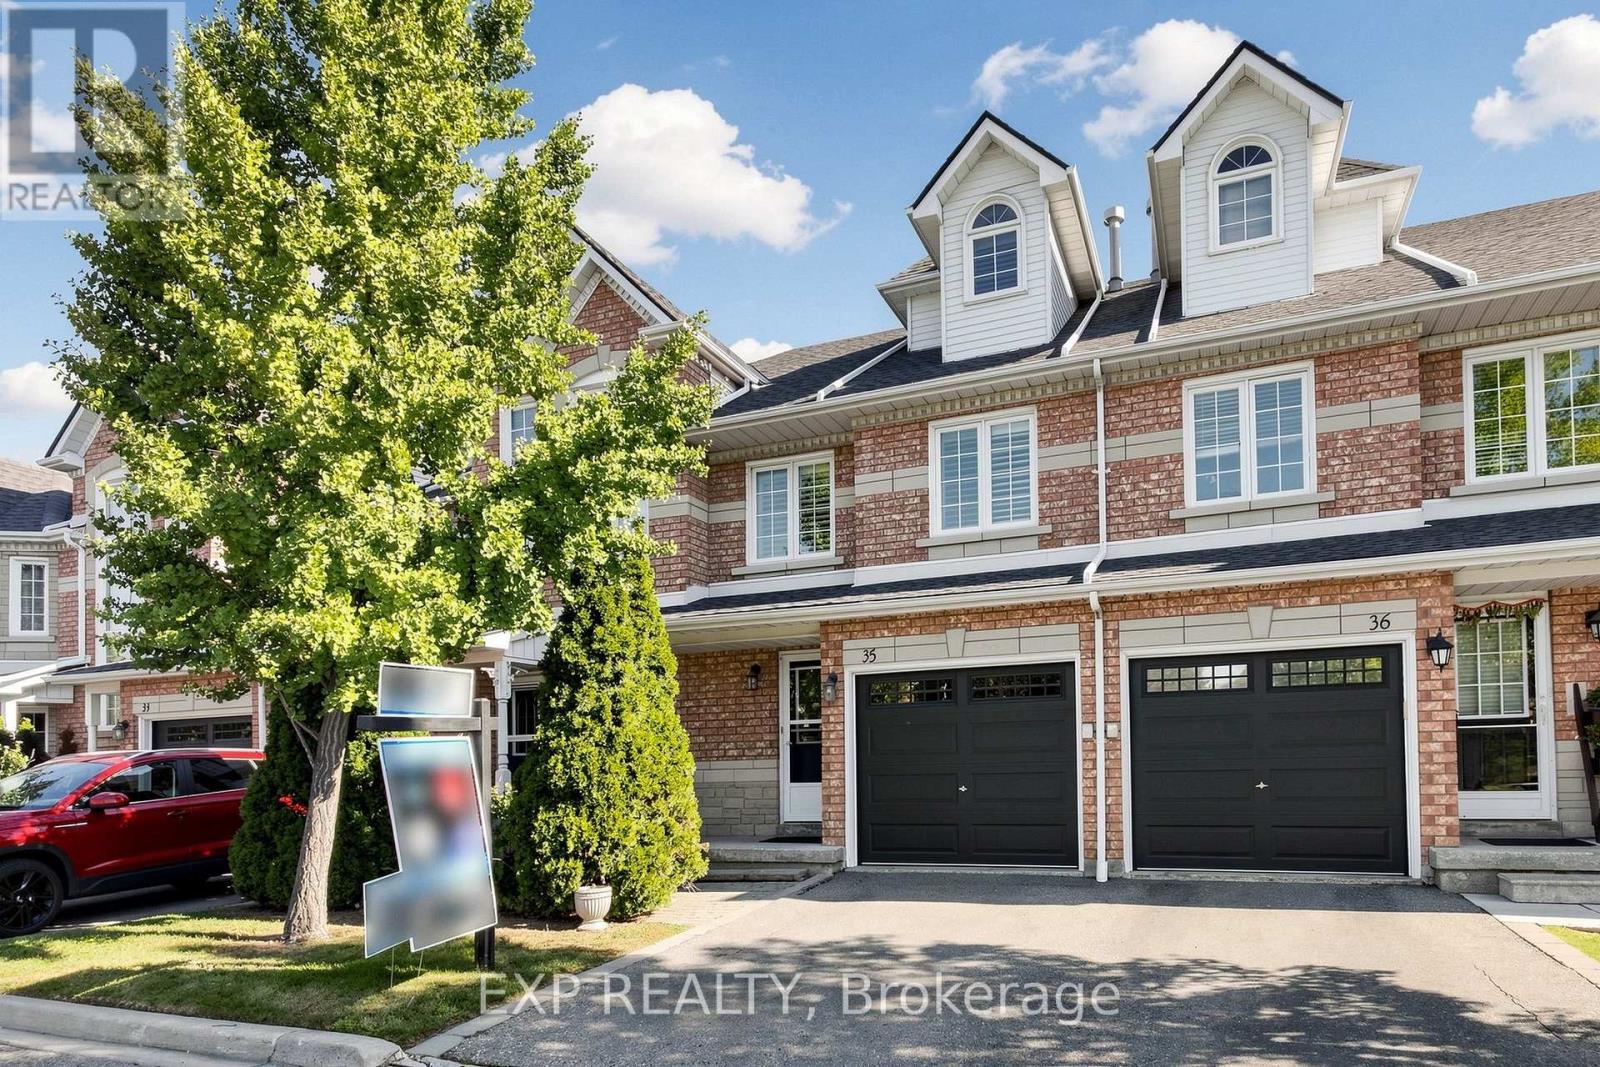
35 - 455 Apache Court
Mississauga, Ontario
Welcome To This Beautifully Upgraded & Move-In Ready Townhome In The Prestigious Highland Park Golf Community * Located In The Highly Sought-After Hurontario Neighbourhood Of Mississauga * One Of The Largest Models In The Complex Offering Approximately 1,757 Sq Ft Above Grade Plus A Professionally Finished Basement * Features 3 Spacious Bedrooms * 3 Bathrooms * Freshly Painted Throughout * Bright & Functional Multi-Level Layout Designed For Modern Family Living * Elegant Renovated Kitchen With Quartz Countertops * Stylish Backsplash * Stainless Steel Appliances * Pot Lights * Spacious Living & Dining Area Filled With Natural Light * Walk-Out To Private Outdoor Space Perfect For BBQs, Entertaining Or Relaxing * Convenient Front Foyer With Direct Interior Access To Garage * Second Level Offers Two Generous Bedrooms * Large Family Room With Cozy Fireplace & Oversized Window * Ideal As A Media Room, Home Office Or Kids' Retreat * Convenient Second Floor Laundry * Private Third Level Primary Suite Features Walk-In Closet & 4-Piece Ensuite With Separate Shower * Finished Basement Provides Flexible Space For Recreation Room * Home Gym * Office Or Guest Suite * Exceptional Location In A Family-Friendly Community * Steps To Frank McKechnie Community Centre * Library * Parks * Playground * Schools * Golf Course * Public Transit * Shopping * Minutes To Square One Shopping Centre * Future Hurontario LRT * Easy Access To Highways 401 * 403 * 407 & 410 * A Rare Opportunity To Own A Spacious Turnkey Home In One Of Mississauga's Most Desirable Communities * (id:62104)
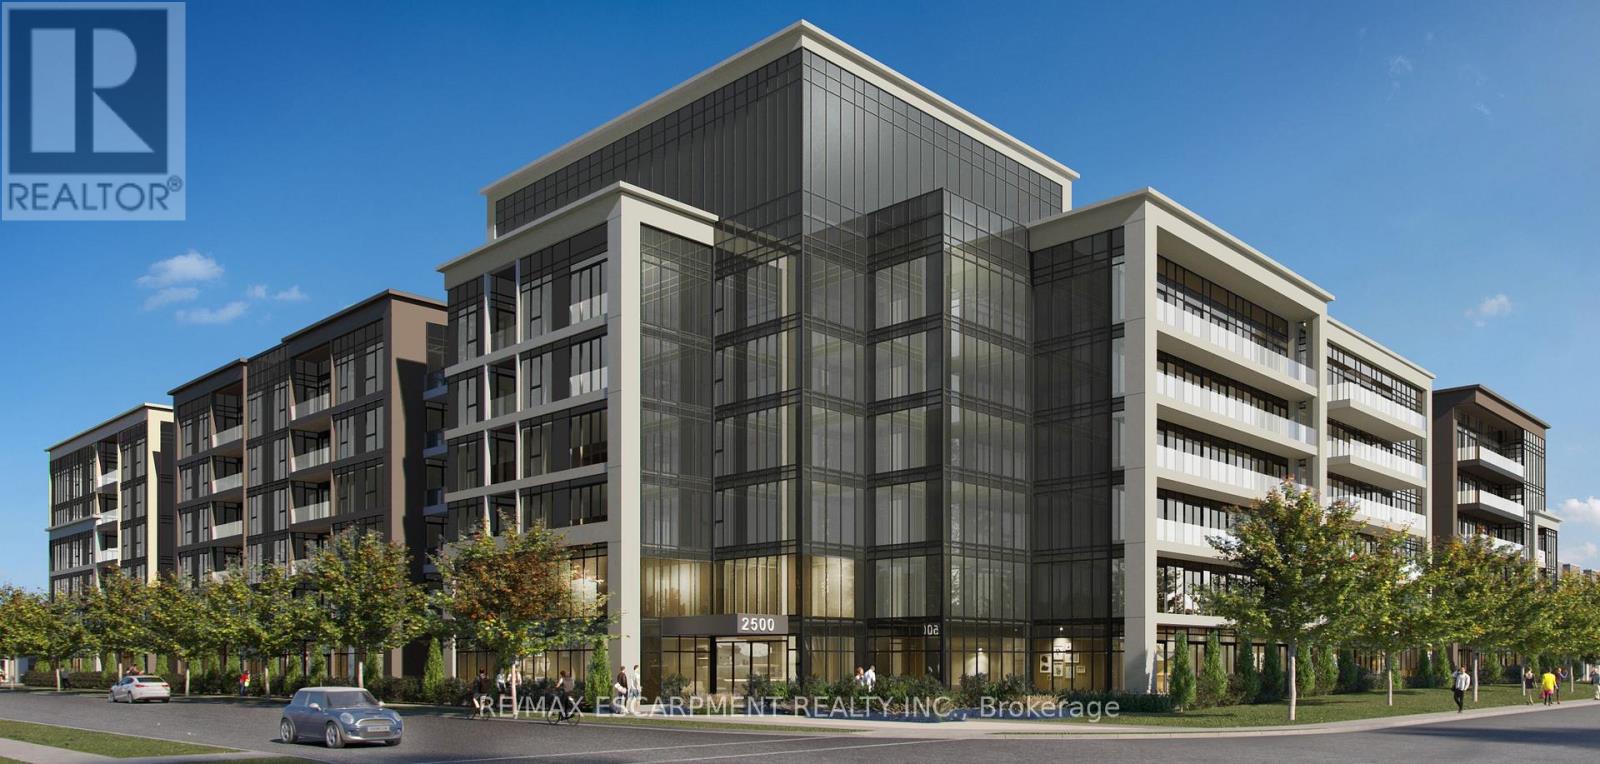
112 - 2500 Saw Whet Boulevard
Oakville, Ontario
Welcome to Ovation at Encore in Glen Abbey! Offering 610 sq. ft. of beautifully designed living space, this spacious 1 bedroom + den, 2 bathroom suite combines modern style with everyday functionality. 9' ceilings, contemporary finishes, light-toned flooring and large windows create a bright and welcoming atmosphere. The sleek kitchen is equipped with white cabinetry, quartz countertops, subway tile backsplash, stainless steel appliances and a generous island with seating. The separate den provides versatile additional space, ideal for a home office or quiet workspace. Convenient in-suite laundry and a modern bathroom complete the suite. Enjoy incredible value with one underground parking space, private storage locker, Bell Fibe 1.5 Gbps high-speed internet, and energy-efficient geothermal heating & cooling included. Building amenities include a fitness centre, landscaped courtyard, pet wash station, parcel lockers, EV charging, private balconies and 24/7 on-site support. Steps to trails, parks and Sixteen Mile Creek, with tennis courts, pickleball courts, playgrounds, a splash pad, sports fields and basketball courts nearby. Minutes to Deerfield Golf Course, Bronte GO Station, QEW access, schools, and the shops and dining of Bronte Village. (id:62104)
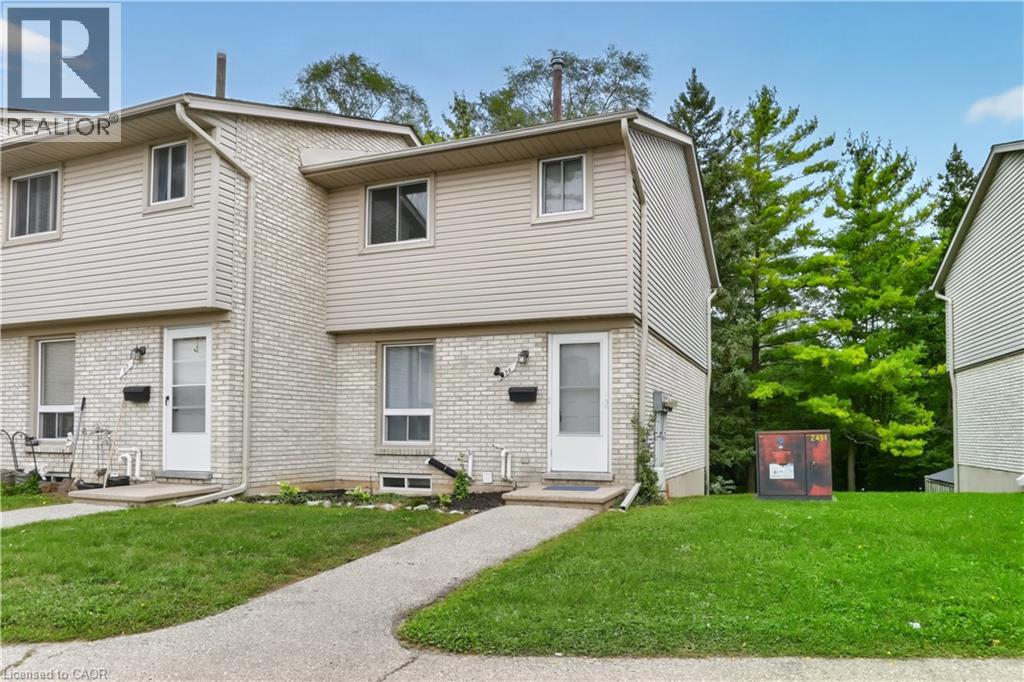
700 Paisley Road Unit# 56
Guelph, Ontario
Welcome to this beautifully renovated townhouse, an excellent opportunity for first-time buyers, growing families, or investors. This well-maintained home offers 4 bedrooms, 2 full bathrooms, and numerous updates throughout, including a renovated main kitchen. The fully finished legal basement features a separate entrance, kitchen, living area, bedroom, full bathroom, and laundry creating a bright, comfortable space that doesn’t feel like a typical basement. Ideal for extended family, additional living space, or potential rental income. Enjoy a peaceful backyard backing onto greenery, all within a quiet, family-friendly neighbourhood. A wonderful combination of comfort, privacy, and investment potential come see it for yourself! (id:62104)
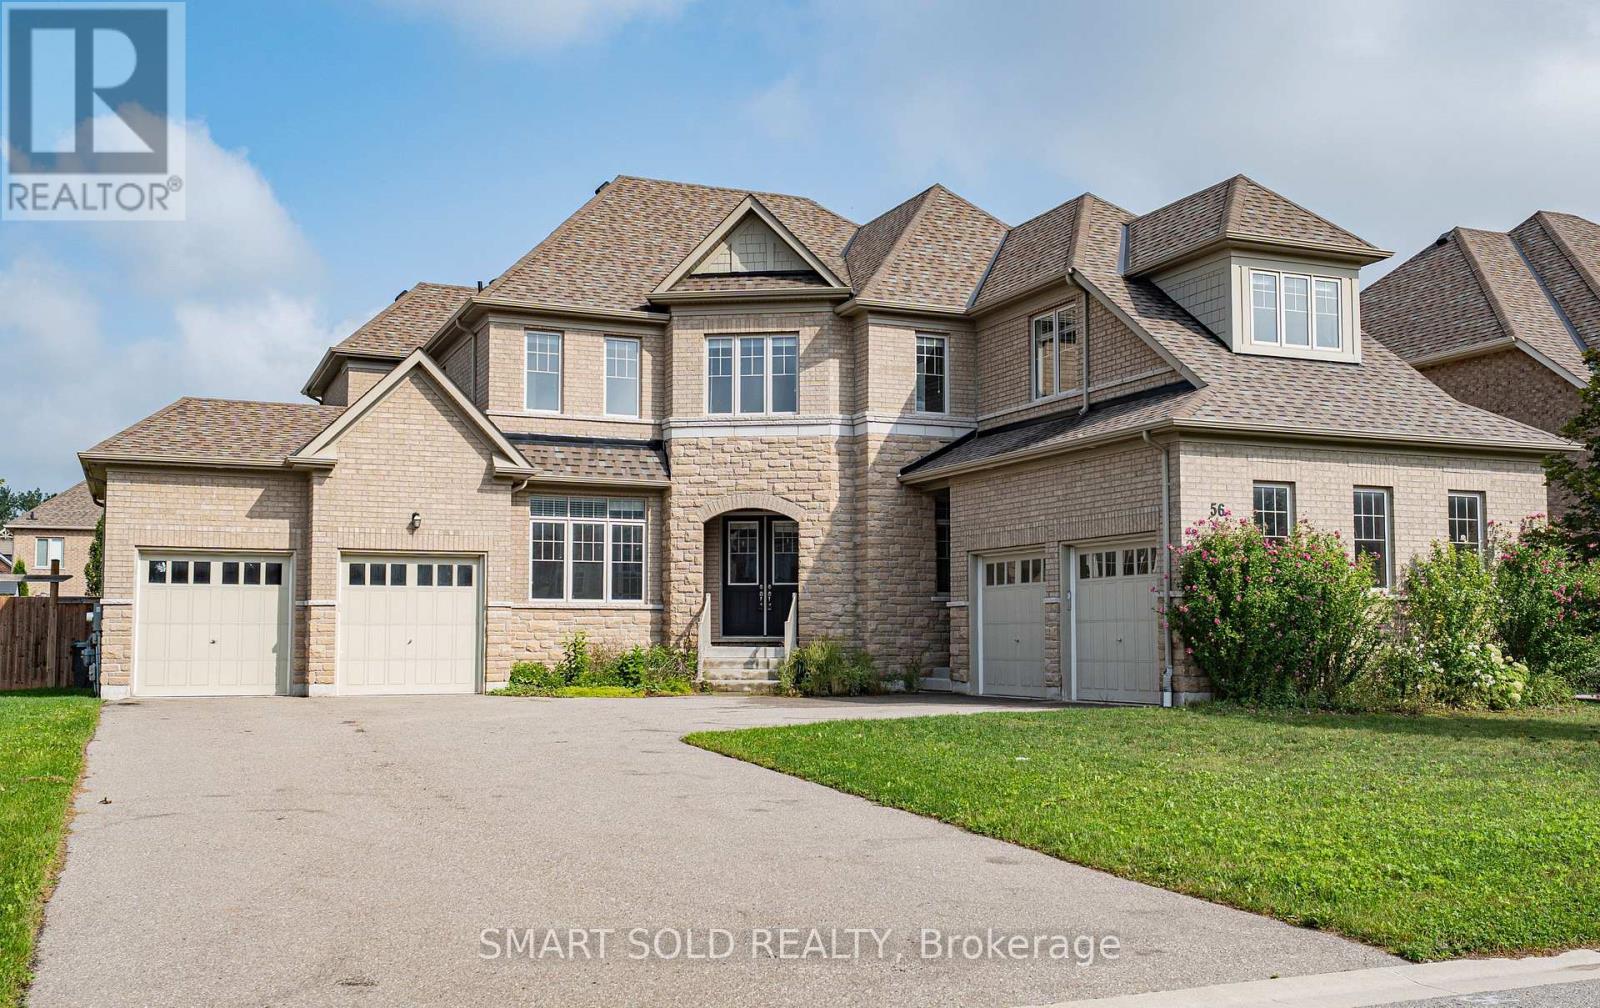
56 Redmond Crescent
Springwater, Ontario
Stunning Detached Home In Prestigious Stonemanor Woods Community. 4,200 Sq Ft. Above Grade . Five Generously Sized Bedrooms Each Features Its Own Private Ensuite Bathroom. A Private Office on Main Floor With Double French Doors And Large Windows. Hardwood Flooring Throughout. 10 Ft Ceiling Height On Main Floor And 9 Ft Ceiling In Second Floor As Well As Basement. 4 Car Garage with Direct Access. Large Private Driveway Accommodates 10+ Cars. South-Facing, No Sidewalk. Tankless Hot Water Heater. *Virtually Staged Photos Are For Reference Only. Move-in Ready. *Rental Application, Employment Letter & Last 3 Pay Stubs, Recent Full Credit Report Are Required. (id:62104)
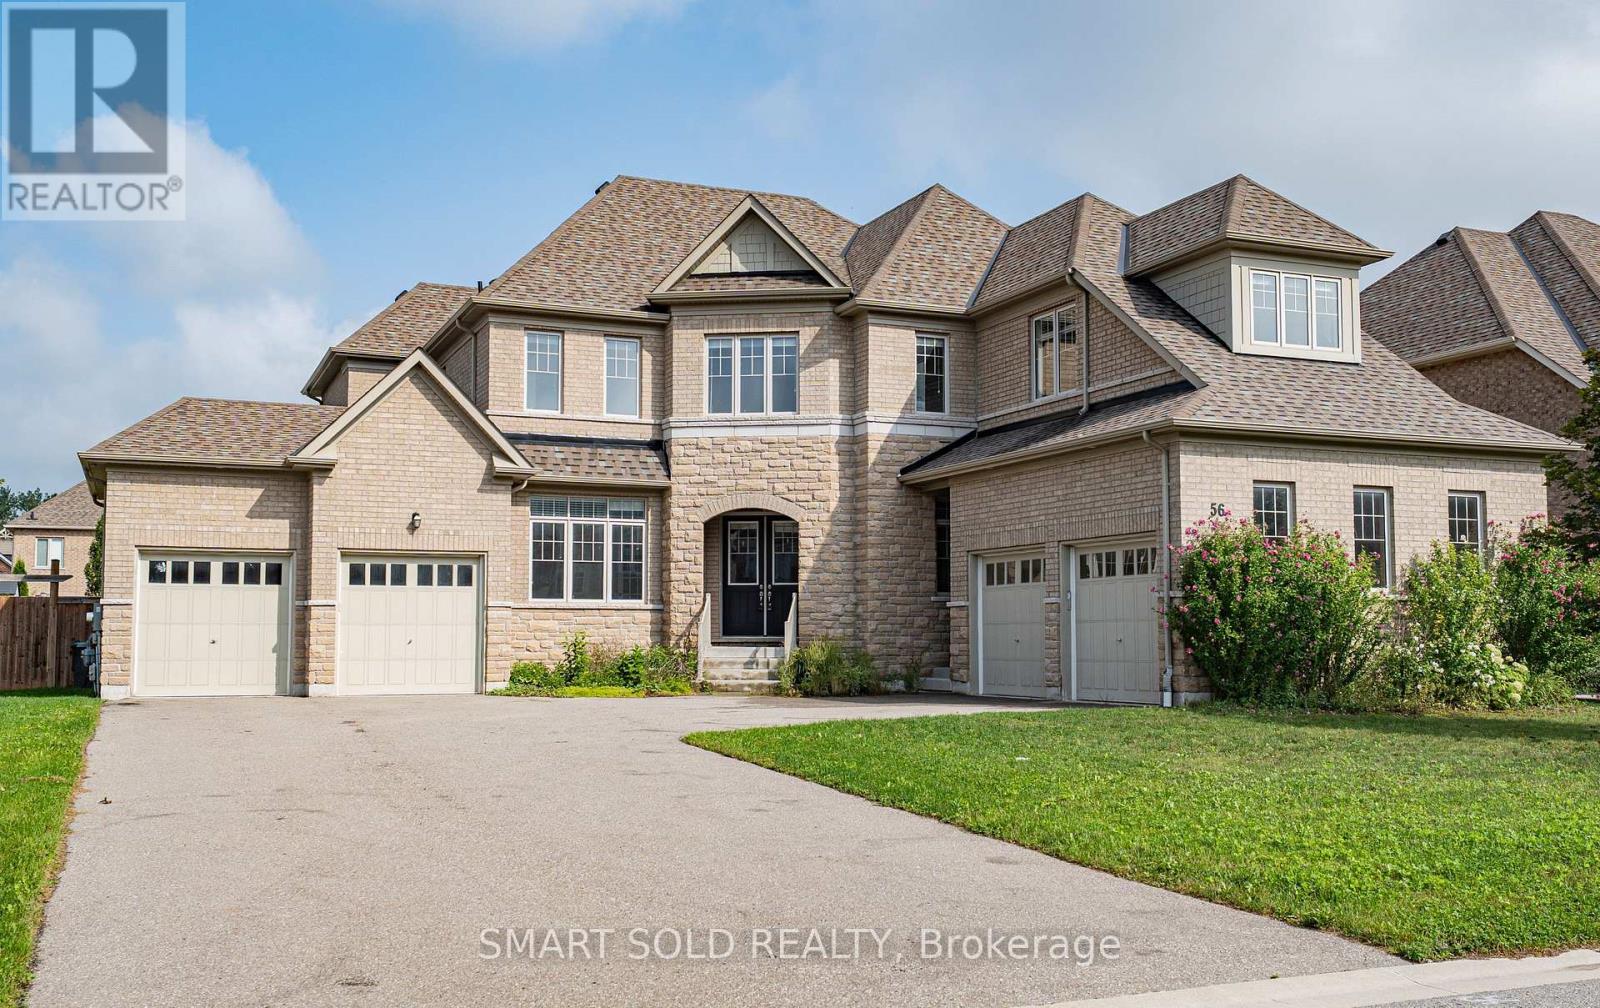
56 Redmond Crescent
Springwater, Ontario
Rarely Available 85-Ft x 145-Ft Lot In Prestigious Stonemanor Woods! Original Owner Of This 5-Bedroom Executive Home, Featuring Approximately 4,200 Sq. Ft. Above Grade Plus A Full Basement And A 4-Car Garage.** One Of The Largest Lots In The Community, With Hardwood Flooring Throughout. The Main Floor Features 10-Ft Ceilings, A Private Office With Double French Doors And Large Windows, Ideal For Working From Home. The Living Room Combined with Dining Room Is Accented By A Distinctive Oval Ceiling Detail, Adding Architectural Character To The Space. The Family Room Features A Cozy Fireplace And Large Windows Overlooking The Backyard. The Open-Concept Kitchen Features A Large Centre Island, Ample Cabinetry And Pot Lights, The Breakfast Area With A Walk-Out To The Fully Fenced Backyard. The Elegant Curved Hardwood Staircase With Wrought Iron Railings Leads To The Second Floor, Featuring 9-Ft Ceilings And Pot Lights Throughout The Hallway. All Five Bedrooms Are Generously Sized And Each Features Its Own Private Ensuite Bathroom, Providing Privacy And Convenience For Family Members And Guests. The Unfinished Basement Has 9-Ft Ceilings Offers Excellent Potential For Future Customization. Large Private Driveway Accommodates 10+ Cars, In Addition To The 4-Car Garage**South-Facing, No Sidewalk.** Tankless Hot Water Heater. *Virtually Staged Photos Are For Reference Only. (id:62104)
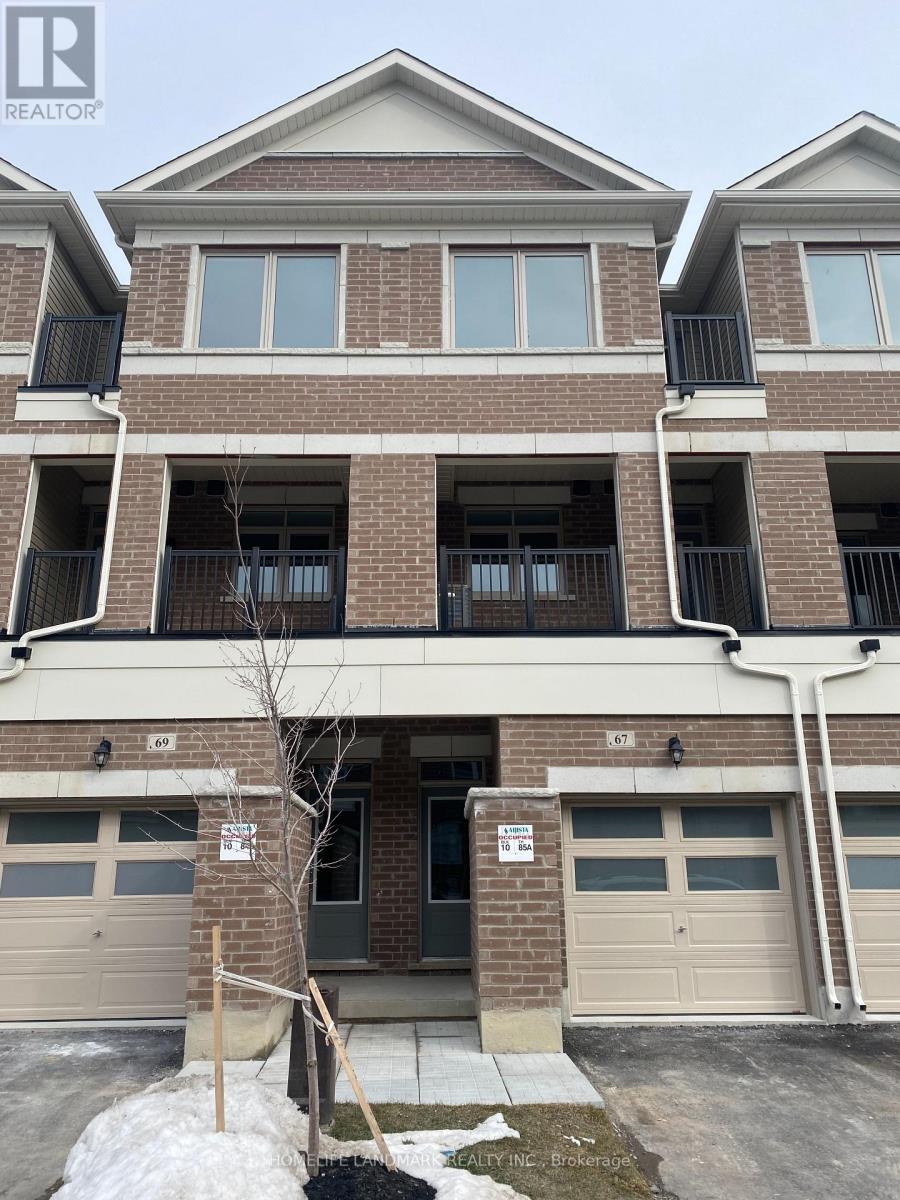
67 Carneros Way
Markham, Ontario
Luxury 3 Bedroom 3 washroom Townhome With Open Concept Layout, Bright And Spacious 3-Storey Unit , Laminate Floor, Modern Kitchen With Large Dining Area. Great Location In The Heart Of Box Grove. Quiet Neighborhood. Close To 407/Hwy 7/Steeles. Steps To Bus Stop; Walmart & Box Grove Smart Center. (id:62104)
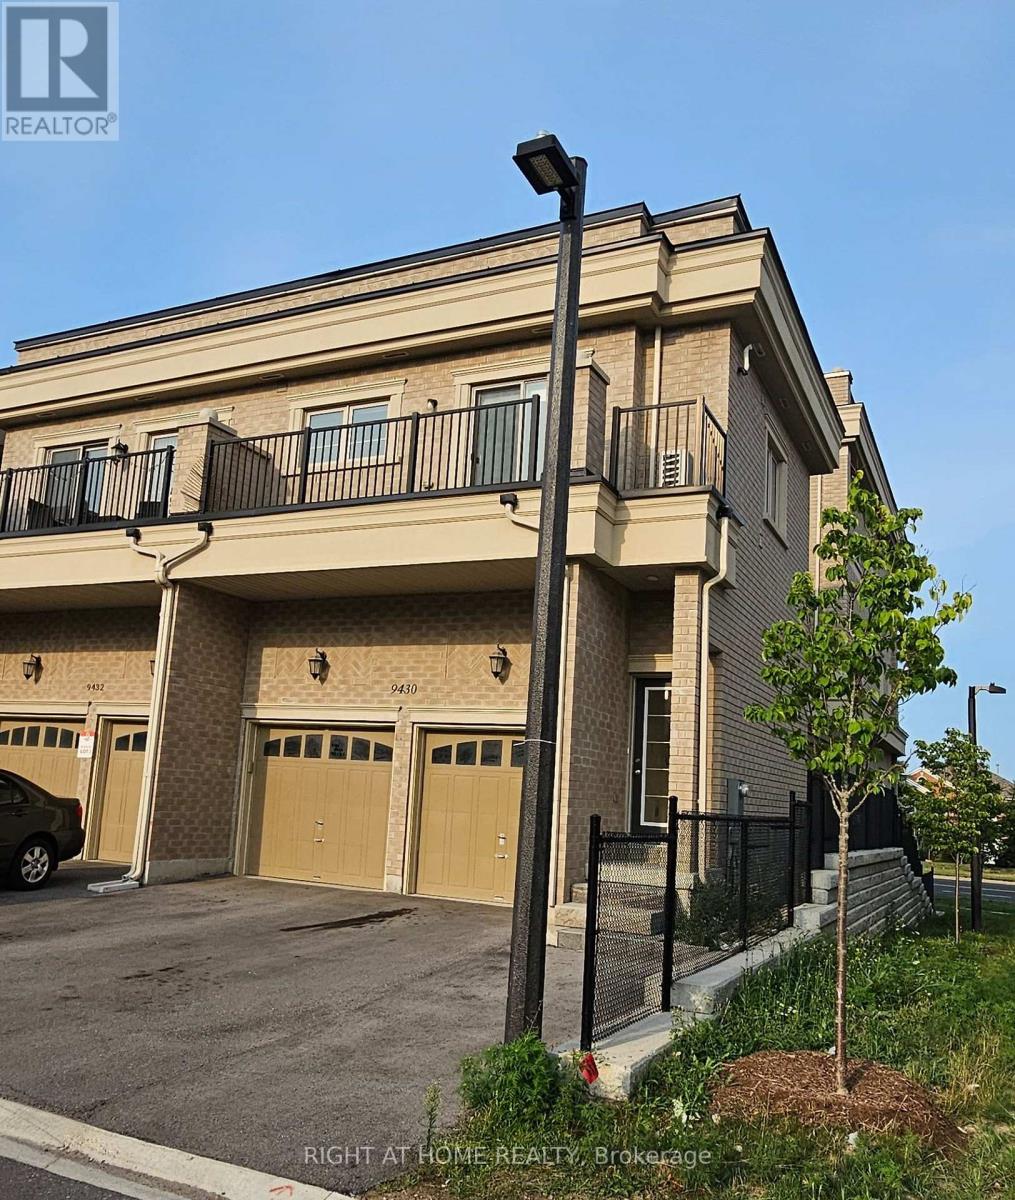
Upper - 9430 Bayview Avenue
Richmond Hill, Ontario
Welcome to this Bright and spacious end-unit coach house for lease in the prestigious Observatory community! Thisprivate, freehold residence is not shared and is one of the largest units in the complex. Featuring an expansive open-concept living and dining area, upgraded finishes, soundproof insulation for added comfort and privacy, and a spacious bedroom filled with natural light. Includes 1 parking space. Ideally located just steps from top-rated schools, supermarkets, restaurants, banks, and public transit, with quick access to Highways 404 and 407. A rare opportunity to lease in this highly sought-after community! Rent is all inclusive (heat, hydro and water) (id:62104)
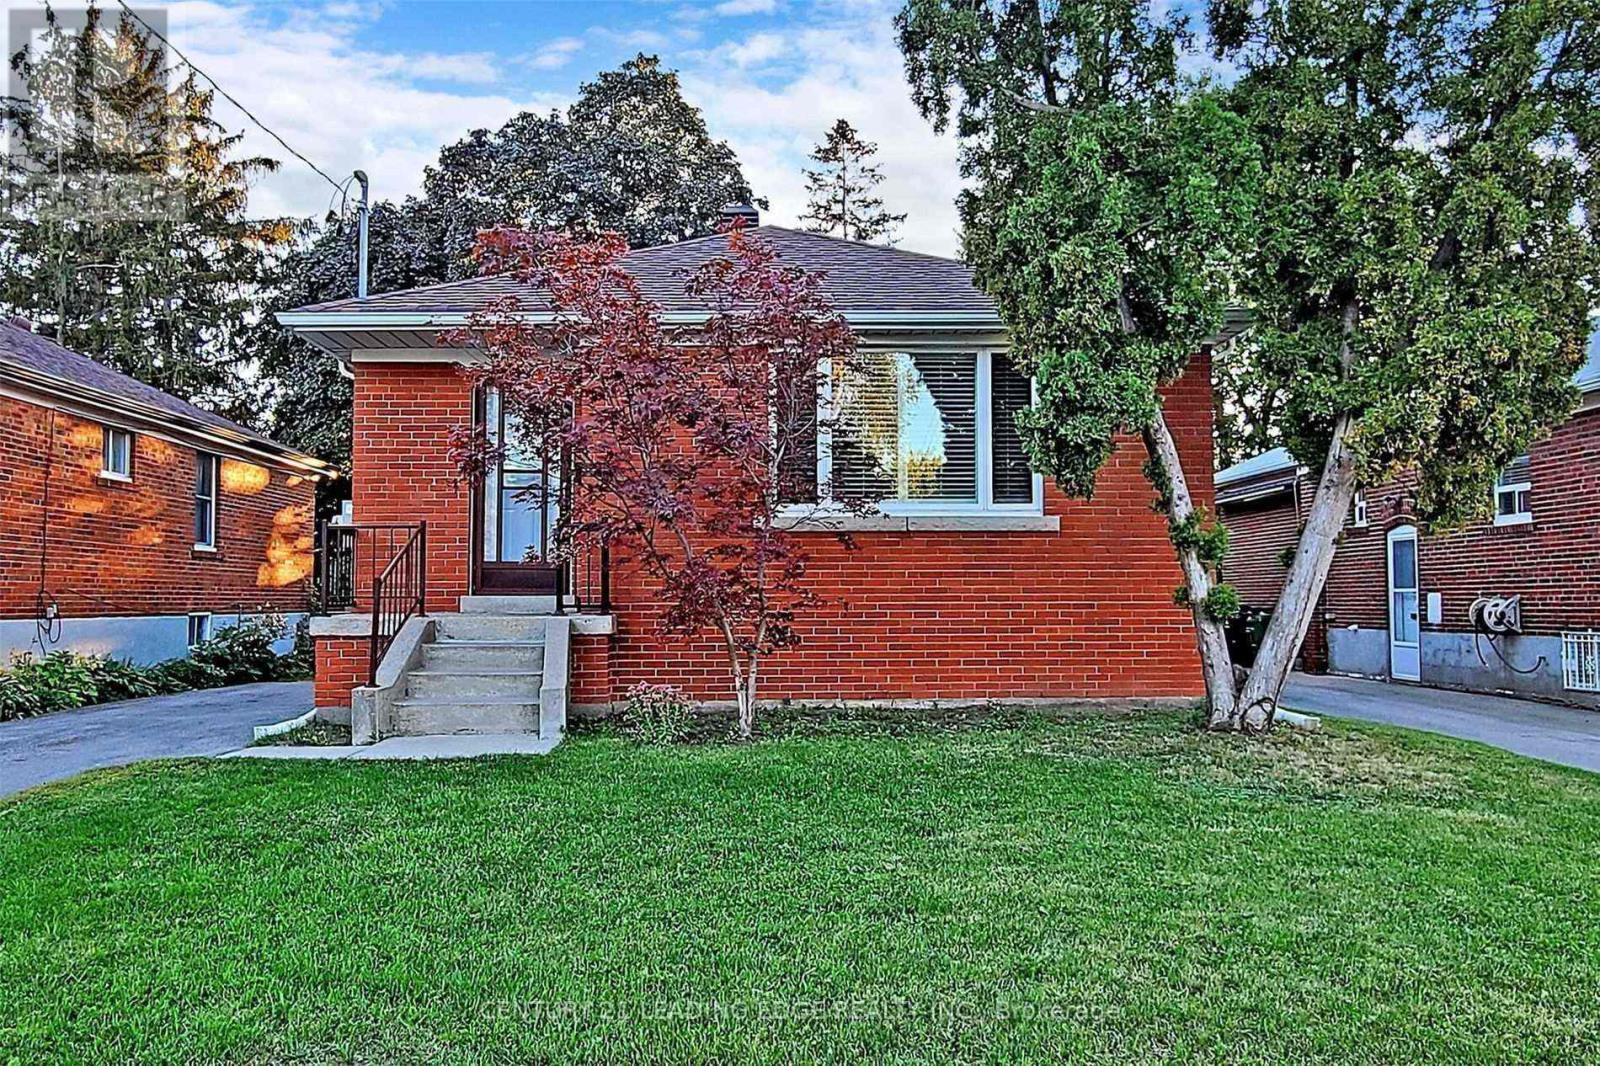
Main - 170 Ellington Drive
Toronto, Ontario
Stunning In Highly Sought After Wexford. Thousands Spent On 3 Bedrooms 2 Full Bath And private Laundry On Main Floor With High Ceiling, Large Bay Windows. Newly Renovated 1100 Sq Ft Of Luxury Living Space. Living And Dining combined Space, 3 Large Bedrooms & 2 Full En-Suite Bathrooms. Separate Entrance & Separate Laundry. Two Parking Space On Driveway. Steps To Great Schools & Colleges, Walk To Shopping, Minutes To Hwy 401/D.V.P/404, Public Trans & Subway Line. (id:62104)
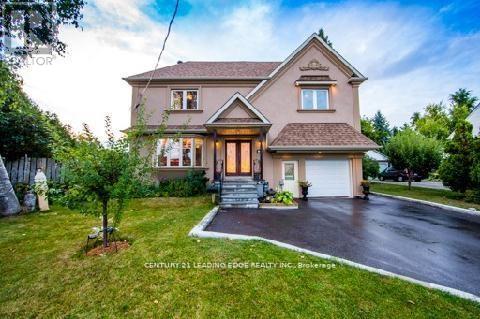
(Bsmt) - 24 Barnsley Court
Toronto, Ontario
This newly renovated 2-bedroom basement in the Wexford neighborhood (Warden/Ellesmere) sounds like a fantastic find! Here's a quick summary of its key features:Situated in the highly sought-after Wexford area, close to Highway 401 and the DVP for easy commuting. It's also steps away from public transit, with a 15-minute ride to Warden Subway Station. The basement features laminate flooring throughout and sun-filled above-ground windows, creating a bright and welcoming atmosphere. It has a separate entrance for added privacy. Kitchen: Equipped with a flat cooktop and all stainless steel appliances, making it modern and functional. Bedrooms: Two spacious bedrooms provide ample living space.Ensuite laundry combo for convenience.A dining and living room area for comfortable living. One parking space on a private driveway. Amenities Nearby: Within walking distance to shopping centers and community centers, offering easy access to esse. (id:62104)
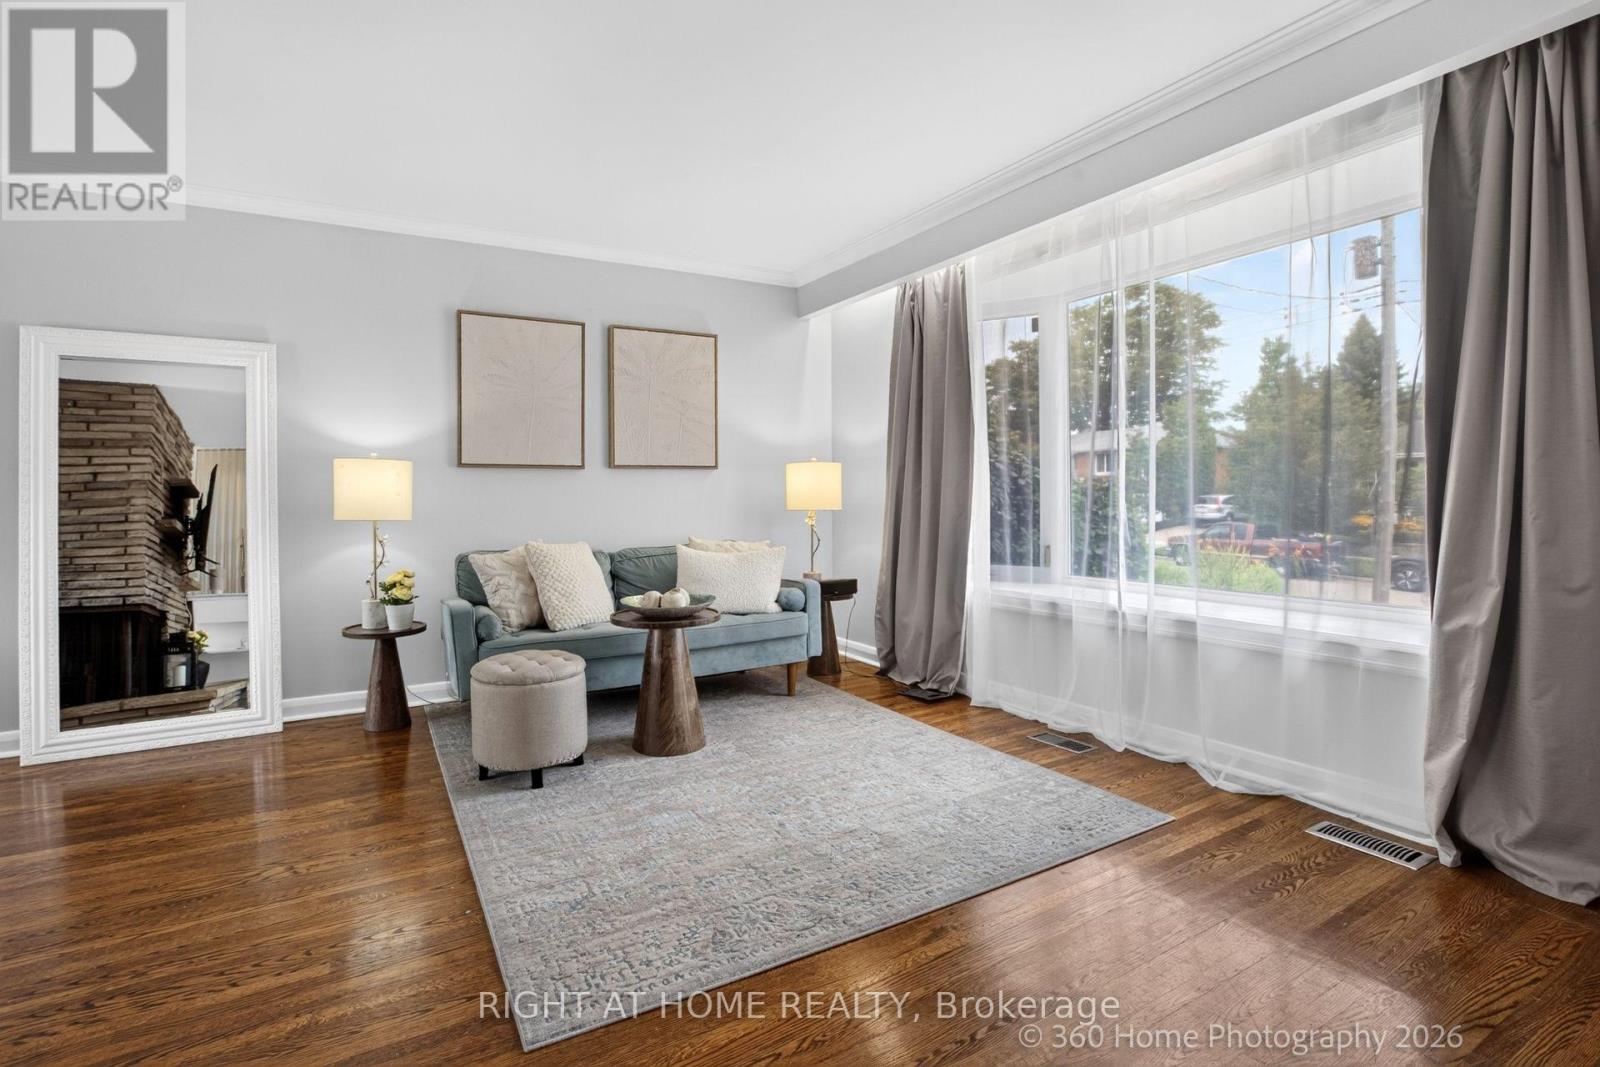
100 Perivale Crescent
Toronto, Ontario
Beautifully maintained sun-drenched solid-brick side-split bungalow offers the perfect combination of timeless charm, exceptional living space, and everyday comfort. Nestled in a desirable family-friendly neighbourhood, this move-in-ready home has been thoughtfully maintained over the years. Offering 4 spacious bedrooms & 2 bathrooms, the home is distinguished by its generous proportions, abundant natural light, & inviting atmosphere. From the moment you step inside, you'll appreciate the warmth & pride of ownership that is evident throughout. Beautiful hardwood flooring, well-designed principal rooms, and an effortless flow create living spaces that are equally suited to everyday family life and entertaining guests. Large windows fill the home with natural sunlight, enhancing the sense of openness and creating a cheerful environment year-round.The kitchen is functional, well maintained, and provides a wonderful opportunity for buyers to customize the space to their own tastes and lifestyle over time. Importantly, the home's attractive pricing reflects this potential, allowing purchasers the flexibility to modernize or redesign the kitchen in the future while still securing exceptional value in an established neighbourhood. One of the home's standout features is the exceptionally large private deck, an extension of the living space that invites outdoor enjoyment throughout the seasons. Whether you're enjoying a quiet morning coffee, hosting summer barbecues, dining under the stars, or gathering with friends and family, this outdoor retreat provides the perfect setting. Practicality and convenience complement the home's charm, w/ a spacious two-car garage, an electric vehicle charger, & ample room for everyday living. Excellent location next to parks, trails, schools, shopping, transit, & numerous amenities just moments away. Bright, spacious, & impeccably maintained, a rare opportunity to own a home that has been cared for with pride and is truly move-in ready. (id:62104)
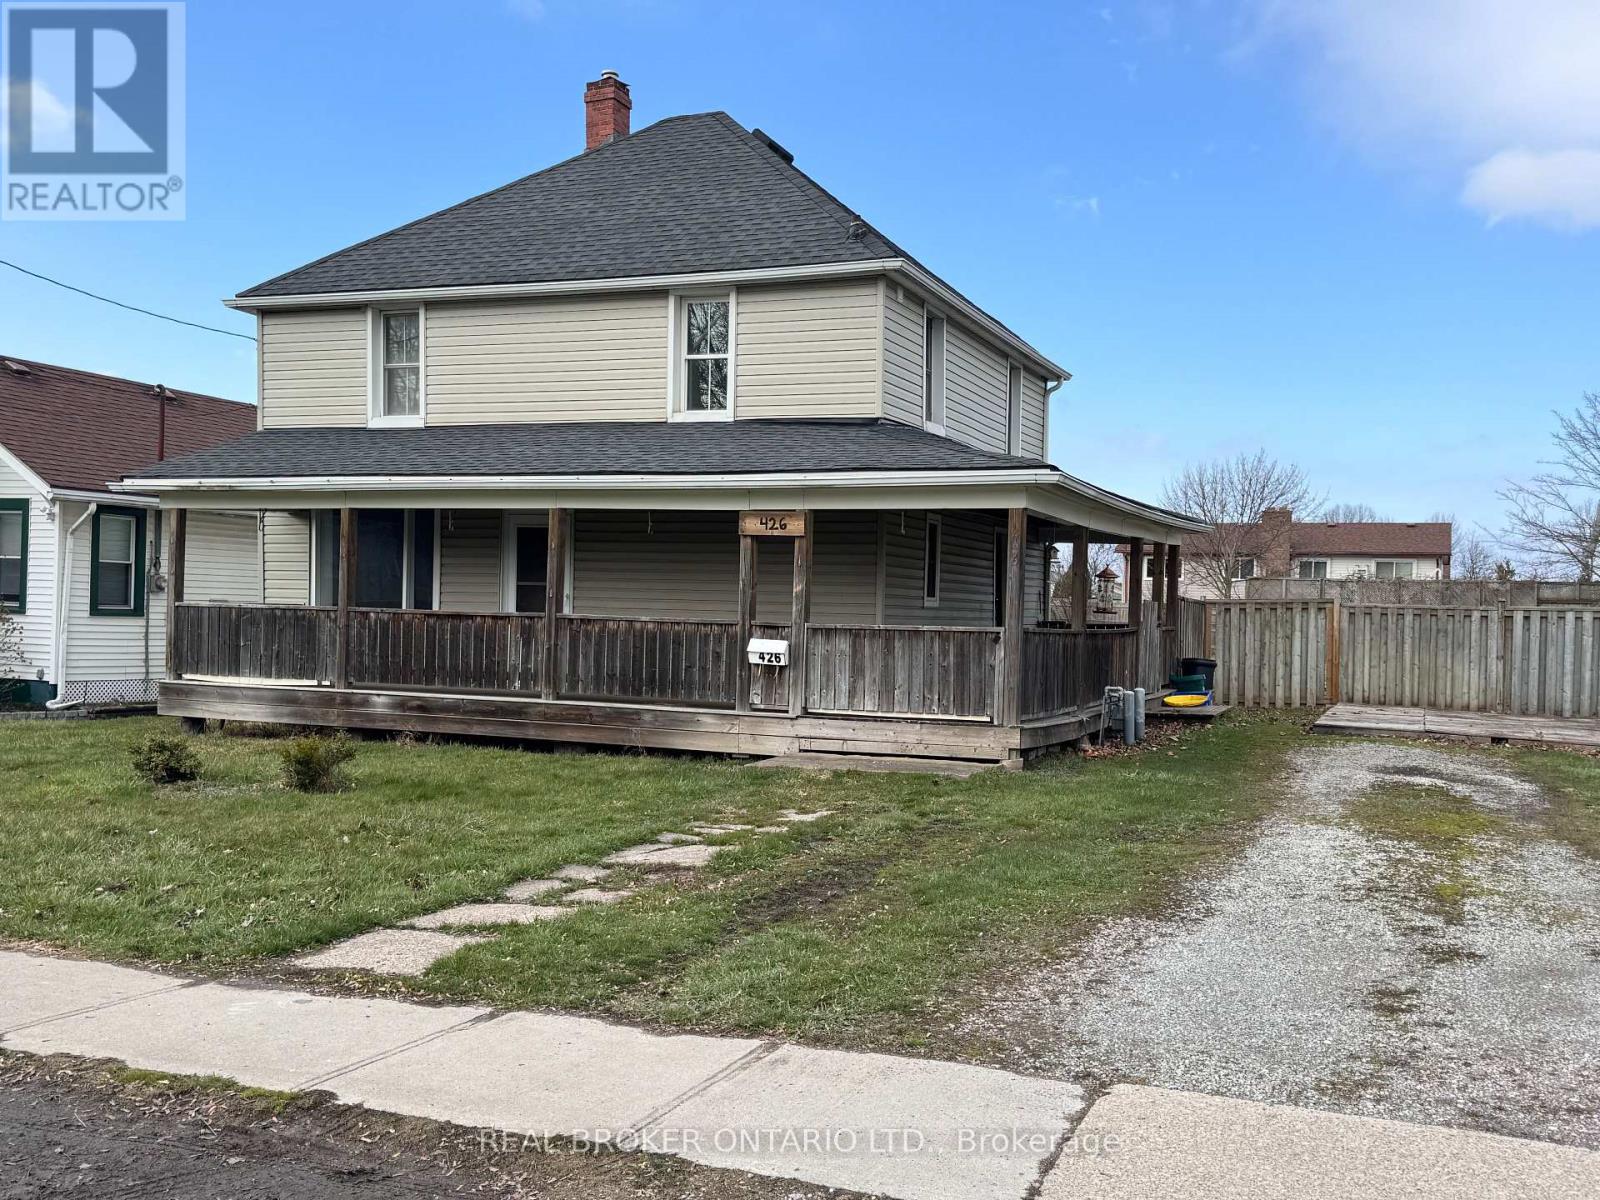
426 Phipps Street
Fort Erie, Ontario
This house is located in a quiet neighborhood, less than a mile from the Niagara River, offering scenic trails and recreational opportunities, along with easy access to the QEW. The property is in move-in condition and also presents excellent investment potential. It is located less than 30 minutes from Buffalo Niagara International Airport, and the U.S. border is only minutes away. The property is double width and zoned R3. A preliminary consultation with the Town indicates the possibility of severing a 40-foot-wide lot; however, it is the Buyer's responsibility to confirm this should it be the Buyer's intention to sever the property into two individual lots. This may be a great alternative to purchasing vacant land, as the Town of Fort Erie may waive redevelopment fees; Buyers are advised to confirm this with the Town Planning Department. Buyer is encouraged to conduct their own due diligence with respect to any information that is material to their intended use of the property. (id:62104)
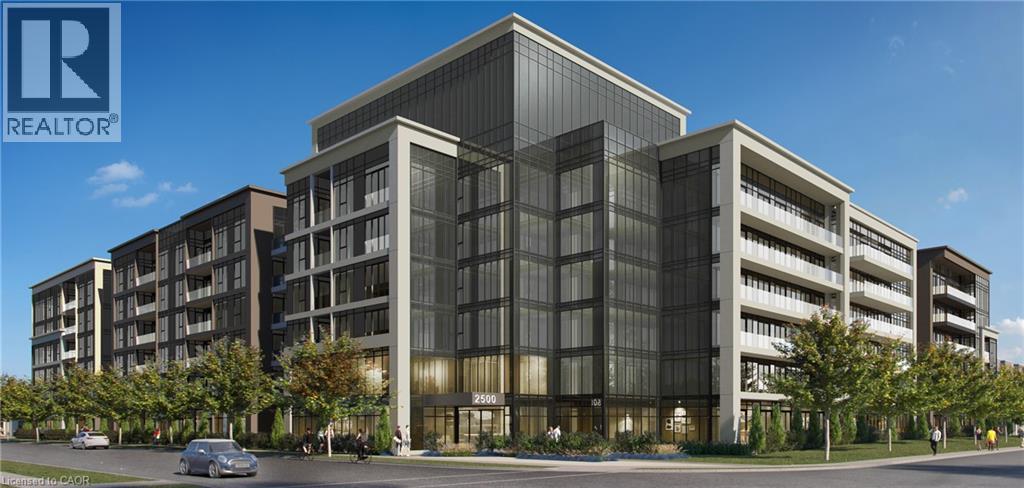
2500 Saw Whet Boulevard Unit# 112
Oakville, Ontario
Welcome to Ovation at Encore in Glen Abbey! Offering 610 sq. ft. of beautifully designed living space, this spacious 1 bedroom + den, 2 bathroom suite combines modern style with everyday functionality. 9' ceilings, contemporary finishes, light-toned flooring and large windows create a bright and welcoming atmosphere. The sleek kitchen is equipped with white cabinetry, quartz countertops, subway tile backsplash, stainless steel appliances and a generous island with seating. The separate den provides versatile additional space, ideal for a home office or quiet workspace. Convenient in-suite laundry and a modern bathroom complete the suite. Enjoy incredible value with one underground parking space, private storage locker, Bell Fibe 1.5 Gbps high-speed internet, and energy-efficient geothermal heating & cooling included. Building amenities include a fitness centre, landscaped courtyard, pet wash station, parcel lockers, EV charging, private balconies and 24/7 on-site support. Steps to trails, parks and Sixteen Mile Creek, with tennis courts, pickleball courts, playgrounds, a splash pad, sports fields and basketball courts nearby. Minutes to Deerfield Golf Course, Bronte GO Station, QEW access, schools, and the shops and dining of Bronte Village. (id:62104)
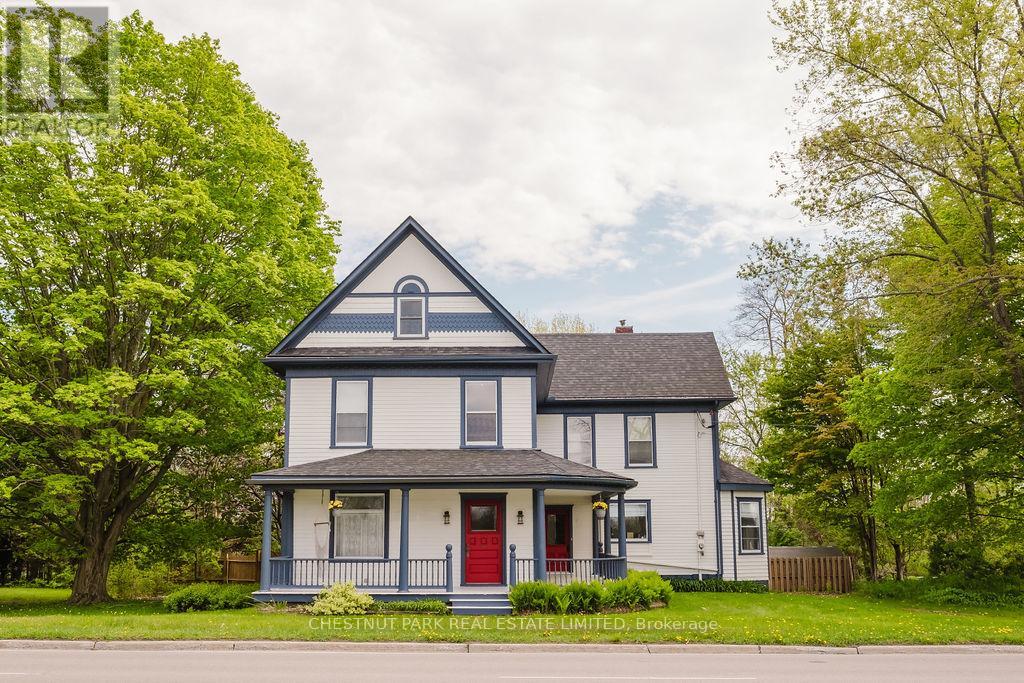
13435 Loyalist Parkway
Prince Edward County, Ontario
A rare opportunity in Prince Edward County: a fully furnished, turnkey 5-bedroom farmhouse combining timeless County character with a coveted Whole-Home STA licence and approximately $150,000 in gross rental revenue for 2026. Just minutes from downtown Picton and its celebrated restaurants, cafes, boutiques and The Royal Hotel, the property offers more than 3,000 sq. ft. of beautifully renovated living space in one of the County's most desirable and convenient locations. Inside, original details including crown mouldings, tall baseboards and a grand staircases peak to the home's heritage, while thoughtful renovations and curated furnishings give it a relaxed, sophisticated feel. Generous living spaces are designed for gathering, from the formal dining room and elegant sitting room to a loft-style lounge with a sunken TV area. The dining room opens to a private deck and backyard retreat complete with a hot tub and raised-deck, on-ground pool-an inviting setting for long summer afternoons, dinners outdoors and evenings under the stars. Upstairs, five spacious bedrooms offer plenty of room for family and guests, while a walk-up attic provides additional potential. Turnkey, income-producing and minutes from the heart of Picton-this is County living with investment upside already built in. (id:62104)
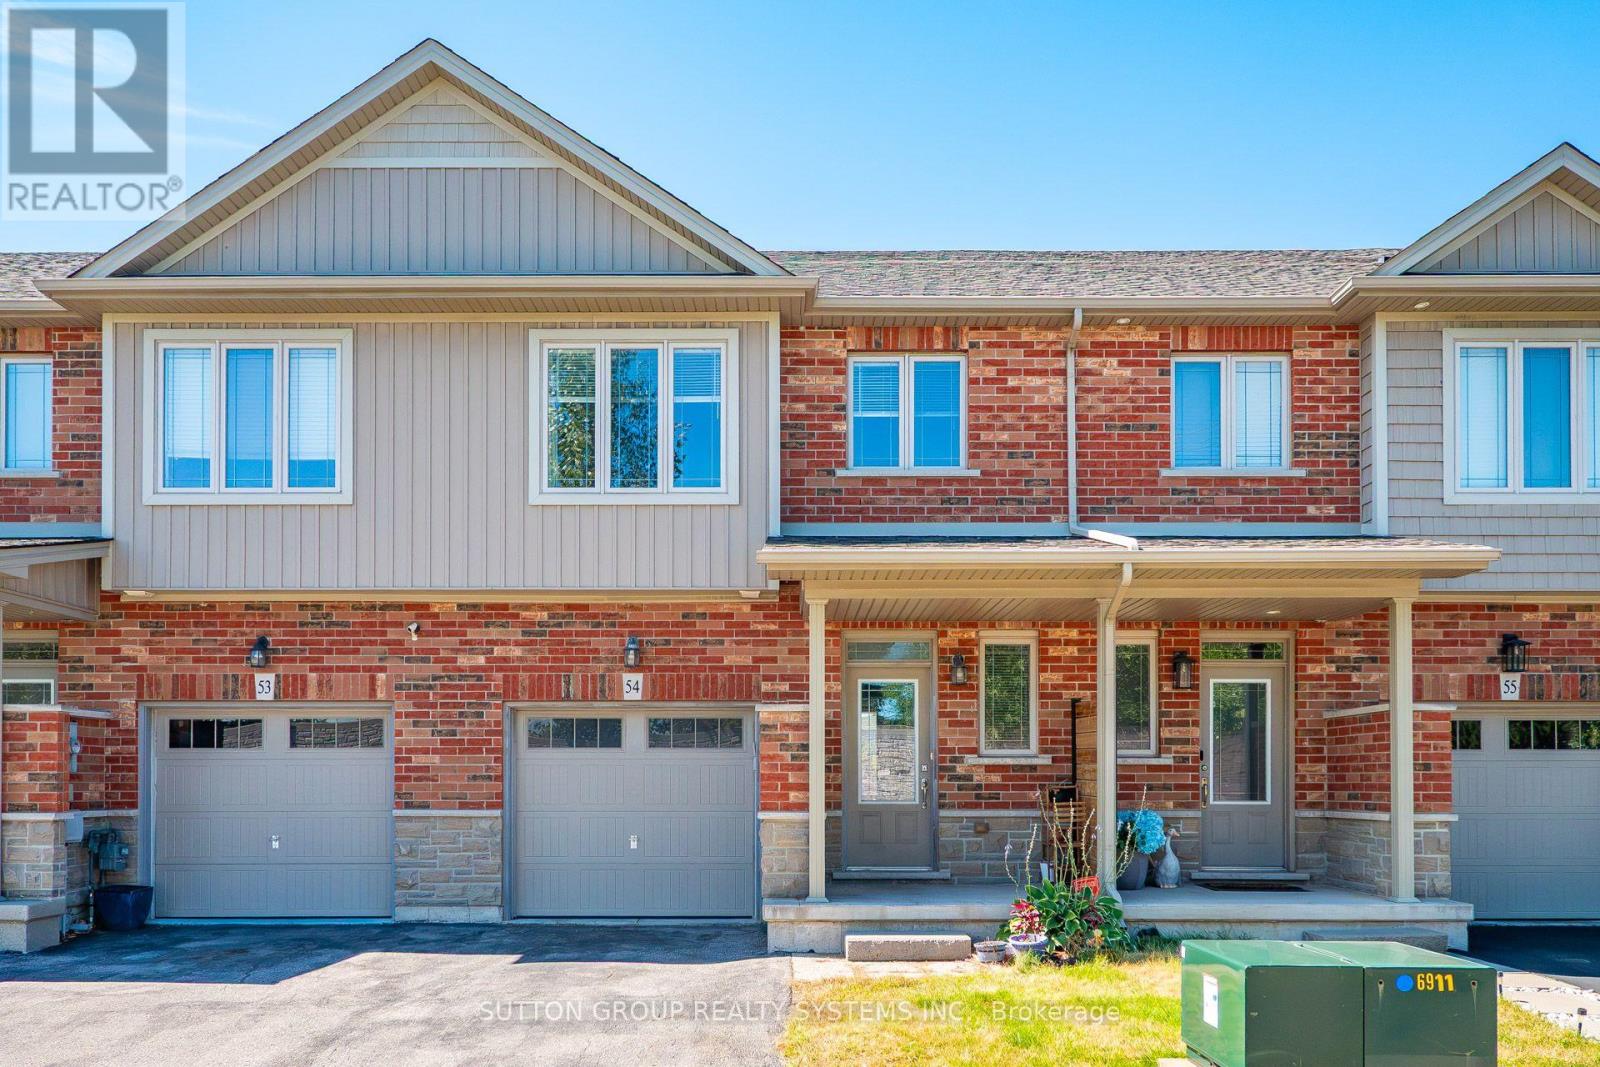
54 - 380 Lake Street
Grimsby, Ontario
Stunning Executive living at its finest in Grimsby Beach, Grimsby! This bright & airy townhome offers luxury, comfort & unmatched convenience-just 3 mins to QEW, top schools, parks, shopping & transit. Highlights include a single-car garage & a sun-filled layout w/ high ceilings & hardwood floors on the main floor and Broadloom on the 2nd floor. The open-concept kitchen features custom cabinetry and stainless steel appliances flowing seamlessly to open-concept dining/living areas. Step onto your private backyard for outdoor relaxation. Enjoy the primary suite w/ walk-in closet & luxury ensuite. 2 additional good-sized bedrooms offer big windows & tons of daylight. Looking for reliable tenants to care for this home as their own! Tenant Responsible For 100% of all utilities, including the rental hot water heater. Some pictures are virtually staged. (id:62104)
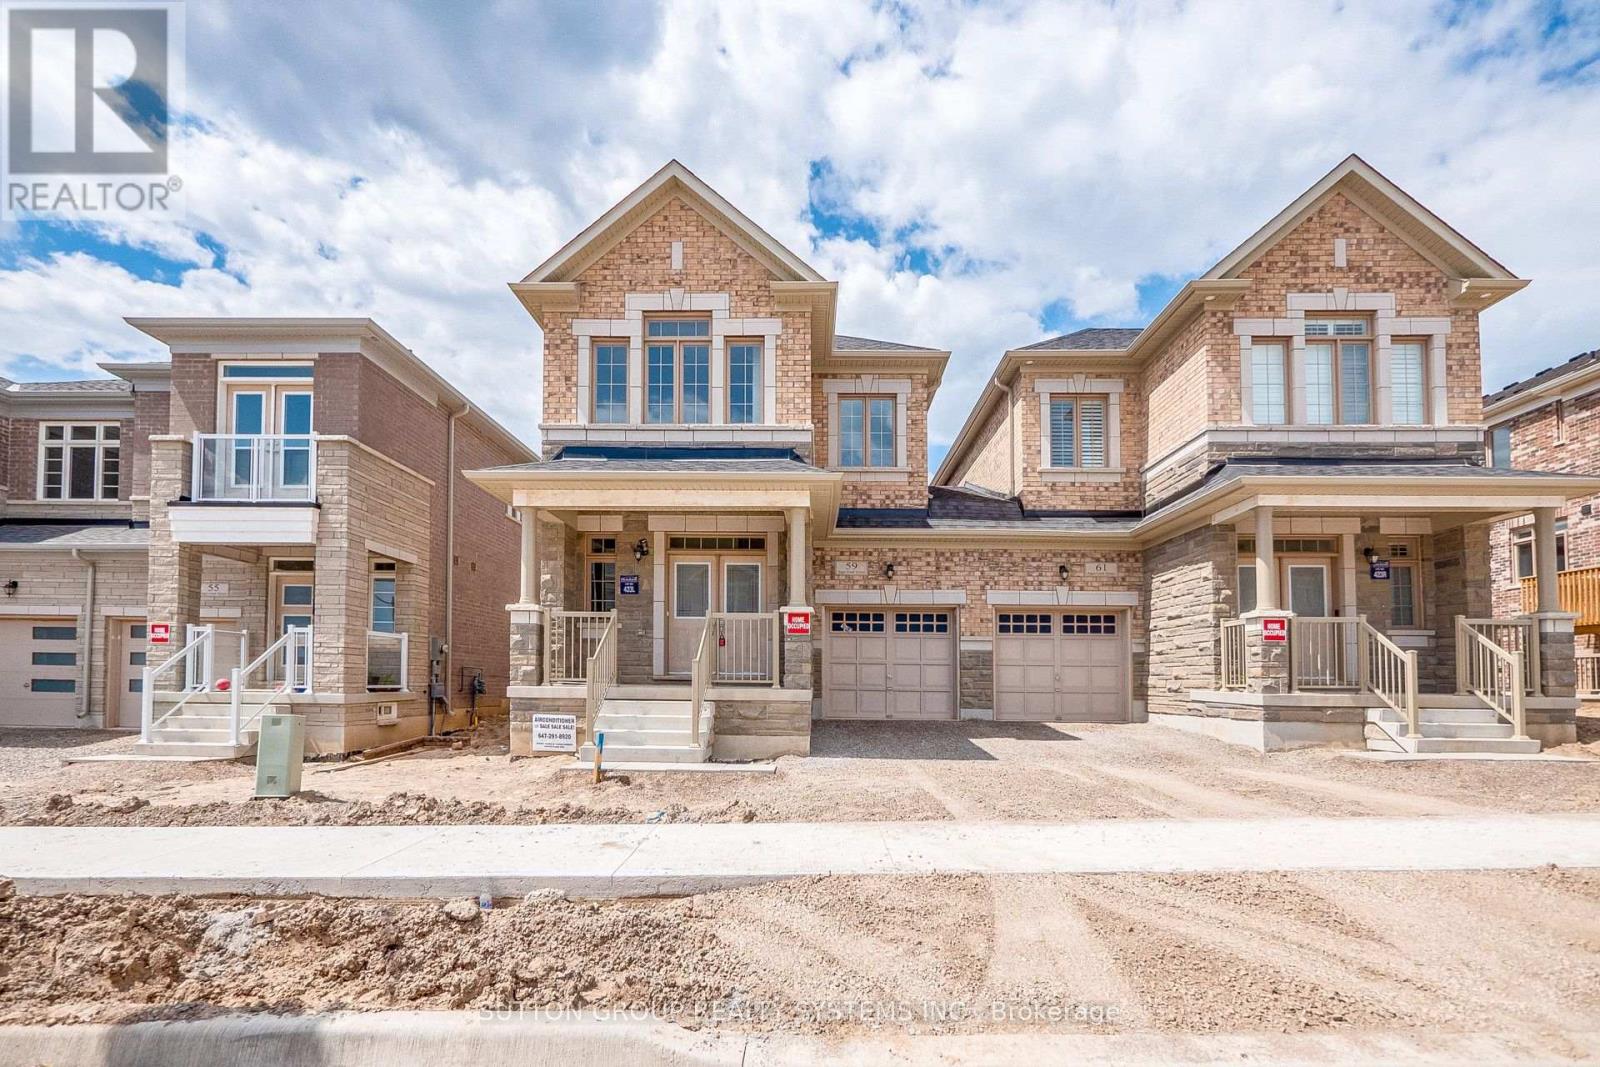
59 Hager Crek Terrace
Hamilton, Ontario
Perfect Time For Investors And First-Time Buyers To Get This Amazing Deal. The Seller Is Motivated. Modern Looks Freehold Semi-Detached. Builder's Best Floorplan Of Newberry 2 Elevation-1, 4 Bedroom With 3 Washrooms With 100 Amp Electric Supply, 9 Feet Ceiling On Main & 2nd Floor, Functional Layout with huge size Open concept kitchen with stainless steel appliances and Pot & pan drawer unit, Separate a large Den/Home office/Library and Could Be Used As Living room, Separate Open concept great Room, 2nd Floor Laundry, Upgraded Stained Staircase With Iron Spindle To Match With Laminate-Lexington Rochefort oak flooring On Main Floor and On Upper Hallway, The primary suite is a true retreat with walk-in closet and a resort-style ensuite featuring a 4 pcs ensuite, with good size bedrooms featuring with Spartacus Beach shell carpet, big windows and closets, and the second-floor laundry room adds convenience. Close to great location Aldershot GO Station & School, Shopping Centers, Burlington Costco, Restaurants, Transit, 403/407/QEW, Grindstone Creek, Souharissen Natural Area, Etc Etc.. Please note that the photos are from an older listing, and the area is now fully developed. (id:62104)
617 - 59 Annie Craig Drive
Toronto, Ontario
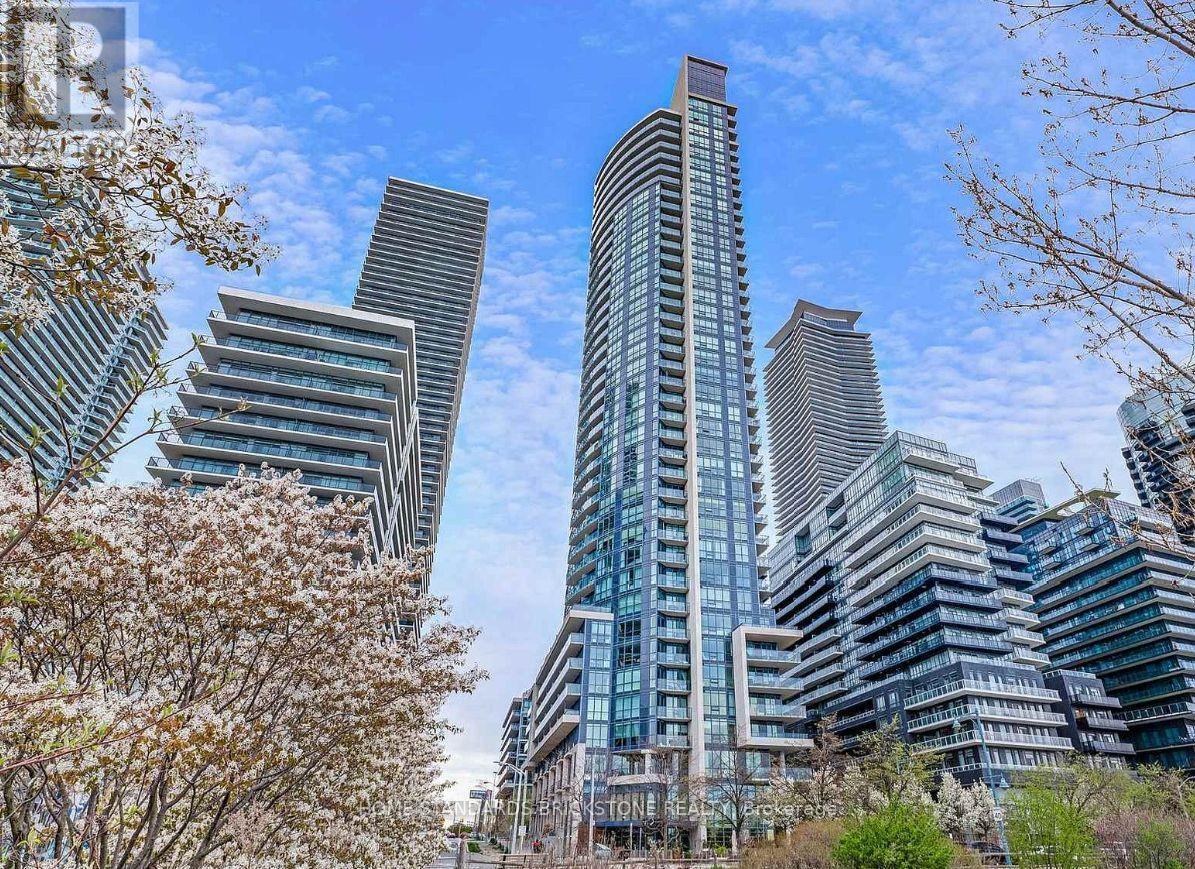
Welcome to the Luxury "Ocean Club" Waterfront Condo. 1-Bdrm + Den Unit with Parking & Locker in the Heart of Humber Bay Shores. The Large Balcony With Lake Views Provides The Perfect Extension Of Your Living Space.Excellent Amenities: Indoor Pool, Sauna, Gym, Party Room, roof terrace w/BBQ, 24/h concierge. Steps To Sunnyside Beach & Boardwalk, Yacht Club, Parks, Cafes & Restaurants, Ttc. Easy Access To QEW & 427. Enjoy Living By The Lake In This Fabulous Location. (id:62104)
2501 - 4011 Brickstone Mews W
Mississauga, Ontario
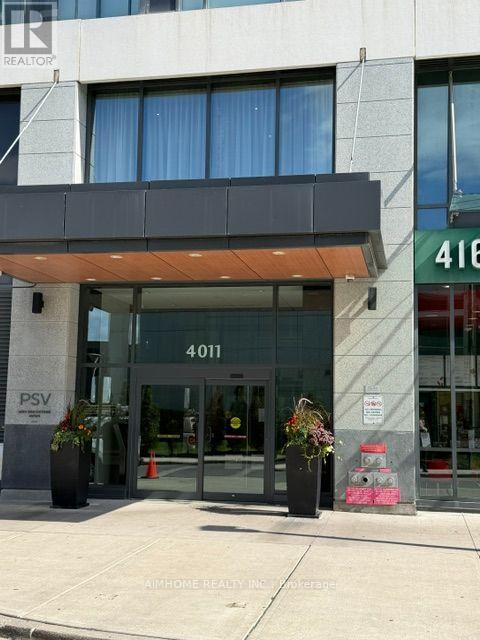
City centre , High Demand One Bedroom + 1, An Opportunity for First Time Home Buyer Or Suitable For A Couple To Own, Hardwood Floor Upgrade Through Out the Unit, stainless Steel Appl, Large Windows With Clear View To The City, Close To All Amenities, square One Shopping Centre, YMCA, Central Library, Mississauga City Hall, and All Kind of Restaurants, School Bus Route, and Public Transit. (id:62104)
927 - 3888 Duke Of York Boulevard
Mississauga, Ontario
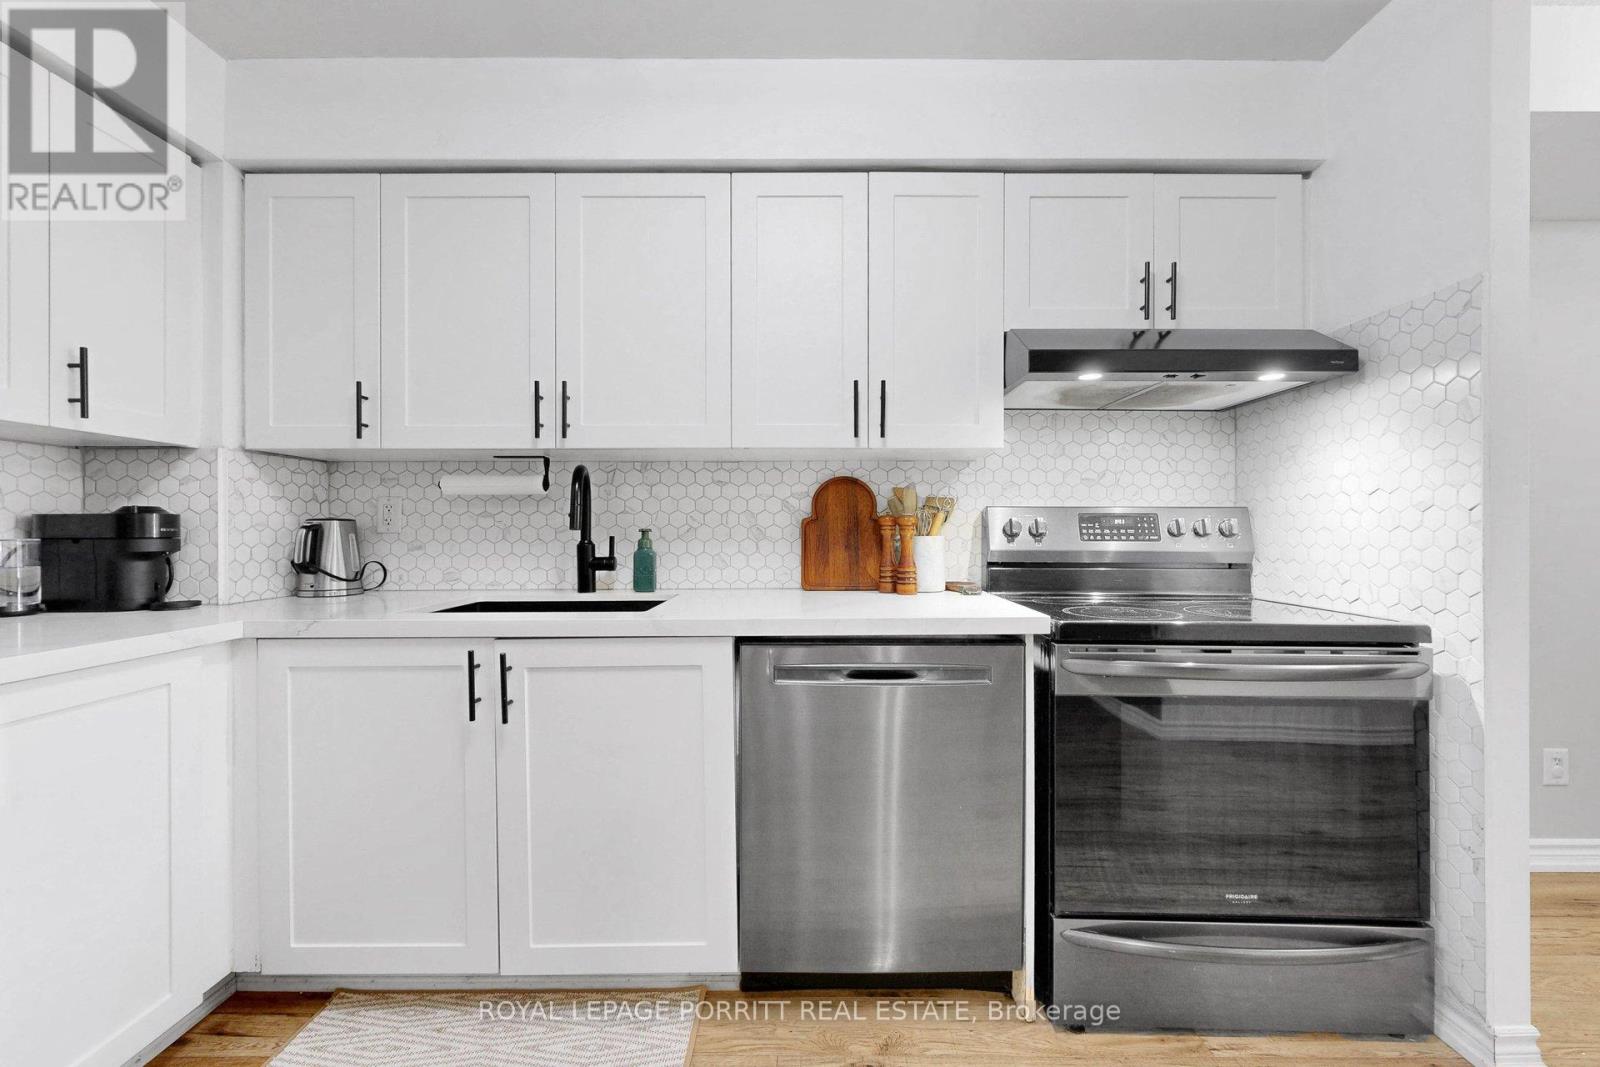
ALL UTILITIES ARE INCLUDED in the maintenance fee! This beautifully renovated 1-bedroom plus den suite offers bright, move-in-ready living in Ovation II, ideally located in the heart of Mississauga City Centre. The open-concept layout features abundant natural light, a modern kitchen overlooking the spacious living and dining area, and a versatile den perfect for a home office, reading nook, or additional living space. The underground parking spot is conveniently located just steps from the elevators. Enjoy an impressive selection of building amenities, including 24-hour concierge and security, an indoor pool, hot tub, sauna, fitness centre, bowling alley, theatre, billiards room, party room, guest suites, outdoor BBQ areas, and a heated driveway. Step outside to Square One, Celebration Square, Sheridan College, the Central Library, YMCA, restaurants, cafés, grocery stores, and year-round entertainment. Commuting is easy with nearby GO Transit and MiWay service, plus quick access to Highways 401, 403, and the QEW. An excellent opportunity for first-time buyers, professionals, downsizers, or investors seeking a stylish suite, outstanding amenities, and exceptional convenience in the heart of Mississauga. (id:62104)
Upper - 455 Clarkson Gate
Milton, Ontario
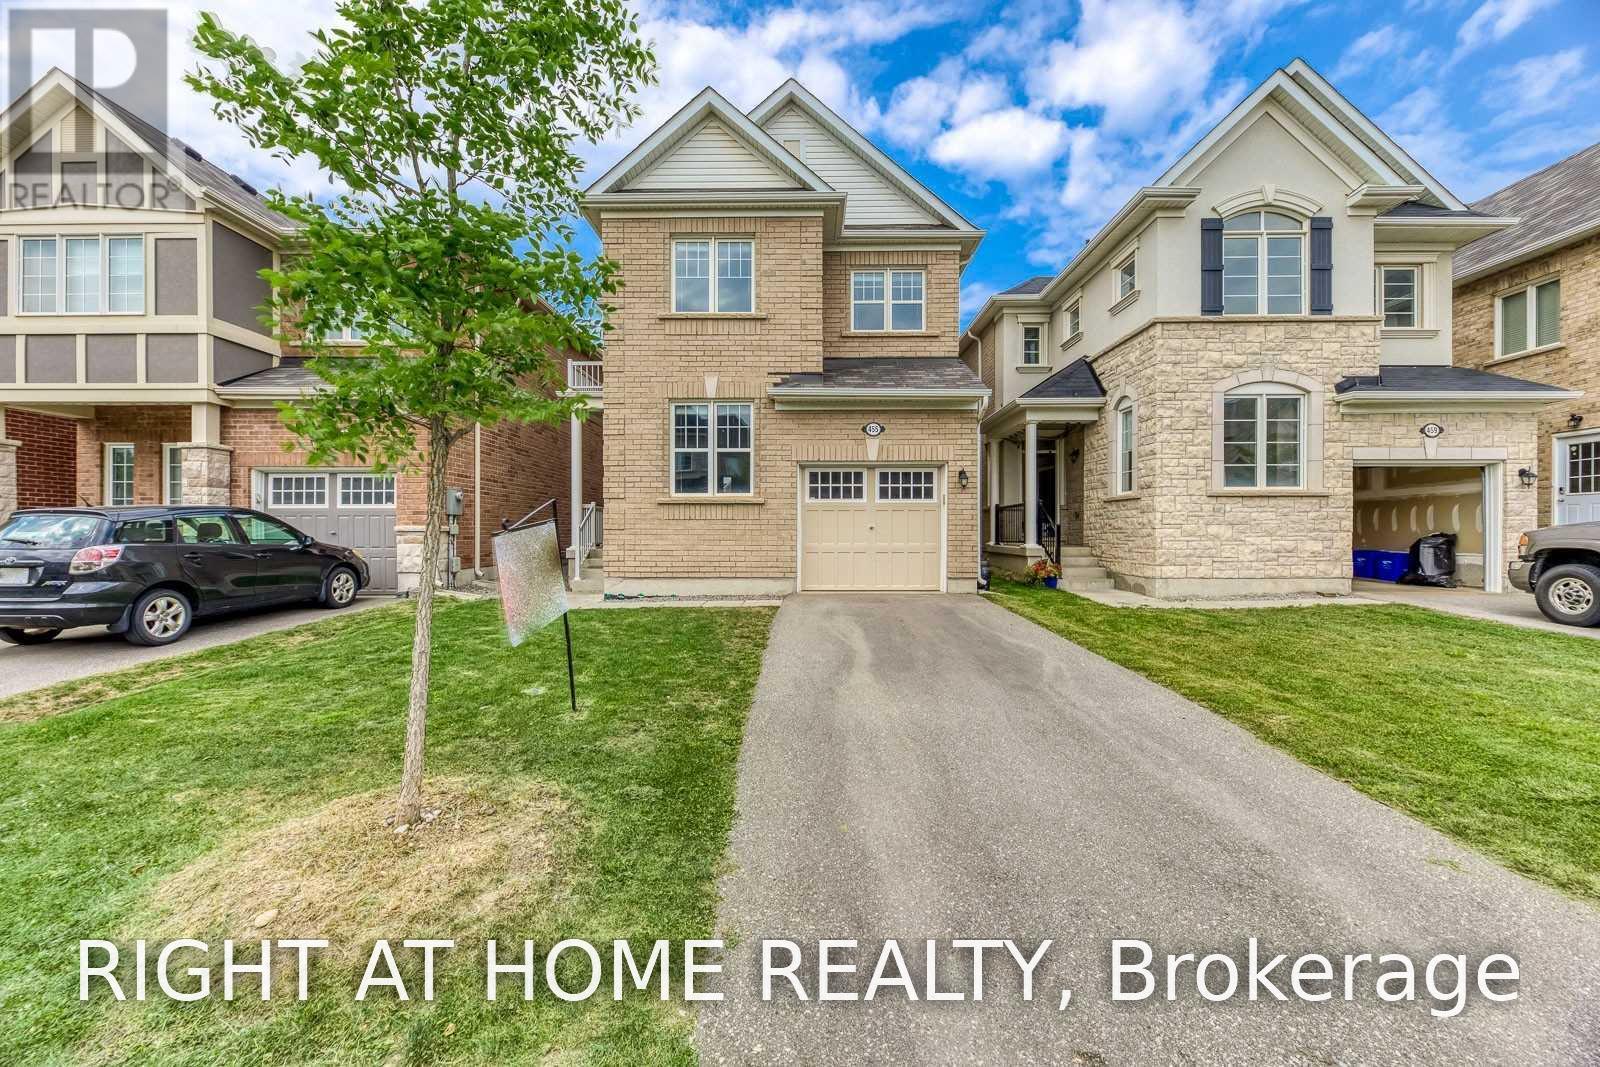
Stunning 4-Bedroom + Den Detached Home in Hawthorne Village! The desirable Renfrew Model by Mattamy. offers a bright and functional layout across the **main and second floors (Upper Unit)**. Freshly painted and deep cleaned, this home features **9-ft ceilings, hardwood floors throughout, pot lights, and an elegant stone feature wall**. The spacious main floor includes a versatile den, perfect for a home office or study. The upgraded chef's kitchen is equipped with **high-end appliances** and ample cabinetry.The second floor features **4 spacious bedrooms and convenient laundry**. The primary bedroom boasts a **walk-in closet and luxurious 4-piece ensuite with a soaker tub and separate glass shower (id:62104)
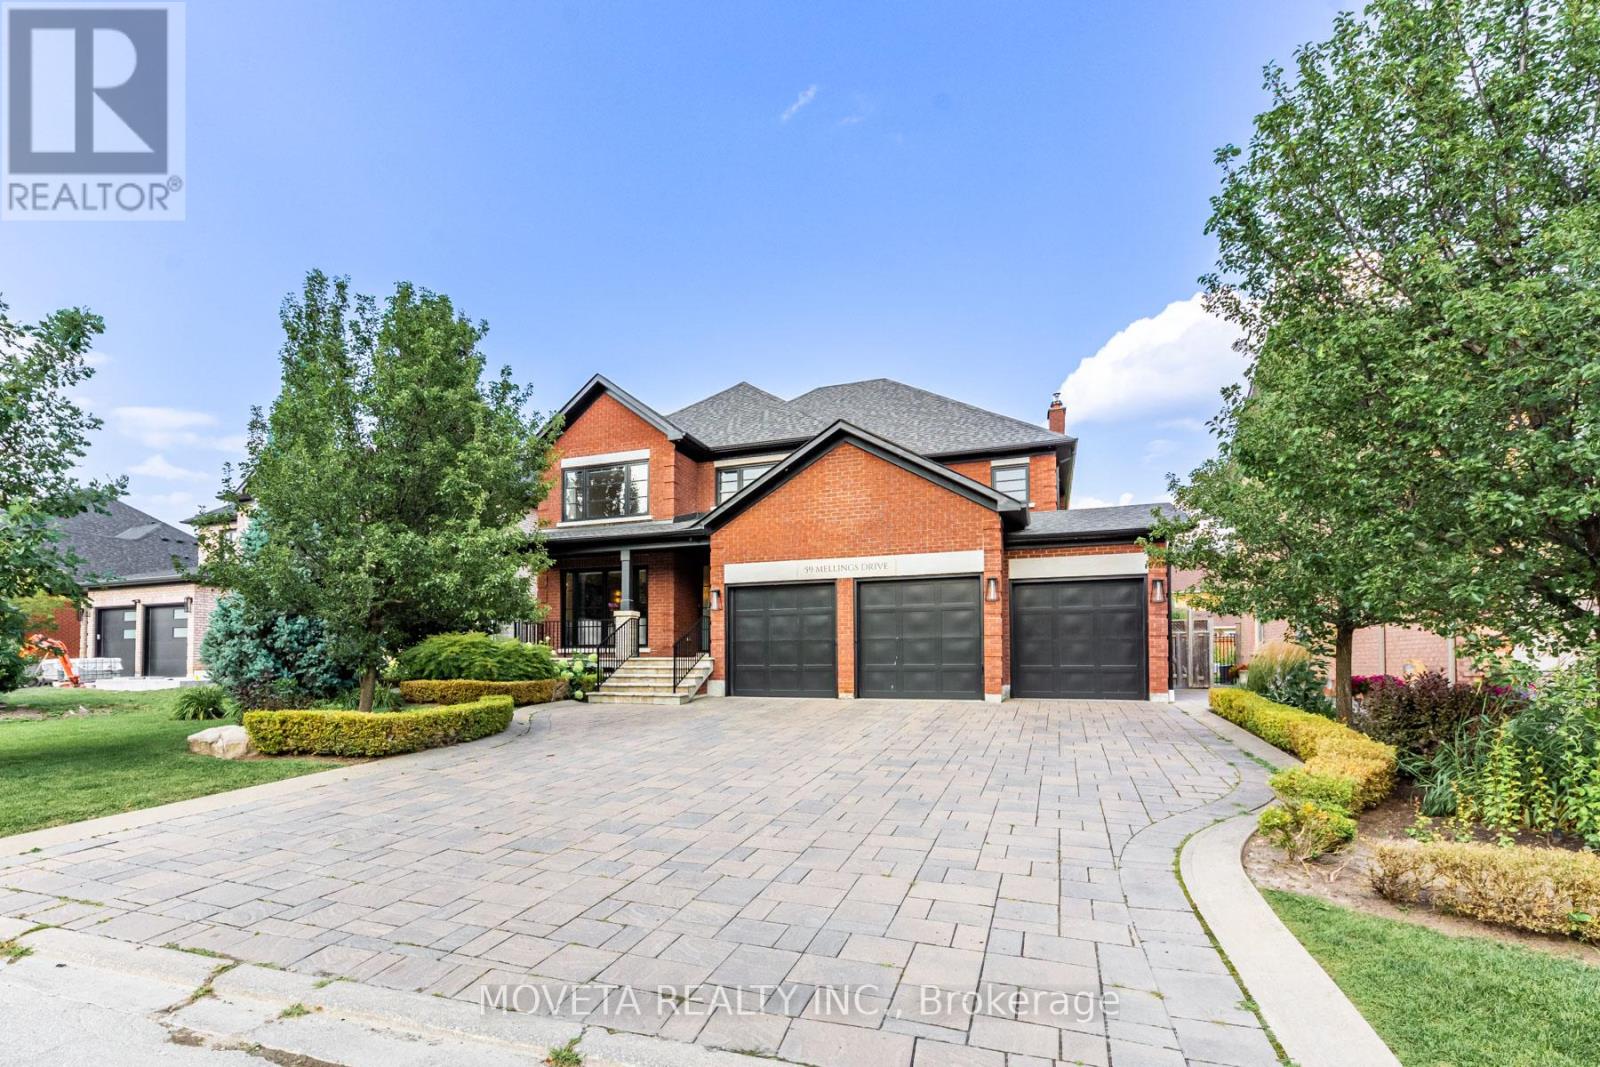
59 Mellings Drive
Vaughan, Ontario
Welcome To An Exceptional Residence Where Refined Design, Premium Finishes, and Thoughtful Craftsmanship Come Together Seamlessly. Completely Remodelled W/ Meticulous Attention To Detail, This Sophisticated Home Offers An Elevated Living Experience From Top To Bottom. The Extraordinary Chef's Kitchen Designed for Both Everyday Living and Impressive Entertaining. Featuring An Oversized Custom Island W/ A Striking Waterfall Nero Marquina Caesarstone Countertop Providing An Abundance Of Workspace and Seating. An Impressive Collection Of Miele Appliances, Including A Professional-Grade Miele Gas Cooktop With Griddle, 36" Refrigerator/Freezer, Wall Oven, Steam Oven, Wine Fridge, Warming Drawer, And Two Dishwashers. Custom Cabinetry Incl. Dovetail Drawers. The Caesarstone Countertops Continue Into The Generously Sized Custom Walk-In Pantry, W/ Extensive Storage And A Built-In 32" Upright Freezer. Throughout The Home, Upgraded Wide-Plank White Oak Hardwood Floors, 9' American Poplar Baseboards, Trim, Casing, And Solid Interior Doors Showcase The Exceptional Quality And Attention To Detail. Upstairs, The Primary Retreat Offers A Spacious and Serene Escape, Complete With A Custom Walk-In Closet and Solatube Skylight. A Spectacular 6-Pc Ensuite Delivers A True Spa-Inspired Experience, Feat. a Custom Japanese-Style Shower and Tub Enclosure, Rohl Bell & Aquabrass Faucets and Shower System, Heated Italian Porcelain Floors, ICERA Washlet Toilet, & An Elegant Custom Double Vanity. Three Add'l Large Bedrooms Feat. Custom Closets and Complemented By Two Beautifully Appointed Baths, Each W/ Bagno Italia Vanities, Italian Porcelain Tile, Rohl Bell & Aquabrass Fixtures, and Custom Shower Enclosures. Lower Level Feat. A Full Kitchen, Spacious Rec Room, Glass-Enclosed Exercise Room, Infrared Closet Sauna, 4-Pc Bath, & Add'l Office Space. Second Staircase Provides Convenient Access To Main-Floor Laundry. Close To Shopping, Restaurants & Hwy. A True Turn-Key Residence. Welcome Home (id:62104)
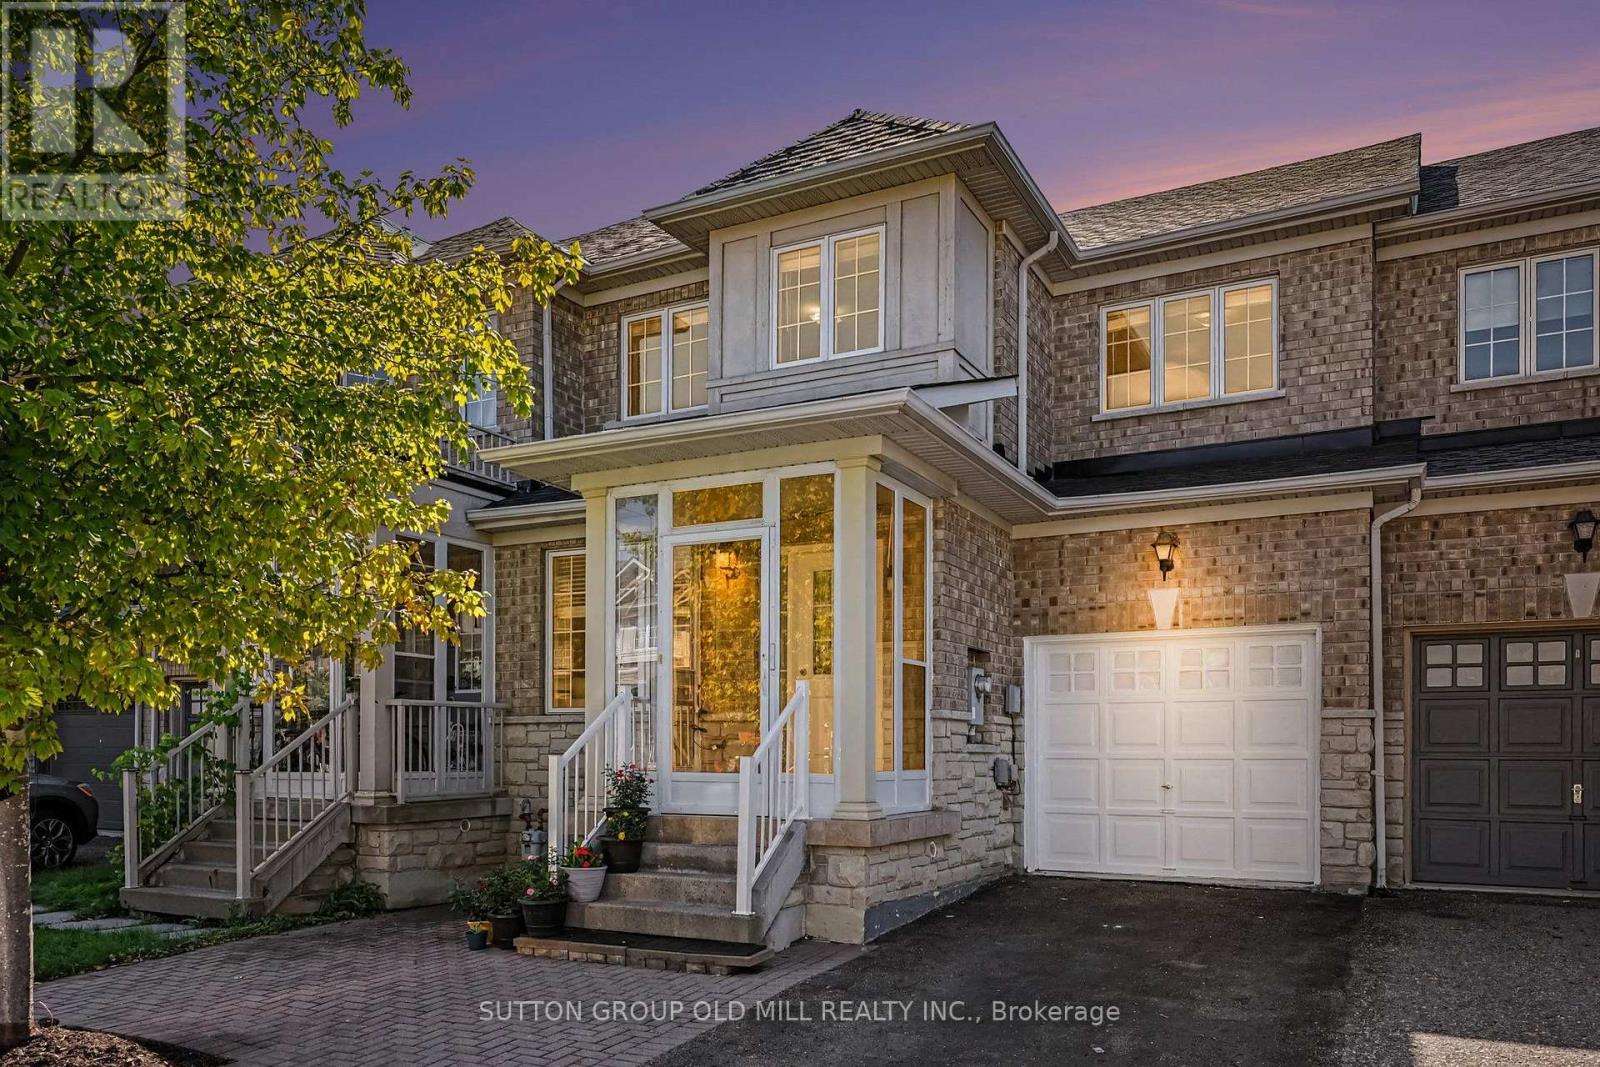
30 Hartmoor Street
Markham, Ontario
Welcome to 30 Hartmoor Street, a bright, spacious and beautifully updated 3-bedroom townhouse in Markham's highly sought-after Wismer community. An exceptional location for families, the home is in the Donald Cousens Public School and Bur Oak Secondary School districts both known for strong academic performance and is just minutes from Mount Joy GO. The thoughtfully designed main floor is filled with natural light and features a generous, versatile front room that can be enjoyed as a spacious living room or easily configured as a formal dining room to suit your needs. At the rear of the home, you'll find a separate family room, kitchen and dining area with a walkout to the backyard. Upstairs, all three bedrooms are impressively proportioned. The large primary suite features a walk-in closet and private 4-piece ensuite, with a second full bathroom serving the additional bedrooms. A convenient powder room is located on the main floor. The home was freshly painted in 2026, and new laminate flooring (with a 33 year warranty) was also installed throughout in August 2026. Significant recent updates include shingles (2023), an owned furnace (late 2025) and new air conditioning (2026). Additional improvements include the enclosed front porch and interlocking front walkway.Outside, enjoy a backyard oasis highlighted by a beautiful cut-leaf maple tree, offering a peaceful setting for morning coffee, summer dinners, gardening or simply relaxing.The large unfinished basement offers tremendous potential for additional living space, whether you envision a recreation room, home office, gym or playroom. A single-car garage plus double driveway provides parking for three vehicles.Walk to Donald Cousens Public School, everyday shopping and neighbourhood amenities, with Bur Oak Secondary School and Mount Joy GO close by. Parks, restaurants and transit are all within easy reach, making 30 Hartmoor Street an outstanding opportunity in one of Markham's established family communities. (id:62104)
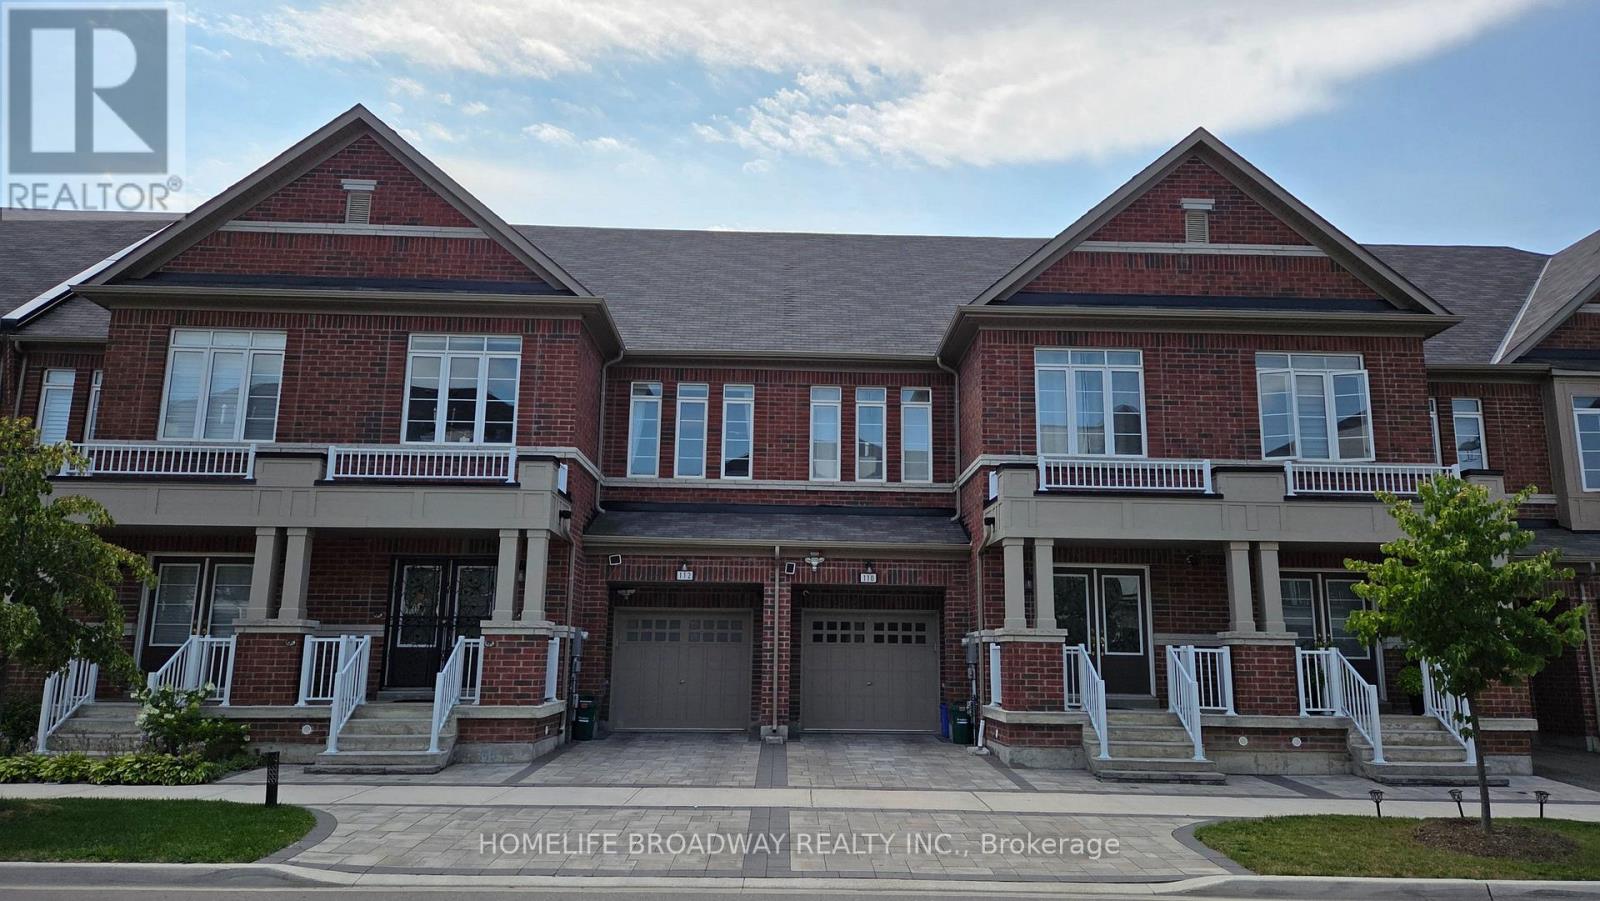
112 Ness Drive
Richmond Hill, Ontario
RARELY OFFERED ONE OF A KIND LAYOUT, SPACIOUS FAMILY ROOM ON 2ND FLOOR WITH A HIGH CATHEDRAL CEILING AND LARGE BRIGHT WINDOWS, GREAT FOR FAMILY & FRIENDS GATHERING & ENTERTAINMENT. 4 YEAR NEW, 2,909 SQ FT TOTAL LIVING SPACE INCLUDING FINISHED BASEMENT FREEHOLD TOWNHOUSE (NO MAINTENANCE FEE) WITHIN WALKING DISTANCE TO RICHMOND GREEN SPORTS CENTRE/PARK. LAUNDRY ROOM ON 2ND FLOOR. LIVING ROOM OVERLOOK FENCED BEAUTIFUL LANDSCAPED GARDEN, INTERLOCK BACKYARD. WOODEN DECK AND GAS LINE FOR BBQ. $$$$ SPENT ON UPGRADES THRUOUT, LOTS OF POT LIGHTS, UYFULL FPGRADED HARDWOOD FLOOR, SMOOTH CEILINGS ON MAIN AND 2ND FLOORS (EXCLUDE BEDROOMS), ZEBRA BLINDS, EXTENDED KITCHEN COUNTERS AND CABINETS. INTERLOCK DRIVEWAY, DOUBLE DOOR ENTRANCE WITH A BEAUTIFULLY DESIGNED GATE, 2ND FLR LAUNDRY ROOM, DIRECT ACCESS FROM GARAGE, BUILT-IN CLOSETS IN BASEMENT FOR EXTRA STORAGE. YOUR CLIENTS WILL LOVE THIS UPGRADED & TASTEFULLY RENOVATED LIKE NEW HOME. THIS IS A HIGHLY DESIRED LOCATION. WALKING DISTANCE TO 12 ACRES RICHMOND GREEN PARK & SPORTS CENTRE. HWY 404, LIBRARY, COSTCO, HOME DEPOT, RESTAURANTS, SHOPS, RICHMOND GREEN SECONDARY SCHOOL. (id:62104)

29 Lafferty Lane
Richmond Hill, Ontario
Rarely Offered Double Garage Luxurious Urban Townhouse, No Neighbors At The Back! 2,019 SF Per Builder's Floor Plan, Bright & Spacious. Open Concept, Functional Layout. 10' Smooth Ceiling On Main & 9' on 2nd Floor. Freshly Painted. Gourmet Kitchen With Large Granite Center Island, S/S Appliances & Hood Fan, Over Sized Window W/ Unobstructed Park View. Spacious Master Bedroom With Walk In Closet. Home Surrounded By Top Ranking Schools including Bayview S.S With IB Program, Crosby HTS P. S. With Gifted Program, Beverley Acres PS With French Immersion. Genuine Double Garage And Driveway Can Park Up To 4 Cars. Ample Visitor Parking. Close To Highways, Public Transit, Go Station, Shops & All Amenities. A Must See! (id:62104)
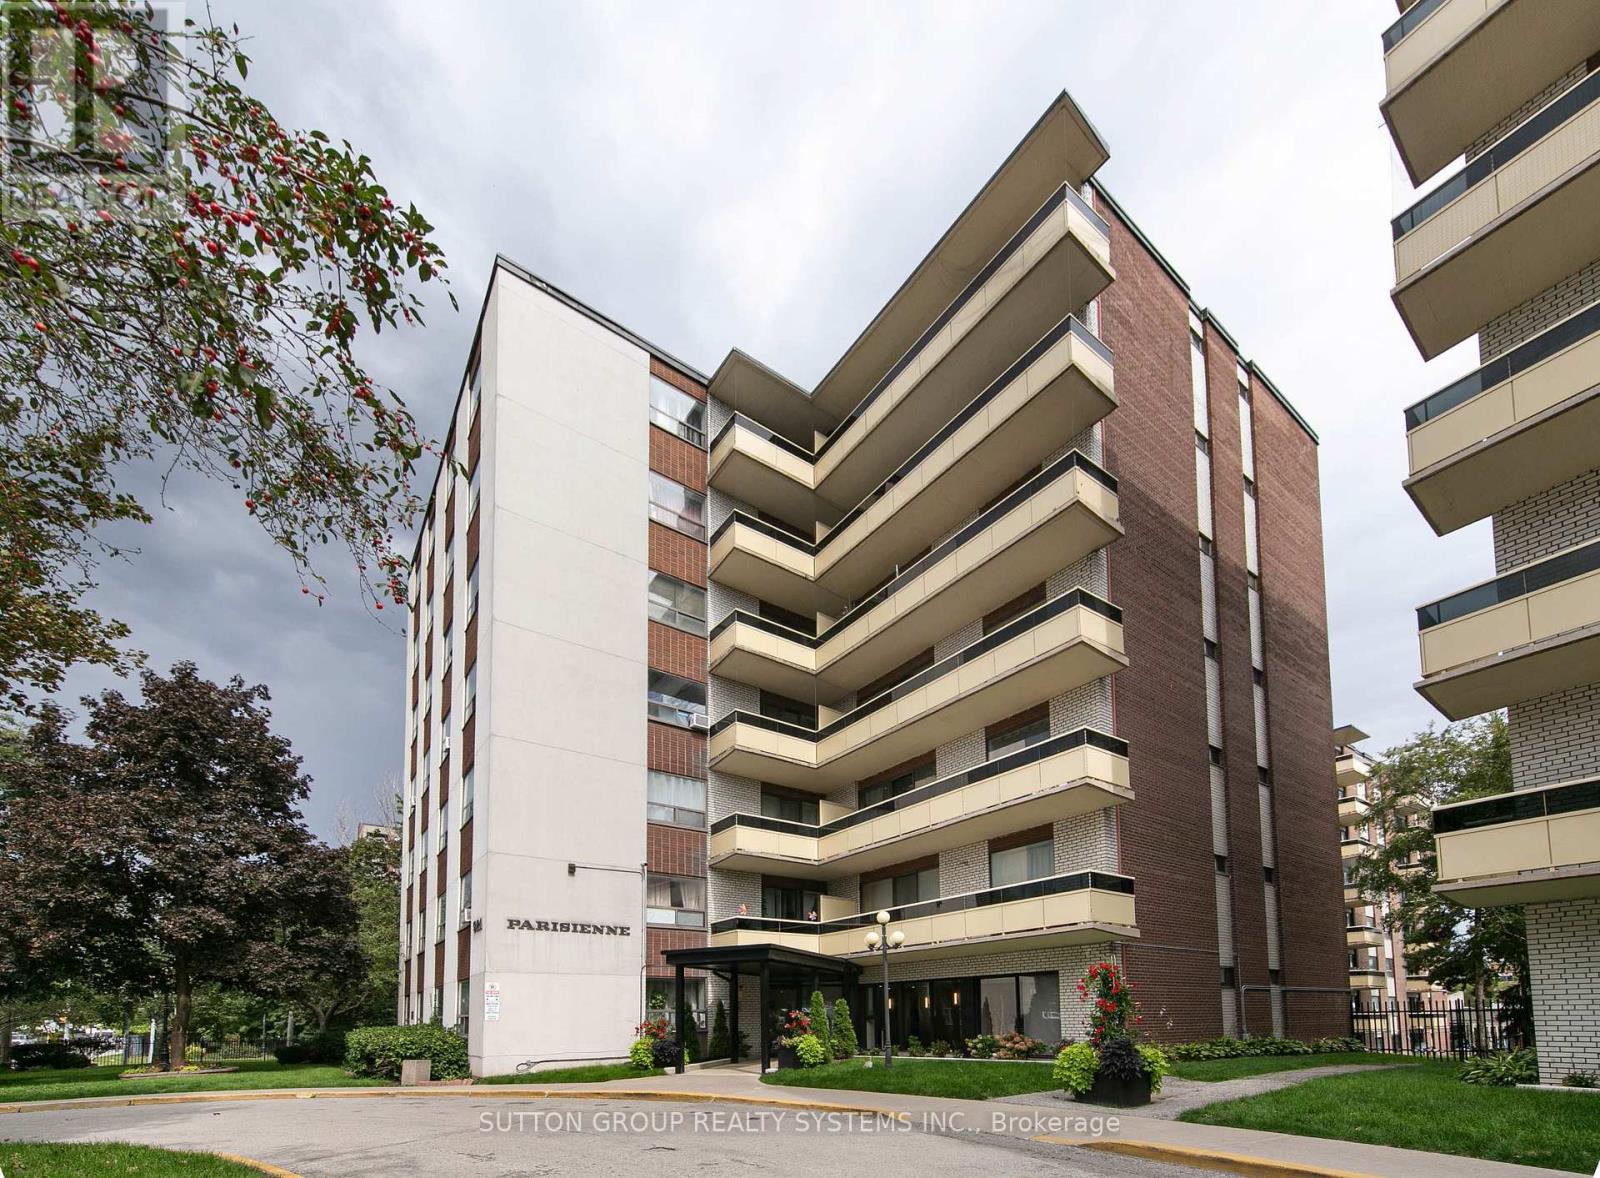
209 - 921 Midland Avenue
Toronto, Ontario
Bright, lofty,spacious, ideally located 2-bedroom suite offering approximately 834 sq. ft. of interior living space, plus a generous outdoor private balcony. The functional layout features an oversized living room, separate dining area, two well-proportioned bedrooms and excellent storage throughout. The suite offers a great opportunity to move in and enjoy as-is or update to suit your own style. One parking space is included, and the maintenance fee includes heat, water and electricity. Ideally located near Kennedy Subway and GO Station, the Eglinton Crosstown, schools, shopping, restaurants and major routes including Don Valley, Highway 403 Highway 401. An excellent opportunity for buyers looking for space, convenience and value in a well-connected Toronto location. (id:62104)
507 - 18 Spring Garden Avenue
Toronto, Ontario
Welcome Home! 2 +1 Bed/2 Bath Unit with Unobstructed East View In Best Location in North York! Logical Layout With 2 Split Bedrooms + Spacious Den. Unit Boasts 2 Washrooms, 3 Walkouts to L-A-R-G-E Balcony with the BEST Possible Views in the Building. Close To Subway and Highway 401, Shopping, Schools, Restaurants and More. Clean and Bright Unit in Absolutely Beautiful Building, Recently Updated Common Areas, Superb Amenities, Surrounded by Landscaped, Building-Owned Greenspace and Parkette. Enjoy 24 Hour Concierge, Indoor Pool & Sauna, Billiard Room, Card Room, Bowling, Exercise Room, Tennis Courts, Guest Suites, Party Room, And Much More! **EXTRAS** Maintenance Fee includes all utilities, Unit Includes One Owned Parking Spot and One Owned Locker. (id:62104)
1004 - 101 Charles Street
Toronto, Ontario
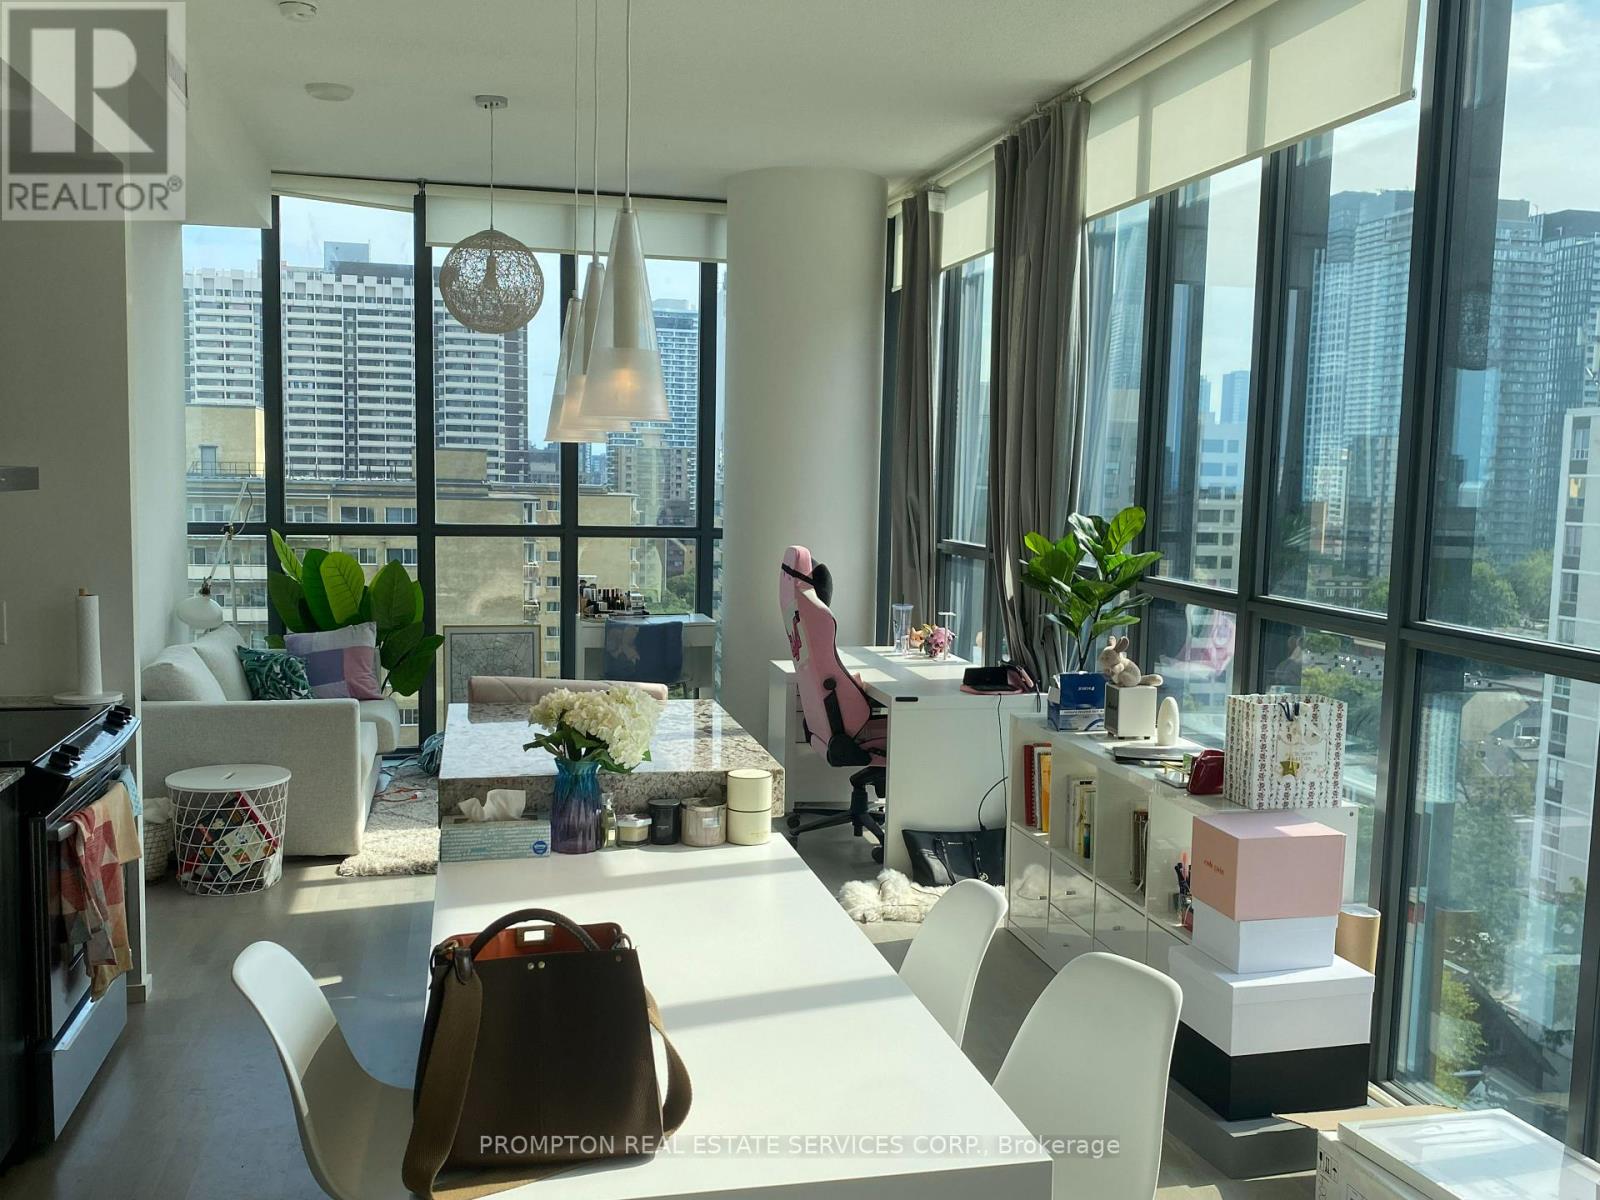
Welcome To X2 Condominiums! This Bright And Spacious Corner Suite Features Wraparound Windows, Abundant Natural Light And Breathtaking Southwest City Views. The Highly Functional Two-Bedroom, Two-Bathroom Layout Offers Excellent Privacy, With The Bedrooms Thoughtfully Separated From Each Other. Beautifully Finished With Premium Materials And No Wasted Space. Ideally Located In The Heart Of Downtown, Just Steps From Yorkville, The Subway, Shopping, Restaurants And Everyday Conveniences. (id:62104)
603 - 17 Ruddington Drive
Toronto, Ontario
Client RemarksClient RemarksSuper Quiet & Safe Willow Park Community on Bayview Adjacent To Don Valley Ravine, First Owner, 2Bed+Den In Luxury Boutique Condo(Only 73 Units,Private-Like Elevators(Never Crowded),Nicely-Maintained, 9-Foot Ceilings, Over 1000Sf, Wood Floors Through-Out, Stainless Steel Appliances And Granite Counter In Kitchen. Facilities: Exercise Room, Multi-Purpose Room, Guest Suite, Prestigious schools(eg. A.Y. Jacon High School),Hockey Arena, Close To Bayview Golf Park. Showing with 2hrs' nitice from 10am-8pm. (id:62104)
603 - 17 Ruddington Drive
Toronto, Ontario
Luxury Boutique Condo, Quiet Willow Park & Don Valley, Beautiful 2 Bedroom+ Den(Den Can Be 3rd Bedroom),9-Foot Ceilings, Appr. 1033 Sq Ft. Hardwood Floors, Stainless Steel Appliances And Granite Counter In Kitchen. Master Bedroom With Walk-In Closet. Exercise Room, Party Room, Guest Suite And Visitor Parking. Tenant To Buy Tenant Insurance. minimum 6 months lease is required. (id:62104)
160 Bur Oak Drive
Thorold, Ontario
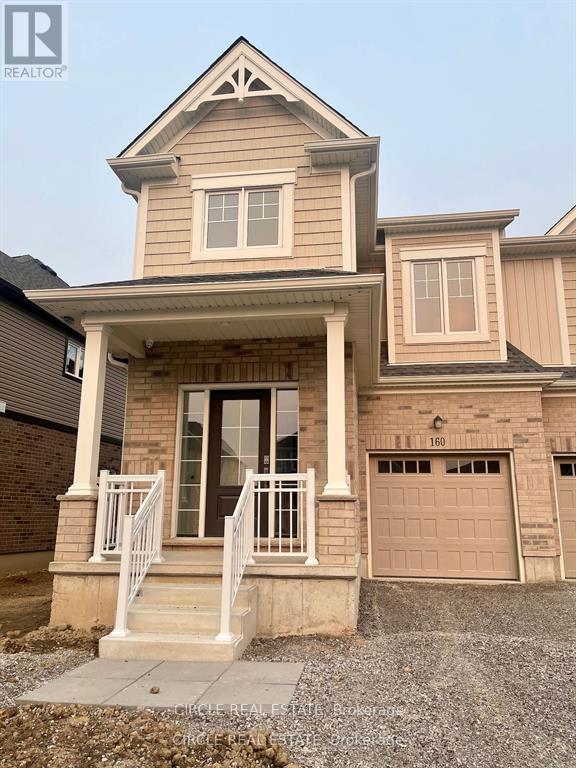
Welcome to 160 Bur Oak Dr, a bright and spacious end-unit townhome in Thorold's desirable Confederation Heights West community. This inviting home features 3 bedrooms, 3 bathrooms, 9 ft ceilings, and a functional open-concept layout filled with natural light. The modern kitchen features stainless steel appliances and opens to the living and breakfast area, creating a comfortable space for everyday living. Additional features include laundry, an attached garage, and a full driveway with parking for up to 3 vehicles, including 2 on the driveway and 1 in the garage. Located just minutes from Hwy 406, Brock University, the Pen Centre, shopping, restaurants, schools, and everyday amenities, with easy access to Niagara Falls and Niagara-on-the-Lake. Lease includes the main floor and upper level. Basement is not included. Vacant and available for immediate occupancy. Book your private showing today! Seller reserves the right to accept/reject any offers. (id:62104)
2 Hoddle Crescent
Kitchener, Ontario
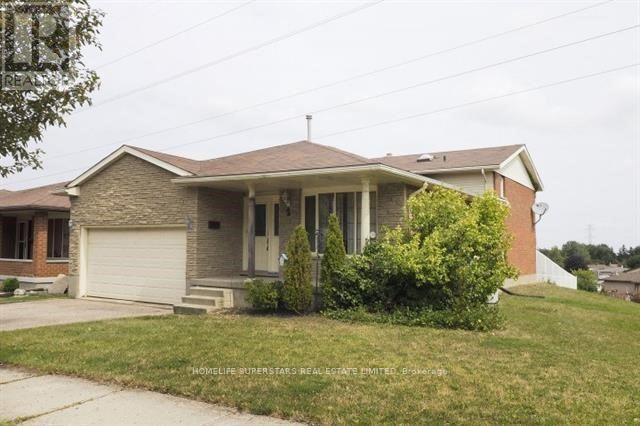
Available now! This beautifully upgraded, carpet-free lower-level suite offers a spacious 3-bedroom, 2-full-bathroom layout in a quiet, desirable neighborhood - perfect for a growing family, professionals, or anyone needing extra room. Laminate flooring runs throughout, complemented by updated light fixtures and a functional open-concept design that makes this move-in-ready home ideal for everyday living. Step outside to a fully fenced backyard backing onto green space, offering added privacy and a peaceful, natural setting. Located in a well-maintained back-split bungalow with numerous upgrades, this home puts you close to parks, schools, shopping, transit, and all the amenities you need. Tenant responsible for portion of utilities. A fantastic leasing opportunity - this one won't last, book your showing today! (id:62104)
14 Carlton Drive
Orangeville, Ontario
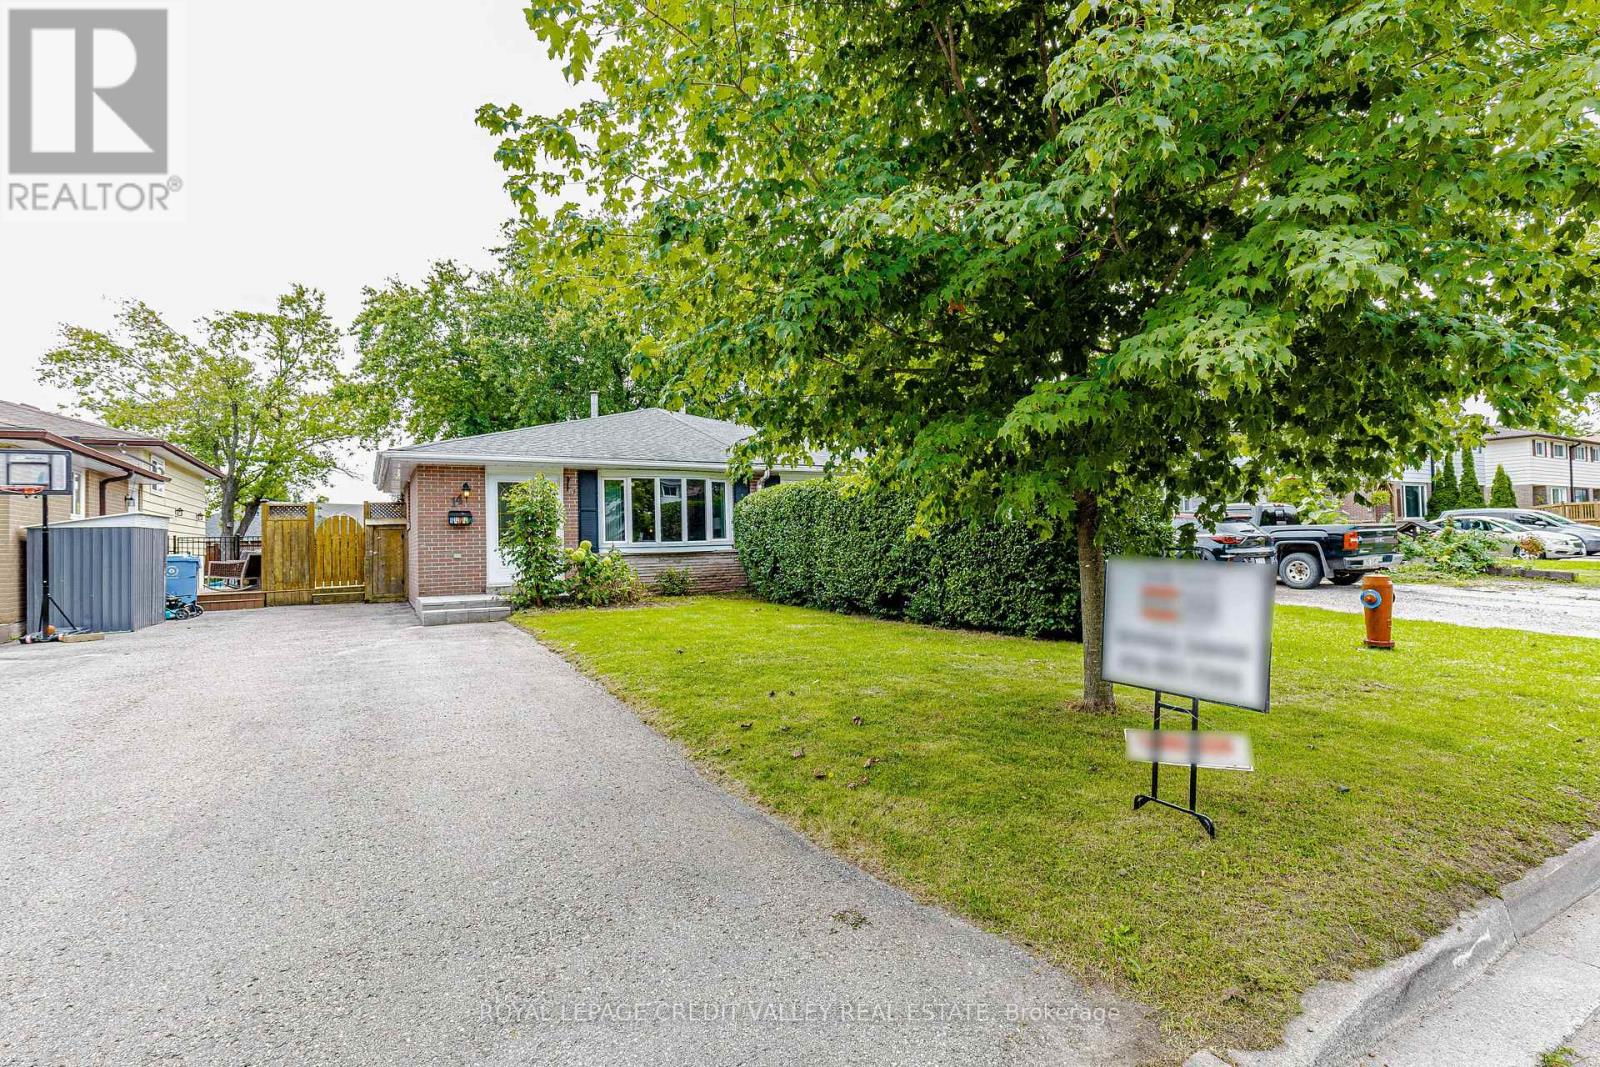
Welcome to this beautifully maintained 3-bedroom semi-detached home in Orangeville! Featuring hardwood floors, plenty of closet and storage space, a bright and functional layout, and a separate laundry room for added convenience. The finished basement provides valuable additional livingspace, complete with above-grade windows for natural light. Enjoy the fully fenced yard with a garden shed, perfect for kids, dogs, gardening, or relaxing outdoors. Ideally located within walking distance to local parks, schools, shopping, restaurants, and everyday amenities. A wonderful opportunity for families looking for a comfortable home in a convenient, community oriented neighbourhood (id:62104)
306 - 80 Orchid Place Drive
Toronto, Ontario
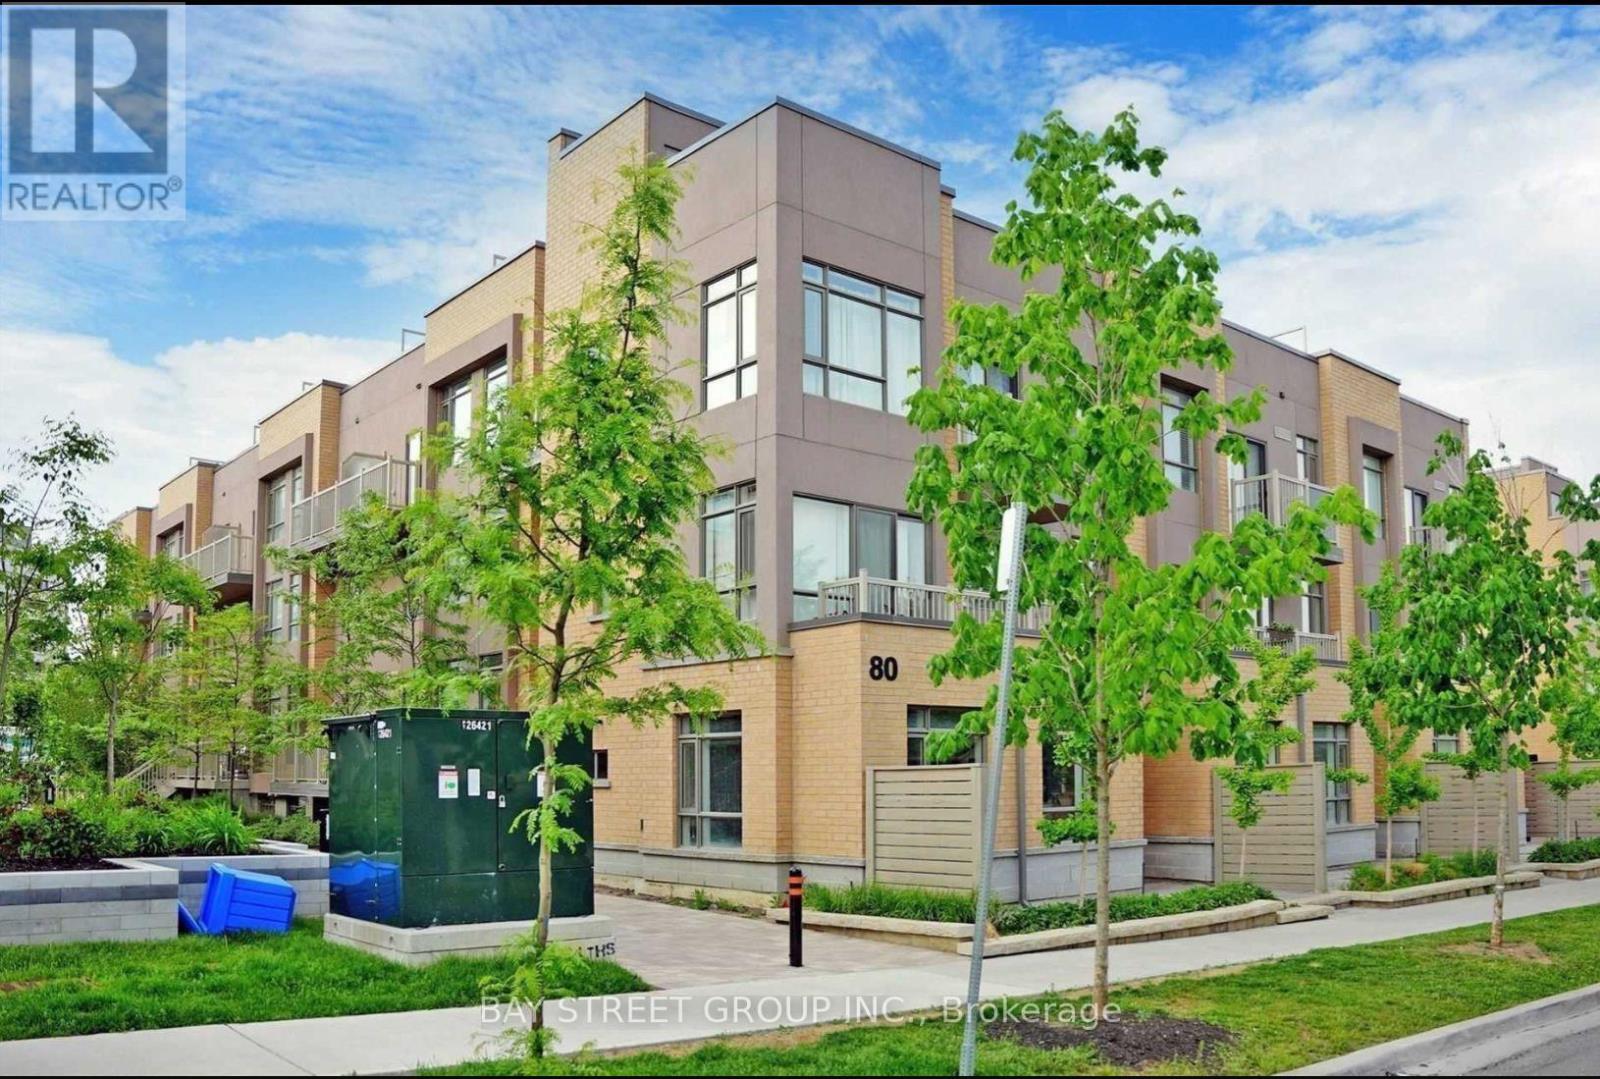
Fully Furnished & Ready To Move In! Prime Location! Bright And Spacious Upper Unit Stack Townhome Available For Lease, Just Minutes To Scarborough Town Centre, Plazas, Mosque, Church, Community Centre, And Playground. East-Facing With Abundant Natural Light, Featuring Open Concept Living And Dining Rooms With Large Picture Windows, High Ceilings, And An Updated Kitchen With Stainless Steel Appliances And Light-Colored Flooring. Main Floor Includes A 2-Piece Powder Room. Upstairs Offers 2 Spacious Bedrooms, A 4-Piece Bath, And Convenient Ensuite Laundry. Private Rooftop Terrace Ideal For Entertaining And Outdoor Enjoyment. (id:62104)
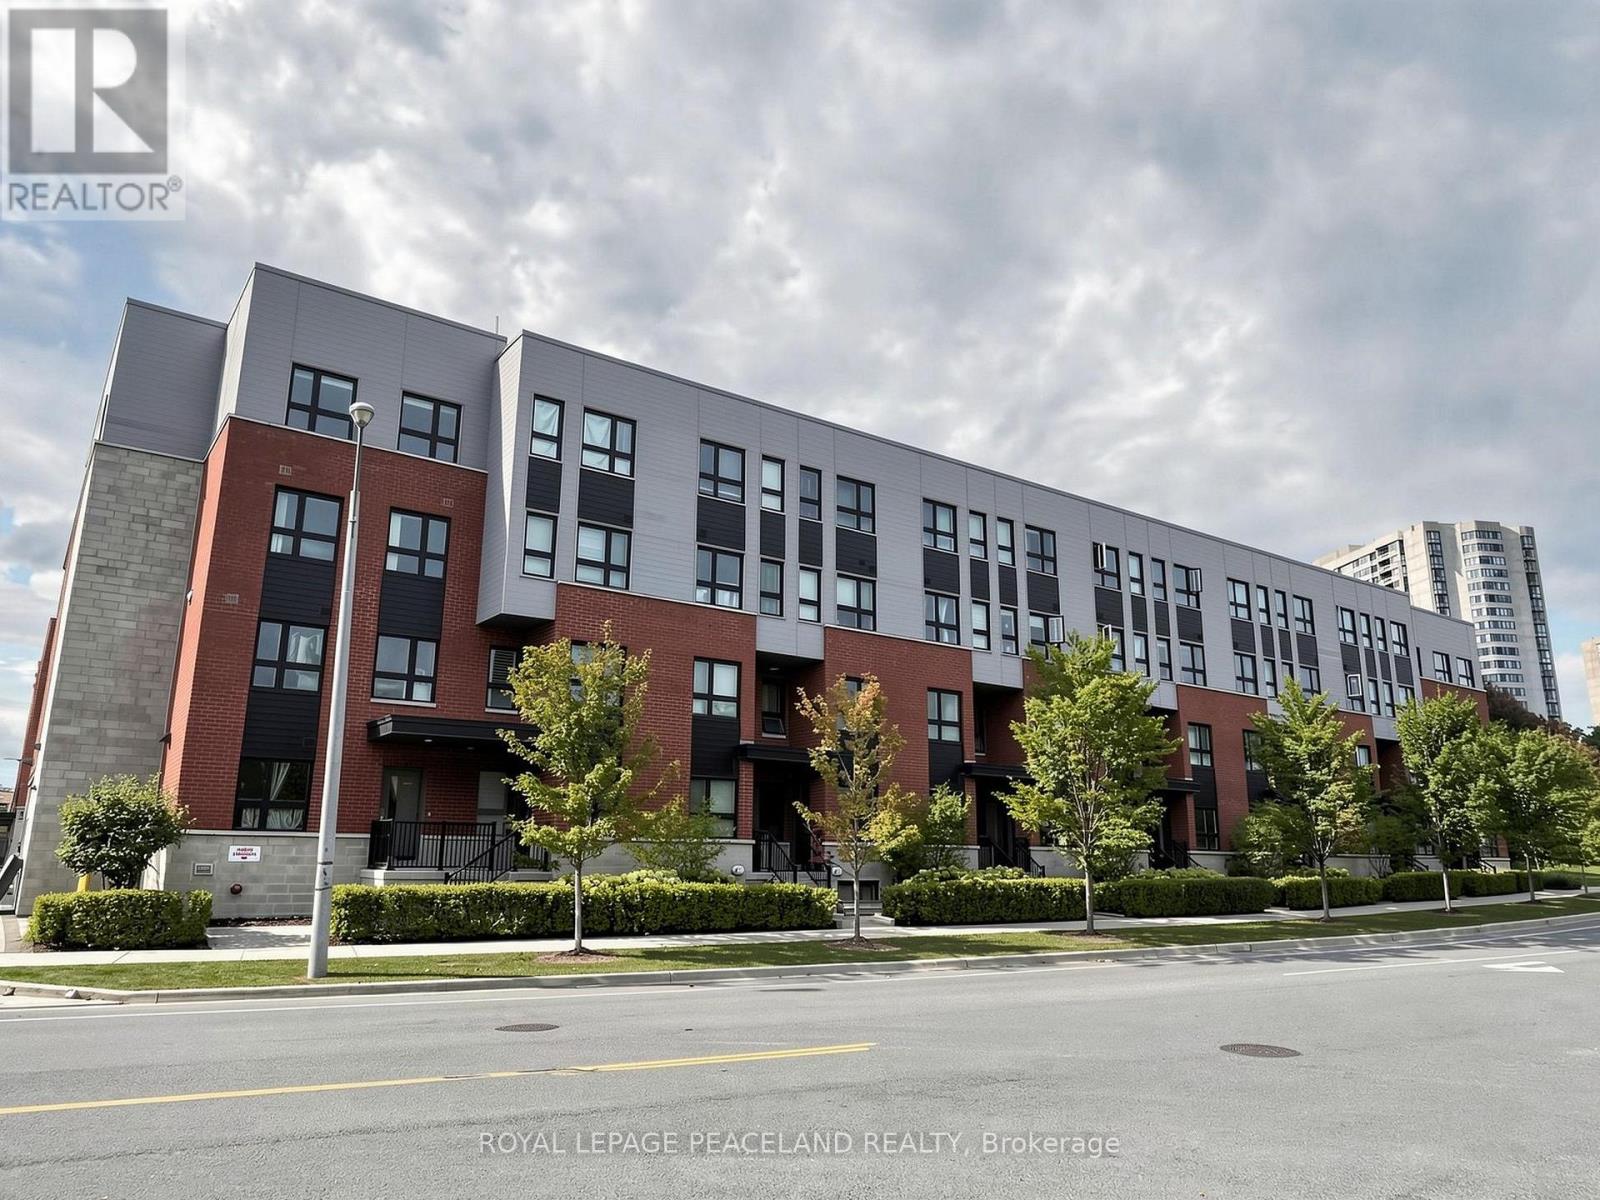
325 - 2100 Bridletowne Circle
Toronto, Ontario
Beautiful 1250 Square feet, 3 Bed+ Den Stacked Townhome In A Highly Demanded Community Close to Bridletowne Park. Spacious Open Concept Layout With Large, Private Rooftop Terrace With Gas Line For Bbq, Open Concept Modern Kitchen with Stainless Steel Appliances. Laminate Floor throughout. With High Walk And Transit Scores, Close To Great Primary, Middle And High Schools And Seneca College, Brideltowne Mall, Grocery Stores, Shops, . . Minutes to Public Transit Access To Don Mills Subway Station, GO Transit, Highways 401 & 404. (id:62104)
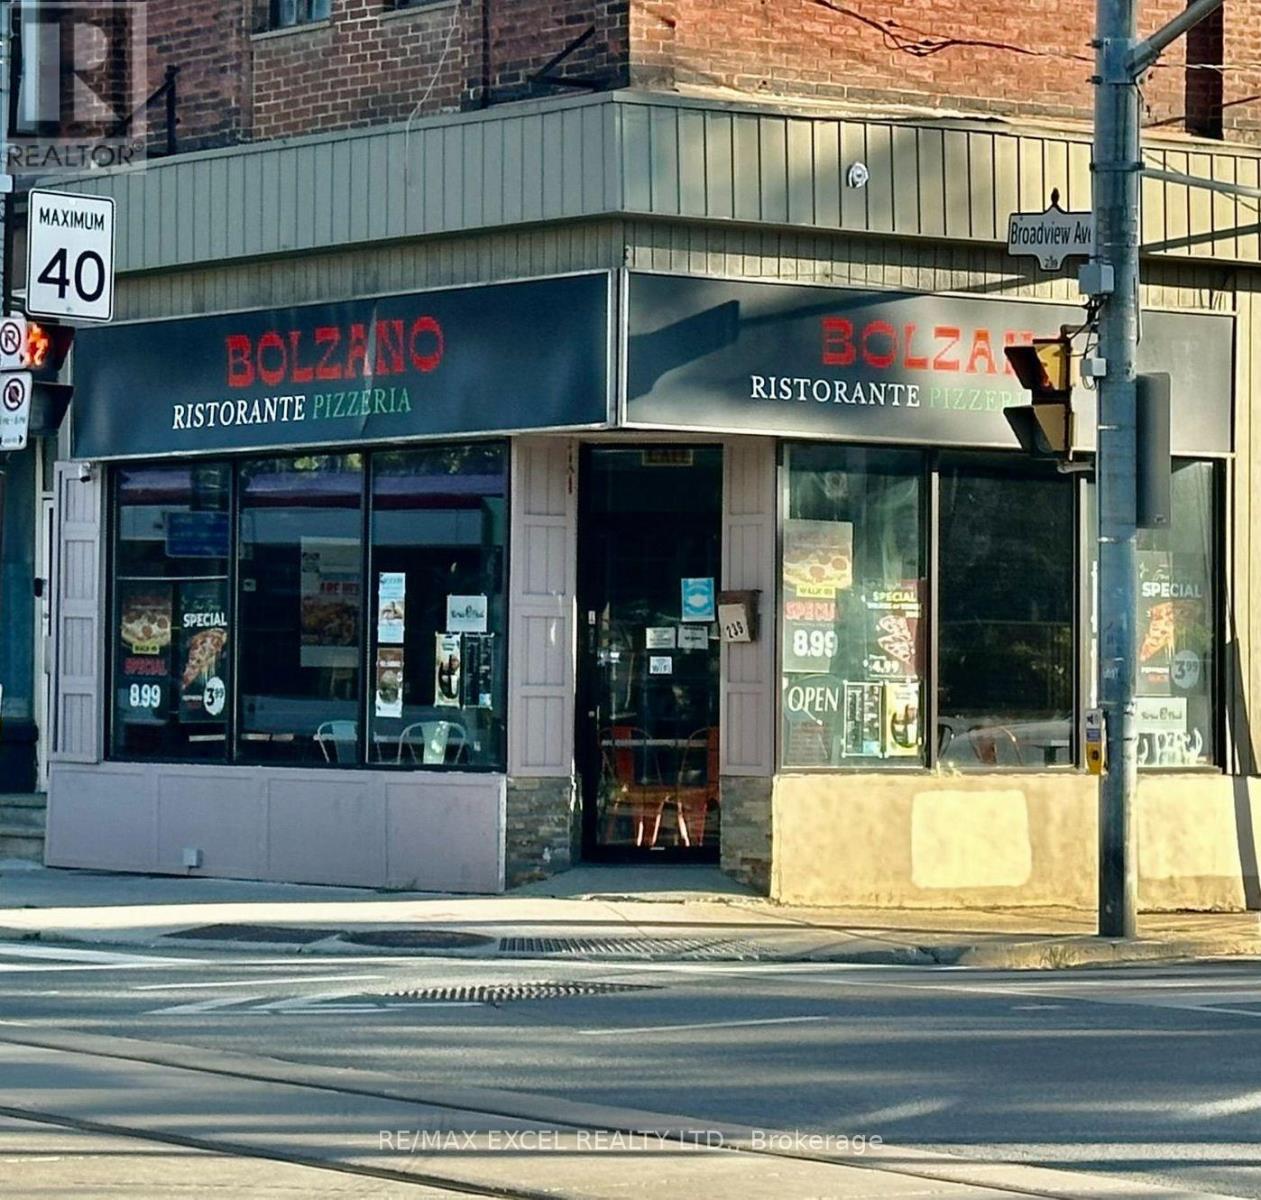
239 Broadview Avenue
Toronto, Ontario
Fully renovated restaurant located at the highly visible corner of Gerrard St E and Dundas St E, offering excellent exposure and steady pedestrian and vehicle traffic throughout the day. Currently operating as a ghost kitchen with multiple brands, the space features a well-planned, efficient commercial kitchen setup and can easily adapt to a variety of food concepts, including dine-in, takeout, delivery, or multiple-brand operations. Suitable for dine-in, takeout, delivery, or ghost kitchen. Flexible for different cuisines and business concepts. Net rent $3,100/month + approx. $850 TMI + HST. Approximately 7 years remaining on lease Renewal option available (id:62104)
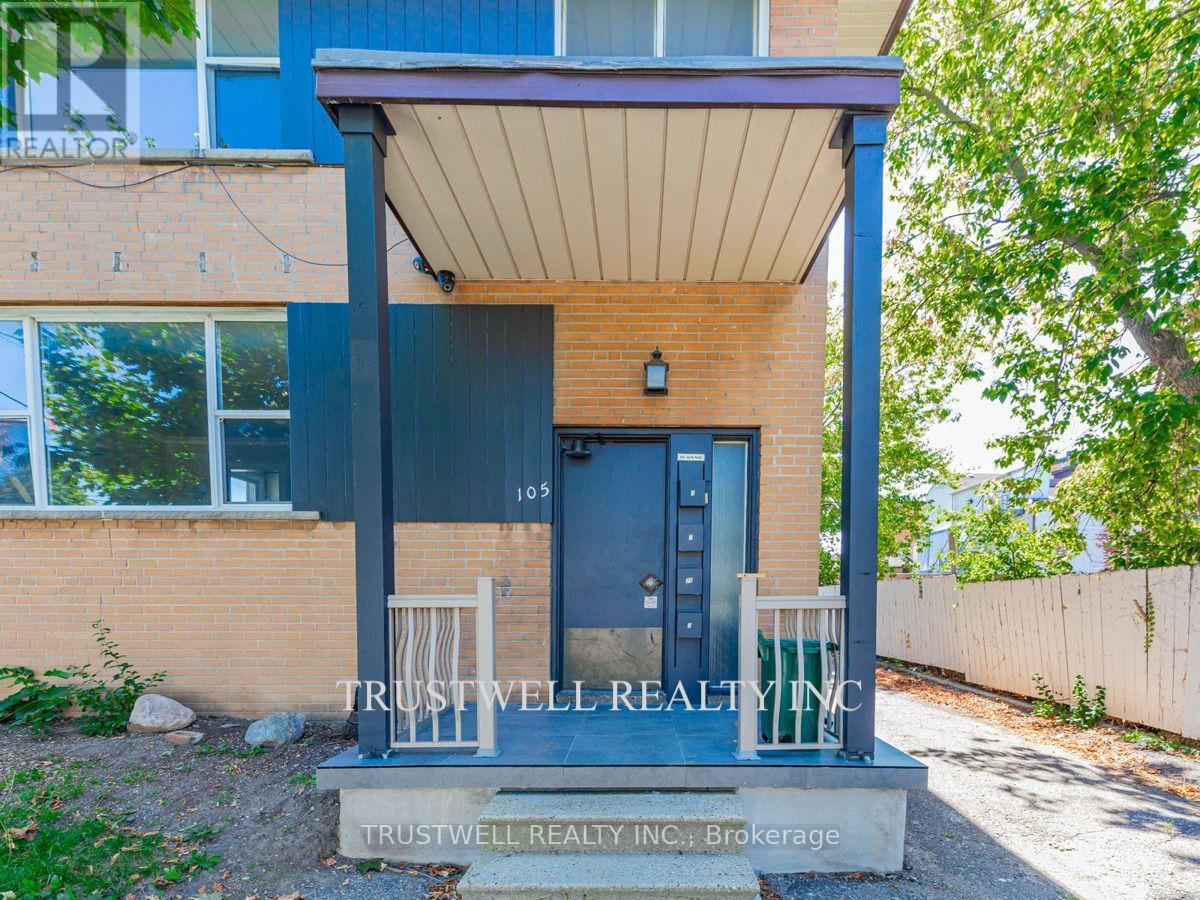
3 - 105 Mary Street E
Whitby, Ontario
Welcome to this spacious and charming 3-bedroom, 1-bathroom 2nd floor unit nestled in a quiet fourplex in the heart of Downtown Whitby. Offering a generous layout with bright, airy living spaces, this home combines comfort and convenience in one of Durham's most desirable neighbourhoods. Step outside and you're just moments away from Whitby's vibrant downtown core enjoy boutique shops, cozy cafes, renowned restaurants, and local markets all within walking distance. Commuters will appreciate the easy access to Whitby GO Station, major transit routes, and Highway 401, making travel into Toronto or around the GTA a breeze. Nature lovers can take advantage of nearby green spaces like Lynde Shores Conservation Area, Kiwanis Heydenshore Park, and the scenic waterfront trails along Lake Ontario. Groceries, banks, gyms, and everyday essentials are all just minutes from your doorstep. Ideal for singles or couples, this well-maintained unit offers the perfect blend of urban lifestyle and small-town charm. (id:62104)