
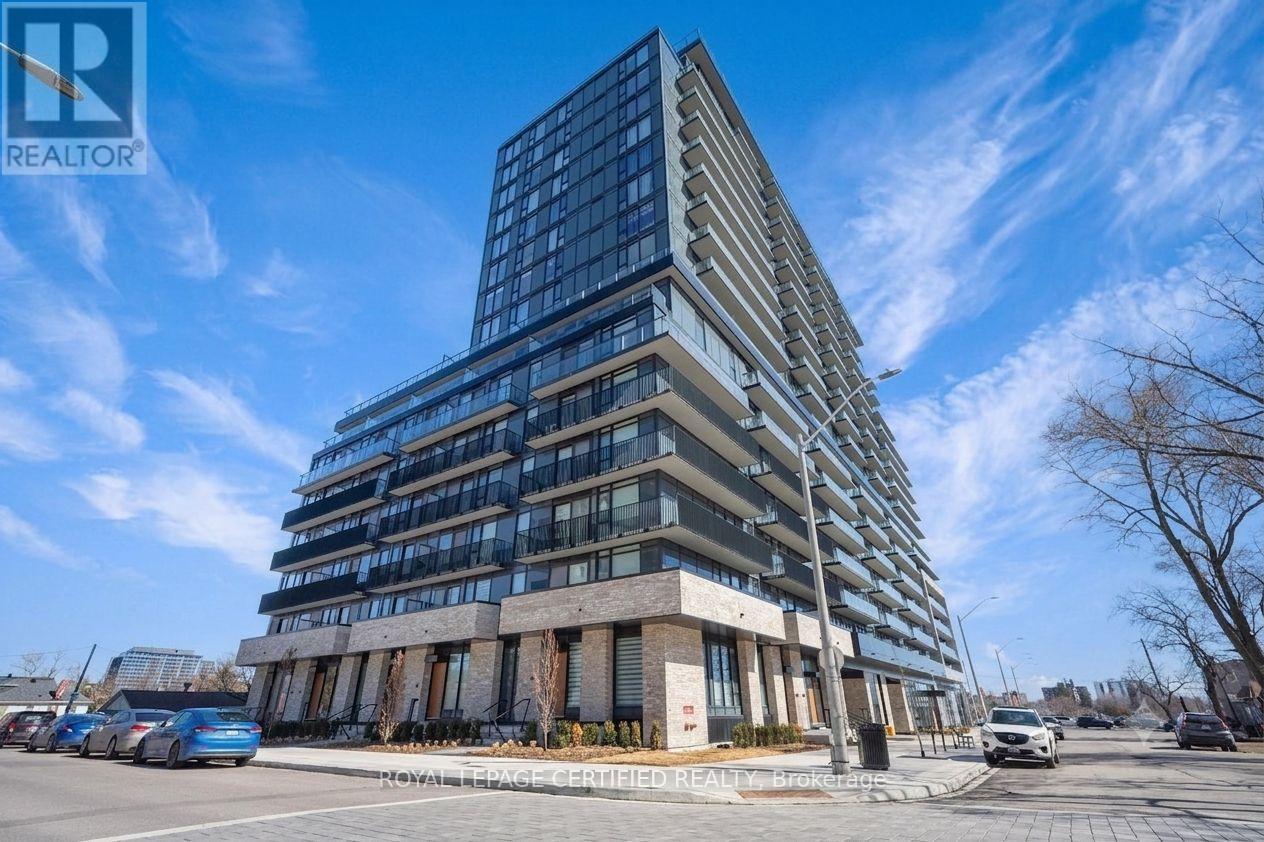
1303 - 3009 Novar Road
Mississauga, Ontario
***Fully FURNISHED*** Stunning Studio Unit - Premium MODERN Living at Arte Residences by Emblem Developments! This BRIGHT And Beautifully Designed Suite Offers An OPEN CONCEPT Layout With Soaring 9ft Ceilings, Floor-To-Ceiling Windows, and Luxury Contemporary Finishes. The Sleek Kitchen Features QUARTZ Countertops & BUILT-IN Premium Appliances. Walk Out To Your Private BALCONY To Enjoy Stunning, Unobstructed CITY Views. Including 1 PARKING. Unmatched Building Amenities Include A State-Of-The-Art GYM, Co-Working SPACE, Outdoor TERRACE, 24/7 Concierge & MORE!!! Steps From Cooksville GO, University of Toronto Mississauga Campus (UTM), Upcoming Hurontario LRT, Transit, Shopping, Dining & MORE!!! Easy Access To QEW/403. Turn-Key Urban Luxury Living At Its Finest! (id:62104)
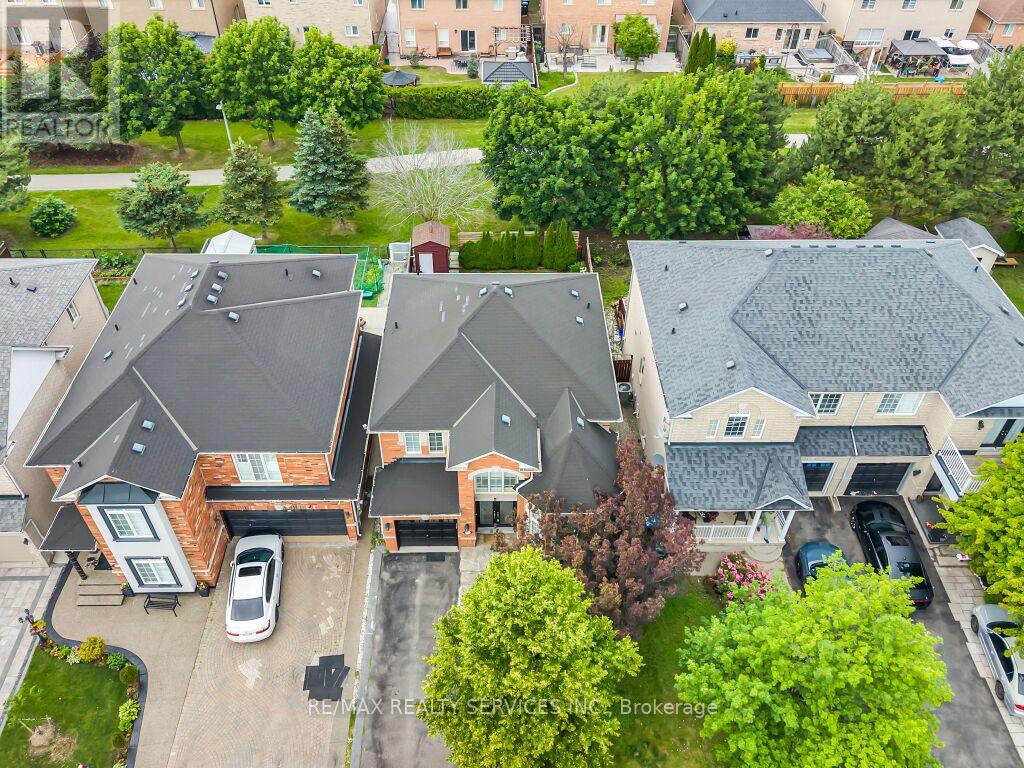
122 Dells Crescent
Brampton, Ontario
Welcome to 122 Dells Crescent. Situated on a premium ravine lot with no neighbours behind, this approximately 2,000 sq ft, beautifully maintained 3+2-bedroom, 4-bathroom detached home is nestled in a highly desirable, family-friendly neighbourhood. Great curb appeal and a double-door entry welcome you into a spacious main floor featuring a bright living and dining room with soaring cathedral ceilings, a separate family room, and a spacious eat-in kitchen with a walkout to a large deck overlooking your private backyard oasis. Upstairs, you'll find a spacious primary bedroom with a walk-in closet and 4-piece ensuite, along with two additional bedrooms. The newly finished basement features 2 bedrooms, a separate laundry room, a large recreation room, and a full bathroom, making it ideal for extended family, guests, or in-law living. Carpet-free home with hardwood and laminate floors throughout. Conveniently located close to schools, parks, shopping plazas, public transit, and just minutes to Mt Pleasant Go Station. Fantastic opportunity to own a spacious family home with a premium ravine lot in an unbeatable location! (id:62104)
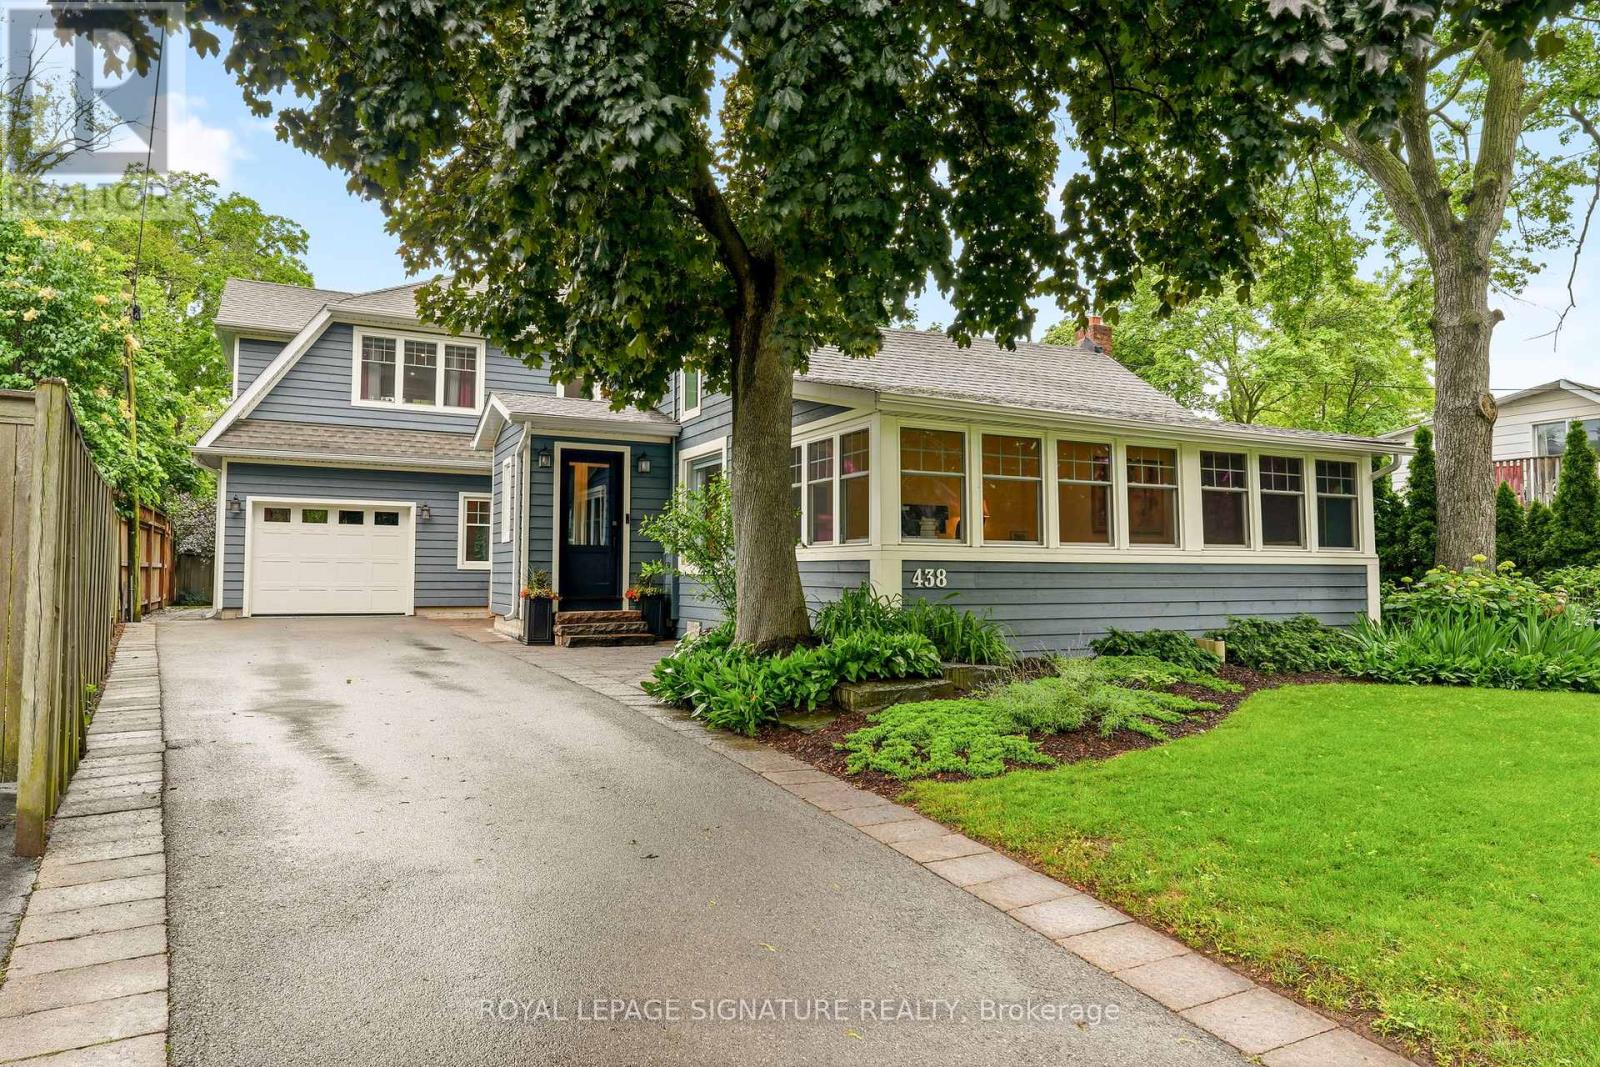
438 Watson Avenue
Oakville, Ontario
Rare & Meticulously Reimagined Old Oakville Property. This exceptional 3,108 sq. ft. custom home seamlessly blends a completely rebuilt character cottage with a striking, high-ceiling modern expansion. Taken back to the studs, the front portion features a sun-drenched foyer, a vaulted sitting room, main floor bedroom, and a bright office pre-framed to easily convert into two more bedrooms.The seamless modern addition boasts 9-ft ceilings, an open-concept premium kitchen and living room flowing directly onto a private covered back porch. Designed for daily functionality, the main floor includes a dedicated mudroom, laundry room, and direct inside access to the heated garage.The entire second floor is a dedicated primary retreat, complete with a massive 18'9" x 20'2" bedroom, a luxury 5-piece ensuite, and an expansive walk-in dressing room (rough-in framing allows for an easy conversion back to a separate bedroom).The deep-pour lower level offers maximum livability with 9-ft ceilings, full radiant heated flooring, a massive recreation room, and a hidden custom spa area with 4 pc bathroom and sauna. Every detail has been thoroughly future-proofed. Turn-key luxury in a highly coveted neighbourhood.Total Premium Living Space: 3,108 sq. ft. of absolute luxury (1,491 sq. ft. Main / 725 sq. ft. Second / 892 sq. ft. Lower Level).The Primary Level Sanctuary: A completely private second floor boasting an 18'9" x 20'2" bedroom suite, a grand 5-piece bathroom, and an adaptable luxury dressing room.The Wellness Level: Deep-pour basement with 9-foot ceilings, premium radiant heated flooring, massive recreation room, and a hidden custom sauna.Future-Proof Adaptability: Pre-framed wall panels on the main floor allow the sunroom/office to be seamlessly divided into two distinct rooms down the road without major structural renovation. The dressing room in the primary suite can become a bedroom by adding a door. (id:62104)
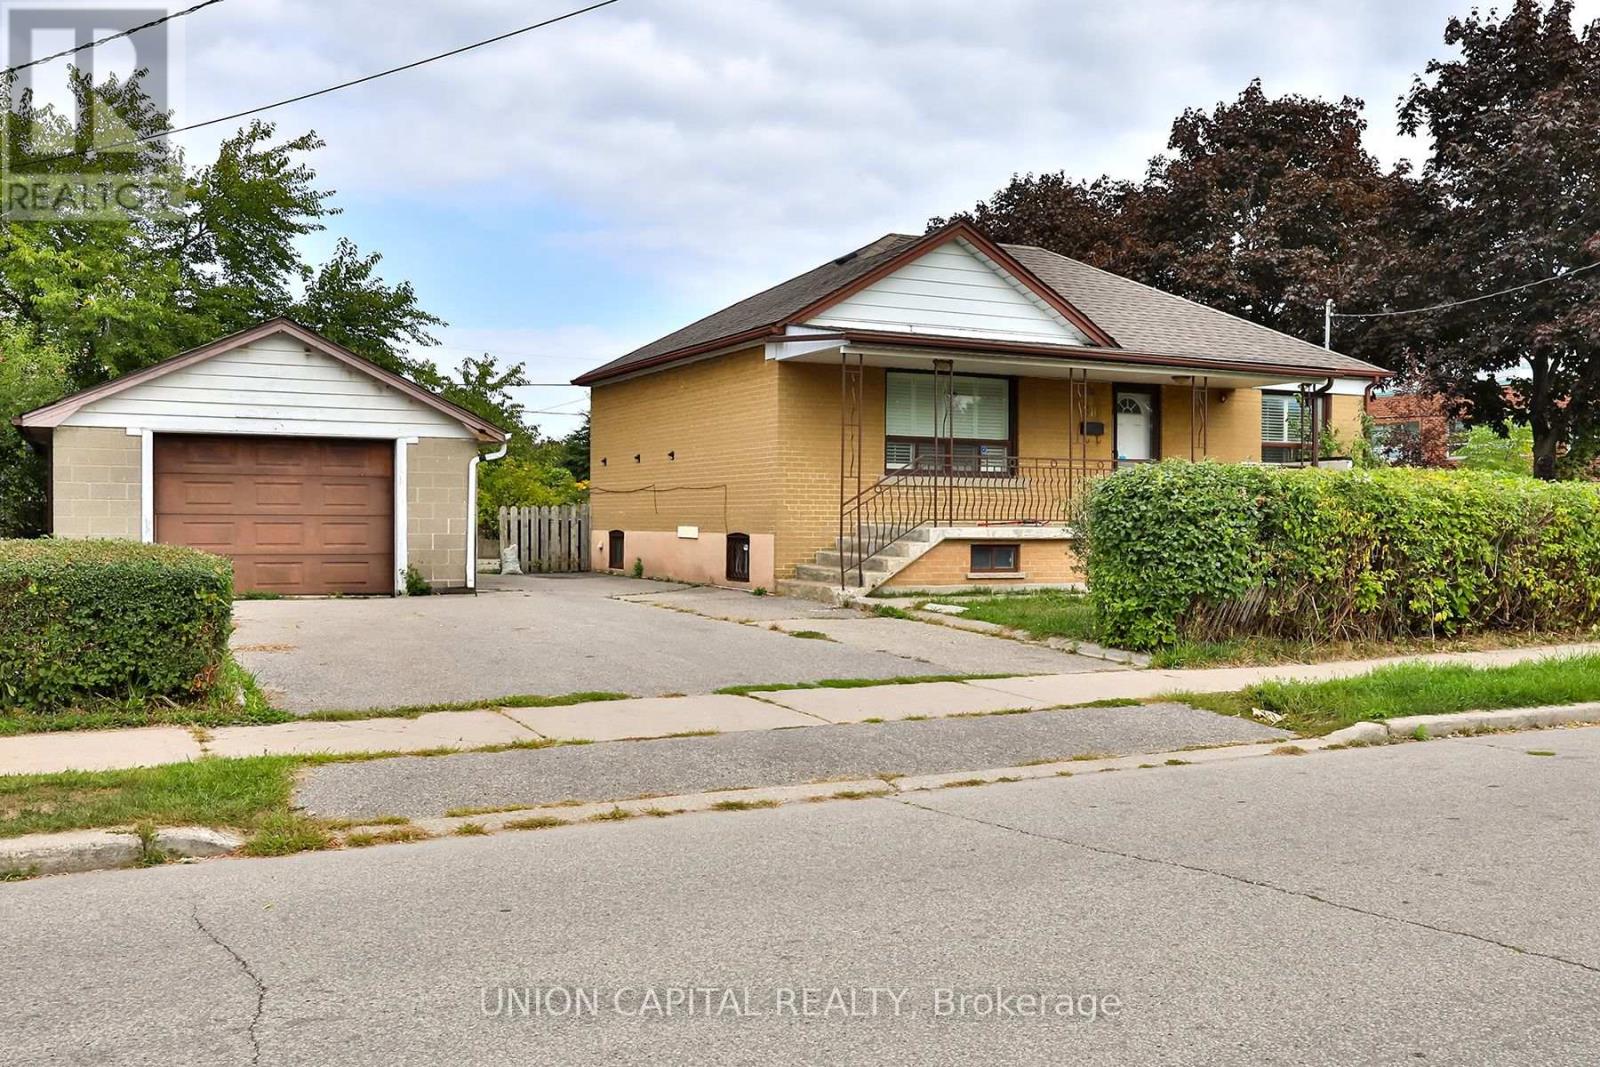
38 Claver Avenue
Toronto, Ontario
Fantastic opportunity in a prime Toronto location! This spacious 3+2 bedroom, 2 bathroom home sits on a rare 73 ft corner lot with tremendous potential. Build a multiplex, explore possible severance, or enjoy as a family home. Features a finished basement with full kitchen and separate entrance, ideal for rental income or multi-generational living. Short walk to public transit and subway, offering unbeatable convenience. An excellent investment or end-user opportunity in a highly desirable neighbourhood. (id:62104)
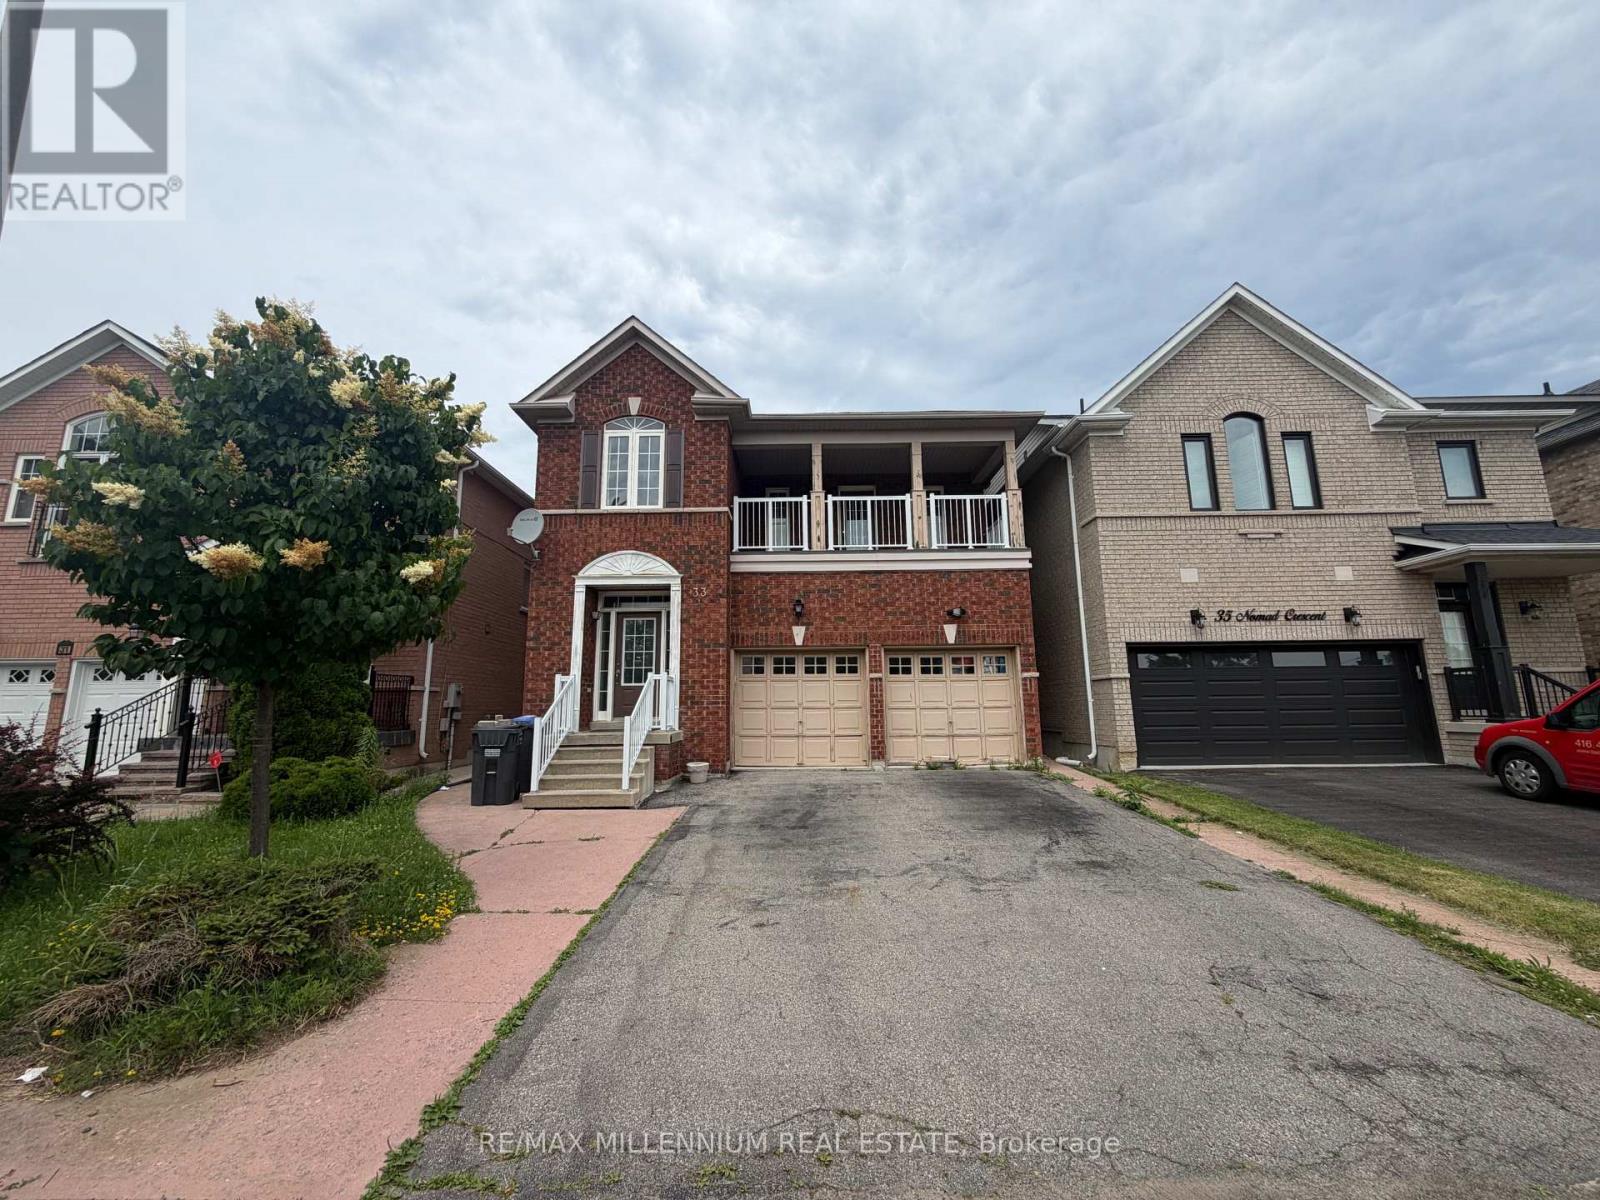
Upper - 33 Nomad Crescent
Brampton, Ontario
***Look No Further!**FULLY FURNISHED**MOVE IN READY** This beautifully furnished 4 Bedroom 3 bath House is located in the highly sought-after Bram West neighbourhood and is ready for you to move in. Offering 3 parking spaces on the drivewayIdeally situated just an 8-minute drive to the Amazon Fulfillment Centre on Heritage Road and only 6 minutes to Sheridan College's Davis Campus. Commuters will appreciate the quick access to Highways 407 and 401. This exceptional home is also close to No Frills, shopping, restaurants, places of worship, parks, walking trails, and other everyday amenities. A perfect opportunity for families and professionals seeking comfort, convenience, and an unbeatable location. (id:62104)
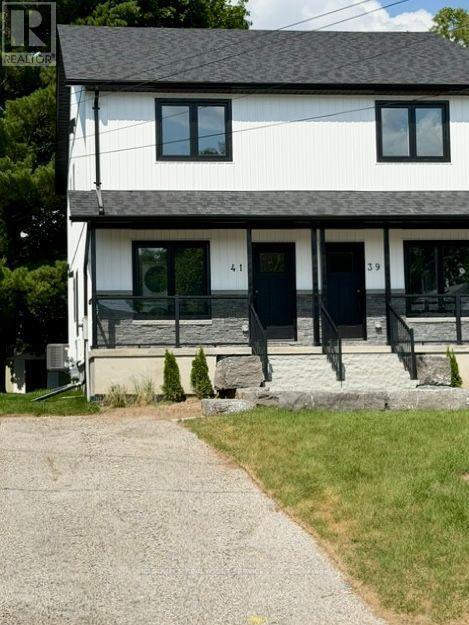
41 Victoria Street
Halton Hills, Ontario
Be the first to live in this beautifully finished brand-new semi-detached home, located on one of Georgetown's quiet no-through street. Offering approximately 1,400 sq ft of thoughtfully designed living space, this bright and modern home features 2 spacious bedrooms, a large main bathroom with double sinks, and a convenient main-floor powder room. The open-concept layout is perfect for comfortable everyday living and entertaining. The modern kitchen features white quartz countertops, a stylish white backsplash, brand-new stainless steel appliances, flowing seamlessly into the living and dining areas. Beautiful light engineered oak flooring throughout the home creating a warm, elegant look that's easy to maintain. Enjoy the convenience of in-suite laundry and private driveway parking. Ideally located just 5 minutes from the GO Station, historic downtown Georgetown, the farmers' market, restaurants, shops, the public library, parks and schools, with easy access to major commuter routes. Just minutes from charming village of Glen Williams with its popular restaurants and the Art Centre. Perfect for professionals, singles or couples, or a small family seeking the comfort, quality, and convenience of living in one of the Georgetown's most quiet neighbourhood. *For Additional Property Details Click The Brochure Icon Below* (id:62104)
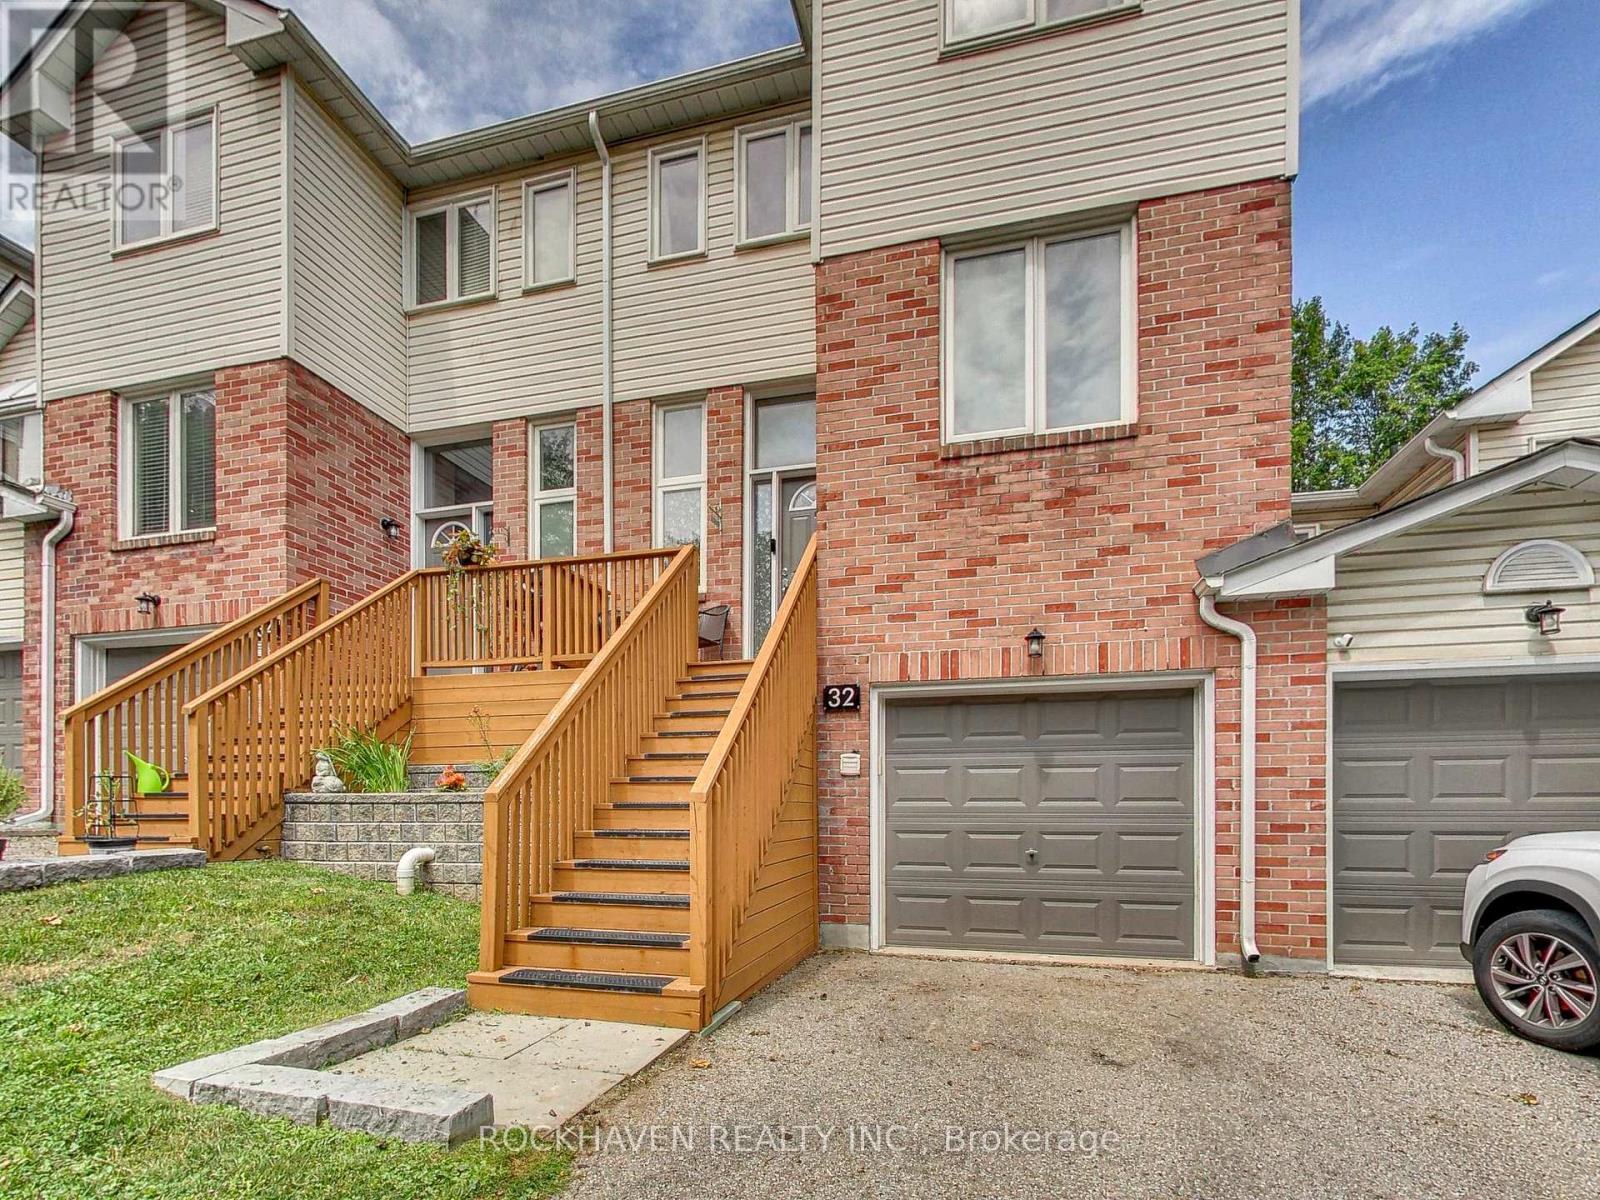
32 Maple Avenue
Halton Hills, Ontario
Surrounded by mature trees and beautiful greenspace at both the front and back, this inviting 3-bedroom condo townhouse offers the perfect combination of comfort, style, and a peaceful setting.The updated kitchen features quartz countertops, stainless steel appliances, and plenty of workspace for preparing meals and entertaining. The spacious living room is filled with natural light and overlooks the private greenspace, creating a relaxing place to unwind. Upstairs, the generous primary suite includes a walk-in closet and a private 4-piece ensuite complete with a luxurious soaker tub. Two additional bedrooms provide ample space for family, guests, or a home office.The finished walk-out basement adds valuable living space and offers direct access to the backyard and surrounding greenspace-ideal for a recreation room, play area, home gym, or media room. The laundry area is conveniently located beside the interior entrance from the garage, making everyday living even more practical.Offering an attached garage, a functional floor plan, and a sought-after location surrounded by nature, this home is perfect for those looking to enjoy low-maintenance living without sacrificing space or privacy. Close to parks, schools, shopping, and commuter routes, this is a wonderful opportunity to enjoy all that Georgetown has to offer. (id:62104)
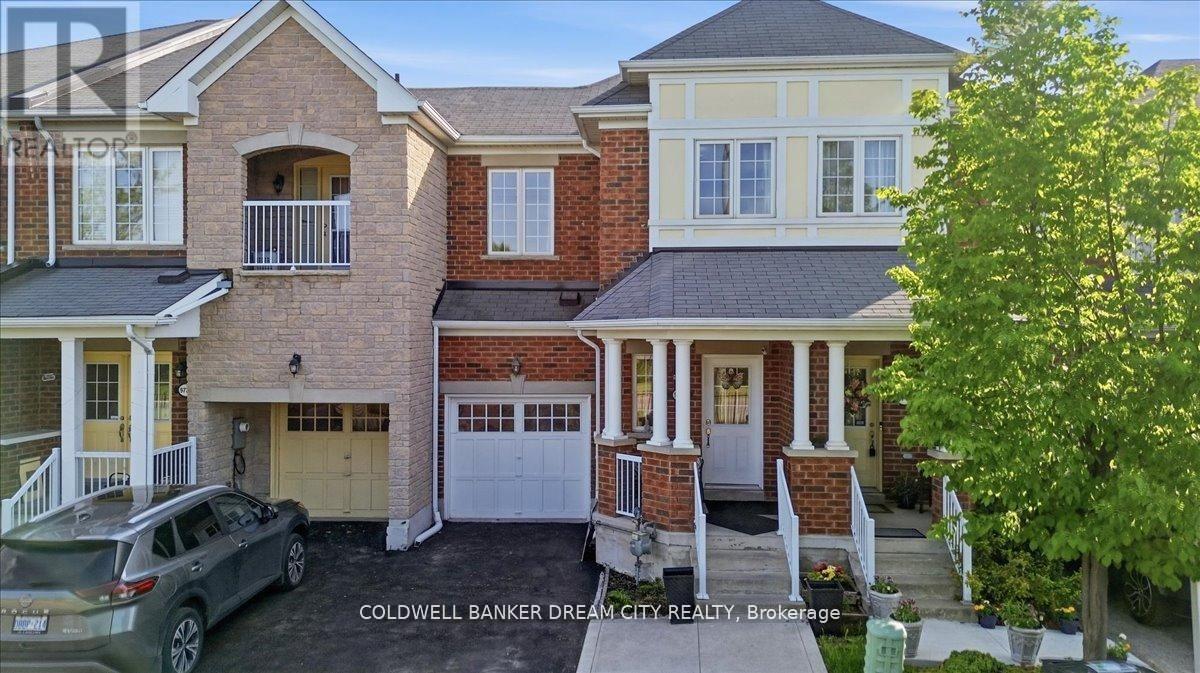
9738 Mclaughlin Road
Brampton, Ontario
Presenting a stunning 3+1 bedroom freehold townhome with 4 washrooms. This home is nestled against a picturesque green belt conservation area, offering a serene backdrop. Carpet free home with 9 ft ceilings on main floor. Convenient 2nd floor laundry. Sunlit Eat in Kitchen boasts of New quartz counters, stainless steel appliances and an amazing view of the ravine. The basement features a walk-out that leads humongous backyard, washroom and a kitchenette ideal for extended family or in-laws. The home offers approximately over 2000 sq feet of living space. Transit at door step. Big box stores, groceries a short walk away and Mount pleasant GO and Downtown Brampton Go a convenient 6 mins drive away. (id:62104)
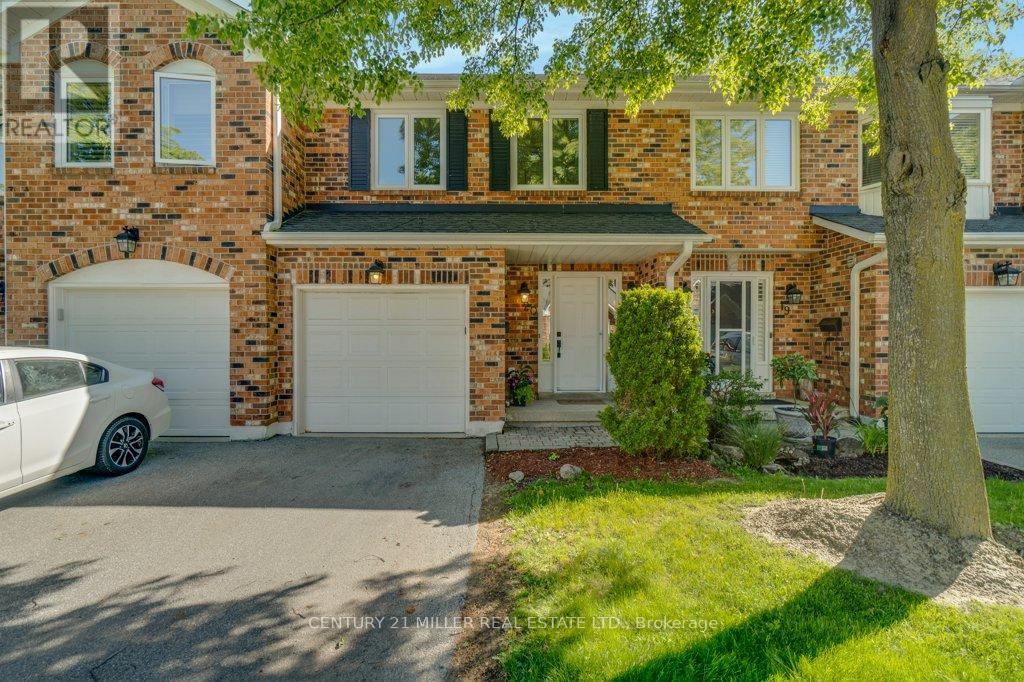
20 - 2230 Walkers Line
Burlington, Ontario
Welcome to this sophisticated elegant townhome, ideally situated on a private ravine lot in the highly sought-after Headon Forest neighbourhood. Offering over 1,400 sq. ft. of beautifully finished living space across two floors, this home seamlessly blends natural tranquility with modern convenience-just moments from top-rated schools, parks, shopping, restaurants, and major highways including the 407 and QEW. The bright and airy main level features a well-designed open-concept layout, enhanced by hardwood flooring, abundant natural light, and a cozy electric fireplace in the living room with Bay Window. The updated kitchen is both stylish and functional, offering quartz countertops, stainless steel appliances and a breakfast bar with serene views of the ravine and back patio. A spacious foyer provides access to a single-car garage, ample closet storage, and a convenient 2-pc powder room. Upstairs, the expansive primary bedroom overlooks the ravine and features large windows, a walk-in closet, and a spacious 4-piece ensuite complete with double sinks, soaker tub and a large shower. The generous second bedroom also enjoys its own private 3-pc ensuite, making it perfect for guests or family. The unfinished basement is a blank canvas for you to make the space your own. Step outside to your private, beautifully landscaped backyard, featuring mature trees, views of the ravine, and sun-filled afternoons thanks to the southwest exposure. (id:62104)
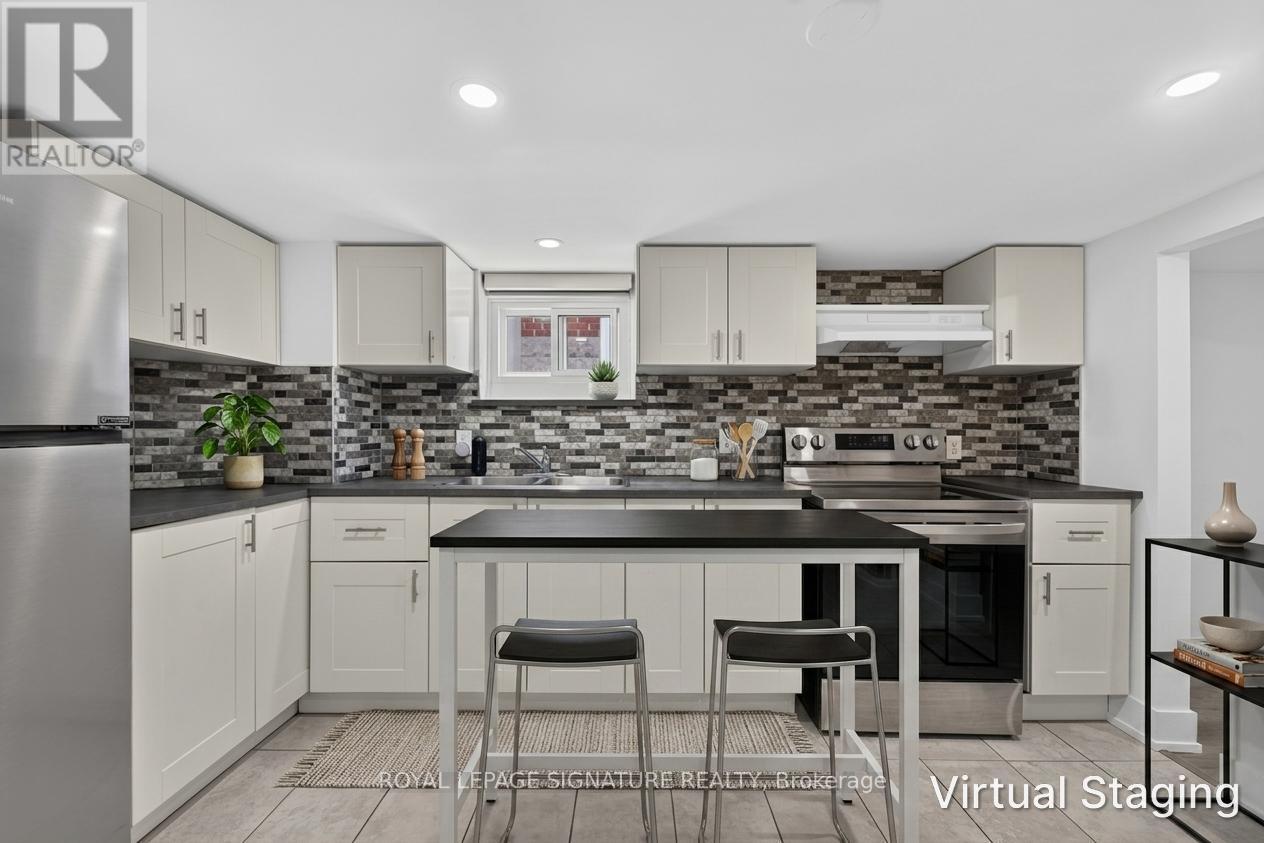
Lower - 57 Miranda Avenue
Toronto, Ontario
Welcome to 57 Miranda Ave, a thoughtfully renovated 1-bedroom basement apartment in the heart of Briar Hill-Belgravia, one of Toronto's most exciting and rapidly evolving neighbourhoods.Be the first to live in this beautifully refreshed unit, ideally located on a quiet, family-friendly street just moments from the Eglinton Crosstown LRT, parks, schools, Yorkdale Shopping Centre, and major commuter routes.Designed for comfort and functionality, this bright lower-level suite features above-grade windows for natural natural light, a modern kitchen with stainless steel appliances, an expansive living and recreation area, a spacious bedroom, and a sleek 4-piece bathroom.Shared laundry is conveniently located on-site. Tenant is responsible for 40% utilities (Hydro & Water/SWM. (id:62104)
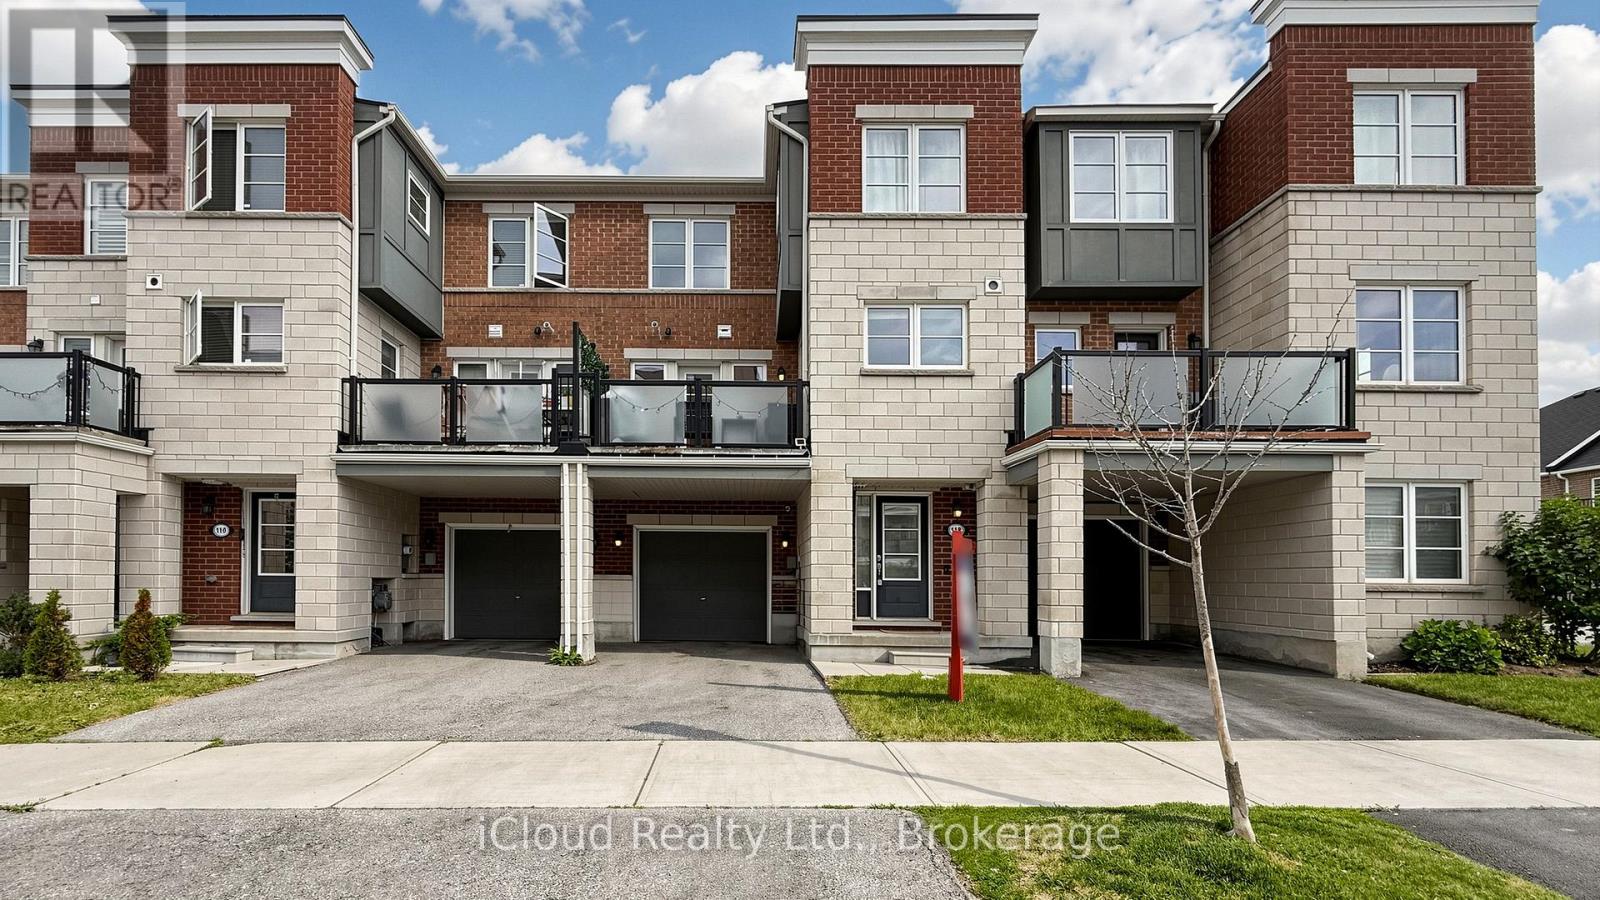
118 Baycliffe Crescent
Brampton, Ontario
A perfect blend of location, lifestyle, and smart convenience-this is urban-suburban living done right. Just steps from Mount Pleasant GO Station, in one of Mount Pleasant Village's most vibrant and transit-connected communities is a home perfect for commuters, first-time buyers, and savvy investors looking for long-term value in a high-demand area.Primary bedroom offers a 3-piece ensuite and generous closet space, while the second bedroom provides flexibility for a home office, guest room, or growing family. Convenient upper-level laundry adds to the home's functional design.Step outside and enjoy the community square with its playground, seasonal skating rink, and public library, to year-round events that bring the neighbourhood to life. Families will appreciate access to top-rated schools, nearby parks, and a safe, walkable environment.With quick connections to major routes including Hwy 410, Hwy 407, Hwy 401, and Hwy 403, getting anywhere in the GTA is seamlessly. EV charging: Easily accessible level 1 charging already avaliable in the garage - could be easily upgraded to level 2 when new owner moves in. (id:62104)
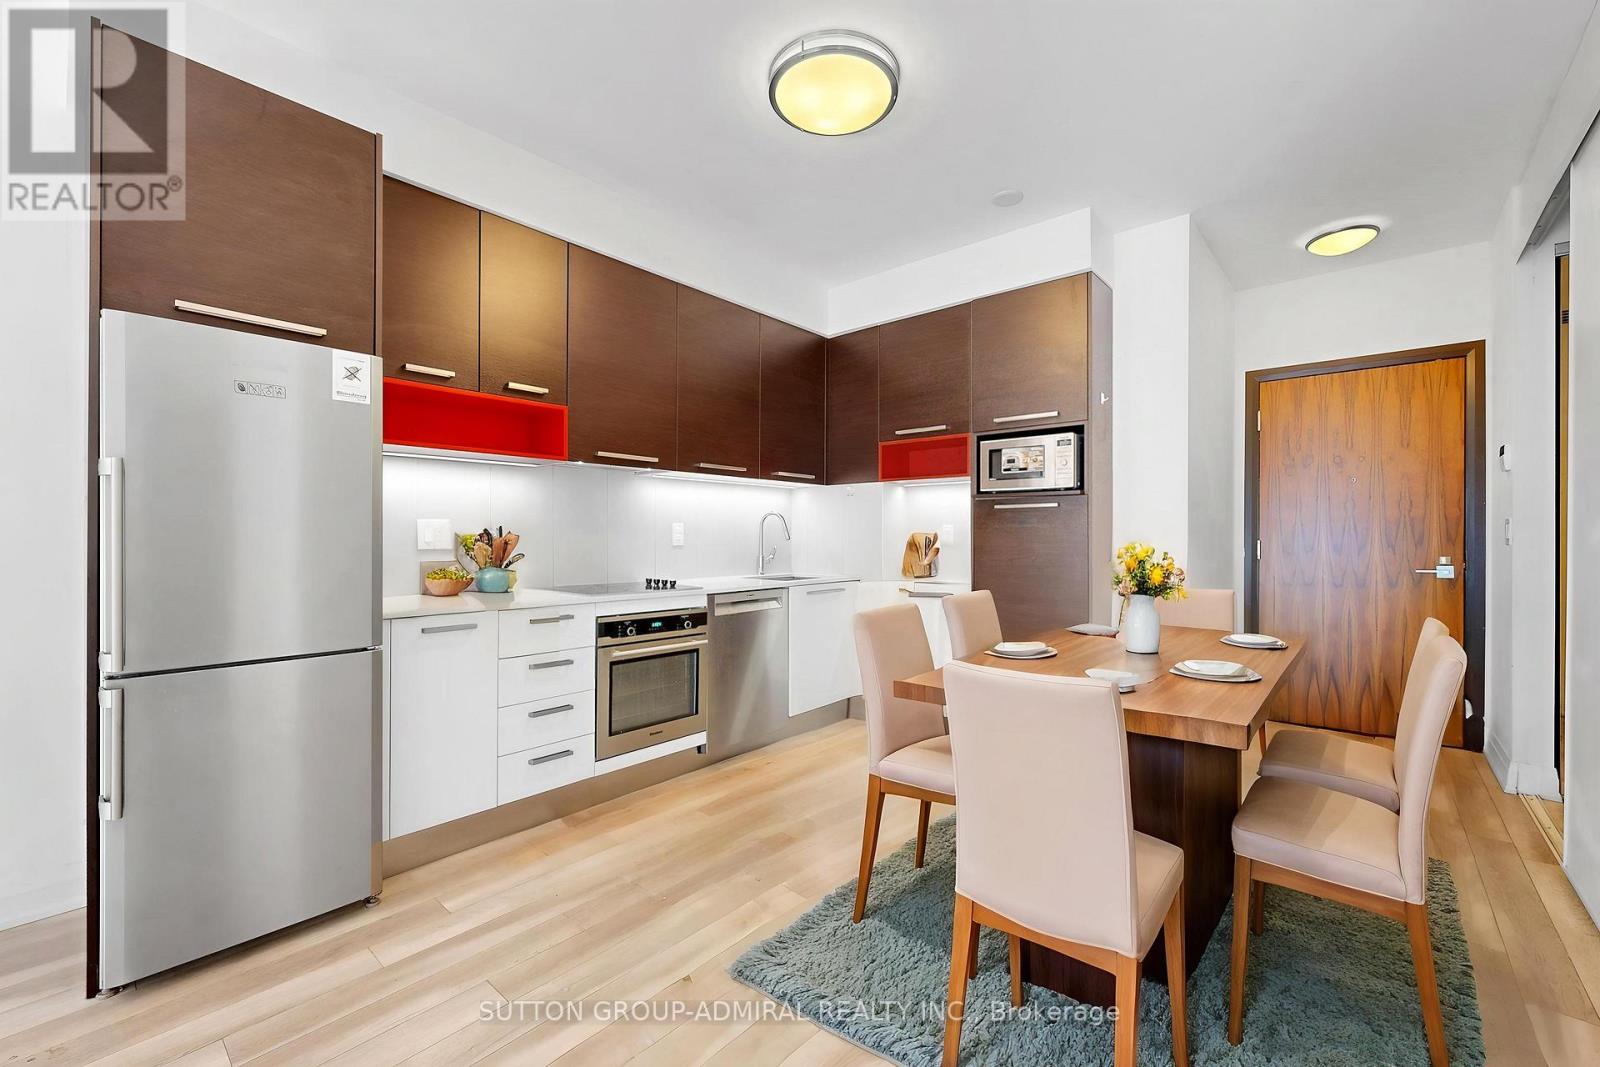
301 - 36 Park Lawn Road
Toronto, Ontario
Welcome to Key West Condos in prime Mimico/Humber Bay Shores. This sun-filled 1-bedroom plus den suite with parking and locker offers exceptional value and a highly functional layout, with a fully enclosed den featuring sliding doors and a closet which truly functions as a true 2 bedroom home! Designed with comfort and style in mind, the open-concept living space is complemented by soaring ceilings, upgraded finishes, and large windows that fill the unit with natural light. The spacious layout extends to a generously sized balcony, providing the perfect place to unwind or entertain.With nearly 600 sq. ft. of thoughtfully designed interior space, this freshly painted, move-in-ready condo maximizes every square foot, making it an excellent opportunity for first-time buyers, professionals, downsizers, or investors. The standout feature is the fully enclosed den with sliding doors and its own closet, making it ideal as a second bedroom, guest room, nursery, or private home office. Enjoy the best of both worlds with the charm and community feel of Mimico while being just minutes from downtown Toronto. Ideally situated close to the waterfront, scenic trails, parks, restaurants, cafés, shopping, schools, community centres, and public transit, this prime location also offers quick access to the Gardiner Expressway and major highways, making commuting across the GTA or to Pearson Airport effortless.Residents enjoy an impressive selection of amenities, including a party room, billiards room, media room and library, indoor lounge, outdoor terrace with BBQs, guest suites, and a children's playroom.Complete with one underground parking space and one storage locker, along with access to premium building amenities, this exceptional condo delivers the perfect combination of location, functionality, and lifestyle. Whether you're looking for your first home or your next investment, this is an opportunity you won't want to miss. **Listing Contains Virtually Staged Photos** (id:62104)