
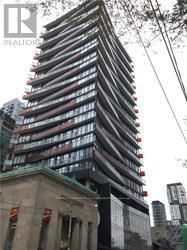
1807 - 215 Queen Street W
Toronto, Ontario
Welcome to Smart House Condos at 215 Queen St W! This modern, highly functional studio suite features sleek laminate flooring, floor-to-ceiling windows, and a private balcony with city views. The contemporary, space-saving kitchen comes fully equipped with integrated appliances and streamlined European cabinetry, maximizing every square foot for optimal living. Residents enjoy top-tier building amenities, including a 24-hour concierge, fully equipped fitness centre, party and dining lounges, guest suites, and a rooftop terrace with BBQs. Situated in the vibrant Queen West neighborhood, you are steps from Osgoode Subway Station, the PATH, Financial District, OCAD University, world-class dining, shopping, and entertainment. (id:62104)
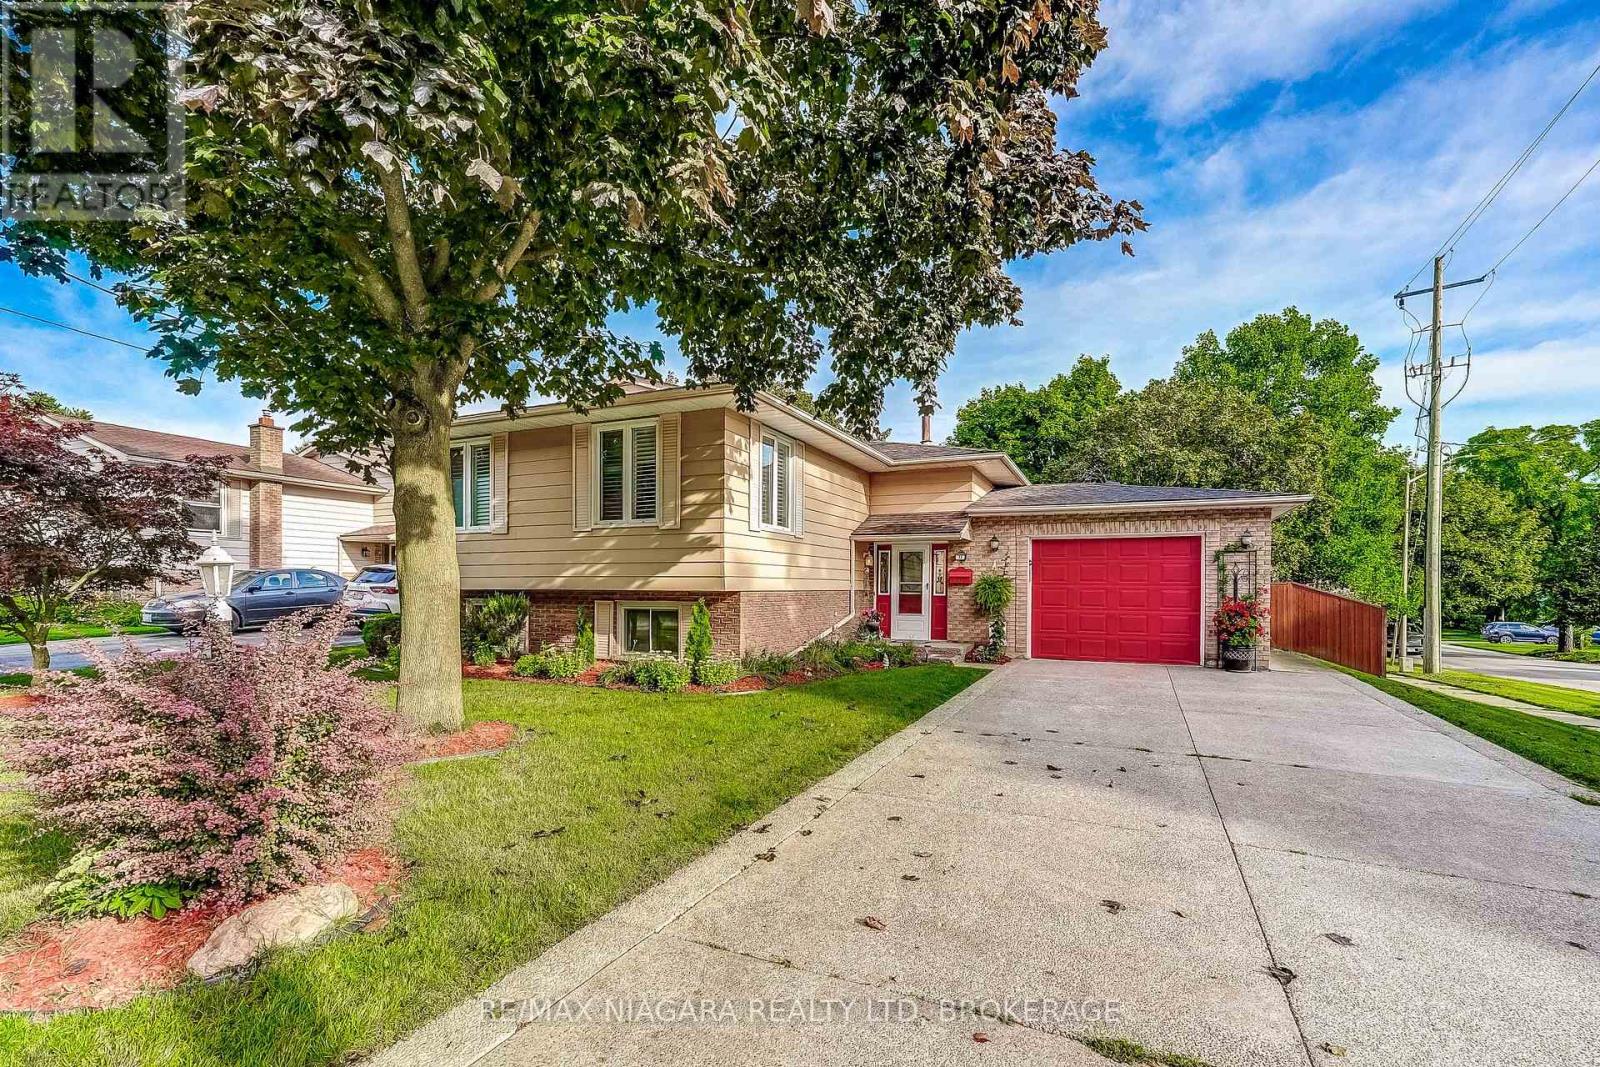
33 Hurricane Road
Pelham, Ontario
Welcome to 33 Hurricane Road in Pelham! This inviting 3+1-bedroom, two-bathroom home offers a functional layout with plenty of space for the whole family. The upper level features three comfortable bedrooms, a bright living room, a dedicated dining area, and a well-equipped kitchen with a convenient garburator. The upper three-piece bathroom includes a relaxing Jacuzzi tub. Downstairs, you'll find a spacious recreation room with a cozy fireplace, plus flexible space for a fourth bedroom, guest room, or home office. A second three-piece bathroom, laundry room, generous storage, and an attached garage add everyday convenience. Enjoy the bright sunroom, step outside onto the deck, and unwind in the hot tub. (id:62104)
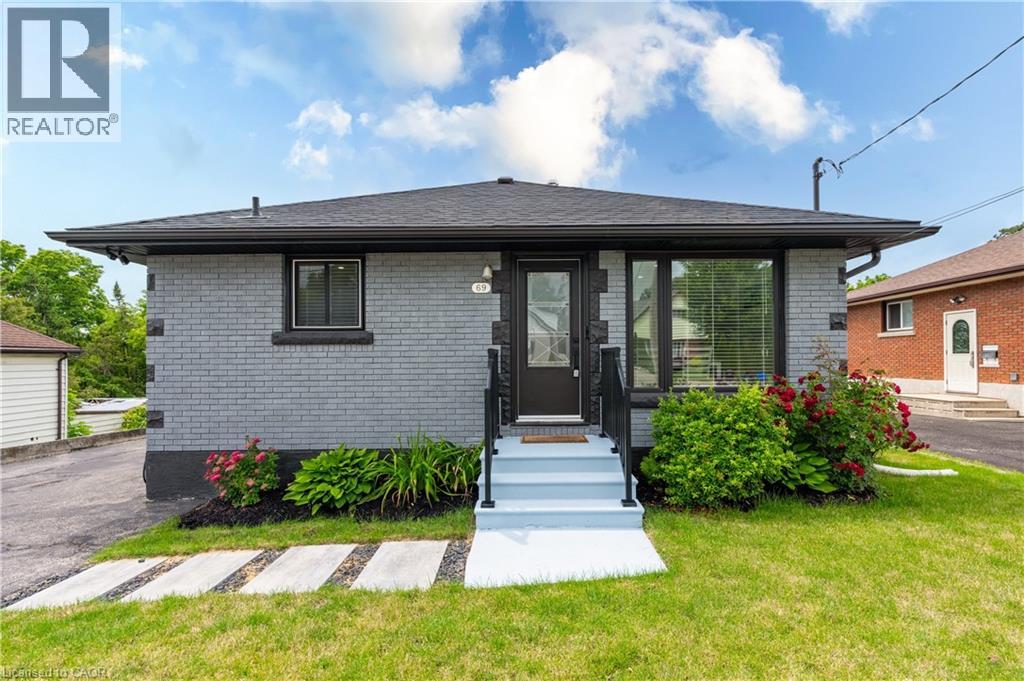
69 Clarke Street N
Woodstock, Ontario
Rare opportunity to own a fully renovated up/down legal duplex in a prime Woodstock location close to schools, shopping, public transit, recreationfacilities, and convenient access to Highways 401 and 403. Situated on an impressive 50.7' x 214' lot, this property offers flexibility for investors,multi-generational families, or buyers seeking a mortgage helper. A fantastic option for friends, siblings, or two families looking to enter thehousing market together and build equity while sharing ownership of a quality income-producing asset. Over 2,000 sq ft of finished living space,separate living areas, kitchens, laundry facilities, and a private entrance to the lower level, the layout provides privacy and independence forboth households. The main level features a renovated kitchen with quartz countertops, backsplash, modern cabinetry, living room, threebedrooms, updated bathroom, and direct access to a substantial two-level rear deck through patio doors. The lower level offers a secondrenovated kitchen with stainless steel appliances, living area, two bedrooms, updated bathroom, separate entrance, and its own laundryfacilities. Since purchasing the property in 2024, the current owner has added a massive two-level deck, patio doors, upgraded insulation, newwater softener, and window coverings. Major mechanical updates include 2023 shingles, furnace, and central air conditioning. Pride of ownershipis evident throughout this owner-occupied property. A detached garage with hydro, double-wide driveway, and parking for multiple vehiclesfurther enhance the property's versatility. The deep 214-foot lot remains highly functional despite the extensive deck addition and offers ampleoutdoor space for recreation, entertaining, gardening, or future enjoyment. Whether you're looking to expand your investment portfolio, offsetyour mortgage with rental income, accommodate extended family, or purchase with friends, this move-in-ready duplex presents an outstandingopportunity (id:62104)
69 Clarke Street N
Woodstock, Ontario
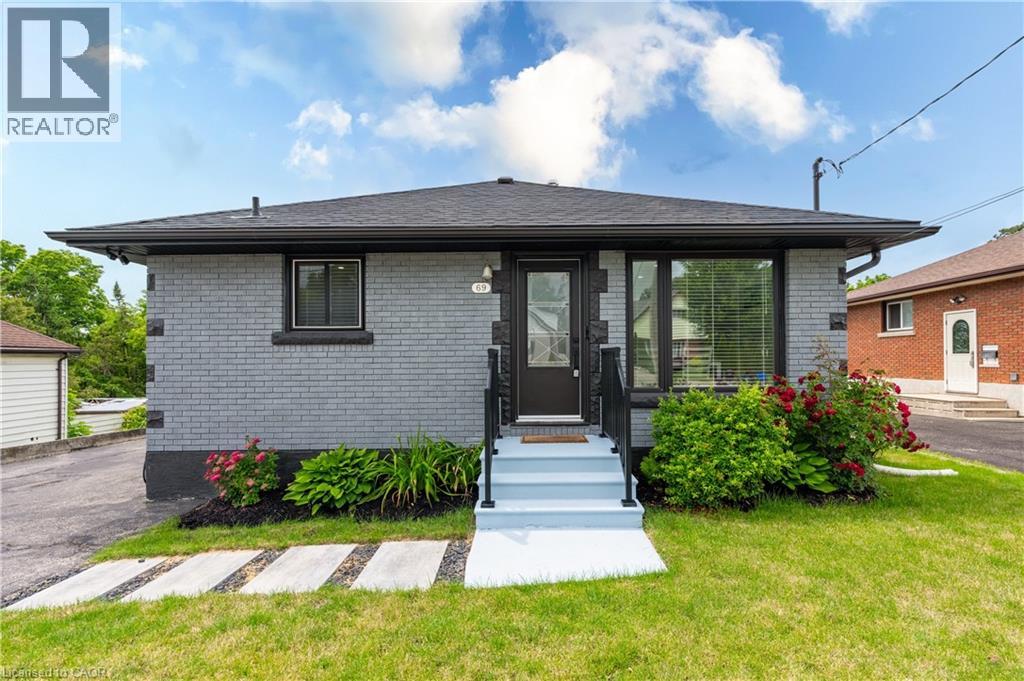
Rare opportunity to own a fully renovated up/down legal duplex in a prime Woodstock location close to schools, shopping, public transit, recreation facilities, and convenient access to Highways 401 and 403. Situated on an impressive 50.7'x214' lot, this property offers flexibility for investors, multi-generational families, or buyers seeking a mortgage helper. A fantastic option for friends, siblings, or two families looking to enter the housing market together and build equity while sharing ownership of a quality income-producing asset. Over 2,000 sq ft of finished living space, separate living areas, kitchens, laundry facilities, and a private entrance to the lower level, the layout provides privacy and independence for both households. The main level features a renovated kitchen with quartz countertops, backsplash, modern cabinetry, living room, three bedrooms, updated bathroom, and direct access to a substantial two-level rear deck through patio doors. The lower level offers a second renovated kitchen with stainless steel appliances, living area, two bedrooms, updated bathroom, separate entrance, and its own laundry facilities. Since purchasing the property in 2024, the current owner has added a massive two-level deck, patio doors, upgraded insulation, new water softener, and window coverings. Major mechanical updates include 2023 shingles, furnace, and central air conditioning. Pride of ownership is evident throughout this owner-occupied property. A detached garage with hydro, double-wide driveway, and parking for multiple vehicles further enhance the property's versatility. The deep 214ft lot remains highly functional despite the extensive deck addition and offers ample outdoor space for recreation, entertaining, gardening, or future enjoyment. Whether you're looking to expand your investment portfolio, offset your mortgage with rental income, accommodate extended family, or purchase with friends, this move-in-ready duplex presents an outstanding opportunity. (id:62104)

2 Prospect Lane
Niagara-On-The-Lake, Ontario
Luxury Private community next to Park, Super Quiet, Well maintained neighbourhood. Enjoy the house without worrying about lawn maintenance and snow removal! All Taken care of! This Home Comes with 1 Year Home Warranty Covers Appliances, Plumbing and Electrical. Discover the charm of wine country living at Prospect Lane in Niagara-on-the-Lake, where you can stroll to Ravine Winery for a weekend meal and return home to your executive bungalow town. This enclave offers the perfect way to right-size without compromise, featuring a spacious principal suite with walk in closet and ensuite bathroom, a versatile second bedroom on the main floor *New Fully finished lower level with Two additional bedrooms, bathroom and Kitchenette, Bar, ideal for Relaxing, Entertaining or guests seeking privacy. The open-concept living and dining areas, highlighted by vaulted ceilings and a cozy fireplace, create a bright and inviting atmosphere, while neutral finishes allow you to personalize with ease. With main-floor laundry, a second full bath, and convenient inside garage entry, this home blends comfort, functionality, and the lifestyle of Niagara's celebrated wine region. Don't Miss it! * This Home comes with 1 Year Home Warranty on Plumbing, Electrical and Appliances! (id:62104)
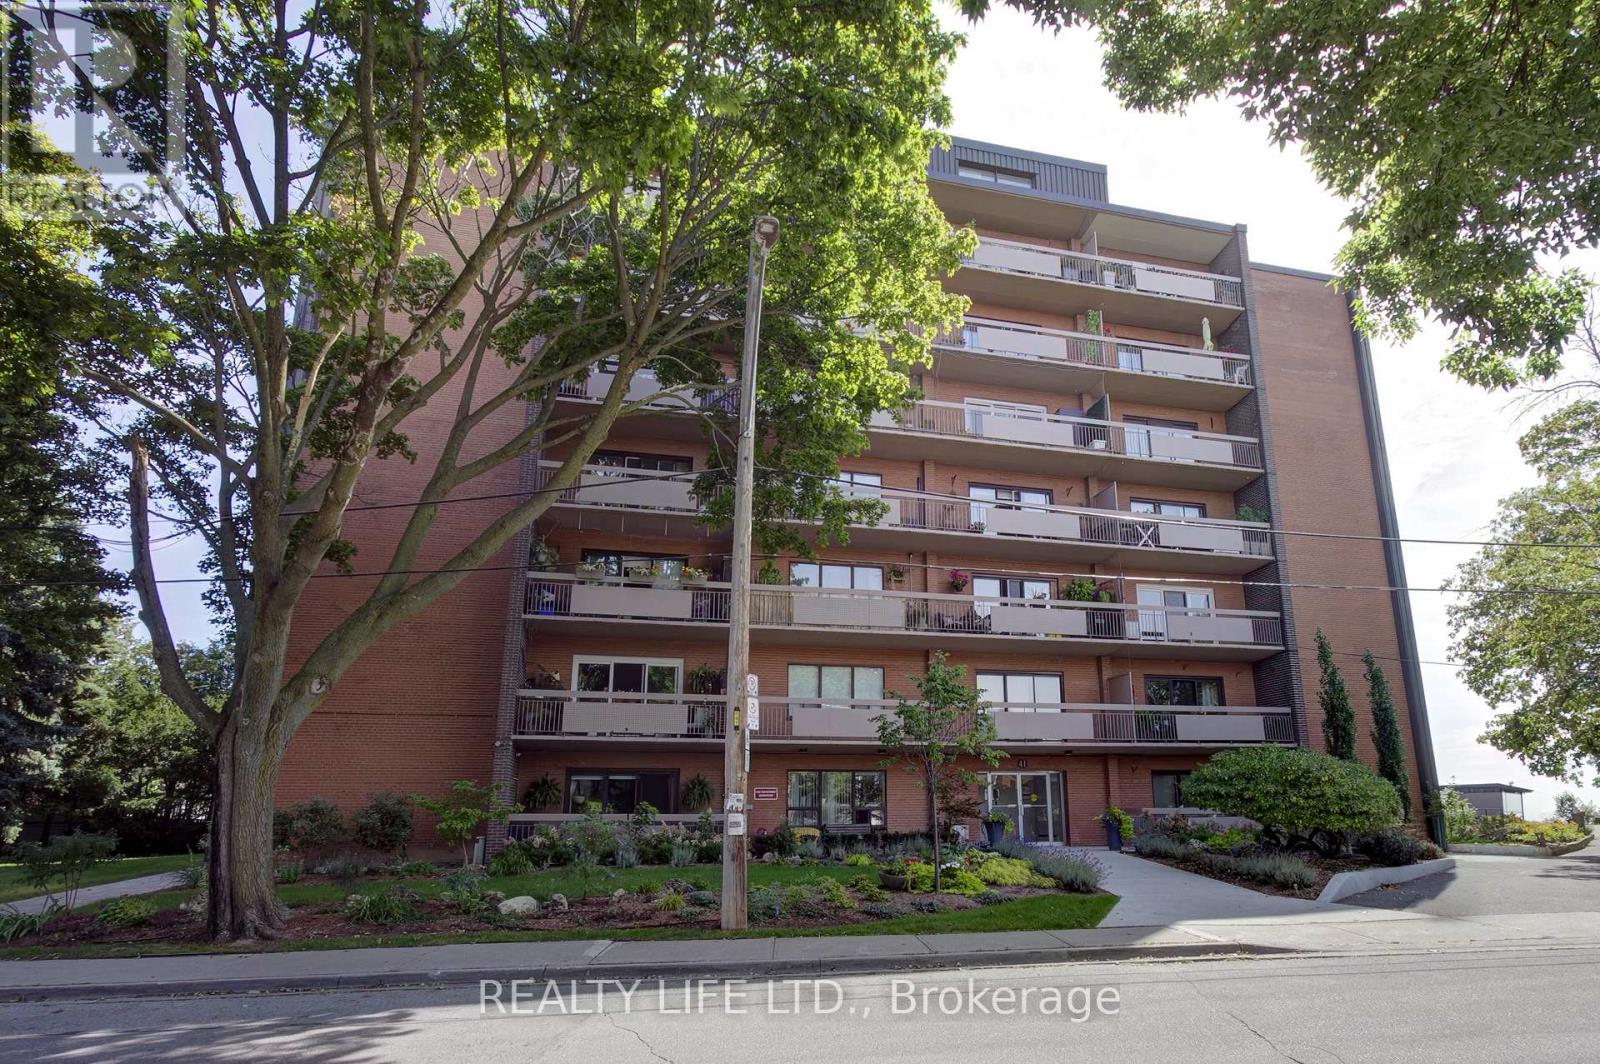
502 - 41 Lake Shore Drive
Toronto, Ontario
Bright & Spacious Corner Suite. Two Bedroom Apartment In Well Maintained Co-Op Building. Large Living And Dining Room With Hardwood Floors and Walk-Out To Beautiful Long Balcony. Kitchen Has Granite Counters, Stainless Steel Appliances and Ceramic Backsplash. Large Primary Bedroom With Walk In Closet. Lake Views From Bedrooms. Quiet Lakefront Building. Exclusive Use Underground Parking. Exclusive Use Locker. Maintenance Fee Includes Property Taxes, Heat, Hydro, Water and Building Insurance. *Dogs Are Not Permitted. Must Be Owner Occupied Only, No Rentals. Building Has Shared Laundry Room (Coin Operated). Excellent Location - Steps To Transit, Schools, Parks, & Shops. (id:62104)
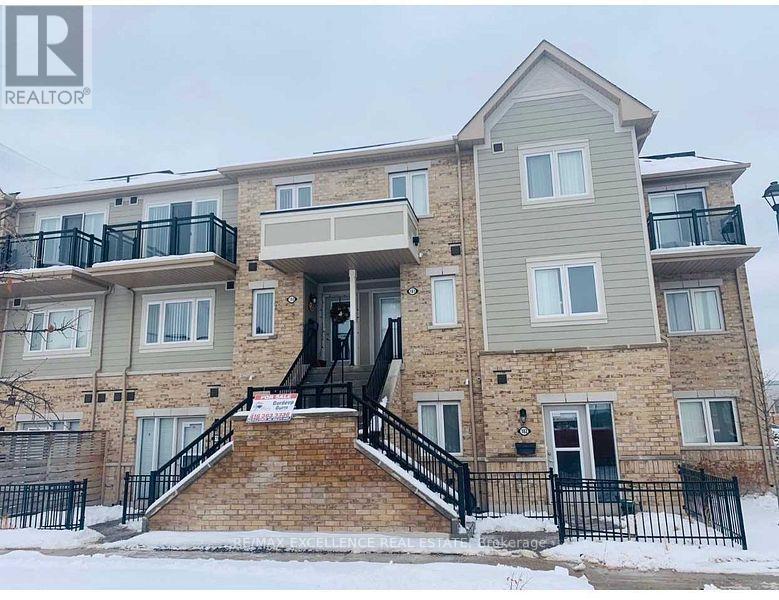
180 - 250 Sunny Meadow Boulevard
Brampton, Ontario
Bright Open Concept Stack Townhouse, Modern Kitchen With Large Living And Dining Room, Walk Out To Terrace.ensuite Laundry, Walking Distance To Banks, Grocery, Schools, Soccer Centre, Brampton Transit, Parks And All Other Amentias. Required One Year Lease, Tenant Responsible To Pay Utilities, Required Rental Application, Credit Check With Score, Job Letter, References, Last 2 Pay Stubs, Photo Id's Or Driving License For All Occupants (id:62104)
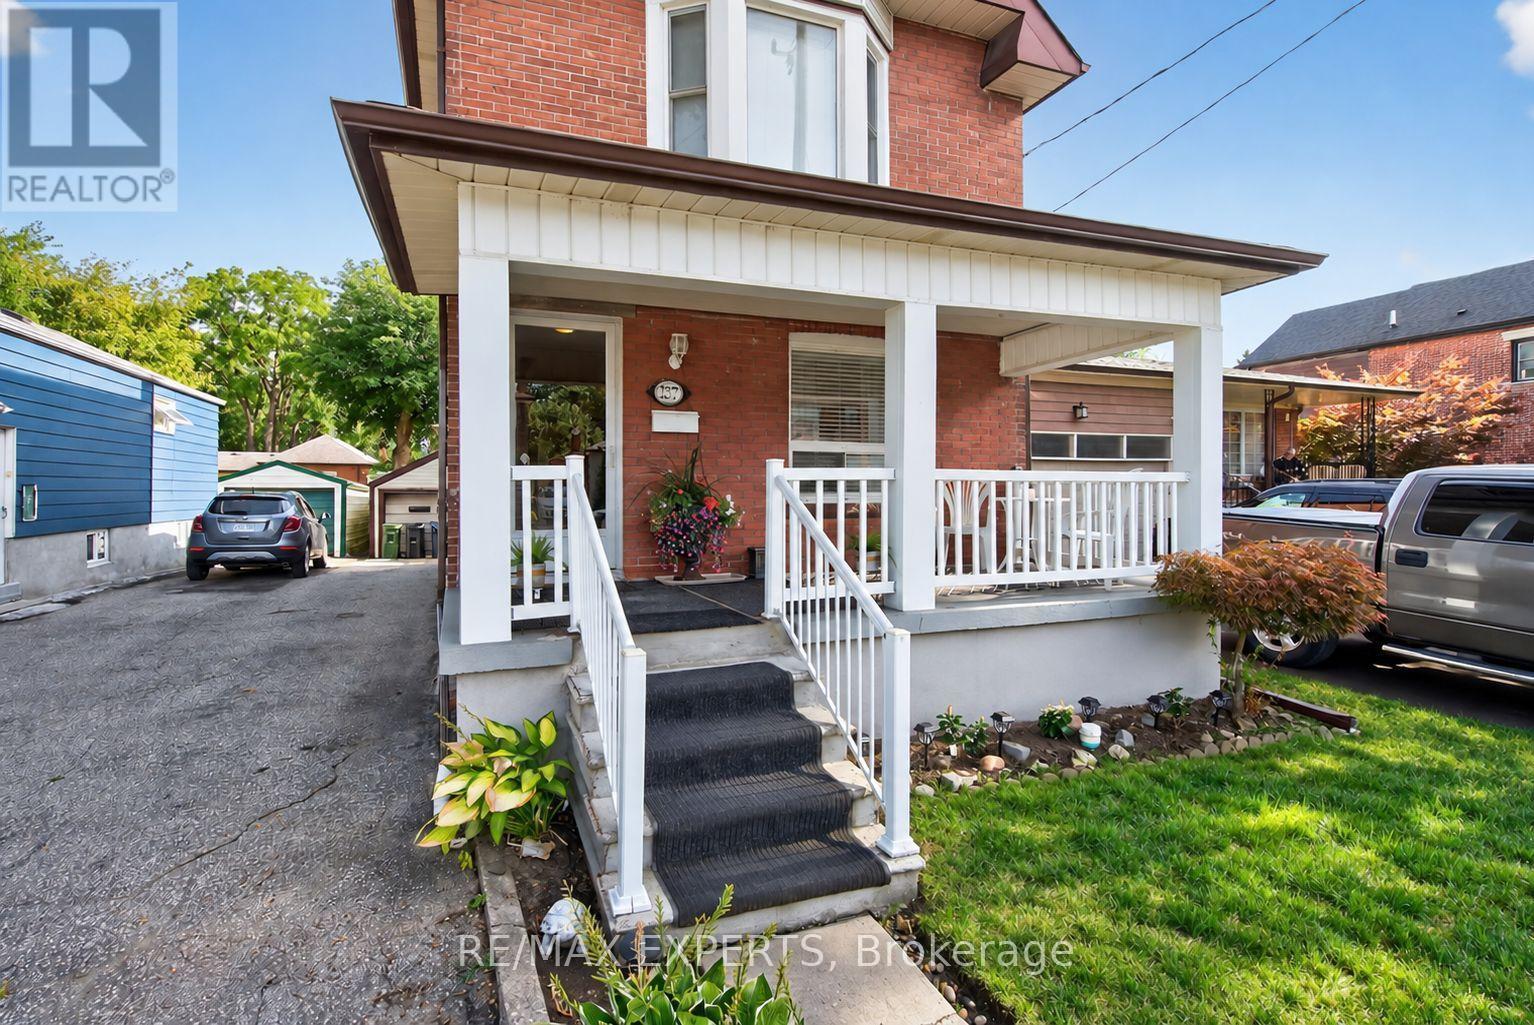
257 John Street
Toronto, Ontario
Welcome to this beautifully maintained home in the Weston community! This immaculate three-bedroom, two-storey home offers spacious, comfortable living throughout. The open-concept main level features a generous kitchen and large principal rooms, ideal for family living and entertaining. Laminate and ceramic flooring extend throughout the home, complemented by three spacious bedrooms and a fully finished basement with ample storage.Enjoy a rare, oversized backyard perfect for summer barbecues and gatherings, along with plenty of parking. Conveniently located near major highways, public transit, the subway, schools, shopping, and everyday amenities. A must see home, book your showing today! (id:62104)
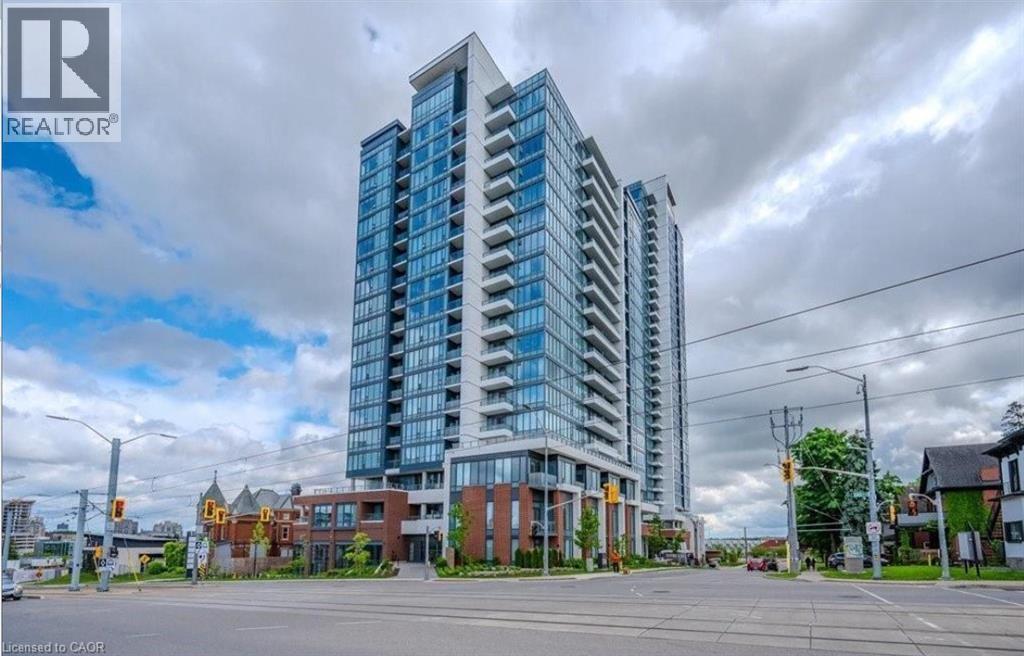
5 S Wellington Street S Unit# 1602
Kitchener, Ontario
Welcome to this fantastic corner one-bedroom condo unit at Station Park Tower 1, located in the heart of Downtown Kitchener's Innovation District. On the 16th floor with a 640 square foot interior and a 50 square foot balcony, this beautiful unit has enormous south-facing windows, perfect for house plant lovers, hardwood flooring, beautiful kitchen with an island and a bathroom with a walk-in shower. Underground parking is included in the rental price. The building has one of the best amenities in town including a two-lane bowling alley and party lounge, separate lounge and bar area with football and pool tables, fitness facility and gym, hydrotherapy swim spa & hot tub, Yoga/Pilates and Peloton studio, dog washing station, Landscaped Outdoor Terrace with Cabana Seating and BBQ’s, Concierge Desk for Residents Support. The Tenant will pay for Hydro, Water, Gas and Tenant's insurance and if wanted Cable TV. Book your showing today! *Photos were taken when property was vacant. (id:62104)
363 Wardell Street
Tay, Ontario
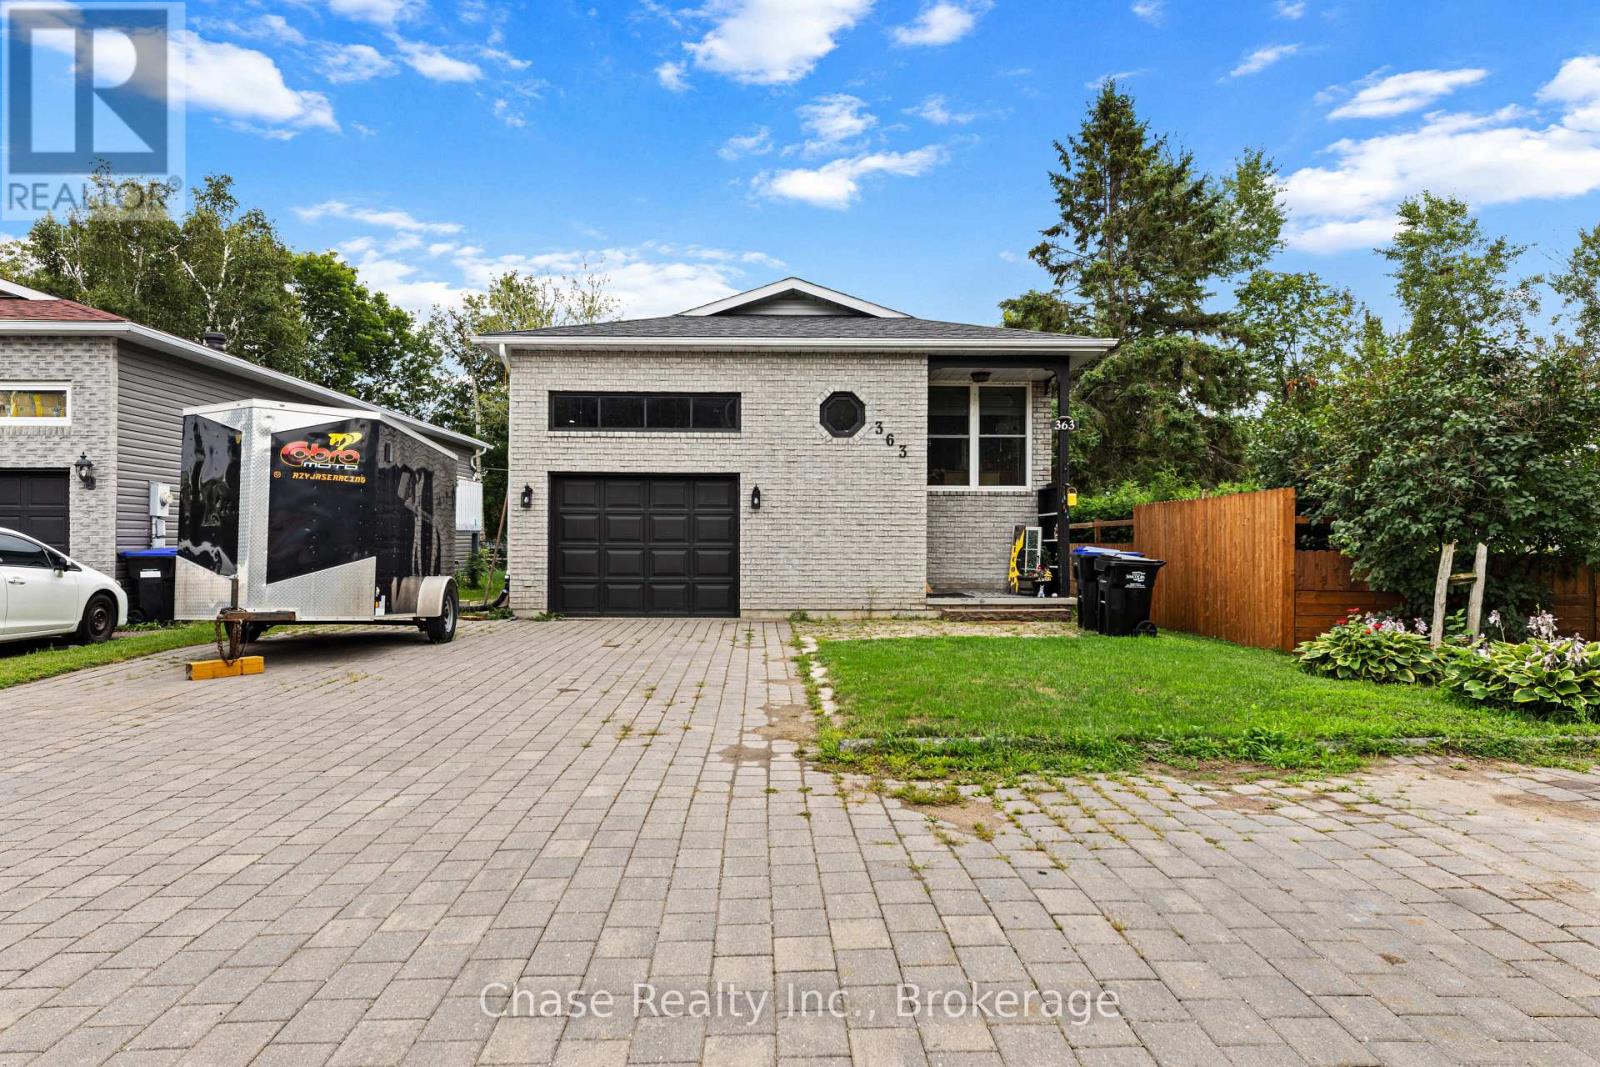
Spacious and well-maintained upper-level unit available for rent in a quiet Port McNicoll neighbourhood. This bright and comfortable home offers a welcoming layout with plenty of space for everyday living.Enjoy a peaceful residential setting while being conveniently located close to local amenities, parks, the waterfront, and everything Port McNicoll has to offer.Available October 1st - don't miss out on this great rental opportunity! (id:62104)
37 Viking Drive
Grimsby, Ontario
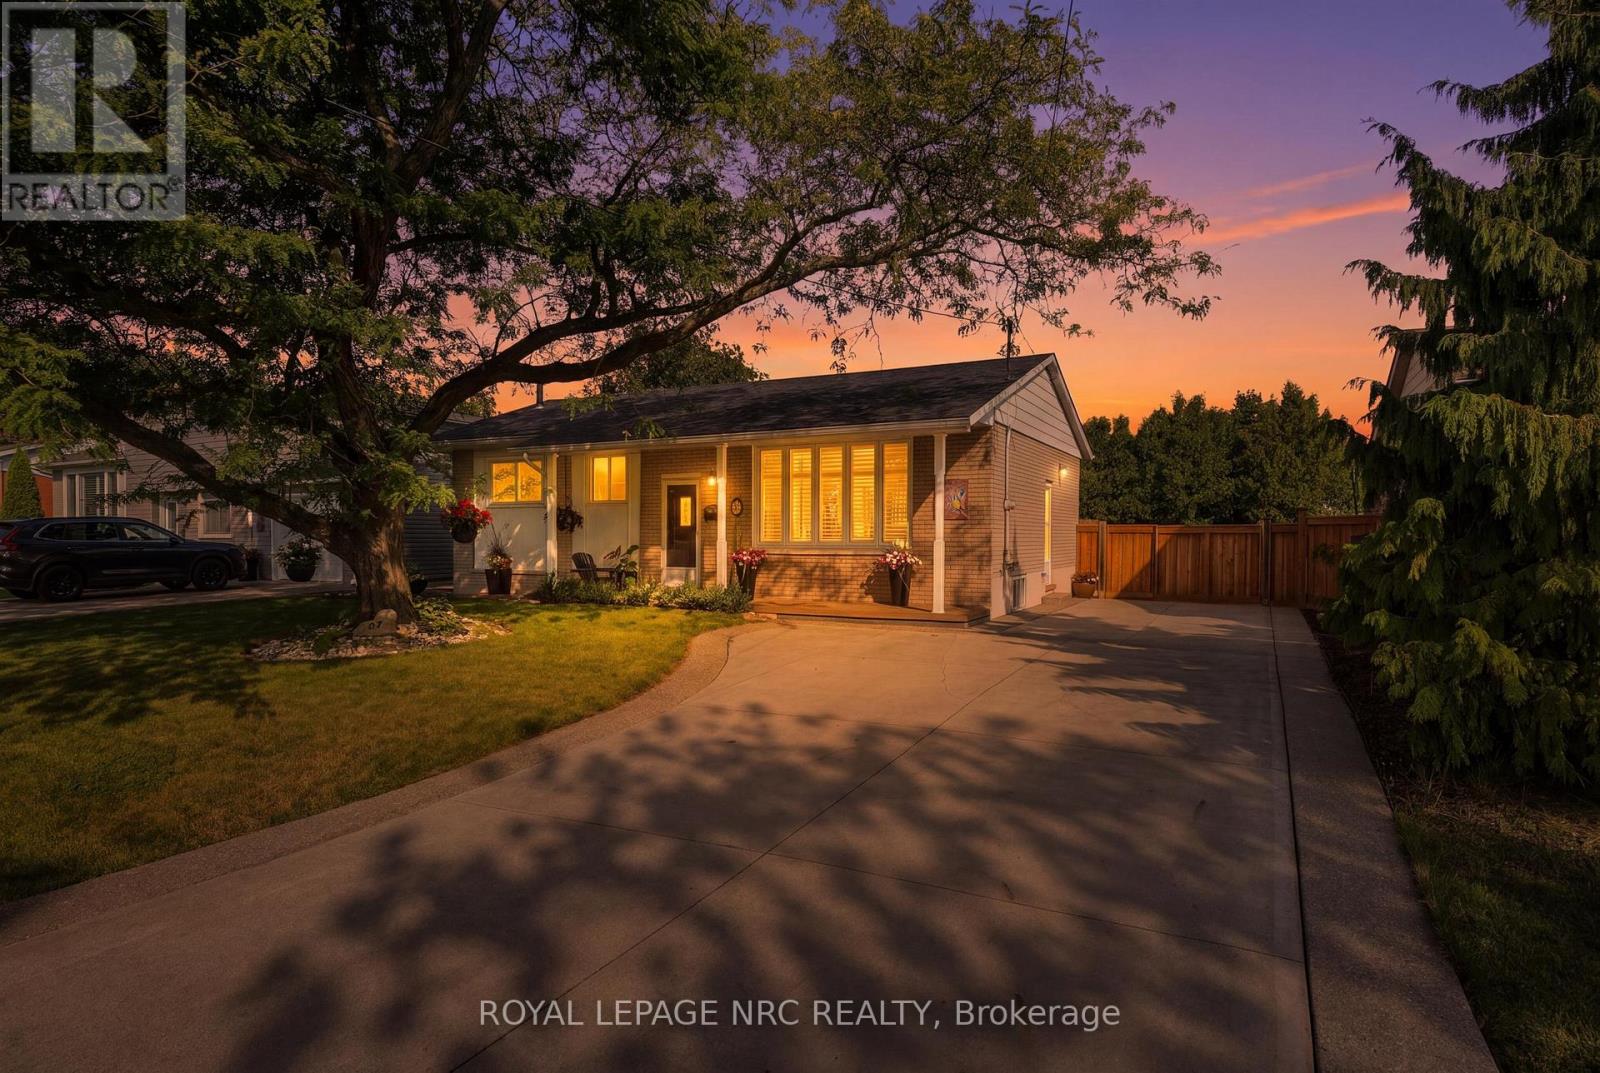
Welcome to 37 Viking Drive, a well-cared-for 3+1 bedroom, 2 bath bungalow in Grimsby West, a neighborhood loved for its quiet residential feel, proximity to the lake and easy access to everything Grimsby has to offer. The bright main floor offers comfortable, functional living with a custom maple kitchen, cork flooring and plenty of natural light from updated windows. Three bedrooms and a full bath complete the main level, while the finished lower level adds valuable living space with a generous rec room, fourth bedroom and newly renovated half bath-ideal for guests, teens, a home office or simply room to spread out. Important improvements over the years, including the roof, furnace and backyard fencing, add to the home's move-in-ready appeal. Outside, enjoy a private fenced yard with plenty of space to relax, play or entertain, while enjoying the tranquil gardens, plus driveway parking for five. Just minutes from the lake, excellent schools, shopping and everyday amenities, with convenient highway access for commuters. A fantastic opportunity to put down roots in an established Grimsby neighborhood where lakefront living, family-friendly surroundings and everyday convenience come together. (id:62104)
91 Main Street E
Grimsby, Ontario
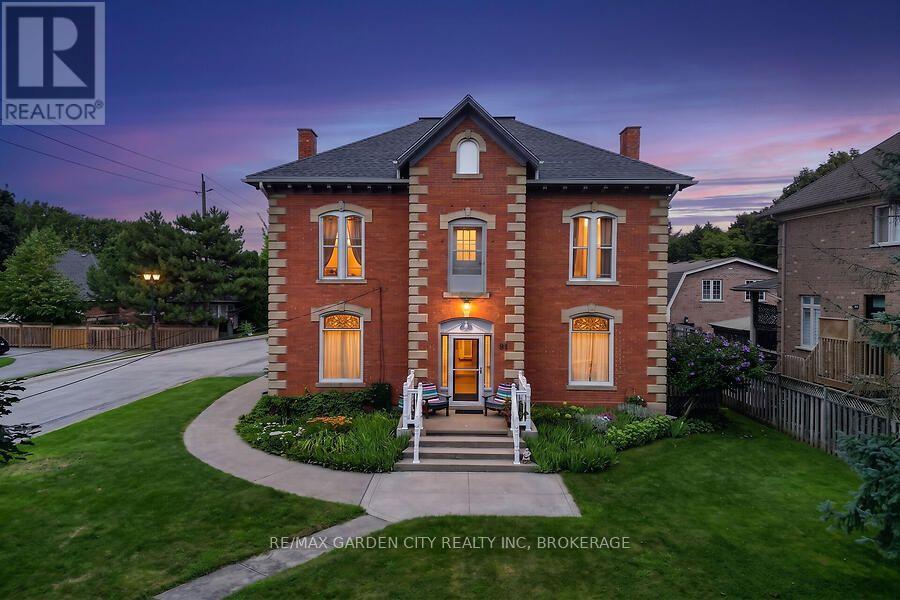
Prominent Grimsby Heritage Home. Prime Investment. Solid Brick and stone, Built in 1900. This property offers 3247 above grade square footage, soaring ceilings, architectural character, stunning period details and thoughtfully updated with modern amenities. Four self contained units, consisting of 3 X 1 bedroom and 1 X 2 bedroom, each with a kitchen, 4 piece bathroom and private entry. Full unfinished basement with walk up, provides shared laundry, storage and utility area's. Property features a fenced backyard area plus 6 car parking, 1 space for each unit and 2 guest parking spots. Three units currently rented. Main floor 1 bedroom unit is vacant, ready to occupy or renovate and update. Rare opportunity, incredible potential for investors or owner occupiers alike. Ideal for couple or single professional looking to live in the vacant unit to offset mortgage/carrying costs or if your looking to enhance your real estate investment portfolio and capitalize on the long term value and growth potential. Situated along the wine route in Grimsby's Downtown core, among other period properties. Close proximity to all amenities, including parks, escarpment trails, shopping, schools, library, hospital and minutes to the QEW. Updates include: Boiler (2025), Owned water tank (2024) connected to Boiler system, sump pump (2025), Foyer, hallways, trim and doors painted (2024), Shingle (2021), Eaves, Downspouts and Gutter Guards (2020), Sprinkler System Update and Test (2024) Fire Inspection (2024) Be sure to click the Multi-media link for additional photo's, walk through tour and floorplans. Showings by appointment only, do not go direct. (id:62104)
56 Sparrow Way
Adjala-Tosorontio, Ontario
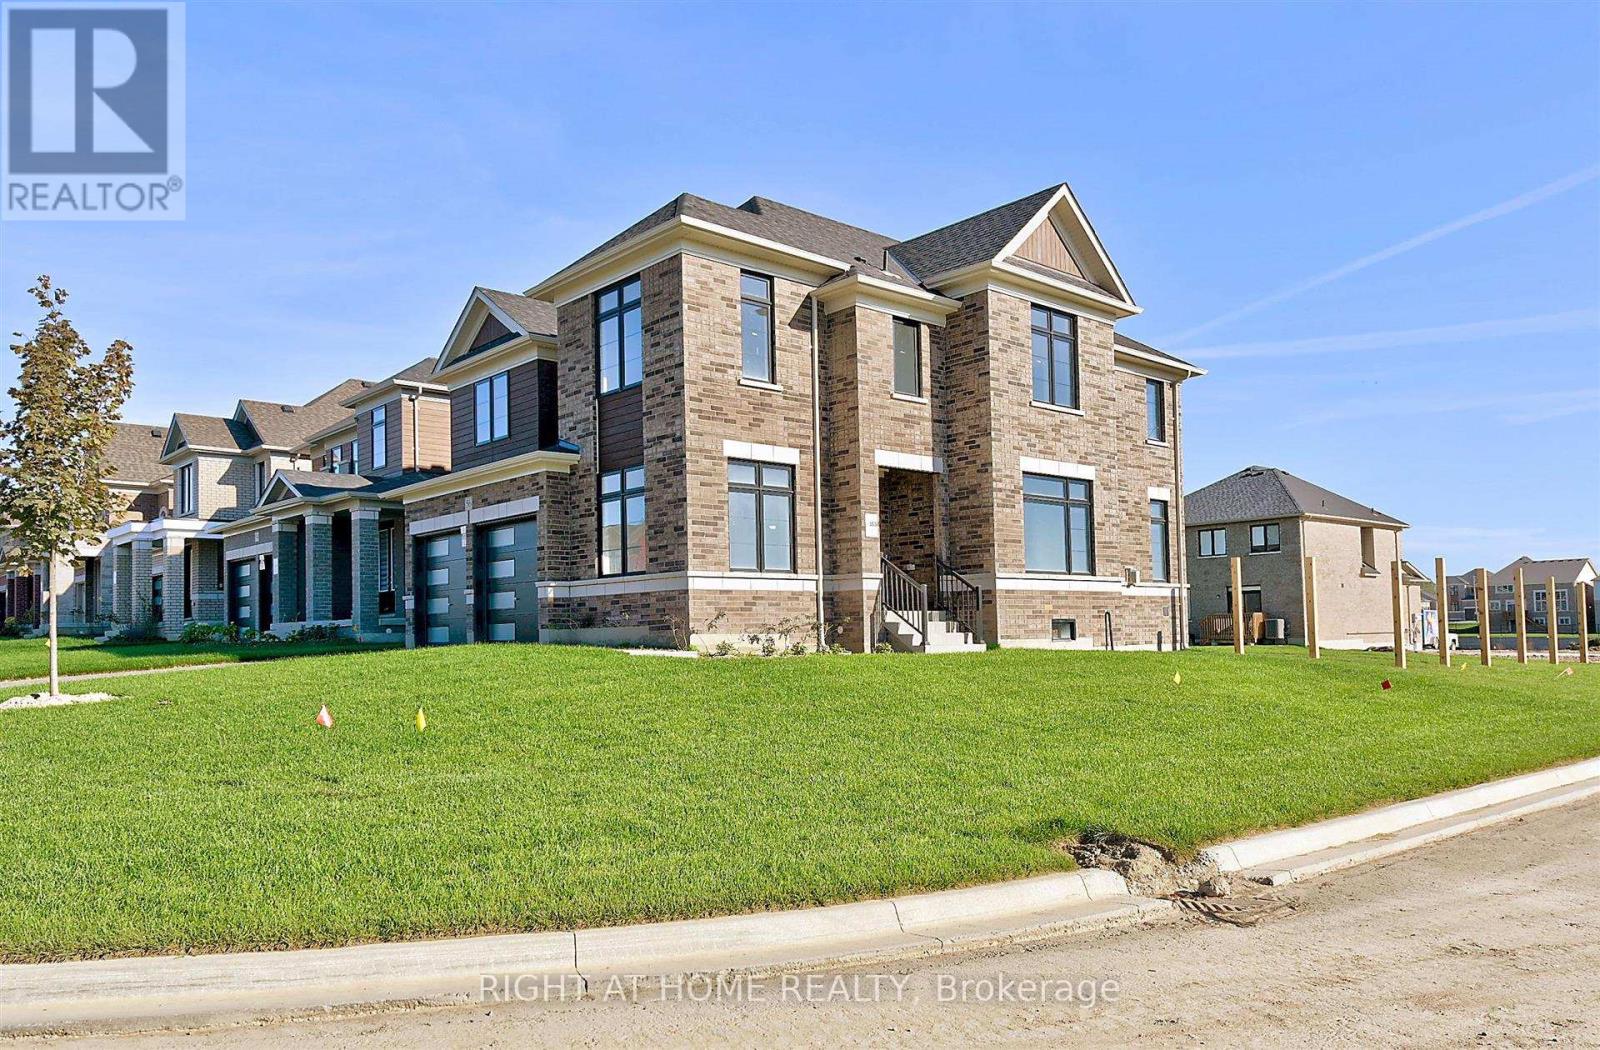
A great opportunity to own a newer home in the community of colgan crossing. 50'lot!! Beautiful, bright and spacious Turner model. 4 B/R 4W/R Detached home and 6 car parking, perfect for your growing family. The main floor offers an open concept kitchen, A large Living room, and separate dining room. Tons of Upgrades. 9' ceiling, hardwood floor throughout, Oak Stairs. Modern kitchen W/ and Chef's desk. Premium east-facing lot and so much more... (id:62104)
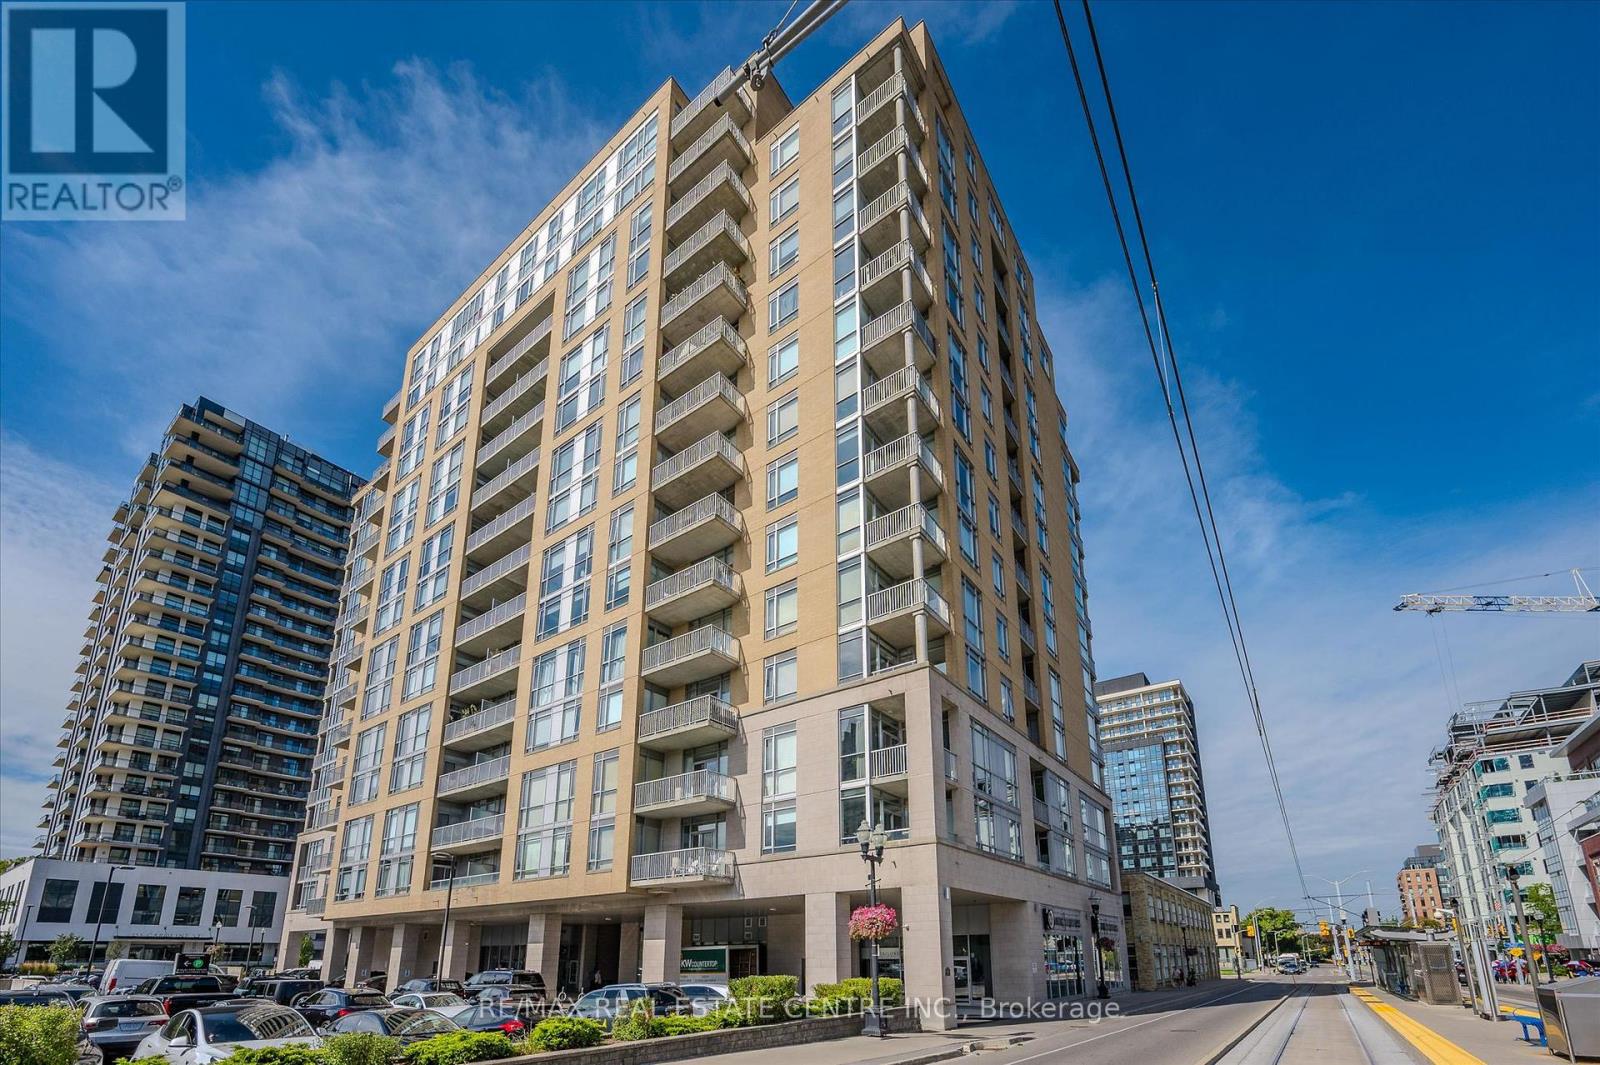
802 - 191 King Street S
Waterloo, Ontario
191 King St S #802, Waterloo - Bauer Lofts Bright 1-bed, 2 bath condo in the heart of Uptown Waterloo. Open layout, large kitchen with black appliances (built-in microwave & dishwasher), in-suite laundry, and a private balcony with city/green views. Primary bedroom fits a king bed and has a full ensuite (shower + separate tub). Second full bath for extra convenience. Underground parking. Building amenities: gym, party room, rooftop terrace with BBQ. Steps to Vincenzo's, The Bauer Kitchen, Uptown shops & restaurants, Iron Horse Trail, and the ION LRT. Easy access to Waterloo Park, universities, and the KW corridor. Move-in ready Uptown living. (id:62104)
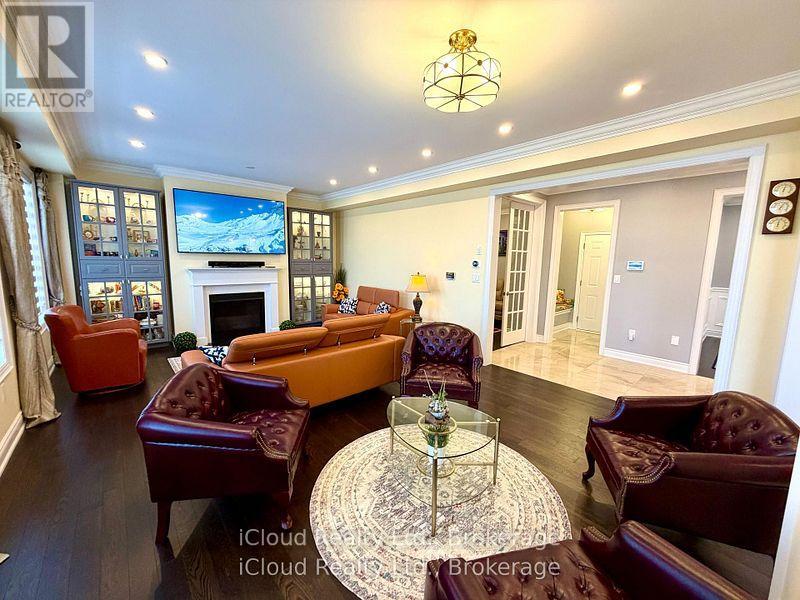
56 Esther Crescent
Thorold, Ontario
Prestigious luxury home with over $175,000 in meticulous upgrades. This stunning 4-bedroom, 4-bathroom residence offers 3,531 sq. ft. above grade on a premium 44-ft lot with no sidewalk. Inside, you'll find all hardwood and premium shiny marble flooring, iron pickets, smooth ceilings, tall doors, upgraded trim, elegant wainscoting, and crown moulding. The custom gourmet kitchen is a chef's dream, featuring a WOLF gas range, Bosch double wall oven & microwave ovens, Bosch fridge and dishwasher, pot filler, stylish backsplash, granite counters, contrast centre island, extended cabinetry, and a walk-in butler's pantry. The spacious family room with built-in shelving, three oversized windows, and a gas fireplace. Enjoy formal entertaining in the separate dining room and productivity in the private main floor den with window & French doors. The smart mudroom offers built-in bench seating and ample storage. Upstairs, discover four generously master room sized bedrooms, each with walk-in closets and ensuite or semi-ensuite access with double sinks vanities. The luxurious primary suite boasts a spa-inspired ensuite with frameless glass shower, soaker tub, private water closet, heated towel rack, Bluetooth mirrors, and a massive walk-in closet like a DEN. A second primary suite offers its own private ensuite with rain shower.Second floor big laundry room includes a double linen closet and tub. Smart home features abound: built-in wall speakers with displays, Wi-Fi garage door openers with cameras and battery backup, digital fan timers, smart switches, smart dual Wi-Fi pot lights, CAT6 wiring, and Gigabit Ethernet. The unfinished basement includes a cold cellar, upgraded windows, and a 3-piece bath rough-in. Additional highlights: 200-amp panel, 3.5-ton A/C, water softener, filtration system, and humidifier. Total of 6 parking spaces. A rare combination of luxury, privacy, and intelligent designcrafted for modern living. No Carpet. All 4 Bedrooms have walk-in closets. (id:62104)

0 Pebblestone Road
Durham, Ontario
Welcome to 53 acres of untouched beauty in Courtice, perfectly situated just moments from Highway 418. This sprawling property offers rolling landscapes, privacy, and endless possibilities-whether you dream of building a private retreat, establishing a hobby farm, or holding a valuable piece of land for the future. Nature and convenience meet in this rare Courtice opportunity. (id:62104)
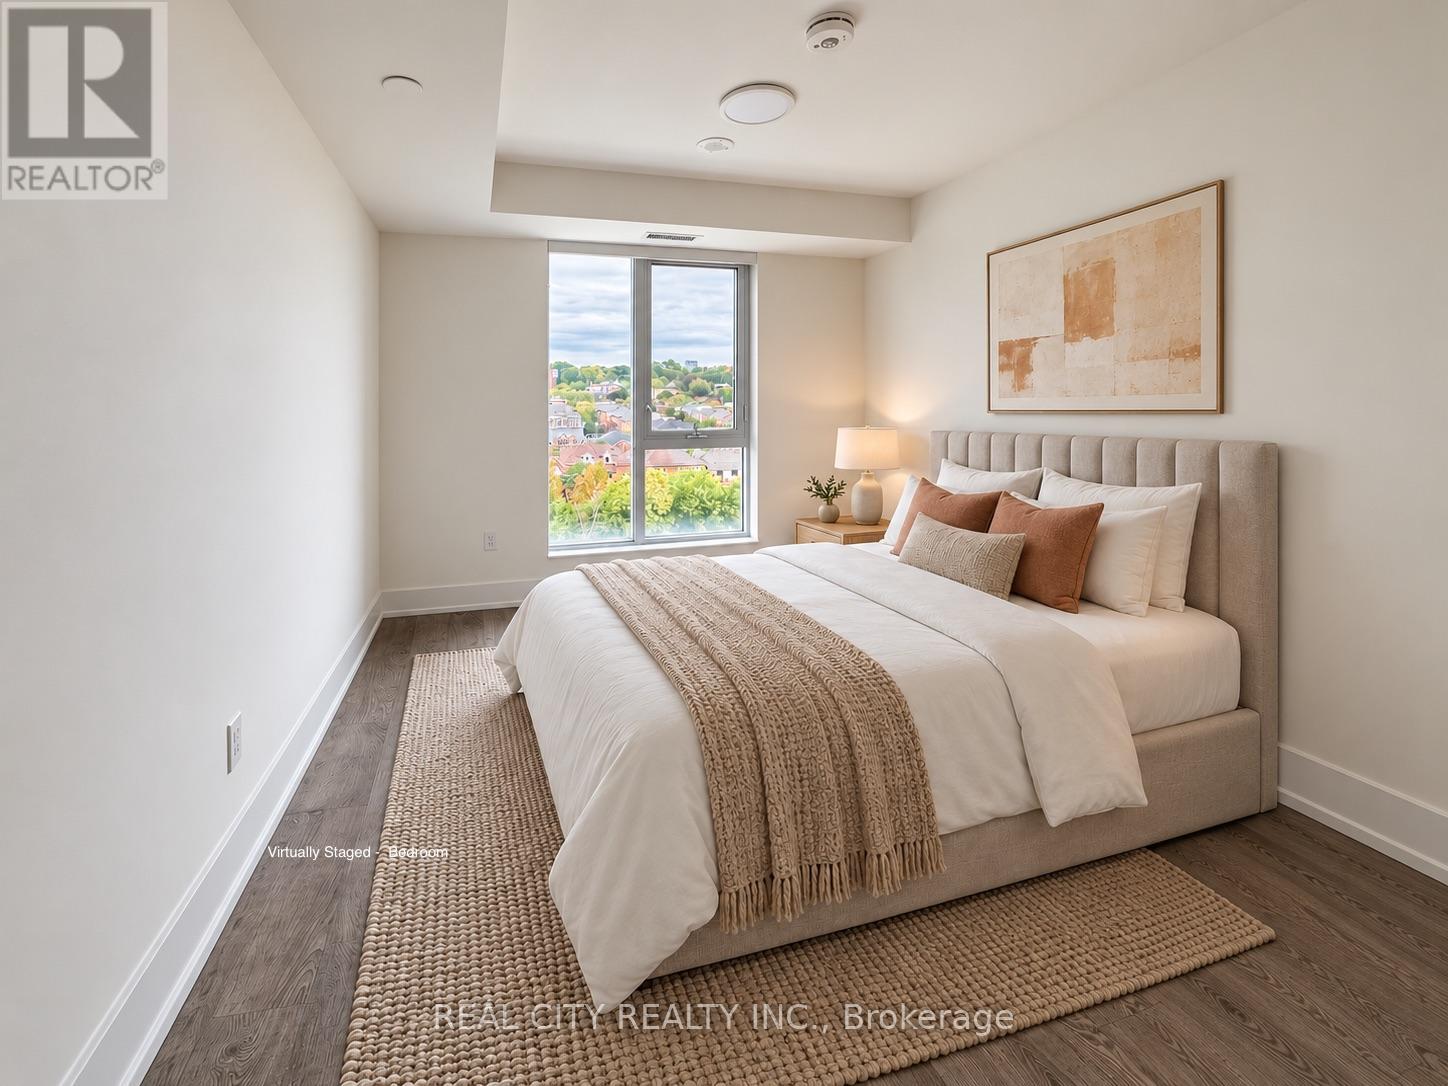
706 - 858 Dupont Street
Toronto, Ontario
Welcome to Suite 706 at The Dupont by Tridel, a brand-new, 1-bedroom plus den offering 604 sq.ft., parking and a private north facing balcony in one of the city's most exciting west-end neighbourhoods at Dupont and Ossington. The layout makes smart use of every square foot, with a proper bedroom, an open living and dining area, and a separate 7' x 7'10" den that can comfortably function as a home office, guest space or future nursery. Nine-foot smooth ceilings, a contemporary kitchen and in suite laundry complete a home that is polished, practical and completely move-in ready.Step outside and you're connected to the vibrant best of Dupont and Ossington. An area underdevelopment filled with independent restaurants, cafés, shops, parks and creative spaces. The Ossington bus is just steps away, providing a direct connection to Line 2 and the rest of the city. At home, enjoy more than 16,000 sq. ft. of indoor and outdoor amenities, including a rooftop infinity pool, community BBQs, outdoor entertainment areas, sauna, steam room, gym, yoga studio, entertainment lounge, dining room with a fully equipped kitchen, meeting room as well as a Kids Zone. (id:62104)
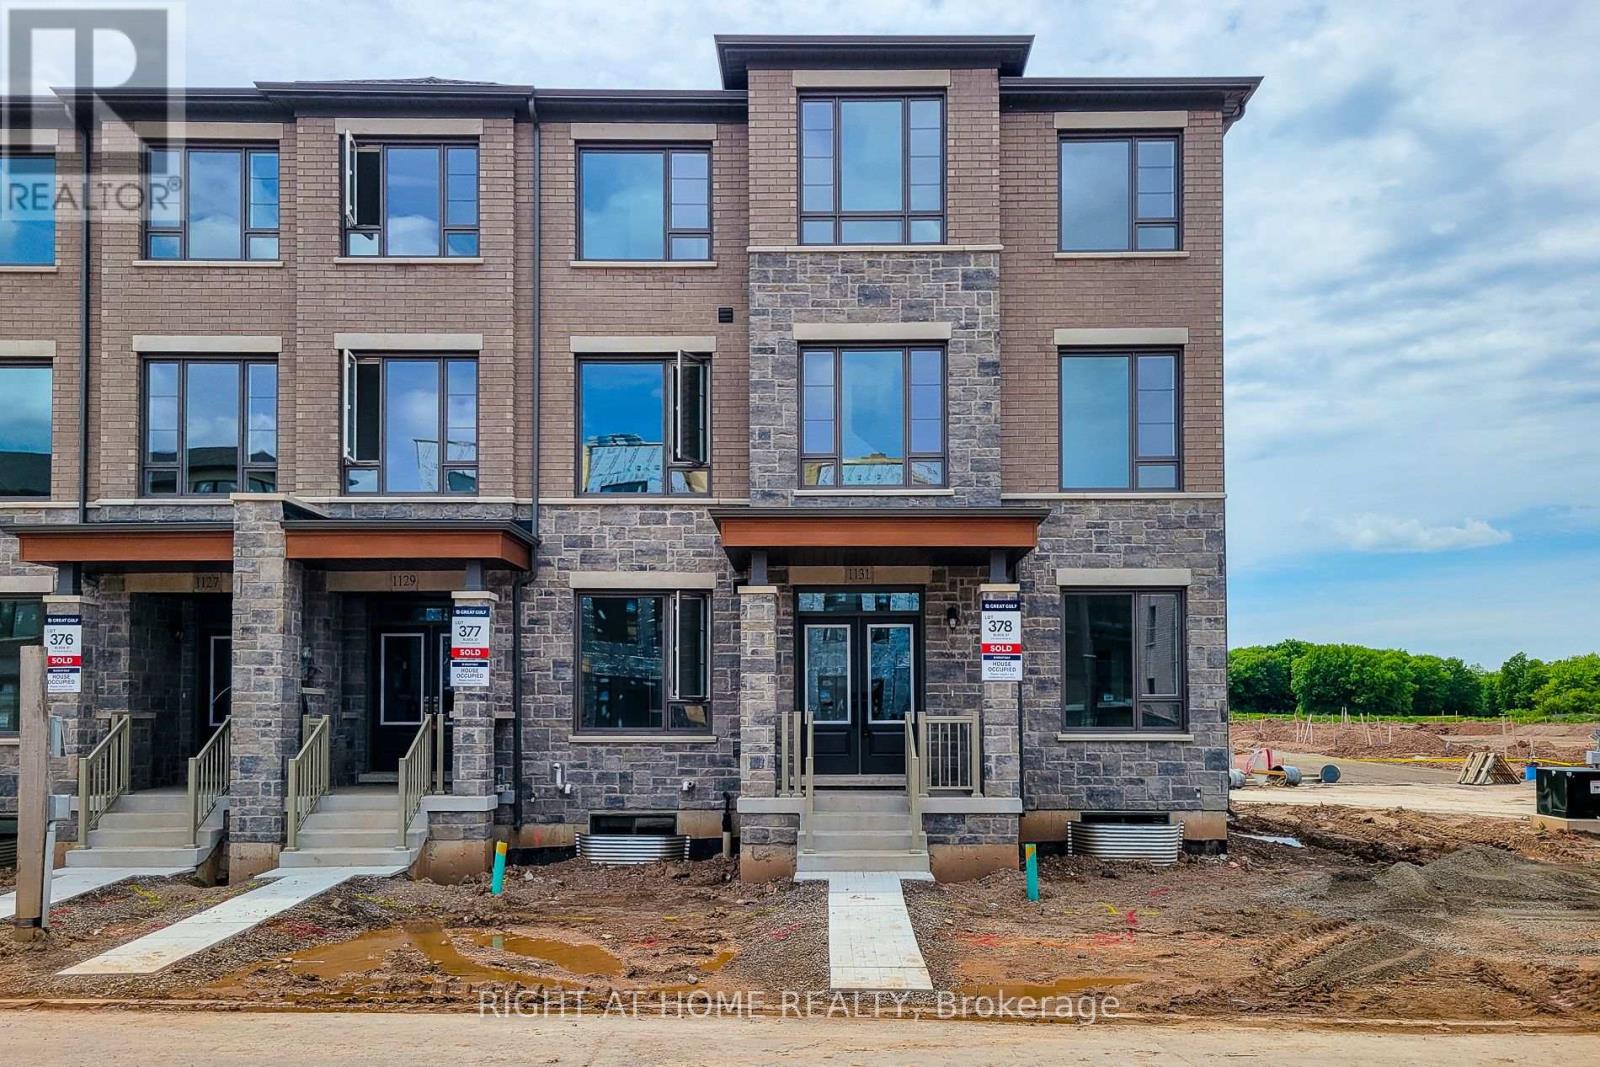
1131 Wheat Boom Drive
Oakville, Ontario
Introducing a Brand-new 5-bedroom, 5-bathroom Executive rear-lane townhouse by Great Gulf, nestled in the prestigious Upper Joshua Creek community. This stunning corner unit is bathed in natural sunlight, enhancing its spacious and modern design. The home boasts elegant hardwood flooring and smooth ceilings throughout, creating a sophisticated ambiance.The main floor features a private suite with its own bathroom, ideal for guests or family members seeking privacy. On the second floor, you'll find an upgraded open-concept kitchen with a large island, perfect for entertaining and family gatherings. Adjacent to the kitchen is an attractive home office space, providing a comfortable and functional area for those working from home.The third floor offers four bedrooms and three bathrooms, providing ample space for the entire family. Each room is thoughtfully designed to maximize comfort and functionality.Conveniently located just steps from a scenic pond, a future elementary school, and minutes to shopping plazas, trails, public transit, and major highways (403, 407, QEW). Enjoy a perfect blend of comfort, practicality, and lifestyle in one of Oakville's most vibrant communities.Don't miss this opportunity to lease an exceptional home in a prime location! (id:62104)

44 Cedar Lake Crescent
Brampton, Ontario
One of the larger townhouse layouts in the complex! This beautifully renovated 3-storey condo townhouse offers approximately 2,249 sq. ft. of above-grade living space plus a finished walk-out basement, featuring 3 bedrooms, 4 bathrooms, 2 parking spaces and multiple living areas. Enjoy an oversized kitchen, open-concept living and dining, large windows, a spacious primary bedroom with 4-piece ensuite and his-and-hers closets, plus flexible lower-level space with walk-out access. Move-in ready and carpet-free, ideally located in Bram West near Mavis Road and Hwy 407. If you've been looking for a spacious family home without the price of a detached, this is one you'll want to see, book your private showing today and experience the space for yourself! (id:62104)
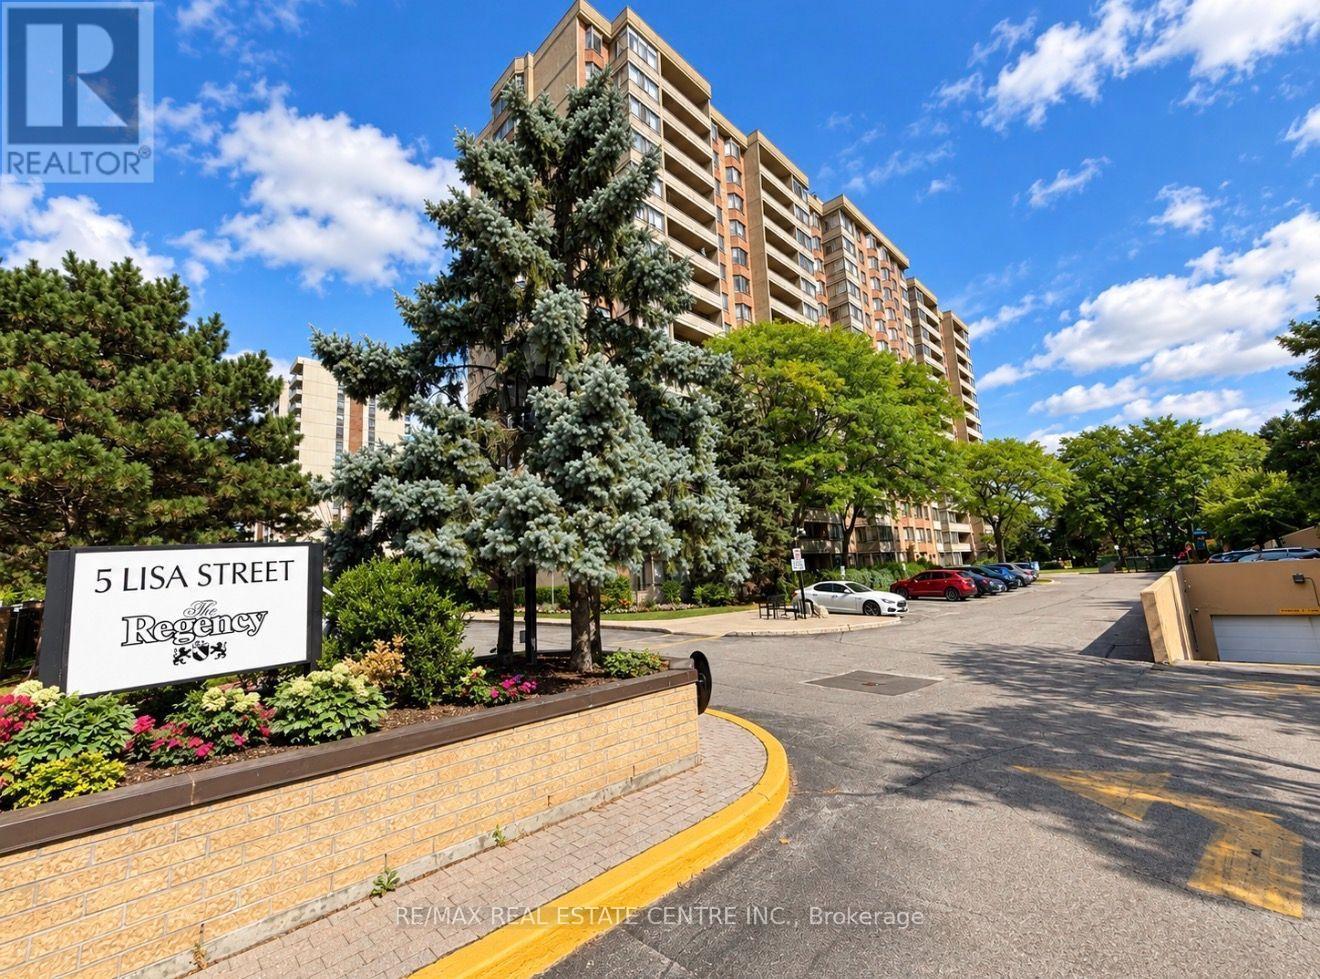
910 - 5 Lisa Street
Brampton, Ontario
Looking For A Condo That Doesn't Feel Like A Condo? Welcome To Unit 910 At 5 Lisa Street, Located In The Well-Maintained Regency Building. This Impressive Corner Suite Offers Approximately 1,458 Sq. Ft. Of Bright Spacious Living-Providing The Room And Comfort You Might Expect From A Bungalow, With The Convenience Of Condominium Living.Filled With Natural Light And Offering Expansive Views, This Generously Sized Suite Features Three Bedrooms, Two Full Bathrooms, A Bright Solarium, Separate Living And Dining Areas, An Up-Dated Eat-In Kitchen, With Ample Storage, And Convenient In-Suite Laundry. The Spacious Primary Bedroom Includes Its Own Ensuite Bathroom, And Walk In Closet. Parquet Flooring Runs Throughout Much Of The Principle Living Areas And Third Bedroom, With Tile Flooring In The Kitchen And Bathrooms. With Its Functional Layout And Generous Room Sizes, There Is Plenty Of Space For Families, Downsizers, Or Anyone Who Simply Doesn't Want To Compromise On Space. The Regency Offers An Impressive Selection Of Amenities, Including 24-Hour Concierge Service, A Fitness Room, Library, Billiards Room, Party Room, Indoor Basketball Court, Outdoor Tennis Court That Doubles As A Ball-Hockey Surface, Children's Play Area, And An Outdoor Inground Pool For Summer Enjoyment. The Beautifully Maintained Courtyard Also Provides Plenty Of Seating To Relax In The Sunshine Or Beneath The Mature Tree Canopy.Spacious, Bright, And Move-In Ready, Unit 910 Offers An Exceptional Opportunity To Enjoy Comfortable Condo Living Without Sacrificing The Space You've Become Accustomed To. Simply Move In And Enjoy! Offers Welcome At Any Time! *Pics have been virtually enhanced and/or virtually staged using AI* (id:62104)
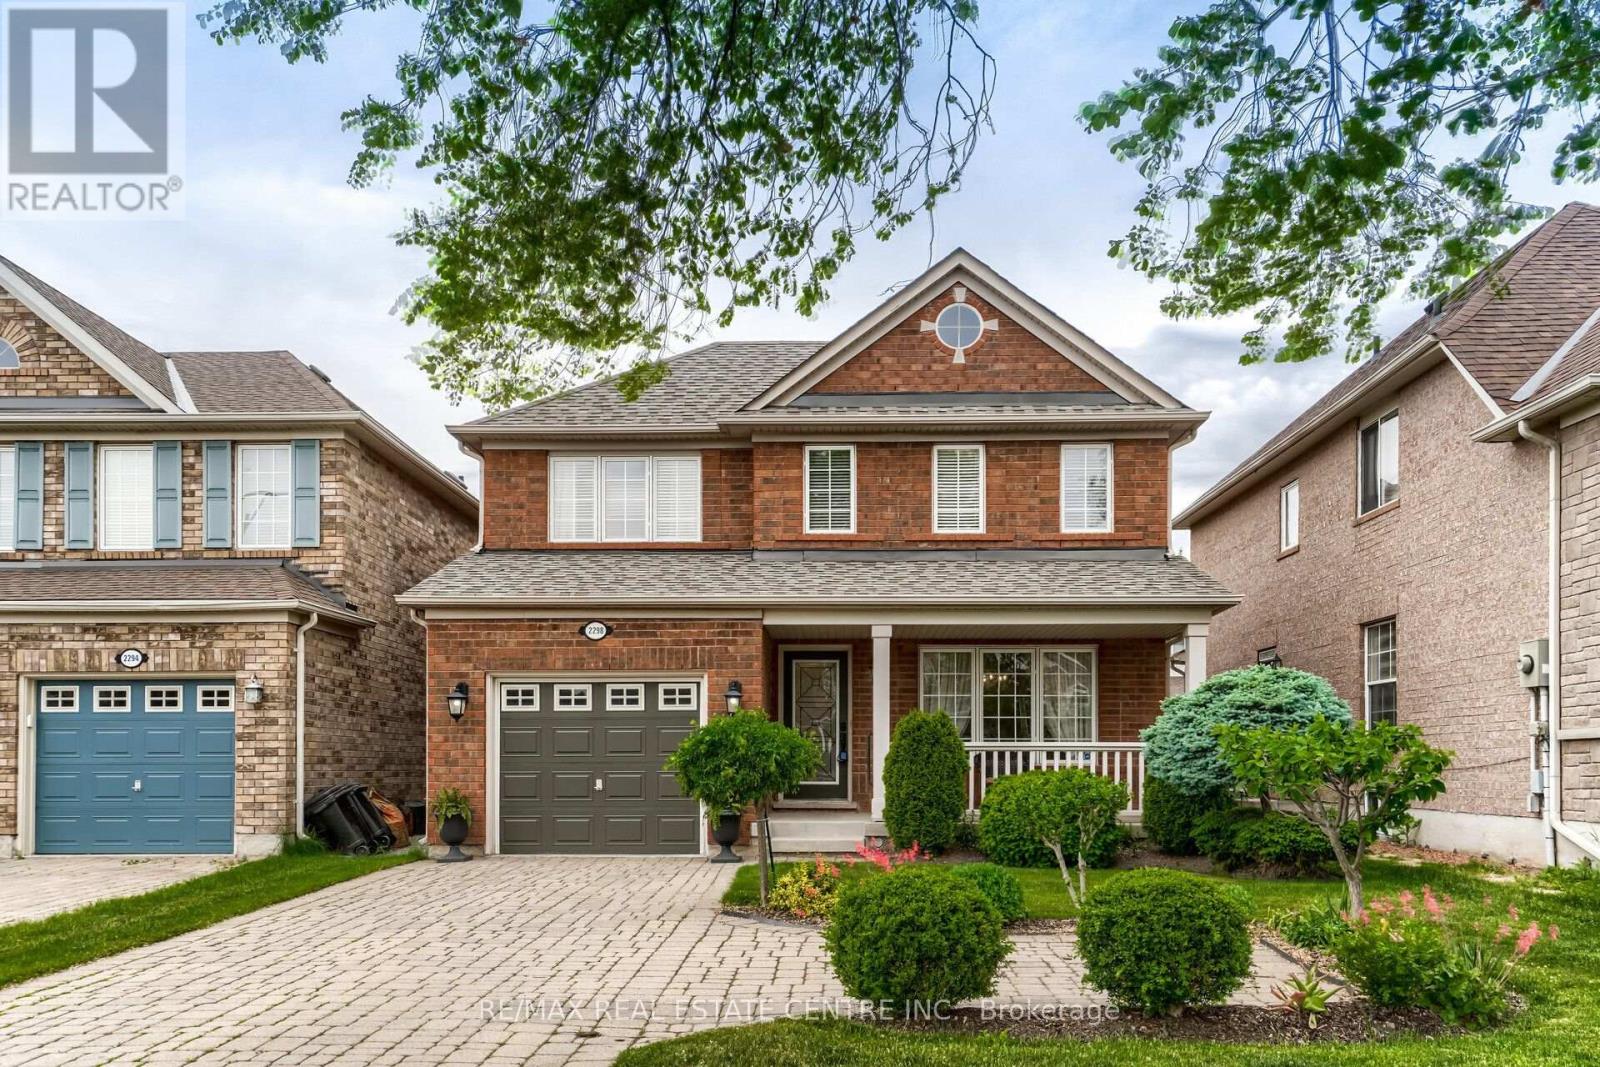
2298 Grand Oak Trail
Oakville, Ontario
This Exceptionally Well-Maintained Detached Home In West Oaks Trails Is Ready To Move-In And Enjoy! Hardwood Flooring On The Main Level, With Large Windows In All Rooms, A Gas Fireplace In The Bright And Spacious Living Room, And Upgraded Kitchen Cabinetry. The Second Level Features A Master Bedroom With Walk-In Closet And Ensuite Bathroom, An Additional 2 Spacious Bedrooms, 4-Piece Bathroom And A Double Linen Closet. Landscaped Yard. Basement rented out. Nothing is shared. (id:62104)
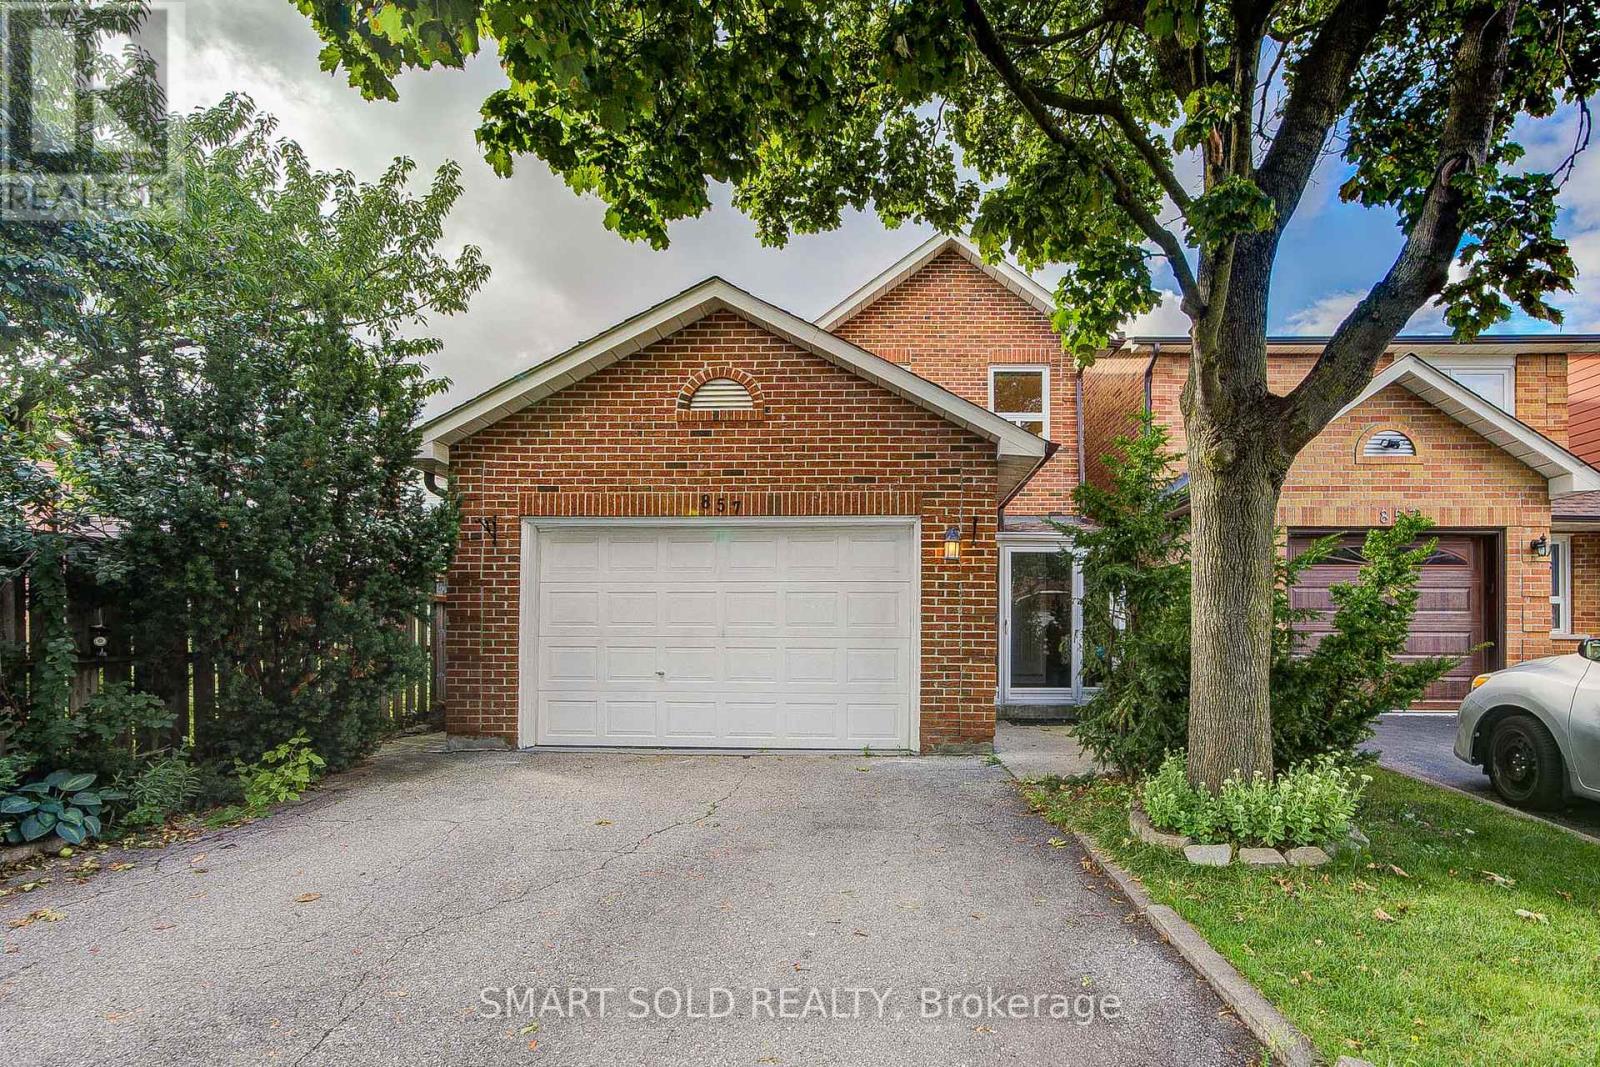
857 Messenger Meadow Drive
Mississauga, Ontario
Stunning, extensively upgraded 4-bedroom detached home in the highly desirable Creditview community, situated on a quiet street. Hardwood flooring throughout the main and second levels. Bright, open-concept living and dining areas with large windows. Brand-new 2026 kitchen featuring quartz countertops, customized backsplash, sleek cabinetry and stainless steel appliances, complemented by a functional breakfast area. Family room features a striking stone-accent fireplace and walkout to an extended sunroom, offering a versatile retreat with backyard views. 4 generously sized bedrooms on the second floor, including a spacious primary suite with a brand-new 3pcs ensuite and walk-in closet. The other 3 bedrooms feature large windows and excellent natural light, and share an upgraded 4pcs bathroom. Finished basement offers an open-concept recreation room and an additional bedroom, ideal for extended family or additional living space. $$$ spent on upgrades in 2026, including the kitchen, bathrooms, kitchen appliances, fresh paint, zebra blinds and upgraded LED lighting. Washer & dryer (2024); A/C (2022). Exterior features include an extended front entrance/storm room with direct access to the garage, an extended sunroom, backyard interlocking, and a garden shed. Ideally located just minutes from Square One, Sheridan College, UTM, Mississauga City Hall, restaurants, hospitals, grocery stores, Hwy 403, public transit and everyday amenities. An excellent opportunity for end-users, and multi-generational families. A must-see!** (id:62104)
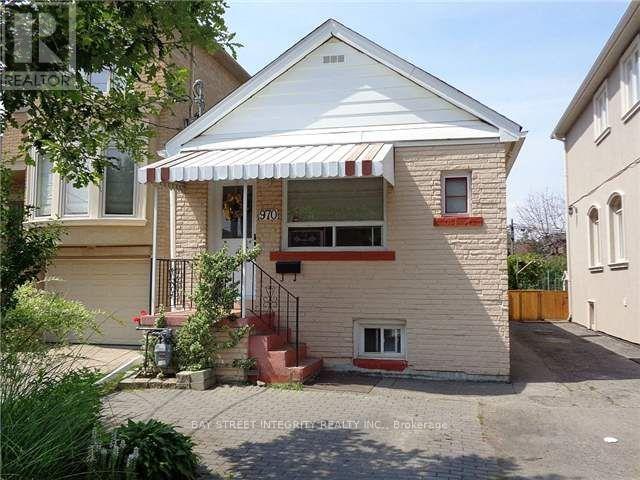
970 Briar Hill Avenue
Toronto, Ontario
Cozy, Well-Maintained Bungalow In A Prime Family Neighborhood! Minutes To Shopping, Schools, Transit (Bus/Subway) And The Future Eglinton LRT. Sitting On A Deep Lot With A Beautiful Backyard And Poured Concrete Patio-Perfect For Relaxing Or Entertaining. Freshly Updated With Brand New Paint Thru-Out, Brand New Kitchen, New Fridge, Stove & Range Hood, Plus Brand New Flooring For A Clean, Move-In Ready Feel. Functional Layout Featuring 2 Full Bathrooms And A Finished Basement With Separate Entrance-Ideal For Extended Family Or Added Living Space. A Fantastic Starter Home In A Convenient Location! (id:62104)
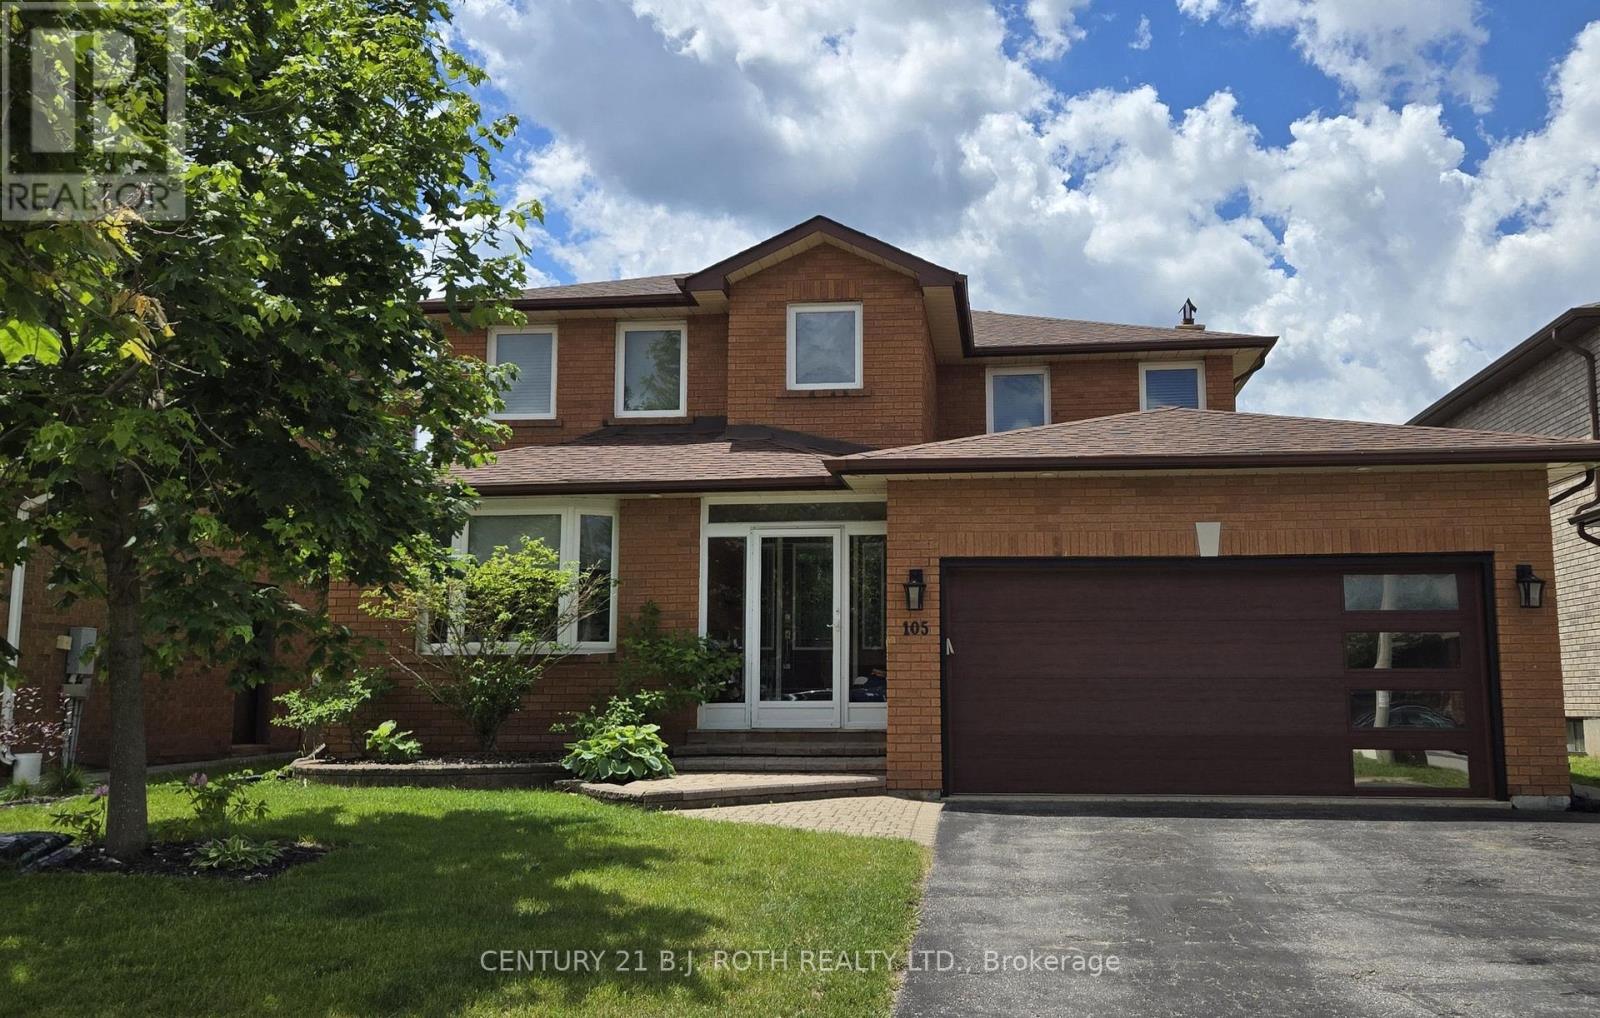
Lower Level Bedroom - 105 Chieftain Crescent
Barrie, Ontario
Shared Accommodations. Welcome to your new home! This spacious furnished room features a large window and ample closet space with shelves, providing both comfort and functionality. You'll have access to a shared 4 pc bathroom, as well as a well-equipped kitchen and a dining room, perfect for communal meals. This rental requires a roommate agreement and has a few important guidelines: no smoking or excessive drinking is allowed indoors, ensuring a respectful living environment. Additionally, no food is allowed in the bedrooms, and pets are not allowed on the premises. A monthly cleaning service of the common areas is included for added convenience. You'll also have access to the main floor washroom and laundry facilities. Enjoy the large yard, complete with an inground pool and barbecue, ideal for outdoor gatherings and relaxation. Walking distance to bus stop, near Little Ave & Fairview. Access the property through the front door. Female tenants preferred. Schedule your viewing today and embrace a comfortable living arrangement in a welcoming environment! (id:62104)
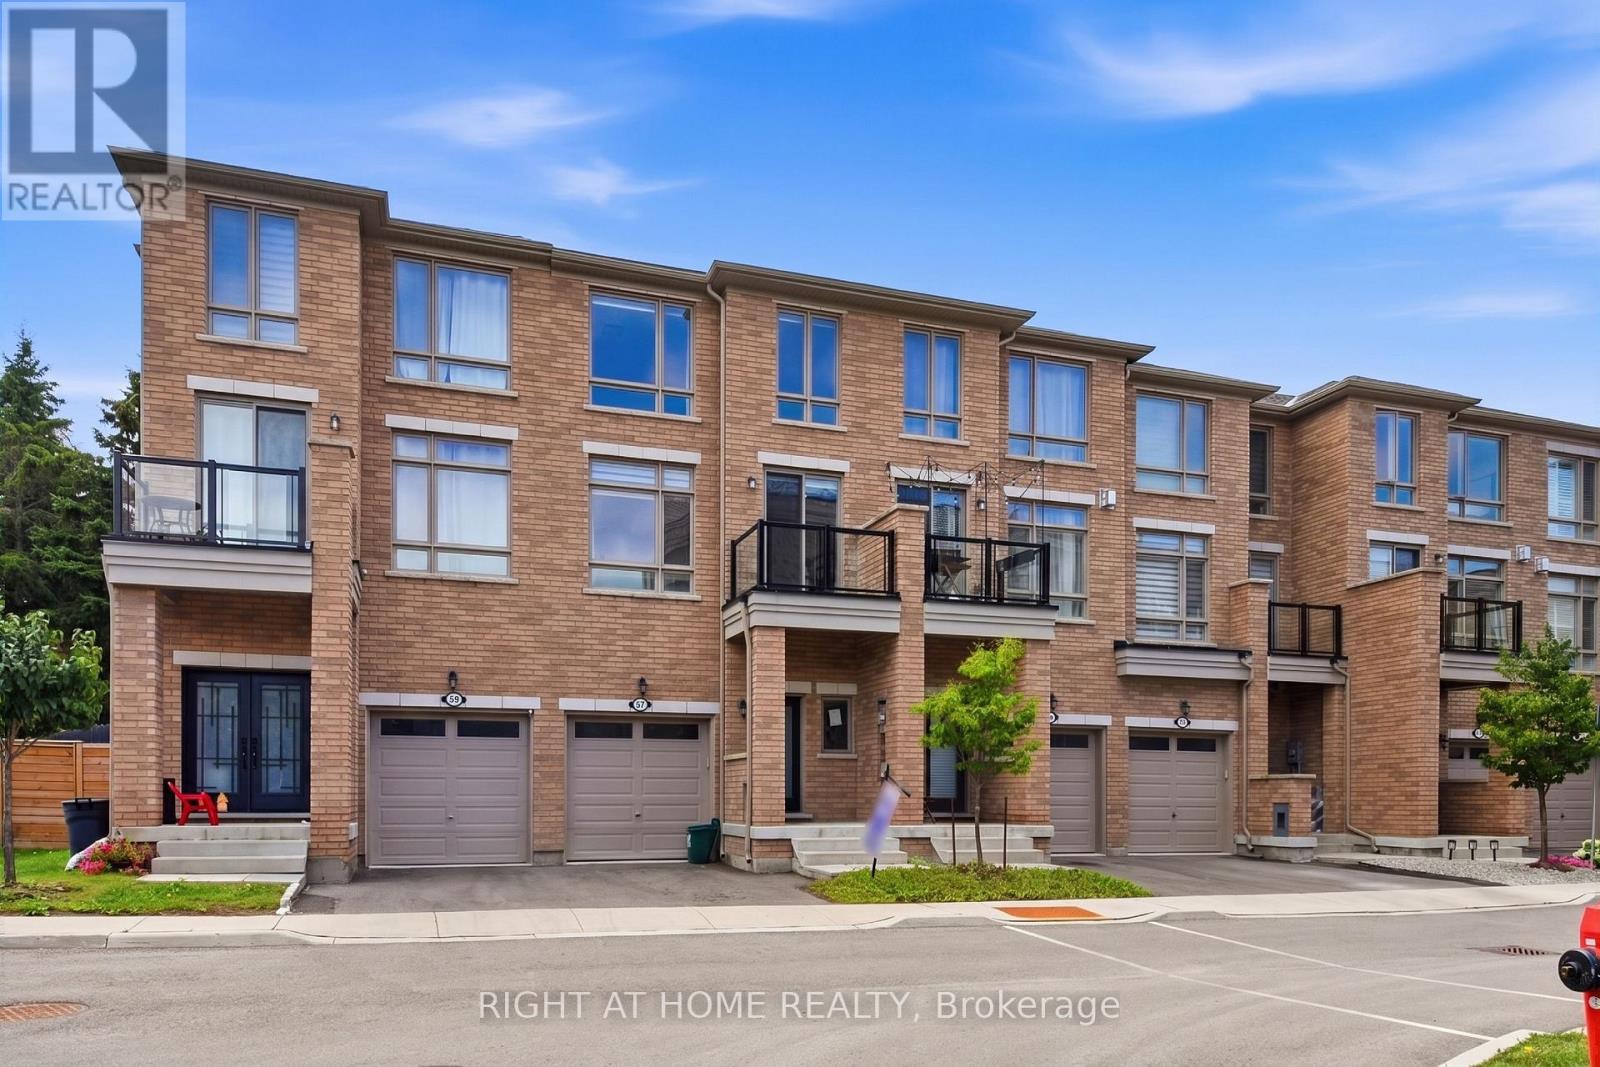
57 Drover Circle
Whitchurch-Stouffville, Ontario
Modern 4-year-old townhome offering luxury, comfort, and style in a top Stouffville community. Bright open-concept layout with pot lights, iron-rod railings, and a chef's kitchen with gas stove and ample counter space. Walkouts to deck and backyard make entertaining easy. Primary suite features a glass-enclosed ensuite and walk-in closet. Energy-efficient build, zebra blinds, close to all amenities. Home is being sold as-is. (id:62104)
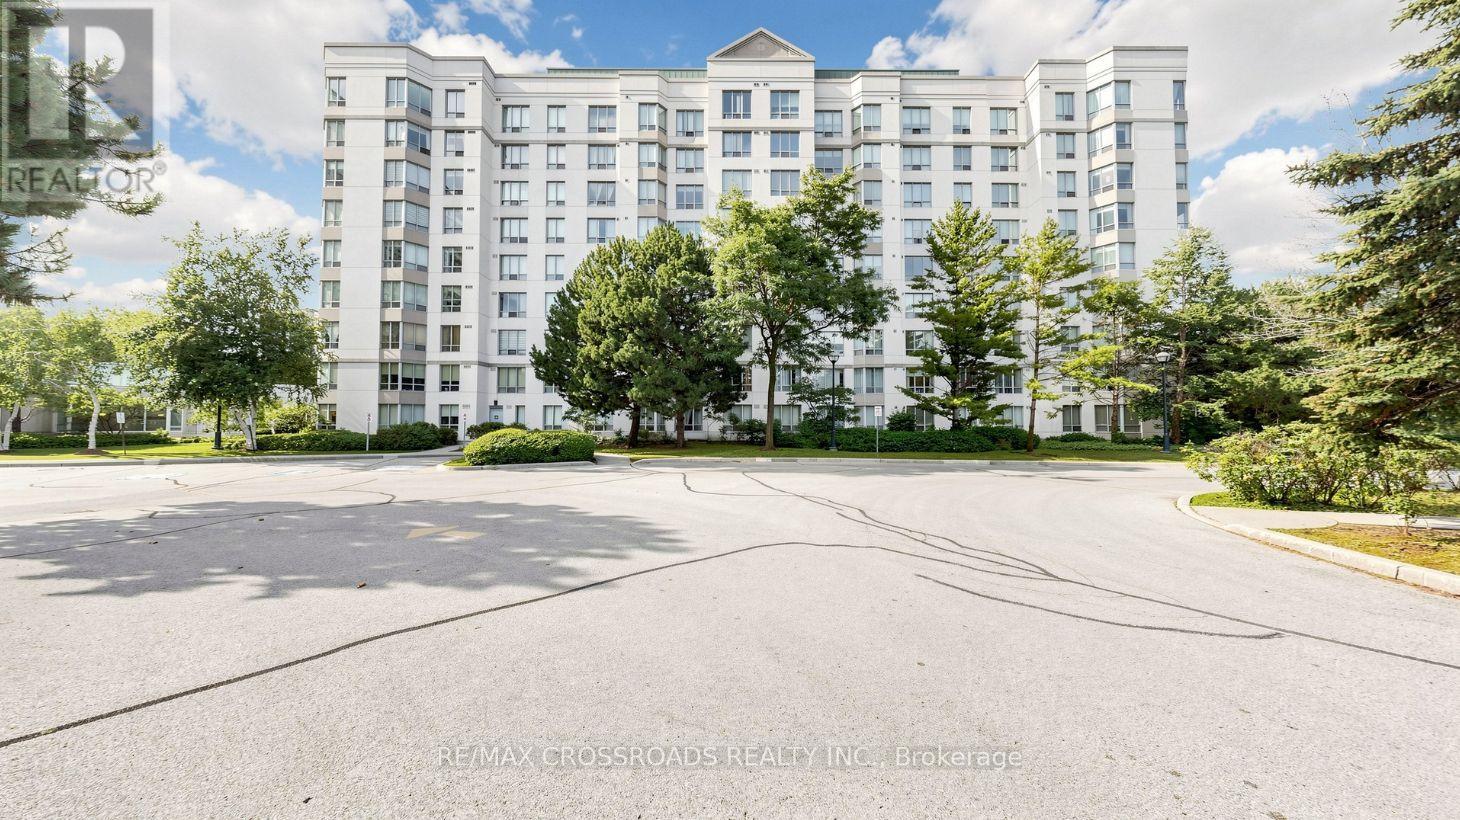
315 - 2628 Mccowan Road
Toronto, Ontario
RARELY OFFERED PREMIUM CORNER SUITE - SPACE, PRIVACY & NATURAL LIGHT! Welcome To Suite 315 At 2628 McCowan Rd, "The Buckingham I", An Exceptionally Spacious 1,113 Sq.Ft. 2-Bedroom, 2-Bathroom Corner Residence In Monarch-Built Chartwell Place. Desirable South & West Exposures Fill The Home With Natural Light While Overlooking The Beautifully Landscaped Garden, Offering A Peaceful & Private Setting. The Highly Desirable Split-Bedroom Layout Features 2 Generously Sized Bedrooms, Providing Excellent Privacy For Families, Couples, Guests Or Working From Home. Expansive Living & Dining Areas Offer Exceptional Space & Everyday Functionality. Proudly Owner-Occupied As The Seller's Principal Residence, Meticulously Cared For, Freshly Painted & Finished With Upgraded Natural-Tone Laminate Flooring - Truly Move-In Ready! Bright Kitchen Features Quartz Counters, Ceramic Backsplash, S/S Appliances, Double Sinks & Breakfast Area With Garden View. Spacious Primary Bedroom Offers W/I Closet + Private 4-Pc Ensuite. Dedicated Laundry Room Provides Extra Storage. 1 Underground Parking + 1 Locker. Well-Managed, Quiet Mid-Rise Building With 24-Hr Concierge/Security, Indoor Pool, Gym, Sauna, Party Room, Visitor Parking & More. Maintenance Fees Include Heat, Hydro, Water & A/C, Helping Simplify Monthly Household Expenses. PRIME SCARBOROUGH LOCATION - TTC At Your Doorstep, Steps To Shopping, Supermarkets, Restaurants, Schools, Library & Parks, With Easy Access To Woodside Square, Scarborough Town Centre & Hwy 401. A RARE COMBINATION OF 1,113 SQ.FT. OF GENEROUS LIVING SPACE, CORNER PRIVACY, SOUTH-WEST EXPOSURE & TRANQUIL GARDEN VIEWS - SPACE YOU CAN FEEL, PRIVACY YOU CAN ENJOY, AND A HOME YOU CAN MOVE RIGHT INTO. (id:62104)
2008 - 50 Town Centre Court
Toronto, Ontario
In Prime Location , Scarborough Town Ctr, Ne Corner Unit, 655 Sq.Ft., 1 Parking, 1 Locker, Granite Kitchen Countertop, Stainless Steel Kitchen Appliances, Laminate Flooring In Living/Dining/Den/Kitchen. Close To Ttc, Go Transit, Scarborough Town Centre, Ymca. Easy Access To Hwy401, Direct Bus Route To Utsc (id:62104)
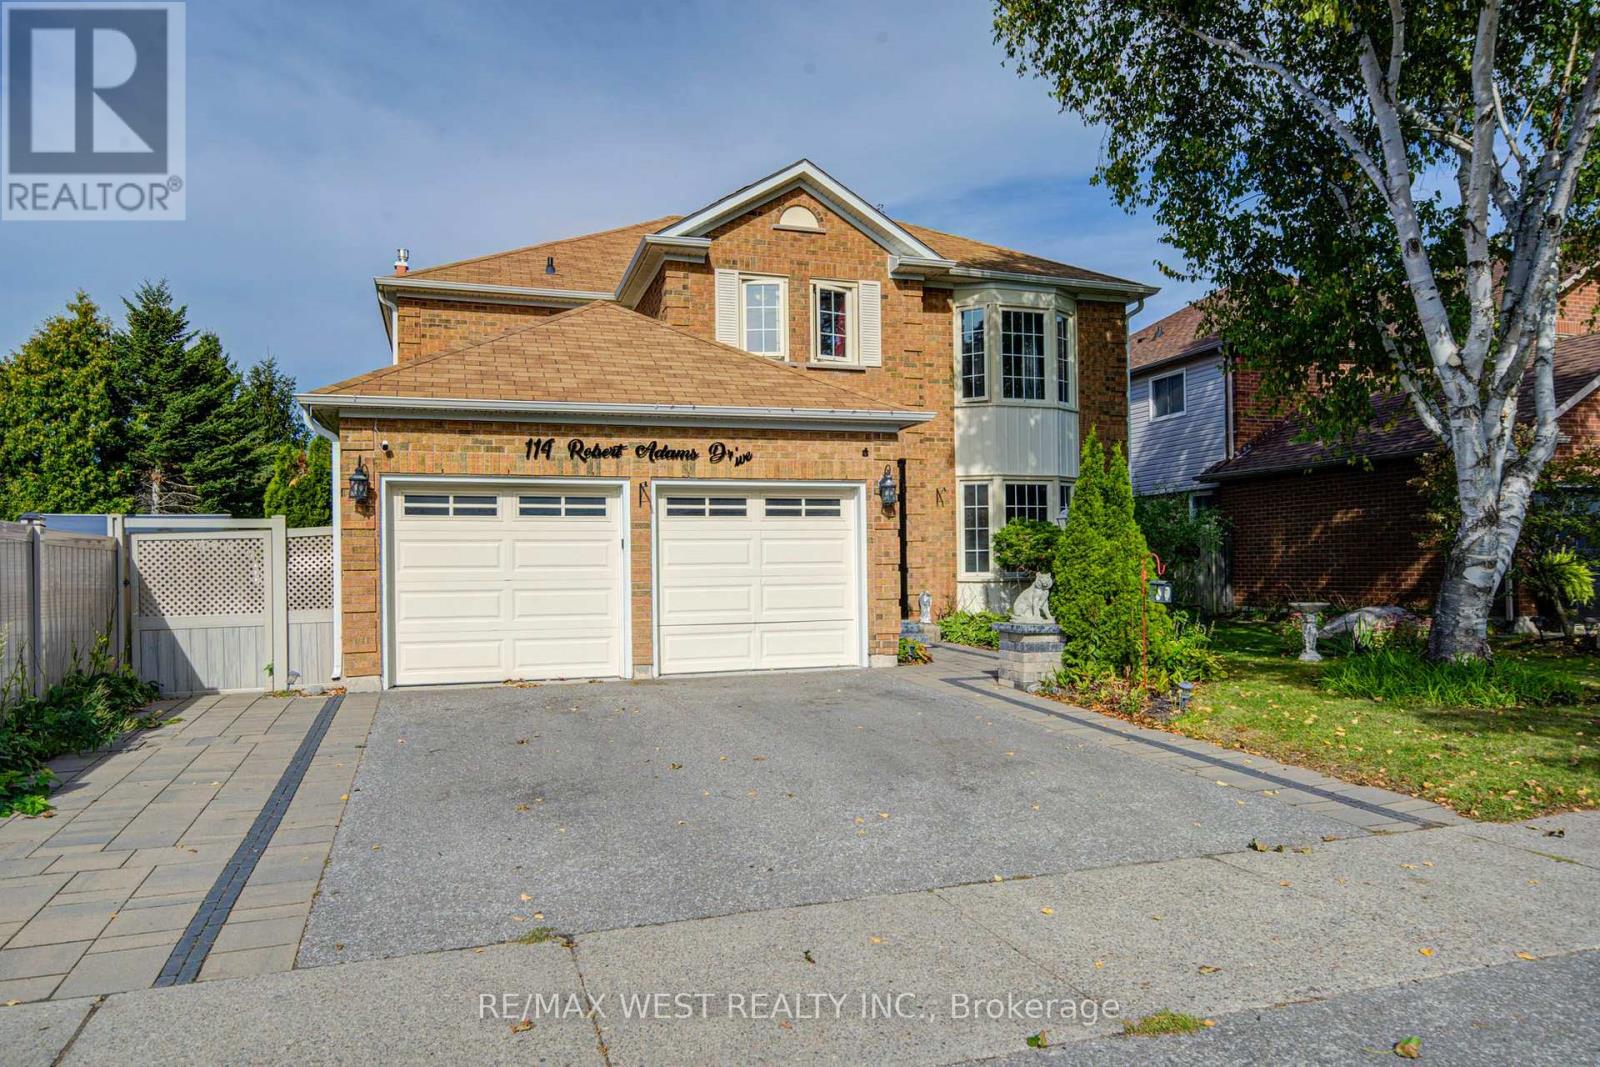
114 Robert Adams Drive
Clarington, Ontario
Delighted to offer this clean and well-kept 4-bedroom detached home with a finished basement, situated on a premium lot in the highly soughtafter Whitecliffe Estates. The main floor offers formal living and dining rooms, a spacious family room with fireplace, private office, convenient main-floor laundry and direct access to the garage. The chef-inspired eat-in kitchen features stainless steel appliances, granite countertops and a large centre island. A custom-stained staircase leads to an open upper landing and an impressive primary retreat featuring a generous sitting area, luxurious 5-piece ensuite, walk-in closet and additional walk-through closet. The finished basement provides valuable additional living space, making this spacious and well-appointed home ideal for comfortable family living and entertaining. (id:62104)
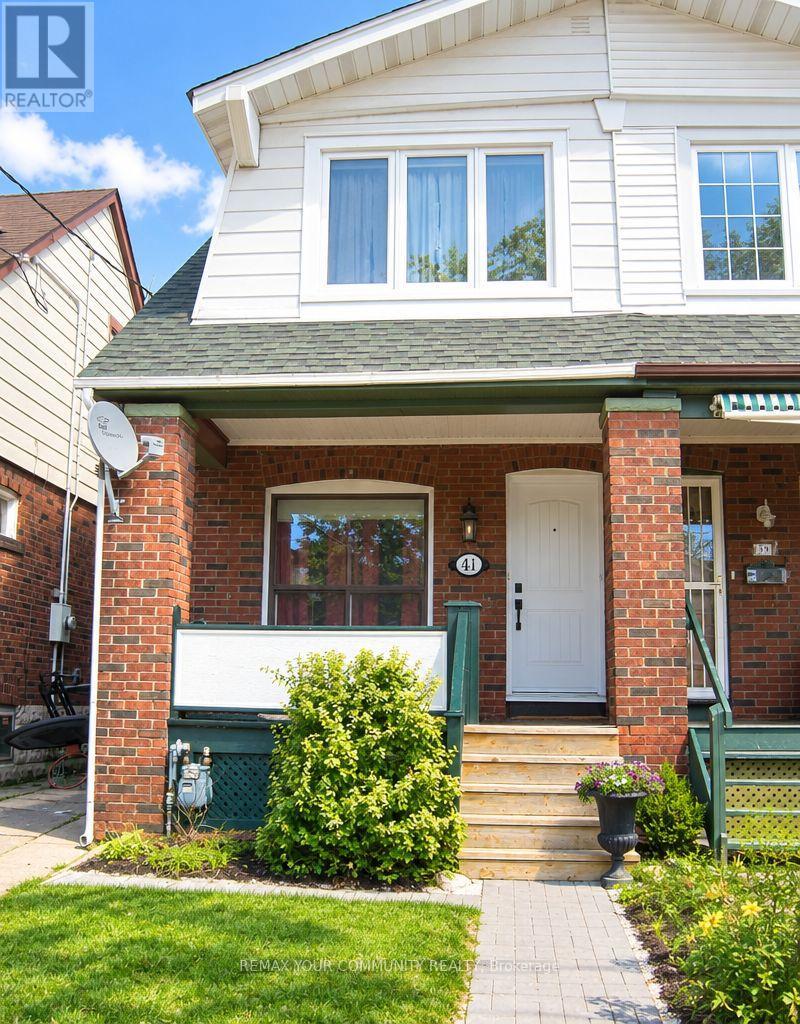
41 Bonnie Brae Boulevard
Toronto, Ontario
Lovingly Maintained, Charming Renovated 1930s Semi-Detached Home Boasts Traditional Family Appeal! 3 Bedroom/2 Bathroom Beauty Features Original 1930s Hardwood Floors & Baseboard Trim Yet Updated for Comfort with Renovated Gourmet Kitchen with Gas Stove & Granite Countertops, and Newer Main Floor 2-Piece Powder Room! Warm & Inviting Decor Compliments an Open Concept Main Floor Design! The Second Floor Features 3 Generous Bedrooms and Newer 4-Piece Bathroom, Complete with Italian Tiles & Crystal Light Fixture. Ensuite Laundry in Basement, Which is Painted, Clean & Great for Storage! A Shared Drive Leads to Detached Garage which is Newly Renovated with New Electrical - Ready for Your Tools & Garden Equipment! Next to Garage is a Newer Patio Area with Garden, Perfect for BBQ & Outdoor Enjoyment! Fantastic Location in the Heart of East York in a Quiet Residential Area Close to Schools & Parks. Just North of the Danforth, this Lovely Home is Near Greenwood Subway Station and Steps to the TTC Bus. Embrace the Best of East York/Danforth Village Living! (id:62104)

Legbsmt - 27 Maple Edge Lane
Whitby, Ontario
***LEGAL Permit Basement*** 2Br1Bath Apartment with Separated Entrance On Corner Lot Detached Home For Lease! Over 1100 sf of Living Space & 2 Parking! This is Rare Offered a Custom Designed Legal-Bsmt-Unit Living in A Stunning Executive Style Bungalow Loft Nest In The Whitby Highly Sought-After Williamsburg Community! Has Separated Entrance From Double Car Garage With A Walk-Down Access! Professional Finished Loading With $$$Upgrades! Features 2 Large Bdrms w/a Big Den Inside the 2nd Bedroom that Can Be Used as An Office or as Extra Storage, 1x 3pc Bath, Ensuite Laundry! Family Size Kitchen Room W/Quartz Countertops! Spacious Living Room With South View Windows! Bright Natural Lights! Excellent Parks And Top-Rated Schools Nearby! Close to Shopping, Highway, Recreation, Library & More! Move-In Ready! (id:62104)
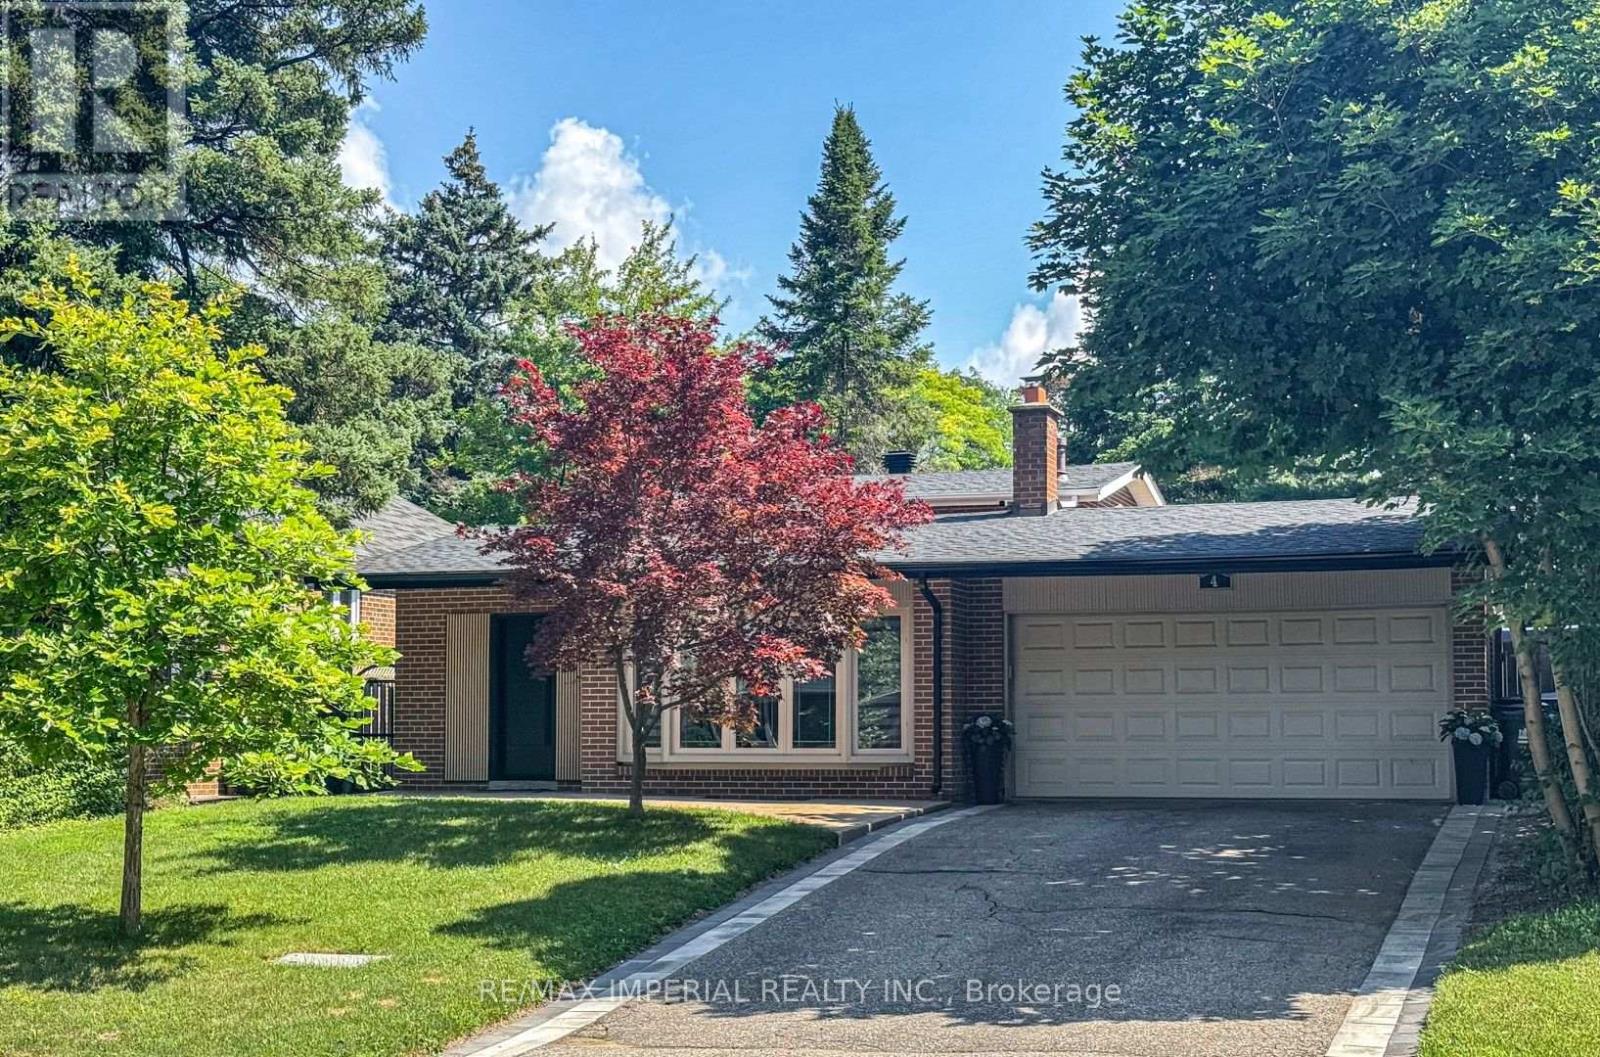
4 Quincy Crescent
Toronto, Ontario
Client RemarksThis Is A Fabulous Home You've Been Looking For. Situated At Most Sought After Neighborhood , Mature , Perfect For All Ages, Among Multi-Million Homes, Easy To Transit , Close To All Amenities, Easily Accessible But Surrounded By Parks, Trees And Lawns, Privacy, Tranquil And Calming Down Whenever Driving Into /Stepping Into This Piece Of Gem Area Of Henry Farm. It's Been Maintained And Upgraded A Lot From Inside Out! Welcoming You An Almost Brand New Family Sized Move-in Ready 4 Bedroom Home! A Modern Kitchen With Eat-In Dining With Built In Bench Provides A Perfect Get -Together Corner ,Cozy And Time Saving. With A Side Entrance To Outside Leading To A Newly Landscaped & Fully Fenced Backyard , New Lawn ,Freshly Covered Tree Root Mulch, New Soil , A Newly Paved Patio Offering A Quiet Area For Outdoor Activities: Family Gathering And Summer BBQs. A Sun Filled Living Room W/Bay Window, Bright And Spacious. Above Level , Two Adequate Sized Bedrooms W/ Large Windows W/ Ample Natural Light. Newly Renovated Bathroom With A Pantry Makes Storage Easy. Stepping Down, There Are Another Two Sufficient Sized Bedrooms And A Fully Functional Four Piece Bathroom. Convenient And Separated Like Space Being Company Without Being A Bother ! Smart Layout !! Basement Also Newly Finished Offering Large Open Area For Entertaining. Furnace, Hot Water Tank And Air Conditioning All Brand New And Owned. Hard Wood Flooring All Through, Pot Lights And New Light Fixtures. Don't Forget Newly Paved Both Sides Of Driveway And A New Front Entrance Door ! Oh, There Is Nothing Missed. Just Waiting For You. Offer At Anytime! (id:62104)

2505 - 28 Freeland Street
Toronto, Ontario
One Bedroom + Den Condo unit at Prestige One Yonge in the Heart of Downtown (Yonge & Lakeshore). Size of the Den is huge & as big as a room.Breathtaking unobstructed North view on High Floor. Floor to Ceiling Windows, Laminate Flooring throughout. Backsplash, Glossy Cabinetry w/Quartz Counter, Bosch Appliances, Big Balcony. Window Coverings. Steps to Union Station, Gardiner Express Way, Financial Districts, Restaurants, & Supermarket. (id:62104)

205 Northwood Drive
Toronto, Ontario
Exceptional 5+1 Bedsrooms Custom Built Residence On A 53 'x 150' Premium Lot In Family-Friendly Newtonbrook East. Meticulously Detailed Across All Levels With Bespoke Soaring Ceiling Heights, Custom Hardwood Floors With Walnut Inlays, Artist-Commissioned Panelled Wall Intstallations, Book-matched Marble Finishes, Top-Of-The-Line Appliances, Custom Designer Lighting Throughout, And Stunning Sun-Drenched Interiors. Control-4 Automation Seamlessly Commands Lighting, Audio, And Security At The Touch Of A Button. Private Elevator Services All Levels For The Utmost Convenience. Main Floor Features Library With Exquisite Millwork, Generous Main Hall Leading To Open Concept Living And Dining Room With Servery For Effortless Entertaining, Showpiece Chef's Kitchen With Breakfast Area Overlooking Family Room With Walkout To Two-Level Rear Garden Deck With Built-In Spa. A Central Open-Riser Oak Staircase With Glass And Oak Railings Provide Access To The 2nd Floor And Lower Level. On The 2nd Floor, A Luxurious Primary Retreat Features Sitting Area With Striking Fireplace, Tranquil Bedroom Suite, Lavish Dressing Room, And Hotel-Inspired 7-Piece Ensuite. A Laundry Suite Plus Four Additional Bedroom Suites Complete The 2nd Floor, While The Lower Level Features A 2nd Laundry Suite, Sprawling Rec Room With Full Bar Plus Custom Wine Cellar, Walk-Up To The Rear Garden, Nanny Suite With Separate Entrance, And Custom Theatre Room. A Highly Coveted Offering In A Highly Desirable Location, Minutes To Green Spaces, Top-Rated Public And Private Schools, Yonge St Corridor, High-End Shops And Intimate Dining. (id:62104)
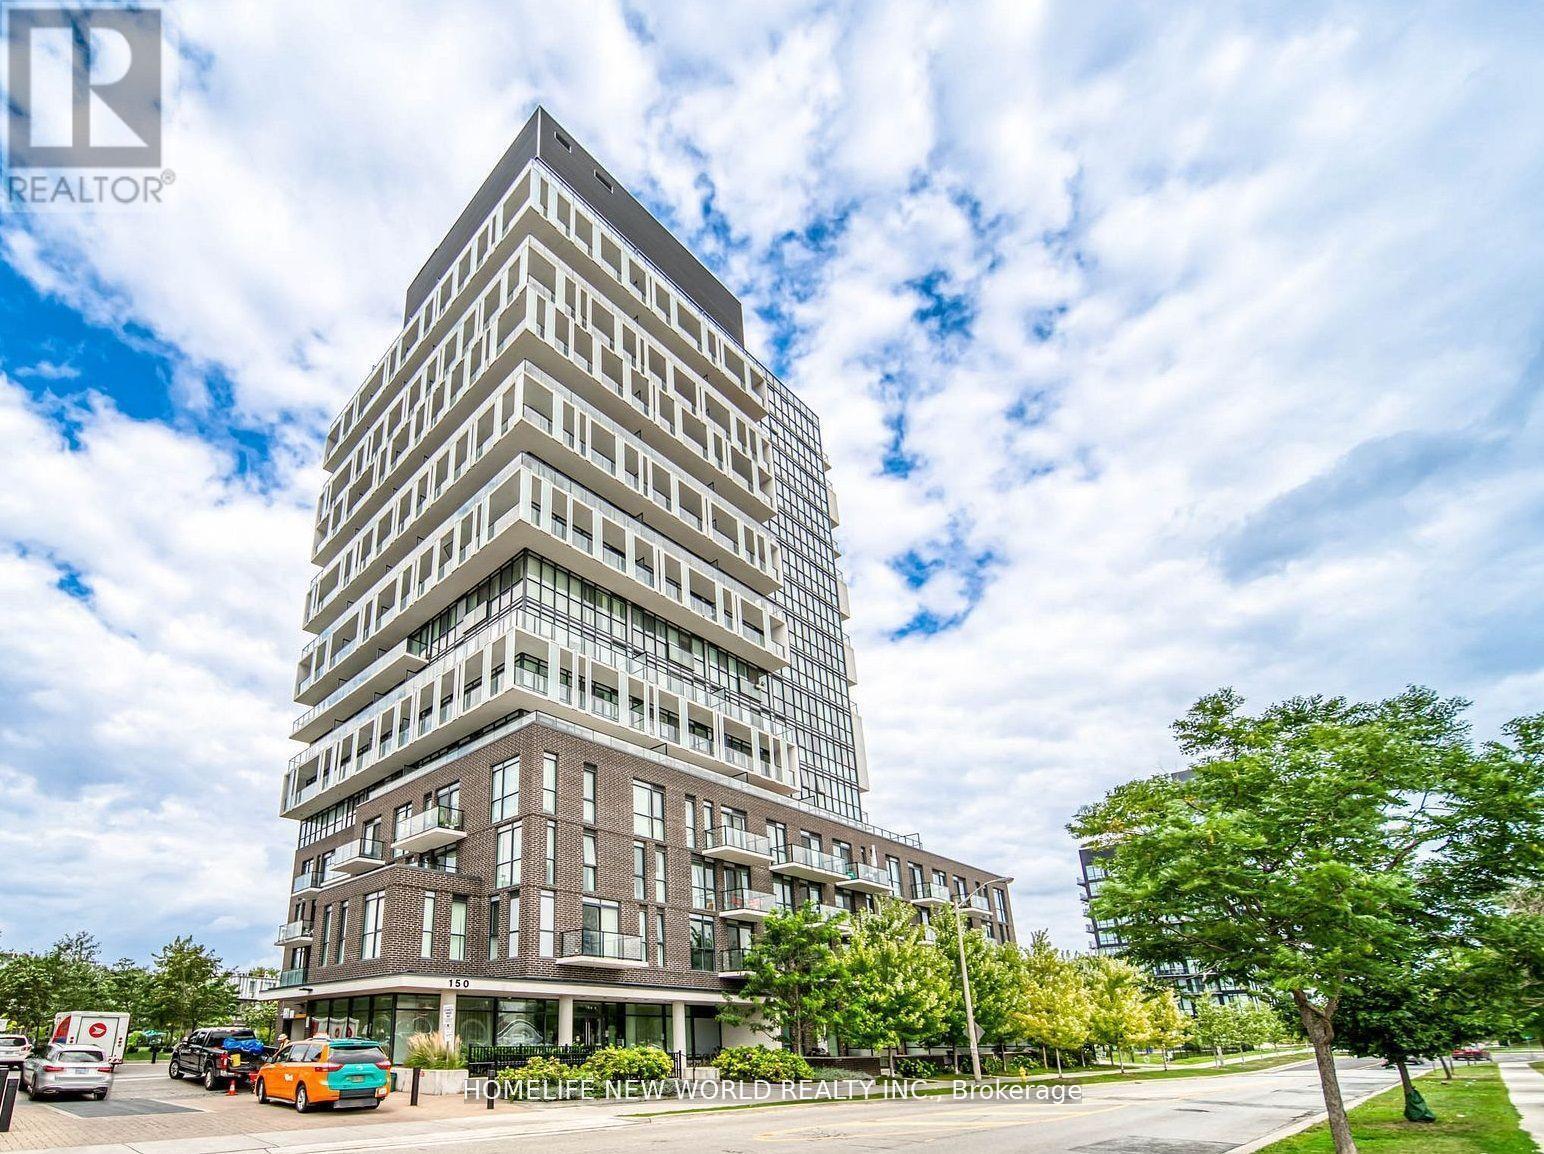
1211 - 150 Fairview Mall Drive
Toronto, Ontario
Bright South-East Corner 2 Bedroom W/ Large Balcony In The Prestigious Soul Condos Located In The Highly Sought-After Don Valley Village. Gorgeous City Views. 10 feet ceiling. Ceiling-To-Floor Windows. 24/7 Concierge. Fairview shopping mall, Library, Subway, TTC, Go Bus, Supermarket are all on cross street. Minutes to DVP/401/404, Community Center, North York General Hospital. Community Park And Playground. Great Building Amenities. Easy to rent Parking spot in the building. Perfect For almost all needs! (id:62104)

363 Wardell Street
Tay, Ontario
Welcome to this spacious and versatile 5-bedroom, 2-bathroom home, ideally situated on a quiet street. Featuring a flexible layout with multiple living areas, this property offers plenty of space for a growing family, extended family, or those looking for a multigenerational living arrangement.The generous floor plan provides numerous possibilities to customize the home to suit your lifestyle, with ample room for everyone to enjoy their own space. Whether you're looking for a spacious family home or a property with flexible living options, this home offers an excellent opportunity. You'll love the guest bunkie in the backyard. Located close to schools, shopping, parks, and local amenities, this property combines space, flexibility, and a quiet residential setting. Come see the possibilities for yourself! (id:62104)
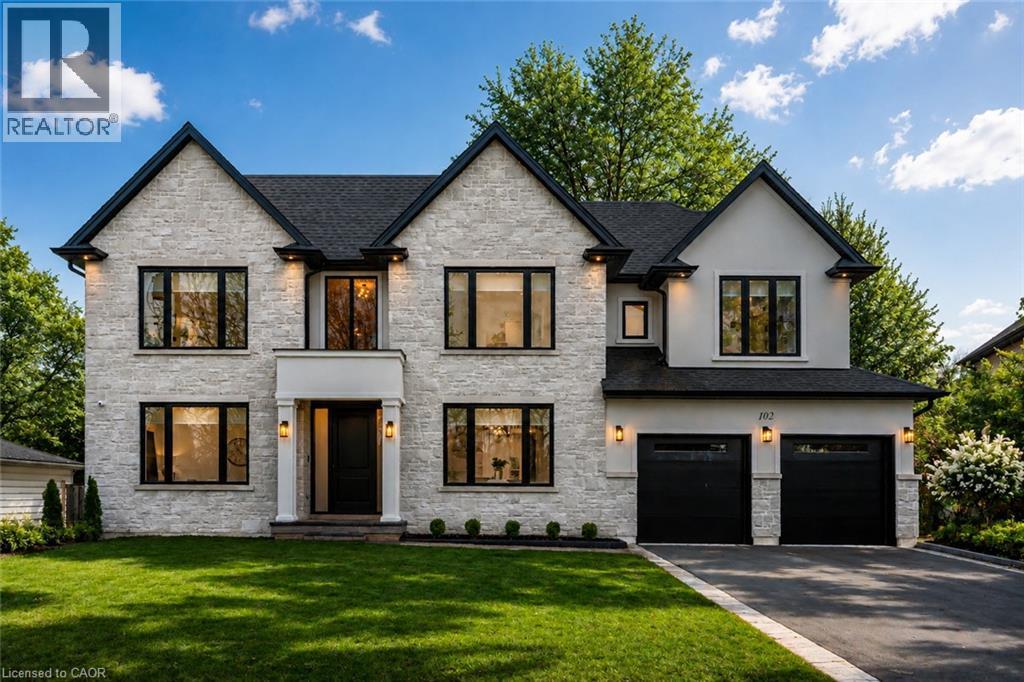
102 Cumming Court
Ancaster, Ontario
Crafted with exceptional attention to detail and completed in 2025 (Tarion warranty), this custom two-storey luxury home offers nearly 6,000 sqft. of finished living, 5+1 bedrooms, 6 total baths, and a contemporary transitional design blending sophistication with family-friendly functionality. Situated on a 75 x 105 ft lot in Ancaster's Nakoma neighbourhood, it features striking curb appeal with a stone-and-stucco exterior and a 2.5-car triple tandem garage. Inside, soaring 9 ft ceilings on all three levels, wide-plank white oak hardwood, 8 ft solid core doors, 9 baseboards, and oversized windows create a sense of grandeur. The 19-ft great room showcases floor-to-ceiling windows and a 42 gas fireplace flanked by custom cabinetry. A main-floor office with built-ins, formal dining room, and powder room provide elegant, purposeful spaces, while the dining table converts into a pool table for dual-purpose entertaining. The gourmet kitchen features black cabinetry, a 9' x 5' waterfall quartz island, full-slab quartz backsplash, champagne and honey bronze fixtures, Bertazzoni appliances, and a walk-in pantry and servery with black stainless-steel sink. Adjacent are the mudroom/laundry with garage entry and a main-level bedroom with ensuite. Upstairs, four bedrooms each have ensuite access, including a primary retreat with 10 ft tray ceiling, oversized walk-in closet, linear fireplace, and spa-inspired 5-piece ensuite with heated floors. The finished lower level offers 9 ft ceilings, oversized windows, sixth bedroom, full bathroom, linear fireplace, and endless possibilities. Additional features include radon mitigation, 200-amp service, hardwired security system, and DryCore subfloor. Outside, the back patio provides a starting point for a dream outdoor space, with a pre-approved building permit for an in-ground pool and gas lines for BBQ. Centrally located, this home offers walkability to schools, parks, shops, and quick access to Hwy 403. (id:62104)
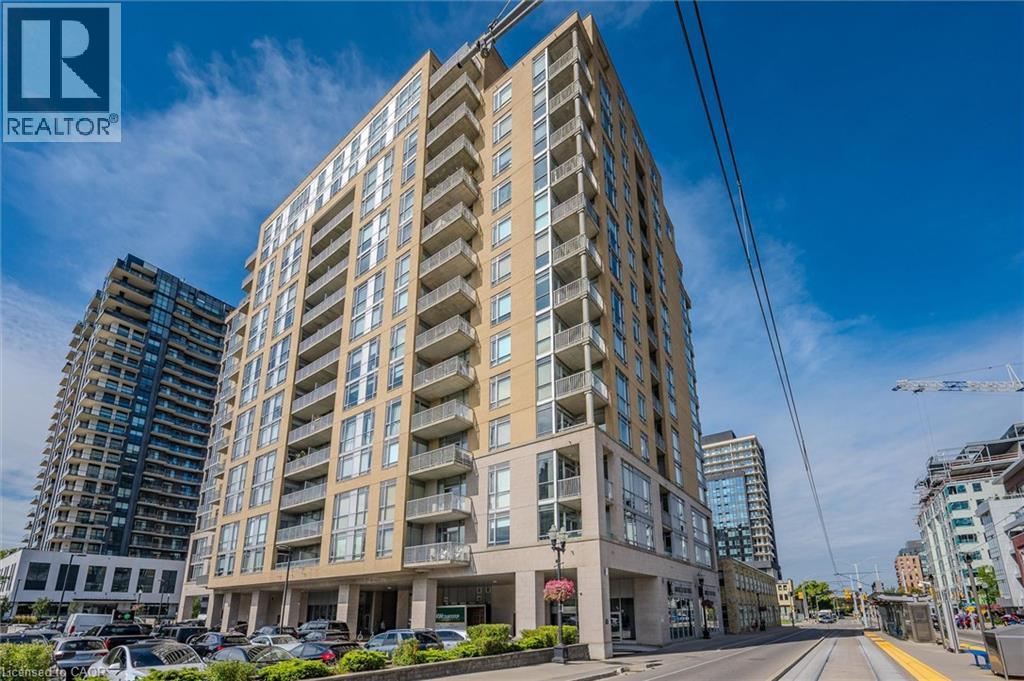
191 King Street S Unit# 802
Waterloo, Ontario
191 King St S #802, Waterloo — Bauer Lofts Bright 1-bed, 2 bath condo in the heart of Uptown Waterloo. Open layout, large kitchen with black appliances (built-in microwave & dishwasher), in-suite laundry, and a private balcony with city/green views. Primary bedroom fits a king bed and has a full ensuite (shower + separate tub). Second full bath for extra convenience. Underground parking. Building amenities: gym, party room, rooftop terrace with BBQ. Steps to Vincenzo’s, The Bauer Kitchen, Uptown shops & restaurants, Iron Horse Trail, and the ION LRT. Easy access to Waterloo Park, universities, and the KW corridor. Move-in ready Uptown living. (id:62104)
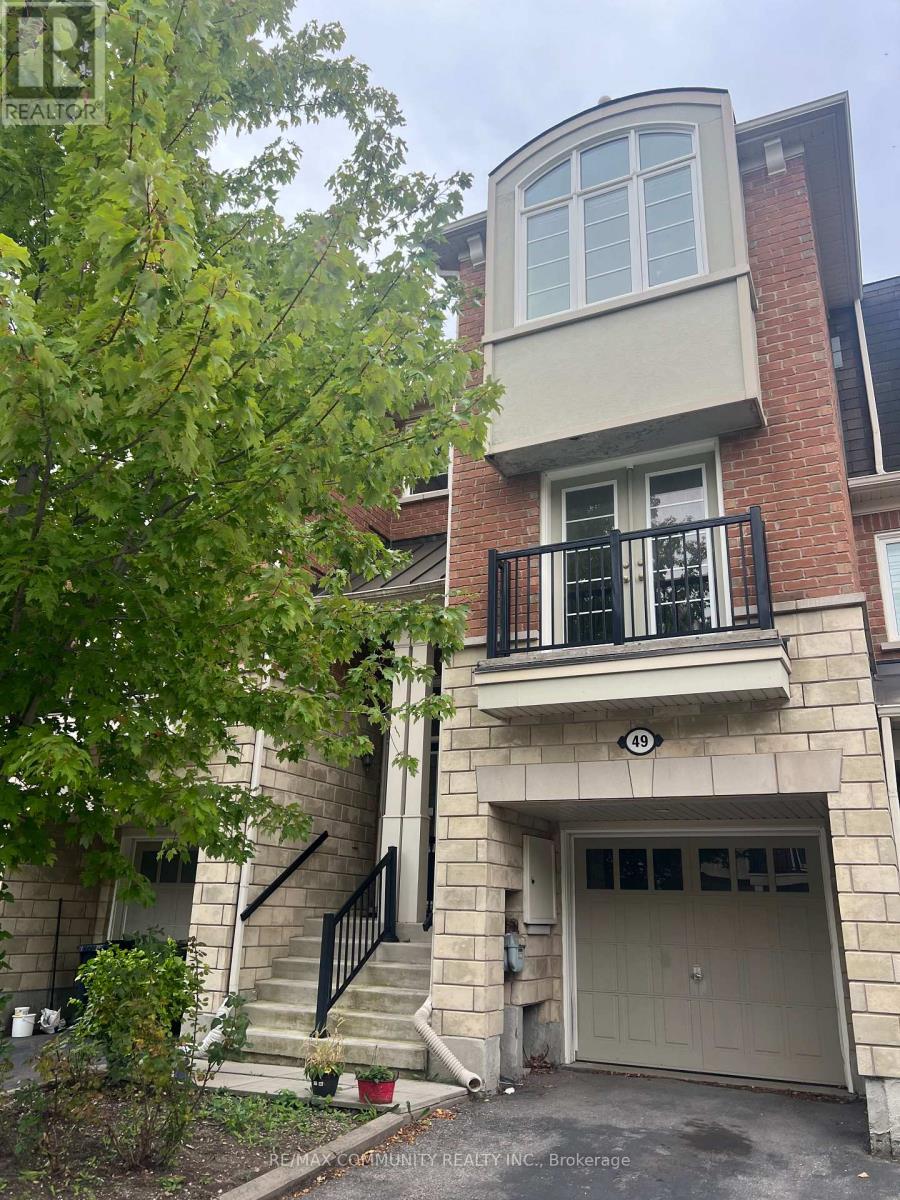
49 Ferguson Street
Toronto, Ontario
Welcome to 49 Ferguson Street! Beautiful Town Home for Lease in Clairlea-Birchmount! This spacious 3-bedroom, 2.5-bathroom home offers a smart, family-friendly layout with bright and modern living spaces. Enjoy a private backyard and 2 parking spaces, including 1 garage and 1 driveway parking spots. Ideally located near St. Clair Ave E & Warden Ave, this home offers exceptional convenience for commuters and families. Enjoy easy access to TTC bus routes, Warden Subway Station, and the Eglinton LRT. Located closely to an abundance of everyday amenities, including grocery stores, restaurants, cafés, retail plazas, the Golden Mile shopping district, Eglinton Town Centre, and Scarborough Town Centre. Families will appreciate nearby parks, playgrounds, schools, childcare, Warden Hilltop Community Centre, and golf courses. Vacant and move-in ready - an excellent opportunity to enjoy comfortable living in a highly convenient Toronto neighbourhood! (id:62104)
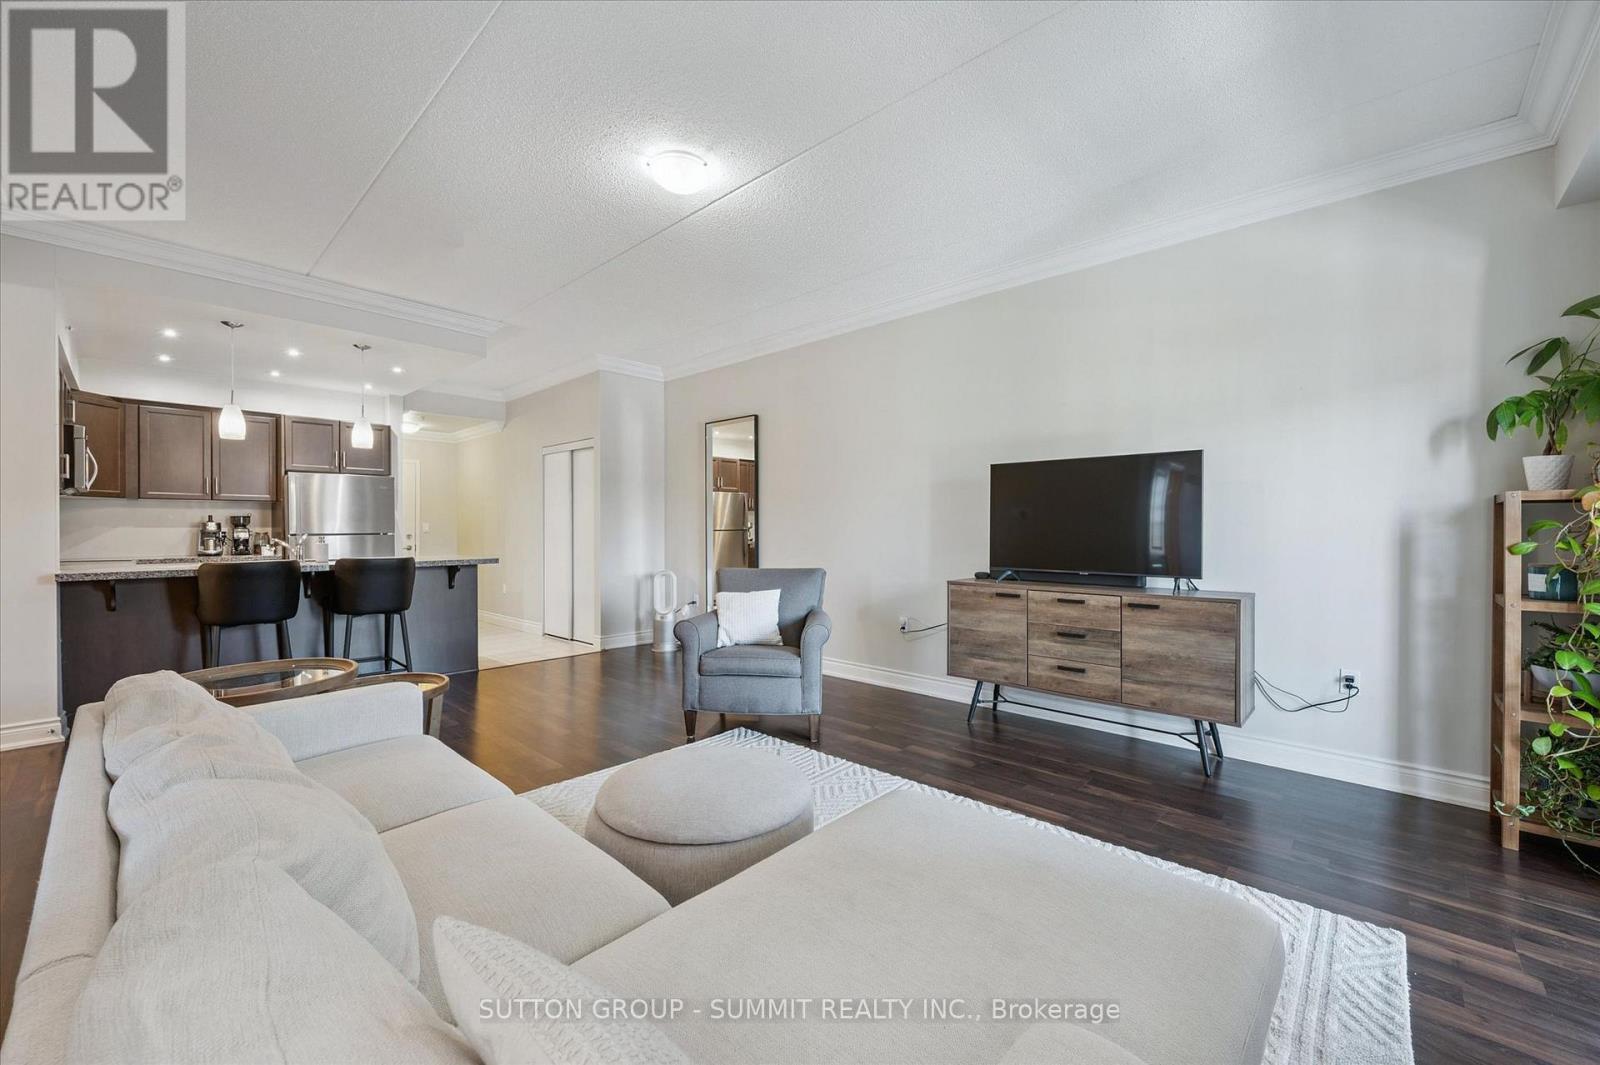
242 - 1077 Gordon Street
Guelph, Ontario
Stunning Modern Bright Open Concept Condo located in a fabulous location. 2 bedroom, 2 bath condo featuring 9-foot ceilings with a spacious bright layout and large balcony overlooking serene green space. The modern kitchen includes granite countertops with breakfast bar, and stainless steel appliances. Enjoy your morning coffee relaxing on private balcony overlooking the beautiful green space. Whether you're enjoying your morning coffee, working remotely, or unwinding after a busy day, this outdoor retreat offers a peaceful setting to relax and recharge. Large primary bedroom with 3 piece ensuite washroom. Second spacious bedroom with 4 piece washroom. Convenient in-suite laundry. Easy access to underground parking, and large storage room. Prime location within walking distance to the University of Guelph, public transit, restaurants, LCBO, Beer Store, Banks, Shops, Malls, Theater, outdoor green spaces, and quick access to the Hanlon Expressway, Highway 6, Highway 401. This Condo is perfect for young professionals, first time buyers, students, parents of University of Guelph students, downsizers, or investors (id:62104)
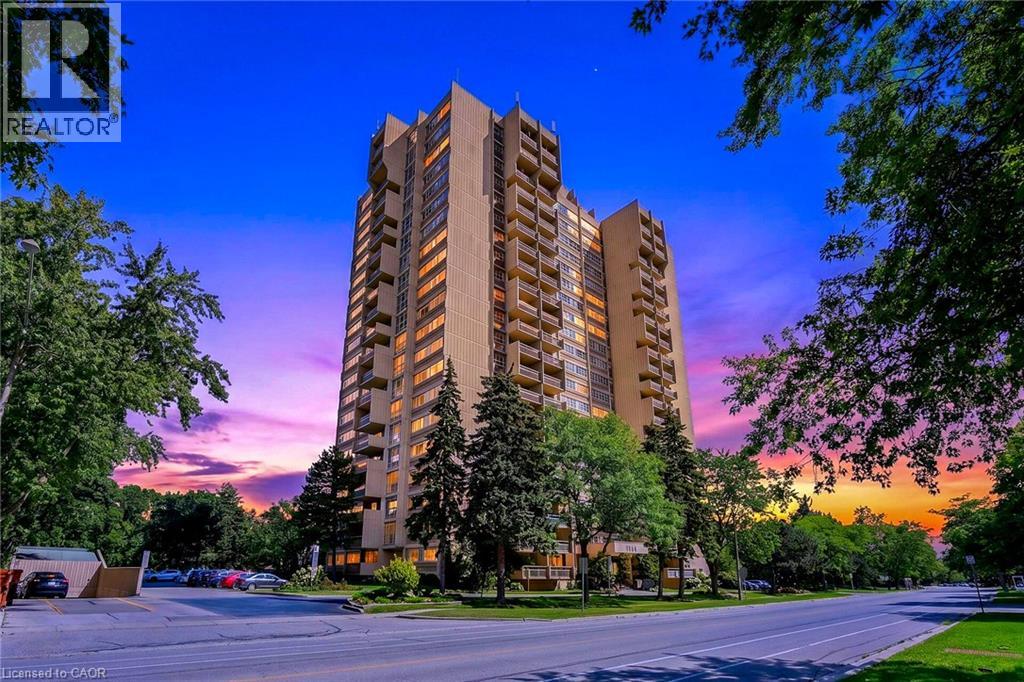
1359 White Oaks Boulevard Unit# 205
Oakville, Ontario
Welcome to The Oaks, where comfort, convenience, and an exceptional lifestyle come together. This beautifully situated two-bedroom condominium offers spacious, inviting living with 1.5 bathrooms, a generous living and dining area, and a versatile den—perfect for a home office, reading room, or additional living space. In Suite Laundry! Enjoy an impressive array of building amenities designed to enhance everyday living, including an indoor swimming pool, sauna, fitness centre, party room, and library. An underground garage parking space is also included for added convenience. Set amidst beautifully landscaped, park-like grounds, The Oaks offers a peaceful and welcoming setting while being ideally located close to everything you need. Enjoy easy access to the QEW and Highway 407, public transit, shopping, restaurants, and everyday amenities. A wonderful opportunity to enjoy spacious condo living in a desirable and well-appointed community— perfect for those seeking comfort, convenience, and an exceptional lifestyle. (id:62104)
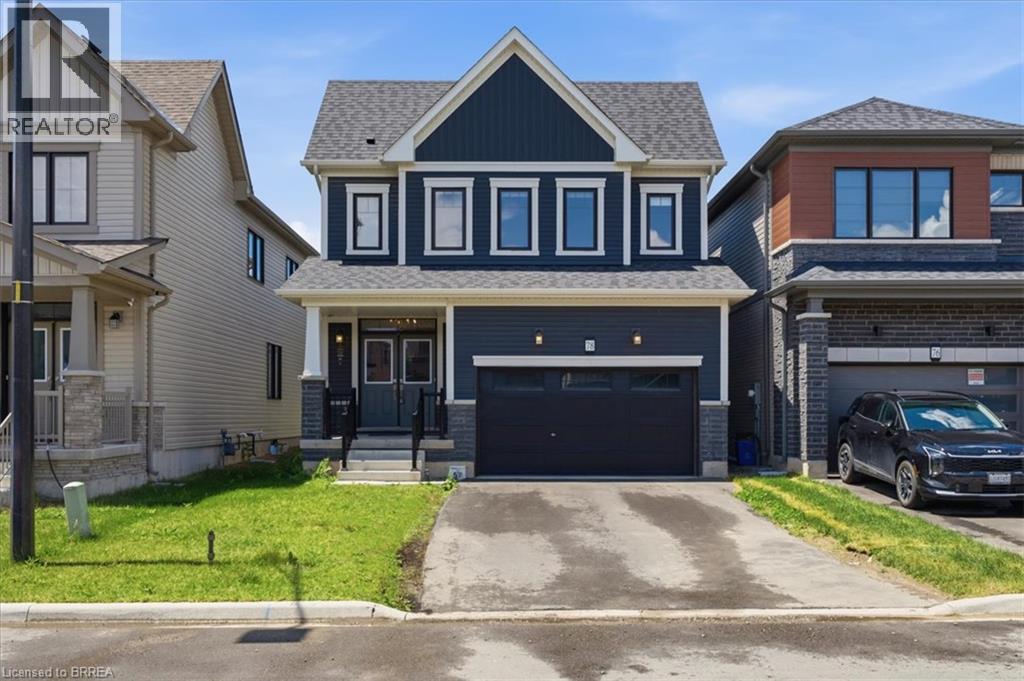
78 Lilac Circle
Caledonia, Ontario
This is your opportunity to invest in a newer detached 4 bedroom home in the new Avalon developments in the heart of Caledonia. Whether you're looking for your next investment or a growing family, you have to see this one. A beautiful open-concept layout, 4 generous sized bedrooms, a spacious basement ready for development and located right next to beautiful trails. Caledonia brings all kinds of charm and small town character. From the loved Caledonia Fair, the annual town wide garage sale, the chilli cook-off, Canada Day and Santa Claus Parades, the beautiful Grand River and so much more - this town has it all! Located just minutes from all major amenities, 15 minutes to Hamilton and major highways. Some photos have been virtually staged. (id:62104)
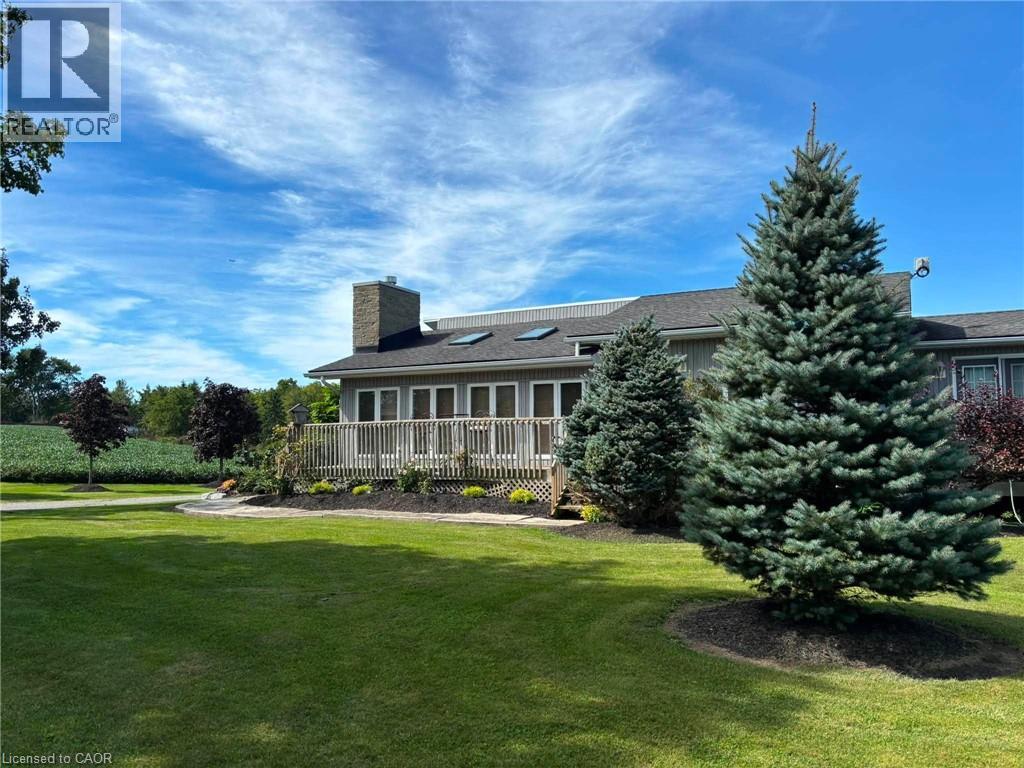
5030 Blackheath Road
Binbrook, Ontario
Welcome to 5030 Blackheath, a beautifully landscaped, turn-key 19.408-acre equestrian estate engineered for training operations, tradesman utility, and premium rural living. Nestled in a highly desirable Hamilton/Binbrook agricultural pocket, this property represents a functional design and rural luxury. The home has a perfect design layout. Entering the home into a sunken living room complete with skylights and a gas fireplace. Step up into the kitchen with French doors off the dining area leading to a quiet deck. The primary bedroom leads to a private deck with hot tub surrounded by beautiful landscape to relax and unwind. The side entrance with a washroom, shower and laundry is perfectly designed to clean up before entering the main house. The lower level is the perfect spot to enjoy movie nights with family and friends. The professional equestrian facilities center on a bright indoor riding arena featuring specialized footings and excellent clearance heights for year-round training across any discipline. The arena is flanked by a symmetrical stall configuration on either side, maximizing daily operational efficiency and allowing effortless monitoring of horses. The main barn has an automated fly system and bulk poly feed bin. A drilled well services the barn ensuring high-volume livestock watering never impacts the main house. Equestrian excellence continues outdoors, where a magnificent riding ring is situated on naturally higher ground overlooking rolling hills, immaculate paddocks with beautiful white fencing, lined with mature trees, all draining into a lower pond. For contractors, car enthusiasts, or machinery storage, a massive independent workshop provides a heavy-duty workspace, complete with a 100-amp sub-panel smartly back-fed from the barn’s robust 200-amp main electrical service and a 30 amp trailer plug. Truly a rare, pristine package ready for its next chapter. (id:62104)
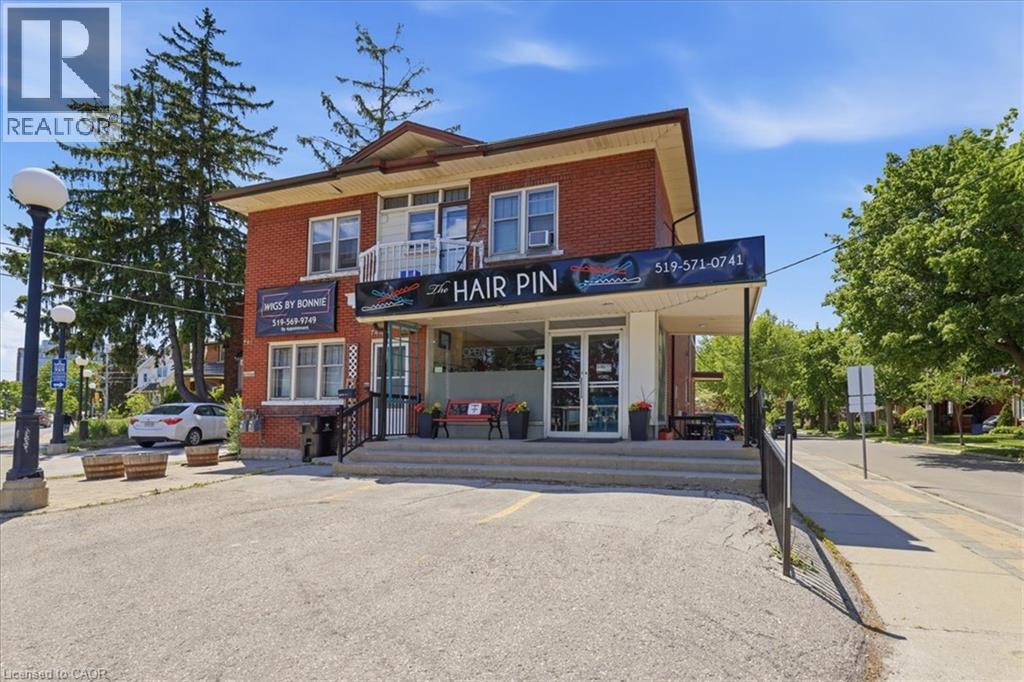
744 Queen Street S
Kitchener, Ontario
Prime Cash-Flow Opportunity at 744 Queen St S, Kitchener! Discover this fully tenanted 6-unit mixed-use gem on a high-traffic corner in one of Kitchener’s strongest rental markets. The property features four 1-bedroom units, one spacious 3-bedroom unit, and one commercial space with excellent street visibility, delivering strong, diversified income from long-term tenants right from day one. Boasting 11 parking spaces, a solid 1940s-built structure (approx. 3,000–3,500 sq ft) on a generous 40 x 114 ft lot, this turnkey investment offers outstanding tenant retention and hassle-free management. Just steps to transit, parks, schools, Highland Rd amenities, the Iron Horse Trail, and downtown Kitchener, it sits in a high-demand location with clear value-add potential. Stable cash flow, scalable upside, and a proven location—ideal for investors ready to grow their portfolio today. (id:62104)
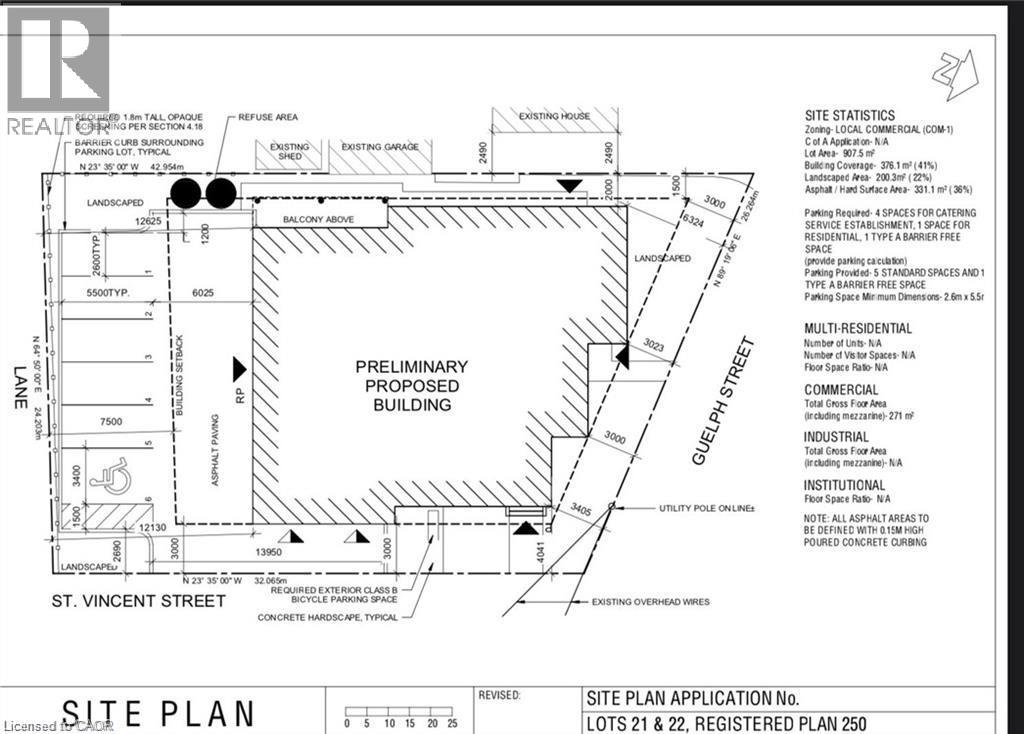
671 Guelph Street
Kitchener, Ontario
Approved Mixed-Use Development Lot – 671 Guelph St, Kitchener Excellent opportunity for investors and developers to acquire a fully approved mixed-use development site in a growing Kitchener neighbourhood. Zoned C-1 (Commercial Residential), the property permits both residential and commercial uses. The lot measures 104.74 ft x 79.52 ft and comes with an approved site plan and a complete building permit package, allowing for immediate development. Professionally designed mixed-use plans are included. Situated on a corridor with steady exposure and convenient access, this location supports long-term investment value. The surrounding area is seeing continued residential and commercial growth. Highlights: Lot Size: 104.74 ft x 79.52 ft Zoning: C-1 Site Plan & Permit Package Included Mixed-Use Plans Provided Strong Growth Area Turnkey development site in a stable and expanding market. (id:62104)
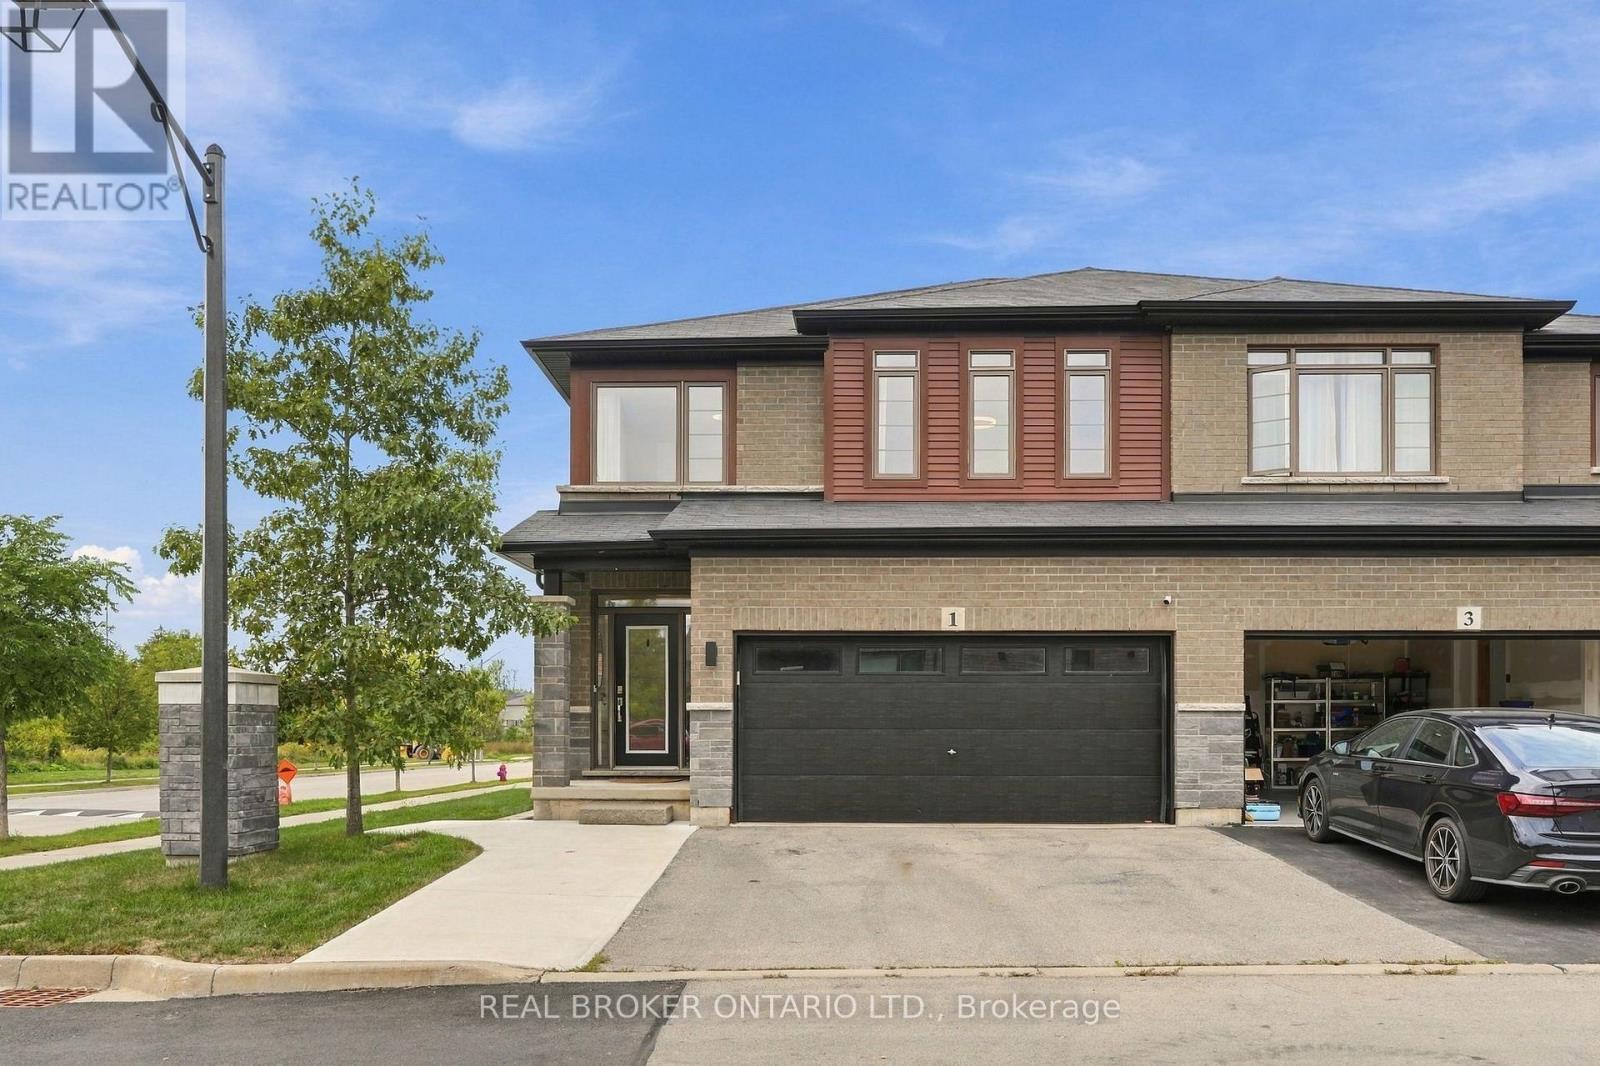
1 Burley Lane
Hamilton, Ontario
SPACE FOR THE FAMILY. A PARK STEPS FROM YOUR DOOR. HIGHLY RANKED SCHOOLS. Welcome to 1 Burley Lane, a spacious 4+1 bedroom, 3.5 bath semi offering 1,765 sq. ft. above grade plus a fully finished basement in sought-after Ancaster. Positioned at the end of the row with no home immediately beside it on one side, it enjoys a more open setting than you'd typically expect from a semi. Inside, 9' main-floor ceilings and tall windows with transoms flood the home with natural light. The modern open-concept kitchen, dining and living areas create one connected space for everyday living and entertaining, with a sleek electric fireplace feature wall anchoring the living room. The kitchen features quartz counters, stainless appliances, a large island and the uncommon convenience of a walk-in pantry with glass door. Upstairs are FOUR bedrooms, including a spacious primary overlooking the park with a large walk-in closet and private ensuite, another full bath and dedicated bedroom-level laundry. The finished lower level adds a 5th bedroom, full bath, kitchenette and rec area-perfect for guests, teenagers, a home office or simply more room to spread out. Outside, an expansive poured-concrete patio creates a low-maintenance backyard made for entertaining, complete with raised gardens, natural gas BBQ line and metal-roof gazebo. Double garage with inside entry and hardwired heater plus a double driveway. SCHOOL CATCHMENTS INCLUDE: Ancaster Meadow, Ancaster High, Immaculate Conception and Bishop Tonnos, with Immaculate Conception and Bishop Tonnos among the stronger performers in Fraser Institute's latest Ontario school report cards. Bookjans Park's playground, basketball court, trails and green space are just steps away, while shopping, restaurants and exceptionally convenient Hwy 403 access make everyday life and commuting easy. (id:62104)
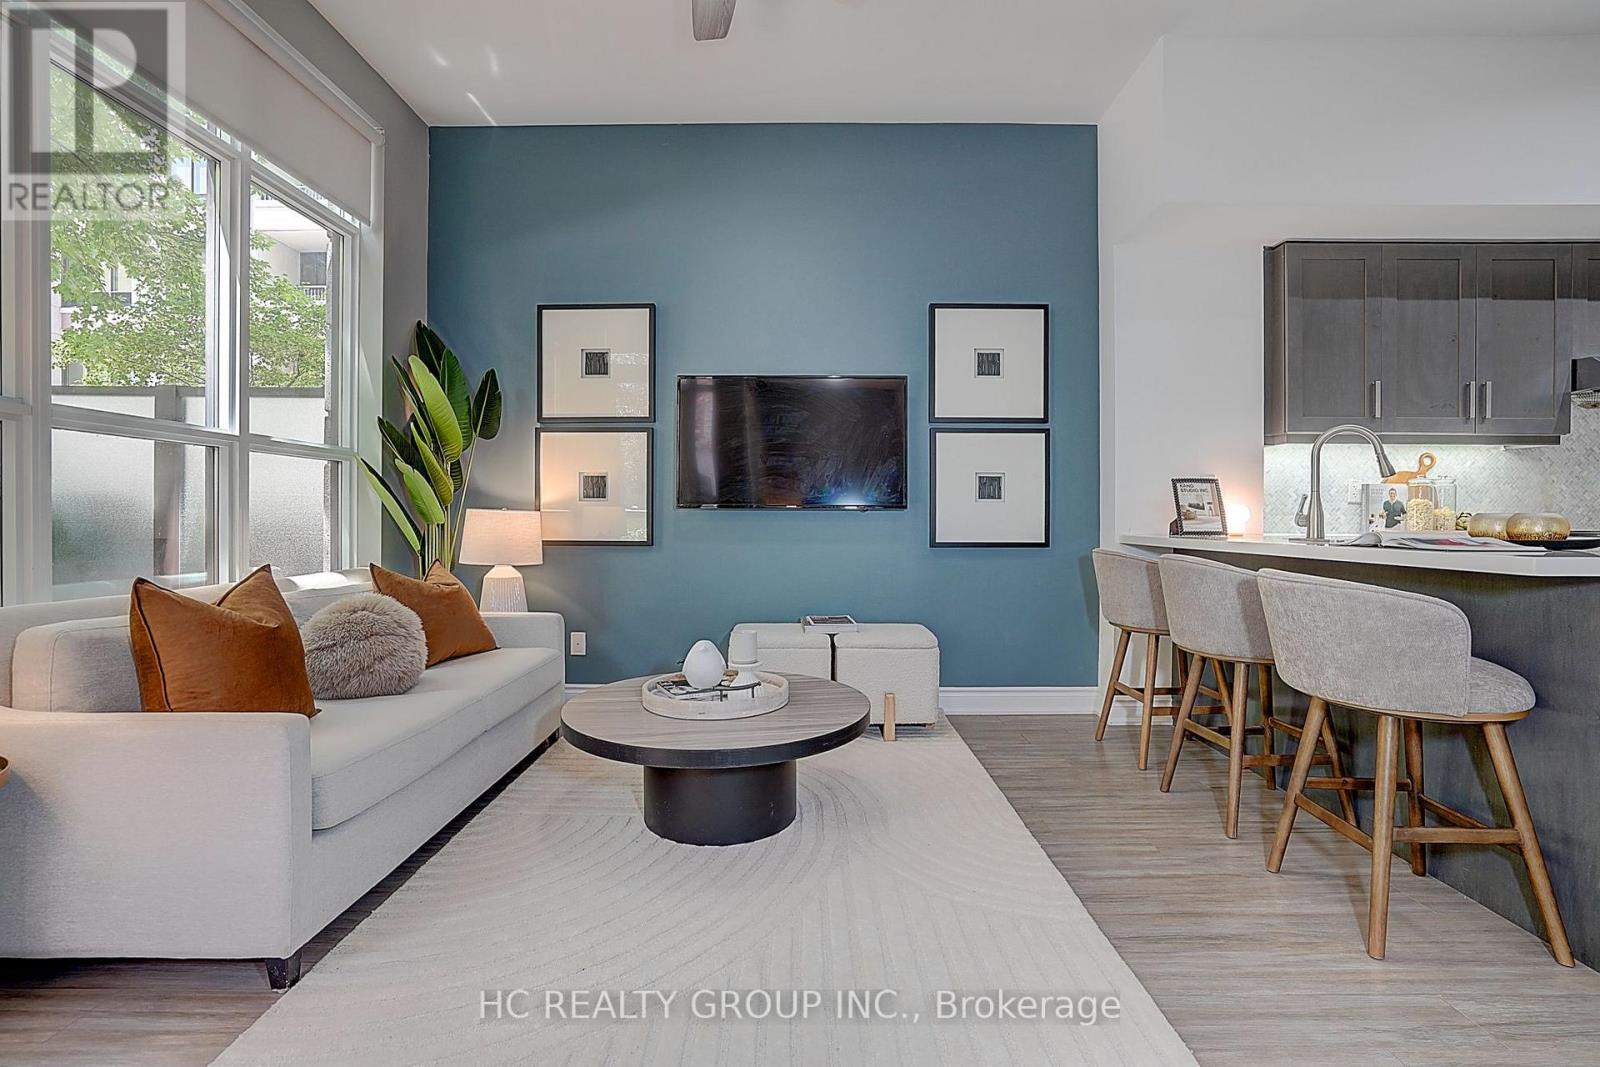
205 - 33 Clegg Road
Markham, Ontario
Experience luxury living in this stunning ground-level corner unit featuring soaring ~10 ft smooth ceilings, oversized windows, and a rare large private garden terrace with walk-out access. This bright and spacious suite offers a versatile layout with a huge den that can be used as a second bedroom or home office, a primary bedroom with ensuite, and an additional full bathroom for added convenience.The modern kitchen features upgraded cabinetry, stone countertops, premium appliances, breakfast bar, stylish backsplash, and under-mount lighting. Enjoy numerous quality upgrades throughout, including a custom California Closet in the primary bedroom, upgraded glass walk-in shower, and thoughtful finishes designed for comfort and functionality.Additional highlights include a large locker conveniently located on the same floor and one underground parking. Ideally situated in prime Unionville, close to top-rated schools, shopping, restaurants, parks, transit, and everyday amenities. A rare opportunity to own a beautifully upgraded home in one of Markham's most desirable communities. (id:62104)
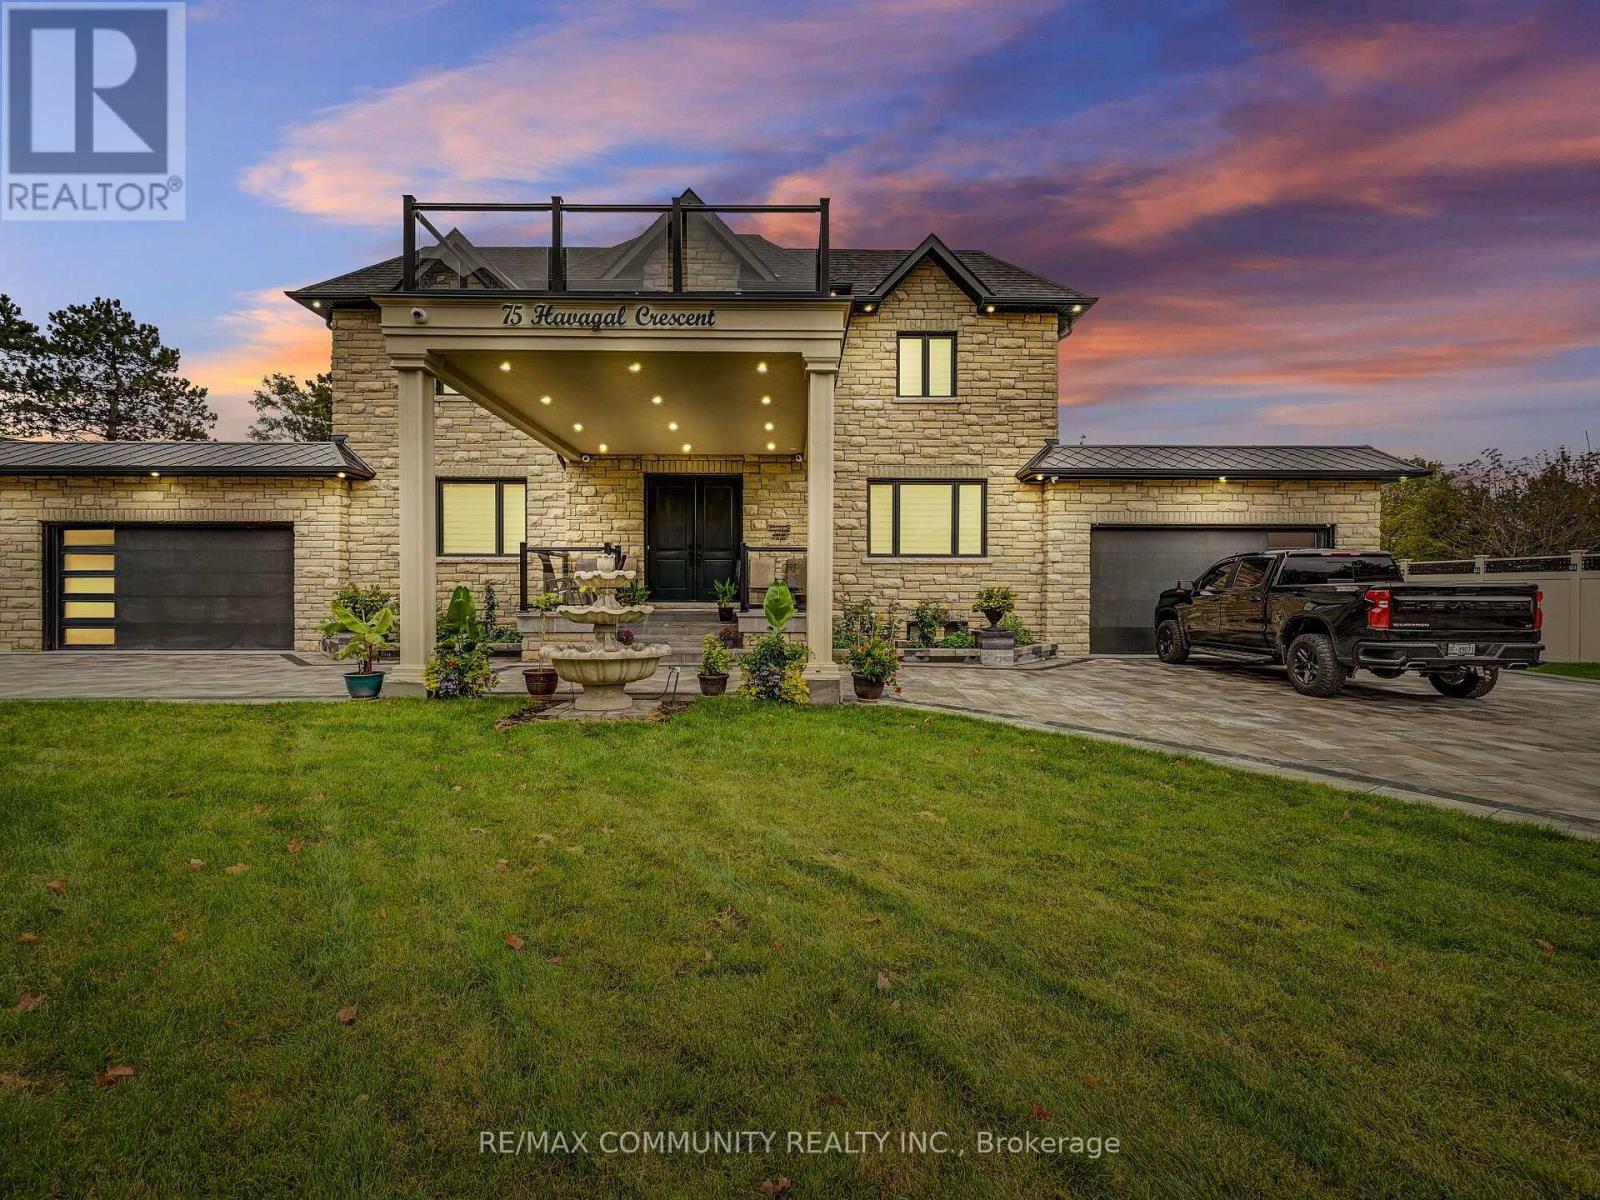
75 Havagal Crescent
Markham, Ontario
Welcome to this stunning brand-new custom-built home, thoughtfully designed with exceptional craftsmanship and an extensive list of premium upgrades. From custom closets and upgraded kitchen cabinetry to elegant countertops, coffered ceilings, and numerous other high-end finishes, every detail has been carefully selected to create a modern and sophisticated living experience. The professionally landscaped exterior is equally impressive, featuring a custom-built basketball court valued at approximately $50,000, a durable PVC fence valued at approximately $85,000, and a built-in BBQ on a beautifully designed modern deck-perfect for entertaining and enjoying outdoor living. The property also offers the convenience of two separate attached parking garages, providing ample parking and storage space. The fully finished basement adds exceptional versatility, featuring 2 bedrooms, a full bathroom, kitchen, and bar area, along with heated ceramic flooring and a separate side entrance. Ideal for extended family, guests, or additional living space. There are simply too many upgrades to list-this is a home that truly needs to be seen to be appreciated. Come experience this beautiful modern residence and discover everything it has to offer! (id:62104)
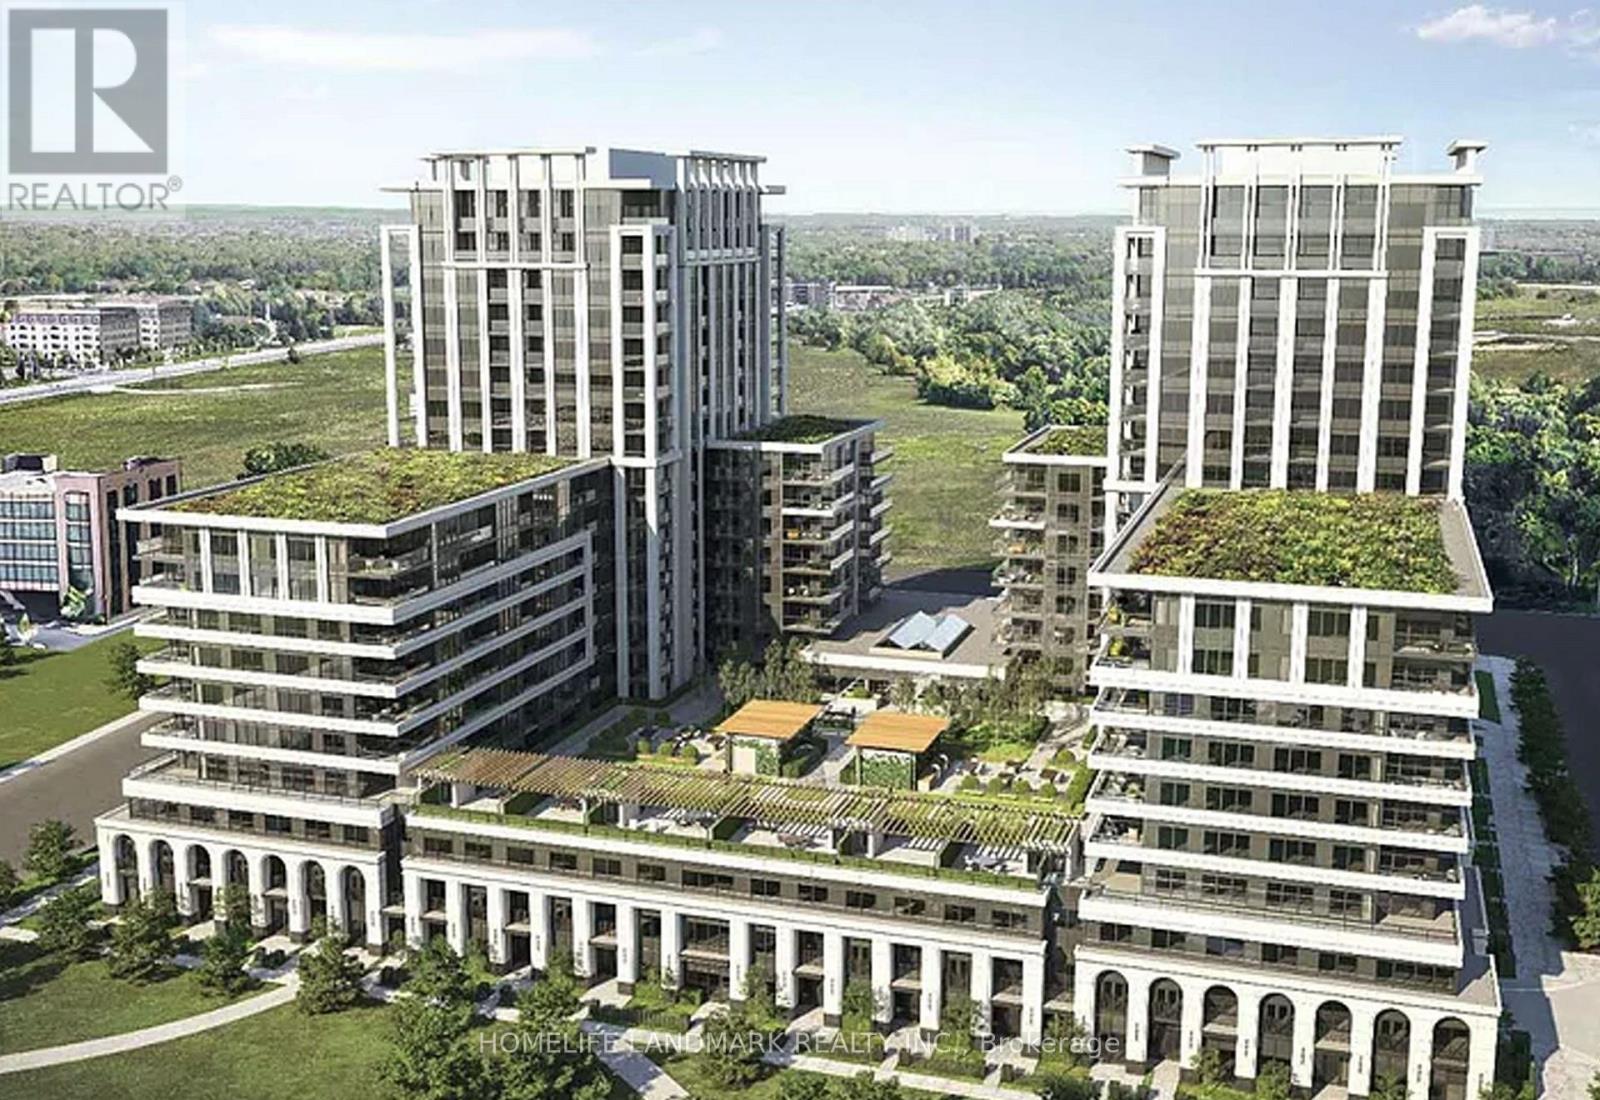
1610 - 9 Clegg Road
Markham, Ontario
Full set of Furniture. 2+1 Bedroom Vendome Corner Unit With Clear South-East View ! 1017Sf+121Sf Balcony Area, Functional Layout with Lots of Lights, Open Concept Living/Dining Area, Quartz Counter and S/S Appliances . Excellent Amenities: Guest Suites, Gym, Meeting/Exercise Room, Visitor Parking, 24 Hrs Security &More .Walking Distance To Top Ranked Unionville High School, Easy To 407/404 and Go Station, Bus Stops, Parks and York University Markham Campus, Close to Cineplex Cinema, Minutes To First Markham Place, Grocery stores, Cafes and Restaurants! (id:62104)