
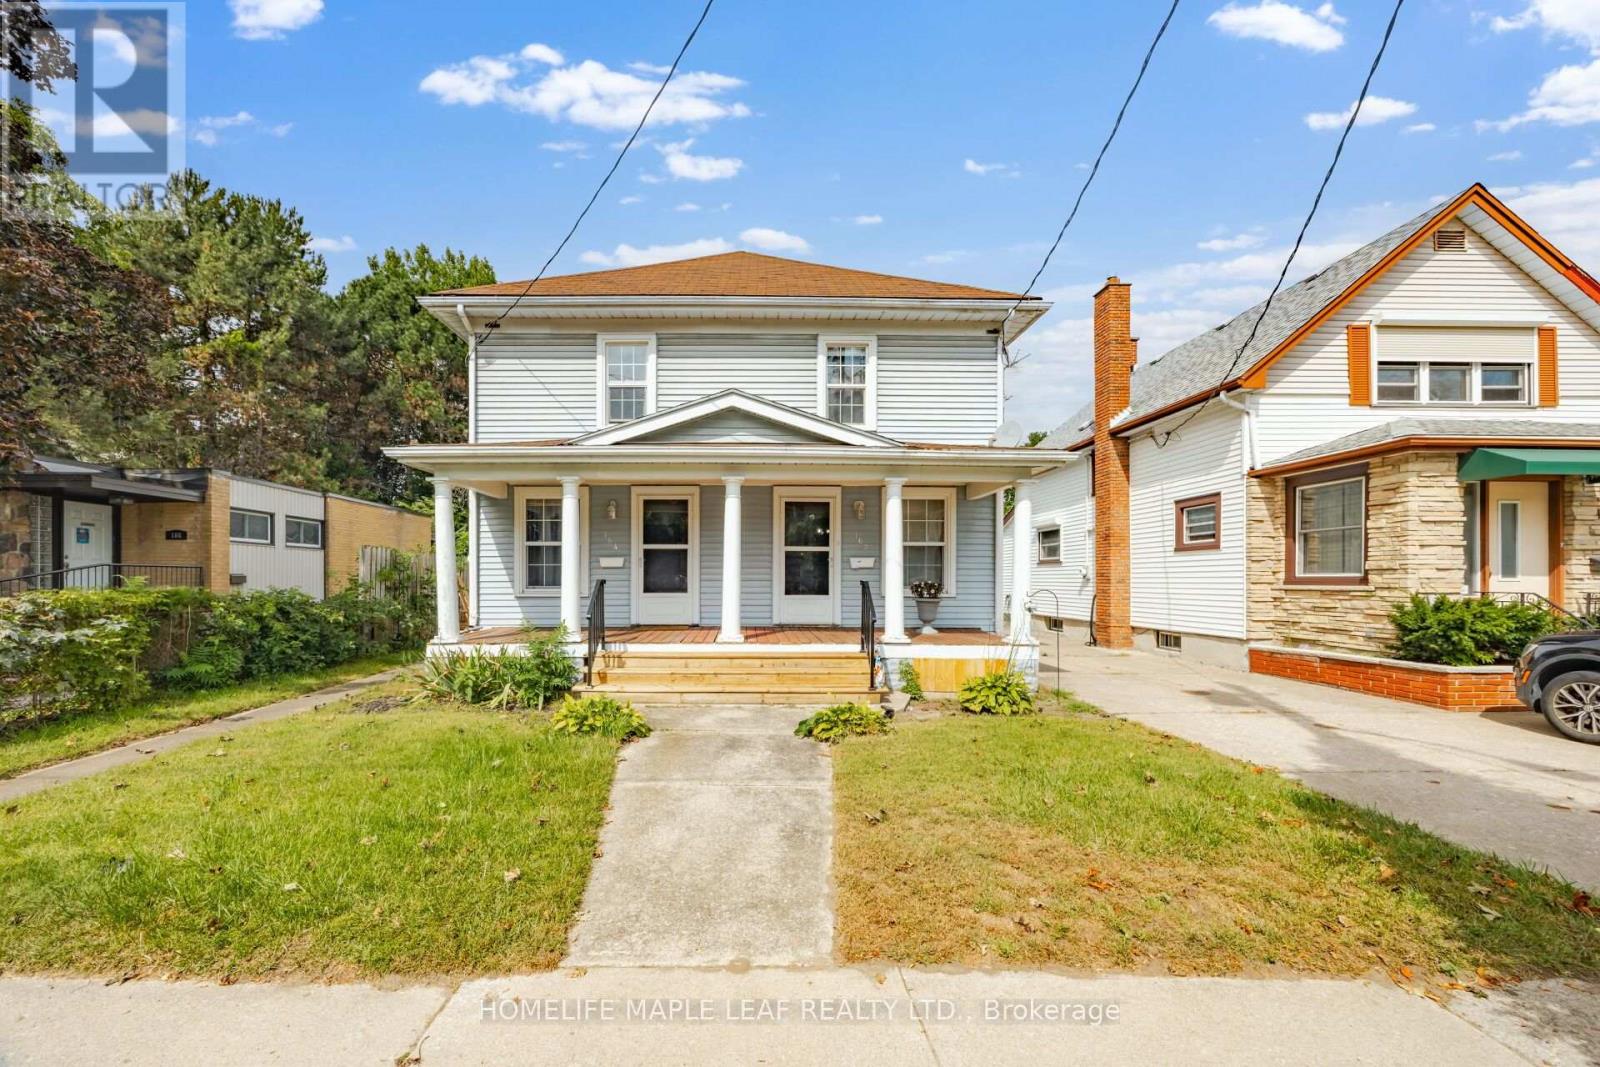
162-164 Main Street
St. Catharines, Ontario
Welcome to 162 & 164 Main Street, St. Catharine's, located in the highly sought-after Port Dalhousie neighbourhood! This unique property offers a legal duplex with two side-by-side semi-detached homes, each featuring 2 bedrooms, 1 full bathroom, and its own separate hydro meter. Adding even more value is a separate, self-contained rear unit with its own kitchen and washroom, providing excellent flexibility to use the space as a third rental unit for additional income, home office, private workspace, or workshop. Situated on a huge lot with plenty of parking, this property offers great outdoor space and convenient parking for multiple occupants, tenants, or guests. The location is truly a highlight, just minutes from Martindale Pond, the waterfront, beaches, restaurants, bars, parks, shopping, and everyday amenities. Enjoy the charm and convenience of Port Dalhousie while having multiple living and income options. Whether you're looking to generate rental income, accommodate extended family, or have additional space for your own needs, this property offers tremendous flexibility. A rare opportunity to own two side-by-side homes plus a versatile self-contained rear unit, all on a large lot with ample parking in one of St. Catharines' desirable neighbourhoods. Great location, multiple uses, lots of parking, and plenty of potential-don't miss this opportunity (id:62104)

678 Edinburgh Road S
Guelph, Ontario
This spacious detached home is situated in the highly sought after south end location of Guelph just minutes from the University. It offers exceptional versatility for investors, students or families alike. Freshly painted throughout and filled with natural light, Featuring three generously sized bedrooms, two bathrooms, a large separate dining room with bay window, and a spacious light filled living room. The large eat-in kitchen has a walk out to a good sized backyard. The attached garage has direct access to the home and a door to the backyard. The unfinished basement which is full of potential has a bathroom rough-in and is ready for development. This well-proportioned layout offers comfortable family living or an attractive student home. Enjoy close proximity to the University of Guelph, transit, shopping, restaurants and everyday amenities. A wonderful opportunity to secure a detached home in a location where lifestyle and investment potential come together. (id:62104)
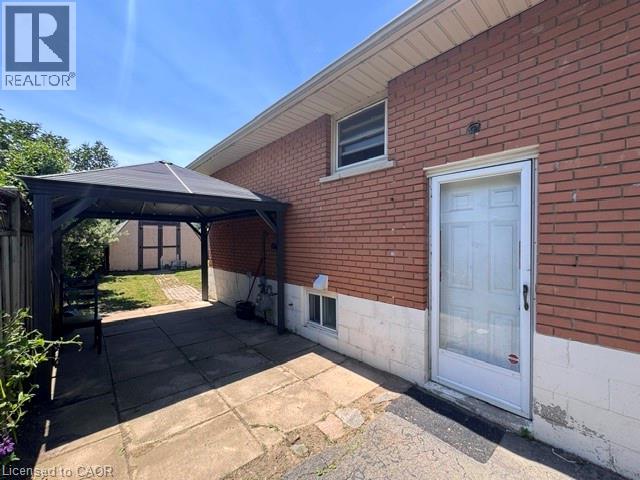
90 Anna Capri Drive Unit# Lower
Hamilton, Ontario
Welcome to 90 Anna Capri Drive! This bright and spacious lower-level apartment offers comfortable living in one of East Hamilton Mountain's most convenient neighbourhoods. Featuring 3 generous bedrooms, a 4-piece bathroom, and in-suite laundry, this well-maintained unit provides both space and functionality. Enjoy an open and inviting layout with plenty of room for the whole family. Conveniently located close to schools, parks, shopping, restaurants, public transit, and easy highway access, you'l1 have everything you need just minutes away. Ready August 1, 2026 Don't miss this fantastic opportunity to call this beautiful lower-level suite your next home! The Tenant(s) of the lower unit pays 40% of monthly utility costs. (id:62104)
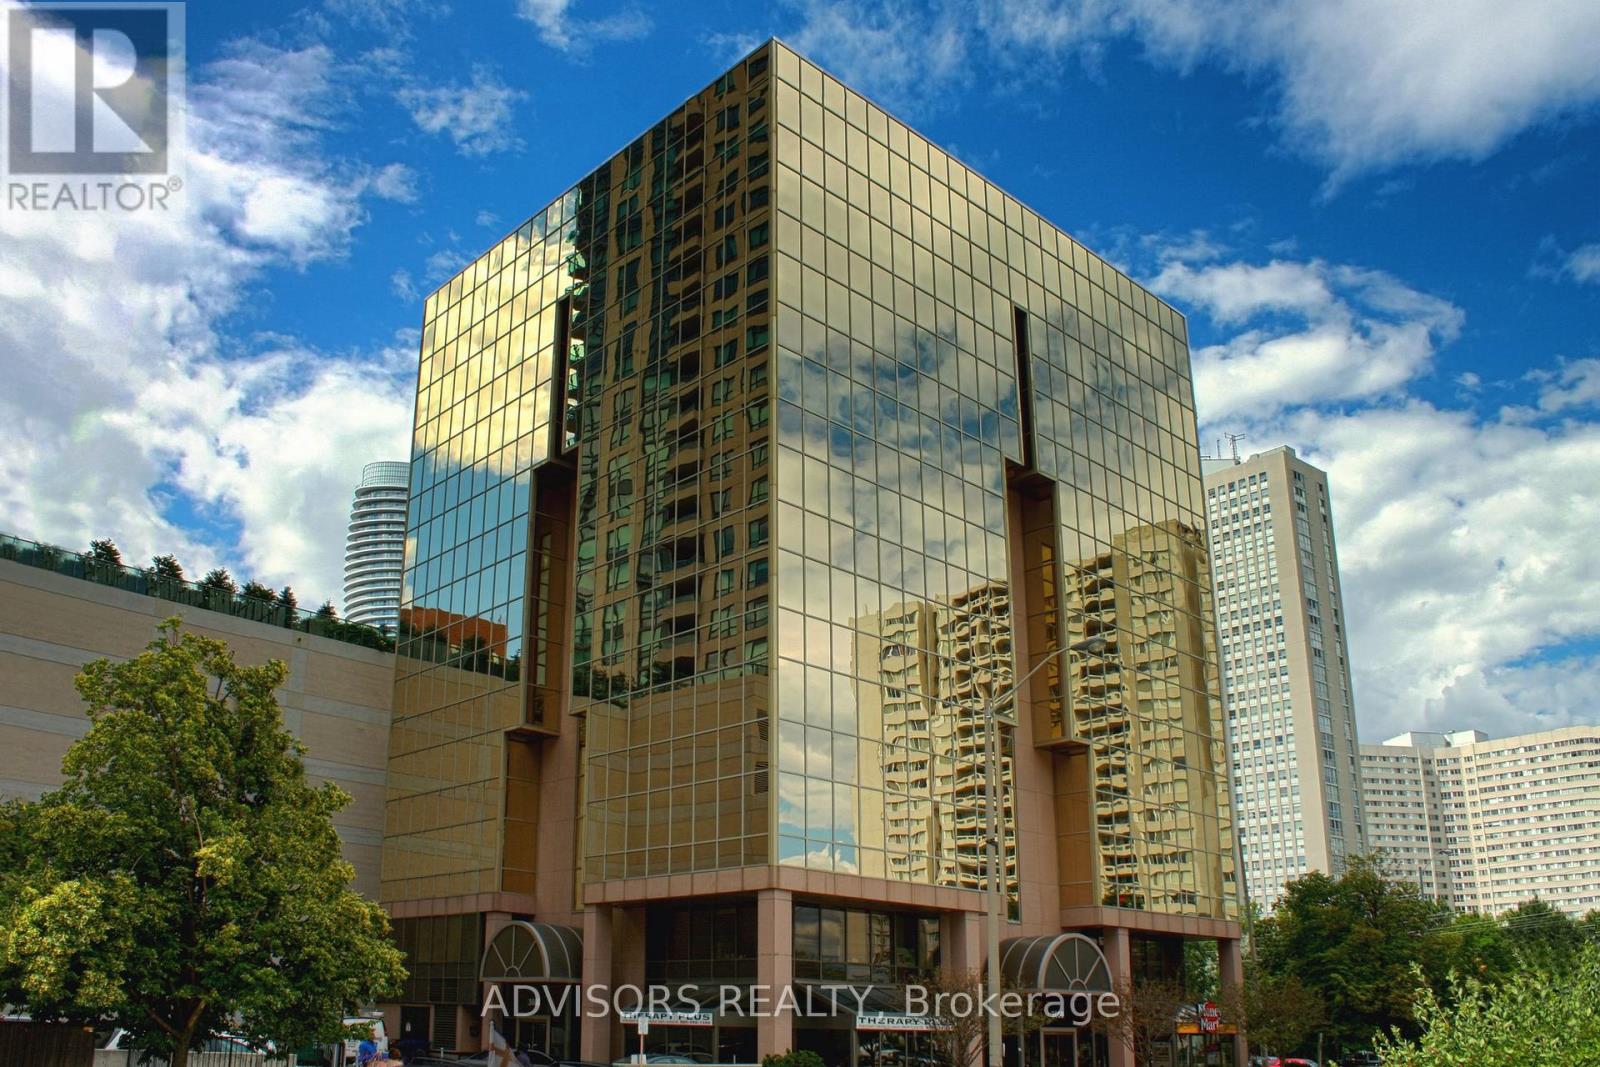
205 - 3660 Hurontario Street
Mississauga, Ontario
This single office space is graced with expansive windows, offering an unobstructed and captivating street view. Situated within a meticulously maintained, professionally owned, and managed 10-storey office building, this location finds itself strategically positioned in the heart of the bustling Mississauga City Centre area. The proximity to the renowned Square One Shopping Centre, as well as convenient access to Highways 403 and QEW, ensures both business efficiency and accessibility. Additionally, being near the city center gives a substantial SEO boost when users search for terms like "x in Mississauga" on Google. For your convenience, both underground and street-level parking options are at your disposal. Experience the perfect blend of functionality, convenience, and a vibrant city atmosphere in this exceptional office space. **EXTRAS** Bell Gigabit Fibe Internet Available for Only $25/Month (id:62104)
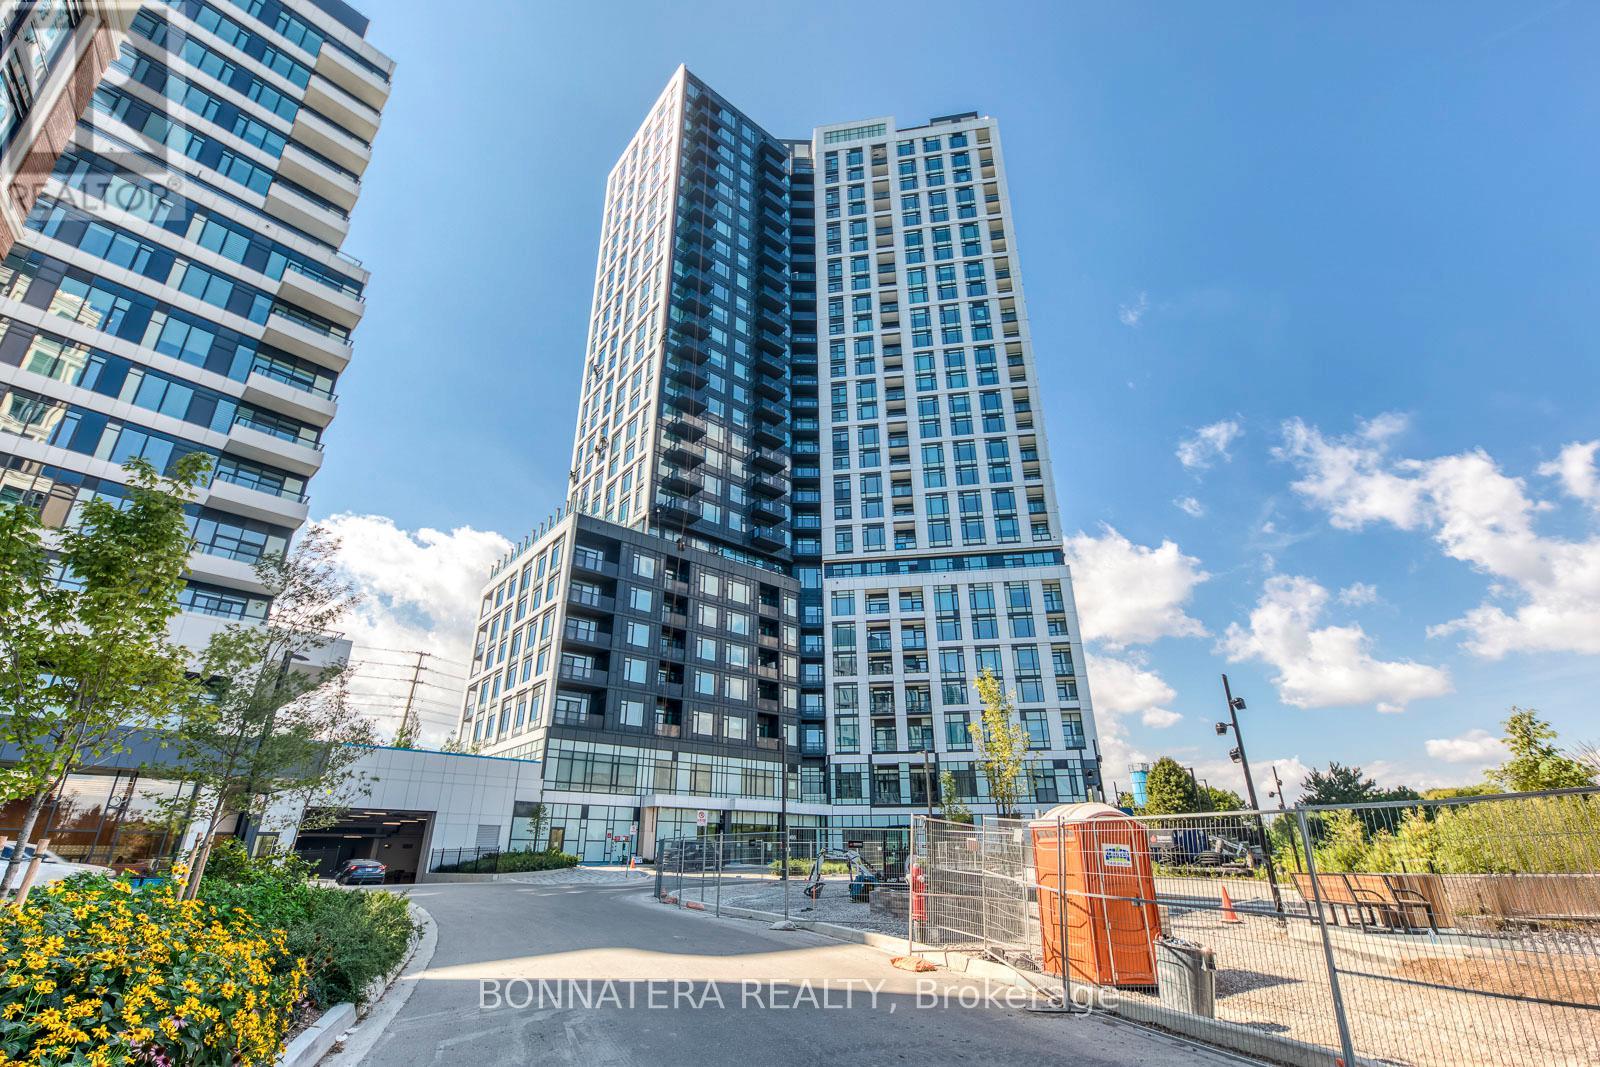
1810 - 2495 Eglinton Avenue W
Mississauga, Ontario
Spacious 2-bedroom, 2-bathroom corner unit in the heart of Erin Mills, features an open-concept layout with 9' smooth ceilings and large windows that fill the home with natural light. The modern kitchen showcases a stylish and functional island, quartz countertops, and a harmonic flow into the dining and living areas ideal for both relaxing and entertaining. Enjoy panoramic, unobstructed views from your private balcony, or from virtually every room in the suite. Thoughtfully designed for comfort and privacy, the bedrooms are positioned on opposite sides of the unit, with the primary suite featuring a private ensuite and generous closet space. Additional highlights include ensuite laundry, parking, and a locker. Residents enjoy a wide range of premium amenities, including a 24-hour concierge, state-of-the-art fitness centre, co-working lounge, party and meeting rooms, media and games rooms, and an outdoor terrace with BBQs. Located steps from Erin Mills Town Centre, Credit Valley Hospital, University of Toronto Mississauga, and top-rated schools (John Fraser, Aloyzius Gonzaga), with quick access to Hwy 403/QEW, MiWay Transit, and GO Stations. (id:62104)
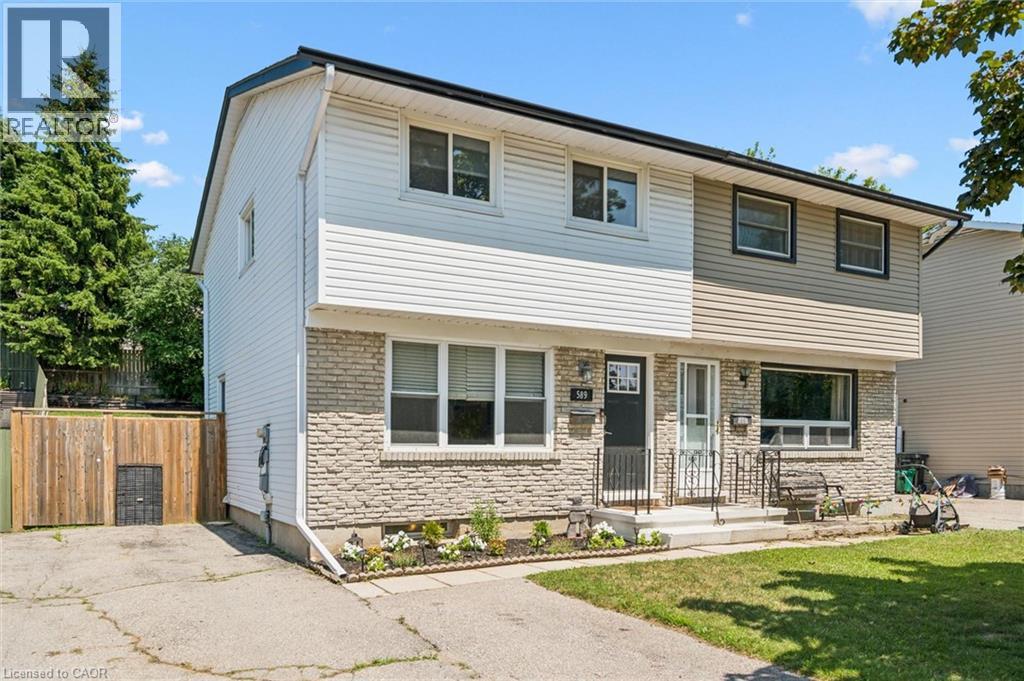
589 Elgin Street N
Cambridge, Ontario
Welcome to 589 Elgin Street, Cambridge! This well-maintained semi-detached home offers the perfect combination of space, functionality, and value. Featuring 3 spacious bedrooms and a 4-piece bathroom on the second floor, this home is ideal for first-time buyers, growing families, or investors. The bright and inviting oversized living room provides plenty of space to relax or entertain, while the functional layout makes everyday living comfortable and convenient. The finished basement adds valuable living space with a separate room that's perfect for a home gym, office, or hobby room complete with a rough-in for a future bathroom (toilet already installed). Outside, you'll appreciate the fully fenced backyard, providing a private space for children, pets, and summer entertaining. The long driveway accommodates parking for up to 5 vehicles, a rare feature that adds exceptional convenience. Located close to schools, parks, shopping, public transit, and major commuter routes, this move-in-ready home is an excellent opportunity to own in a desirable Cambridge neighbourhood. (id:62104)
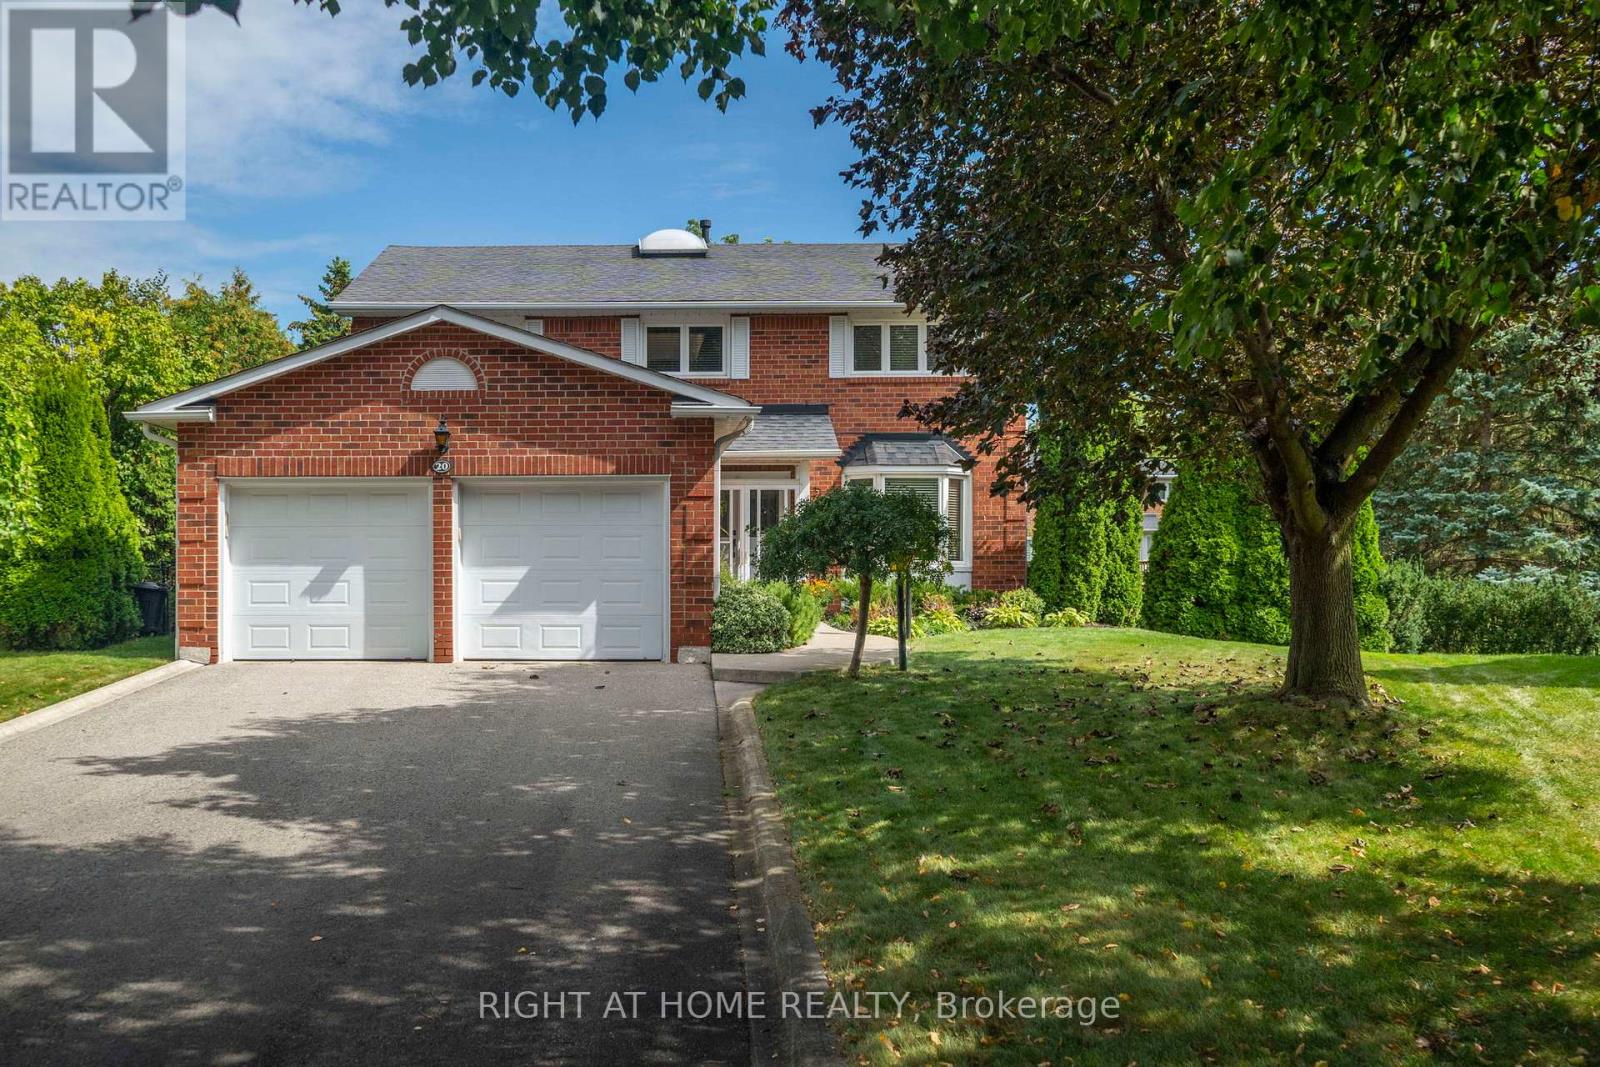
20 Mowat Court
Brampton, Ontario
Magnificent court location on a private ravine view lot in prestigious White Spruce Estates! This stunning executive home is situated on a large, premium pie-shaped lot surrounded by mature trees and features an inground pool, extensive landscaping and plenty of privacy. Quiet court location with parking for up to 8 cars and no sidewalk to maintain. Enjoy the enclosed front porch, sprinkler system and three-tier deck overlooking the kidney-shaped pool.Inside, a bright centre-hall floor plan offers an open and welcoming feel, highlighted by a beautiful Scarlett O'Hara staircase and natural light from the skylight above. Numerous upgrades include oak plank hardwood flooring, pot lights and upgraded windows.The bright basement offers excellent multigenerational living potential with a separate entrance, additional bedroom, large bar area, 2-piece bathroom, storage/cold room, gas fireplace and a large unfinished area offering even more possibilities.The primary bedroom features a renovated spa-inspired ensuite with a spacious shower and Heated floors, freestanding tub and walk-in closet. An adjoining flex room is ideal as an office, den, library or nursery. The additional bedrooms are bright and spacious with generous closets.Located in a fantastic family-oriented neighbourhood close to Heart Lake Conservation Area, trails, parks, playgrounds, schools, shopping and amenities. Enjoy nearby activities including tobogganing, skating on Esker Lake and golf, with convenient access to Highway 410. (Builder square footage plan does not include finished walkout basement.) (id:62104)
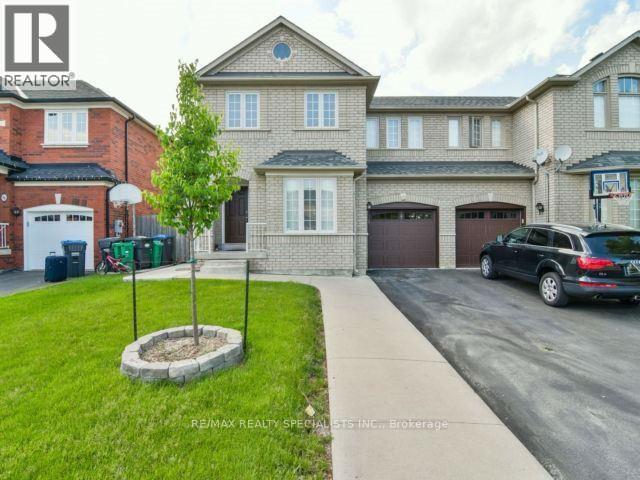
22 Streamside Lane
Brampton, Ontario
Whole house Available for Lease Including Finished Basement !!Beautifully appointed 3+1 bedroom, 4-bathroom home situated in the sought-after Sandringham-Wellington neighbourhood, just minutes from Highway 410. Finished Basement Offers Open concept Rec room , 1 Bedroom, 1 Full Washroom. Main Floor opens to a grand foyer with an impressive and a thoughtfully planned floor plan, features 9-ft ceilings, dark hardwood flooring, a bright and spacious living/dining area. The upgraded kitchen is perfect for everyday family living. Elegant oak staircase leads to 3 generously sized, sun-filled bedrooms, all filled with natural light. The expansive primary bedroom offers a relaxing retreat with a private 4-piece ensuite. Ideally located close to Highway 410, schools, parks, shopping, transit, and everyday amenities. A fantastic opportunity to own a spacious, well-cared-for family home in a desirable community! Tenant shall be responsible for paying 100% of the total monthly utilities. (id:62104)
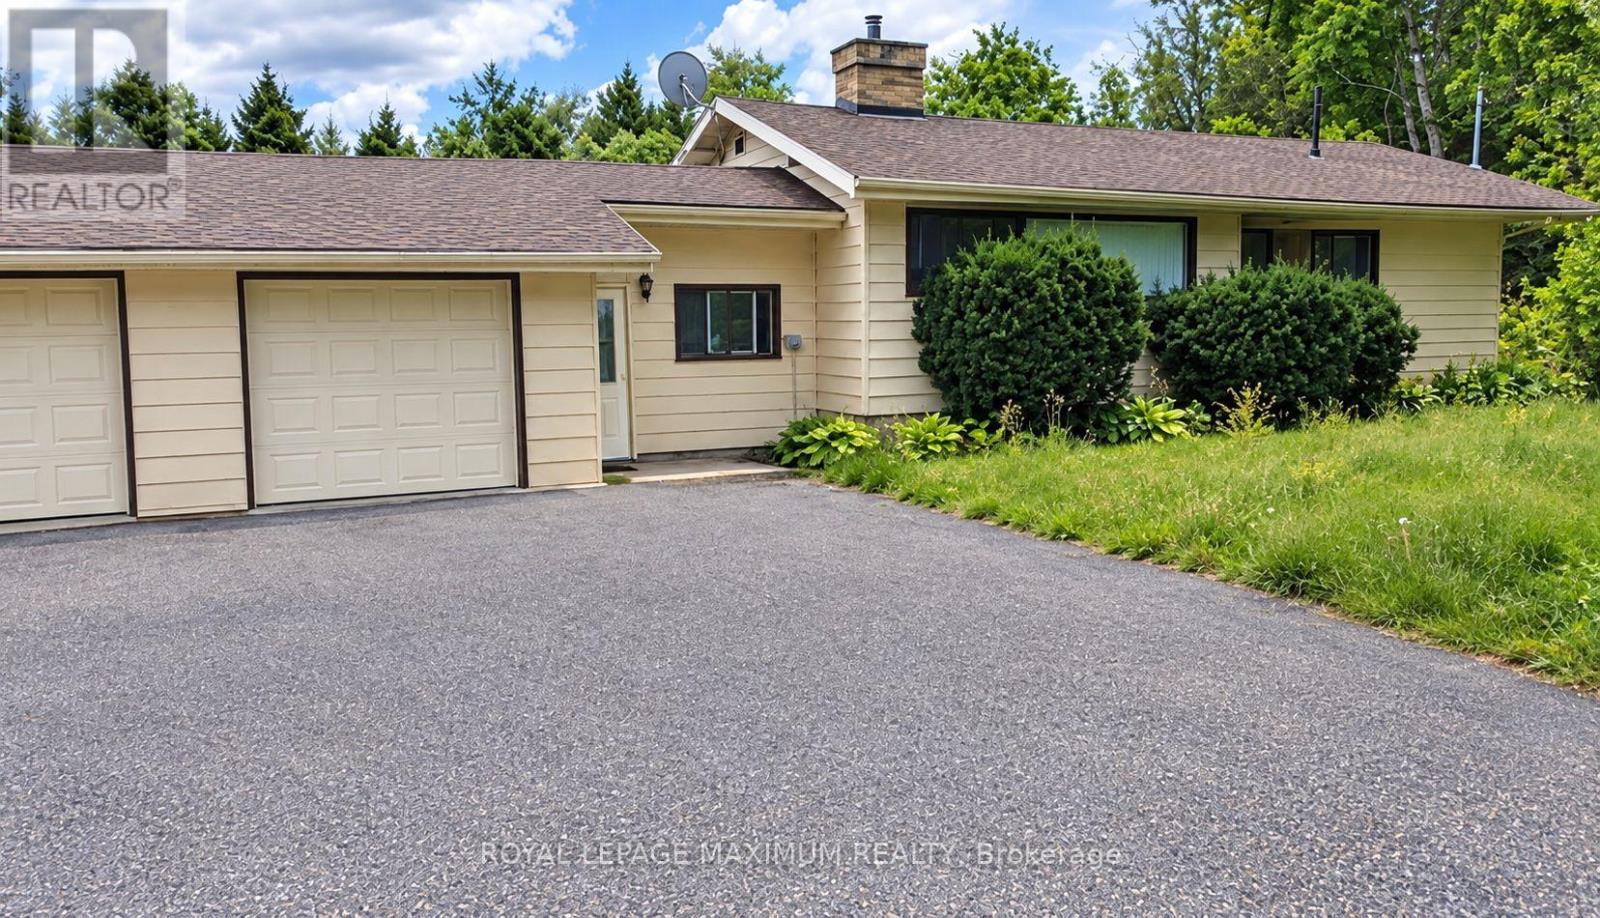
6923 Highway 9 Highway
Caledon, Ontario
*ATTENTION RENOVATORS, INVESTORS, CONTRACTORS & FIRST TIME BUYERS. WELCOME TO 6923 HIGHWAY #9 CALEDON. A charming Detachted Bunglow featuring 2+1 bedrooms , eat in kitchen , Living room , Dining room, Finished finished basement , and 2 car garage. A large barn at rear of the property, ideal for a workshop for contractors. Property is situated on 4.58 Acres of land with over 850 ft frontage on highway #9 . Surrounded by mature trees providing privacy & serenity. Excellent investment opportunity for buyers looking to restore & create or costume build a new home of their own. PROPERTY BEING SOLD IN "AS IS, WHERE IS CONDITION" with no representations or warranties from the seller; buyer to conduct their own due diligence with the Town of Caledon NNEC regarding usage and zoning. (id:62104)
Lower - 43 Blaketon Road
Toronto, Ontario
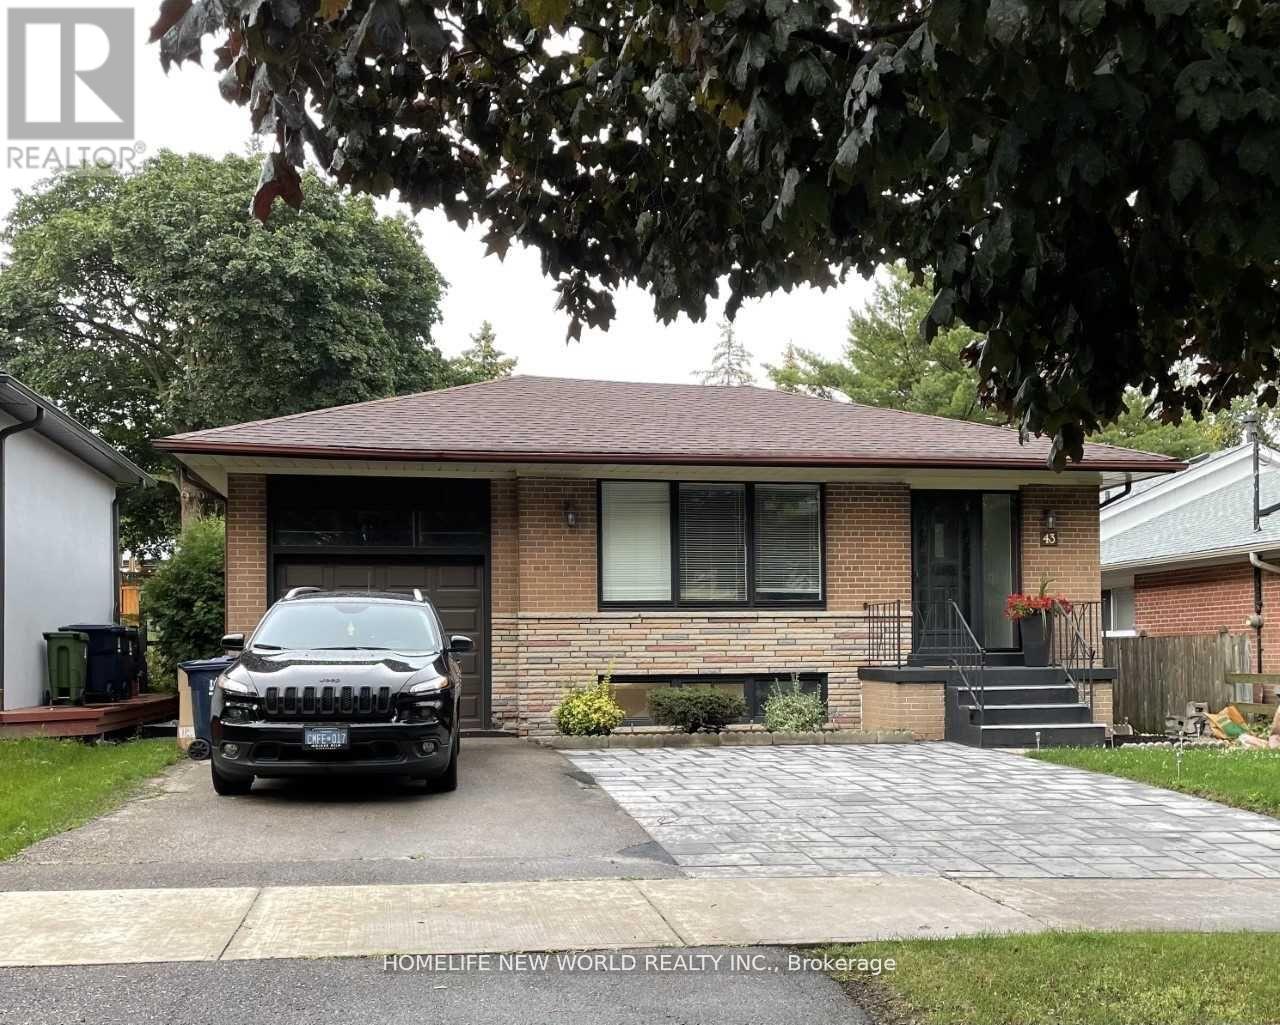
Separate Entrance, Private Laundry.! Excellent Location On A Tree-Lined Street! Neighboures With Multi-Million Dollar Houses! Family Friendly Neighborhood! 3 Large Bedrooms Each With A Window And A Large Closet! 1 Extra Large Bathroom! In Suite Washer & Dryer (Not Shared)! Many Potlights! One Car Parking On Driveway! Walk To Wedgewood Ps, Park And Pool, Loblaws, Library, East Mall Splash Pad, Easy Hwy Access, Just 10 Minutes From Pearson Airport. Landlord Is A Rrea. (id:62104)

45 Daisy Meadow Crescent
Caledon, Ontario
*****UPPER PORTION ONLY***** Stunning Detached Home in Upper Caledon East-An upgraded detached home featuring 4 spacious bedrooms and 3 full bathrooms on the second level. Bright open-concept layout with 10-ft main-floor ceilings, 9-ft second-floor ceilings, hardwood floors, oak staircase, pot lights, crown moulding, and 7-inch baseboards. Spacious eat-in kitchen with quartz countertops, centre island, stainless steel appliances, backsplash, and walkout to deck. Additional upgrades include a double-car garage, 200-amp electrical service, no sidewalk, custom accent wall, upgraded laundry, and EV charger point. Prime location just 2 minutes from Caledon East Community Complex, close to schools, parks, trails, shopping, and amenities. *****5 PARKING SPACES AVAILABLE FOR UPPER PORTION***** Utilities: Tenant pays 70% of gas, hydro & water. Tenant also pays 70% of water heater and water filtration rentals and 100% of RO system rental (currently approx. $57, $67 & $30/month respectively, based on Enercare invoice). (id:62104)

5 Enfield Avenue
Toronto, Ontario
Prime Alderwood Living! This exquisite custom-built home graces one of the most sought-after streets, offering unparalleled convenience. Enjoy direct access to scenic walking paths seamlessly connecting you to Marie Curtis Park, Long Branch GO Station, and the vibrant Waterfront trails. Luxurious 10-foot ceilings on the main floor, Custom Marana design Gourmet Chefs Kitchen & Bar, quartz countertops and top-of-the-line appliances. Experience the warmth of radiant heated floors throughout the entire basement. Say goodbye to cold floors and dampness, ensuring a comfortable and inviting basement experience year-round. Radiant heated floors extend to the second floor bathrooms. The walkout basement presents a fantastic opportunity to create an in-law suite or a versatile recreational space. **EXTRAS** 200 Amp Copper Service, 36" gas range, Long Driveway(very rare), HRV, CAT communication rough-in, glass railings, w/o basement, pot lights throughout, heated bsmt & bathroom floors, tankless water heater, 2nd bsmt laundry, smart switches (id:62104)
37 Lett Avenue
Collingwood, Ontario
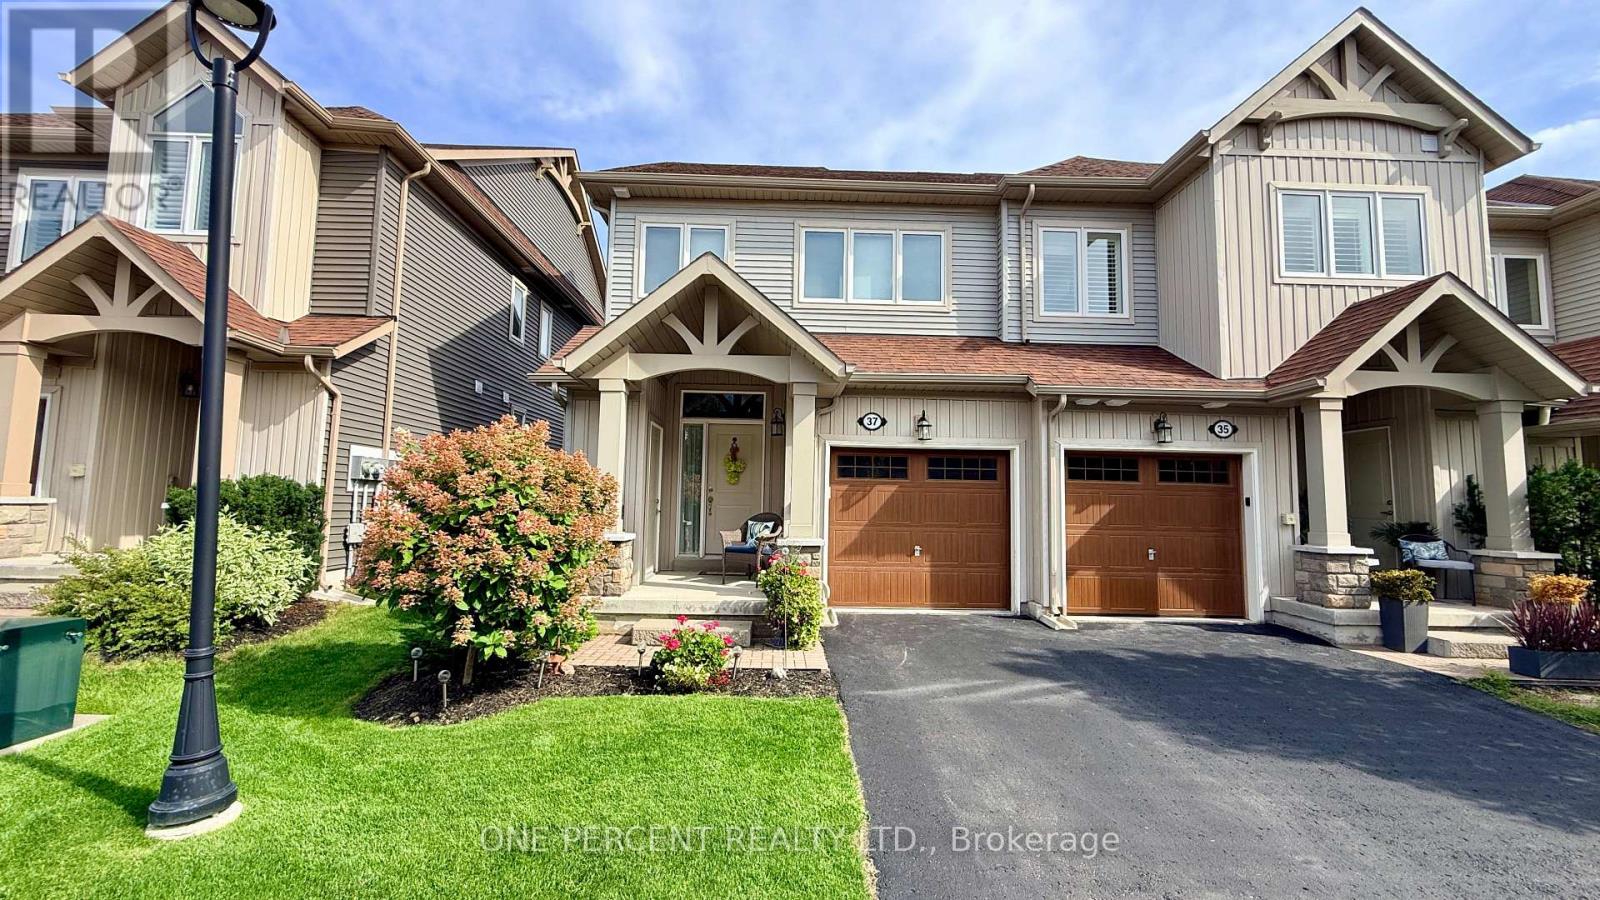
Welcome to 37 Lett Avenue, an exceptional end-unit freehold townhome in Collingwood's sought-after Blue Fairway community. With the added natural light, privacy and appeal that comes with an end-unit location, this bright and inviting 2-bedroom, 3-bathroom home offers a stylish, functional layout designed for easy four-season living. The open-concept main level features soaring vaulted ceilings, hardwood flooring, upgraded light fixtures and a cozy gas fireplace. The well-appointed kitchen is finished with upgraded cabinetry and drawers, stone countertops and attractive appliances, providing an ideal space for both everyday living and entertaining. Walk out from the main floor to the backyard patio, perfect for summer BBQs, relaxing or gathering with family and friends. The attached garage offers convenient inside entry, while a practical storage locker at the front entrance is ideal for skis, bikes and outdoor gear. Upstairs, comfortable bedrooms provide plenty of space for family and guests. The large unfinished basement offers excellent storage and exciting future finishing potential, complete with a roughed-in bathroom. Enjoy access to Blue Fairway's outstanding amenities, including an outdoor pool, playground, gym and change rooms. A monthly POTL fee of $185 covers street maintenance and use of the community amenities. Ideally located close to the Georgian Trail, Blue Mountain Village, ski hills, beaches, golf courses and Collingwood's shops and restaurants, 37 Lett Avenue offers an outstanding combination of location, lifestyle and value. (id:62104)

355 Conc 2 Road
Brock, Ontario
OPEN HOUSE SAT AUG 15 12-2PM. Welcome to your ultimate rural retreat! Nestled on 10 acres of pristine privacy featuring beautiful mature bush and serene natural surroundings. Located 10 mins North of Uxbridge on paved quiet road. Solid brick raised bungalow offers the perfect blend of peaceful country living and incredible versatility. Whether you are looking for a multi-generational family home or a tranquil escape with room to breathe, this property checks every single box. Inside, you'll find an expansive, thoughtfully designed layout boasting approx 2,800 sq ft of main-floor comfortable living space designed with accessibility in mind, featuring oversized rooms and extra-wide hallways. A gorgeous solarium/sunroom customed designed with curved architectural beams is great for entertaining. Home features a bright, spacious eat-in kitchen for casual family meals, plus a separate formal dining room.. Cozy up in front of the brick fireplace with insert on cold winter evenings in the main floor living area. Hardwood floors on the main level along with formal dedicated office at front entrance & main floor laundry. A dedicated walk down separate entrance in garage to above grade lower level provides seamless potential for an in-law suite, multi-generational living, or rental income. The large windows flood the additional living space on the lower level with natural light. A 4th Bdrm with sitting area and 3 pc bath, family room, games room, workroom and plenty of storage make this lower level potential endless. (Finished with exception of flooring & section of ceiling.)An absolute crown jewel of this property is the massive, barn board, 1980's outbuilding featuring approx 2,000 sq. ft. of ground (cement) floor space. An expansive loft area with stairs, electrical and natural sunlight completes this outbuilding that's ideal for a workshop, studio, livestock, hobby farm or heavy equipment storage. Separate driveway and trees hide outbuilding from home assuring privacy. (id:62104)
142 Farooq Boulevard S
Vaughan, Ontario
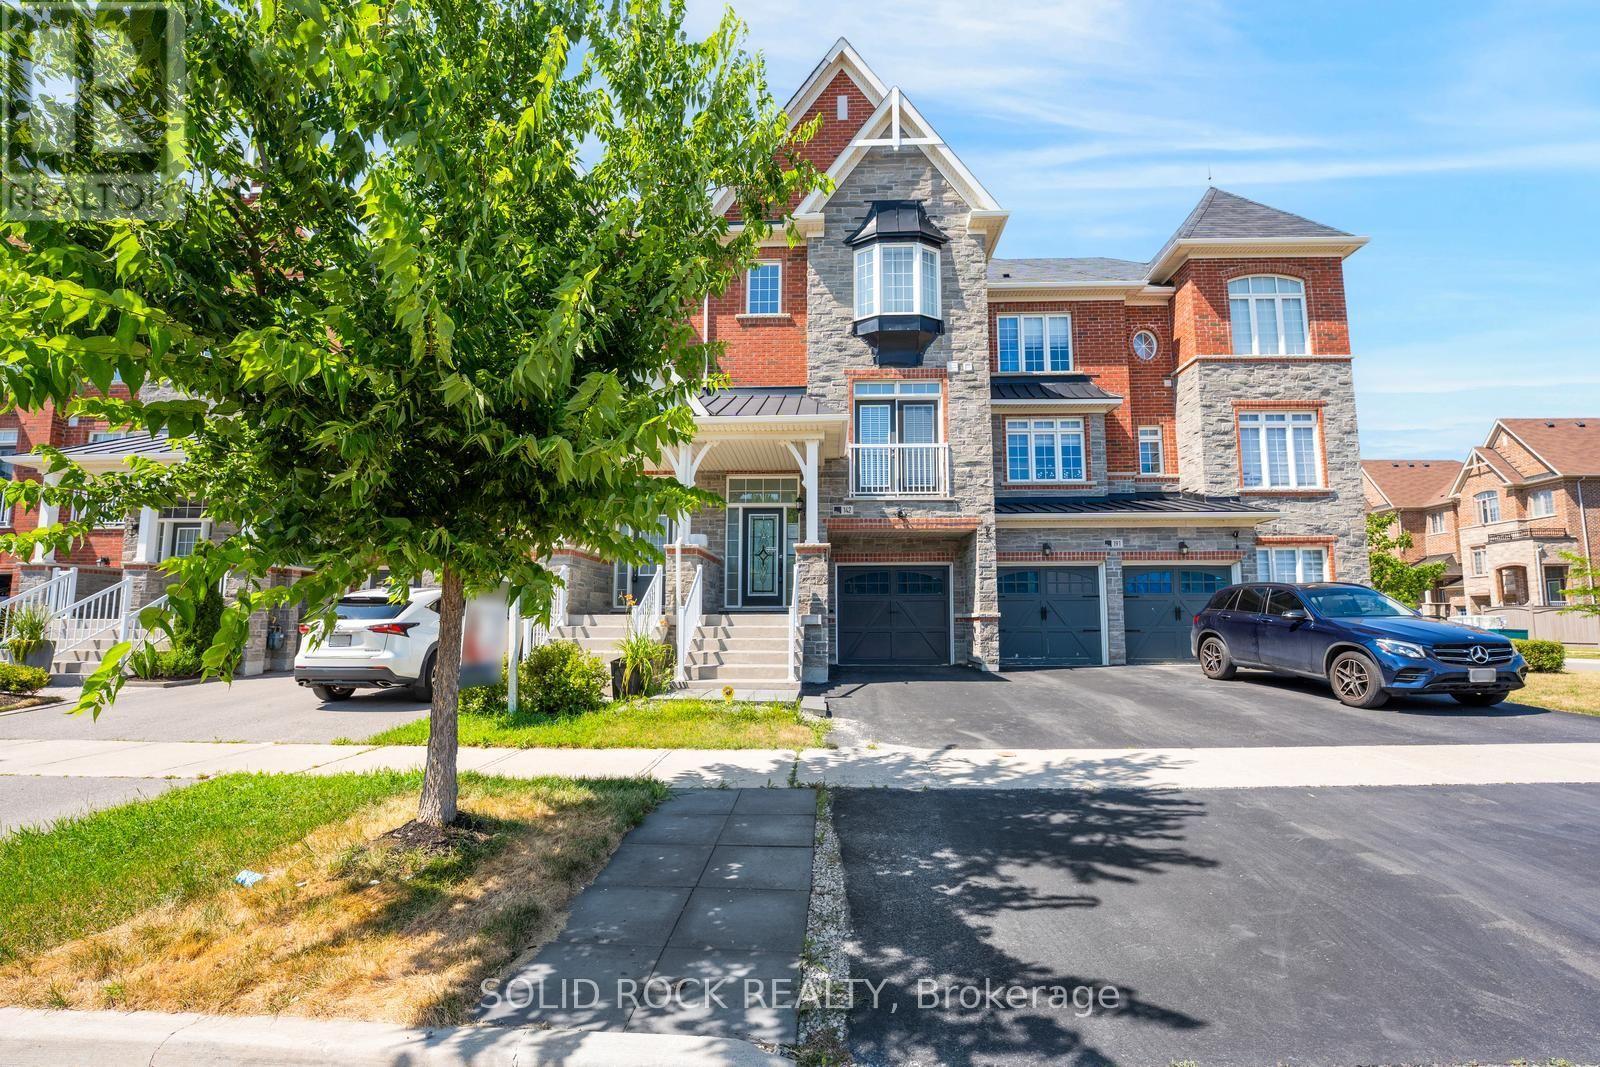
This beautiful, 3-storey executive townhome is one of the Renaissance Townes by Primont and is located in the fabulous Vellore Village. You will love the curb appeal of the brick & stone exterior- and inside you'll find modern comforts blended with the practicallity of everyday life! Step inside the bright Foyer, An inviting foyer leads to a bright open-concept main level with 9' ceilings and the huge, open living room- complete with Juliette Balcony. Then there is the Butler's Pantry leading to the modern kitchen- loads of storage + stone counters + a penninsula island with a Breakfast Bar! The Dining Area is off the kitchen & both the dining and kitchen overlook the massive family room with it's balcony and gas fireplace. The upper level offers a large Primary Suite that has a walk-in closet and a 5 piece ensuite (separate shower + soaker tub!), along with two other good sized bedrooms, another full bathroom and a 2nd floor laundry room. The Fully Finishhed lower level rec room provides another large space that is totally versatile- what does your family need? A Home office? another Bedroom? a Home Gym? A Playroom? A Media Room? Whatever you decide it leads to the fully fenced backyard. If you are familiar with Vellore Village, you know it is super conveniently located near major highways, with multiple groceriy stores and Shoppers Drug Mart only a short drive away. Excellent schools are within walking distance, with many other community amenities nearby. This opportunity won't last long- book your private showing today. Taxes per Geowarehouse. Sold under power of sale. Sold As-Is, Where Is. Seller does not warranty any aspects of property, including but not limited to: sizes, taxes or condition. (id:62104)
724 - 2799 Kingston Road
Toronto, Ontario
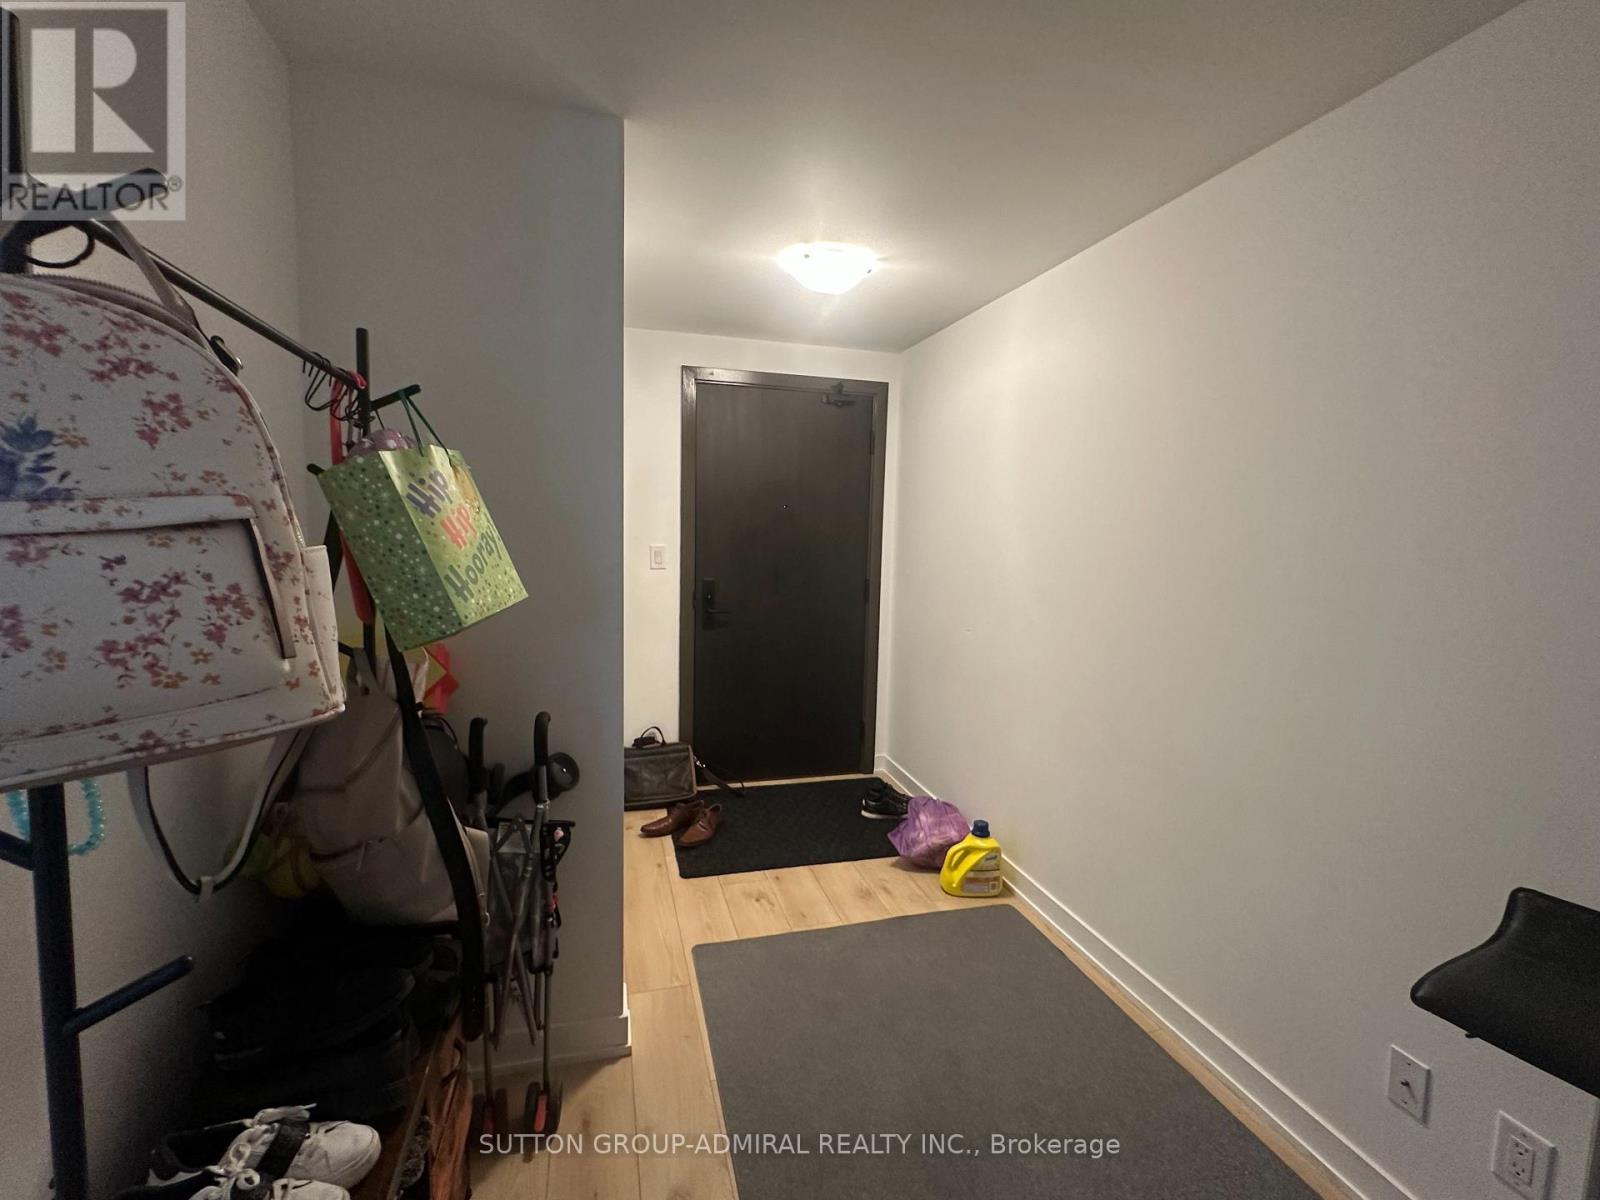
Bright and spacious south-facing one-bedroom suite with a private balcony, 9-foot ceilings, laminate flooring throughout, and a functional open-concept layout. Modern kitchen with stainless steel appliances, ensuite laundry, and free high-speed internet included. Enjoy excellent building amenities and a convenient location close to transit, groceries, shopping, parks, trails, and the Scarborough Bluffs. One underground parking space is included at no additional cost for the first 12 months of the lease. (id:62104)
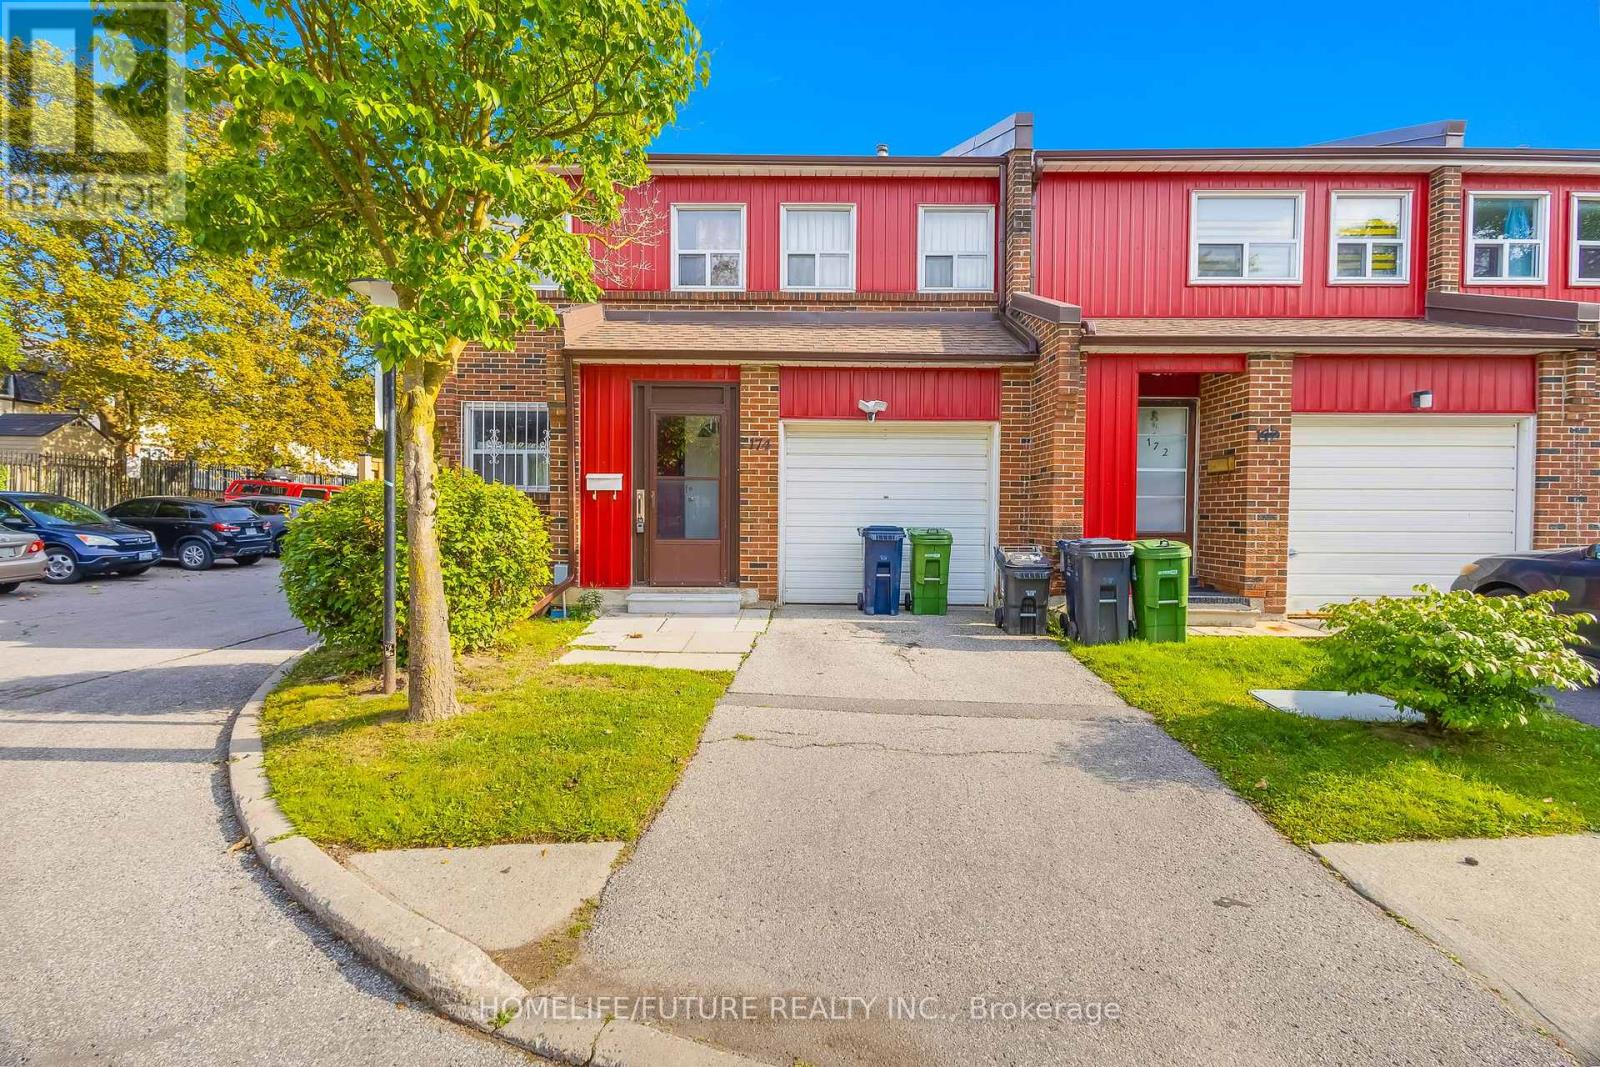
174 - 124 Dusay Place
Toronto, Ontario
Welcome To This Beautiful Corner-Unit 4+1 Bedroom Condo Townhouse In A Desirable, Family-Friendly Neighbourhood, Conveniently Located Near Finch Avenue & Victoria Park With Easy Access To Highway 404. Ideally Positioned Next To Visitor Parking, This Spacious Home Features An Attached Garage And A Fully Finished Basement. The Main Floor Offers A Bright And Generous Living And Dining Area, Functional Kitchen, Powder Room, And Private Fenced Backyard-Perfect For Family Living And Entertaining. Upstairs Features 4 Spacious Bedrooms, Including A Primary Bedroom With A Walk-In Closet And Private 3-Piece Ensuite, Plus An Additional 3-Piece Bathroom. The Finished Basement Provides Even More Living Space With A Large Recreation/Living Room, Additional Bedroom, 3-Piece Bathroom, And Laundry Room. Excellent Transit Access With Finch Avenue And Victoria Park Bus Stops Less Than A 10-Minute Walk Away; The Finch Express Provides Convenient Access To Finch & Yonge Subway Station In Approximately 20-25 Minutes. A Wonderful Opportunity Offering Space, Comfort, Convenience, And An Excellent Location-Ready For You To Move In And Enjoy! (id:62104)
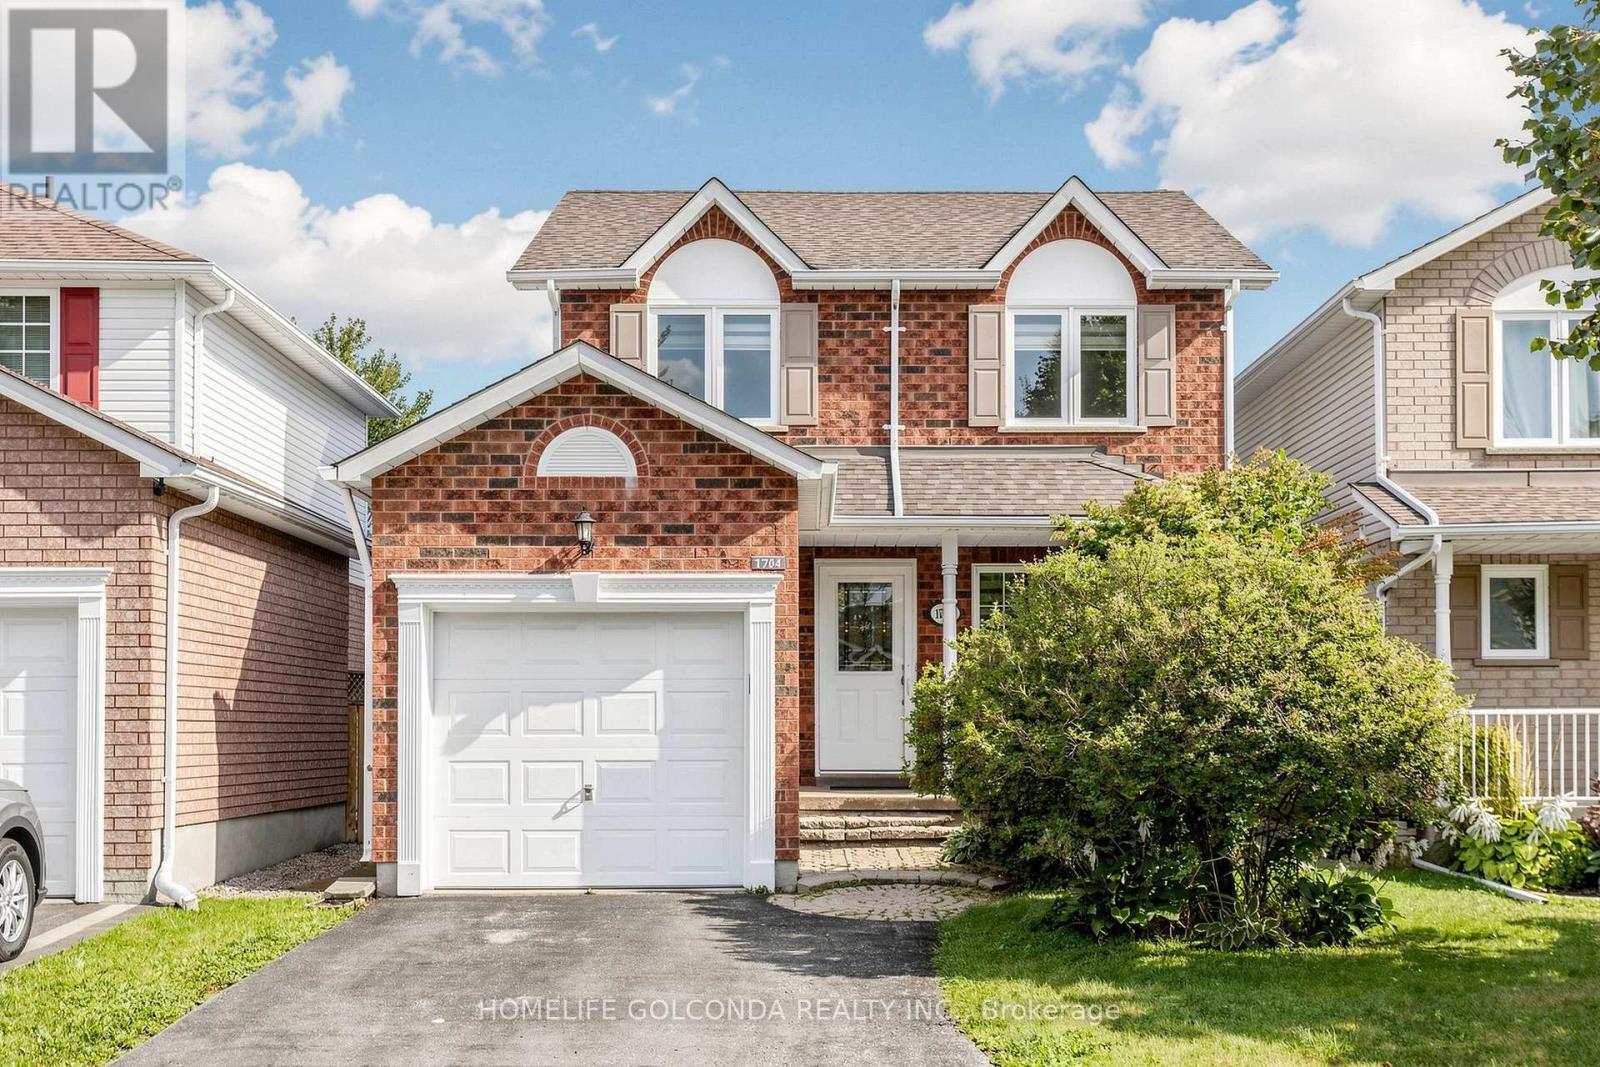
1704 Canadore Crescent
Oshawa, Ontario
Check This Beautiful Detached Home In A Quiet Friendly Neighborhood North Oshawa, Extra Feet Deep Lot Fully Fenced Yard With Beautiful View And Safe Children's Playground, Breakfast Area Walk Out To Backyard, Brand new renovated flooring, stairs, kitchen, s/s appliances, new styling lights, all the windows on the second floor installed in 2020, brand new patio door, all new blinds, finished basement, Huge Size Prim Bedroom & Walk In Closet, Easy Access For Local Transportation & Just Minutes To All Amenities, Uoit/ Durham College & many amenities, Extra-deep backyard with potential for a garden suite, subject to municipal approvals. Buyer to verify. (id:62104)

1007 - 330 Richmond Street W
Toronto, Ontario
Located in Toronto's vibrant Financial and Entertainment District, this suite offers an open-concept layout with a modern kitchen, floor-to-ceiling windows, a large balcony, and stunning city views. Residents enjoy premium amenities including a luxurious lobby, 24/7 concierge, security, gym, lounge areas, BBQ stations, rooftop terrace, outdoor heated pool, party, gaming and media rooms, and bike storage. With a perfect transit and walking score, this is an ideal downtown home or investment opportunity. (id:62104)
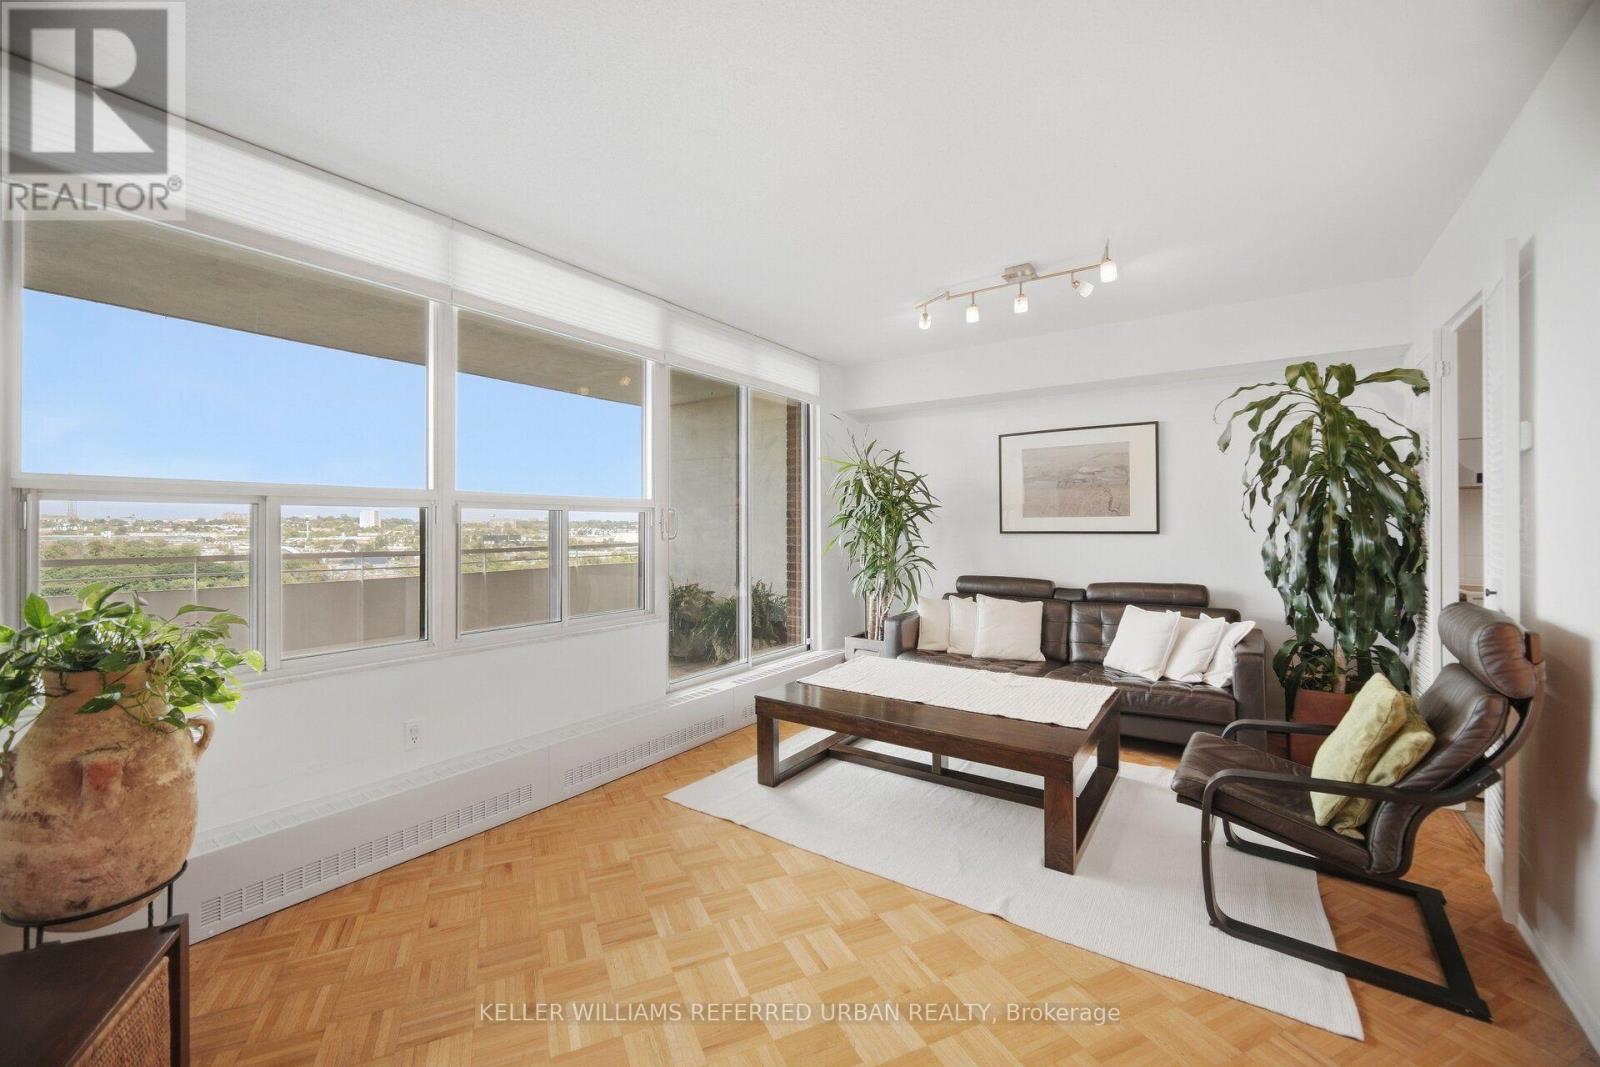
1416 - 60 Pavane Linkway Way
Toronto, Ontario
Welcome to Suite 1416 at 60 Pavane Linkway, where spacious condo living meets peaceful Don River views. This 3-bedroom, 2-bathroom suite features a functional split-bedroom floor plan, with the main living and entertaining areas separated from the private bedroom wing for added privacy and everyday convenience. The well-maintained interior offers generous principal rooms and plenty of storage, giving you the space and flexibility to make it your own. Step outside to the large private patio and enjoy views overlooking the Don River and surrounding greenery - an ideal spot for morning coffee, summer dinners, or simply relaxing outdoors. With hiking and biking trails, green space, and a dog park just outside your door, nature is part of the everyday lifestyle here. Schools, restaurants, Costco, Walmart shopping, and other conveniences are also nearby, with easy access to transit and major roadways connecting you to the rest of the city.vMaintenance Fees Include Cable and Fiber Optics, Wi-Fi Bell Internet 5G! (id:62104)
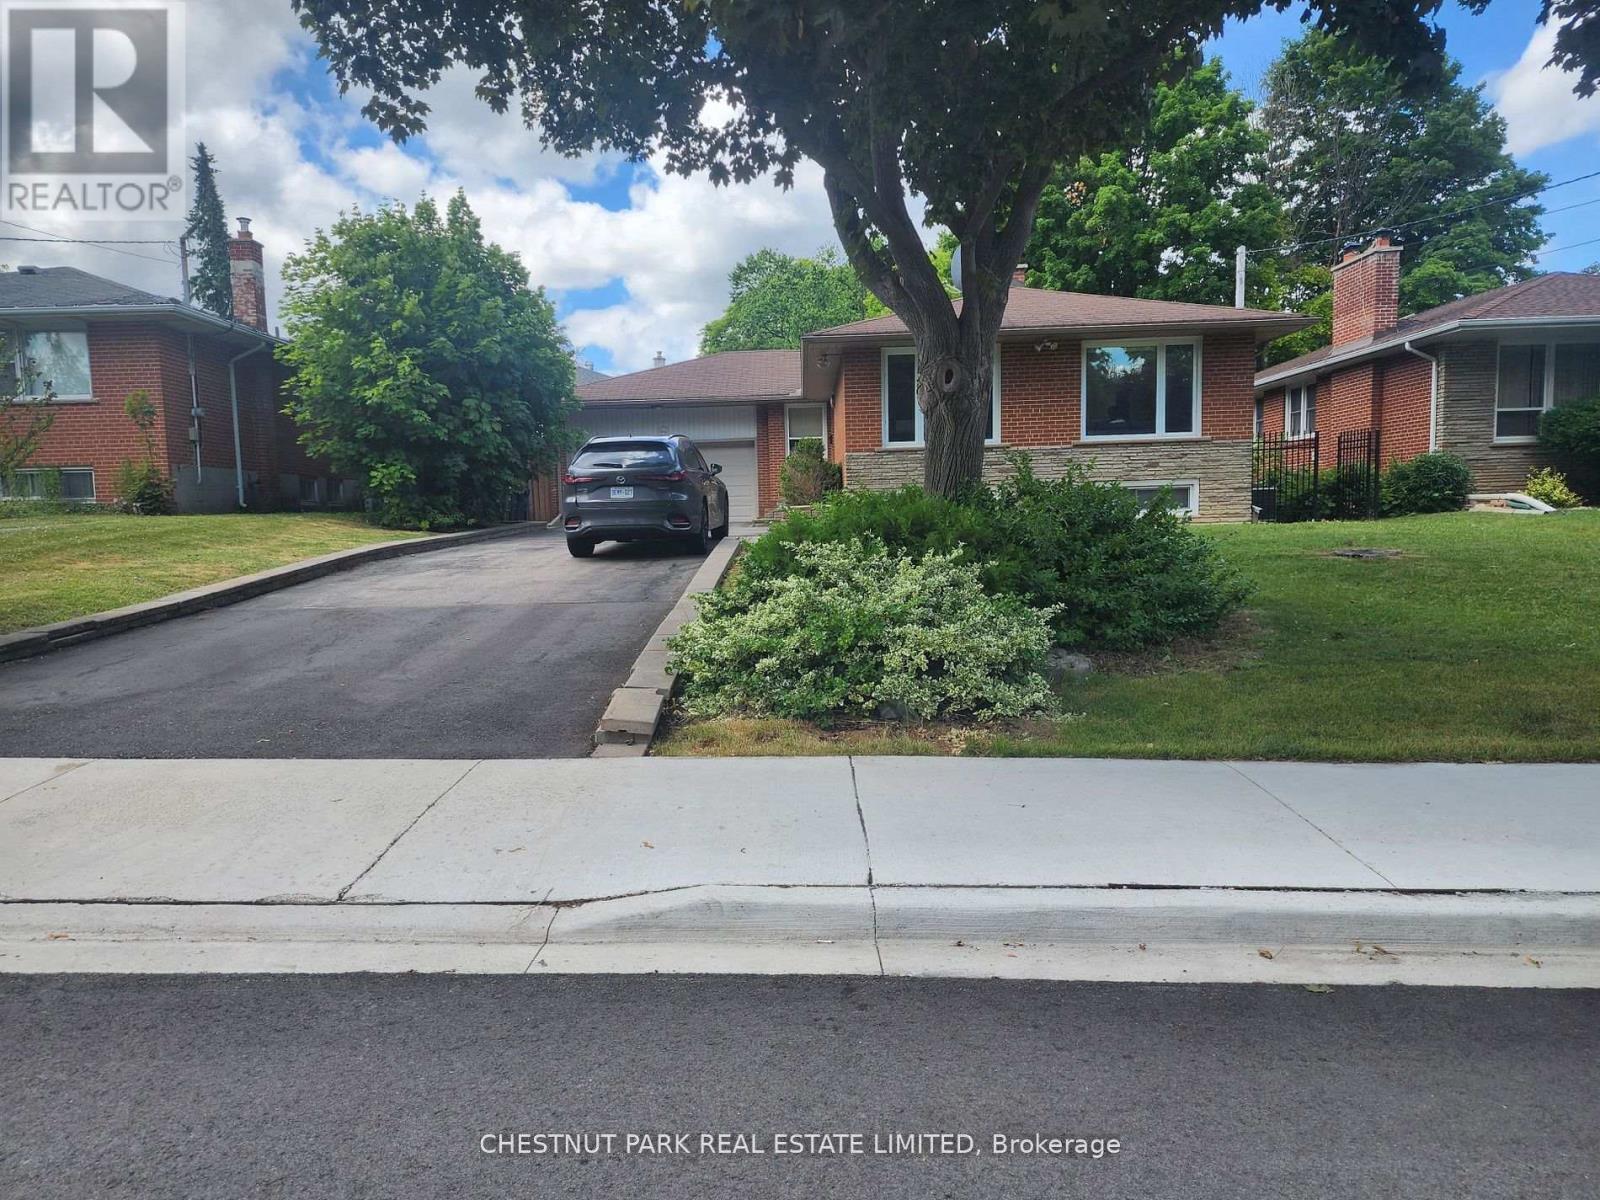
184 Burbank Drive
Toronto, Ontario
Splendid Bayview Village living. Beautiful priva bungalow on Banbury Drive. Close to 401, Bayview Middle School, Earl Haig Secondary School, steps to Bayview Village Mall. Enjoy a spacious open concept kitchen with natural light through the skylight, access to deck & backyard. Spacious 3 bedroom, hardwood throughout. 1 car garage, private fenced backyard and much more. Show with confidence. Basement is not included. (id:62104)
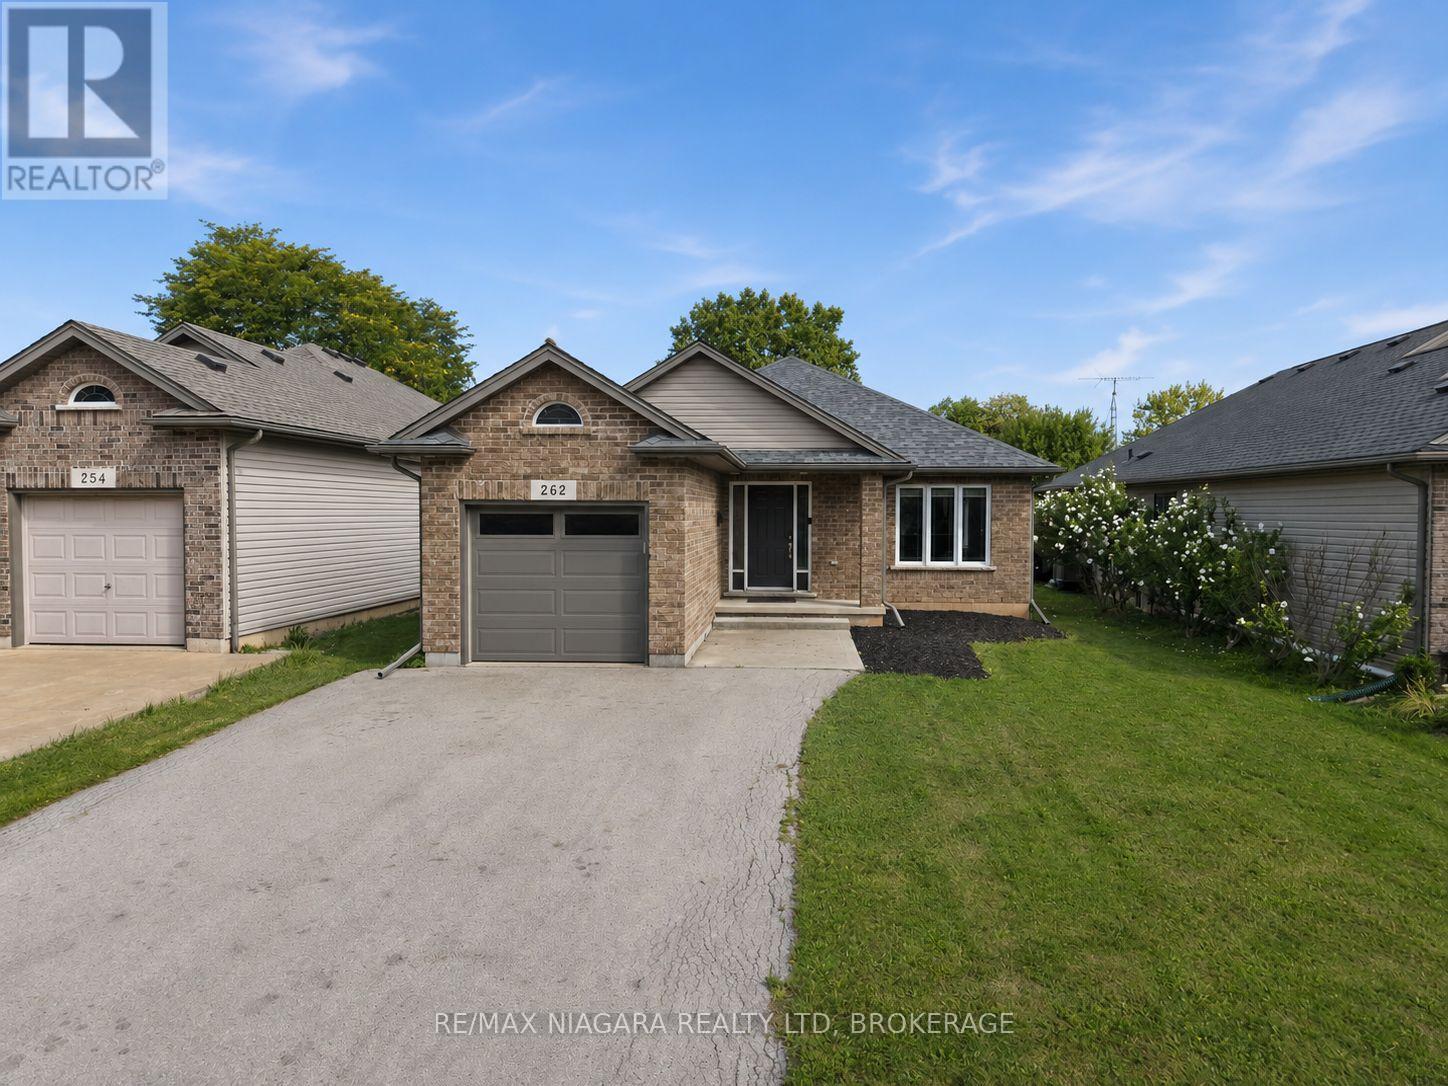
262 Draper's Street
Welland, Ontario
Welcome to 262 Drapers Street! This inviting 2-bedroom, 1-bathroom brick bungalow is located in a quiet, family-friendly Welland neighbourhood, close to parks, multiple golf courses, Welland Hospital, schools, and everyday amenities. The home features a bright open-concept layout with hardwood flooring running throughout the living room, hallway, and both bedrooms. An attached single-car garage adds convenience, while the unfinished basement offers plenty of potential for additional living space. With rough-ins already in place, it's ready to be transformed with additional bedrooms, a bathroom, rec room, or whatever best suits your needs. Step outside to a relaxing backyard complete with an included gazebo, creating the perfect spot for outdoor family dinners, entertaining friends, or simply unwinding at the end of the day. Recent updates include a new roof in 2020, garage door and furnace in 2022. Whether you're a downsizer looking for comfortable bungalow living or a young family looking to put down roots in a great neighbourhood, 262 Drapers Street is a home with plenty to offer. Don't miss your opportunity to make this beautiful property your own. (id:62104)
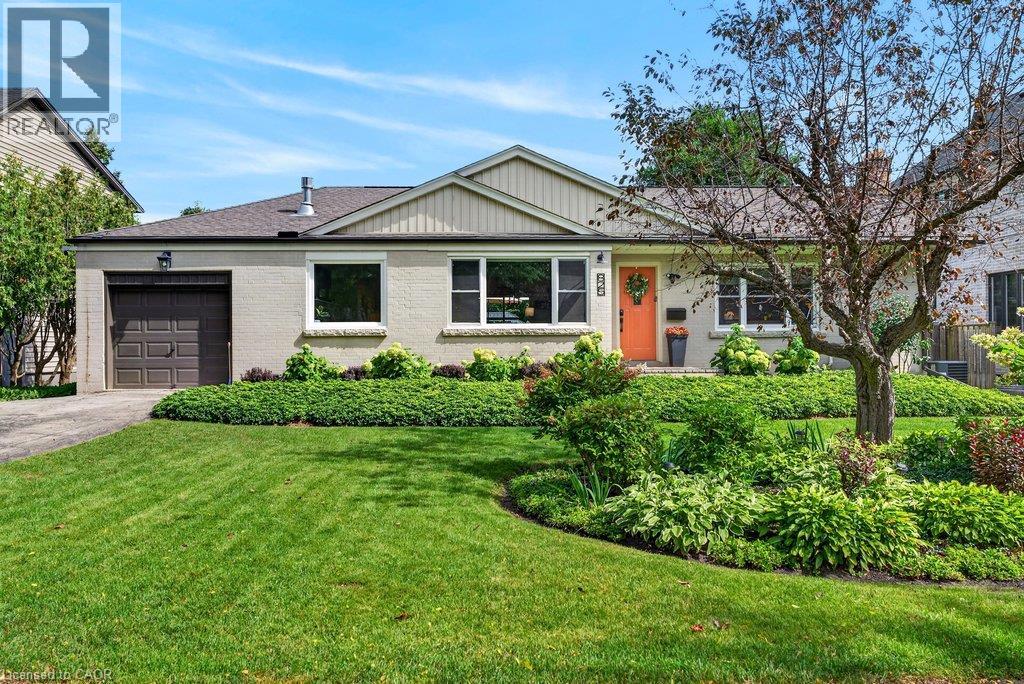
825 King Road
Burlington, Ontario
Updated open concept Aldershot bungalow on a private 75' x 140' lot! Just minutes to downtown, Burlington Golf & Country Club, LaSalle Park & Marina, Royal Botanical Gardens, hospital and the GO station. 2+2 bedrooms and 4.5 bathrooms including a lower level in-law suite with separate entrance! Spacious and bright main level living room with gas fireplace opens to an updated eat-in kitchen with granite, stainless steel appliances, island and glass/stone tile backsplash. The charming dining area has a walk-out to the fully fenced, professionally landscaped yard with irrigation, composite deck, hot tub, gazebo, BBQ gas line and storage shed. Two main level bedrooms, both with their own ensuite bathrooms! The professionally finished lower level has a family/rec room and a bedroom with a recent 3-piece ensuite bathroom with heated floor! Additional features and finishes include updated flooring, crown moulding, pot lighting, custom glass railing, main level laundry/mudroom, a circular driveway and an in-law suite with its own kitchen, living room, bedroom, 3-piece bathroom and laundry! Recent updates include furnace and A/C (2023) and eaves/roof valleys (2025). (id:62104)
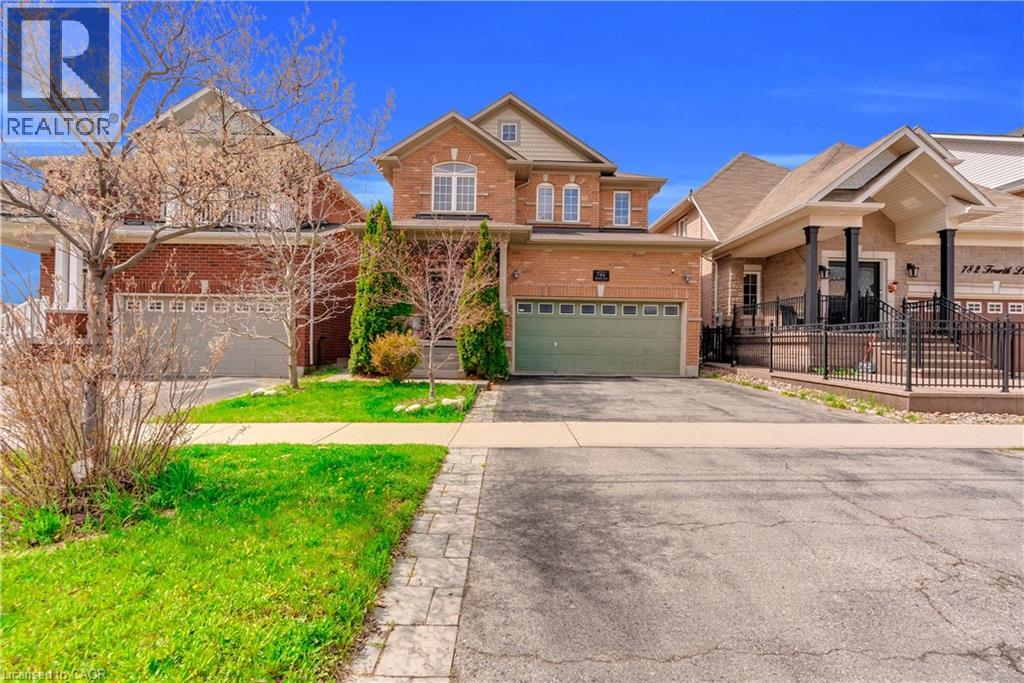
786 Fourth Line
Milton, Ontario
Absolutely Stunning Detached!! Country Homes Built Upgraded W/9Ft Ceiling, Hardwood Staircase &100 Ft Deep Lot. Double Door Main Entrance Takes You To Large Foyer. Formal Living/Dining RoomW/Hardwood Floors & Coffered Ceiling. Open Concept Family Room W/Hardwood Floors, Gas Fireplace& O/Looks To Modern Kitchen W/Granite Counters, Backsplash, S/S Appliances & Large BreakfastArea Taking You To Interlocked Patio In Landscaped Backyard.************* Please click on Virtual Tour to View the Video of the property*************One more camera for the backyard Fully automated thermostat with direct connection to phone High efficiency heat pump with 10 years warranty New tankless water heater with 10 years warranty (id:62104)
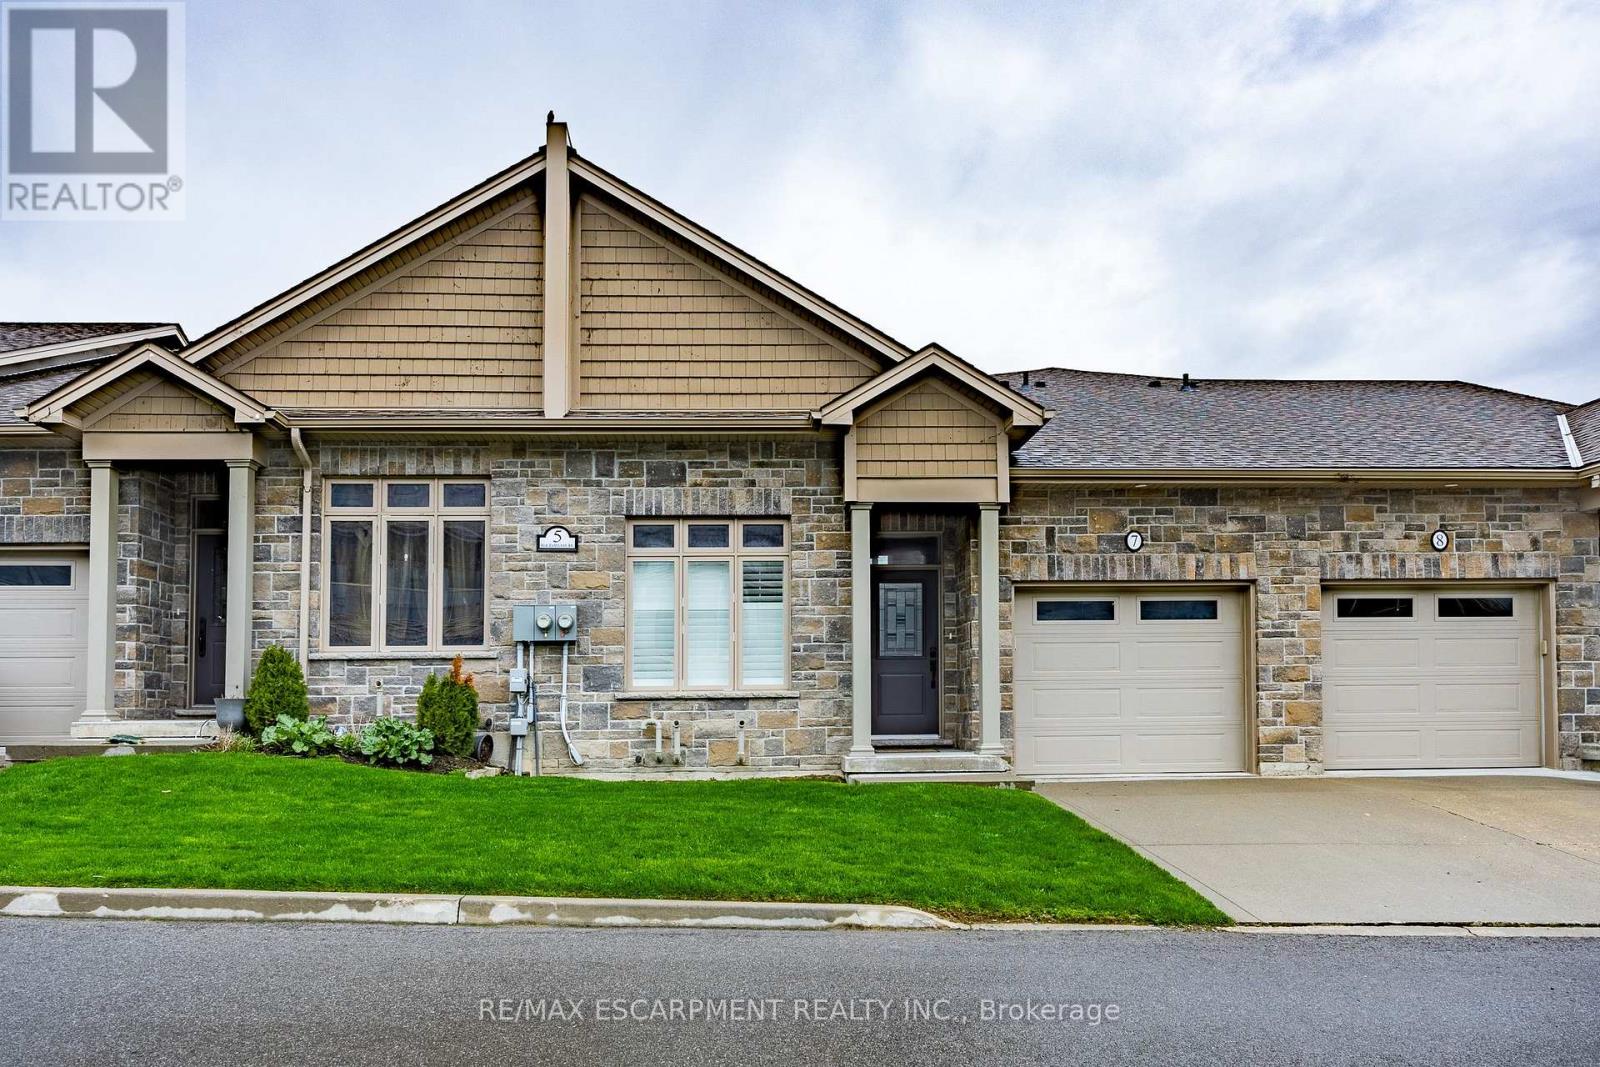
7 - 5 Old Hamilton Road
Norfolk, Ontario
Located in the picturesque lakeside town of Port Dover, Harbour Heights offers, low-maintenance living in a desirable common elements condominium setting-just minutes from the scenic Lynn River and the shores of Lake Erie and an easy walk to restaurants and attractions. Step inside to a welcoming foyer with a convenient office or den-ideal for working from home or a quiet retreat. The kitchen is beautifully finished with quartz countertops, a central island with undermount sink, pendant lighting, tiled backsplash, and under-cabinet lighting, blending both style and functionality. The adjacent dining area flows into a bright and spacious family room featuring vaulted ceilings, pot lights throughout, and a cozy gas fireplace. From here, enjoy direct access to the elevated deck complete with a gas barbecue hookup- perfect for entertaining. The main floor also features a well-appointed primary bedroom with a walk-in closet and a 3-piece ensuite showcasing a glass and tile shower. Upstairs, the loft bedroom offers a unique and private retreat, complete with a gas fireplace, walk-in closet, 3-piece ensuite, and a large picture window capturing beautiful views of the Lynn River and Lake Erie. The fully finished walk-out lower level adds exceptional living space, featuring a recreation room prepped for a wet bar or kitchenette, a 3-piece bathroom, an additional bedroom with ensuite privilege, and a storage room. Walk out to the concrete patio with a second gas barbecue hookup-ideal for outdoor relaxation. Additional highlights include a finished garage with garage door opener. (id:62104)
72 Dusenbury Drive
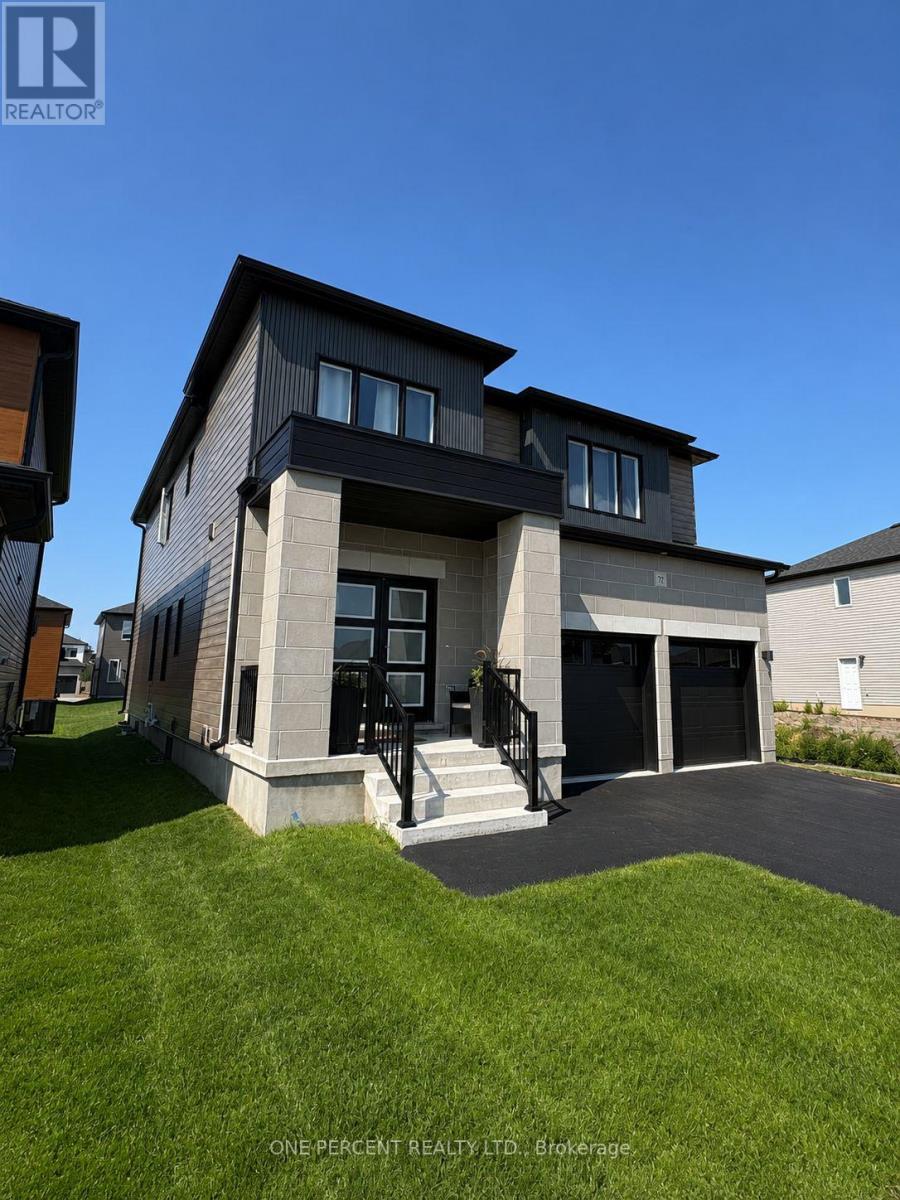
Loyalist, Ontario
Why wait to build? Welcome to 72 Dusenbury Drive, a beautifully finished and upgraded detached home offering 2,612 sq. ft. of modern living space on a large lot. With the paved driveway and fresh sod complete, this 4-bedroom plus den/office home is ready to move in and enjoy.Step inside to a bright, open-concept main floor with 9' ceilings, designed for family living and entertaining. The kitchen features upgraded finishes and a large functional island overlooking the family room. A separate dining area provides an inviting setting for meals, while the main-floor den/office offers a versatile work or study space. A beautiful wide oak staircase leads upstairs, adding warmth and openness.The generous primary bedroom is a retreat of its own, with ample space for a private sitting or relaxation area in addition to the sleeping space. A walk-in closet and private ensuite with a freestanding tub and separate shower complete the suite. Three additional bedrooms provide plenty of space, while the main bathroom features an upgraded tiled shower.The large unfinished basement with separate entrance offers tremendous potential for additional living space, future customization, in-law accommodation or extended-family living.Outside, the large lot provides plenty of room to enjoy, whether for family activities, entertaining, gardening or simply relaxing.Complete with upgraded finishes, A/C and a double-car garage, this home offers the benefits of a newer home without the wait to build. Families with children of all ages will appreciate having schools and daycare within walking distance. The area offers plenty of opportunities for walking, jogging and enjoying nature, making it ideal for nature lovers, runners and pet owners alike. Highway 401 and Kingston's shopping and amenities are within easy reach.Flexible possession allows you to choose a closing date that works for your needs. (id:62104)
1005 - 2155 Burnhamthorpe Road W
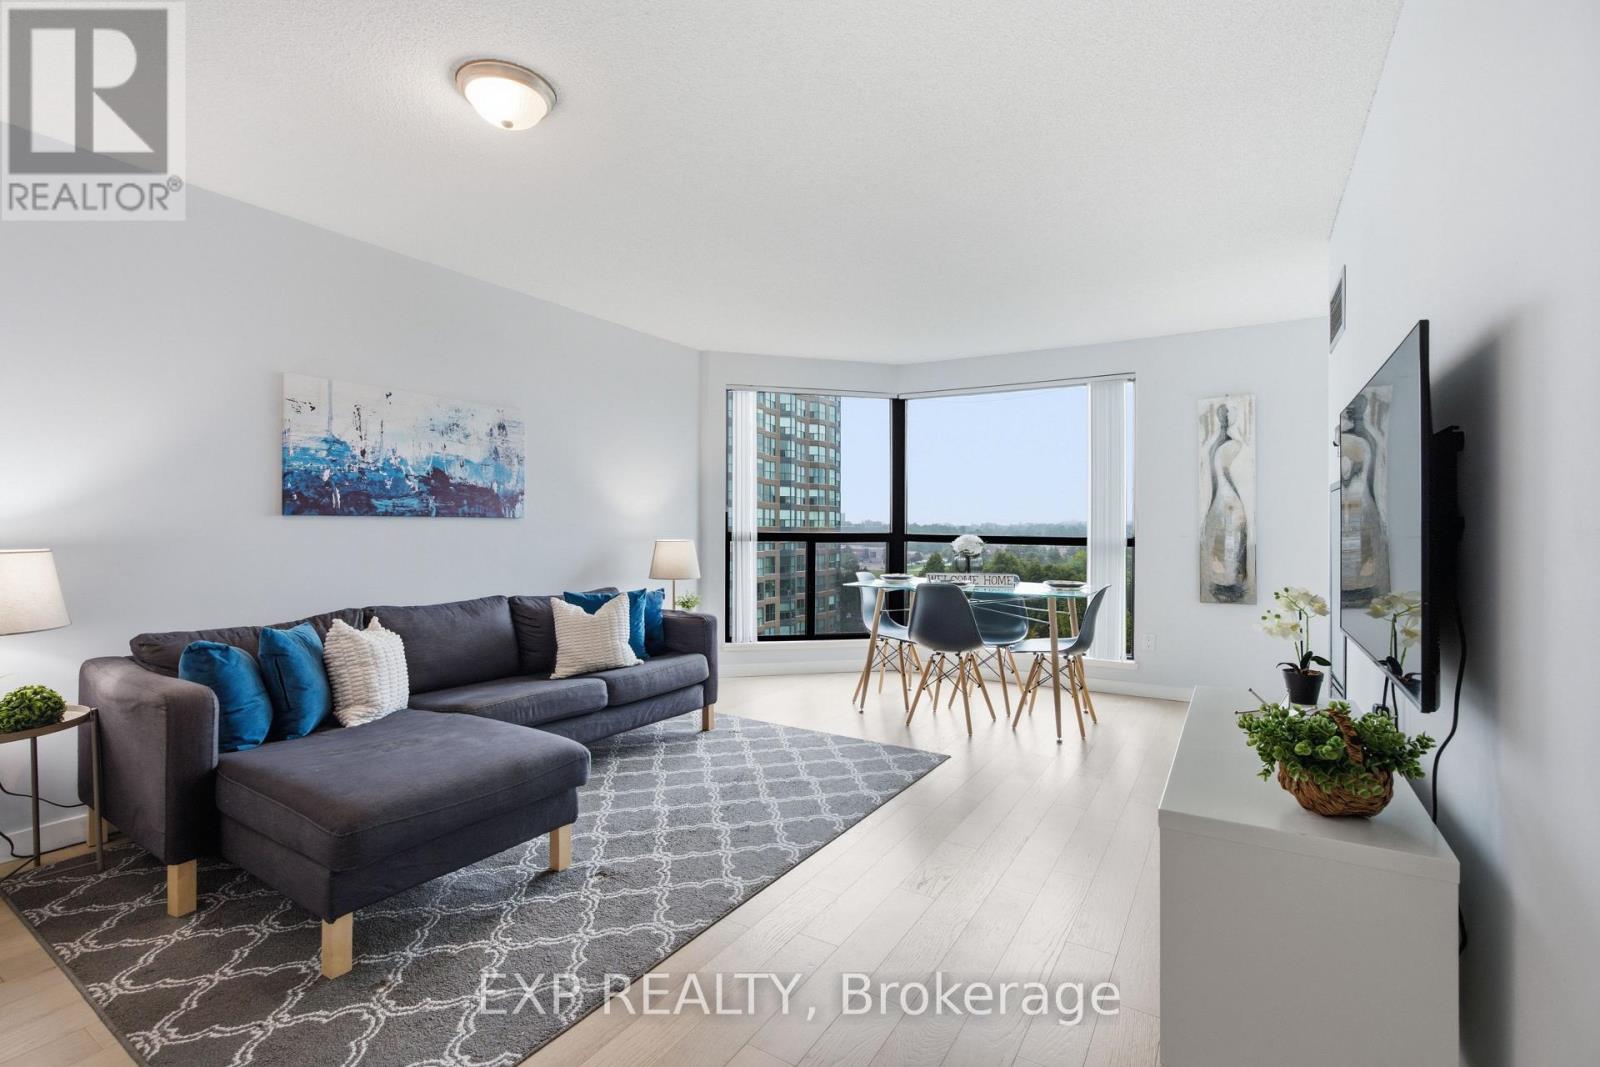
Mississauga, Ontario
Experience the ultimate in comfortable living in this stunning 1+den bedroom condo, nestled within Mississauga's Erin Mills secure gated community with 24/7 security! REARLY OFFERED 1 bedroom + den with unobstructed. Newly updated washroom, kitchen and flooring recently redone. This sleek retreat boasts an open-concept haven with neutral tones, a dazzling kitchen with quartz countertops and breakfast bar, and a versatile solarium/den perfect for work or play. Enjoy unparalleled access to fantastic amenities: unwind in the indoor pool, rejuvenate in the sauna, challenge friends to a squash match, or keep kids entertained in the playground! Cable TV, internet, hydro, CAC, water, and heat are included, revel in hassle-free living. Plus, indulge in prime shopping at South Common Mall, convenient transit hub, and scenic hikes along Burnhamthorpe trail all just steps away! (id:62104)
5 - 116 Guelph Street
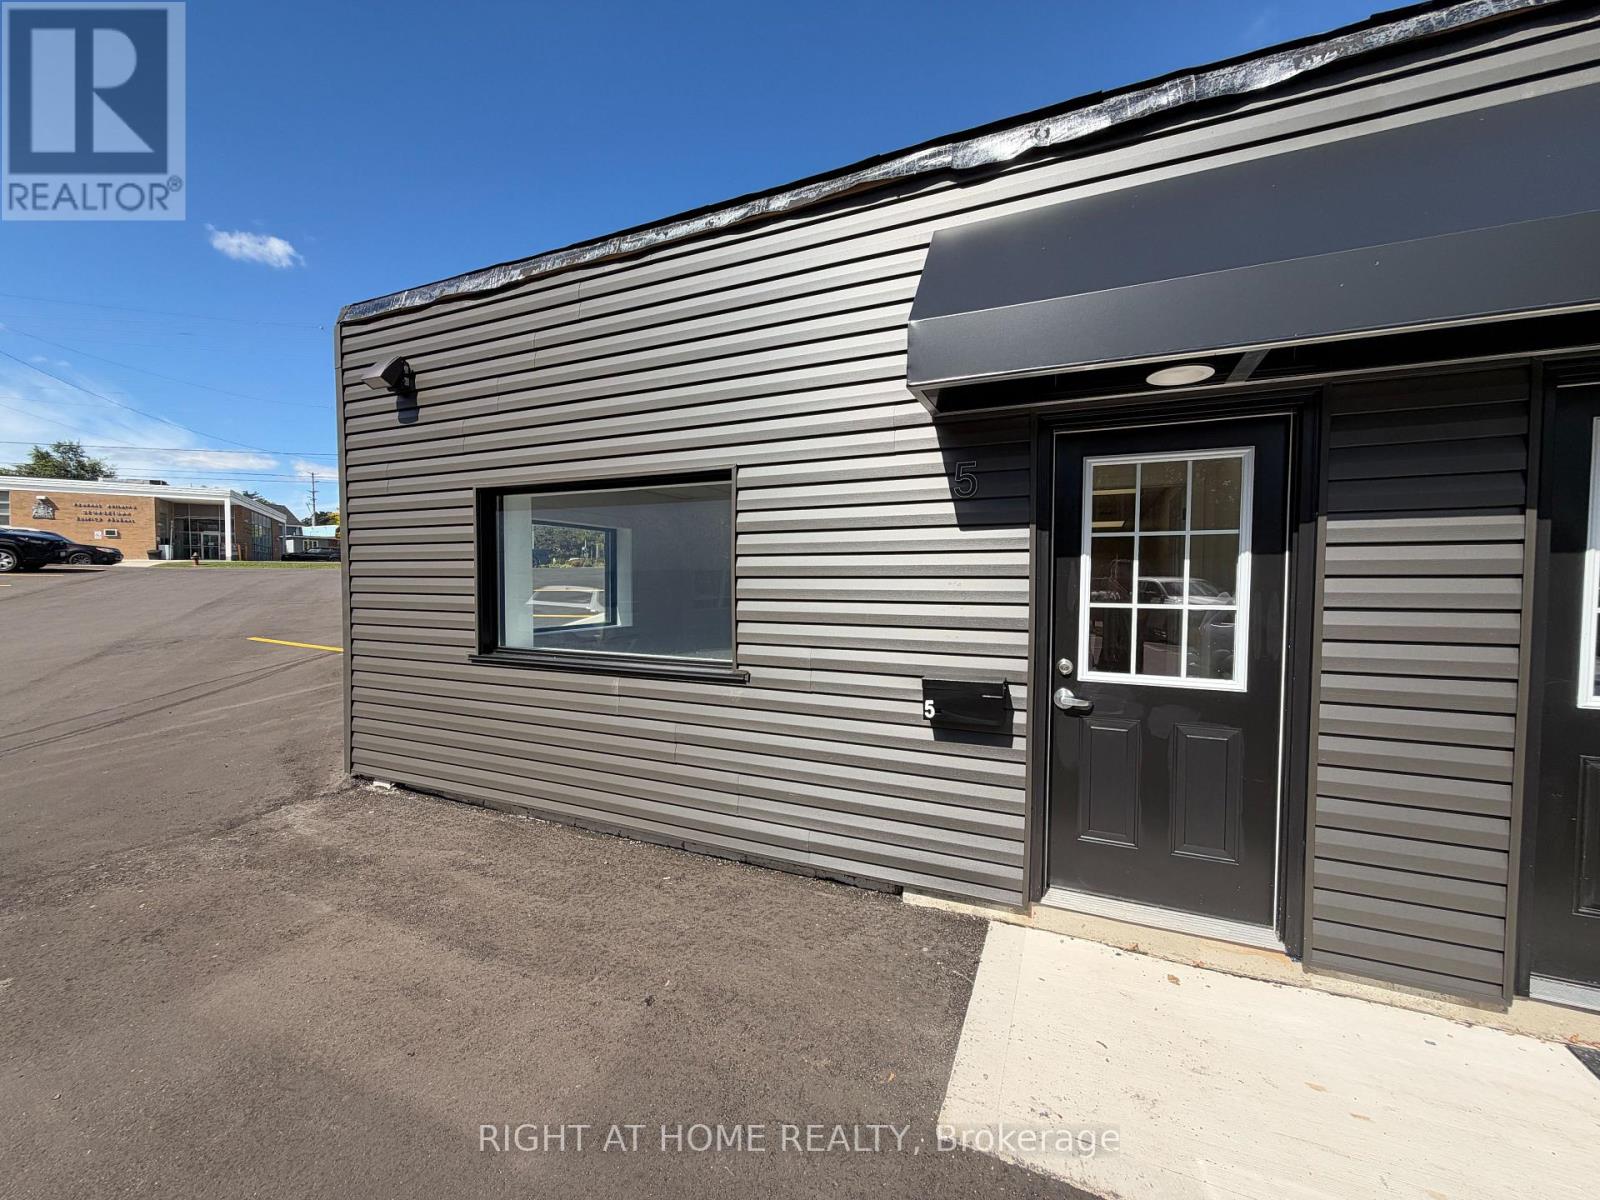
Halton Hills, Ontario
Elevate your presence in this commercial unit situated at Georgetown's most vibrant intersection. Offering approximately 1,150 square feet of prime ground-floor space, this corner property at Maple Avenue and Guelph Street is a premier choice for service-based professionals seeking high-exposure signage and effortless access. The suite's functional design prioritizes both privacy and client comfort, centred around a welcoming reception lounge and two spacious private offices. Additional highlights include a brand new paved parking lot, brand new facade, newly painted, aprivate washroom, coffee station with sink, and a large rear room adaptable for storage or administrative use. Every detail has been attended to, from the durable flooring to the updated lighting, making this a truly move-in-ready opportunity. Positioned in a high-demand area close to local schools and transit hubs, this suite offers the strategic advantage of a bustling community hub paired with the refined atmosphere of a dedicated professional centre. (id:62104)
121 - 2 Eva Road
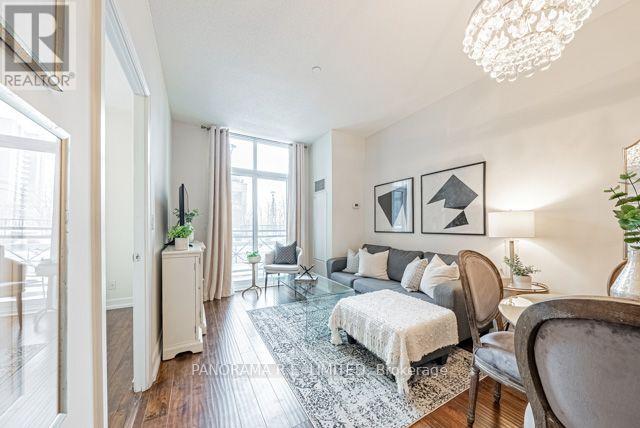
Toronto, Ontario
Fantastic ground floor 1-Bedoom plus Den available for lease at high in demand West Village. Very well maintained this unit features newer laminate floors throughout. A wide Living/Dining area with Walk-out to Patio. An open Kitchen with Granite Counters, Stainless Steel appliances and convenient Breakfast Bar. a multi-purpose Den perfect as Home Office or additional dining area. A spacious Primary Bedroom with mirrored closet doors. INcludes Parking and Storage Locker. Ideally situated close to Highway access, upscale Sherway Gardens, public transit, parks, and more. Resort-style amenities: Indoor pool, Hot tub, Exercise Room, Party room, Visitor parking, 24HR Concierge & more! A Must See! (id:62104)
3160 Britannia Road
Burlington, Ontario
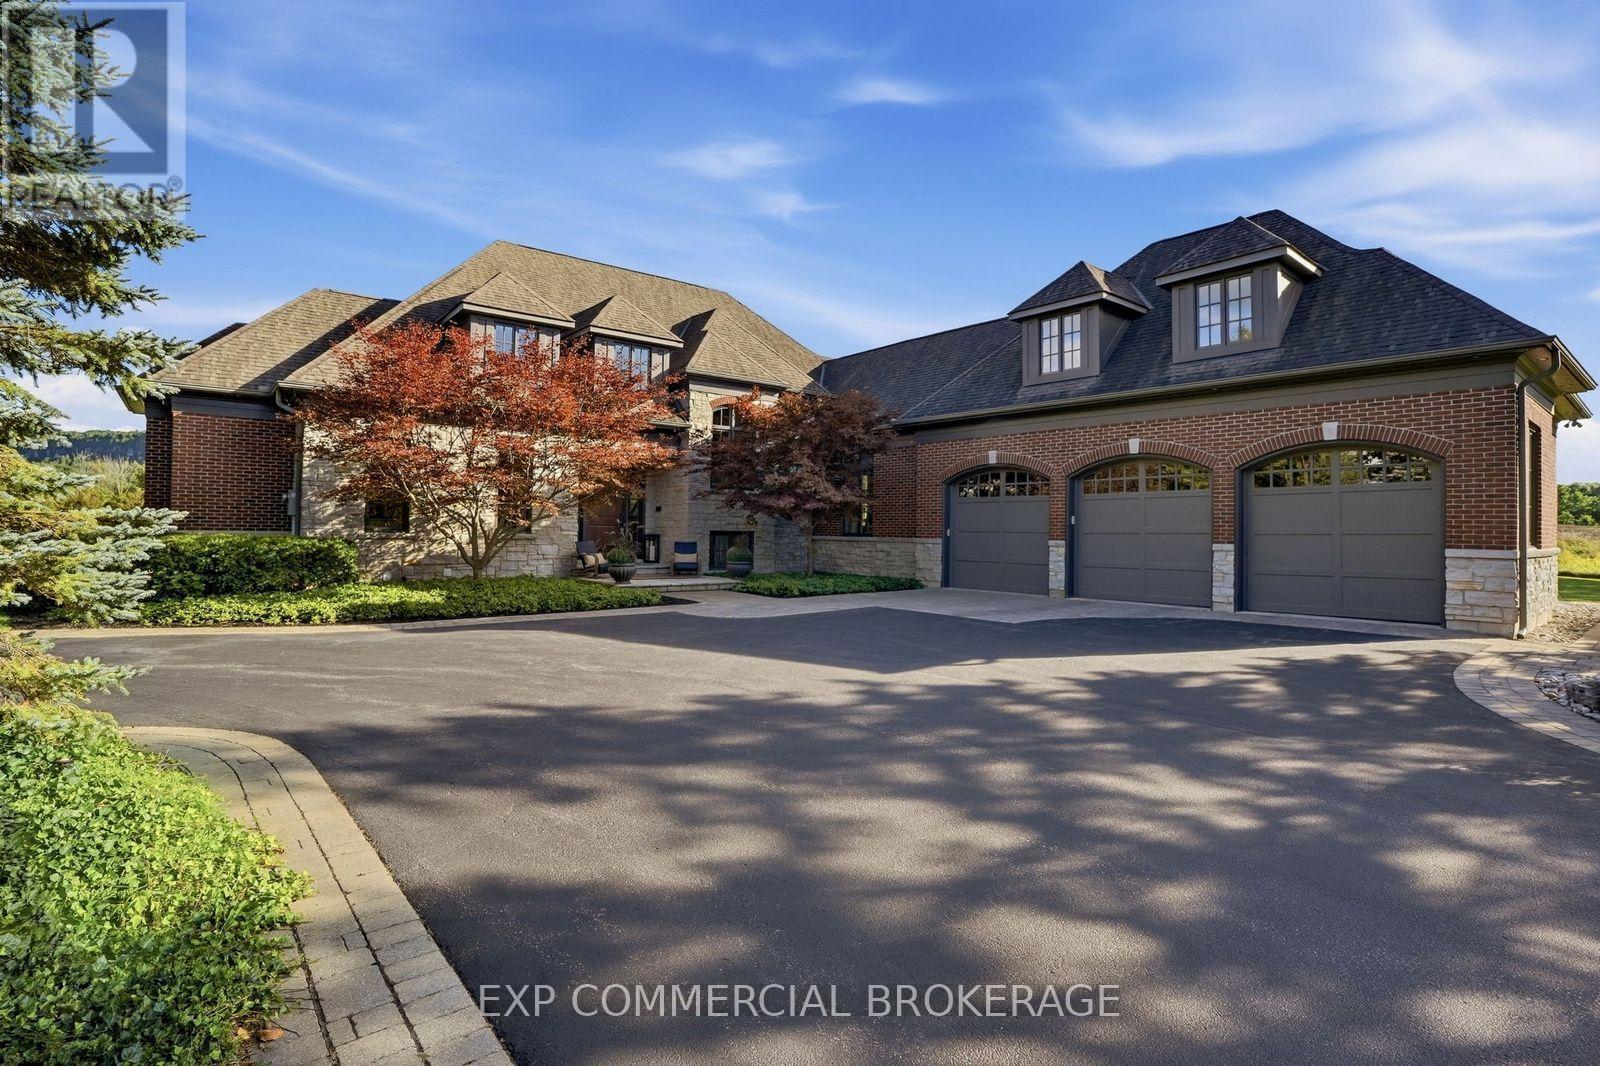
Escape to complete privacy and serenity at 3160 Britannia Road. Set on 1.65 manicured acres in North Burlington's Kilbride/Lowville countryside, with views of Mount Nemo, this custom home offers over 5,500 sq. ft. of finished living space, 5 bedrooms and 6 bathrooms. Designer finishes, wood-beamed ceilings and an Owen Sound stone wood-burning fireplace bring warmth to the sunken family room. The kitchen features high-end appliances and an oversized dining area for effortless entertaining. Outdoors, your private retreat awaits: a heated in-ground pool, hot tub, cabana and expansive covered porch, with evenings spent enjoying sunsets around the fire pit. The finished lower level features a gym, oversized bar, media area with surround sound, wine room, office, and bedroom with a 3-piece bathroom. Minutes from schools, golf, parks, trails and local farms, this exceptional residence blends country tranquillity with everyday convenience. A cottage-like escape, without ever leaving home. (id:62104)
594 Niagara Stone Road
Niagara-On-The-Lake, Ontario
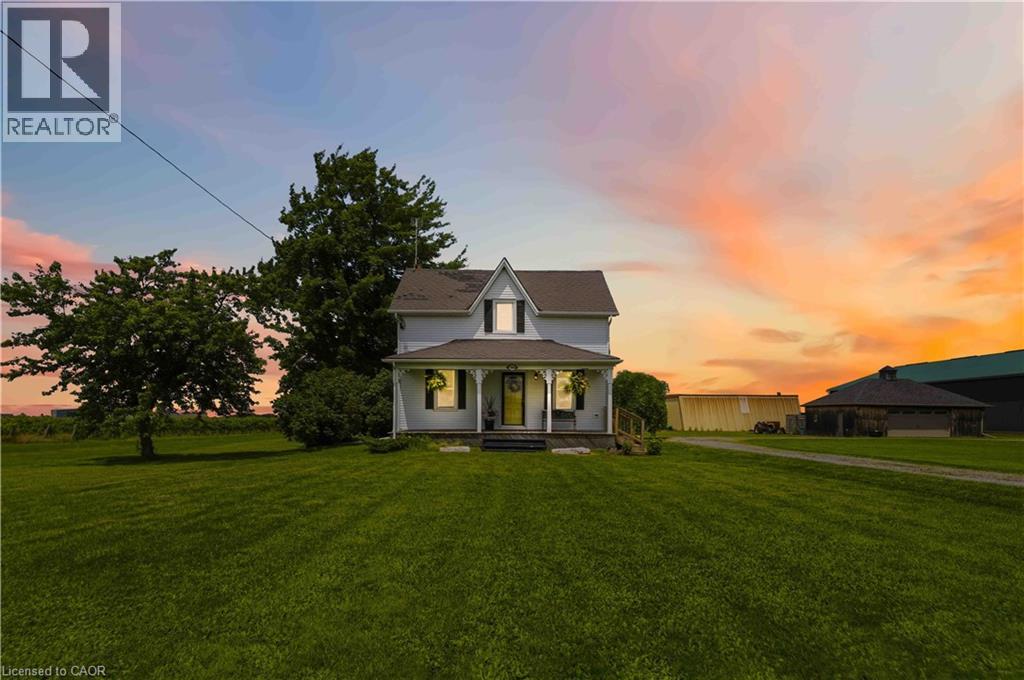
Beautifully maintained century home on approximately 1 acre property in rural Niagara-on-the-Lake! In the same family for several generations, this home features a welcoming covered front porch on which to enjoy morning sunrises or relax in the evening with a glass of local wine from Southbrook Organic Wines, right across the street! Fantastic main floor layout, ideal for entertaining! Enter into the sunroom off the driveway with plenty of storage for coats/shoes. Gorgeous period door with stain glass feature. Bright and spacious eat-in kitchen with oversized centre island, plenty of cupboards and counter space and gleaming stainless steel appliances. Formal living room as well as relaxed family room off of kitchen, separated by tasteful barn door that opens the space or closes for privacy. Laundry/mud room located at the back of the house off the large deck, which is complete with extra privacy fencing and ideal for dining al fresco spring, summer and fall. Convenient 2-piece bath located in the laundry room with barn door for privacy. Upstairs you will find three spacious bedrooms, all with stunning views all around! The primary bedroom has a large walk-in closet with built-in shelving and has hardwood floors. The other bedrooms are also a very good size, great for family or guests. The landing offers a comfortable nook ideal as office space or quiet reading/study area. Large 4-piece family bath completes the upstairs. The basement is spacious and unfinished. Great additional space could be finished for whatever purpose required. Large horseshoe-shaped driveway, makes it easy to get in and out. Detached double car garage with hydro and extra storage space. Cutes She-shed would be a great craft or office space as well. Fantastic sunrises and stunning sunsets, this period home is at a great price point for families looking to move to Niagara-on-the-Lake! Down road from 2 elementary schools. 10 min drive to Old Town. 2 mins drive to QEW. (id:62104)
45 Olivetree Road
Brantford, Ontario
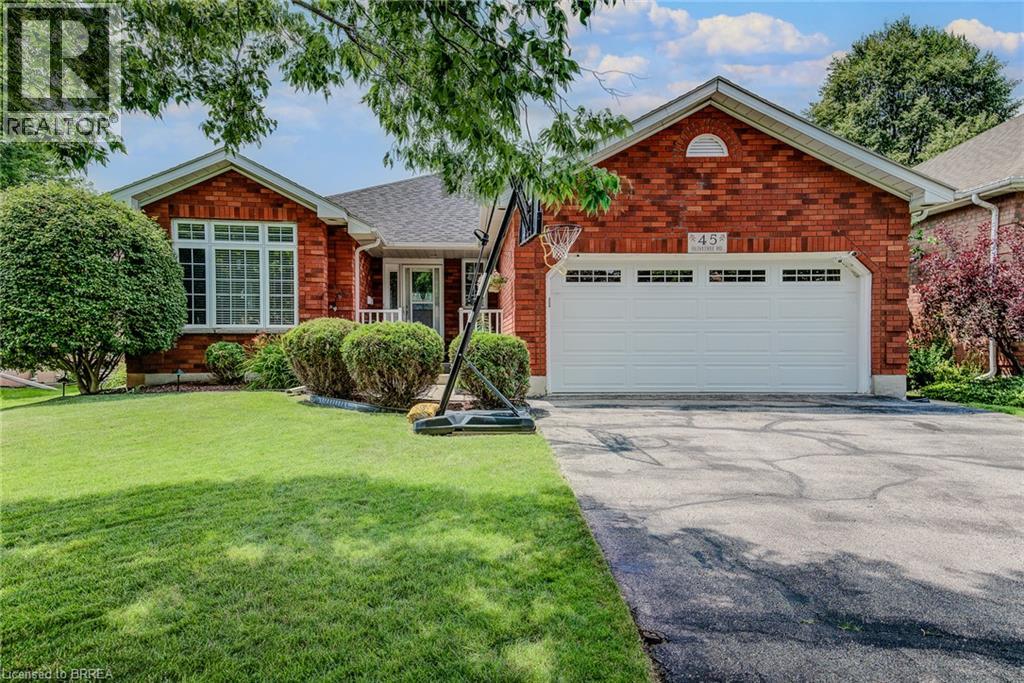
Welcome to 45 Olivetree Road! This exceptionally well-maintained, spacious bungalow is one of the larger models in the neighbourhood, boasting over 1,500 sq. ft. of bright, open living space on the main floor alone. The thoughtful layout begins with an elegant formal dining and sitting room that leads seamlessly into a generous kitchen, complete with a dinette that overlooks the cozy family room with its own gas fireplace. From here, French doors with built-in blinds open onto your private backyard oasis, featuring an expansive sun deck and a beautiful, 3-year-old above-ground pool the whole family will love. The main level also hosts a spacious primary bedroom with dual closets and a private 3-piece ensuite, a second good-sized bedroom, a full main bathroom, and a convenient main-floor laundry room with direct inside access to the attached 2-car garage. Downstairs, the fully finished basement offers over 1,300 sq. ft. of additional living space, featuring a massive recreation room large enough for a full-sized pool table, a rough-in for a future wet bar or kitchenette, a third large bedroom, a dedicated workout room, a third bathroom with room for a future shower or tub, and a bonus second family or movie room that offers great potential for a 4th bedroom! All of this is situated in an unbeatable North Brantford location where you can walk to schools, parks, and local amenities, with quick and convenient access to Highway 403 for effortless commuting. (id:62104)
1 Victoria Street S Unit# 1304
Kitchener, Ontario
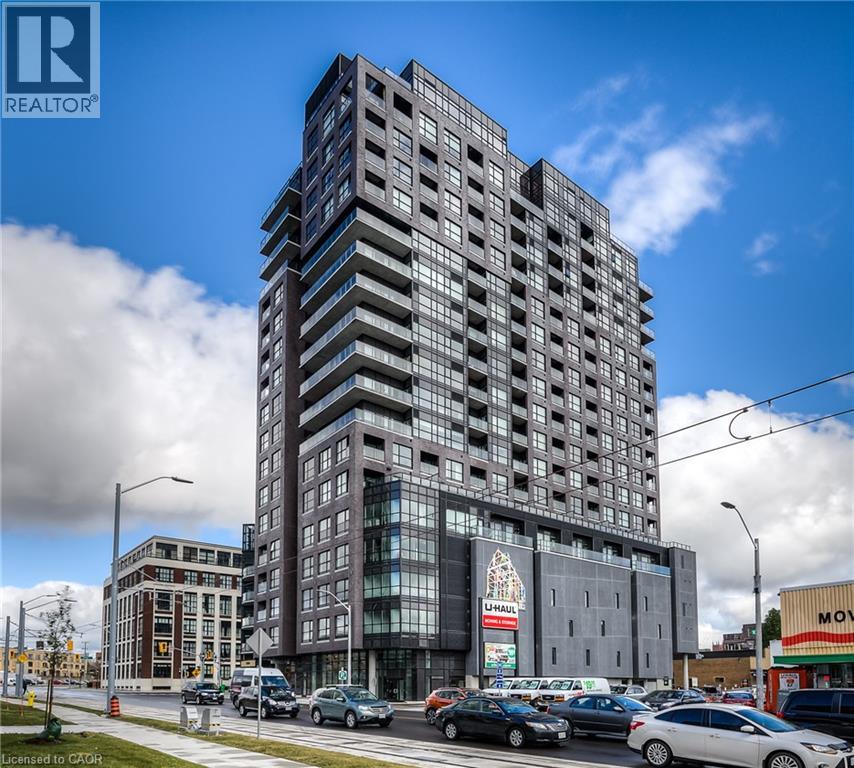
Modern urban living in the heart of Kitchener’s Innovation District at One Victoria. Overlooking vibrant King Street, this stylish 1-bedroom, 1-bathroom condo offers a bright open-concept layout with engineered hardwood flooring and convenient in-suite laundry. The contemporary kitchen features quartz countertops, stainless steel appliances, tile backsplash and a functional breakfast bar that opens naturally into the living space. Residents enjoy an impressive collection of building amenities including a fully equipped fitness centre, private media/theatre room, resident lounge, landscaped outdoor terrace with BBQ stations, executive meeting space, secure bike storage and on-site concierge. The location is hard to beat. Walk to Google, The Tannery, McMaster’s School of Medicine, the University of Waterloo School of Pharmacy and Victoria Park. The ION LRT and Kitchener GO Station are just steps away, along with downtown restaurants, cafes, shopping and entertainment. An ideal opportunity for professionals, students, investors or anyone looking for low-maintenance urban living in one of Kitchener’s most connected neighbourhoods. The unit also includes a private storage locker. Please note, there is no dedicated parking space included, but may be an opportunity to rent one. (id:62104)
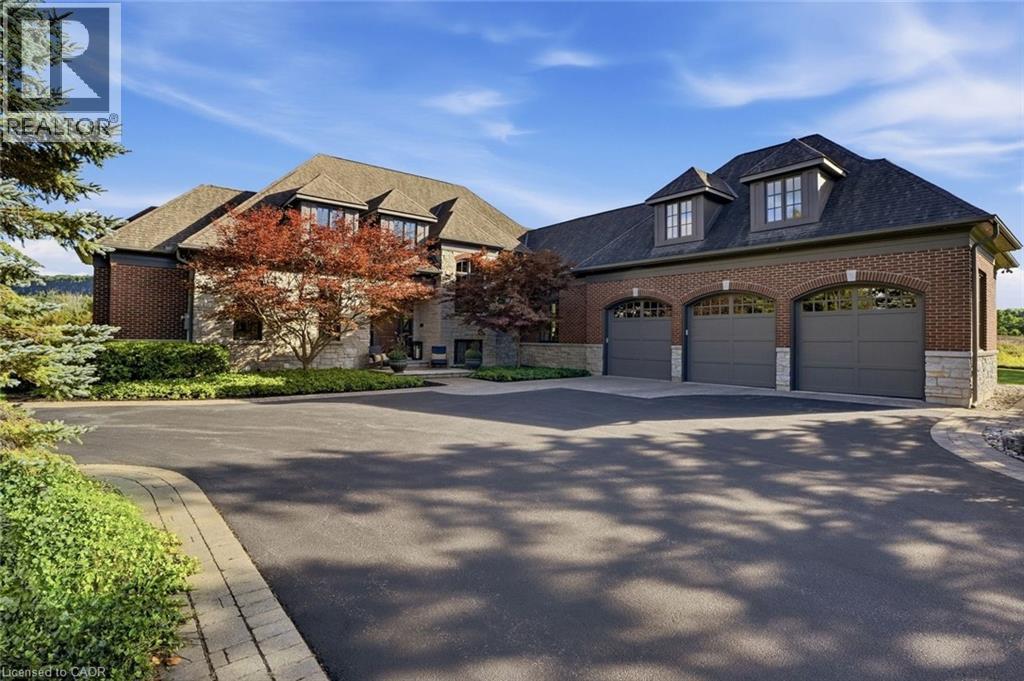
3160 Britannia Road
Burlington, Ontario
Escape to complete privacy and serenity at 3160 Britannia Road. Set on 1.65 manicured acres in North Burlington’s Kilbride/Lowville countryside, with views of Mount Nemo, this custom home offers over 5,500 sq. ft. of finished living space, 5 bedrooms and 6 bathrooms. Designer finishes, wood-beamed ceilings and an Owen Sound stone wood-burning fireplace bring warmth to the sunken family room. The kitchen features high-end appliances and an oversized dining area for effortless entertaining. Outdoors, your private retreat awaits: a heated in-ground pool, hot tub, cabana and expansive covered porch, with evenings spent enjoying sunsets around the fire pit. The finished lower level features a gym, oversized bar, media area with surround sound, wine room, office, and bedroom with a 3-piece bathroom. Minutes from schools, golf, parks, trails and local farms, this exceptional residence blends country tranquillity with everyday convenience. A cottage-like escape, without ever leaving home. (id:62104)
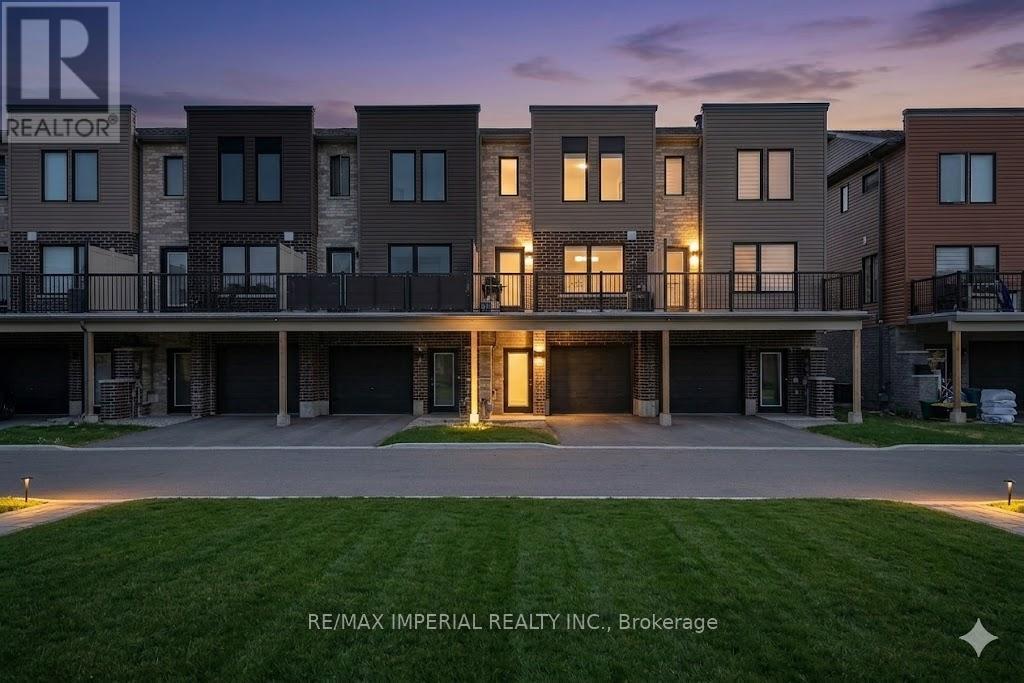
61 Fairlane Avenue
Barrie, Ontario
Meets Modern Living! This beautifully maintained 3-bedroom freehold townhome in the sought-after Yonge & GO Towns is perfect for people seeking families looking for a turnkey home. Features a stylish kitchen with a center island, granite countertops, 9ft ceilings, and durable vinyl plank flooring throughout. Enjoy a bright, airy atmosphere and a large private terrace perfect for relaxing. Unbeatable location: walk to GO Transit, parks, and shopping, with quick access to the waterfront and major highways. A must-see for commuters alike! Photos are virtually staged and may not reflect the property's current condition. (id:62104)
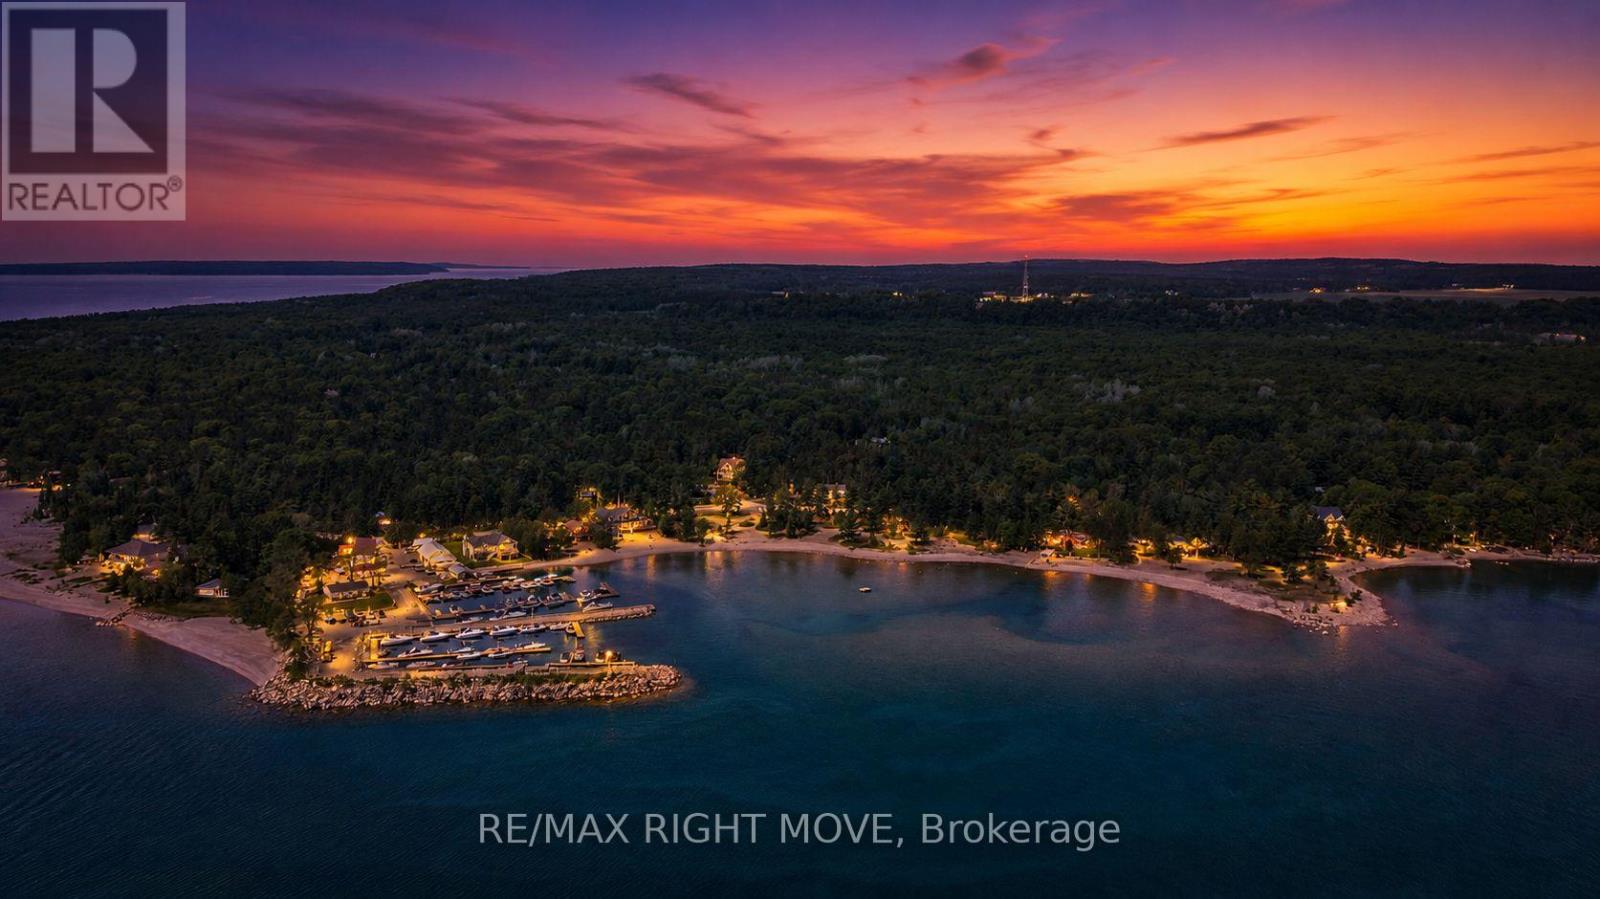
22 Bellehumeur Road
Tiny, Ontario
Custom-built bungalow offering nearly 3,400 sq. ft. of finished living space in one of Tiny's most desirable neighbourhoods, just a short walk to the beautiful beaches of Georgian Bay.This thoughtfully designed home features an open-concept layout with a bright, spacious kitchen, quartz countertops, stainless steel appliances, a gas fireplace, 4 bedrooms, 4 bathrooms, and a professionally finished lower level-ideal for extended family, guests, a home office, or recreation.The fully fenced backyard provides privacy and space for children and pets, while the covered front porch offers the perfect place to relax and enjoy the peaceful surroundings.Located just minutes from Midland, Penetanguishene, marinas, golf, parks, and year-round outdoor recreation, this home offers the perfect balance of modern comfort and a relaxed Georgian Bay lifestyle.Move-in ready and designed for families looking for space, quality, and flexibility. (id:62104)
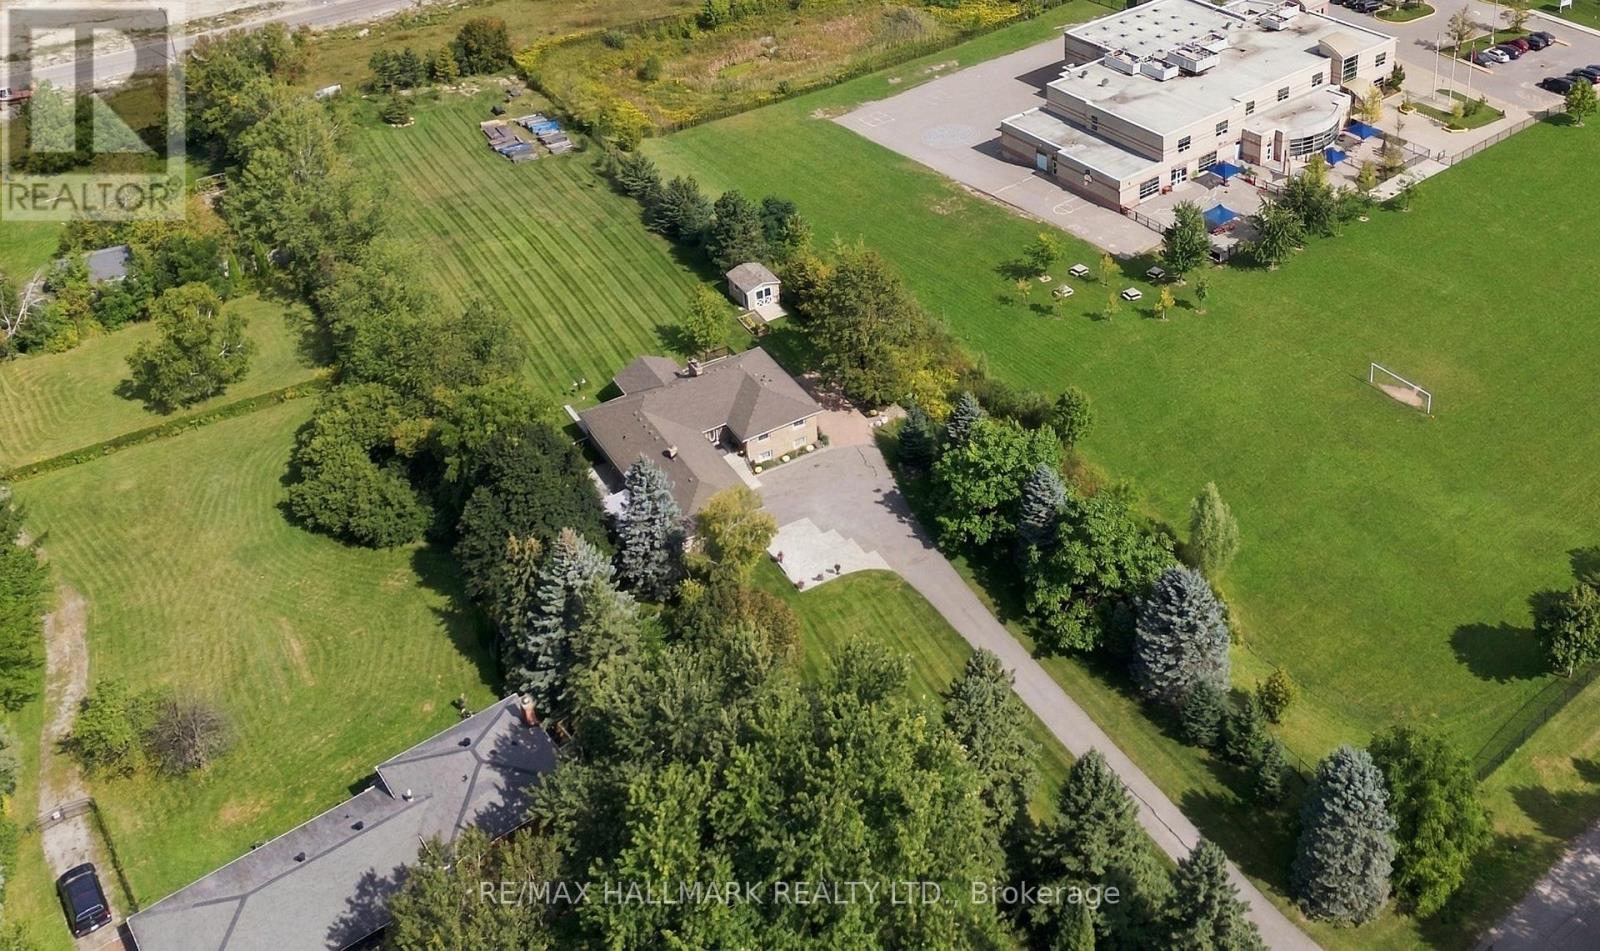
166 Hillcrest Drive
East Gwillimbury, Ontario
Welcome to 166 Hillcrest Drive, a magnificent executive residence situated on a premium estate lot in one of East Gwillimbury's most exclusive and tightly held enclaves. This stately home is tucked at the end of a long, private driveway on over 1.68 manicured acres, this home offers multiple outdoor spaces with access points throughout the home, providing the perfect vantage points to relax and take in the natural surroundings. Inside, the sprawling floor plan is a masterclass in comfort and architectural design. The heart of the home is a beautifully appointed chef's kitchen, featuring a gas cooktop, double wall ovens, and extensive prep and storage space. Entertaining flows effortlessly from the kitchen and dining areas into a striking sunken living room, anchored by dramatic vaulted ceilings and a classic stone fireplace. For relaxed everyday living, the separate family room showcases a unique rounded brick wall, a cozy second fireplace, and direct access to the expansive backyard. The luxury continues in the generously proportioned primary suite, offering a peaceful retreat complete with a spa-inspired ensuite and private balcony. Perfectly suited for multi-generational living or a private guest wing, the brightly illuminated lower level is a home unto itself. Boasting abundant natural light and a convenient direct walkout to to landscaped patio, this fully finished floor encompasses two additional bedrooms, a massive living room, second laundry and a second kitchen and dining area-highlighted by the home's third fireplace. Offering a tranquil location without the isolation, enjoy being conveniently located within walking distance of local schools, shops, and restaurants. This rare Hillcrest Drive property presents an unparalleled opportunity to experience luxurious living, with a flexible floor plan in a truly idyllic setting. (id:62104)
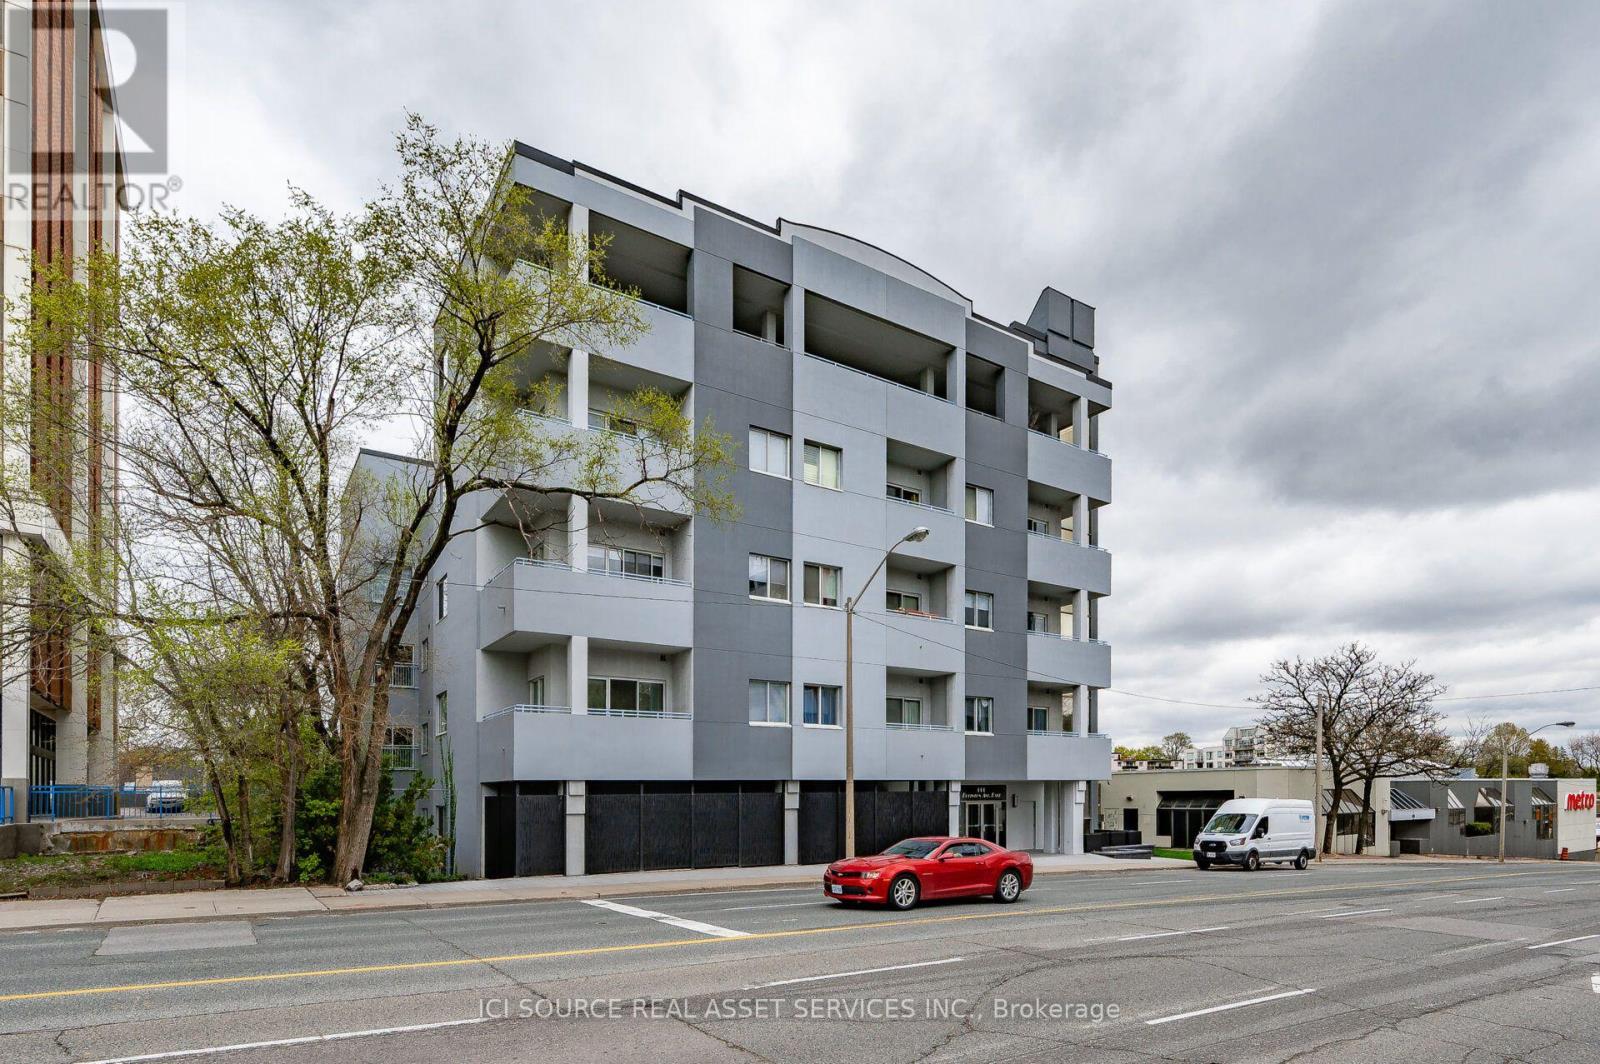
308 - 600 Eglinton Avenue E
Toronto, Ontario
A boutique condominium with just 46 residences, just west of Bayview Avenue. Bayview Station on the new Line 5 Eglinton (Crosstown) is steps away, Metro is next door, and the shops, cafés and restaurants of Bayview Avenue are an easy stroll. Parks and schools are nearby, and Sunnybrook Hospital is a quick trip up Bayview. This updated 729 sq ft one-bedroom plus den has generous, well-planned living space, and the den works well as a home office or guest nook. The kitchen features granite counters with a breakfast bar and a ceramic backsplash. Appliances include a fridge, stove and dishwasher, plus an in-suite washer and dryer. A private storage locker is on the same floor. The building's interiors were recently refreshed with a renovated lobby, new carpeting and doors throughout, a new gym and a new party room. Residents also enjoy a rooftop deck and garden. Non-smoking unit. One pet permitted, subject to condominium rules. Parking available for additional charge. A/C. Water included. *For Additional Property Details Click The Brochure Icon Below* (id:62104)
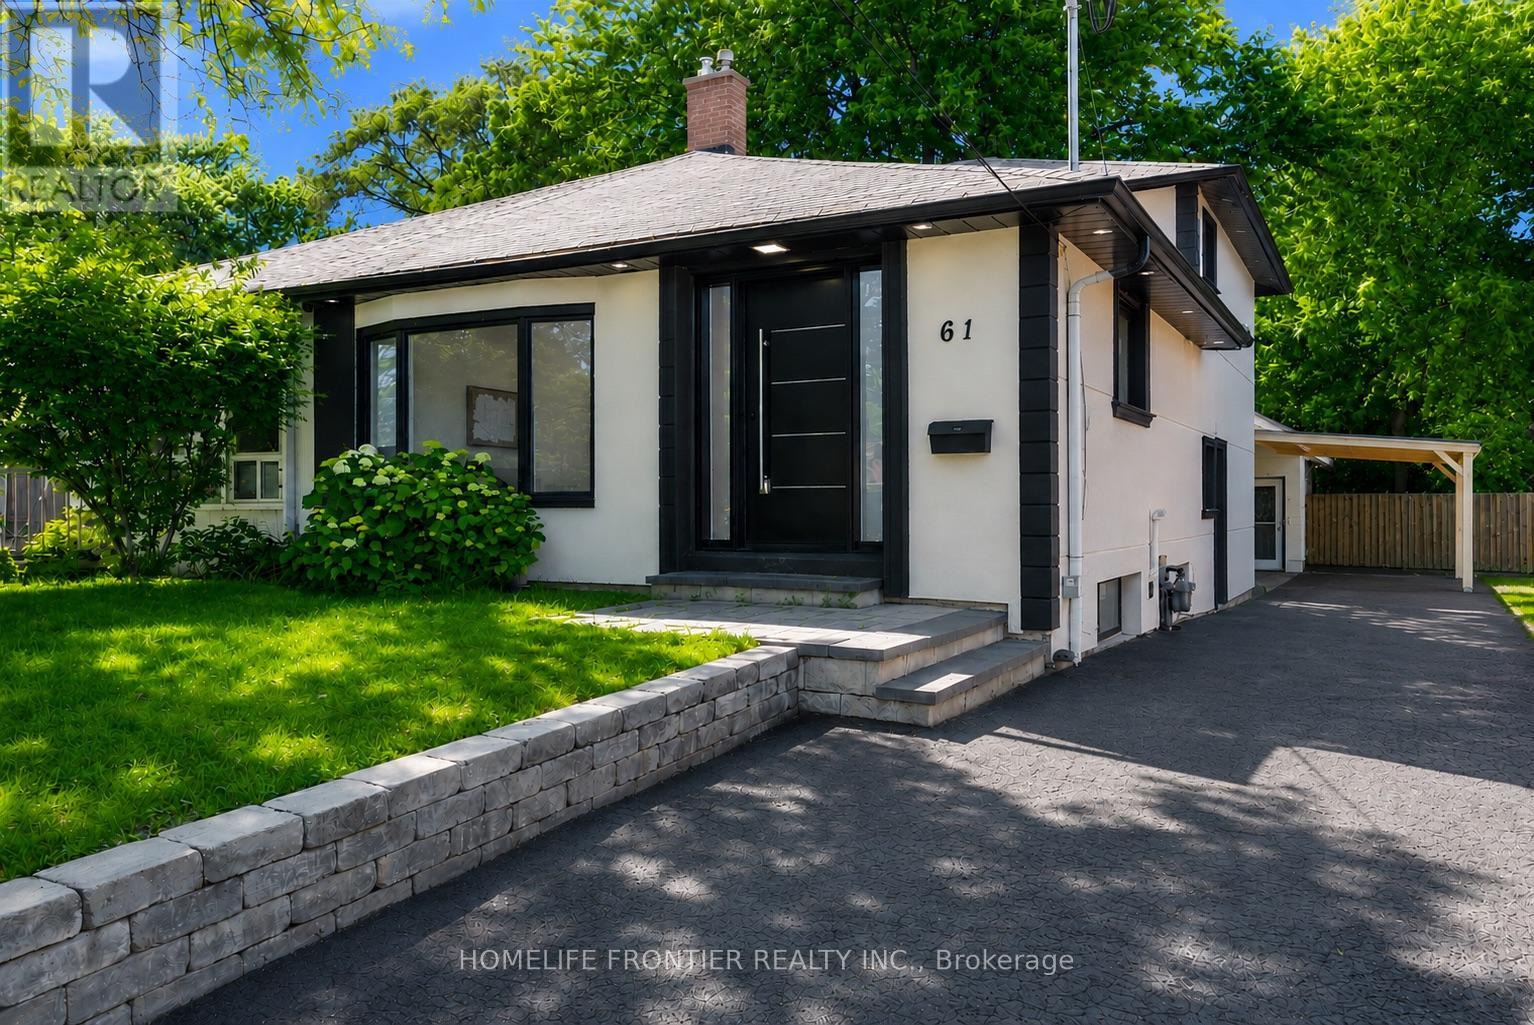
61 Sundial Crescent
Toronto, Ontario
Welcome To 61 Sundial Crescent - A Beautifully Renovated Semi-Detached Four-Level Backsplit Located In The Heart Of North York's Highly Desirable Victoria Village Community, Surrounded By Excellent Schools, Parks, Shopping, Transit, And Family-Friendly Amenities. This Meticulously Maintained Home Offers The Perfect Blend Of Modern Living, Versatility, And Exceptional Income Potential. Step Inside To Thoughtfully Updated Interiors Featuring Stylish Finishes Throughout And A Functional Layout Complete With Four Spacious Bedrooms. The Lower Level Features A Fully Renovated Income-Generating In-Law Suite, Offering An Incredible Opportunity For Multi-Generational Families, Extended Family Living, Or Buyers Looking To Help Offset Mortgage Costs With Additional Income Potential. The Exterior Has Also Been Beautifully Upgraded With Enhanced Curb Appeal Including Insulated Stucco, Exterior Pot Lights, Modern Finishes, And An EV Charger For Today's Lifestyle. A Standout Feature Is The Beautiful Detached Workshop, Fully Insulated With Hydro And Finished With Modern Stucco, Offering The Perfect Space For A Hobbyist, Craftsman, Home Workshop, Studio, Or Additional Storage. This Versatile Space Adds Tremendous Value And Endless Possibilities. Move In, Enjoy Flexible Multi-Generational Living And Income Potential, And Experience Everything This Exceptional Victoria Village Property Has To Offer. (id:62104)
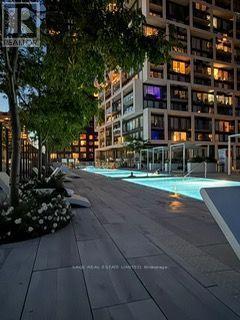
1534 - 8 Hillsdale Avenue
Toronto, Ontario
:A bright and beautifully designed suite at the prestigious Art Shoppe Condos, just off Yonge & Eglinton. With brand-new hardwood floors, a modern kitchen, brand-new appliances and beautiful views, this is a space that feels fresh, warm and easy to call home.Located in a neighbourhood with a 98/100 Walk Score and 95/100 Transit Score, everything you need is close by. The building offers wonderful amenities, including Toronto's longest infinity rooftop pool, hot tub, cabanas and lounge area, juice bar, kids' club and private dining room.It can also be leased furnished for $2,500/month. (id:62104)
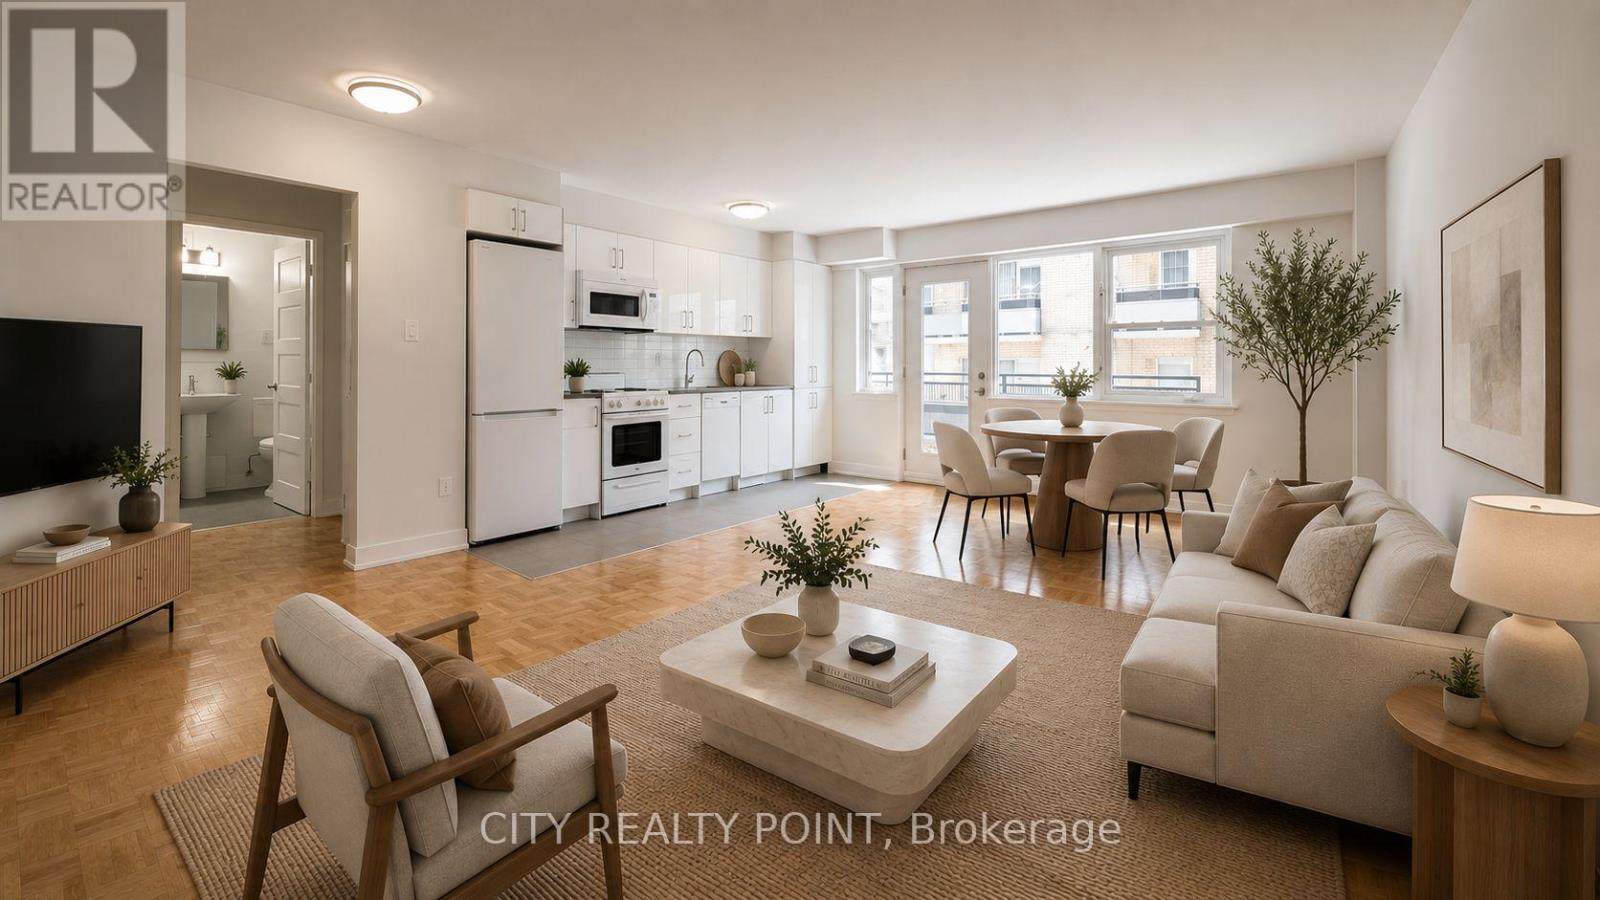
407 - 95 Lawton Boulevard
Toronto, Ontario
SAVE MONEY! | 2 or 3 MONTHS FREE - YOU CHOOSE* | 1-bedroom apartment at 95 Lawton Boulevard in Deer Park. This fully renovated mid-rise offers a spacious suite with hardwood floors, large windows, a private balcony, and brand-new appliances including dishwasher, fridge, stove, and microwave. Residents enjoy smart-card laundry, secure camera-monitored entry, on-site superintendent, and elevator access. Optional indoor parking and storage lockers are available for a fee. Located just steps from the shops and restaurants along Yonge Street north of St. Clair, with easy subway access for commuting downtown, this location boasts a Walk Score of 90 and is perfect for anyone seeking vibrant, low-maintenance urban living. 2 months rent free (7th & 11th) on a 1-year lease OR 3 months rent free (7th, 12th & 18th) on a 19-month lease starting either October 1st or November 1st (id:62104)
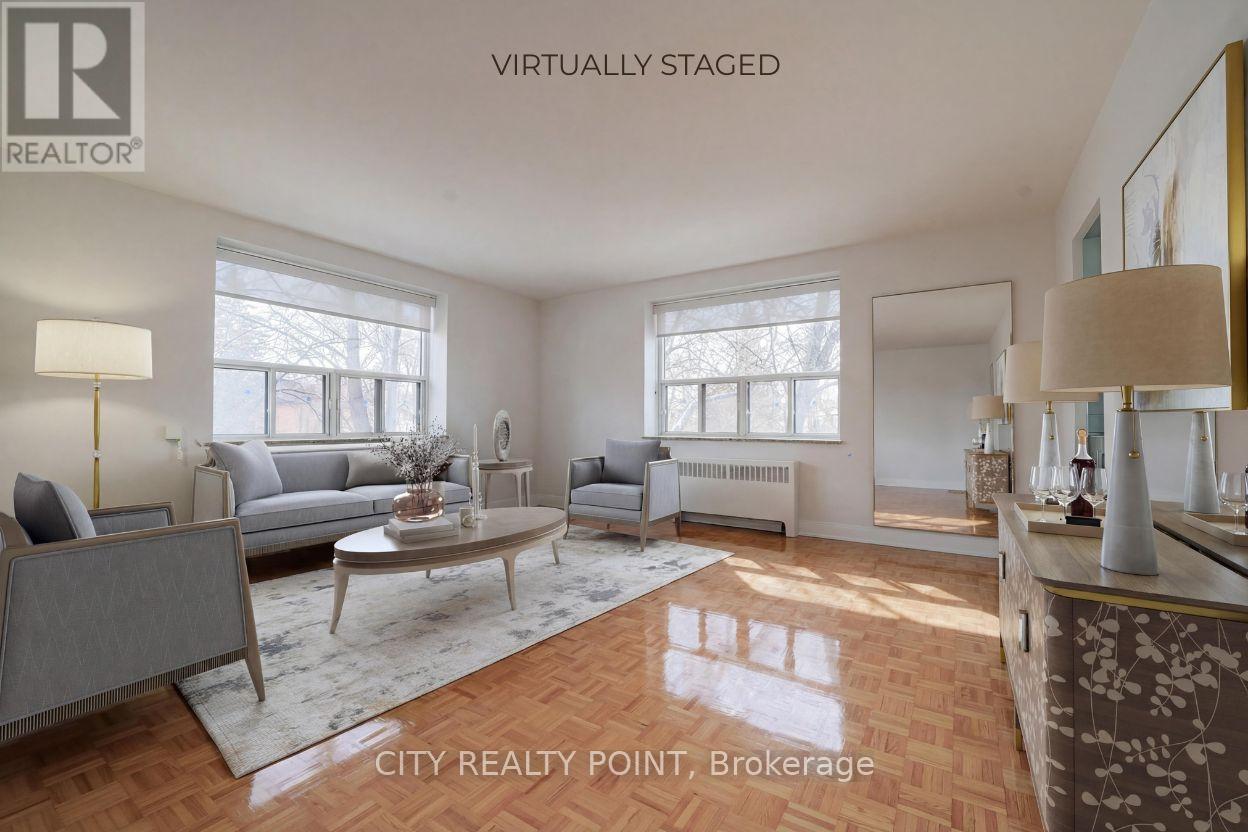
311 - 1291 Bayview Avenue N
Toronto, Ontario
SUPER SAVE! | 3 MONTHS FREE | Move-In This Week | Step into budget-conscious living with this newly renovated, bright, and spotlessly clean 1-bedroom apartment at 1291 Bayview, nestled in the heart of the prestigious Bayview-Leaside neighbourhood. Perfect for singles or couples, this stunning unit in a quiet, family-friendly building offers the ideal blend of comfort, style, and convenience - move in this weekend! Enjoy all utilities included (heat, hydro, and water).Freshly painted with sleek new kitchens, top-tier appliances (dishwasher, fridge, microwave, stove), and timeless hardwood and ceramic floors, the apartment also allows optional air conditioning installation. Building perks include on-site superintendent, camera surveillance, smart-card laundry, underground parking ($200/month), and lockers for rent. Located with TTC at your doorstep and easy access to the DVP and 401, you're minutes from downtown, Sunnybrook Hospital, top-rated schools, parks, shopping, cinemas, and restaurants. Immaculate common areas and a welcoming community make this a truly elevated living experience. Agents protected and welcome - schedule your tour today! (id:62104)
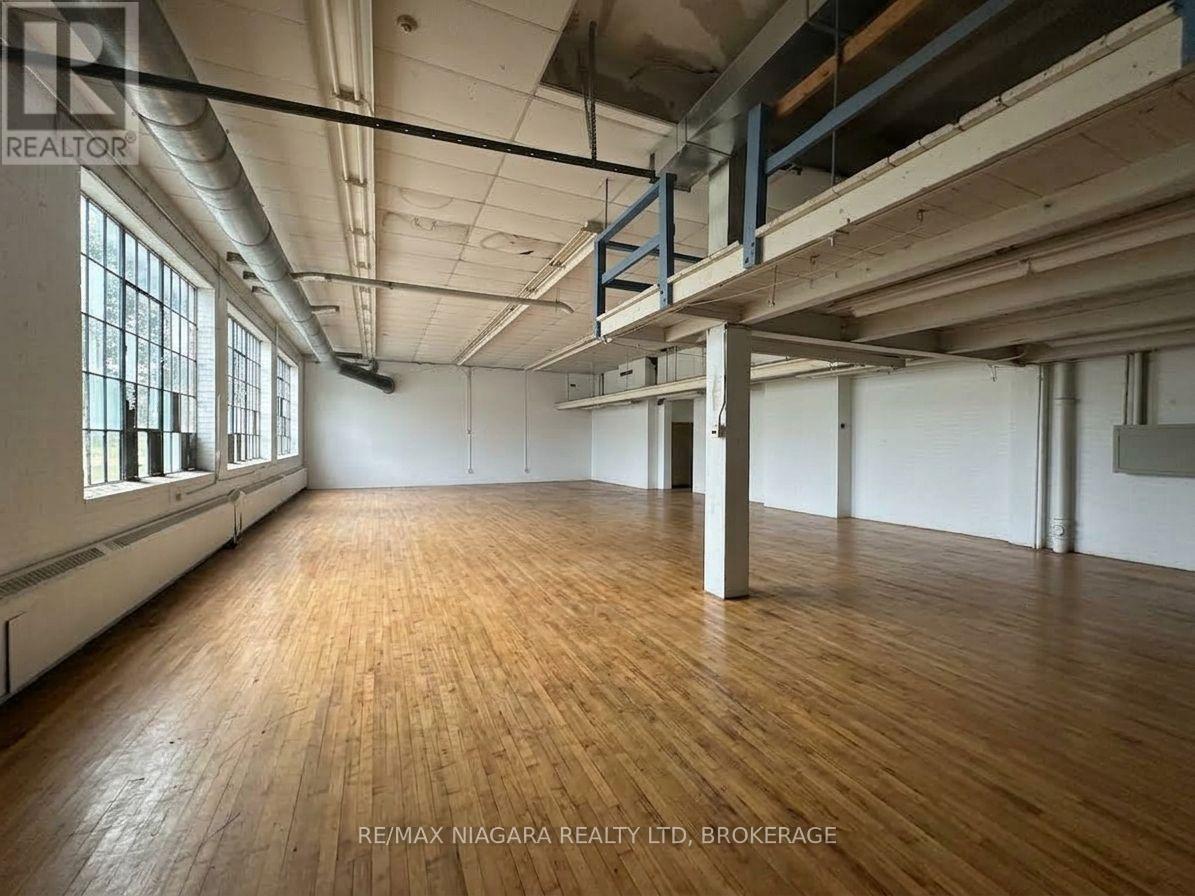
4700 Epworth Circle
Niagara Falls, Ontario
Prime institutional-zoned opportunity at 4700 Epworth Circle, Niagara Falls. Ideally located in a convenient and established area with easy access to major roads, residential neighbourhoods, schools and local amenities. This versatile property offers flexible interior space suitable for a variety of institutional, educational, community, office and service-oriented uses, subject to municipal approvals and zoning requirements.The property features generous on-site parking and a flexible layout that can accommodate a range of operational needs, from educational and training facilities to community services, professional or institutional programs. Multiple rooms and open areas provide the flexibility to configure the space according to the tenant's requirements.Institutional zoning provides an excellent opportunity for organizations seeking a functional facility in Niagara Falls. Flexible lease terms available, with options to be discussed based on tenant requirements, lease structure and permitted use. Ideal for schools, training centres, community organizations, professional services, non-profit organizations and other qualified institutional users. (id:62104)
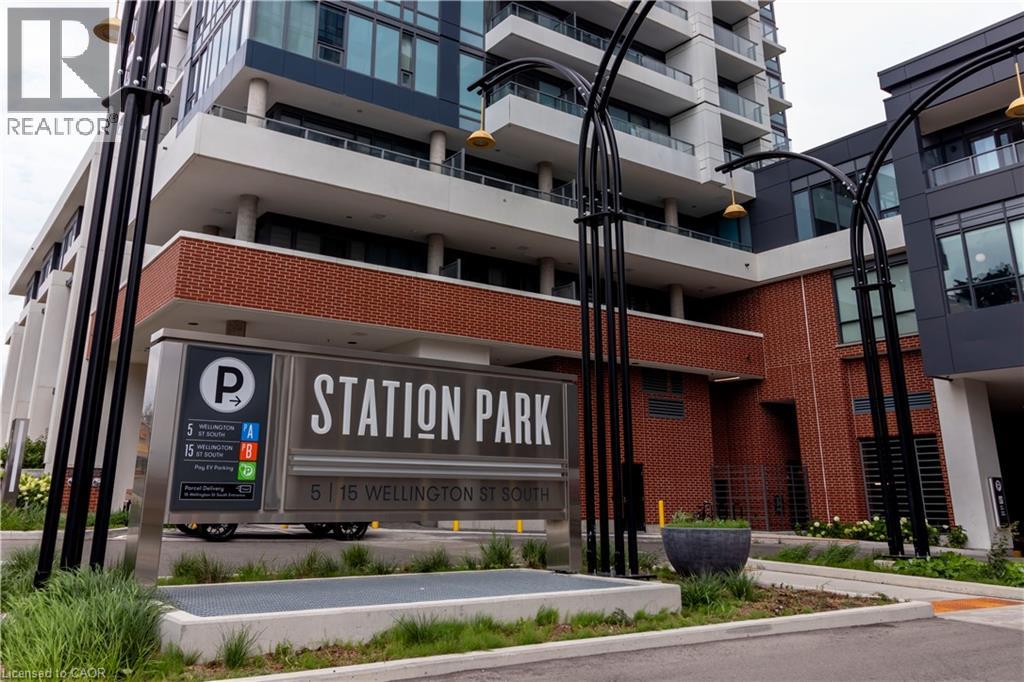
15 Wellington Street Unit# 2608
Kitchener, Ontario
AVAILABLE NOVEMBER 1ST! UNDERGROUND PARKING INCLUDED! Welcome to luxury living at Station Park in Kitchener's vibrant Innovation District! This stunning 26th Floor 1-Bedroom + Den condo offers the epitome of modern urban living. Step inside to discover the truly immaculate condition of this owner-occupied gem. You’ll immediately notice how well-maintained and pristine everything is! With upgraded potlight lighting throughout and a sleek European-style kitchen suite 2608 is sure to impress! Plus, enjoy the benefit of a spacious balcony which comes furnished with outdoor balcony specific furniture, perfect for relaxing and taking in the Downtown views. But that's not all – this condo comes fully equipped with an underground parking license for your convenience. Station Park isn't just about the condo itself – it's about the lifestyle it offers. Situated along the LRT line and adjacent to the burgeoning Google campus, Station Park places you at the heart of innovation and connectivity. Spread across six acres, this community blends opulent interiors with unparalleled amenities, including an aquatics room, a professionally designed amenity kitchen, a private dining room, a fitness center, a Peloton studio, an indoor/outdoor party room area, and even Brunswick bowling lanes! Experience the pinnacle of contemporary urban living at Station Park, where luxury knows no bounds. Don't miss your chance to elevate your lifestyle in Downtown's most coveted address! (id:62104)
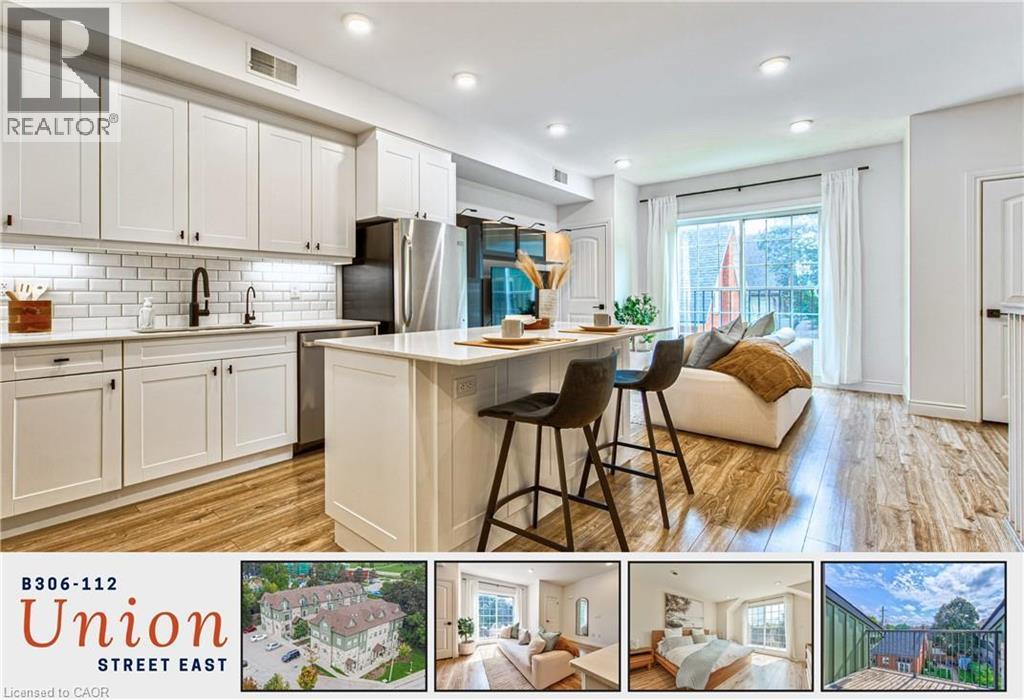
112 Union Street E Unit# B306
Waterloo, Ontario
Welcome to executive townhouse living at Union Crossing, where over 1,300 sq. ft., 9-foot ceilings across the main living area, two generous bedrooms, two full bathrooms and refined finishes combine townhouse privacy with condominium convenience. Distinctive stone-and-timber architecture and a beautifully landscaped courtyard create a striking first impression, while exterior steps lead to a covered private entrance. Inside, a wide staircase with wood treads and white railings opens to a bright, expansive main level with recessed lighting, wide-plank flooring and large windows. The open-concept kitchen and living area is designed for gathering, anchored by an oversized quartz island with seating, full-height white shaker cabinetry, subway-tile backsplash, stainless steel appliances including a dishwasher, a matte-black faucet and ample storage. The living area opens to a Juliet balcony, bringing in natural light and fresh air, while two additional closets add practical storage. The second bedroom is anything but secondary, with two large windows, a substantial closet and ensuite privilege to the 4-piece bath, making it ideal for family, guests or a home office. Both bathrooms feature tiled floors, tiled tub and shower surrounds and modern vanities. Upstairs, the expansive primary retreat occupies a level of its own, with two walk-in closets and access to a private balcony, ideal for morning coffee or quiet evenings outdoors. A 3-piece bath, stacked laundry and a linen closet complete the upper floor. Outside, mature trees, gardens and seating create a calm, established setting. The Spur Line Trail is steps away, with Uptown Waterloo's restaurants, cafes and shops, Waterloo Park, the ION LRT and both universities within easy reach. Quick access to the Expressway simplifies commuting across Waterloo Region, with a convenient route to Highway 401. This is spacious, stylish and low-maintenance living in one of Waterloo's most connected urban locations. (id:62104)
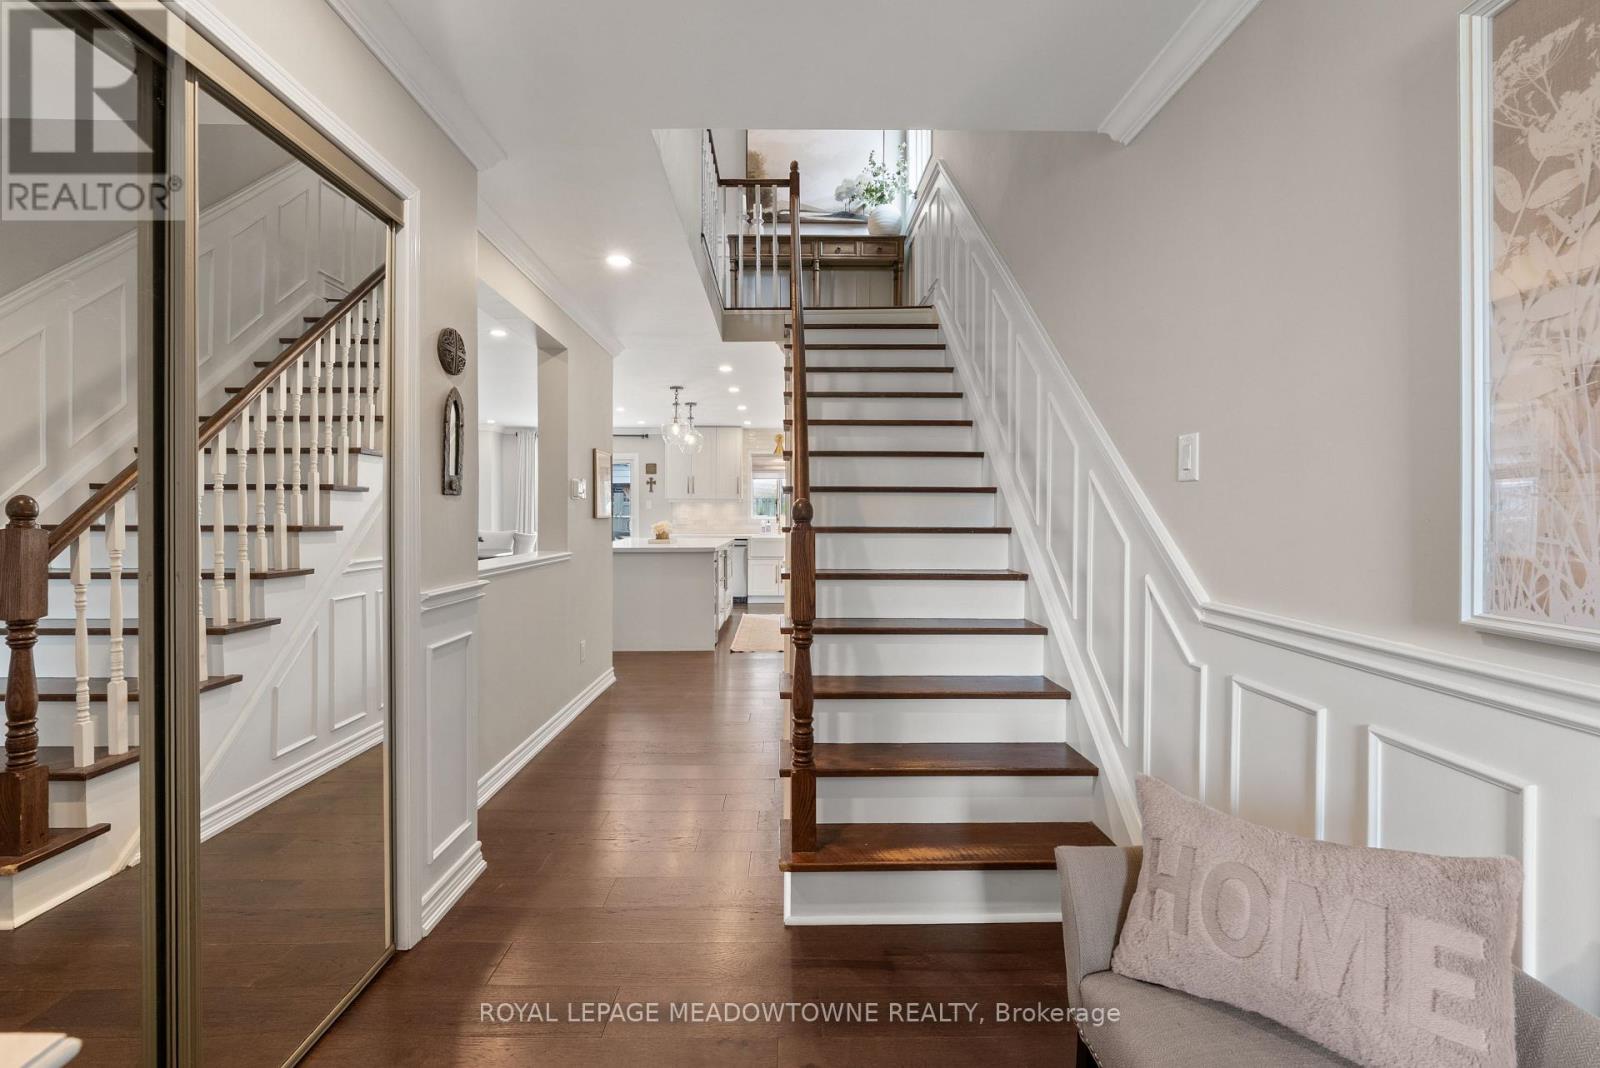
3453 Bertrand Road
Mississauga, Ontario
OVER $150K IN UPGRADES! Beautiful Turnkey Family Home W/ Timeless Finishes & Exceptional Pride Of Ownership T/O. Welcoming Front Entrance W/ Double Closet & Elegant Wainscoting Extending T/O Main Level, Staircase & Upper Hall. Main Floor Features Engineered Hardwood, Pot Lights, Custom Window Coverings Incl Roman Shades & Updated Powder Rm W/ Designer Wallpaper. Inviting Living Space W/ Wood Burning Fireplace & Crown Mouldings. Stunning Fully Renovated Kitchen (2023) W/ White Cabinetry, Quartz Counters, Massive Calacatta Island W/ Breakfast Bar, B/I Microwave, B/I Wine Fridge, Farmhouse Sink, LG App's, 6 Burner Gas Stove, Subway Tile Backsplash, Undermount Lighting & Ample Storage. Upstairs Offers Spacious BR's & Updated Main 3 Pc Bath W/ Calacatta Tile Flooring & Shower Surround, Quartz Vanity & High End Finishes. Primary Retreat W/ W/I Closet, Custom B/I Organizers & 3 Pc Ensuite W/ Crown Moulding & Elegant Finishes. Finished Lower Level W/ Large Family Rm, Cozy Fireplace, Solid Oak Baseboards, Pot Lights T/O, Cold Cellar & Plush Broadloom. Updated Laundry Rm W/ Samsung Stackable Washer/Dryer, Custom Finishes & Storage. Brand New Roof + New Owned Furnace, A/C & Tankless Water Heater. Landscaped Backyard W/ Spacious Deck, Gazebo, Gas BBQ Hookup, Garden Shed, Mature Gardens, Outdoor Lighting & Newly Added Artificial Turf Area For Low Maintenance Family Living. Highly Desirable Location! (id:62104)
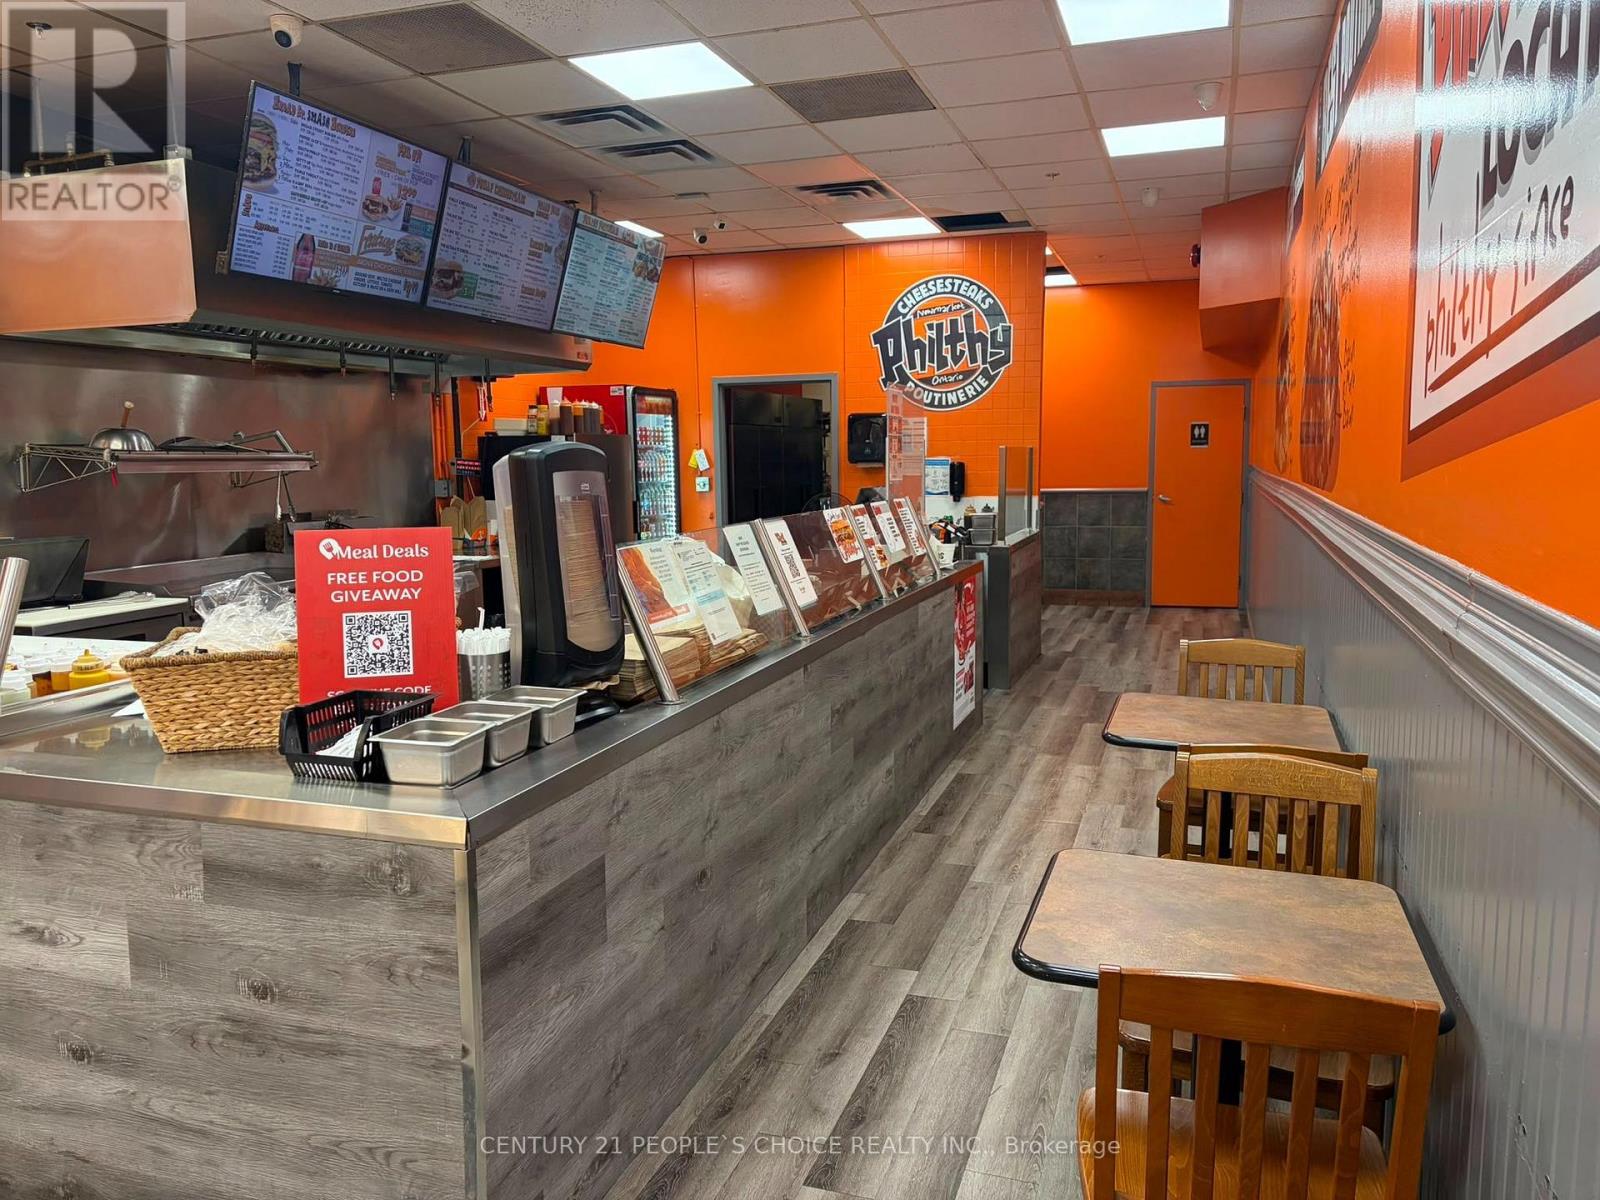
56 Davis Drive
Newmarket, Ontario
Great Opportunity to Own a Philthy Philly's Fast Food Restaurant In the Heart Of the Newmarket, Ideal Opportunity For A Person Who Wants To Be Own Boss with attractive net profit Established business located in the busy plaza of Central Newmarket. *Philthy Philly* franchise with over 40 stores across Ontario and growing. Great Signage, Exposure, And Traffic Count is limitless as plaza is anchored by No Frills, Baskin Robin, Goodlife Fitness, SDM and many major banners. Fully Equipped Kitchen & Very Easy To Run. Lots Of Potentials To Grow. Monthly Revenue between $65 to 70K, Very low Rent : $5085 (incl. TMI, HST & Water), Utilities : Apx. $1200, Proven Food Cost is 30%, Franchise Royalty $500/Mthly. An attractive net profit after all expense. (id:62104)
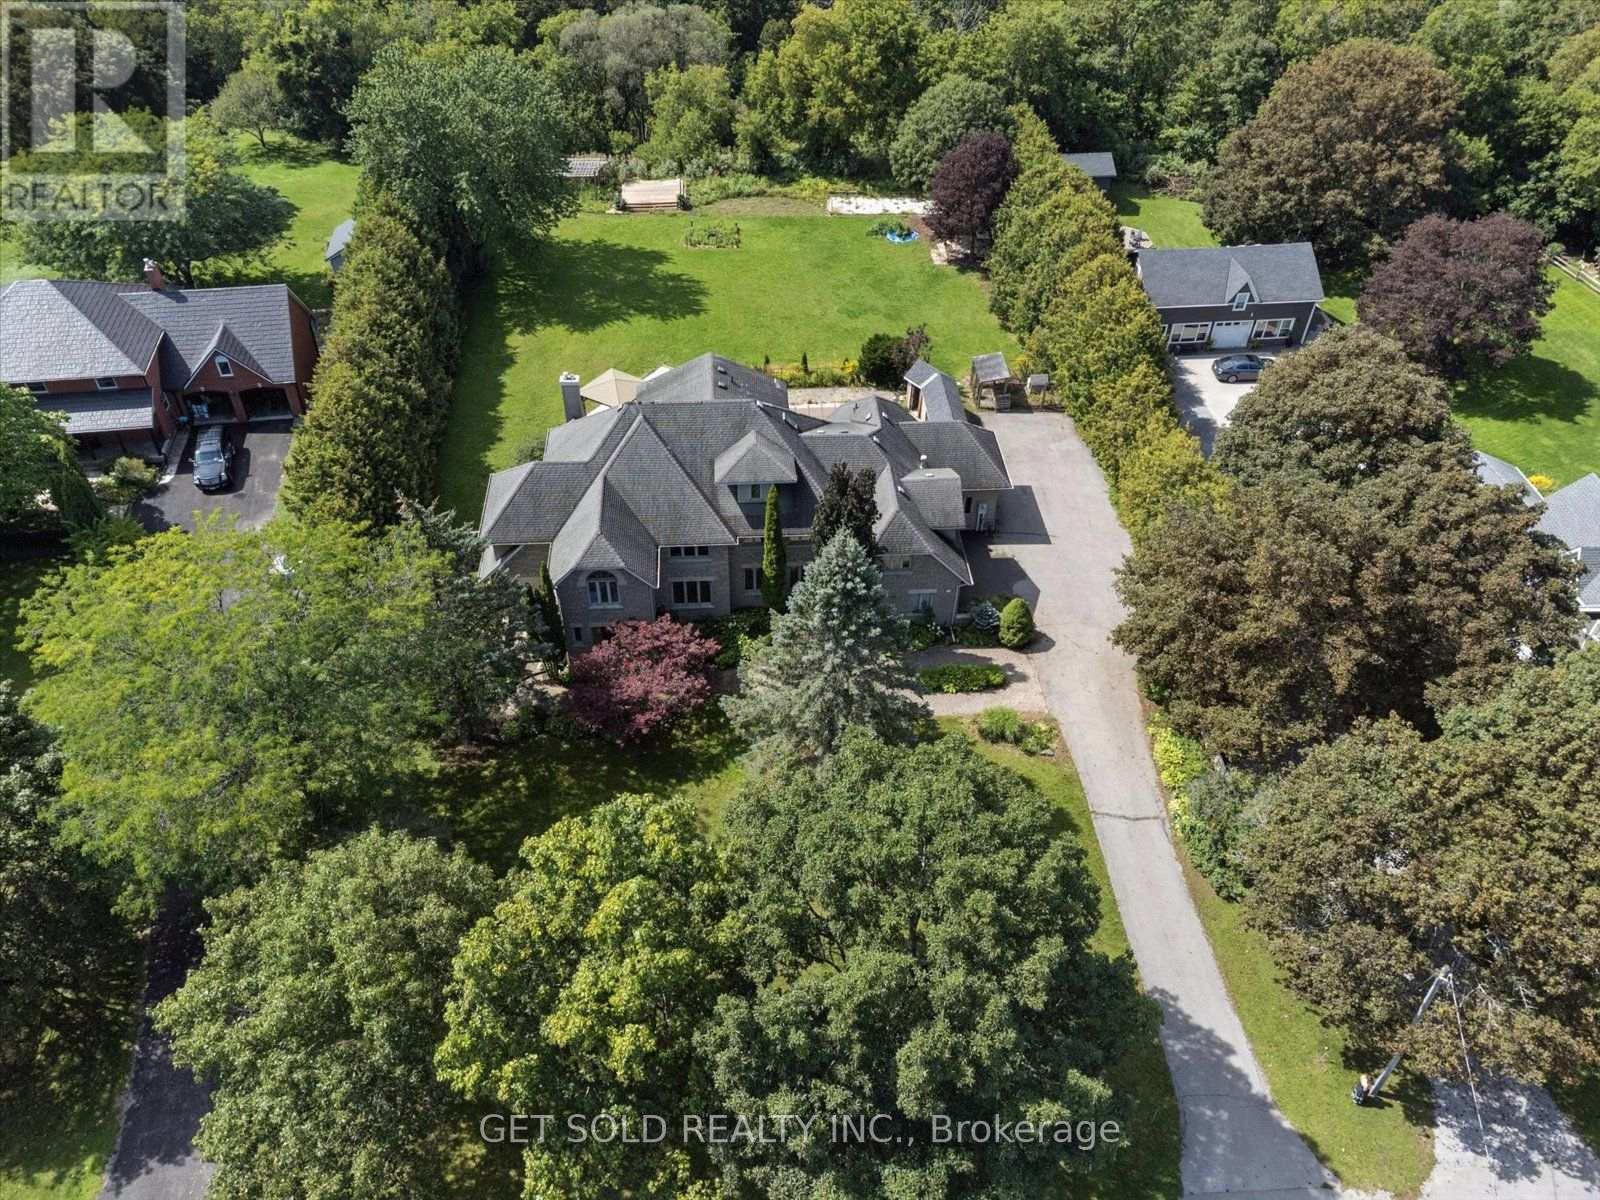
3662 Old Scugog Road
Clarington, Ontario
Stunning, Gorgeous, Executive Estate Home Located on a .72 Acre Secluded Lot With Lots of Trees. Renovated and Upgraded 5000 sq. ft. Home + over 2000 sq. ft. Finished Walk-out Basement. The Grand Entrance Leads to The Open Concept Floor Plan With A Stunning Eat-In Kitchen With Centre Island, Marble, Hardwood & Laminate Floors, Granite Countertops & Walk-out To The Private Pool Area . Main Floor Living & Family Room is Perfect for Entertaining & the Main Floor Office Has a Walk-out to the Patio. Lots of Windows, Very Bright. The Finished Walk-out Basement Has a Rec Room, Games Room, Fireplace, Washroom and Lots of Storage Space. The Spacious Primary Bedroom Has a 6 Piece En-Suite and Walk-in Closets. The Garden Has an Inground Pool, Hot Tub, Cabana's and a Dog Enclosure. A Truly Special Family Home In A Great Rural Location. Close to the 407, 418 and Bowmanville. *** A Great Opportunity Not To Be Missed.*** This Property is Being Sold Under Power Of Sale, "Where Is As Is". Attach Form 801 & Use Attached Documents & Sign Schedules B, C, & D WITHOUT CHANGES. Allow 48 Hours Irrevocable. (id:62104)