

689 Ravenshoe Road
Uxbridge, Ontario
Situated on a private 118x150ft lot with one neighbouring home, while remaining conveniently located. 3+1 Bedroom. 3 Full bathrooms including a master ensuite. The main floor is an open-concept living space featuring a custom kitchen, quartz countertops, large kitchen island, updated appliances, engineered hardwood flooring, pot lights, and a stunning propane fireplace with custom stone surround. New tilt-and-turn French doors open onto a 16' x 32' deck overlooking the backyard. The fully finished walkout basement has been professionally upgraded with spray foam insulation on the foundation walls and rim joists, new drywall, luxury vinyl flooring, staircase, railings, ceiling tiles, and pot lighting and custom built-ins. The basement offers direct access to the heated attached garage, while a large cold cellar with a dedicated dehumidifier provides excellent year-round storage. Enjoy your own backyard retreat featuring a 15' x 30' above-ground pool with surrounding deck, heated by a propane heater, a hot tub, and a custom treehouse with a shaded sandbox below. Major updates include all windows, a high-efficiency propane furnace, cold-climate heat pump, UV air and water purification systems, reverse osmosis drinking water system, domestic hot water recirculation pump, upgraded well pressure tank, sand filtration system, and two sump pumps. Additional improvements include cedar shingle siding, painted brick, new soffit and fascia, steel shed roof, new front entry sidelight. *For Additional Property Details Click The Brochure Icon Below* (id:62104)
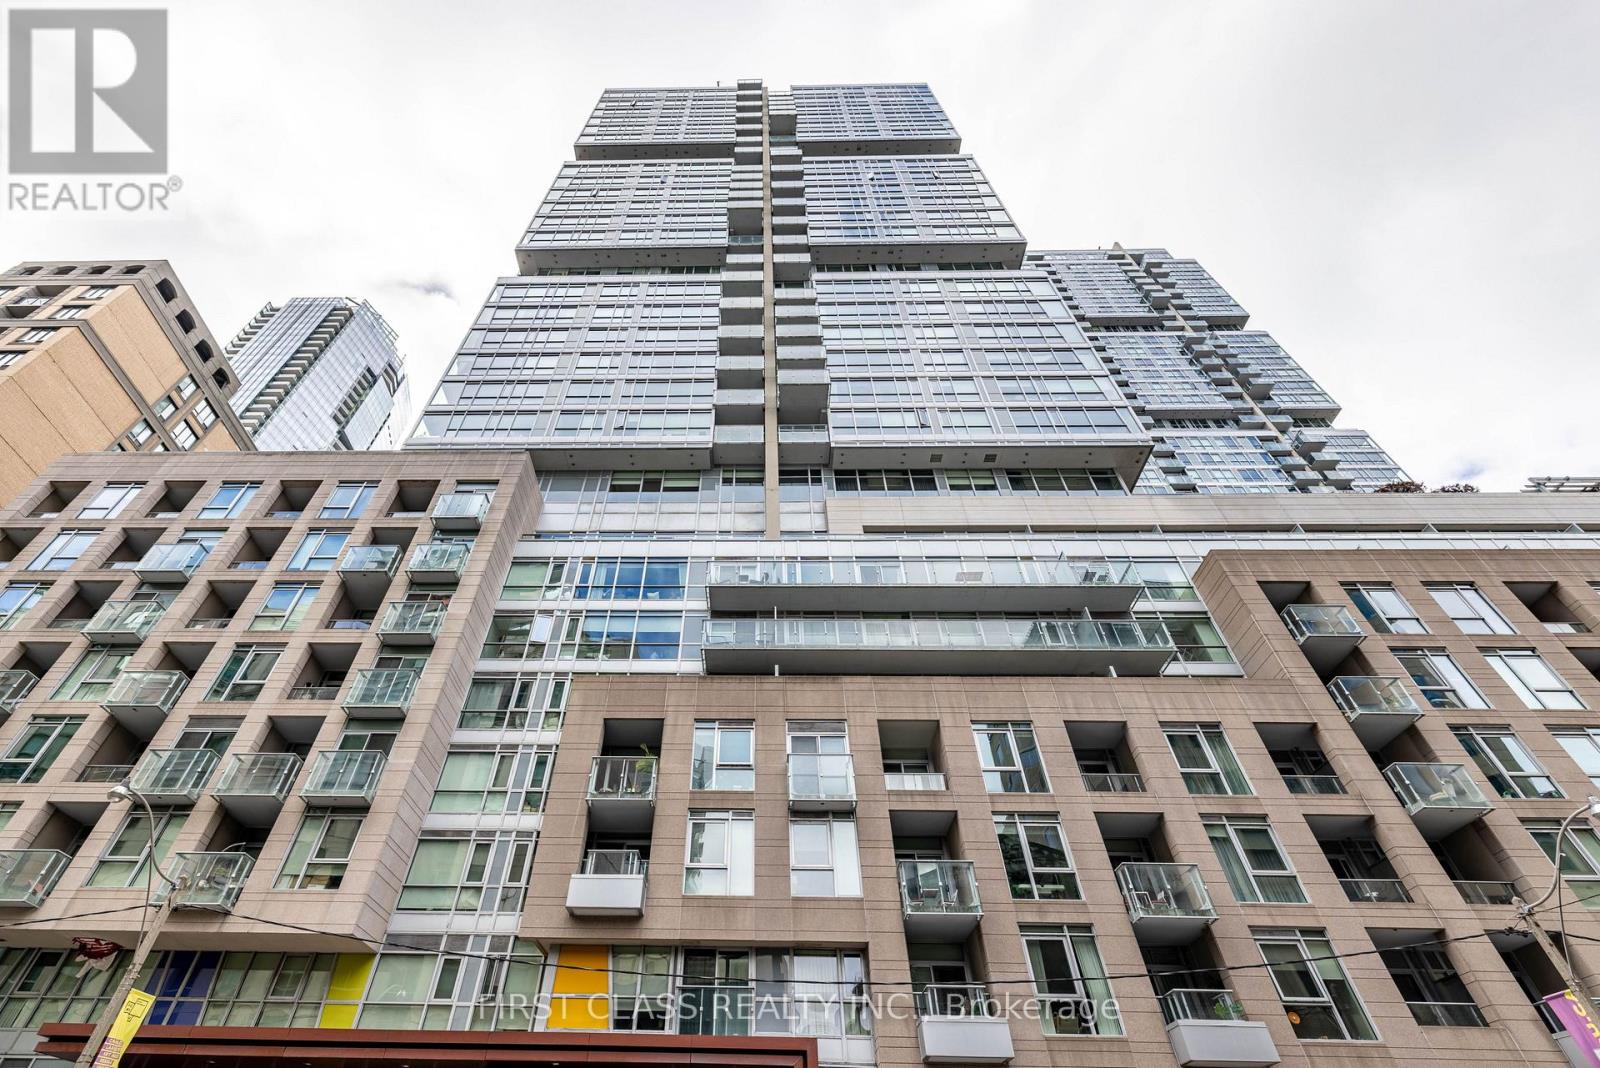
1105 - 199 Richmond St W Street
Toronto, Ontario
Welcome to Studio Condos on Richmond in the heart of Downtown Toronto. This well-designed **1-bedroom, 1-bathroom suite** offers a functional layout, modern finishes, and a private balcony with city views.Featuring **9' ceilings, laminate flooring, and floor-to-ceiling windows** providing plenty of natural light. The open-concept kitchen is equipped with **quartz countertops, undermount sink, tiled backsplash, valance lighting, built-in appliances, dishwasher, and ample cabinetry**. Spacious bedroom and a well-appointed 4-piece bathroom with porcelain tile and subway tile tub surround.Building amenities include **24-hour concierge, fitness centre, billiards room, yoga lounge, and rooftop terrace with hot tub and BBQ area**.Conveniently located within walking distance to **Osgoode and St. Andrew subway stations, Financial District, Entertainment District, major hospitals, restaurants, shopping, and universities**. Close to the **Art Gallery of Ontario, Four Seasons Centre for the Performing Arts, and Osgoode Hall**. Enjoy convenient downtown living with everything you need just steps away. (id:62104)

50480 Phillips Road
Wainfleet, Ontario
Welcome to this exceptional bungalow set on a private, 4.6-acre partly treed lot with no front or rear neighbours. Designed for both comfortable family living and entertaining, this spacious home features vaulted ceilings and an open-concept main living area that seamlessly connects the living room and kitchen. The main floor offers a spacious primary bedroom with a 5-piece ensuite and patio doors leading directly to the rear deck, creating a wonderful connection to the outdoor living space. Main-floor laundry, additional bedroom, office/den and a 3-piece bathroom provide convenient one-level living. The fully finished basement adds even more living and entertaining space, featuring two additional bedrooms, a family room and games room with plenty of room for gatherings, recreation, or relaxation. Step outside to play pickle ball on your own court or enjoy the expansive rear deck complete with two gazebos overlooking the pool, creating the perfect setting for summer fun and relaxation. The attached 3-car garage includes a specially reinforced floor area designed to accommodate a vehicle hoist, making it ideal for automotive enthusiasts, hobbyists, or those needing additional workshop space. With its generous acreage, mature trees, exceptional privacy, extensive outdoor amenities, and versatile living spaces, this property offers a rare combination of country living, recreation, and convenience. High speed fibre internet available! (id:62104)
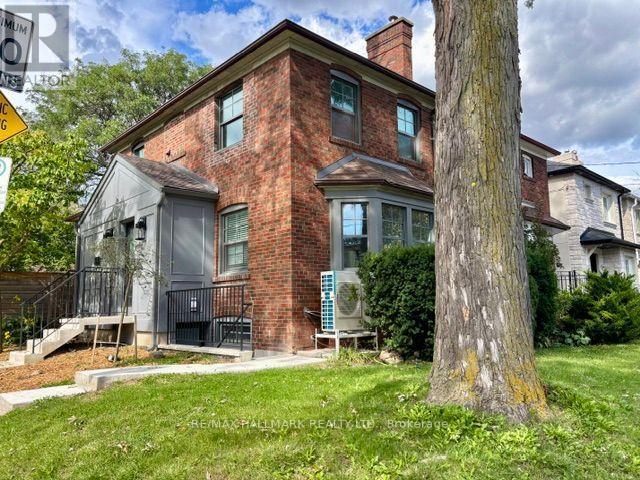
Lower - 3 Whitewood Road
Toronto, Ontario
Beautifully renovated 1-bedroom basement apartment in the heart of Davisville Village, just steps to Leaside and a TTC bus stop for effortless city access. Enjoy the privacy of your own separate entrance and a thoughtfully updated interior featuring brand-new appliances, including an in-suite washer, dryer, and dishwasher. A bright, modern space in one of Midtown Toronto's most sought-after neighbourhoods, close to parks, shops, cafés, and everyday conveniences. All utilities included for a flat fee of $150/month. (id:62104)
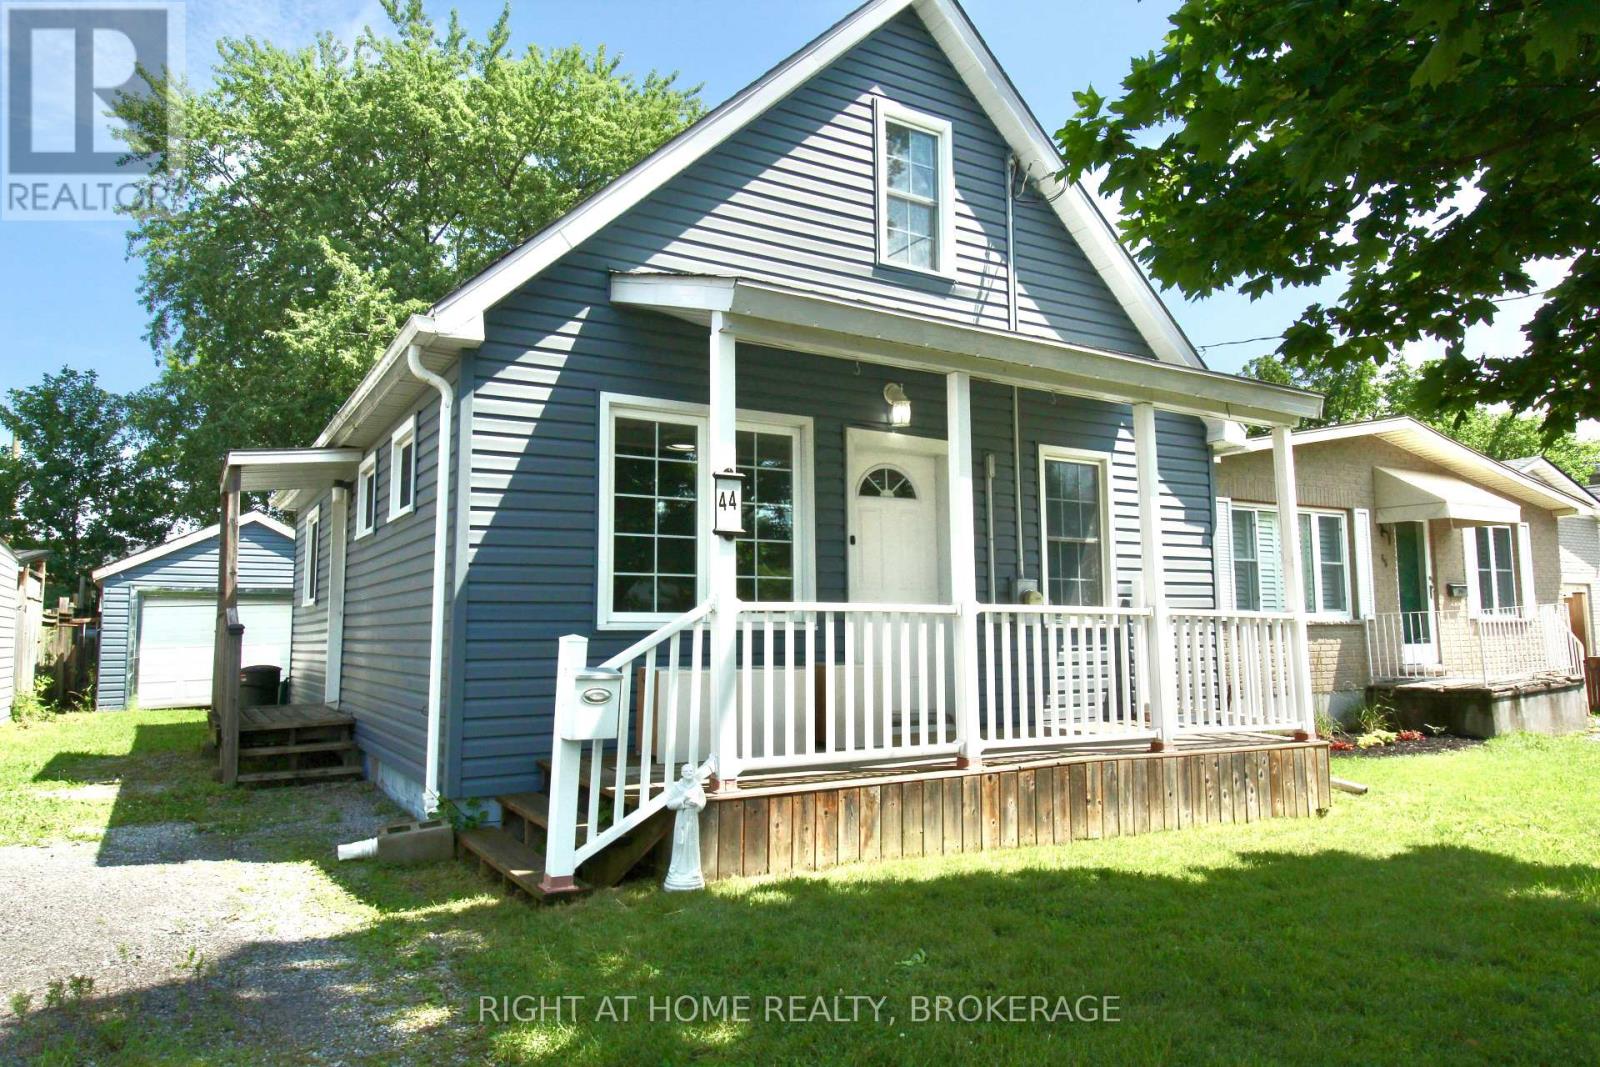
44 Cumming Street
St. Catharines, Ontario
Adorable 3 bedroom house, Freshly painted with New Siding, Windows, Newer Kitchen with glass backsplash and Stainless Steel Appliances, 2 Updated Bathrooms, Furnace and Central AIR Conditioner 2022. On Bus route to Brock University. Bright and happy home with the same owners for 50 years. (id:62104)
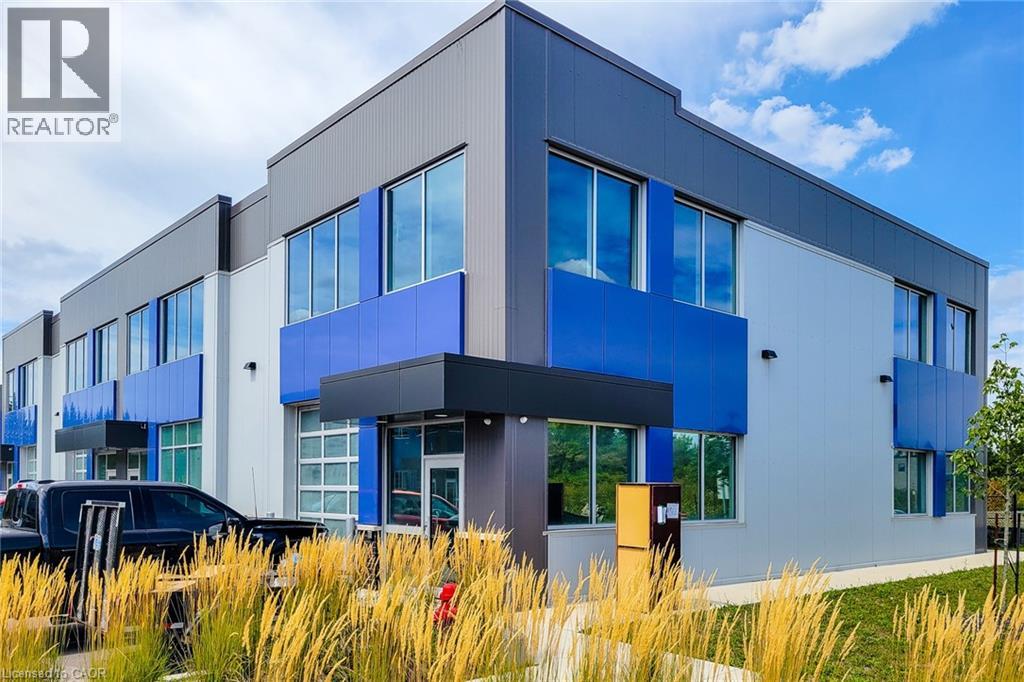
395 Anchor Road Unit# 22
Hamilton, Ontario
Positioned in Hamilton's popular Heritage Green Business Park on the East Mountain, this high-exposure 1,650 sq. ft. corner unit combines supreme functionality with seamless regional connectivity. Bathed in natural light, the versatile footprint features soaring clear-span ceilings, a grade-level drive-in loading door, and a private washroom for staff and clients. Its strategic position offers rapid, hassle-free access to the Red Hill Valley Parkway, the LINC, Hwy 403 and the QEW making supply chain logistics and client commuting effortless. Flexible M3 zoning accommodates a wide range of commercial operations, including light manufacturing, trade schools, laboratories, office space, or contractor hubs. Designed to scale alongside your operations, the property allows for a mezzanine build-out of up to 40% of the main floor area, significantly expanding your usable square footage without the hassle of relocating. Units offering this combination of adaptability, future-proofing, and prime highway access rarely remain available in Heritage Green for long-book a private tour today to explore the possibilities for your business (id:62104)
Main - 49 Vine Avenue
Toronto, Ontario
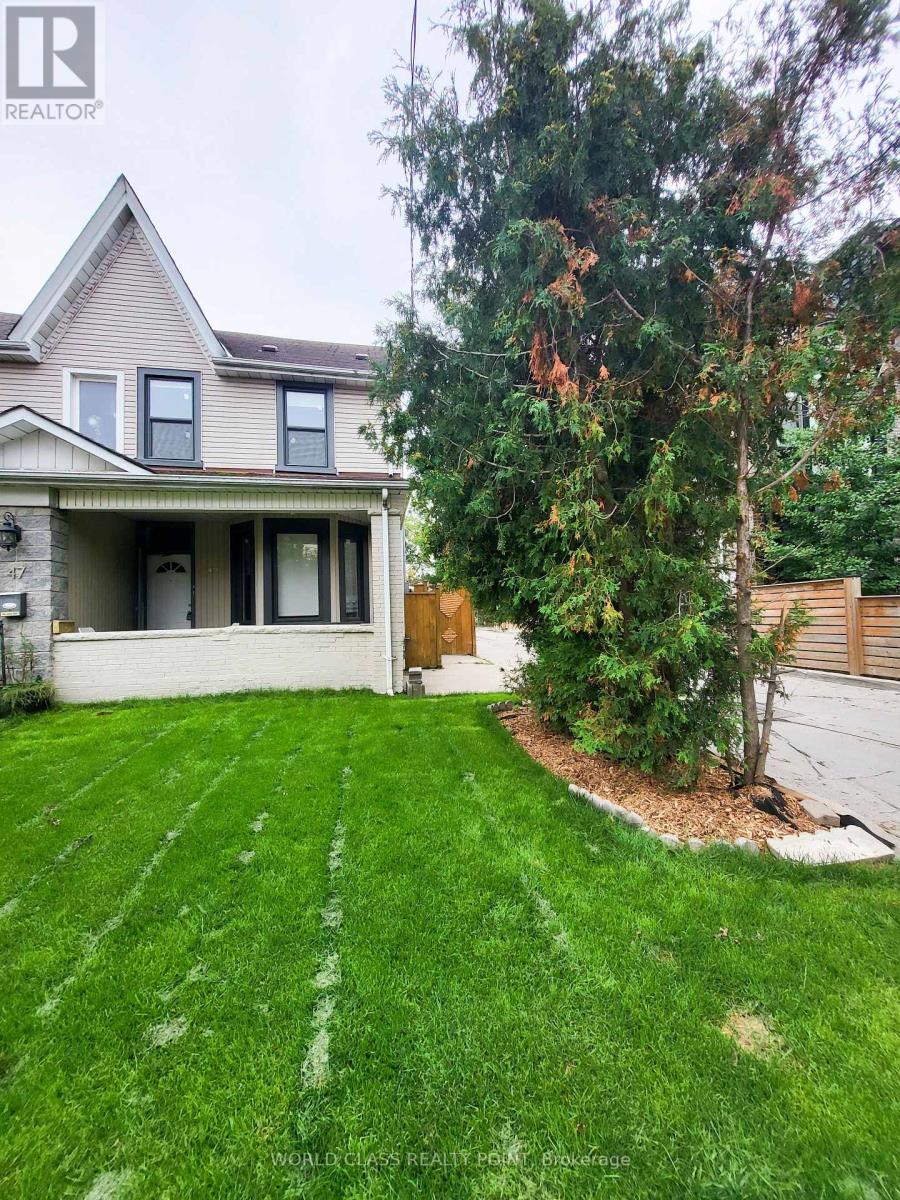
Be the first to occupy this brand-new, fully renovated 2-bedroom, 2-bathroom, legal duplex in the heart of The Junction. Built-out from the studs and framing, with sustainability and functionality goals, this light-filled, minimalist design with all new systems, premium finishes, energy efficient appliances, independent entrance and a secure parking spot will check all the boxes. Offering 9-foot ceilings, high-end luxury finishes and a massive outdoor space, this home delivers exceptional modern style, luxury and value, on a quiet, tree-lined street. Property highlights include well-lit, well-appointed 2 bedrooms, 2 washrooms, and a Chef's Kitchen that's bright, spacious, and eat-in, featuring premium quartz countertops, matching backsplash, pot lights and sleek porcelain floors. It is equipped with all new stainless-steel appliances. Washrooms feature porcelain tiles and glass door showers. You have your own Climate Control with the brand-new split-system A/C custom, sleek radiators that can be individually controlled in each room, new custom room-darkening blinds, new in-suite laundry sound-proofed floors. All this is topped-off with outdoor living space. Step out into your massive, ultra-private backyard-perfectly balanced with low-maintenance hard and soft landscaping that work for entertaining kids and grown-ups.Other perks include brand-new, high-efficiency appliances, in-suite laundry, and one secure parking spot inside a fully fenced yard. Eco-friendly systems and high-efficiency appliances help keep your utility costs low. The location, besides being in the heart of The Junction, (Walk Score of 97, Bike Score of 85 and Transit Score of 76) is in a pedestrian-friendly pocket, just steps from Dundas St W's gourmet dining, specialty groceries, boutique shopping, gyms, High Park, Stockyards Village, and top-tier schools. Offers seamless commuting with 24-hour TTC buses, two subway stations, the LRT, and fast access to the Gardiner, HWYs 400 and 401. (id:62104)

22 Castleview Crescent
Markham, Ontario
Welcome to this beautifully maintained detached 2-storey home in the highly desirable Victoria Manor-Jennings Gate community. Offering approximately 1,842 sq. ft. above grade plus a finished basement, this spacious home combines elegant finishes with exceptional functionality. The main level features hardwood flooring, pot lights, crown moulding, a cozy gas fireplace in the family room, and a bright eat-in kitchen with a breakfast bar and walkout to the backyard. Convenient direct access to the attached double-car garage adds to the home's practicality. The upper level boasts four generously sized bedrooms, including a luxurious primary suite with a bay window, walk-in closet, and spa-inspired 5-piece ensuite. The remaining bedrooms each feature walk-in closets and either a private ensuite or semi-ensuite bath. The finished basement offers outstanding additional living space with two recreation areas, a second kitchen, and an additional bedroom-ideal for extended family, guests, or entertaining. Additional features include central air conditioning, central vacuum, water softener, and alarm system. Located close to top-rated schools, parks, shopping, public transit, and Highway 404, this exceptional home offers the perfect combination of space, comfort, and convenience. *For Additional Property Details Click The Brochure Icon Below* (id:62104)
652 Lawrence Road Unit# East Portion
Hamilton, Ontario
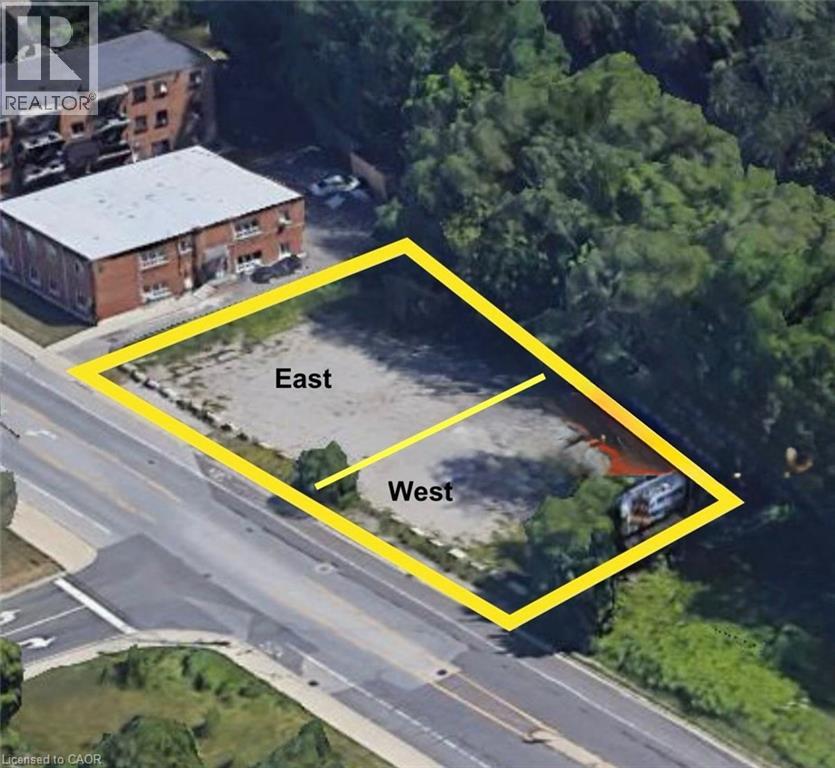
This land is available for lease. It's an empty space along Lawrence Road, situated in a busy area with high visibility. The property can be used for broad commercial usage, storage, logistics, property maintenance, landscaping companies etc. It's very close to Brock University Campus, which is set to undergo redevelopment soon. The location is densely populated and surrounded by multi-residential buildings. Contact Listing Agent for more details. The entire property can be leased for a total $5,000 + HST. This is the East Portion of 652 Lawrence Rd. (id:62104)
635 Saginaw Parkway Unit# 72
Cambridge, Ontario
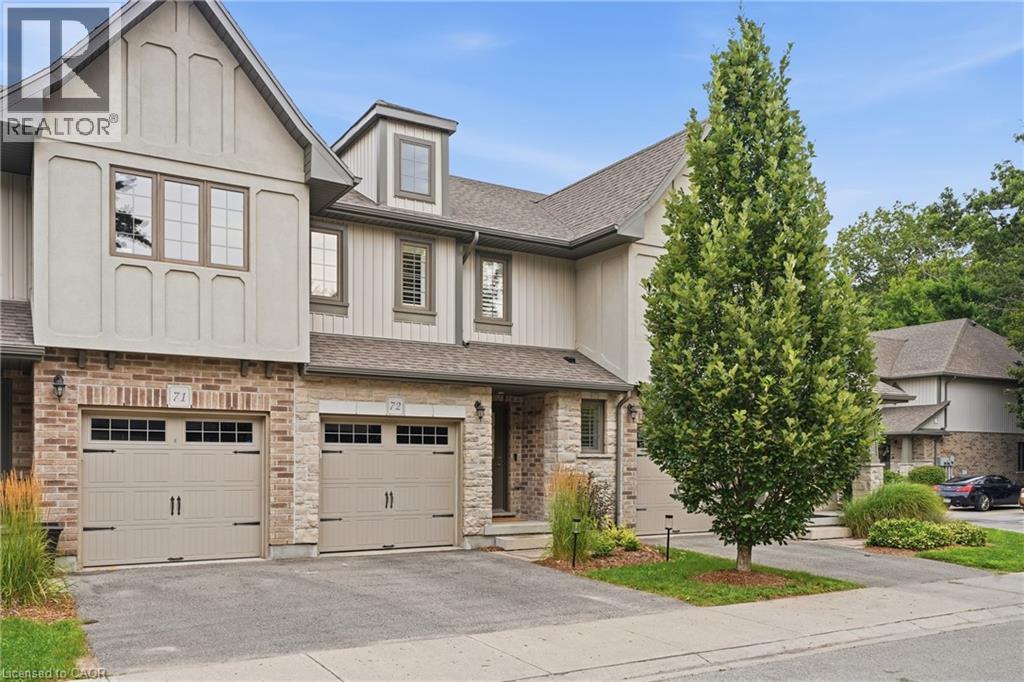
Beautiful family townhome in a sought after community of north Galt, conveniently located a short drive to 401. This 3 bed, 2.5 bath home has been meticulously cared for with modern updates throughout. The Open concept kitchen features stone counters, stainless steel appliances and peninsula bar top. The large living room with hardwood floors leads to a private deck and yard. The primary bedroom offers lots of room for a king sized bed, private 3 piece ensuite with tiled shower and a walk-in closet. You'll love the convenience of the upstairs laundry! 2 other spacious bedrooms, an office area and a stylish 4 piece bathroom finish off this level. The basement rec room is a great additional living space with full wall dry bar for storage and entertaining. This home offers style, affordability and room for the whole family. Book your private showing today! (id:62104)

45 Philip Avenue
Guelph, Ontario
This bright and well-maintained home offers a spacious and functional layout, perfect for families or professionals. Featuring hardwood flooring throughout, the home includes two full bathrooms, including a spacious primary bedroom with its own private ensuite. The second bedroom is complemented by an attached den or study, making it an ideal space for a home office, nursery, or reading room. Large windows in every room fill the home with an abundance of natural light, while the sunroom provides the perfect place to relax year-round. Step outside to enjoy the private, fully fenced backyard complete with a storage shed, and take advantage of the long private driveway with parking for 3-4 vehicles. (id:62104)

22 Birchlea Avenue
Toronto, Ontario
RARE PERMIT-READY MULTIPLEX OPPORTUNITY IN PRIME LONG BRANCH! An exceptional 50 x 130 ft property offering outstanding scale, approvals and flexibility. Permits are issued to construct a three-storey fourplex, with approved drawings featuring over 6,000 sq. ft., 10 ft ceilings in the lower and upper levels, skylights, two three-bedroom upper 2 story units and two one-bedroom-plus-den lower units and two garage. The property also offers potential for an additional dwelling (5th) at the rear, further expanding its income-producing possibilities and long-term value. This is a shovel-ready opportunity. The required planning, architectural and permit work is complete, allowing the next owner to move directly toward construction without the delays, added costs and uncertainty of starting the approval process from scratch. With the project de-risked at the planning and approval stage, it may also be well positioned for multiplex construction financing, subject to lender approval and buyer qualifications. No City development charges and no HST further strengthen the financial appeal and potential returns. Until construction begins, the existing well-maintained brick bungalow provides flexibility to live in, rent out or hold. Ideally located on a quiet residential street south of Lake Shore Blvd. in one of Toronto's most desirable waterfront communities, minutes from Lake Ontario, Marie Curtis Park, waterfront trails, yacht clubs, parks, schools, shopping and restaurants. Convenient access to Long Branch GO Station, TTC, major highways, the upcoming Ontario Line with a direct connection to Downtown Toronto and future LRT service adds exceptional connectivity. Opportunities combining a large lot, existing home, approved multiplex plans and permits are increasingly difficult to find. Build a substantial multi-unit project, create a strong income-producing asset and secure a valuable piece of Long Branch. (id:62104)