
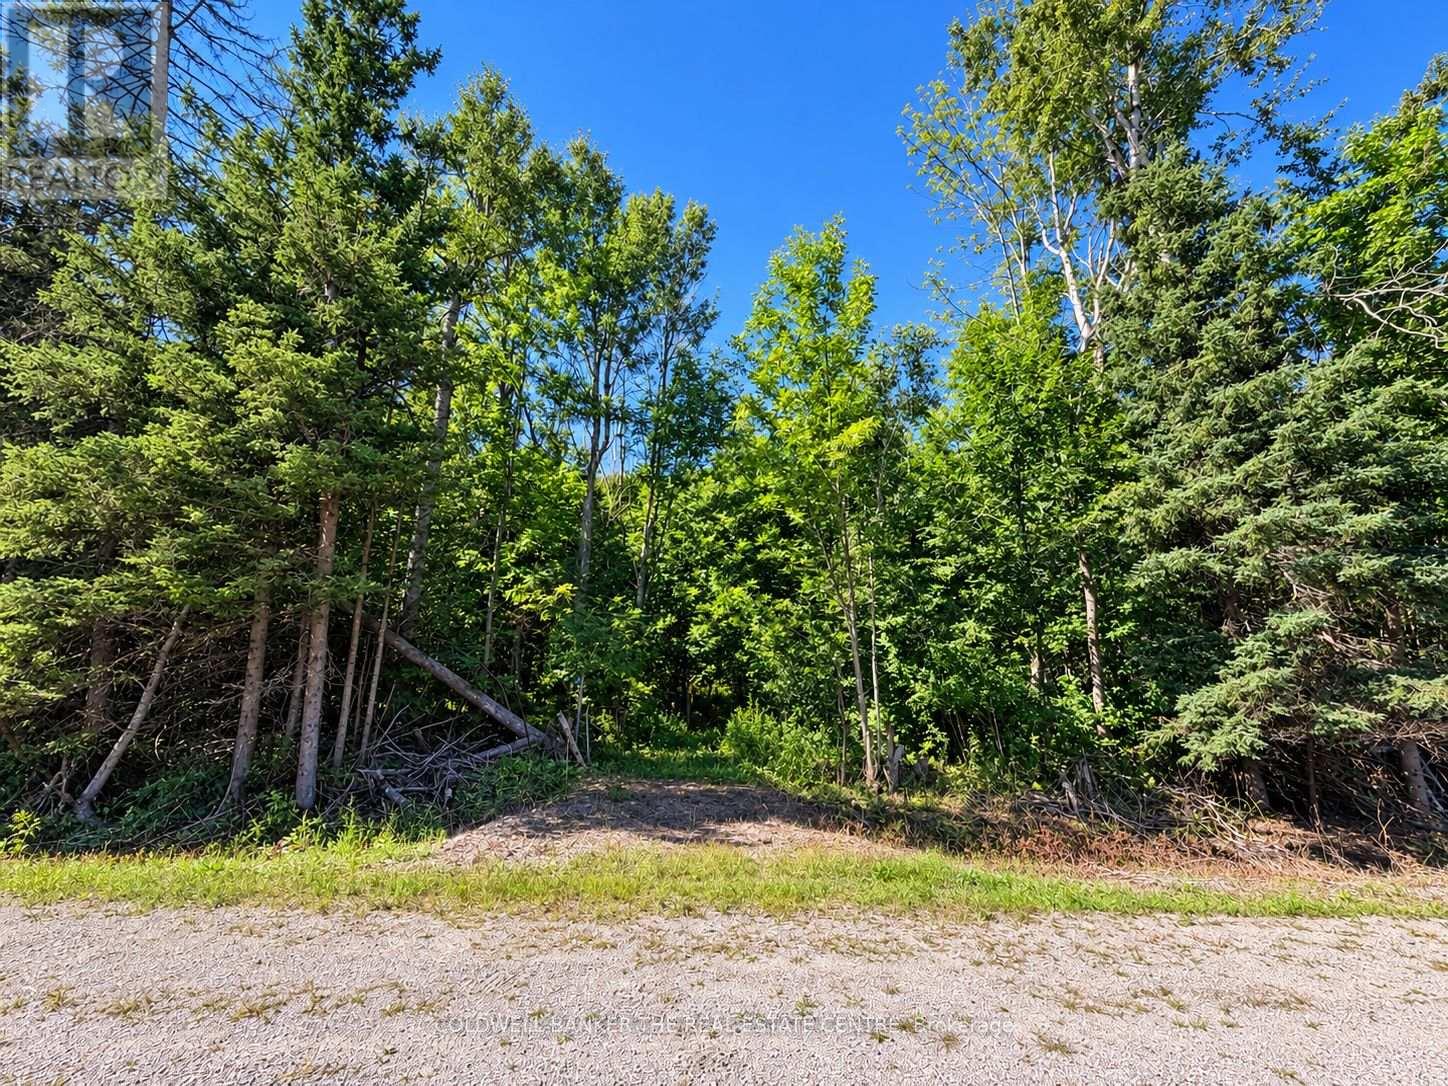
4896 Penetanguishene Road
Springwater, Ontario
A rare opportunity to own approximately 15 acres just outside the charming village of Hillsdale, offering an exceptional combination of privacy, natural beauty, accessibility and future potential. With an impressive approx. 990 ft of road frontage, an existing driveway and culvert, rolling terrain and a beautiful mix of mature hardwood bush, this property provides an incredible canvas for your custom country estate, recreational retreat or rural lifestyle. Zoned Agricultural (A), allowing for a variety of permitted uses including a single detached dwelling, hobby kennel, veterinary clinic, equestrian facility, market garden/farm produce outlet, home occupation, bed & breakfast, to name a few, subject to applicable provisions and approvals. Enjoy four-season recreation at your doorstep. Orr Lake and the Simcoe County Forest trails are just north of the property, and skiing, golf, hiking, biking and Georgian Bay are all within easy reach. Just off of Hwy 400 and only 20 minutes to Midland, offering the peace of the country with excellent connectivity.The location becomes even more compelling when considering Springwater's long-term growth. The Hometown Hillsdale master-planned residential community is planned just south of the property. Whether you're looking to build, create a country retreat, pursue a home based business, or simply secure a substantial piece of land in a growing area, this is an opportunity worth exploring. (id:62104)

171 Steinway Drive
Scugog, Ontario
Being built now, just for you! On an oversized 49' lot, this beautiful 3-bedroom bungalow with Loft offers 2623. ft. of well-designed living in the charming Ashgrove Meadows community in Port Perry. The main floor features a eat in kitchen with breakfast bar, main floor laundry, two bedrooms and upstairs hardwood flooring, along with two more bedrooms. A bright, open layout with large windows creates an inviting space ready for your personal touches. Conveniently located in an established community just off Union Street west of Simcoe Street and south of Hwy 7. A beautiful and bustling new home community! Spring possession available. (id:62104)
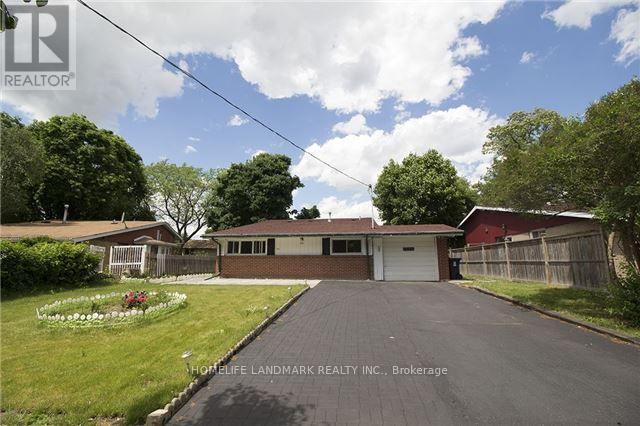
24 Highbrook Drive
Toronto, Ontario
**ENTIRE HOUSE with 2 kitchens, 3 full washrooms for Lease in a Prime location in Scarborough.**Available for Immediate Occupancy ***4 Bedroom Detached bungalow, 3 Full Washrooms, 2 Kitchens***4/5 Car parking spaces*** beautifully maintained, detached home. ***Dual Kitchens: Equipped with 2 separate kitchens.****Spacious Layout: Enjoy the exclusive use of the entire house, featuring 4 generous bedrooms and 3 full washrooms. ****Unmatched Connectivity: Commute with ease via quick access to the TTC bus network, local subway stations, and Highway 401.*****Everyday Essentials: Located just 10 minutes from Scarborough Town Centre, top-rated local schools, grocery stores, and diverse dining options.****Nature at Your Doorstep: Steps away from outdoor recreation, walking paths, and green space at Donwood Park.** (id:62104)
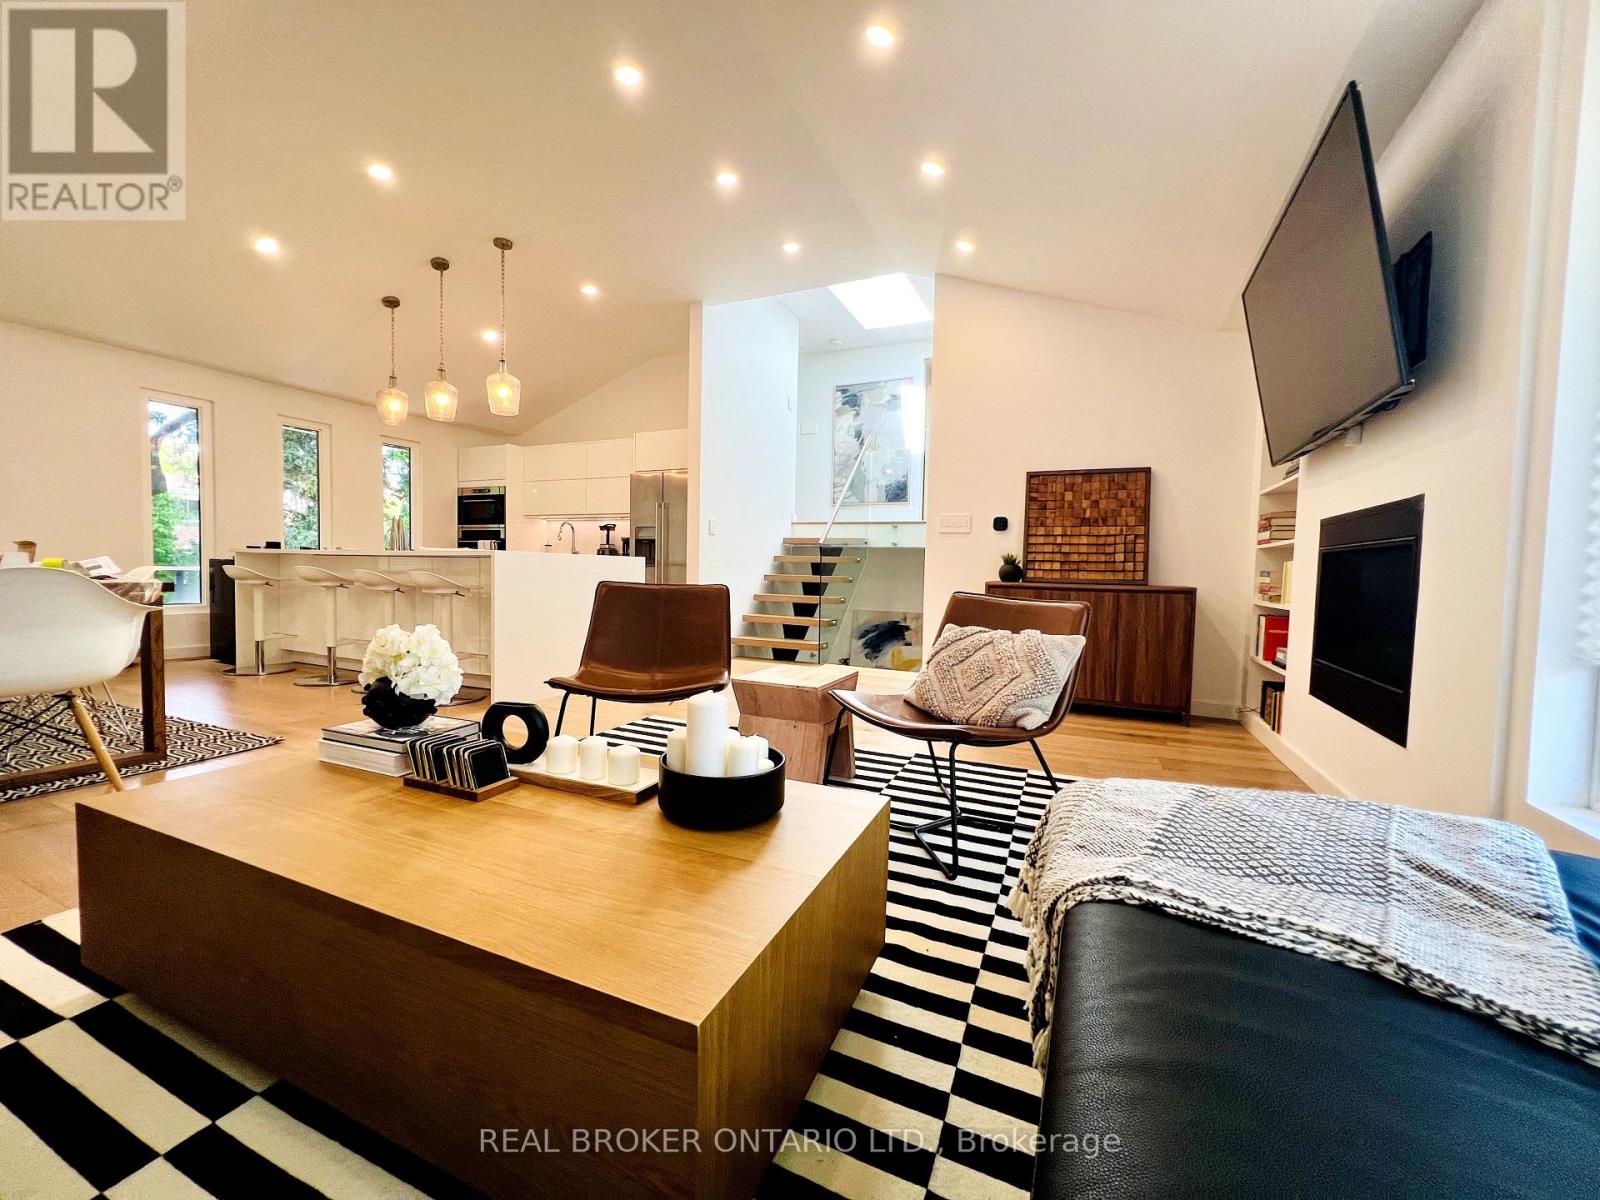
51 Castlemere Crescent
Toronto, Ontario
Welcome to this beautifully renovated 3-bedroom, 2-bathroom home nestled on a serene, child-friendly crescent, perfect for families seekingcomfort, style, and space. Boasting a complete top-to-bottom renovation, this home features modern design elements and high-end finishesthroughout.Step inside to discover an open-concept layout highlighted by soaring vaulted ceilings, skylights that flood the space with naturallight, and a cozy gas fireplace in the living area. The gourmet kitchen is a chefs dream, showcasing a large granite countertop, ample cabinetry,induction cook top and sleek new appliances, ideal for entertaining or family meals.Upstairs, the spacious master bedroom offers a privateretreat complete with a walk-in closet and a luxurious main washroom. Indulge in spa-like relaxation with a freestanding tub, heated floors, adouble glass shower, and plenty of storage space.New hardwood floors, extra large windows, open staircase with modern glass railings, two lotsize backyard with direct access to a private deck and patio. This home is offered for lease and presents the perfect blend of contemporaryliving and family functionality. Don't miss your chance to live in a vibrant neighbourhood with every amenity close by. (id:62104)
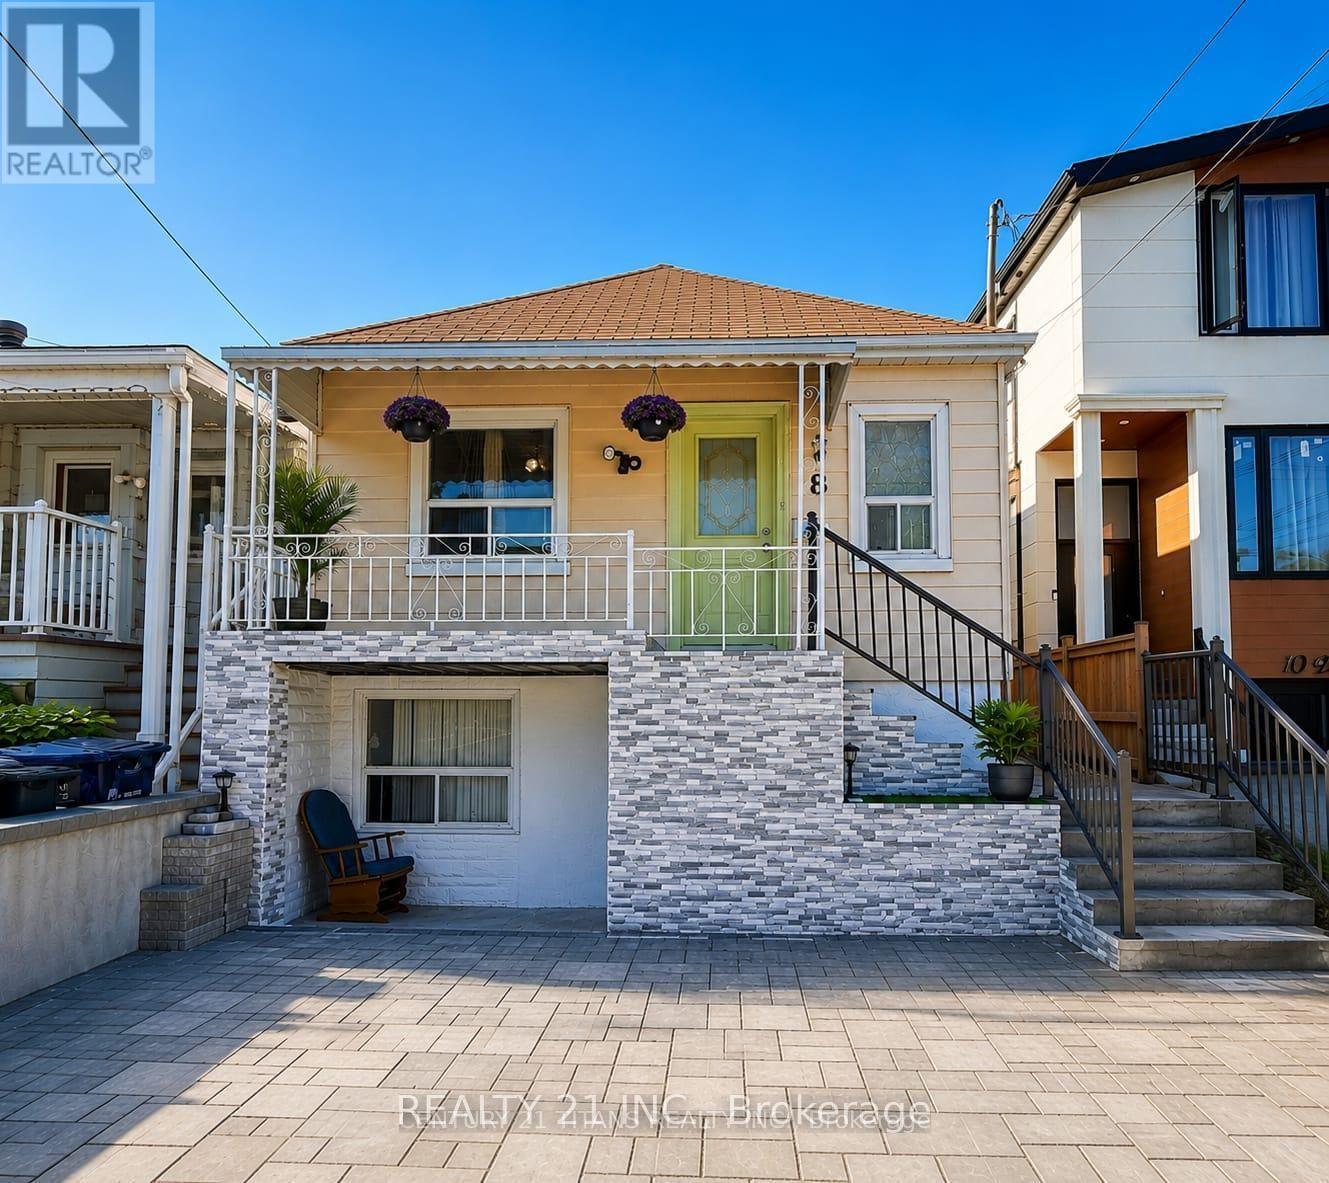
8 Mack Avenue
Toronto, Ontario
3+2 Bedrooms detached house in a desirable location. Walking distance to Warden Subway, TTC 24 hr at doorstep, Mins to Doctors, Plazas, Pharmacy, Groceries, School, Etc, Etc, all yours to Enjoy! Beautiful neighborhood to live in and potential rental walkout basement, 2 Separate entrances with 2 washrooms in the basement, Might be possible to make 2 units, Upstairs has 3 full size bedroom with living, dining and full kitchen as well,The house has undergone significant renovations, including a new front railing, staircase, and dirve way. The backyard deck has been replaced, and the basement has been renovated, including one bedroom and the kitchen. Additionally, the main kitchen ceiling has been renovated, and new appliances have been installed, including fridges, ovens, (main floor and basement), washing machine, and dryer. A new hot water tank has also been installed. (id:62104)
43 Sagebrush Lane
Toronto, Ontario
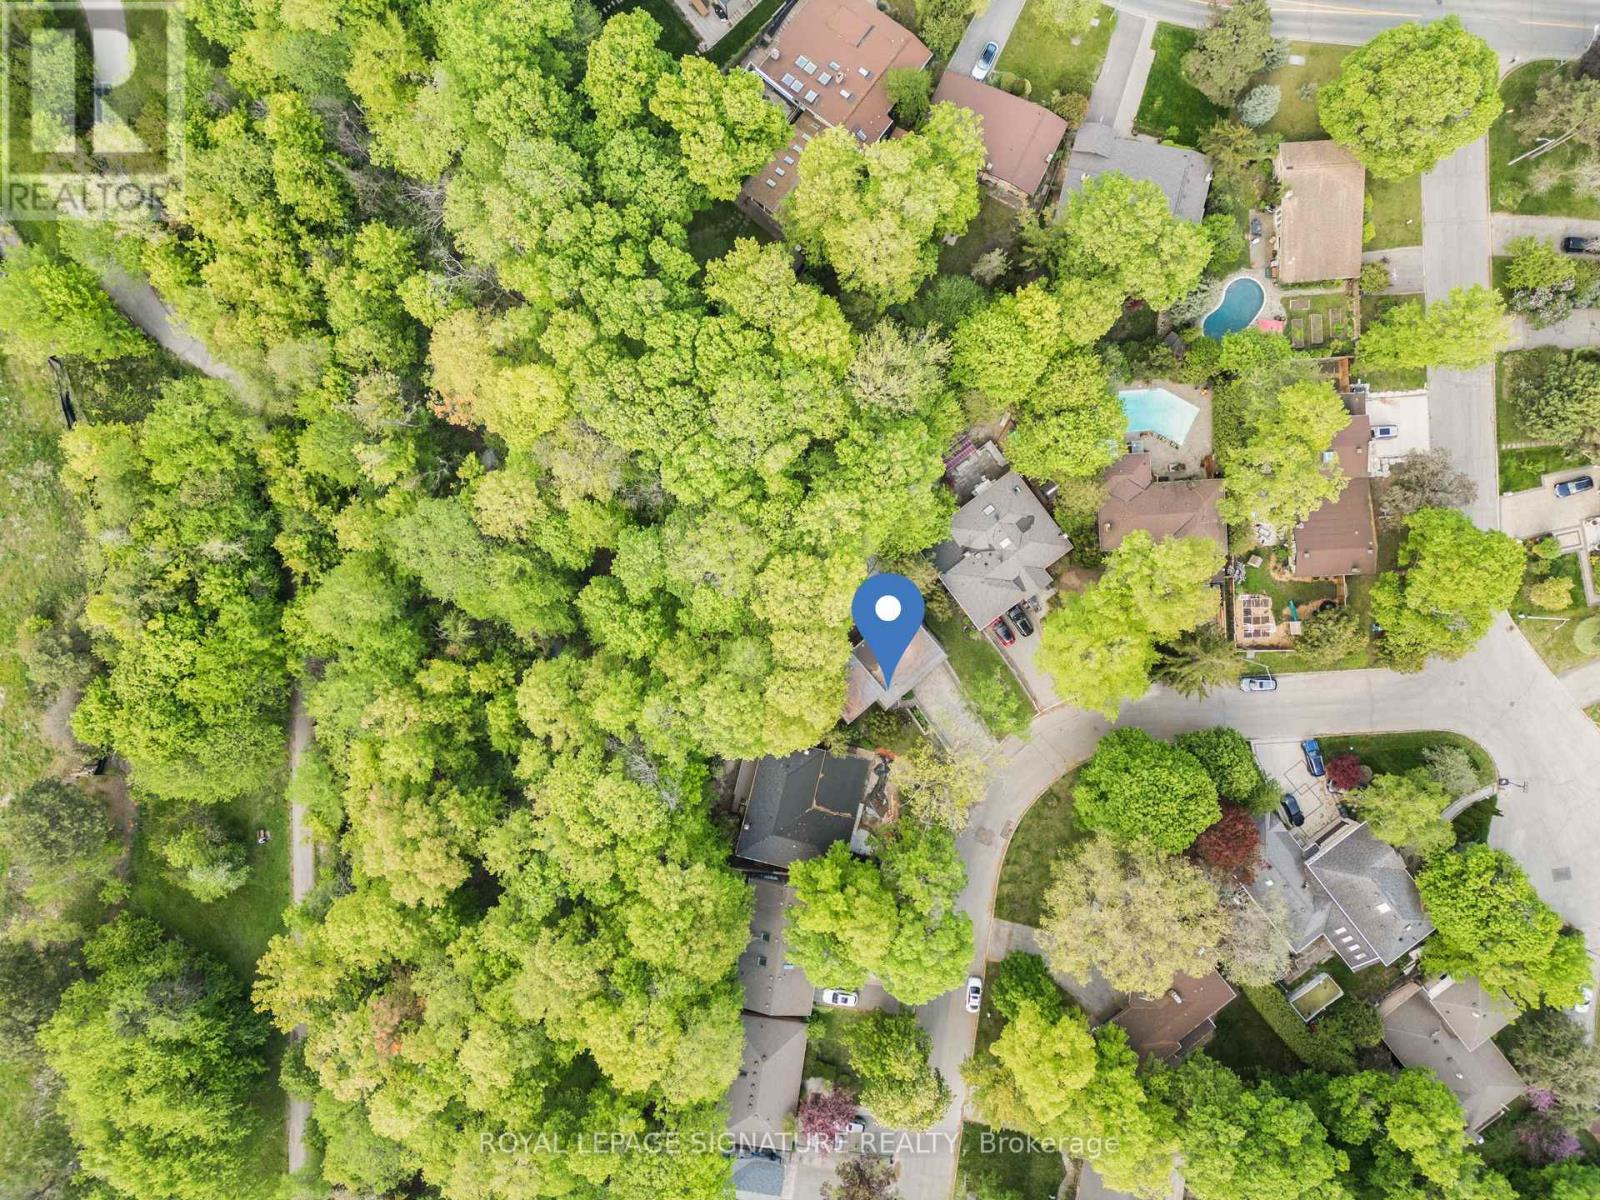
Nestled amid old growth trees and lush greenery, this tranquil oasis in the city blends seamlessly into the ravine it sits on. This spacious, six-bedroom home with its mid-century modern vibe offers space to breathe and a calm environment to call home but is just minutes from the highways, transit and everything else you need. With three full bathrooms, three fireplaces, a sauna, large second-floor family room with high, beamed ceiling, rec room in the basement, and separate side entrance, it has plenty of room for a large/extended family to live comfortably and work-at-home potential. While beautiful inside, this home is all about what it offers outside. Walk out from the dining room to a large-two-tiered deck with bench seating, built-in flower beds and gas hookup for BBQ or fire pit. Sip your morning coffee while listening to the birds chirp and watching the squirrels running through the tree canopy. Or shoot a few hoops on your own half basketball court made with interlocking brick. The large, partly forested backyard flows into the Brookbanks park/ravine system which caters to outdoor enthusiasts with its walking/hiking trails, playgrounds, wildlife and flower gardens. The neighbourhood brings a little bit of the country feel to the city. Sagebrush Lane, itself, is a cul de sac so it is a quiet, low-traffic, kid-friendly street and is one of the most coveted streets in the neighbourhood. It's just minutes to highways 401 and 404. Walk to transit, grocery stores, recreation centres, drug stores, bakeries, restaurants, pubs and more. Close to Shops at Don Mills with its upscale stores and eateries, Fairview Mall and the Don Mills subway station. Walk to 24-hour bus on York Mills. Great public schools and very close to many highly-rated private schools. (id:62104)
99 Brahms Avenue
Toronto, Ontario
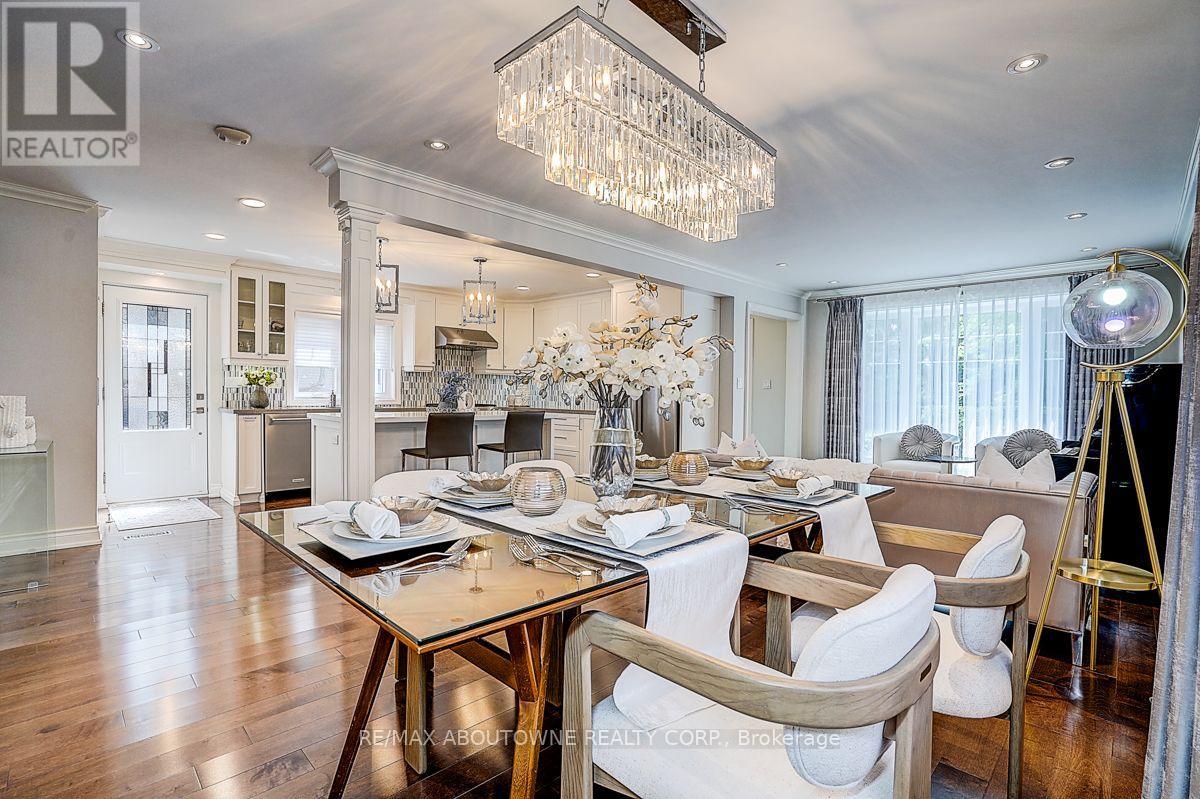
Stunning, fully renovated backsplit detached home with a double-car garage, ideally situated on one of North York's most desirable and quiet residential streets. Offering approximately 2,286 sq. ft. of beautifully finished living space, plus a fully finished basement, this exceptional home features 4 spacious bedrooms and 5 bathrooms, providing an ideal combination of space, comfort and functionality.The main floor showcases a bright, open-concept kitchen and great room, perfect for both everyday living and entertaining. The high-end kitchen is beautifully appointed with quality wood cabinetry and Caesarstone countertops. A spacious family room offers a walk-out to the backyard, seamlessly connecting indoor and outdoor living.Elegant maple hardwood flooring and pot lights throughout add warmth and sophistication. Freshly painted throughout. All windows were replaced in 2018, and the home is topped with a durable lifetime metal roof.Located in the sought-after A.Y. Jackson Secondary School area and conveniently close to shopping, subway stations, hospital, parks, transit and all amenities. (id:62104)
2202 - 284 King Street E
Toronto, Ontario
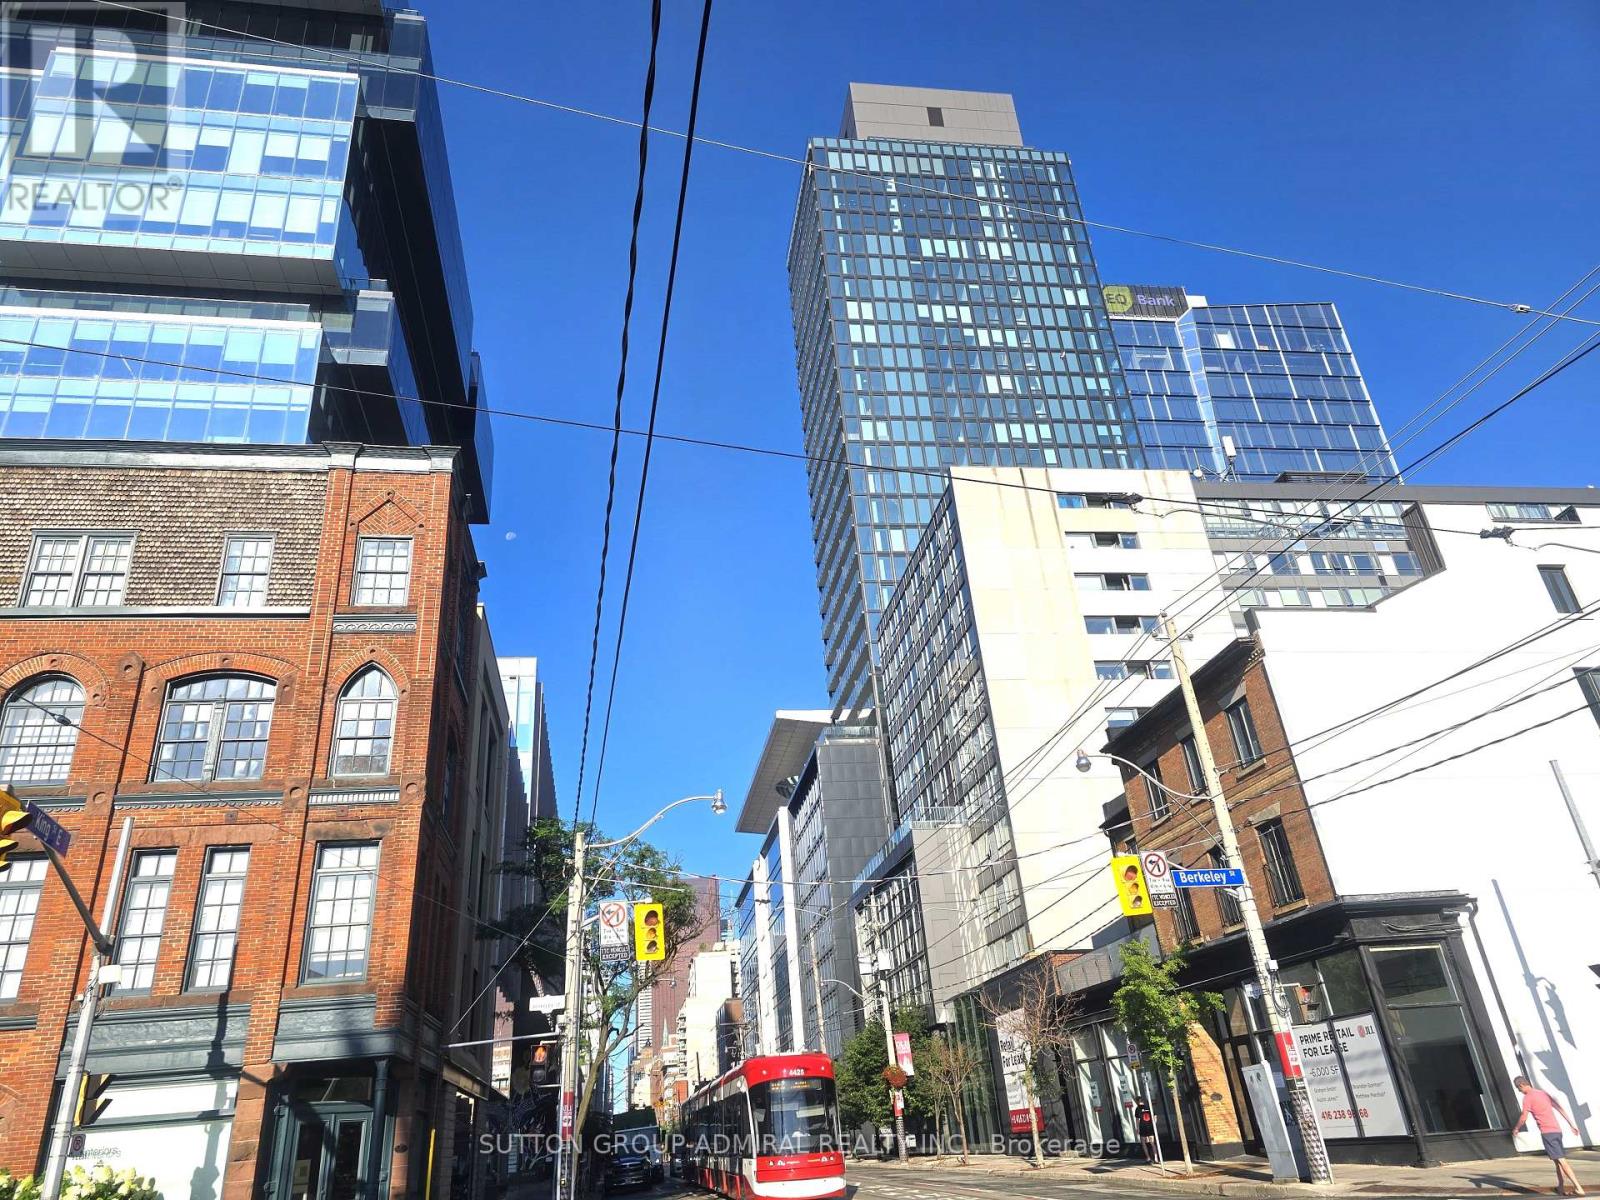
Brand new one bedroom + den, never lived, 9 foot ceiling, level 22, full balcony with stunning view of Lake Ontario. Including one locker. Prime location in the heart of downtown Toronto. Walk to St Lawrence market, Distillery District, Shopping Centers, Restaurants, Theatres ...Easy Access to Gardiner, Lake Shore, DVP and Yonge St. (id:62104)

22 Birchlea Avenue
Toronto, Ontario
RARE PERMIT-READY MULTIPLEX OPPORTUNITY IN PRIME LONG BRANCH! An exceptional 50 x 130 ft property offering outstanding scale, approvals and flexibility. Permits are issued to construct a three-storey fourplex, with approved drawings featuring over 6,000 sq. ft., 10 ft ceilings in the lower and upper levels, skylights, two three-bedroom upper 2 story units and two one-bedroom-plus-den lower units and two garage. The property also offers potential for an additional dwelling (5th) at the rear, further expanding its income-producing possibilities and long-term value. This is a shovel-ready opportunity. The required planning, architectural and permit work is complete, allowing the next owner to move directly toward construction without the delays, added costs and uncertainty of starting the approval process from scratch. With the project de-risked at the planning and approval stage, it may also be well positioned for multiplex construction financing, subject to lender approval and buyer qualifications. No City development charges and no HST further strengthen the financial appeal and potential returns. Until construction begins, the existing well-maintained brick bungalow provides flexibility to live in, rent out or hold. Ideally located on a quiet residential street south of Lake Shore Blvd. in one of Toronto's most desirable waterfront communities, minutes from Lake Ontario, Marie Curtis Park, waterfront trails, yacht clubs, parks, schools, shopping and restaurants. Convenient access to Long Branch GO Station, TTC, major highways, the upcoming Ontario Line with a direct connection to Downtown Toronto and future LRT service adds exceptional connectivity. Opportunities combining a large lot, existing home, approved multiplex plans and permits are increasingly difficult to find. Build a substantial multi-unit project, create a strong income-producing asset and secure a valuable piece of Long Branch. (id:62104)
321 - 639 Lawrence Avenue W
Toronto, Ontario
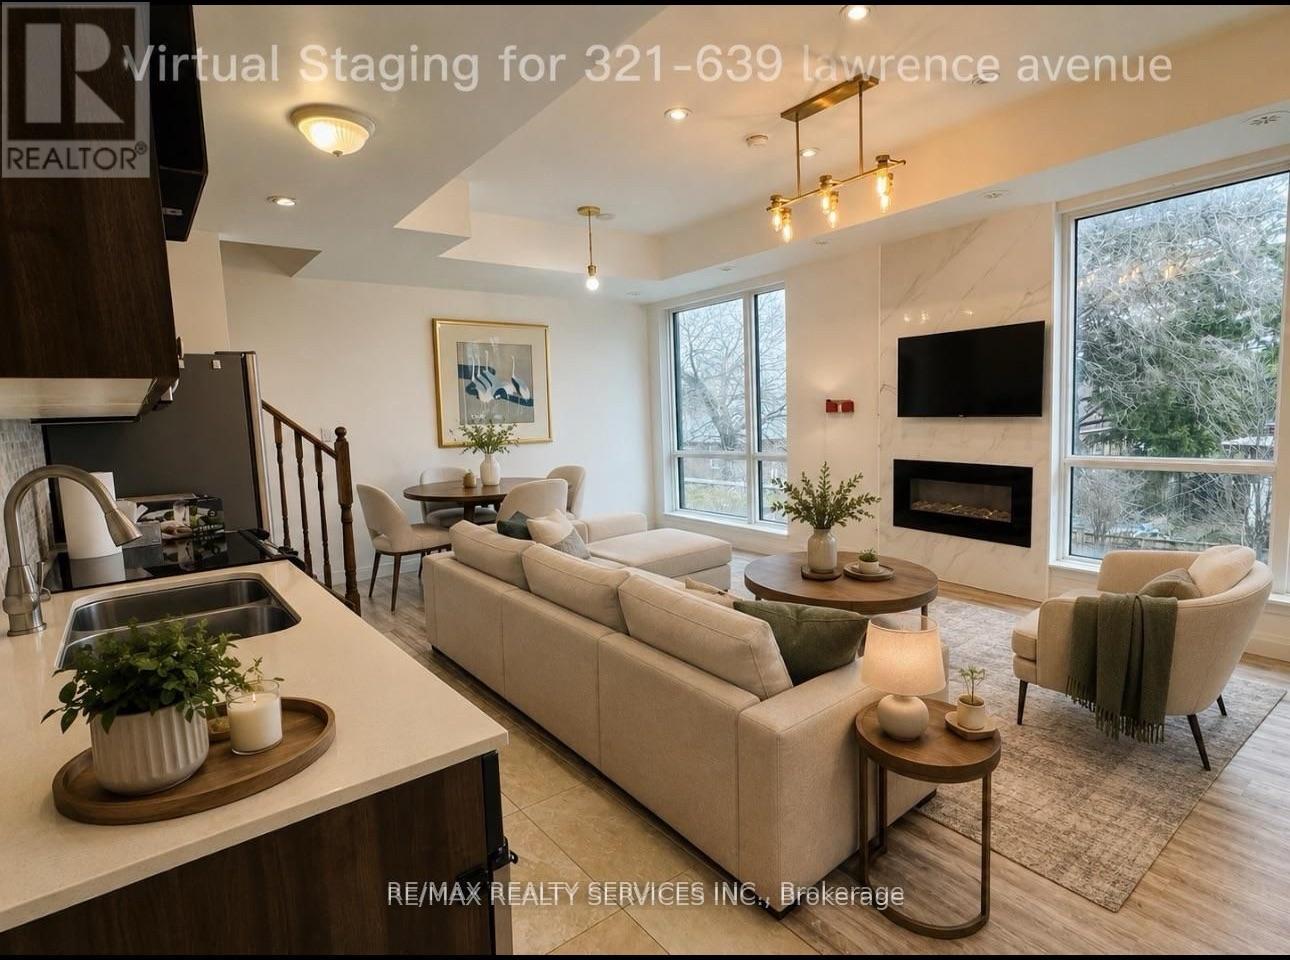
L.U.X.U.R.Y. L.O.C.A.T.I.O.N. L.I.F.E.S.T.Y.L.E. Welcome to this STUNNING EXECUTIVE TOWNHOUSE offering 2 BEDROOMS, 2 BATHROOMS, AND A SPACIOUS PRIVATE ROOFTOP TERRACE in one of Toronto's most convenient and desirable neighbourhoods. Designed for modern living, this elegant residence showcases a BRIGHT OPEN-CONCEPT LAYOUT, SOARING CEILINGS, and CONTEMPORARY HIGH-END FINISHES throughout. The CHEF-INSPIRED KITCHEN is sure to impress with UPGRADED CABINETRY, A STYLISH BACKSPLASH, PREMIUM STAINLESS STEEL APPLIANCES, AND GENEROUS COUNTER SPACE, making it perfect for both everyday living and entertaining. Upstairs, you'll find TWO SPACIOUS BEDROOMS, each offering AMPLE CLOSET SPACE, including a serene primary retreat designed for comfort and relaxation. The highlight of this exceptional home is the EXPANSIVE PRIVATE ROOFTOP TERRACE, complete with a GAS BBQ HOOKUP, creating the perfect outdoor oasis for entertaining guests, dining under the stars, or simply unwinding after a long day. Ideally located just A 3-MINUTE WALK TO THE SUBWAY, this home offers UNMATCHED CONNECTIVITY with quick access to ALLEN ROAD, HIGHWAY 401, YORKDALE SHOPPING CENTRE, PARKS, RESTAURANTS, CAFÉS, SCHOOLS, AND EVERYDAY AMENITIES.AN INCREDIBLE OPPORTUNITY FOR FIRST-TIME BUYERS, PROFESSIONALS, DOWNSIZERS, OR SAVVY INVESTORS TO OWN A MOVE-IN READY LUXURY TOWNHOME IN A HIGH-DEMAND LOCATION. DON'T MISS THIS EXCEPTIONAL HOME! (id:62104)
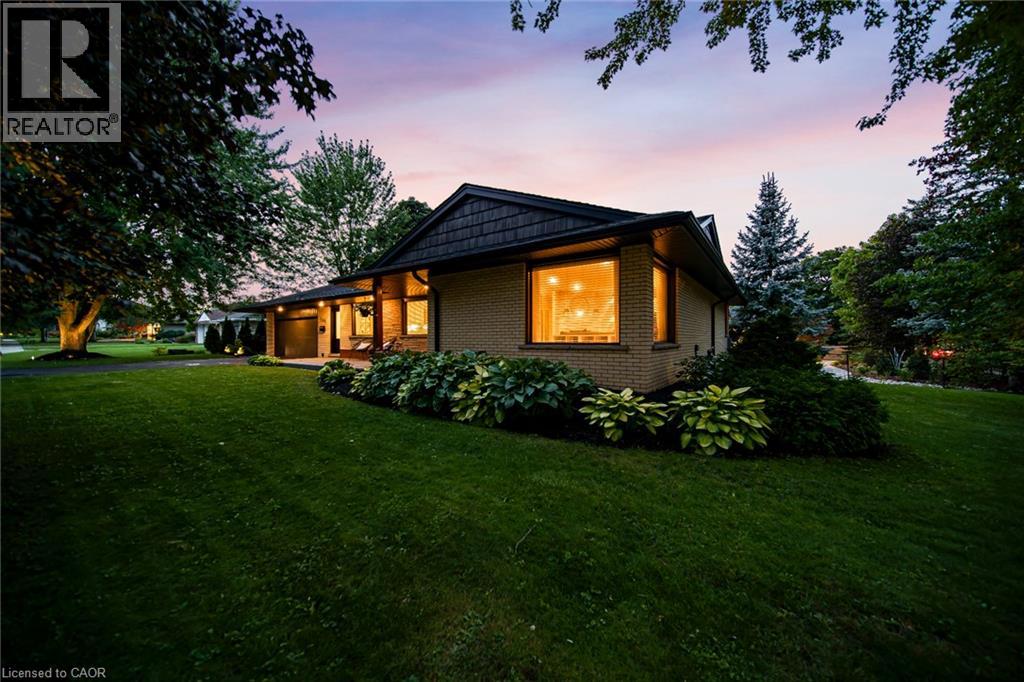
220 Claremont Avenue
Kitchener, Ontario
Welcome to 220 Claremont Avenue — an extensively updated 3+1 bedroom, 2.5 bathroom, all-brick bungalow designed for comfortable everyday living, with everything you need conveniently located on one level. Thoughtfully updated inside and out, the home features professional landscaping, exterior lighting and an impressive 42-inch-wide main front entrance door. Inside, hardwood and tile flooring flow throughout, while beautifully renovated bathrooms showcase floor-to-ceiling marble, creating a sophisticated, spa-inspired feel. The ensuite takes it a step further with heated flooring and a heated towel rack, while the spacious primary bedroom features double closets with built-ins. The oversized garage provides exceptional functionality with three man doors offering access to the side yard, backyard and interior, along with a separate rear storage room and smart garage door opener. Smart locks add further everyday convenience. The backyard is made for entertaining, featuring over 750 sq. ft. of freshly stained cedar decking. With a dedicated outdoor TV lounge area with fire pit, dining space and kids zone, there is space for everyone. Rounding out the backyard is a covered barbecue area with natural gas, plus an additional natural gas line ready for a fire pit or heater. The partially finished lower level expands the home's living and entertaining space with a dedicated pool table area, home theater and bar, along with an additional private home office or bedroom. A substantial unfinished area provides excellent storage and plenty of opportunity for future customization to suit your needs. Exterior walk-up stairs provide convenient direct access to the backyard. All of this just a block away from Westmount Golf & Country Club. Mature tree-lined streets make this a beautiful neighbourhood in every season. 220 Claremont Avenue offers a rare opportunity to enjoy an extensively updated bungalow in one of the region's premier locations. (id:62104)
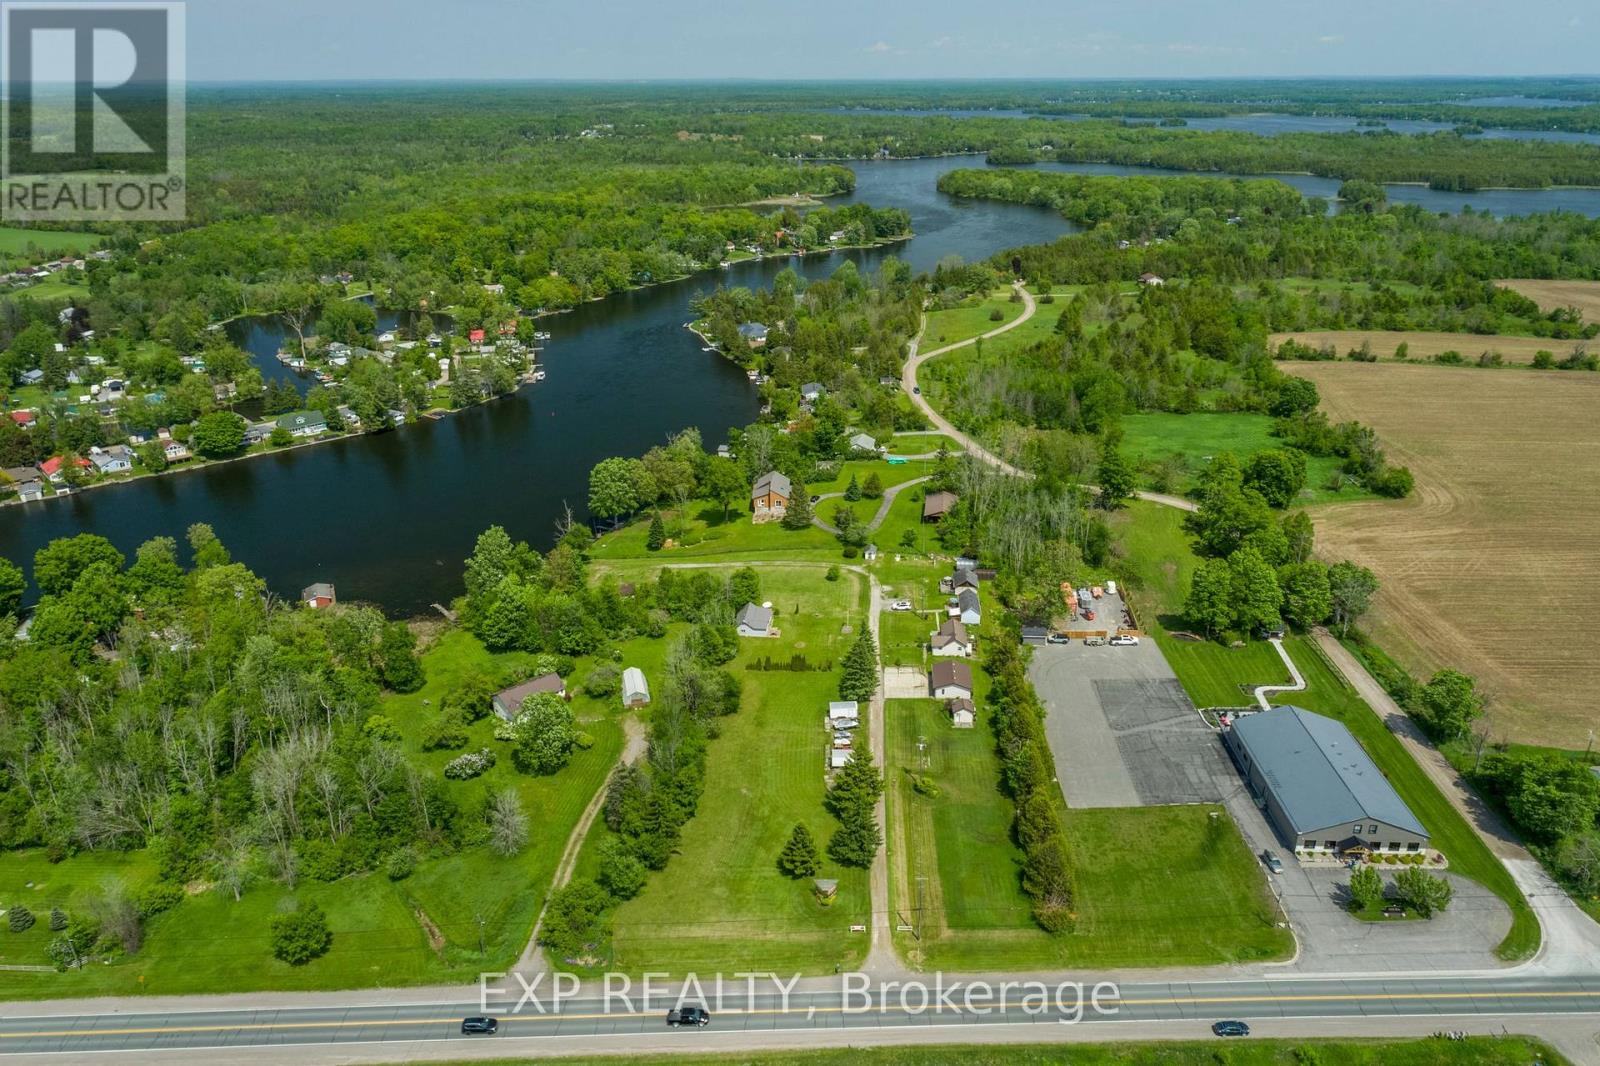
8716 County Road 30 Road E
Trent Hills, Ontario
Welcome to Kat Tail Cottages, a rare waterfront opportunity along the picturesque Trent-Severn Waterway. Set on approximately 3 acres, this unique property features five fully equipped cottages plus a charming main bungalow residence, offering the perfect blend of lifestyle, recreation, and income potential.Each cottage enjoys beautiful water views and is equipped with kitchens, bathrooms, and comfortable accommodations, making this an ideal family compound, multi-generational retreat, or investment property. Additional features include a heated garage/workshop currently used as an office, storage buildings, fish-cleaning hut, docks, and ample outdoor space to enjoy boating, fishing, and all that waterfront living has to offer.Whether you're dreaming of owning a private waterfront retreat, creating a boutique hospitality destination, or securing a unique investment property, Kat Tail Cottages offers endless possibilities. Located in a desirable area with easy access to the GTA, this property combines the tranquility of cottage country with exceptional future potential.Please note: The property is commercially zoned and currently operates as a cottage rental business. Buyers are responsible for conducting their own due diligence regarding zoning, permitted uses, redevelopment opportunities, and future intended use of the property.A truly one-of-a-kind opportunity to own a piece of Ontario waterfront with built-in income potential and room to grow. (id:62104)
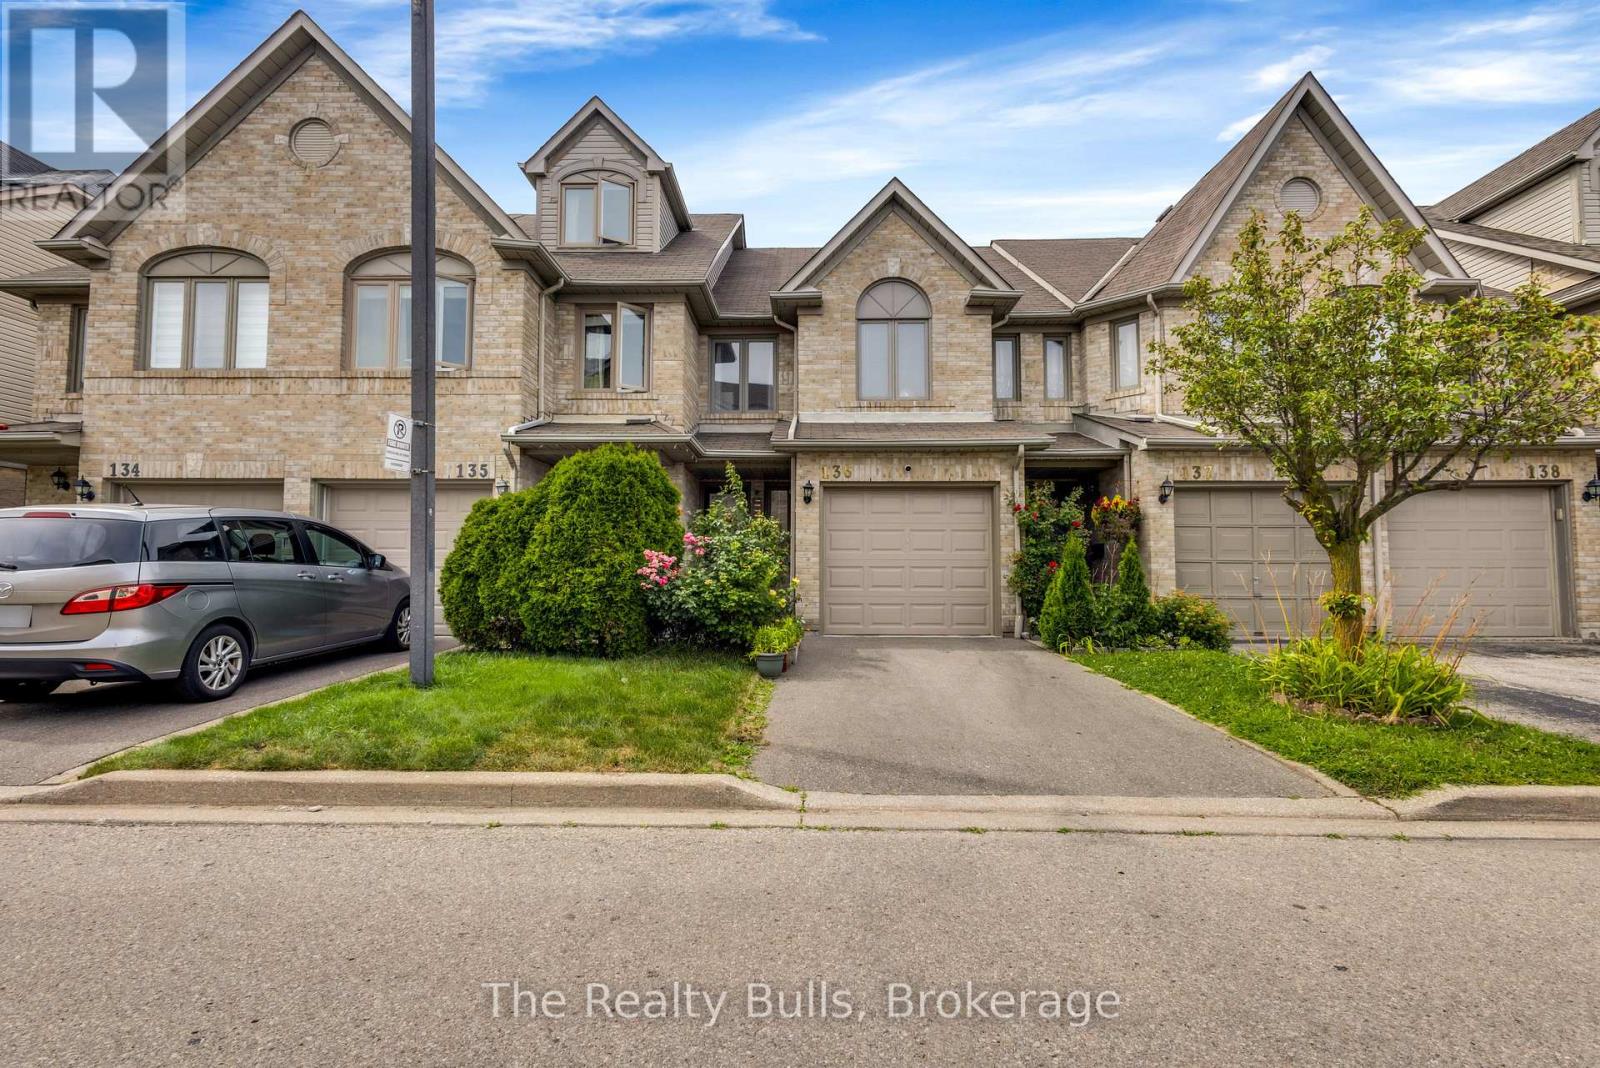
136 - 1292 Sherwood Mills Boulevard
Mississauga, Ontario
Clean& Bright, Freshly painted & Upgraded,3 Bedroom,2 Storey Town House with two parking in one of the Most Desired Locations in the Heart of Mississauga. With Fenced back yard. Walking Distance to Top rated schools. Steps To Parks, Plaza & All Amenities, Close to Square 1, Heartland & Erin Mills Shopping Centers, Close to Trillium & Credit Valley Hospitals, Transit, Mosque, Erindale GO Station, Easy Access To all major Highways. Showing A+++,See virtual tour. (id:62104)
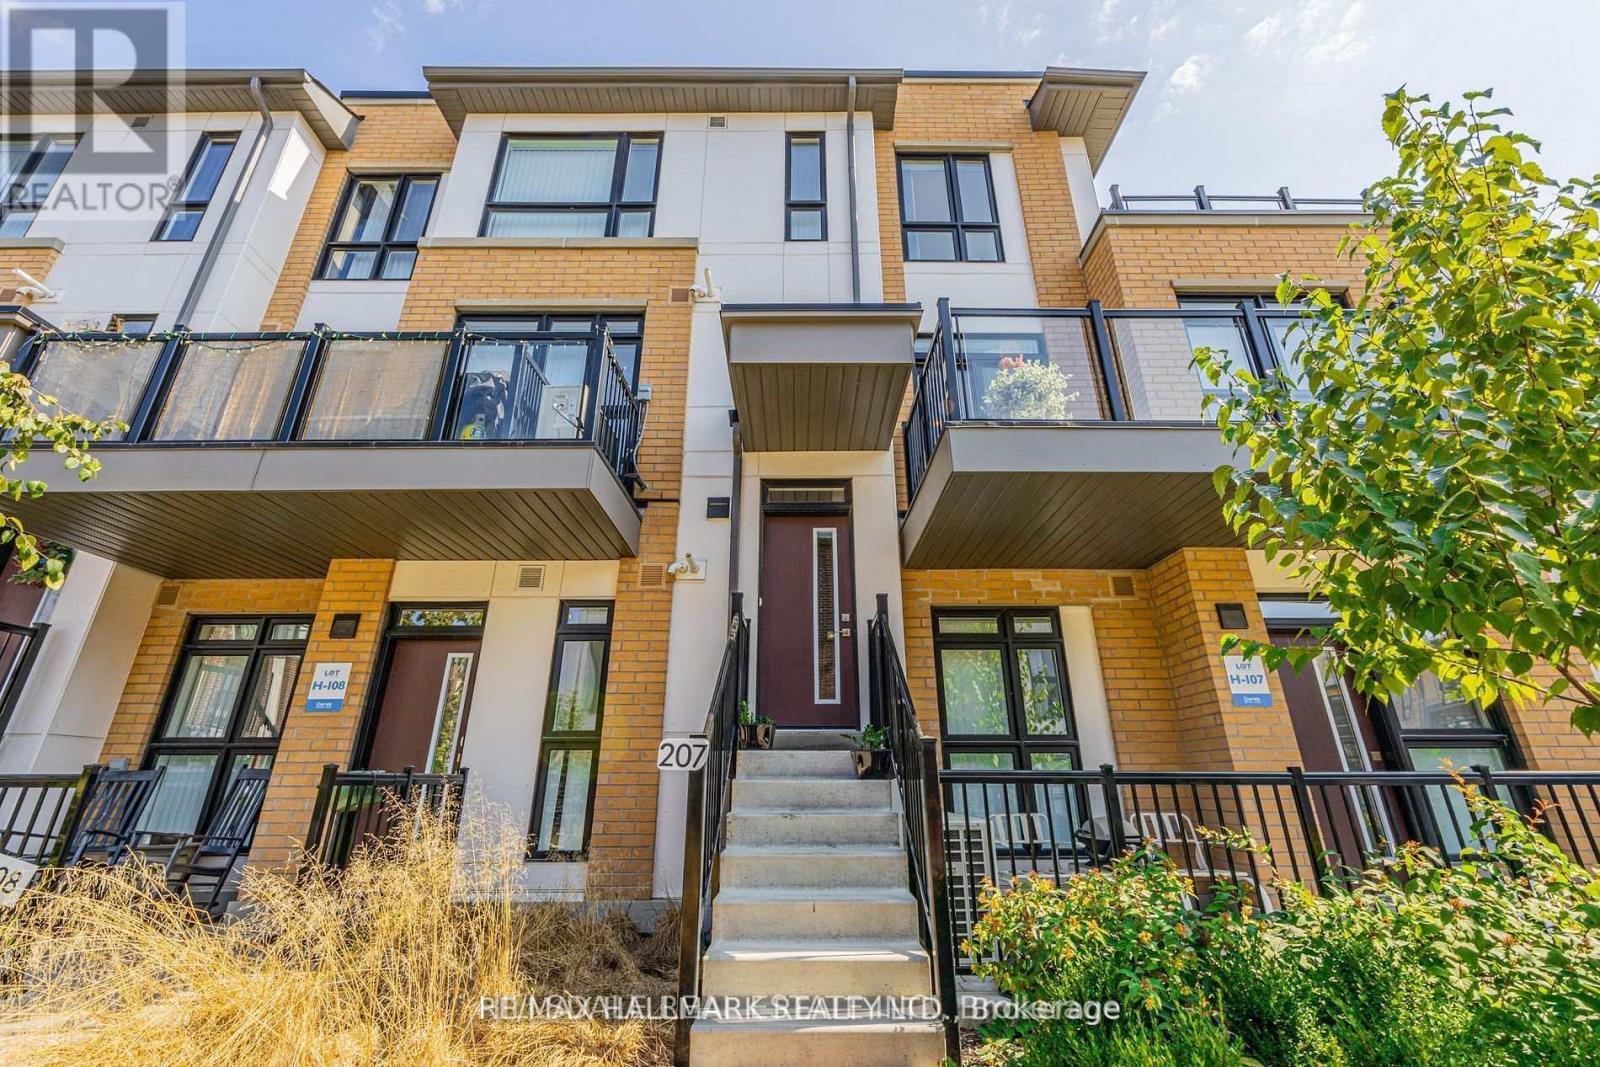
207 - 90 Canon Jackson Drive
Toronto, Ontario
Welcome to this bright, sun-filled 3-bedroom, 3-bathroom townhome in the highly sought-after Daniels Keelesdale community. Offering 1,353 sq. ft. of thoughtfully designed interior living space plus 195 sq. ft. of private outdoor enjoyment across a balcony and terrace, this home features a prime west exposure capturing warm afternoon light and evening sunsets. The open-concept main level showcases a modern kitchen with stainless steel appliances seamlessly flowing into spacious living and dining areas, complete with a direct walkout to your private balcony. Upstairs, the primary bedroom serves as a serene retreat featuring its own walkout terrace. Complete with one owned underground parking space, one storage locker, ensuite laundry, and the option to purchase fully furnished for an effortless turnkey transition. Superbly located moments from Yorkdale Shopping Centre, major highways, rapid transit, scenic walking trails, parks, and playgrounds. An exceptional opportunity for families, professionals, and savvy investors. (id:62104)
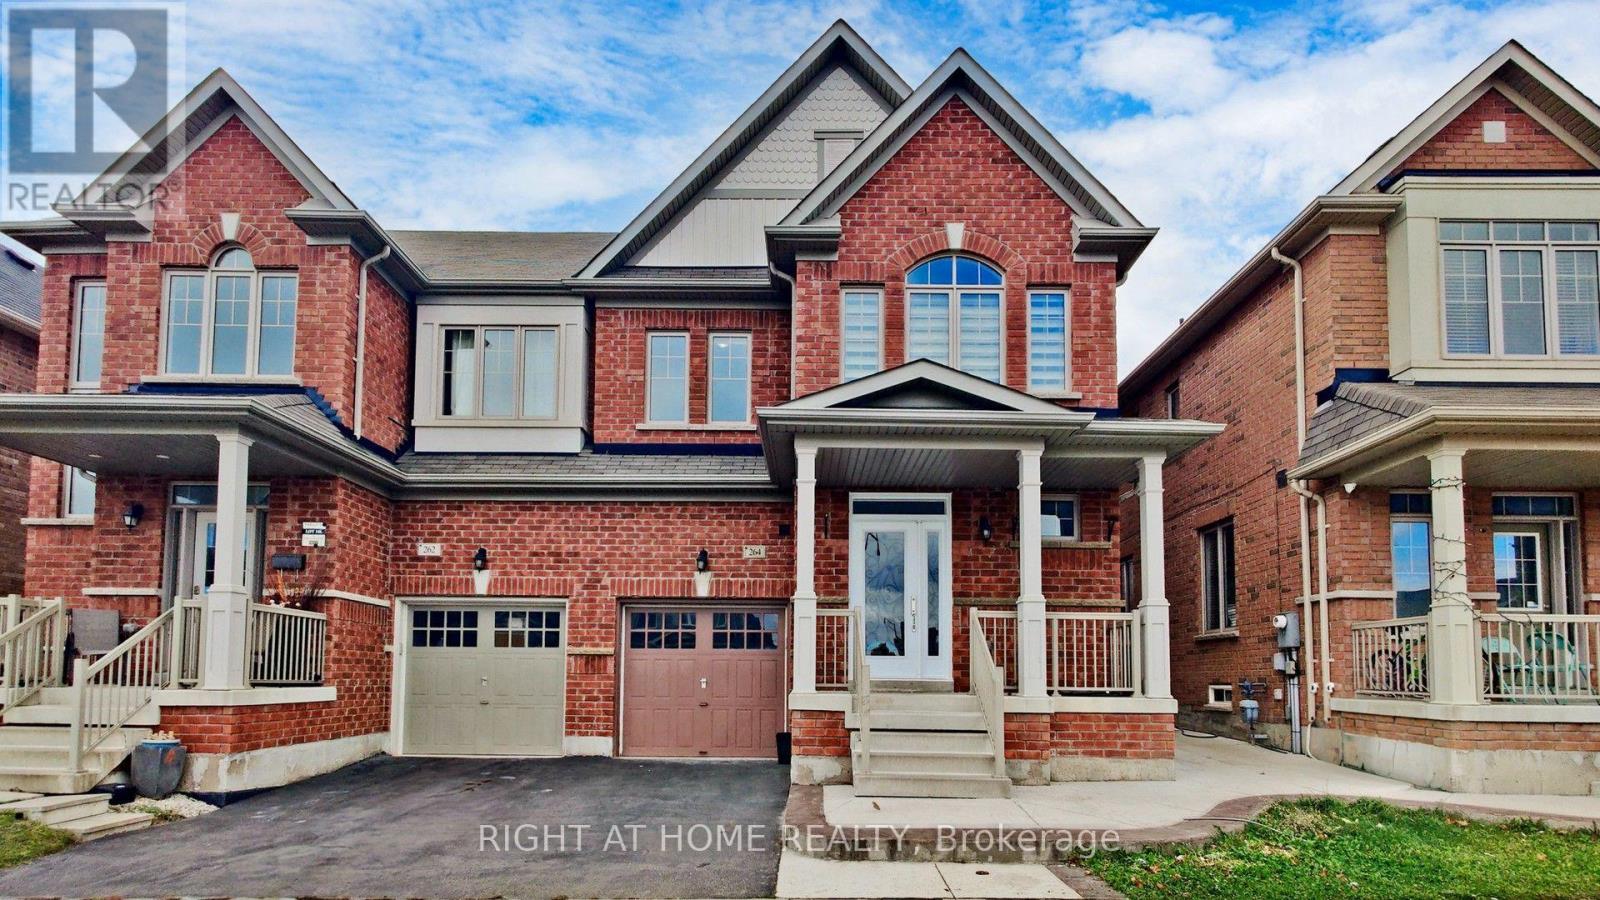
Basement - 264 Robert Parkinson Drive
Brampton, Ontario
Bright, newer legal basement apartment. 1 bedroom plus den with spacious living area. Separate Laundry. Walk to Dolson Public School and Trails. Close to all Amenities. No parking. Basement Tenant pays 25% of all utilities (gas, hydro, water, hwt). pictures are not current. (id:62104)
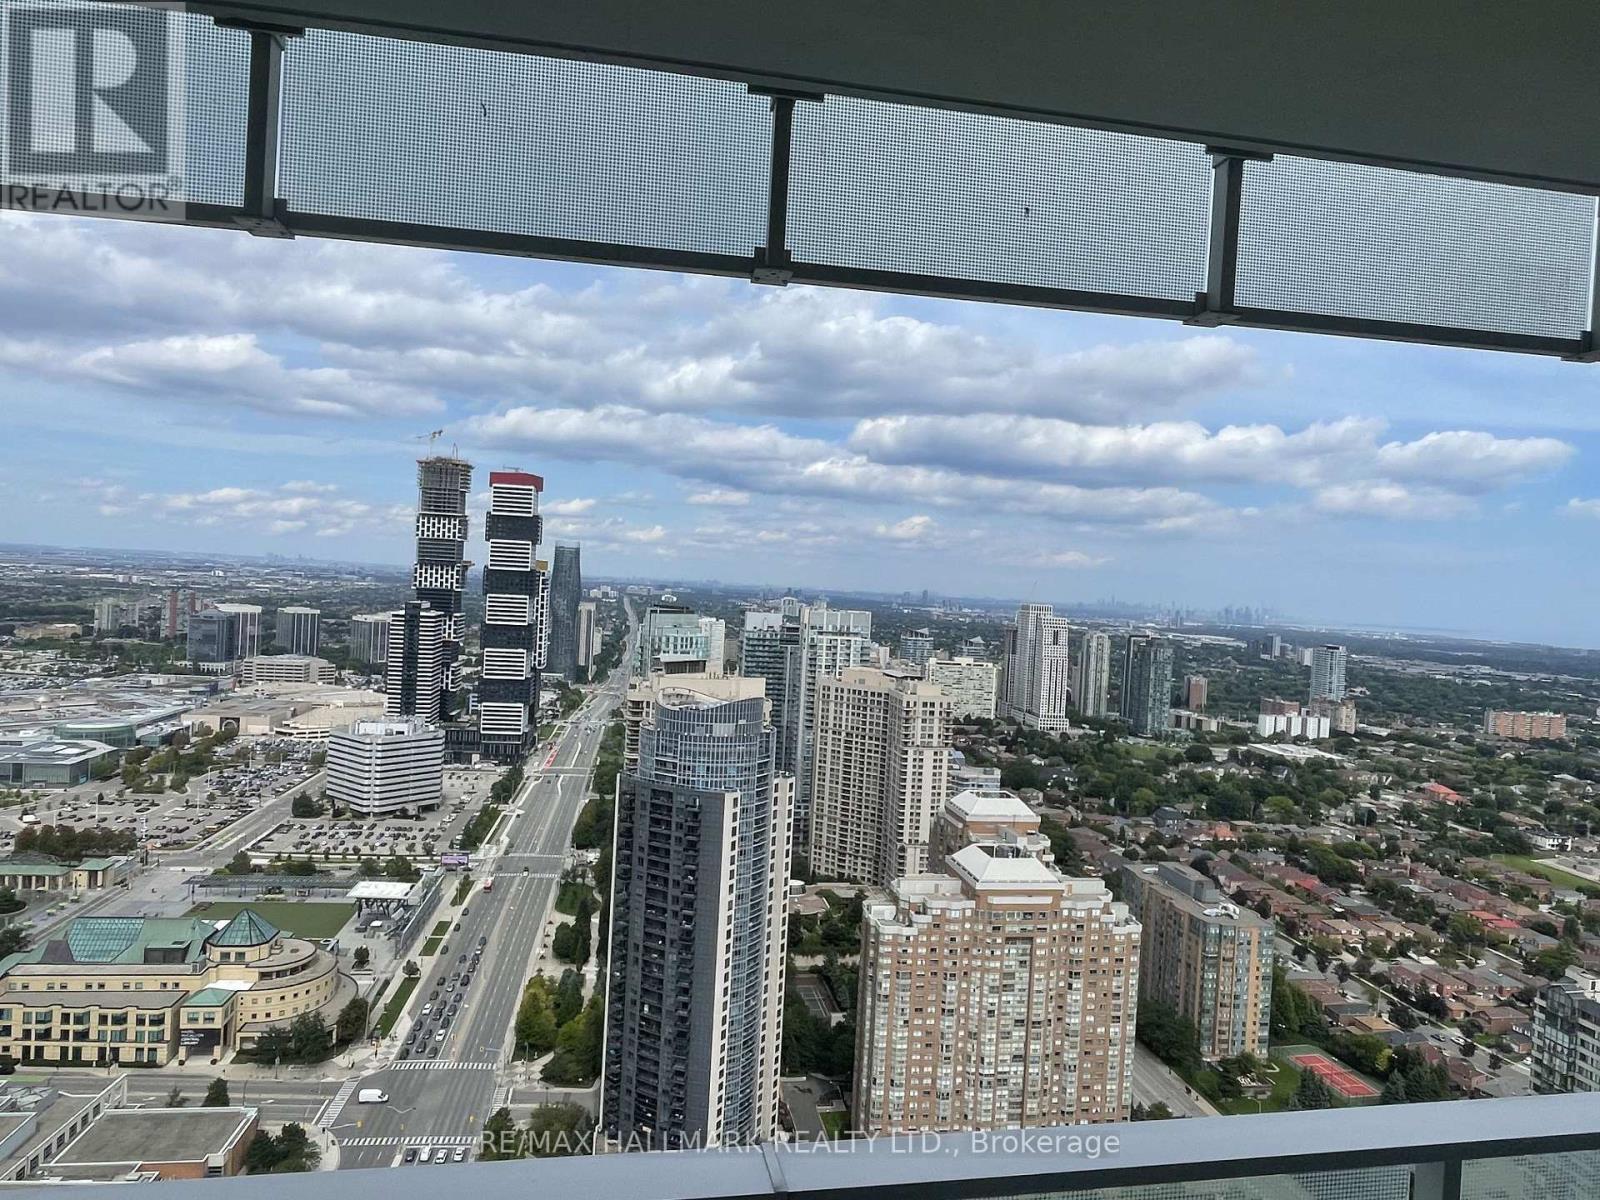
4111 - 3900 Confederation Parkway
Mississauga, Ontario
Great opportunity to Live in this 1 Bedroom With Den in the Centre of Mississauga in thehighly Demanded MCity, Living on the 41st floor, you get amazing unobstructed views of theEast, including Lake Ontario, CN Tower and Square one, Walk-Out to large balcony. Open Kitchenwith Integrated Appliances, Primary Bedroom has a large closet. Den is perfect for Studentsand/or work from home working professionals. Internet Included. Includes Parking Spot. Primelocation - Square One Mall, Celebration Square, Sheridan College, Cooksville GO Station,Restaurants, Theaters, Library, Night Life, Living Arts Center and much more. Luxuryamenities: saltwater pool, splash pad, sauna, gym, rooftop BBQ, skating rink, guest suites,24/7 concierge, and more. If you are a student, there will be no rent increase for theduration of our school years. Rent will include internet usage. (id:62104)

45 Grange Drive
Brampton, Ontario
Beautifully Updated, Carpet-Free Semi-Detached Backsplit nestled in the highly sought-after Northwood community of Brampton. This move-in-ready home has been tastefully renovated from top to bottom and offers a bright, open-concept living and dining area featuring a large picture window and elegant pot lights. The upgraded kitchen boasts quartz countertops, a stylish backsplash, stainless steel appliances, and ample cabinetry. The upper level features two spacious bedrooms, including a generous primary bedroom with a large closet and windows, along with a beautifully updated 4-piece bathroom. The lower level offers two additional well-sized bedrooms and another upgraded 4-piece bathroom, making it ideal for growing families or multi-generational living. The fully finished lower level provides a spacious family/recreation room with plenty of storage. The basement includes a rough-in for a kitchen, offering excellent potential for an in-law suite, nanny quarters, or future income opportunity. Step outside to a huge, private backyard, perfect for entertaining family and friends. A long private driveway provides parking for multiple vehicles. Situated on one of the deepest lots in the neighbourhood, this home is located in a family-friendly community close to top-rated schools, parks, public transit, shopping, and everyday amenities, including Chris Gibson Recreation Centre. An excellent opportunity for first-time buyers, growing families, or investors seeking comfort, functionality, and long-term value. Don't miss this exceptional home-book your showing today! (id:62104)

710 - 15 James Finlay Way
Toronto, Ontario
Bright and stylish 775sq/ft 1 bedroom + Den suite offering a smart and versatile layout. The spacious den features a sliding door, making it ideal as a home office or even a small second bedroom. Beautifully upgraded throughout with real maple hardwood flooring that adds warmth and elegance. The modern kitchen is equipped with granite countertops, an undermount sink, stainless steel appliances, under-valance lighting, and ample storage perfect for cooking and entertaining. Enjoy the luxury of two full bathrooms: 1 with a deep soaker tub and a second bathroom featuring a sleek glass-enclosed walk-in shower. Both bathrooms are upgraded with cultured marble countertops and integrated sinks for a clean, contemporary look.Take in the expansive and unobstructed northwest views from your oversized balcony perfect for relaxing or entertaining while enjoying beautiful sunsets.This move-in-ready home blends comfort, function, and style in one impressive package. Professionally cleaned and move in ready. Some photos have been Virtually Staged (id:62104)
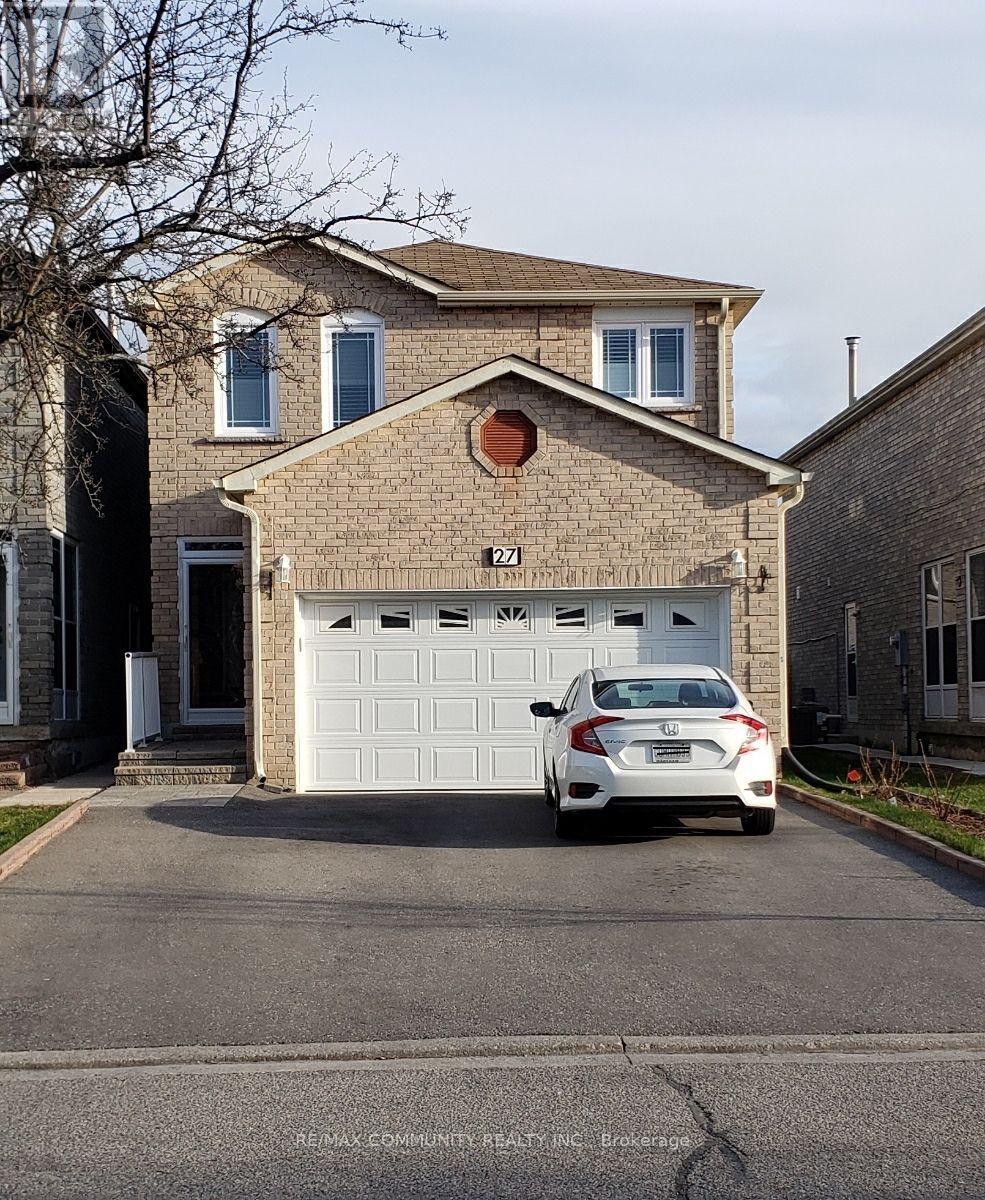
Basement - 27 Karen Miles Crescent
Markham, Ontario
Bright And Spacious 1 Br Basement with 2 Washrooms, Separate Entrance, Separate Kitchen,Separate Laundry, 2 Parking. Including Internet. Fridge, Stove, Washer & Dryer. Tenant pay 35% Utilities, Landlord Prefers Tenants With No Pets And Non-Smokers. Owner is Living Upstairs.Conveniently located near parks, TTC, and top-ranking schools. (id:62104)
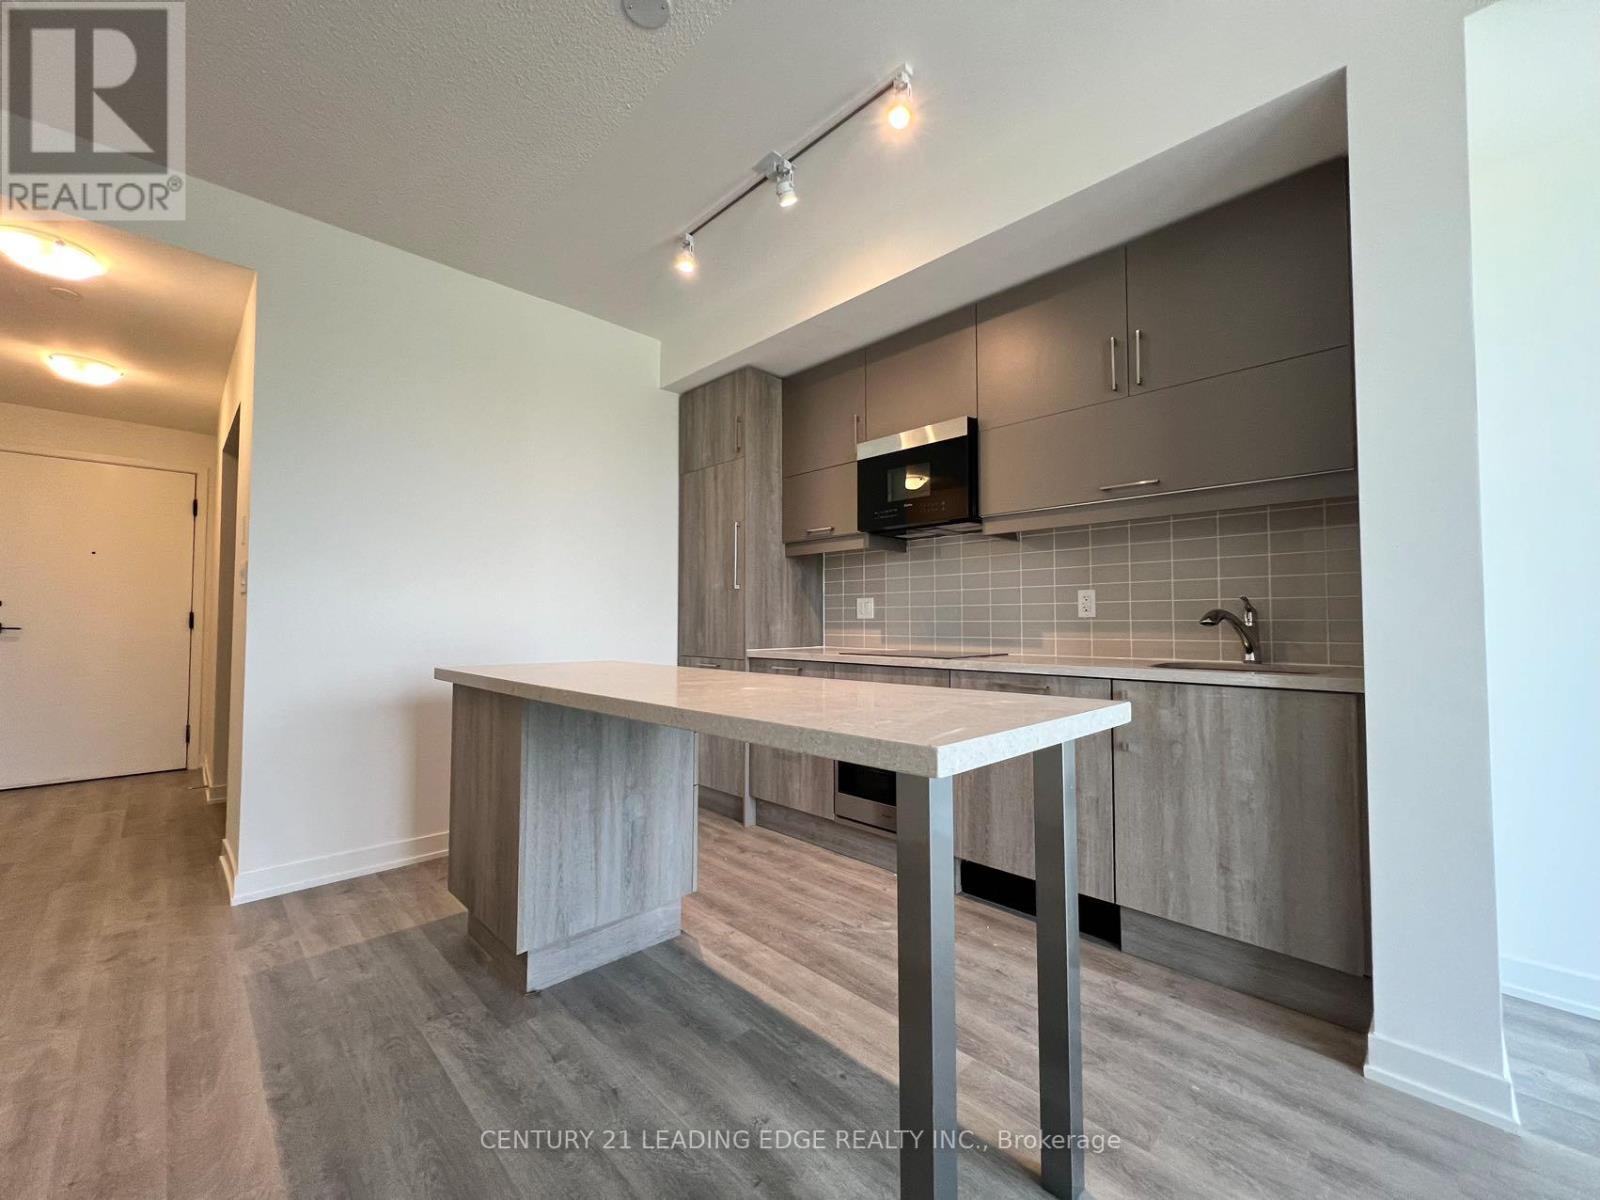
507 - 292 Verdale Crossing
Markham, Ontario
Gallery Square Condo!! Spacious 1 Bedroom + Den With 2 Full Bathrooms! 9Ft Ceilings, Laminate Flooring Throughout. Open Concept Kitchen. Spacious Balcony For Outdoor Living Space! Steps To Viva, Go Station, York University, Cineplex, Restaurants, Banks & Shops, YMCA. Minutes To Hwy 407/404. (id:62104)
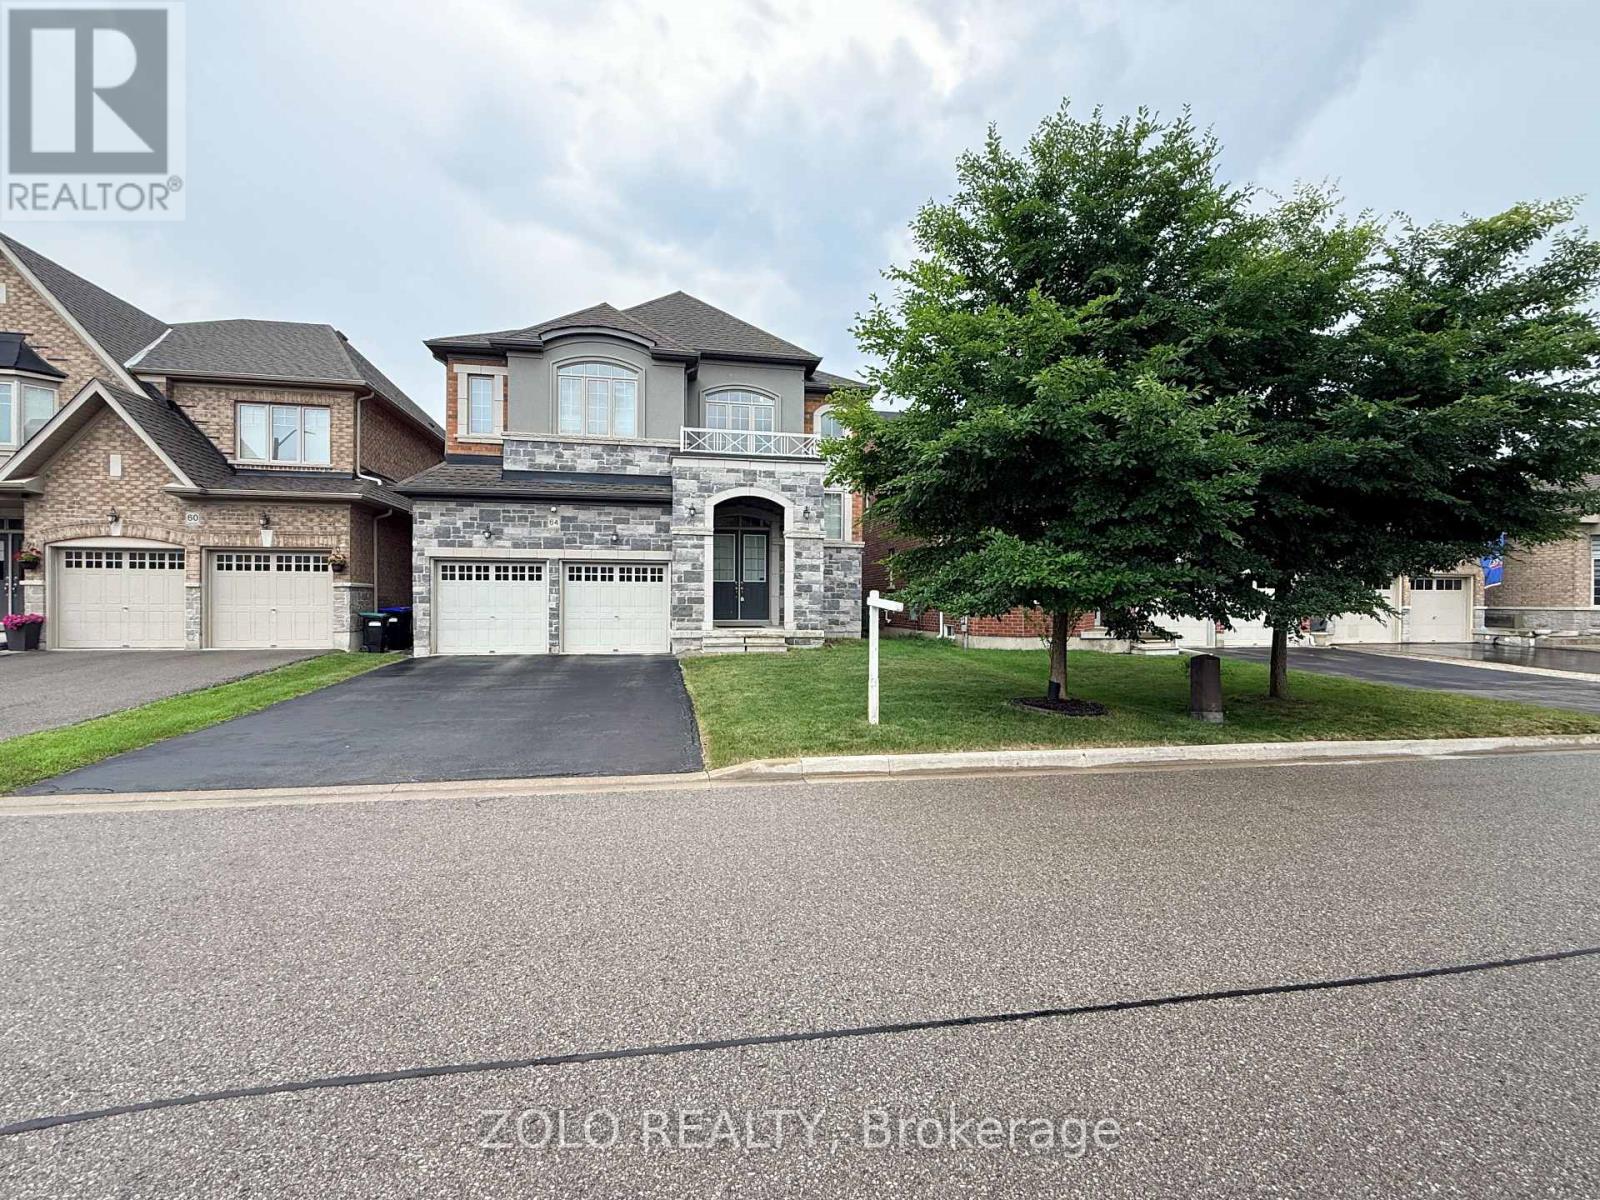
64 Cayton Crescent
Bradford West Gwillimbury, Ontario
Stunning, highly upgraded detached family home located in a prestigious, newly developed community in Bradford (Line 6 & Simcoe Rd). Boasting 3,582 sq. ft. of pristine, sun-filled living space, this property features over $100,000 in premium upgrades. The open-concept layout showcases smooth ceilings on all levels, solid oak stairs, 10-ft main floor ceilings, and 9-ft ceilings on both the second floor and the walkout basement. A chef's kitchen features extended upper cabinets and elegant crown moulding. The primary retreat offers a coffered ceiling, walk-in closets, and a spa-like ensuite. Designed for modern living, it includes a 200-amp service, smart wiring, second-floor laundry, inside garage access, and central A/C. Enjoy seamless indoor-outdoor living with French/garden doors leading to a 6'x8' main floor deck with a gas BBQ line. Minutes from golf courses, Highway 400, and the Bradford GO Station. Includes fridge, stove, dishwasher, washer, and dryer. (id:62104)
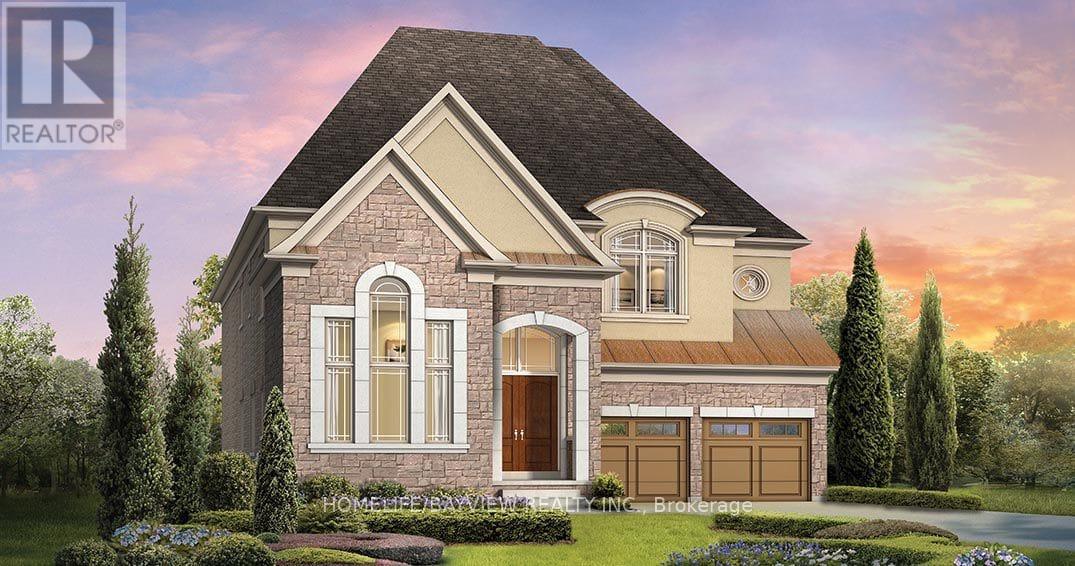
2 Menotti Drive
Richmond Hill, Ontario
Welcome to 2 Menotti Drive, Richmond Hill - an impressive residence that combines sophisticated design, generous proportions and an exceptional level of builder upgrades. Situated on a premium 49.72 ft x 171.42 ft lot, approximately 8,523 sq. ft., this magnificent home offers approximately 3,871 sq. ft. above grade plus a substantial 1,777 sq. ft. basement, with 5 bedrooms, 6 bathrooms and a spacious 3-car garage.The grand main floor features soaring 10-ft ceilings, while the second floor and basement offer elegant 9-ft ceilings, creating an exceptional sense of space throughout. A dedicated main-floor office provides a refined and functional workspace. The thoughtfully designed basement features a separate entrance and walk-out, offering excellent flexibility for additional living or recreational space.Boasting over $150,000 in builder upgrades, this home showcases an elevated level of craftsmanship and attention to detail. Porcelain tile flooring graces the main-floor hallways and all bathrooms, adding a sophisticated touch to the interior. A rough-in for an EV car charger adds modern convenience, while double patio doors provide a seamless connection between the interior and the beautifully appointed backyard.The fully fenced backyard offers a private outdoor setting ideal for entertaining, relaxing and enjoying family time. The combination of impressive ceiling heights, expansive living areas, premium finishes, extensive upgrades and a generous lot creates a truly distinguished home.A remarkable opportunity to own a luxurious and extensively upgraded residence in one of Richmond Hill's sought-after communities, offering the perfect balance of elegance, comfort, space and modern functionality. (id:62104)
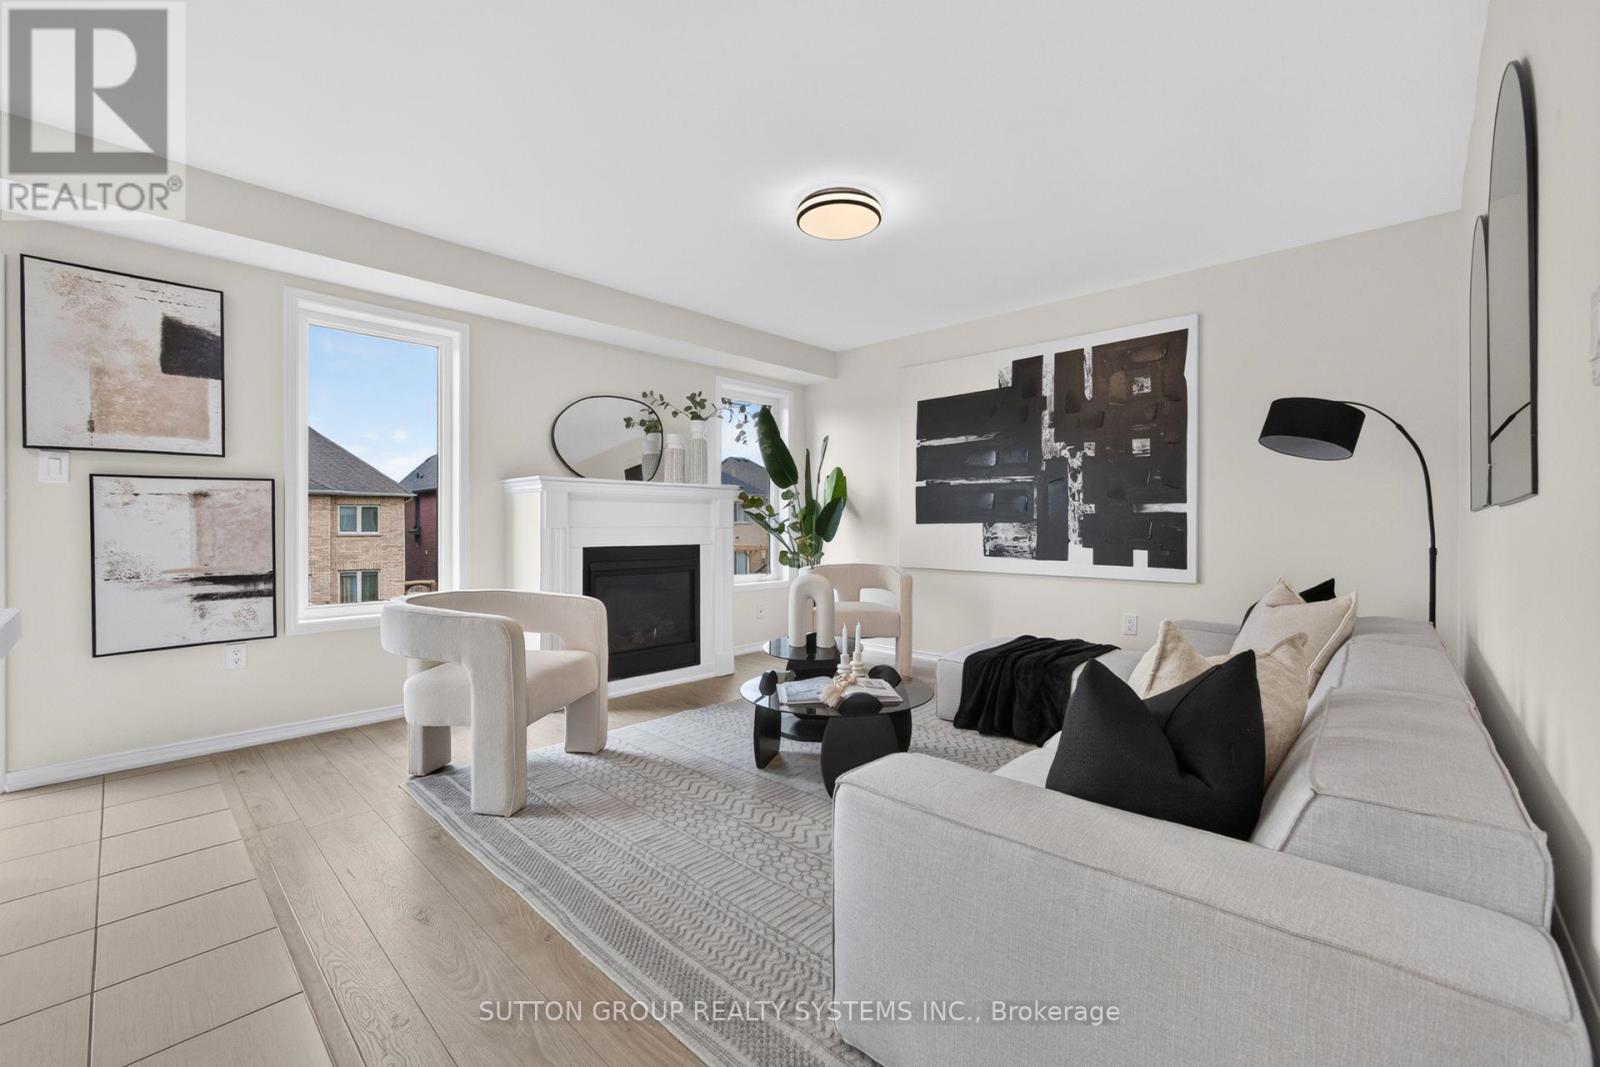
165 Dance Act Avenue
Oshawa, Ontario
Welcome to 165 Dance Act Ave - A Spectacular, Turn-Key Dream Home in Oshawa's Highly Coveted Windfields Community. This exceptionally bright and airy detached residence is entirely freehold and completely move-in ready. Boasting tons of premium upgrades throughout, the entire home has been freshly painted and features an abundance of massive windows flooding the space with gorgeous natural light.The thoughtfully designed ground floor offers incredible versatility, split into two distinct sitting areas: a formal living room and a separate, cozy family room + it features a convenient, separate enclosed laundry room. The heart of this home is a culinary masterpiece that seamlessly flows into the family area, which centers around a beautiful gas fireplace-adding immense character, warmth, and comfort to the space. The dream kitchen features striking quartz countertops that effortlessly flow into a matching quartz backsplash, premium, brand-new stainless steel appliances (fridge, stove, dishwasher, and a built-in microwave range hood), an extended centre island comfortably seating three bar stools, and a dedicated breakfast area. The main level steps out to a custom deck overlooking a deep, fully fenced private backyard, ideal for family gatherings and outdoor activities.Designed with maximum functionality in mind, the second floor features a highly practical 4-bedroom layout. It includes a luxurious primary retreat complete with a private ensuite + Walk-in closet, 3 additional spacious bedrooms to perfectly accommodate a growing family, a guest suite, or a dedicated home office, all serviced by an additional full 4-piece bathroom. To complete this premium package, the property features a highly desired, walk-out basement offering endless potential and a private, single-car garage.Unbeatable location: just minutes from Highways, top-rated schools, parks, transit, Durham College, Ontario Tech University, and premier shopping plazas. Just turn the key and welcome home! (id:62104)
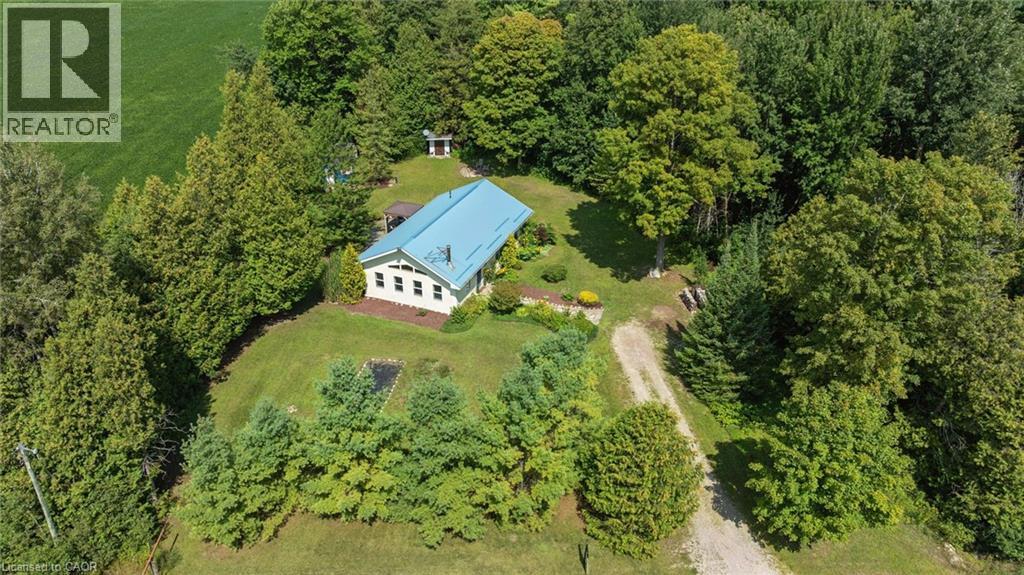
5578 11th Line
Harriston, Ontario
Welcome to 5578 11th Line, Harriston — a thoughtfully designed and beautifully crafted countryside retreat set on over half an acre. This exceptional 2 Bedroom Home features modified post-and-beam construction with straw-bale infill, combining distinctive design with outstanding energy efficiency (R55 walls, R70 ceiling). Built for sustainability and longevity, it offers a low-maintenance exterior with a durable metal roof, while its passive solar design enhances year-round comfort and fills the space with natural light. Upon entering the Home, you’re immediately welcomed into a stunning Living Room with a Wood-stove, in-floor heating through-out, and vaulted ceilings, creating an open and airy first impression with natural materials and warm textures that establishes an inviting atmosphere that sets the tone for the rest of the Home. At the heart of the Home, a stunning custom Kitchen creates an ideal setting for gathering and entertaining. Each Bedroom is thoughtfully appointed with dedicated closet space and additional overhead storage, maximizing functionality without compromising design. The Bathroom reflects the Home’s natural design, featuring a custom wood vanity, a spacious walk-in shower with stone floor, and lots of natural light, creating a calming, spa-like atmosphere. Step outside to the large deck, an ideal setting to relax and enjoy unobstructed sunset views over the surrounding farmland. The property also features an insulated Shed/Studio with electrical hook-up, along with ample space to establish gardens — perfect for those looking to cultivate a “Homestead” lifestyle. Updates to the Home include: new HRV system; new Wood-stove; new gazebo on Deck; new Kitchen sink, faucet, and RO system; new front door; new insulated blinds on almost all Windows; fibre-optic high speed and two (2) new satellite dishes; and much more. Experience the perfect blend of sustainability, comfort, and countryside living — schedule your private viewing today! (id:62104)