
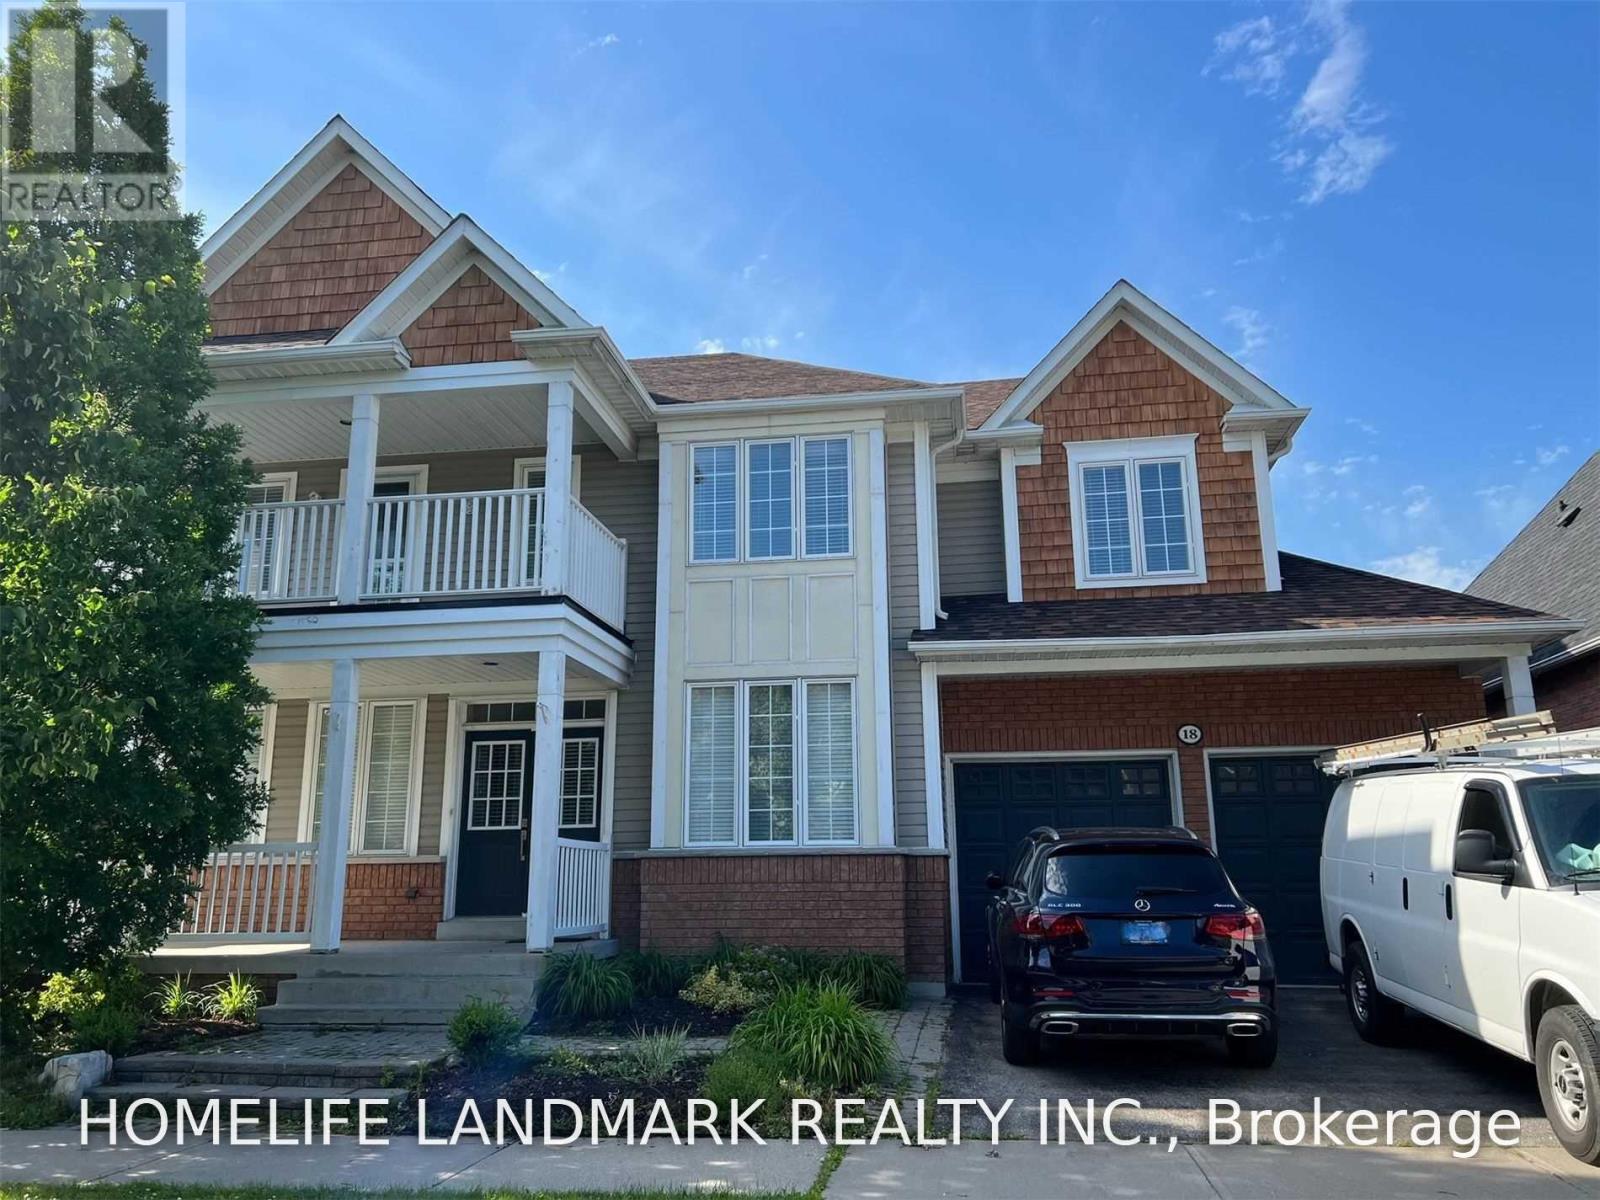
18 Hoppe Street
Ajax, Ontario
Beautiful & Spacious Home In Highly Desirable Lakeside Community ! Just Steps To The Lake, Waterfront Trails And Parks! Over 3000 Sf Plus Finished Basement W/5th Bedroom ! Hardwood On Both Levels! Inviting Grand Entrance To Gorgeous Living/Dining Rm W/Coffered Ceiling. Large Kitchen W/Centre Island, Pantry & Breakfast Area Open To Spacious Family Room W/Cozy Gas Fireplace. Lots Of Windows, W/O To Private Fenced Yard . Primary Suite Boasts 2 Closets & W/O To Large Balcony, 4 Pc Ensuite . 2nd Bdrm Has W/I Closet & 4Pc Ensuite! 3rd & 4th Bdrms Are All Spacious With Big Closet. Large 2nd Floor Laundry Room . Direct Access From Garage. Main Floor Office . Finished Basement W Extra Bedroom &Rec Room & 3Pc Washroom And Lot Of Storage. Mins To Go Train,401 & 407, Schools , Shops , Hospital And So Much More! (id:62104)

4 Divine Drive
Whitby, Ontario
Welcome to this exceptional family home in the highly desirable Rolling Acres neighbourhood of Whitby! 4+1 Bedrooms, 4 bathrooms, Finished Basement. From the moment you step through the grand foyer with soaring ceilings, you'll appreciate the space, warmth, and thoughtful layout this home has to offer. The main floor is designed for both everyday living and entertaining, featuring a formal living room, elegant dining room, spacious family room, bright kitchen, convenient main floor laundry, and inside access to the double car garage. A stunning double-sided fireplace creates a beautiful focal point between the living and family rooms, while hardwood floors and pot lights add timeless style throughout the main level. The upper level offers 4 spacious bedrooms and two full bathrooms, making this the perfect home for growing families, multi-generational living, or those needing extra space for guests or a home office. The professionally renovated basement (2020) is a standout feature, offering a large family room, recreation area, second laundry room, and incredible flexibility to suit your lifestyle. Enjoy peace of mind with numerous updates, including shingles (2017), garage doors (2016), and fresh paint (2022). Outside, beautiful interlocking, a garden shed, and a well-maintained yard provide the perfect setting for summer barbecues, family gatherings, or simply relaxing outdoors. Ideally located just minutes from top-rated schools, parks, shopping, restaurants, public transit, recreation facilities, and easy access to Highways 401, 407, and 412, this move-in-ready home offers the perfect blend of comfort, style, and convenience in one of Whitby's most sought-after family communities. Don't miss this incredible opportunity to make it yours! Basement doe shave room to convert the great room to a 2nd Bedroom. Entrance to the basement is beside the garage entrance, possible separate entrance to the basement, with room in the basement to put in a Kitchen (id:62104)
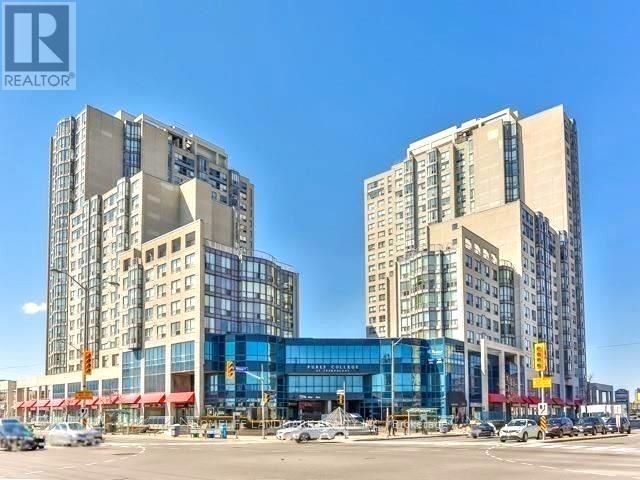
708 - 1470 Midland Avenue
Toronto, Ontario
Well-Maintained & Very Spacious 2+1 Bedroom Corner Unit with 2 Full Washrooms in a Prime Toronto Location. a bright and spacious corner unit located in one of Toronto's most sought-after neighbourhoods at Midland & Lawrence. This beautifully maintained 2+1 bedroom, 2 full washroom apartment is designed for comfort, convenience, and modern living. The primary bedroom features a private 4-piece ensuite washroom, while the generous layout offers ample living space for families or professionals. The building provides 24-hour security and an impressive selection of amenities, including a concierge, fully equipped gym, indoor swimming pool, billiards room, table tennis, library, party room, and much more. Enjoy the added value of all utilities included-hydro, gas, and water are covered in the rent. Ideally situated close to grocery stores, TTC transit, parks, restaurants, schools, and a wide range of everyday conveniences, this exceptional property offers everything you need in one convenient location. A fantastic opportunity-this is truly a must-see property! Its Available Immediately. (id:62104)
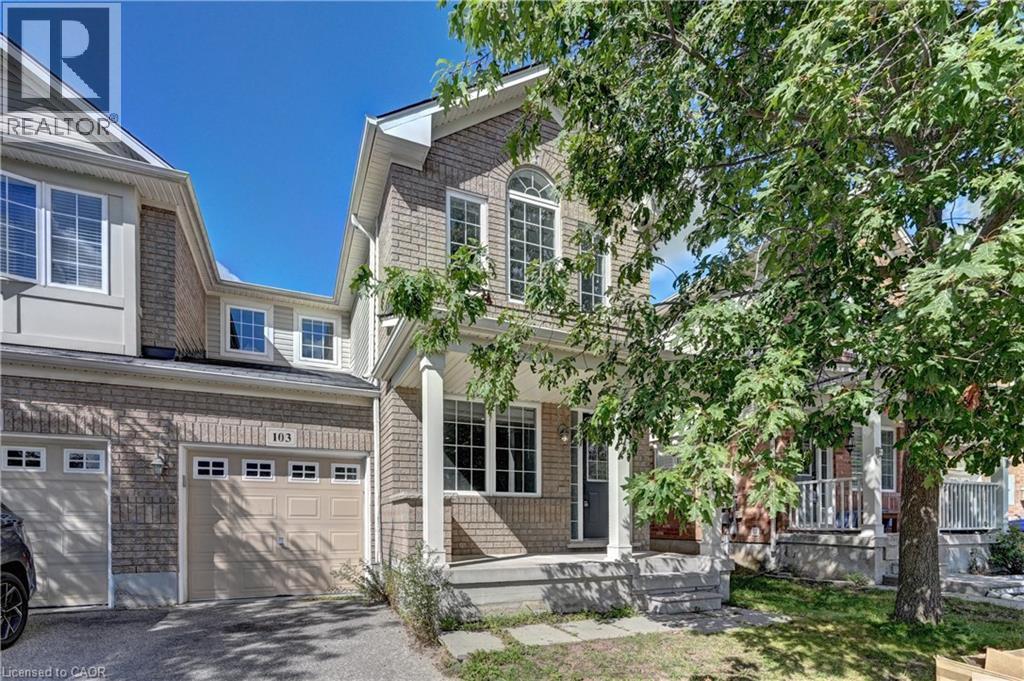
103 Blackbird Circle
Cambridge, Ontario
Gorgeous End Unit Townhome Mattamy's Largest Model in The High Demand Millpond Neighborhood within Walking Distance From Schools PArk & (id:62104)
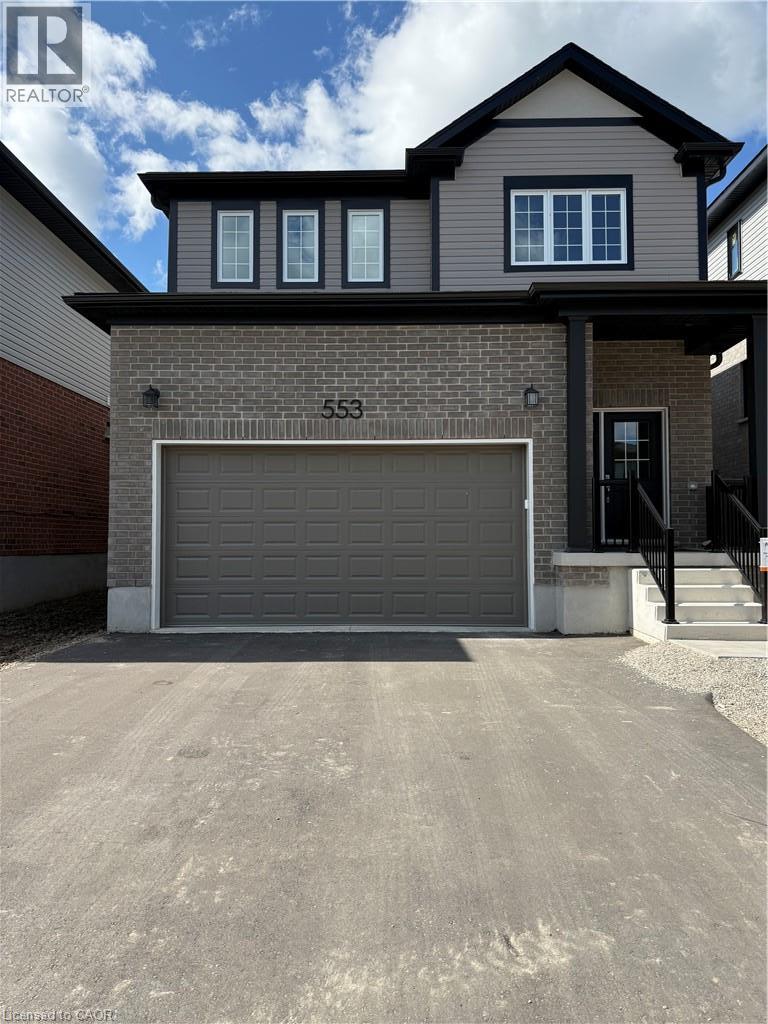
553 Balsam Poplar Street
Waterloo, Ontario
Welcome to 553 Balsam Poplar Street in Waterloo West. This Brand New Double-Garage Detached House, 3 Bedrooms & 2.5 Bathrooms with ERV System & myQ Garage Door Opener (Video + Battery Backup, monitored & controlled by your smartphones remotely), can offer you a bright, generous living space with large windows, 9 ft ceiling on main floor, granite countertops in Kitchen and Bathrooms, Laundry Room on first floor, and a private outdoor area. Located in a desirable, family-friendly neighbourhood close to Vista Hill Public School, Costco, Long Hiking Trails, and a short drive to both Universities and all other amenities. Ready For You To Move In Now! ******AAA+ Family only preferred. No Group Tenants due to insurance policy. ****** (id:62104)
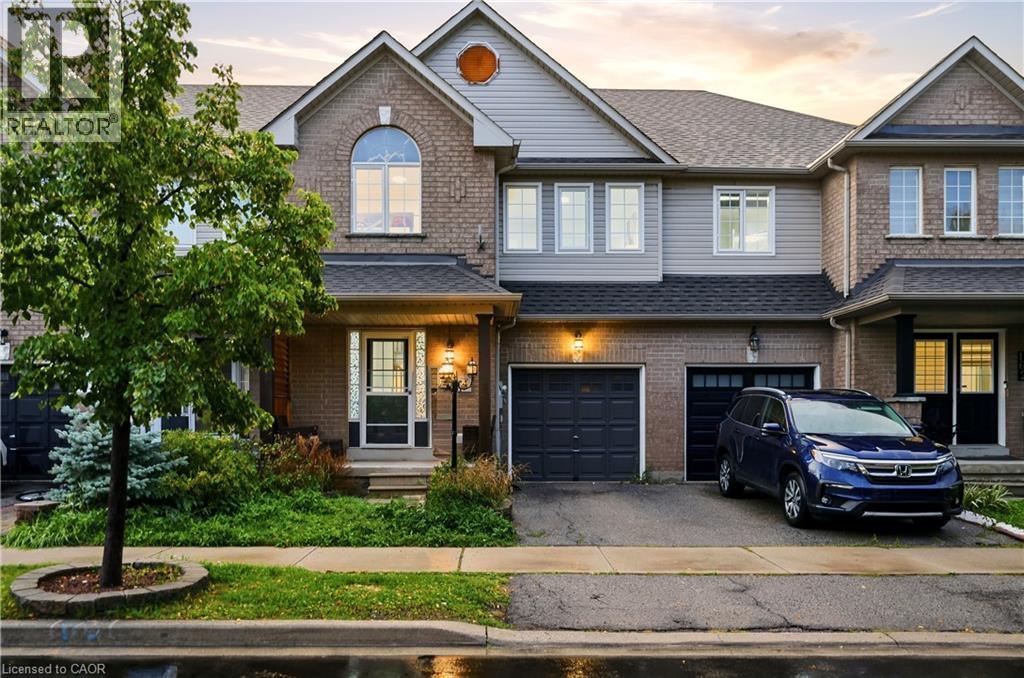
164 Panton Trail
Milton, Ontario
Beautifully Maintained 3-Bedroom + Den Townhome in Northeast Milton! This inviting home offers an ideal blend of comfort and functionality on a quiet, low-traffic street. Enjoy a charming front porch, spacious rear deck, and private backyard, perfect for relaxing or entertaining. Inside, the upgraded main floor features stylish flooring, a charming kitchen with a generous eat-in area, and a welcoming living room complete with a gas fireplace. Convenient garage access directly into the home and backyard adds everyday practicality. Upstairs, generously sized bedrooms include an oversized primary suite with its own ensuite, plus a separate den offering excellent options for a home office or additional living space. The professionally finished basement provides valuable extra living and recreation space. Ideally situated close to the Milton GO Station, library, schools, shopping, major highways, and the 401, this well-cared-for home offers both a peaceful neighbourhood setting and exceptional convenience. A wonderful opportunity for families, commuters, and anyone looking for a move-in-ready home in a versatile location! (id:62104)
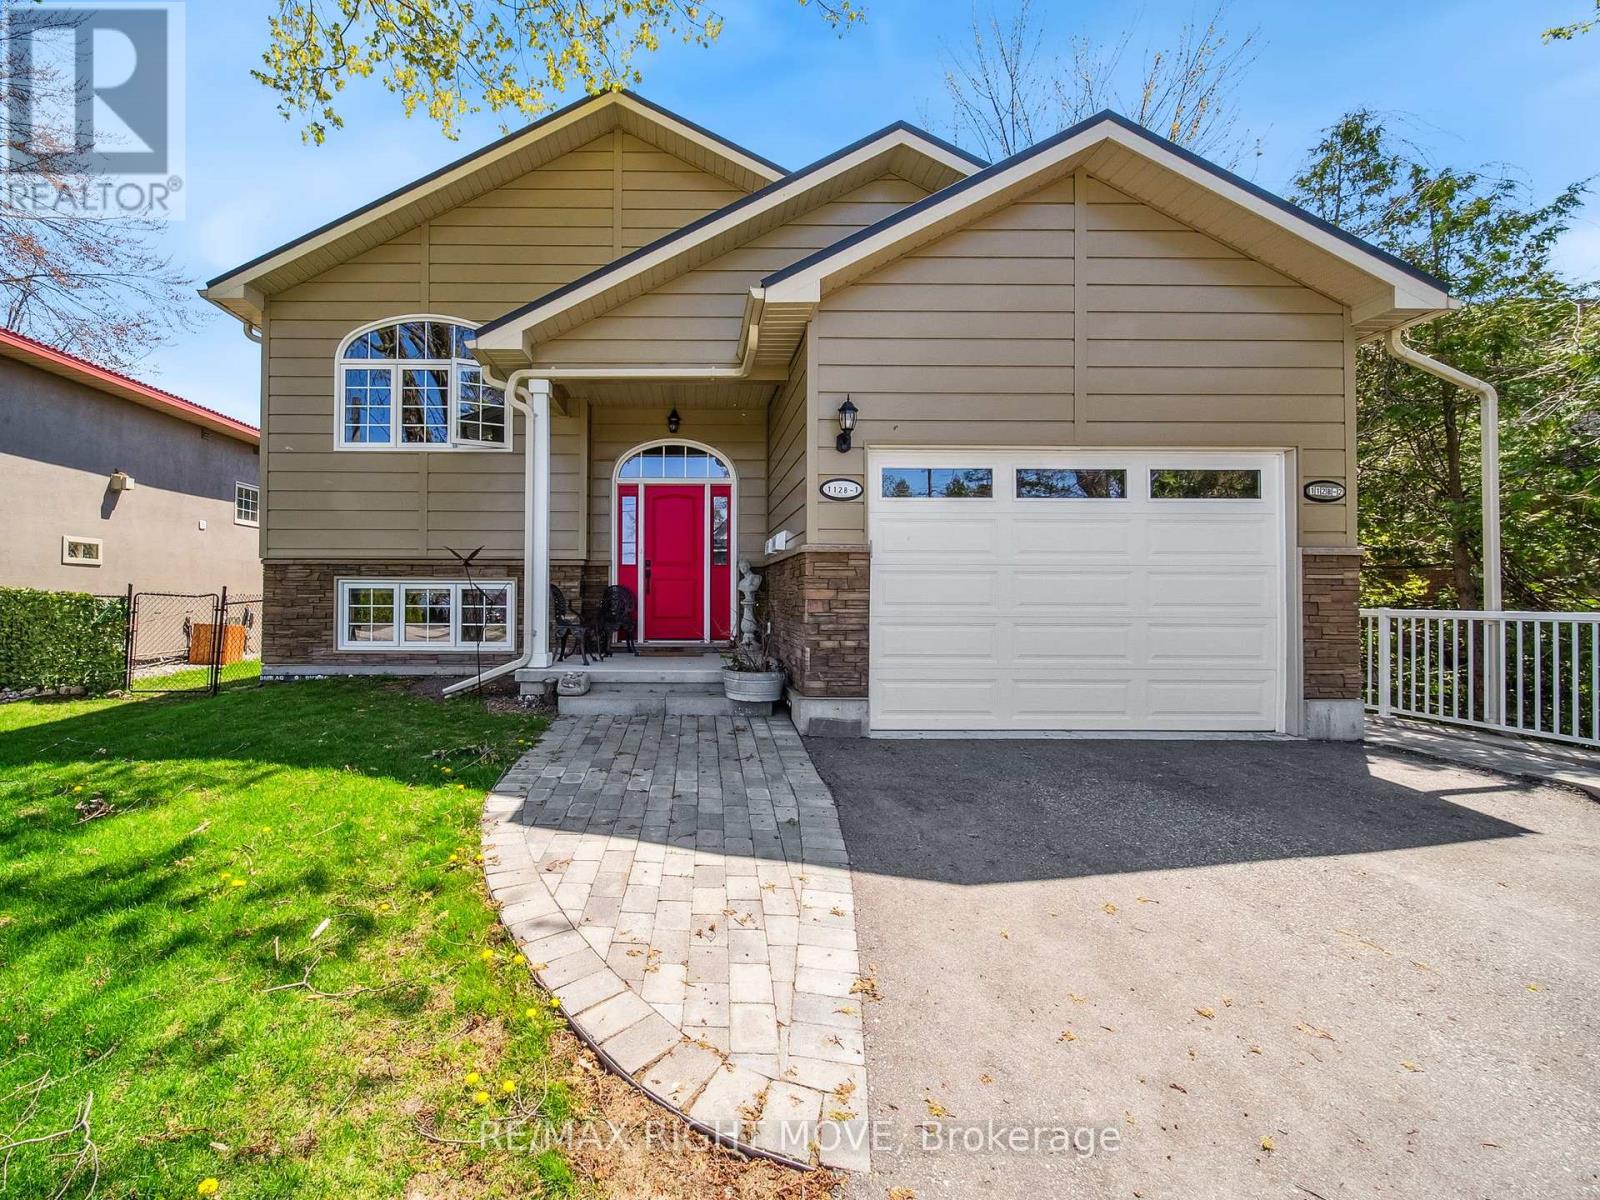
2 - 112b Creighton Street S
Ramara, Ontario
Comfortable 1375 Sq Ft lower-level apartment in a duplex built in 2021 in a great area. Only a 5-minute drive to Orillia and a 5-minute walk to Atherley Community Park and the beach. 2 Bedrooms with an ensuite in the Primary bedroom. Large den that could be used as a 3rd bedroom if needed. Nice-sized Living Room with a 9 ft ceiling, and an open concept Kitchen/Dining area. Comes with a laundry area for the apartment. No charge for water (well), and the landlord pays for gas radiant heating, driveway ploughing, and yard maintenance. Tenant pays for Hydro, Cable/internet (Rogers), and Content Insurance. Tenant responsible for snow removal on walkway to apartment. (id:62104)

22 Birchlea Avenue
Toronto, Ontario
RARE PERMIT-READY MULTIPLEX OPPORTUNITY IN PRIME LONG BRANCH! An exceptional 50 x 130 ft property offering outstanding scale, approvals and flexibility. Permits are issued to construct a three-storey fourplex, with approved drawings featuring over 6,000 sq. ft., 10 ft ceilings in the lower and upper levels, skylights, two three-bedroom upper 2 story units and two one-bedroom-plus-den lower units and two garage. The property also offers potential for an additional dwelling (5th) at the rear, further expanding its income-producing possibilities and long-term value. This is a shovel-ready opportunity. The required planning, architectural and permit work is complete, allowing the next owner to move directly toward construction without the delays, added costs and uncertainty of starting the approval process from scratch. With the project de-risked at the planning and approval stage, it may also be well positioned for multiplex construction financing, subject to lender approval and buyer qualifications. No City development charges and no HST further strengthen the financial appeal and potential returns. Until construction begins, the existing well-maintained brick bungalow provides flexibility to live in, rent out or hold. Ideally located on a quiet residential street south of Lake Shore Blvd. in one of Toronto's most desirable waterfront communities, minutes from Lake Ontario, Marie Curtis Park, waterfront trails, yacht clubs, parks, schools, shopping and restaurants. Convenient access to Long Branch GO Station, TTC, major highways, the upcoming Ontario Line with a direct connection to Downtown Toronto and future LRT service adds exceptional connectivity. Opportunities combining a large lot, existing home, approved multiplex plans and permits are increasingly difficult to find. Build a substantial multi-unit project, create a strong income-producing asset and secure a valuable piece of Long Branch. (id:62104)
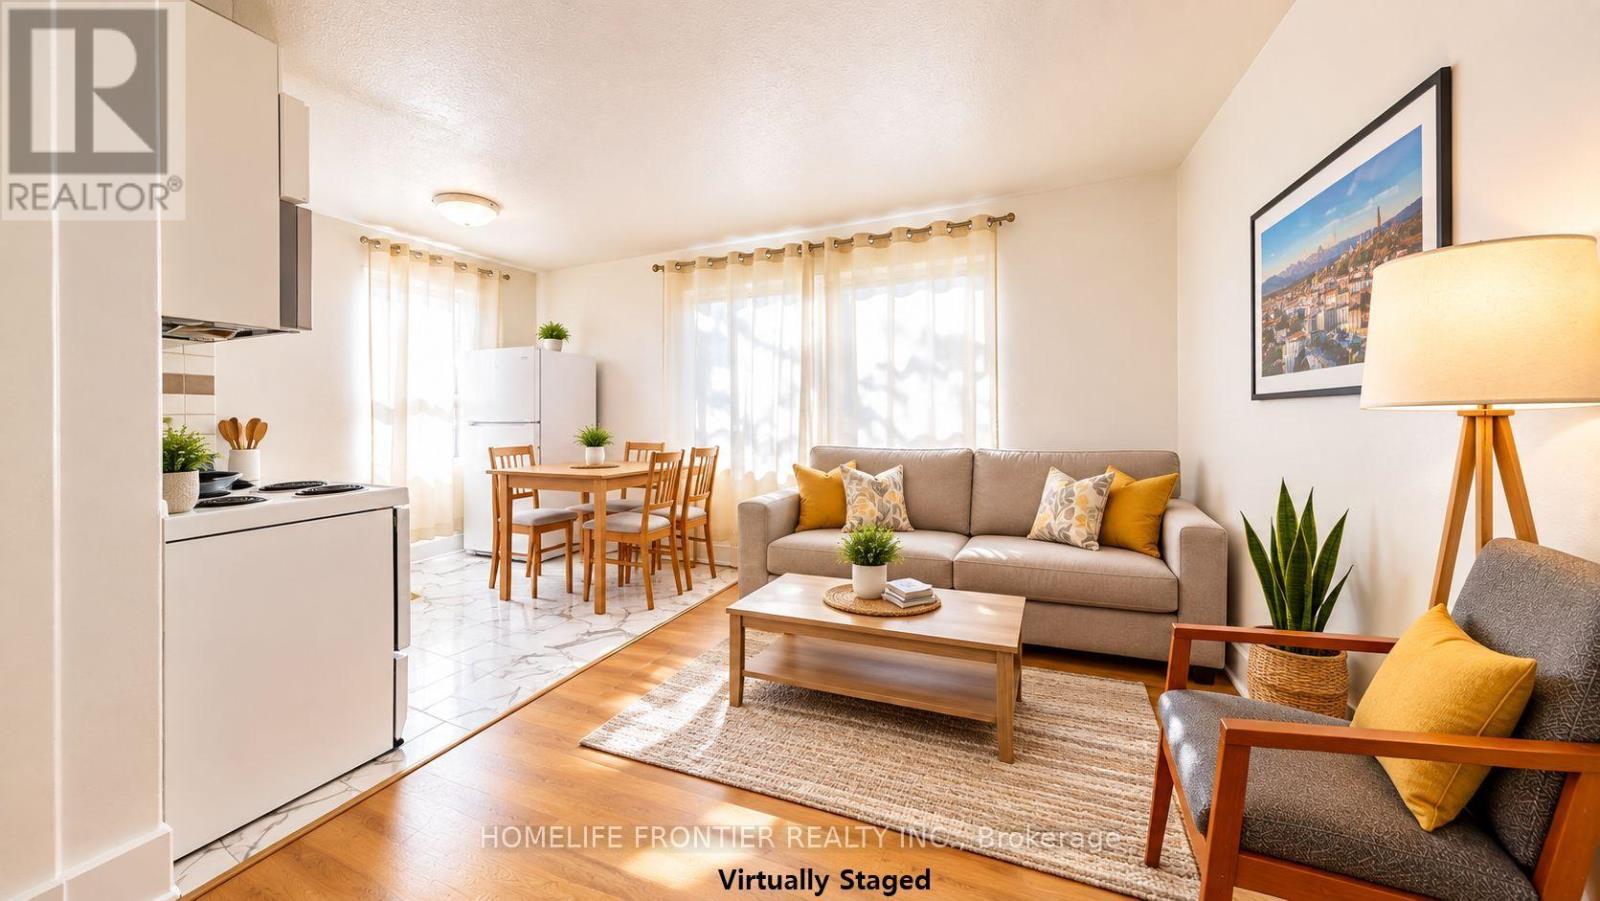
4 - 1110 Weston Road
Toronto, Ontario
Vacant - Immediate Occupancy Available! No pets. All Utilities Included Welcome to this beautifully newly renovated 1-bedroom, 1-bathroom suite at 1110 Weston Road. Bright, modern, and move-in ready, this well-maintained home offers a functional layout with updated finishes, making it an excellent choice for professionals or couples seeking comfort and convenience. The unit will be professionally cleaned and receive final touch-ups prior to move-in, ensuring it is ready for its new tenant. Monthly rent includes heat, hydro, and water, providing exceptional value and worry-free budgeting. Shared laundry facilities are conveniently available within the building. Ideally located close to TTC transit, shopping, restaurants, parks, schools, and everyday amenities, the property also offers easy access to major commuter routes, making it a convenient place to call home. Rental Information: The legal monthly rent is $1,683.67. A 2% prompt payment discount is available for rent paid on time, reducing the monthly rent to the advertised rate of $1,650.00 per month. (id:62104)

17 Howard Park Avenue
Toronto, Ontario
Rare Investment Opportunity In The Heart of Roncesvalles! This meticulously maintained 4-unit semi-detached residence at 17 Howard Park Ave offers an incredible mix of character and modern updates. Featuring four 1 bedroom suites, each boasting high ceilings, ample natural light, and premium finishes. Uniquely equipped with a private 1-car garage plus additional exterior driveway parking (2 Spaces Total) - a rare find in Roncy! Steps to High Park, the TTC, and vibrant shops off Roncy. High Efficiency Furnace and upgraded 3 & 4-piece bathrooms throughout. Unbeatable location with high rental demand and premium walk score. Don't miss this chance to own a cornerstone property in one of Torontos's most coveted pockets. EXTRAS: 4 Fridges, 4 Stoves, 2 Dishwashers, 1 Washer & Dryer. All Existing Electrical Light Fixtures and Window Coverings. (id:62104)
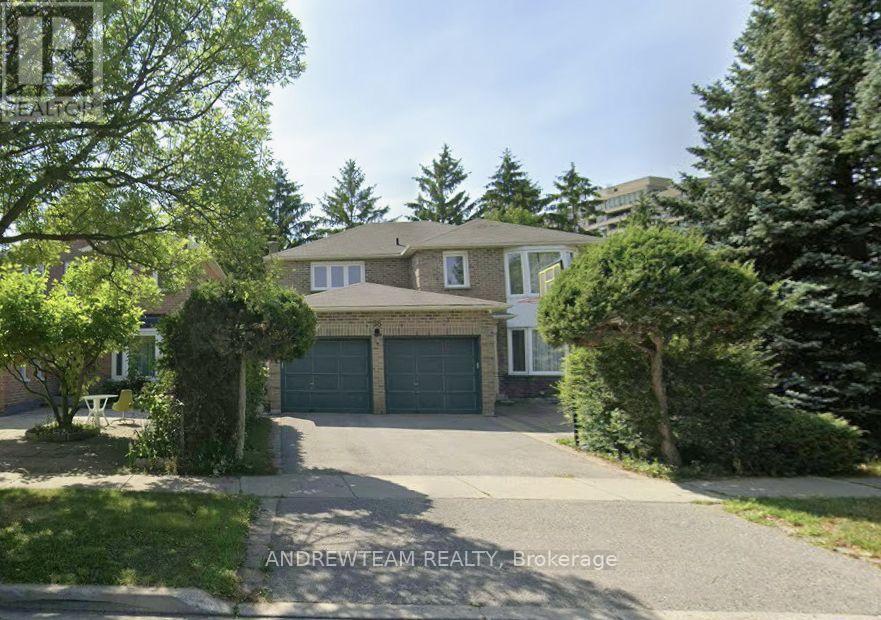
58 Nightstar Drive
Richmond Hill, Ontario
Laminate Floor In Bdrm. Ceramic Floor In Kitchen. Appliances. Walk Distance To Hillcrest Mall, Bus stops, T&T Supermarket, Shoppers Drug Mart, No Frills, Close to Schools, Go Train, 407, Parkette . One Outdoor Parking is available. Separate Entrance. Private Washroom/Kitchen/Laundry. (id:62104)
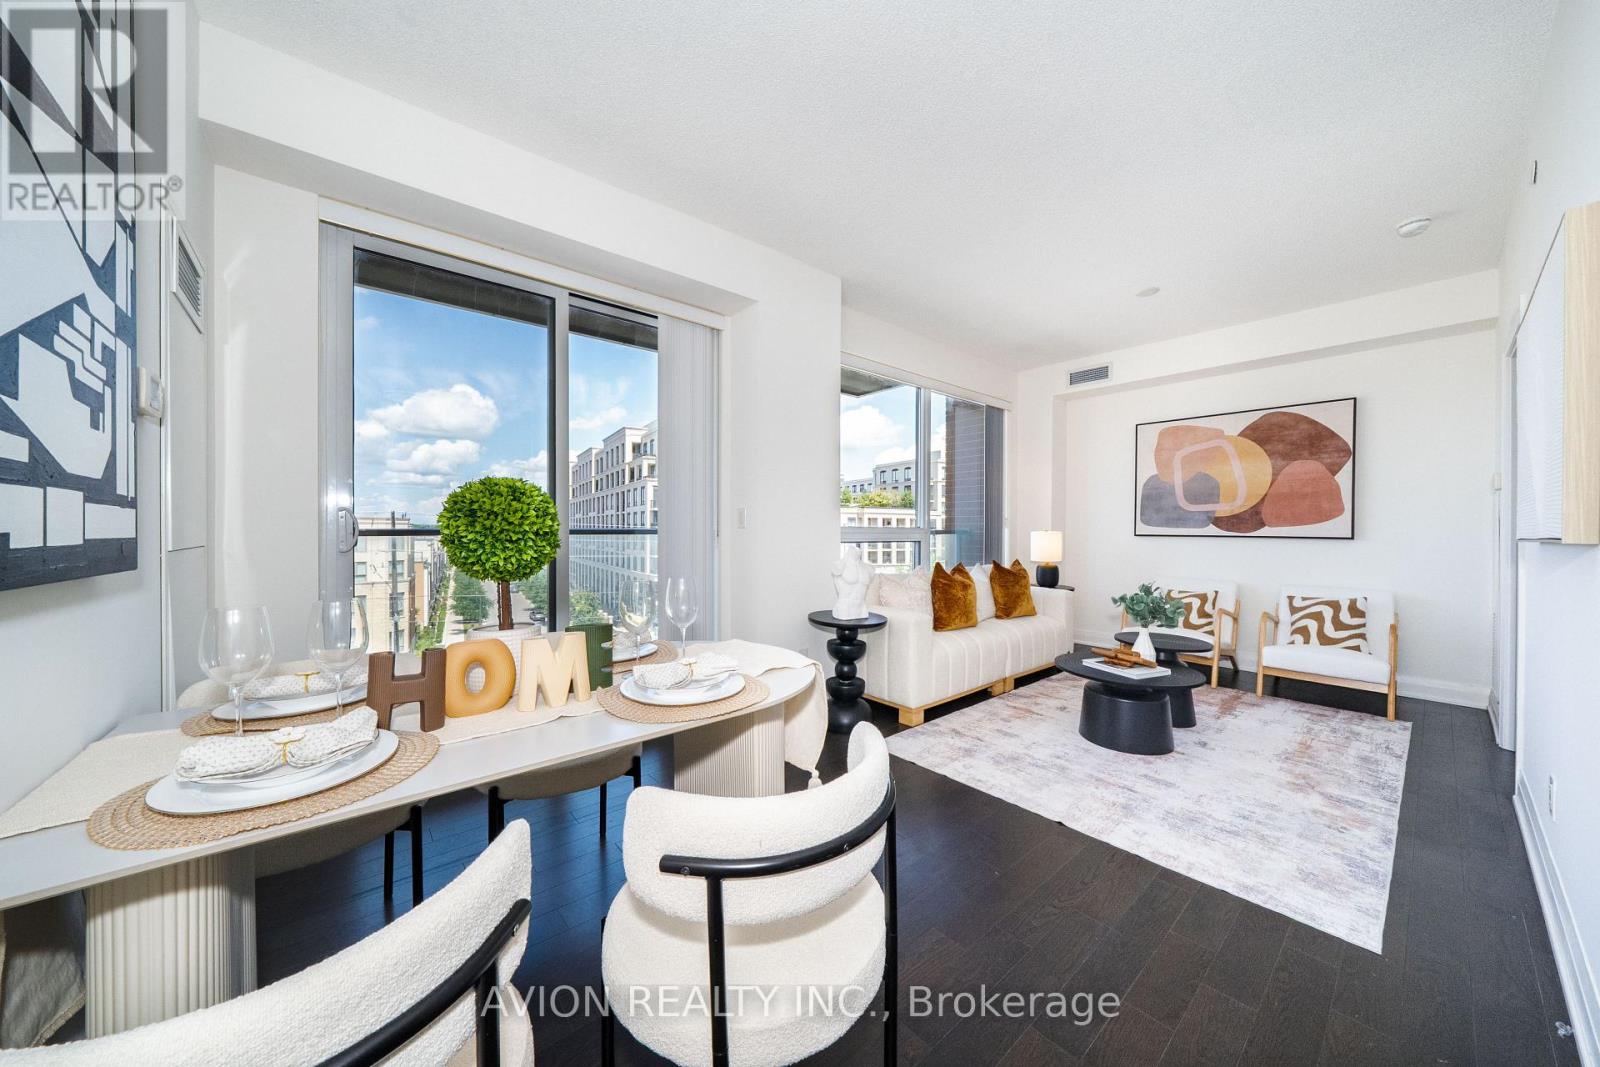
622 28 Uptown Drive
Markham, Ontario
Spacious 933 Sq Ft 2-Bedroom, 2-Bathroom Corner Unit In An Intimate 8-Storey Mid-Rise Condominium. Bright & Comfortable, Featuring Two-Sided Windows With Abundant Natural Light & Excellent Airflow. Enjoy A More Relaxed & Less Crowded Living Experience Compared To Typical High-Rise Towers. Functional Layout With Generous Living & Dining Spaces. Located In The Heart Of Downtown Markham, In A Highly Sought-After Area With Access To Unionville High School & St. Augustine Catholic High School. Close To Shopping, Restaurants, Parks, Transit, Markham Civic Centre & Highways 404/407. Well-Managed Building With Excellent Amenities, Including 24-Hr Concierge, Indoor Pool, Fitness Centre, Party Room & Guest Suites. Includes 1 Parking & 1 Locker. Excellent Opportunity For End Users Or Investors. (id:62104)