
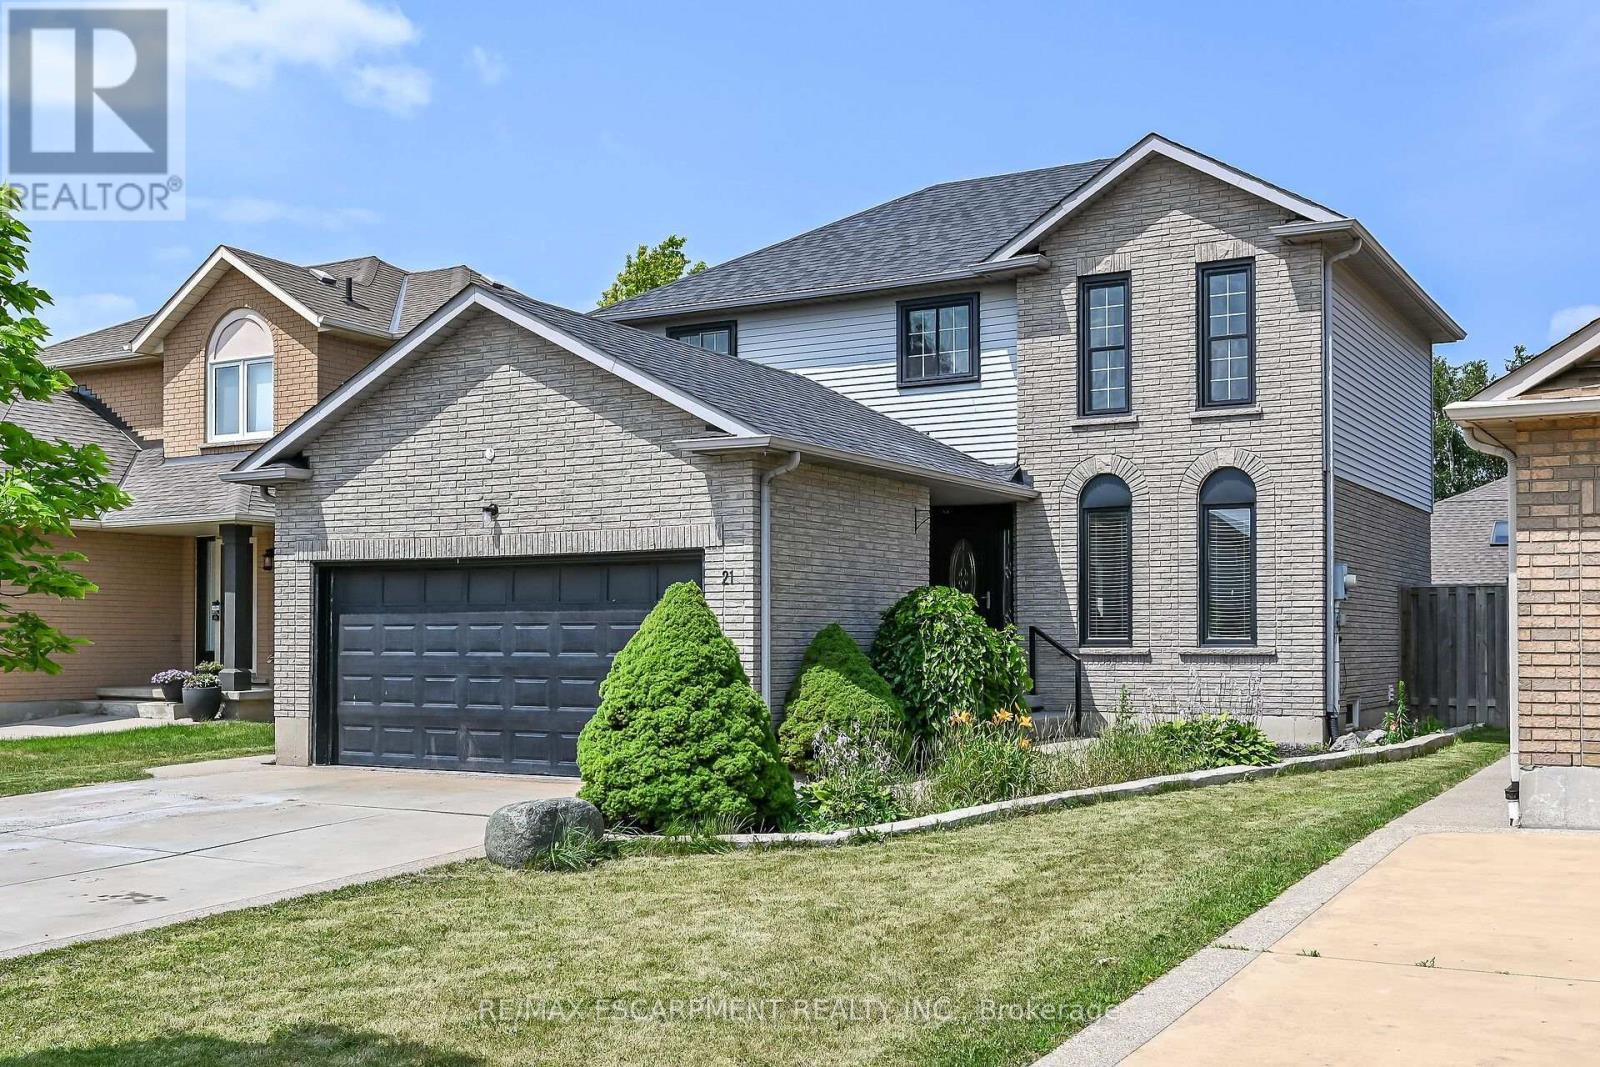
21 Springgarden Crescent
Hamilton, Ontario
Beautifully updated detached home offering 3+1 bedrooms, 4 bathrooms and a fully finished basement with excellent in-law suite potential. The main level features bright, spacious Living room, a cozy family room with a fireplace and bright eat and kitchen. The lower level boasts a cozy large living room, a bedroom, a 3-piece bathroom & Laundry. Recent updates include a brand new roof, new flooring on the upper level and throughout the basement, and fresh paint throughout. The primary bedroom features a walk-in closet & ensuite. Step outside to a large, fully fenced backyard complete with a deck, pergola, and storage shed-perfect for entertaining or relaxing. Parking for up to 6 vehicles, including a 2-car attached garage. Also convenient Location with Mins to Shopping Center, Schools, Park, & Highways. Family oriented neighbourhood with all detached homes on this street, and no shortage of street parking. A move-in ready home offering space, comfort, and versatility for families of all sizes. (id:62104)
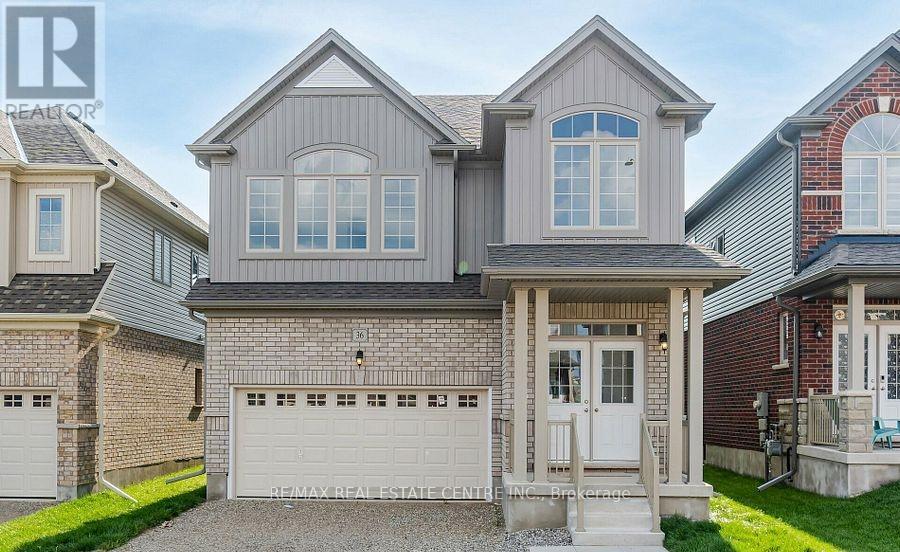
(Upper) - 36 Henry Maracle Street
North Dumfries, Ontario
Welcome to this stunning detached home in the desirable community of Ayr. Built just 3 years ago, this Beautifully maintained residence offers approximately 2,400 sq. ft. of modern living space, combining comfort, style, and functionality in a family-friendly neighbourhood close to downtown Ayr and with easy access to Highway 401. The main floor features a bright, open-concept layout with large windows that fill the home with natural light. The spacious living and dining areas are perfect for entertaining or everyday family living. The chef-inspired kitchen is the heart of the home, offering a large island, ample cabinetry, generous counter space, and seamless flow into the main living space. The carpet-free main level adds a clean, modern feel and easy maintenance, with direct access to the backyard. Enjoy a large private backyard, ideal for outdoor dining, family gatherings, or relaxing in your own space. The home also offers a double garage and ample driveway parking.Upstairs, you'll find four generously sized bedrooms, each with access to a bathroom, providing exceptional convenience and privacy for families or guests. A second-floor laundry room adds everyday practicality and convenience.The primary suite serves as a private retreat, featuring a walk-in closet and a spa-like ensuite with double sinks, a soaker tub, and a separate glass shower. Additional storage throughout the home ensures plenty of space for all your needs.Located close to schools, parks, shopping, restaurants, and commuter routes, this home offers both convenience and a peaceful suburban lifestyle. Please note the basement is not included in the lease, and the owner will require occasional access for future finishing work. A rare opportunity to lease a modern, spacious home in one of Ayr's most sought-after communities-don't miss out. (Also, Available for lease at $3,700 per month, with furnished living room and bedrooms offering a turnkey rental opportunity.) (id:62104)
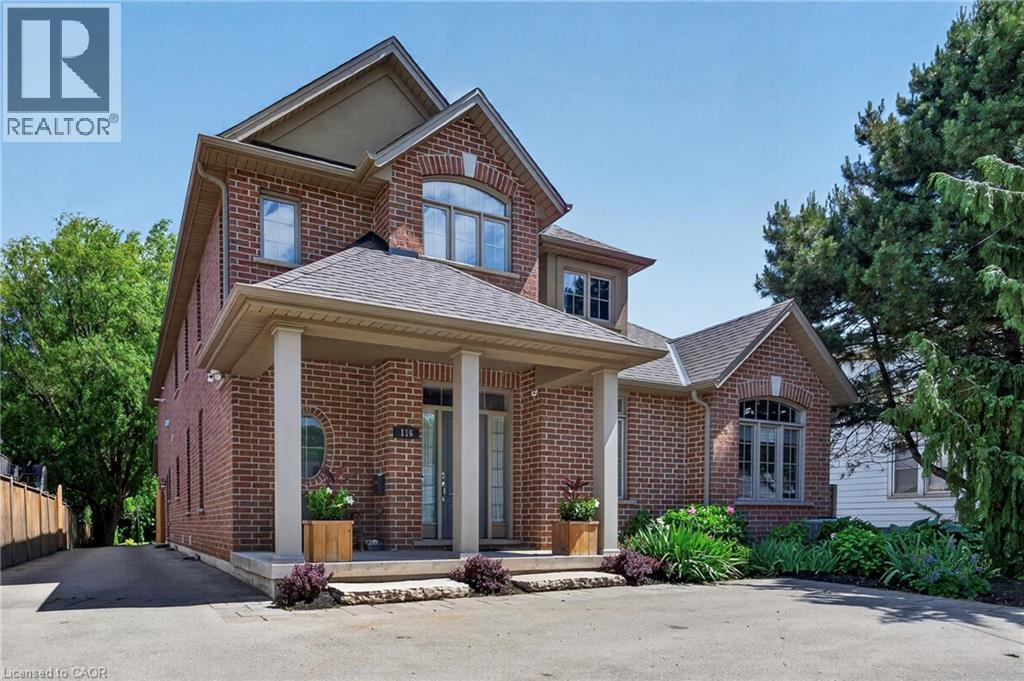
116 Livingston Avenue
Grimsby, Ontario
OVER 3,800 SQ. FT. OF CUSTOM-BUILT LUXURY WITH A FULL PRIVATE IN-LAW SUITE. Purpose-built for multi-generational living, this exceptional DeHaan home combines luxury finishes, flexible living spaces, and a private backyard retreat just steps from everything Grimsby has to offer. Custom-built by DeHaan and designed for families who want to live together without sacrificing privacy or independence, this fully finished home offers over 3,800 sq. ft. above grade, 5+1 bedrooms, 5 bathrooms, a double garage, and a fully contained permitted in-law suite. Soaring ceilings and large windows fill the home with natural light. Beautiful hardwood floors run throughout the carpet-free living spaces, while the custom kitchen features stone countertops, a large island, ample cabinetry, and an easy flow into the dining and living areas. The living room is highlighted by cathedral ceilings, exposed beams, and a warm atmosphere perfect for everyday living and entertaining. The layout is ideal for multi-generational families. A main floor bedroom with ensuite offers one-floor living for parents or grandparents, while the upper level features two bedrooms, a full bath, and a loft. The finished lower level adds another bedroom, a three-piece bath, rec room, and separate walk-up entrance. The private in-law suite is fully contained with its own entrance, laundry, kitchen, and living space, providing independence while keeping family close. Outside, the oversized backyard feels like a retreat with mature trees, immaculate landscaping, a covered porch, pergola seating area with fire pit, hot tub under its own pergola, and a heated detached shop. Loads of parking adds everyday convenience. Walk to schools, churches, shopping, restaurants, and the Peach King Centre with arenas, gym, basketball courts, and indoor walking track. Minutes to the QEW and proposed future GO Station. A rare custom-built home offering space, privacy, flexibility, and convenience for the whole family. (id:62104)
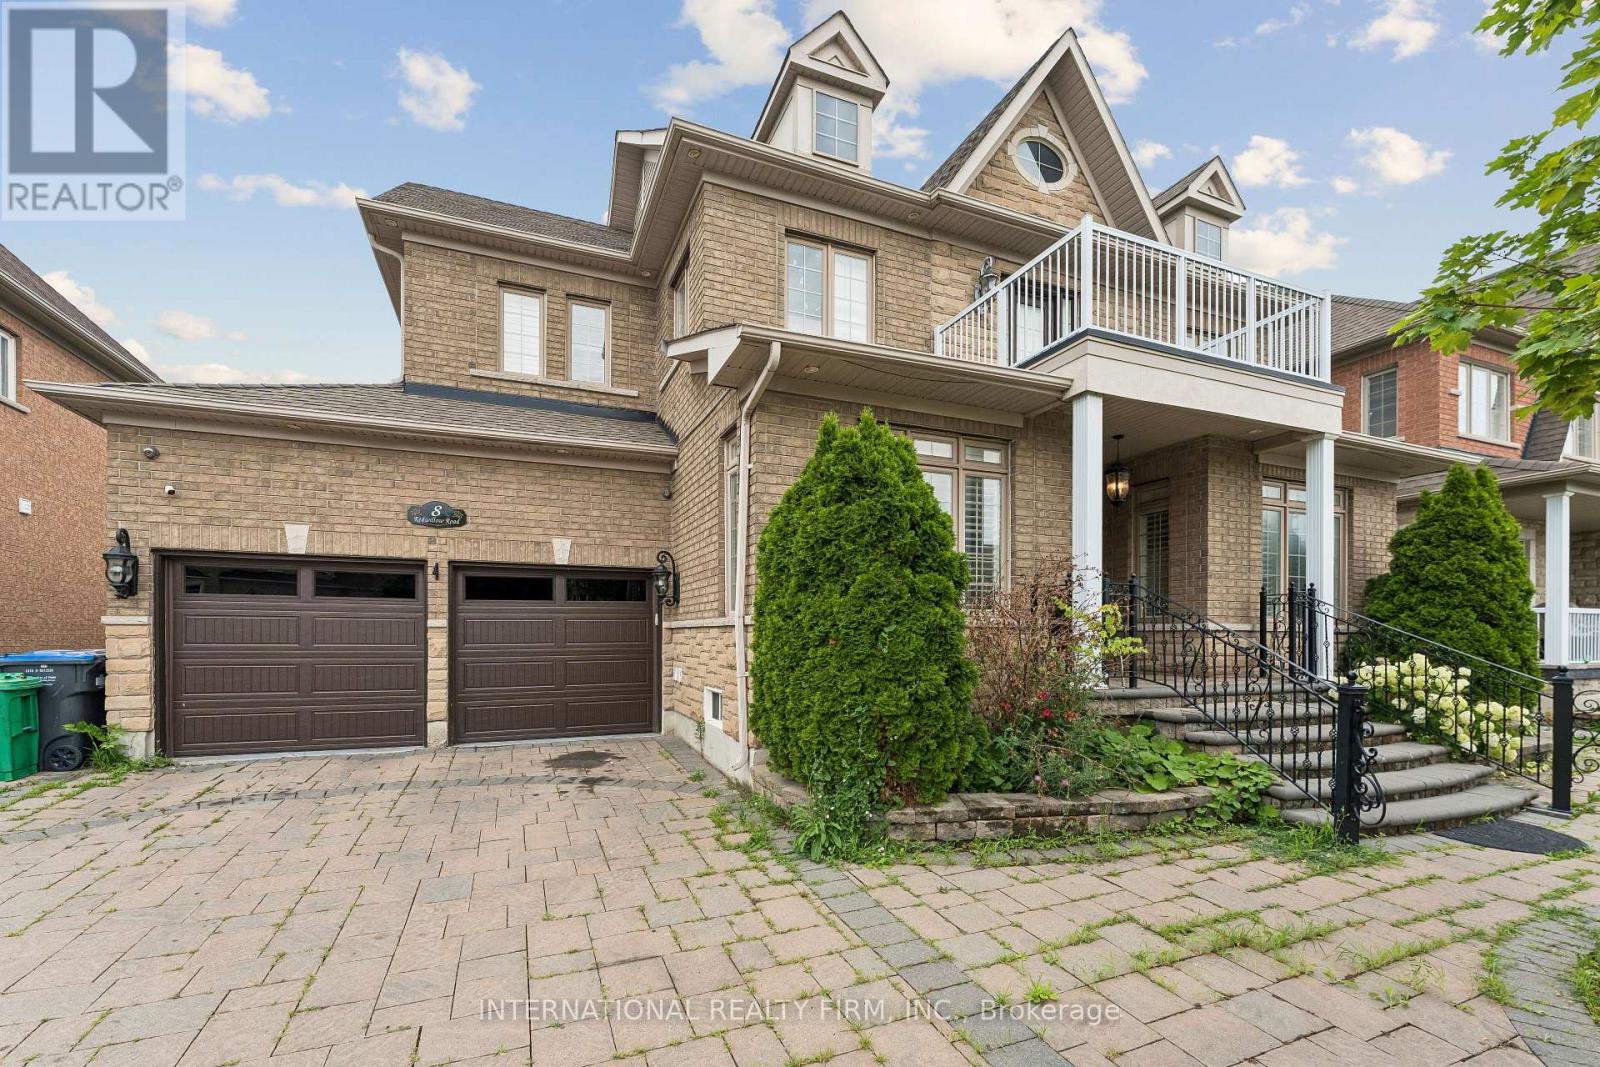
8 Redwillow Road
Brampton, Ontario
LOCATION LOCATION!! Welcome 8 Redwillow Road - exceptional upscale property has a 60 FT double door entry, home was built keeping elegance and space in mind. Exterior and Interior Pot-lights throughout the house. Open concept with a separate dining, living, and family room. Main area has a built in shower extra to the powder room. Upper Bedroom has a walkout Balcony for a majestic view, 3 tandem garage with lot's of space to park cars and keep all your belongings, No carpet at all, California shutters, crown molding, white tiles, and many more. Finished basement with hardwood and tiles. Close to all amenities, main intersection, walking distance to school, and to bus stop. ** This is a linked property.** (id:62104)
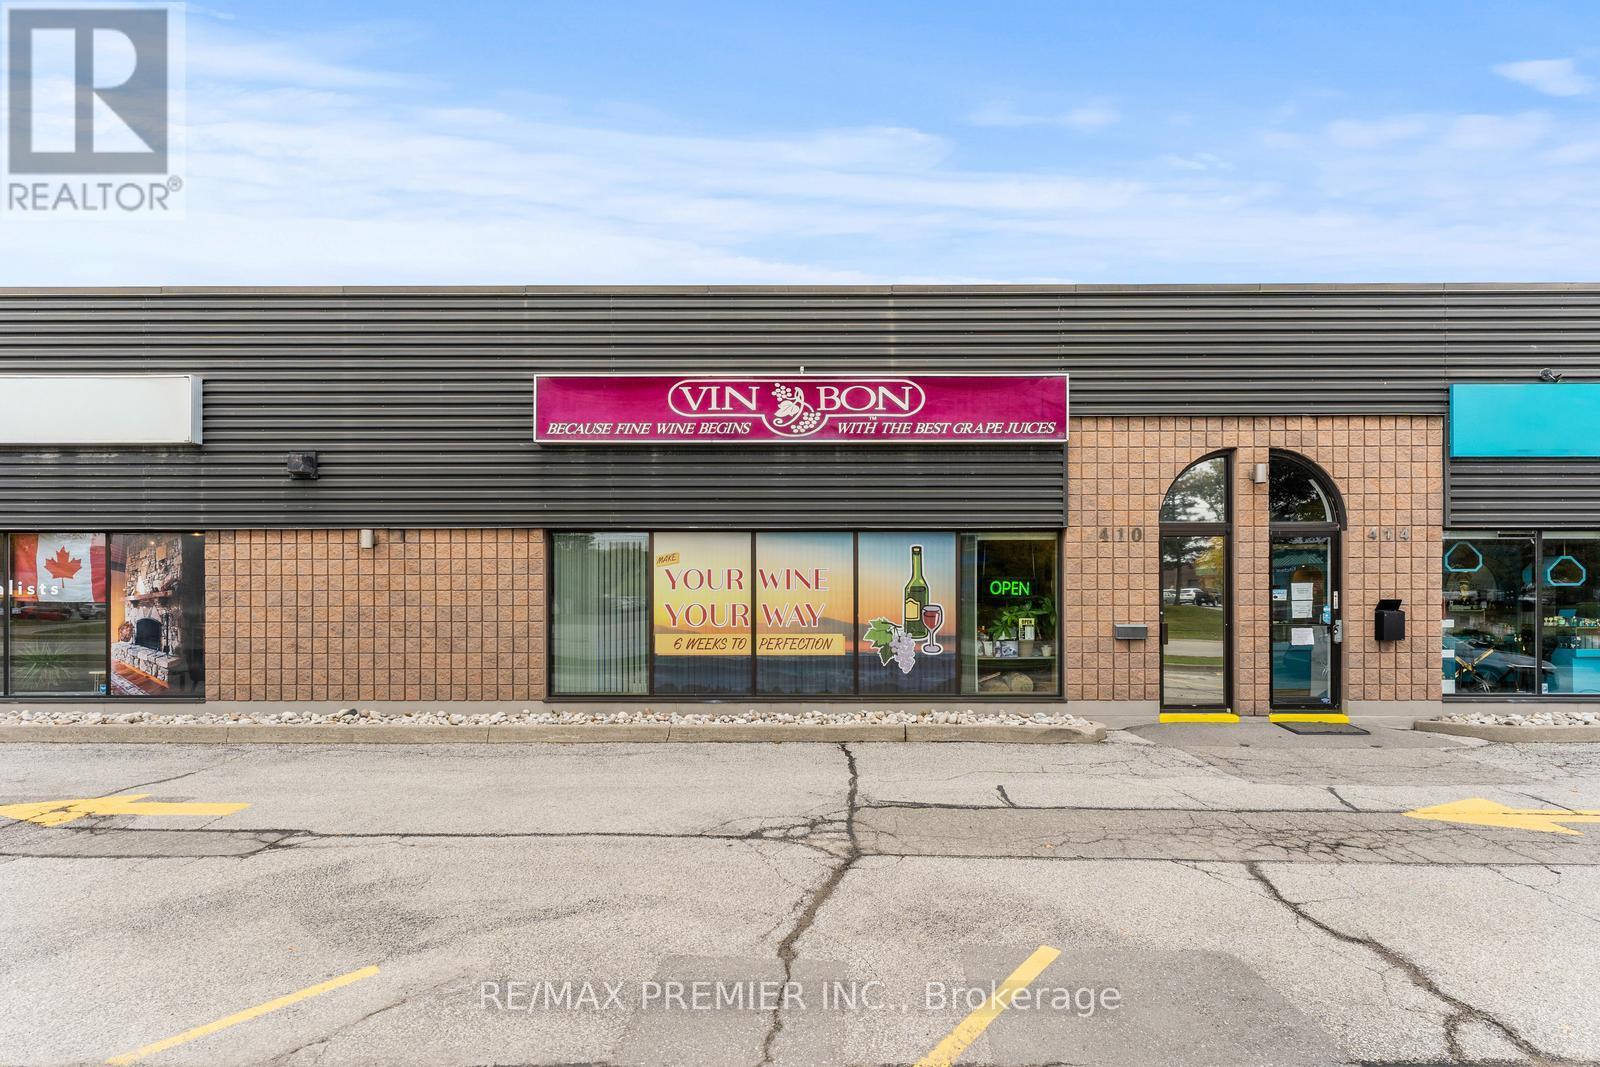
410 Speers Road
Oakville, Ontario
We invite you to join the Vin Bon family and own your very own Vin Bon franchise! As a modern urban boutique micro-winery, Vin Bon brings exceptional wine culture to communities nationwide, fostering a personal connection with our customers. With over 40 years of industry experience, our proven processes ensure the production of high-quality wines. As a franchisee, you will have the opportunity to learn the art of winemaking from the best in the business. Don't miss your chance to be part of this exciting venture! (id:62104)
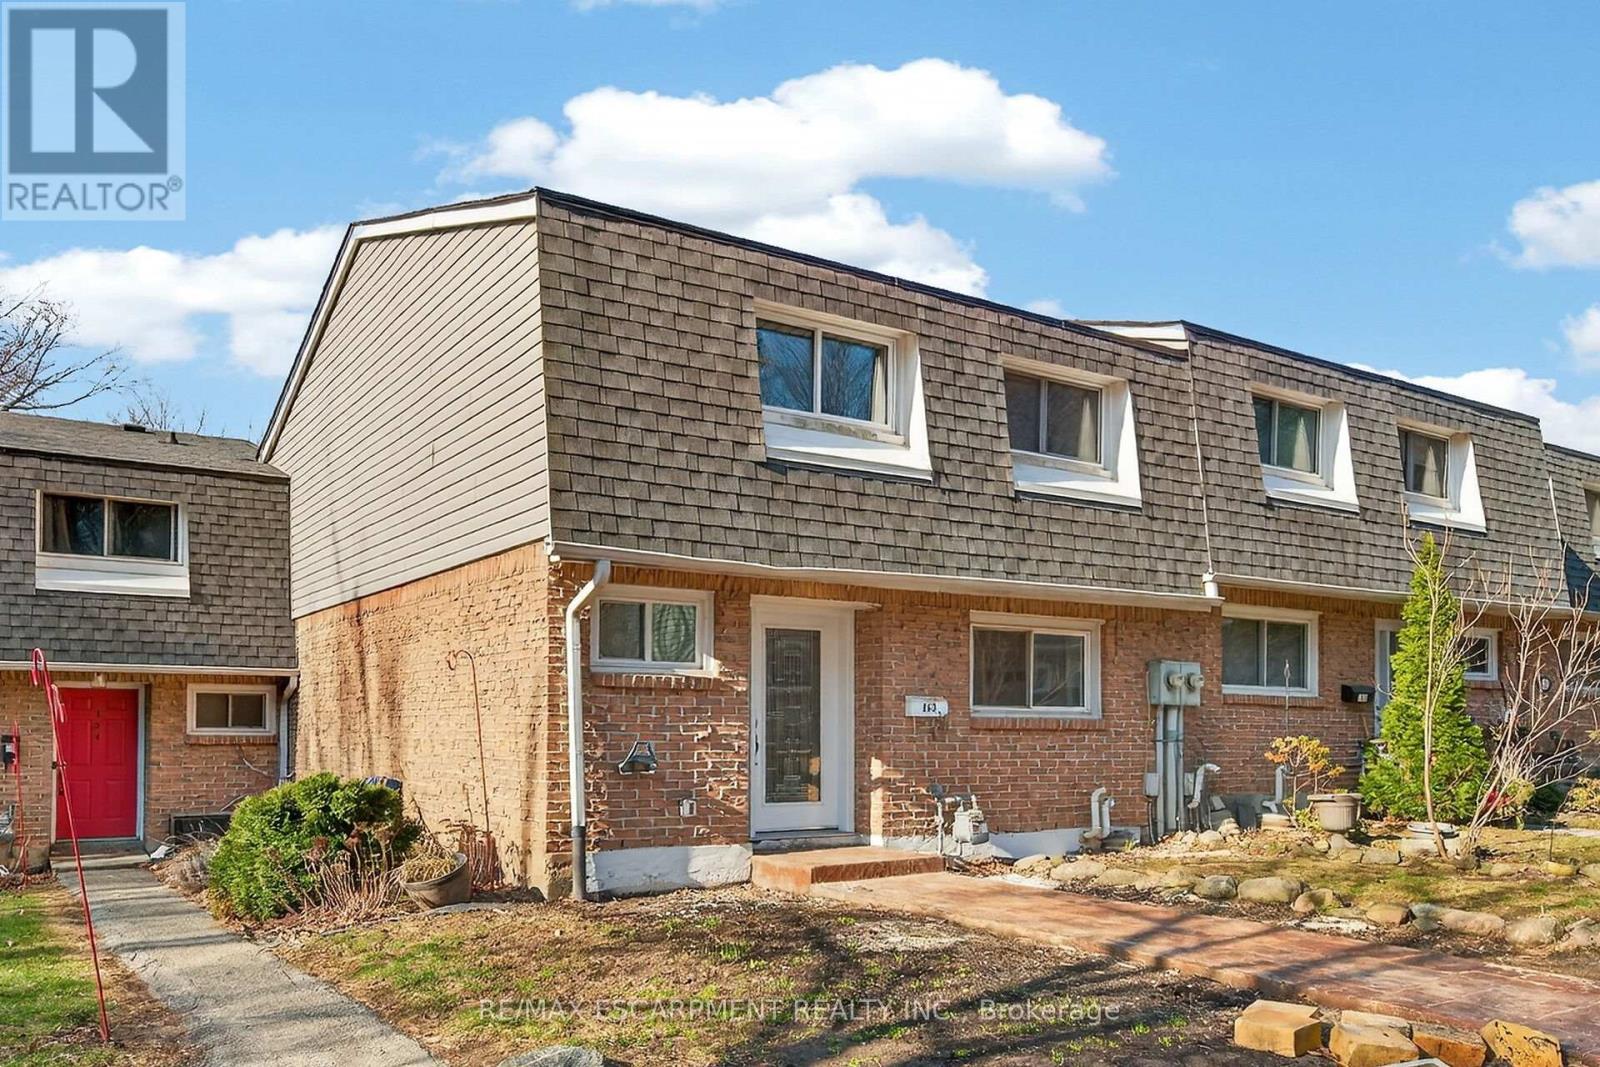
153 - 2050 Upper Middle Road
Burlington, Ontario
Newly renovated and move-in ready, this spacious 3-bedroom, 2.5-bathroom townhome at 2050 Upper Middle Rd Unit 153 offers stylish living in a desirable, family-friendly Burlington neighbourhood. Bright and welcoming, it features pot lights throughout, a large eat-in kitchen, and a comfortable living area perfect for everyday relaxing and entertaining. The fully finished basement adds valuable living space with a recreation room, full bathroom, and convenient laundry. Outside, enjoy a new stamped concrete walkway and rear patio, ideal for summer barbecues and low-maintenance outdoor living. Nothing to do here but move in and enjoy. (id:62104)
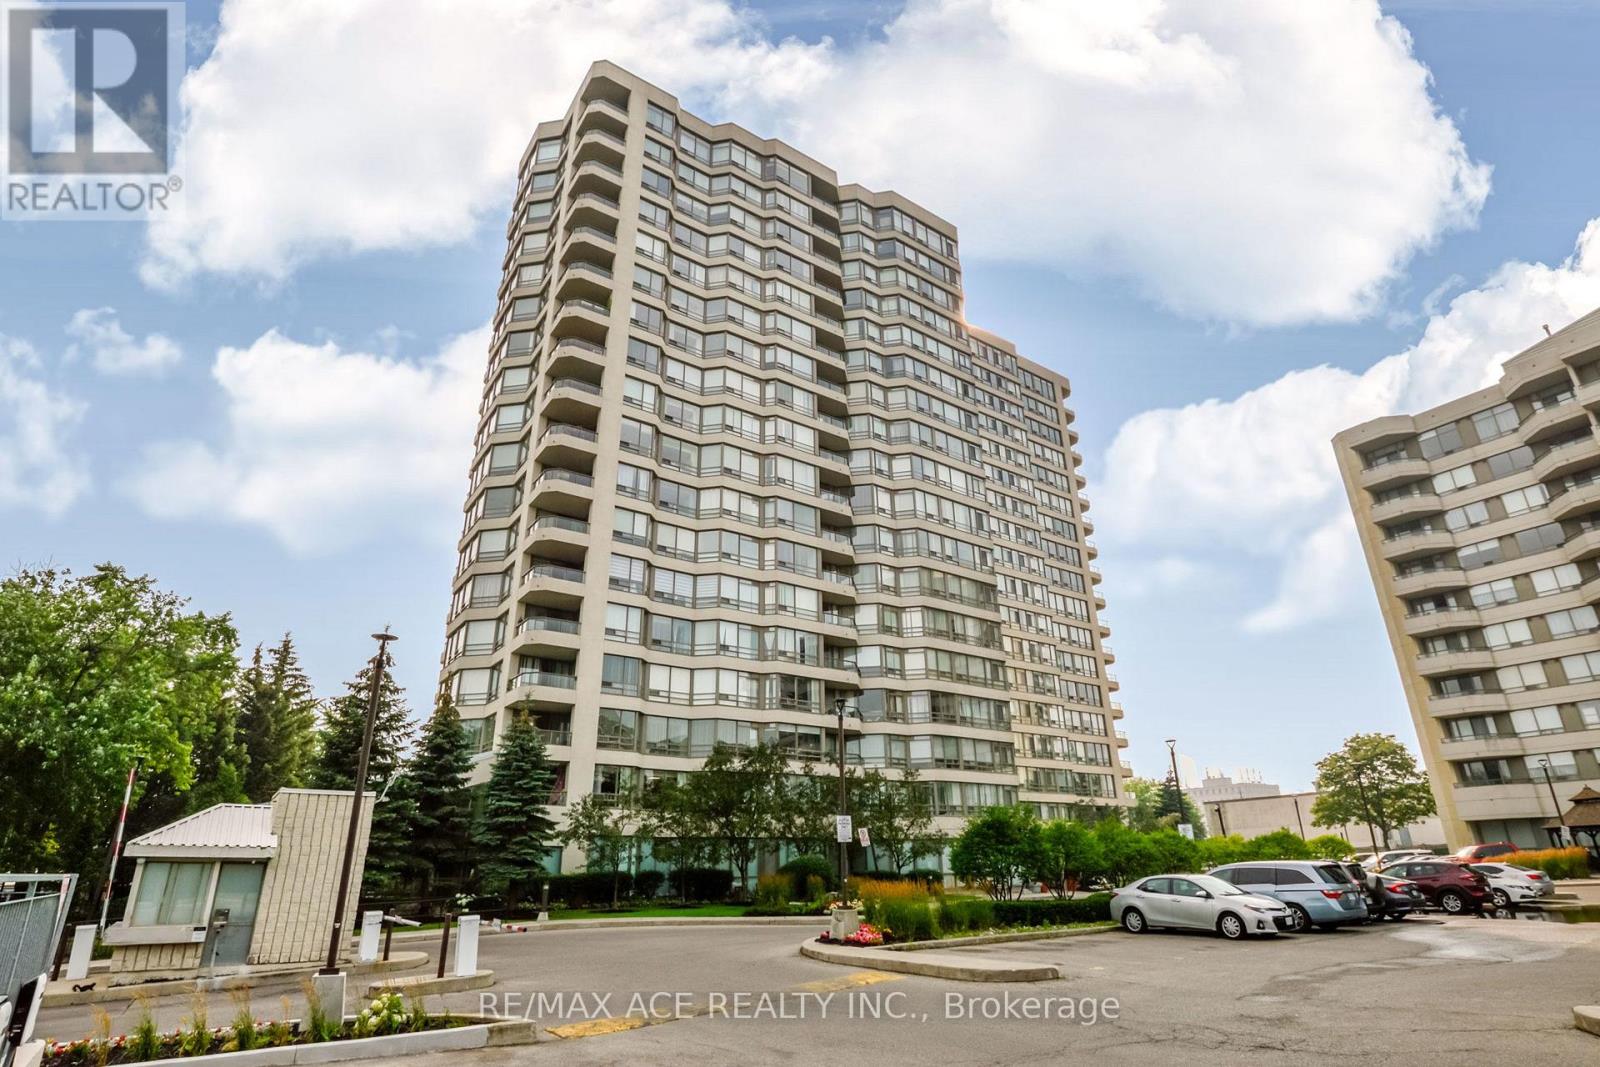
201 - 75 King Street E
Mississauga, Ontario
Bright and beautifully renovated corner suite offering a spacious and functional layout with 2 bedrooms, a sun-filled solarium, and 2 full bathrooms, including a private ensuite. The modern kitchen features granite countertops, generous cabinetry, a pantry, and a bright breakfast area. Enjoy abundant natural light, expansive southeast city views, ensuite laundry, ample storage, one parking space, and a locker. Ideally situated close to shopping, restaurants, banks, hospitals, parks, trails, and public transit, providing exceptional convenience for everyday living. (id:62104)
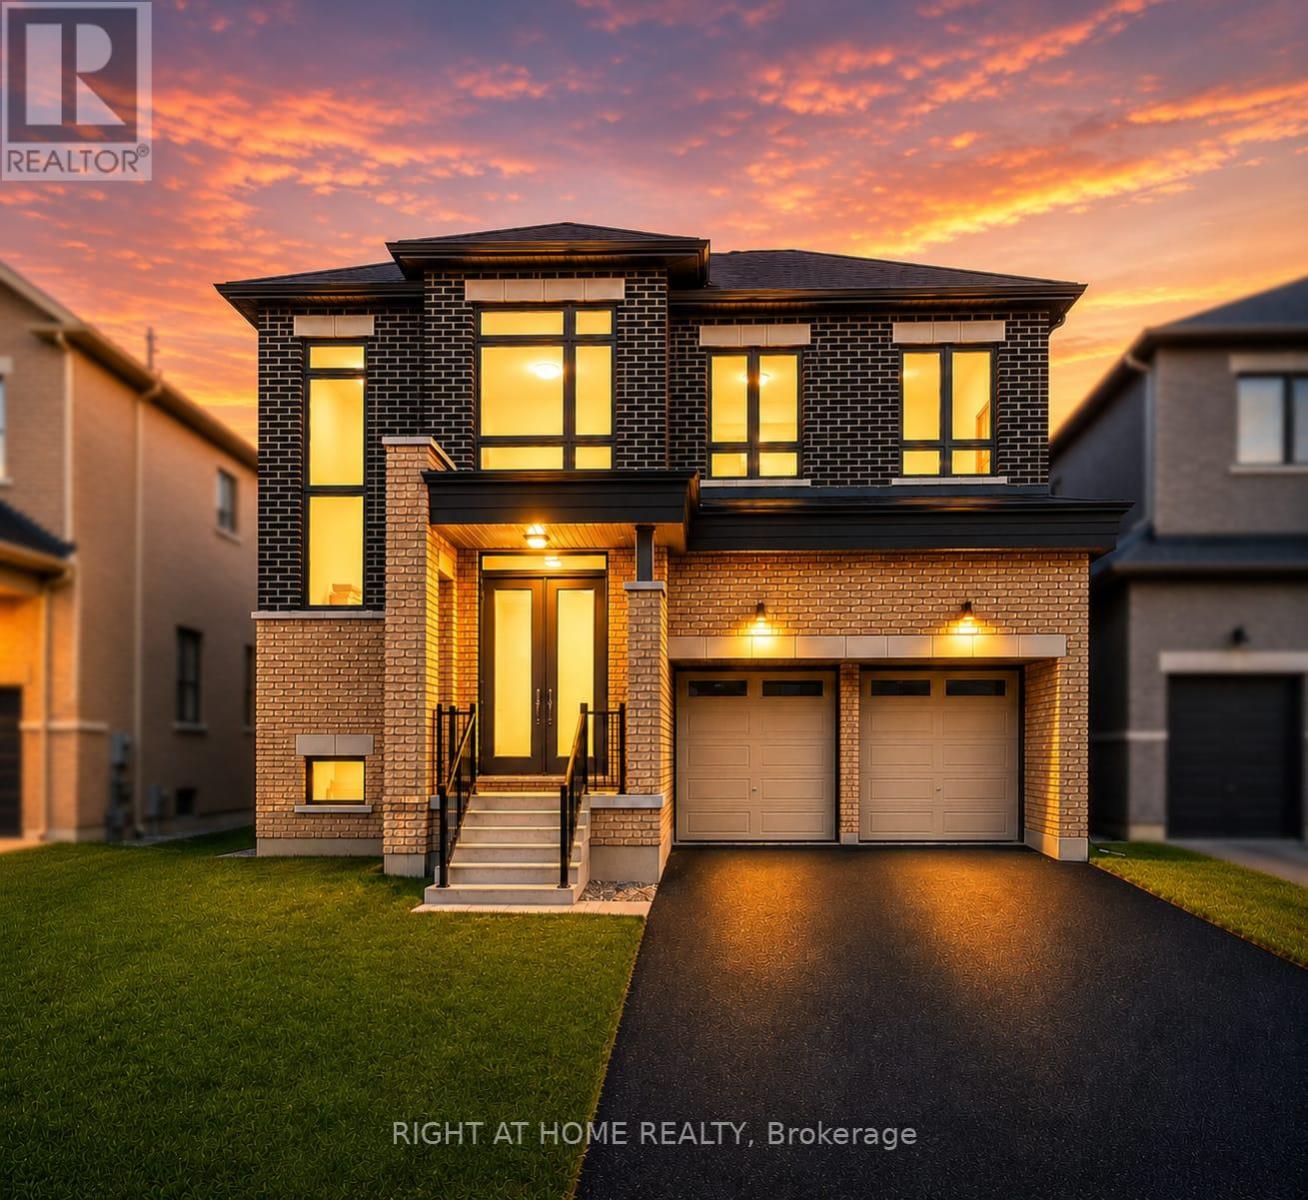
816 Apple Terrace
Milton, Ontario
Built in 2025, this exceptional Fieldgate built executive residence presents a rare opportunity to own one of Cobban's most distinguished homes. In a community dominated by one builder, a Fieldgate home of this calibre is rarely available. Offering almost 3,200 sq. ft. and over $200,000 in premium builder upgrades, this remarkable home showcases superior craftsmanship and luxury finishes rarely found in today's market. Protected by the remaining Tarion Warranty, it offers the peace of mind of modern construction in a fully upgraded executive home without the wait. From the moment you enter, soaring 10' smooth ceilings, 8' interior doors, elegant 7" baseboards, wide plank hardwood flooring, designer finishes, and abundant natural light create an atmosphere of understated luxury. The chef inspired kitchen is the heart of the home, featuring premium built in Bosch appliances, ceiling height cabinetry, quartz countertops, an oversized island, custom hood fan, and exceptional storage, designed for entertaining and everyday living. The thoughtfully designed layout offers four spacious bedrooms, each with its own walk in closet, four beautifully appointed bathrooms, a private office, an expansive loft, and a luxurious primary retreat with two walk in closets including a dedicated dressing room and a spa inspired ensuite with oversized designer tile and a frameless glass shower. Additional highlights include a separate side entrance with future in law suite potential, 200 amp electrical service, central vacuum rough in, and a basement bathroom rough in. Professionally installed backyard fencing is underway and scheduled for completion this month, creating a fully enclosed backyard. Perfectly positioned in Milton's sought after Cobban community, enjoy parks, schools, Sixteen Mile Creek trails, shopping, dining, and convenient commuter access. A rare opportunity to own one of Cobban's finest Fieldgate residences where, premium finishes, and enduring value set it apart. (id:62104)
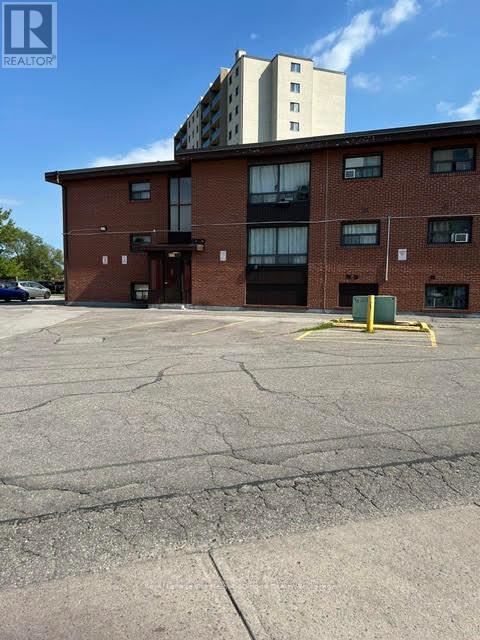
104 - 211 Nonquon Road N
Oshawa, Ontario
Move in today! Welcome to this beautifully renovated 2-bedroom apartment in a quiet, secure, and well-maintained low-rise building in desirable North Oshawa. Tucked away on a peaceful dead-end street, this bright and inviting home offers the perfect balance of comfort, privacy, and convenience. Heat, hydro, water, and parking are all included, making this an outstanding value. Enjoy the convenience of laundry facilities in the adjacent plaza, along with nearby shopping, transit, parks, and everyday amenities just minutes away. An excellent opportunity for a responsible tenant looking for a clean, quiet, and move-in-ready home. Good credit, proof of employment/income, and rental application required. (id:62104)
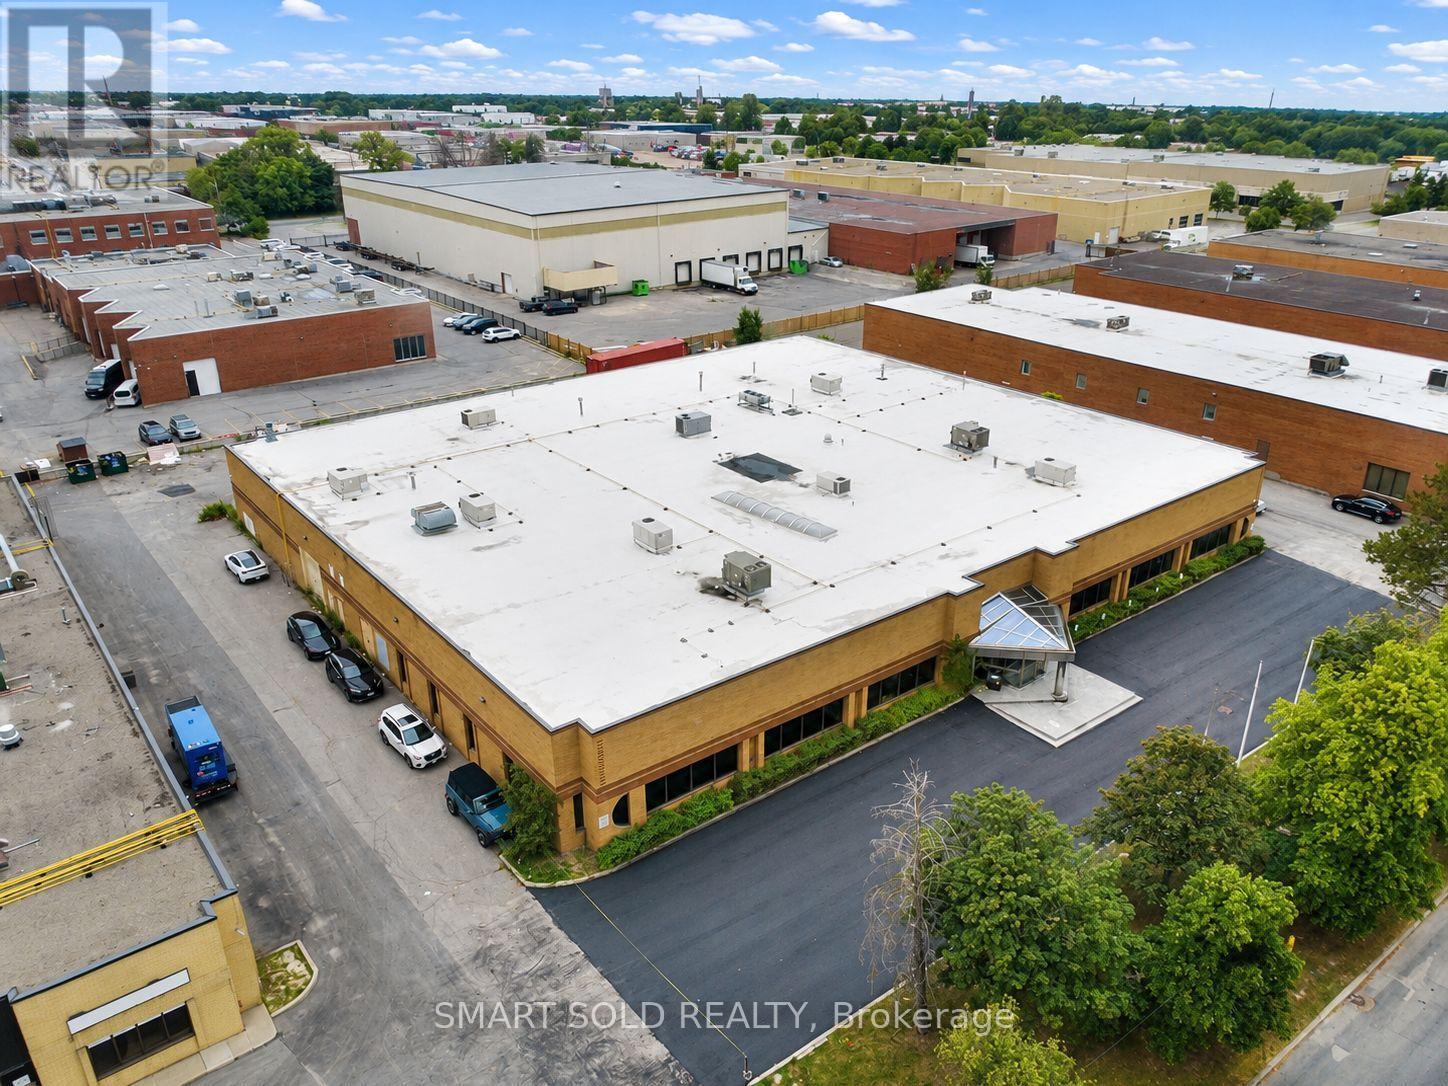
165 Konrad Crescent
Markham, Ontario
Well-Maintained Freestanding Industrial Building Offering Approximately 18,671 Sq. Ft., Including 14,644 Sq. Ft. Of Warehouse Space And 4,027 Sq. Ft. Of Office Space. Features Three Automate Truck-Level Shipping Doors, One Drive-In Door, And A Shipping Area Suitable For Big Trailers. Functional Layout With Seven Private Office Rooms, Three Washrooms, And A Cafeteria Area. Ample Front And Rear Parking, Excellent Street Exposure, And Convenient Access To Hwy 7, Hwy 404, And Hwy 407. Landlord Onsite. Conference Room Available For Rent Separately. NOT For Recreational, Restaurant or Motor Vehicles Sales Use. (id:62104)
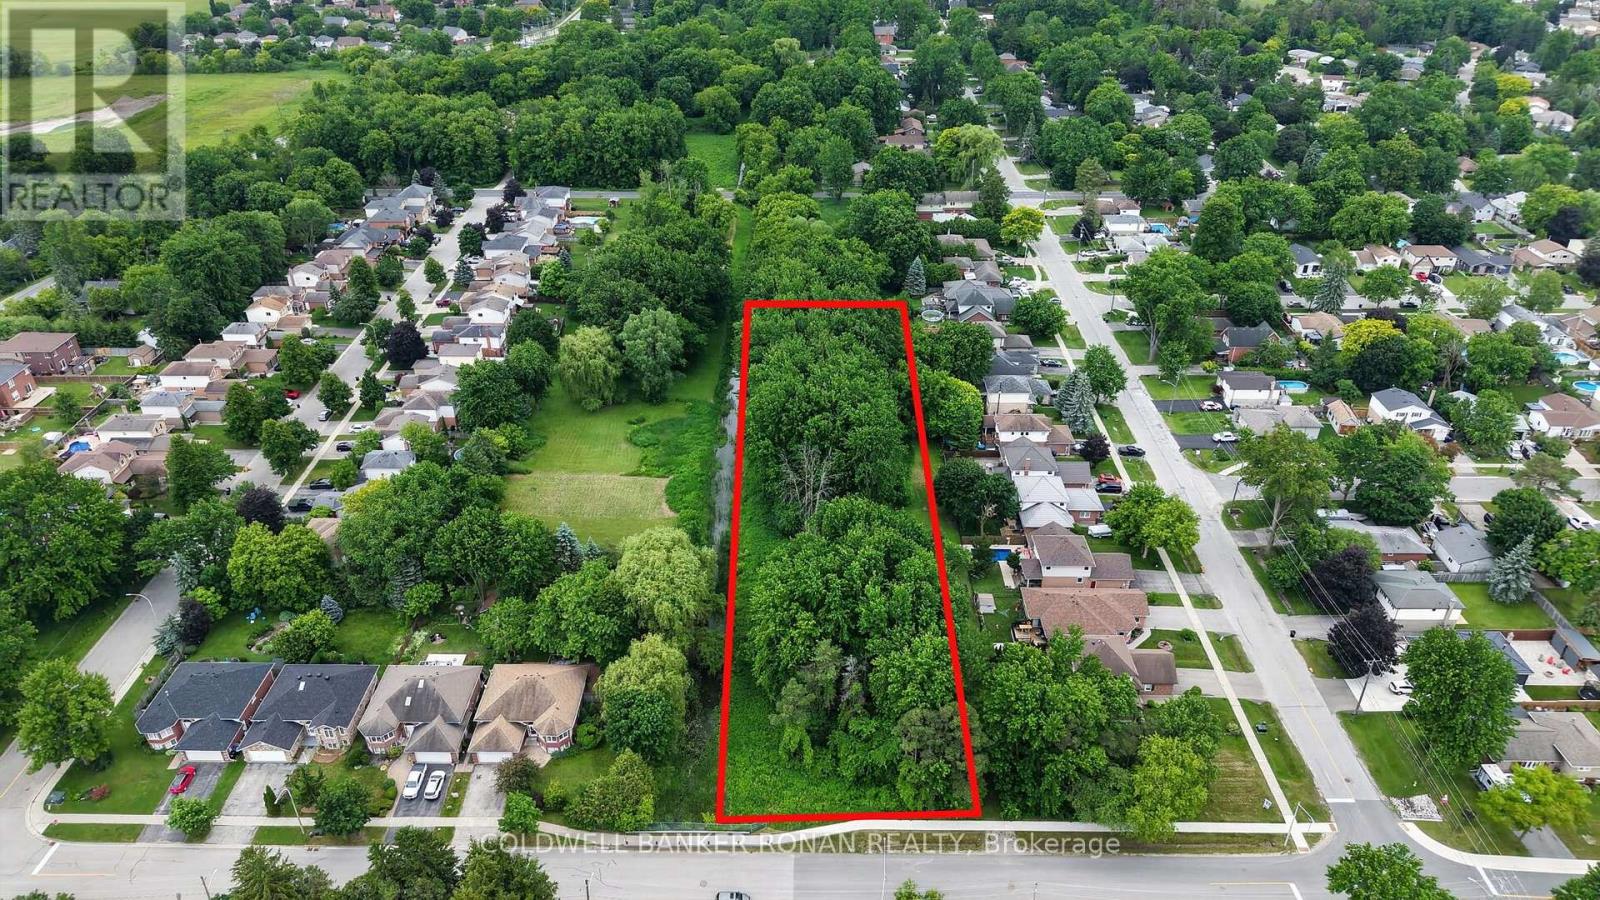
15 English Drive
New Tecumseth, Ontario
Vacant Lot Opportunity In The Heart Growing Town Of Beeton. Large Mature Lot, Located On Quiet Street Walking Distance to 2 Elementary Schools, Close to New Developments, Abutting Current Residential Mature Street. Zoned 'Open Space' Allows For Community Gardens, Nursery Gardens, Conservation and Forestry Uses, Park Space and Public Service Facilities. Buyer to Do Their Own Due Diligence With Respect to Permitted Uses and Future Development. Easy Access To Highways, Close To Schools, Library And Shops. (id:62104)
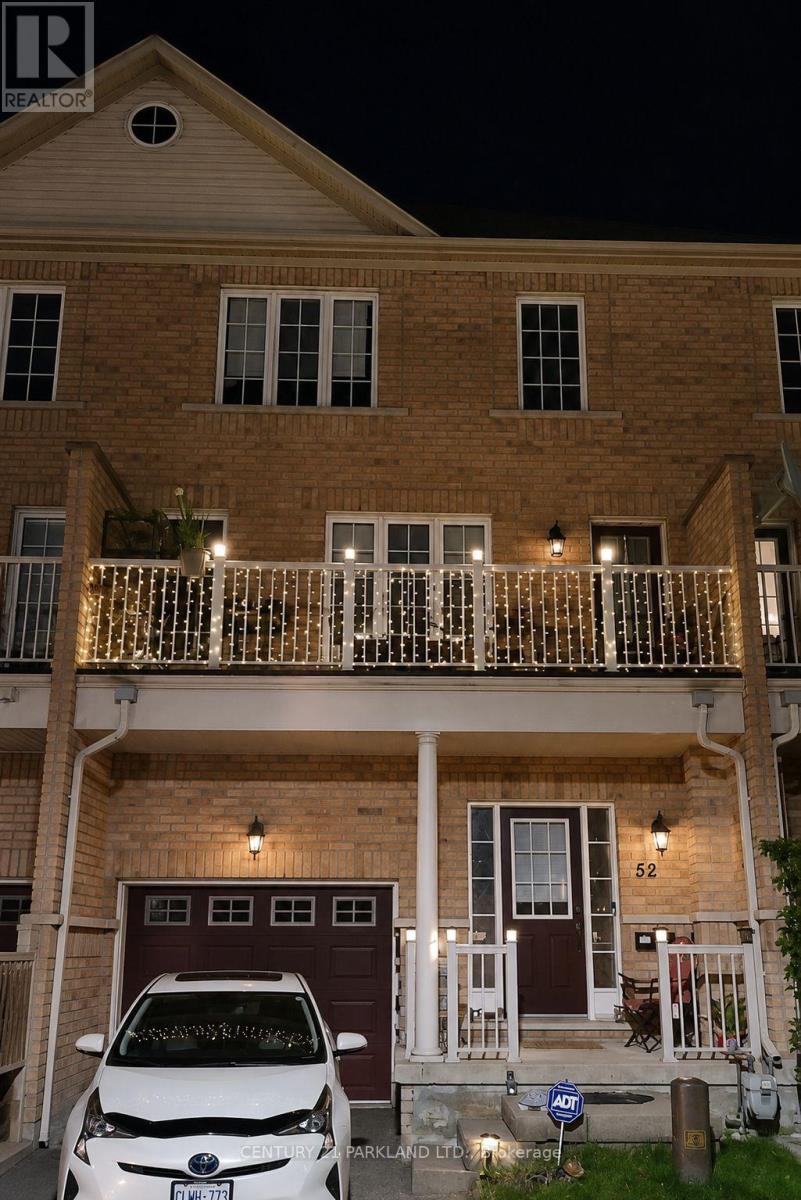
52 Ignatius Lane
Toronto, Ontario
This North Star Built Townhouse with 1625 Sq. Ft. -- Features Include: Modern Open Concept Kitchen with Pass Thru to Large Great Room with Walk-Out to Deck. Good Sized Bedrooms with Ceiling Lights. Many Energy Saving Features. 9' Ceilings on Main Floor. Close to All Amenities & Go Station. (id:62104)