
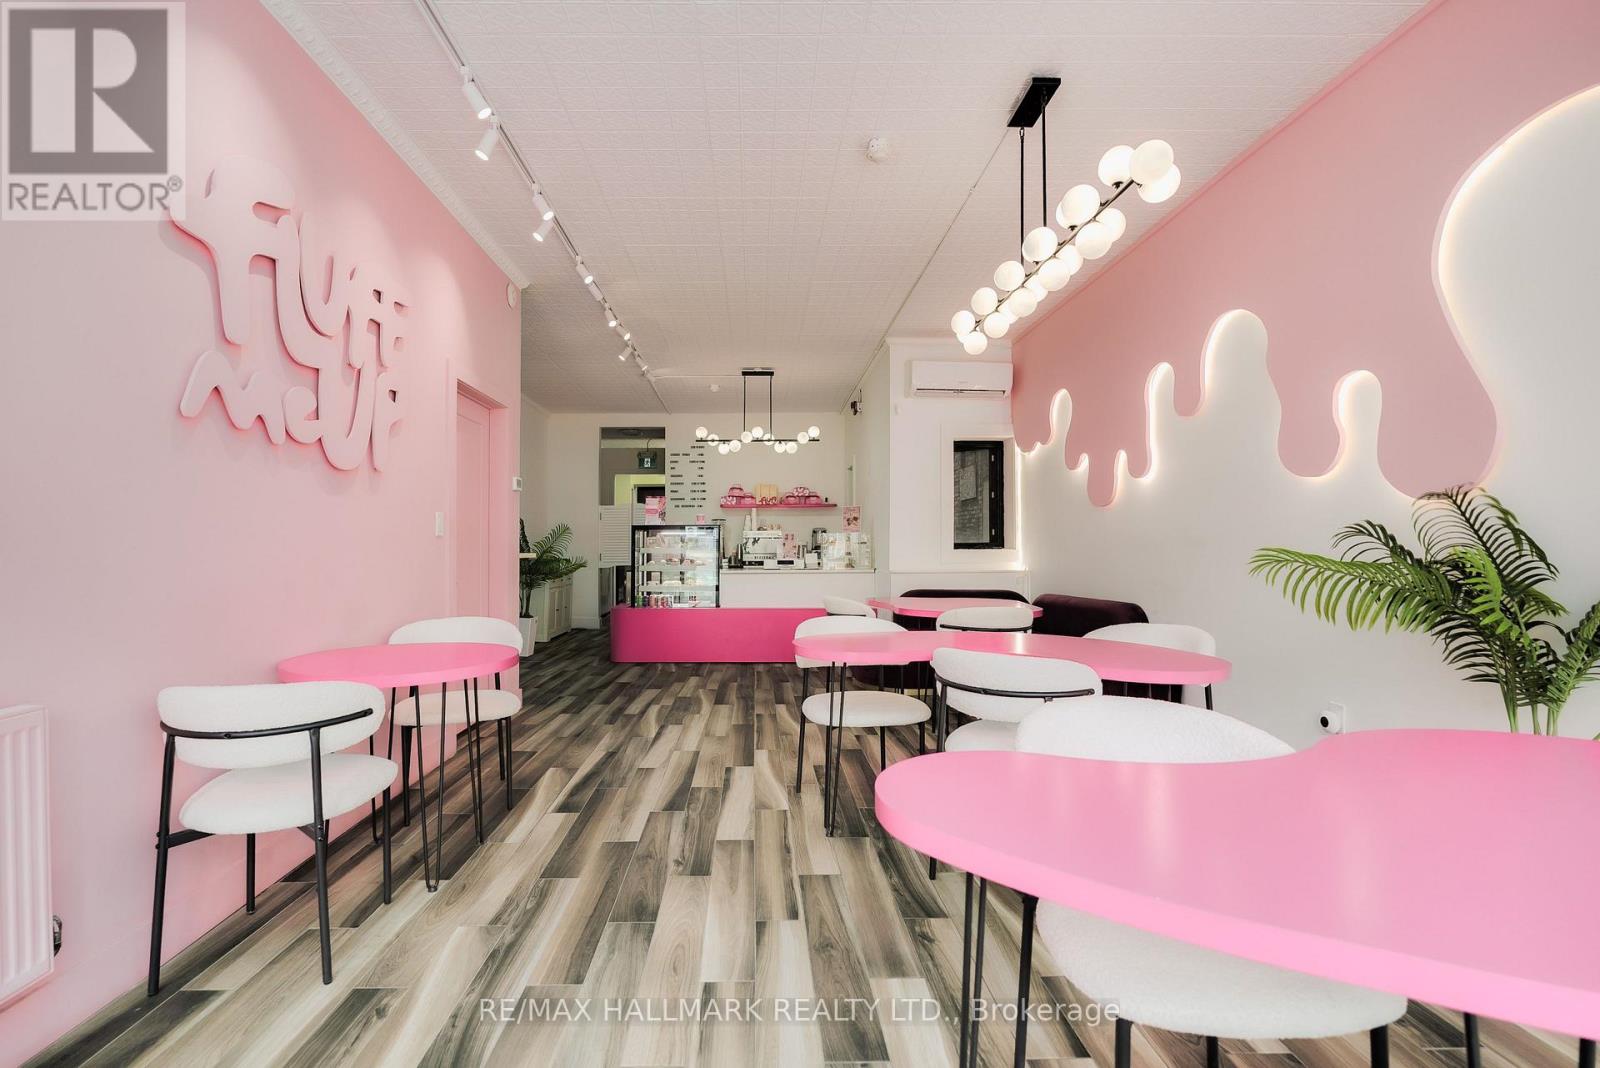
800 Danforth Avenue
Toronto, Ontario
Excellent Opportunity To Acquire Fluff Me Up!! An Established Specialty Dessert And Gift Business In Toronto's Greek Town!! Suited For An Entrepreneur Or Operator Looking To Take Over A Unique, Turnkey Business With An Established Brand And Online Presence, Social Media!! Fluff Me Up Specializes In Beautifully Presented Belgian Chocolate-Covered Strawberries, Premium Dessert Creations, Macarons, Cakes, Floral Arrangements, And Curated Gift Boxes Designed For Birthdays, Anniversaries, Holidays, And Celebrations!! Digital Storefront Offers Online Ordering With Local Pickup And Delivery, Providing Multiple Revenue Channels And Opportunities For Continued Growth!! Parking At Back Of Building, Laneway For Deliveries!! Sale Includes The Business Name, Goodwill, Branding, Website/Online Presence, Equipment, Fixtures, Furnishings, And Other Business Assets, Subject To The Terms Of The Sale. Location Has Landlord-Owned Gas Hood And Walk-In Freezer. If New Business Owner Wanted To Operate A Restaurant, This Could Be Possible. Lease Term 5 Year + 5 Year, Attractive Lease Rate Of $3,500 + HST A Month, TMI Is $1,276 + HST, Tenant Pays Own Utilities. (Do Not Go Direct, Please Do Not Approach Staff Or The Business Directly). Thank You!! (id:62104)
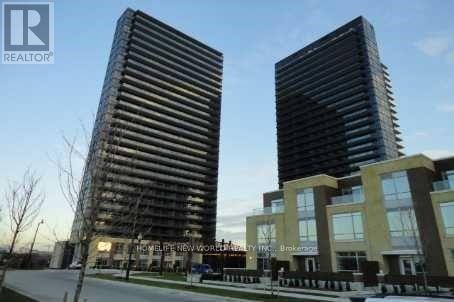
1207 - 33 Singer Court
Toronto, Ontario
Walking Distance To Leslie Subway Station, Oriole Go Stn, North York General Hospital, IKEA. Bayview Village And Fairview Mall Nearby. Two Sliding Doors To Huge Balcony Which Spans Across The Unit. Tenant Pays Own Electricity, Heating, Air-Conditioning For The Inside Of The Unit. No Parking. No Locker. 24 Hr Concierge & Security System. Premium Amenities, Including a Fitness Centre. (id:62104)
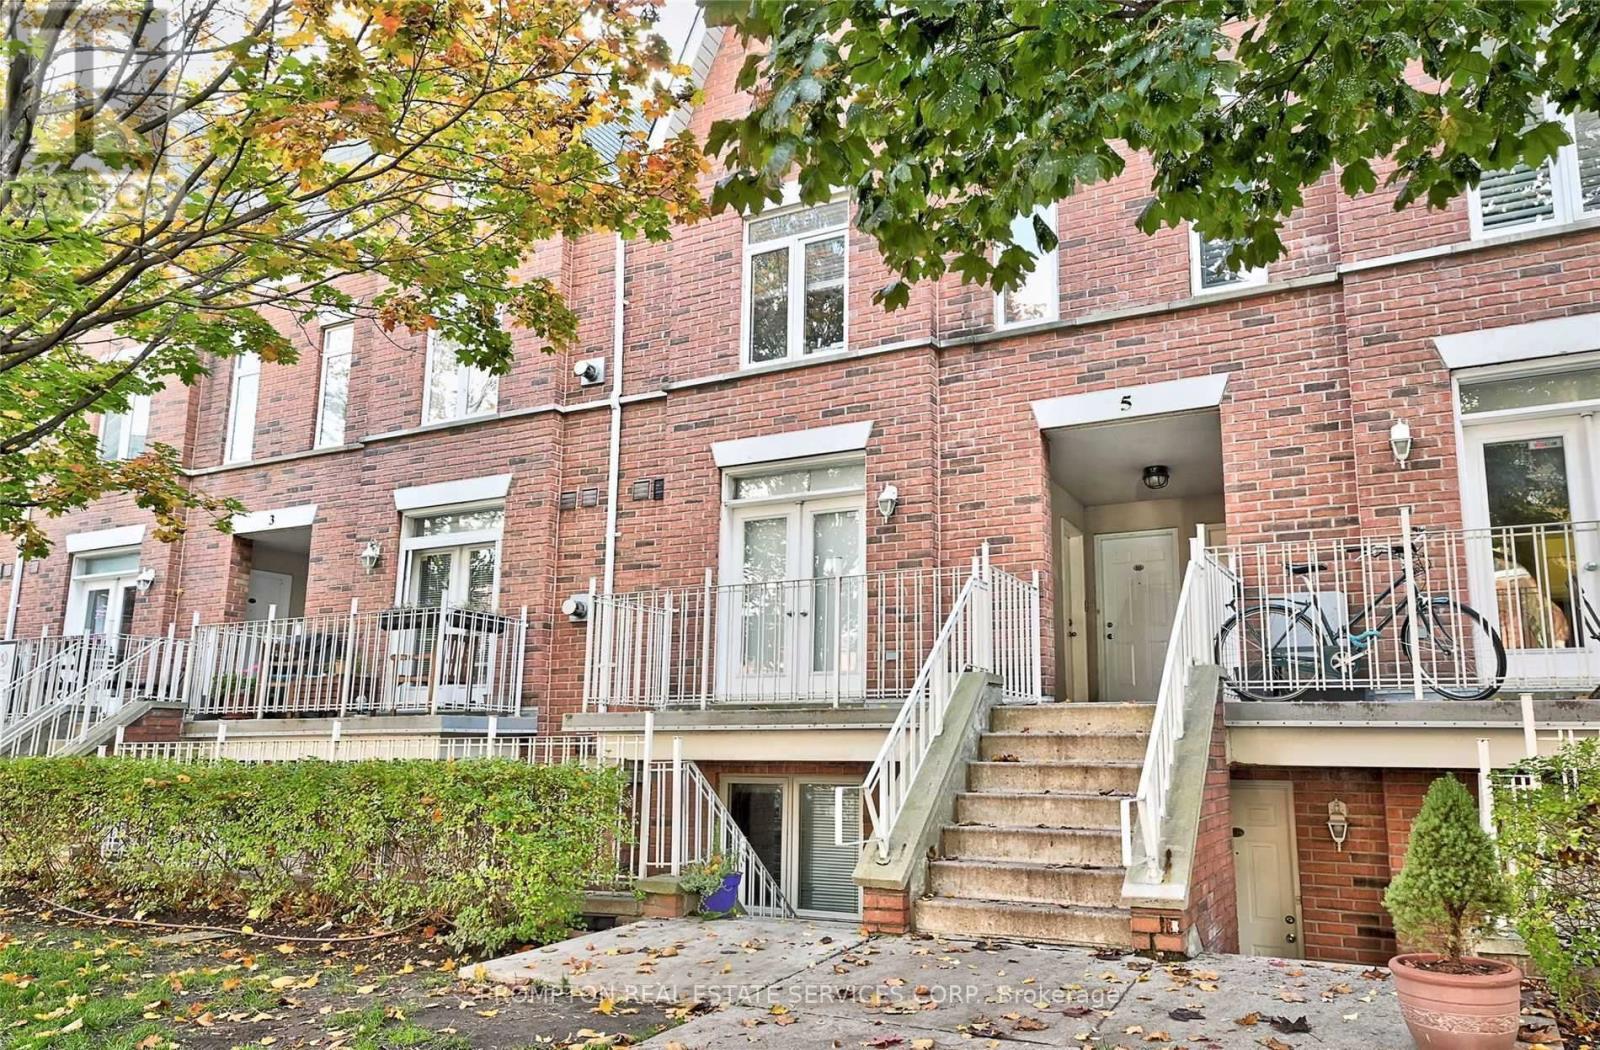
503 - 5 Sudbury Street
Toronto, Ontario
Beautiful 2 Bedroom Townhome In Highly Desired King West Neighbourhood! Efficient Layout, Open Concept Living Area With Walkout To Private Balcony, Modern Finishes Include Hardwood Floor Throughout, Tastefully Renovated Kitchen With Upgraded Appliances, Updated Bathroom With New Vanity, Light Fixtures, One year old washer/dryer and air conditioner. (id:62104)
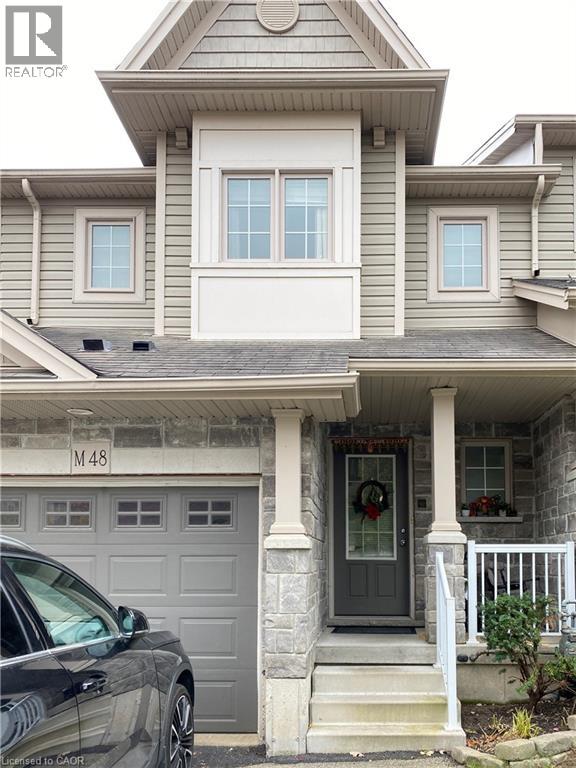
7 Upper Mercer Street Unit# M48
Kitchener, Ontario
Discover the charm of this bright and spacious townhouse offering a perfect blend of comfort and convenience. Nestled near Chicopee Ski Hill and the scenic Grand River, this home is ideally situated for outdoor enthusiasts, with nearby walking trails and recreational opportunities. Easy access to Highway 401 makes commuting and exploring surrounding areas a breeze. Step inside to find a welcoming open-concept living room and kitchen, ideal for comfortable everyday living. The home features three bedrooms, including a spacious primary bedroom complete with an ensuite bathroom and double closet. Additional features include carpeting, interior hardwood railings and an exterior deck staircase. Numerous upgrades over the past two years provide added comfort, convenience and efficiency, including a new furnace, central air conditioning, hot water tank, refrigerator, dishwasher, dryer, built-in microwave oven and kitchen faucet. Enjoy common amenities such as a children's playground and convenient visitor parking just steps away. Some listing photos were taken prior to the current tenancy. With its desirable location, functional layout and extensive recent upgrades, this townhouse is a wonderful place to call home. Schedule your viewing today! (id:62104)
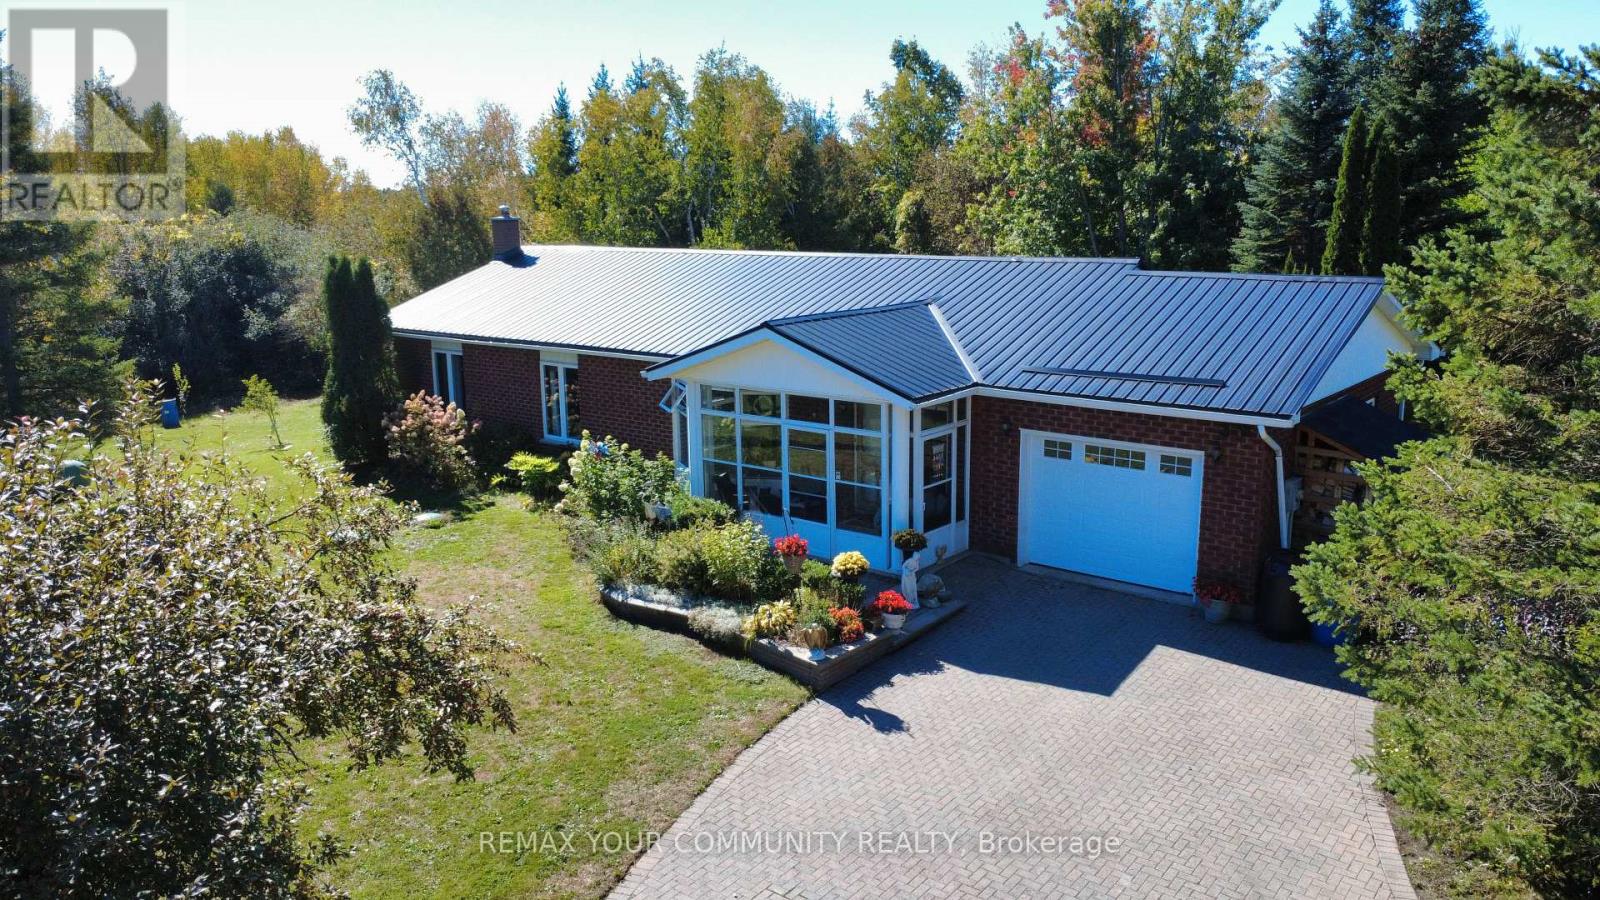
747 Long Beach Road
Kawartha Lakes, Ontario
Privacy, tranqility, and nature come together on this beautiful 1.6-acre property backing onto the Kawartha Trail. Mature trees surround the well-maintained 3-bedroom, 2.5-bath home, offering over 1,500 sq. ft. plus a finished basement. Step outside to enjoy the backyard deck, enclosed gazebo, perfect to sit and relax with a good book in, and a large picturesque pond with waterfall. Just minutes from Sturgeon Lake and only steps from local trails, this is a wonderful opportunity to enjoy the space and serenity of a private country property along with the many recreational opportunities of the Kawarthas nearby, and only a 5 minute drive to Fenelon Falls, or 15 min to Lindsay. (id:62104)
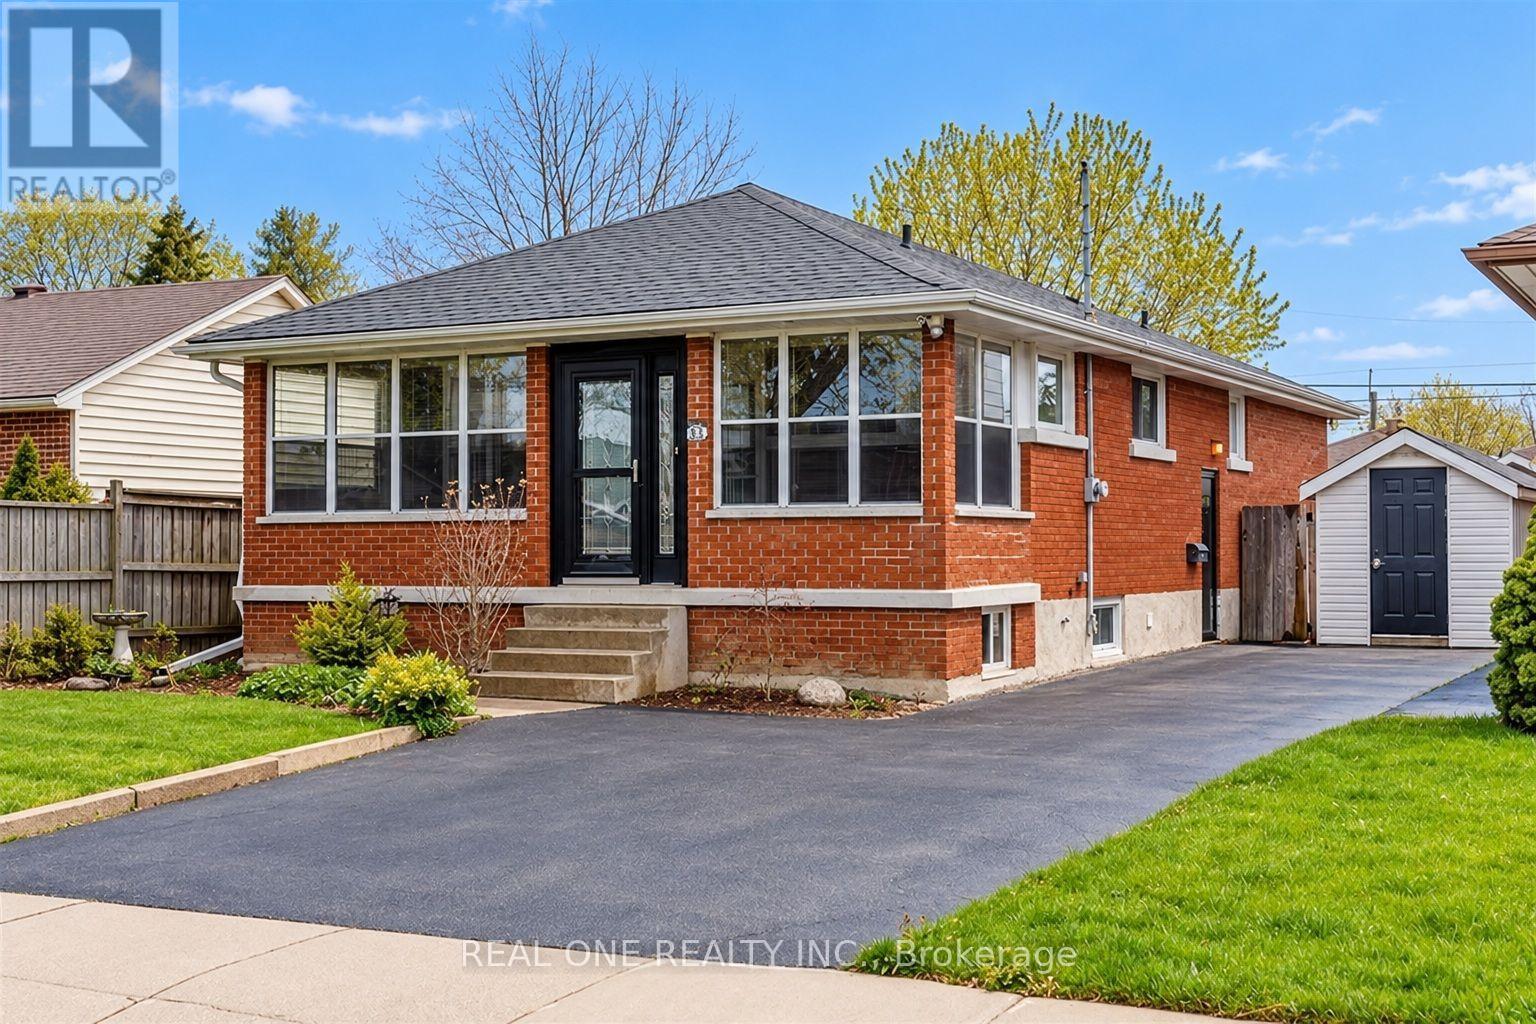
Upper - 25 Terrace Drive
Hamilton, Ontario
Upper Level 2 Bdrm Bungalow W/ Own Laundry In Desirable Hamilton Mountain Location. Basement not included. Very spacious living and Dining room! 2 Parking Included! 2 Big Bdrms. Both Can W/O To Large Deck. Kitchen W/ Solid Wood Cabinets, Stone Counter & Dishwasher. 4Pc Bathroom W/ Bathtub. Huge Solar Room/Mud Room For Storage. Quiet & Thought-After Central Mountain Area Close To Everything. Walking Distance To Walmart Plaza, Mohawk College, Multiple Bus Routes. No smoking and No pets. The front and backyard are for the tenant's exclusive use. Tenant Is Responsible For Lawn maintenance,grass cutting And Snow Removal. Tenant Pays 60% Utilities. ****Occupancy Date:Nov 1st 2026.**** (id:62104)
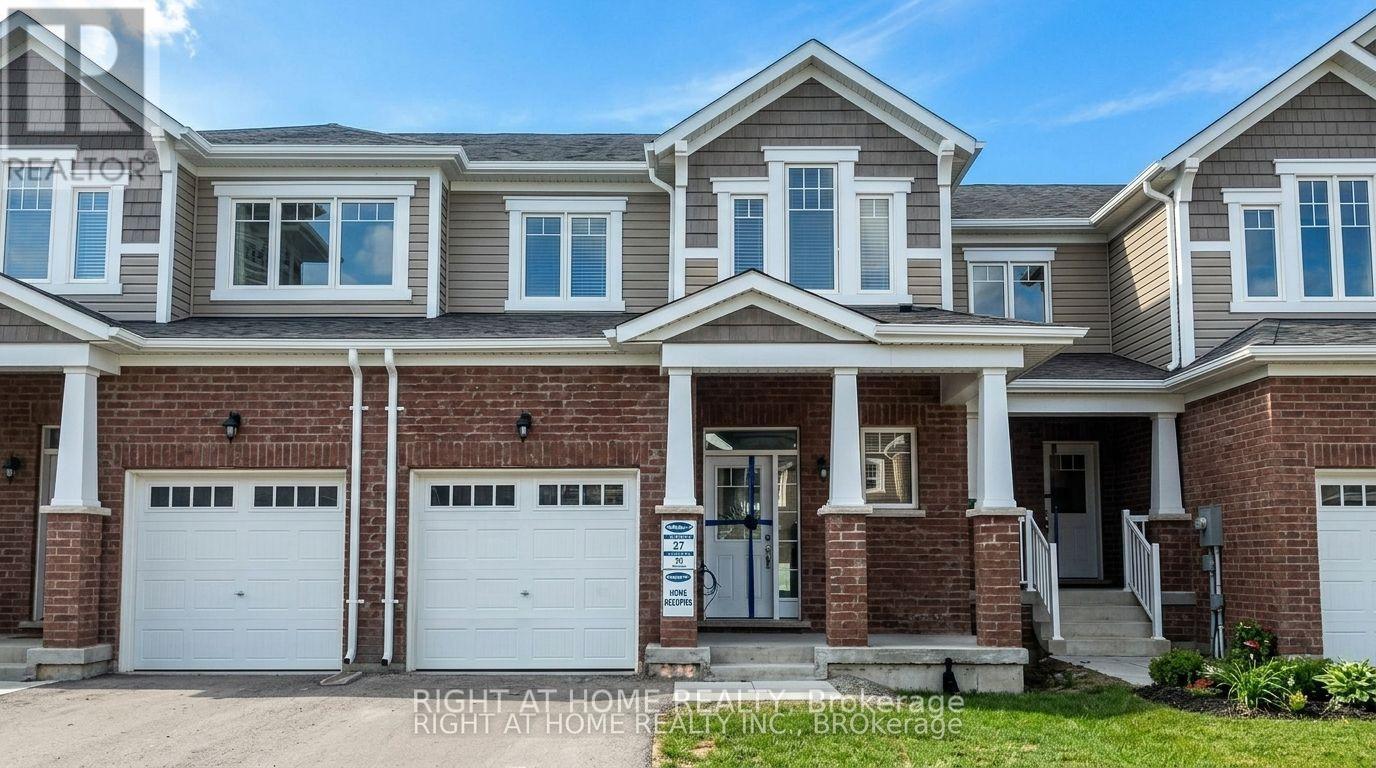
37 - 19 Ridge Road
Cambridge, Ontario
Welcome To Gorgeous Mattamy Build Townhome In River Mill Community - 2 Storey Open Concept 3 Bedroom W/2.5 Washroom. Carpet Free, Laminate Floor Throughout, Gas Fireplace With Pot Lights In The Living Room, Upgraded Lighting And Window Coverings, Soaker Tub And Glass Shower In En-Suite, Stainless Steel Appliances (id:62104)
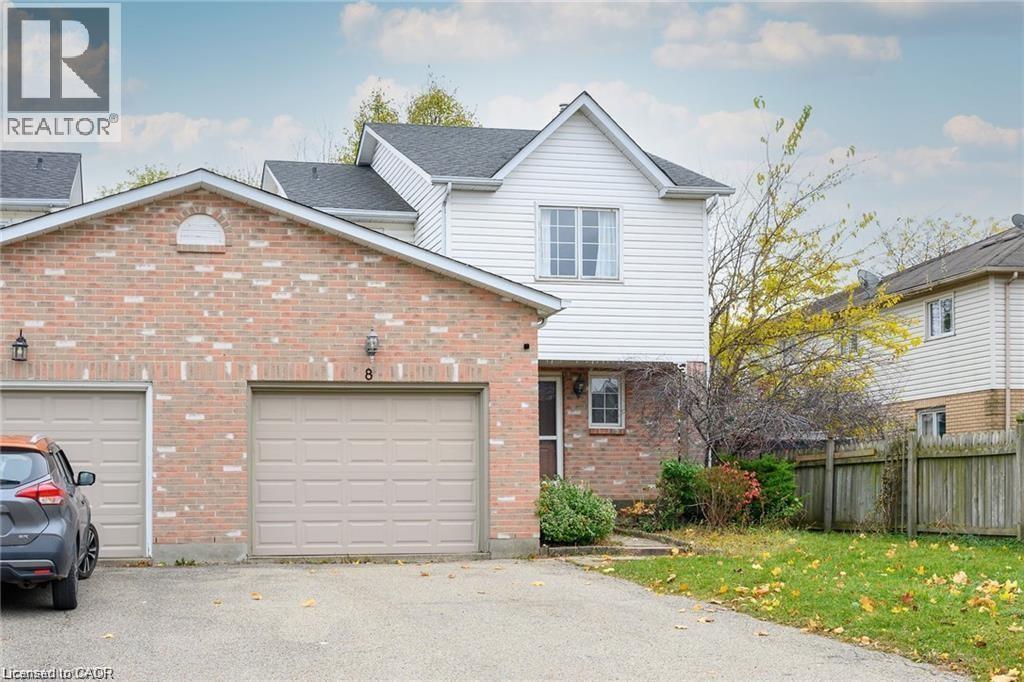
8 Buss Court
Thorold, Ontario
Fantastic large 3-bedroom, 3 bath, super clean Semi-Detached home located in popular Confederation subdivision in Thorold. Featuring a huge backyard and 2-tier large deck, a fully finished basement with gas fireplace and full bath with jacuzzi tub and spacious rooms. Newly renovated kitchen and large open concept, 1st floor make this rental a must see. Large private drive and garage for extra parking and storage. This property is close to Richmond St. Public school, a place of worship, and neighbourhood park. Looking for the perfect Triple A tenant. Tenant pays all Utilities - One year lease. Rental application/credit check/letter of employment. (id:62104)
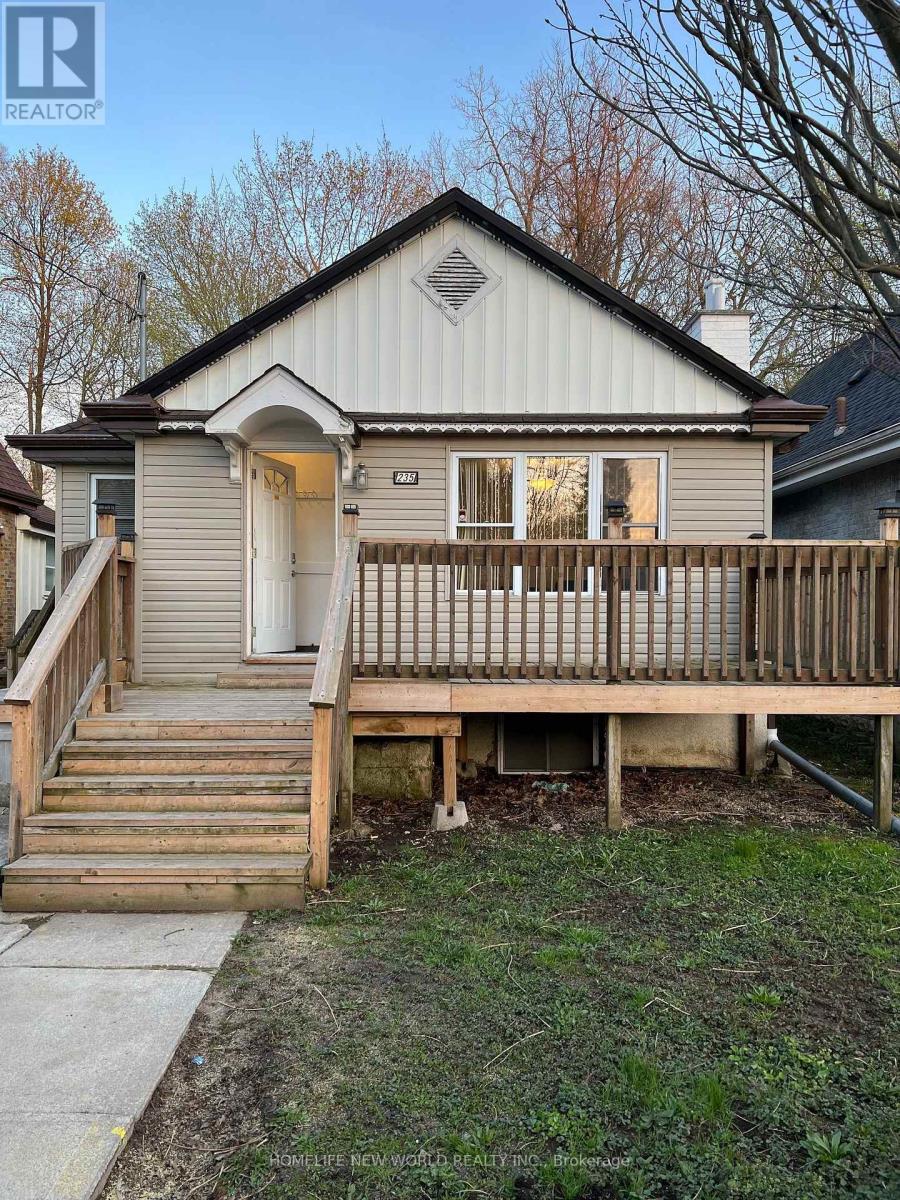
Lower Level - 235 Bernard Avenue
London East, Ontario
Great location! Detached house close to Western University. This gorgeous house has 5 bedrooms 2 full washroom, only a few minutes' walk to the University gate on Richmond St. Steps to river and The Thames Valley trail. Generous sized bedrooms with plenty of living space and storage. Each room has large window, closet, can fit queen bed, study desk. Kitchen on main floor with 2 fridges. New Vinyl floor in kitchen. A group of 5 students preferred, share utility cost. Now 2 rooms(all above grade big window) available in lower level, $650 each room with 12 month lease, Lease flexible can be 8 months or 12 months, Can start any time now or Sept 1st, 2026. (id:62104)
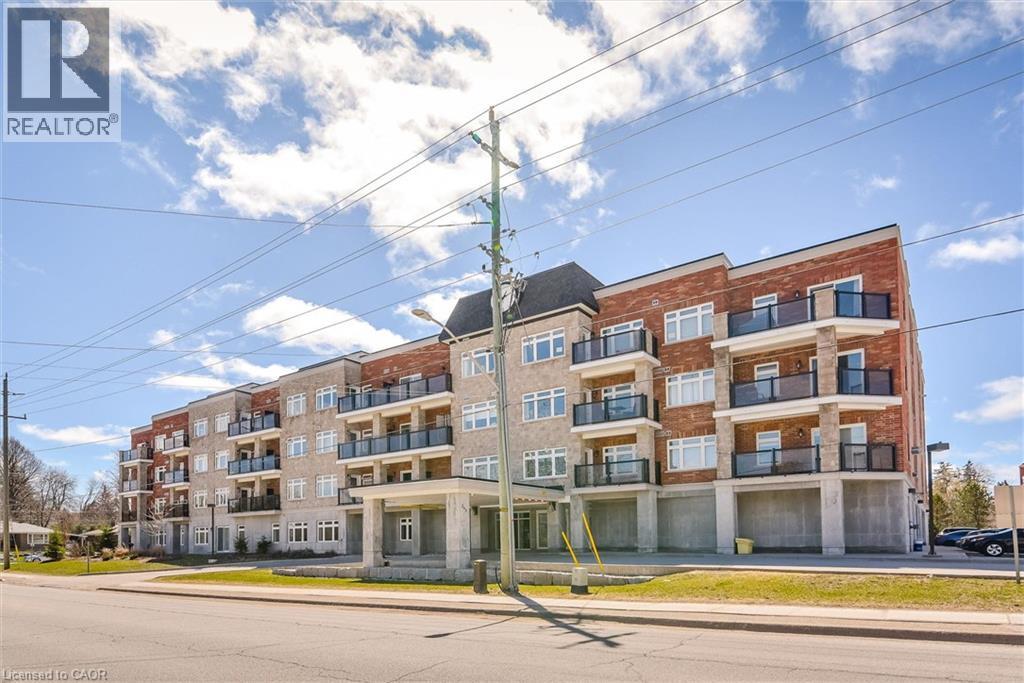
245 Scotland Street Unit# 101
Fergus, Ontario
Nestled in the prestigious Pierpoint condominium, this beautifully maintained ground-floor suite offers the perfect blend of comfort, convenience and community. With over 1,200 sq. ft. of thoughtfully designed living space, this bright 2-bedroom, 2-bathroom home is ideal for downsizers, retirees or professionals seeking a low-maintenance lifestyle without compromising on space.The heart of the home is the open-concept kitchen, featuring abundant oak cabinetry, a large centre island with breakfast bar, stainless steel appliances and seamless flow into the dining and living areas. Large windows fill the space with natural light, while hardwood flooring, crown moulding and neutral décor create an inviting atmosphere throughout. The spacious primary offers a walk in closet and private 3-piece ensuite, while the second bedroom is perfectly suited for guests, a home office or hobby room. A second bath includes 2 pieces and convenient in-suite laundry with additional storage. Step outside to your covered ground-floor patio, an ideal space for morning coffee, gardening or relaxing with friends. Ground-level access means no waiting for elevators, while still enjoying the security and amenities of this exceptionally well-managed building.Residents of Pierpoint enjoy an impressive array of amenities including a welcoming lobby, beautifully appointed party room with full kitchen, billiards room, fitness centre, lounge, library, workshop, landscaped grounds and ample visitor parking.Located just steps from the Grand River, scenic walking trails and the historic charm of downtown Fergus, you'll enjoy easy access to boutique shopping, restaurants, cafés, the Fergus Market, churches, parks, the Sportsplex, Groves Hospital and year-round community events. Grocery stores, pharmacies and banking are all nearby, while Guelph, Elora, Kitchener-Waterloo and Highway 6 are within an easy commute. (id:62104)
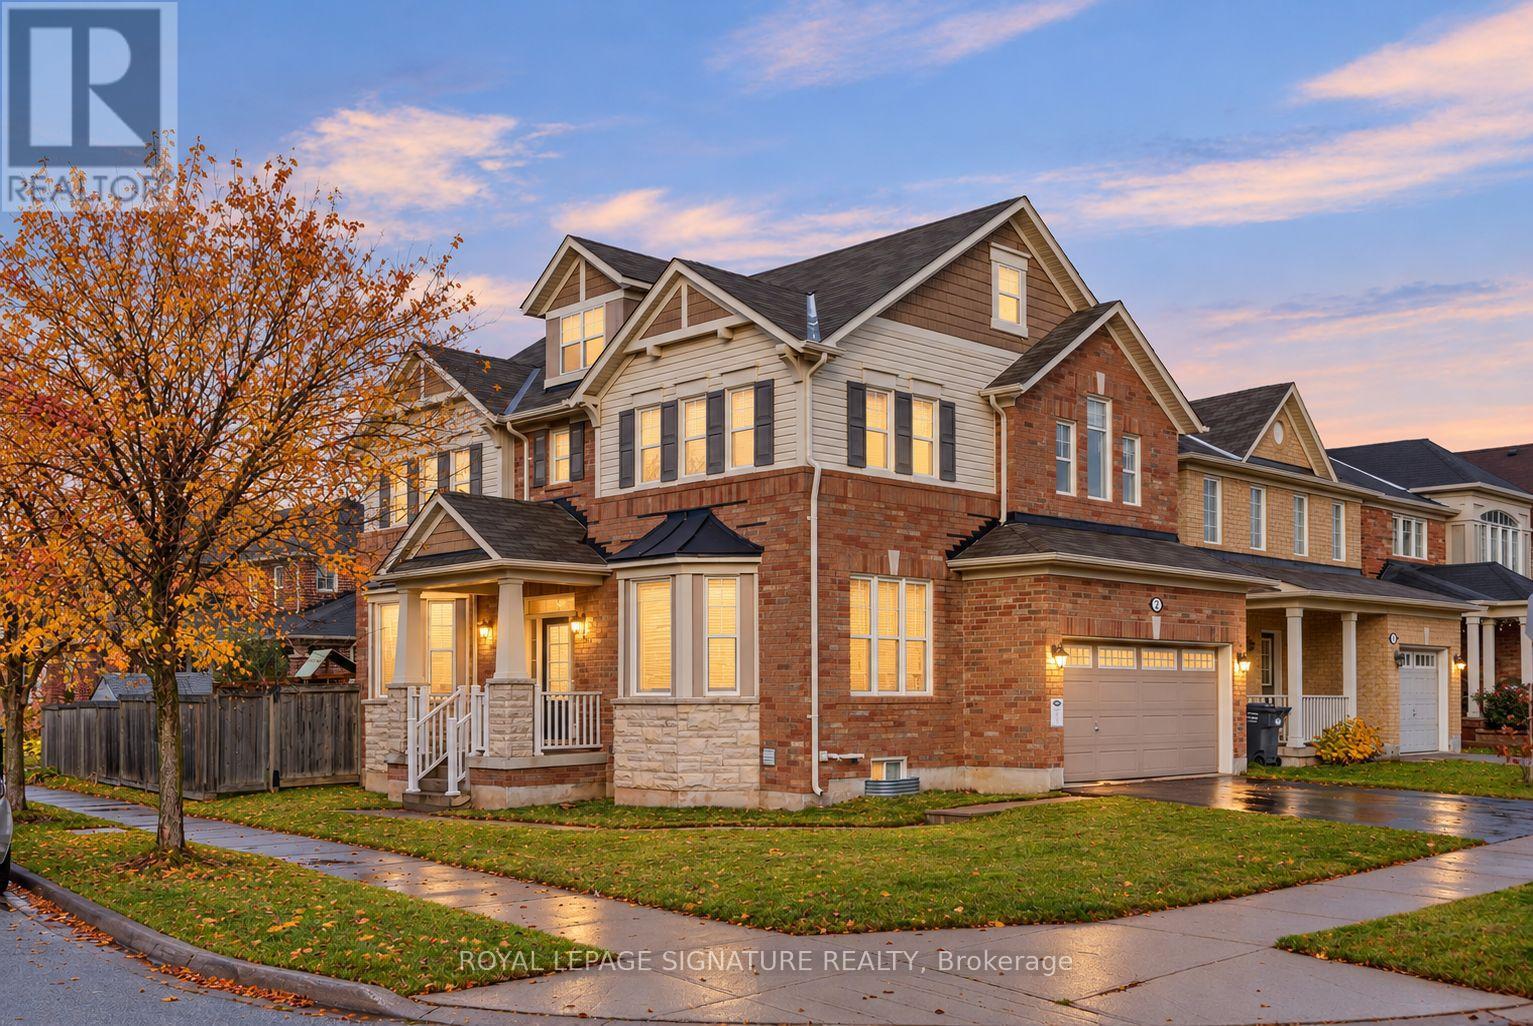
2 Poppythorn Road
Brampton, Ontario
Beautifully renovated 4 bedroom home with exceptional finishes that are second to none, A covered front porch opens to a bright foyer, where hexagonal tile meets rich herringbone hardwood flooring. The stunning kitchen features full-height white cabinetry, illuminated upper display cabinets, gold-tone hardware and a soft green island with a dramatically veined waterfall counter. A matching veined backsplash, pot filler, Café built-in French-door wall oven, sleek cooktop, white French-door refrigerator and coordinating dishwasher create a beautifully cohesive space. A window-seat breakfast bench with integrated storage offers a welcoming spot for morning coffee, and the kitchen opens to the family room perfect for entertaining. The separate dining room features a wall of built-in library shelving. The powder room makes its own statement with a floating wood-tone vanity, fluted vessel sink, wall-mounted faucet and striking teal and hexagonal tile accents. Upstairs you'll find 4 great size bedrooms include a primary retreat with a walk-in closet and 4 piece ensuite with a separate tub and shower; upper-level laundry adds everyday convenience. Outside, a spacious deck with a pergola and privacy screens overlooks the fenced lawn, with an attached two-car garage completing the home. A short walk to Mount Pleasant GO Station, with the village square, library, community centre, schools and parks nearby, adds everyday convenience to this beautifully presented home. (id:62104)
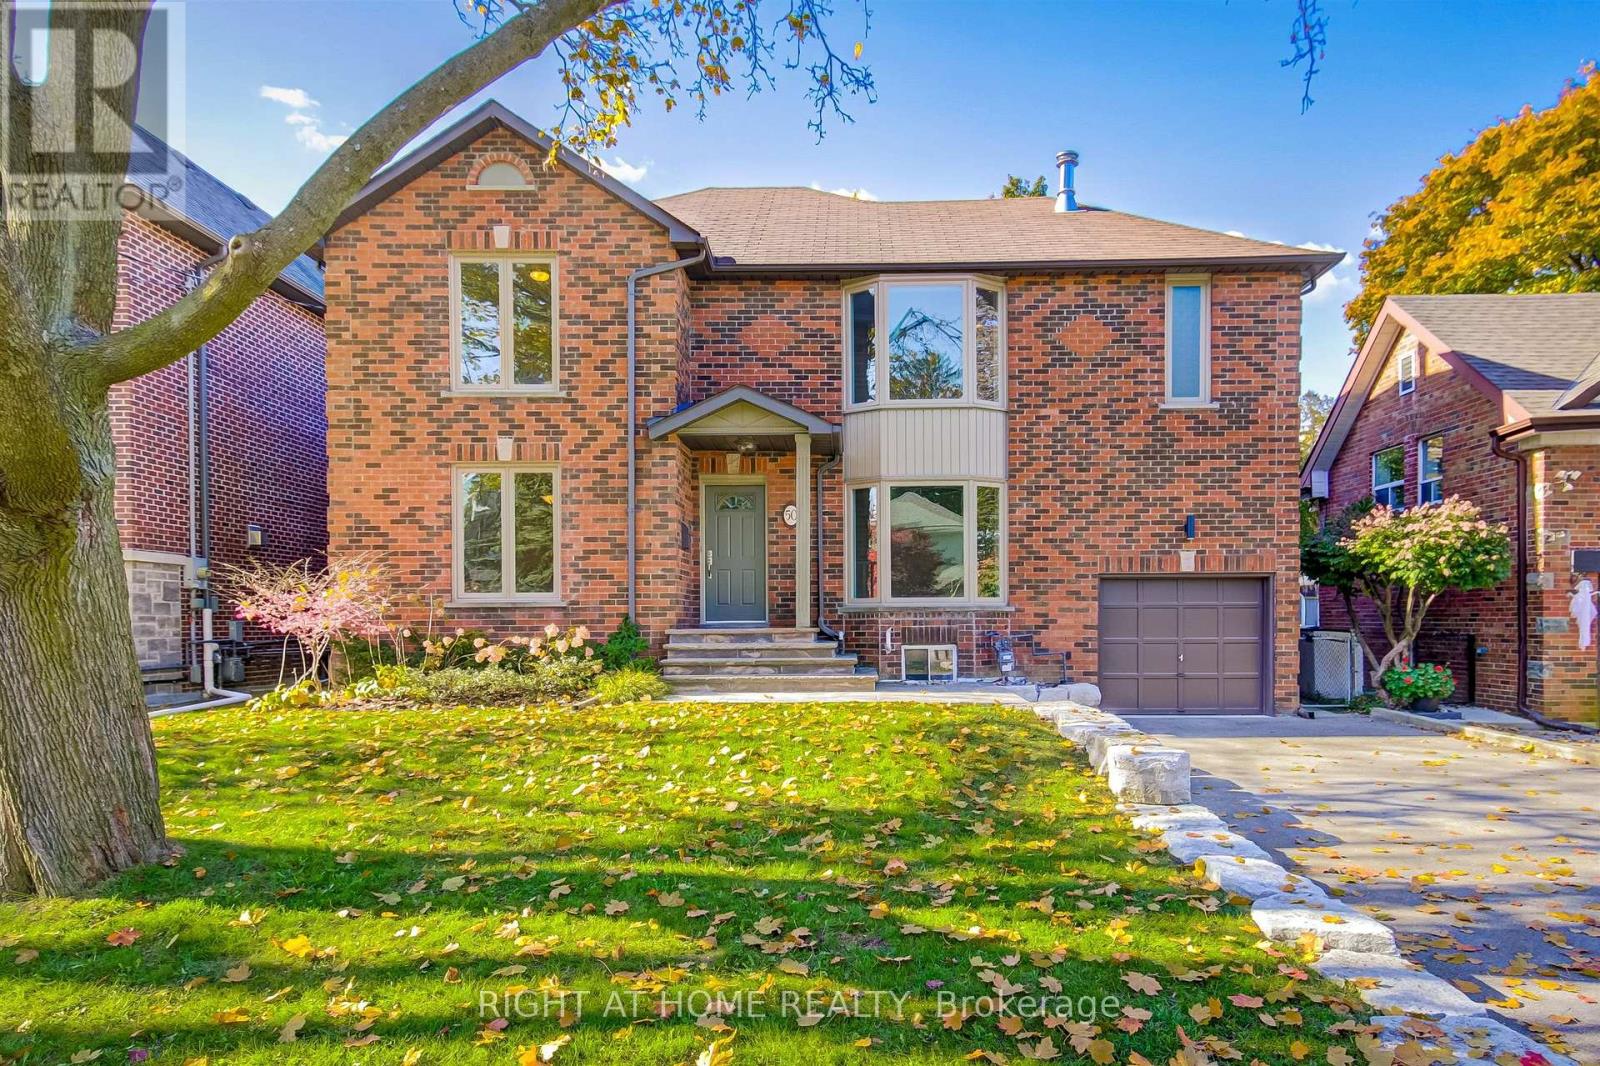
50 Gardenvale Road
Toronto, Ontario
Welcome to 50 Gardenvale Rd.Experience premium executive living in this beautifully renovated ,2Storey family home ,perfectly nestled on a quiet tree lined street in the highly coveted Springbrook Gardens neighborhood in Etobicoke. Set on an expansive lot framed by mature trees and lush gardens, this family residence welcomes you via an elegant flagstone walkway. Boasting 3,036 sq. ft. of total living space,the exceptionally functional floor plan features a Large Living Room and formal Dining Room , built for entertaining. Both the bright spacious Eat-In Kitchen & family room feature walkouts to a an impressive backyard Deck with a beautiful west exposure, blending indoor comfort with outdoor leisure. On the second floor , 3 large bedrooms, a 5pc Bathroom and a secluded Primary retreat including an exquisite 6pc Ensuite and walk-In closet.Natural sunlight cascades throughout the entire family home via a grand central skylight on the second floor . Fully finished basement with a 3pc. Bathroom , Laundry room and large rec room,plus a bonus rec room / office /Gym. Just a five minute walk to Islington Station.Top ranked and rated schools , parks, trails and all the amazing amenities of The Kingsway!!! (id:62104)
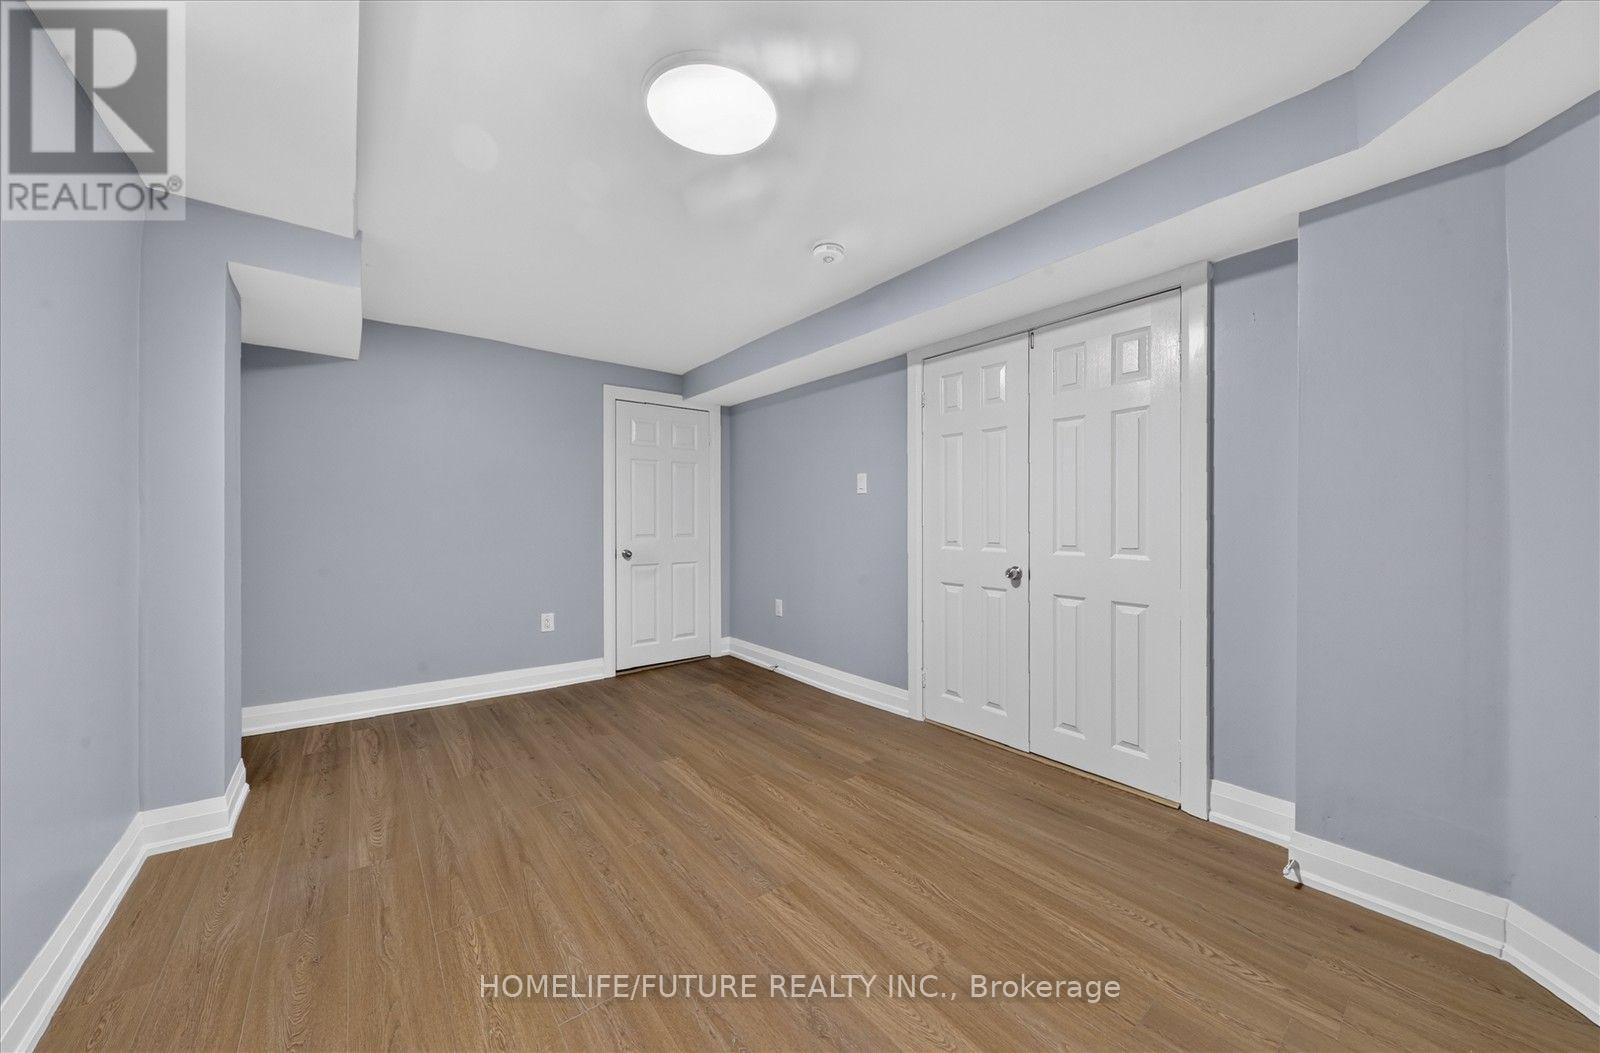
Bsmt - 7147 Harwick Drive
Mississauga, Ontario
Location! Location! Must See! Very Large BRAND NEW LEGAL BASEMENT in The High Demand Area With Very Large Living & Ding with 2 Larger Bedrooms With Closet And Very Larger Windows With BRAND NEW Kitchen With S/S Appliances And Separate Entrance For The Basement With Separate Laundry With 2 Car Parking Plus 35% Utilities Bills And Very Functional Layout With Lots Of Storage And Much More..... And Lots Of Sunlight Just Steps Down To Schools, 24Hrs TTC , Library, Park, Shopping, Westwood Mall, Just Minutes To Humber College, Humber Hospital, Toronto Airport , York University, Walmart, Food Basics, Costco, Public Transit, Schools, Plazas, Banks, Park - Just Minutes To Go Station, Hwy 401,Hwy 427 & Hwy 407And Much More. (id:62104)
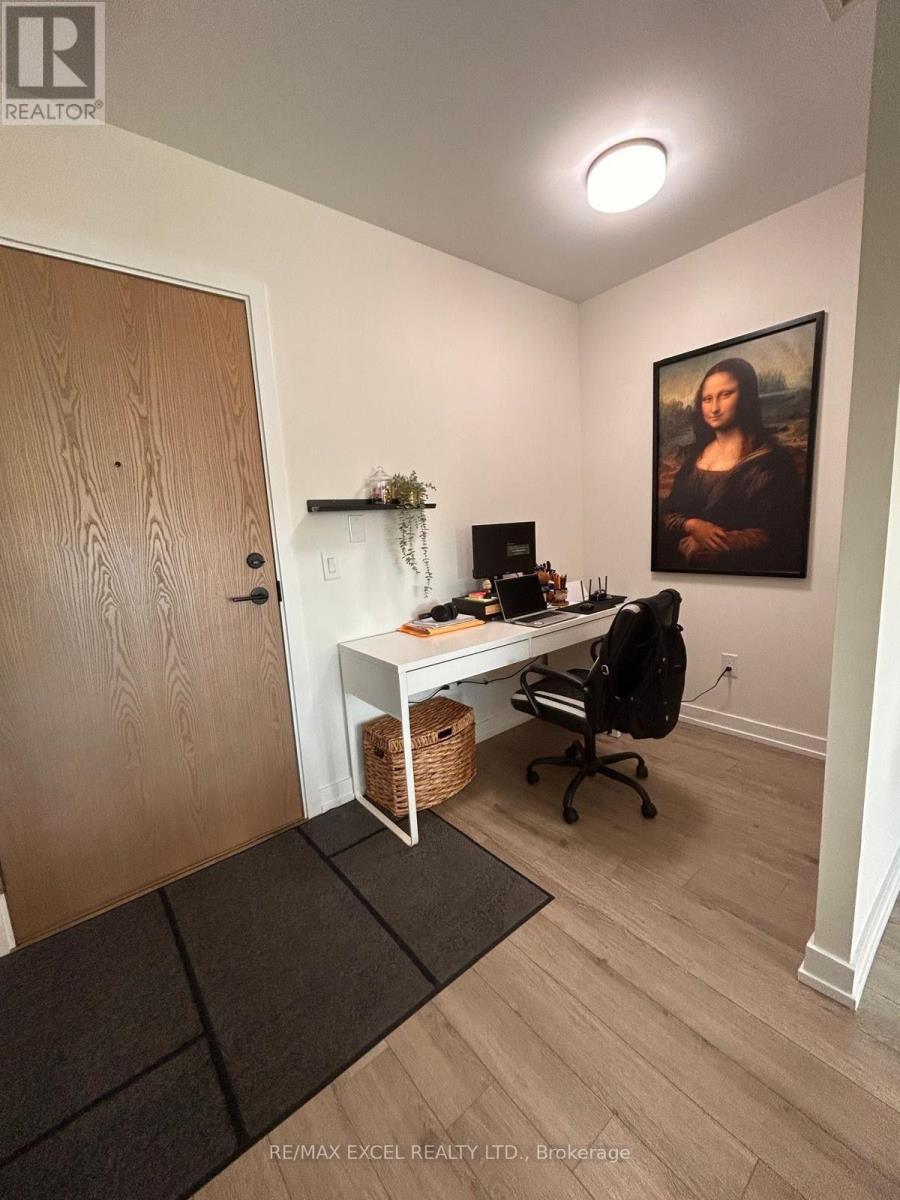
606 - 2300 St. Clair Avenue W
Toronto, Ontario
Live In This New Luxurious Condo. This Stunning Property Is Located In The North Junction Area Is A South Facing Unit With Gorgeous Views Of The City Including The Cn Tower. A Very Efficient Layout. This One Bedroom Plus Den Layout Is Over 500 Sq.Ft. With High End Finishes And Juliette Balcony. (id:62104)
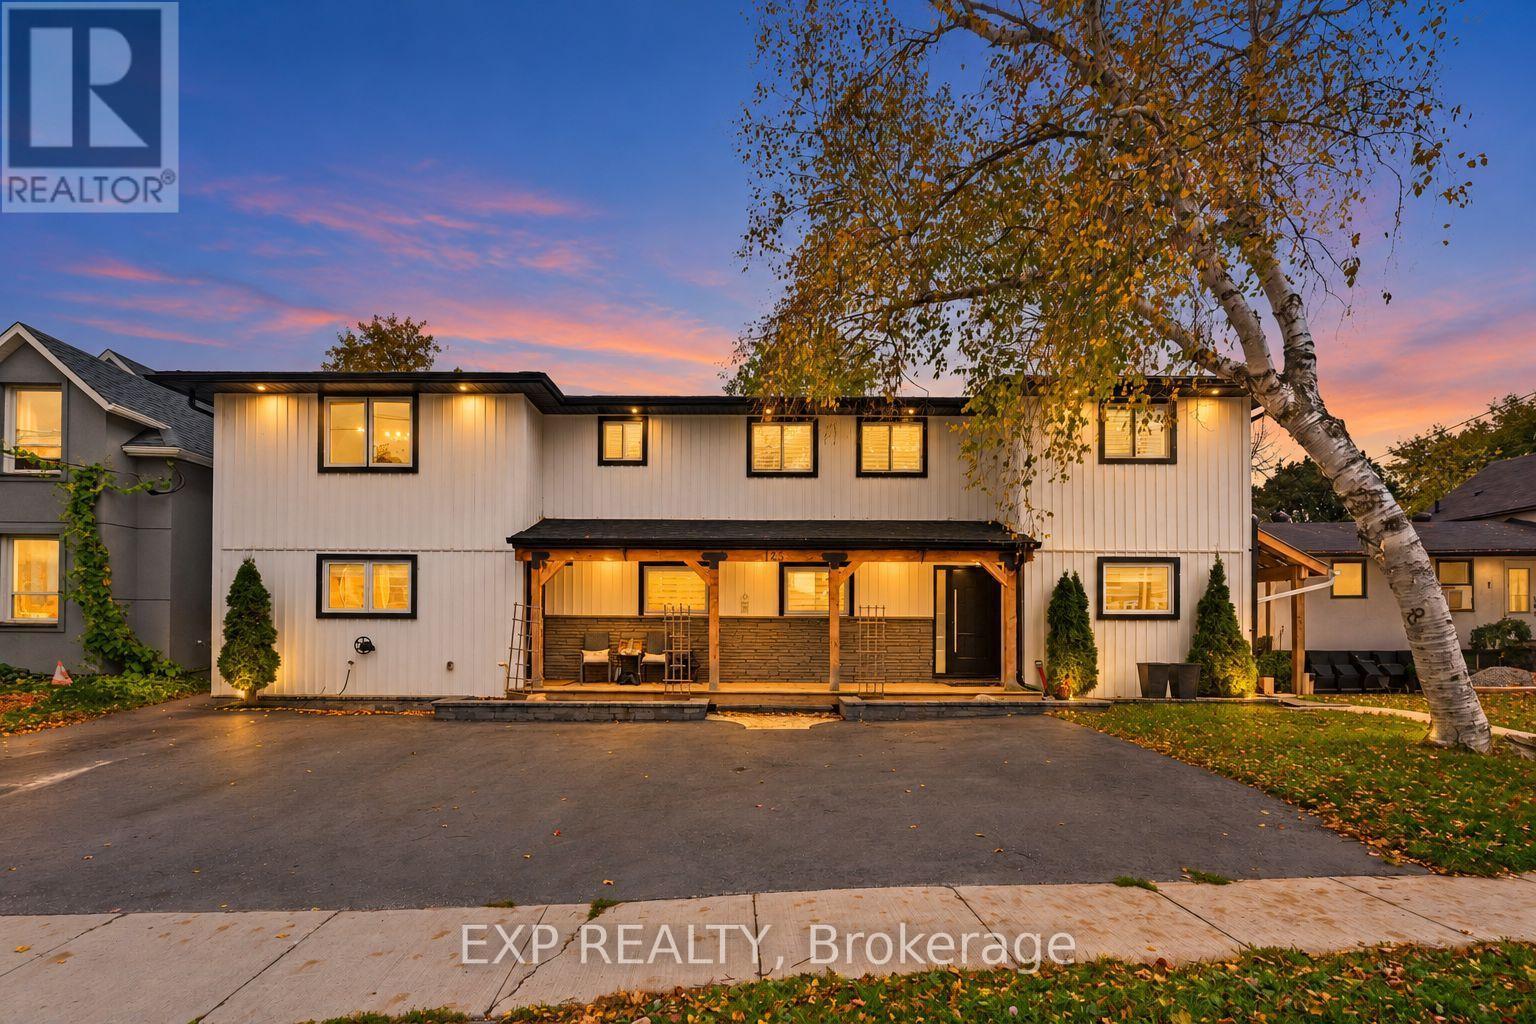
143 Albert Street W
New Tecumseth, Ontario
ONE PROPERTY. THREE LIFESTYLES. ZERO COMPROMISE. ~ Welcome to 143 Albert St W, a jaw-dropping, top-to-bottom renovation in the heart of Alliston that delivers multi-generational living, investment potential, and show-stopping finishes all under one roof. ~ This isn't just a home, it's a lifestyle upgrade with a built-in income strategy with great rental potential. ~ Main Residence (Unit A): 4 beds, 3 baths, and a chef's kitchen that belongs in a magazine. ~ Quartz Calacatta island seats 8, Frigidaire Professional appliances, pot filler, and cyclone hood fan. ~ The open-concept family room stuns with a 78" electric fireplace and custom built-in shelving with lighting. ~ Entertain effortlessly in the dedicated bar area with beverage fridge, glass cabinetry, quartz countertop, and breakfast bar. ~ The primary suite features a spa ensuite with black subway tile shower and dual niches. ~ Two skylights, California shutters throughout, pot lights in every room. ~ Step outside to your private resort: 16x32 inground pool, wood deck, grand diving board, large shed with garage door, and hot tub. ~ Self-Contained Suite (Unit B): A stunning loft-style space with KitchenAid Pro series kitchen, 42" electric fireplace with wood mantle and quartz surround, Schluter heated floors in the ensuite, and a private covered deck with glass railings. ~ Separate laundry, walk-in closet, and a tranquil flagstone backyard with pond and enclosed fenced backyard. ~ Sophisticated and completely private. ~ Lower Suite (Unit C): Private entrance, 2 beds, full 4pc bath, complete kitchen, and in-suite laundry. ~ New laminate, porcelain tile, fresh paint. ~ Perfect for extended family. ~ Major upgrades: 200-amp metered panel (2026), new sump pump, new pool pump, paved 5-cardriveway, serviced fireplaces. ~ Walk to schools and shops. Minutes to Hwy 400. ~ Live in luxury. ~ Offset your mortgage. ~ Build generational wealth. (id:62104)
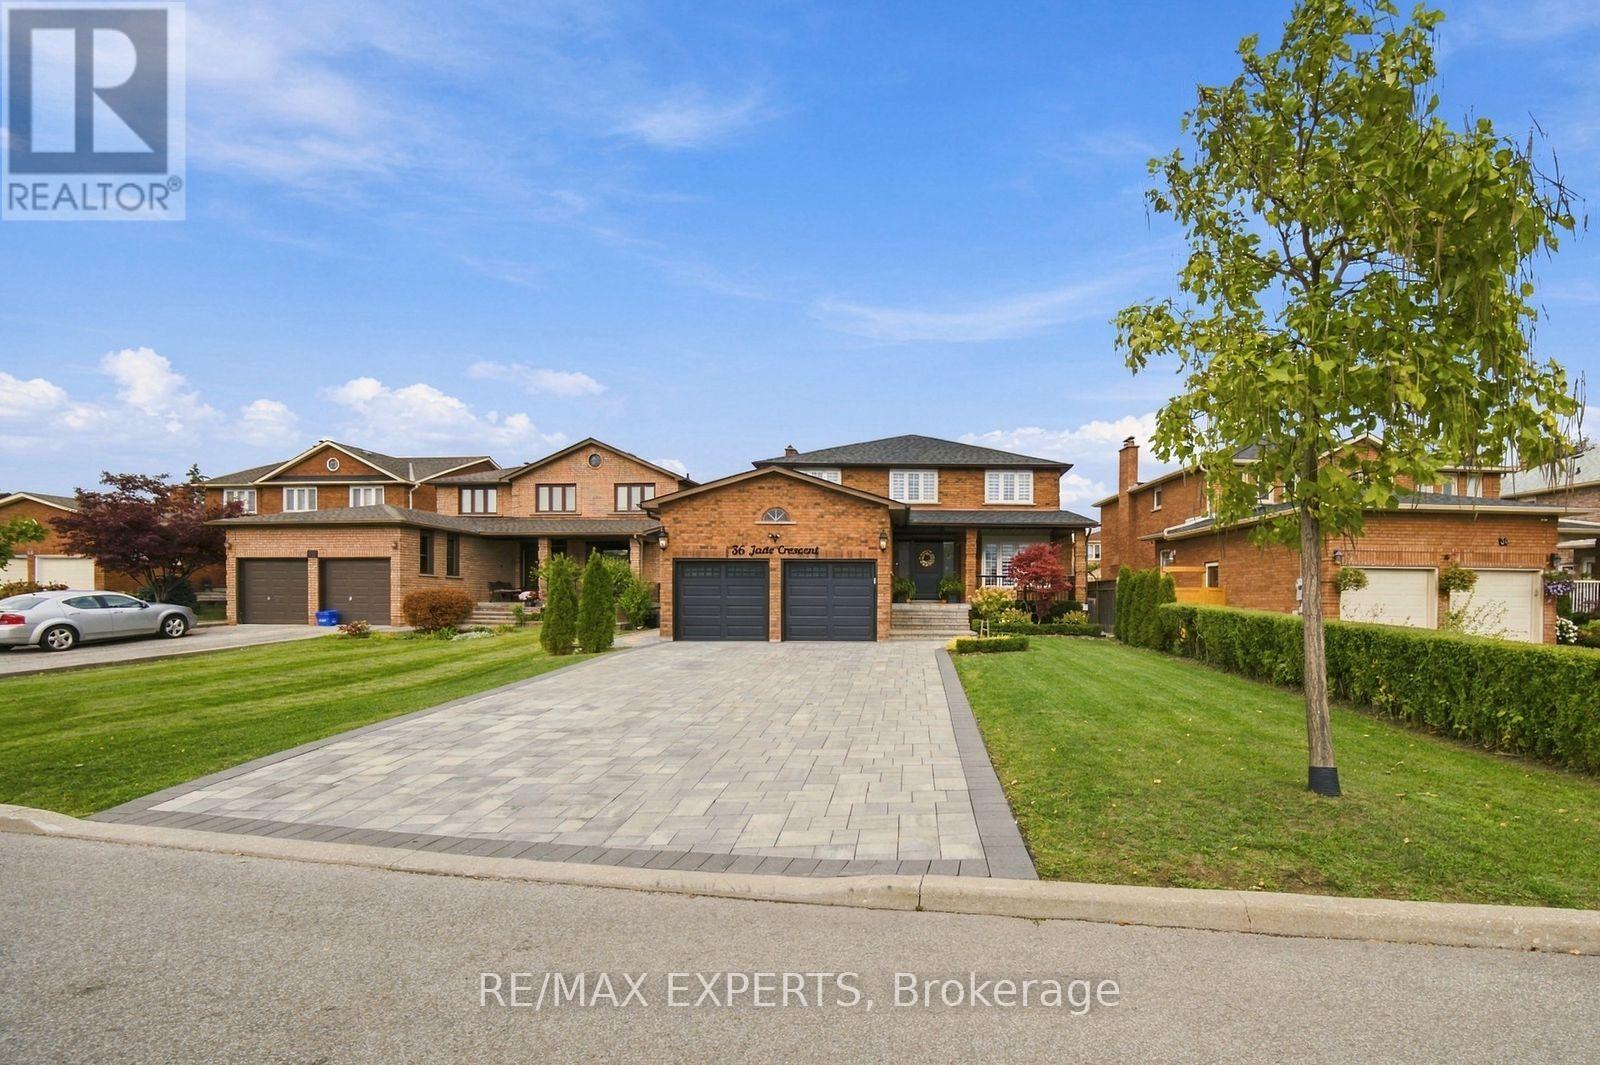
36 Jade Crescent
Vaughan, Ontario
Welcome To 36 Jade Crescent, A Beautifully Renovated, Move-In Ready Detached Home In The Sought-After Community Of West Woodbridge! Offering 2,850 Sqft Above Grade (As Per MPAC), 4 Bedrooms And 4 Bathrooms, This Tastefully Updated Home Combines Stylish Finishes With Functional Living Space. The Main Floor Features A Dedicated Home Office With A Built-In Desk And Storage, A Formal Dining Room, And Living Room With Custom Cabinetry And Wine Storage Shelving. The Stunning Kitchen Features Beautiful Countertops And Matching Full-Height Backsplash, Crown Mouldings, Stainless Steel Appliances And Is Combined With The Breakfast Area. The Breakfast Area Features A Large Centre Island With Breakfast Seating, Built-In Cabinetry And A Sliding Door That Steps Out To The Backyard Deck. The Bright Family Room Showcases A Custom Entertainment Wall With An Electric Fireplace And Built-In Shelving. On The Second Floor, You'll Find Well-Sized Bedrooms, Updated Bathrooms And The Fourth Bedroom Currently Converted Into An Impressive Walk-In Closet With Floor-To-Ceiling Cabinetry And A Centre Island. In The Spacious Primary Bedroom, You'll Find A 4-Piece Ensuite, Walk-In Closet, And Pot Lights. Renovated In 2023, The Fully Finished Basement Offers A Spacious Recreation Area With An Electric Fireplace And Wet Bar, Plus An Additional Bedroom With A Stylish 3-Piece Ensuite And A Walk-In Closet. Ample Storage Space, Separate Stairs Leading To The Main Floor Laundry Room, Ideal For Entertaining, Overnight Guests Or Extended Family Stays. Enjoy A Fully Fenced Backyard With A Deck, Pergola, Landscaped Garden Area And More. Interlock Driveway With No Sidewalk, Covered Front Porch And Well Landscaped. Additional Updates Include The Front Door, Roof, Garage Doors And Attic Insulation. Conveniently Located Near Schools, Parks, Shopping, Restaurants, Transit And Major Highways. A Truly Exceptional Family Home! (id:62104)
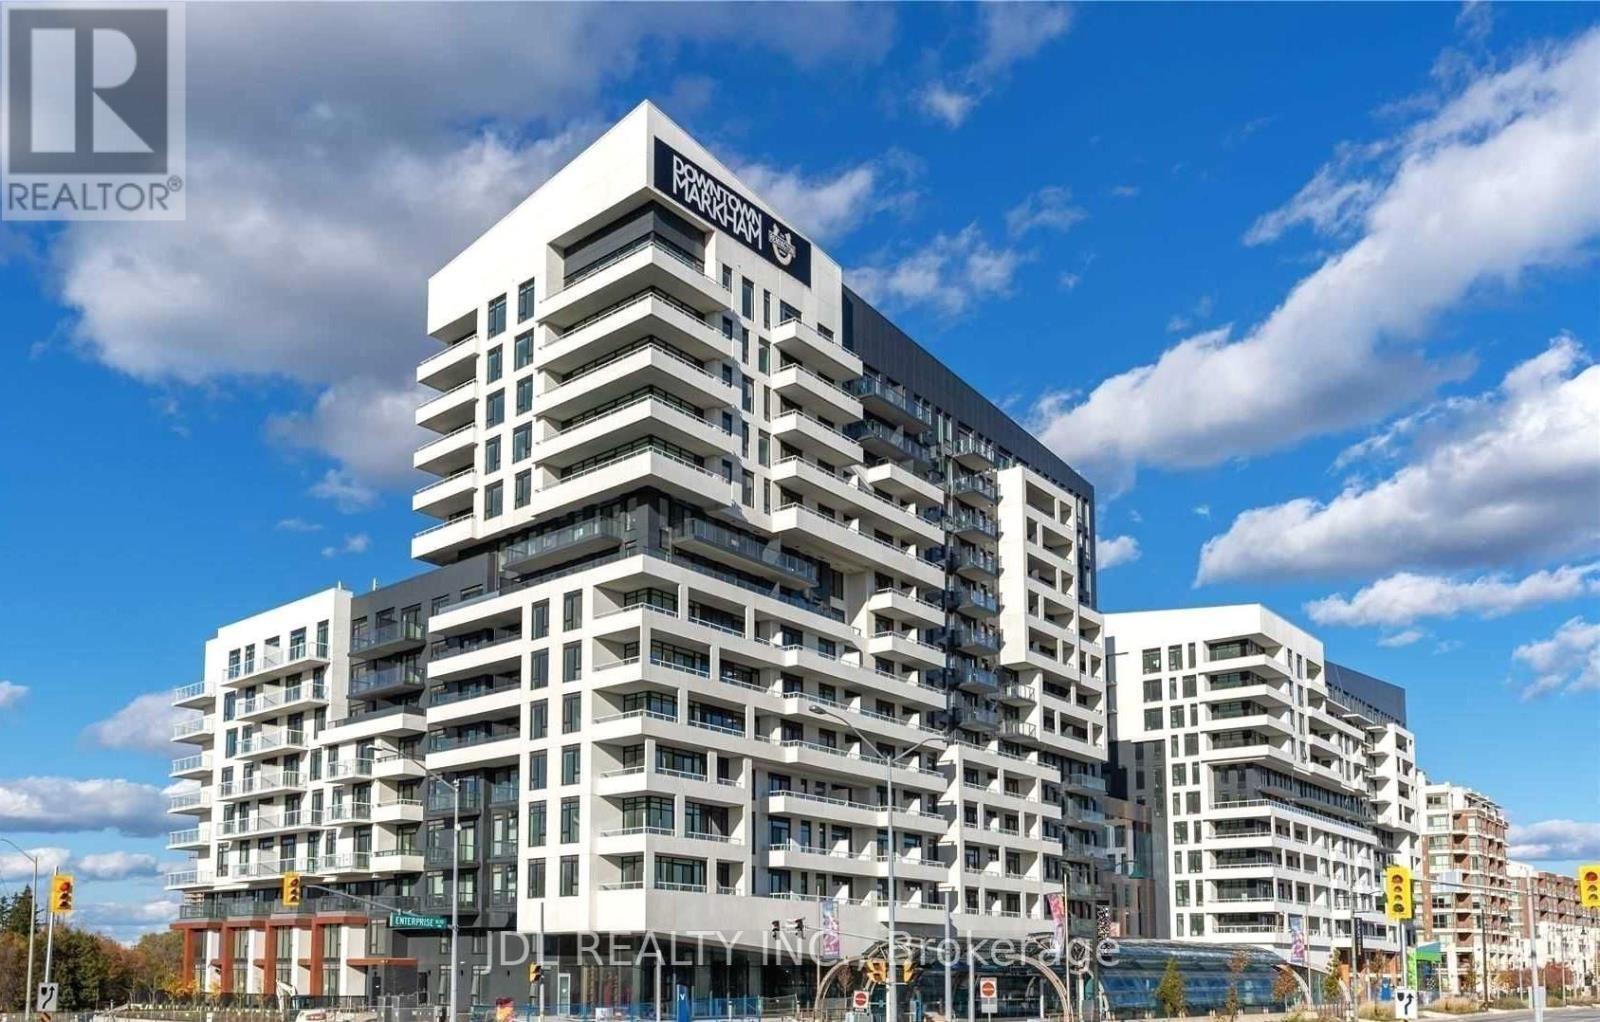
704 - 18 Rouge Valley Drive W
Markham, Ontario
A luxury condo located in the heart of downtown Markham! Excellent Penthouse 2 bedroom + 2 full bath. Sunny bright west exposure, full length balcony. Modern spacious kitchen with island. 10'smooth ceiling. Laminate floor throughout. Mins walk to cinema, restaurants & stores. VIVA bus at door step. Close to major highways, Unionville Go and York University Markham Campus. Parking and locker included. (id:62104)
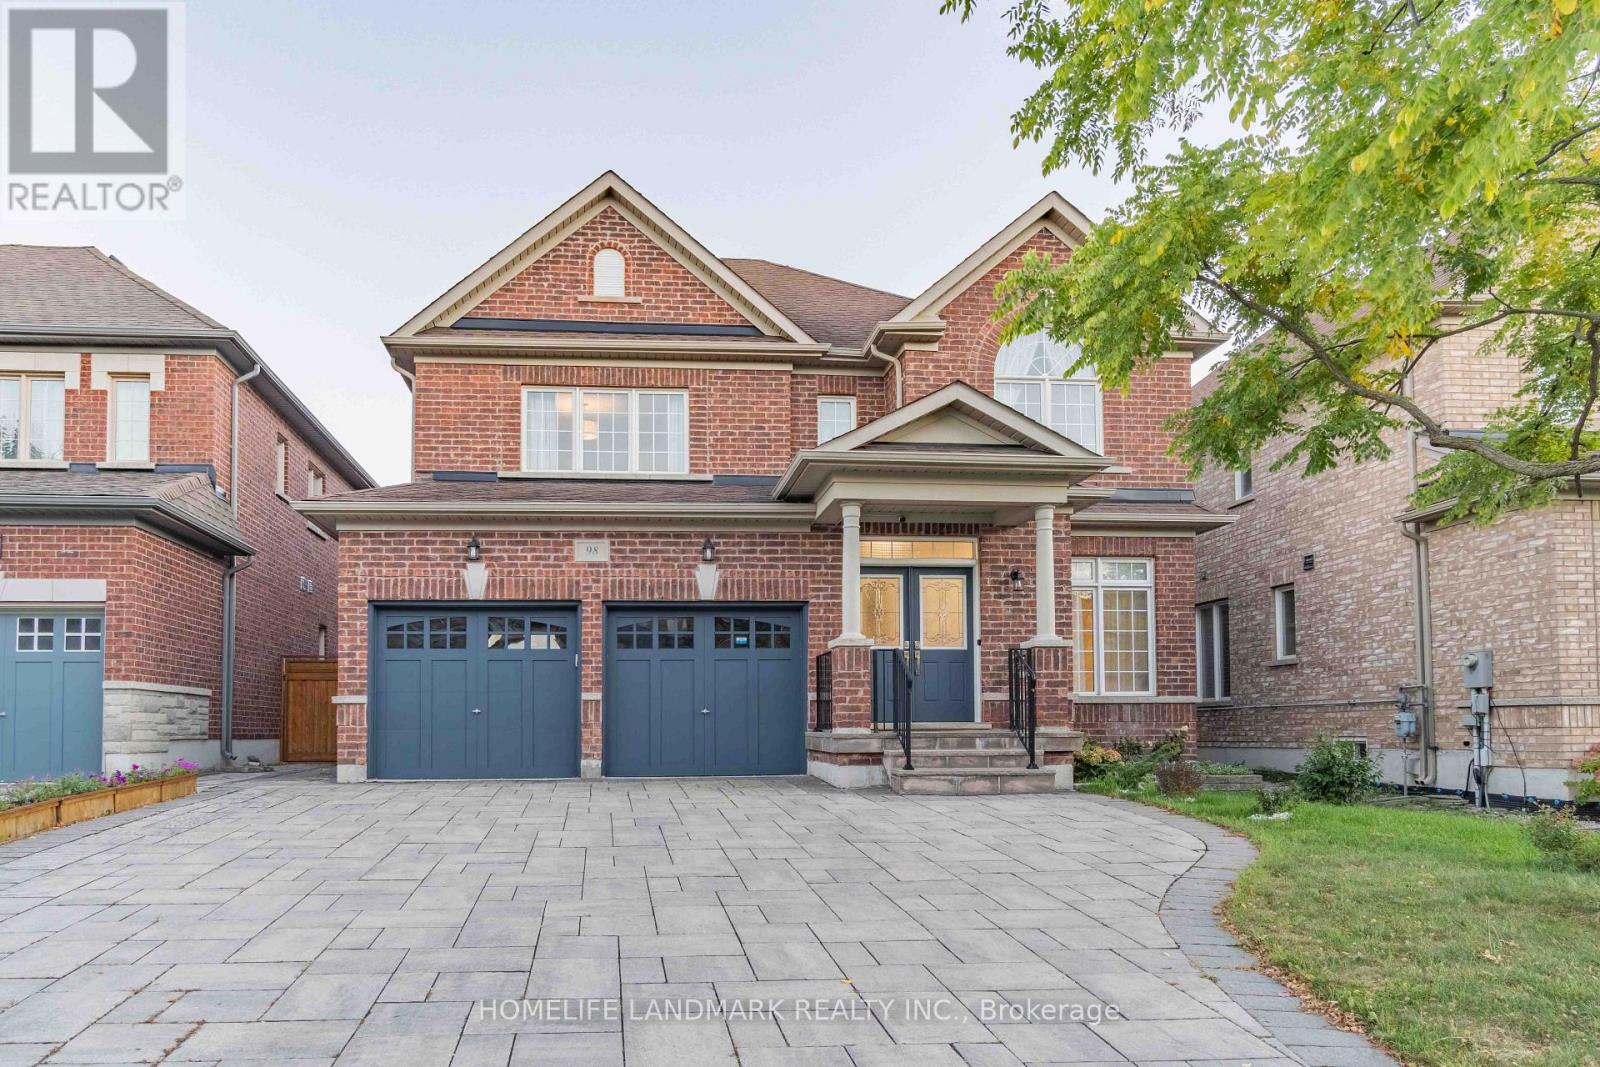
98 Thornhill Ravines Crescent
Vaughan, Ontario
Stunning Executive Home In The Prestigious Valleys Of Thornhill! Over 4,500 Sq. Ft. Of Living Space Including Finished Basement. Featuring 4 Spacious Bedrooms, Main Floor Office, Double Garage, Gourmet Kitchen, And Bright Open-Concept Layout. Freshly Painted With New Hardwood Flooring, Modern Light Fixtures And Upgraded Bathrooms. Finished Basement With Guest Room And Large Recreation Area. South-Facing Backyard With Professional Interlocking. Close To Top-Ranked Schools, Parks, Shopping And All Amenities. Move-In Ready! (id:62104)
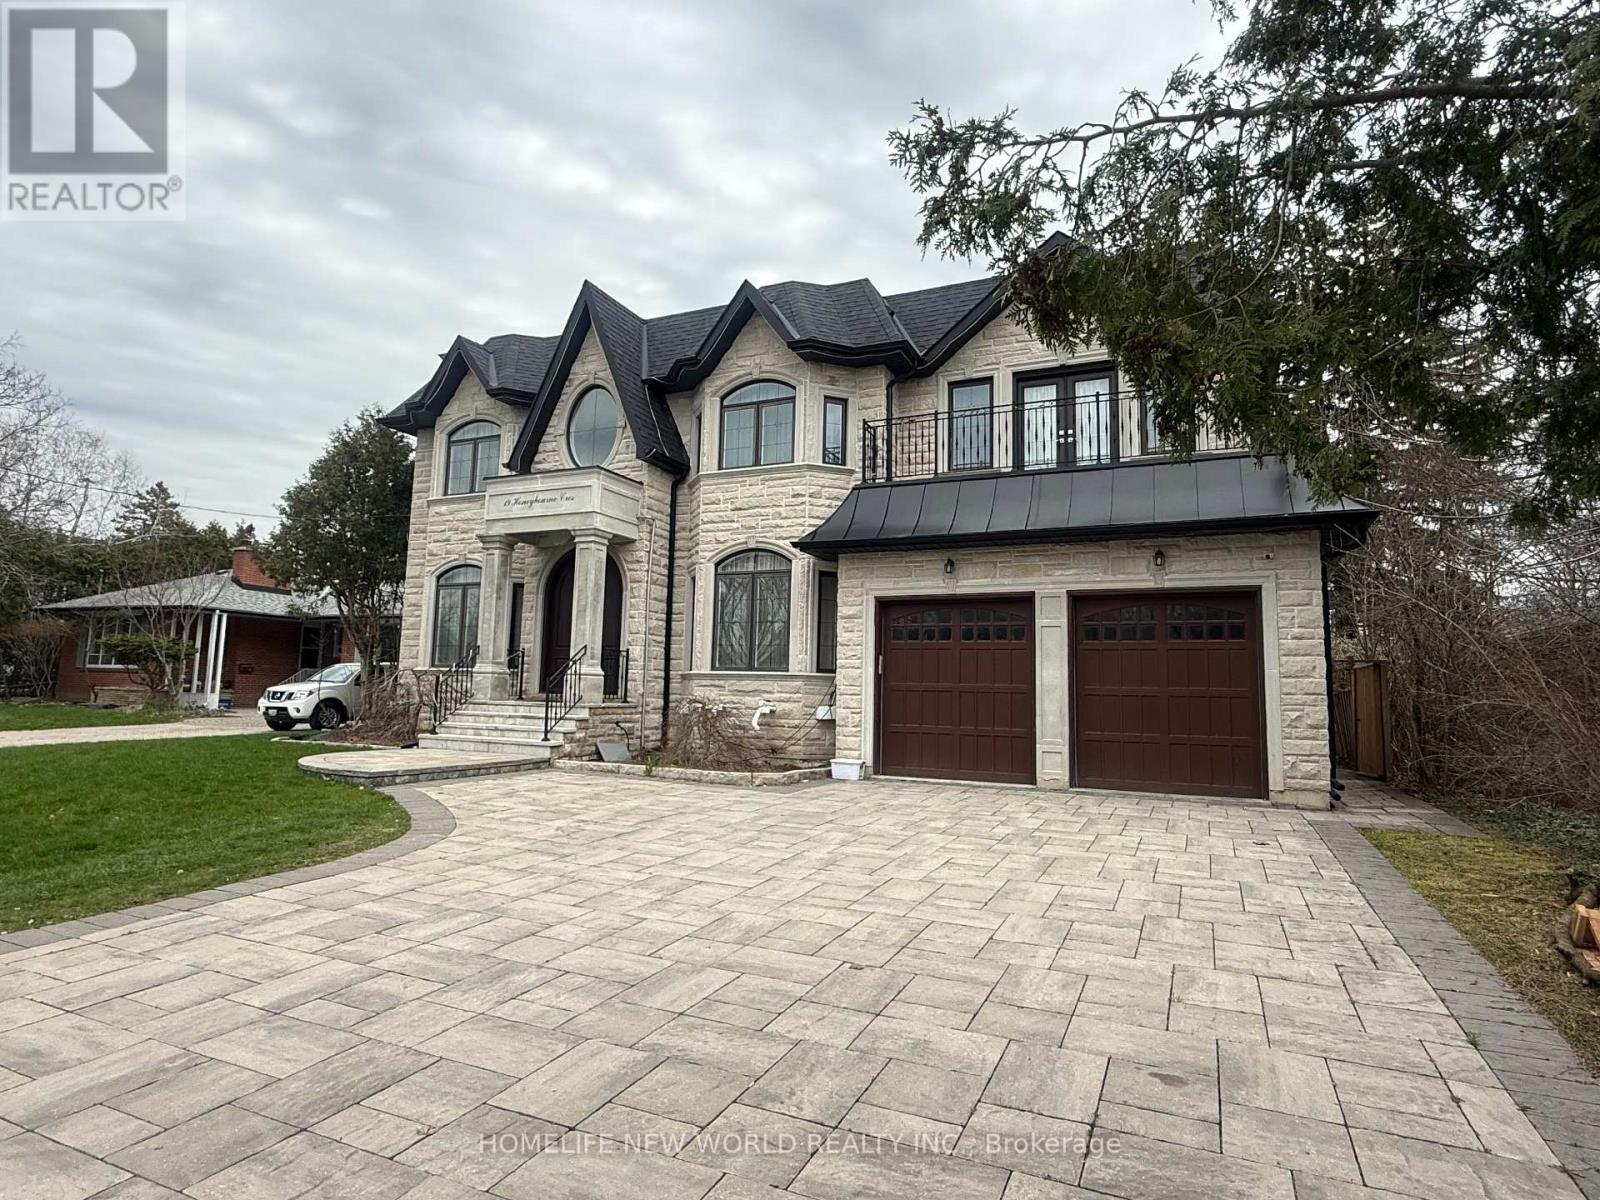
Bsmt - 19 Honeybourne Crescent
Markham, Ontario
Basement apartment in a newer custom build home in the quiet neighborhood of Markham Bullock area close to Highway 7. Walkup Separate entrance, spacious 2-bedroom featuring 9 ft high ceilings and modern finishes. Each bedroom includes its own ensuite bathroom, large above grade window, The open-concept living and dining area is perfect for relaxing or entertaining, Modern kitchen with stainless steel appliances, Quartz countertop, private washer and dryer. Heated floor. enjoy the Hugh backyard garden. Located in the top school - Markville Secondary School zone, close to shopping center, restaurant, Highways. (id:62104)
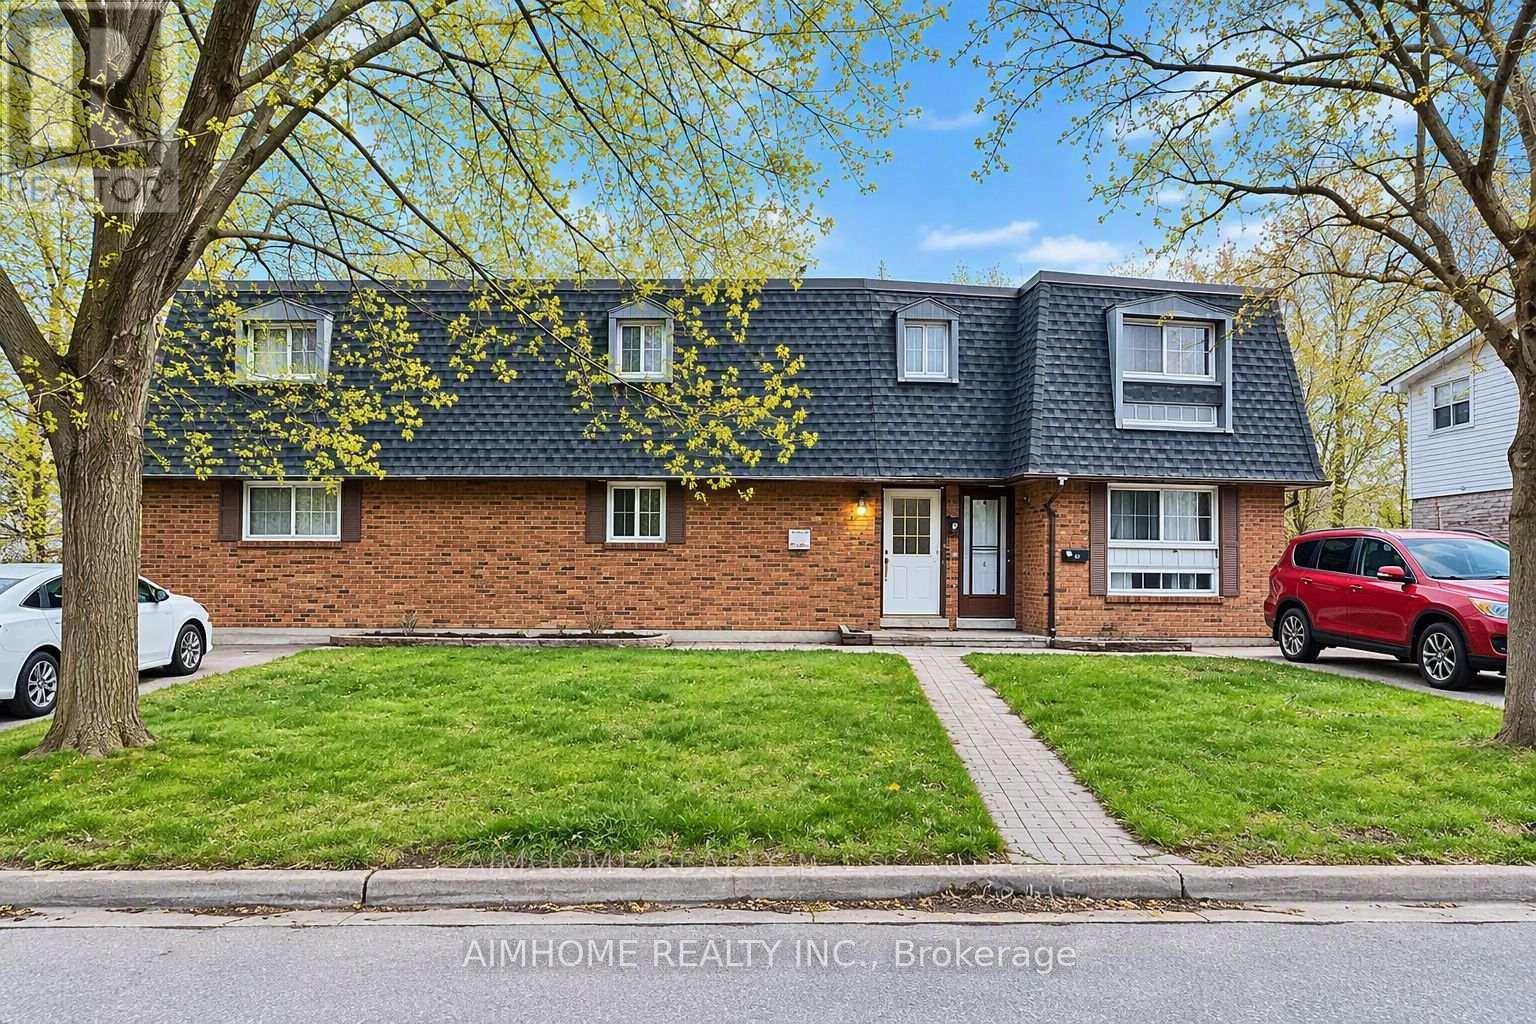
1 - 475 Grenfell Street
Oshawa, Ontario
Spacious 3-bedroom main-floor unit in a legal duplex on a premium 7,400 sq. ft. corner lot. Enjoy a large combined living and dining area, a functional layout, and a peaceful setting that feels like living in a park. Located in a safe, family-friendly neighborhood, this home is next to a park and backs onto a quiet creek, providing beautiful natural views and added privacy. Just minutes from Oshawa Centre, major shopping, big-box stores, Highway 401, and GO Transit. Features a separate private entrance and an exclusive driveway with parking for two cars. Ideal for working professionals. (id:62104)
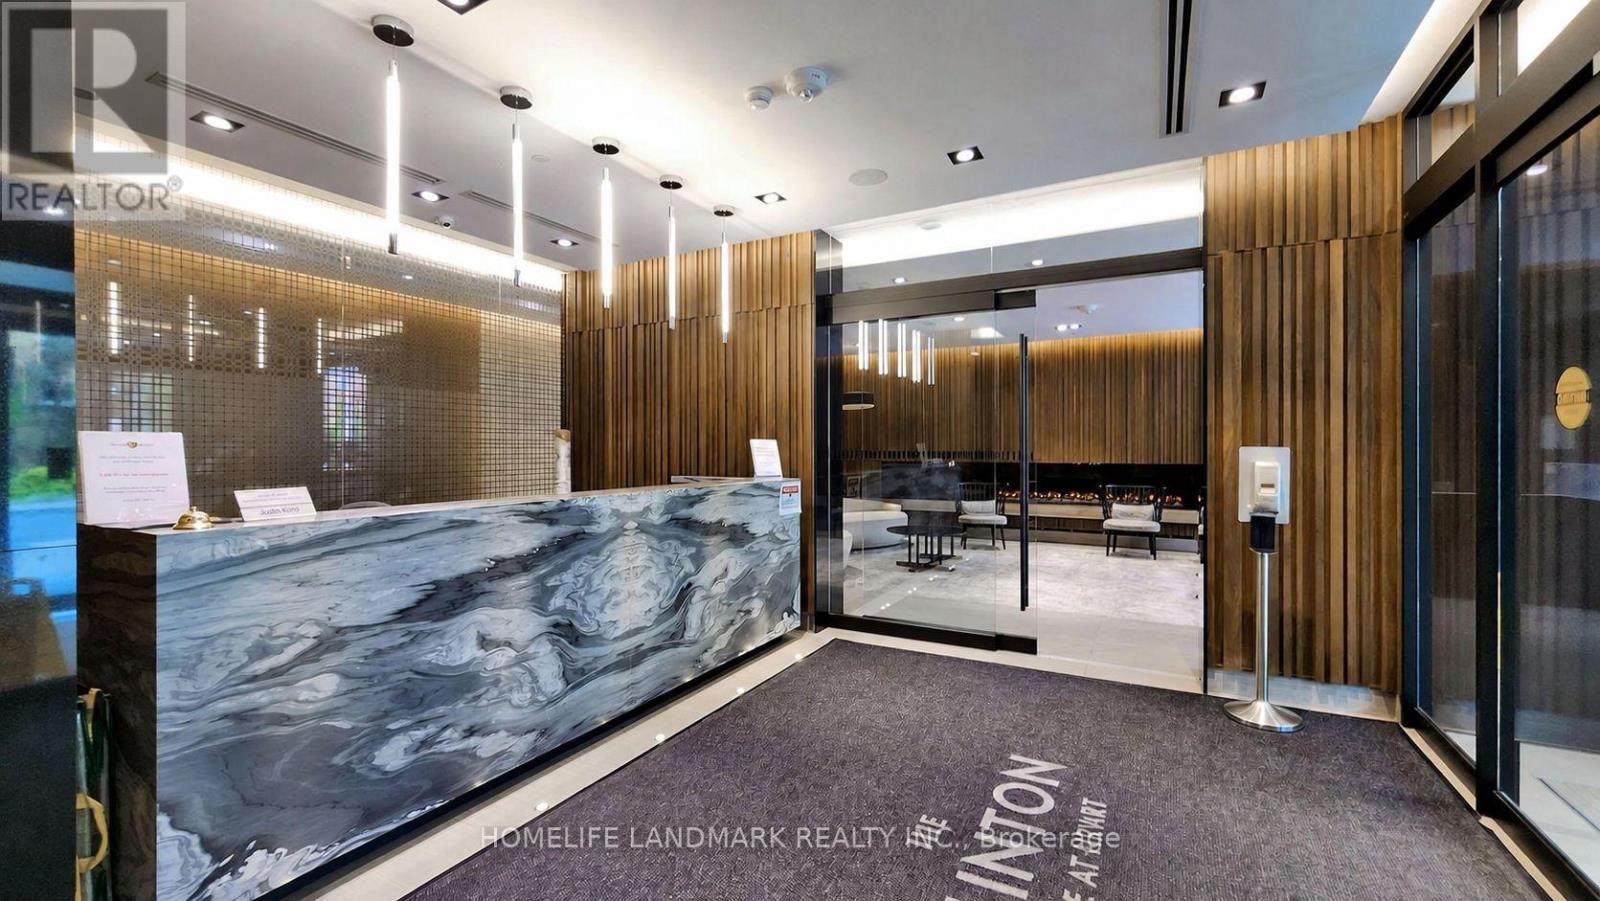
1711 - 125 Redpath Avenue
Toronto, Ontario
Enjoy vibrant Midtown living in this stylish studio condo by Menkes, ideally located in the heart of Yonge & Eglinton. Floor-to-ceiling windows fill the space with natural light and showcase unobstructed east-facing views. The thoughtfully designed layout features a sleek kitchen with quartz countertops and contemporary finishes throughout. Enjoy excellent building amenities with TTC, restaurants, cafés, shopping, and everyday essentials just steps from your door. A perfect blend of comfort, style, and urban convenience! (id:62104)
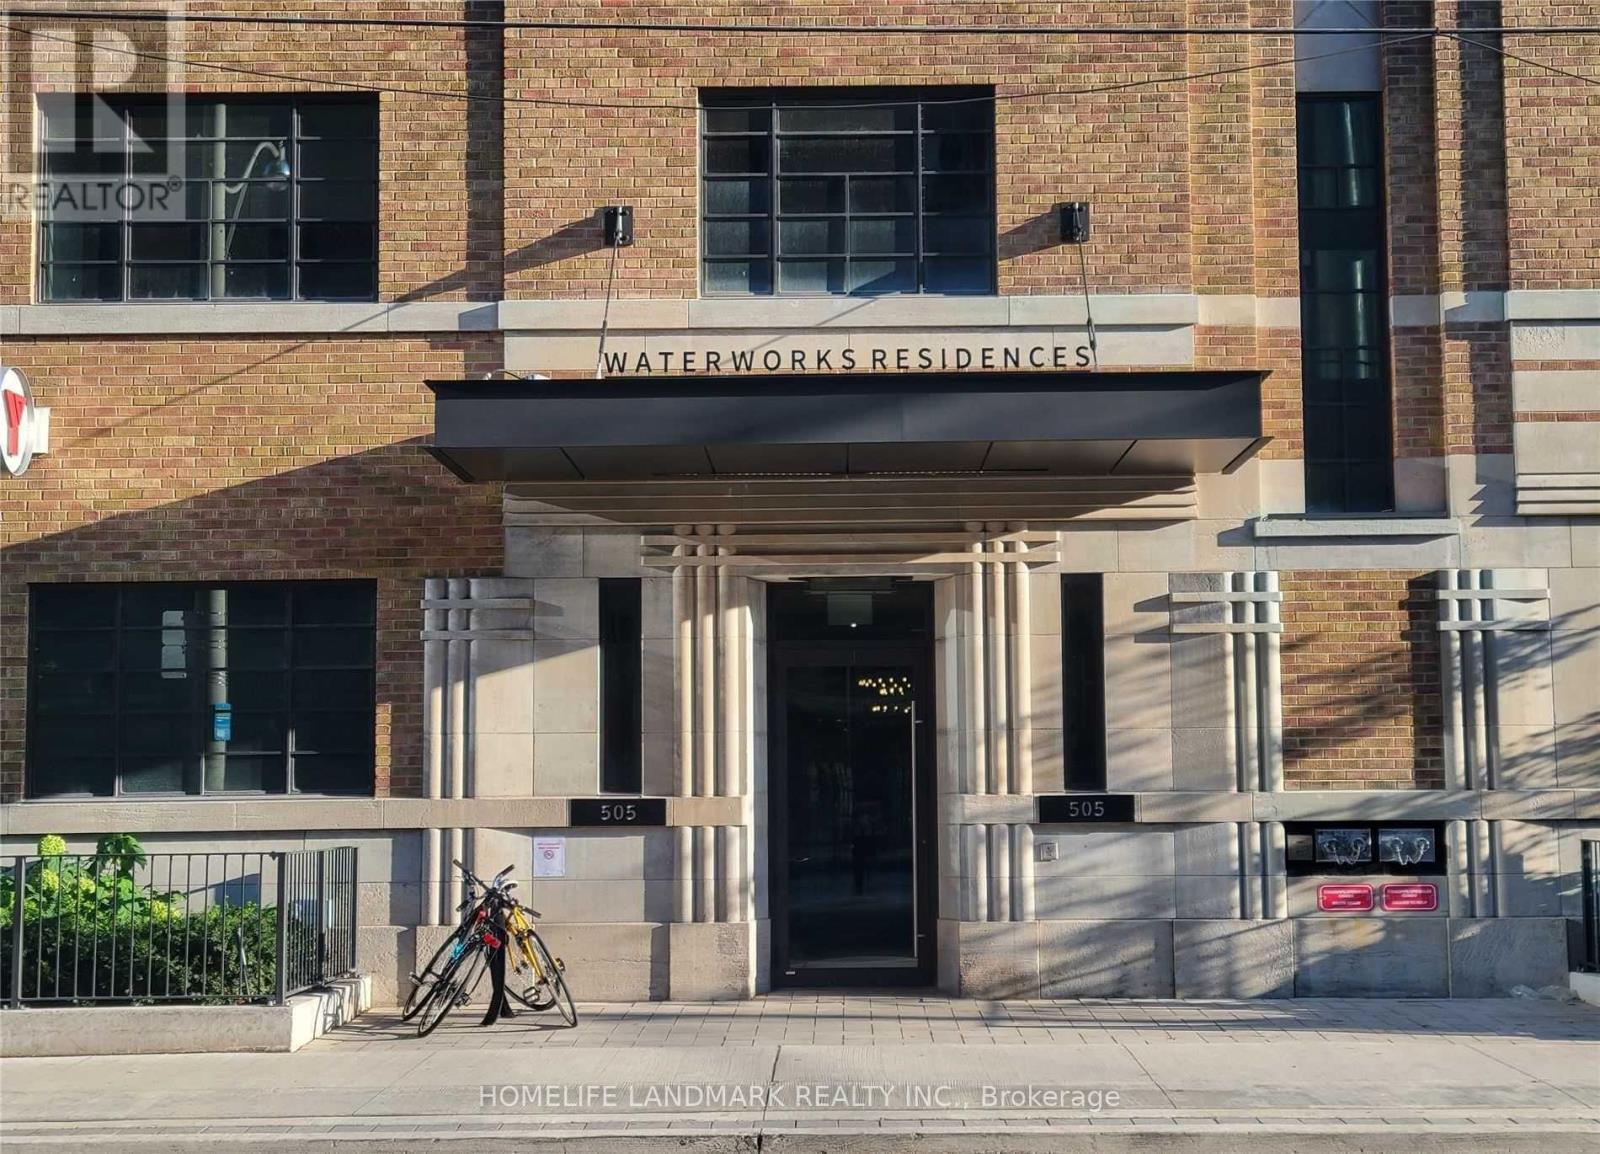
631 - 505 Richmond Street W
Toronto, Ontario
Experience sophisticated downtown living at the iconic Waterworks Residences! Located in the heart of Toronto's vibrant Fashion District, this stylish suite combines contemporary urban living with the charm of a beautifully restored heritage building. Enjoy an unbeatable location steps from St. Andrew's Playground, Waterworks Food Hall, Queen West, King West, The Well, trendy restaurants, cafés, shopping, and public transit. Exceptional building amenities include a concierge, fitness centre, party room, visitor parking, and bicycle storage. Includes a separate owned storage locker. An excellent opportunity for investors, first-time buyers, or anyone seeking a convenient downtown lifestyle in one of Toronto's most desirable neighbourhoods. Don't miss this opportunity! (id:62104)
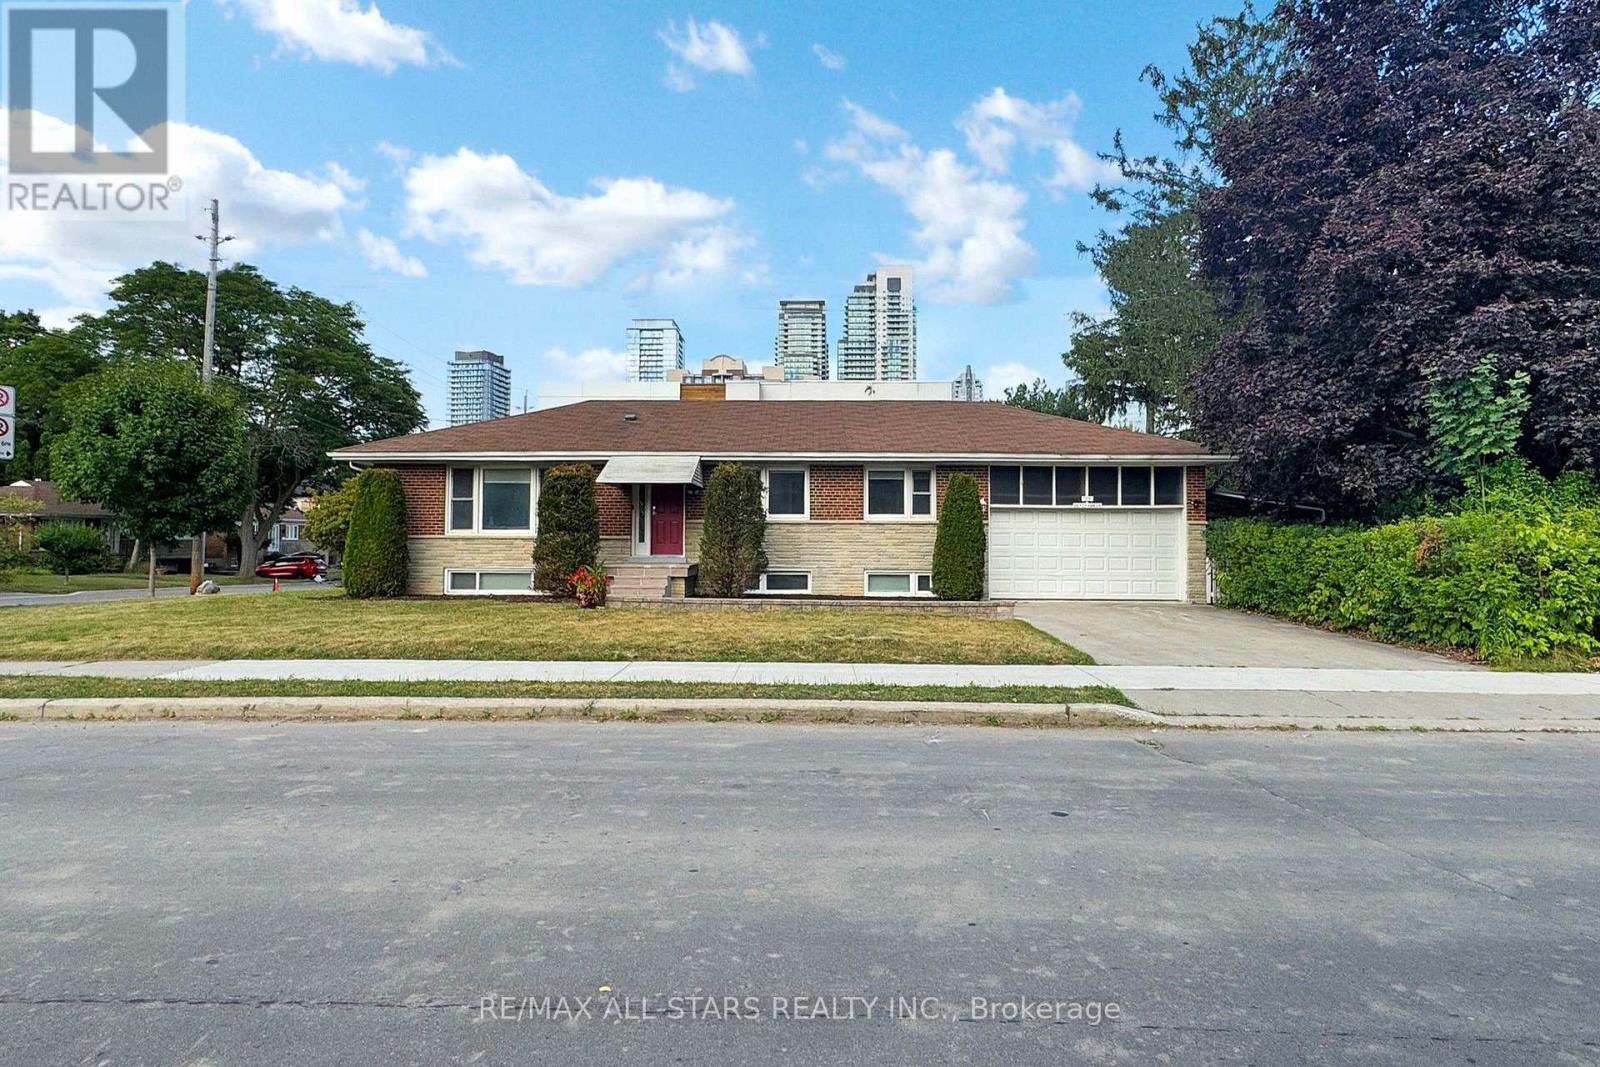
105 Betty Ann Drive
Toronto, Ontario
MAIN FLOOR FOR LEASE | 105 Betty Ann Drive | Willowdale West. Renovated main-floor rental with 4 bedrooms, three 3-piece bathrooms and one 2-piece bathroom. This beautiful, maintained home, combines contemporary finishes with a bright, functional main floor featuring generous principal rooms, neutral décor, new flooring, new doors, and pot lights throughout. The brand-new kitchen offers a fresh, contemporary space for everyday cooking and entertaining. All appliances are new and include a stainless steel refrigerator, a stainless steel stove with a flat glass cooktop, a stainless steel dishwasher, and a stainless steel combination microwave and vent hood. The exterior showcases new front stonework, renovated entry steps, and fresh landscaping, giving the home attractive curb appeal. Additional property improvements include a 200-amp electrical panel, updated mechanical systems, hardwired smoke detectors, and a security system. Enjoy an excellent Willowdale West location, steps to Metro, neighbourhood shops, and schools. Close to Edithvale Park & Community Centre, TTC transit and subway connections, and Yonge Street shopping and dining. Convenient access to Highway 411 and Allen Road makes travelling throughout the city easy. Main floor only; Partially furnished. One garage parking space included. Shared laundry facilities are located in the basement. Tenant is responsible for 66% of the utilities and garbage bills. (id:62104)
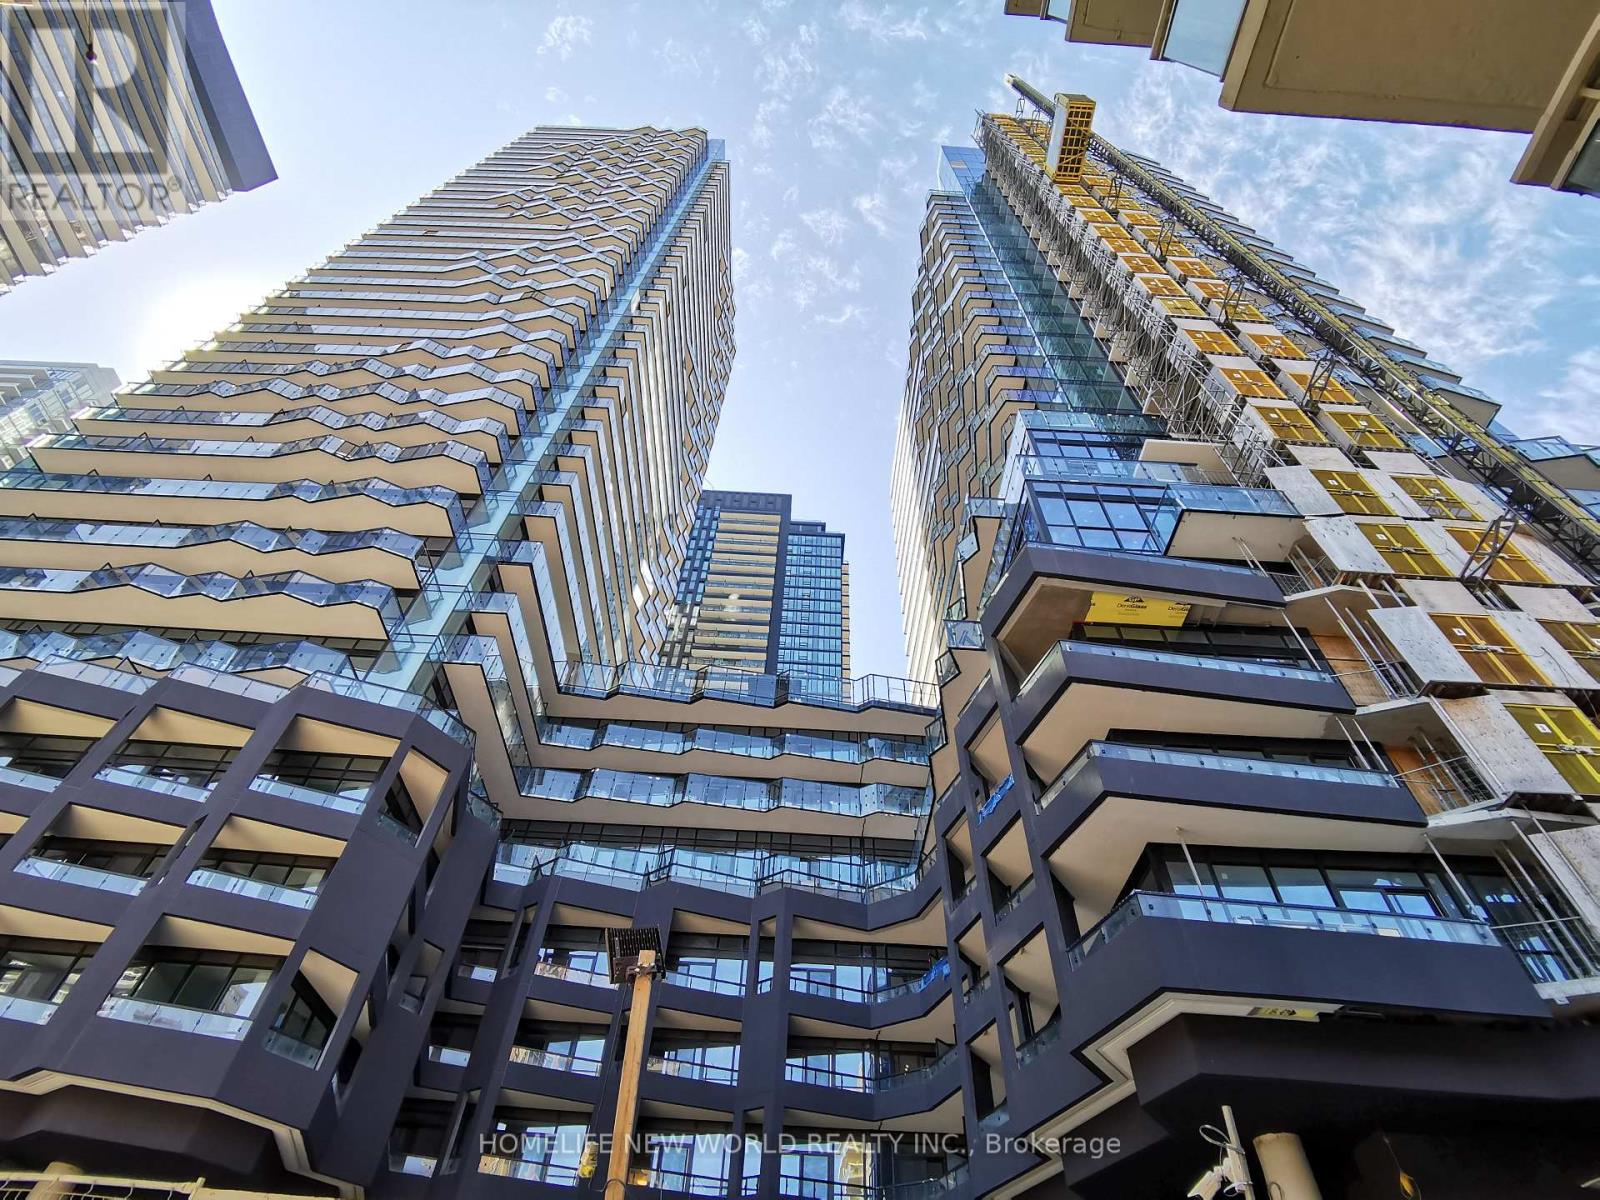
1906 - 120 Broadway Avenue
Toronto, Ontario
One year New Untitled Luxury Condo at the heart of Toronto Yonge & Eglinton. Intersection of Subway Line 1 and Cross-Town. Unobstructed South-East corner with plenty sunlight and lake view. 9 ft ceiling height, Laminate floor, Open-concept layout with floor-to-ceiling windows, quartz countertops, integrated S.S. appliances, 112 sq ft Large balcony. outstanding building amenities, including indoor and outdoor pools, a fully equipped fitness Centre, rooftop terrace, 24-hour concierge service. Steps to subway, future LRT, TTC, grocery stores, restaurants, shops, and parks. (id:62104)