
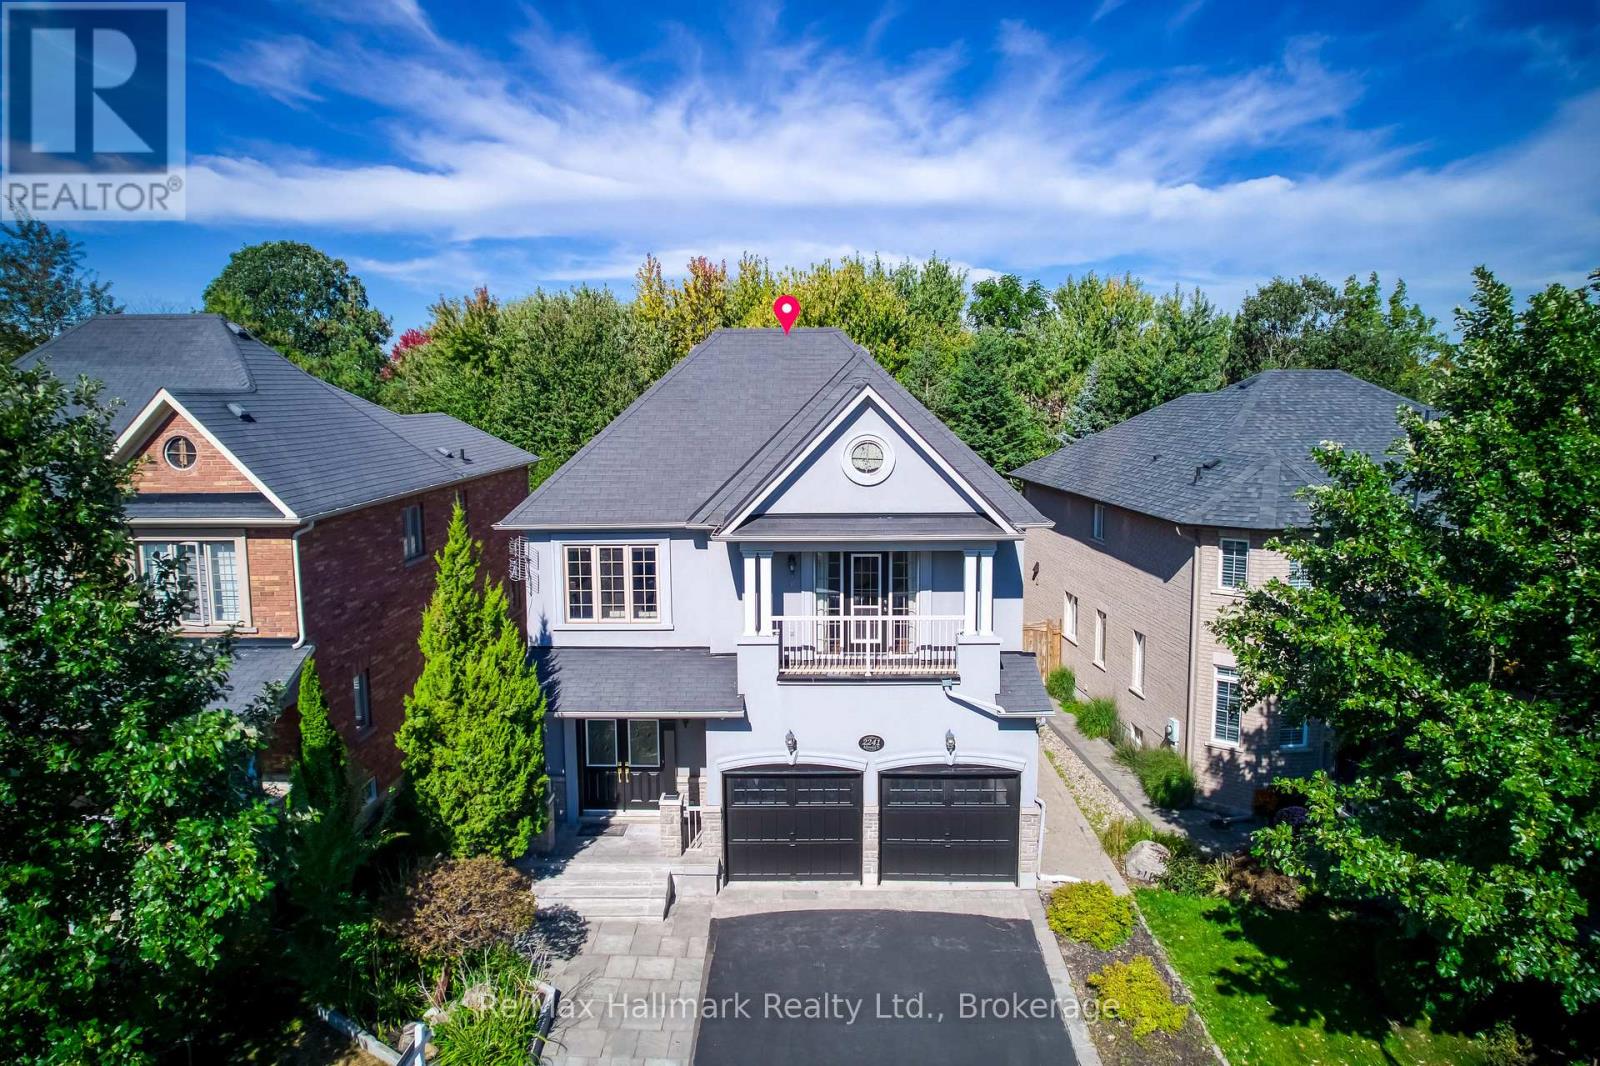
2241 Adirondak Trail
Oakville, Ontario
A rare opportunity to own exceptional ravine home in one of Oakville's most desirable Westmount community-where space, lifestyle, nature, and lasting value come together beautifully. This stunning Open Concept Home offers nearly 3300 Sqft living space above grade, 5 bedroom, 5-bath executive residence offers the perfect blend of space, privacy, 6 Parking Space, and family lifestyle, The Primary Bedroom Features A Sprawling Walk-In Closet And a luxurious Five -piece ensuite Bath W/ Soaker Tub, beautiful ravine & yard views and receives amazing light through the bay window. A gorgeous Balcony offers quiet open sight with beautiful neighbourhood views. Each bedroom has Ensuite Privileges. an ideal layout for growing families, or multi-generational living. The Main Floor Features 10 Ft. Ceilings, elegant archways with columns, A spacious large warm family room with ornamental gas fireplace, amazing ravine & yard views and receive amazing light through the bay window. designed Large Inviting formal Living room and dining room, Hardwood Floors Throughout. A spacious kitchen with Granite Counters/Island adjoining breakfast area, Security system, Water Softener system, Water Reverse Osmosis. The fabulous backyard back on to a premium trail ravine with matured trees views. BUILDER-BUILT Walkout/up Separate Entrance fully finished lower-level in-law suite, while the separate Full kitchen connects seamlessly to dining area, 3-bedroom, Full bathroom and 2nd laundry room, Large recreation room space has flexibility for development Potential. This remarkable "TurnKey" Home steps to Garth Webb Secondary School, Ideally located near parks, trails, shopping, community centre, hospital, and major commuter routes including the 407&QEW. (id:62104)
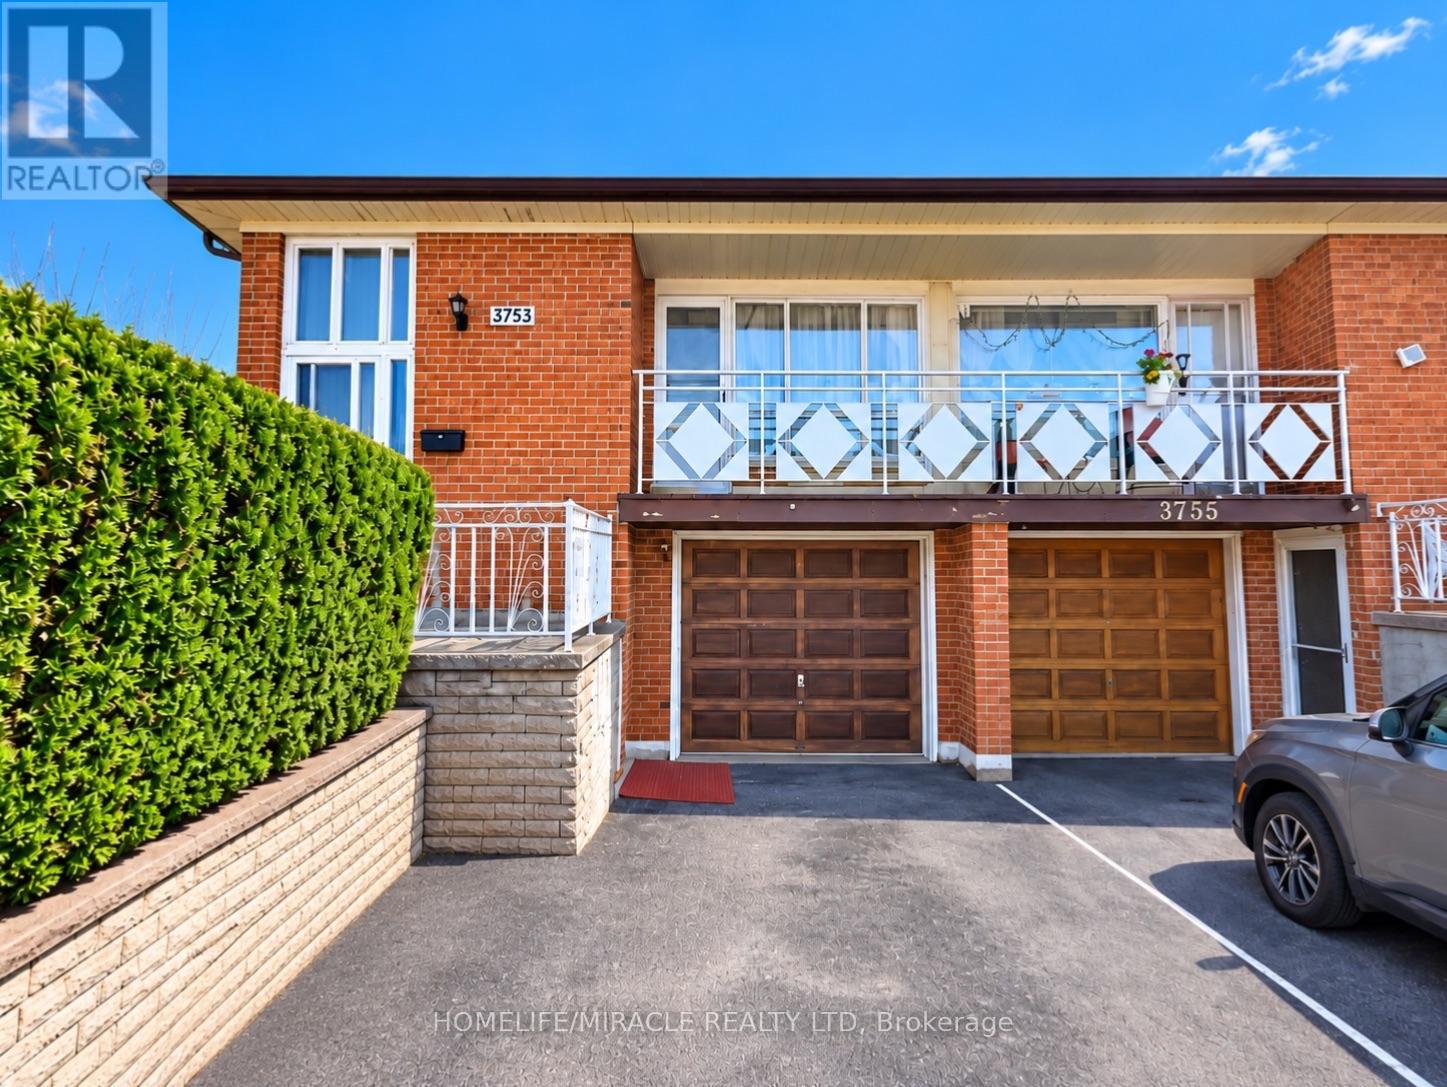
3753 Crabtree Crescent
Mississauga, Ontario
Welcome to 3753 Crabtree Crescent. First time offered, Original owner!!! 3 bedroom raised bungalow with 2 bathroom & 2 Separate entrances to the basement. This property is situated on a large 30 ft * 134 ft lot. Home offers a open front balcony, large driveway & garage parking, finished basement with a second kitchen, Rec room, full bathroom and separate entrance. Hardwood floors, recently updated the front Entrance. Pride of ownership and very clean property. The home offers excellent potential for multi-generational living or a potential income generating secondary suite. Walking distance to public transit, School, Library, Community Center, Park, Temples and church's and conveniently located beside most major amenities. (id:62104)
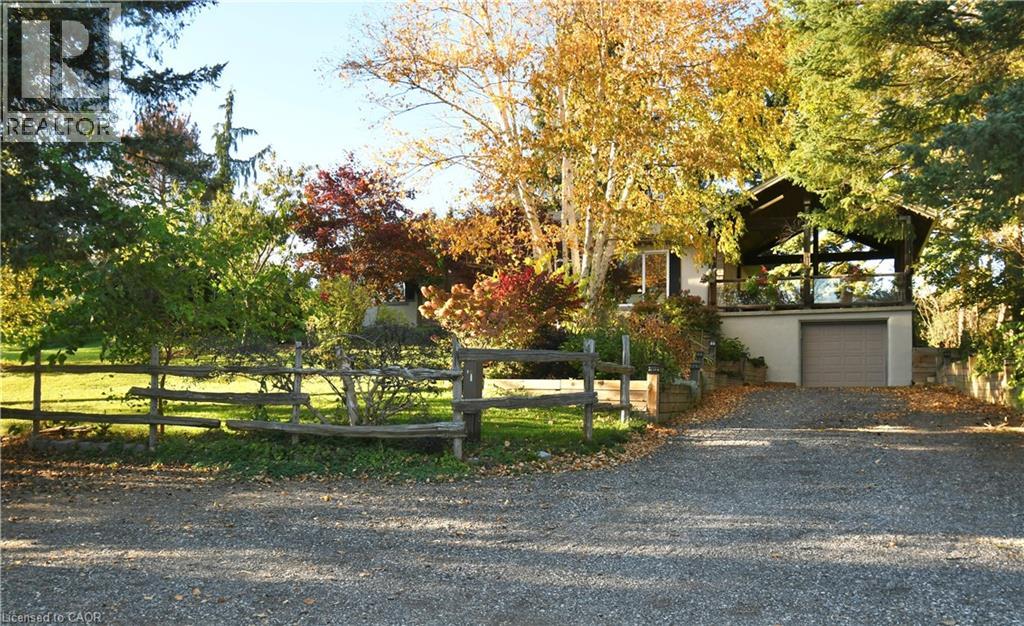
855 Governors Road
Dundas, Ontario
Prestigious Country Living meets urban convenience in Dundas’ Exclusive, Cramer Pocket. Welcome to the quiet sophistication of 855 Governors Road on a 102' X150 ' lot, immersed in natural beauty along the edge of the Dundas Valley. Its unique position grants proximity to world-class hiking trails and some of the most iconic Waterfalls in the region. Treetop canopies & colourful seasonal backdrops can be seen from every window in the Home. This elegant Bungalow with approx, 2800sqft of living space on both levels, provides privacy that feels a world away, yet just mins to downtown Dundas with its Artisan bakeries, boutiques, dining, urban amenities, a 15min. drive to McMaster University and gridlock-free access to major arteries/highways. Main Fl with warm oak flooring, features a Large Living room that boasts a stunning Picture Window, inviting the vibrant fruit & floral front garden indoors, like a living work of art. The 3 bright bedrooms are served by a glistening 5pc Bath. Heart of the Home is the remodeled custom gourmet kitchen with rich Maple cabinetry, Granite tops and generous dining area. The walkout leads to a magnificent 24’ X 18’ structurally integrated outdoor Gazebo. This massive Pavilion offers an exquisite outdoor dining/entertaining experience with elevated sweeping valley views and convenient stairs down to the expansive backyard with fruit trees & a flourishing vegetable garden. Lower Level features a huge Recreation room with Laminate Flooring, dedicated Office, 3pc cedar-wood spa bath with Jetted Tub, Laundry/Utility/Craft room and a vast Hobby/Trades Workshop with inside entry to Garage. The T-Turnaround Driveway accommodates up to 10 Vehicles. Peace, Panoramic views and exceptional Connectivity. Take your private front-row seat to the Dundas Valley. (id:62104)
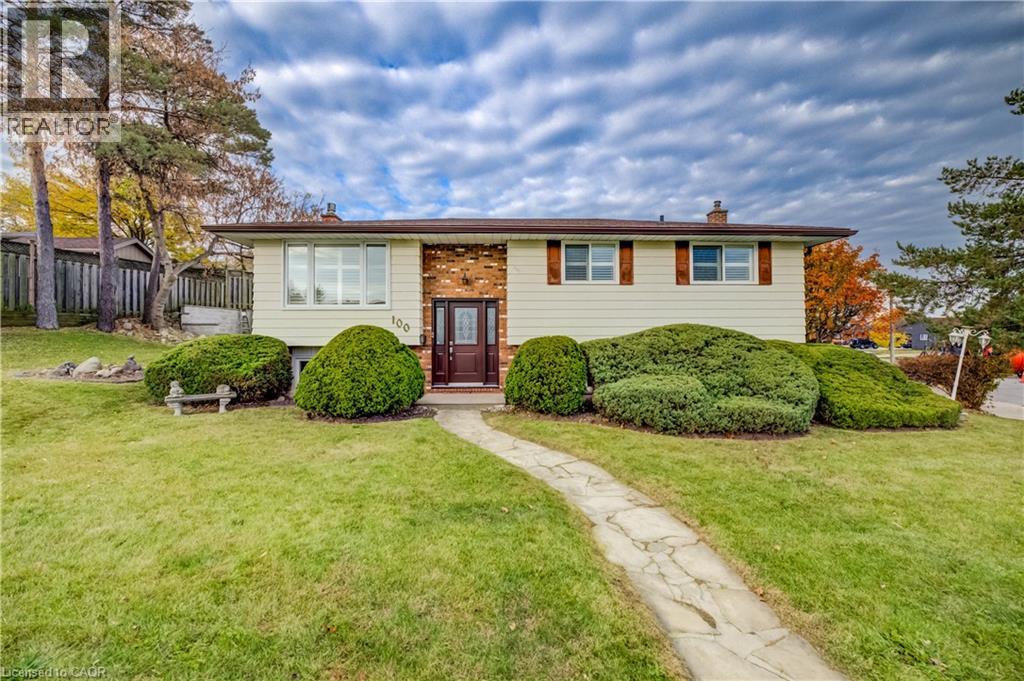
100 Moffat Drive
Cambridge, Ontario
Welcome to this bright and spacious 3-bedroom, 2-bathroom raised bungalow, situated in a desirable, family-friendly neighbourhood! Offering a wonderful combination of comfort, style and convenience, this well-maintained home features numerous recent updates, including new flooring, fresh paint and a beautifully updated bathroom. Large windows fill the home with natural light, while California shutters add a timeless finishing touch. The inviting living spaces offer plenty of room for everyday living and entertaining, with a cozy gas fireplace adding warmth and character. Additional highlights include a furnace (2024), newer windows, central air conditioning and an attached garage. Ideally located within walking distance of parks and shopping, with excellent schools nearby, this home offers the perfect opportunity to settle into a welcoming neighbourhood. Move-in ready and waiting for its next owners! (id:62104)
50 Heron Point Lane
Woolwich, Ontario
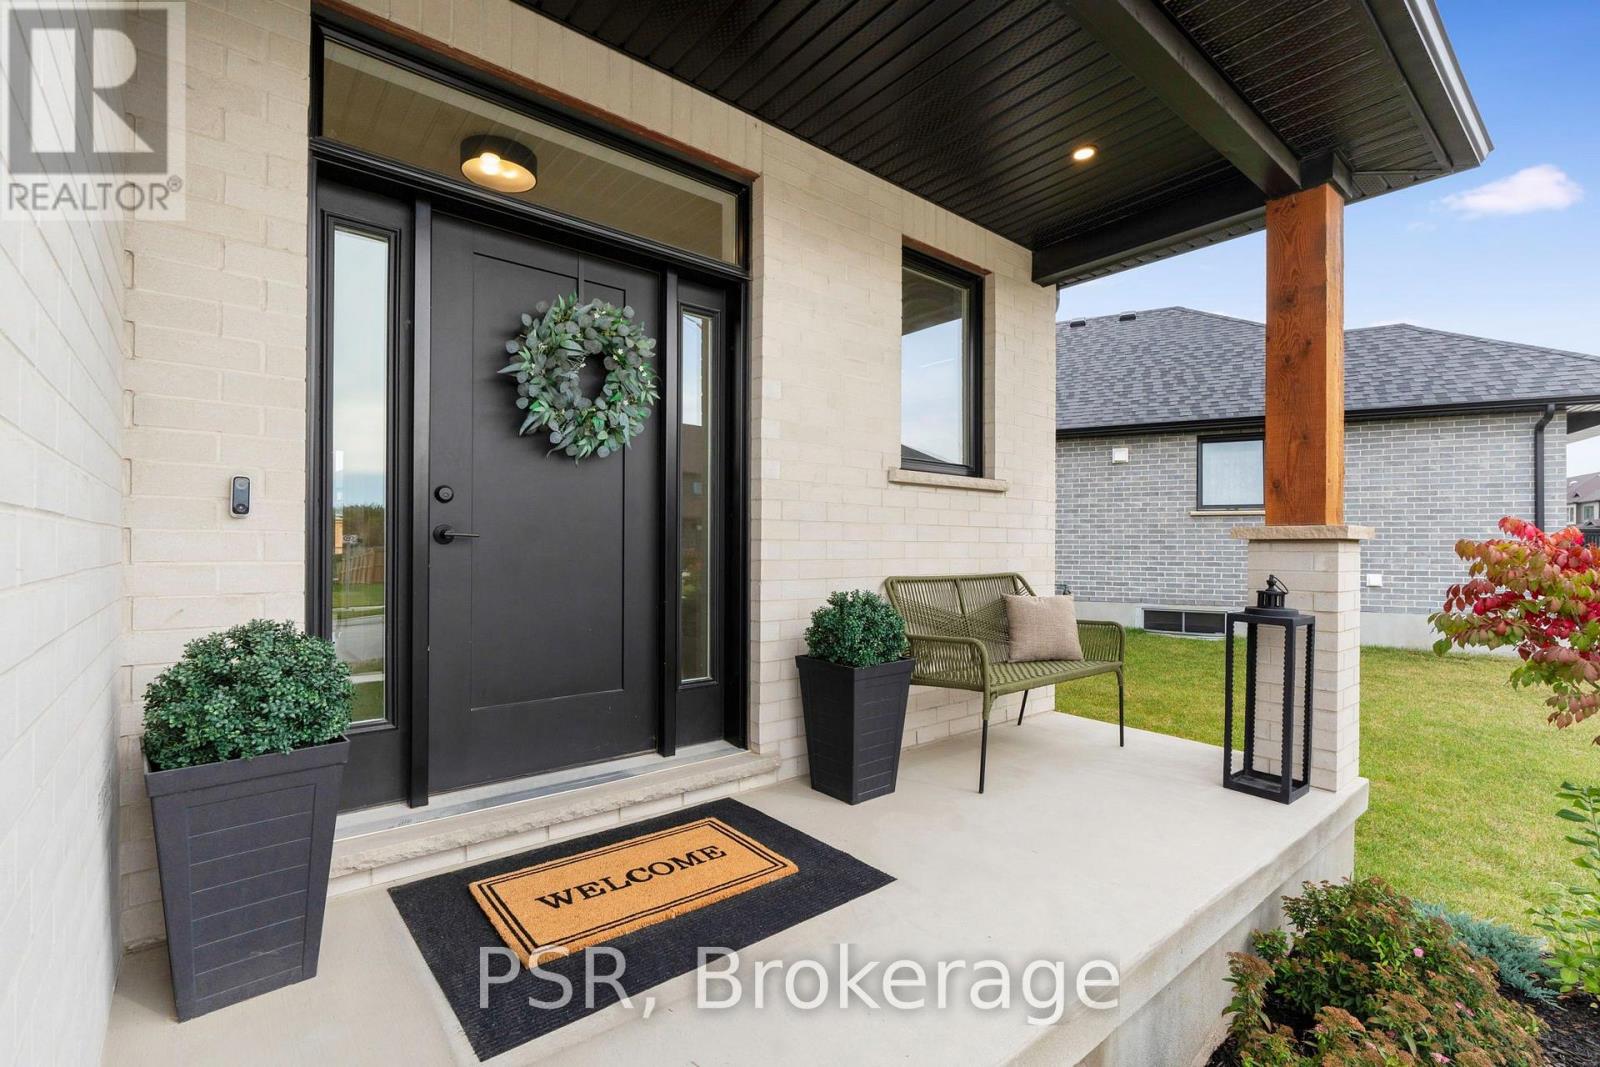
Better than new! This stunning single detached home is loaded with premium upgrades and thoughtful design touches throughout. The main floor features 9' ceilings, engineered hardwood, pot lights in the kitchen and great room, upgraded lighting, and a gas fireplace with in-ceiling built in speakers. The upgraded entry boasts black exterior windows, sidelights and transom, exterior pot lights, concrete brick, and a Rogers video doorbell with(x4) security cameras. The kitchen is a showstopper with a Dekton countertop and full-height backsplash, waterfall island, gas stove, soft-close cabinetry, and 8' patio doors. The powder room offers 12"x24"tile, a floating vanity with quartz, and upgraded fixtures. Upstairs, the main bath includes a sun tunnel, 12"x24" tile, and soft-close cabinetry. The luxurious ensuite features a double-sink quartz vanity, 12"x24" tile, a shower niche, and upgraded fixtures. Additional highlights include an Ecobee smart thermostat, Aria floor vents, a fluted accent wall, waterfall handrail with iron pickets, and upgraded plumbing throughout. The fully fenced backyard features a newer interlocking patio, creating a welcoming and inviting outdoor space. Move-in ready with modern finishes, style, and functionality already built in, simply unpack and enjoy! (id:62104)
141 Whitwell Drive
Brampton, Ontario
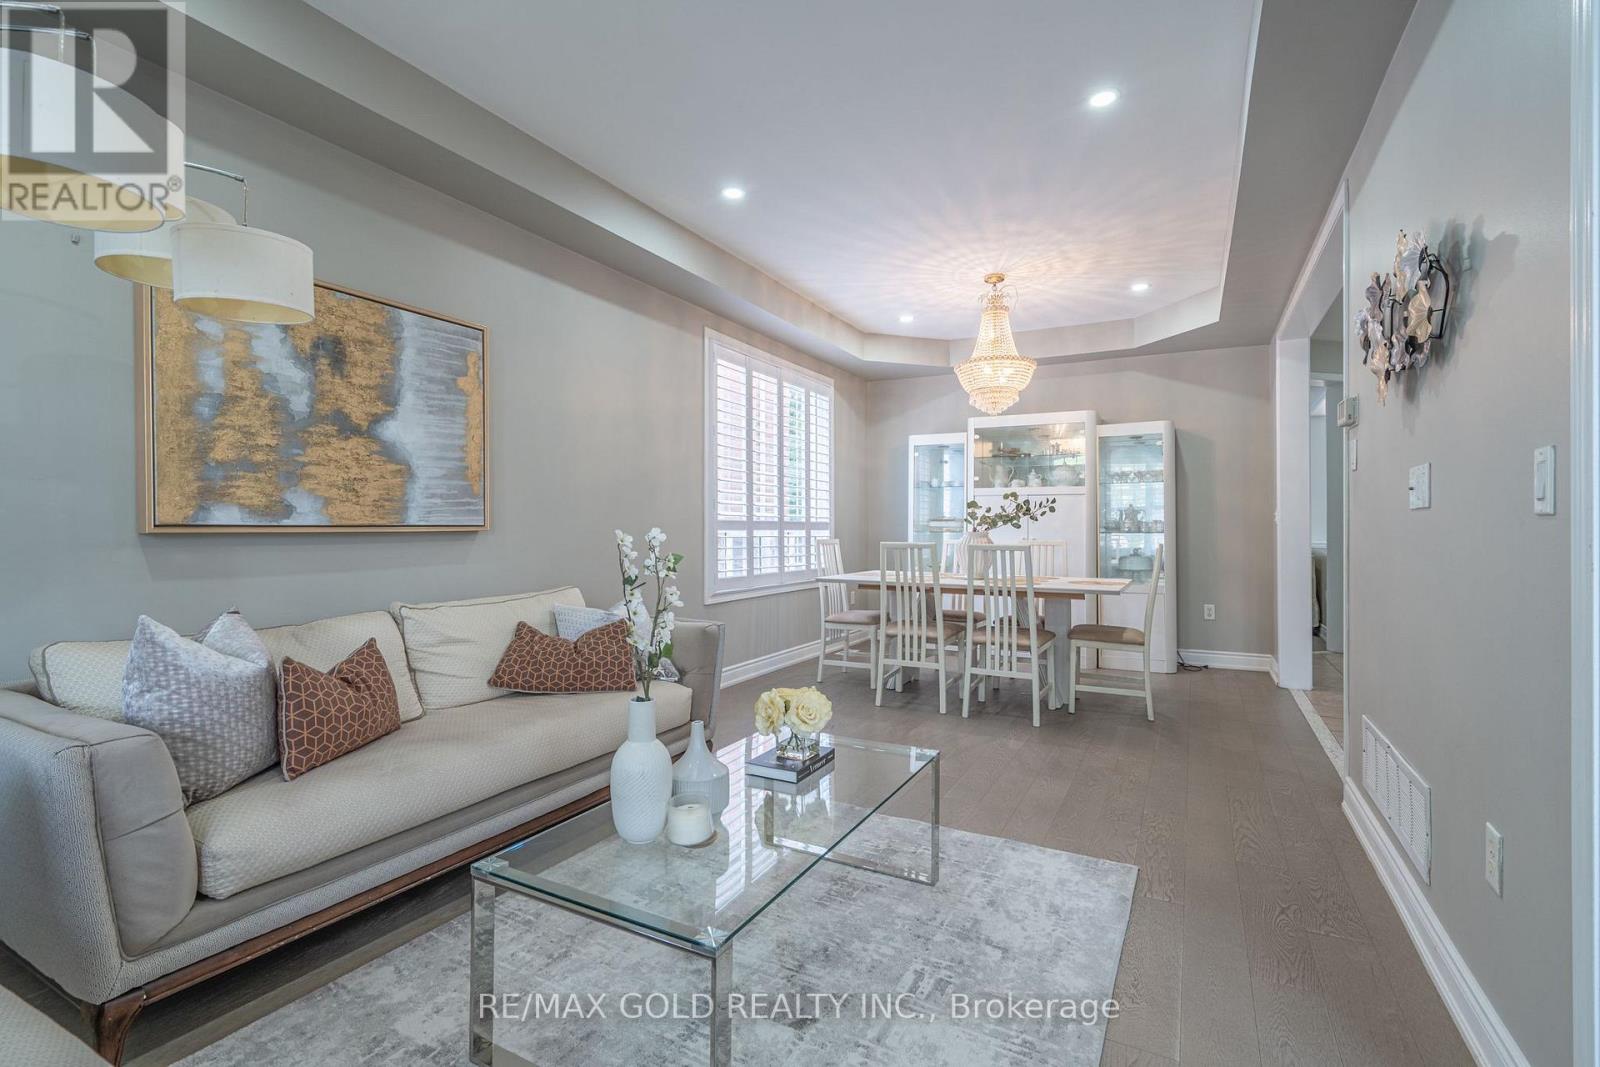
This situated detached home offers 5+3 bedrooms finished walk-out **LEGAL BASEMENT** with a separate entrance on an impressive 56+ ft wide with ravine lot in the highly sought-after Vales of Castlemore community, The second floor features 5 spacious bedrooms of which are 2 Master bed rooms with attached wash rooms and closets, and while the legal basement making it ideal for large families or excellent rental income potential. The main level boasts a spacious living and dining room, a separate family room with walk-out to a stunning deck overlooking the ravine, and elegant modern oak stairs. Loaded with upgrades throughout and showcasing exceptional craftsmanship and premium finishes, this home is truly move-in ready. Conveniently located close to top-rated schools, parks, library, hospital, Chalo FreshCo, McDonald's Plaza, public transit, and all major amenities. A rare opportunity to own a spectacular ravine-lot home in one of Brampton's most desirable neighbourhoods! (id:62104)
30 Pinecrest Street
Markham, Ontario
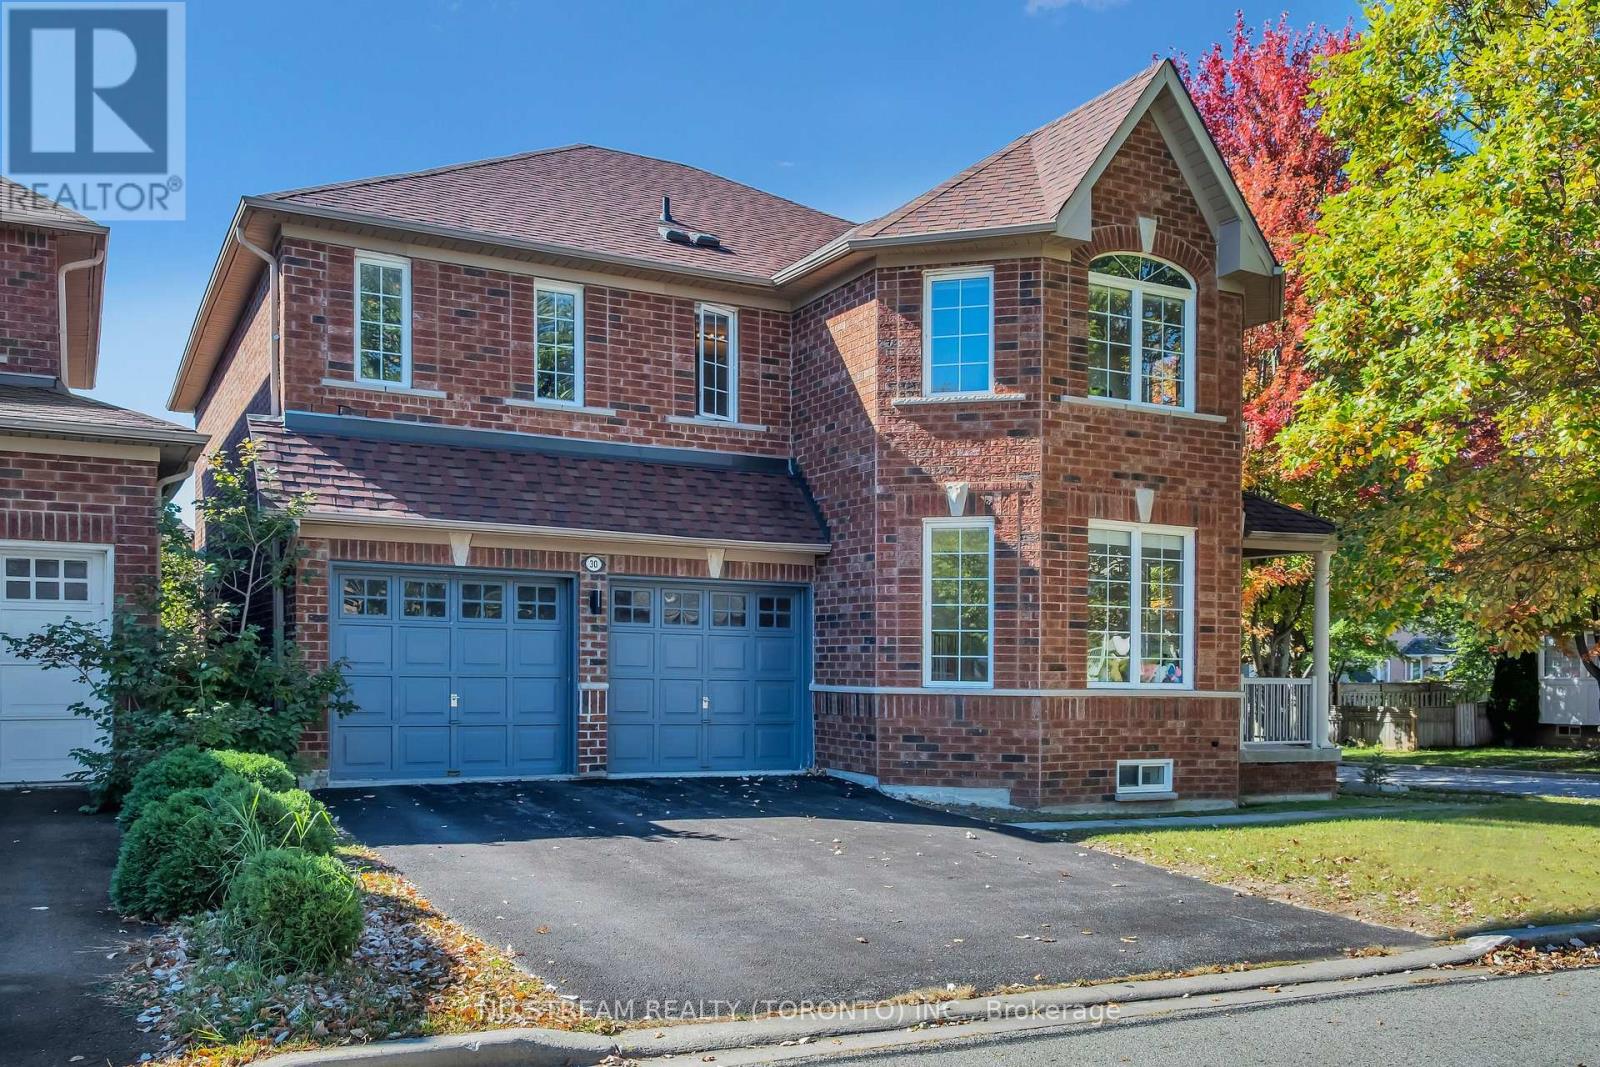
Welcome to 30 Pinecrest Street, a beautifully upgraded detached home on a premium corner lot in Markham's sought-after Wismer community . Offering more than 4000 sq. ft. of total space including the partially finished basement, this home combines generous proportions, distinctive interior features and practical updates for everyday living. Engineered hardwood flooring extends throughout the main and second floors. The impressive family room opens to above, showcasing an approximately 18-foot feature wall and gas fireplace that create a striking focal point. The designer kitchen features quartz countertops and backsplash, a substantial 9-foot island, custom cabinetry with ample storage and premium appliances. A walkout connects the kitchen to the backyard, making outdoor gatherings easy. Four bedrooms upstairs provide comfortable accommodation. The spacious primary retreat includes a skylight, walk-in closet and upgraded 5-piece ensuite. A second bedroom enjoys its own 4-piece ensuite. Main-floor laundry and direct garage access add everyday convenience. The partially finished basement offers additional recreation and bedroom space, a bathroom rough-in, an in-ceiling sound system and a 102-inch projection screen, with opportunities for further finishing.Exterior highlights include interlocking stonework extending from the front to the backyard and a driveway without a sidewalk crossing, accommodating four vehicles. Recent improvements include replacement fencing, an EV charging station and a Starlink satellite dish. Sitting in Top-Ranked Bur Oak SS/Fred Varley Public School boundary. Conveniently located near Centennial/Mount Joy GO Station and Markville Mall, schools, parks, grocery shopping, this home brings together space, style and a well-connected location. (id:62104)
6763 Dolmage Court
Mississauga, Ontario
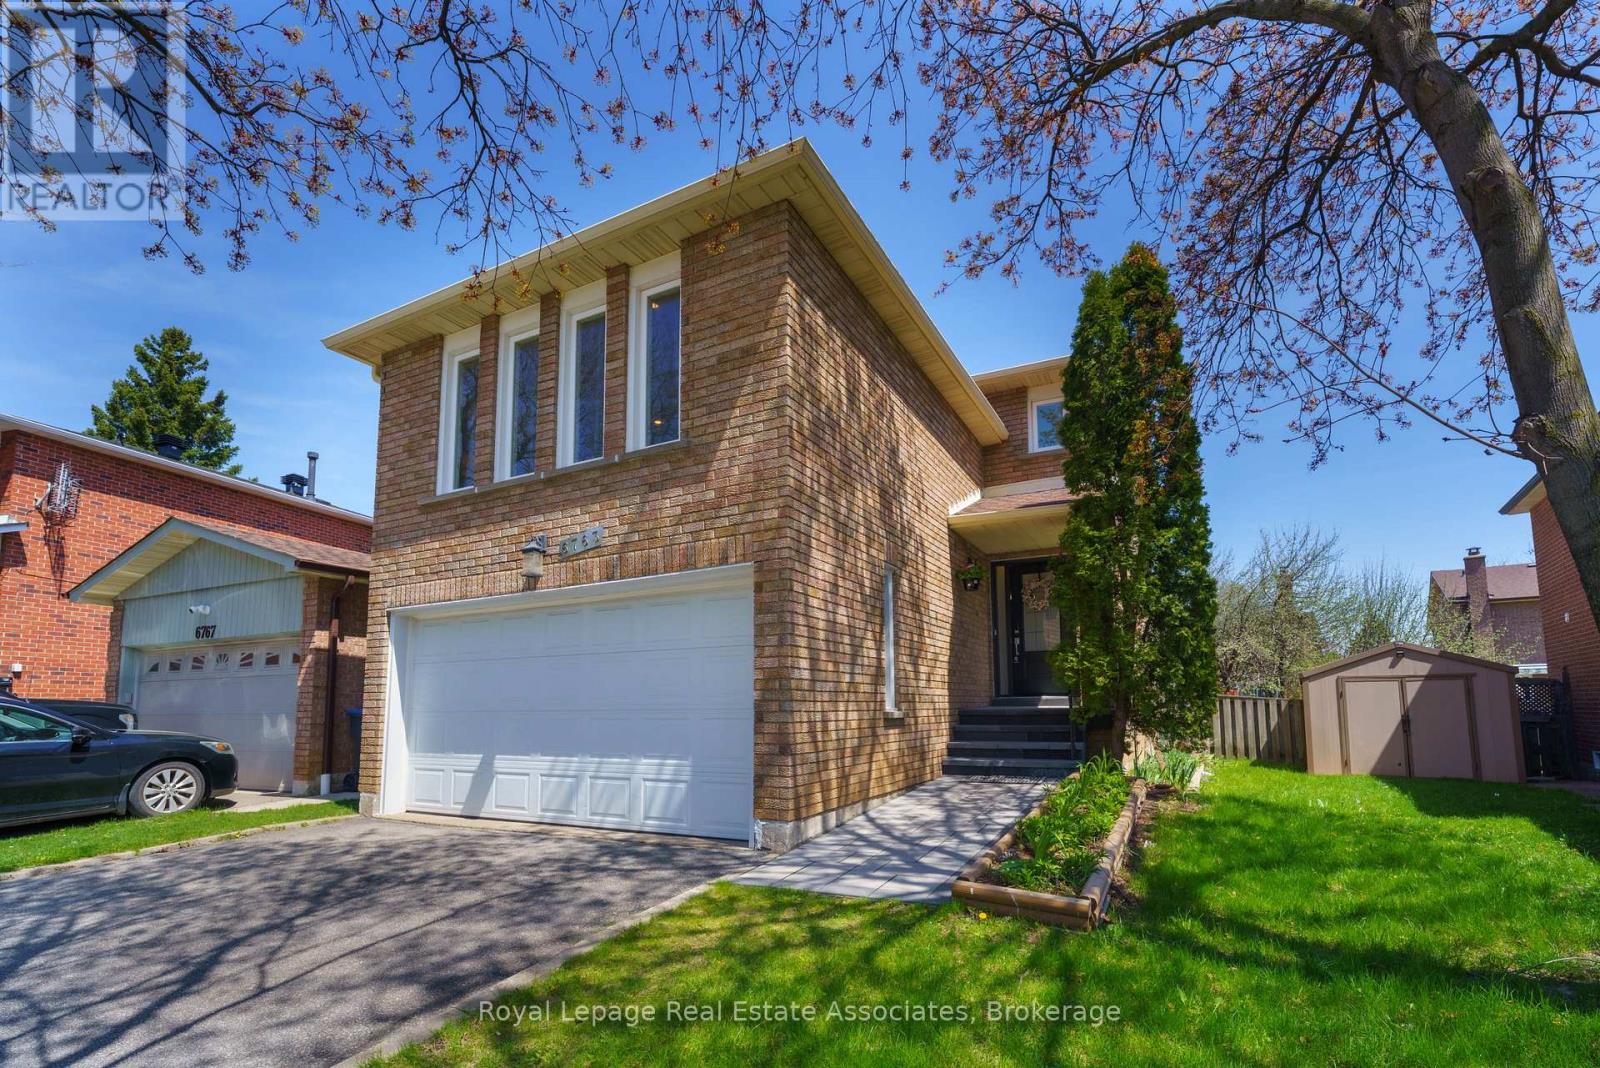
Beautifully maintained detached home with double-car parking, nestled on a quiet, family-friendly cul-de-sac in sought-after Meadowvale, Mississauga. Situated on a rare pie-shaped lot, this move-in-ready home offers over 2,700 sq. ft. of finished living space. Features spacious living and dining rooms, an updated kitchen with stainless steel appliances, and a sun-filled breakfast area with walk-out to a large deck, perfect for entertaining. Hardwood flooring, fresh paint (2026) and pot lights in the living, dining and family rooms (2026) add a fresh, modern touch. The upper level offers a spacious family room with cozy fireplace, a generous primary bedroom with his-and-hers closets and private ensuite, two additional bedrooms and a beautifully renovated main bathroom. The finished basement features a large recreation room, 4-piece bathroom, laundry area, cold cellar and ample storage. Enjoy a fully fenced backyard with privacy and space for outdoor gatherings. Furnace and A/C updated in 2024. Conveniently located close to schools, parks, Meadowvale Town Centre, GO Transit and Highways 401, 403 and 407. Vacant and available for immediate possession! OPEN HOUSE - Sunday, November 1, 2-4pm (id:62104)
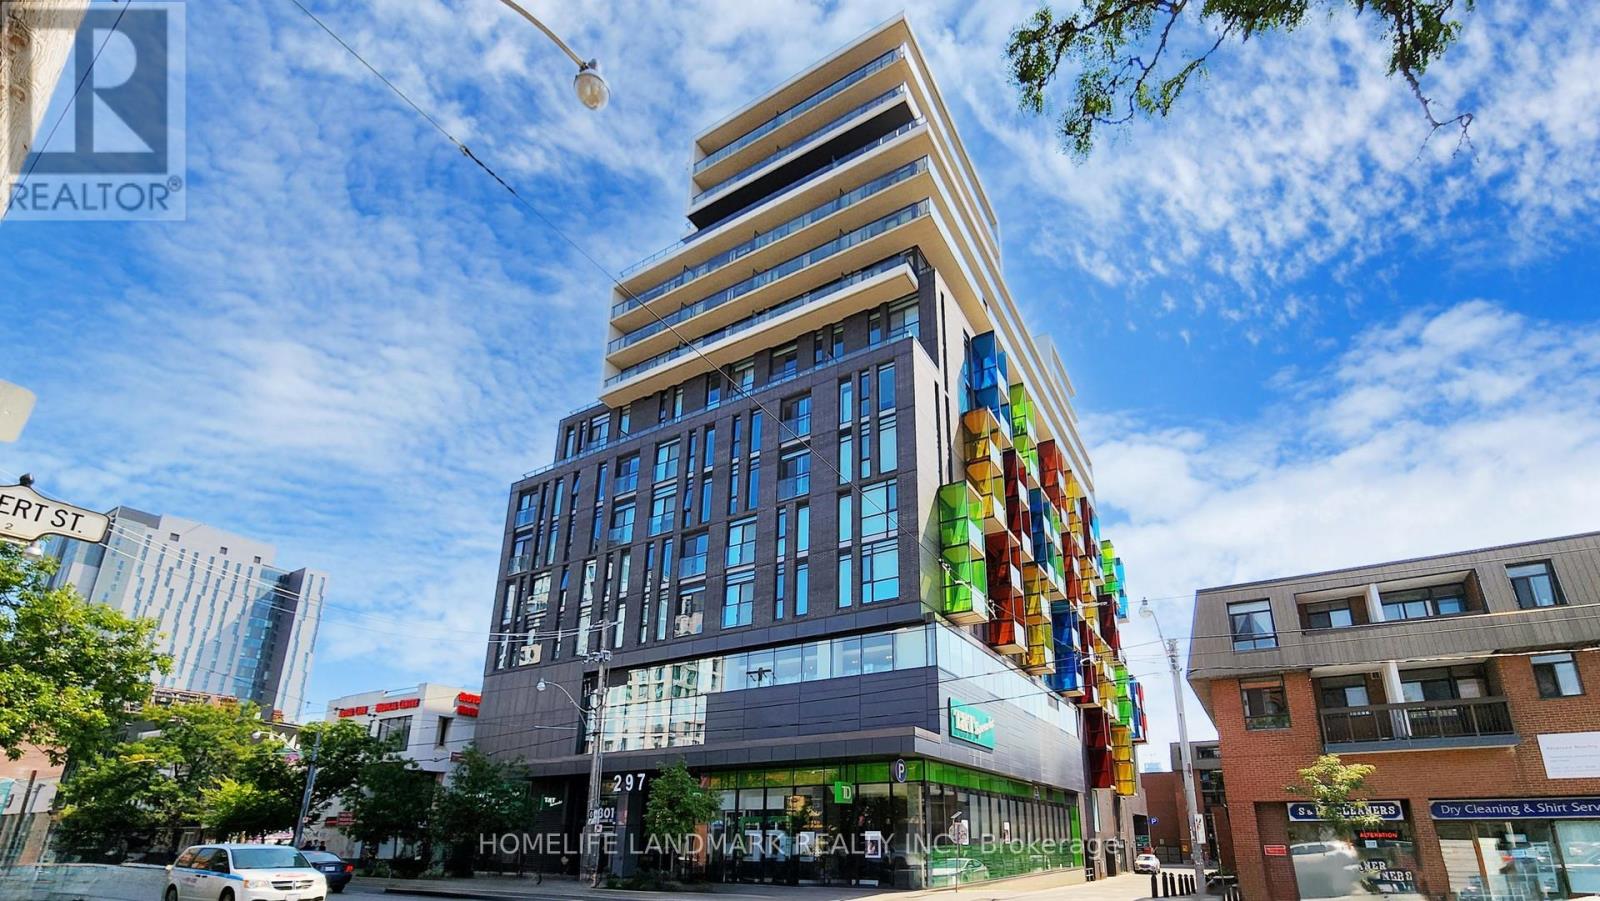
901 - 297 College Street
Toronto, Ontario
Masterbedroom of Rarely offered bright and spacious 3-bedroom suite offering an exceptional blend of comfort, function, and downtown convenience. This thoughtfully designed home features a highly efficient open-concept layout, expansive floor-to-ceiling windows, and an abundance of natural light throughout. The primary bedroom is a serene retreat, showcasing stunning city skyline views.Ideally situated in the heart of downtown Toronto, perfectly positioned between Kensington Market and Chinatown, this residence places you just steps from the University of Toronto, major hospitals, TTC streetcars, Little Italy, and an endless selection of cafés, restaurants, boutique shops, and vibrant cultural destinations. With T&T Supermarket conveniently located within the building, everyday essentials are truly at your doorstep.Residents enjoy access to premium building amenities, including a 24-hour concierge, fully equipped fitness centre, and comfortable guest suites. A rare opportunity for families, students, or professionals seeking an elevated urban lifestyle in one of Toronto's most dynamic and connected neighbourhoods. (id:62104)
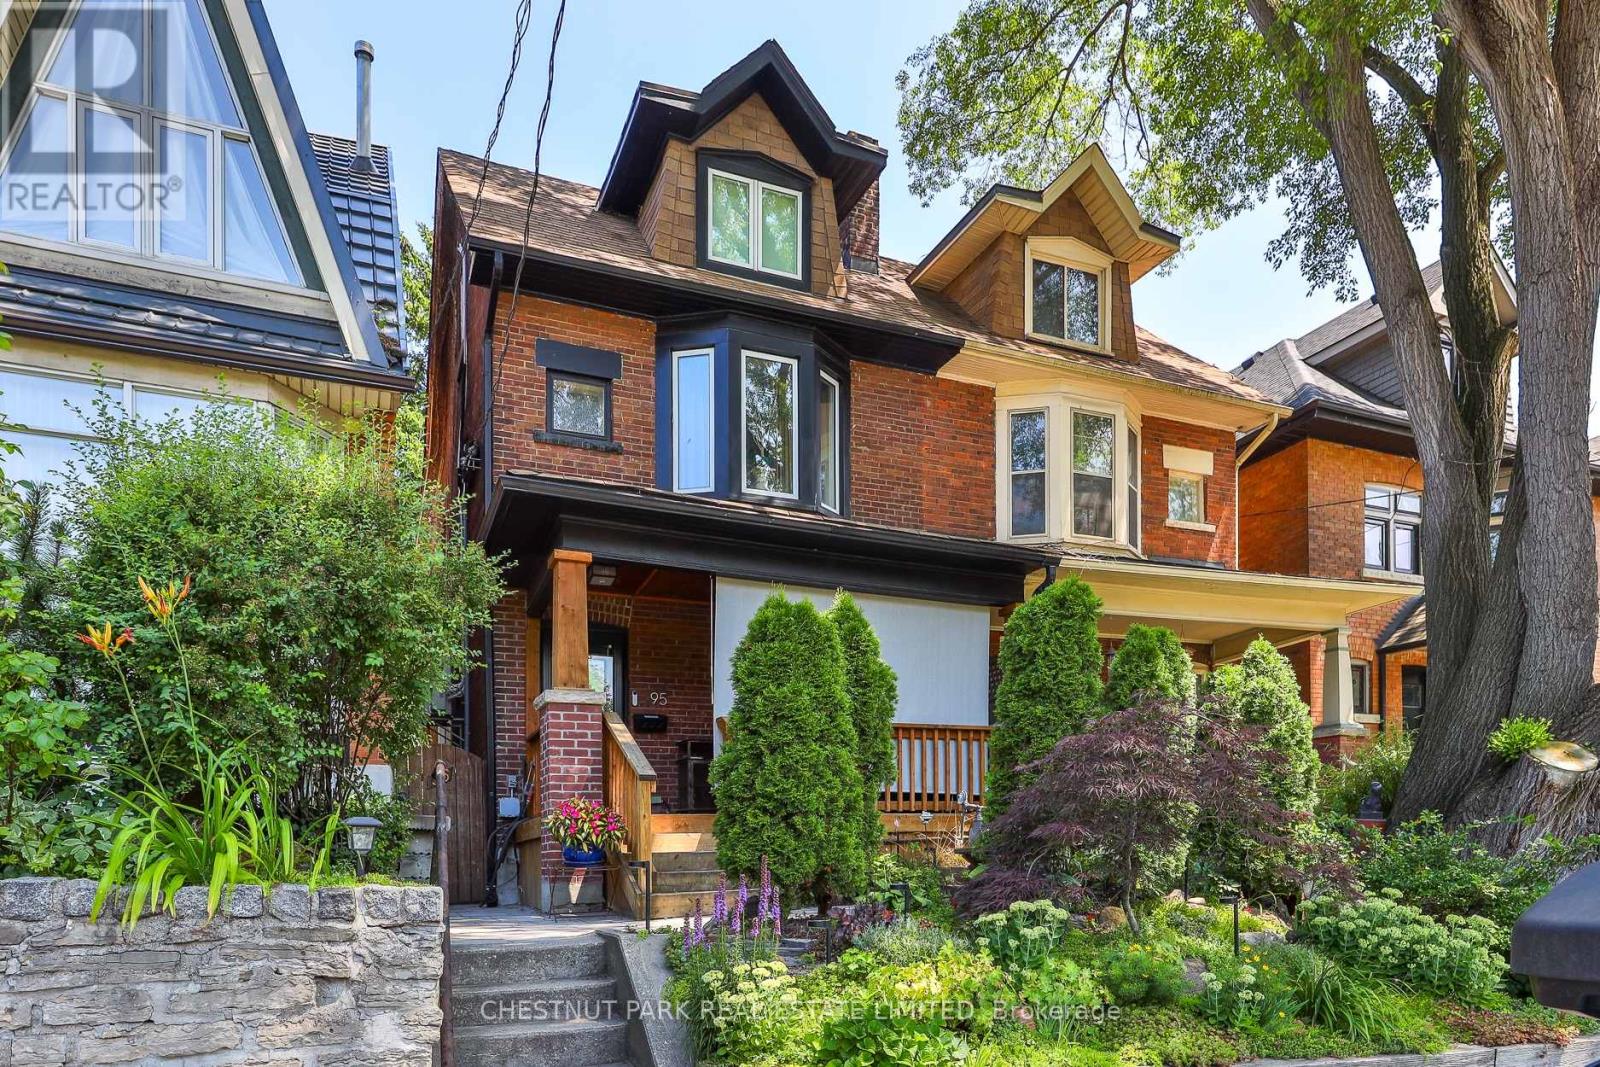
Rear - 95 Parkside Drive
Toronto, Ontario
Turn-key, luxuriously furnished executive 1-BR garden suite tucked along edge of high-park, steps to Sunnyside Beach and Roncesvalles Village! Enjoy a private entrance through the beautiful zen-garden to approximately 600sf of rarely balance affordable luxury living, urban access and natural surroundings. Located directly across from High Park the setting places you at the intersection of city, forest, and lake. The suite features a modern, open-concept layout with integrated living, dining, and a fully equipped galley kitchen. Radiant heated floors provide consistent comfort in winter, while the unit remains naturally cool in warmer months. The suite is designed for a streamlined, low-clutter lifestyle. Best suited to a single occupant who values a calm, exceptionally well-kept living environment. The apartment features all new everything, including a newly renovated bathroom, above ground windows everywhere (with custom window coverings), excellent closet & storage space; even full-size ensuite laundry! The property has a 'guest favourite' rating on AirBnB with a strong track record supporting longer-term stays, reflecting its comfort, privacy, and livability. Shared outdoor areas include a landscaped garden, shaded dining space, and a dedicated meditation area. The location supports a highly walkable, transit-connected, car-optional lifestyle with most daily needs accessible on foot, by bike, or via nearby streetcar routes. Roncesvalles provides a strong neighbourhood anchor for day-to-day living, with shops, cafés, and essentials close at hand. Immediate access to trails, green space, and lakeside paths, with convenient connections to Parkdale, Roncesvalles, Queen West, and Dundas West. Downtown is accessible within approximately 20 minutes by transit, bike, or car. Minimum 12-month lease. Street permit parking (TBC). On-site bike storage. Ceiling height approximately 6'2". Inclusive, respectful home environment. Optional cleaning & concierge services available (id:62104)
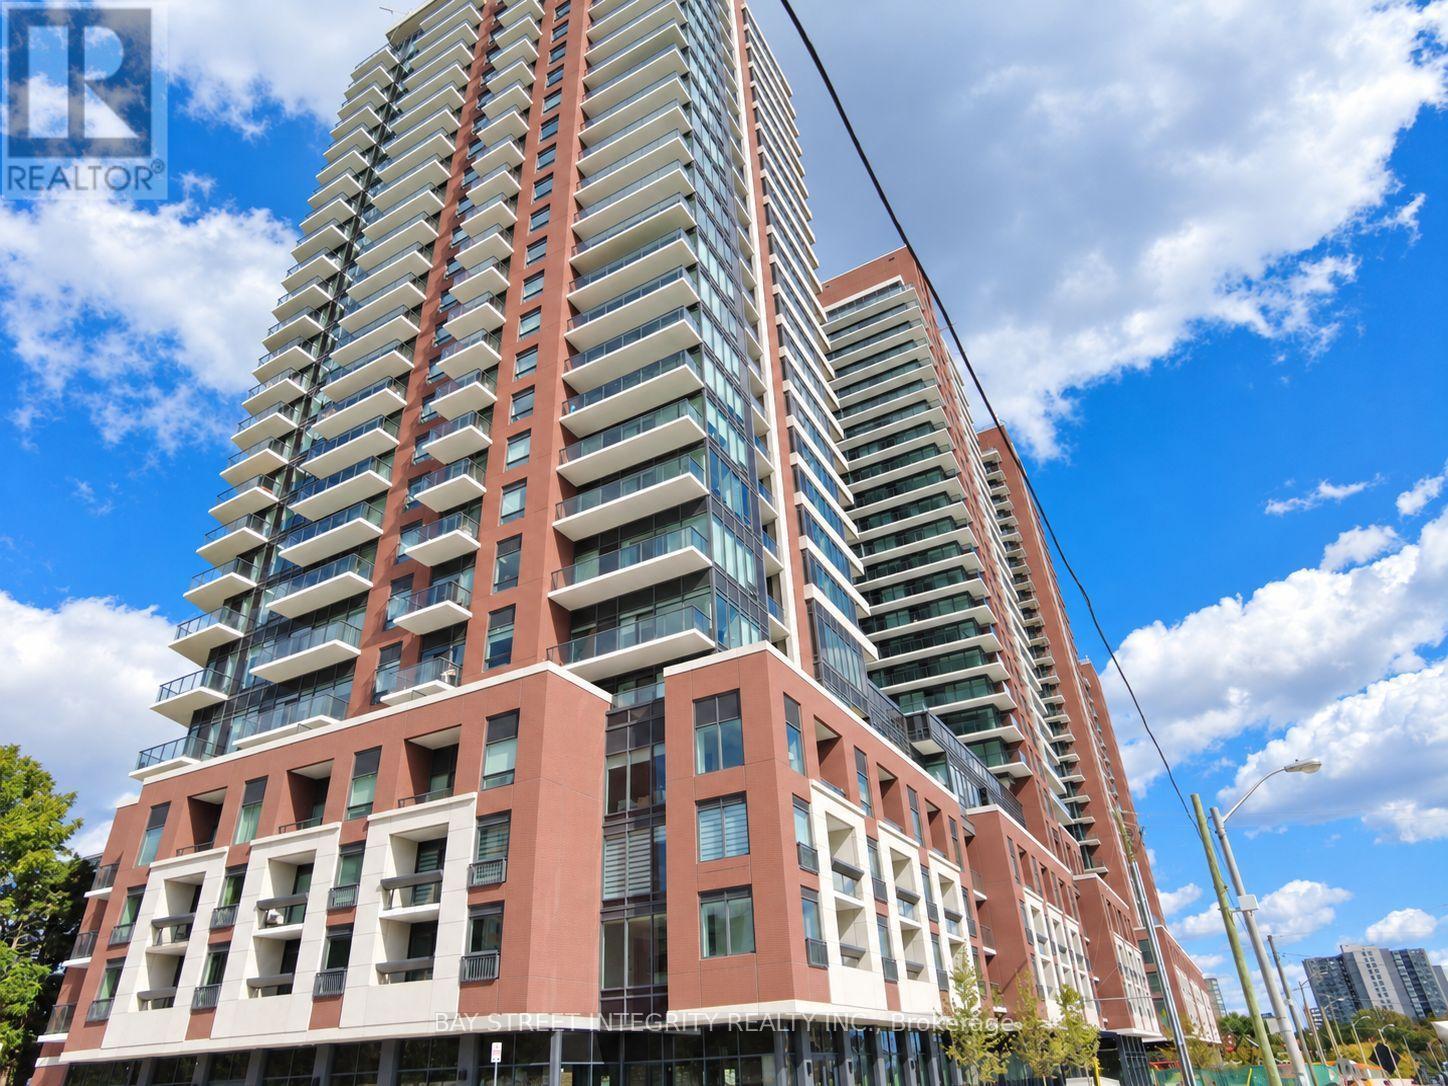
1108 - 4010 Eglinton Avenue W
Toronto, Ontario
Welcome to this bright southeast-facing corner suite at Notting Hill Condominiums! Brand new and never lived in, this 931 sq. ft. residence offers 3 bedrooms plus a den and 2 full bathrooms, with a functional open-concept layout and plenty of natural light. The modern kitchen features white cabinetry, stainless steel appliances and a tiled backsplash, opening onto the living and dining area. The primary bedroom includes a private ensuite, while the split-bedroom layout provides added privacy. A windowed den with walkout to the private balcony is ideal for a home office. One parking space included. Close to transit, shopping, restaurants, parks and everyday amenities. (id:62104)
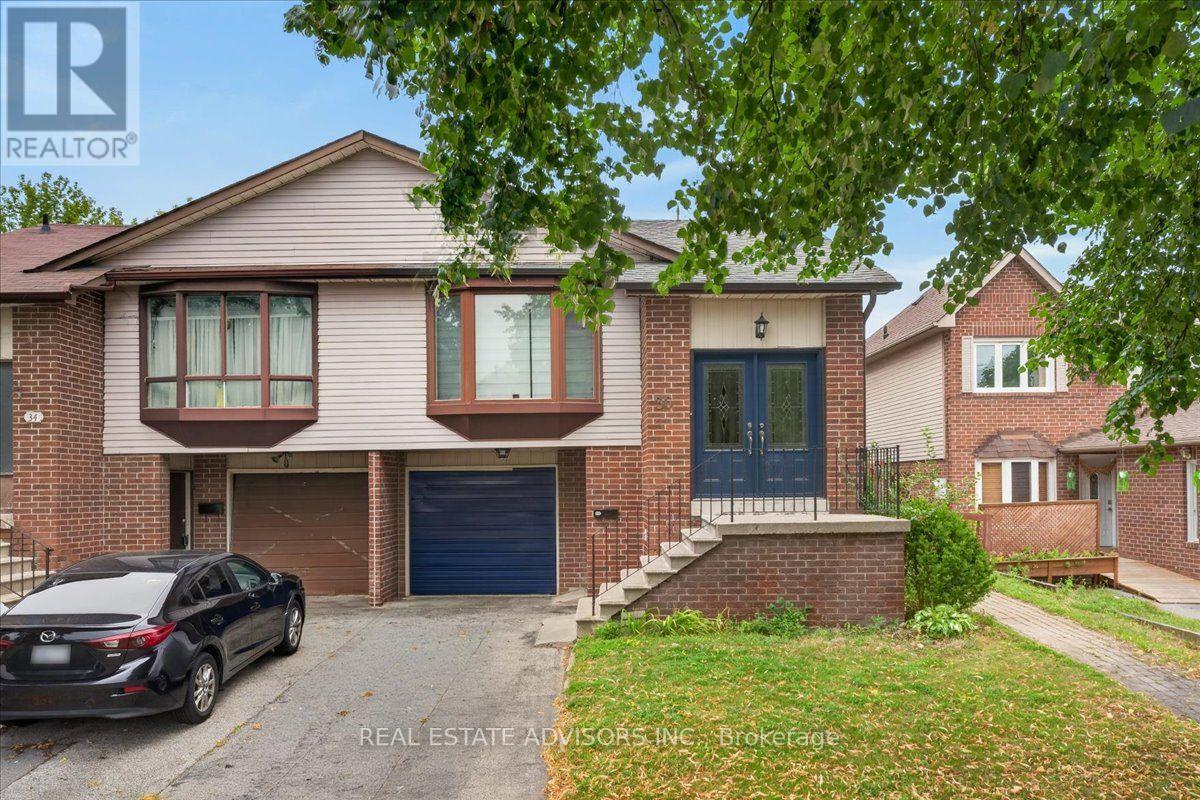
36 Mount Pleasant Drive
Brampton, Ontario
Welcome to this beautifully maintained and very spacious 5-level semi-detached home featuring 4 bedrooms and 2 bathrooms. This move-in-ready property offers an inviting eat-in kitchen and a bright family room with a sliding door leading to the backyard. Perfectly situated in the heart of Heart Lake, this home provides an ideal blend of comfort, convenience, and community. A fantastic opportunity you won't want to miss. Sold in "As Is" Basis (id:62104)