
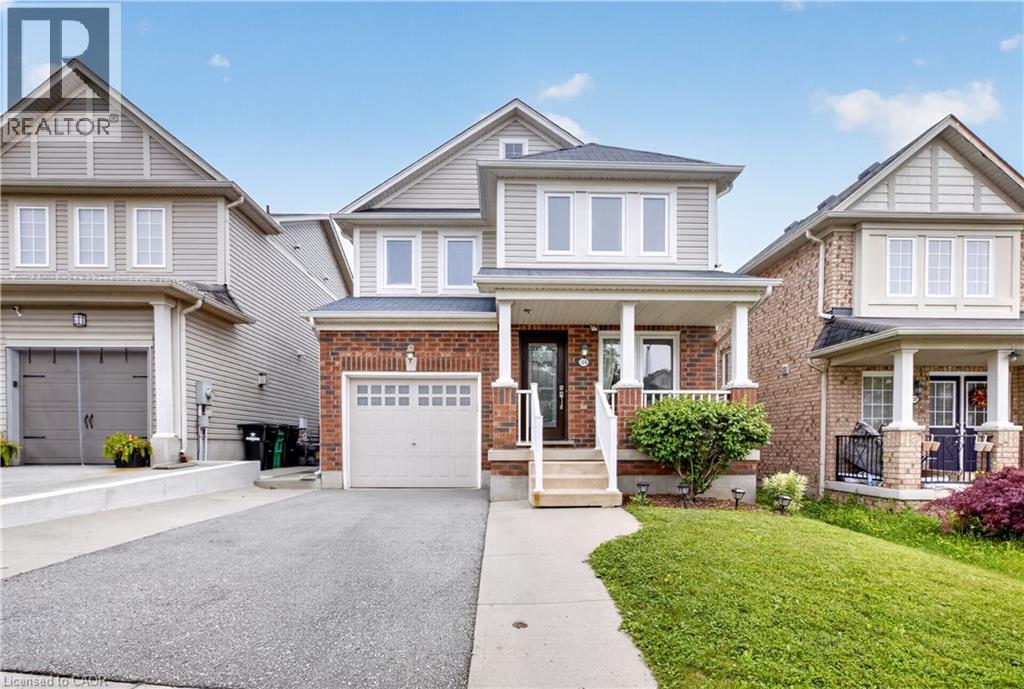
124 Bailey Drive
Cambridge, Ontario
Located in a quiet, sought after East Galt neighbourhood; this beautiful 1800sqft two storey home is move-in ready and perfect for the first time buyer and growing family alike. Freshly painted and featuring a bright, open concept floor plan with 3 bed, 3 baths, 6 appliances and a long list of updates which include windows + doors (2023), Furnace (2023), washer (2023), dishwasher + dryer (2022) and sump pump (2025). Perfect for entertaining, the spacious main level boasts an open view kitchen overlooking the family room and dining room areas, formal living room and 2pcs powder room. The upper level offers 3 large bedrooms with the primary bedroom boasting an updated en-suite bath (2023) and walk-in closet. This level also includes an additional 4pcs bath and convenient second floor laundry with sink. Needing extra living space? The finished basement offers a spacious rec room (2021), rough-in bathroom, and plenty of storage. Enjoy morning coffee or an evening cocktail on the large composite deck overlooking the fully fenced, deep yard with shed. Out front you’ll find a paved driveway (2023) with concrete walkways on either side, one of which wraps around to the rear yard. Boasting newer flooring through-out, this fabulous carpet free home is conveniently located minutes to schools, shopping, parks, public transit and scenic nature trails. Be sure to add 124 Bailey Drive to your must see list today. (id:62104)
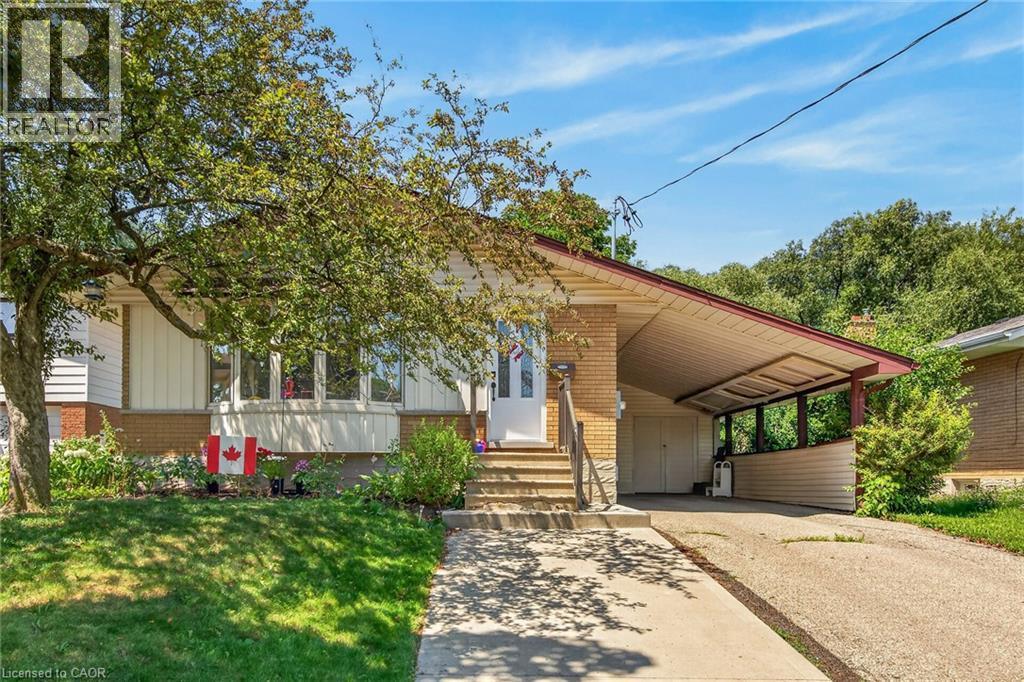
33 Ruskview Road
Kitchener, Ontario
Legal duplex in Kitchener's highly sought-after Forest Hill neighbourhood, offering the flexibility investors and homeowners are looking for. Whether you're expanding your rental portfolio or looking to live in one unit while generating income from the other, this property provides options. The main level features three bedrooms, a full four-piece bathroom, separate living and dining rooms, plus the convenience of a private entrance and private laundry. The lower level offers two bedrooms, a full bathroom, a spacious living room, an eat-in kitchen, and its own private entrance and laundry. With updated plumbing, electrical, windows, and exterior entry doors, plus a covered carport and tenants already in place, this is a turnkey investment opportunity in an established neighbourhood. Located just minutes from Hwy 7/8, Sunrise Shopping Centre, schools, parks, and recreation facilities, this property combines a convenient location with strong income potential. (id:62104)
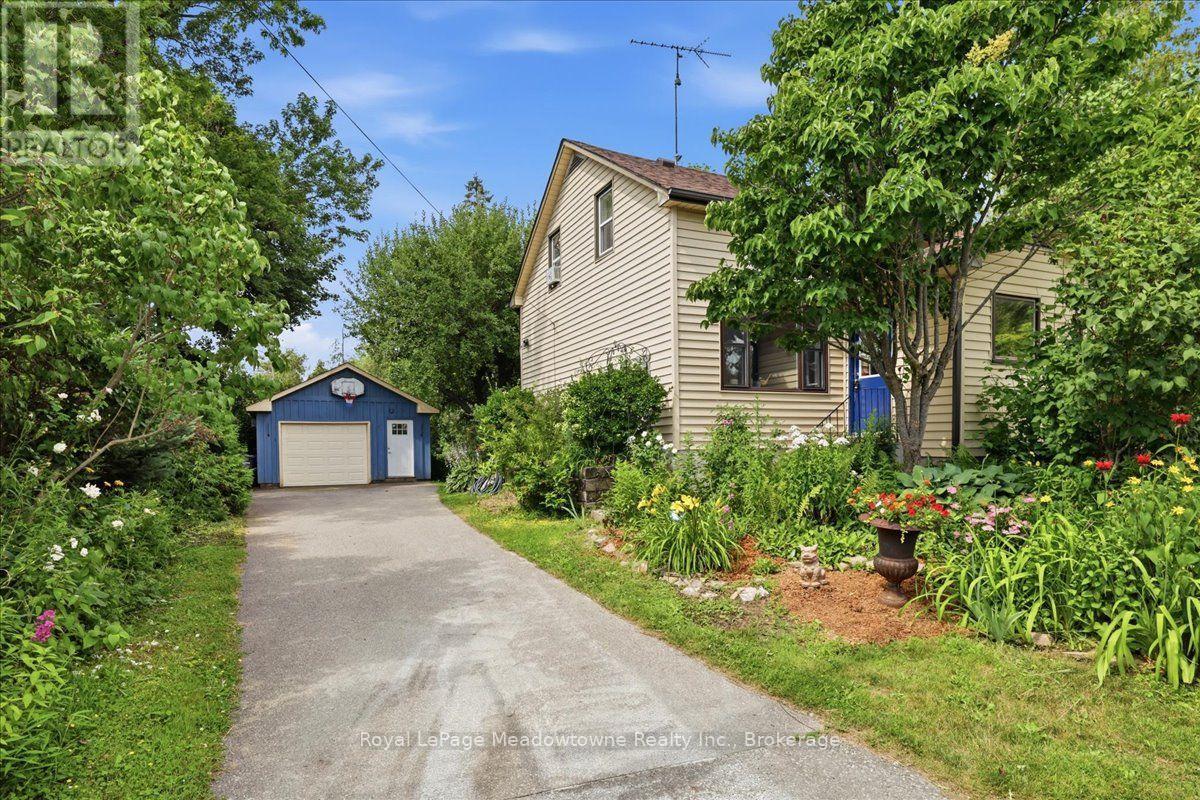
11024 First Line Nassagaweya
Milton, Ontario
Prepare to fall in love with a home that feels like a warm hug. This charming century home perfectly blends historic soul with modern comfort, offering a lifestyle that's increasingly rare to find. If you've been searching for a property that tells a story, your next chapter starts right here in the heart of the Moffat village. Step inside and be greeted by the beautiful exposed hand-hewn beams and a reclaimed sliding barn door, a testament to the craftsmanship of a bygone era. These rustic textures create an atmosphere of cozy sophistication that you just can't replicate in a modern build. It's the ultimate backdrop for family dinners, holiday mornings, and quiet nights by the fire. Situated on a generous lot, the exterior of this property is nothing short of enchanting. A magnificent, mature apple tree provides the perfect canopy for lazy Sunday afternoon naps or a hidden spot to get lost in a book. Wander through beautiful perennial gardens that offer a changing palette of colours throughout the seasons. The large, private backyard is a secluded sanctuary featuring a dedicated firepit area, the perfect place for toasting marshmallows and starlit conversations. Nestled in the friendly community of Moffat, you get the best of village life without sacrificing convenience. Just steps away from the local park, perfect for the kids to play or for meeting your neighbours. Enjoy the peace of the countryside while being just a short drive from the amenities of both Milton and Guelph. With its great layout and unique character, this is a wonderful family home that invites you to grow, play, and create lasting memories. This isn't just a house, it's a lifestyle upgrade. Between the historic charm of the interior and the secret garden feel of the backyard, this Moffat gem is a rare find. Don't let this one slip away, come experience the magic of century, country living. (id:62104)
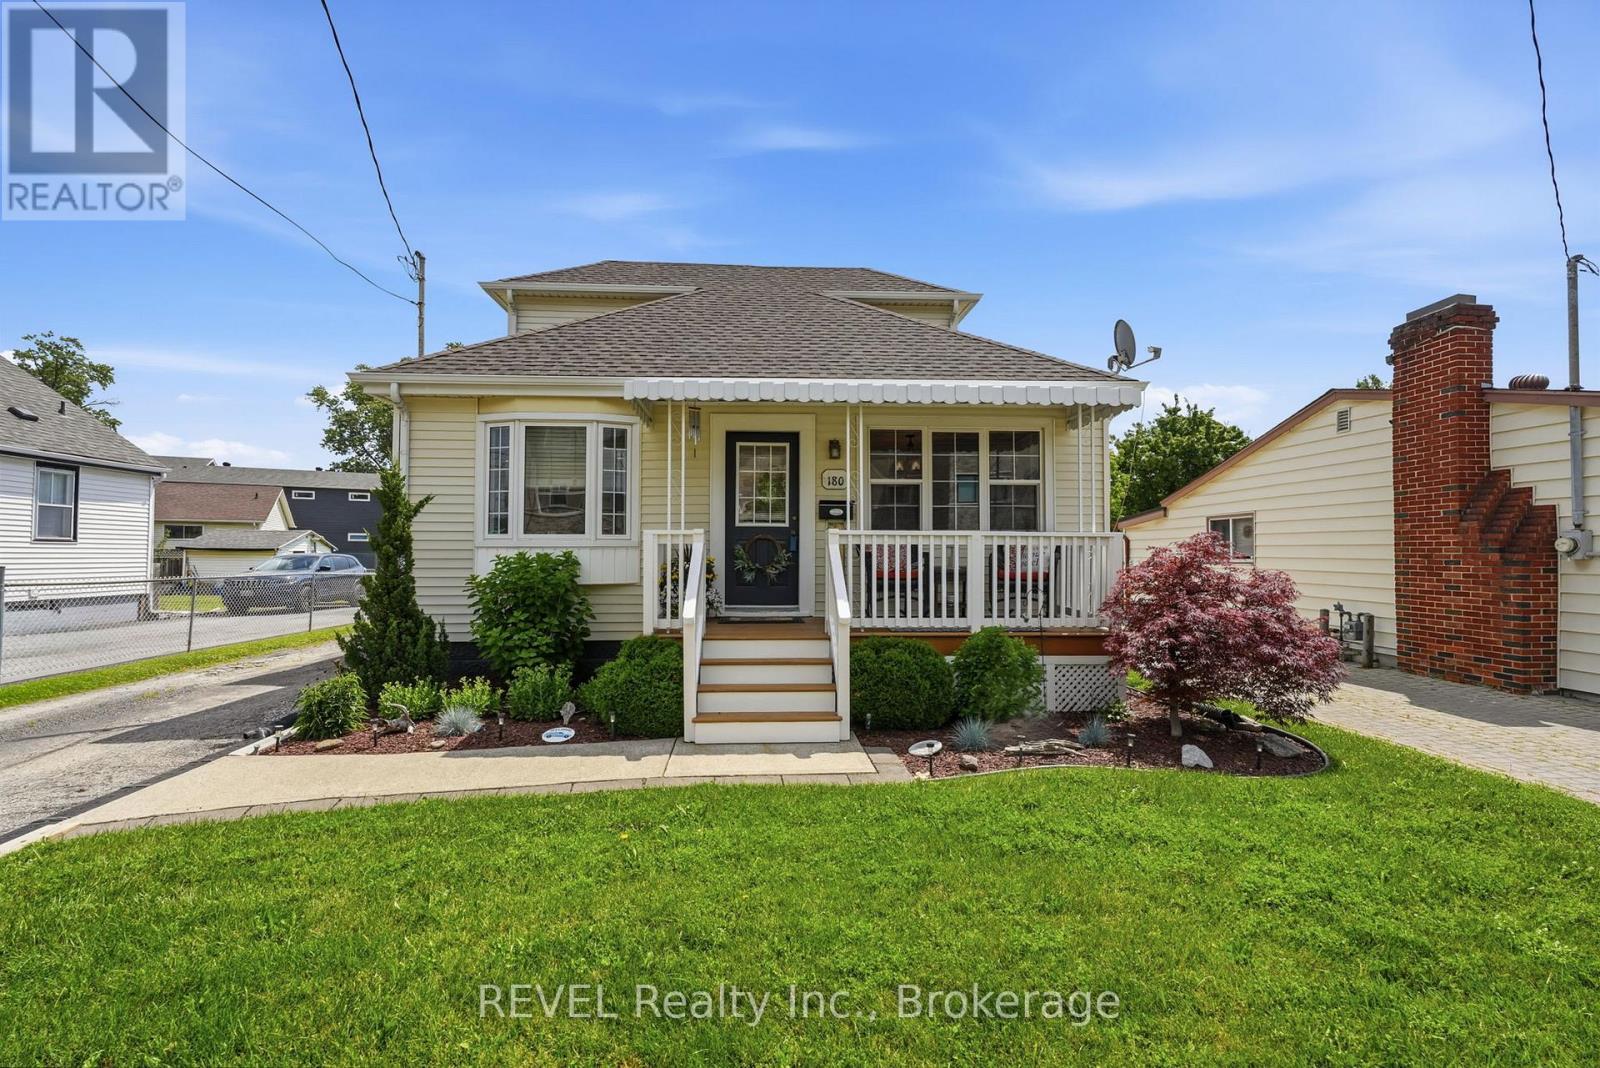
180 Louth Street
St. Catharines, Ontario
Lovingly cared for and move-in ready, this charming 2 bedroom, 1 bath home is nestled on an impressive 150' deep lot with a private backyard, offering the perfect blend of comfort, functionality, and convenience. Located in a desirable St. Catharines neighbourhood, you'll enjoy easy access to the GO Station, highways, schools, shopping, restaurants, and the hospital. Inside, this bright, freshly painted home showcases new luxury vinyl plank flooring and updates throughout. The spacious eat-in kitchen offers abundant cupboard space with convenient pull-out drawers, making meal prep and storage a breeze. A generous main-floor bedroom provides flexible living options, while the large, private primary bedroom occupies the entire upper level. The bright main-floor office features sliding doors leading to the deck, creating an ideal work-from-home space or cozy sitting room overlooking the backyard.The separate entrance to the basement offers added versatility, where you'll find a spacious 23' recreation room and a bonus room currently being used as an additional bedroom. Outside, the detached garage and deep, private yard provide plenty of space for hobbies, gardening, entertaining, or simply relaxing.Whether you're a first-time buyer, downsizer, or investor, this lovingly maintained home offers exceptional value in a convenient St. Catharines location. This home is packed with charm and versatility. It's one you won't want to miss! (id:62104)
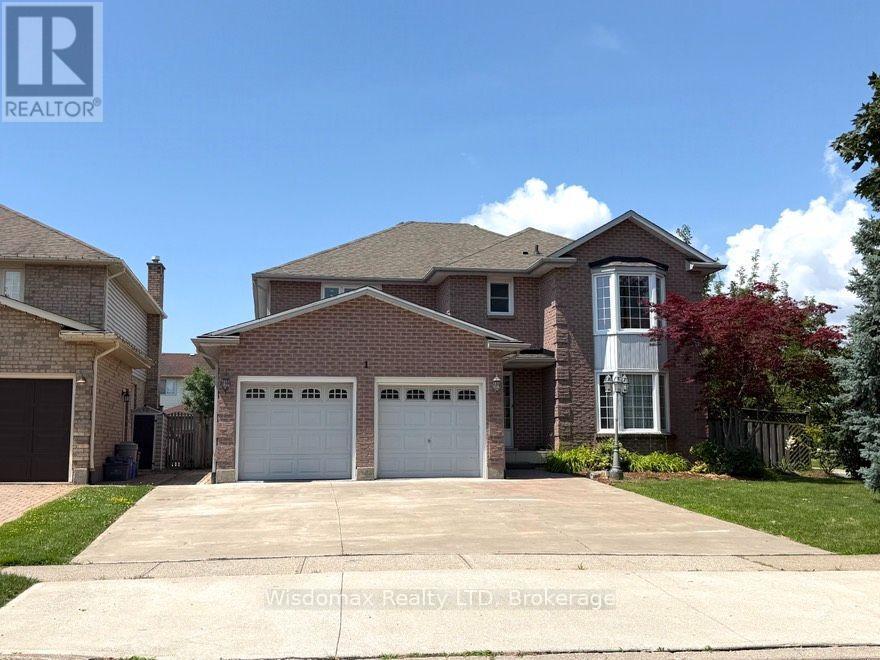
1 Crysler Crescent
Thorold, Ontario
CORNER LOT 59.26x115 WITH SWIMMING POOL. SOLID WONDERFUL FAMILY HOME. 2 STOREY, 4 +3 BEDROOMS, 5 BATHS, GRT LRG FOYER W/SPRIAL STAIRCASE. FRENCH DOOR TO FORMAL DINING & LIVING RM, MAIN FLR OFFICE/DEN/BR/LAUNDRY. LRG KIT W/PATIO DR TO PRIVATE YARD. GREAT LOCATION. FULL FINISHED BASEMENT WITH EXTRA 3 BEDROOMS. UPDATE INCLUDE: ROOF, FURNACE AND AC 2016. CONCRETE DRIVEWAY 2018. BASEMENT 2014, MOST OF THE WINDOWS 2017and 2023 , POOL LINER 2021. POOL COVER 2021, WASHER 2025, SLIDING DOOR 2023. (id:62104)
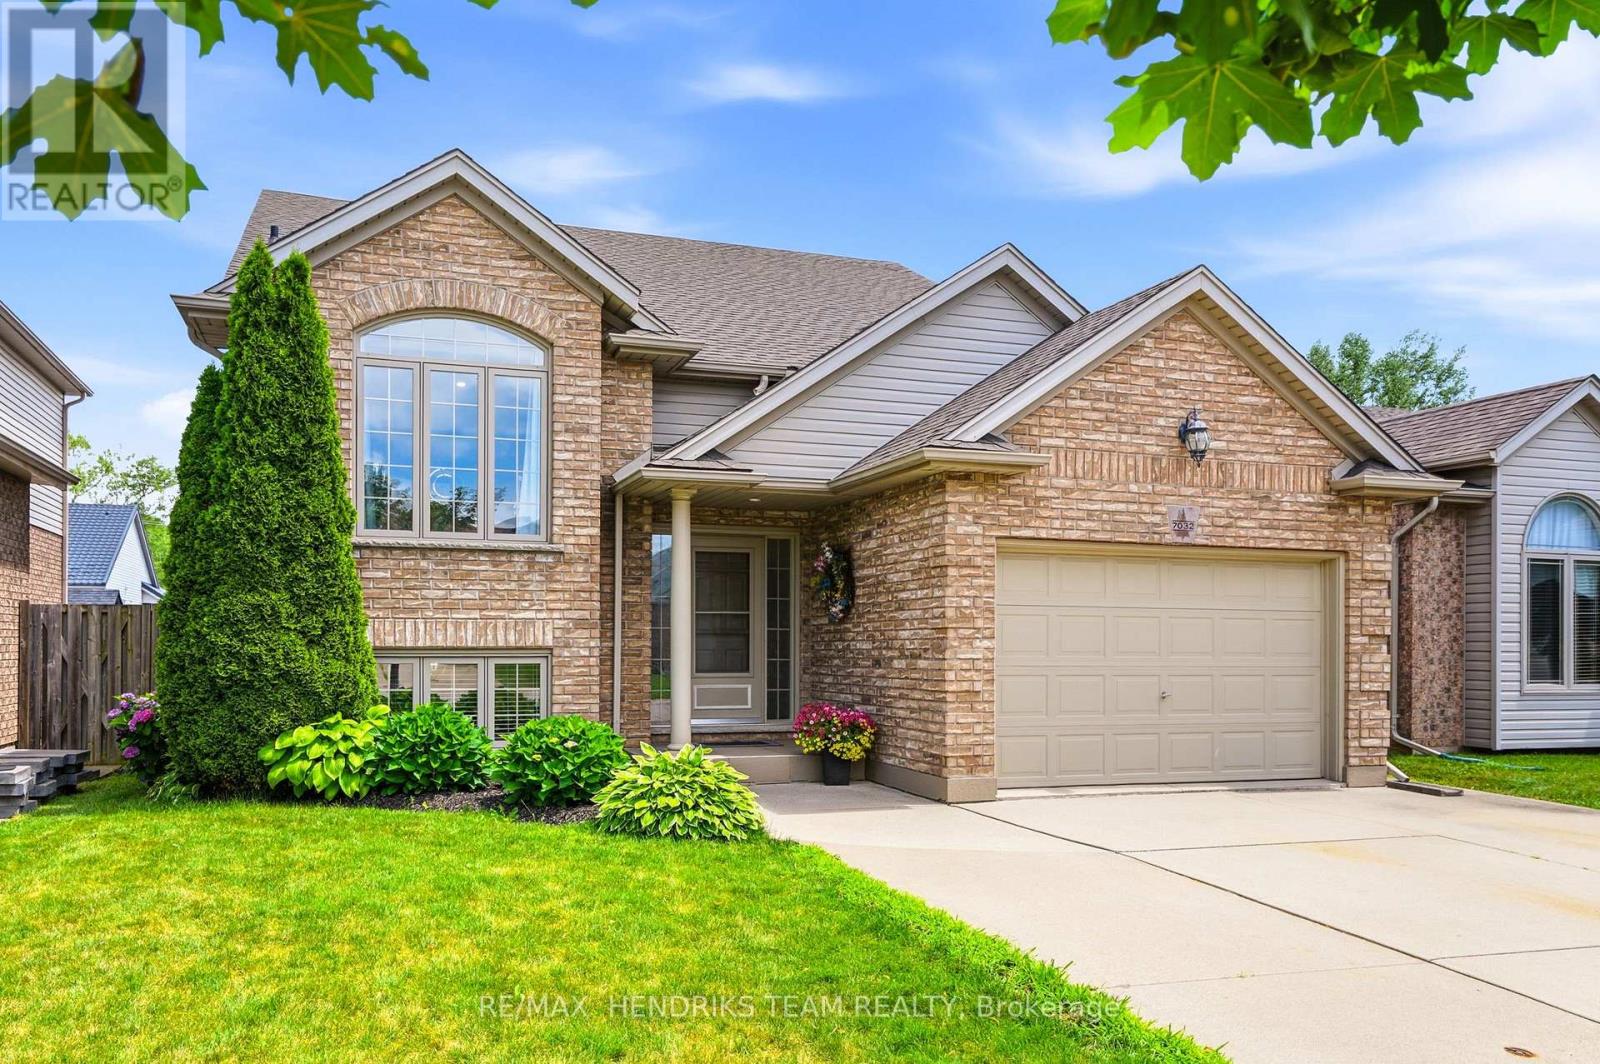
7032 Kelly Drive
Niagara Falls, Ontario
Meticulously maintained and updated from top to bottom over the past few years, this pristine bi-level home is tucked away in a quiet southwest Niagara Falls neighbourhood. A vaulted ceiling rises above, stretching over both the living room and kitchen providing a wonderful feeling of airy living space. You'll also find updated flooring that flows throughout the entire home. The stunning 2023 kitchen features quartz countertops, a centre island with breakfast bar, crisp white lacquered cabinetry, extra-deep pot and utility drawers, tiled backsplash and stainless steel appliances. Past the dining area, step through the impressive 7.5-foot patio doors onto a partially covered deck with storage below, overlooking the fully fenced backyard. Enjoy a morning coffee or watch the kids playing on a Saturday afternoon. Back inside, a privacy door leads to three bedrooms including the spacious primary bedroom offers two double closets and ensuite privilege to the beautifully renovated 5-piece bathroom with double-sink vanity. As you head to the lower level you will pass by the direct access into the garage. This 1.5 car garage is also extra-deep and includes a power door opener, man door, attic storage and a walk-down staircase to the lower level. Downstairs, you'll find two generous sized bedrooms that share an updated bathroom, a big rec room, and a finished laundry and utility area (minus the ceiling) with storage and cabinetry repurposed from the original kitchen. The gentle slope to the backyard allows for huge oversized basement windows that fill the space with natural light. Additional features include central air, central vacuum and new roof shingles in 2024. All this in a fantastic location close to excellent schools, shopping, the movie theatre, dining options and quick access to the QEW. The day you move into this home is the day you won't need to do anything except unpack and enjoy! Love where you live... on Kelly Drive! (id:62104)
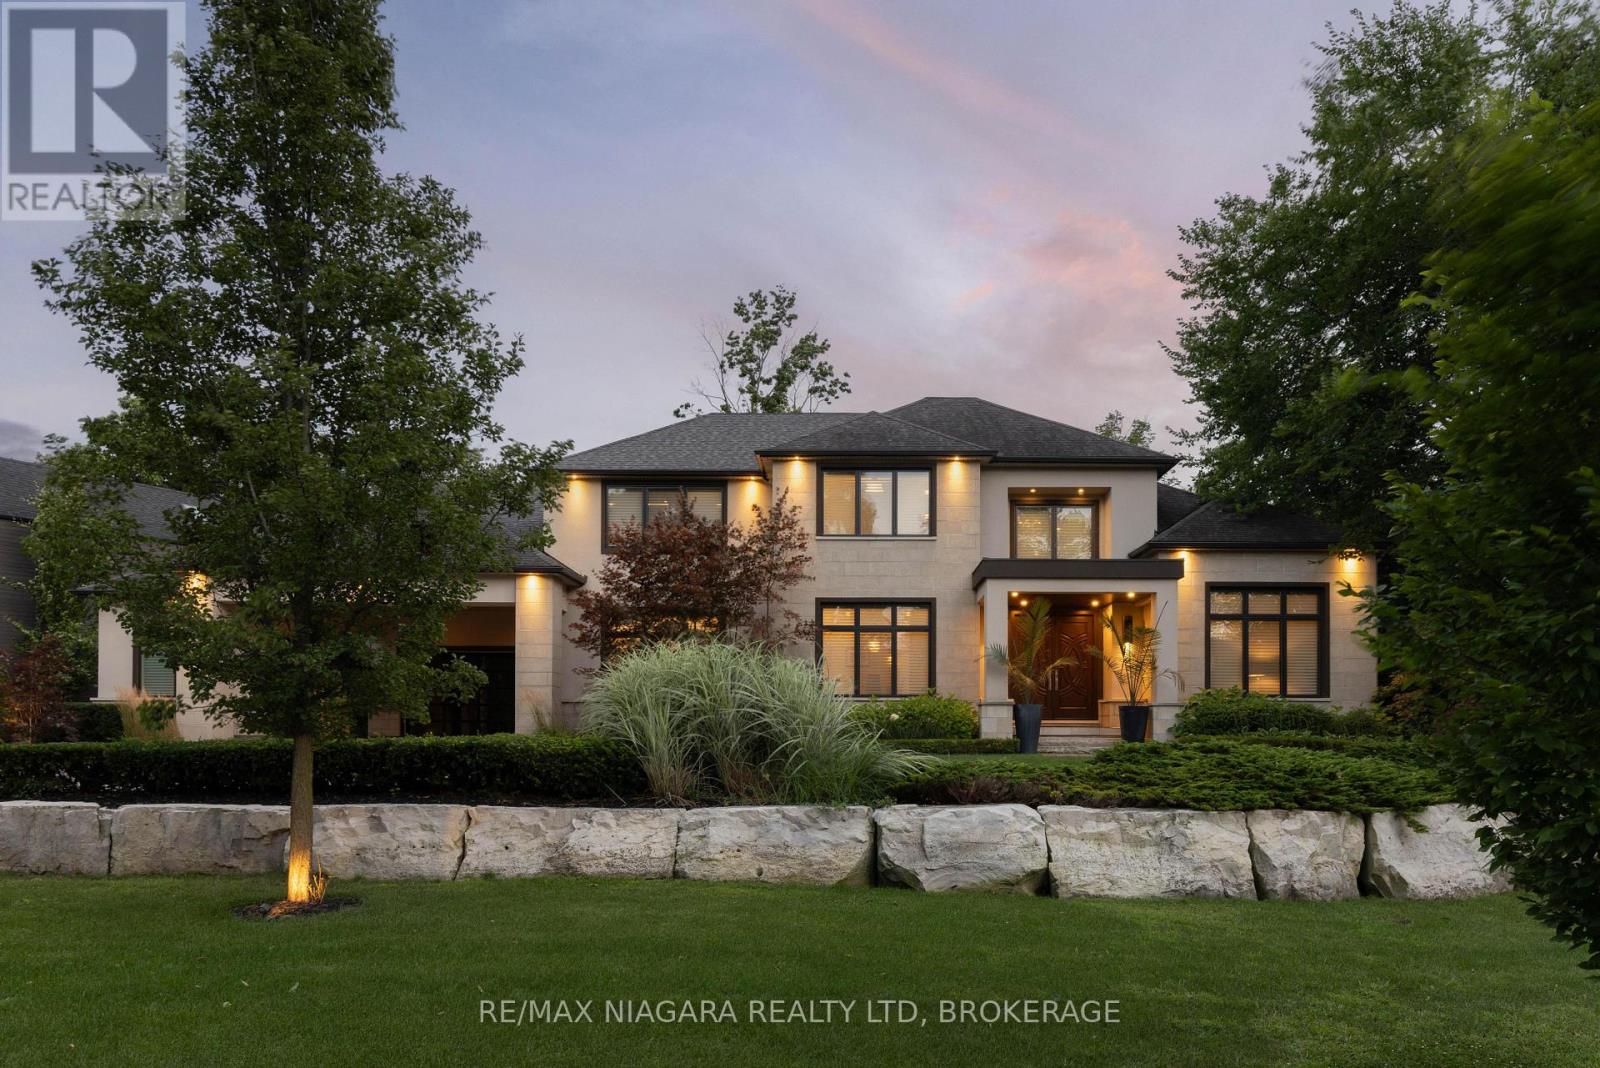
362 Niagara Boulevard
Niagara-On-The-Lake, Ontario
Welcome to 362 Niagara Boulevard, an exceptional luxury estate set on nearly one acre in the heart of Old Town Niagara-on-the-Lake. Just steps from the shops, restaurants, wineries, and charm of historic downtown, this remarkable home offers rare privacy, timeless elegance, and modern functionality.Originally built in 2013, the residence was thoughtfully expanded in 2021 with a stunning second-storey addition. The home now offers 5 bedrooms, each with a private ensuite, 6.5 bathrooms, and the option to create a sixth upper-level bedroom. Laundry facilities are located on both floors, with the second-floor laundry featuring stackable appliances, a built-in fridge, and sink.The stone and stucco exterior is complemented by meticulous landscaping, paver stone walkways, and armour stone accents. Inside, a dramatic 19-foot foyer creates an impressive first impression. The gourmet kitchen features premium Miele appliances, while whole-home water filtration and reverse osmosis systems provide added comfort.Two gas fireplaces enhance the living room and primary suite, while the lower level includes a theatre room with a 100-inch screen.The private backyard is designed for resort-style living, featuring a fiberglass pool with ionized filtration, a Coverstar automatic cover, and a new pump installed in 2023. The outdoor kitchen, added in 2021, includes a searing station, flat-top grill, and refrigerator, complemented by a covered porch and landscape lighting.Additional features include 3 furnaces, 3 air-conditioning units, LED lighting, Wi-Fi access points, a SANUVOX air-purification system, a basement walkout to the two-car garage, bonus workshop, and ample driveway parking. With no rear neighbours, this Luxury Certified estate is a rare offering in one of Canada's most celebrated communities. Luxury Certified. (id:62104)
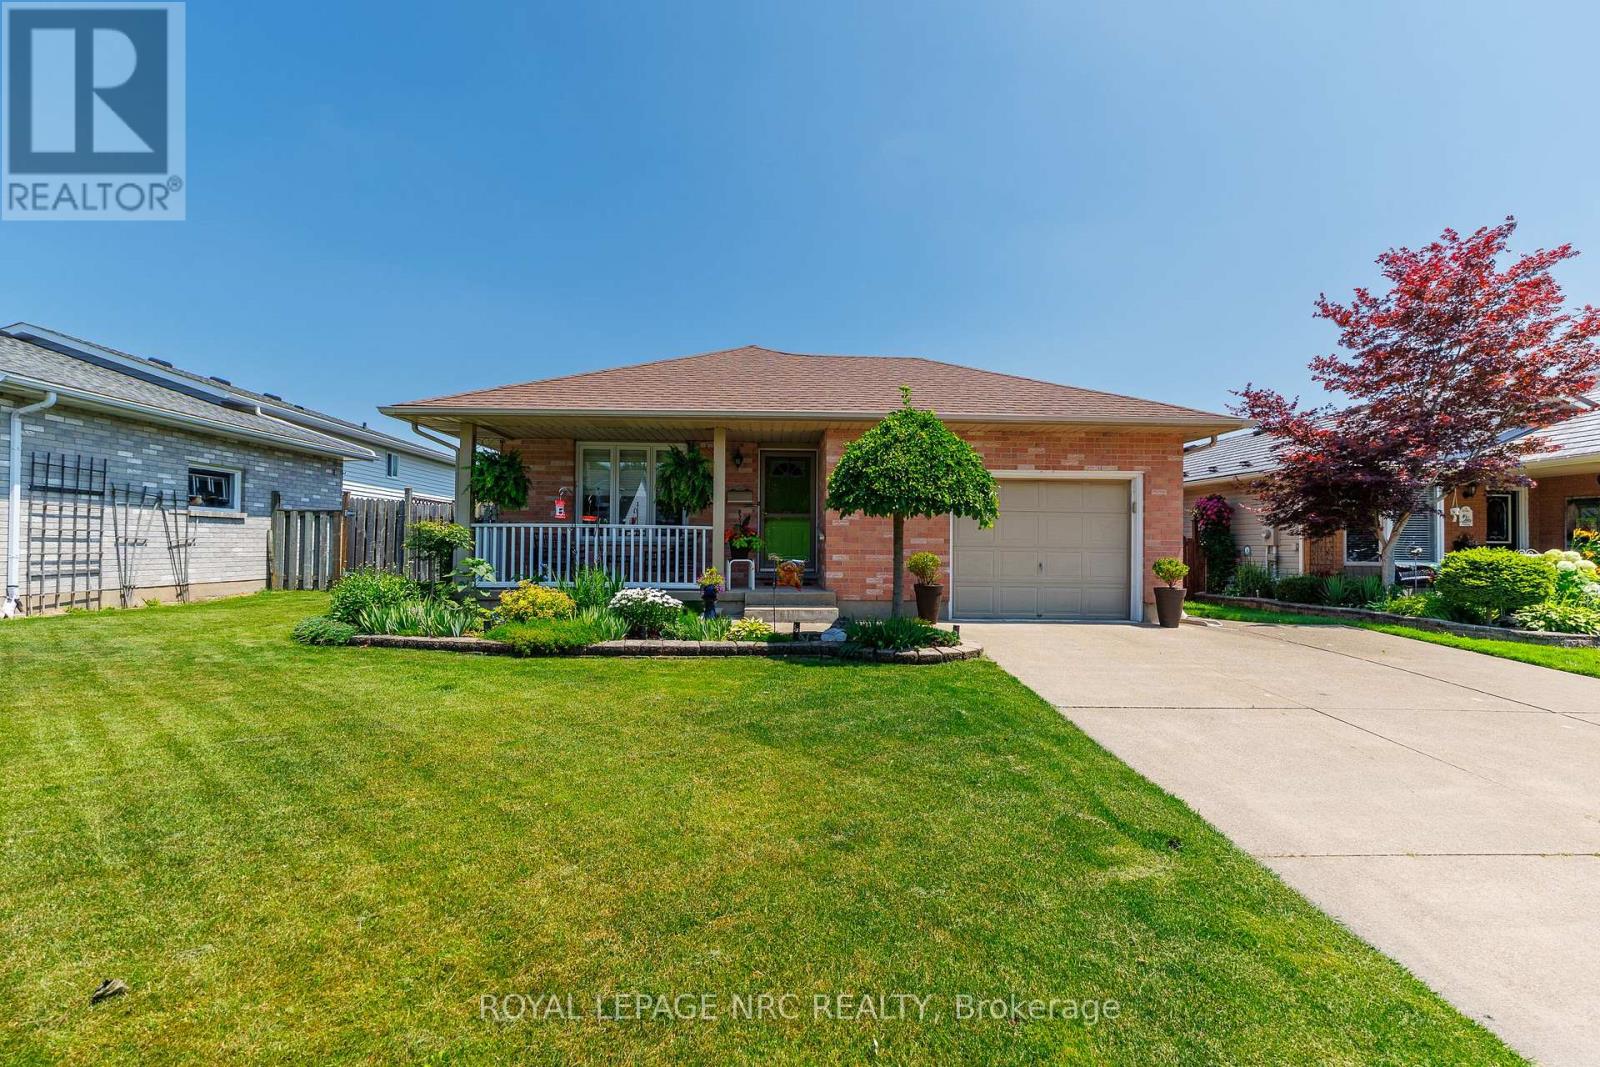
5818 Aspen Court
Niagara Falls, Ontario
Welcome to this lovingly maintained bungalow offering approximately 2,000 sq. ft. of finished living space in a desirable South Niagara Falls neighborhood. Ideally located just minutes from world-famous attractions, shopping, restaurants, schools, and the scenic Niagara Parkway, you'll enjoy miles of picturesque walking and cycling trails along the river. As an added bonus, you'll have the perfect view of Niagara's spectacular summer fireworks right from your own backyard. Situated on a beautifully landscaped 50 x 105 ft. lot, this home showcases pride of ownership inside and out with manicured gardens, a double concrete driveway, and an attached single-car garage with convenient inside entry. The bright, open-concept main floor offers an inviting layout that's perfect for both everyday living and entertaining. Featuring two spacious bedrooms, main-floor laundry, and plenty of natural light, this home is an excellent choice for downsizers seeking one-floor living or buyers looking for a home with multi-generational or in-law potential. The fully finished lower level provides exceptional flexibility with a spacious recreation room, games area or home office, the potential for a third bedroom, a utility room with the possibility of adding a second laundry area, a cold cellar, and ample storage. A separate entrance, accessed through the enclosed rear entryway, further enhances the home's excellent in-law potential. Step outside to the large covered patio overlooking the beautifully maintained backyard-the perfect place to relax, entertain, or enjoy Niagara's famous summer fireworks from the comfort of home. Combining an outstanding location, a versatile floor plan, and meticulous care throughout, this charming bungalow is ready for its next chapter. Check out video tour! (id:62104)
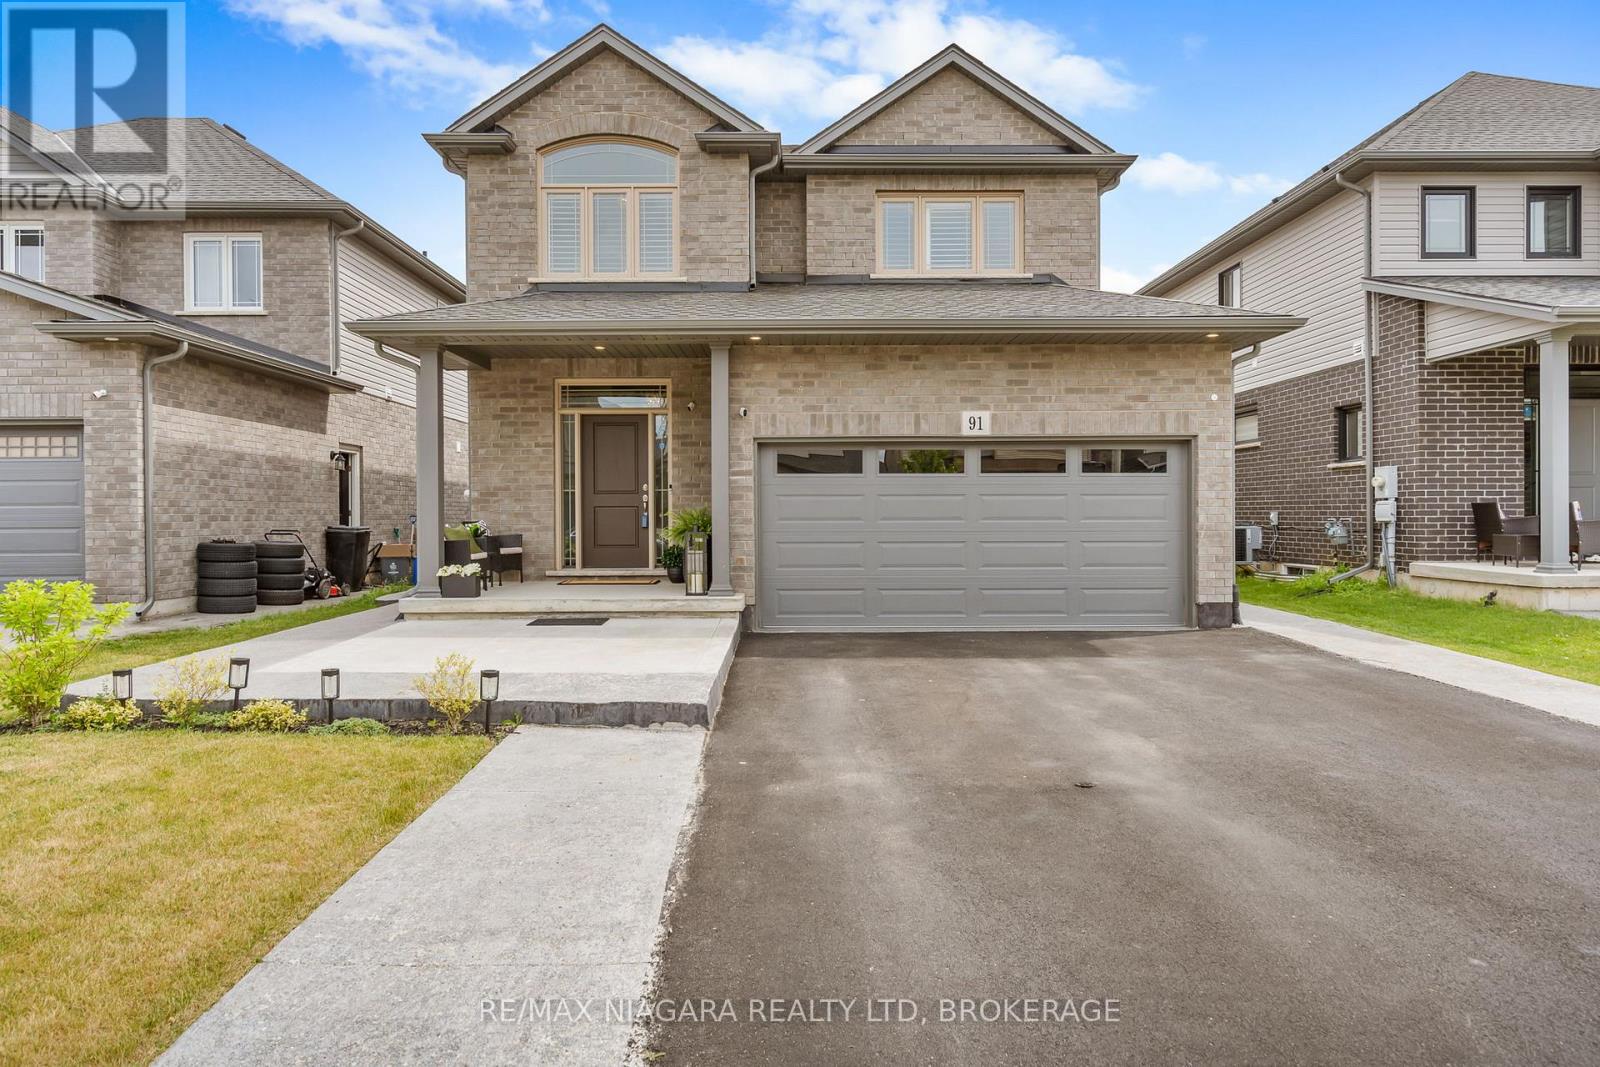
91 Quebec Avenue
Welland, Ontario
Welcome to 91 Quebec Avenue, Welland - a stunning 5-year-old home loaded with premium upgrades and designed for modern family living. Offering 4+1 bedrooms, 4 bathrooms, and a fully finished basement with a separate living space, this home delivers exceptional value, style, and versatility. The heart of the home is the chef-inspired kitchen featuring extended luxury cabinetry to the ceiling, quartz countertops, glass-front cabinets, under-cabinet lighting, soft-close drawers, pot lights, and high-end finishes throughout. Engineered hardwood flooring spans the main and second levels, complemented by upgraded tile selections that add elegance to every room. The spacious second floor offers four generous bedrooms, including a beautiful primary suite with a 4-piece ensuite and glass shower, plus a convenient upper-level laundry room. The professionally finished basement features a bedroom, full 3-piece bathroom, kitchen, recreation area, second laundry, and cold cellar-ideal for in-laws, extended family, or multi-generational living. Additional highlights include an upgraded electric fireplace with marble surround, California shutters throughout, designer light fixtures, rooftop deck, backyard patio deck, exposed concrete patio, professionally landscaped front yard, extended front walkway, and an insulated garage complete with epoxy flooring, baseboard heating, 60-amp service, and EV charger capability. Located in one of Welland's desirable family-friendly neighbourhoods, this move-in-ready home combines luxury, functionality, and pride of ownership throughout. ** This is a linked property.** (id:62104)
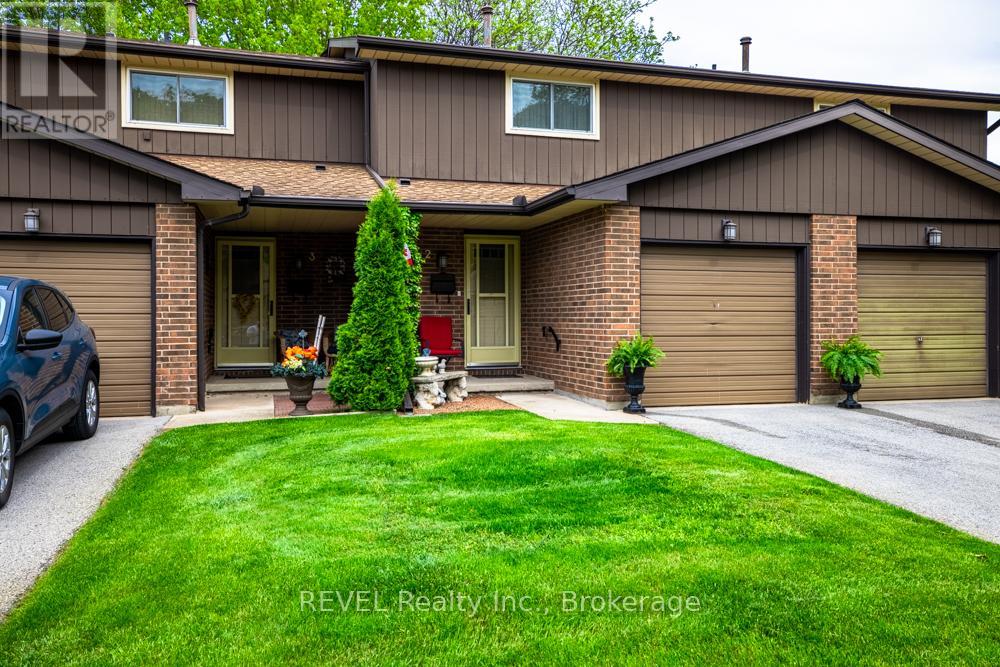
2 - 64 Forster Street
St. Catharines, Ontario
Step inside and discover a beautifully updated townhouse in the heart of St. Catharines' sought-after North End. As you enter, you'll immediately notice the fresh paint, brand-new flooring, and welcoming atmosphere that flows throughout the home. The main floor offers a bright and functional layout, with the wall between the kitchen and dining room removed to create a more open, spacious feel. The updated kitchen, renovated in 2023, provides plenty of workspace and overlooks the dining area, making it easy to stay connected while preparing meals or entertaining guests. Just beyond, the inviting living room creates the perfect spot to relax at the end of the day. Sliding doors off the dining area lead to your private outdoor retreat, complete with a newly installed gazebo and deck space, ideal for summer barbecues, morning coffee, or gathering with family and friends. Upstairs, you'll find three generously sized bedrooms, each offering ample closet space and plenty of natural light. The updated bathroom features a brand-new walk-in shower, adding a touch of modern comfort to your daily routine. The finished lower level extends your living space even further, offering high ceilings and endless possibilities for a family room, home office, gym, or play area. You'll also find a dedicated laundry area and convenient cold storage space. Adding peace of mind are the major updates, including a high-efficiency Lennox furnace and central air conditioner, both installed in 2019.With an attached single-car garage and a prime North End location close to schools, parks, shopping, restaurants, and all major amenities, this move in-ready. low maintenance home offers the perfect blend of comfort, convenience, and value. *Included in the condo fees, water, cable and internet, windows, doors and roof, maintenance, Common elements and building insurance. (id:62104)
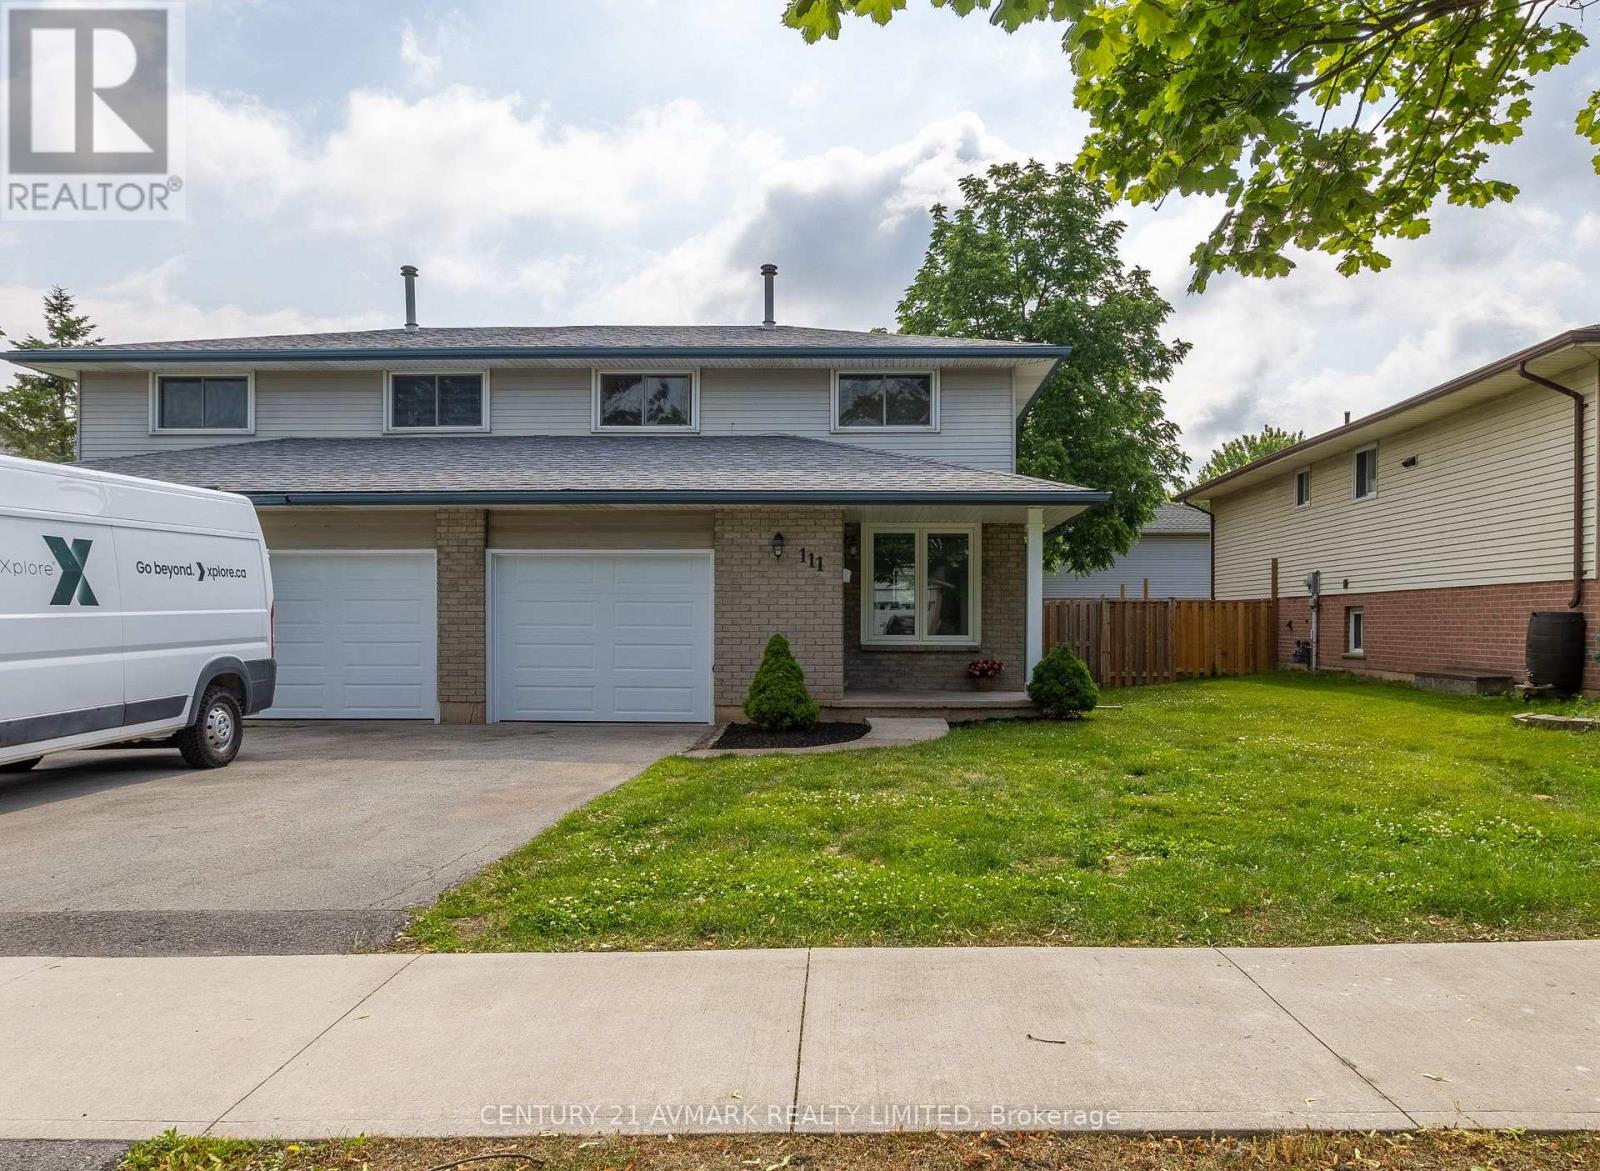
111 Northgate Drive
Welland, Ontario
Welcome to 111 Northgate Drive, a beautifully updated 3-bedroom, 2-bathroom semi-detached home in one of Wellands most convenient locations! This 1140 sq ft two-storey home has been fully renovated, offering modern finishes, a functional layout, and true move-in ready appeal. Step inside to find a bright and stylish interior featuring a spacious and bright family room, a sleek updated kitchen, and a partially finished basement waiting for your final touches. Enjoy the added comfort of an attached garage, ideal for storage or secure parking. The fenced backyard offers a great space to relax, entertain, or let the kids play. Perfectly located just down the street from Niagara College and close to shopping, parks, transit, and all major amenities. Whether you're a first-time buyer, investor, or downsizing, this home checks all the boxes! Tons of updates including roof 2020, furnace 2021, garage door 2025, and brand new appliances in the kitchen (Fridge, Stove, Dishwasher)! (id:62104)
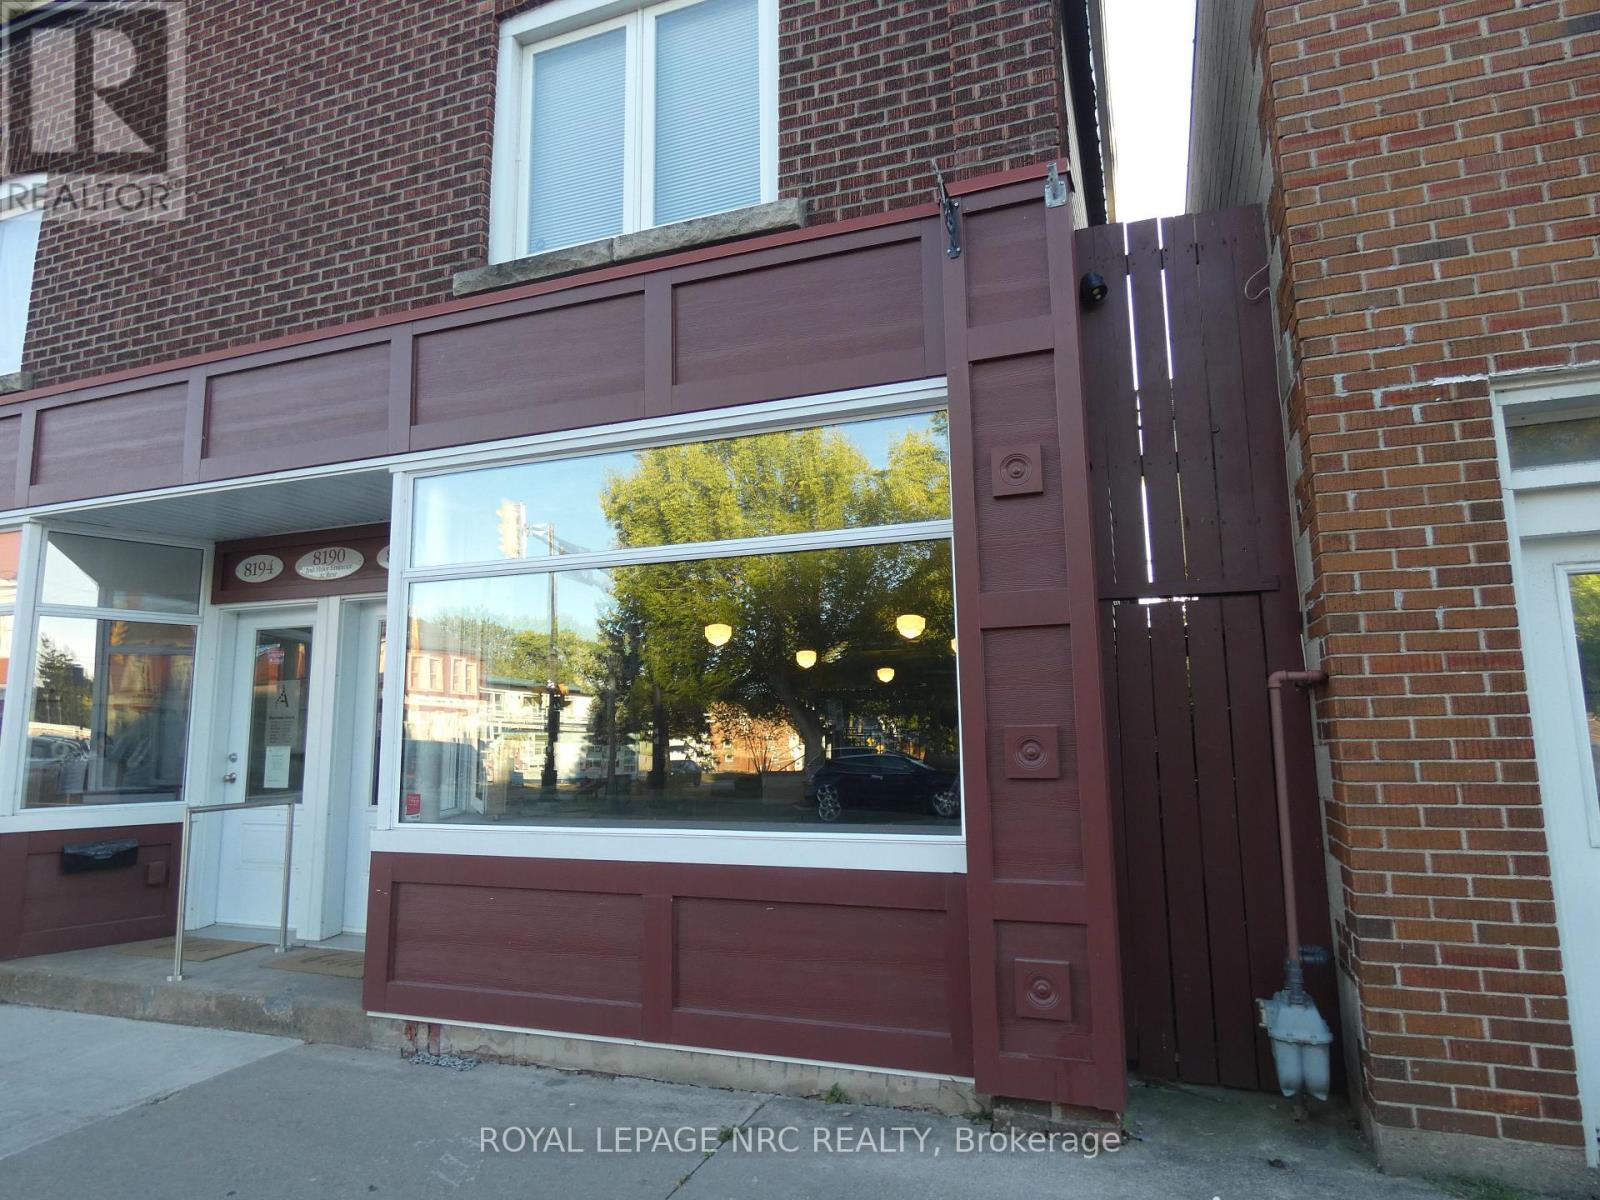
8190-94 Cummington Square W
Niagara Falls, Ontario
First time offered. 2 Commercial street level units plus 1,200 sq.ft. residential 2 bedroom apartment on the second floor. Located in The Village of Chippawa, across from Cummington Square, home of weekend free concerts, close to most major tourist attractions. As well as Niagara River, public boat launch, walking/biking trails. Meticulously maintained over the years. The main floor units have great street exposure. The residential apartment has large living room, kitchen with washer/dryer area, family room with gas fireplace out to covered wood deck. 2 good size bedrooms and 4pc bathroom. Easement at the back of the building to single garage included. Vacation in Niagara and earn an income at the same time! (id:62104)
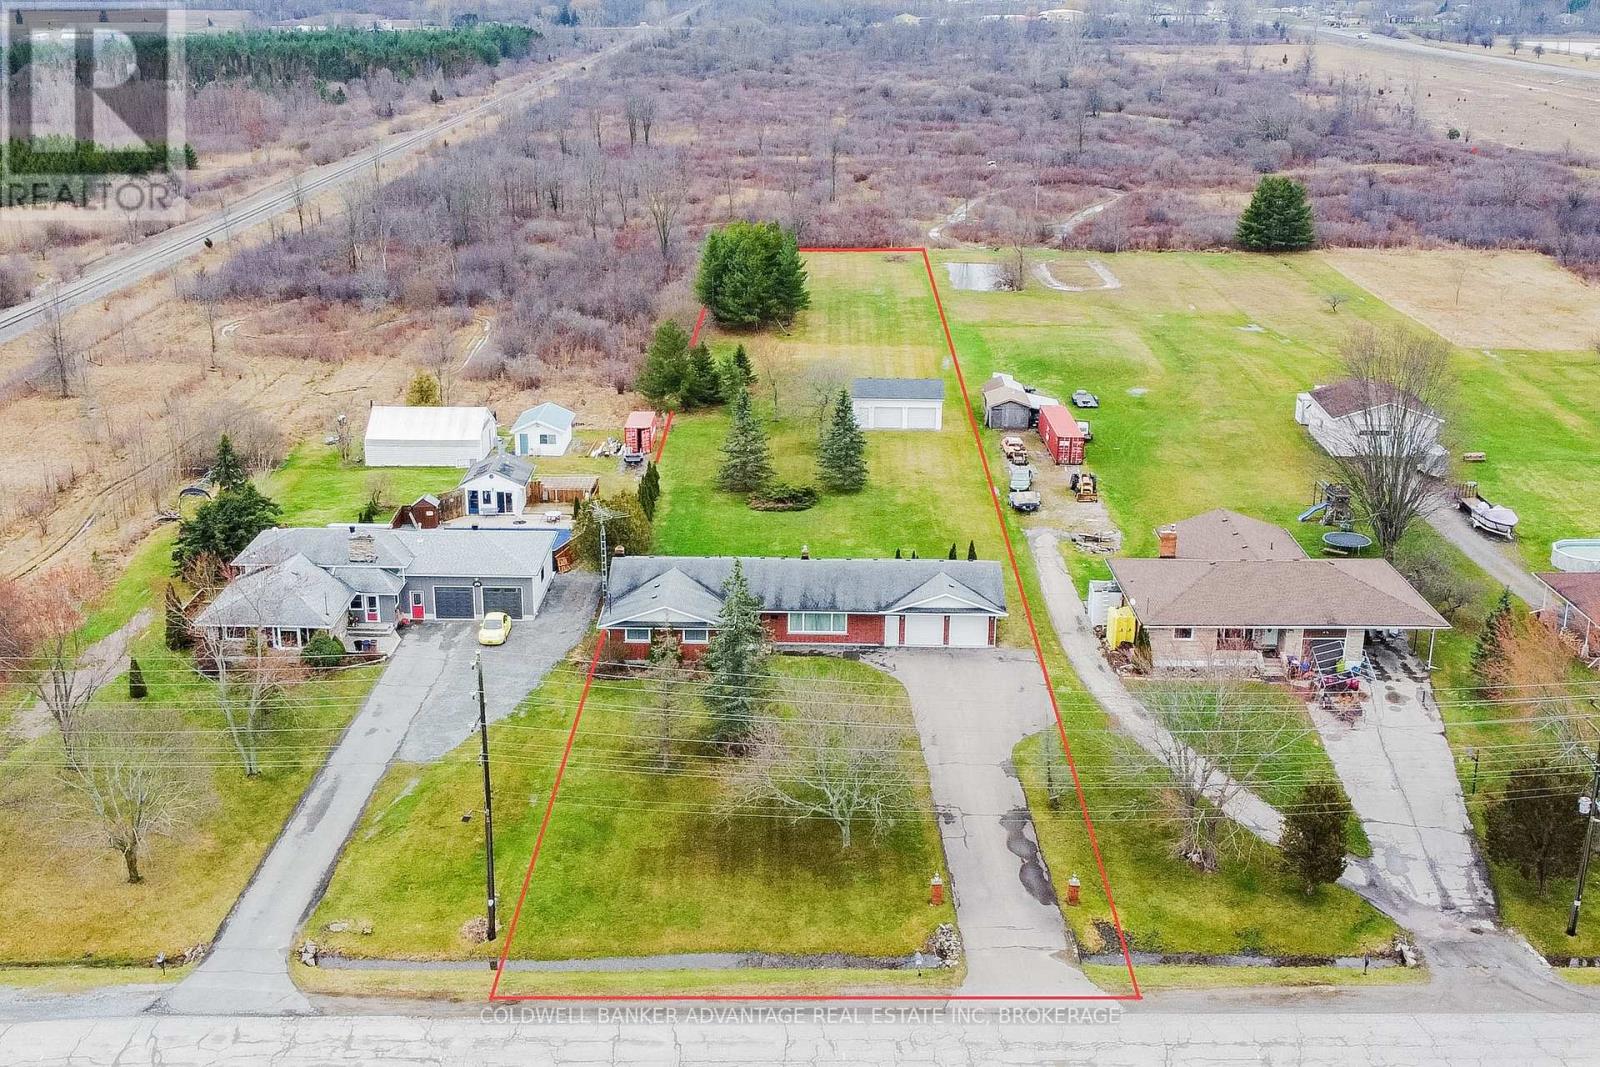
377 Silverthorn Crescent
Welland, Ontario
Beautiful 1857sqft brick bungalow situated on 1.5 acres of private peaceful rural property, in a convenient location, close to all amenities and easy highway access. Drive down a huge private concrete driveway leading to a double car attached garage, in mint condition. Walk to the front porch and greeted into a warm foyer. Main floor living with space for the whole family! Three generously sized bedrooms with large closets. Primary bedroom faces the rear yard with a walk in closet and ensuite access. All the bedrooms and hallway have newly refinished dark oak hardwood flooring - provided a true country feel. Two bathrooms on the main floor, both are 4--piece with bath tub/shower combos. One of a kind kitchen - red tiled countertops, refaced with warm natural wood doors and handles. Functional eat-in kitchen is bright and warm, with a huge window facing the open backyard. Living room and dining room are open concept, warm and bright full of natural light. Full basement is partially finished. Huge recreation room with brick fireplace. Separate workshop room with bright lighting fixtures. Open laundry/mechanical room with sump pump. Bonus 4th bedroom in the basement. Finally, a mud room in the basement that has a garage walk up access - great feature for potential in-law suite or home office. Backyard is a wide open space, back deck located right off the kitchen. Back door access through the garage as well. An additional detached 2-car garage as well! Perfect for a hobbyist, entrepreneur, or simply extra storage. Conveniently located right off HWY140, your 2 minutes away from HWY406 leading to North Niagara, or only 10 minutes driving South to Port Colborne via Hwy140, and 10 minutes driving East to Niagara Falls via Schisler Rd. Enjoy the privacy and peacefulness of the country without sacrificing the close proximity conveniences! (id:62104)
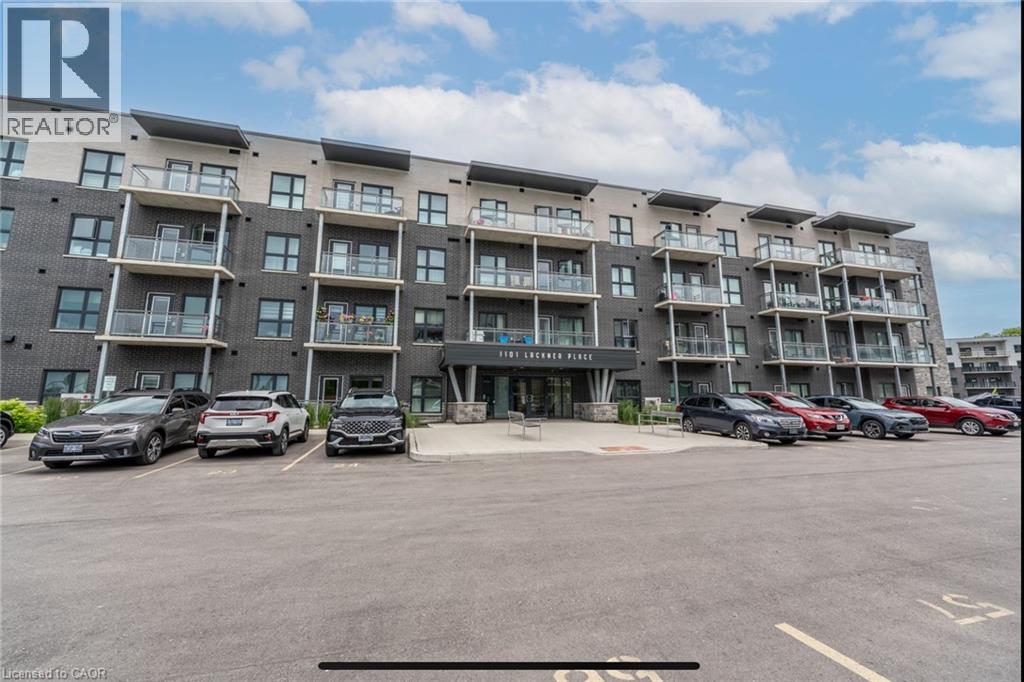
1101 Lackner Place Unit# 410
Kitchener, Ontario
Welcome to #410 – 1101 Lackner Place, nestled in Kitchener’s modern condo community close to schools, shopping, dining, trails, and everyday amenities. This bright and immaculate suite offers a spacious open-concept layout with premium vinyl flooring, granite countertops, 9' ceilings, and excellent storage throughout. The stylish kitchen features stainless steel appliances, an oversized breakfast bar, and ample cabinetry. Step out onto your private balcony, the perfect spot to enjoy your morning coffee or unwind at the end of the day. Complete with a parking space and storage locker, this beautifully maintained unit offers modern comfort and exceptional convenience. (id:62104)
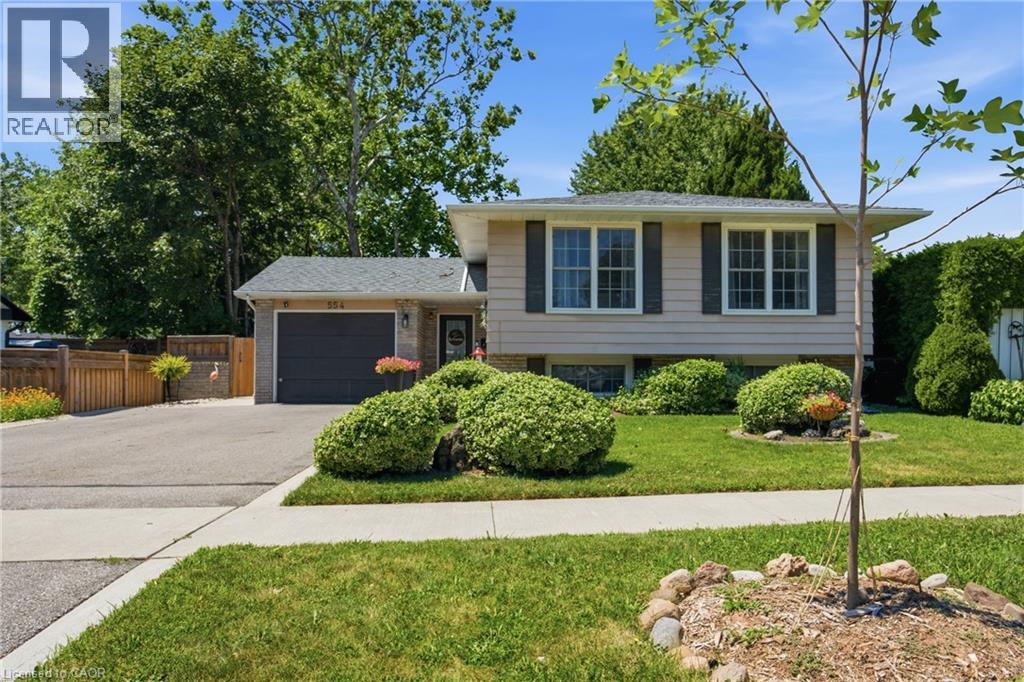
554 Chamberlain Road
Burlington, Ontario
Welcome to 554 Chamberlain Rd, a beautifully maintained raised bungalow in a desirable Burlington neighbourhood. This 5-bedroom, 2-bathroom home offers 3 bedrooms on the main floor plus 2 additional bedrooms in the fully finished lower level — perfect for growing families, multi-generational living, or extra rental potential. The updated eat-in kitchen features granite countertops, stainless steel appliances, and a skylight that fills the space with natural light. The finished basement adds a spacious family room with a fireplace, additional living space, and a second full bathroom. Step outside to your own private backyard oasis — fully fenced, with an in-ground pool, stone patio, gazebo, and a cozy fire pit lounge area, ideal for entertaining all summer long. Recent updates include a new roof (2026) and new interlock on the front porch (2026). Complete with a single car garage and beautifully landscaped curb appeal. Don't miss this one — book your private showing today! (id:62104)
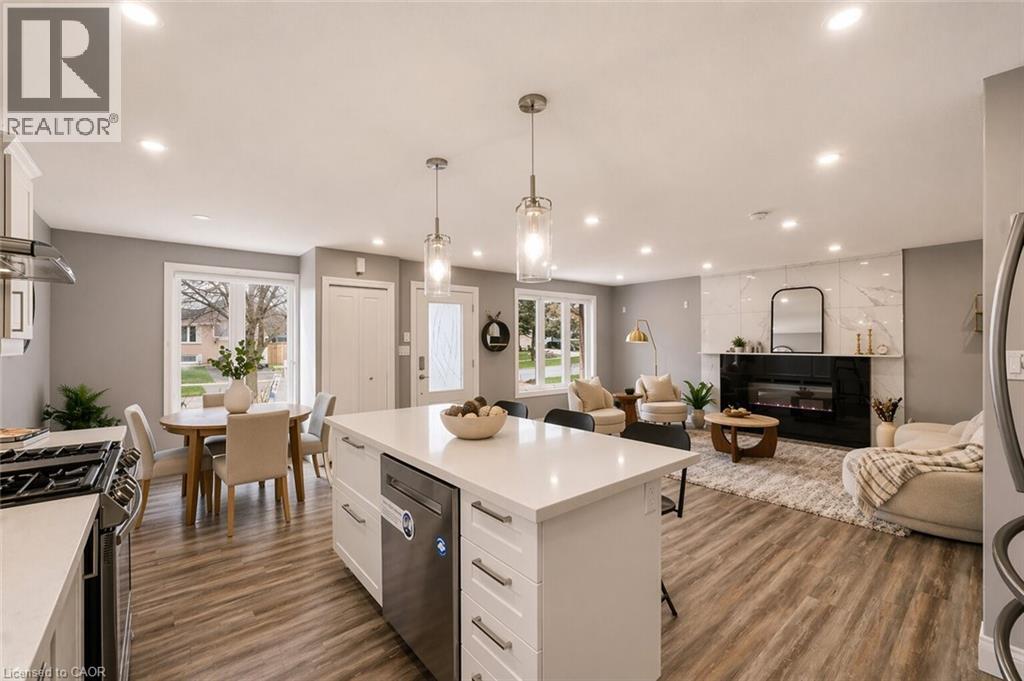
86 Carlyle Drive
Kitchener, Ontario
Welcome to 86 Carlyle Drive! An incredible opportunity to own a premium, all-brick detached LEGAL DUPLEX in one of Kitchener's most sought-after, family-friendly neighbourhoods. Perfect for buyers looking to mortgage-hack or investors seeking a high-yield, turnkey property. The upper unit shines with a sun-filled 3-bedroom layout and a beautifully updated kitchen showcasing sleek quartz counters and a gas cooktop. Downstairs, a fully legal 1-bedroom apartment features its own private, separate entrance. Maximum convenience with two separate laundry rooms-no sharing required! Major big-ticket items are completely done with a brand new furnace and A/C installed in 2026. Relax or entertain in the deep, spacious backyard or walk down the street to enjoy the recent Carlyle Park revitalization upgrades (new playgrounds & enhanced trail systems). Commuter's dream with immediate access to Hwy 401 & 8, Sportsworld Crossing, and Conestoga College. Just move in and collect the rent! Please note: Photos reflect the property when beautifully staged. (id:62104)
175 Siebert Avenue Unit# 9
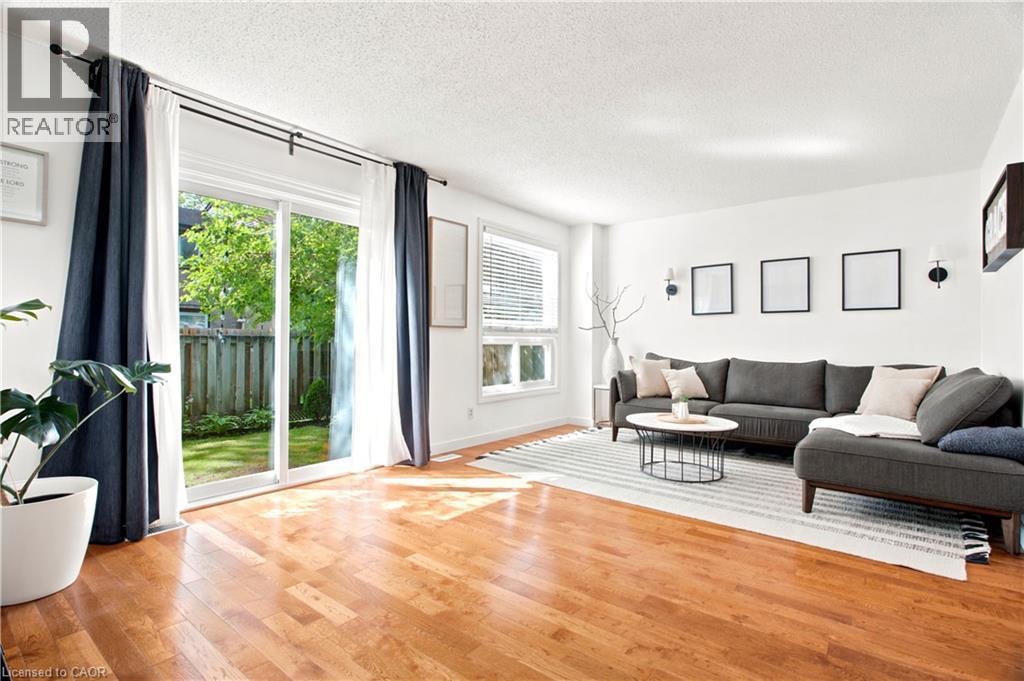
Kitchener, Ontario
Welcome to 9-175 Siebert Avenue, Kitchener—a well-maintained condo townhouse offering exceptional value, a functional layout, and an unbeatable location. Perfect for first-time buyers, young families, downsizers, investors, or commuters looking for affordable homeownership without sacrificing convenience. The main floor features a bright living and dining area, a practical kitchen with ample storage, and a convenient powder room. Upstairs, you'll find three well-sized bedrooms and a 4-piece bathroom, providing comfortable and efficient living space. A standout feature of this home is the finished basement, adding valuable extra square footage rarely found in homes of this size. Complete with a 3-piece bathroom, the lower level offers flexible space for a recreation room, home office, gym, guest area, hobby space, or whatever best suits your lifestyle. Step outside to enjoy your private fenced backyard—perfect for relaxing, entertaining, gardening, or giving kids and pets a secure place to play. Location is where this home truly shines. Situated in Kitchener's convenient Fairview/Vanier neighbourhood, you're just minutes from Fairview Park Mall, shopping, restaurants, schools, parks, Highway 8, public transit, and the ION LRT, making commuting throughout the Region of Waterloo simple and convenient. With reasonable condo fees, a versatile layout, and an incredibly accessible location, this is an excellent opportunity to enter the market, downsize with ease, or add a solid property to your investment portfolio. (id:62104)
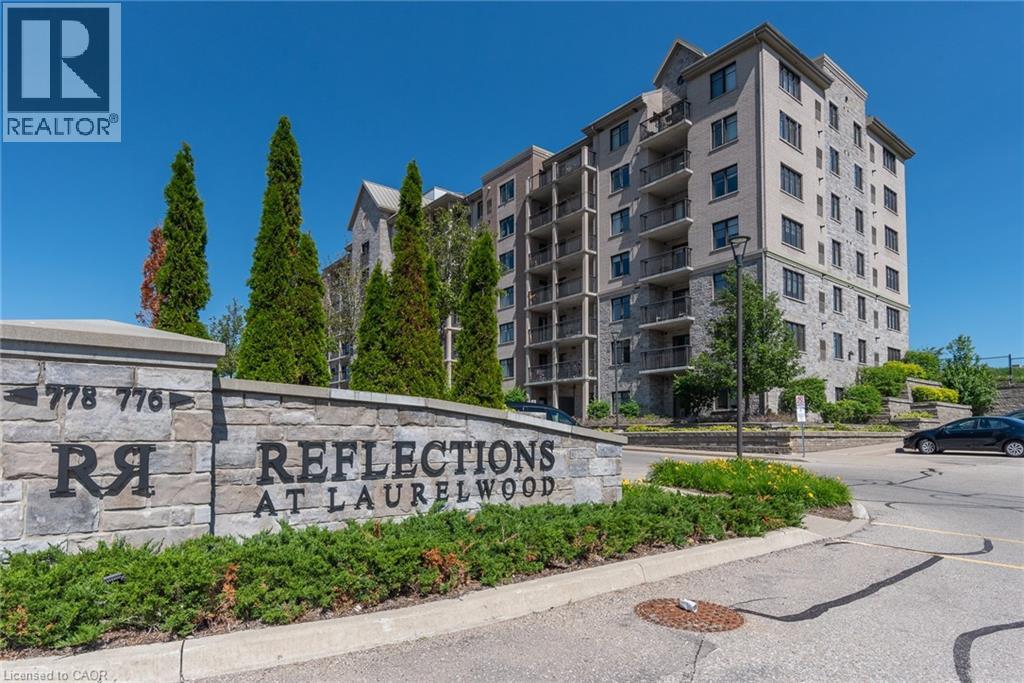
776 Laurelwood Drive Unit# 716
Waterloo, Ontario
Fantastic opportunity to own this one-of-a-kind corner penthouse offering stunning southwest exposure in one of the area's most desirable neighbourhoods, surrounded by conservation lands and top-rated schools. This beautifully updated condo features a renovated kitchen, carpet free flooring, and numerous upgrades throughout. The impressive kitchen boasts an oversized island with white quartz countertops, a modern white subway tile backsplash, under-cabinet lighting, and a walkout to the private balcony, where you can enjoy unobstructed panoramic city views. One of only four units in the building with a cathedral ceiling, this penthouse offers an exceptionally bright, open, and airy living space, with natural light streaming in from windows on multiple sides. The spacious primary bedroom features large windows, a private walkout to the balcony, and an updated ensuite with a glass walk-in shower. The second bedroom is thoughtfully positioned on the opposite side of the unit for added privacy and is complemented by a full 4-piece bathroom. Additional highlights include upgraded interior doors, baseboards, lighting fixtures, two owned underground parking spaces, and an oversized storage locker. Simply move in and enjoy low-maintenance condo living in an exceptional location. Be sure to check out the 360-degree panoramas! (id:62104)
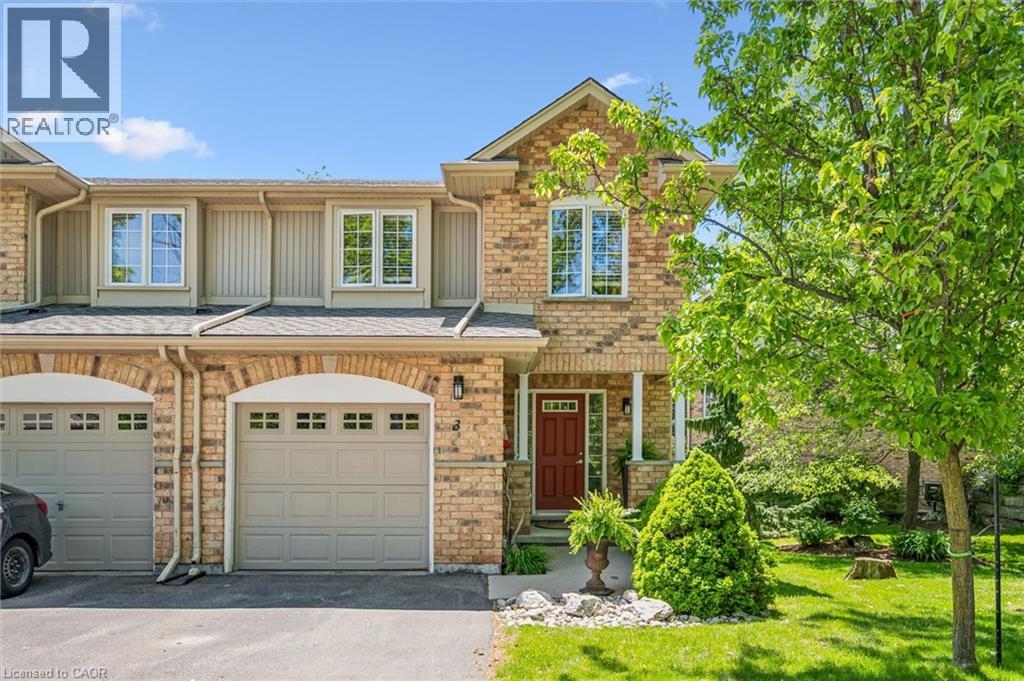
15 Bannister Court Unit# 3
Cambridge, Ontario
Welcome to Unit 3 at 15 Bannister Court, a rare end-unit townhome tucked into one of West Galt’s most desirable settings. Backing onto a beautiful forested greenspace, this meticulously maintained home offers over 2,300 sq. ft. of total finished living space and the privacy and tranquility that are increasingly hard to find. Thoughtfully designed for comfortable everyday living and effortless entertaining, the open-concept main floor features hardwood flooring, crown moulding, and seamless flow between the living, dining, and kitchen areas. Large windows invite natural light throughout, while two gas fireplaces—including a charming cast-iron potbelly stove—create warmth and character in every season. Upstairs, you’ll find three spacious bedrooms and beautifully maintained living spaces that reflect years of pride of ownership by the original owners. Recent updates to the staircase and railing add a fresh, modern touch while complementing the home’s timeless appeal. Enjoy the beauty of nature from two private outdoor retreats, with walkouts from both the main living area and the finished lower level overlooking the mature forest backdrop. Located in sought-after West Galt, close to trails, parks, amenities, and commuter routes, this exceptional end-unit offers the perfect blend of space, comfort, and setting. (id:62104)
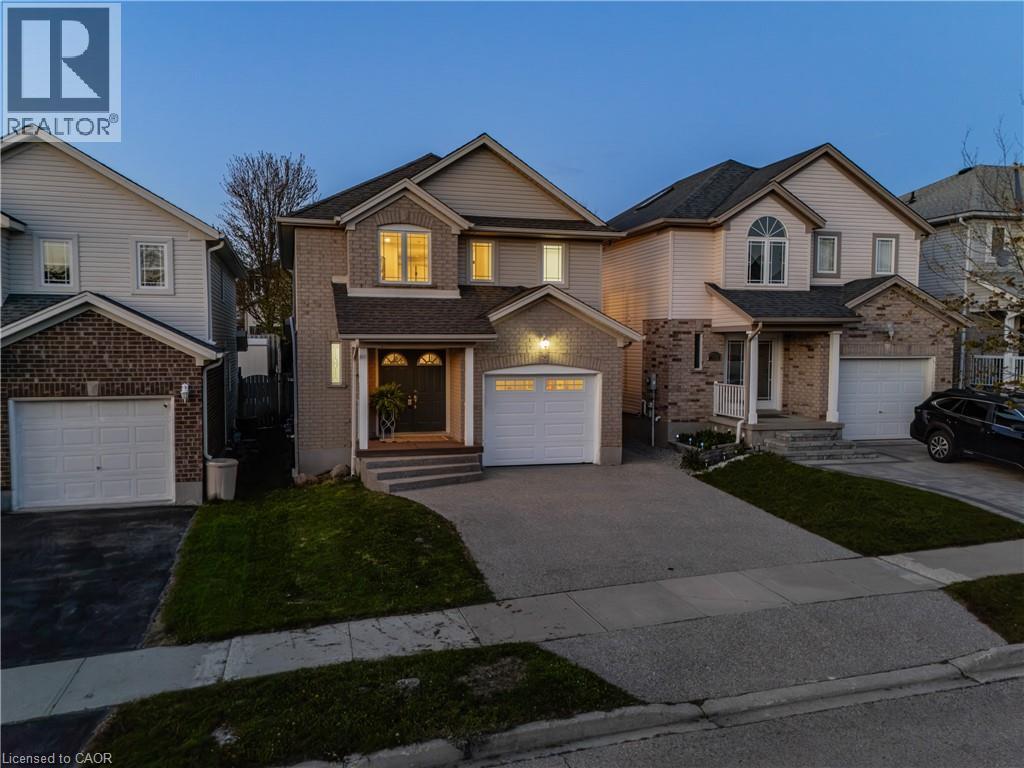
700 Karlsfeld Road
Waterloo, Ontario
Wow. This is the one! Welcome to this beautifully renovated 3-bedroom, 4-bathroom single detached home. Located in a well established family-friendly Waterloo neighbourhood close to everyday amenities, parks, trails, and public transportation. Extensively updated from top to bottom, this move-in ready property showcases modern finishes, a show stopper staircase, thoughtful design, and exceptional functionality and storage throughout. The stunning brand new kitchen is the heart of the home, featuring ample cabinetry, breakfast island ideal for entertaining, all new appliances and RO water system. All 4 bathrooms have been fully renovated with contemporary finishes, creating a fresh and luxurious feel throughout the home. The fully finished lower level features a lovely sized rec room, another bedroom or home office, the 4th bathroom and ample storage with walk in closet finished with built ins. Outside, enjoy the concrete drive and walkway, fully fenced yard and the added privacy of having no immediate backyard neighbours — perfect for relaxing or hosting family and friends. (id:62104)
52 Rooshill Avenue
Cambridge, Ontario
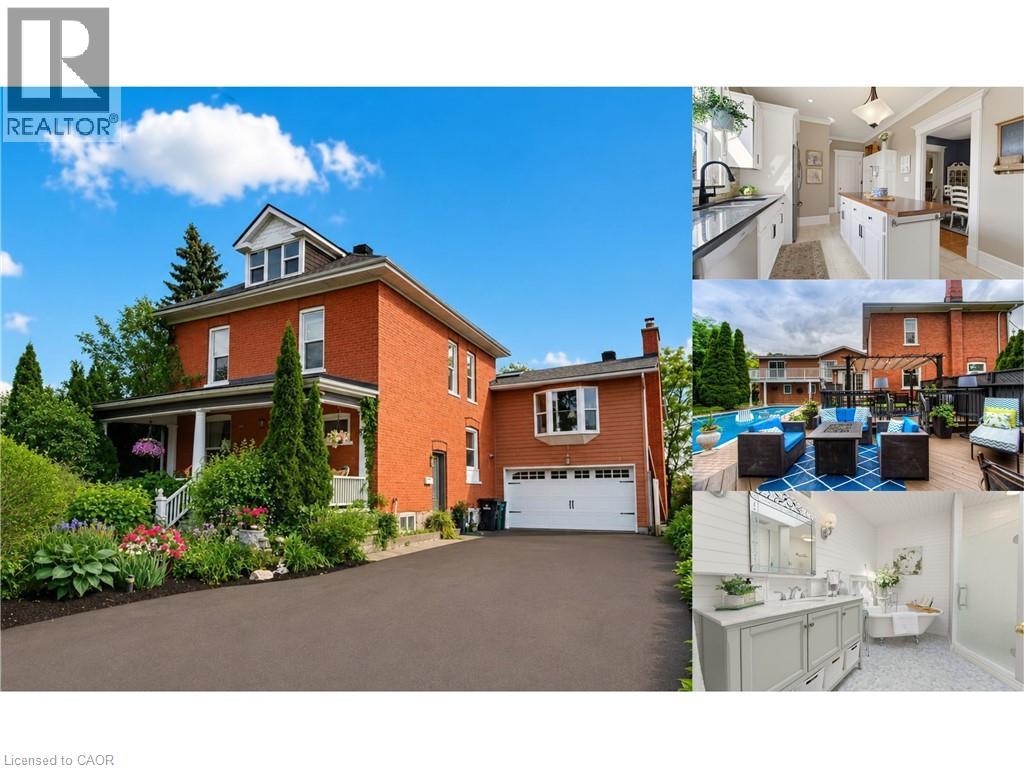
**ABOVE GRADE SEPARATE IN-LAW SUITE & RENTAL INCOME APARTMENT** Circa 1900s red brick home sitting on 0.28 acres! This exceptional property blends historic charm, thoughtful updates, and incredible versatility, complete with a private backyard oasis featuring a heated inground pool, poolside cabana, wet bar, and outdoor TV, perfect for entertaining. Inside, beautiful craftsmanship includes 9 foot ceilings, crown moulding, intricate trim work, pocket doors, and decorative ceiling details. The open concept kitchen flows into a bright breakfast or sunroom overlooking the backyard retreat. A unique layout features a private primary suite level with a family room, wood burning fireplace, upper balcony, spacious bedroom, walk in closet, and spa inspired bathroom with a soaker tub. Three additional bedrooms provide plenty of space for family and guests. The fully finished lower level includes a self contained suite with separate entrance, kitchen, and 3 piece bathroom, ideal for rental income. The detached studio apartment behind the garage has its own private entrance, kitchen, and 3 piece bathroom, creating opportunities for guests, extended family, a home office, or mortgage helping rental income. Extensive updates include two furnaces, two A/C units, a newer owned furnace (2026), rented furnace and A/C (2025), driveway (2024), garage door (2024), rebuilt pool fence, renovated upper bathroom (2026), renovated rear apartment (2022), new soil stack with updated upstairs plumbing (2024), heated inground pool liner (2023), heater (2024), pump (2025), vacuum (2025), basement gas stove (2026), and main floor stove (2024). Situated on a desirable corner lot with potential for lot severance, this property is steps from scenic river trails and the shops, cafés, and bakeries of Hespeler Village, with quick access to Highway 401. Inspection report available upon request. (id:62104)
184 Arkell Street
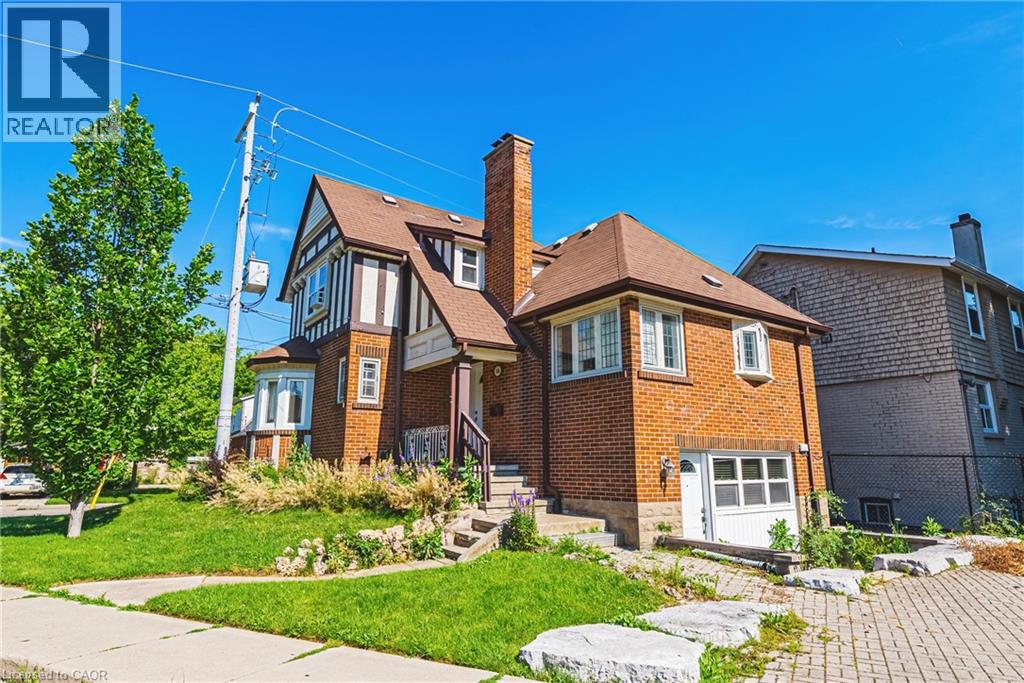
Hamilton, Ontario
Welcome to 184 Arkell Street, this home features 4 + 2 Bedroom with 2 full bathrooms in a practical layout conveniently located near McMaster University with easy access to the 403. This property features bright, spacious rooms, a functional kitchen with a beautiful breakfast sitting area filled with natural light, generous living space with hardwood floors throughout, on-site laundry, and 4 parking spaces, making it ideal for a variety of living arrangements. Professionally cared for, and easy to manage, this property presents a strong opportunity as a primary residence, or income-generating investment. (id:62104)
50 Murray Street W Unit# 302
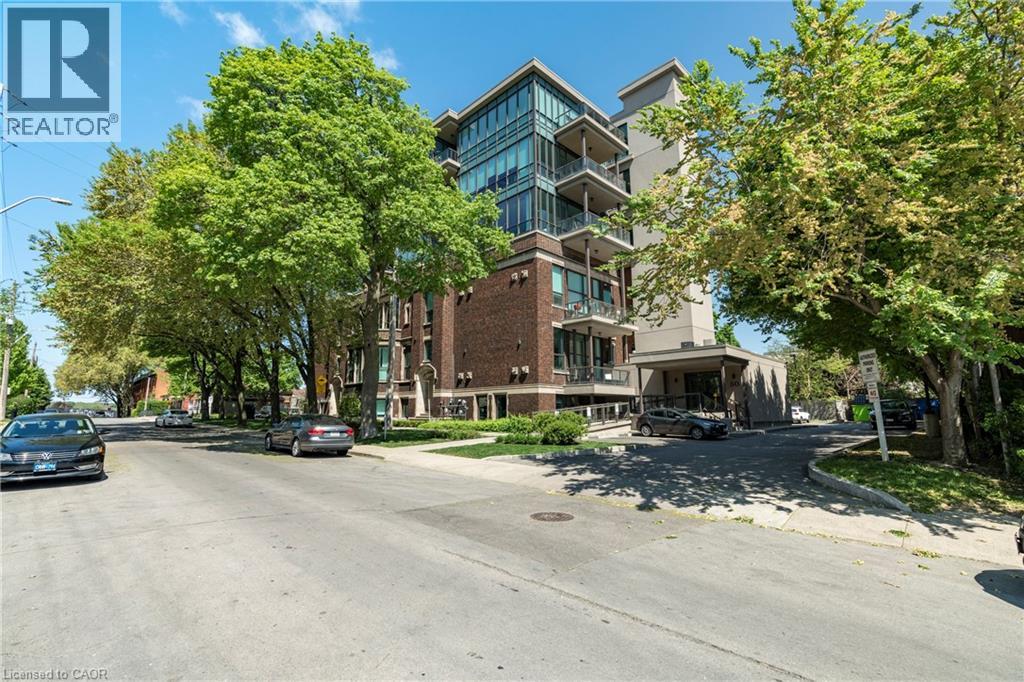
Hamilton, Ontario
History meets high design at The Witton Lofts. Once the historic McIlwraith School, this jaw-dropping 1,105 sq ft open-concept masterpiece blends heritage brick architecture with sleek, modern luxury. Breathe in the dramatic volume of soaring 12-foot ceilings and rich hardwood floors, leading to a massive, sun-drenched 24' x 6' solarium framing panoramic, north-facing views of Hamilton Bay. The chef’s kitchen shines with granite countertops and premium stainless steel appliances, flowing effortlessly into an airy living and dining space built for entertaining. Retreat to a private primary suite complete with a walk-in closet and a spa-like ensuite. Absolute convenience is built-in with in-suite stacked laundry, a dedicated storage locker, and a rare downtown parking space. Settle into Hamilton’s most vibrant pocket—an effortless skip to the curated galleries and culinary hotspots of the James St North art district, the waterfront trails of Bayfront Park, the downtown core, and a seamless commute via the West Harbour GO Train to Toronto. Rental requirements: Tenant application, employment letter, references, and credit check required. Available August 1st. Live where architectural legacy meets urban luxury. (id:62104)
288 Glover Road Unit# 54
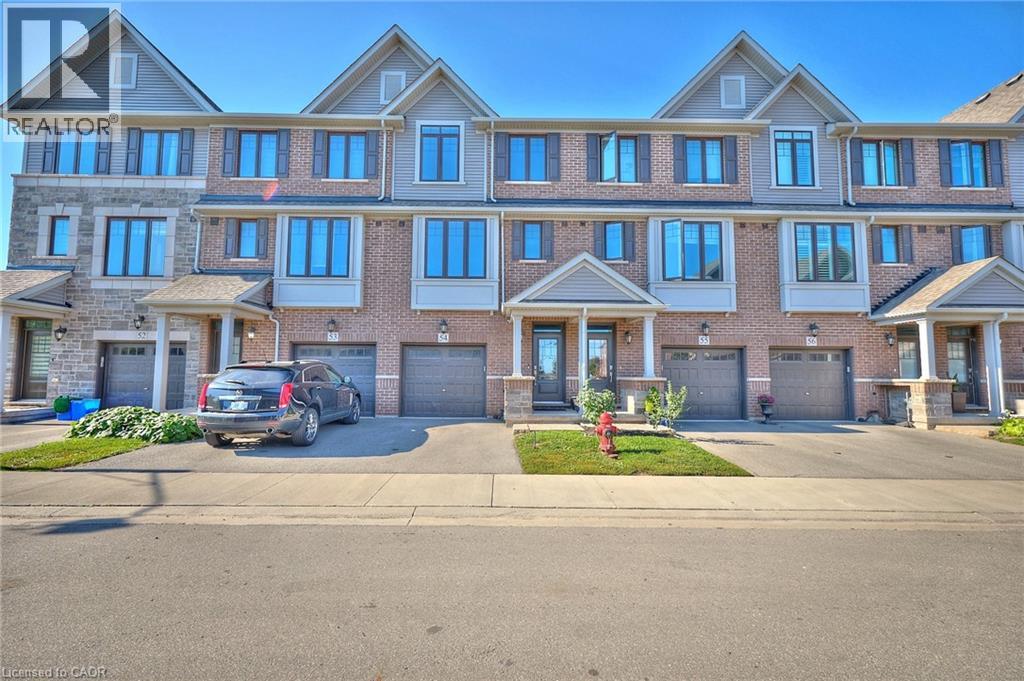
Stoney Creek, Ontario
Step into #54–288 Glover Road—a modern Branthaven townhouse that brings together comfort, style, and everyday convenience in Stoney Creek. Offering 4 bedrooms and 3.5 baths across more than 1,700 sq. ft., this home is designed for real life. The bright, open-concept main level is perfect for gathering, whether you’re in the kitchen or relaxing in the living space, with a balcony just steps away for morning coffee or summer BBQs. The kitchen is complemented by all-new appliances, along with a new washer and dryer, adding both value and peace of mind. Upstairs, the primary suite features a walk-in closet and private ensuite, while a ground-floor bedroom with its own full bath offers flexibility for guests or extended family. The unfinished basement provides room to grow, and the attached garage adds ease to your daily routine. Set in a welcoming neighbourhood close to schools, parks, shopping, and just minutes to the new Confederation GO Station for easy commuting—as well as quick highway access—this is a home you’ll be proud to call your own. (id:62104)